This Brazilian Home Uses Monolithic Forms and Open Living Spaces

Casa R|L by Casalli Arquitetura in Pouso Alegre, Brazil, features sculptural concrete forms, inclined pillars, and warm minimalist interiors shaped around an irregular site.

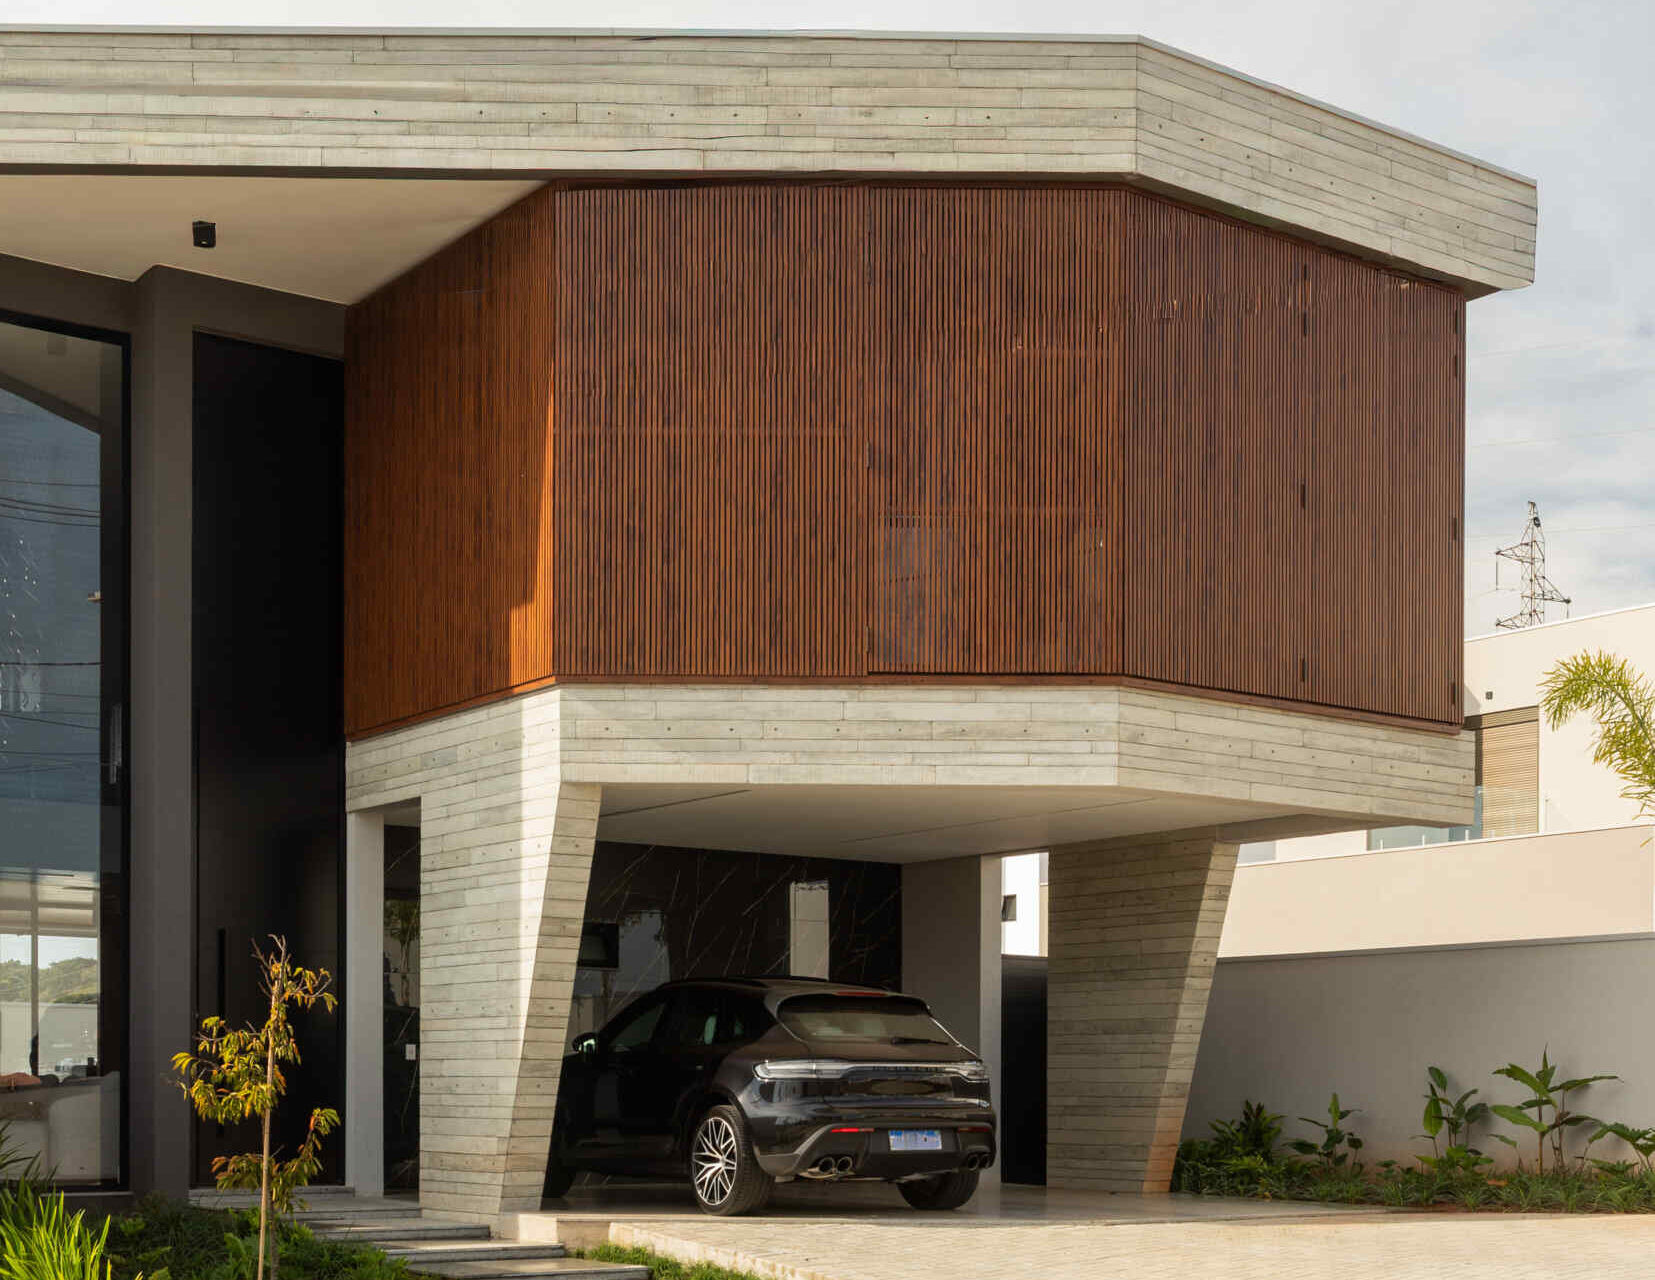
Located in Pouso Alegre, Brazil, Casa R|L by Casalli Arquitetura transforms an irregular site into a bold contemporary residence defined by sculptural geometry, inclined pillars, and expressive concrete forms. Led by architect Mayra Casalli, the home embraces asymmetry and cantilevers to create a striking architectural identity that immediately stands out from the street.

Large monolithic planes, exposed structural elements, and Castelatto concrete slatted panels give the residence depth and visual movement, while wood-inspired finishes soften the material palette with warmth. Inside, the layout flows naturally between the living, dining, kitchen, and outdoor entertaining spaces, creating an open atmosphere where structure and materiality shape every part of the experience.
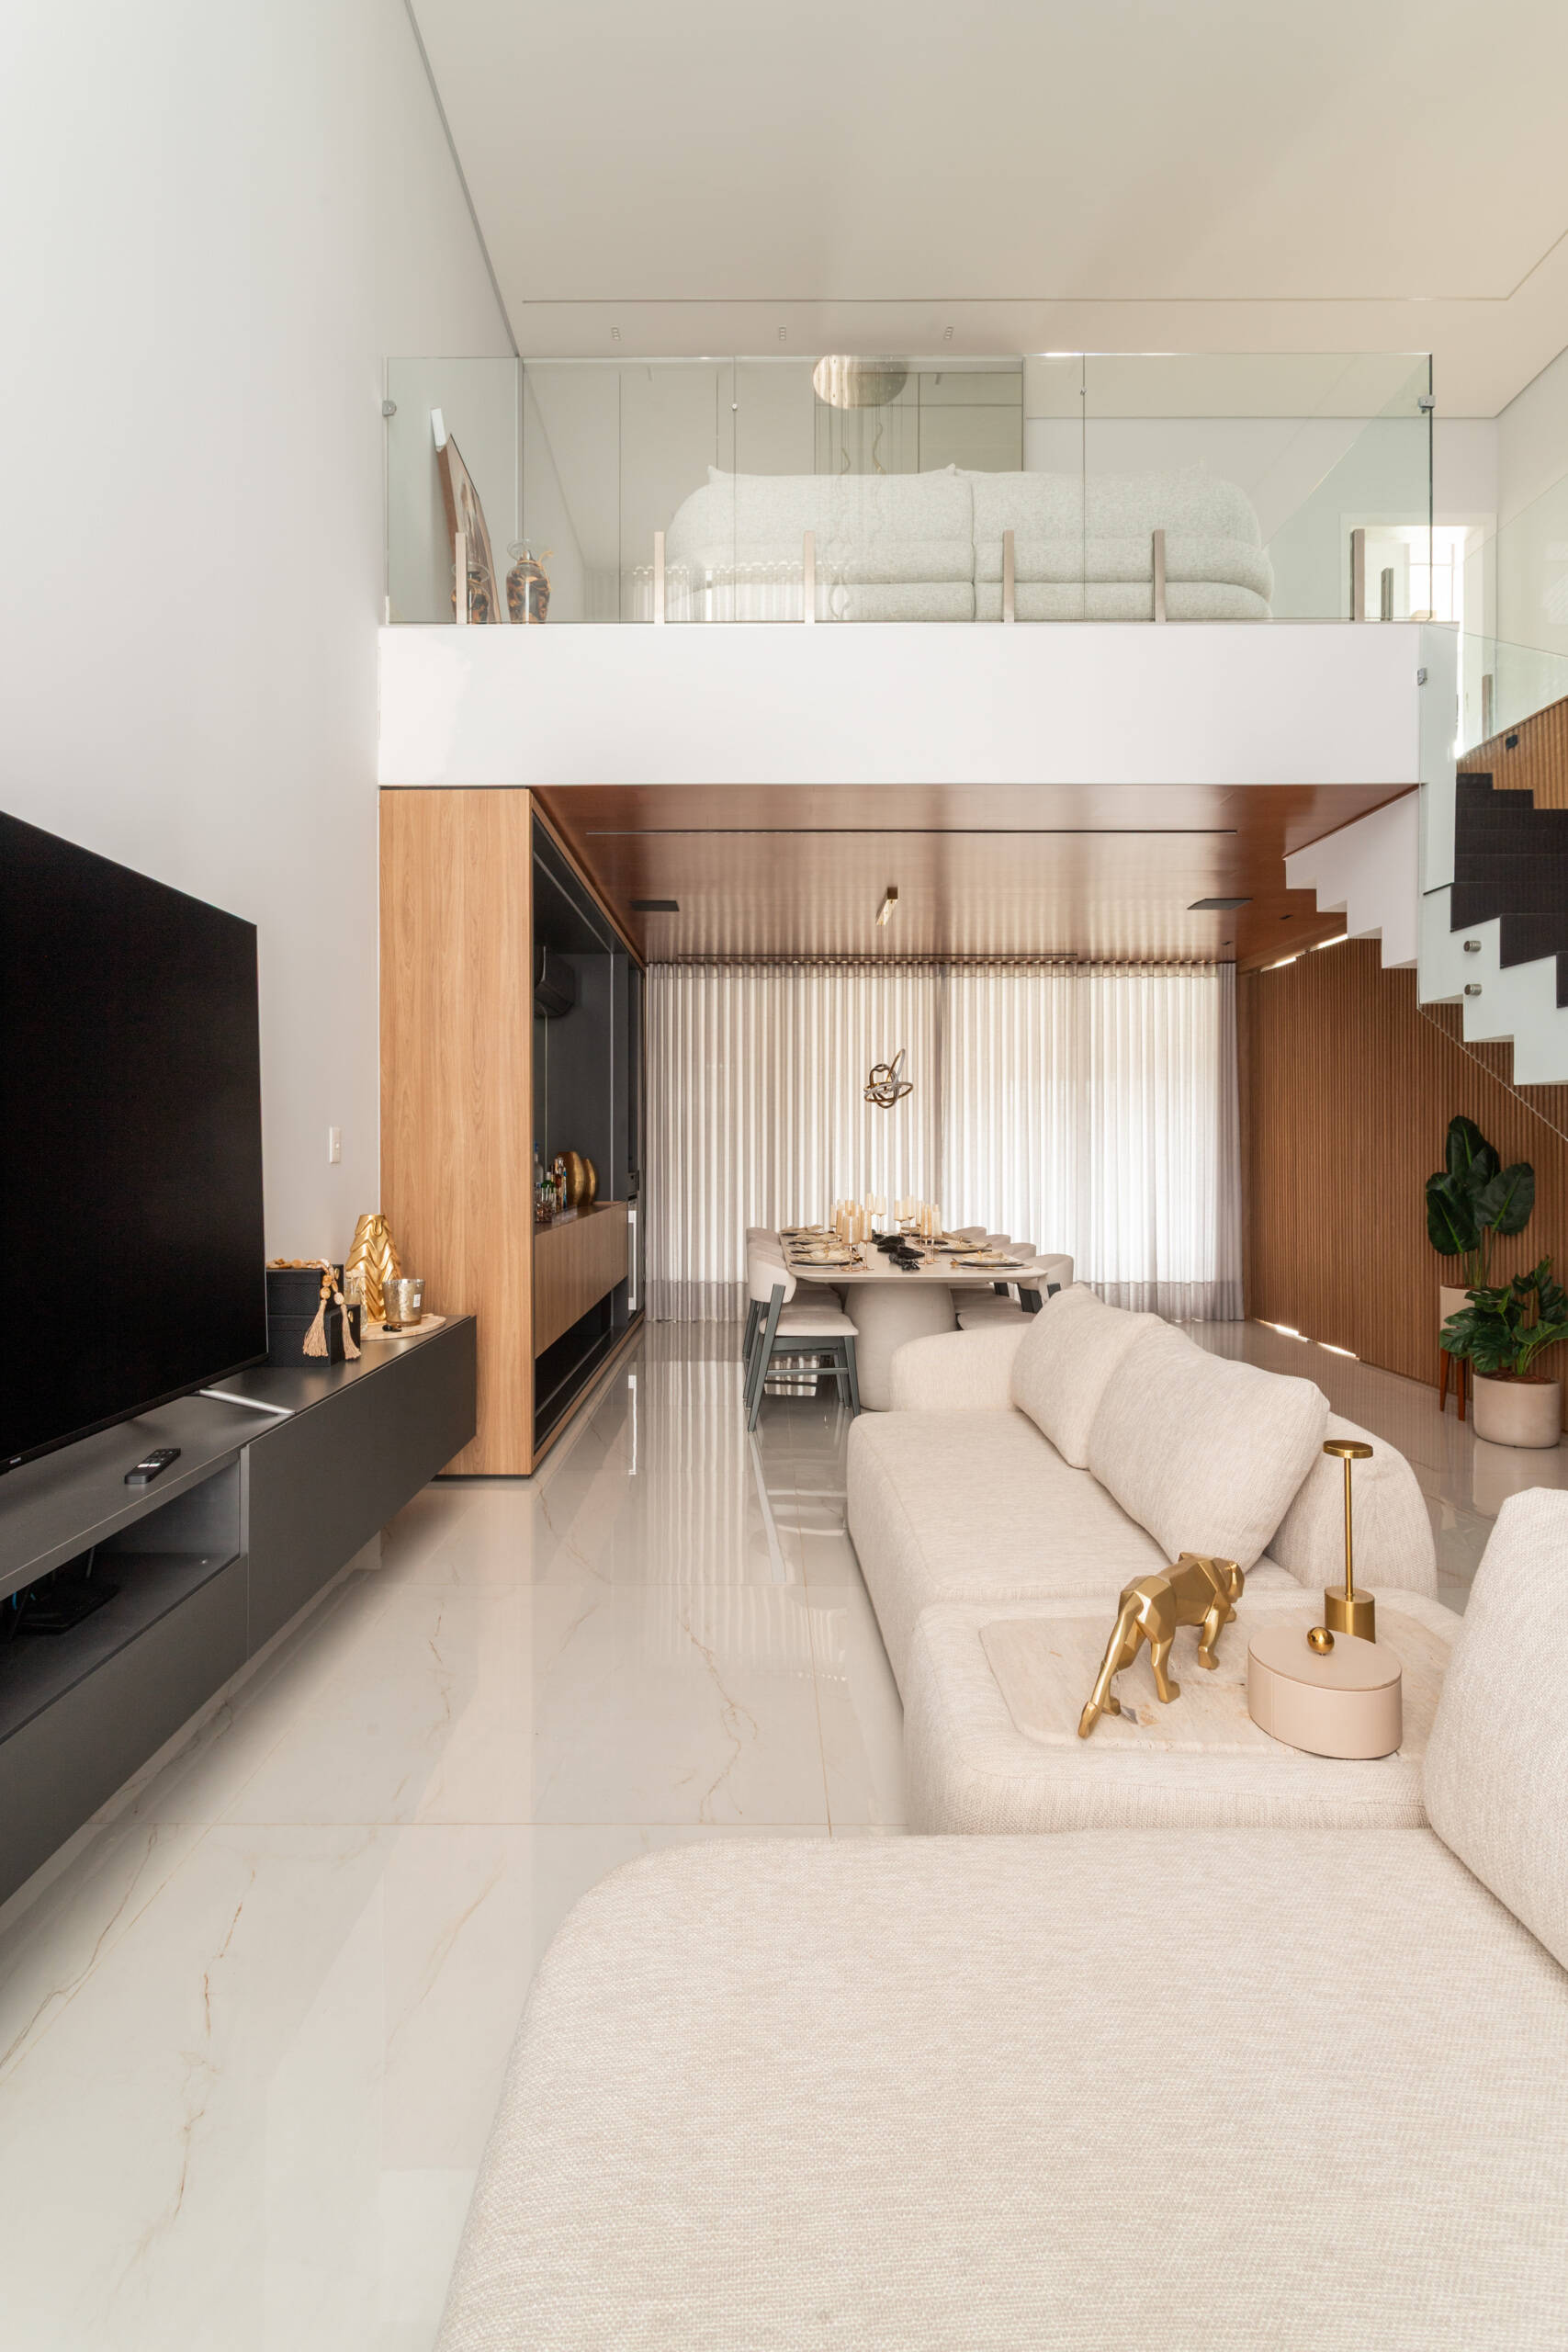
A dramatic double-height living room in Casa R|L combines exposed concrete, warm wood finishes, and sculptural structural elements in this contemporary Brazilian home.

Double-Height Spaces and Structural Drama

The living room continues the home’s sculptural language through soaring proportions and clean architectural lines. Positioned beside the double-height entrance hall, the space immediately feels open and expansive, with natural light emphasizing the texture of the concrete finishes and the scale of the structural elements.
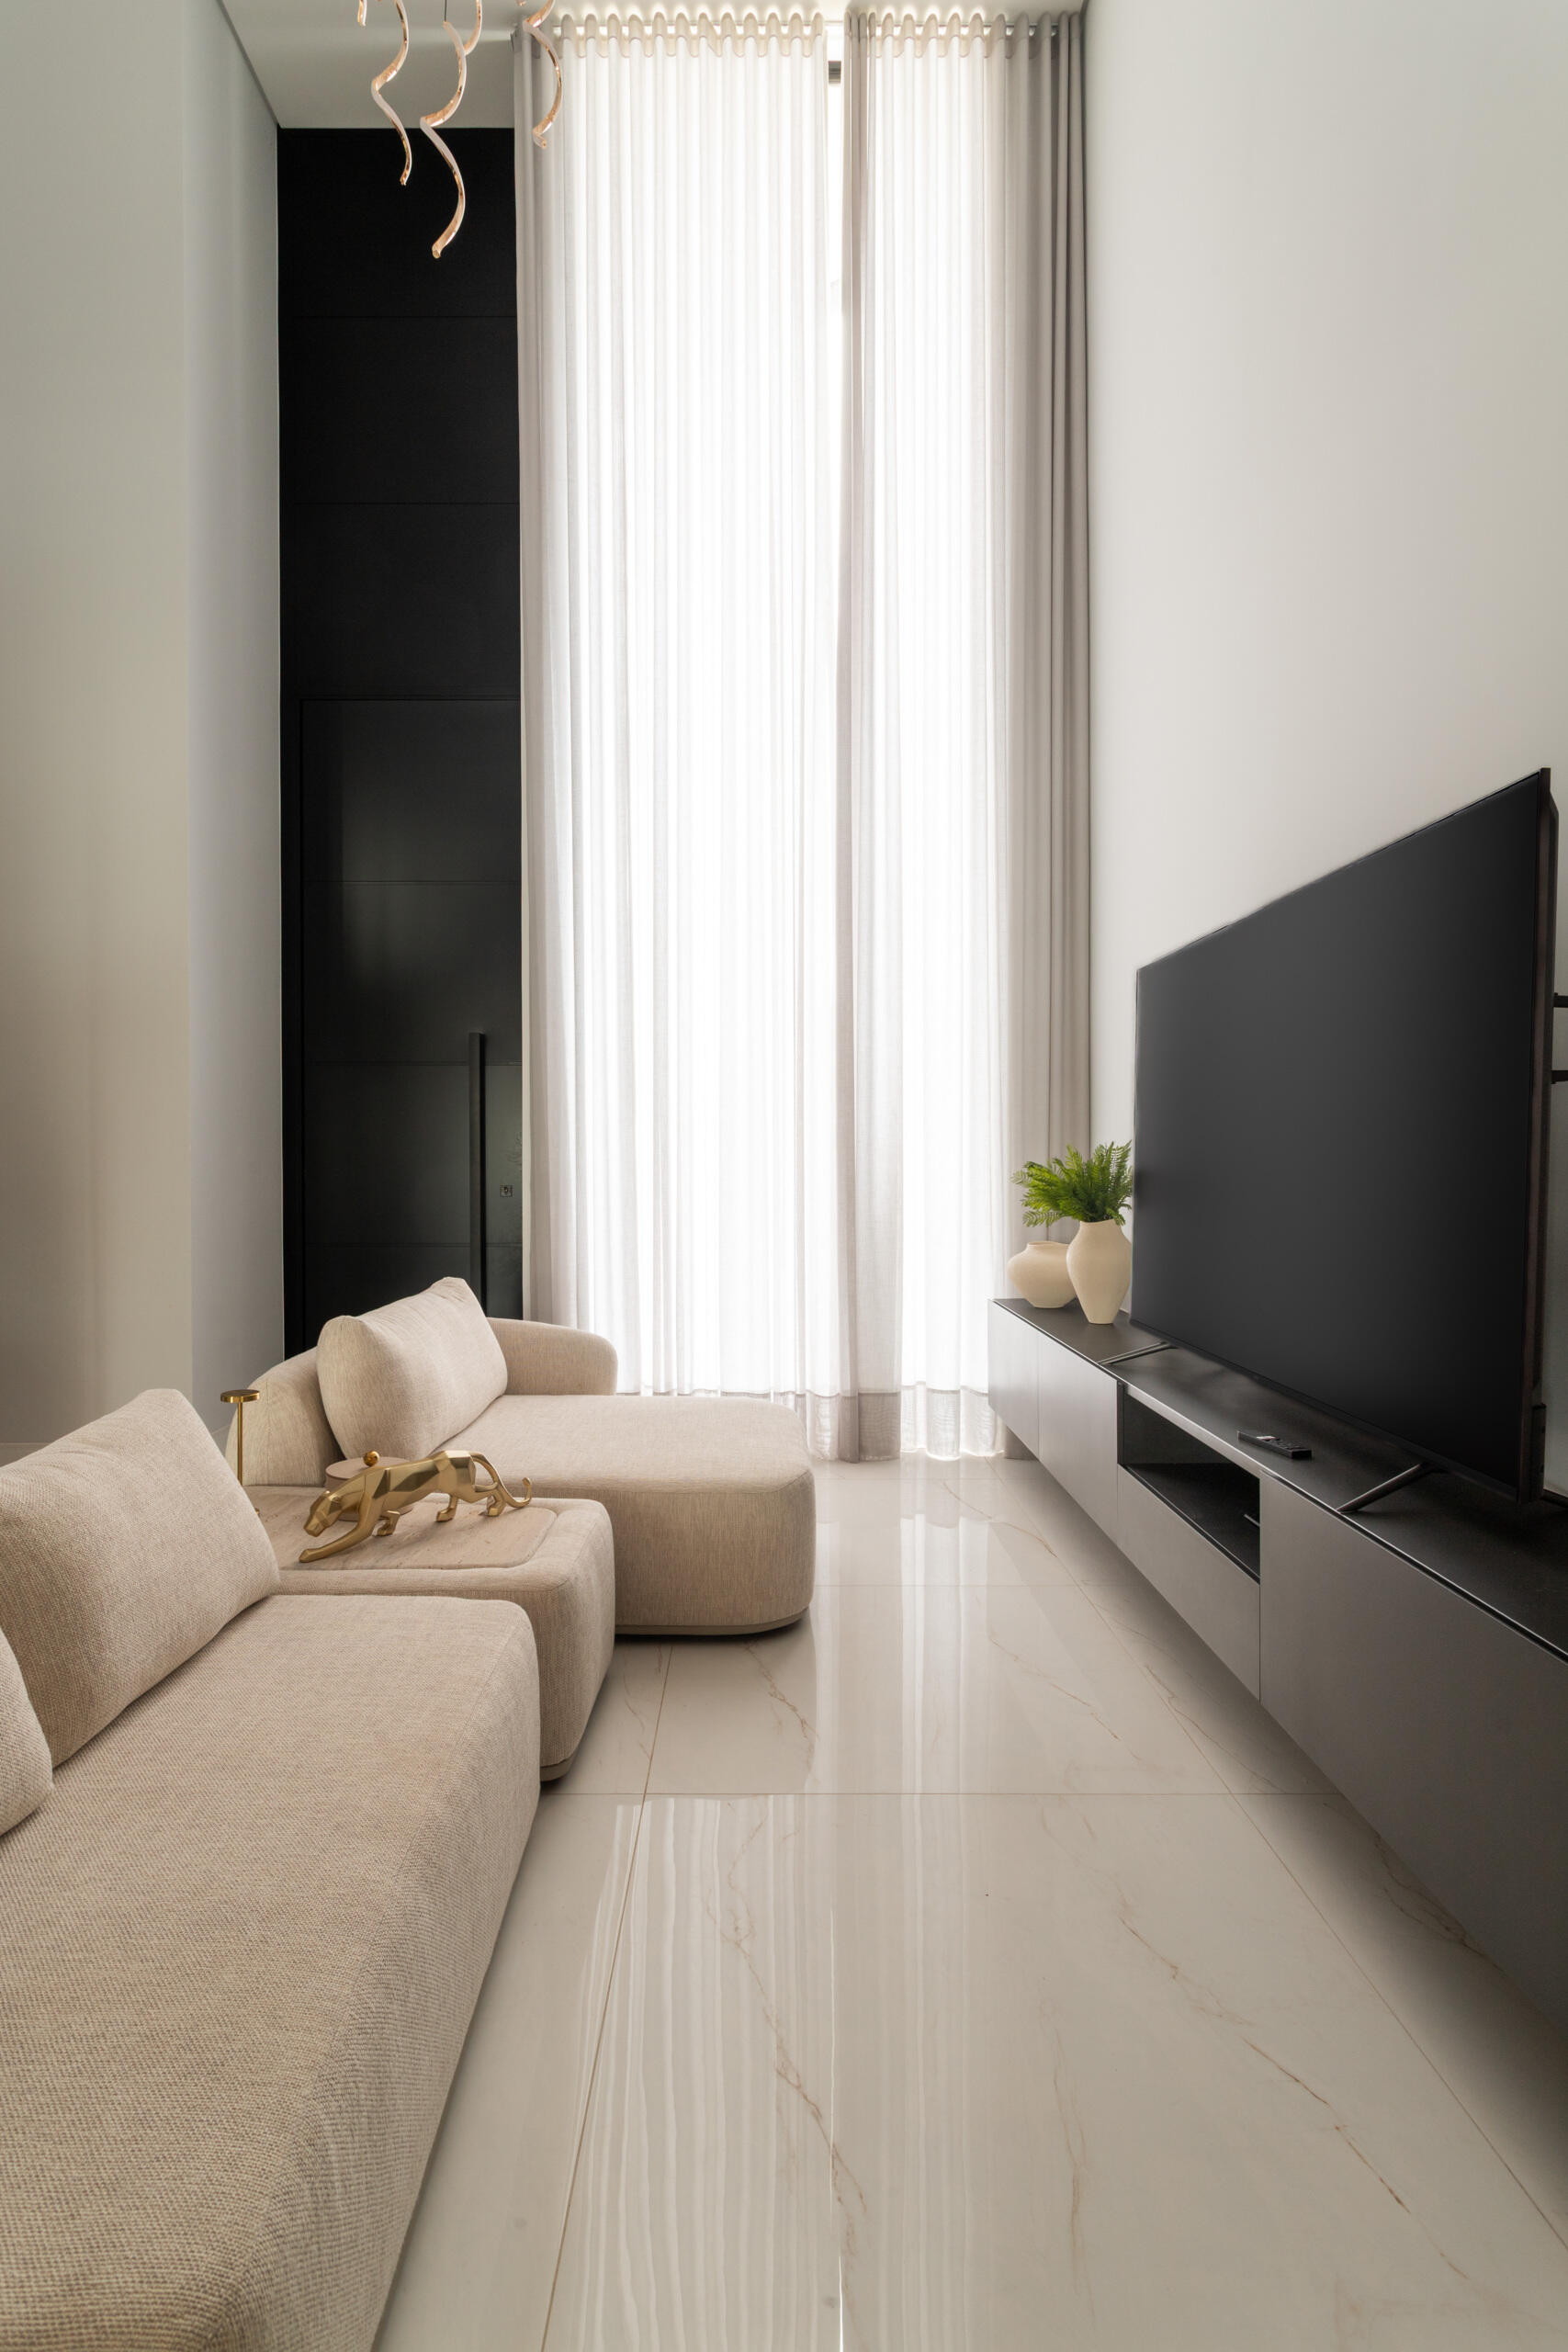
A dramatic double-height living room in Casa R|L combines exposed concrete, warm wood finishes, and sculptural structural elements in this contemporary Brazilian home.

Large openings strengthen the relationship between the interior and exterior spaces, while the restrained material palette keeps attention on the architecture itself. The exposed structural forms become visual focal points throughout the room, adding depth without overwhelming the calm atmosphere of the interior.
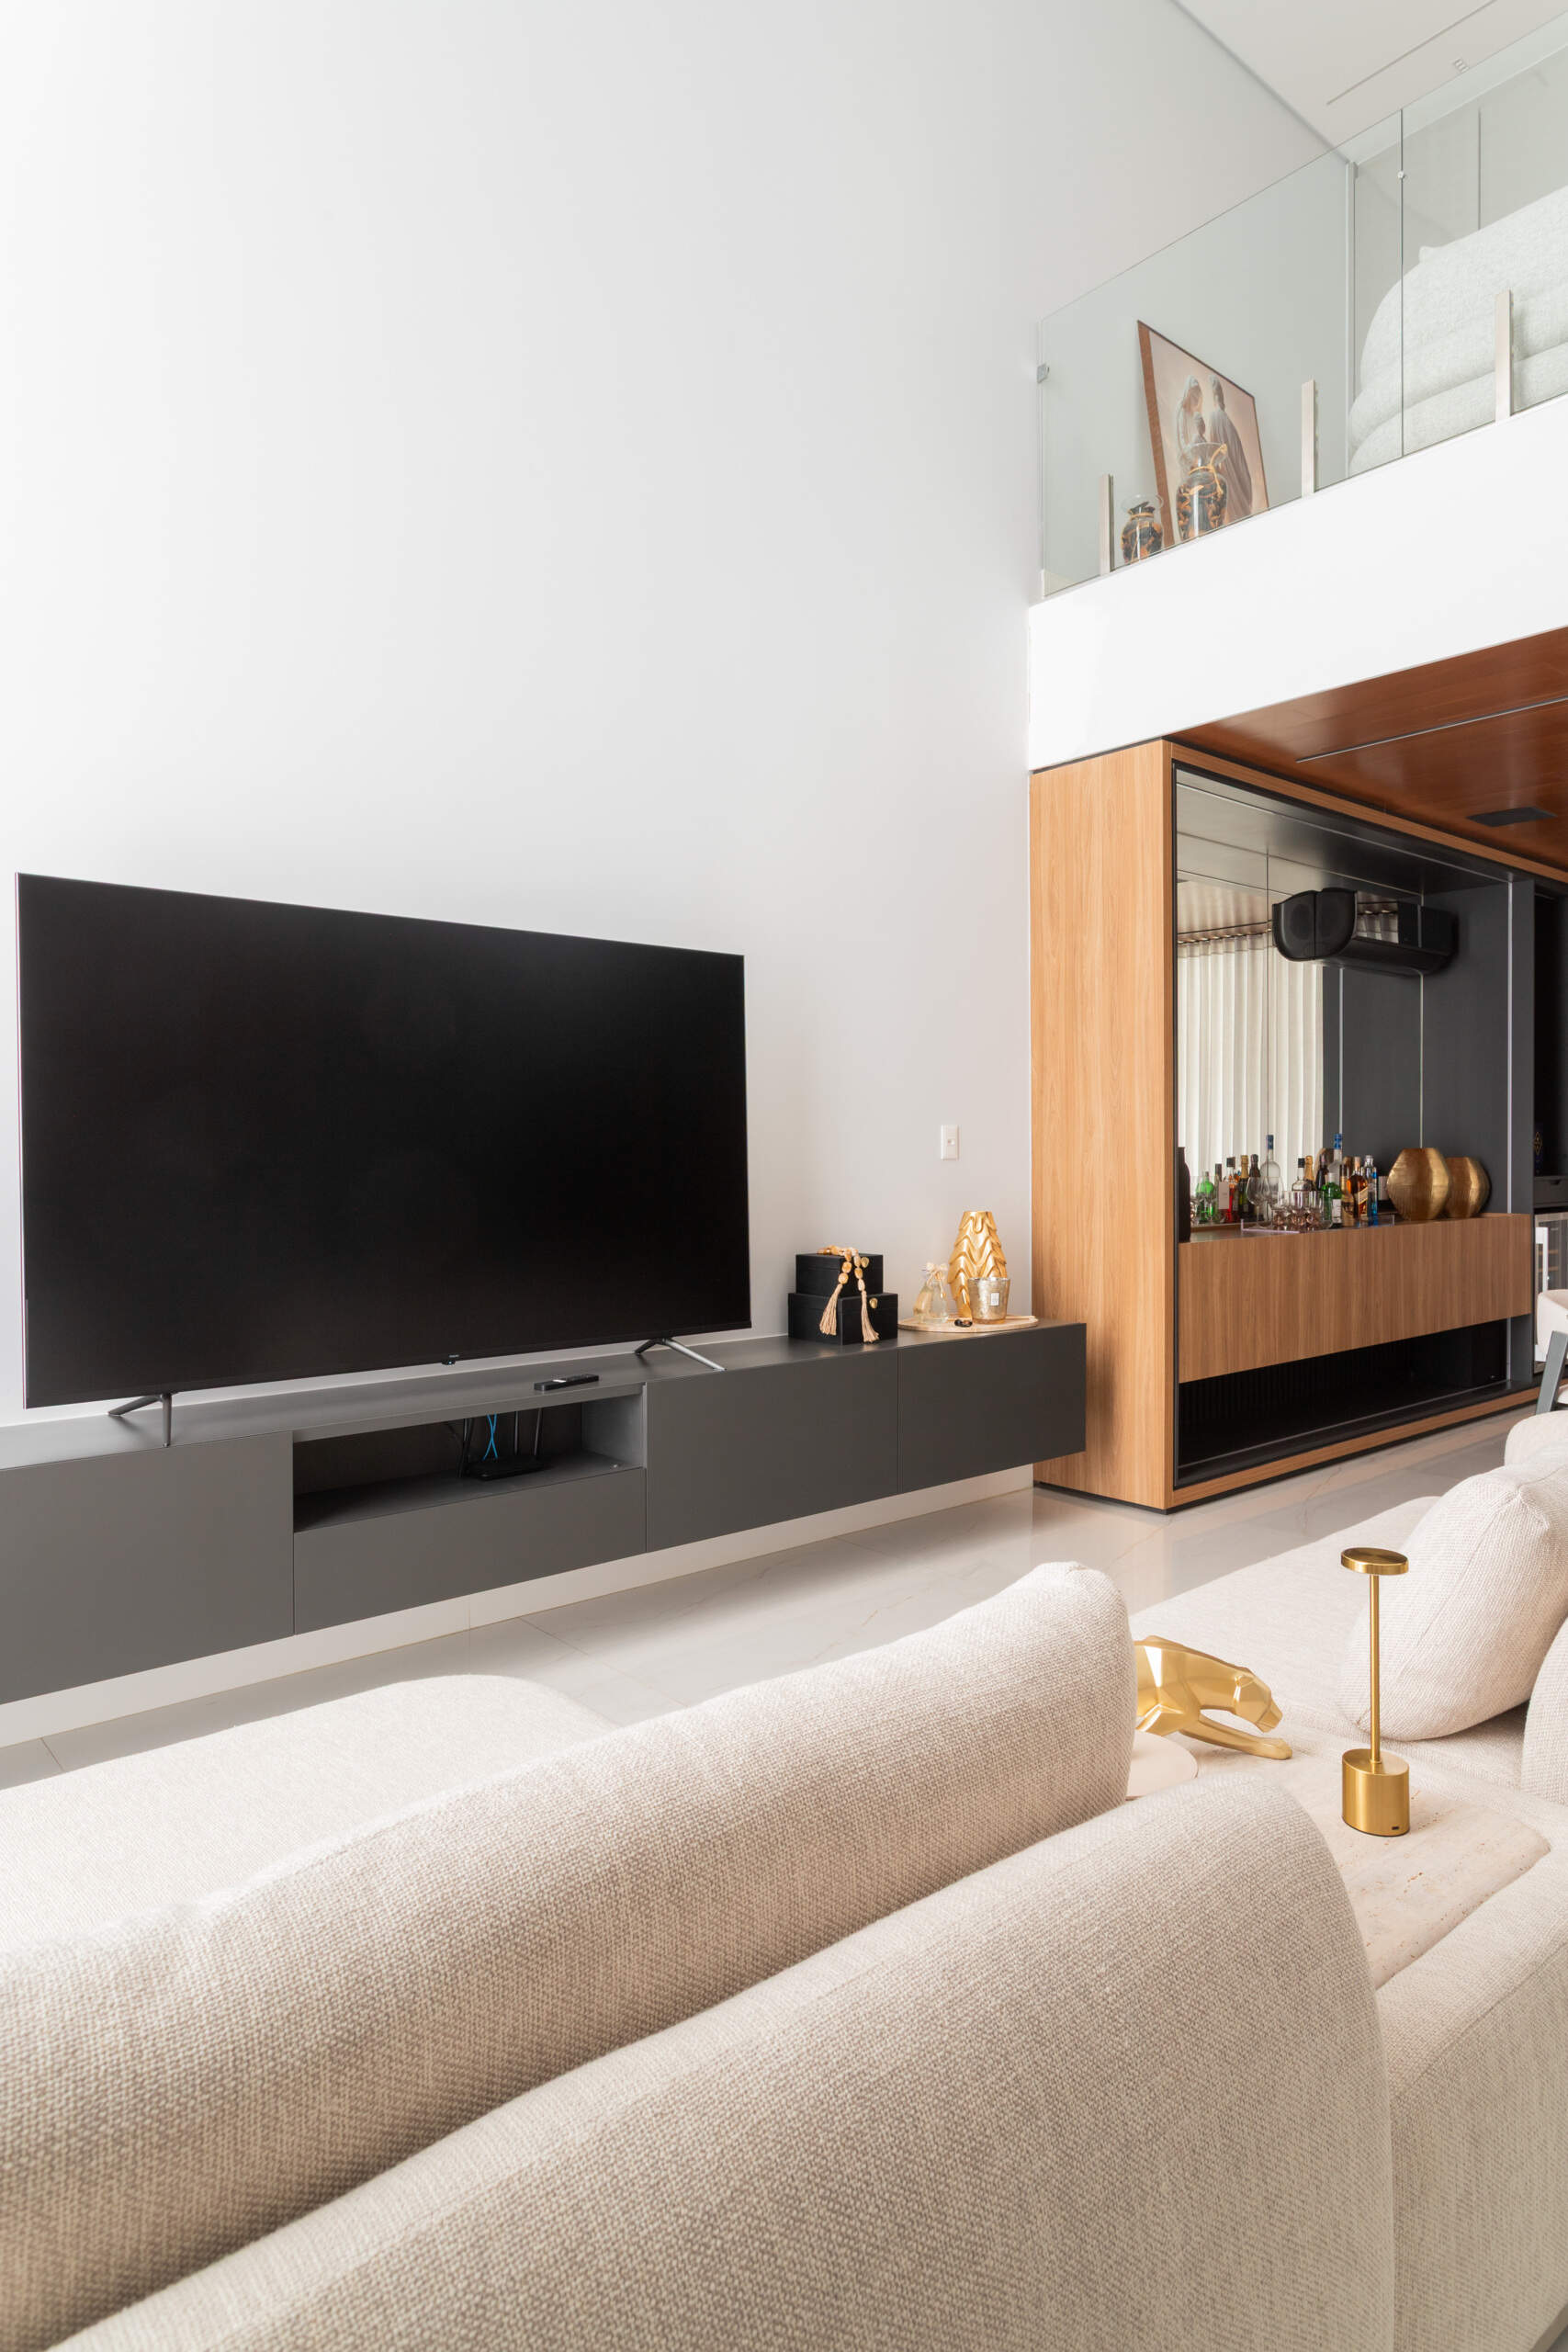
A dramatic double-height living room in Casa R|L combines exposed concrete, warm wood finishes, and sculptural structural elements in this contemporary Brazilian home.

The balance between robust materials and softer finishes also helps the space feel inviting. Warm wood-inspired surfaces contrast against the concrete elements, creating a layered interior that feels modern while still comfortable for everyday family living.
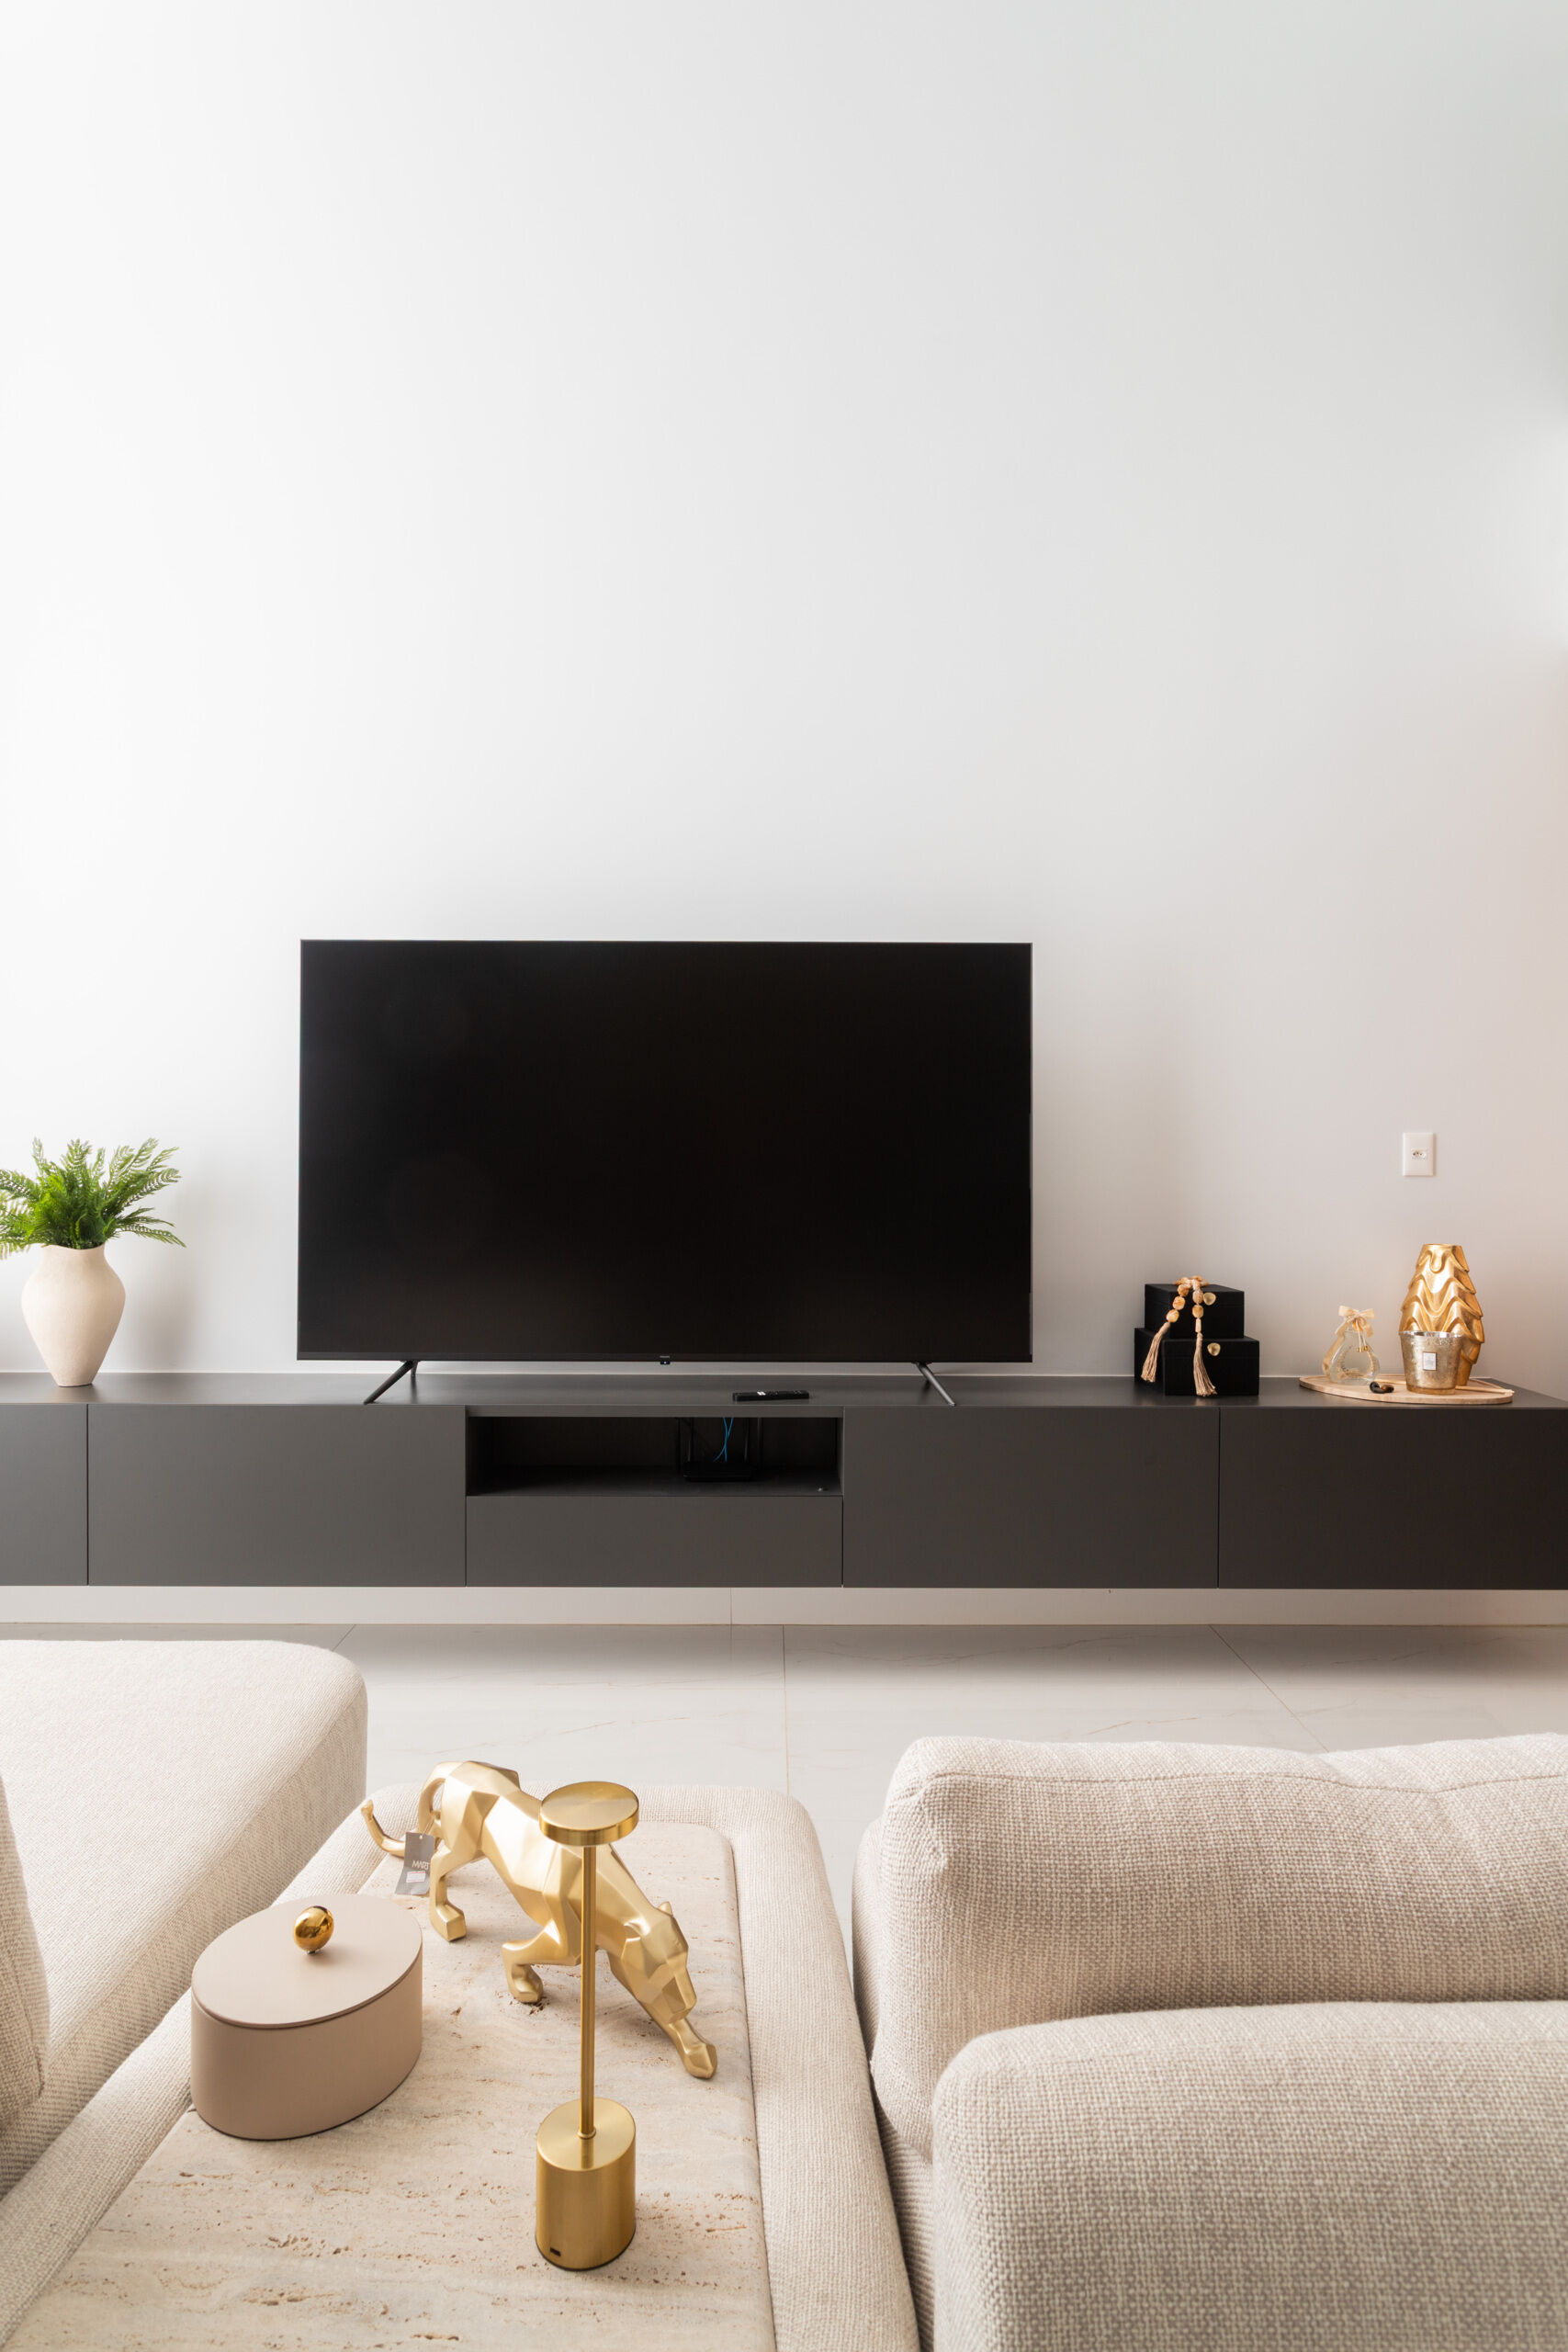
A dramatic double-height living room in Casa R|L combines exposed concrete, warm wood finishes, and sculptural structural elements in this contemporary Brazilian home.

Open, Elegant, and Connected

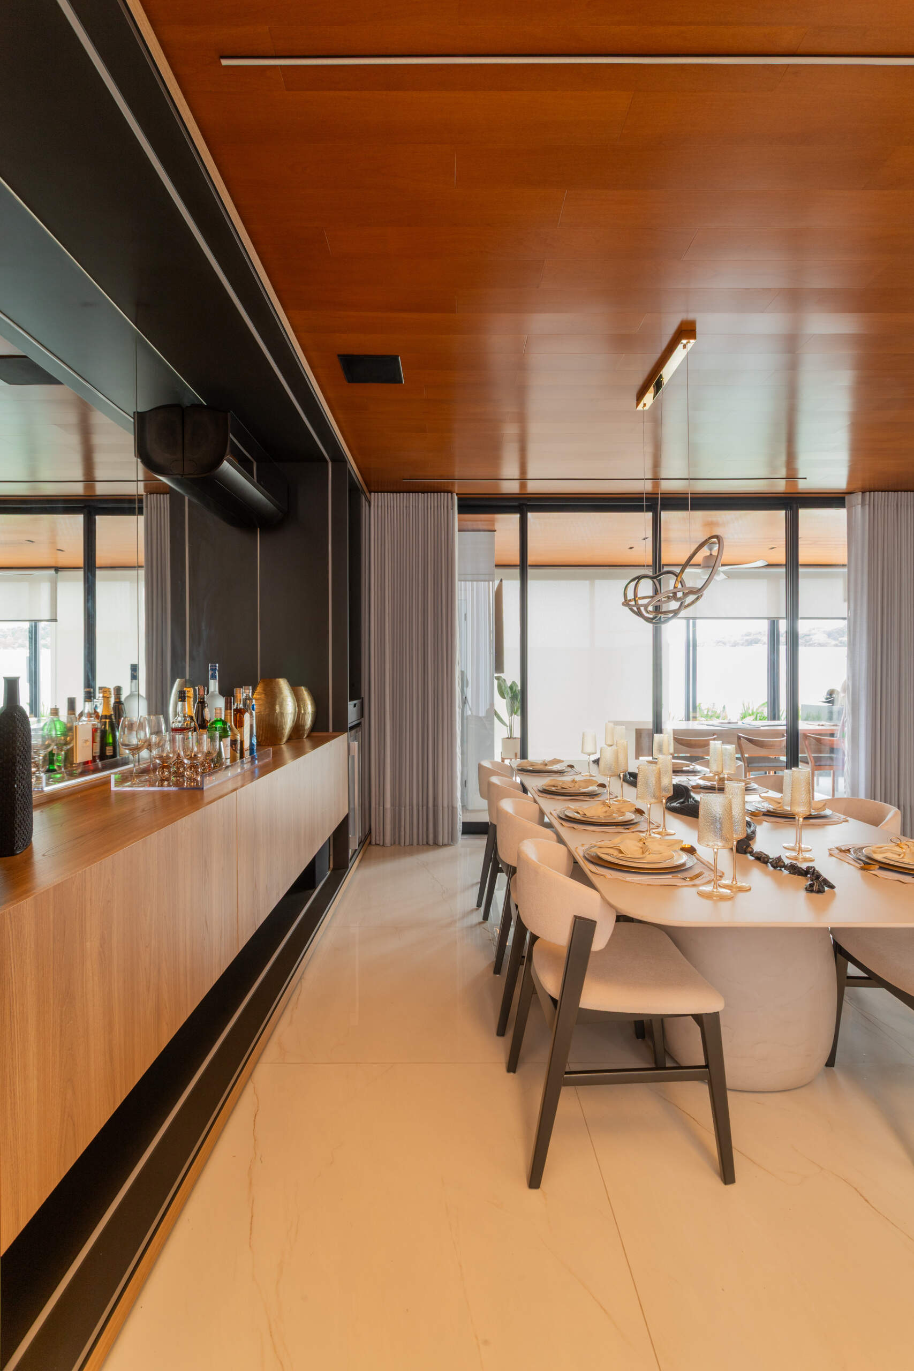
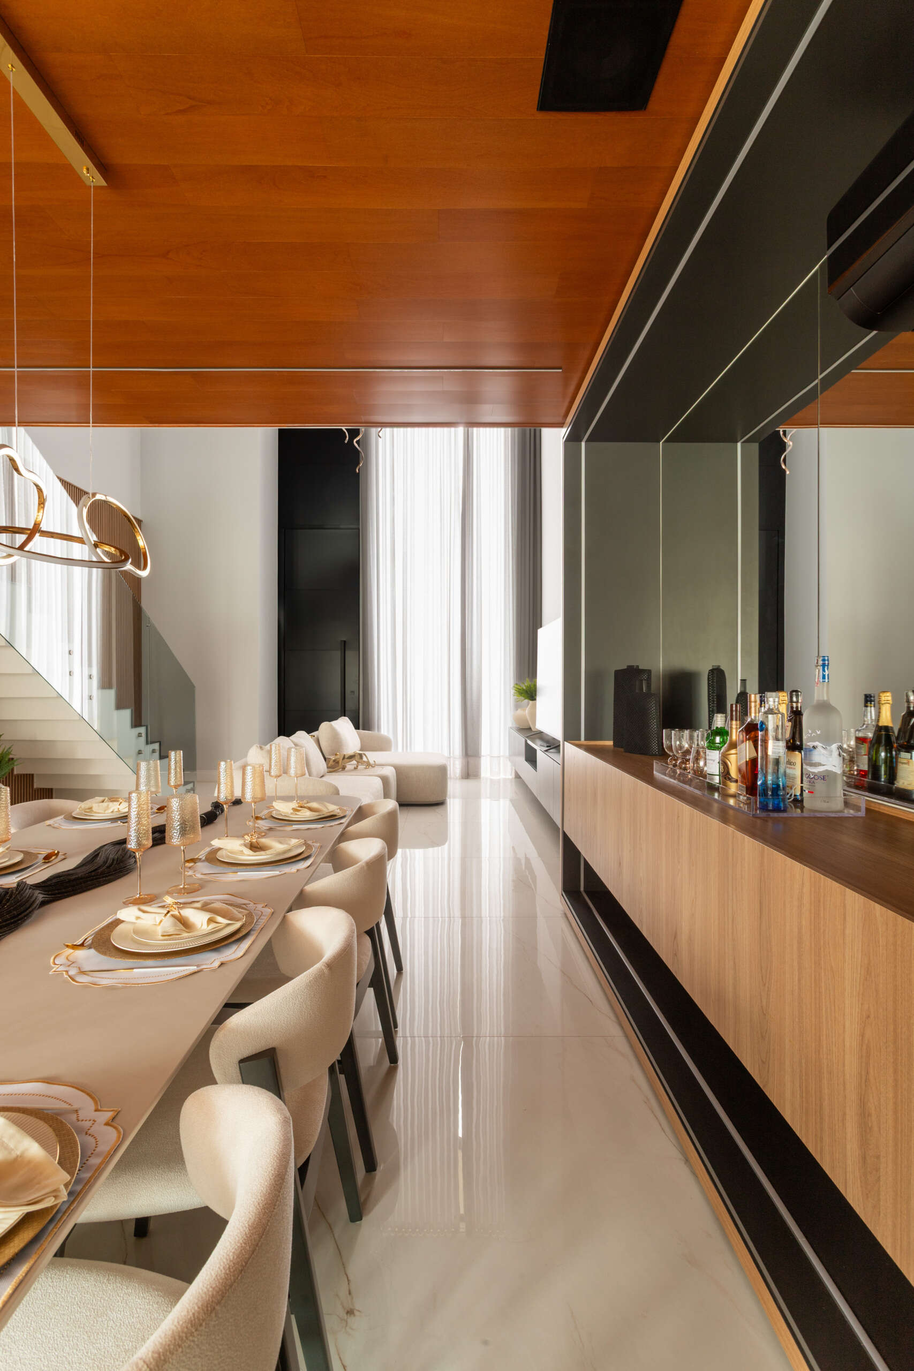
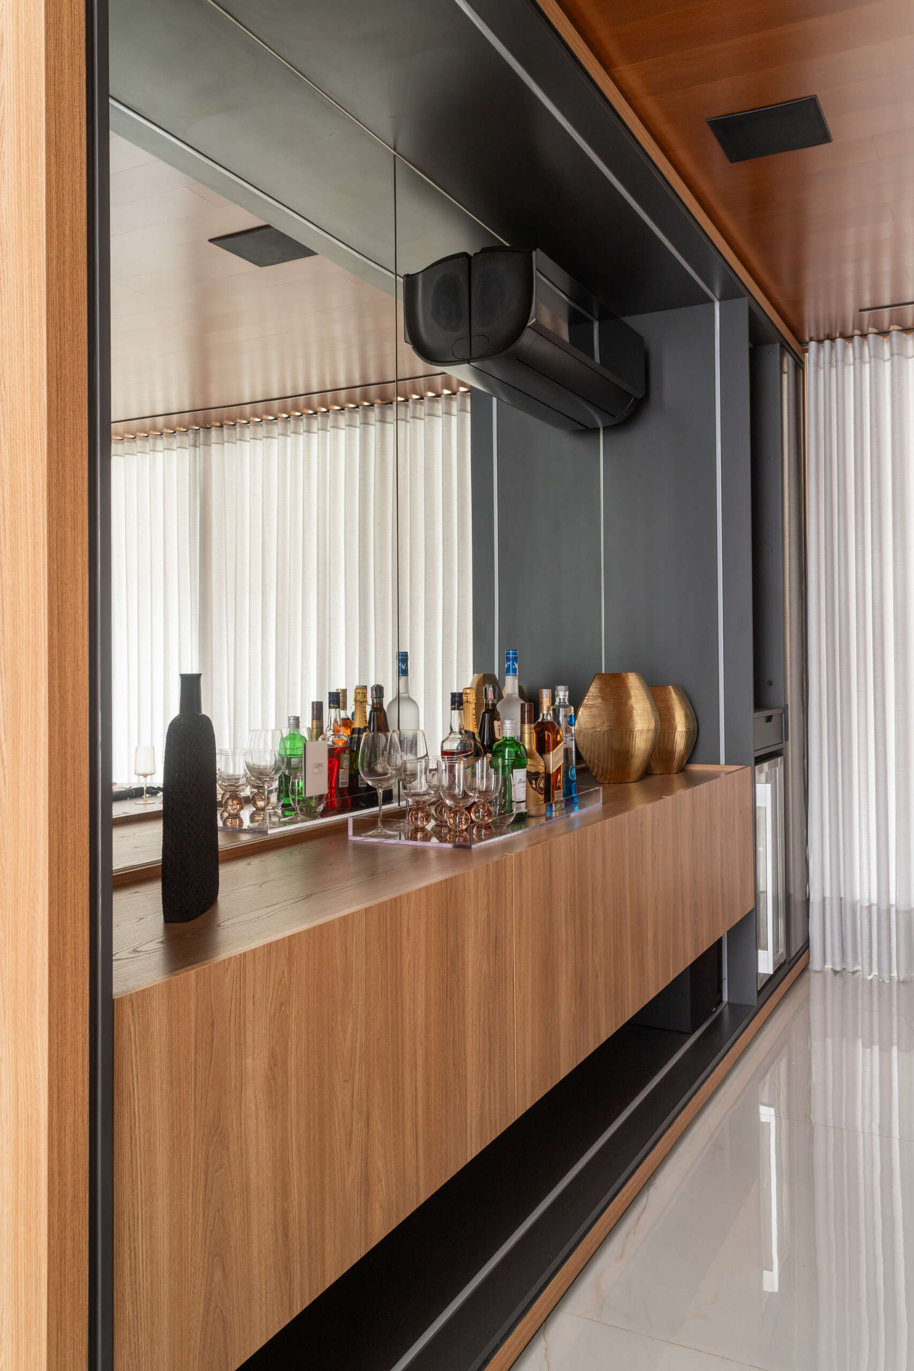
The dining room sits within the home’s open social layout, maintaining visual continuity with the surrounding living spaces while still feeling defined through furniture placement, a large mirror, and architectural framing. The openness allows light to move freely across the interior, enhancing the textures and tonal variations of the material palette.
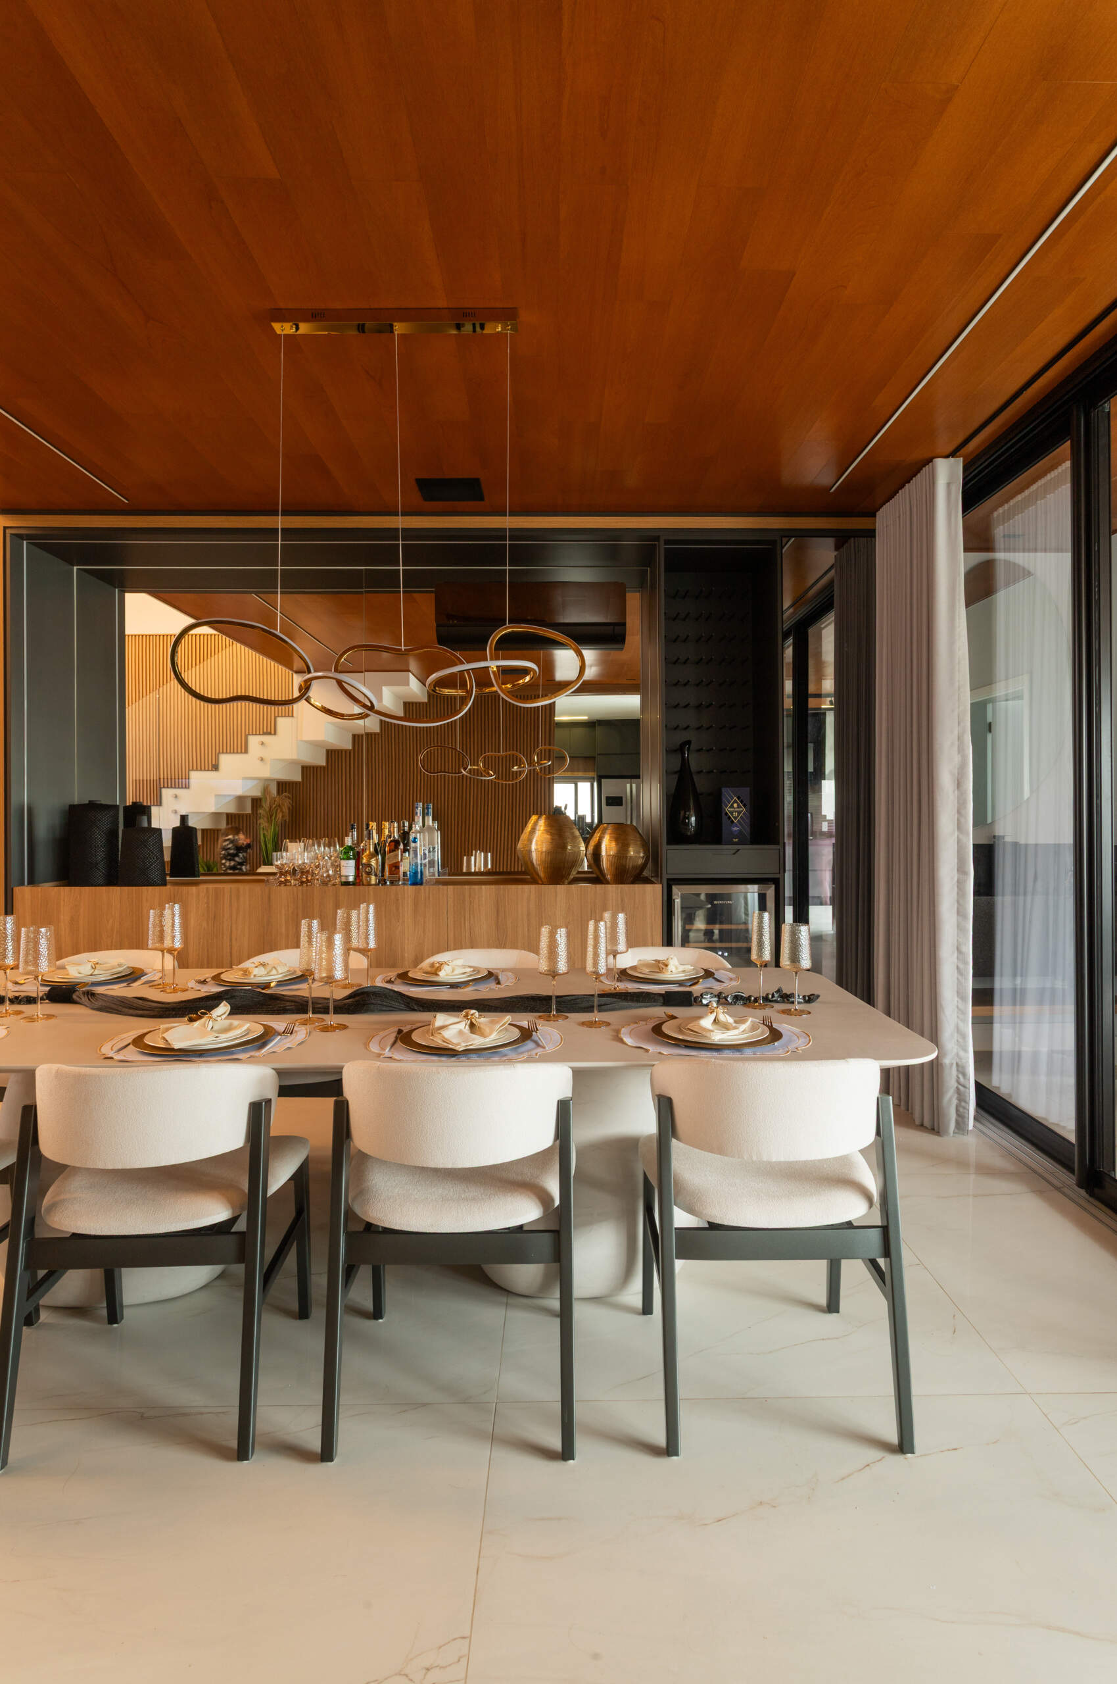
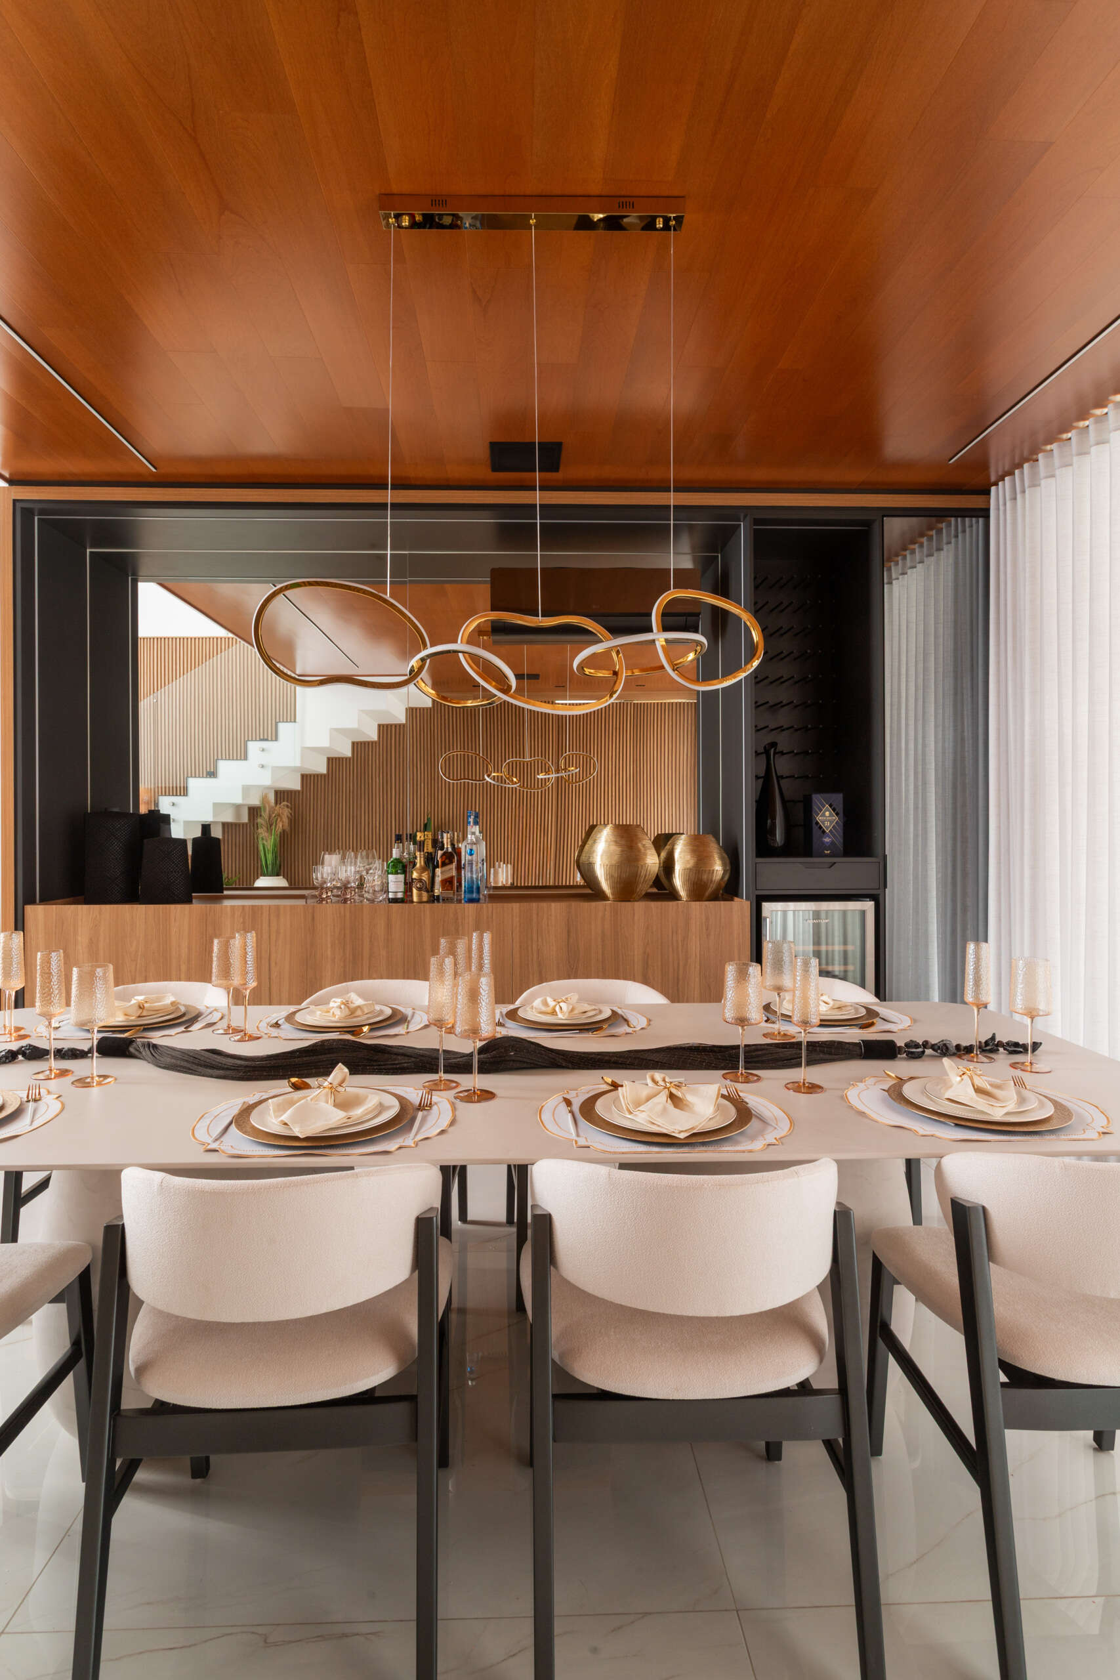
This modern dining room in Casa R|L features open-plan living, warm finishes, and seamless flow between interior spaces in a contemporary home in Brazil.

A Functional Space With a Sophisticated Edge

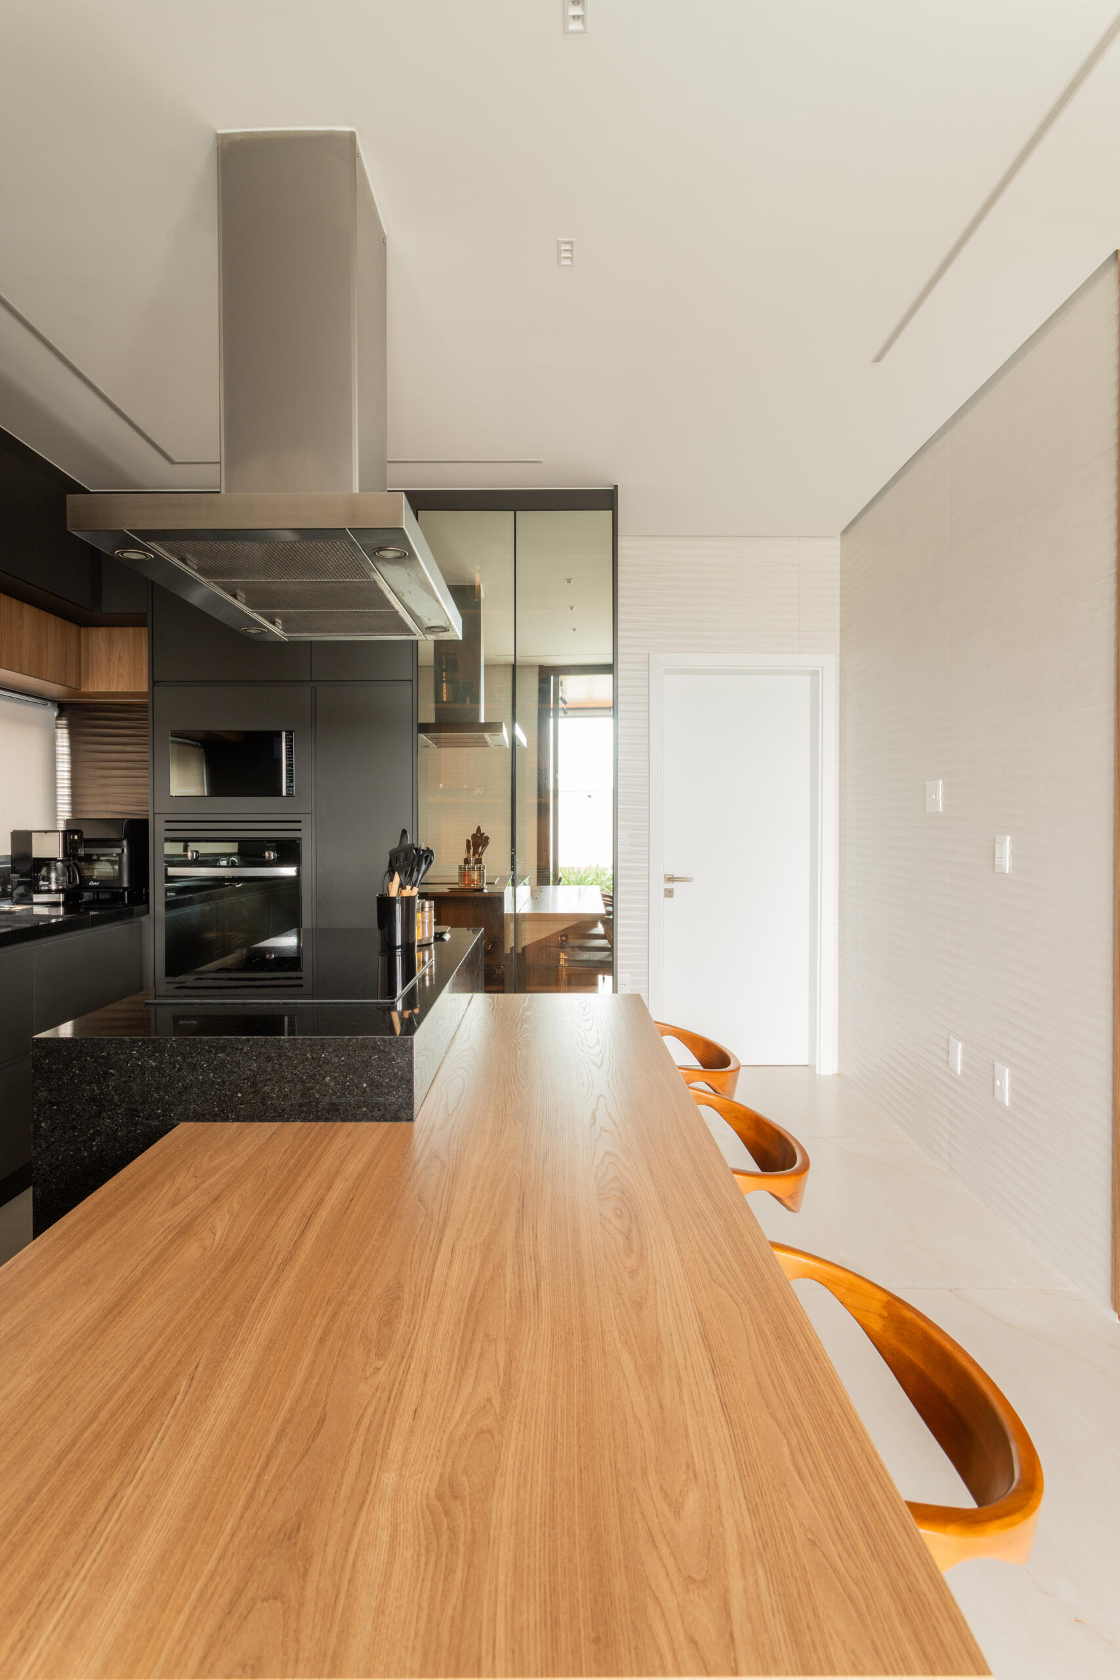
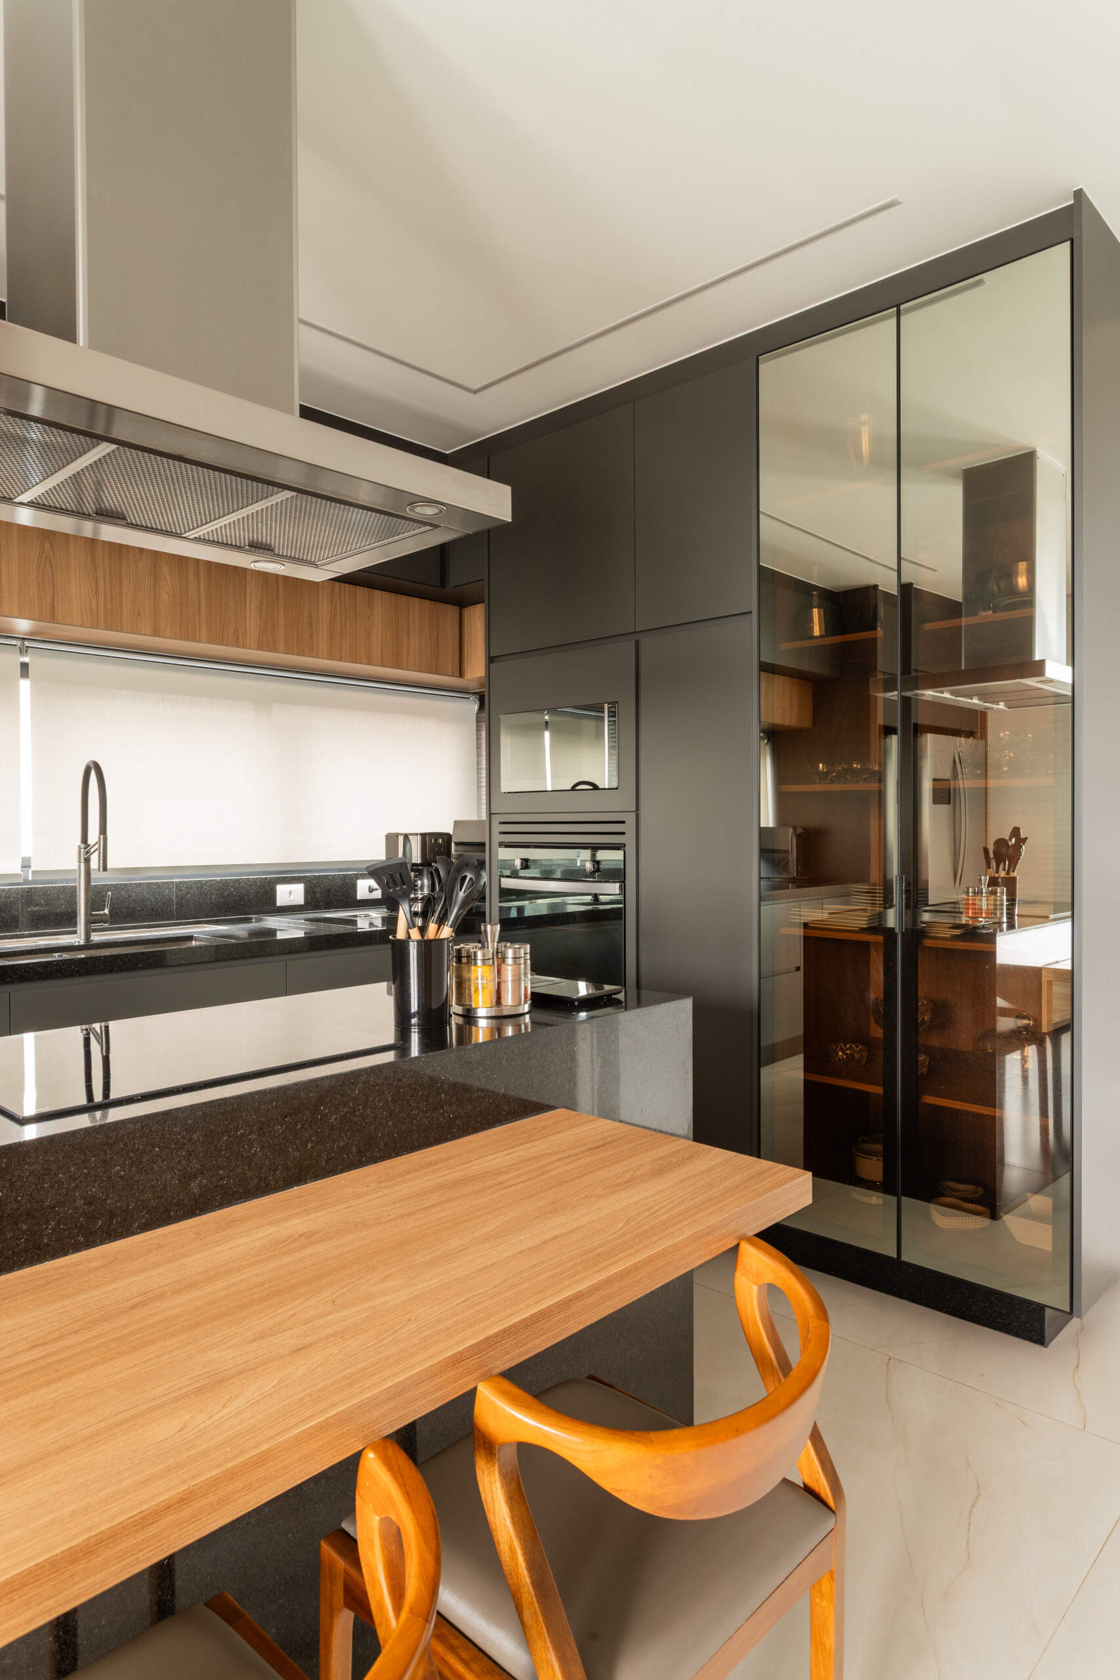
The kitchen was designed as an independent environment while still remaining visually linked to the social areas of the home. This flexibility allows the space to function privately during quieter moments while also opening naturally into the surrounding entertaining areas when needed.
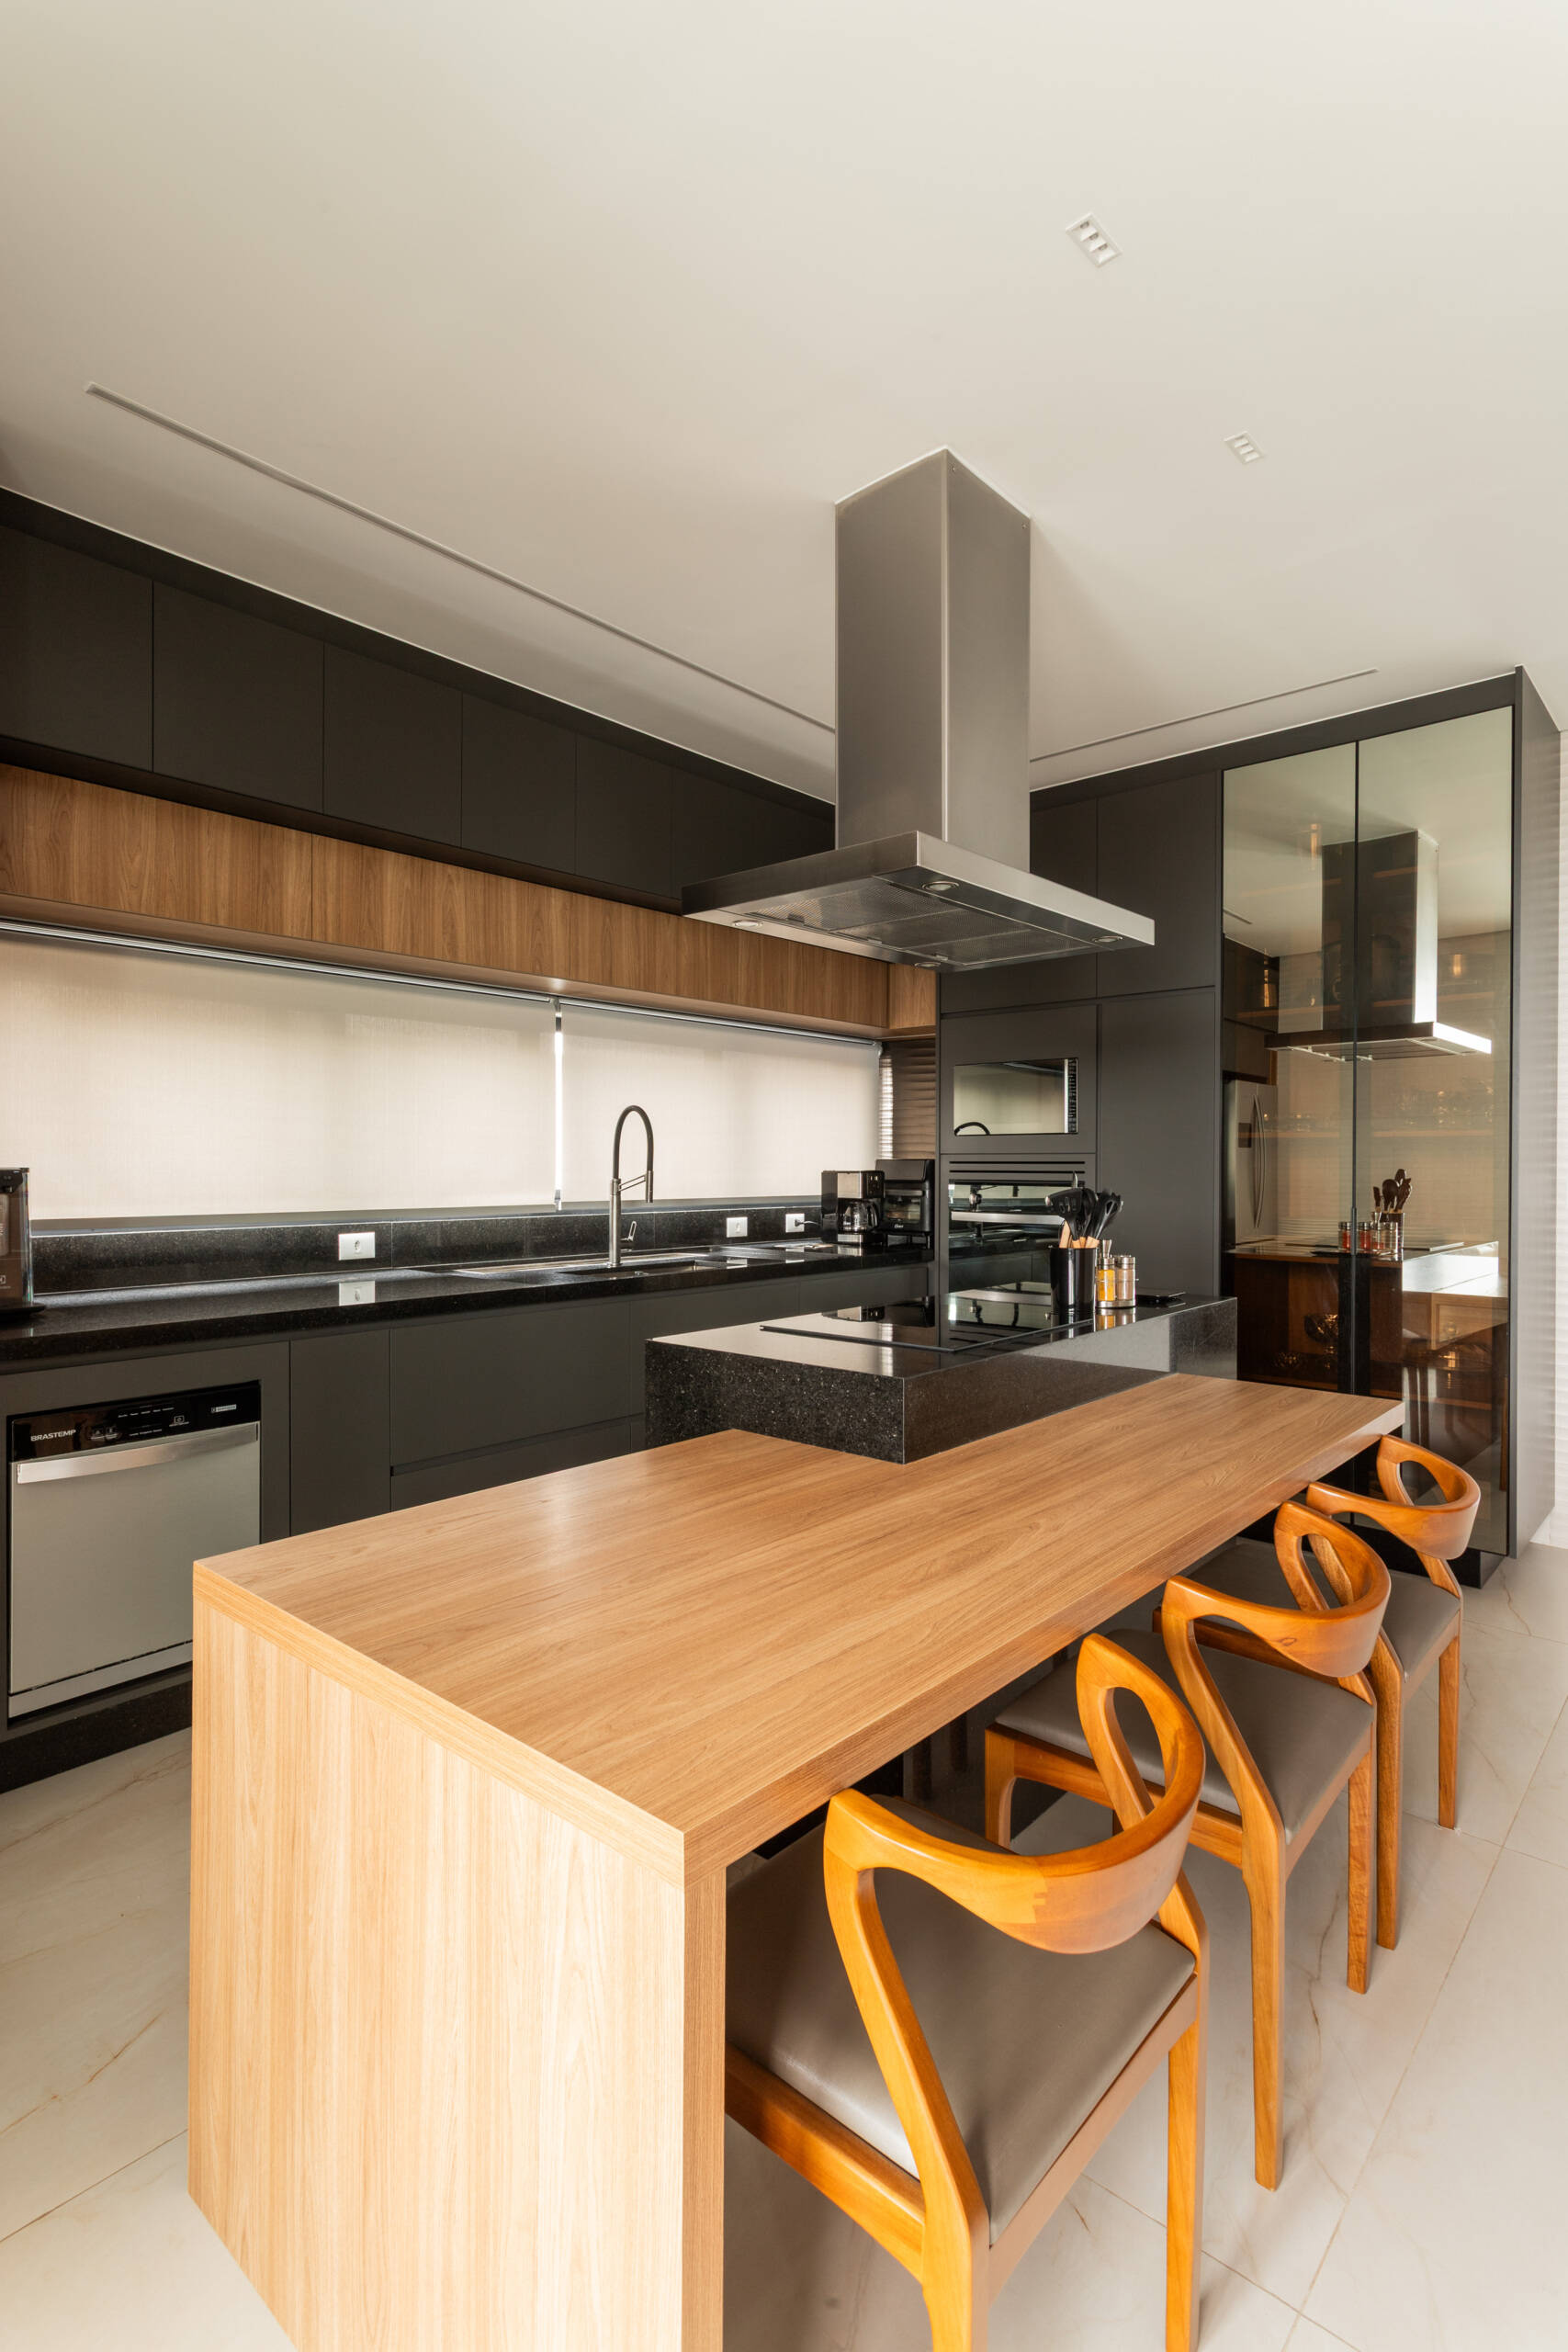
Casa R|L’s kitchen combines sleek contemporary finishes with warm textures and functional open-plan design inside this sculptural Brazilian residence.

Material choices continue the home’s contrast between strength and warmth. Smooth surfaces, wood textures, and refined finishes create a kitchen that feels polished without appearing overly decorative. The simplicity of the palette allows the architectural geometry to remain prominent throughout the space.
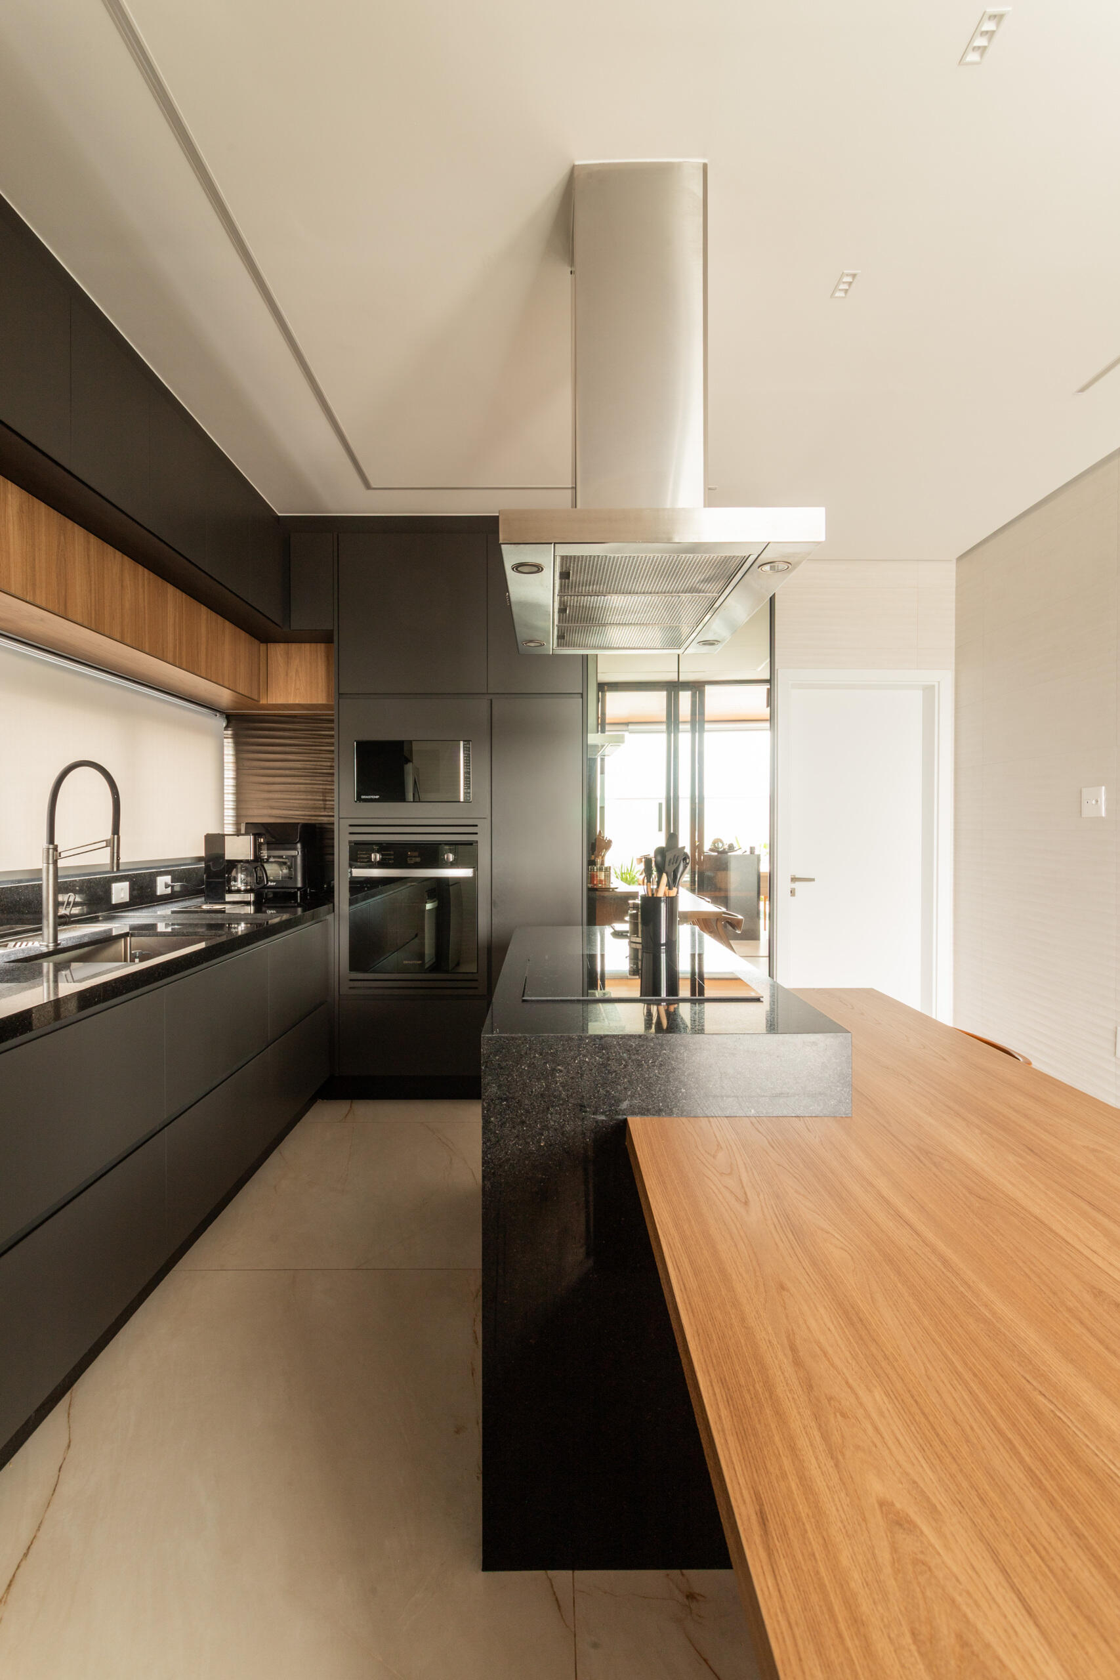
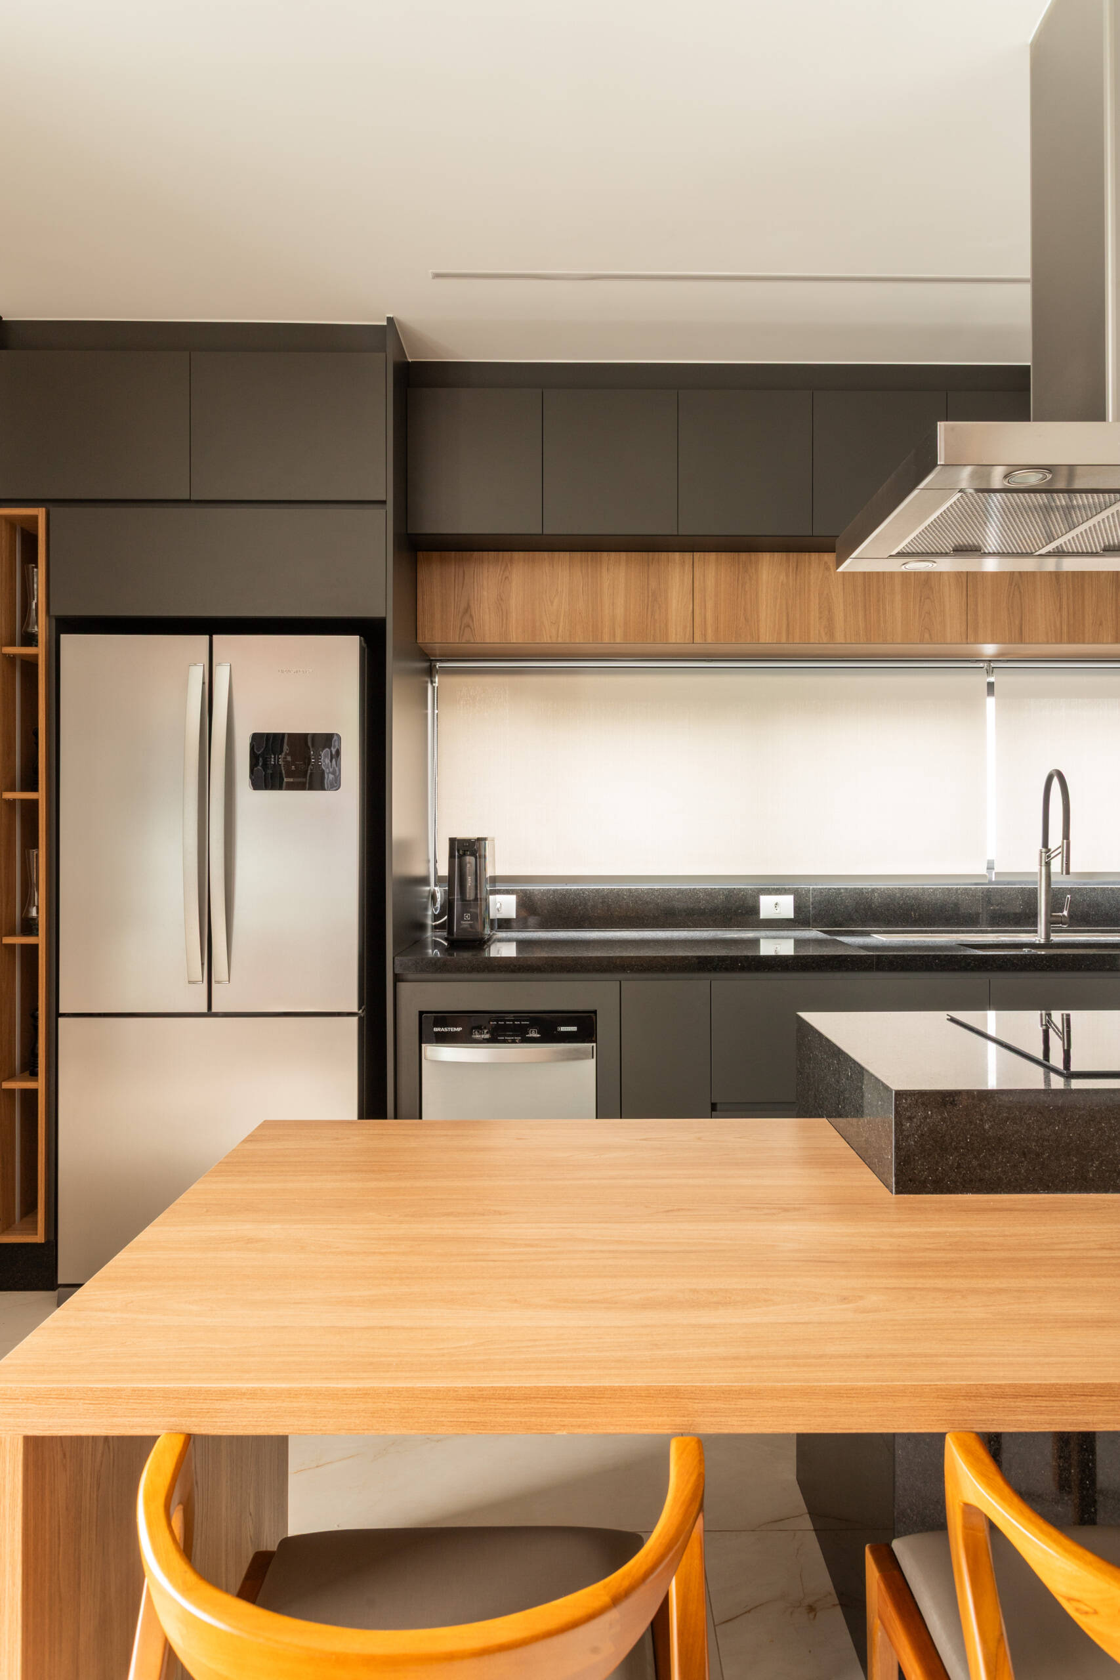
Casa R|L’s kitchen combines sleek contemporary finishes with warm textures and functional open-plan design inside this sculptural Brazilian residence.

Indoor-Outdoor Living Made Seamless

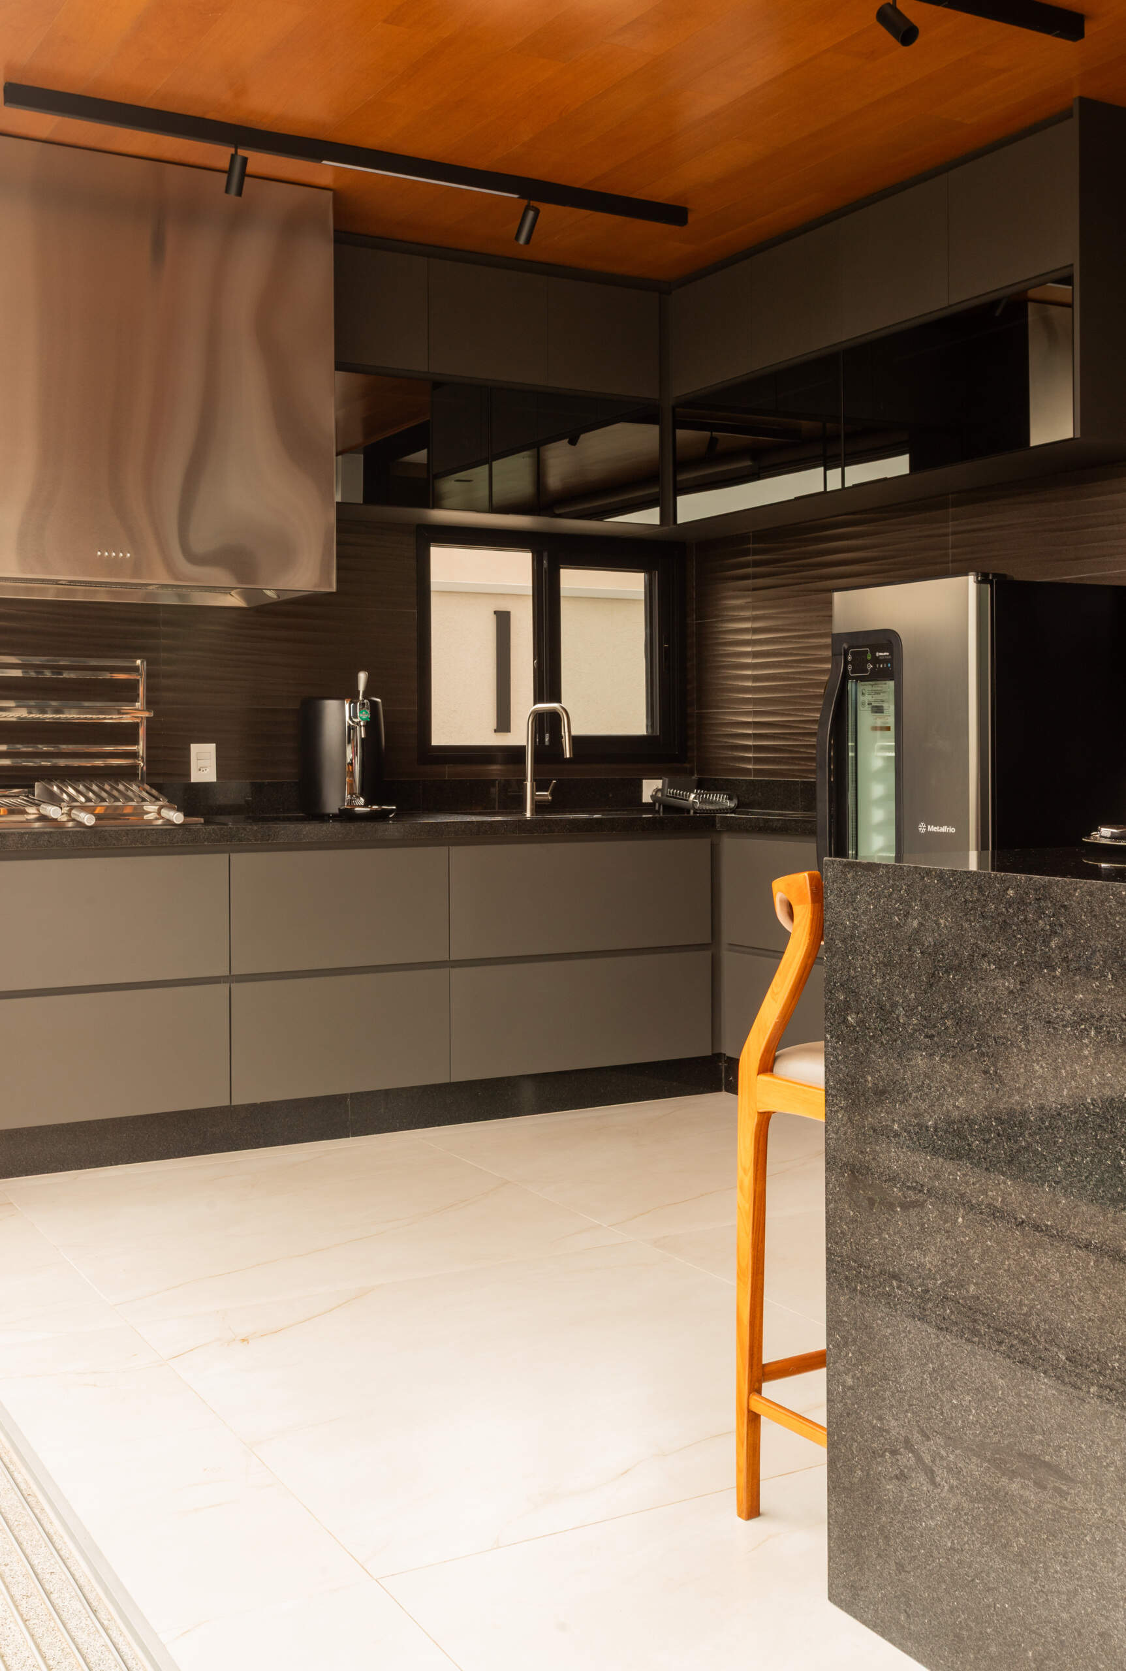
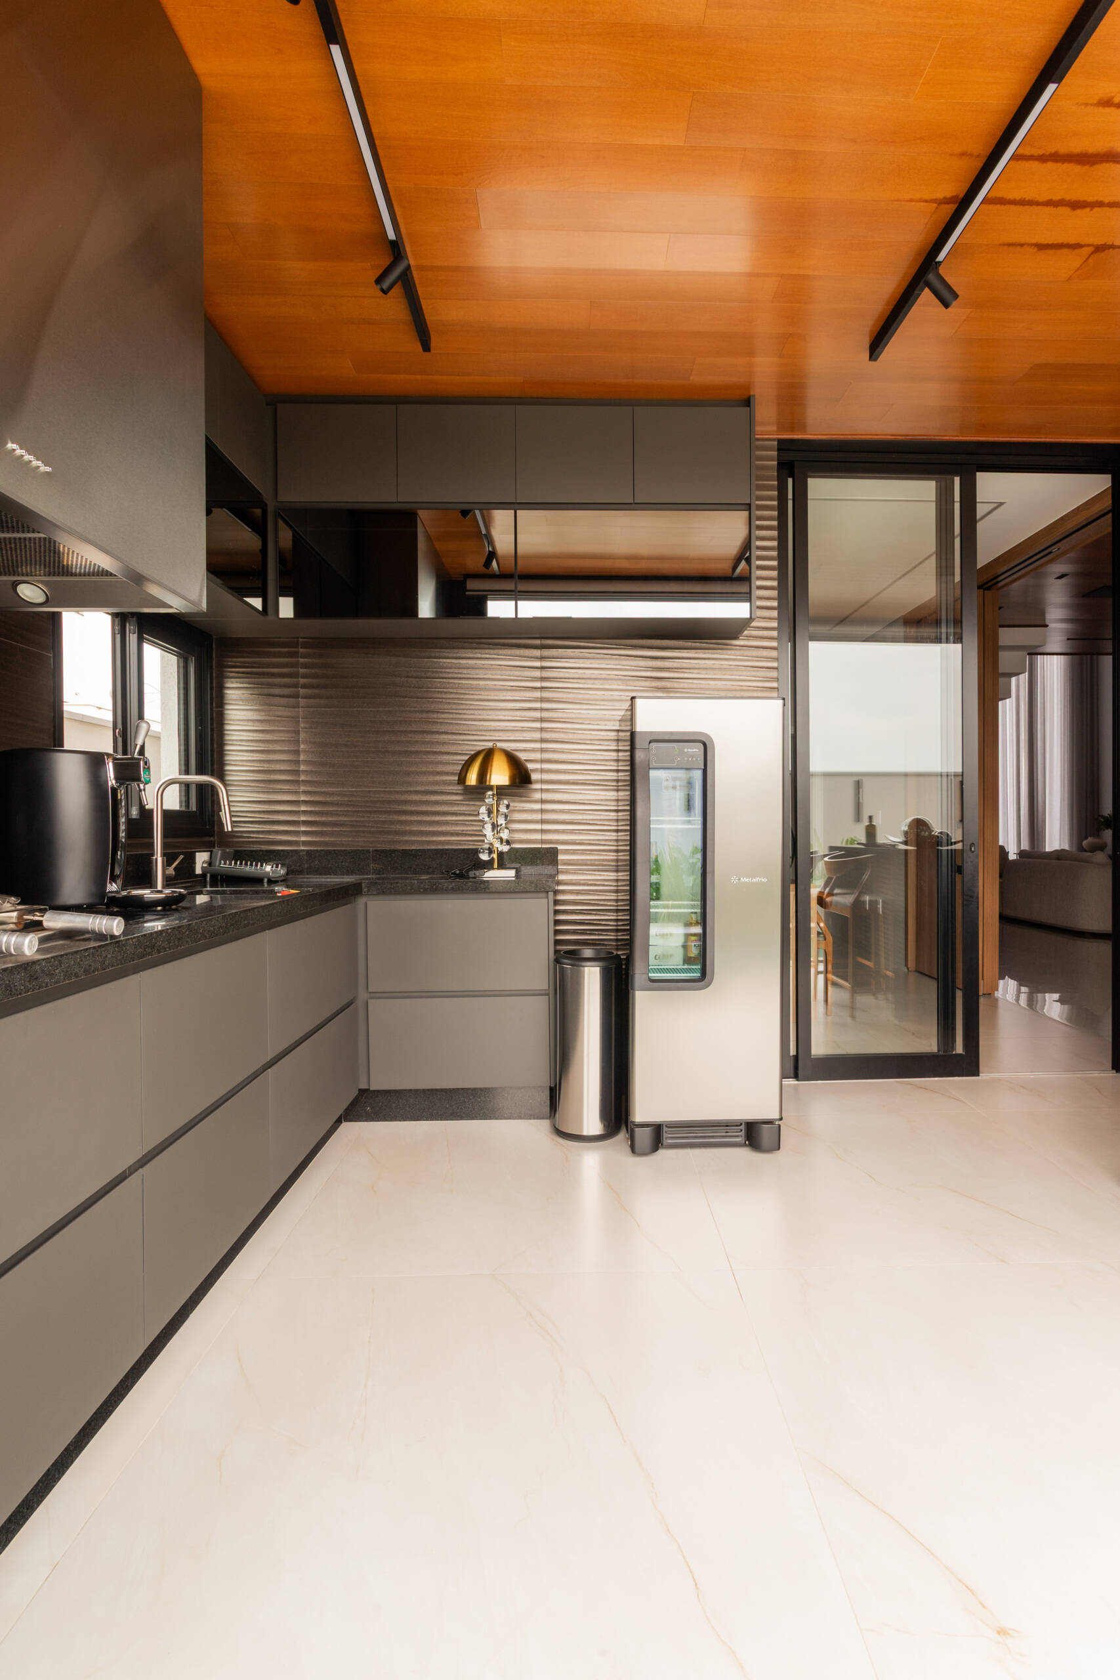
The covered outdoor dining and barbecue area extends the social spaces beyond the interior walls, creating an entertaining zone that feels fully integrated with the rest of the residence. Positioned alongside the main living areas, the transition between indoors and outdoors feels effortless.
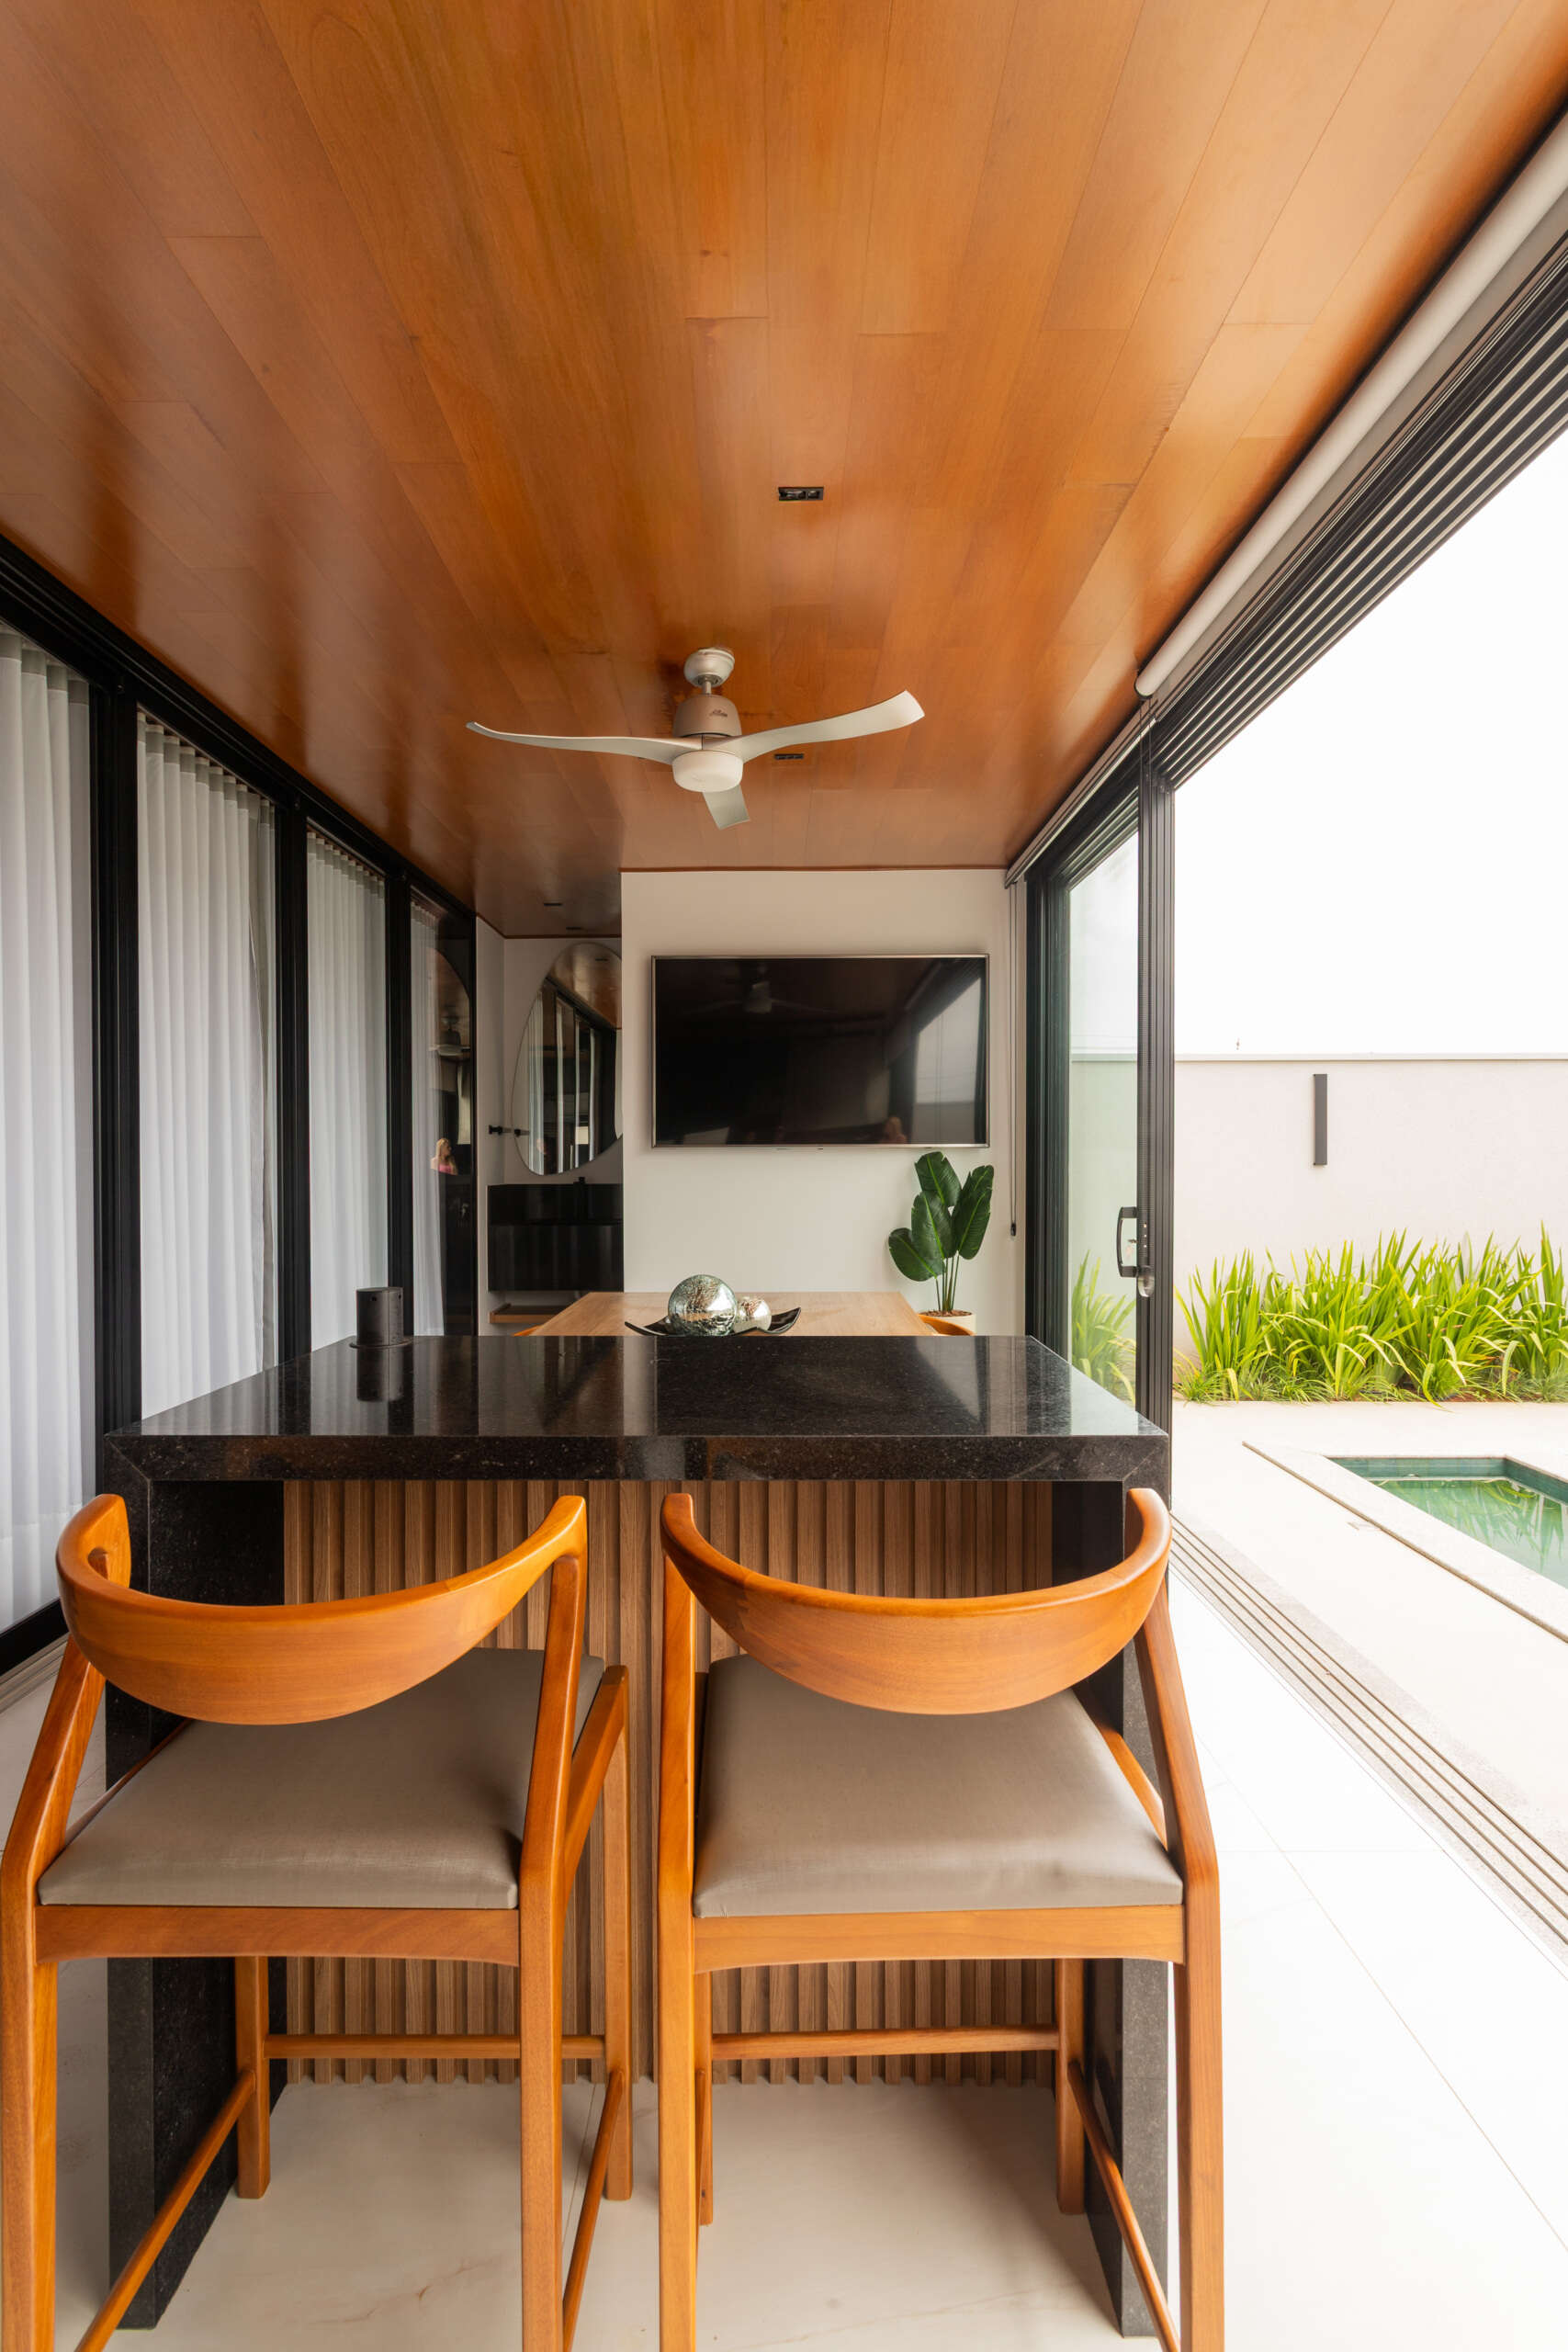
The covered outdoor dining and BBQ area at Casa R|L blends contemporary architecture with seamless indoor-outdoor entertaining in Brazil.

The architectural language remains consistent outdoors, with strong horizontal planes, clean lines, and textured finishes carrying through the entertaining space.
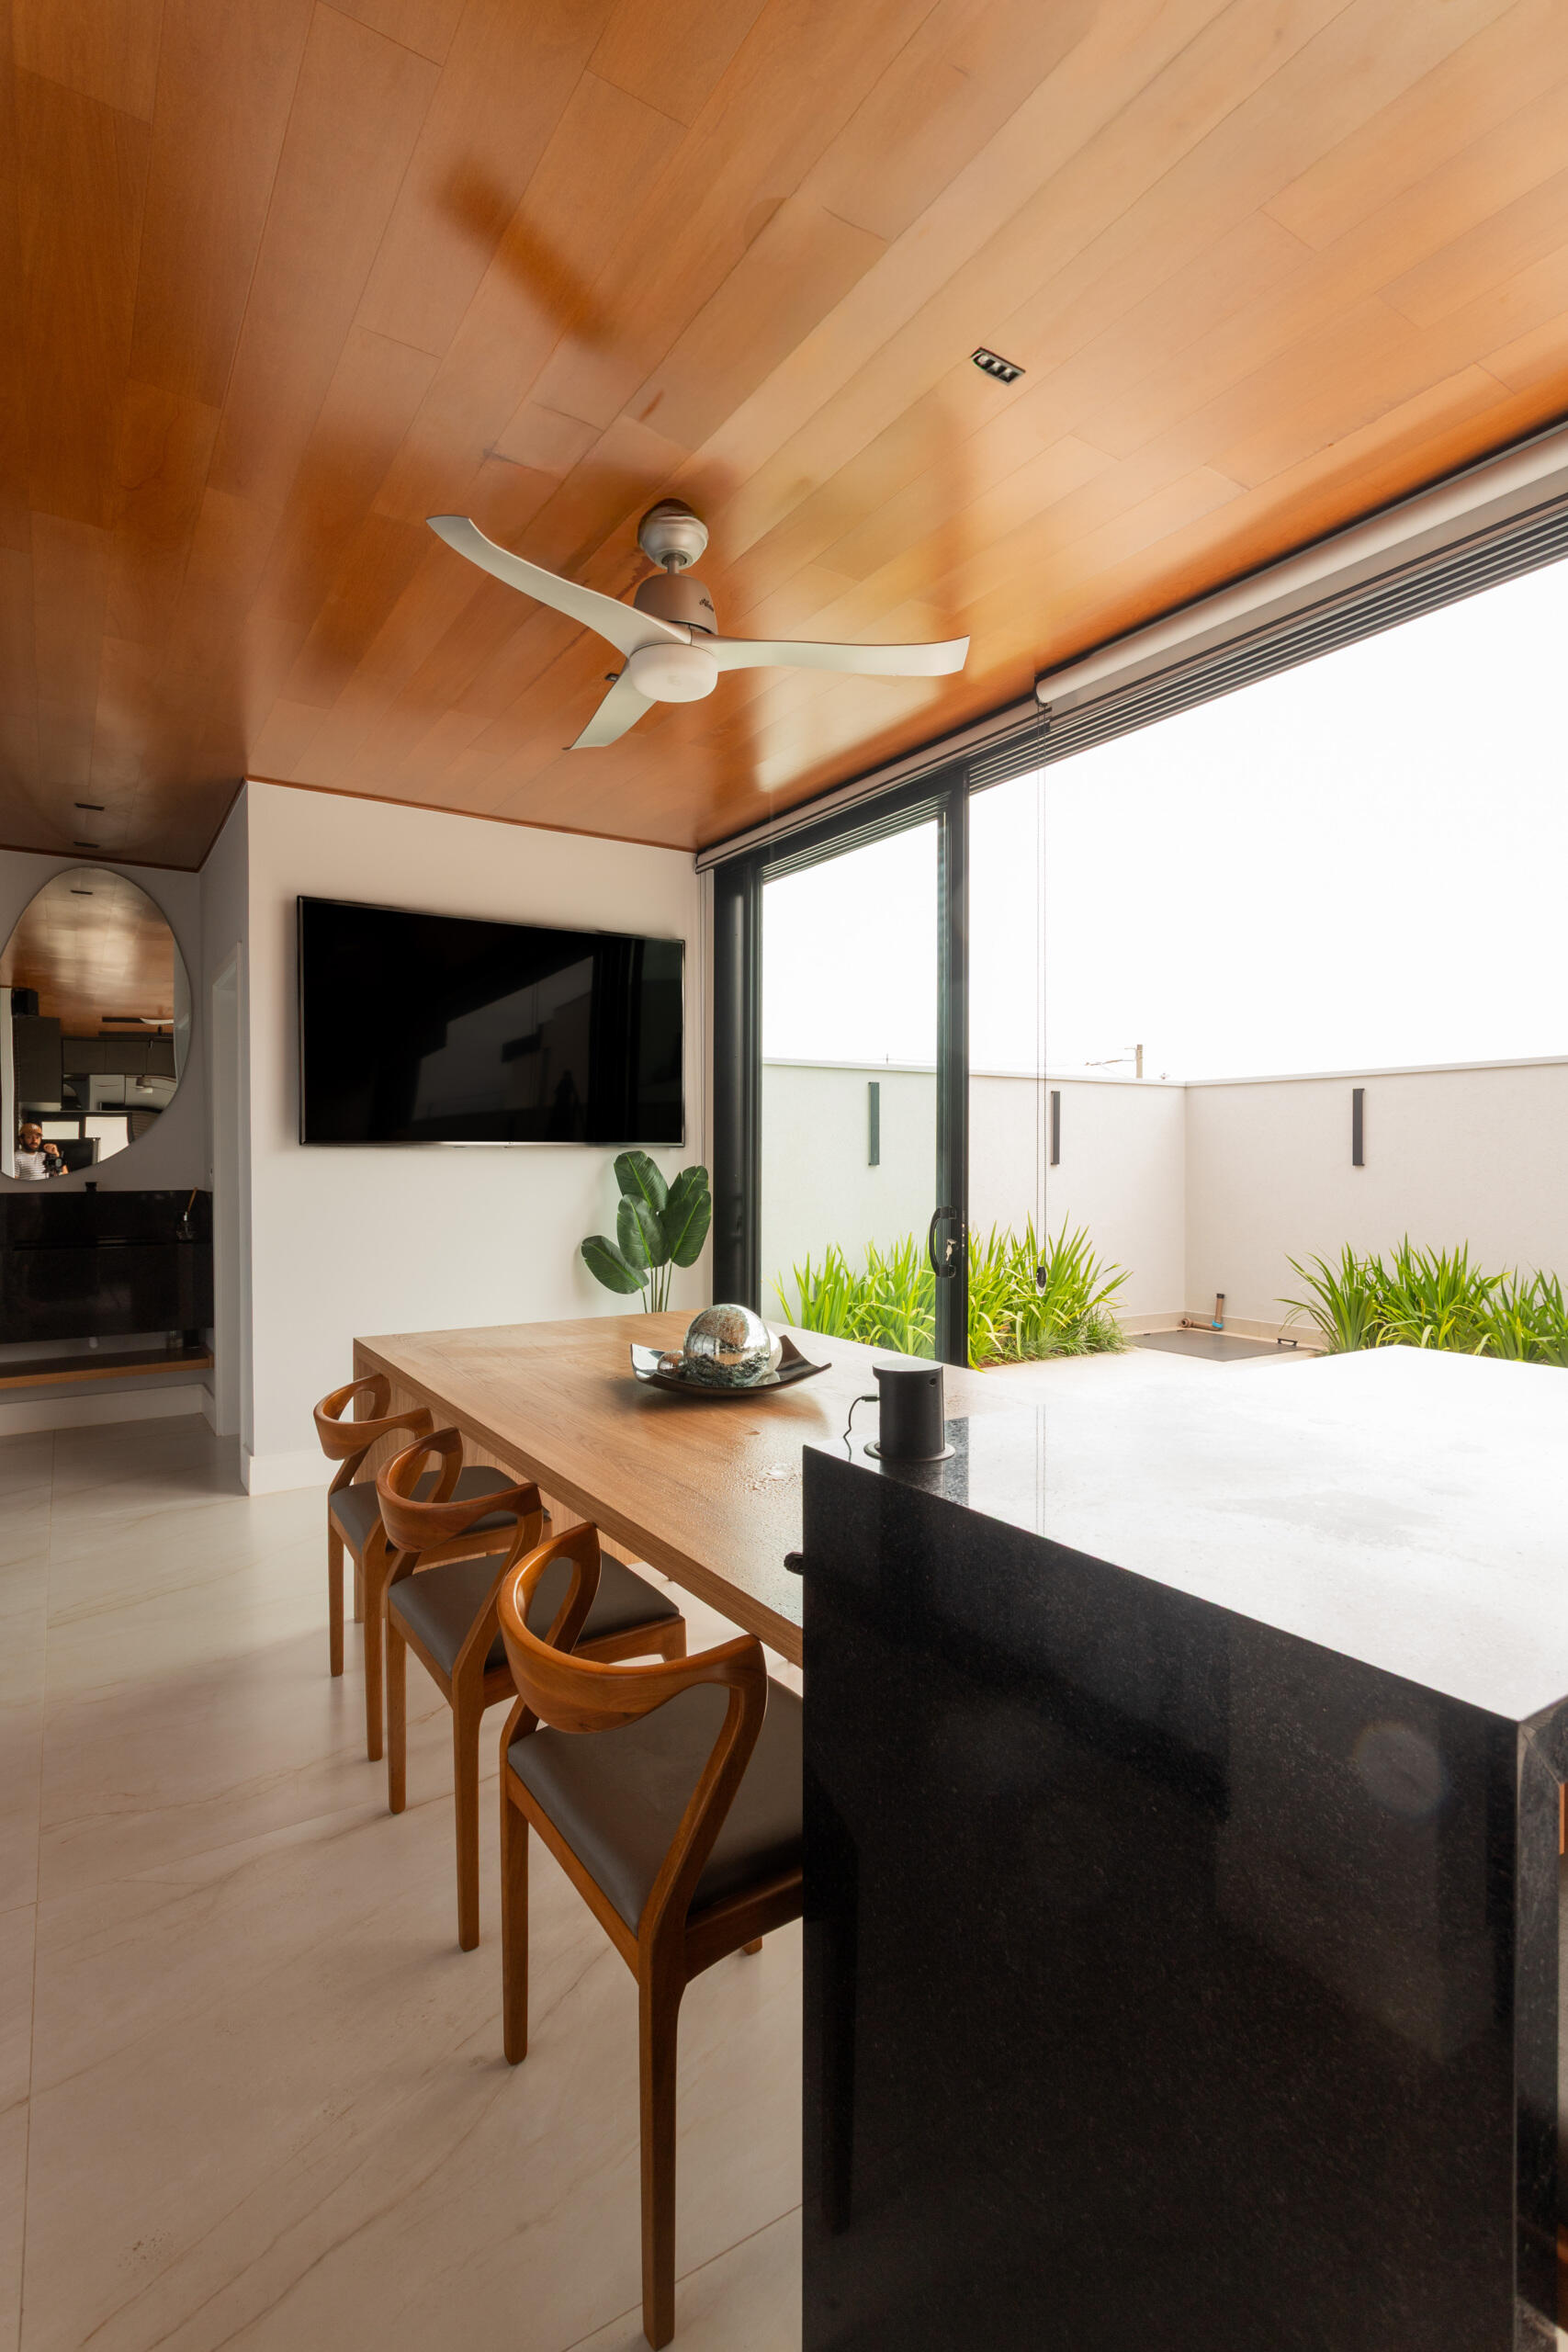
The covered outdoor dining and BBQ area at Casa R|L blends contemporary architecture with seamless indoor-outdoor entertaining in Brazil.

The covered setting also allows the area to remain usable throughout changing weather conditions, making it an important extension of the home’s daily social life.
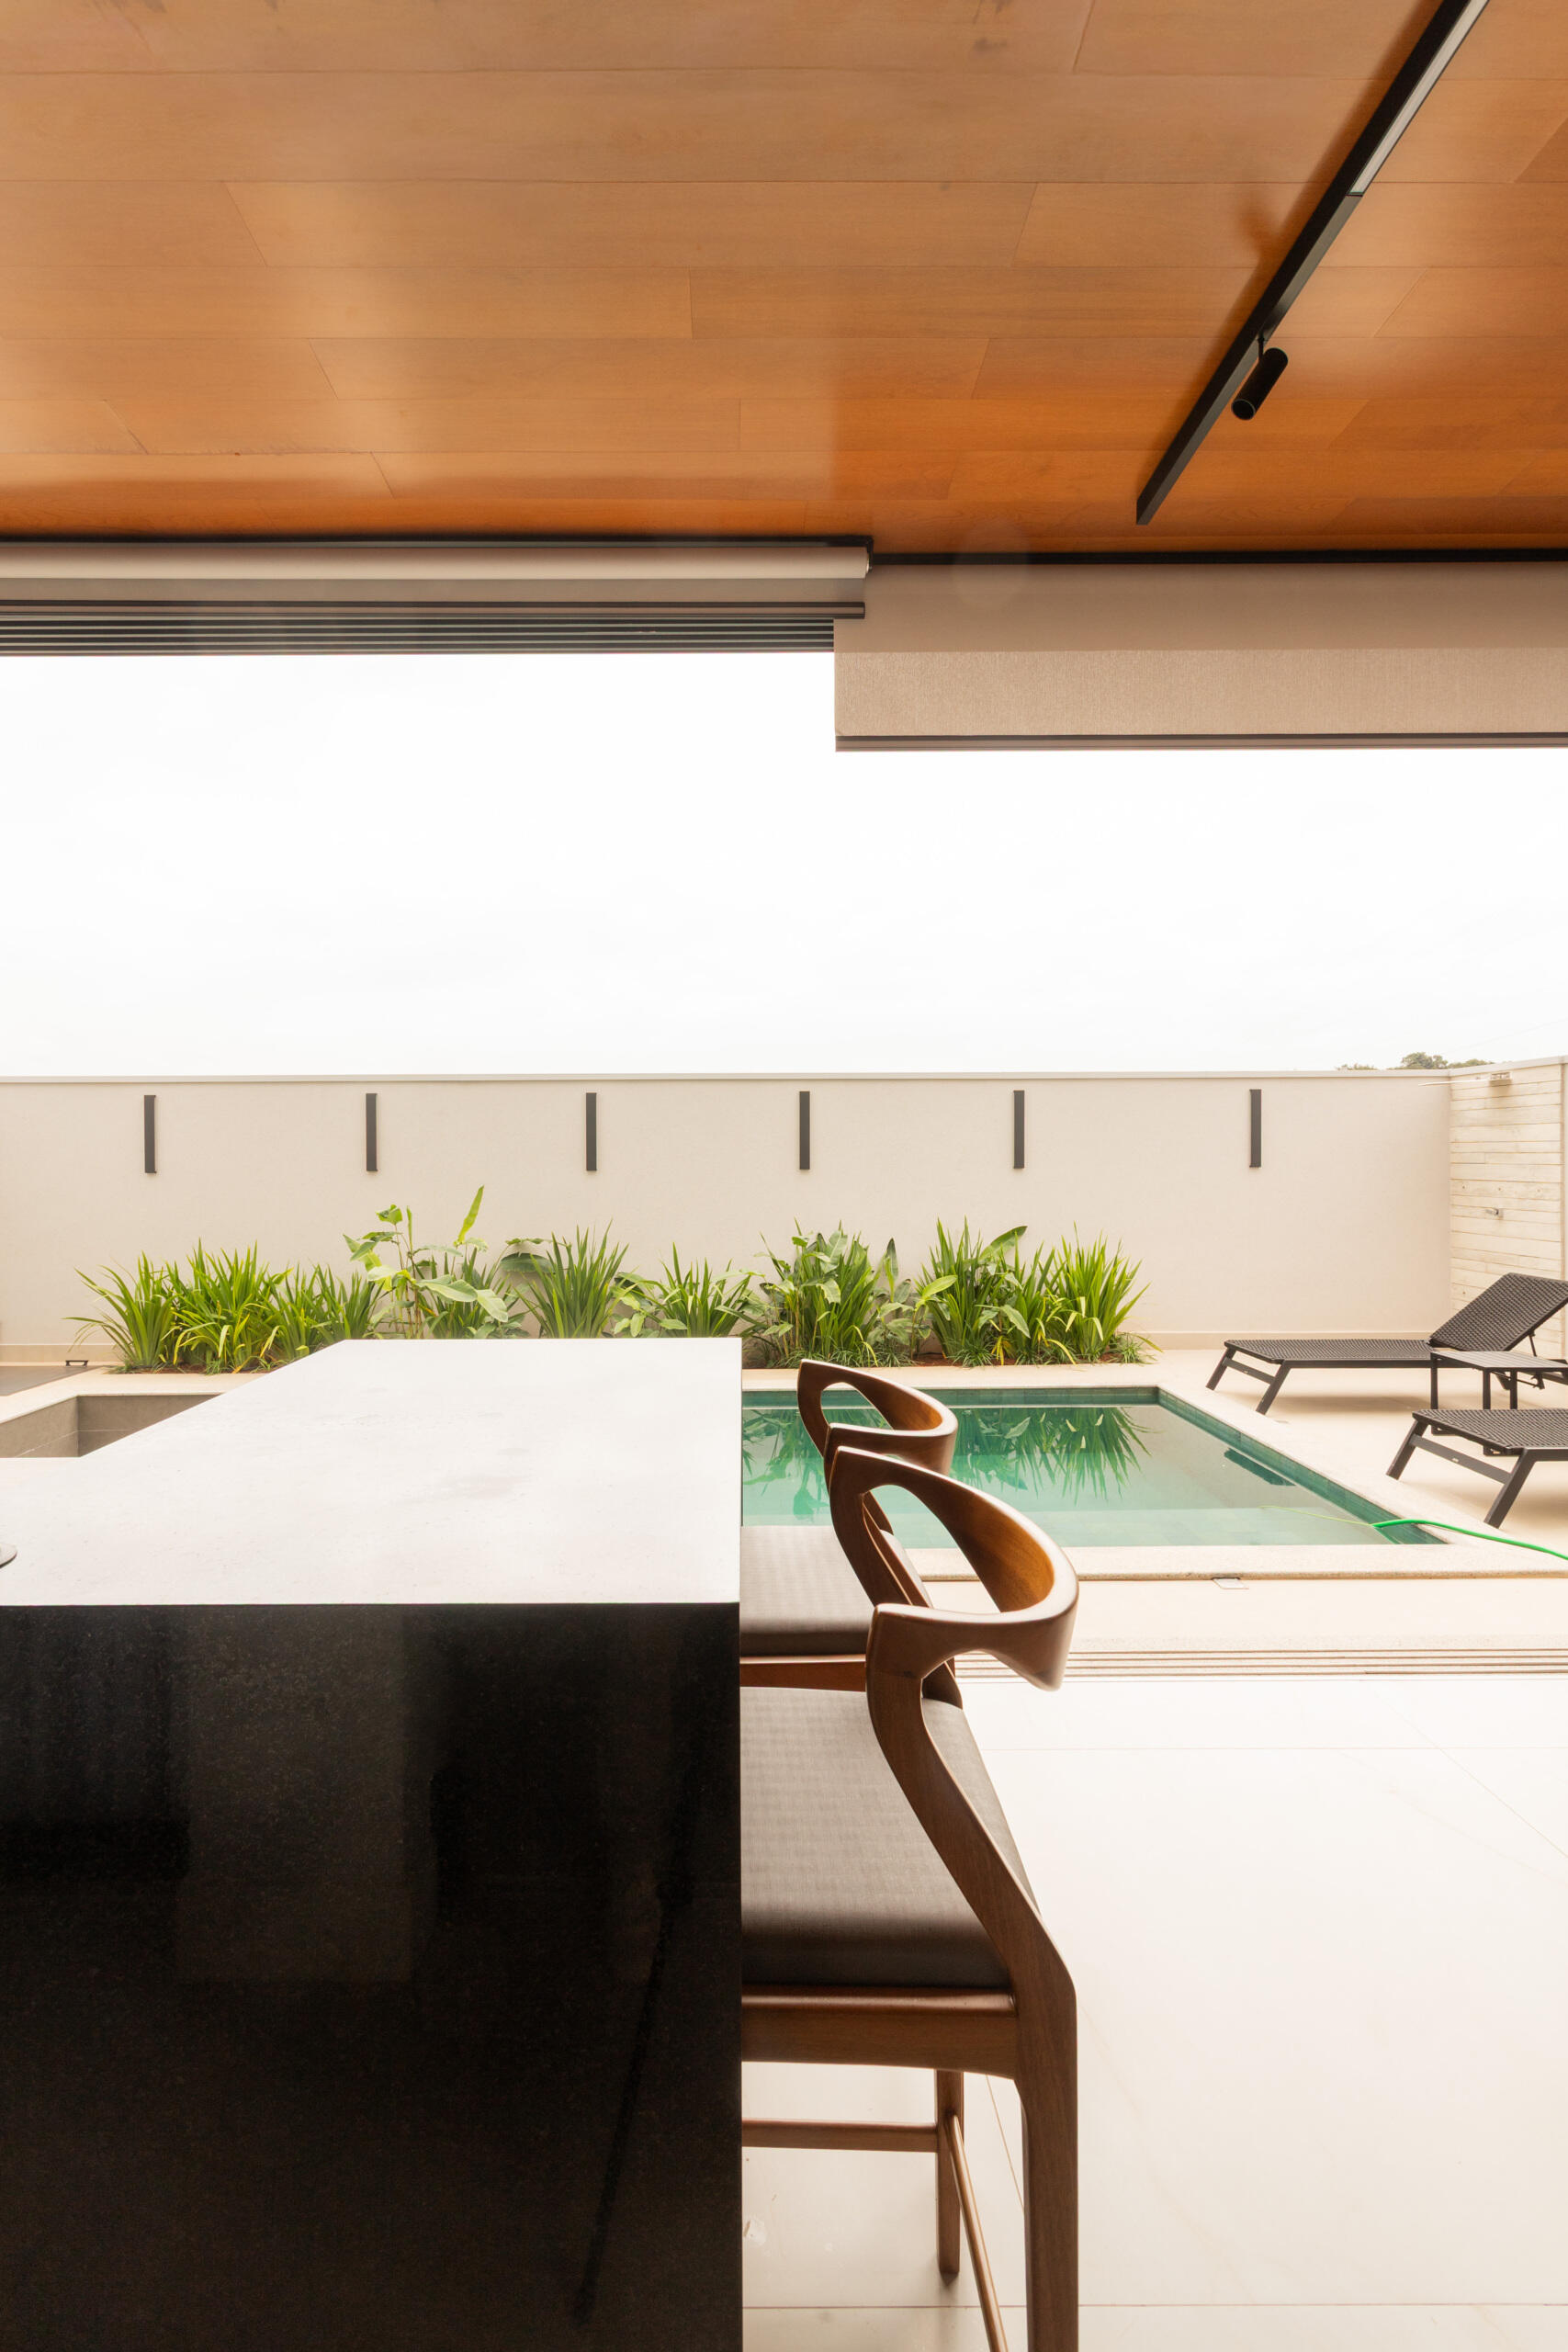
The covered outdoor dining and BBQ area at Casa R|L blends contemporary architecture with seamless indoor-outdoor entertaining in Brazil.

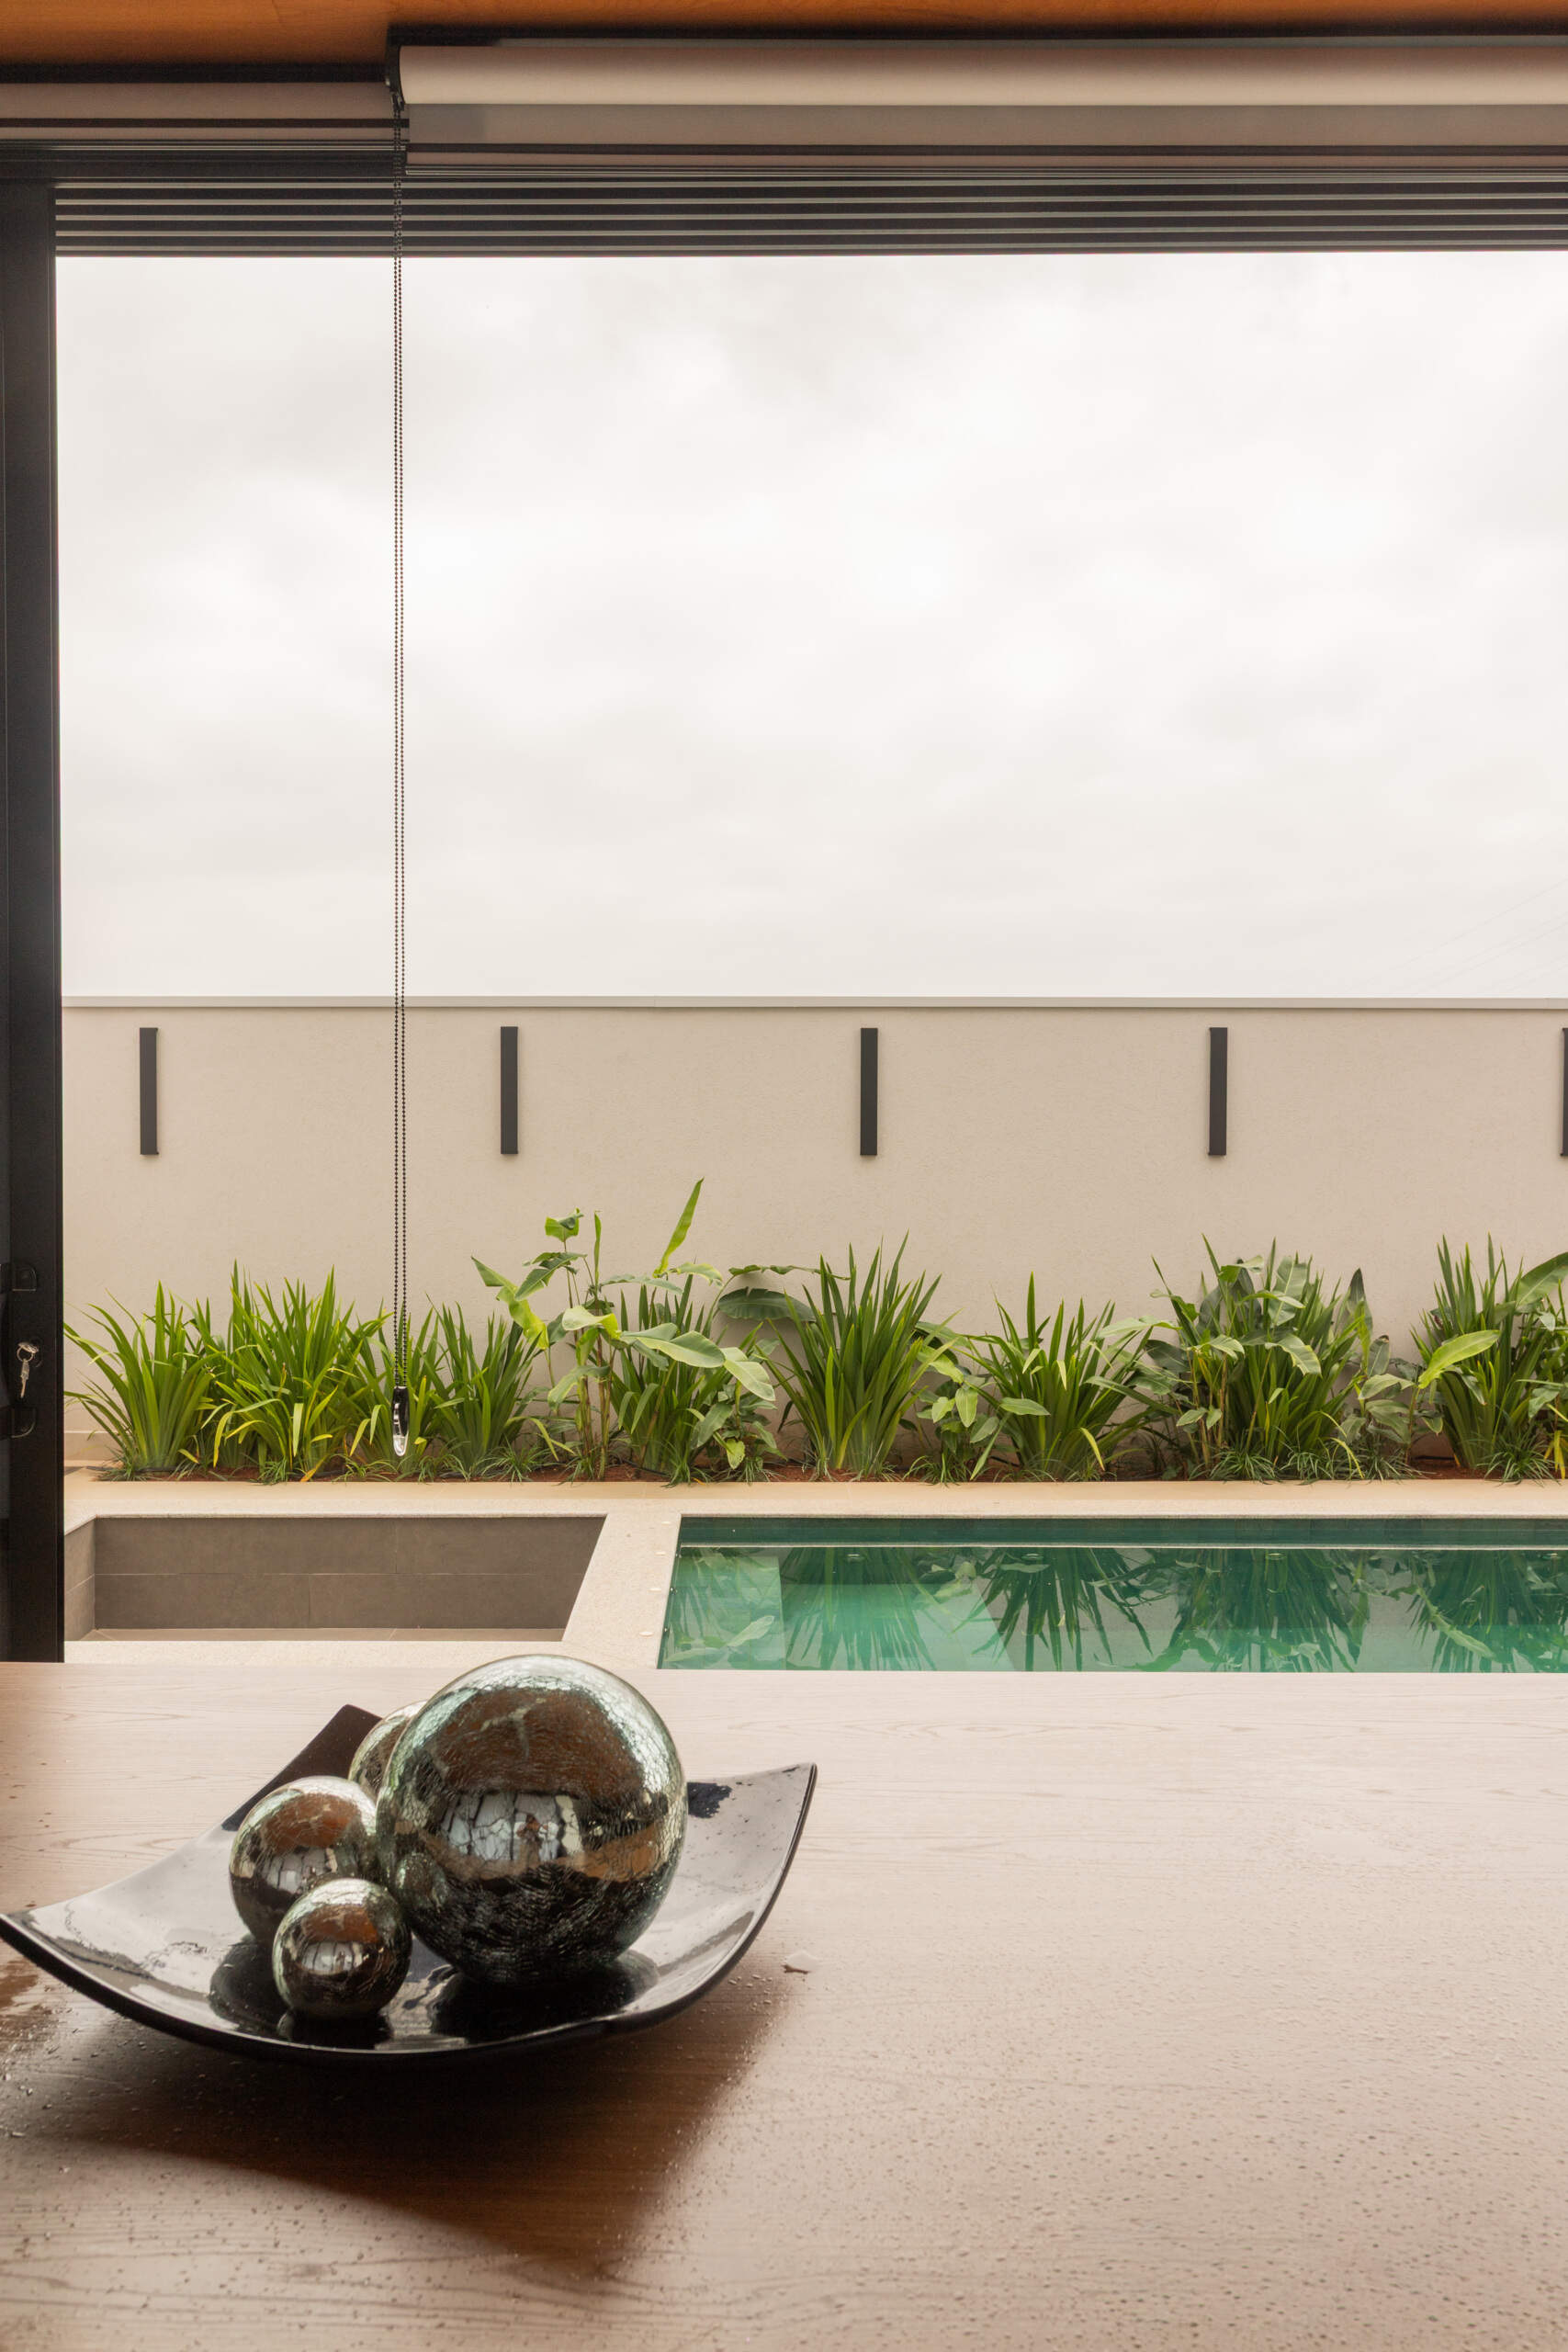
Views toward the pool and landscaped spaces add openness to the atmosphere, while the sheltered structure creates a more intimate environment for dining and gatherings.
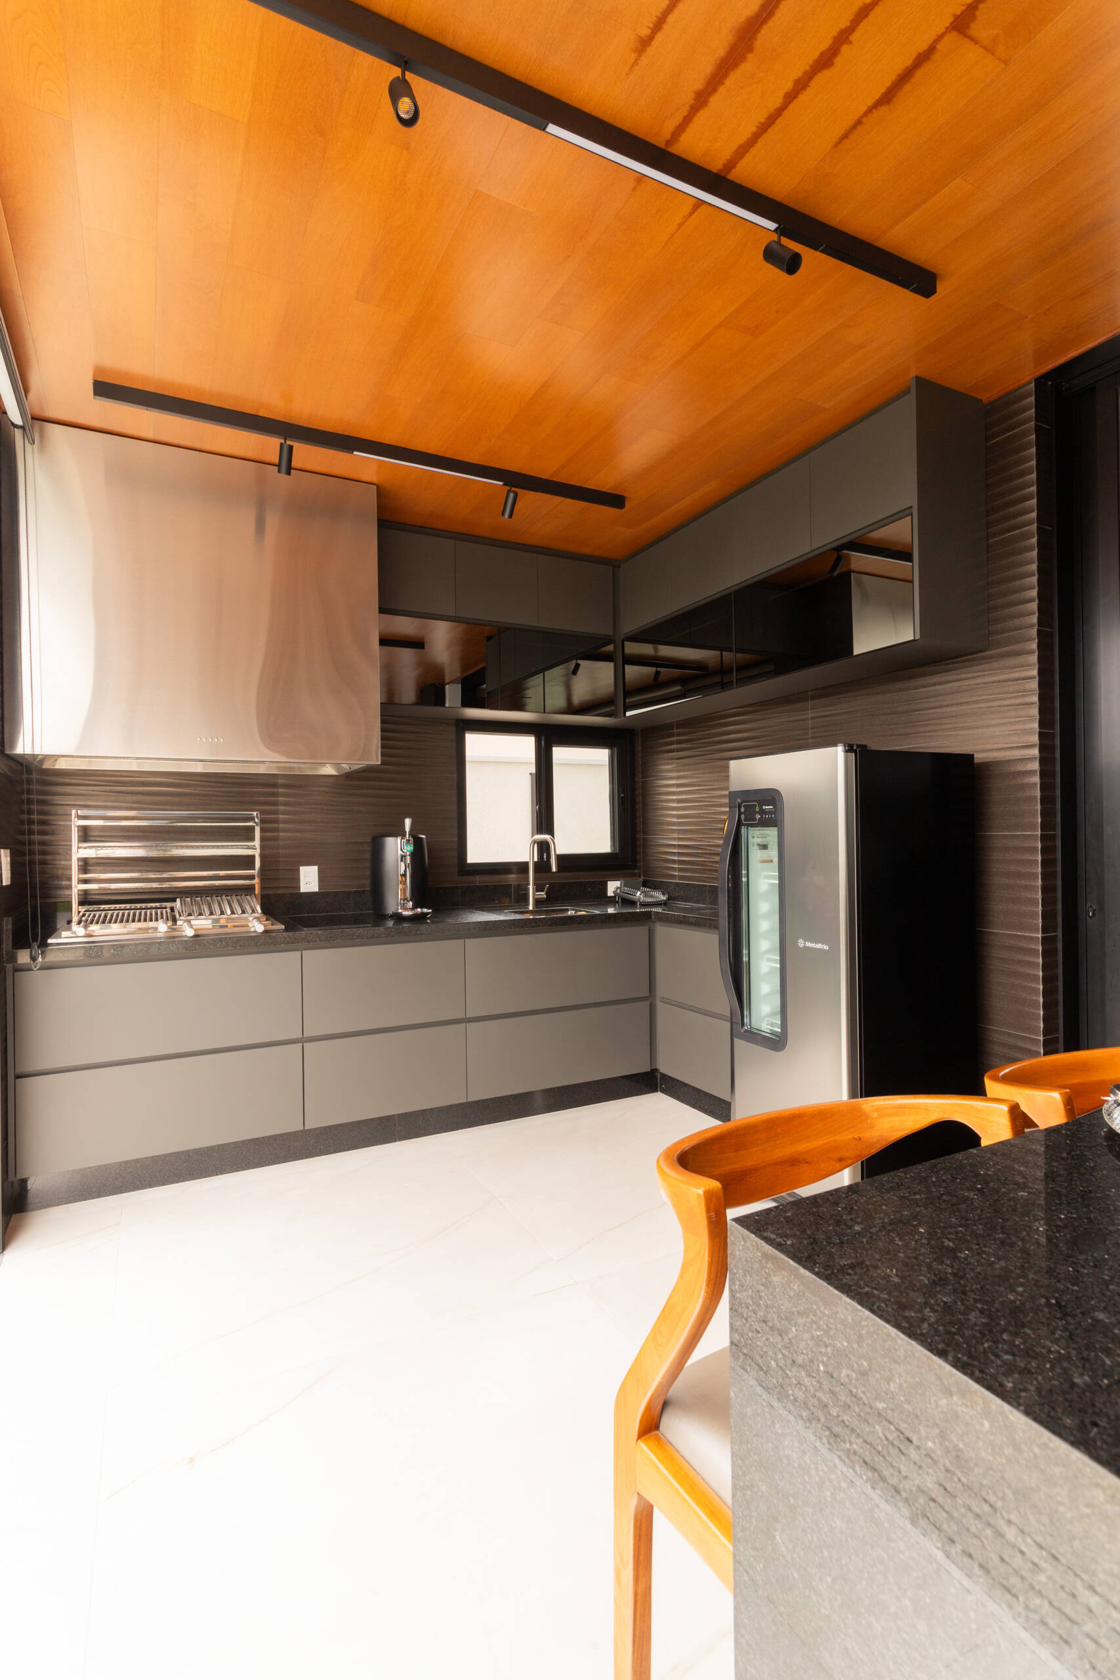
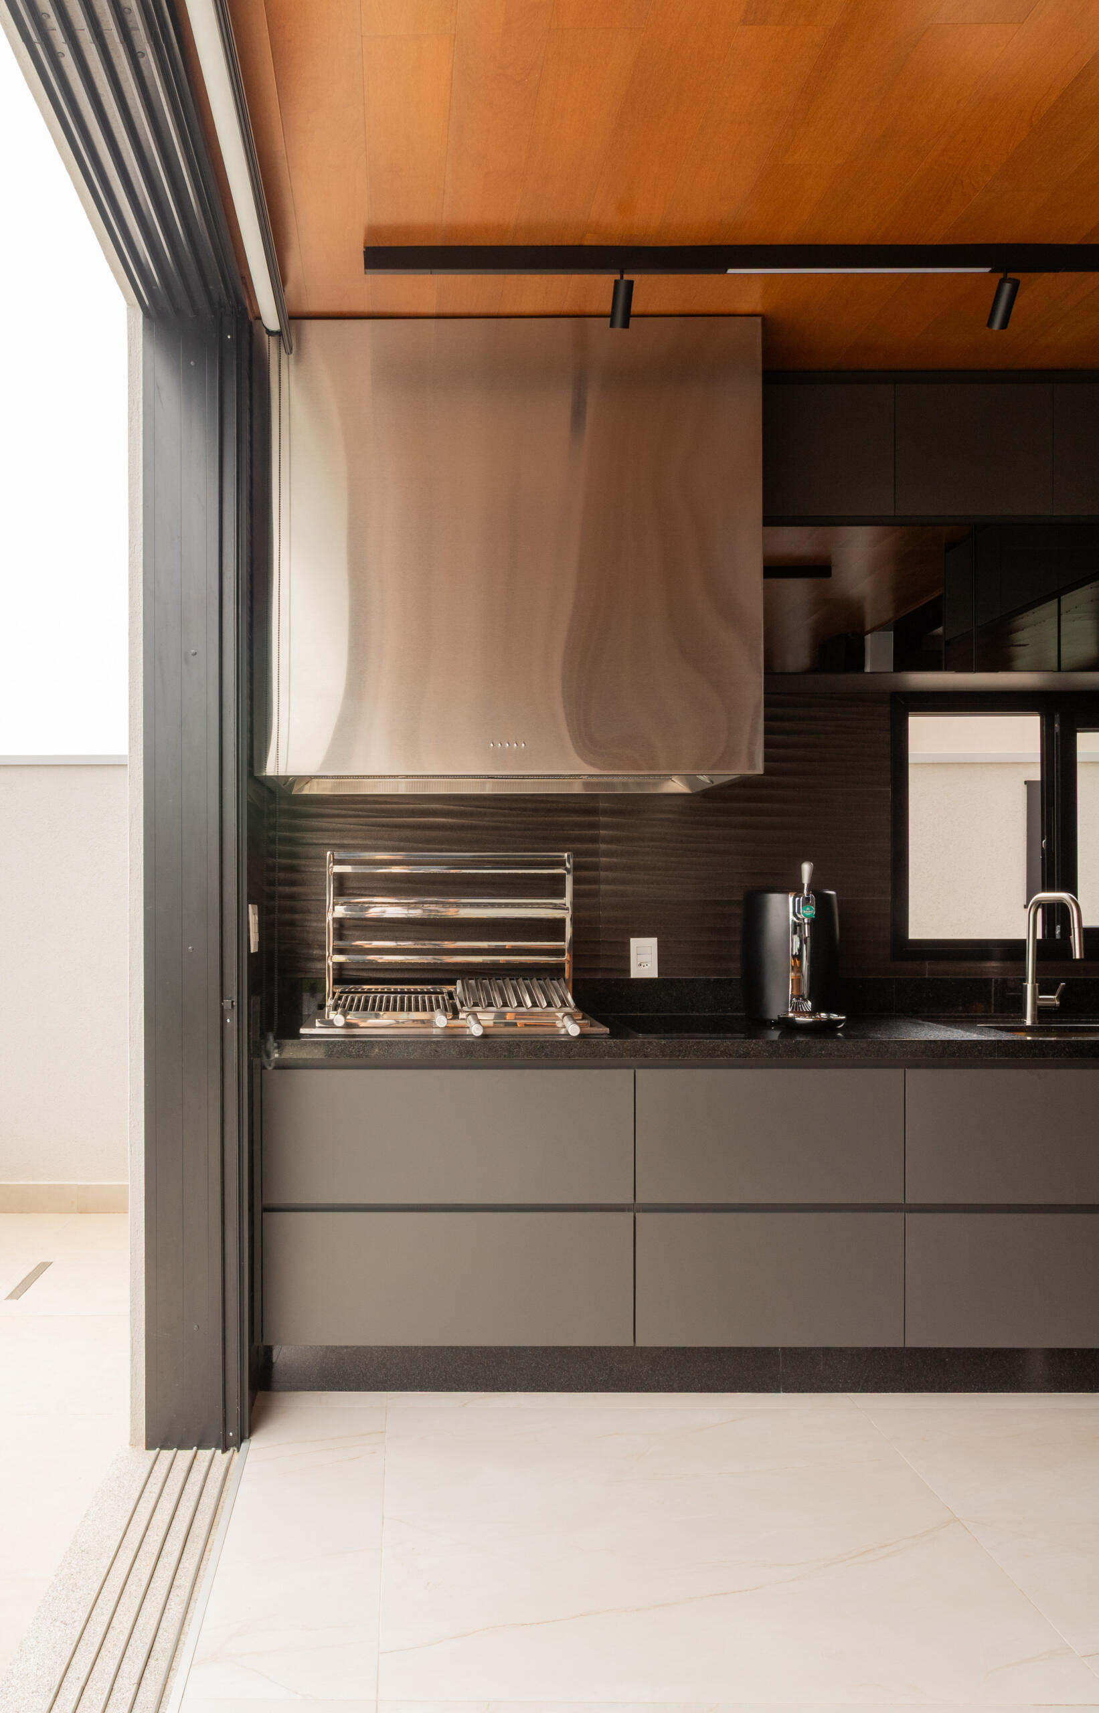
The covered outdoor dining and BBQ area at Casa R|L blends contemporary architecture with seamless indoor-outdoor entertaining in Brazil.

Geometry Reflected Through Water

The pool area introduces a quieter visual atmosphere while still reflecting the home’s strong architectural identity. Clean edges and geometric forms mirror the sharp lines seen throughout the residence, creating continuity between the leisure spaces and the main structure.
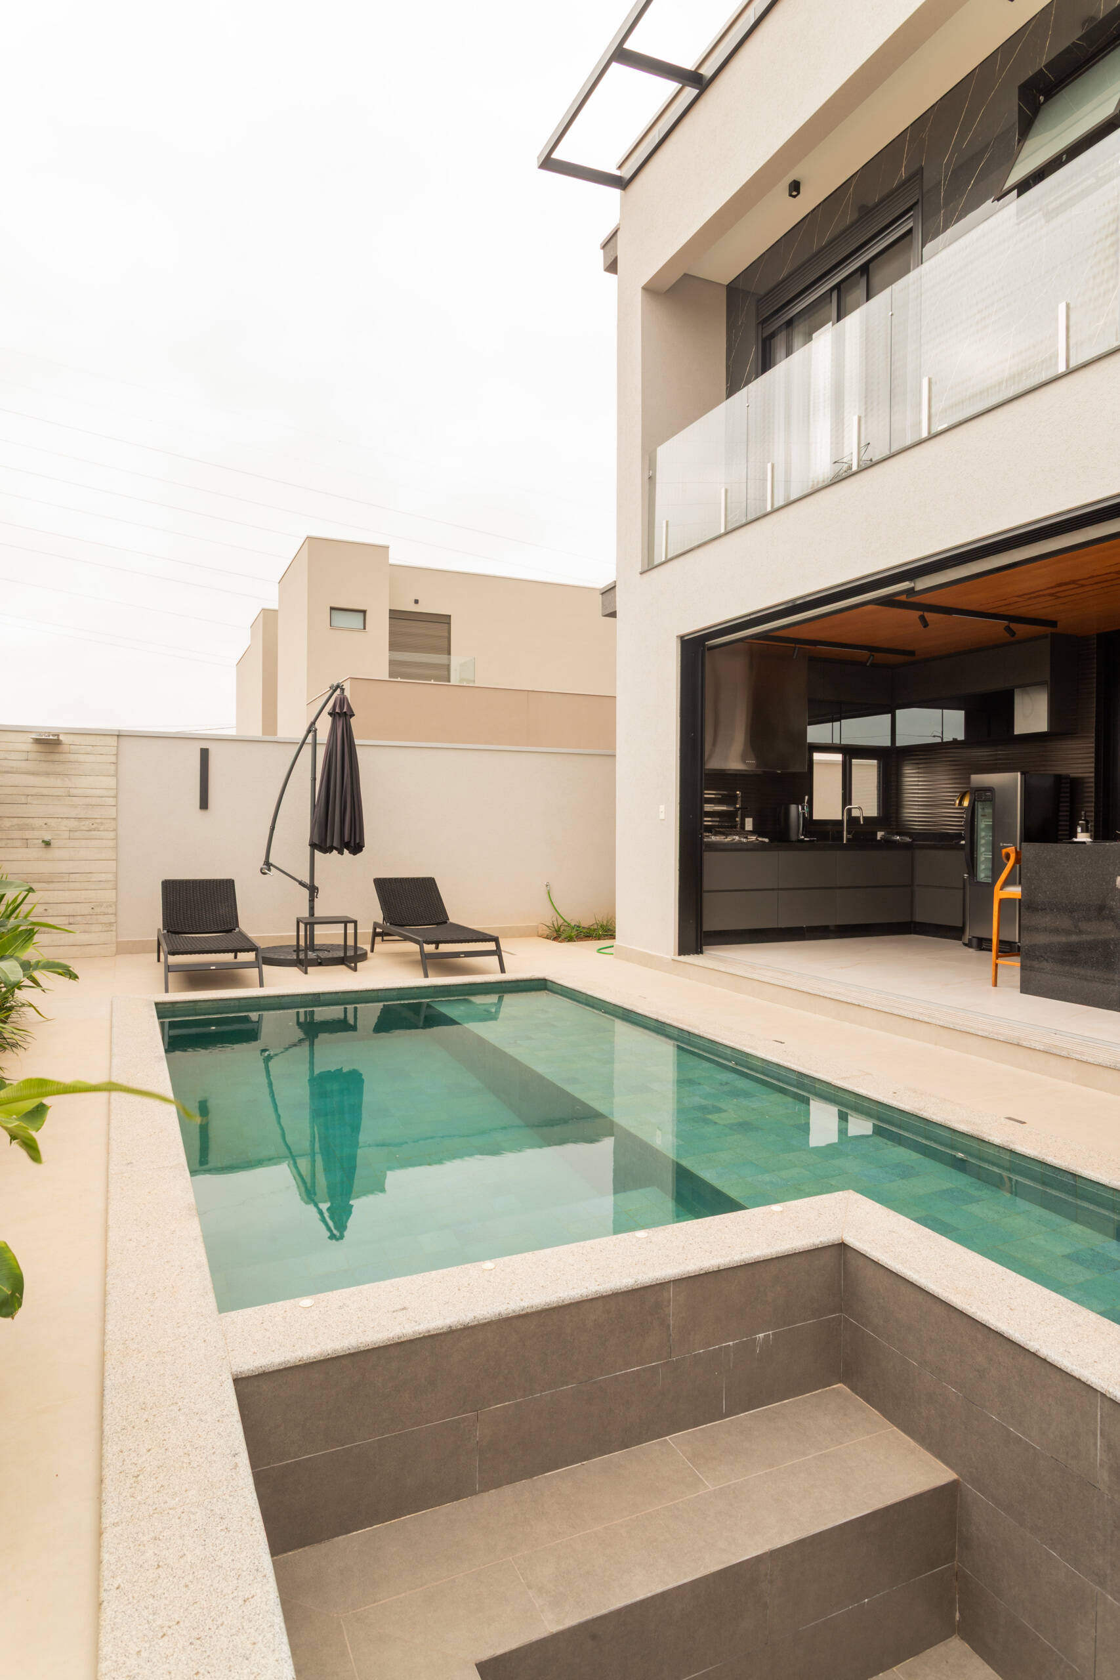
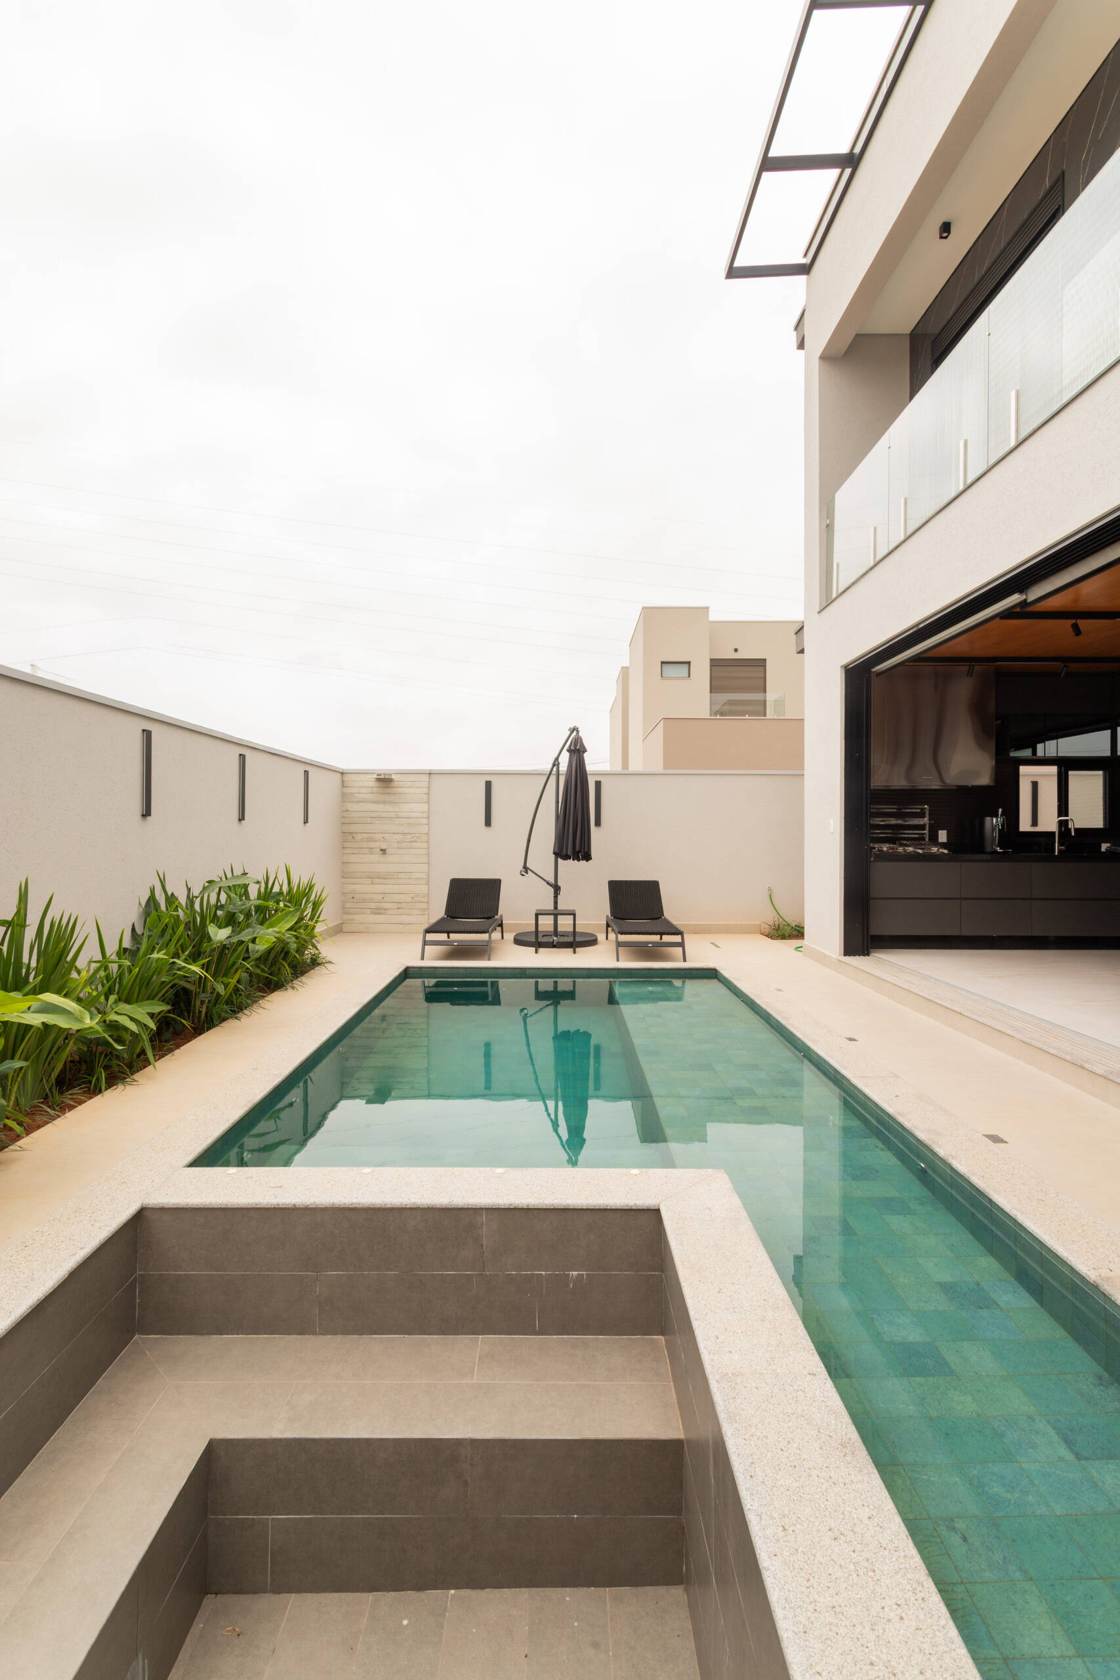
This contemporary pool area reflects the sculptural geometry of Casa R|L, featuring clean lines, concrete textures, and modern outdoor living in Brazil.

A Calm Space

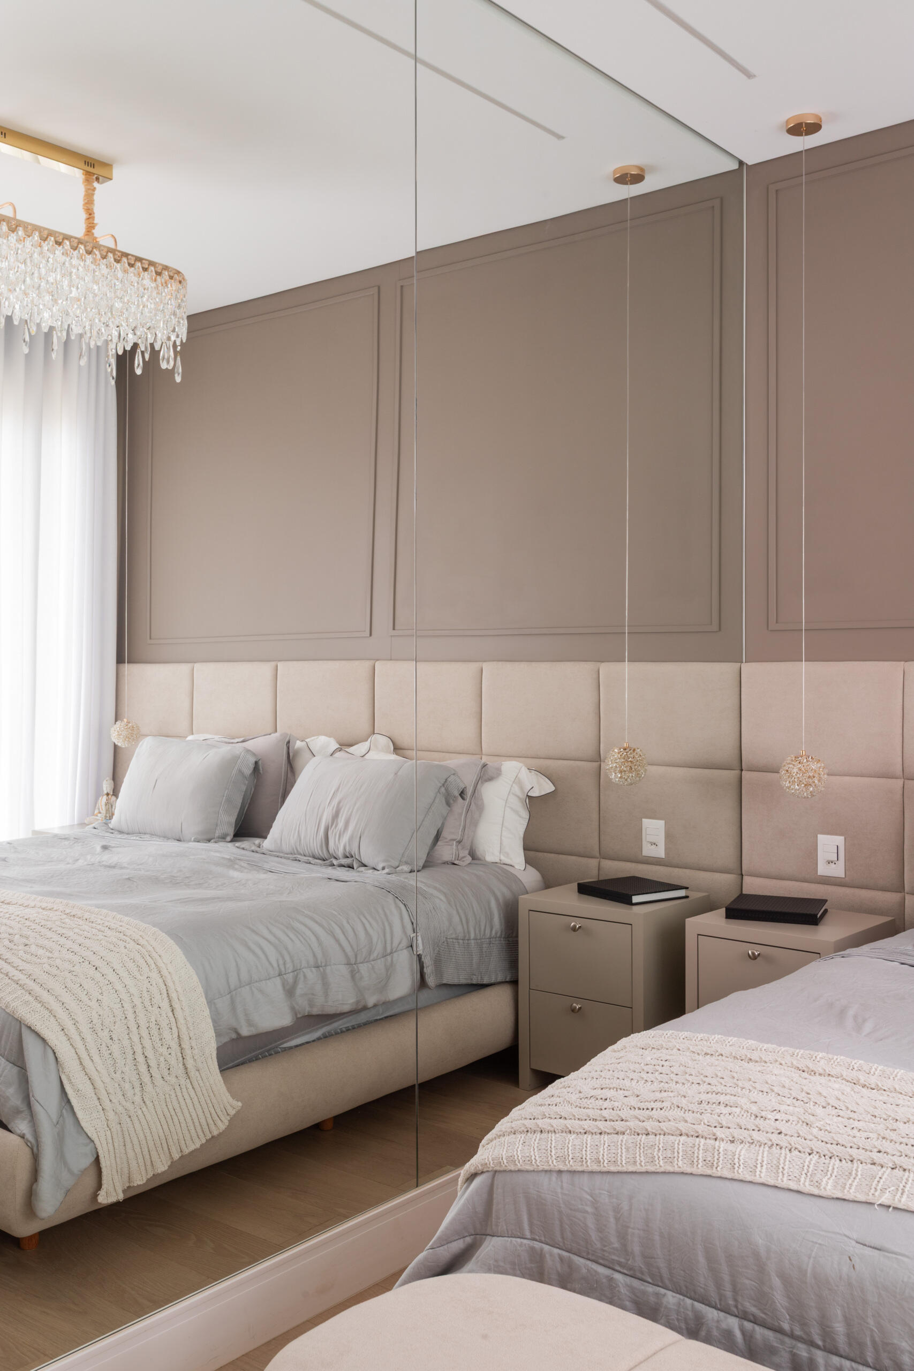
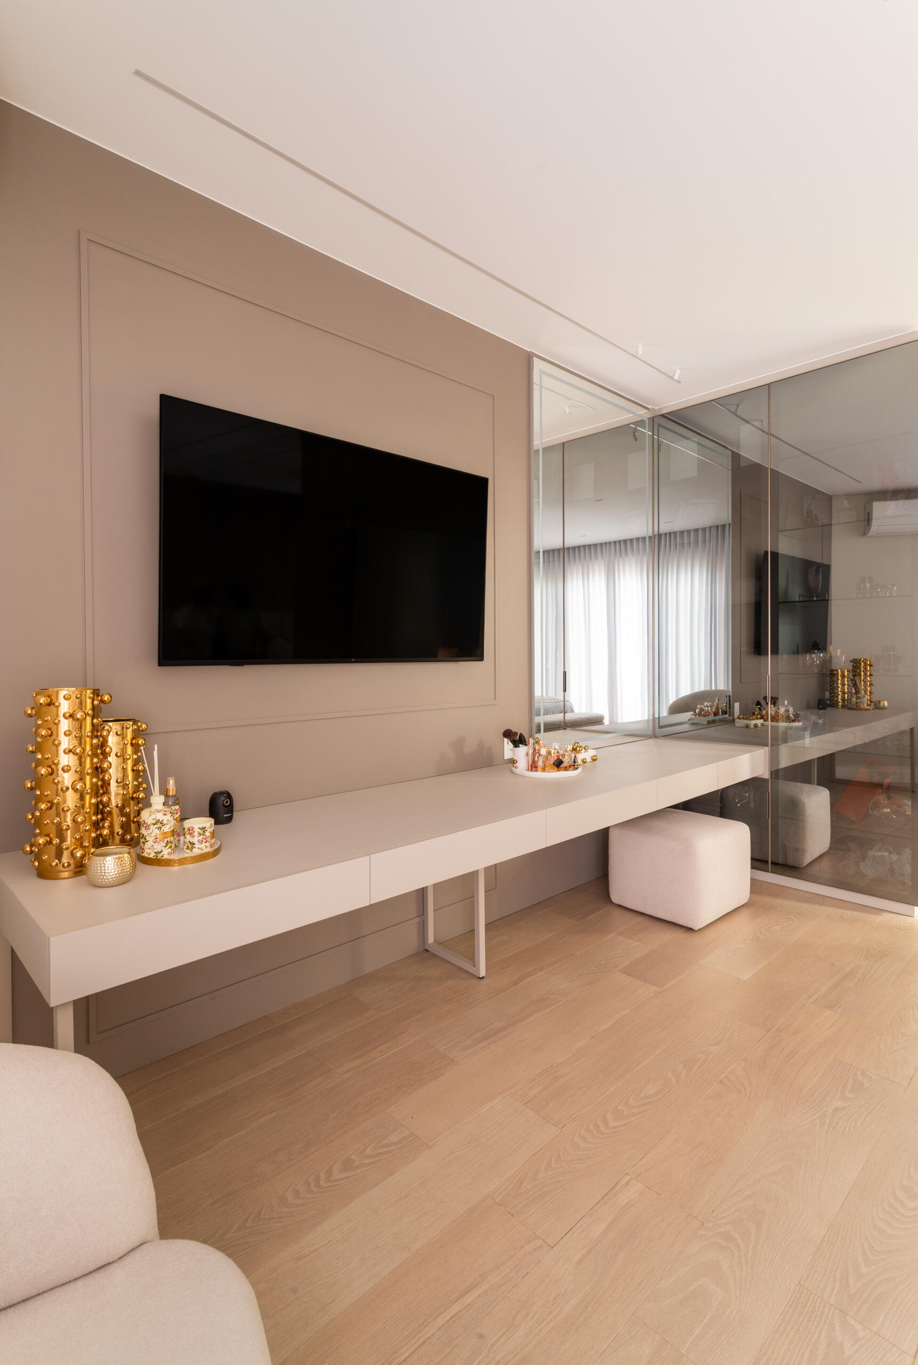
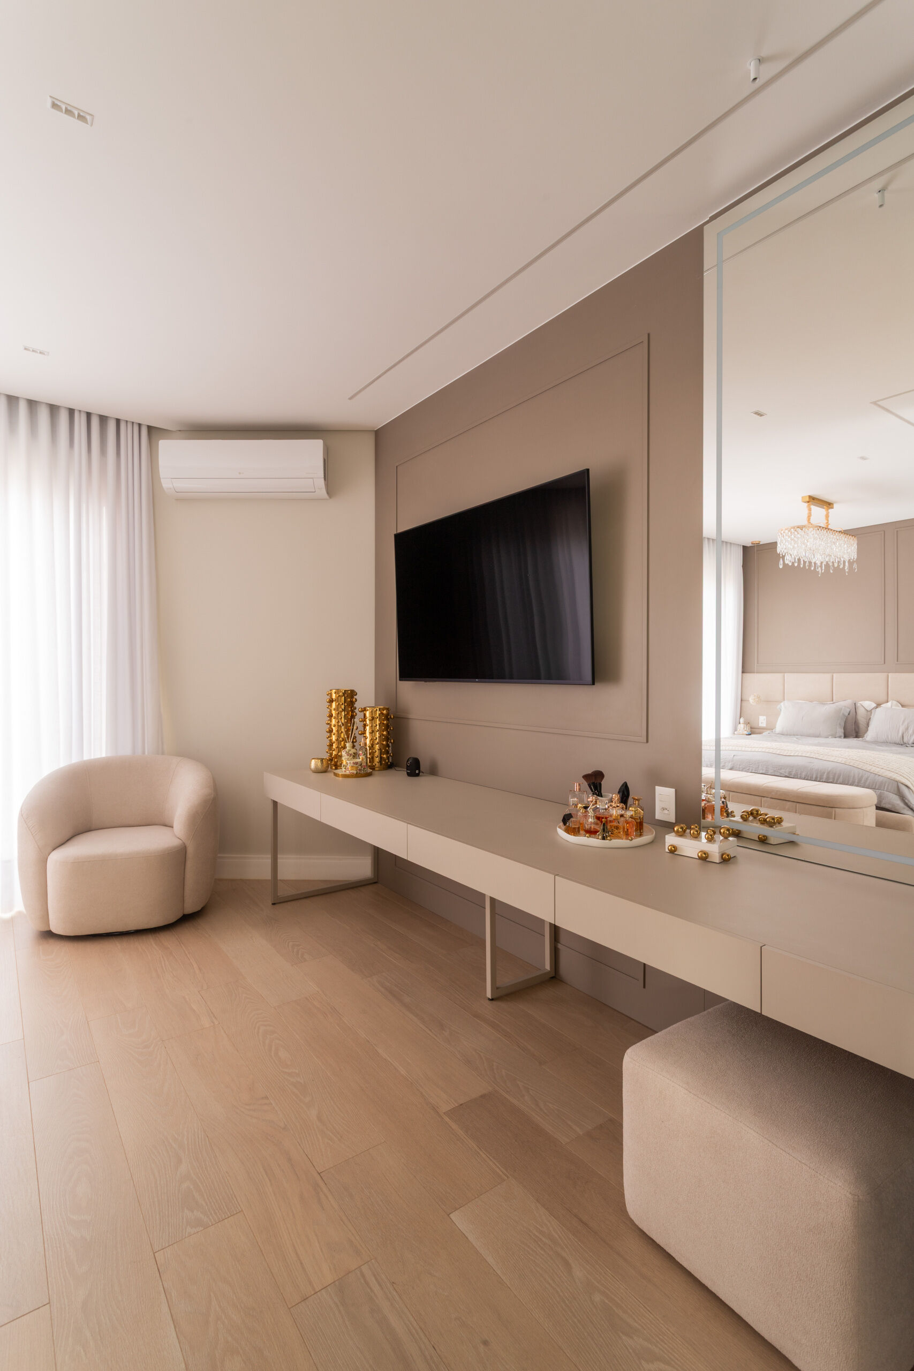
Located on the upper floor facing the front facade, the primary bedroom combines privacy with strong architectural presence. Large openings bring natural light into the room while warm finishes soften the sharper architectural lines, creating a bedroom that feels both refined and comfortable.
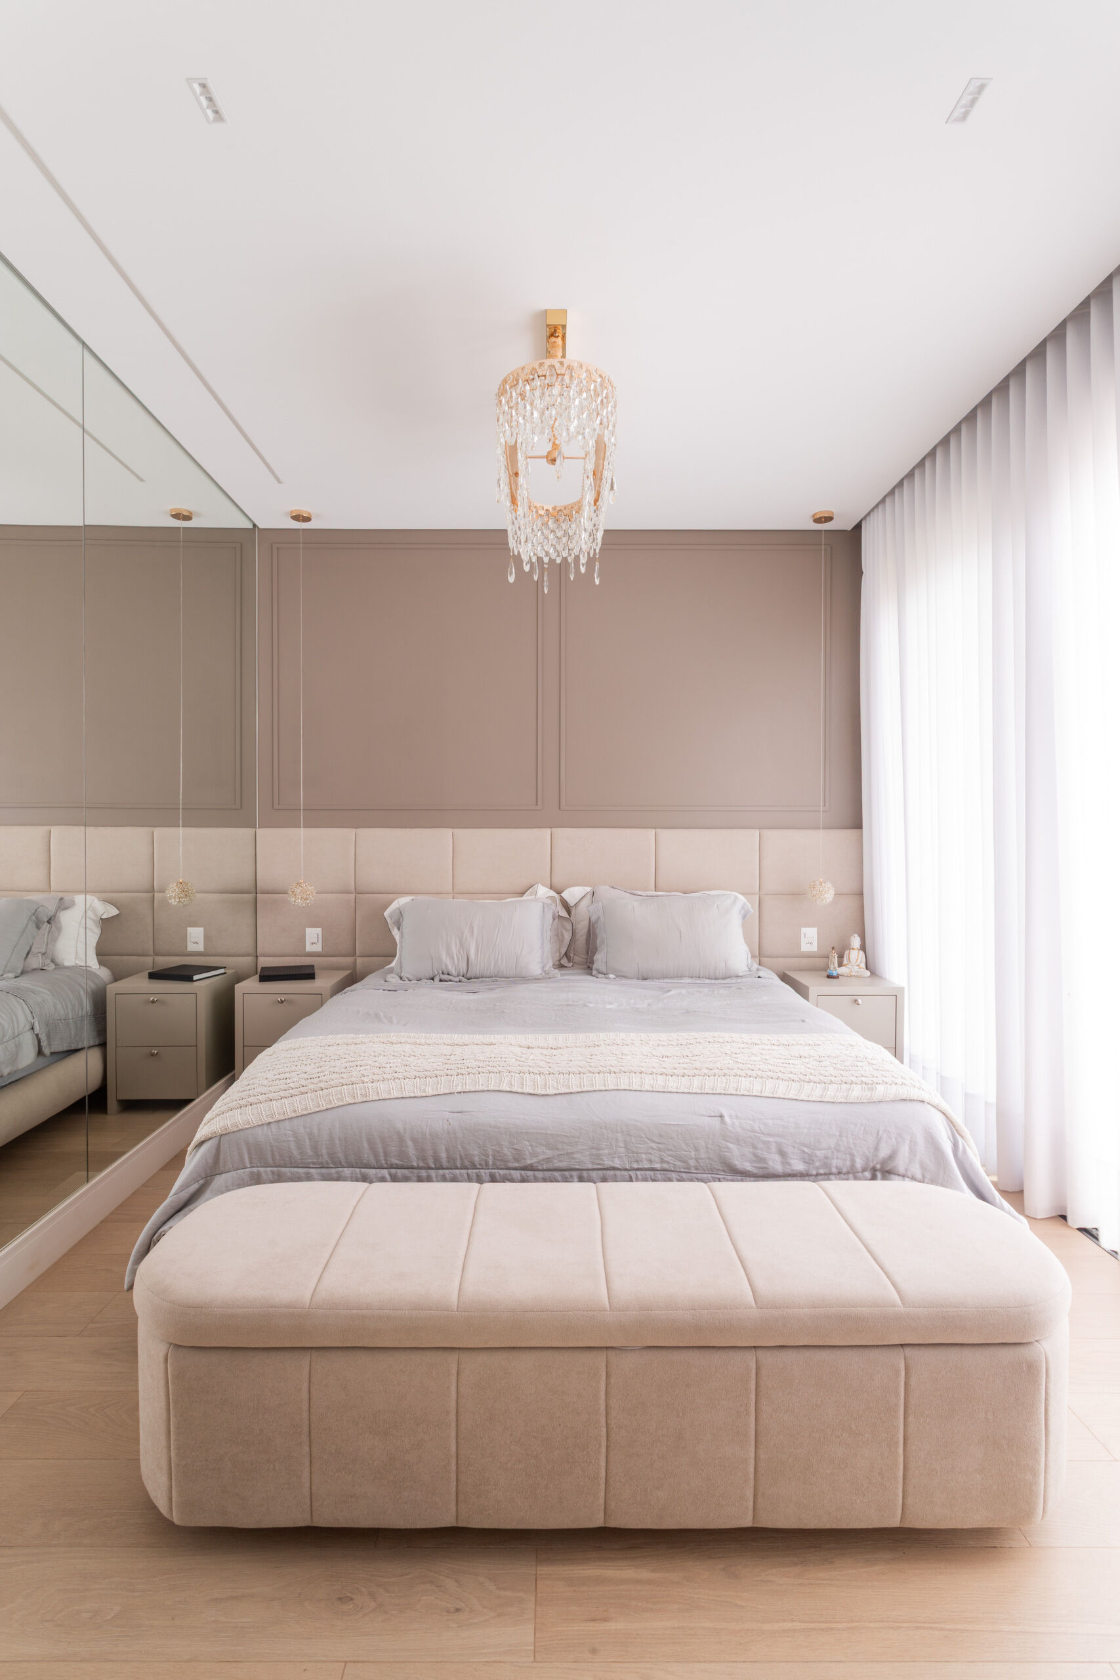
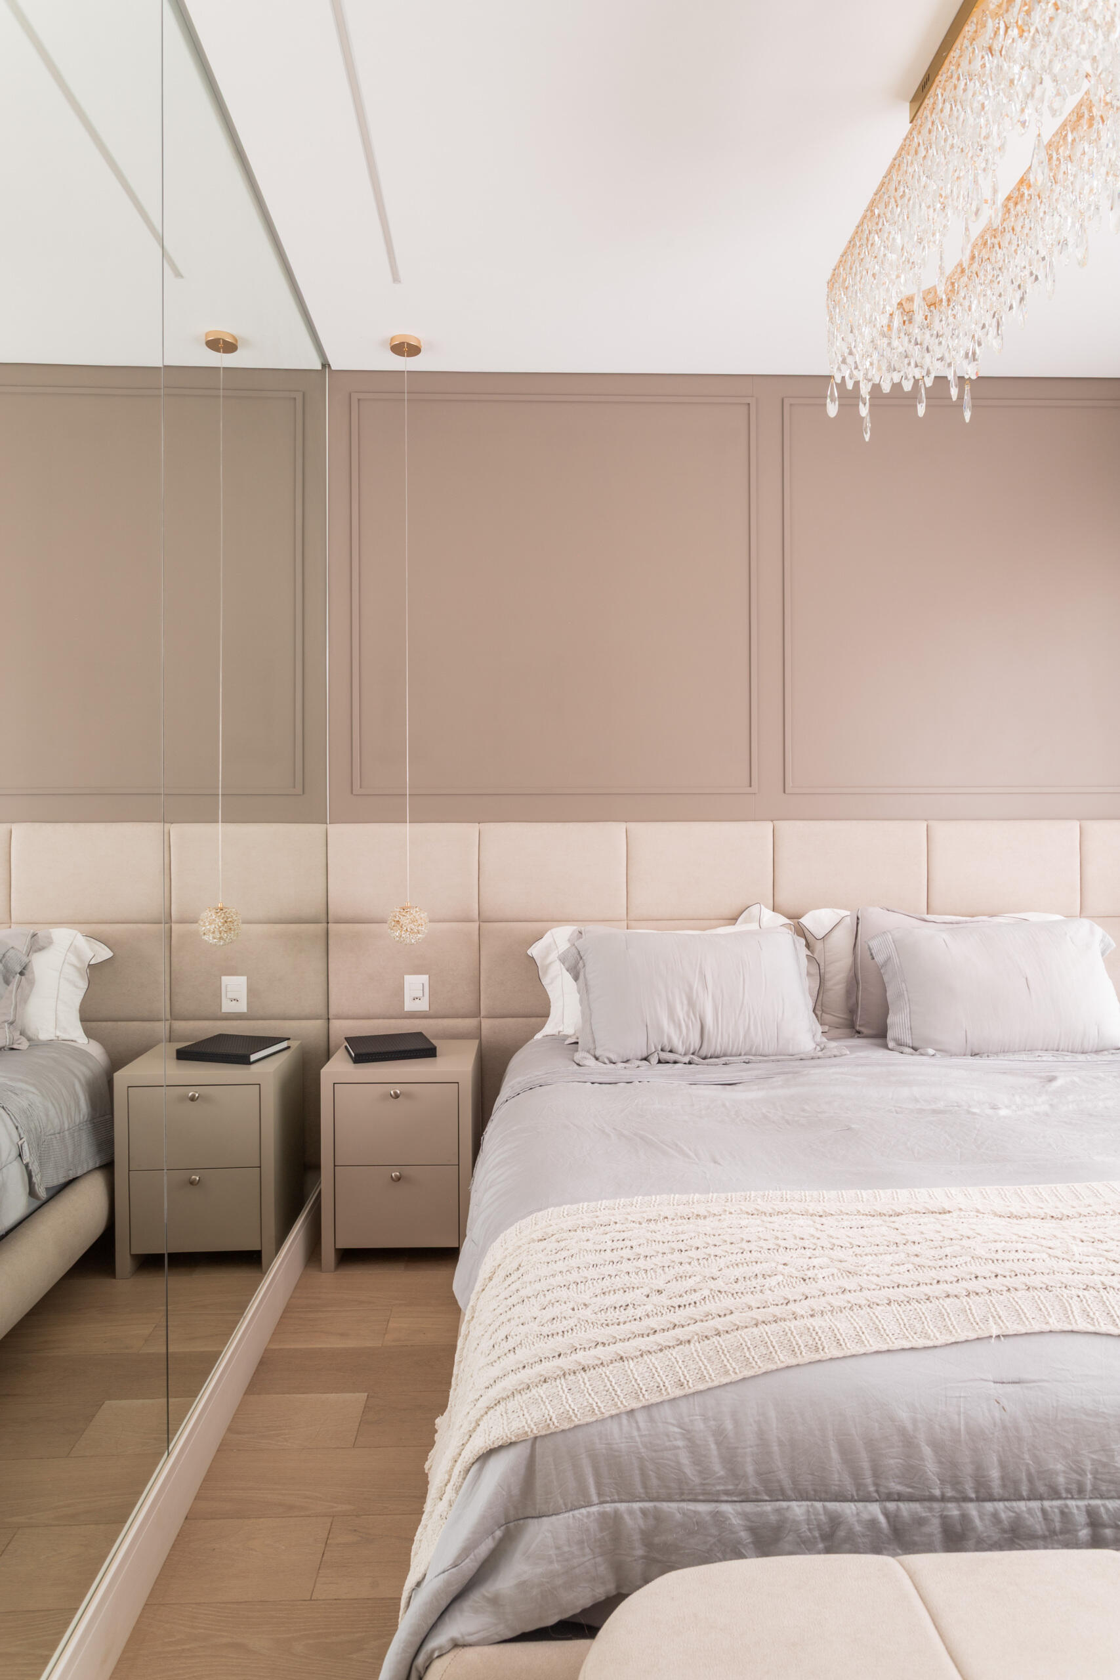
The primary bedroom in Casa R|L pairs mirrors, warm textures, natural light, and contemporary architecture inside this sophisticated Brazilian home.
The primary bedroom in Casa R|L pairs warm textures, natural light, and contemporary architecture inside this sophisticated Brazilian home.

A Touch of Color

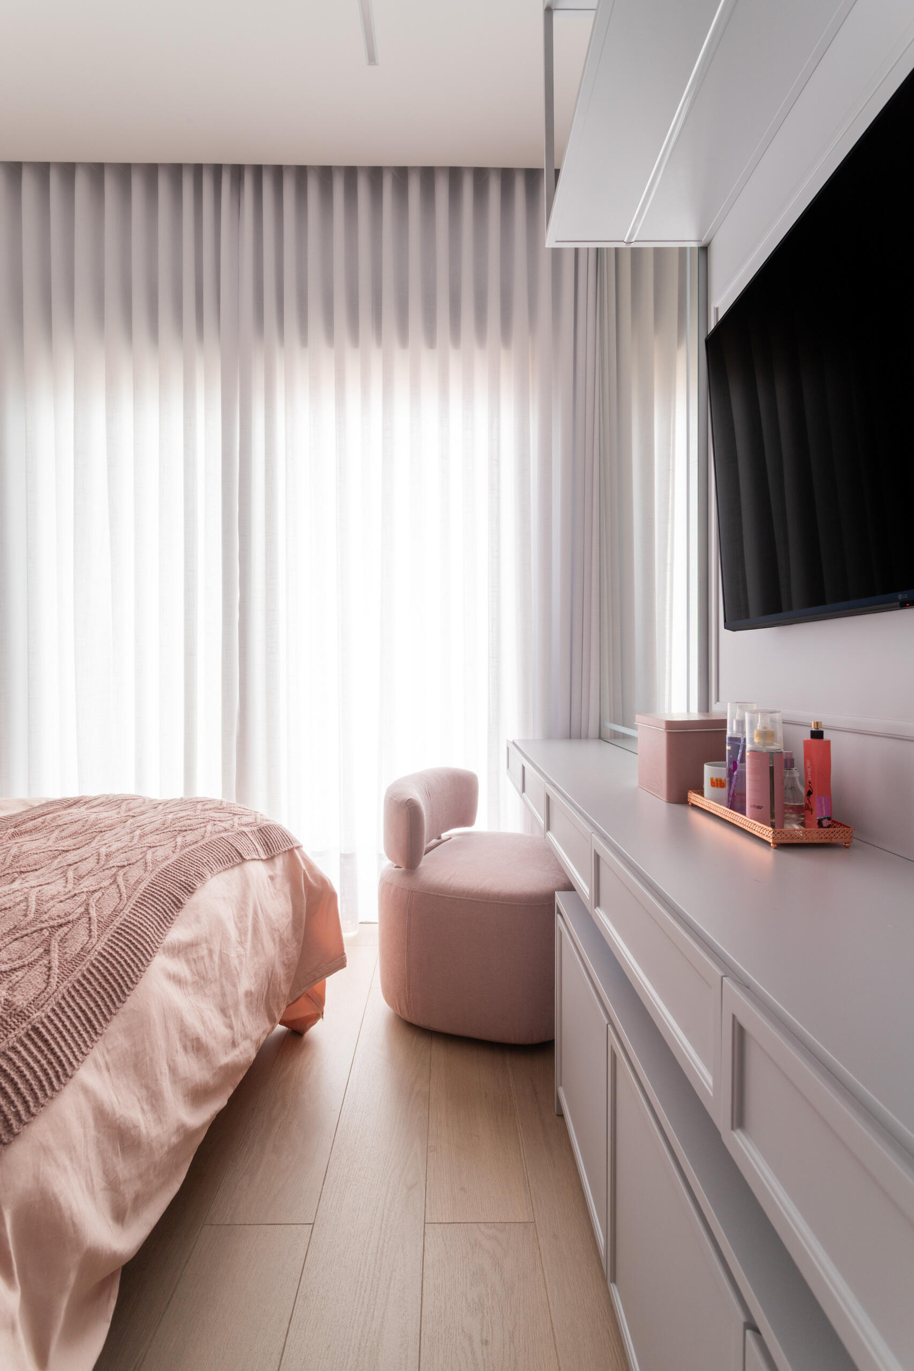
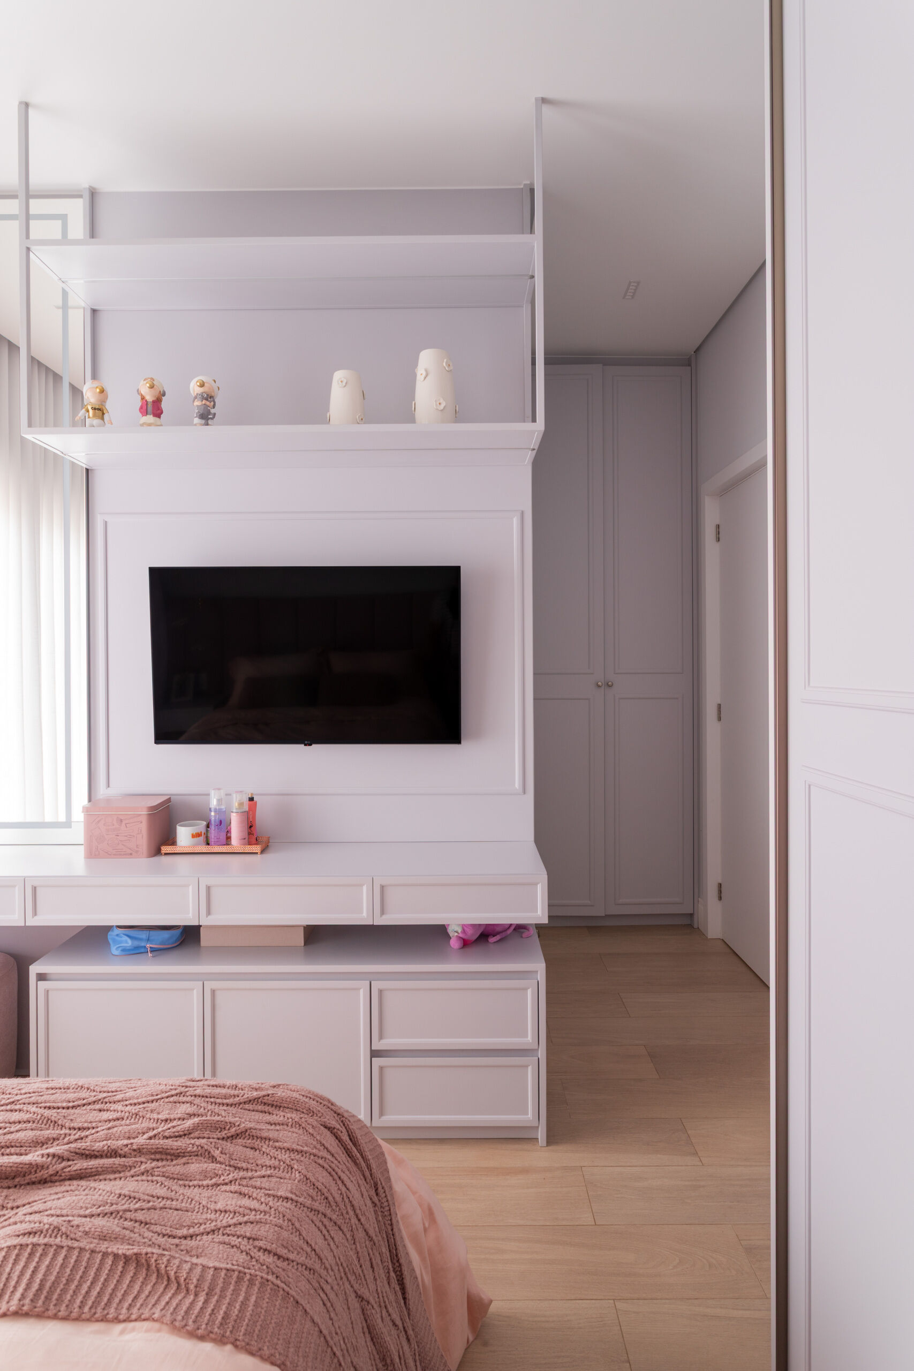
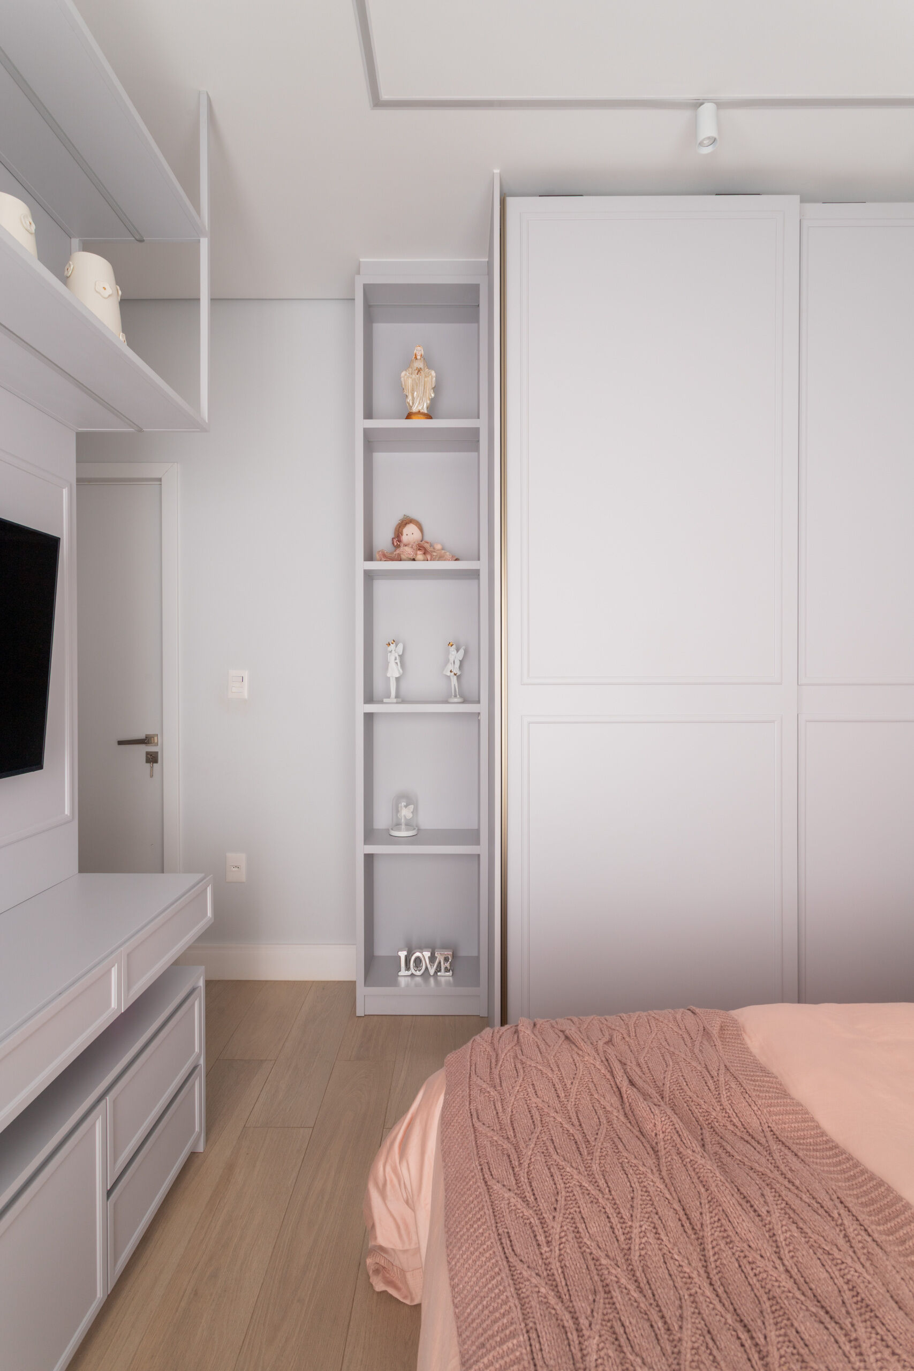
One of the daughters’ bedrooms introduces a softer visual atmosphere through the use of pink tones. The balance between playful color and minimalist architecture keeps the bedroom feeling modern and youthful without becoming overly decorative.
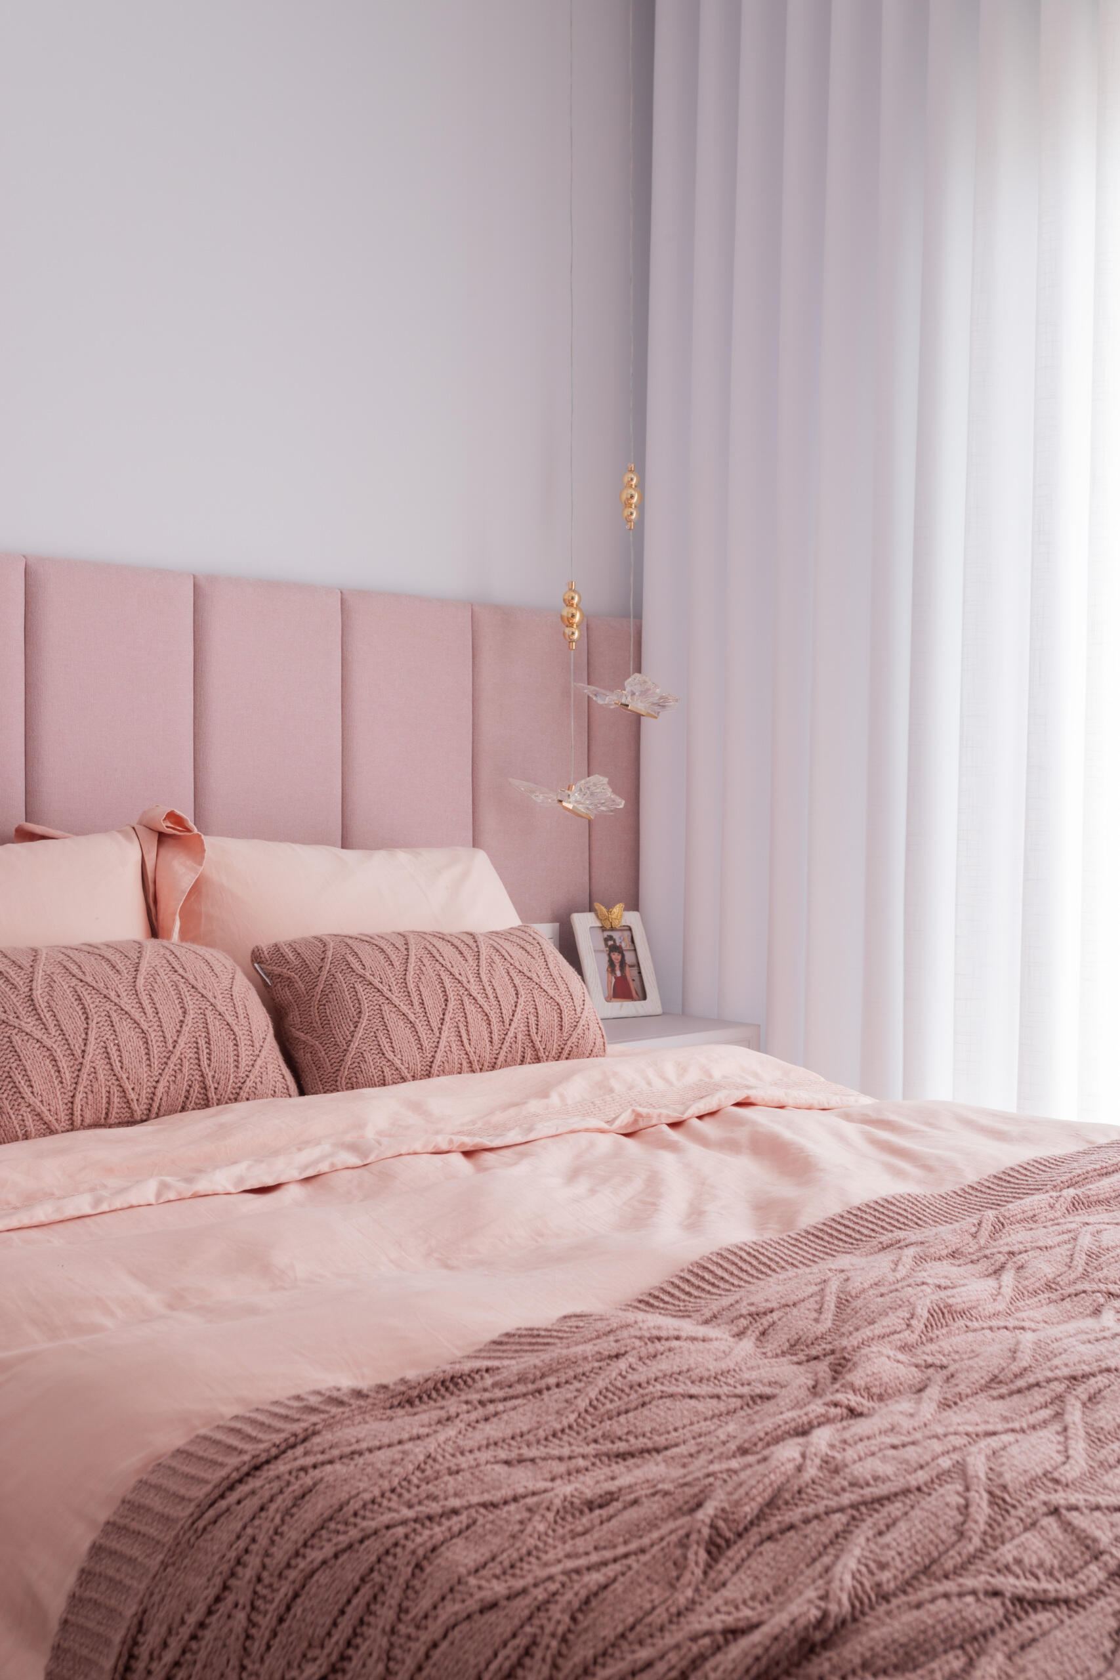
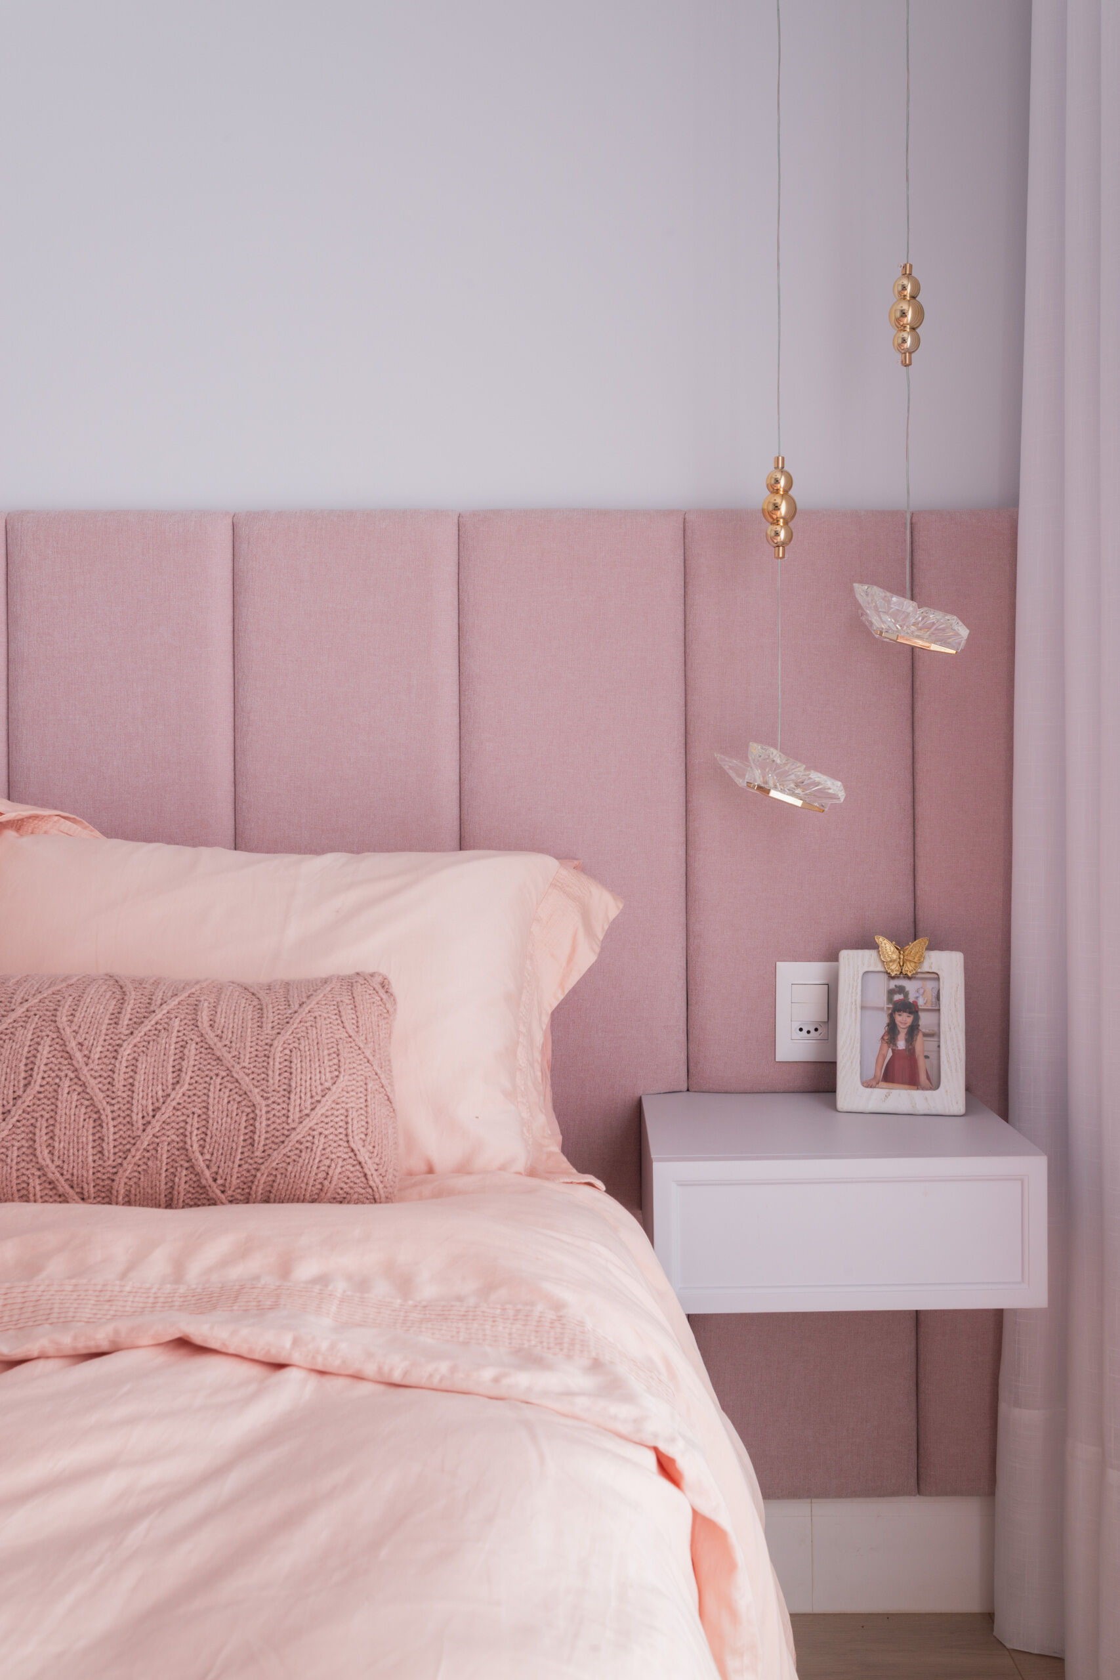
A modern pink bedroom inside Casa R|L combines soft tones and natural light in this contemporary Brazilian family home.

Minimalism Framed by Warm Contrast

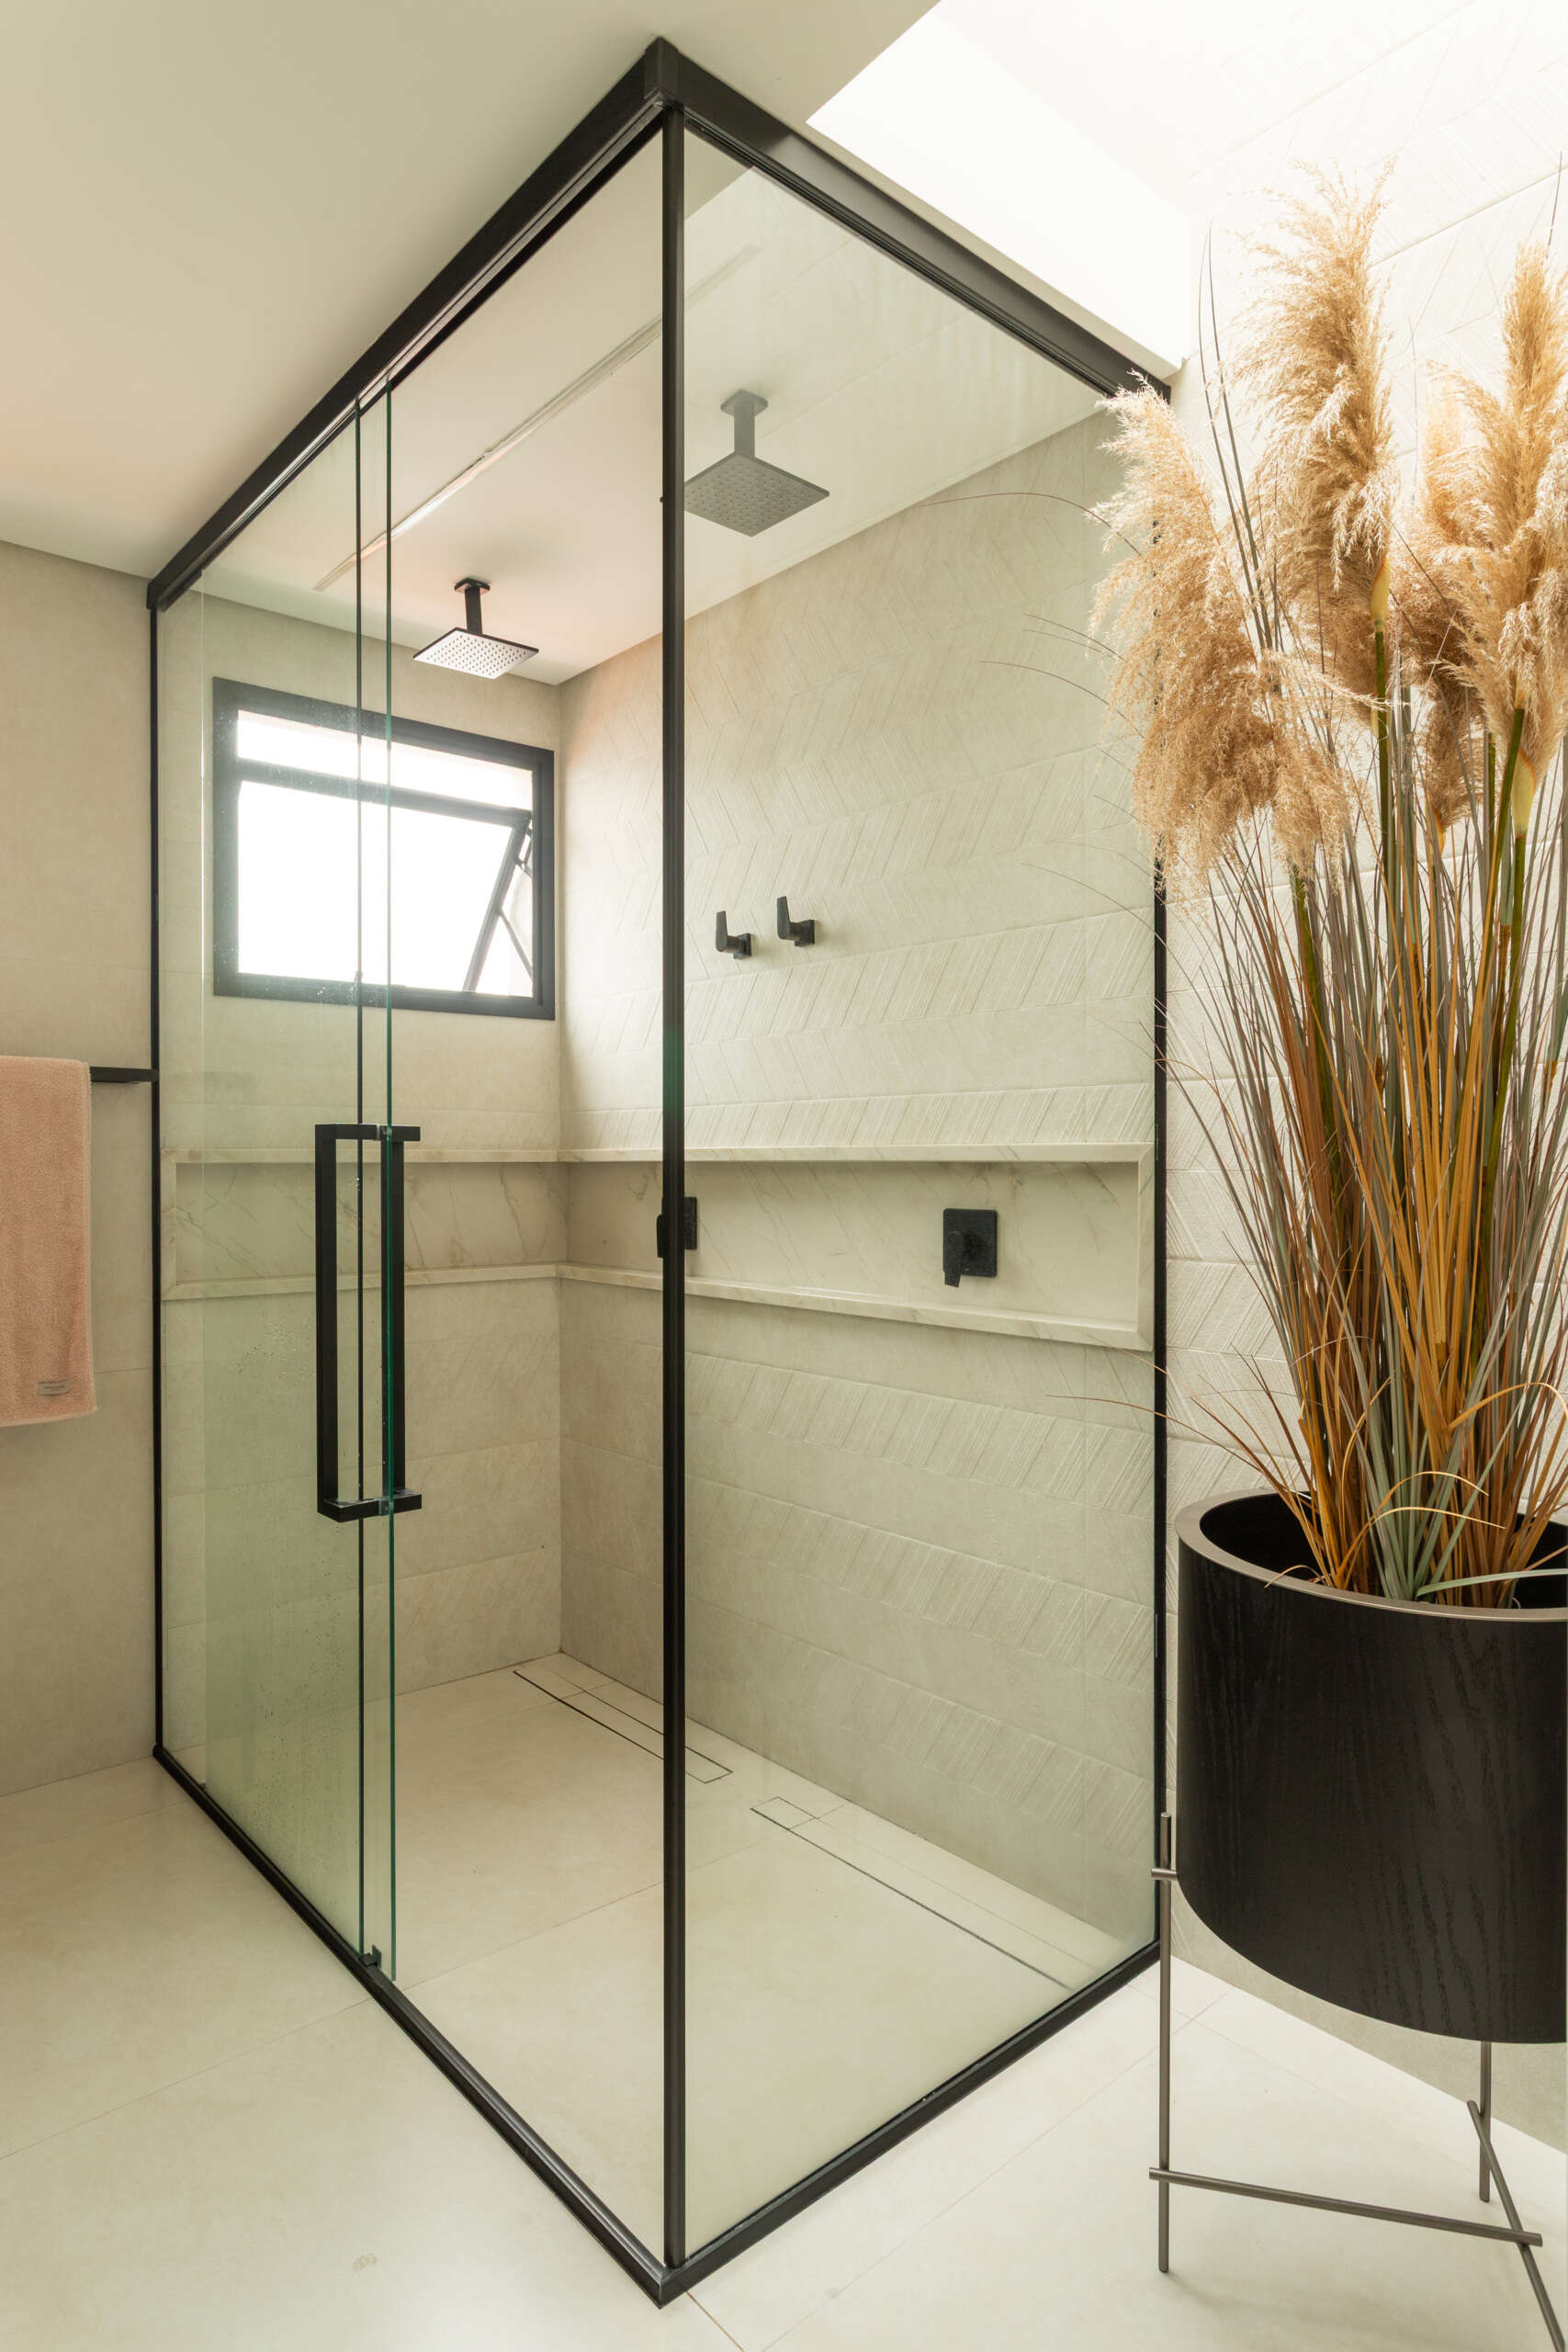
The primary bathroom combines soft neutral surfaces with bold black detailing to create a refined and contemporary atmosphere. A long floating vanity with vertical black cabinetry adds texture and contrast against the light stone finishes, while the large mirror enhances the sense of openness throughout the space.
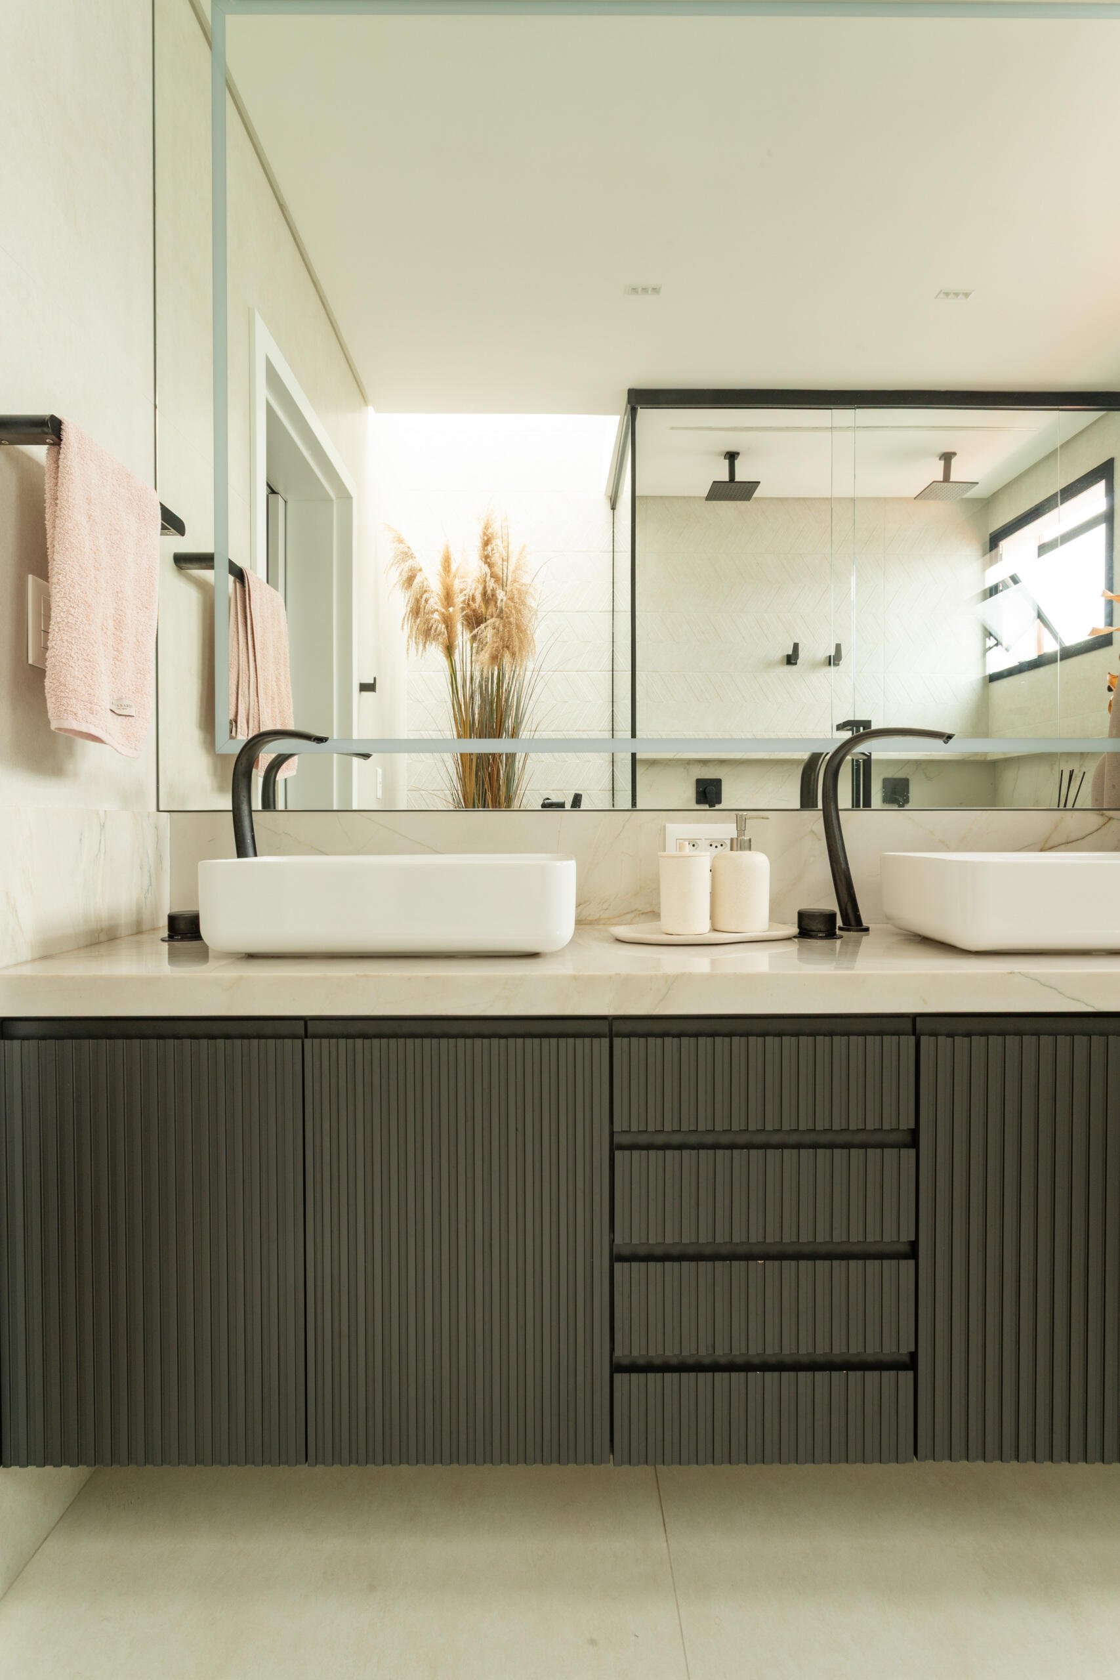
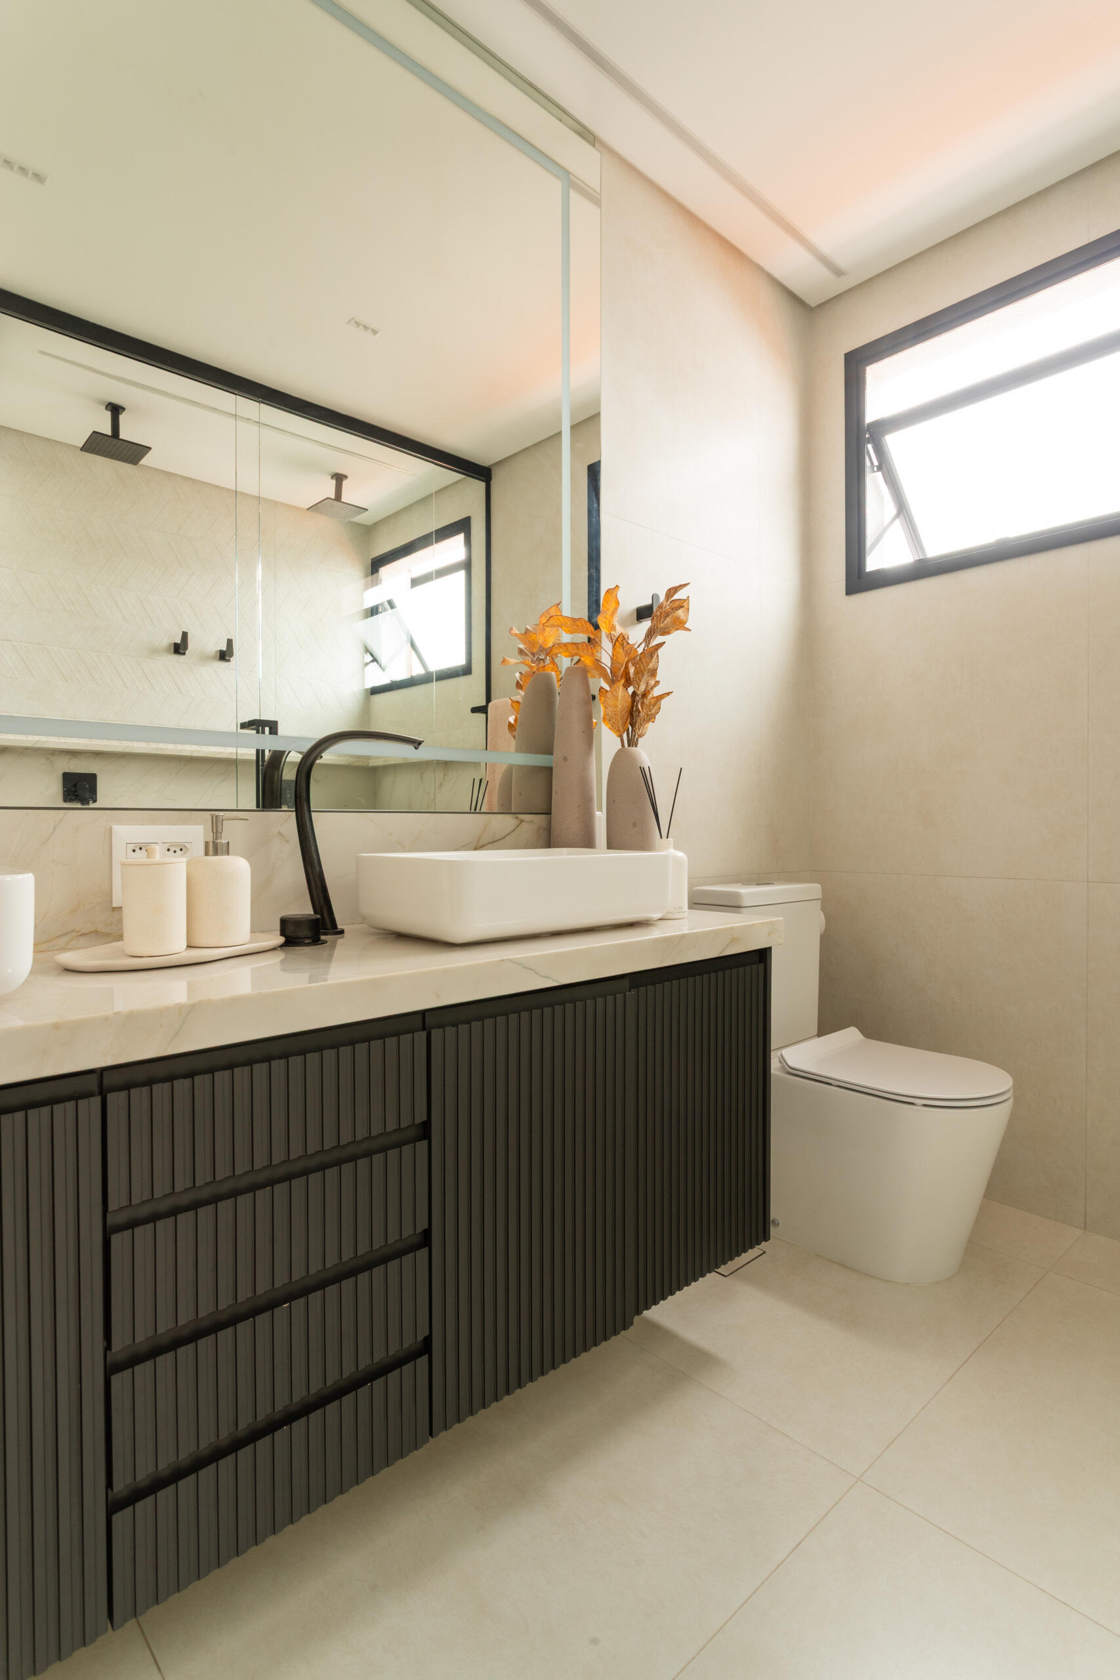
This contemporary primary bathroom features soft neutral stone, black framed glass, floating cabinetry, and minimalist detailing inside Casa R|L in Brazil.

Framed in slim black metal, the glass shower enclosure introduces sharp architectural lines that echo the home’s modern language, with natural light filtering through the horizontal windows to soften the overall palette and highlight the subtle material textures.
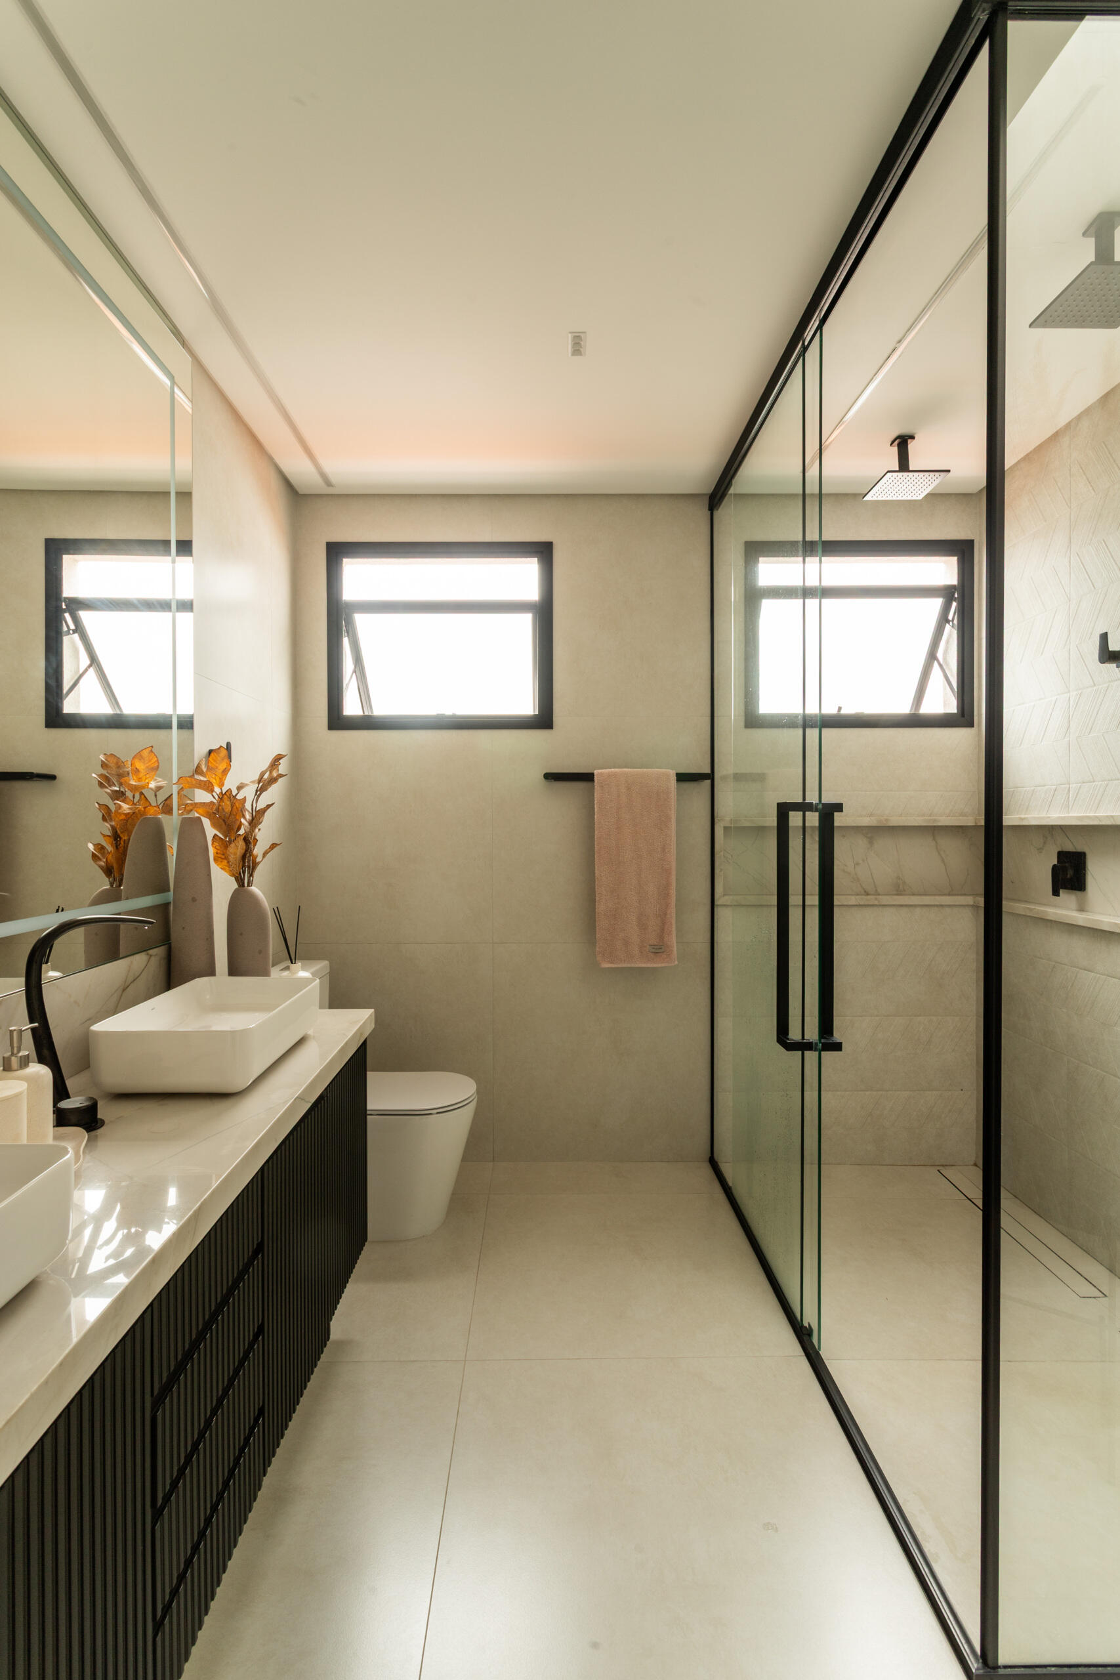
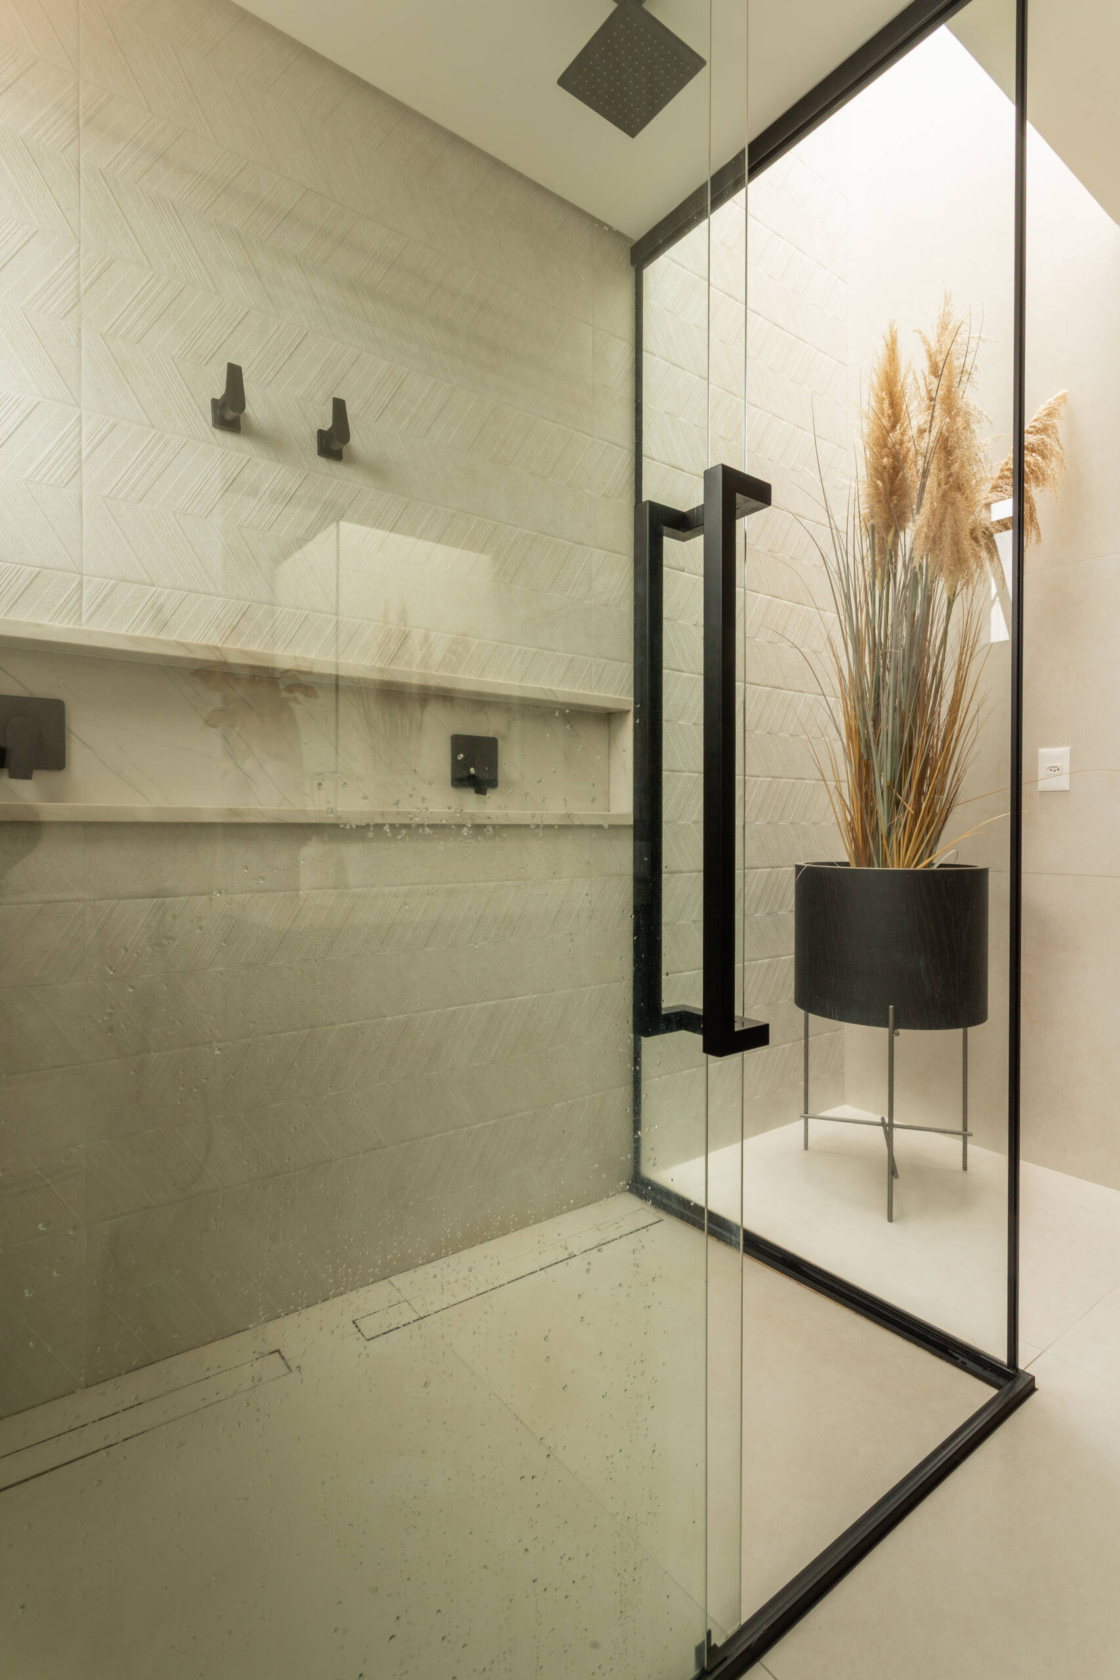
This contemporary primary bathroom features soft neutral stone, black framed glass, floating cabinetry, and minimalist detailing inside Casa R|L in Brazil.

Compact Yet Architecturally Refined

Although smaller in scale, the guest bathroom the material palette remains focused on texture and neutral tones, allowing even compact spaces to feel visually layered.
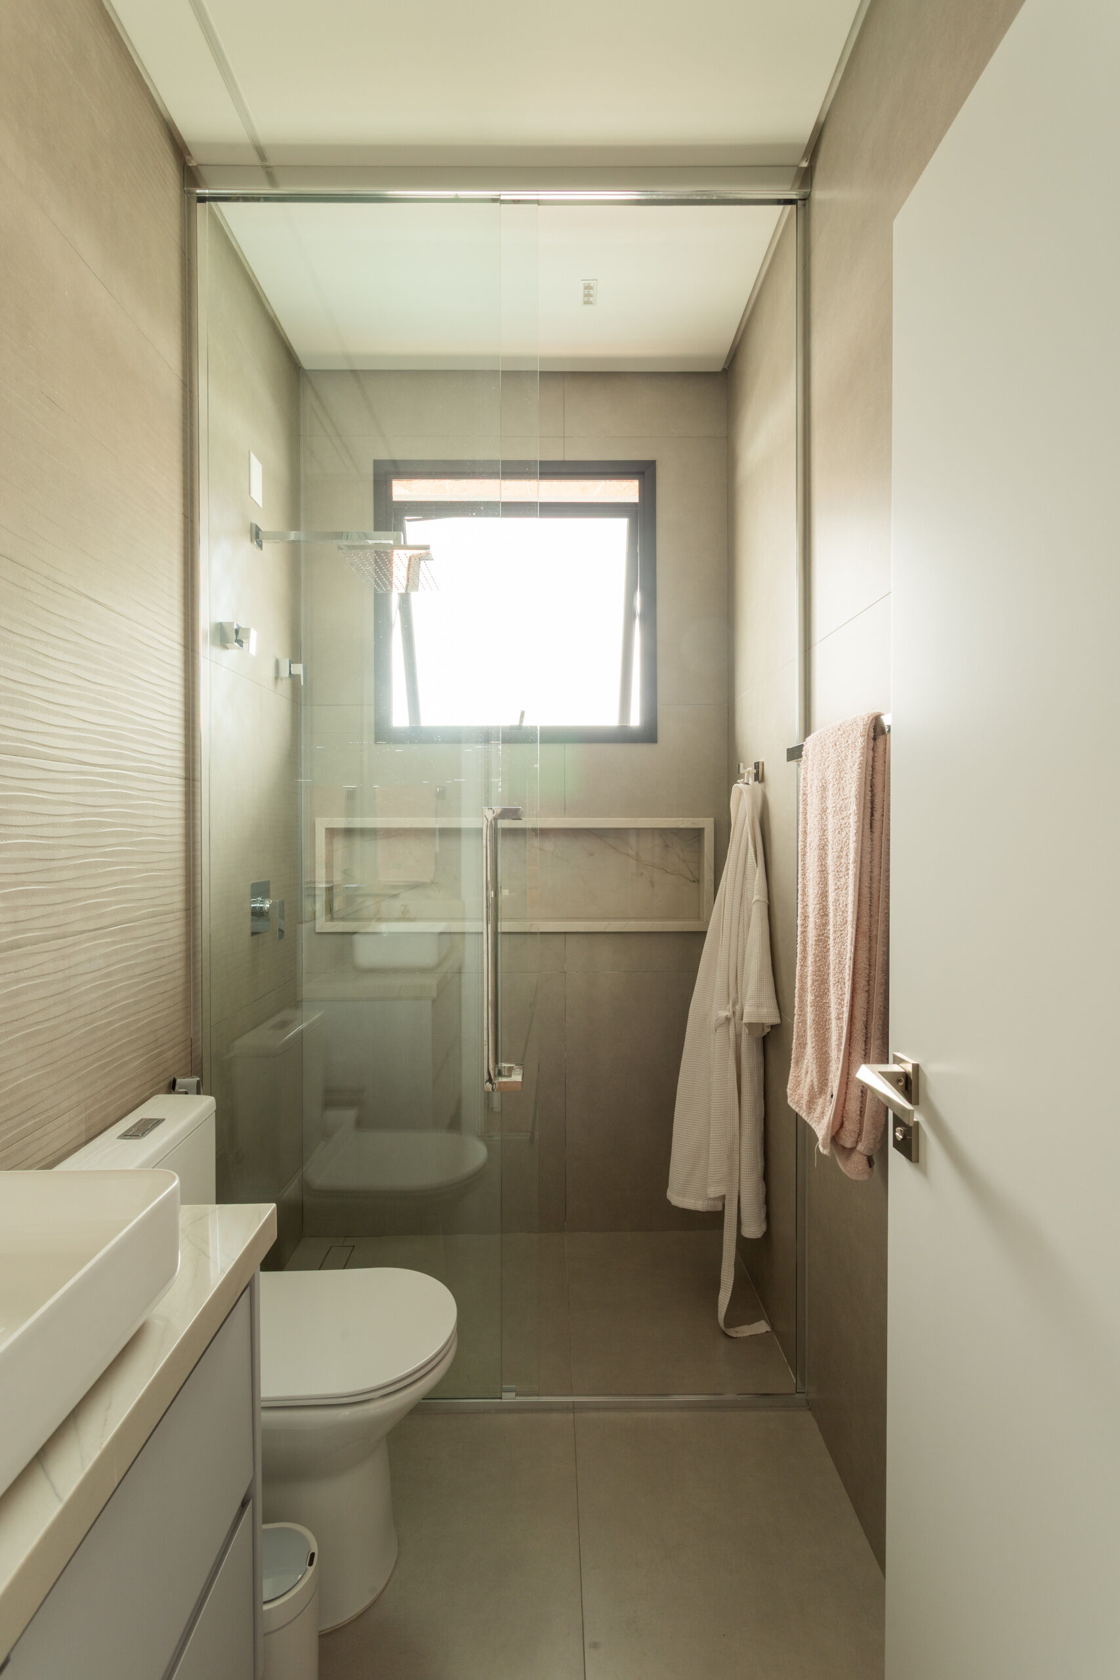
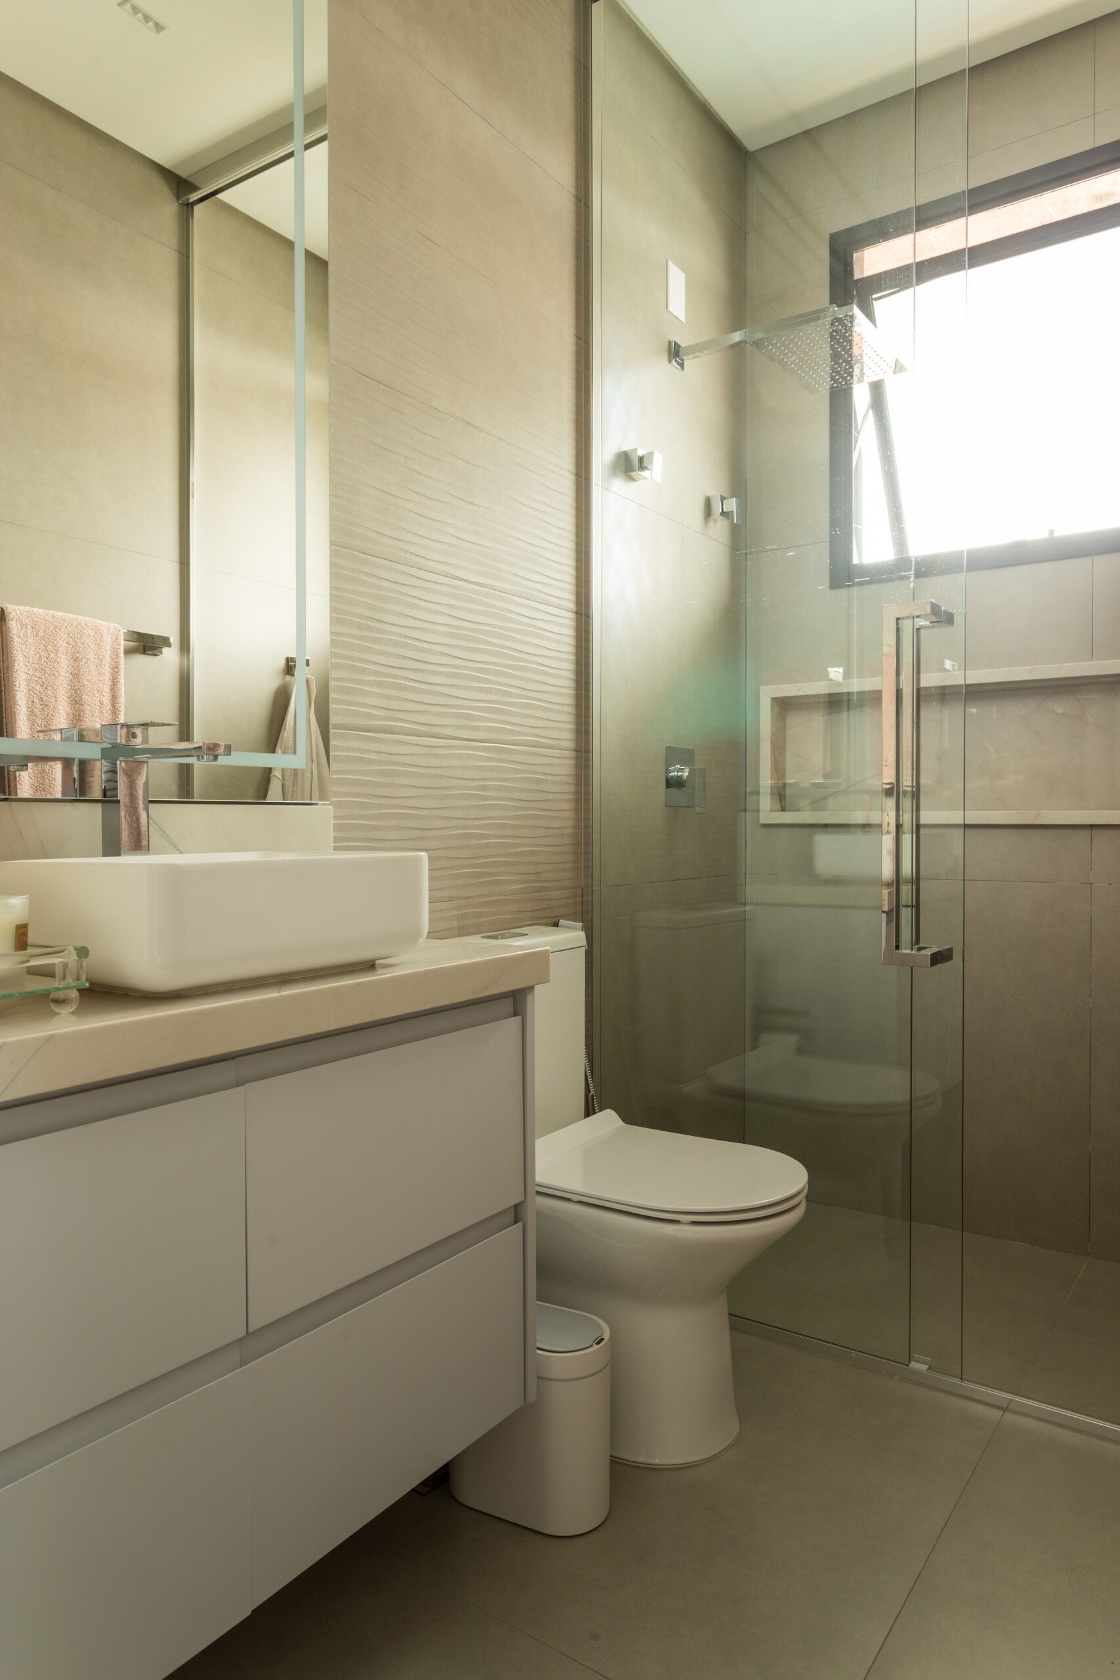
Casa R|L’s guest bathroom uses minimalist detailing, layered textures, and warm contemporary finishes for a refined modern look.

A Statement in a Smaller Space

The powder room embraces a more dramatic atmosphere, using stone walls, interesting lighting, and a unique vanity to help the smaller room feel visually impactful.
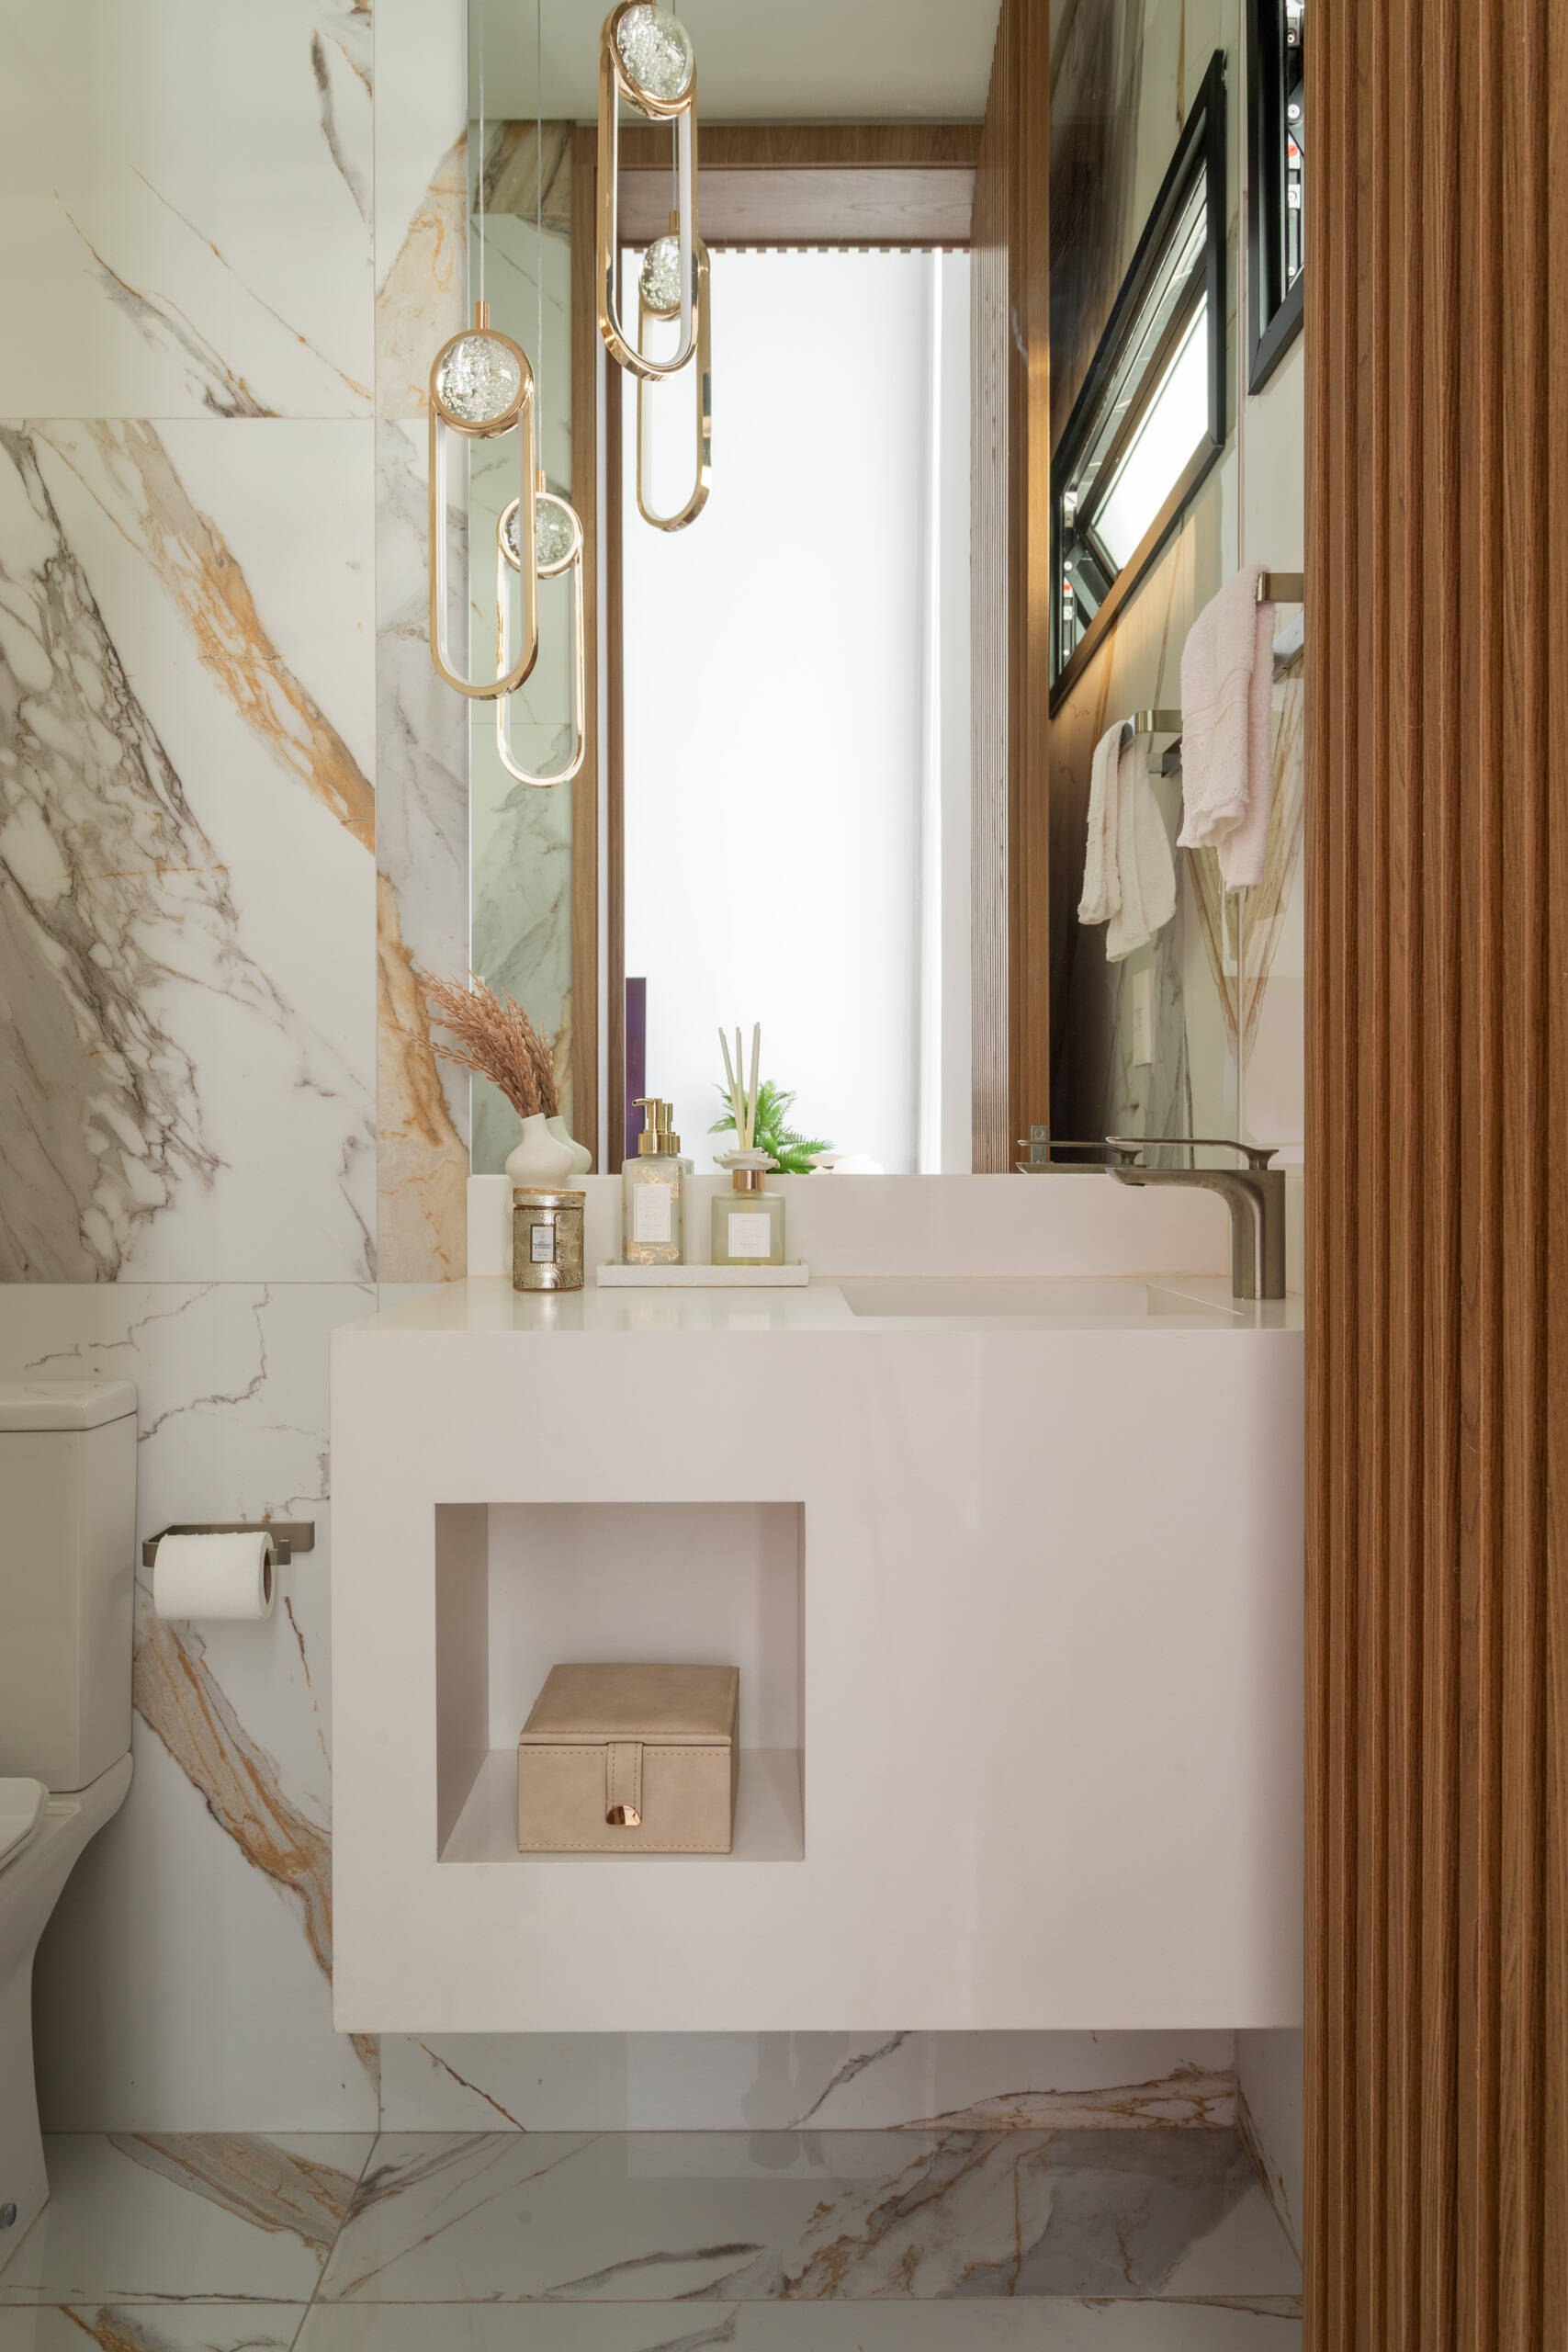
This sculptural powder room in Casa R|L features dramatic textures, minimalist finishes, and bold contemporary design details.

Through inclined pillars, expressive cantilevers, textured concrete, and warm material contrasts, Casalli Arquitetura created a residence that feels bold, sophisticated, and visually distinctive from every angle.


Photography by Leandro Moraes