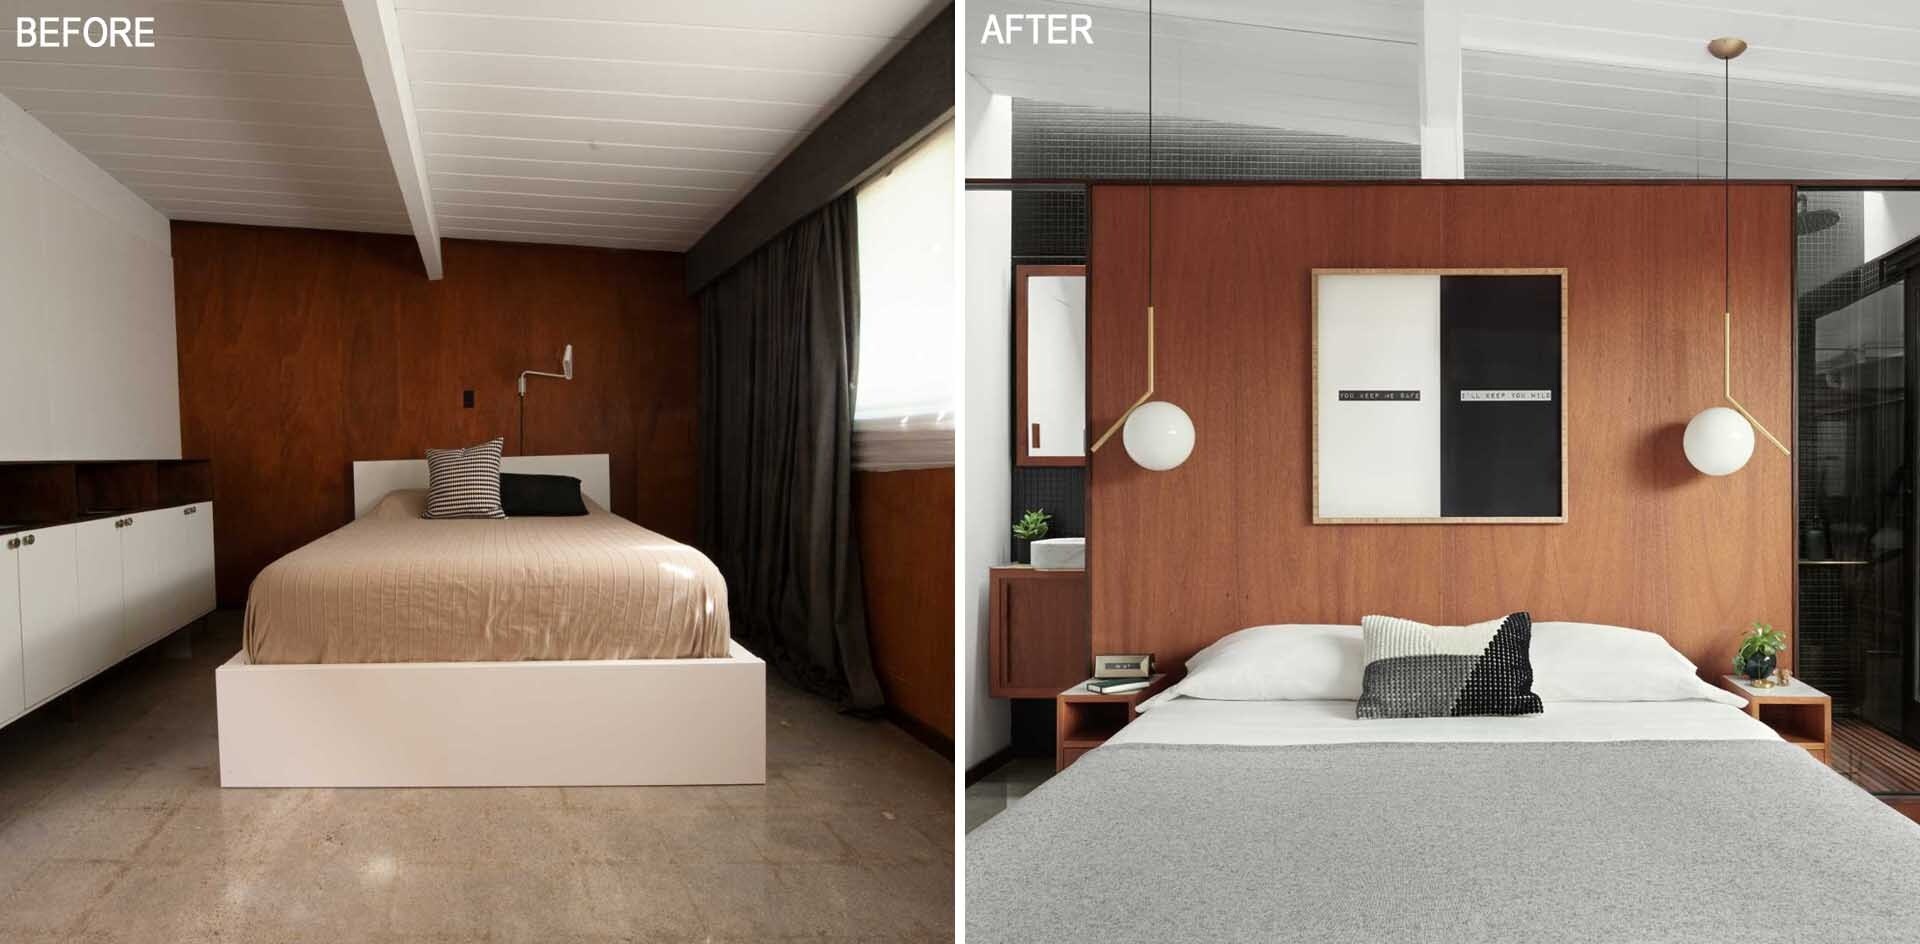
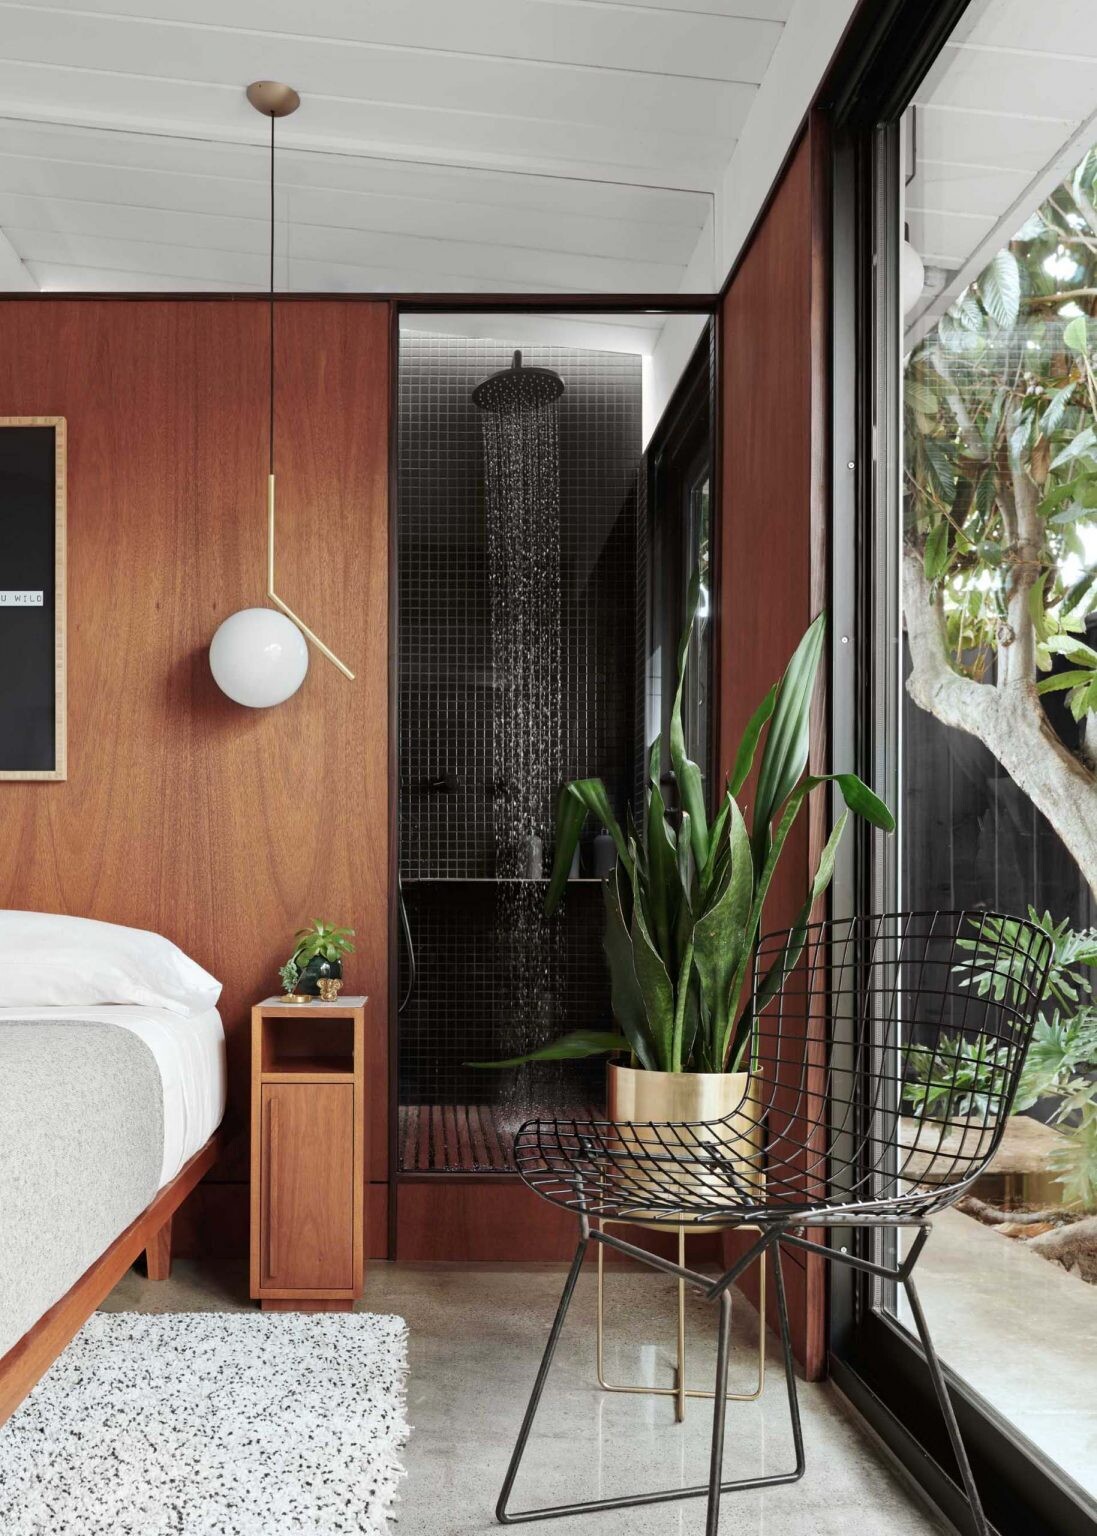
In San Jose, California, inside one of the earliest Eichler neighbourhoods, homeowner and interior designer Karina Marshall worked alongside architect Megan Blaine of Blaine Architects to reshape the layout of her primary bedroom.
The original room was a single open space with built-in cabinetry, wood-lined walls, and a large window that anchored the bedroom in natural light. It already carried a calm mid-century language typical of A. Quincy Jones Eichler homes, but the brief asked for something more ambitious within the same footprint.
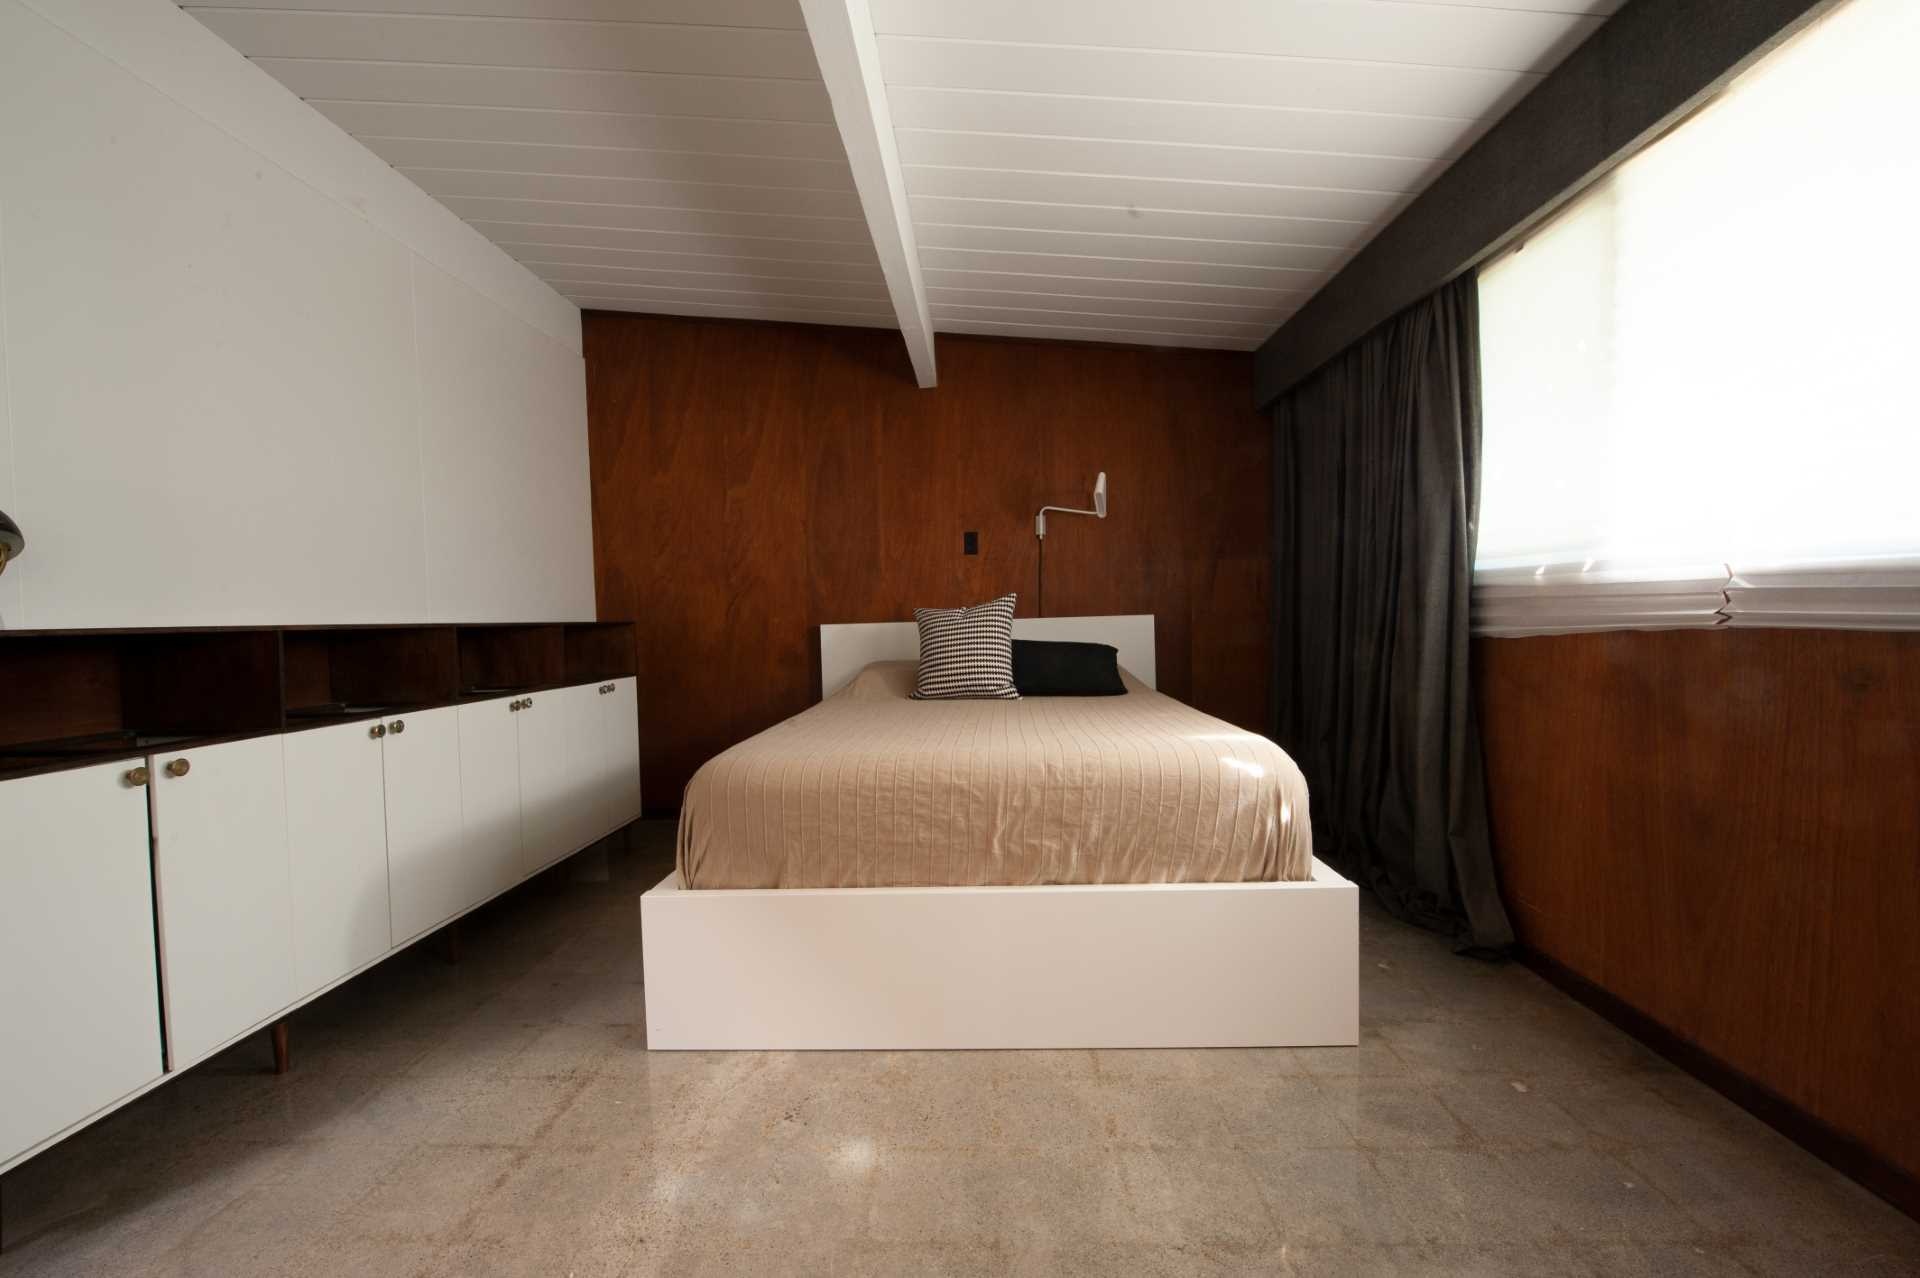
A 42-Square-Foot Ensuite Hidden in Plain Sight
The design move was simple in concept but precise in execution. The bed was shifted forward within the room, unlocking enough space to carve out a compact 42-square-foot ensuite bathroom at the rear of the bedroom.
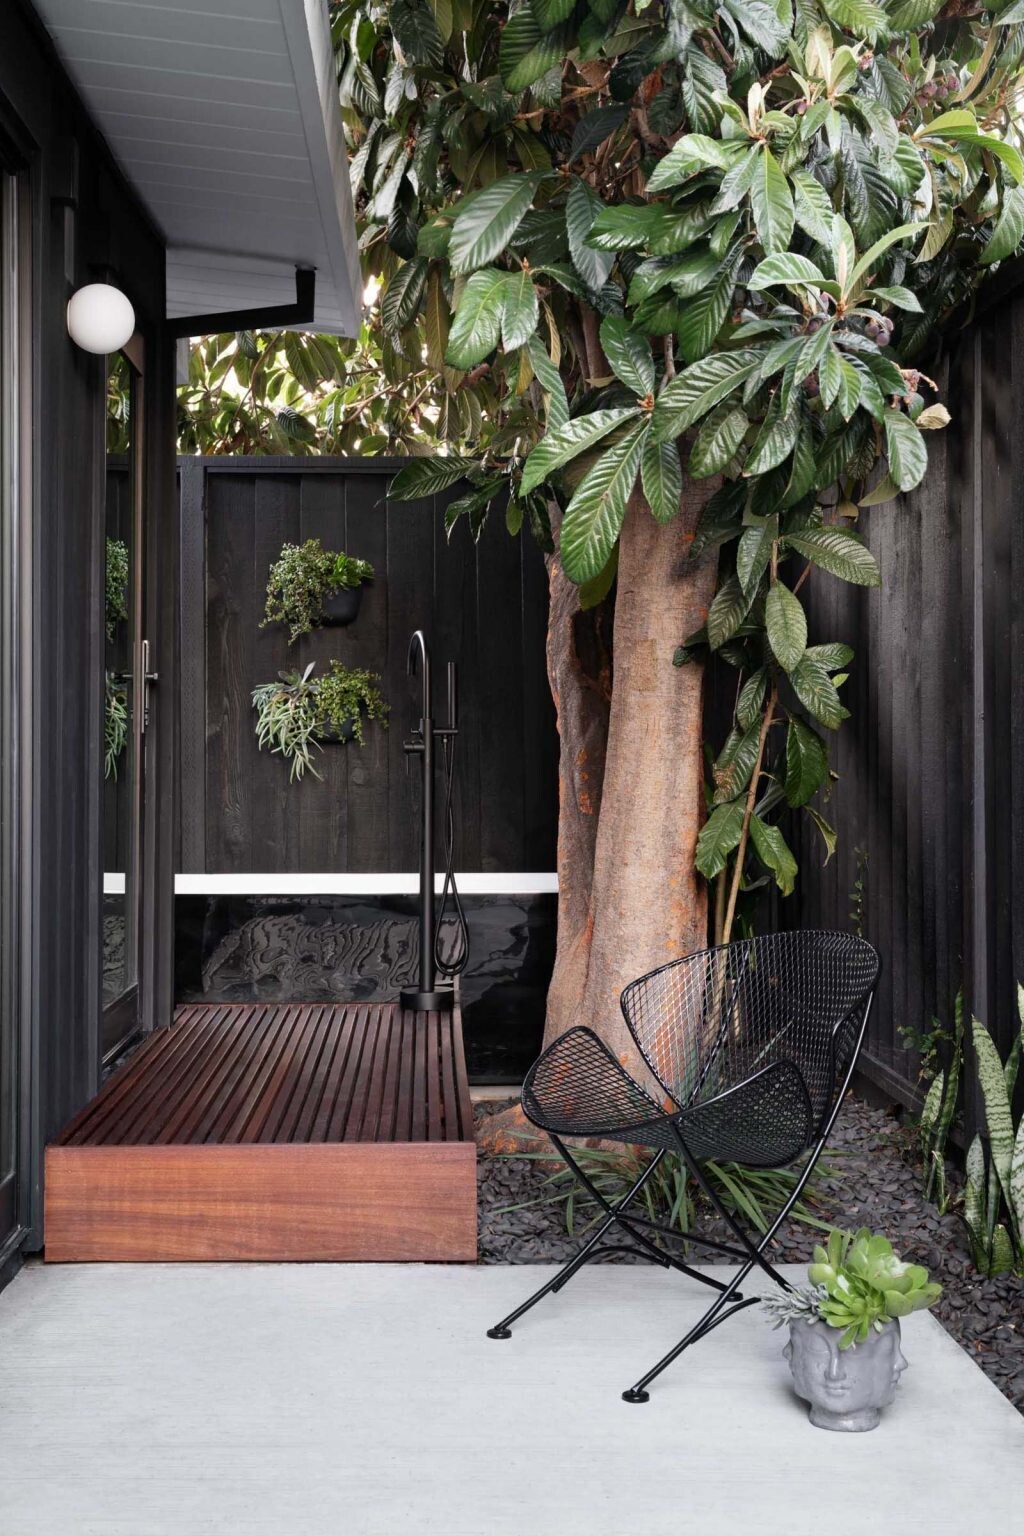
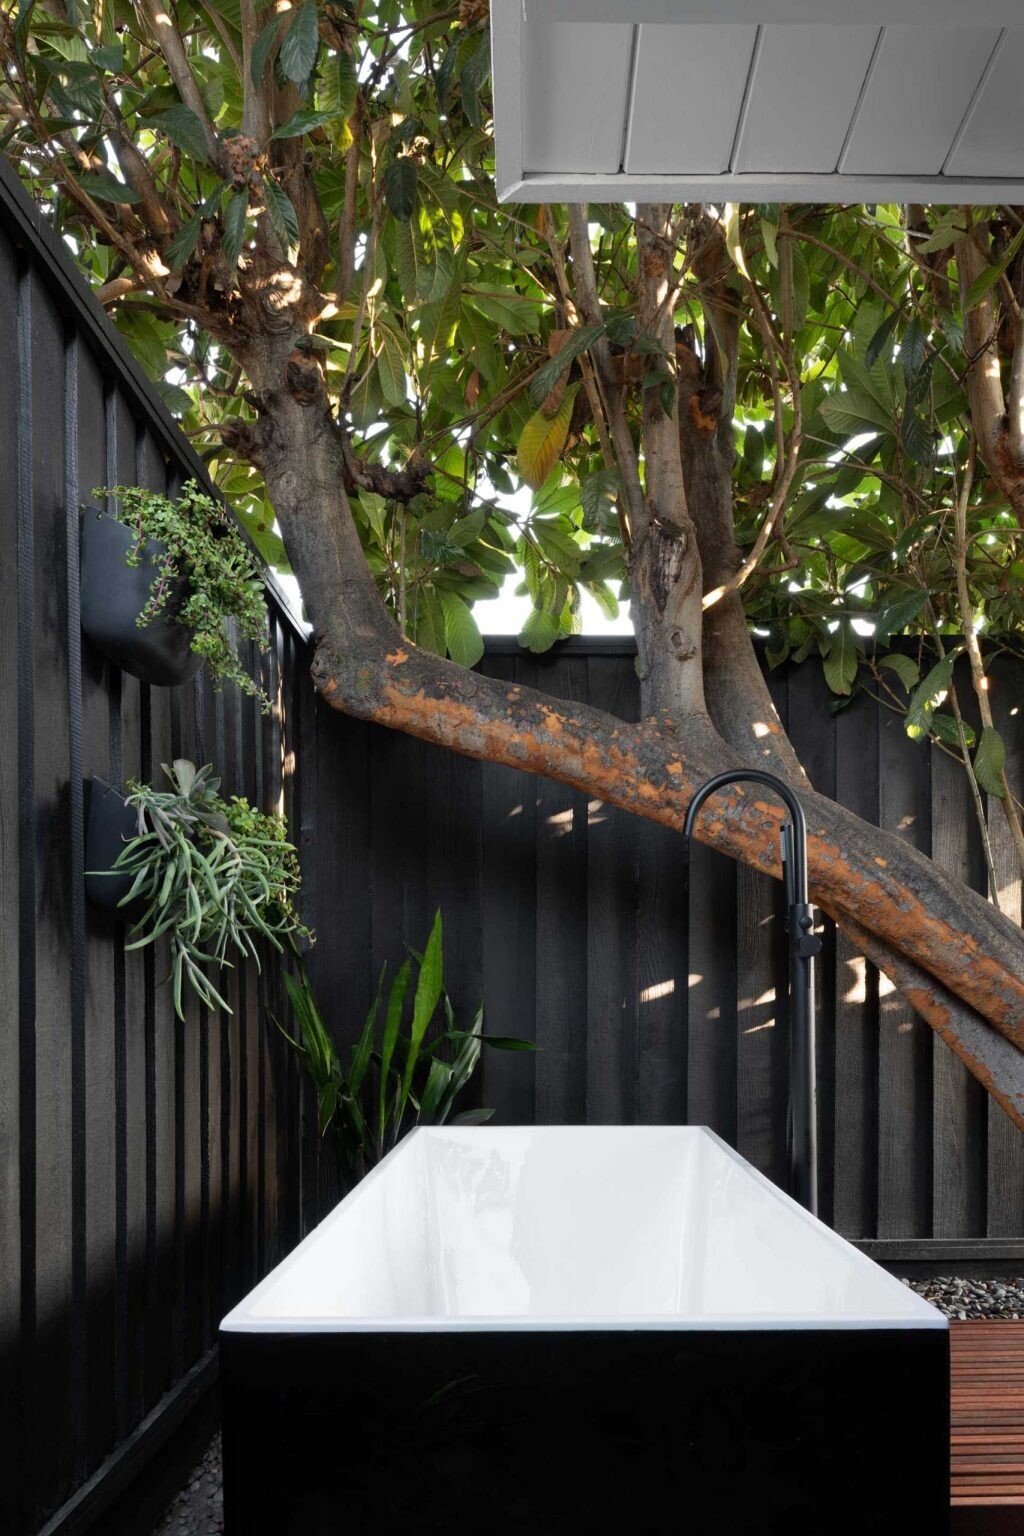
Even with its tight 43-inch width, the new layout includes a double vanity, shower zone, and a private outdoor bathing area beyond the interior space. A small patio was introduced outside the bathroom, complete with a bathtub surrounded by fencing and planting for privacy.
This extension of the bathroom into the outdoors shifts the experience beyond the internal footprint and gives the suite a layered, hotel-like quality.
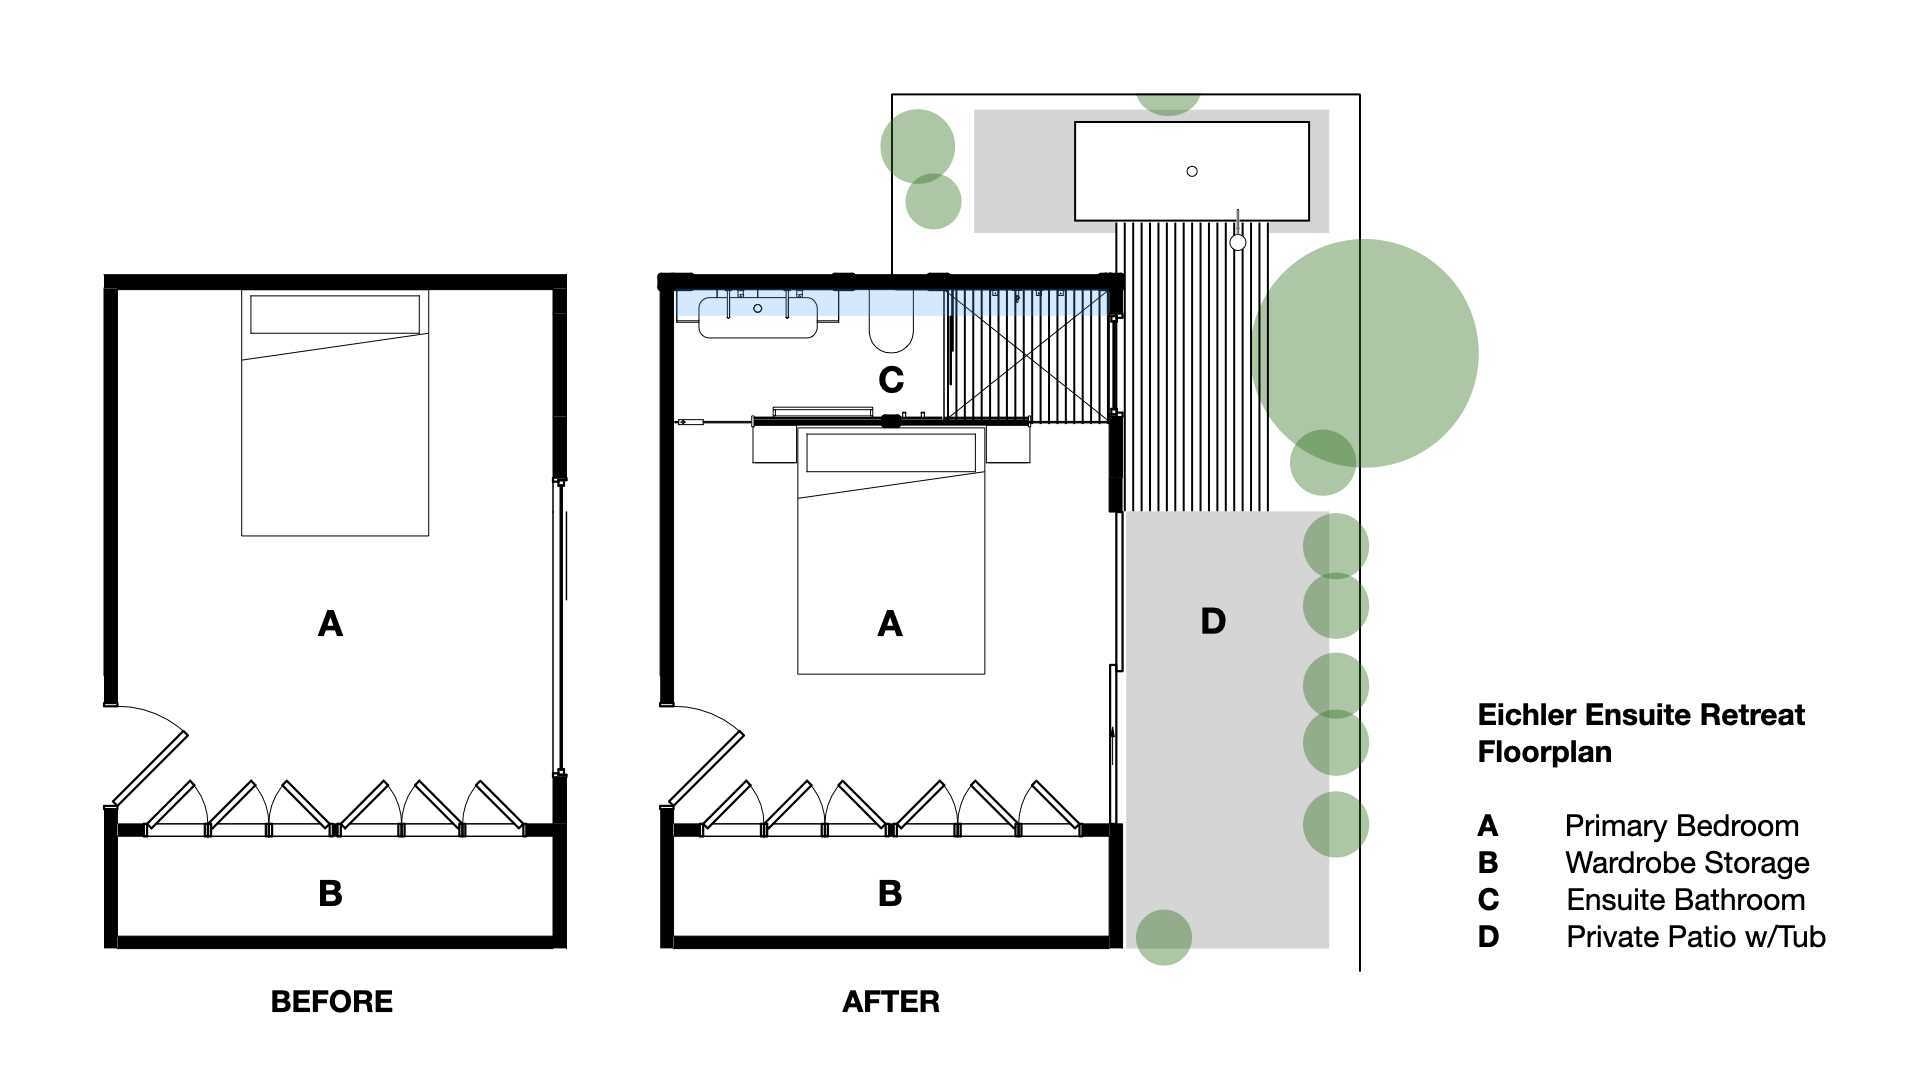
Inspiration Drawn From Travel and Bali Retreats
The design language carries influence from international travel, especially the eco-modern retreats found in Bali. That reference appears in the transition between interior and exterior bathing spaces, where enclosed comfort meets open-air immersion.
Rather than treating the bathroom as a separate enclosed zone, the design links it visually and physically to the patio, echoing resort-style layouts where bathing is part of a broader spatial sequence.
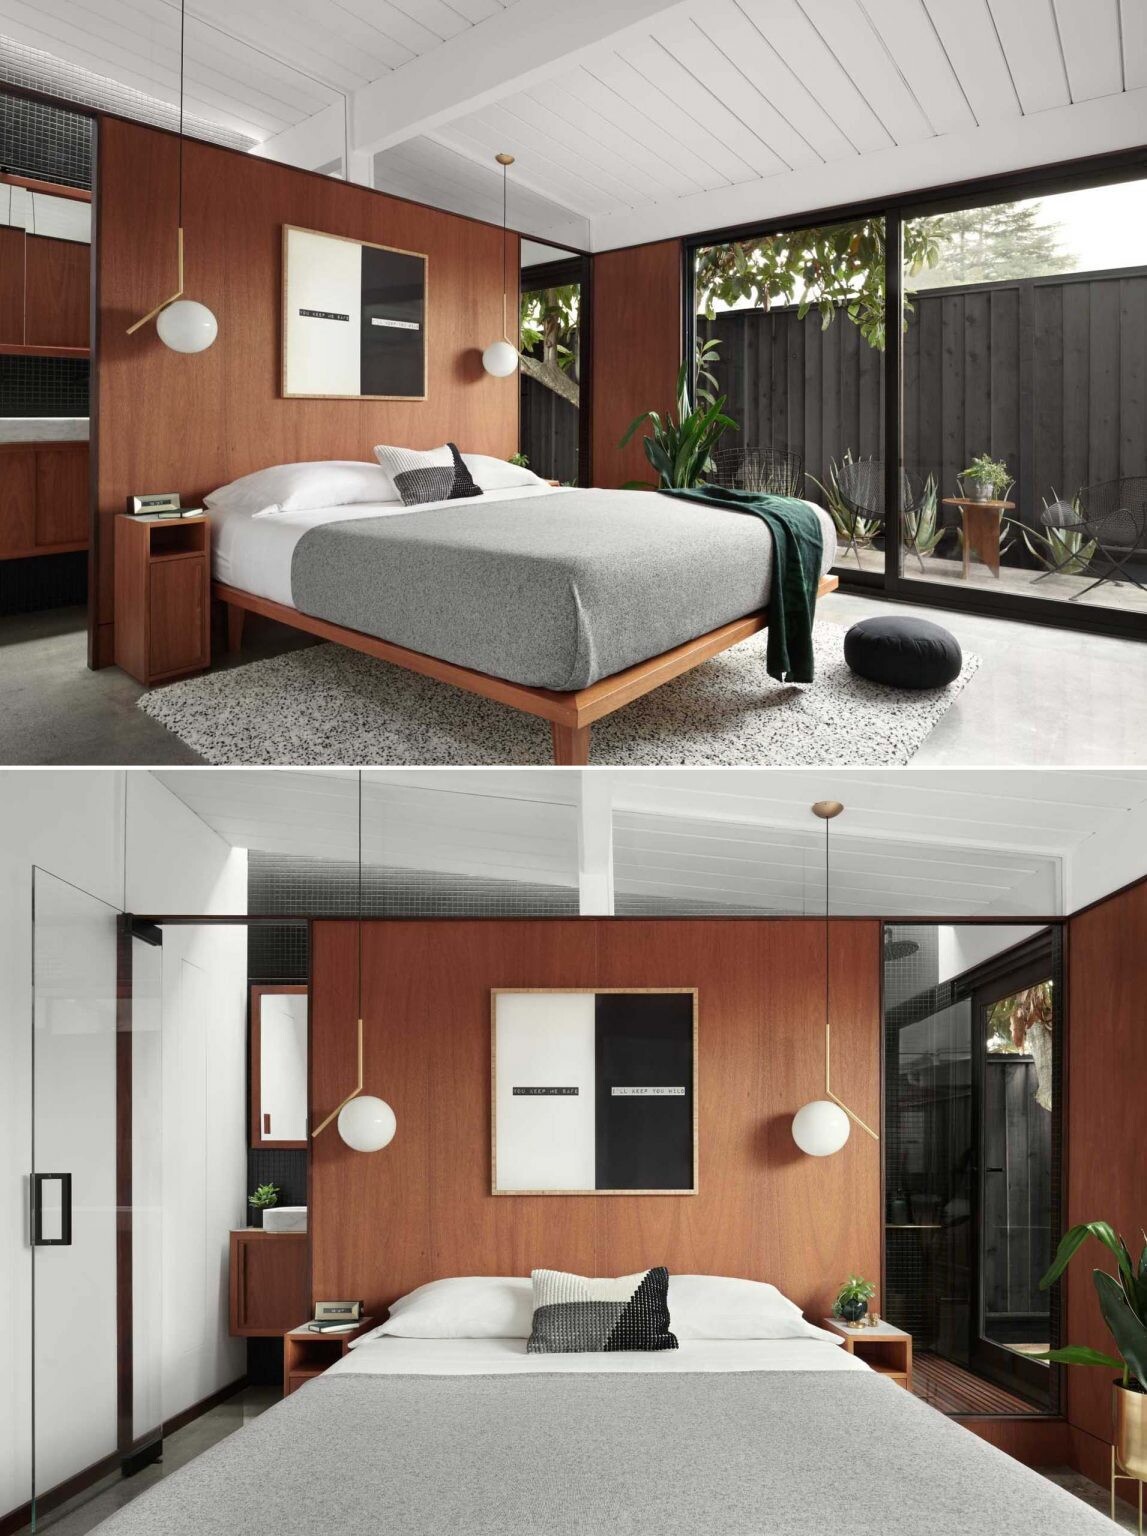
Light, Glass, and a Shifting Boundary Between Rooms
A pivoting glass door was introduced as the main threshold between bedroom and bathroom. It allows light to pass through while still defining separation between sleeping and bathing zones.
Inside the shower, a peek-through view connects the two spaces, adding depth and a subtle sense of openness without fully exposing the bathroom at first glance. This layered visibility adds visual interest while maintaining privacy.
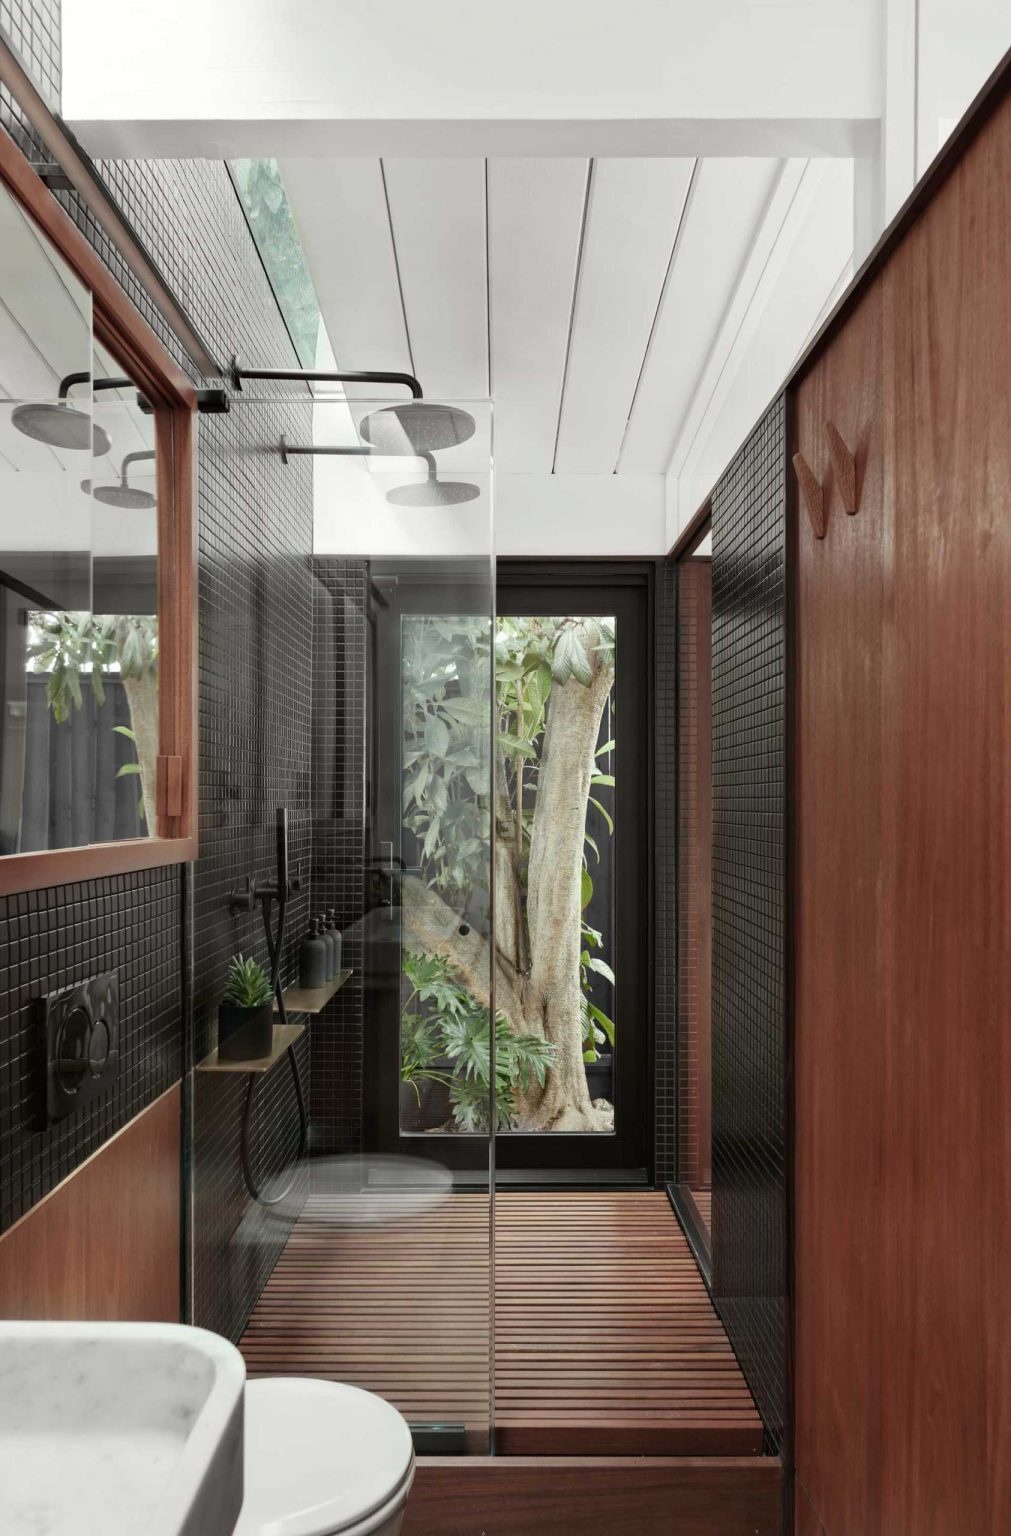
A skylight running along the length of the bathroom brings daylight directly into the narrow space, reducing any sense of enclosure.
A Narrow Layout Solved With Precision
At just 43 inches wide, the bathroom required highly specific spatial planning. Every inch was used intentionally to keep the space functional without feeling restrictive.
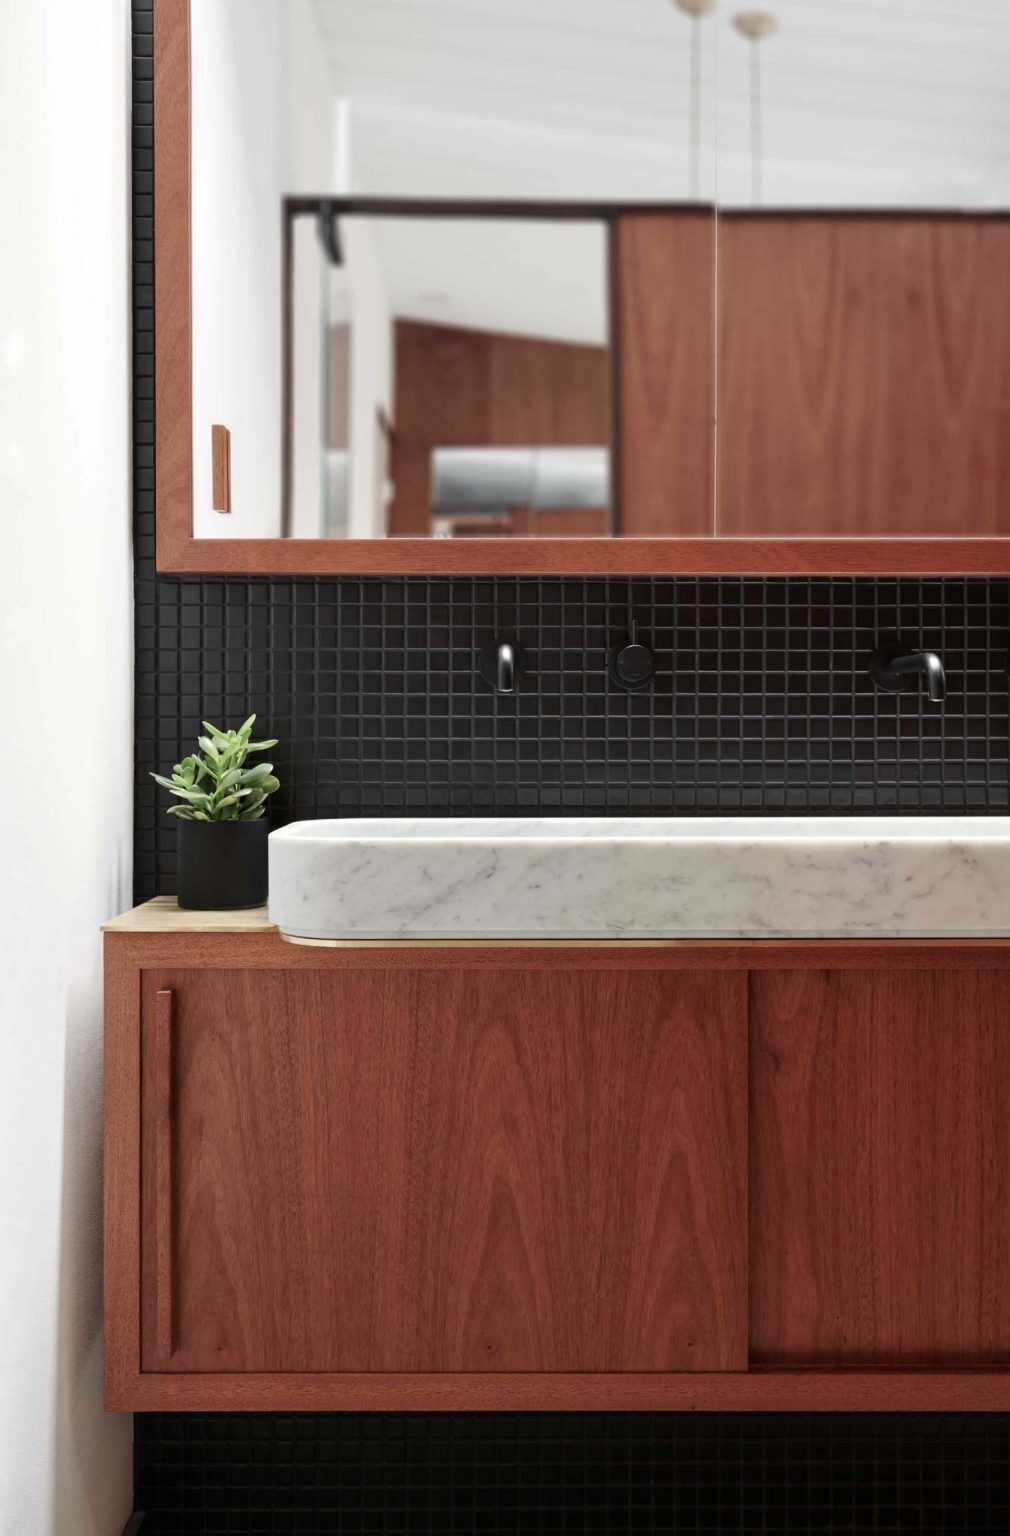
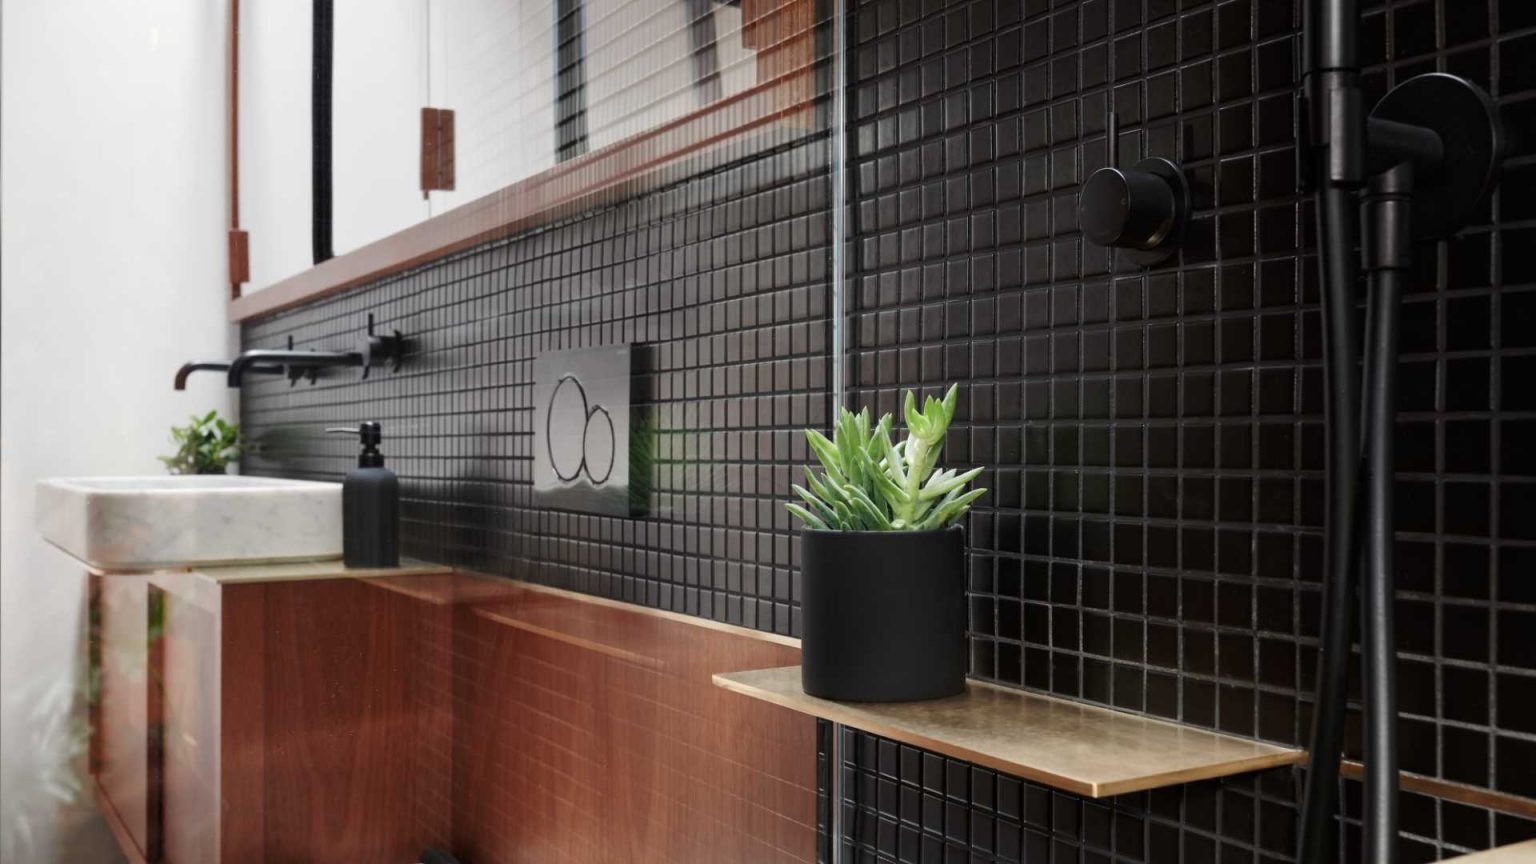
Custom cabinetry, only 11 inches deep beneath the sink, was designed to preserve movement space while still offering storage. A medicine cabinet was built directly within the existing wall studs, reducing structural impact while keeping the wall profile slim and efficient.
A compact wall-hung toilet was selected to maintain clearance, extending only 18 ? inches from the wall, helping the room feel less compressed.
A Dark Material Palette That Disappears Into Shadow
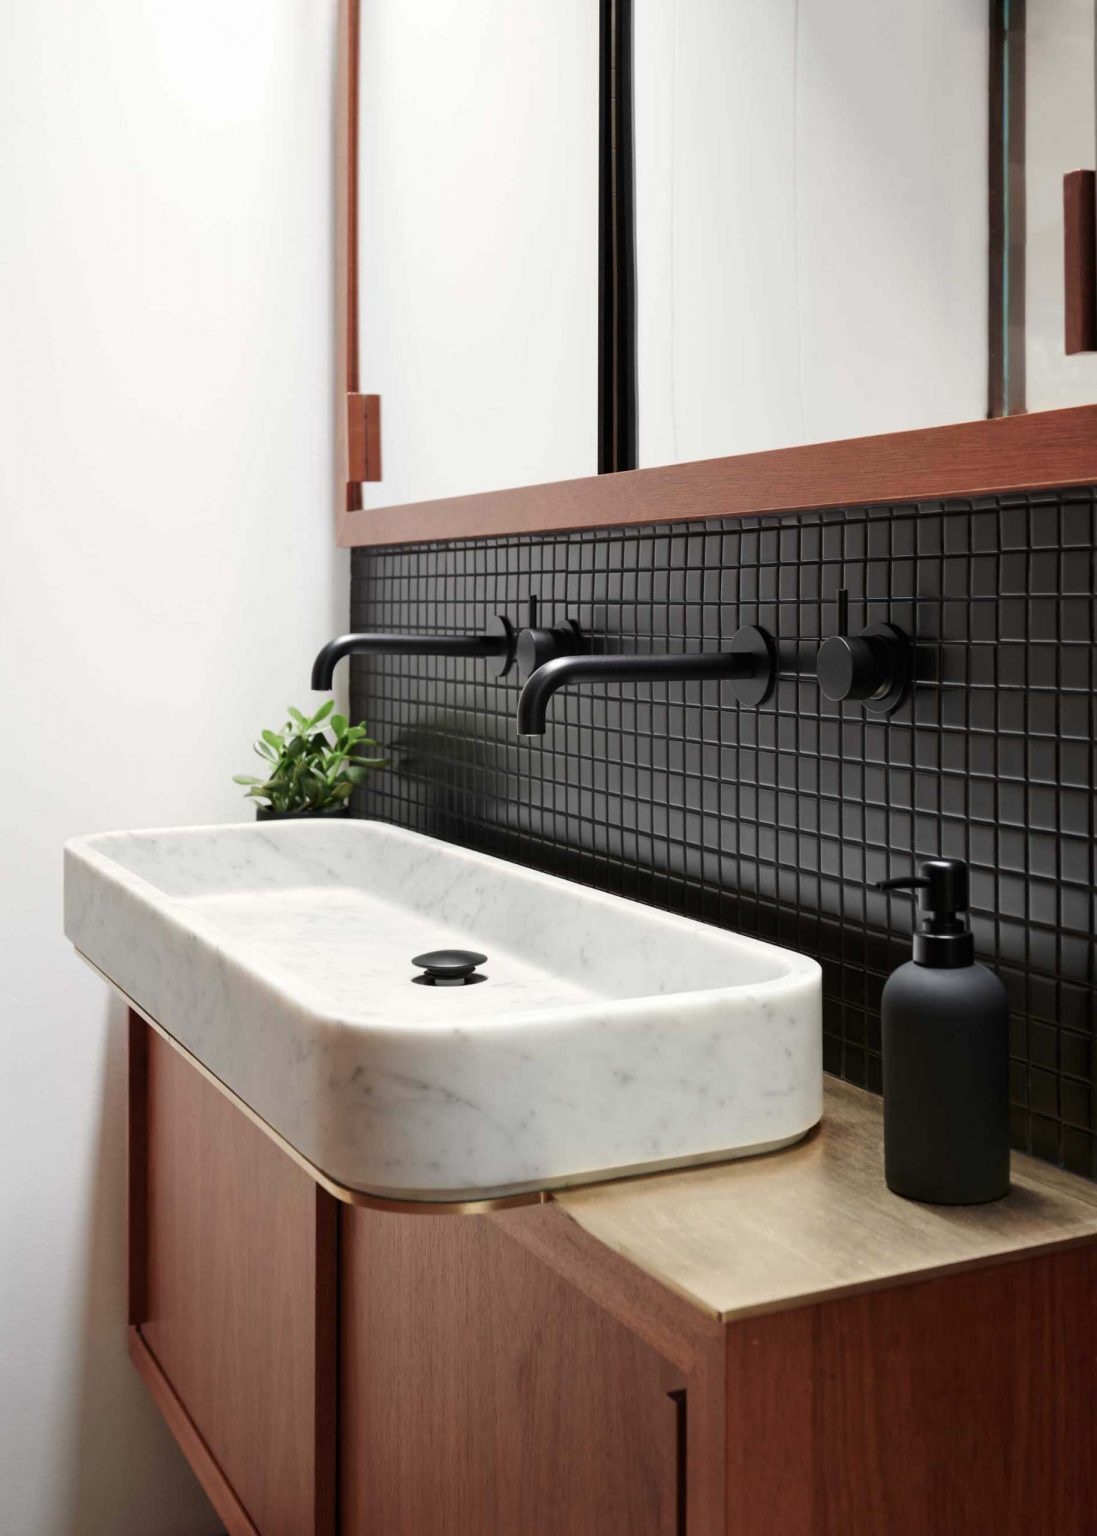
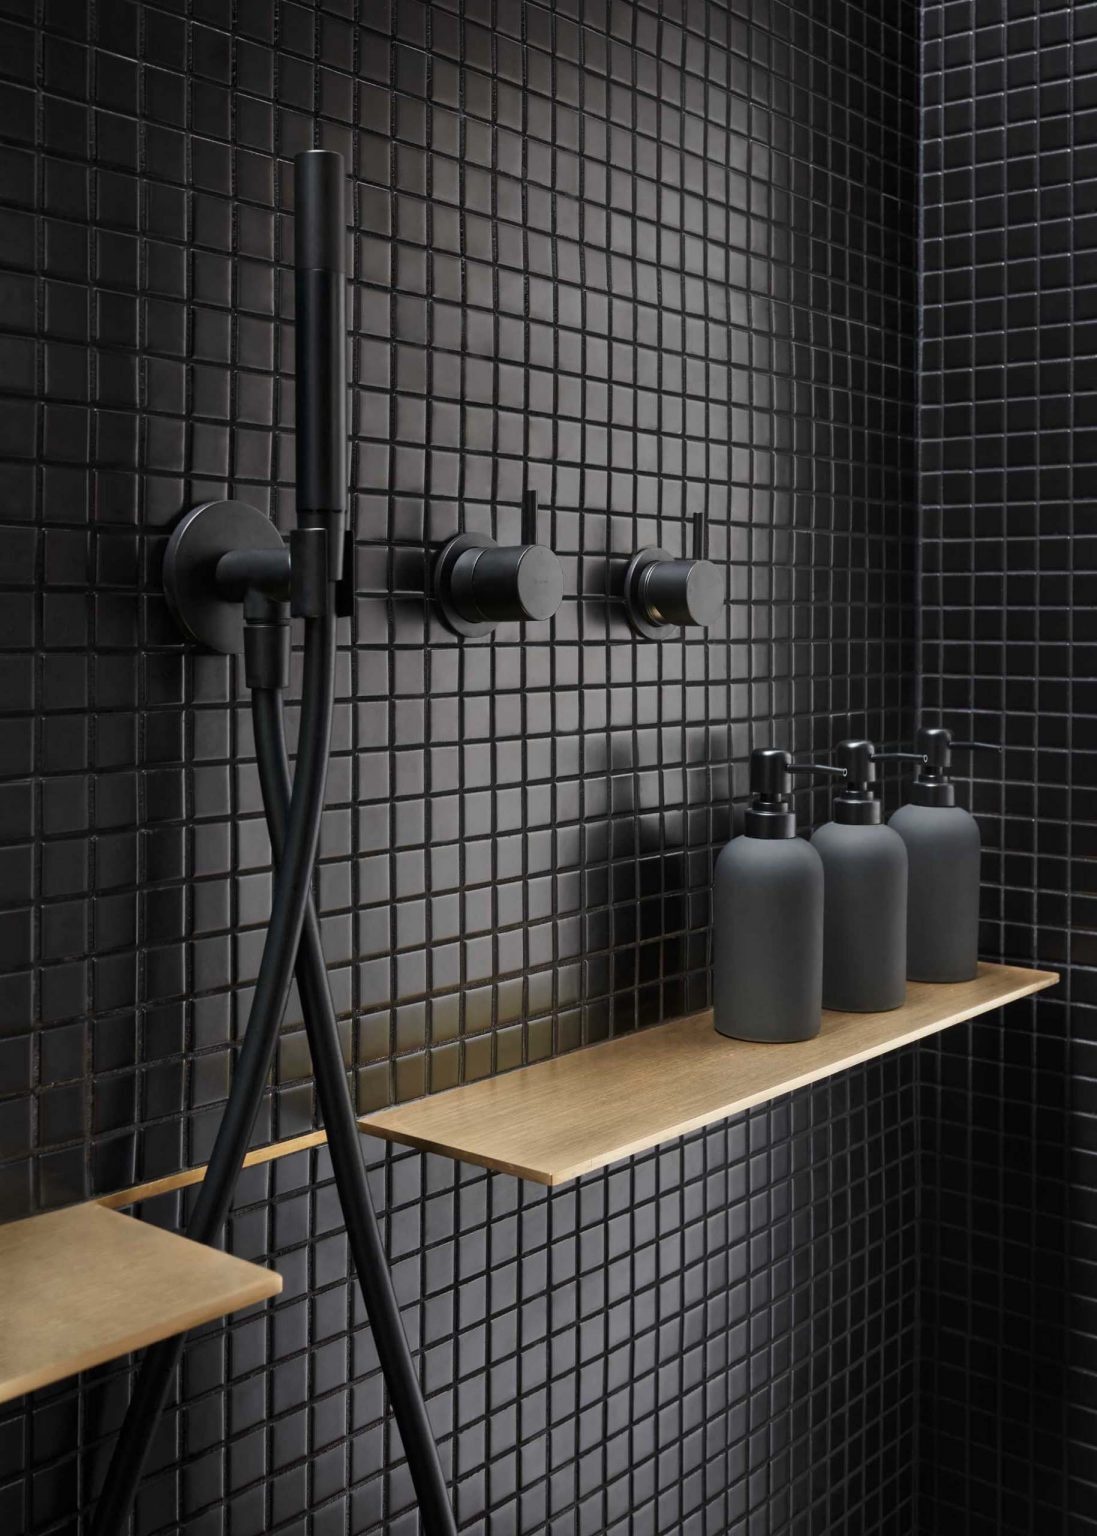
The interior uses a black-on-black material approach that softens the presence of fixtures and allows surfaces to visually recede. This creates a calm backdrop where form is defined more by light than contrast.
Custom mahogany millwork, Brazilian Ipe slat detailing in the shower, and a naval brass countertop introduce subtle warmth within the darker palette. Matte black mosaic tiles and plumbing fixtures continue the unified tone, allowing reflections and highlights to carry visual weight instead of colour contrast.
The result is a space that feels understated but layered, with materials doing the work of shaping perception rather than decoration.
From Indoor Shower to Outdoor Bathing Courtyard
A glass shower door leads directly to a private outdoor courtyard where the bathtub sits. Enclosed by tall black fencing and greenery, the space feels separate from the rest of the property while still extending the bathroom experience outward.
This move transforms the ensuite into something more expansive than its footprint suggests, turning bathing into a sequence that moves from interior enclosure to open-air immersion.
What began as a reconfiguration of a single bedroom became a precise architectural exercise in space-making. Within a mid-century Eichler home in San Jose, Karina Marshall and Megan Blaine reshaped just 42 square feet into a layered ensuite that shifts between interior and exterior, compactness and openness.