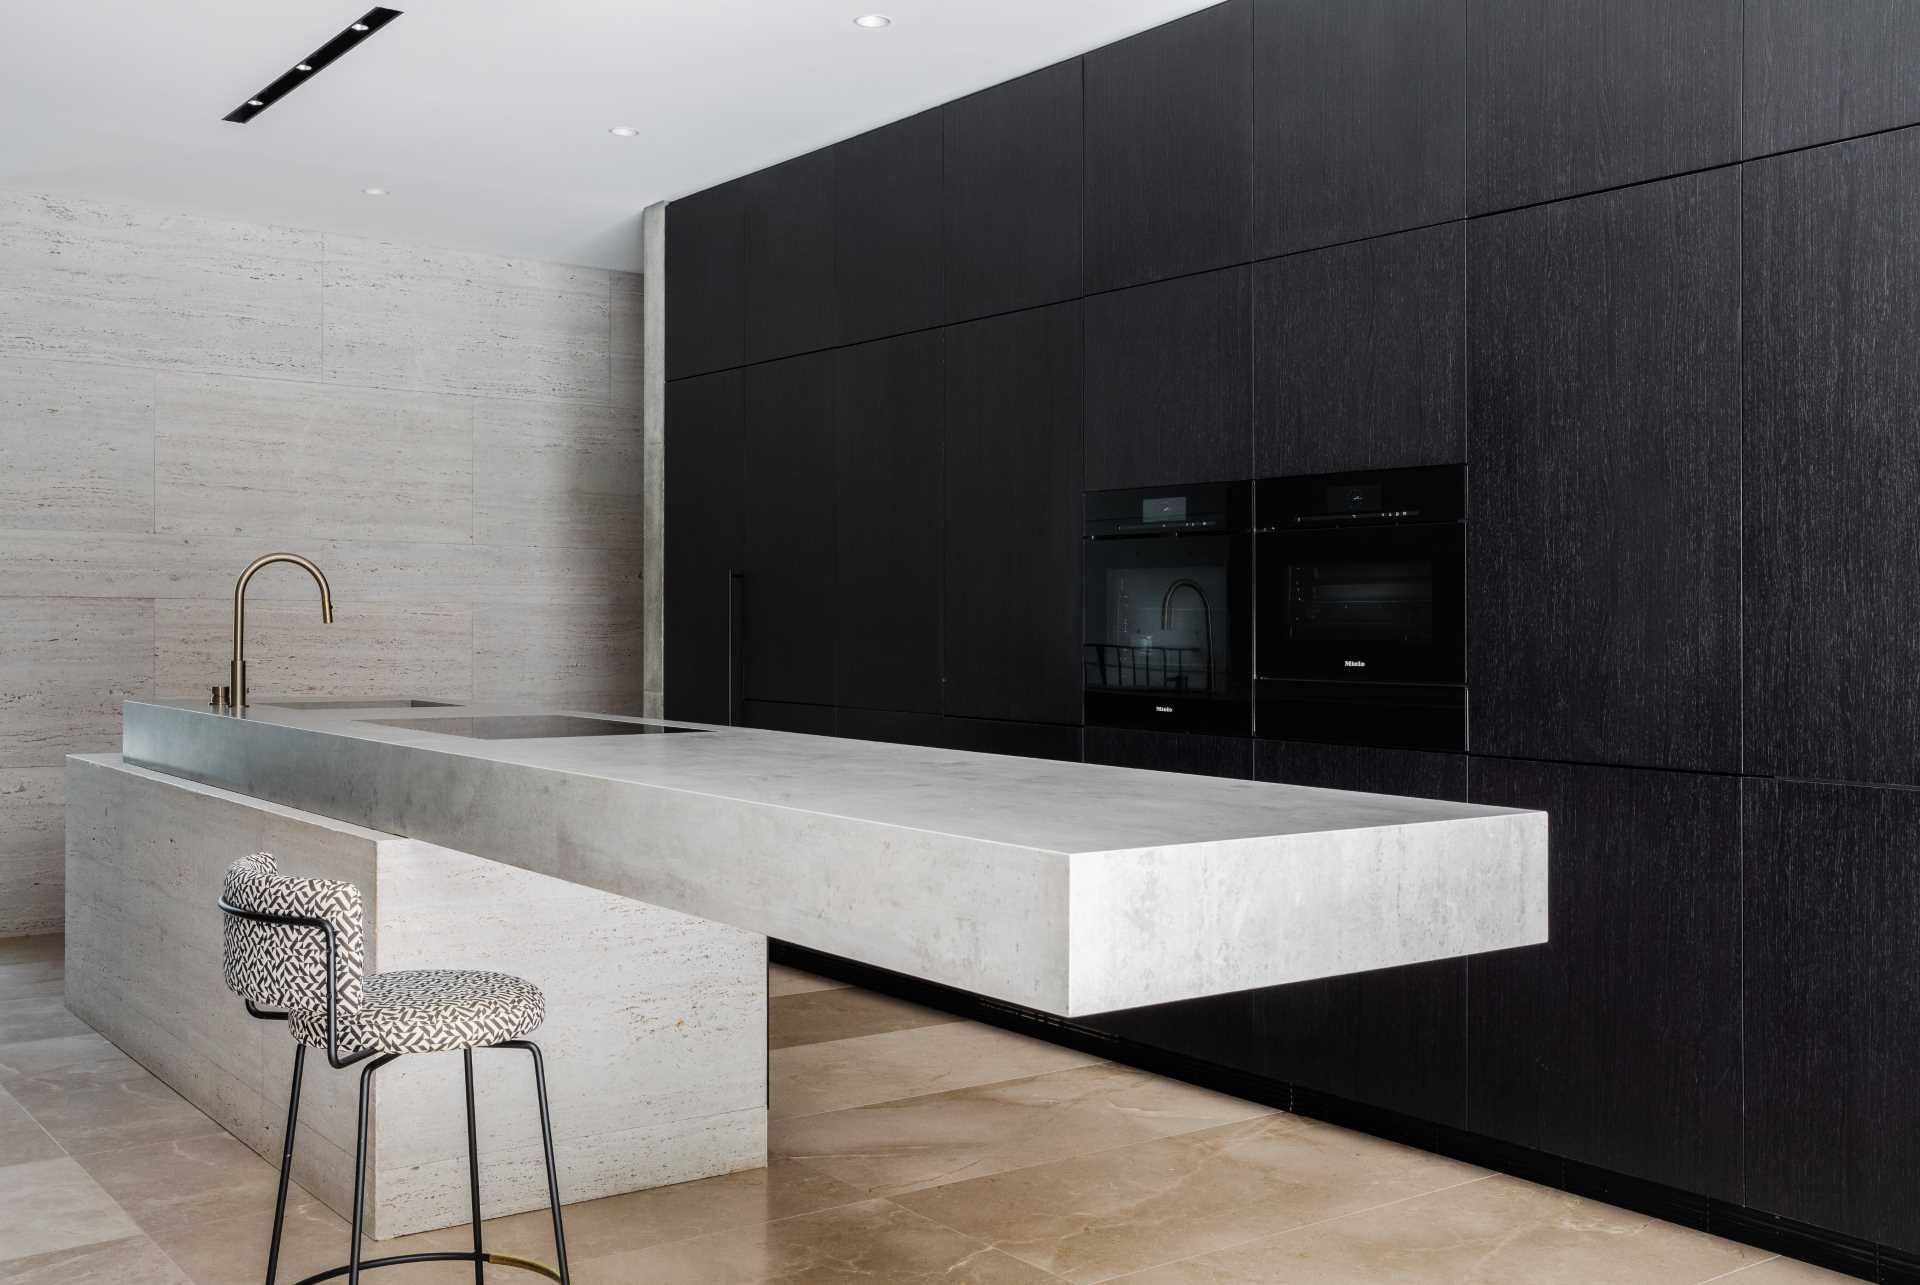
In Sydney, Australia, Manolev Associates designed a striking modern home that balances bold concrete architecture with lush gardens and filtered natural light. Built on a sloping site in Sydney’s Lower North Shore, the house was shaped by the existing landscape from the very beginning, including towering native palms, mature planting, and elevated garden spaces.
One of the standout features is the minimalist kitchen, where a thick cantilevered island instantly draws attention. The oversized countertop appears to float in midair, extending outward to create seating for a pair of stools while giving the kitchen a sculptural centerpiece.
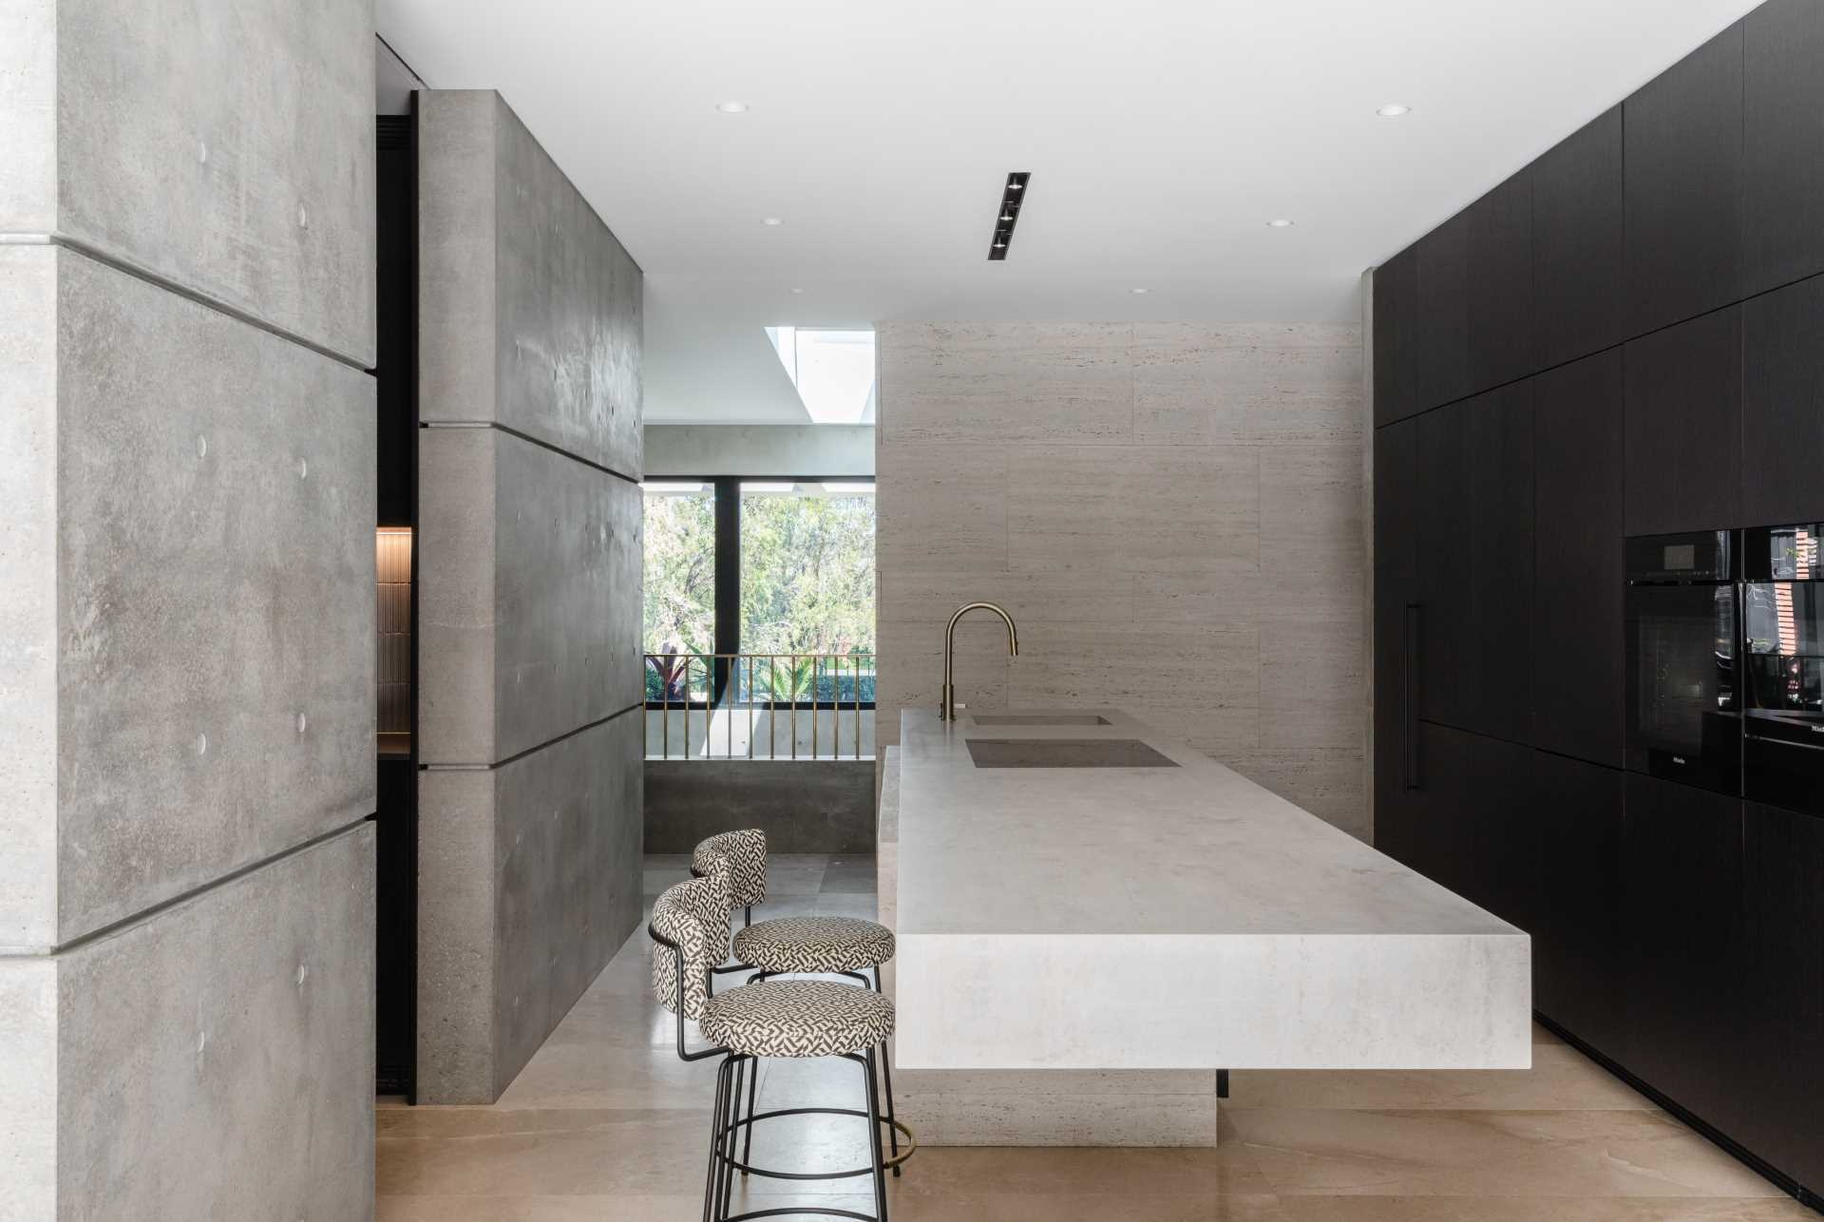
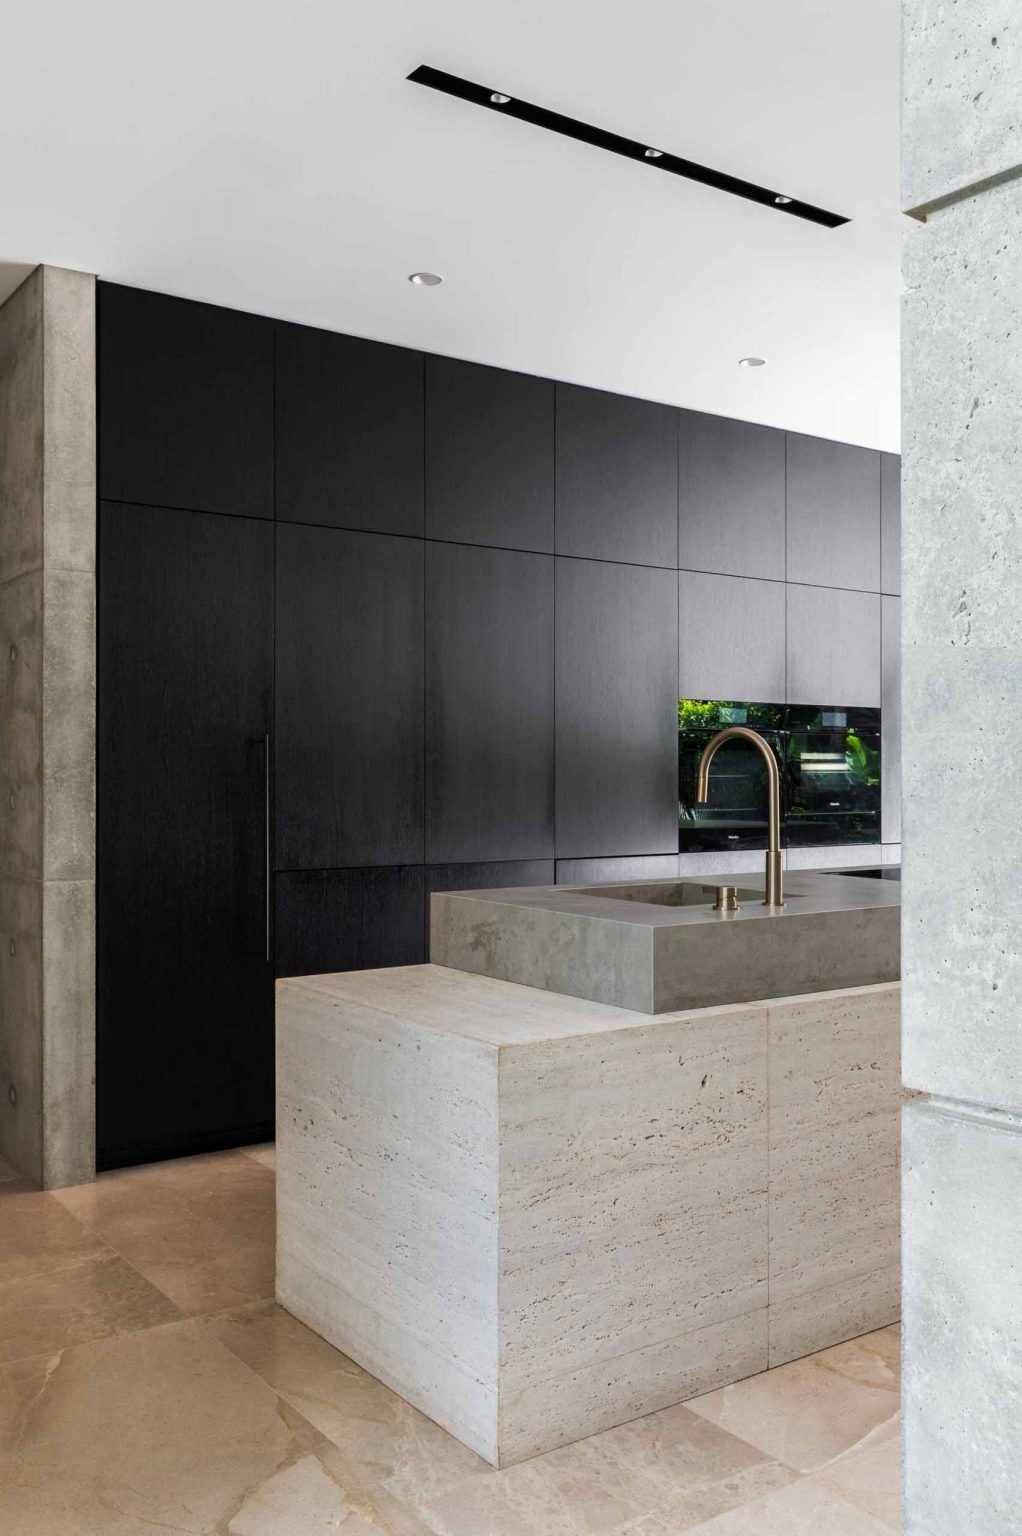
Around it, black cabinetry keeps the palette sleek and understated, while concrete walls, limestone tiled floors, and sandblasted travertine add texture throughout the interior.
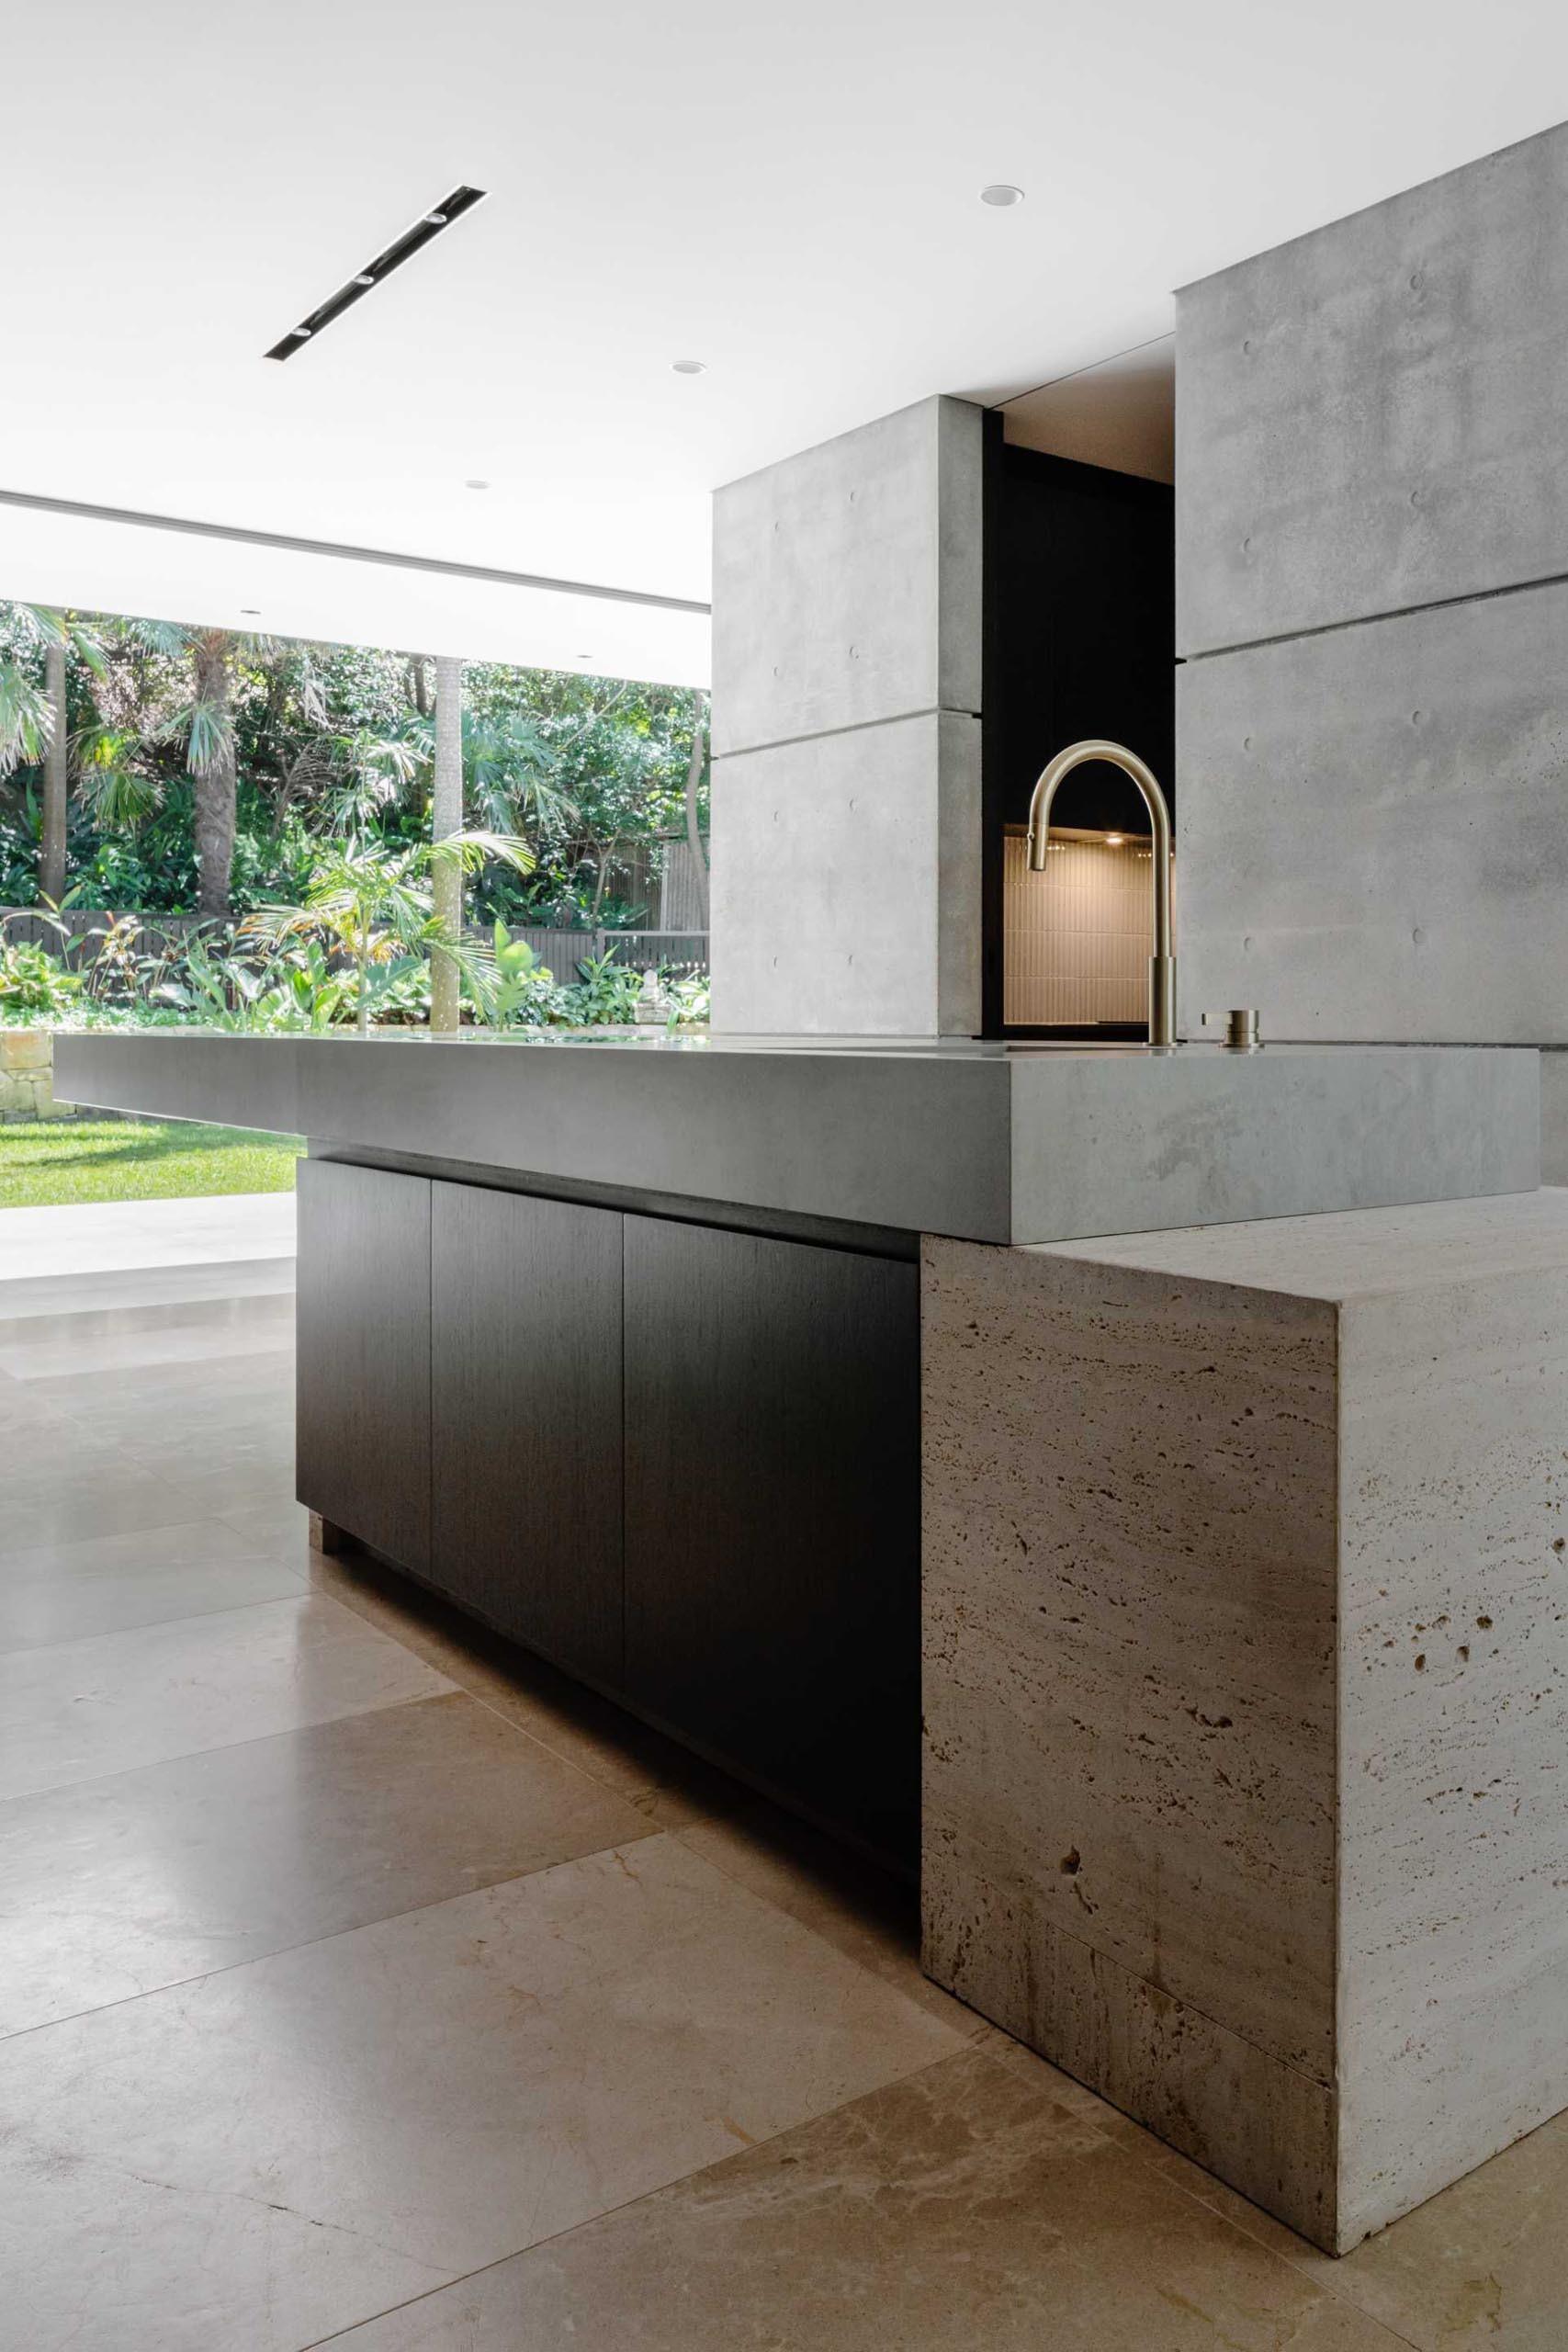
But the kitchen is only the starting point. As you move through the home, every level opens toward gardens, filtered sunlight, and dramatic architectural moments.
A Front Garden Framed by Towering Palms
Before even stepping inside, the landscaping makes a strong first impression. The home was positioned toward the rear of the irregular site so the mature Bangalow palms at the front could remain a defining feature of the property.
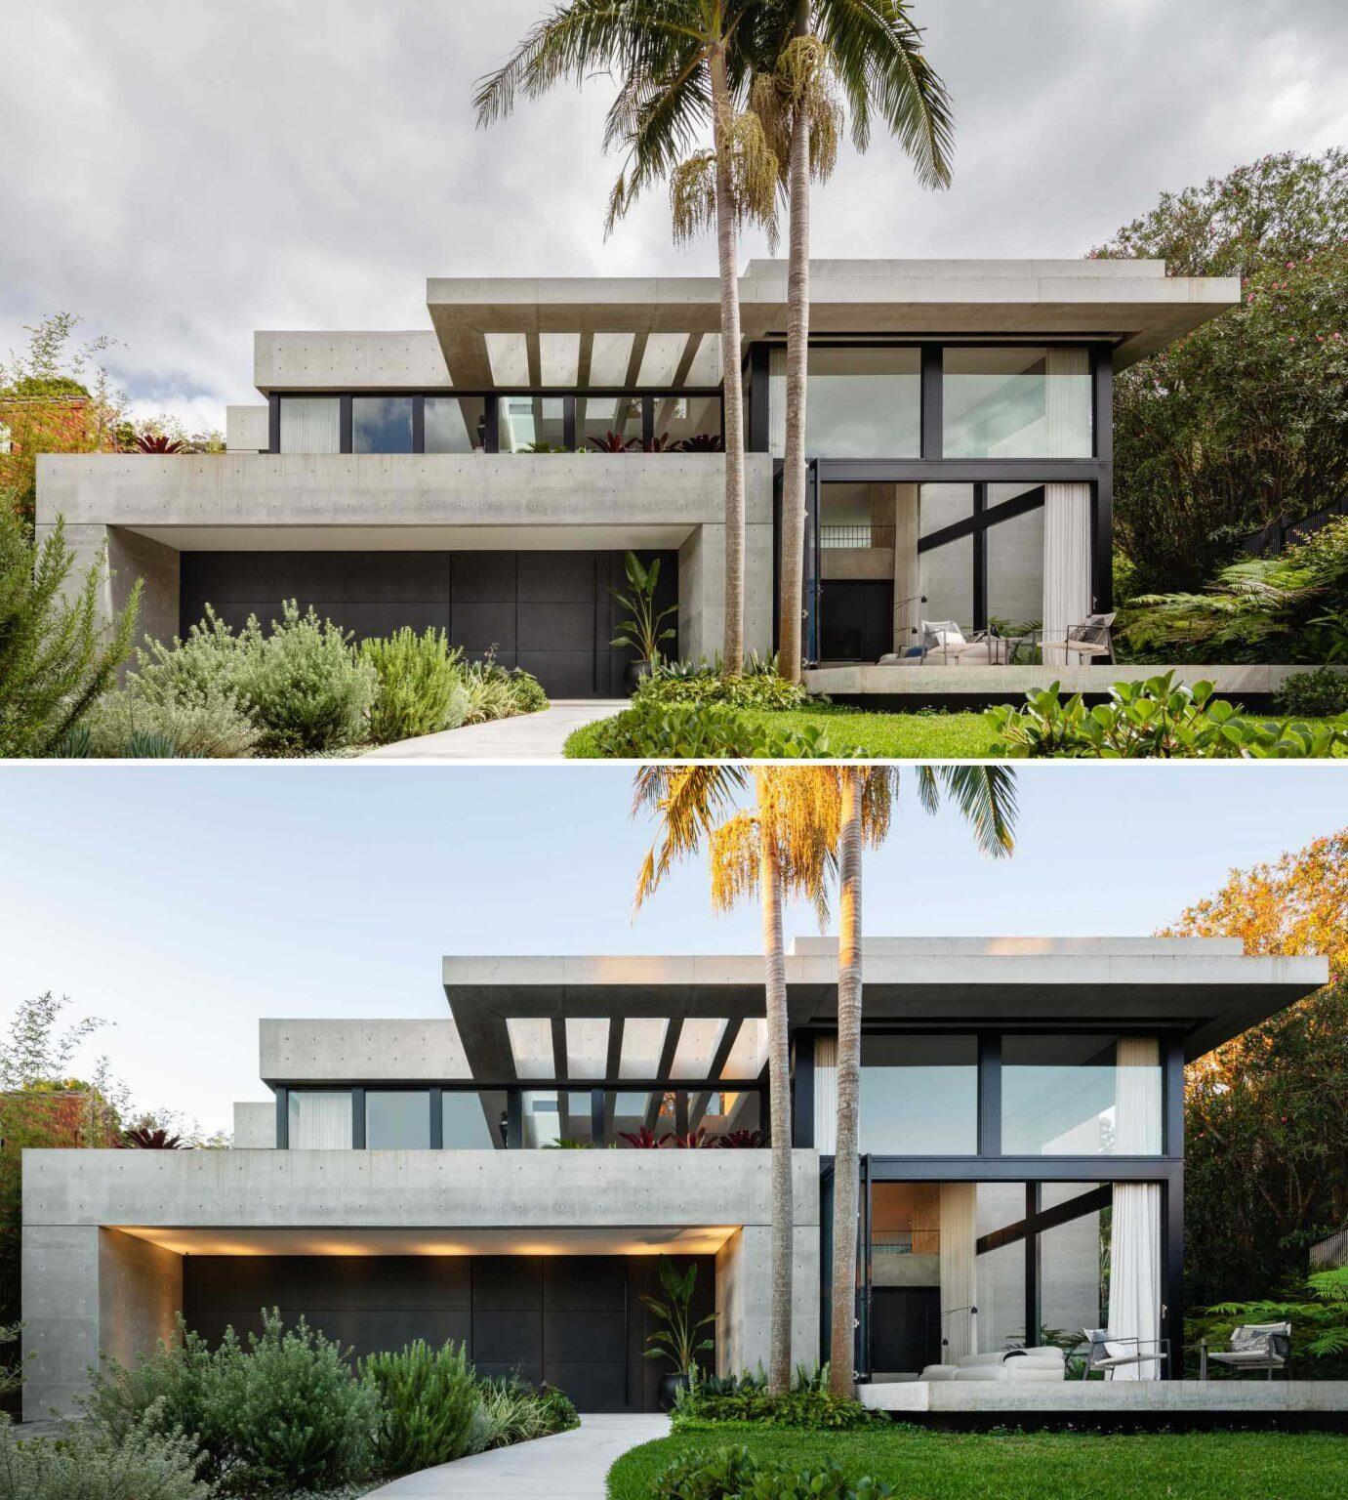
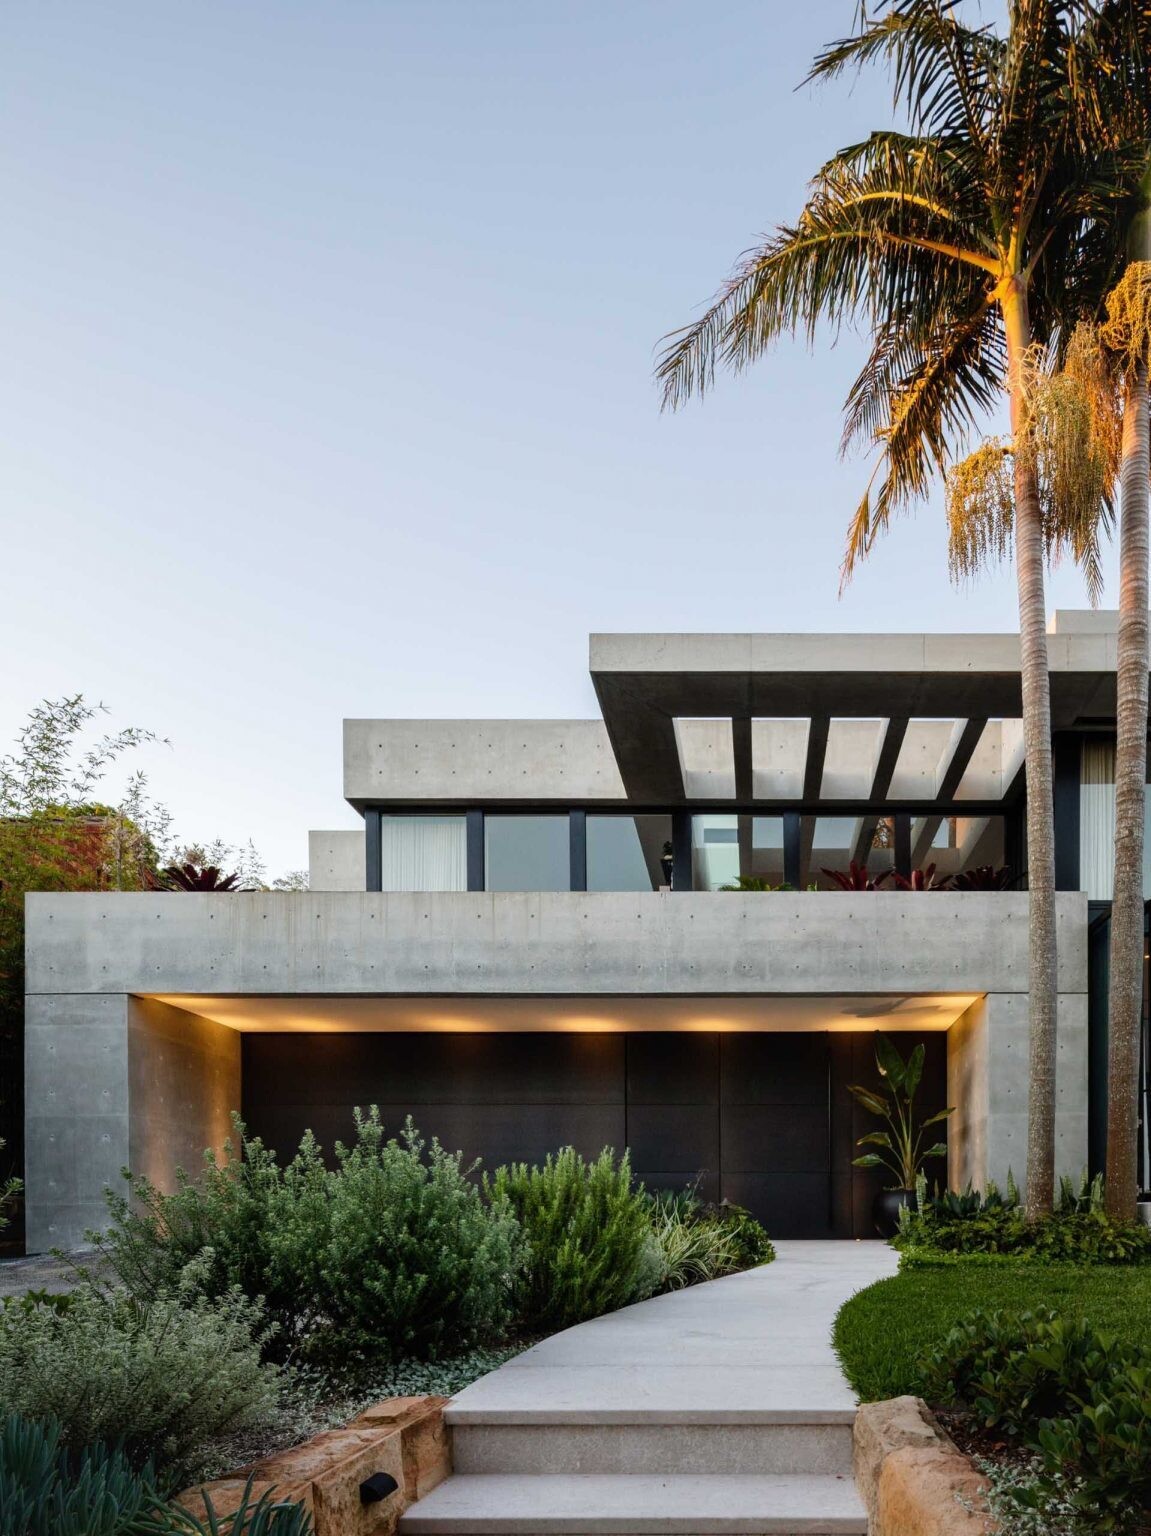
A curved pathway winds through the garden and passes beneath the palms before reaching the entrance, creating a gradual arrival sequence that feels calm and immersive. The large landscaped area at the front of the home was shaped around the existing palm root system, allowing the vegetation to remain part of the experience.
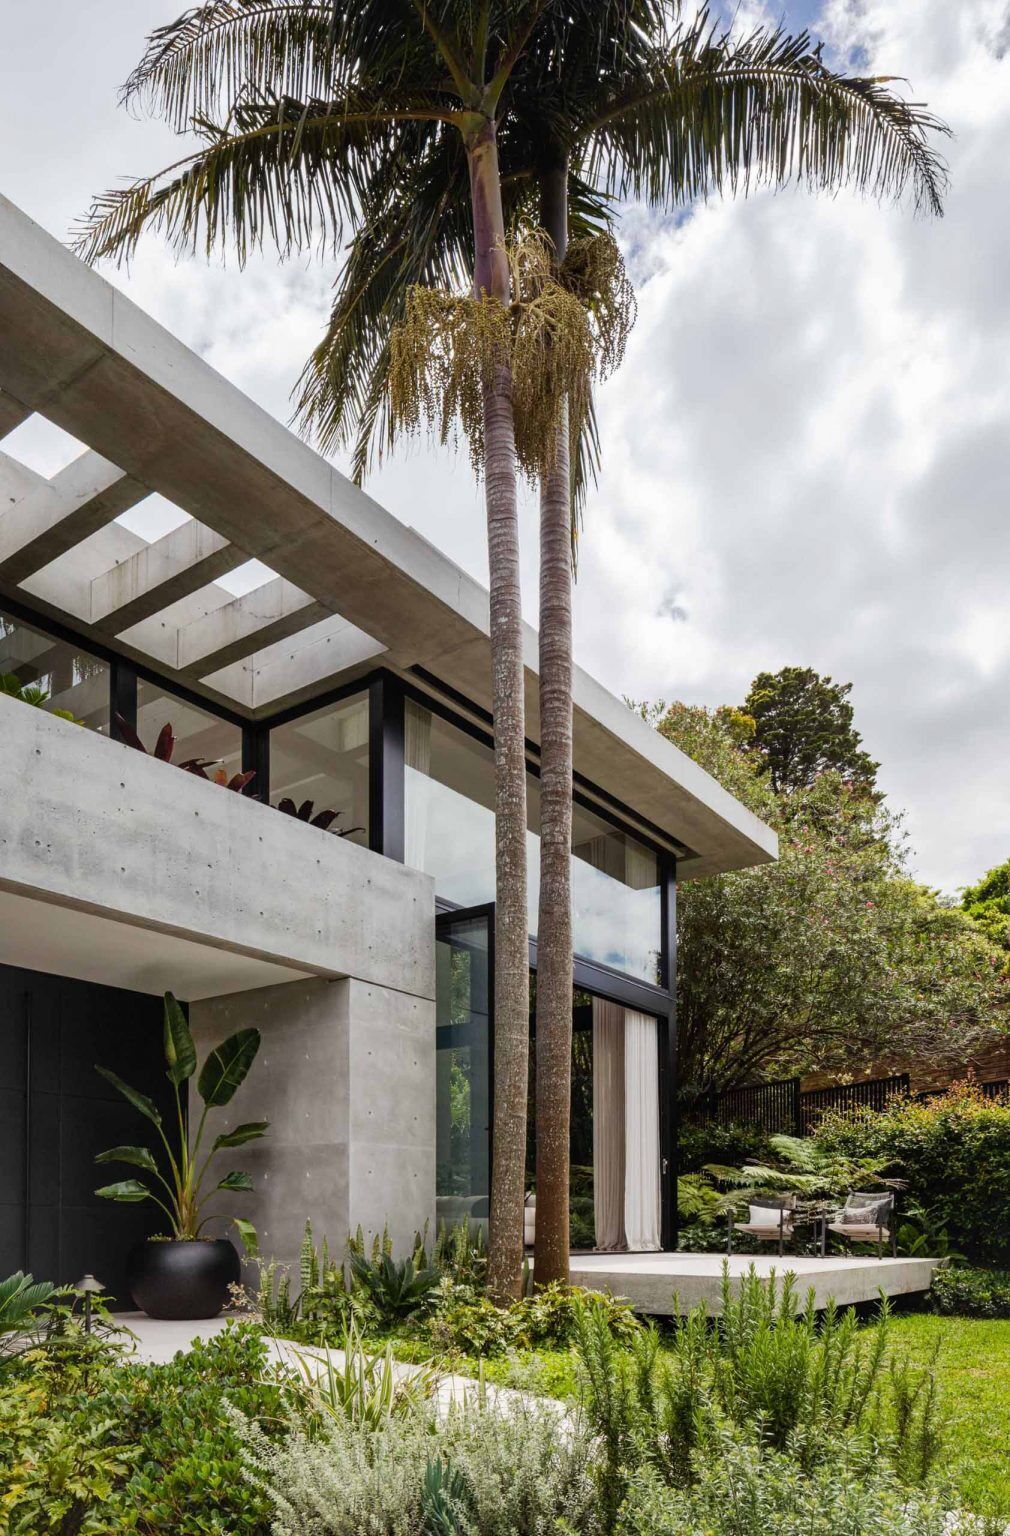
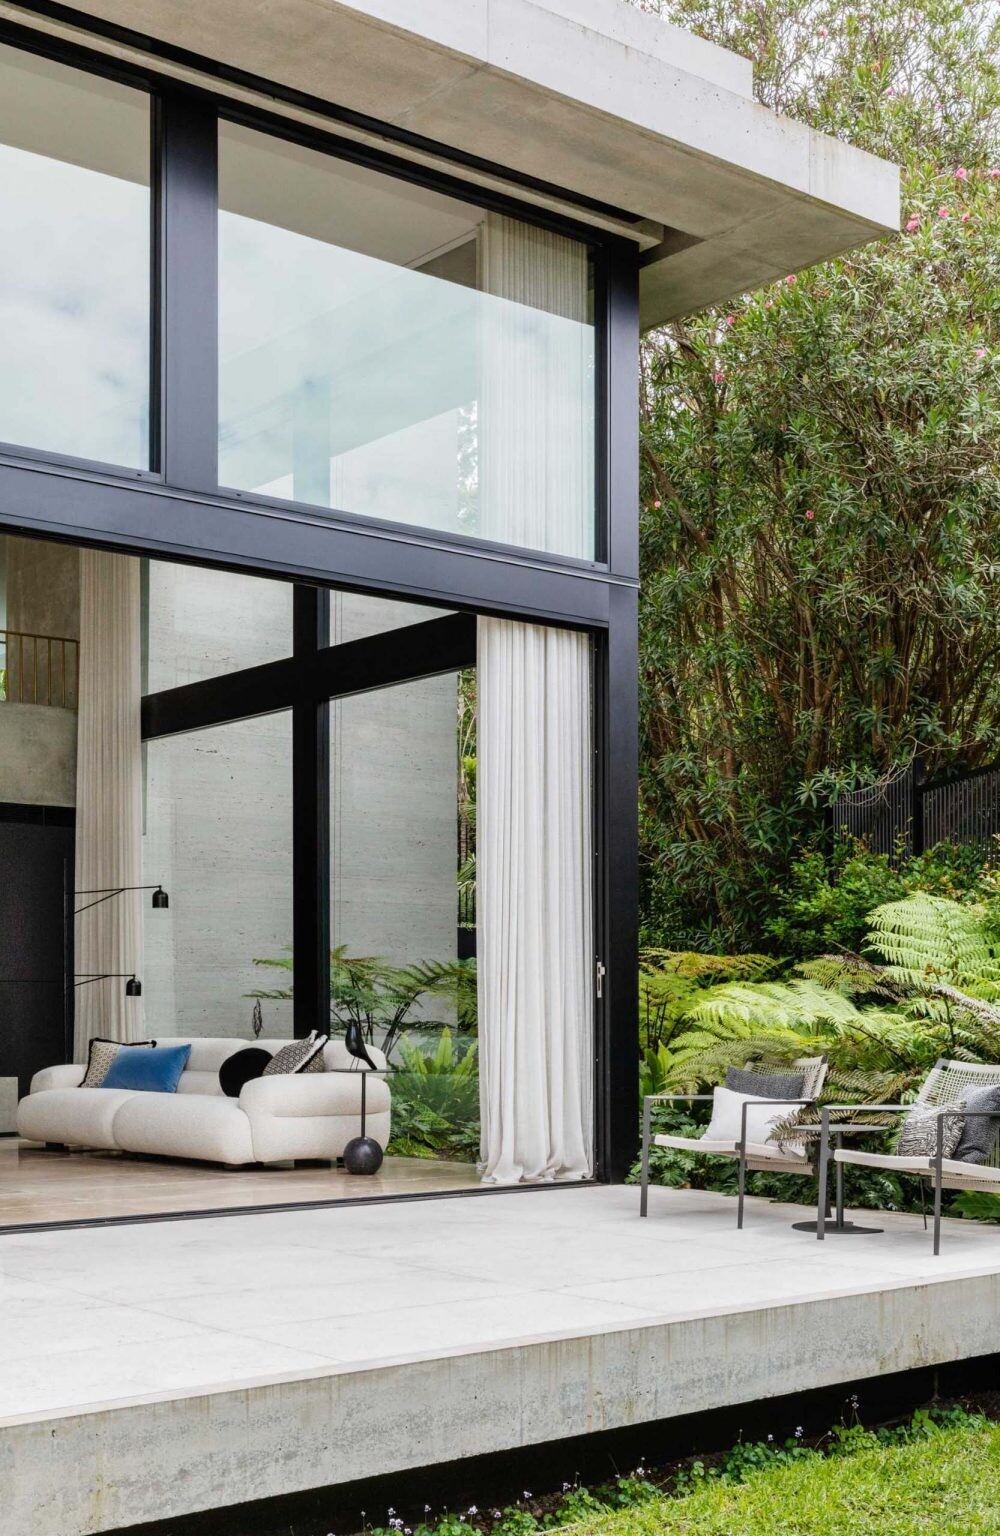
Another eye-catching exterior element is the floating concrete deck that stretches beneath the palm canopy. Extending outward from the house, the platform creates a seamless transition between architecture and garden while giving the front facade a sculptural quality.
A Double-Height Living Room Filled With Light
Inside, the lower-level living room introduces one of the home’s most dramatic spaces. The double-height volume expands upward with full-height glazing stretching across both sides of the room, opening views toward the front garden and the valley beyond.
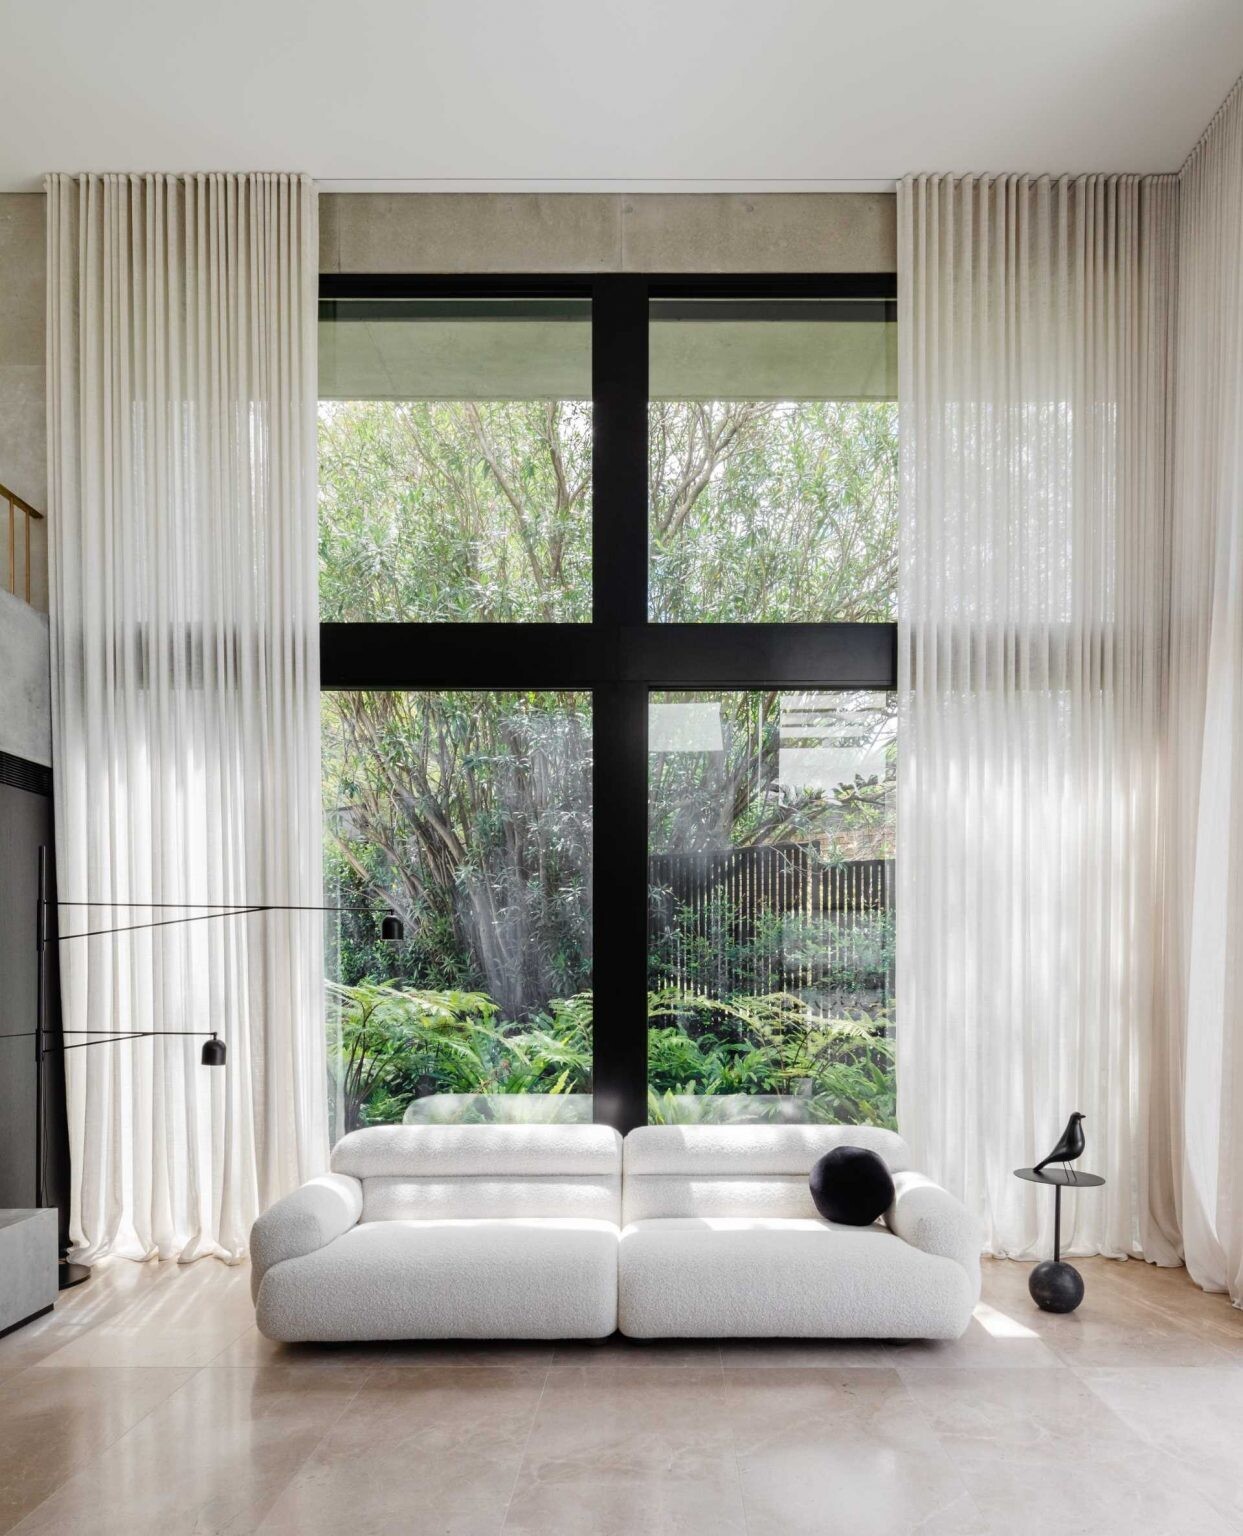
On one side, folding doors connect directly to the floating deck outside, while the opposite wall frames views of a dense oleander cluster and fern garden. The greenery softens the strong concrete structure and adds layers of texture to the minimalist interior palette.
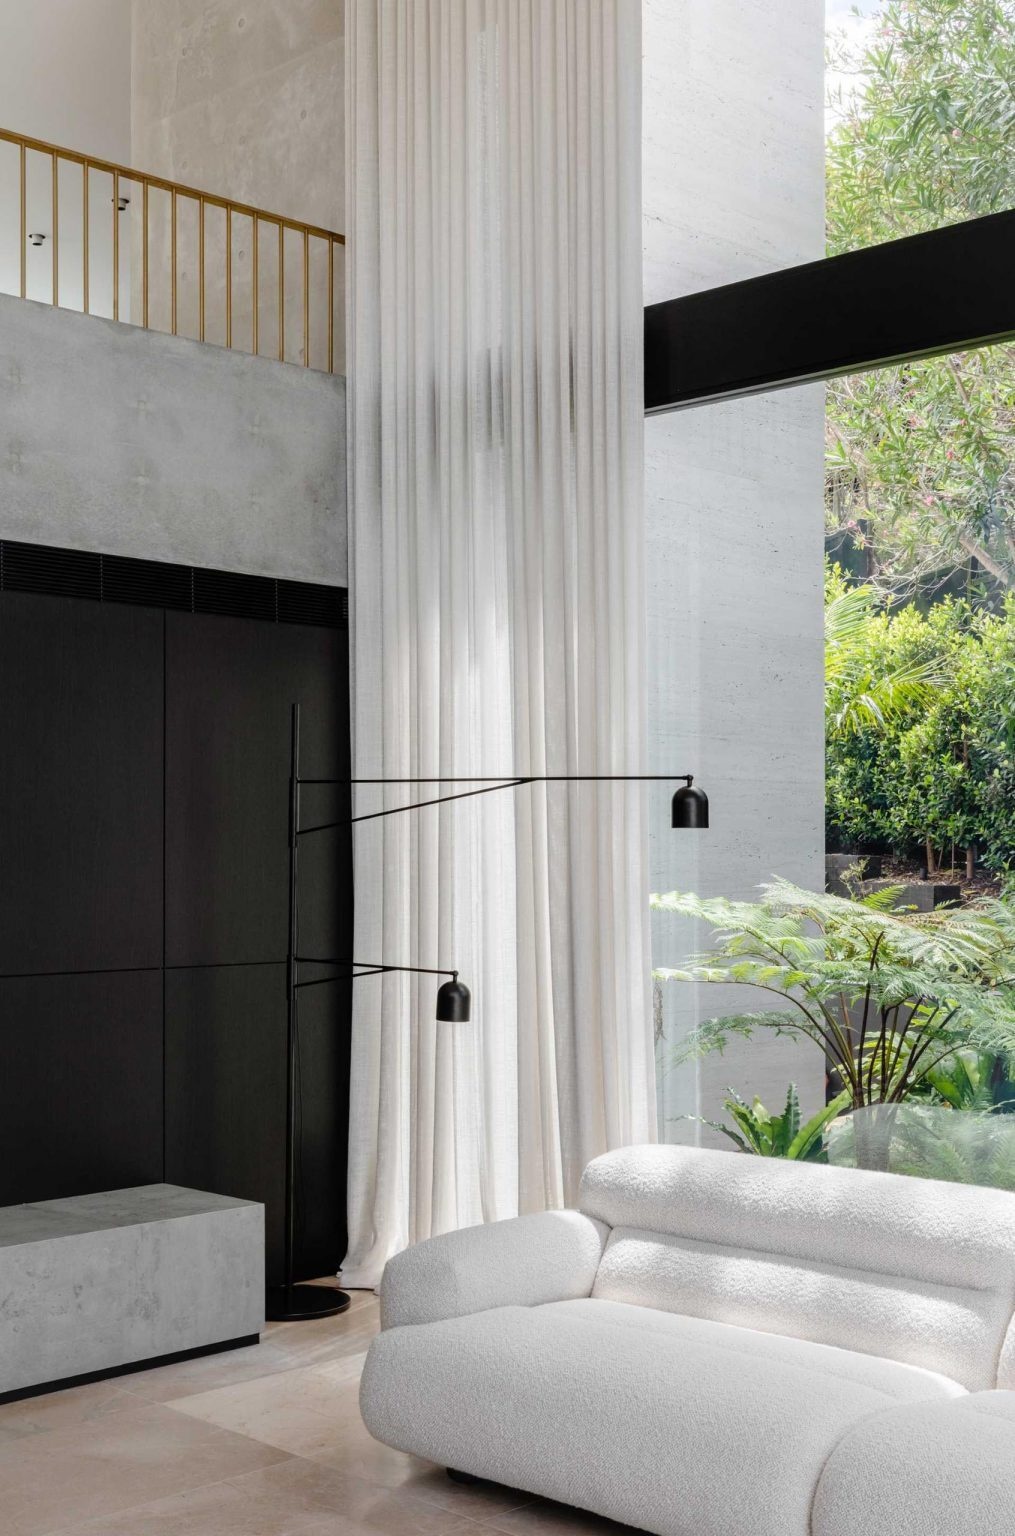
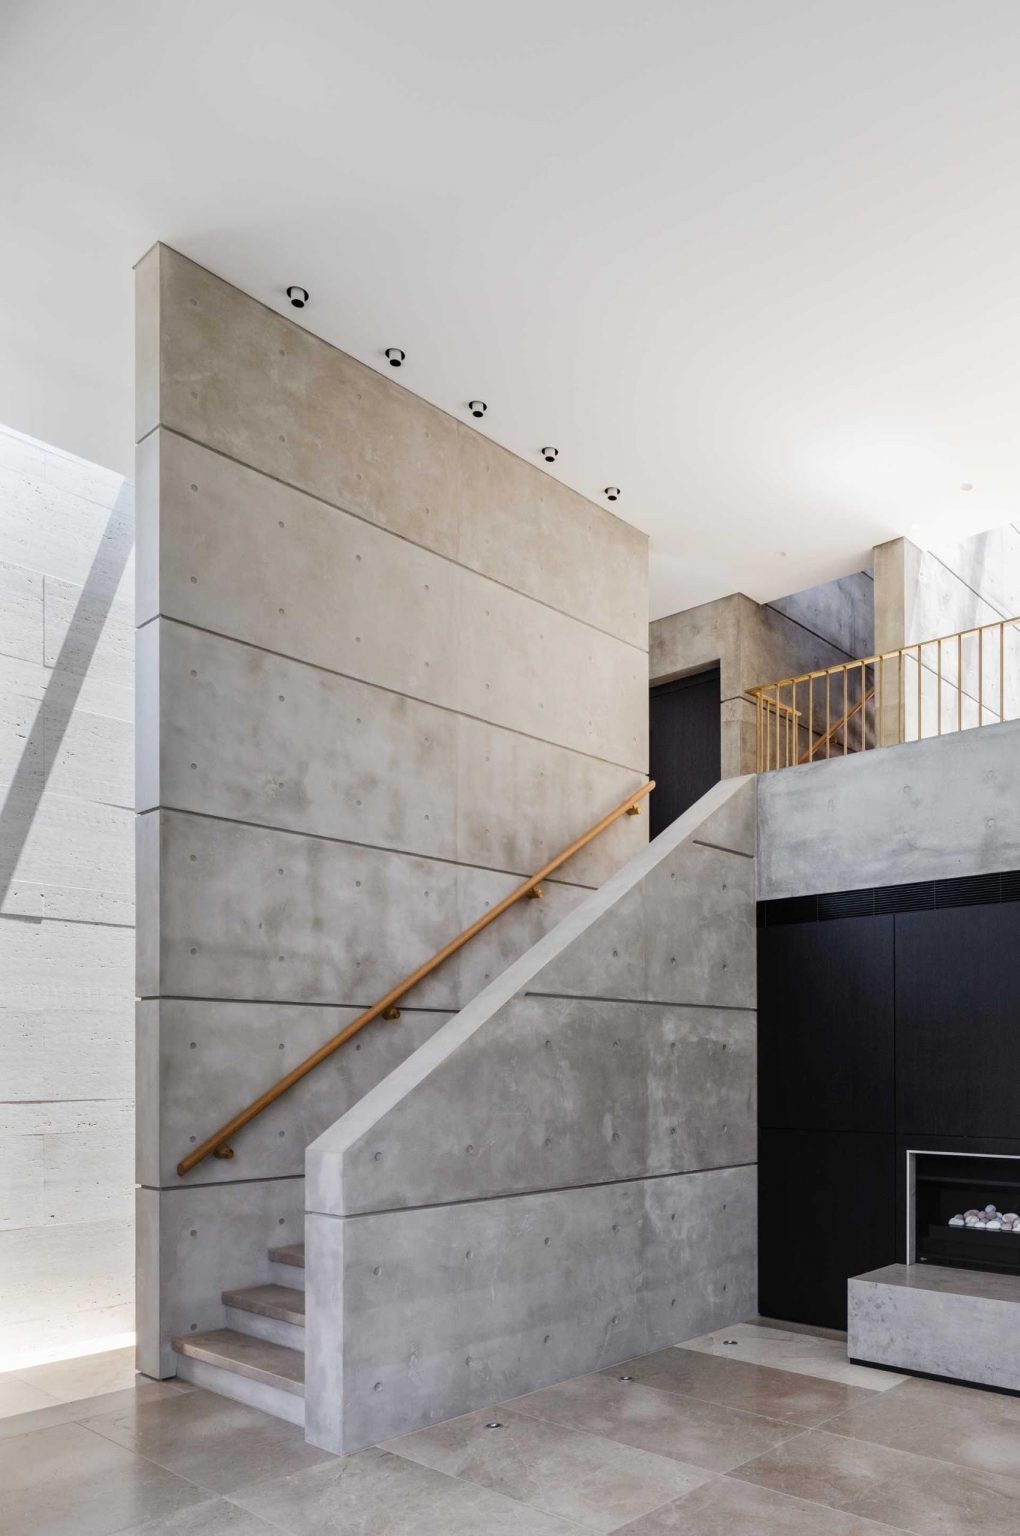
Concrete walls, limestone tiled flooring, and travertine wall cladding continue throughout the living spaces, giving the house a cohesive material language.
A Swimming Pool Positioned for Sunlight and Privacy
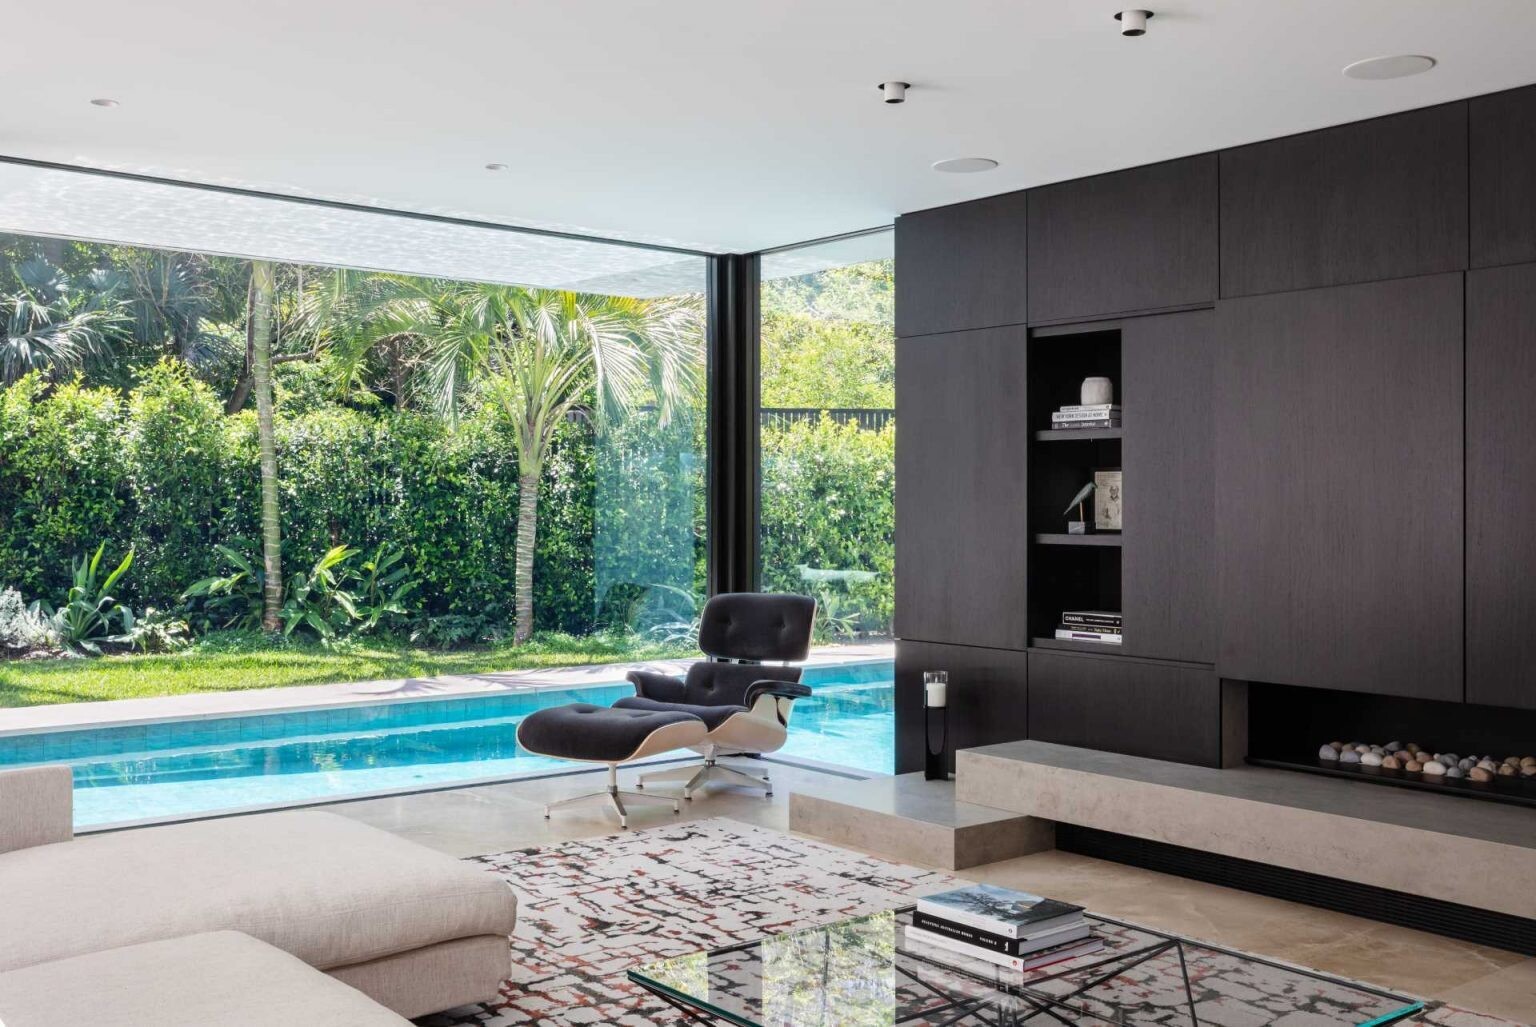
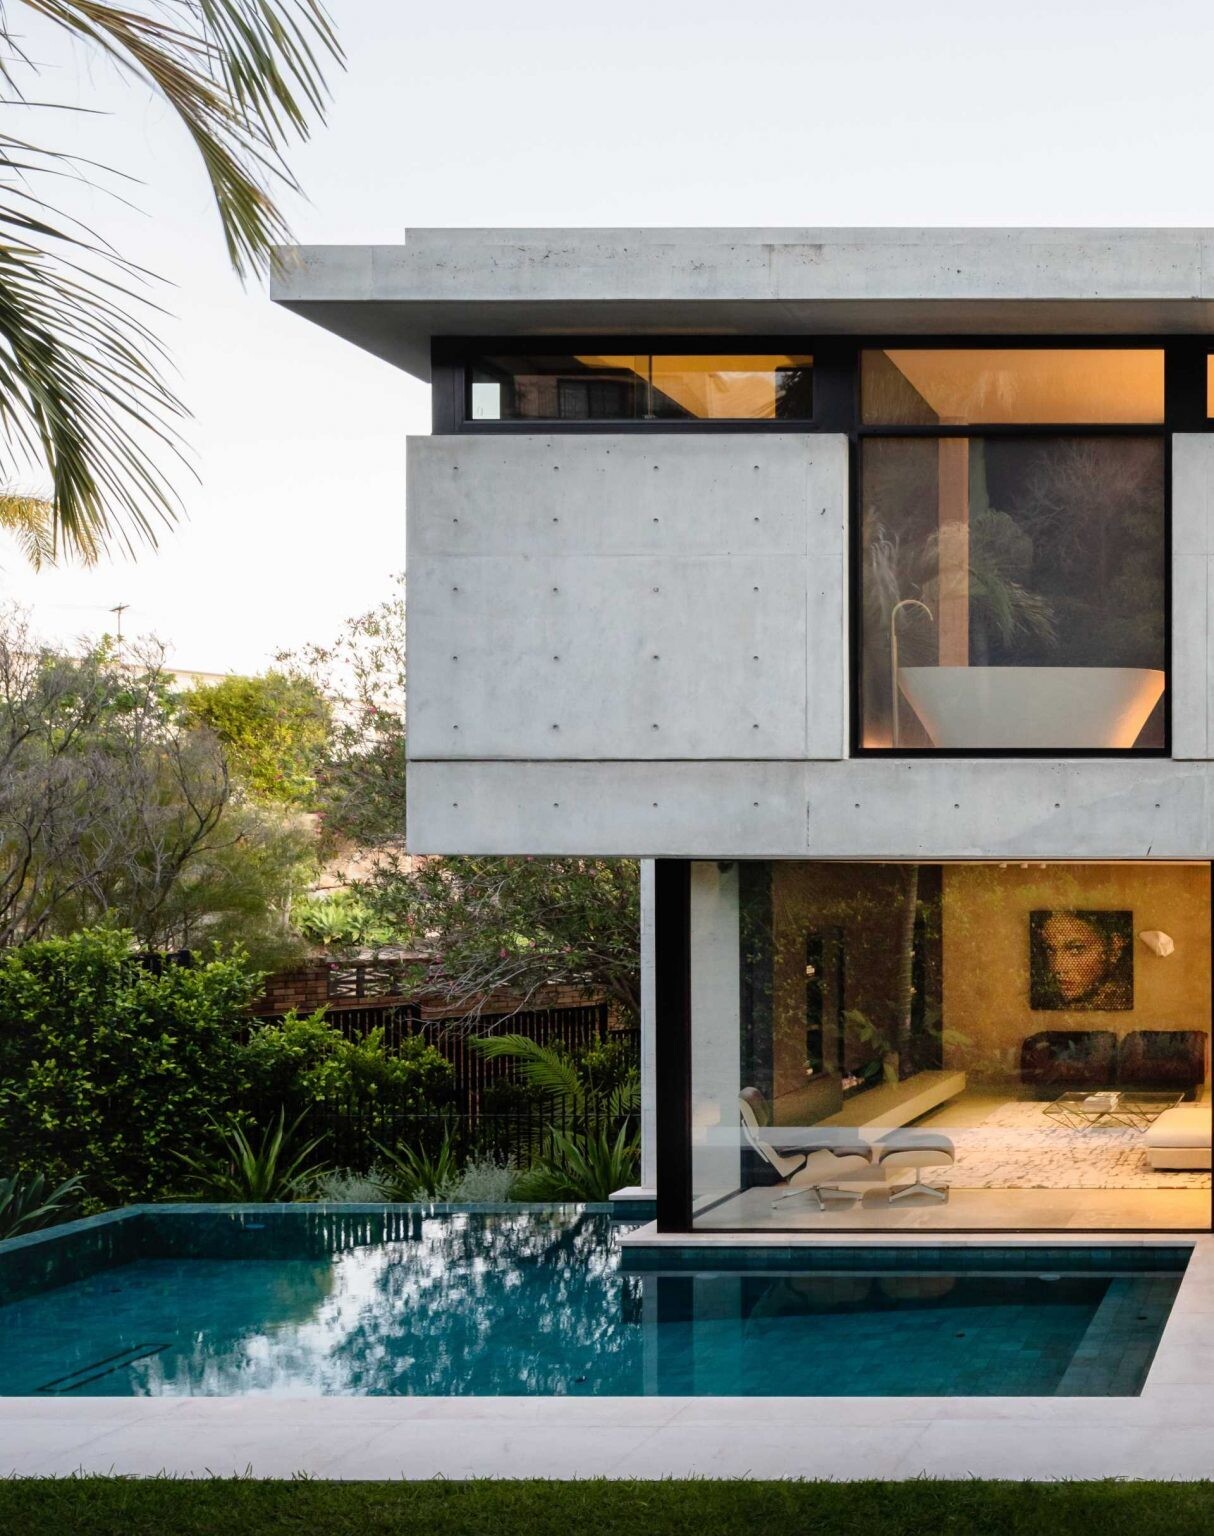
At the rear of the house, the outdoor spaces extend naturally from the main living areas. The swimming pool was positioned alongside the living room glazing, taking advantage of sunlight while still maintaining privacy from neighboring properties.
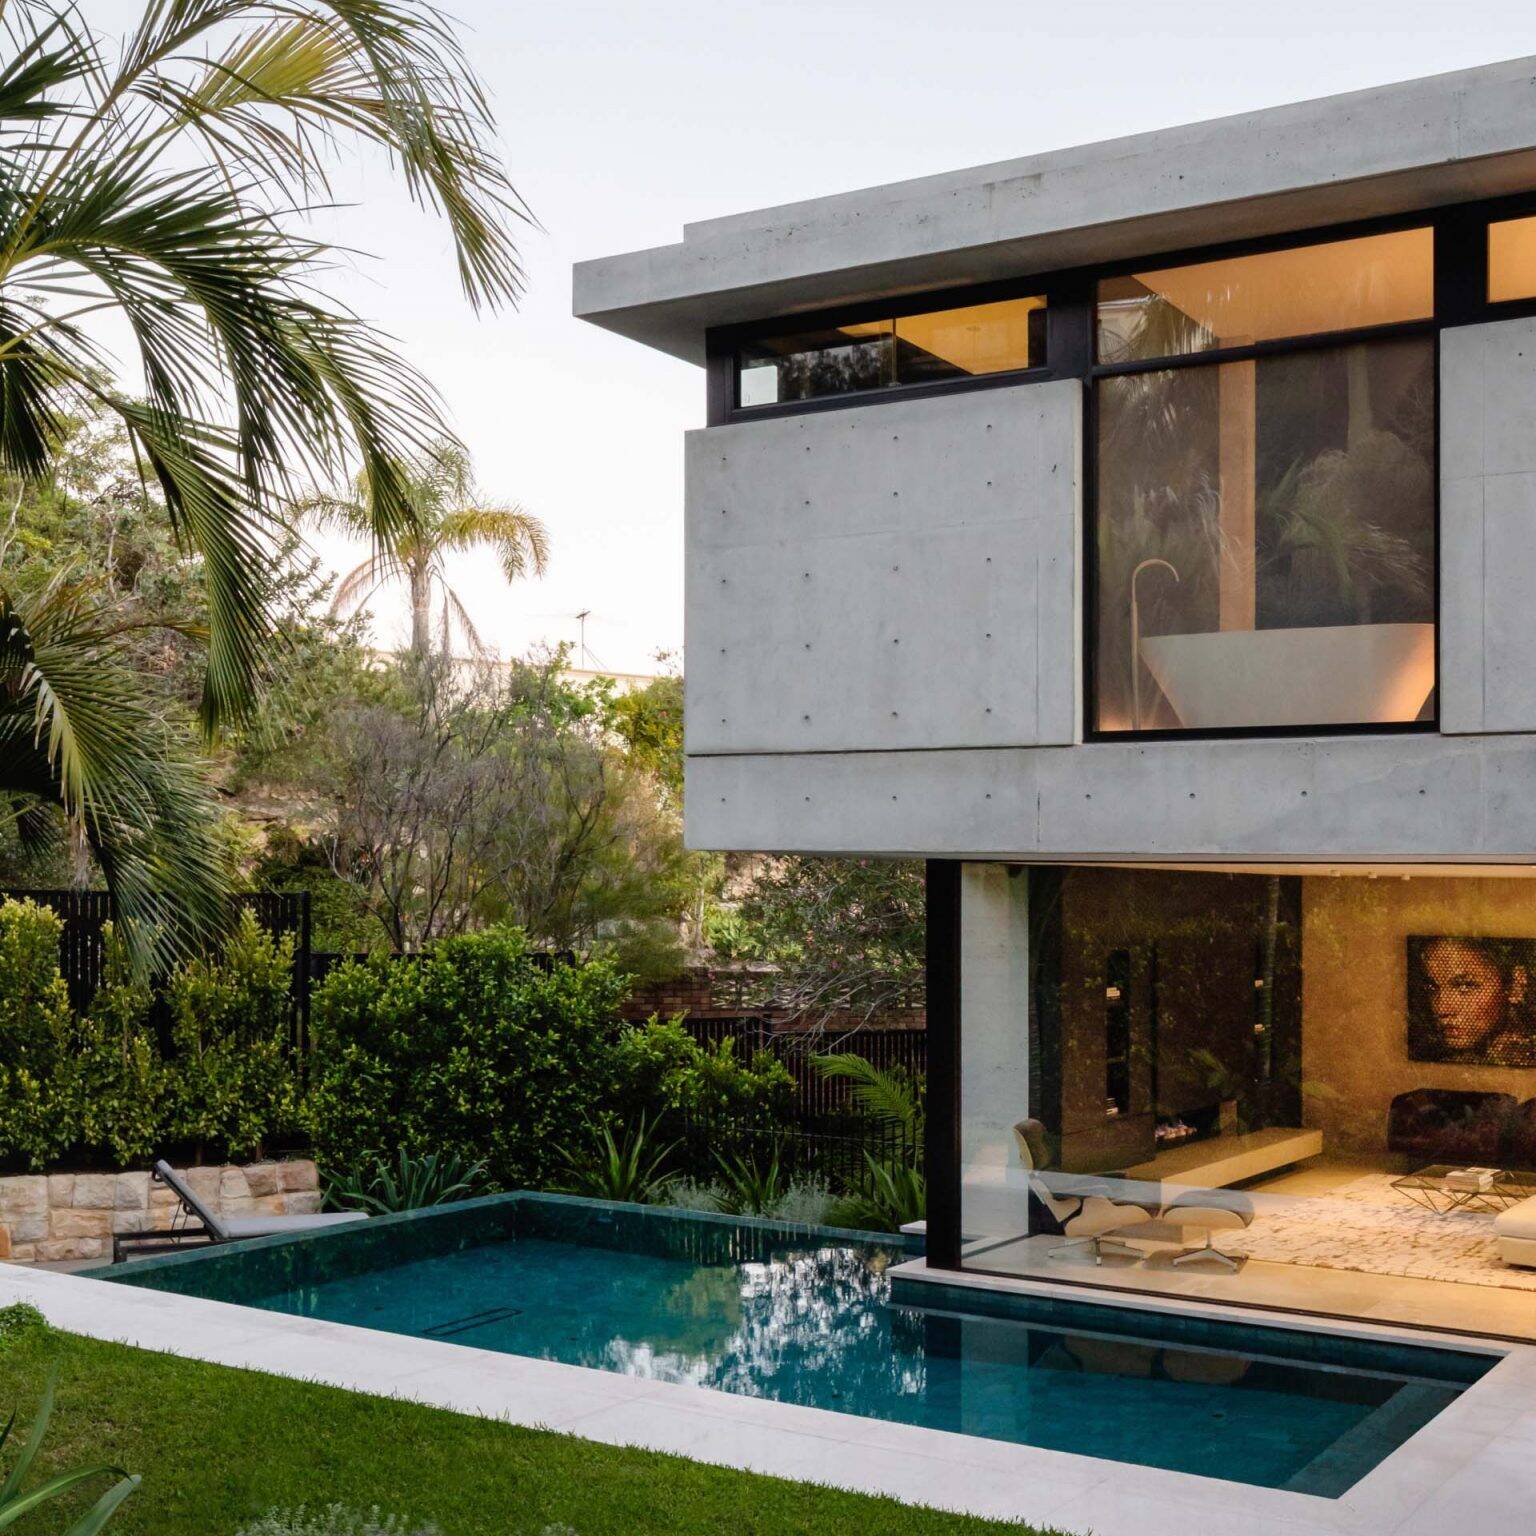
Its placement allows the water to become part of the interior view, especially from the middle-level living spaces and outdoor entertaining areas. Combined with the elevated rear garden, the pool area feels integrated into the architecture instead of separated from it.
Concrete and Timber Stairs Connect the Levels
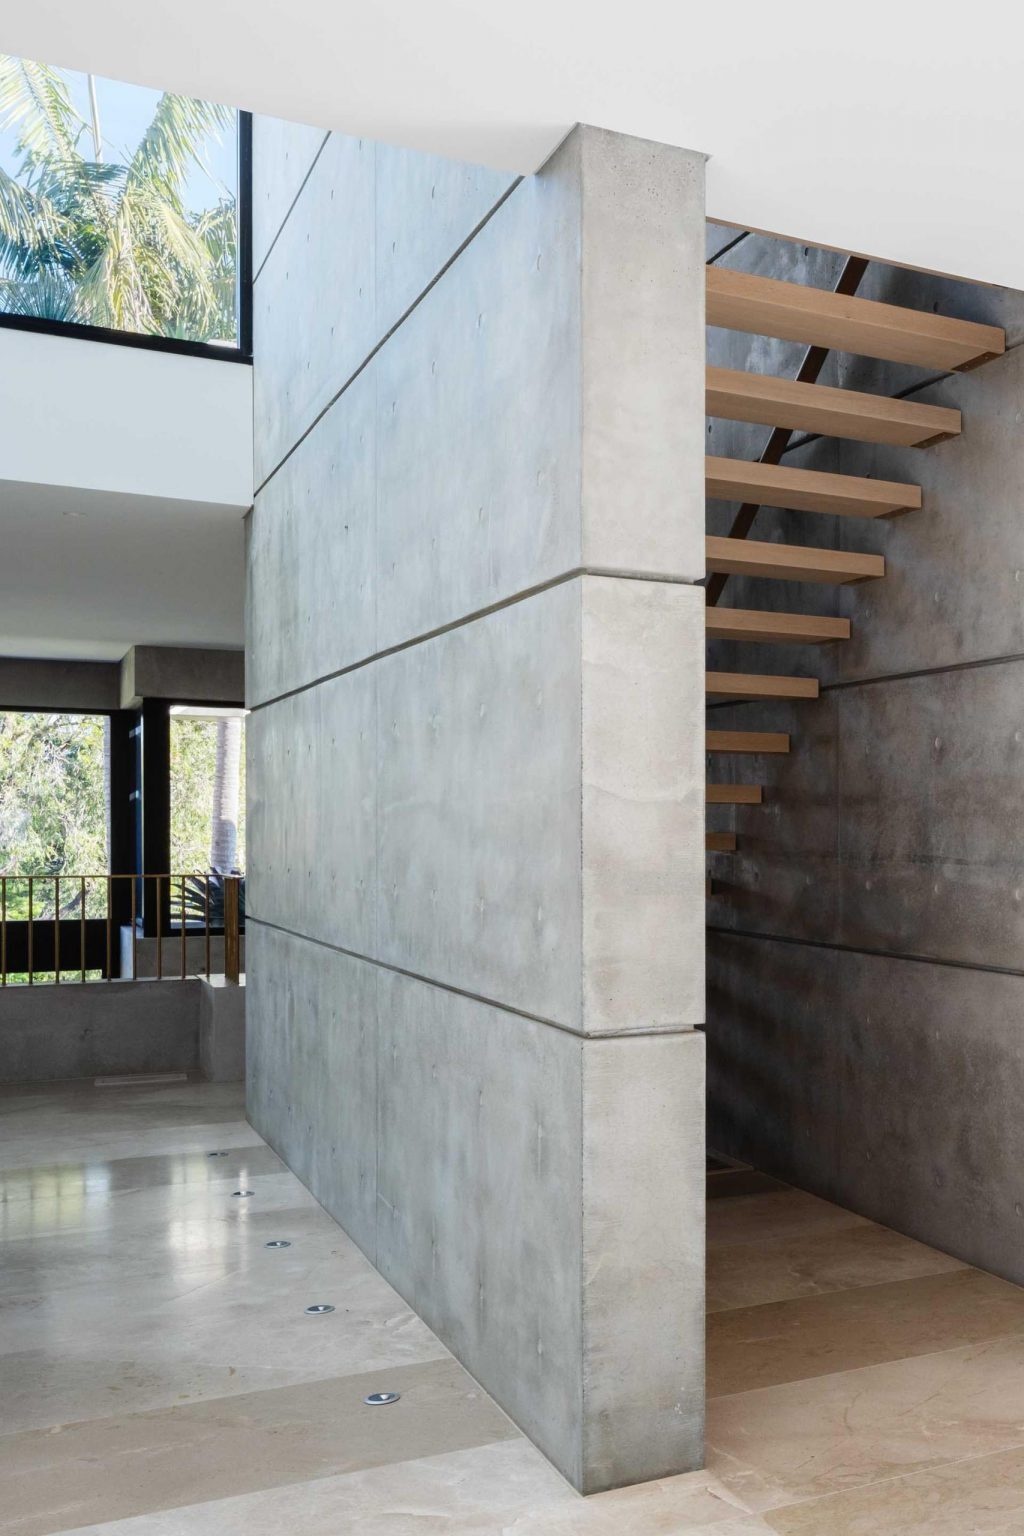
Because of the sloping site, the home unfolds across multiple levels connected by a combination of concrete and timber staircases. The mix of materials introduces warmth against the heavier concrete finishes while maintaining the minimalist aesthetic seen throughout the house.
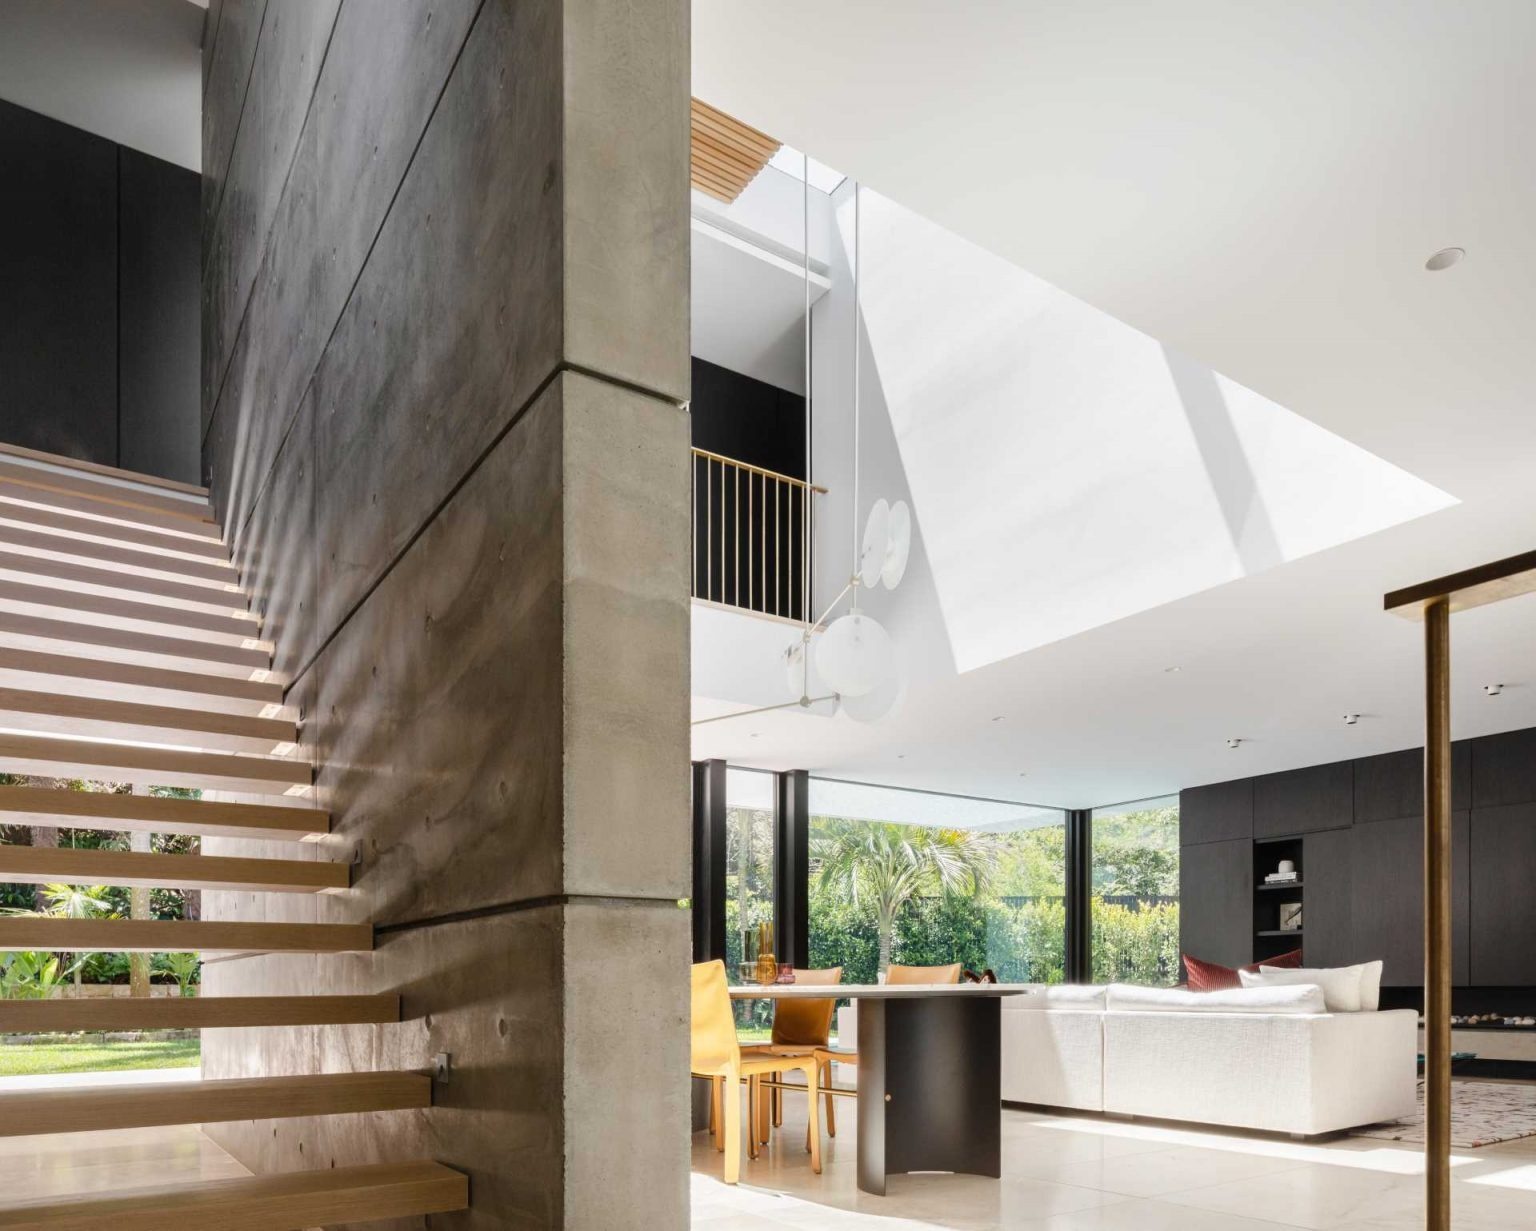
The stairs also help frame views between levels, allowing light to travel through the interior and giving different areas of the home visual connection to one another.
Skylights and Picture Windows Bring the Outdoors Inside
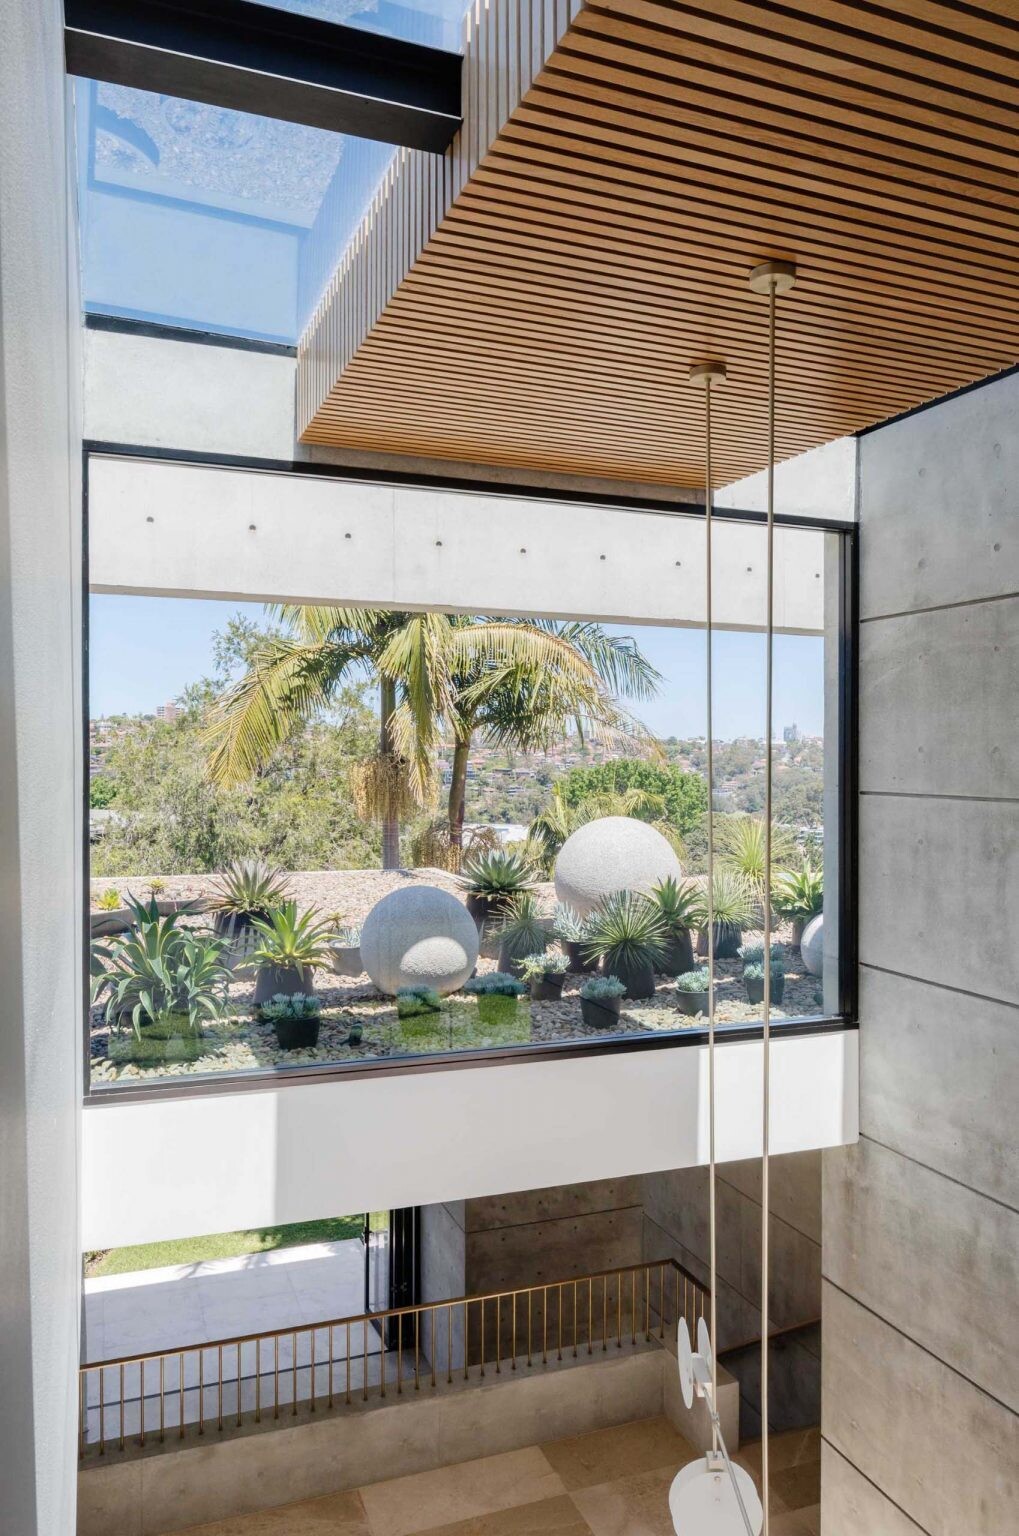
Natural light plays a major role throughout the home. Large picture windows frame views of planted rooftop gardens filled with succulents, while oversized glazing panels pull daylight deep into the interiors.
Three large skylights positioned throughout the house help shift the mood of the spaces as the sun moves overhead. The changing light highlights the textures of the concrete walls, limestone flooring, and travertine surfaces while constantly drawing attention back toward the surrounding landscape.
The extensive glazing also gives many rooms direct views into gardens and planted areas, helping the home feel open despite its strong architectural forms.
A Bathroom With Dark Accents and Garden Views
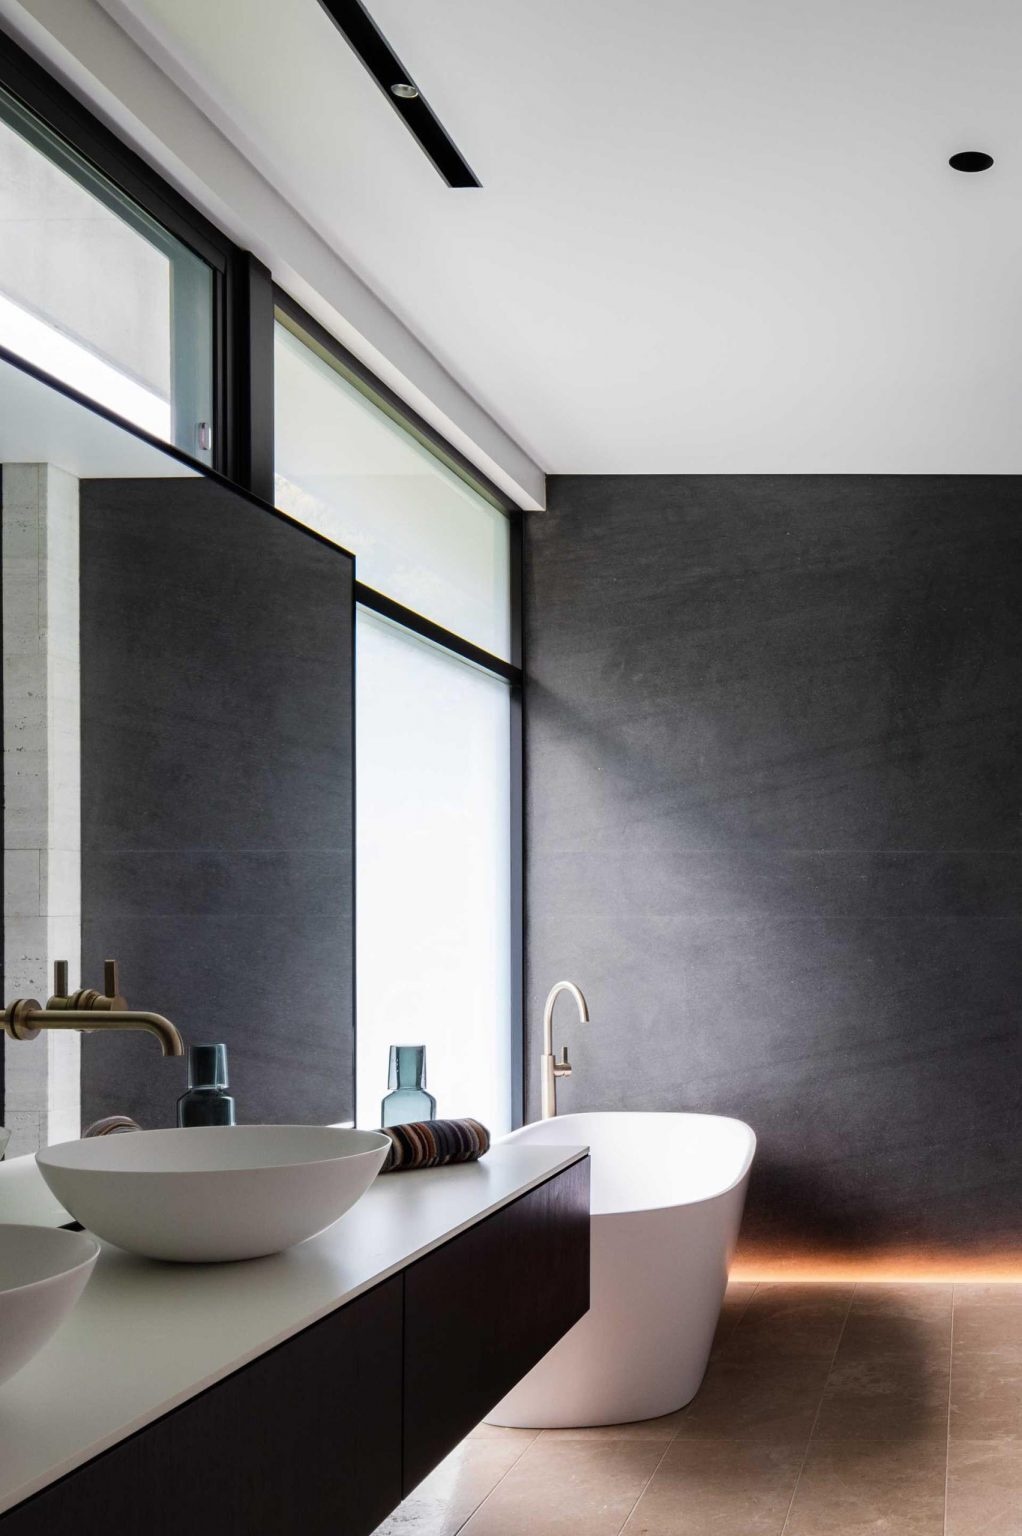
One of the bathrooms continues the home’s restrained material palette with black window frames, a matching vanity, and a dark accent wall creating contrast against the lighter surfaces.
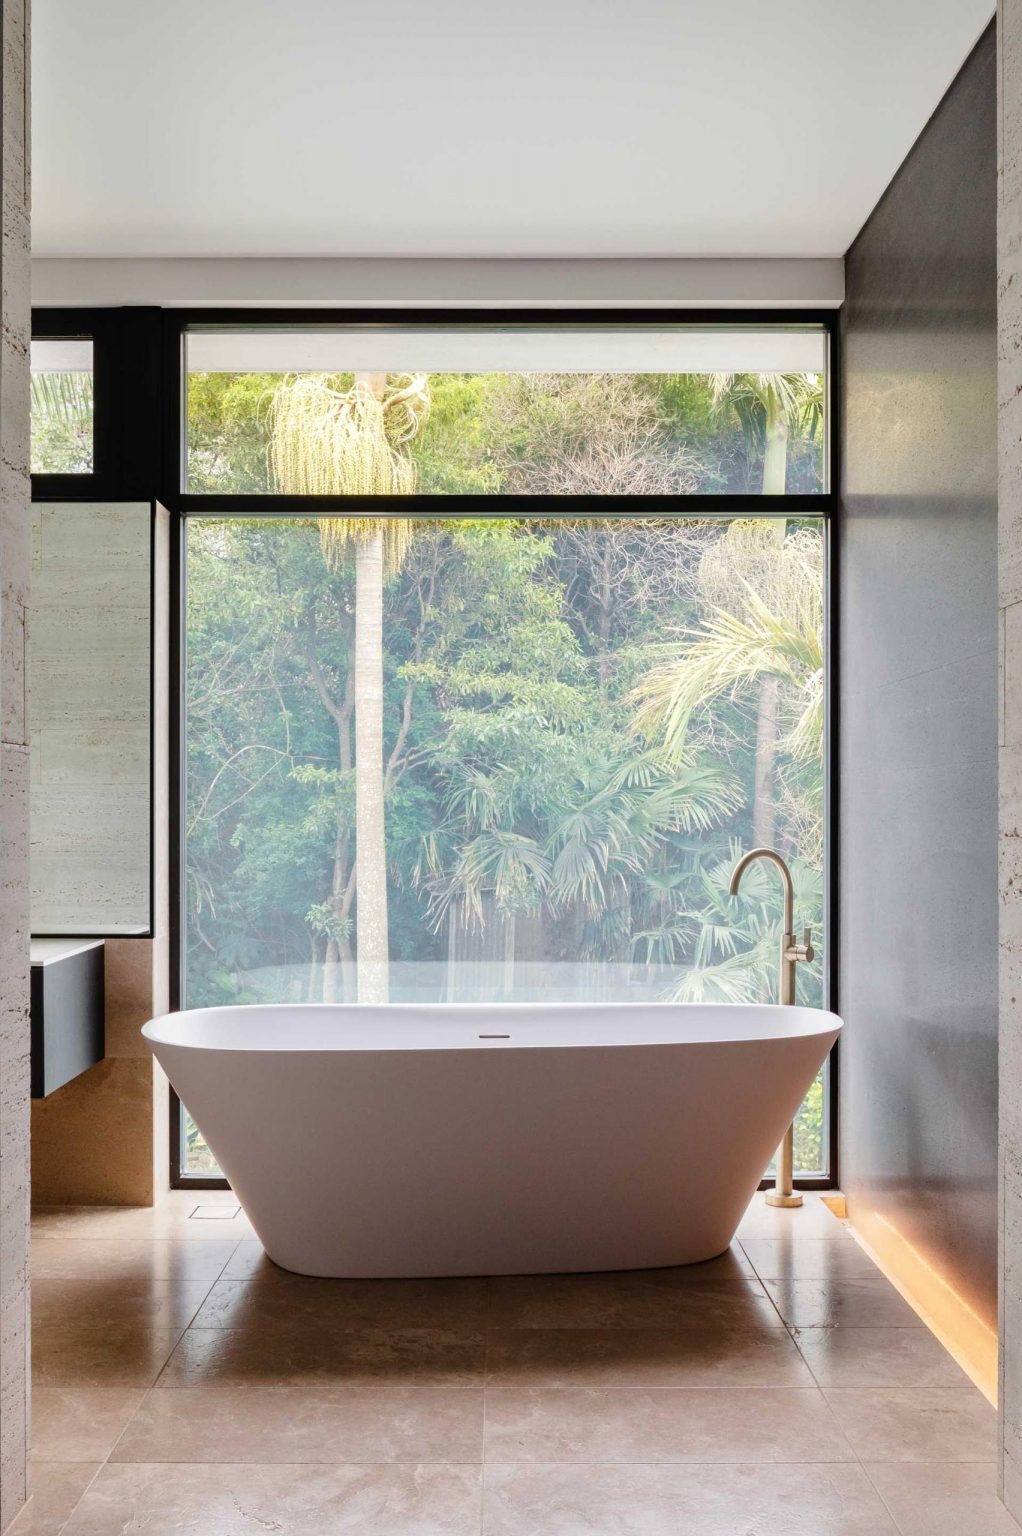
Positioned beside a large window overlooking the backyard, the freestanding bathtub becomes the focal point of the room. Natural light pours in while the outdoor greenery softens the minimalist finishes and adds a calming atmosphere to the space.
From its floating concrete deck and sculptural kitchen island to its skylit interiors and garden-framed living spaces, this Sydney home by Manolev Architects brings together strong architectural forms and natural elements in a way that feels both striking and inviting. Every space takes advantage of light, greenery, and texture, creating a house that changes throughout the day while staying visually connected to the landscape around it.