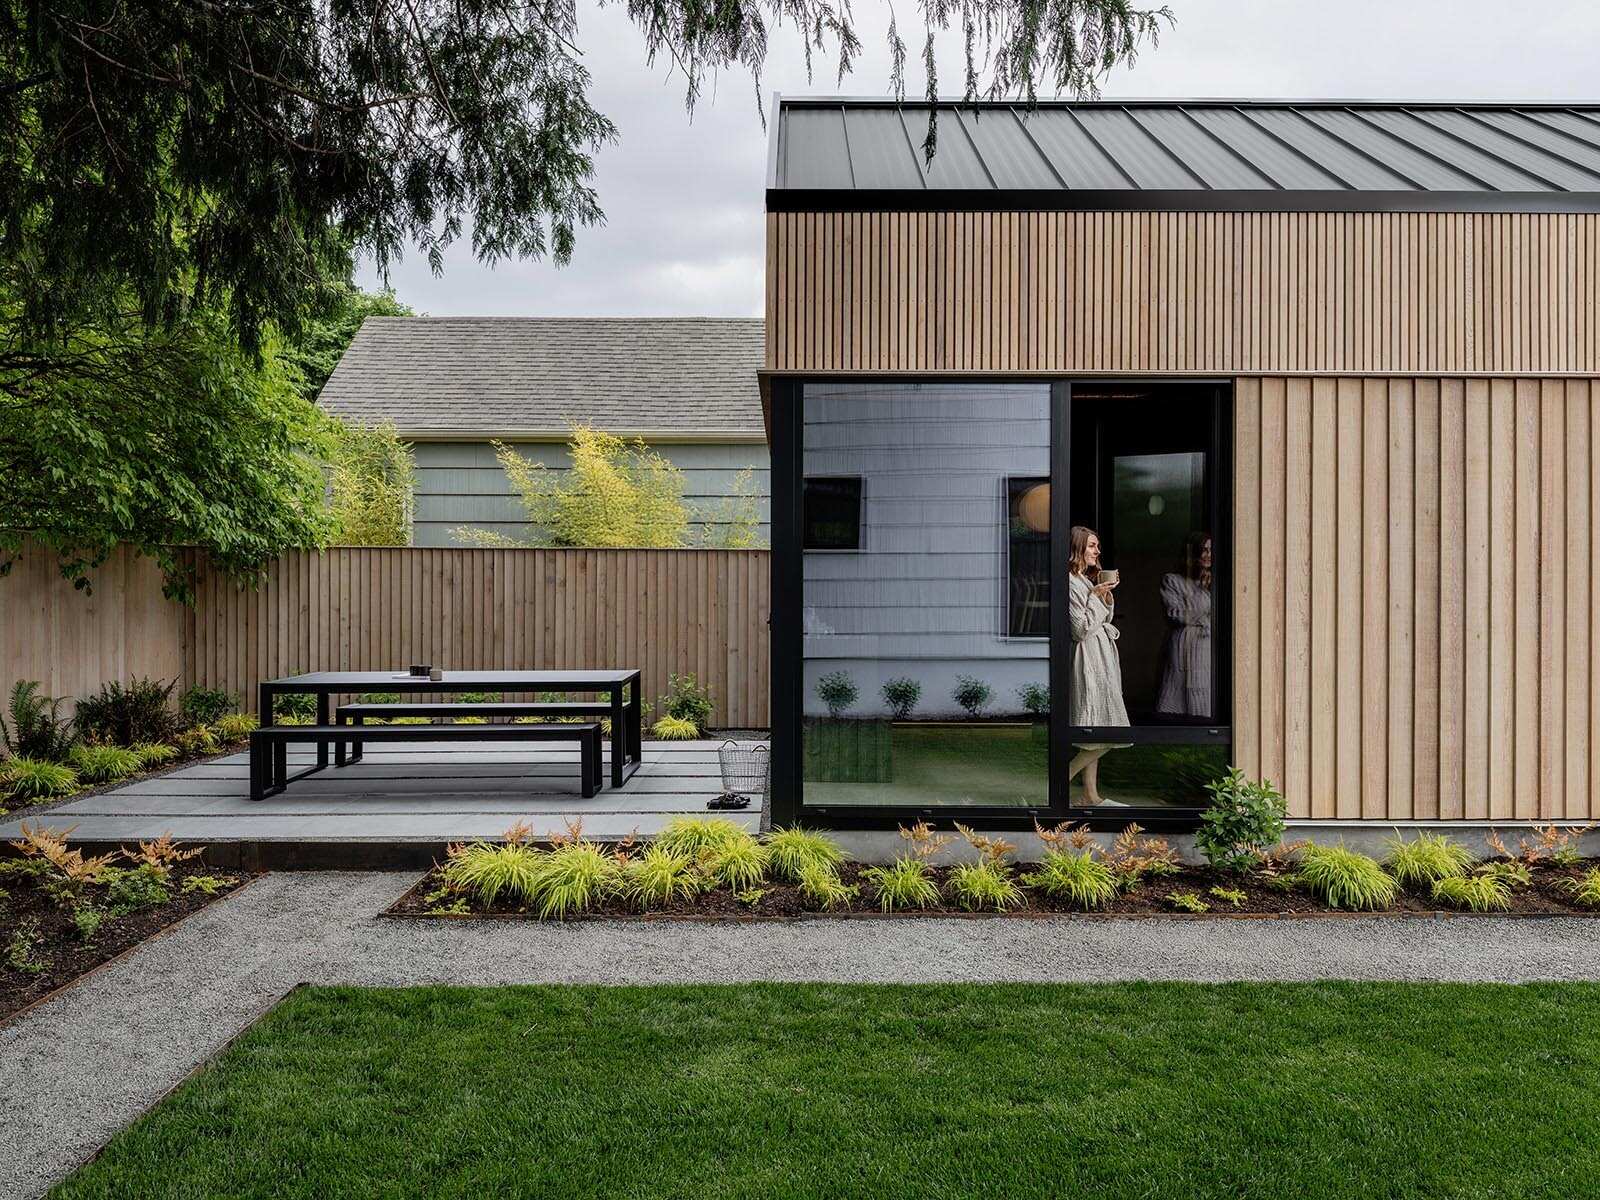
In Portland, Oregon’s Alameda neighborhood, Ment Architecture has transformed the footprint of a deteriorating 100-year-old carriage house into a high-end backyard bathhouse designed for warmth, quiet, and year-round use. Landscape architecture by Planterra Design completes the project with dense planting and outdoor gathering spaces that soften the strong architectural forms.
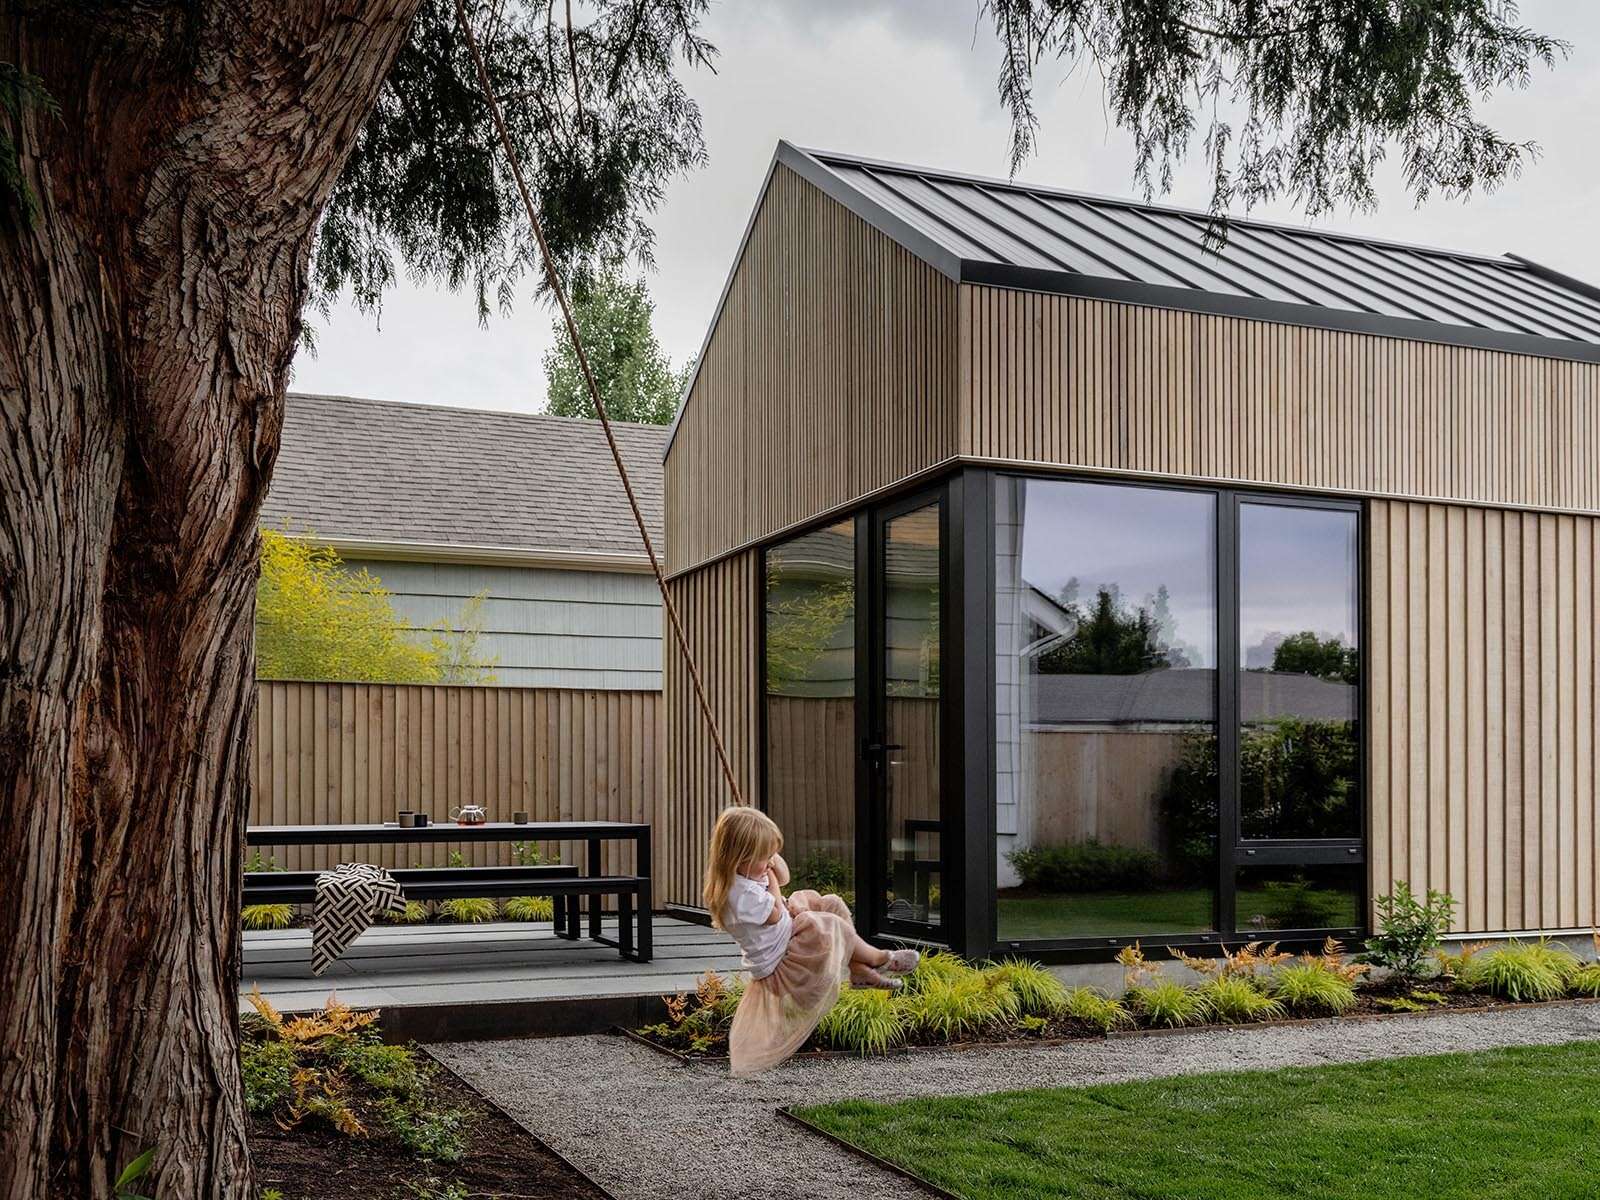
Known as Alameda Bathhouse, the new structure replaces what was once an unusable outbuilding with a refined cedar-clad pavilion that feels both modern and timeless. Built in Northeast Portland, the bathhouse was designed specifically for Portland’s cold, wet winters, offering a private place to warm up through sauna sessions, steam, and quiet evenings surrounded by textured gardens.
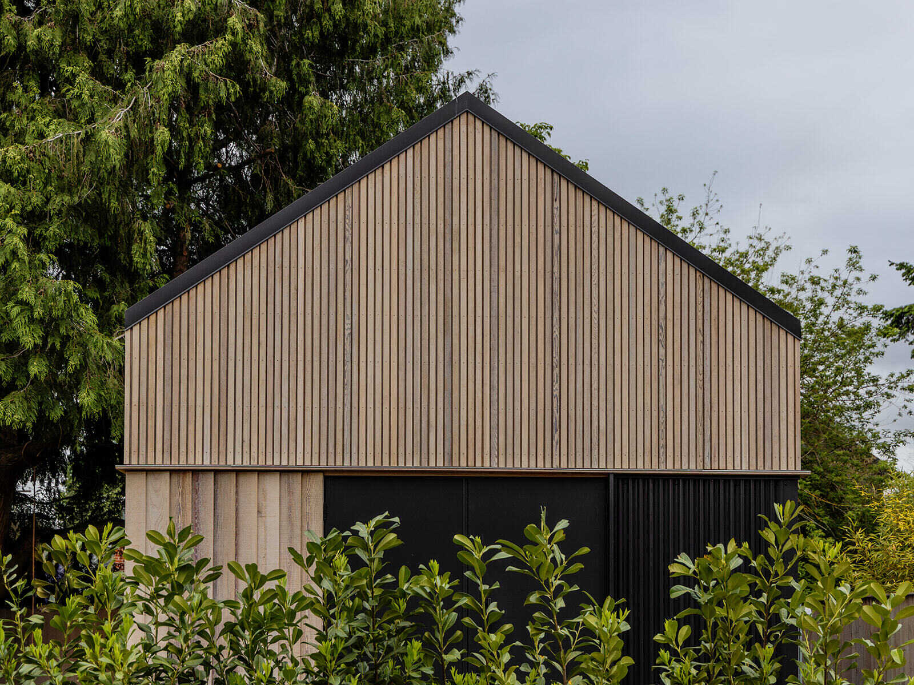
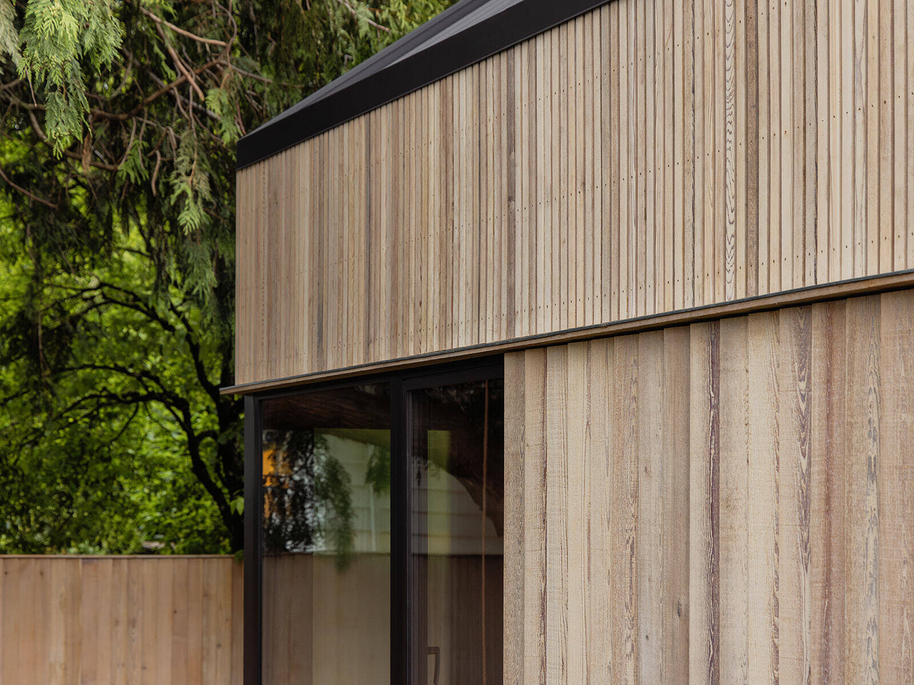
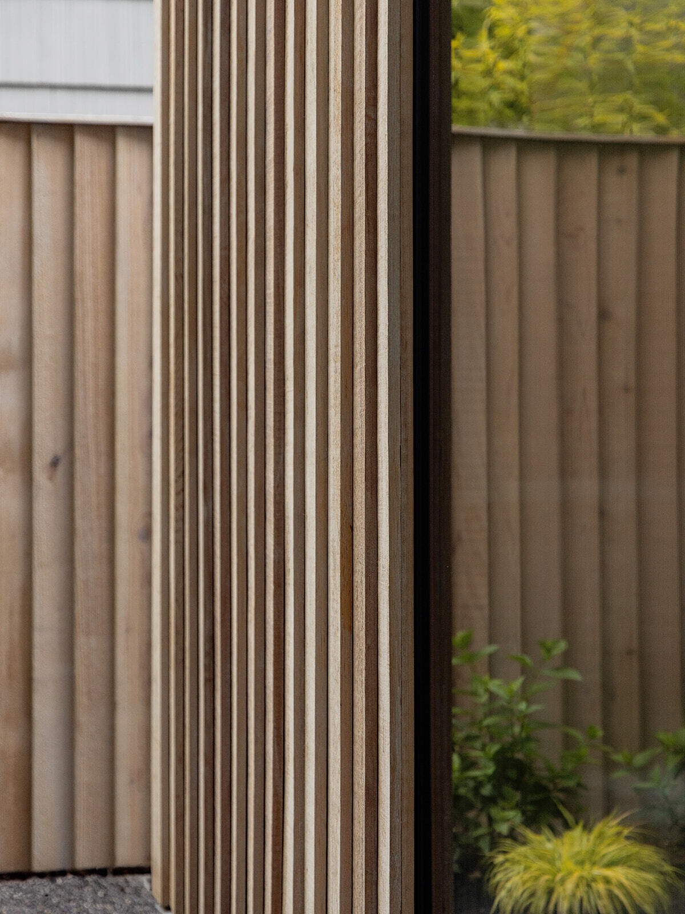
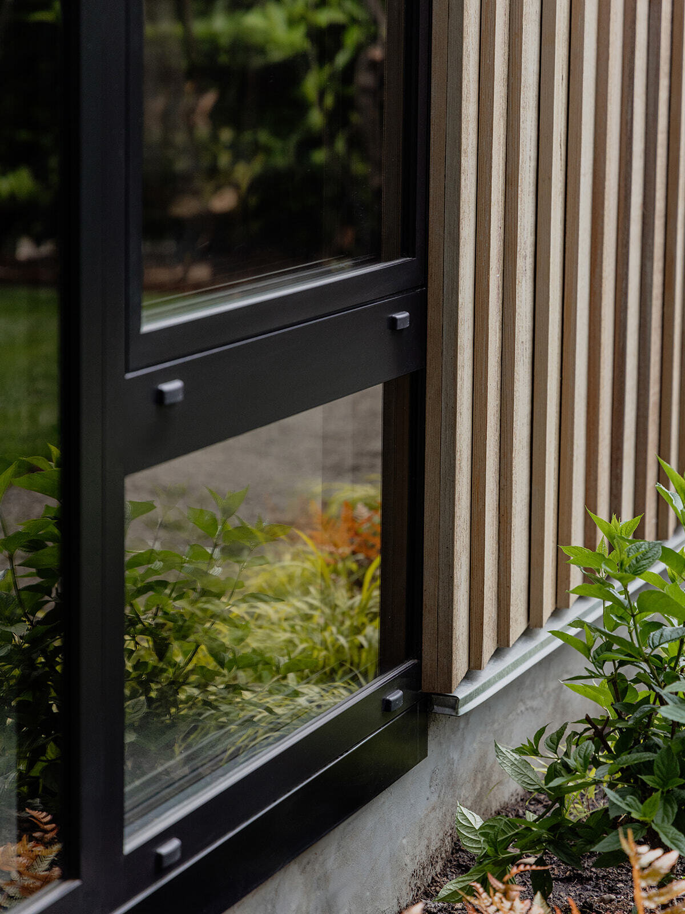
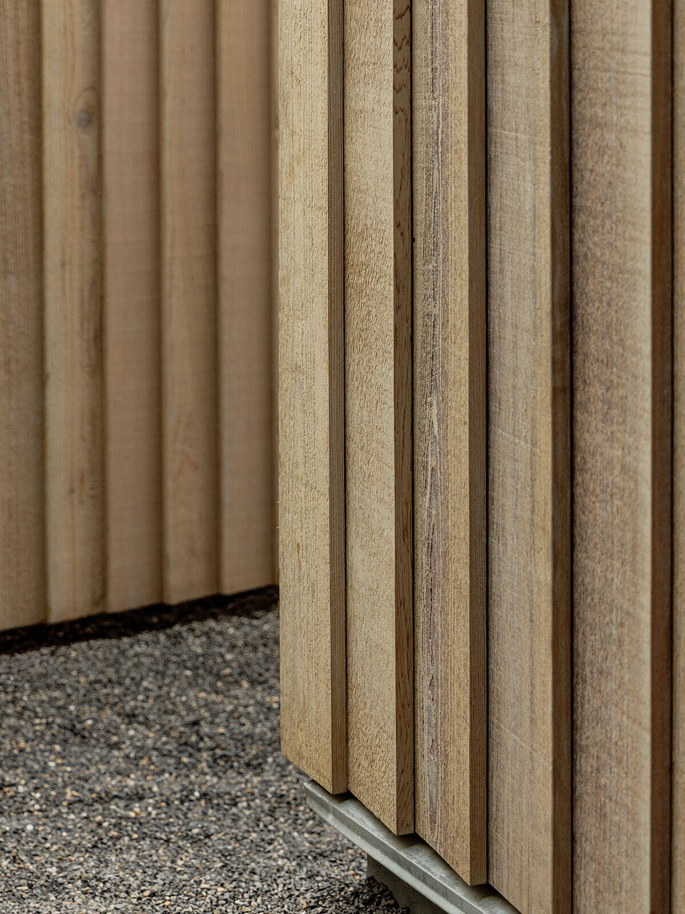
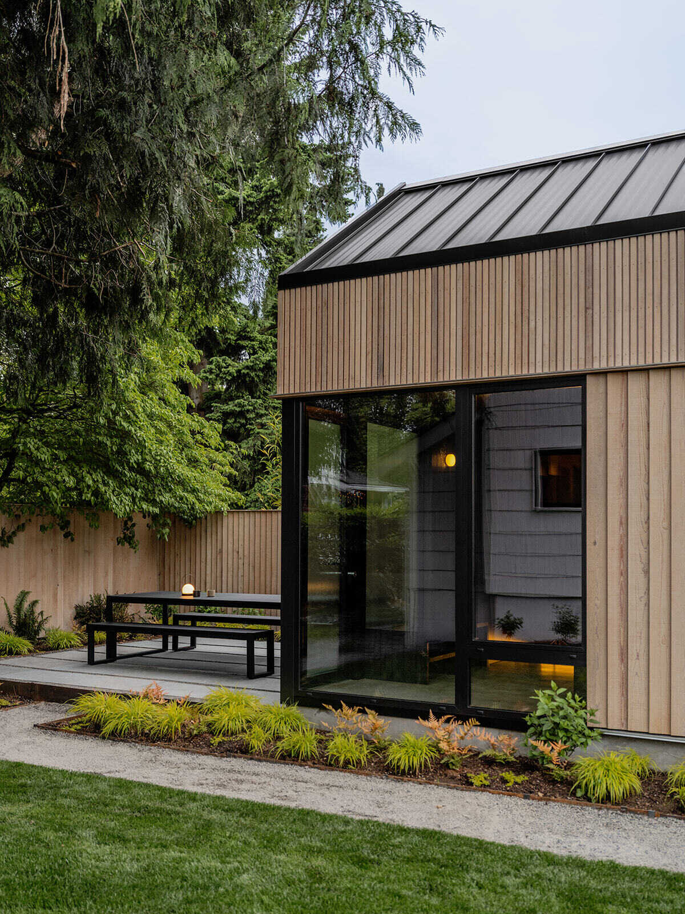
From the exterior, the building feels minimal yet rich in detail. Custom-profile clear cedar rainscreen siding wraps the structure in warm timber tones, while hidden gutters and downspouts keep the lines uninterrupted. Black-framed windows and doors contrast against the cedar cladding, paired with a black metal roof that gives the compact building a crisp, graphic edge.
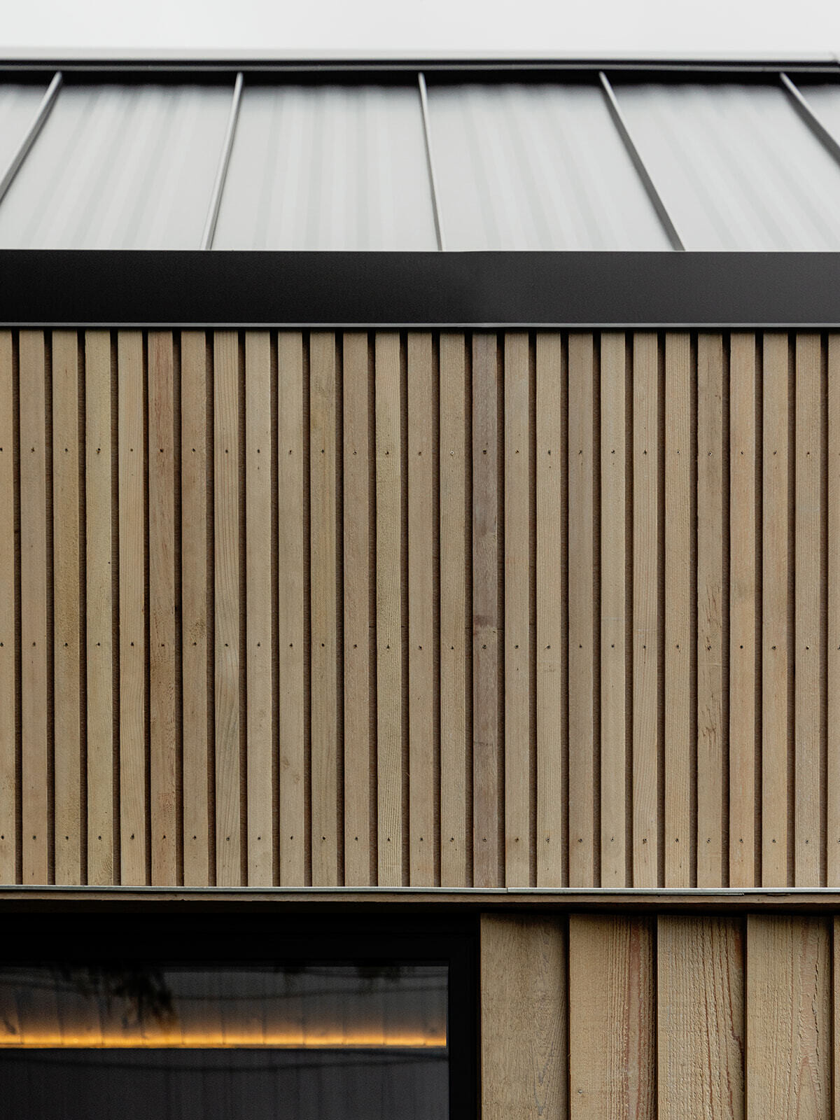
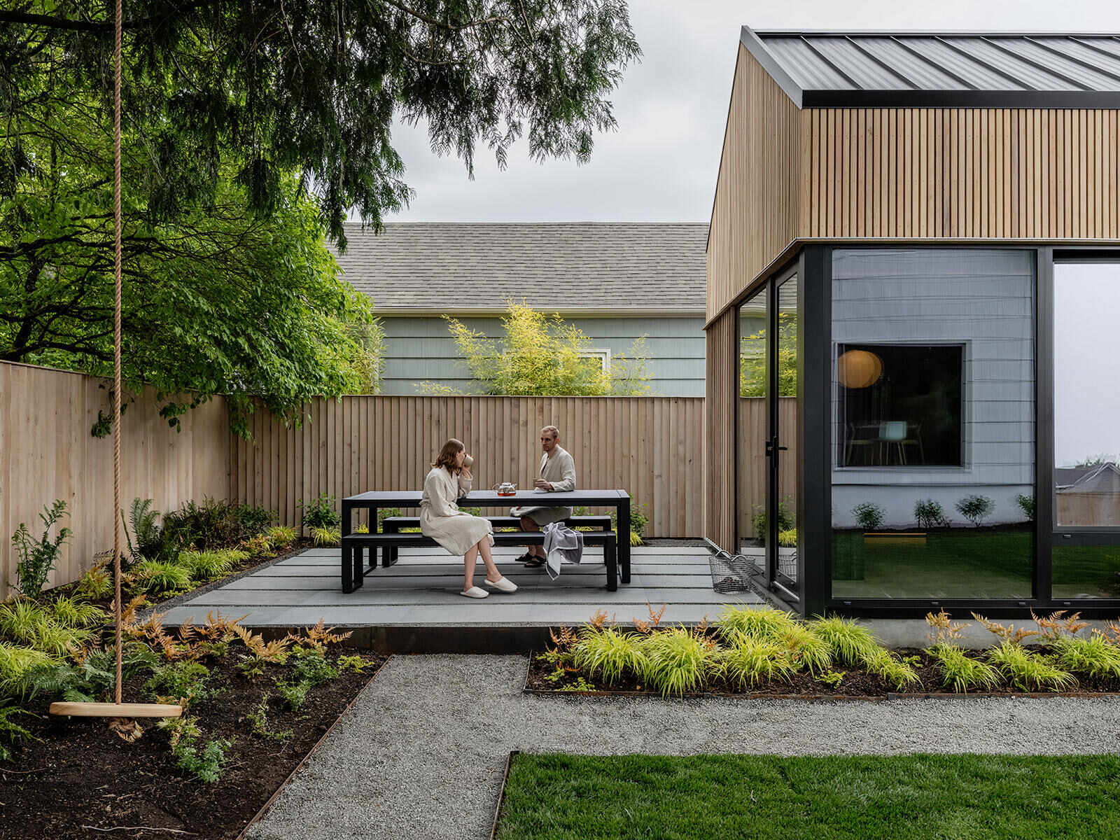
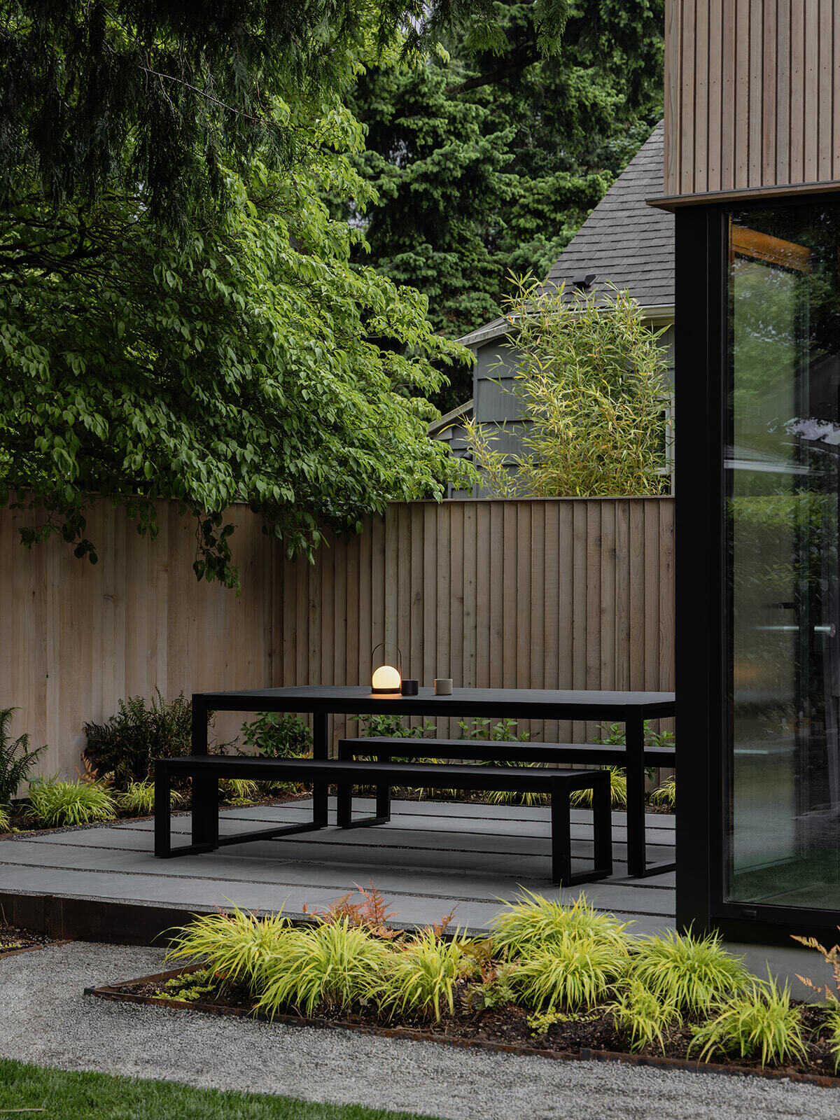
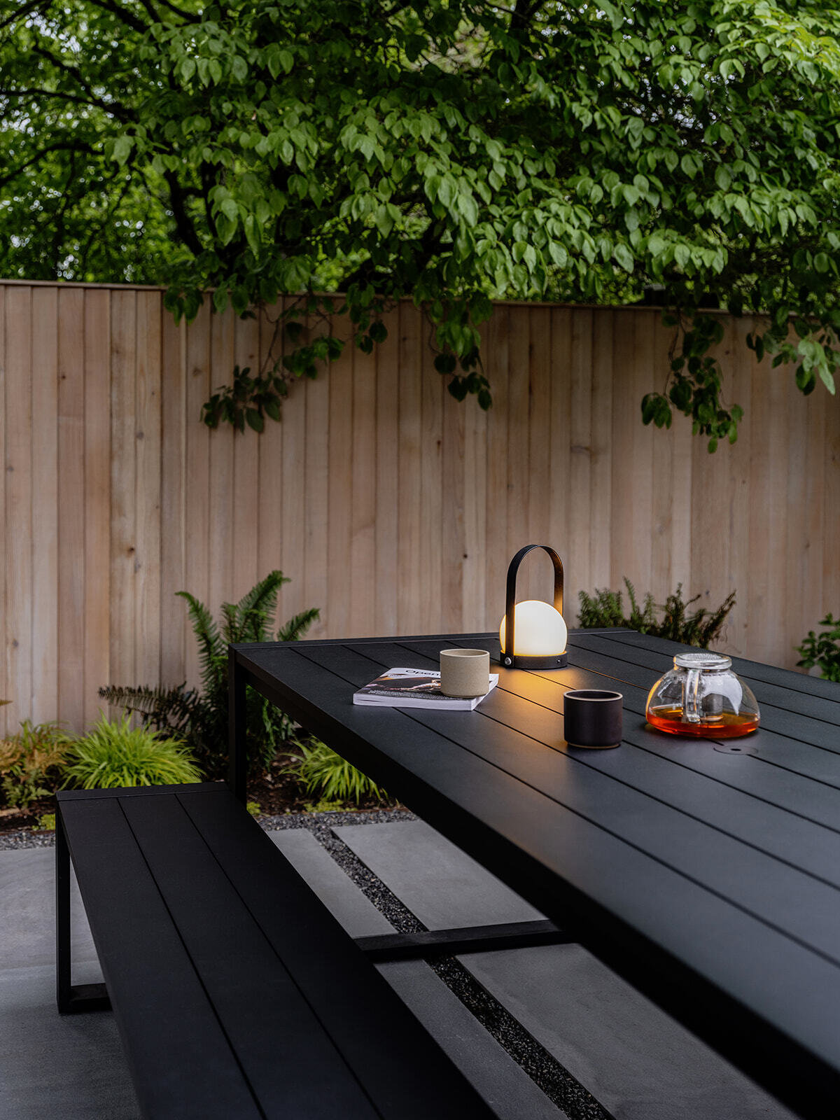
The landscaping plays an equally important role in the overall atmosphere. A bluestone patio extends from the bathhouse into the garden, anchored by a long outdoor table and benches surrounded by layered planting. Planterra Design focused heavily on texture, using hakone grass, sword ferns, foamflower, and hydrangeas to create a lush backdrop that changes subtly throughout the seasons.
Performance was also a major part of the design. Triple-paned European windows and doors help create a thermally comfortable and acoustically quiet environment, keeping warmth inside while blocking out exterior noise. Combined with the insulated envelope, the bathhouse feels calm and enclosed even during heavy rain.
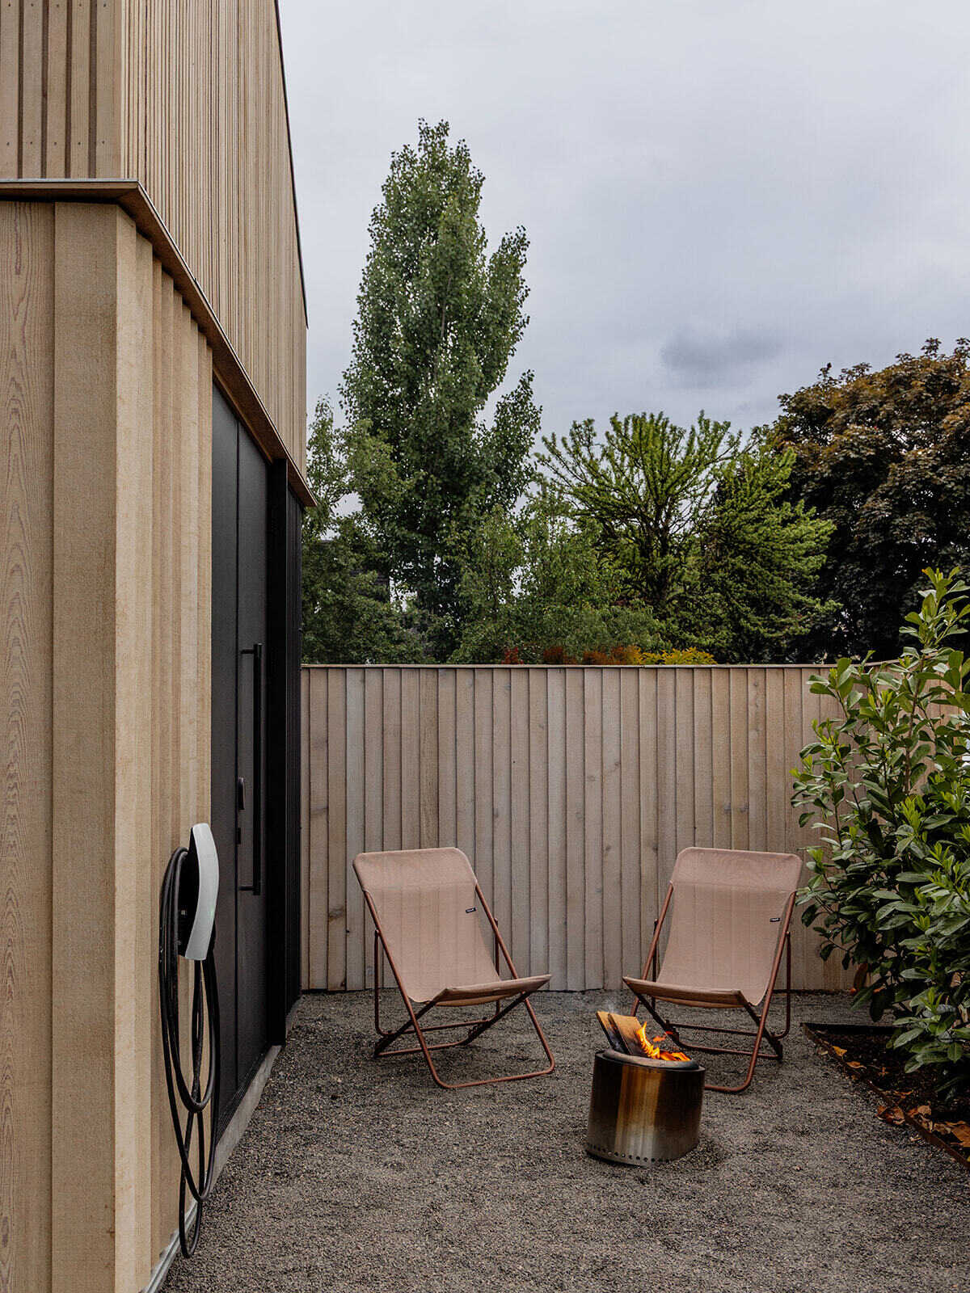
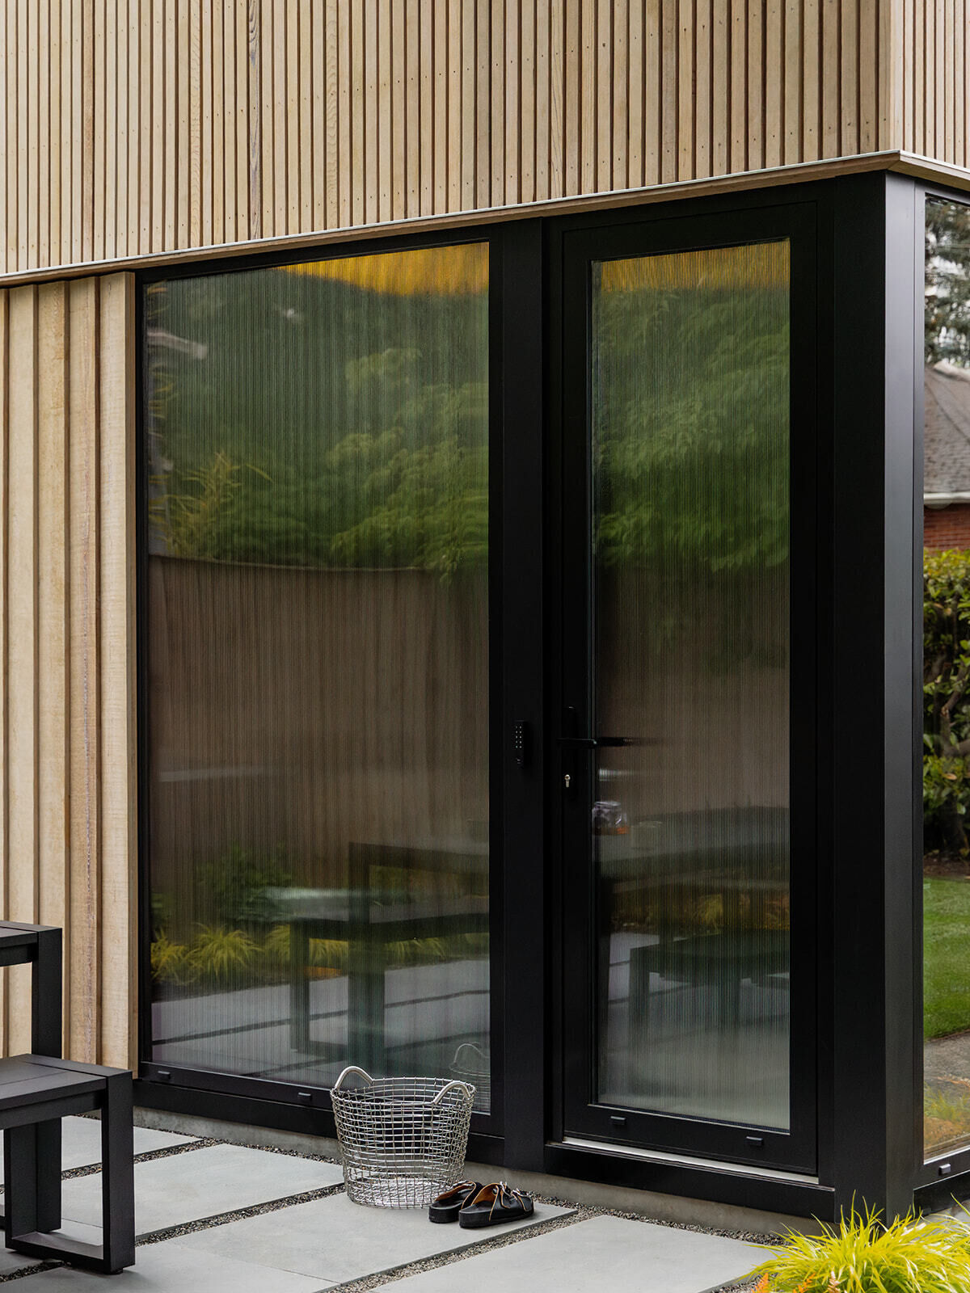
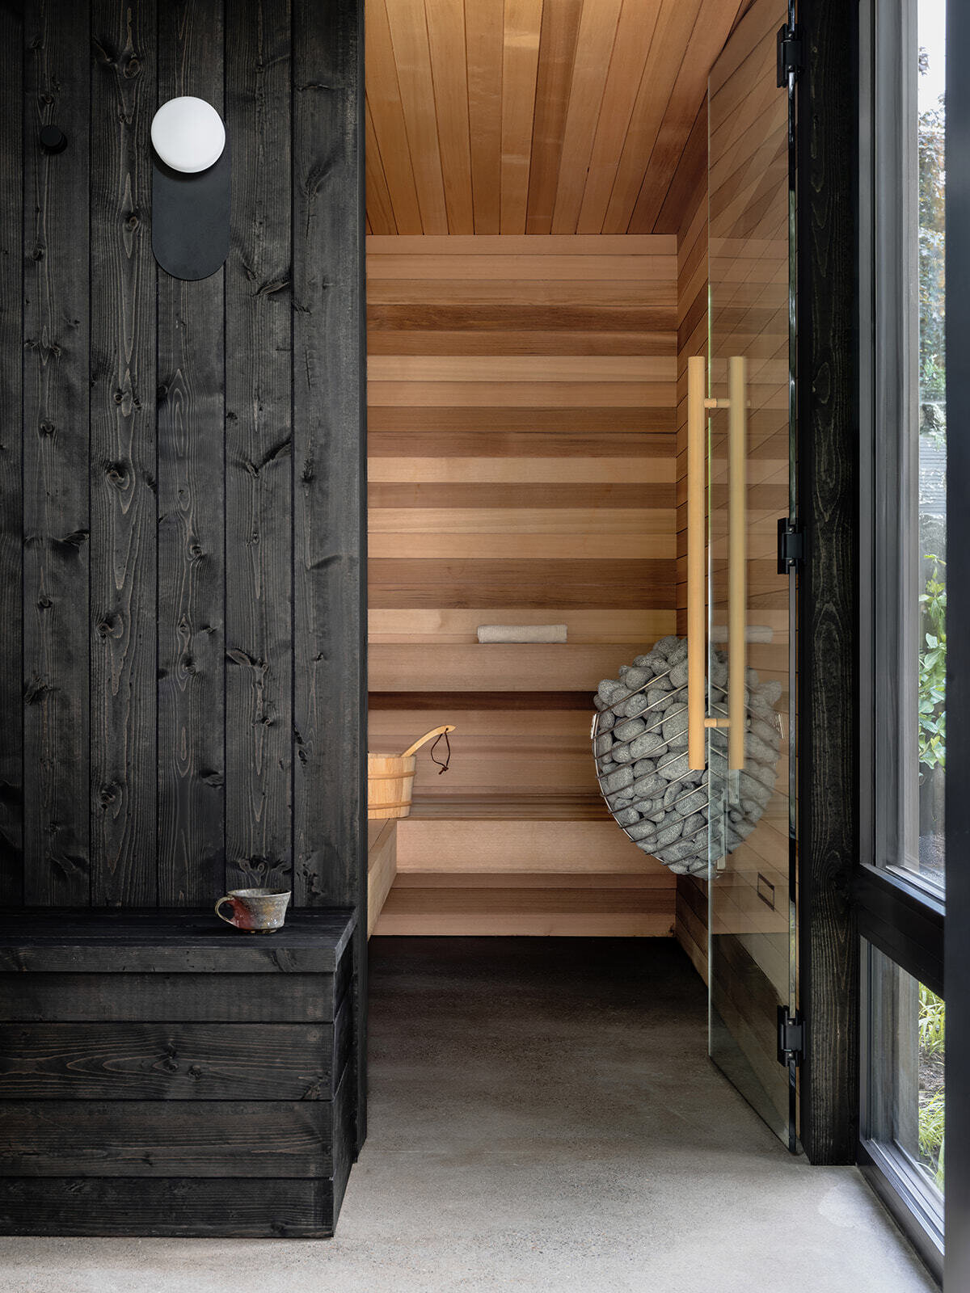
Inside, the material palette shifts darker and moodier. Walls and ceilings are lined in black-stained wood, creating a cocoon-like atmosphere that contrasts with the brighter garden outside. Reeded glass filters light through the interior while adding privacy from neighboring homes, giving the spaces a soft glow throughout the day.
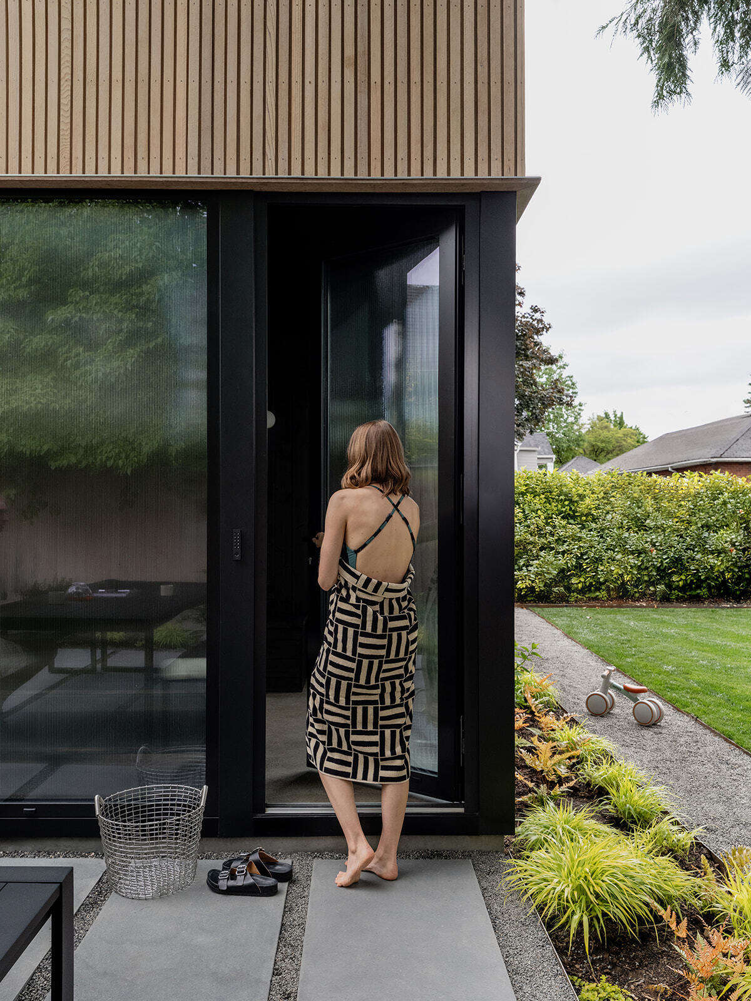
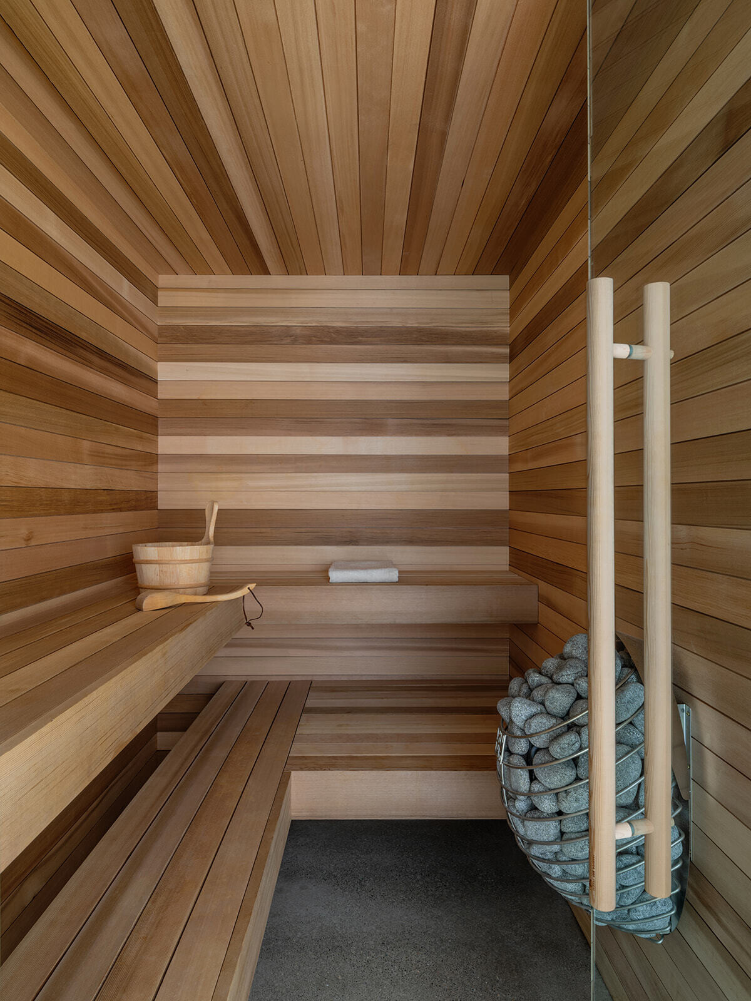
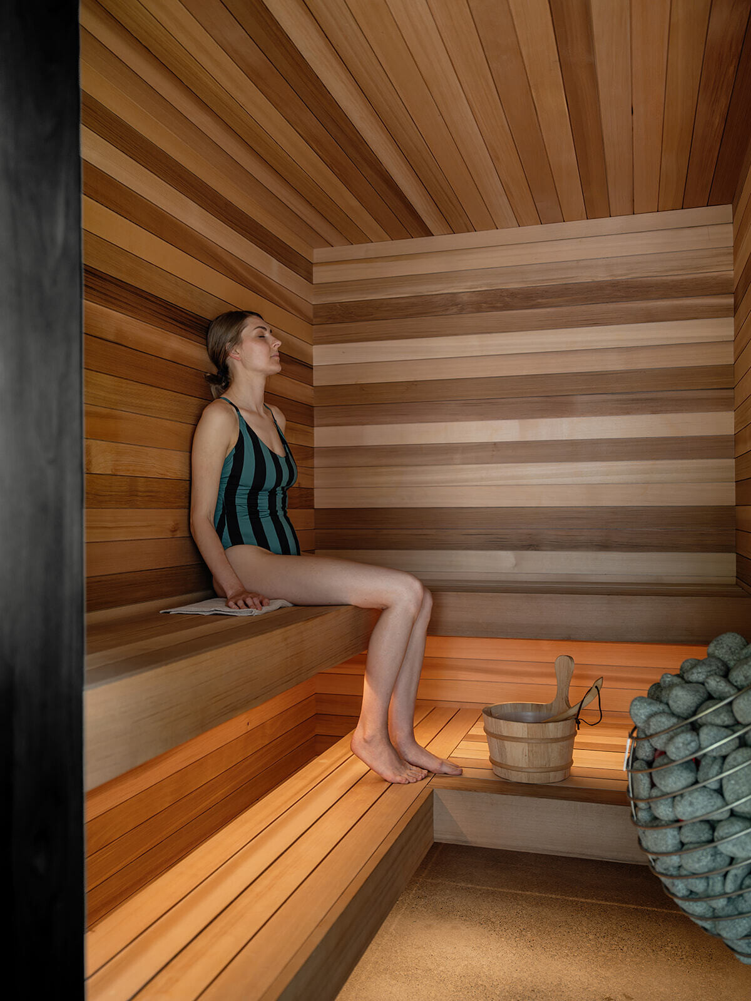
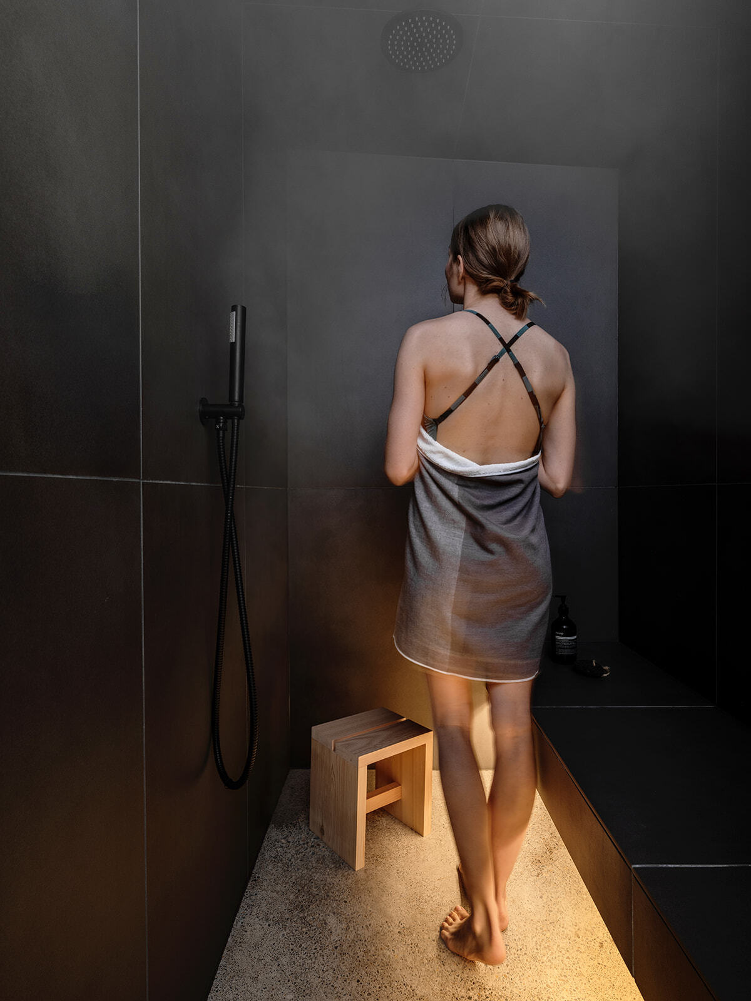
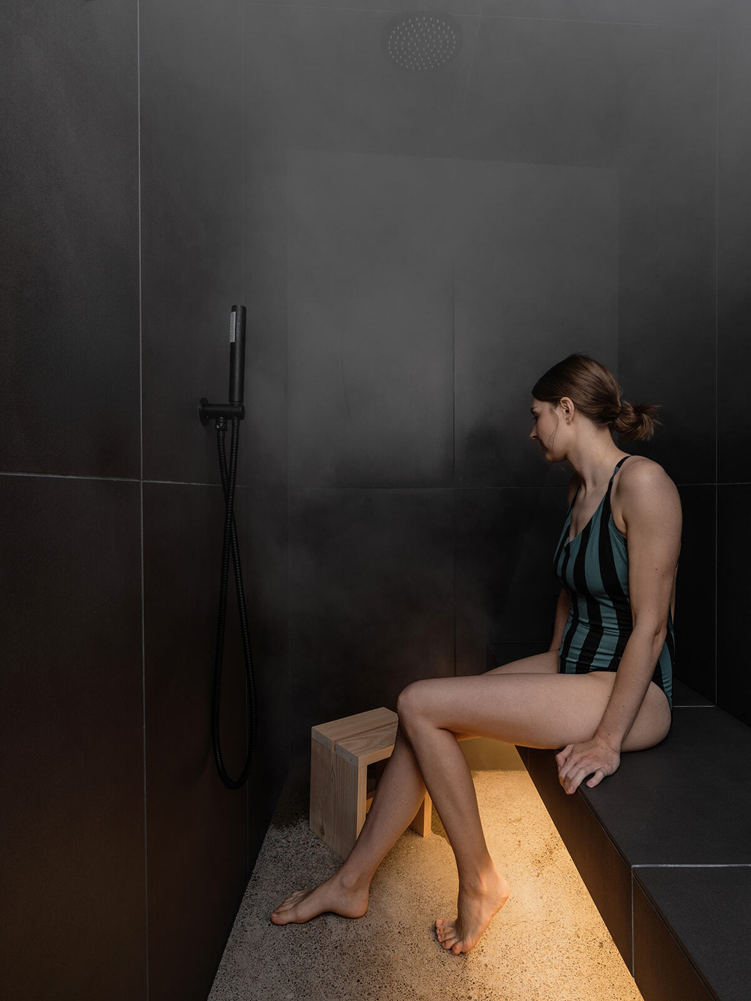
The bathhouse includes a large sauna, steam room, oversized tiled shower, gathering space, kitchenette, and storage area for outdoor tools. The social area allows groups to gather comfortably between sauna and steam sessions, creating an atmosphere that feels equal parts spa and architectural hideaway.
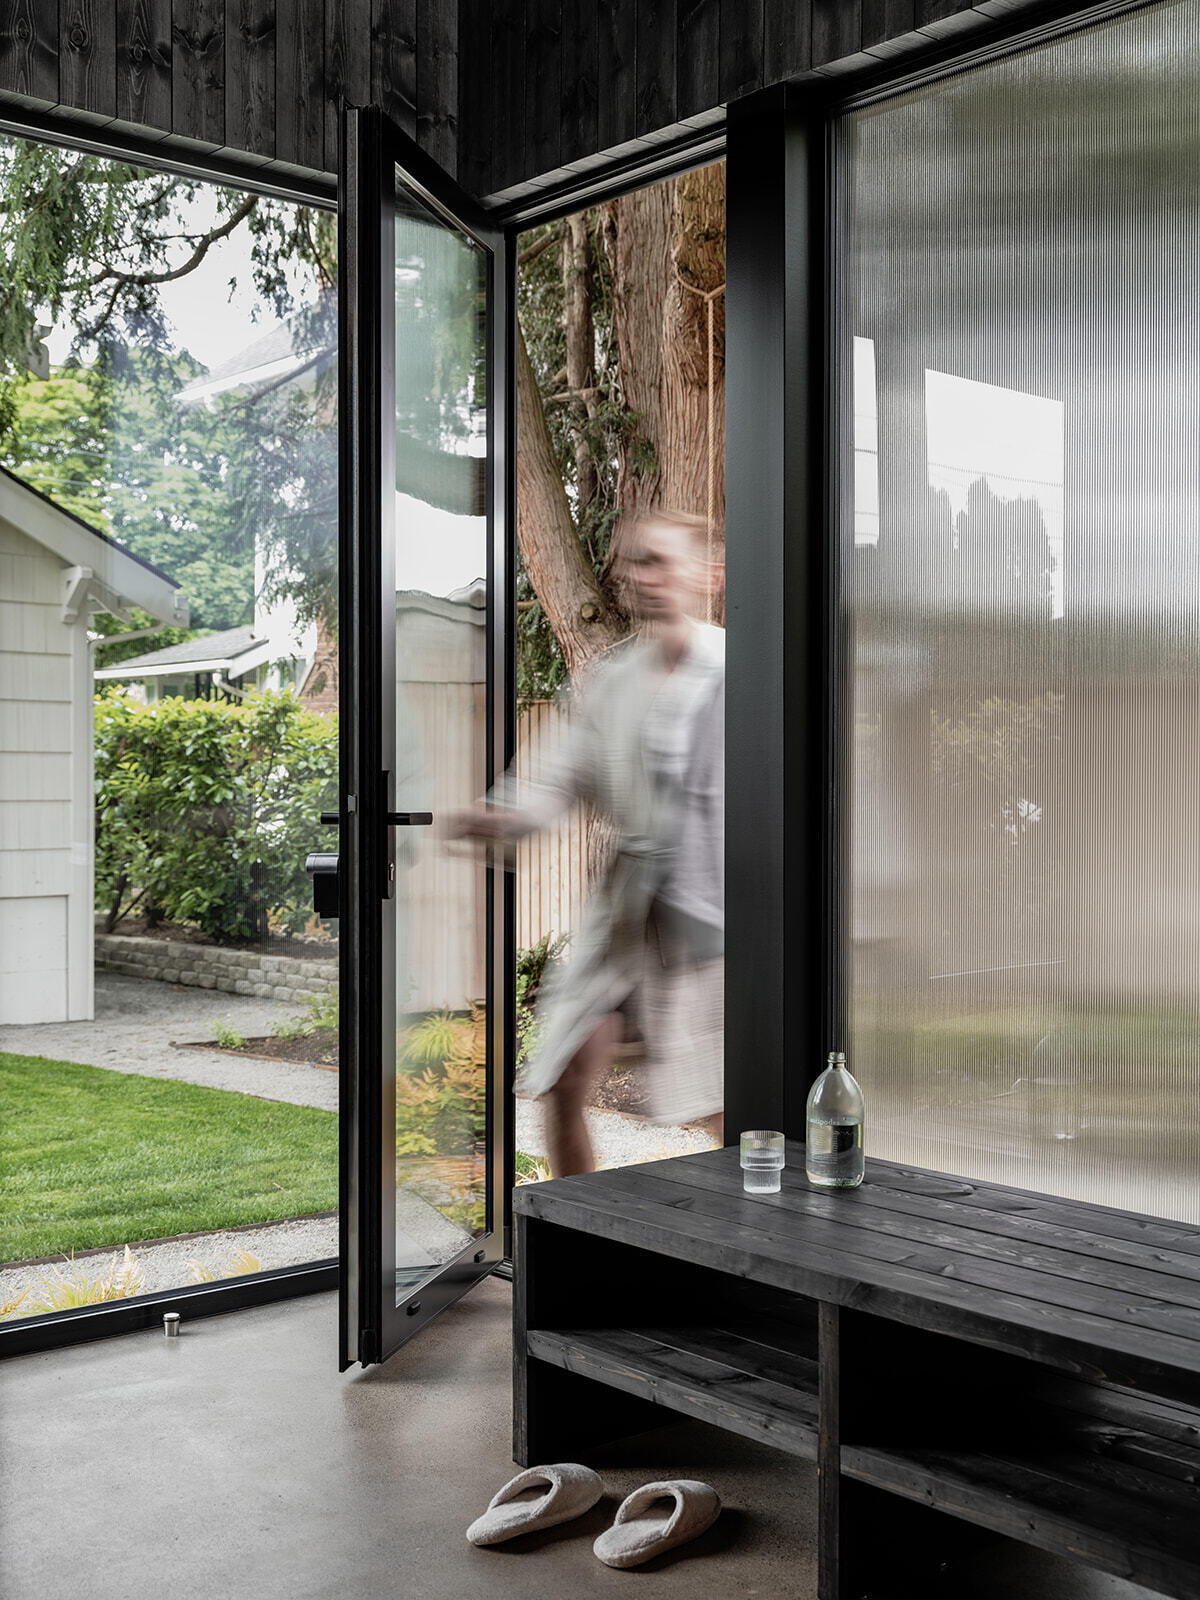
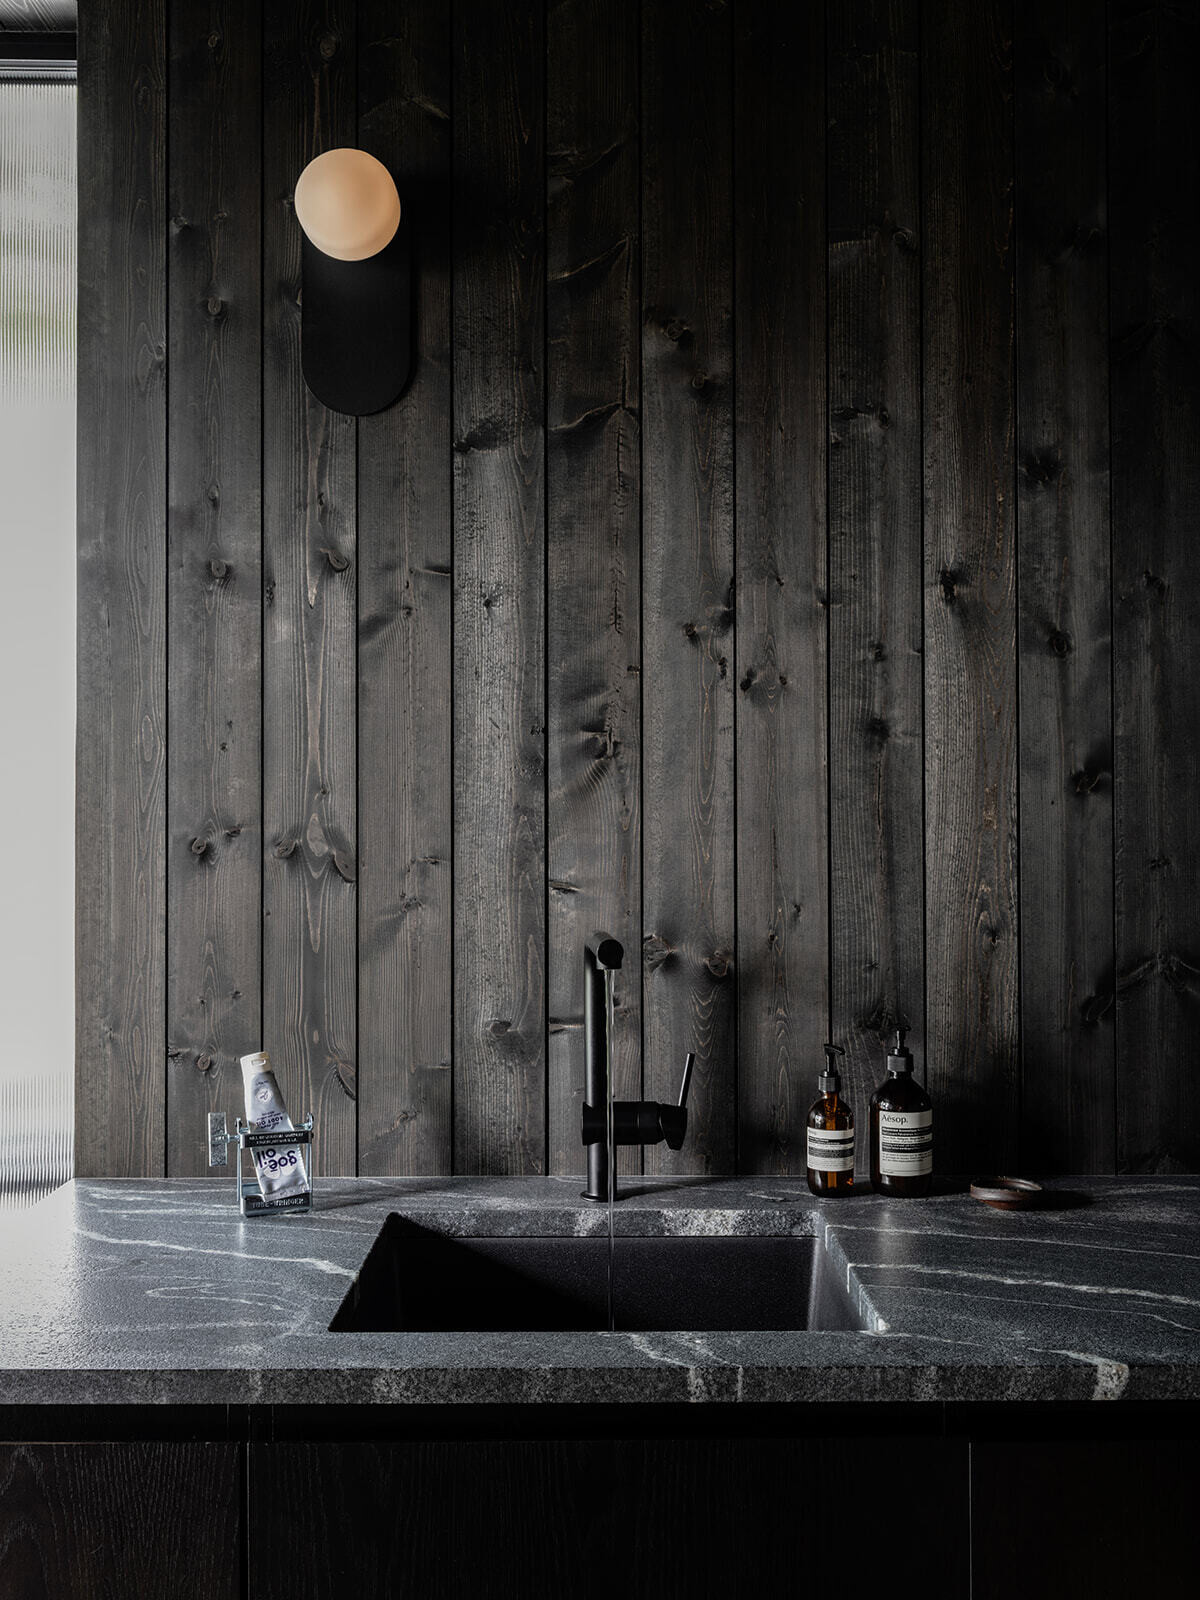
Although compact in scale, the project feels immersive and atmospheric. Hidden lighting throughout the interiors highlights the texture of the timber, concrete, and stone surfaces after dark, adding another layer of warmth during Portland’s grey winter months.
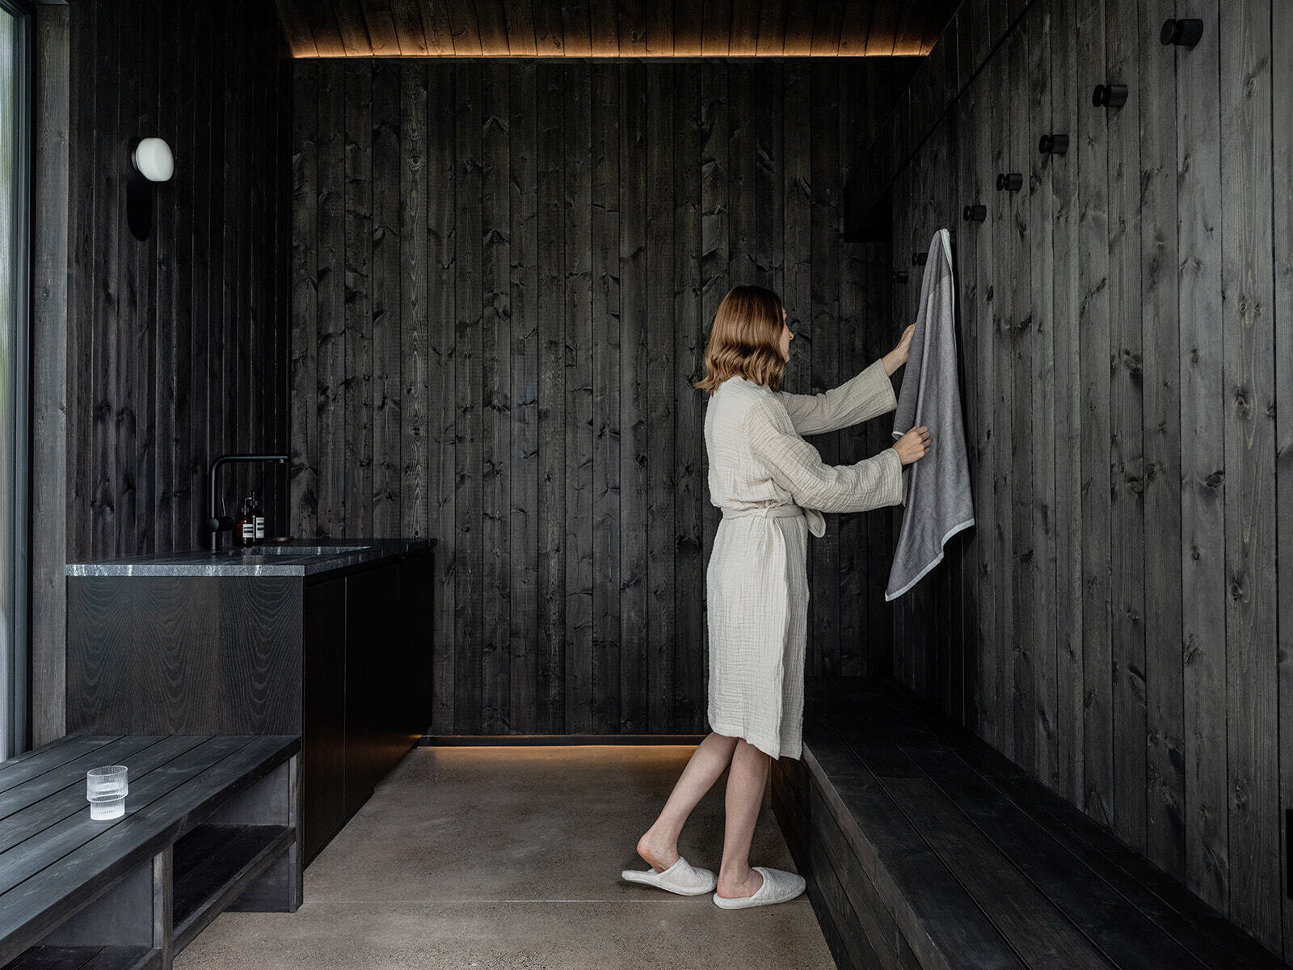
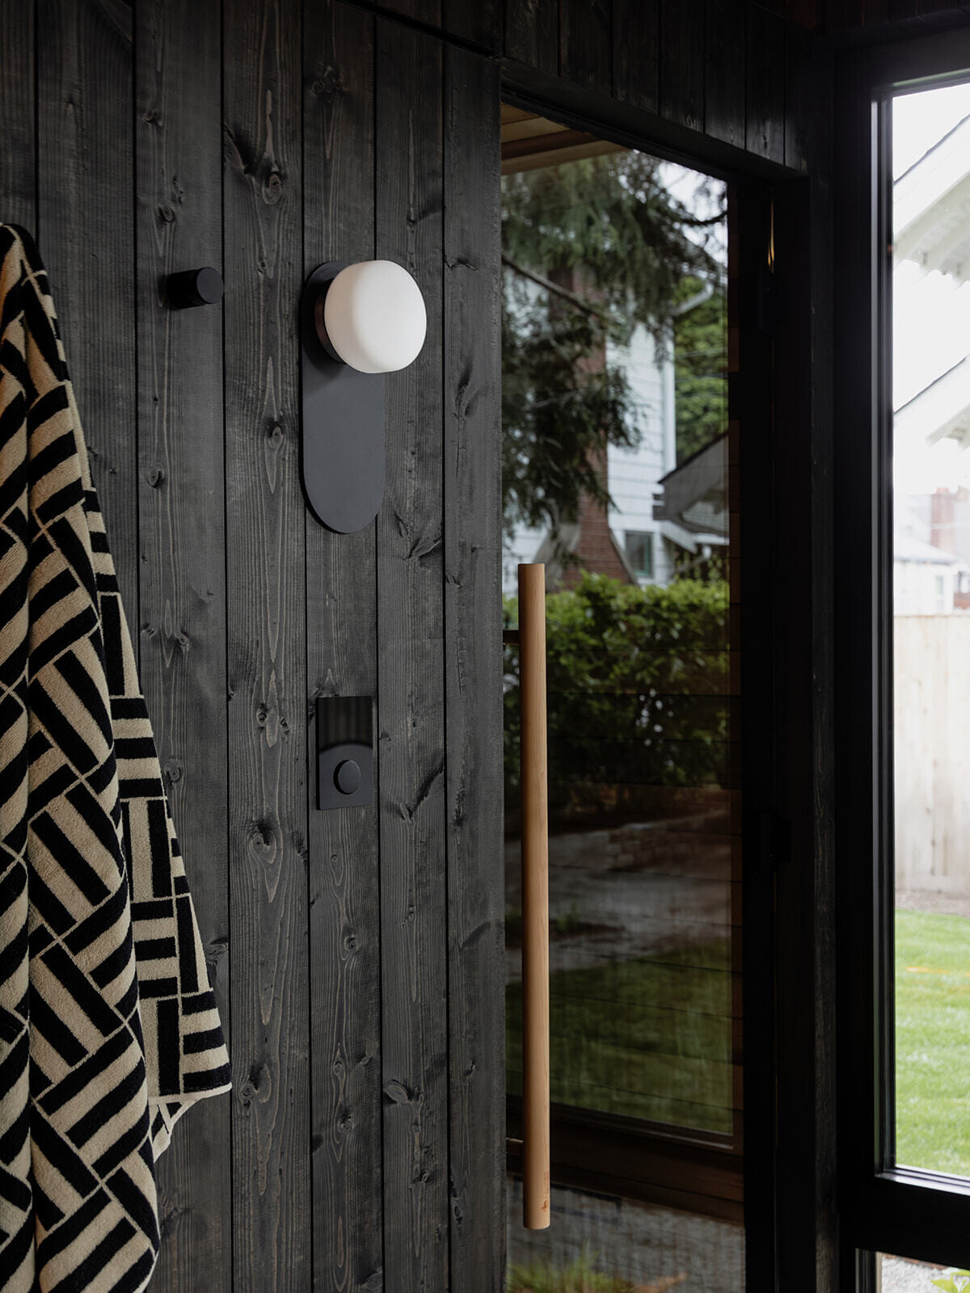
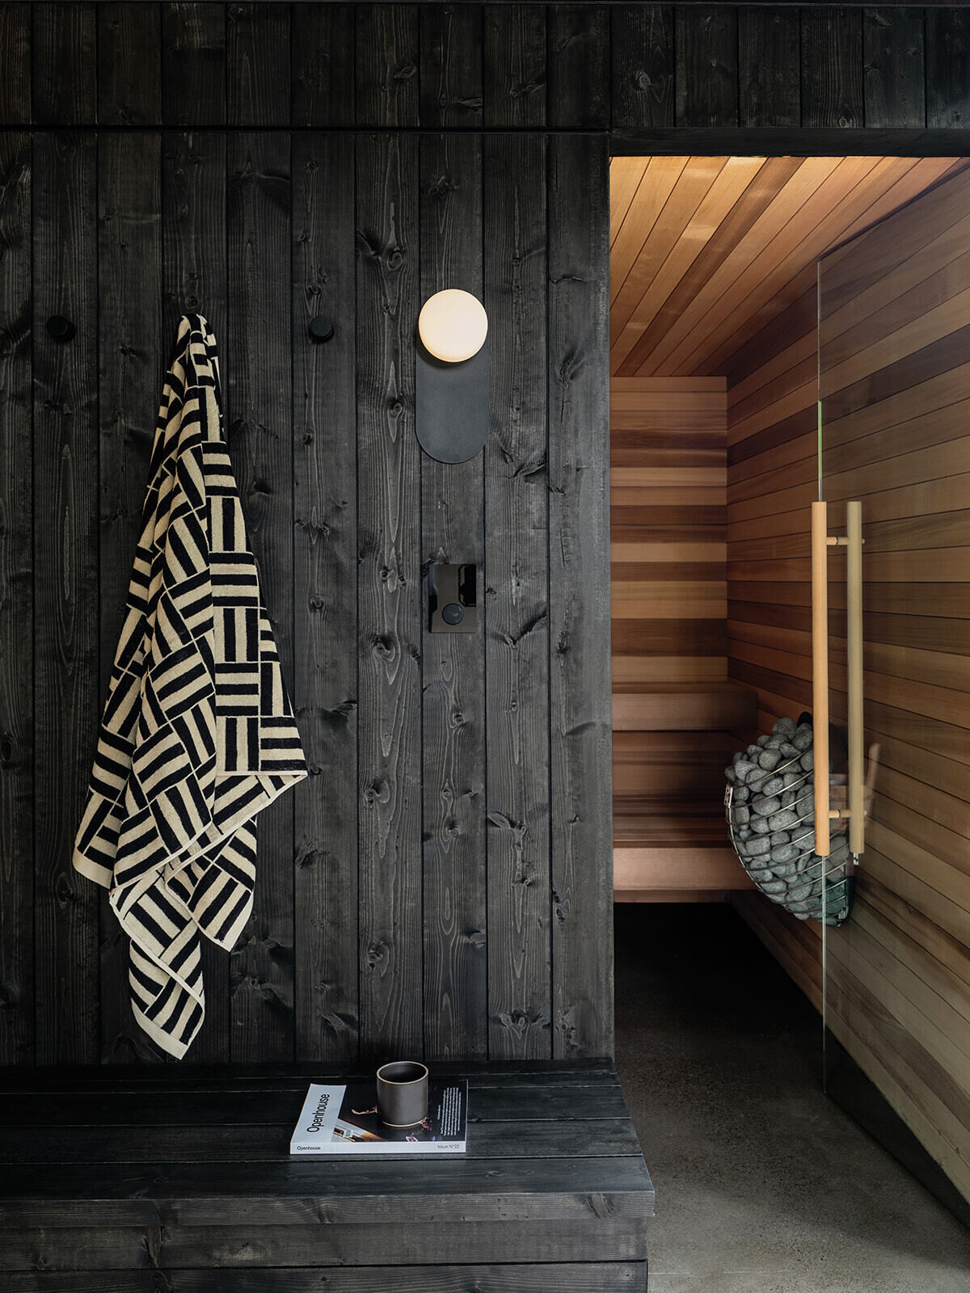
What makes Alameda Bathhouse stand out is the balance between spa-like luxury and practical everyday use. The architecture feels restrained, allowing the richness of the materials, filtered light, steam, and planting to shape the overall experience.
Hidden behind a home in Northeast Portland, this compact bathhouse transforms a once-forgotten carriage house footprint into one of the neighborhood’s most distinctive modern additions.