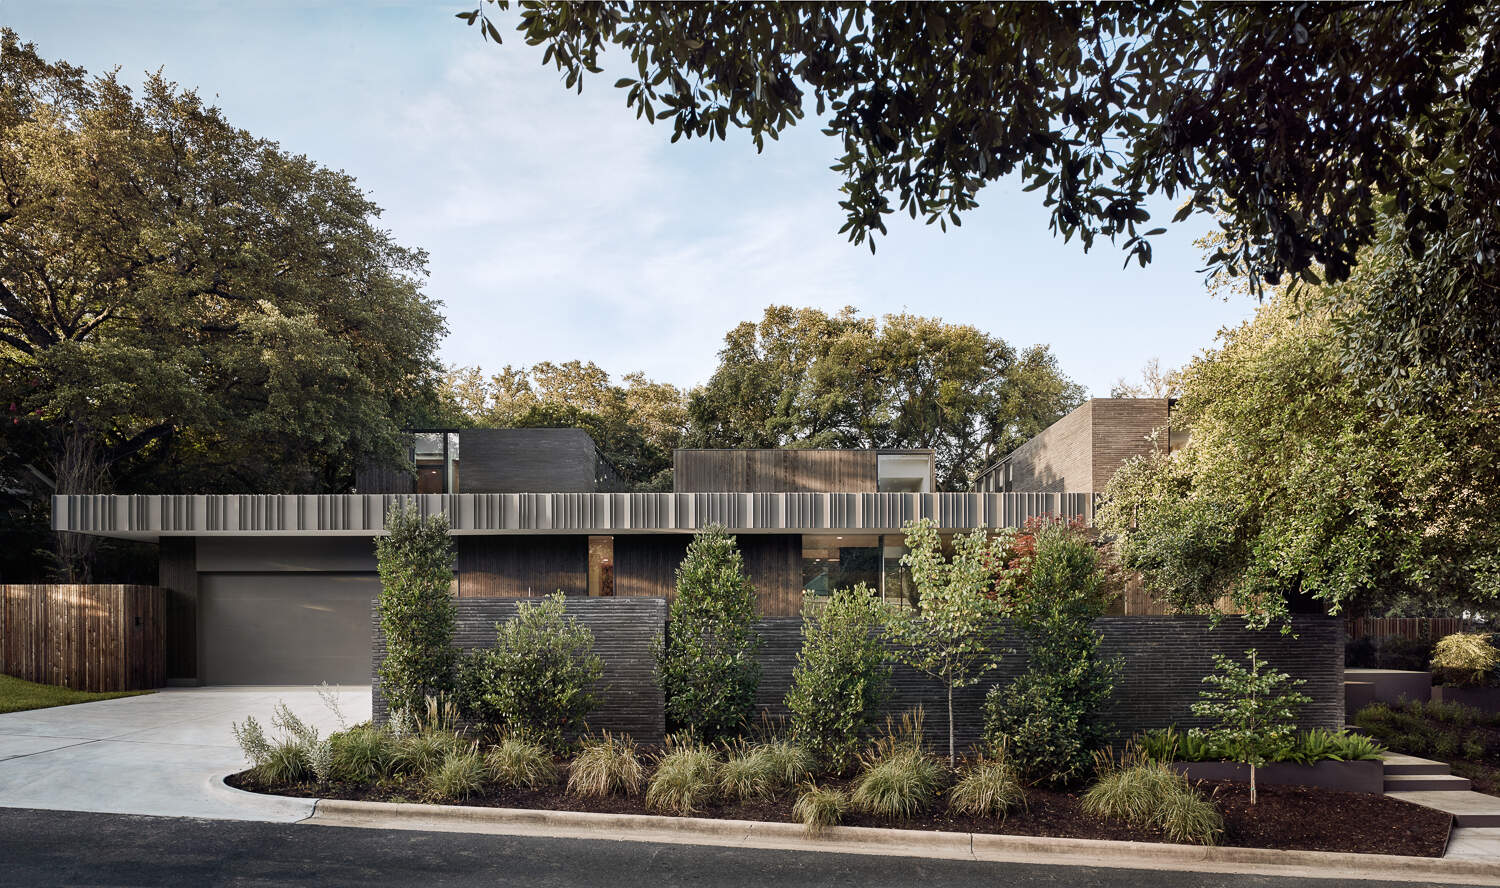
In Austin, Texas, a neighborhood known for its traditional post-war homes is home to something unexpectedly modern. Designed by Alterstudio Architecture with interiors by The Renner Project, Tarrytown Residence introduces a bold architectural identity while creating a private world centered around landscape, light, and family living.
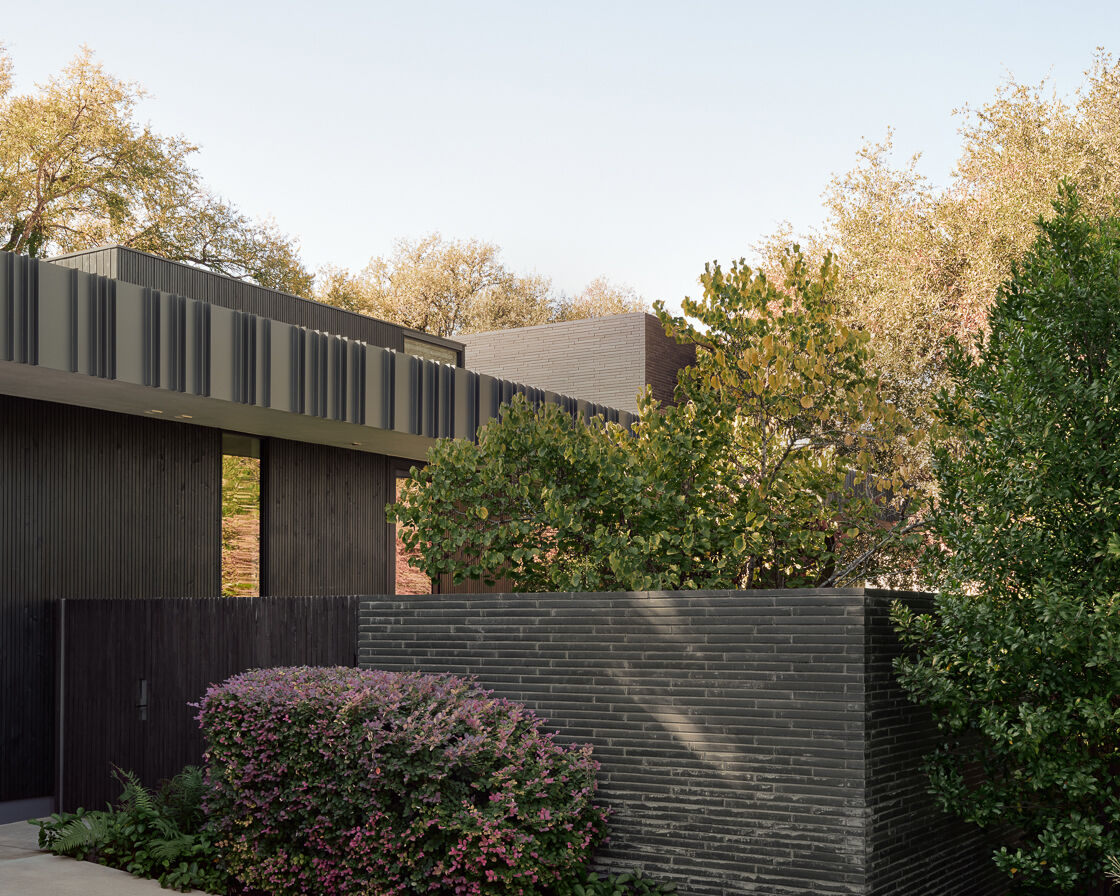
From the street, the house presents a restrained and protective exterior. Behind it, however, a sequence of courtyards, gardens, and glass-lined spaces unfolds. The design balances privacy with openness, allowing the home to engage with the outdoors while remaining sheltered from neighboring properties.
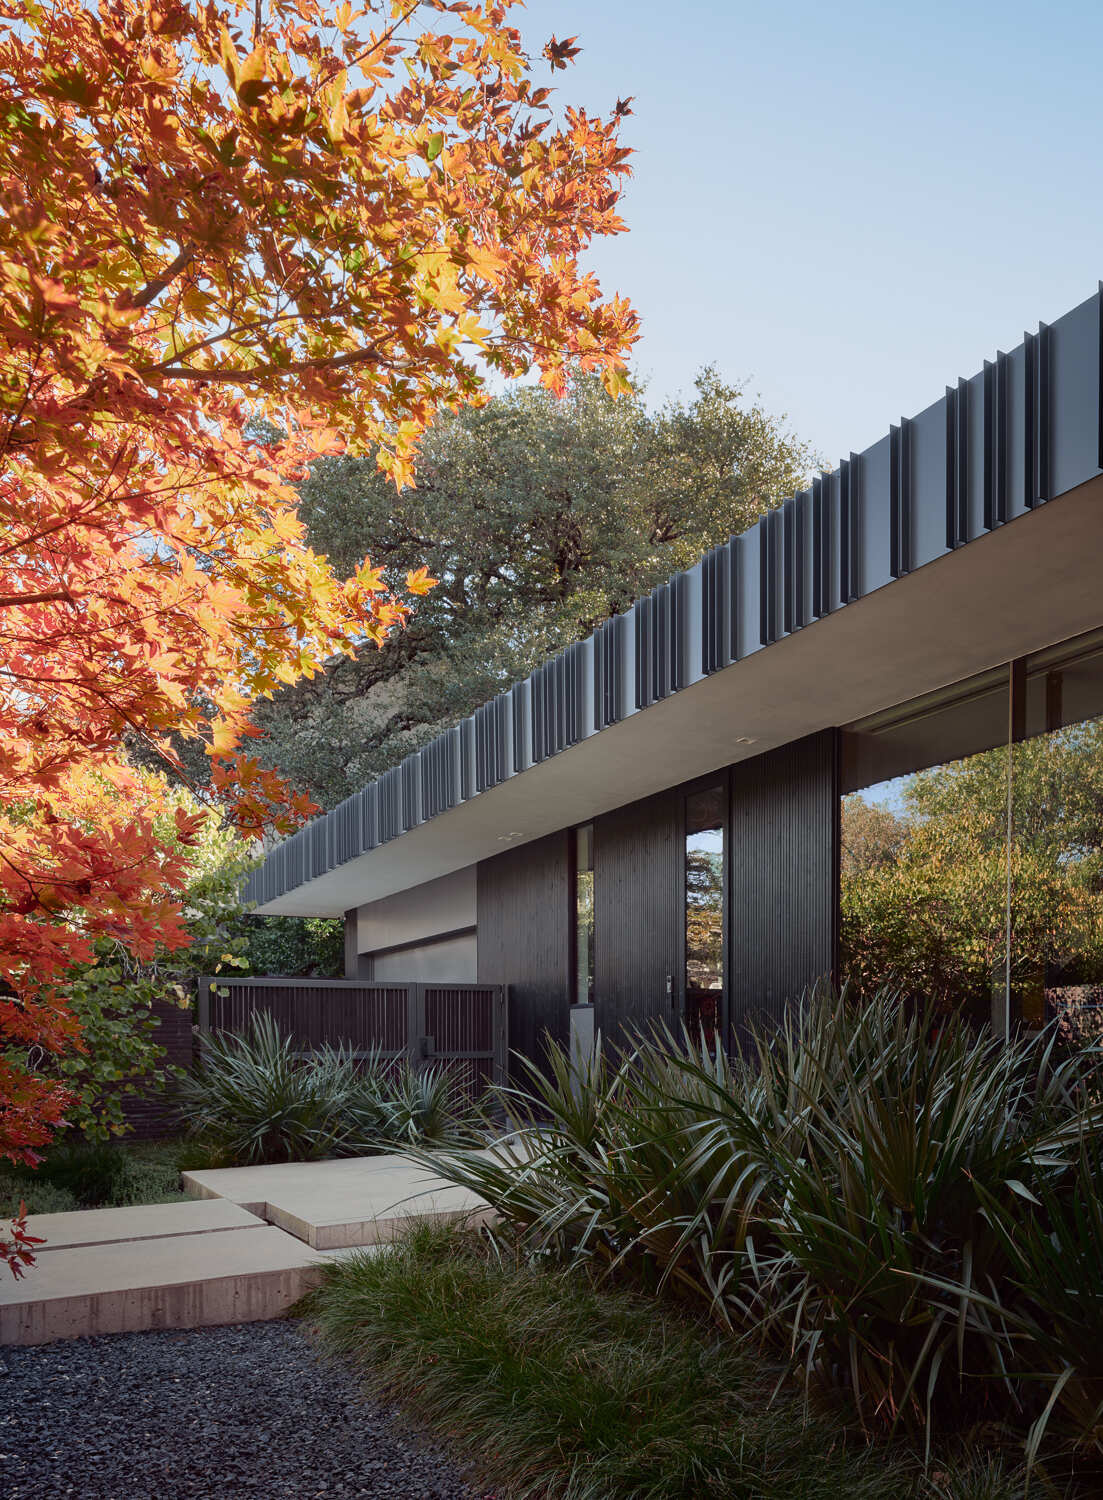
Wrapped in Black Brick and Cedar
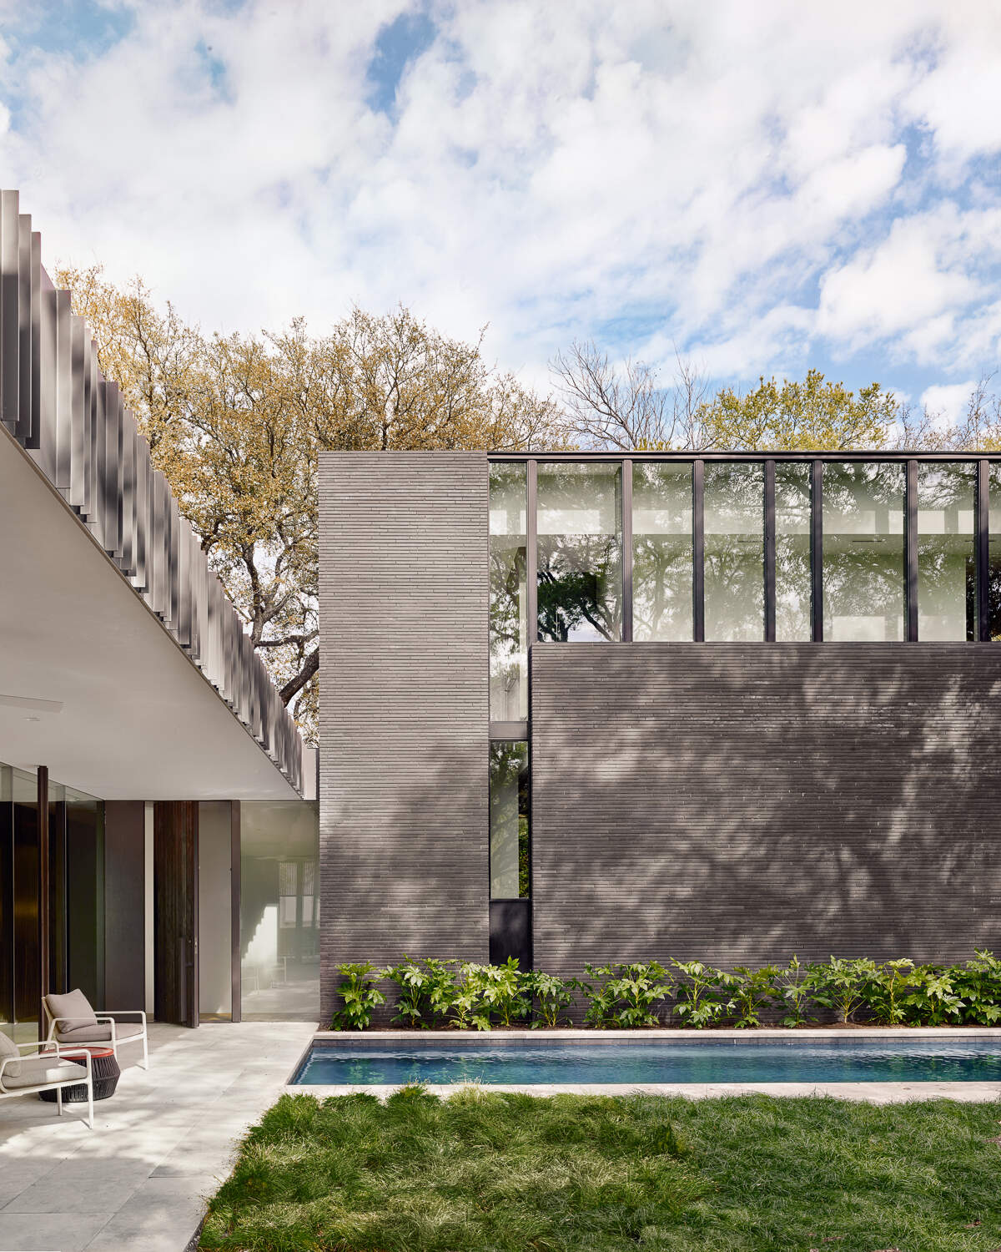
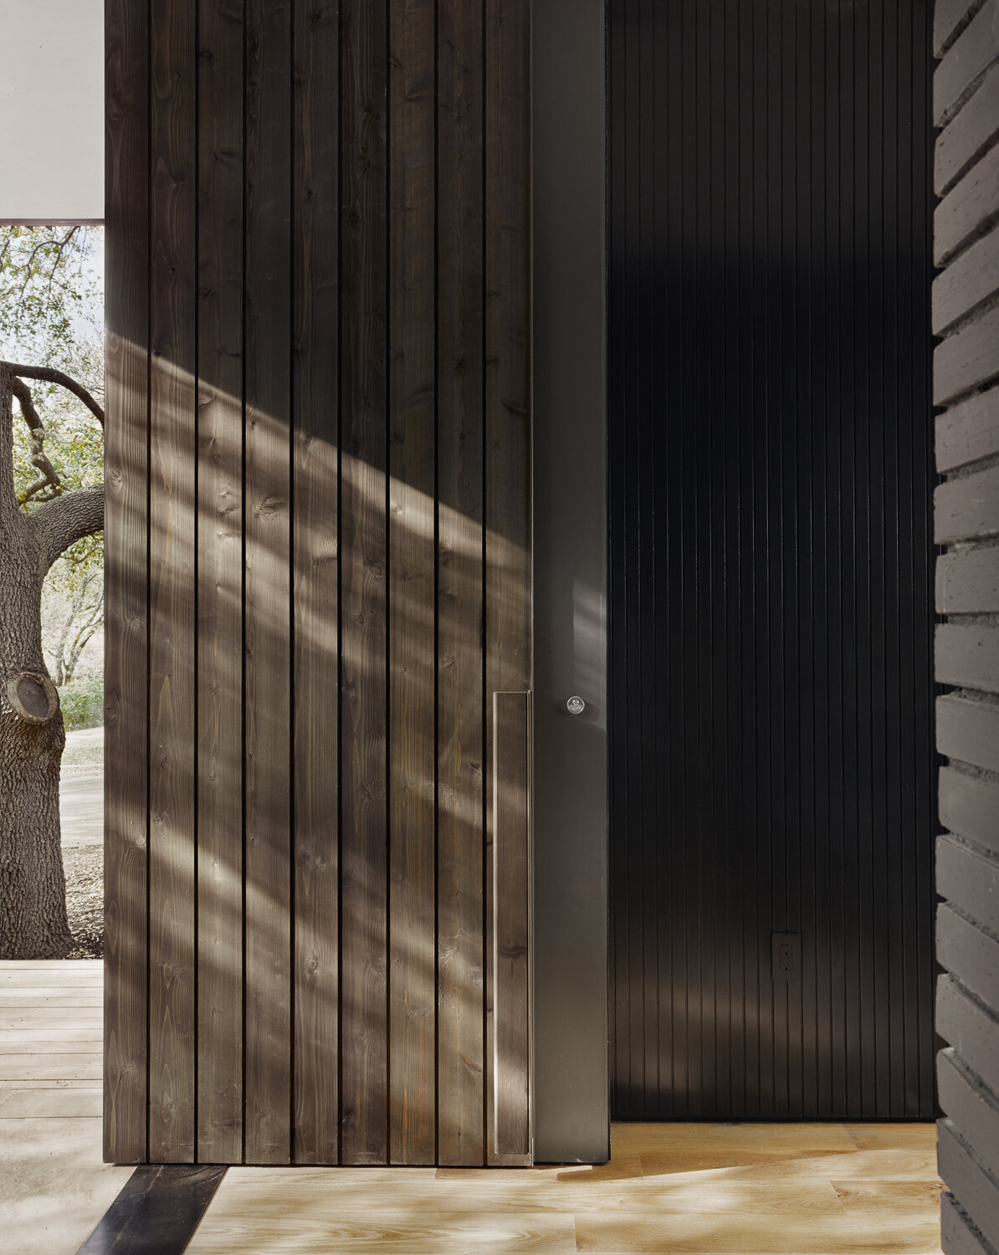
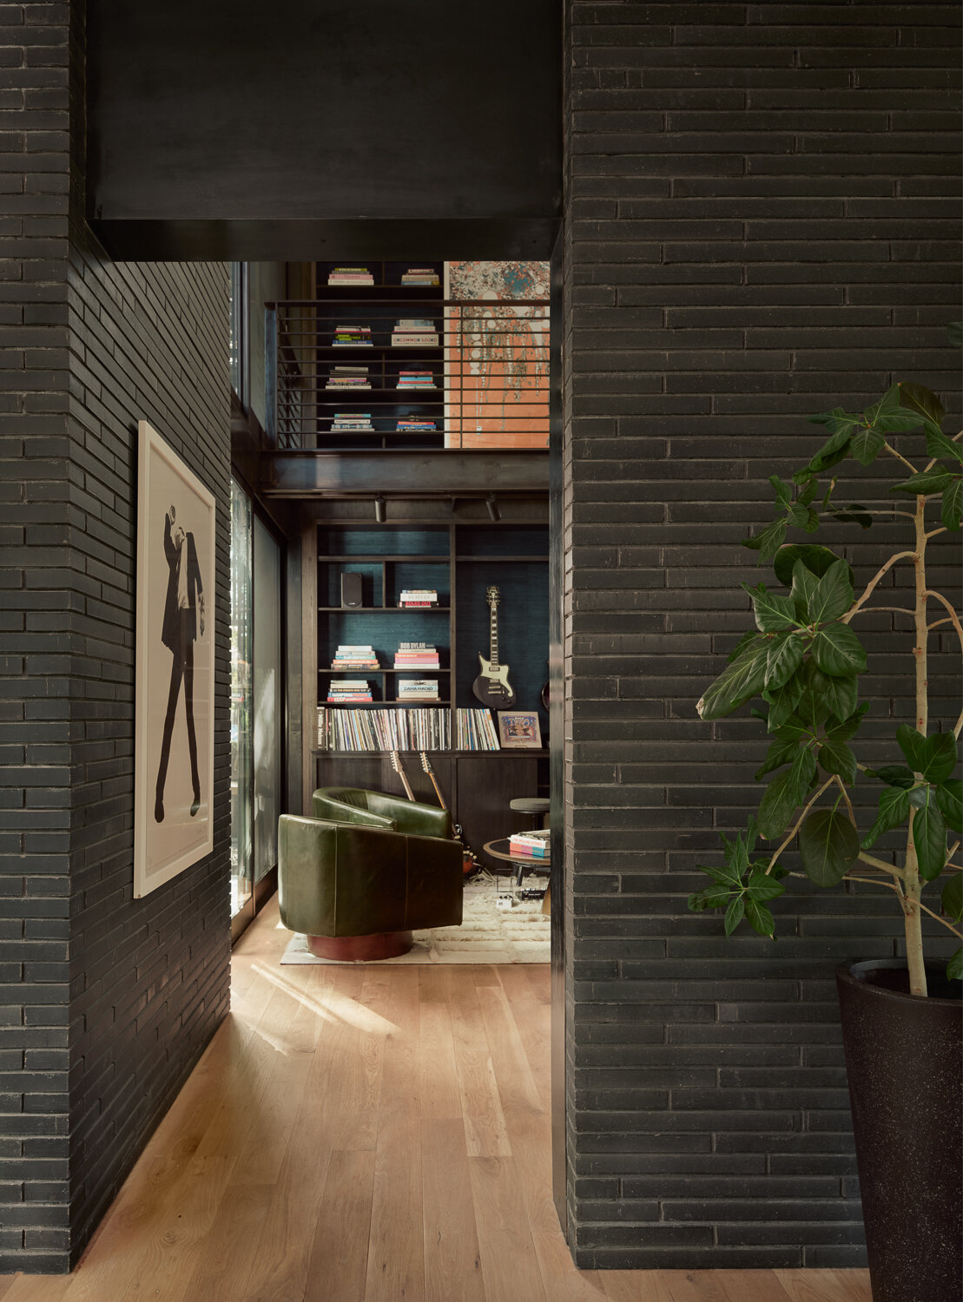
The architecture is defined by two sculptural volumes clad in long-format black brick and ebony-stained cedar siding. These dark materials give the residence a striking presence while helping shield the interior from view.
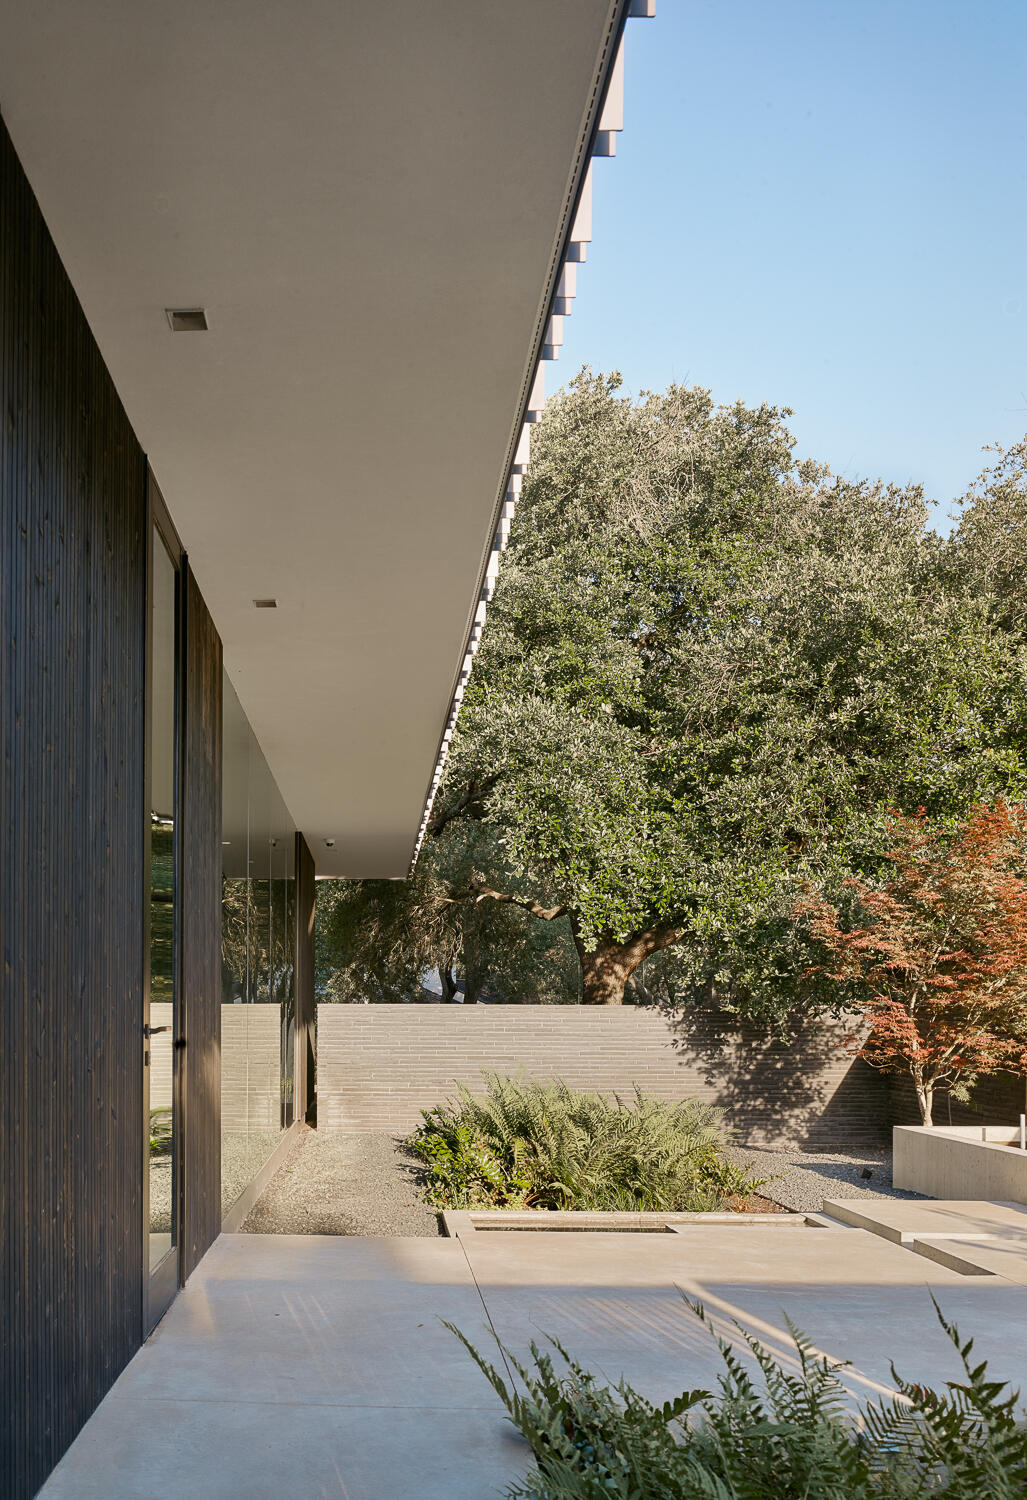
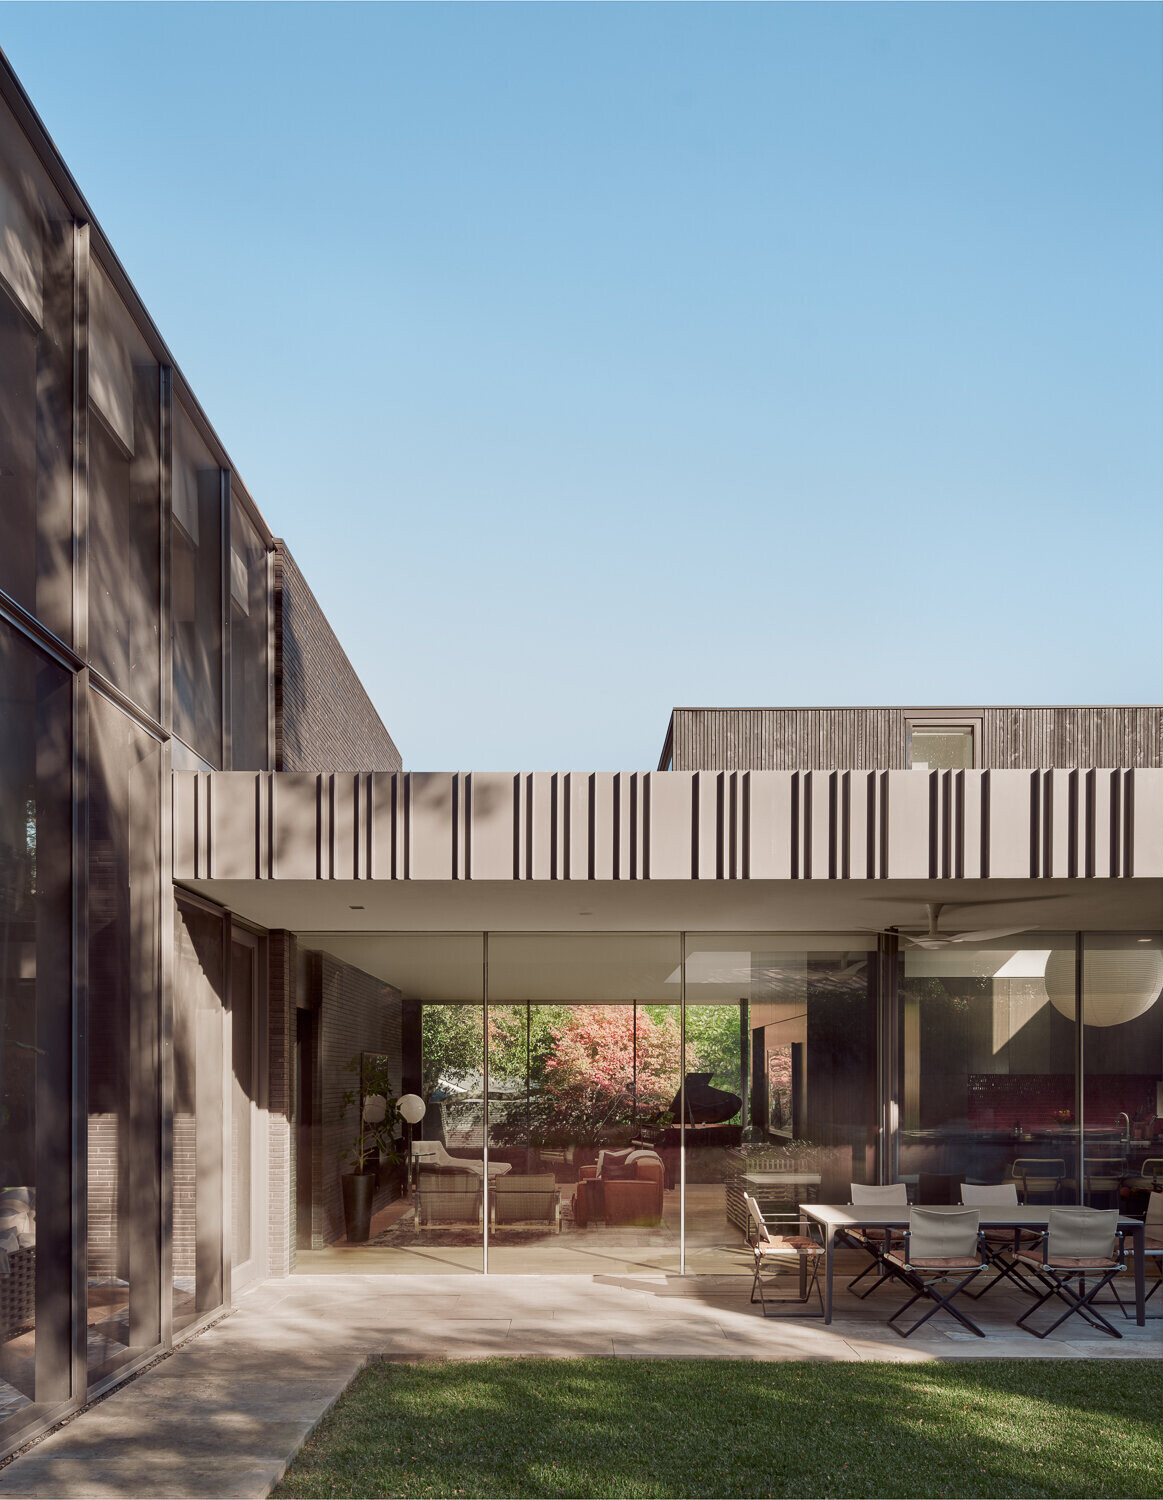
Between a walled garden facing the street and a central courtyard at the rear, the home creates its own landscape-focused environment. Large custom site-glazed window walls open the interiors toward gardens and outdoor spaces, while maintaining an understated appearance thanks to minimal framing.
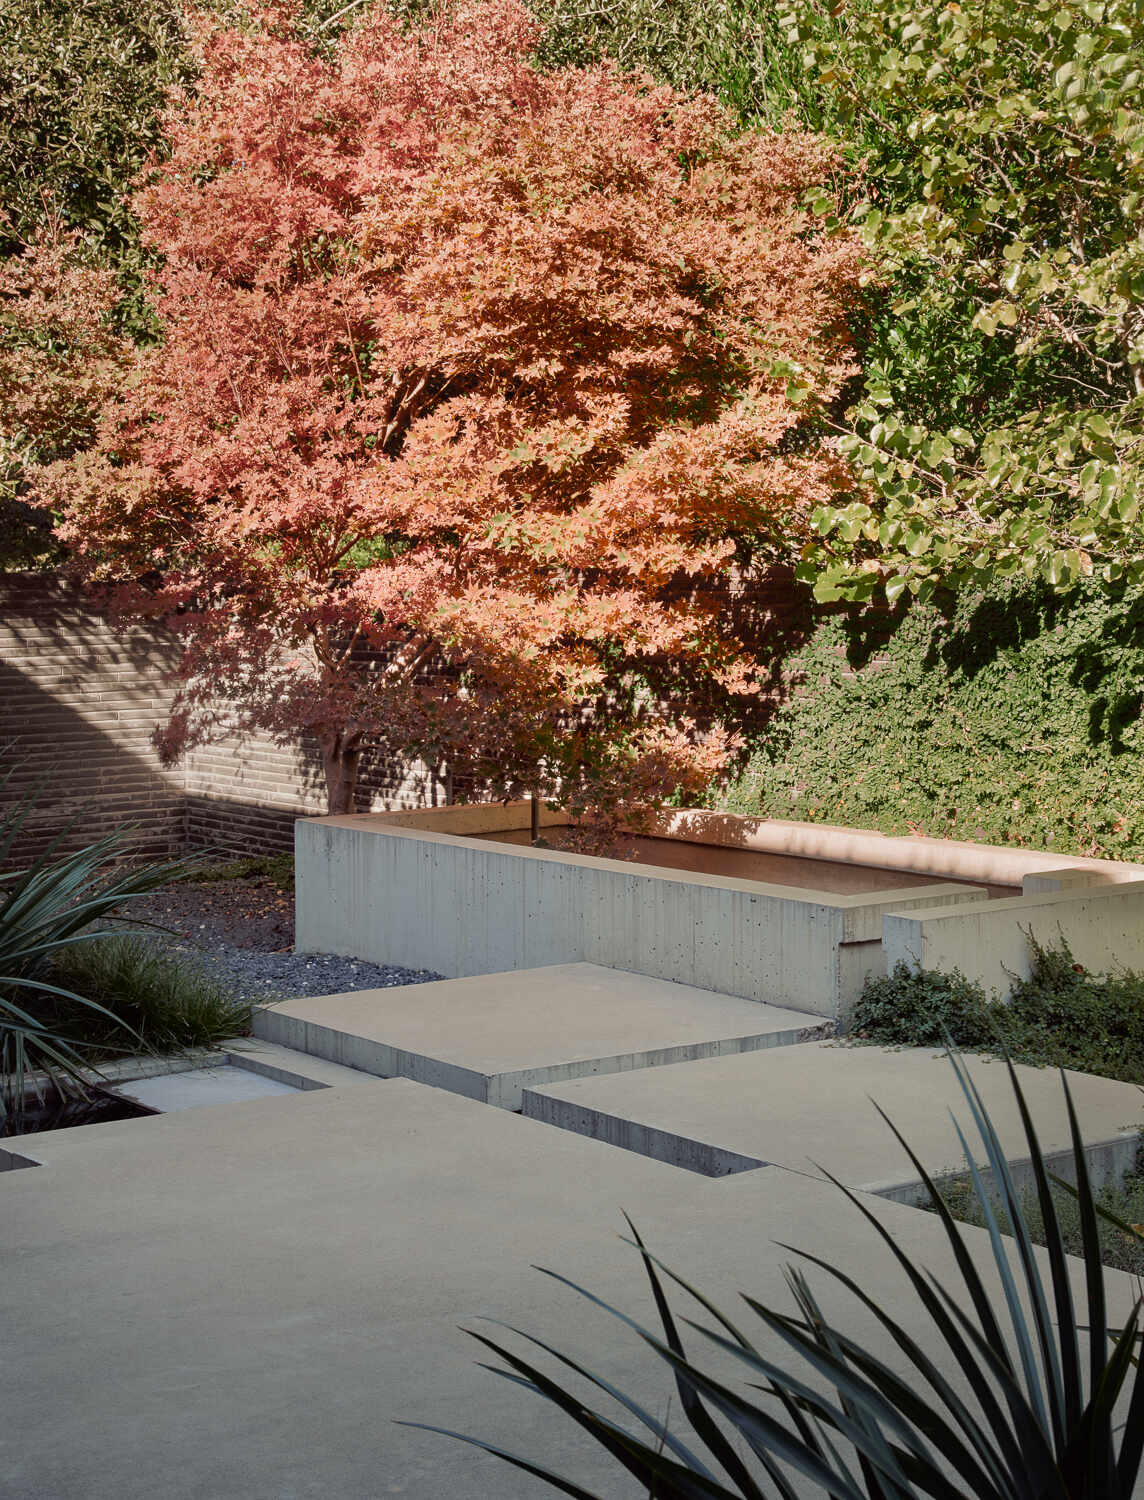
Material selection plays a significant role in the home’s character. Corso Brick by S. Anselmo, custom steel fascia and facade elements by Drophouse Design, and ebony-stained cedar from Delta Millworks work together to create a cohesive architectural expression. The result feels contemporary yet enduring, with textures that shift throughout the day as sunlight moves across the surfaces.
An Entry Sequence Framed by Nature
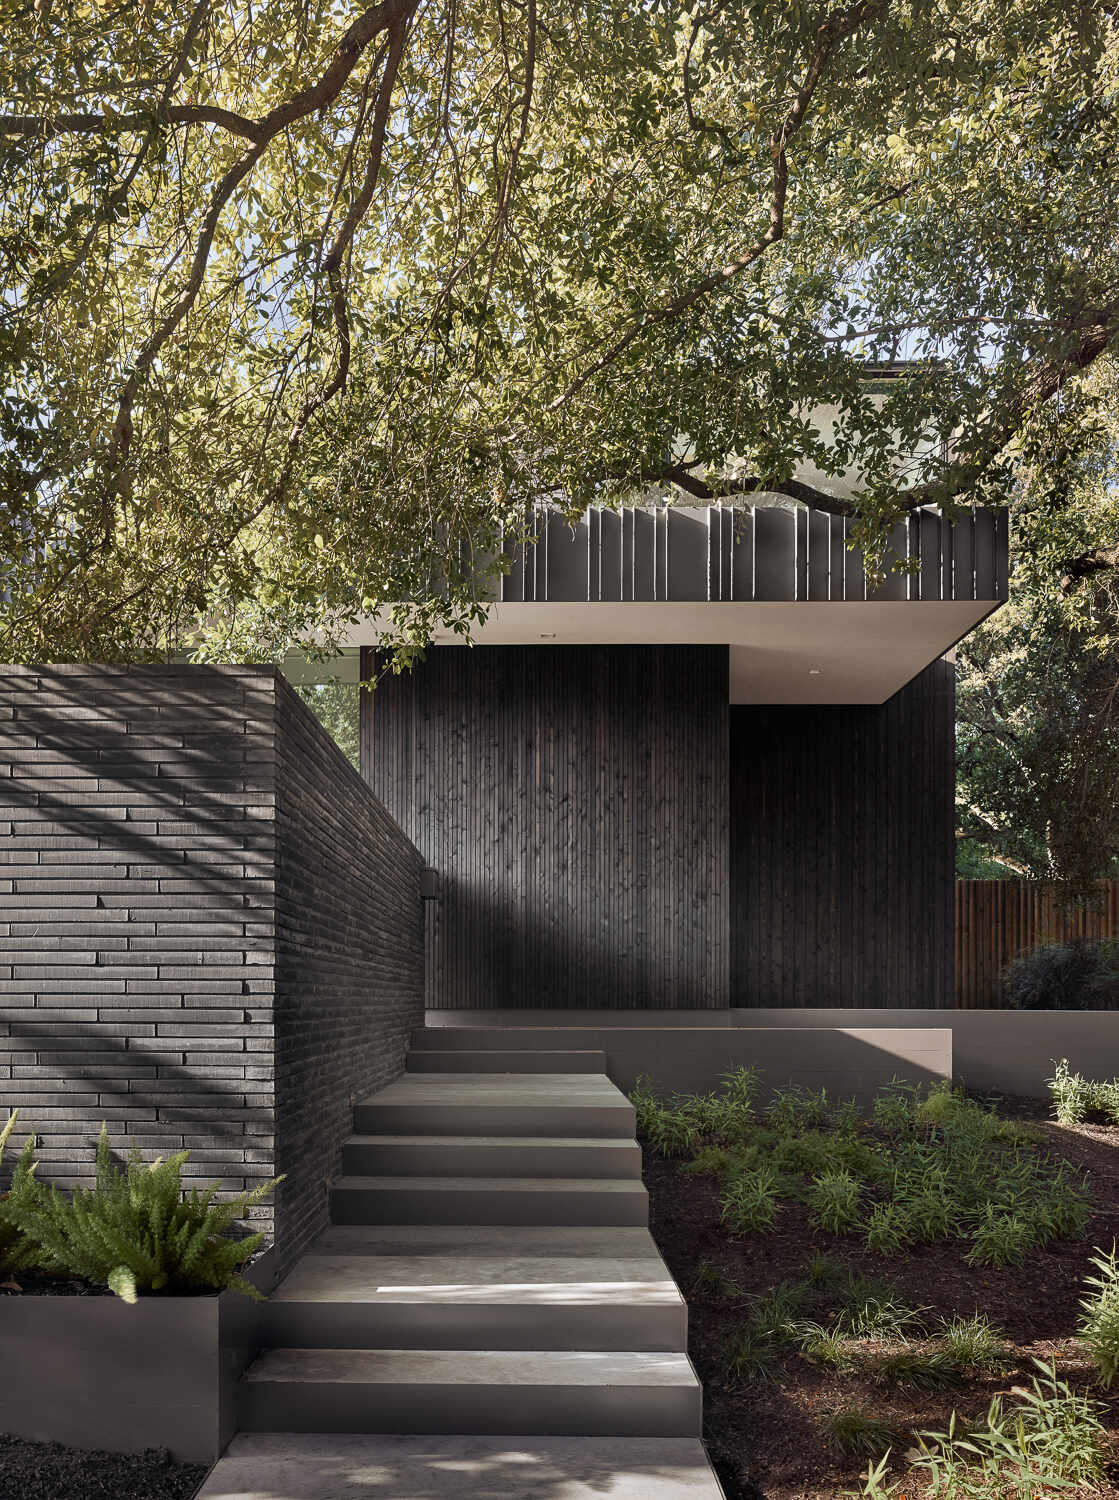
Arrival begins beneath the sweeping branches of a mature Live Oak tree. The experience feels intentional from the first step, with the natural canopy helping soften the transition from street to home.
The entry introduces one of the project’s defining ideas, a sequence of interconnected spaces that reveal themselves gradually. Views extend beyond immediate rooms, offering glimpses into courtyards, gardens, and architectural features further inside. Each turn presents something new, encouraging movement through the house while maintaining a sense of intrigue.
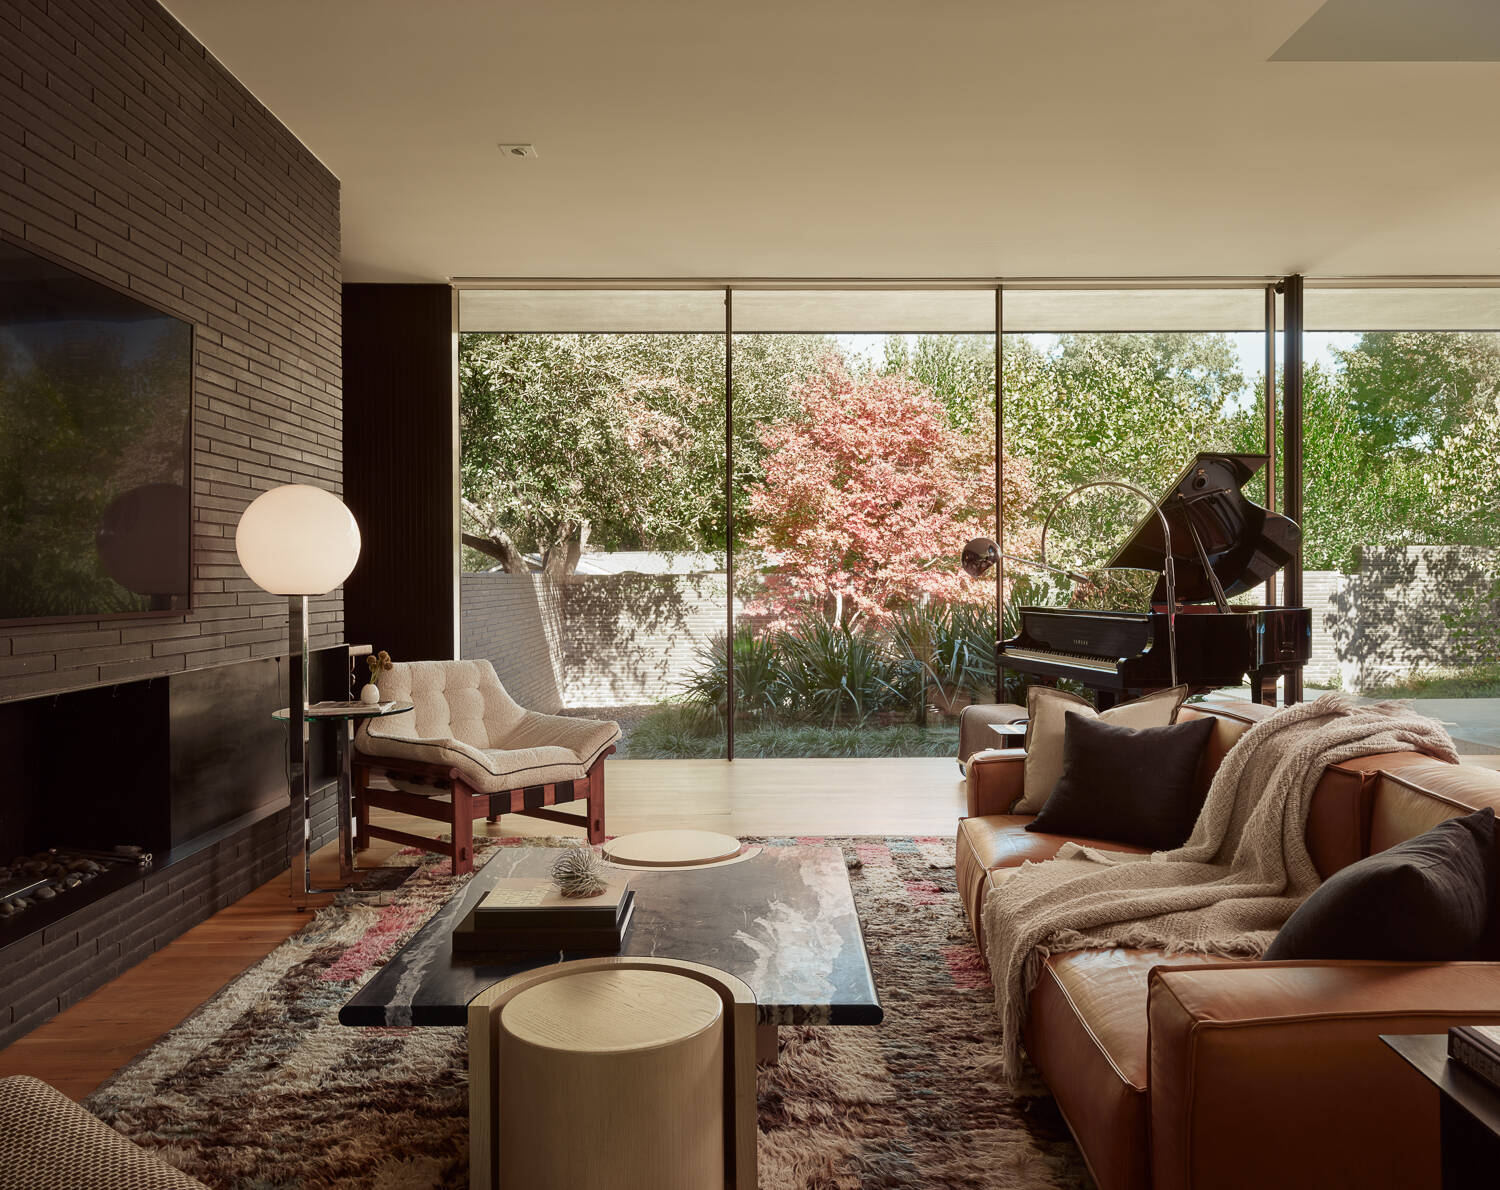
A Living Room Filled with Light and Garden Views
The living spaces are organized around a central courtyard, allowing the outdoors to remain a constant presence throughout the home. Expansive glass walls create a strong visual connection to gardens while drawing natural light deep into the interior.
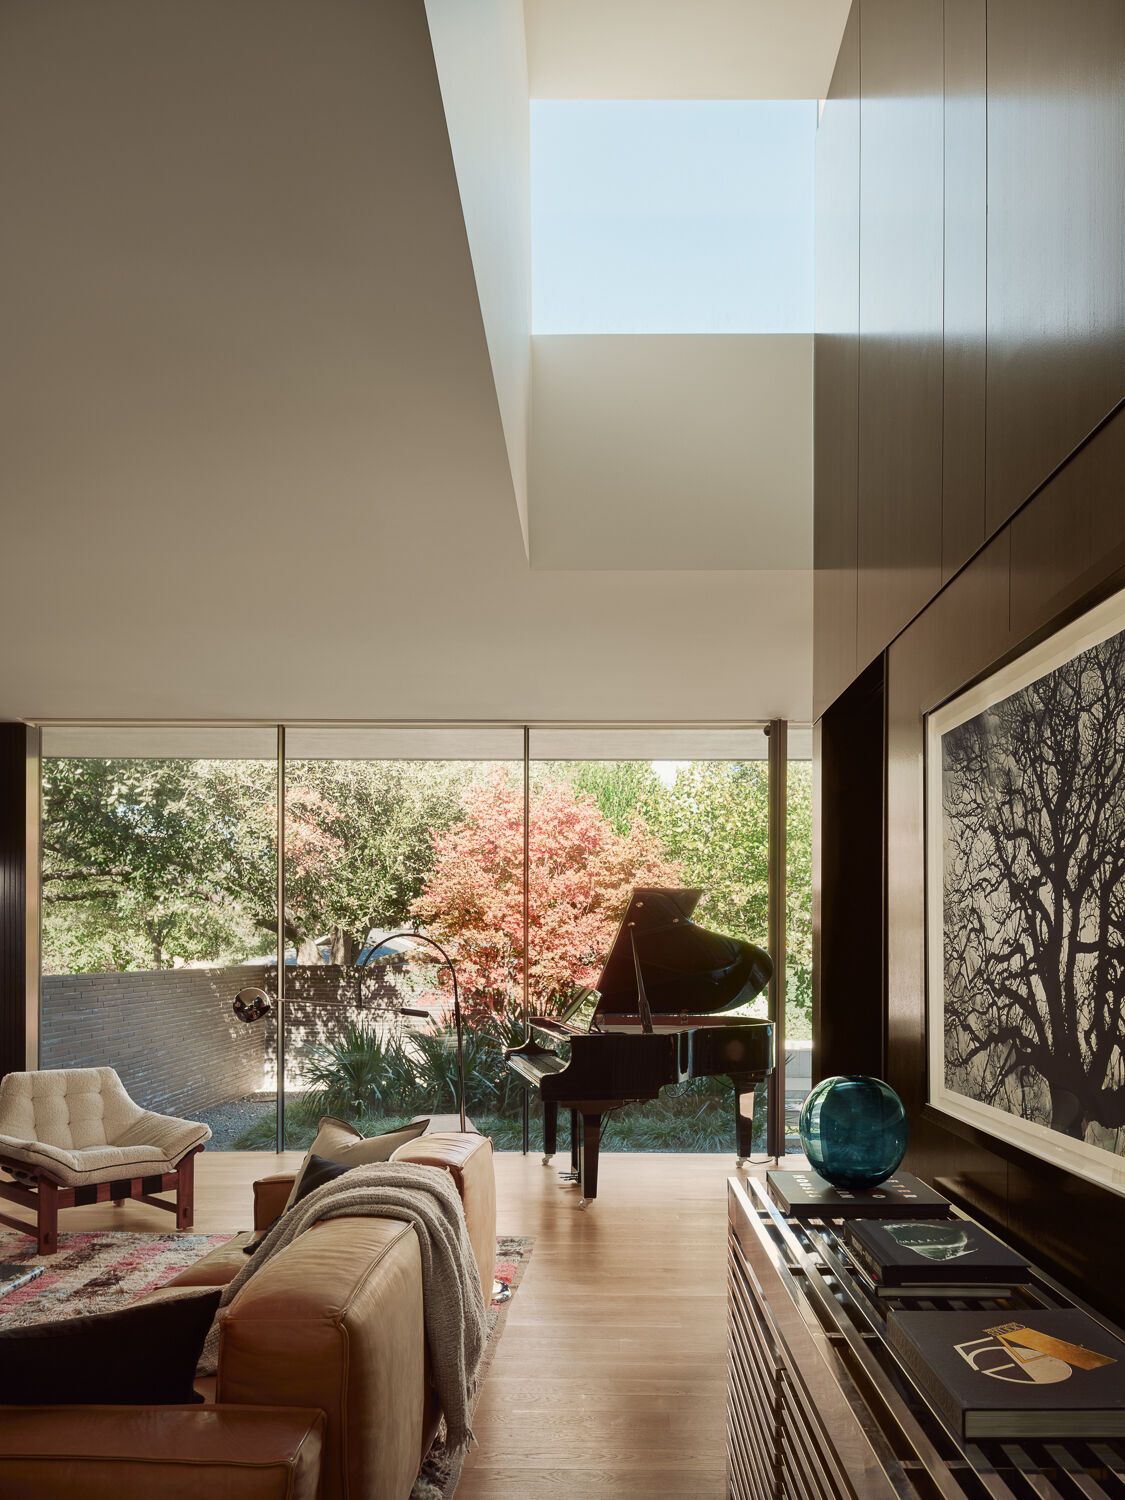
One of the home’s most distinctive features is an unexpected monitor opening above the center of the house. This architectural element brings daylight from above and frames views into the surrounding tree canopy, adding another dimension to the experience of the space.
A continuous ceiling plane reinforces visual flow throughout the home, helping rooms feel connected while maintaining their own identities.
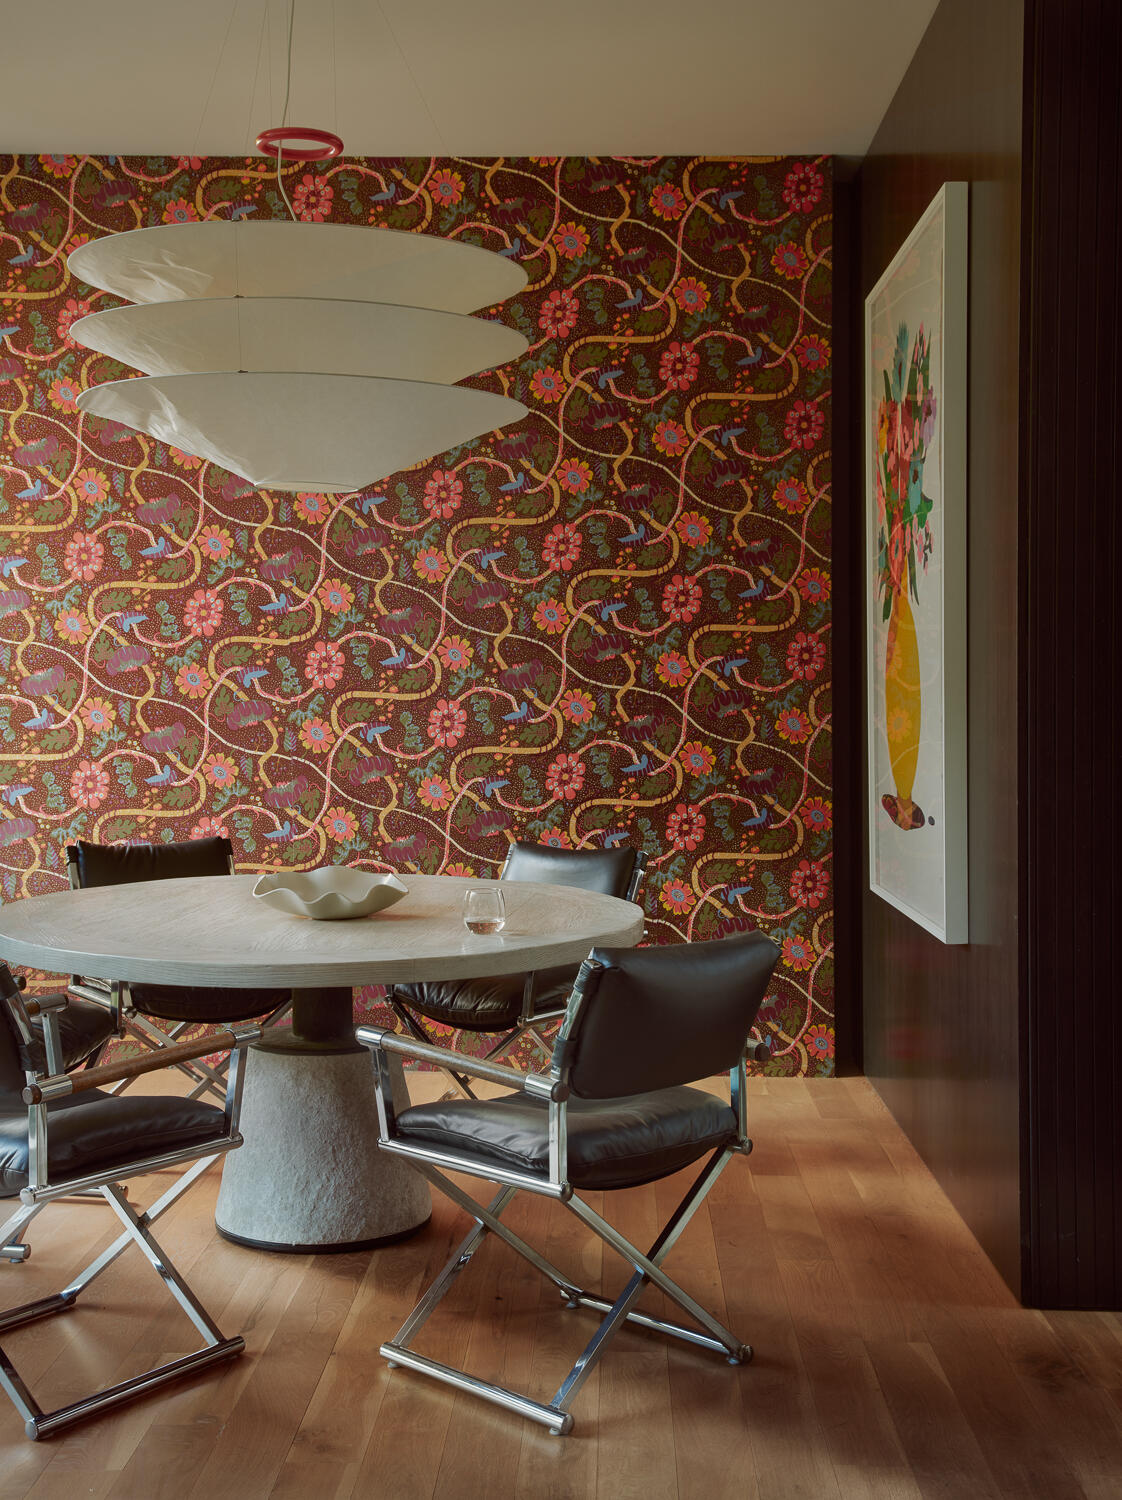
A Dining Room Rich in Color and Character
The dining room introduces a bold layer of personality to the home through a vibrant floral wallcovering that wraps the space in color and pattern. Dark wood paneling, contemporary artwork, and warm timber flooring balance the richness of the backdrop, creating a space that feels both sophisticated and inviting.
At its center, a sculptural round dining table is paired with sleek leather and chrome chairs, while a layered pendant light adds a striking focal point overhead. Together, these elements create a dining space that stands out within the home’s otherwise restrained material palette.
A Kitchen Defined by Craftsmanship
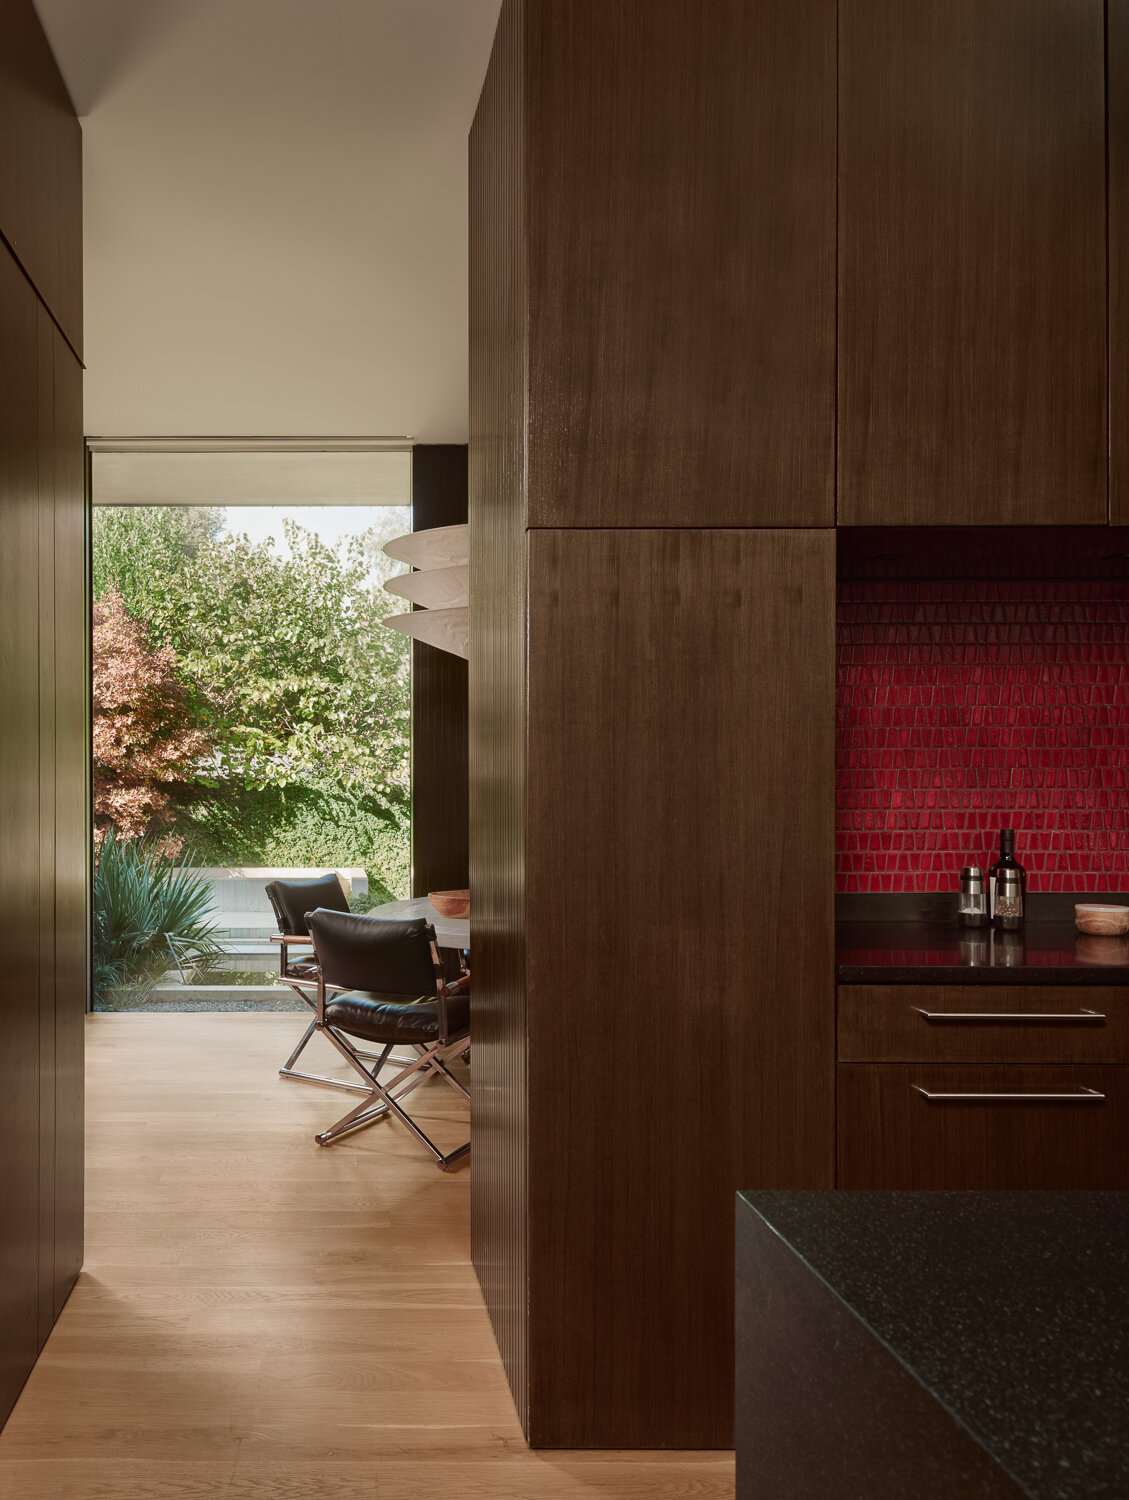
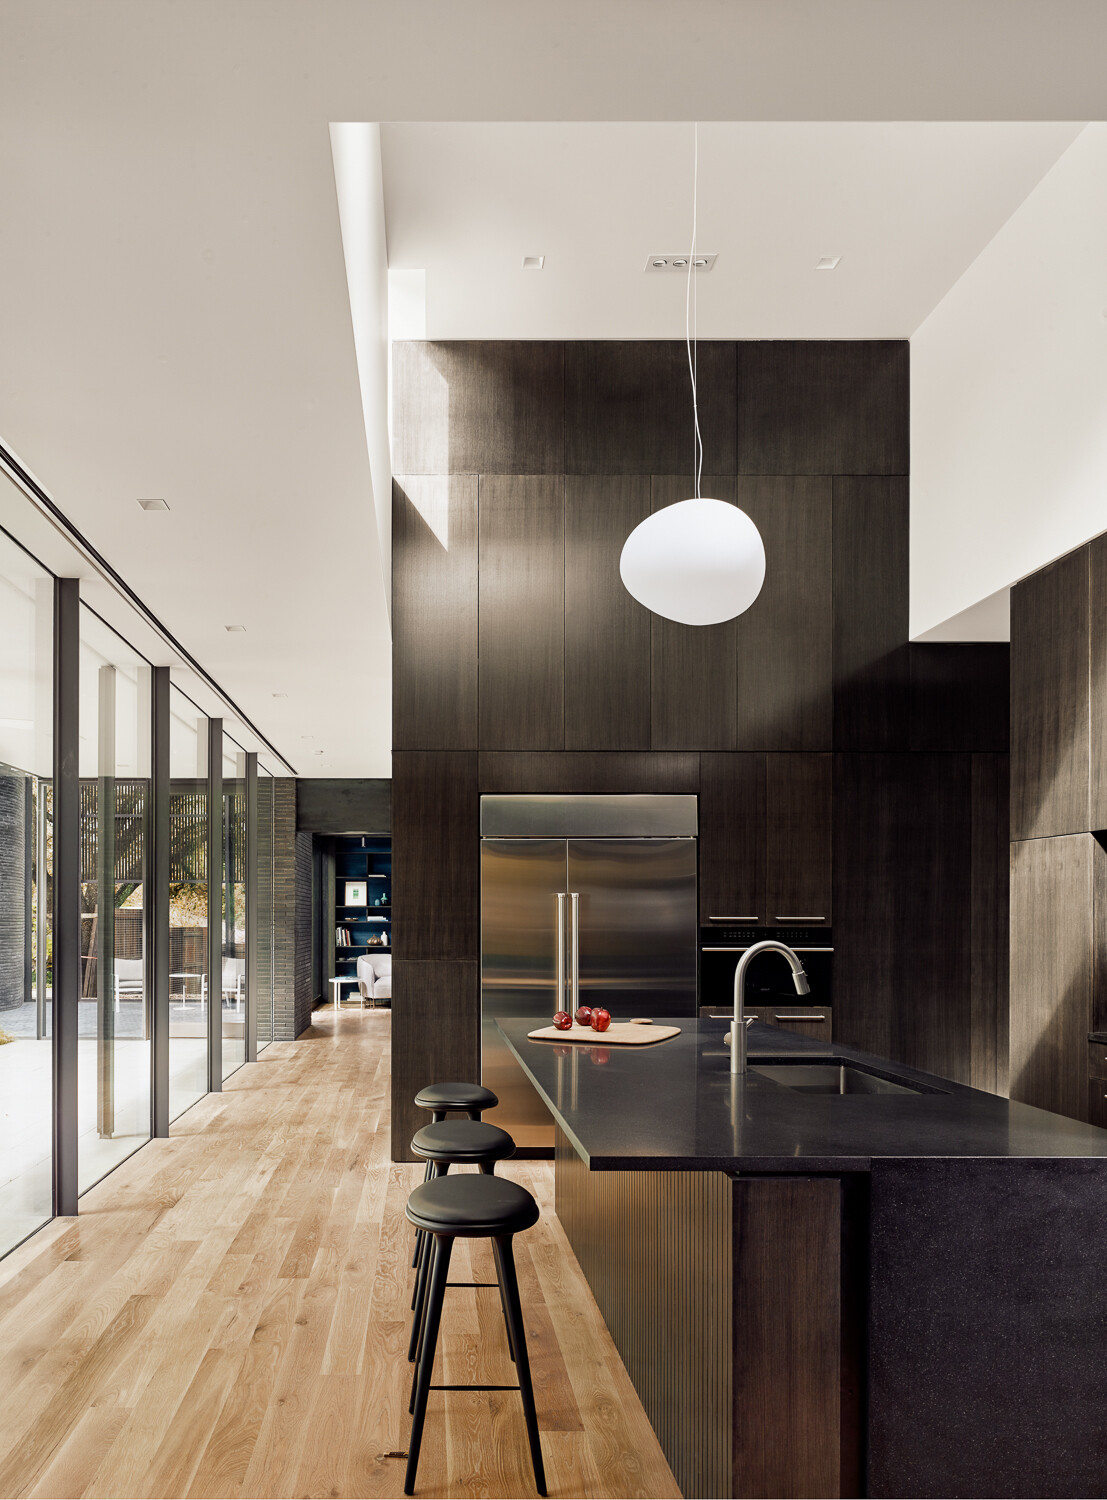
Custom millwork plays a major role in the kitchen’s design. Built by Tim Cuddy Cabinetry, the cabinetry reflects the project’s emphasis on precision and material quality.
White oak flooring provides warmth underfoot, while honed Absolute Black granite introduces contrast and durability. Together, these finishes create a palette that feels sophisticated without relying on excessive ornamentation.
A Cozy Breakfast Nook with Curves
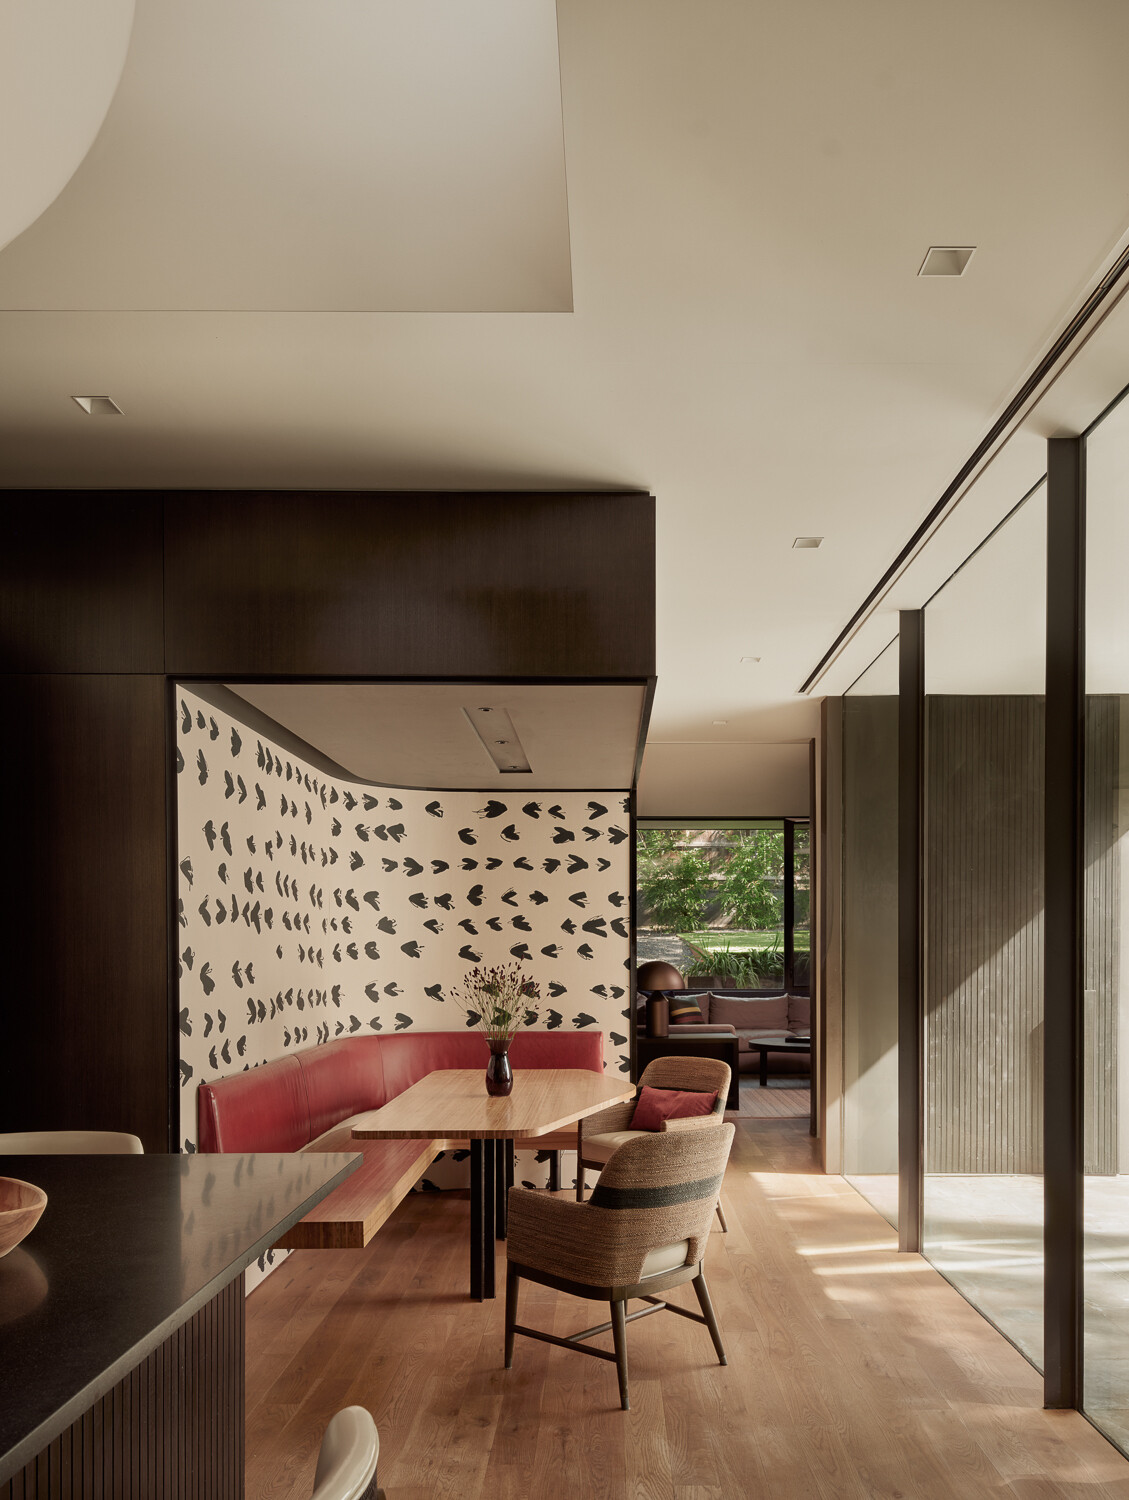
Positioned within the home’s interconnected layout, the curved breakfast nook, with its built-in banquette, enjoys direct access to natural light and views of the surrounding landscape. Its location makes it an ideal place to experience the changing atmosphere of the house throughout the day.
A Screened Porch That Reaches Upward
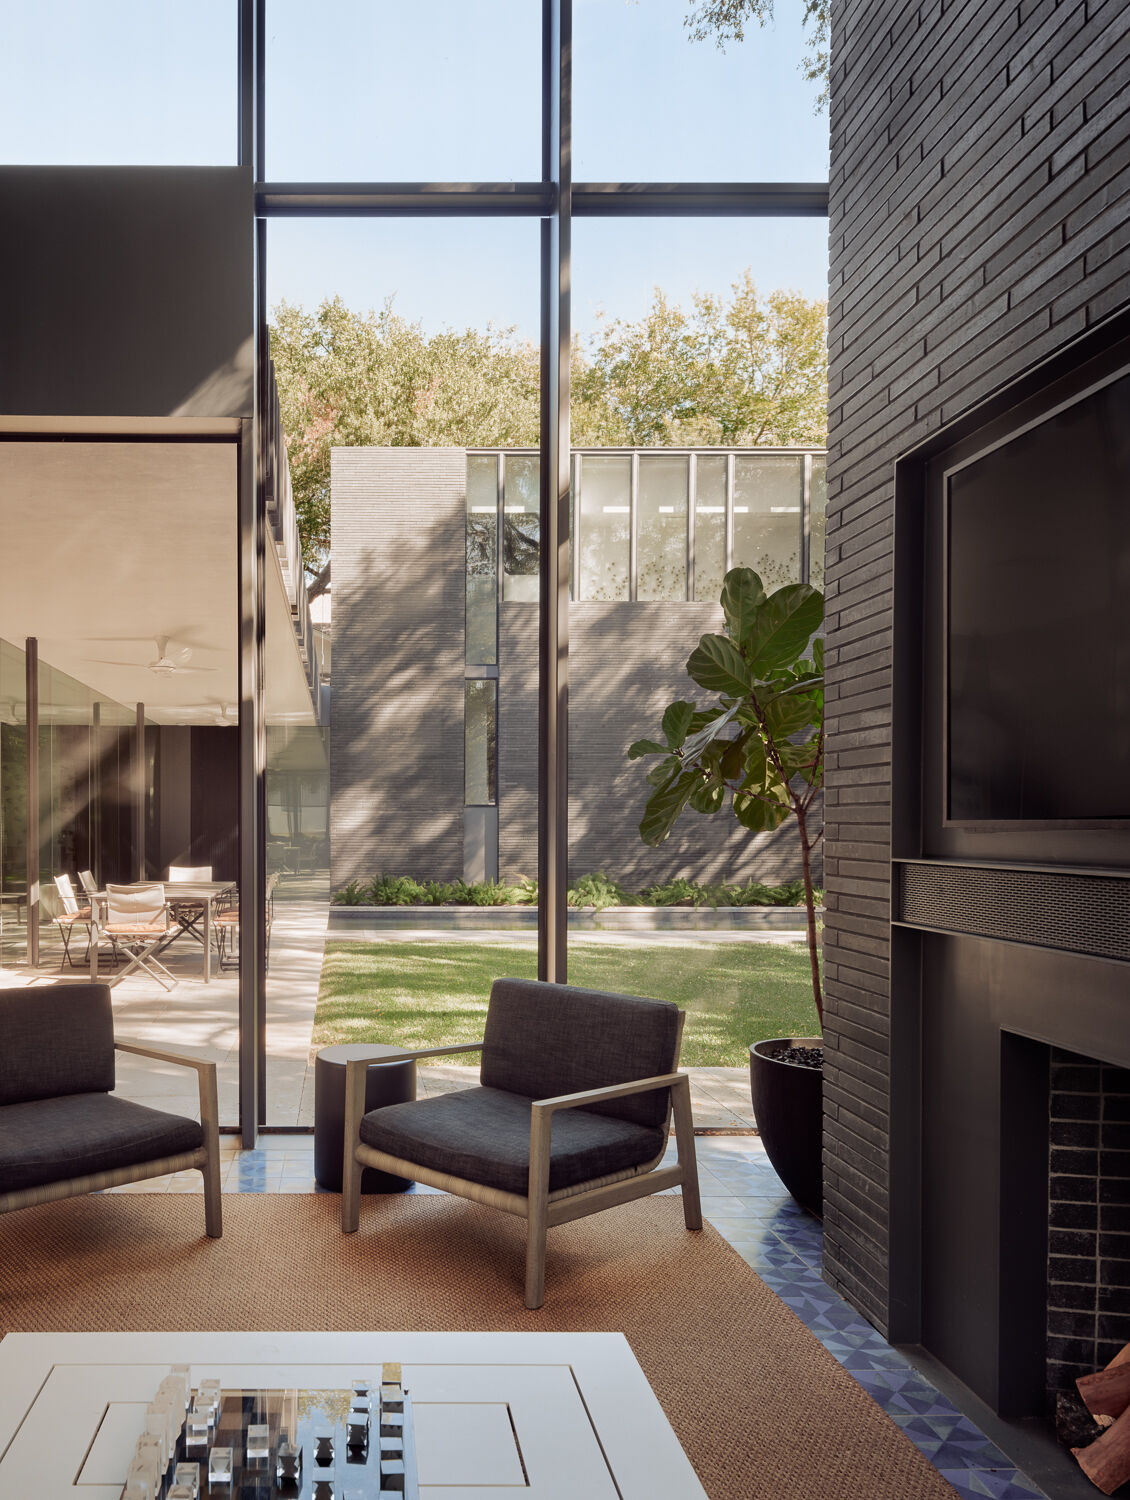
On the eastern side of the house, a two-story screened porch introduces vertical scale to an otherwise horizontally organized design. The structure is defined by custom steel detailing and creates a dramatic outdoor living environment protected from the elements.
Its height enhances the sense of openness while strengthening connections between multiple levels of the home. The screened porch also becomes part of a larger architectural composition that includes the nearby library, music room, and elevated bridge.
A Staircase Filled with Light and Art
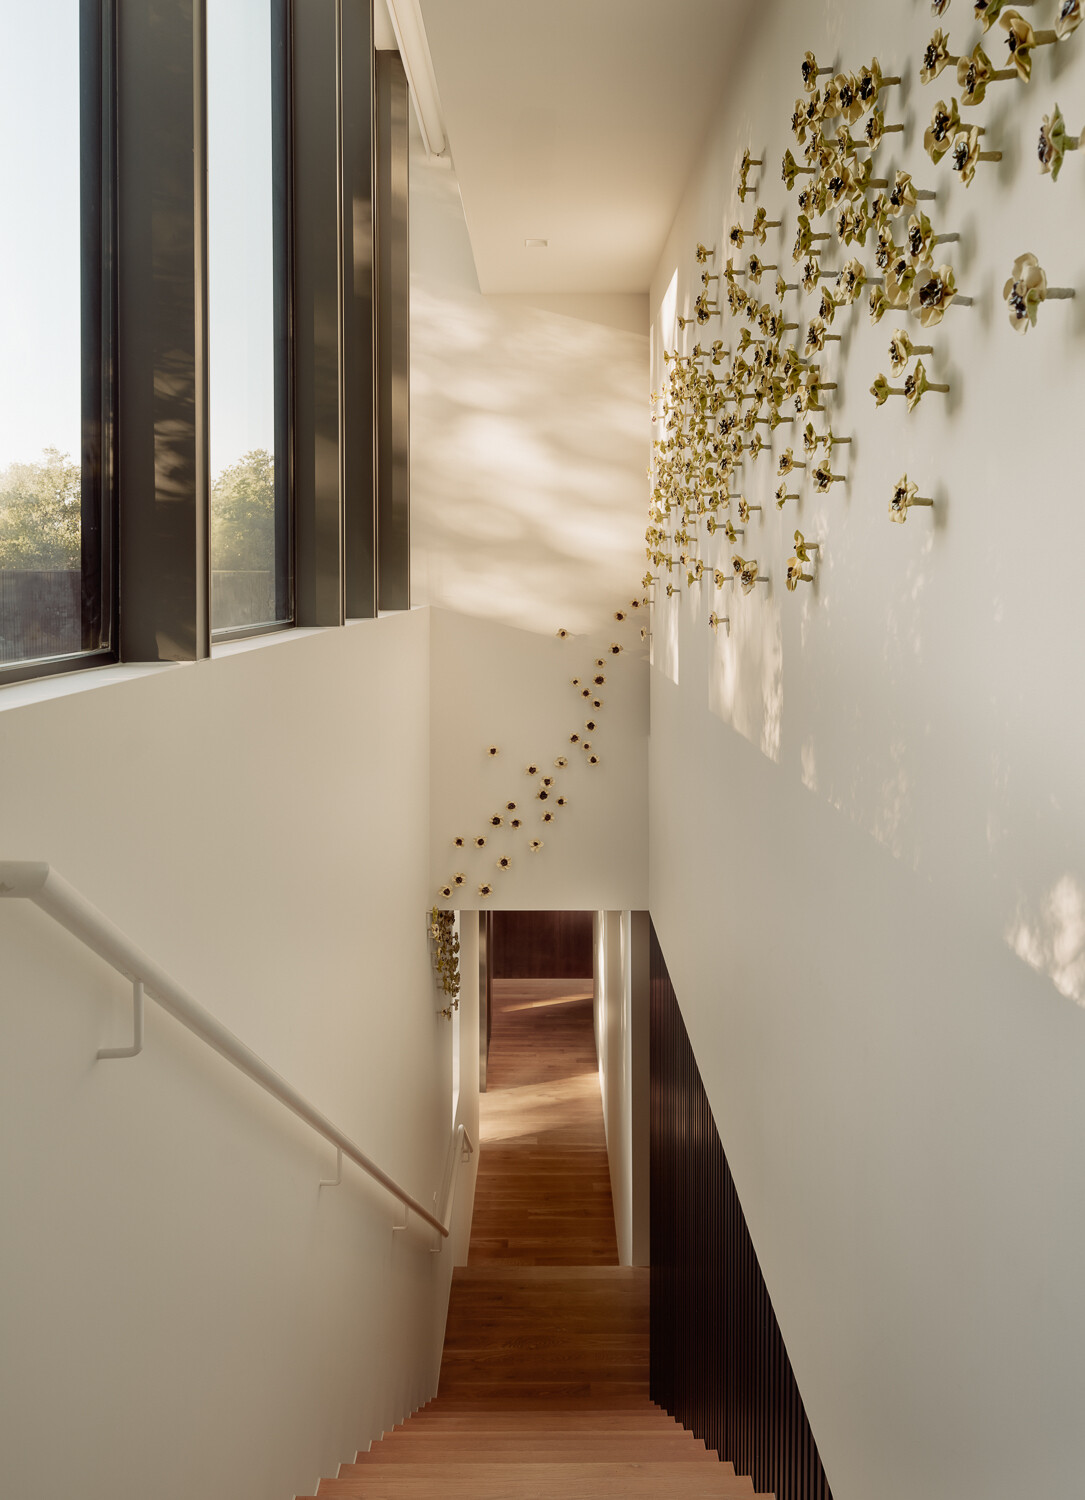
The staircase transforms a simple circulation space into one of the home’s most memorable architectural moments. Tall windows draw natural light deep into the interior, casting shifting patterns across crisp white walls throughout the day.
Running alongside the stair is a sculptural installation that climbs upward with the space, adding texture, movement, and visual interest. Combined with timber treads and dark vertical detailing, the stairwell feels both gallery-like and inviting, turning the journey between levels into an experience of its own.
A Primary Bedroom Framed by the Trees
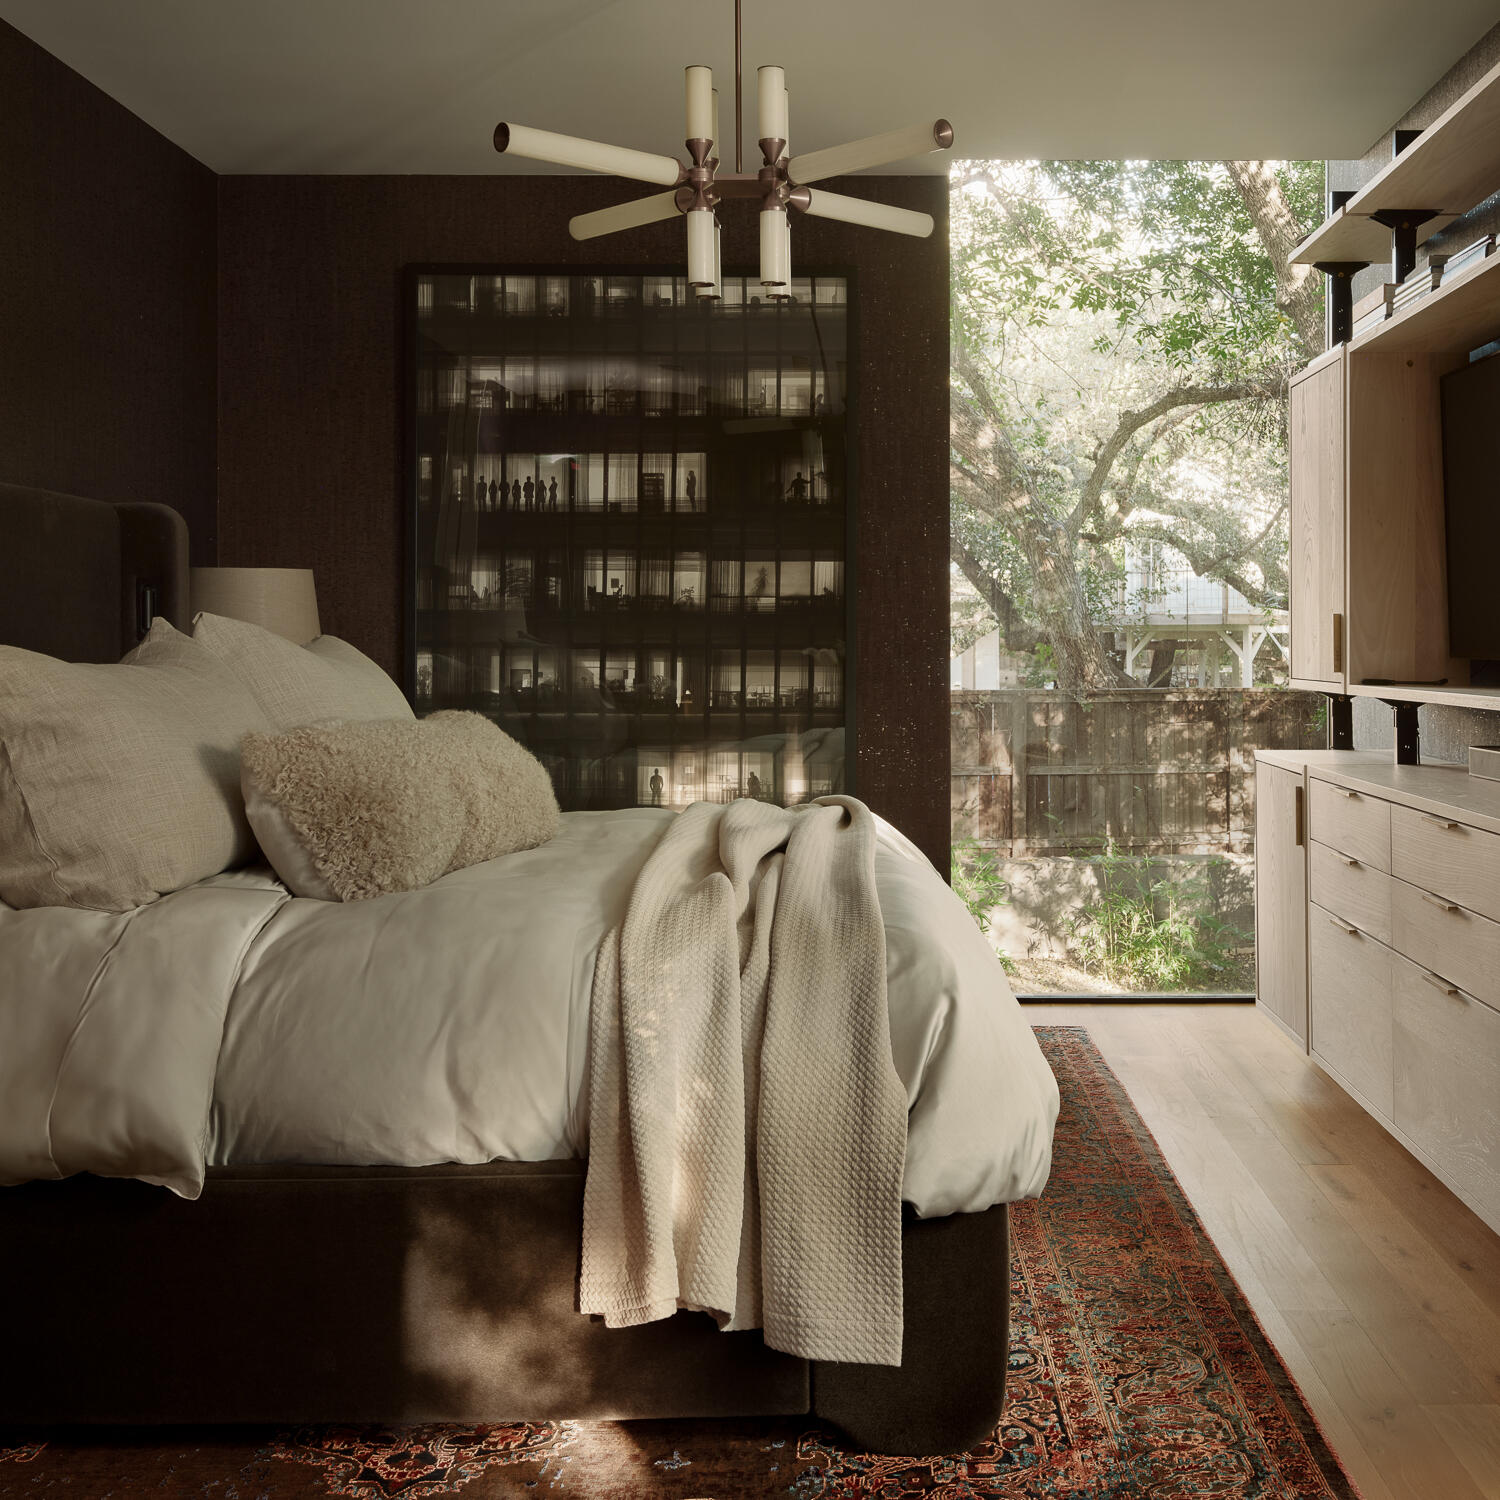
The primary bedroom pairs rich materials with calming views of the landscape beyond. Dark wood walls create a warm, intimate atmosphere, while a large picture window fills the room with natural light and frames the branches of a mature tree just outside.
Custom built-in cabinetry keeps the space streamlined and functional, complementing the home’s refined material palette. Soft textiles, light-toned flooring, and layered furnishings balance the darker finishes, creating a bedroom that feels comfortable, sophisticated, and closely tied to the surrounding greenery.
A Primary Bathroom Defined by Materials and Light
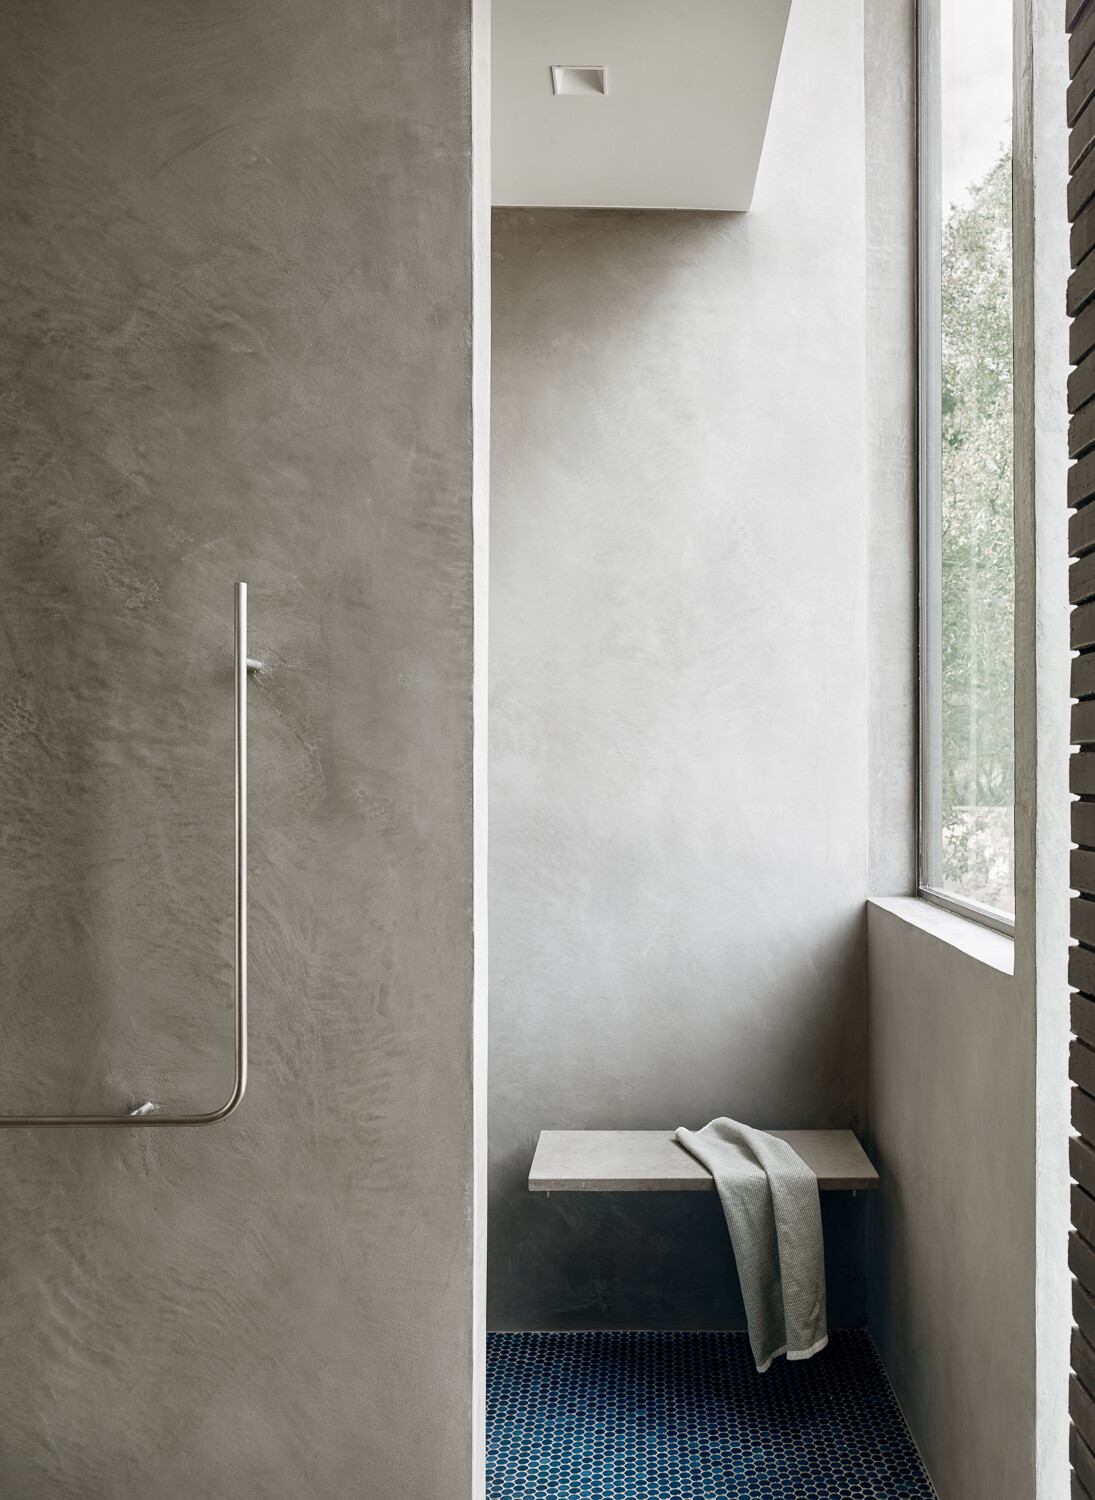
The primary bathroom continues the home’s refined approach to materials, while clean lines and restrained detailing allow the quality of the finishes and design to take center stage.
A Floor Plan Organized Around Courtyards and Connections
The home’s layout revolves around a central courtyard, creating strong visual and physical links between interior and exterior spaces. Discrete rooms are clearly defined, yet the overall experience feels cohesive thanks to continuous sightlines, shared materials, and interconnected circulation paths.
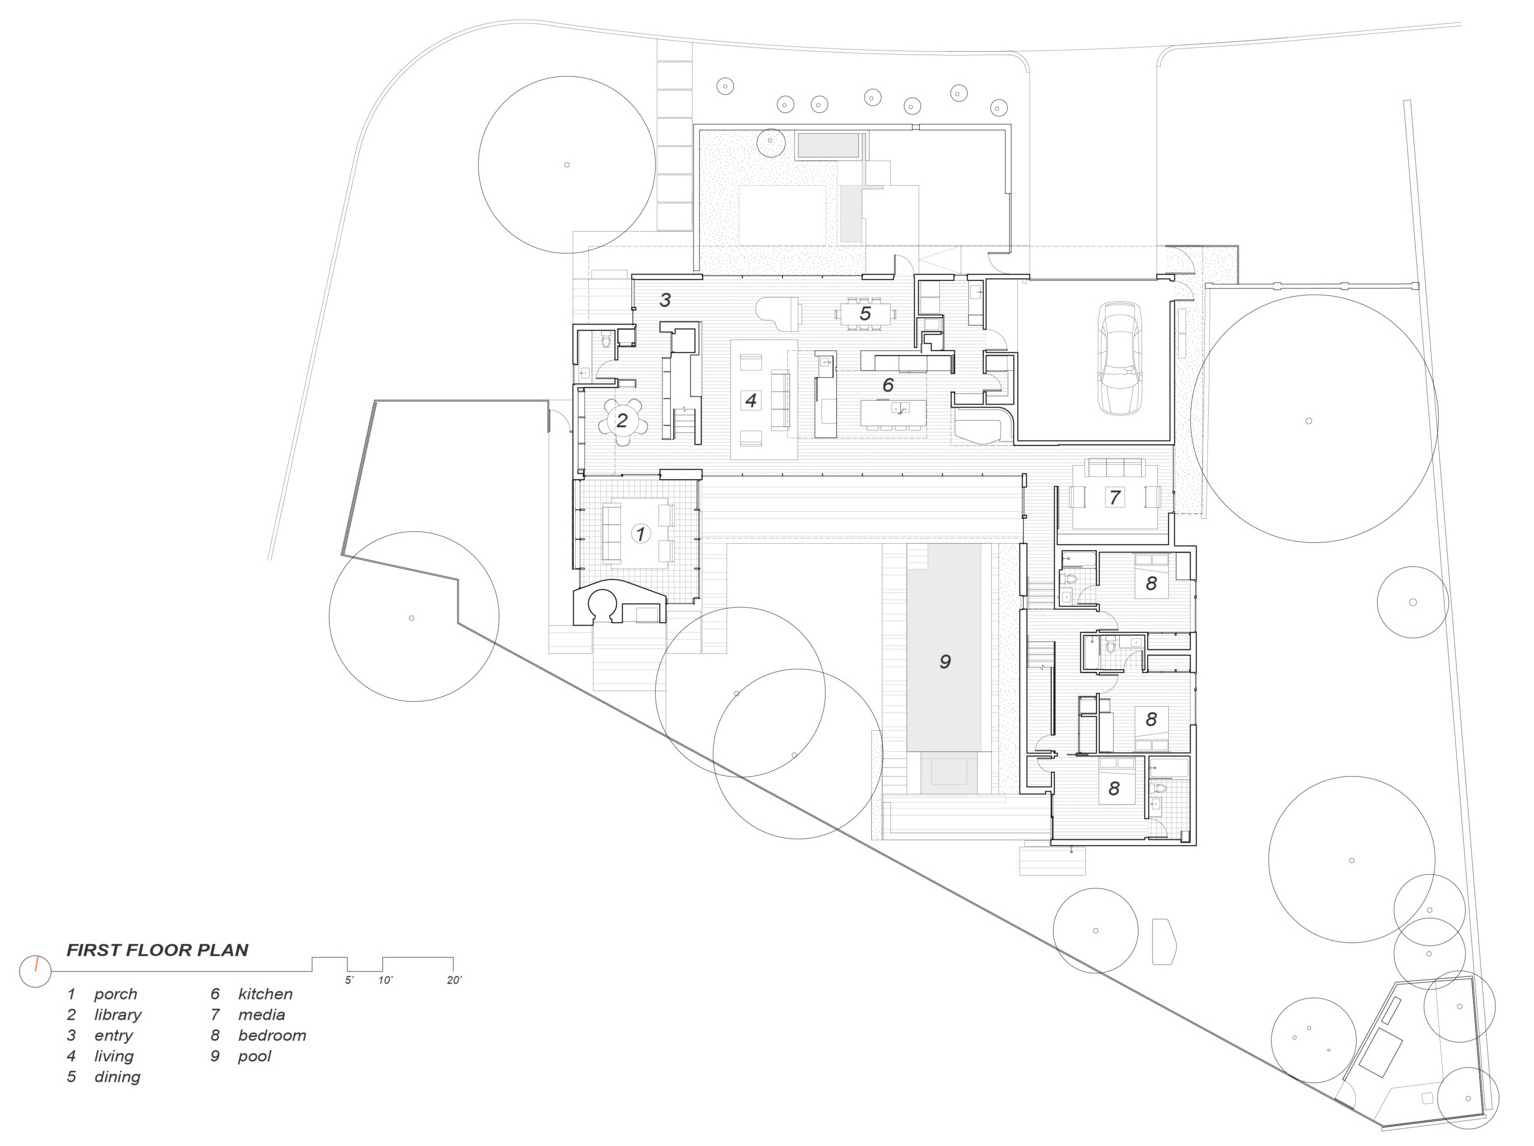
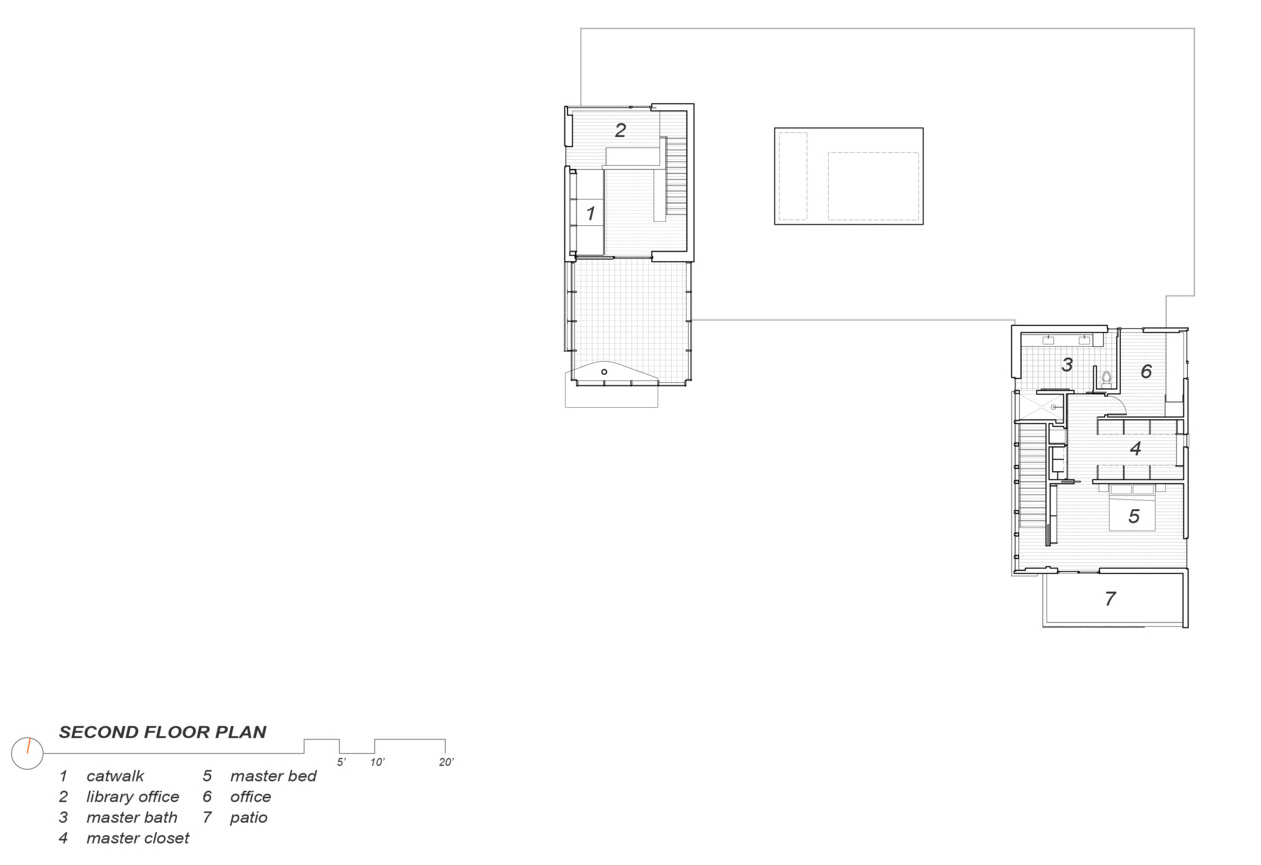
Tarrytown Residence offers a compelling example of how contemporary architecture can thrive within a traditional neighborhood setting. Through its use of black brick, cedar cladding, expansive glazing, and courtyard-focused planning, the home creates a private environment filled with light, texture, and architectural interest.