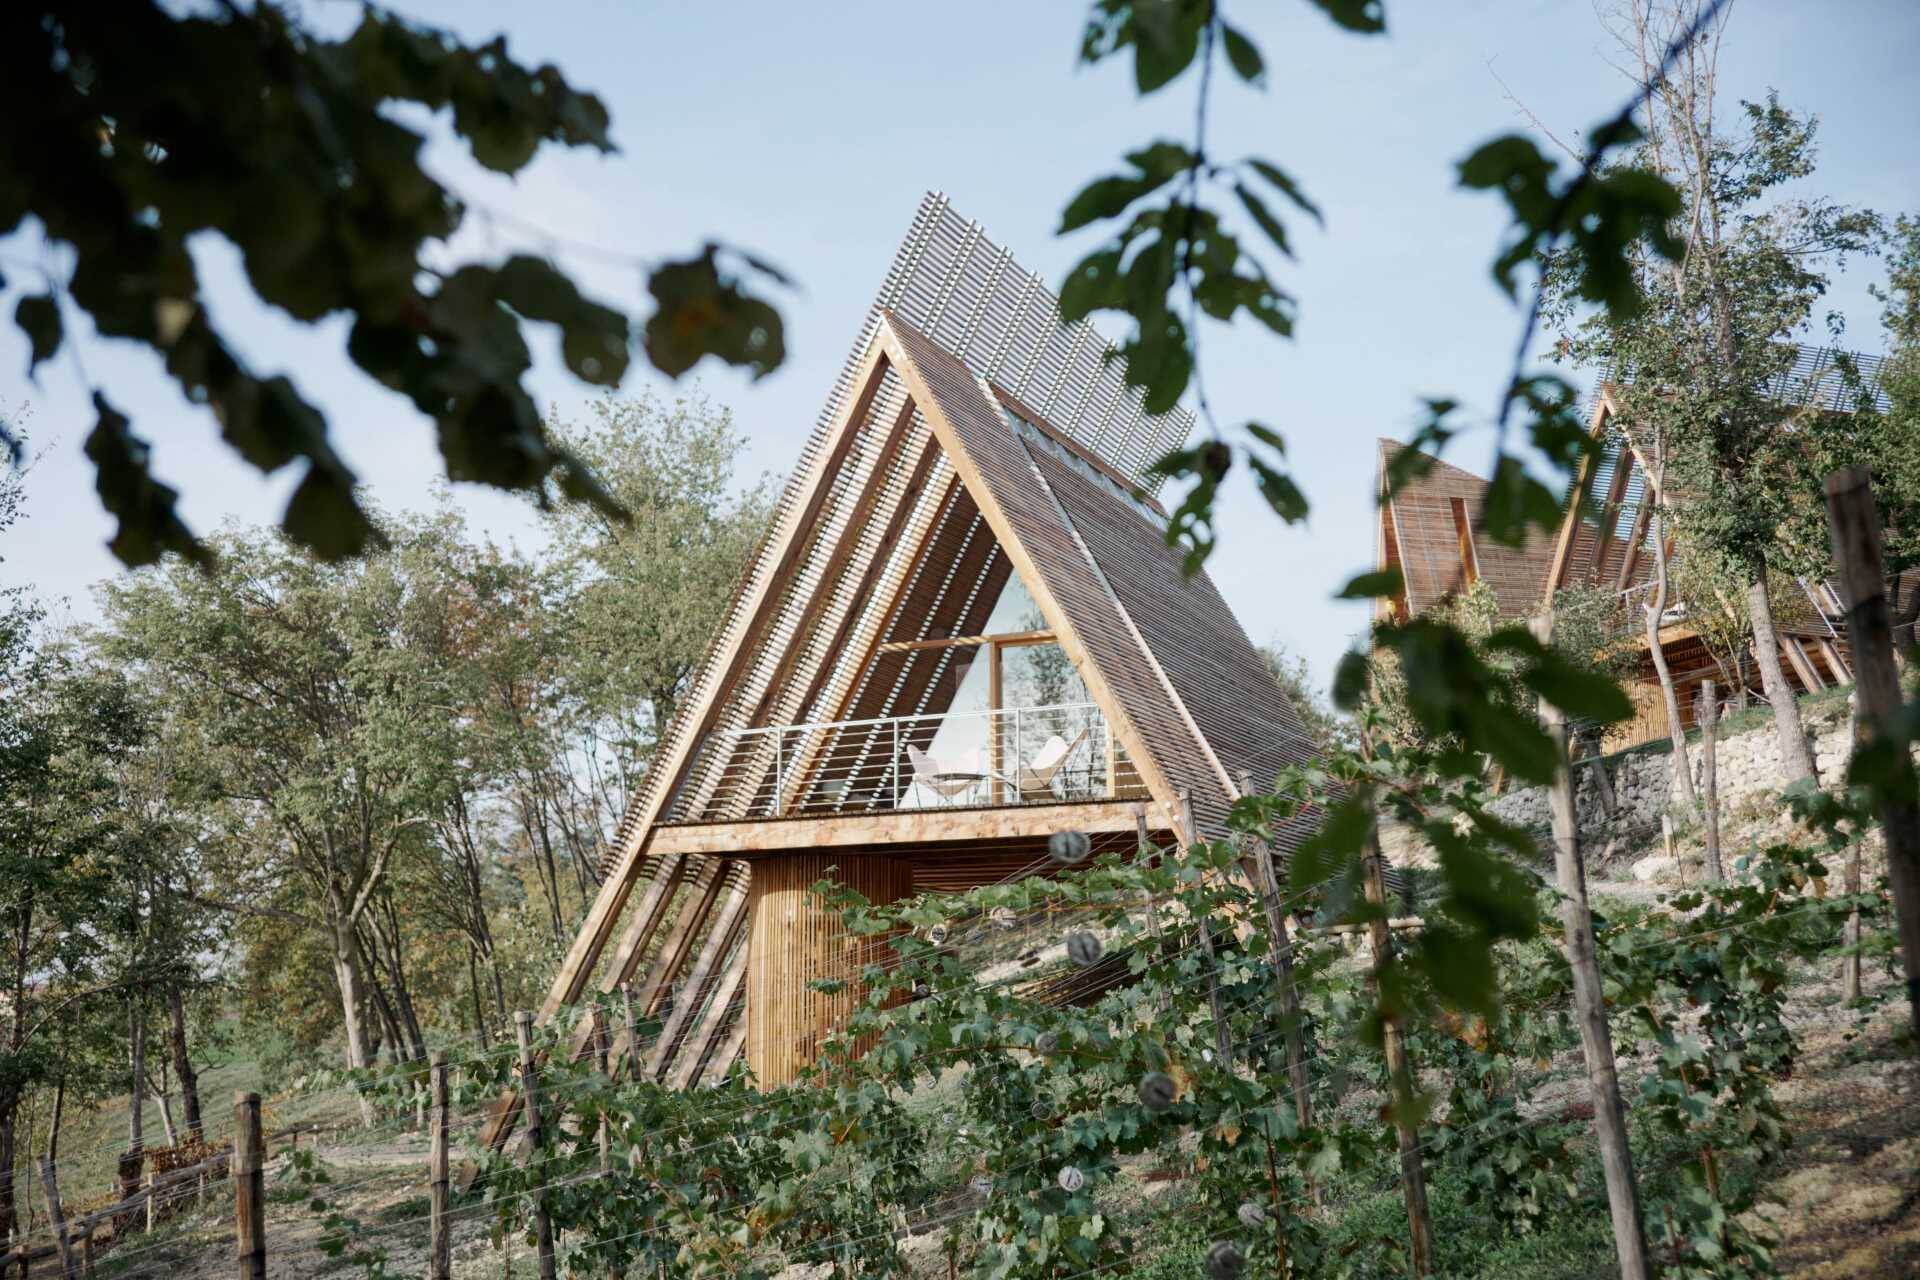
Among the rolling vineyards and wooded hills of Monferrato, Italy, Atelier LAVIT has created LILELO (Little Leisure Lodge), a small eco-hotel that feels like a collection of sculptural cabins scattered across the landscape. Instead of designing a traditional hotel, the architects developed a village of four independent buildings that combine timber construction, generous glazing, and prefabricated design with a simple architectural language inspired by rural forms.
Three cabins welcome overnight guests, while the fourth brings everyone together in a shared space designed for cooking, dining, and conversation. Every part of the project reflects an interest in natural materials, efficient construction, and architecture that celebrates the surrounding vineyards through expansive views and light-filled interiors.
A small village instead of a traditional hotel
Rather than concentrating every function into a single building, LILELO spreads its accommodation across four individual cabins. Three serve as private guest suites, while the fourth becomes the social heart of the property.
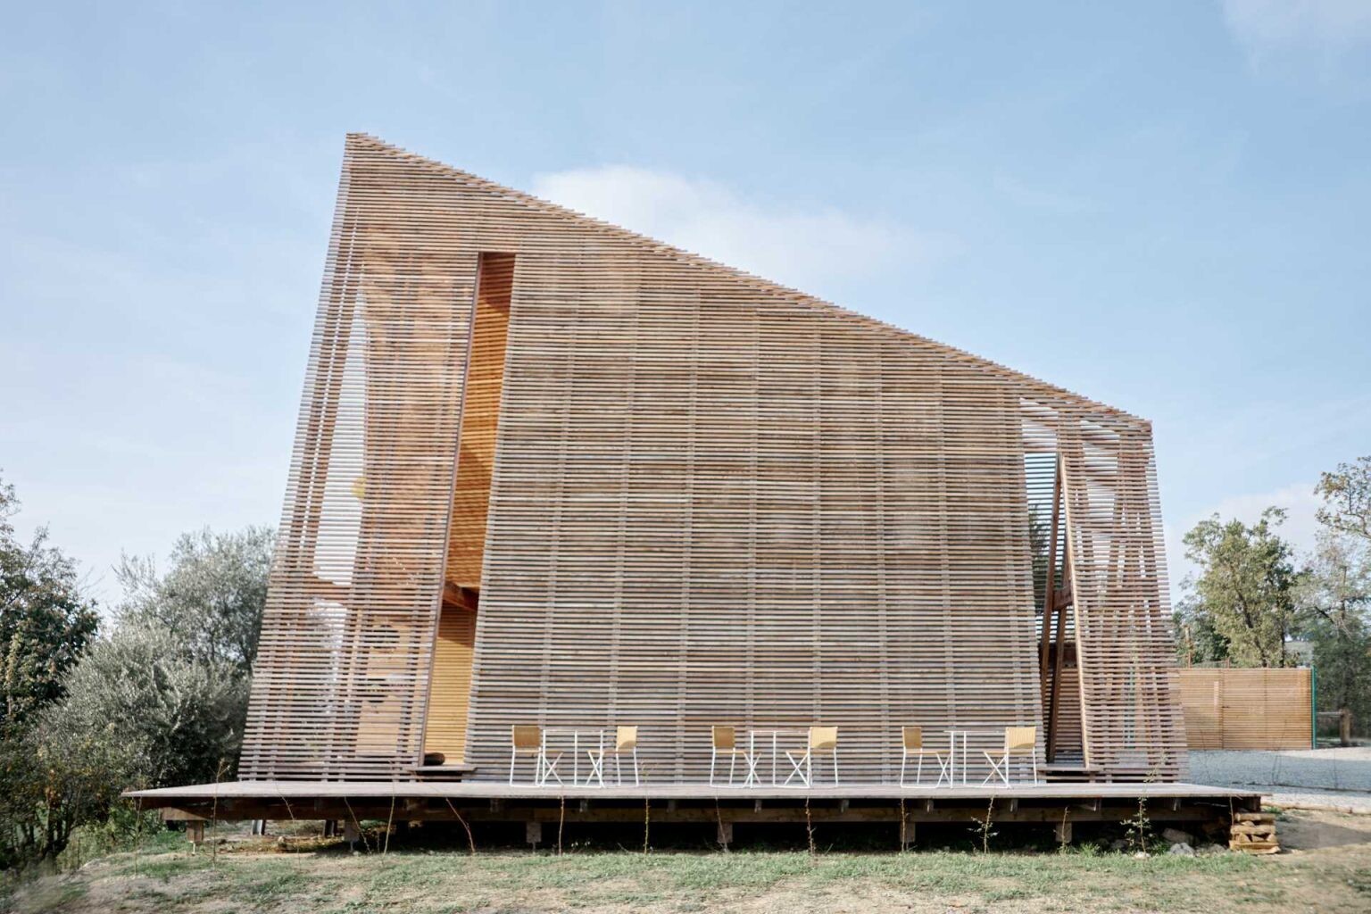
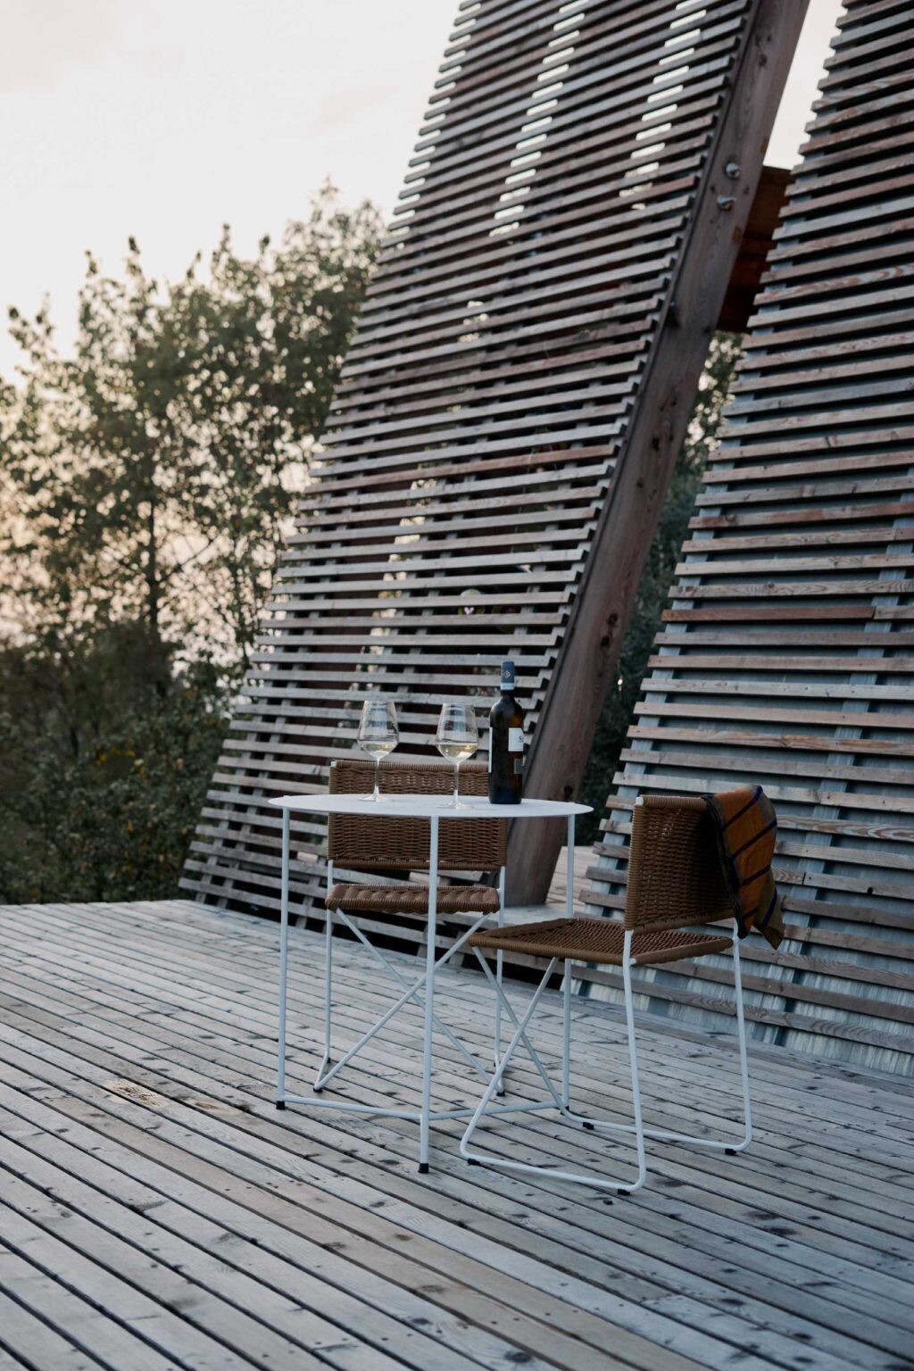
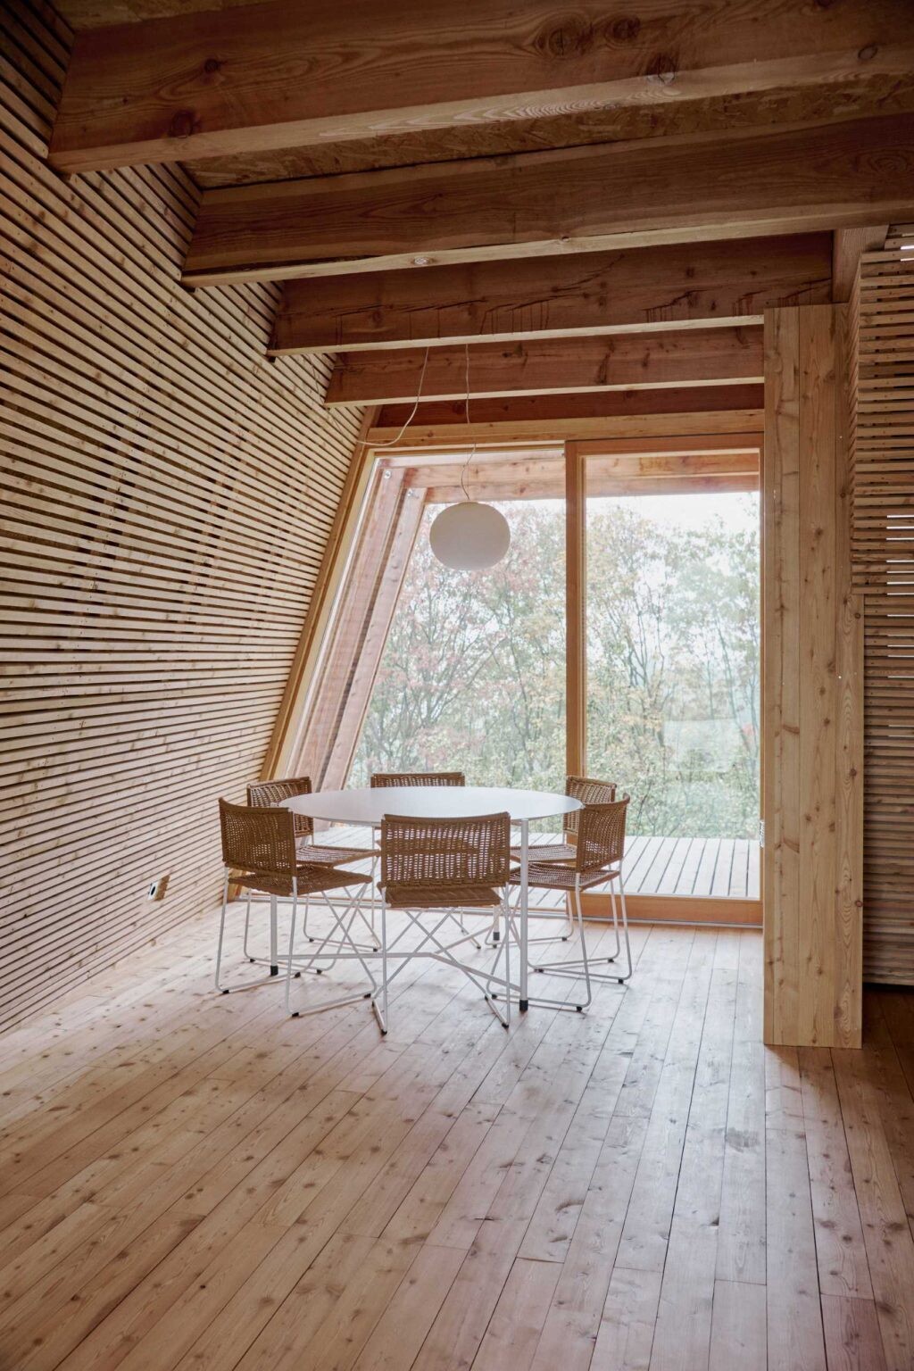
Instead of feeling like a reception desk, the shared cabin is centered around a large kitchen and an oversized communal table where guests can gather throughout the day. Outside, a generous deck expands the space even further, making the common cabin just as inviting outdoors as it is inside.
Haystack-inspired cabins with a modern twist
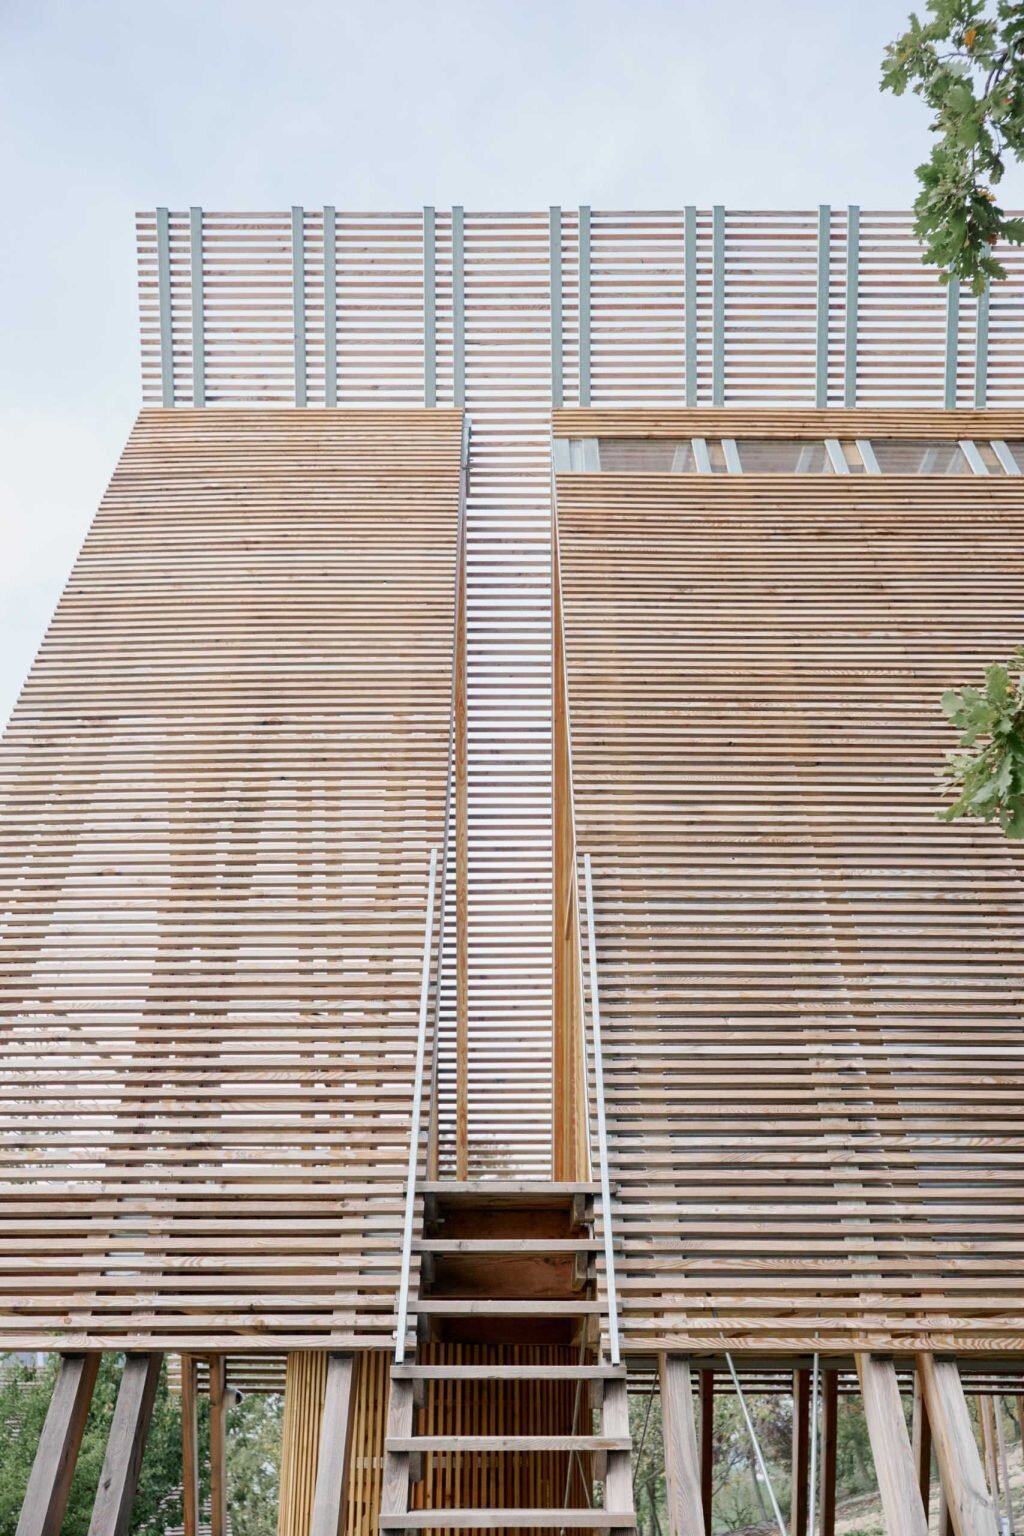
The design of the cabins draws inspiration from the familiar silhouette of traditional haystacks, giving the buildings a distinctive identity while still feeling appropriate within the rural landscape. Their compact forms sit among vineyards and wooded areas, creating a striking contrast between contemporary architecture and centuries-old farmland.
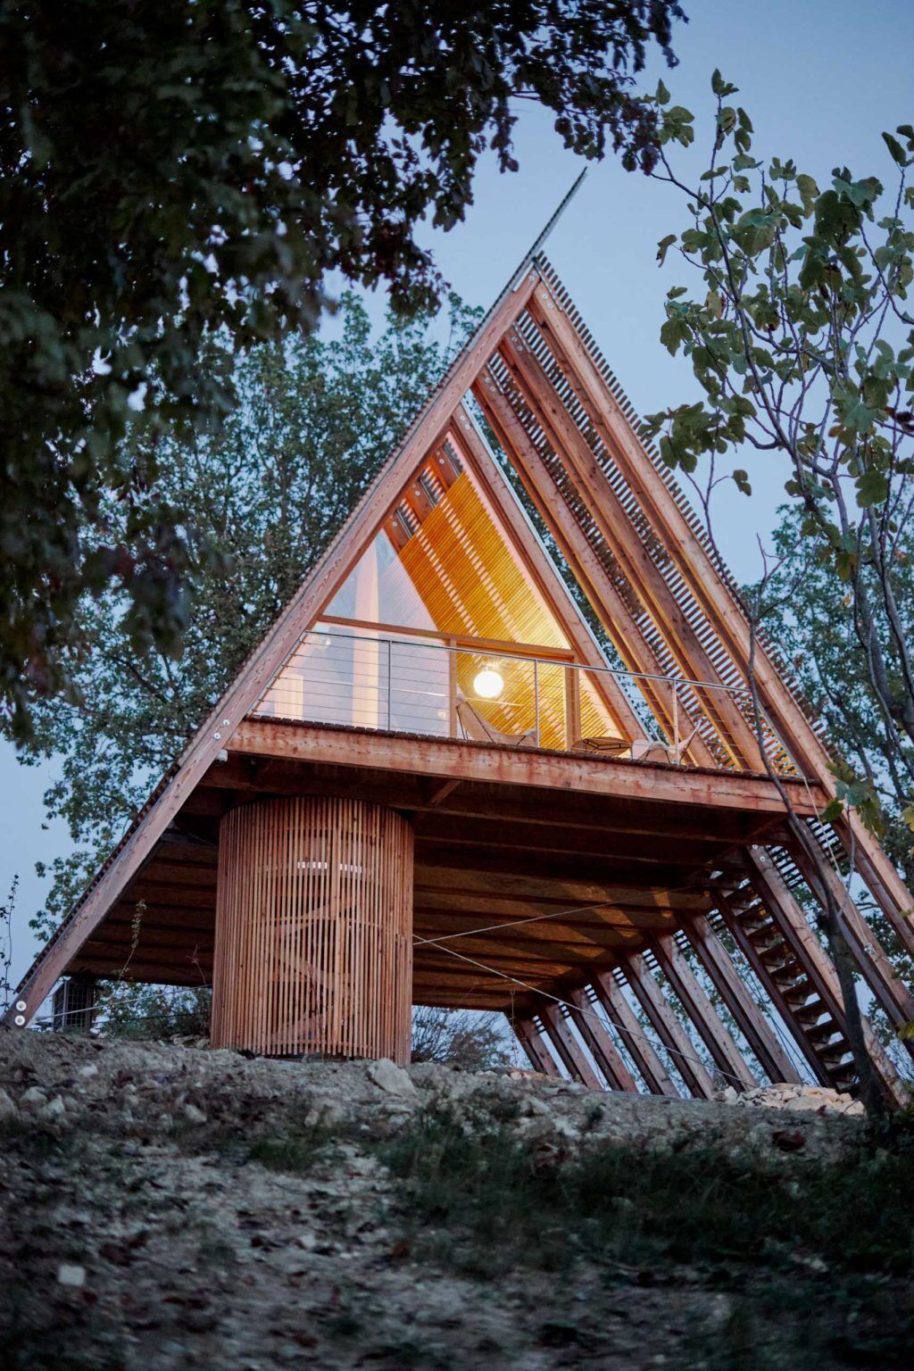
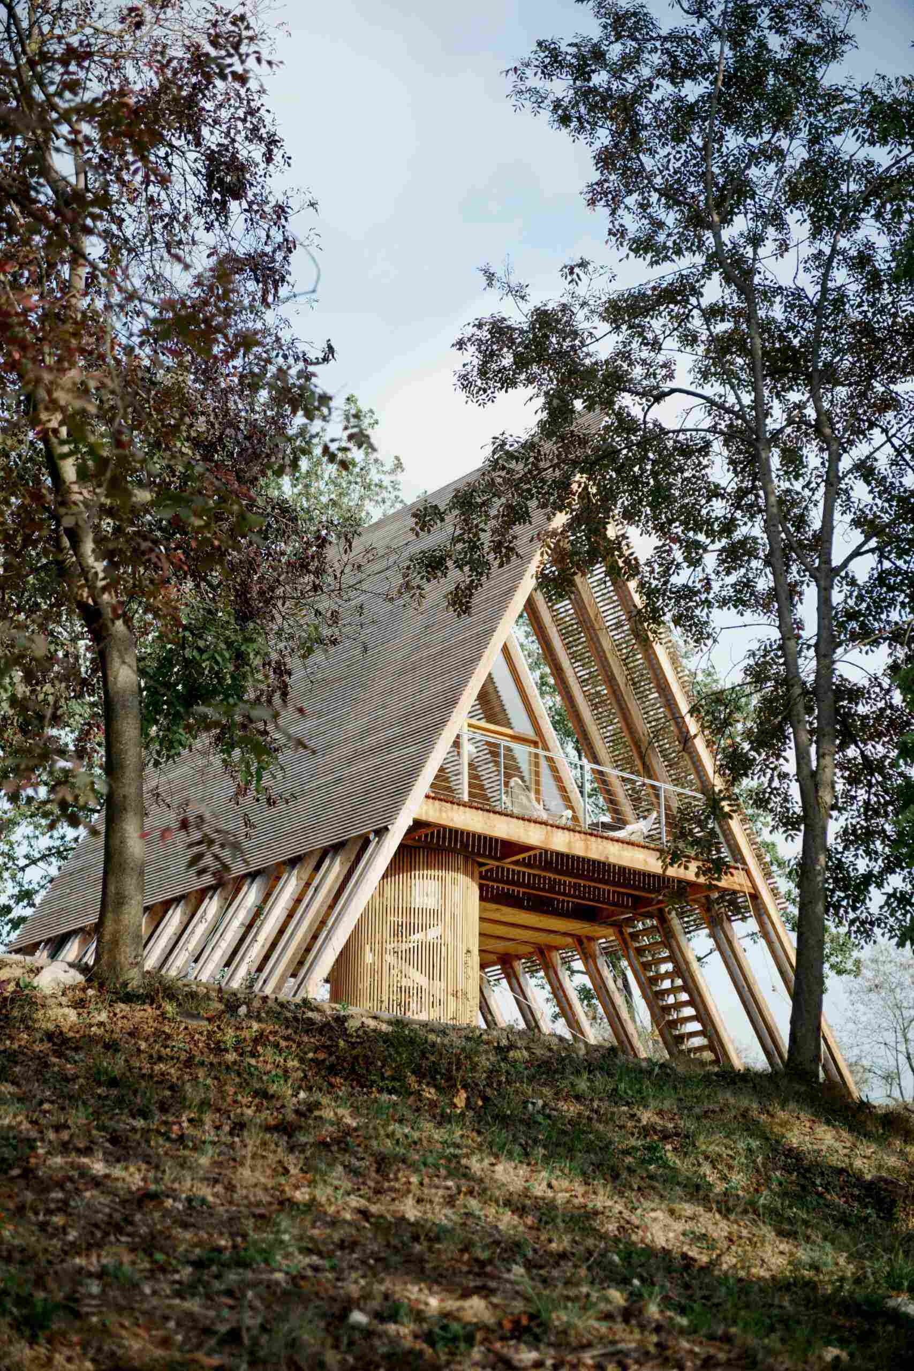
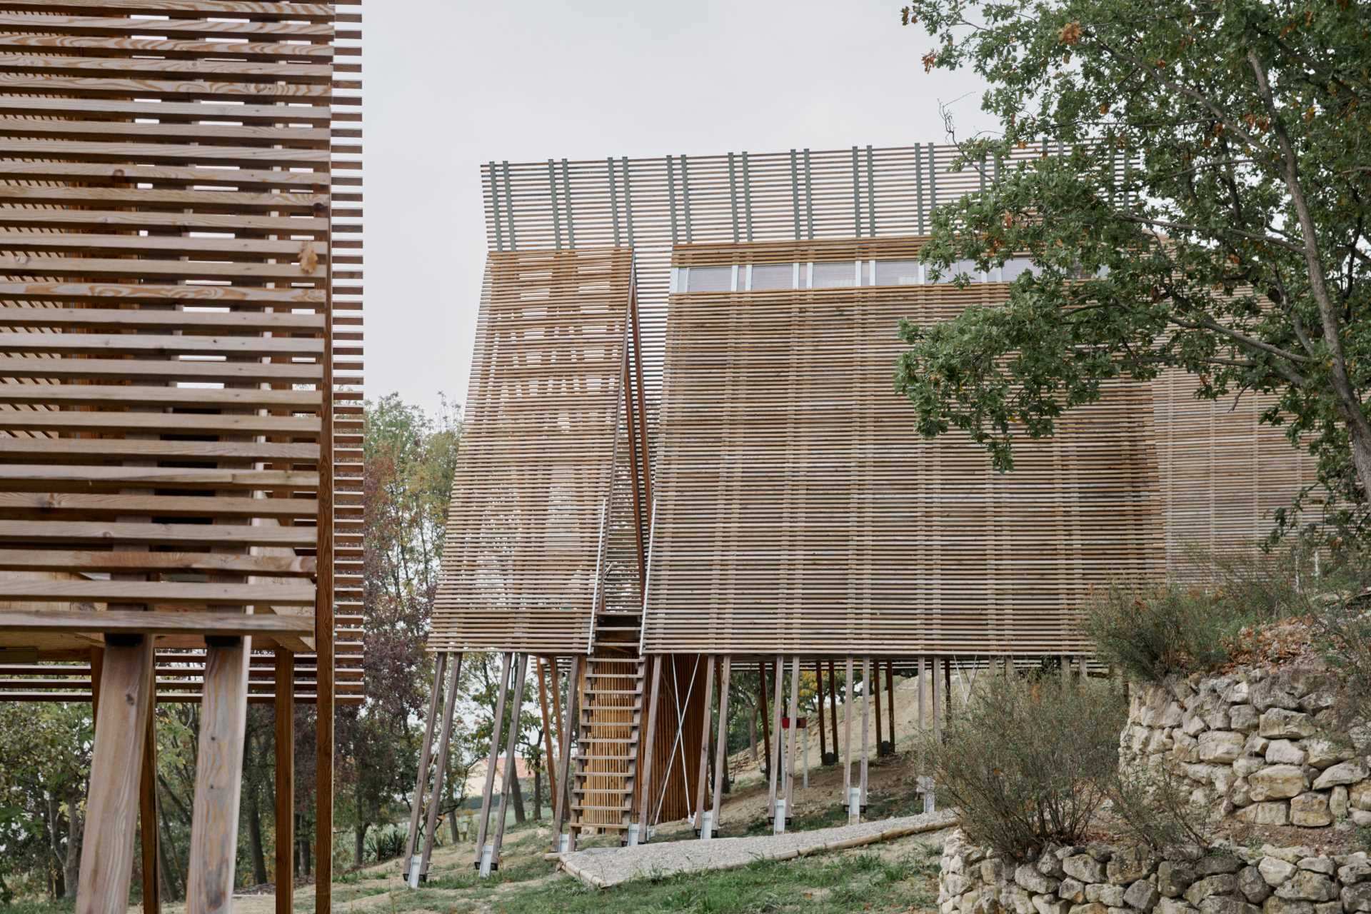
Each cabin was prefabricated and lifted above the sloping ground, allowing the buildings to adapt naturally to the changing terrain. This elevated approach also gives every lodge a lighter appearance, making the structures seem as though they gently hover above the landscape.
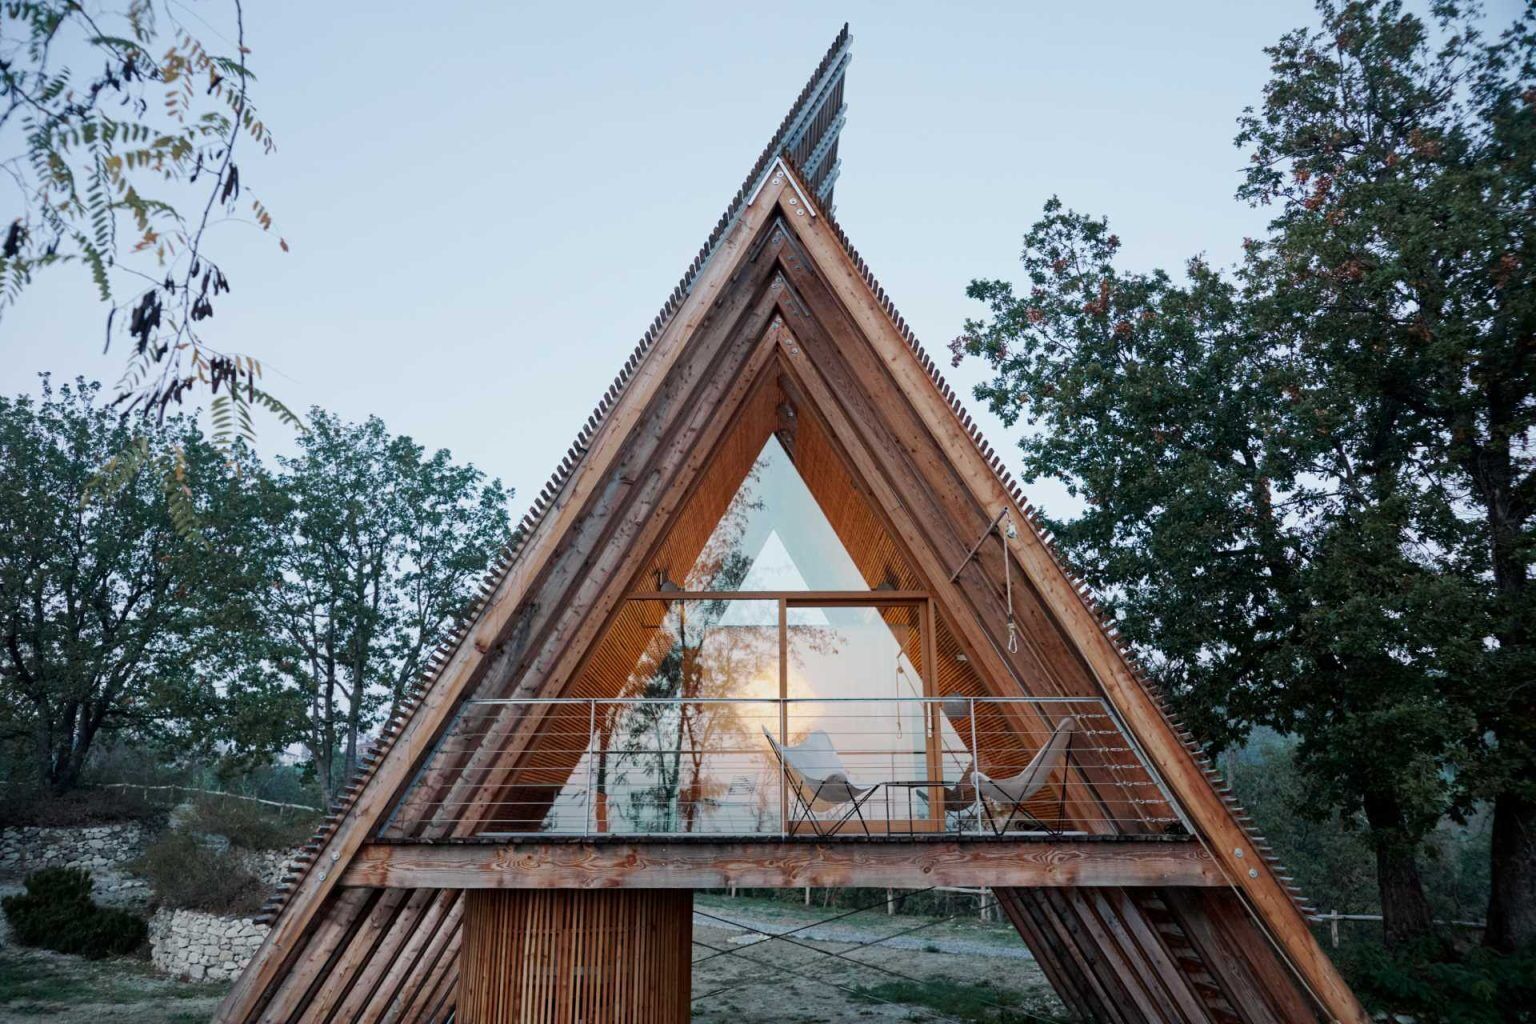
An A-shaped structure built around wood and glass
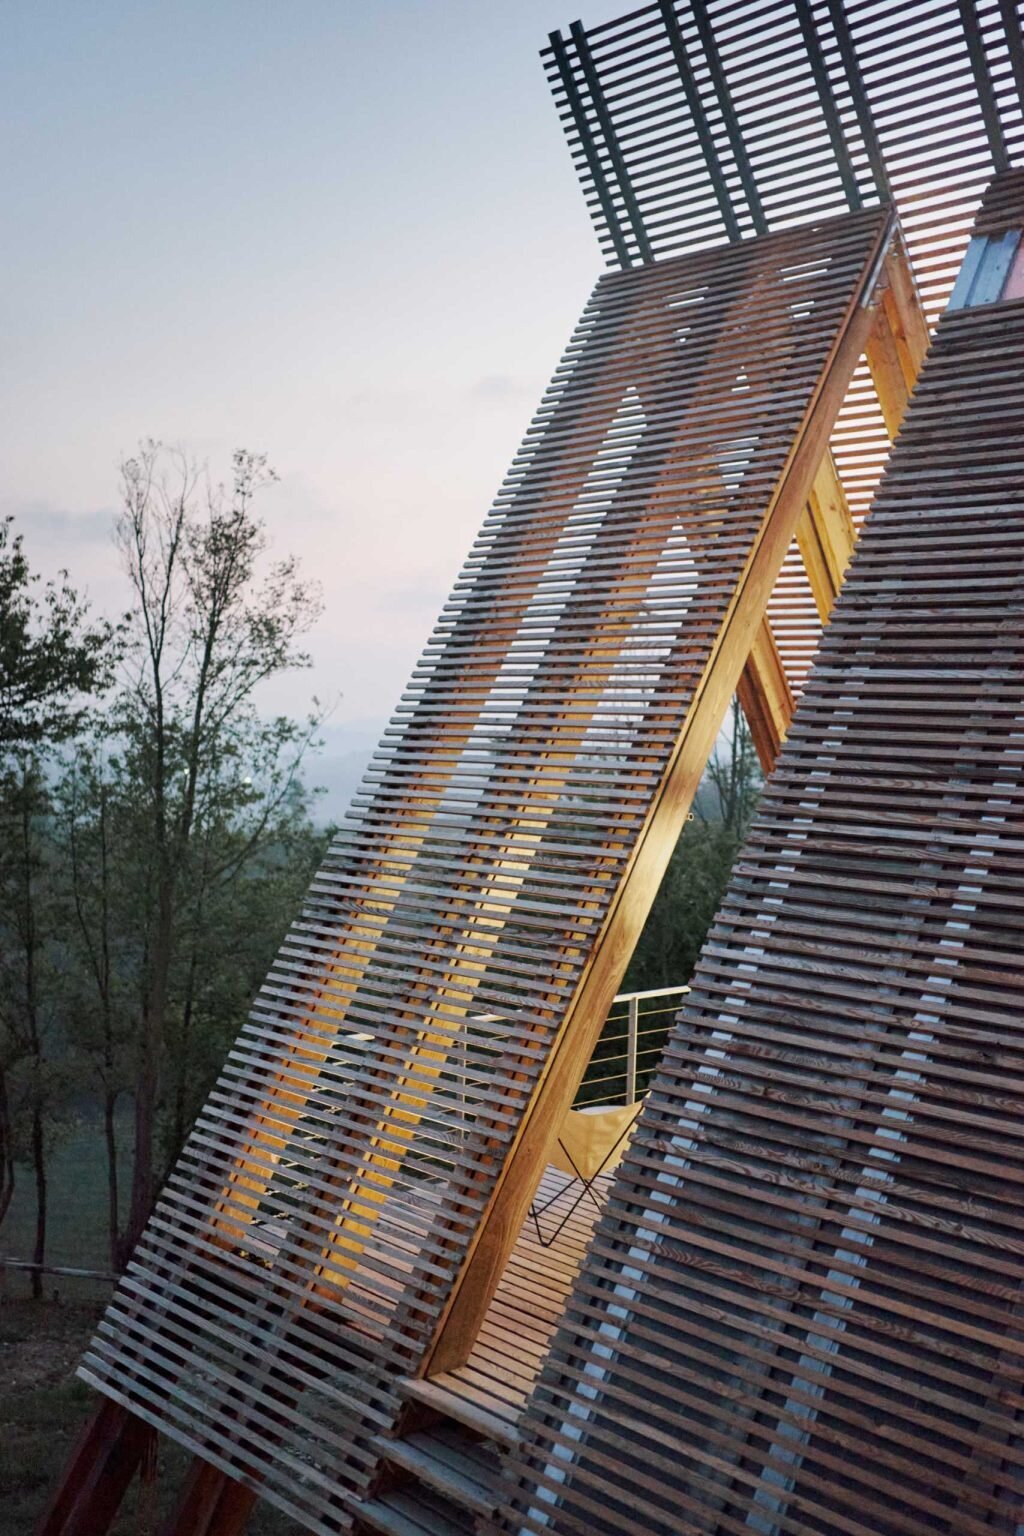
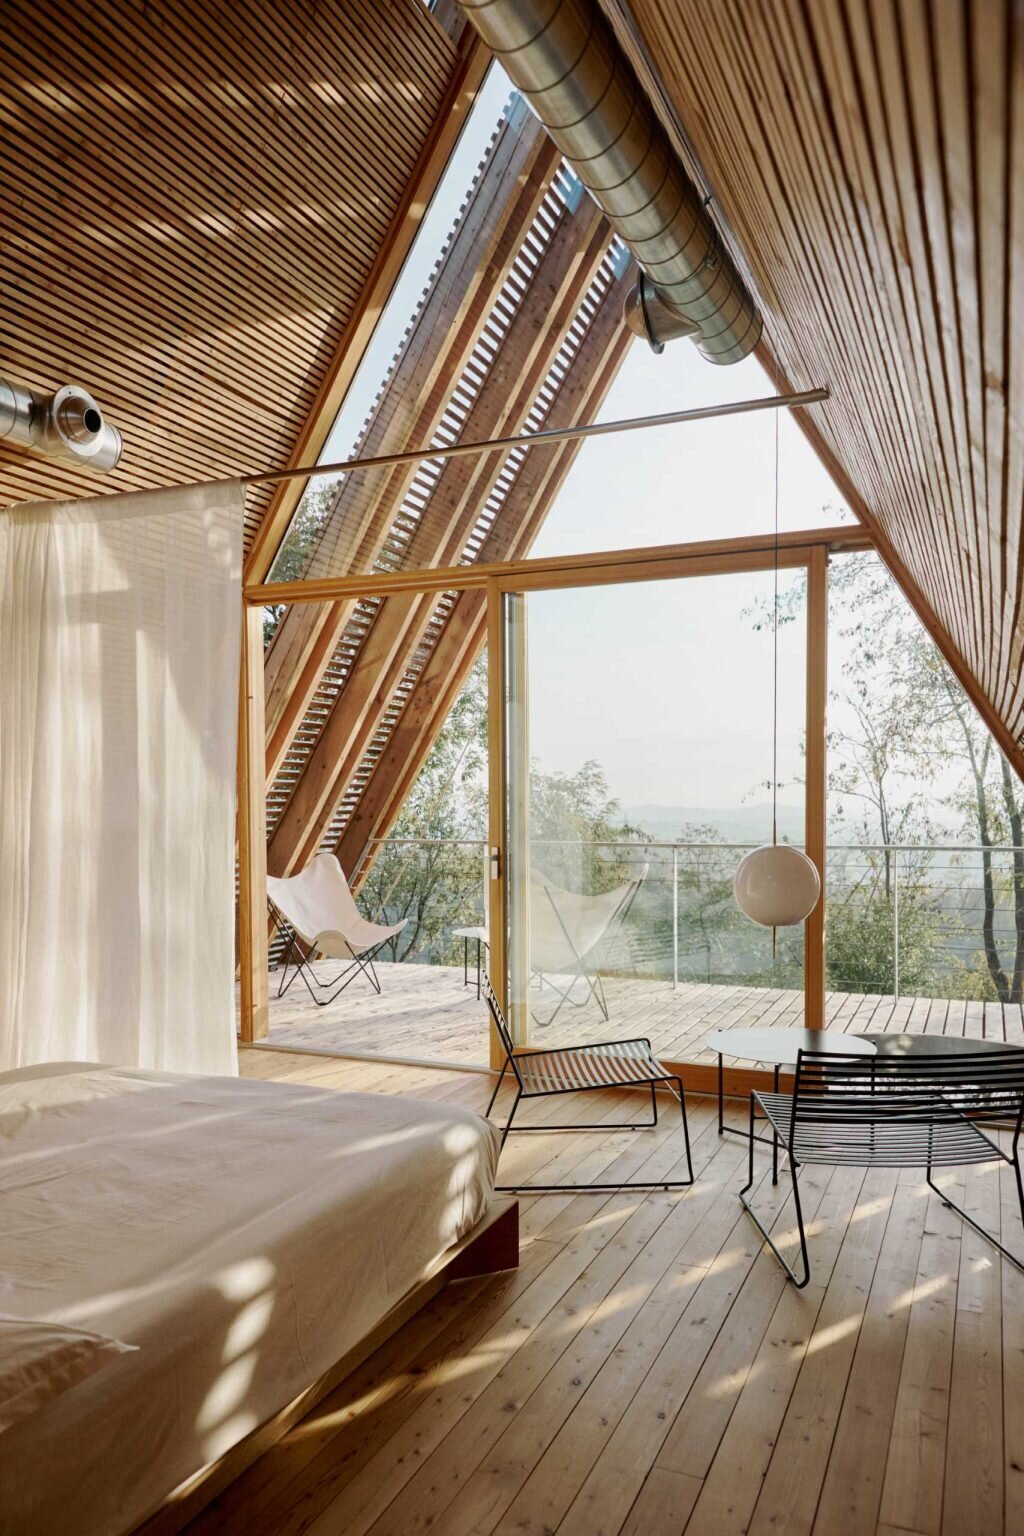
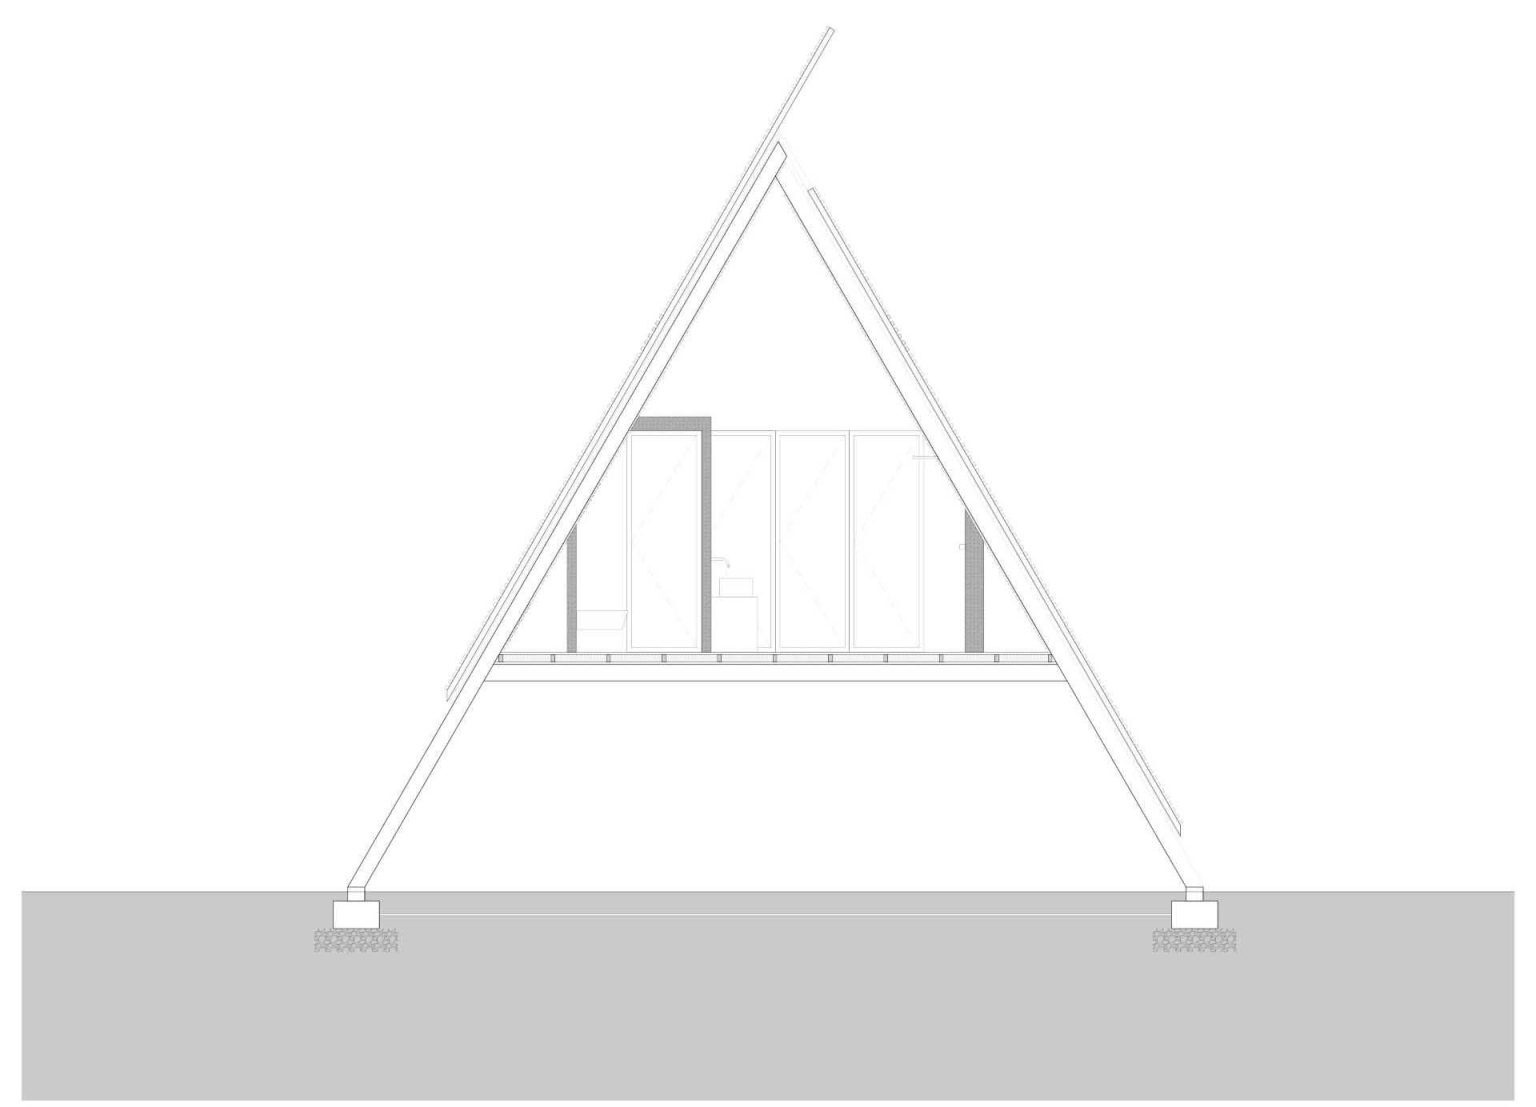
The cabins stand out through their dramatic A-shaped roofs, where the two triangular glazed elevations are more than just windows. They also serve as structural walls, reducing the need for additional framing while creating expansive openings that flood the interiors with daylight.
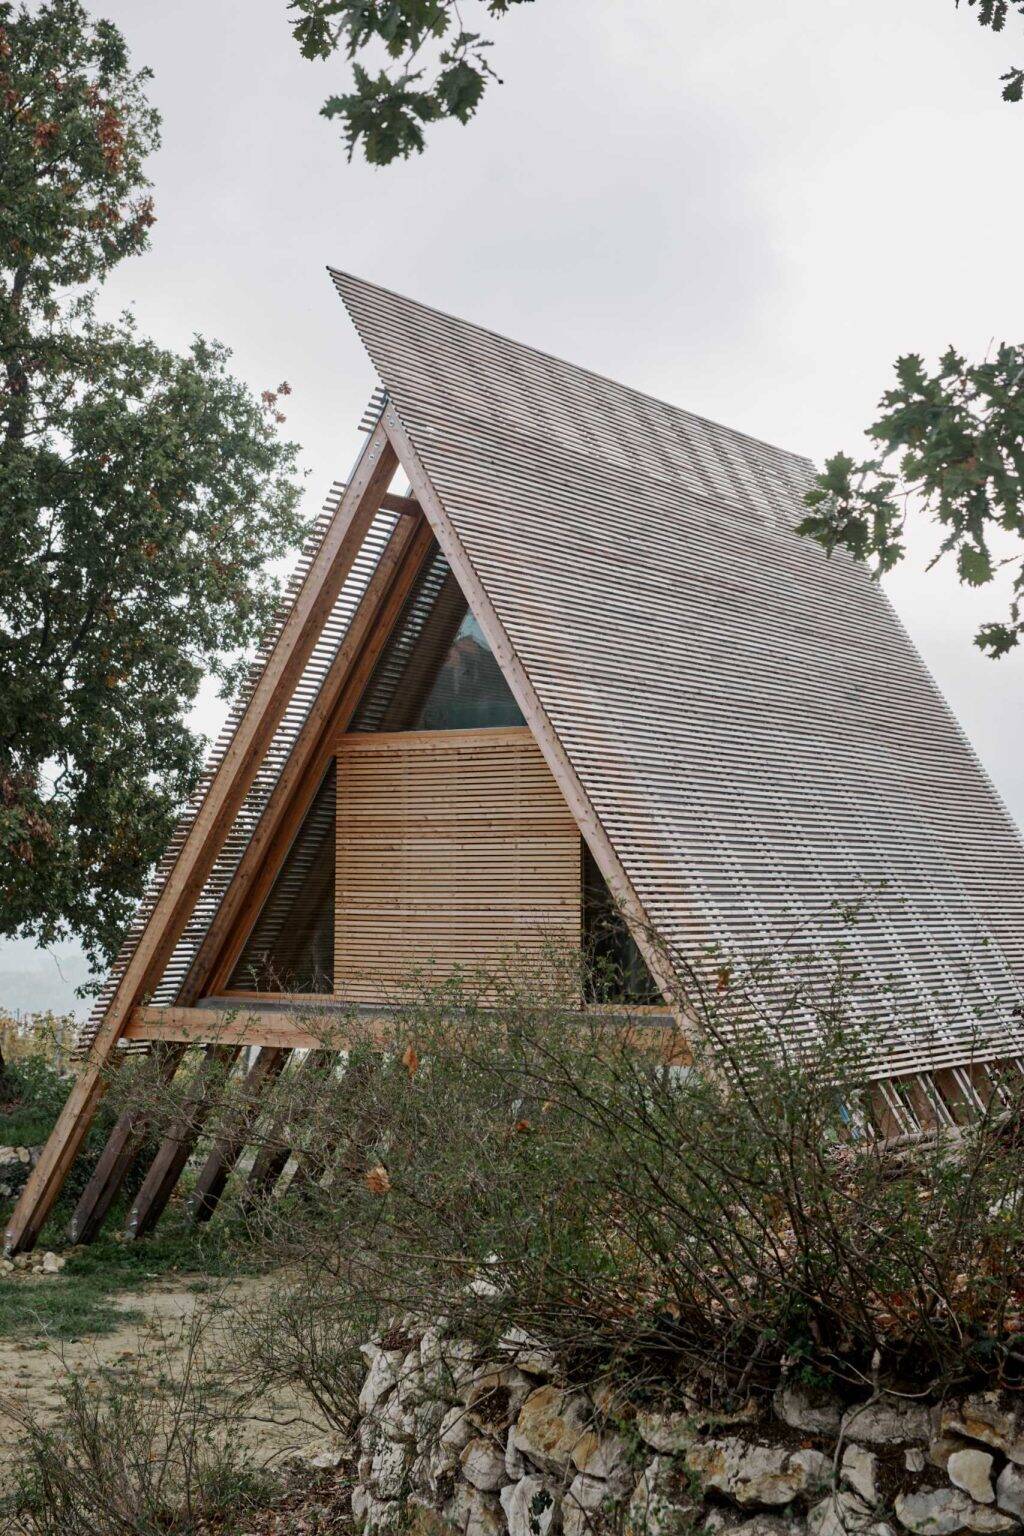
As Atelier LAVIT explains, the lodges were created using three inclined surfaces inspired by the Japanese approach of working with layered forms instead of carving openings into enclosed volumes. The result is architecture that feels open from the moment you step inside, with the glazing becoming an essential part of both the design and construction.
Natural materials that grow more beautiful over time
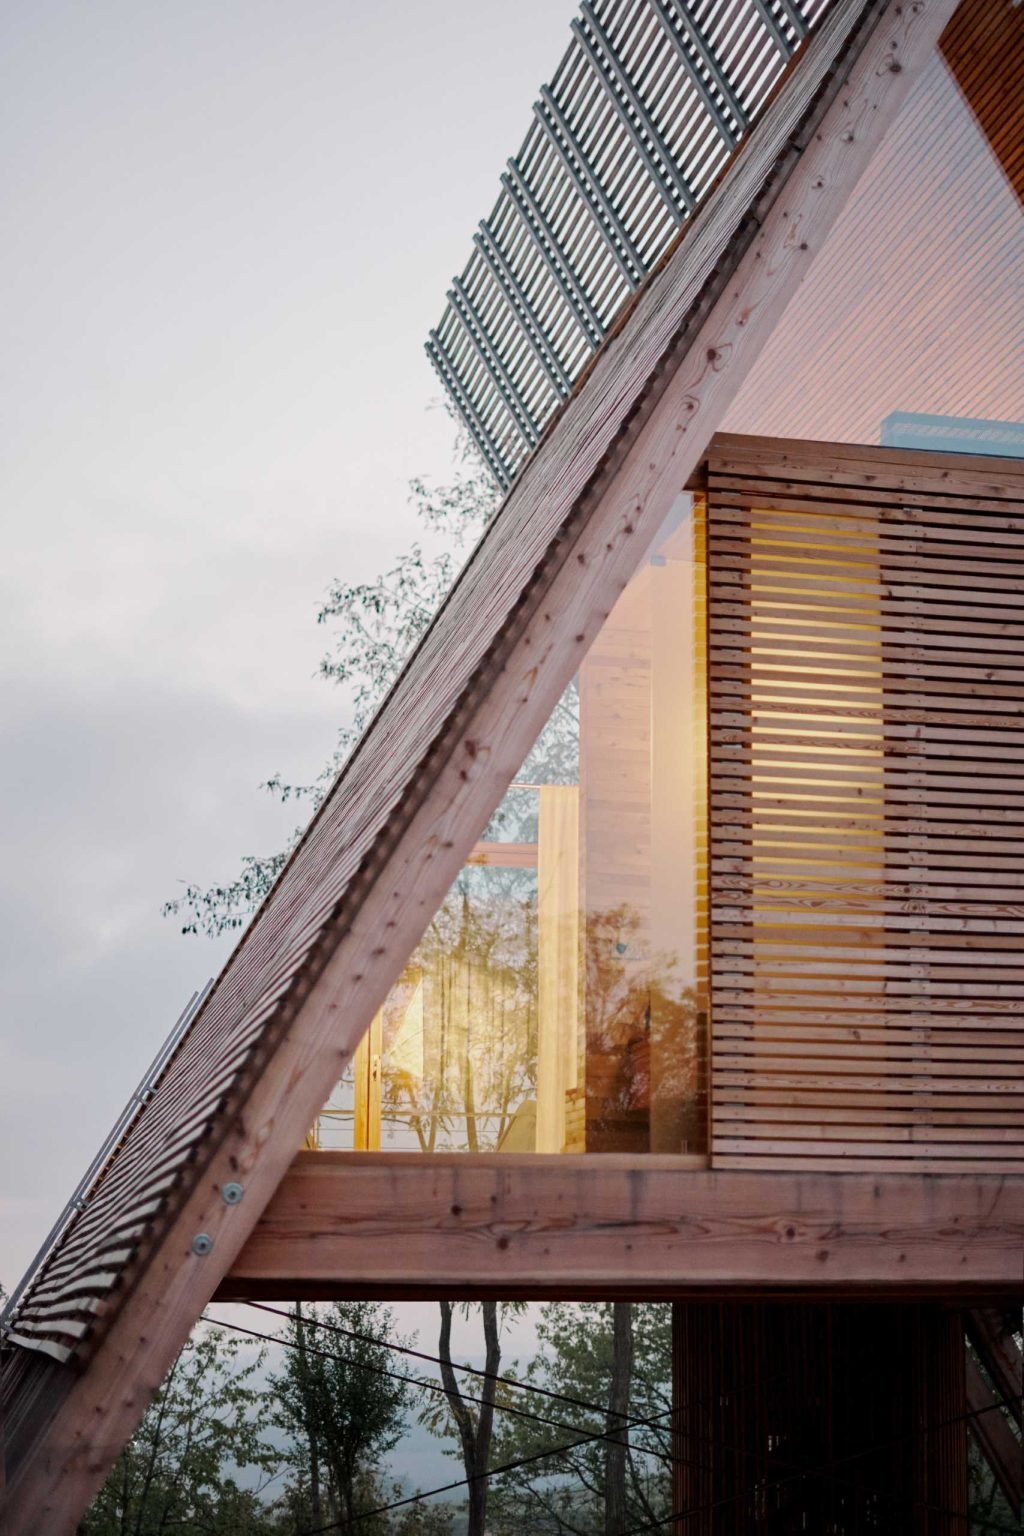
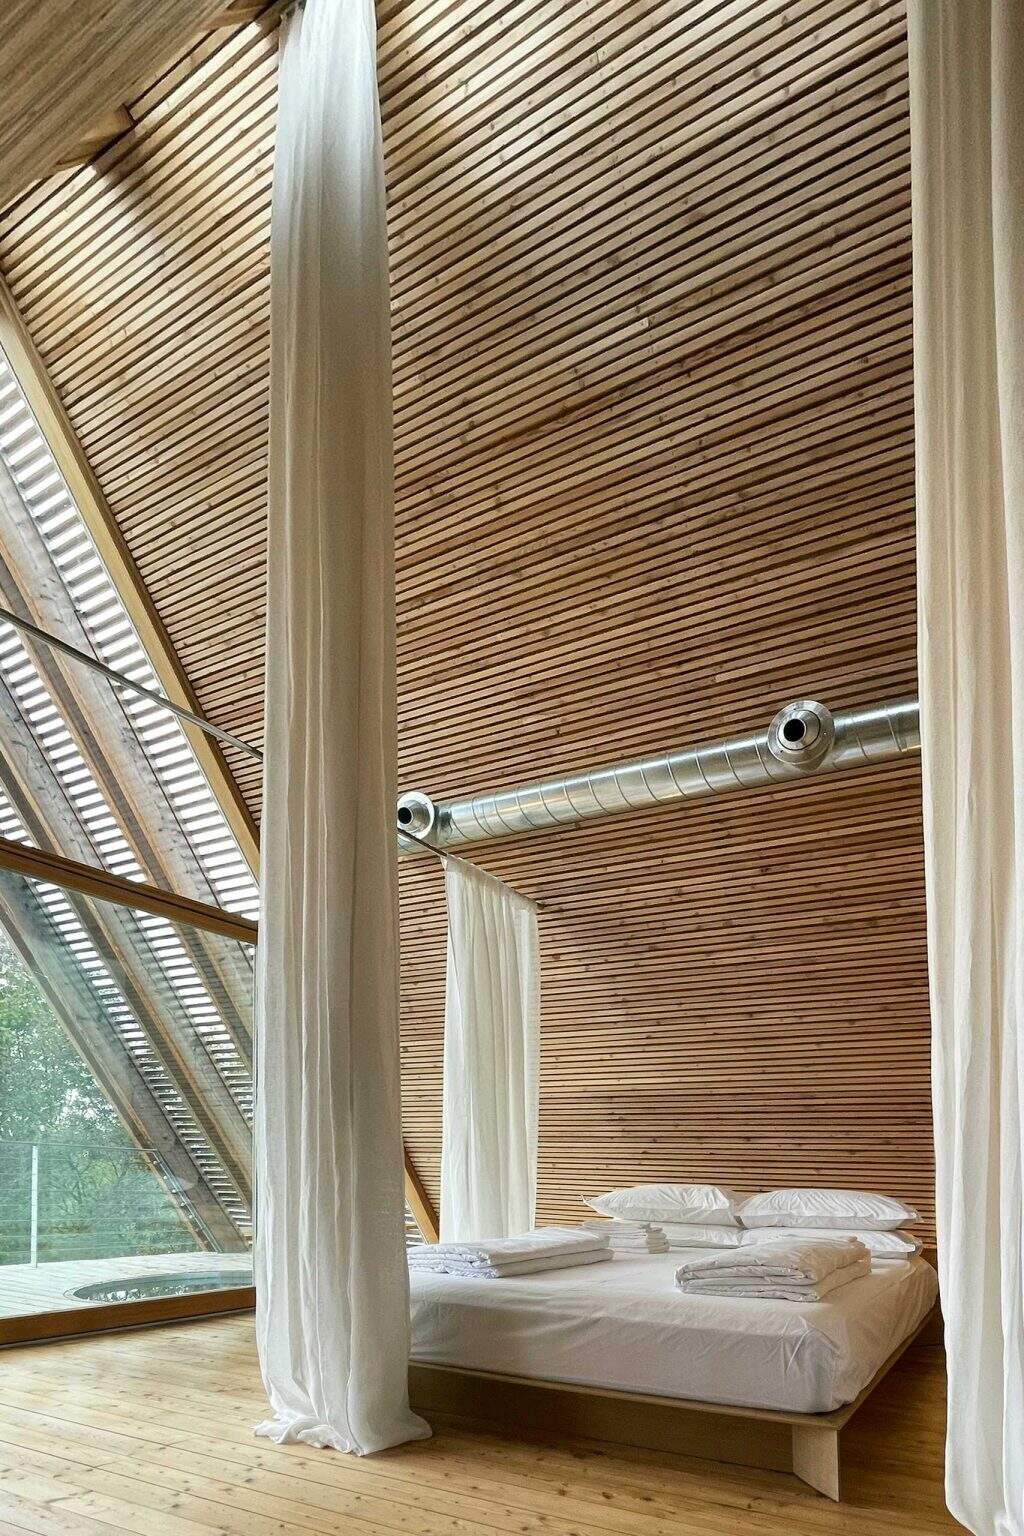
Every lodge is built from larch treated only with natural oil, allowing the timber to absorb the finish while continuing to age gracefully over the years. The same warm wood extends inside through the furnishings, floors, and wall finishes, giving each cabin a calm, consistent palette.
The architects also selected slim window frames and naturally tinted glass instead of extra-clear glazing. This subtle choice enhances the material quality of the glass while drawing the surrounding scenery into every room without overwhelming the timber construction.
Interiors open to the landscape
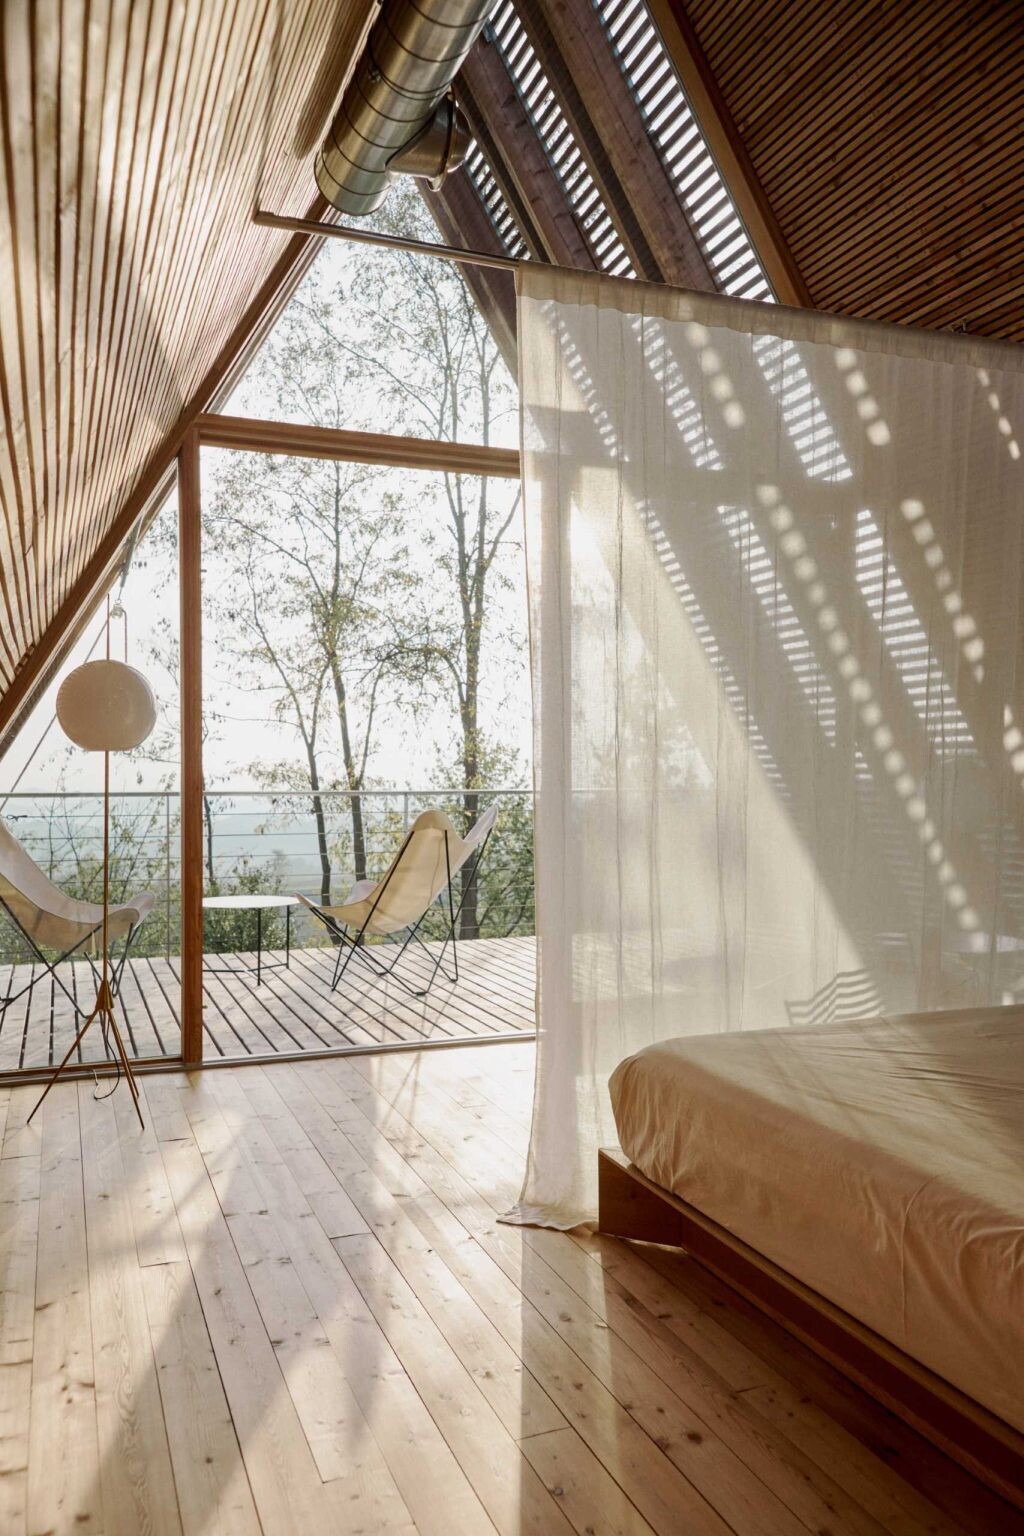
Each suite is accessed by a staircase that rises through a void beneath the elevated cabin before arriving at the private deck. From there, a large sliding glass door opens directly into the interior, creating a seamless transition between inside and out while framing uninterrupted views across the surrounding vineyards and wooded hills.
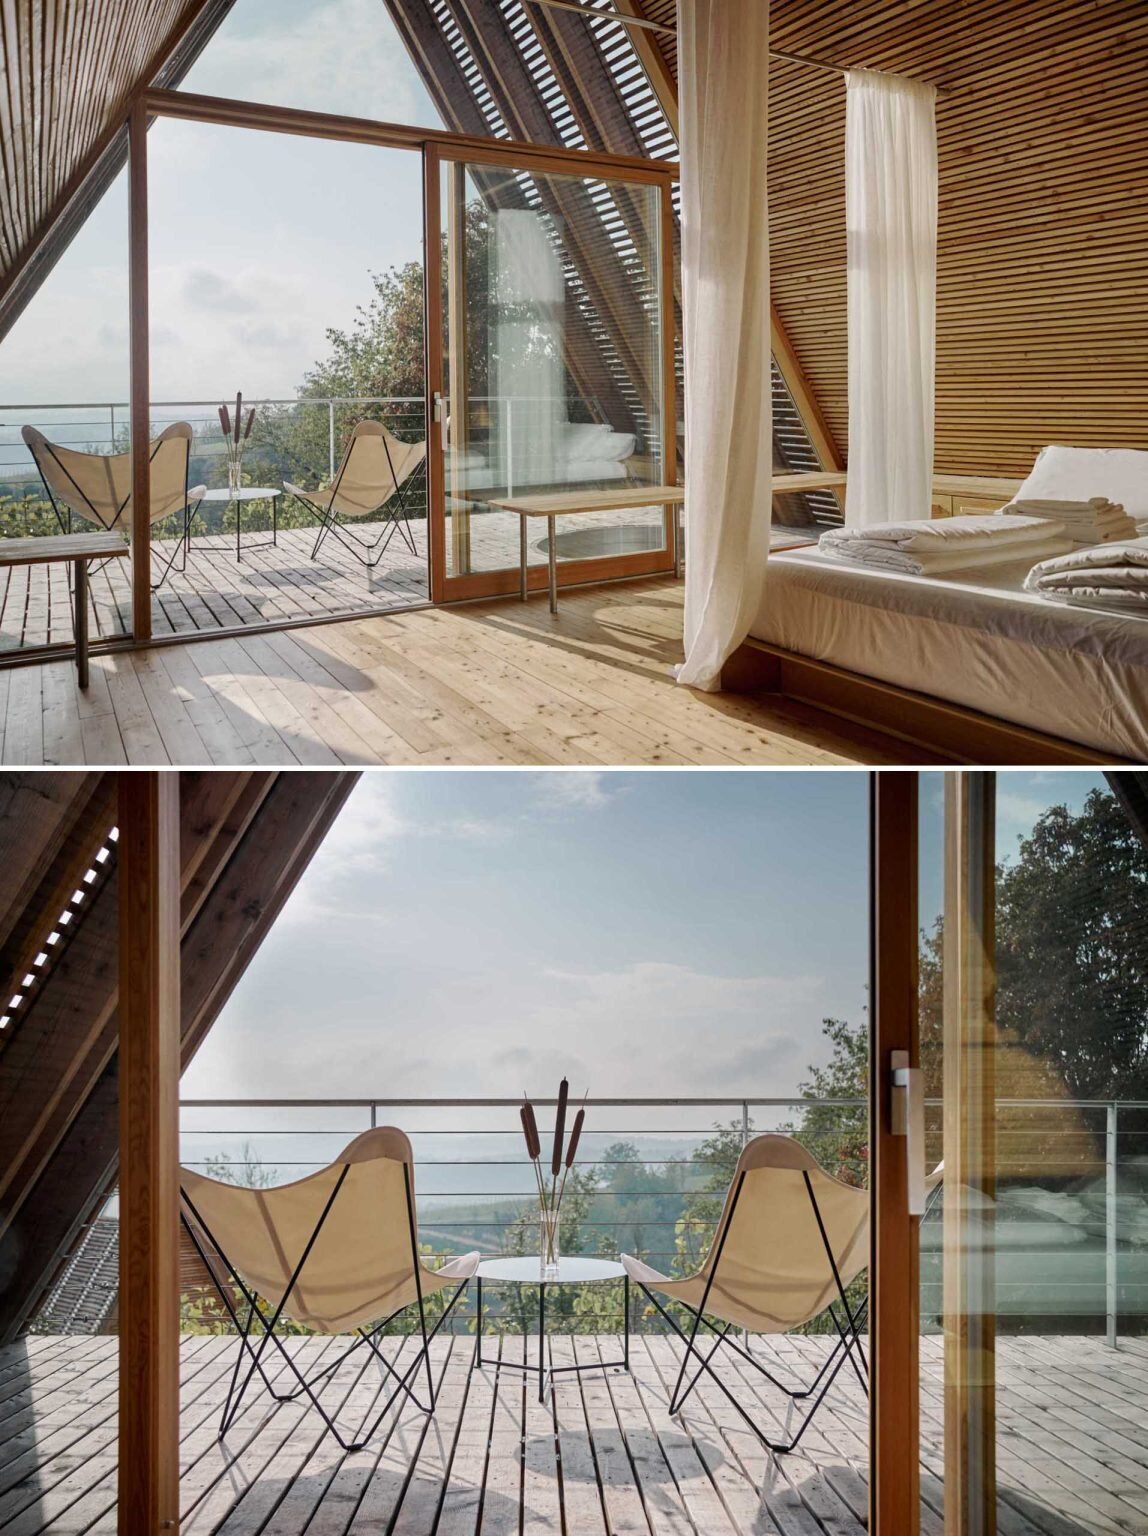
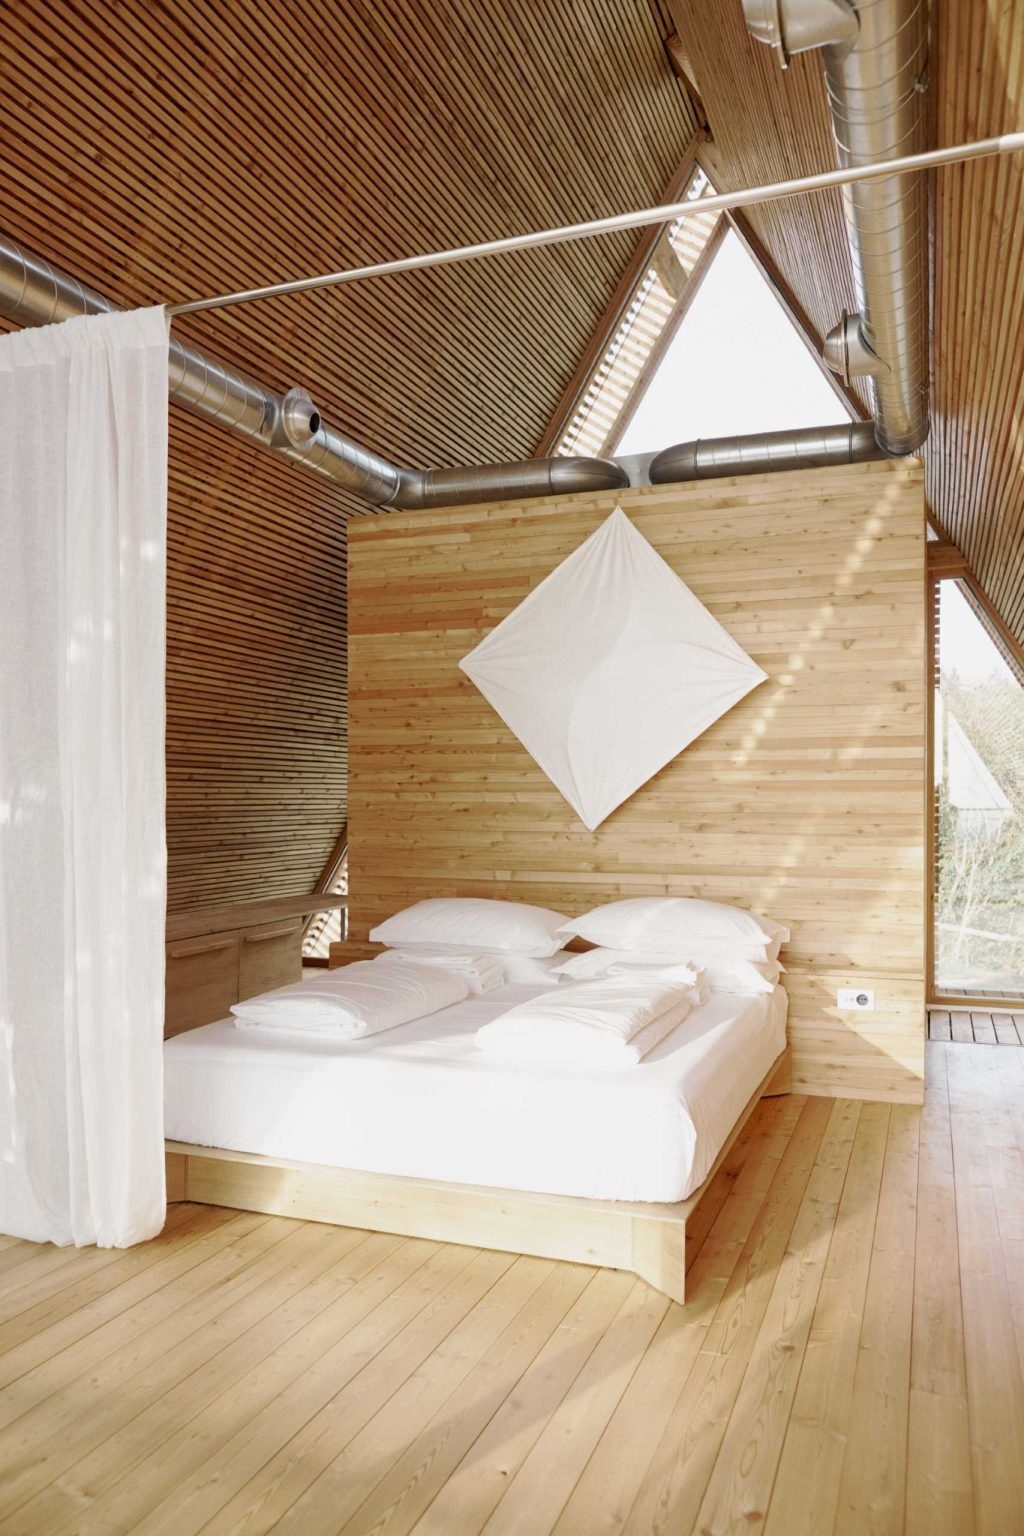
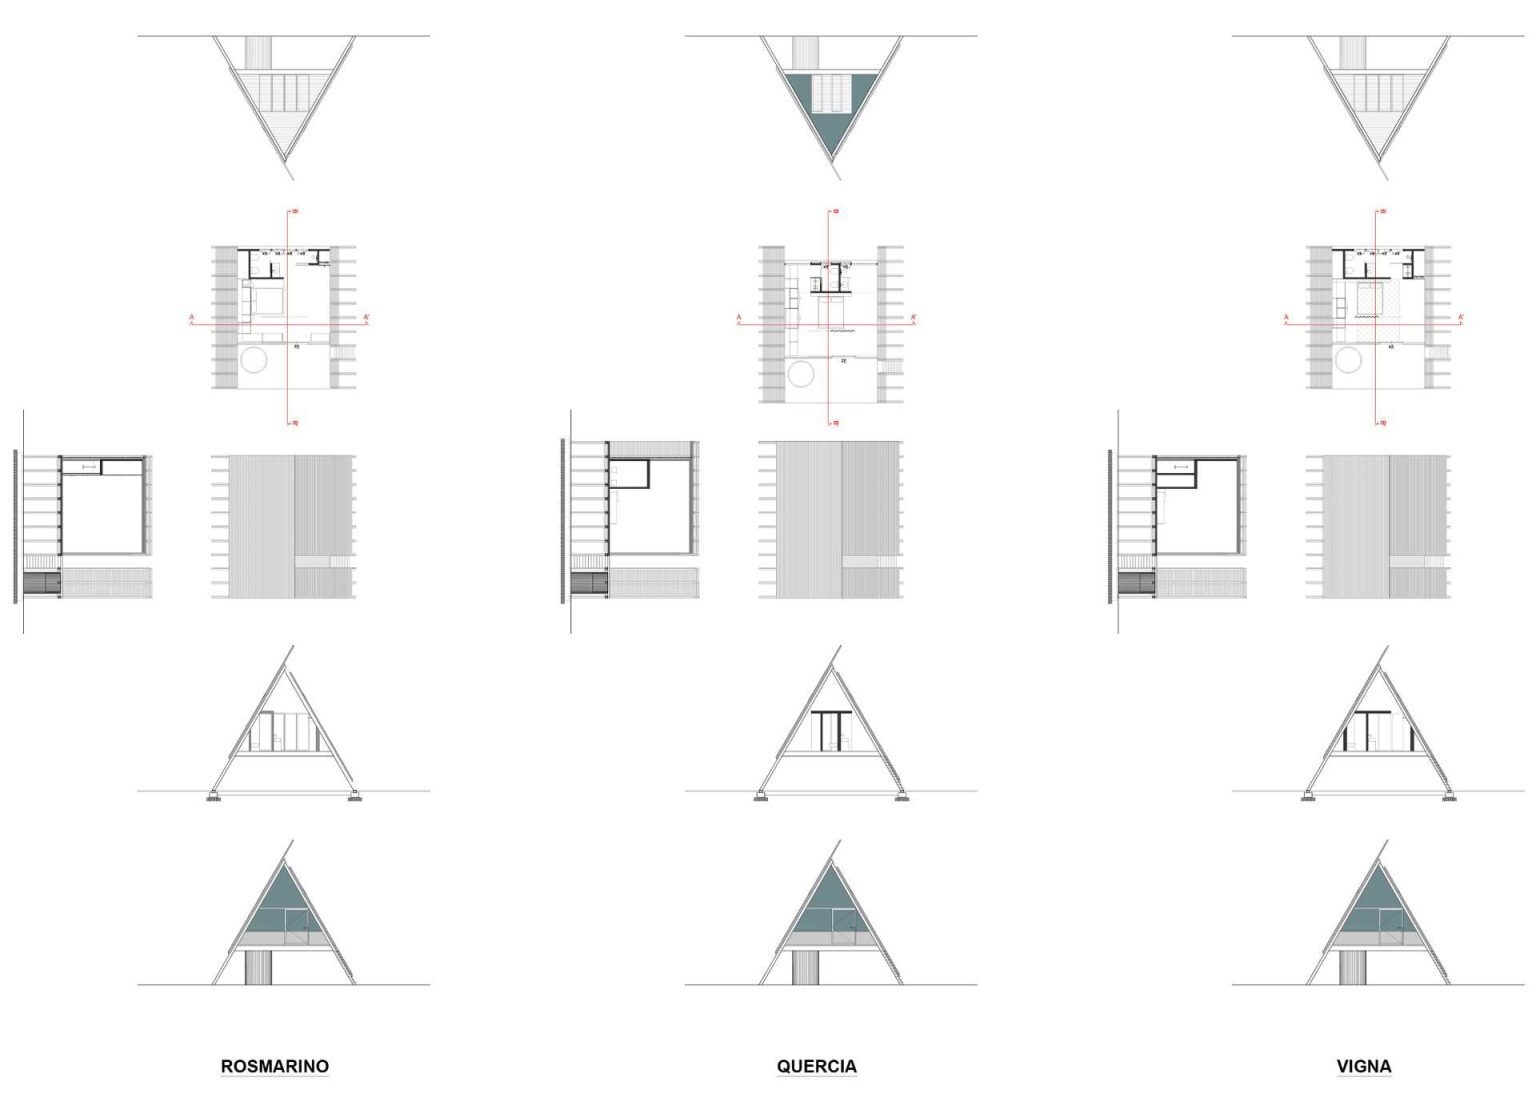
The layout follows a simple progression, beginning with a breakfast nook beside the deck before moving into the sleeping area and ending with the bathroom at the far end. With only the bathroom enclosed by a door, the open-plan arrangement makes the compact footprint feel far more spacious than its size suggests.
Curtains create flexible privacy
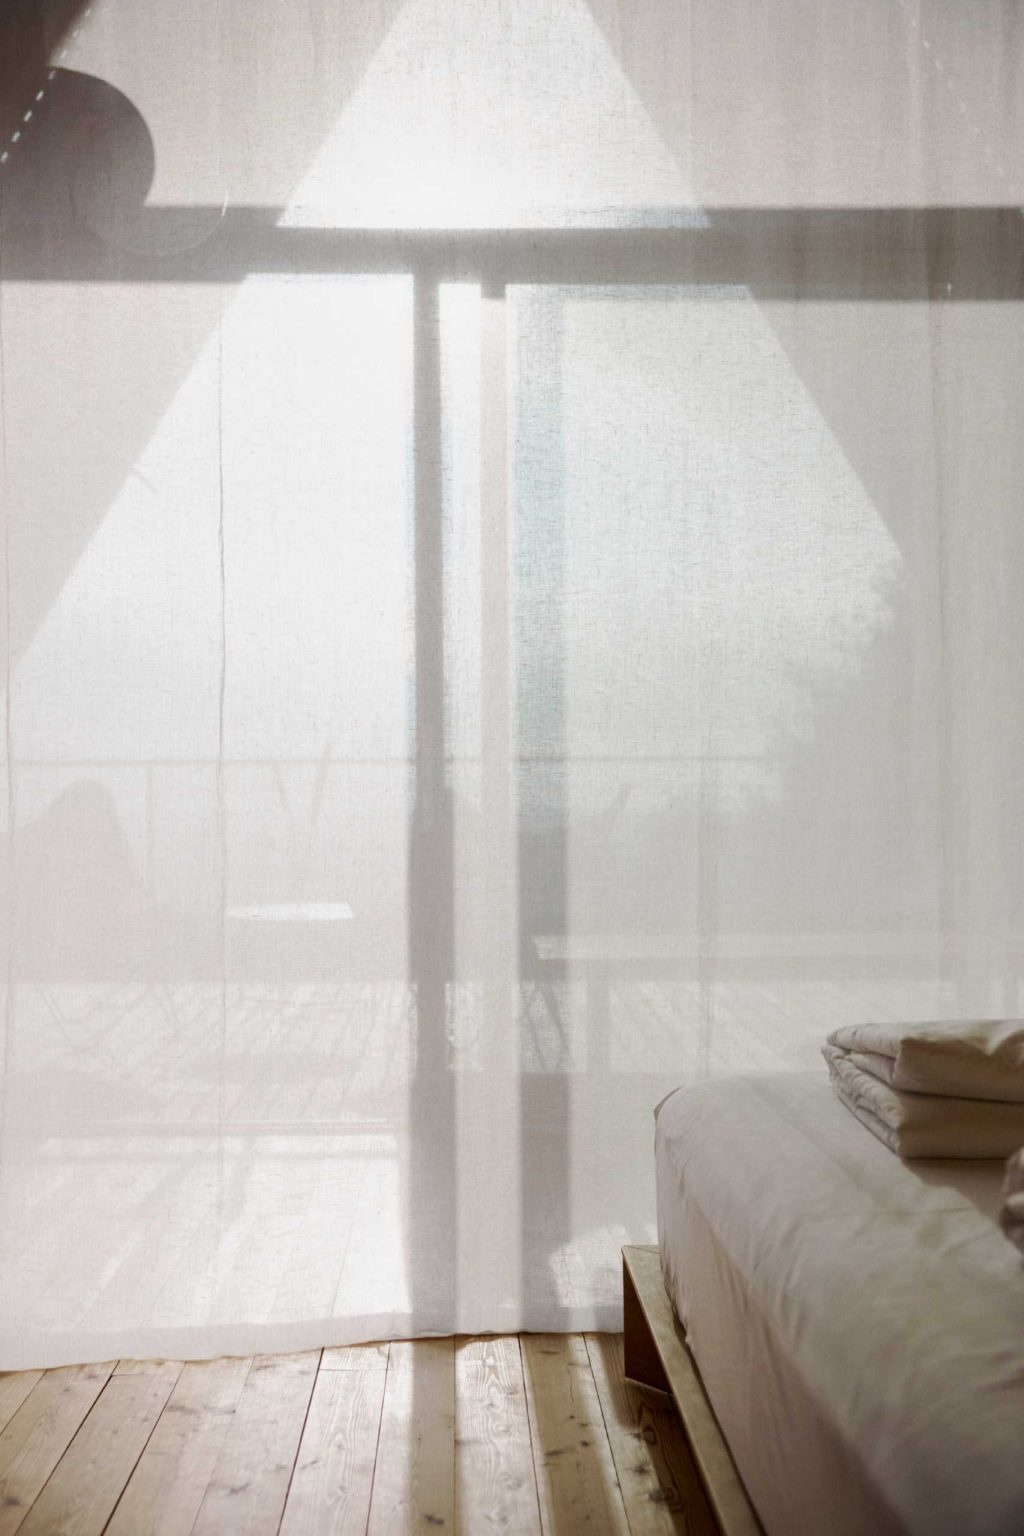
Instead of relying on solid walls, the sleeping area can be screened off using long curtains suspended from either the ceiling or a slim horizontal metal bar. When drawn closed, they provide privacy without changing the open character of the cabin.
This simple solution allows the suites to adapt to different needs throughout a guest’s stay, adding flexibility while maintaining the clean, minimalist aesthetic that defines the interiors.
Simple bathrooms with an understated palette
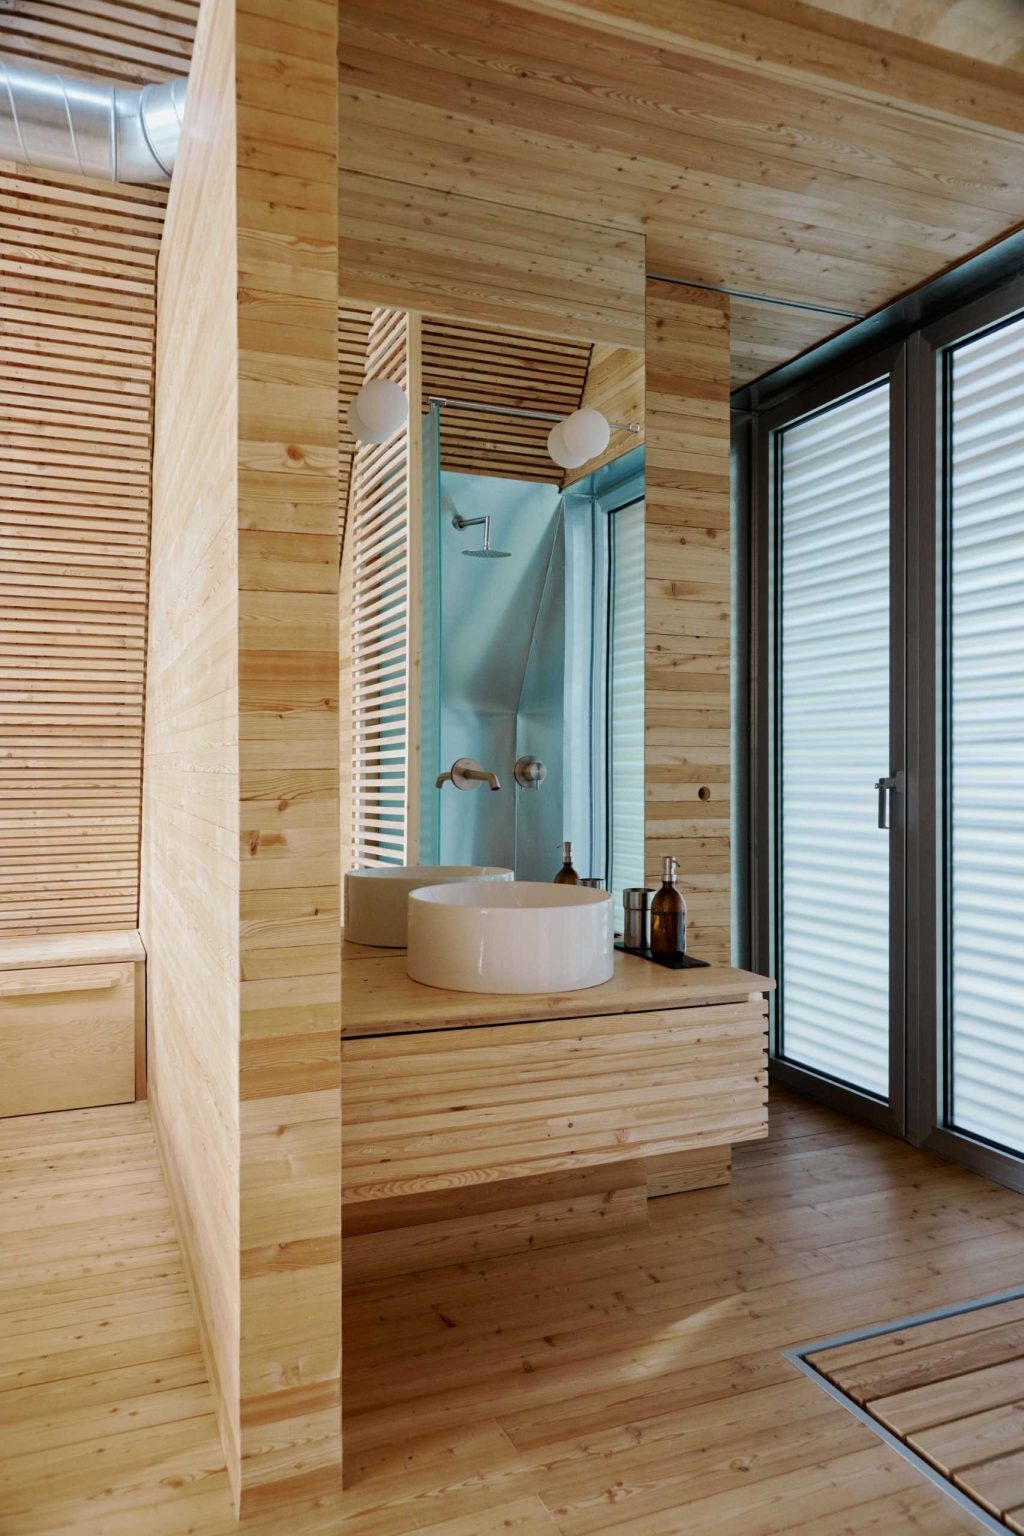
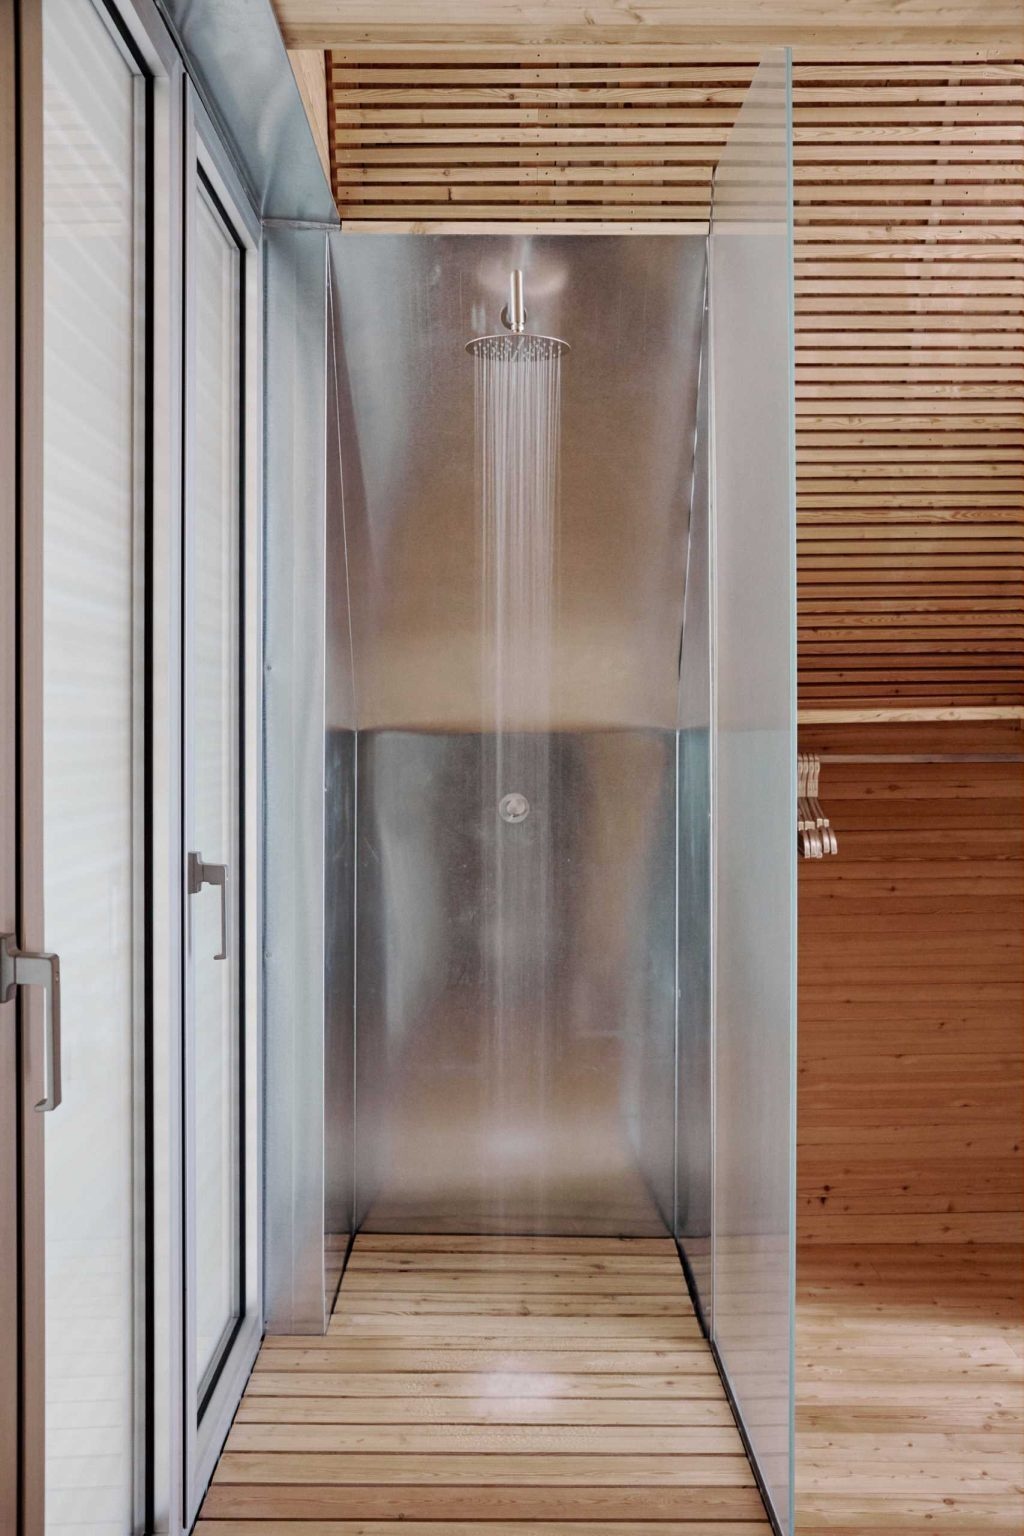
The bathrooms continue the restrained design language found throughout the cabins. A timber vanity paired with a tall mirror keeps the space clean and uncluttered, while a walk-in shower adds to the open feel.
By limiting the material palette and avoiding unnecessary ornament, the bathrooms maintain the same quiet architectural character found throughout the rest of each suite.
Landscape lighting transforms the cabins after dark
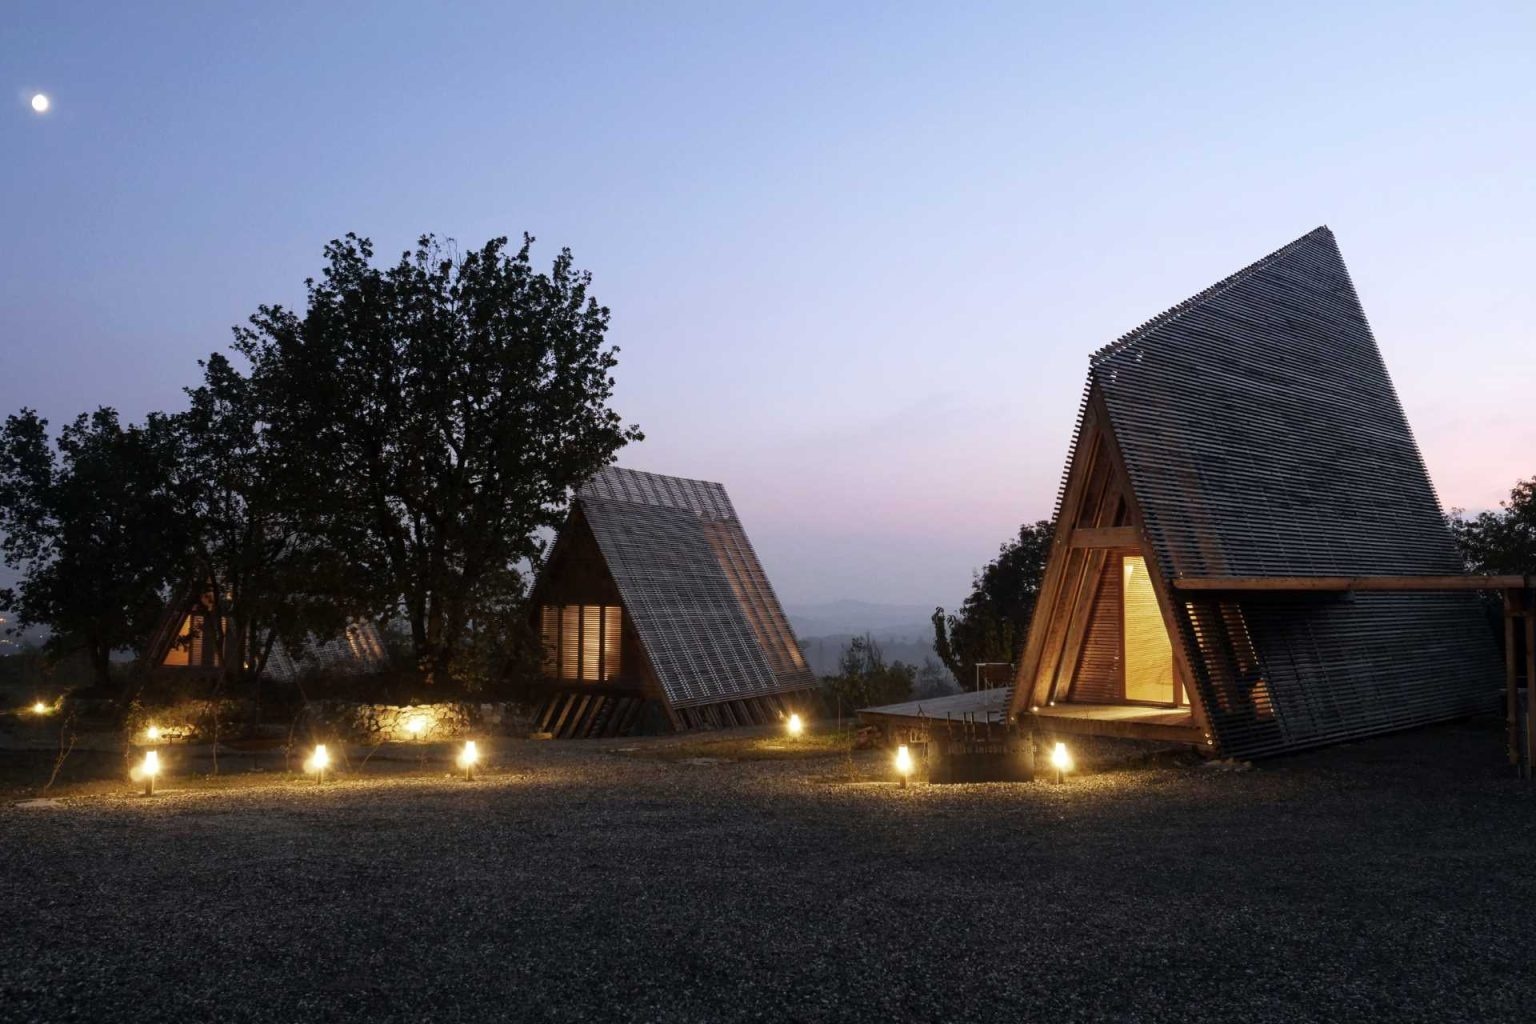
As evening falls, discreet outdoor lighting highlights the landscaping surrounding the cabins, softly illuminating the pathways and architecture. The warm glow from within the timber lodges creates an inviting atmosphere, giving the small collection of buildings a completely different character after sunset.
The restrained lighting complements the architecture without overwhelming the natural surroundings, allowing the cabins to remain the focal point even as daylight fades.
A closer look at the architectural drawings
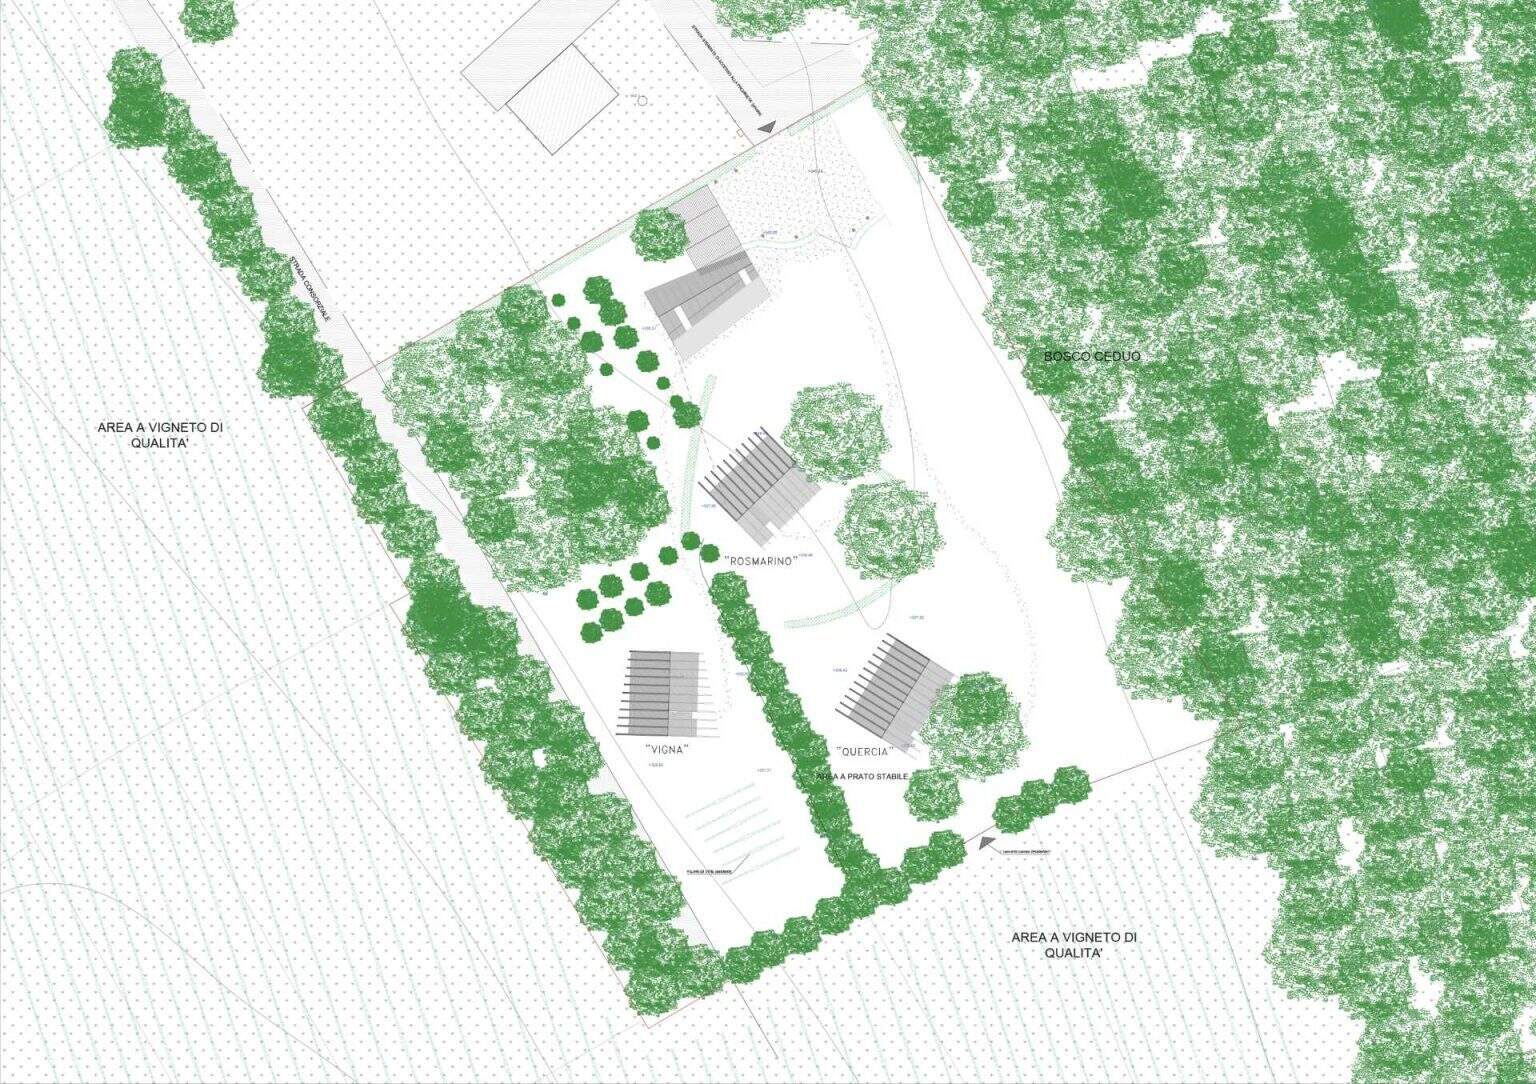
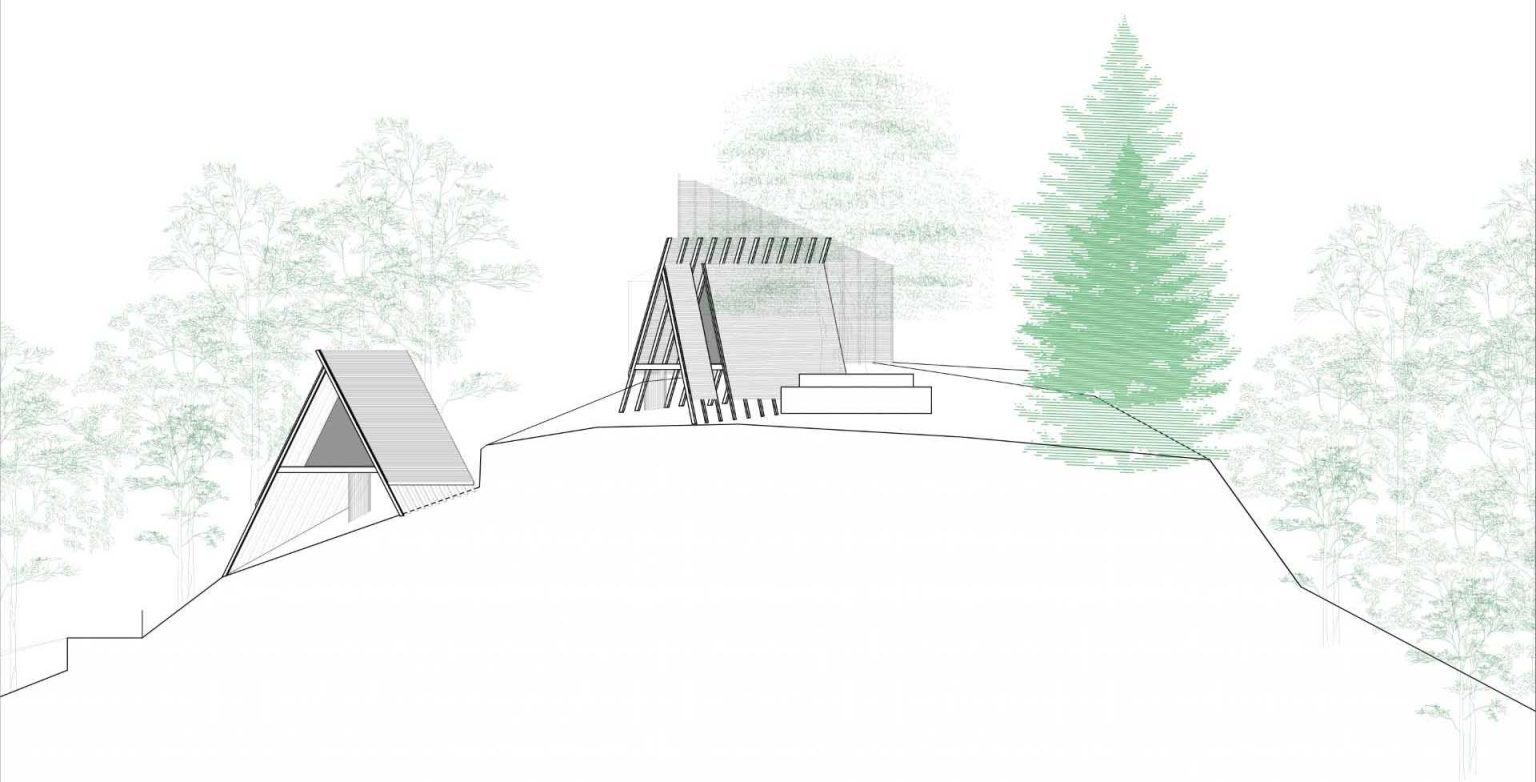
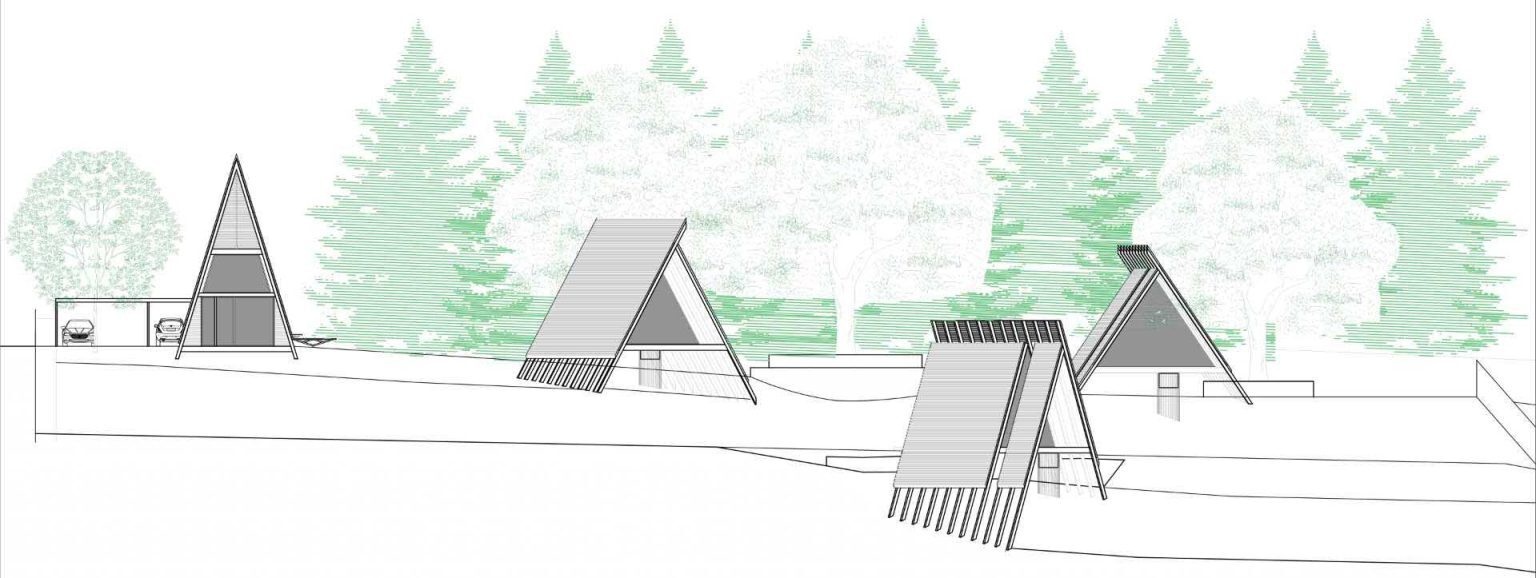
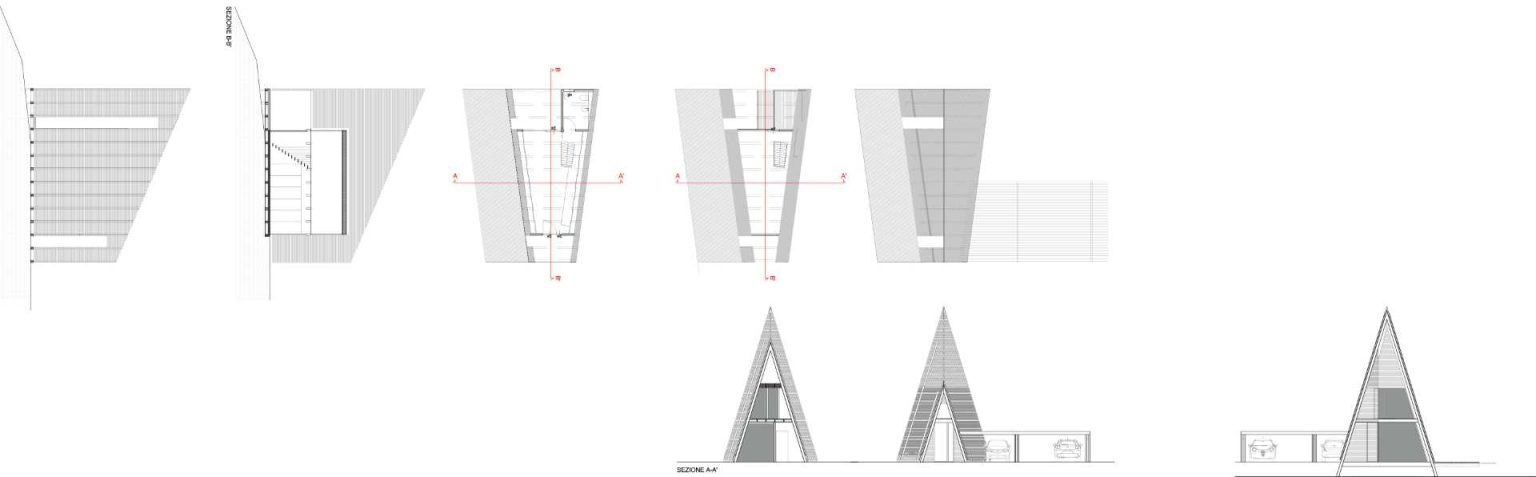
The project’s diagrams and drawings offer a deeper understanding of how the cabins were designed and constructed. They illustrate the compact floor plans, elevated structure, and the relationship between the prefabricated components that make up each lodge.
Looking through the drawings also reveals how Atelier LAVIT transformed a simple construction method into architecture with a distinctive identity, showing the thinking behind the cabins beyond what can be seen in the finished photographs.
Through prefabricated construction, natural materials, and cabins shaped to capture light and views, Atelier LAVIT has created an eco-hotel that feels distinctive and celebrates the Italian countryside.