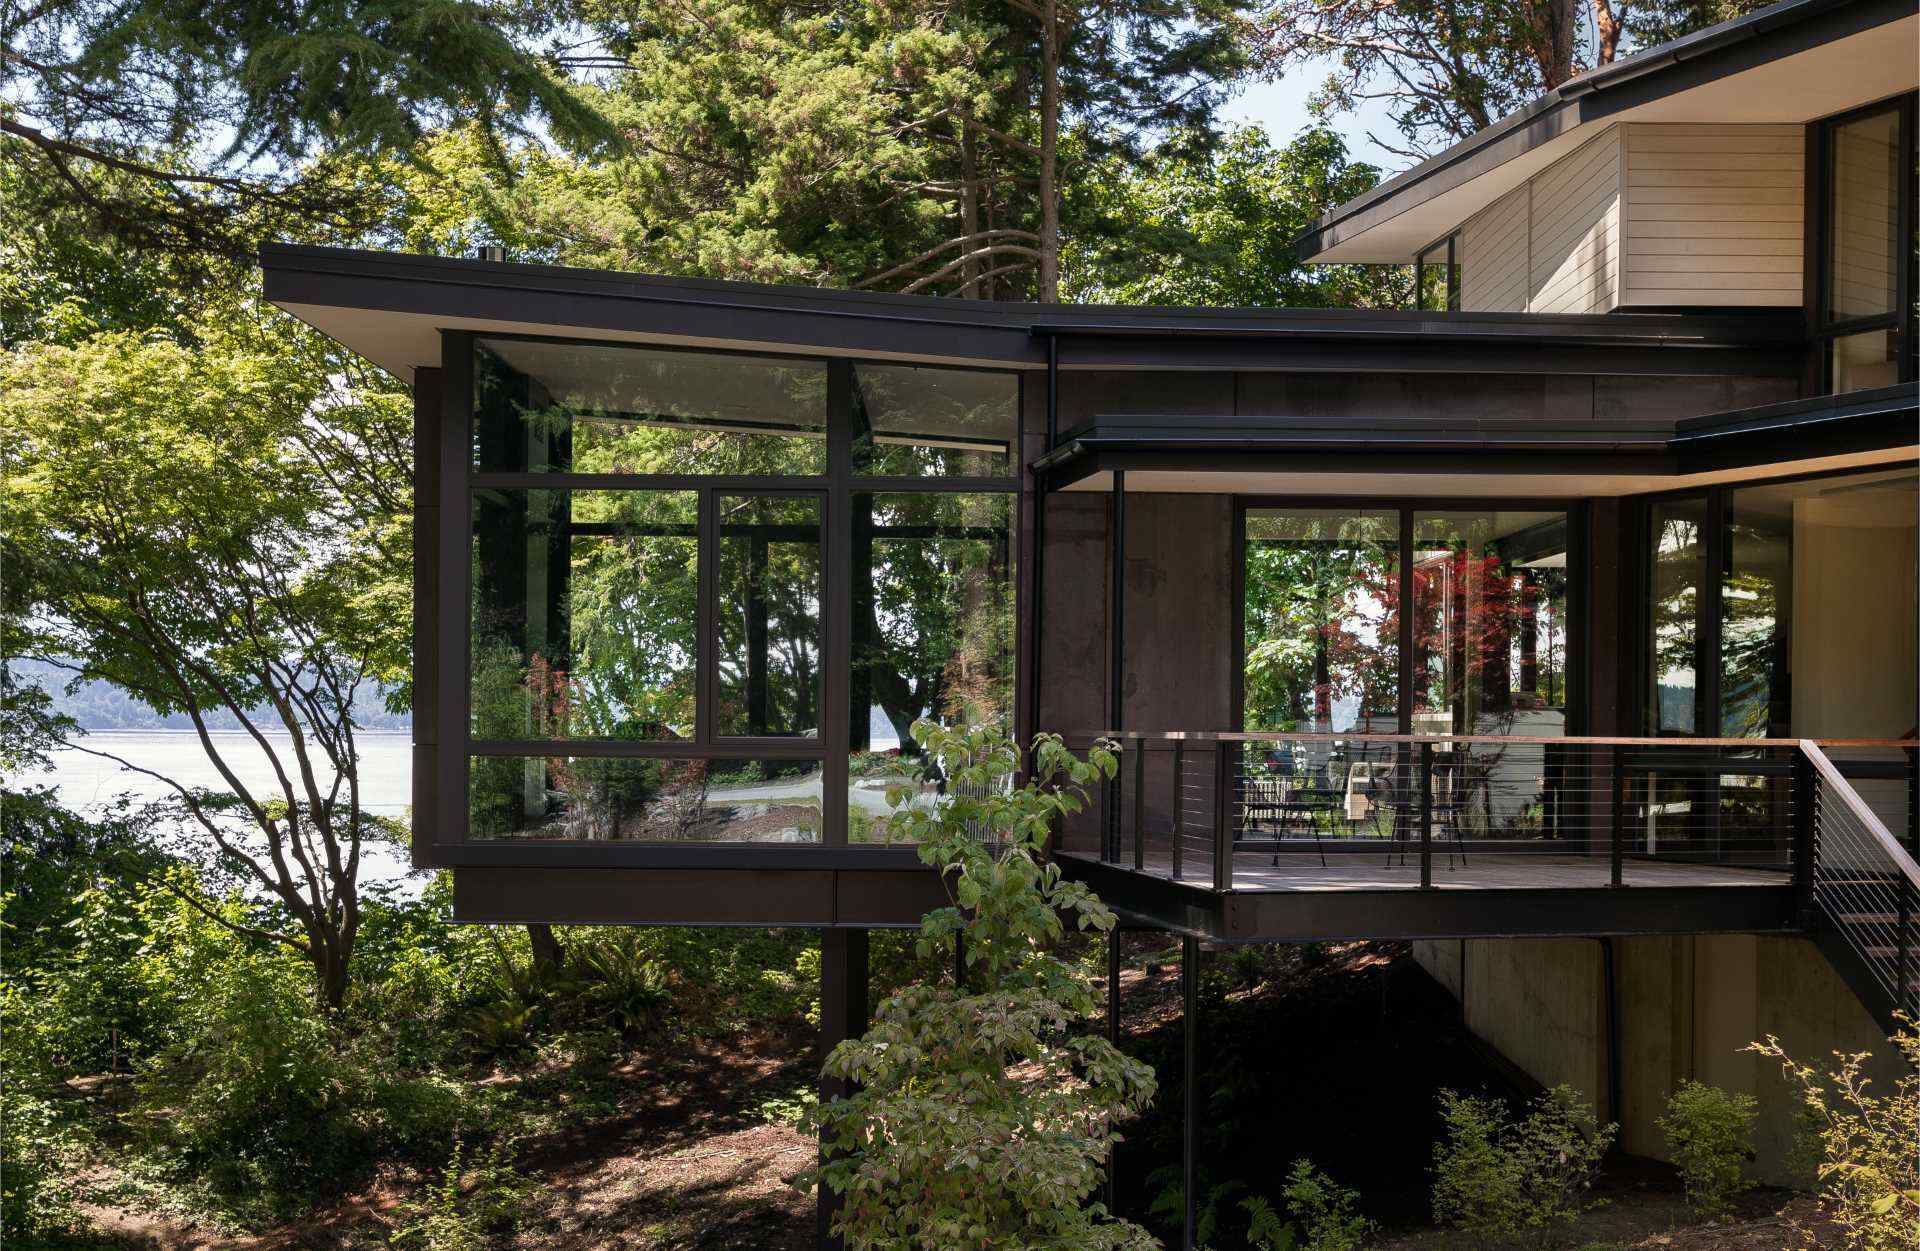
Set on a one-acre wooded bluff in Burien, Washington, this striking home by DeForest Architects, with interiors created in collaboration with Ore Studios, embraces its dramatic landscape from every angle. Overlooking Puget Sound, the house was designed for owners who wanted something peaceful yet full of unexpected moments, creating the feeling of wandering through the forest as you move from room to room.
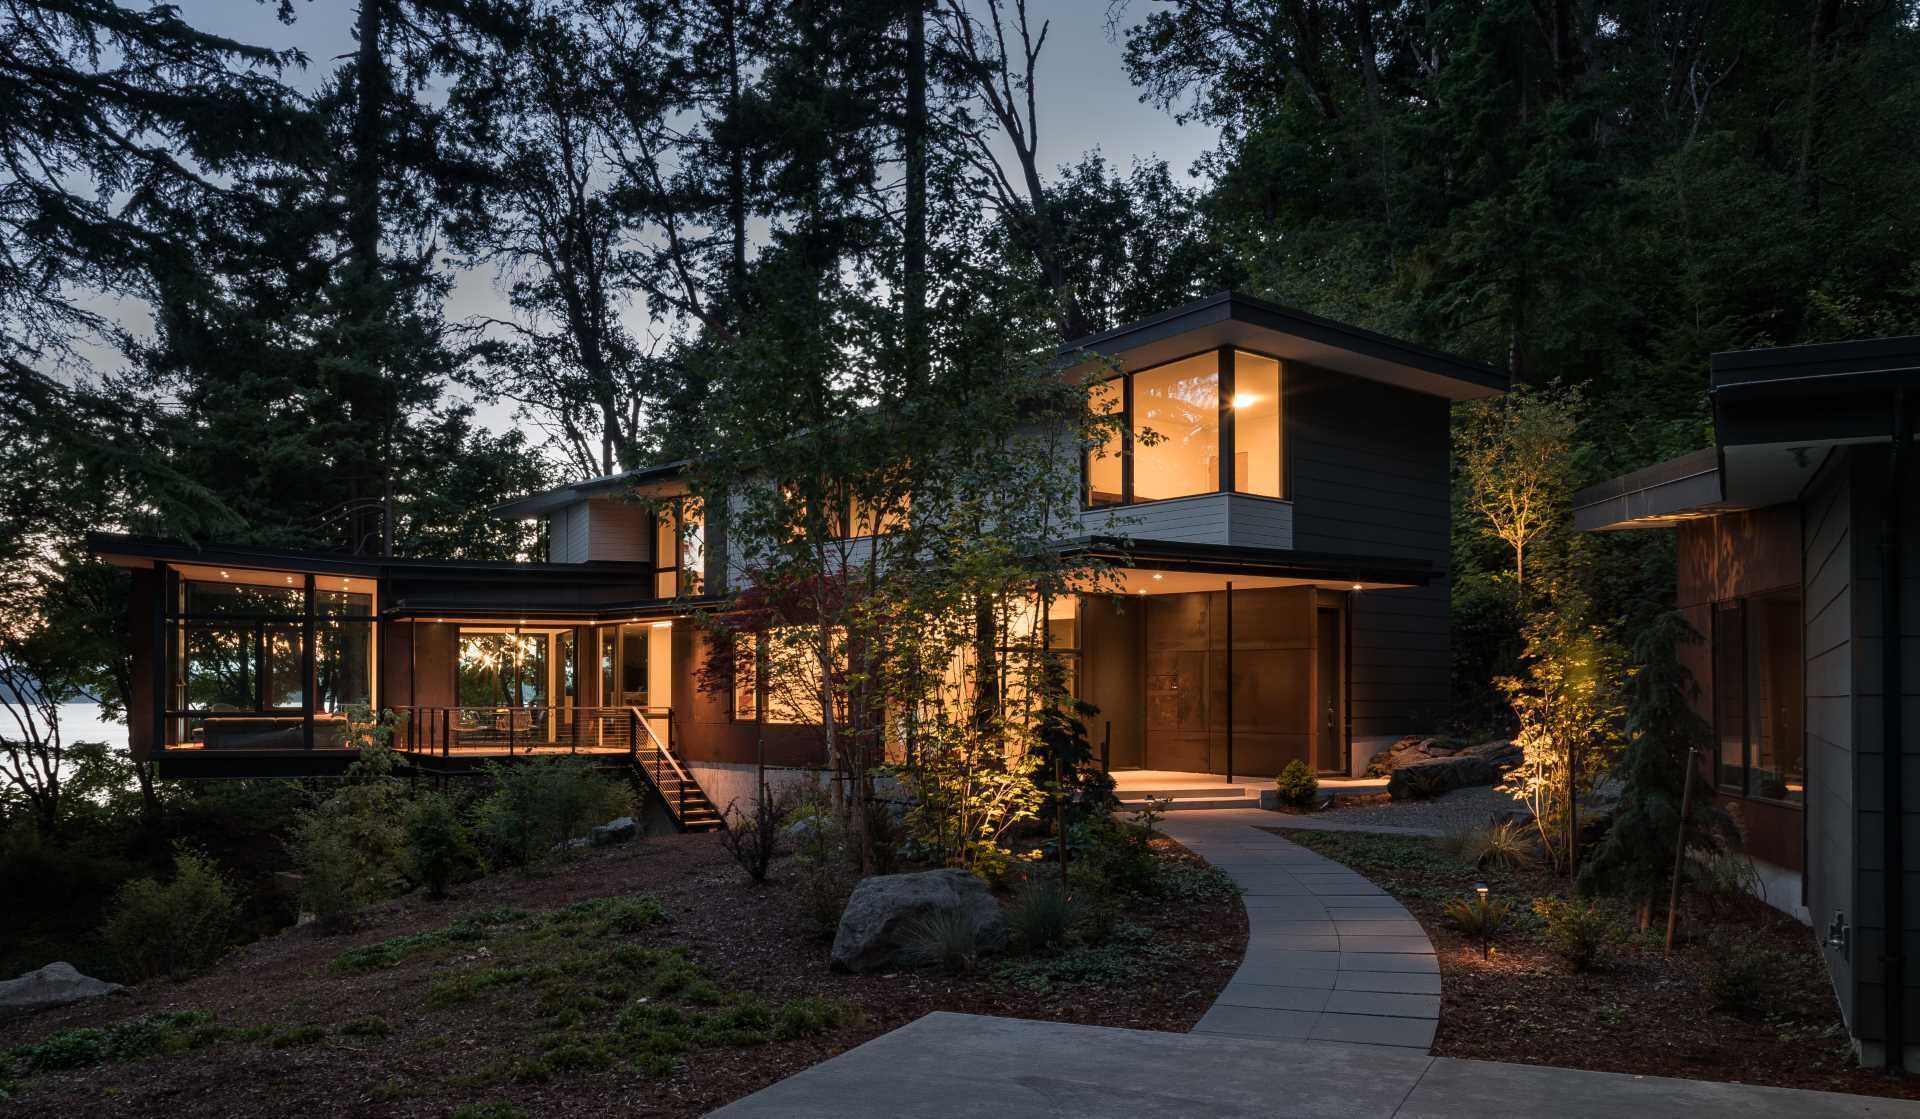
Inspired by both the steep hillside and the owners’ childhood memories, the design explores different ways of experiencing the site. The architects describe the home as a collection of spaces, with some tucked into the slope while others extend above it, offering constantly changing perspectives of the surrounding trees and water.
A living room suspended above the forest floor
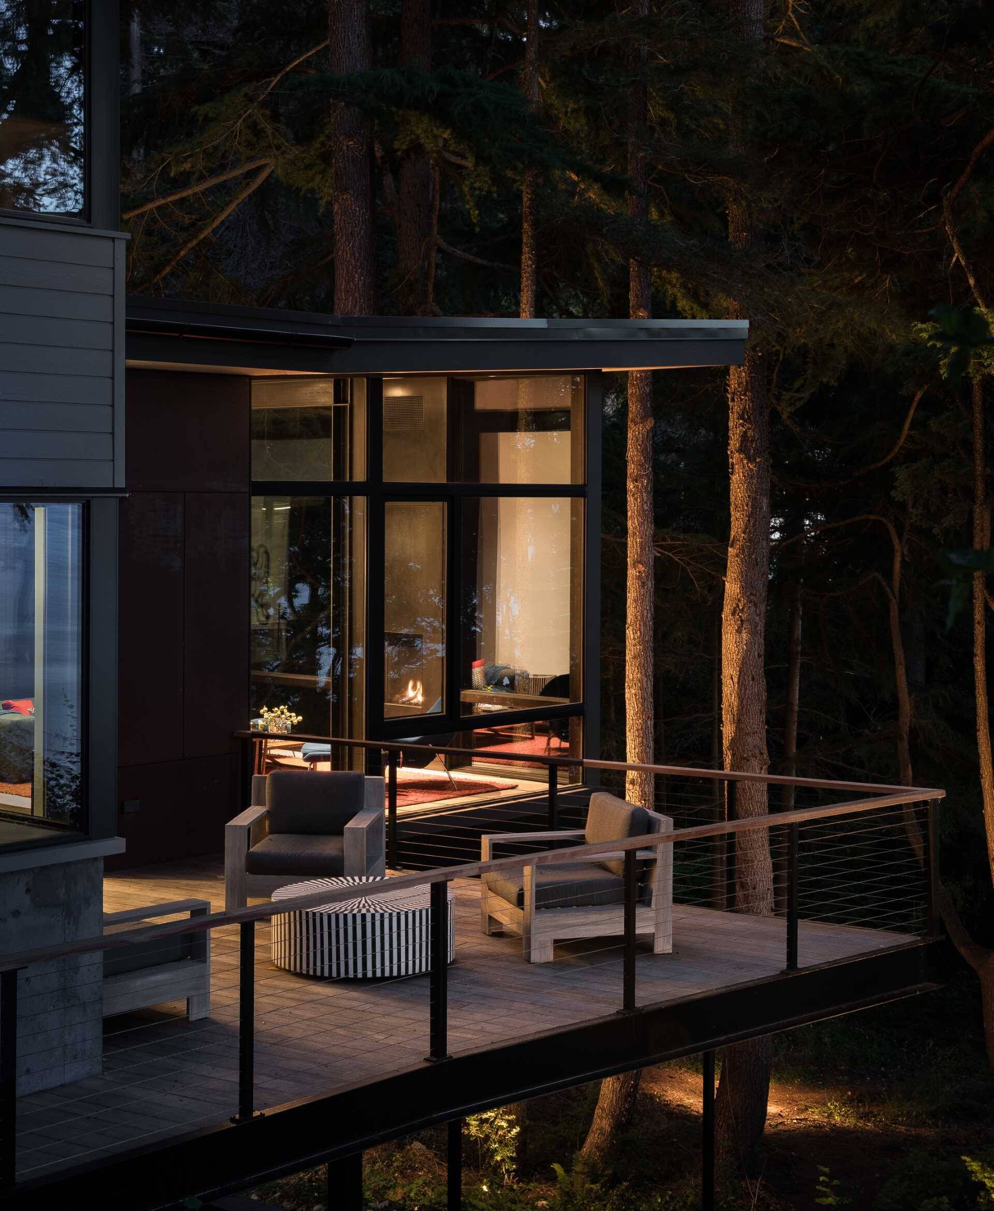
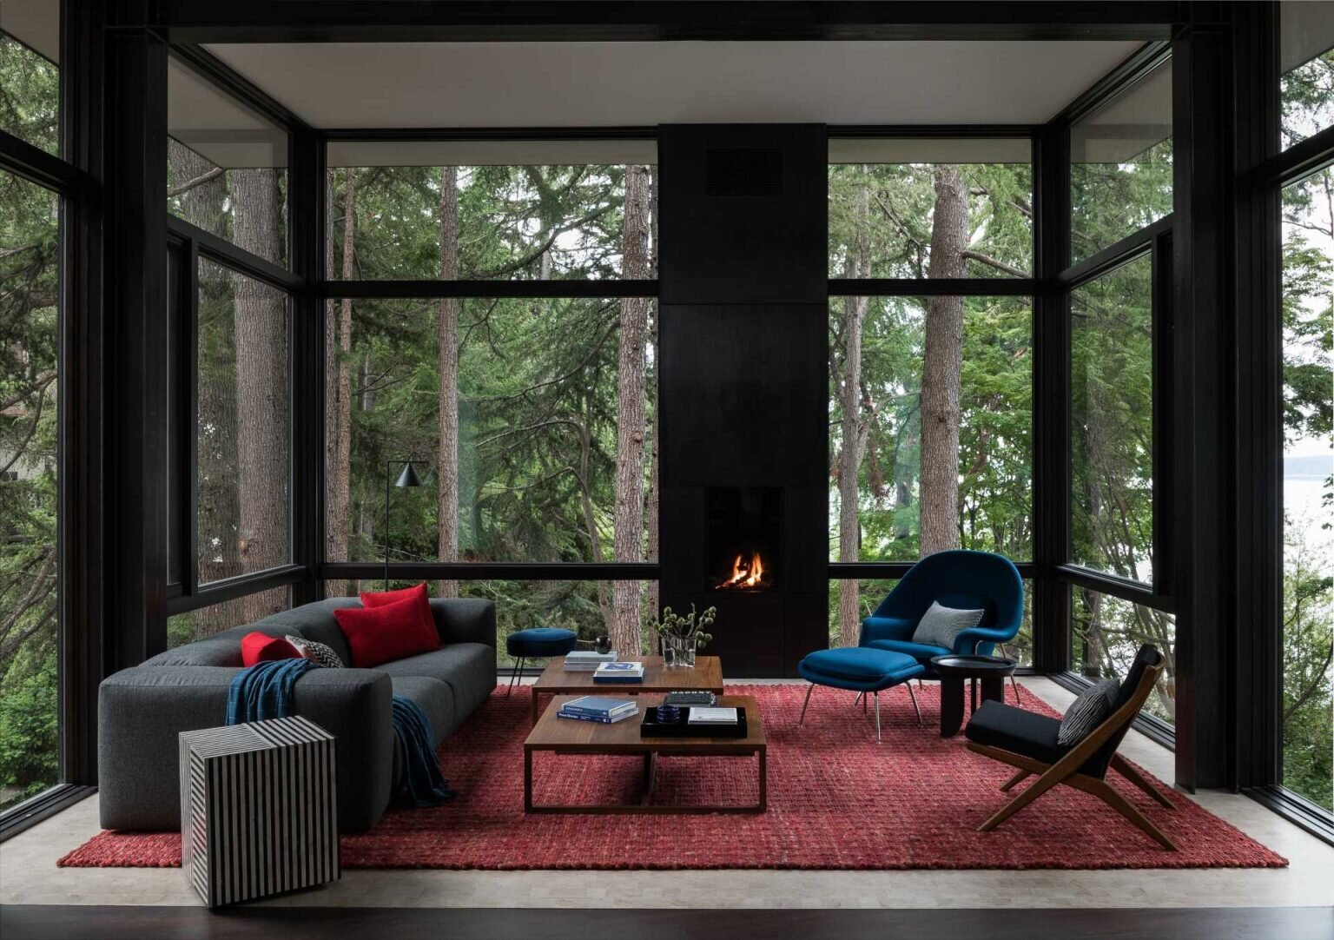
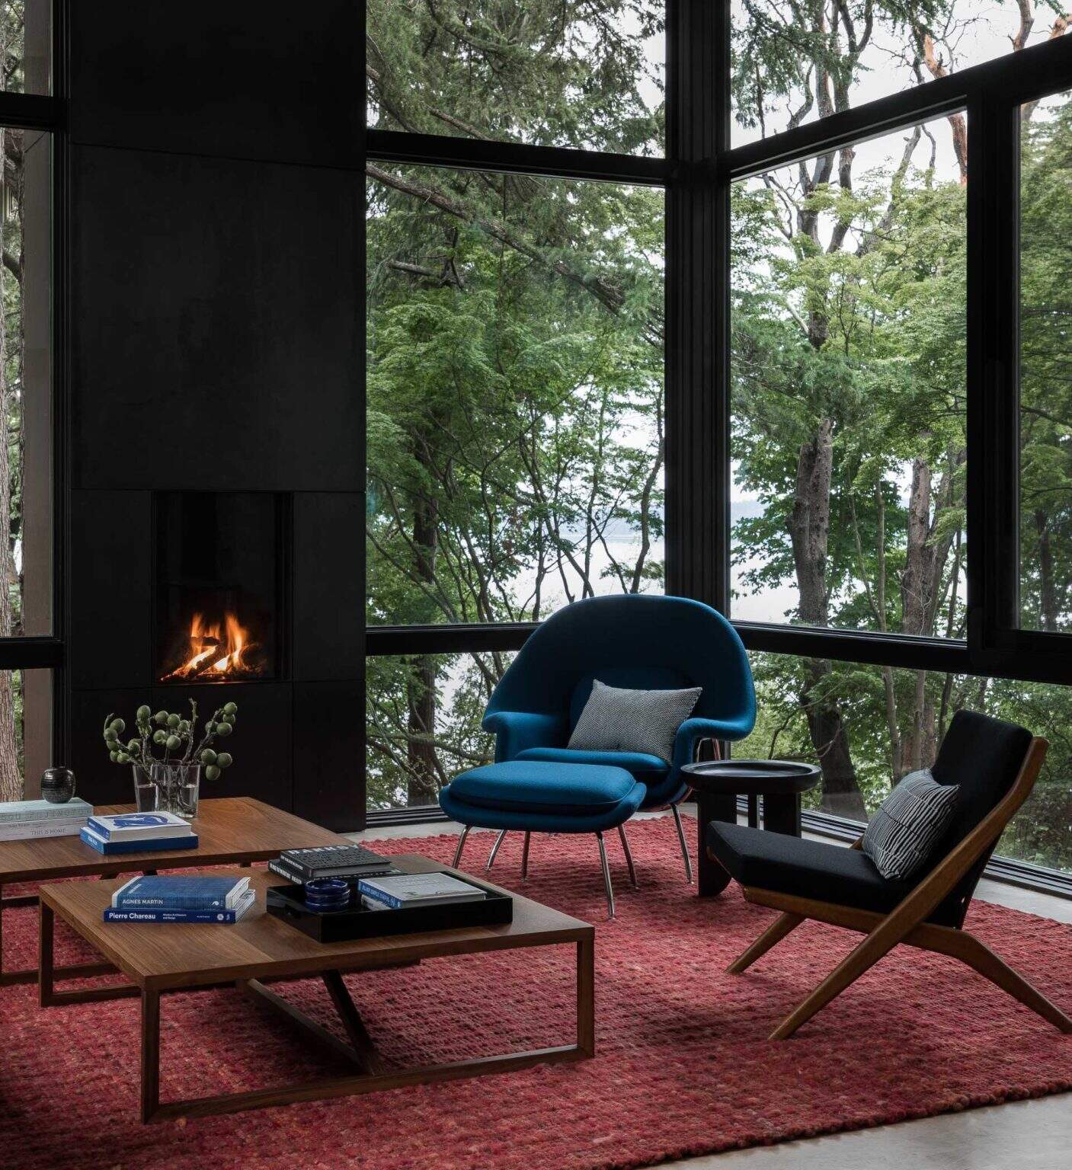
The most memorable space in the house is undoubtedly the living room, which appears to float above the woodland below like a treehouse. Surrounded by trees on three sides, the room captures sweeping views while making the forest feel incredibly close.
Large windows framed in thick black steel bring the outdoors into focus, while decks on both sides extend the living space toward a woodland meadow on one side and Puget Sound on the other. A fireplace anchors the room, while a bold red rug and a vibrant blue lounge chair introduce rich color against the otherwise calm palette.
Blue accents bring the dining space to life
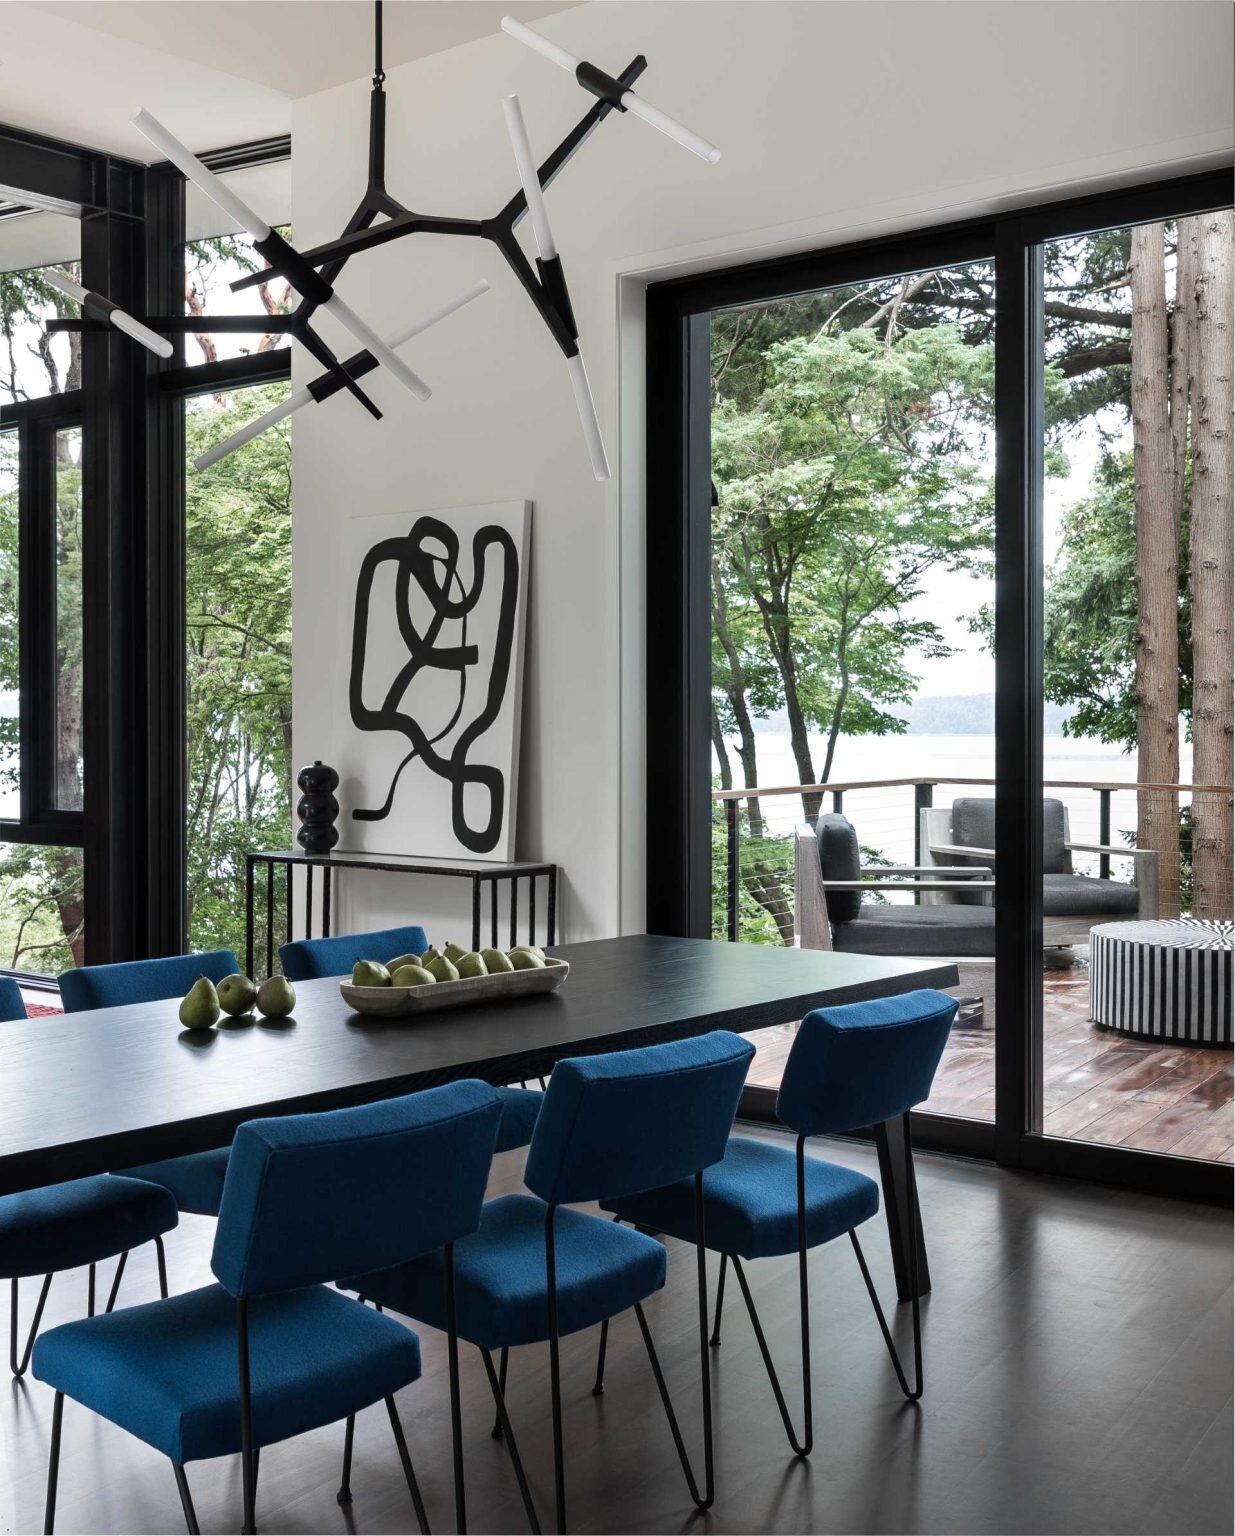
The blue accent introduced in the living room continues into the dining area, creating visual continuity between the adjoining spaces.
A minimalist dining table is paired with blue dining chairs featuring slim metal frames, adding personality without distracting from the surrounding views. The restrained furniture allows the landscape outside to remain one of the room’s strongest design features.
A warm kitchen with rich walnut cabinetry
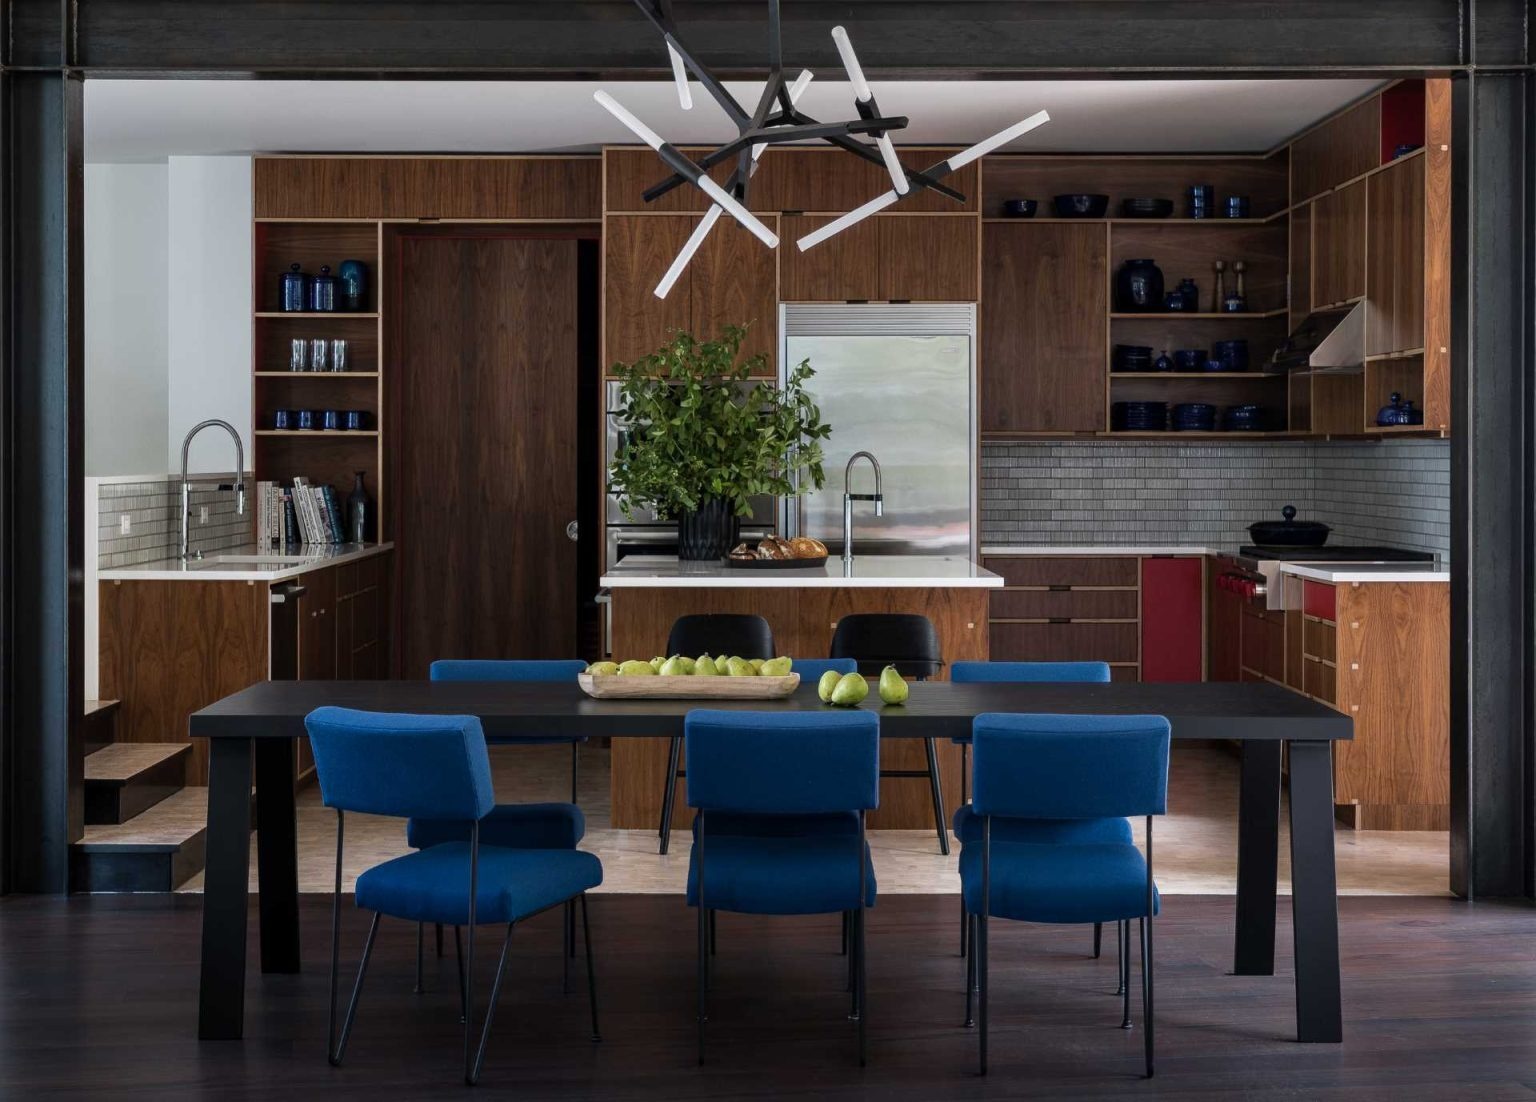
Positioned beside the dining area, the kitchen offers a more intimate atmosphere while remaining open to the home’s social spaces. The architects describe it as a warm, modern refuge within the house.
Walnut cabinetry brings warmth and texture throughout the room, while distinctive red accent panels introduce another layer of color. The combination gives the kitchen a contemporary feel without losing the welcoming atmosphere the owners were looking for.
A staircase inspired by fire lookouts
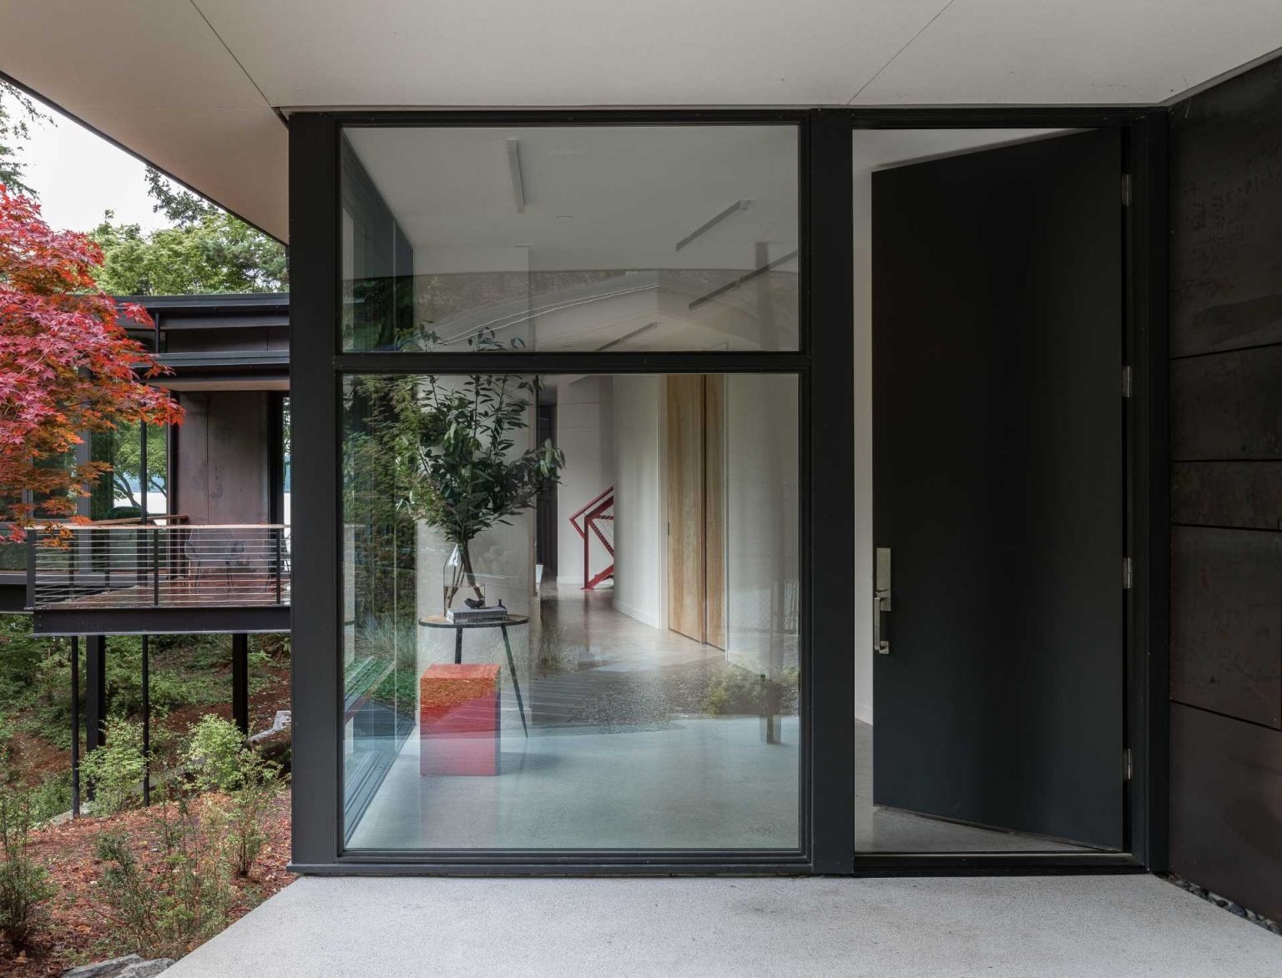
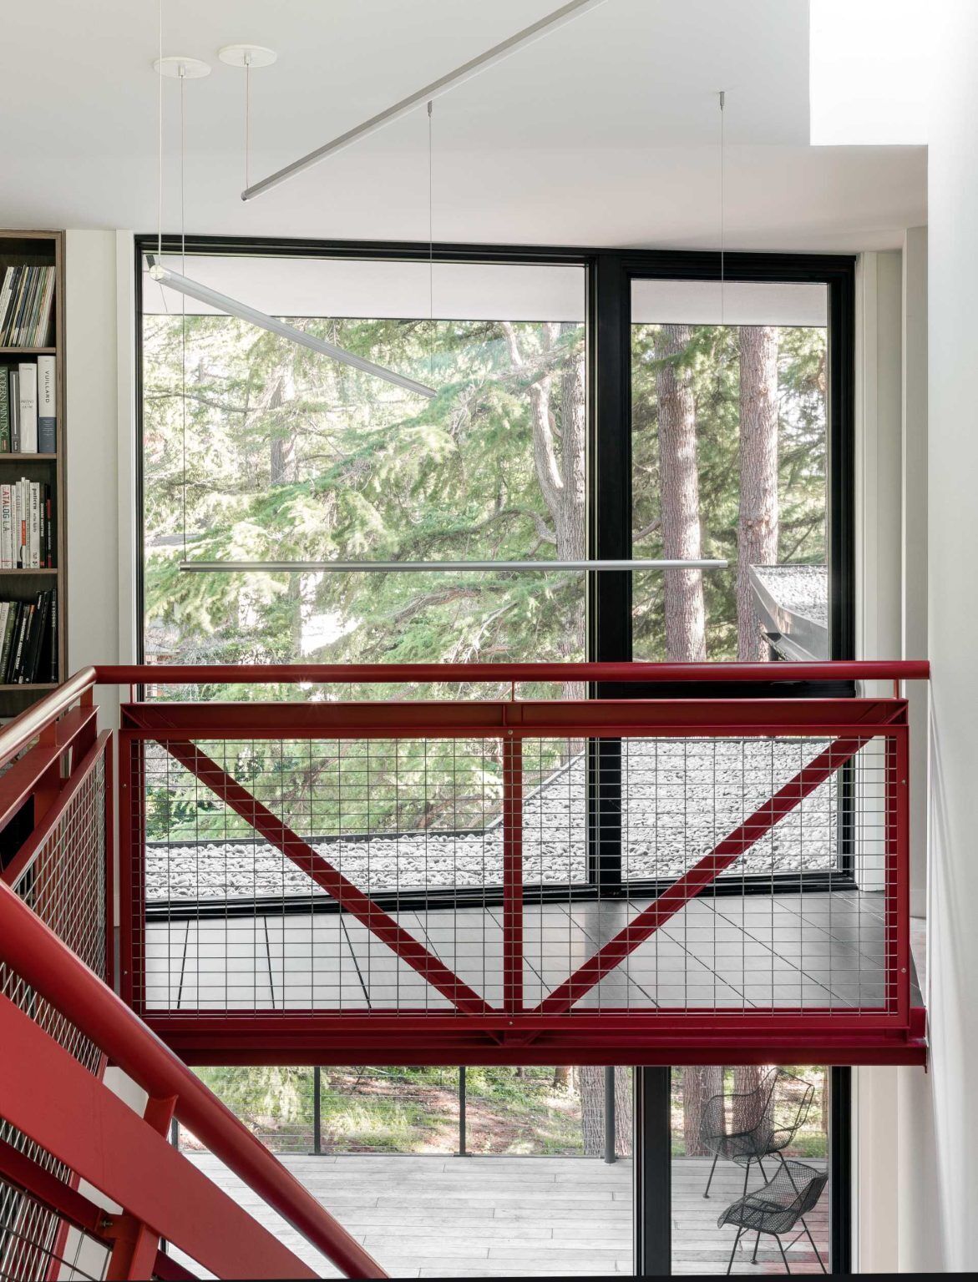
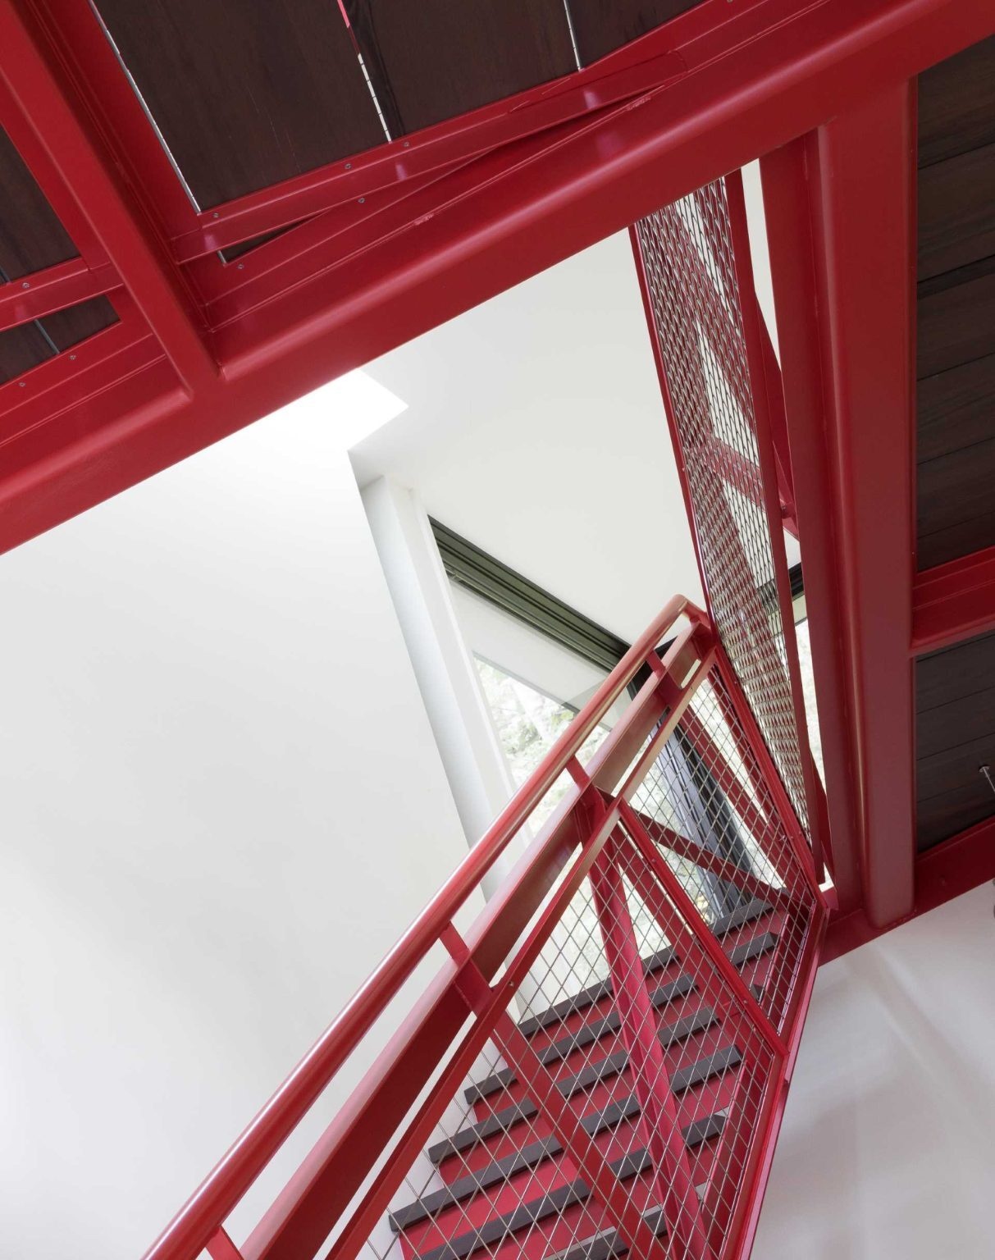
One of the home’s boldest architectural features is its striking red steel staircase, inspired by the fire lookouts found throughout the region. As it climbs through the house, it echoes the journey up the hillside, becoming both a sculptural centerpiece and an important part of the home’s character.
A calming bedroom with rich blue tones
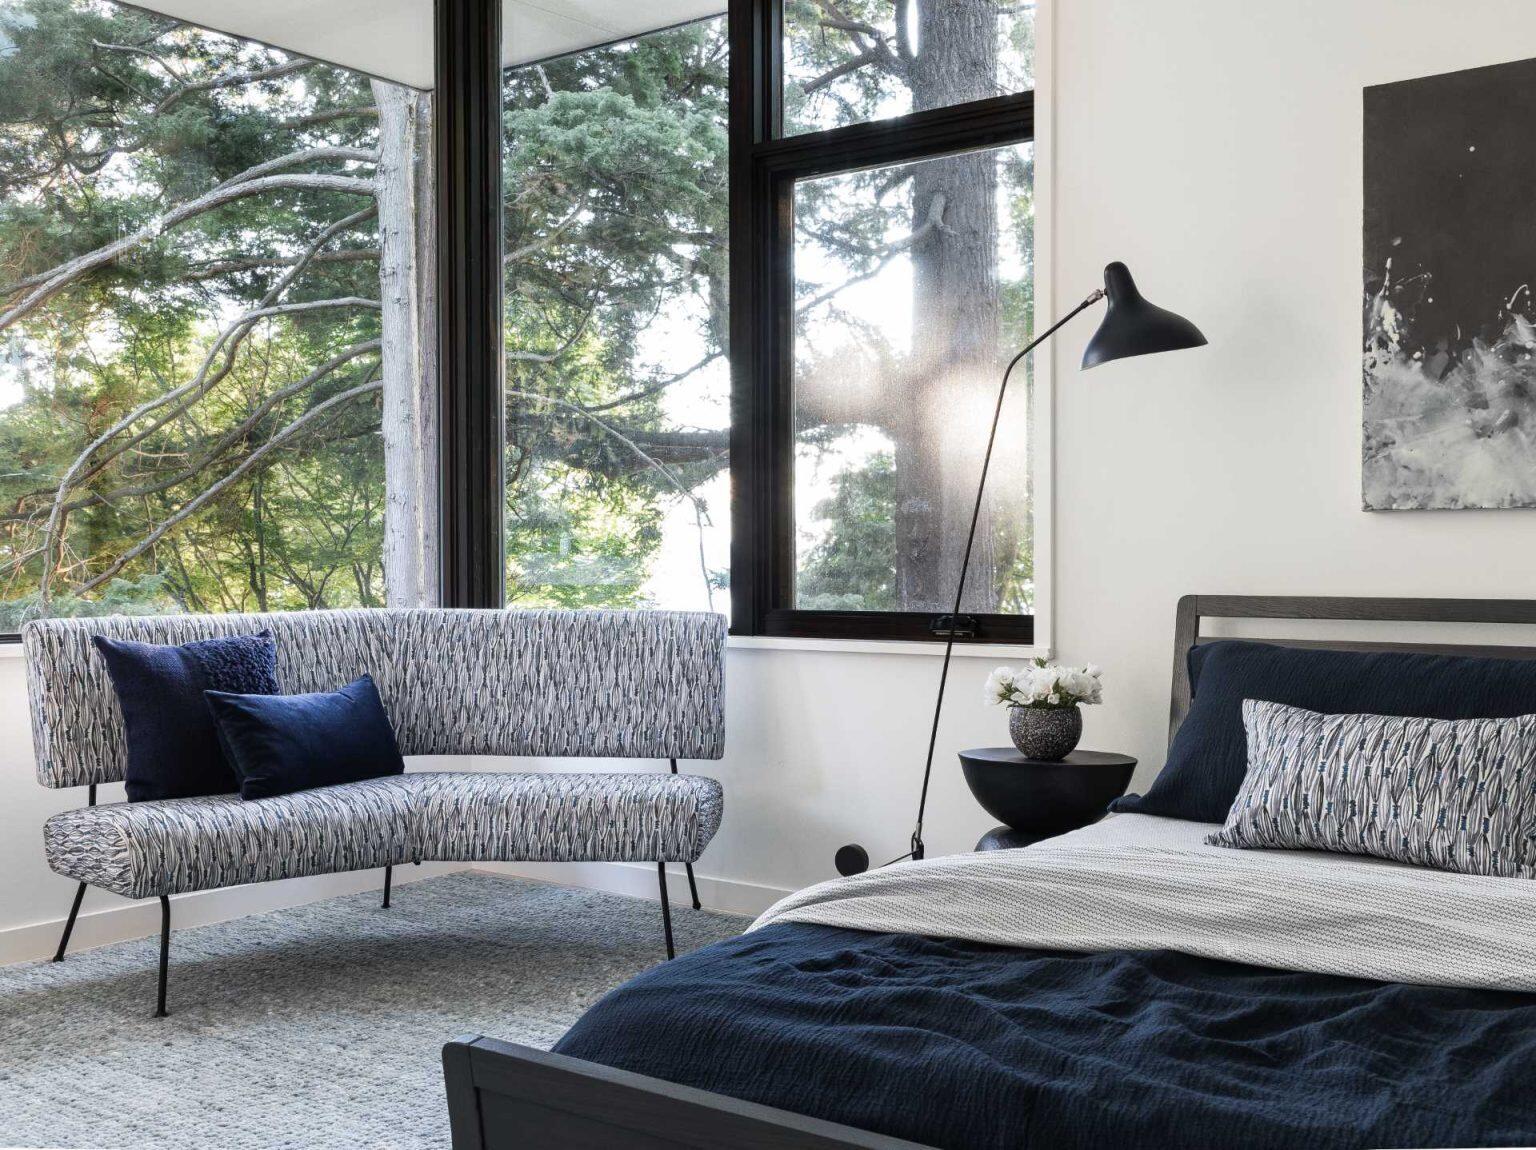
The bedroom continues the restrained material palette found throughout the house while introducing deeper shades of blue for added comfort.
Blue cushions and bedding contrast with grey and black finishes, creating a restful atmosphere that still feels visually connected to the colorful moments found elsewhere in the home.
Bold contrast defines the bathroom
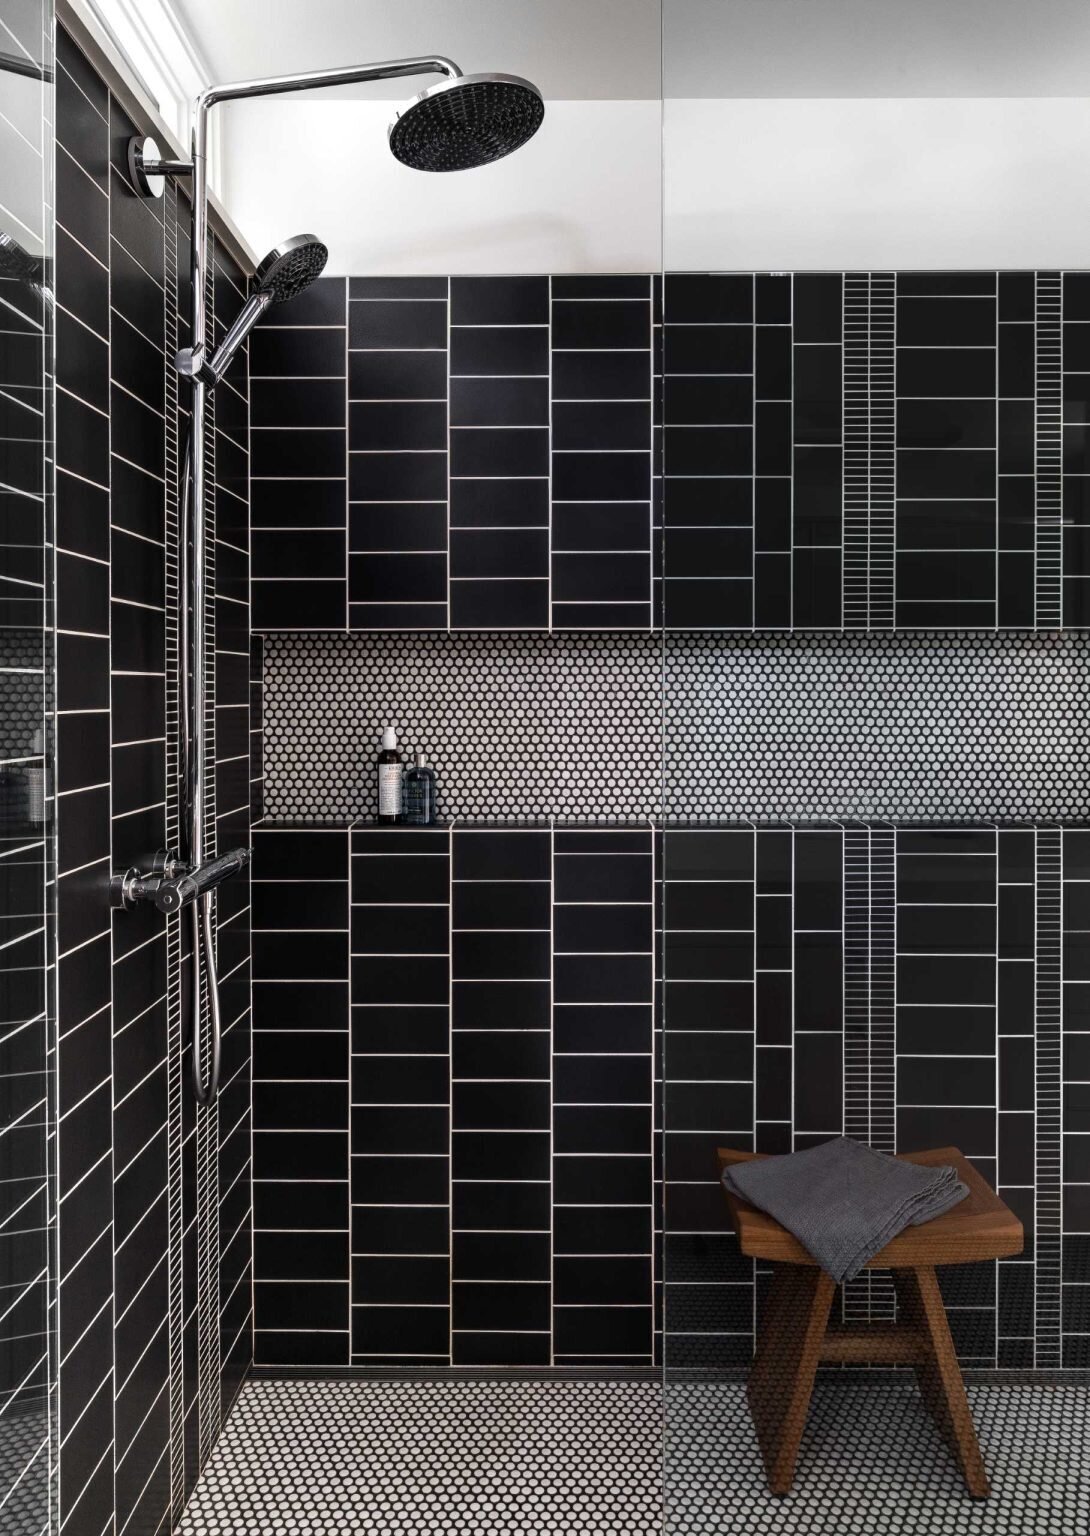
The bathroom embraces graphic contrast through its choice of finishes. Black wall tiles with crisp white grout create a dramatic backdrop, while the shelving niche and floor switch to white penny tiles finished with black grout.
From rooms nestled into the hillside to a living room that hovers above the forest floor, this home offers a different experience with every step. The changing views, restrained materials, and bold moments of color work together to create a house that feels welcoming while making the surrounding landscape impossible to ignore.