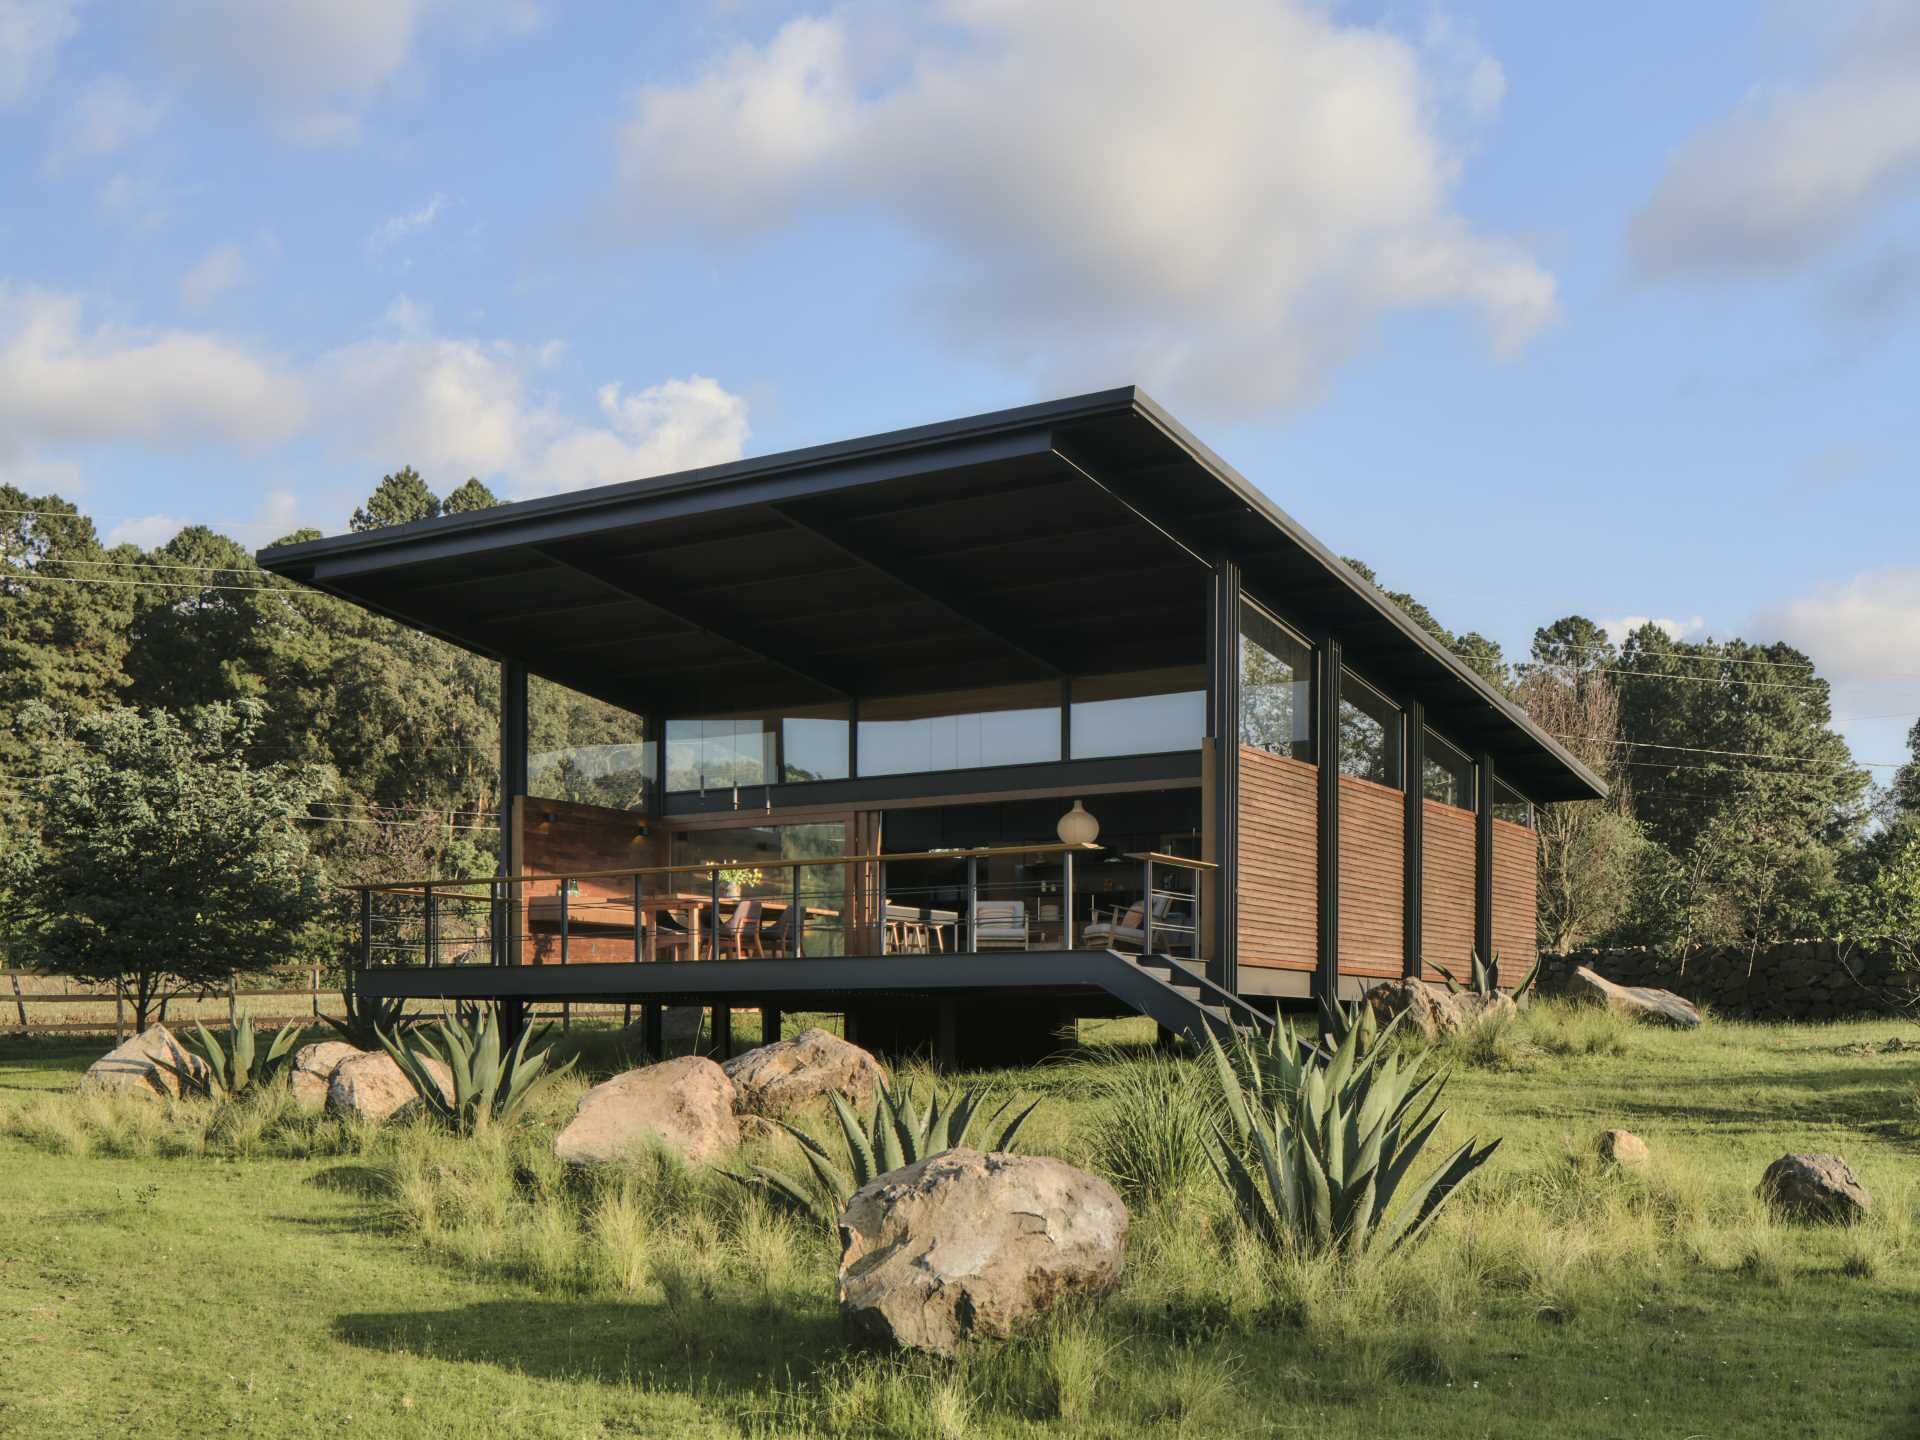
Tucked into Valle de Bravo, Mexico, this tiny house by Weber Arquitectos shows how a compact footprint doesn’t have to mean compromising on space or views. Covering 1,291 square feet (120 sqm), the home rises above the ground on a metal platform, giving it a light appearance while lifting the living spaces towards the surrounding forest.
The project was completed under strict time and budget limits, with a prefabricated structural system and modular design allowing construction to be completed in just a few weeks. Its clean form keeps the focus on the landscape, while the raised platform also creates an outdoor terrace overlooking the trees.
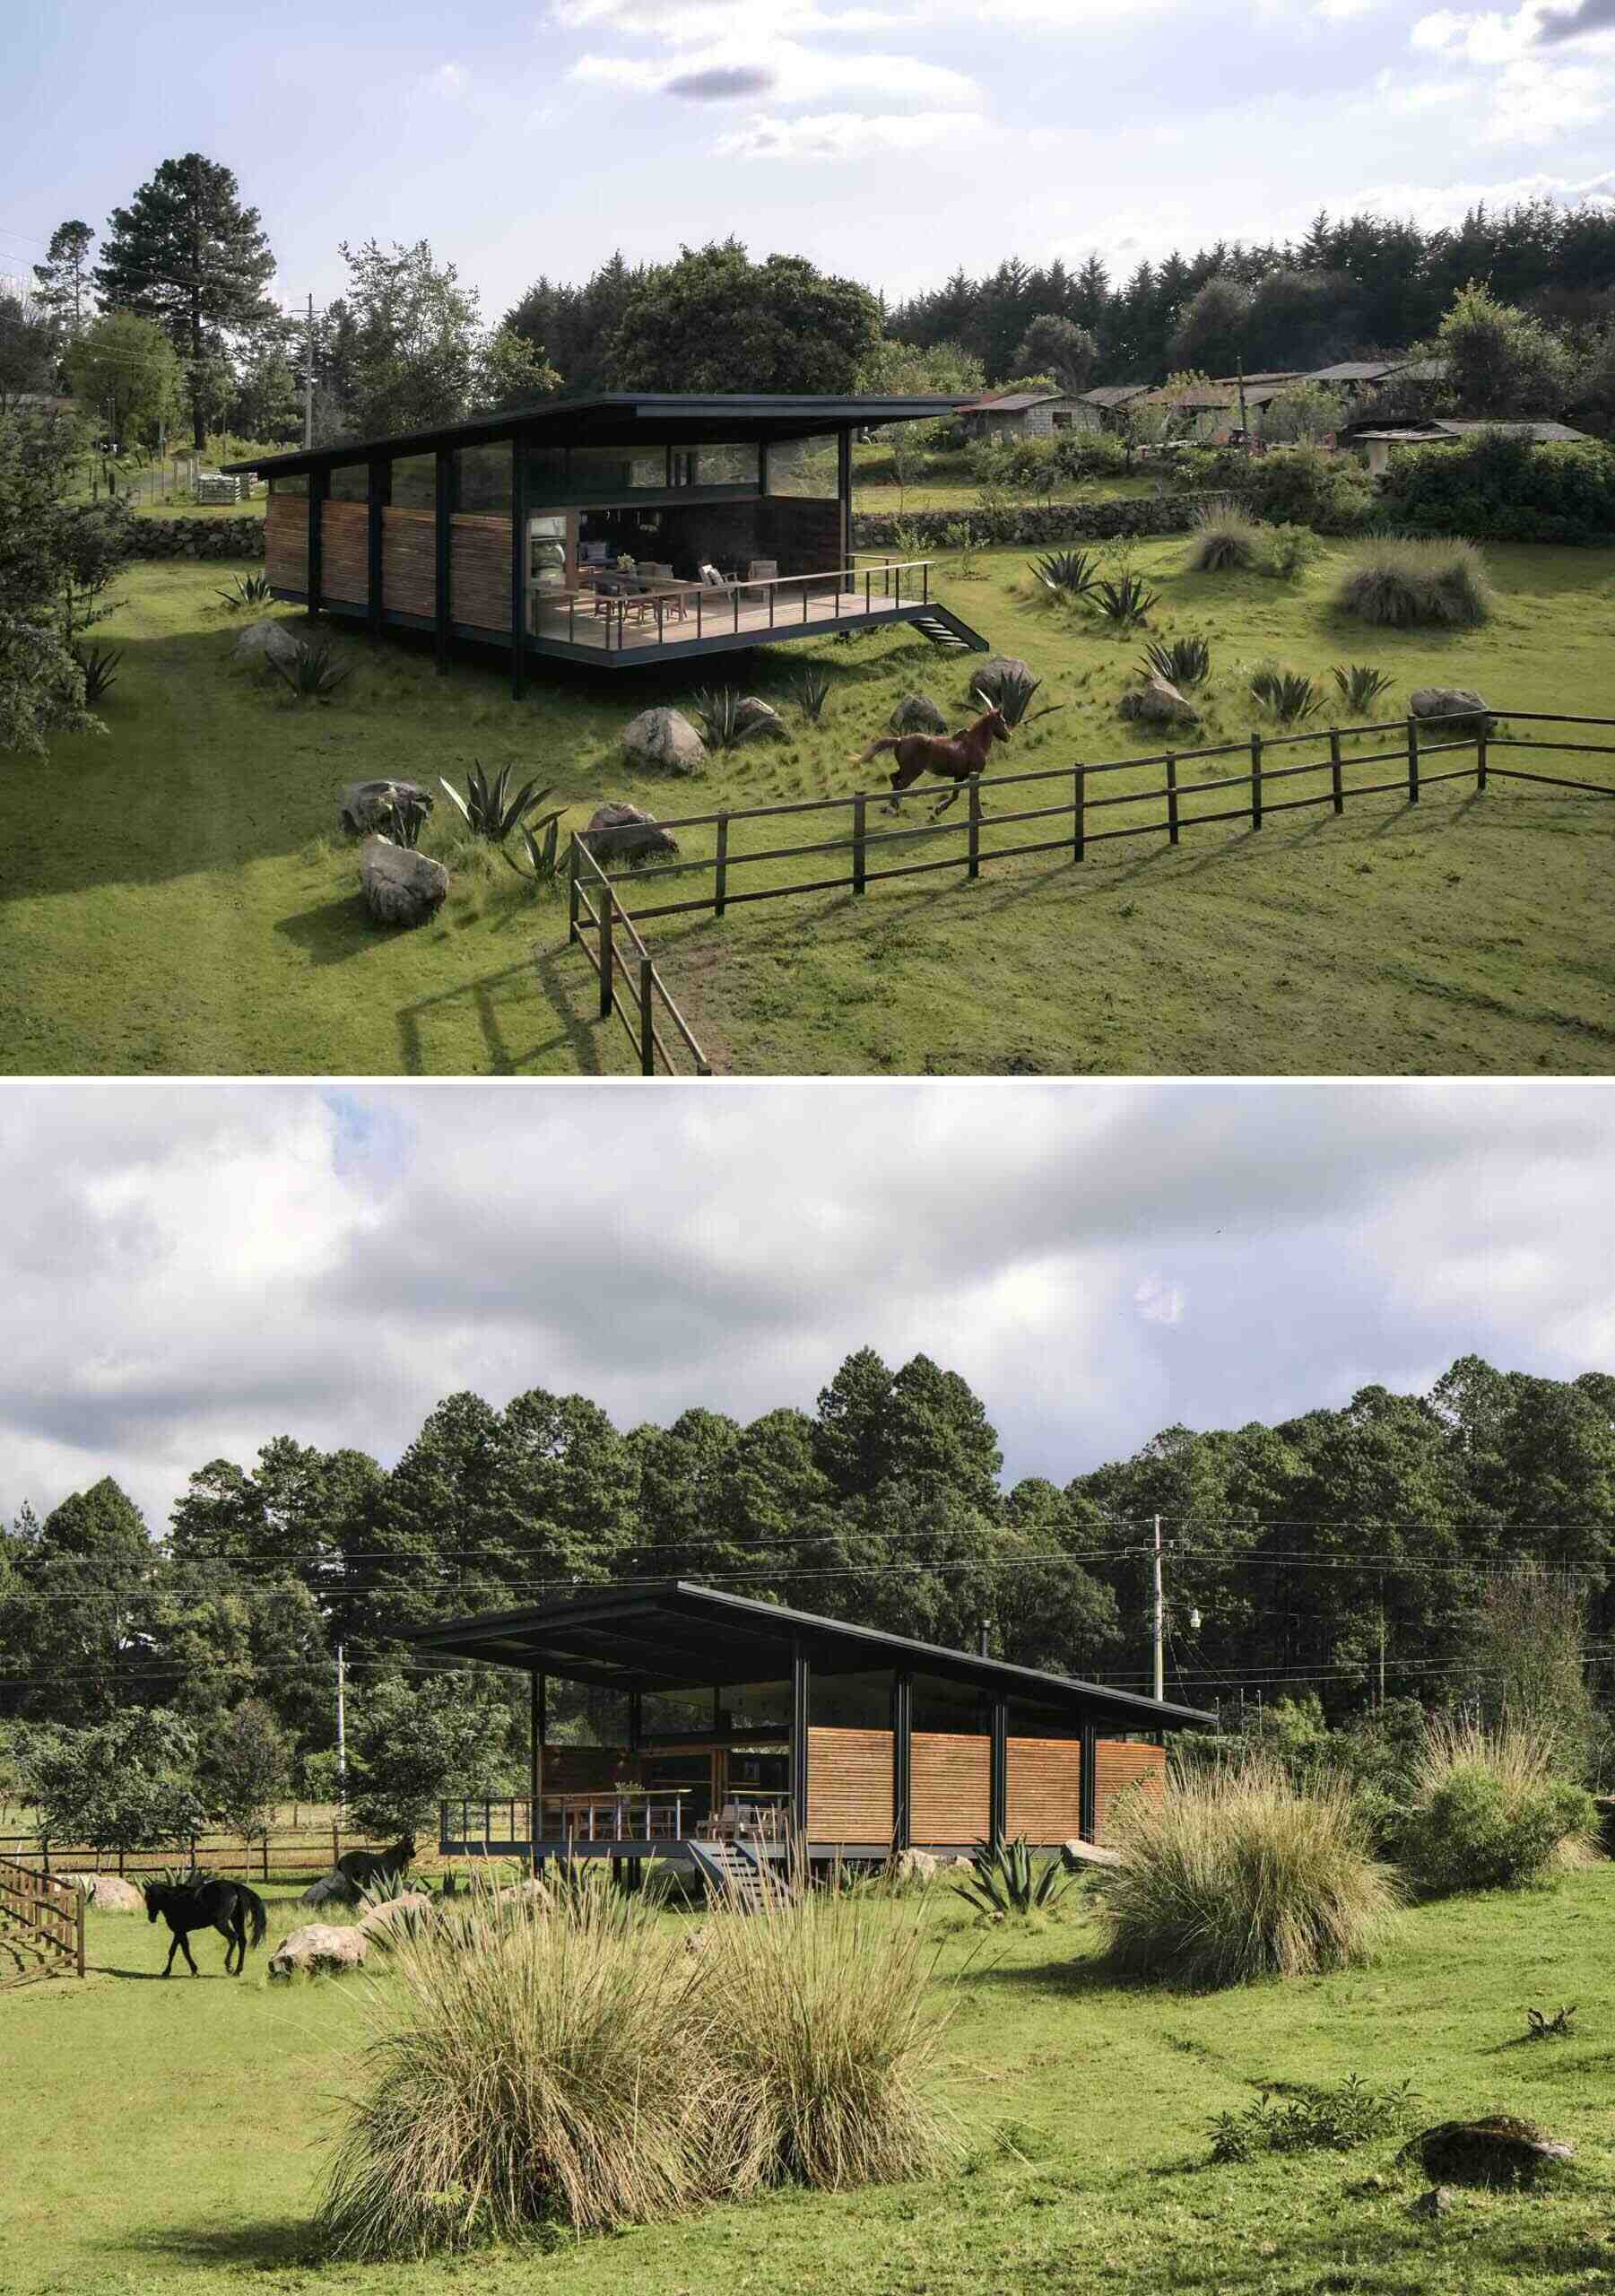
Timber walls built for beauty and performance
One of the home’s defining features is its exterior envelope, constructed from heat-treated timber staves fixed to both sides of the walls. Between these layers, thermal insulation seals the structure, helping the house respond to the local climate while keeping the exterior warm and textured.
The timber wraps around the building as a continuous C-shaped volume anchored to the steel frame, a solution that also helped speed up construction. Combined with the metal structure and expansive glazing, the material palette feels simple yet refined.
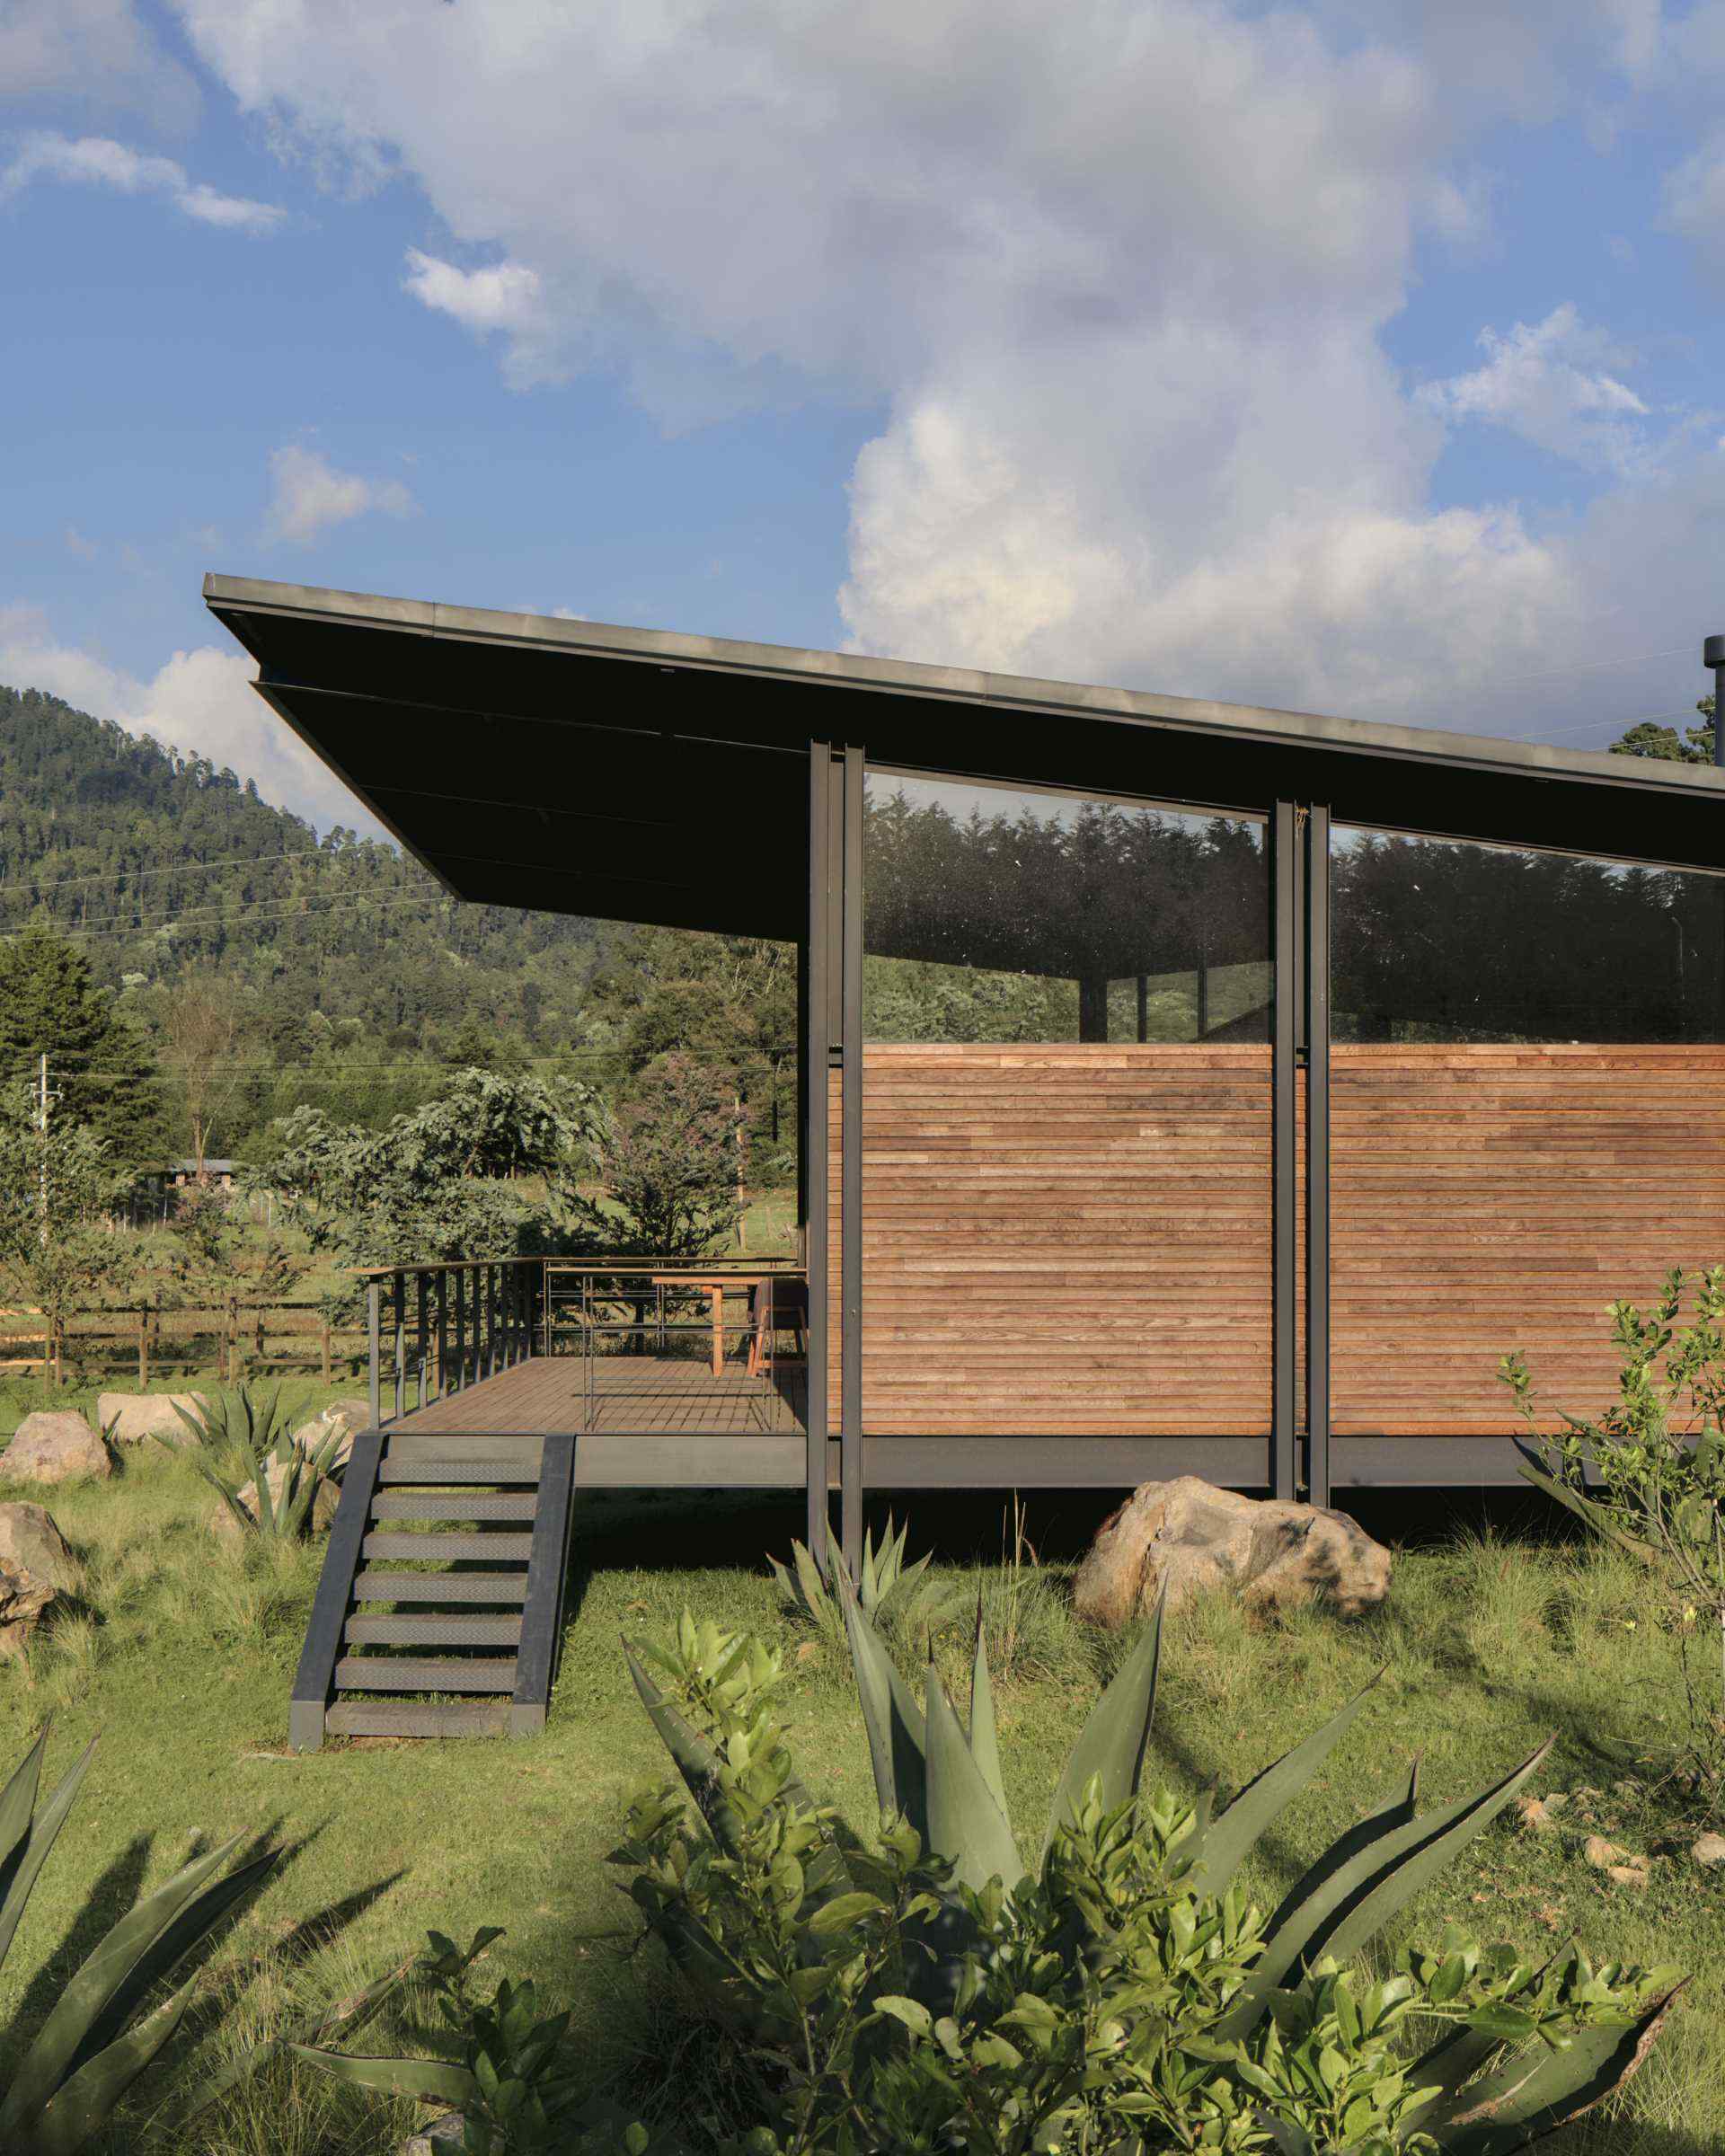
A roof that opens to the view
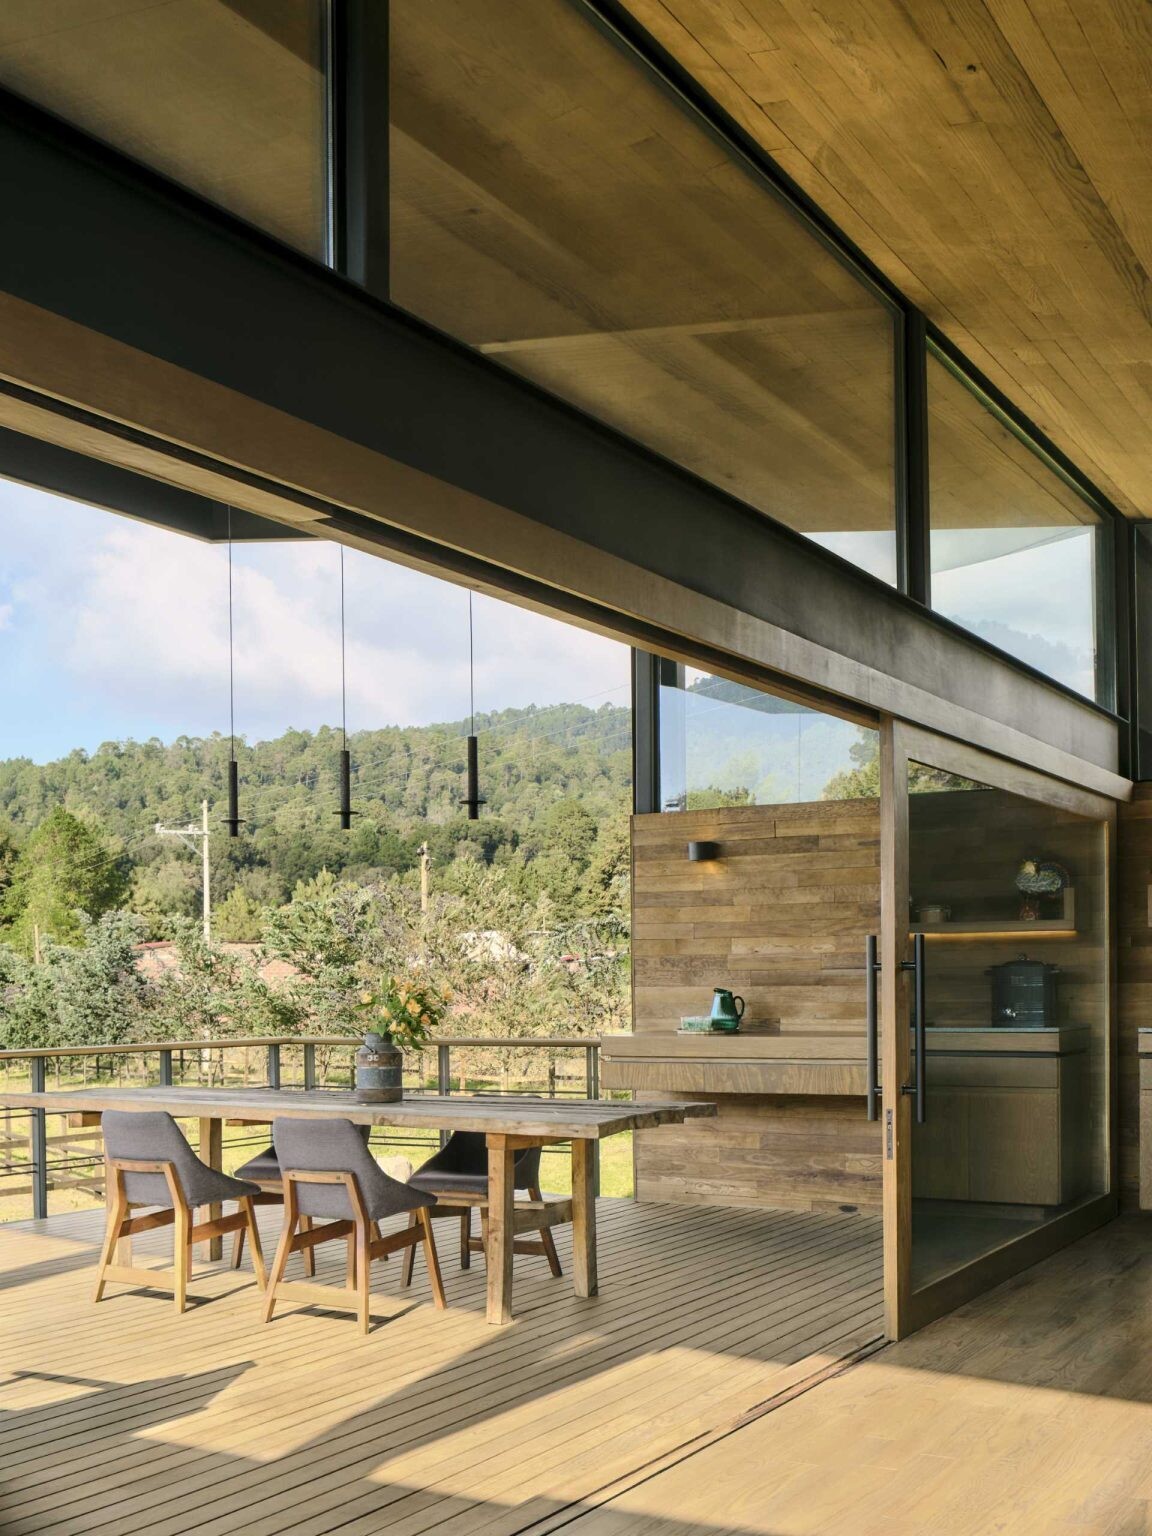
Instead of a conventional roofline, the house tilts upward towards the forest, creating one of its most memorable spaces. The sloping roof forms a generous double-height terrace that extends the main living area outdoors and frames uninterrupted views across the trees.
This elevated outdoor room becomes a natural gathering space, giving the compact home a much larger presence and making the surrounding landscape part of the experience.
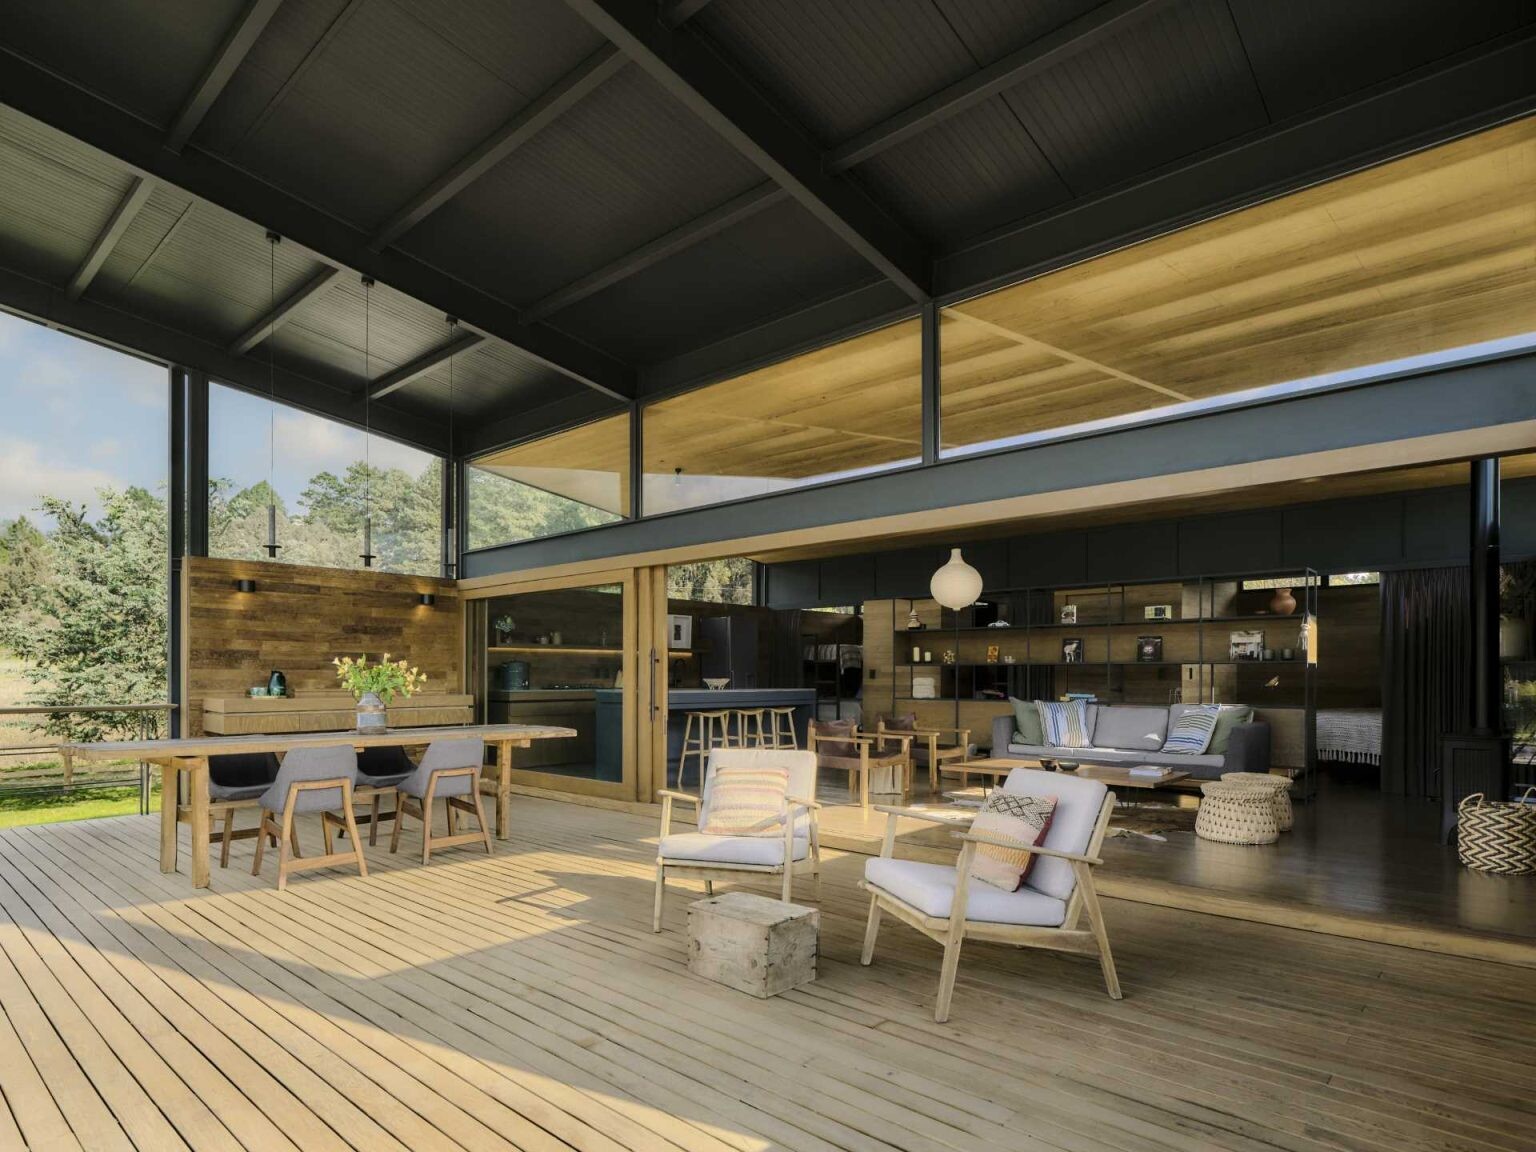
An open interior filled with natural light
Inside, large windows work alongside a floating ceiling to bring daylight into every corner of the home. The generous glazing visually stretches the interior, making the compact layout feel bright, open and welcoming throughout the day.
Large sliding glass doors strengthen the connection between the living area and terrace, allowing the two spaces to function together whenever the doors are open. The result is an interior that feels much larger than its footprint suggests.
A simple layout with smart storage
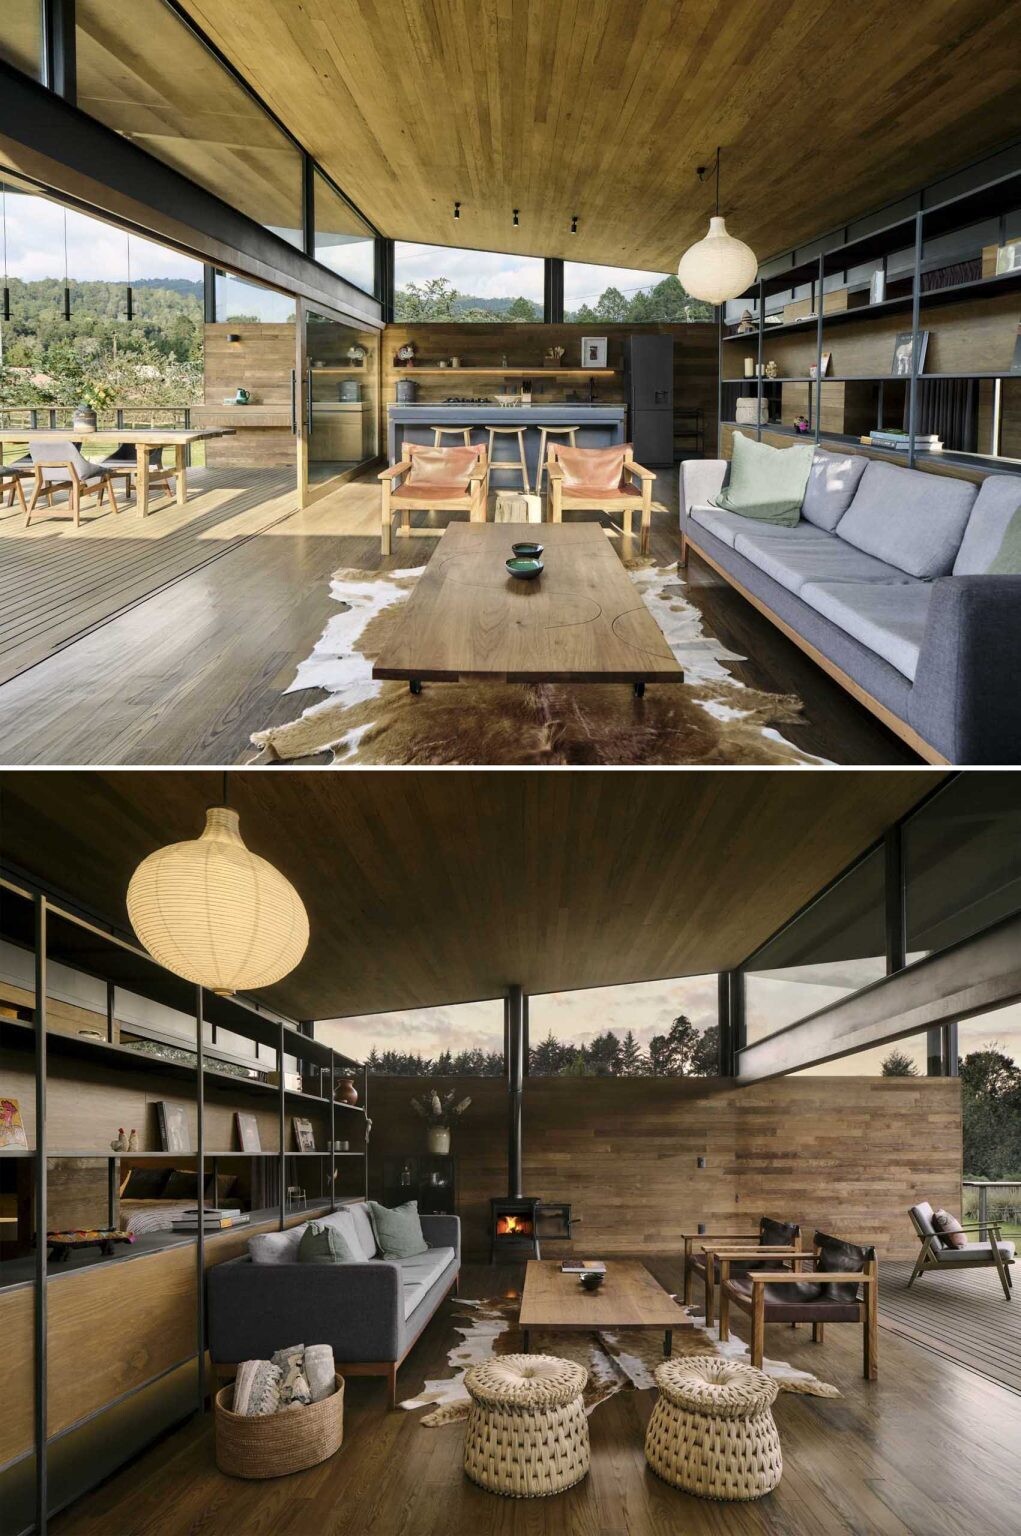
The main living space is organized with the kitchen at one end and the lounge at the other. Running alongside the wall is a long built-in storage unit that helps organize the interior while subtly separating the social spaces from the more private areas of the home.
This elongated piece of furniture does more than provide storage. It helps define different zones without interrupting the openness of the plan, allowing the interior to remain uncluttered despite its modest size.
Compact bedrooms that maximize every inch
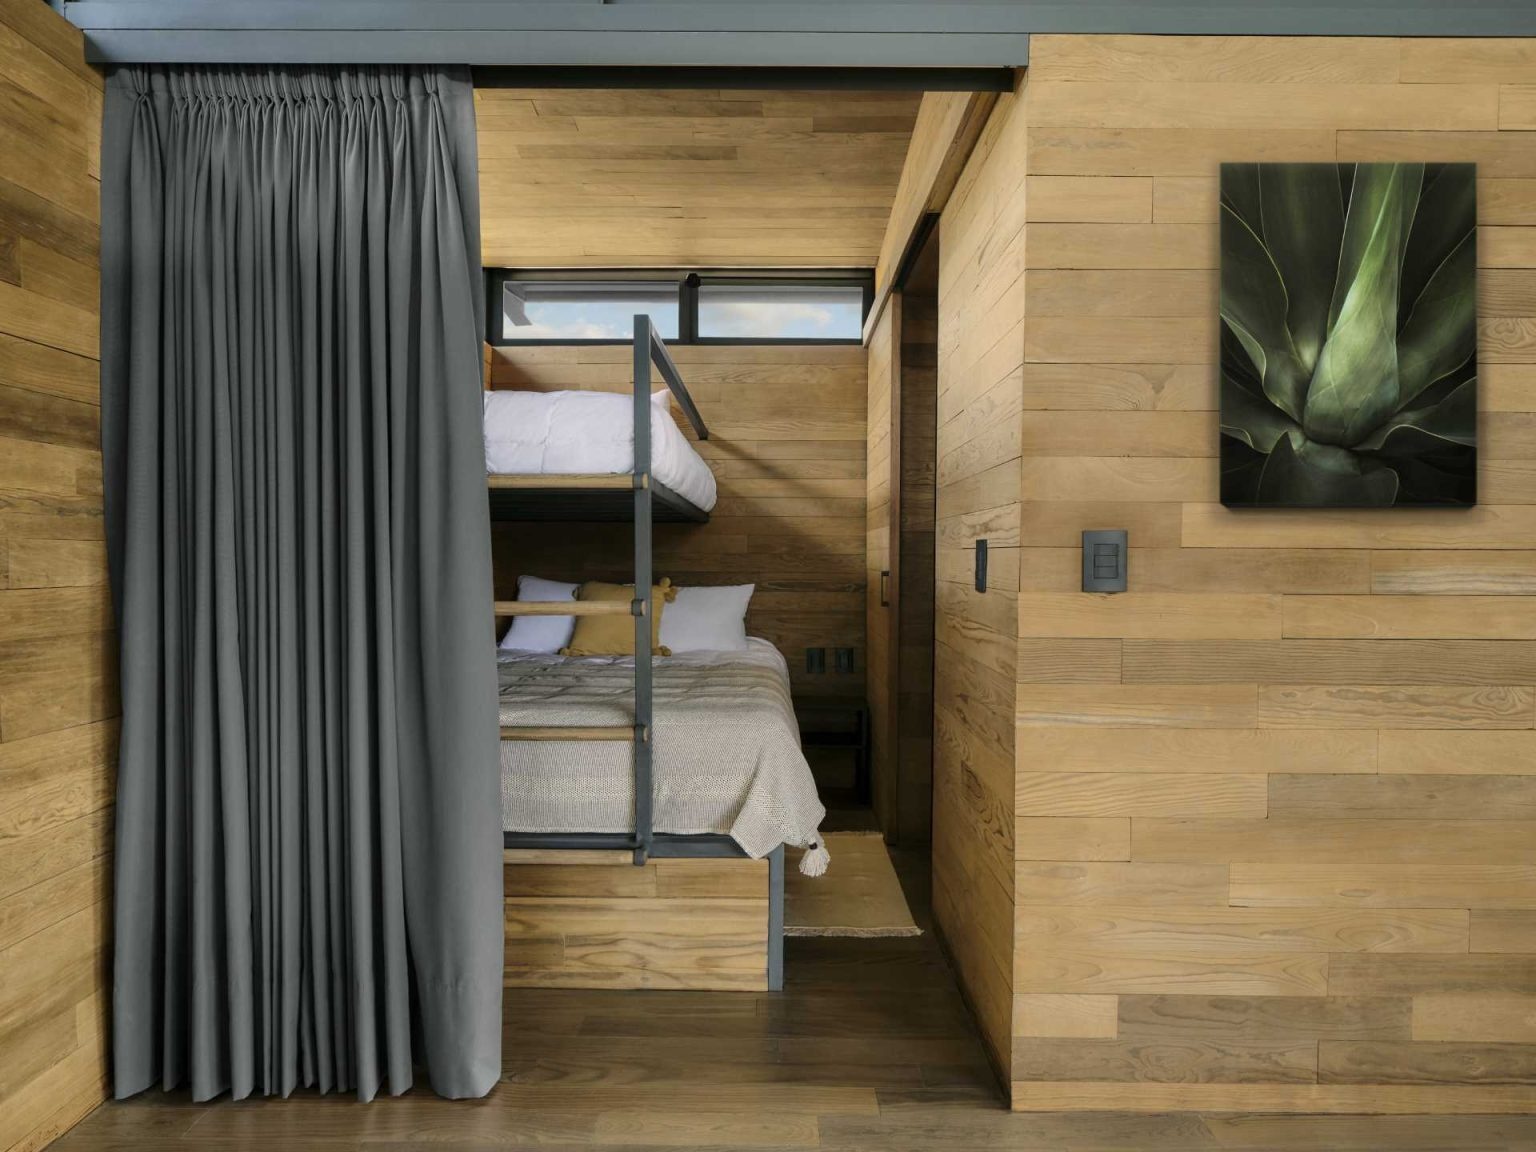
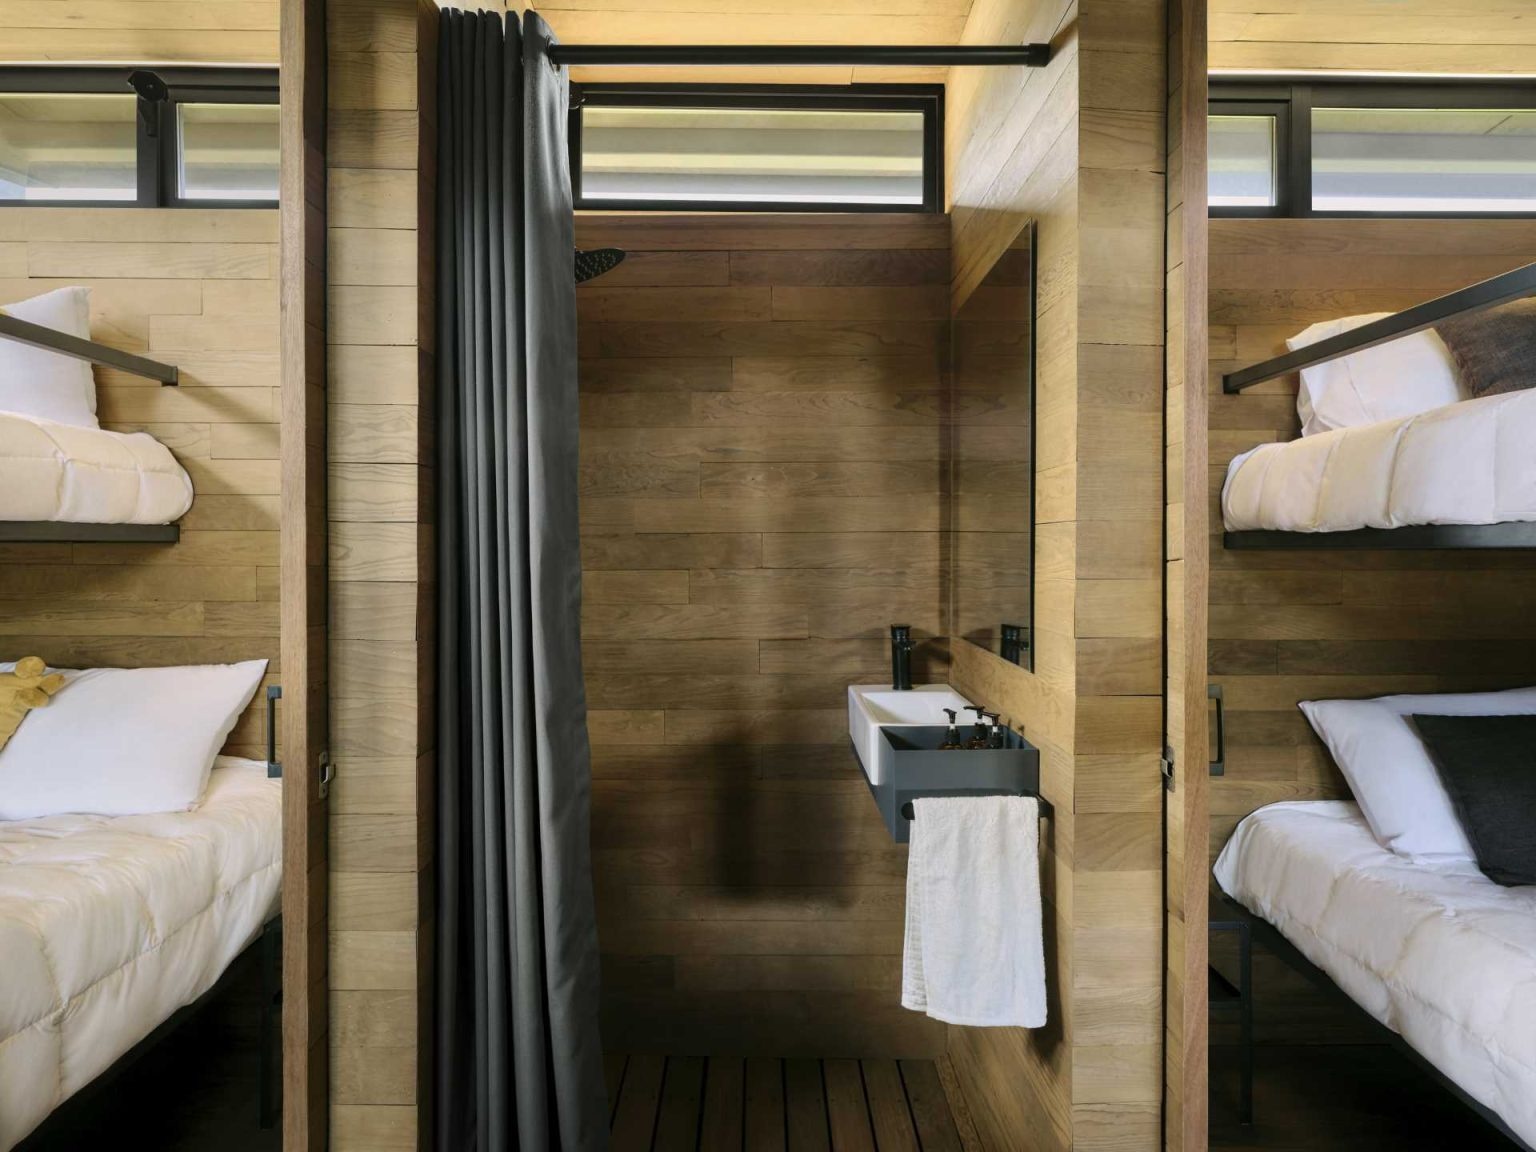
With space at a premium, the bedrooms focus on efficiency without sacrificing comfort. Their generous ceiling height made it possible to incorporate bunk beds, making the most of the available volume instead of increasing the building’s footprint.
Between the two sleeping areas sits an intermediate bathroom, creating welcome separation and giving each bedroom greater privacy while maintaining an efficient layout.
Architectural drawings
The architectural drawings reveal how the raised steel platform, sloping roof and compact floor plan work together.
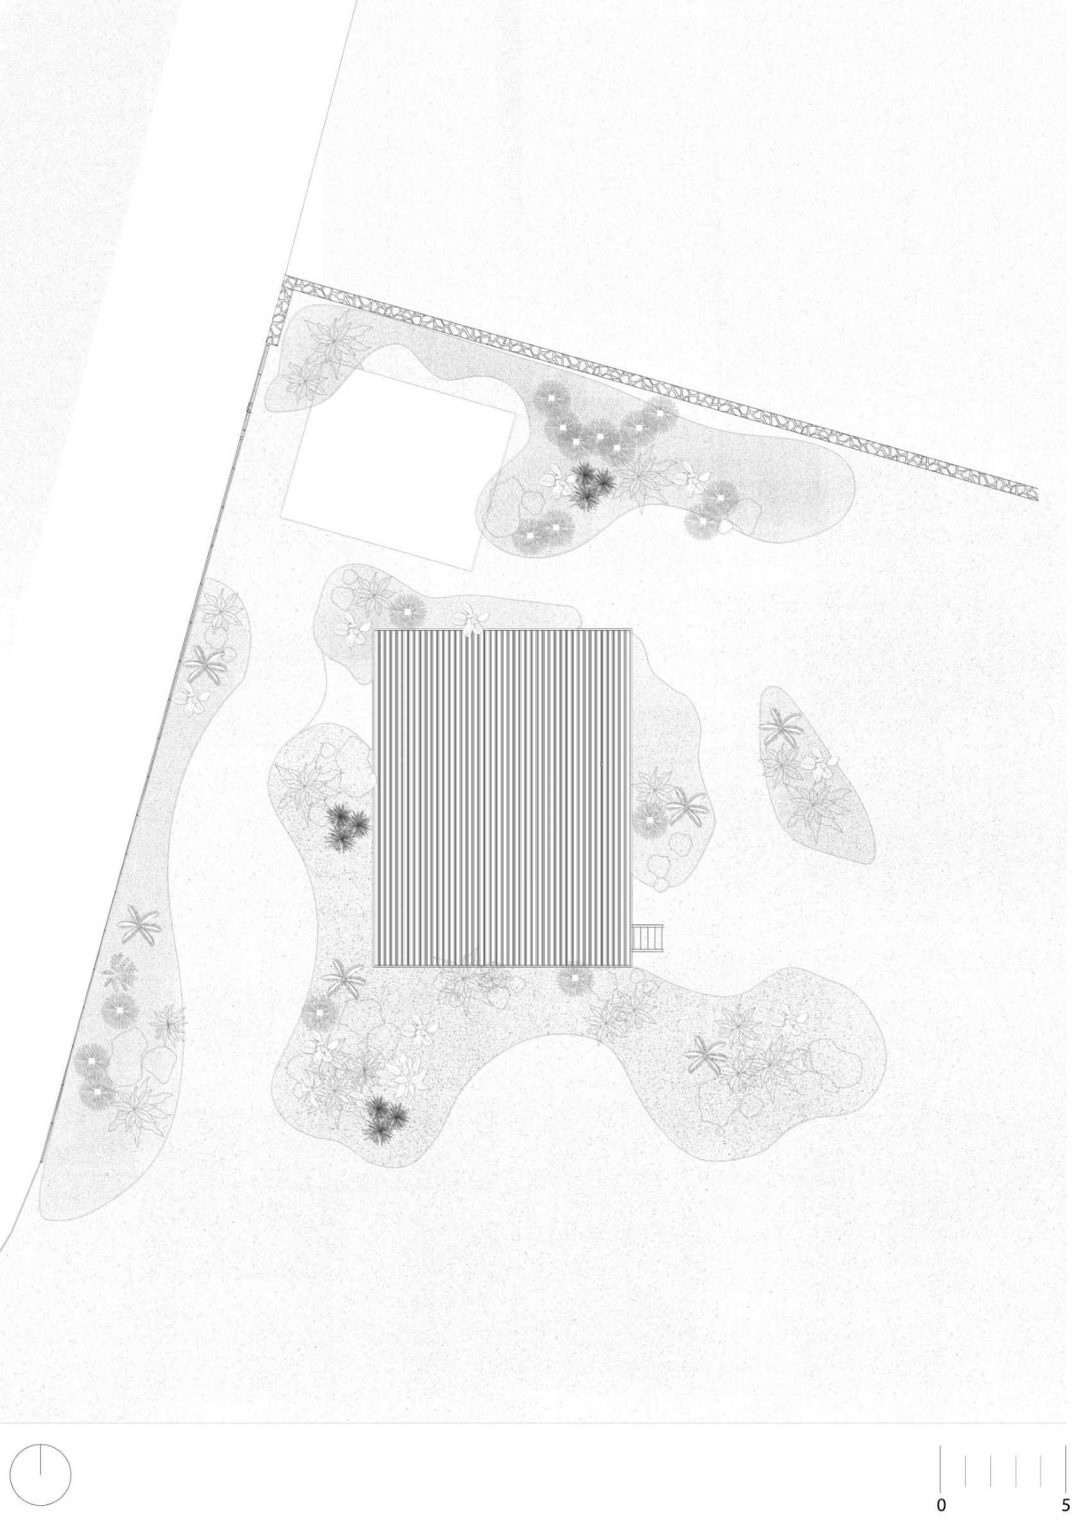
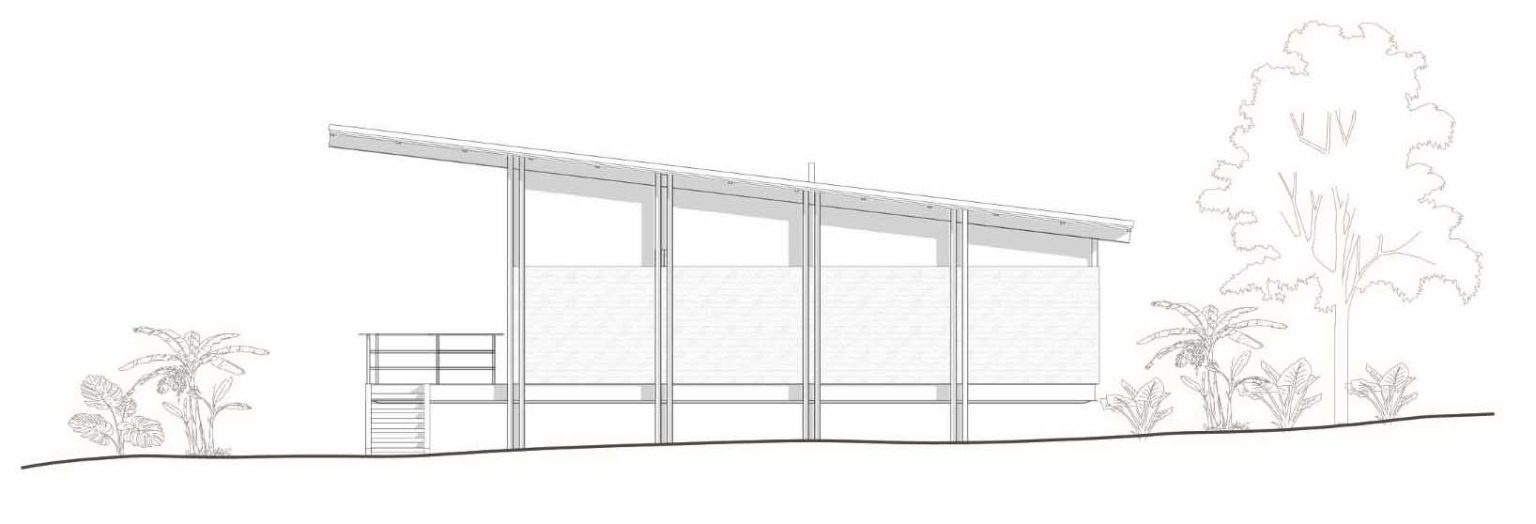
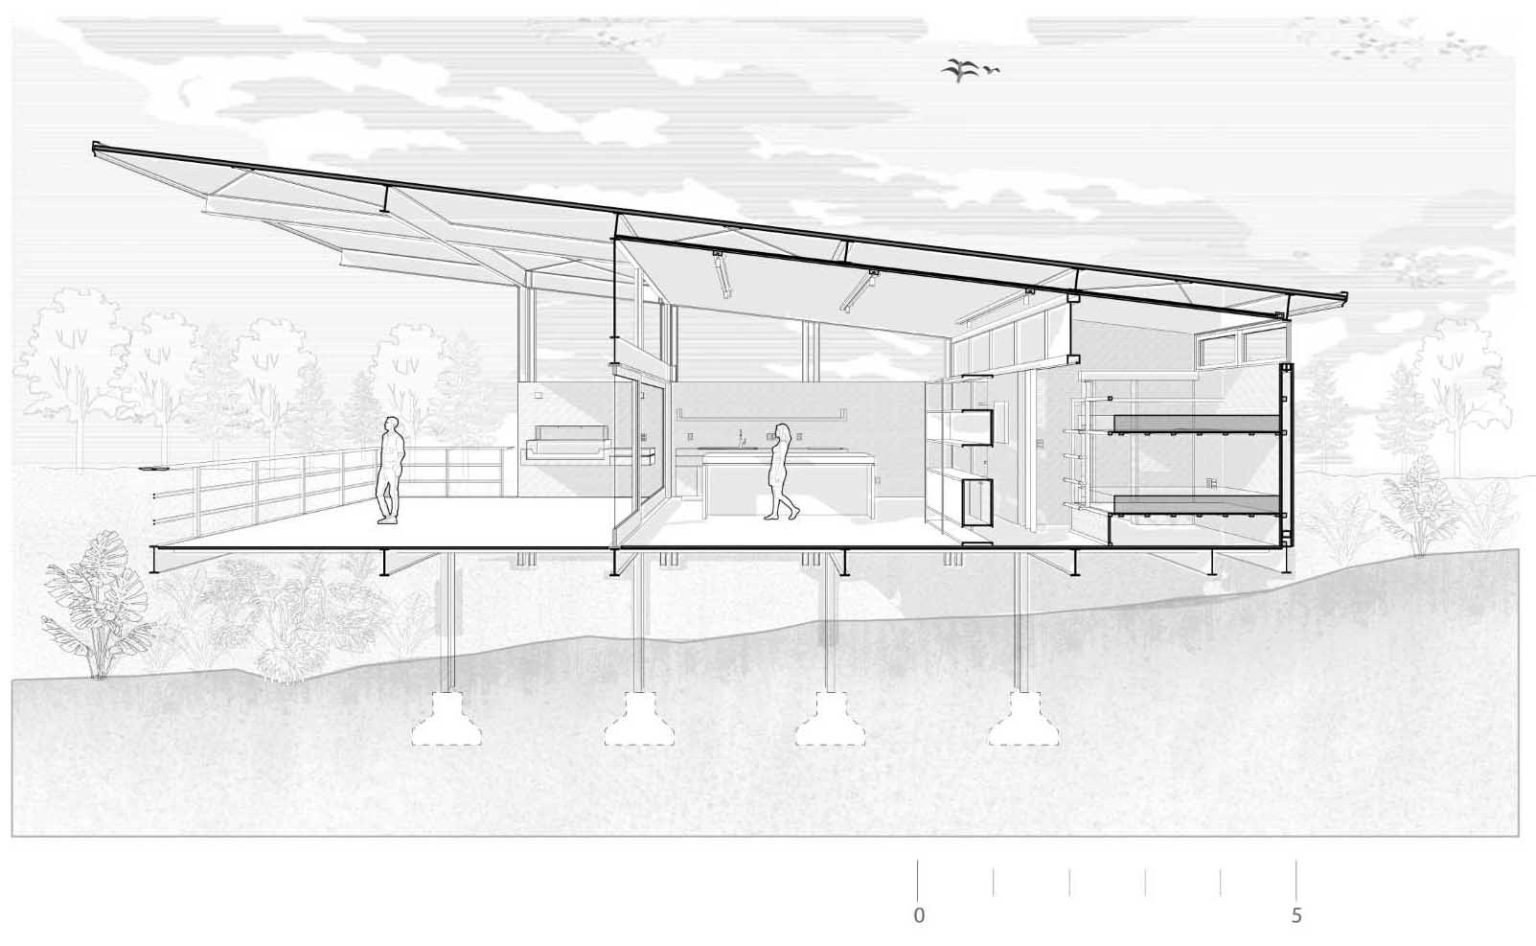
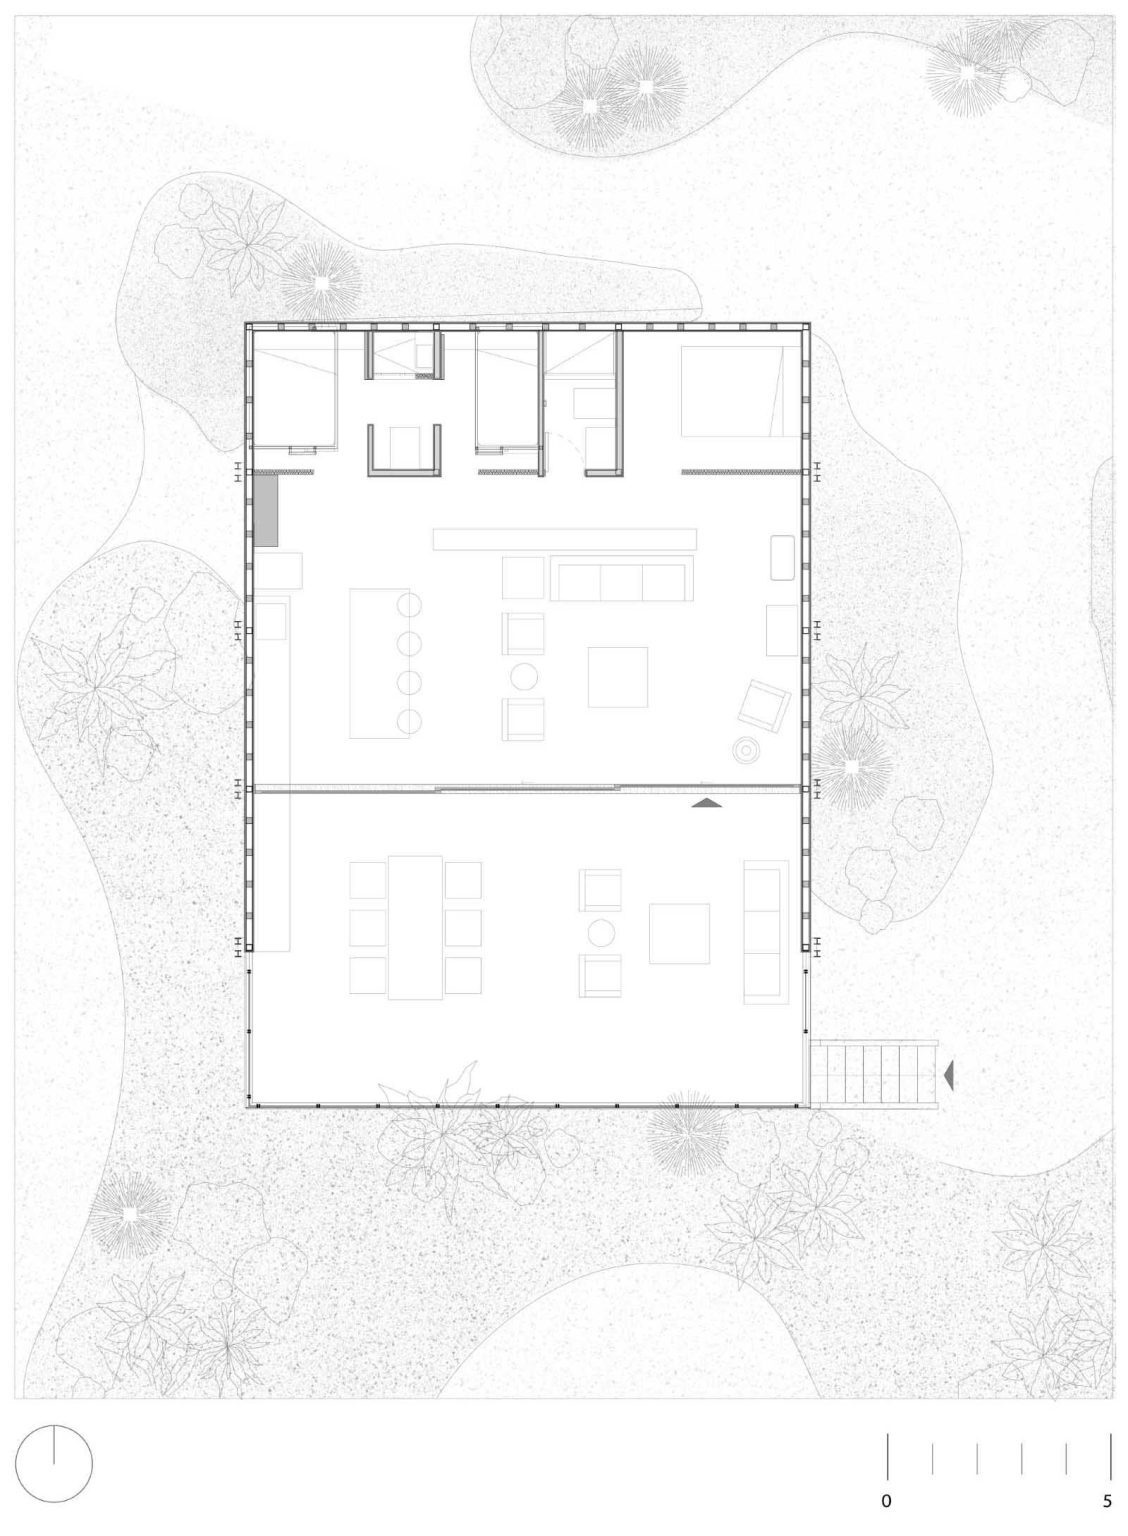
From its elevated platform and forest-facing terrace to its light-filled interiors and efficient layout, Weber Arquitectos has created a compact home that feels open and inviting.