Photography by Kevin Scott / Olson Kundig
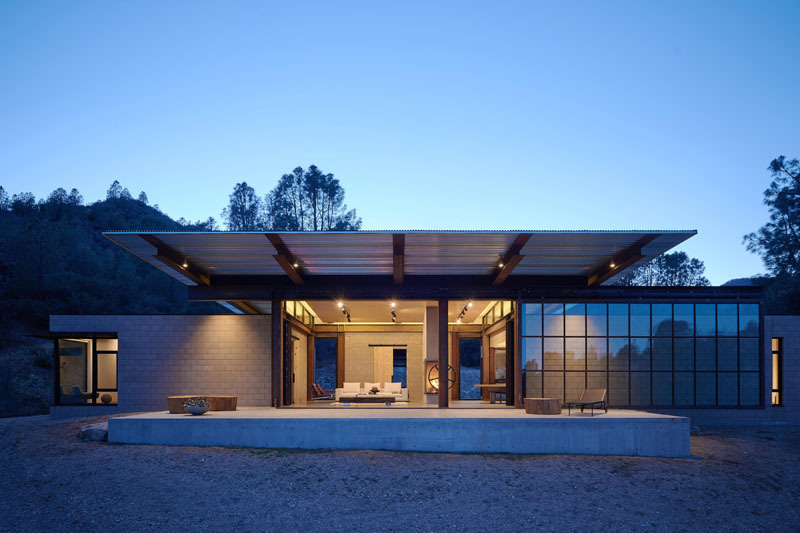
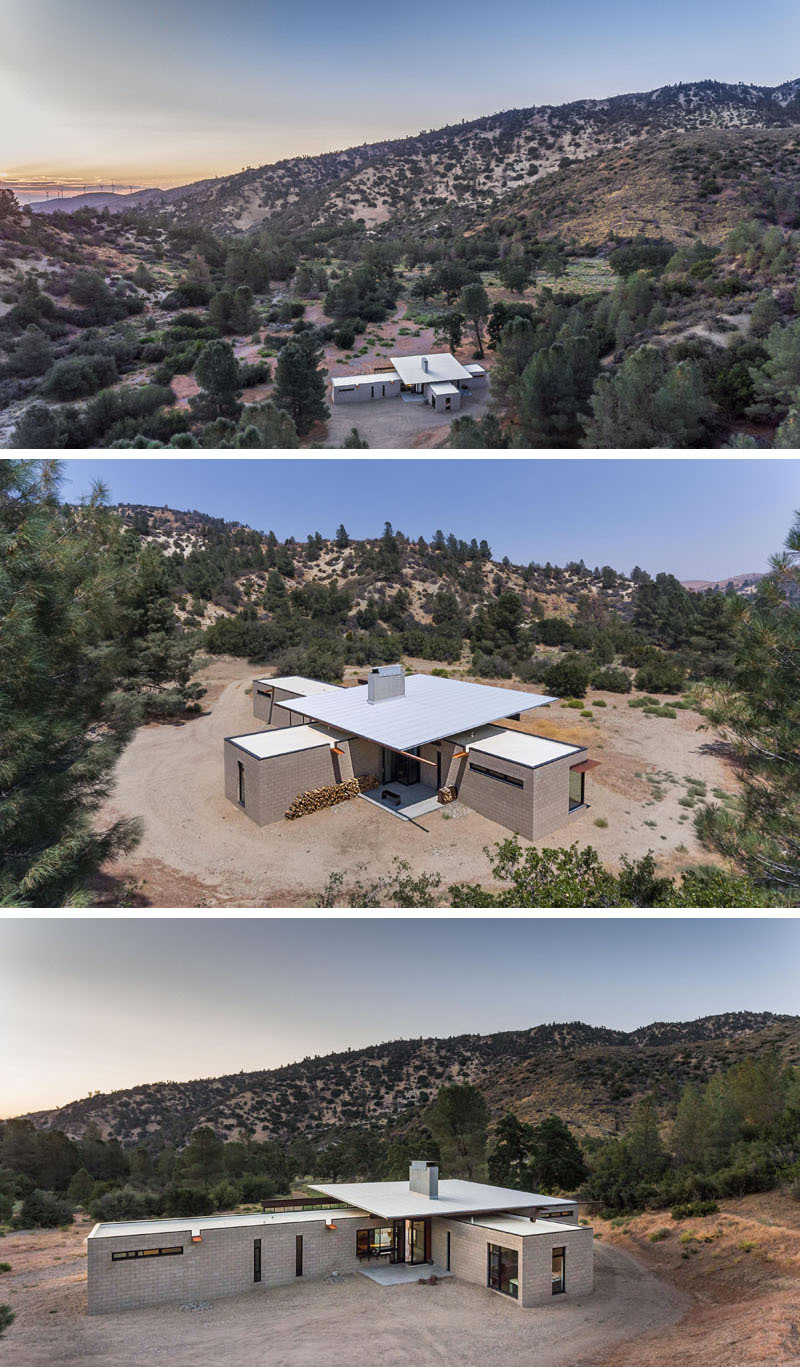
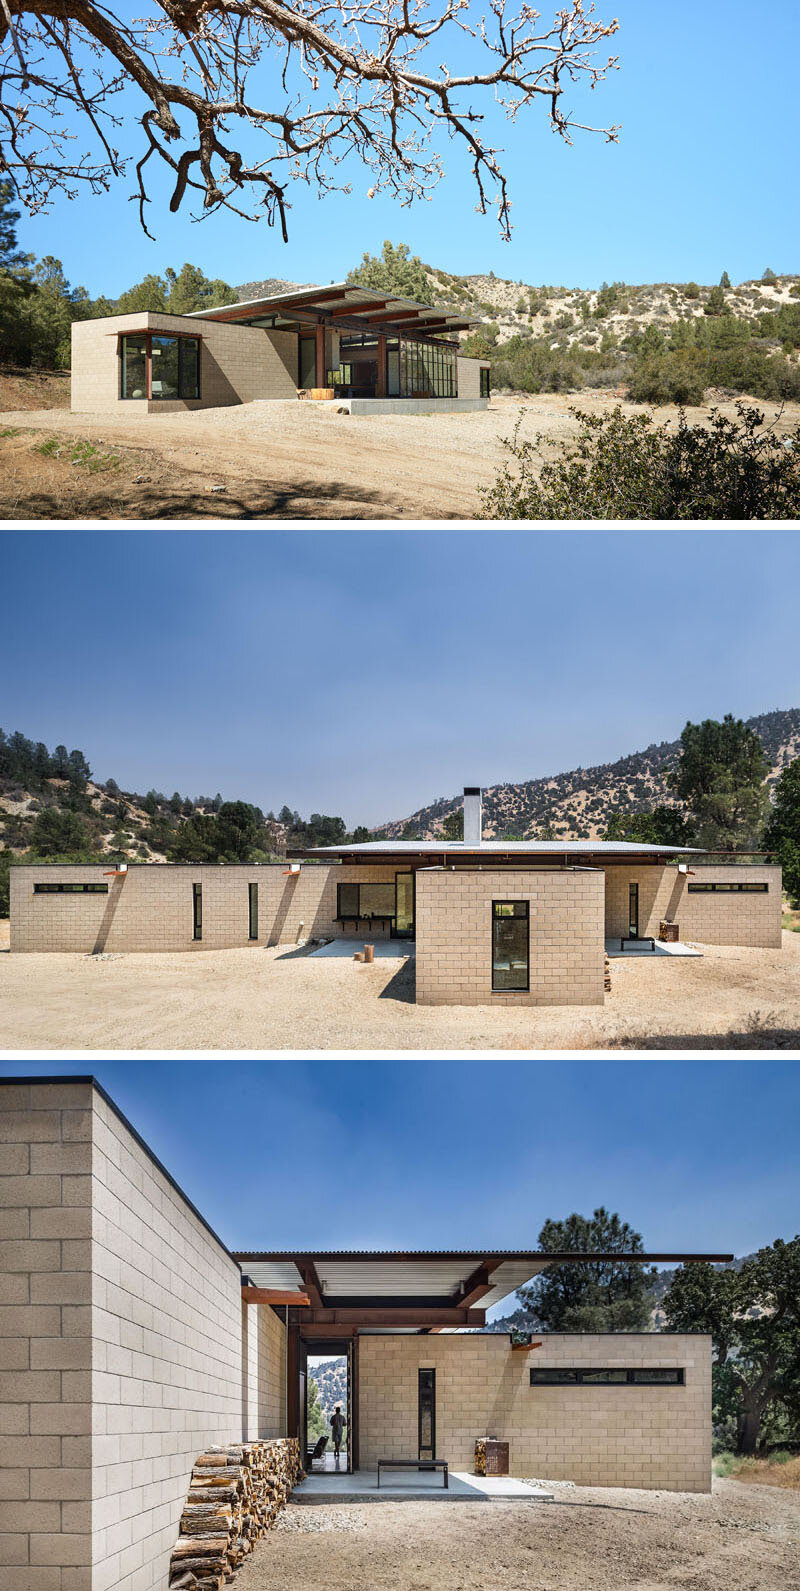
In California’s high desert, architecture firm Olson Kundig created Sawmill, an industrial-modern home designed to handle one of the state’s toughest landscapes. Built from concrete block, steel and glass, the off-grid residence combines rugged materials with a warm, family-focused layout while operating as a fully net-zero home.
Photography by Gabe Border
A House Shaped Around a Campfire
The home’s layout was inspired by the long tradition of tents gathered around a campfire. That simple idea became the foundation of the design, with three separate wings branching from a central living space anchored by a fireplace.
This arrangement creates natural gathering spaces while also giving family members privacy when they want it. It turns the fireplace into more than a source of warmth, making it the point where every part of the home comes together.
Top Photo by Kevin Scott / Olson Kundig, middle and bottom photos by Gabe Border
A Living Room That Opens in Seconds
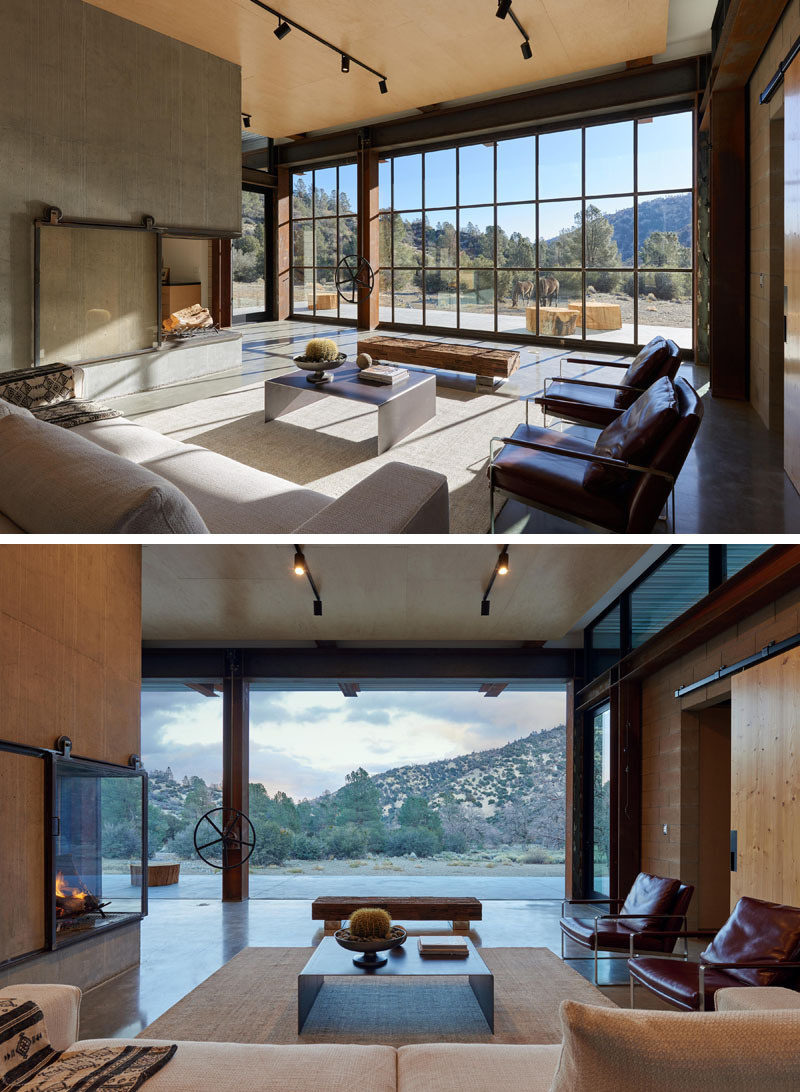
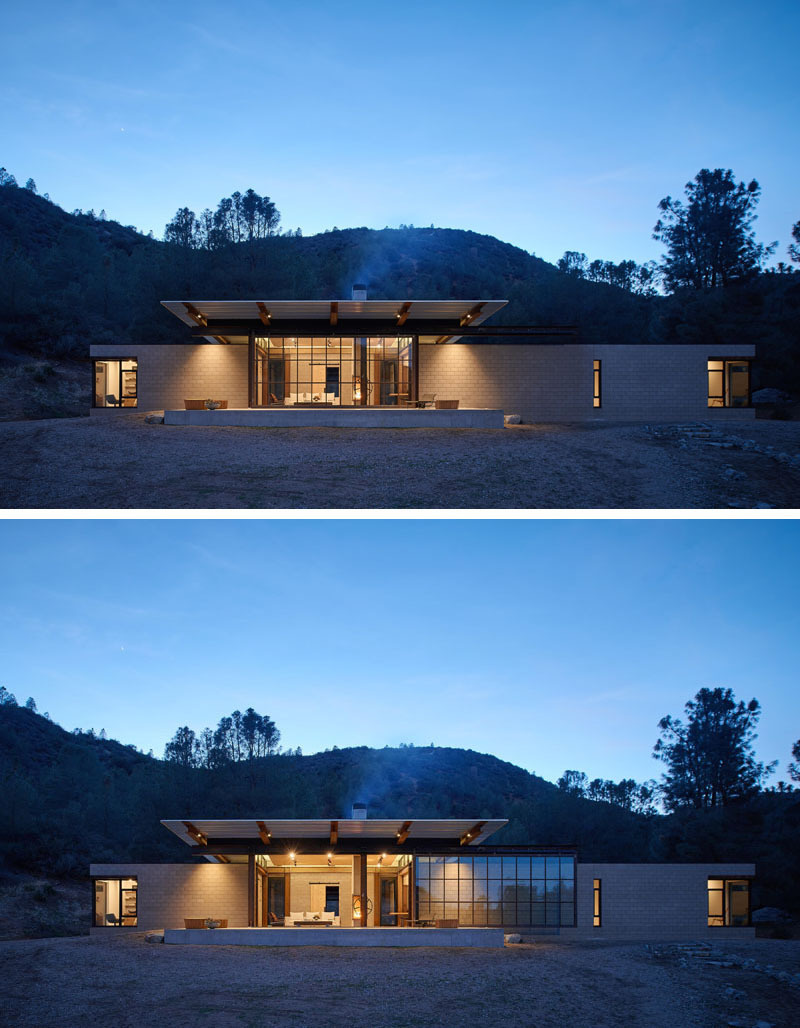
One of the home’s most memorable features is the enormous 12-by-26-foot retractable glass wall. With the turn of a wheel, the entire wall slides away, allowing the patio to become what the architects describe as the fourth “tent” surrounding the fire.
Photography by Kevin Scott / Olson Kundig
As the glass disappears, indoor and outdoor spaces merge into one large entertaining area. An extended roofline provides welcome shade and shelter over the concrete patio, making the outdoor space comfortable throughout much of the year.
Photography by Kevin Scott / Olson Kundig
A Fireplace That Connects Every Space
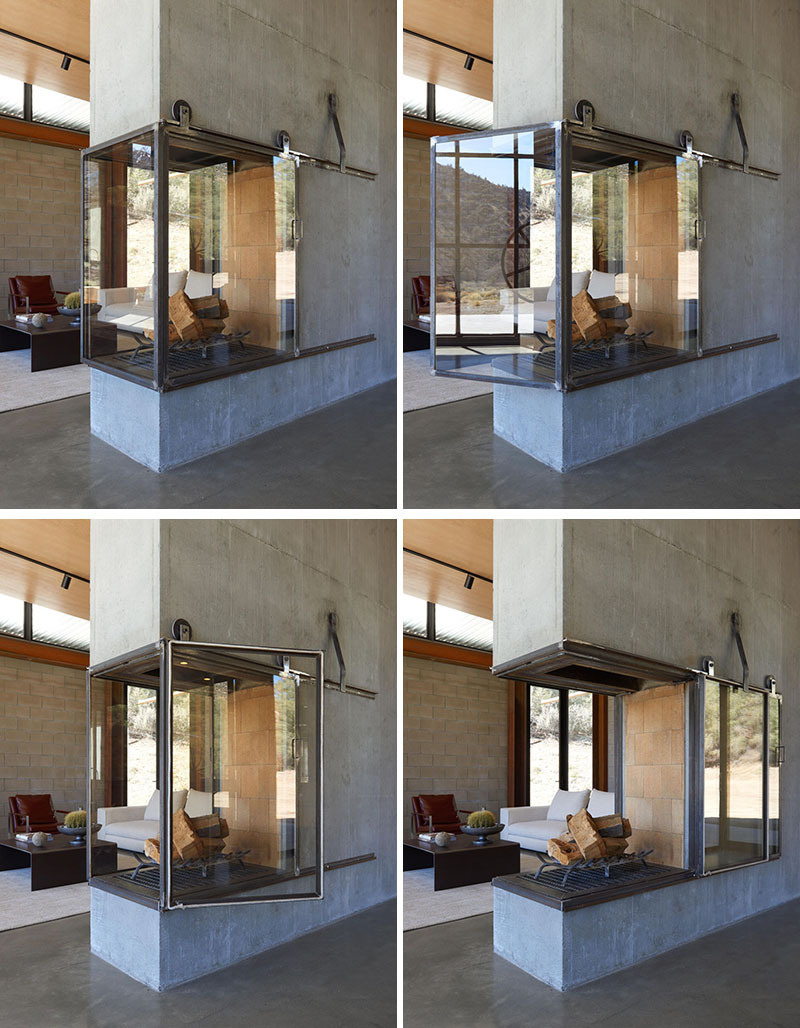
Back inside, the fireplace continues to play an important role throughout the home. Wrapped in steel-framed glass panels, it remains visible from multiple directions while the surrounding glazing can be opened completely when the weather allows.
The feature creates a striking focal point while encouraging fresh air to move through the house, reinforcing the close relationship between the interior and the desert landscape outside.
Photography by Kevin Scott / Olson Kundig
A Practical Kitchen With a Social Layout
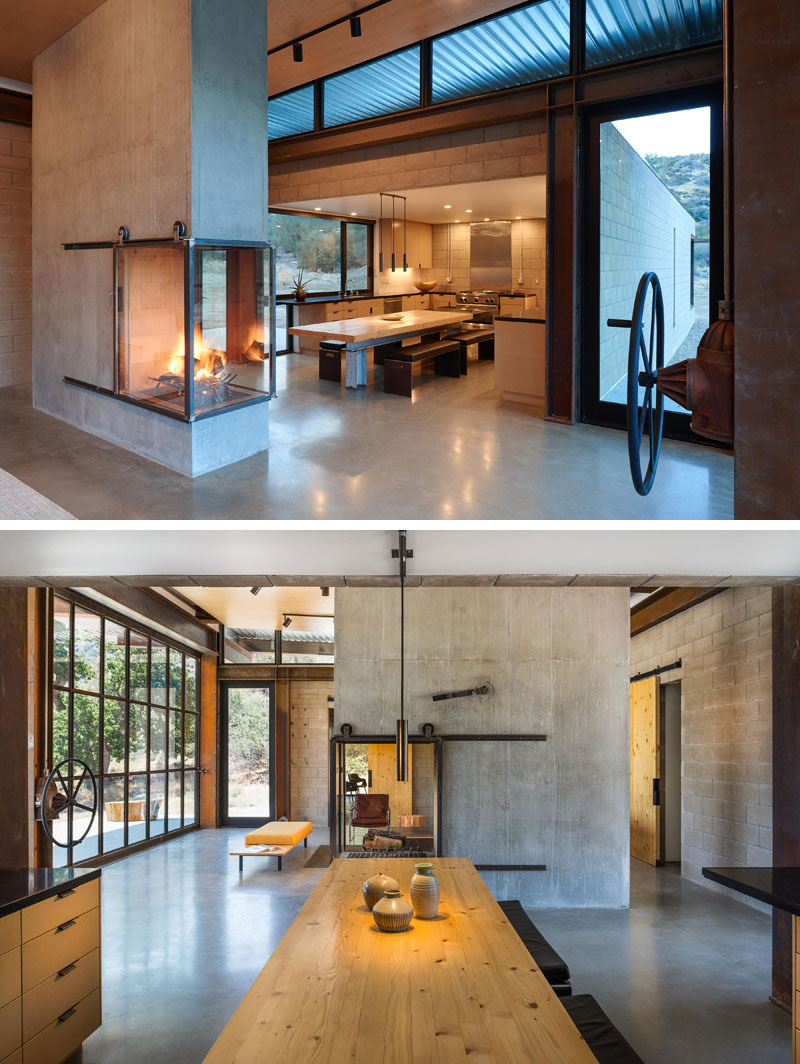
The kitchen keeps the industrial aesthetic simple and functional. Cabinetry wraps around the walls, providing generous storage while keeping the center of the room open.
A dining table with integrated bench seating sits in the middle of the space, creating an easy place for meals, conversation and gathering after a day spent outdoors.
Top Photo by Kevin Scott / Olson Kundig, bottom photo by Gabe Border
Desert Views
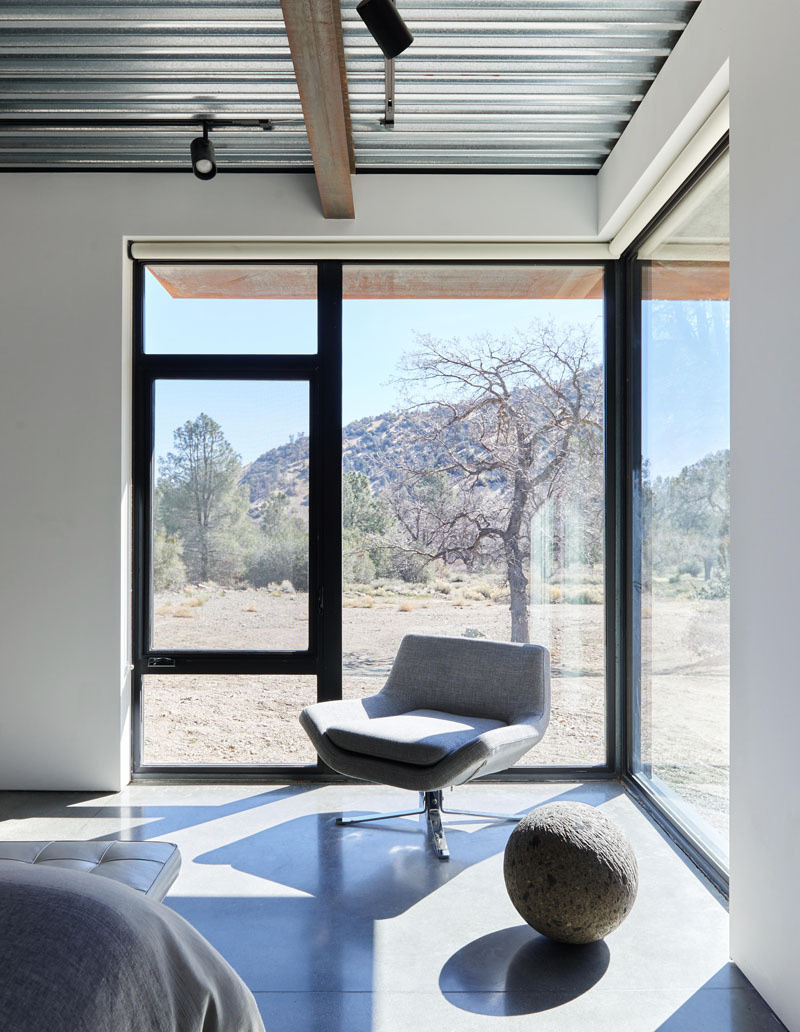
In the bedroom, corner windows stretch from floor to ceiling, framing uninterrupted views across the California desert. The glazing brings natural light into the room while making the landscape feel like part of the interior.
The simple window arrangement allows the changing colors and textures of the desert to become the main feature, offering a different outlook from sunrise to sunset.
Photography by Kevin Scott / Olson Kundig
Sawmill was designed to thrive in a demanding environment where wildfire risk, intense heat and cold winters all shape how a building performs. Durable materials, reclaimed elements and a resourceful approach to construction help reduce environmental impact while increasing longevity.
Operating completely off the grid as a net-zero home, Sawmill is a home where innovative engineering and simple ideas come together to create a place built for the challenges of the California desert.