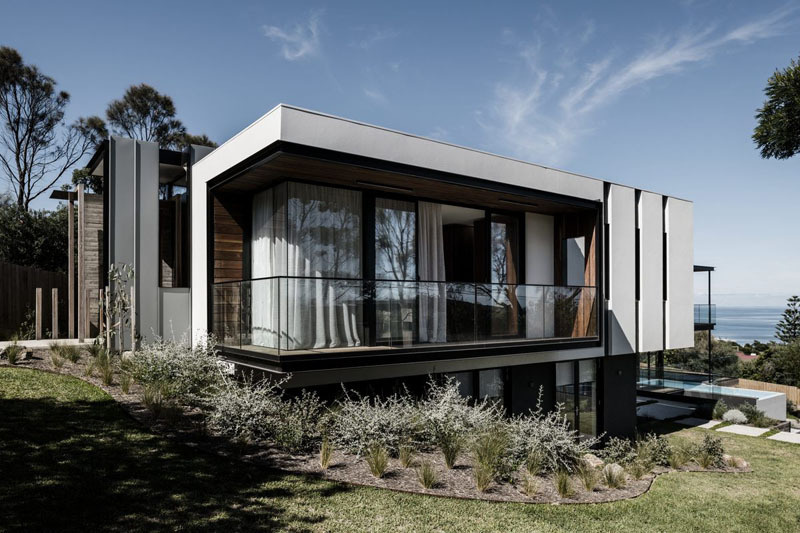
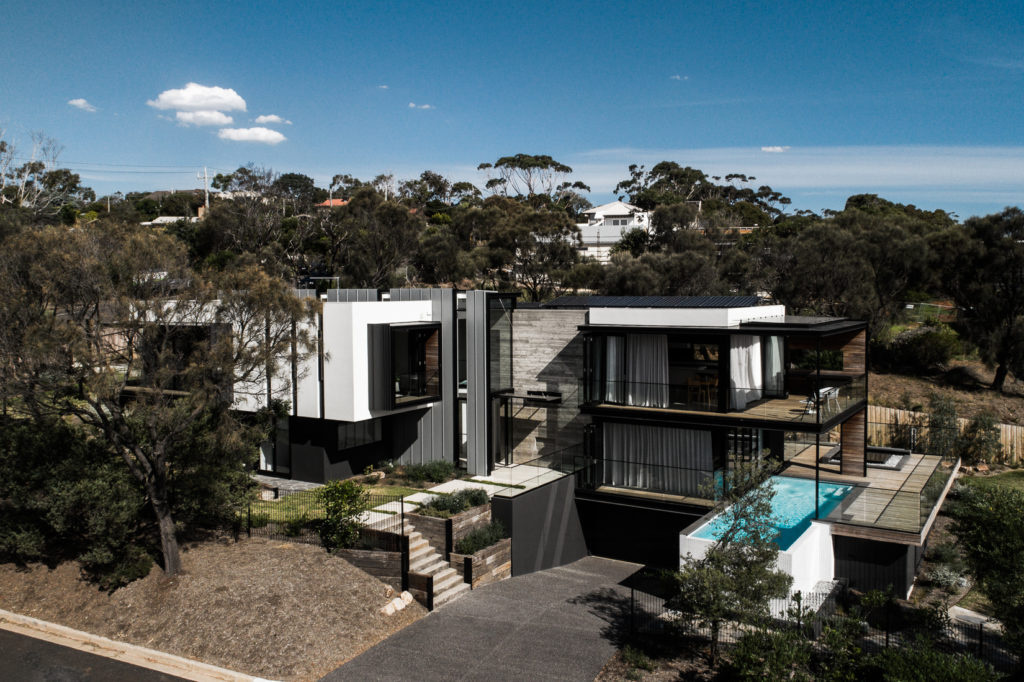
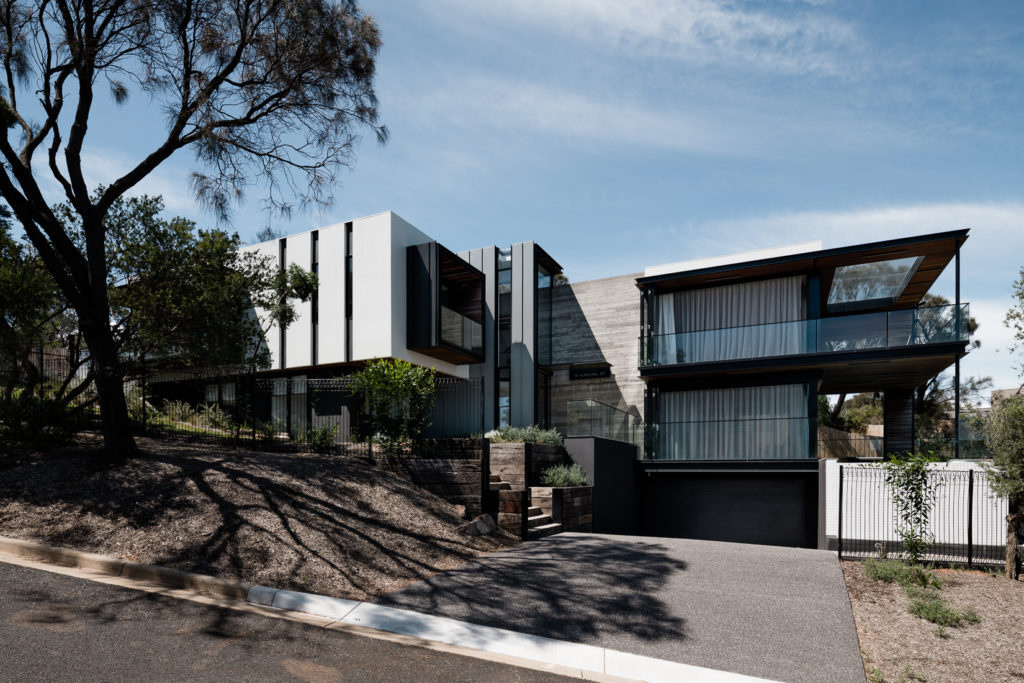
In the seaside suburb of Mount Eliza, Australia, Megowan Architectural has created a contemporary home that gradually reveals itself as you move through it. From the street, the house appears modest, but every step toward the entrance hints that there’s much more waiting inside.
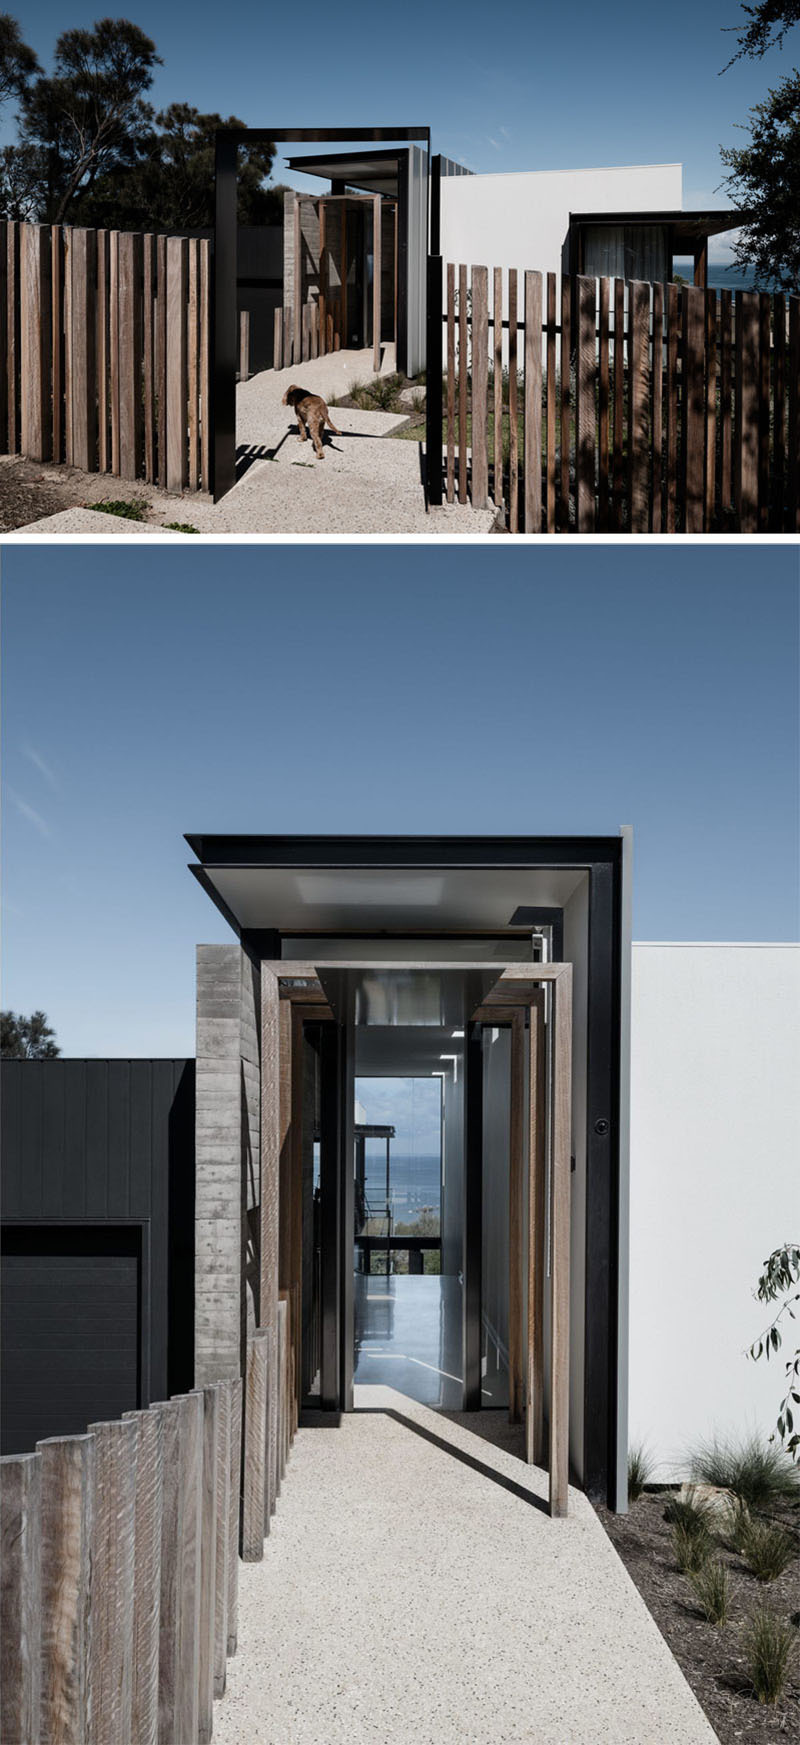
A pathway framed by timber fencing and landscaping leads visitors beneath a steel canopy before arriving at the front door. It’s a simple approach that builds anticipation, allowing the architecture to unfold one moment at a time.
An Entry That Opens to the Ocean
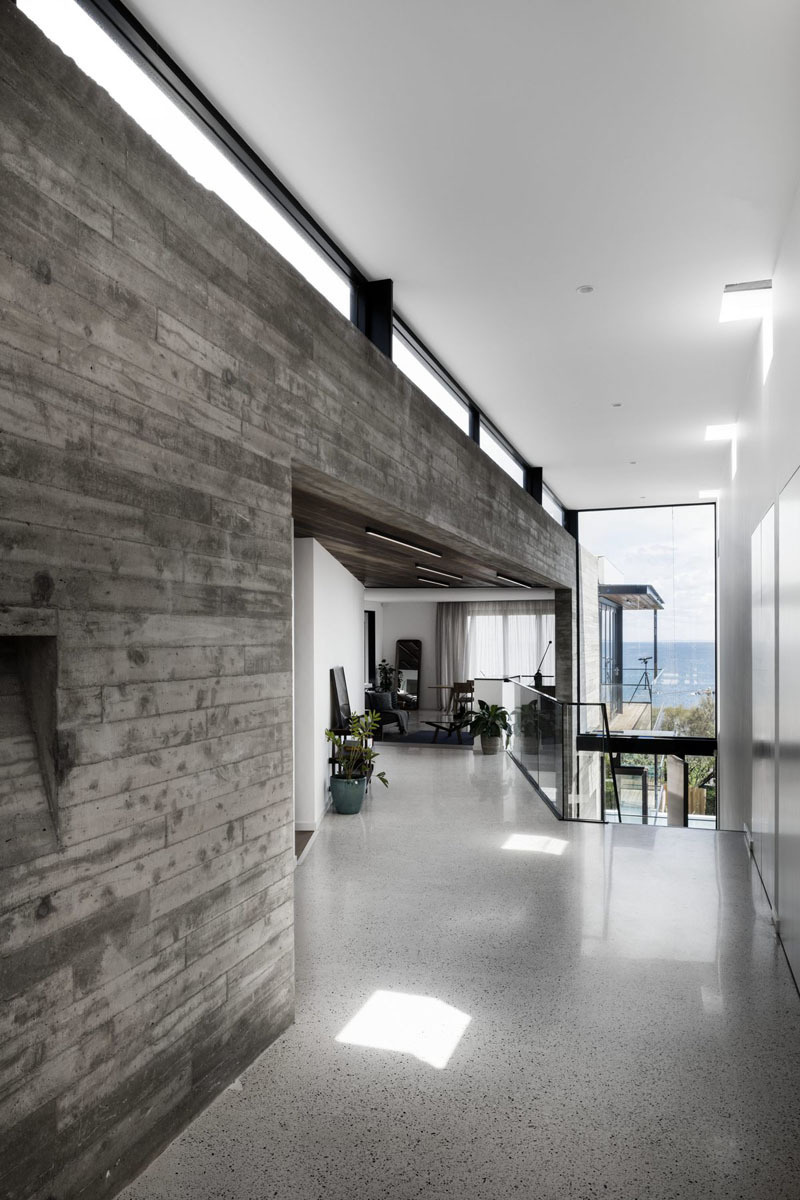
Crossing the threshold completely changes the experience of the home. High ceilings immediately make the entry feel expansive, while a dramatic window wall draws your attention straight toward sweeping views across Port Phillip Bay.
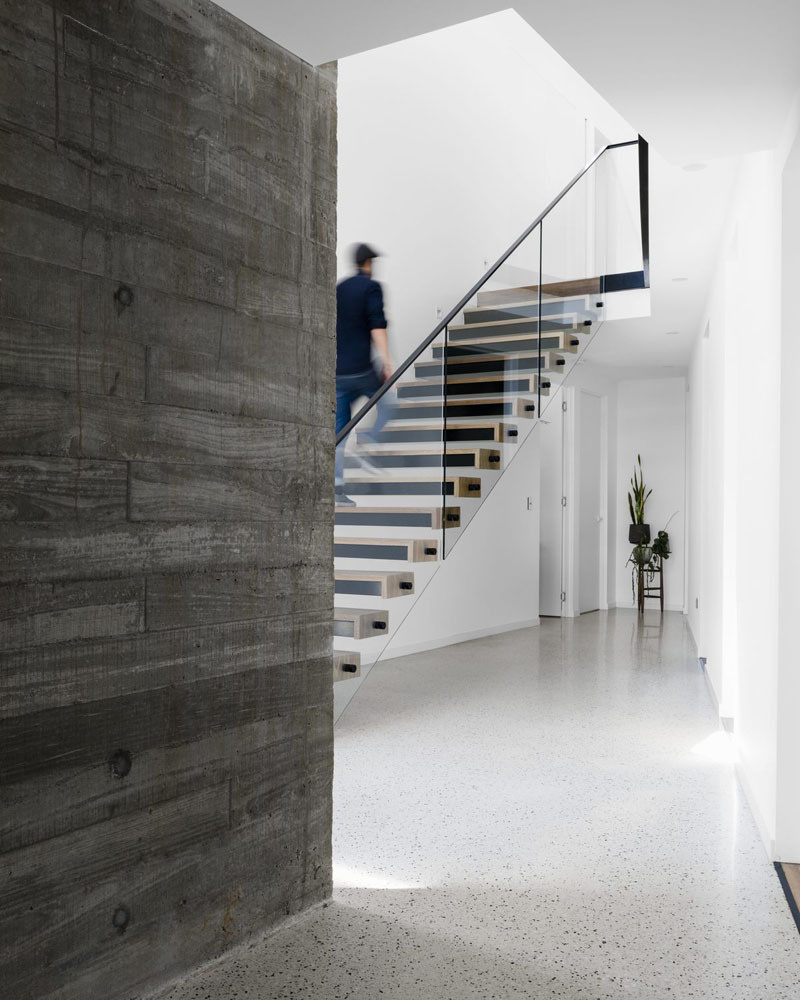
Natural light pours into the double-height entry spine, where the home’s floating staircase becomes a striking architectural feature. The space creates a memorable welcome before leading into the main living areas below.
A Living Space Built Around Light and Views
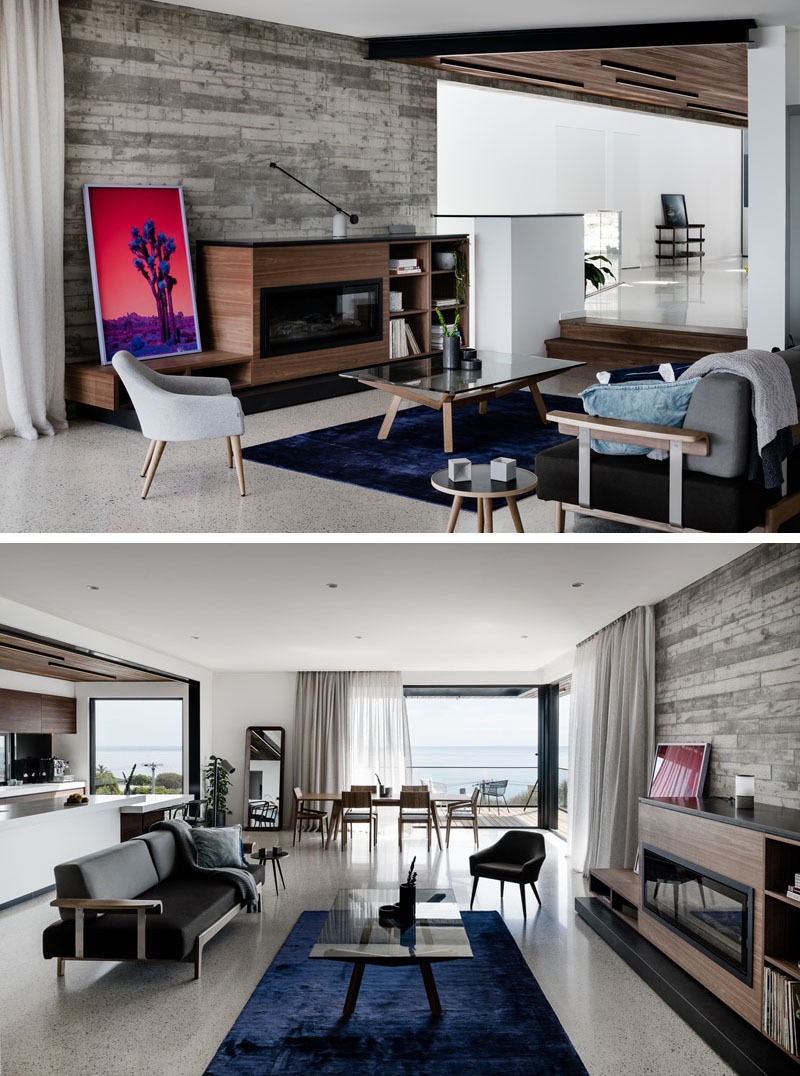
A few steps down from the entry, the open-plan living room creates an inviting place to gather. Exposed concrete walls introduce texture and contrast beautifully with the warm spotted gum timber ceiling, giving the interior a balance of raw and natural materials.
The living room flows seamlessly into the dining area and kitchen, allowing each space to enjoy the same natural light and expansive outlook. Large windows keep the ocean within sight while reinforcing the home’s open feel.
A Balcony That Extends the Living Area
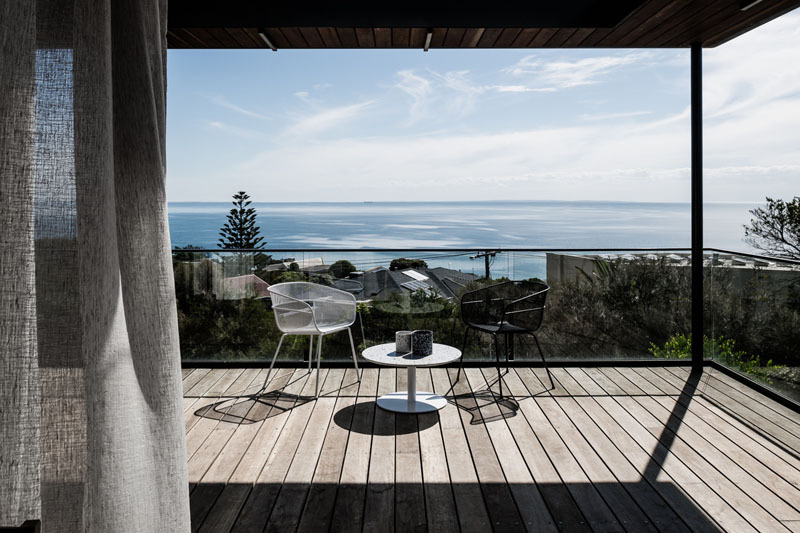
Just beyond the dining room, a covered balcony expands the entertaining space outdoors. From here, elevated views stretch across the surrounding neighborhood before reaching the bay beyond.
The shaded deck also captures spectacular sunsets, offering a comfortable place to relax as the evening light fades over the distant Mornington Peninsula National Park.
A Kitchen Designed for Sunset Views
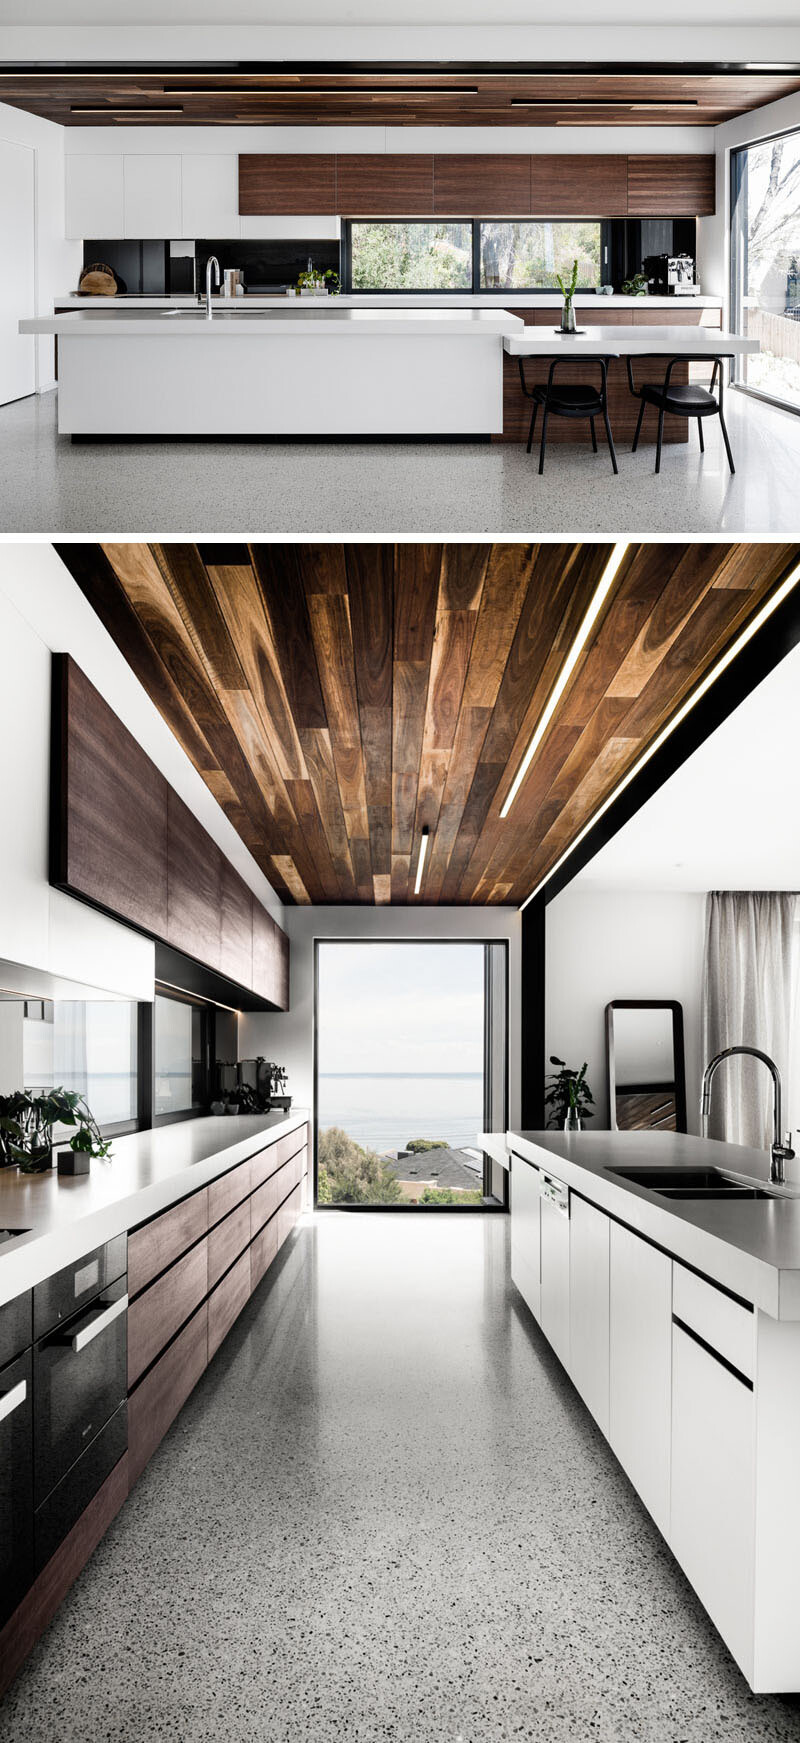
Behind the living and dining spaces, the kitchen continues the home’s warm material palette. Timber cabinetry and the spotted gum ceiling contrast beautifully with crisp white minimalist cabinetry and a matching island, creating a clean yet welcoming atmosphere.
A large window at the end of the kitchen has been positioned to capture the setting sun, turning even everyday cooking into an experience filled with natural light and changing colors.
Connecting Every Level
A staircase featuring glass and steel railings links the home’s multiple levels while allowing light to pass freely between them. Its floating appearance complements the home’s modern aesthetic without interrupting the open interiors.
The staircase also strengthens the visual connection between each floor, making movement through the house feel effortless while highlighting the impressive vertical spaces.
A Bathroom With a View
The main bathroom transforms everyday routines with uninterrupted views beyond the home. A freestanding bathtub has been positioned to enjoy the scenery while also acting as a divider between the shower and vanity areas.
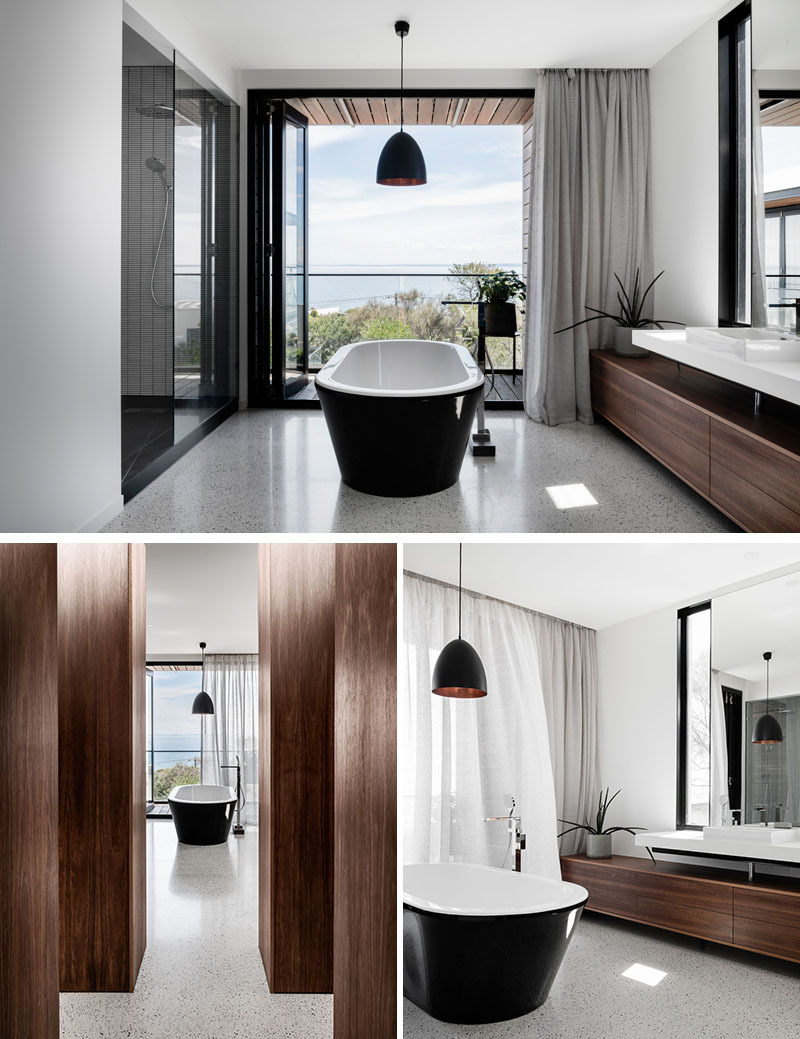
Sliding doors open onto a private balcony enclosed by warm timber, creating a peaceful outdoor extension that brings fresh air and natural light into the space.
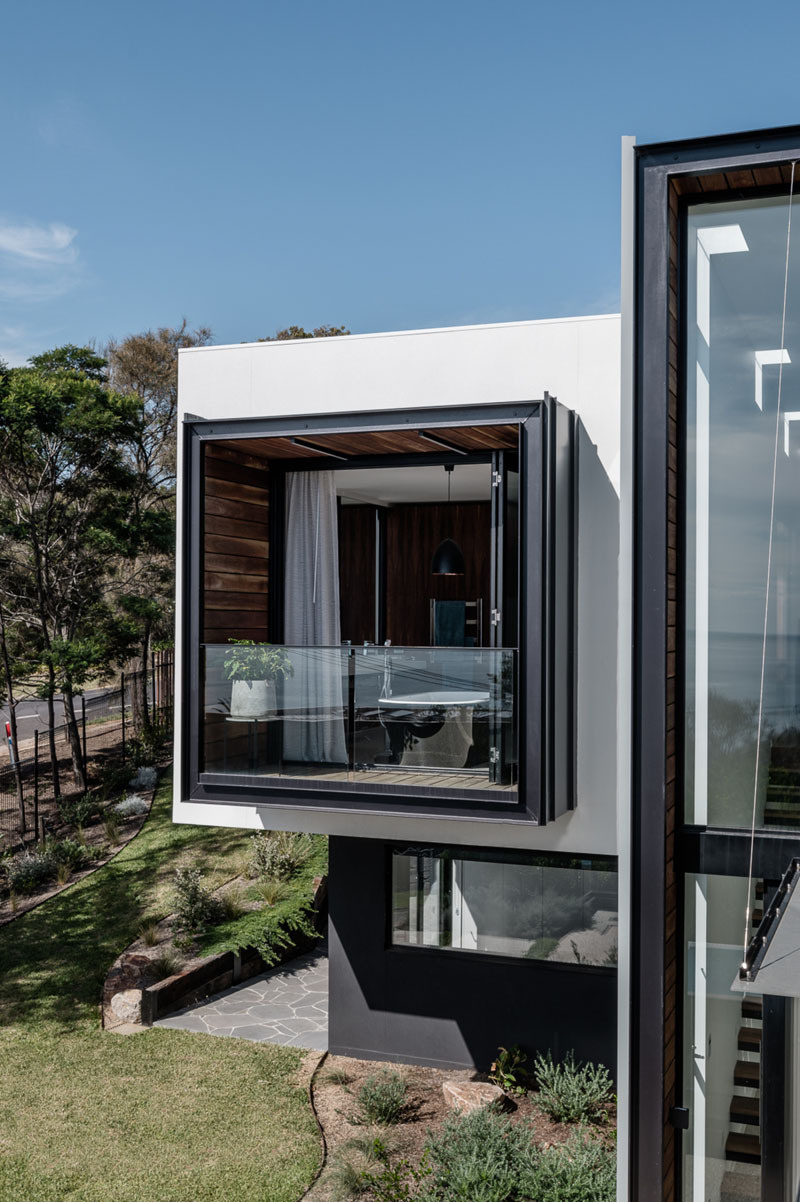
From its understated street presence to its dramatic ocean outlooks, this Mount Eliza home has been designed to reward every step through the interior. Each level introduces new views, generous volumes and a blend of concrete, timber and glass that gives the house its distinctive character.