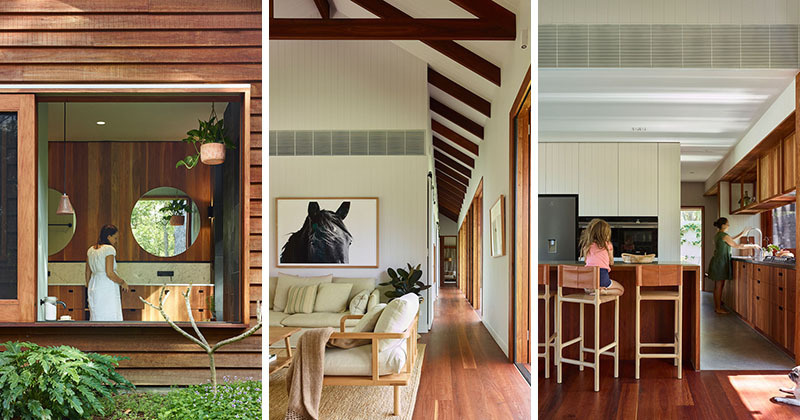
Greenhouse is a family home on acreage just outside Brisbane, Australia, designed by Shaun Lockyer Architects (SLa) in collaboration with Healthy Abode Living. Created as the team’s first project together, the house combines a welcoming atmosphere with an environmentally responsible approach, balancing modern family living with simple architecture and carefully crafted interiors.
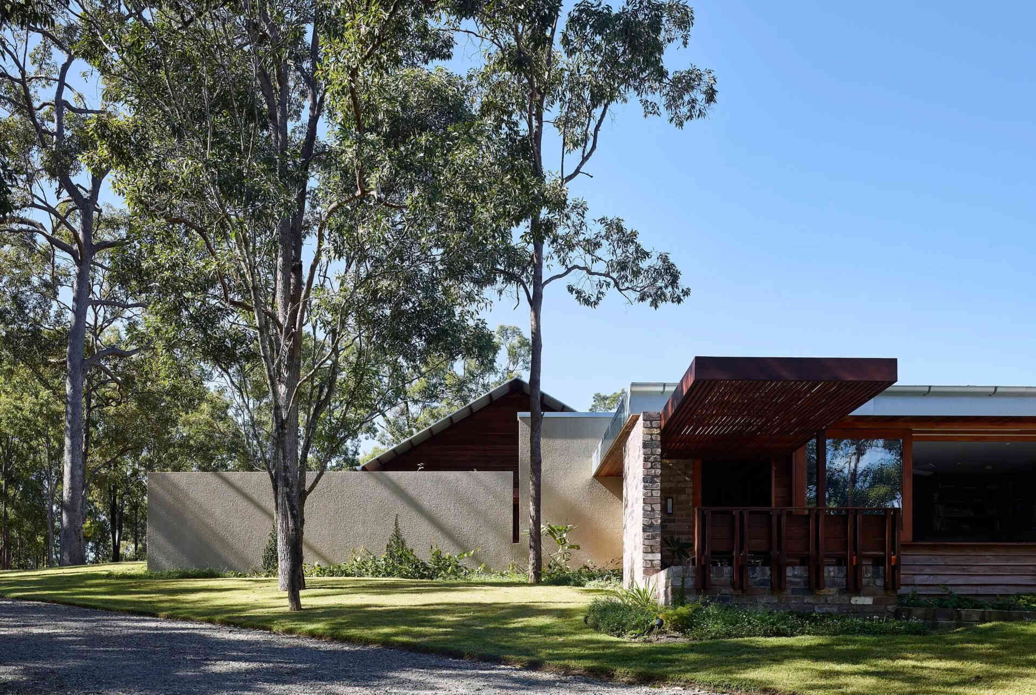
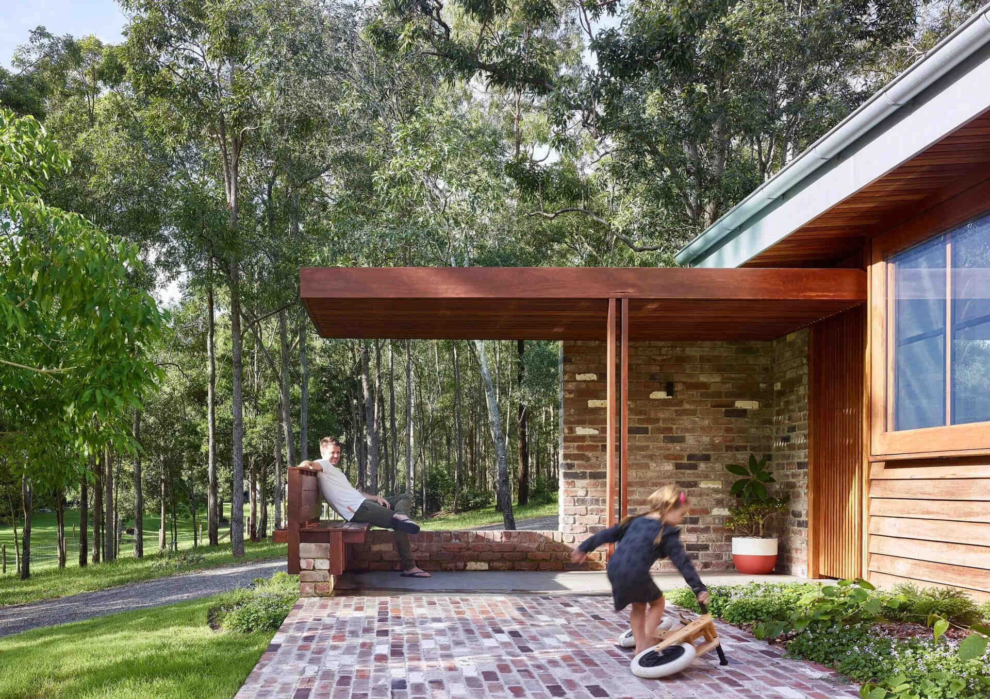
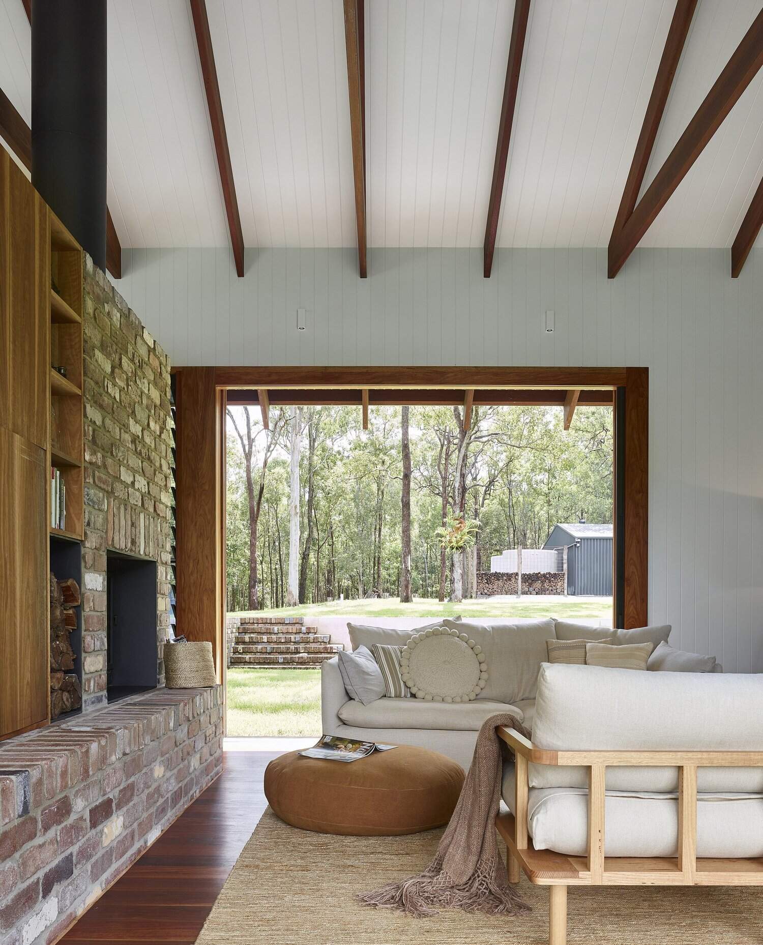
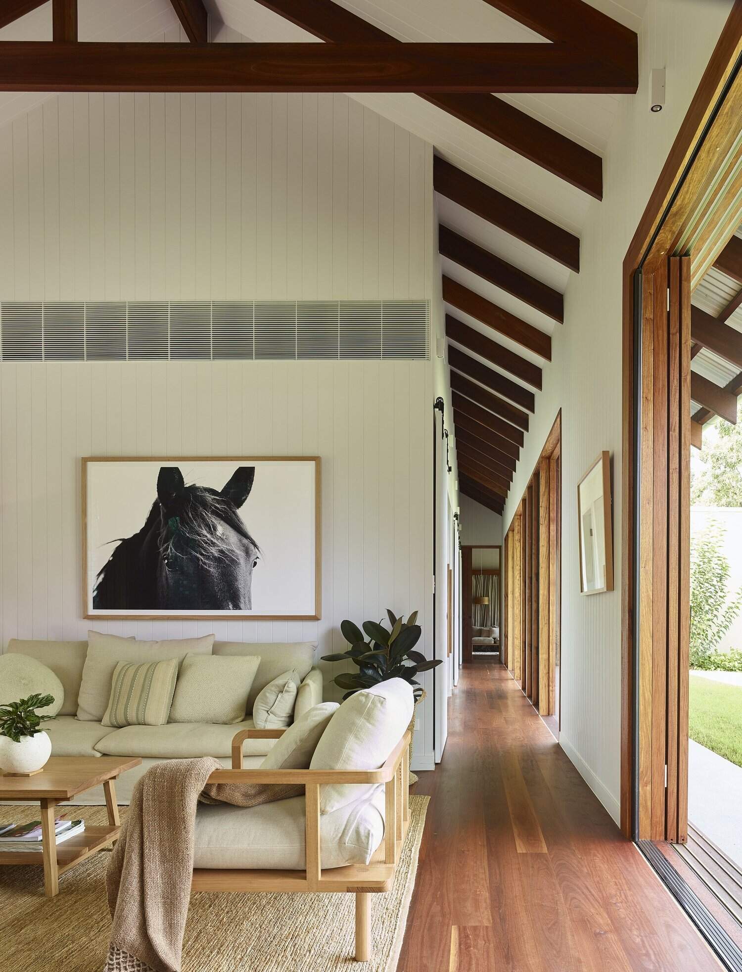
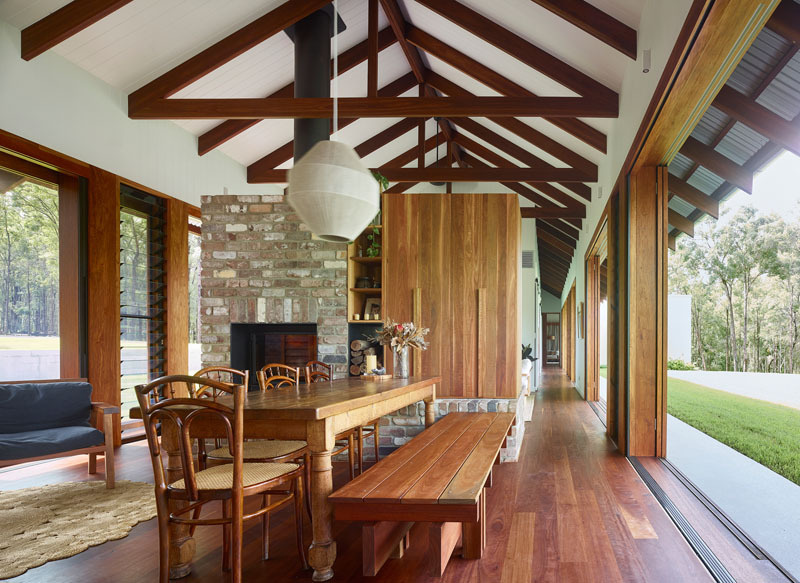
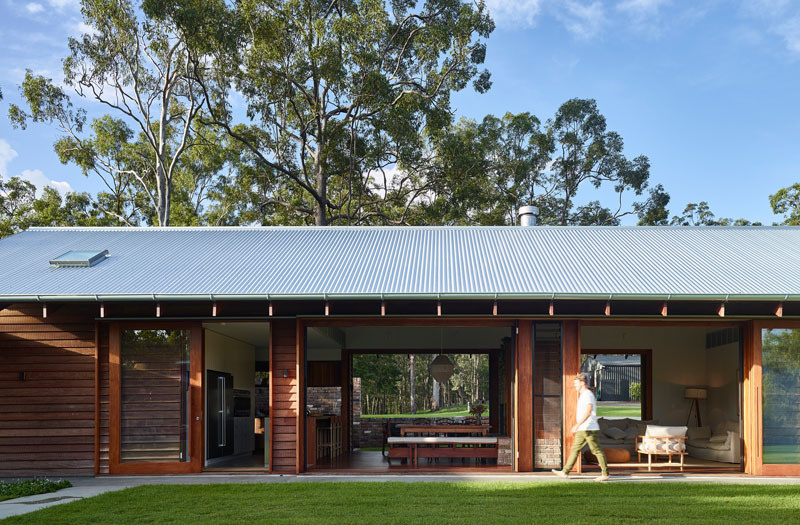
Surrounded by bushland, the home immediately feels open and relaxed. Brick and warm timber bring texture throughout the interior, while large openings invite the landscape inside, making every shared space feel bright and closely linked to the garden.
Natural Ventilation Shapes Every Room
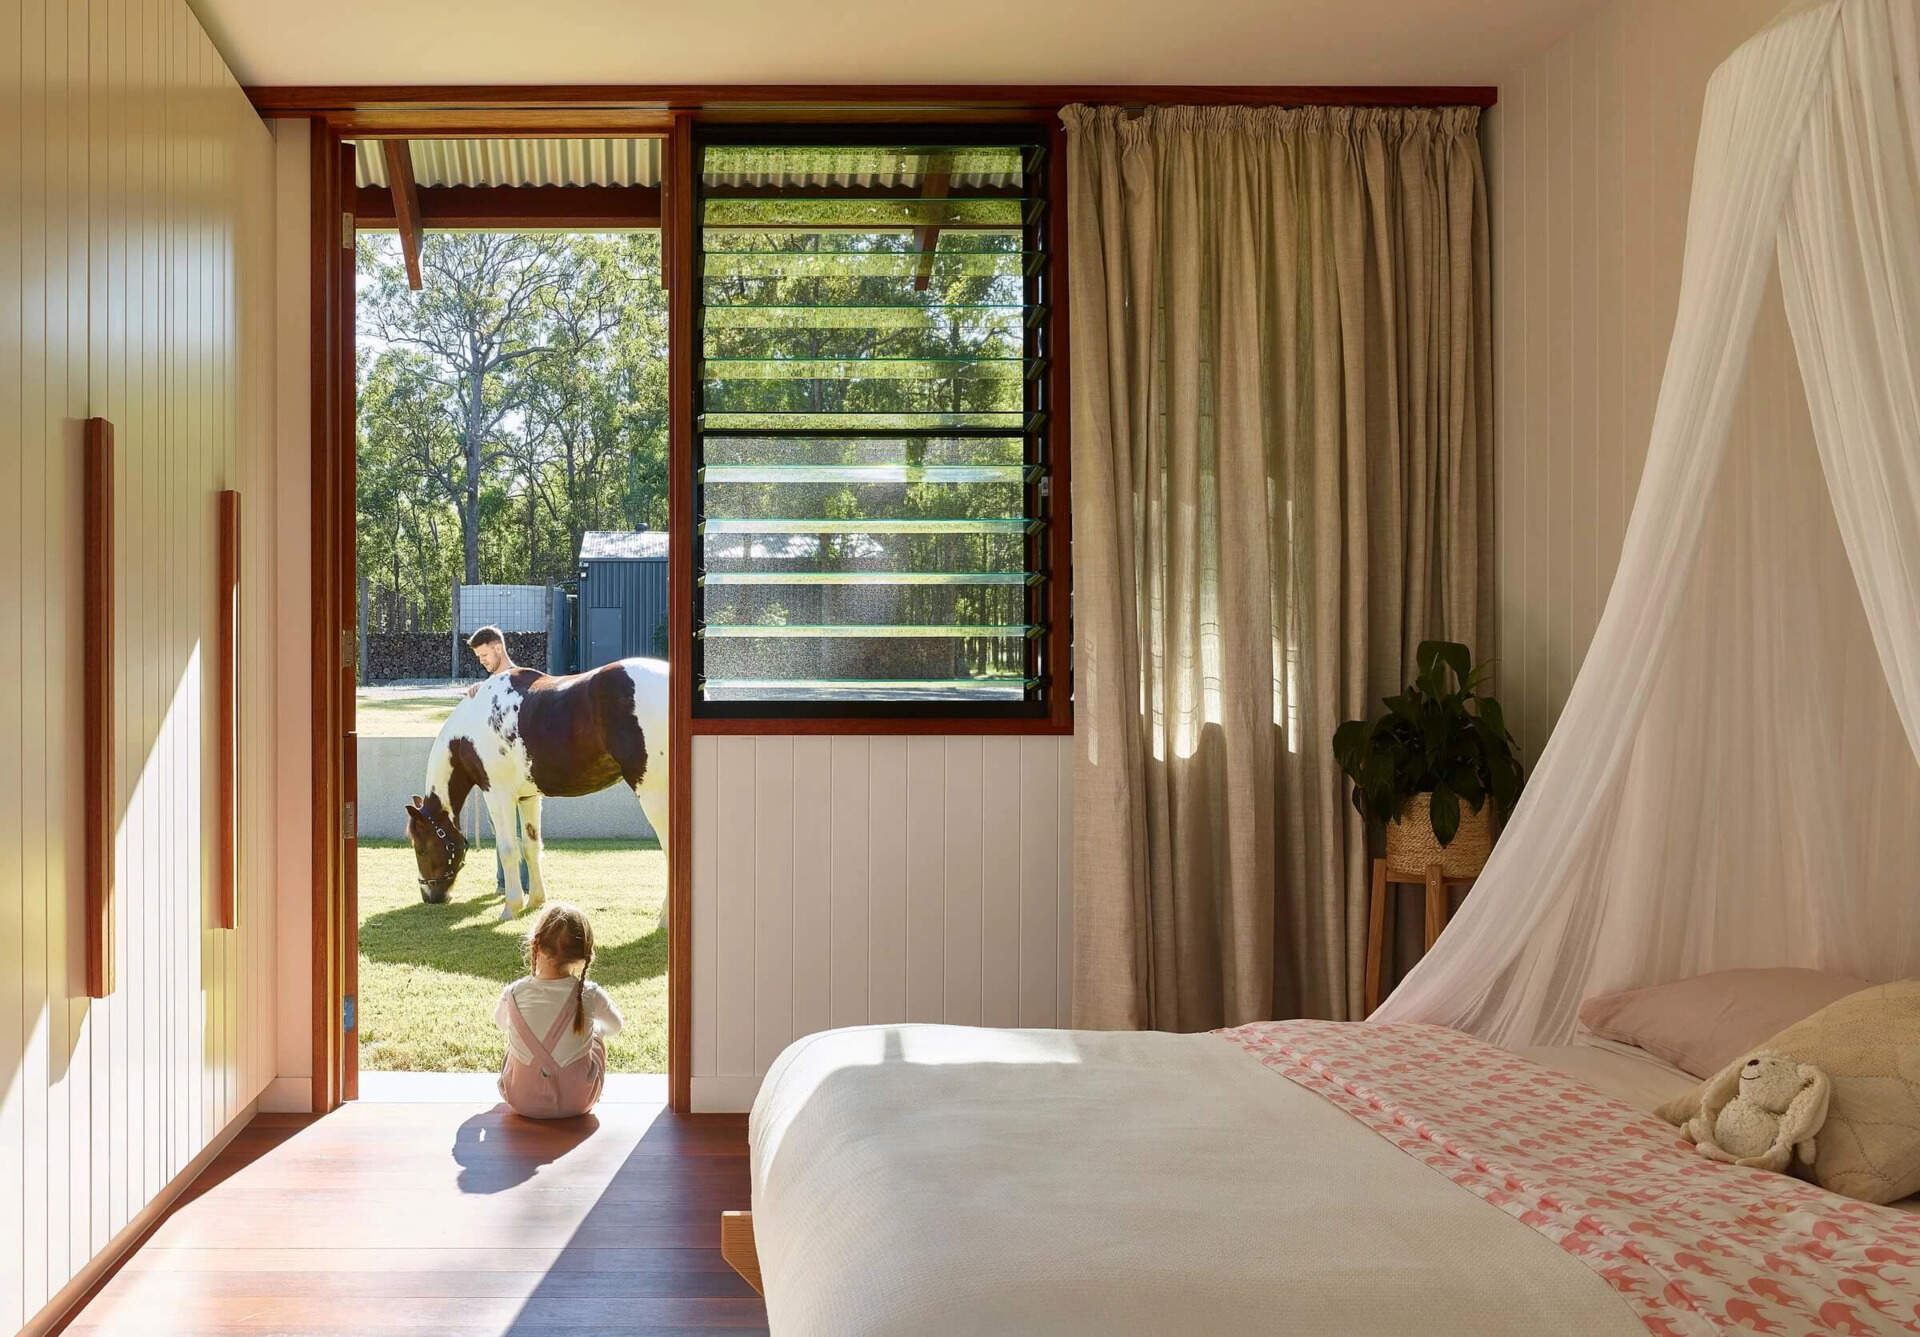
One of the standout features of Greenhouse is the way fresh air moves throughout the house. Louver windows work together with large sliding doors to encourage natural cross ventilation, helping the interior stay cool while reducing the need for mechanical cooling.
The constant connection to the outdoors means rooms feel fresh throughout the day, while changing breezes and natural light become part of the home’s atmosphere.
A Kitchen Framed by the Landscape
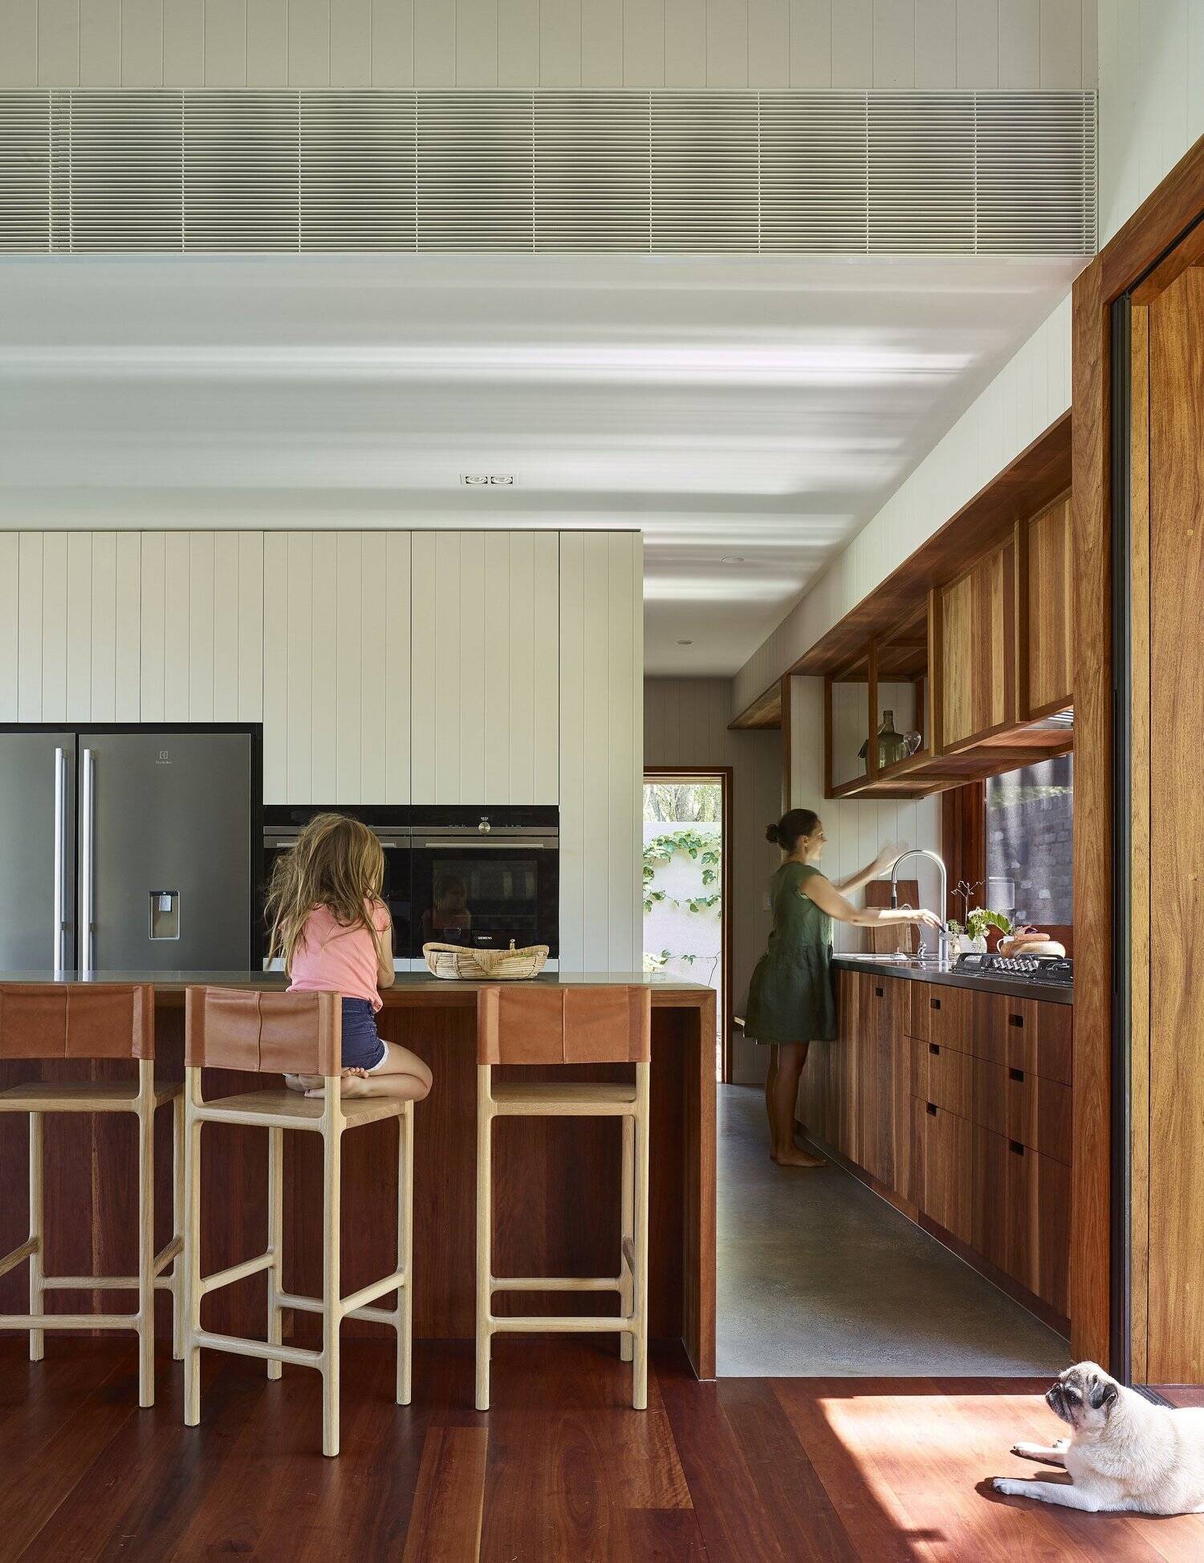
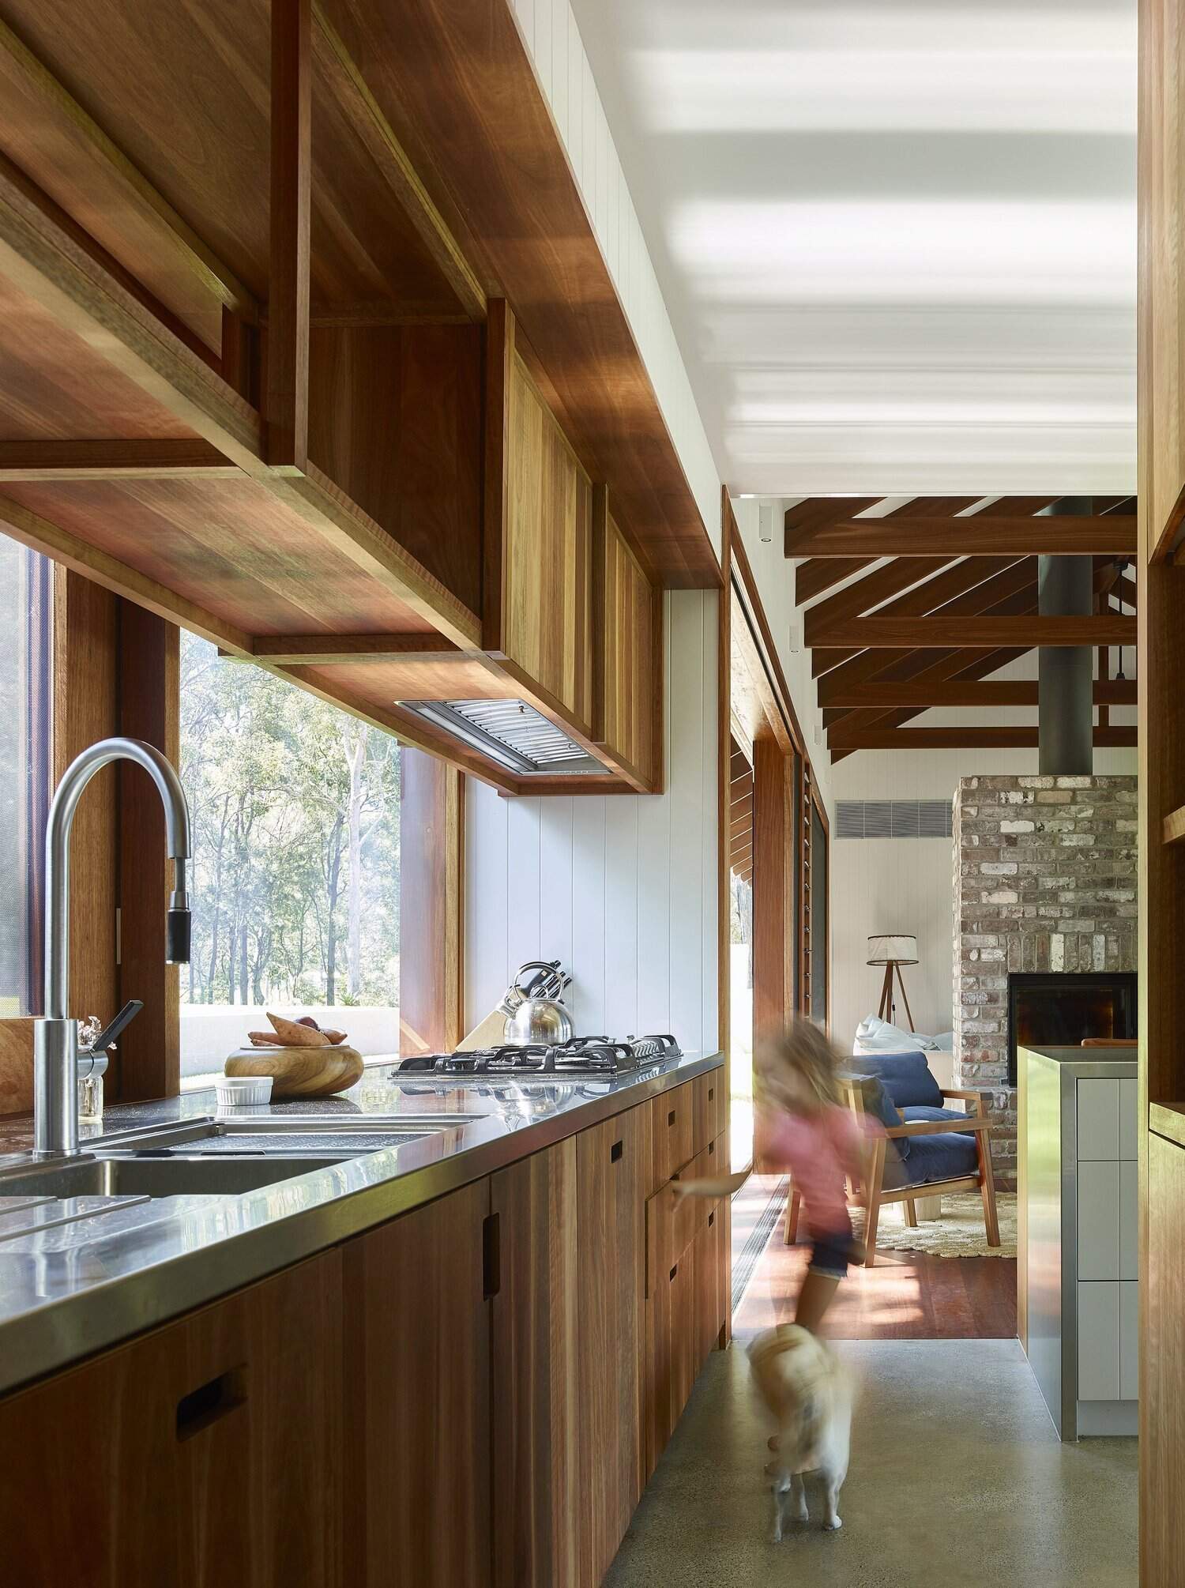
The kitchen keeps its material palette simple with warm timber cabinetry stretching along one wall. Instead of a traditional tiled splashback, large windows sit behind both the cooktop and sink, allowing views of the surrounding bushland to become part of the workspace.
Natural light pours across the timber finishes throughout the day, giving the kitchen a bright, uncluttered appearance that feels welcoming for everyday cooking and gathering.
Living Spaces That Open Wide Outdoors
The home’s social spaces embrace indoor and outdoor living through oversized timber-framed sliding glass doors. When opened, the living and dining areas extend directly onto the outdoor entertaining spaces, making the transition almost effortless.
This flexible layout creates plenty of room for family gatherings while allowing the landscape to remain a constant backdrop from almost every shared room.
A Backyard Designed for Entertaining
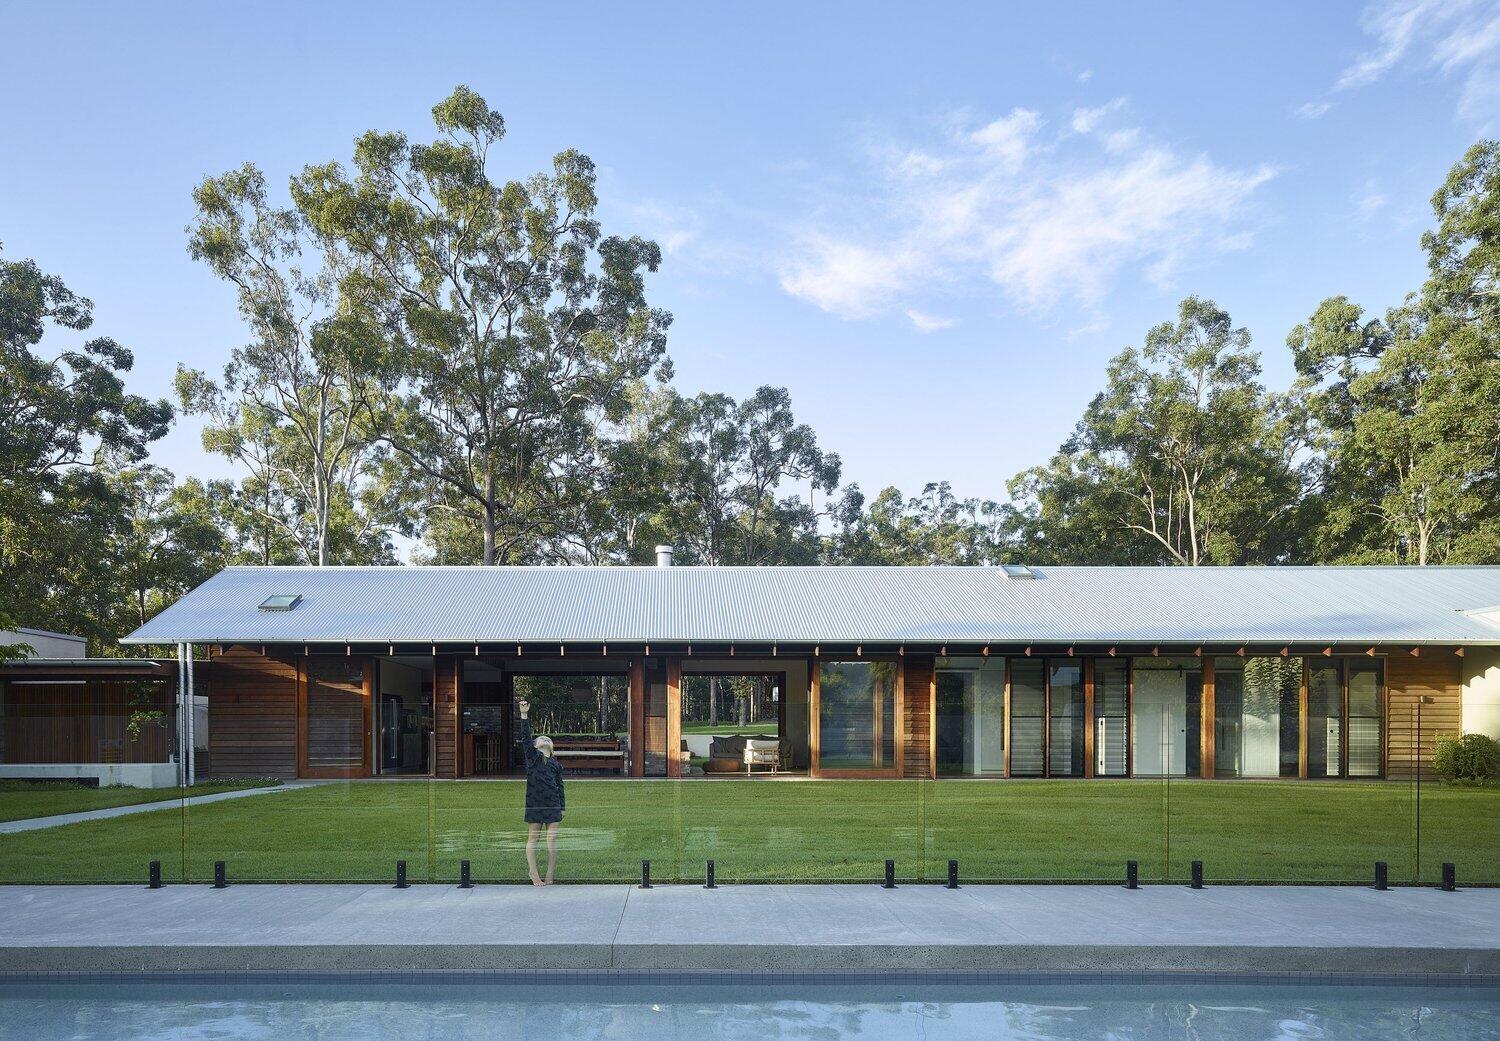
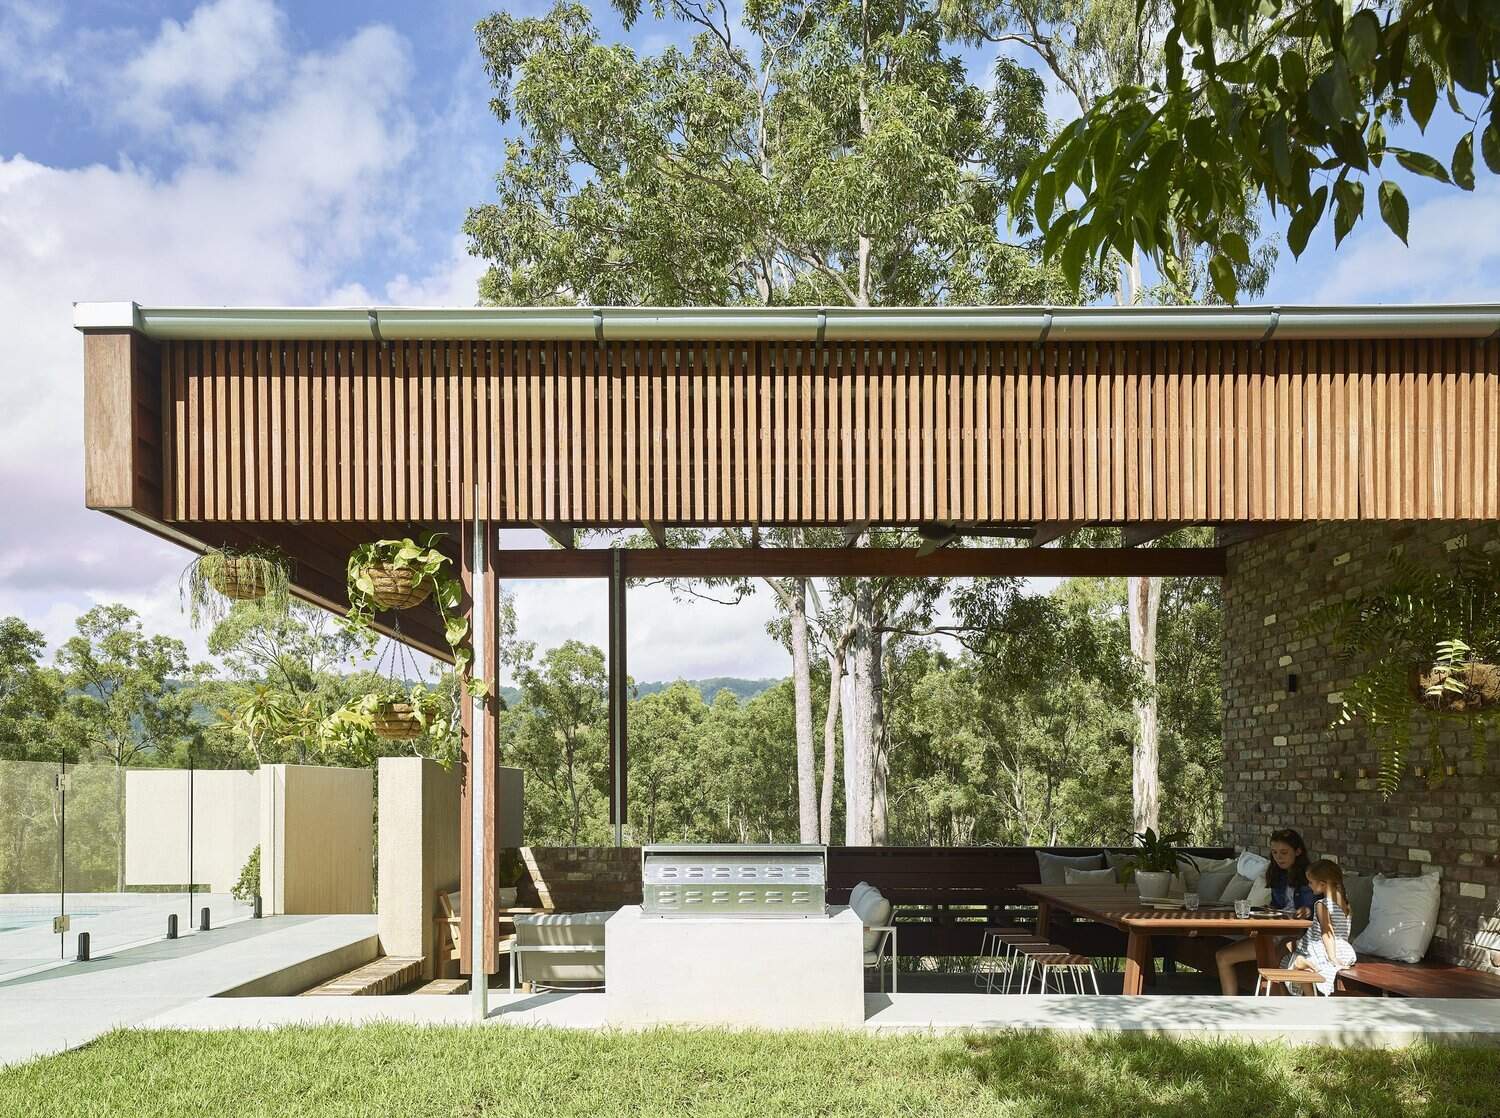
Outside, a generous lawn creates space for children to play, while a covered outdoor dining area and kitchen make entertaining easy throughout the year.
Nearby, the swimming pool completes the backyard, offering another place for family and guests to relax while enjoying views across the surrounding bushland.
Bedrooms With Character
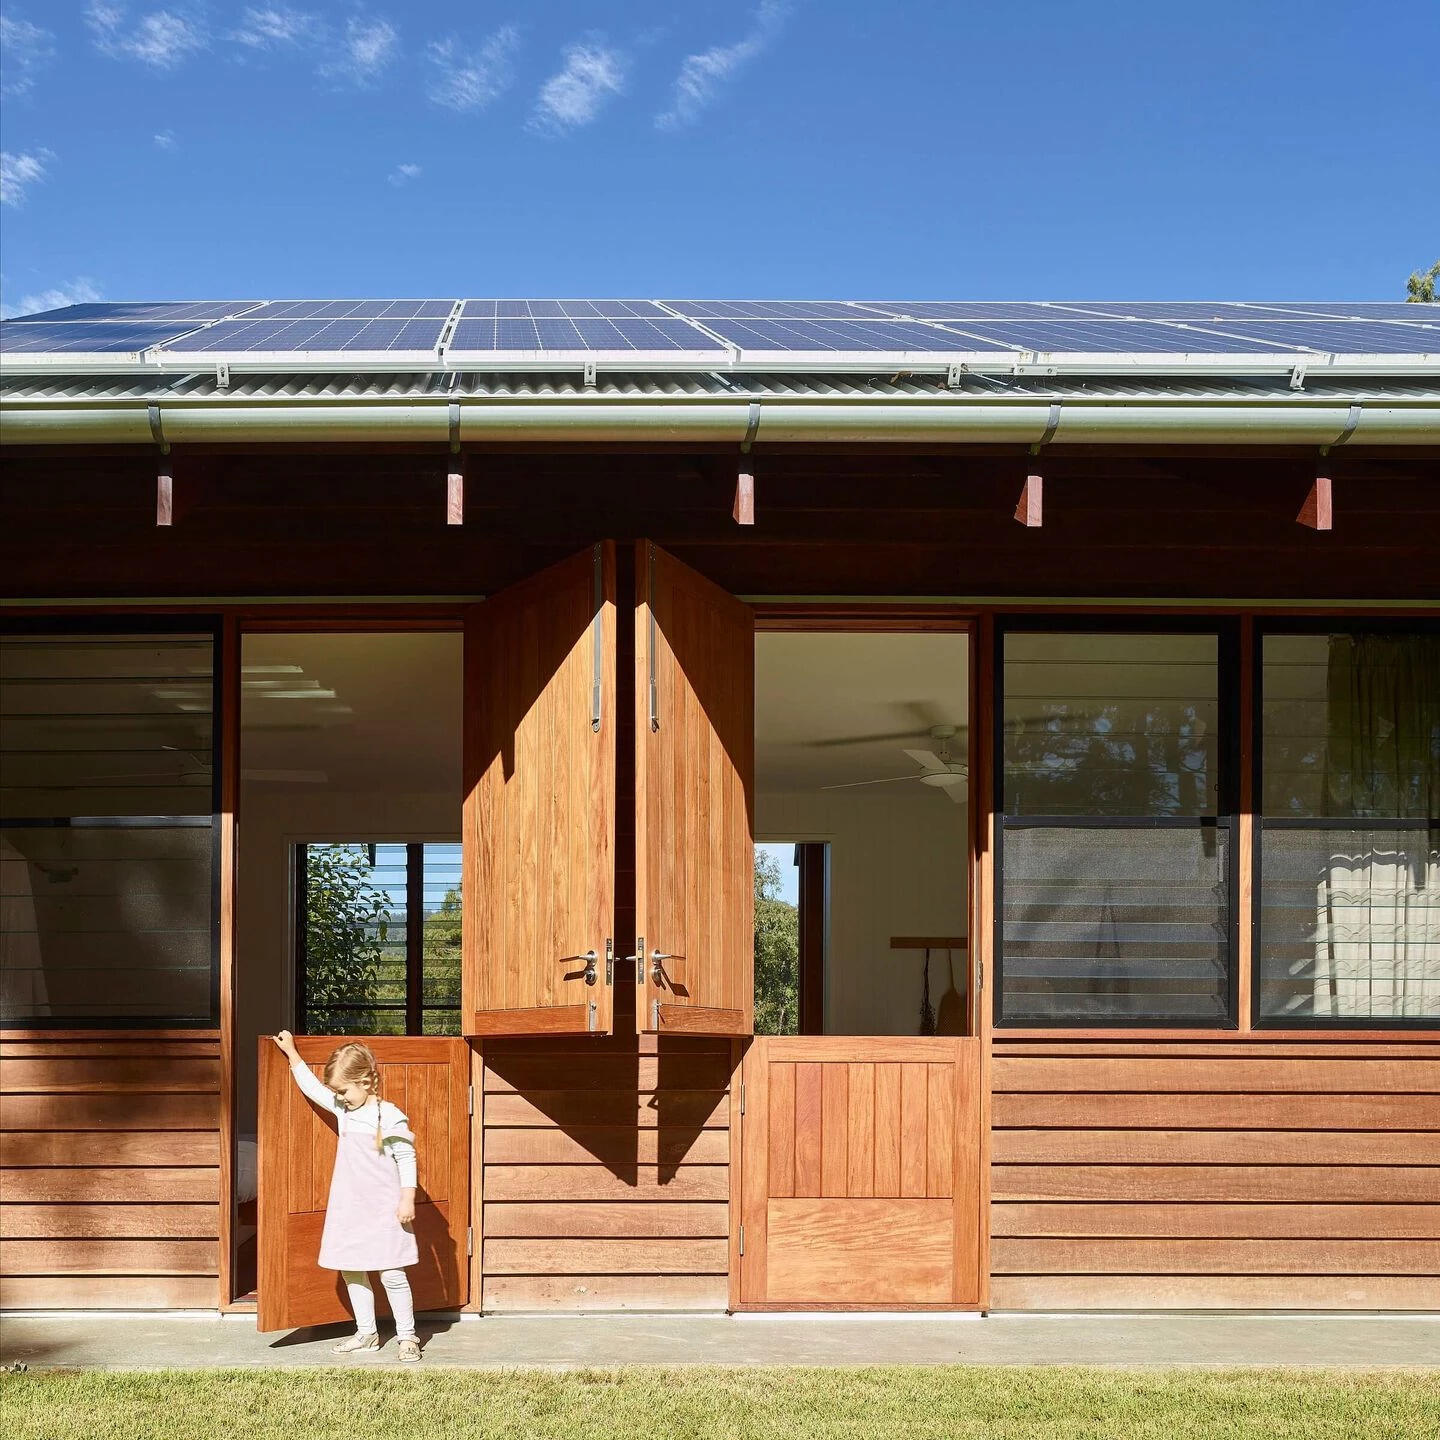
Several bedrooms include charming Dutch doors that introduce a subtle farm-inspired detail. They add personality while fitting naturally with the relaxed character of the home.
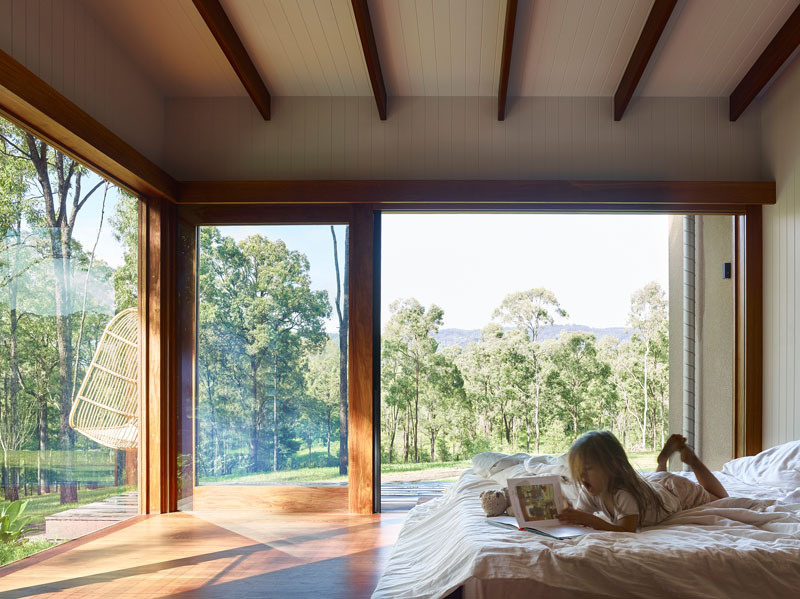
Another bedroom echoes the exposed timber beams seen in the main living spaces. The beams draw attention upward, making the ceiling feel taller and giving the room an airy, spacious feel.
A Bathroom Filled With Natural Light
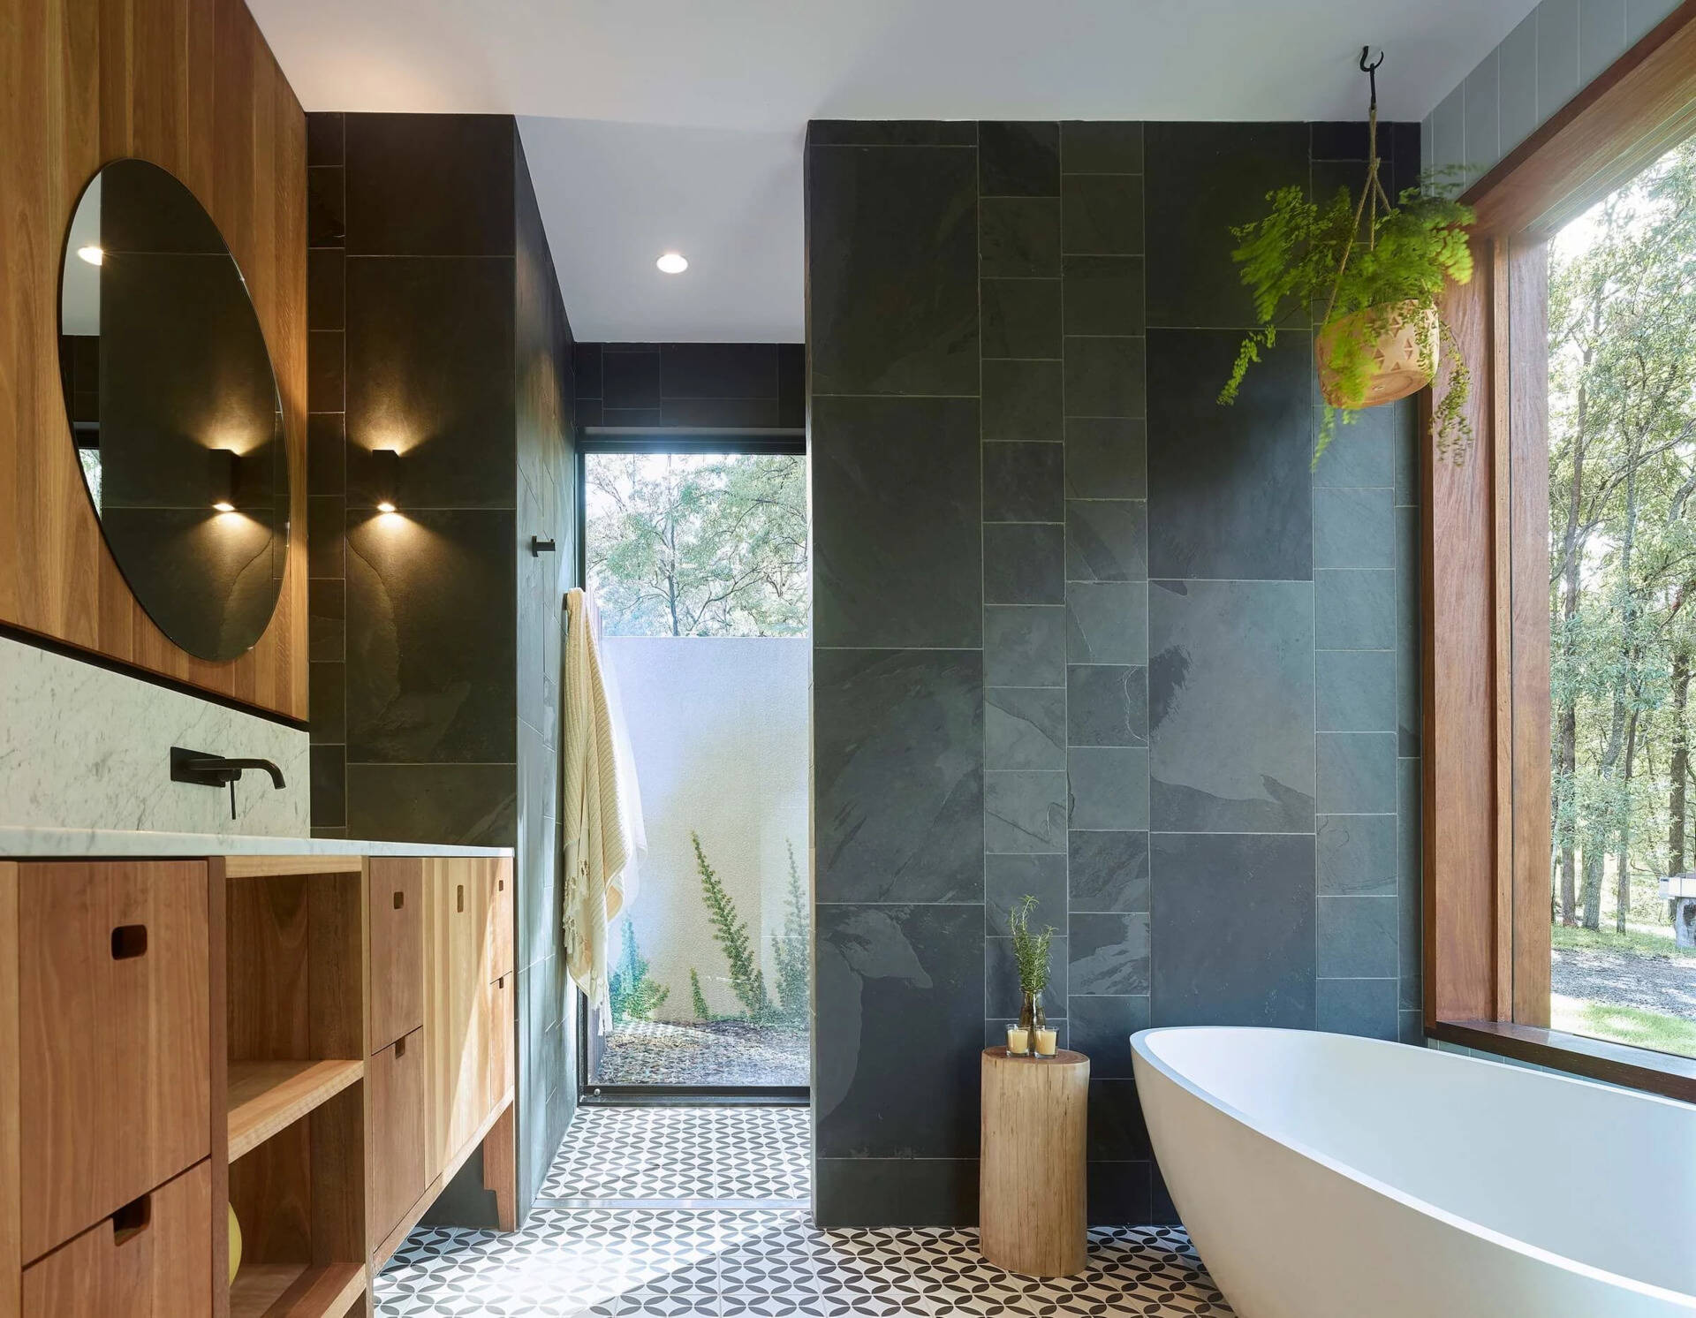
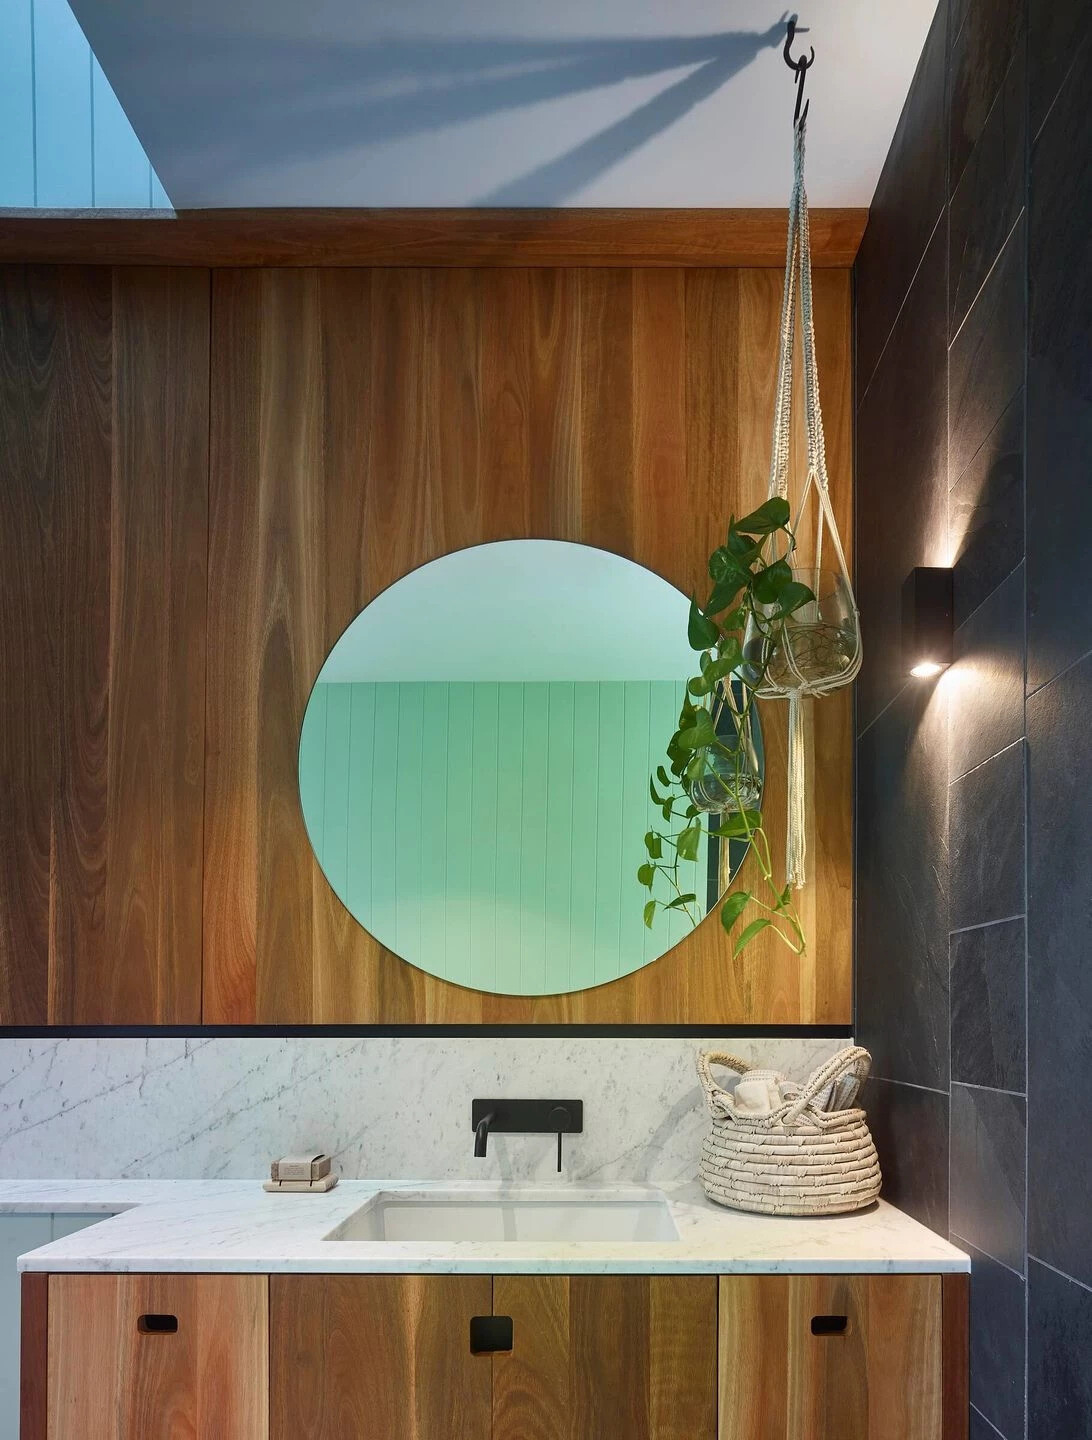
The bathroom balances privacy with openness through a partially frosted glass shower screen that filters light without completely blocking it.
Beside the bathtub, a large window frames views of the surrounding trees, turning the landscape into part of the bathing experience. From the garden, the expansive bathroom window also becomes a striking architectural feature of the home’s exterior.
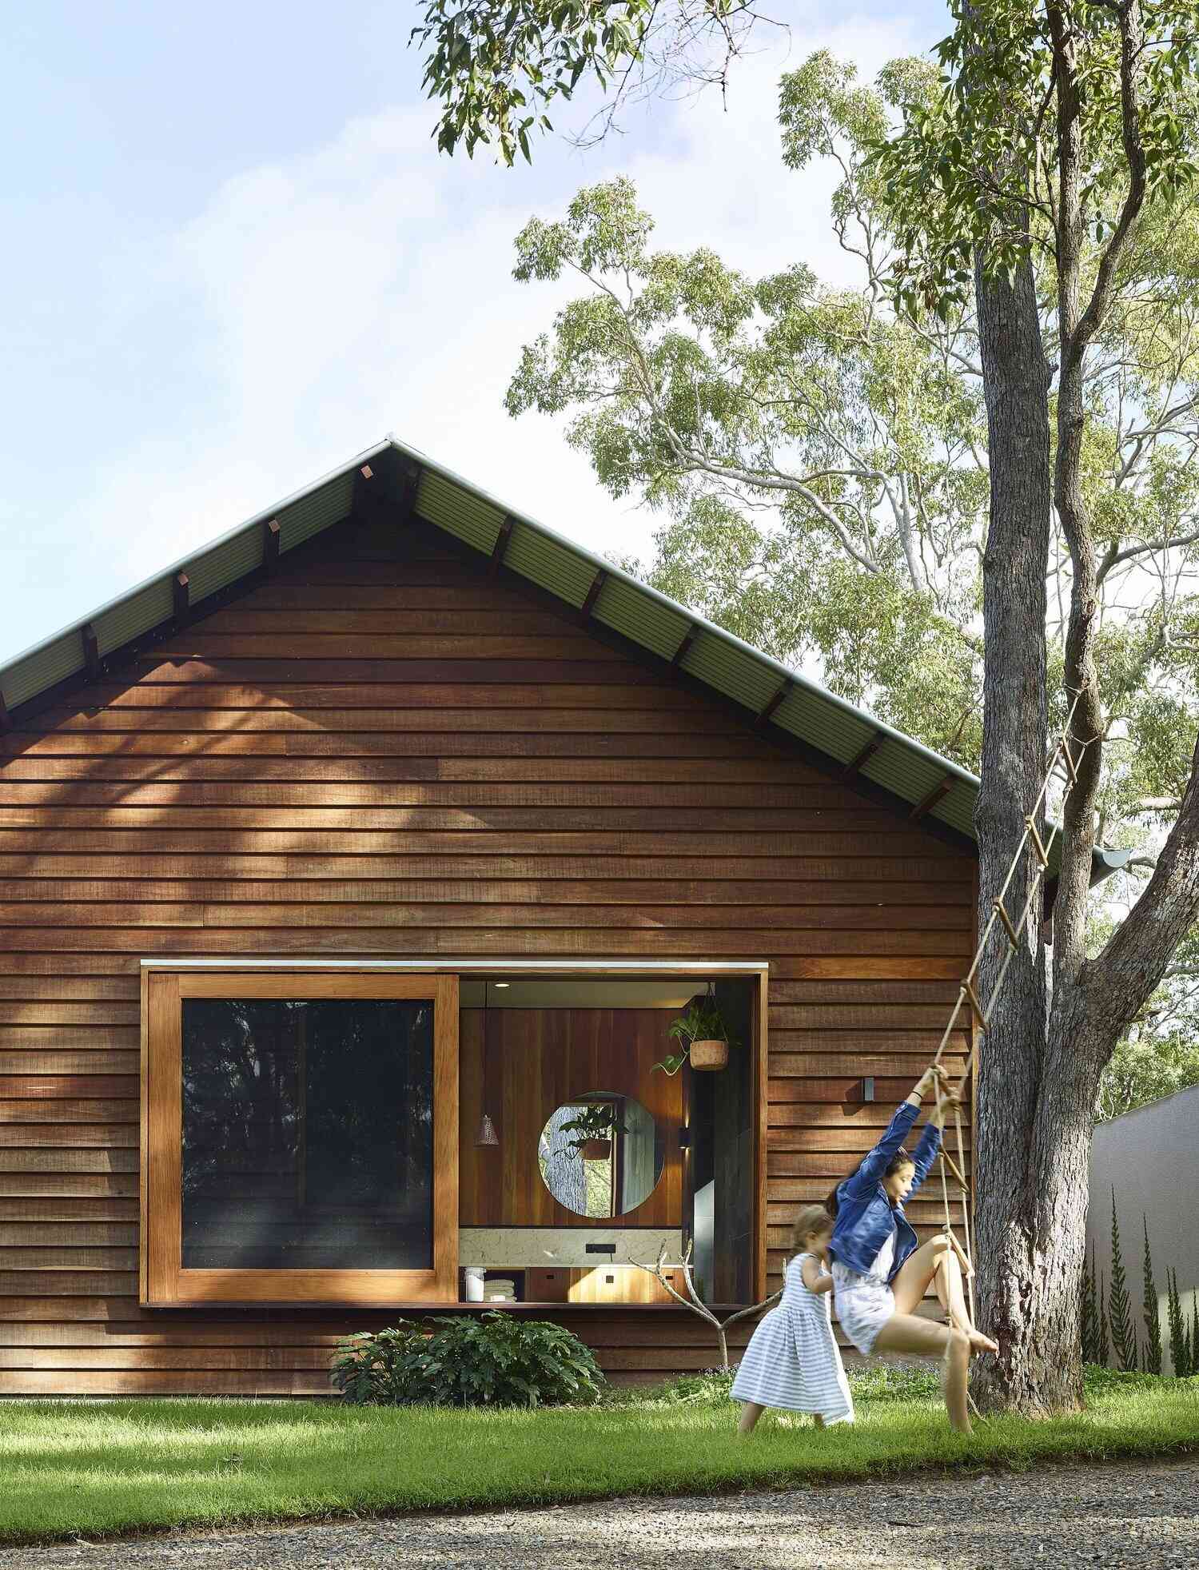
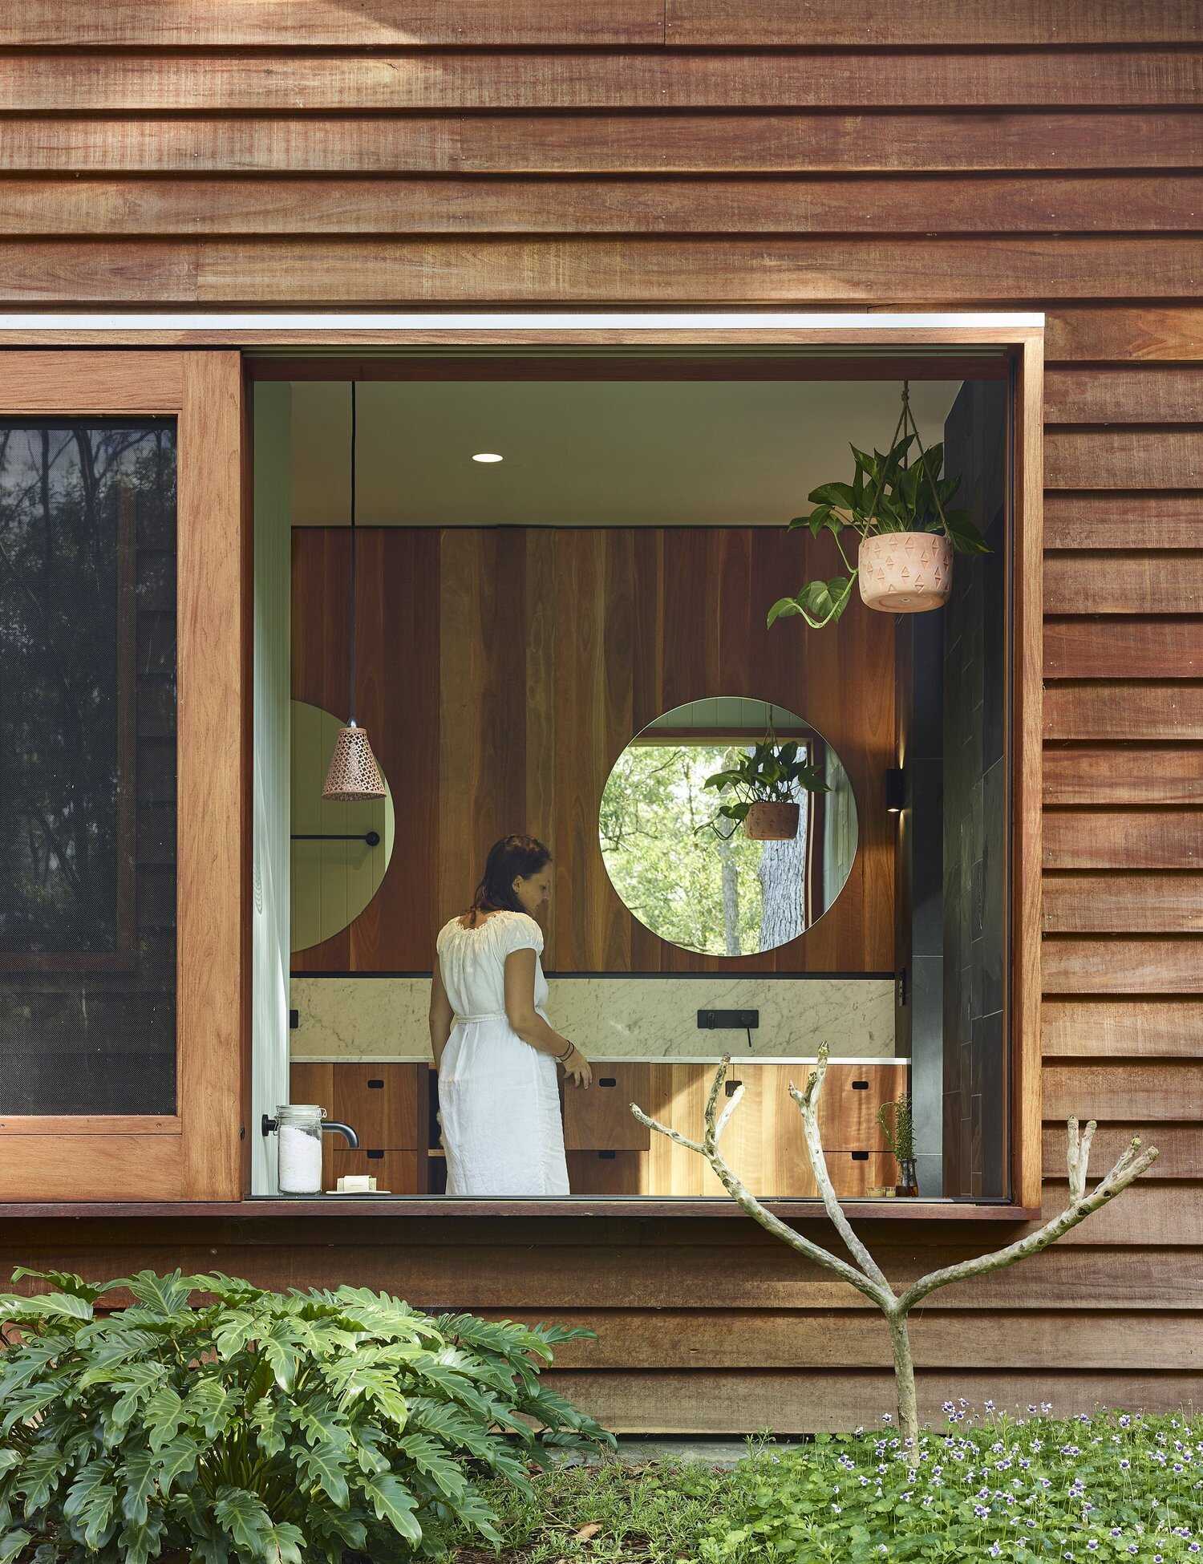
The collaboration between Shaun Lockyer Architects and Healthy Abode Living, brings together brick, timber, fresh air and bushland views into a home that feels equally suited to quiet afternoons and lively gatherings, all while embracing environmentally responsible design.