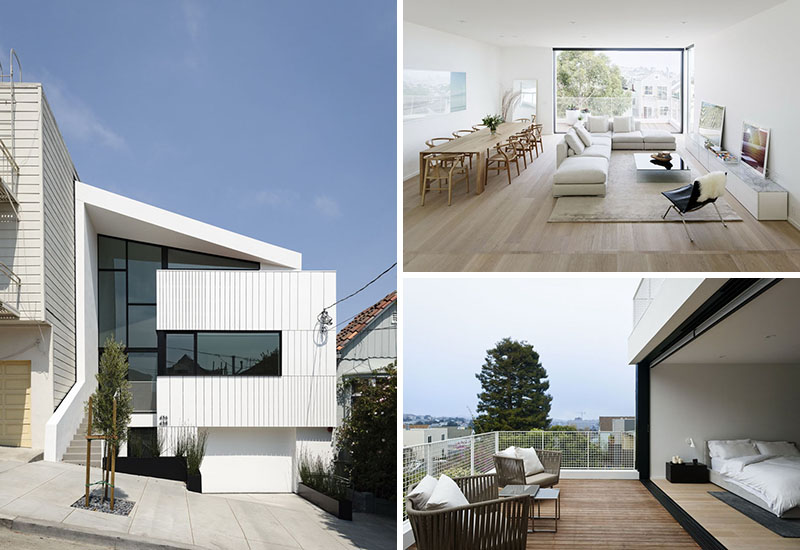
Designing a home for yourself comes with opportunities that rarely exist in a typical client project. Vivian Lee and Robert Edmonds of ELA | Edmonds + Lee Architects took full advantage of that freedom when creating their own family home in San Francisco, California, resulting in a modern house filled with clever ideas that balance family life, flexibility, and clean contemporary design.
A Facade Built From Everyday Materials
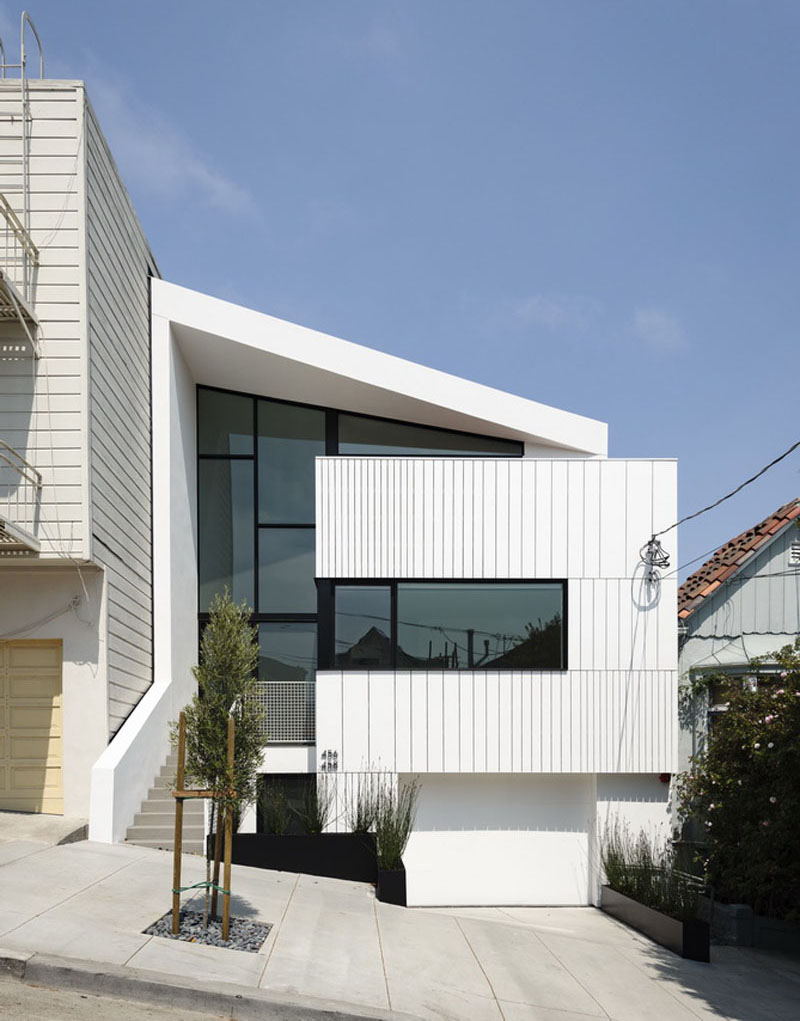
From the street, the home immediately stands out thanks to its facade, which is wrapped in repeating pre-manufactured trim boards. Throughout the project, the architects looked for practical ways to create visual impact while staying within budget.
A Bright Entry With Privacy Built In
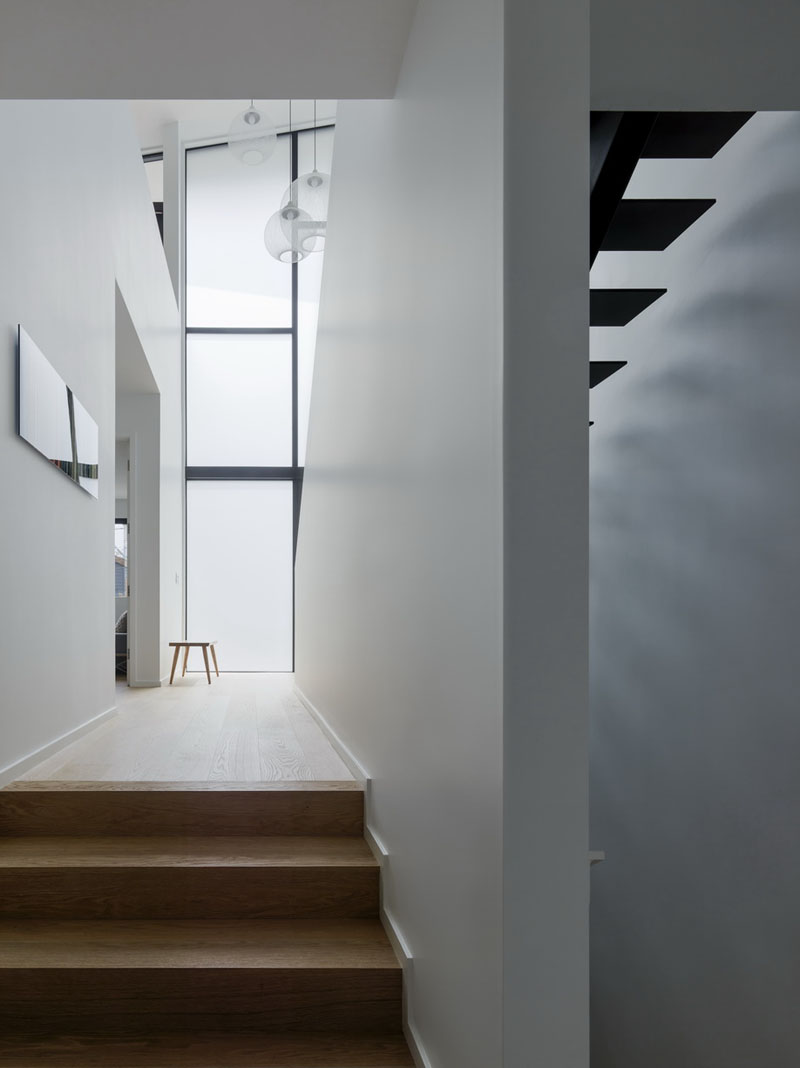
Inside, the home unfolds across multiple levels connected by a combination of black painted steel and warm timber stairs. The layout immediately feels different, inviting you to move upward and downward through the house as each level reveals another part of family life.
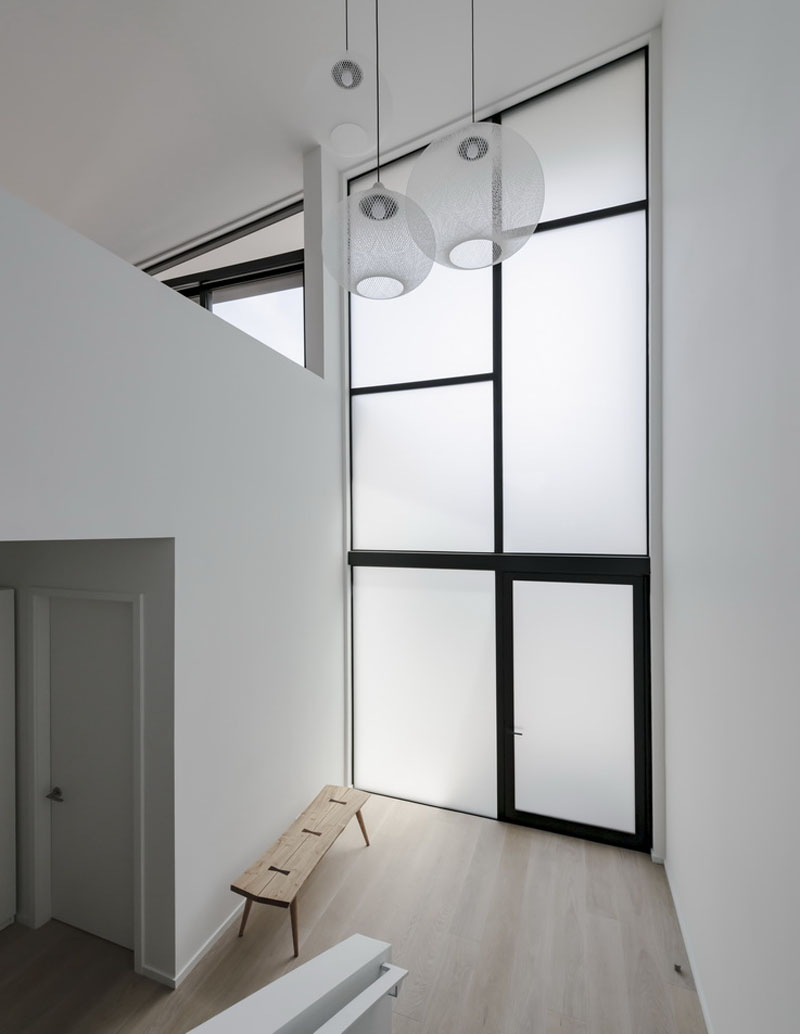
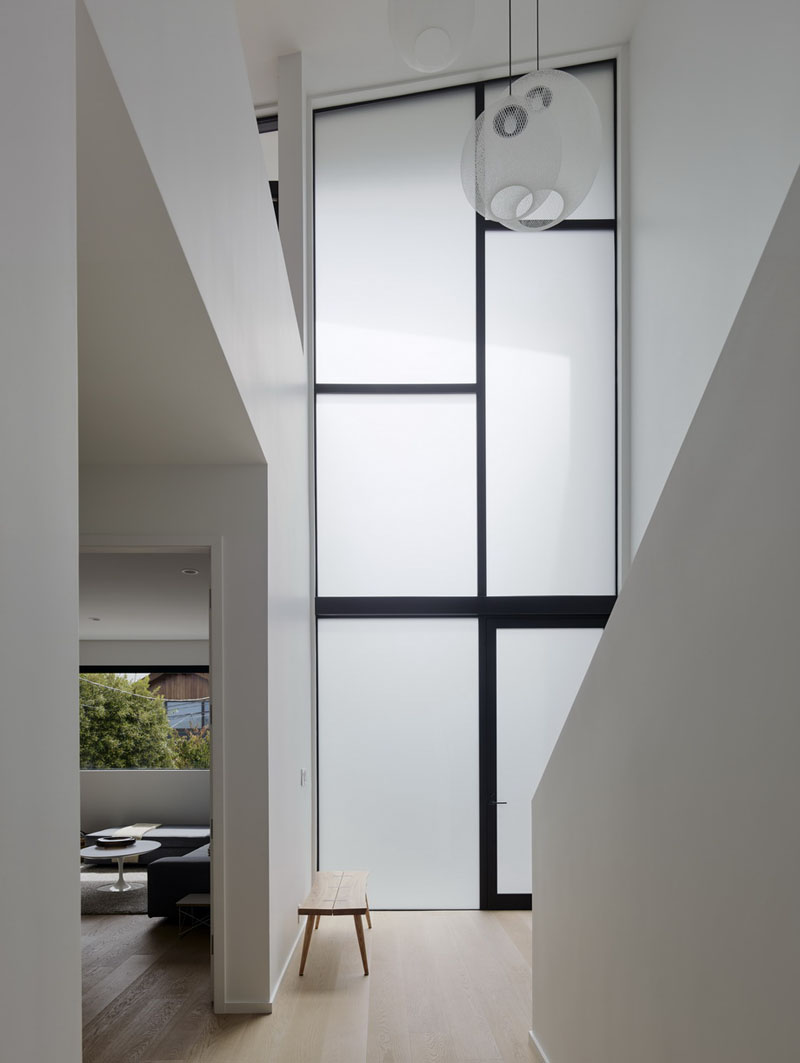
The foyer is filled with natural light thanks to tall frosted windows facing the street. While they protect the home’s privacy, they still allow daylight to fill the entrance, creating a welcoming first impression.
Just beyond the entry, a separate living space sits behind a door, offering views toward the street while remaining slightly removed from the rest of the home.
A Peaceful Bedroom With An Unexpected Bathroom Feature
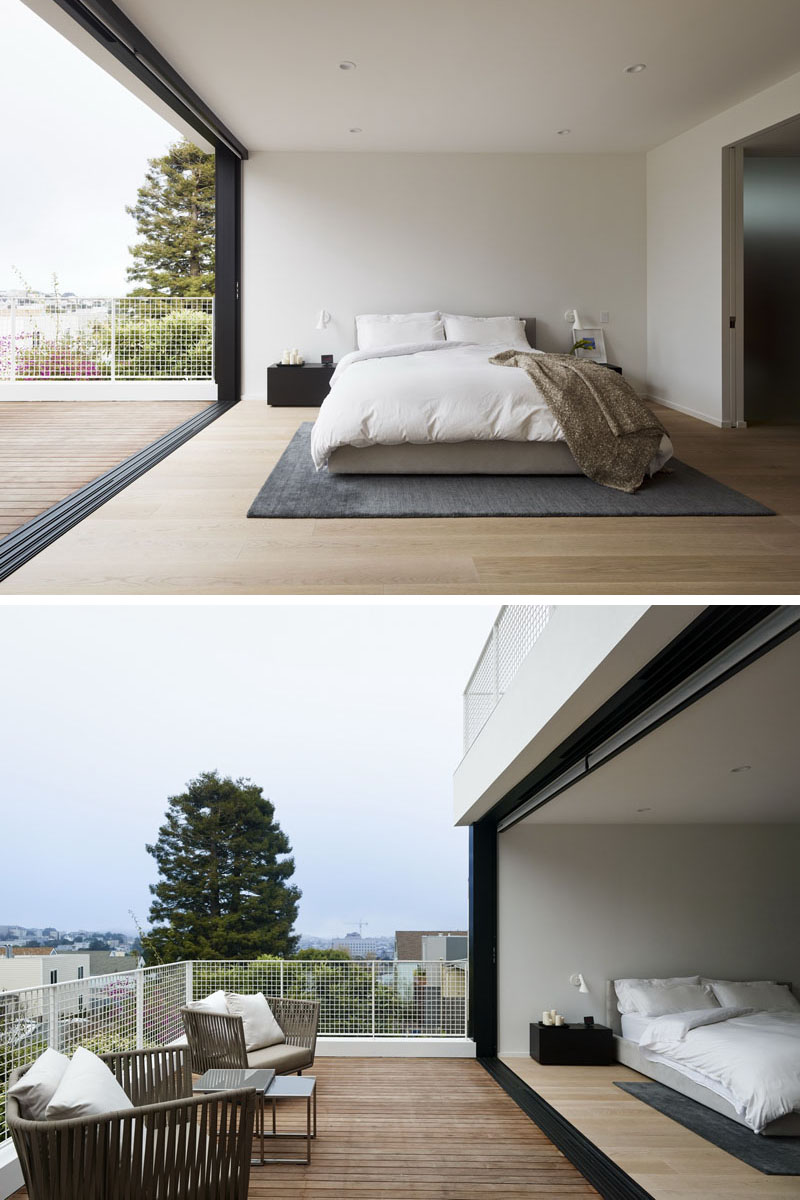
Further along the hallway is the main bedroom, where large doors open onto a private balcony overlooking the surrounding neighborhood. The outdoor connection gives the room an airy feeling while maintaining its sense of separation from the home’s busier living areas.
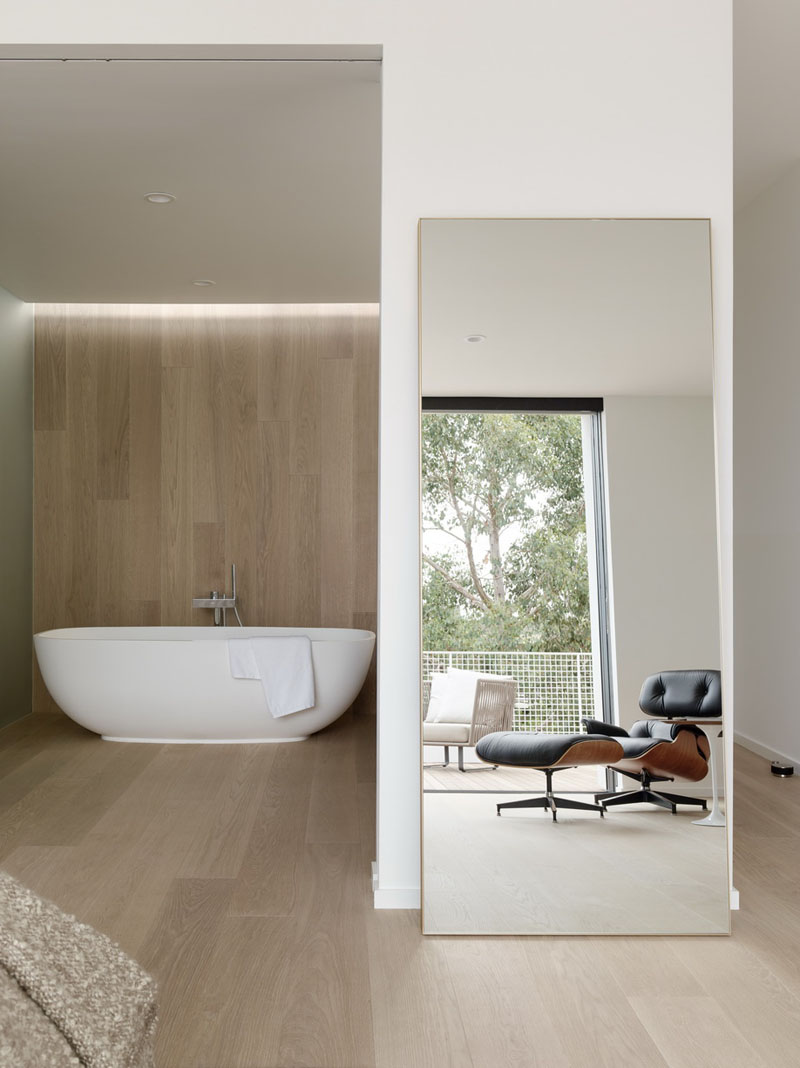
The adjoining bathroom introduces one of the home’s most memorable details. Timber flooring from the bedroom continues vertically up the wall, creating a warm backdrop for a freestanding bathtub. The uninterrupted material brings the two spaces together while adding natural texture to the minimalist interior.
Living Above The Bedrooms
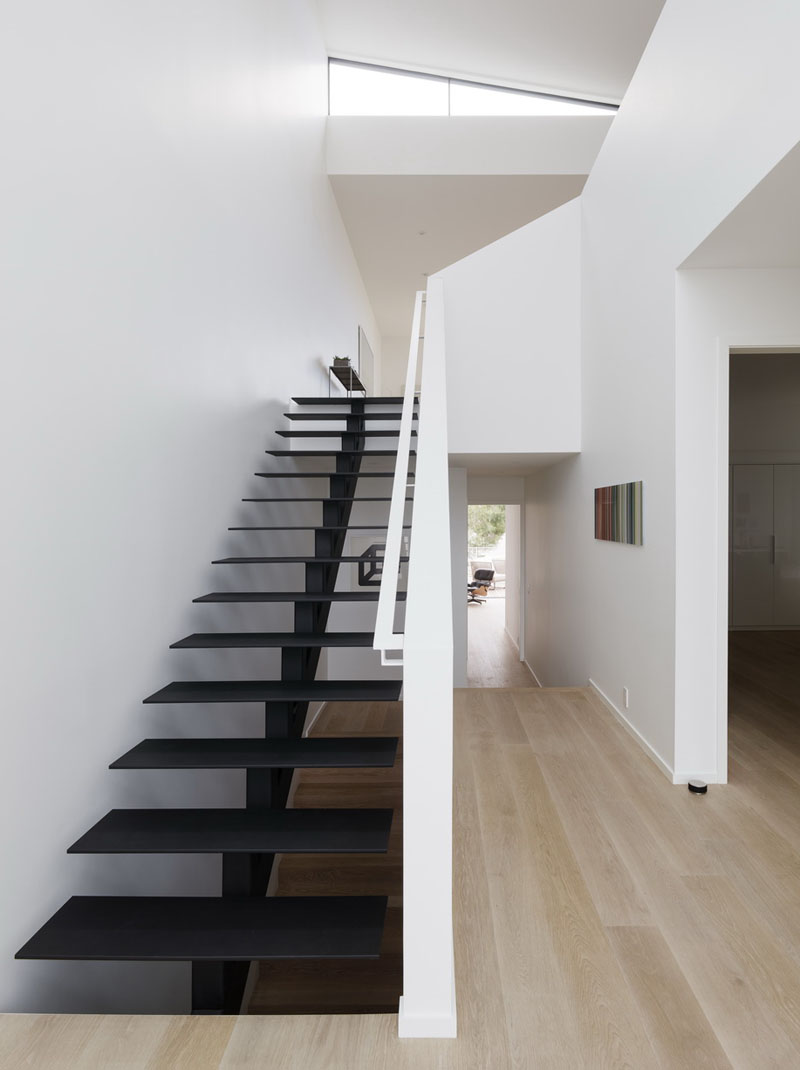
Returning to the front of the house, black painted steel stairs lead to the upper floor where the home’s flipped layout becomes clear. Instead of placing the bedrooms upstairs, the architects positioned the main living spaces at the highest level.
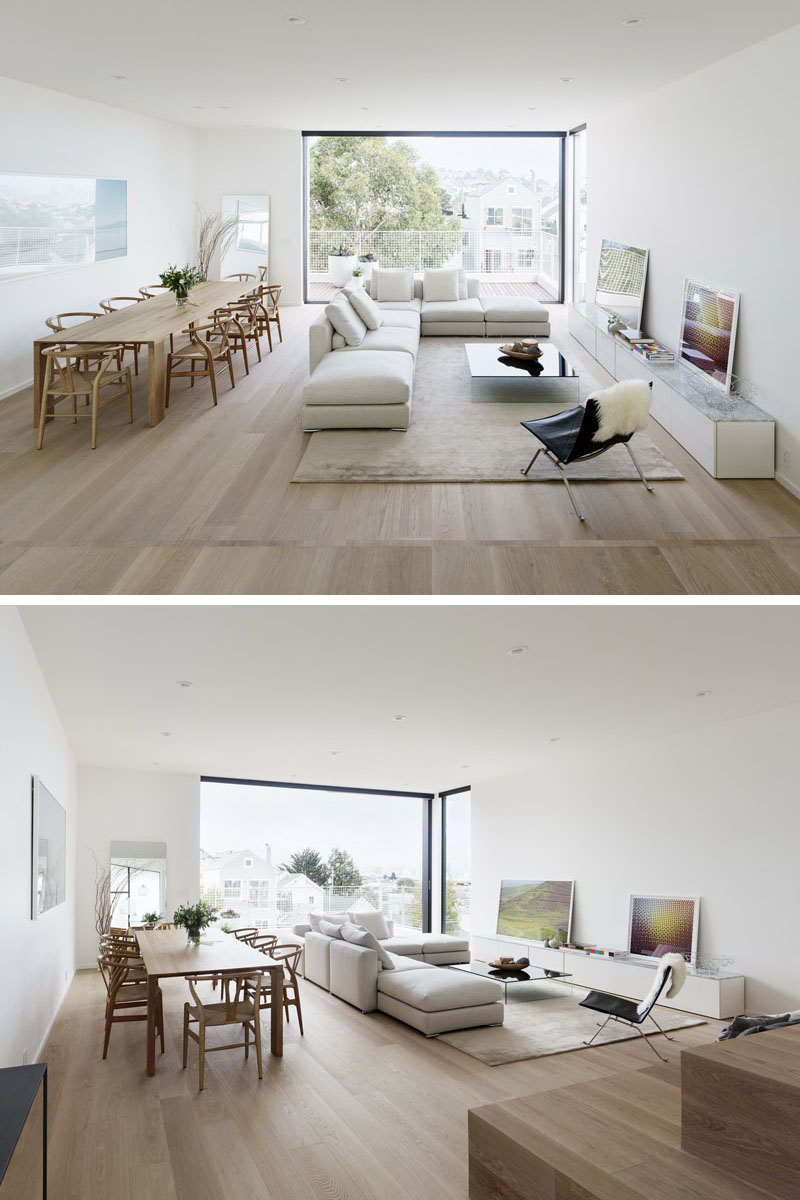
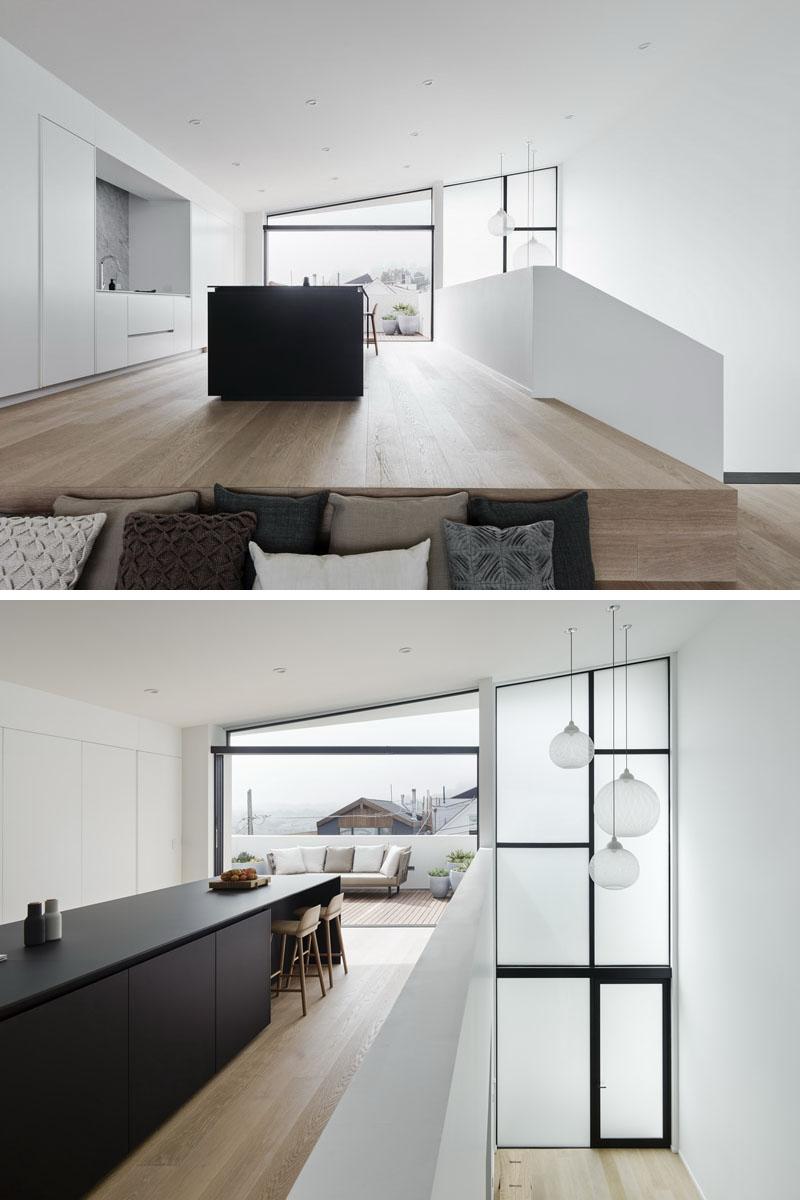
The dining and living room occupy this floor, creating an open loft-style atmosphere filled with natural light. Large openings extend the living room onto a rear balcony, giving the family another place to gather while enjoying elevated views.
The decision to place the shared spaces upstairs allowed the architects to capture the openness they wanted while still enjoying the character of their San Francisco neighborhood.
A Minimalist Kitchen With Hidden Surprises
A short flight of timber steps leads from the living area into the kitchen. These steps do more than connect the levels, doubling as casual seating that adds another layer of functionality to the open-plan design.
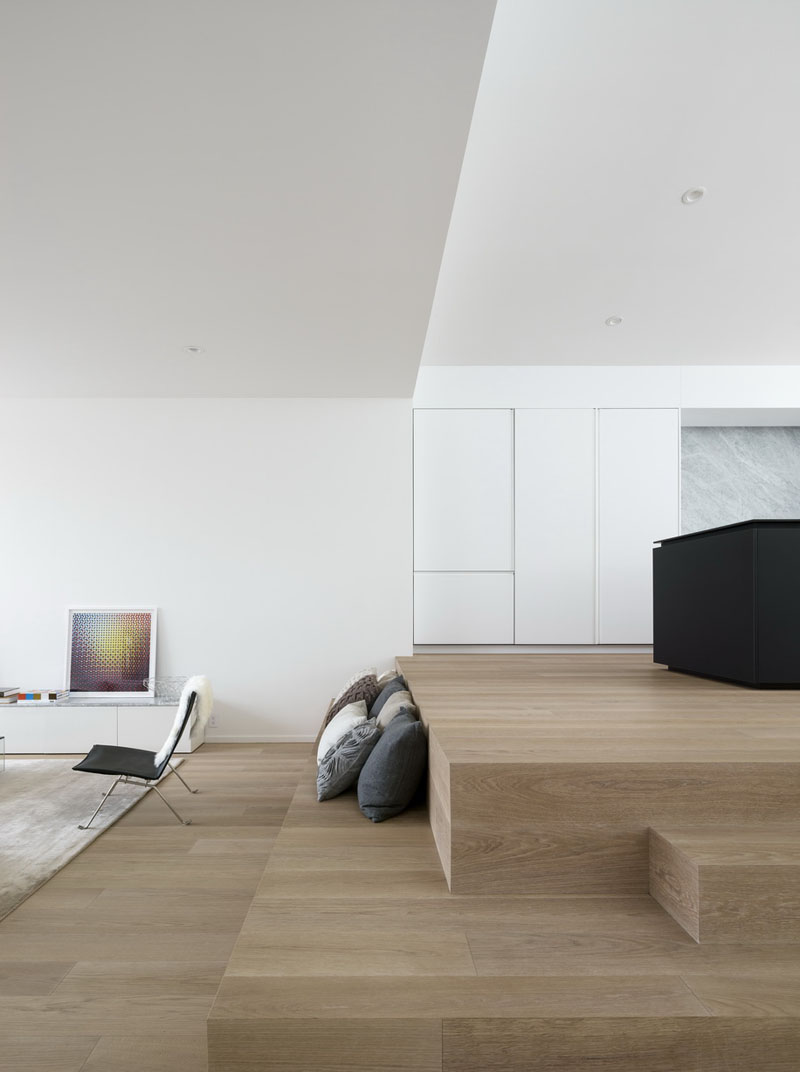
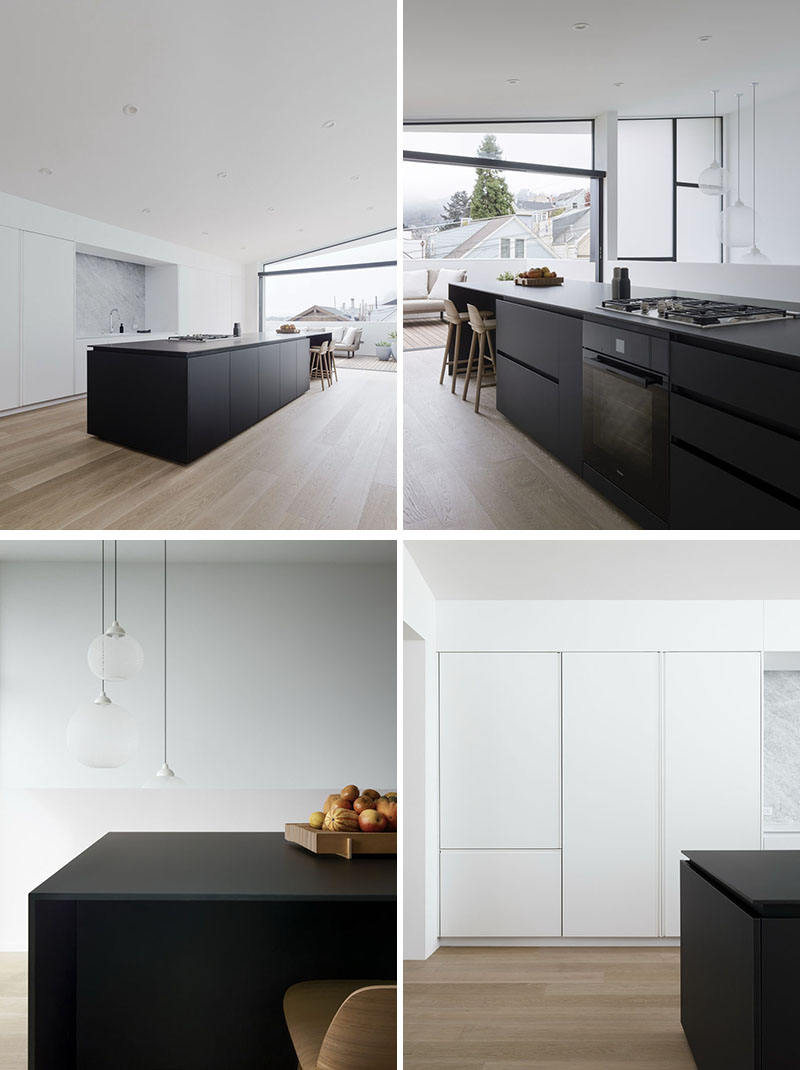
The kitchen embraces a minimalist aesthetic with streamlined white cabinetry stretching across one wall. A bold black island becomes the focal point, featuring an extended countertop that works perfectly for casual meals and conversation.
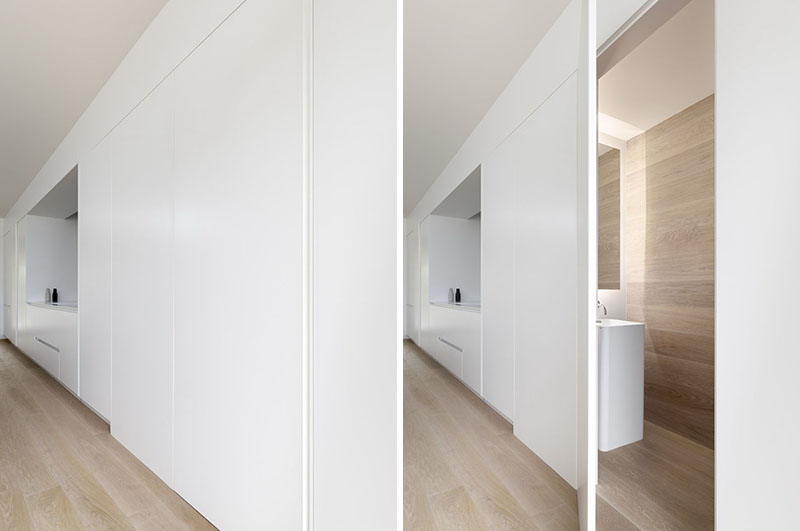
The kitchen also opens onto another outdoor space overlooking the street, while one section of cabinetry quietly conceals a powder room. Nearby, simple drywall guardrails border the stair opening, showing how ordinary materials can become elegant architectural features when used creatively.
Smart Details That Make Every Dollar Count
Throughout the home, practical thinking shaped many of the architectural decisions. Painted steel stairs, molded Corian sinks, drywall guardrails, and everyday construction materials all contribute to a clean, modern look while helping control costs.
The architects even designed the closet dimensions to perfectly fit standard IKEA shelving, creating custom-looking storage using readily available products. These practical ideas show how good design often comes from making familiar materials work harder.
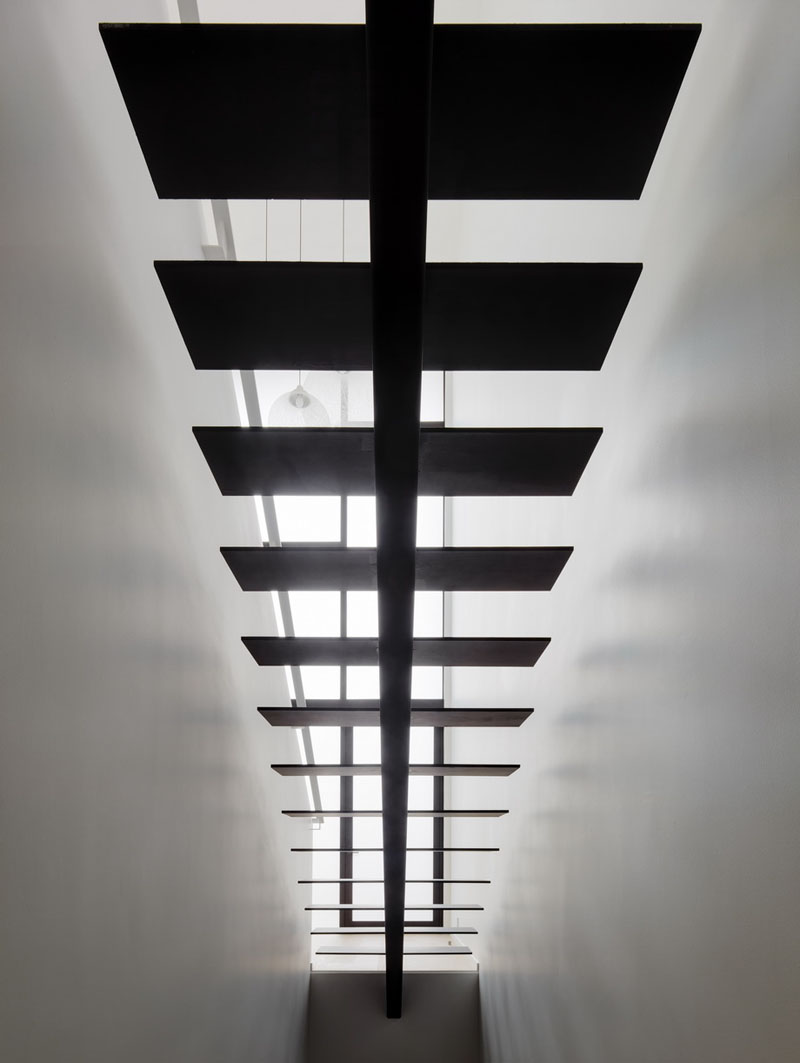
Looking beneath the stairs reveals another example of the home’s clean detailing, where every element has been simplified to match the overall aesthetic.
A Flexible Apartment Ready For The Future
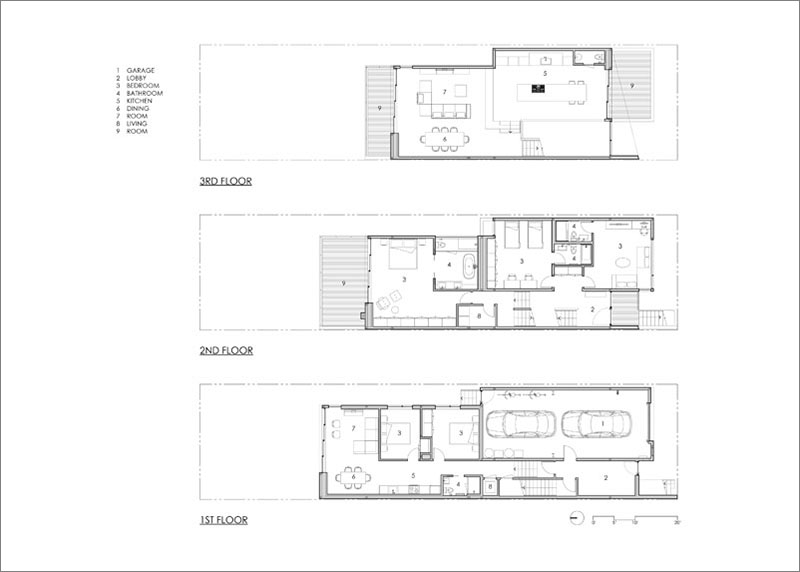
Below the main bedroom sits another important part of the design, a fully self-contained secondary residence. The apartment includes two bedrooms, one bathroom, a living room, dining area, kitchen, and its own outdoor space. As the architects’ children grow older, the unit can be opened and connected directly to the main house, giving the family extra room without needing to relocate.
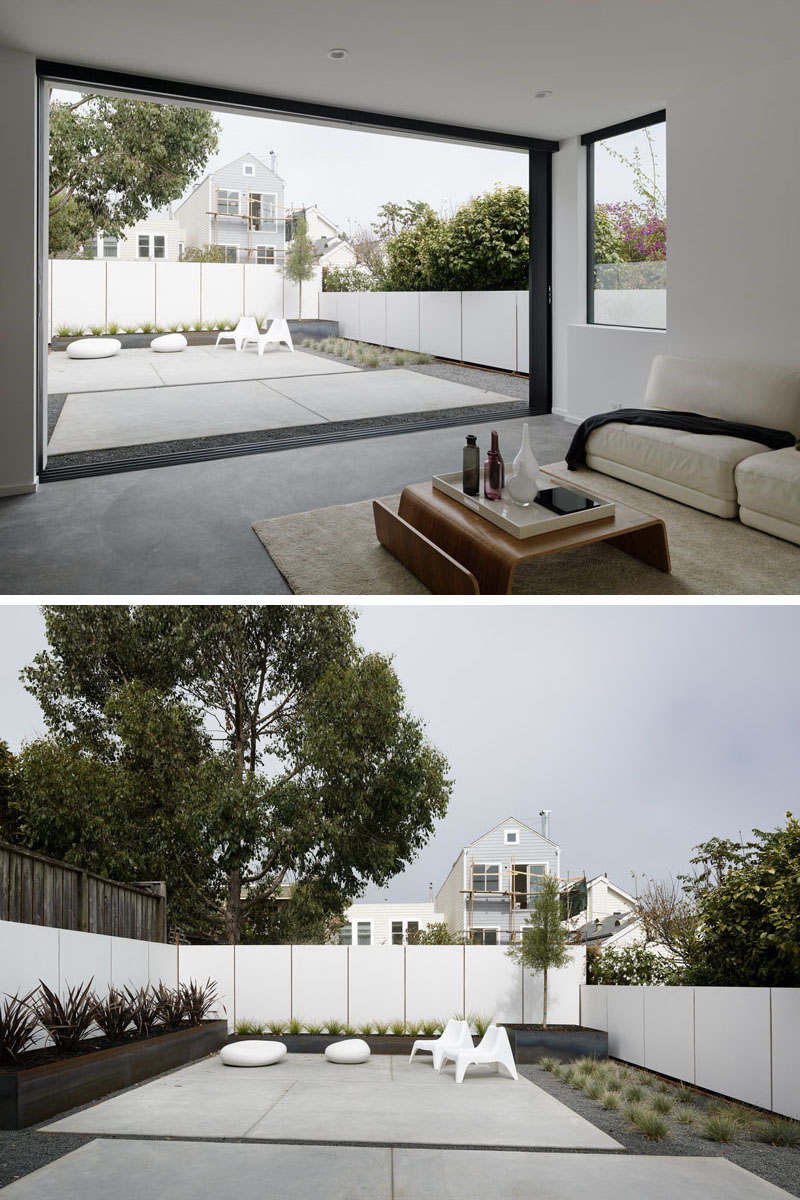
Outside, a simple landscape design keeps the backyard easy to maintain, while the ground floor also accommodates the home’s garage alongside the secondary residence.
A Family Home Designed To Grow Over Time
By designing for themselves, Vivian Lee and Robert Edmonds created a home where every level, material choice, and layout decision reflects practical living, flexibility, and a clear architectural vision that supports both the present and the future.
From its distinctive facade and loft-inspired upper living spaces to its adaptable secondary apartment, this San Francisco home shows how simple materials, smart planning, and creative thinking can produce a family house that continues to evolve as life changes.