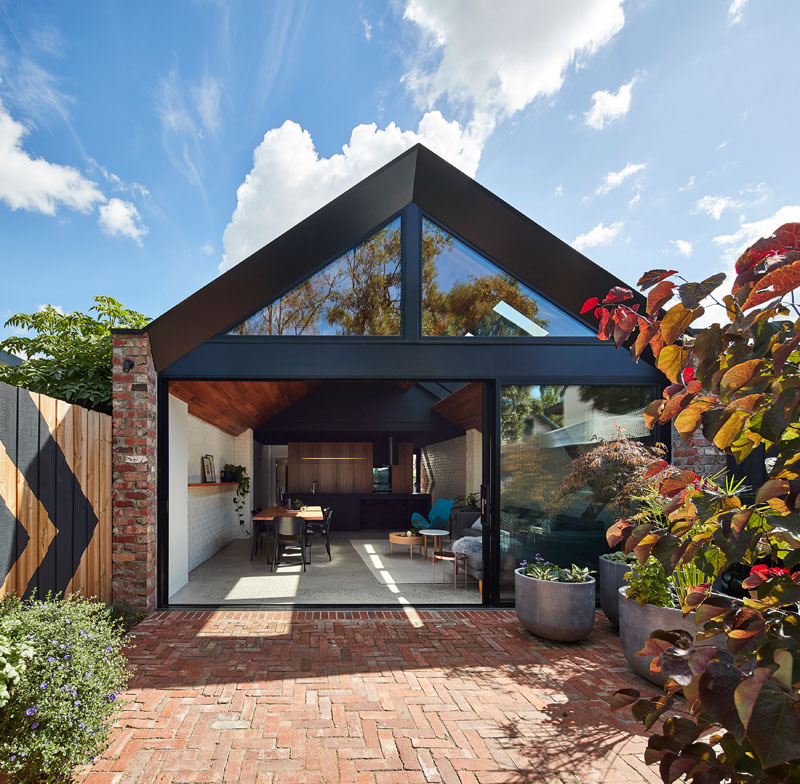
In Melbourne, Australia, A for Architecture transformed a traditional weatherboard workers cottage into a spacious home designed for a growing young family. From the street, much of the home’s original character remains, but behind the existing facade is an extension that completely changes how the house is experienced.
Keeping the Front, Opening the Back
The renovation begins by preserving two bedrooms at the front of the original cottage, allowing the home’s history to remain visible. Beyond these rooms, the house opens into a completely new extension that stretches towards the backyard.
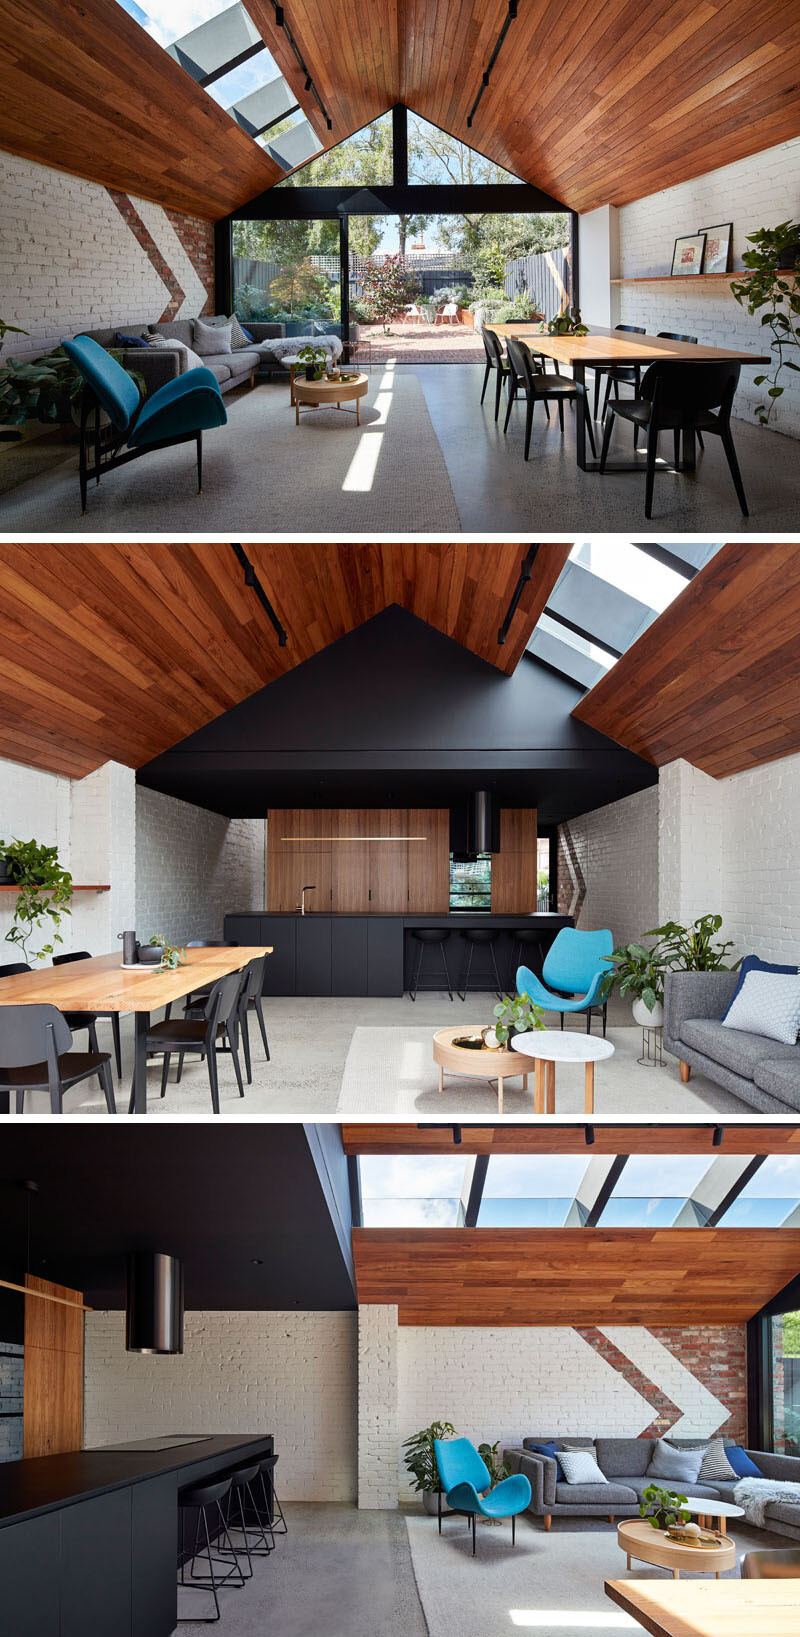
The rear addition brings together the living room, dining area and kitchen in one open-plan space that looks directly onto the garden. Full-height glazing across the back wall creates uninterrupted views outside, while high ceilings, wide rooms, mirrors and skylights help the interior feel bright and spacious throughout the day.
A Material Palette Ready for Family Life
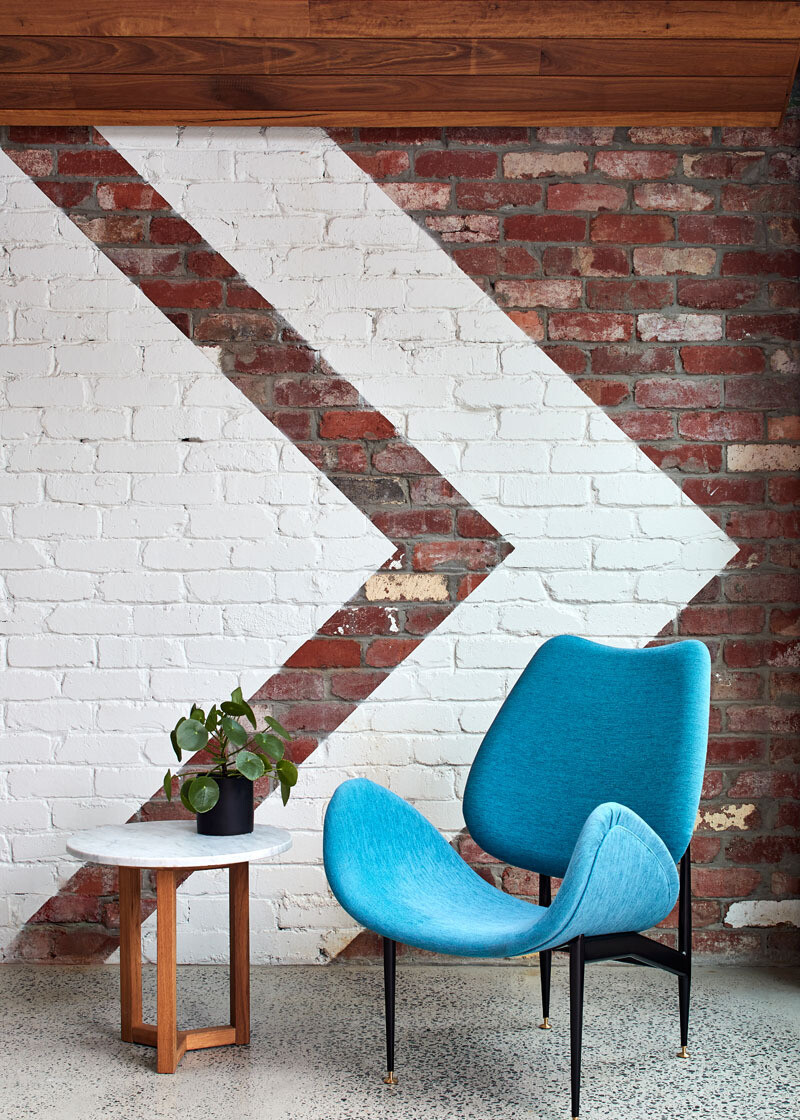
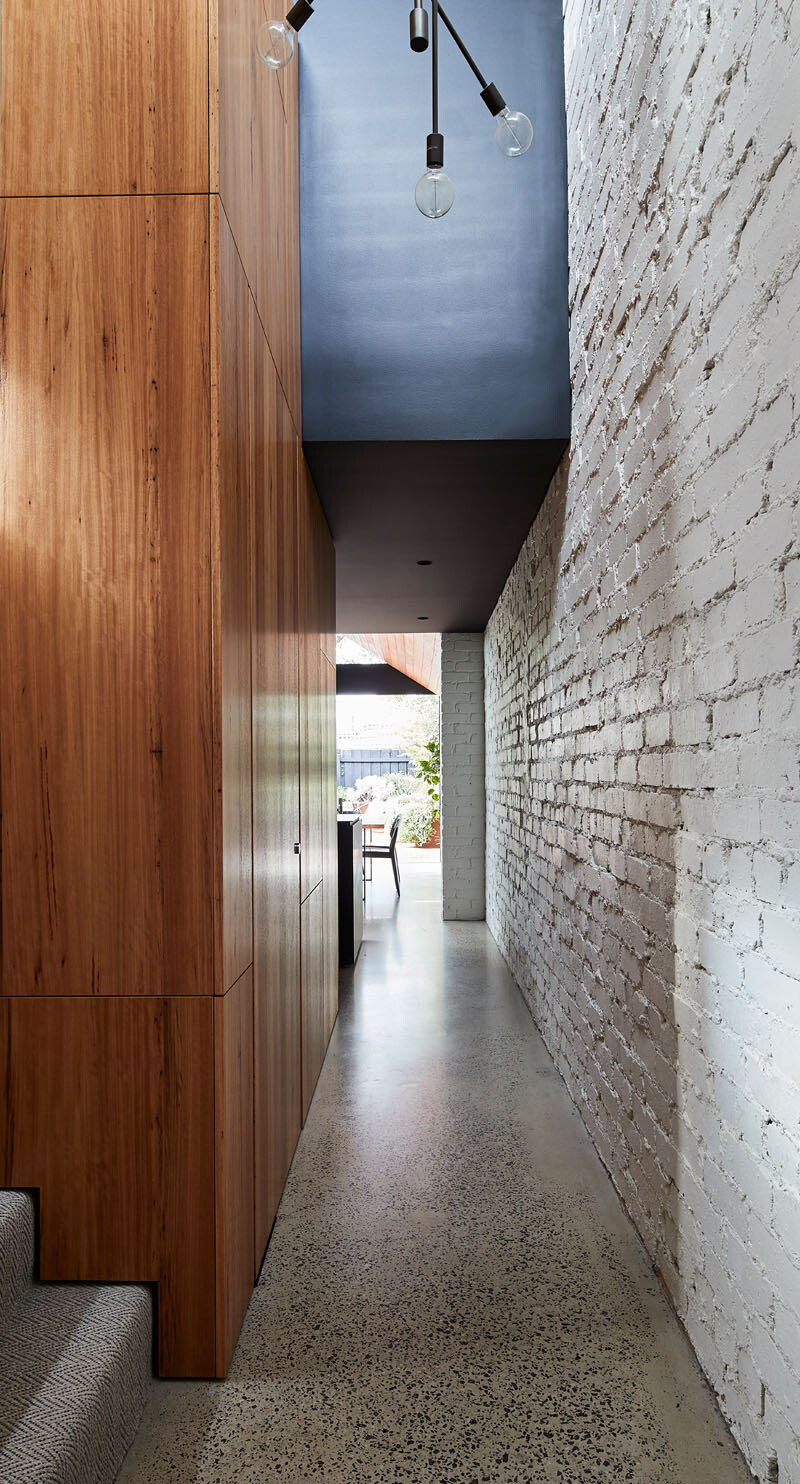
The interior relies on a restrained mix of concrete, brick, timber and black finishes. The selection is practical enough to cope with children’s scooters and footballs while maintaining a clean, modern appearance throughout the home.
One of the most distinctive features is a timber-wrapped central volume that contains the bathroom, laundry and household services. Hidden doors disguise these functional spaces, allowing the timber-clad box to read as a sculptural feature within the open-plan interior while keeping the surrounding rooms uncluttered.
A Kitchen Framed in Black
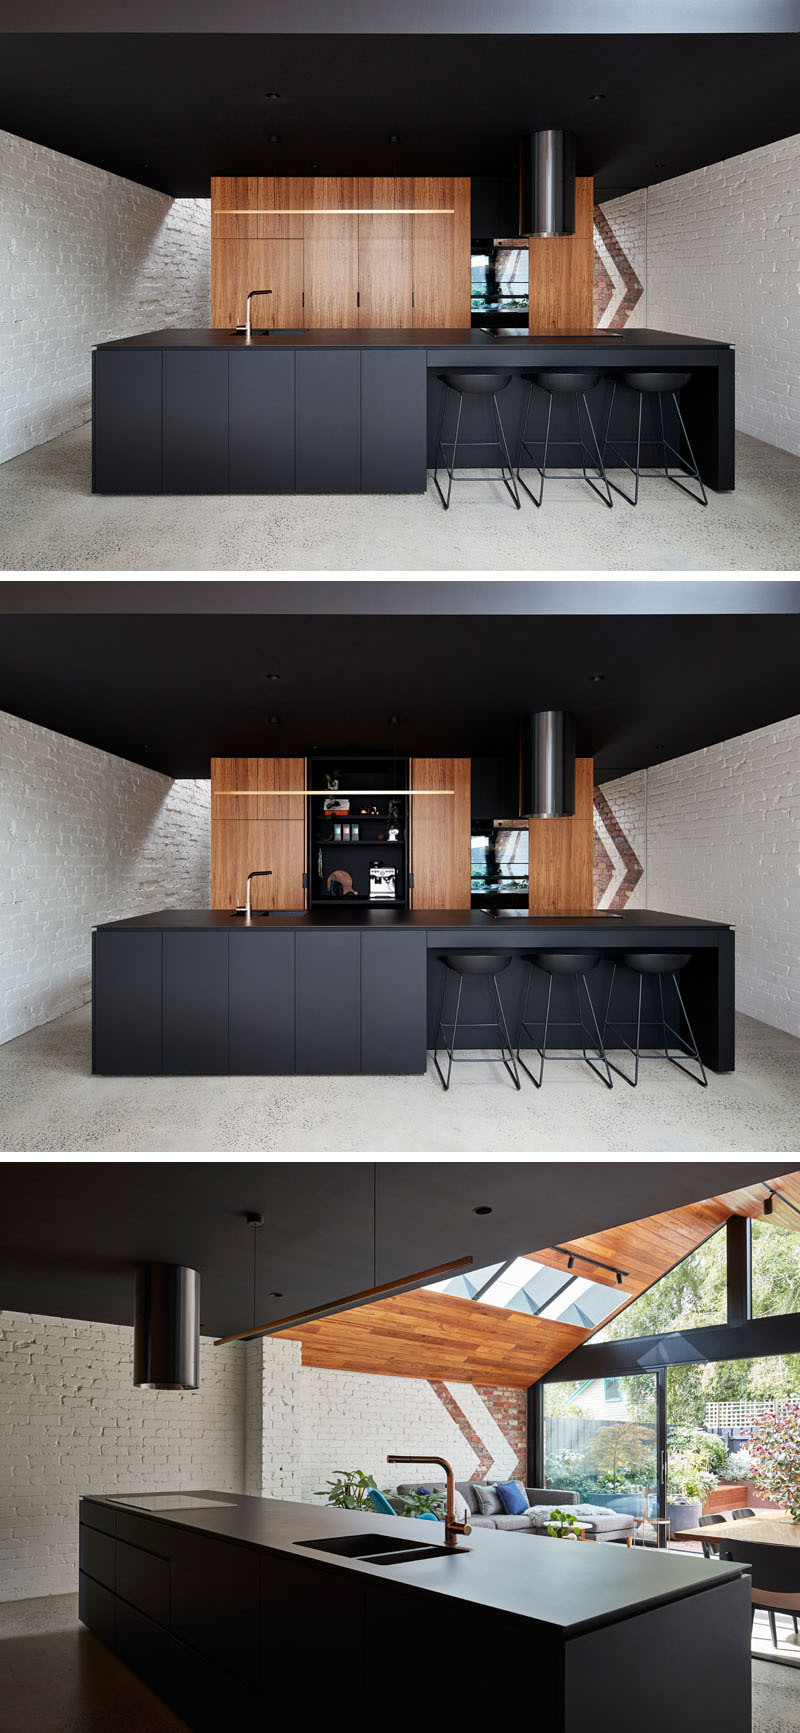
The kitchen immediately draws attention through its bold black finishes. The island and ceiling create contrast against the lighter materials used elsewhere, giving the room a striking visual identity.
These black details also tie in with the slim window and door frames lining the rear glazing, creating consistency across the open-plan living area. With the garden visible beyond the glass, the kitchen becomes part of a larger space that feels bright and open.
Linking Old and New
A hallway provides the transition between the original cottage and the new extension, making movement through the home feel natural while clearly connecting the old rooms with the expanded living areas.
The circulation also highlights the contrast between the home’s traditional front and its contemporary rear, allowing each part of the renovation to maintain its own character while working together as one home.
Simple Finishes in the Bathroom
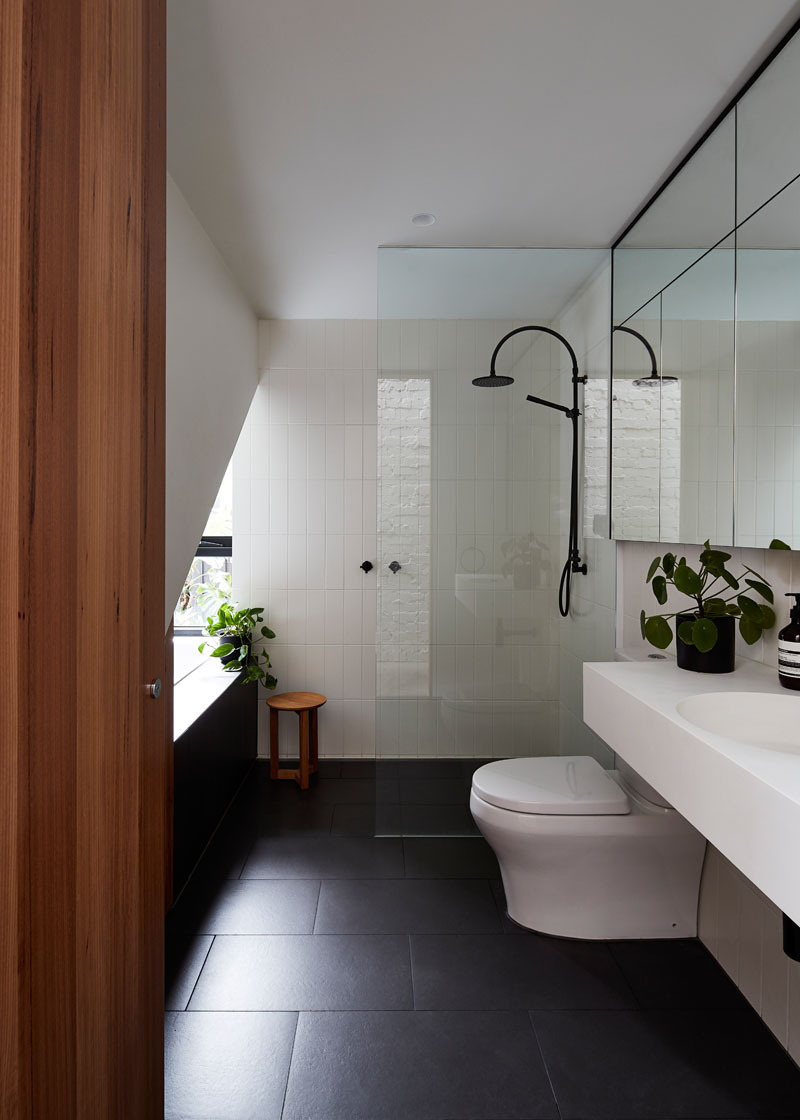
One of the bathrooms follows the same restrained design language found throughout the house. White walls and matching tiles create a bright backdrop, while black floor tiles introduce contrast.
A floating vanity keeps the room feeling open and contemporary, showing how a limited material palette can deliver a polished result without unnecessary decoration.
A Compact Workspace Upstairs
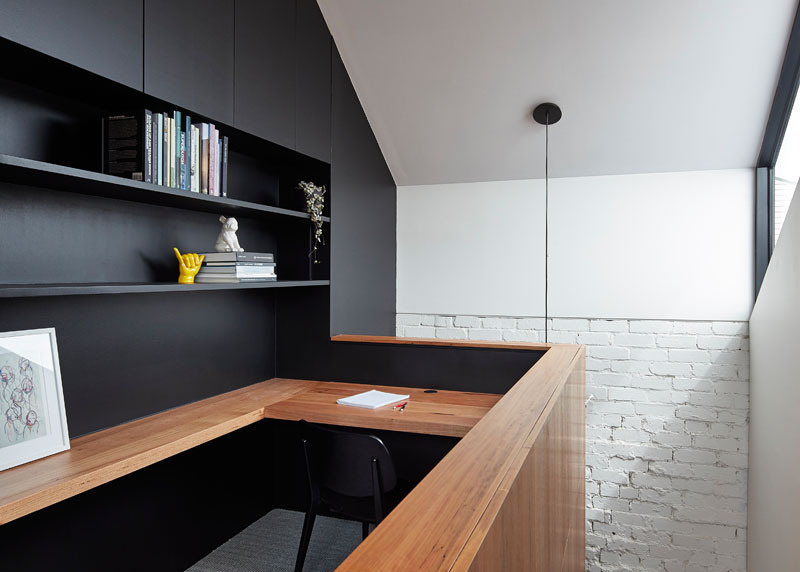
Off the hallway, a staircase leads to the upper level where a compact home office has been built into the landing. A timber desk and open black shelving provide a practical workspace without requiring a separate room.
Valiant House shows how a modest workers cottage can be expanded without losing the qualities that made it appealing in the first place. By preserving the original front rooms and introducing a bright garden-facing extension, A for Architecture has created a home that feels significantly larger while remaining practical for family life.