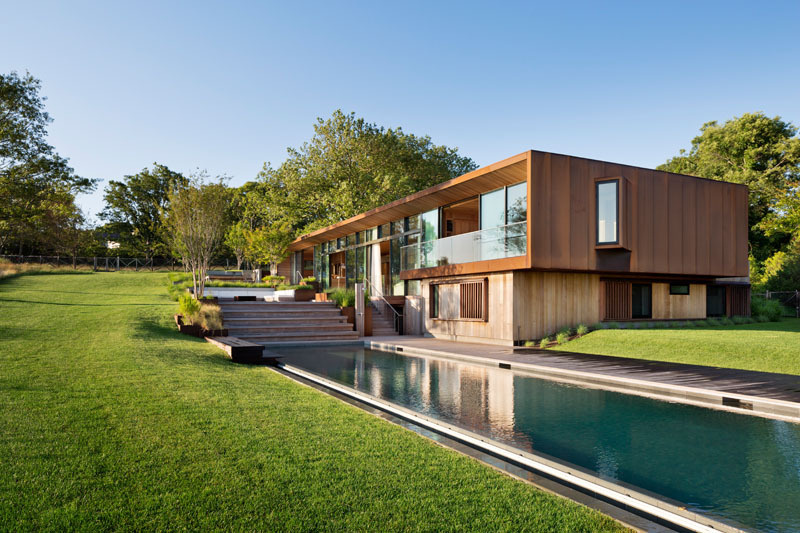
In the Hamptons, New York, architecture and interior design firm Mapos created a modern family home overlooking Peconic Bay for longtime clients who wanted a place where multiple generations could gather for years to come.
Designed Around a 70-Foot Sycamore Tree
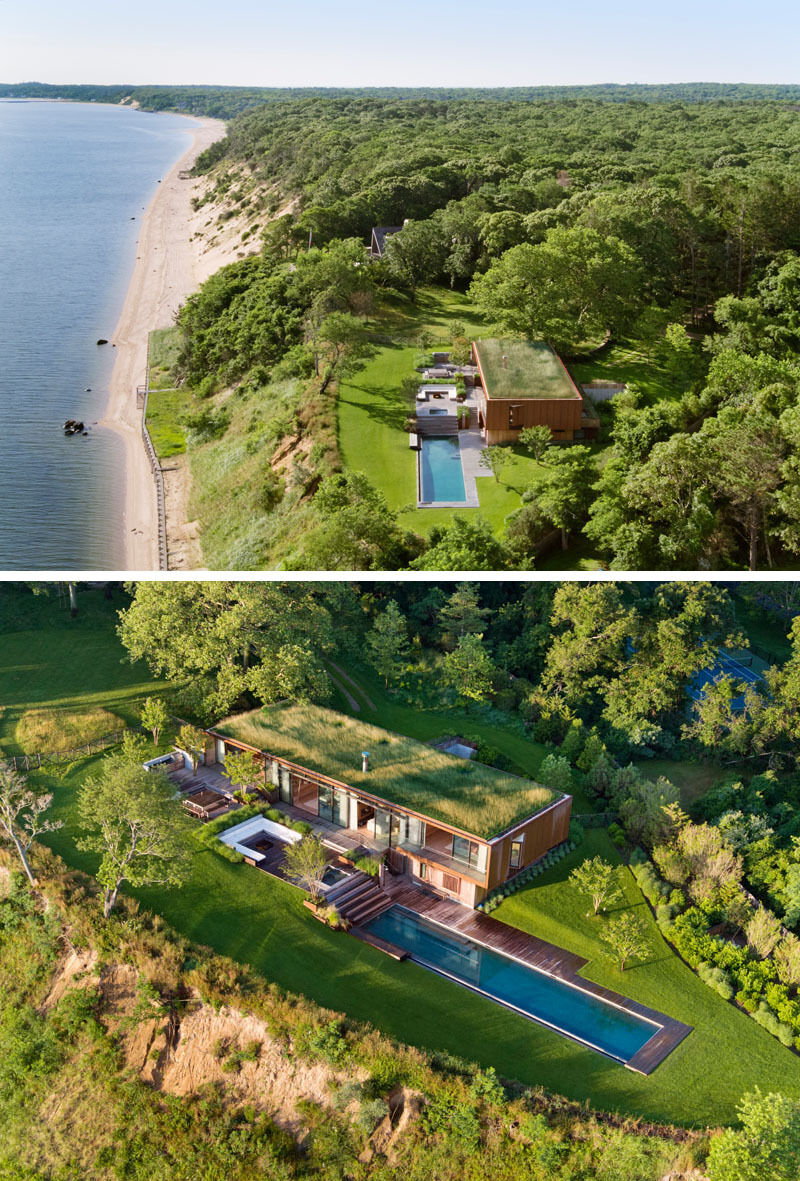
One of the biggest influences on the design wasn’t the view, but a towering 70-foot sycamore tree already standing on the property. The owners loved the mature trees and natural meadow, so the house was tucked into a hillock just north of the sycamore to preserve its sunlight while reducing disturbance across the site.
A green roof planted with native meadow grasses helps disguise the building while also reducing its impact on the surrounding watershed, making the architecture feel like another layer of the landscape.
Natural Materials That Will Age Gracefully
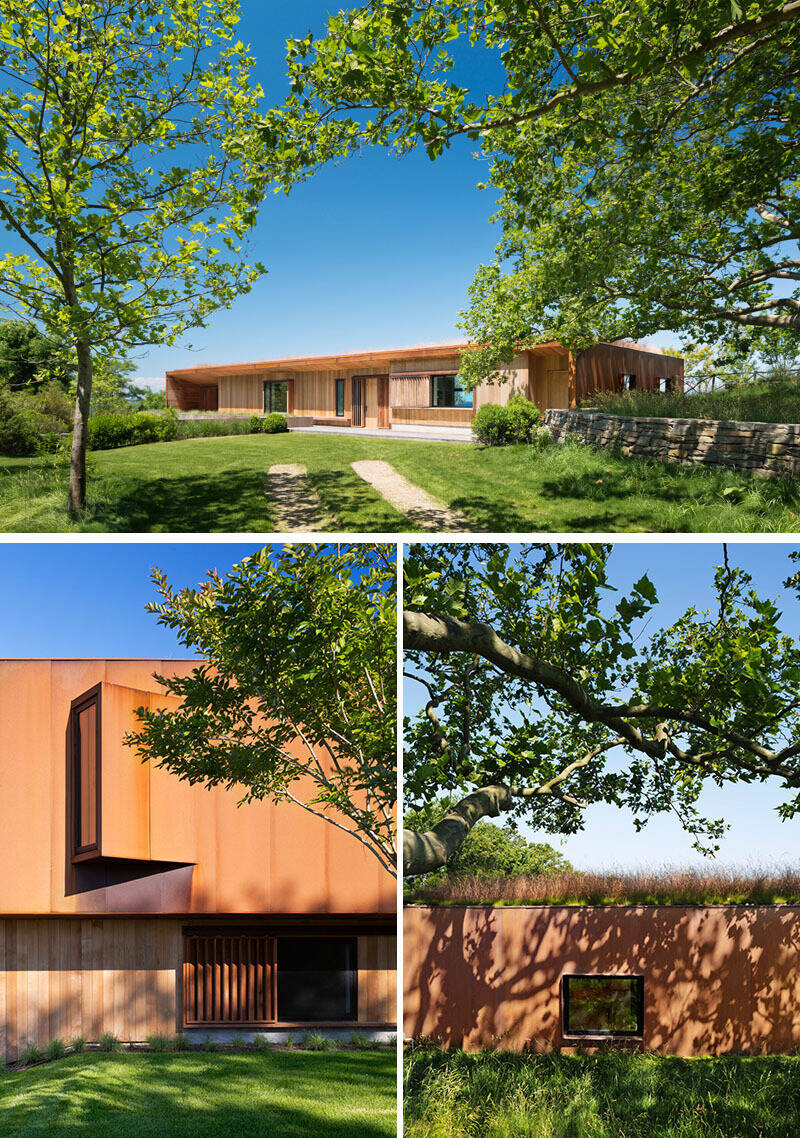
The home’s exterior combines concrete, cedar, reclaimed ipe wood, and Corten steel. Together, these materials soften the strong architectural lines while creating a finish that will naturally change over time as it weathers in the salty coastal air.
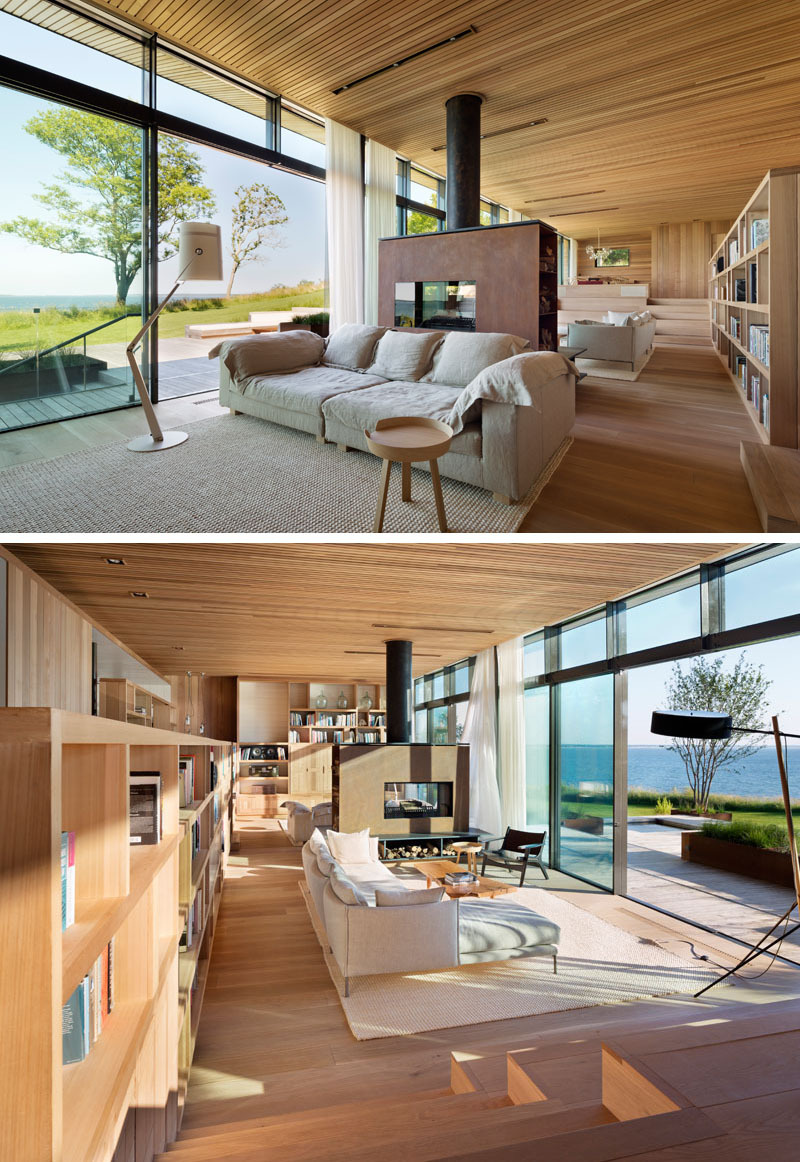
That same philosophy continues indoors. The architects avoided painted drywall, choosing unfinished materials throughout the home. Cedar and reclaimed white oak bring warmth to the interiors, while custom-designed elements sit alongside carefully selected fixtures to create spaces that feel both refined and welcoming.
A Living Space Framed by 100 Feet of Glass
Stepping inside, a series of stairs leads down into the main living room, immediately drawing attention toward the water beyond. A fireplace divides the living spaces without interrupting the openness, helping each area feel distinct while maintaining uninterrupted views through the remarkable 100-foot-long glass wall.
The generous glazing fills the interior with natural light and visually extends the cedar-lined rooms toward the terrace outside, making the landscape feel like part of the experience from almost every seat.
Dining Beside the Water
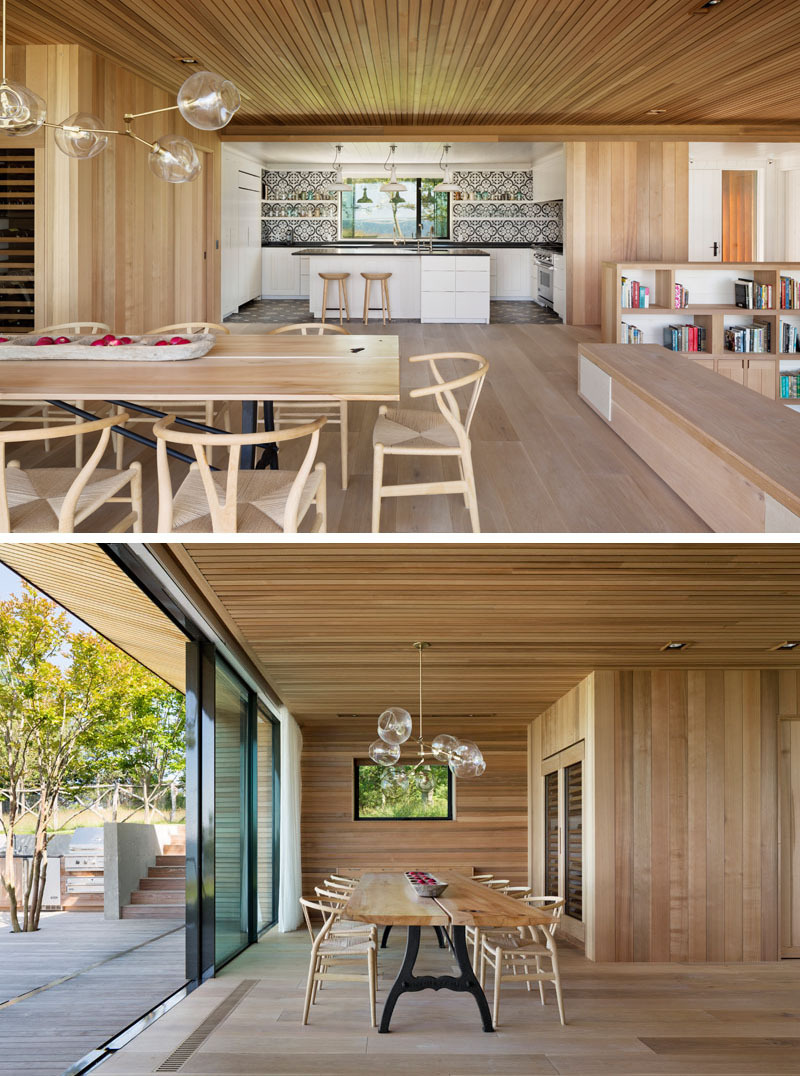
Positioned at one end of the living room, the dining area enjoys the same sweeping waterfront outlook. Built-in wine storage adds a practical feature while keeping the room uncluttered.
Large sliding glass doors open directly onto the terrace, making outdoor entertaining an effortless extension of indoor dining and allowing guests to move easily between the house and the waterfront deck.
A Terrace Designed for Outdoor Living
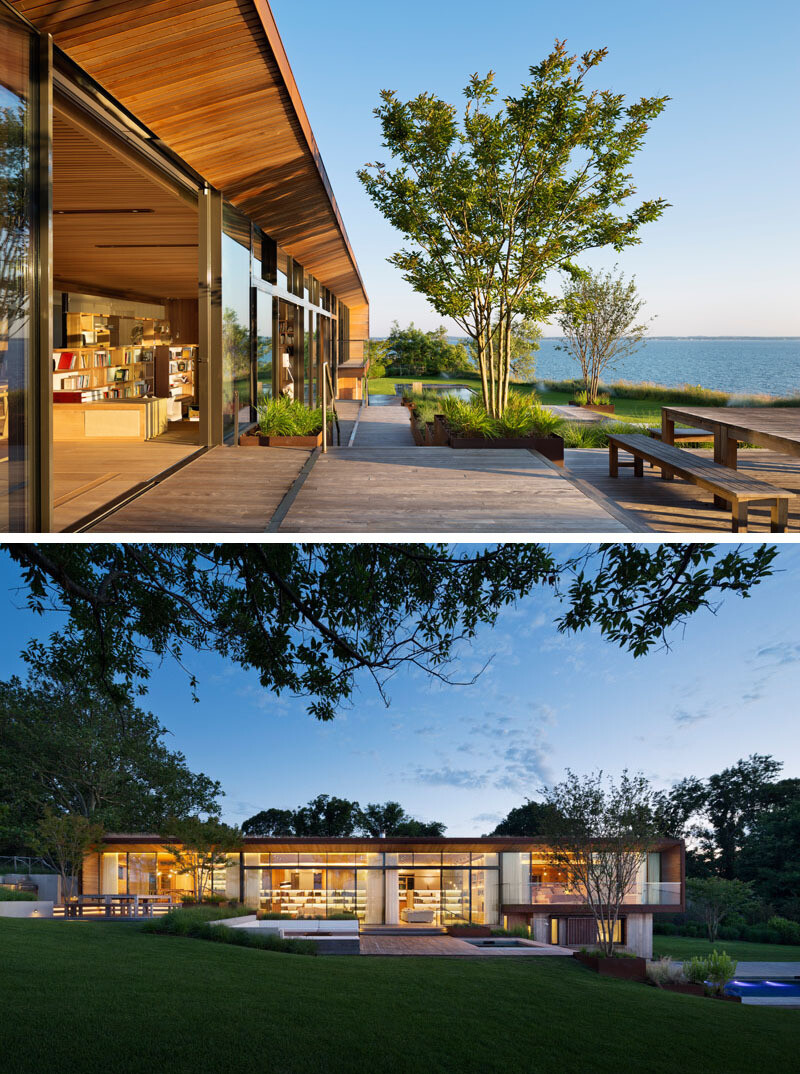
Running an impressive 200 feet alongside the home, the terrace steps gradually down the hill in parallel with the residence. Each level has its own purpose, creating different places to relax or entertain throughout the day.
An outdoor kitchen and dining area make meals easy to enjoy outside, while a sun deck with a built-in lounge offers another place to unwind. Stretching toward the western edge of the property, a 75-foot infinity-edge lap pool completes the outdoor spaces with uninterrupted views across the bay.
A Kitchen That Can Disappear From View
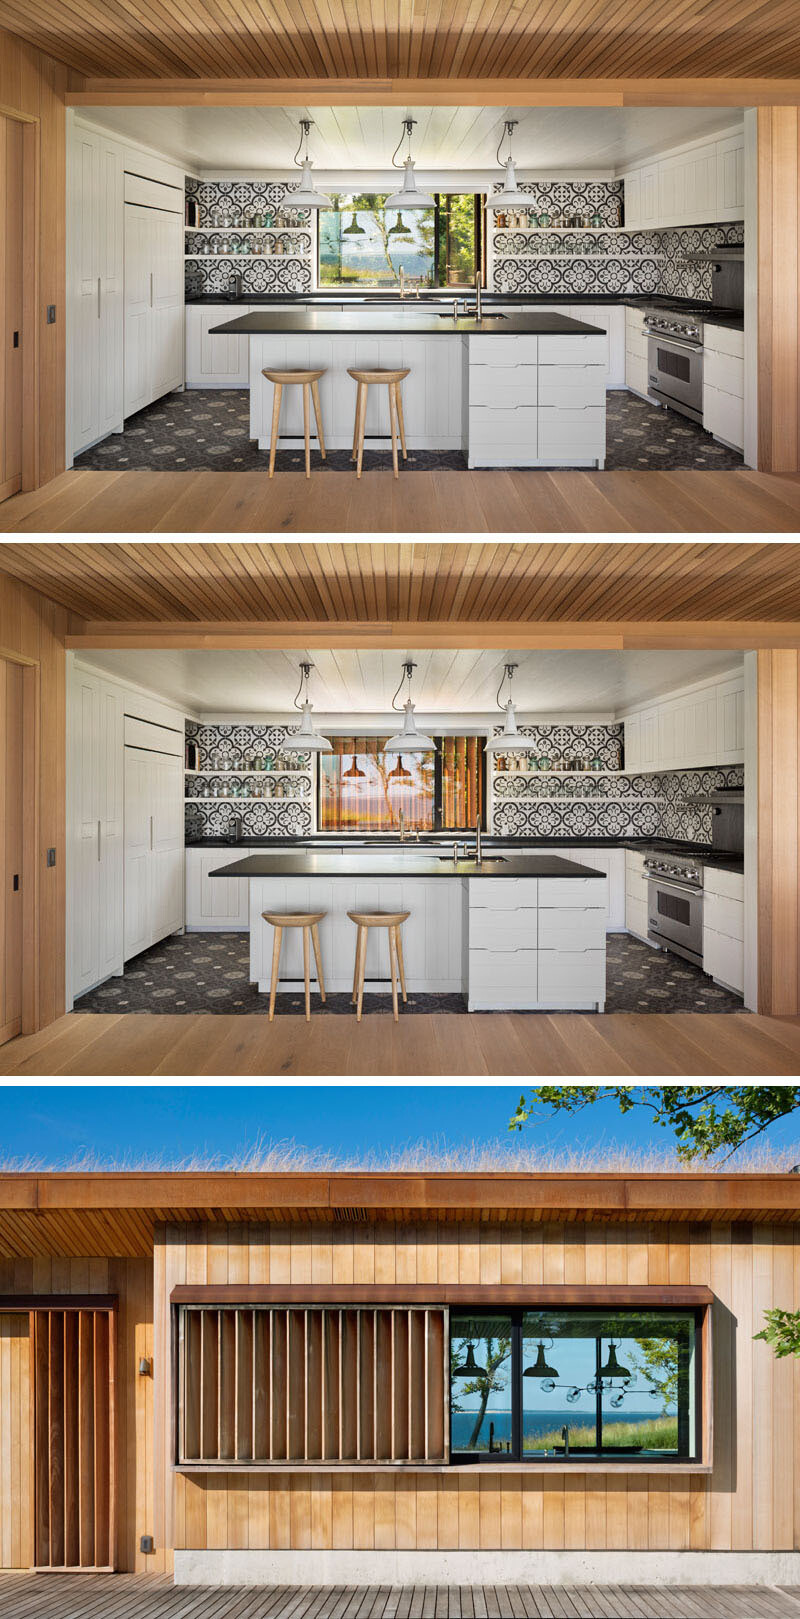
Next to the dining room, the kitchen balances bold finishes with clean lines. Black and white patterned tiles create a striking feature wall behind crisp white cabinetry and black countertops.
One clever detail is an exterior shutter that slides across the kitchen window. When closed, it conceals the room from the front of the home, helping maintain the simple appearance of the exterior.
Smart Spaces Beyond the Main Living Areas
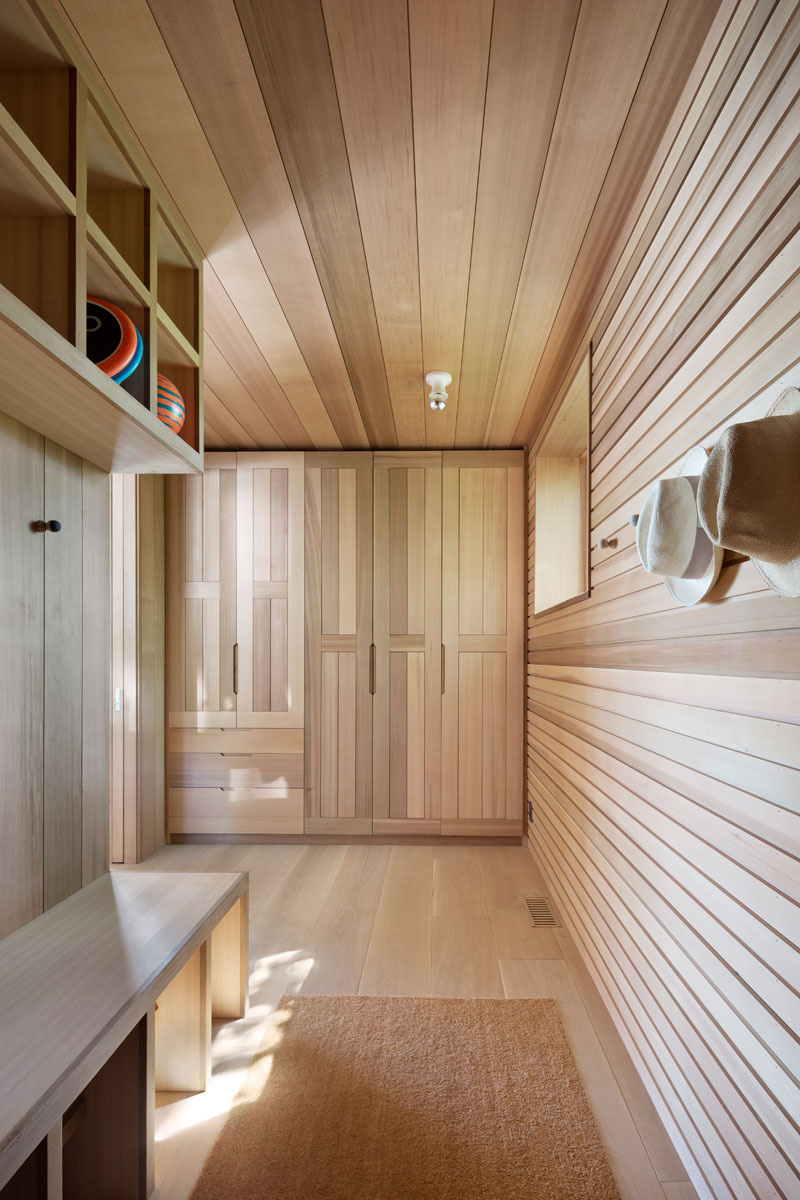
Connected to the kitchen is a practical mud room that can be entered from either inside the home or directly from the front entrance. Floor-to-ceiling cabinets, hooks, and open shelving provide generous storage for coats, shoes, and everyday essentials.
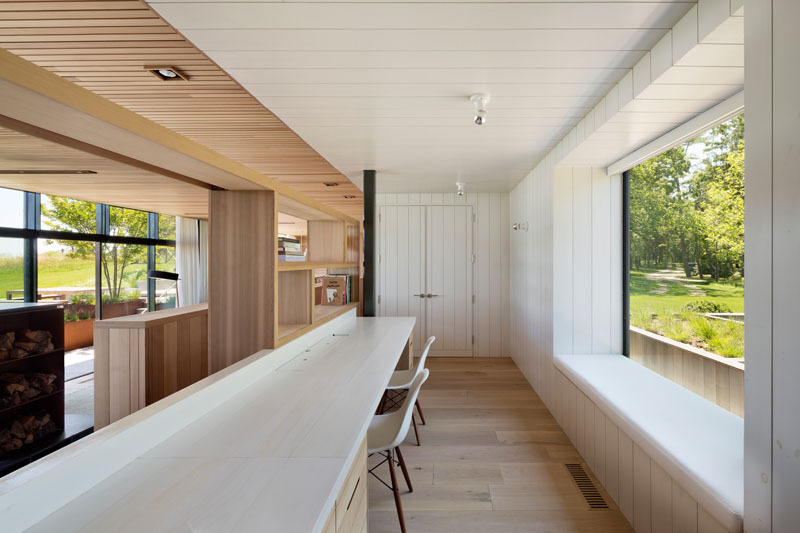
Further along the house, a home office includes a long built-in desk and a comfortable window seat overlooking the front garden, creating a quiet workspace with plenty of natural light.
A Bedroom With Views in Every Direction
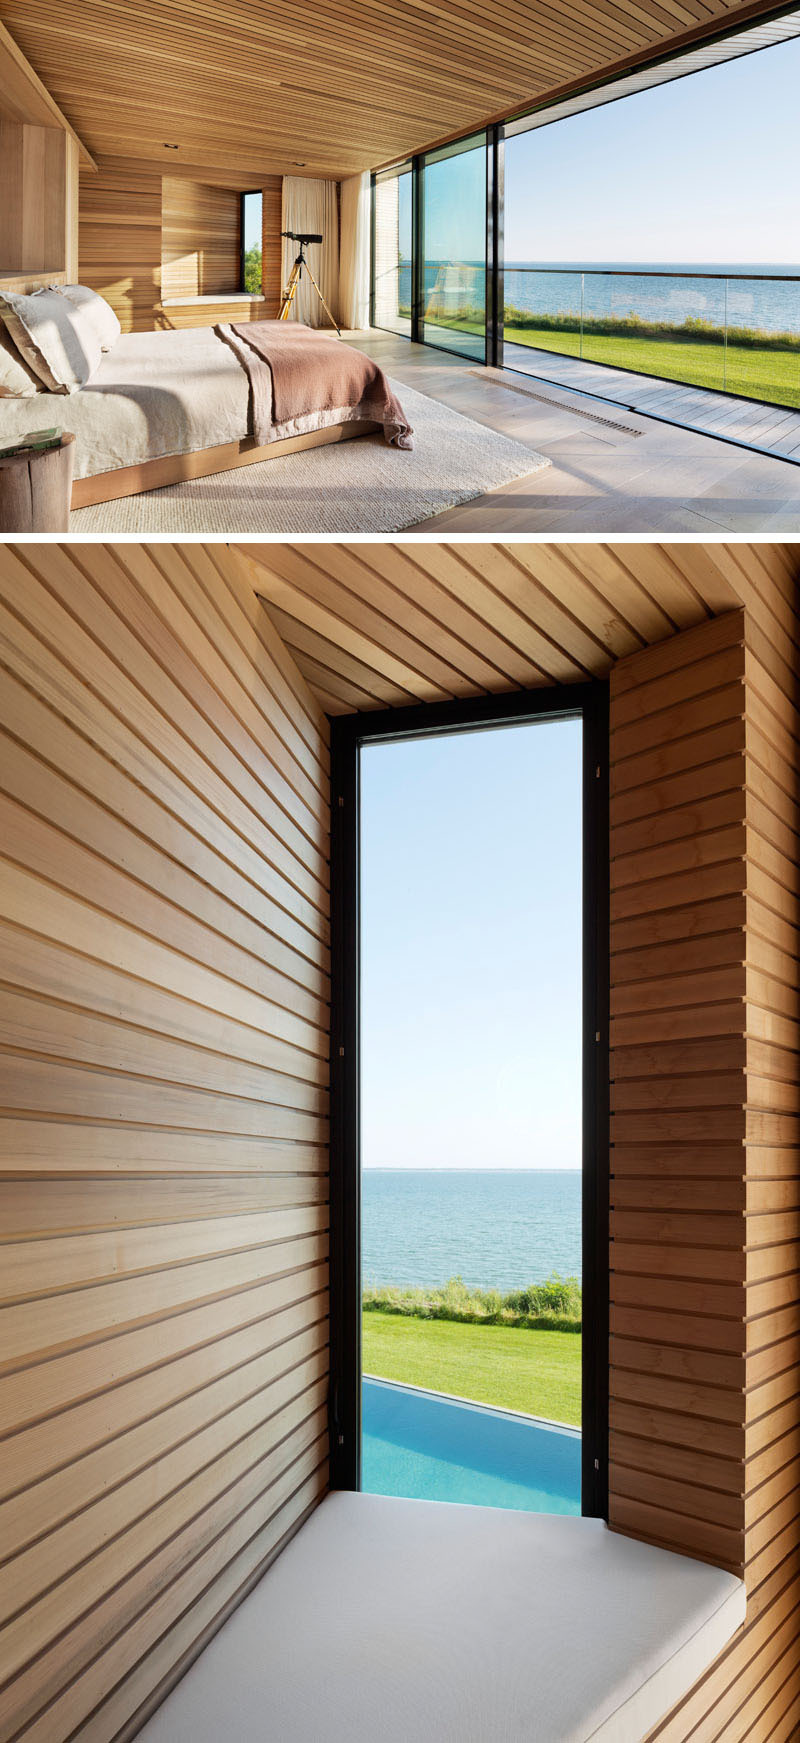
At the end of the home office, the primary suite opens into a peaceful bedroom with sliding glass doors leading onto a private balcony overlooking the infinity pool below. A built-in reading nook captures another beautiful view across the water, creating a comfortable place to pause and enjoy the scenery.
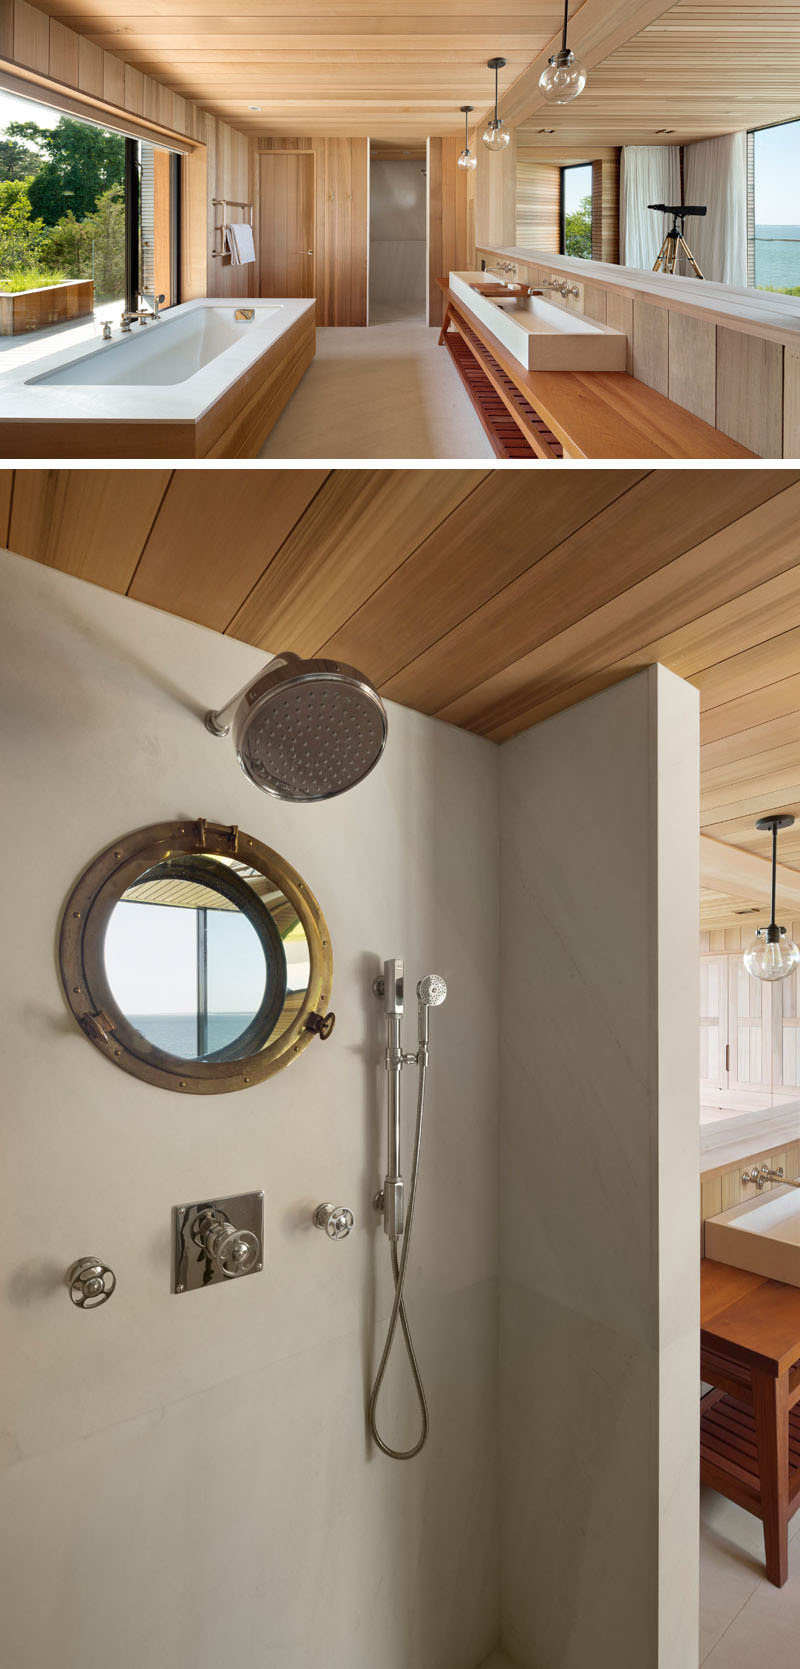
Behind the headboard sits the en-suite bathroom, where the vanity shares the same outlook as the bed. The bathtub faces its own private deck, adding another quiet outdoor connection within the suite.
Extra Space for Family and Friends
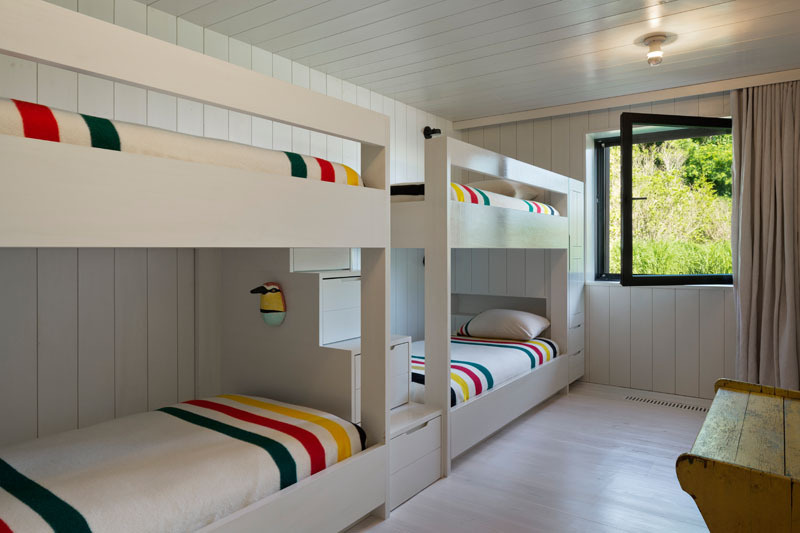
The lower level reflects the home’s purpose as a gathering place for an extended family. Multiple bedrooms and bathrooms provide plenty of accommodation, while a bunkroom gives younger visitors their own dedicated space.
A playroom, laundry, generous storage, and mechanical room round out the lower floor, ensuring the house is equipped to comfortably host family across multiple generations.
From its living green roof and preserved sycamore tree to its unfinished natural materials and expansive waterfront views, this Hamptons home reflects Mapos’ vision of architecture that grows more beautiful with age.