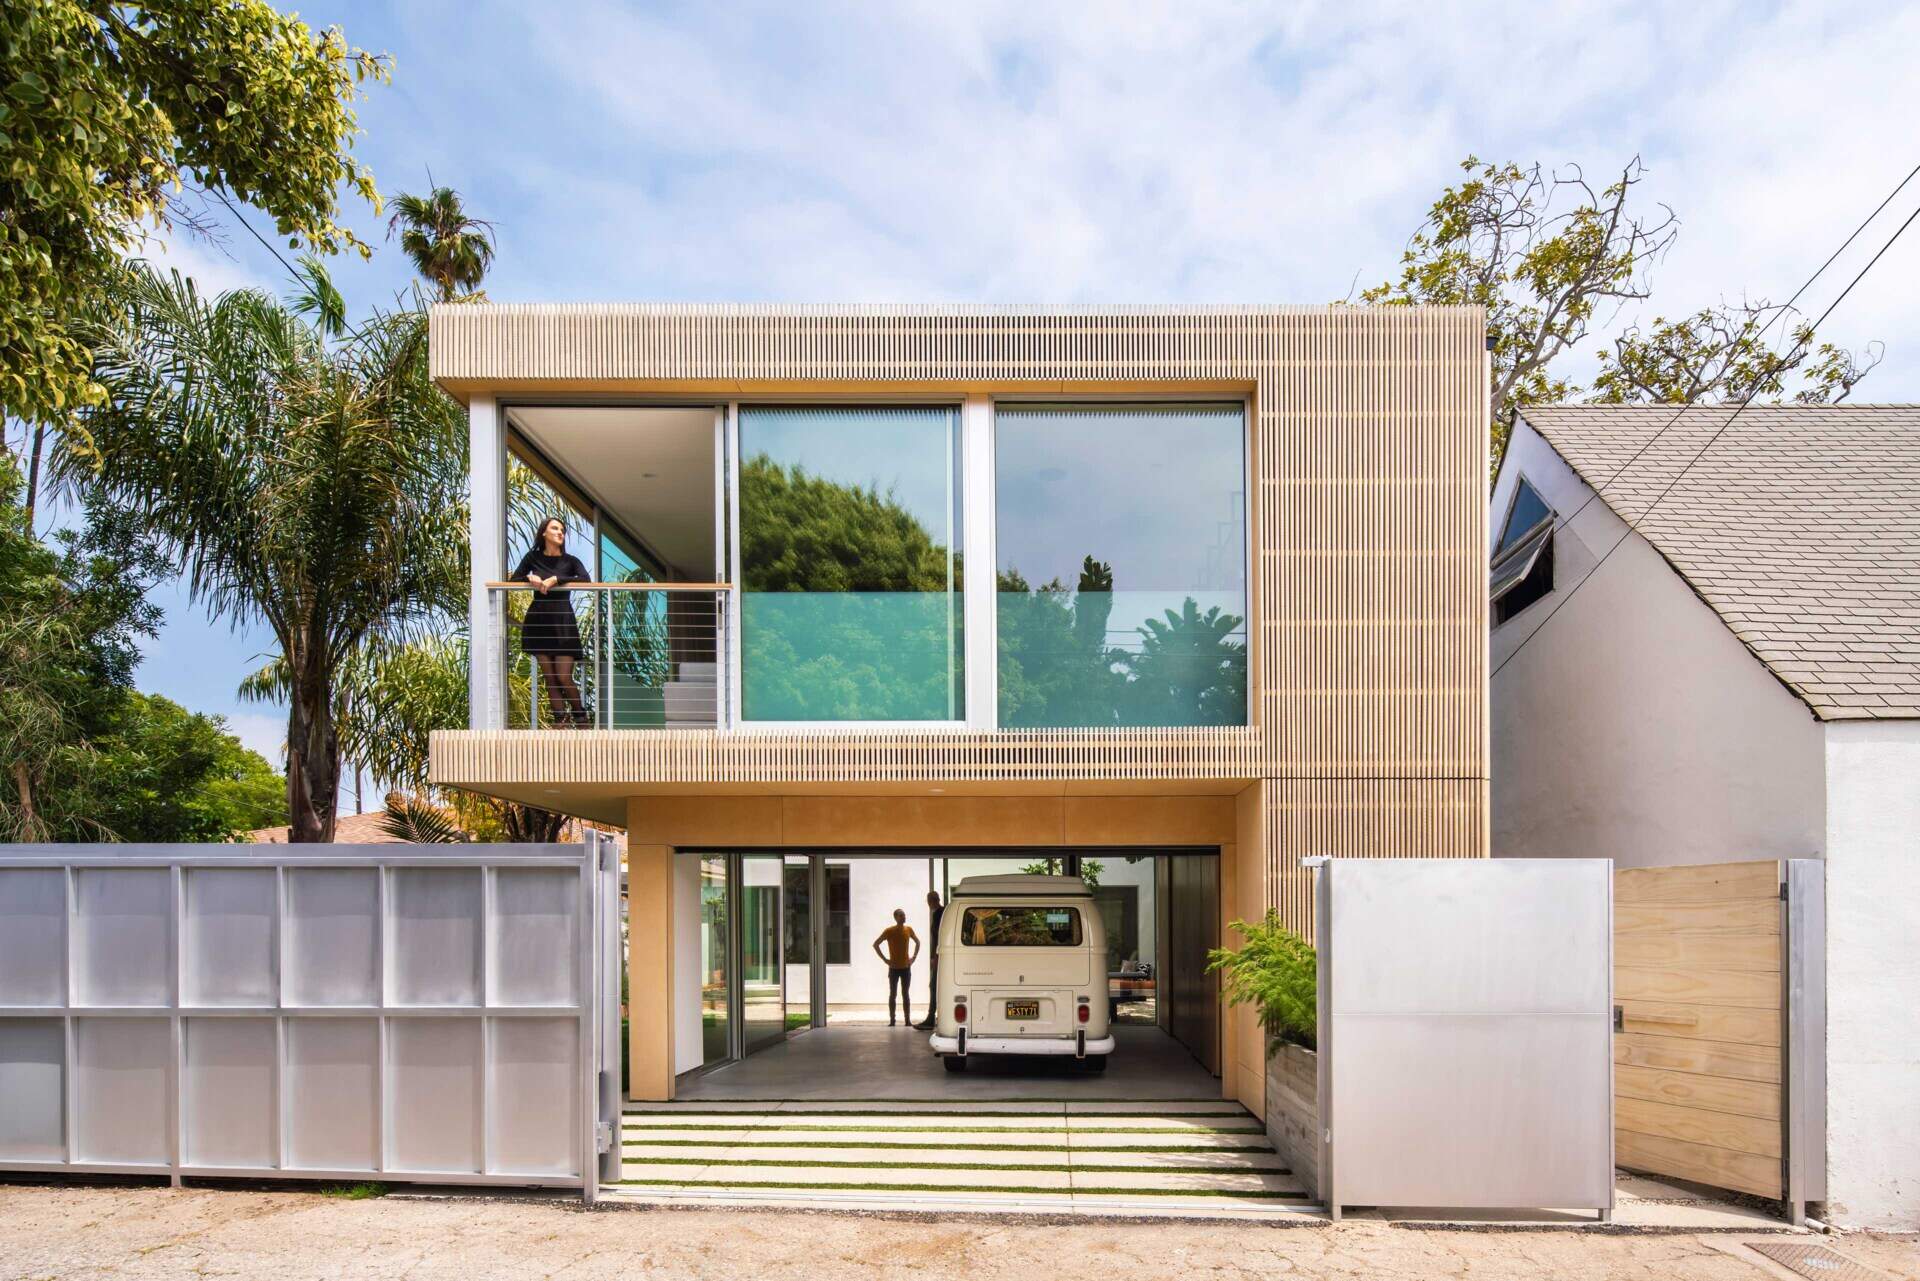
In California, where every square foot matters, homeowners are finding creative ways to unlock extra living space. One family approached Bau10 Architecture with a straightforward request, rebuild their detached garage while keeping parking, storage, and a playroom for their two children.
The 960-square-foot addition took advantage of the state’s 2017 Accessory Dwelling Unit (ADU) legislation. Instead of building a playroom alone, the architects proposed a fully functional studio apartment above the garage. The new space could welcome visiting friends and family or generate rental income, helping offset construction costs while making smarter use of the property.
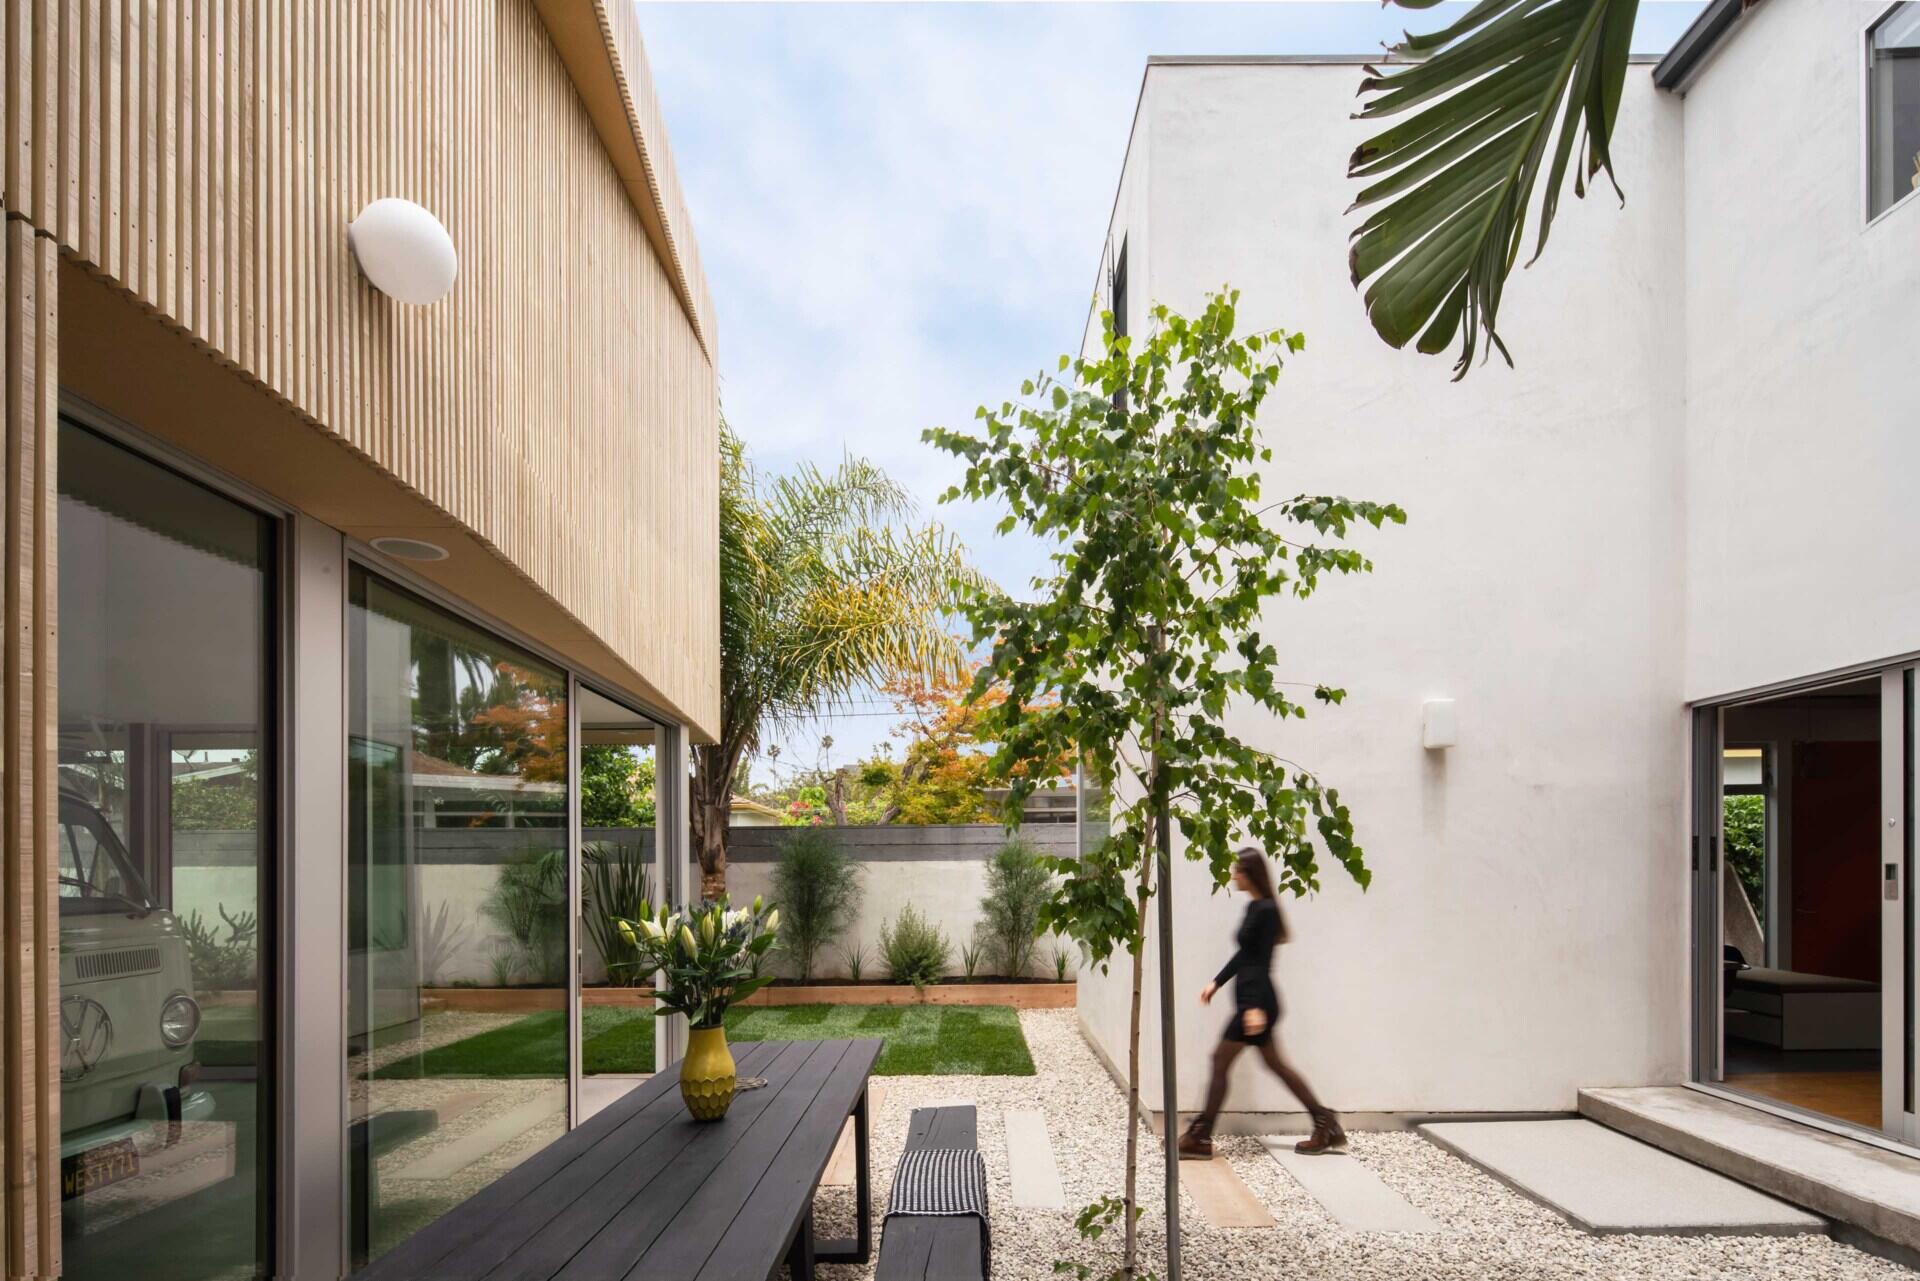
Creating a courtyard with two buildings
One of the biggest goals was ensuring the new building worked naturally alongside the existing two-story home while leaving plenty of room outdoors for the family.
Positioning the new structure beside the original house created a sheltered courtyard between the two buildings. Instead of filling the site with construction, the project preserved valuable garden space where children could play. The courtyard also became an outdoor living area, creating another place for the family to gather without adding more enclosed rooms.
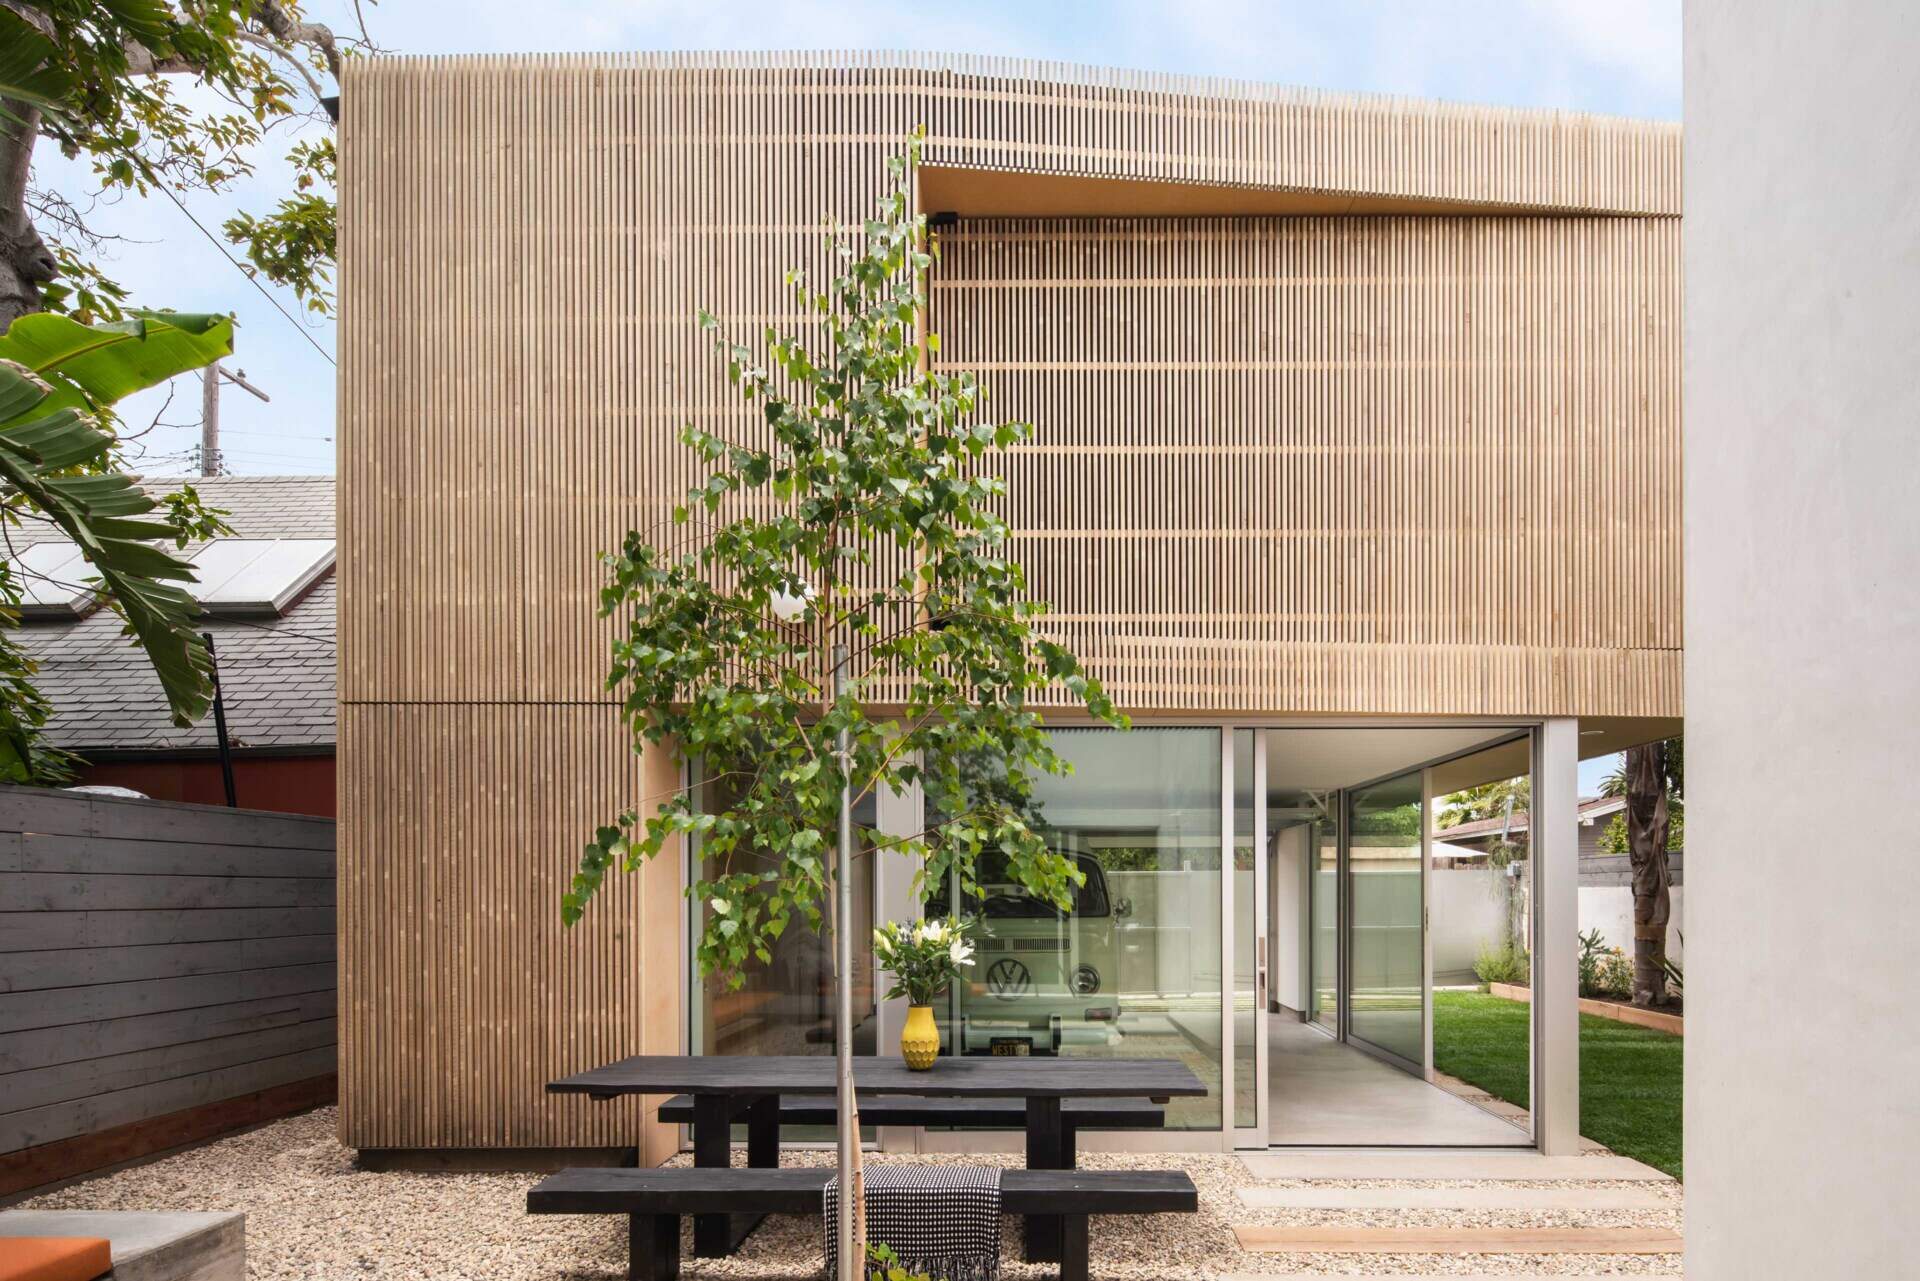
The garage itself was redesigned to avoid feeling like a large, solid object sitting in the backyard. Matching the garage floor level to the existing home’s window openings also improved views into the newly formed garden.
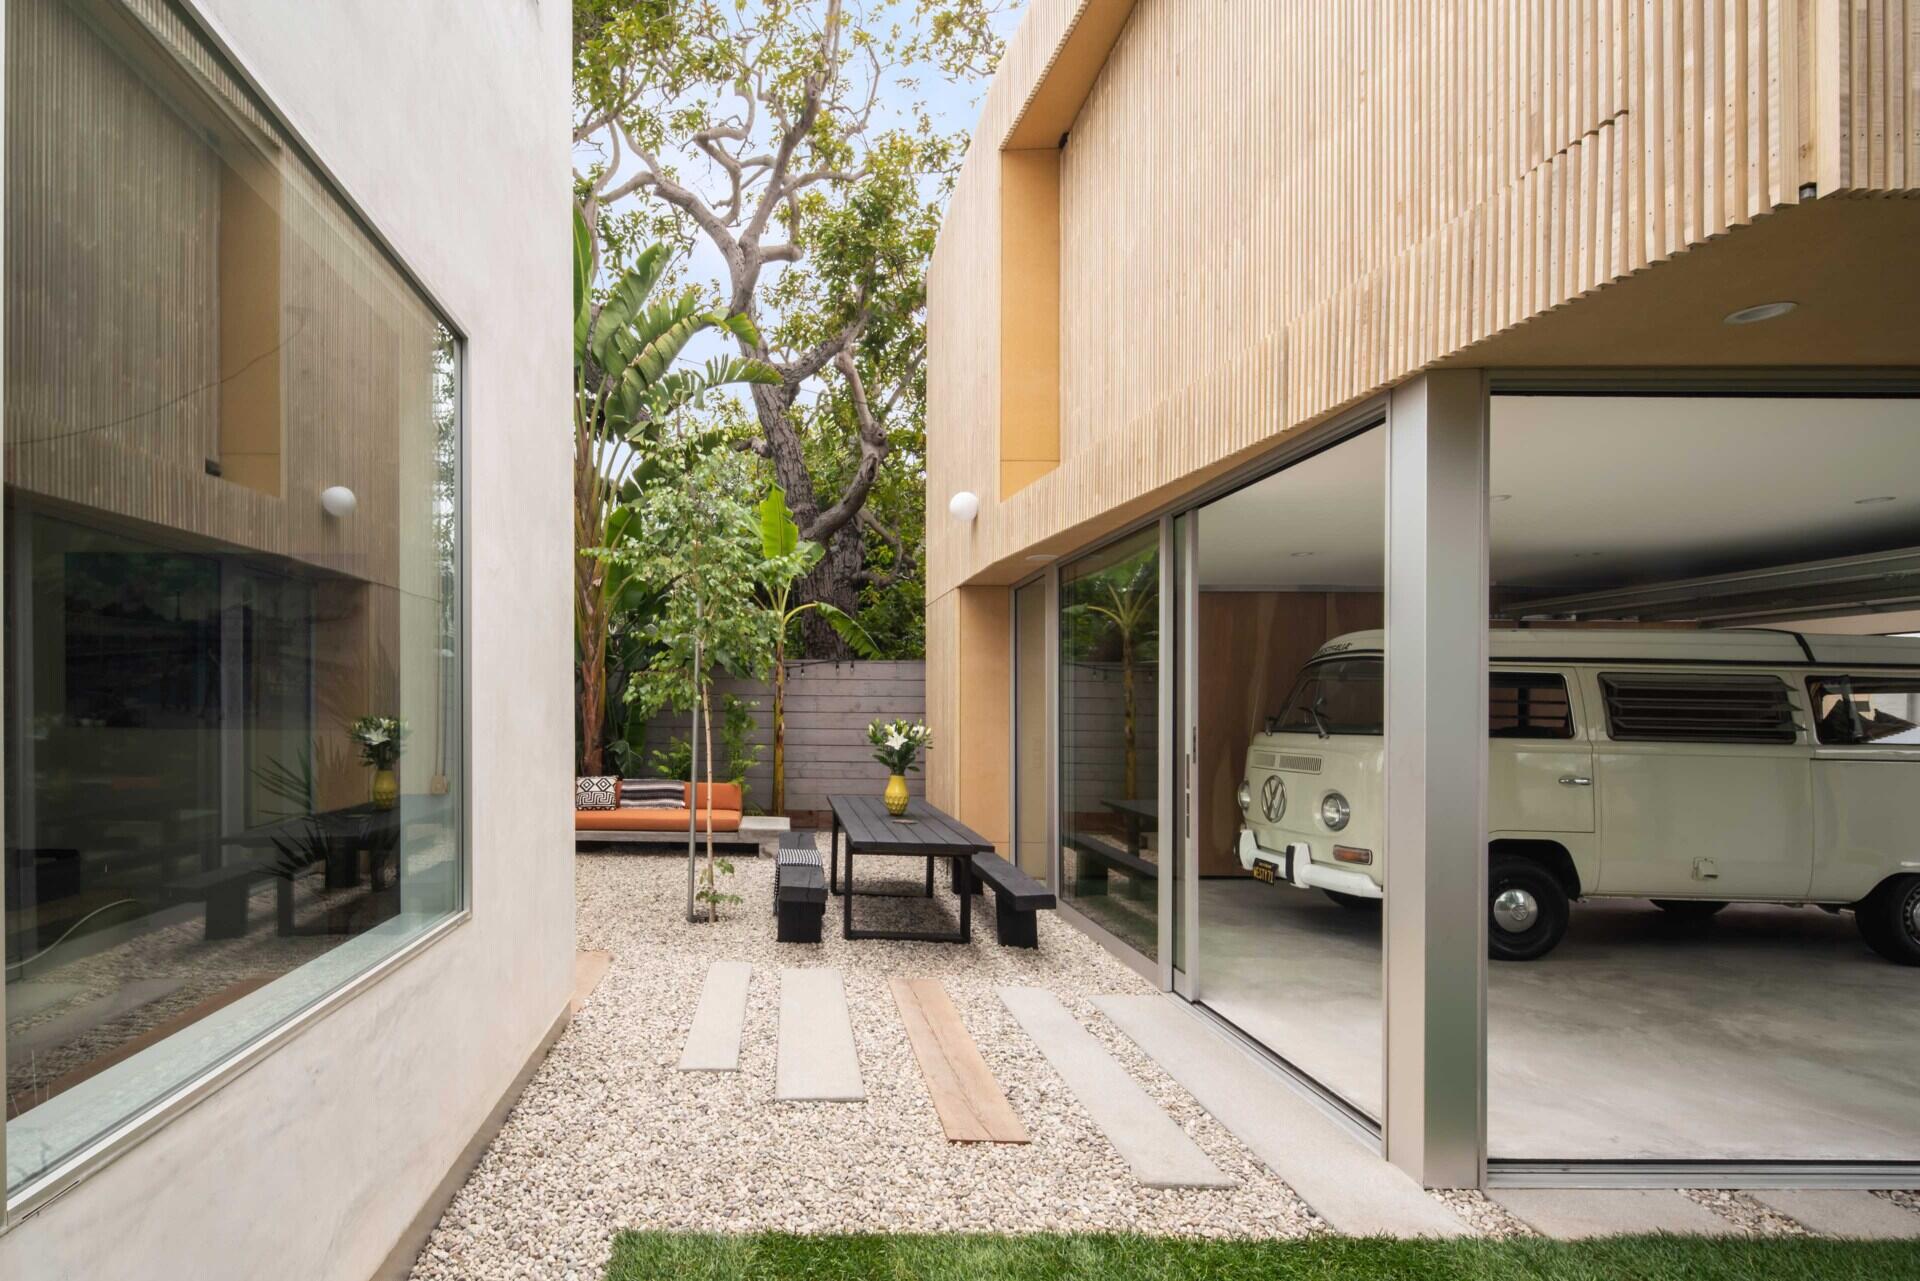
A garage that opens into the backyard
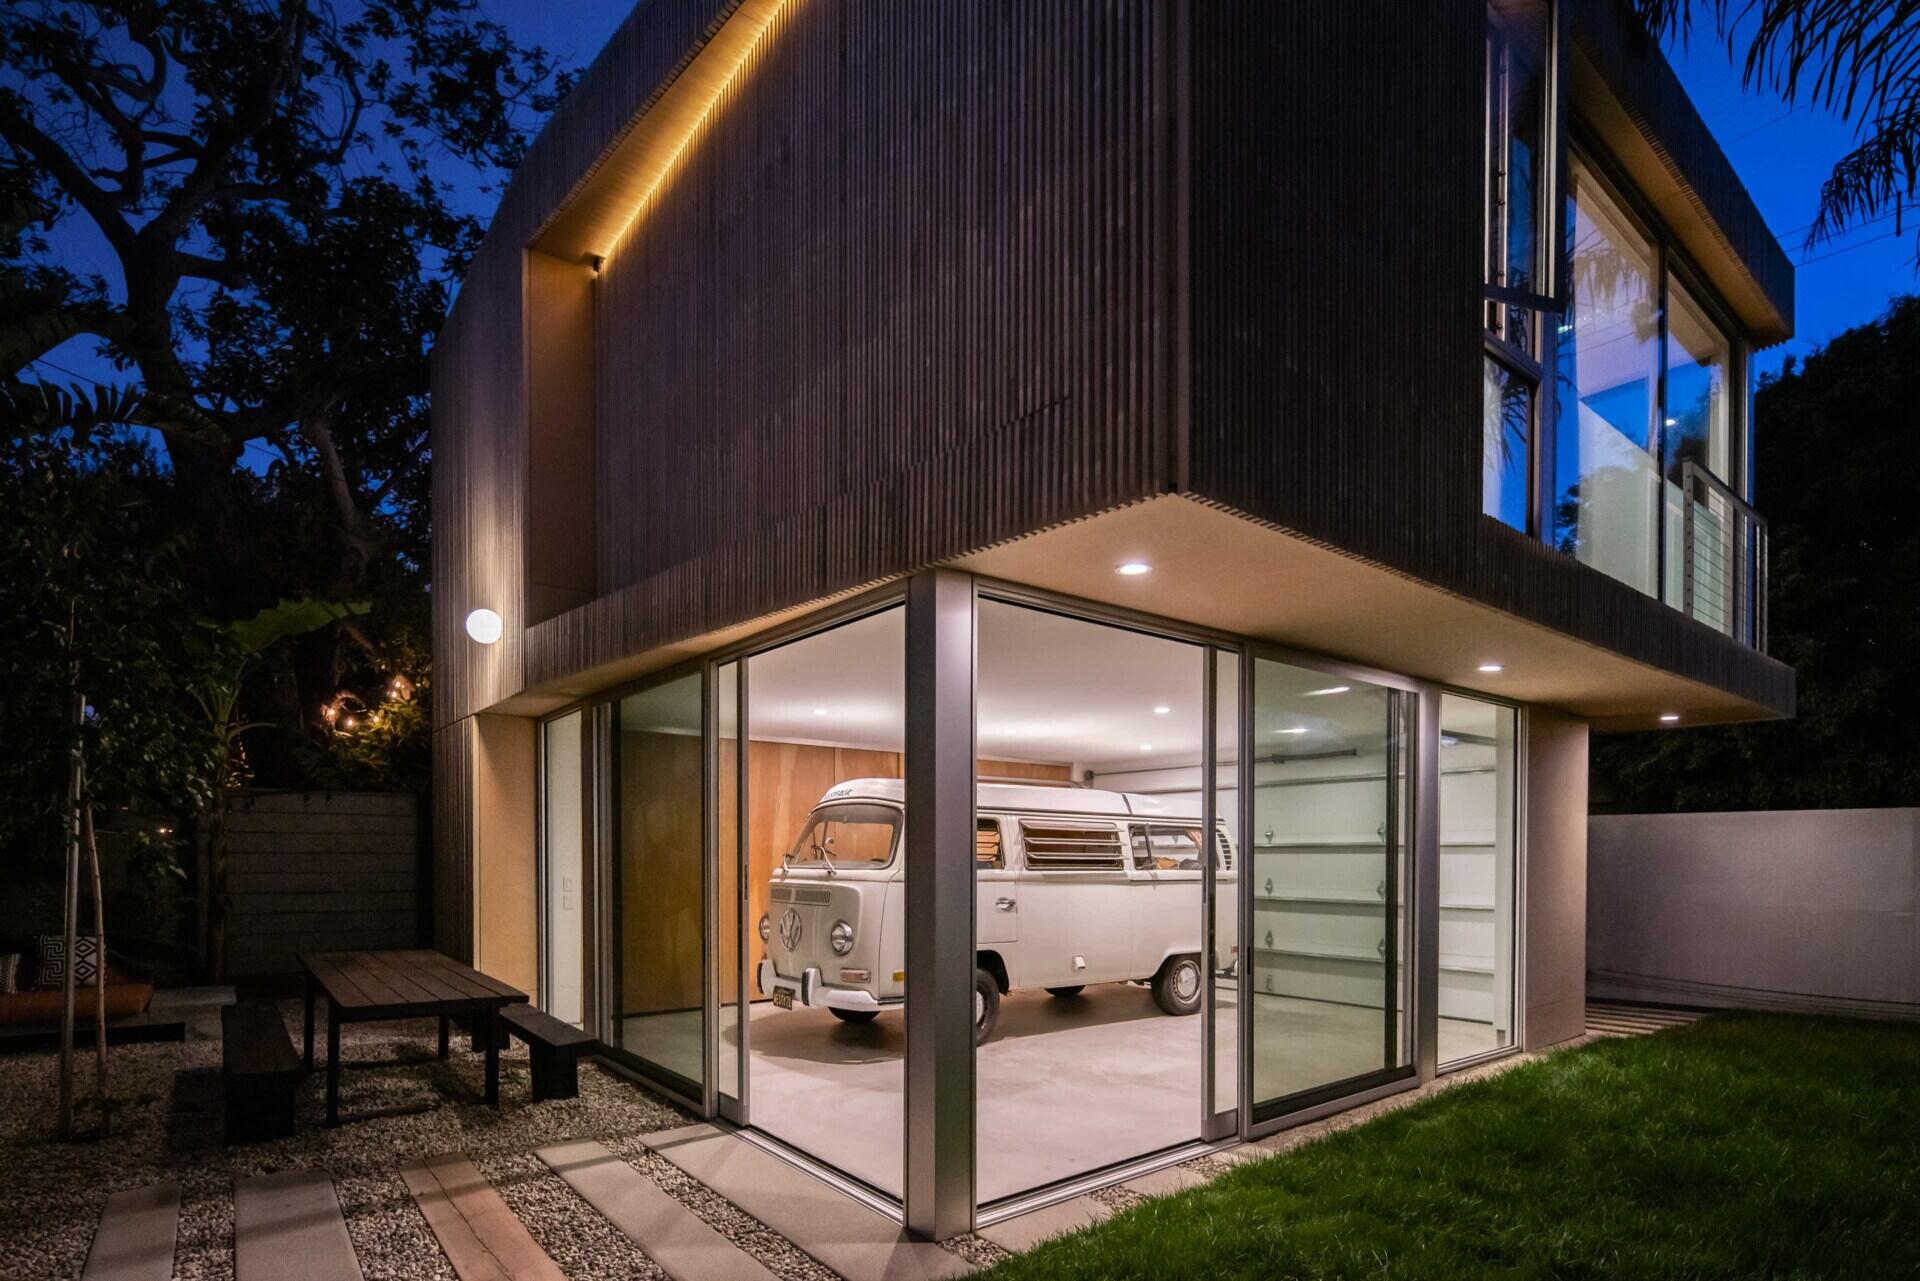
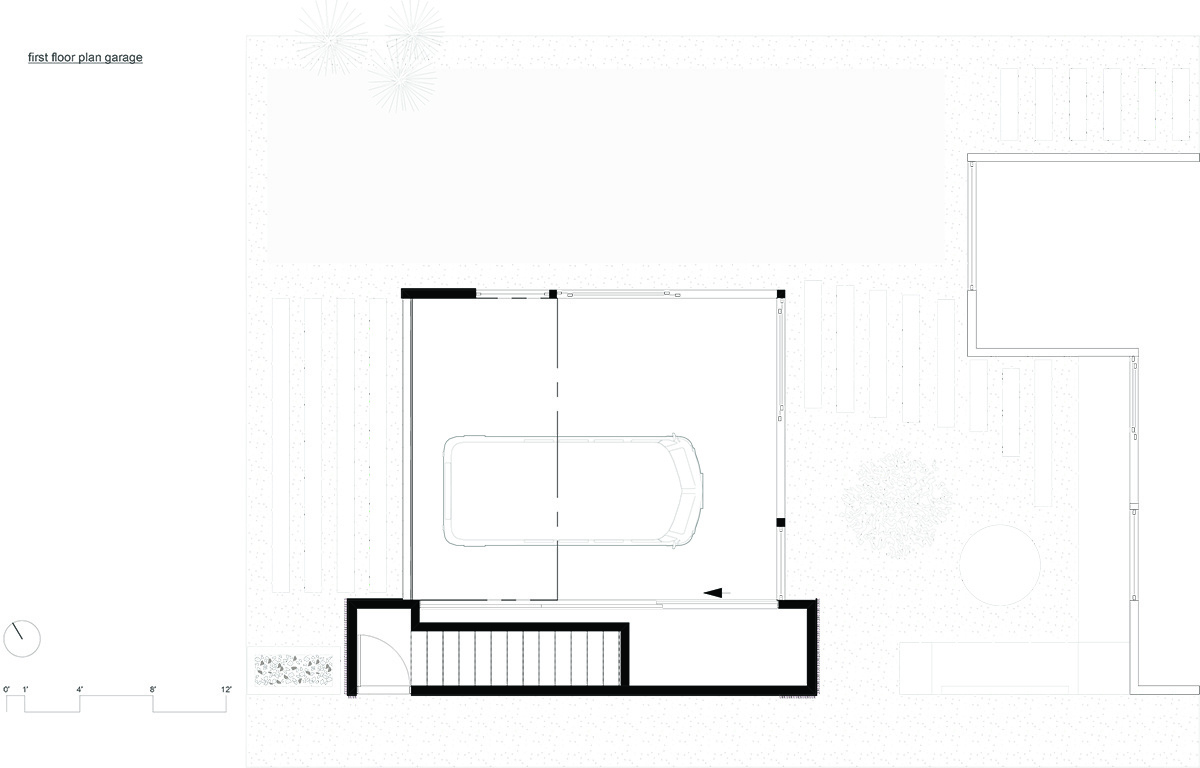
The lower level completely changes expectations of what a garage can be. Large sliding glass doors face the courtyard, allowing the garage to become part of the outdoor space whenever they’re opened. Instead of feeling enclosed, the space becomes bright, transparent, and flexible, linking the garage, courtyard, and main residence together.
A private entrance leads to the studio apartment
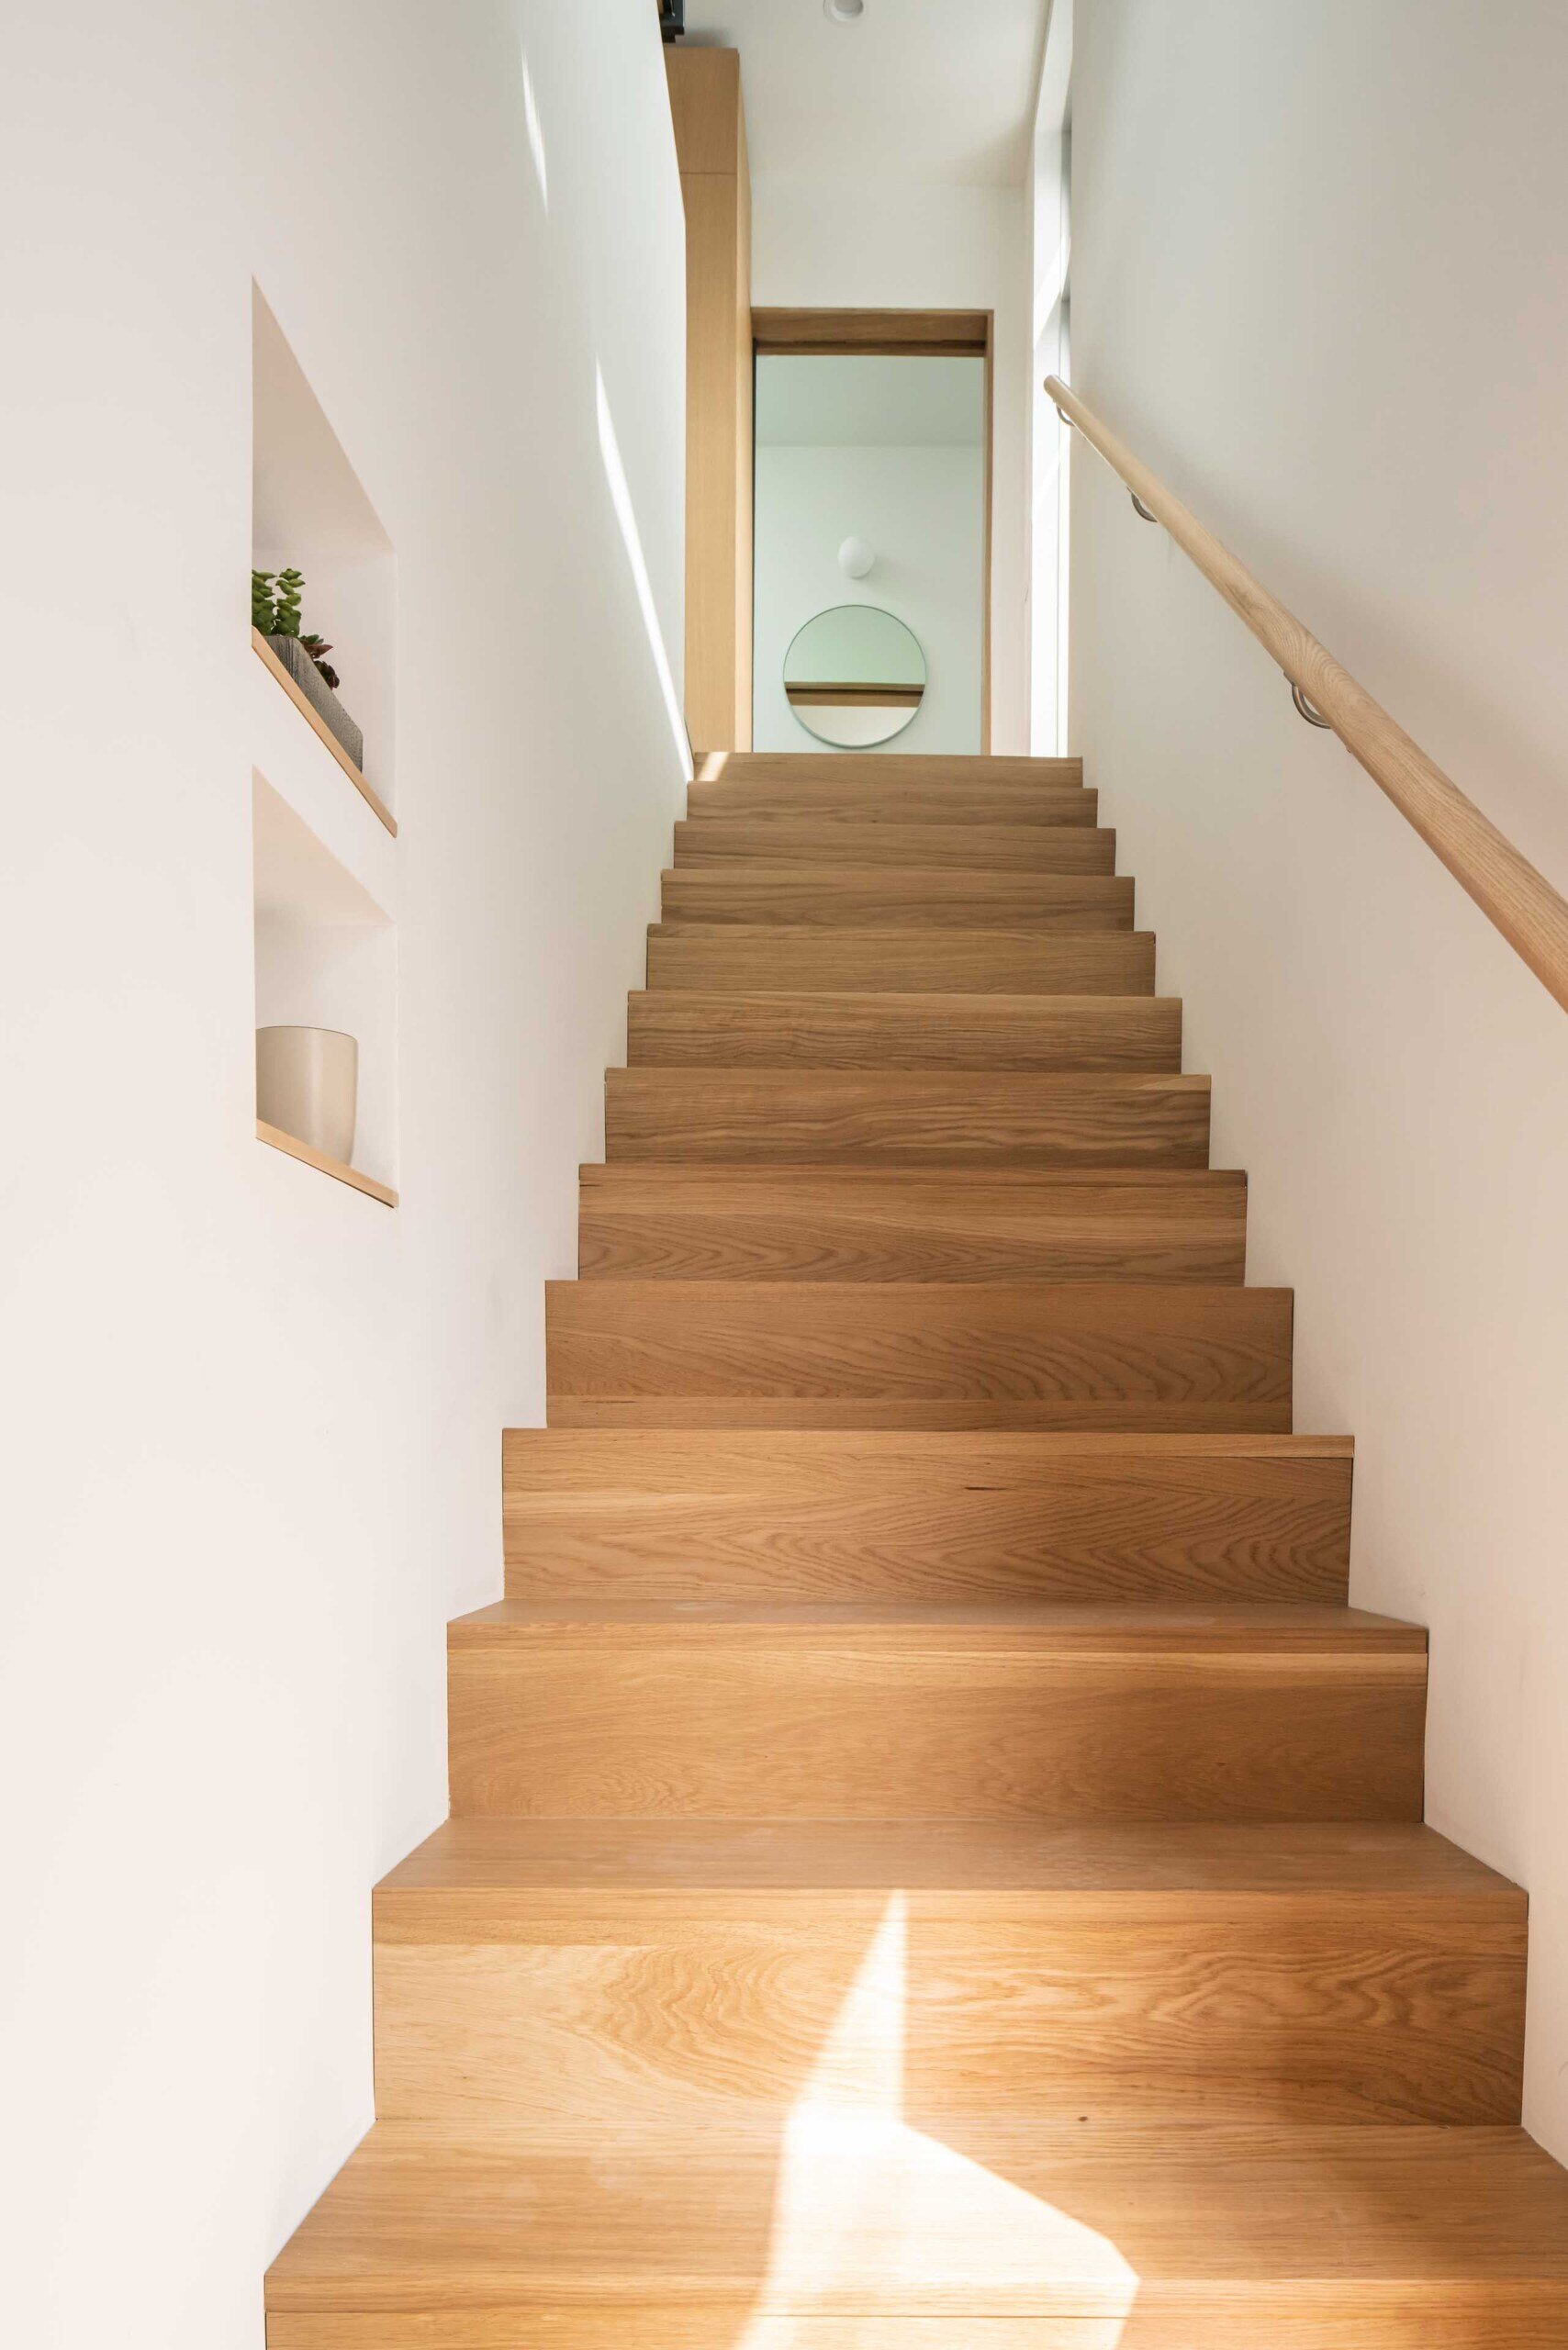
Although the accessory dwelling unit sits above the garage, it operates completely independently from the main house. Access is provided from the rear alley via its own staircase, allowing guests or tenants to come and go without passing through the family’s garden. Privacy was a major priority, so every window faces the alley instead of overlooking the main residence or courtyard.
This simple planning decision allows both homes to comfortably share the same property while maintaining separate living areas.
Inside the bright studio ADU
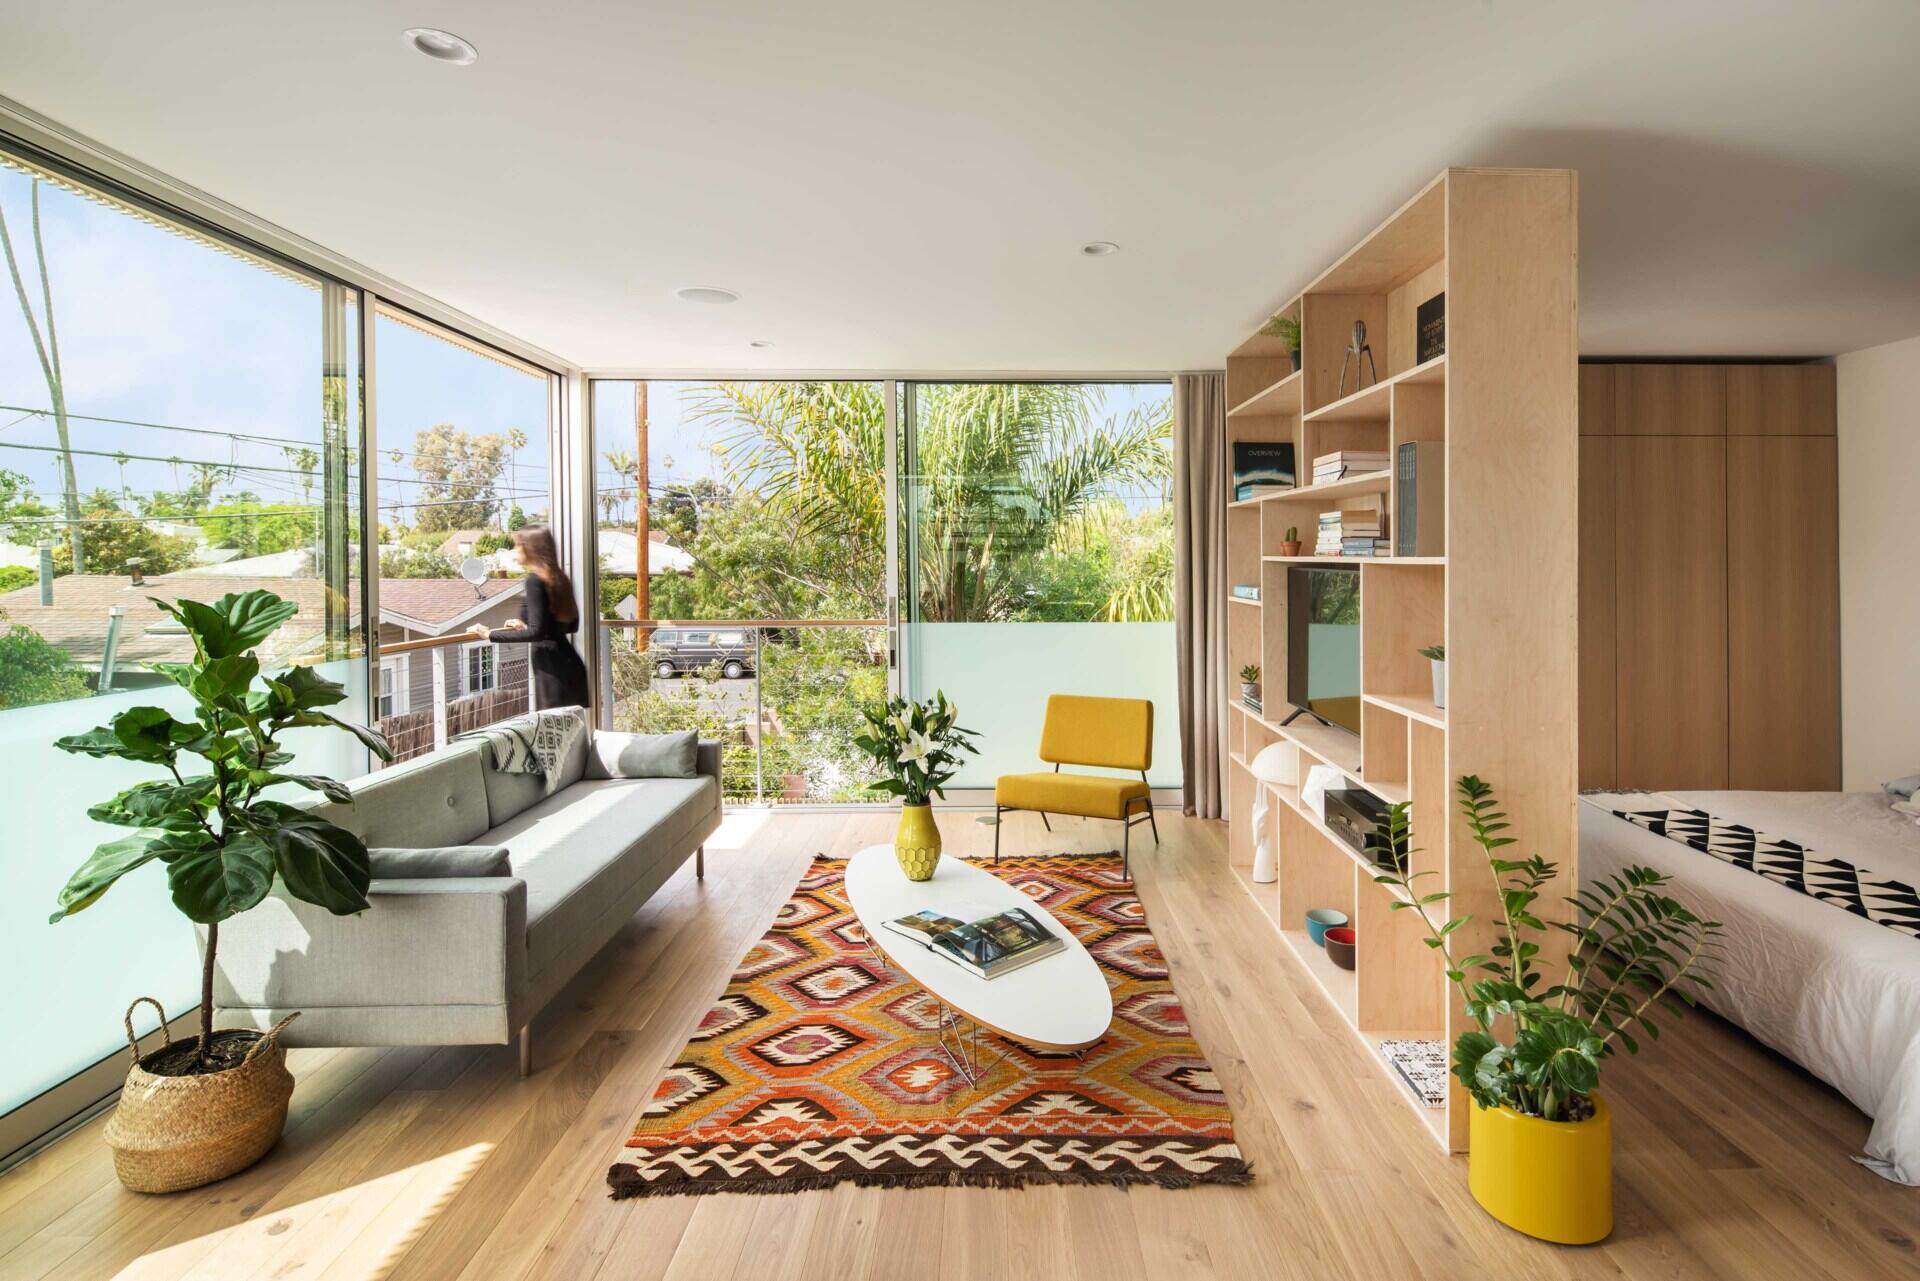
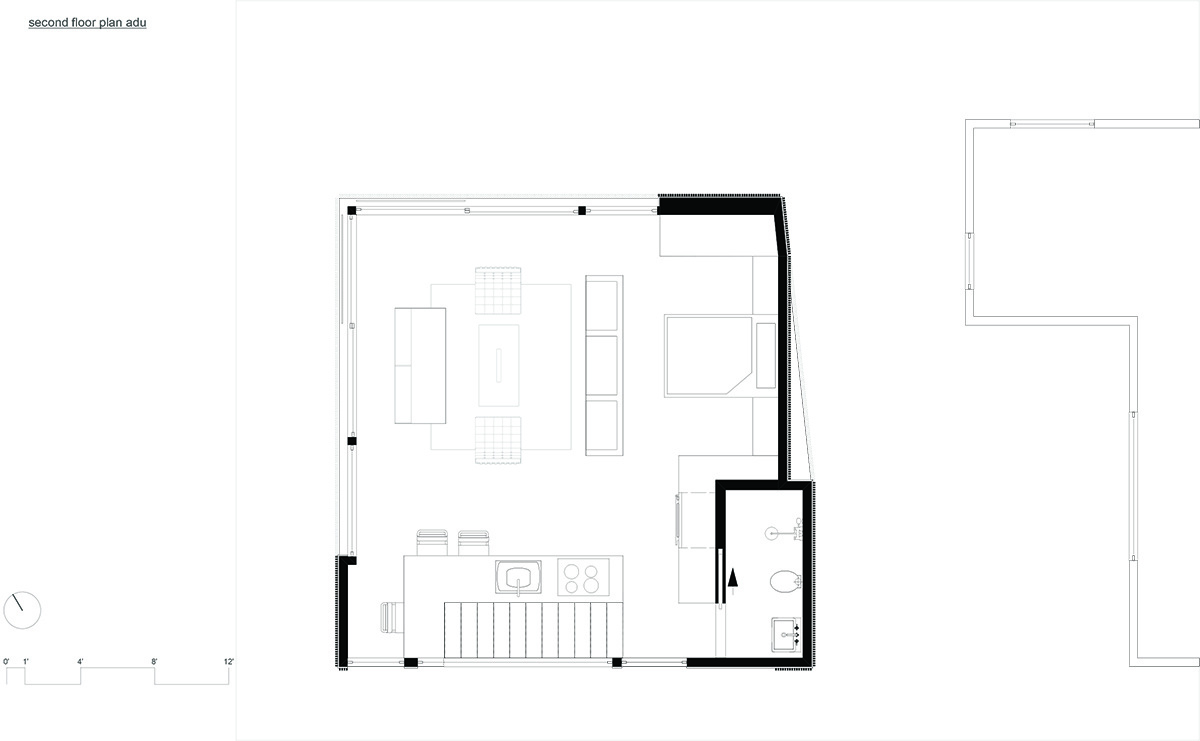
The upper floor is designed as one open studio that includes everything needed for comfortable living.
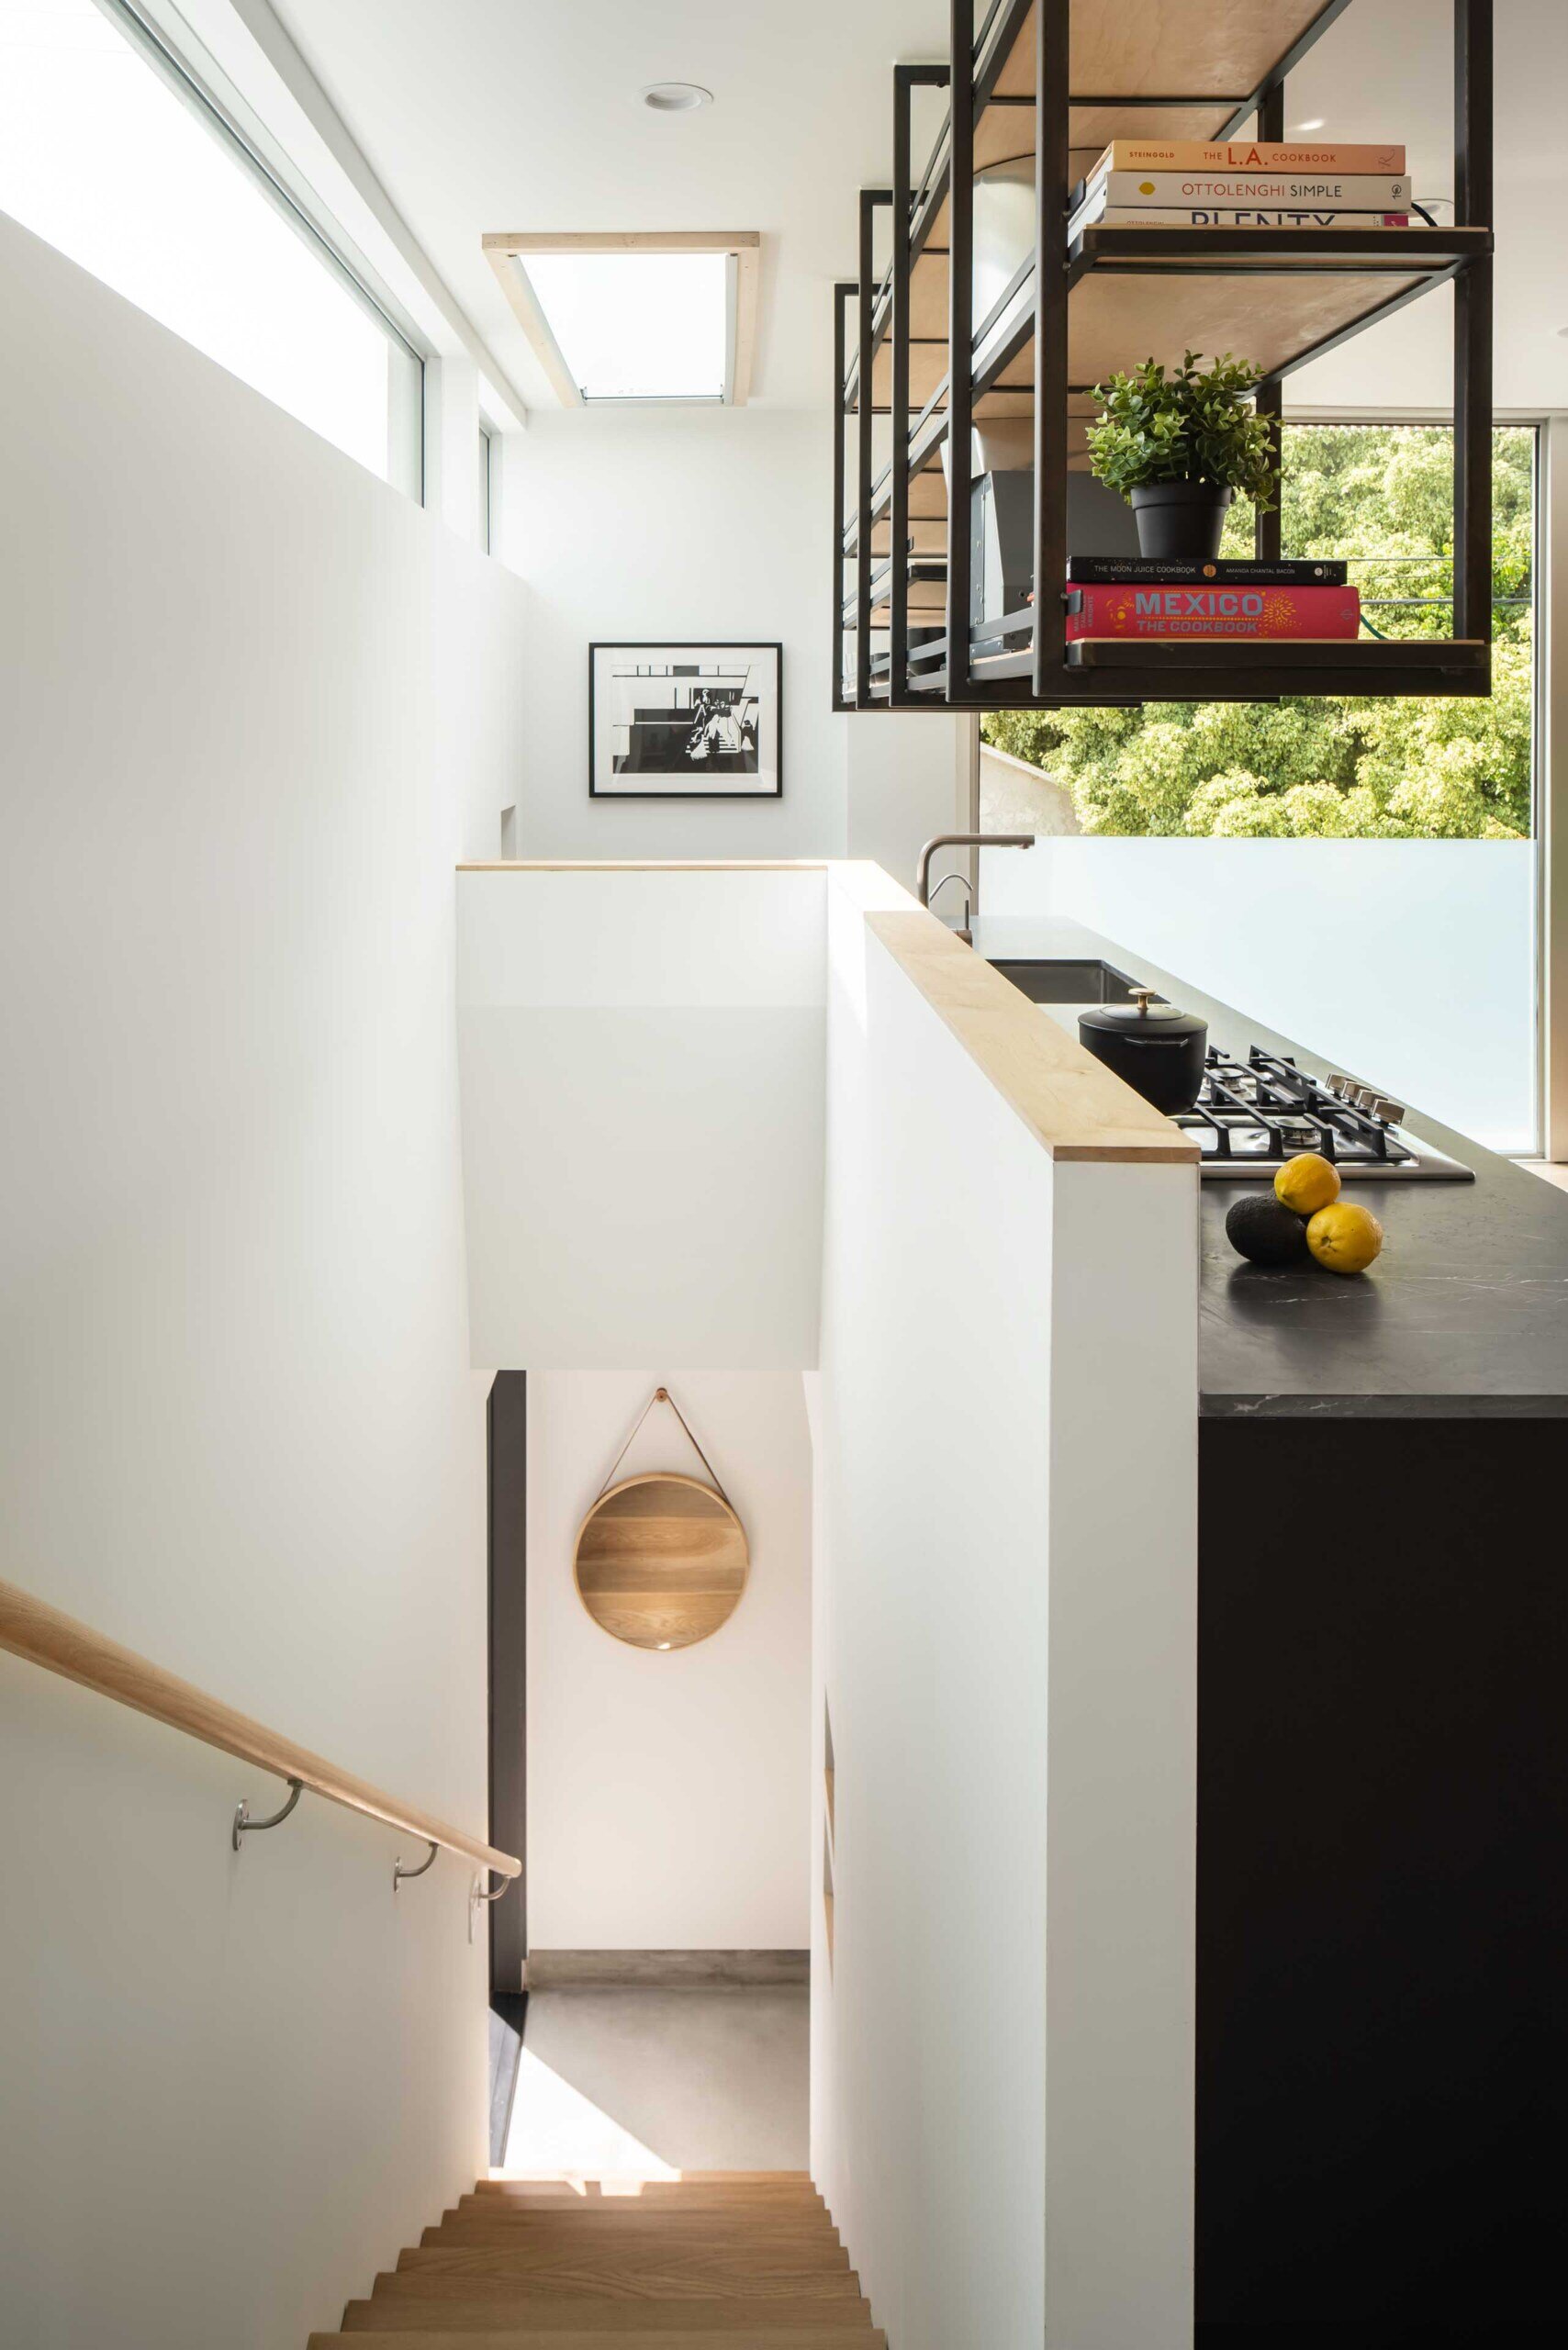
A freestanding divider separates the sleeping area from the living room and kitchen while preserving an open, spacious feeling. The kitchen follows the line of the staircase, creating an efficient layout with room for both cooking and casual dining.
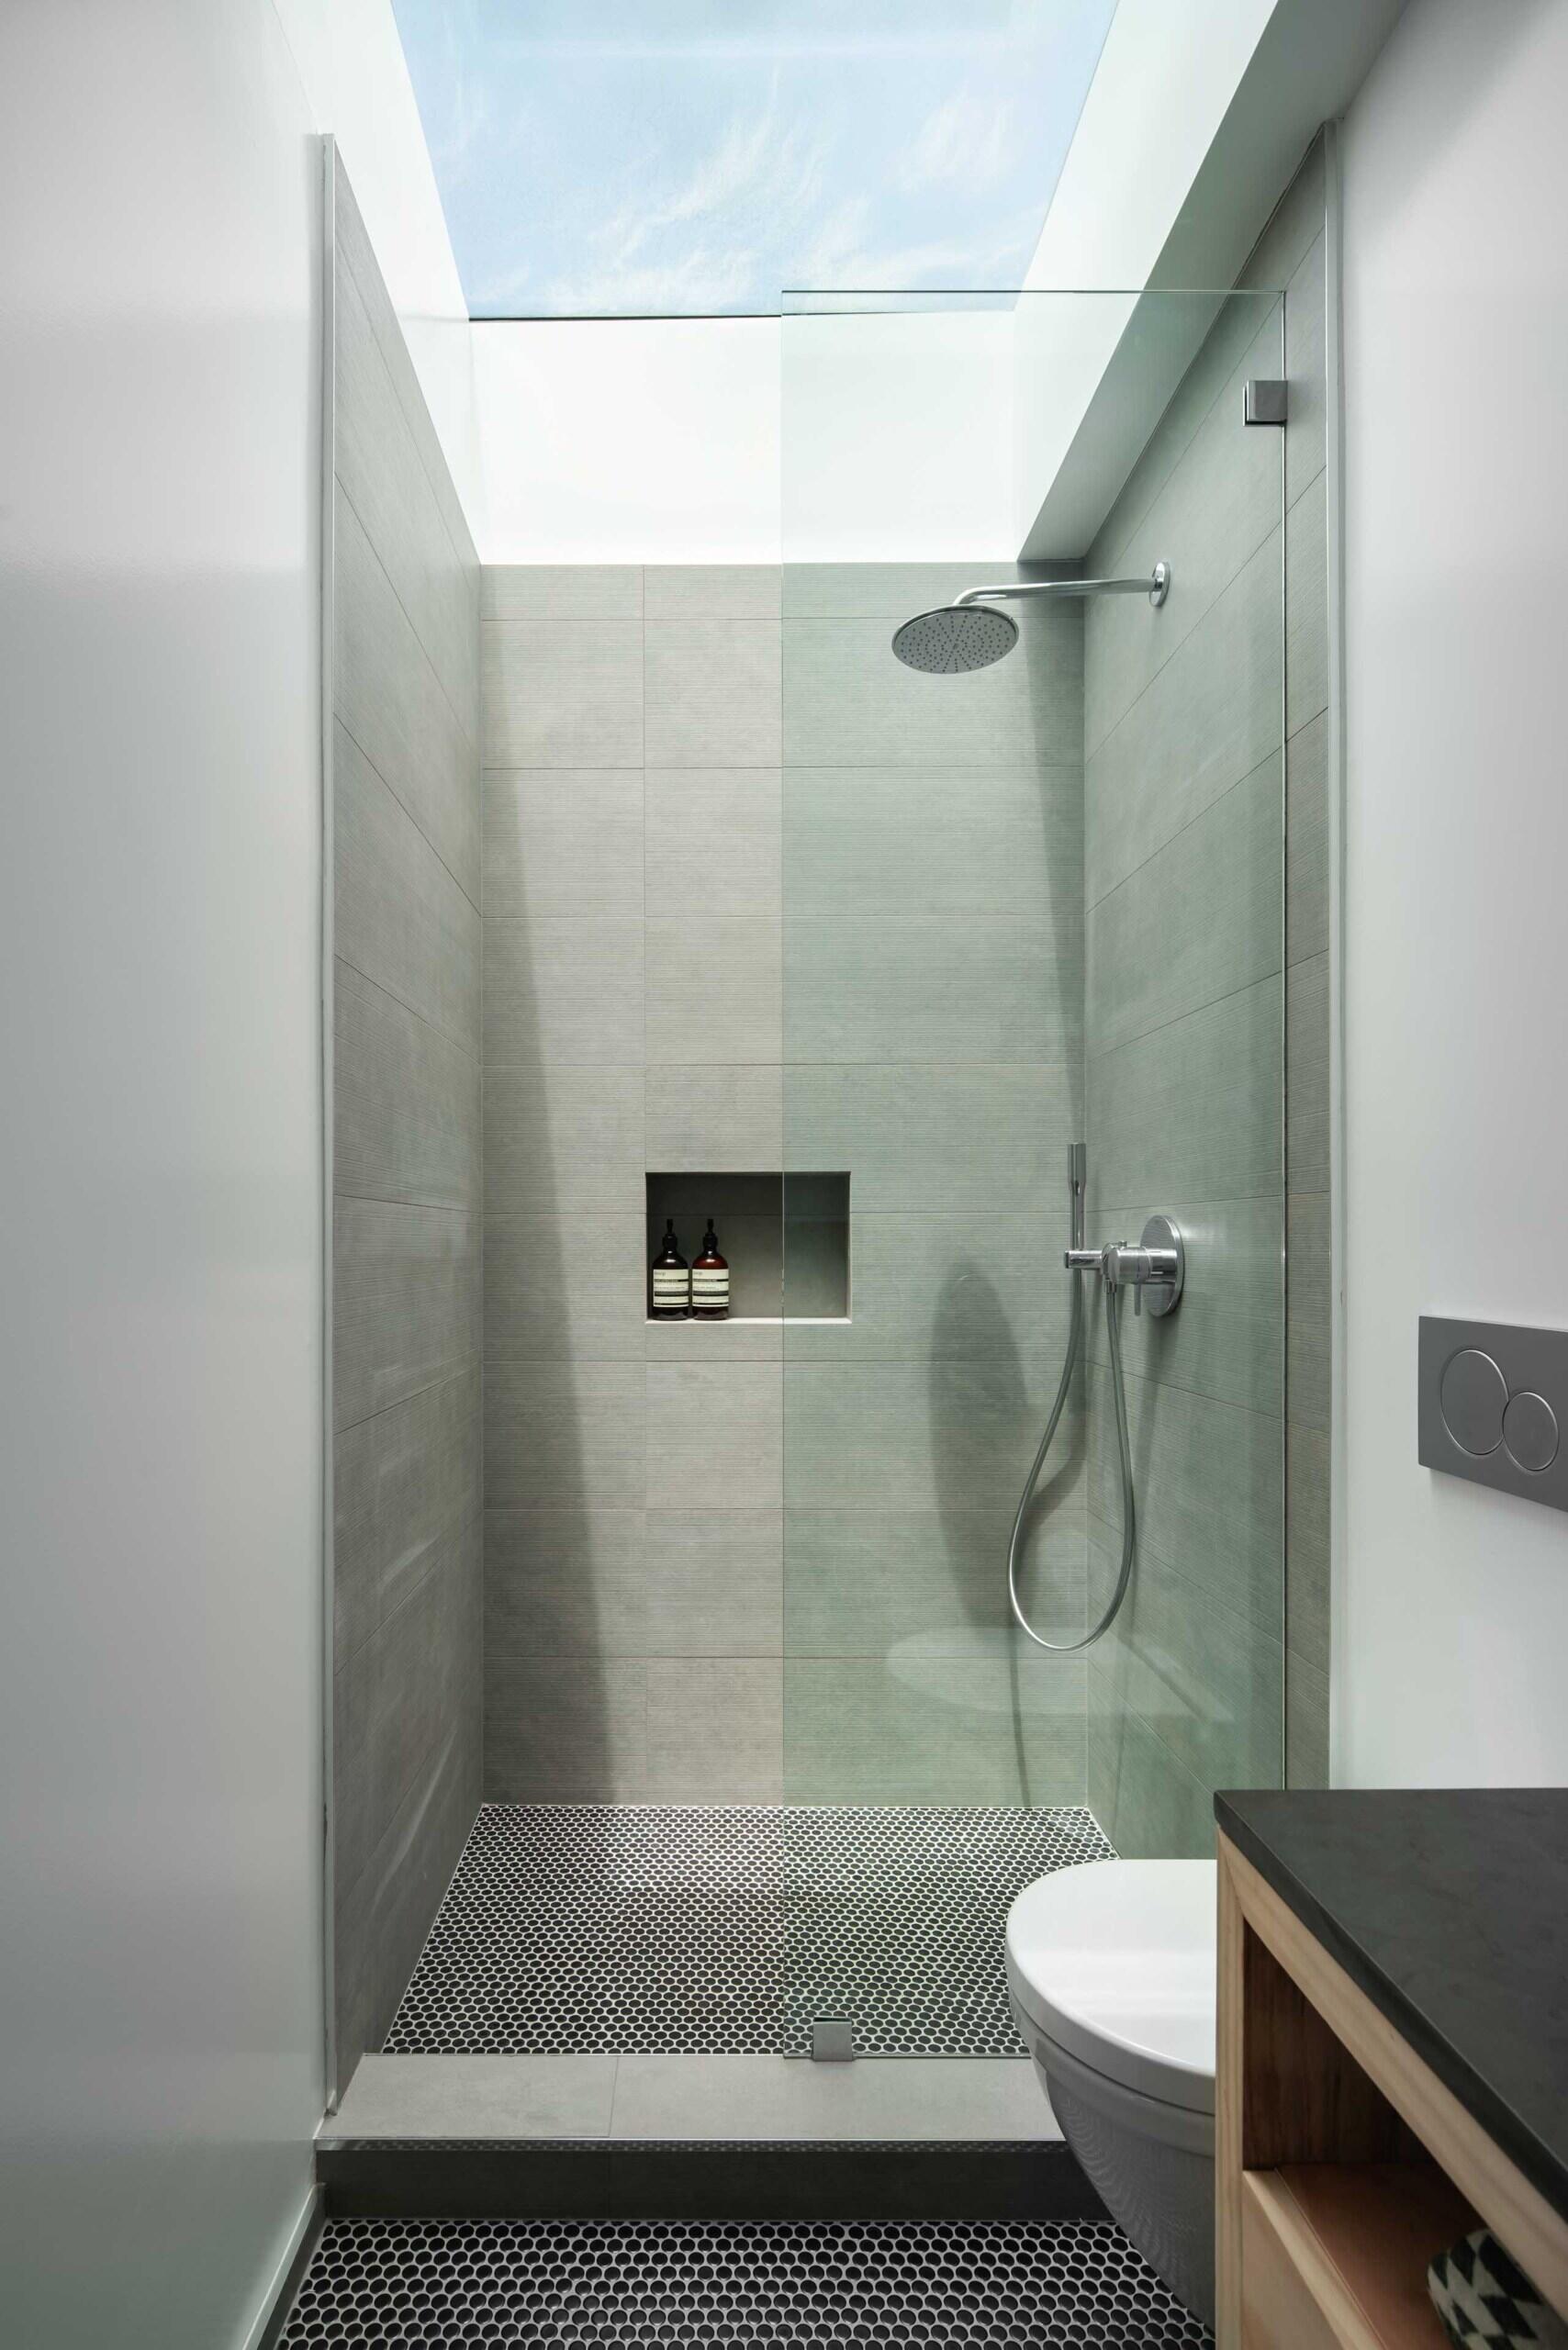
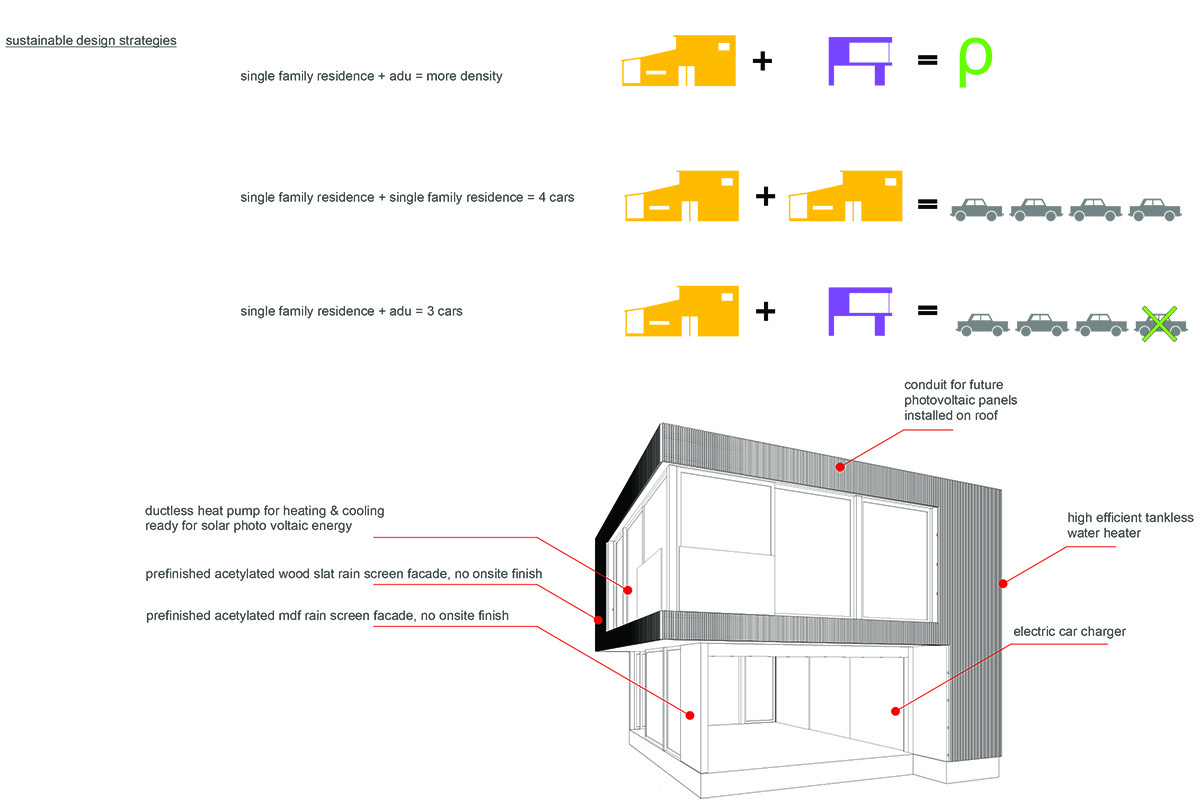
Despite its compact footprint, the apartment includes a full kitchen with stove and refrigerator, a bathroom, a washer and dryer, tankless water heater, and an energy-efficient ductless heat pump that provides both heating and cooling.
A dramatic transformation after sunset
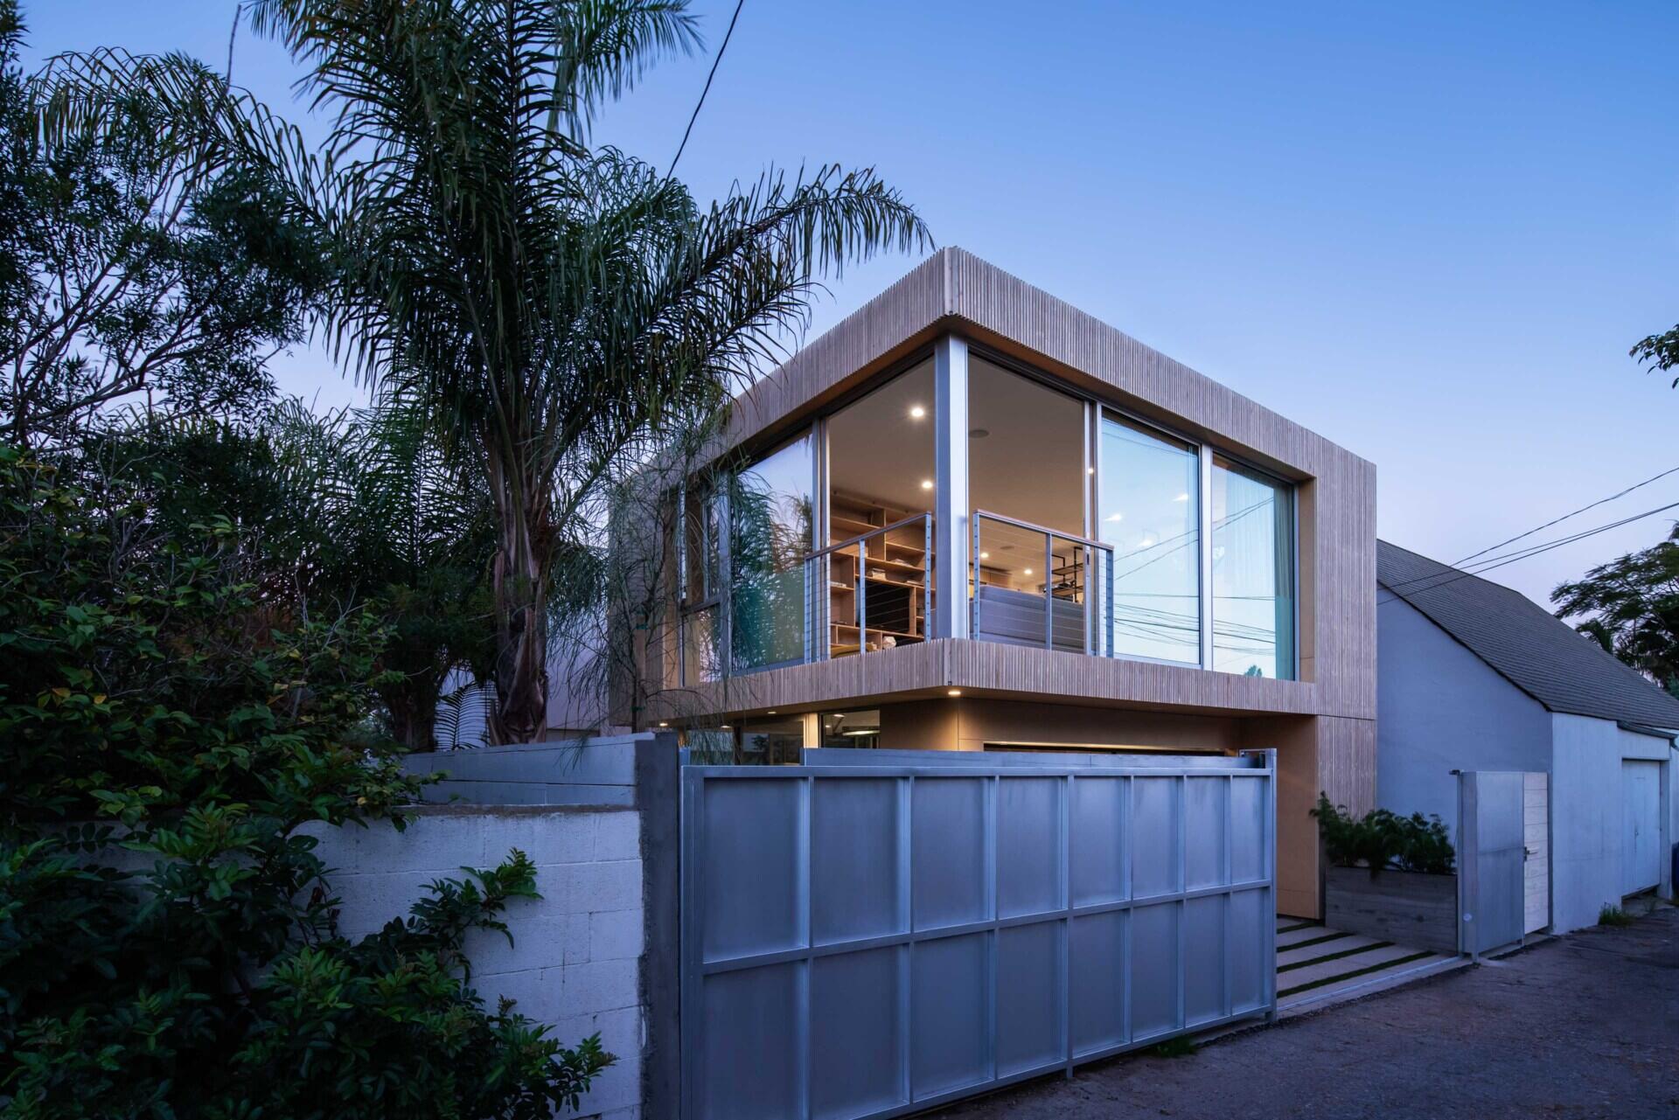
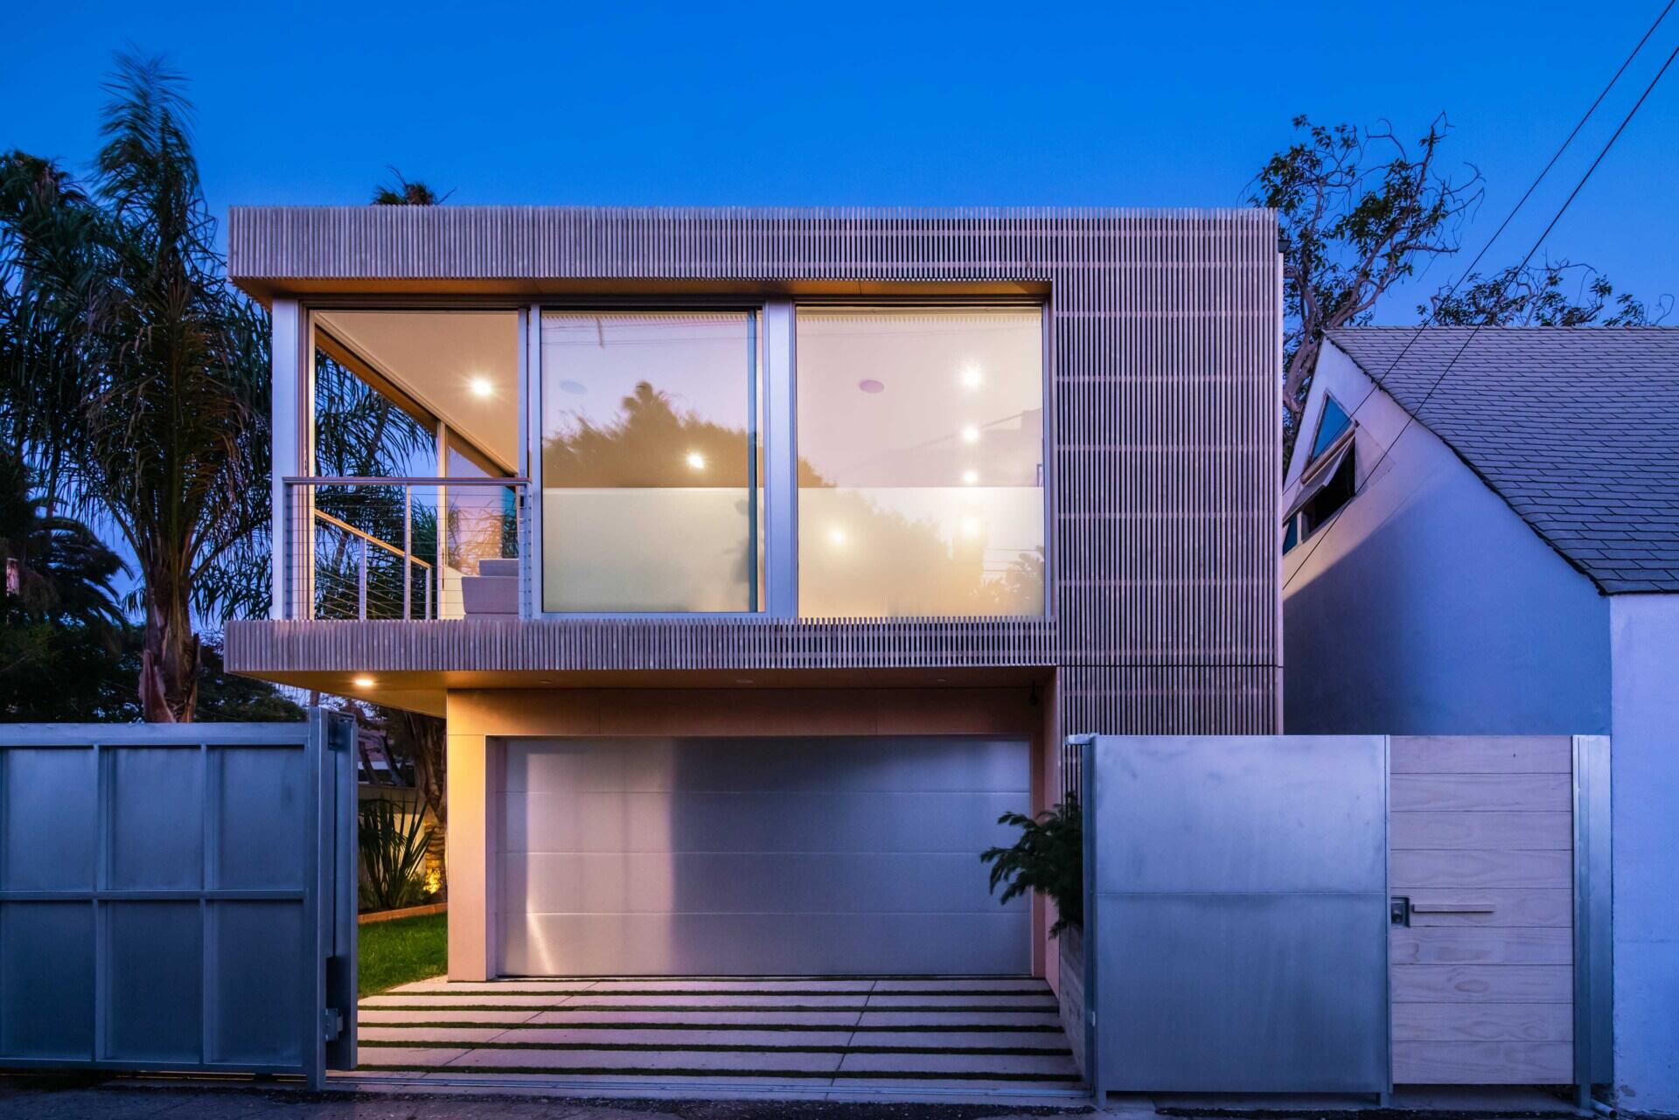
As daylight fades, the building takes on an entirely different character with the the upper level of the ADU featuring sliding glass doors that open at the corner.
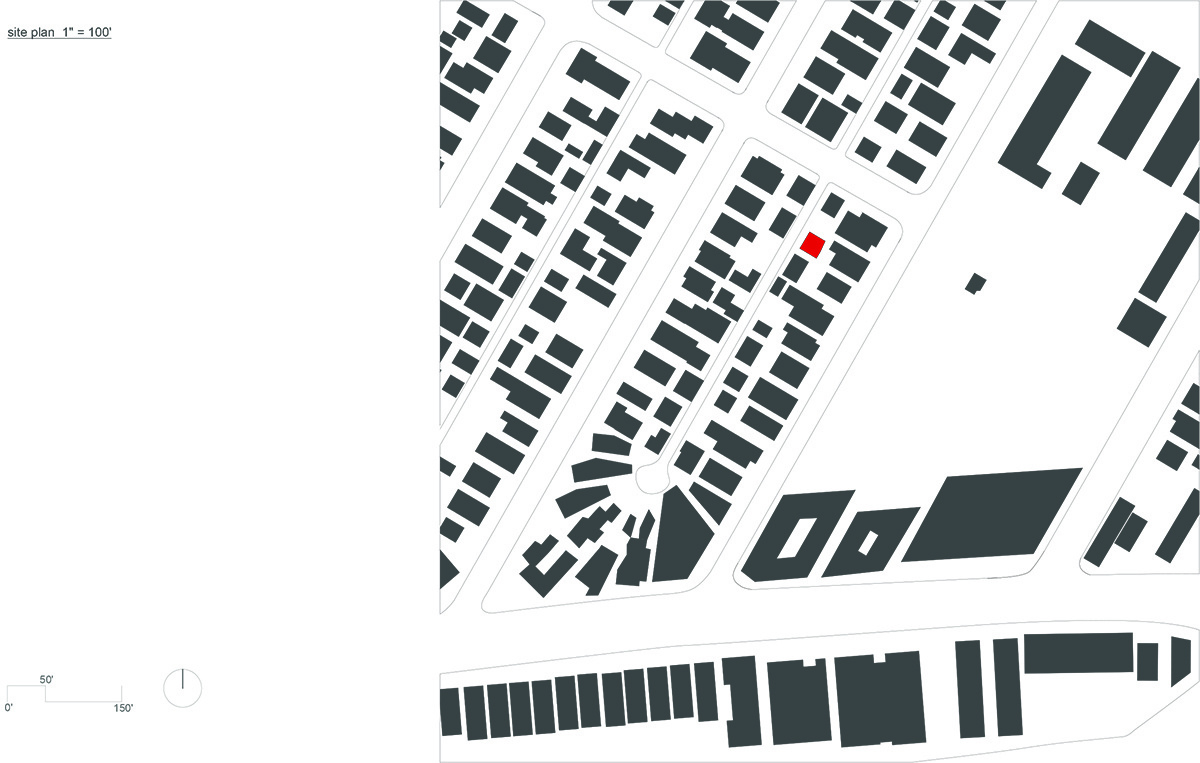
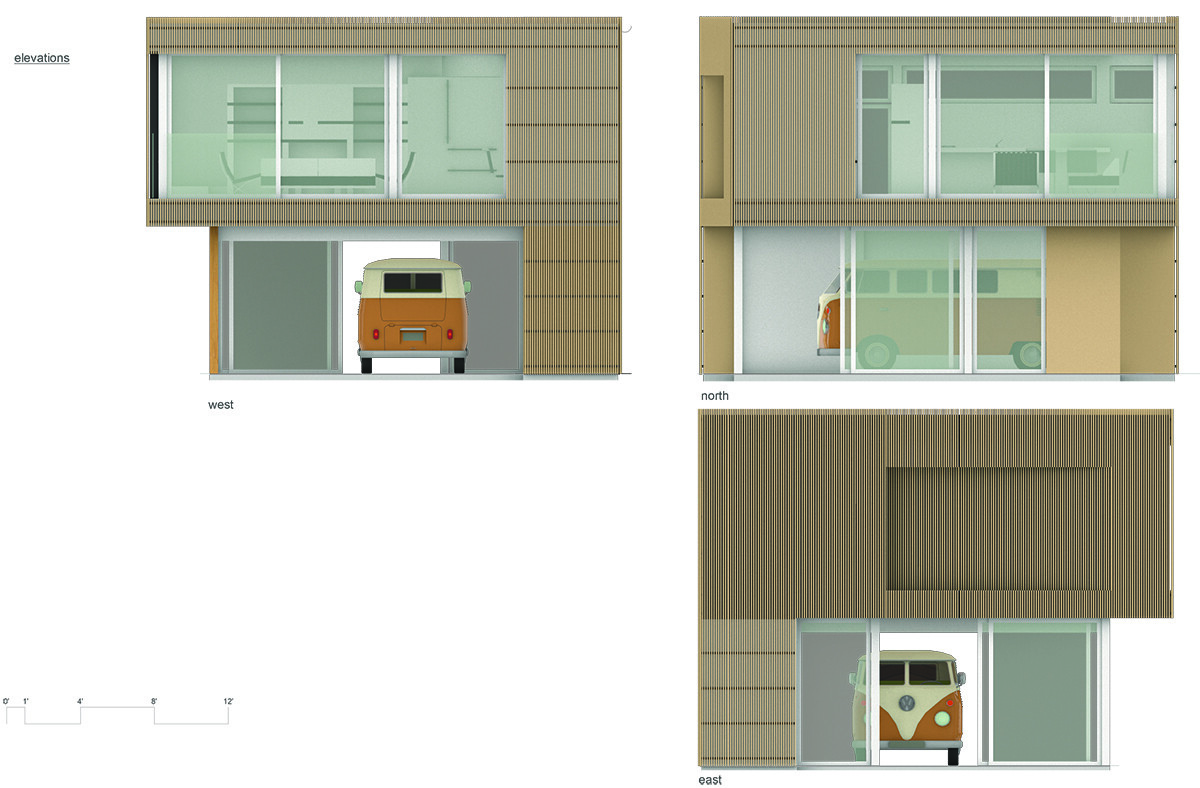
Architectural drawings reveal the planning behind the project
The architectural drawings highlight just how much planning went into fitting multiple functions onto a relatively small site.
They show the relationship between the existing home, the new garage, the courtyard, and the separate studio apartment. The drawings also explain how independent access, privacy, parking, and outdoor living were all accommodated within the same footprint as the previous garage.
By combining parking, outdoor living, and a private studio apartment within a compact footprint, Bau10 Architecture created a flexible addition that serves today’s needs while offering options for the future.