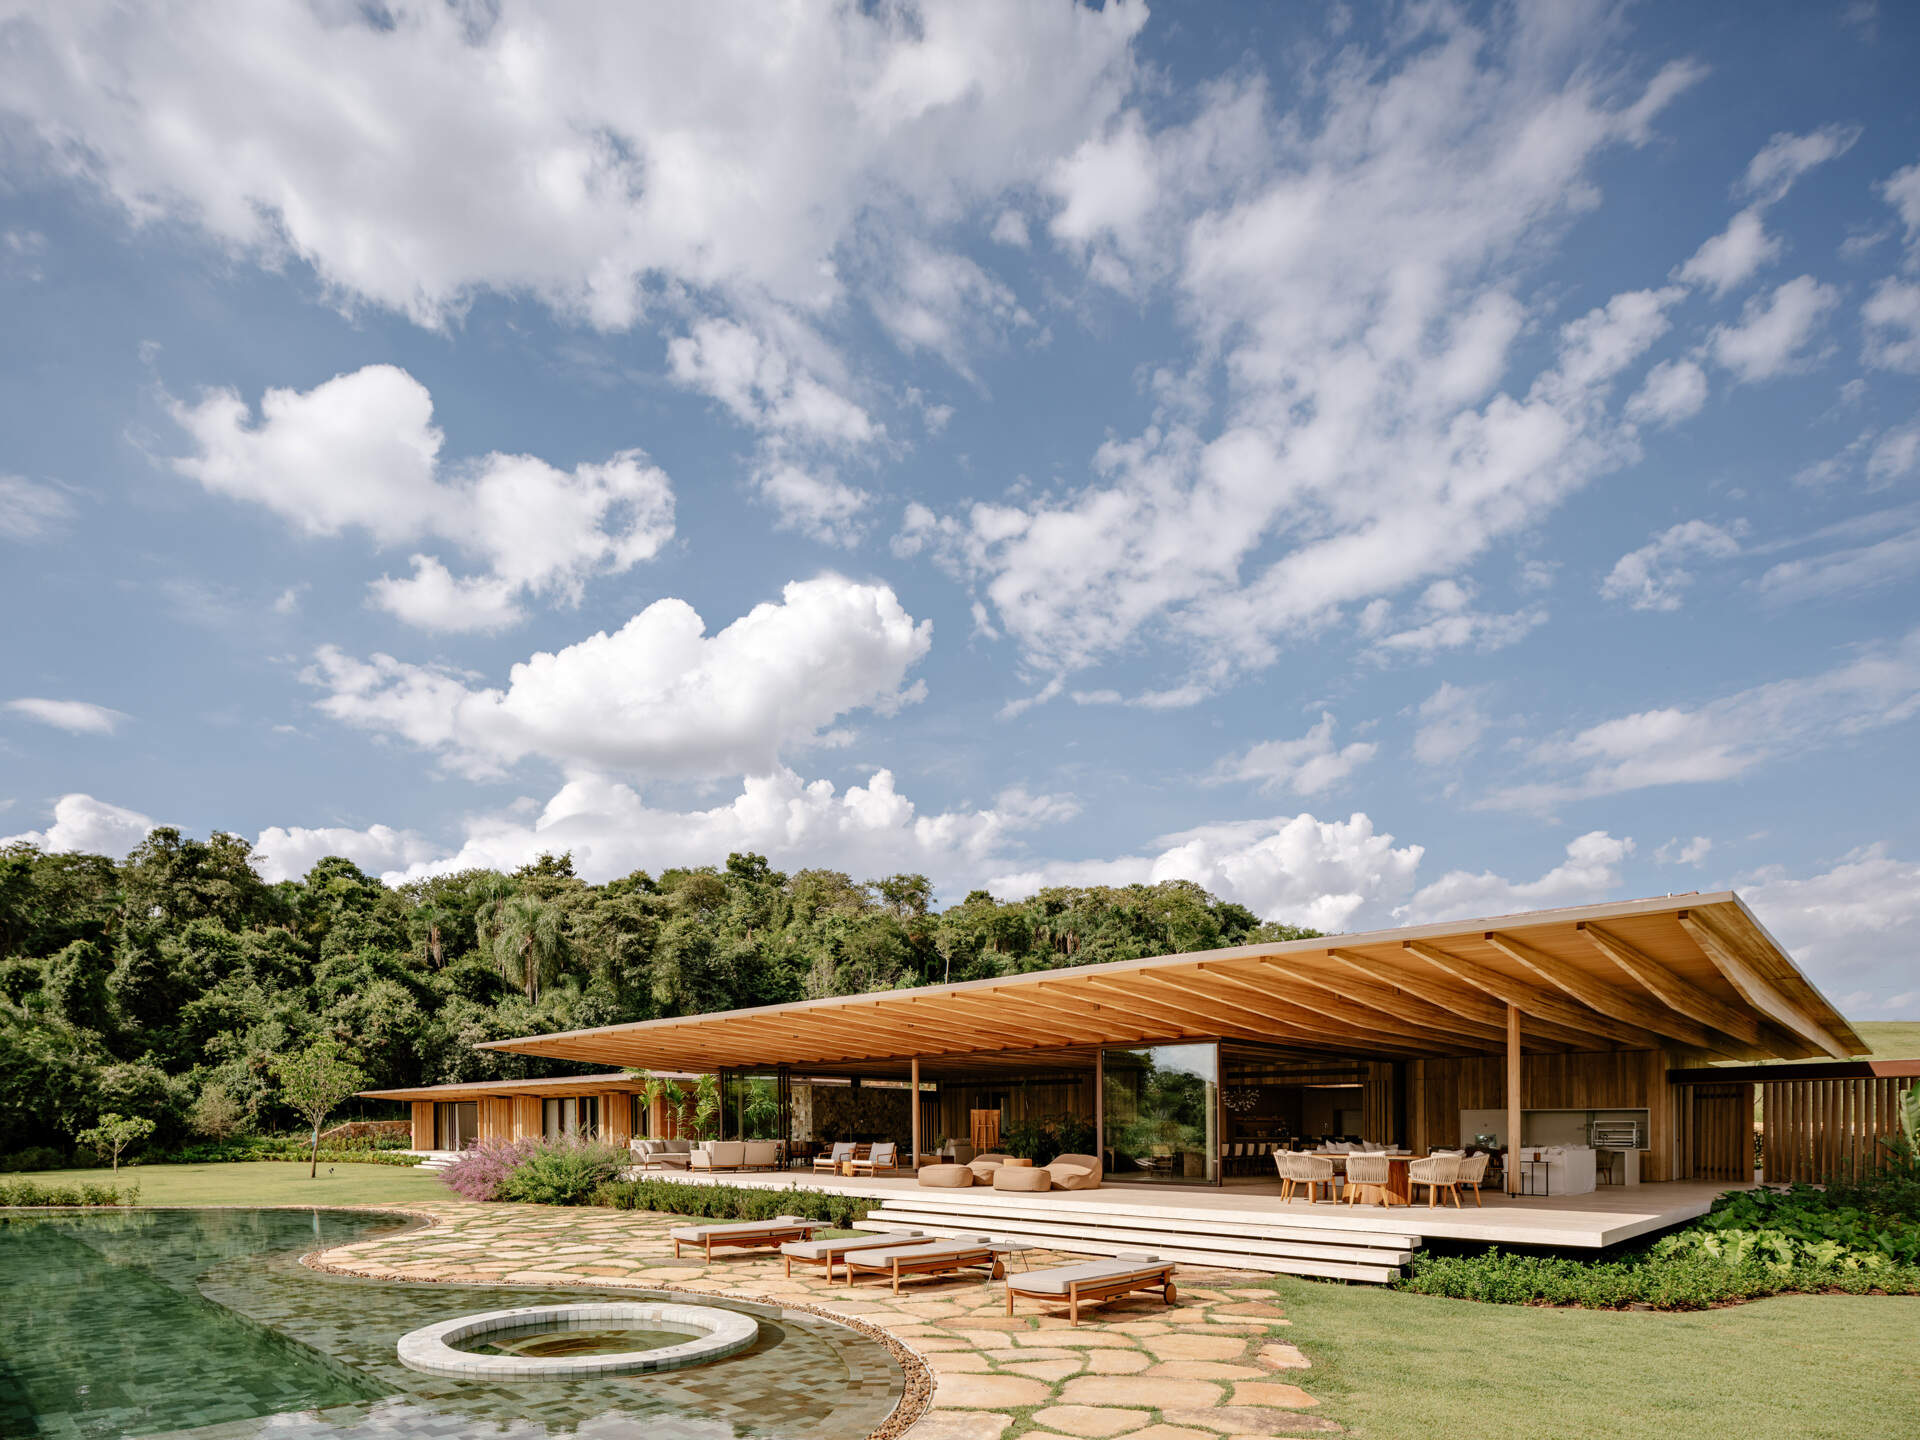
Located in Brazil and designed by Jacobsen Studio, AMS House sits on the highest point of a sloping site, with native forest creating a striking backdrop. Instead of a single building, the home is divided into three separate volumes connected by covered walkways, allowing each part of the residence to respond to the changing terrain while creating a clear sense of arrival.
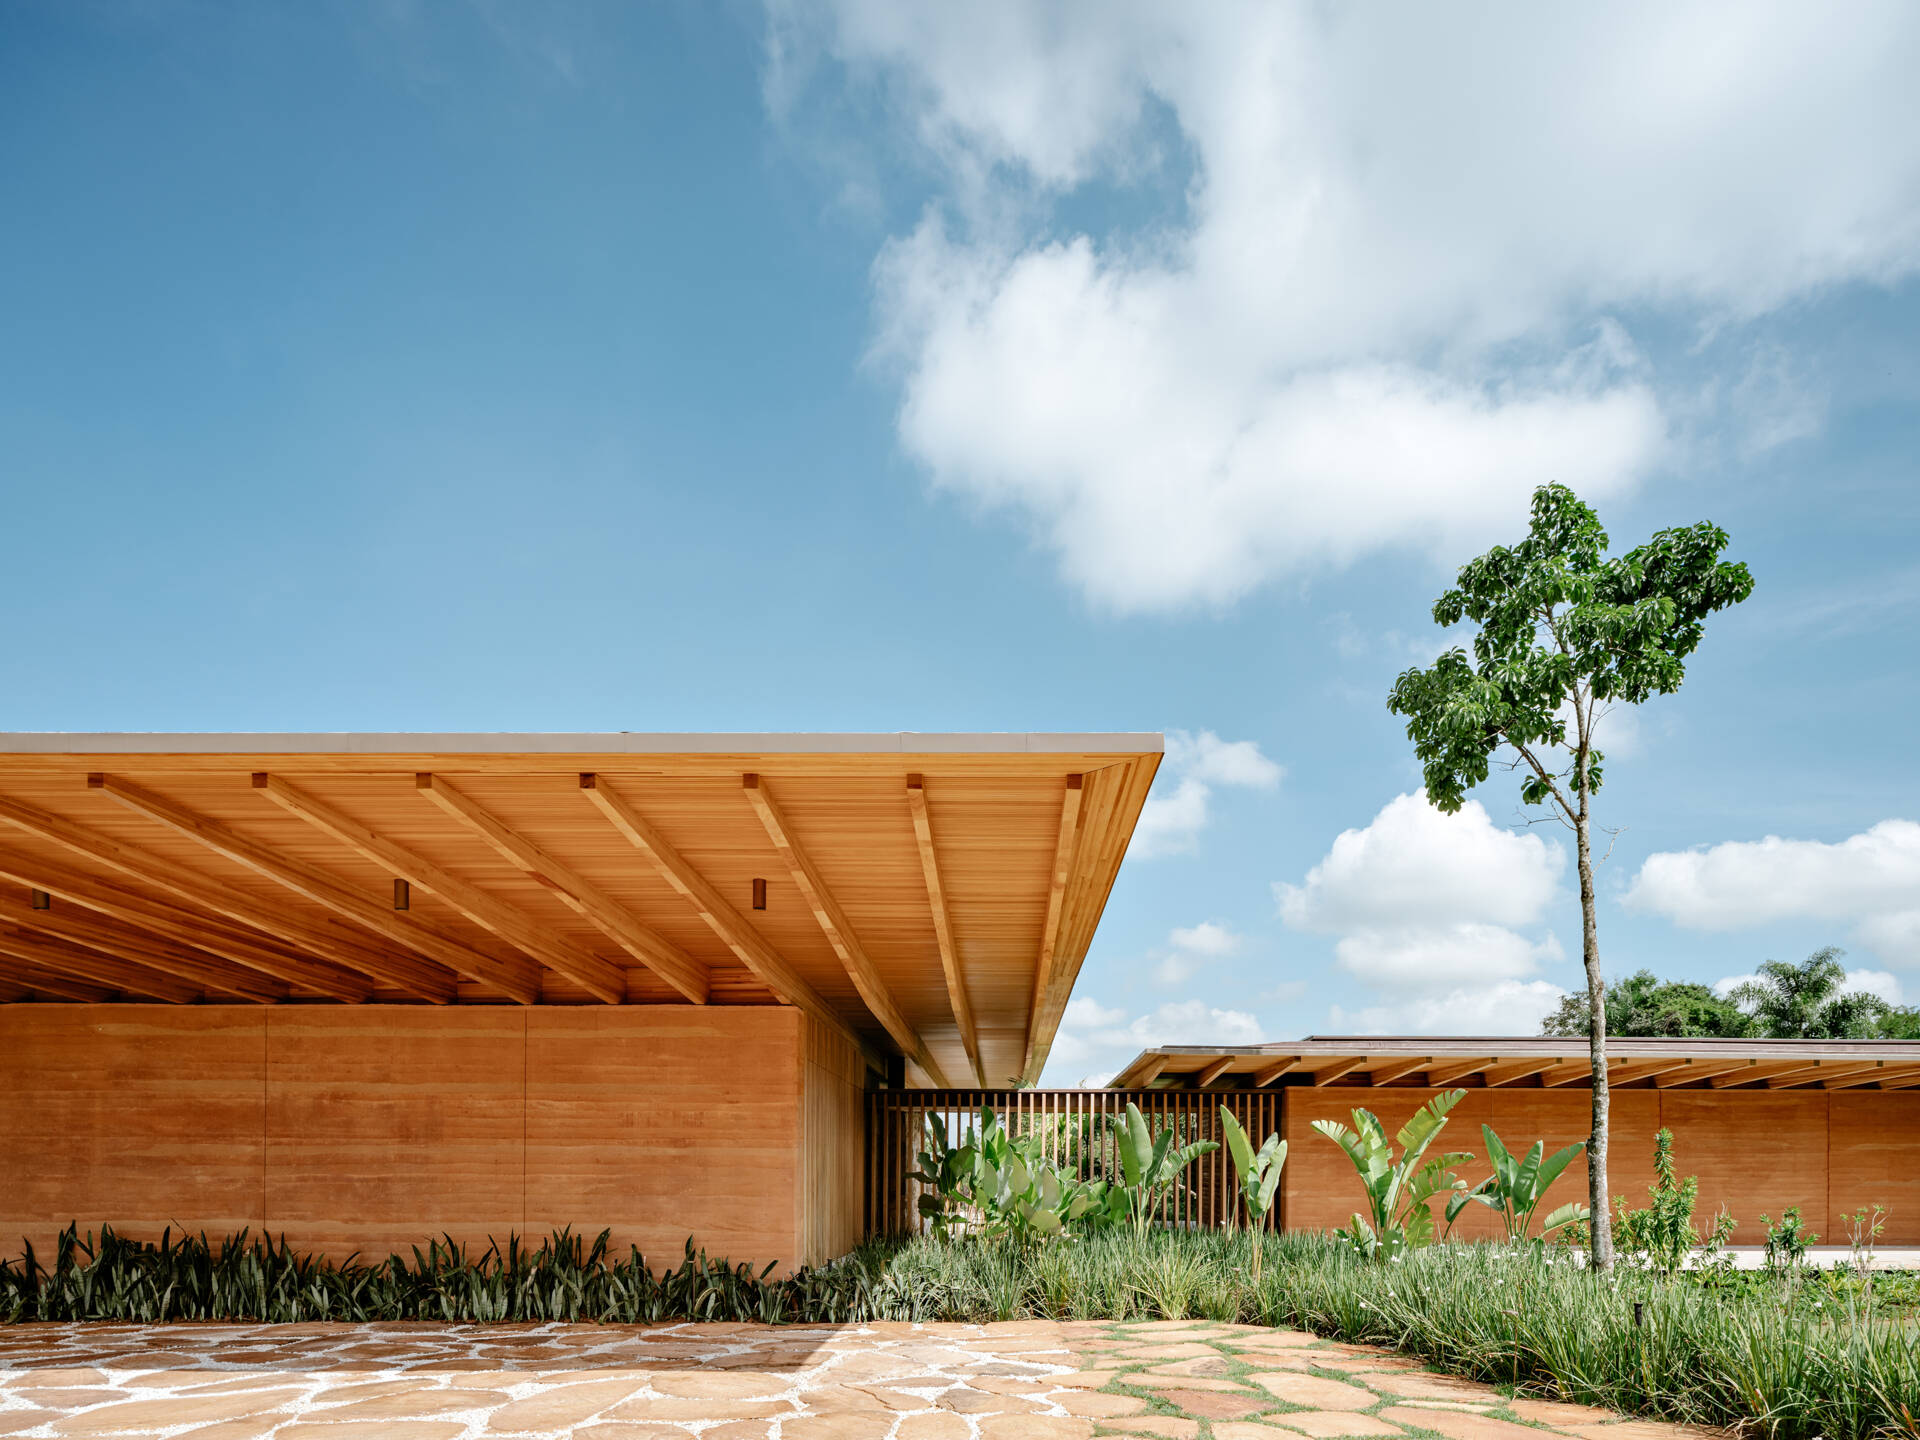
A facade shaped by rammed earth and timber
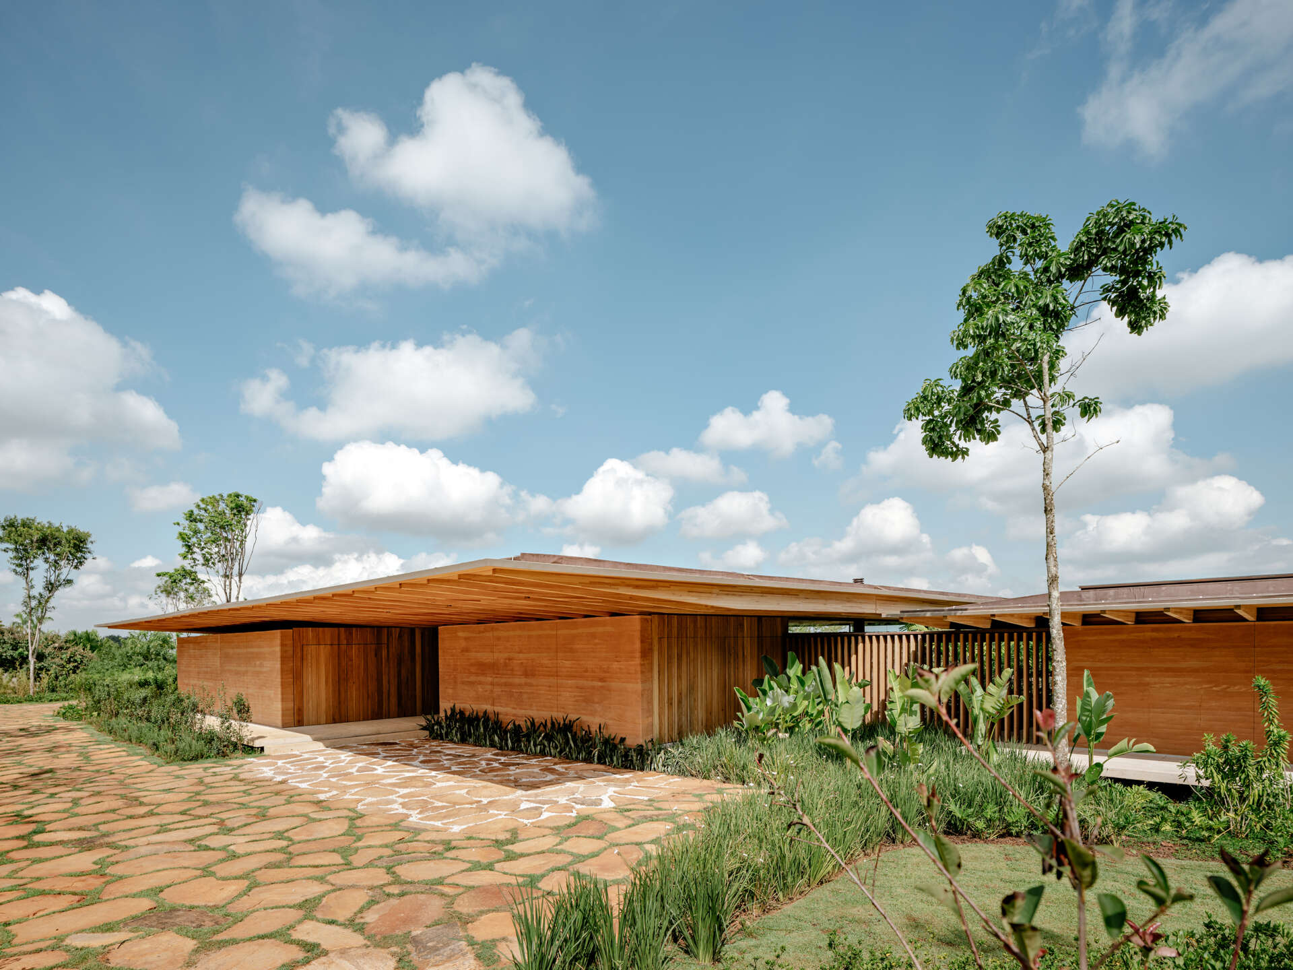
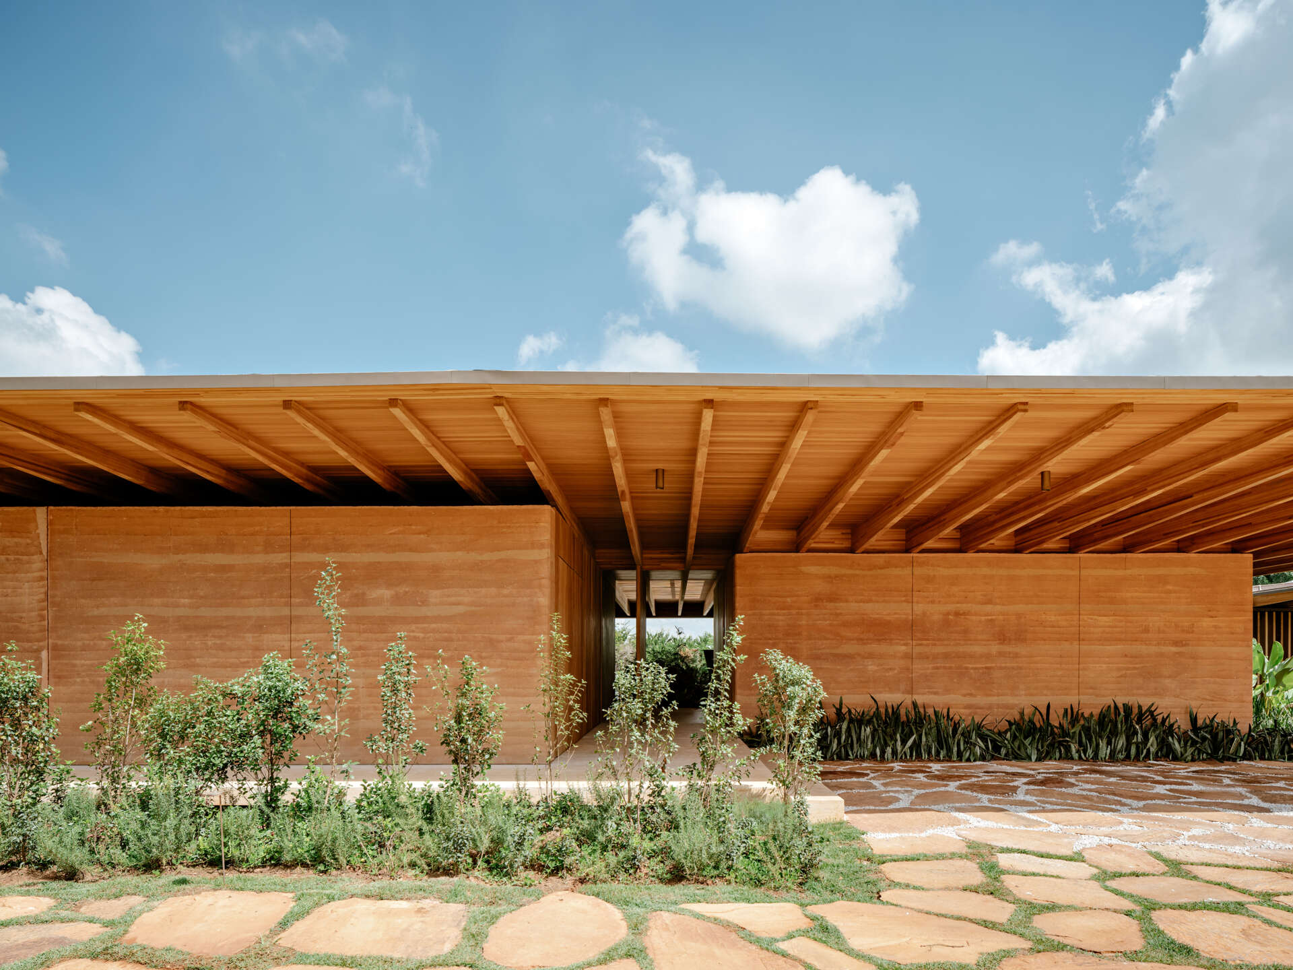
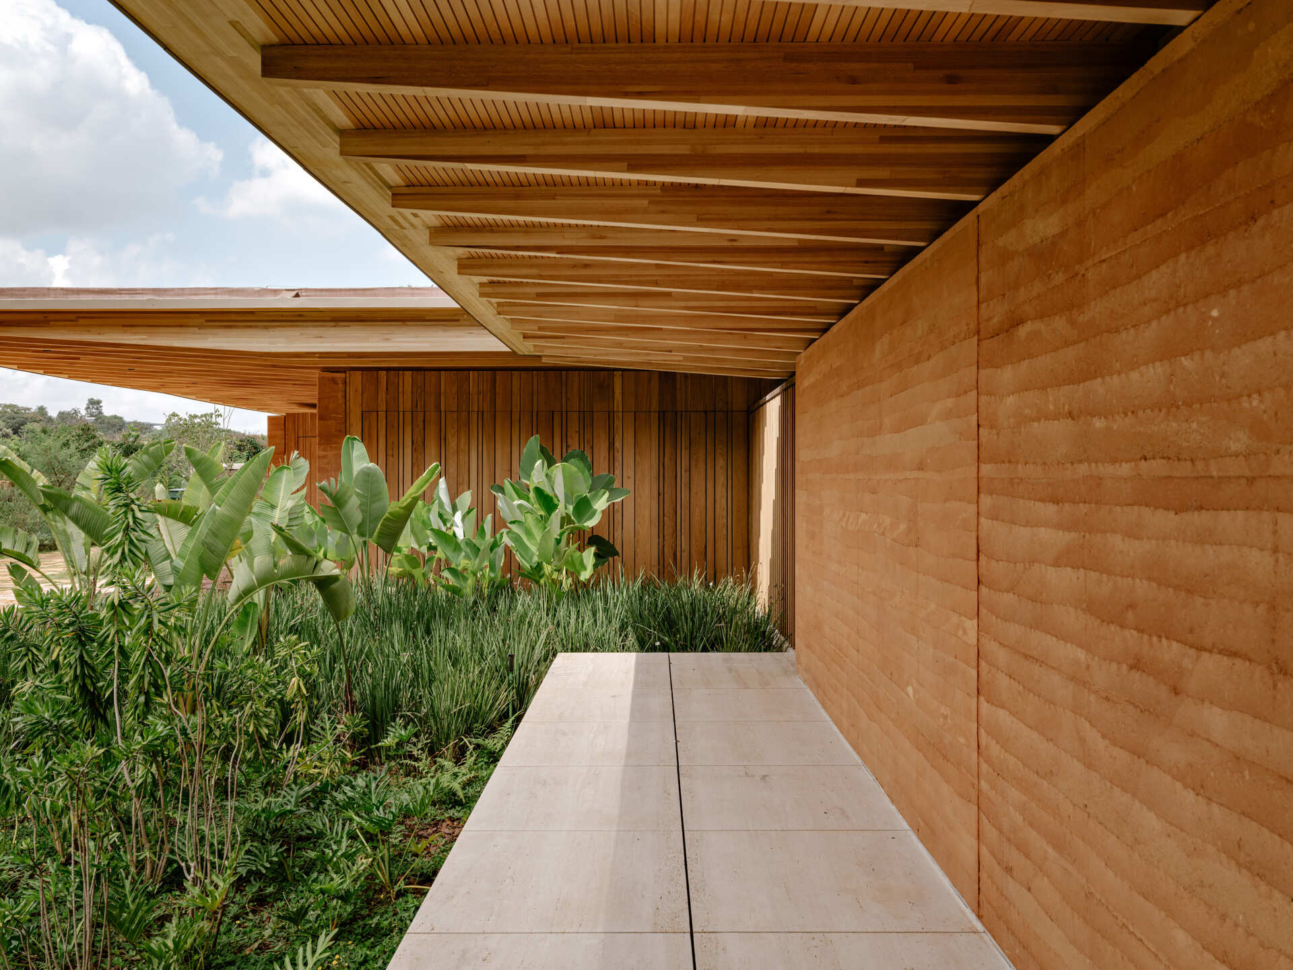
The street-facing elevation immediately introduces the home’s two defining materials. Large rammed earth walls provide privacy while giving the exterior a rich natural texture, complemented by light-toned laminated timber used for structural elements and ceilings.
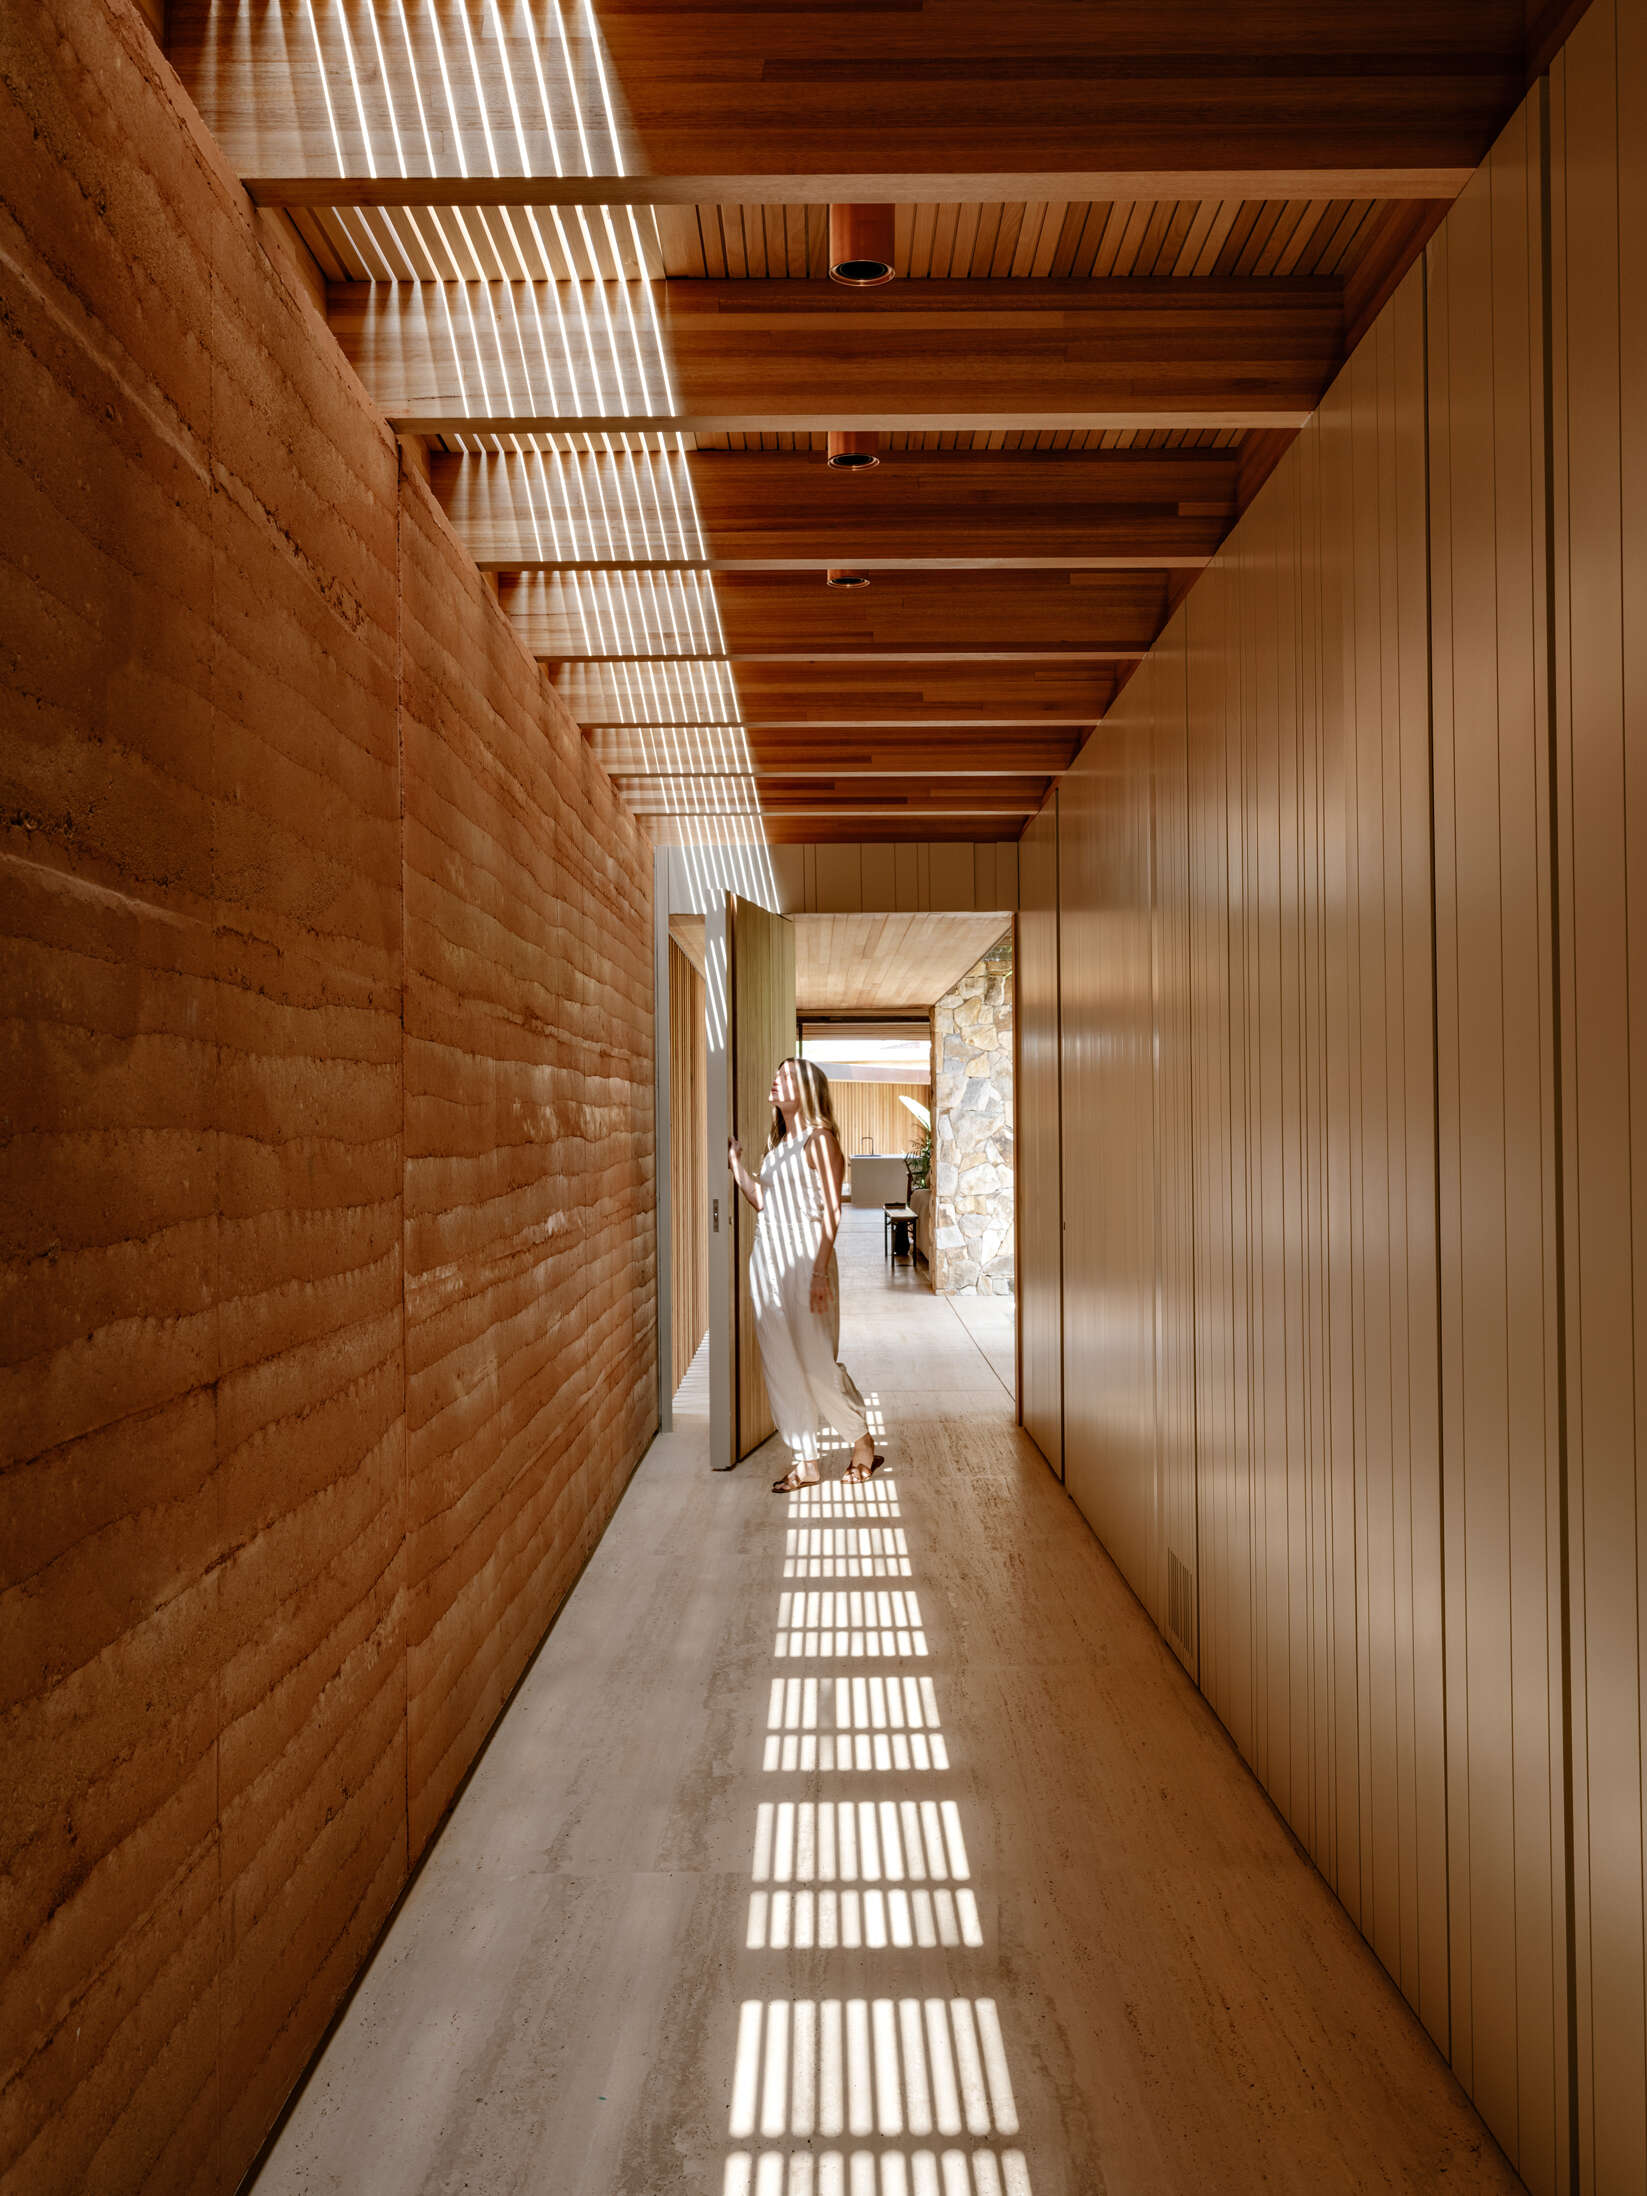
The rammed earth was tested through multiple color samples before construction to achieve a finish that works beautifully alongside the timber. Skylights above these walls allow sunlight to wash across the textured surfaces throughout the day, highlighting changing colors and subtle layers within the compacted earth.
A pivoting timber door creates a memorable arrival
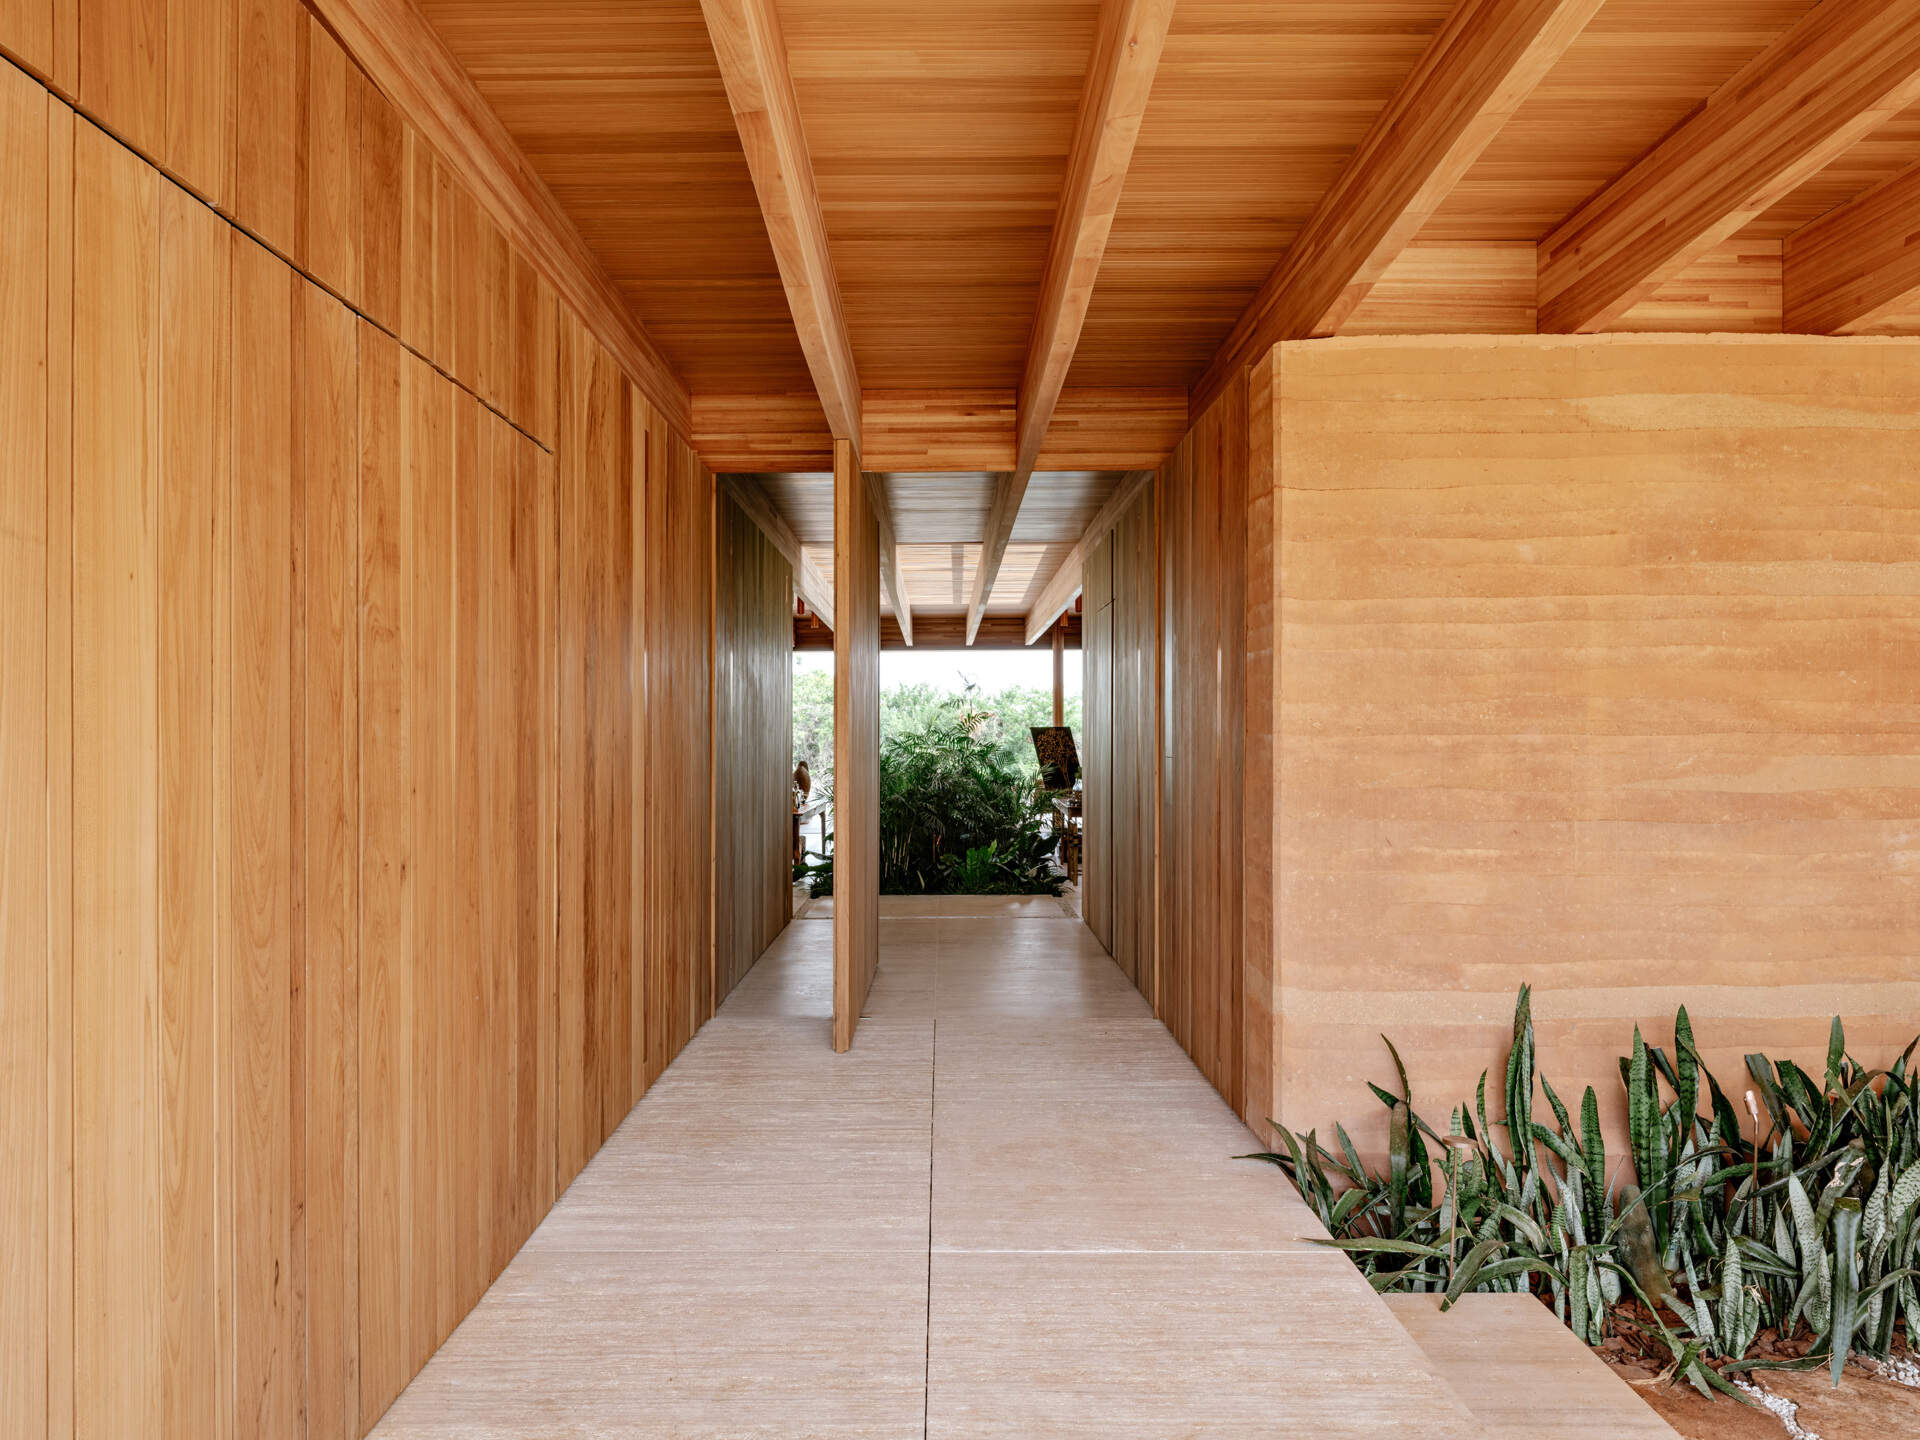
The entrance continues the home’s material story with a large pivoting timber door that feels both welcoming and substantial. Its generous scale hints at the open spaces waiting inside while maintaining the understated appearance established by the exterior.
Passing through the entry, the transition from solid rammed earth walls to bright interiors creates a noticeable contrast, with natural materials remaining the focus from the first step inside.
An open living room beneath soaring timber beams
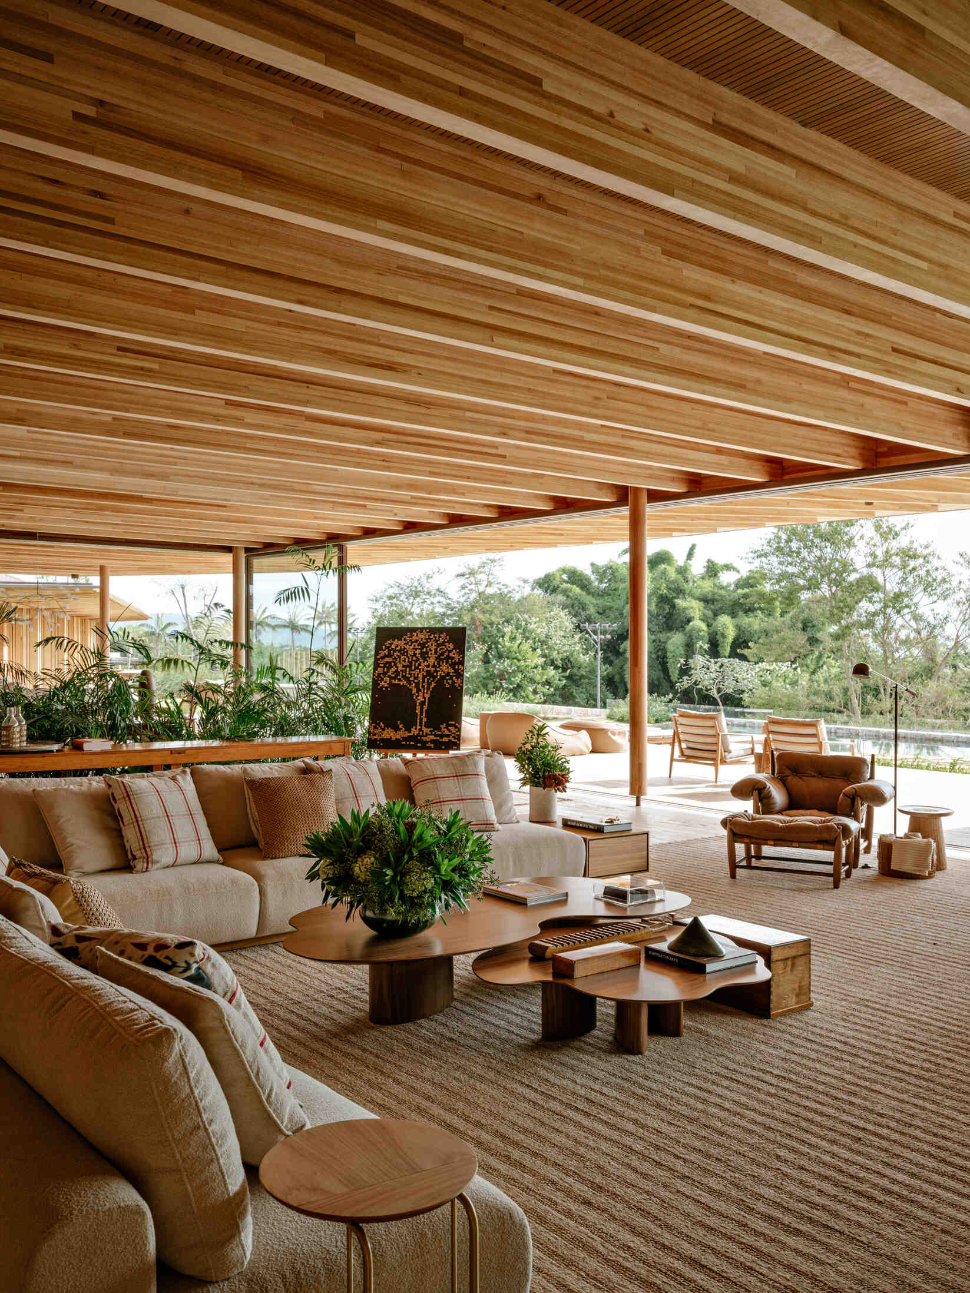
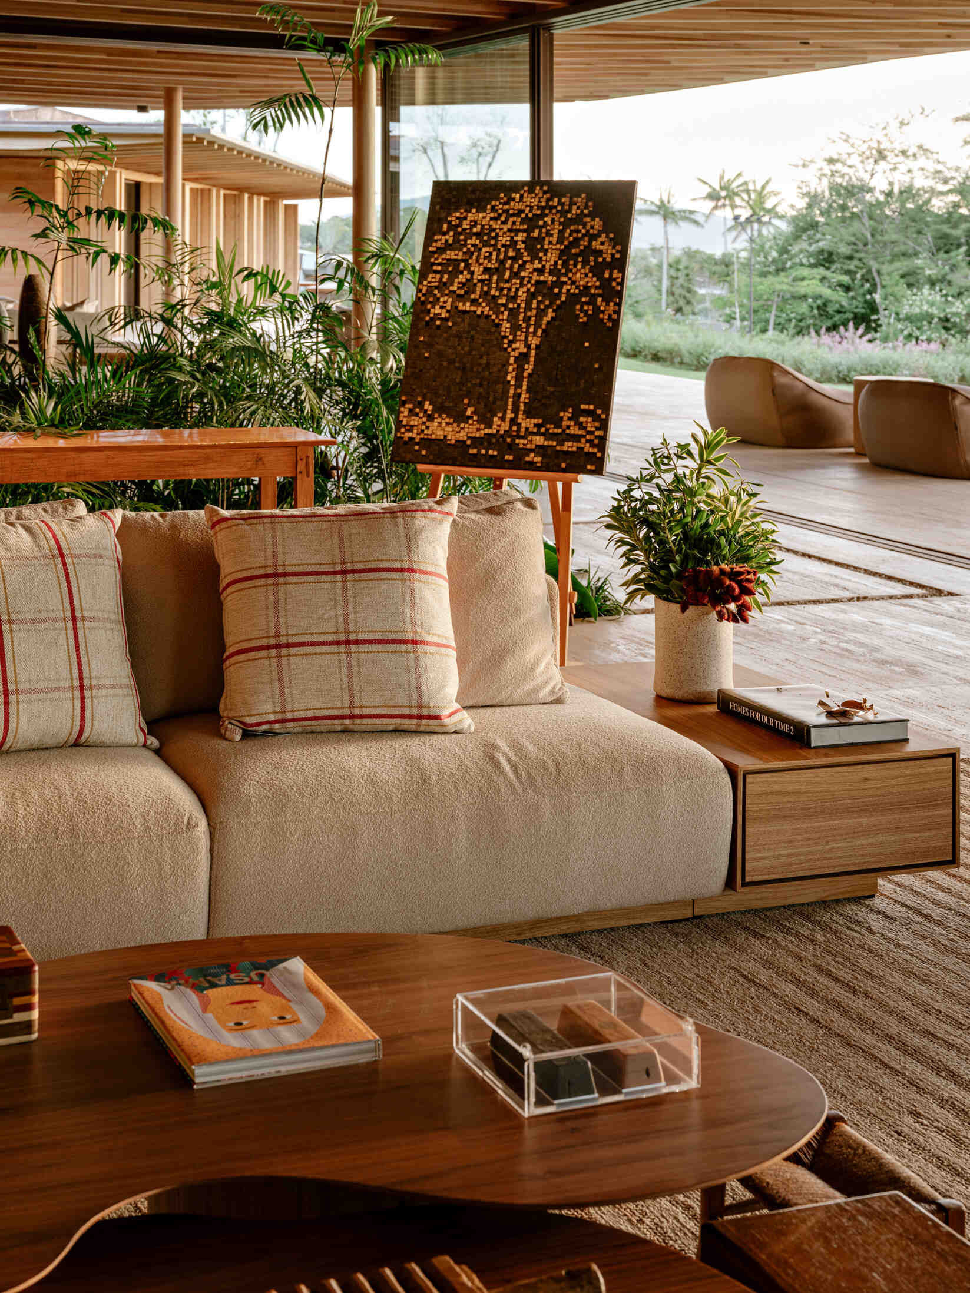
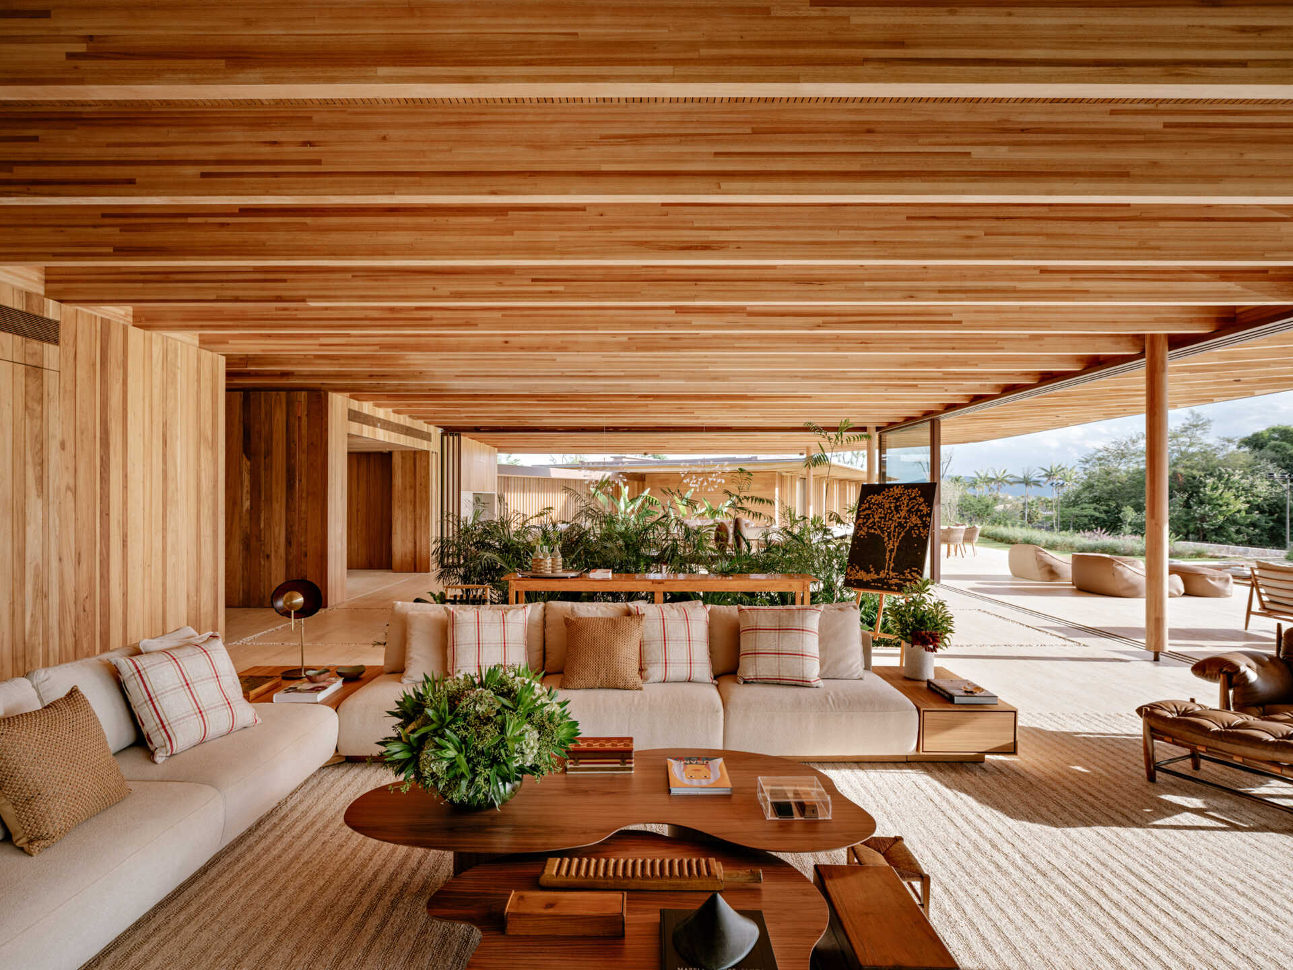
The living room occupies the central pavilion beneath the highest roof on the property. Laminated timber beams stretch across the ceiling, drawing attention to the generous proportions while adding warmth overhead.
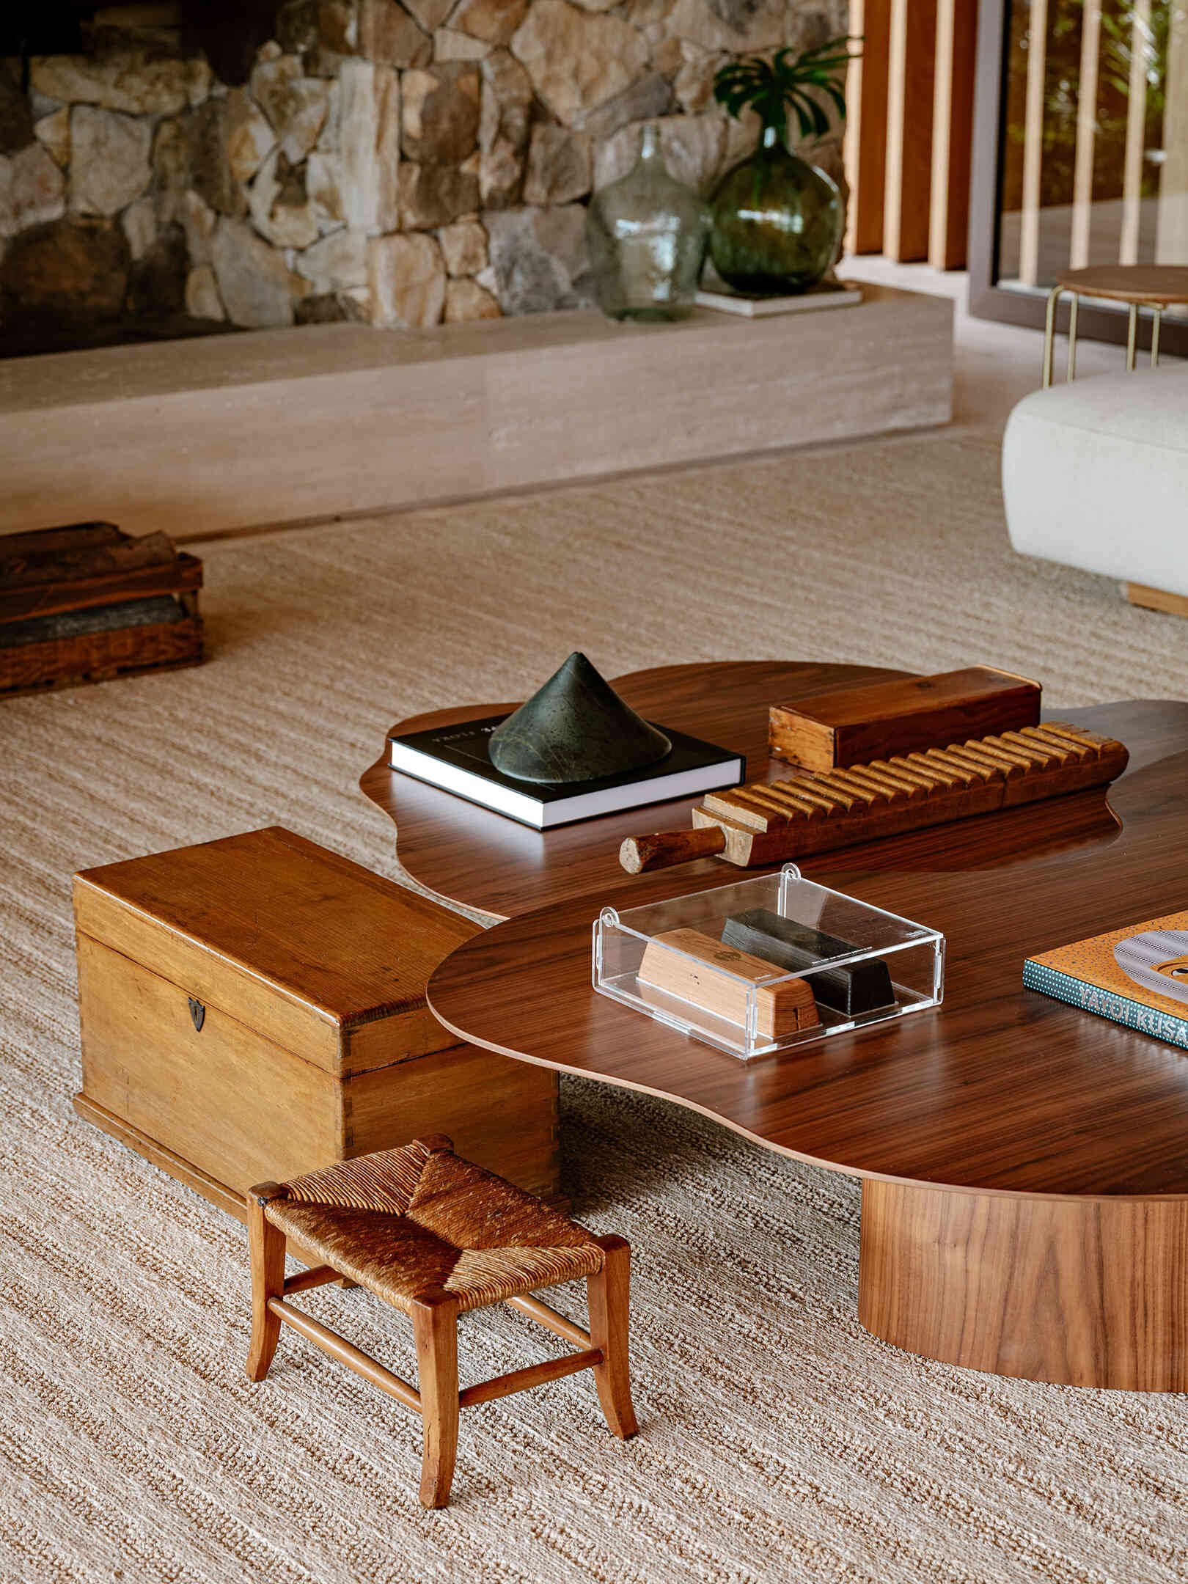
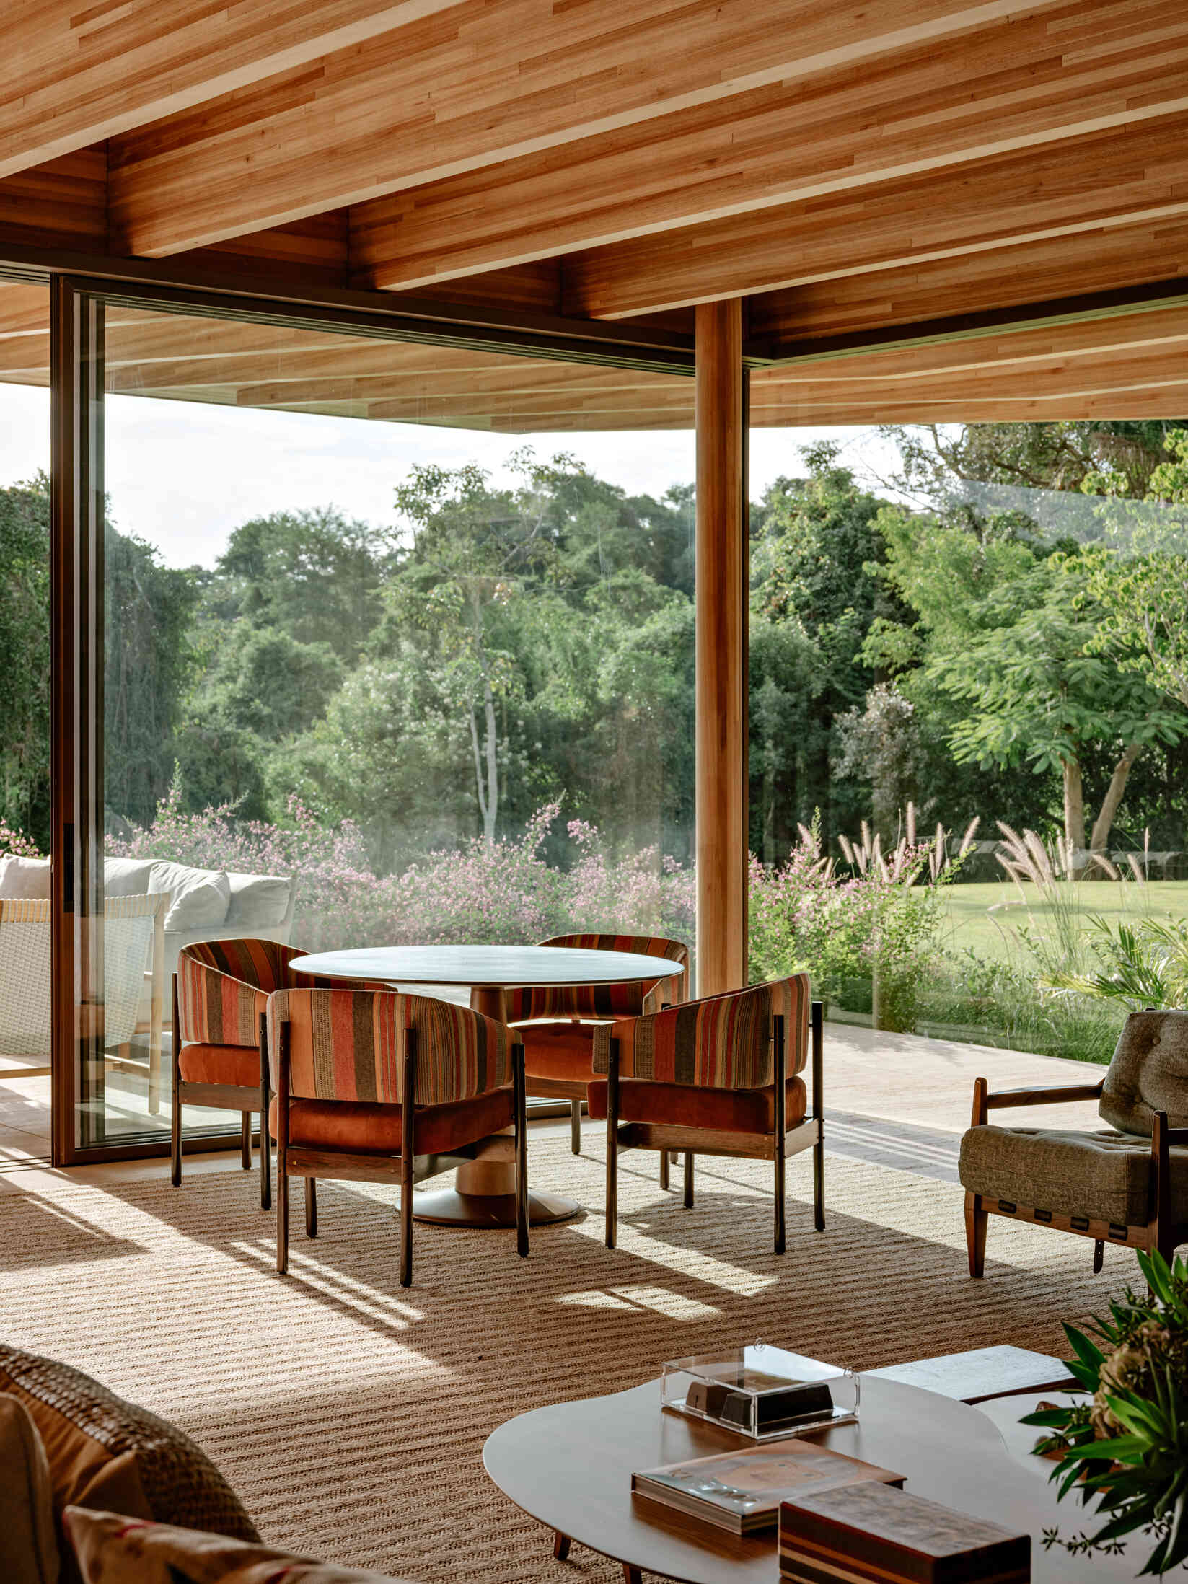
Large glass panels open the room to the outdoor spaces, allowing the forest backdrop to become part of the interior experience. Travertine flooring and copper light fixtures complete a restrained material palette that feels elegant without becoming overly decorative.
A second family room hidden behind folding timber panels
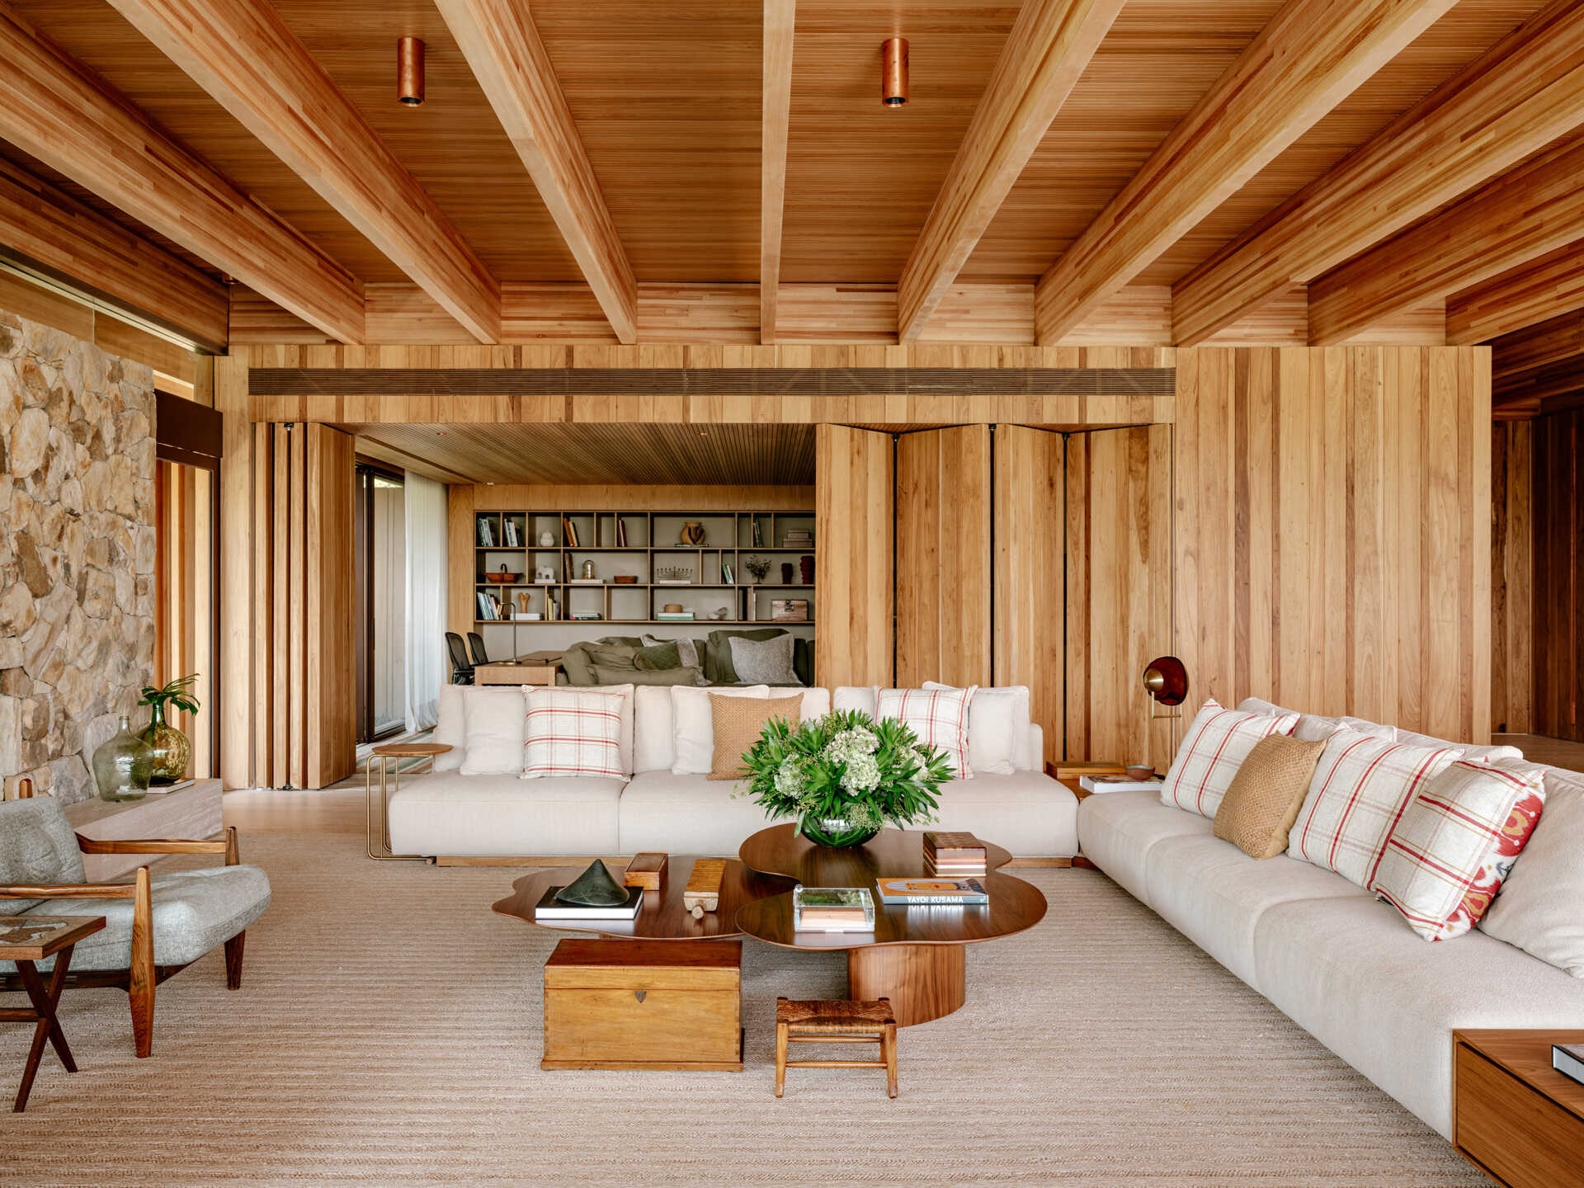
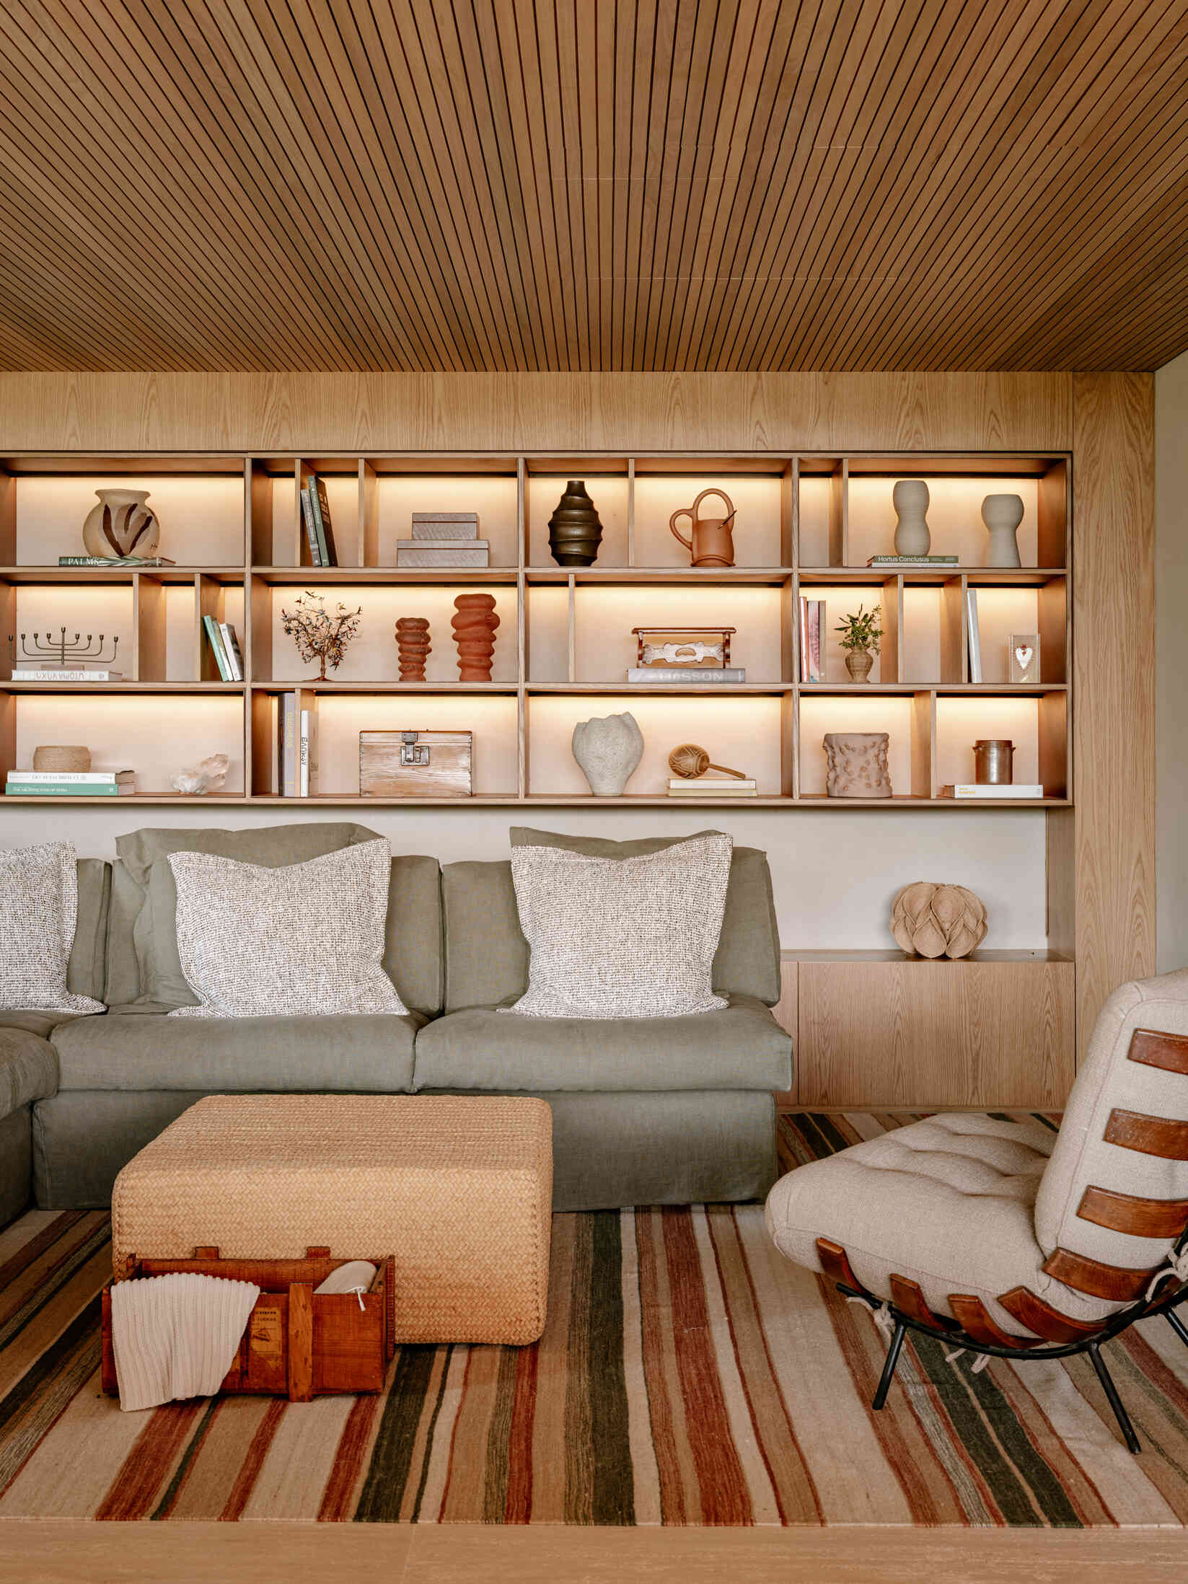
A more intimate family room introduces another layer of flexibility to the home. Folding timber panels allow the space to feel open when entertaining or more secluded when privacy is preferred.
The green sofa became the starting point for the interior palette. Its color inspired the striped Ralph Lauren fabric used on nearby game table chairs before extending into rugs, upholstery, and kitchen seating throughout the residence.
A dining room that sits at the heart of the home
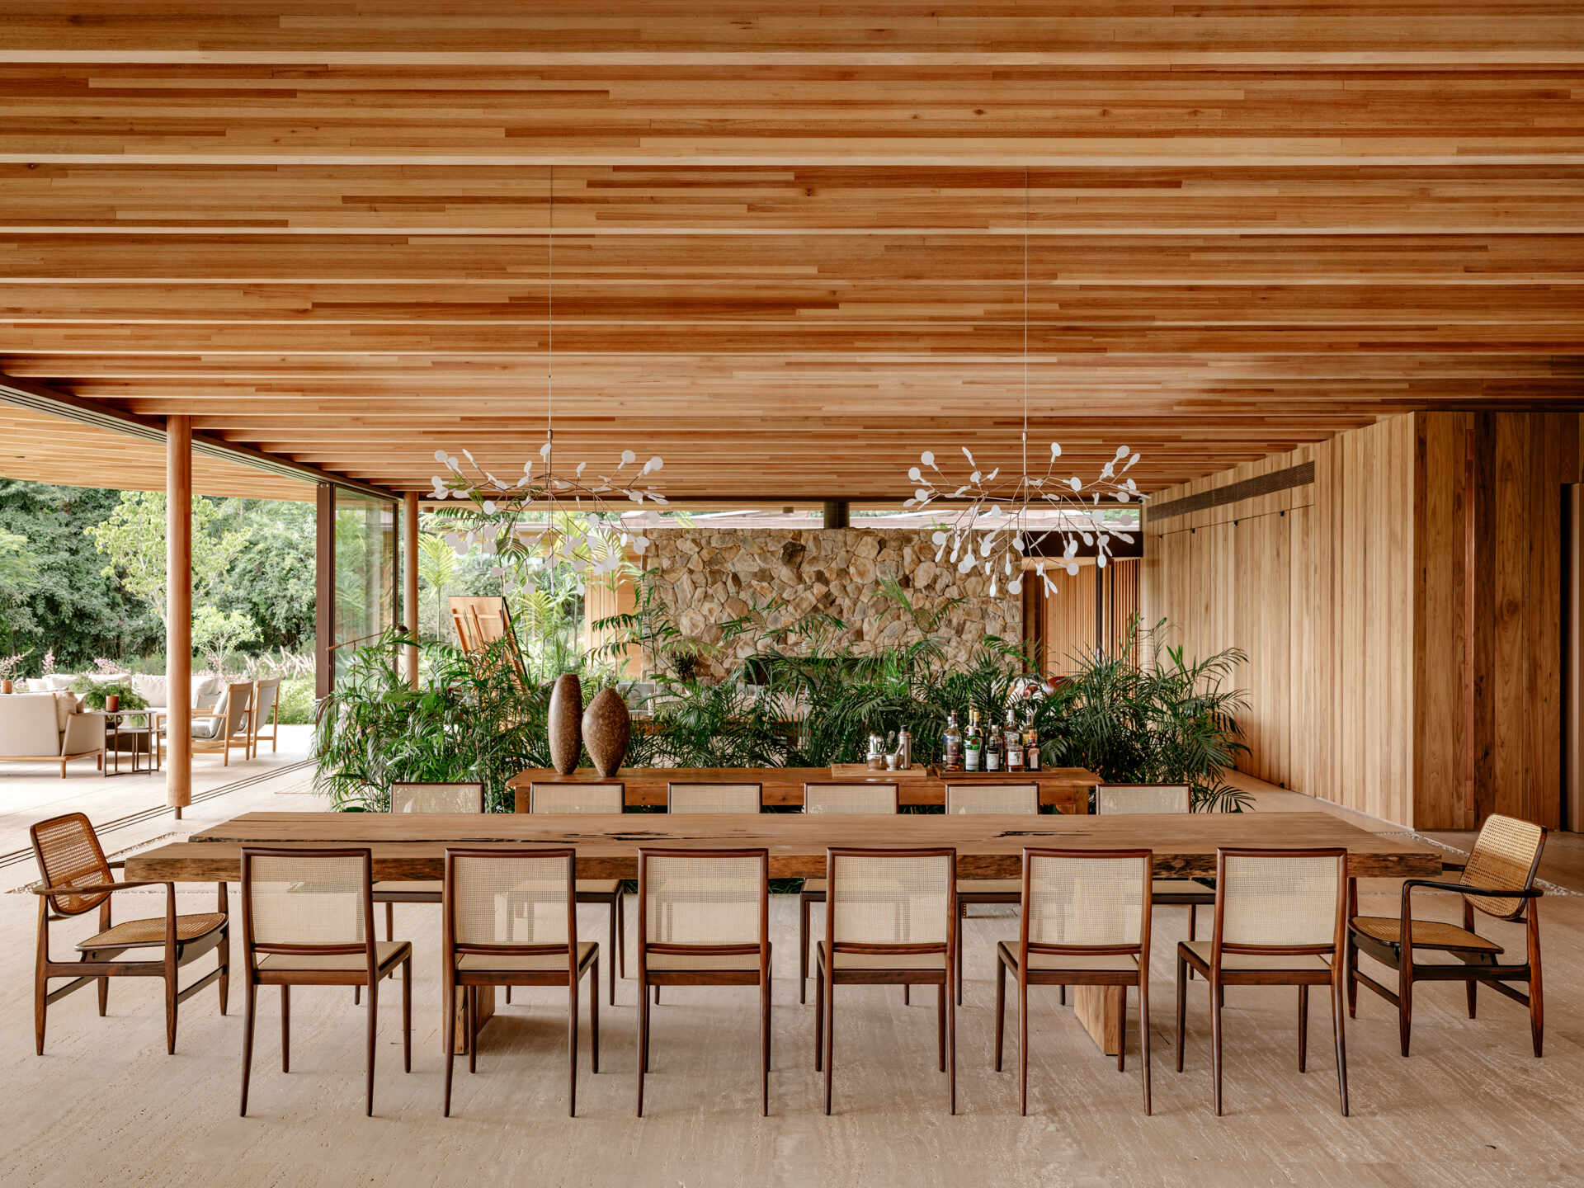
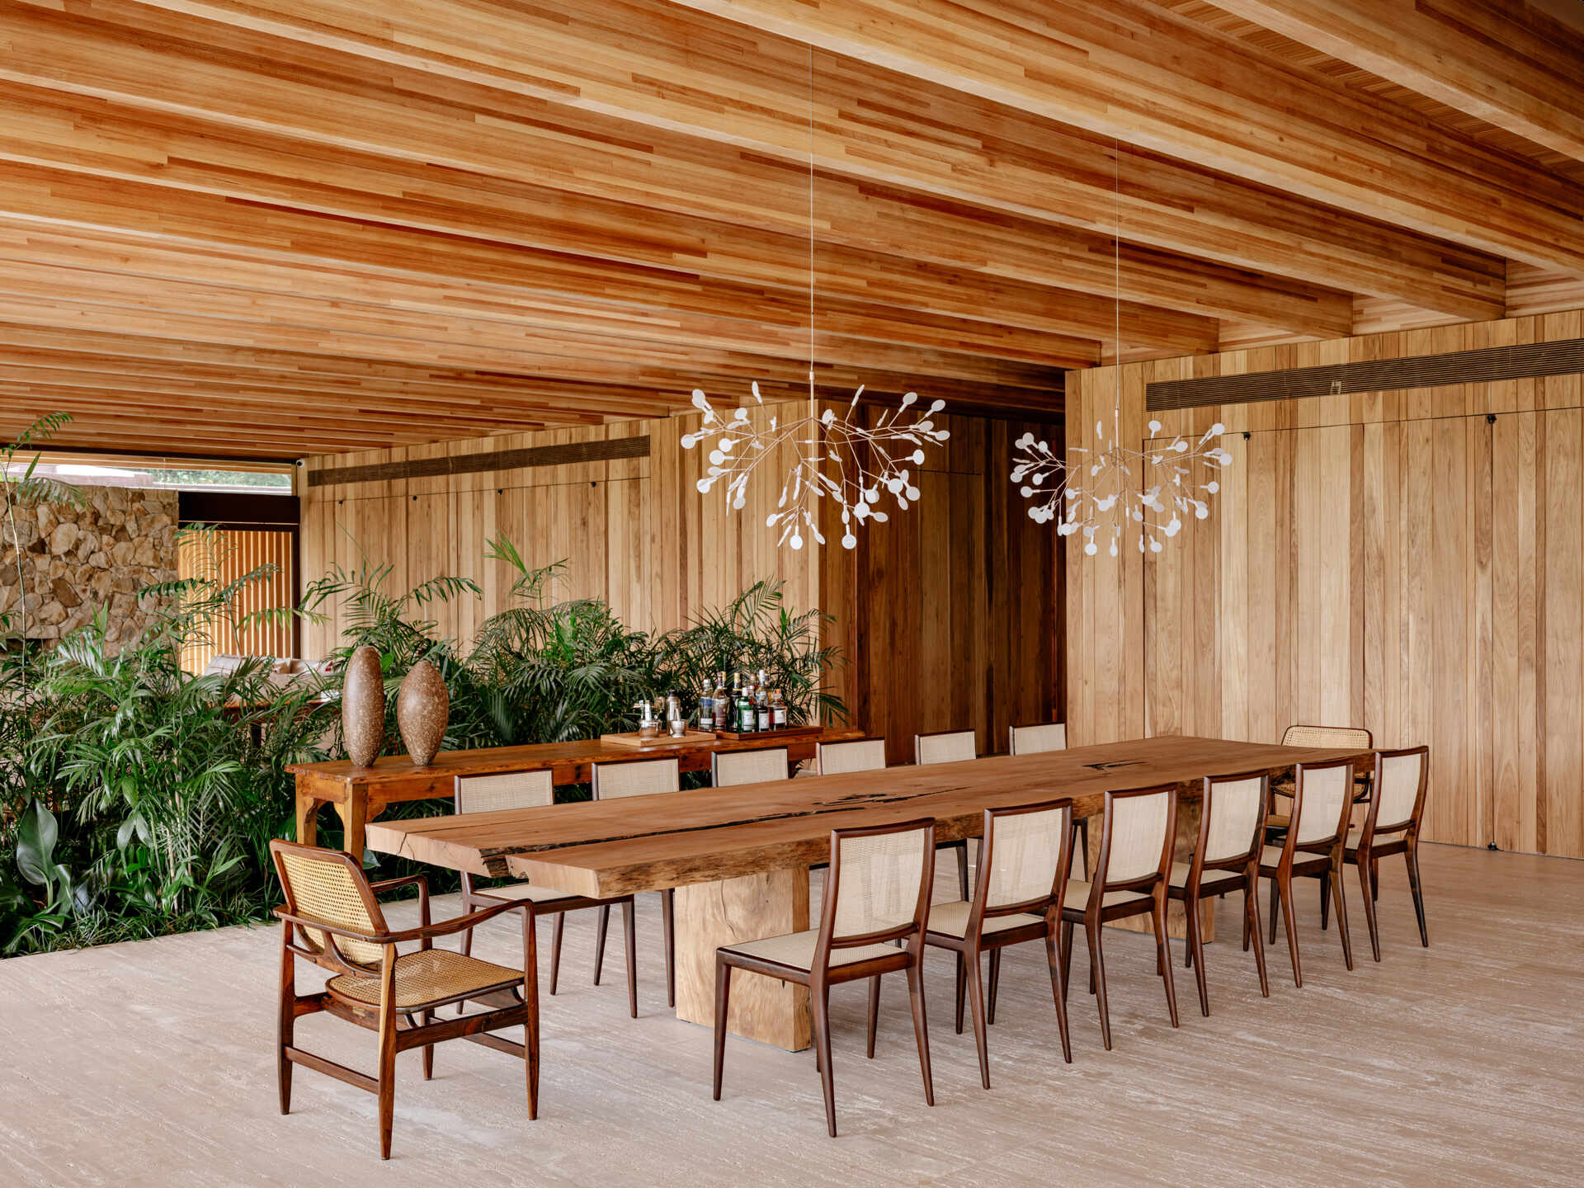
Positioned within the central pavilion, the dining area, with it’s large table, connects naturally with both the living room and open kitchen. The uninterrupted layout creates an inviting space where entertaining can easily flow from one area to another.
The warmth of timber overhead, travertine underfoot, and carefully selected Brazilian furniture gives the dining space a refined appearance while maintaining a relaxed atmosphere.
An open kitchen built for gathering
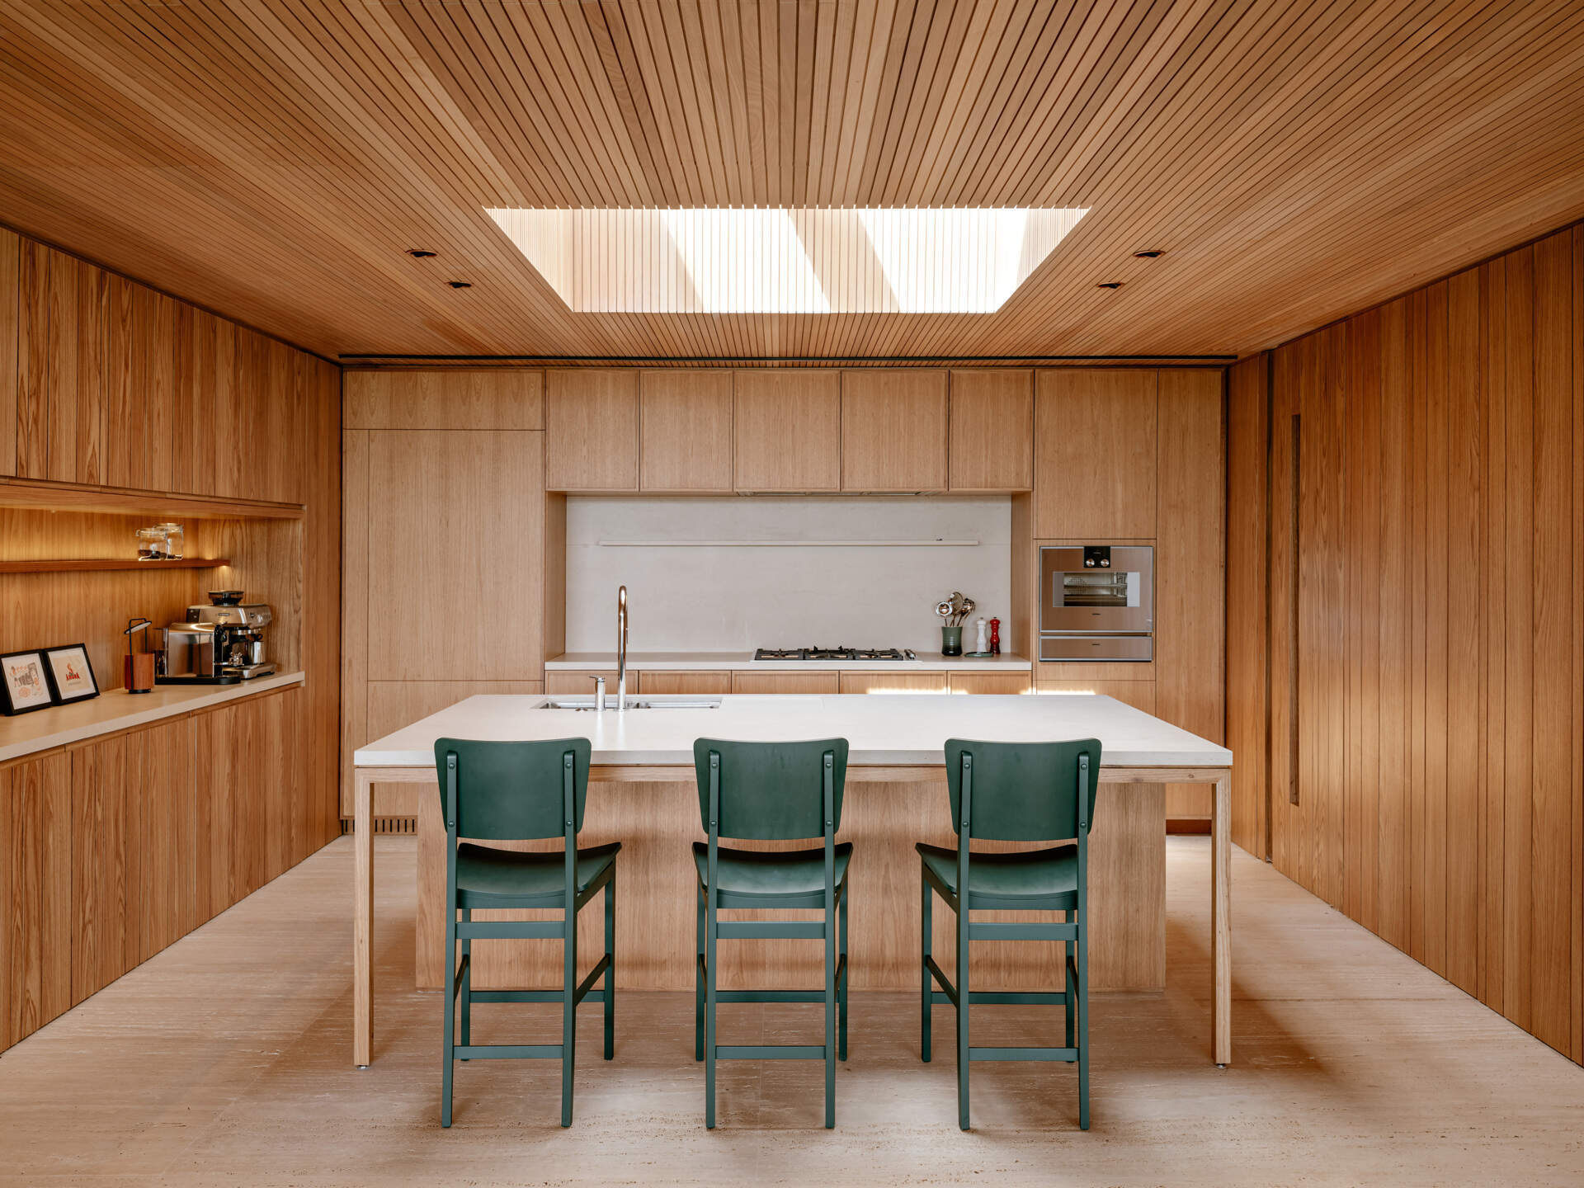
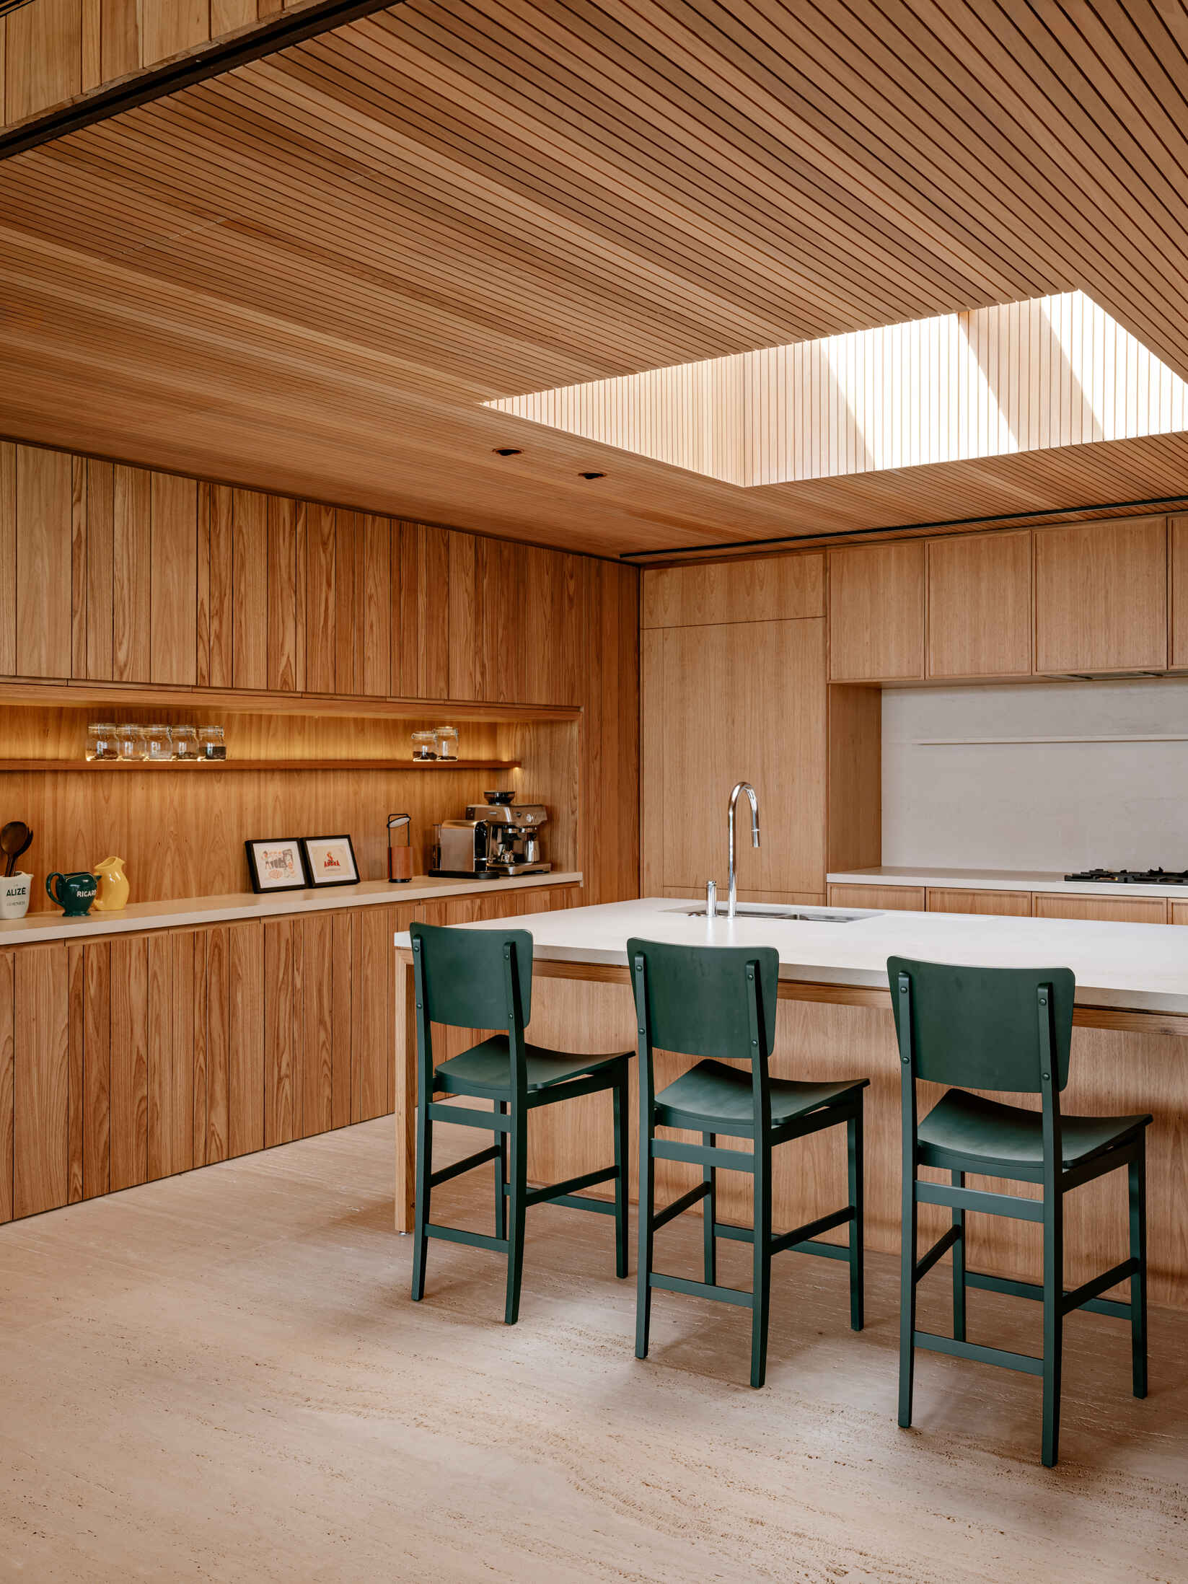
The kitchen embraces a simple, understated design, with natural timber wrapping the walls, ceiling, and cabinetry to create one continuous surface. A large white island with a white countertop, sits at the center of the room, providing generous preparation space while doubling as a casual spot for family and guests to gather on the green bar stools. Above, a rectangular skylight fills the space with natural light, bringing warmth to the timber finishes throughout the day.
A covered patio extends the living spaces outdoors
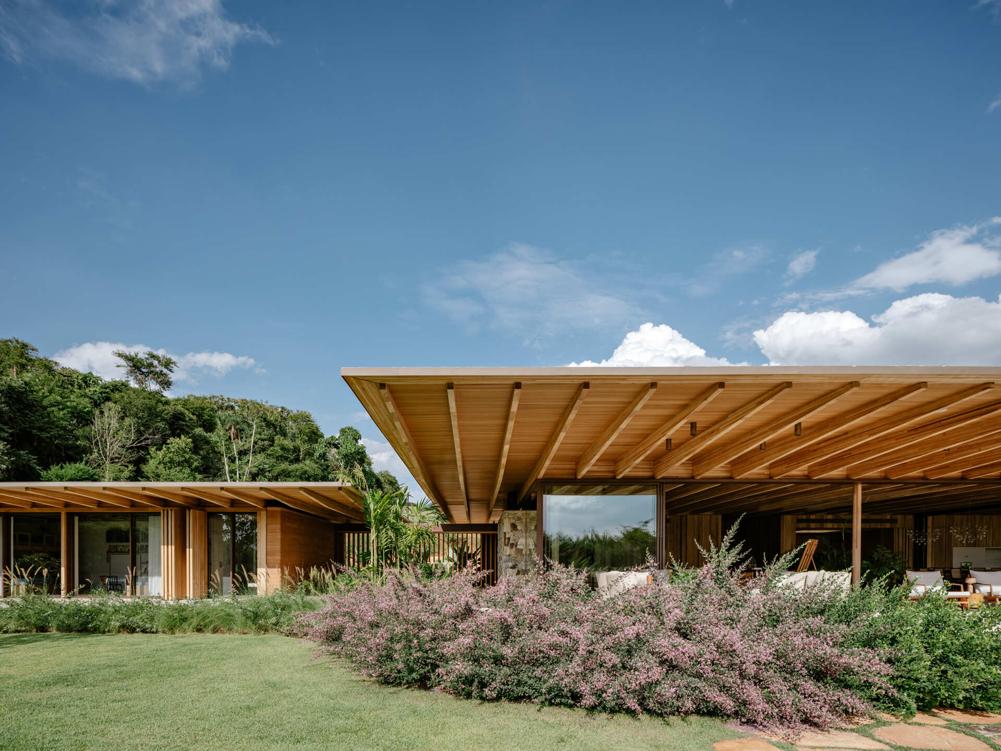
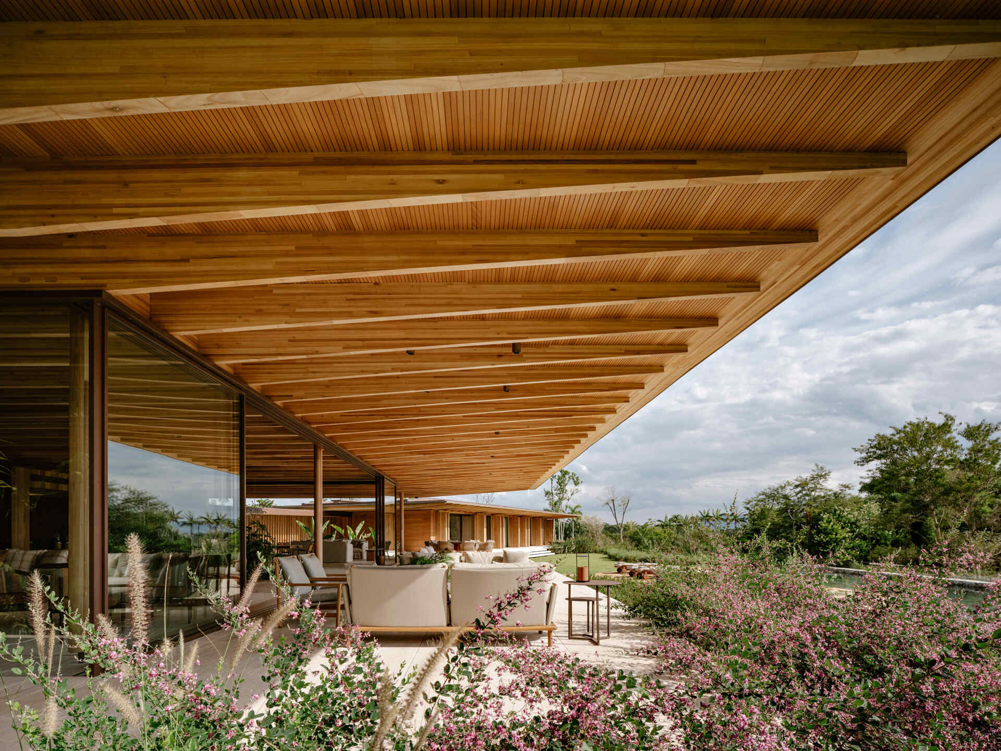
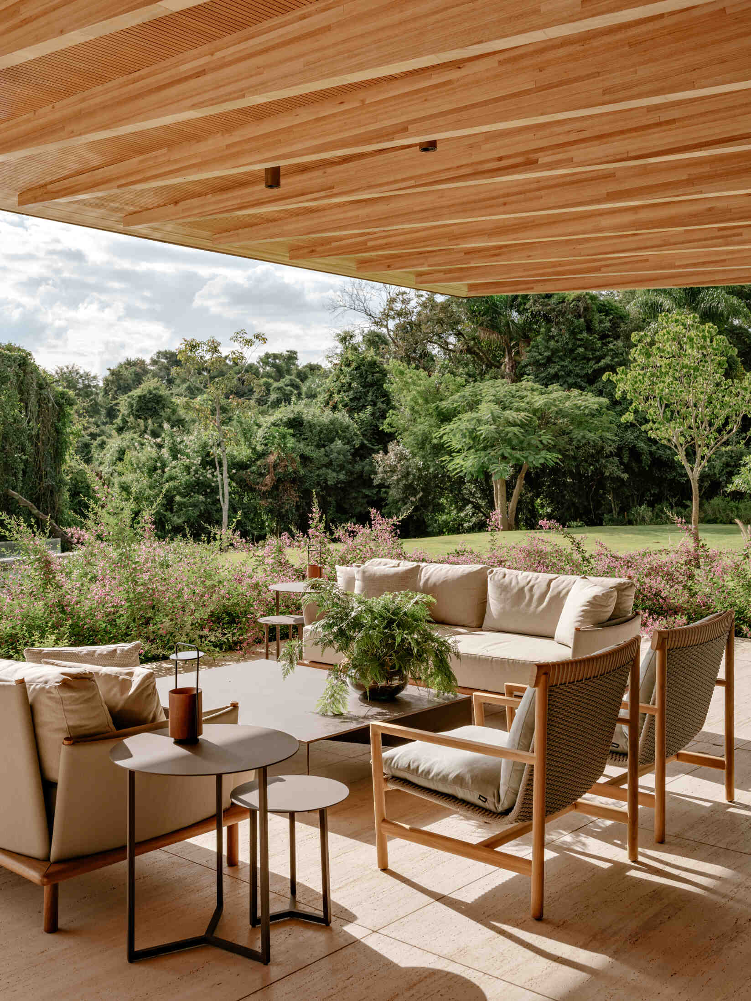
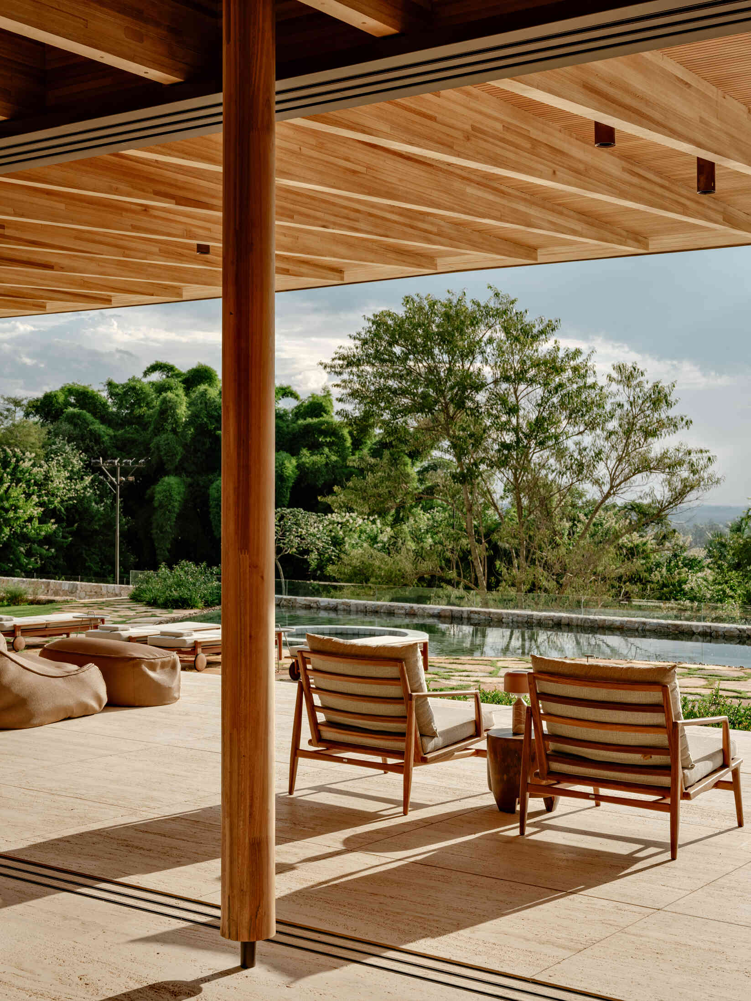
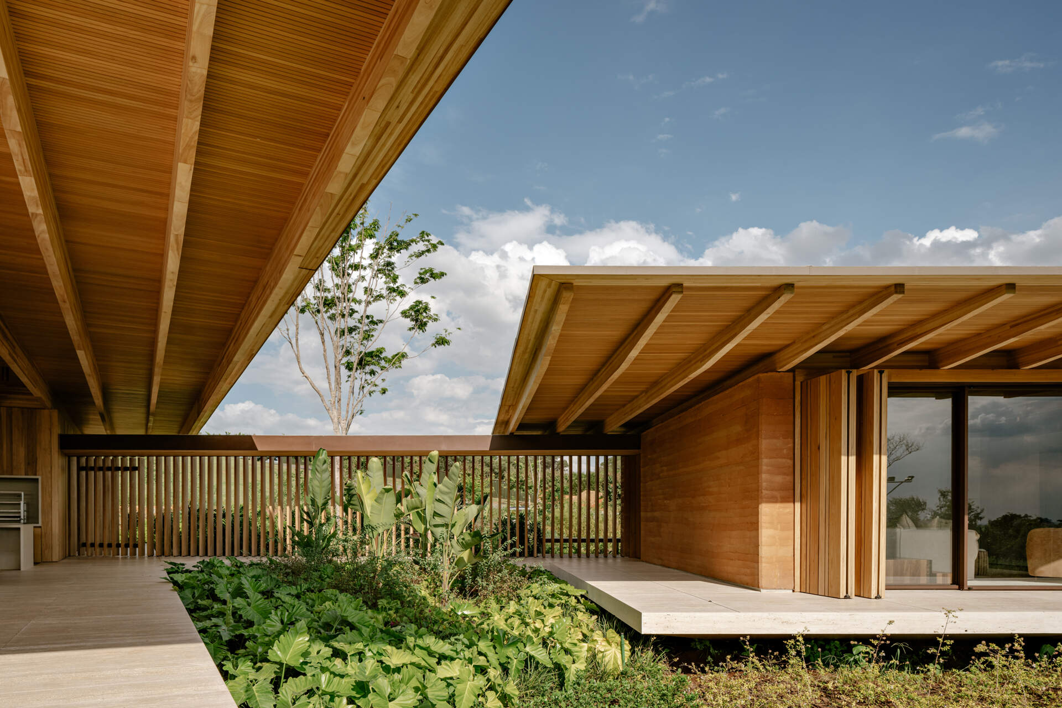
Generous roof overhangs define the outdoor entertaining area while providing welcome shade across the patio. The extended roof also strengthens the visual importance of the central pavilion, making it the natural gathering point for the home.
With large glass openings connecting directly to the patio, indoor and outdoor spaces can function together throughout the day.
A pool inspired by the shape of a natural lake
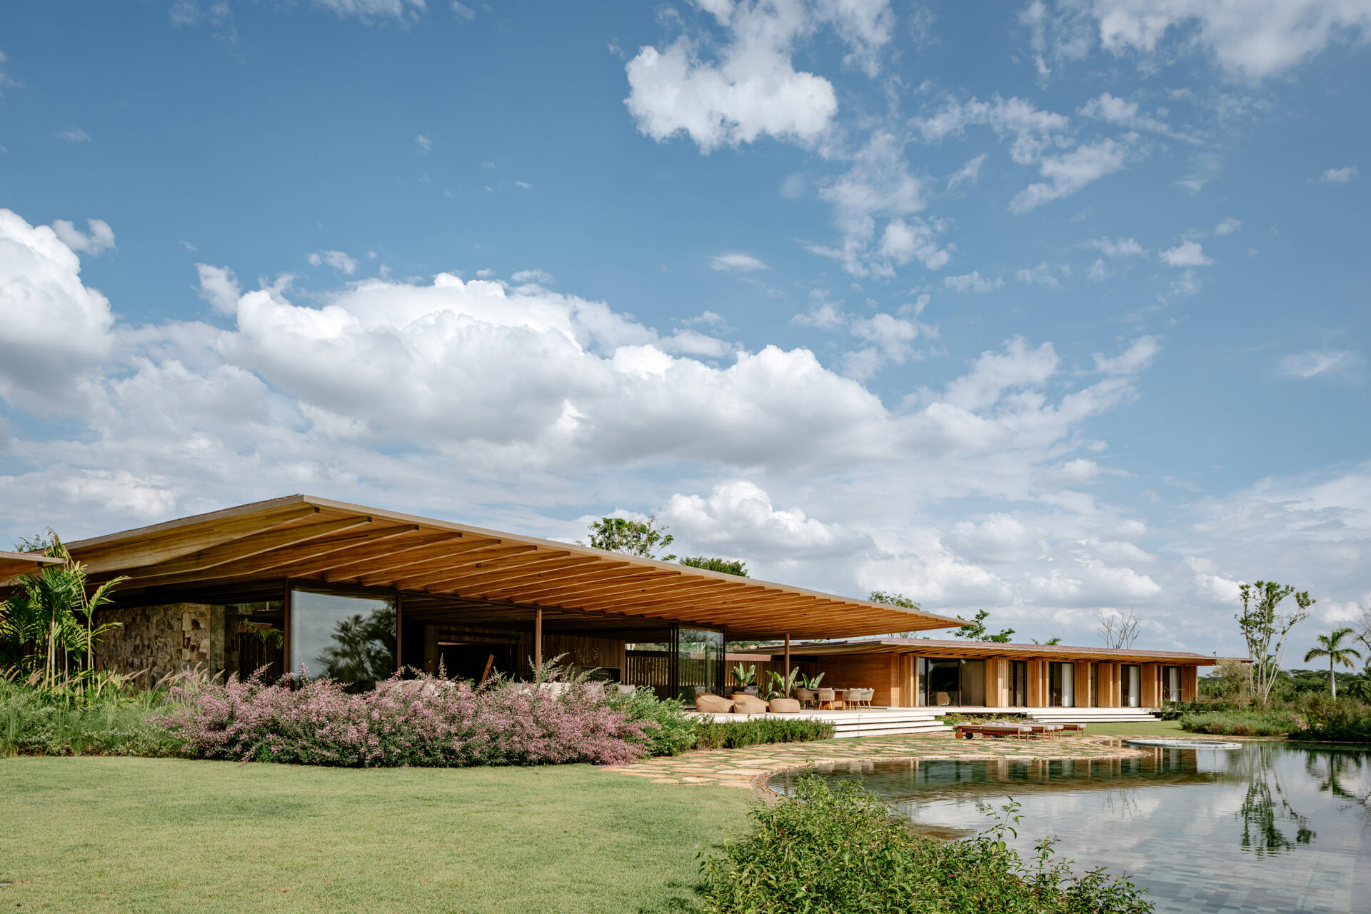
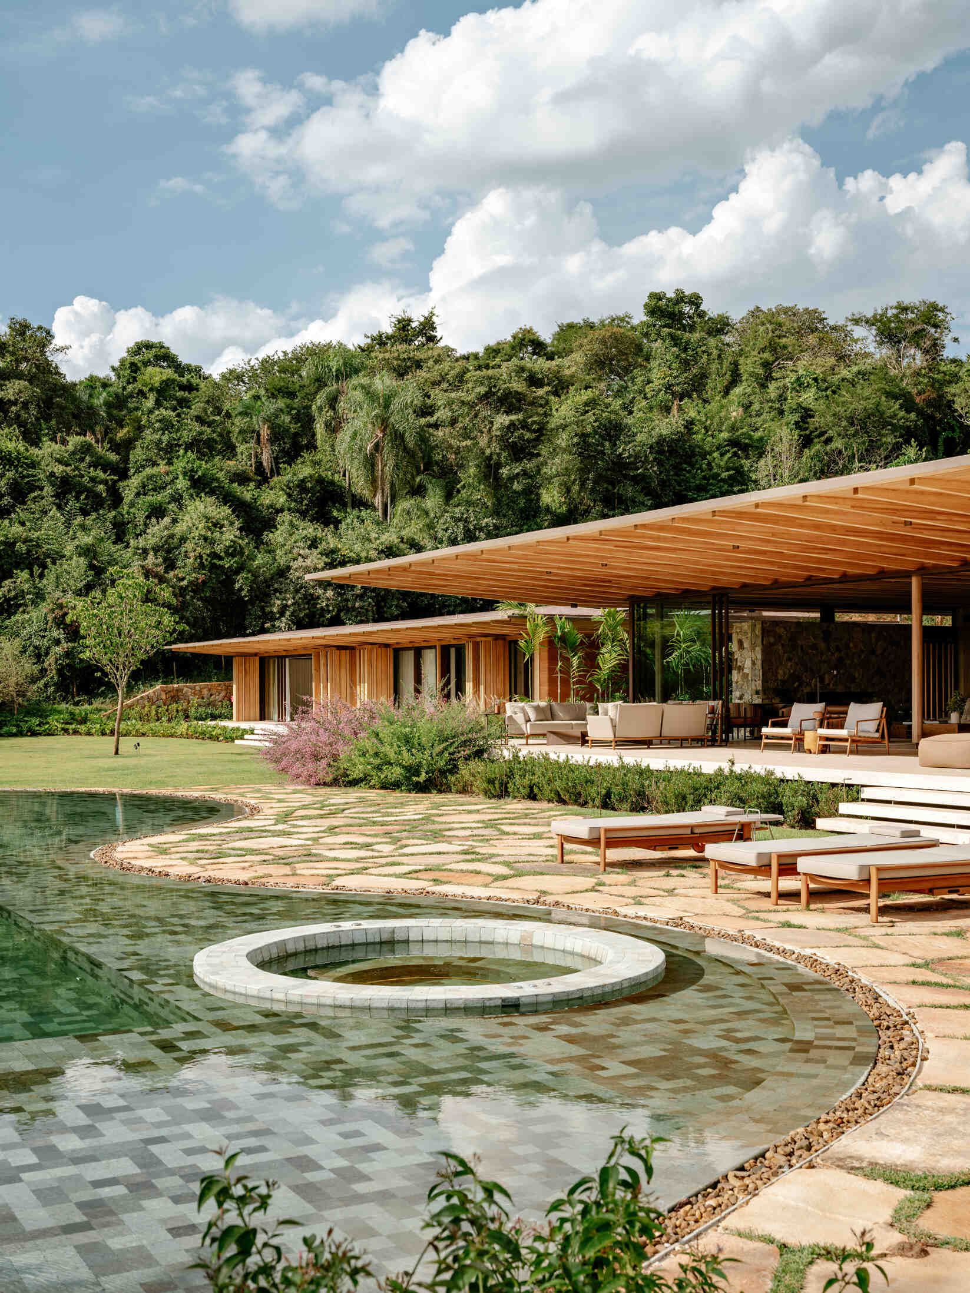
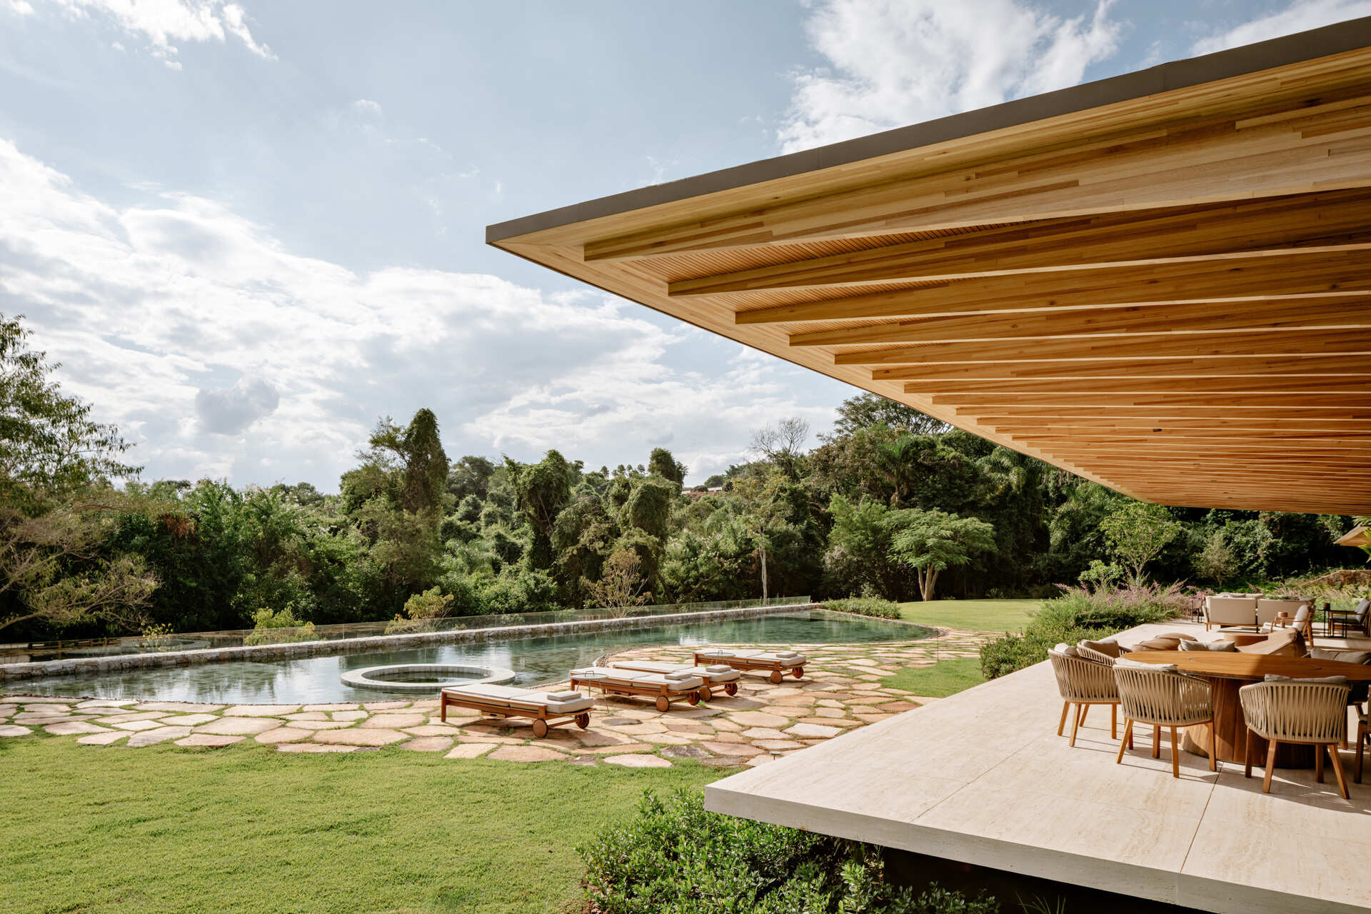
Instead of a formal rectangular pool, AMS House features an organic design with soft curves and an irregular stone edge that recalls the appearance of a natural lake.
Located slightly below the main house, the pool separates the leisure spaces from the social pavilion while preserving uninterrupted views across the garden. The lower level also accommodates the spa, children’s area, and service spaces, making full use of the site’s changing levels.
Covered walkways connect the bedroom wings
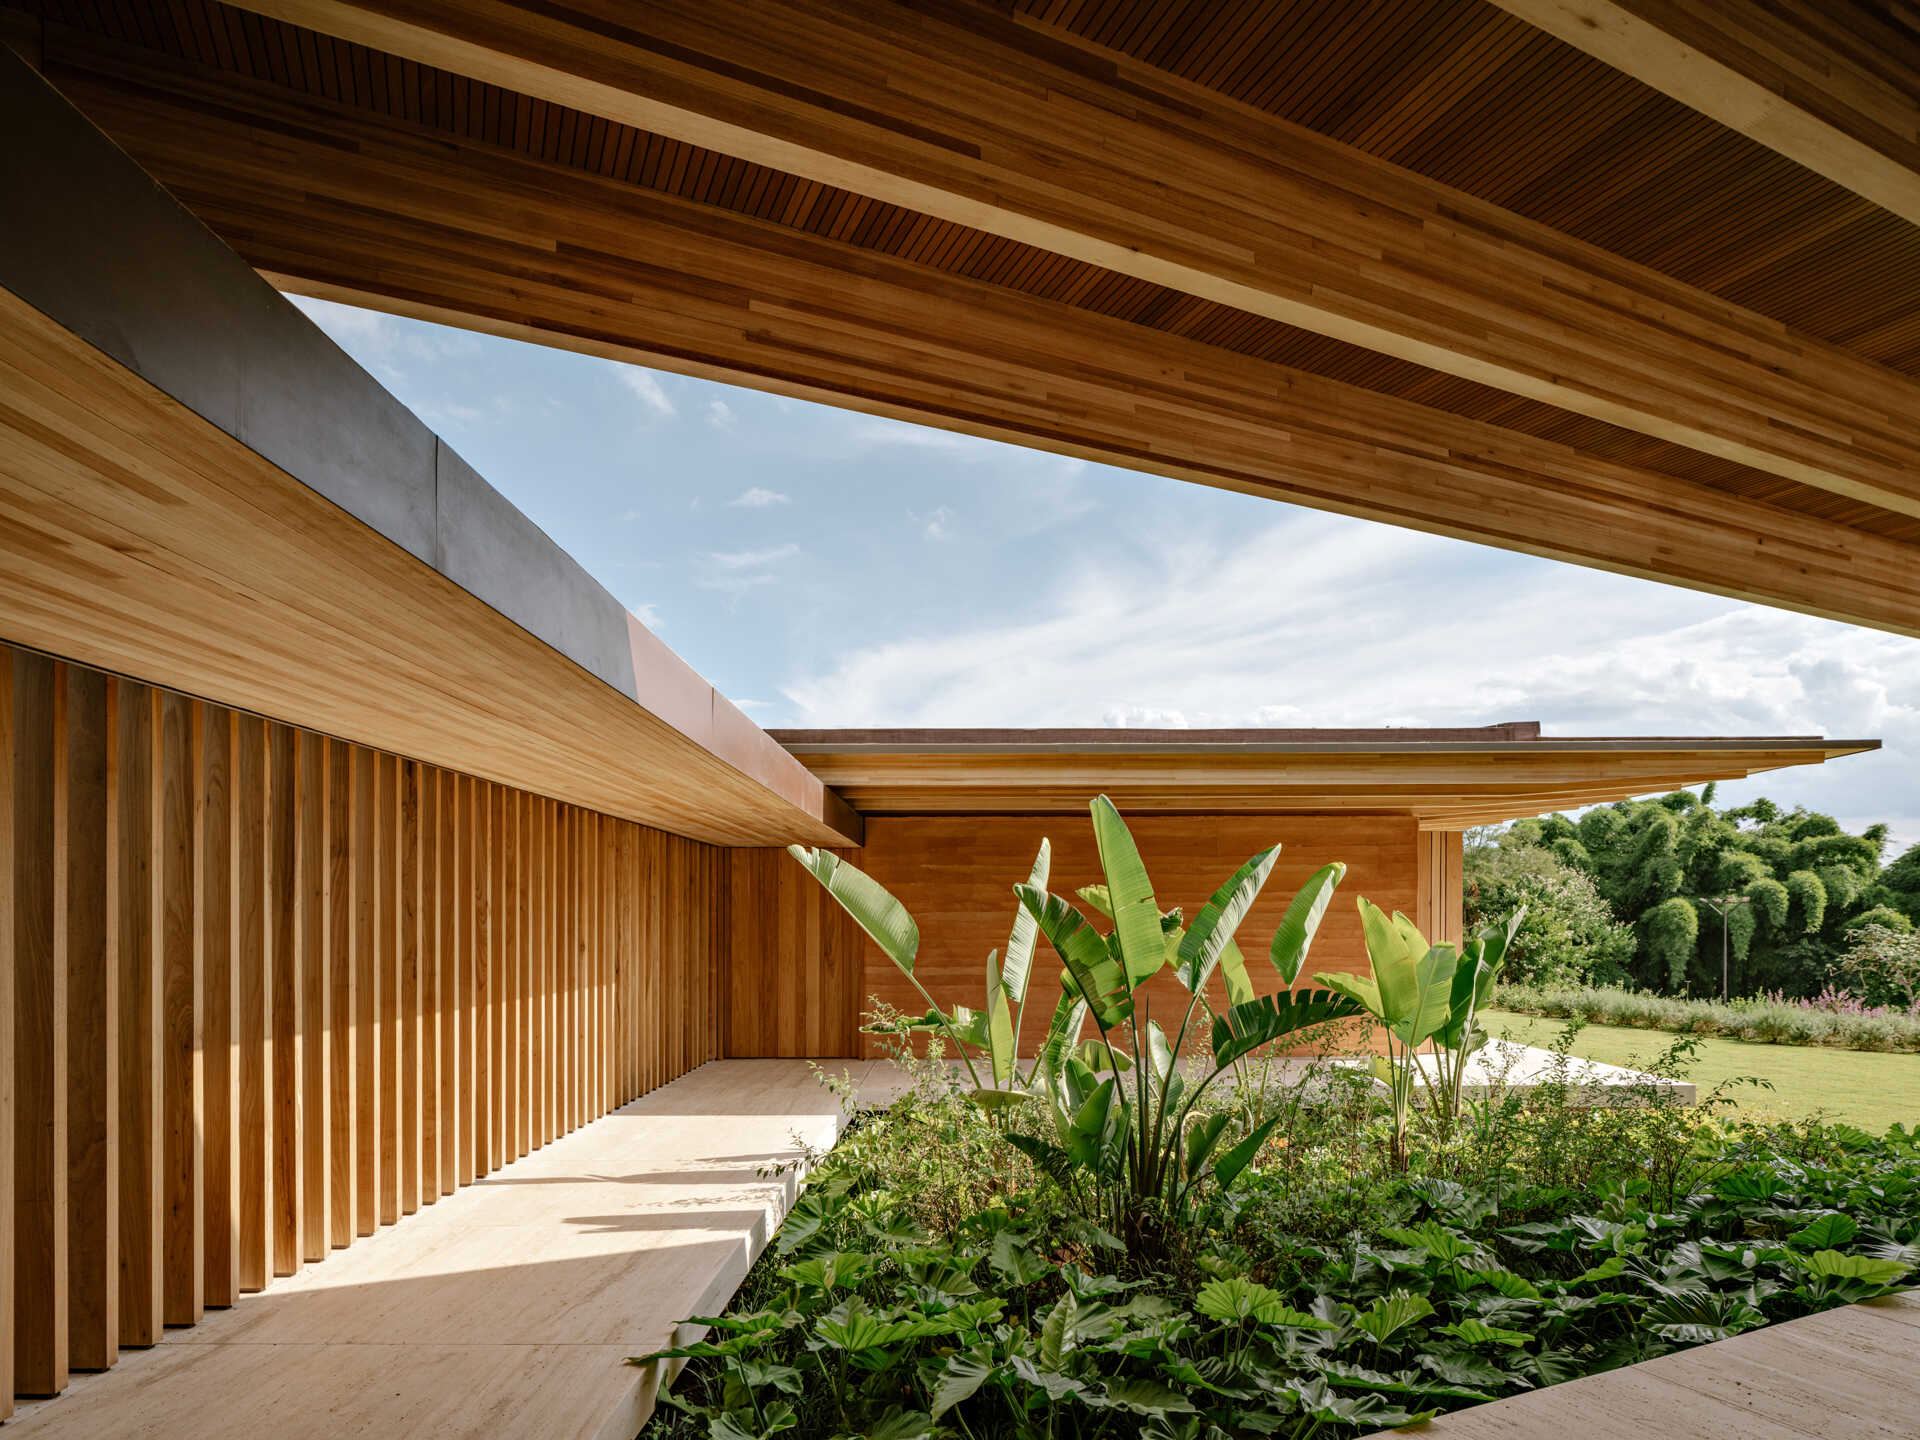
The home’s three separate volumes are linked by covered walkways that make moving between spaces comfortable in every season. These pathways also reinforce the pavilion concept while responding naturally to the sloping land.
At each end of the residence, the bedroom wings open toward the landscape while timber enclosures provide privacy and help maintain comfortable indoor temperatures.
A bedroom with a built-in workspace
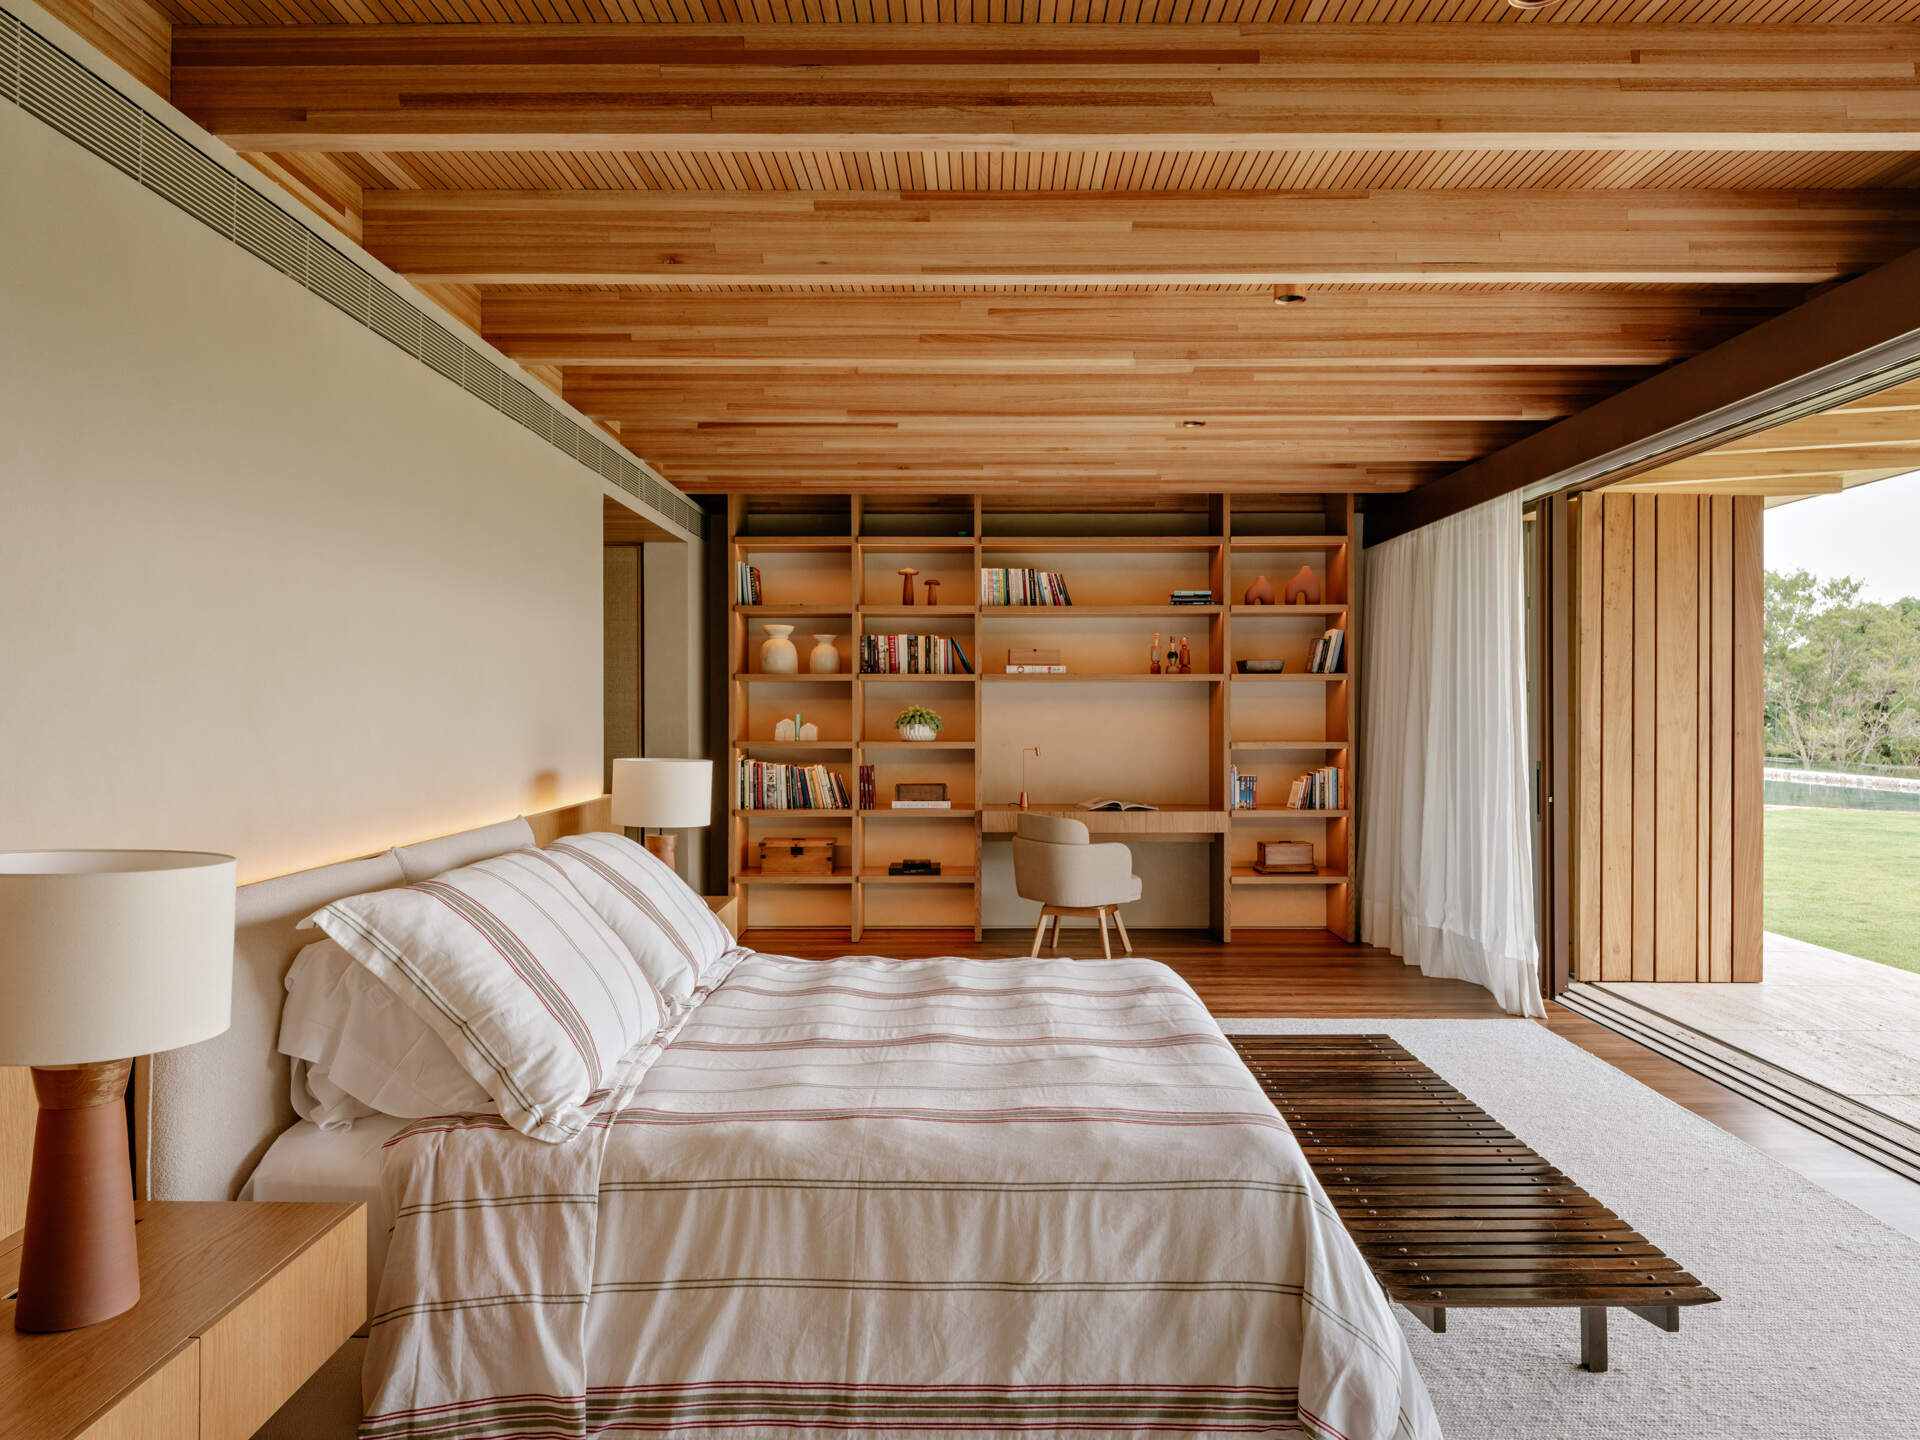
The bedrooms are positioned within the outer pavilions, giving them a quieter atmosphere away from the central living spaces. Natural timber continues throughout, creating bright and welcoming interiors.
A built-in desk and shelving adds practical functionality, allowing the room to serve as both a relaxing bedroom and a productive workspace without interrupting the clean architectural lines.
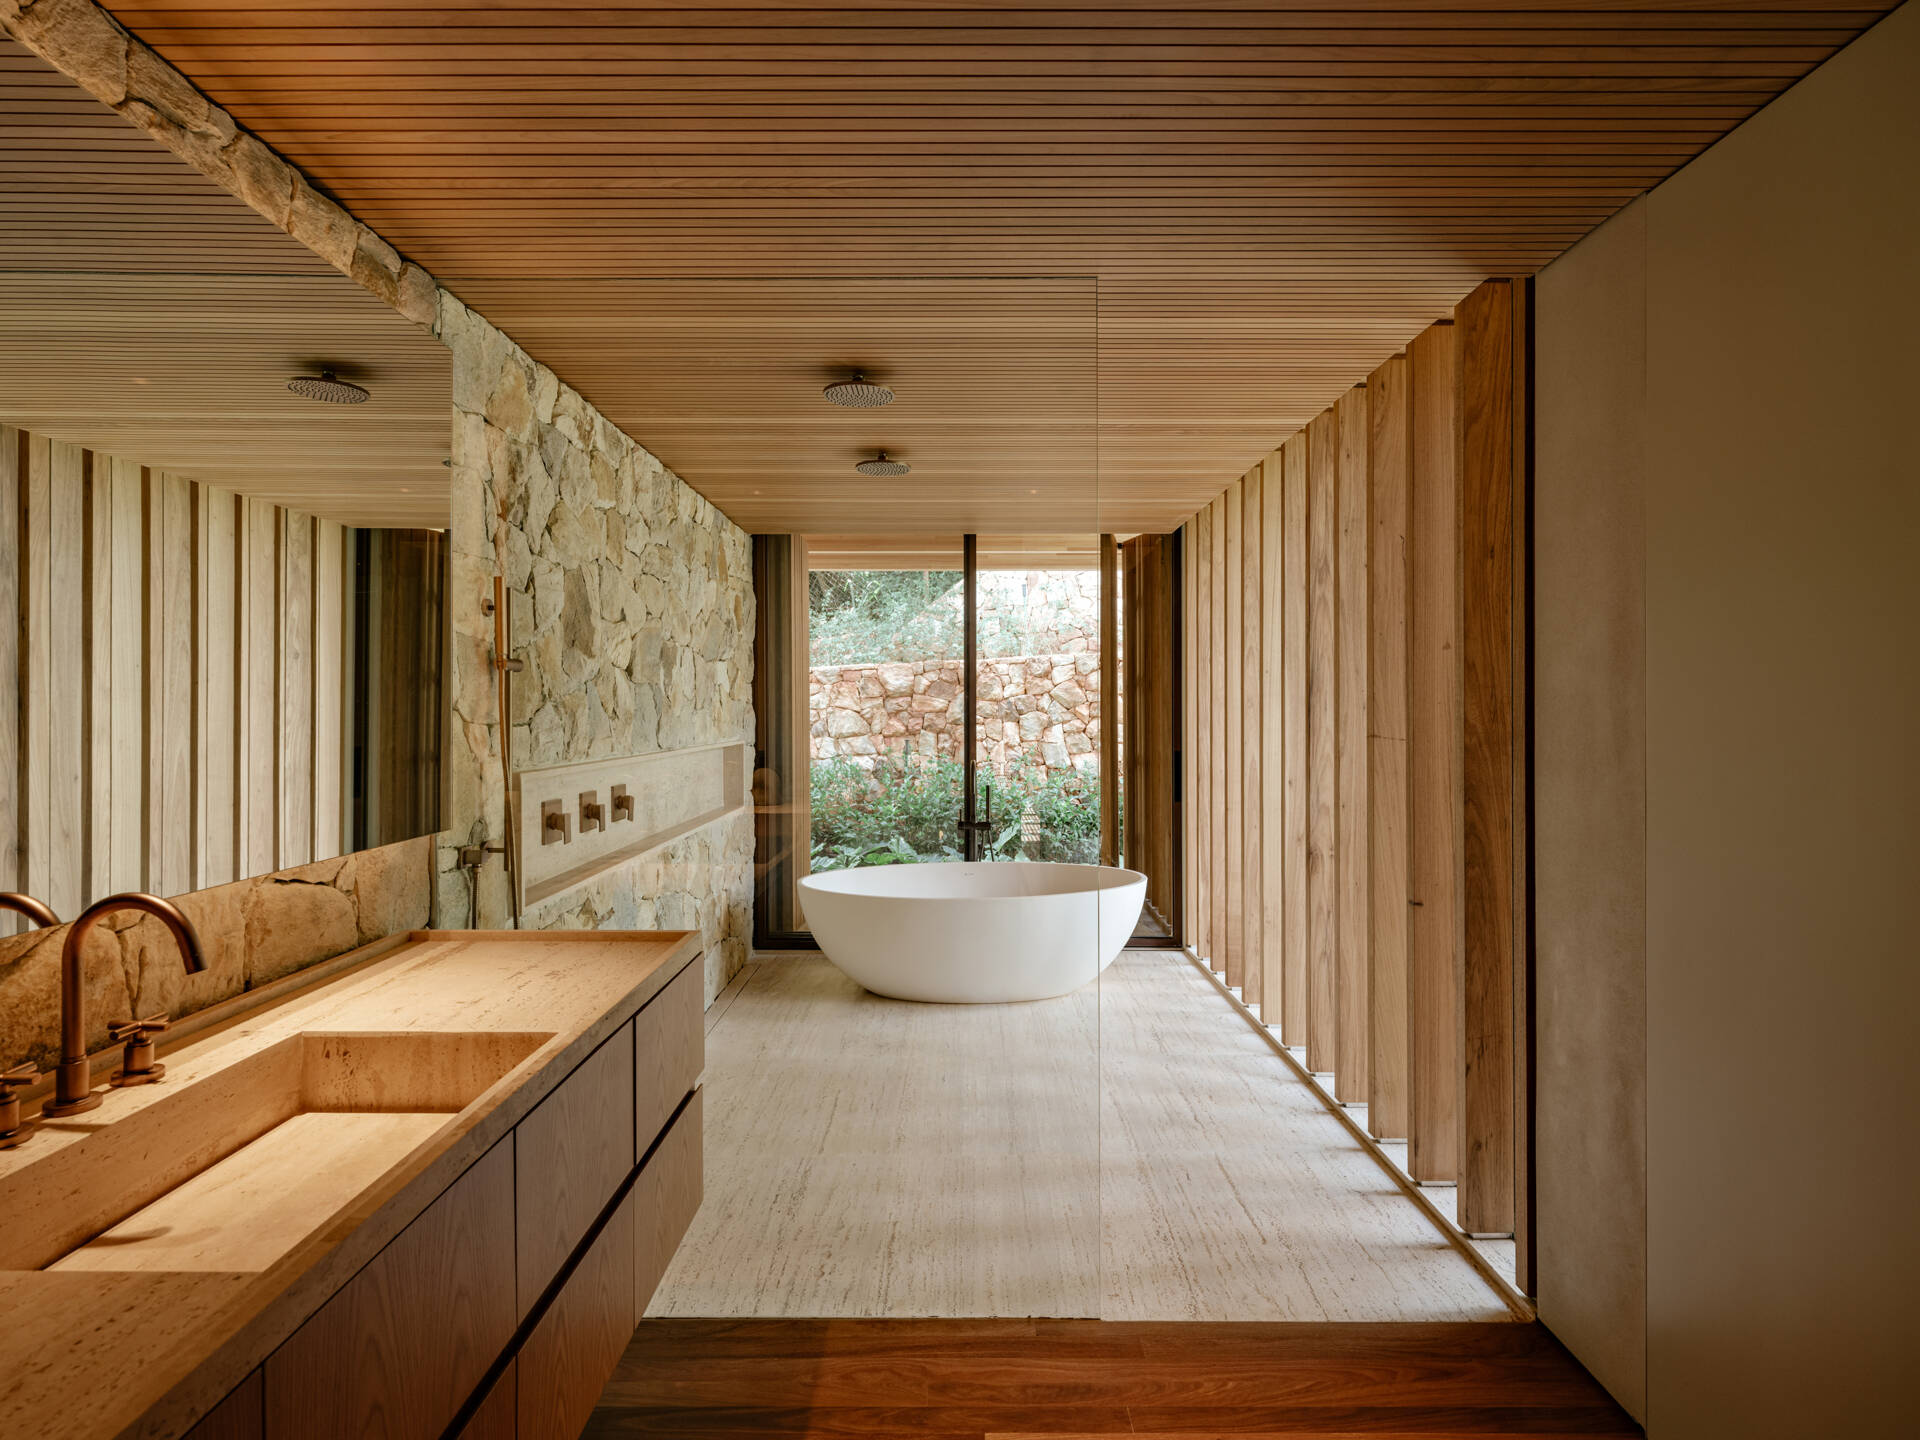
A primary bathroom that continues the natural palette
The primary bathroom follows the same restrained selection of materials found throughout the home, creating visual continuity from one room to the next.
Natural finishes and abundant daylight highlight the textures of the surfaces, allowing the architecture and materials to remain the focus.
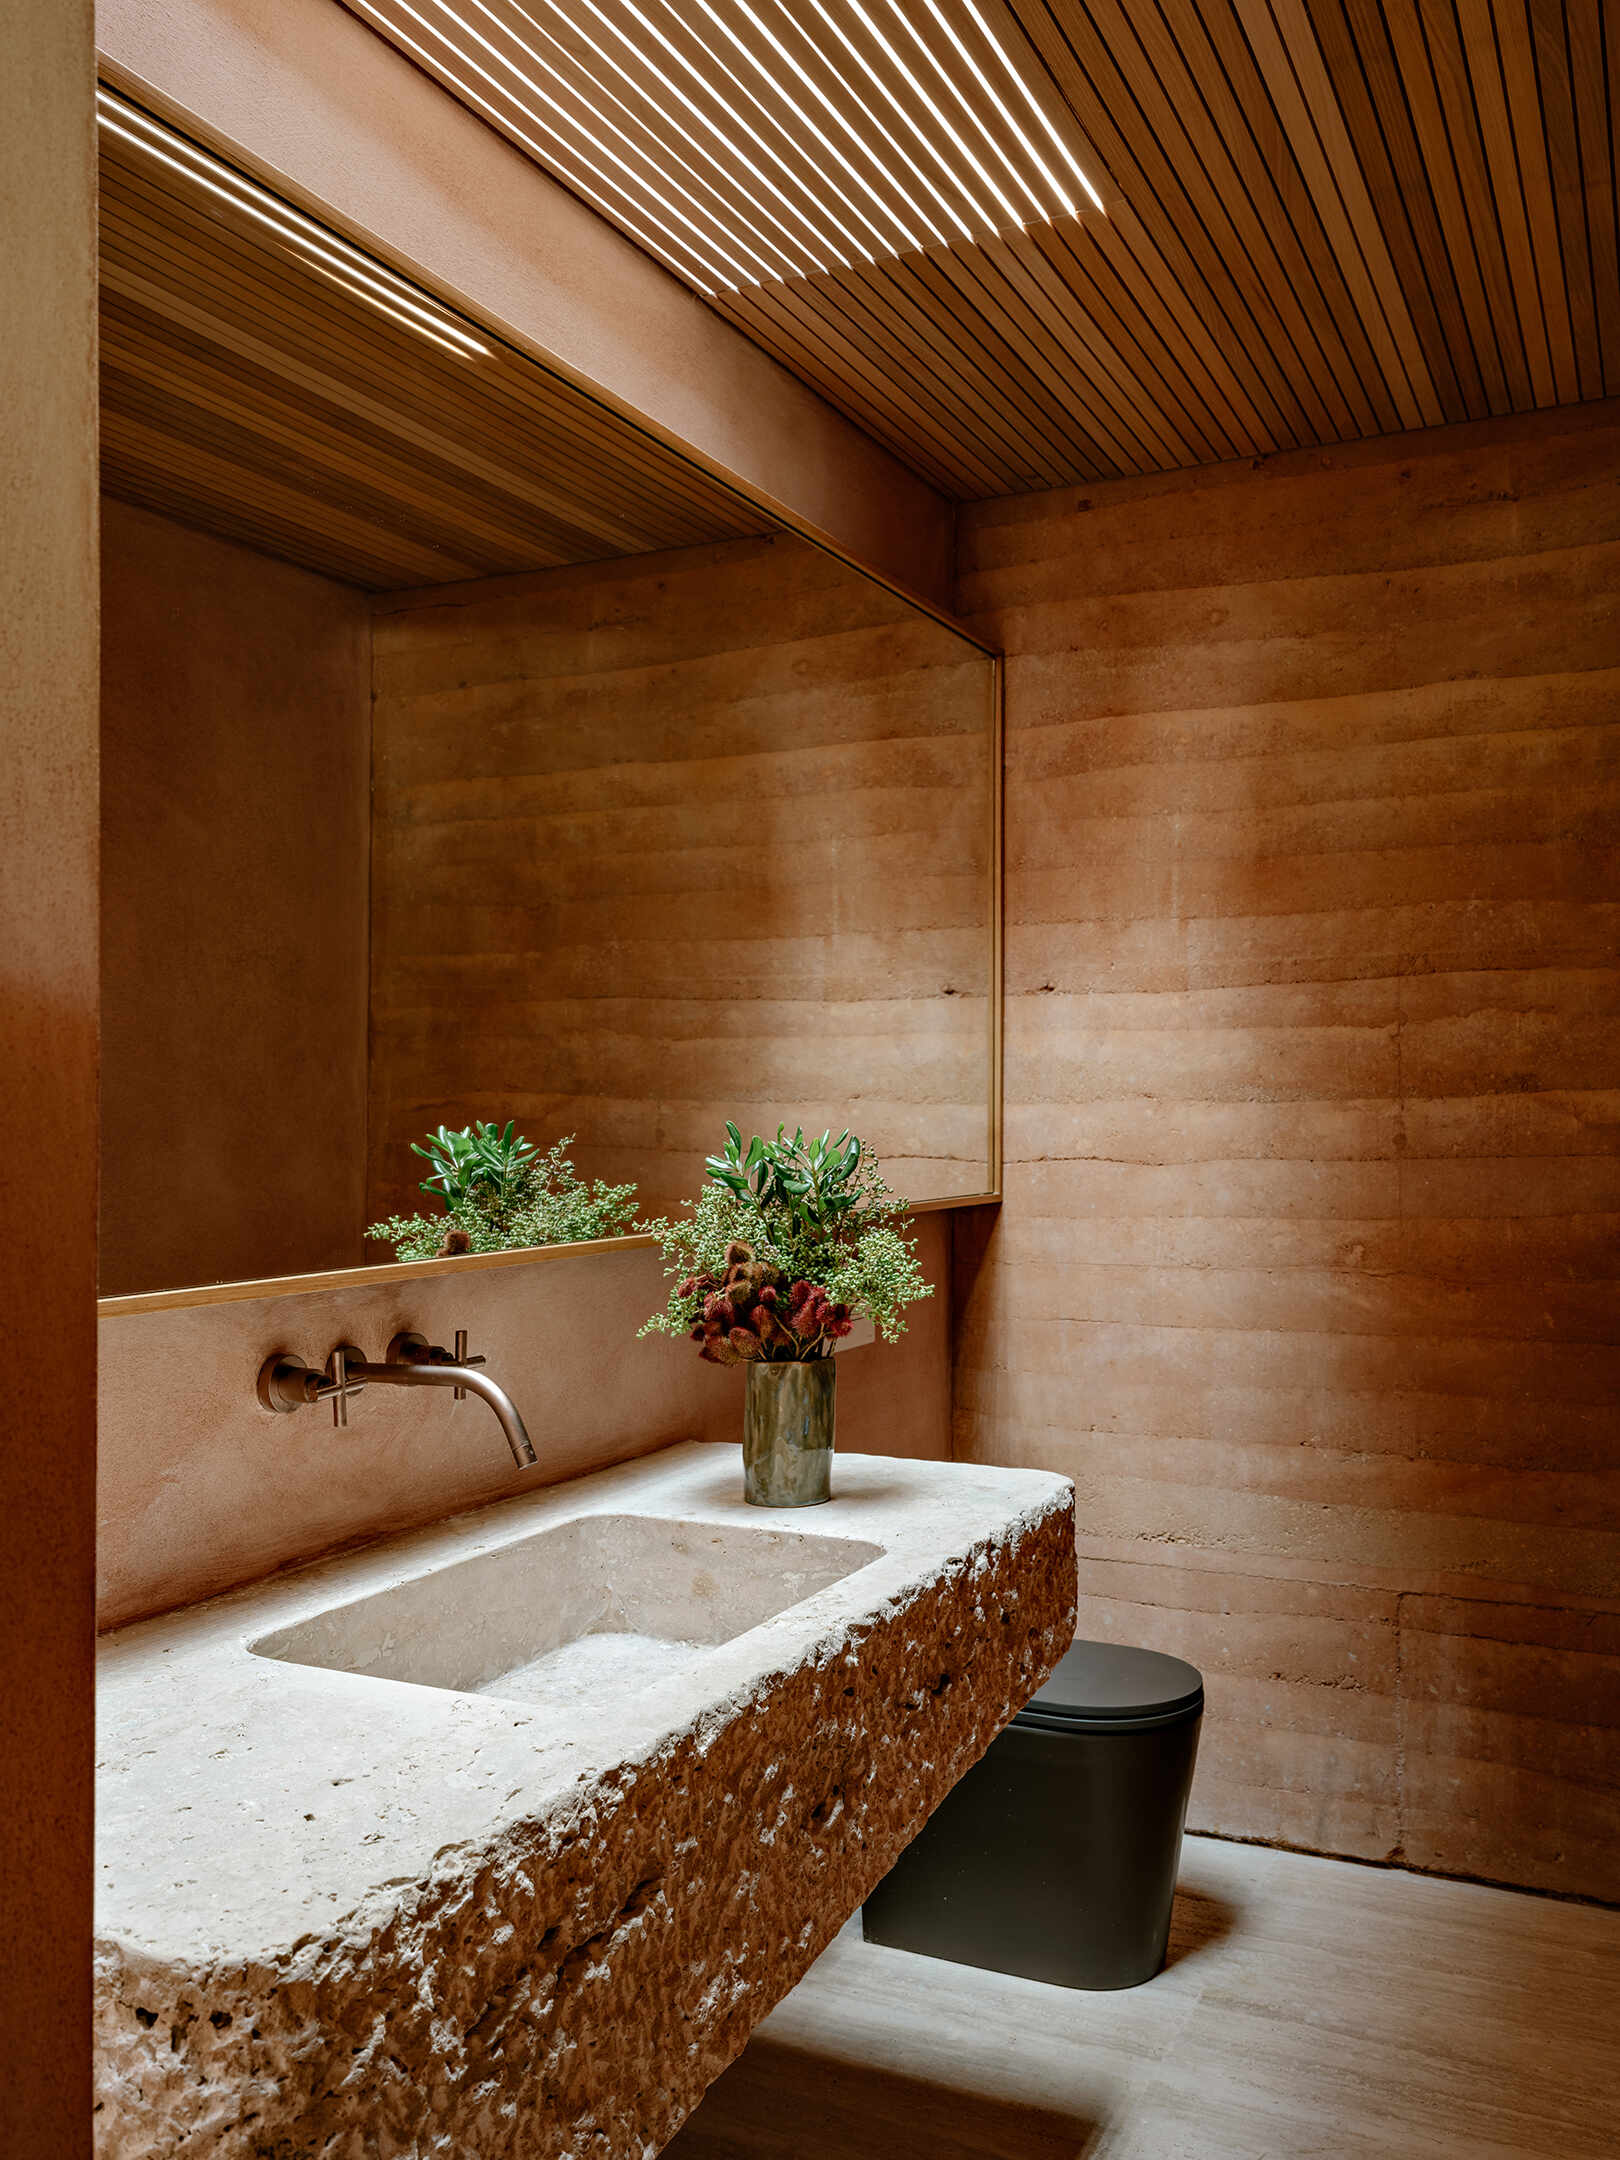
A guest bathroom rich in natural texture
The guest bathroom embraces the same natural material palette found throughout the home, with rammed earth walls and a timber-lined ceiling creating a warm, cocoon-like atmosphere. A skylight filters daylight through the slatted ceiling, allowing soft light to move across the textured earth walls and reveal their layered character throughout the day.
A sculptural stone vanity becomes the room’s centerpiece, its rugged edges contrasting with the clean-lined mirror and wall-mounted tapware above.
From the textured facade to the organic pool and warm interiors, every part of the project reflects the same architectural vision. The result is a home that celebrates natural materials, generous spaces, and a layout designed to make the most of its unique setting.