Photography by Joe Fletcher
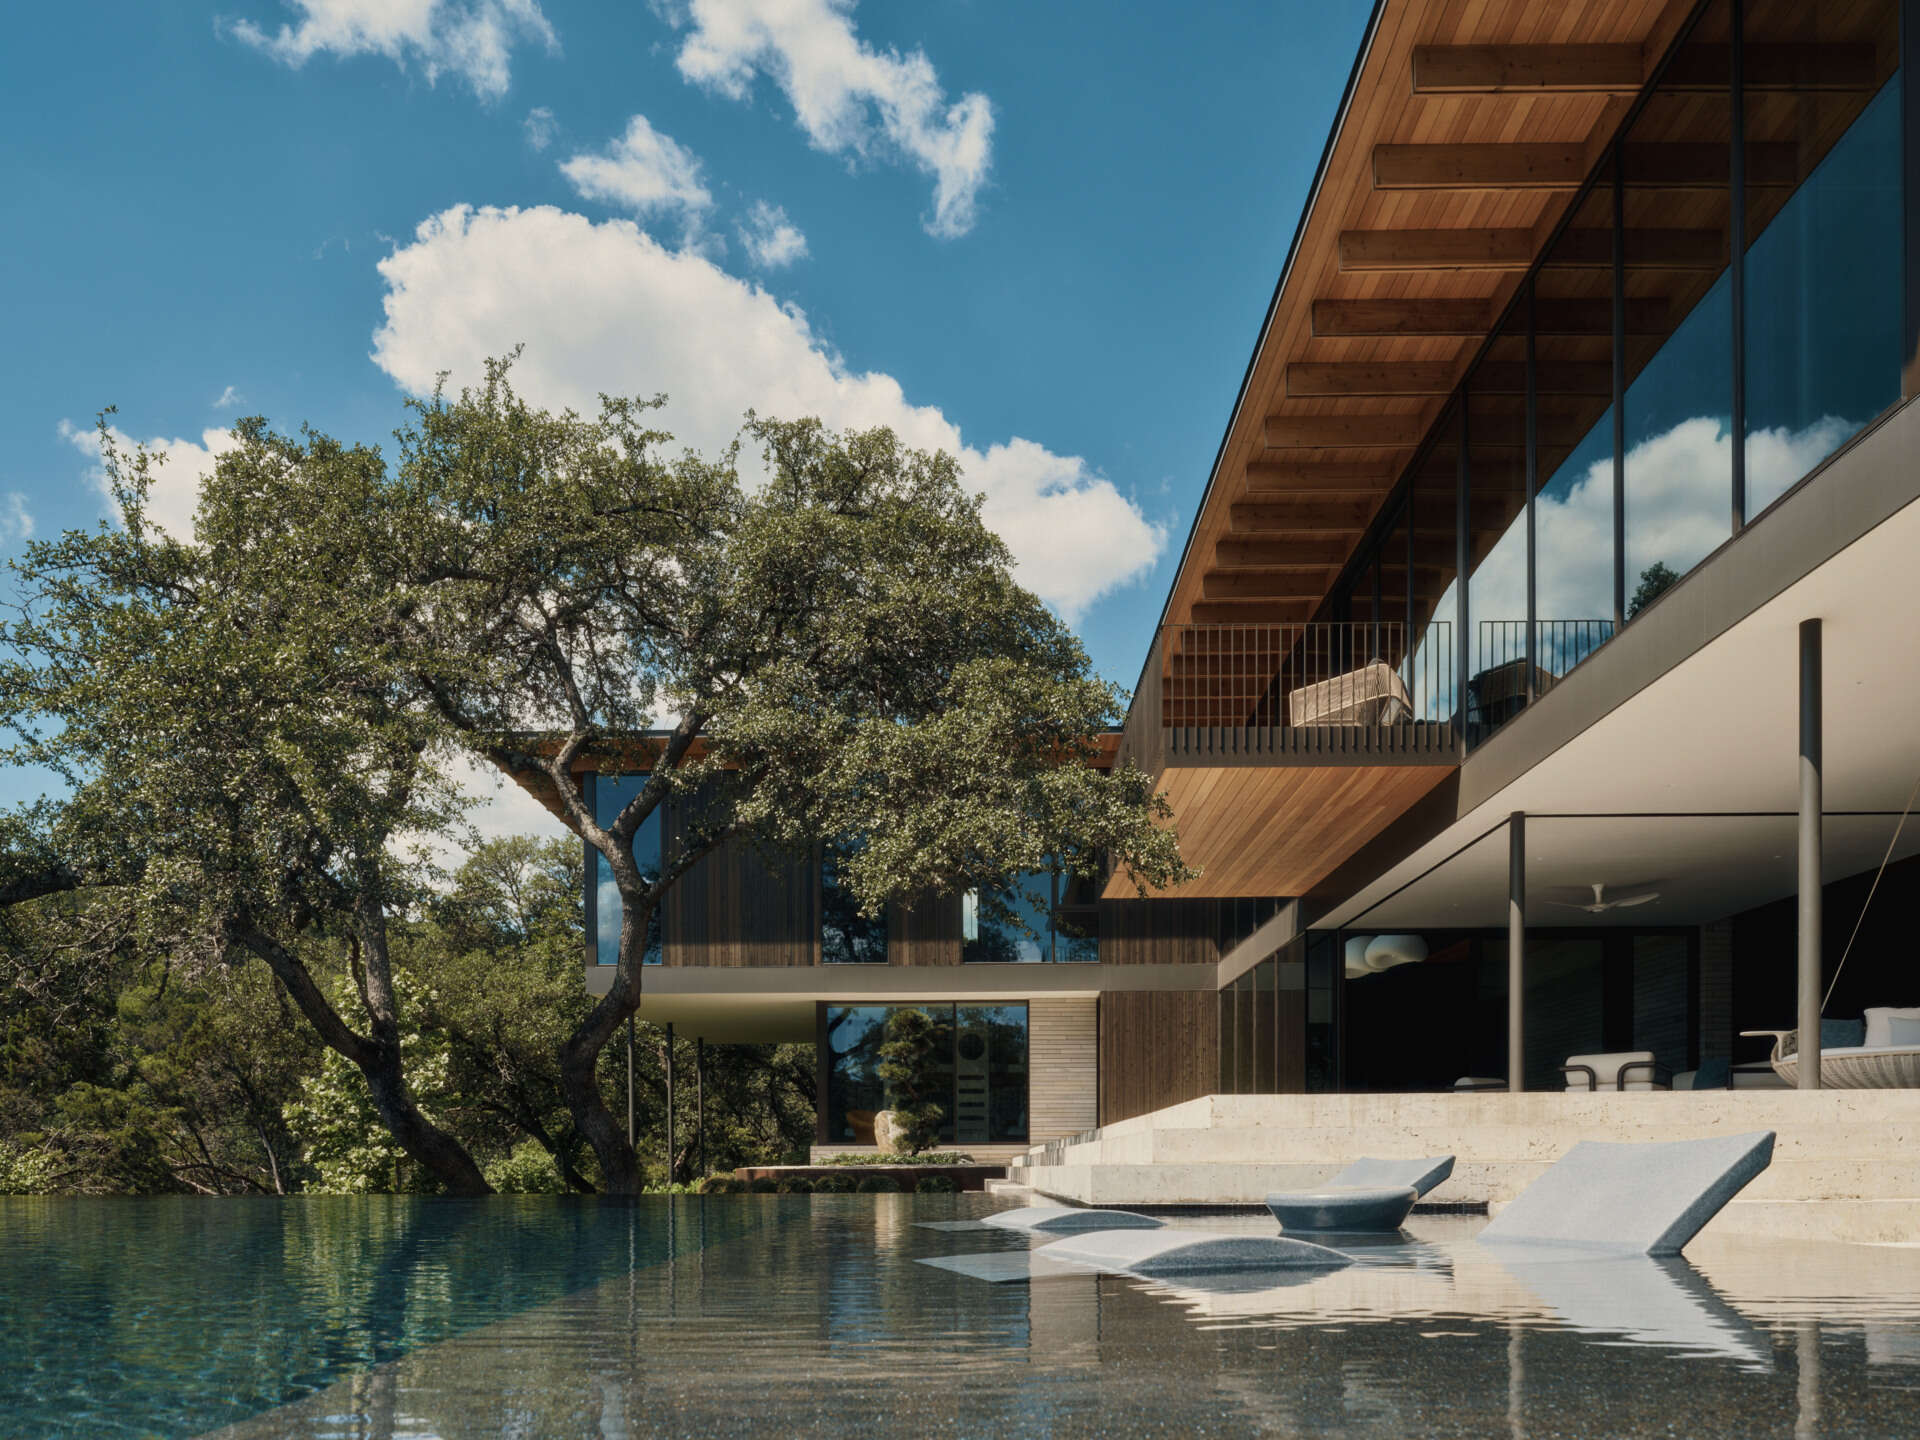
Perched on a limestone bluff overlooking the Texas Hill Country and the Austin skyline, Terrace Mountain Residence by A Parallel Architecture transforms a challenging site into a home that feels both secure and open. Instead of forcing the building onto the steep terrain, the design follows the land, using the natural topography to shape every level of the house.
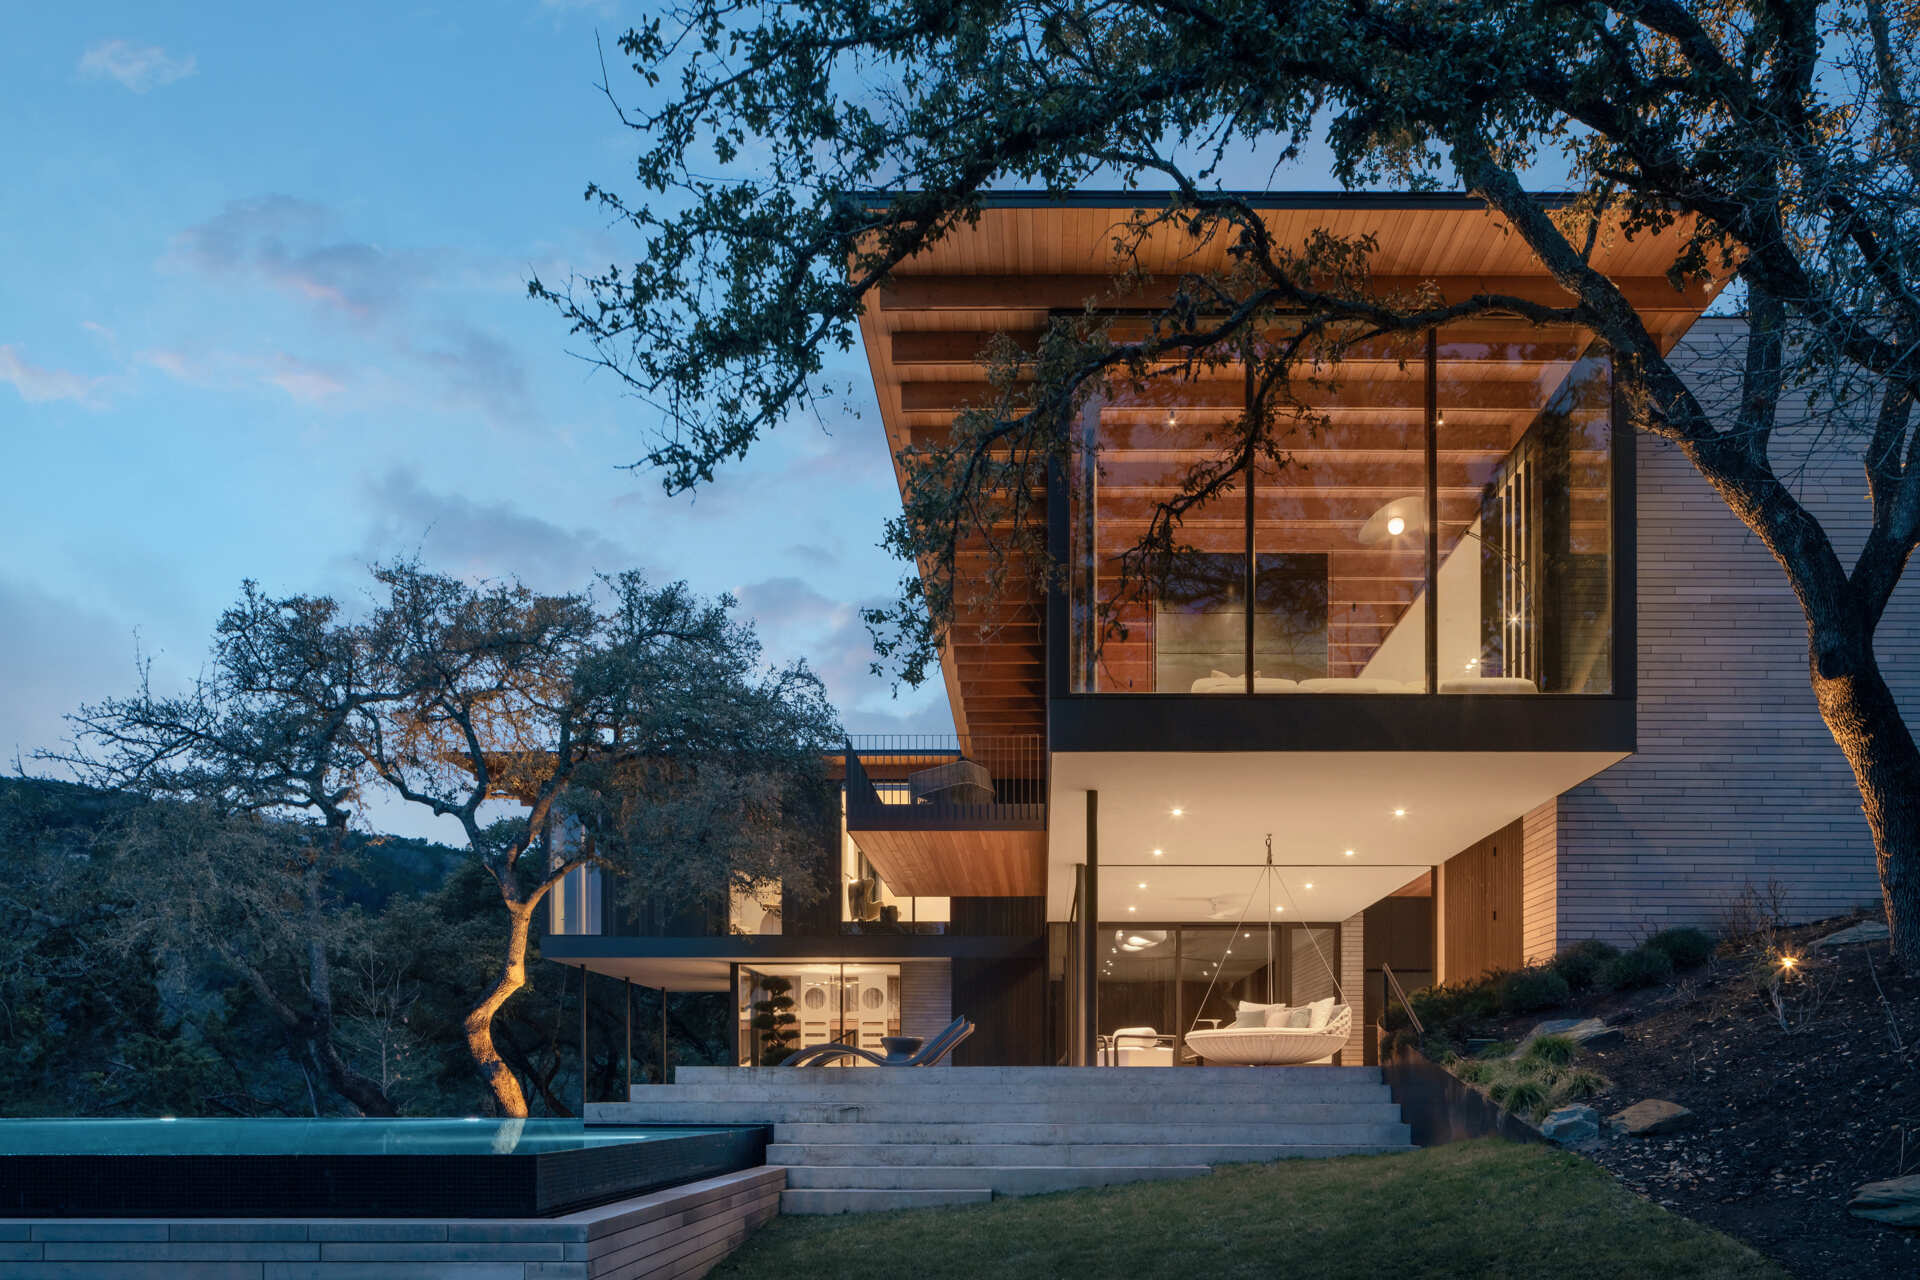
The residence is organized as two distinct architectural forms. A solid base of limestone and concrete is built into the hillside, while a lighter timber-and-glass pavilion projects outward on a steel frame.
A quiet arrival through the landscape
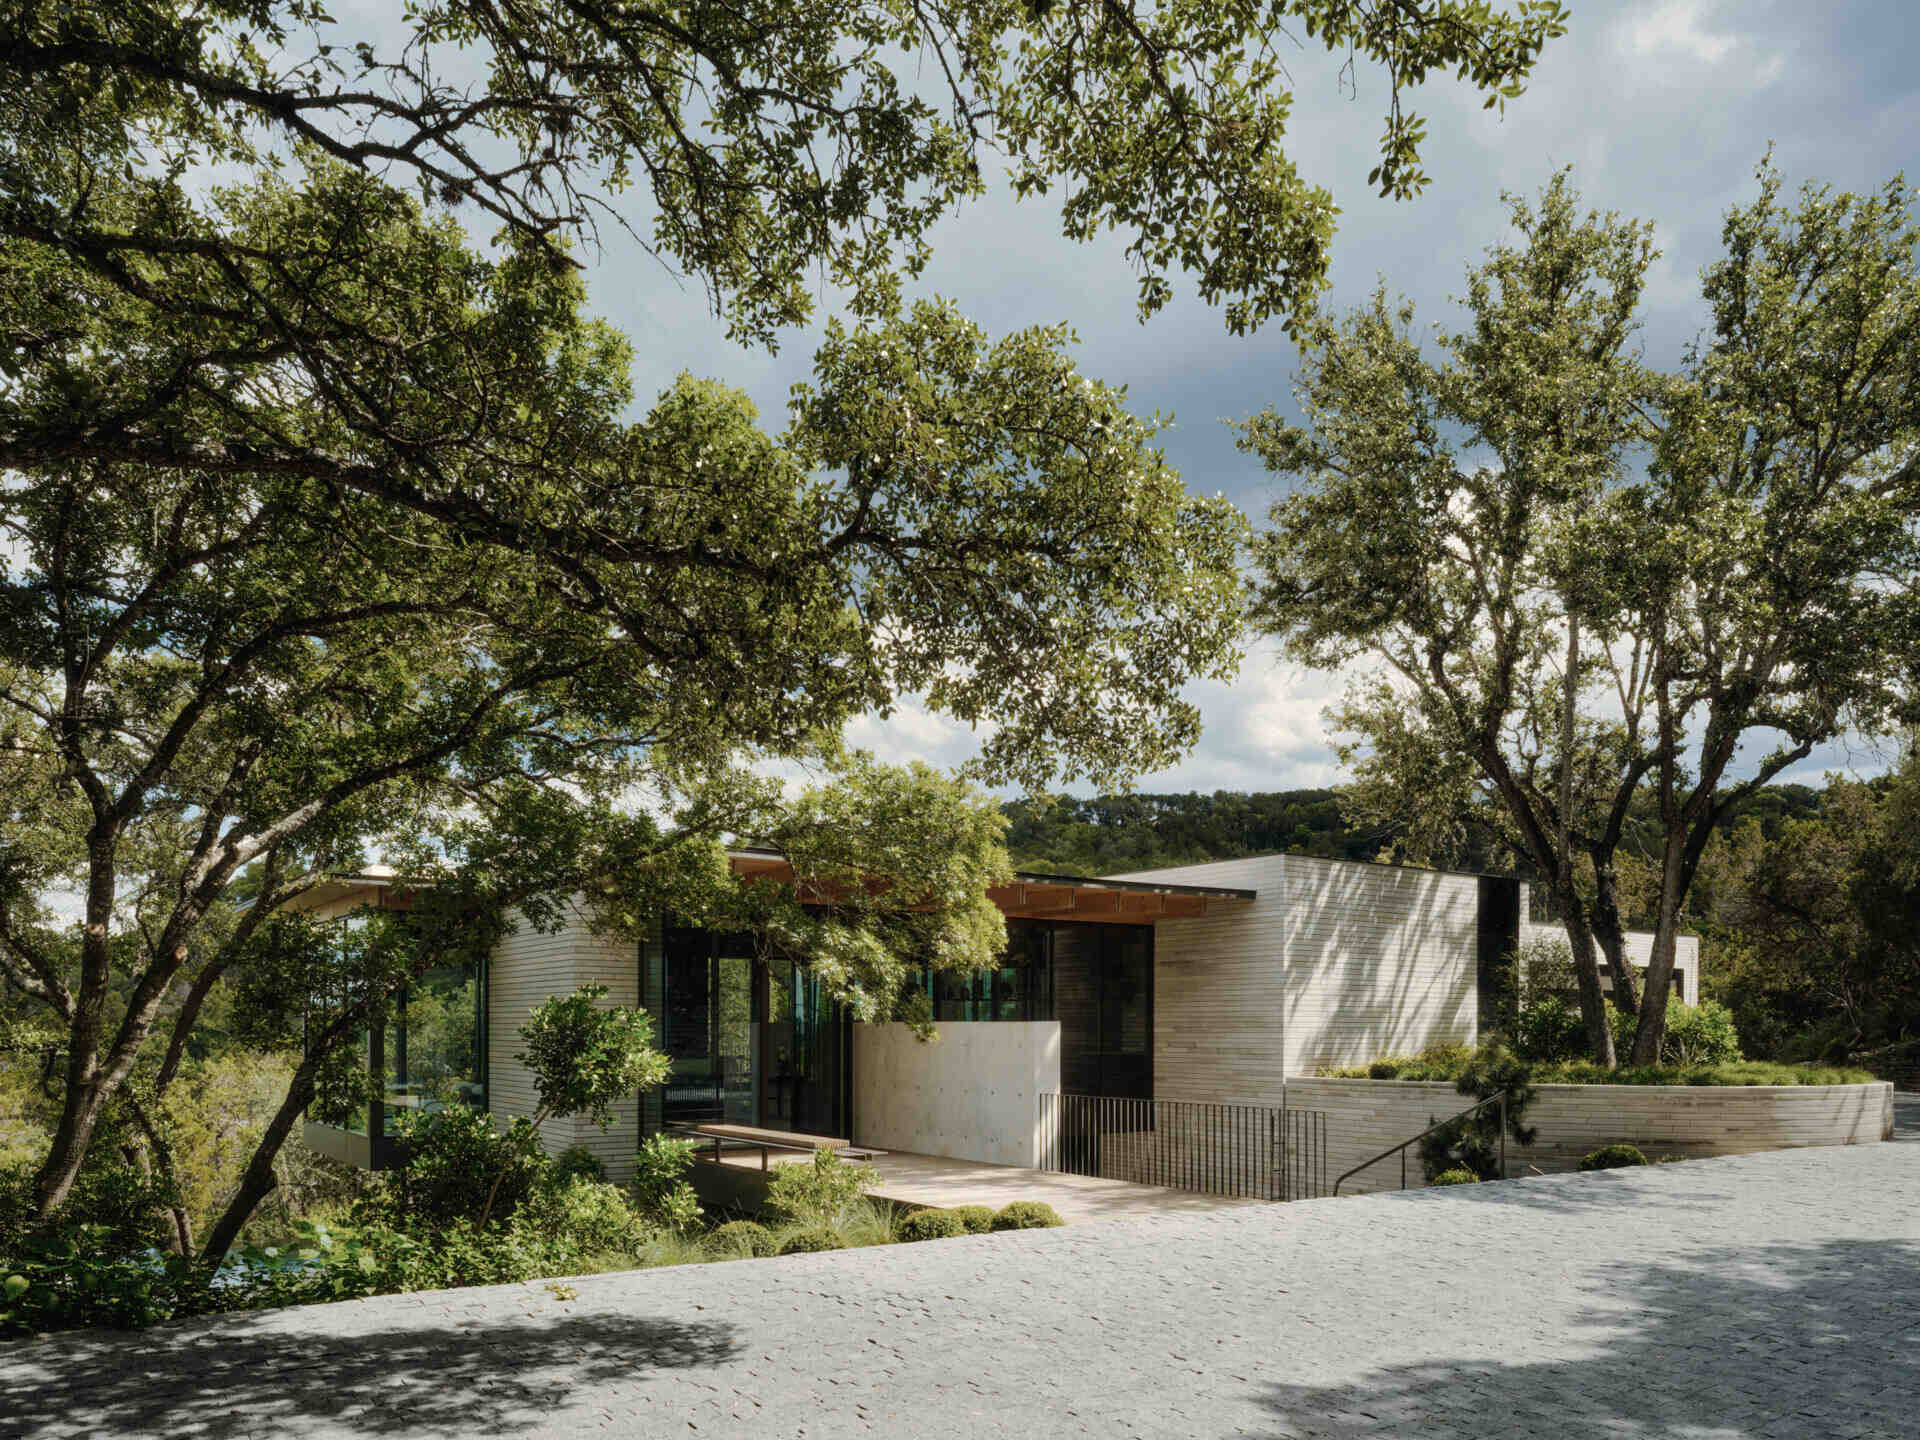
The experience begins with native planting terraces stepping down the hillside, stabilizing the slope while introducing visitors to the site’s natural character. Drought-tolerant vegetation softens the surrounding rock, allowing the architecture to emerge gradually from the landscape.
Photography by Joe Fletcher
Crossing a bridge into the home
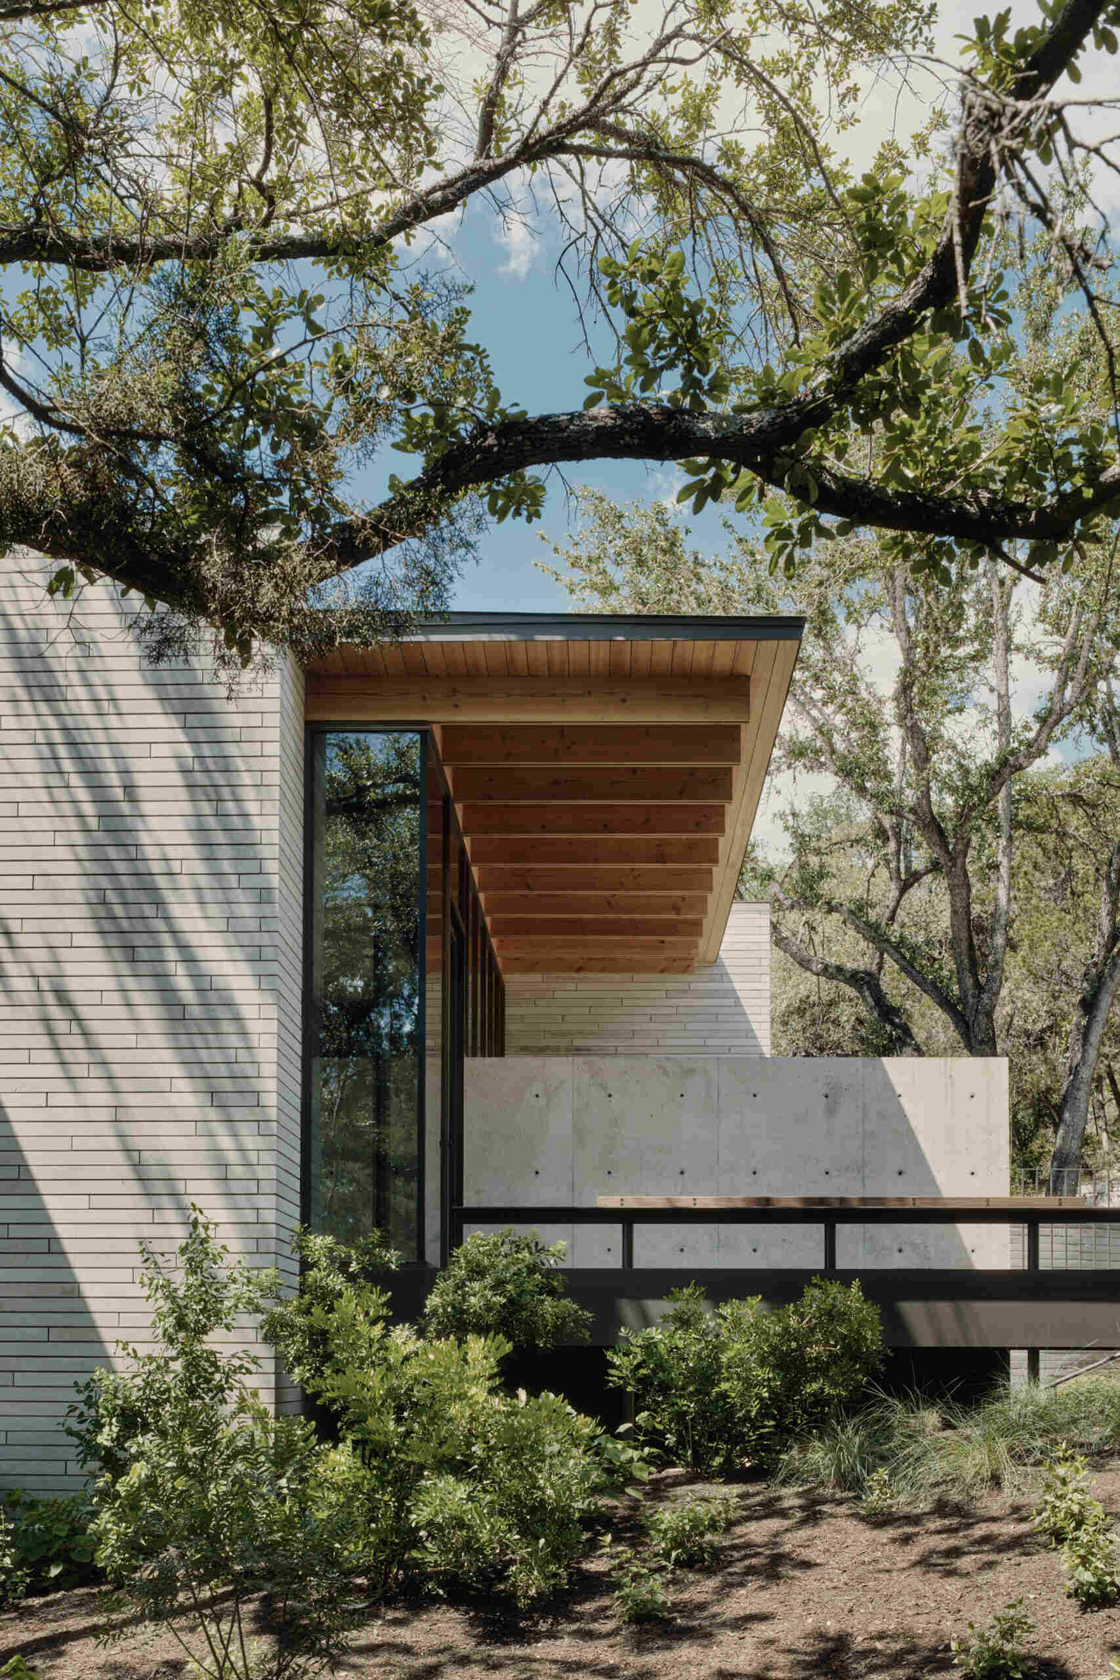
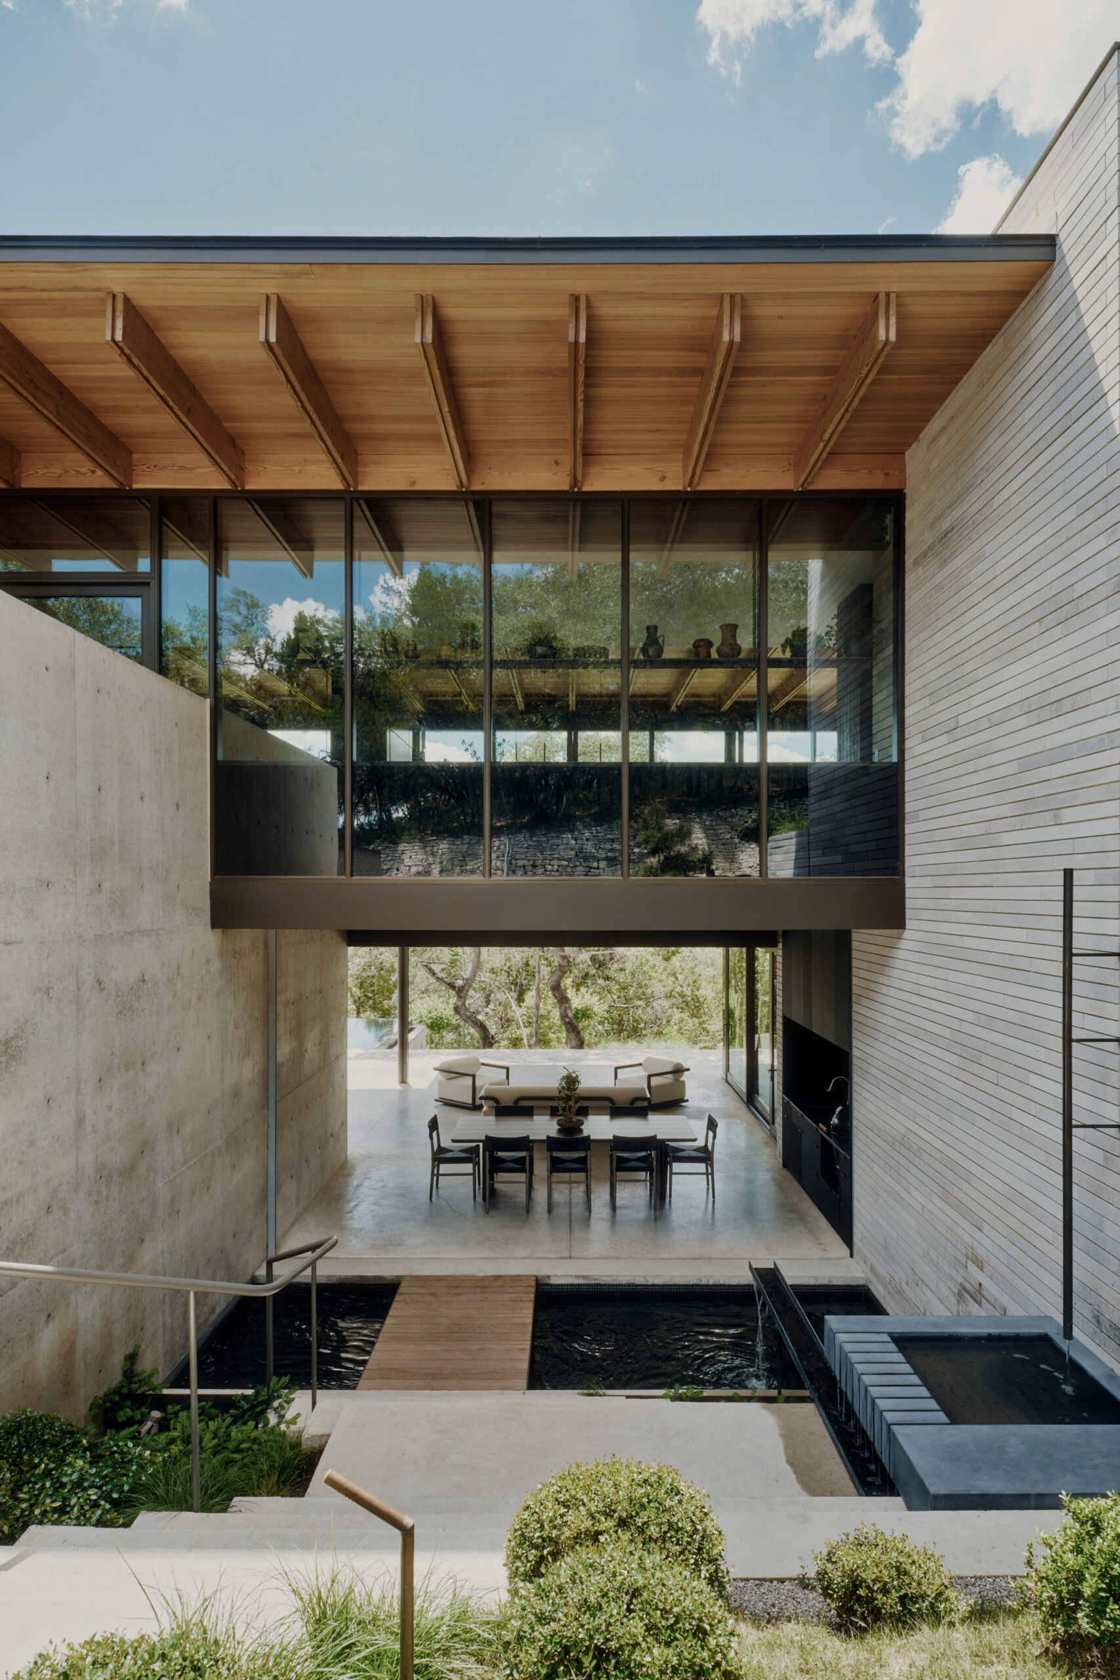
A pedestrian bridge provides the main approach to the residence, carrying visitors above the planted terraces before reaching the entrance. The crossing creates a memorable transition, separating the outside world from the interior while offering elevated views across the surrounding landscape.
Photography by Joe Fletcher
Photography by Chase Daniel
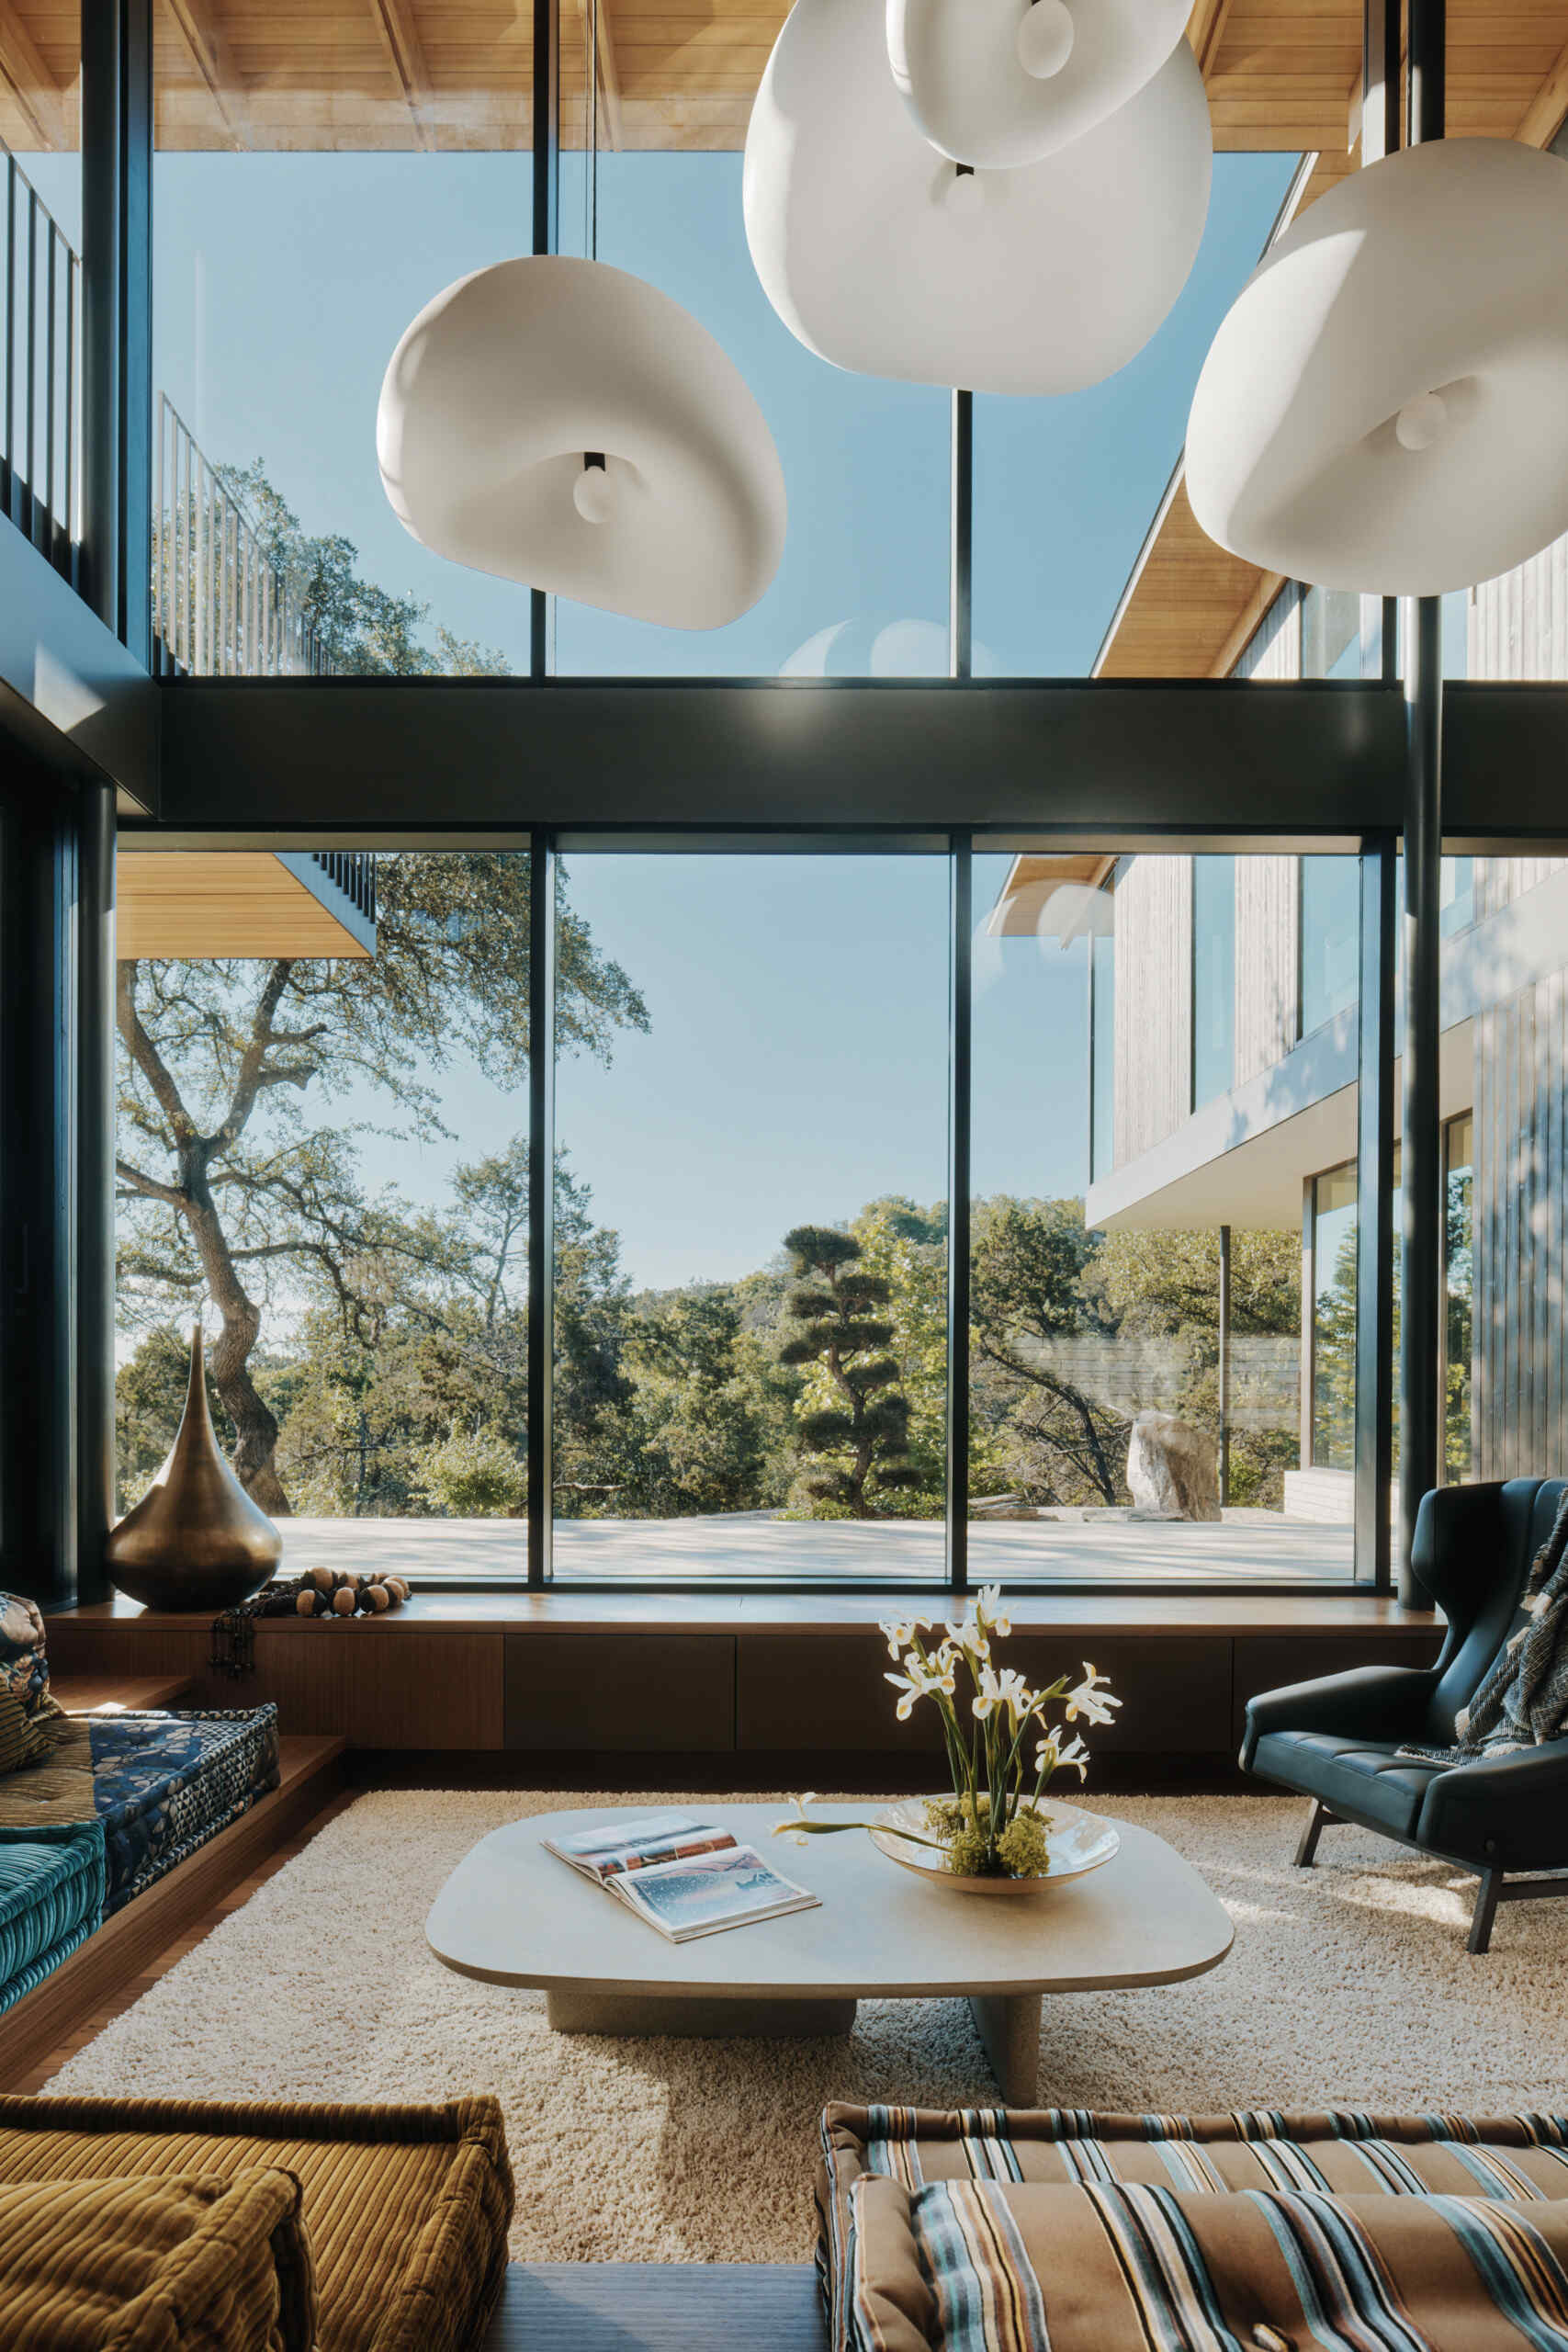
A living room suspended above the landscape
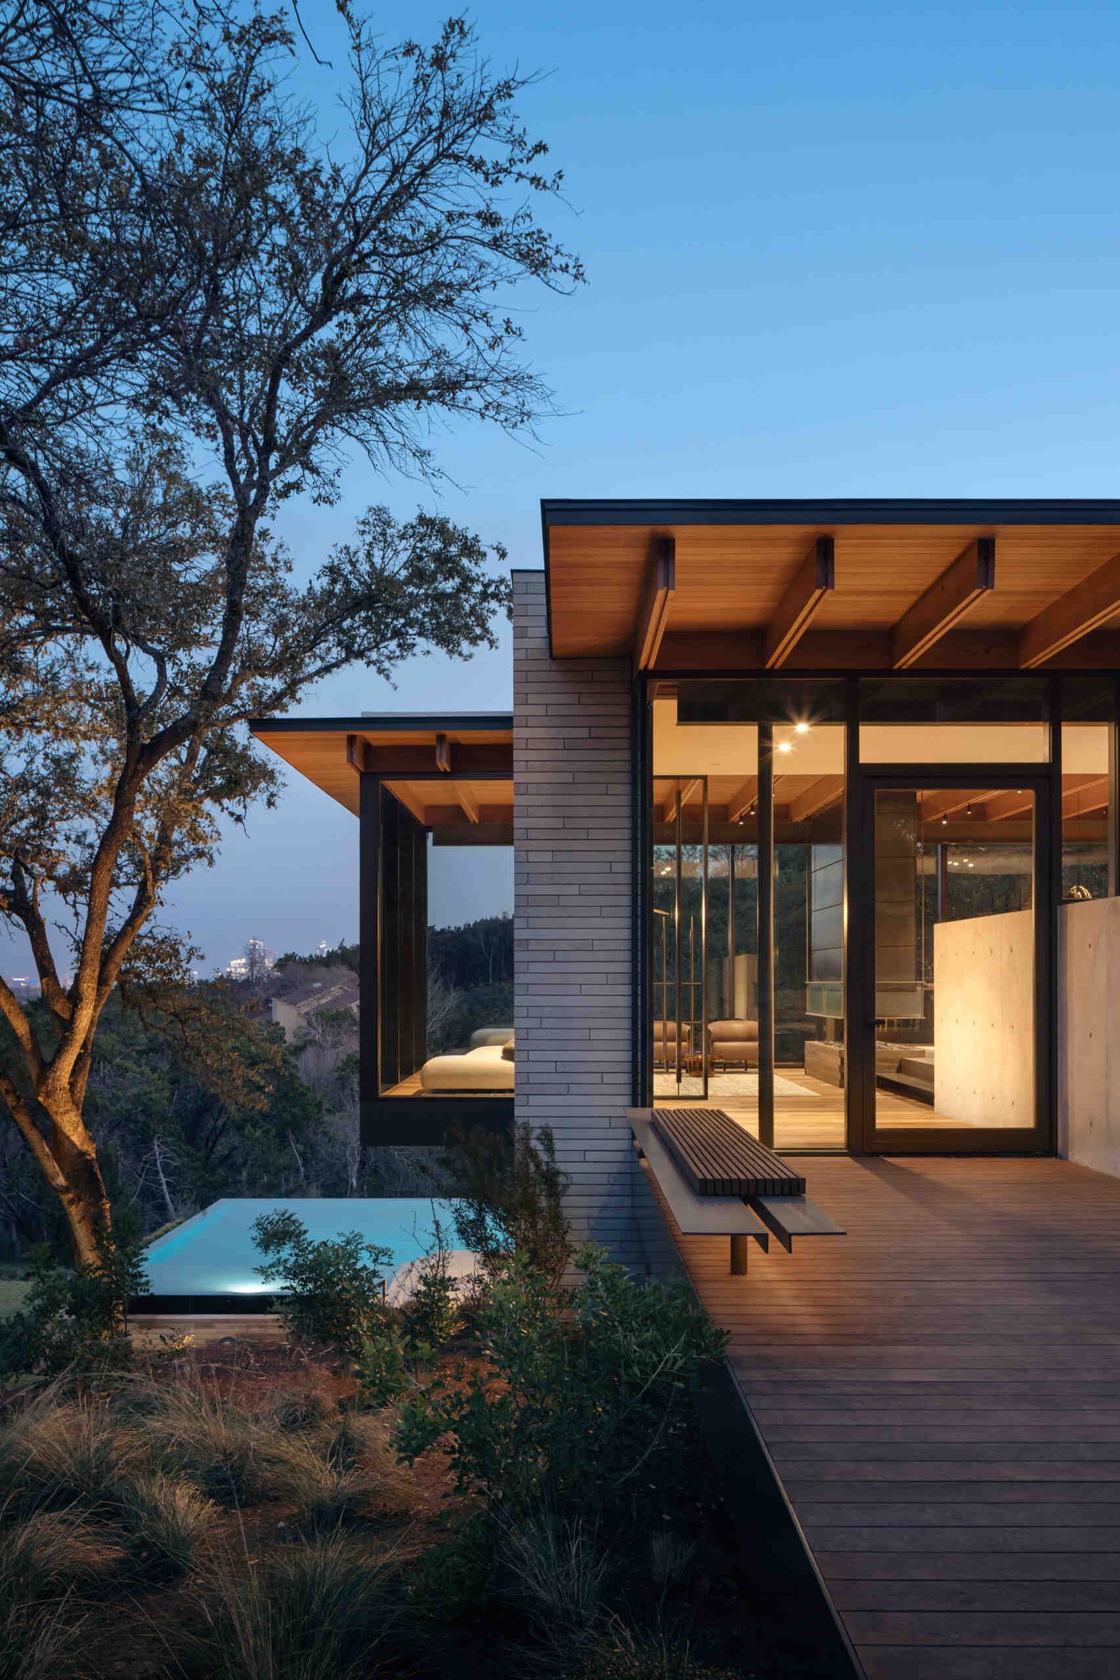
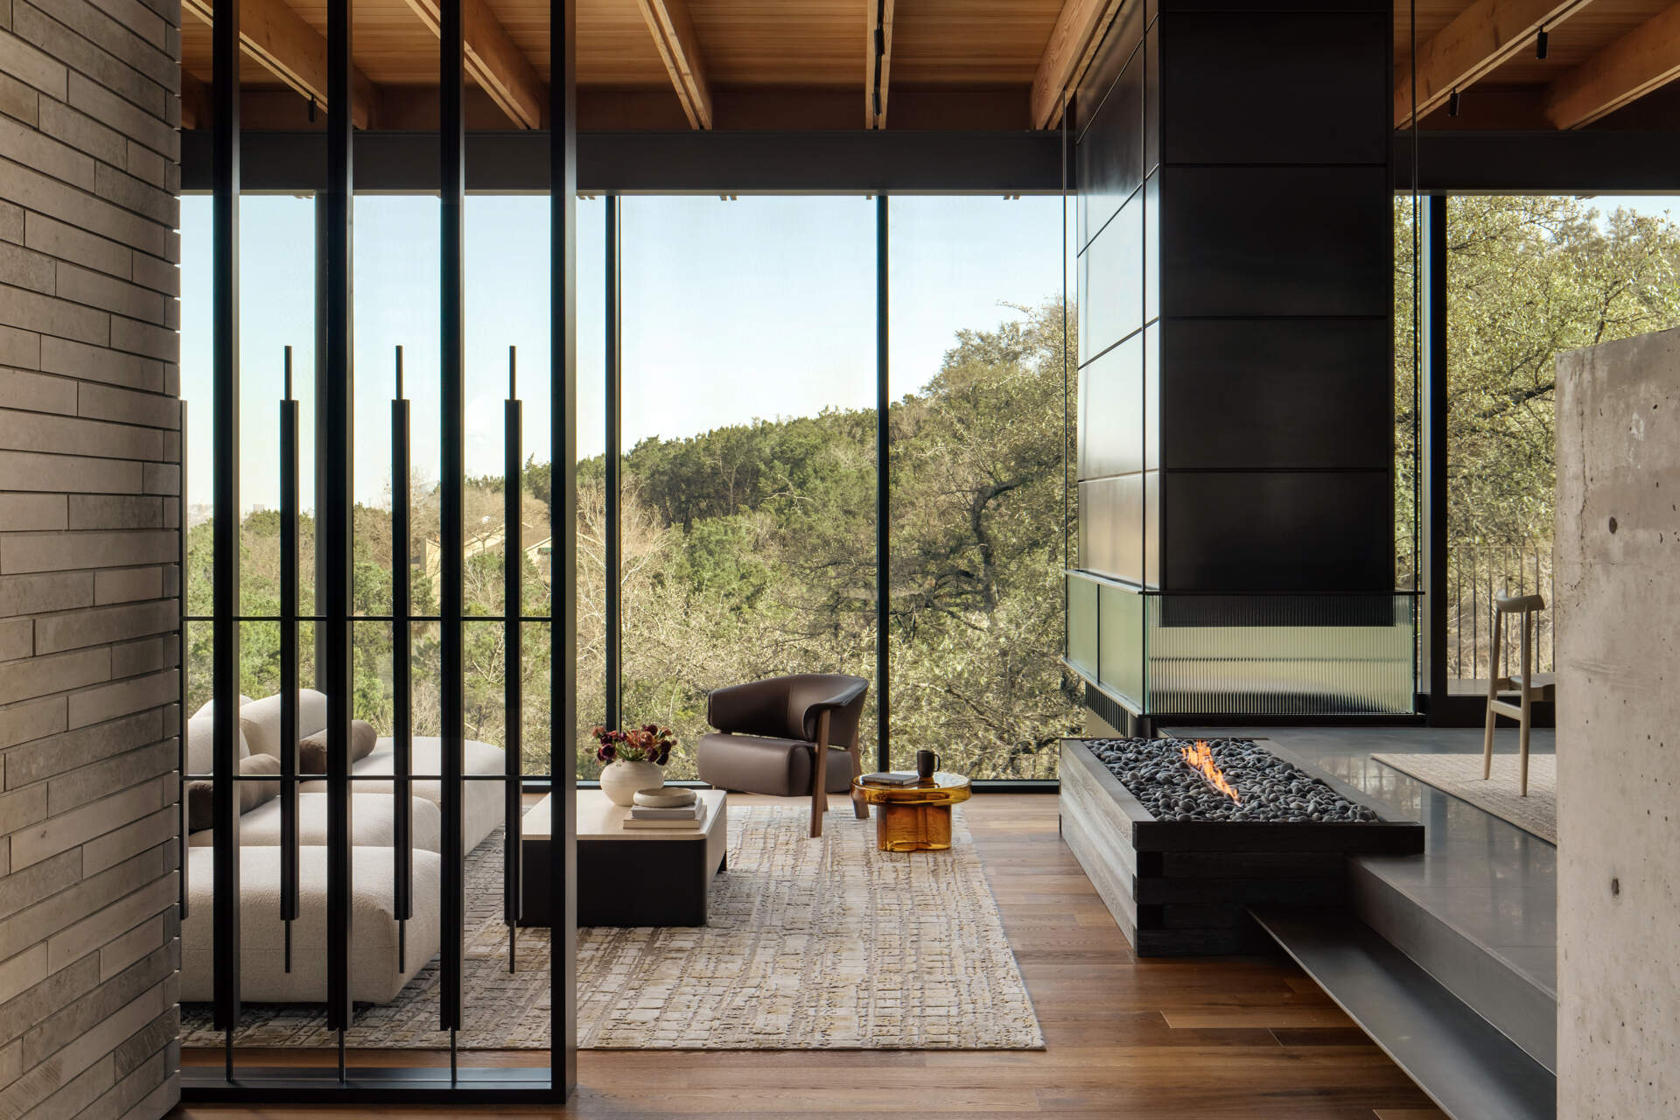
The main living pavilion opens almost entirely toward the east, filling the interior with natural light and uninterrupted views across the Texas Hill Country. Extensive glazing gives the room an incredible sense of openness while roof overhangs help shield the space from harsh summer sun.
An Irori-inspired hearth sits within the glazed pavilion, serving as both a gathering place and a substantial architectural element. Positioned within the structure itself, it provides warmth while visually anchoring the expansive open-plan living area.
Photography by Chase Daniel
Dining with the Austin skyline beyond
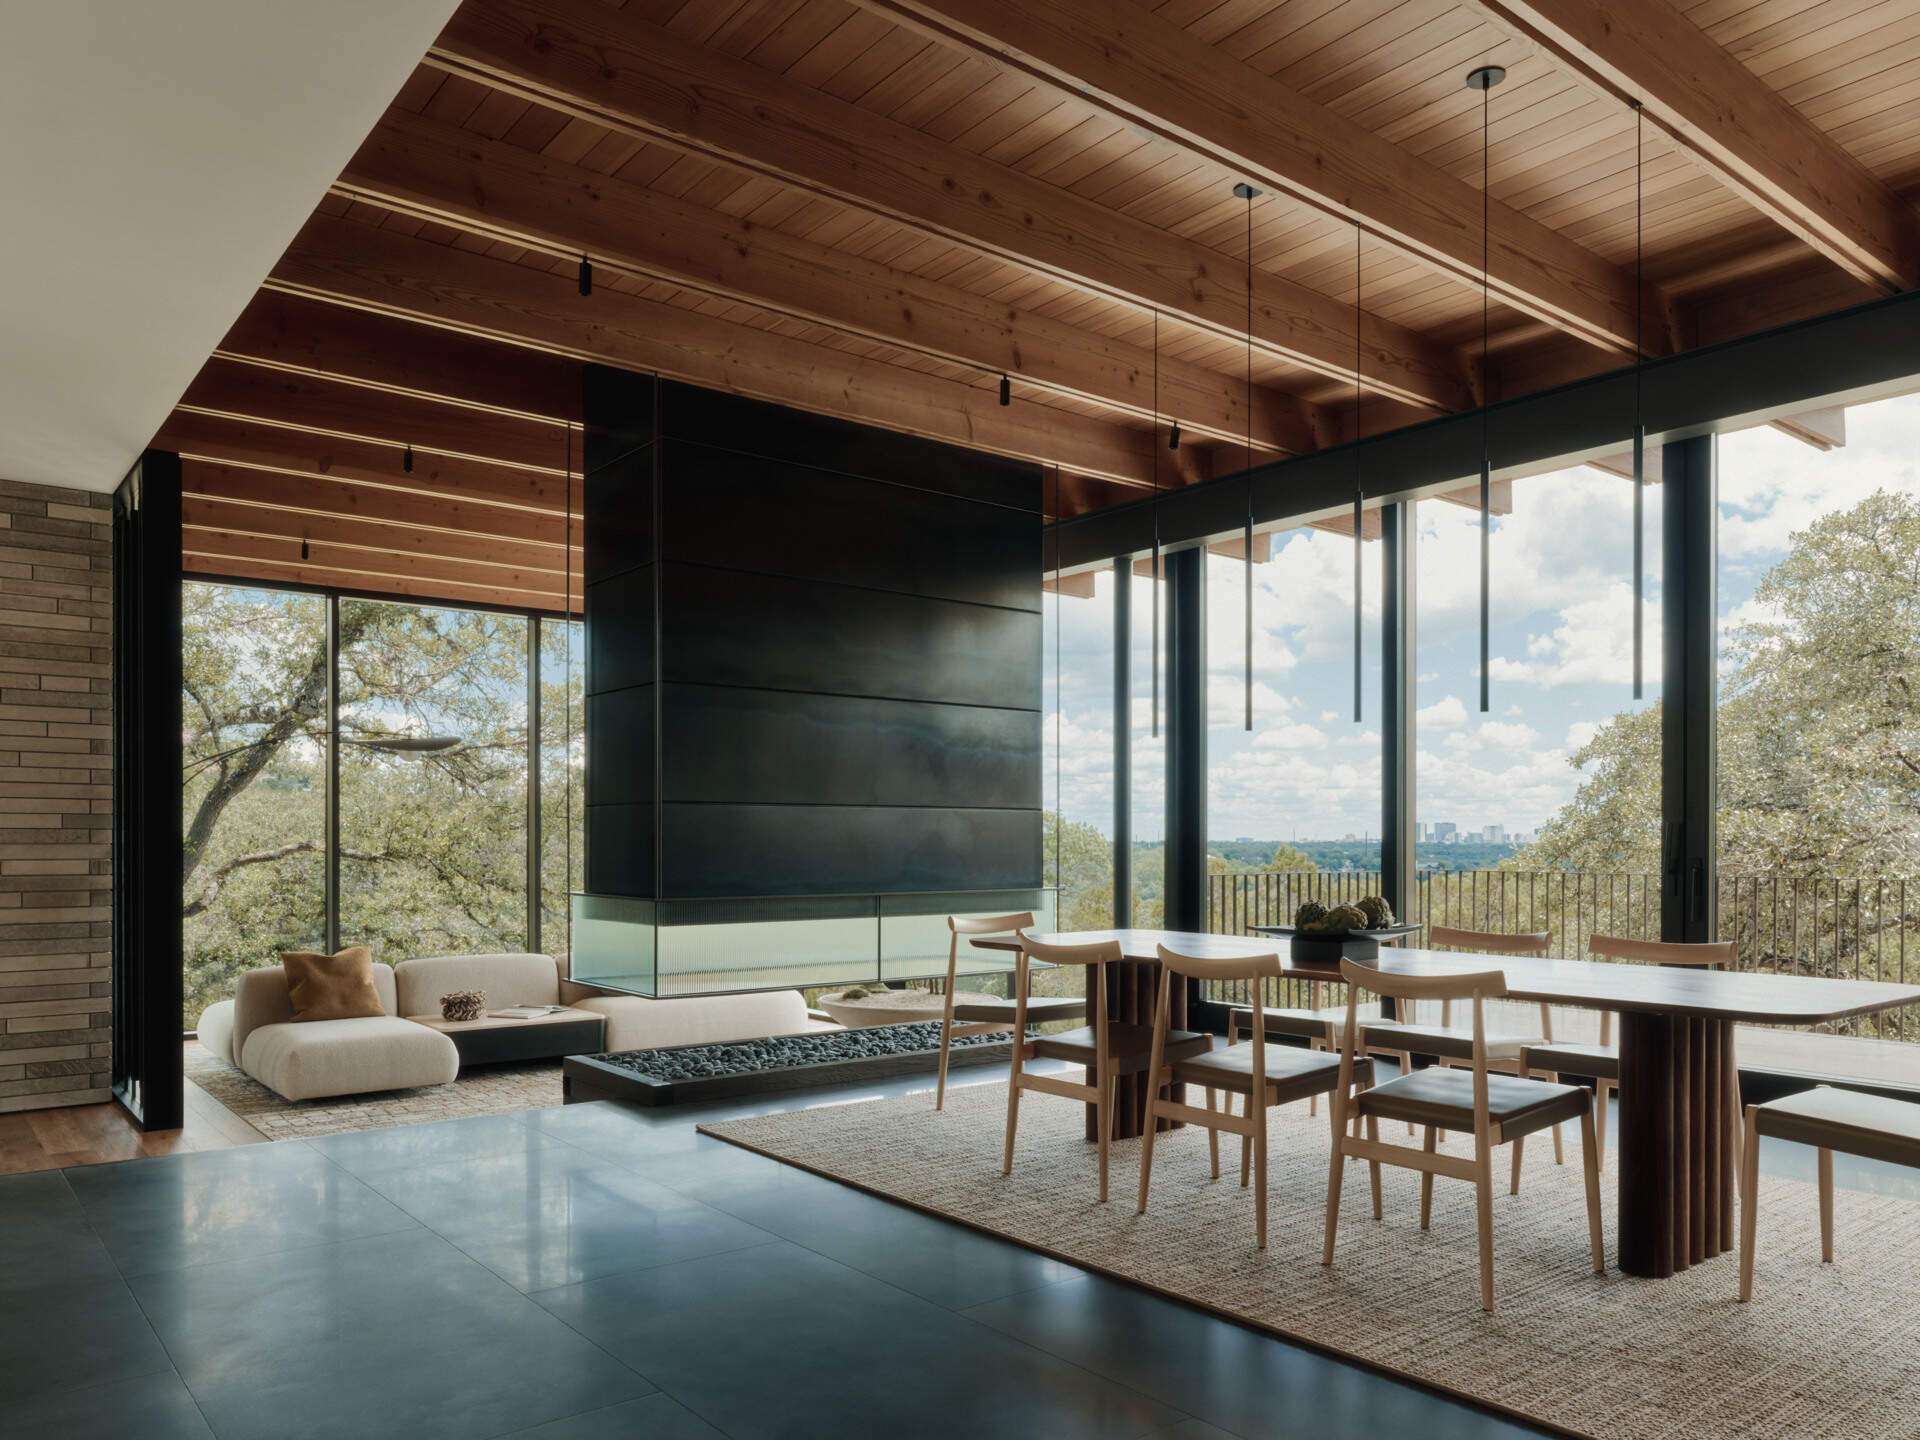
The dining space continues the openness established in the living room, sharing the same expansive outlook across the landscape. Positioned within the cantilevered pavilion, every meal is accompanied by long-distance views stretching toward Austin.
Natural materials remain consistent throughout, with warm walnut millwork balancing the lighter limewashed plaster walls and generous glazing. The restrained palette allows the scenery outside to remain the center of attention.
Photography by Joe Fletcher
A kitchen built around simplicity
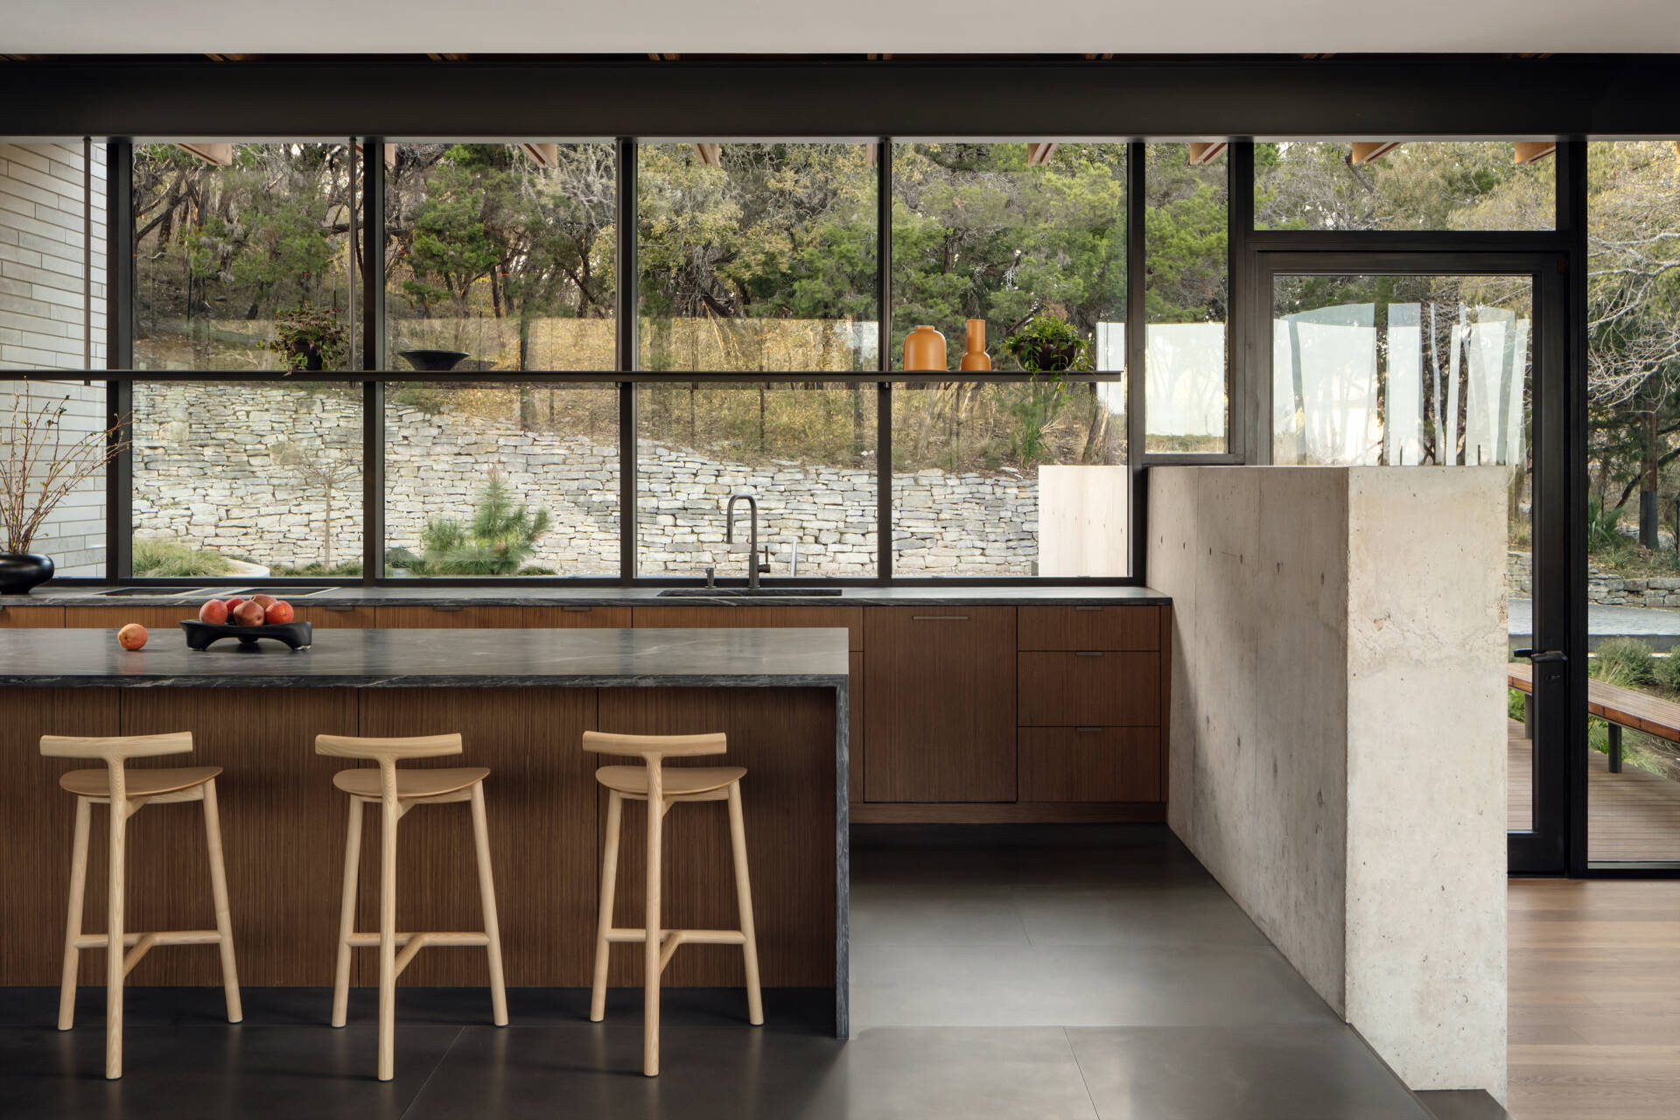
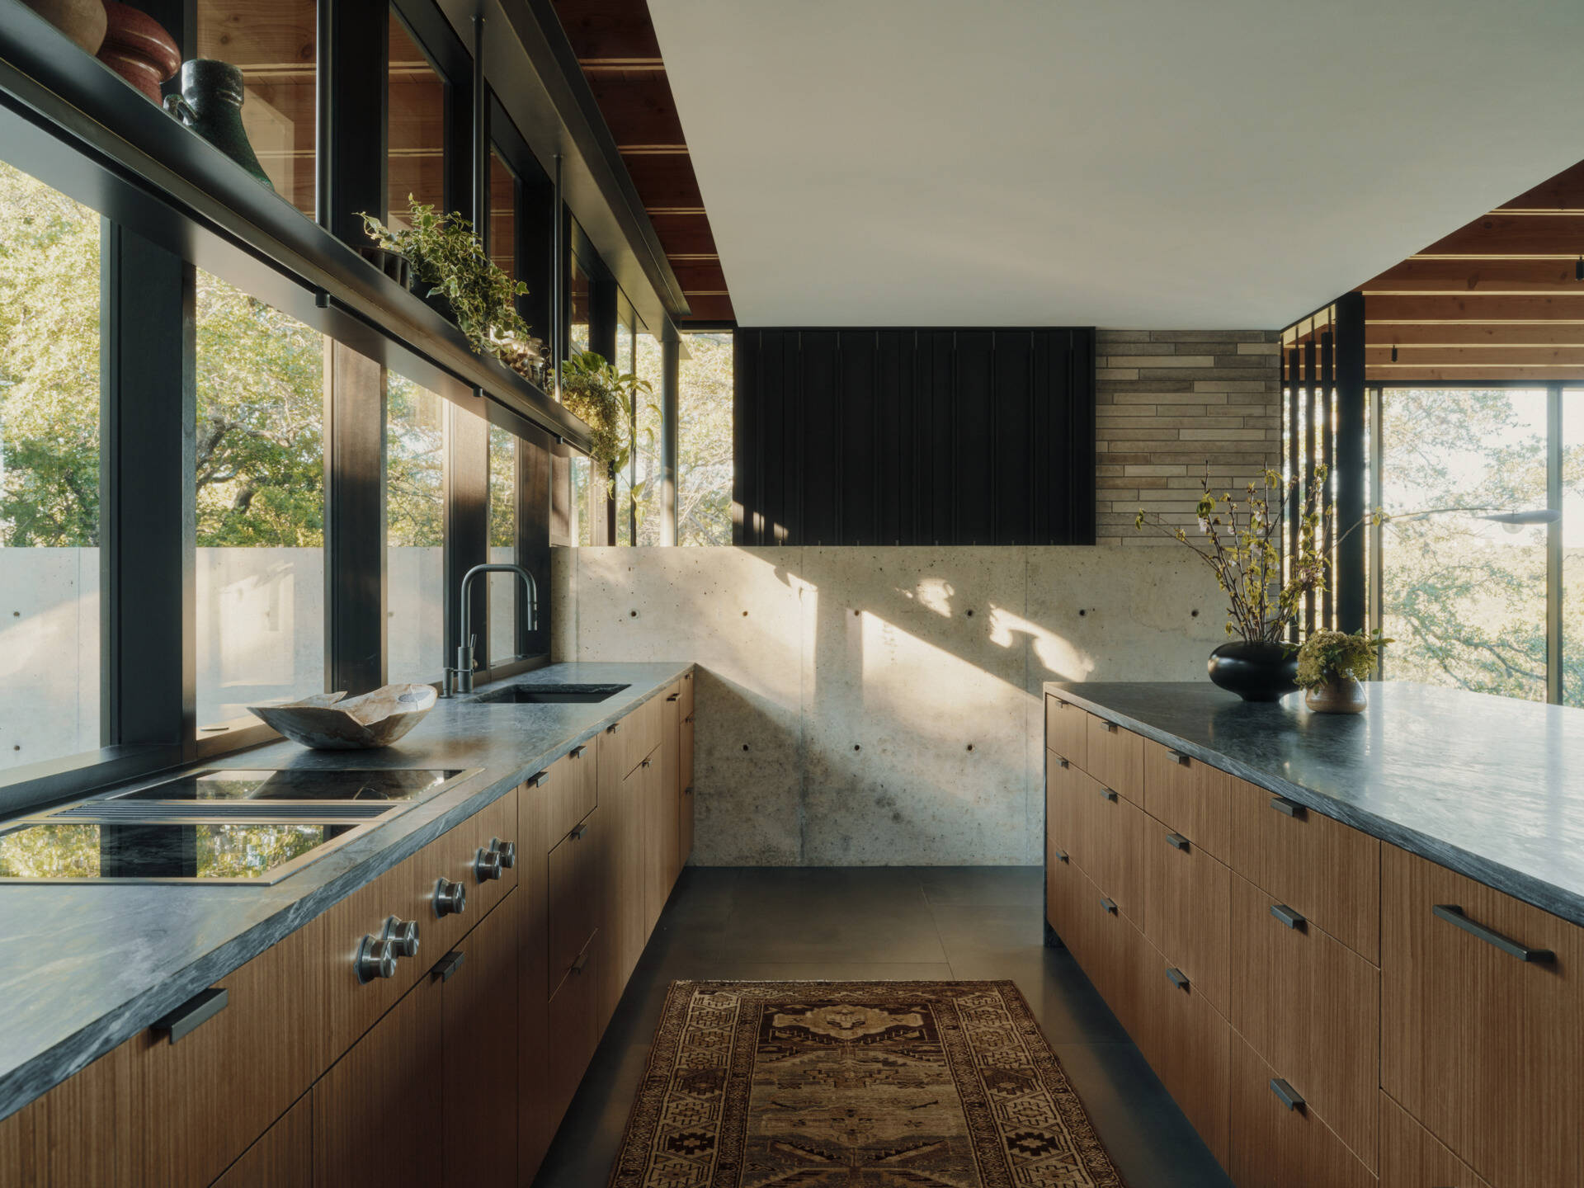
The kitchen follows the home’s straightforward architectural language, combining robust materials with clean detailing. Walnut cabinetry introduces warmth while durable stone surfaces reflect the structural honesty found throughout the residence.
Its open connection to the dining and living spaces allows cooking and entertaining to happen naturally, while uninterrupted sightlines maintain a strong visual relationship with the surrounding landscape.
Photography by Chase Daniel
Photography by Joe Fletcher
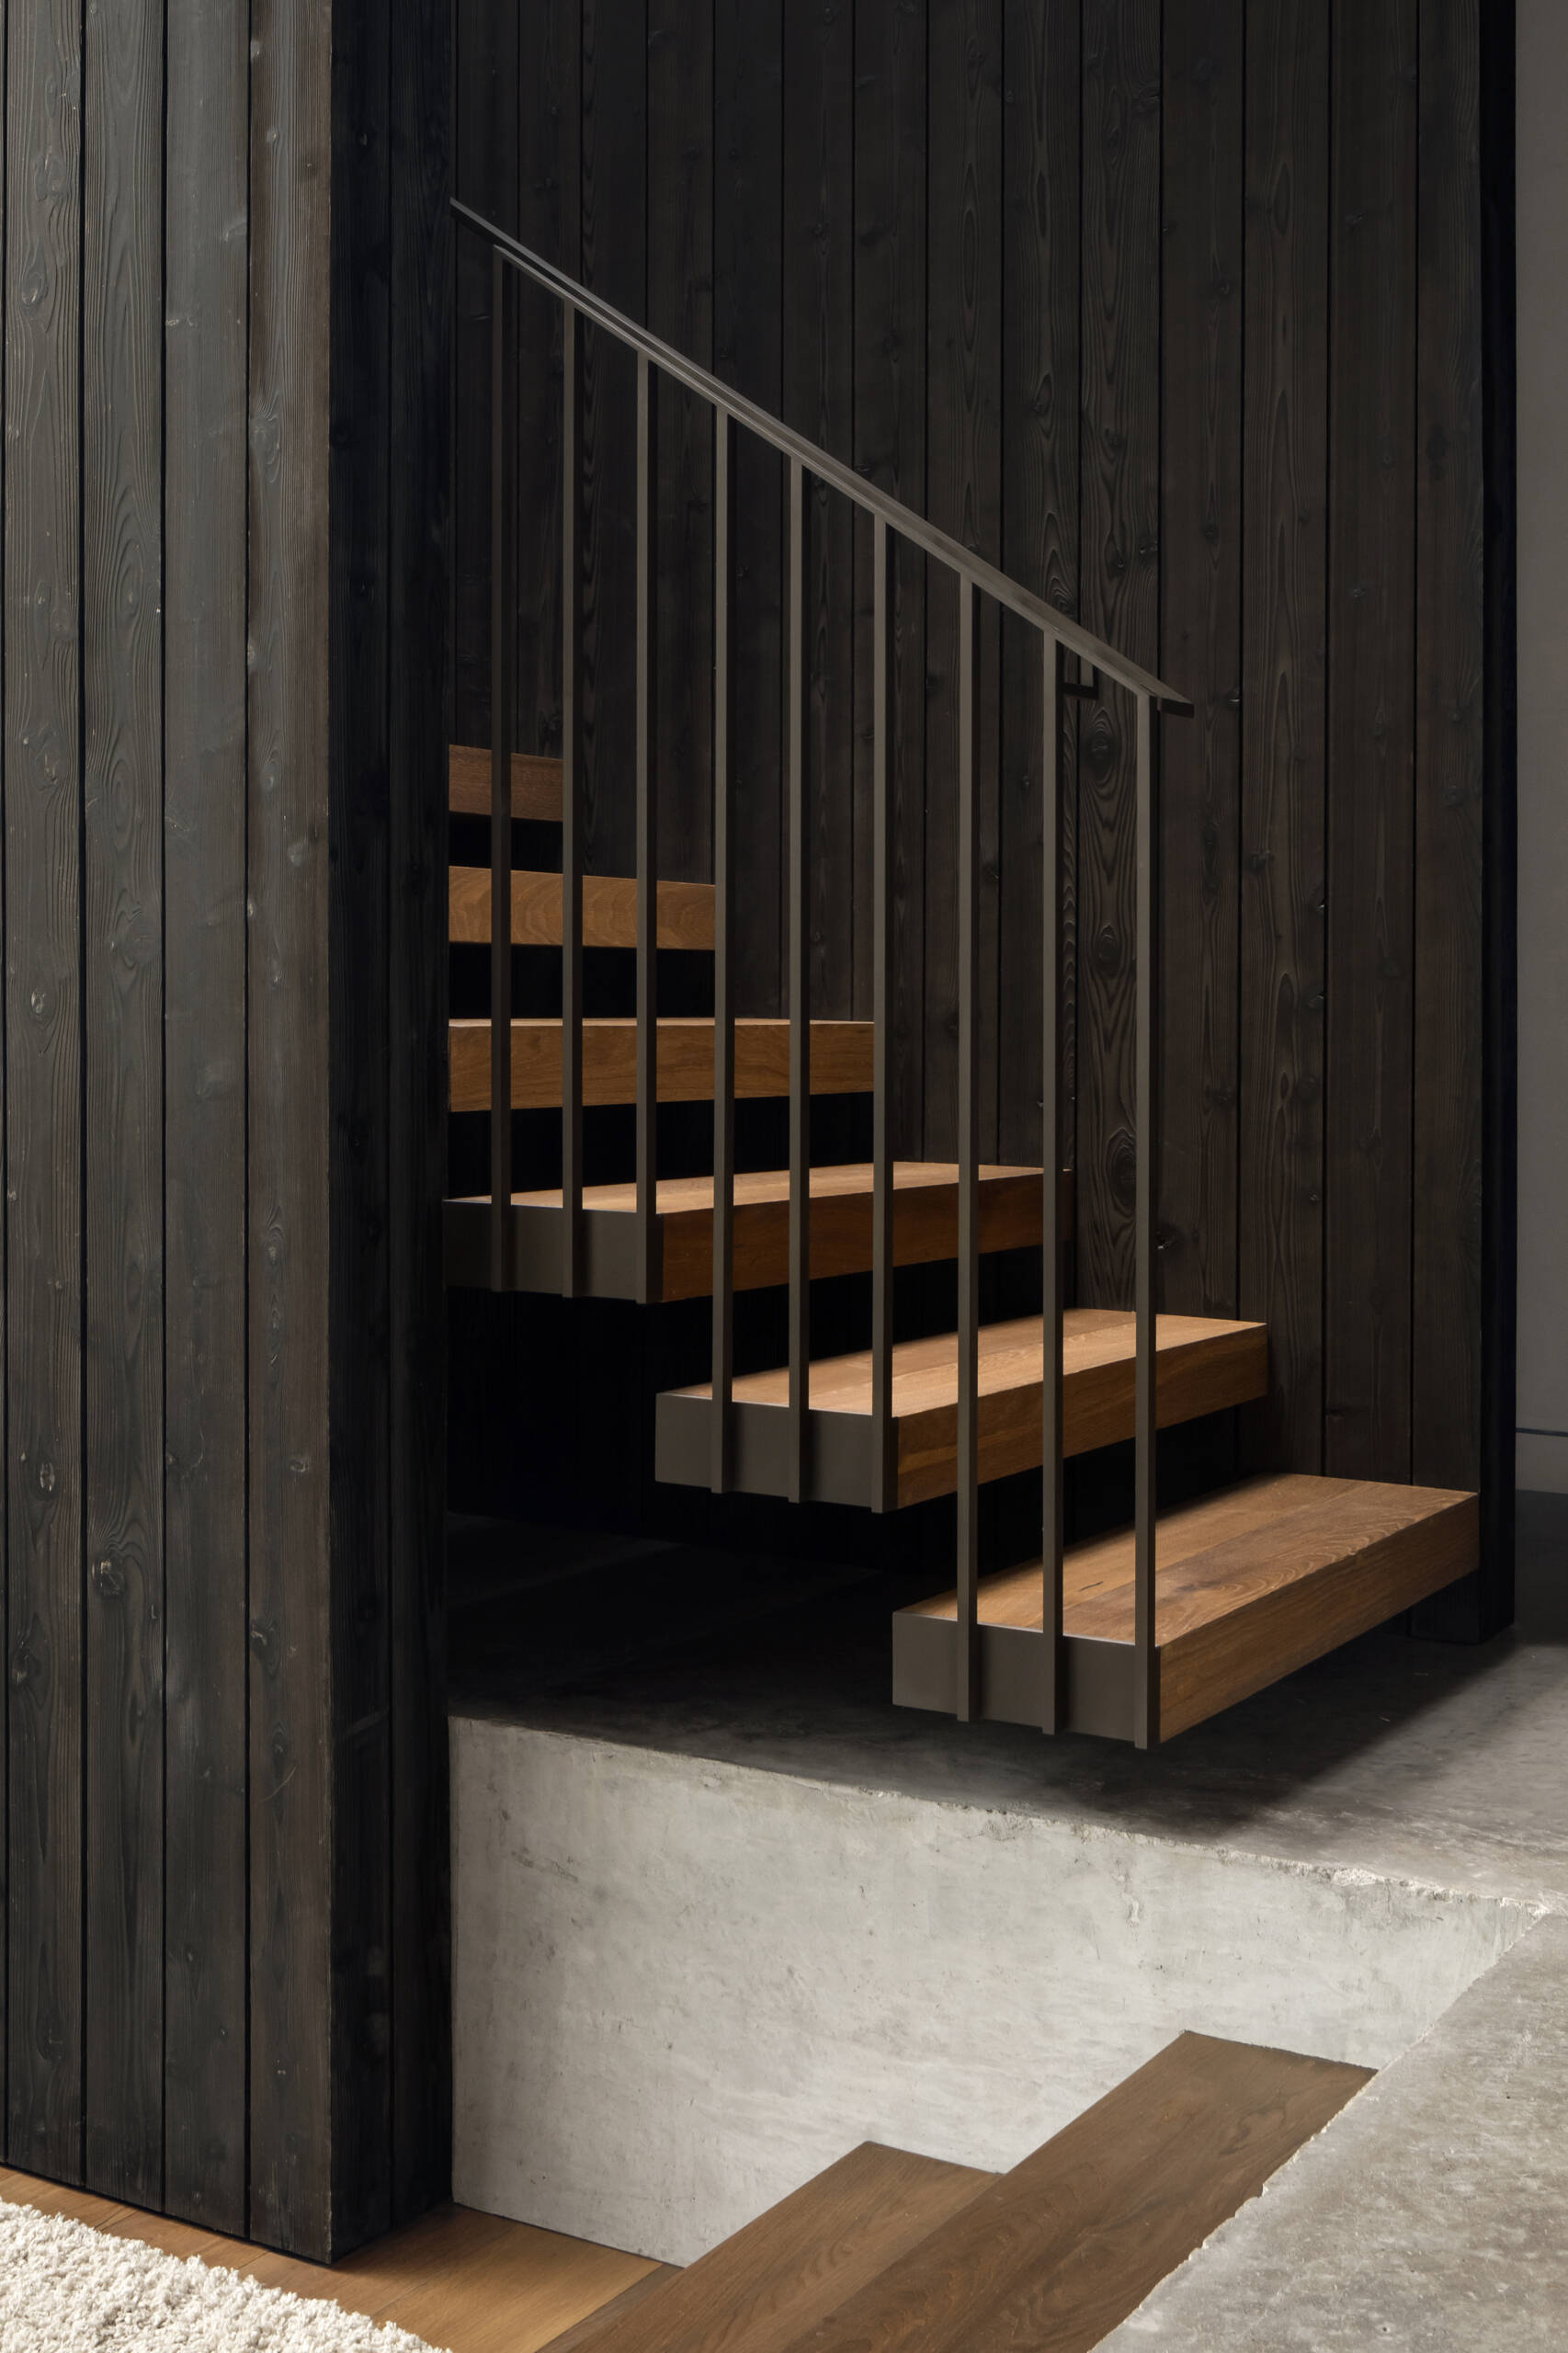
Stairs that connect two architectural worlds
Moving through the home highlights the relationship between its two structural systems. The stairs connect the earth-embedded lower level with the elevated timber-and-glass pavilion above, making the transition between heavier and lighter construction easy to appreciate.
As you move between floors, changing views, ceiling heights and materials reinforce the different experiences created within each level of the home.
Photography by Chase Daniel
A comfortable den tucked into the hillside
Located within the more sheltered portion of the residence, the den benefits from the thermal stability provided by the earth-coupled lower level. The surrounding mass naturally moderates indoor temperatures throughout the year.
The quieter atmosphere makes it an ideal place to relax, read or spend time away from the larger entertaining areas while still maintaining a connection to the architecture’s natural material palette.
Photography by Joe Fletcher
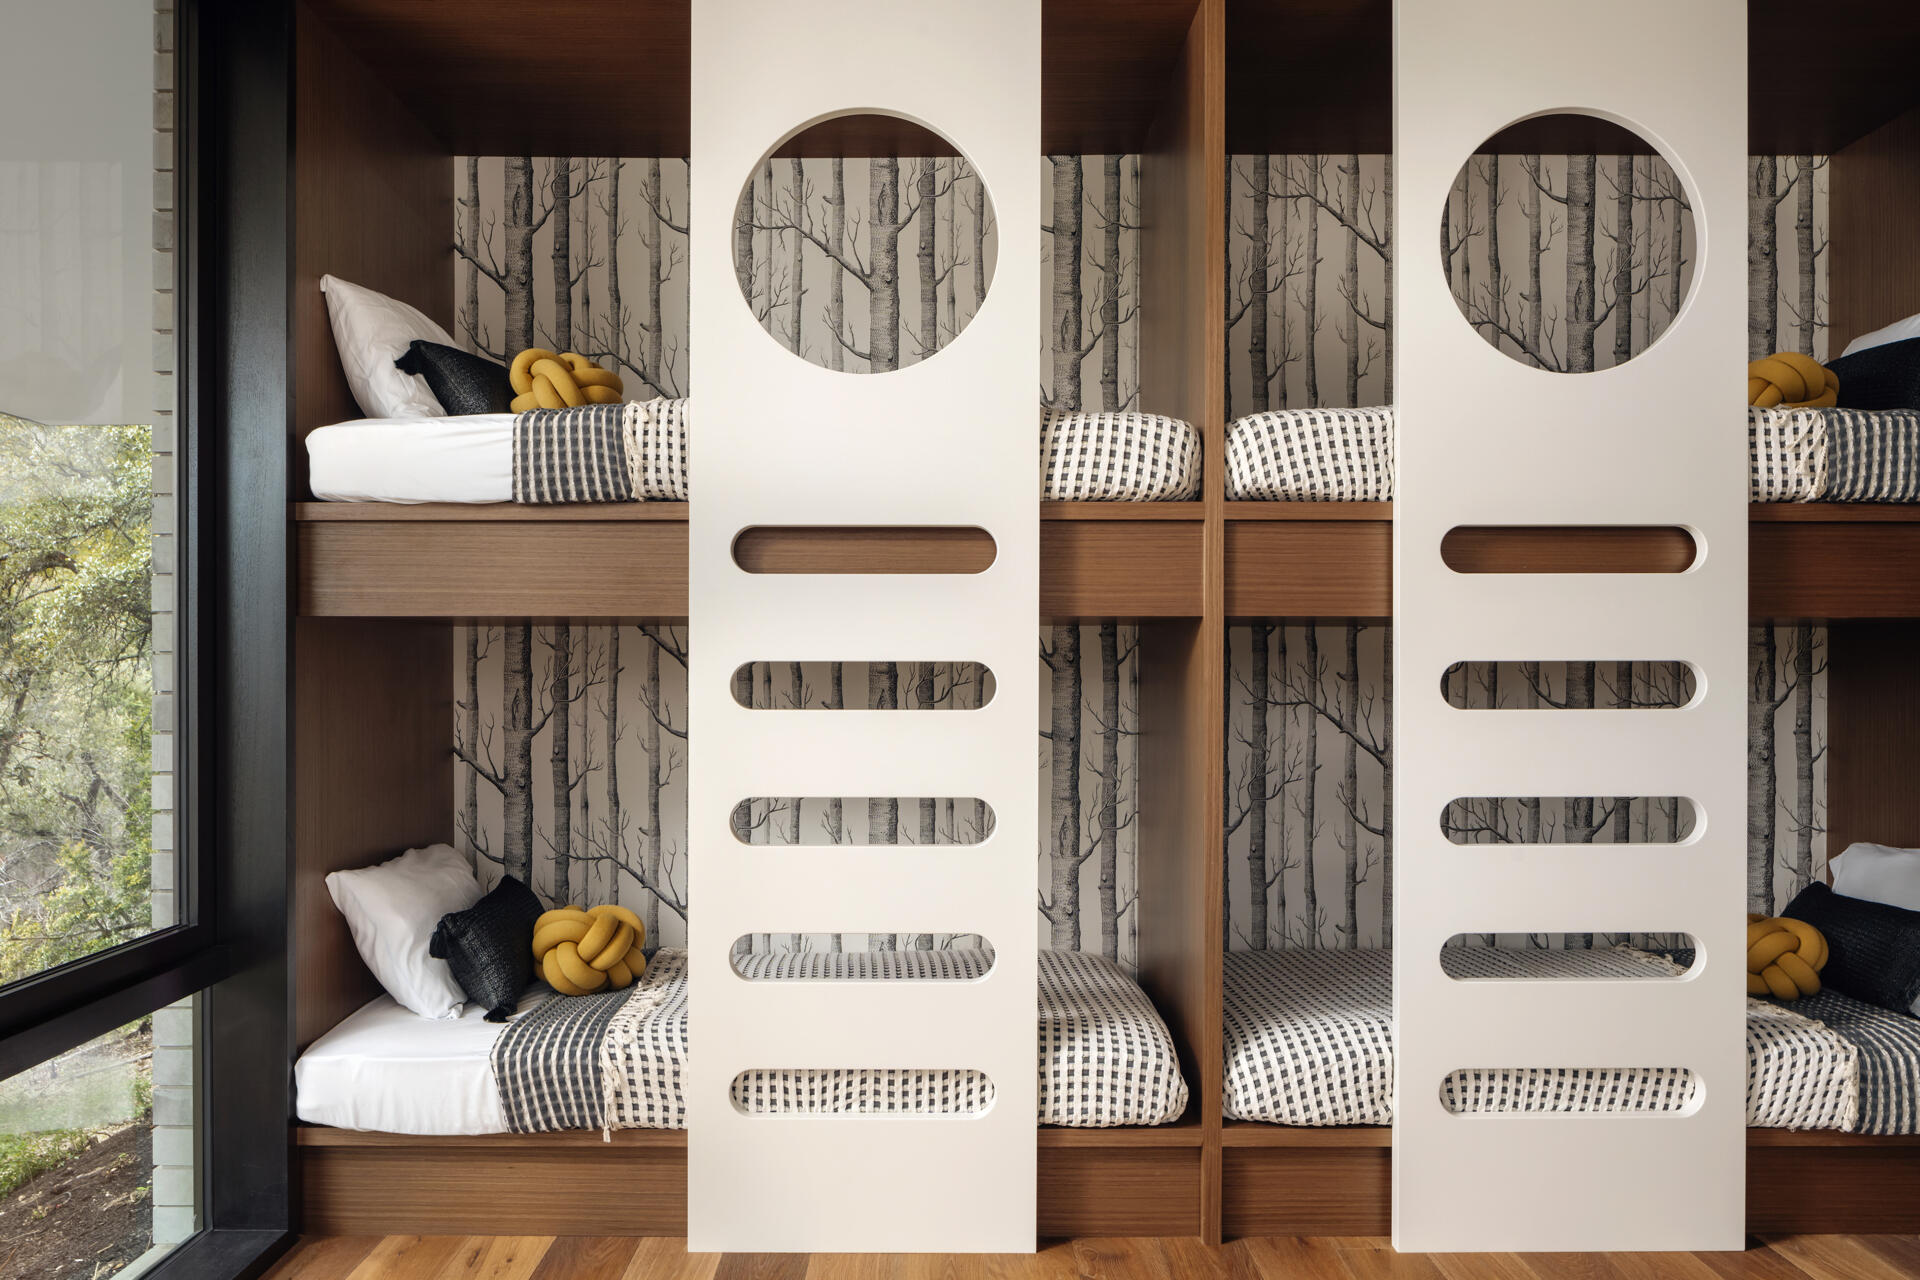
A bunk room designed for family and guests
The bunk room makes efficient use of the lower level while providing flexible accommodation for visiting family and friends. Simple finishes, durable materials, and ladders that also add interest to the room, ensure the space remains practical without departing from the architectural language established throughout the house.
Photography by Chase Daniel
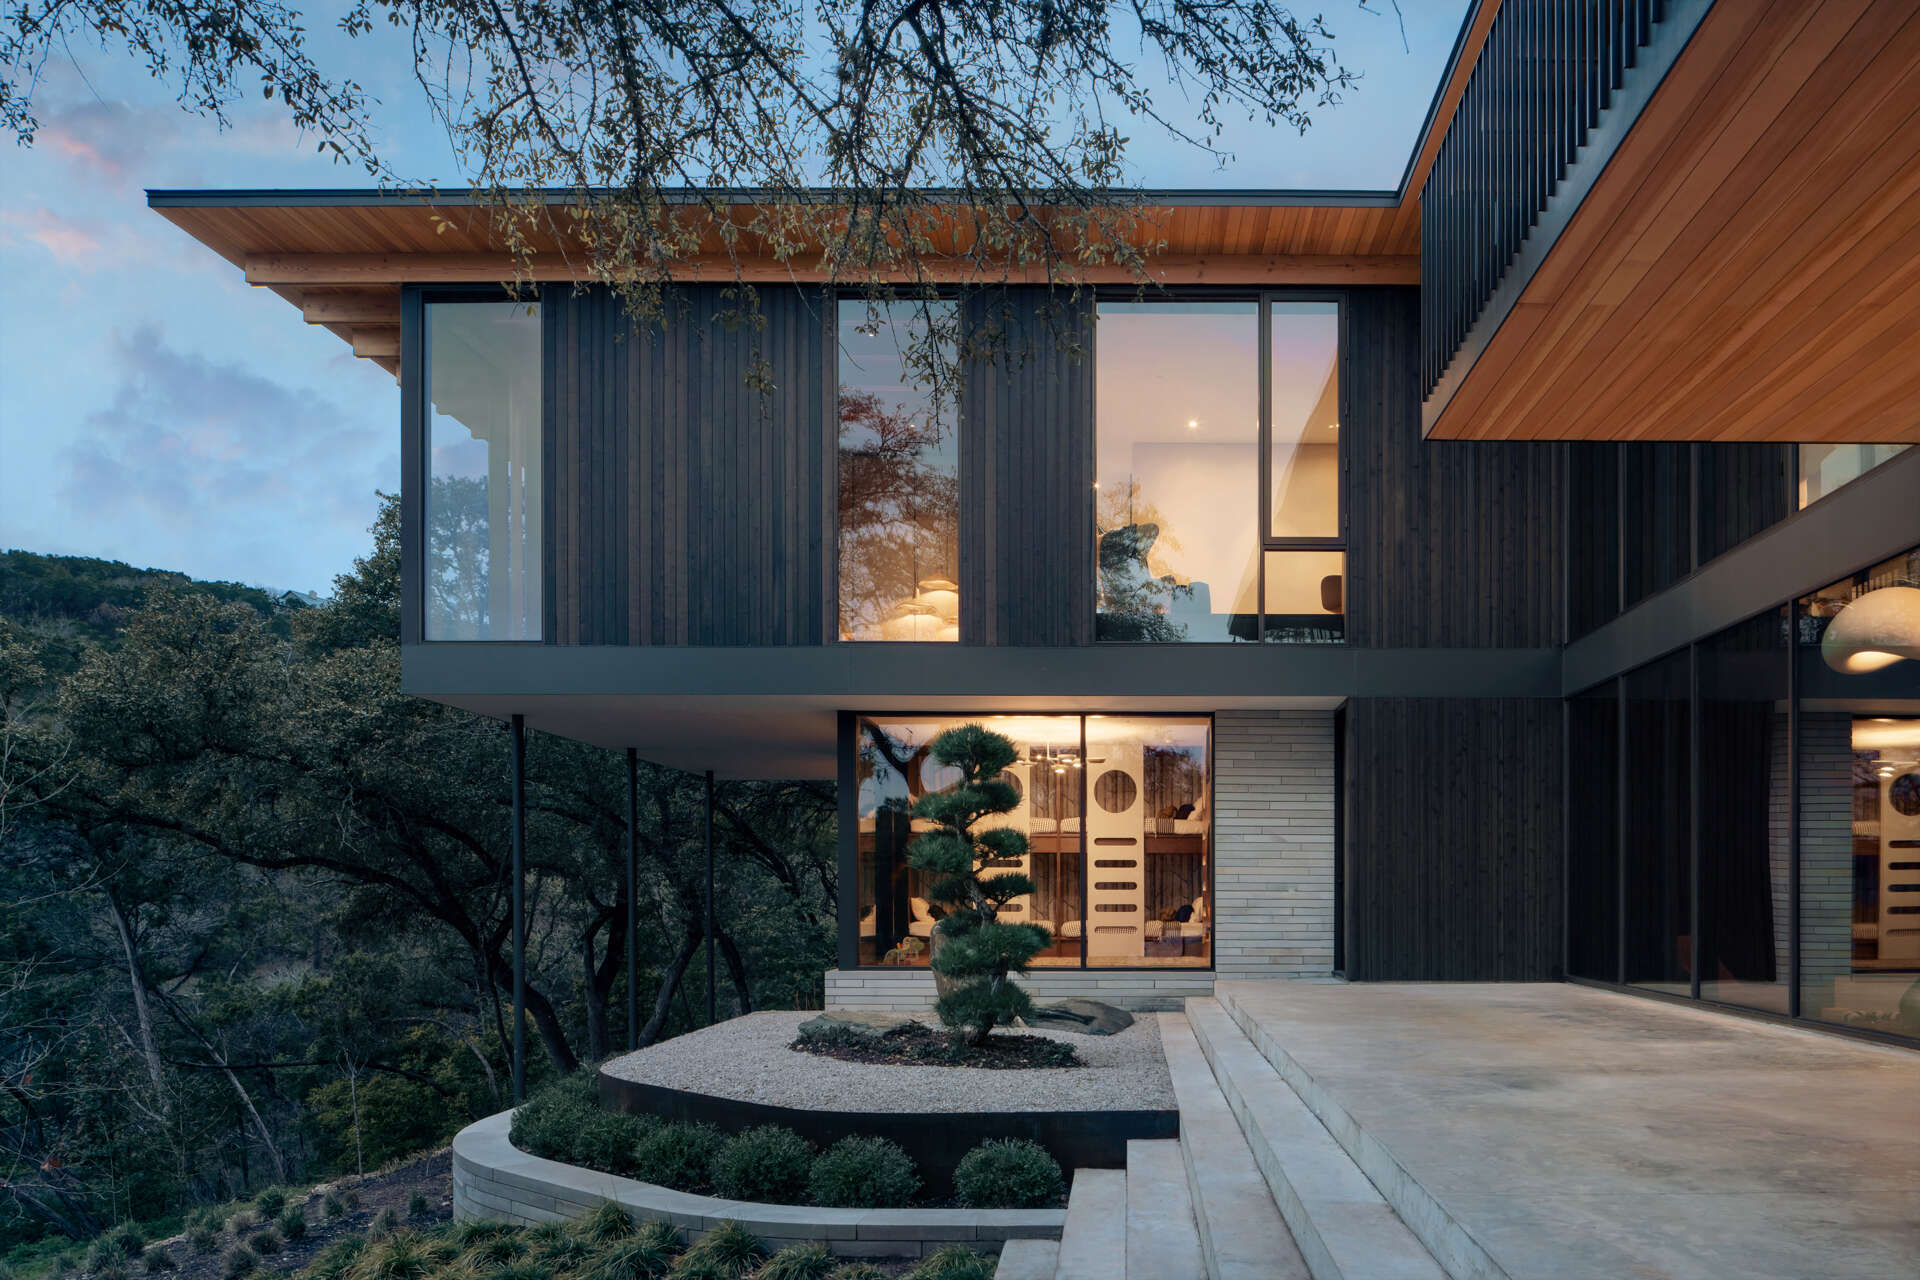
A terrace where architecture meets the hillside
Stepping outside, the terrace becomes another extension of the living spaces. Elevated above the landscape, it offers uninterrupted views while providing generous outdoor areas for gathering and relaxation.
The surrounding gardens continue the use of native planting introduced at the entrance. Beyond their visual appeal, the terraces help stabilize the steep slope and restore disturbed areas using drought-tolerant species suited to the local climate.
Photography by Chase Daniel
Photography by Chase Daniel
Outdoor living shaped by water and landscape
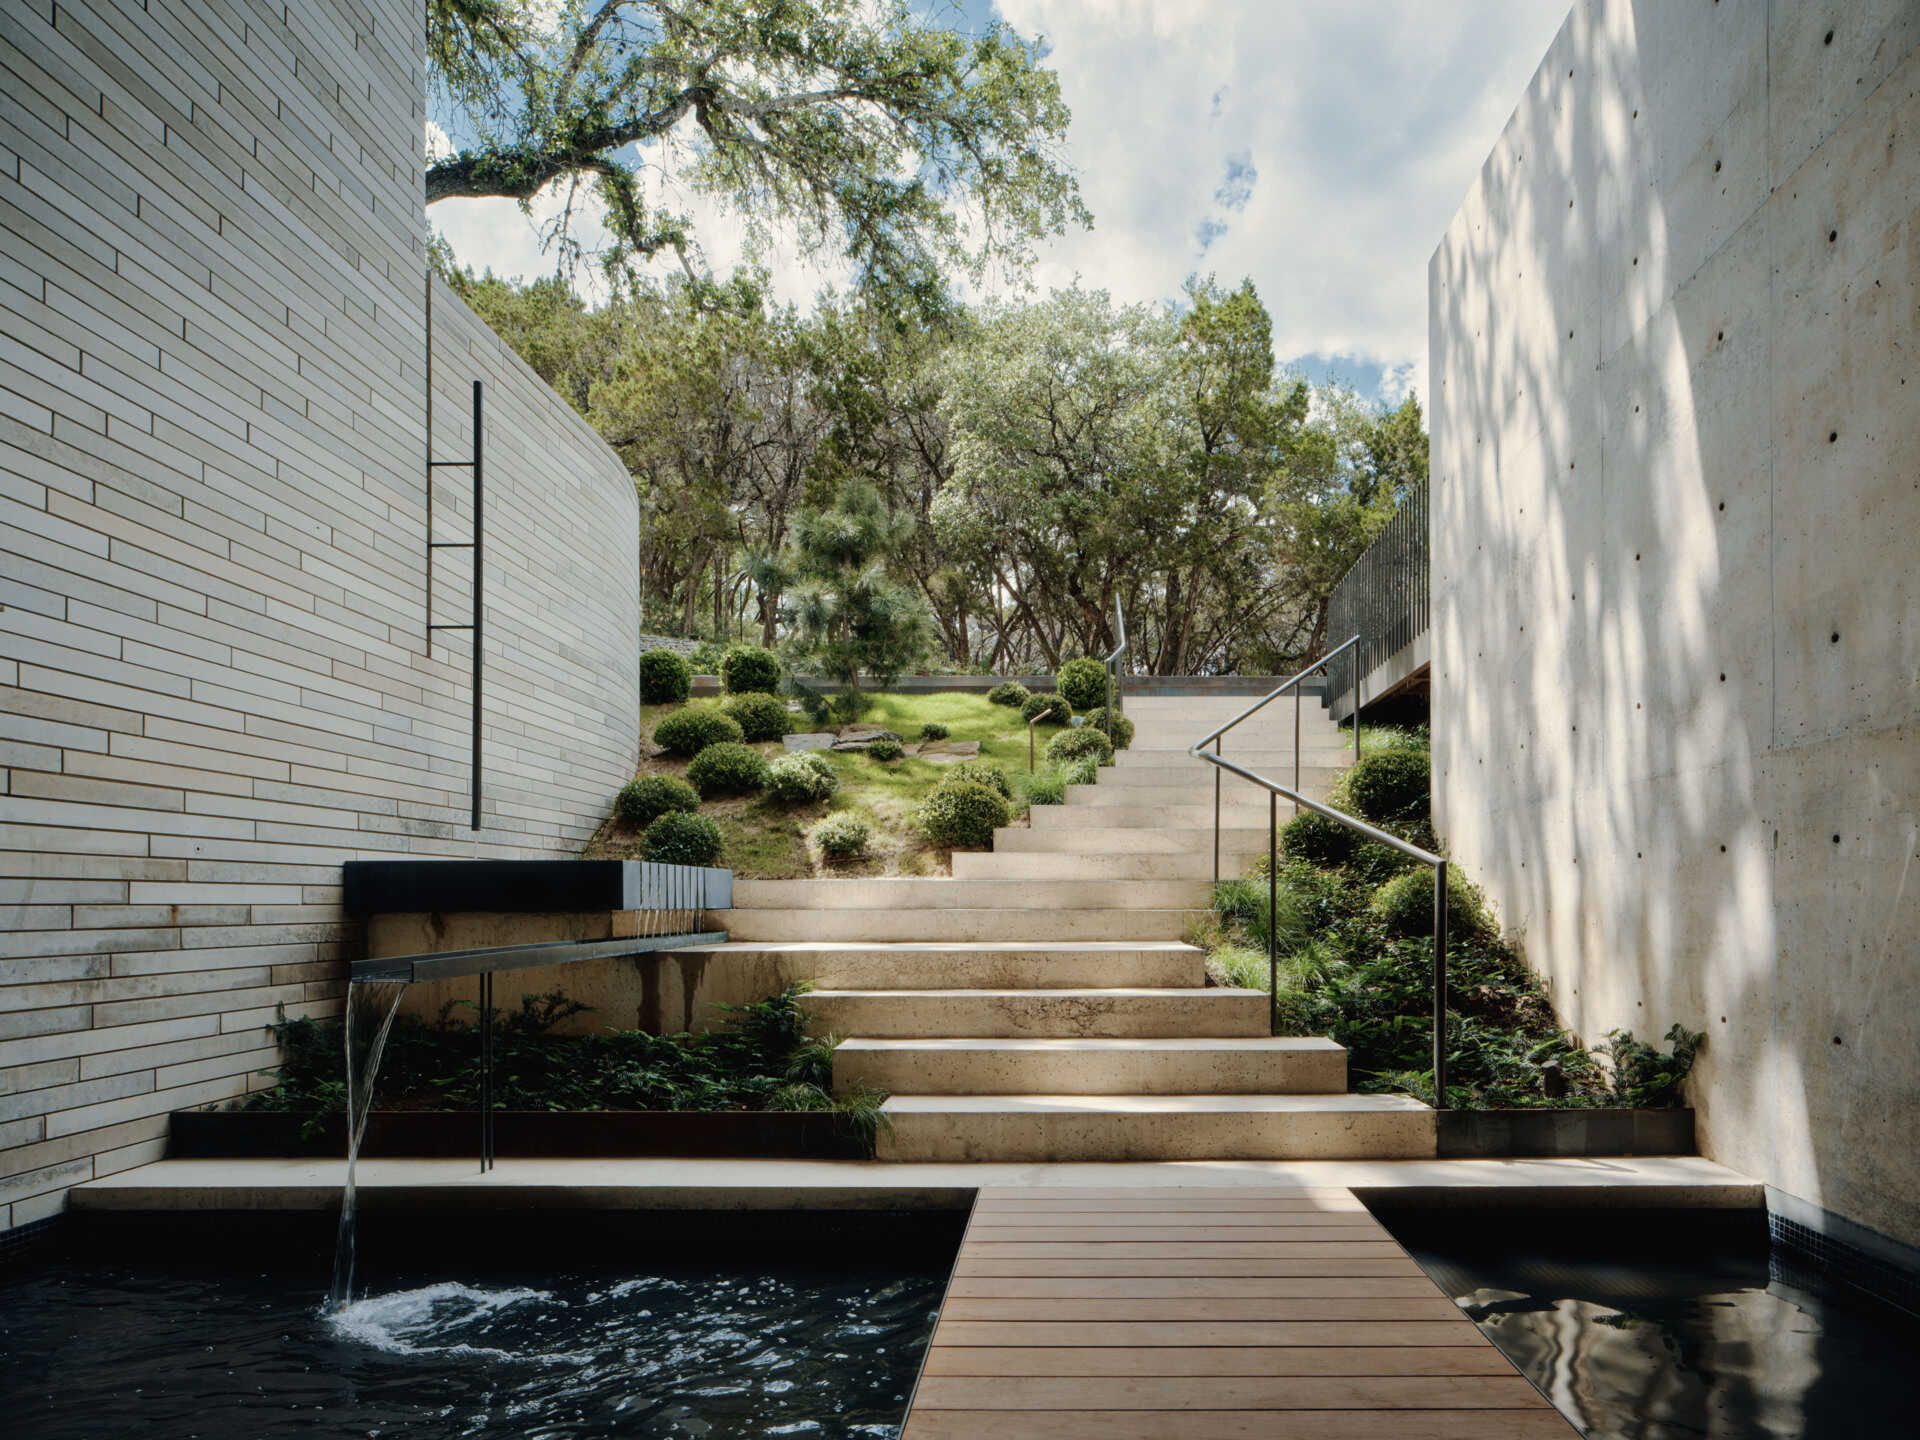
Outdoor living extends well beyond a single terrace. Water features, pathways and carefully formed landscape levels create a sequence of spaces that unfold across the hillside.
Exterior stairs connect each outdoor zone while following the natural contours of the site. Together, the landscaping and architecture feel closely linked, making movement through the property feel effortless.
Photography by Joe Fletcher
Photography by Joe Fletcher
A pool with panoramic views
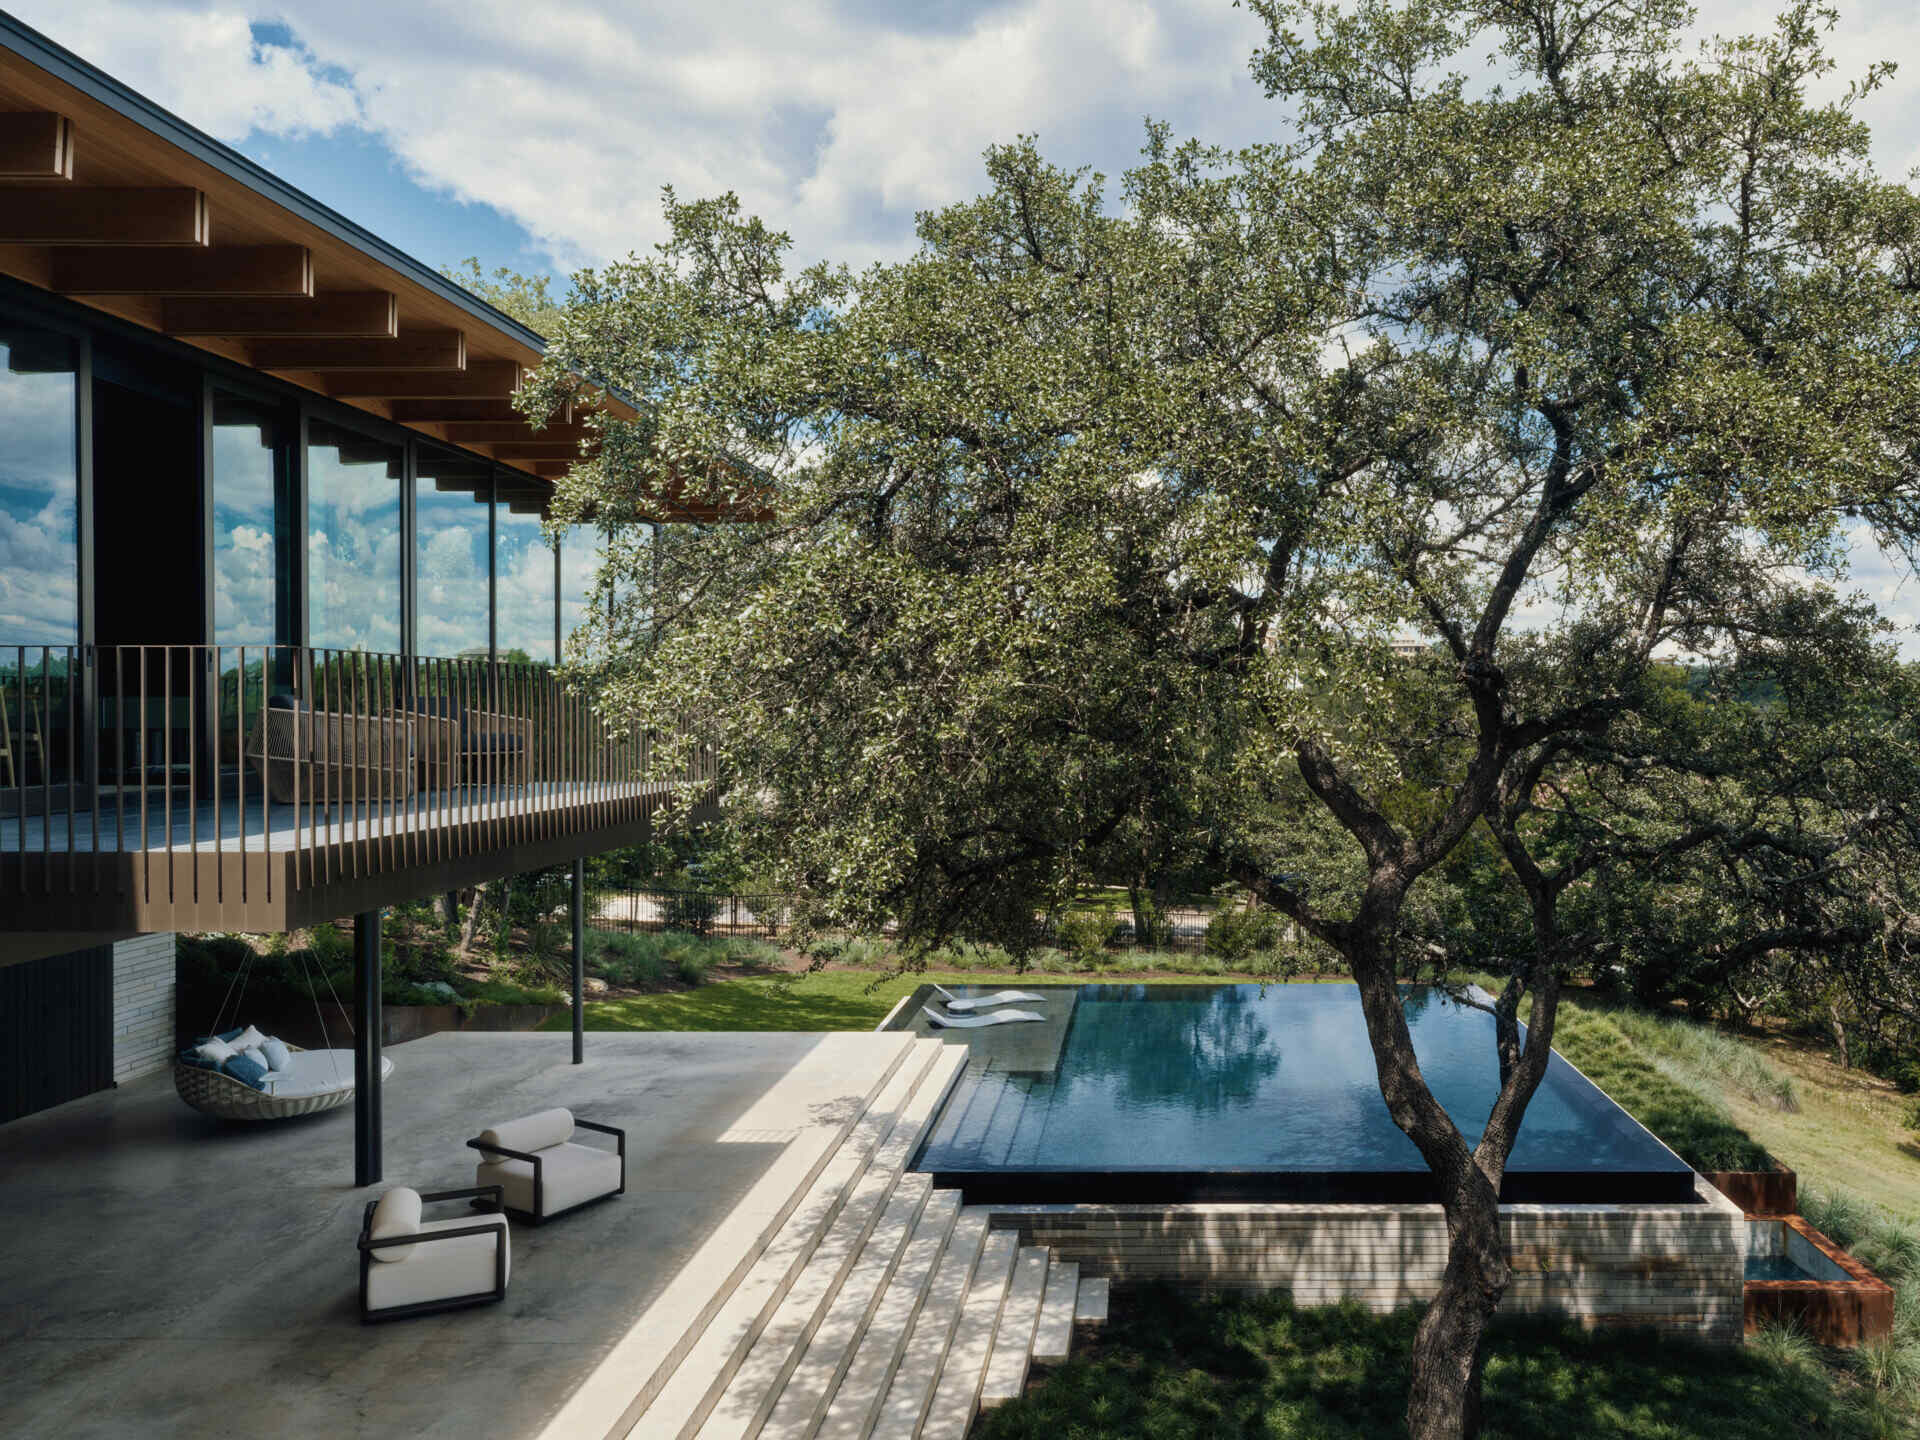
Positioned to take full advantage of the elevated site, the pool enjoys sweeping views across the surrounding hills and toward Austin. Its clean geometry complements the home’s restrained architectural forms without competing for attention.
Photography by Joe Fletcher
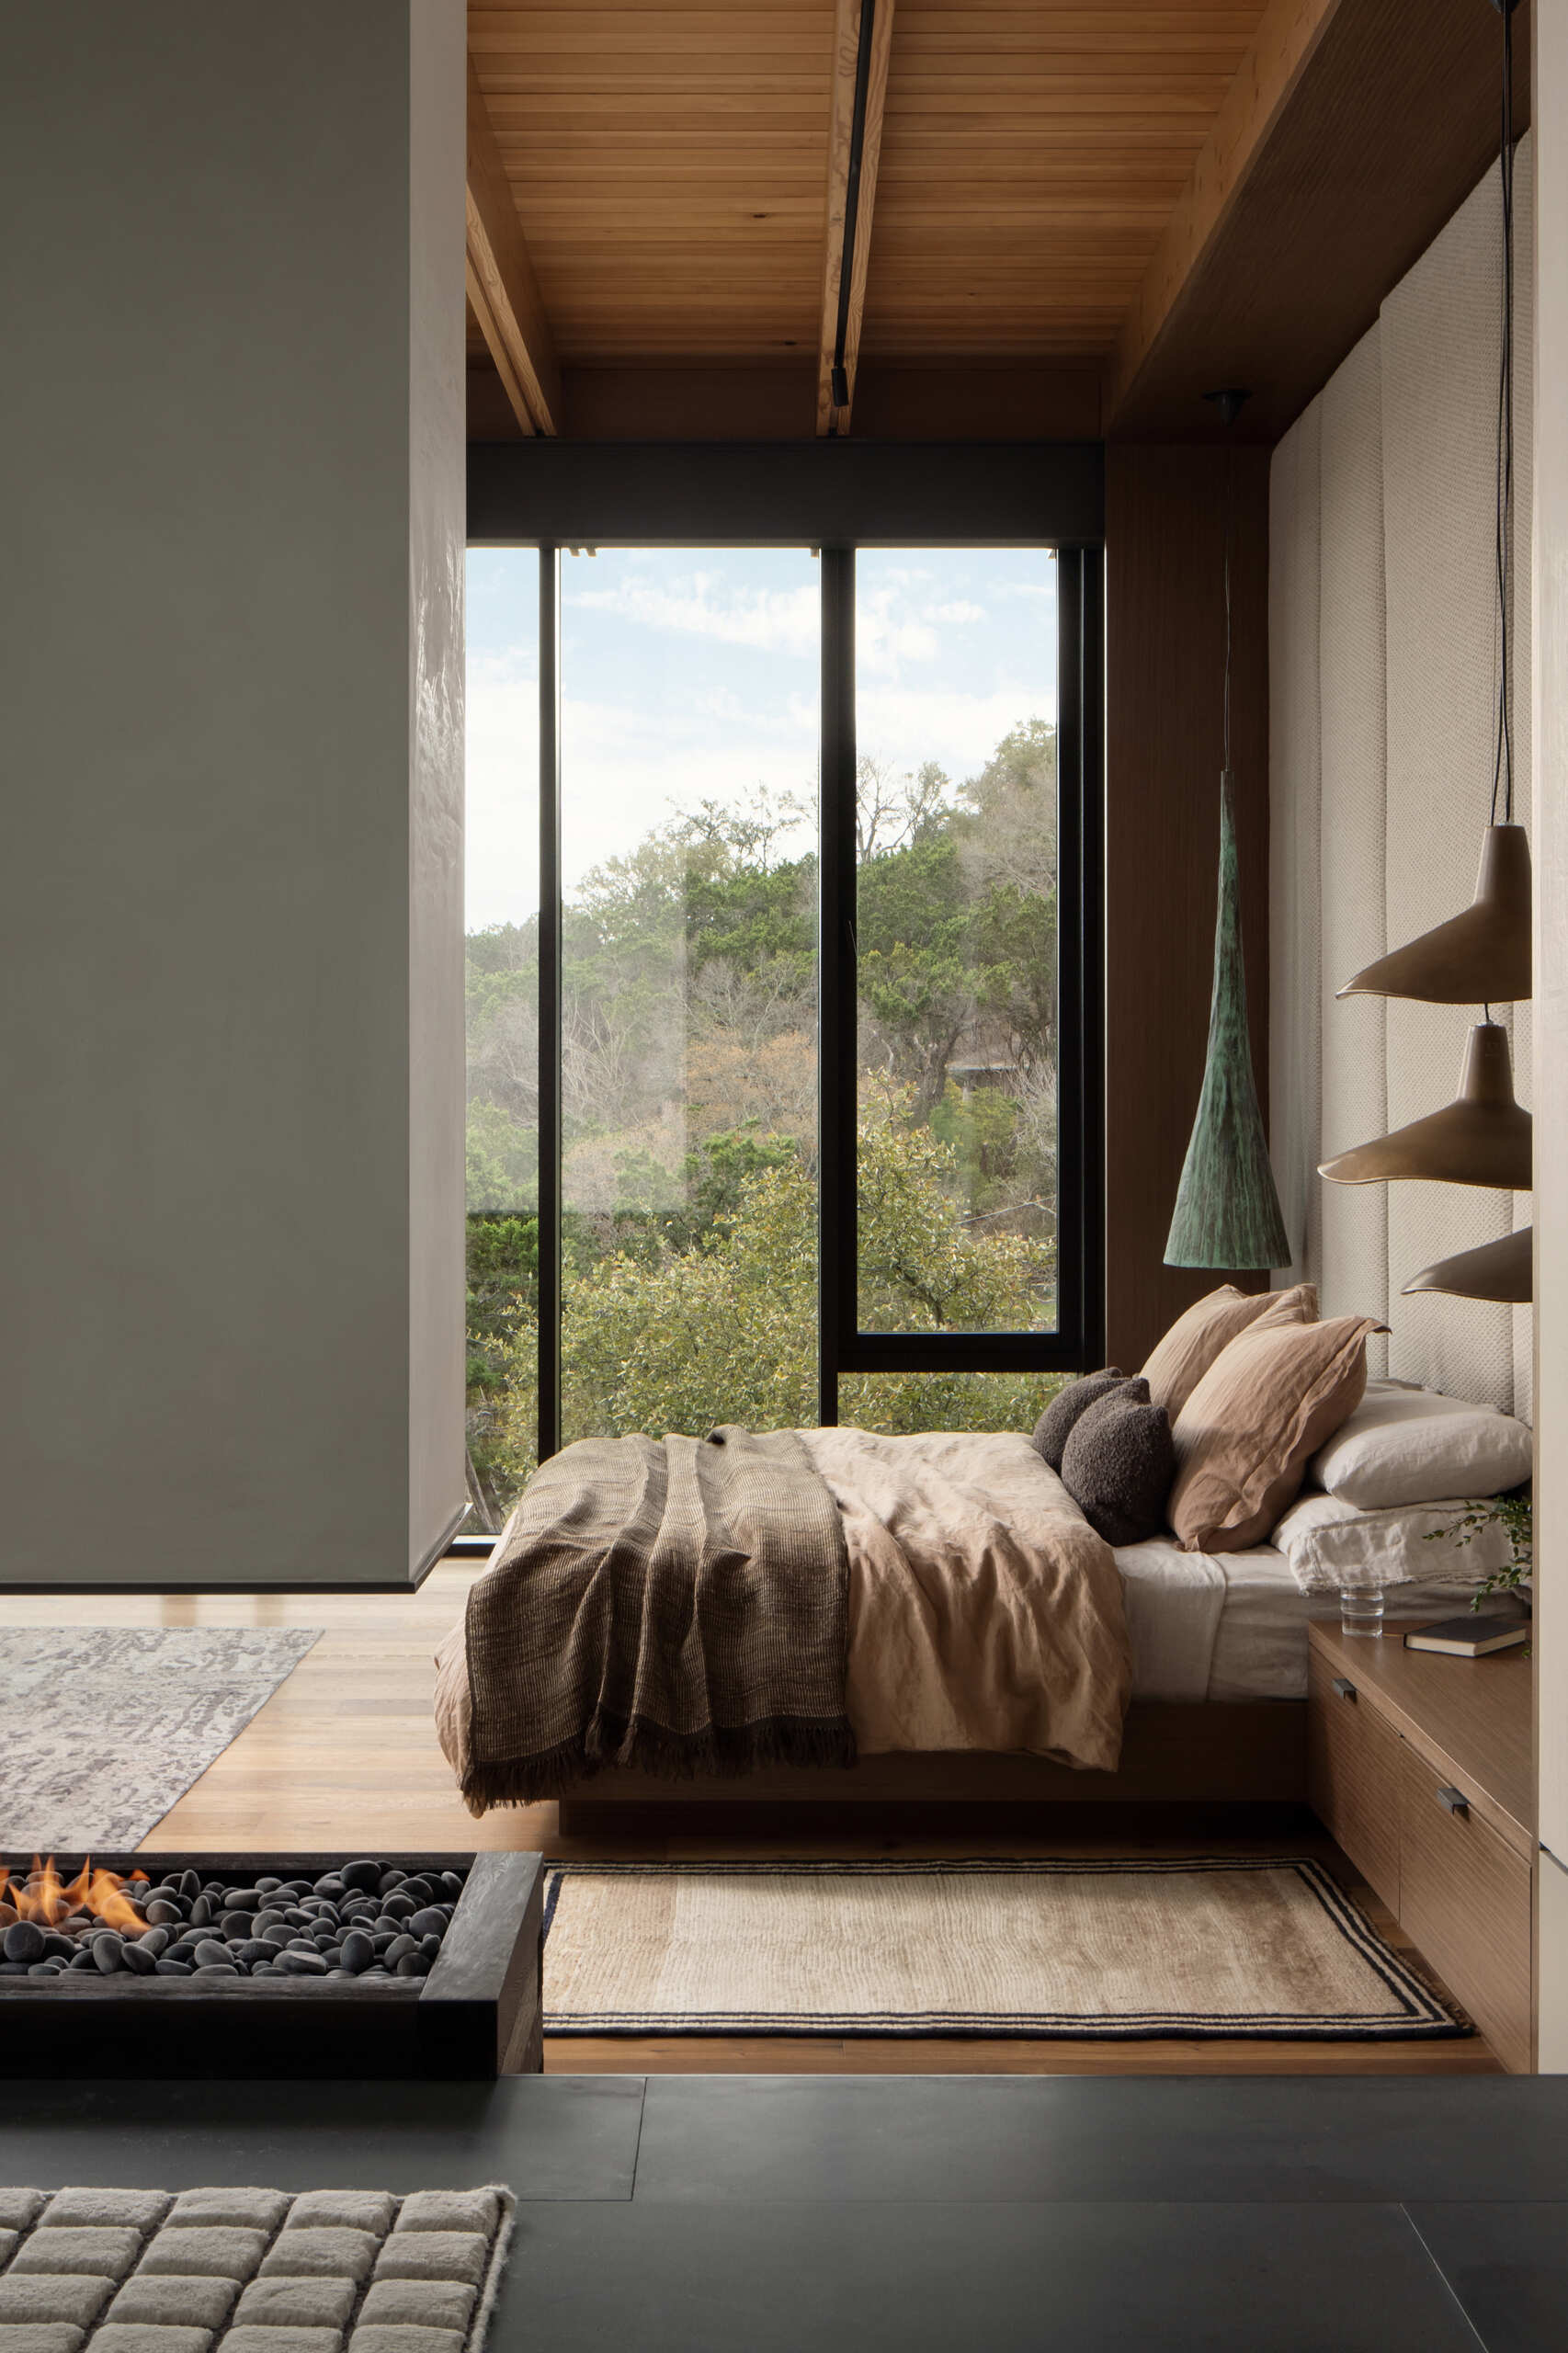
A primary bedroom elevated above the landscape
The primary bedroom occupies one of the home’s most impressive positions, allowing expansive glazing to frame the changing colors of the Texas landscape throughout the day.
Natural materials continue throughout the suite, with timber, plaster and carefully selected stone creating a calm environment that keeps attention focused on the remarkable outlook beyond the glass.
Photography by Chase Daniel
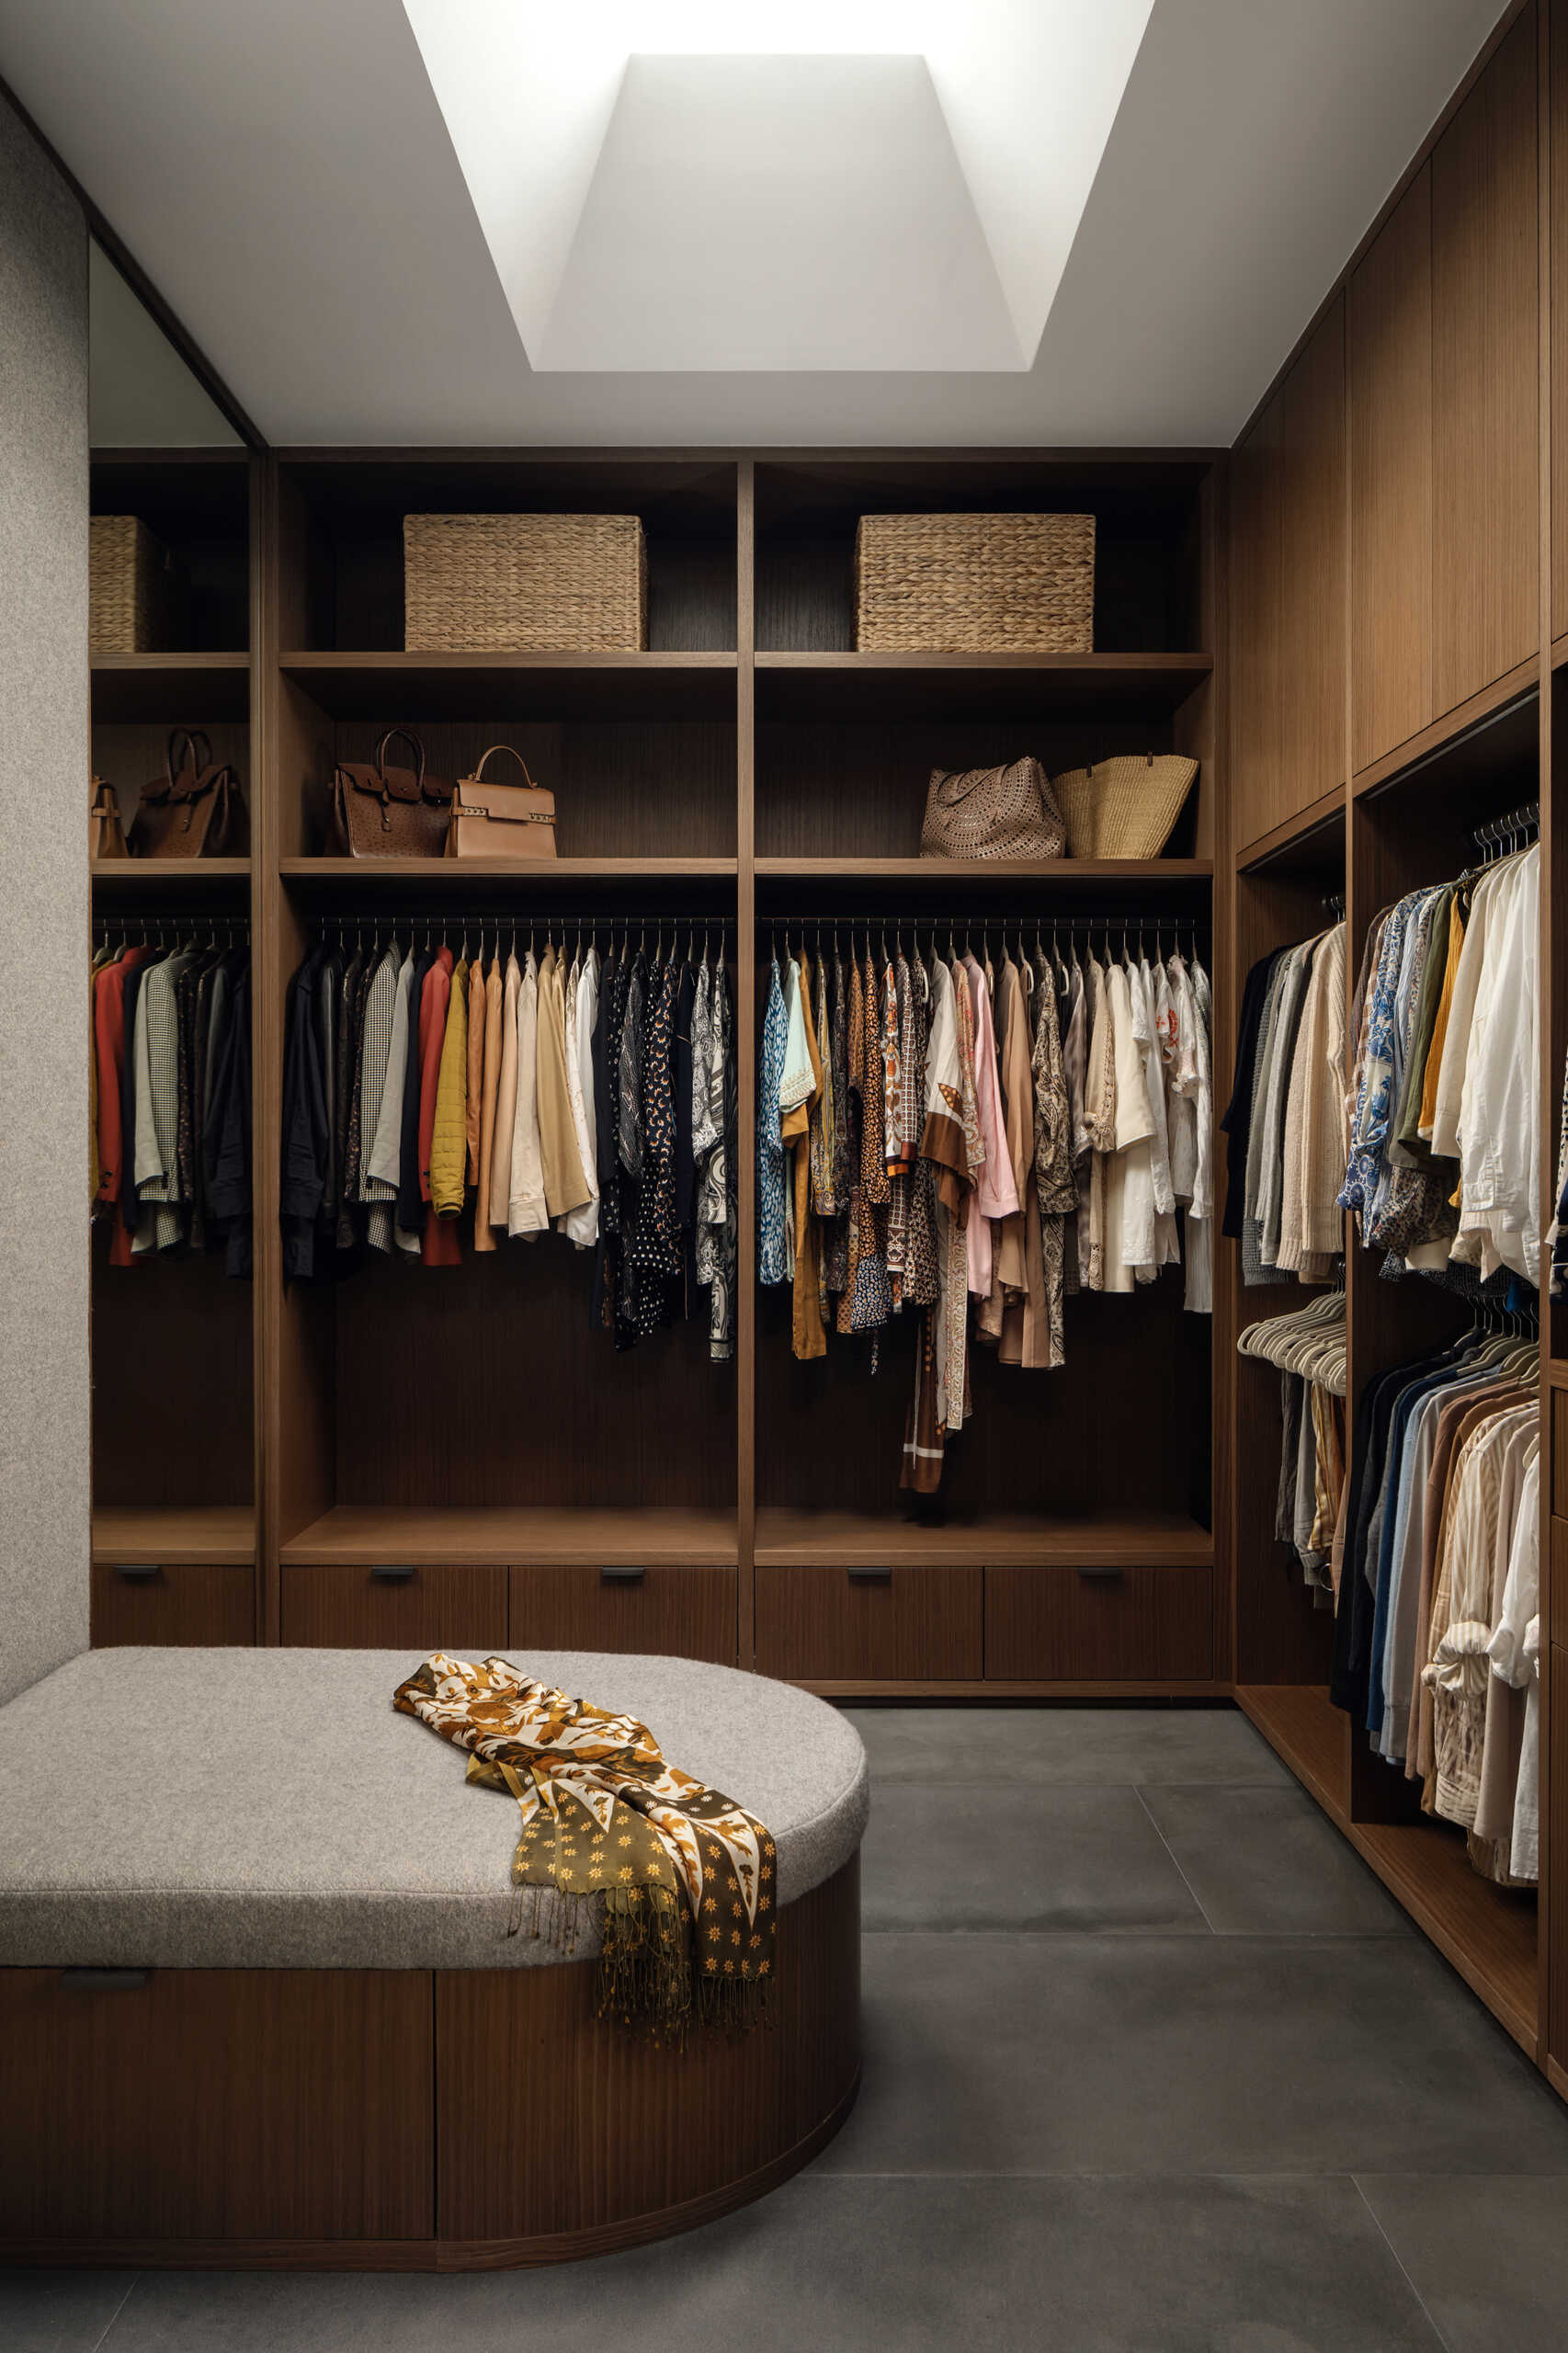
A walk-in closet with seamless detailing
The walk-in closet continues the home’s refined approach to joinery. Walnut millwork provides generous storage while maintaining the same clean architectural language found throughout the residence.
Integrated cabinetry keeps the room organized, allowing materials and craftsmanship to remain the defining features of the space.
Photography by Chase Daniel
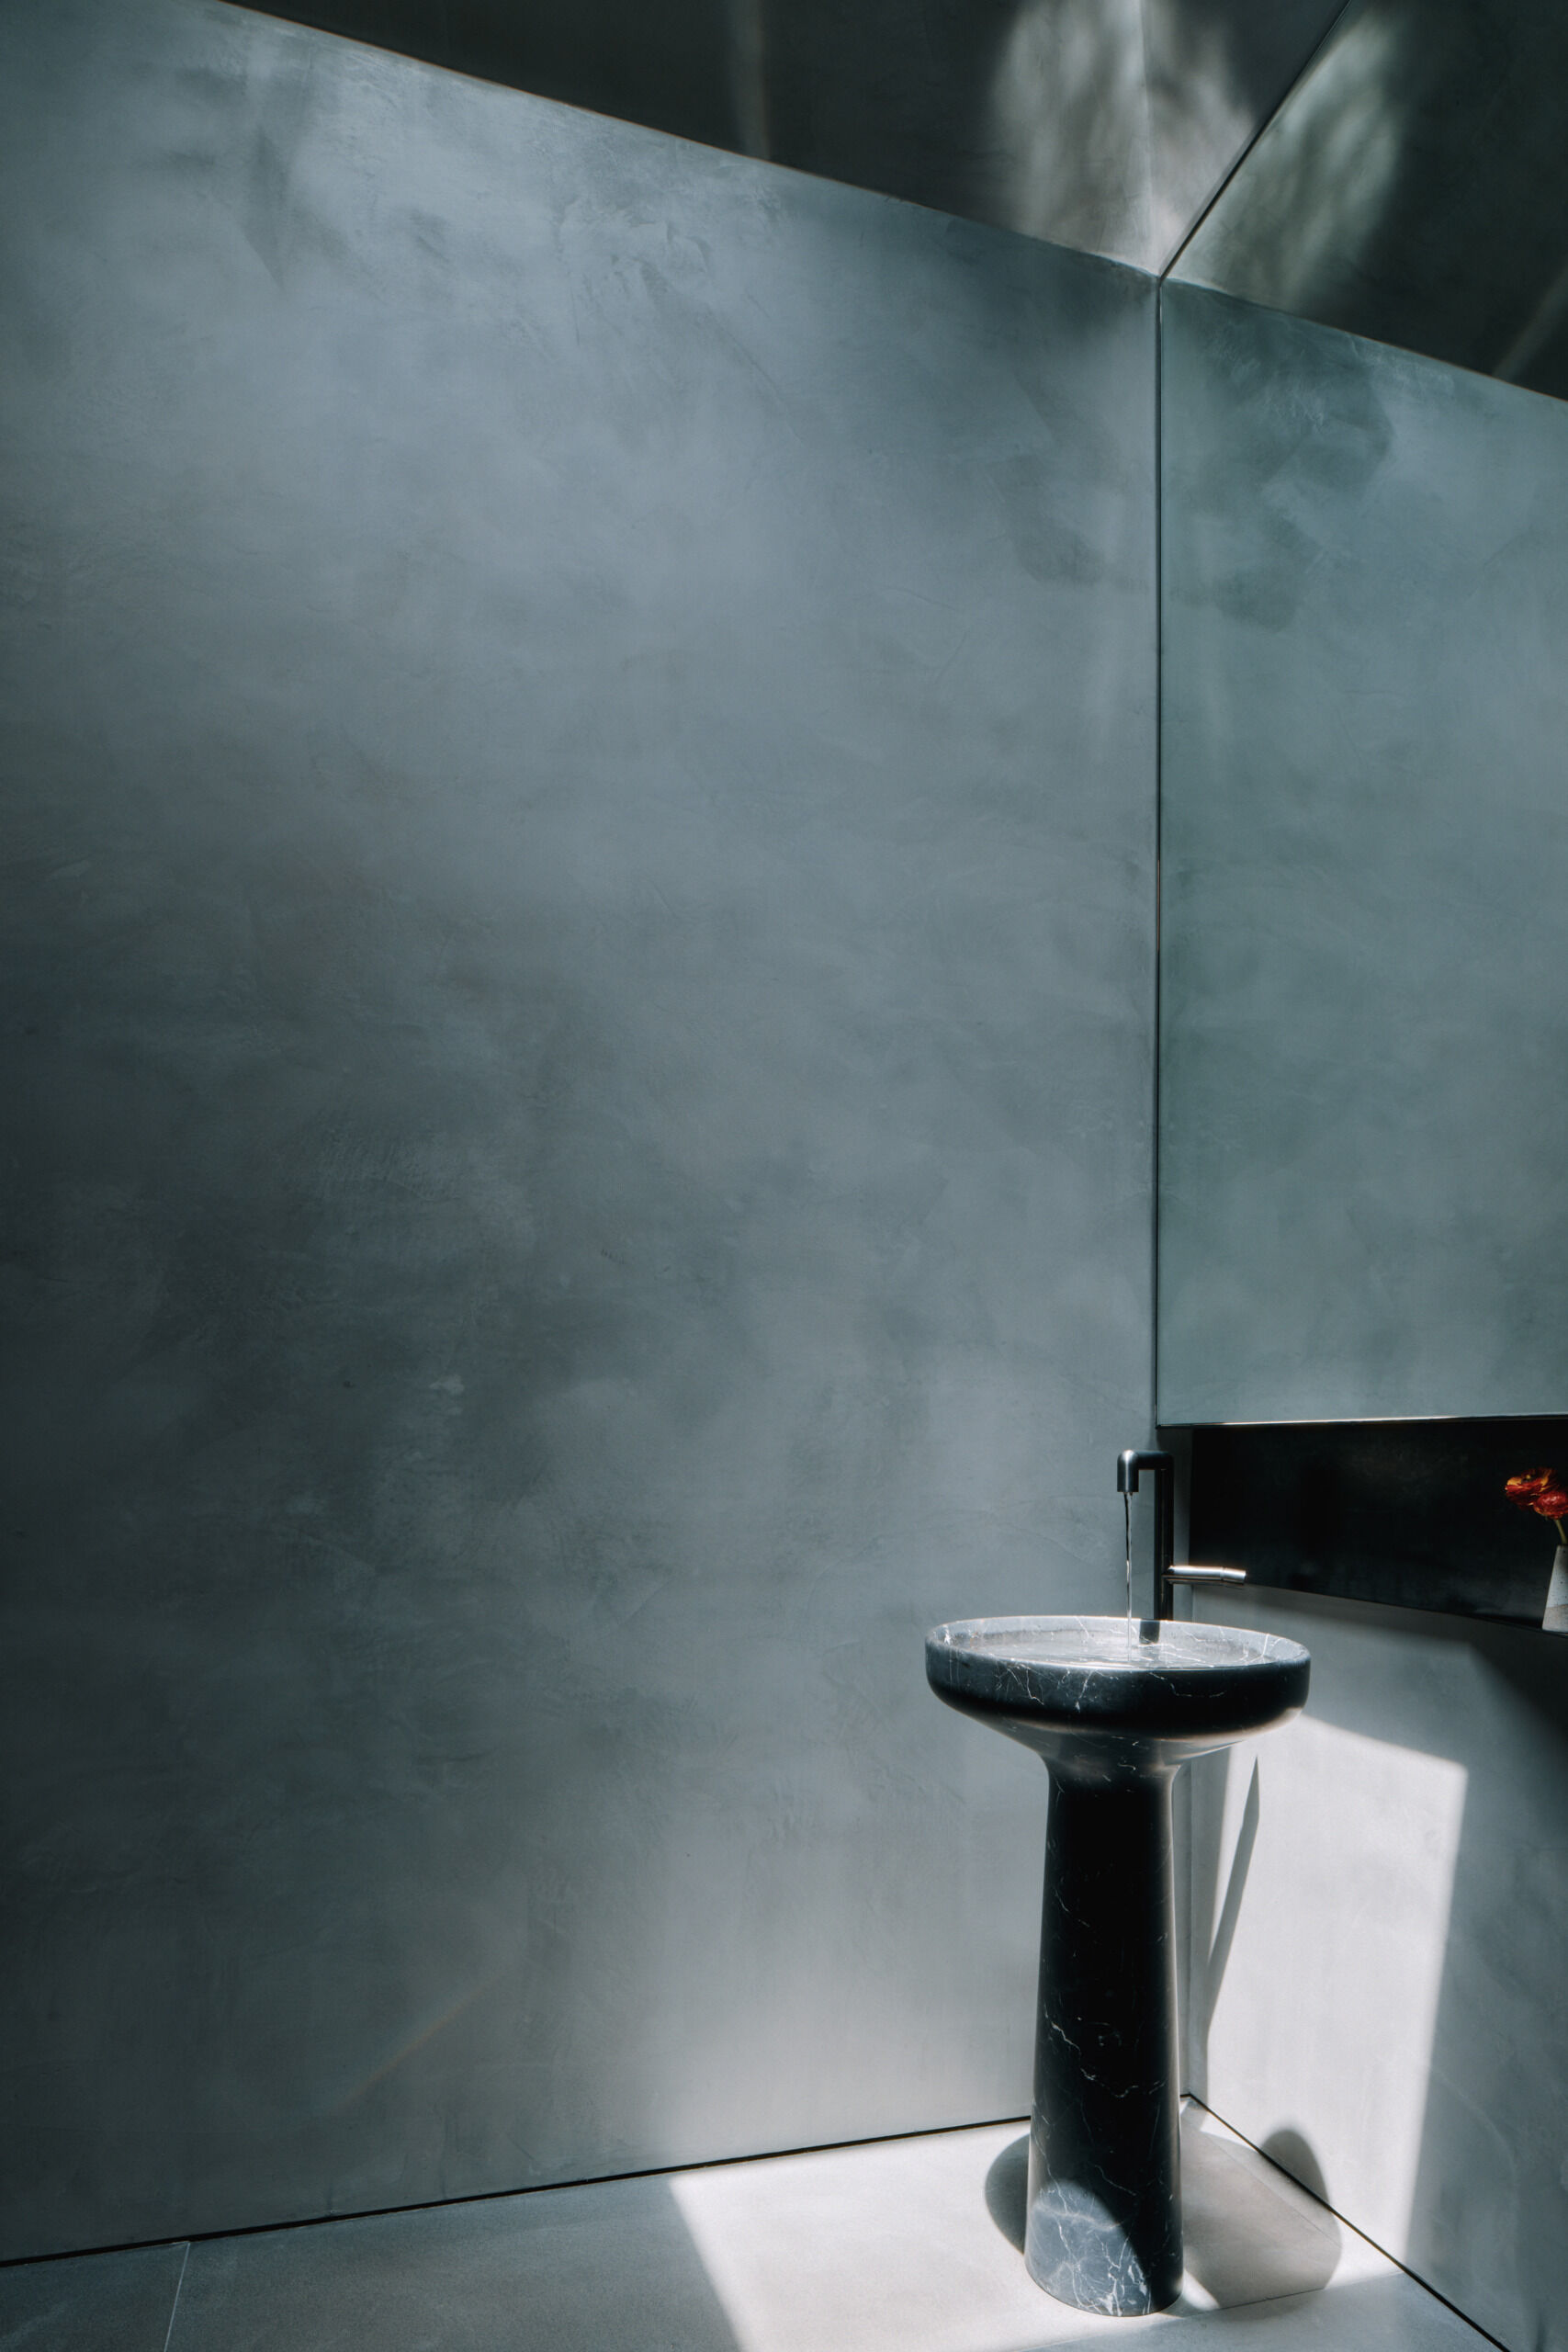
A powder room shaped by natural materials
Although compact, the powder room offers a more minimalist approach with darker surfaces, a large mirror, and a sculptural pedestal sink.
Photography by Joe Fletcher
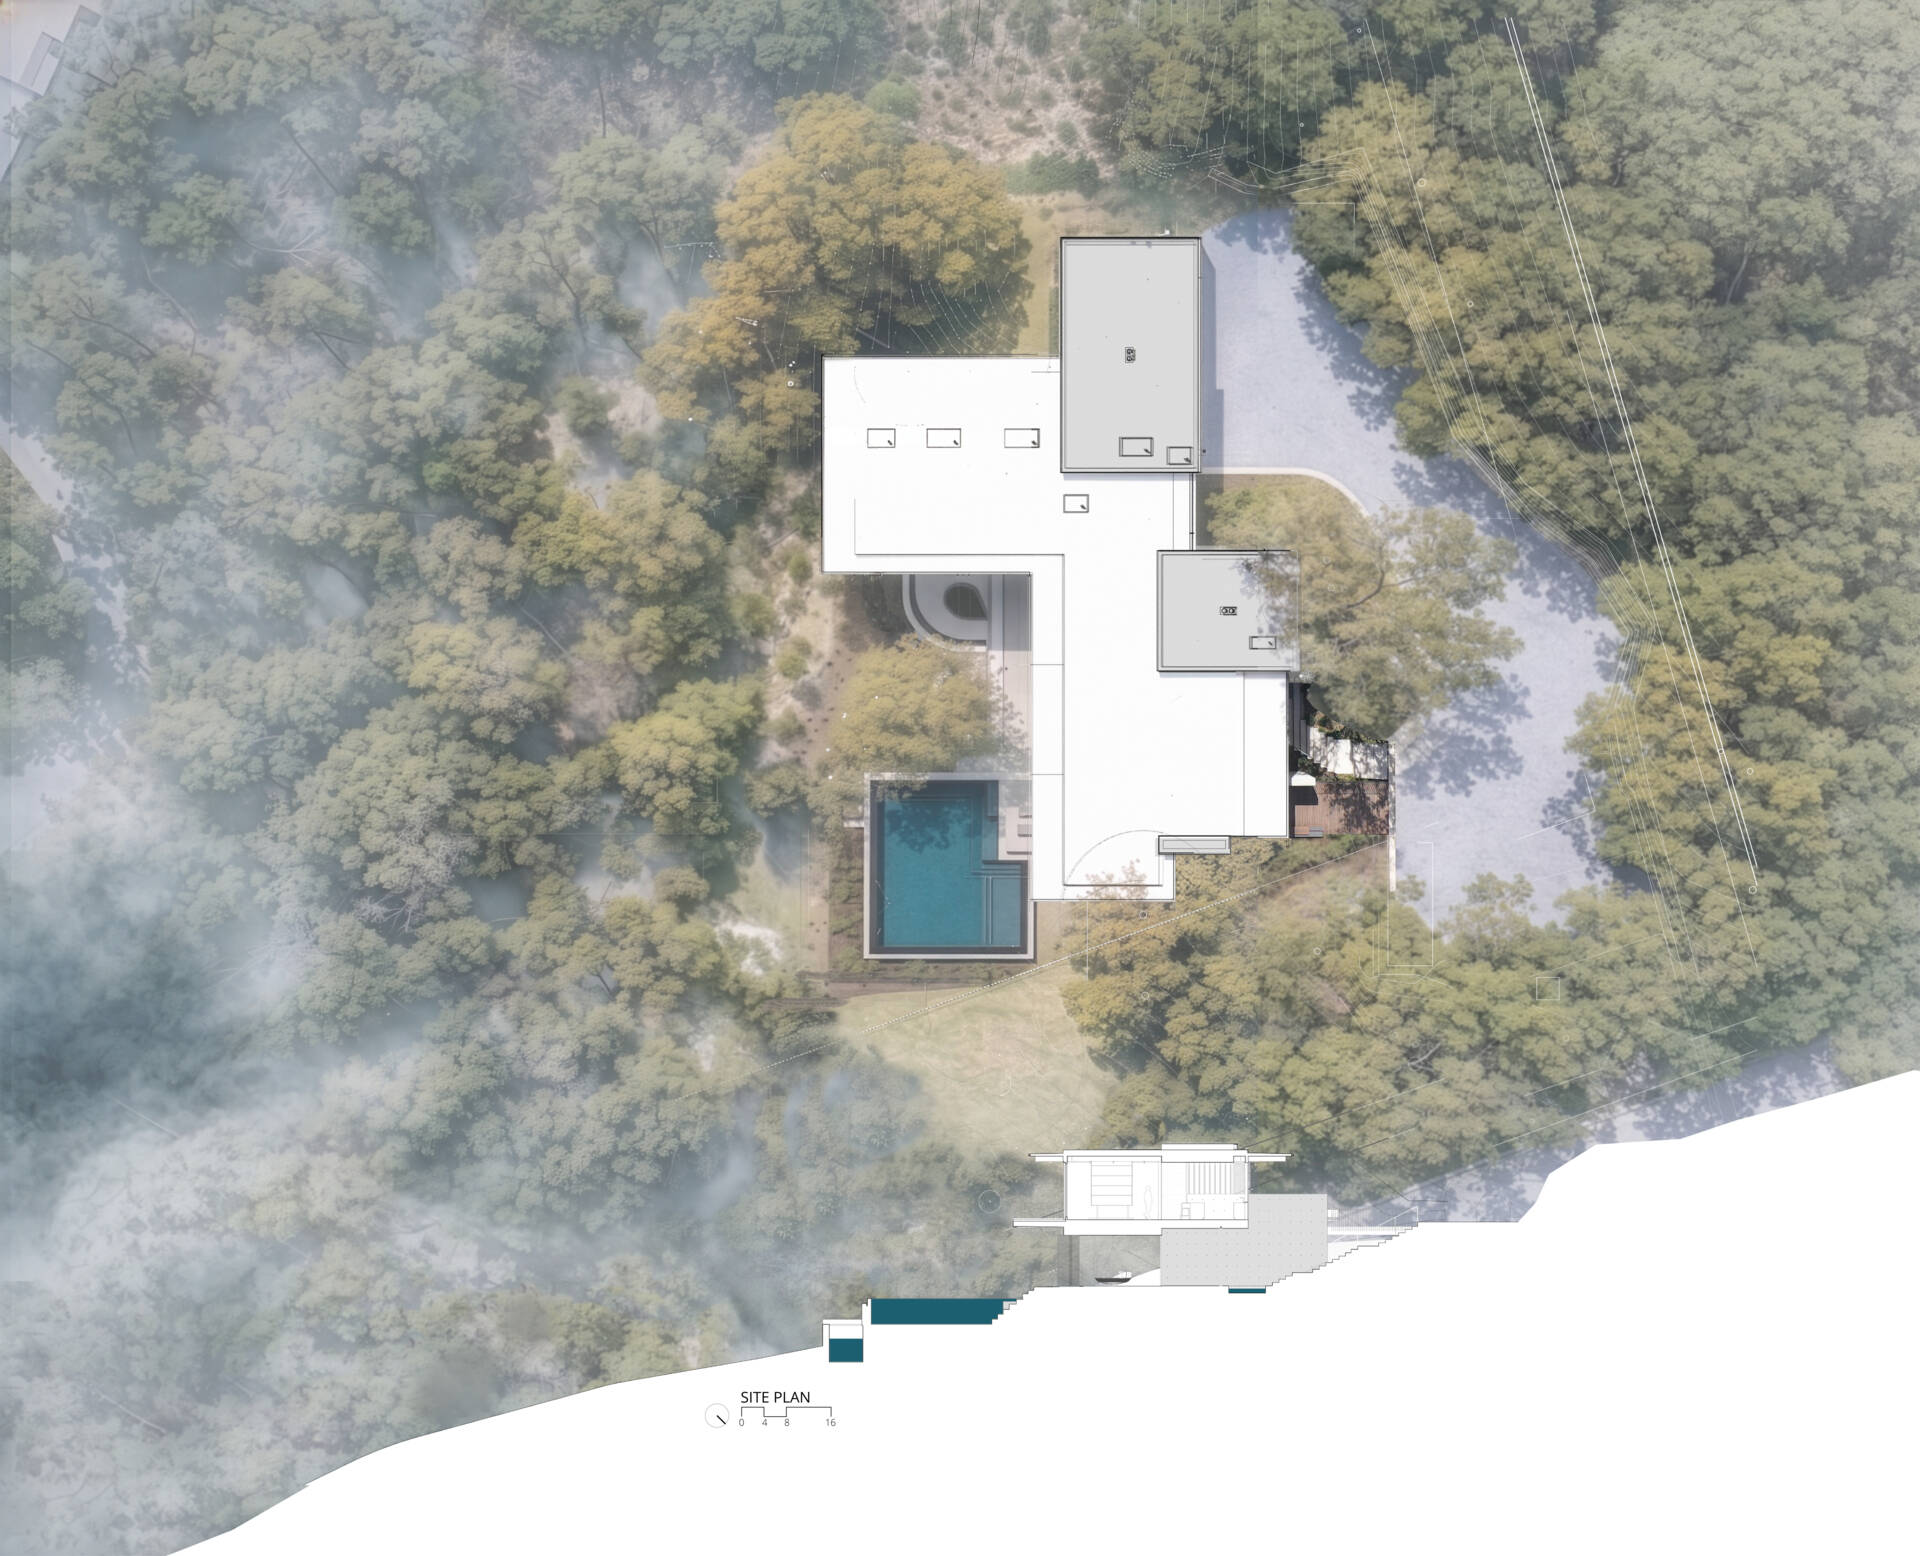
The drawings reveal the home’s structural logic
The plans highlight the organization of public and private spaces, the orientation toward eastern views, and the environmental strategies that improve year-round comfort.
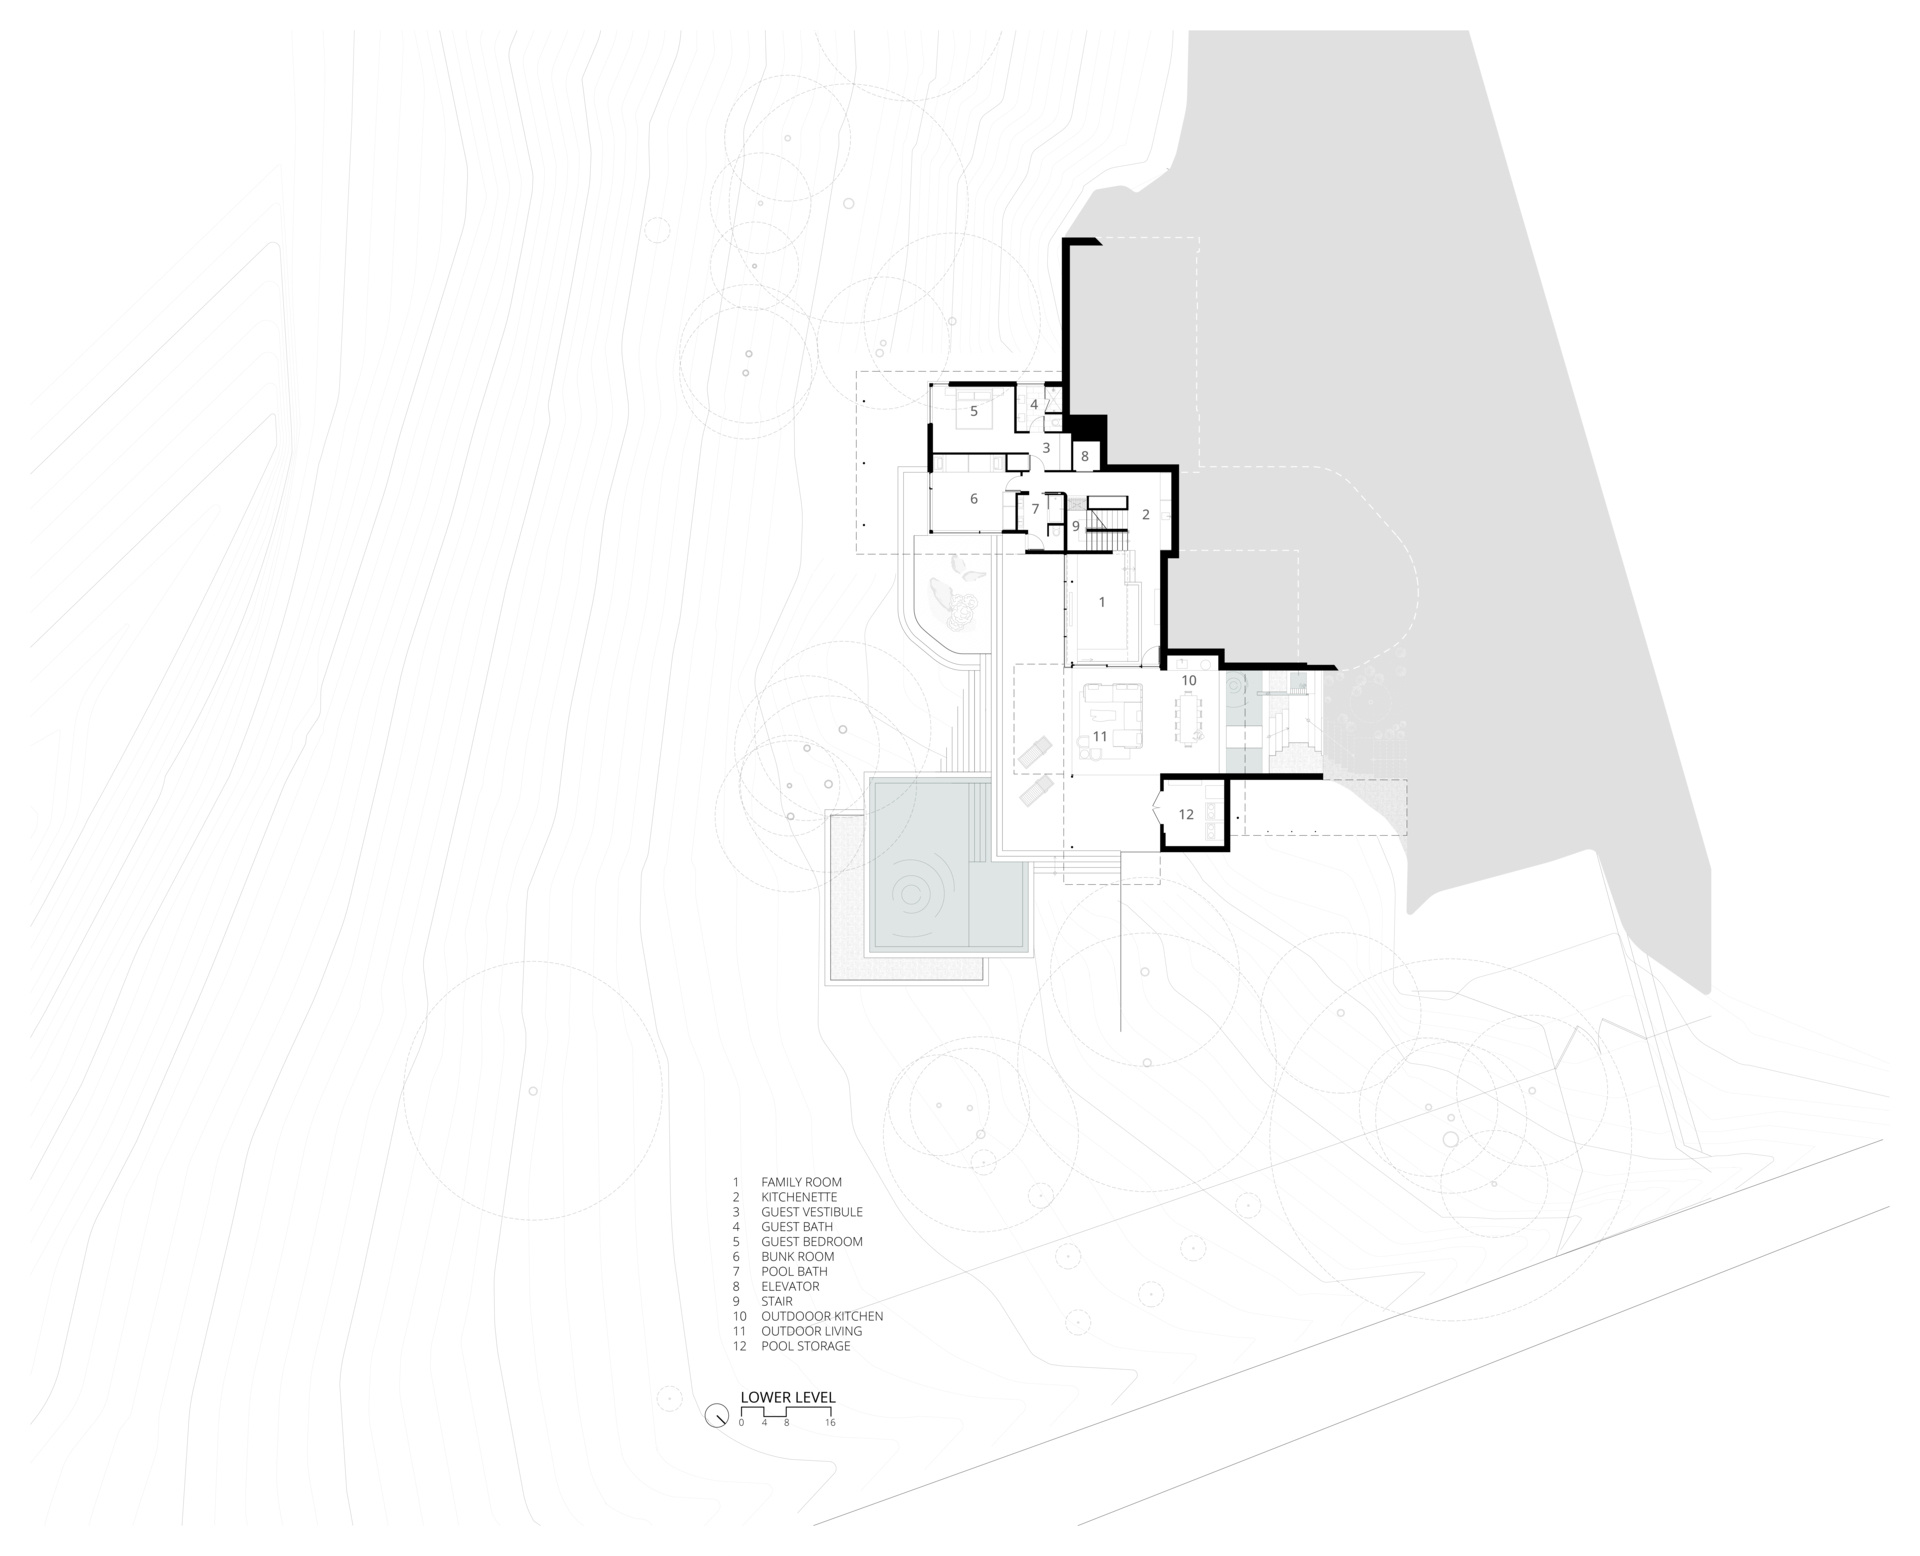
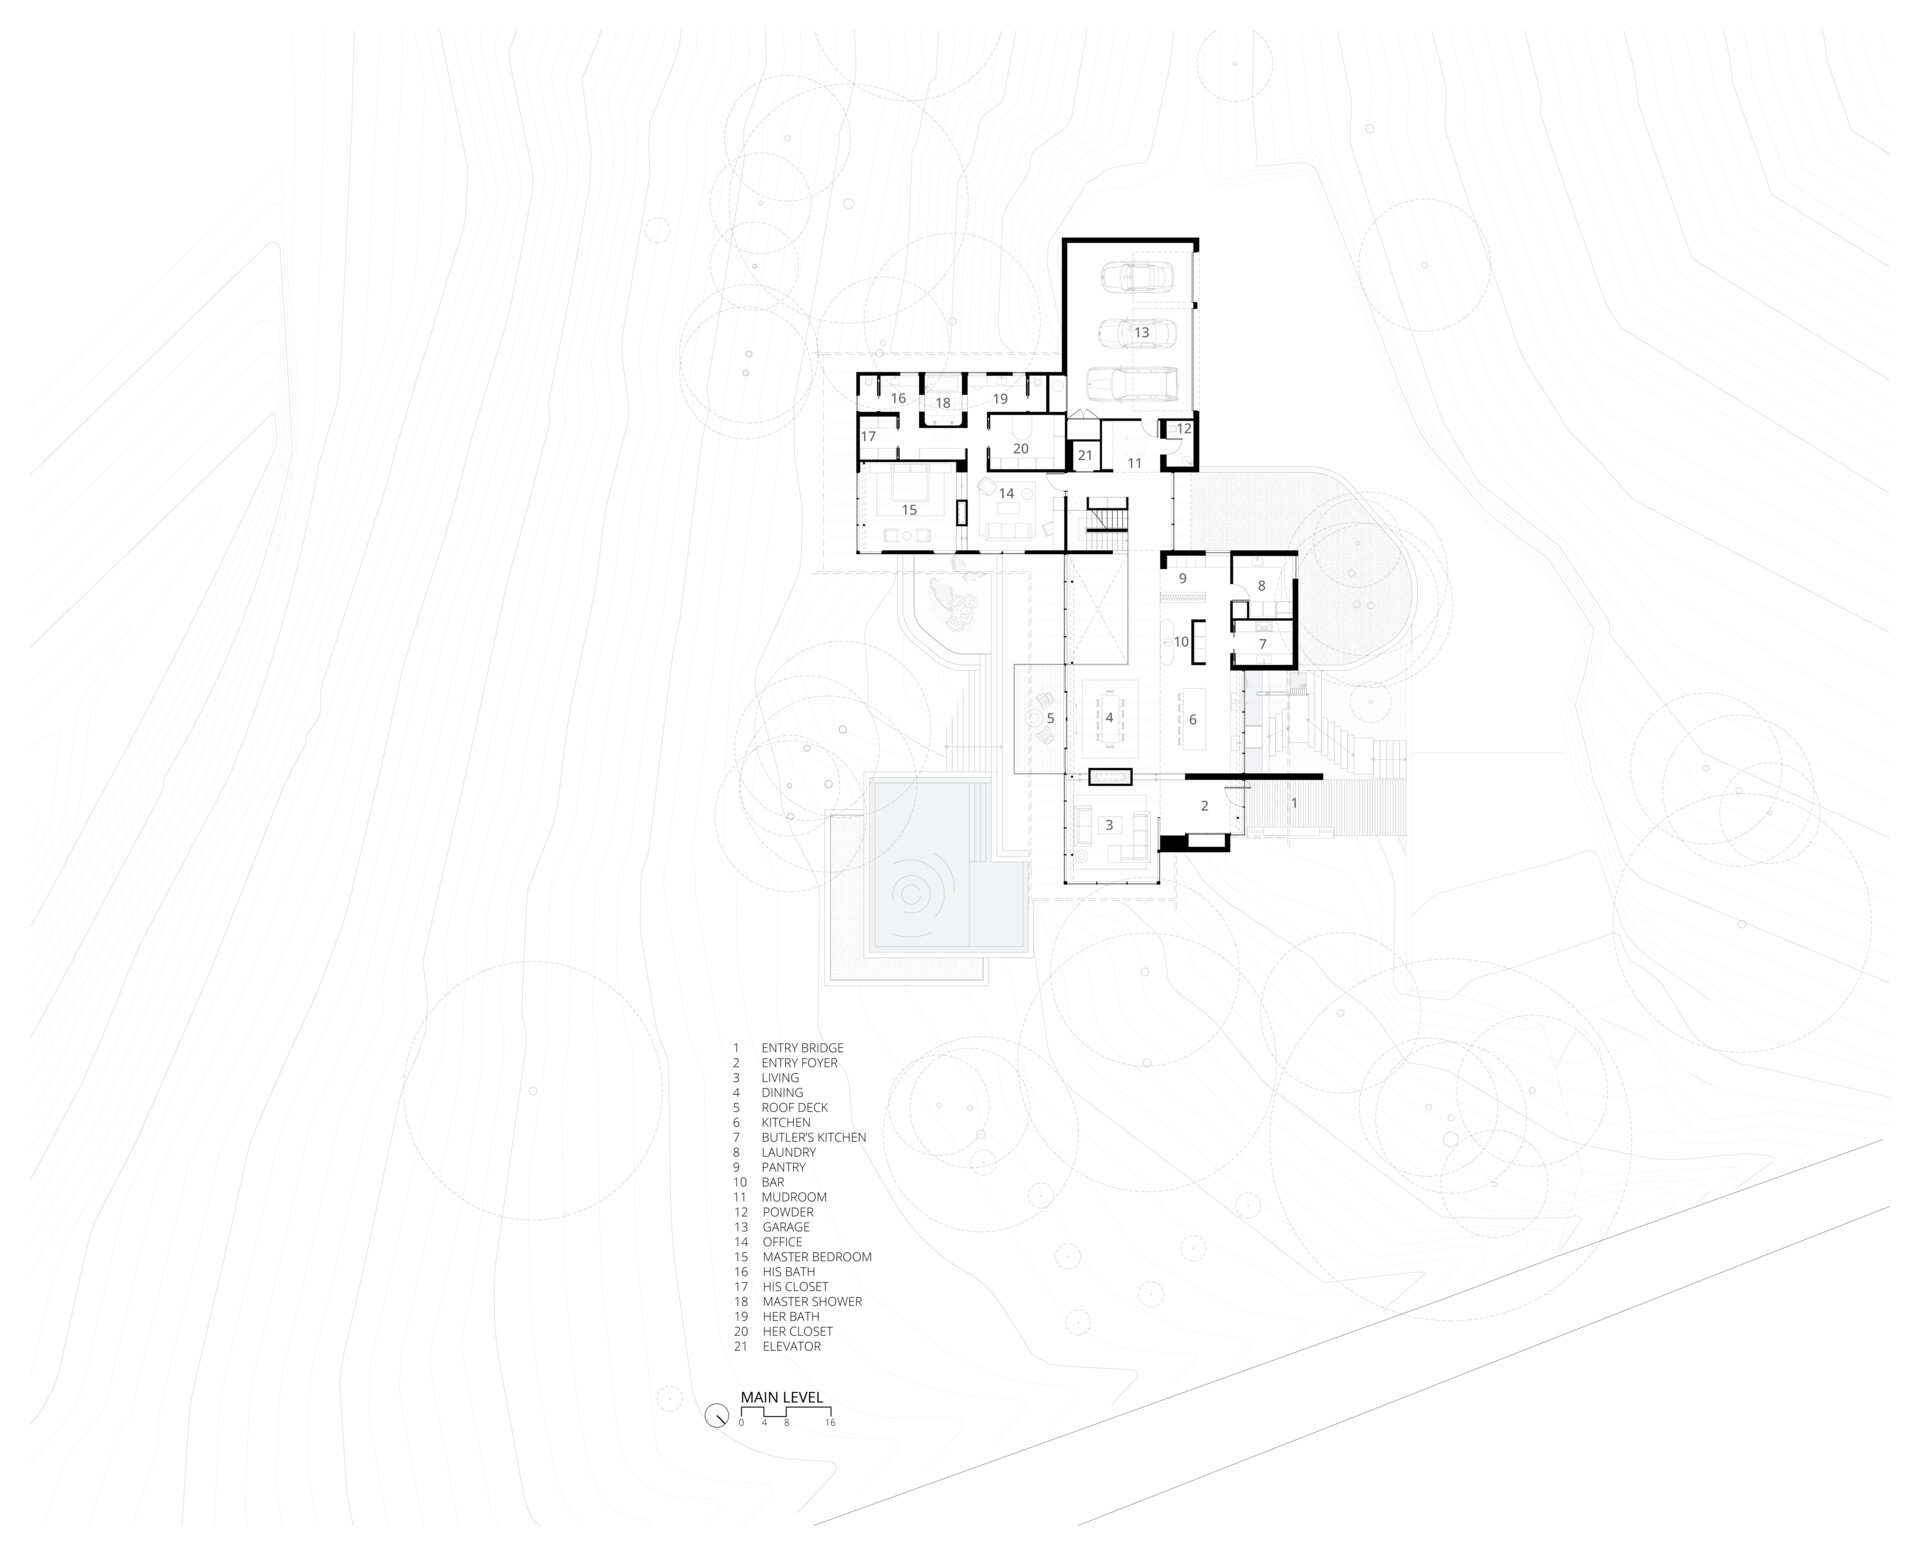
By combining a robust stone foundation with a light-filled cantilevered pavilion, A Parallel Architecture has created a home that balances engineering, environmental performance and timeless design.