Every Room In This Dominican Republic Home Opens To Nature

Discover how Casa L.A. uses natural stone, timber, perforated masonry and floor-to-ceiling glazing to create a modern tropical home that follows the hillside.

Hidden within the La Z Residence community in Jarabacoa, Dominican Republic, Emedos Proyectos designed Casa L.A. as a home where architecture, interiors and the surrounding landscape work together from the very first step inside.

The owners wanted a house that felt open, practical and welcoming without being oversized. Those goals shaped every decision, from where the home sits on the hillside to the way natural light moves through each room.
Discover how Casa L.A. uses natural stone, timber, perforated masonry and floor-to-ceiling glazing to create a modern tropical home that follows the hillside.

Living on One Level

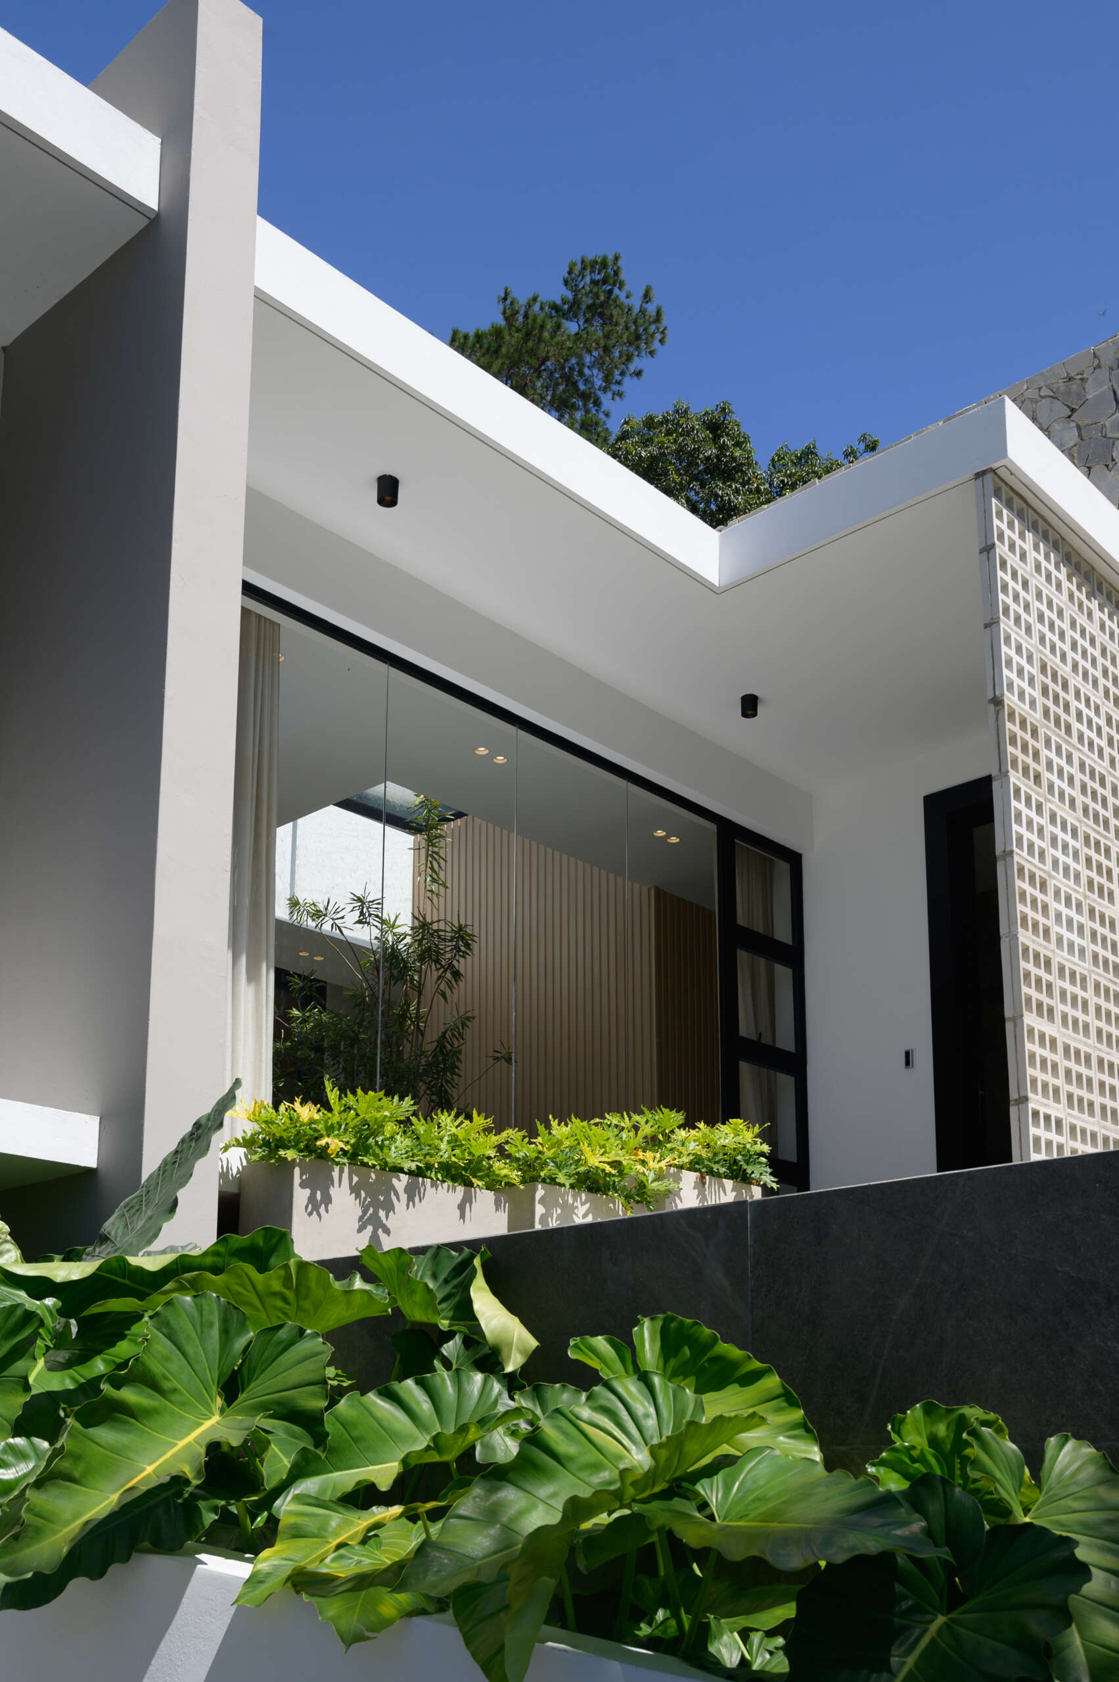
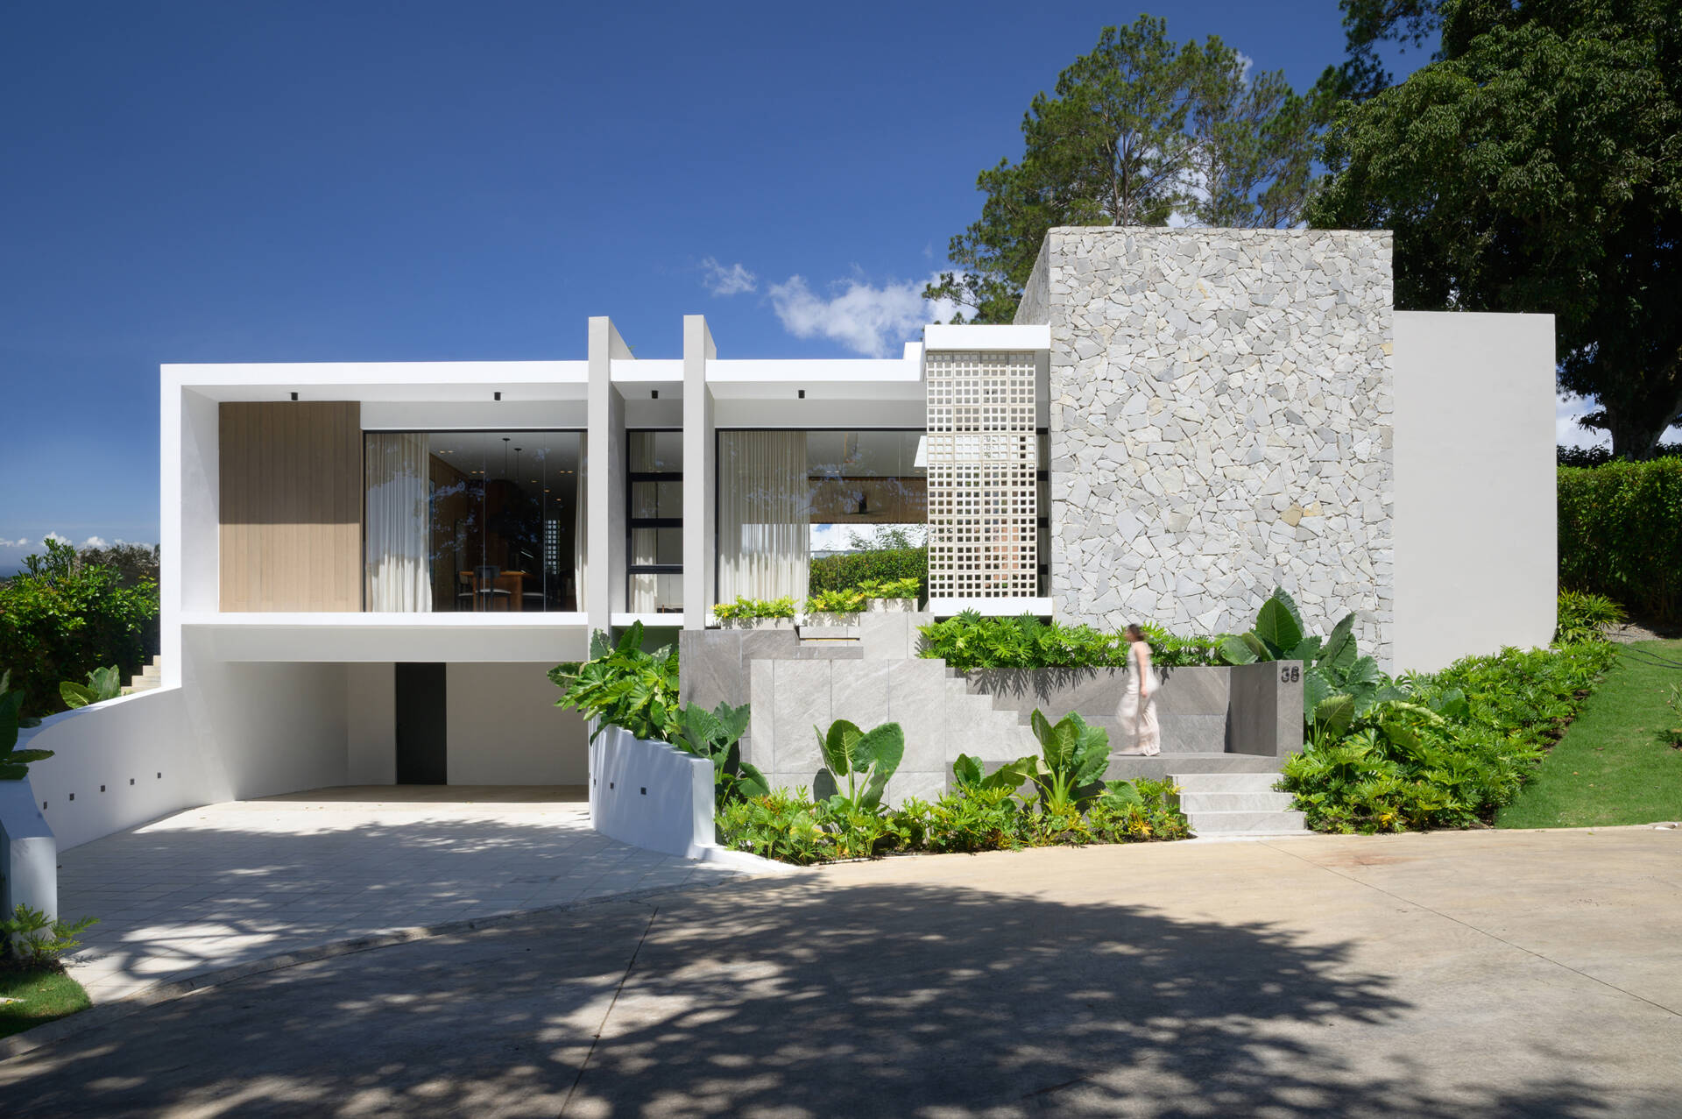
The house is positioned halfway down the hillside, allowing the terrain to conceal a semi-subterranean parking area while keeping the main living spaces on one level. Natural stone, timber and perforated masonry give the exterior warmth and texture while responding to the tropical climate. An open layout, an internal courtyard and floor-to-ceiling glazing complete the design, drawing in natural light and framing views of the surrounding mountains.
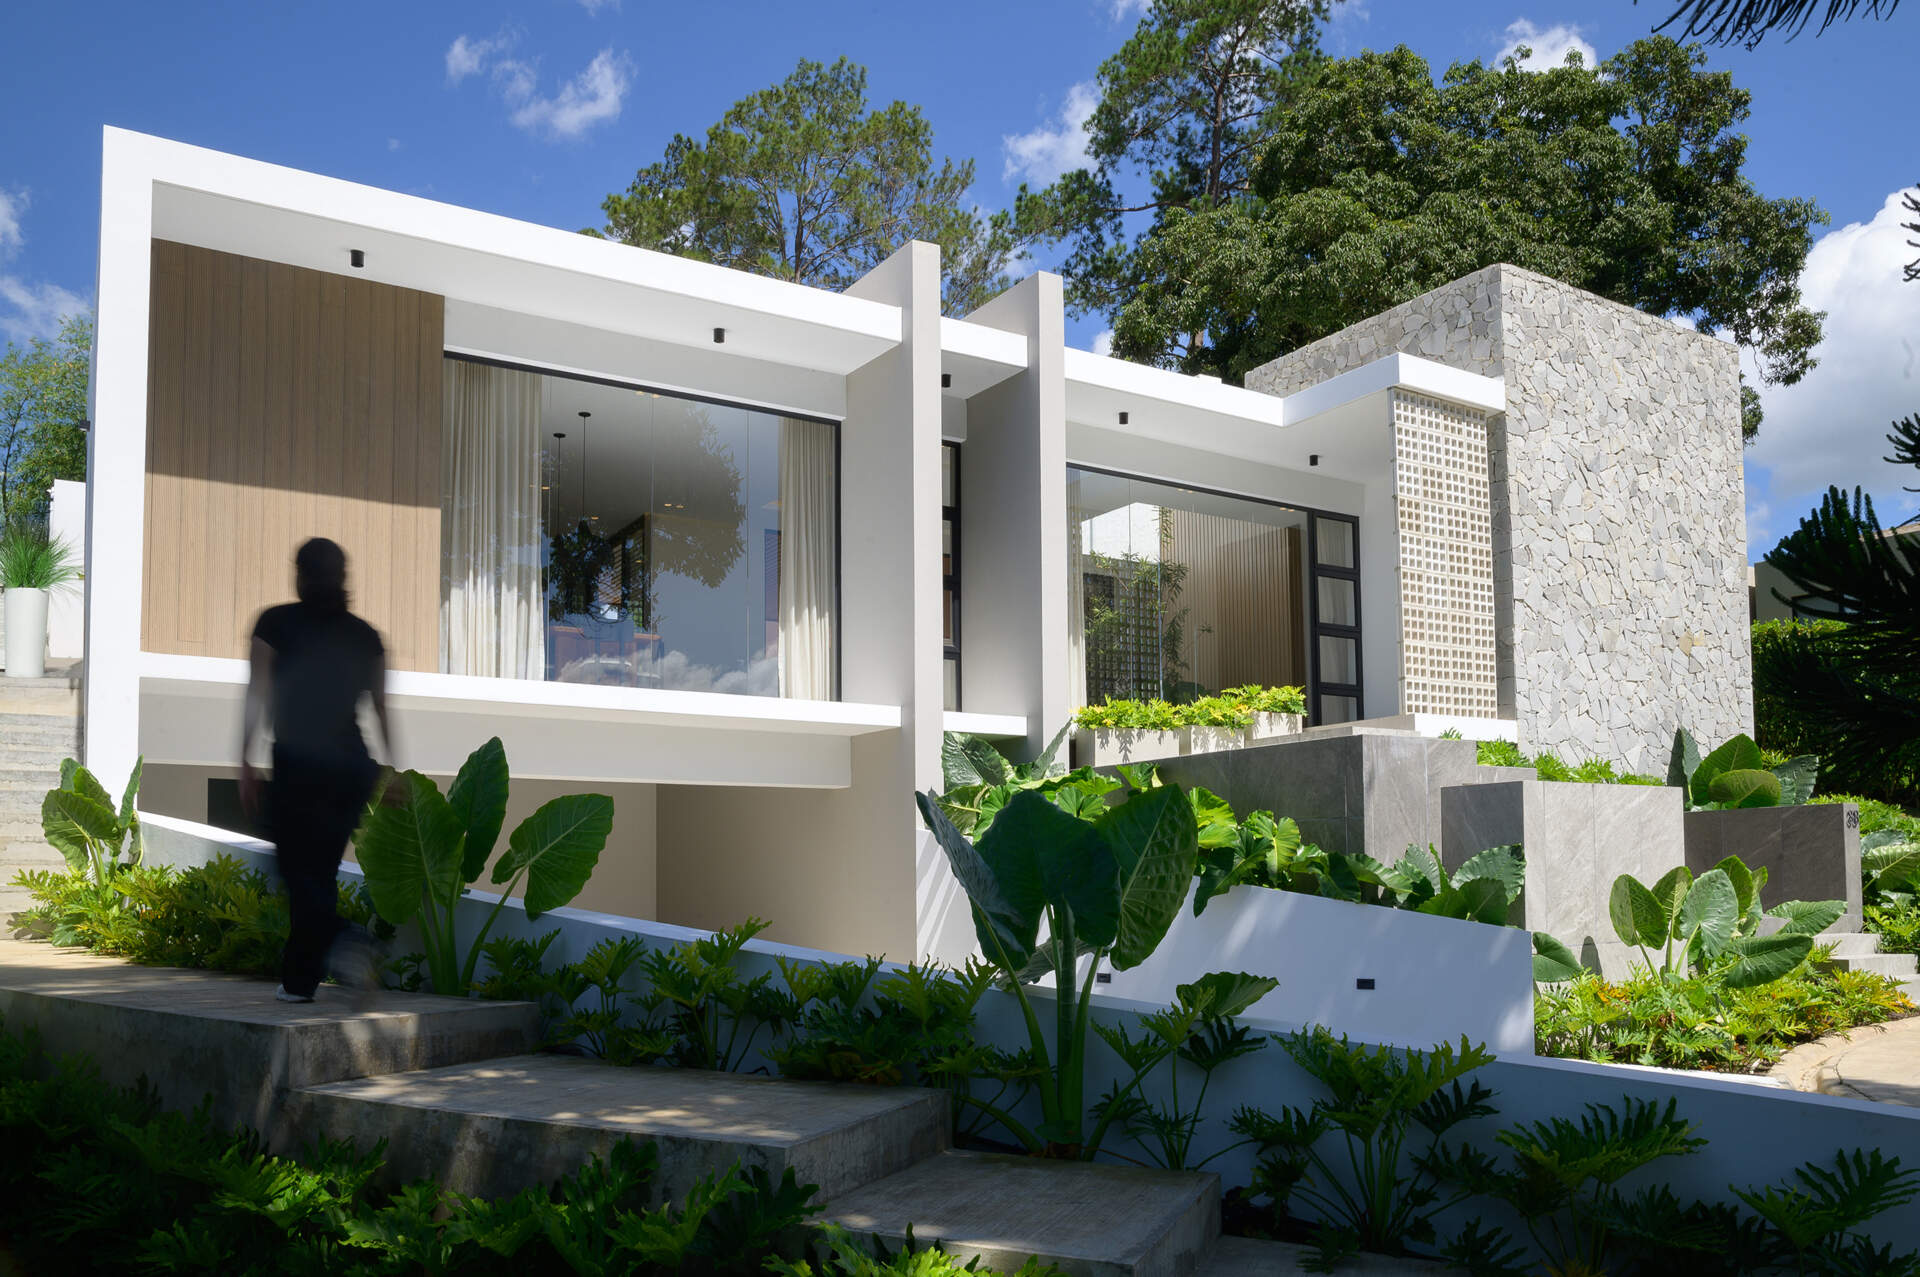
Discover how Casa L.A. uses natural stone, timber, perforated masonry and floor-to-ceiling glazing to create a modern tropical home that follows the hillside.

The Journey to the Front Door

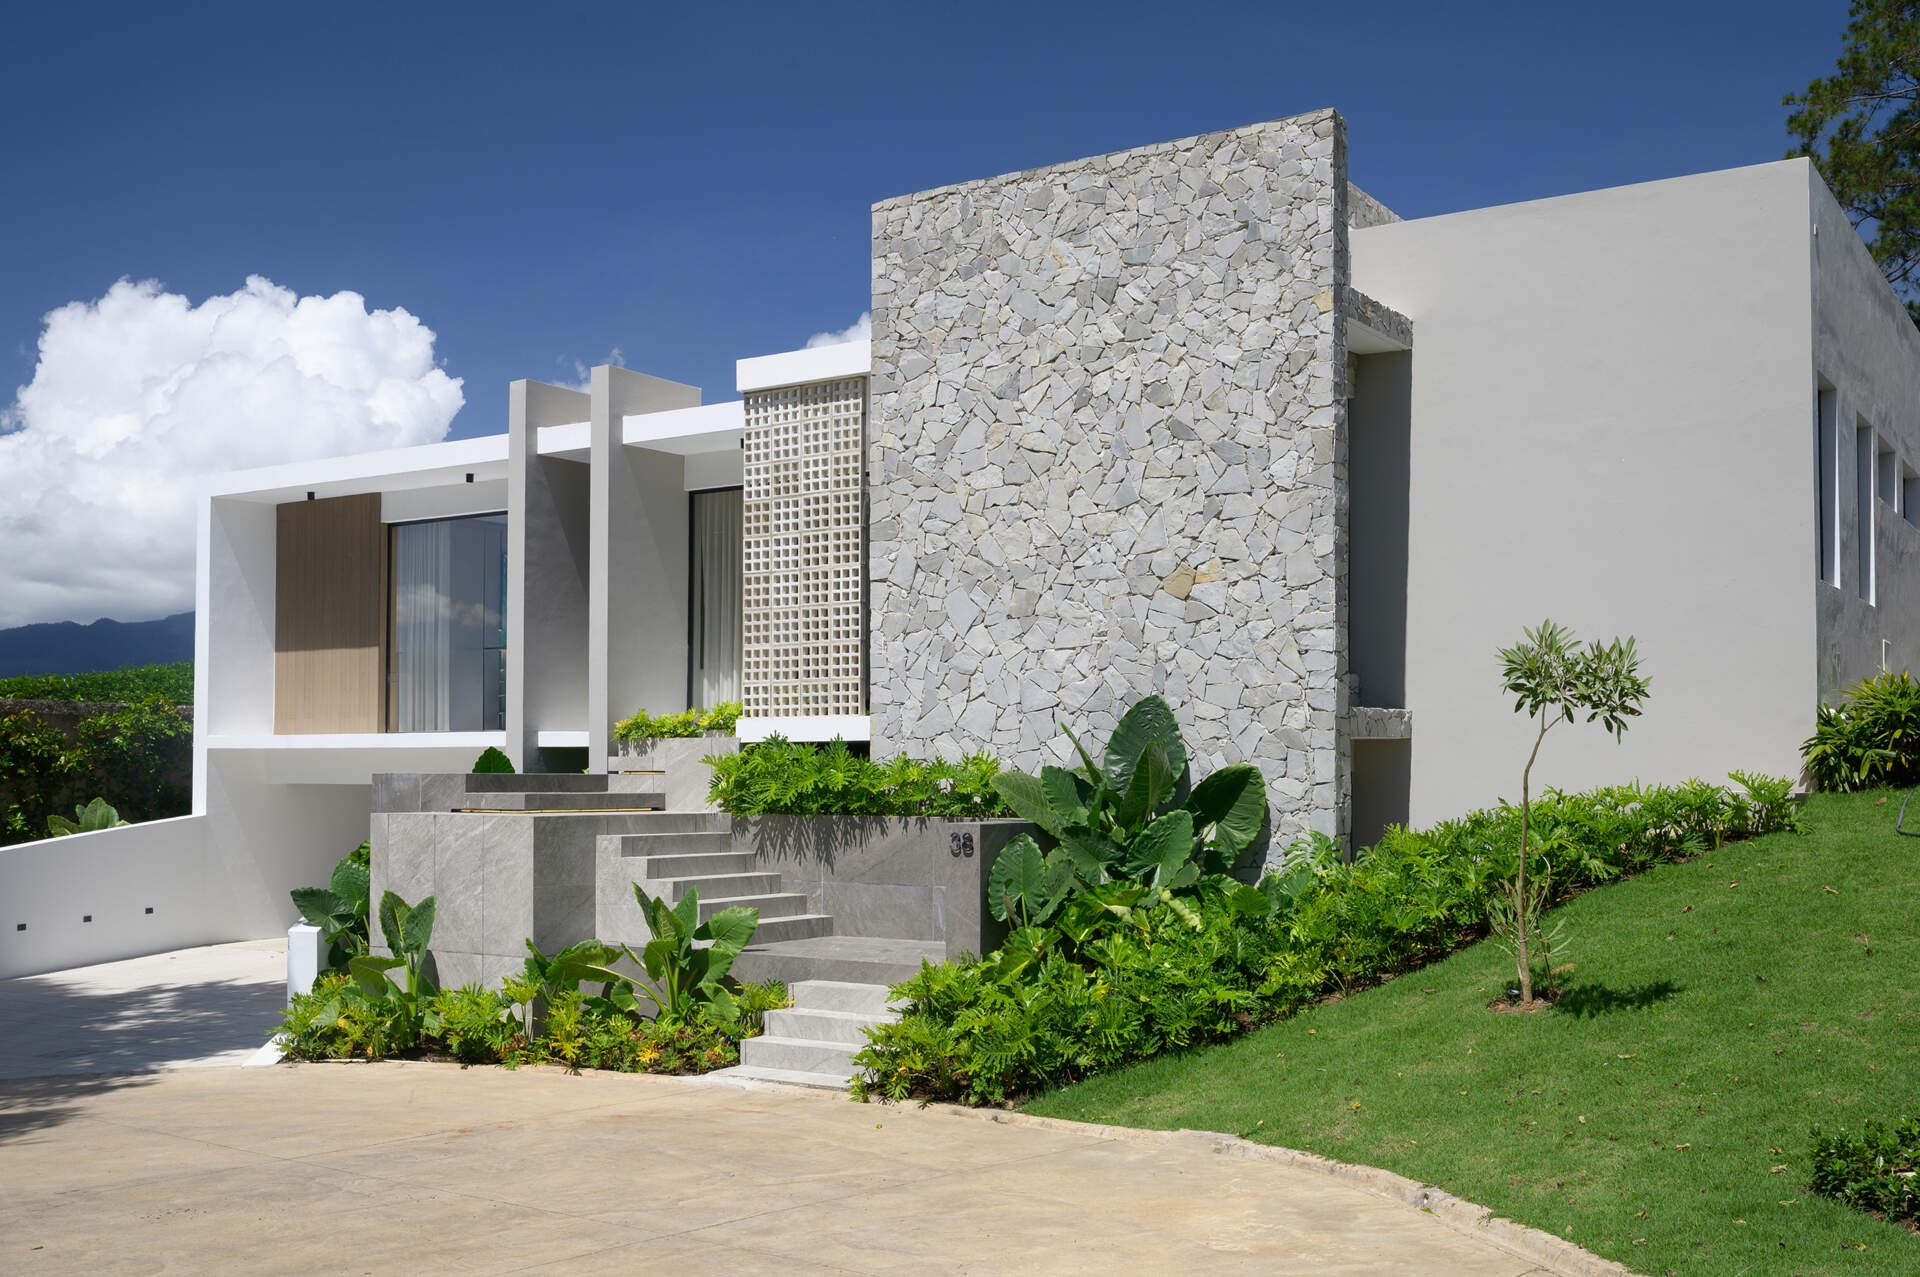
The exterior stairs create a gradual approach to the home, stepping up through tropical planting before reaching the covered entry. Clad in large-format grey stone tiles and framed by stone walls, slender concrete columns and a perforated masonry screen, the entrance offers a preview of the home’s warm material palette.
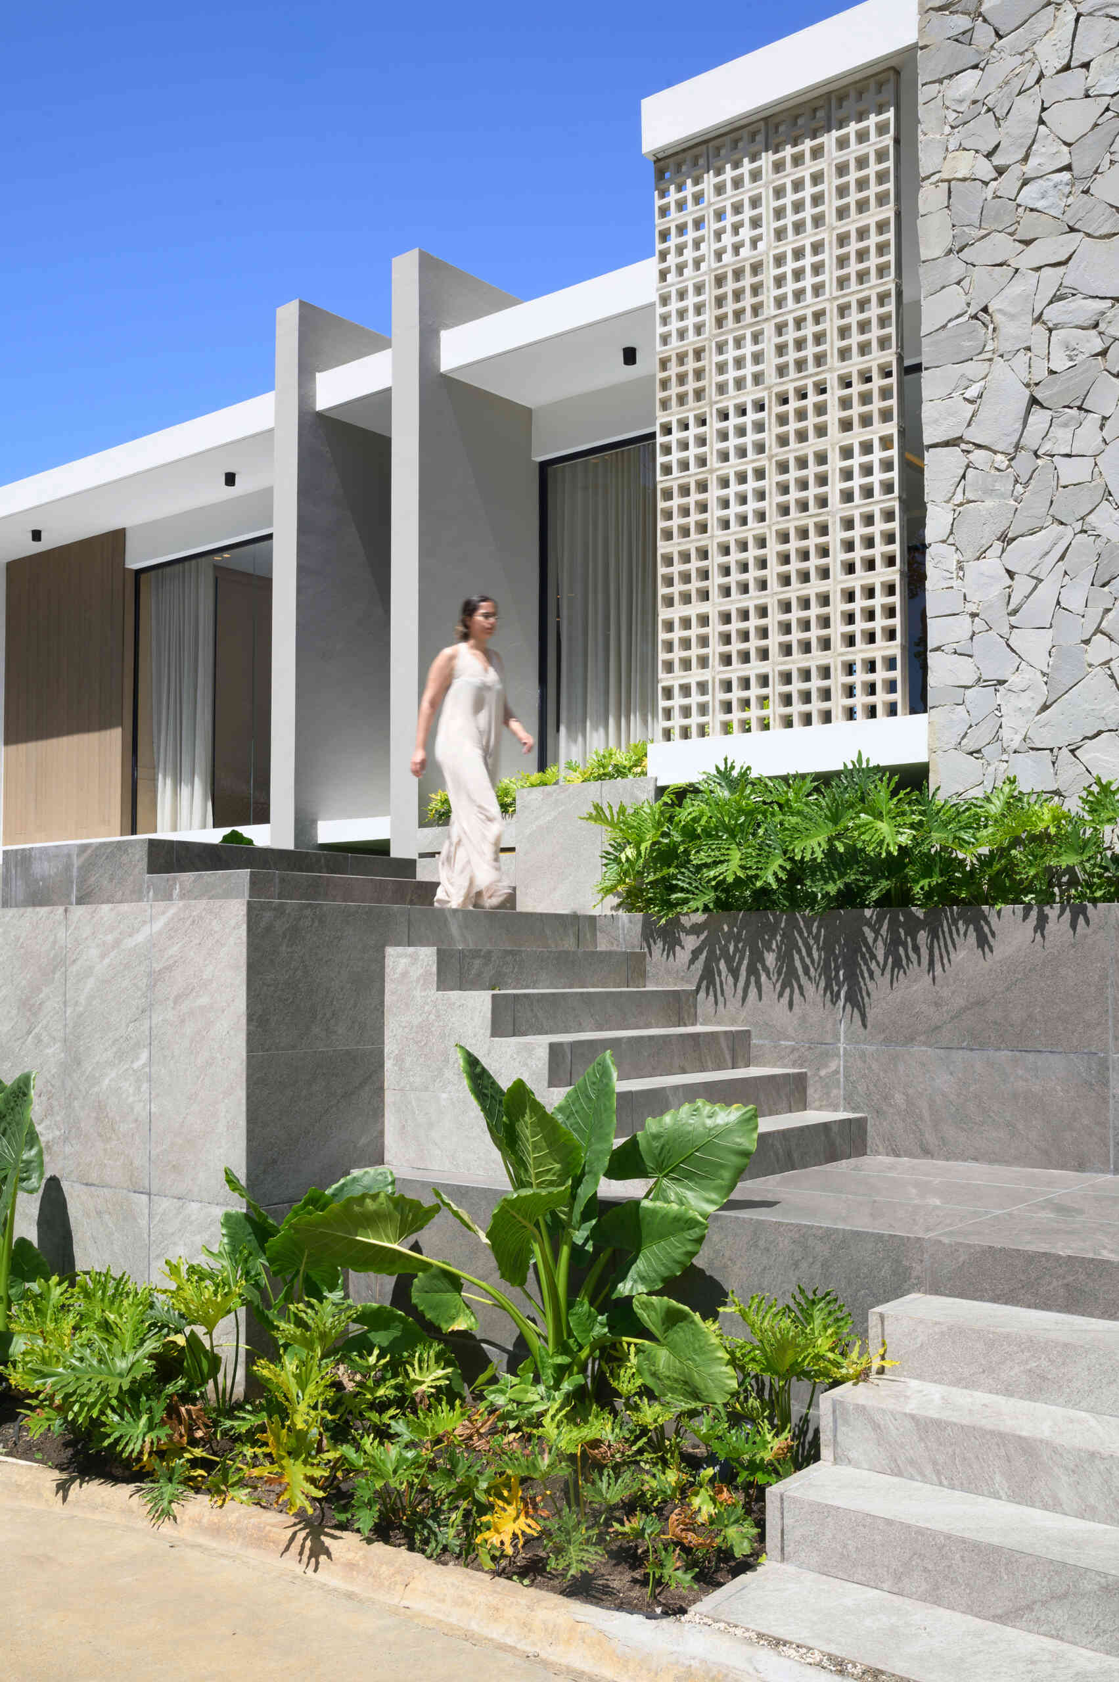
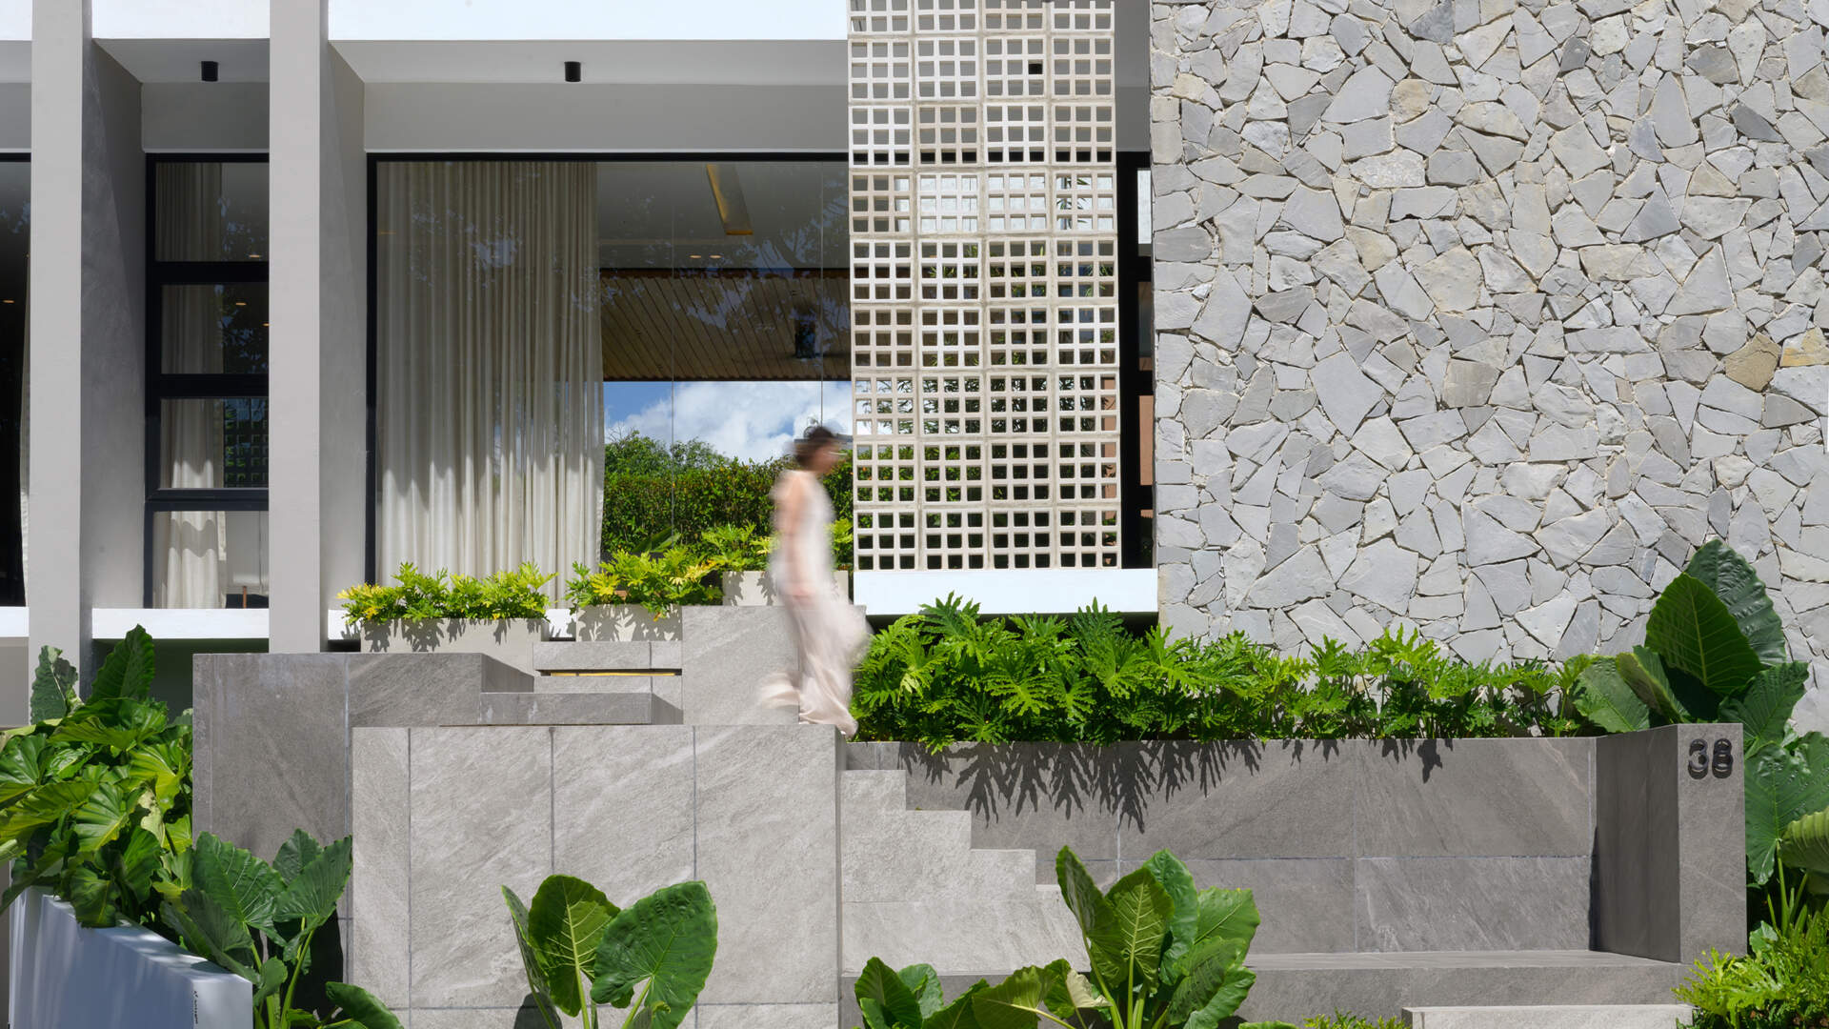
See how broad stone stairs, tropical landscaping and textured materials create a welcoming entrance to this modern hillside home.

The Social Heart of the Home

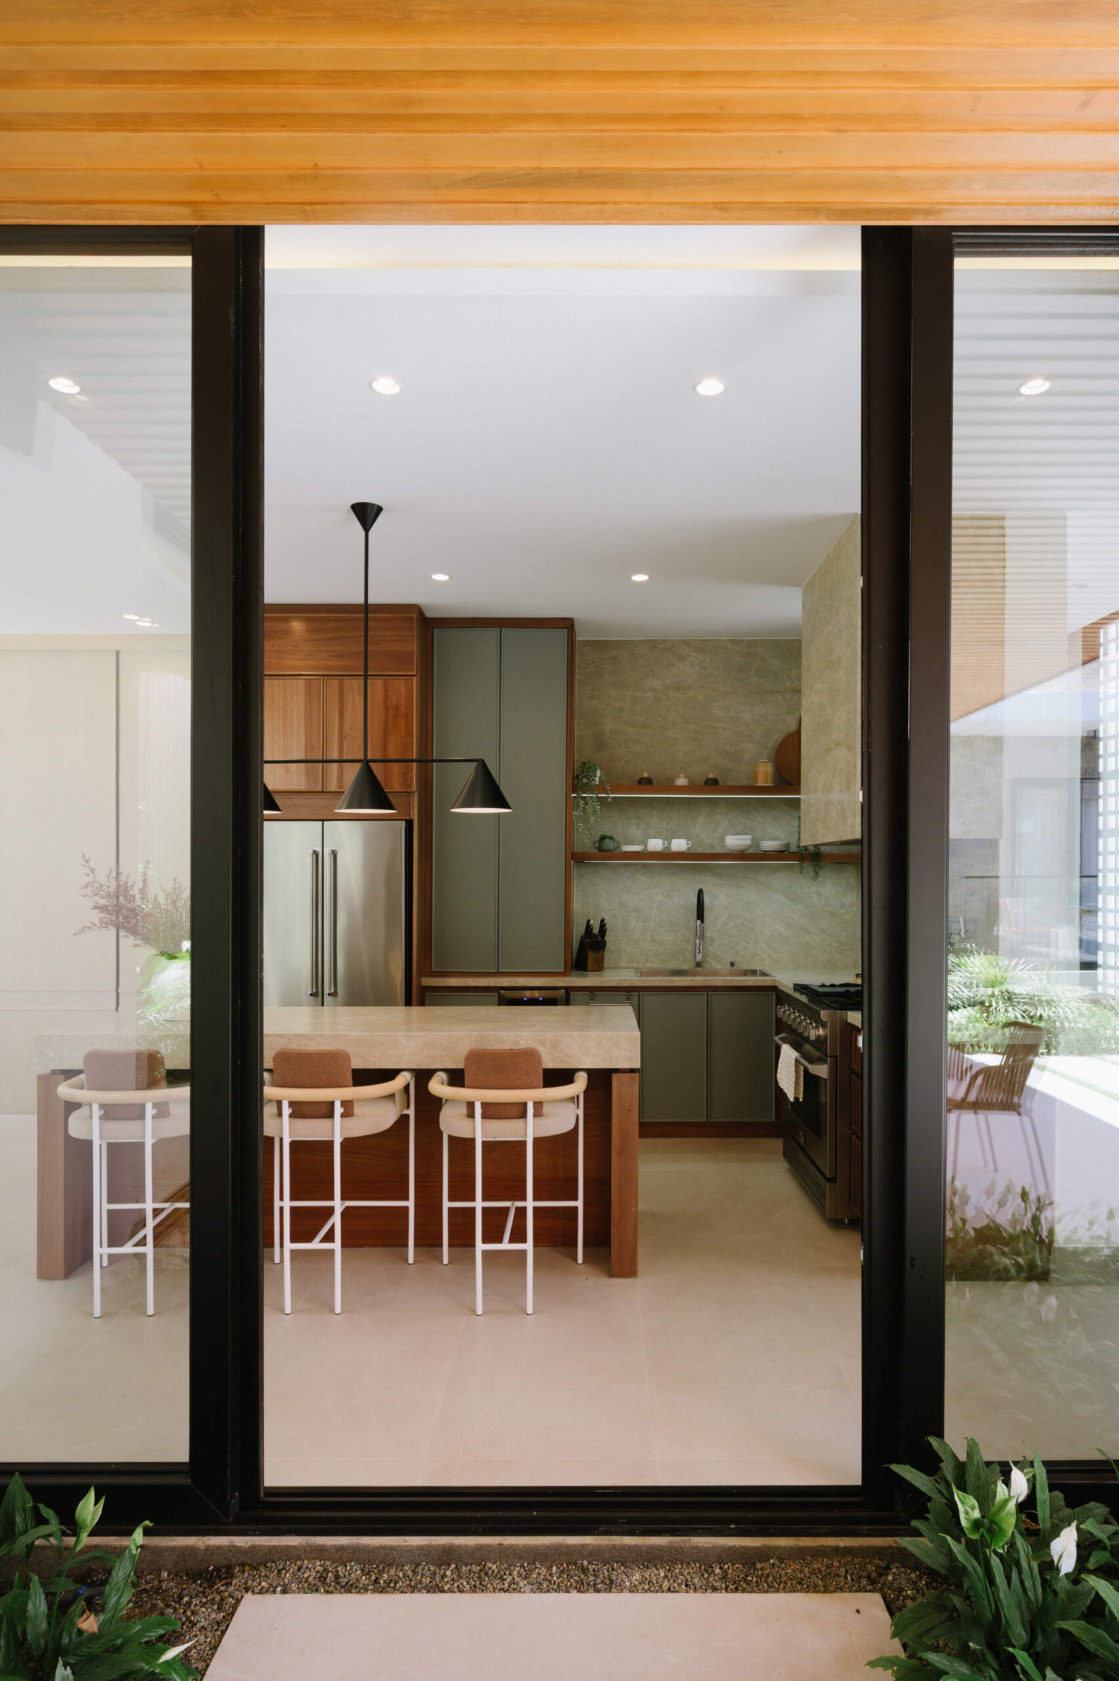
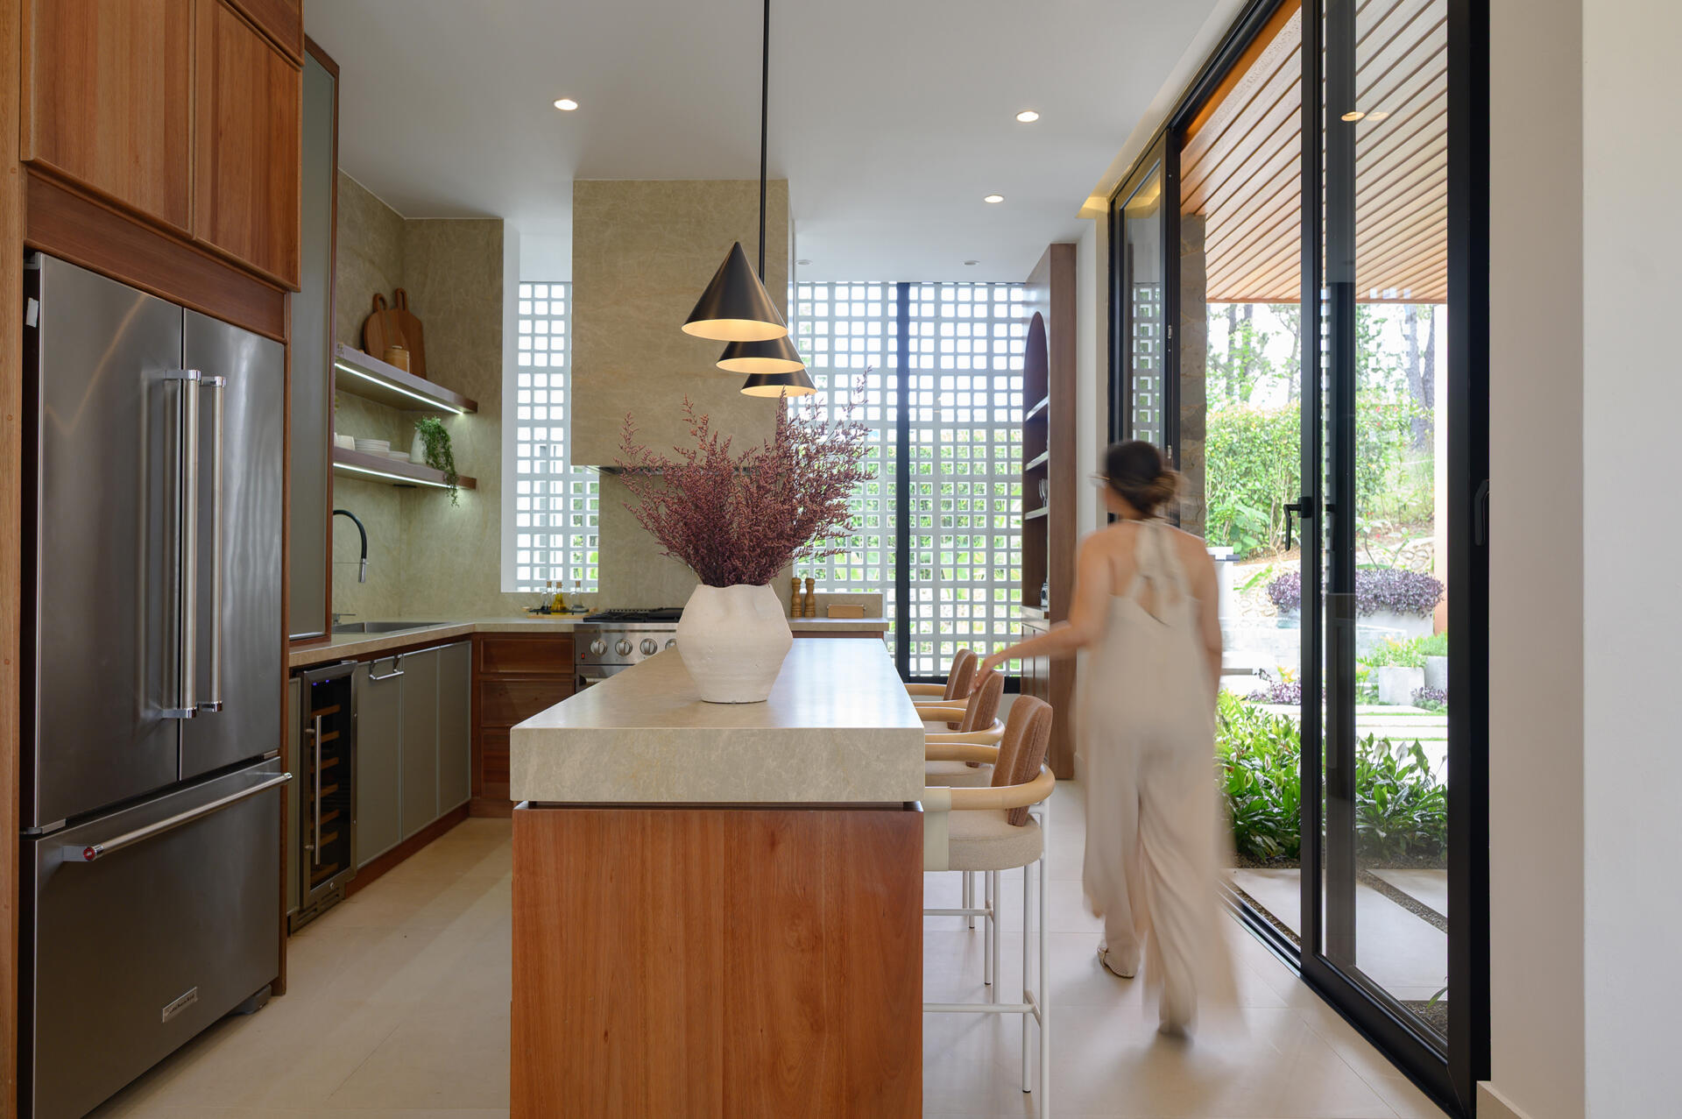
The living room, dining area and kitchen flow together in one open space framed by floor-to-ceiling glazing. Natural stone, timber and green accents add warmth, while the courtyard brings extra daylight and greenery into the heart of the home.
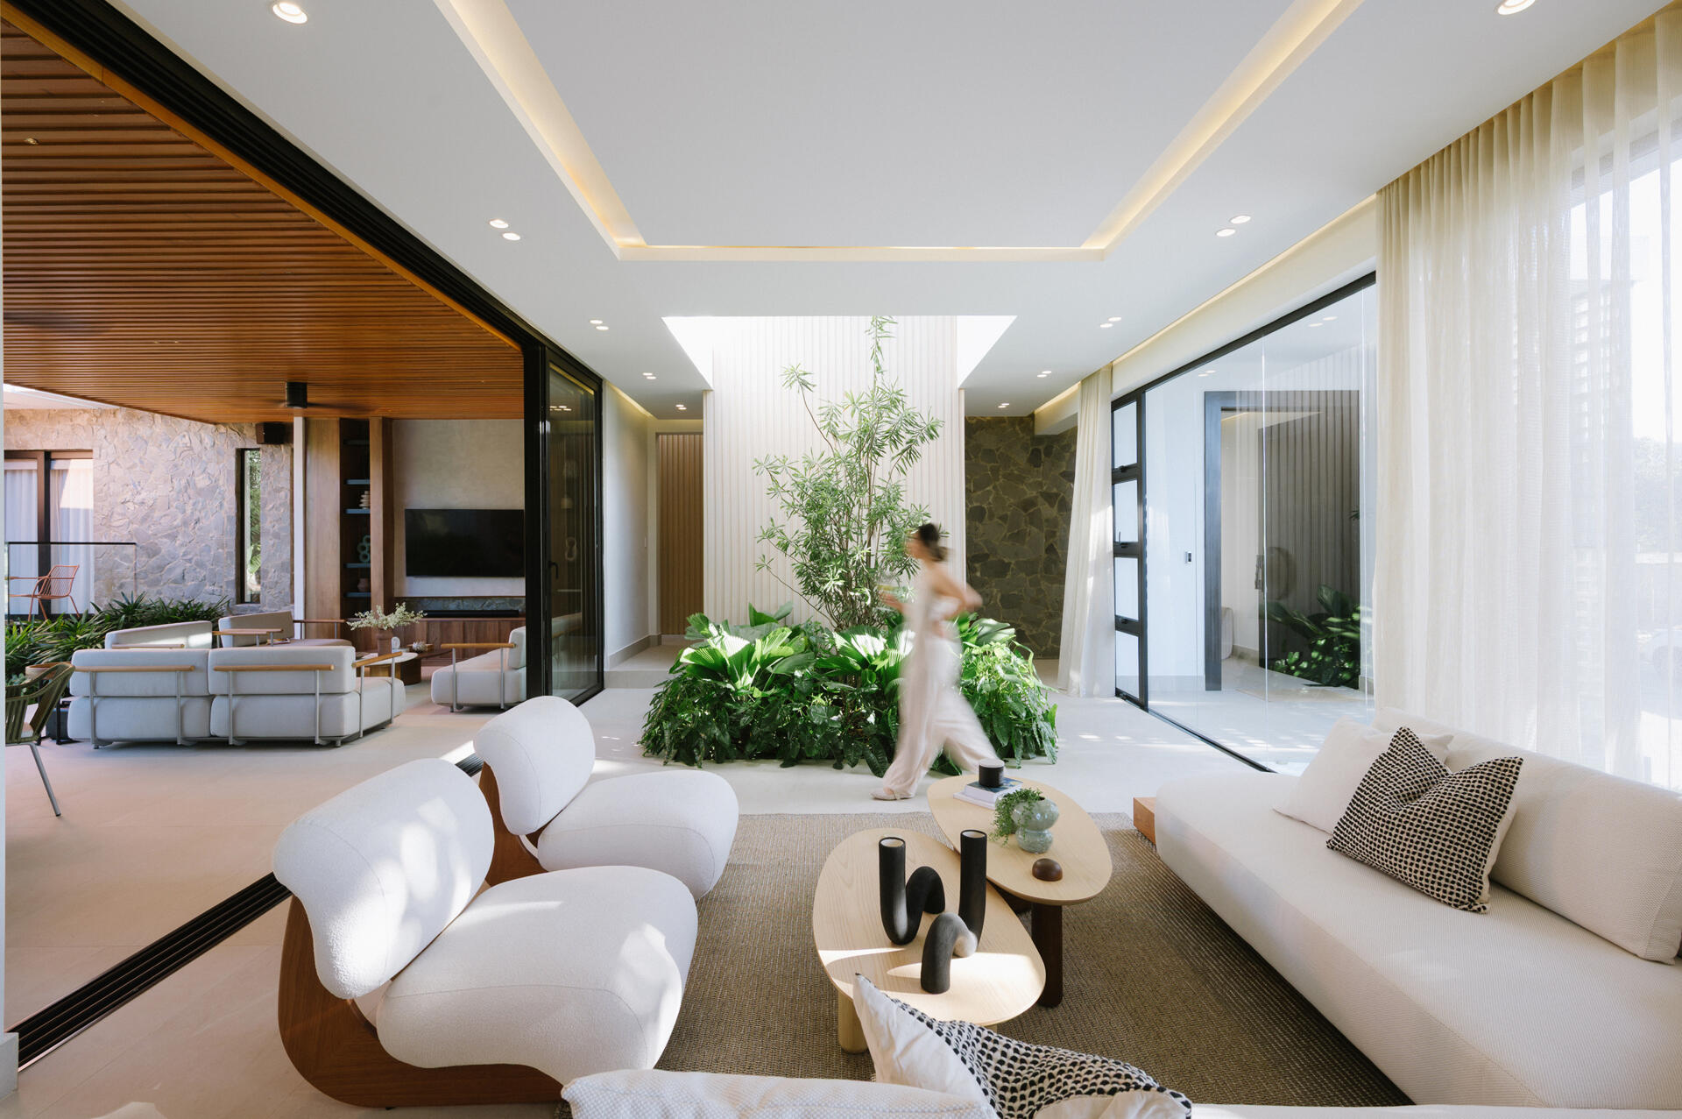
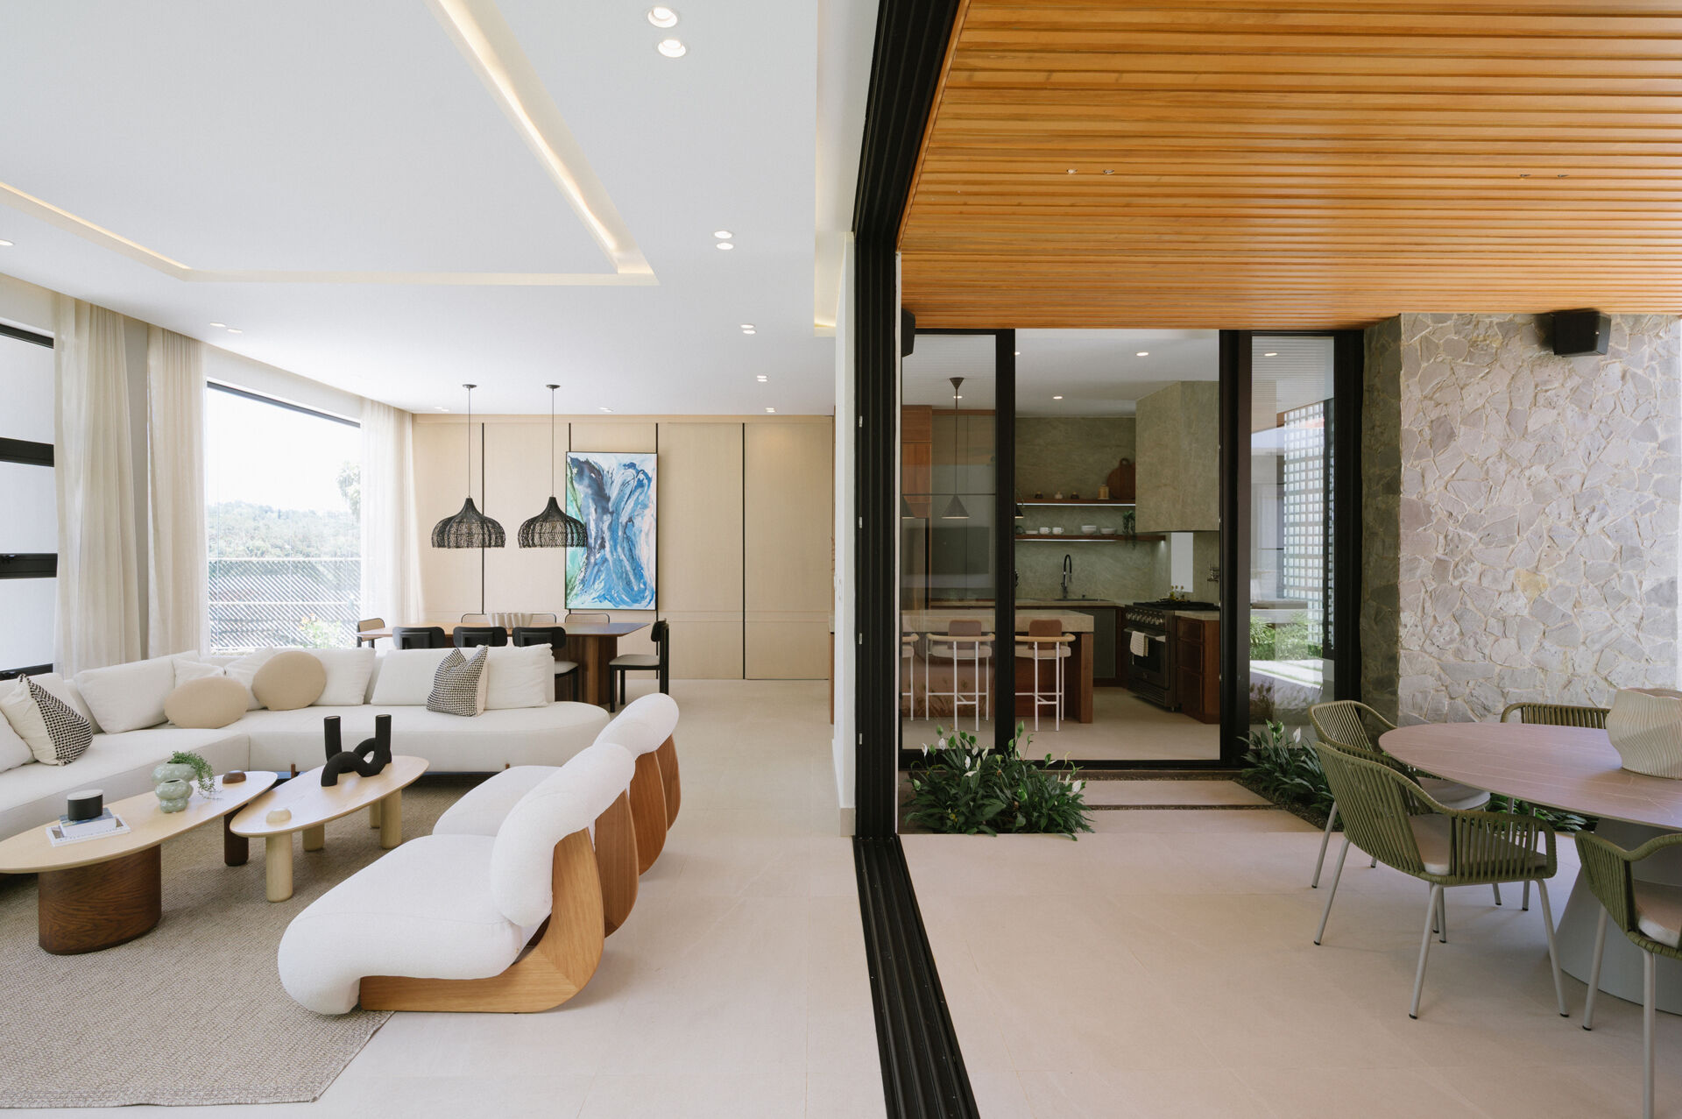
Explore an open-plan living room, dining area and kitchen filled with mountain views, natural stone, warm timber and floor-to-ceiling windows.

Outdoor Living at the Heart of the Home

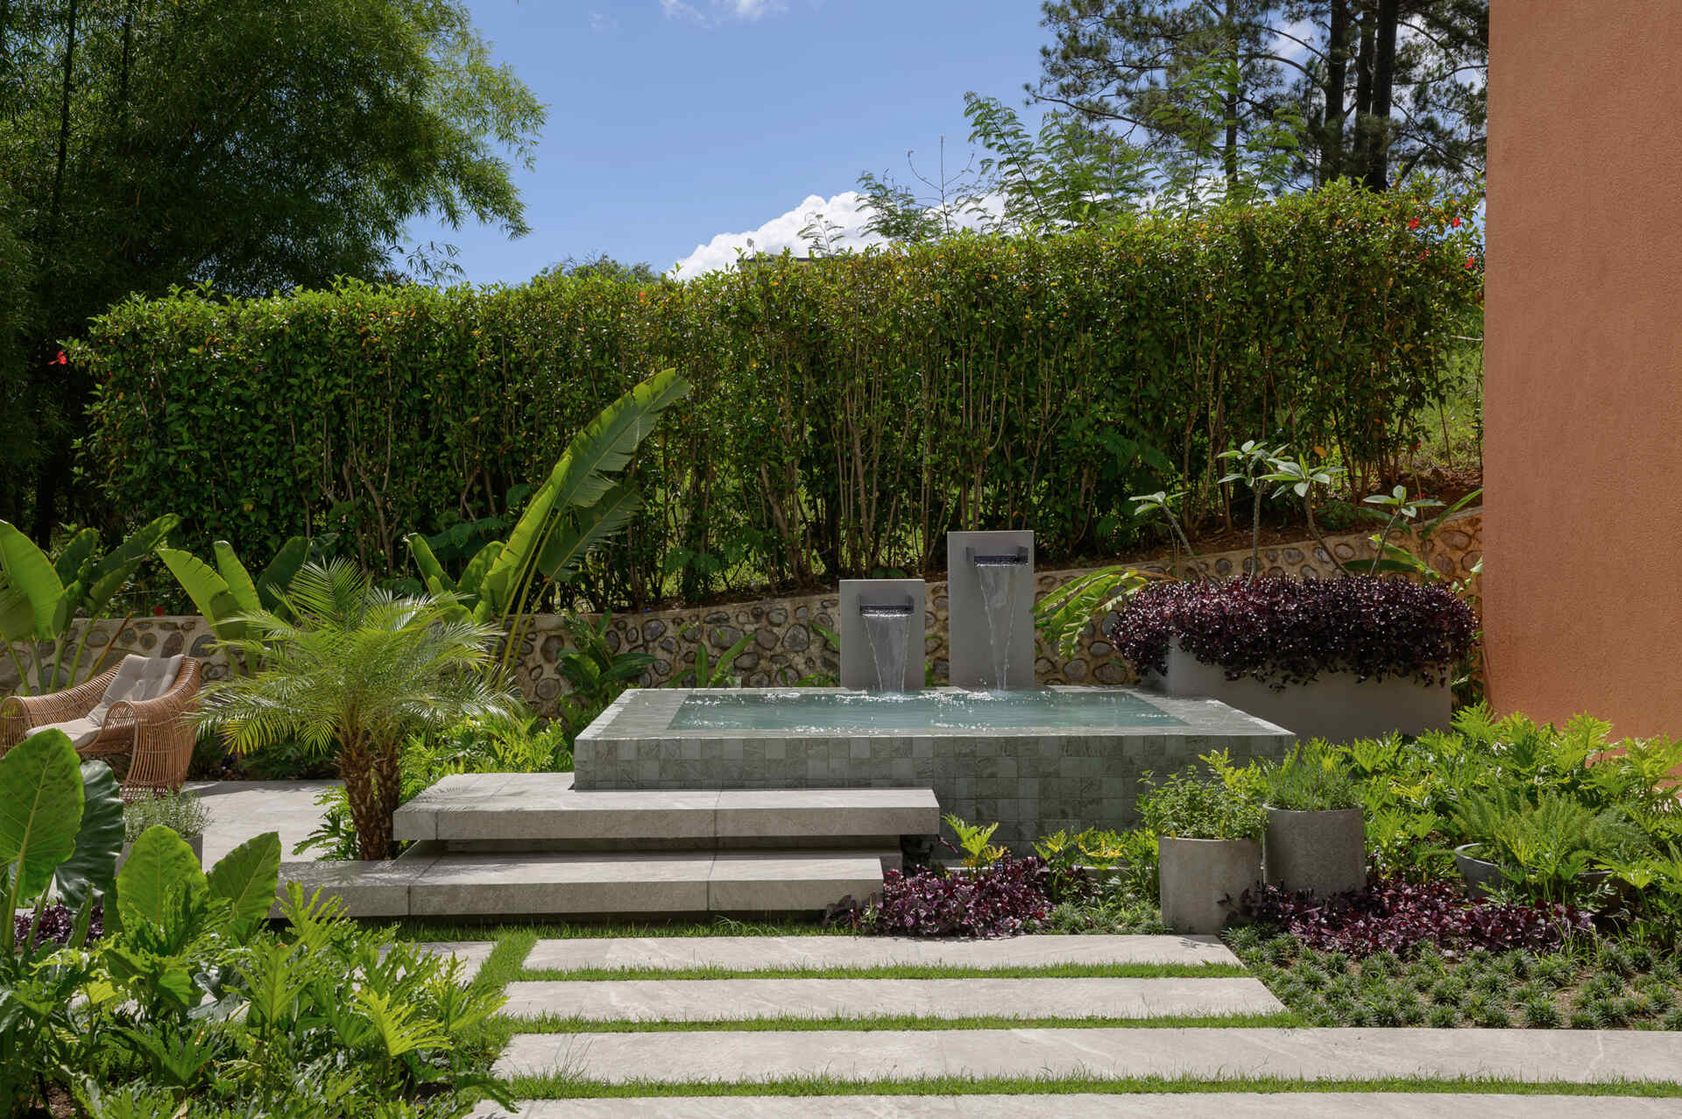
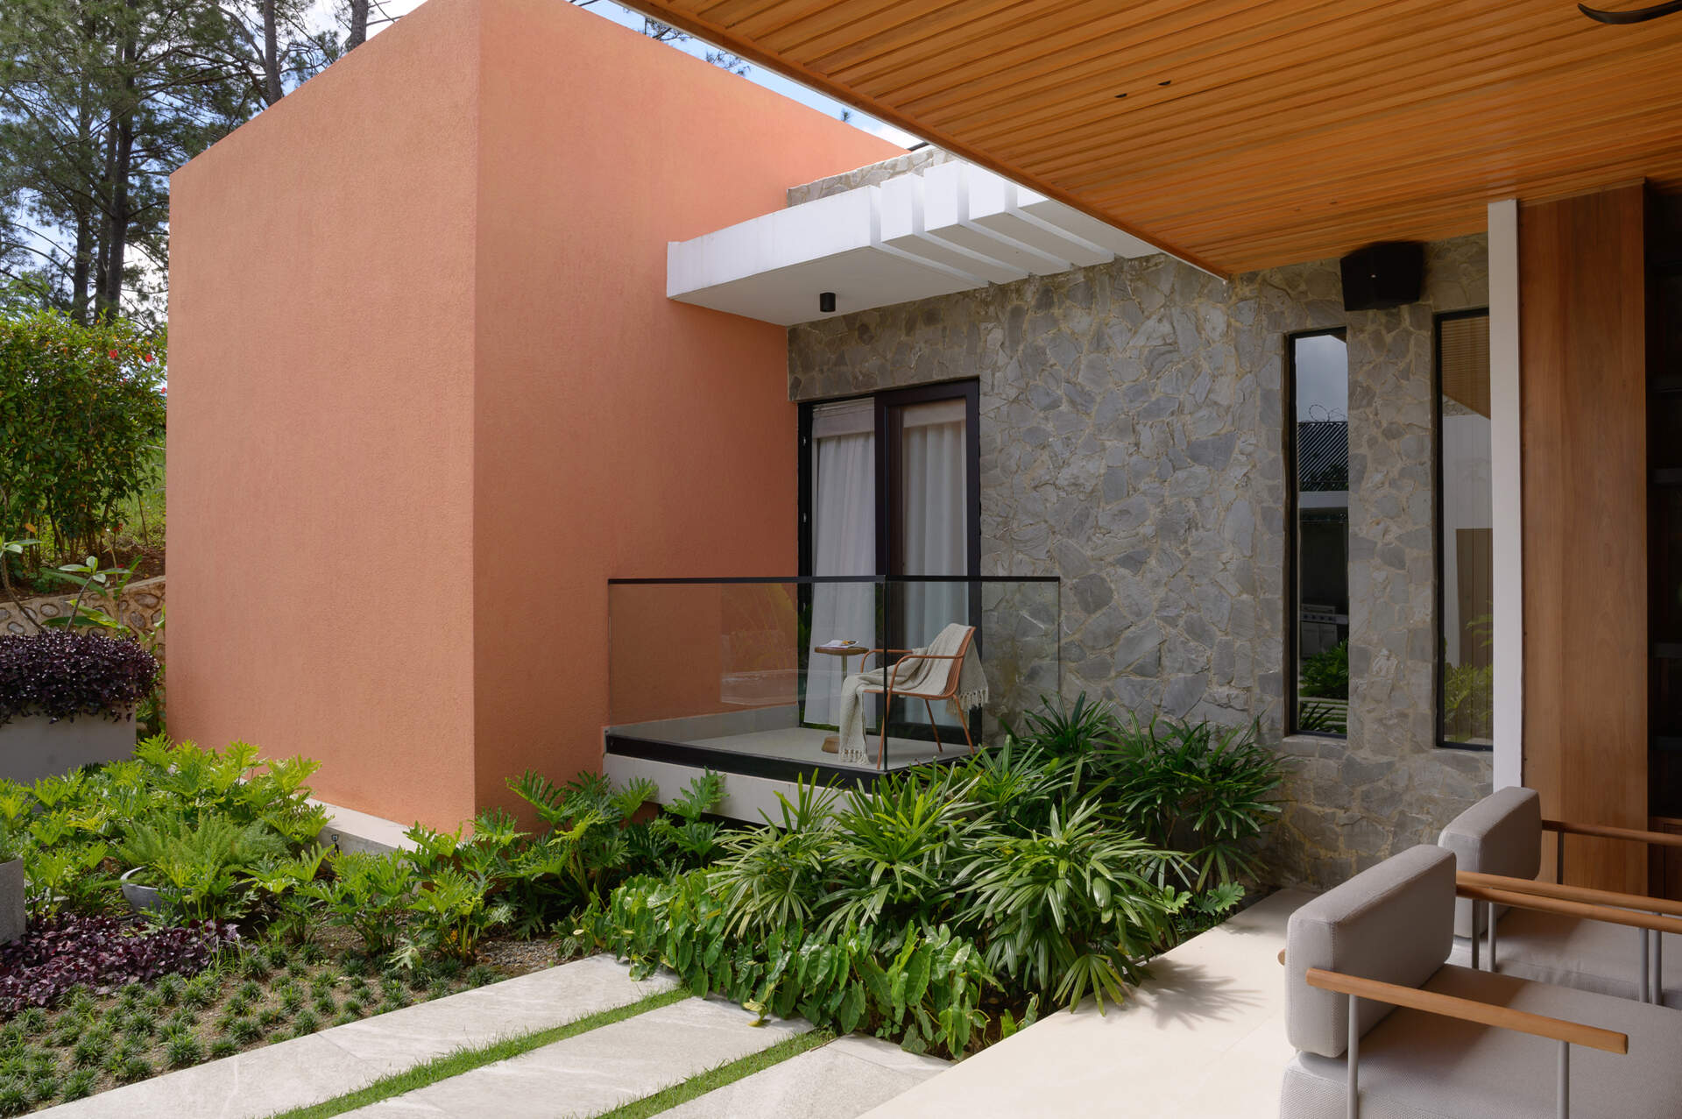
Opening directly from the living spaces, the patio combines a timber-lined ceiling, natural stone walls and full-height glazing with views across the landscaped courtyard. Stepping stone pathways, mature planting, an outdoor kitchen and a water feature give the outdoor spaces the same attention to detail as the home’s interiors.
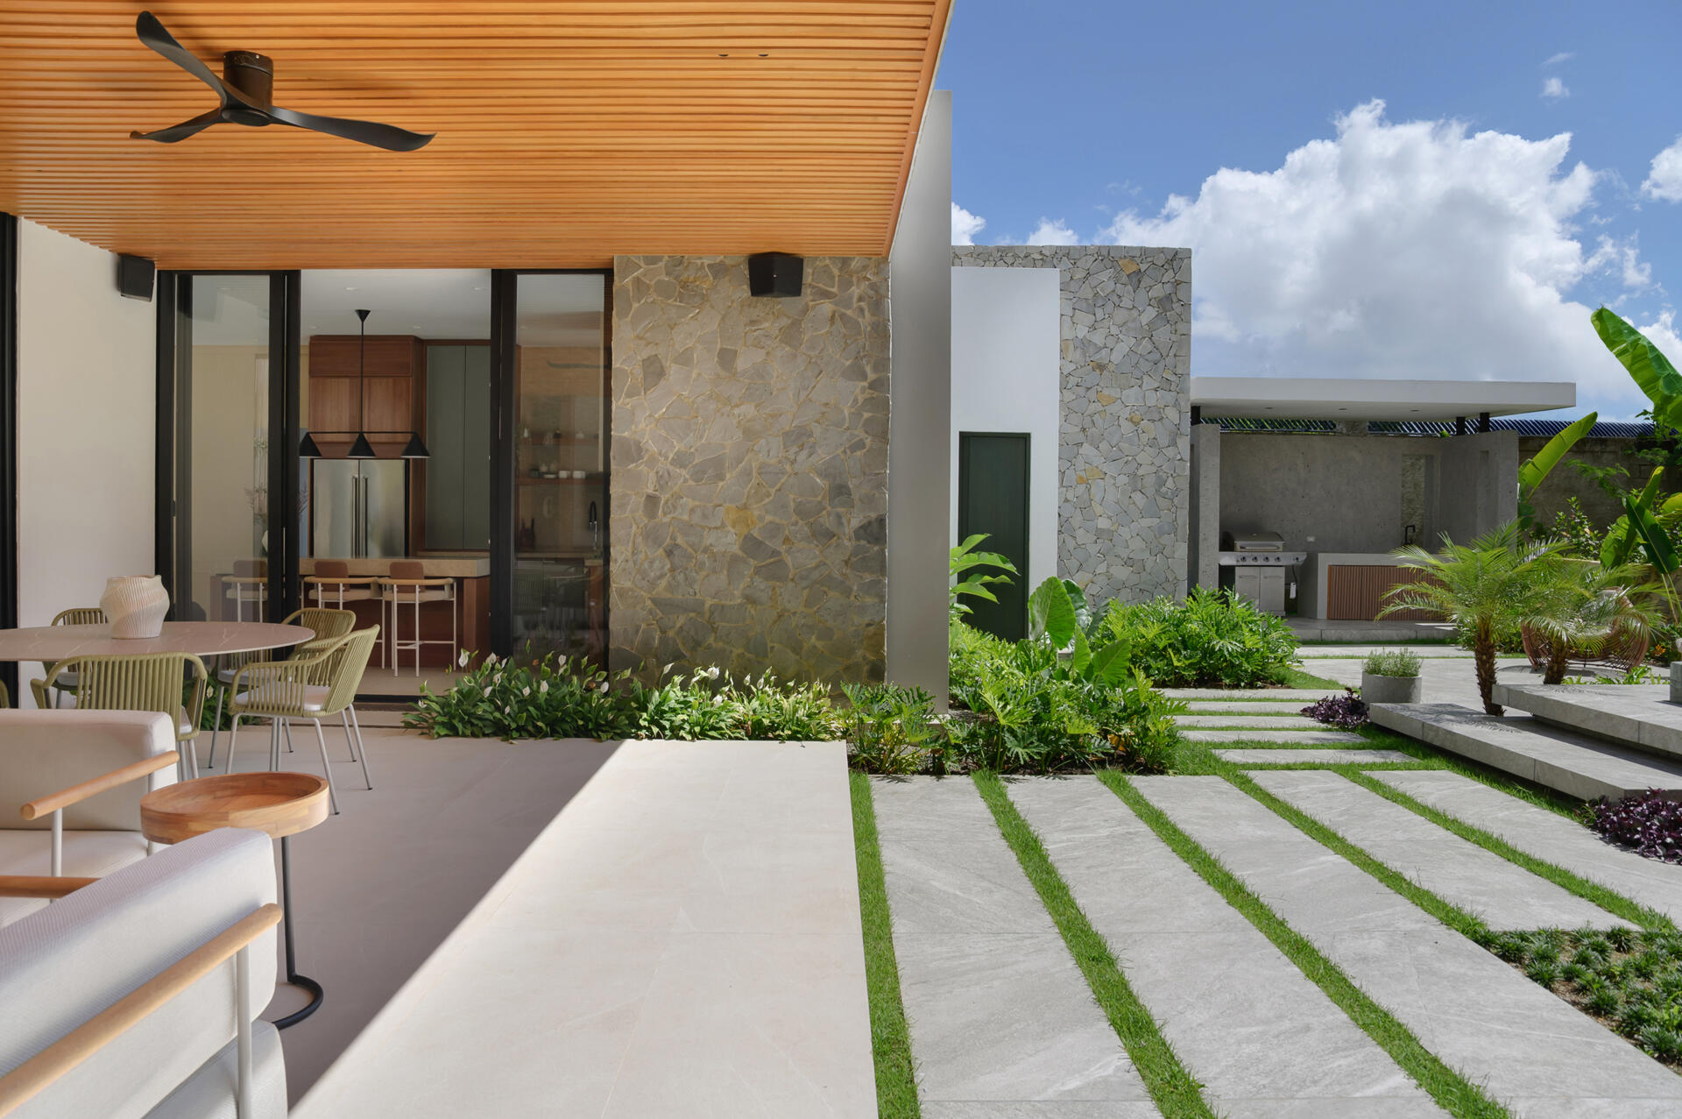
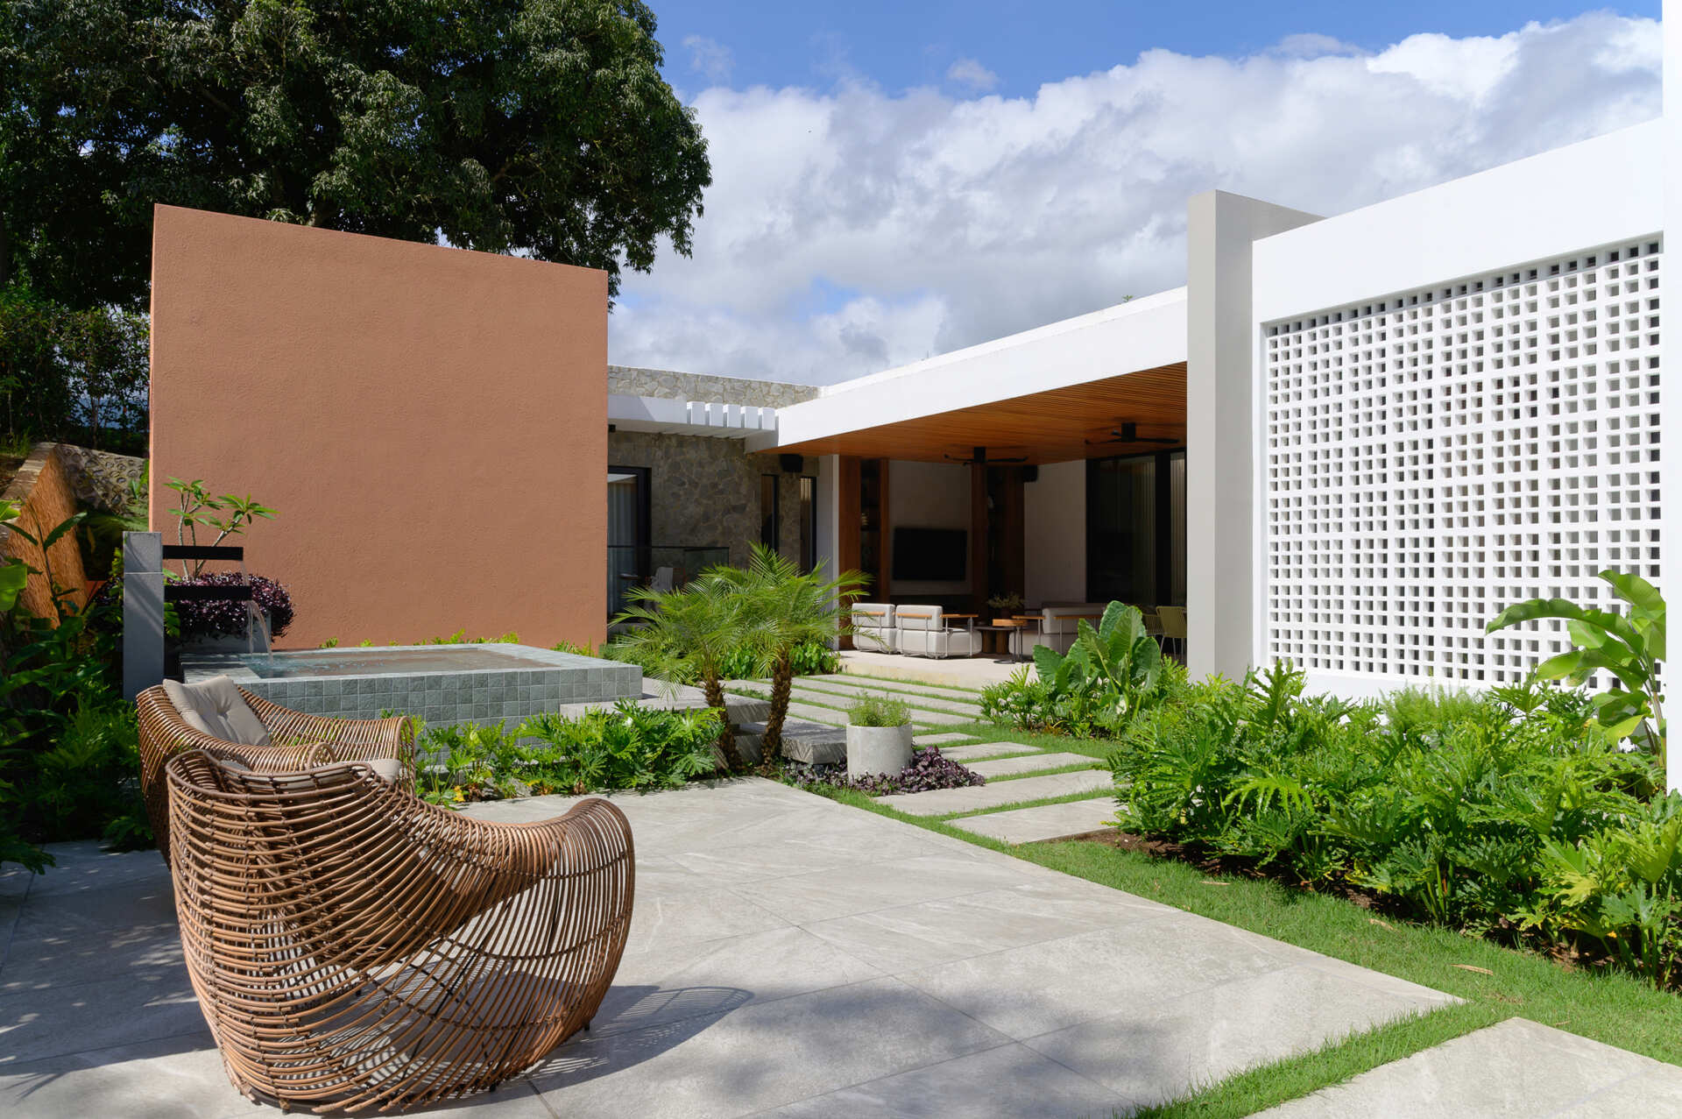
Step onto a modern patio featuring a timber-lined ceiling, lush tropical landscaping, stone pathways and seamless indoor-outdoor living.

A Hallway with Its Own Character

The hallway feels like a gallery, with a full-height slat wall on one side and daylight streaming in through a clerestory skylight above. A small change in floor level adds interest, while the deep green doors continue the home’s warm, natural palette.
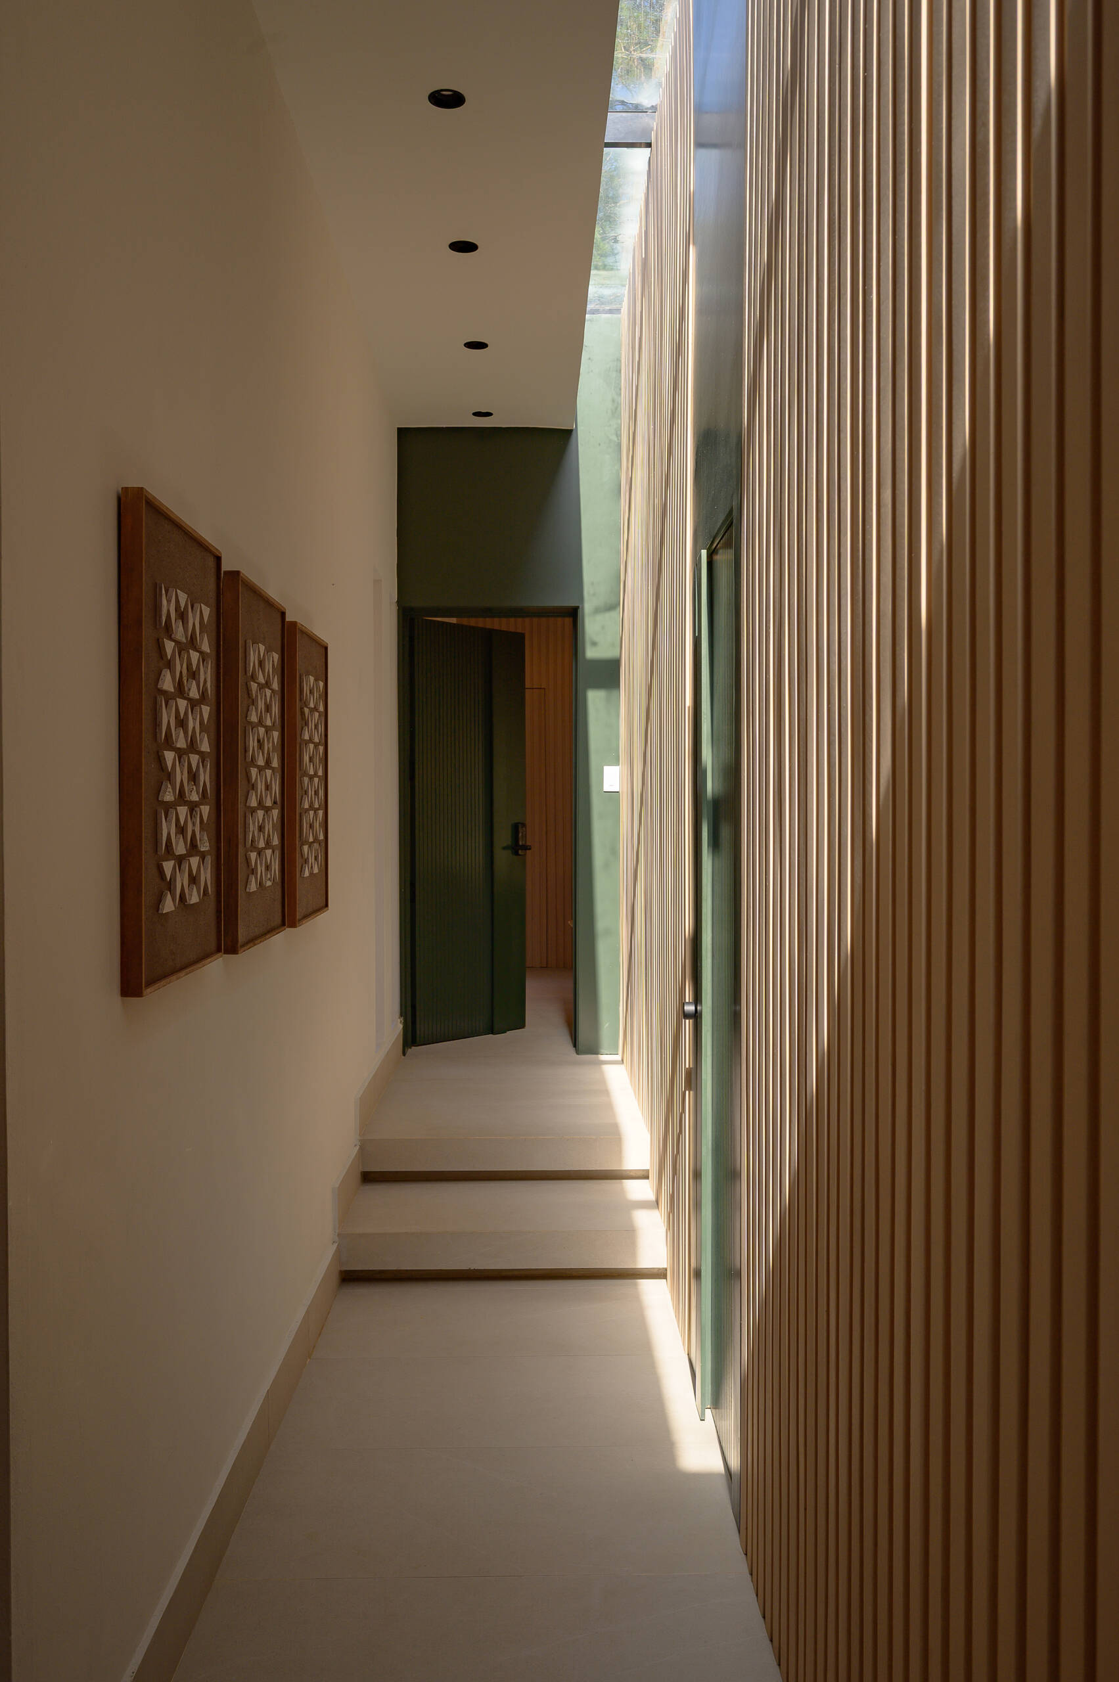
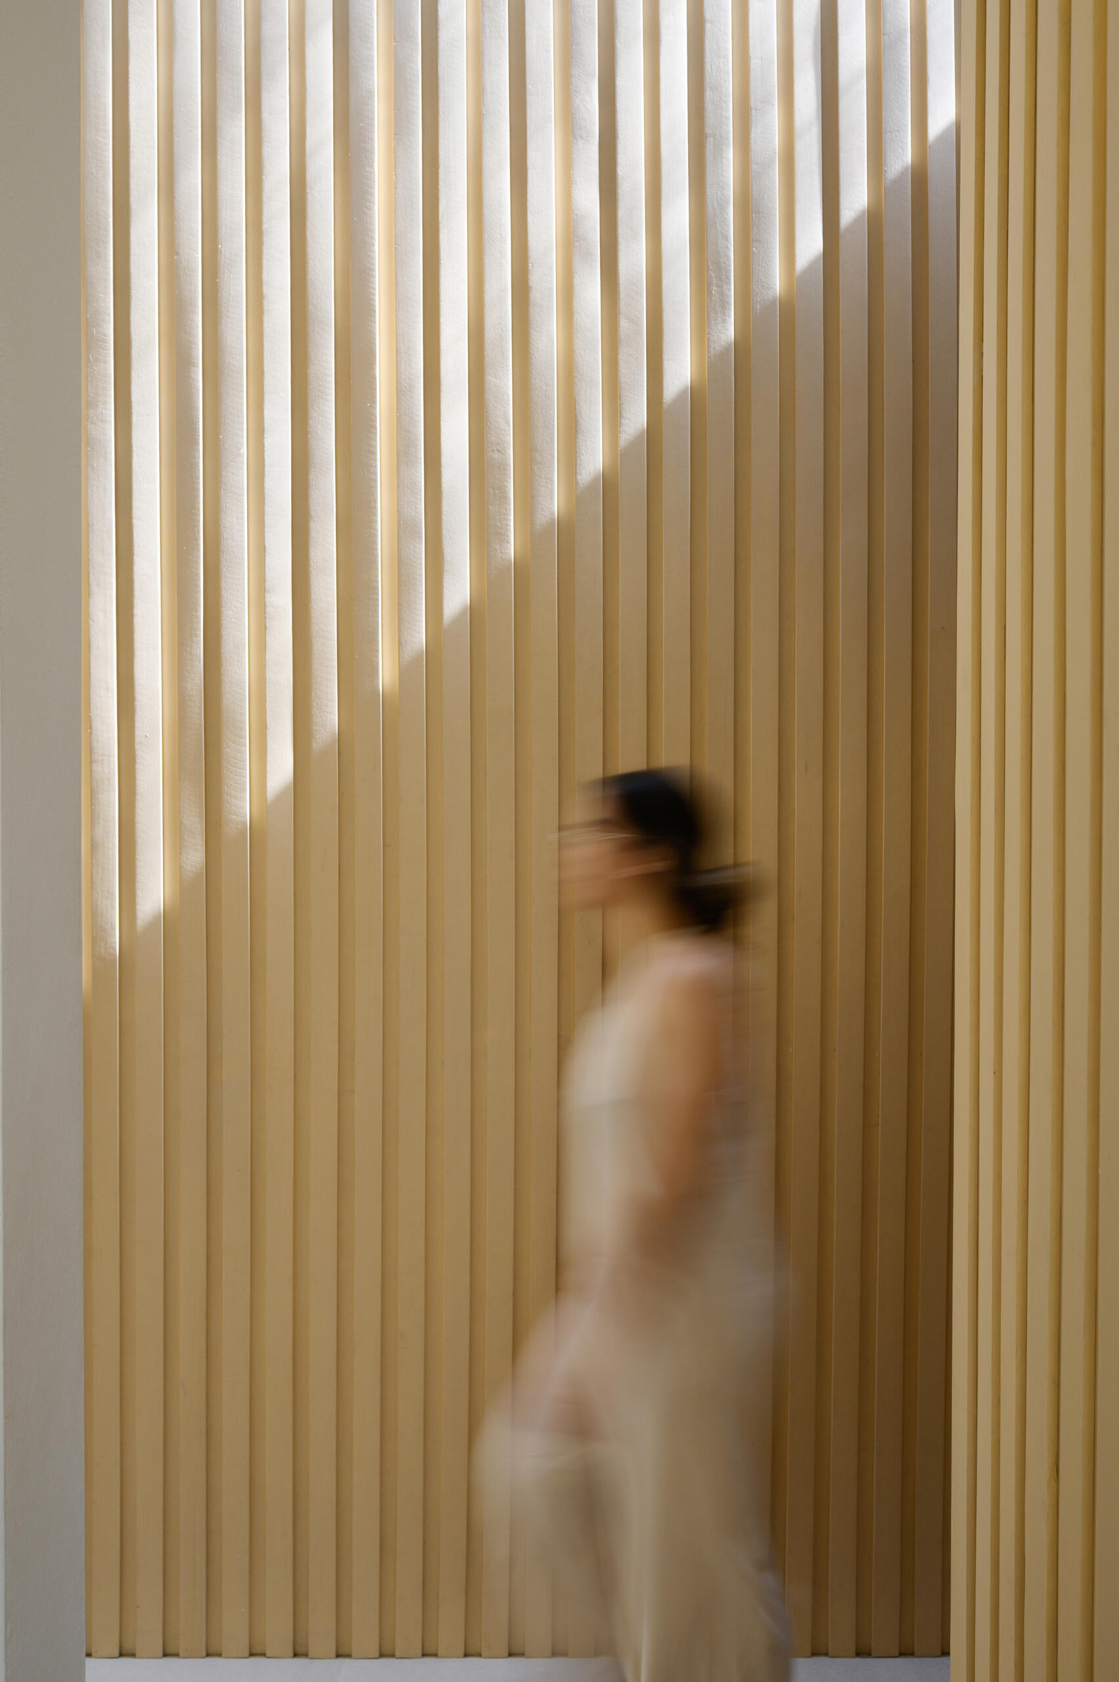
This light-filled hallway combines a skylight, vertical slat walls, courtyard glazing and deep green doors for a simple yet beautiful design.

Texture Takes Center Stage

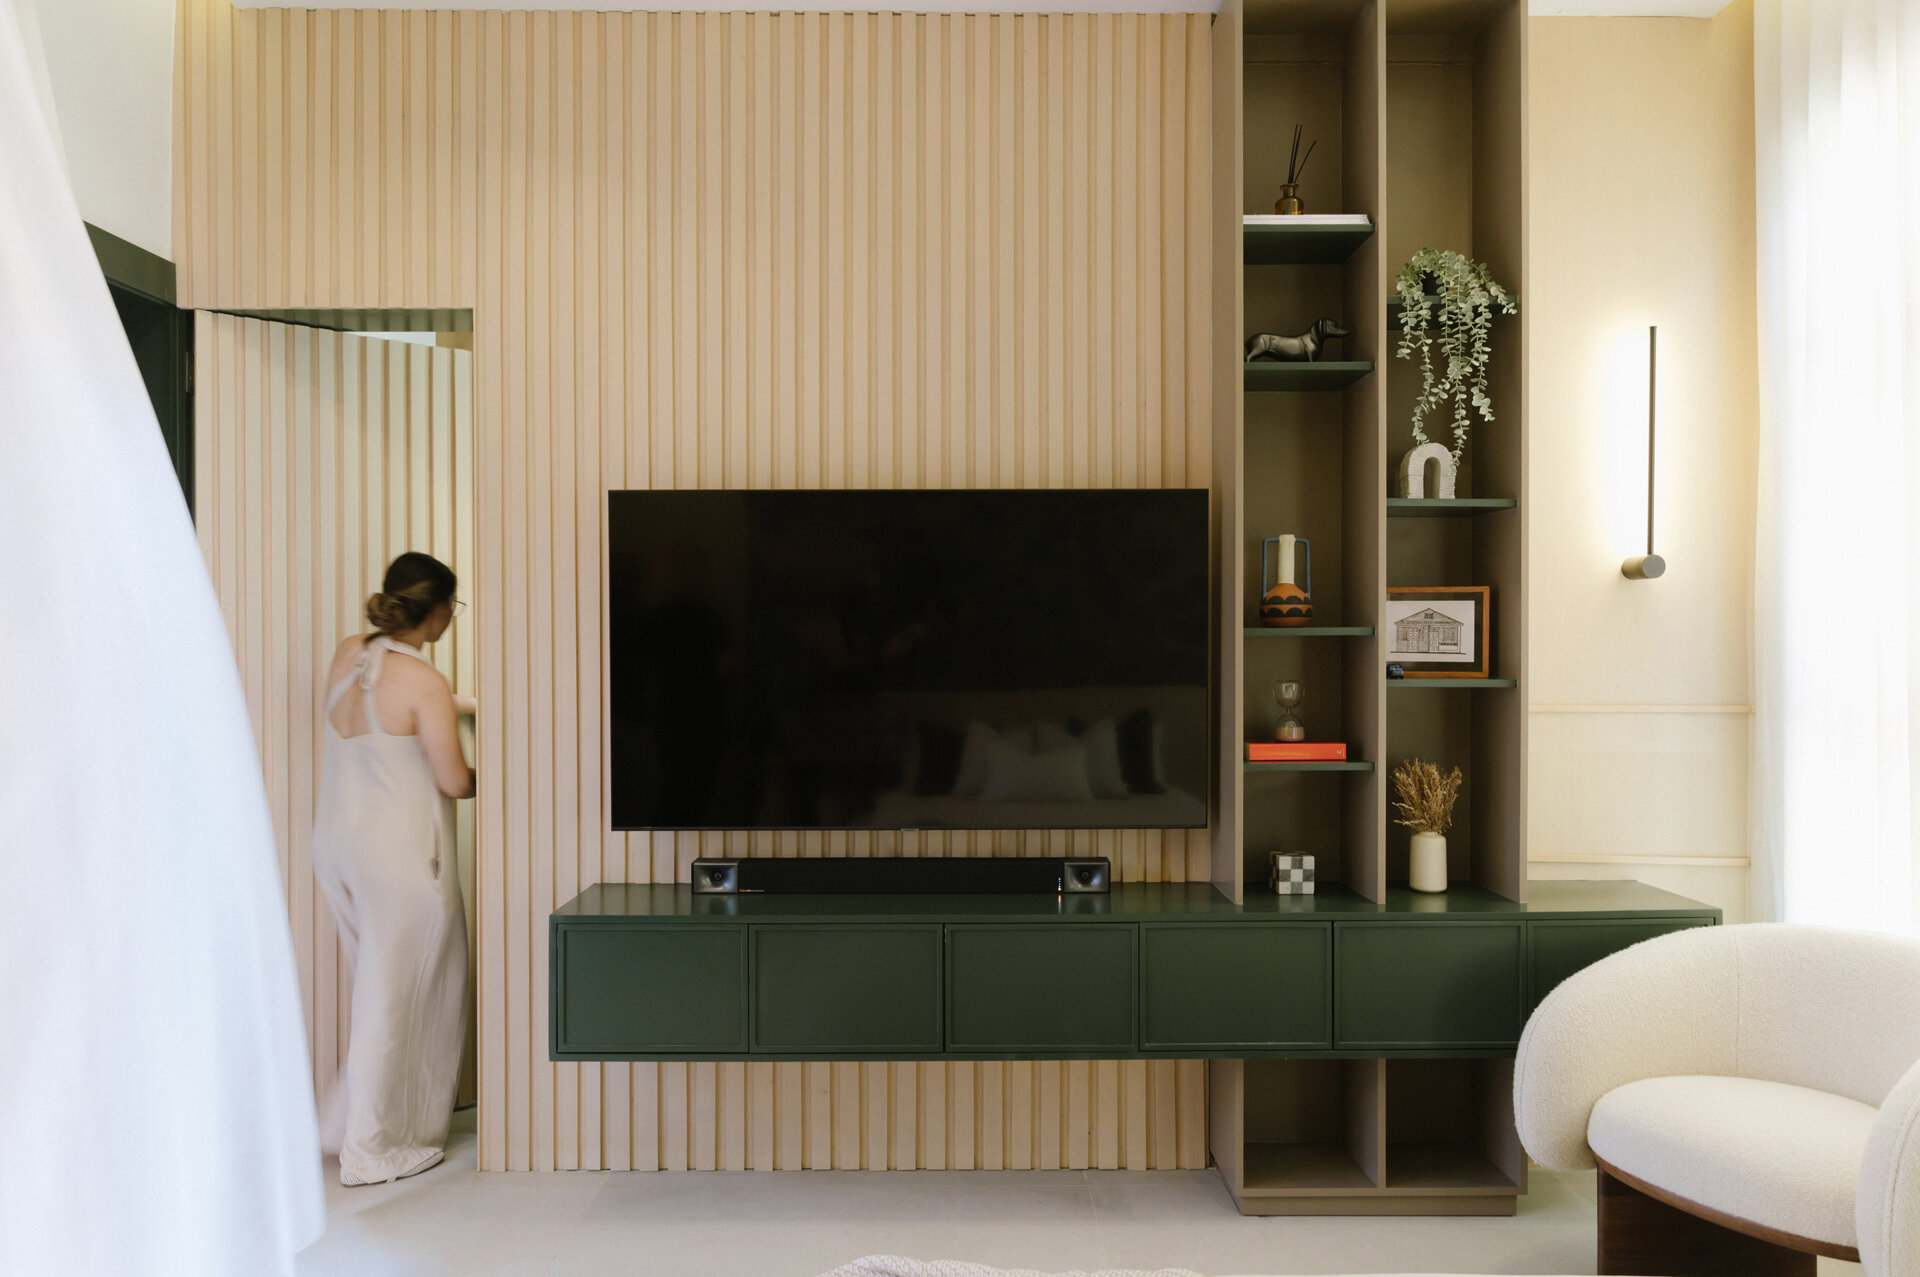
A natural stone feature wall brings texture to the bedroom, while the TV unit and shelving keeps the space clean and uncluttered. Soft finishes and generous daylight complete the relaxed atmosphere.
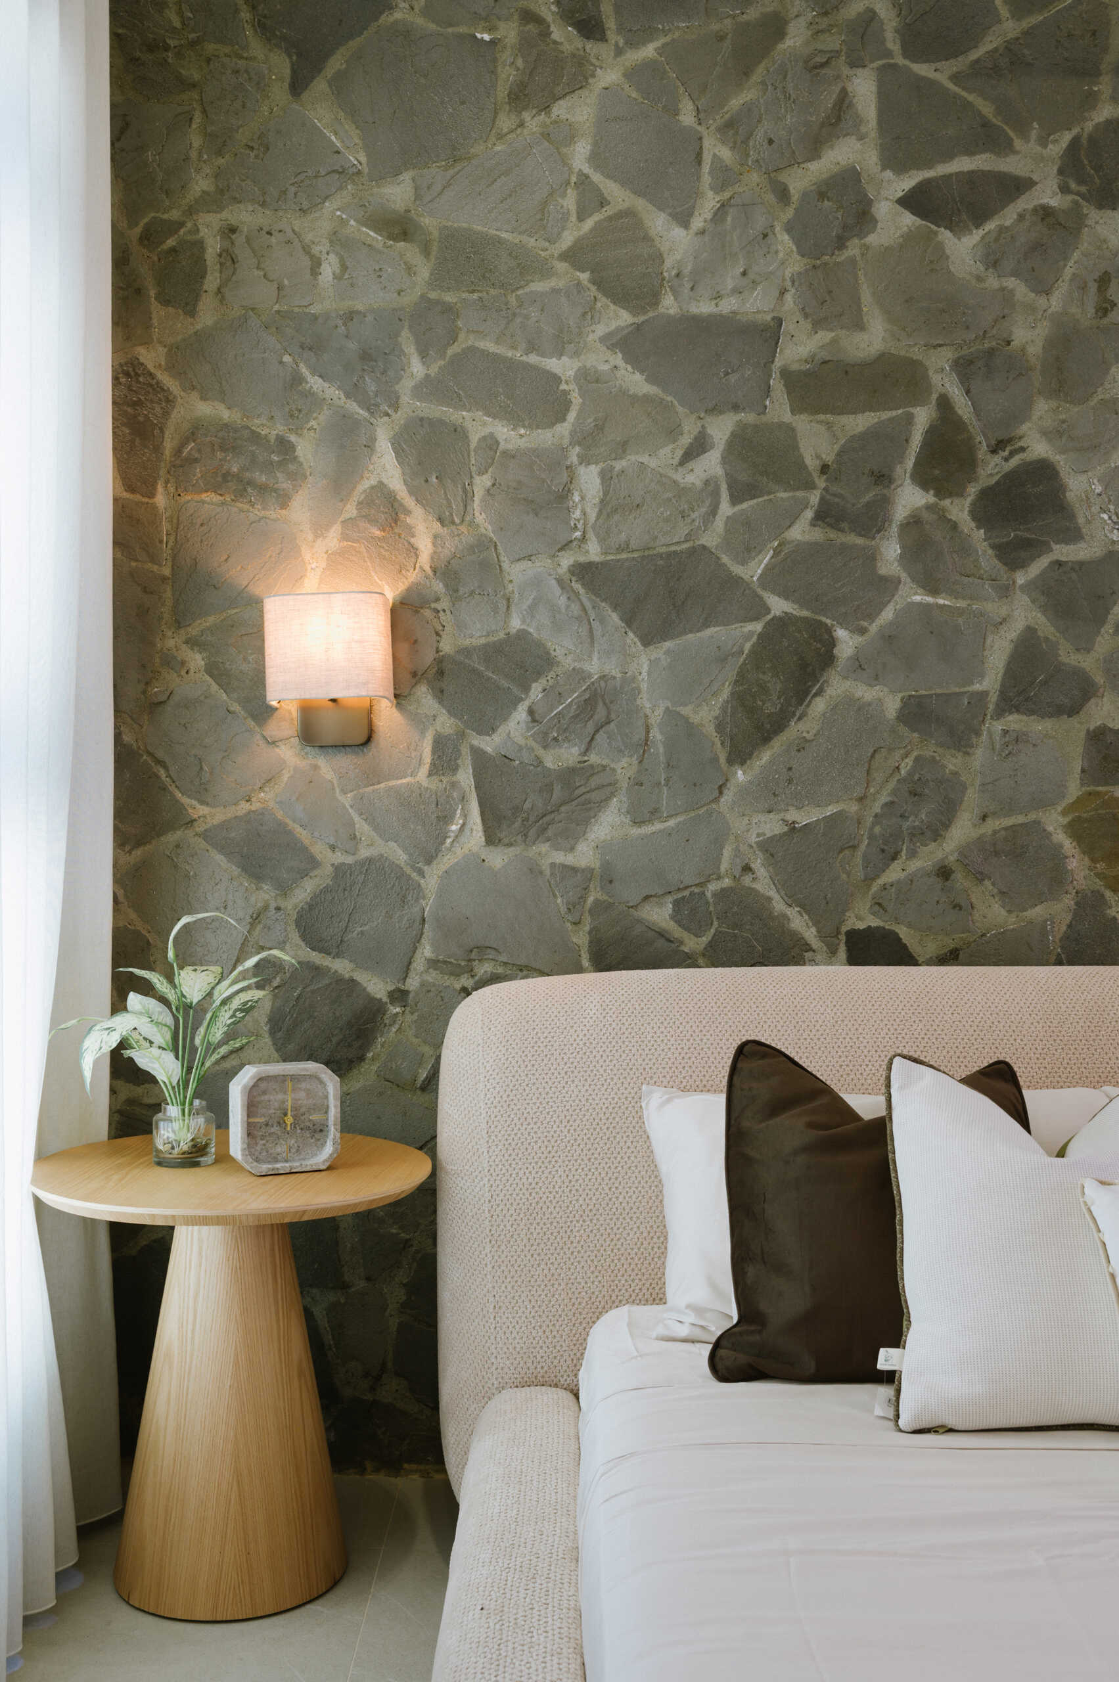
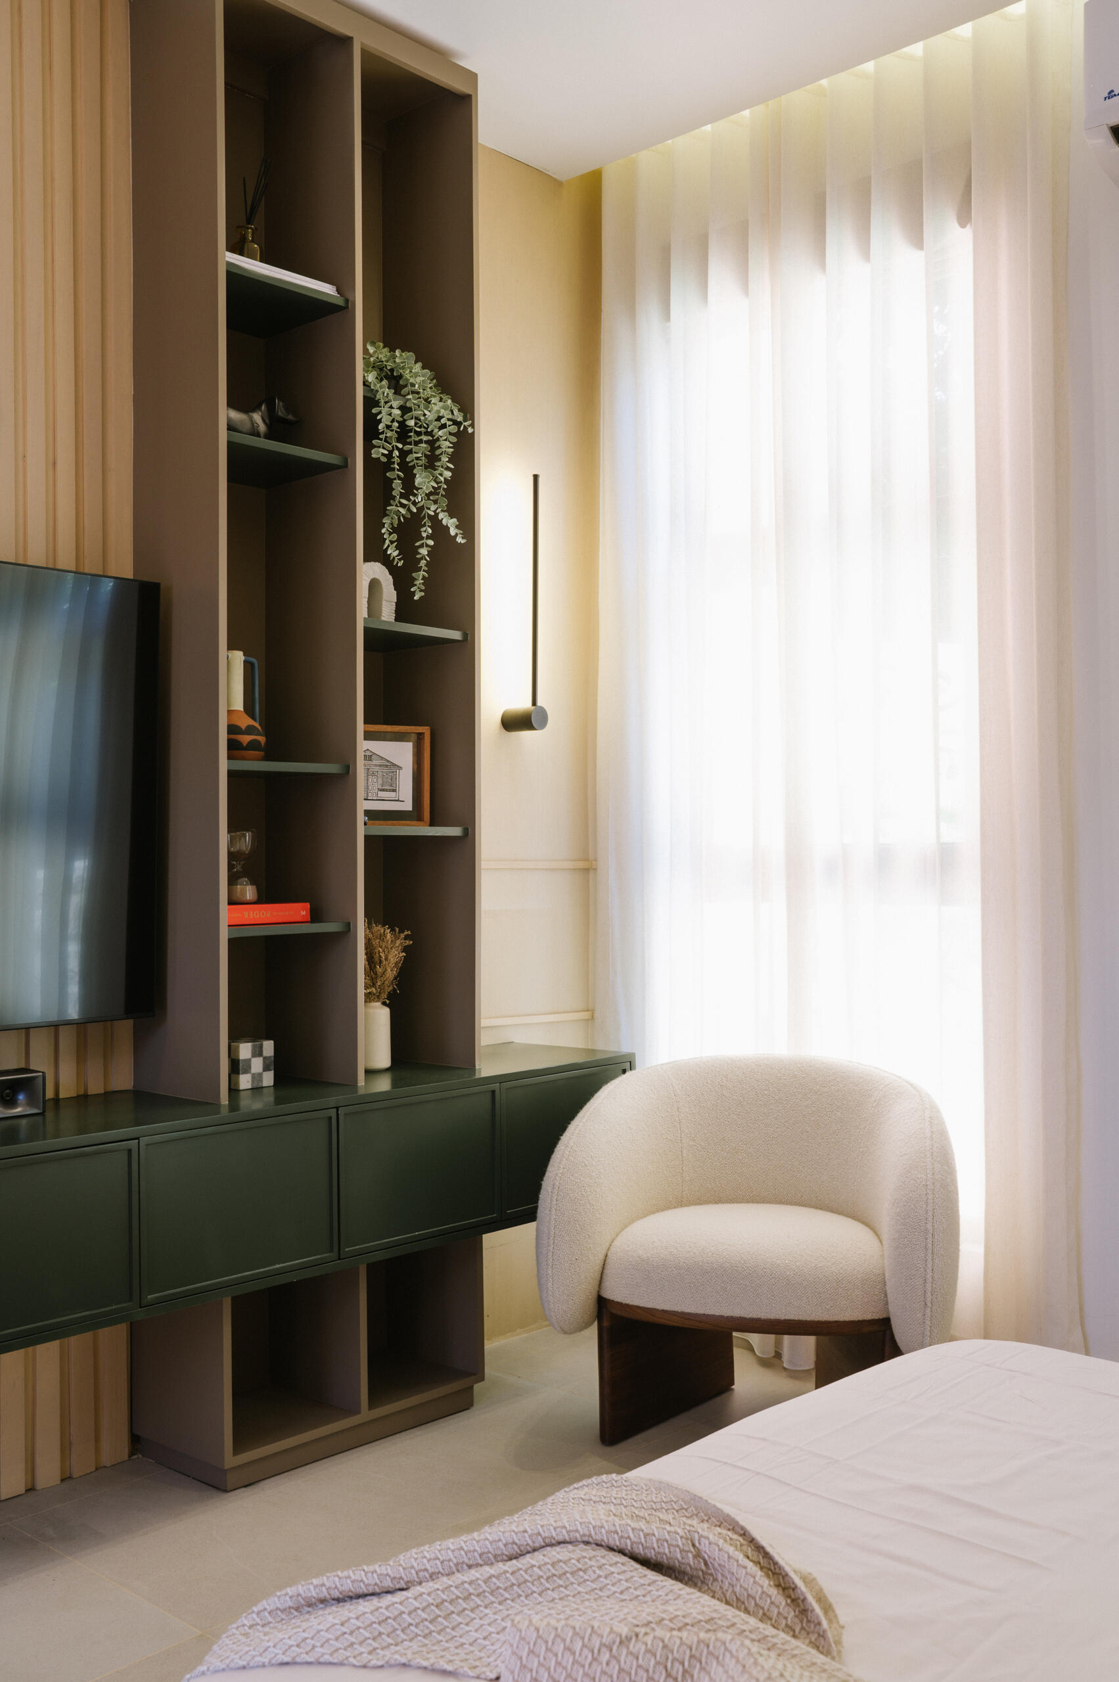
Get bedroom inspiration from this modern space featuring a natural stone feature wall, TV unit and a warm neutral colour palette.

Warmth in Every Detail

A full-width timber slat headboard stretches behind the bed, bringing warmth and texture to the room. Soft neutral finishes, sheer curtains and natural light create a calm space with a timeless feel.
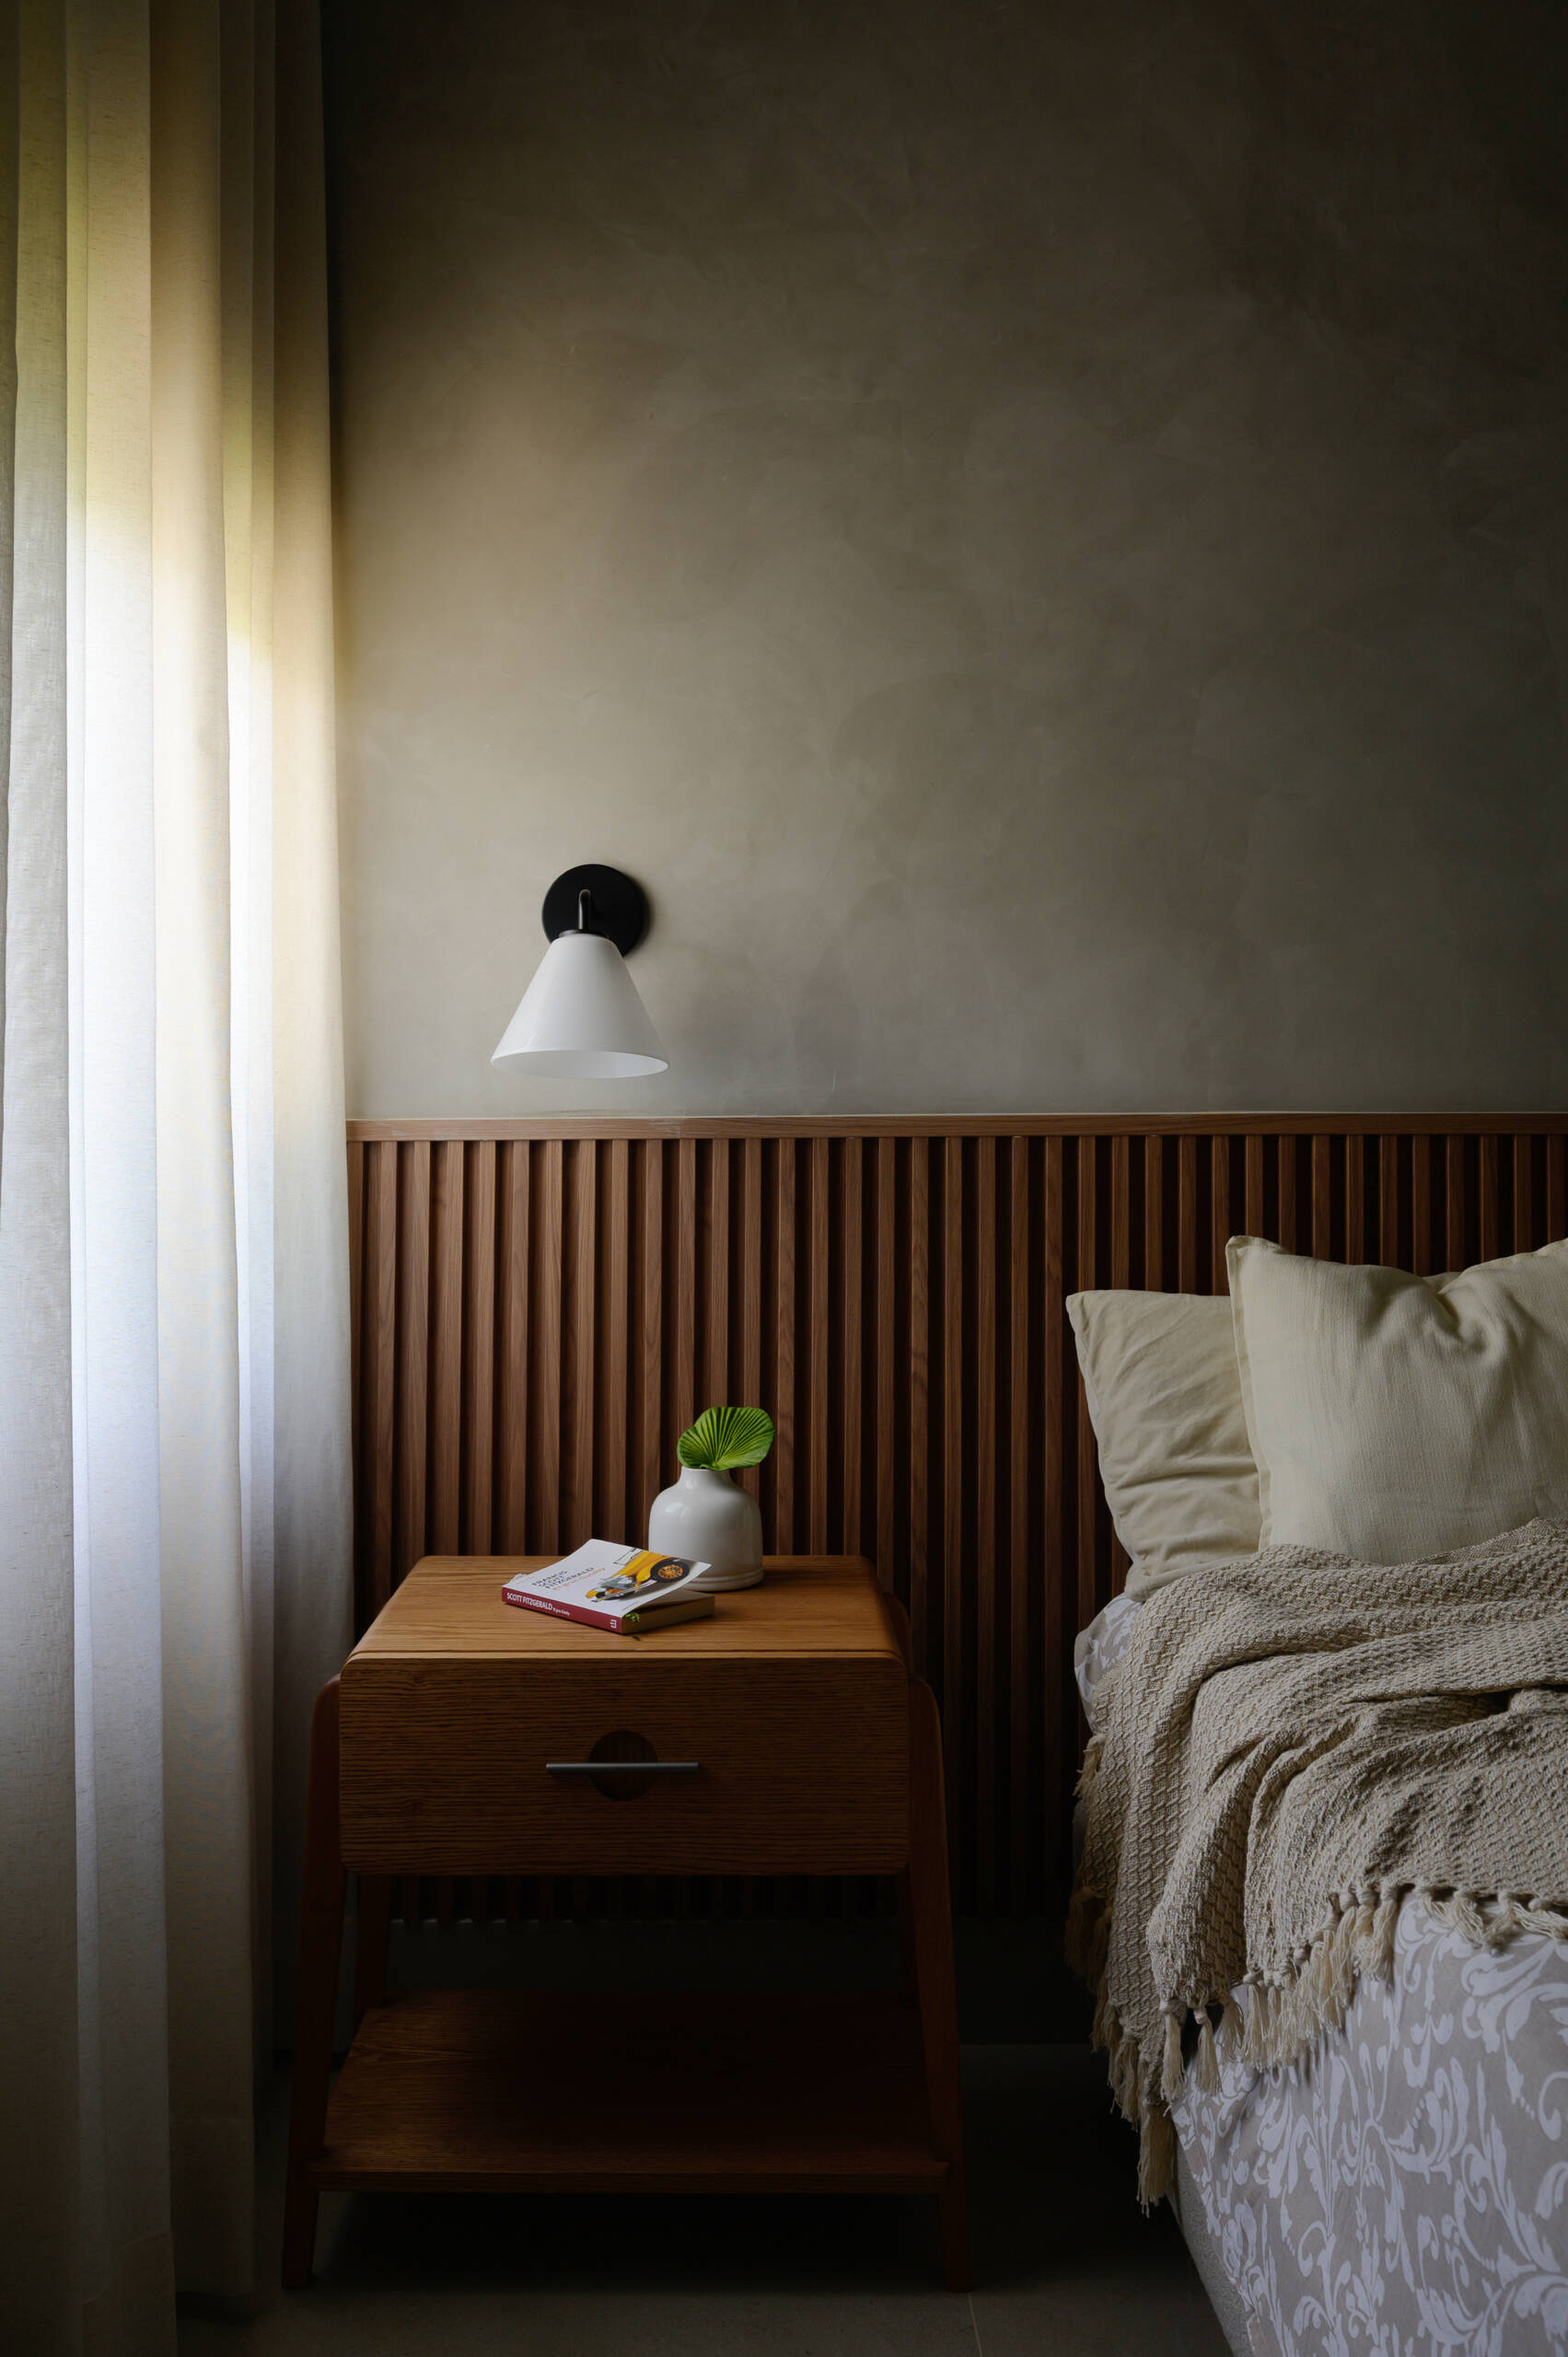
Discover a cosy modern bedroom with a full-width timber slat headboard, textured plaster walls, soft neutral furnishings and filtered natural light.

A Bathing Space Filled with Light

The primary bathroom features a freestanding bathtub beneath natural light, complemented by a large window and built-in shelving niches. Stone and sculptural finishes create a timeless look while keeping the space bright and airy.
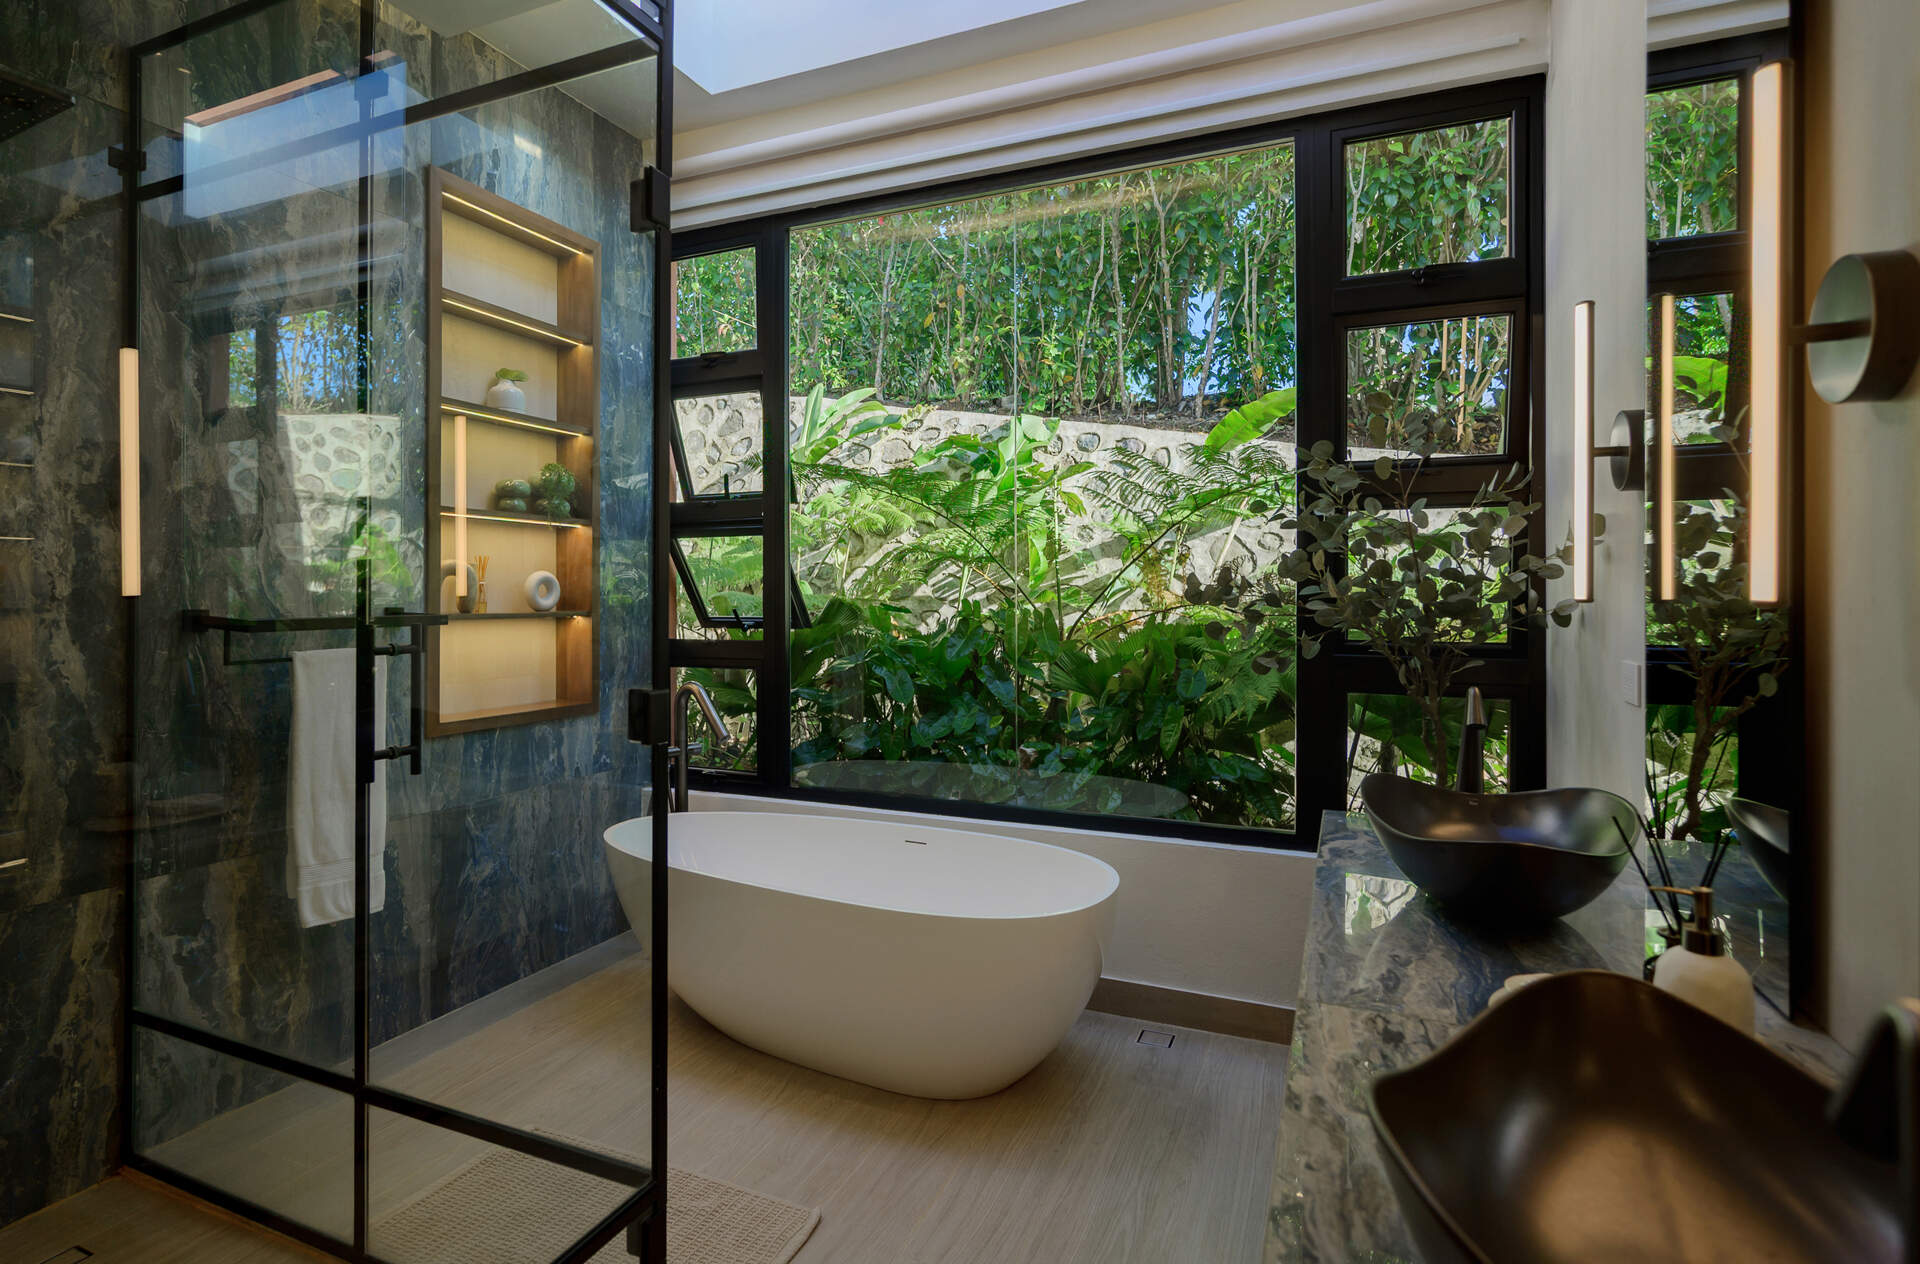
Explore a bright modern bathroom with a freestanding bathtub, built-in shelving niches, natural stone finishes and abundant daylight.

Casa L.A. shows how a compact home can feel spacious through smart planning, abundant daylight and uninterrupted mountain views. Every space reflects Emedos Proyectos’ focus on creating a home that celebrates its beautiful Jarabacoa setting.


Photography by Jose Rozon | Architectural and Interior Design: Emedos Proyectos / Lead Architect: Nadia Guzmán | Landscape Design: Arch. Elvis Tejada | Construction: Emedos Proyectos