Inside Manwu Jimu Guesthouse, Where Architecture and Color Meet Surreal Imagination

Cloud-inspired violet forms, colorful terraces and surreal design ideas come together at Manwu Jimu Guesthouse, where architecture and landscape create an unforgettable experience.

Dali, China, has long attracted visitors with its mountain scenery, Erhai Lake and slower pace, making it one of the country’s most memorable travel destinations. Designed by MINAX, the renovated Manwu Jimu Guesthouse builds on that atmosphere with architecture inspired by dreams, surrealist art and the changing landscape. Every part of the project, from its colorful exterior to its immersive guest suites, invites visitors to experience Dali from a completely different perspective.

A new chapter for a well-known guesthouse

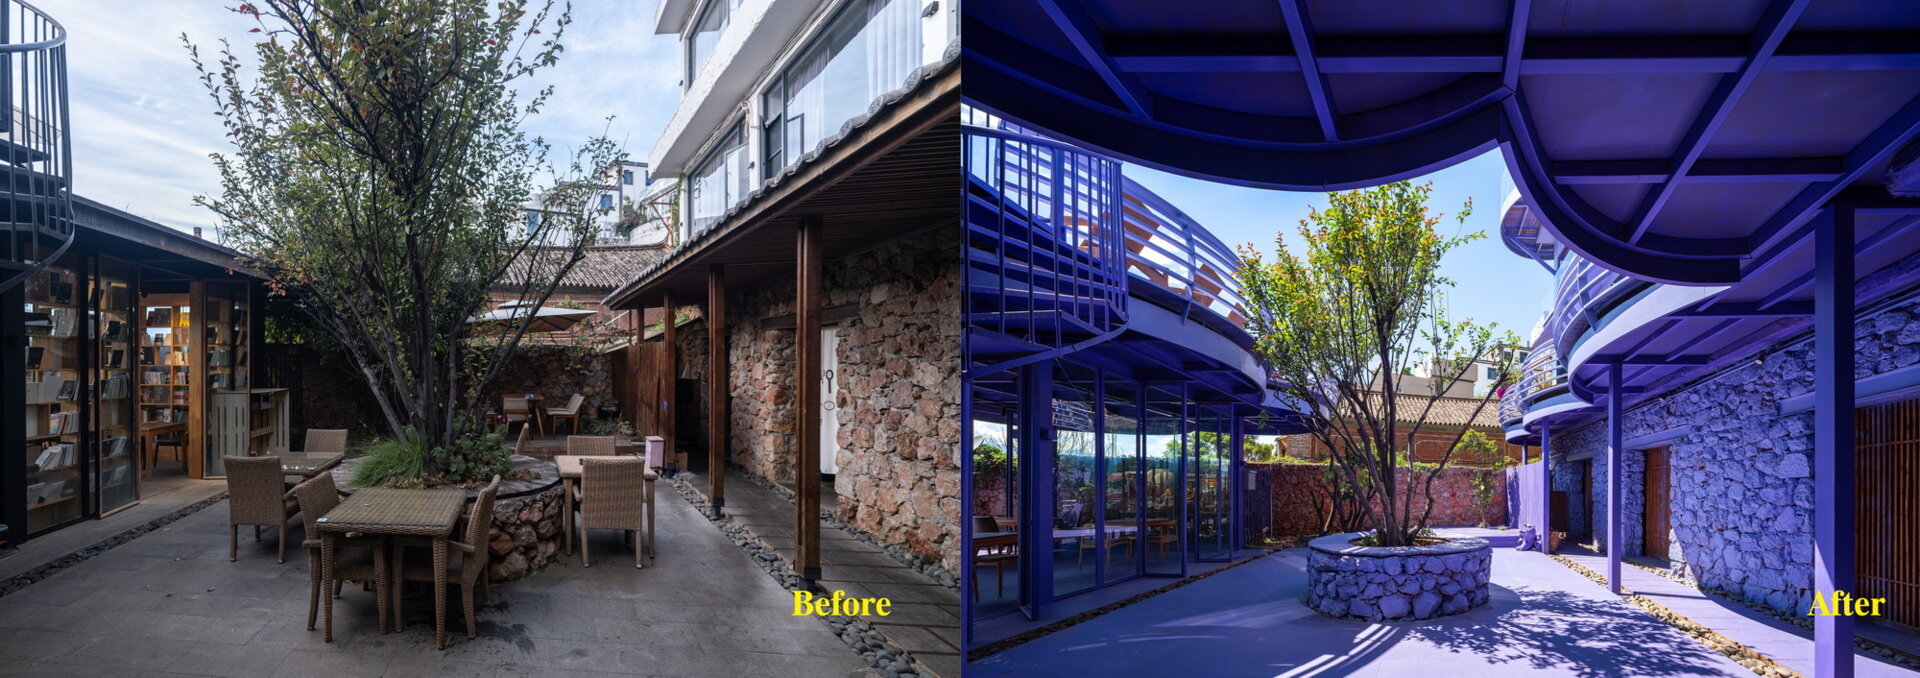
When Manwu Jimu first opened ten years ago, it quickly became one of Dali’s best-known design hotels. As more boutique guesthouses appeared across the region and the building began to show its age, the owner chose to renovate the entire property. The goal wasn’t simply to refresh the interiors, but to create a destination that once again offered visitors something memorable while embracing the scenery that makes Dali unique.
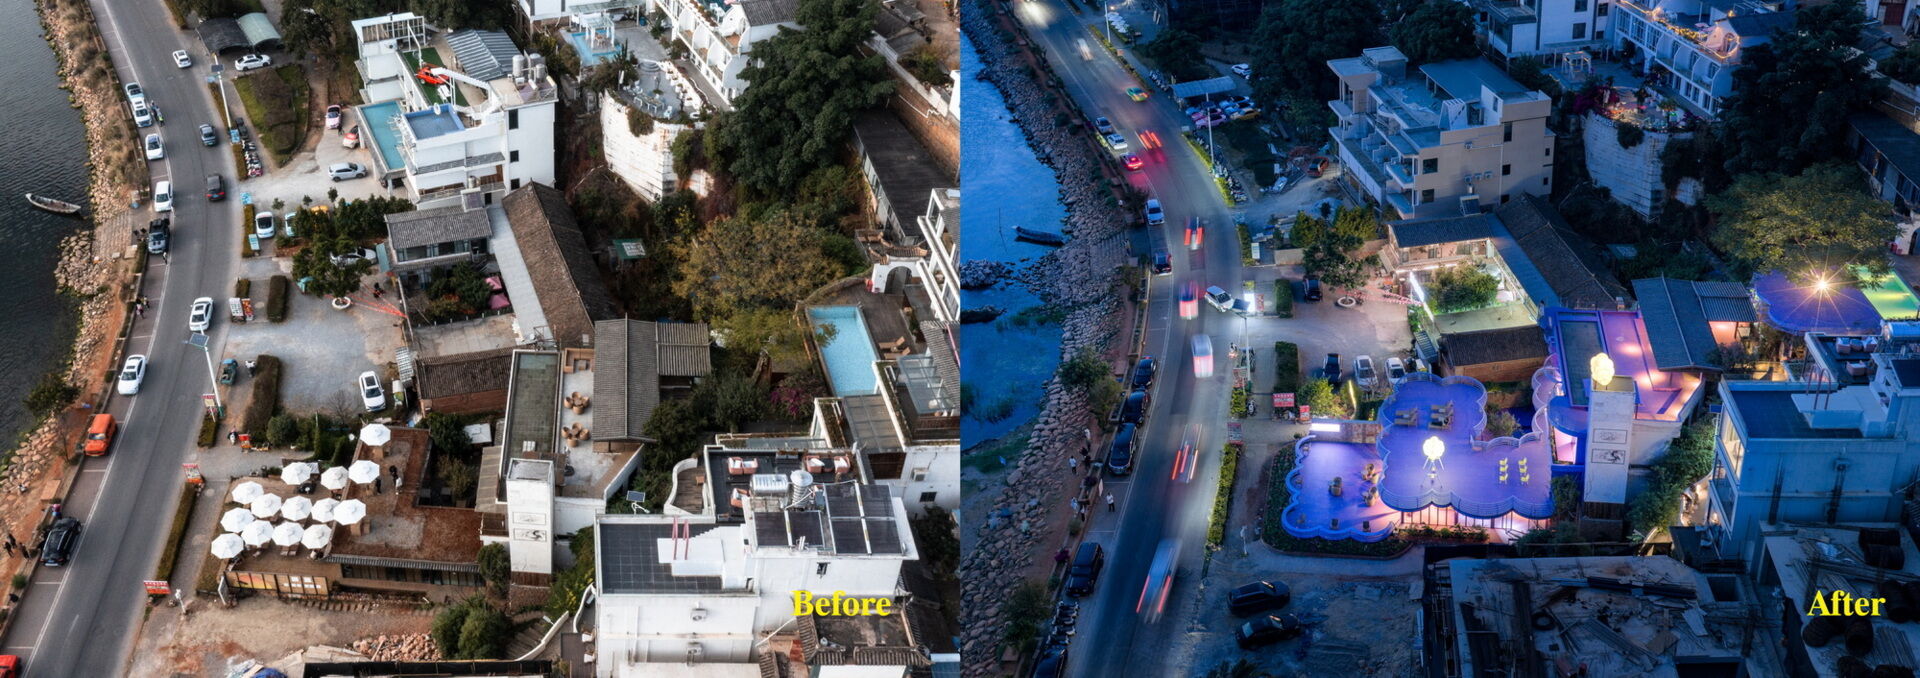
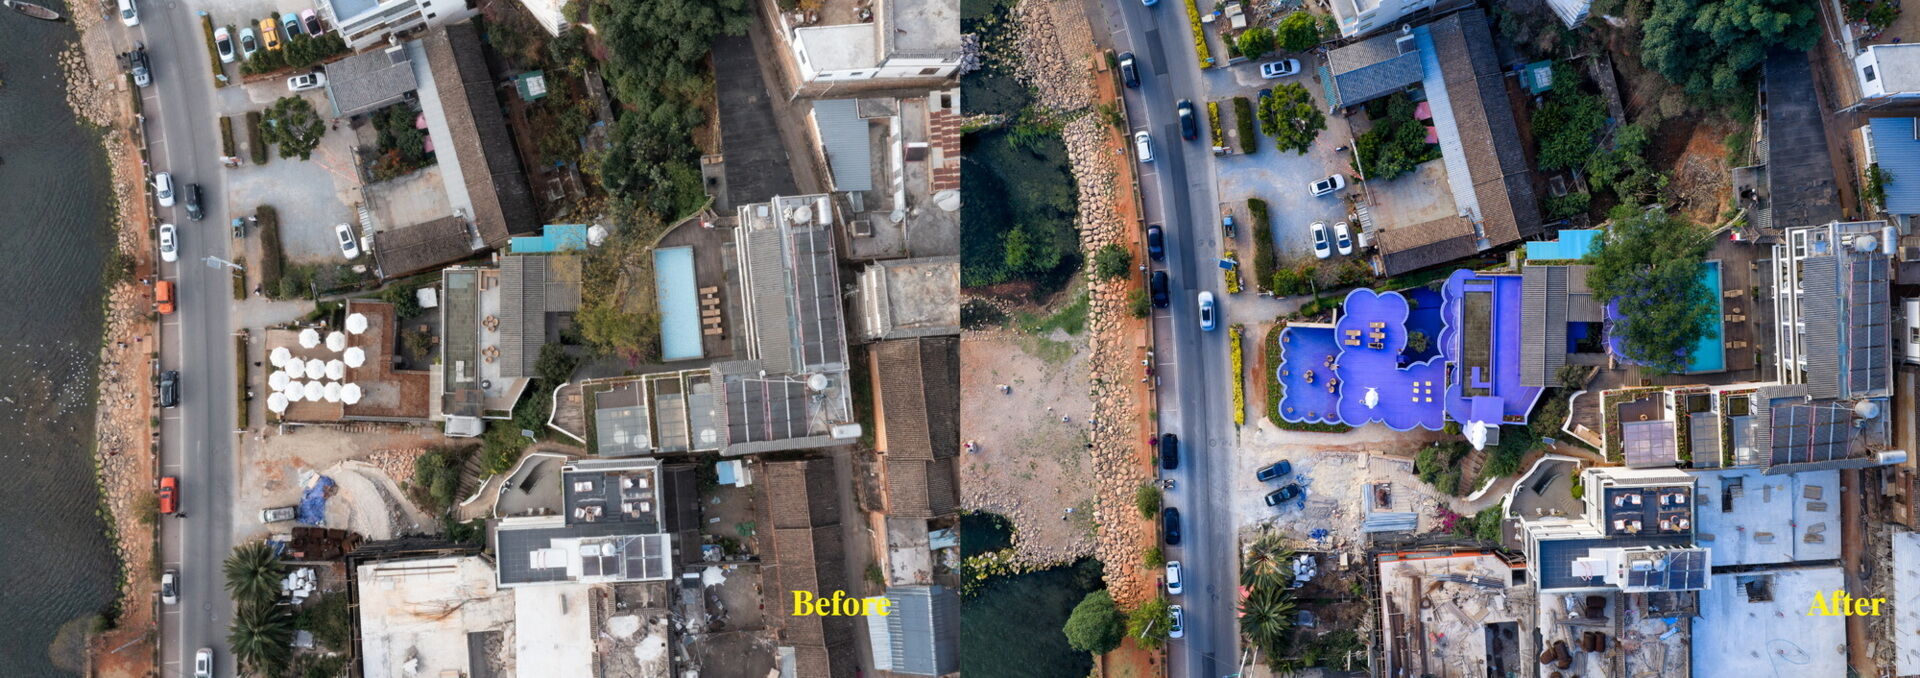
See how a once-famous guesthouse regained its appeal through a complete renovation that gave the property a fresh identity in Dali's growing hospitality scene.

Clouds, color and surreal architecture

The renovation draws inspiration from the paintings of René Magritte, where familiar objects appear in unexpected ways and everyday scenes take on new meaning. MINAX translated that artistic approach into architecture, creating spaces that balance reality with imagination while reflecting the shifting clouds, changing light and mountain views that define Dali.
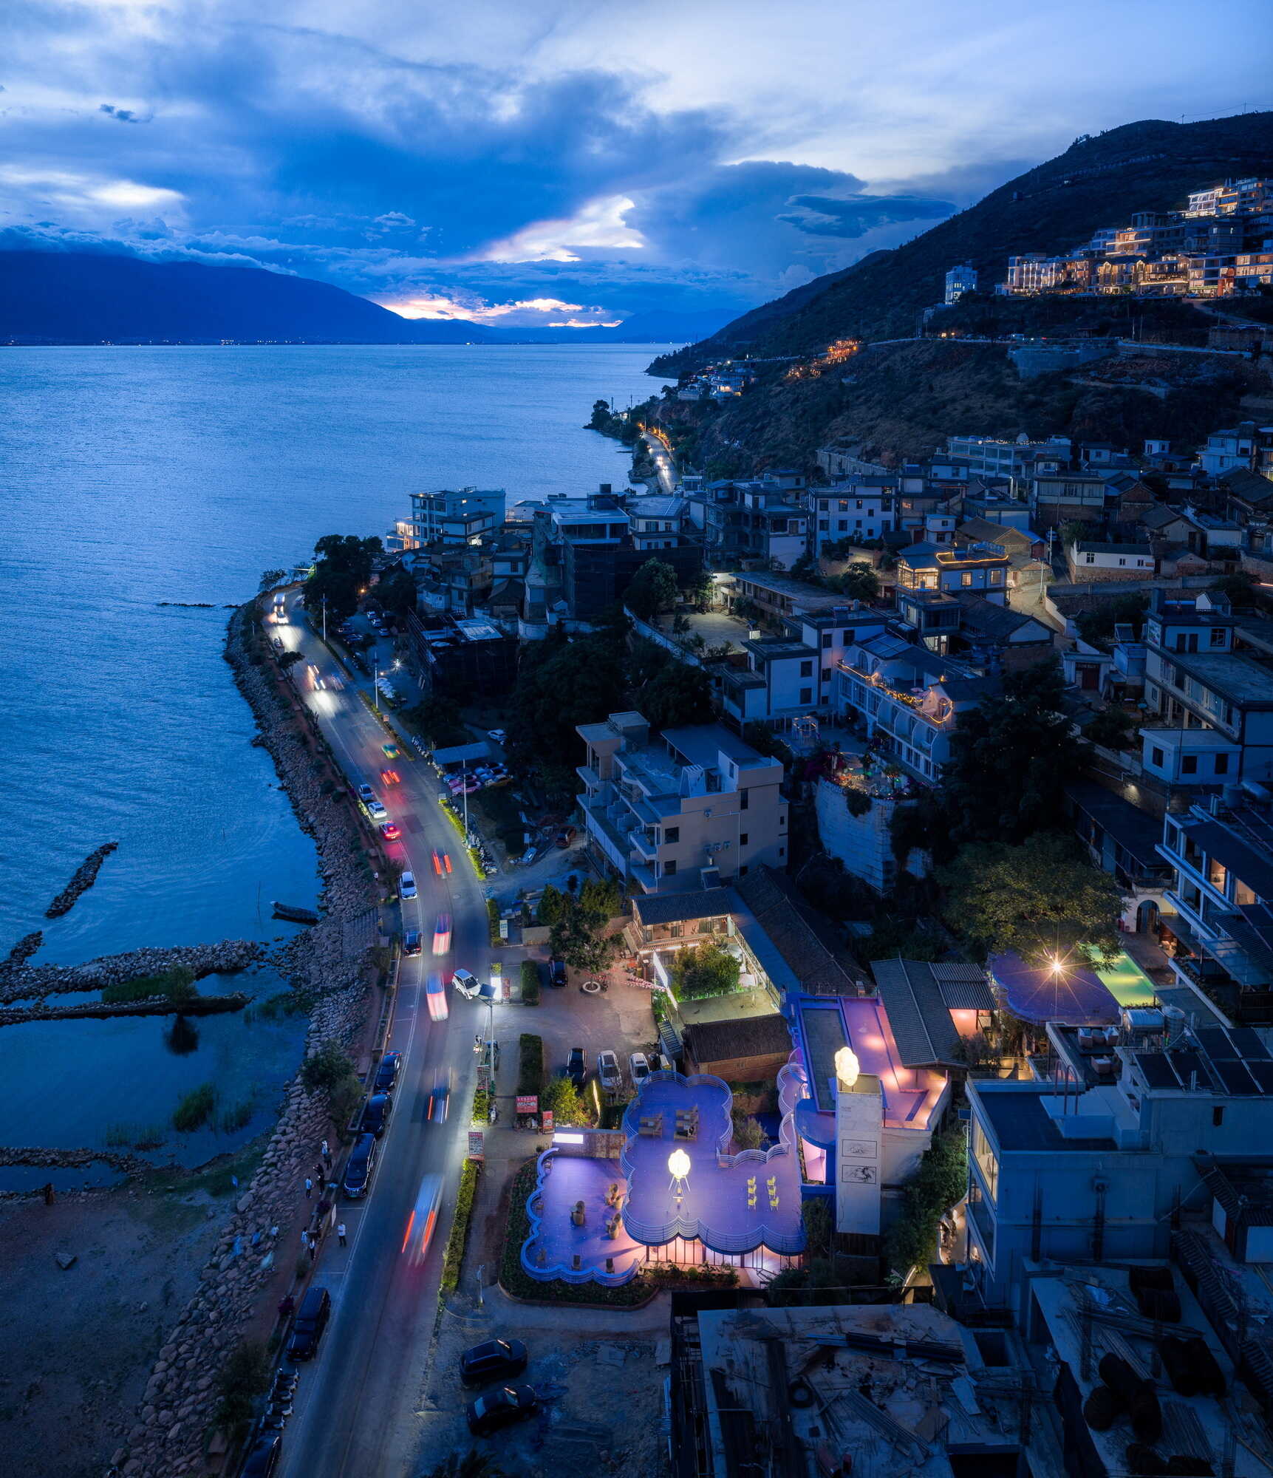
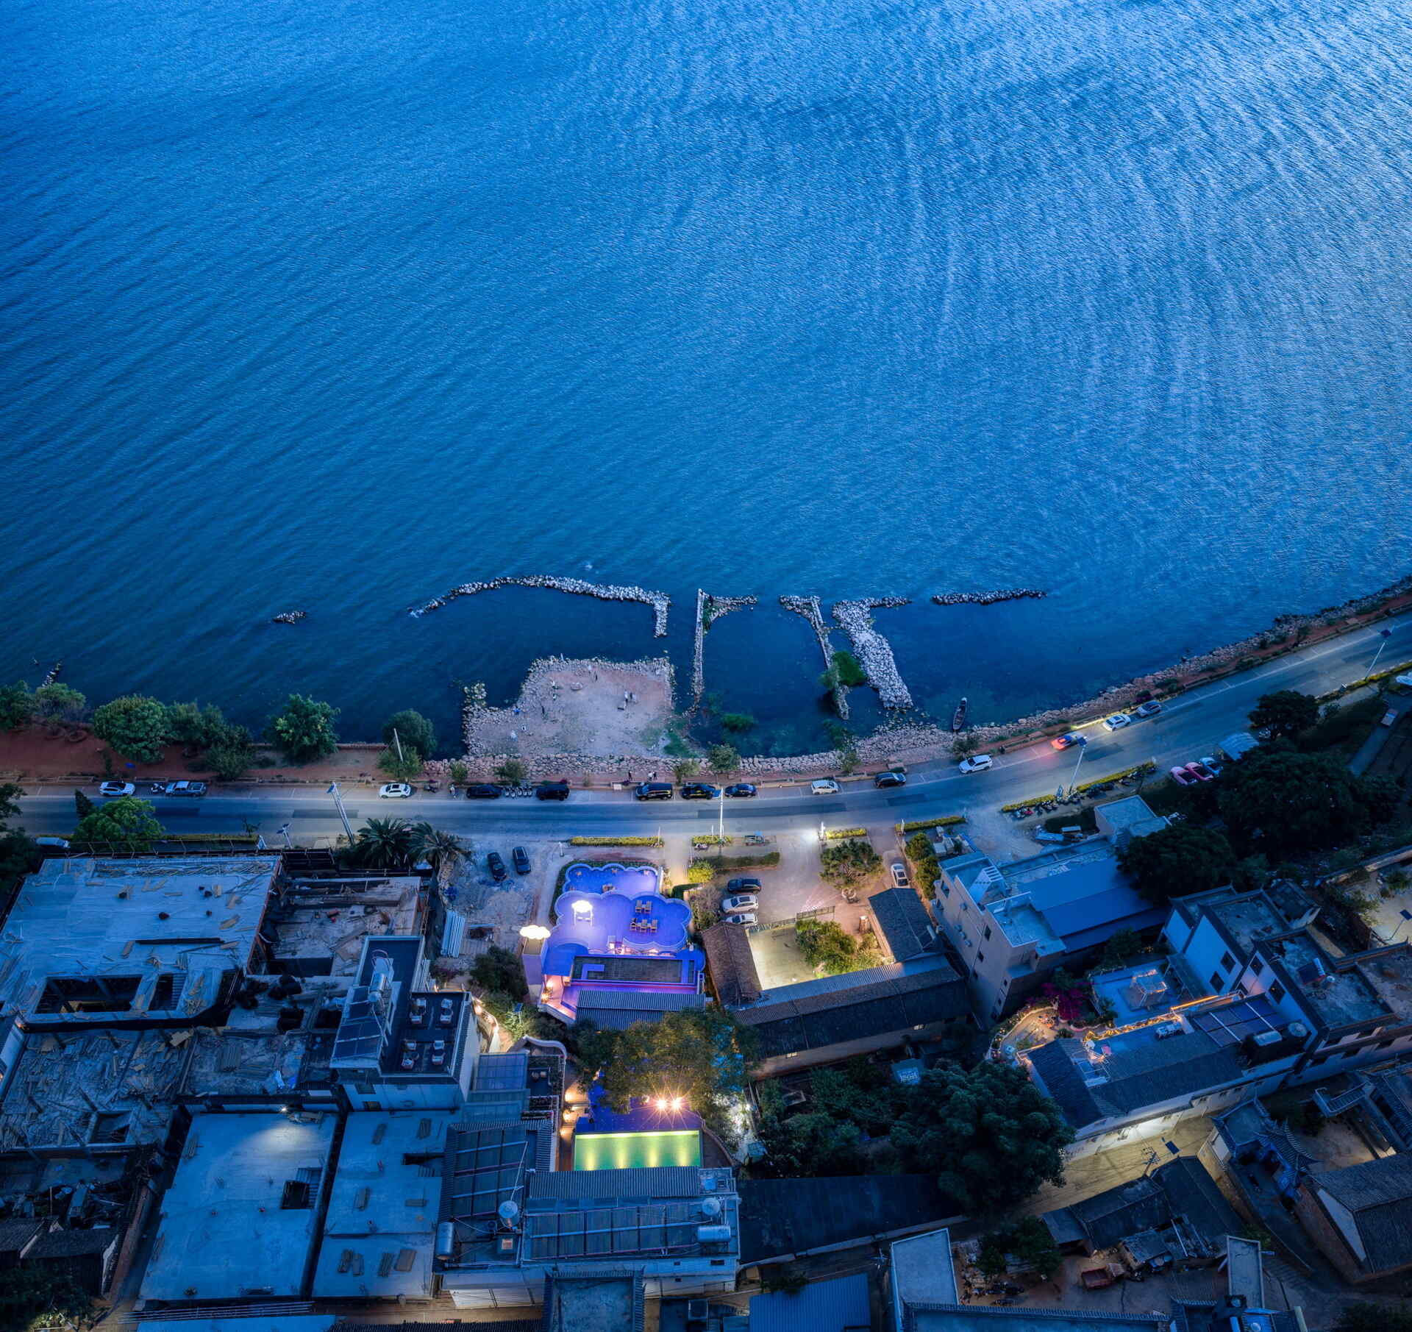
Cloud-inspired violet forms, colorful terraces and surreal design ideas come together at Manwu Jimu Guesthouse, where architecture and landscape create an unforgettable experience.

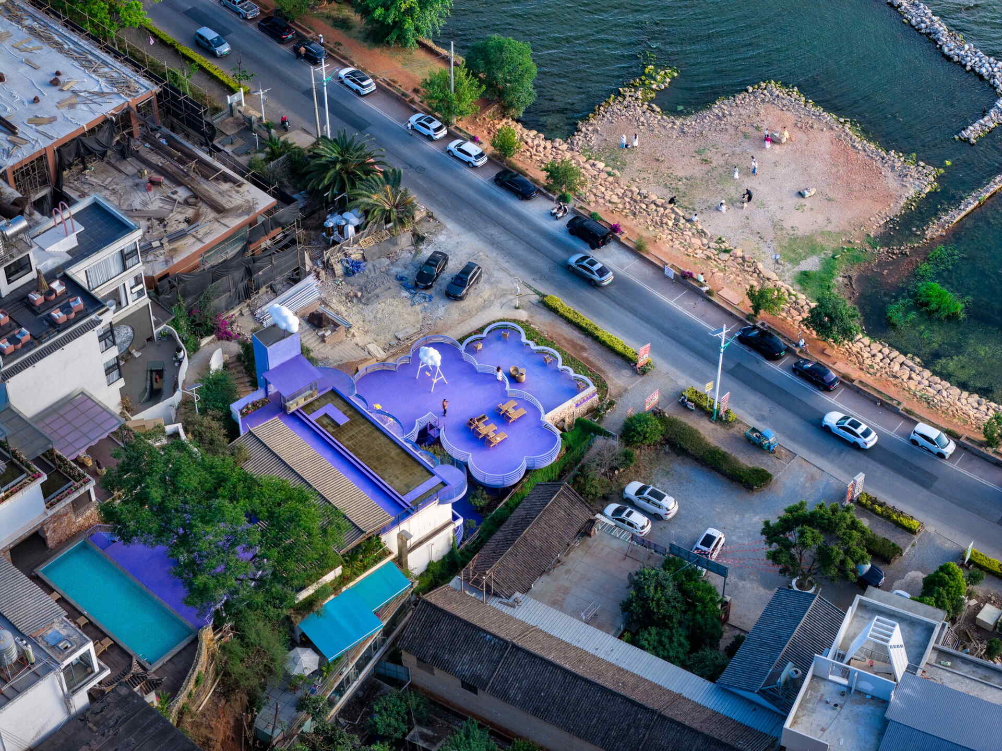
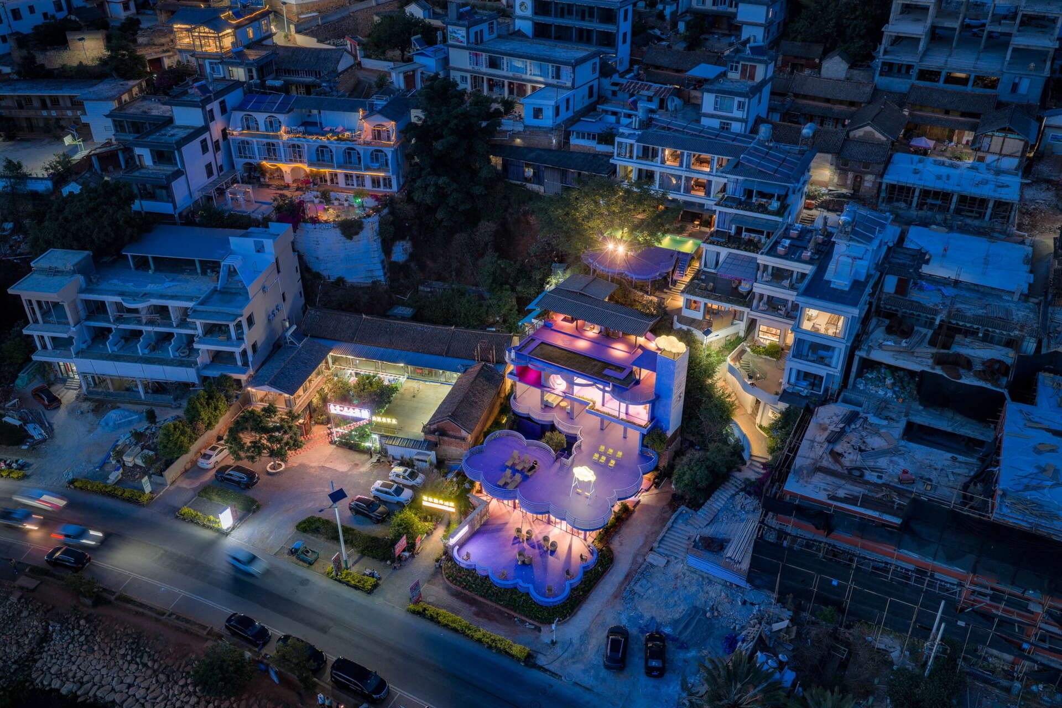
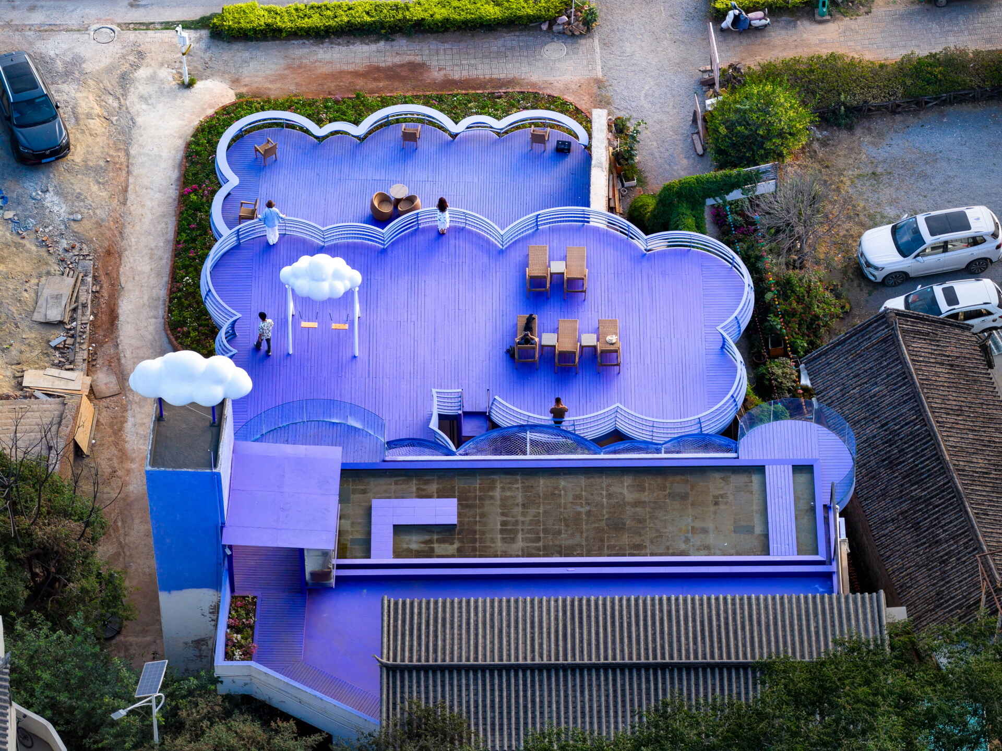
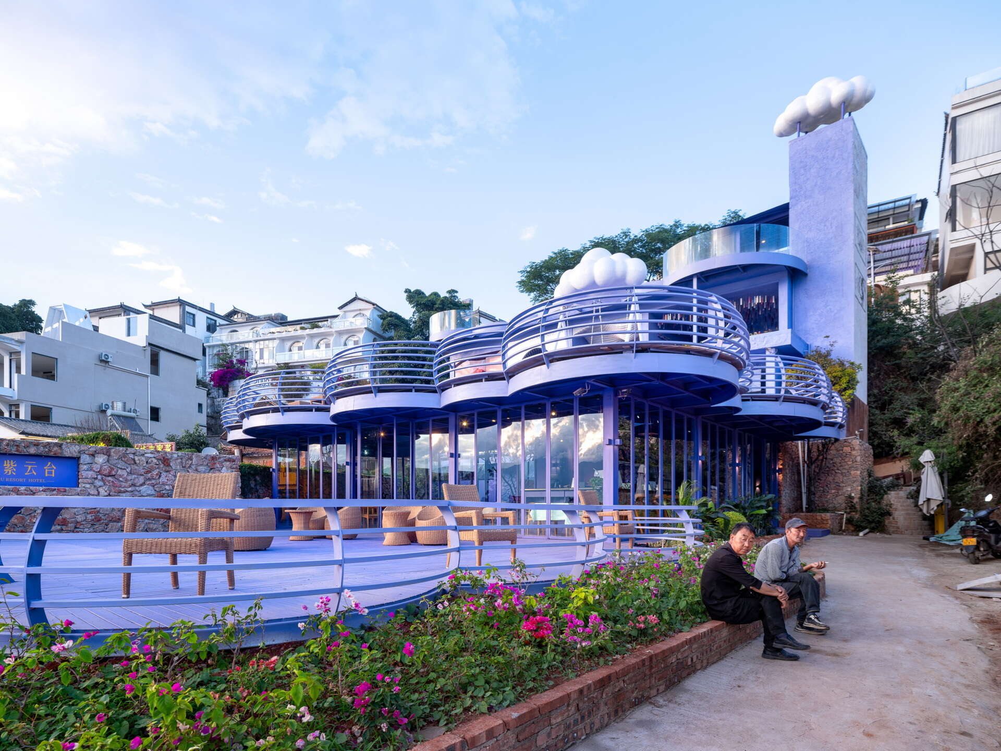
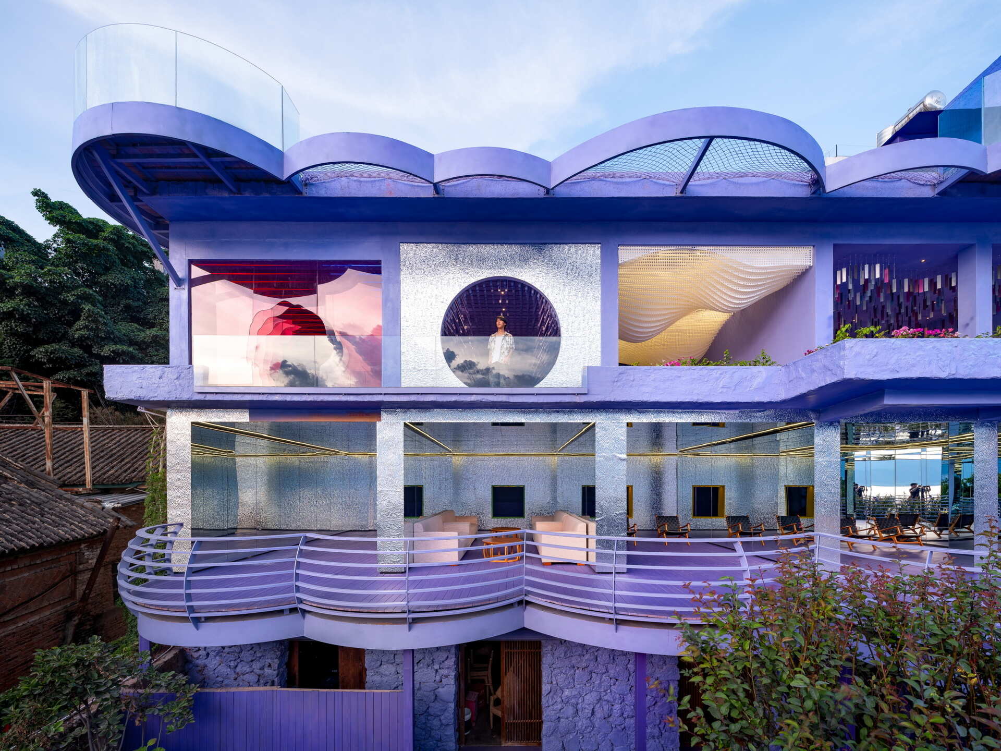
Looking across the village, the guesthouse immediately stands apart. While neighboring buildings remain simple white forms, soft violet volumes rise above the rooftops like floating clouds. Their rounded shapes soften the geometry of the building and reference the cloud formations that drift between the Cangshan Mountains and Erhai Lake throughout the day.
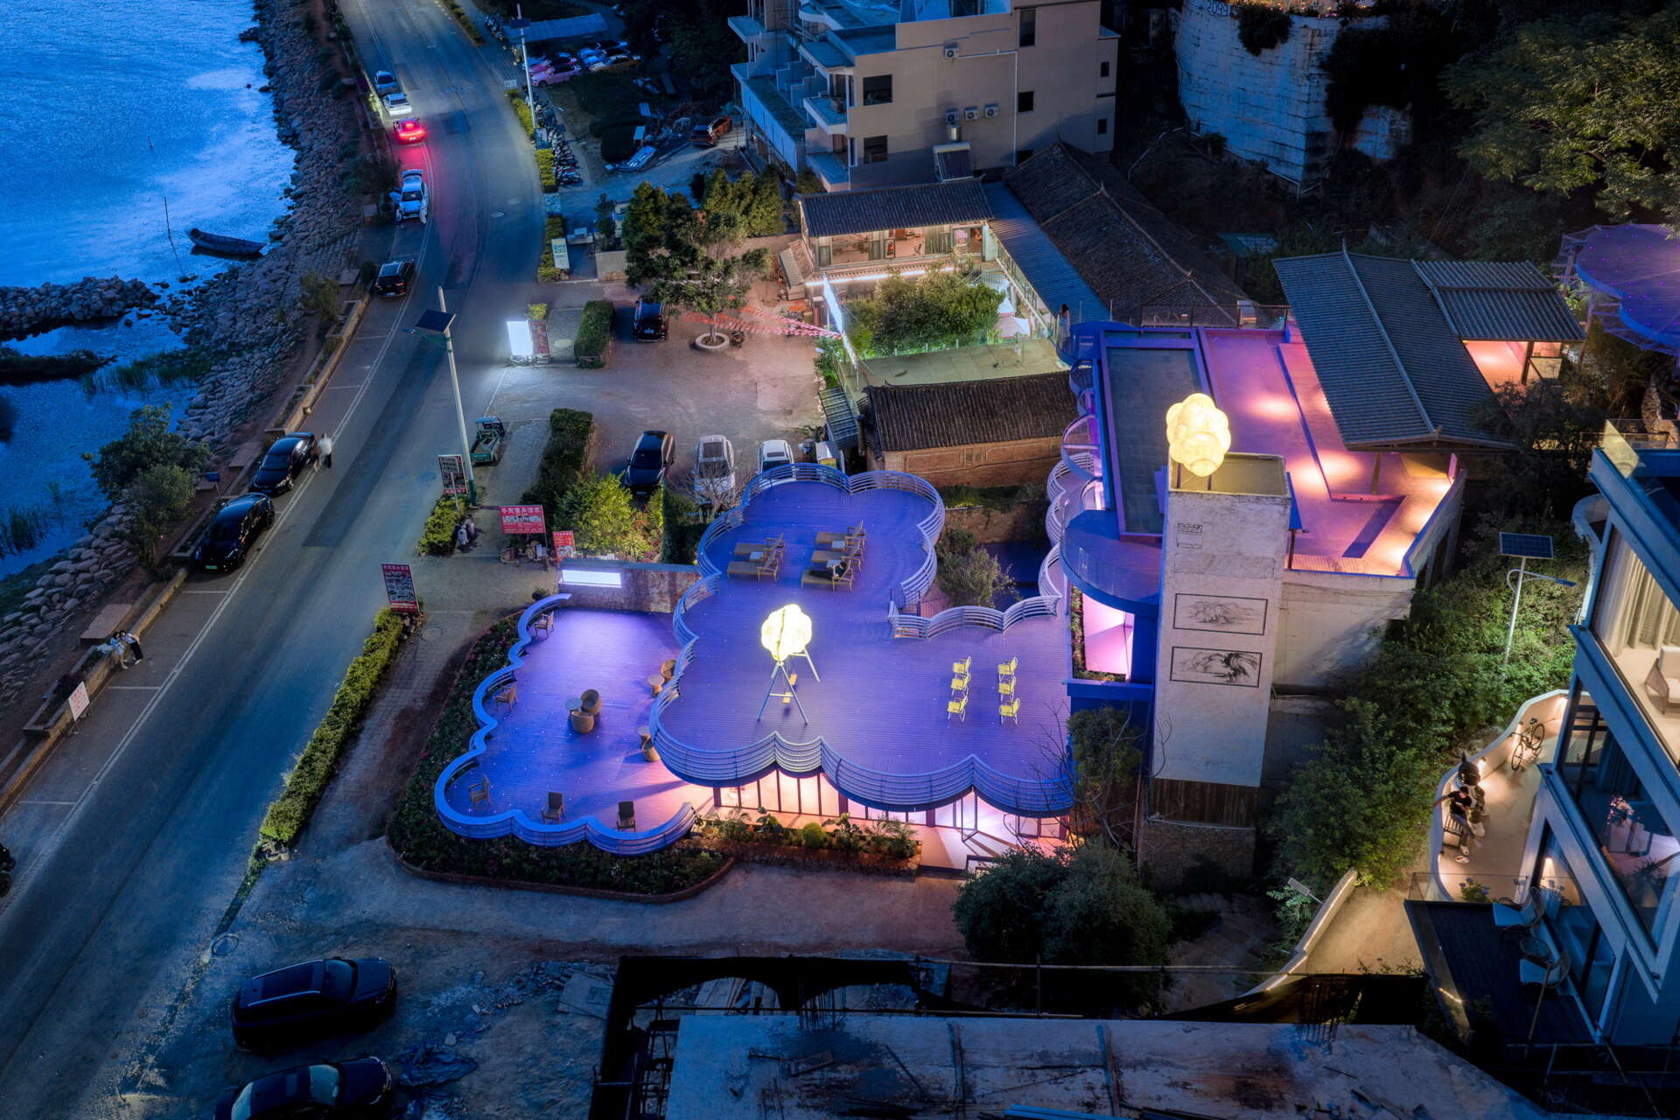
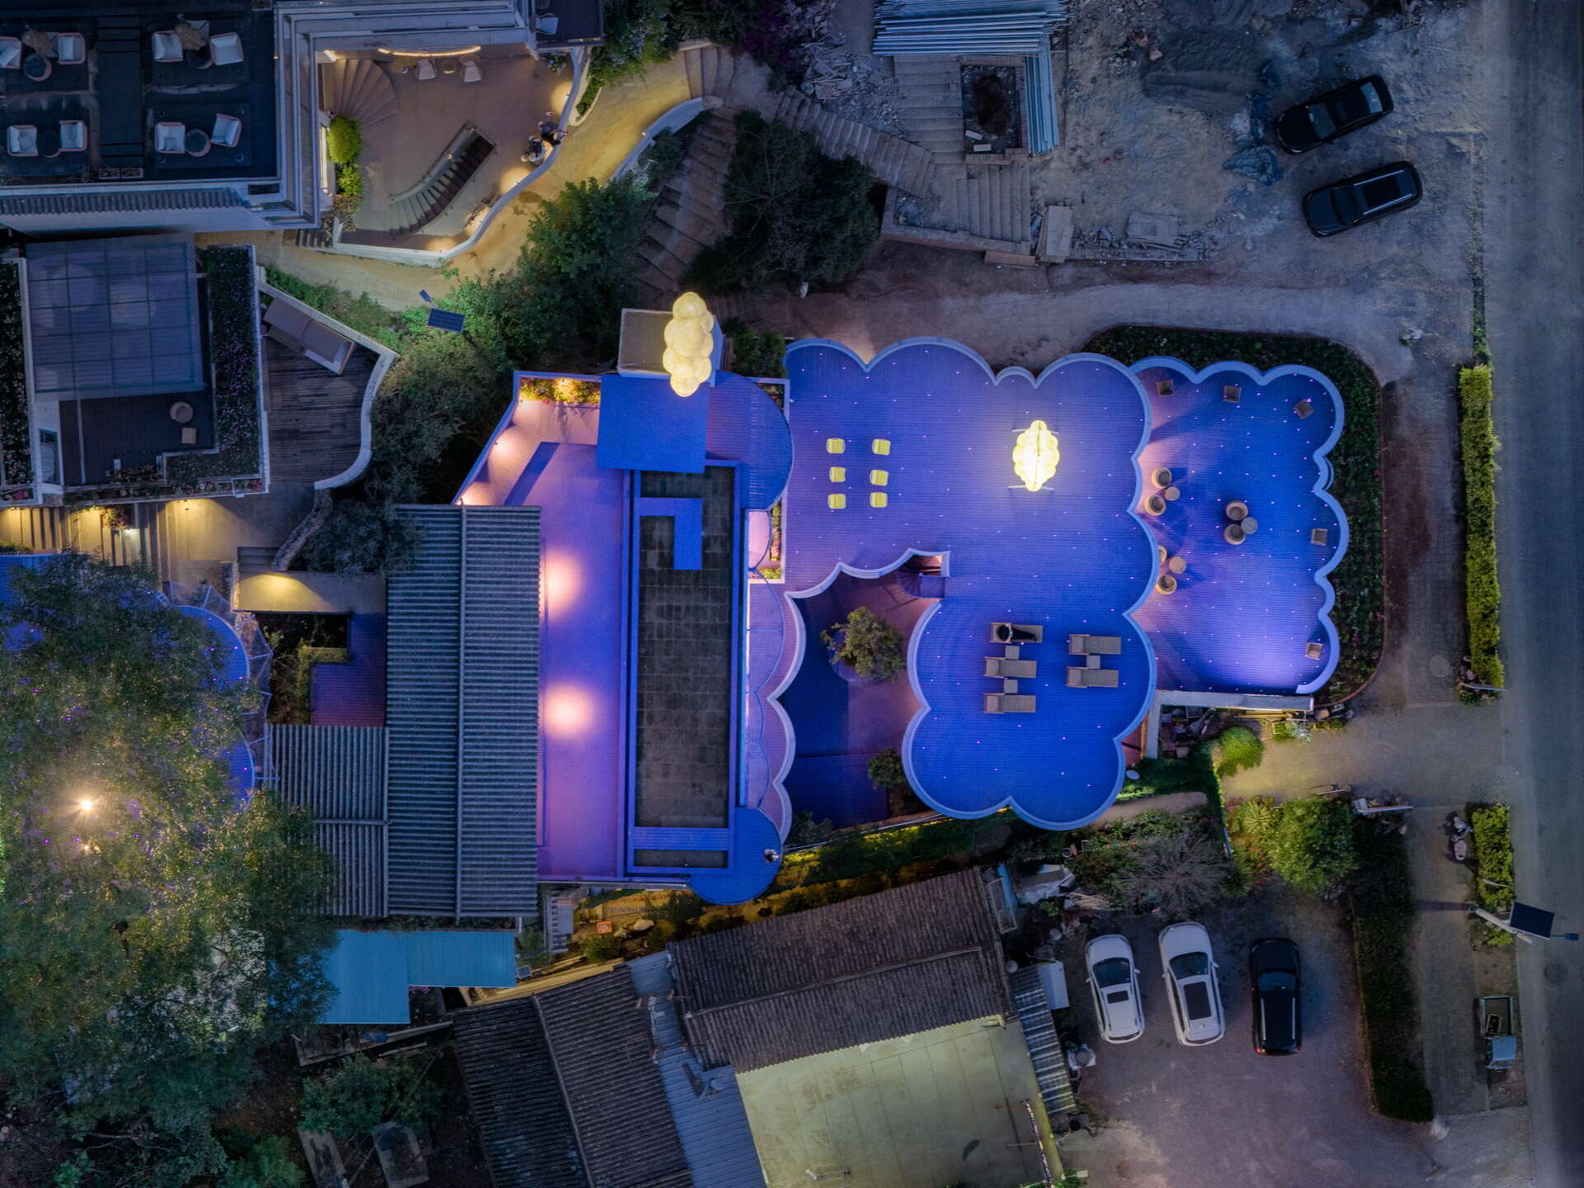
Cloud-inspired violet forms, colorful terraces and surreal design ideas come together at Manwu Jimu Guesthouse, where architecture and landscape create an unforgettable experience.

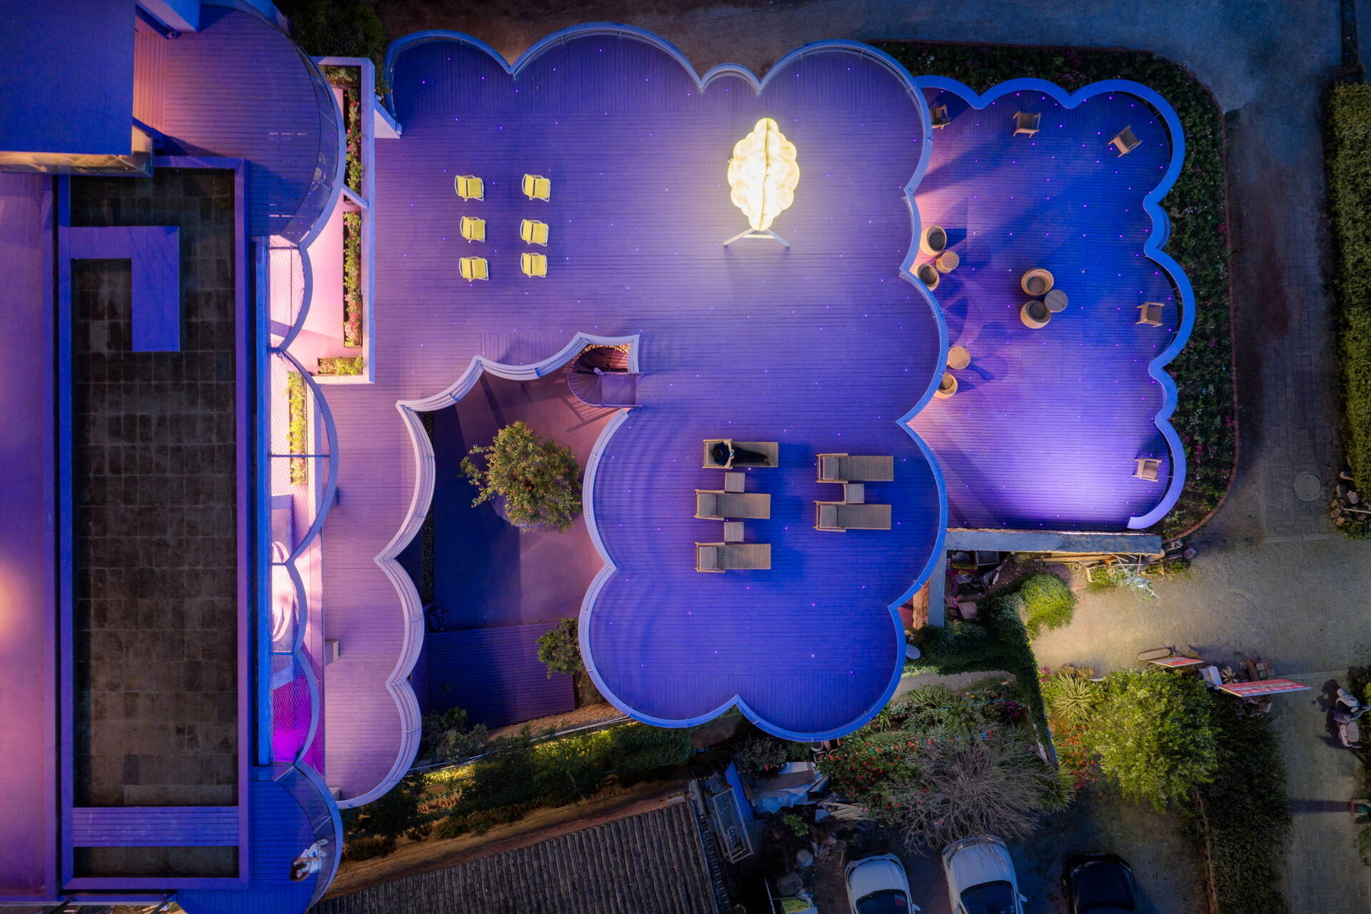
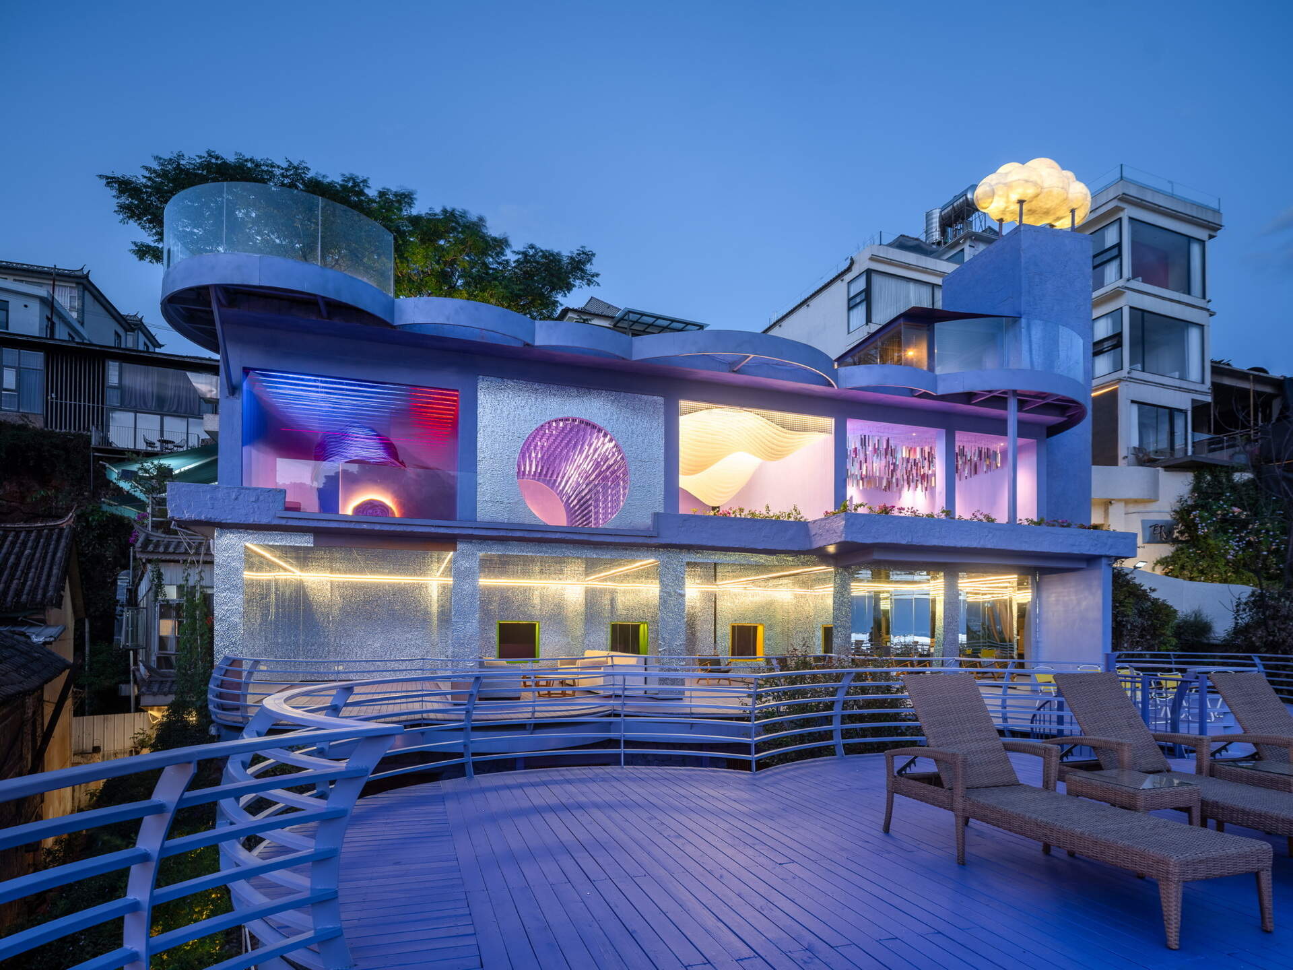
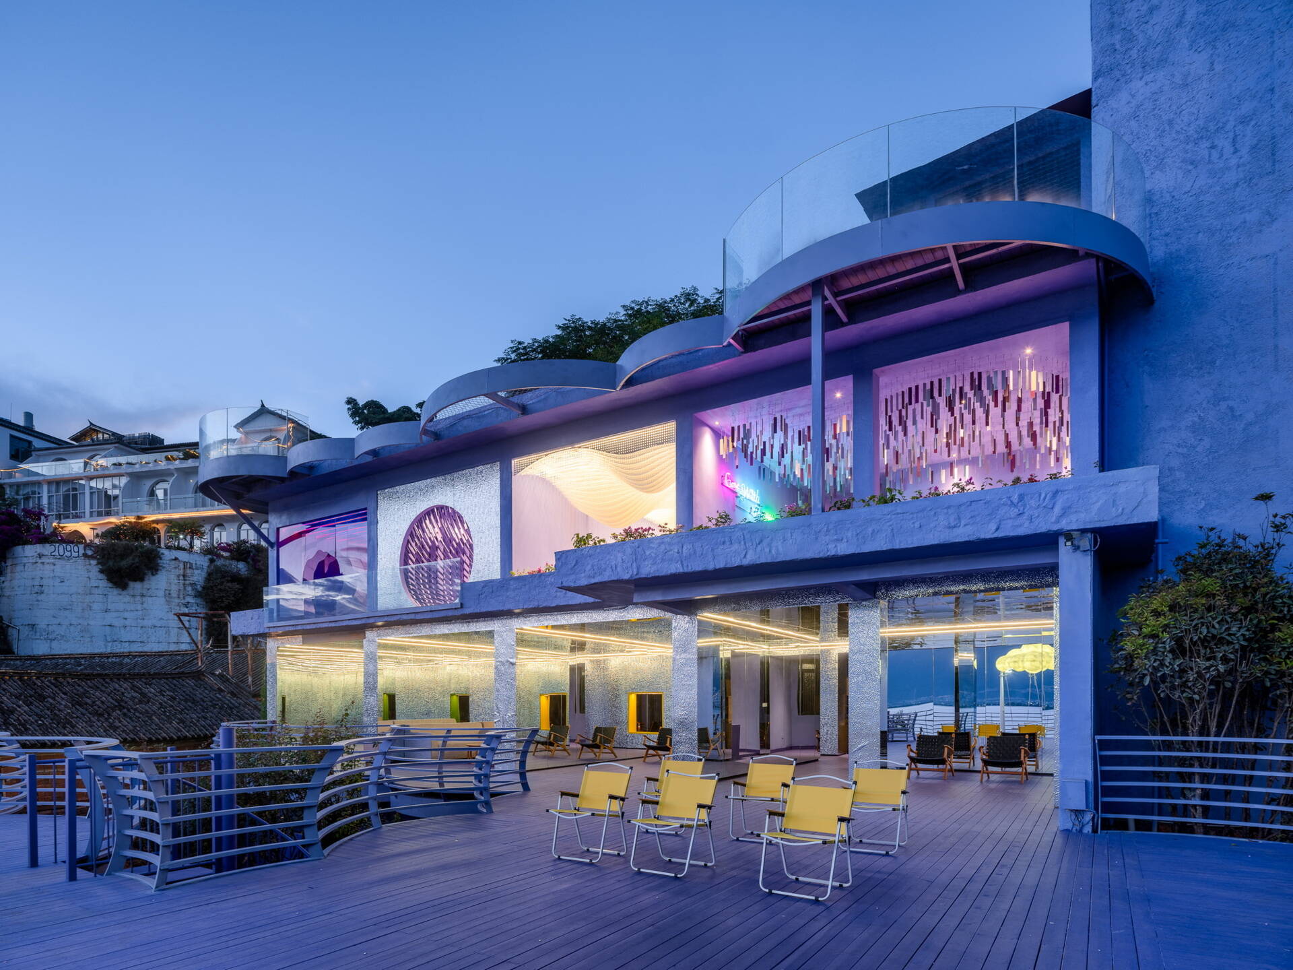
Color also becomes an important design element. Violet surfaces appear throughout the architecture, paired with pale yellow furnishings that create a lively contrast without overwhelming the landscape. The combination recalls the restrained use of color often seen in surrealist artwork, giving each space its own memorable identity.
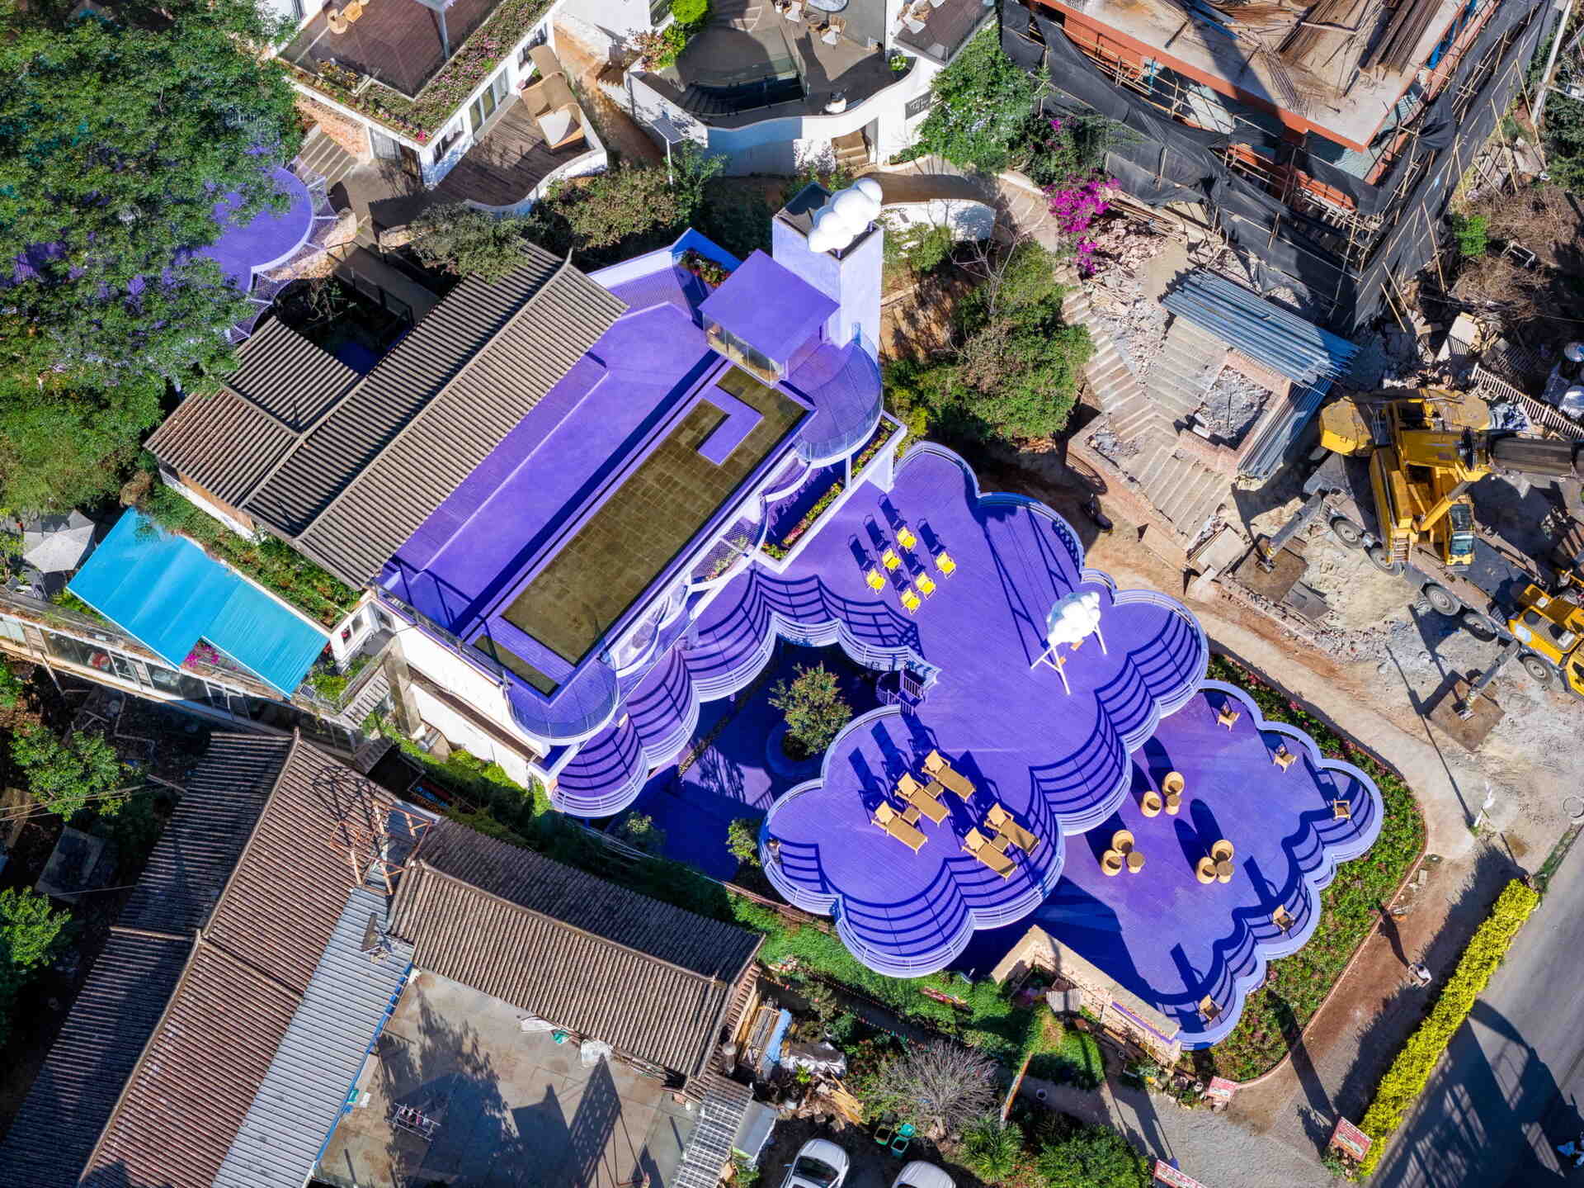
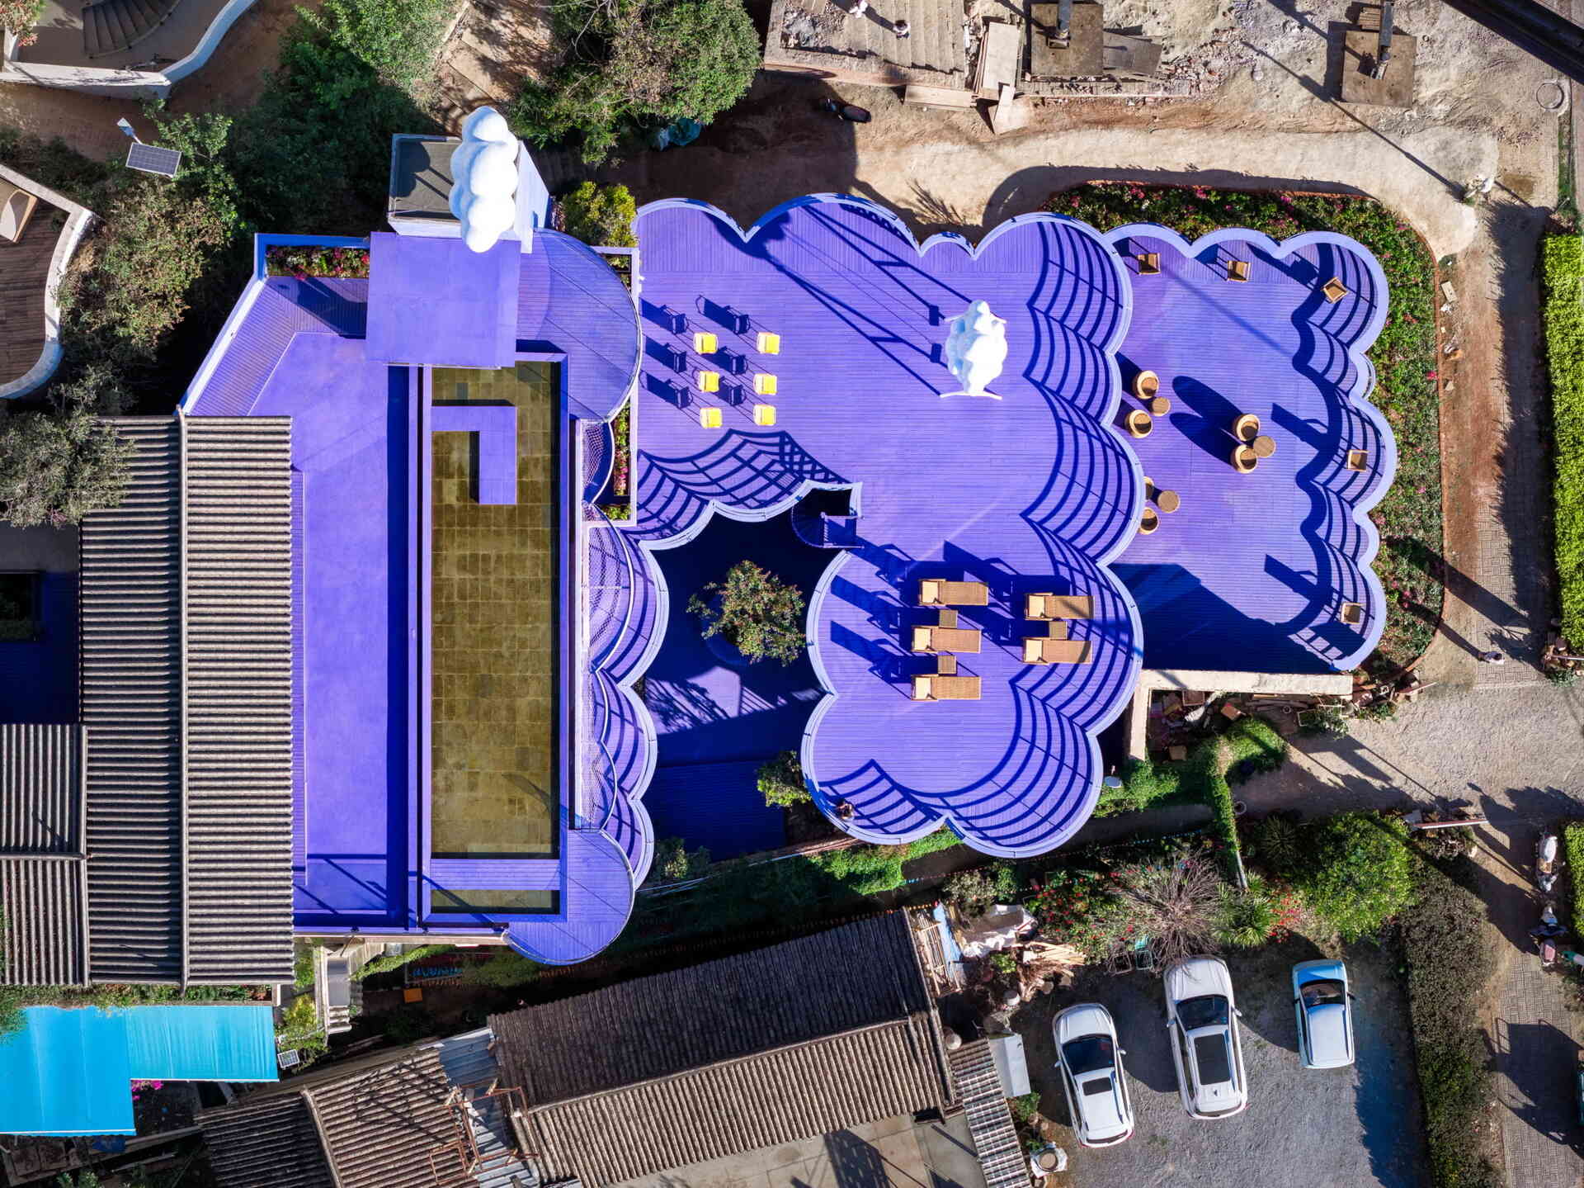
Cloud-inspired violet forms, colorful terraces and surreal design ideas come together at Manwu Jimu Guesthouse, where architecture and landscape create an unforgettable experience.

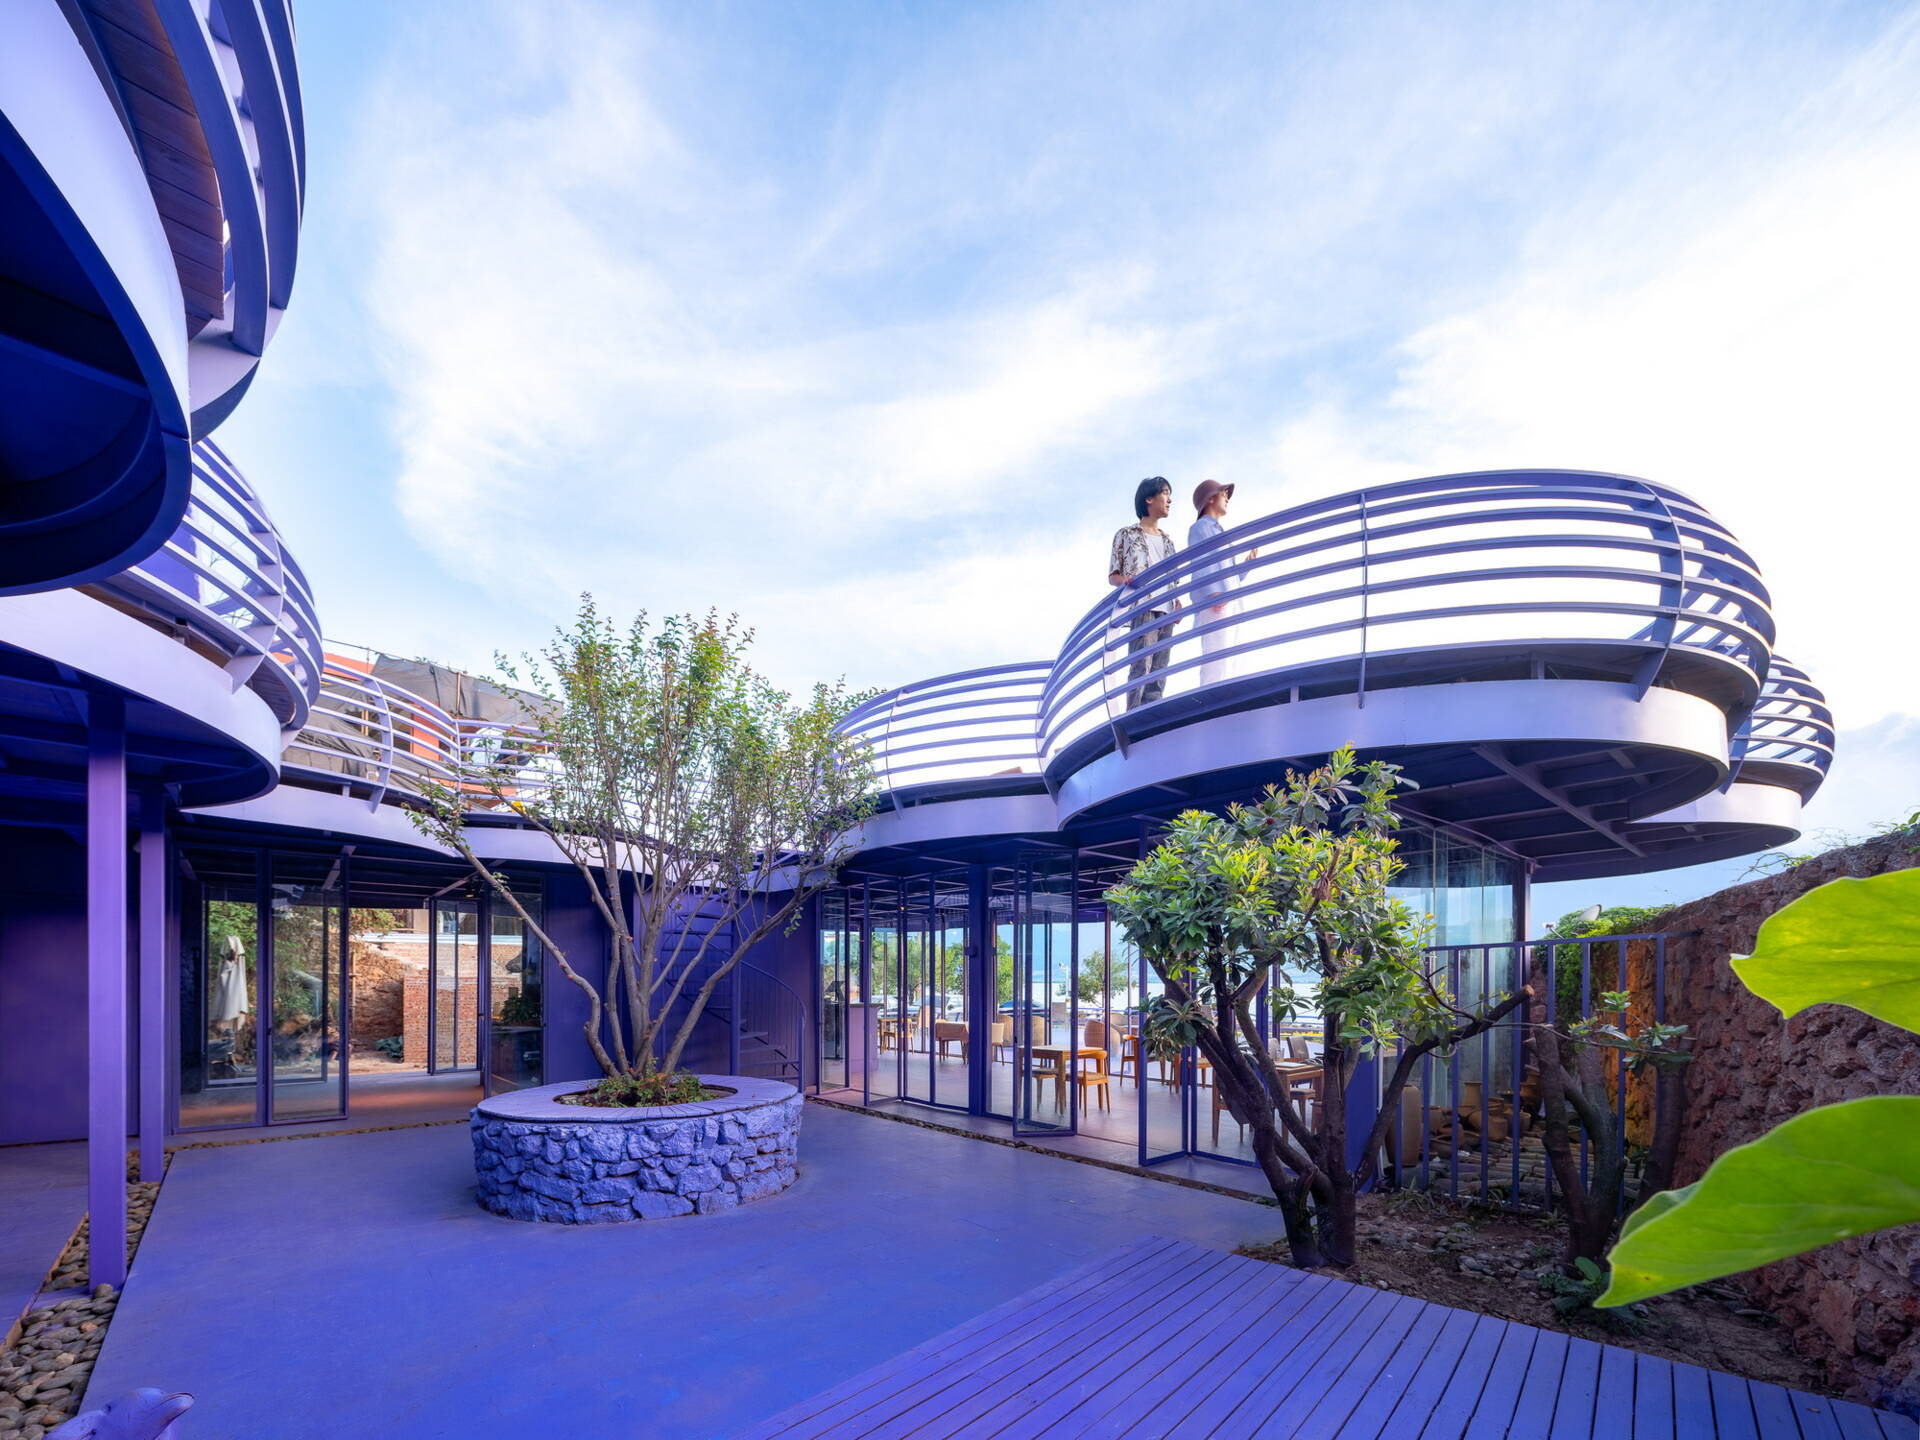
The result is a guesthouse that feels equally architectural and artistic. Exterior forms, open terraces and vibrant colors work together to create a destination where visitors constantly encounter new views, changing light and unexpected moments.
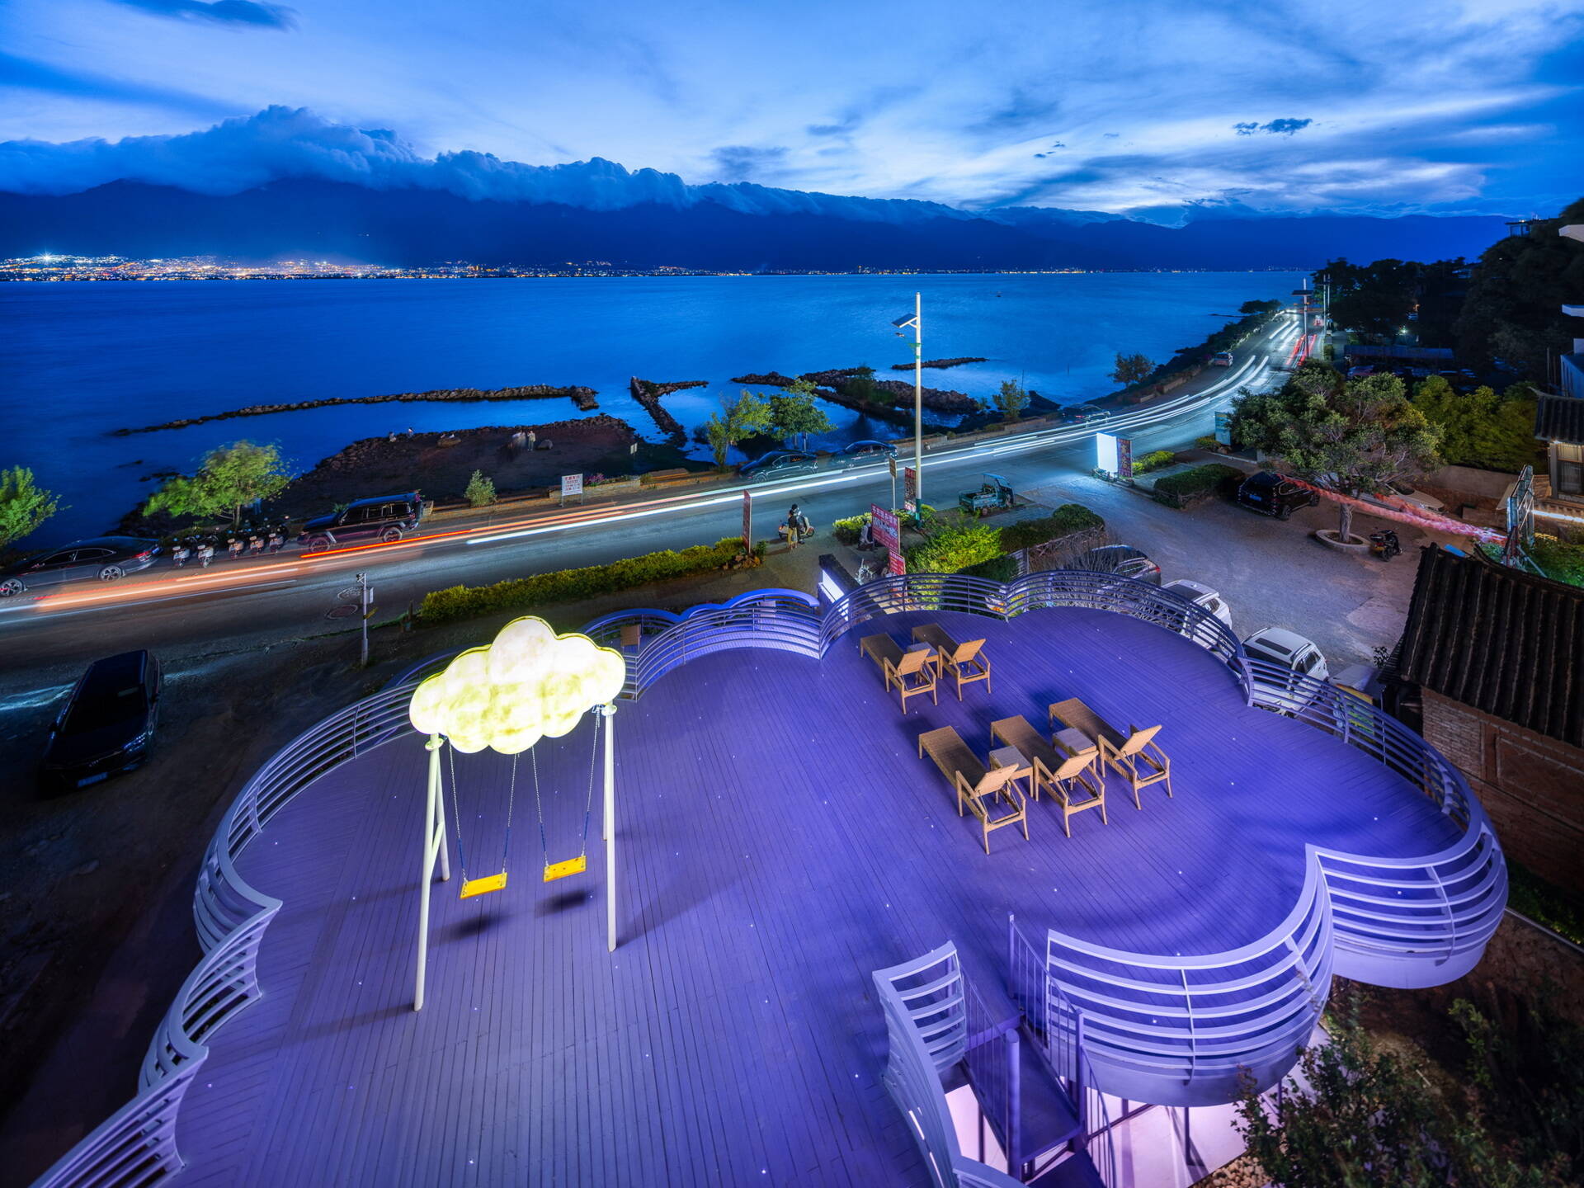
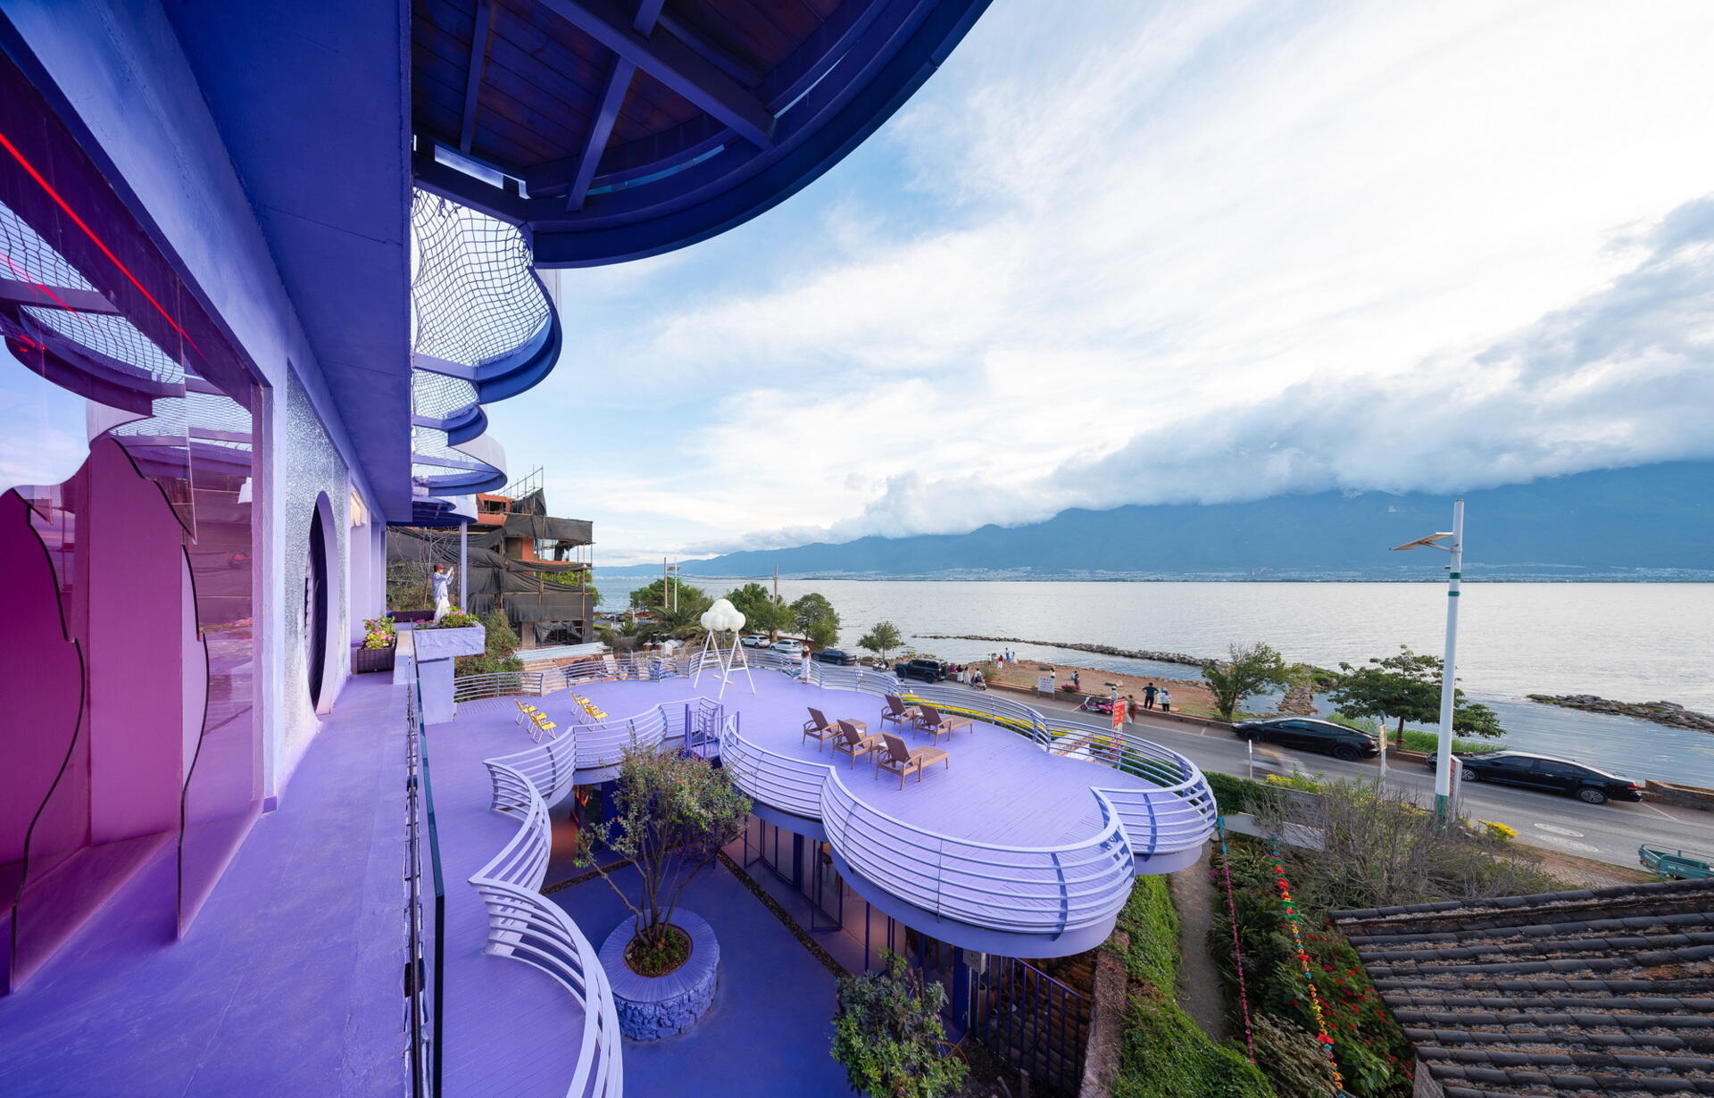
Cloud-inspired violet forms, colorful terraces and surreal design ideas come together at Manwu Jimu Guesthouse, where architecture and landscape create an unforgettable experience.

A violet platform wraps around a treasured tree

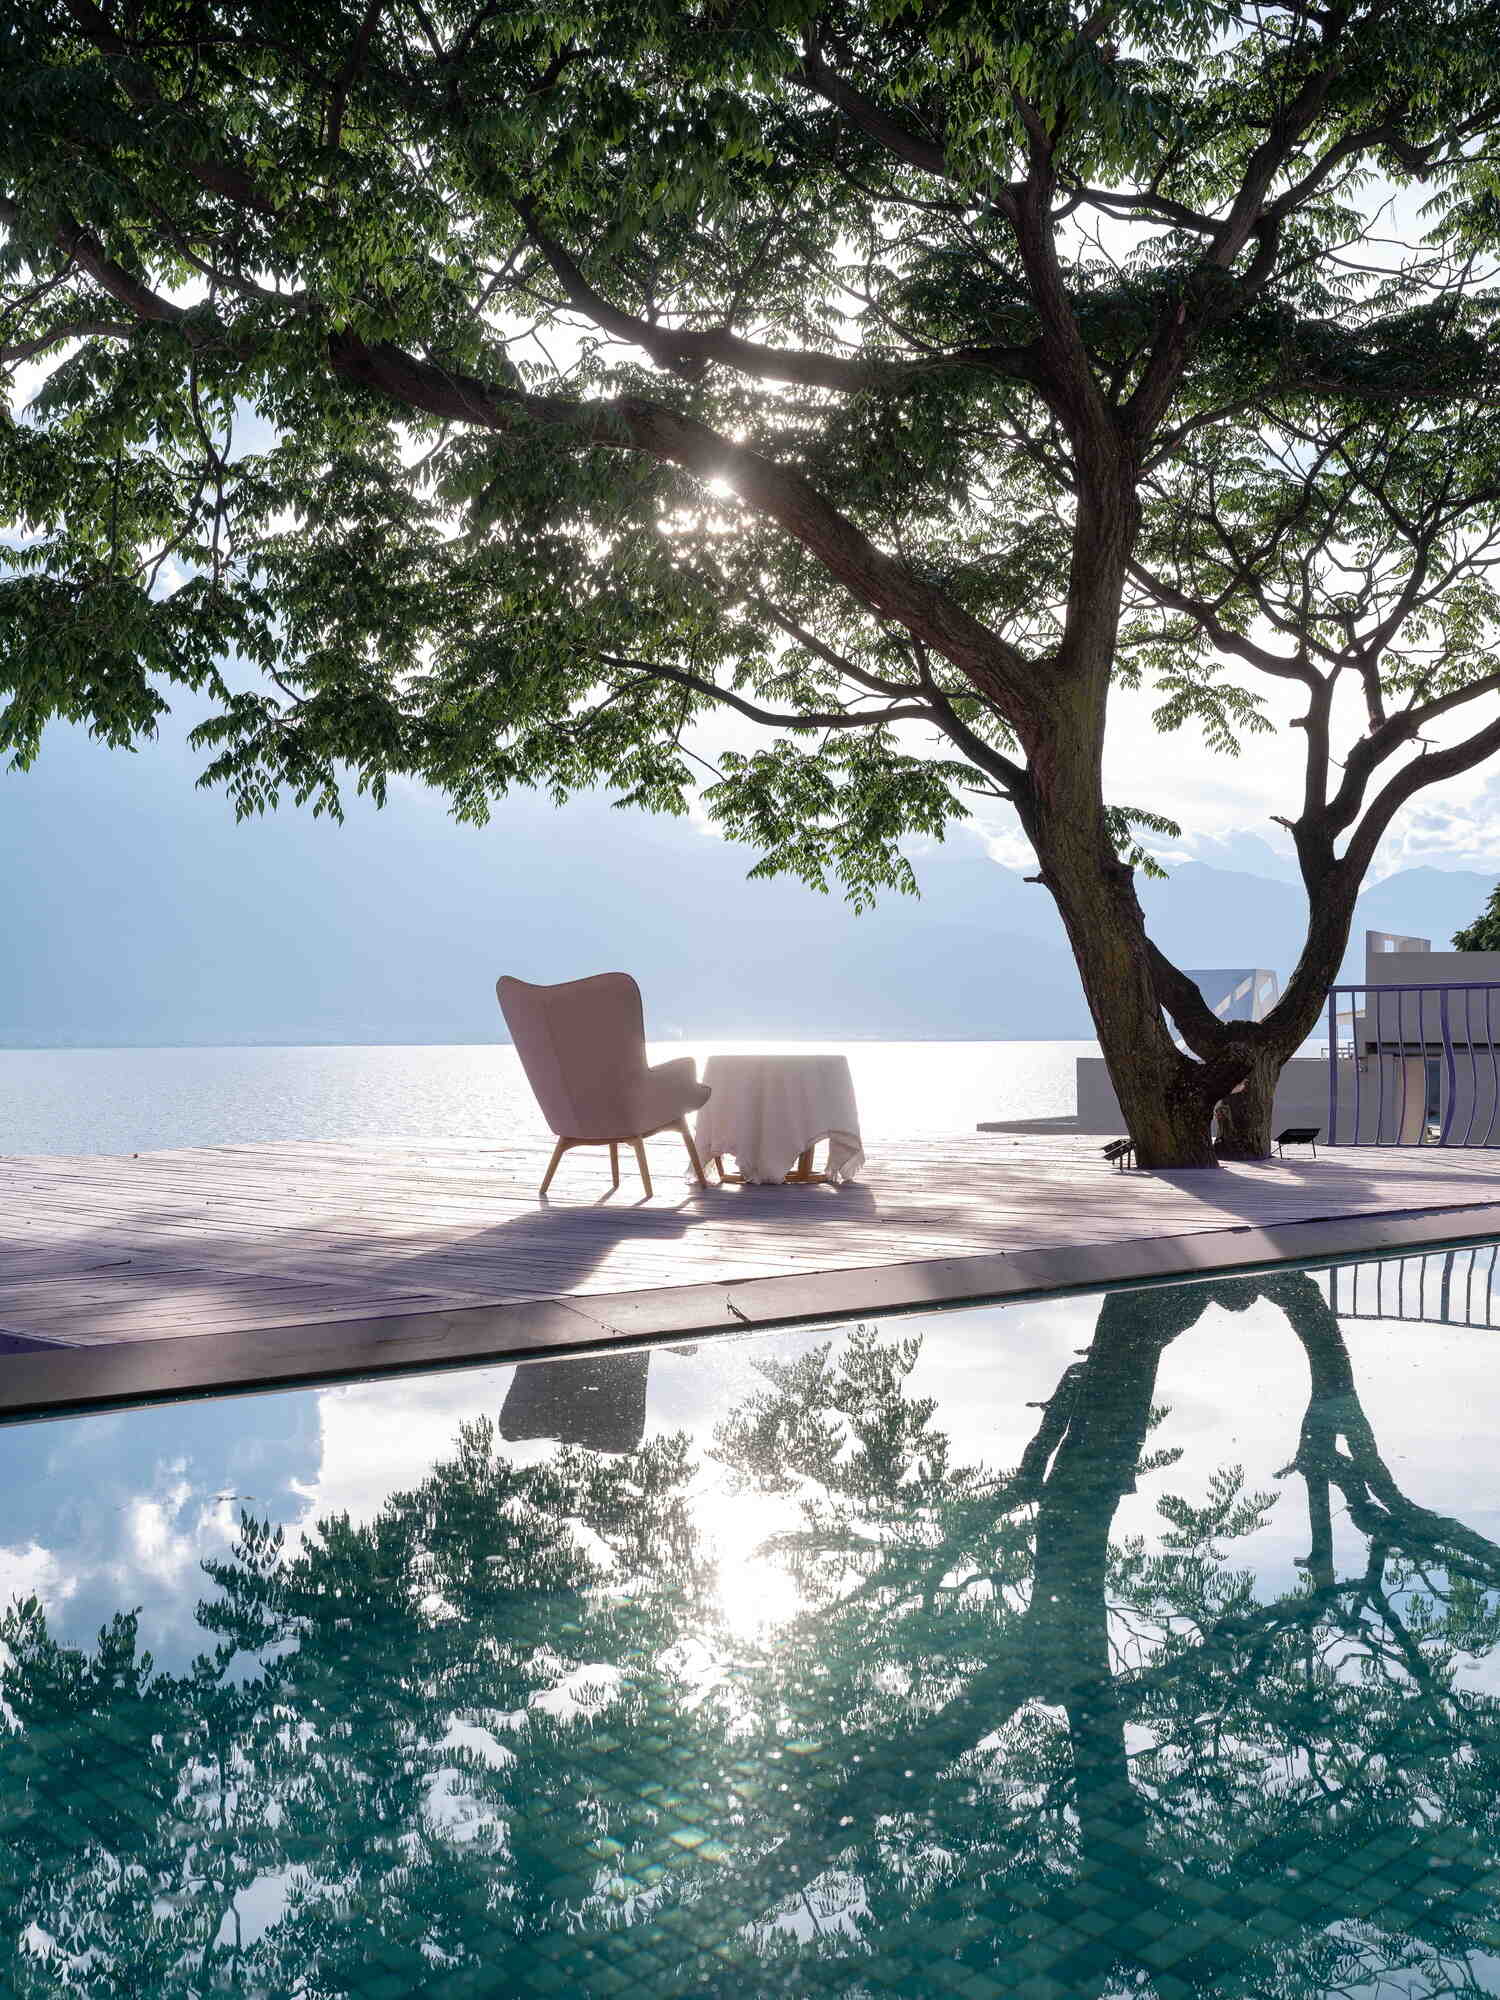
One of the property’s most unexpected features is a mature tree that once stood alone on the hillside, beyond the reach of guests. MINAX built flowing violet viewing platforms around its trunk, transforming it into one of the guesthouse’s most inviting destinations. From beneath the leafy canopy, visitors can enjoy uninterrupted views across the Cangshan Mountains and Erhai Lake, while a nearby pool reflects the colorful architecture and ever-changing sky.
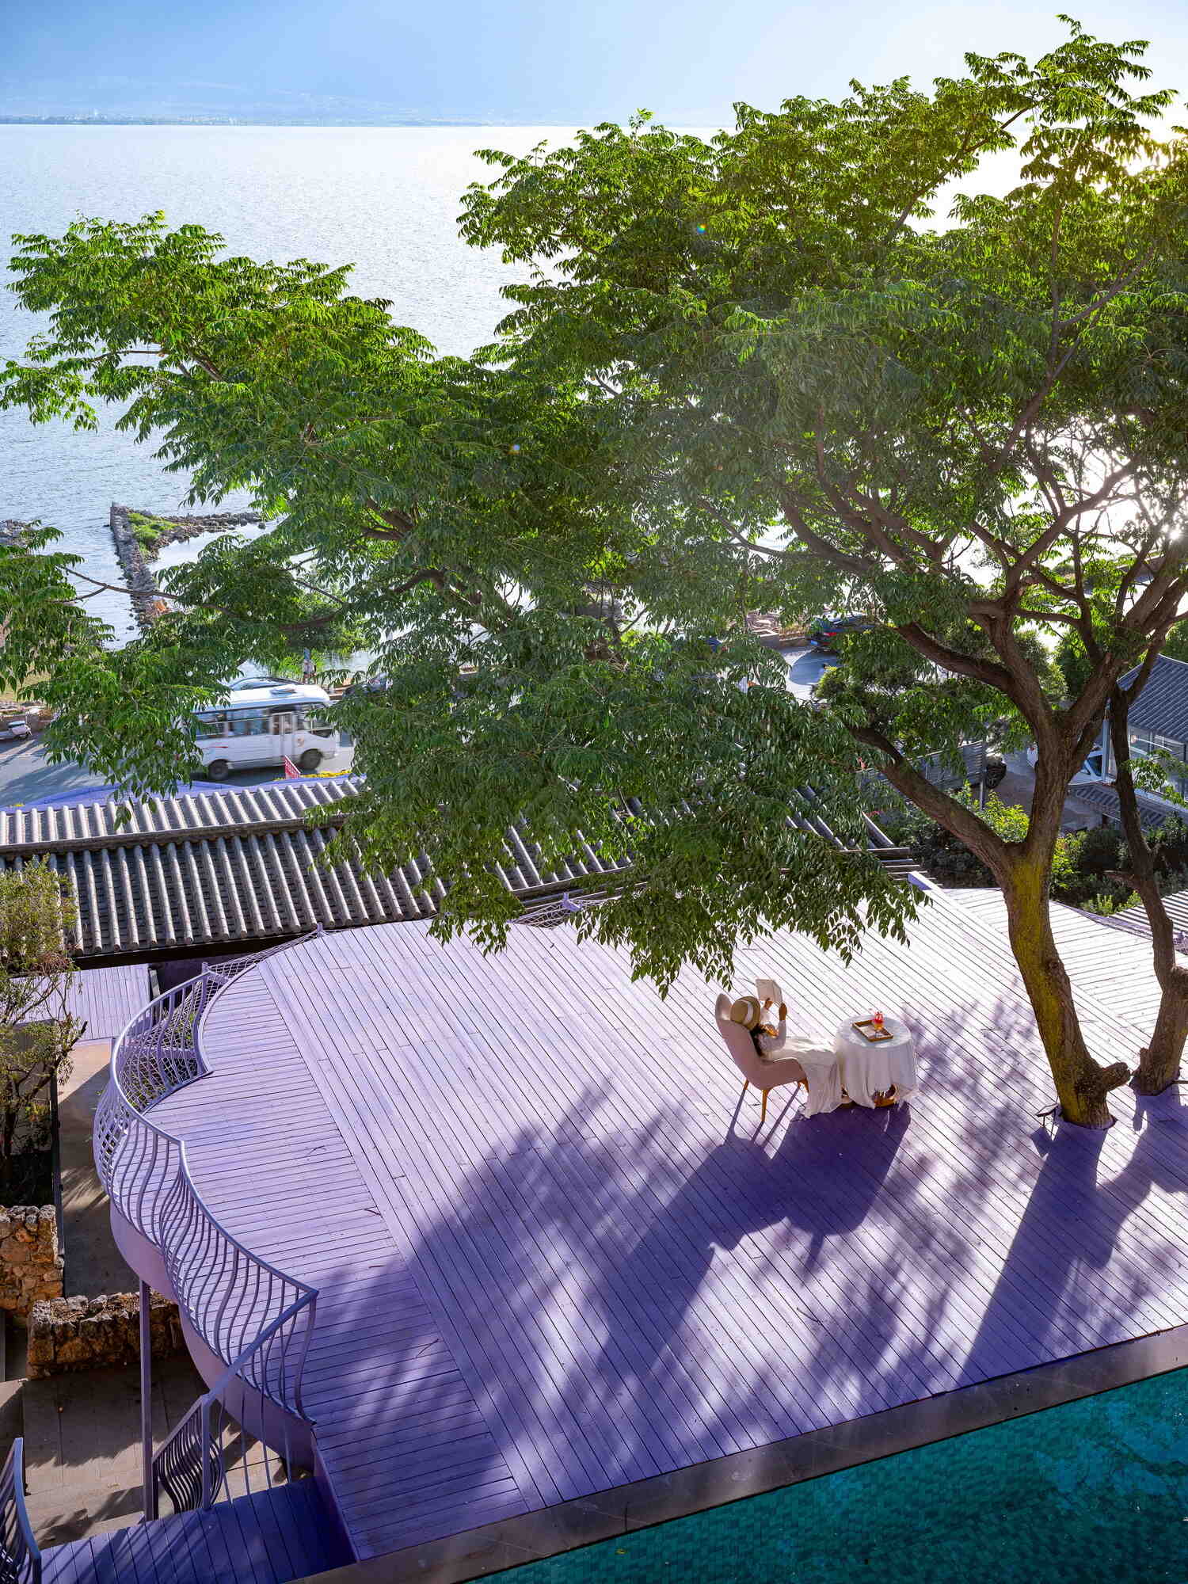
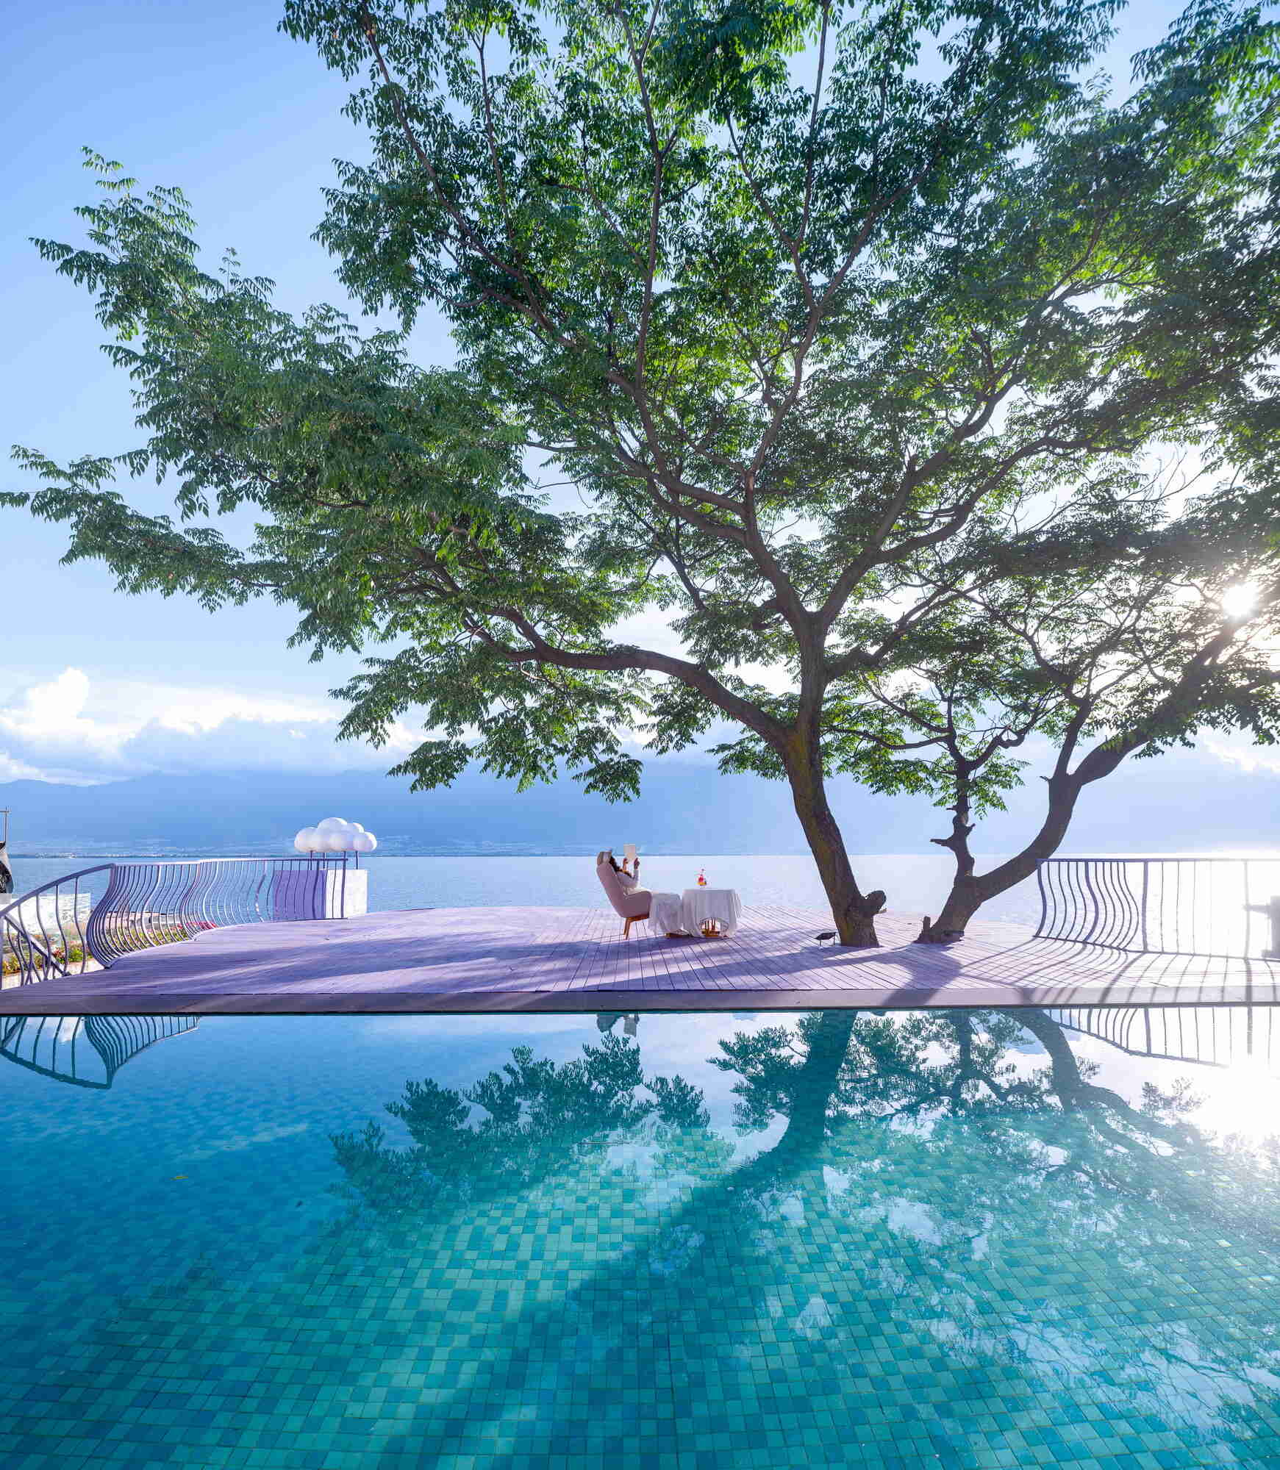
A mature tree becomes the centerpiece of the guesthouse thanks to flowing violet viewing platforms overlooking the Cangshan Mountains, Erhai Lake and the reflective pool.

The Mirror Hall turns the landscape into the interior

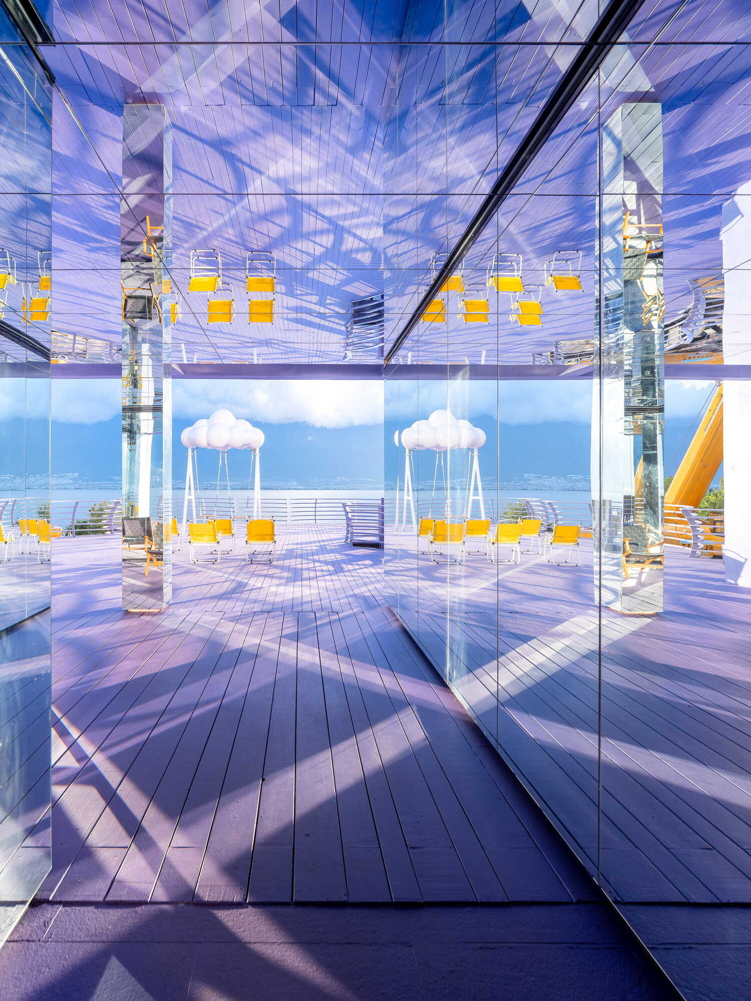
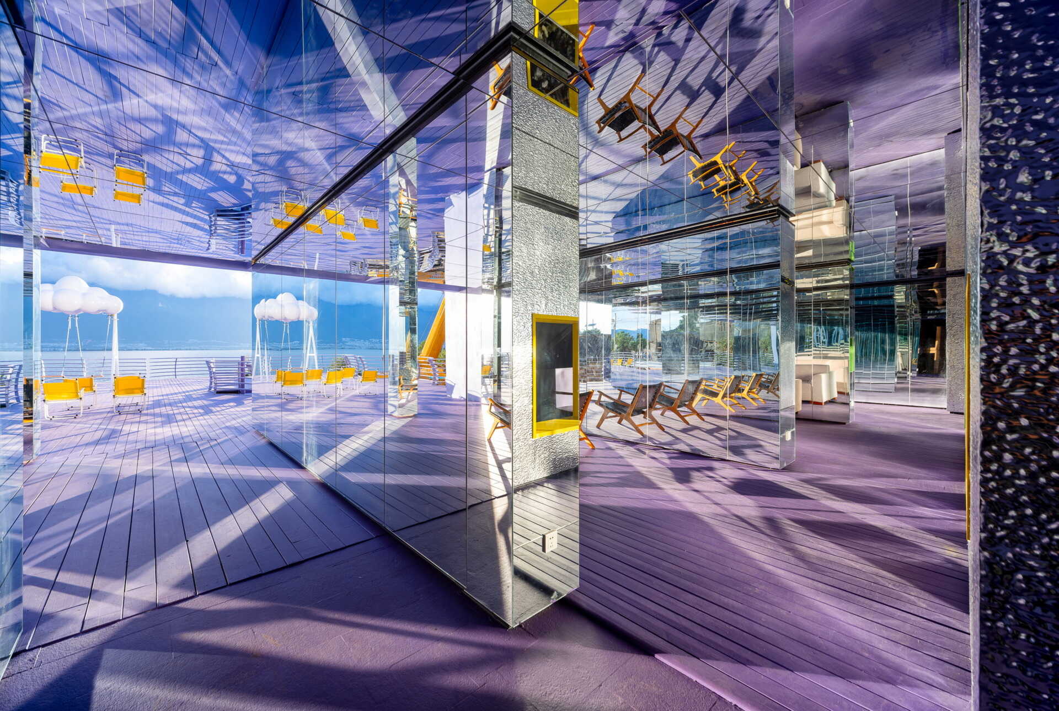
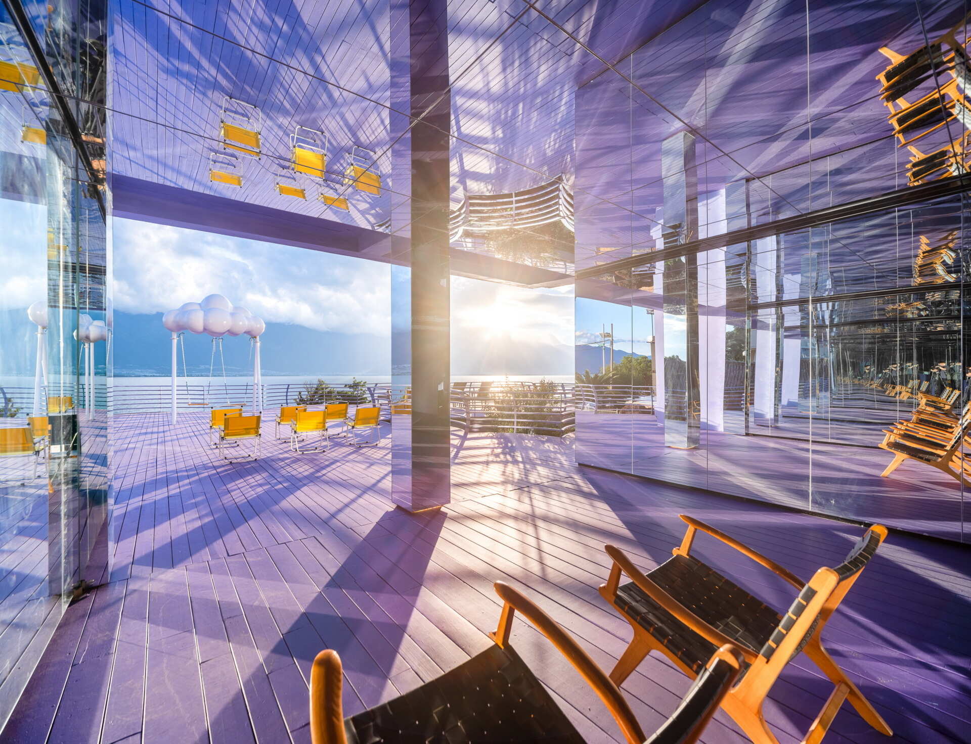
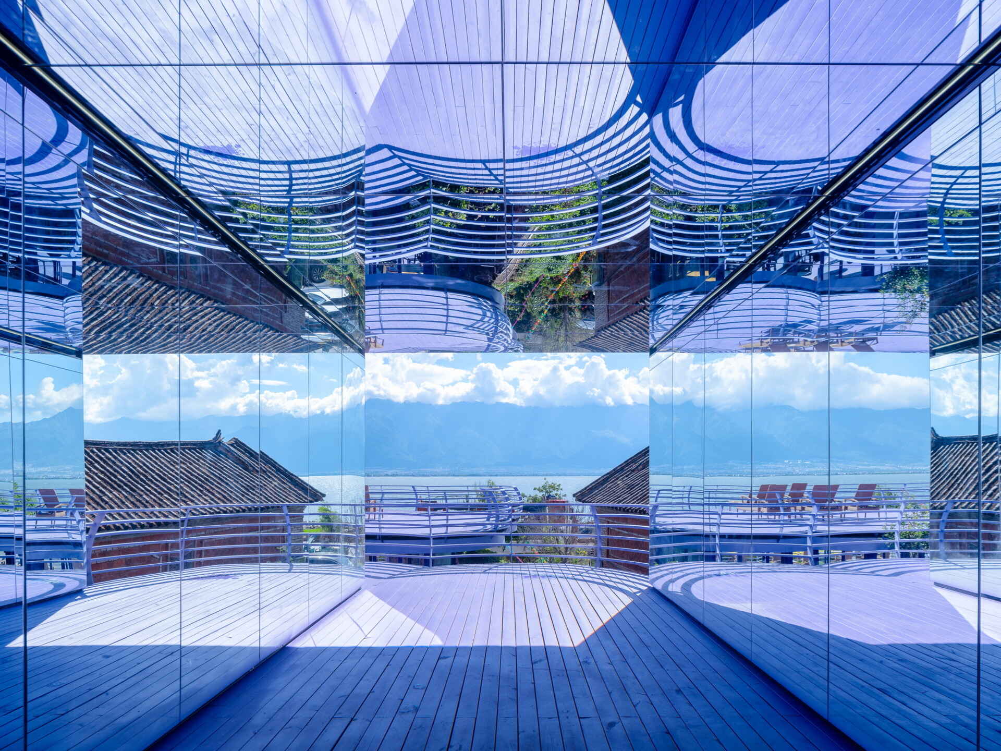
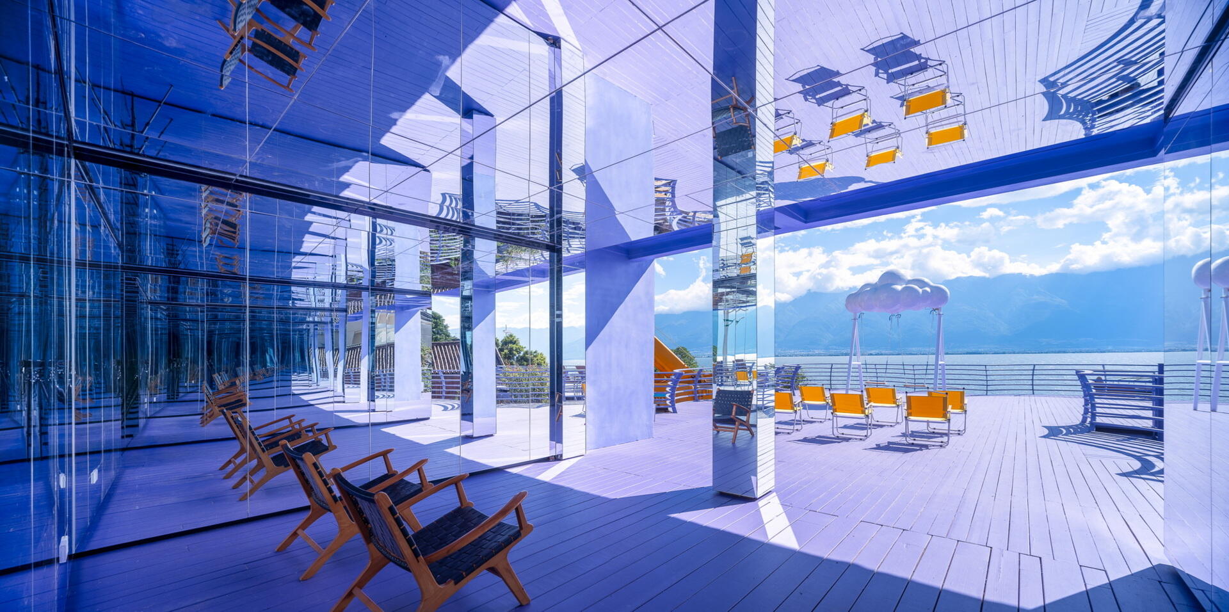
The second floor introduces one of the guesthouse’s most memorable spaces, the Mirror Hall. Every wall and the ceiling are covered with reflective panels, multiplying the surrounding scenery until it becomes difficult to distinguish where the architecture ends and the landscape begins.

Clouds, mountains, lake reflections and bright yellow furniture appear repeatedly across every surface, creating an immersive visual experience that changes throughout the day. As visitors move through the room, each reflection shifts with them, making every visit slightly different from the last.
Walking through the violet tunnel

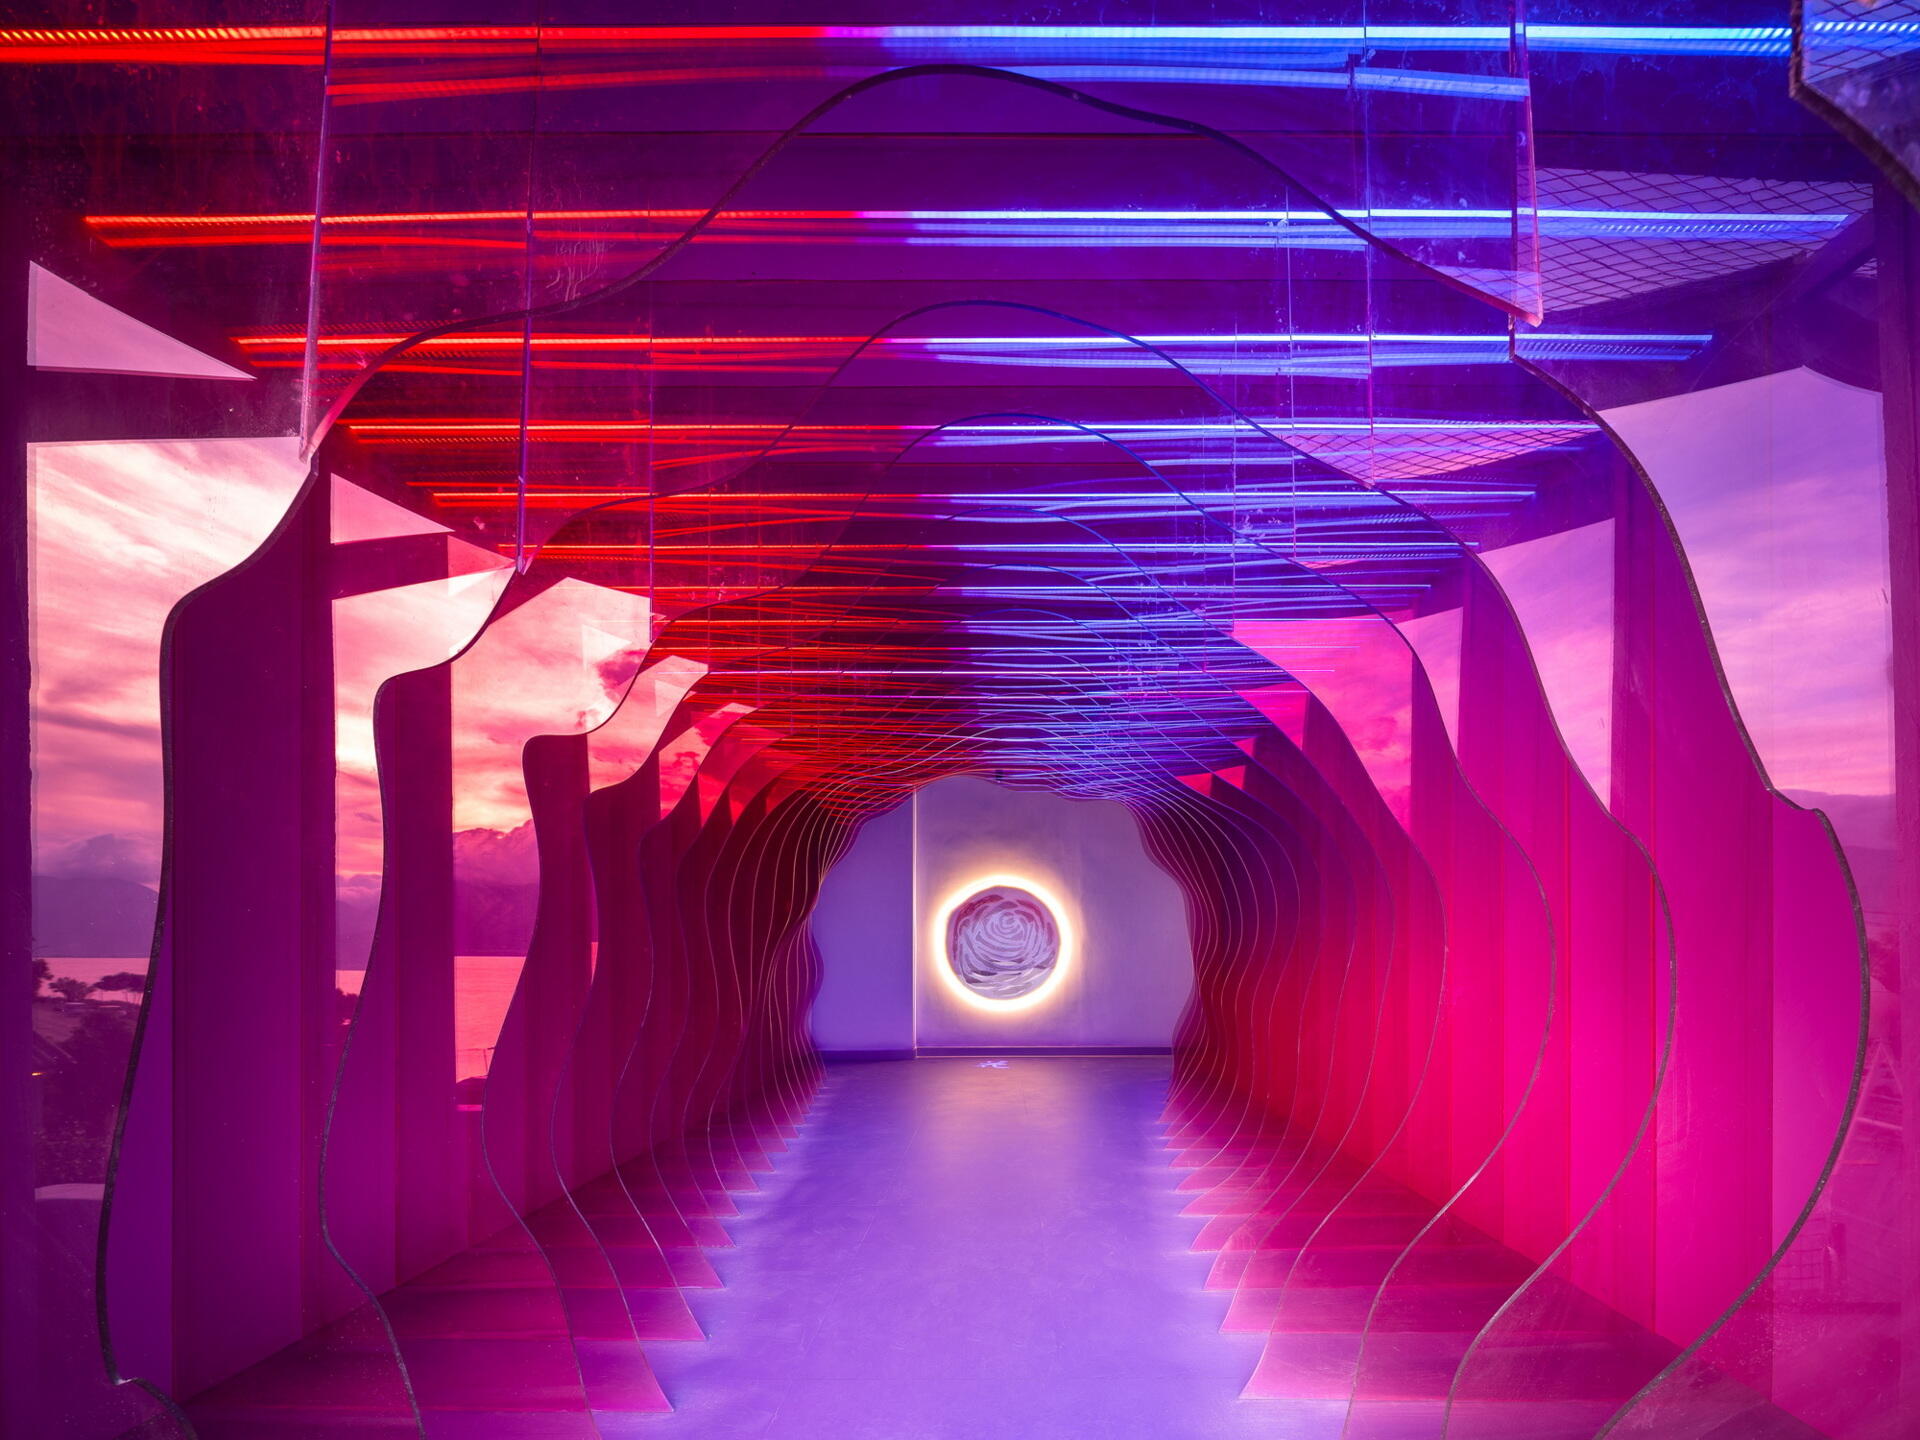
Connecting the levels is a stairwell transformed into a deep violet tunnel. Midway through the ascent, a bright yellow rectangular window frames the terraces, Erhai Lake and the Cangshan Mountains like a living artwork. Every step reveals a slightly different composition, turning the simple act of moving between floors into part of the architectural experience.
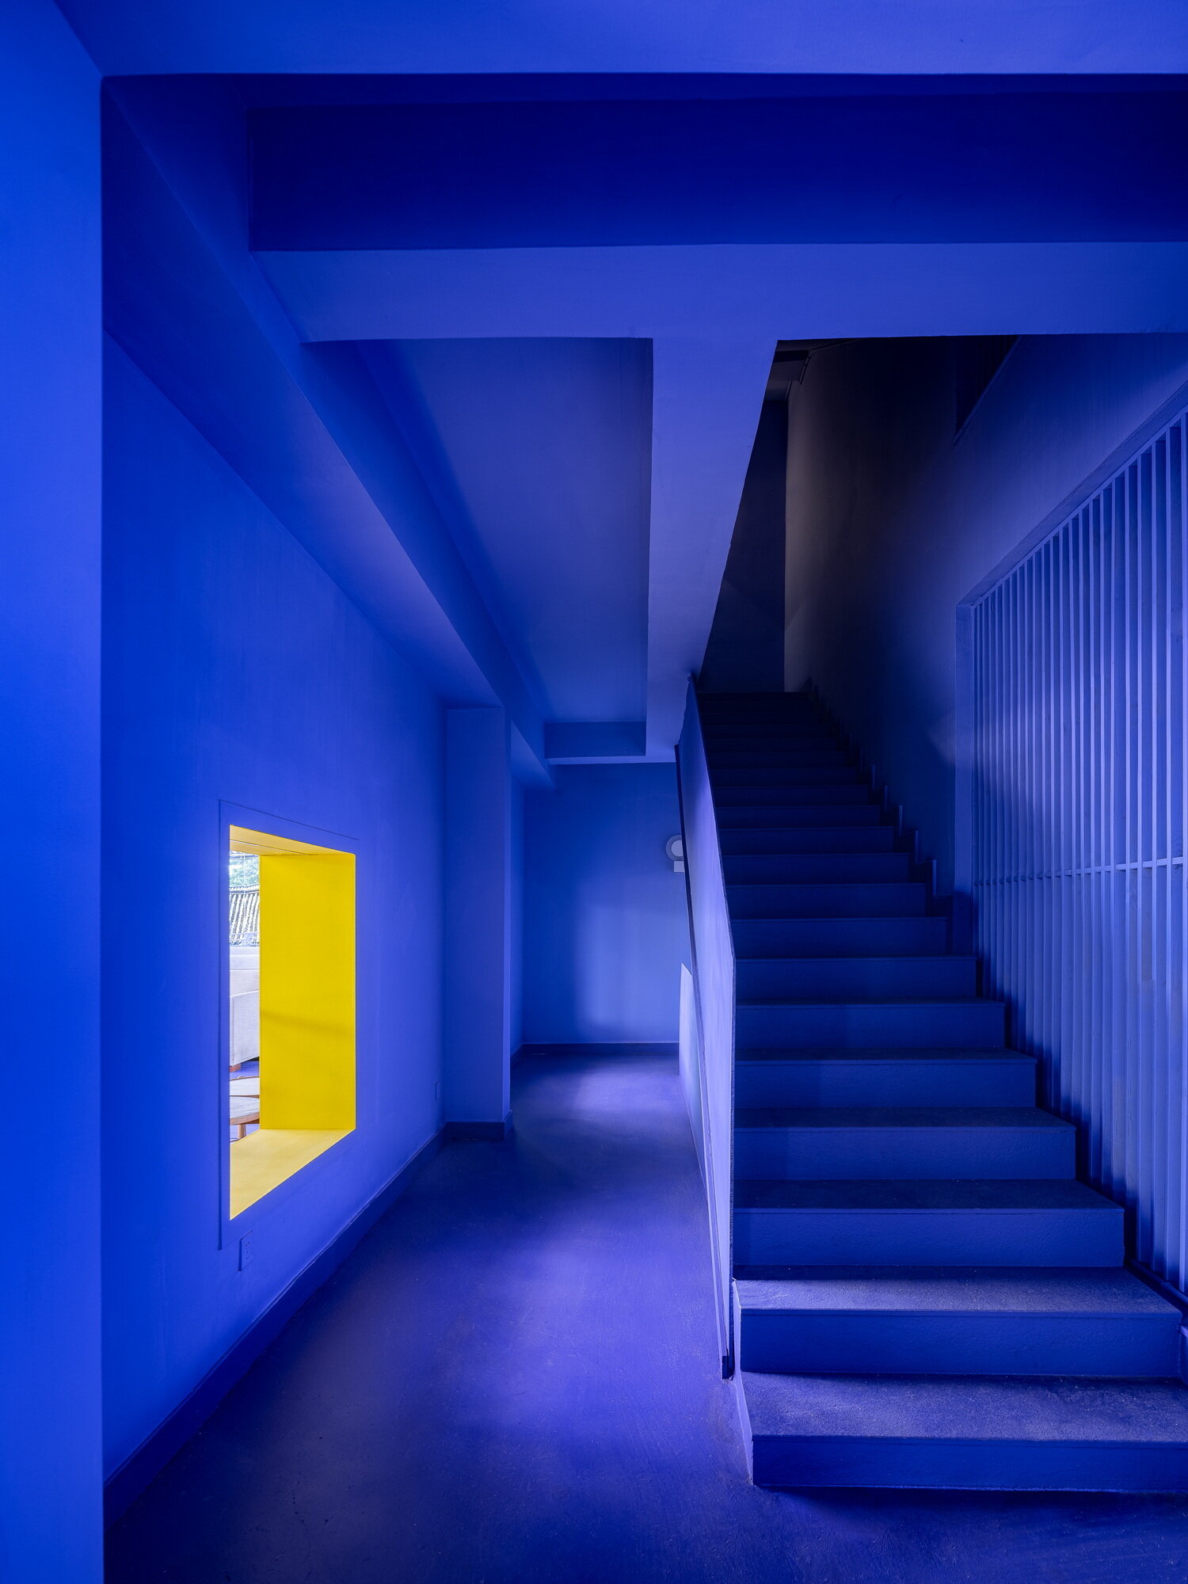
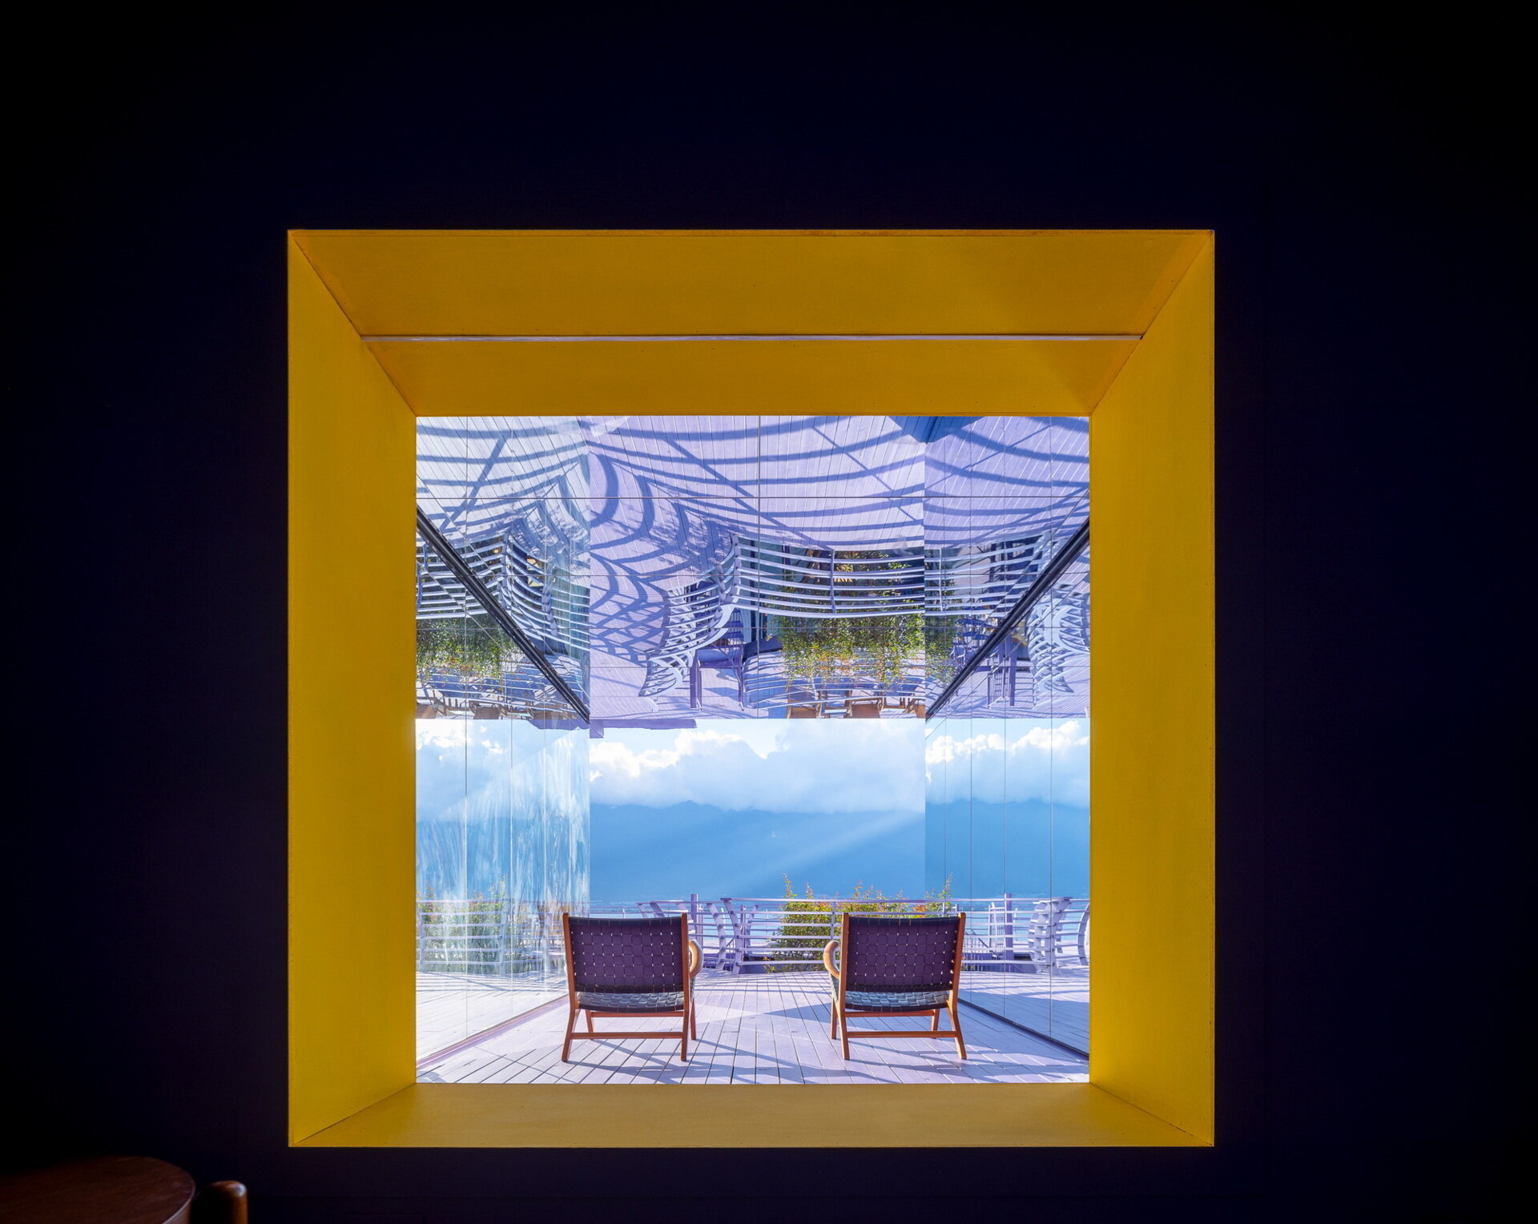
A dramatic violet tunnel and bright yellow viewing window transform a simple staircase into one of the guesthouse's most memorable architectural moments.

Four Suites, Four Different Experiences

The four suites on the third floor each draw inspiration from one of Dali’s celebrated natural motifs: wind, blossom, snow and moon. Instead of simply decorating the rooms around these themes, MINAX transformed each one into an immersive environment where materials, light and form work together to create a completely different atmosphere. Every suite offers its own interpretation while keeping the Cangshan Mountains and Erhai Lake as a constant presence beyond the windows.

Blossom Suite places guests inside an imagined flower

The Blossom Suite uses transparent colored acrylic panels arranged at regular intervals to transform incoming daylight. As sunlight passes through the layers, soft gradients of color spread across the room while the mountain and lake views appear framed at the center, creating the feeling of standing within the heart of an enormous imagined flower.
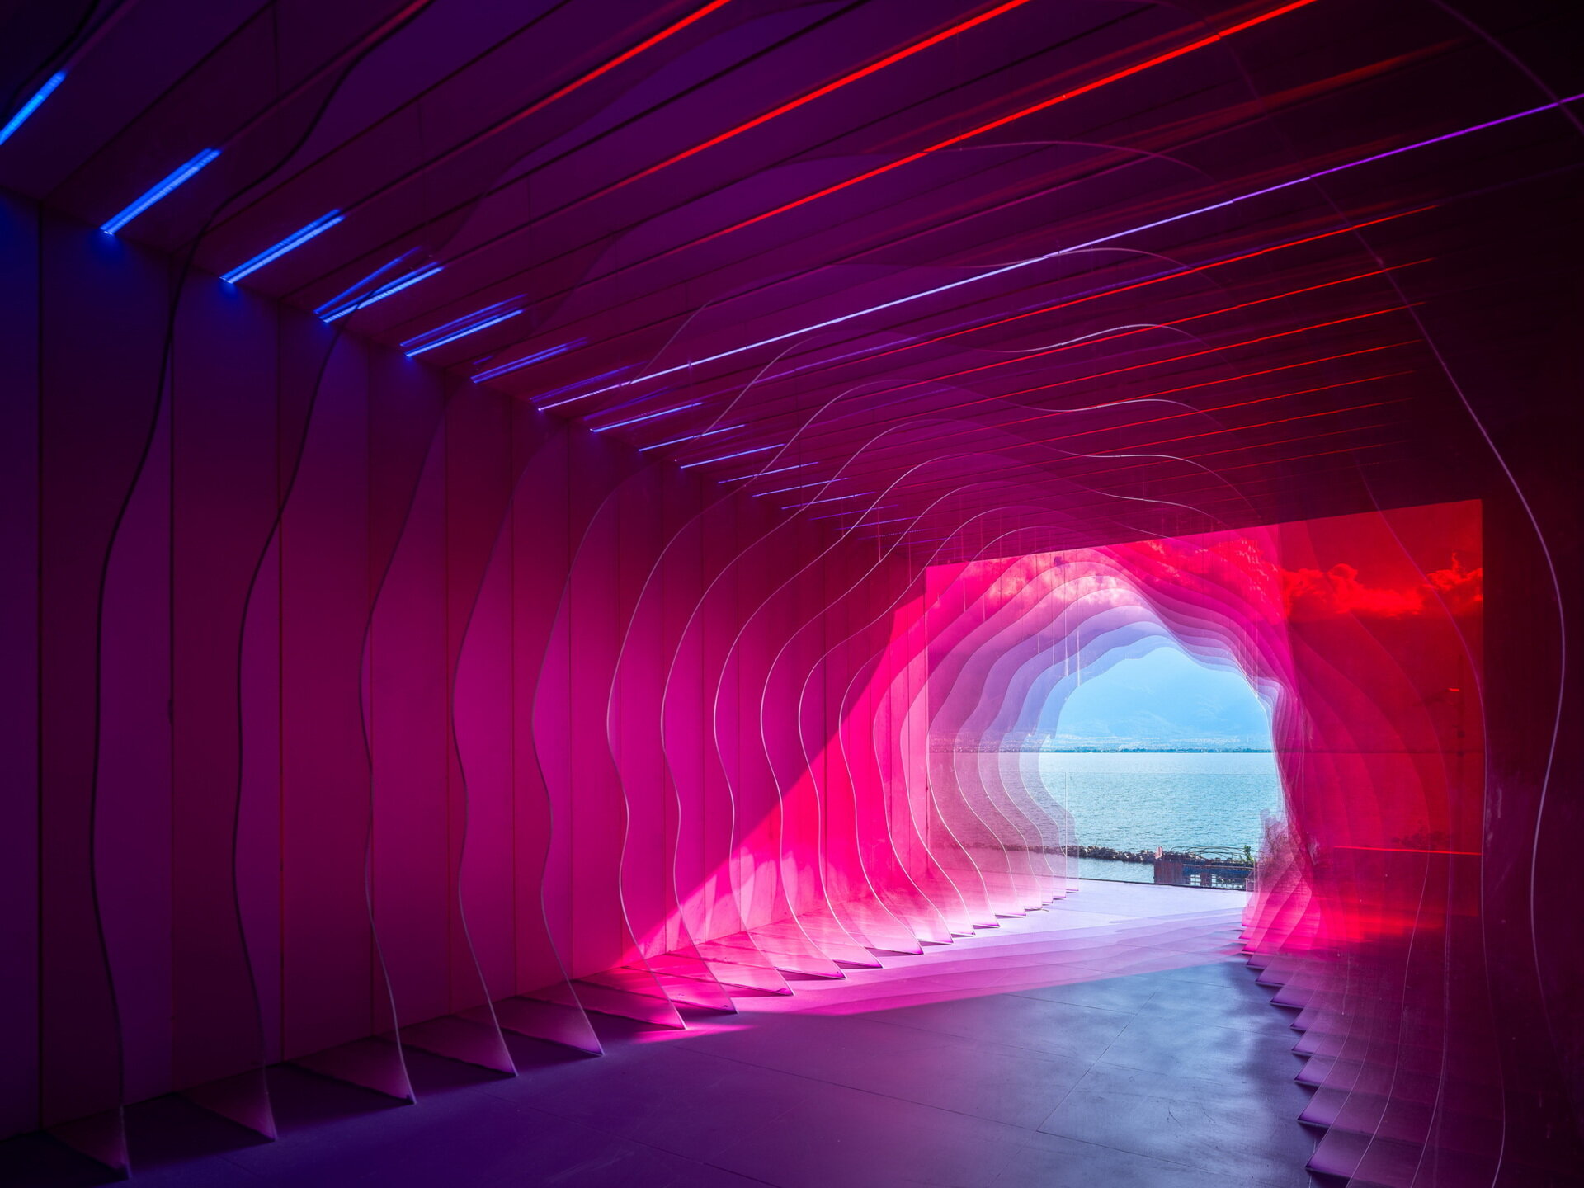
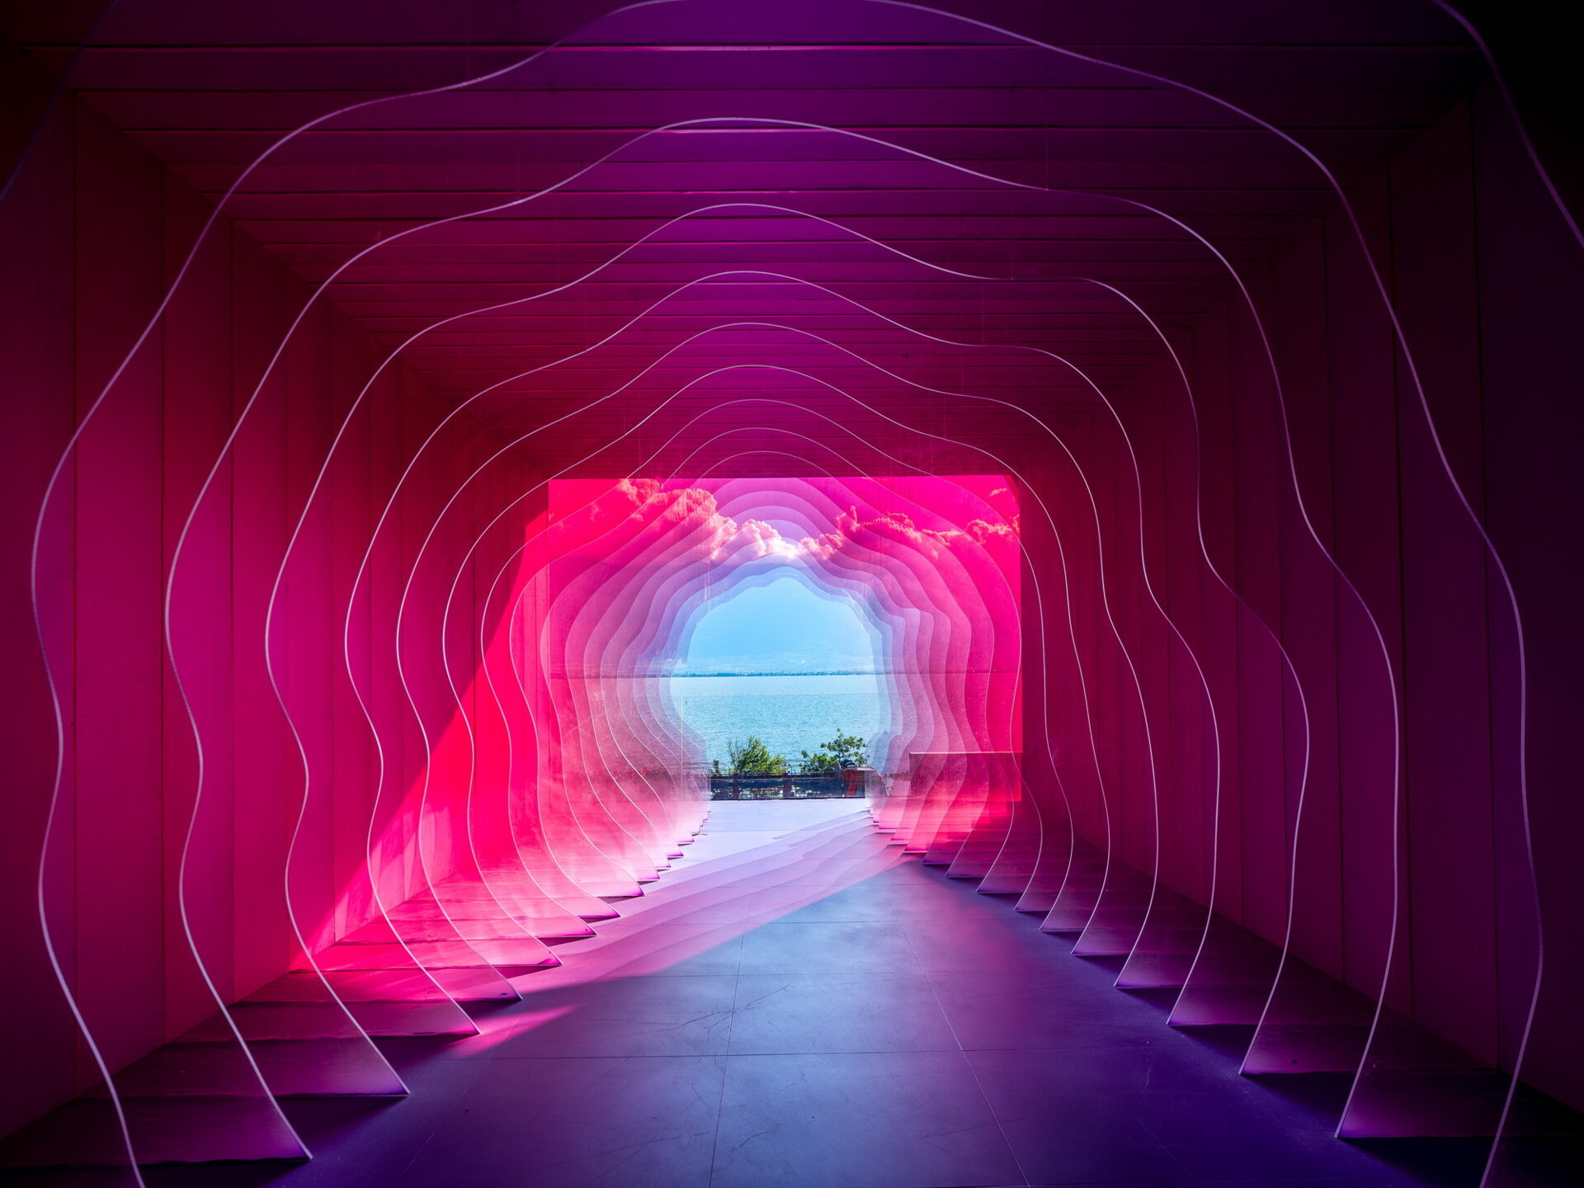
The Blossom Suite surrounds guests with colorful filtered light, creating the feeling of standing inside the center of a giant flower while overlooking Dali's famous scenery.

Snow Suite captures the feeling of mountain peaks

In the Snow Suite, suspended perforated panels descend from the ceiling in overlapping layers. Their varying patterns resemble snow gathering across distant mountain summits, bringing one of Dali’s iconic natural elements indoors while adding depth and movement to the room.
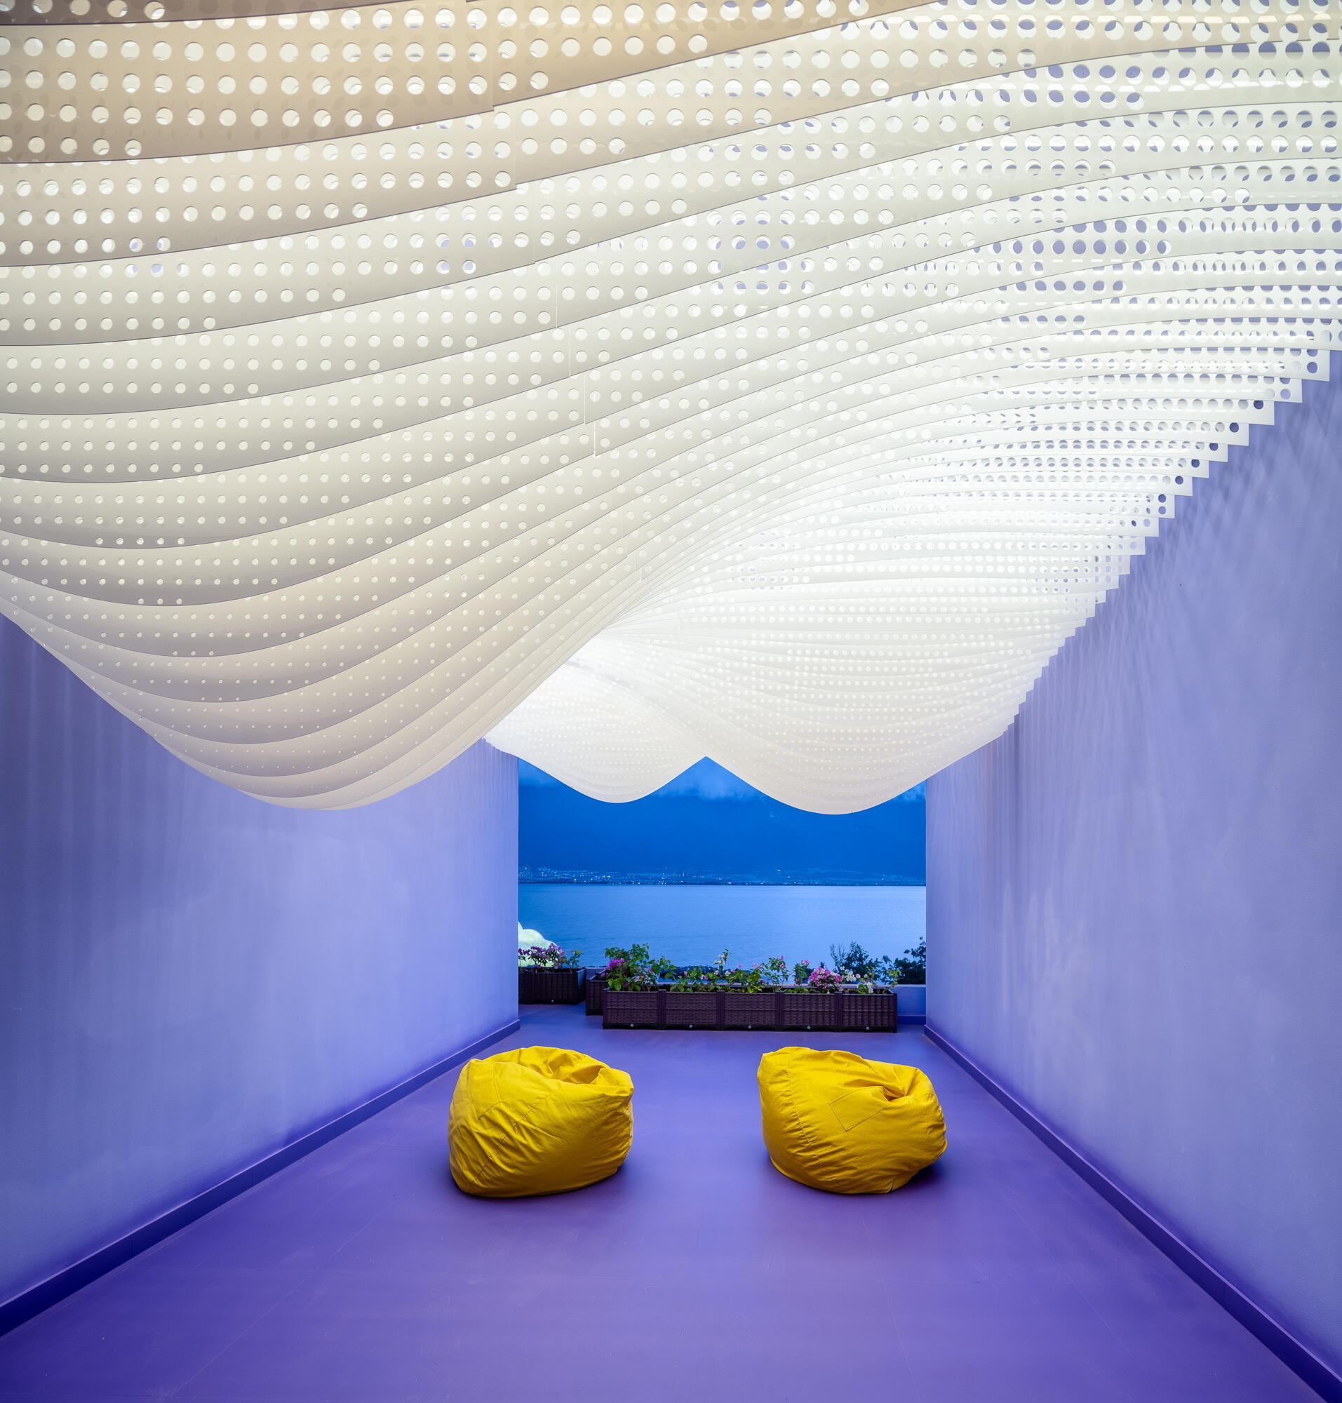
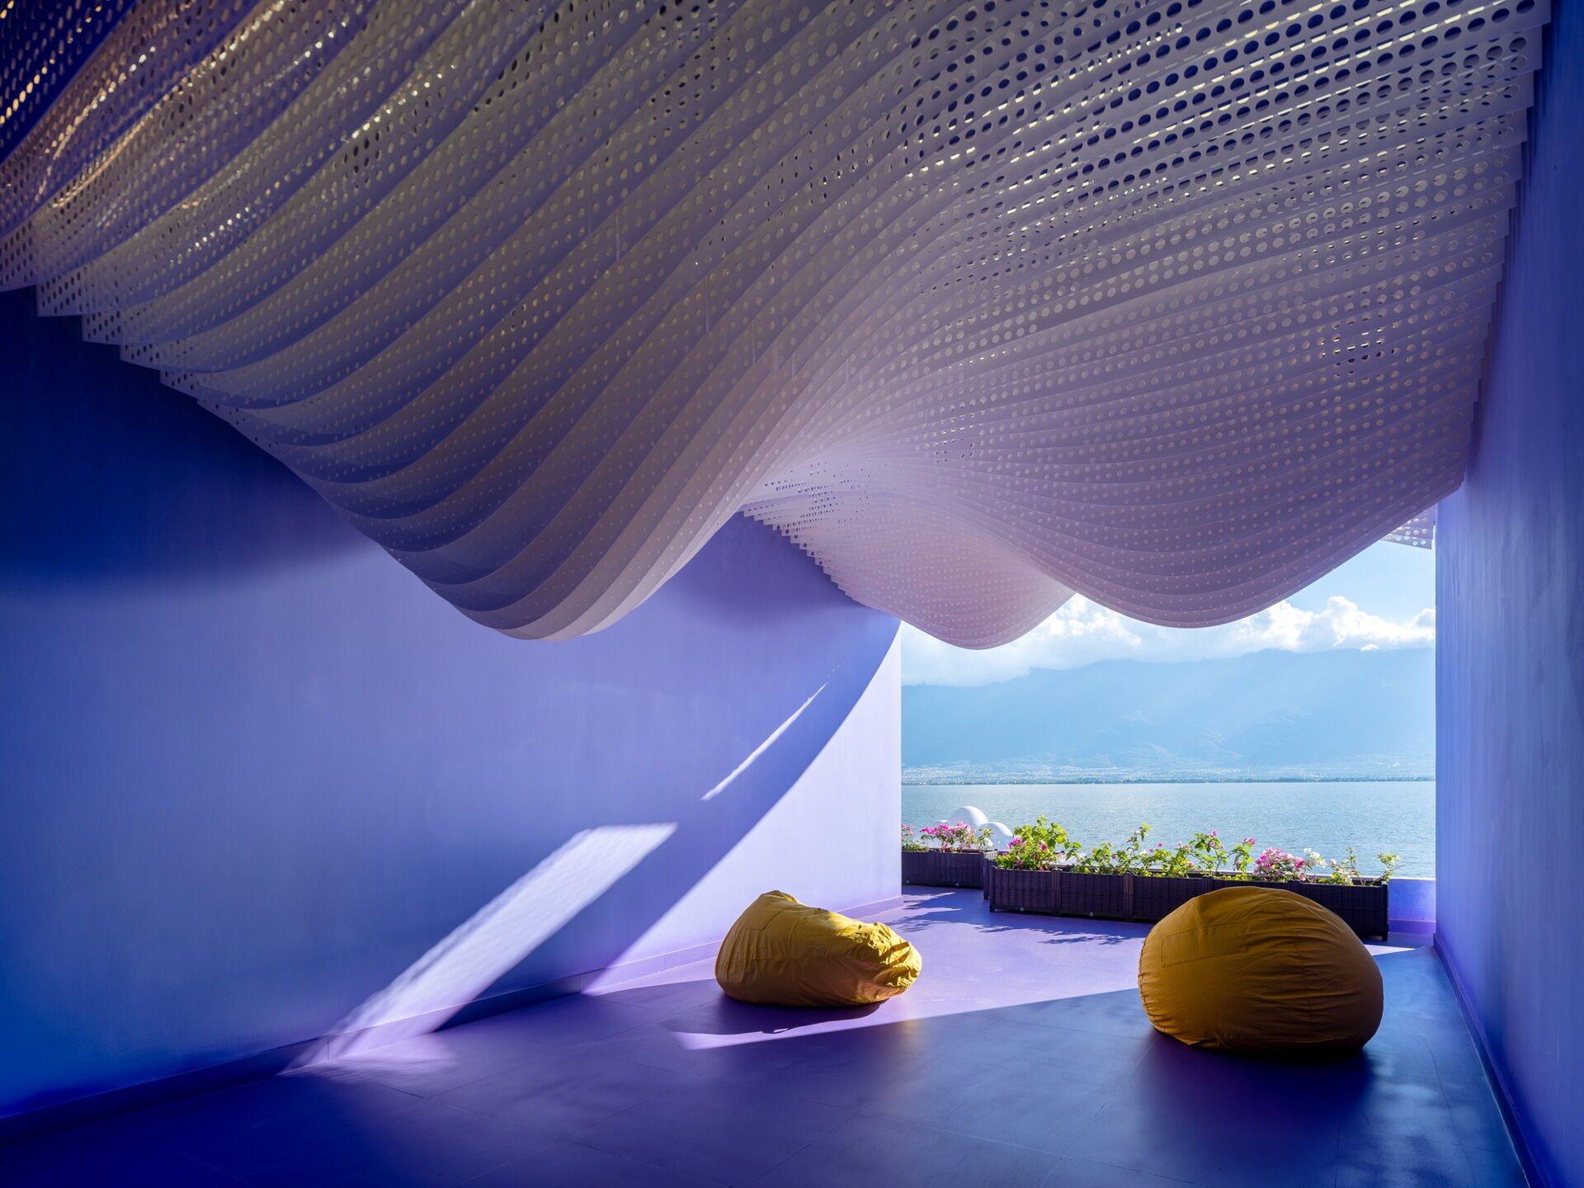
Layered perforated ceiling panels give the Snow Suite the appearance of snow-covered mountain peaks, bringing one of Dali's iconic landscapes indoors.

Moon Suite frames Dali’s famous landscape

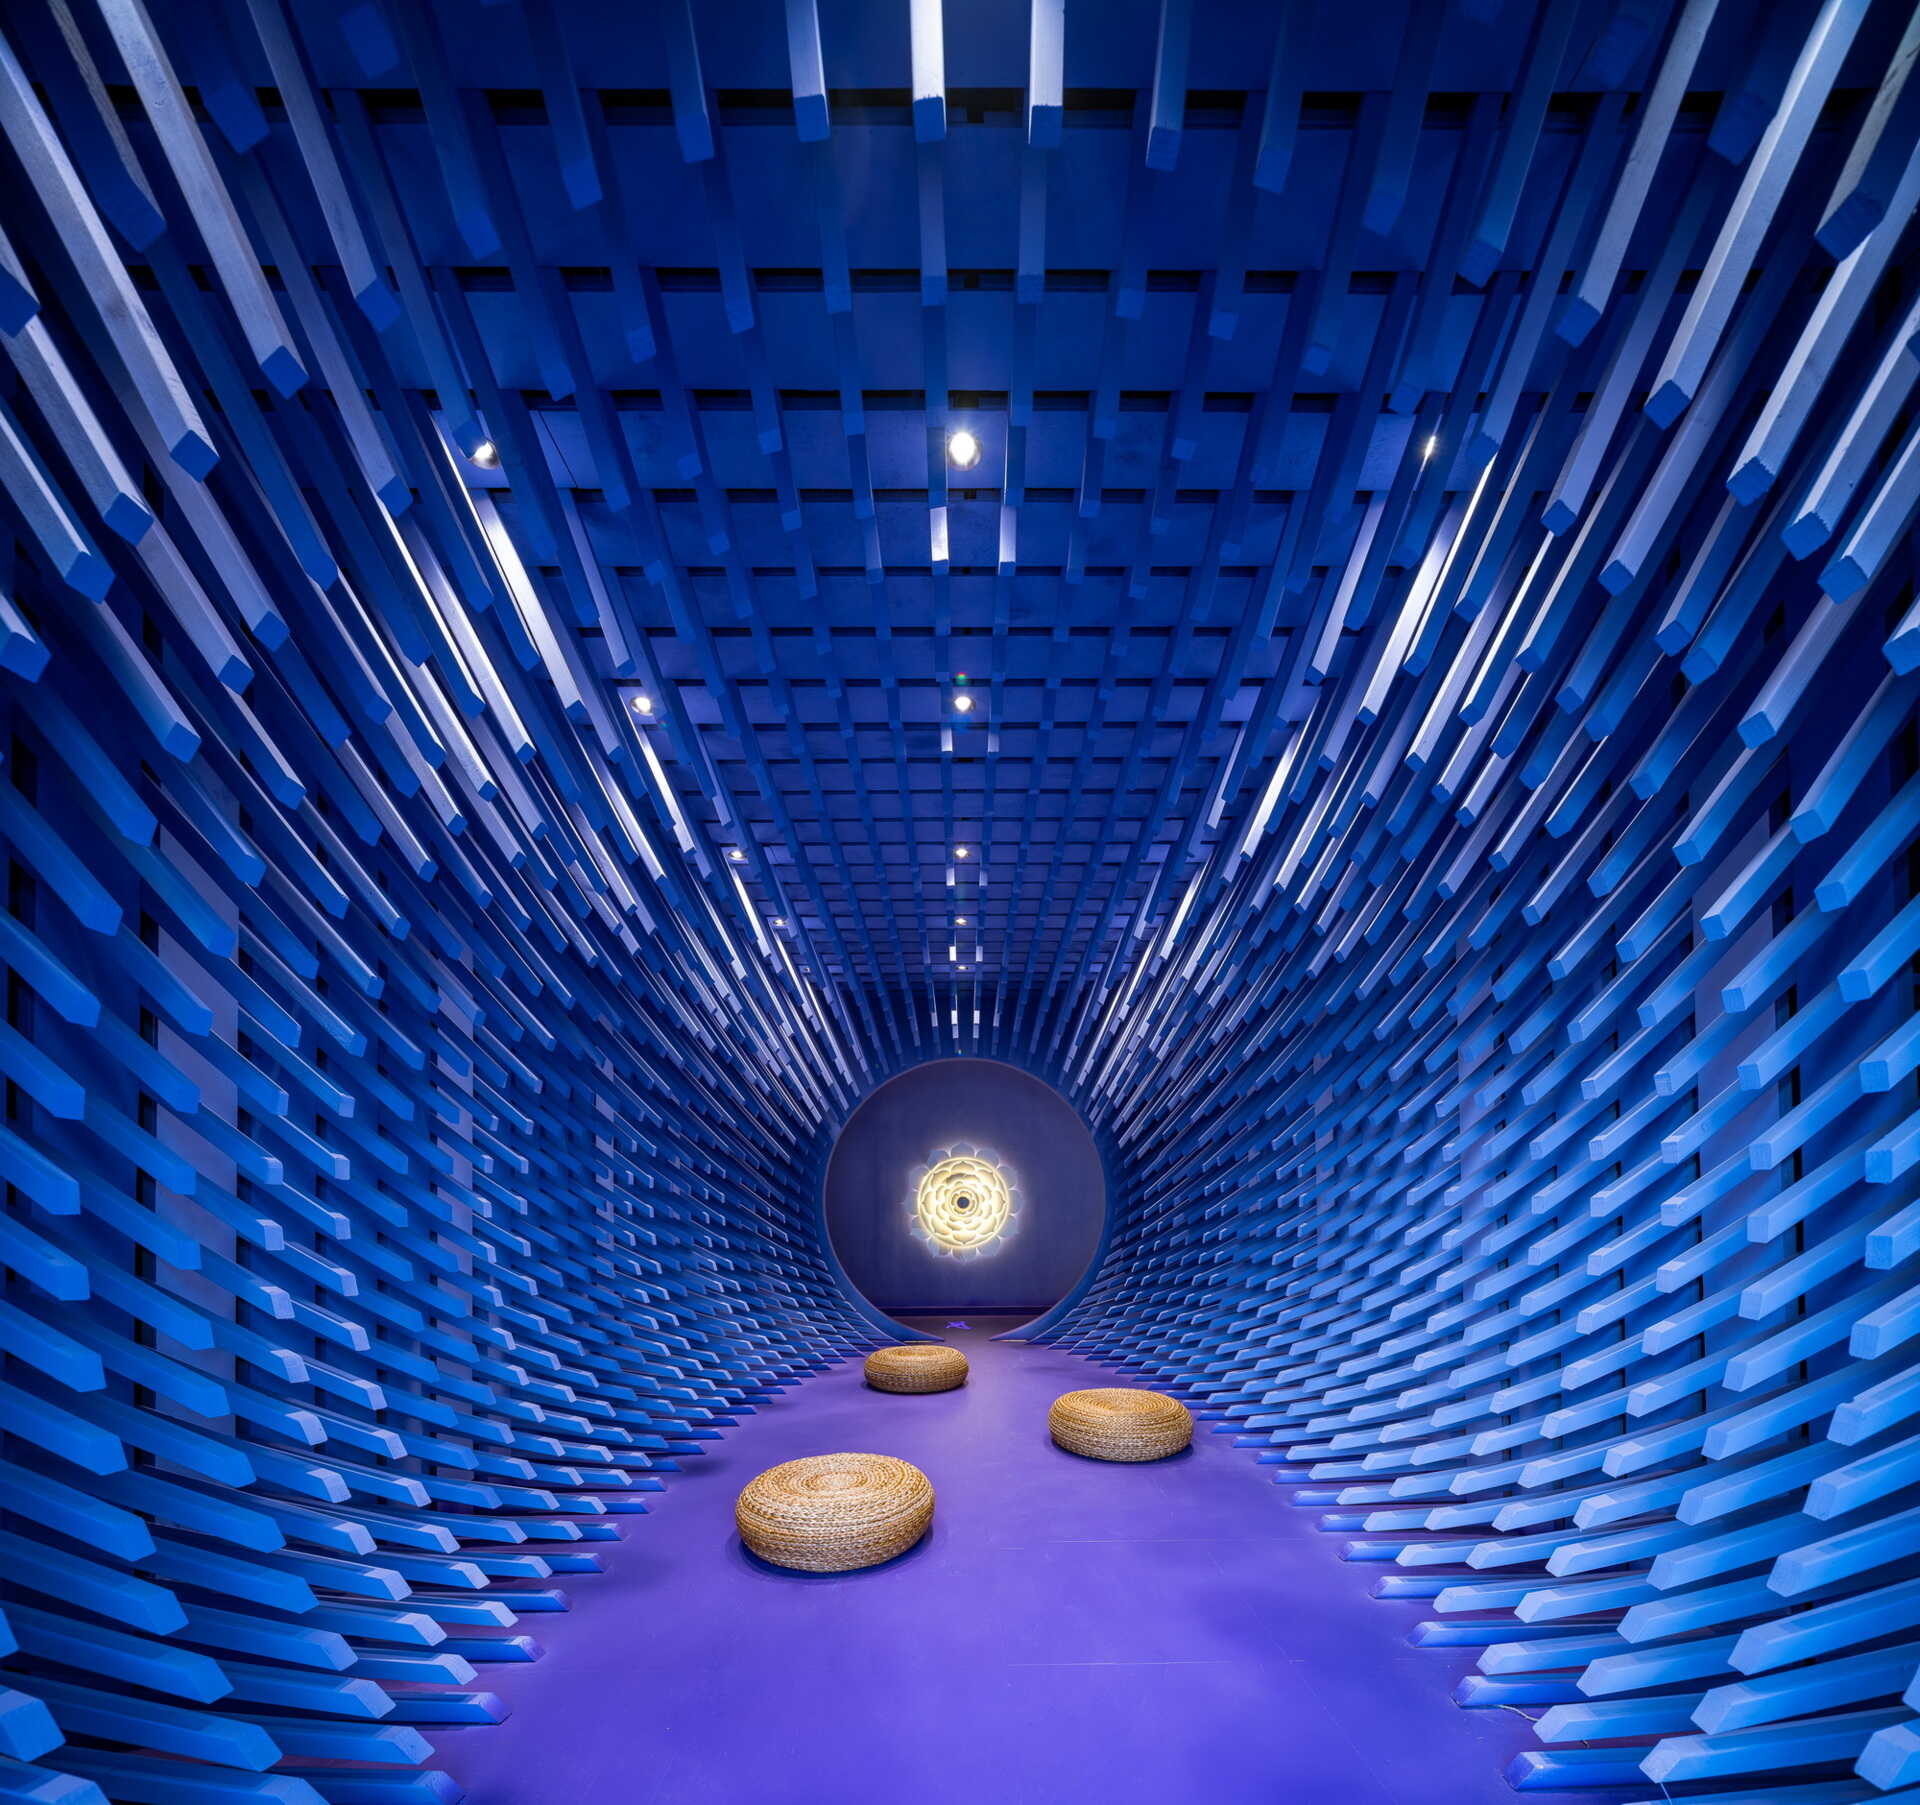
Constructed from 999 stacked pine timbers, the Moon Suite forms a rounded timber shell that surrounds guests with warm natural texture. A large circular opening focuses attention on both the moon and the panorama of the Cangshan Mountains and Erhai Lake, creating a scene inspired by the well-known image of “Moon Over Cangshan and Erhai.”
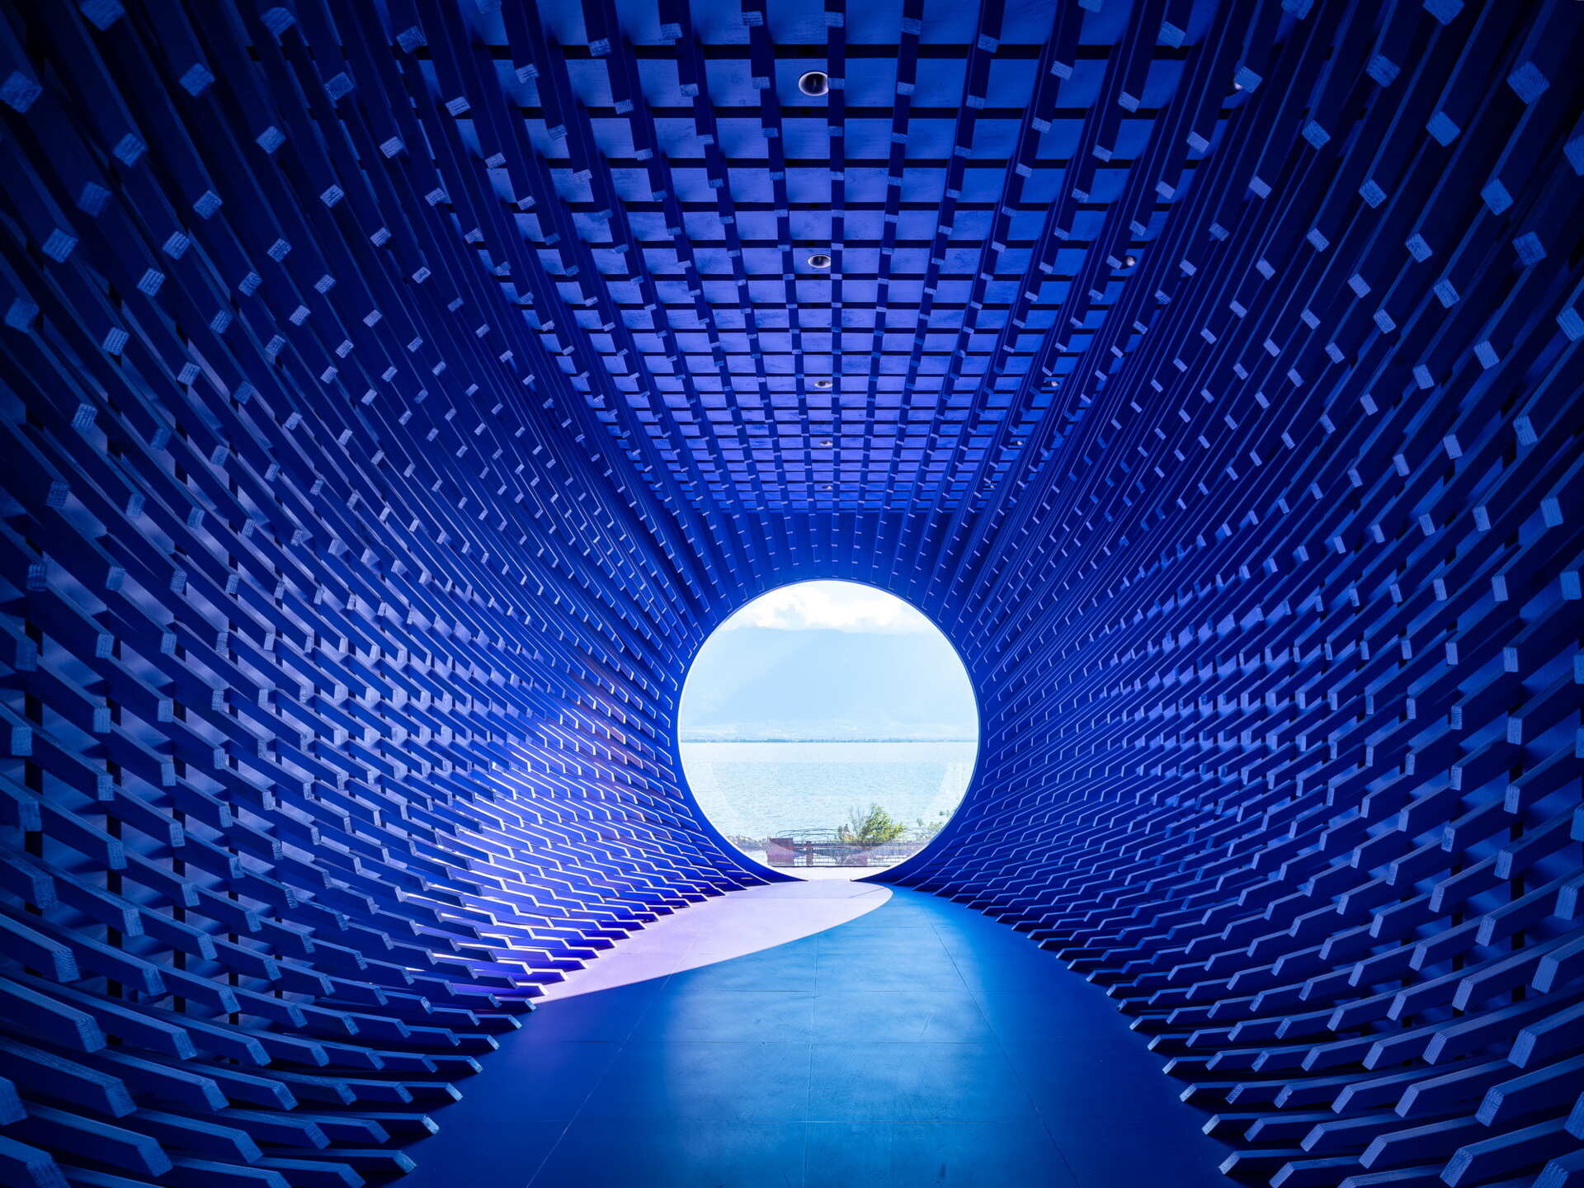
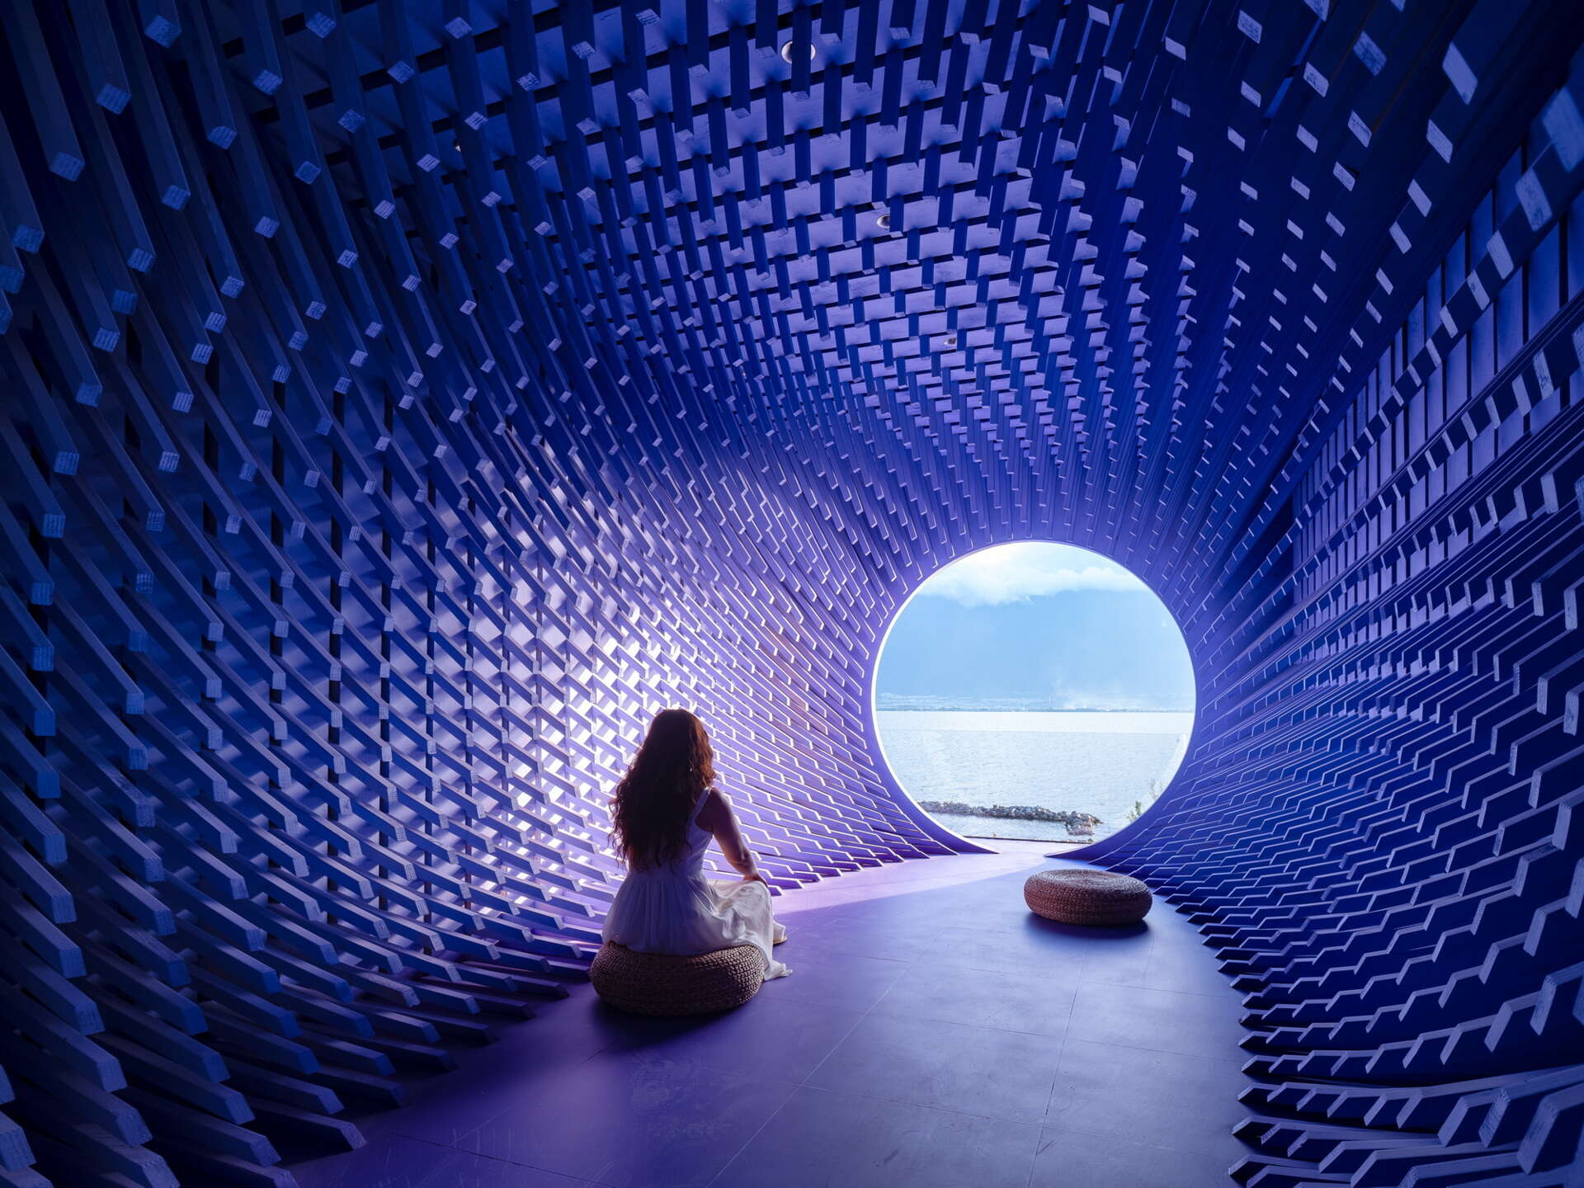
Built from 999 stacked pine timbers, the Moon Suite frames the mountains, lake and moon through a large circular opening that becomes the room's focal point.

Wind Suite gives movement a physical form

The Wind Suite explores something visitors normally can’t see. Ultra-thin electroplated violet stainless-steel sheets are suspended overhead, gently moving whenever air flows through the room. Their soft metallic sounds give wind an audible presence while the shimmering ceiling continuously changes with every passing breeze.
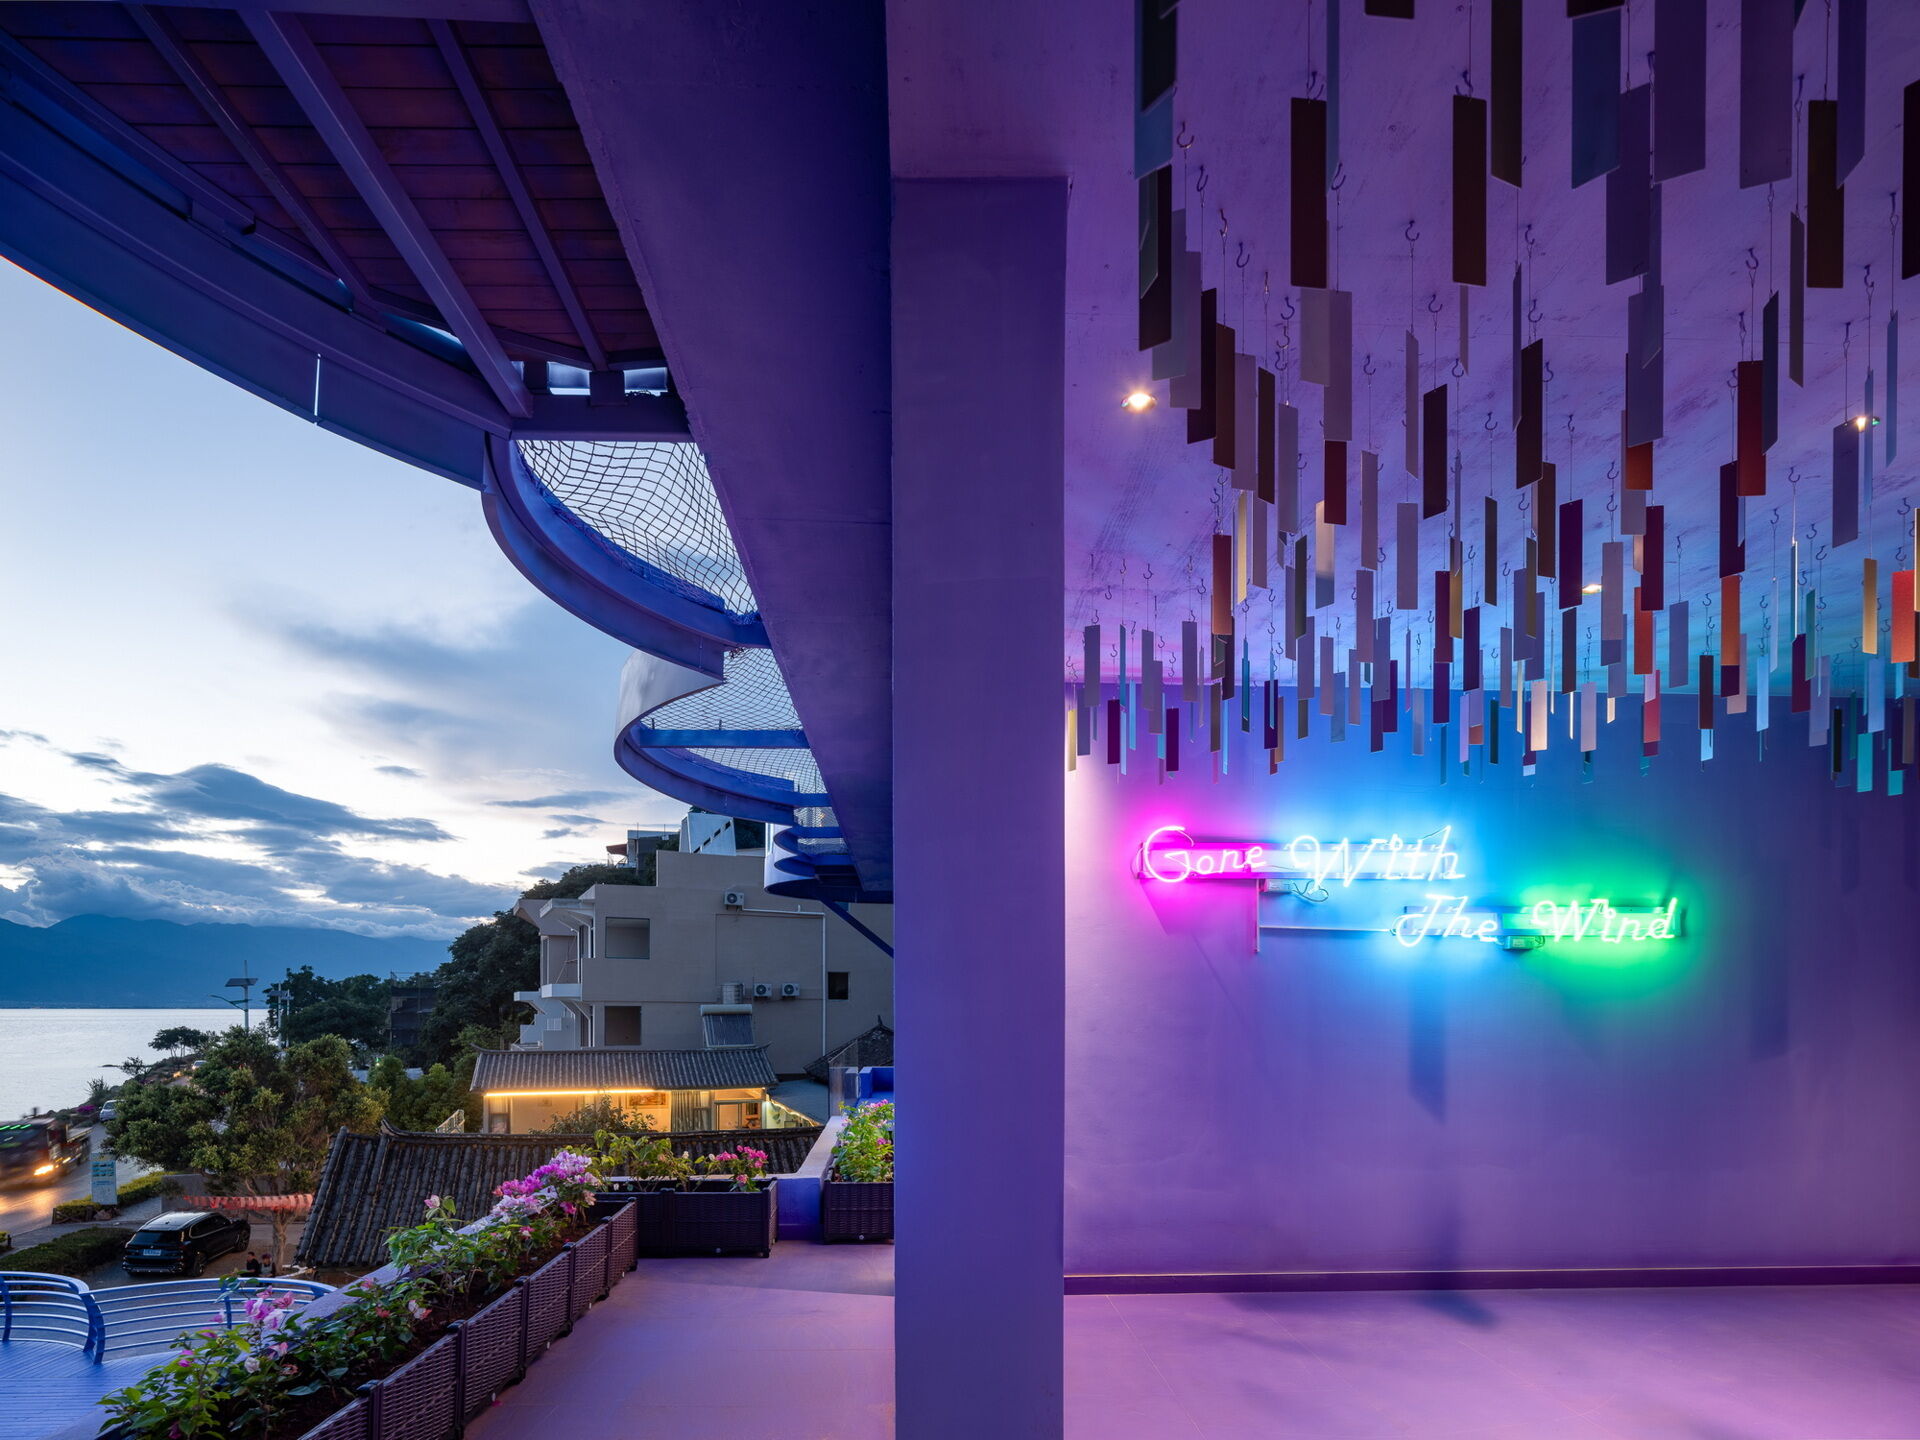
Ultra-thin violet metal panels sway gently overhead in the Wind Suite, allowing guests to see and hear the movement of air throughout the space.

Architectural drawings

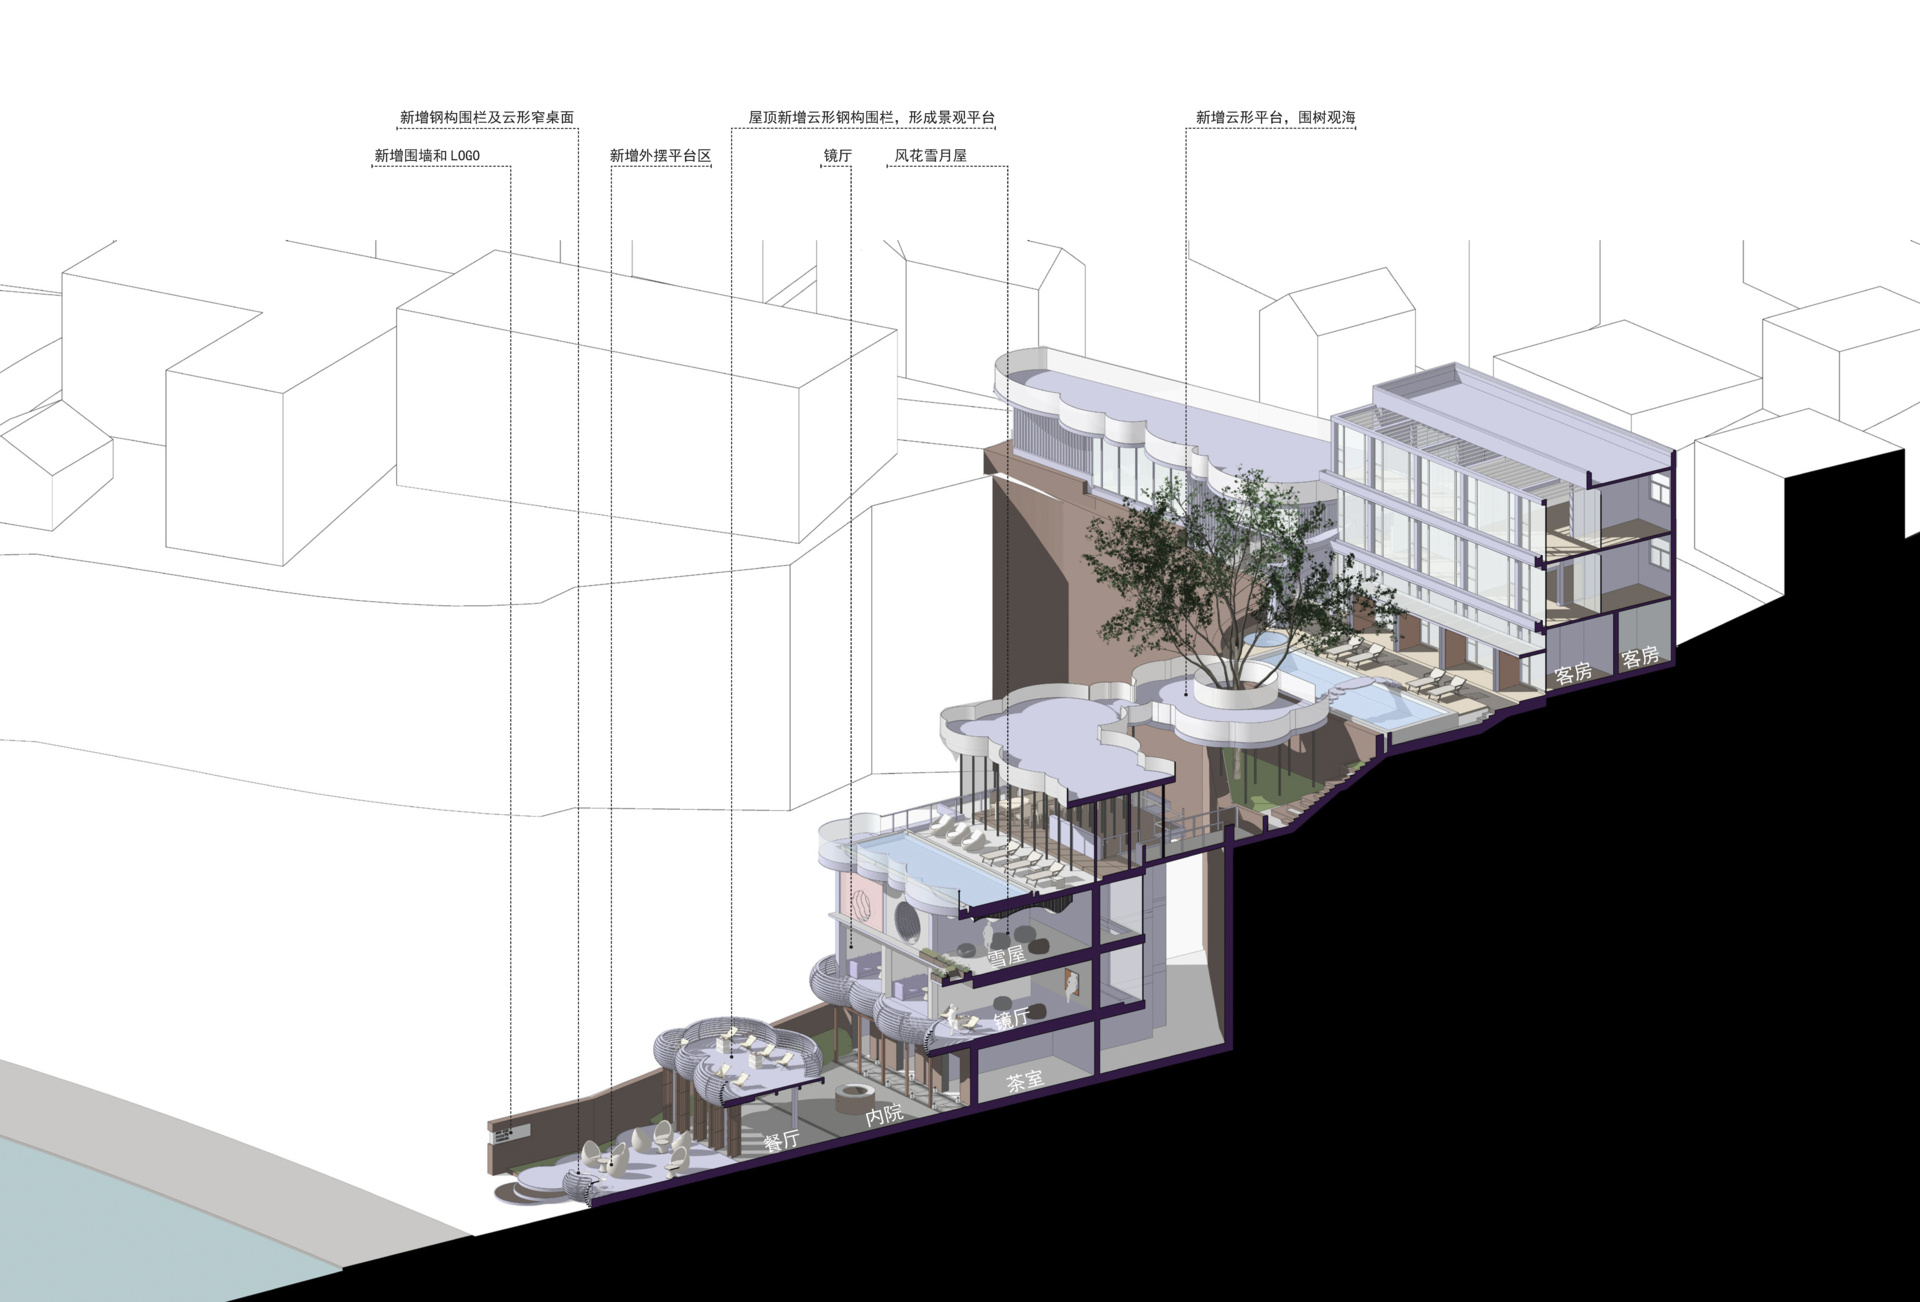
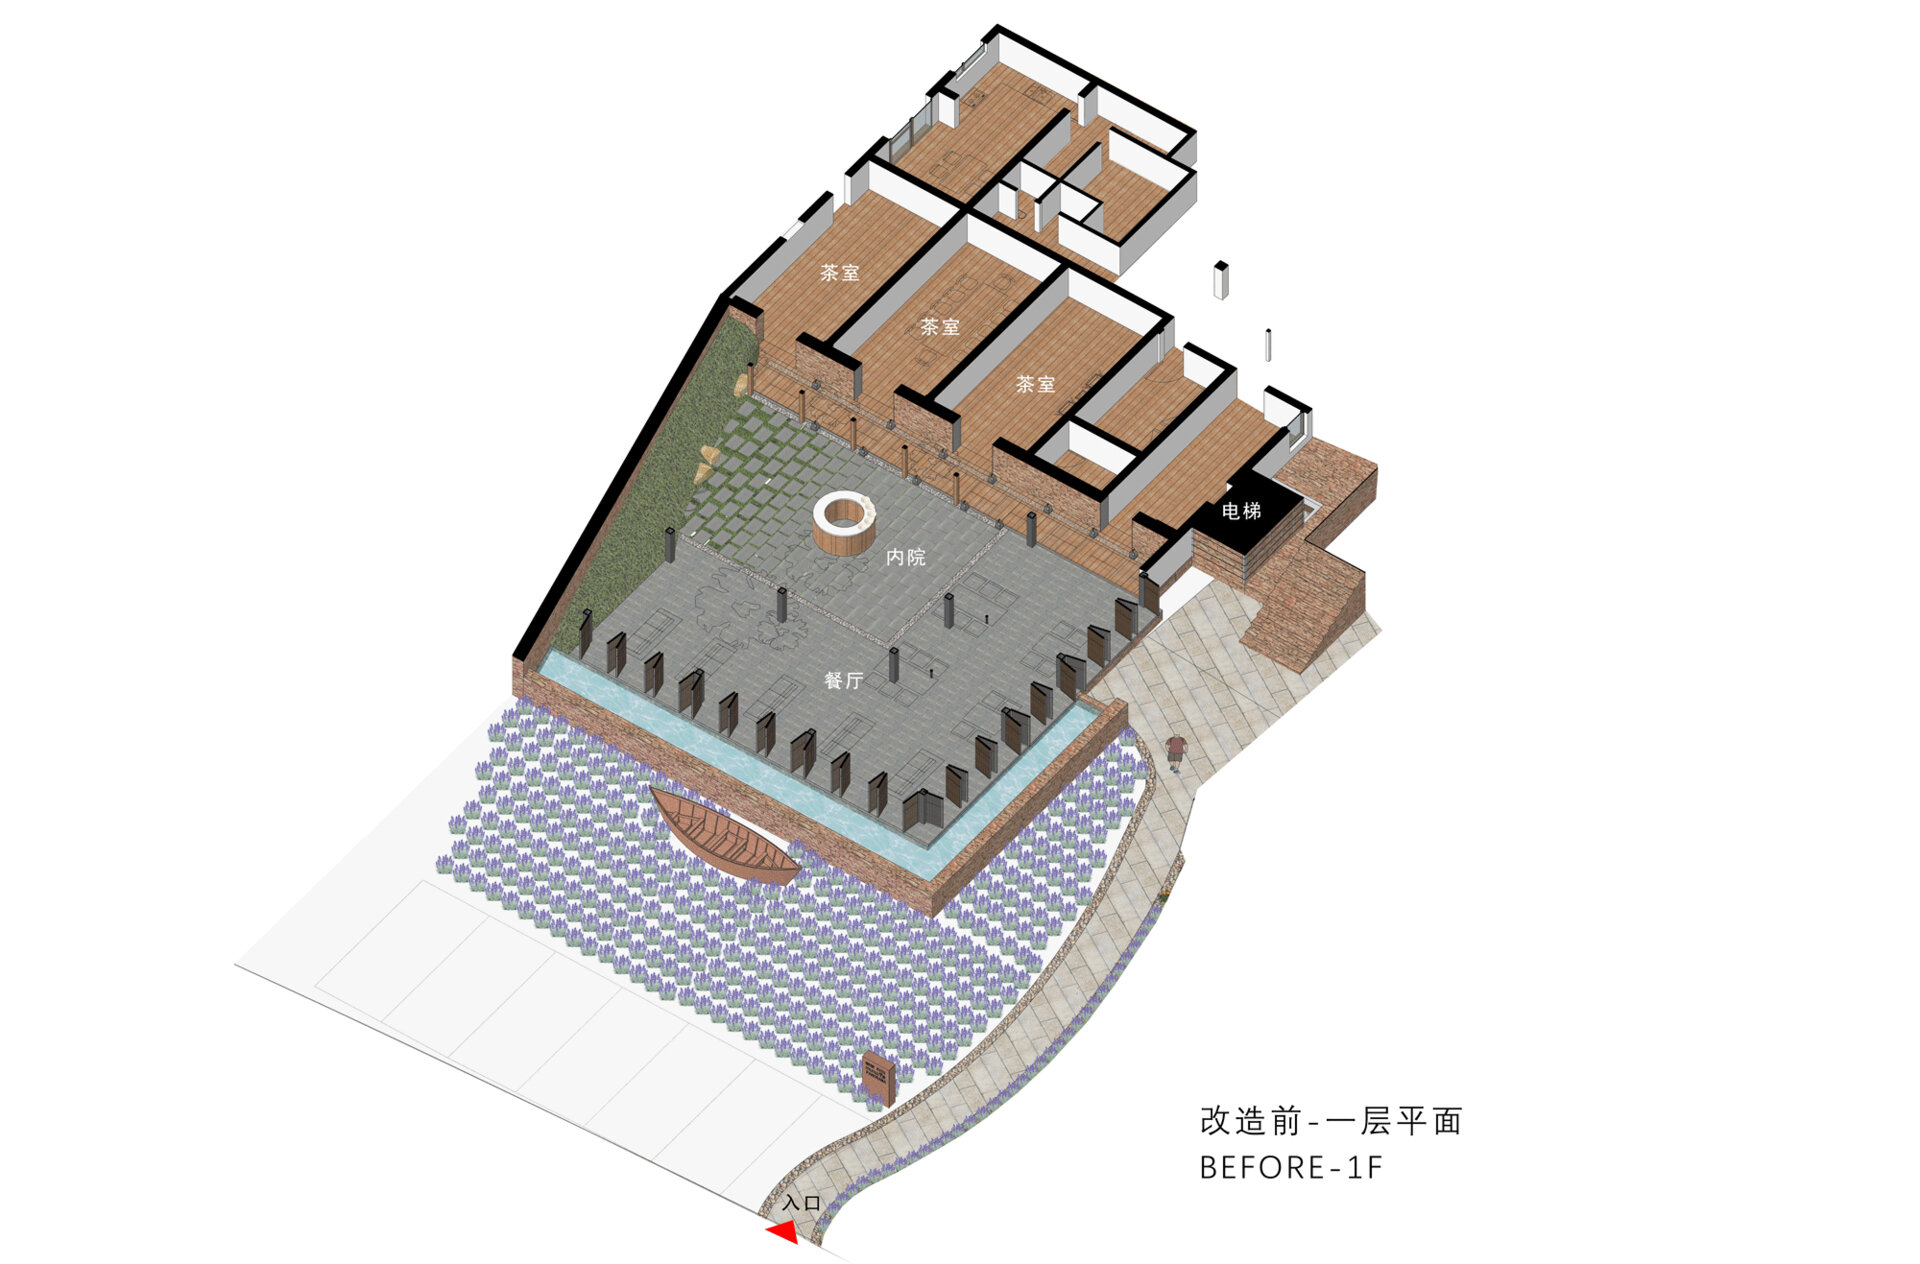
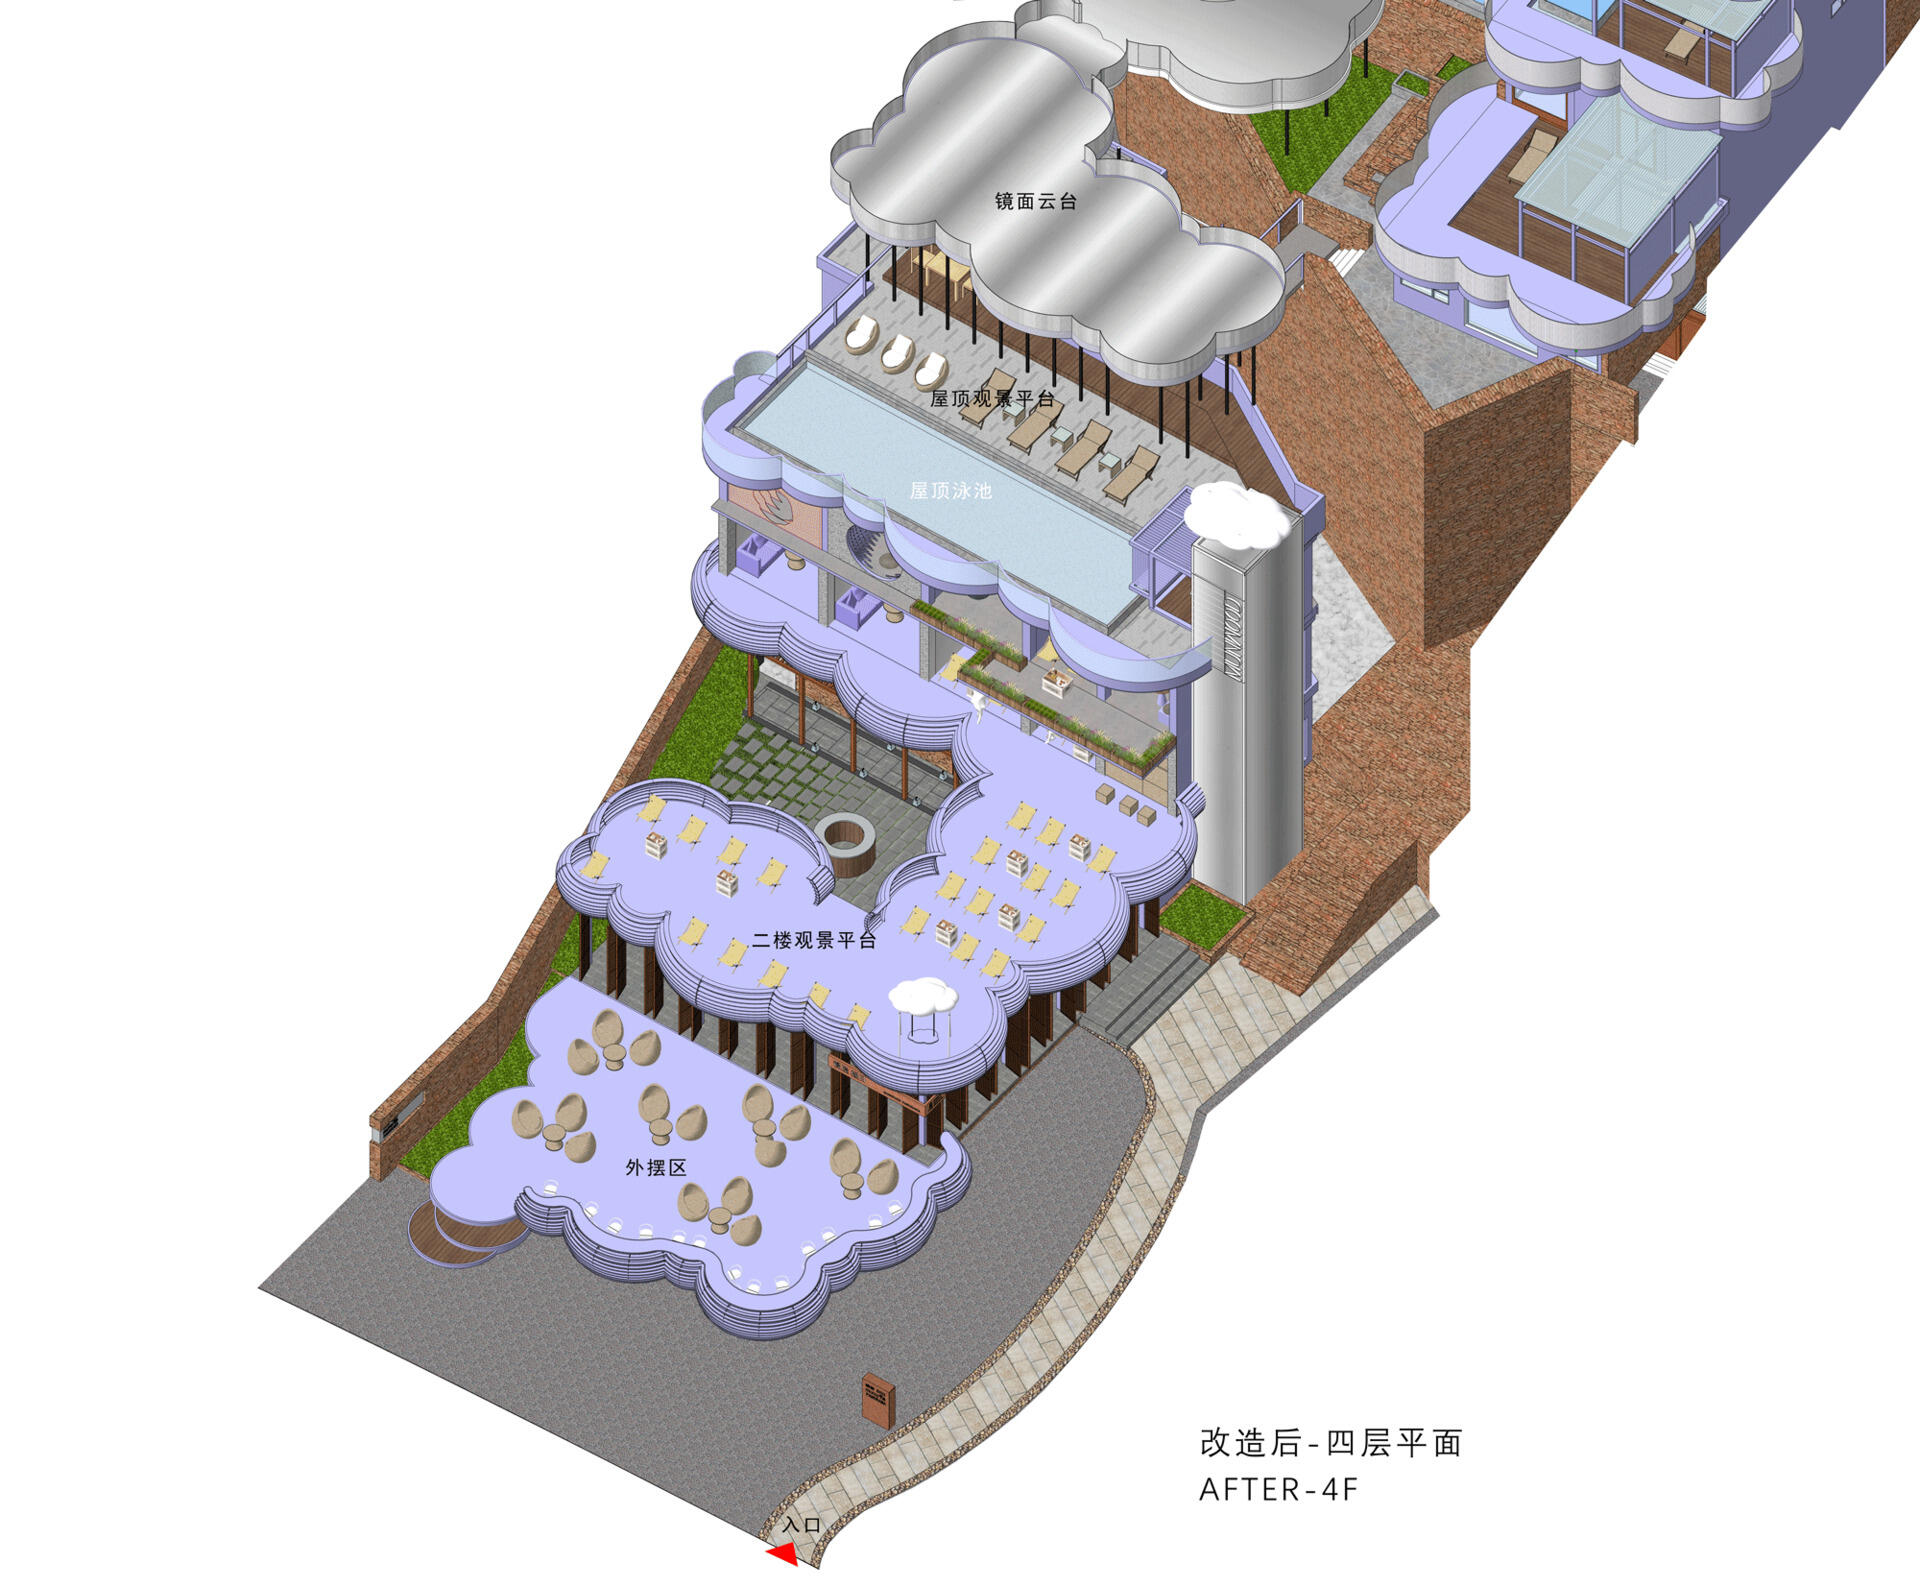
The architectural drawings reveal how MINAX reshaped the existing guesthouse through new terraces, sculptural roof forms and immersive circulation spaces. Plans, sections and elevations help explain how the colorful volumes, Mirror Hall, viewing platforms and themed suites fit together, showing the relationship between the architecture and the surrounding landscape from every angle.
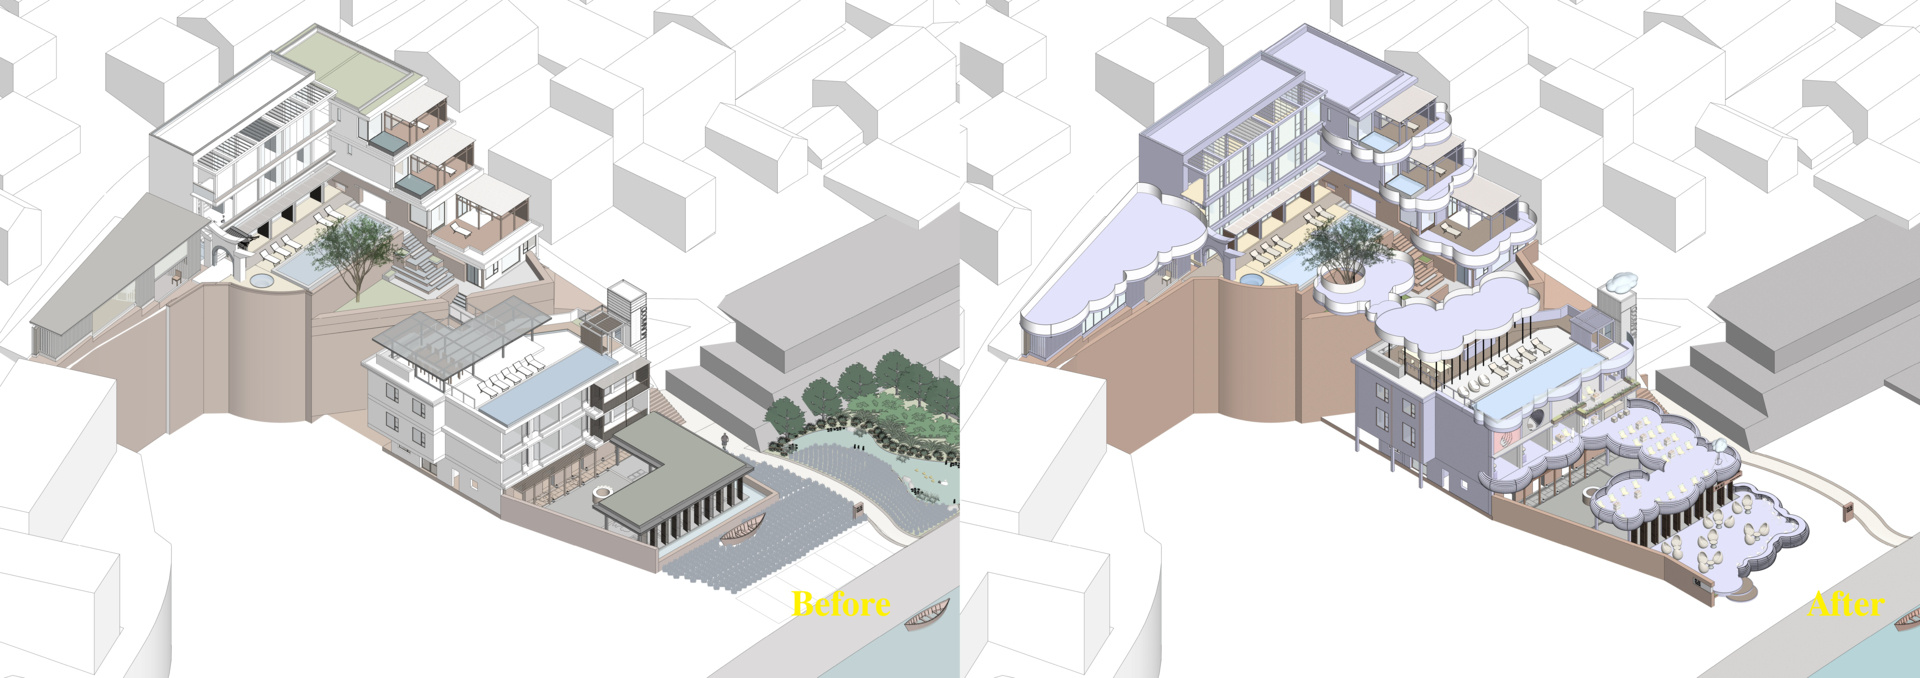
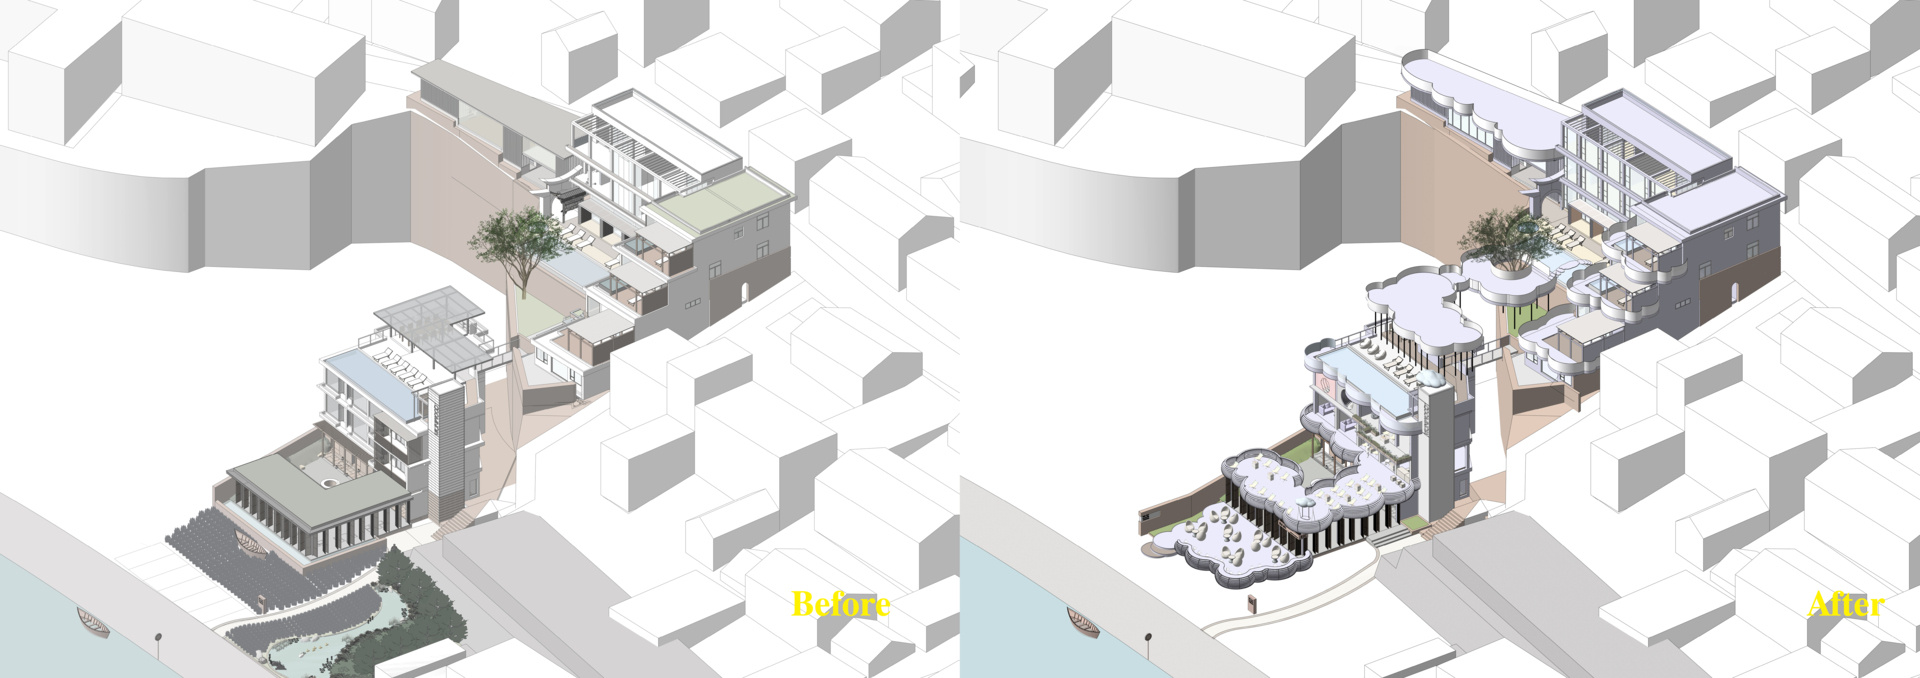
Explore the floor plans, sections and elevations that reveal how MINAX transformed Manwu Jimu Guesthouse into one of Dali's most distinctive architectural renovations.

Explore the floor plans, sections and elevations that reveal how MINAX transformed Manwu Jimu Guesthouse into one of Dali's most distinctive architectural renovations.

Explore the floor plans, sections and elevations that reveal how MINAX transformed Manwu Jimu Guesthouse into one of Dali's most distinctive architectural renovations.

Explore the floor plans, sections and elevations that reveal how MINAX transformed Manwu Jimu Guesthouse into one of Dali's most distinctive architectural renovations.

Explore the floor plans, sections and elevations that reveal how MINAX transformed Manwu Jimu Guesthouse into one of Dali's most distinctive architectural renovations.

MINAX has transformed an established destination into an immersive architectural journey where color, art and the scenery of Dali are woven into every space. From mirrored interiors and sculptural stairways to themed suites and elevated viewing platforms, the project offers visitors an experience that continues to change with the light, weather and seasons.


Photography ©Shan-jian images | Before photos and architectural drawings ©MINAX | Architecture, Interior & Landscape Design: MINAX | Principal Architect: Lu Zhigang | Design Team: Chen Xi, Huang Congyi, Xu Zhanhang, Ji Beifen