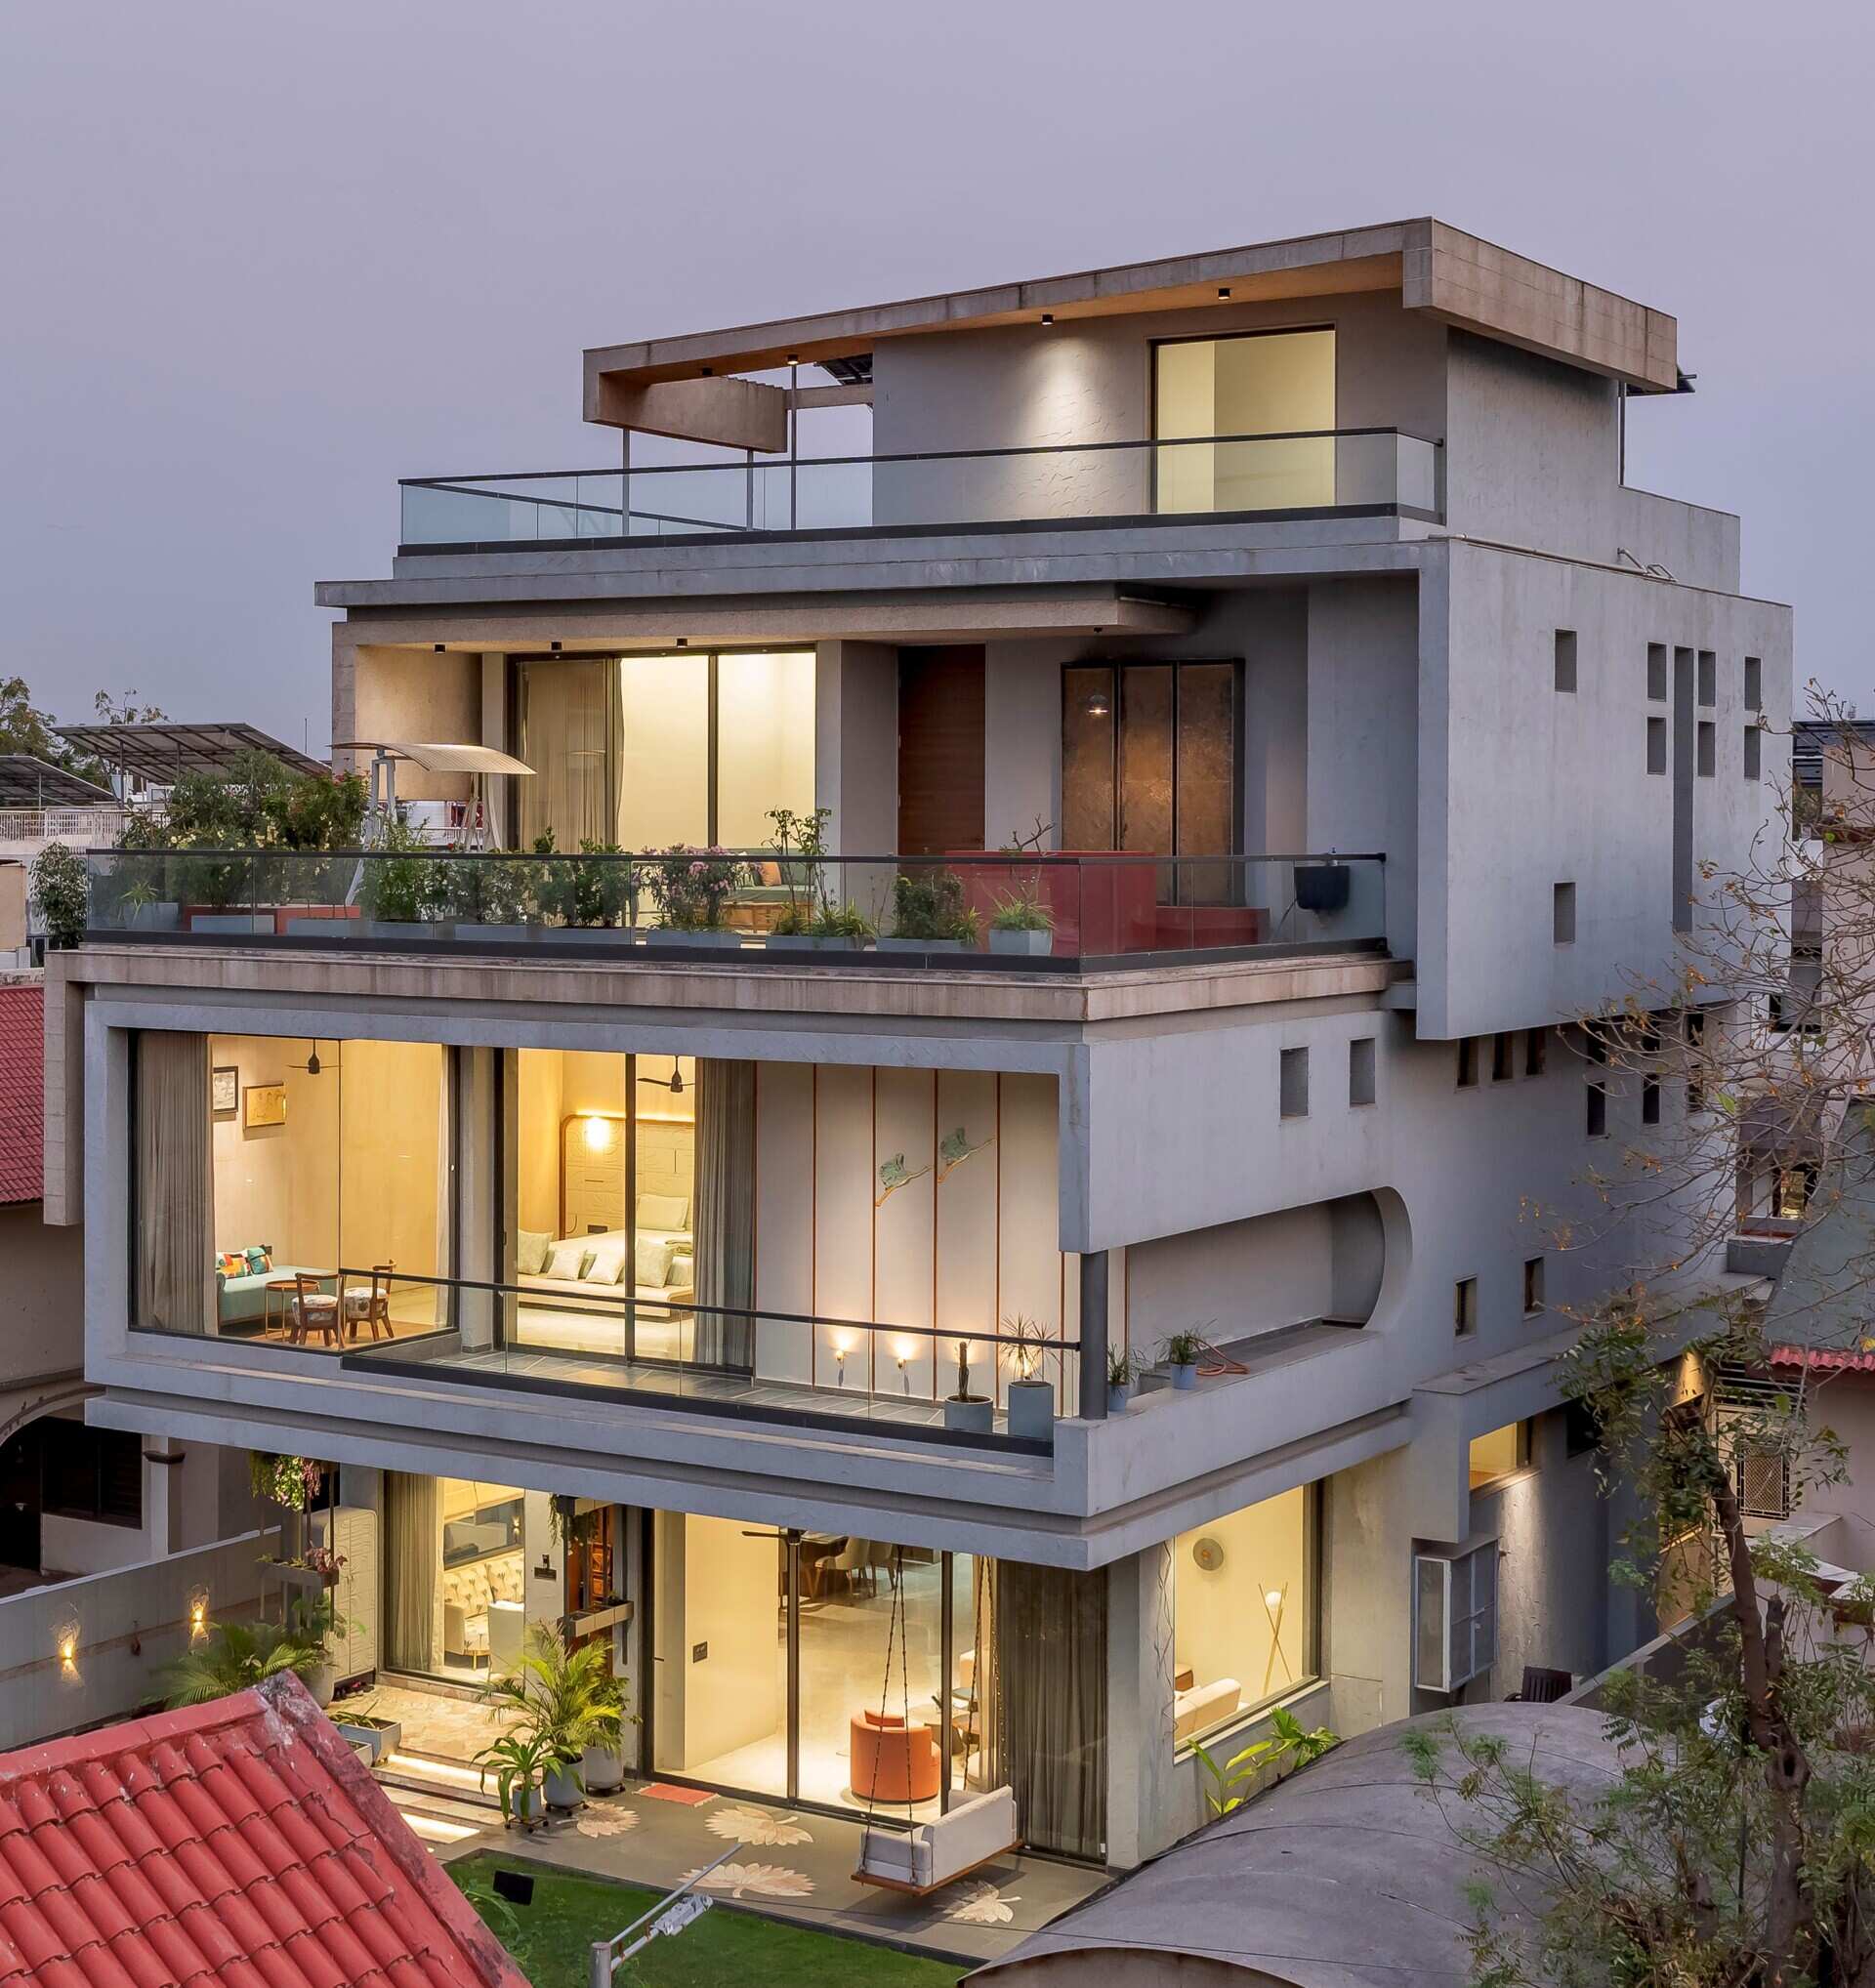
Designed by Architects at Work in Ahmedabad, 31 Dagli’s is a home created for a family of seven, where every room reflects the people who use it while still feeling like part of one complete home. The project combines practical planning with custom craftsmanship, creating spaces that are comfortable for everyday family life as well as larger gatherings.
A facade shaped by climate and light
The architecture begins with a response to the site’s north-facing orientation. The primary living spaces open towards soft northern light, allowing interiors to stay naturally bright while avoiding harsh direct sun. Bedrooms are positioned along the north and east edges for improved comfort, while dressing rooms and bathrooms line the west side, helping shield the home from afternoon heat.
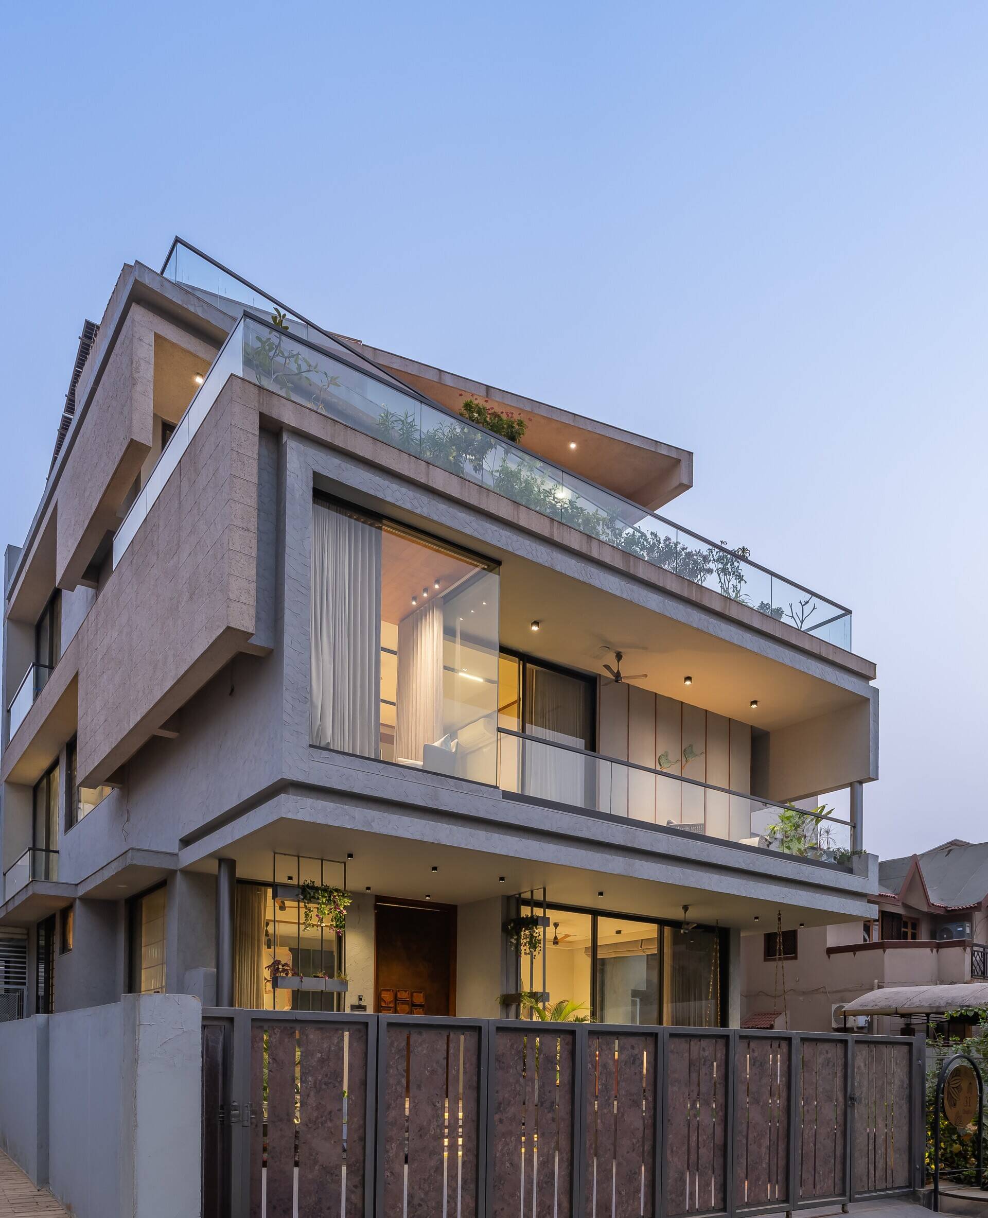
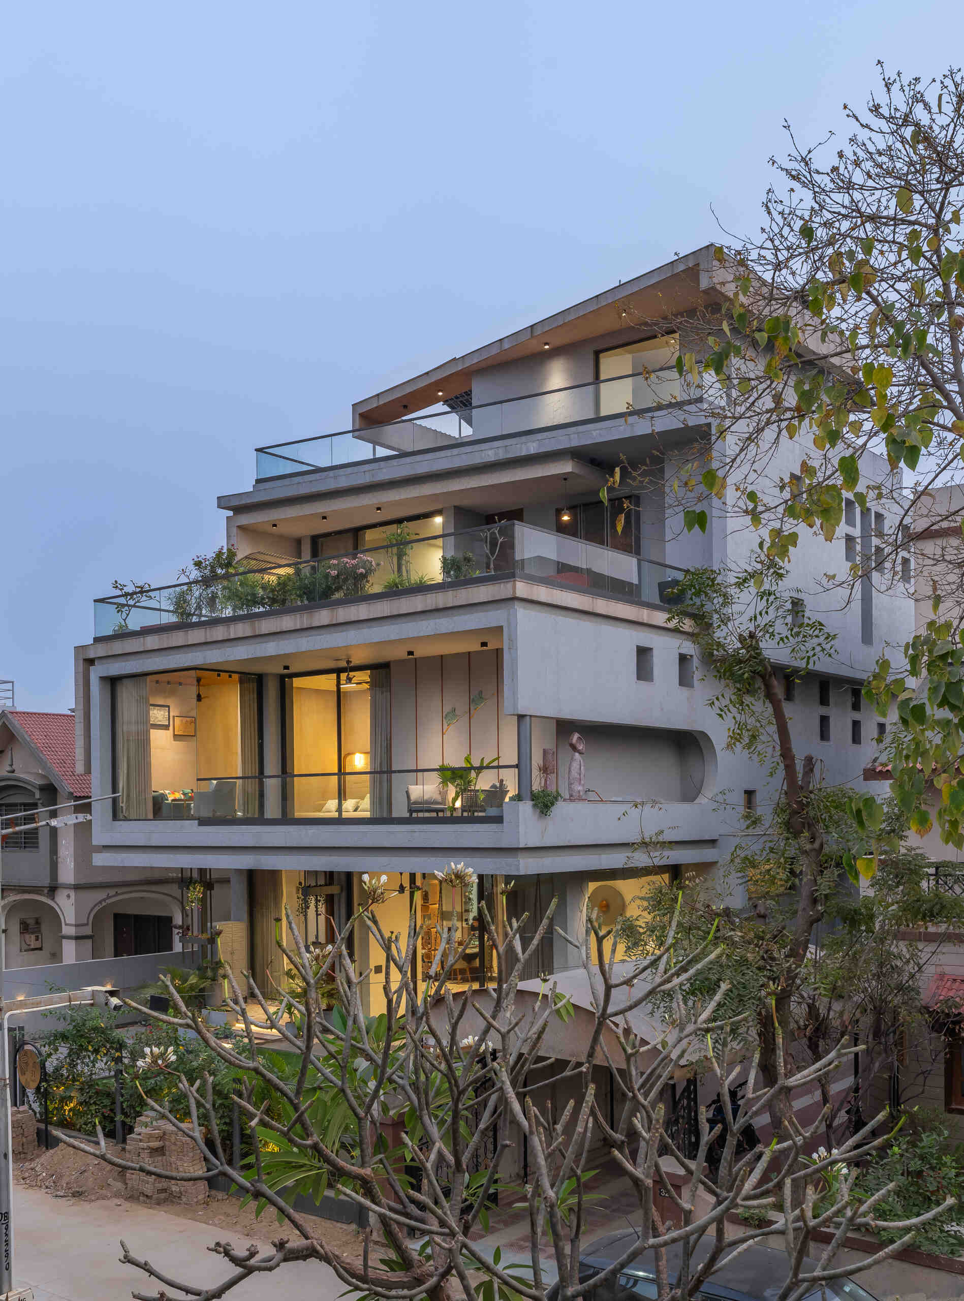
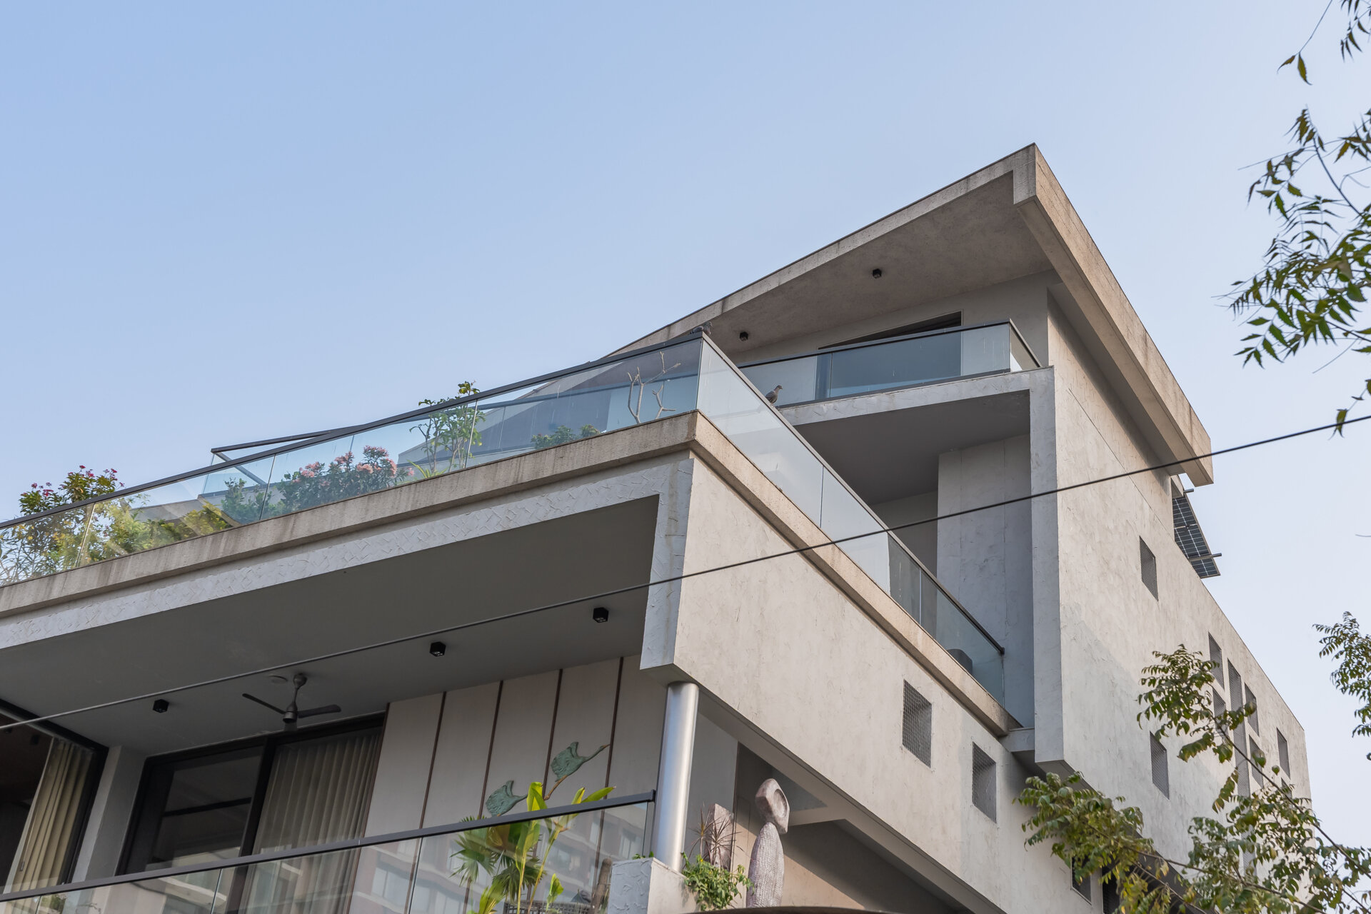
The exterior reflects this practical approach. Large openings brighten the north and east elevations, while the south facade uses cavity walls with smaller openings to filter light into service spaces.
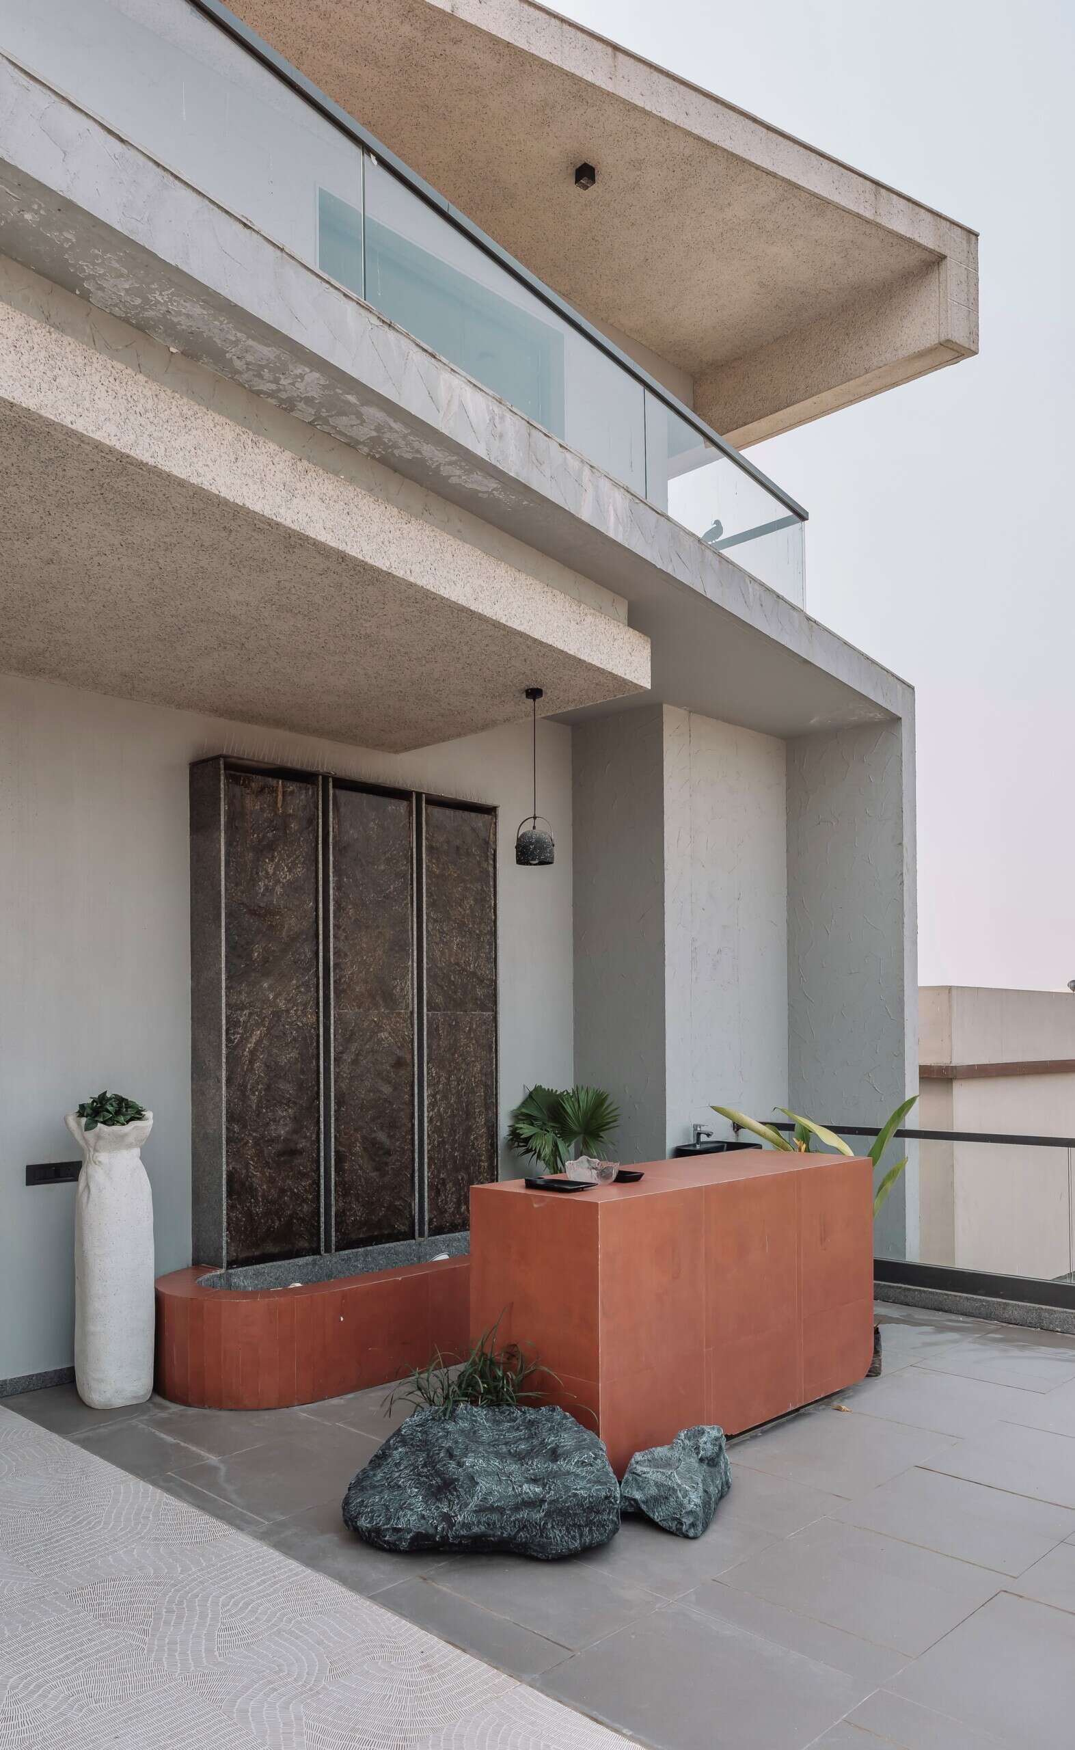
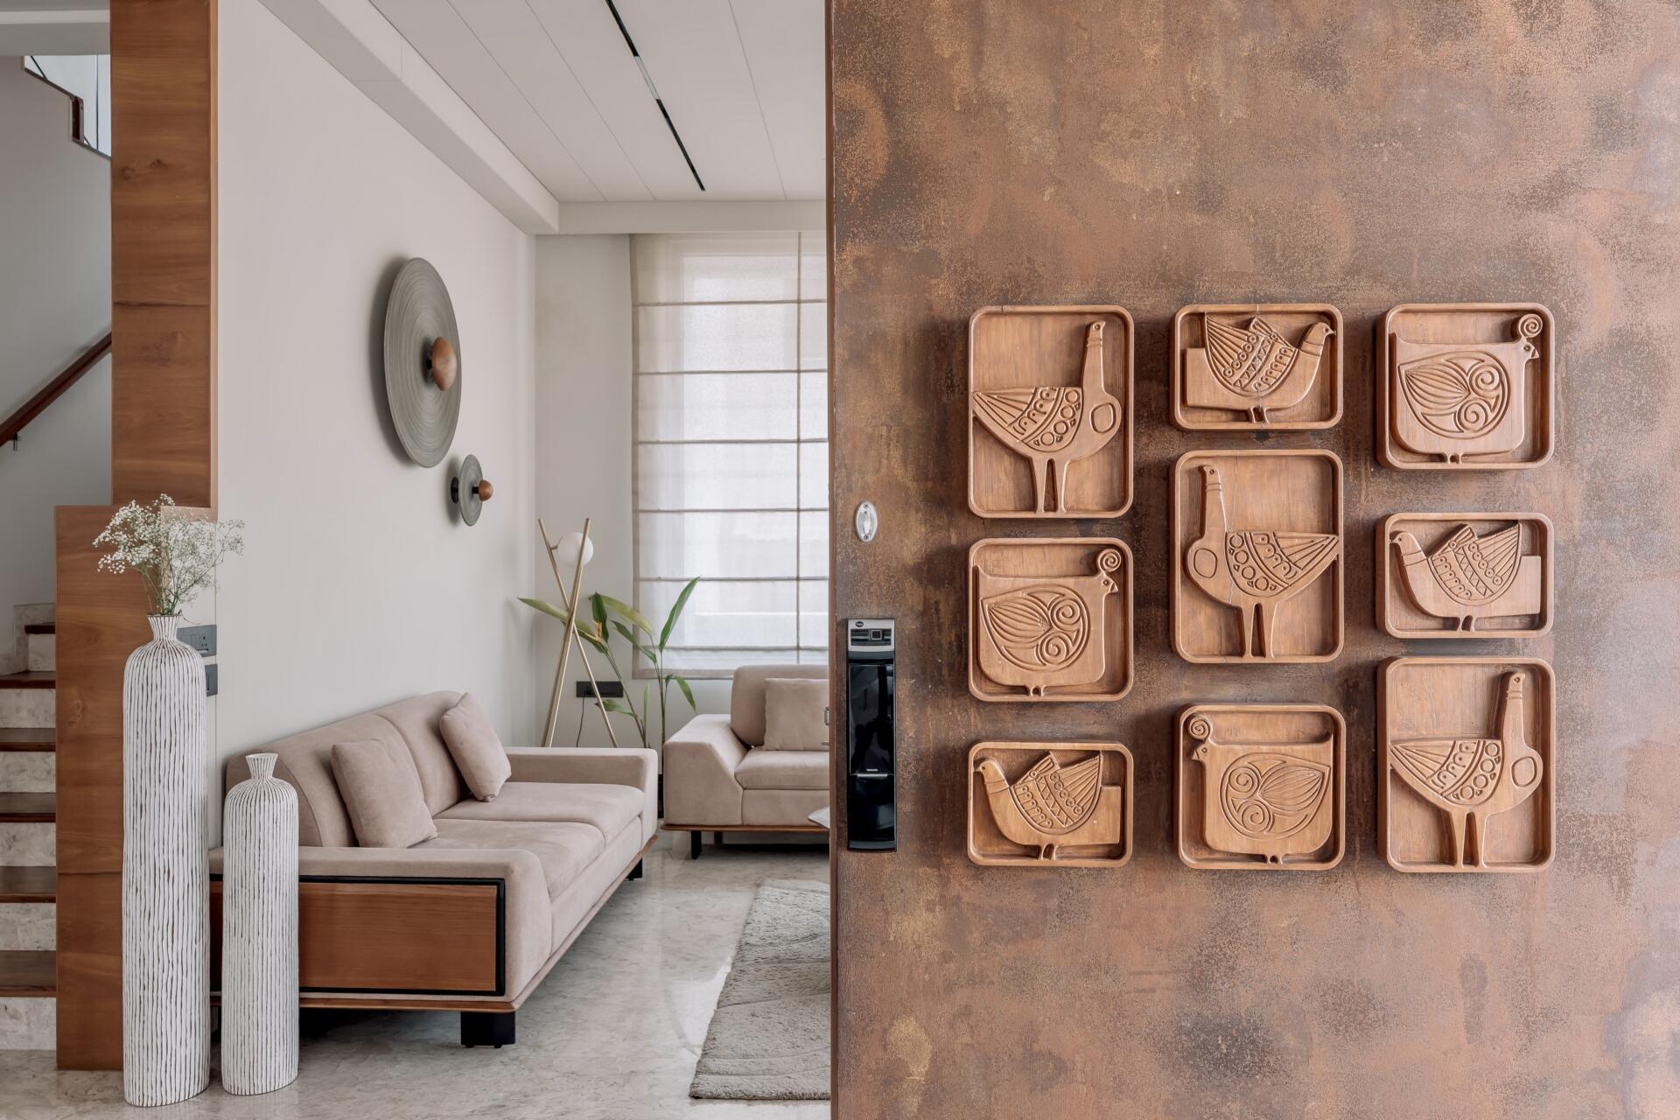
Recessed walls, angled slab elements and varied textures break up the building’s scale, while a carved niche on the west elevation combines sculpture and planting. Even the entrance continues the story, with floating pink marble steps leading to a rusted liquid-metal door featuring a sculptural handle and suspended planters overhead.
Two living rooms linked by one clever feature
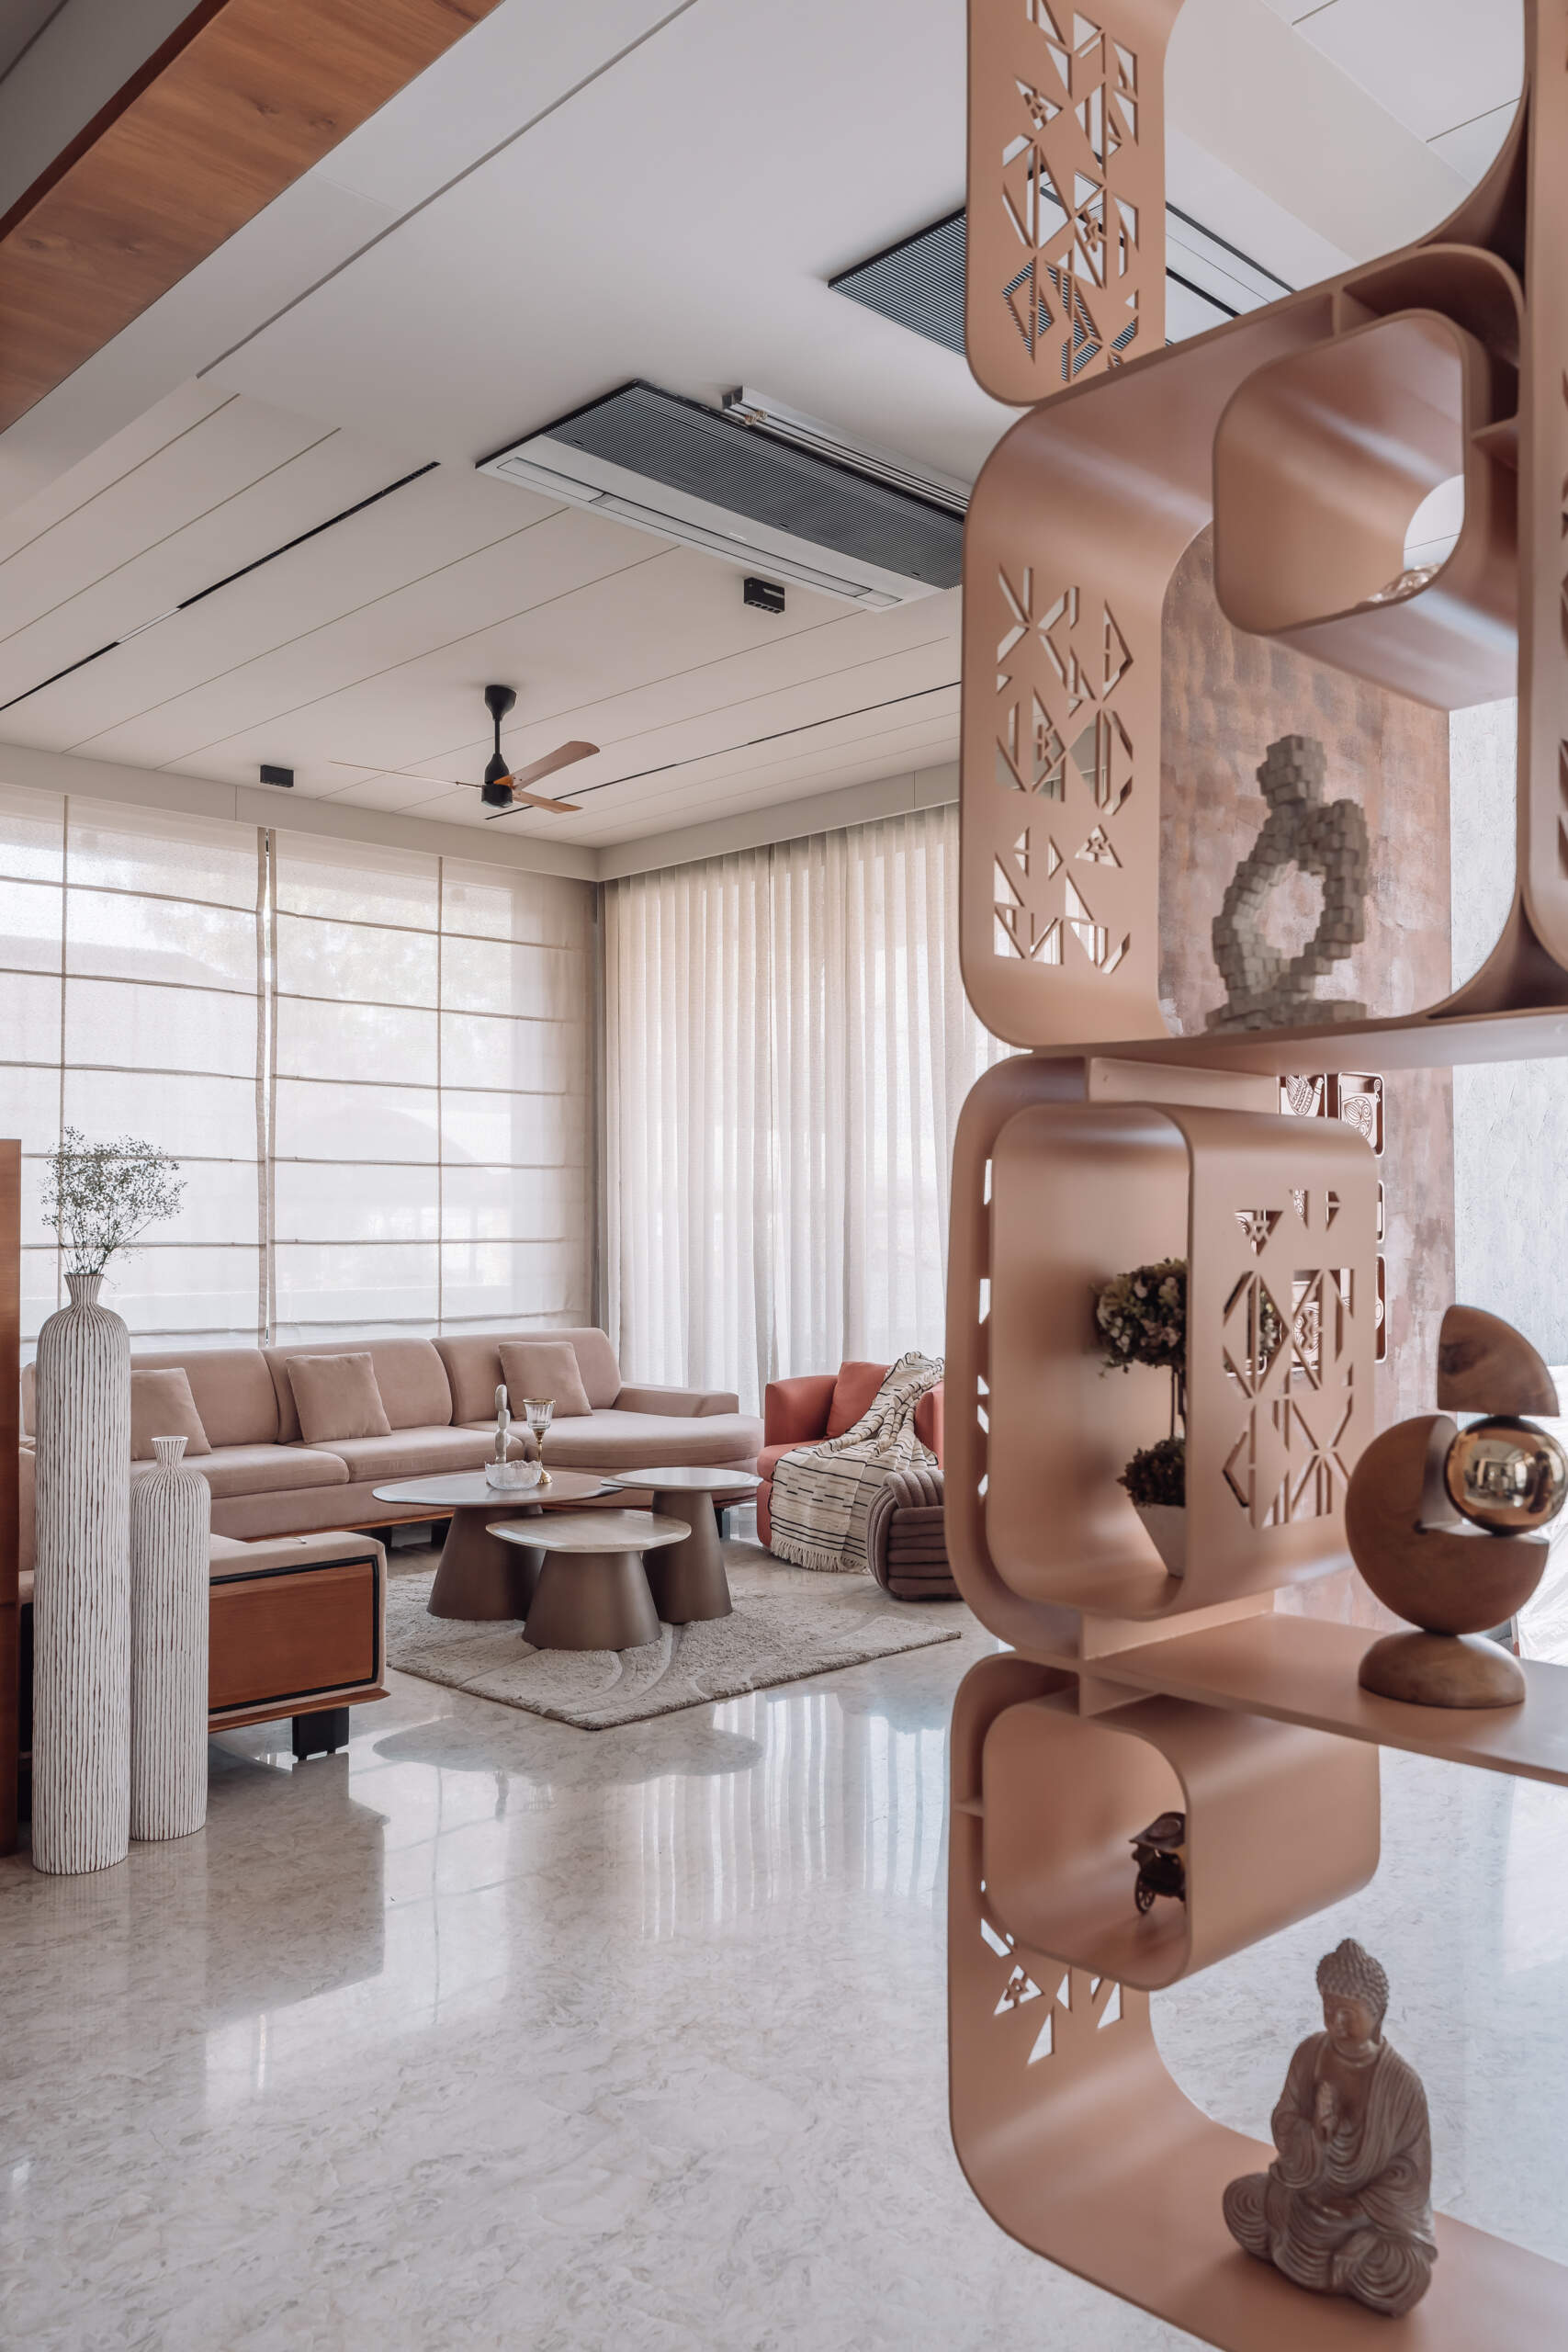
The main drawing room and living room can operate as separate spaces or become one larger entertaining area thanks to an innovative Corian partition. Hidden within it is a rotating television, allowing both rooms to adapt depending on how the family is using the house.
The partition becomes much more than a divider. Its clean finish keeps the interiors visually uncluttered while adding flexibility that suits everything from quiet evenings to larger family celebrations. Nearby, hidden service panels and integrated storage continue the home’s preference for keeping functional elements discreetly out of sight.
A shared office that still feels part of the home
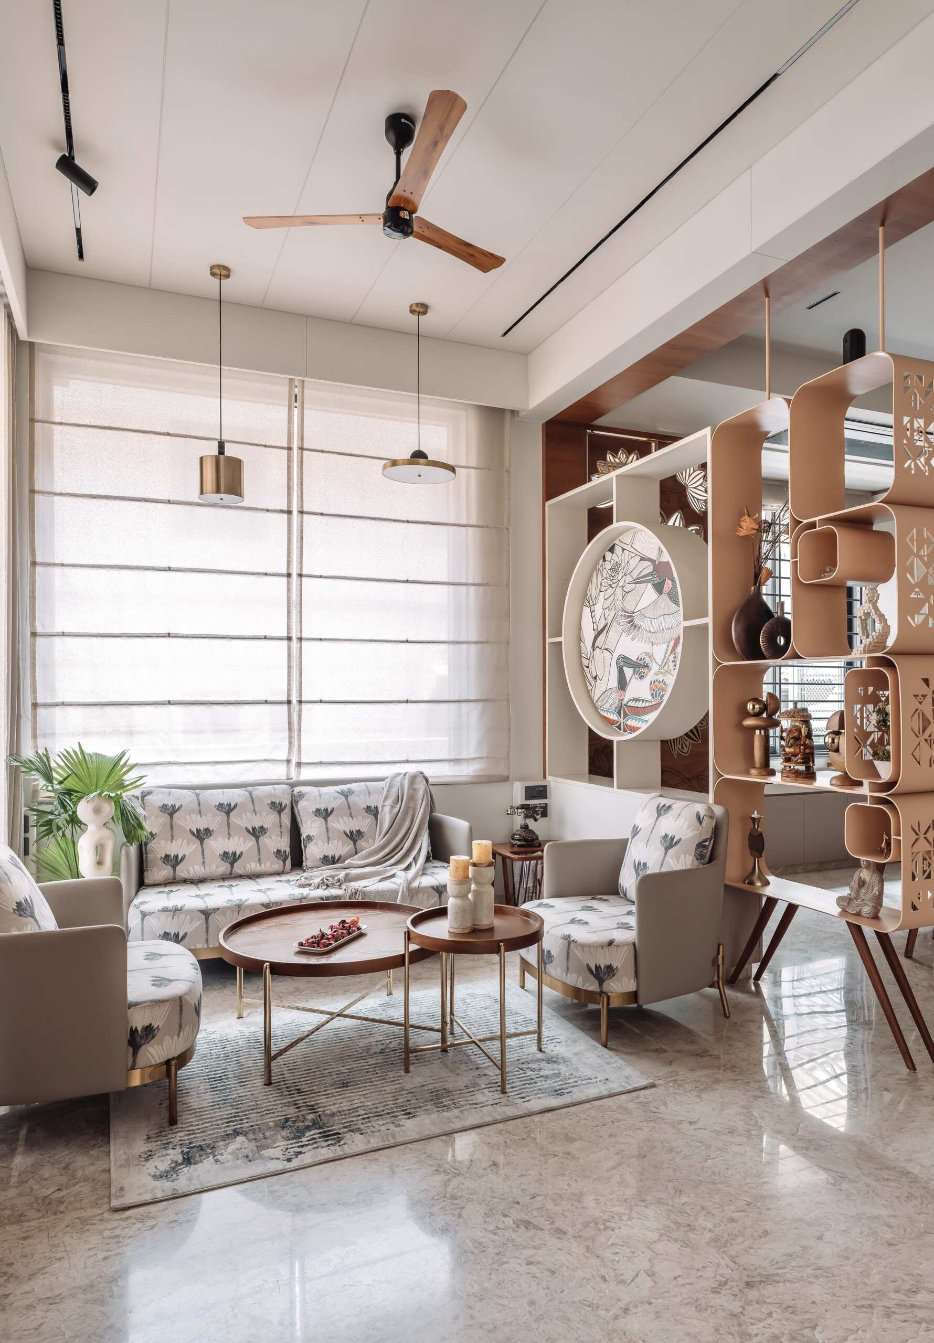
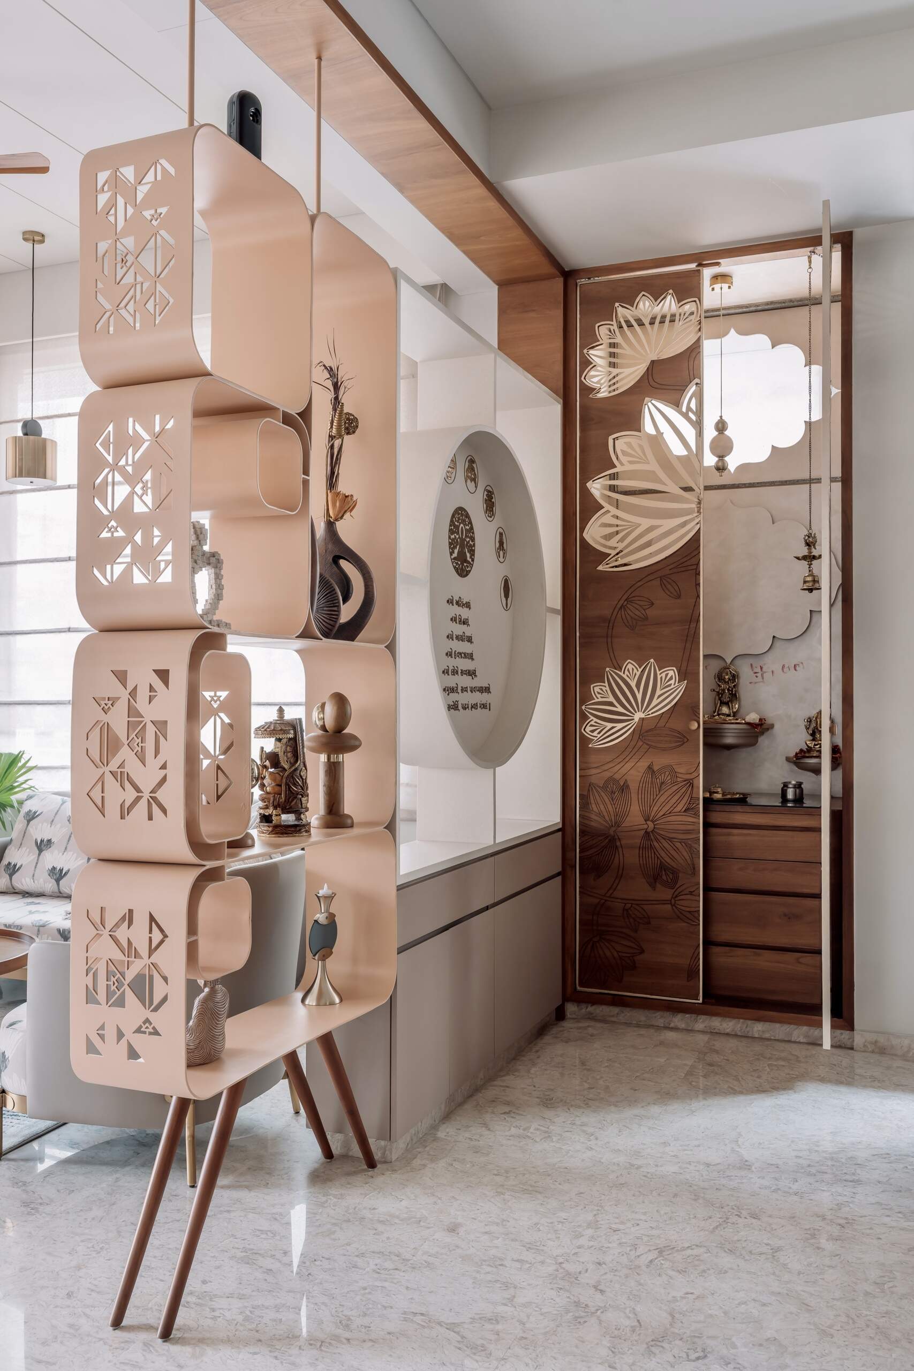
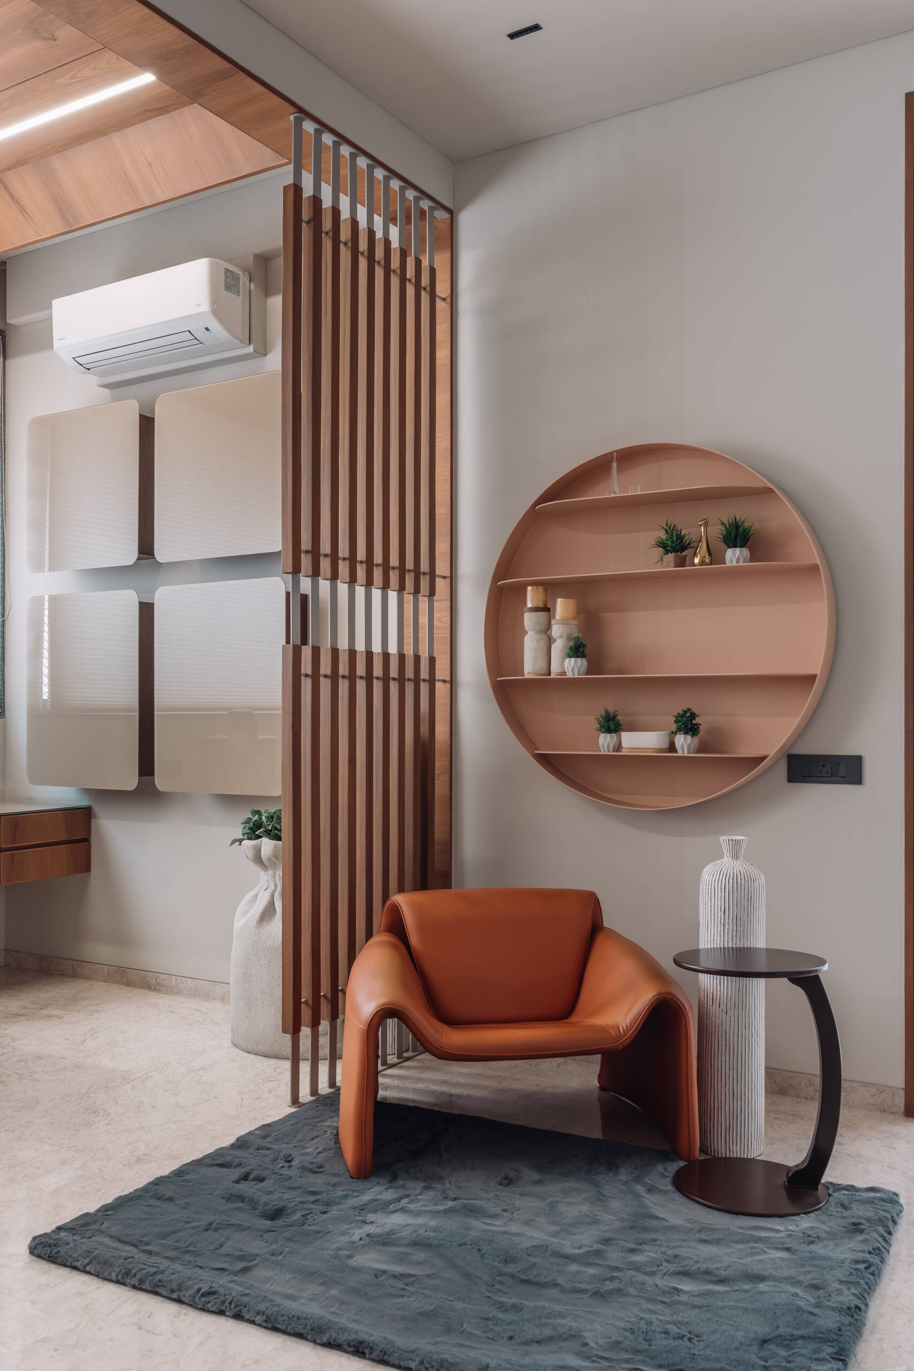
Instead of being tucked away behind closed doors, a shared office lounge sits within the home’s common areas, making it easy for family members to work, study or catch up without feeling disconnected from the rest of the house. A wood-and-metal jaali partition gently defines the space while preserving open views and natural light.
A circular metal shelving unit acts as both storage and a sculptural feature, adding character without closing off the room. The combination of custom joinery and decorative screening allows the office lounge to function as its own zone while remaining visually connected to the surrounding living spaces.
A shrine surrounded by handcrafted details
The dining area serves as both a gathering place and the spiritual heart of the home. A temple framed within a wooden jaali features an intricate carved metal motif panel that immediately becomes the room’s centrepiece.
That same decorative pattern appears again in the flooring of the veranda and terrace, creating a subtle visual thread that links different parts of the house together.
A bedroom built around texture and contrast
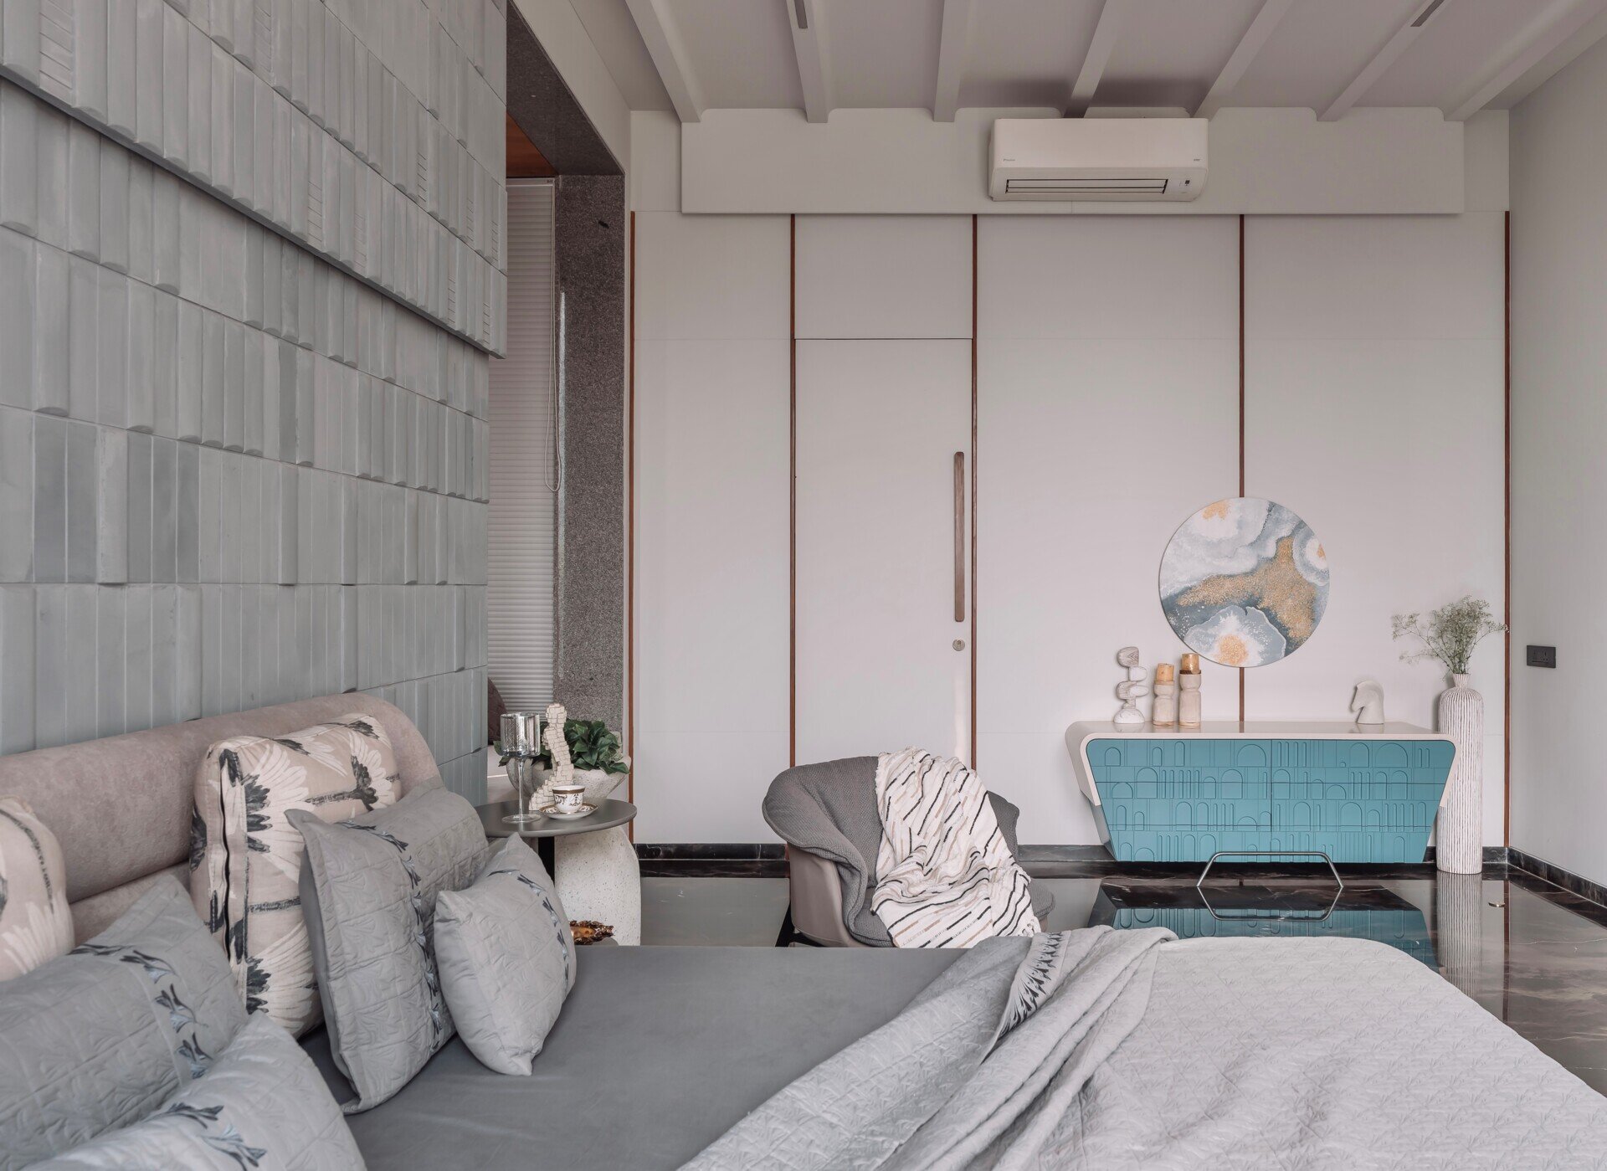
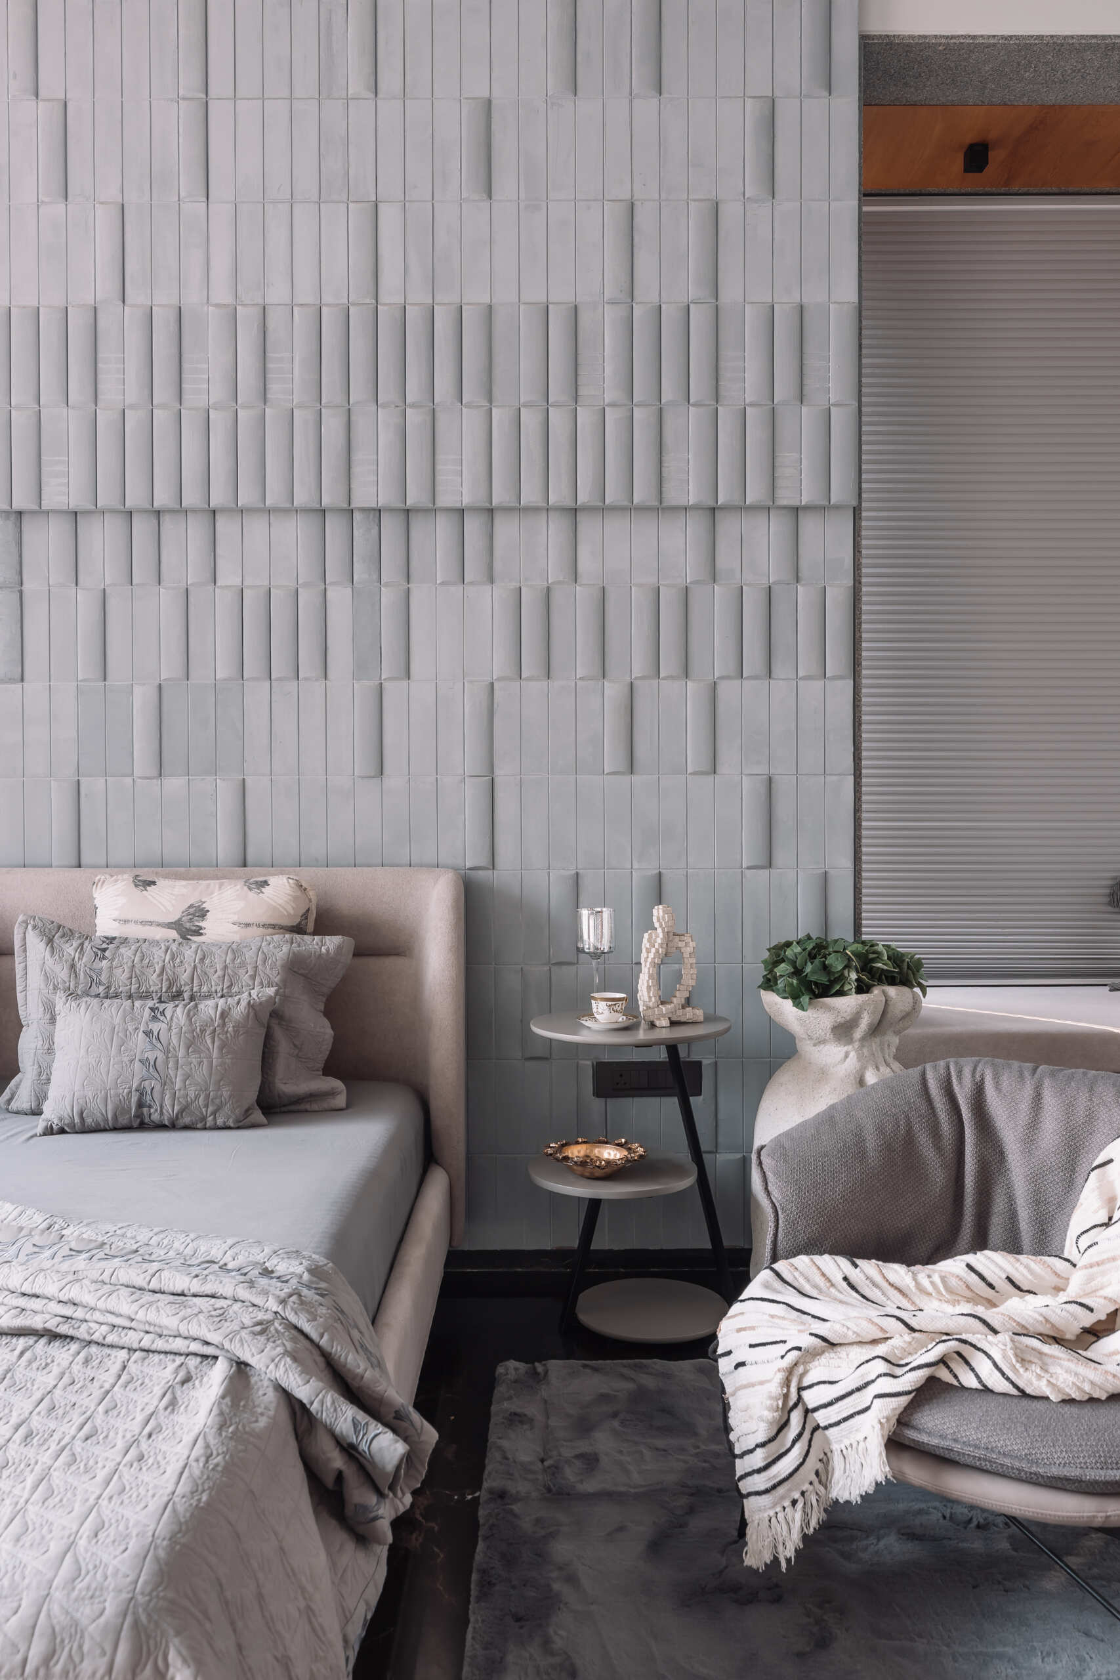
One of the younger family members’ bedrooms embraces a darker, more contemporary palette. Grey CNC-textured wall panelling adds depth behind bold blue furniture, while black flooring gives the room a confident, modern look.
The restrained colour palette allows the textured walls to become the main feature, creating visual interest without relying on excessive decoration.
Overlapping panels bring movement to the room
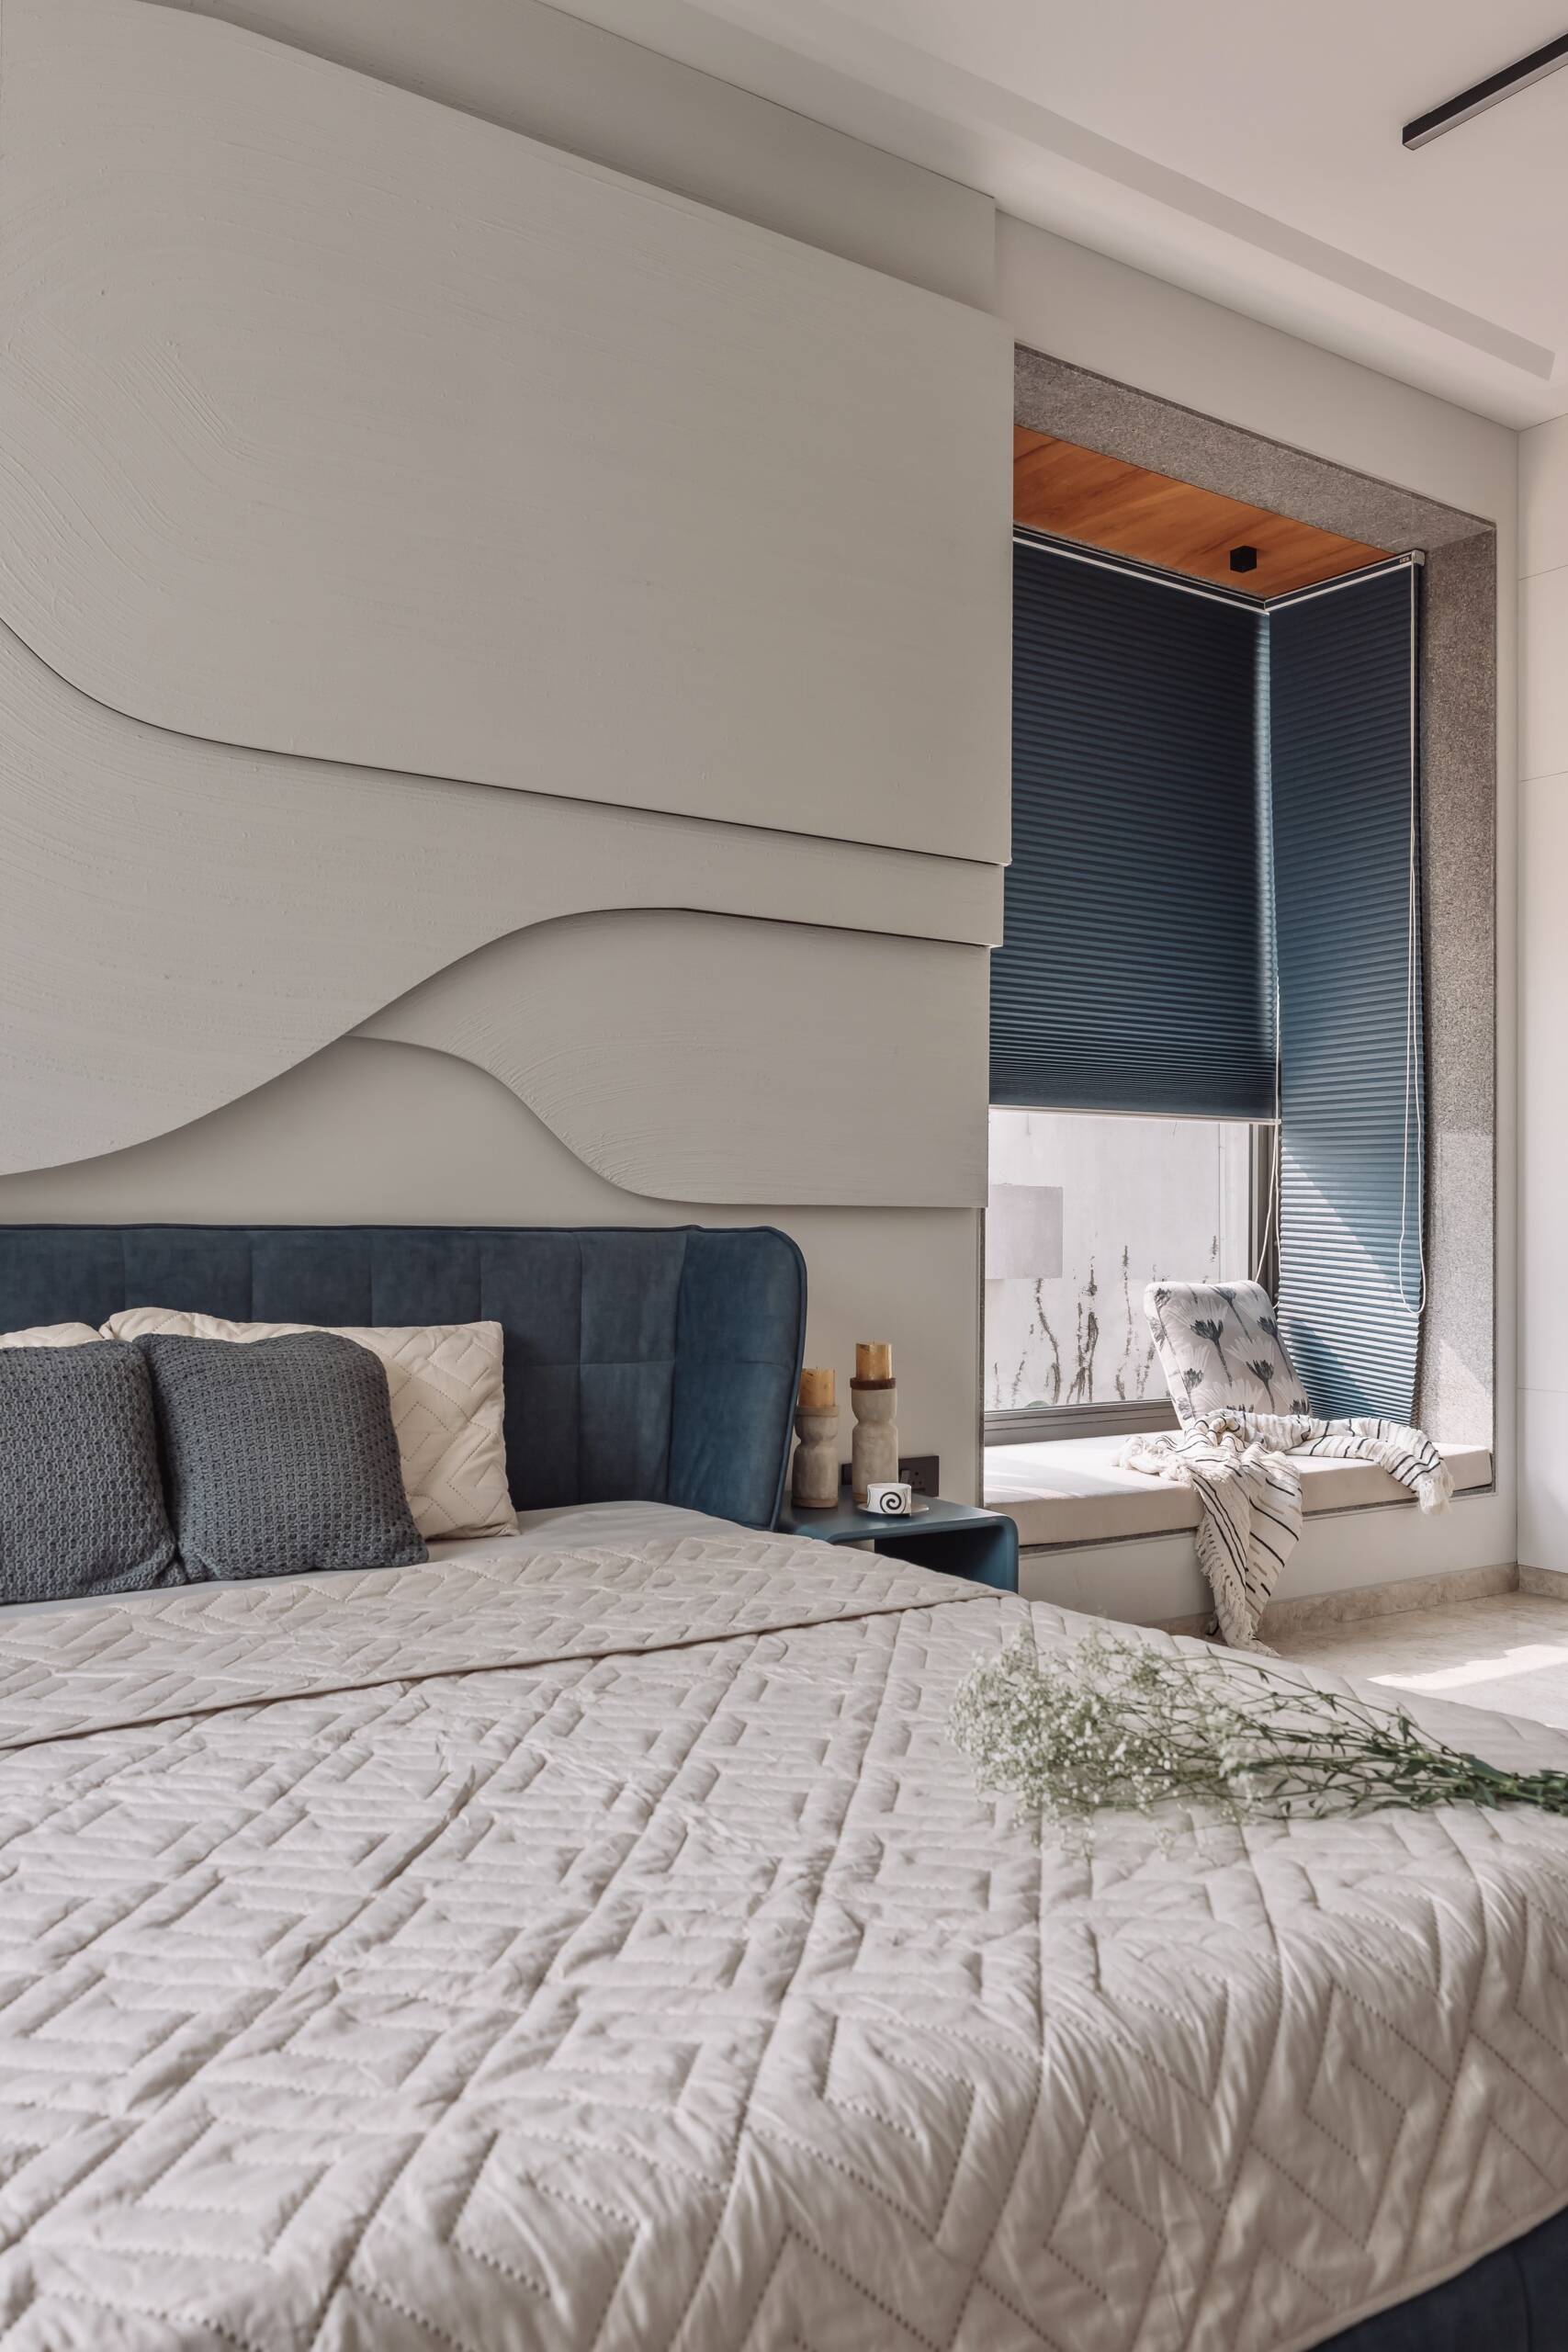
Another bedroom introduces a much more playful atmosphere through custom wave-pattern wall panels that create a sense of movement across the walls.
Bright blue furnishings, a metal shelving unit and even an indoor swing give the room its own identity while keeping the material palette consistent with the rest of the house. The result feels energetic while still fitting naturally within the home’s overall design.
Natural materials shape the main bedroom
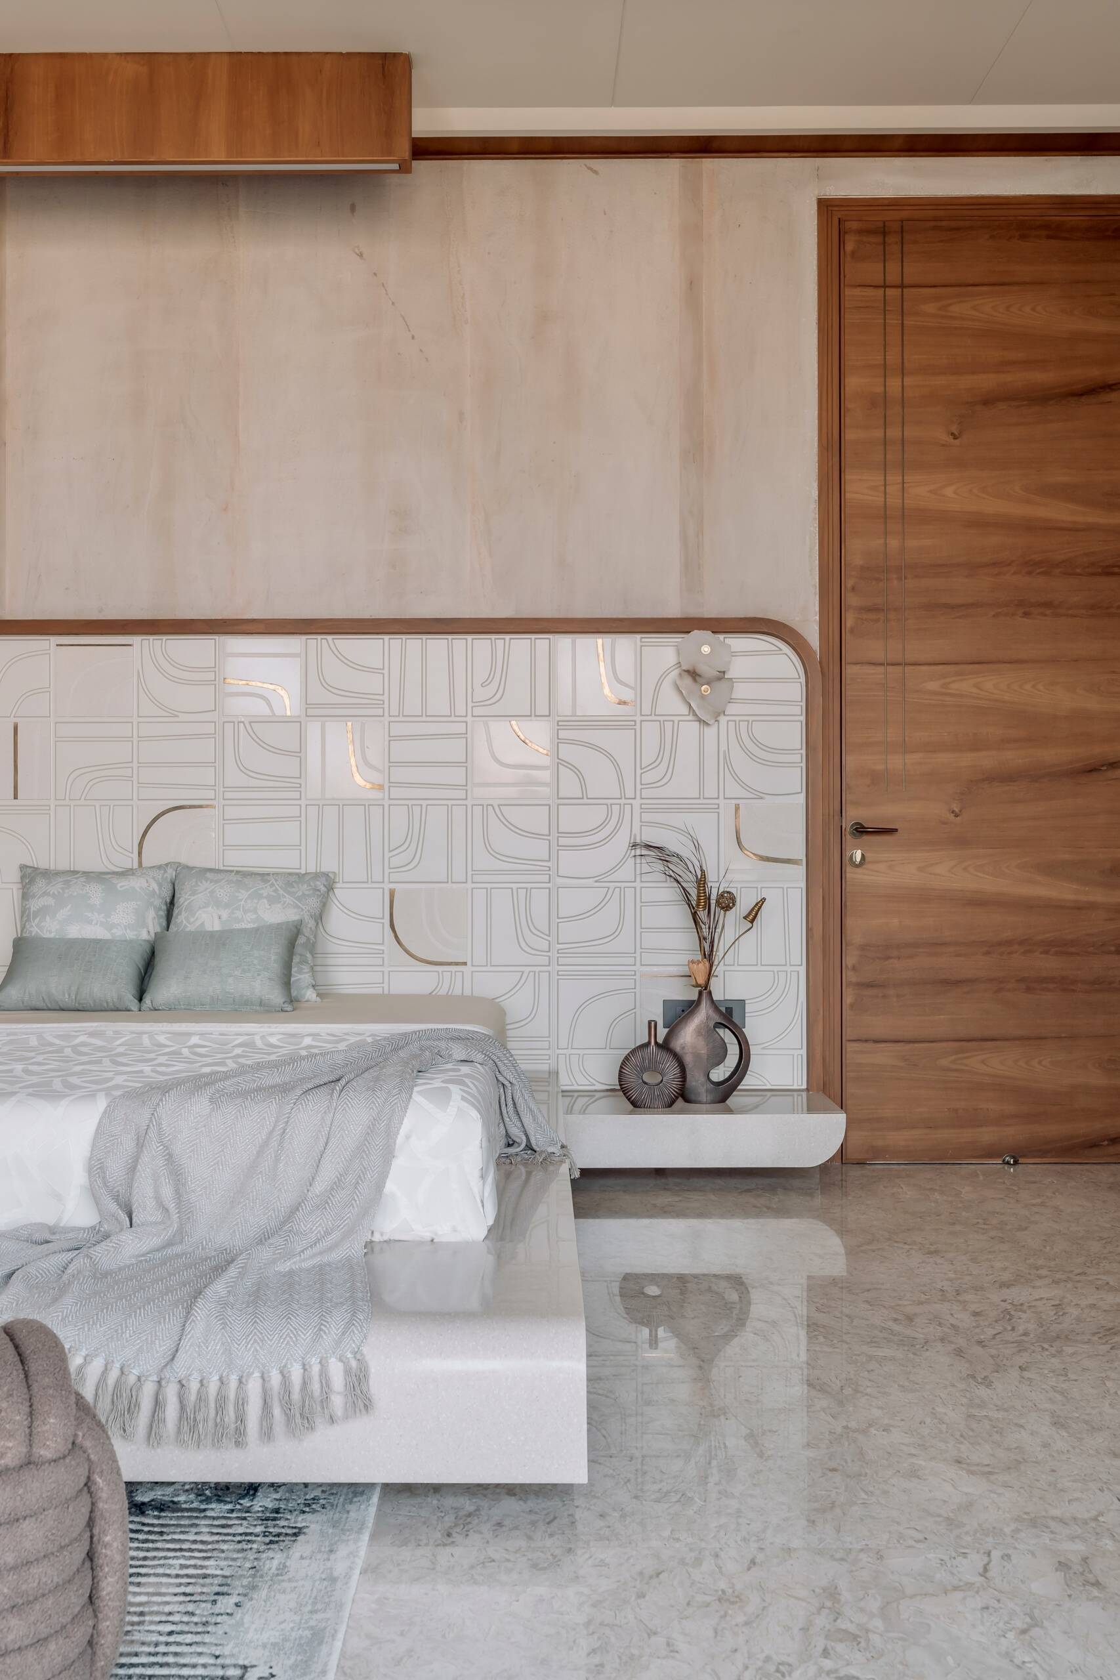
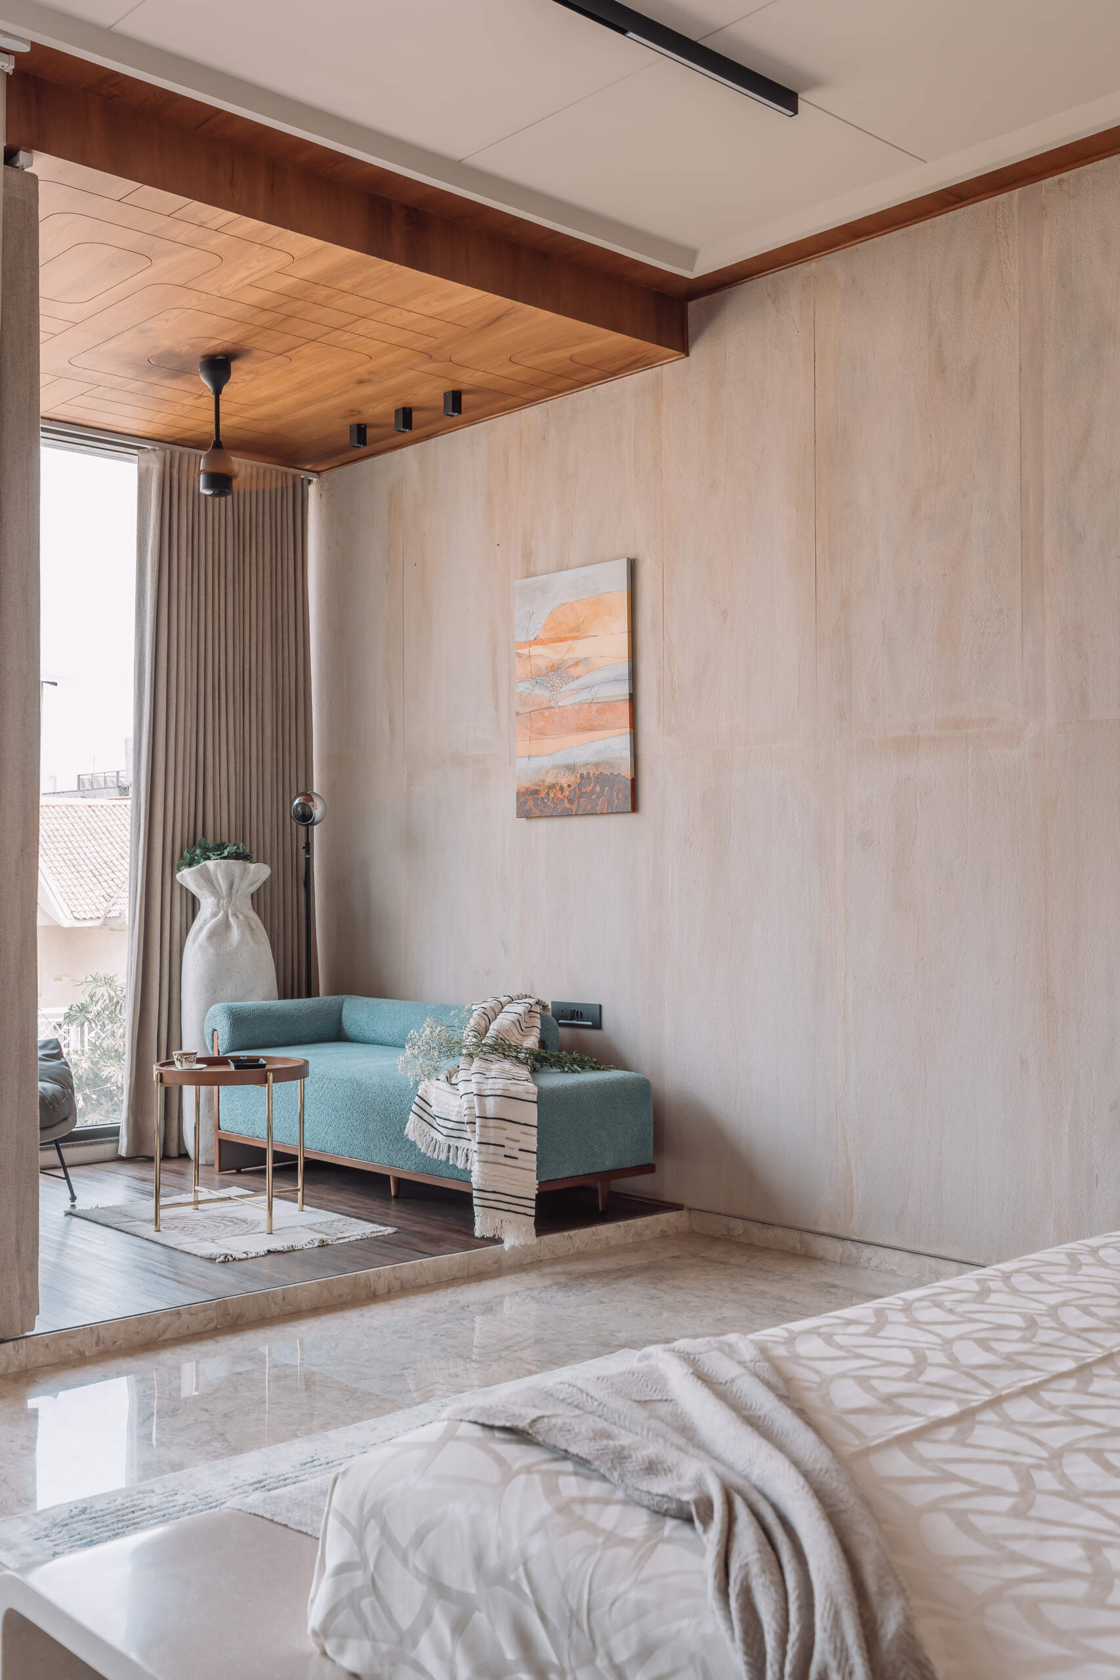
The principal bedroom combines warm textures with refined detailing. Sandstone cladding forms the backdrop for a Corian headboard accented with brass inlays, while soft sea-green highlights introduce colour without overpowering the room.
A comfortable sitting area creates another place to unwind, and the adjoining walk-in wardrobe continues the attention to detail with patterned shutters and custom storage designed specifically for the family.
Bathrooms designed as part of the overall plan
The bathrooms are integrated into the home’s climate strategy, sitting along the western side of the house where they help buffer the bedrooms from afternoon heat.
Throughout the dressing and bathroom areas, storage has been tailored to each family member. Dedicated cabinetry, shoe storage, hanging space and customized dressing counters make these functional rooms feel every bit as intentional as the main living spaces.
A balcony that extends the living space
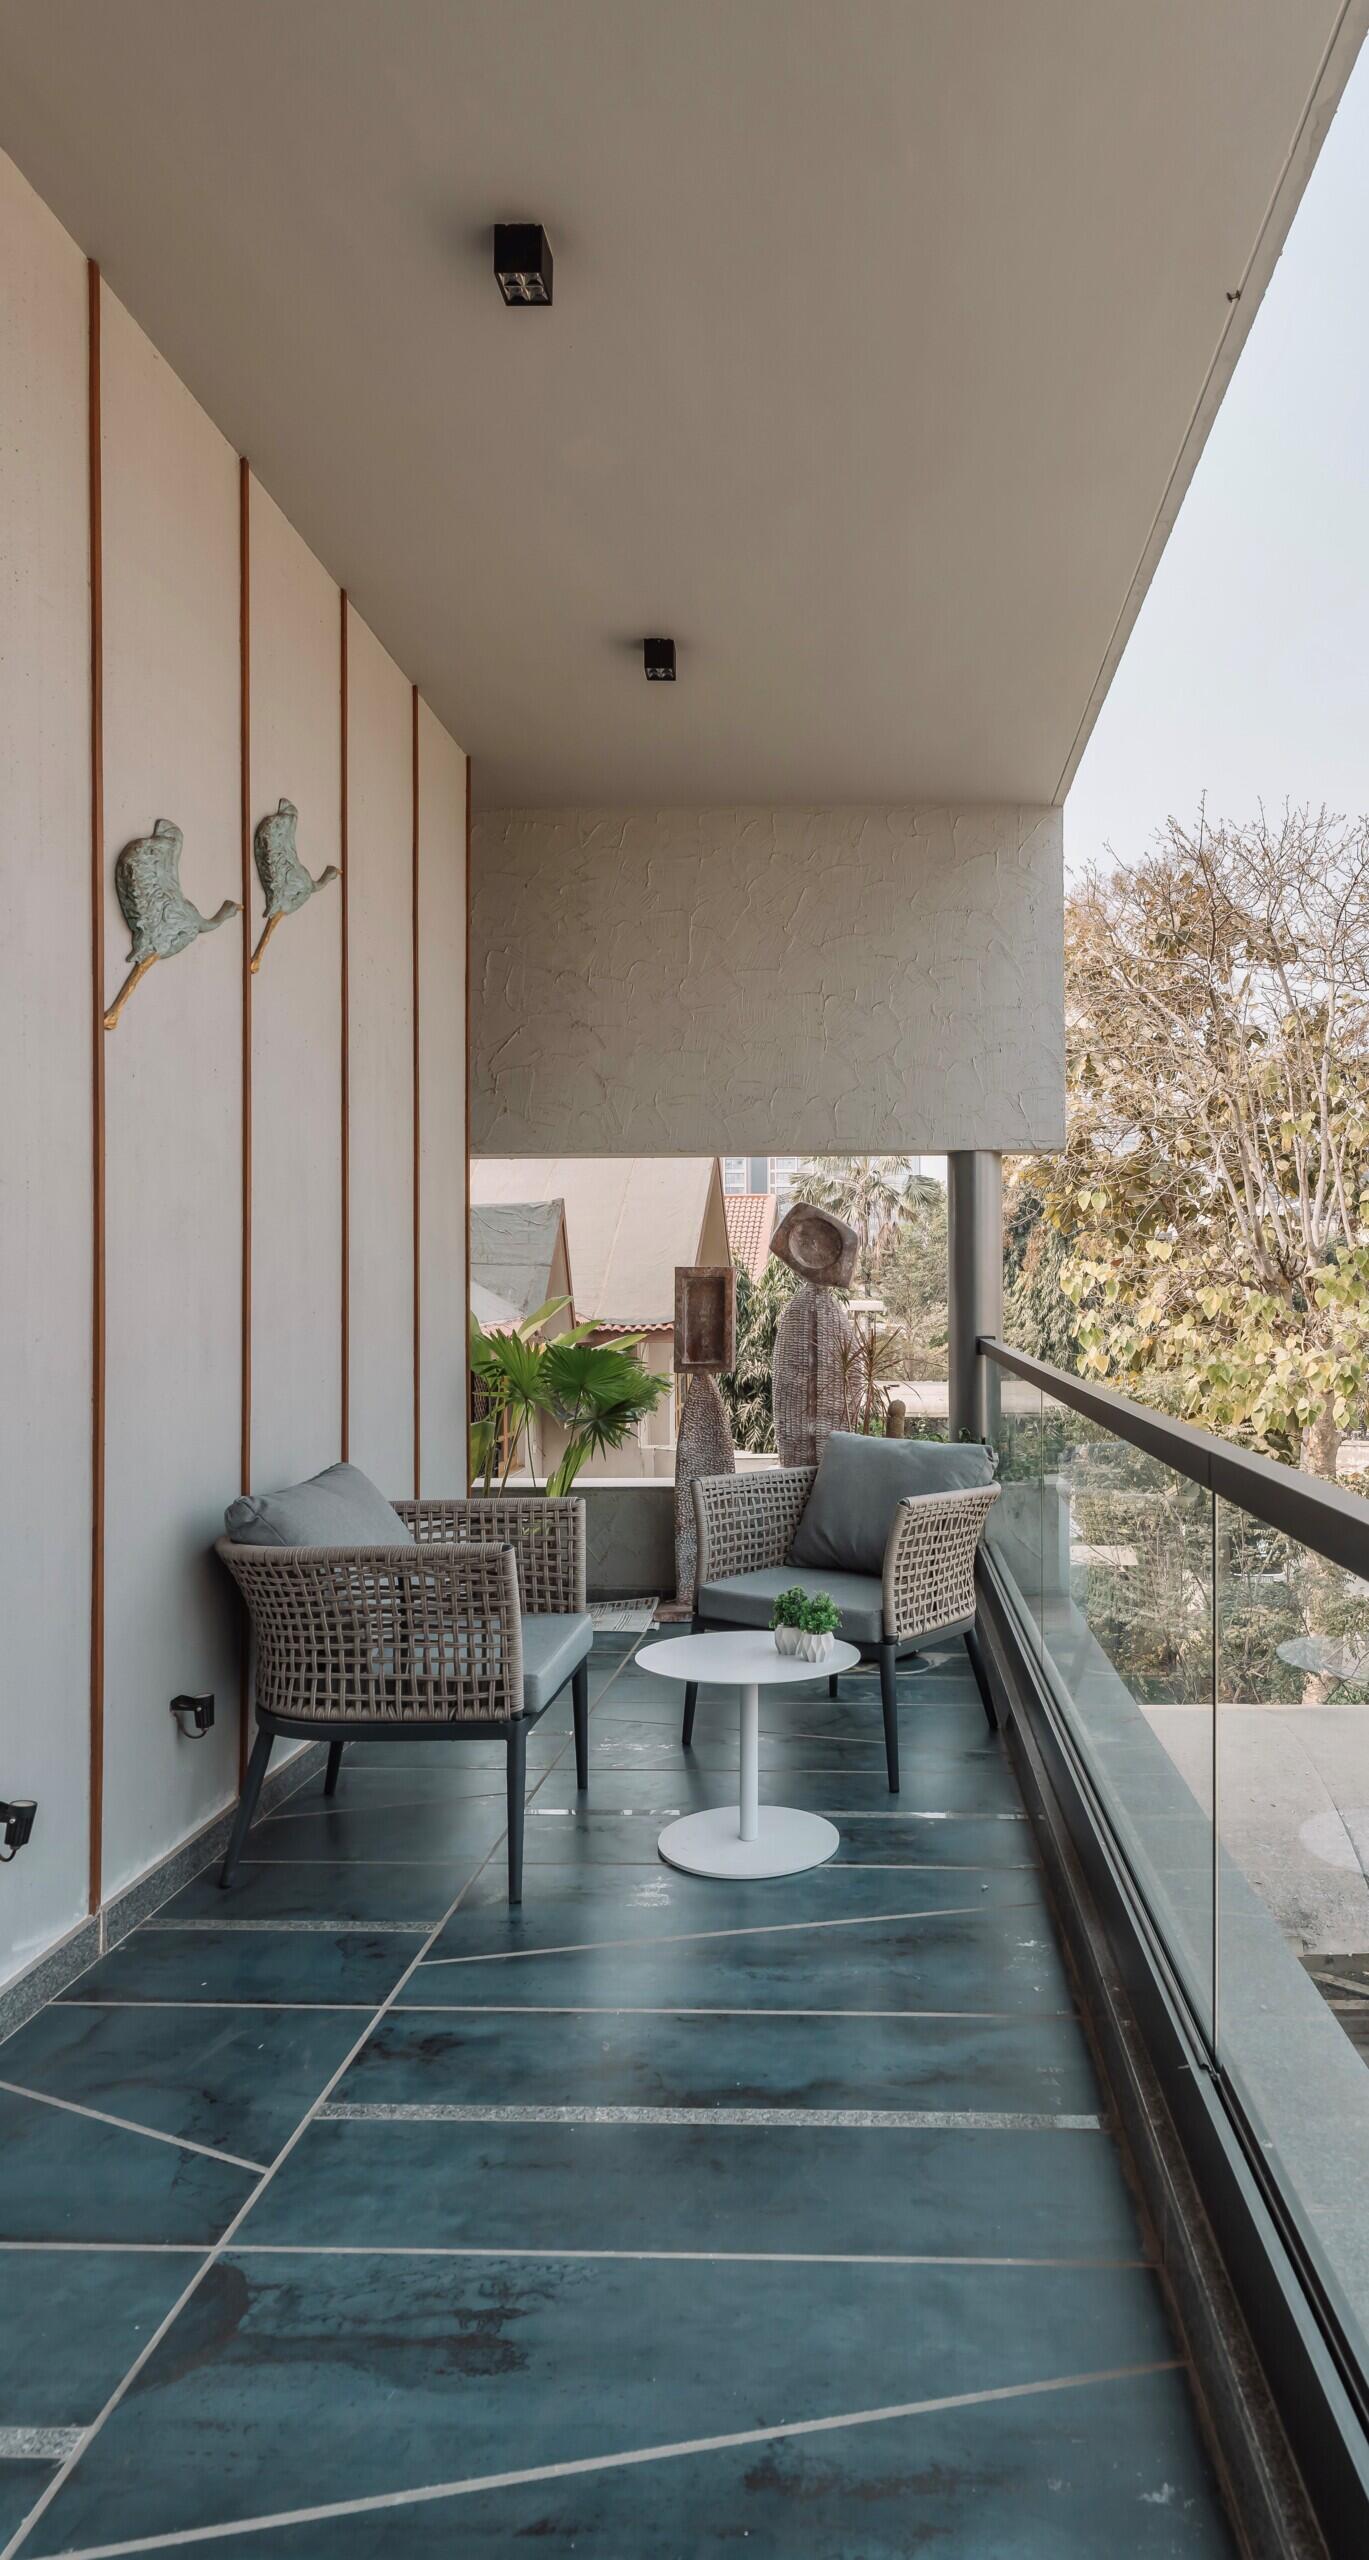
The front room opens onto a generous balcony through a full-height glass facade, allowing the interior to spill outdoors. A raised wooden deck inspired by traditional jharokhas creates an inviting place to sit while enjoying views across the surrounding landscape.
The balcony also becomes part of the home’s layered architecture, with the sculptural recess on the west facade adding extra depth to the outlook while surrounding planting softens the overall composition.
31 Dagli’s shows how a home can balance family needs, climate-responsive planning and custom craftsmanship within one cohesive design. From adaptable living spaces and individually designed bedrooms to recurring decorative motifs and carefully planned architecture, every element contributes to a home that feels welcoming, functional and rich in detail.