Photography by Antonio Soto
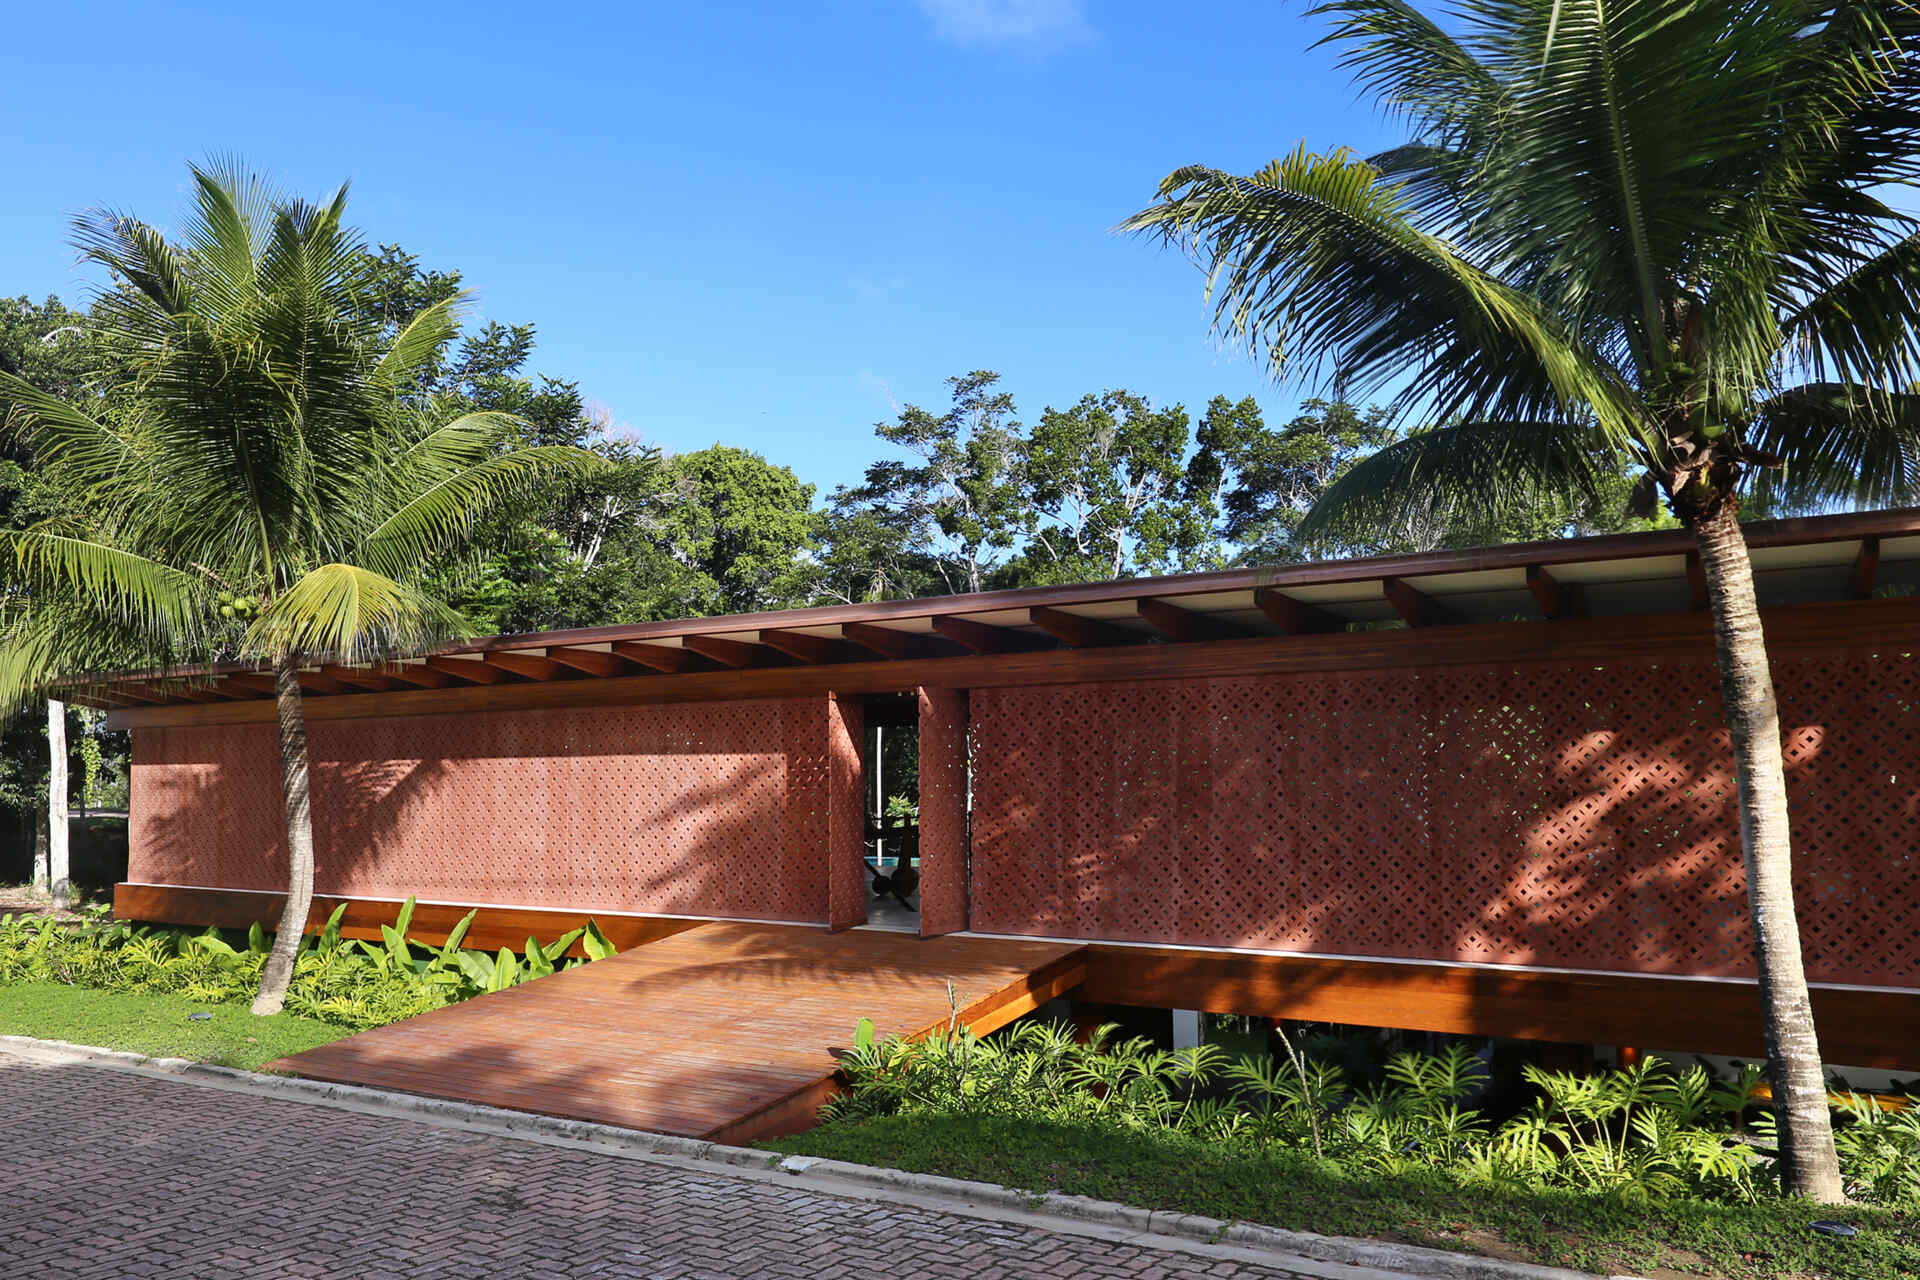
In Trancoso, Bahia, Brazil, André Luque Arquitetura has created a home that takes its cues from the Atlantic Forest, local craftsmanship and one of Brazil’s most familiar architectural features. Named Muxarabi House, the residence sits just a short walk from the historic Quadrado and the beach, while bordering protected native vegetation.
Designed as both a family home and the studio’s first residential development for sale, the project embraces the site’s natural slope with minimal changes to the land. Instead of reshaping the terrain, the architecture follows it, creating a sequence of living spaces that unfold across multiple levels while keeping the surrounding forest as the constant backdrop.
Photography by Leonardo Finotti
A Timber Structure That Follows the Land
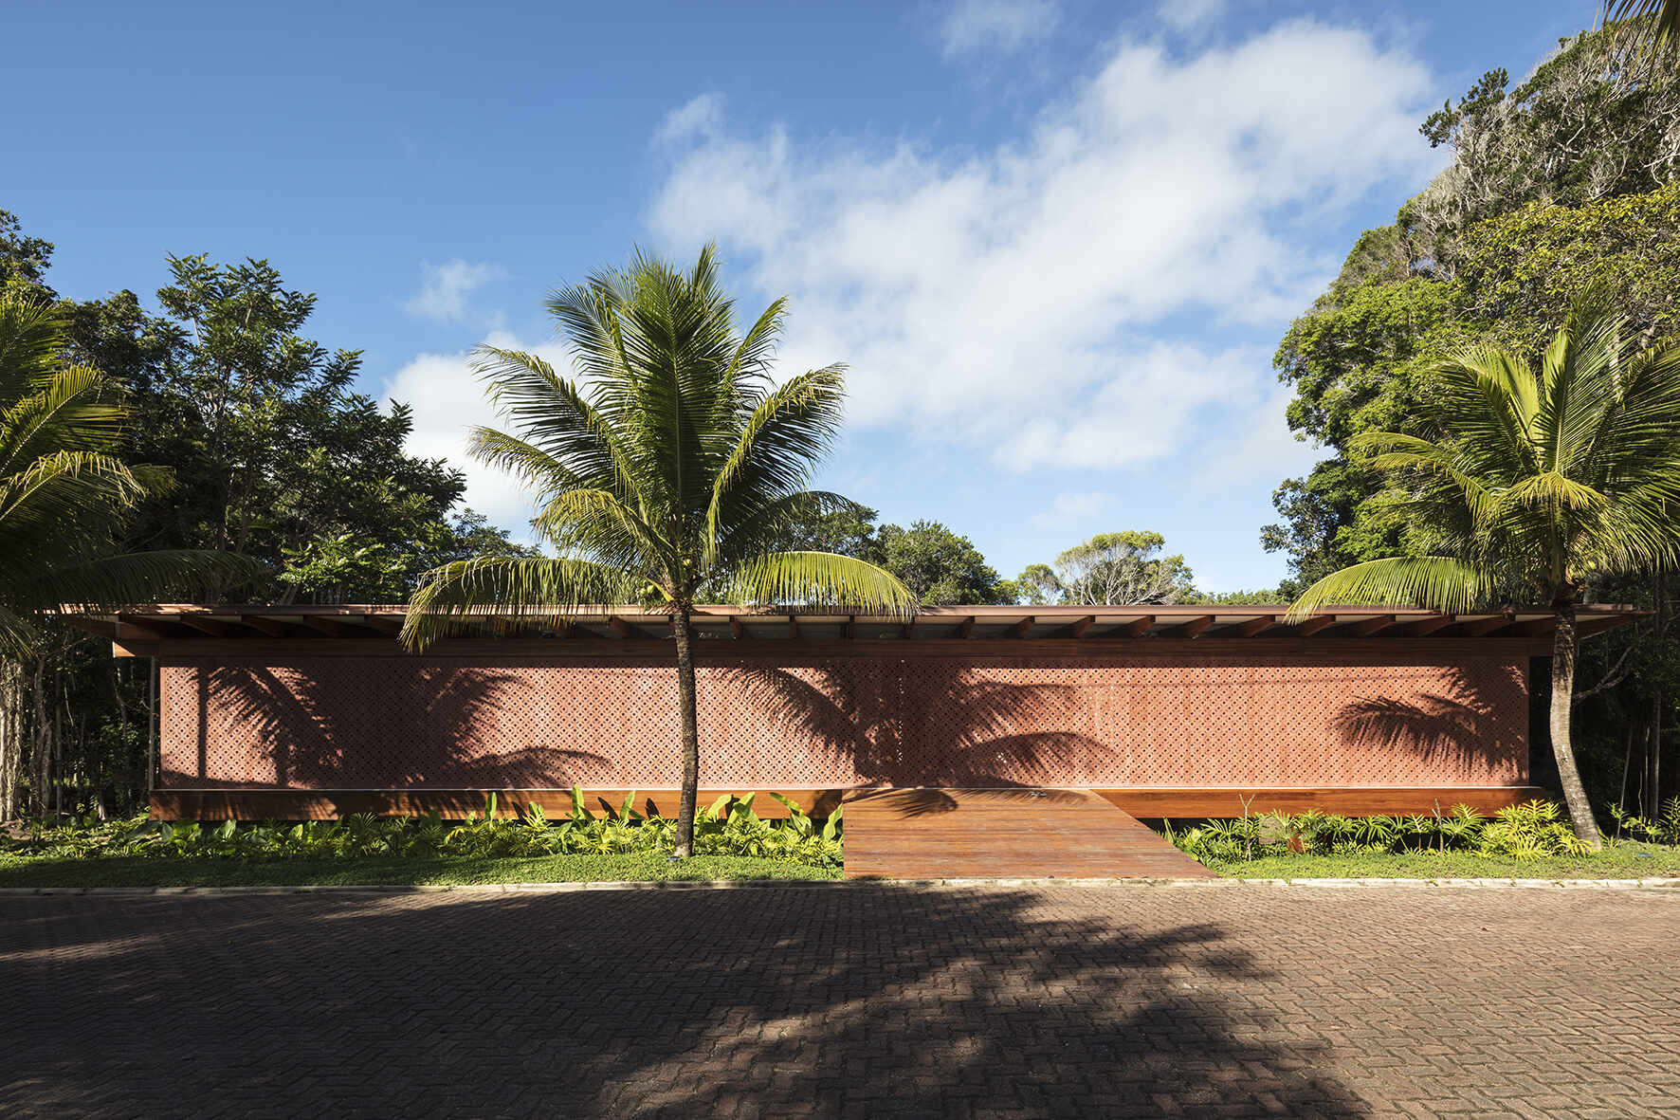
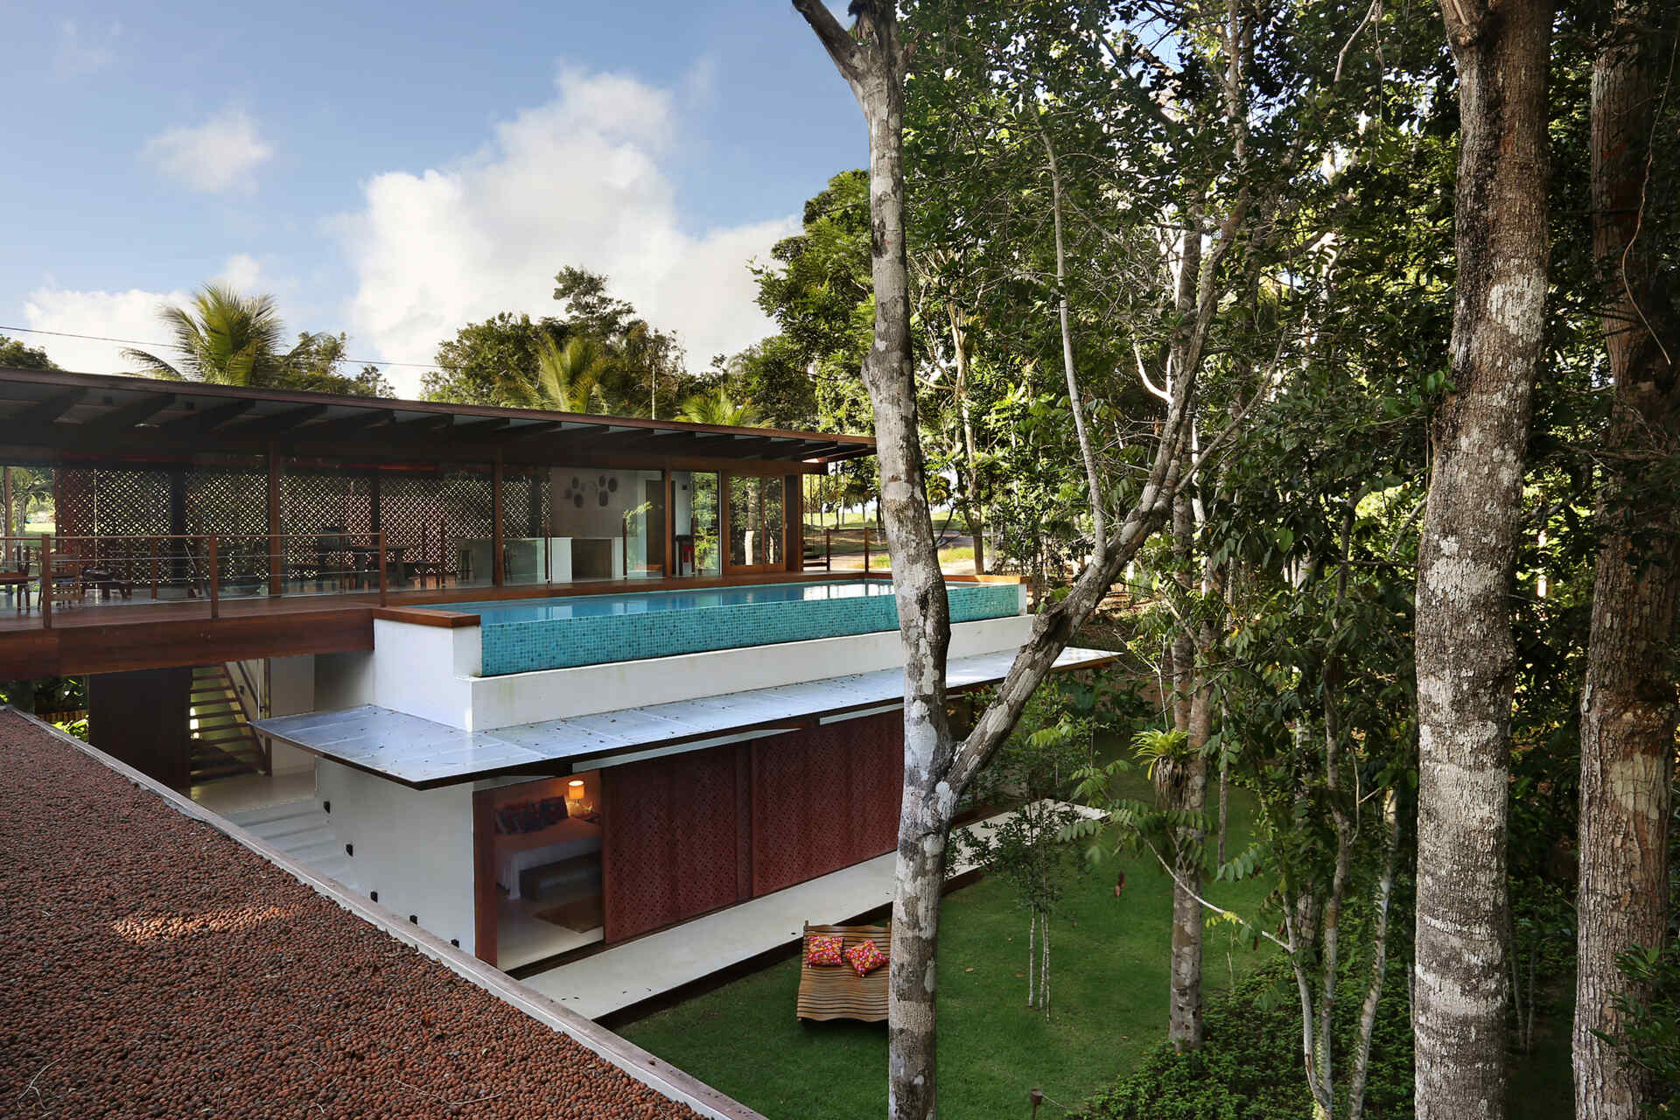
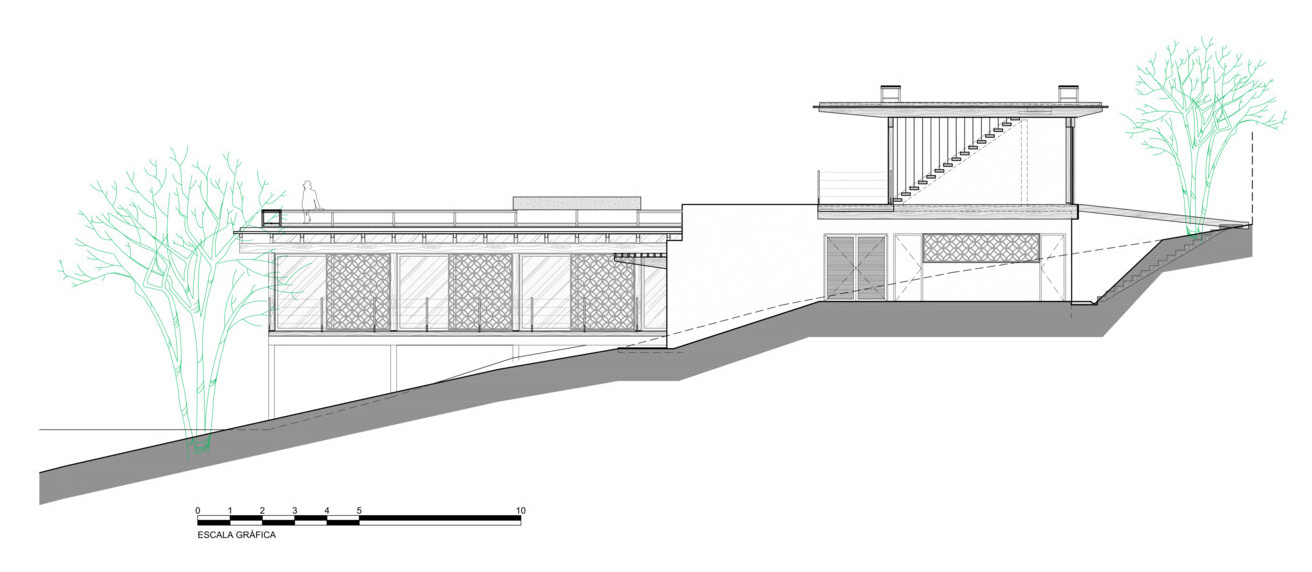
The house spans across two volumes positioned at different elevations. The upper level is dedicated to entertaining, while the bedrooms are tucked below, allowing the changing topography to create shaded outdoor areas and sheltered spaces between the buildings.
The entire structure is built from certified eucalyptus glued laminated timber (glulam), giving the home long uninterrupted spans without bulky structural columns. Deep roof overhangs help shield the interiors and timber windows from Bahia’s strong sun and seasonal rain, while the clean detailing highlights the warmth of the exposed wood throughout the architecture.
Photography by Antonio Soto
Photography by Antonio Soto
Photography by Antonio Soto
The Screens That Give the House Its Name
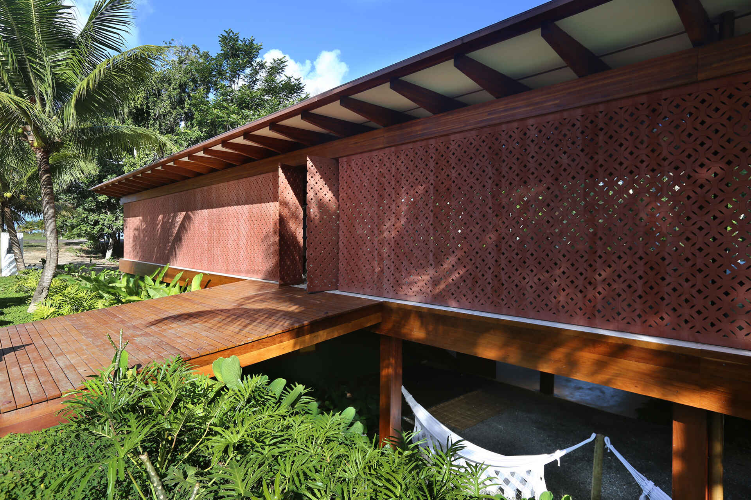
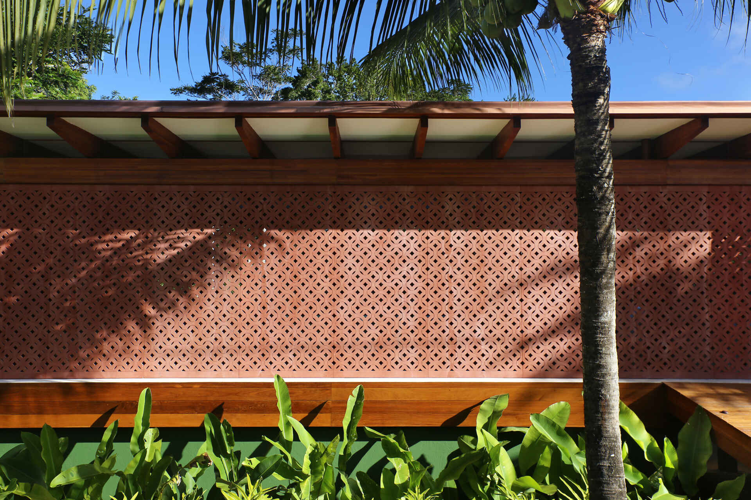
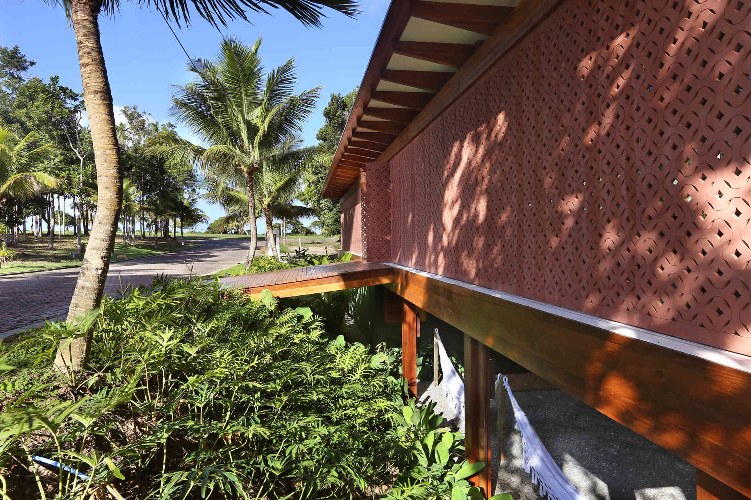
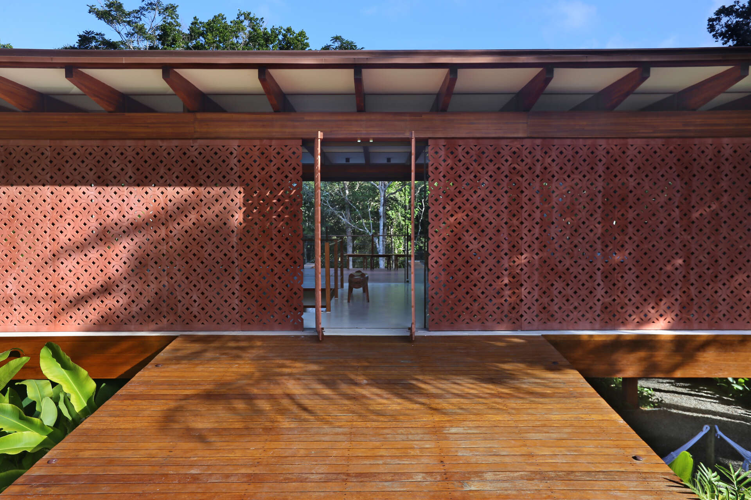
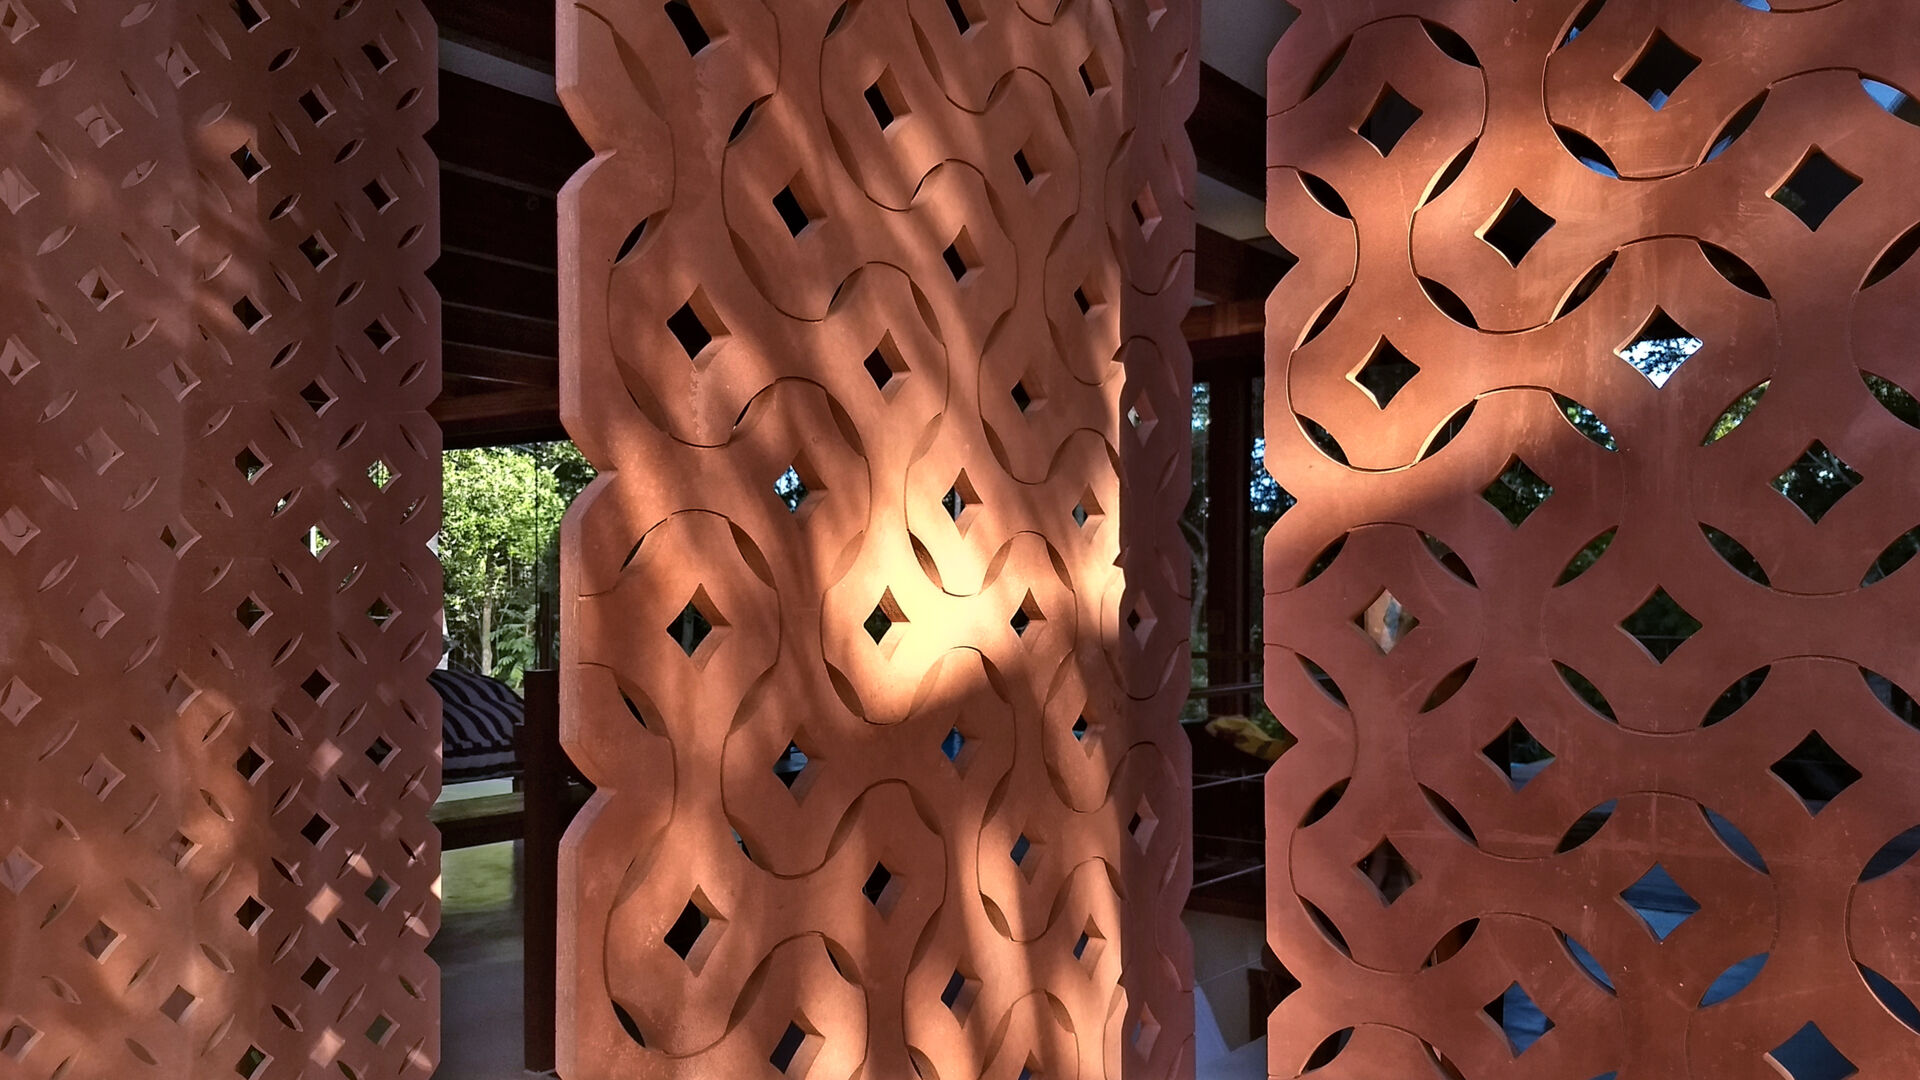
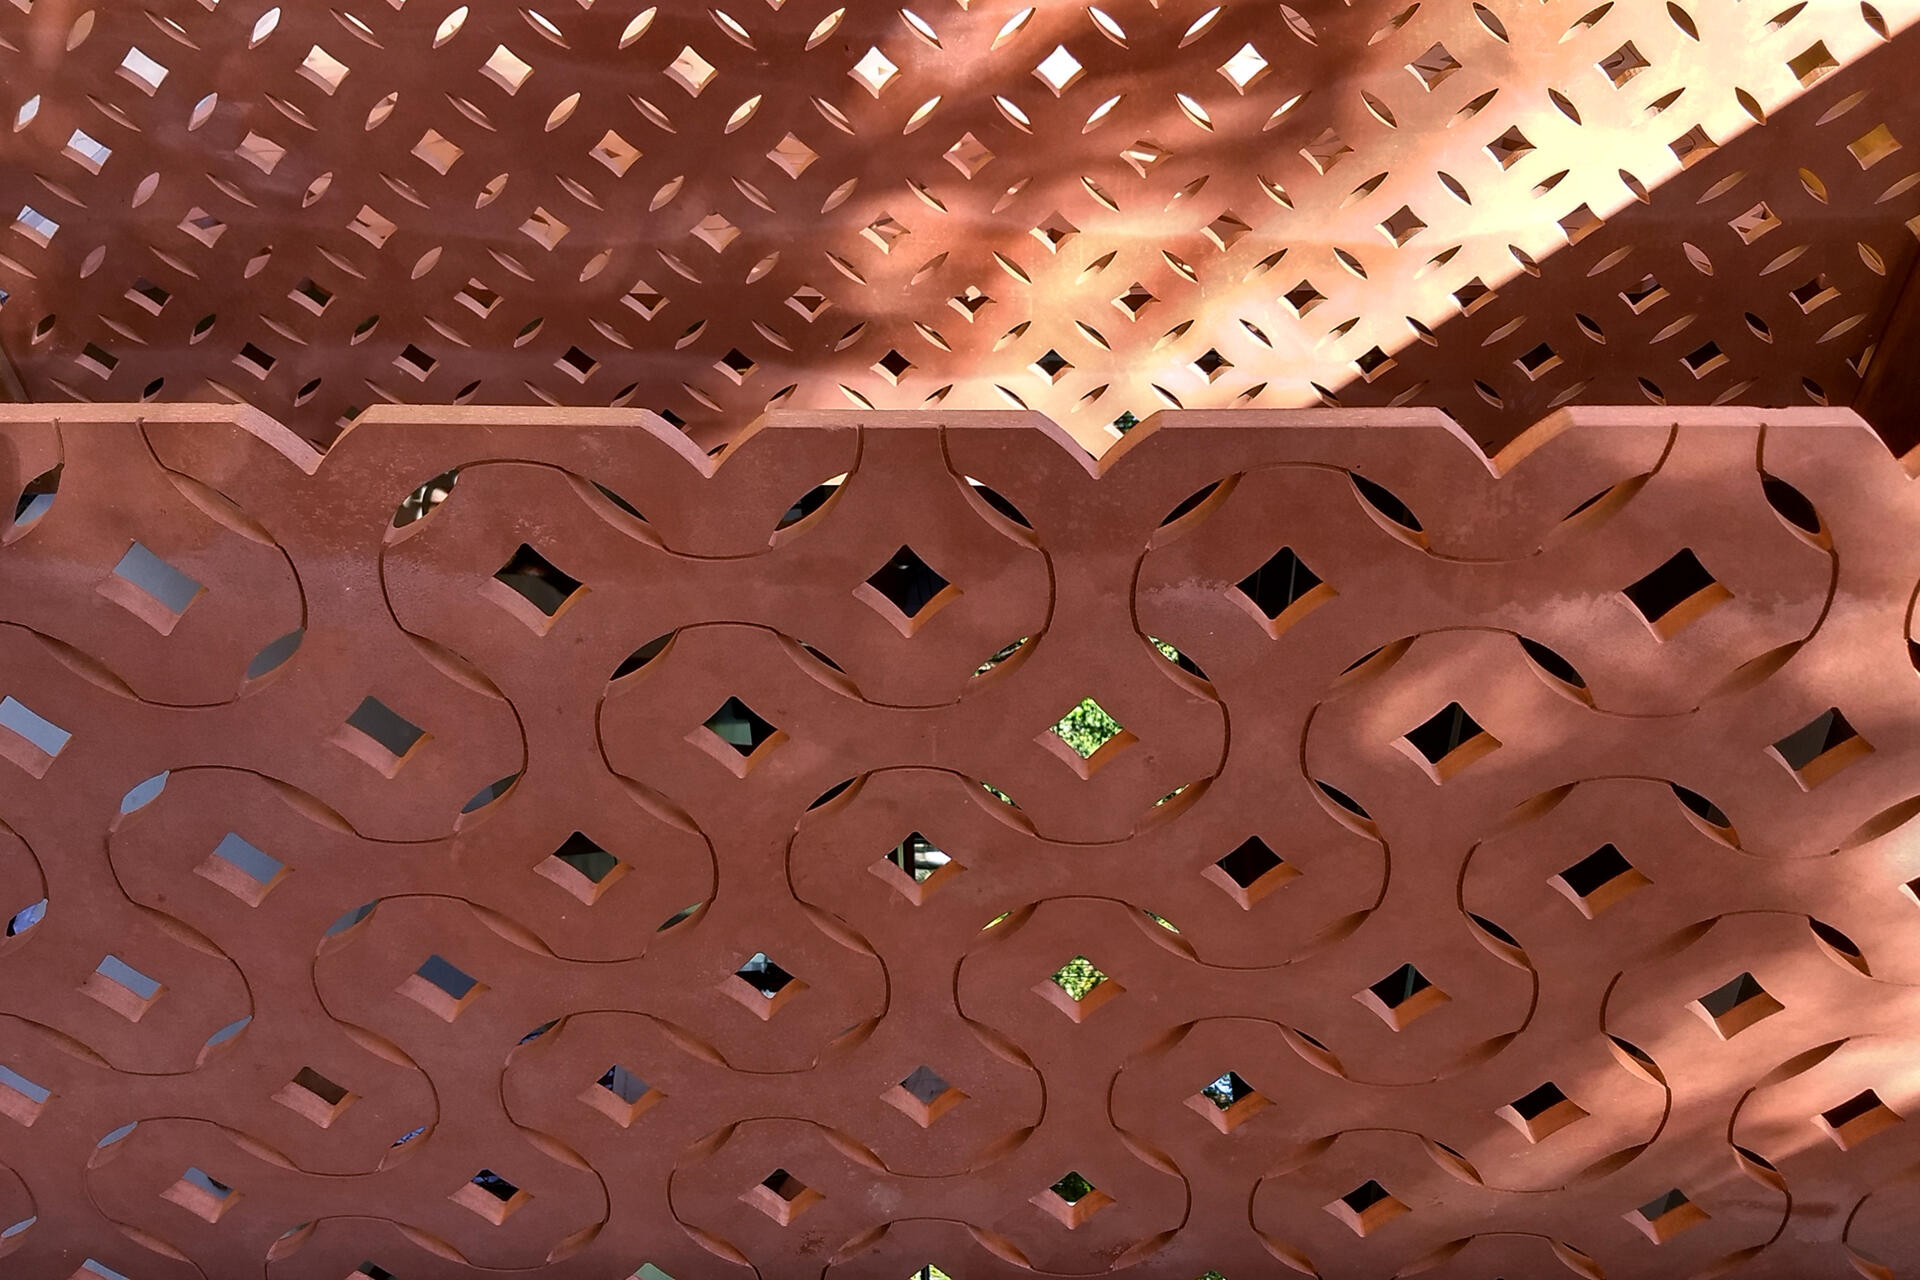
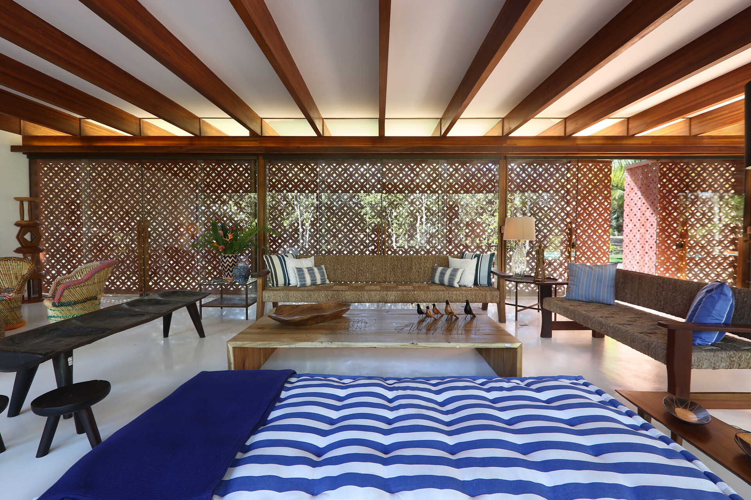
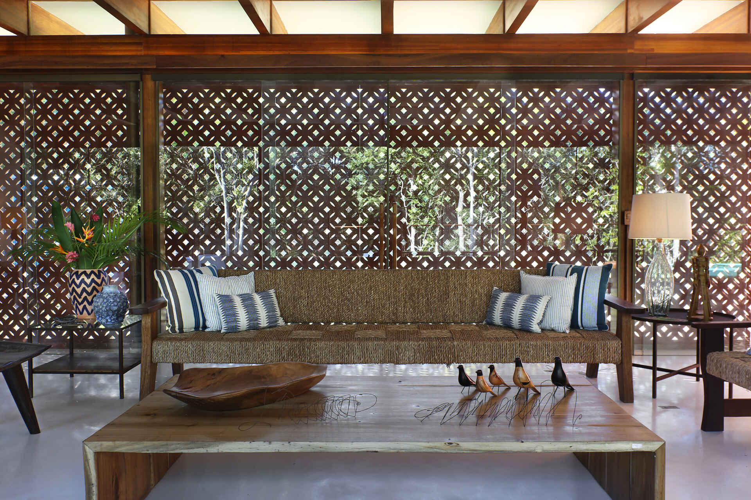
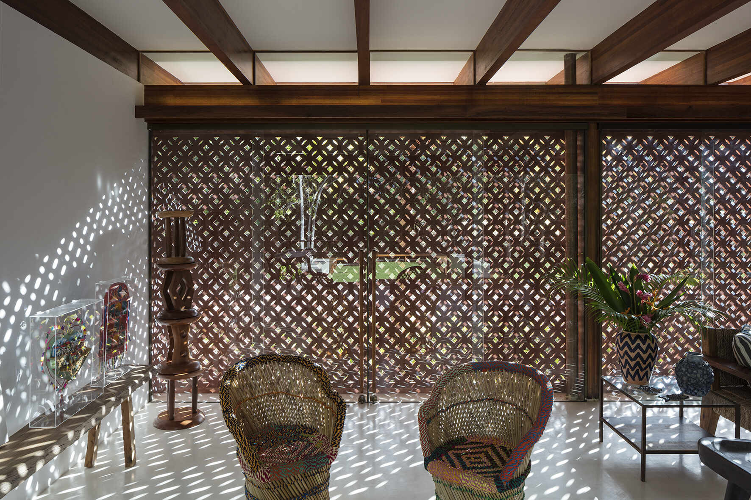
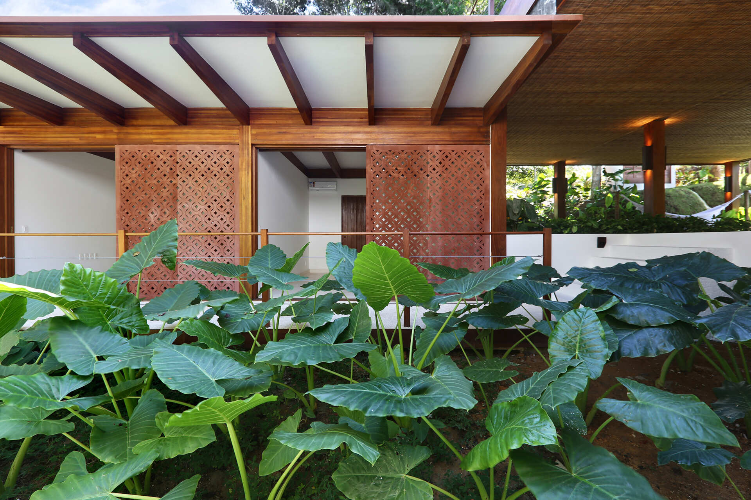
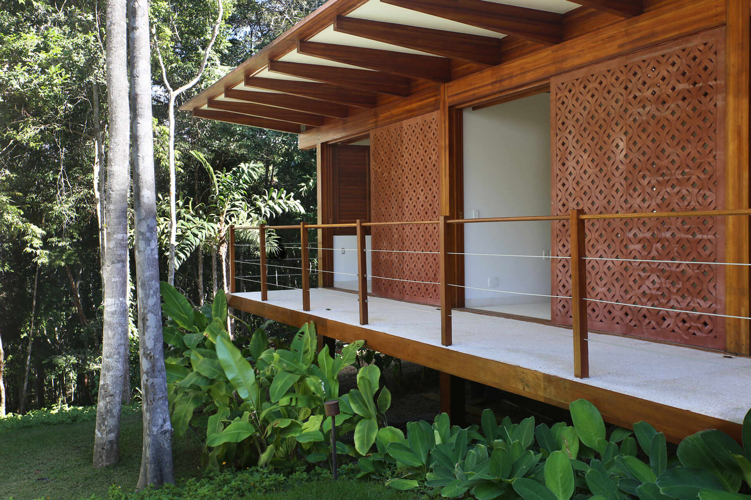
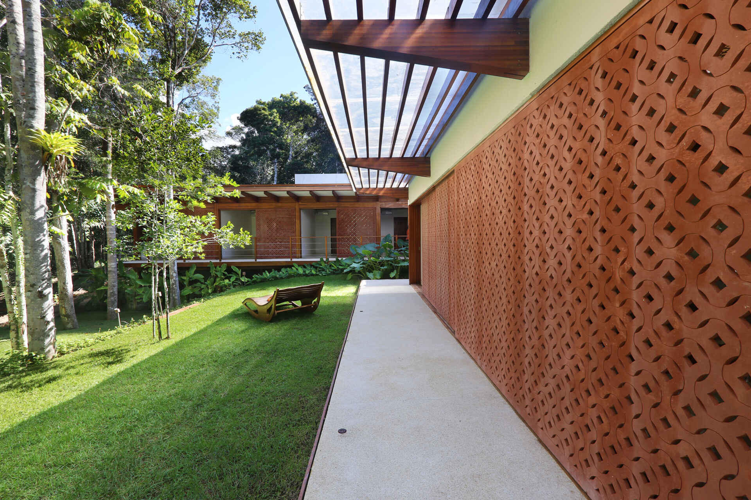
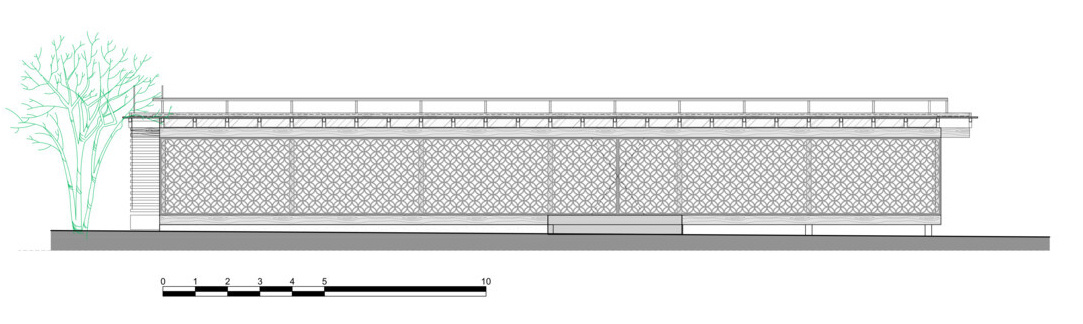
The home’s defining feature is its contemporary interpretation of the traditional Brazilian muxarabi. Instead of timber latticework, the facade is formed from slender pigmented cement panels cut with CNC technology into geometric patterns inspired by Bahian lacework.
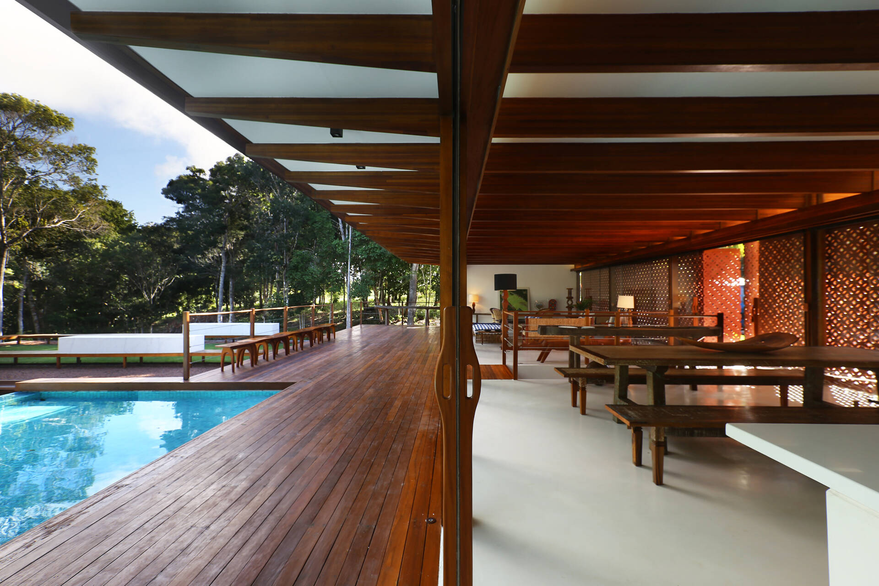
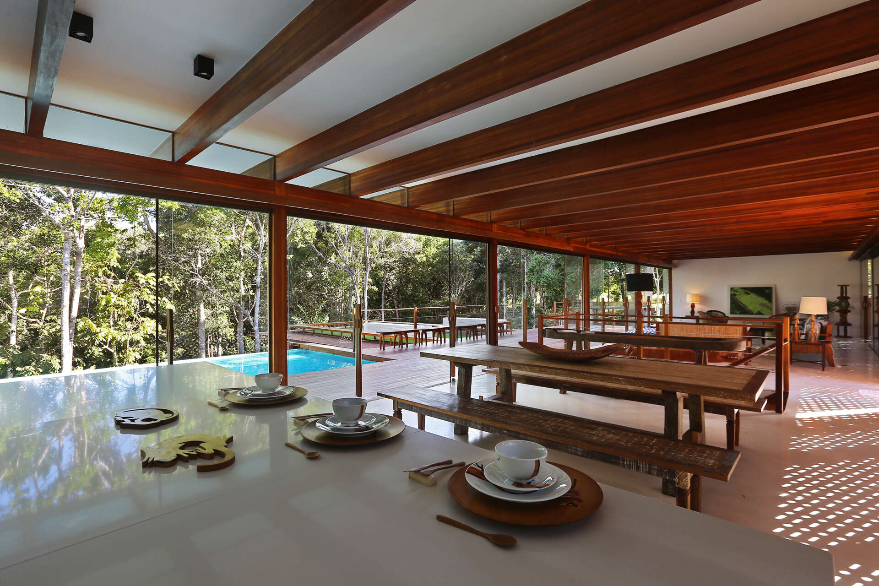
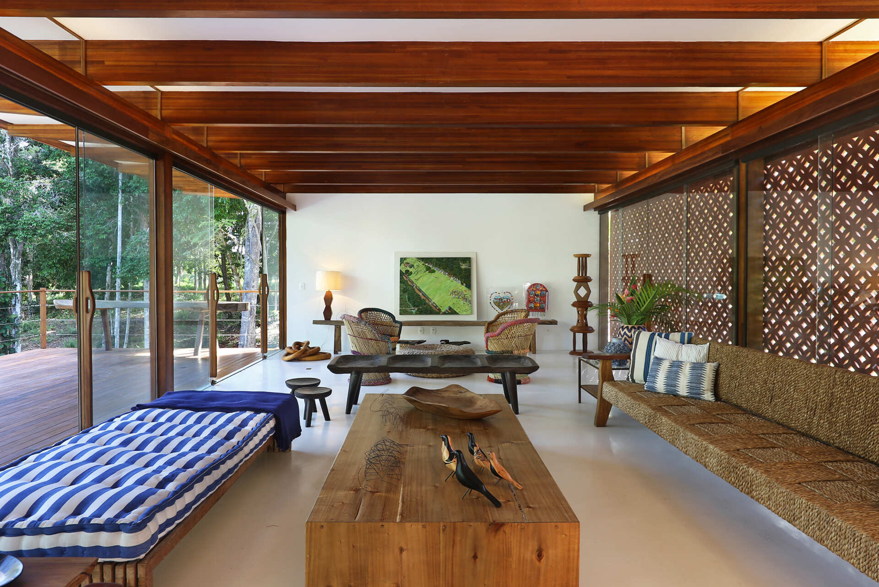
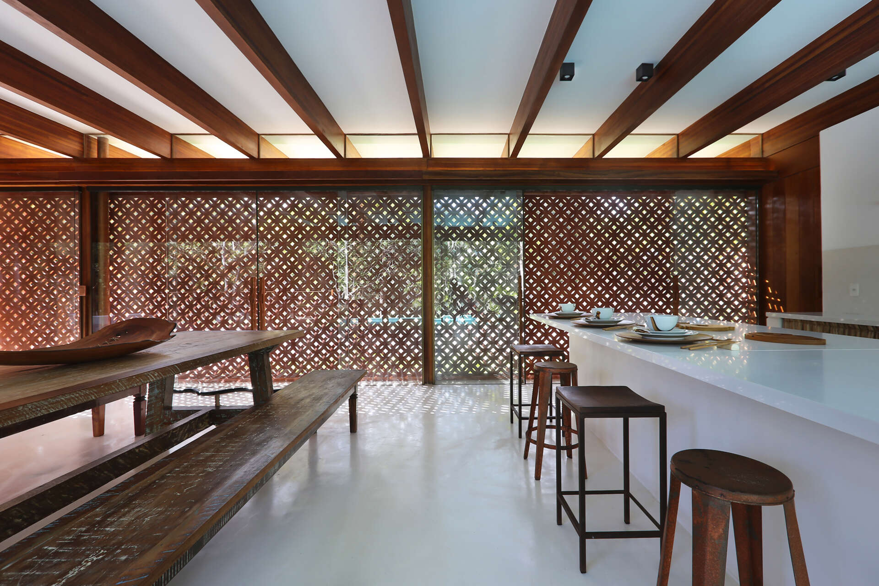
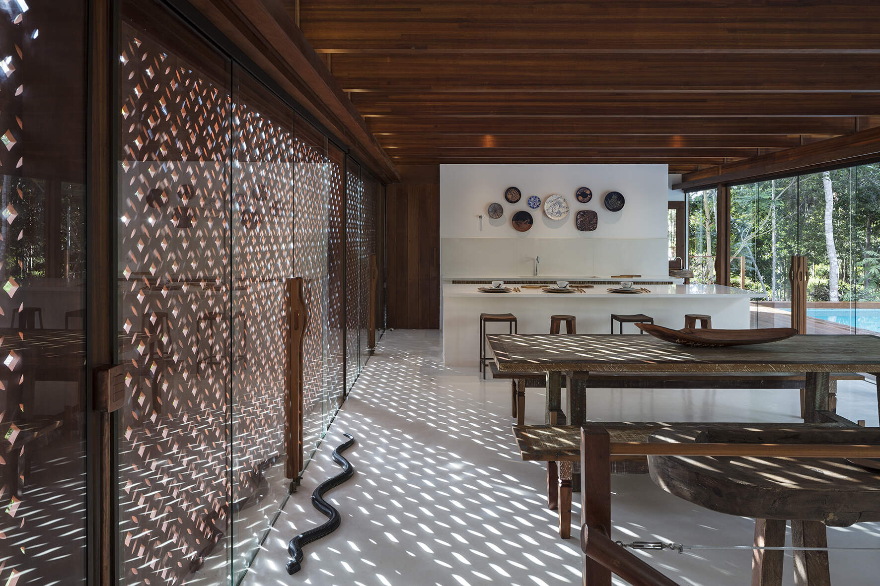
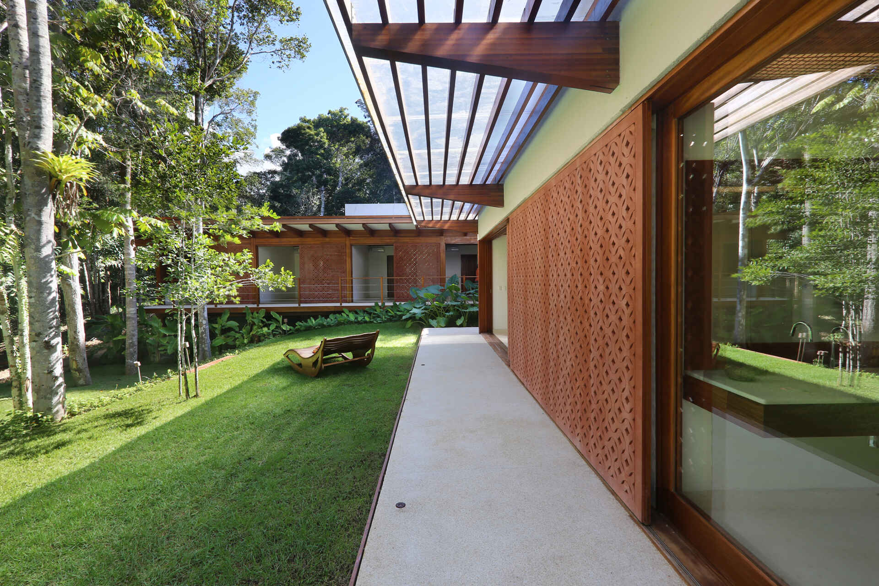
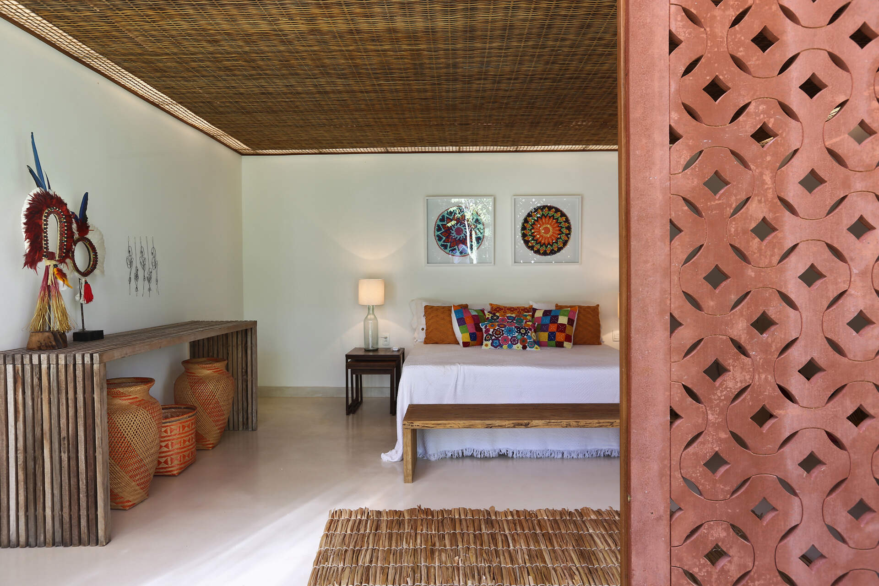
These screens perform several functions throughout the day. They soften direct sunlight, encourage constant cross ventilation and provide privacy without blocking natural light. As the sun moves across the sky, the perforated panels project changing patterns of light and shadow across the floors, giving the interiors a different atmosphere from morning through evening. Even the oversized pivoting entrance doors continue the same lattice pattern, allowing the facade to read as one continuous surface.
Photography by Antonio Soto
Photography by Antonio Soto
Photography by Antonio Soto
An Infinity Pool Above the Forest Canopy
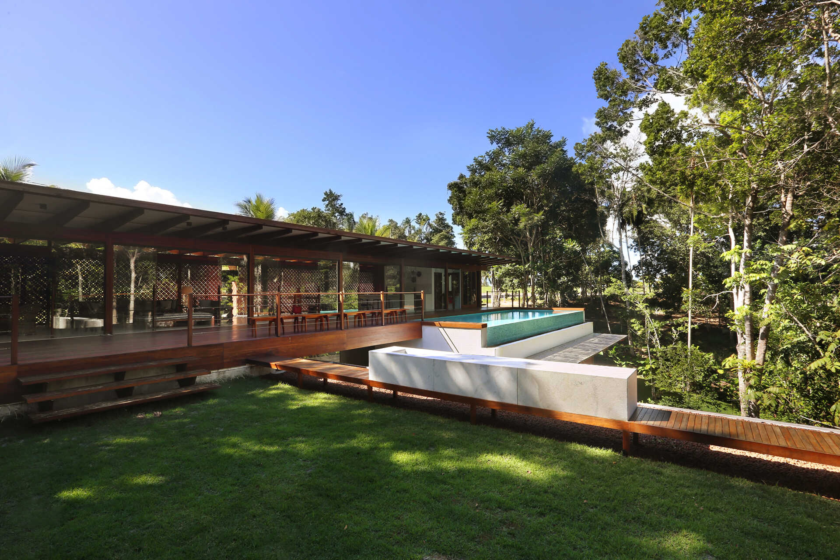
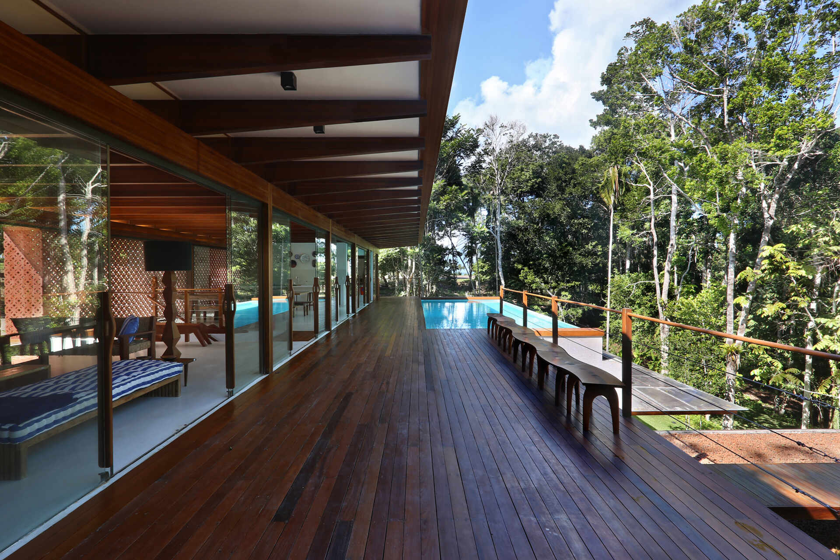
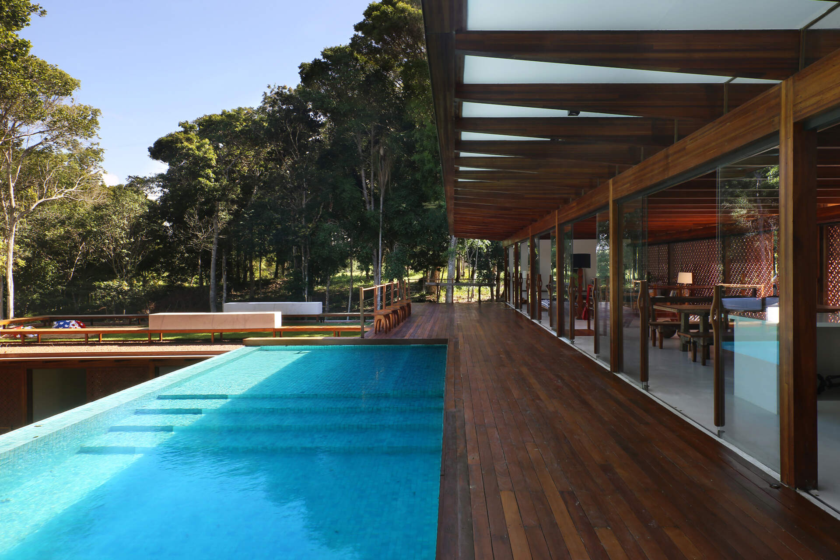
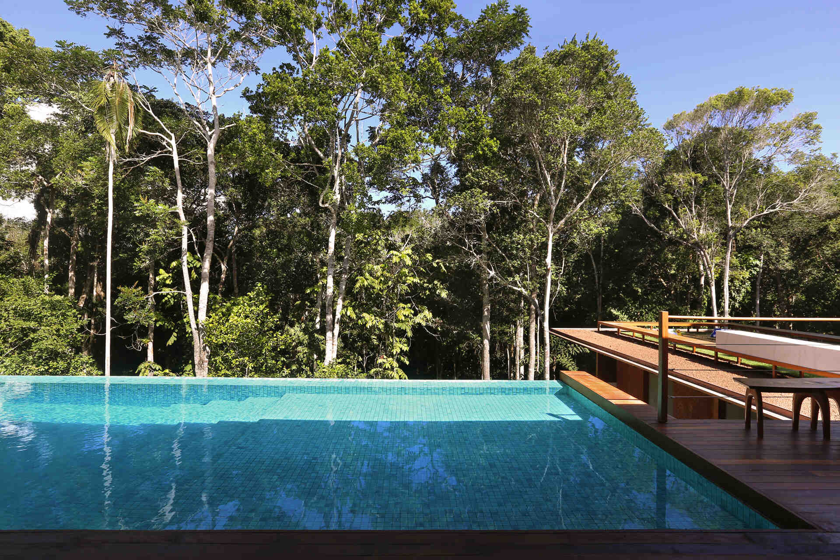
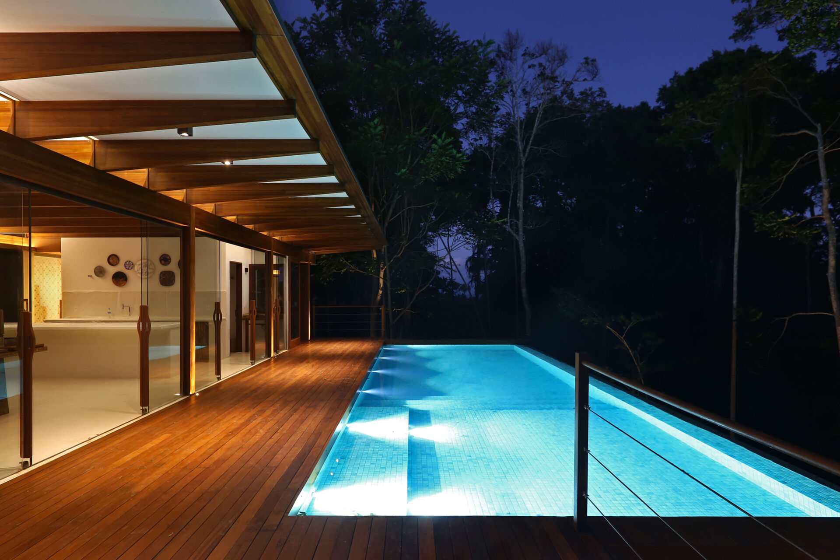
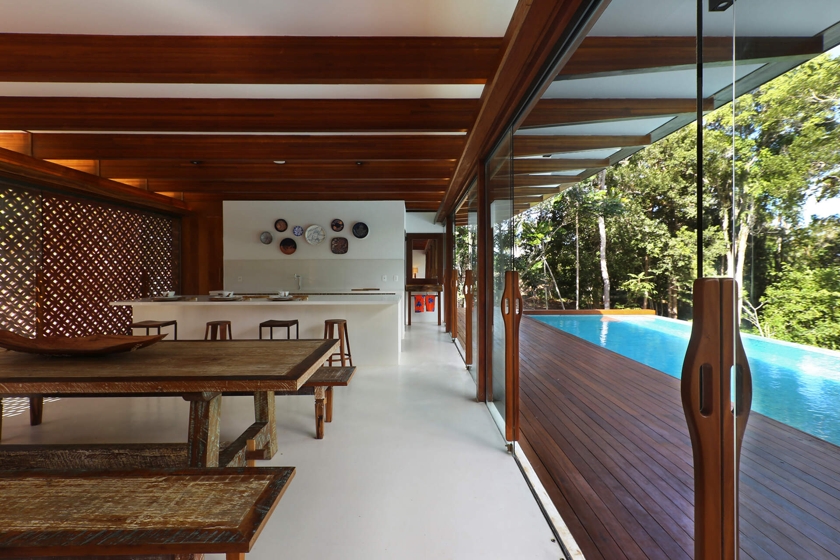
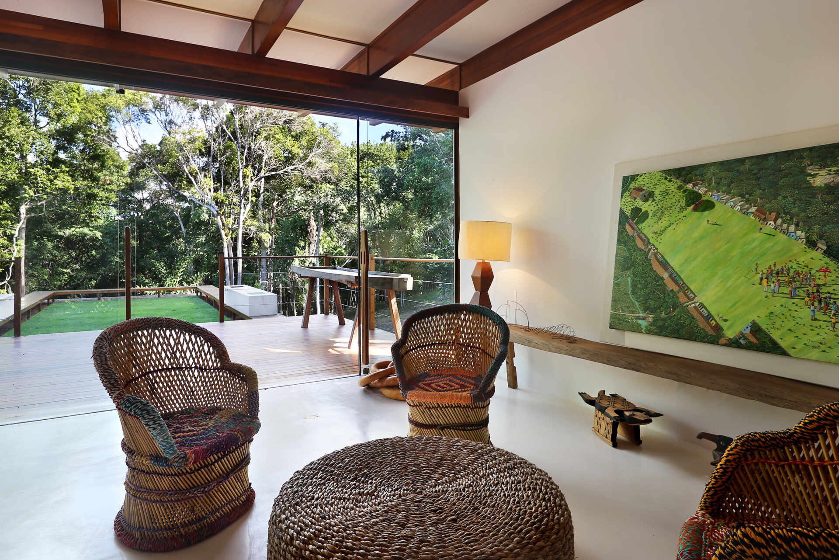
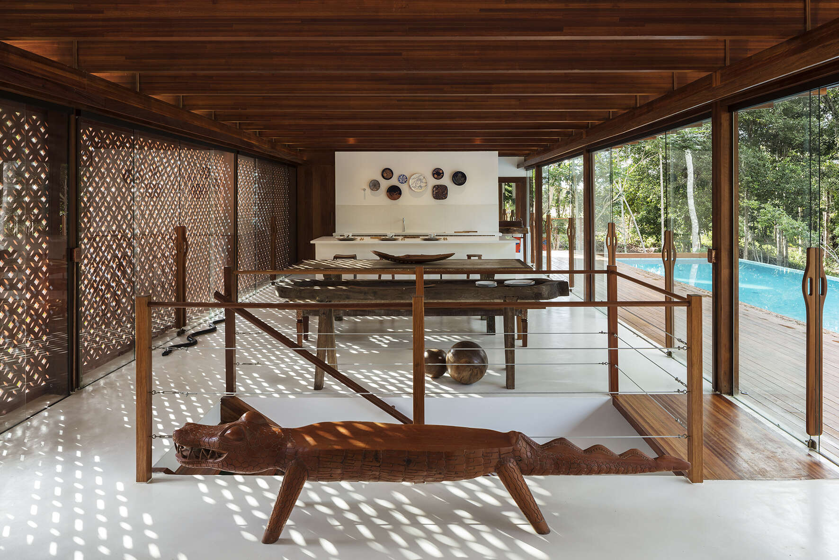
Extending directly from the upper level, a generous timber deck acts as an outdoor living space overlooking the Atlantic Forest. The transition between indoors and outdoors feels almost effortless as the terrace stretches the full length of the social spaces.
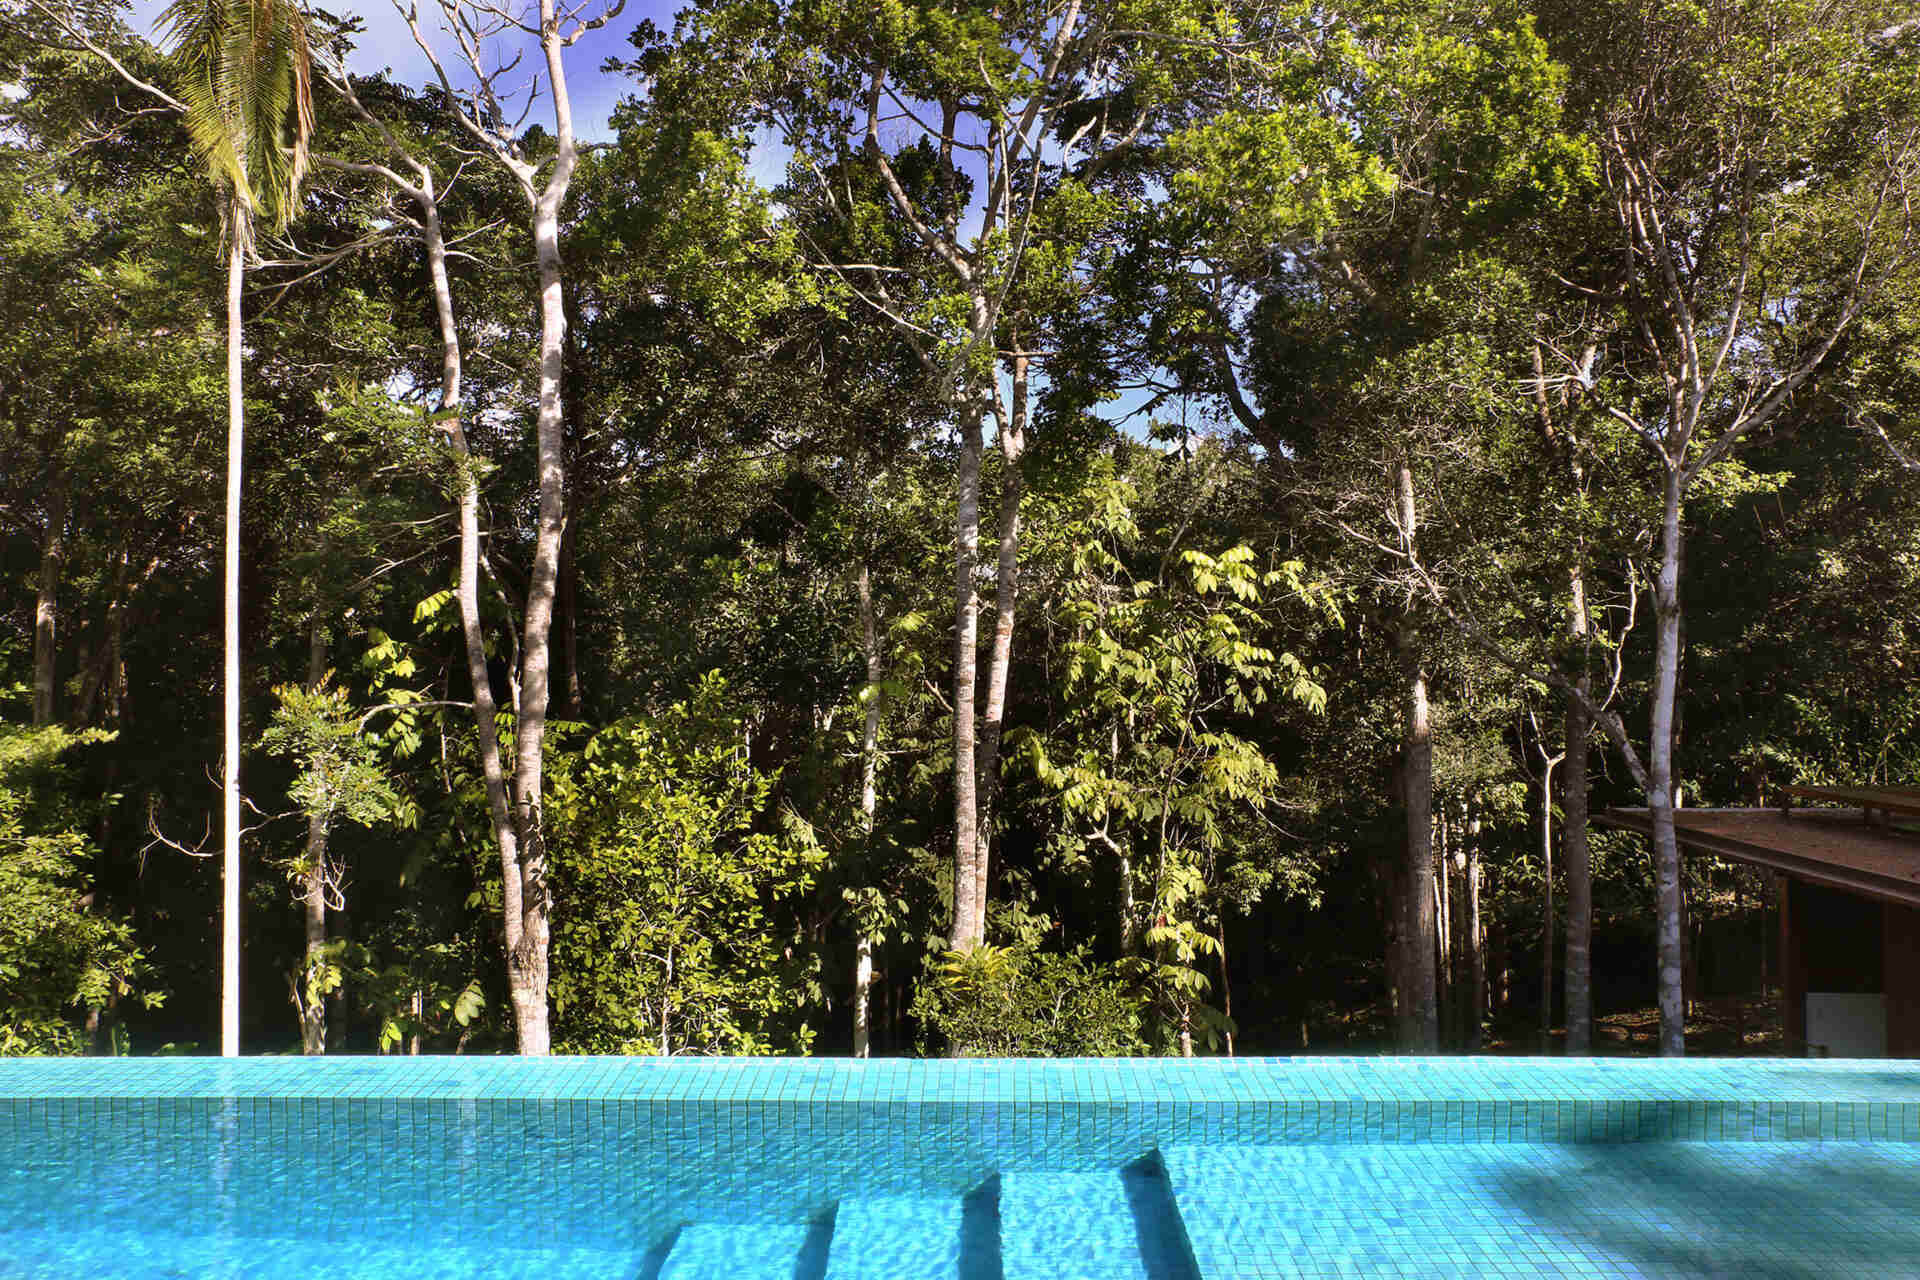
At its edge, an infinity pool sits level with the surrounding treetops, creating the impression that the water continues into the forest beyond. The pool also enjoys uninterrupted views across the native vegetation, while a continuous wraparound timber bench extends around the deck and offers plenty of places to sit, relax or gather with friends.
Photography by Antonio Soto
Photography by Antonio Soto
Photography by Antonio Soto
Photography by Antonio Soto
Photography by Antonio Soto
Photography by Antonio Soto
Photography by Antonio Soto
Photography by Antonio Soto
Photography by Antonio Soto
A Staircase Leading to a Rooftop Garden
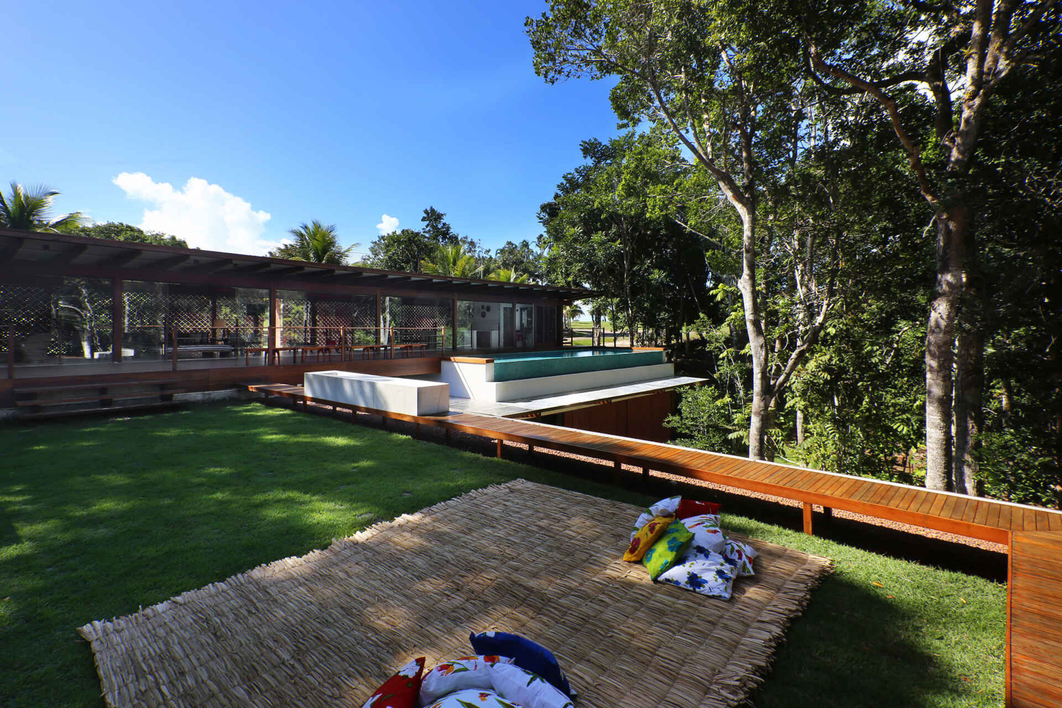
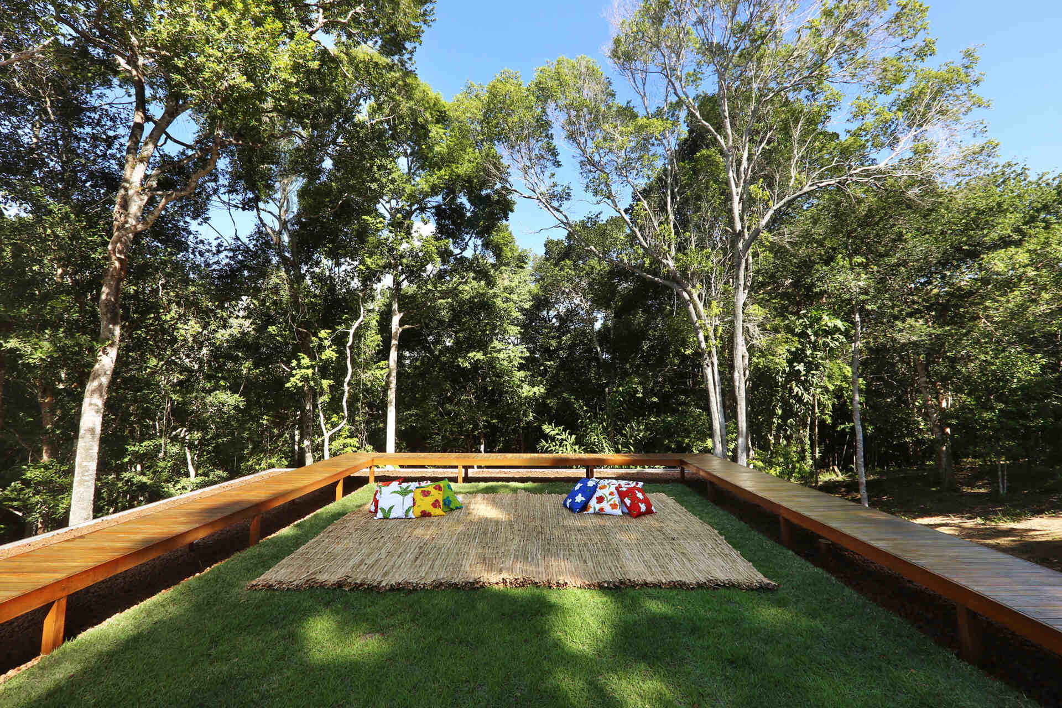
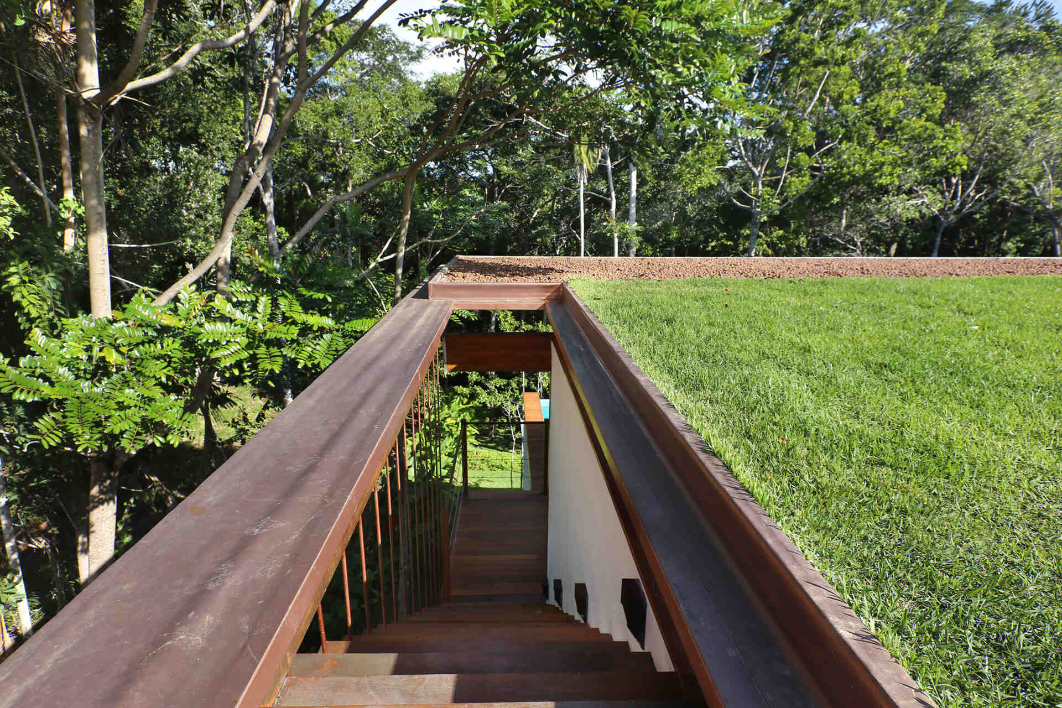
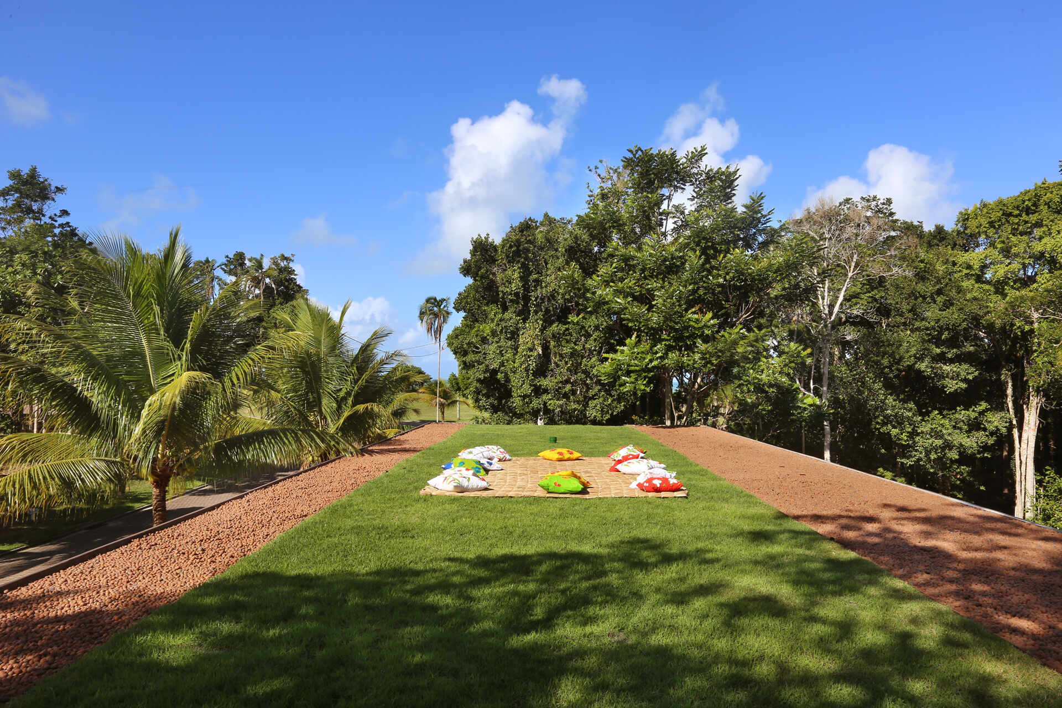
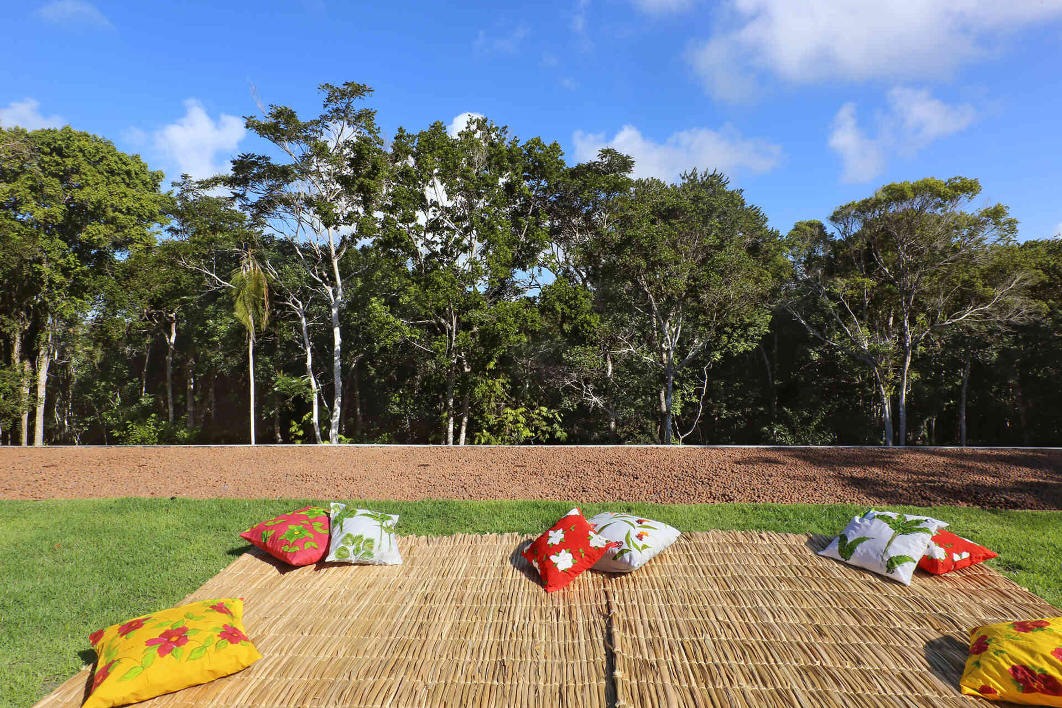
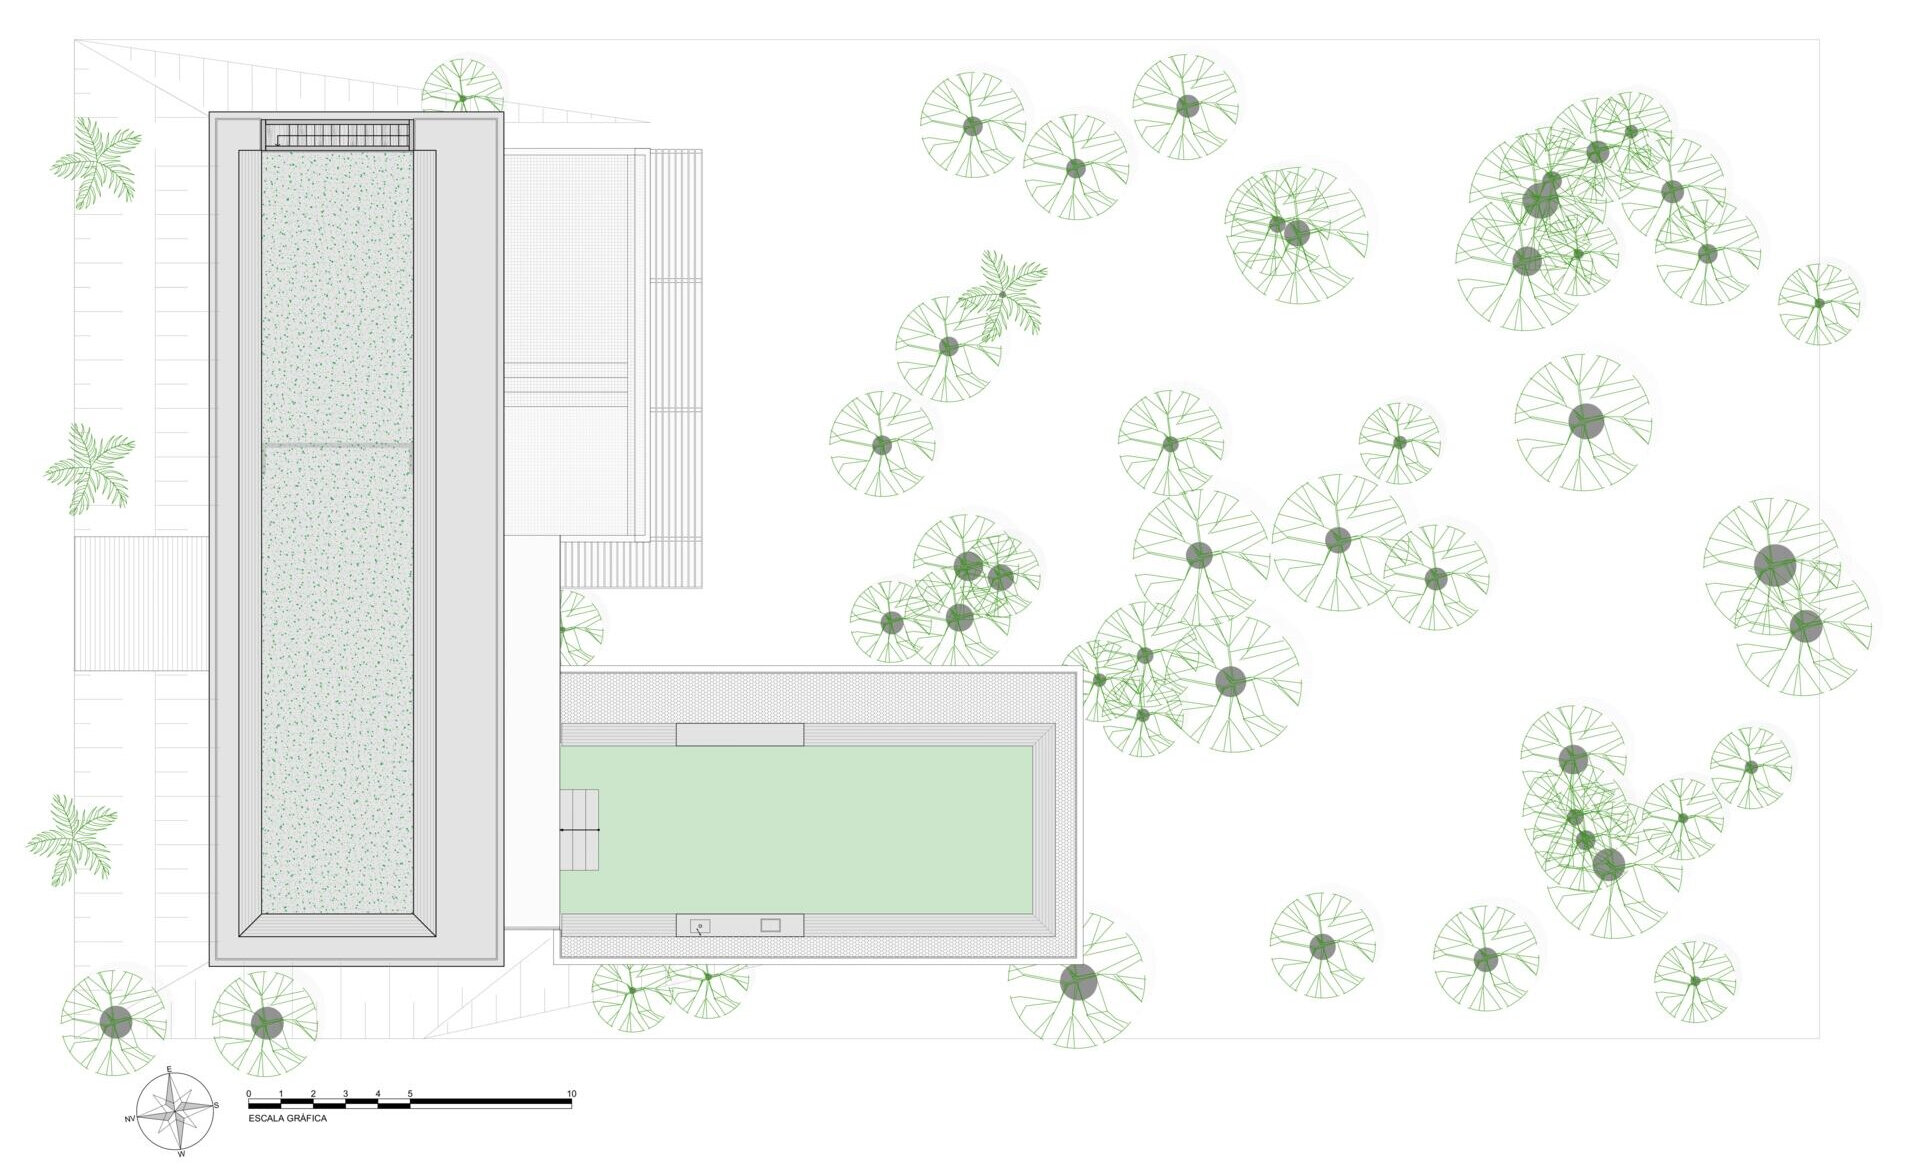
A discreet side staircase climbs to one of the home’s most unexpected spaces, a rooftop garden above the main living pavilion that becomes a lookout over the forest canopy, with distant glimpses of the ocean meeting the horizon.
The green roof also performs an important practical role. Built with waterproofing, drainage layers and planted vegetation, it improves both thermal and acoustic performance while concealing much of the home’s electrical infrastructure above the ceiling plane.
Photography by Antonio Soto
Photography by Antonio Soto
Photography by Antonio Soto
A Great Room Designed for Gathering
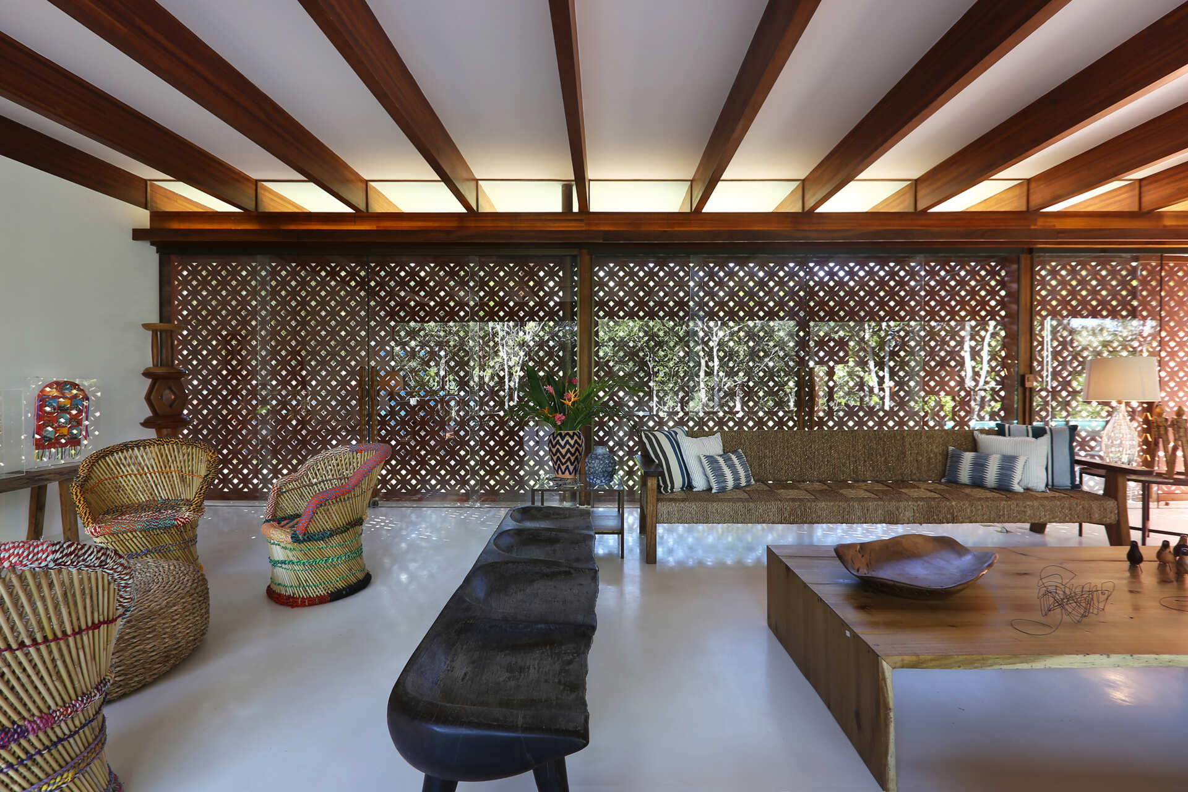
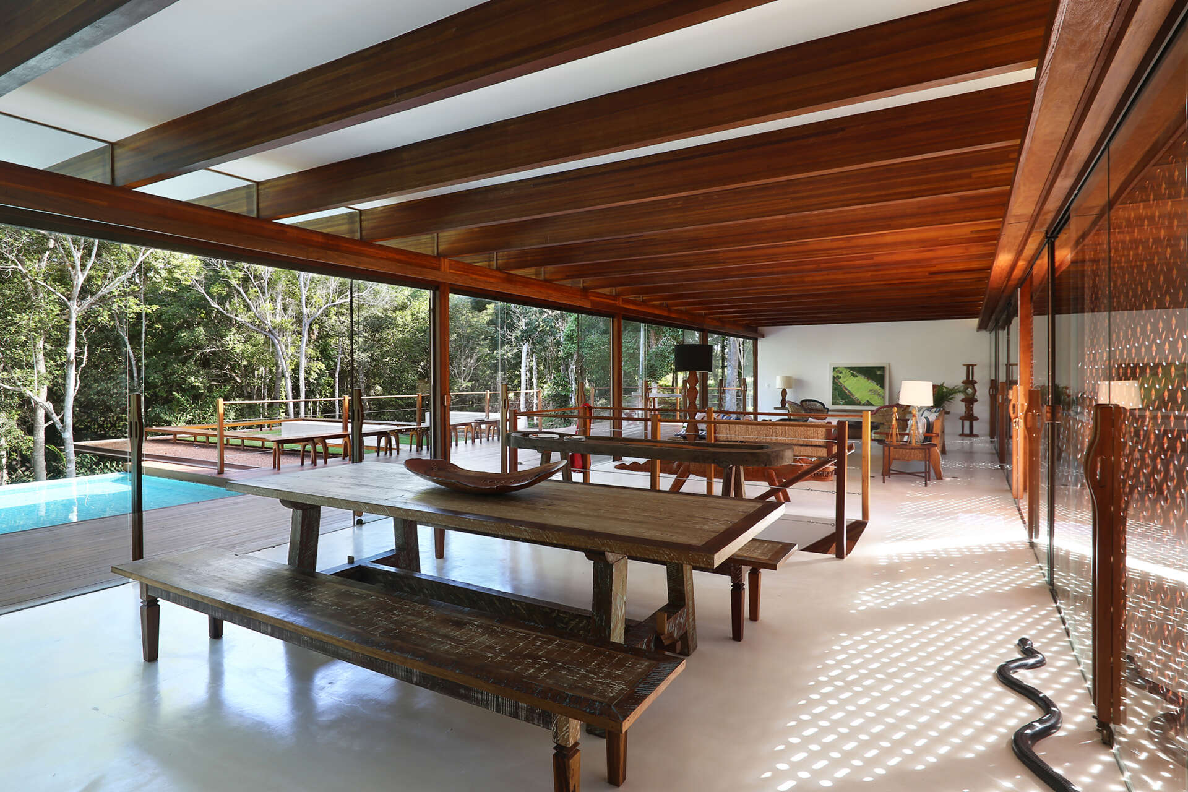
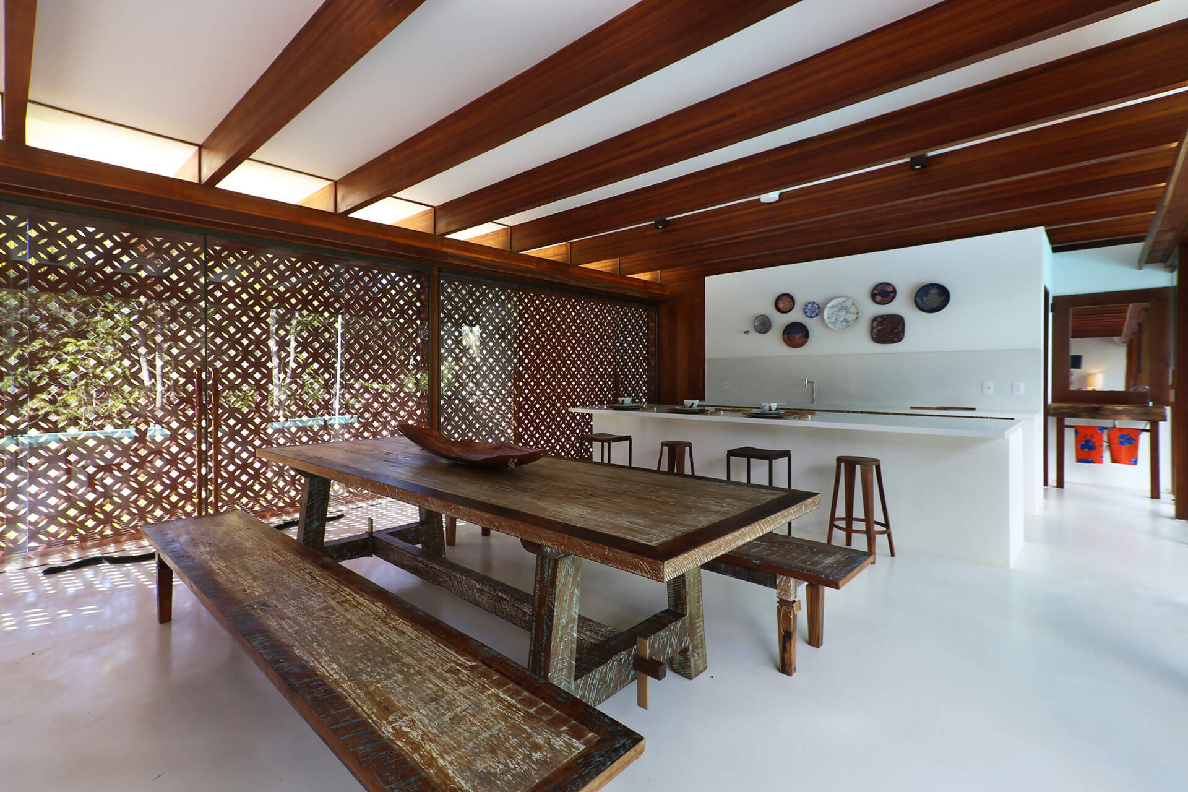
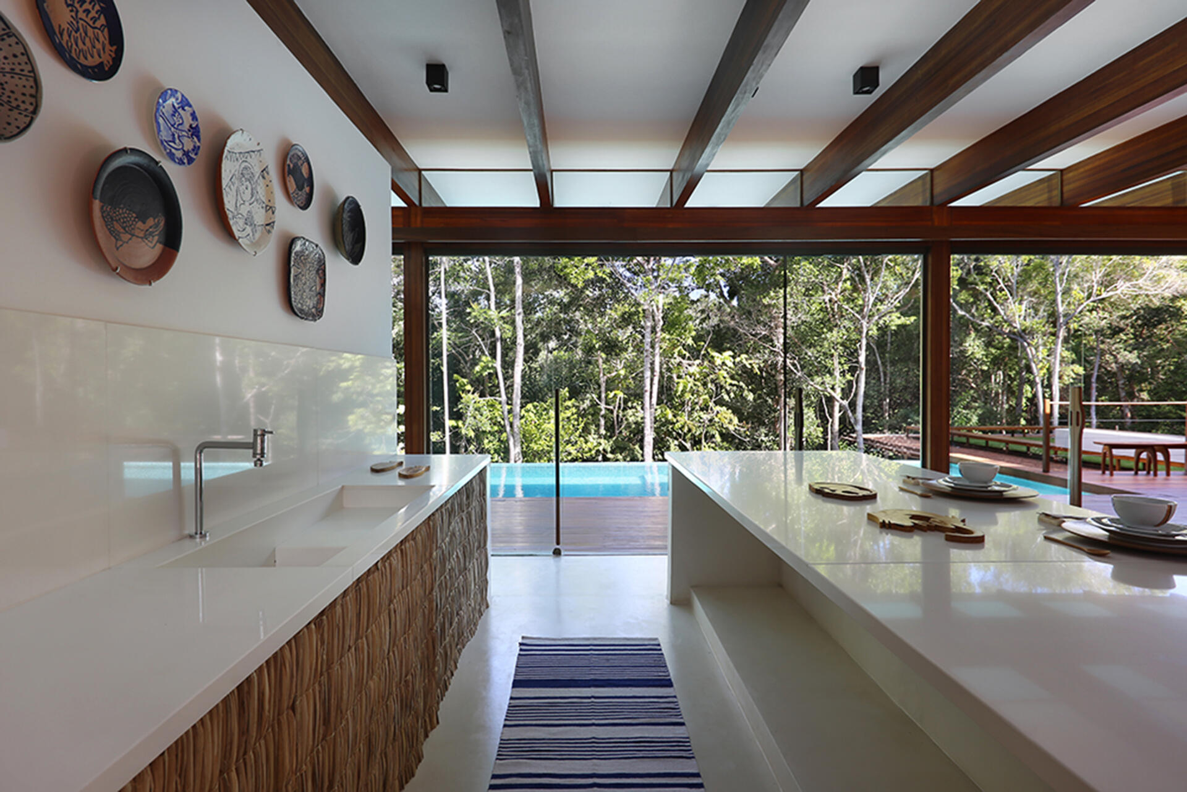
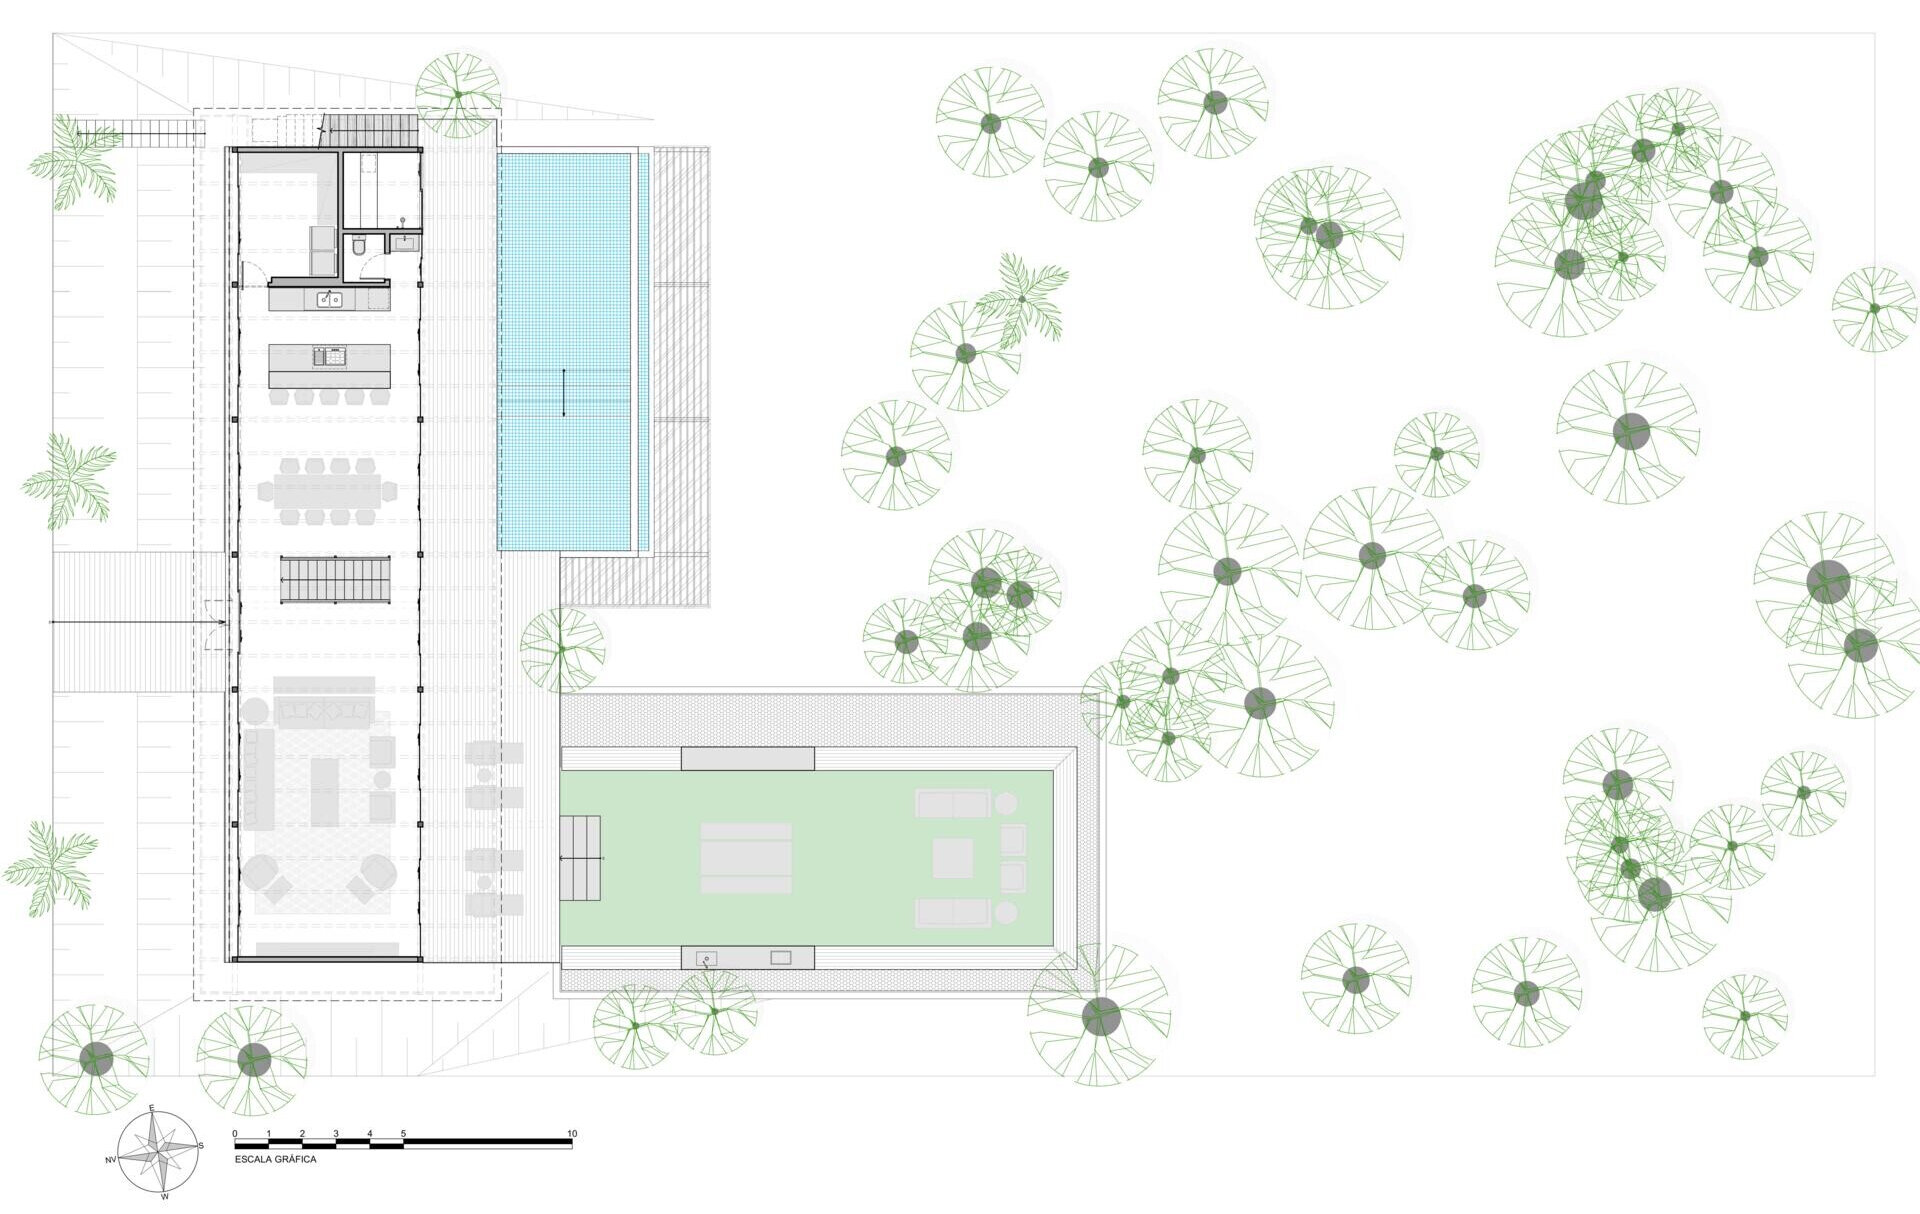
Inside the home reveals an open-plan space where the living room, dining area and kitchen occupy one uninterrupted volume stretching almost 78 feet (24m). Without solid partitions separating each function, furniture naturally defines areas for conversation, dining and cooking.
A seamless white cement floor, developed with local craftspeople, reflects the filtered daylight entering through the facade and reinforces the sense of one continuous interior. Custom furniture designed by the architect sits alongside handcrafted pieces made from timber, palm fibres and woven textiles.
Photography by Antonio Soto
Photography by Antonio Soto
Photography by Antonio Soto
Photography by Antonio Soto
Photography by Antonio Soto
Photography by Antonio Soto
Photography by Antonio Soto
Photography by Antonio Soto
Photography by Antonio Soto
Photography by Antonio Soto
Photography by Antonio Soto
Photography by Antonio Soto
Photography by Leonardo Finotti
Photography by Leonardo Finotti
Photography by Leonardo Finotti
A Sheltered Walkway Along the Lower Level
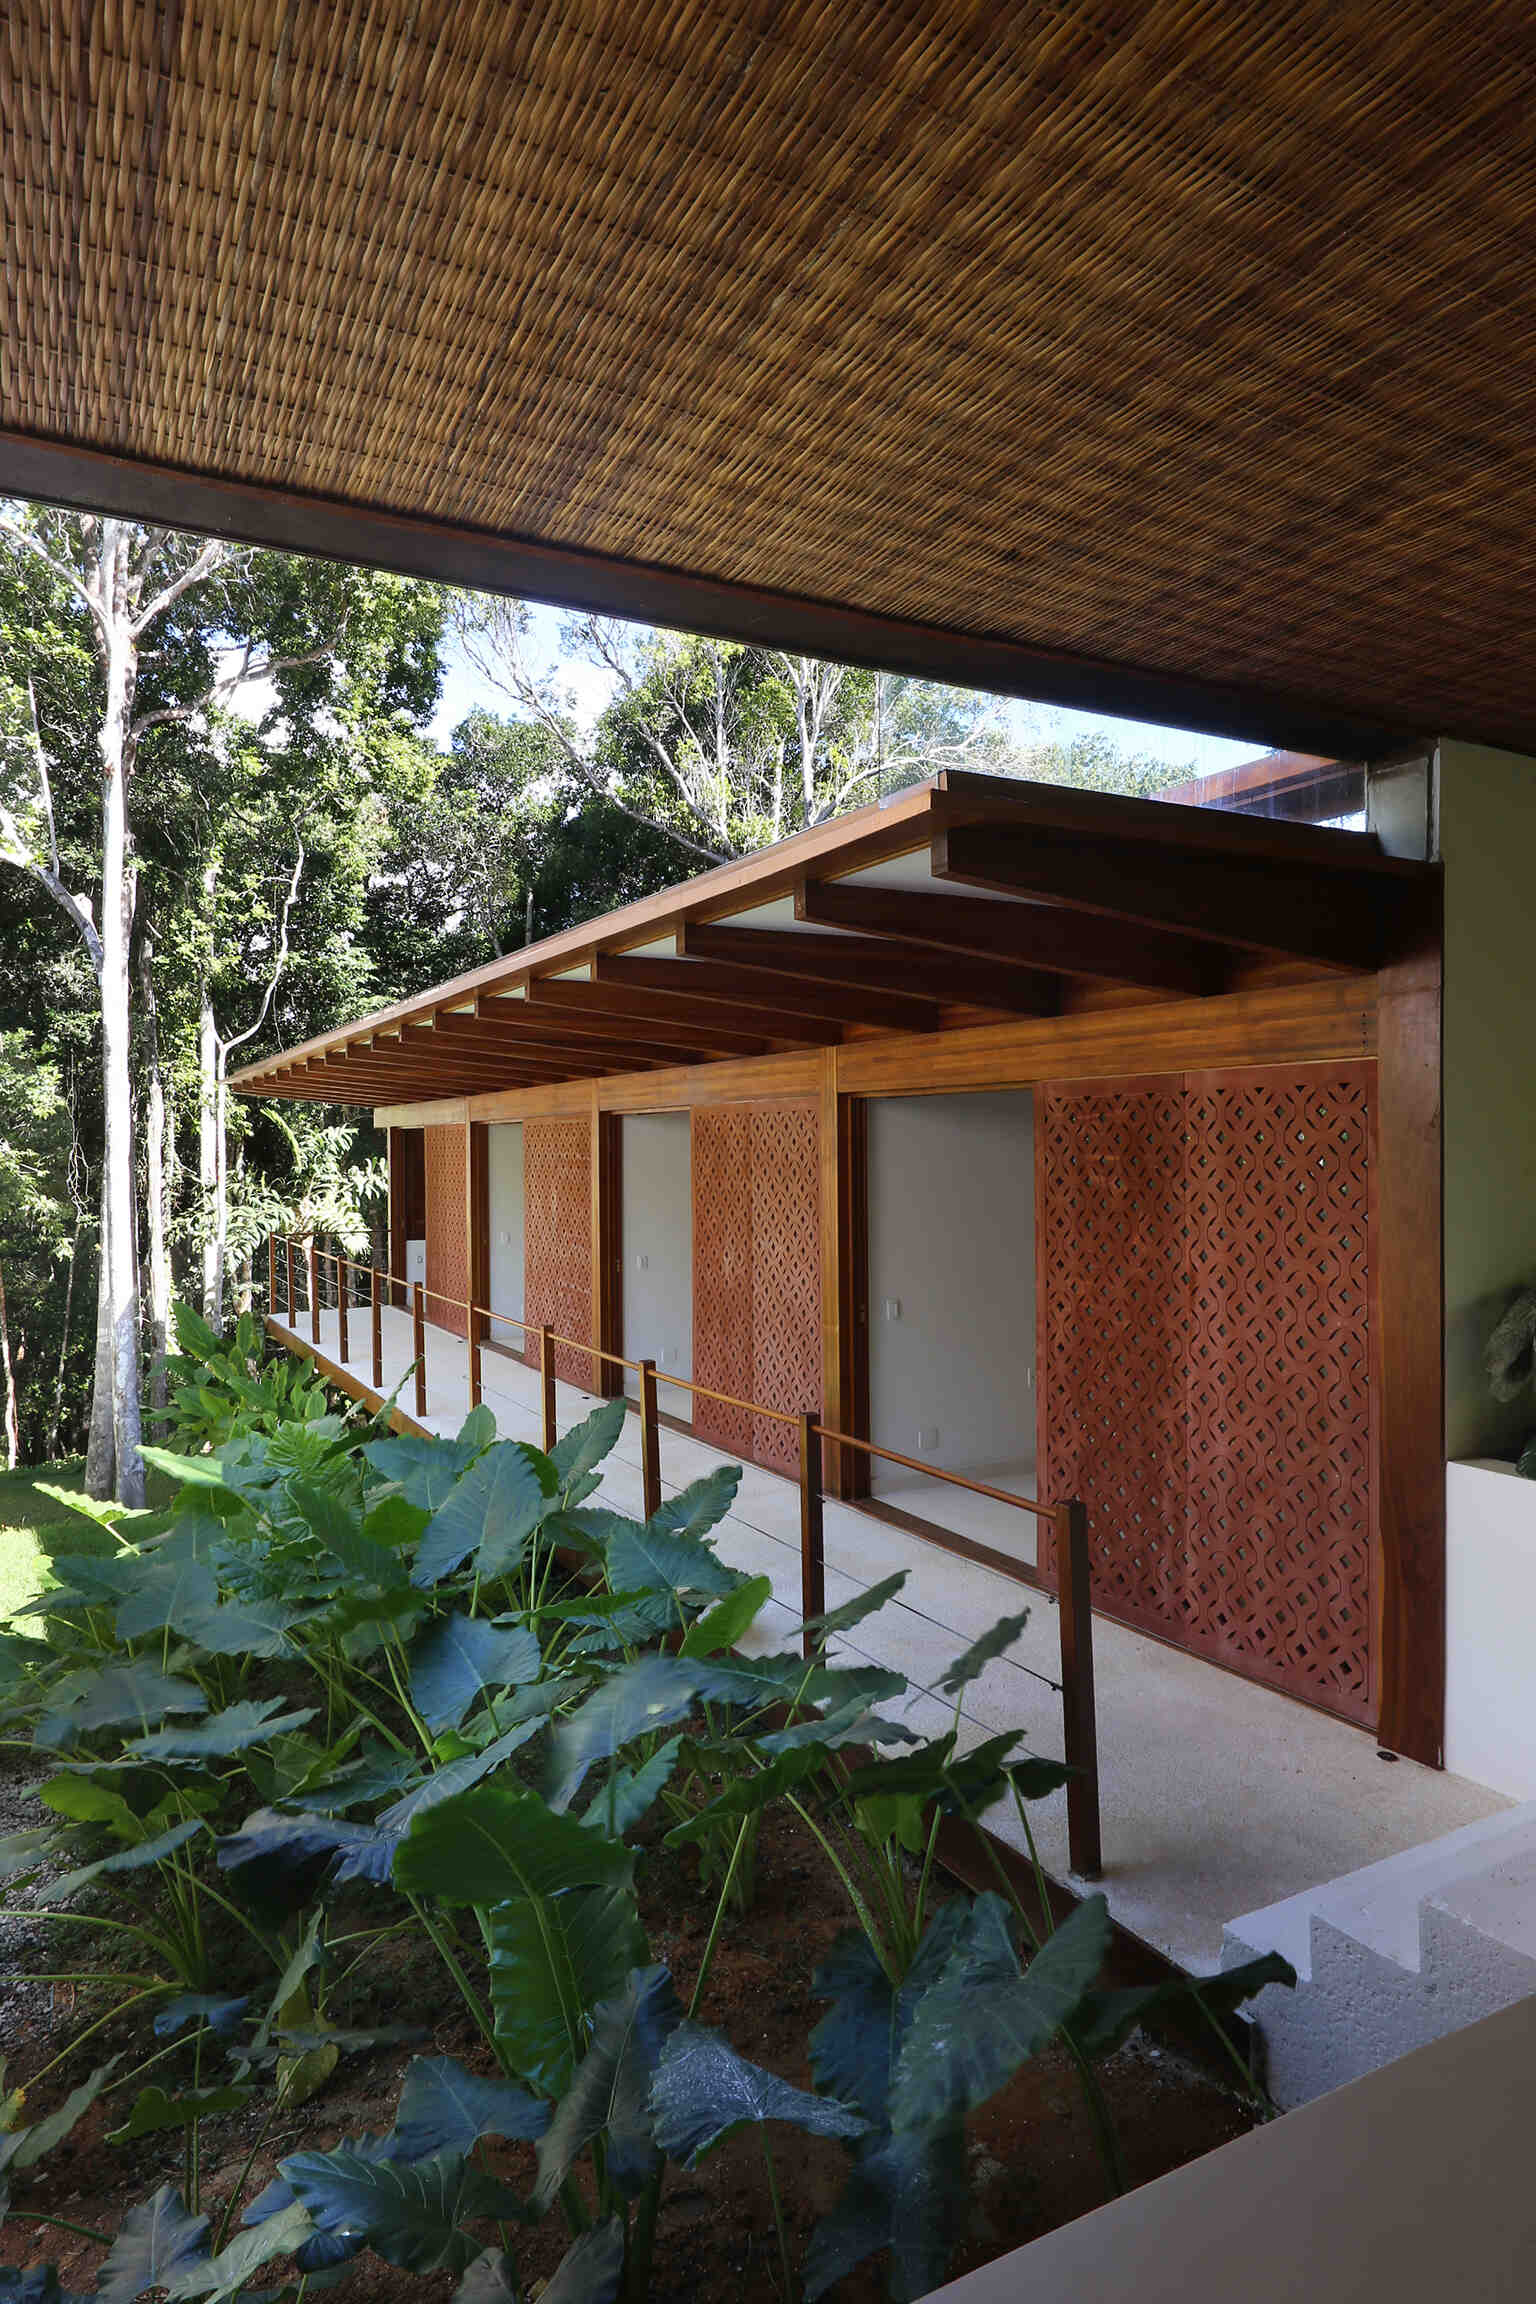
Below the main living pavilion, the sloping site creates sheltered spaces for service areas including storage, laundry and mechanical rooms. It also provides room for an open lounge filled with hammocks beneath a woven palm ceiling, where ocean breezes naturally pass through the space.
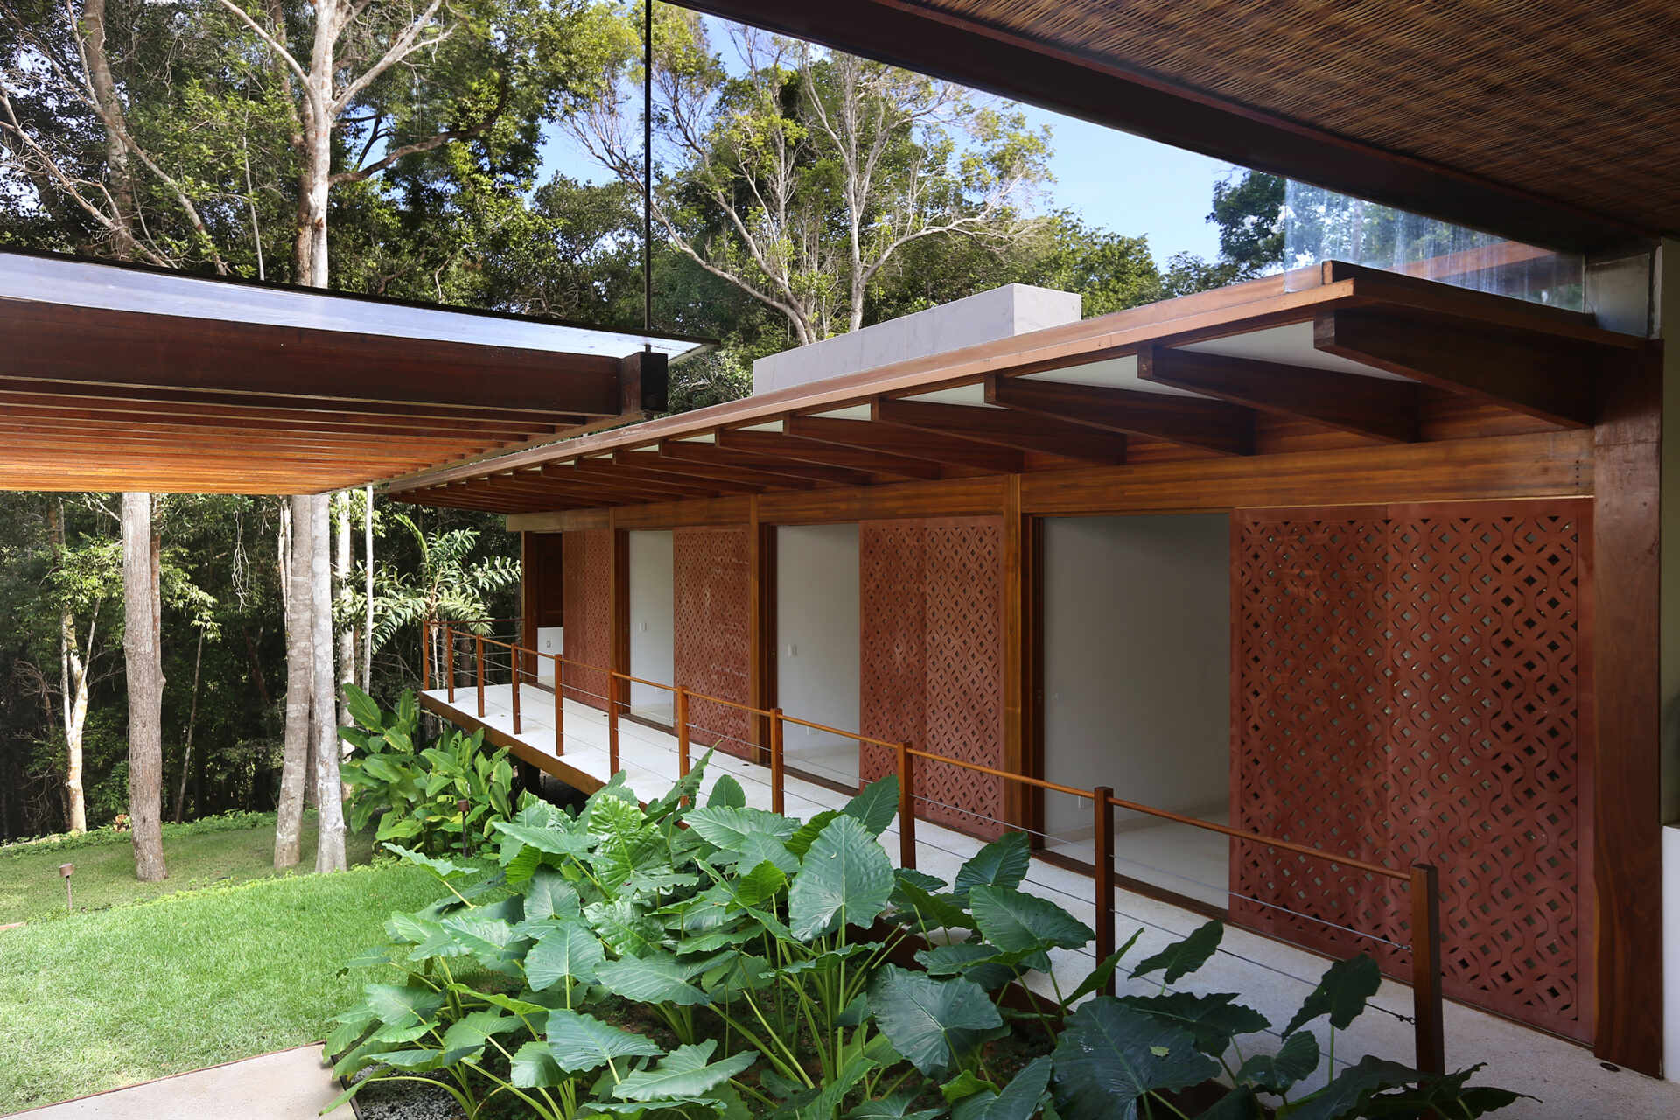
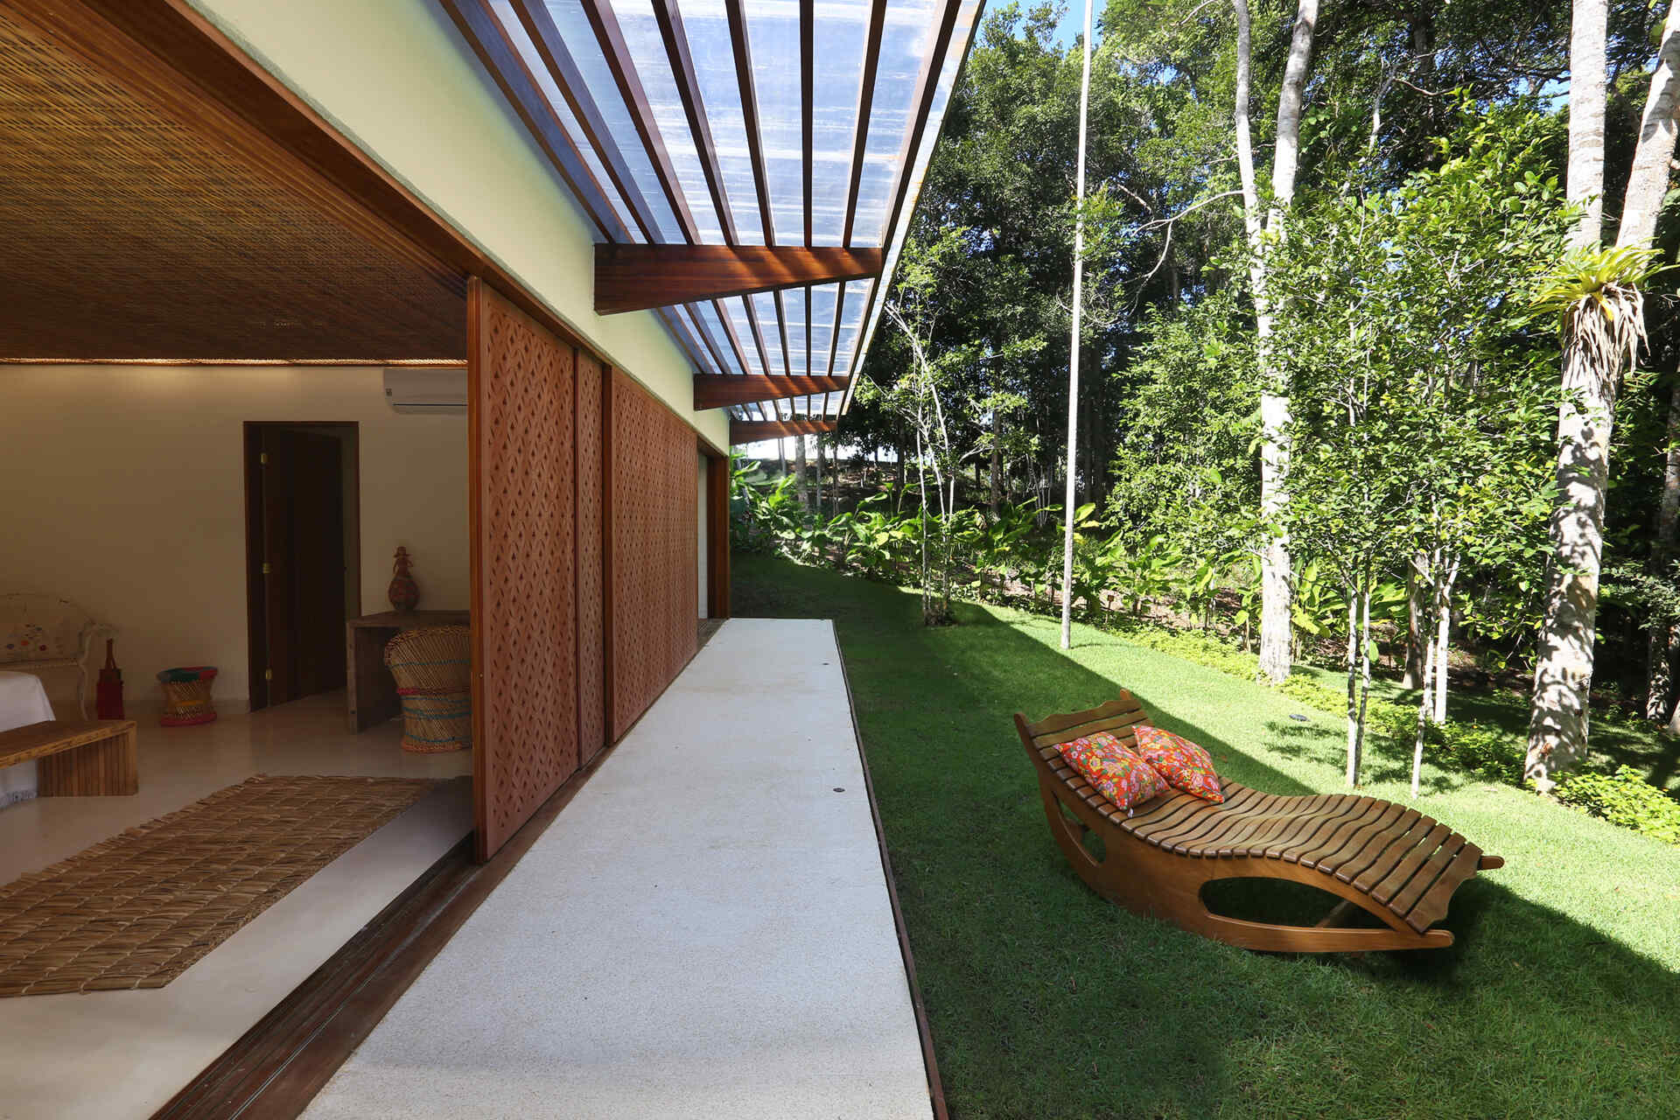
Continuing down the site, a covered walkway leads to the four guest suites. Protected by generous roof overhangs and lined with the same geometric screens used above, the circulation path stays cool while maintaining views towards the gardens and forest.
Photography by Antonio Soto
Photography by Antonio Soto
Photography by Antonio Soto
Photography by Antonio Soto
Photography by Antonio Soto
Photography by Antonio Soto
Photography by Antonio Soto
Bedrooms Surrounded by Forest Views
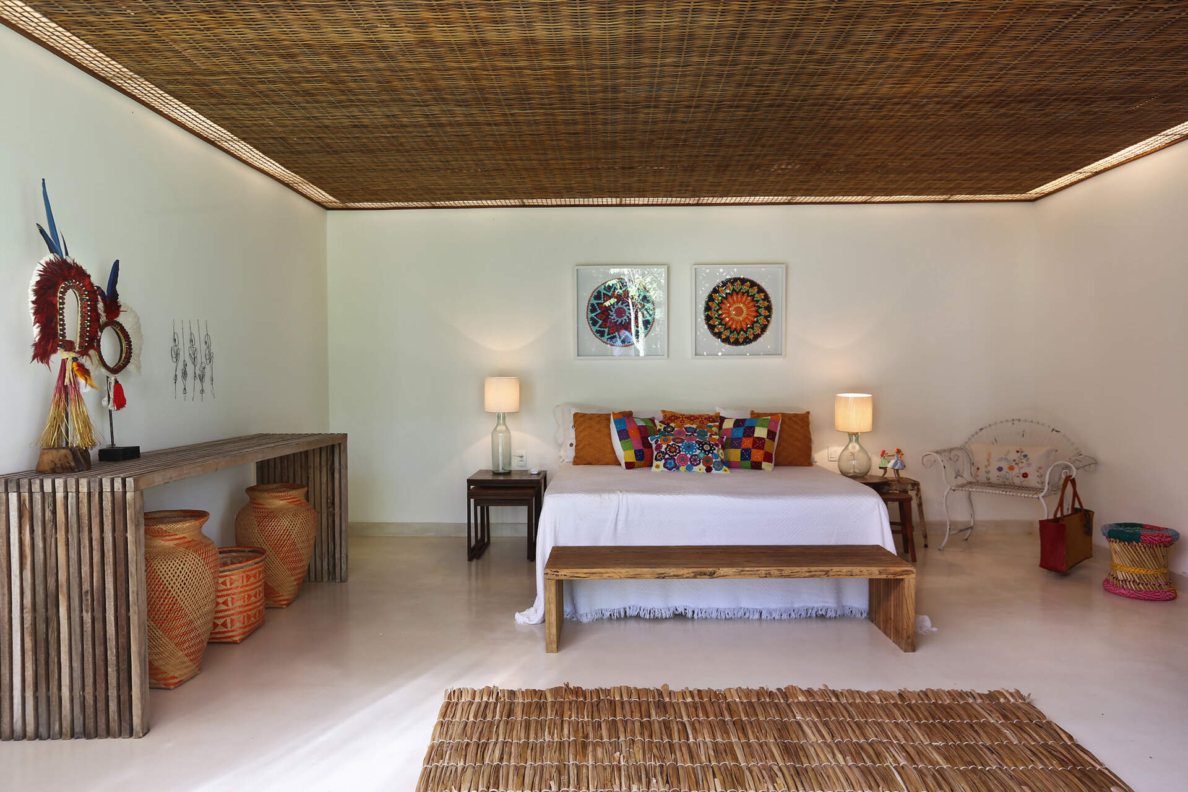
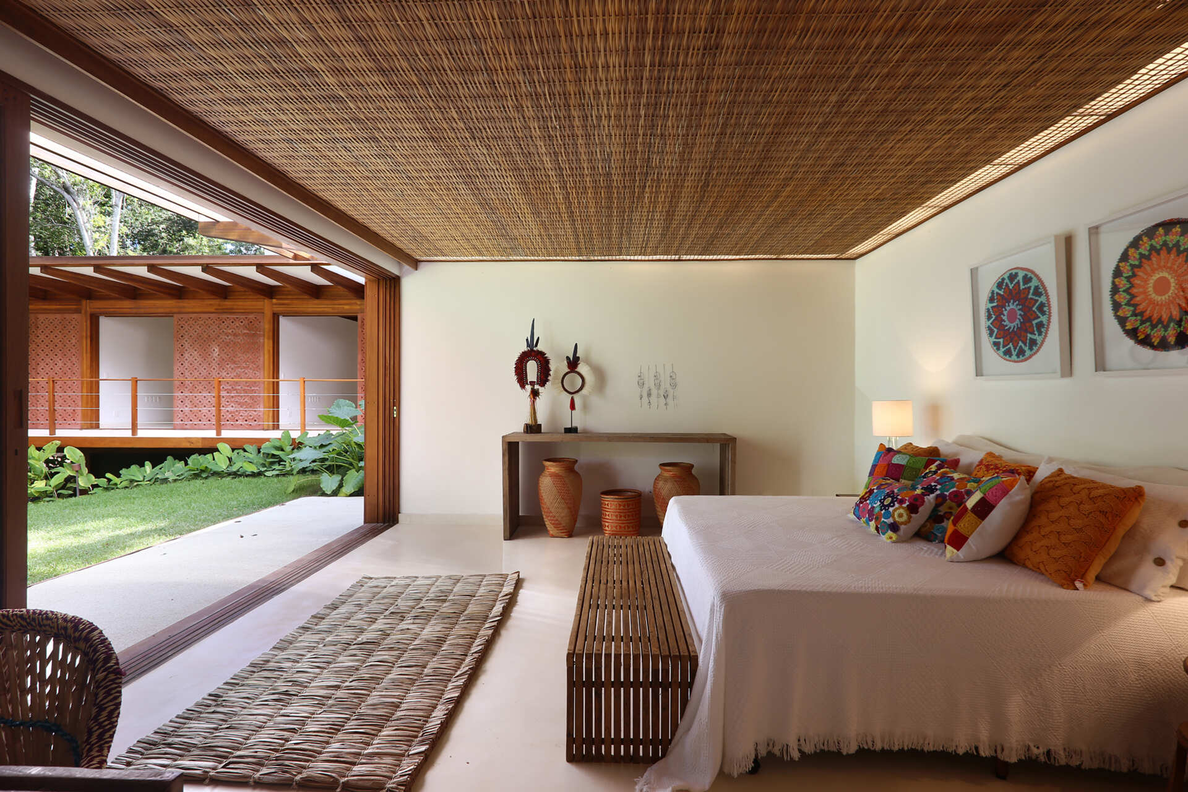
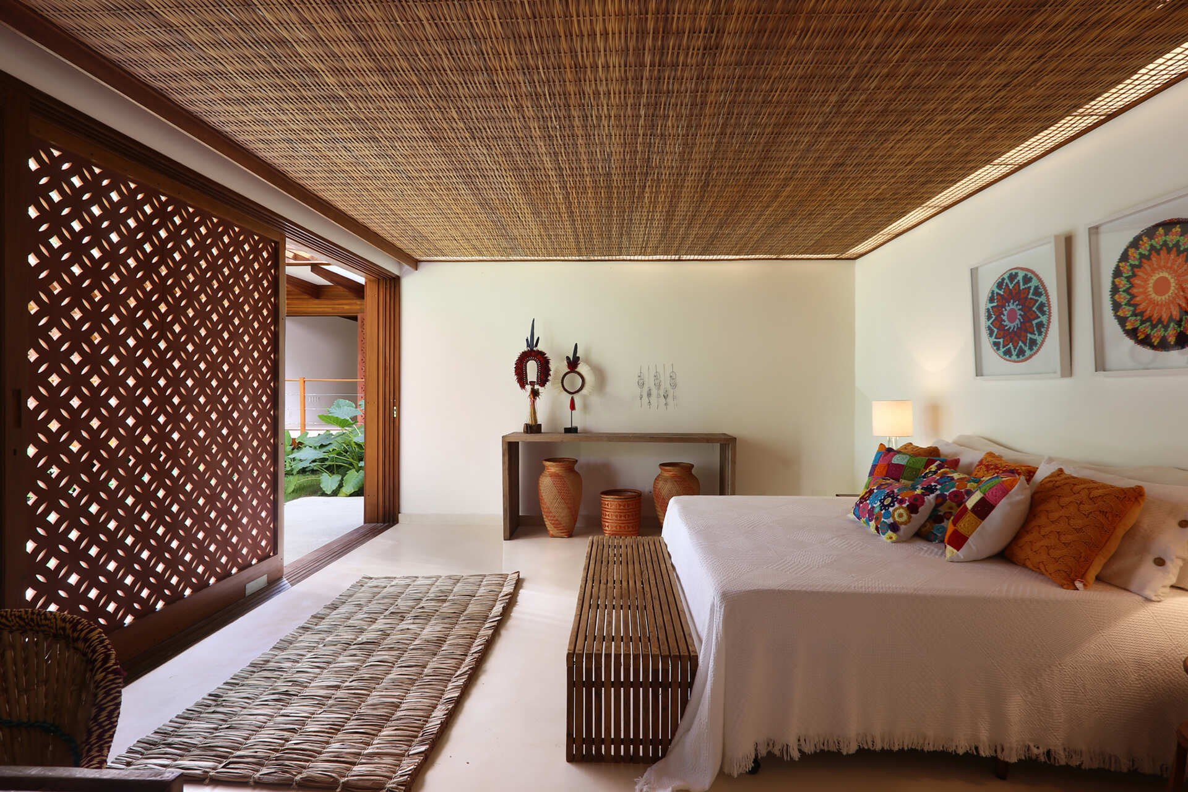
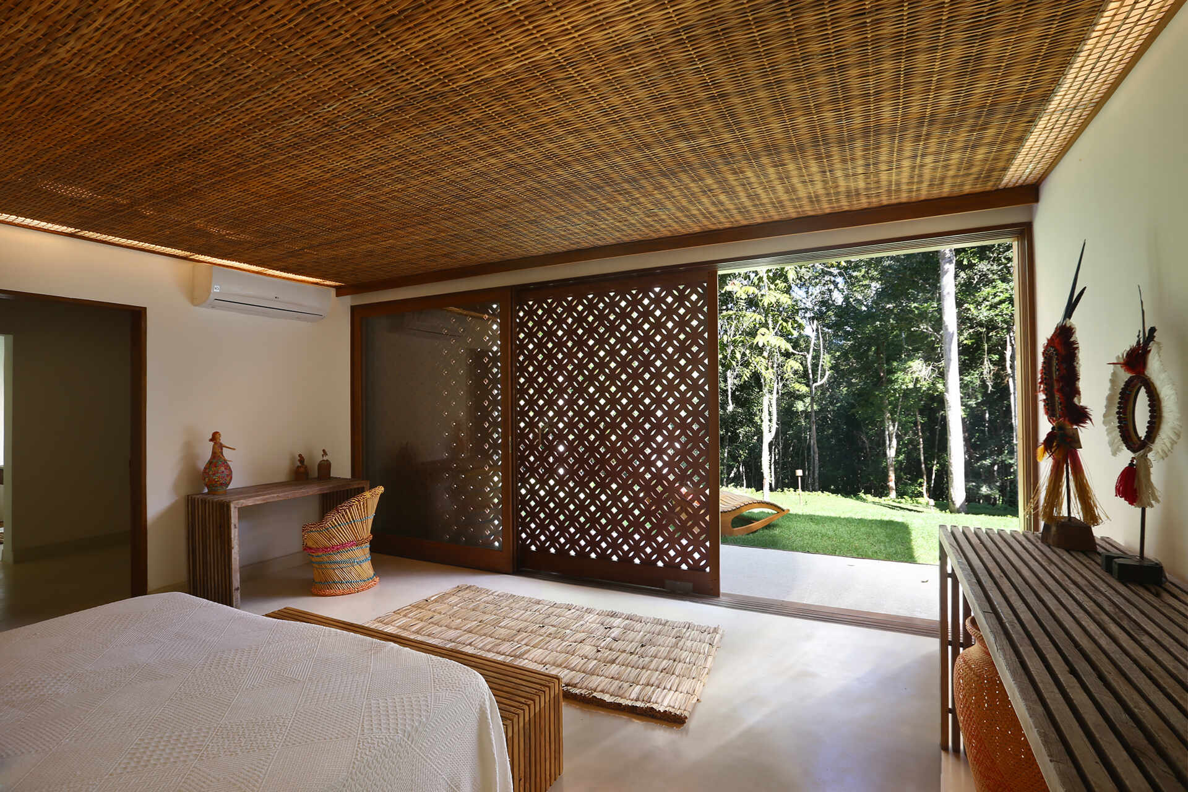
The four guest suites share a consistent layout, with their individual identity coming through the color of the bedding. One room has been adapted to accommodate children or larger groups with additional beds built into custom joinery.
Positioned on the lowest level beneath part of the pool, the main bedroom enjoys particularly generous ceiling heights thanks to the site’s natural slope. A timber and glass pergola marks its independent entrance, while a sliding screen allows the room to be enclosed when desired without losing its outlook towards the preserved forest.
Photography by Antonio Soto
Photography by Antonio Soto
Photography by Antonio Soto
Photography by Antonio Soto
Photography by Antonio Soto
Bathrooms Built Around Natural Materials
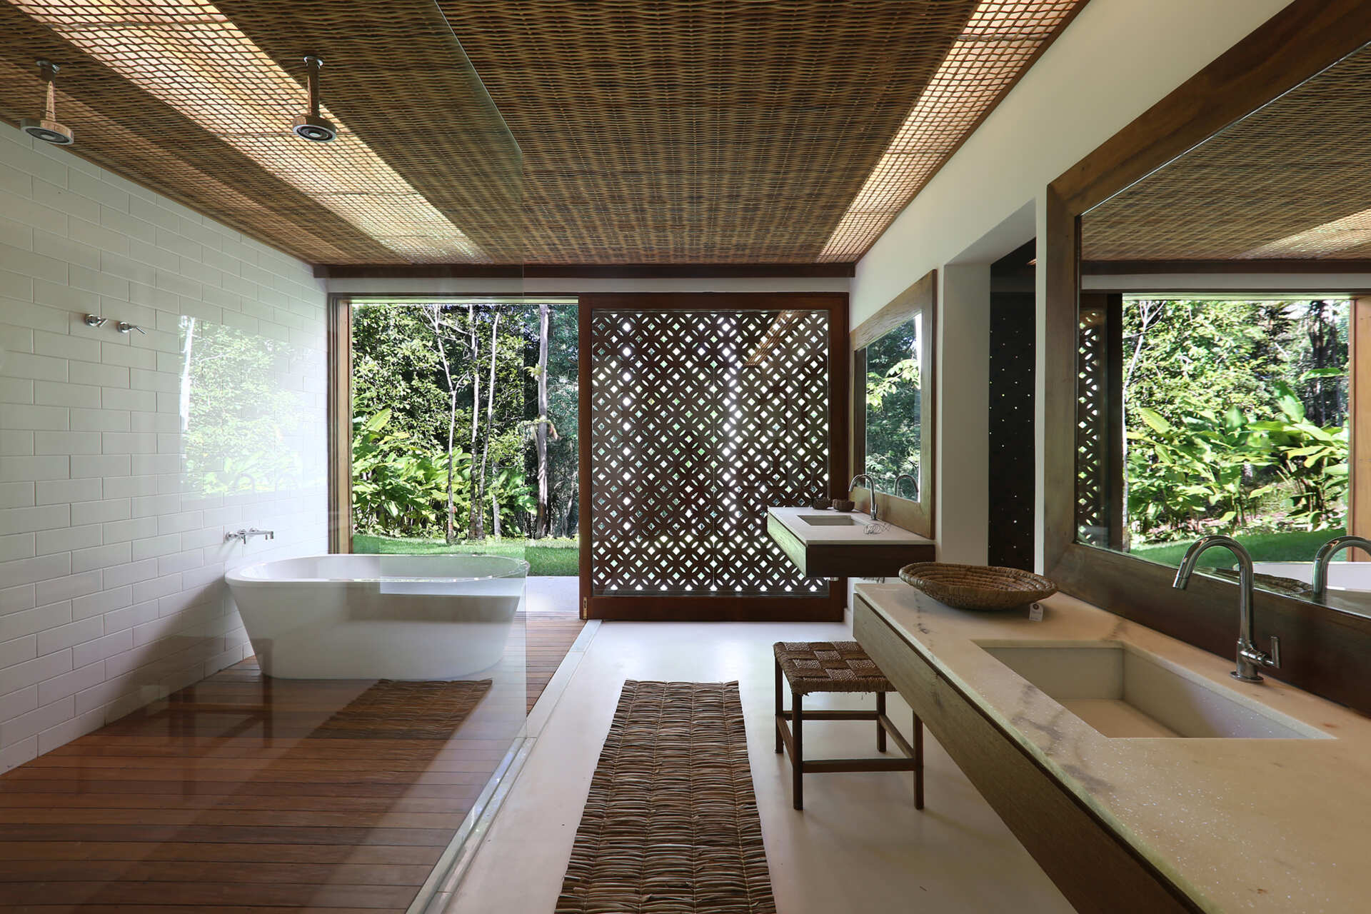
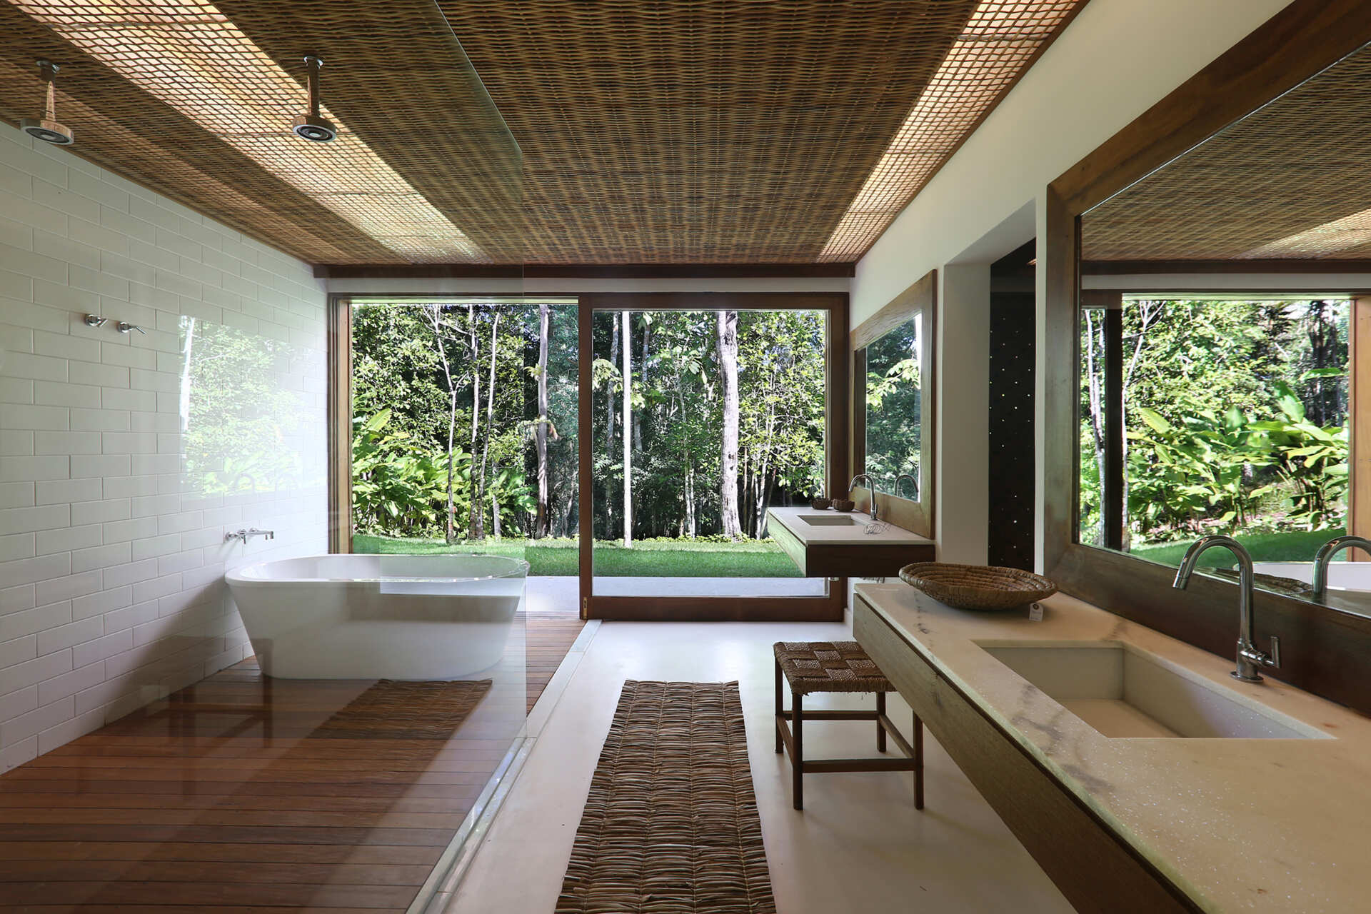
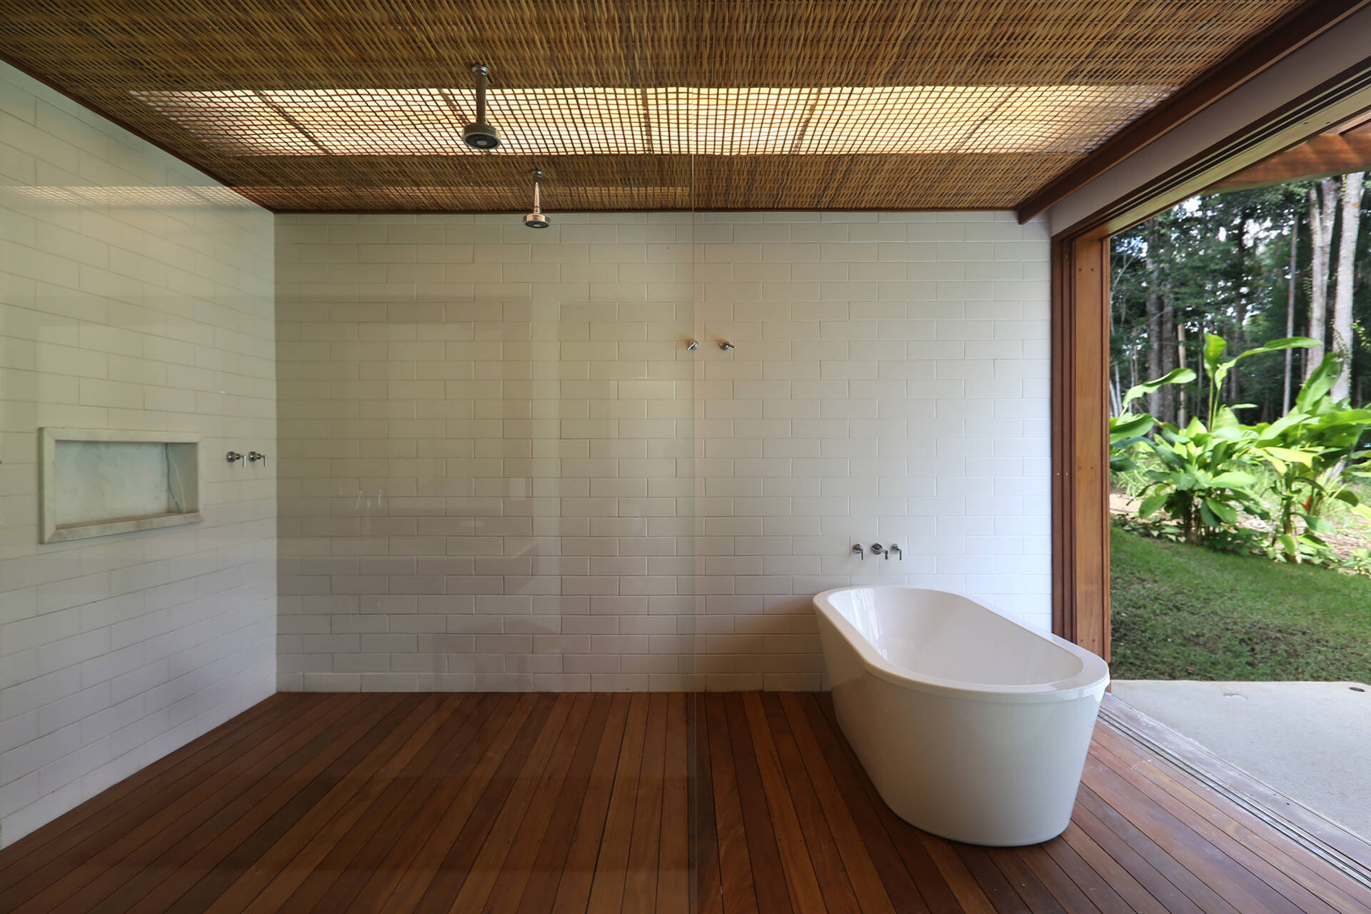
The main bathroom was designed as more than a functional space. A large timber platform accommodates both the ceiling-mounted showers and freestanding bathtub, creating a spa-like setting surrounded by natural textures.
Above, woven palm ceiling panels filter soft indirect lighting around the perimeter. Throughout the house, stone countertops are paired with timber cabinetry that discreetly integrates towel storage and conceals plumbing, keeping each bathroom visually clean and uncluttered.
Photography by Antonio Soto
Photography by Antonio Soto
Photography by Antonio Soto
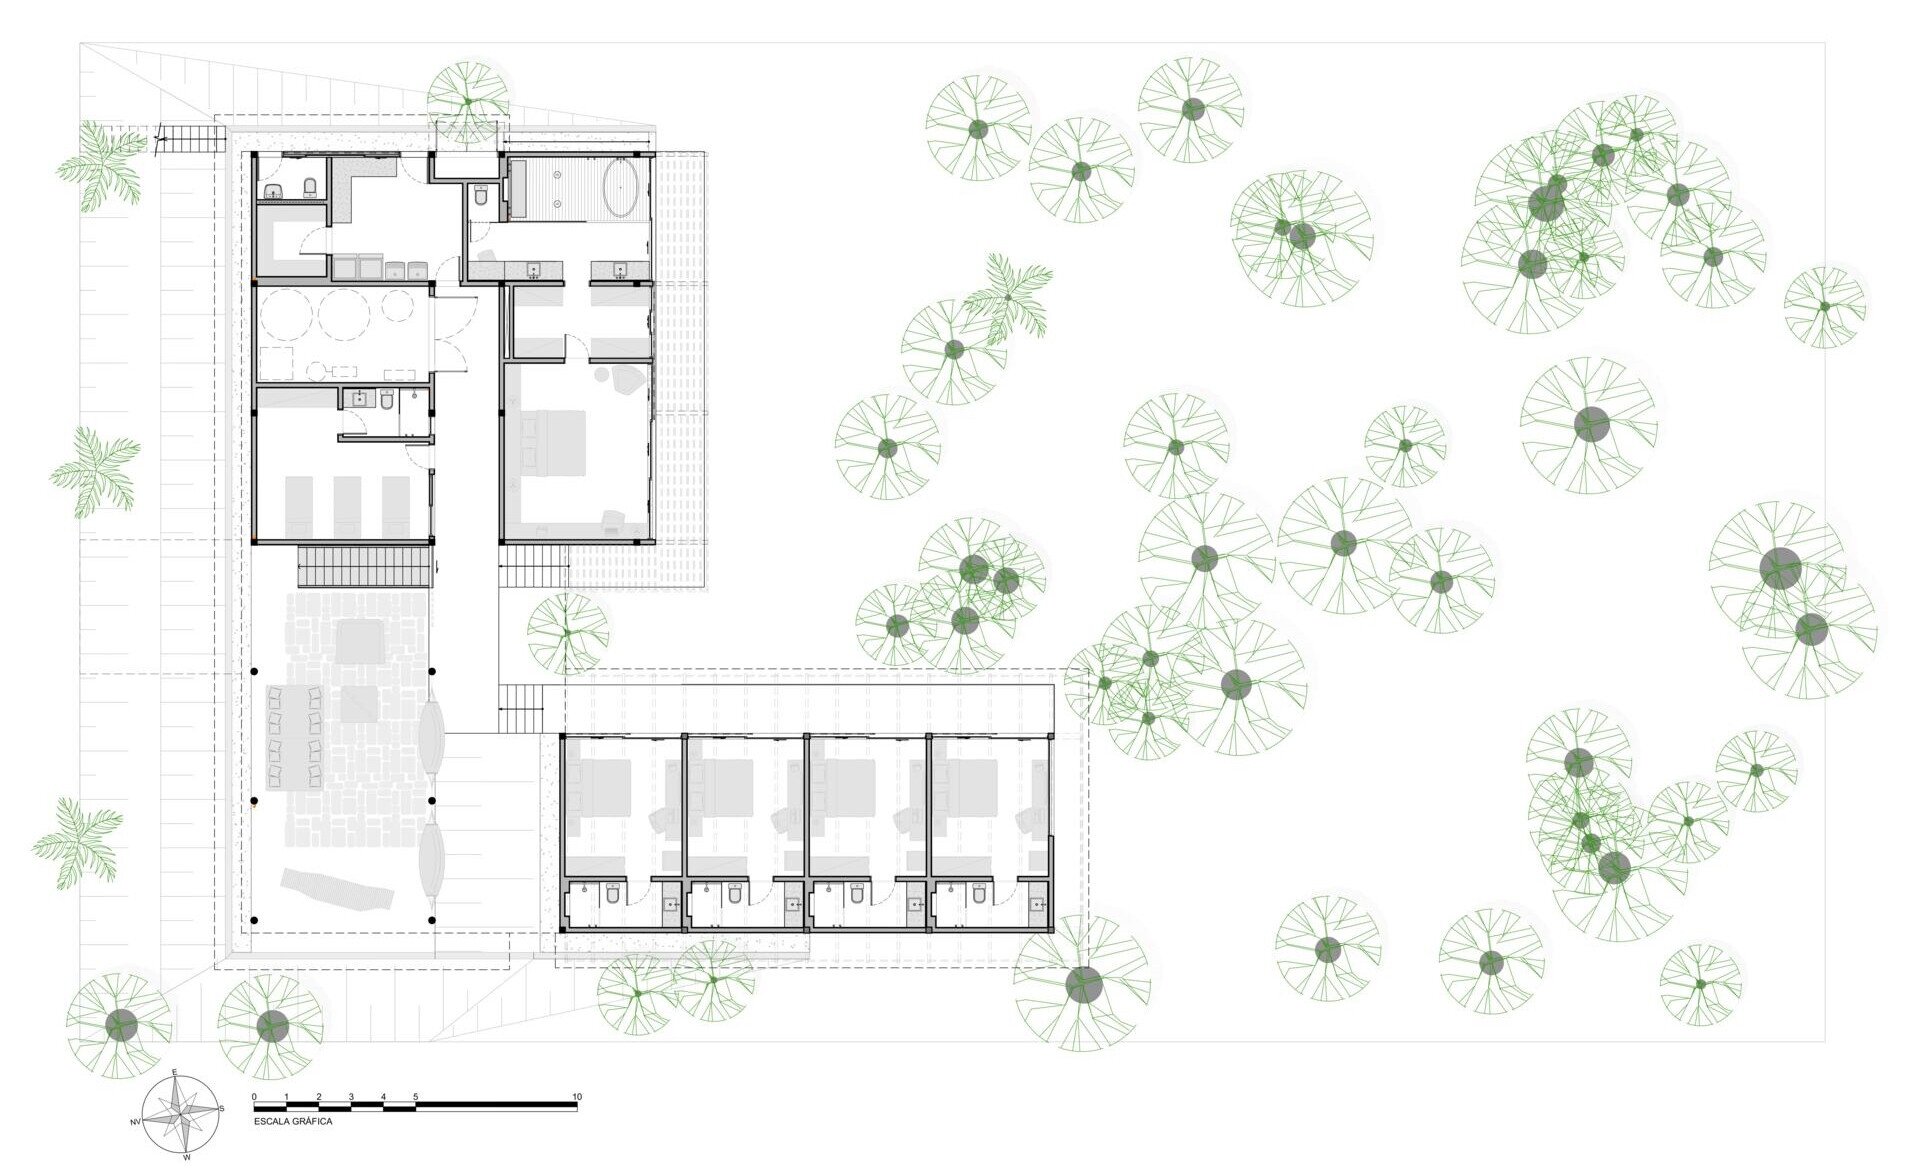
Architectural Drawings Reveal the Home’s Organization
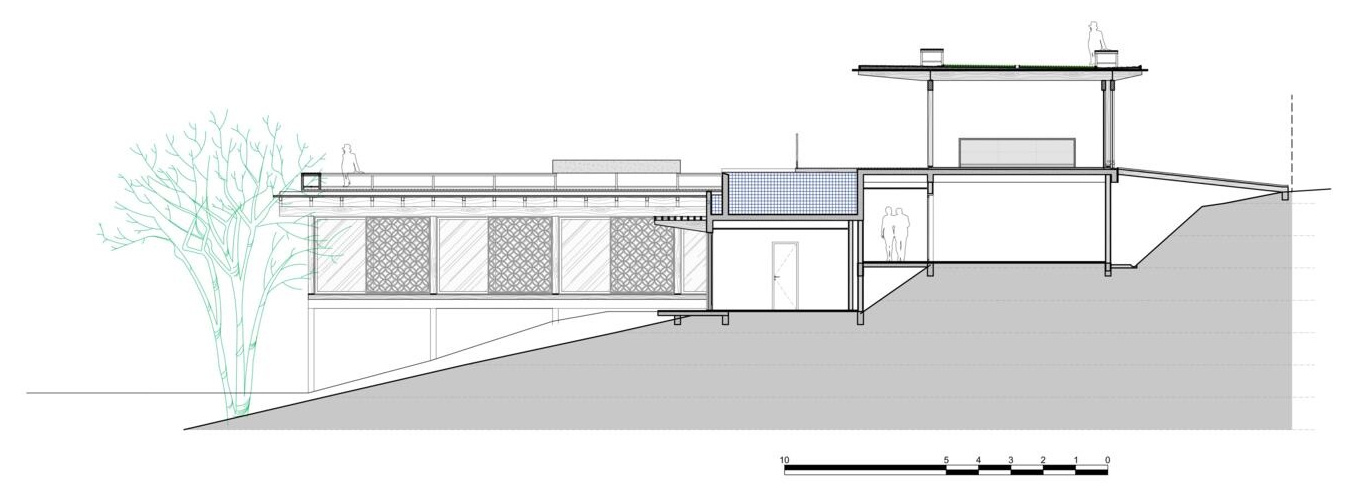
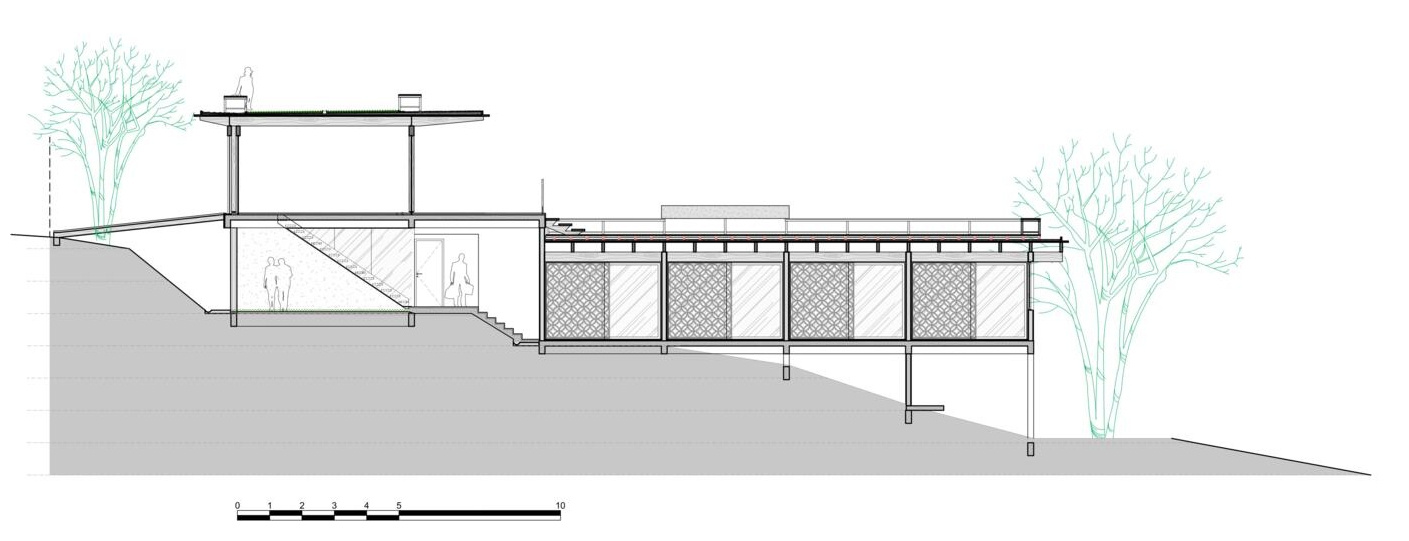
The architectural drawings clearly explain how Muxarabi House responds to its sloping site. The two main volumes step down with the terrain, separating entertaining spaces from private accommodation while creating outdoor rooms in between.
Plans and sections also reveal how circulation flows across bridges, covered walkways, terraces and rooftop spaces. They illustrate how the lattice screens, generous roof overhangs and timber structure work together to manage sunlight, ventilation and privacy across every level of the home.
Muxarabi House brings together contemporary construction, regional craftsmanship and climate-responsive design in a way that feels completely suited to Trancoso. From its eucalyptus timber structure and geometric facade screens to its rooftop garden and forest-edge pool, every element contributes to an experience that celebrates both comfort and the surrounding landscape.
By combining custom-designed furniture with work by local artisans and allowing the site’s existing topography to guide the architecture, André Luque Arquitetura has created a home that feels equally welcoming whether filled with family and friends or enjoyed in complete quiet.