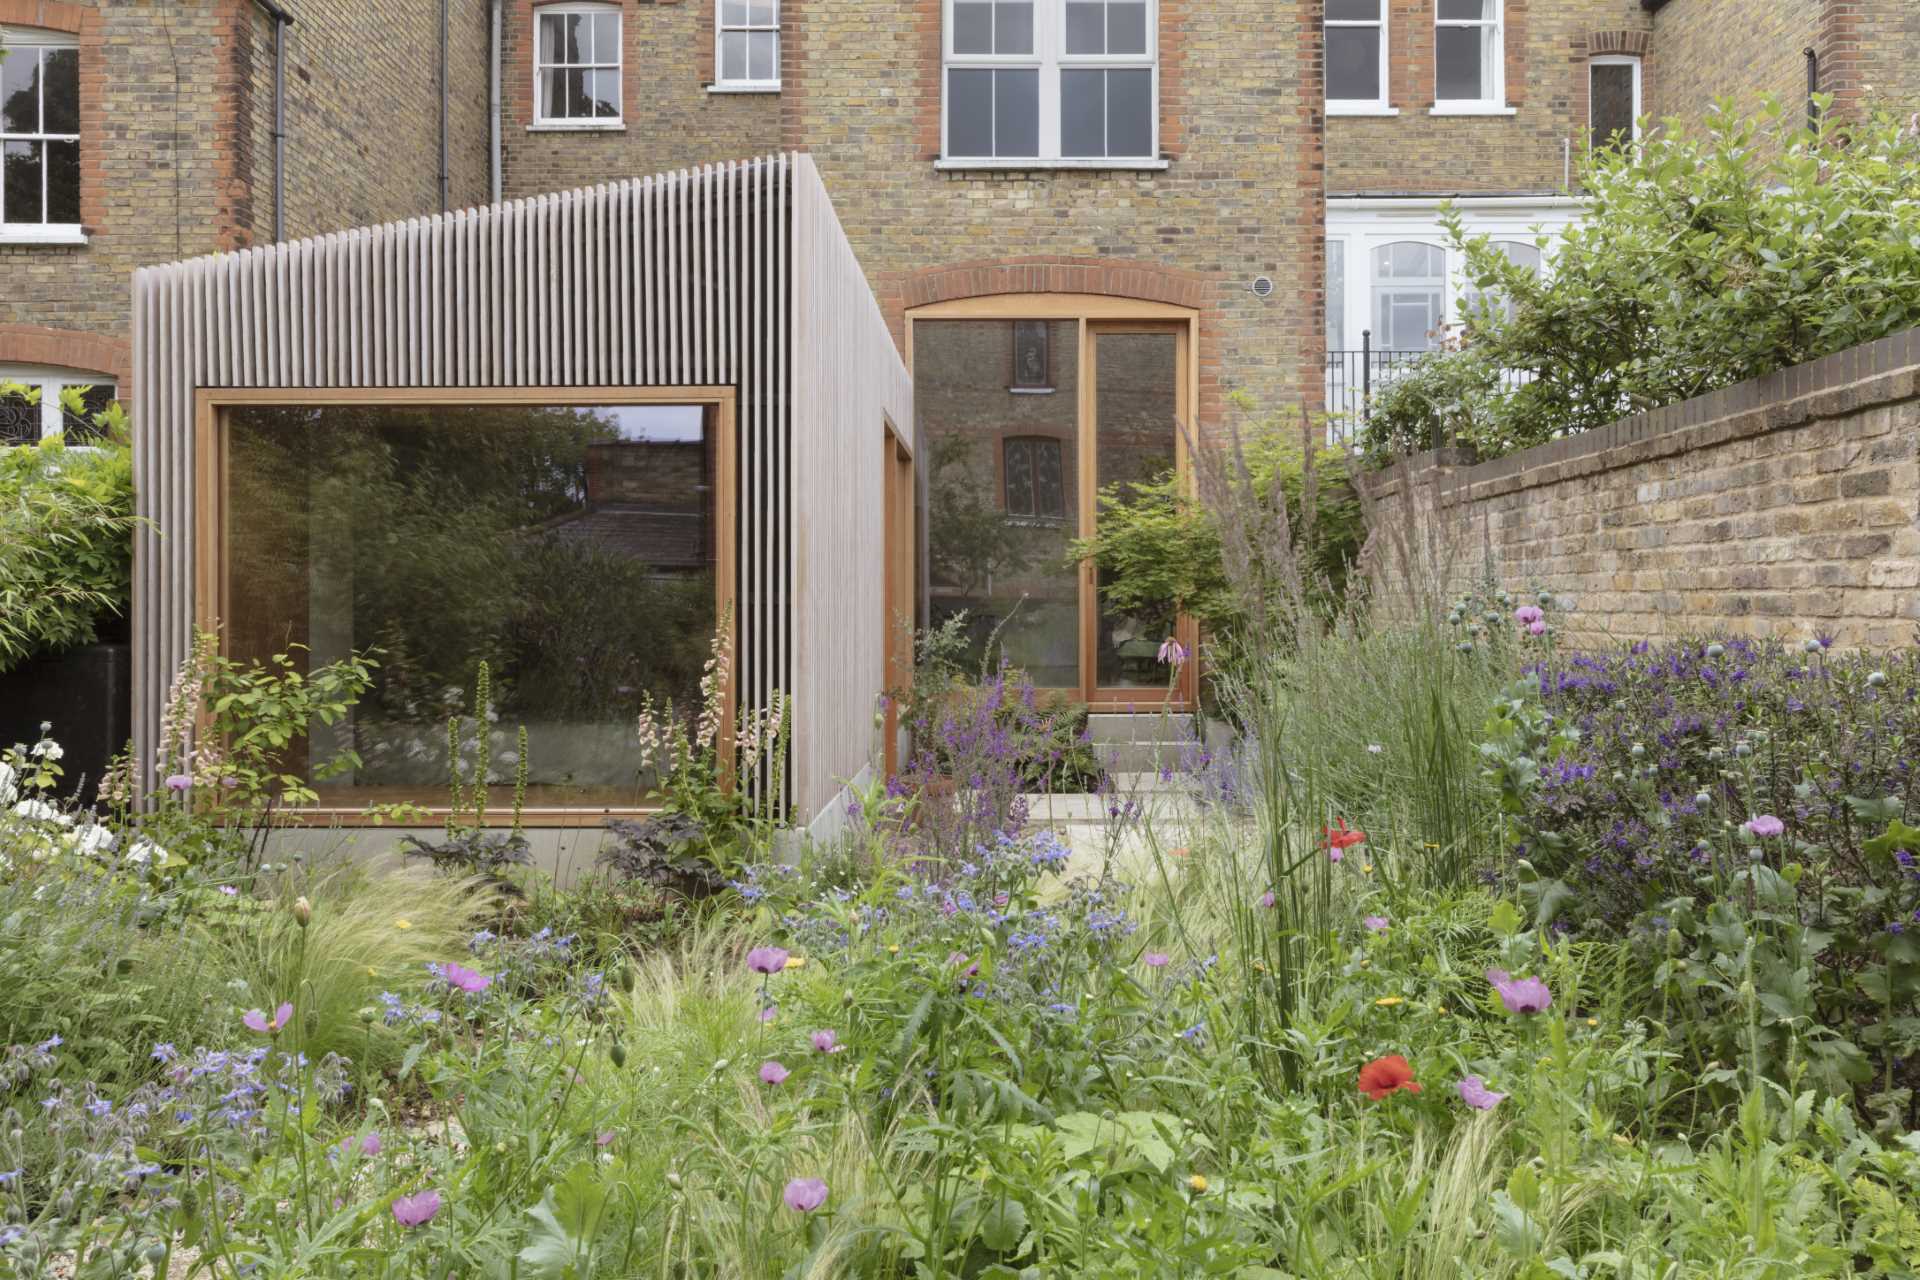
Hidden behind an Edwardian terrace in Muswell Hill, London, Christian Brailey Architects transformed an overlooked studio apartment into a welcoming home for architect Christian Brailey and landscape designer Faye Johnson.
The renovation focuses on simplicity, craftsmanship, and natural materials. A prefabricated Douglas fir extension introduces generous windows, open living spaces, and custom joinery, while smart planning allows every square foot to work harder without making the home feel crowded.
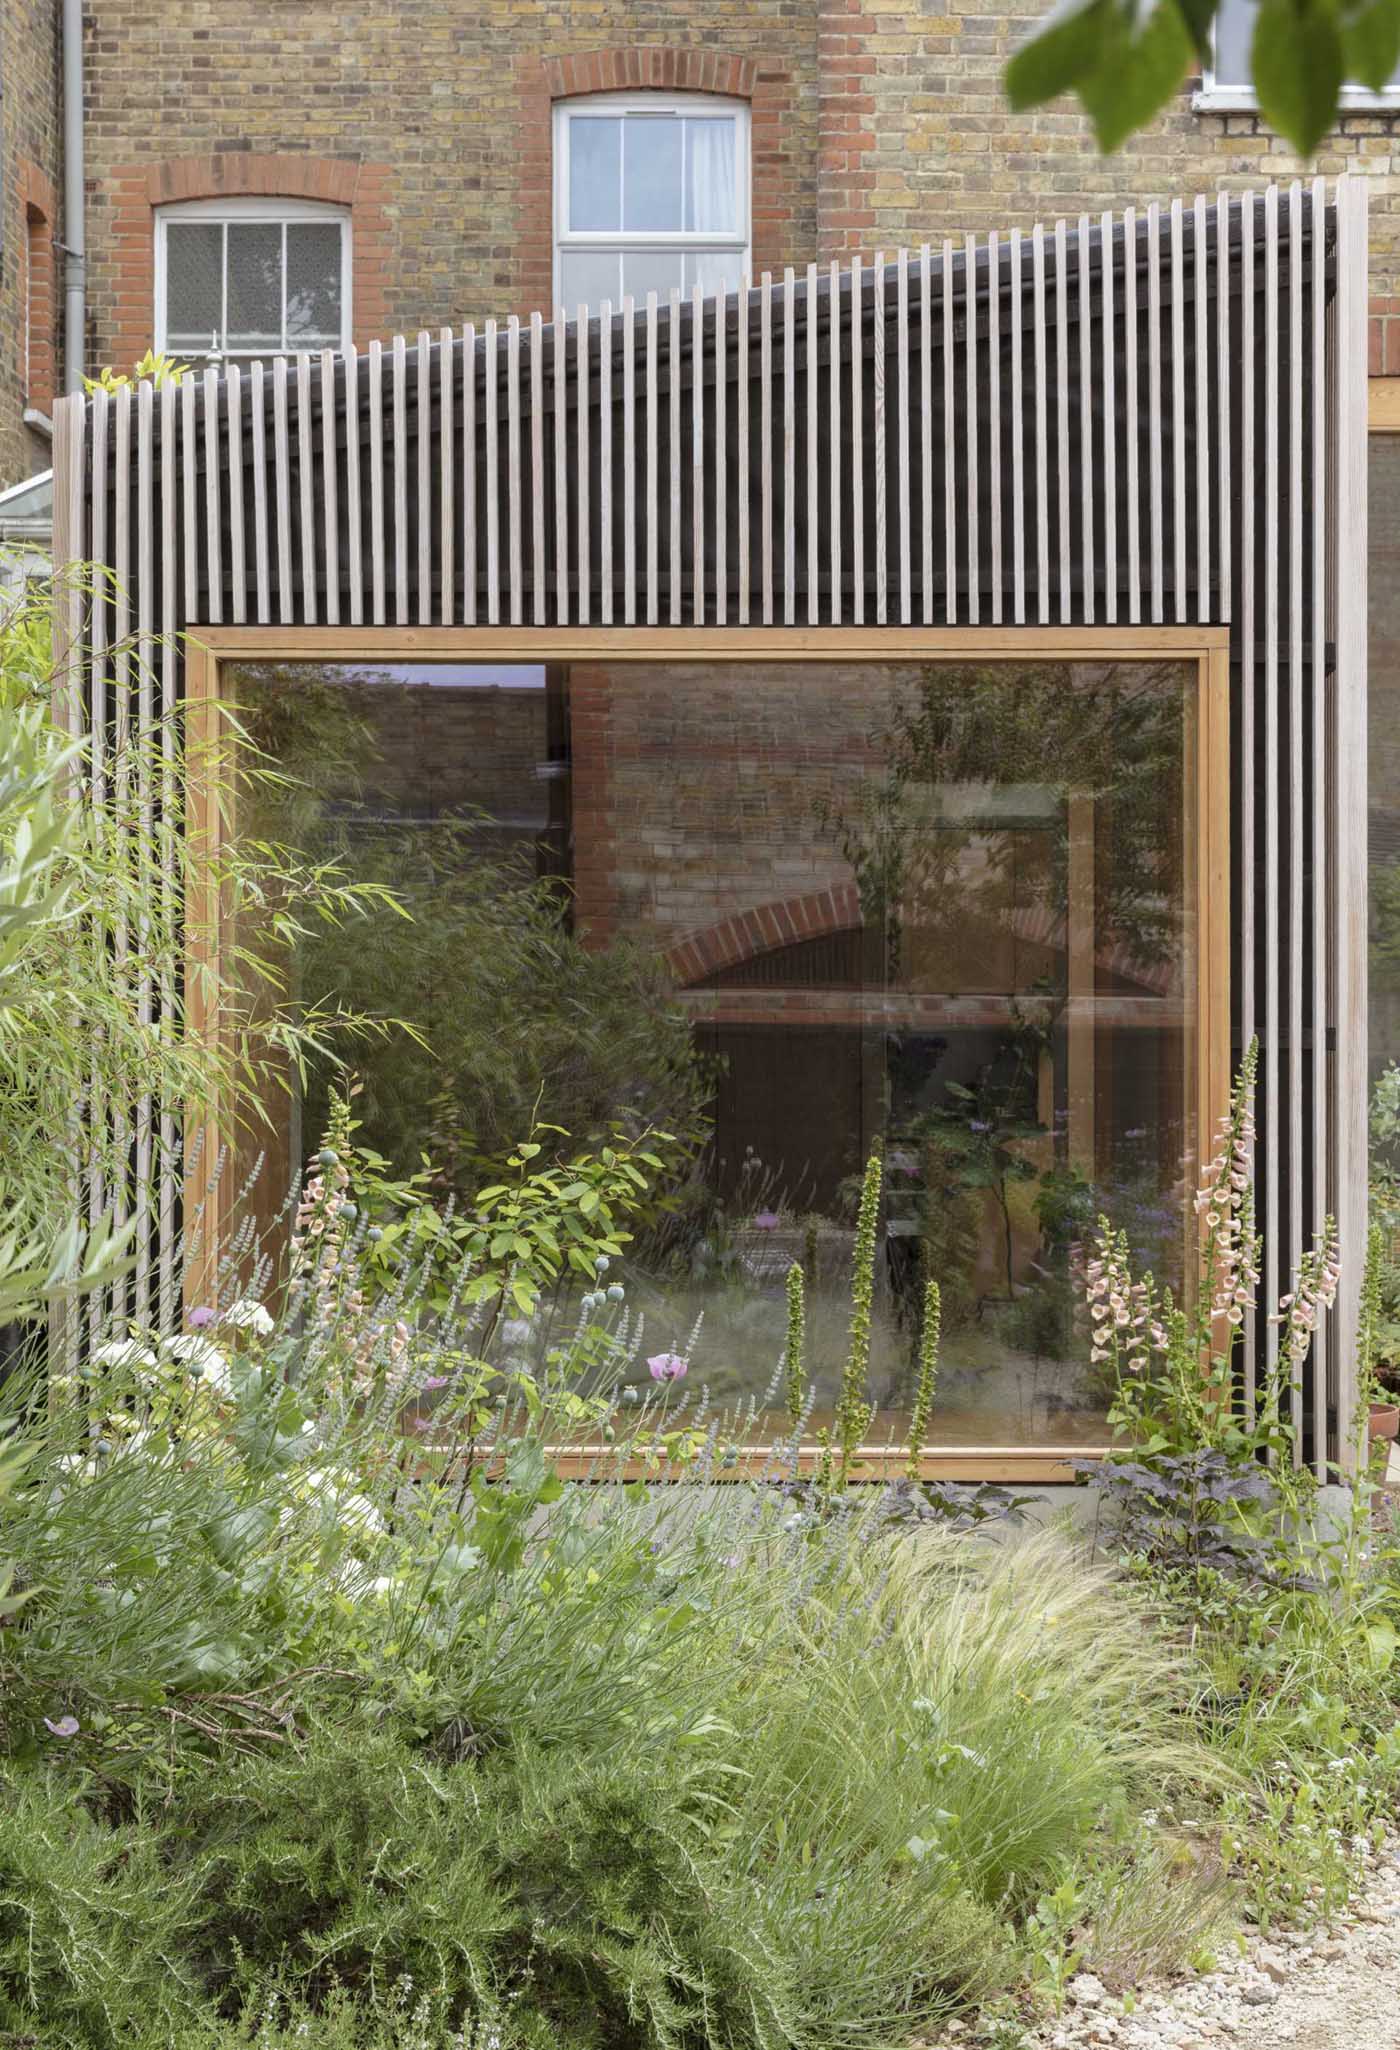
Built in a workshop, assembled in just days
One of the most impressive parts of the project happened before construction even began on site. The entire extension was prefabricated in workshop conditions by a team of highly skilled carpenters in Devon.
Once complete, the structure, windows, and doors were carefully taken apart, transported to London, craned into position, and assembled on site within only a matter of days. The precision of the prefabrication process also allowed details like traditional timber joints and concealed pocket doors to fit together seamlessly.
A Douglas fir extension brings light into every corner
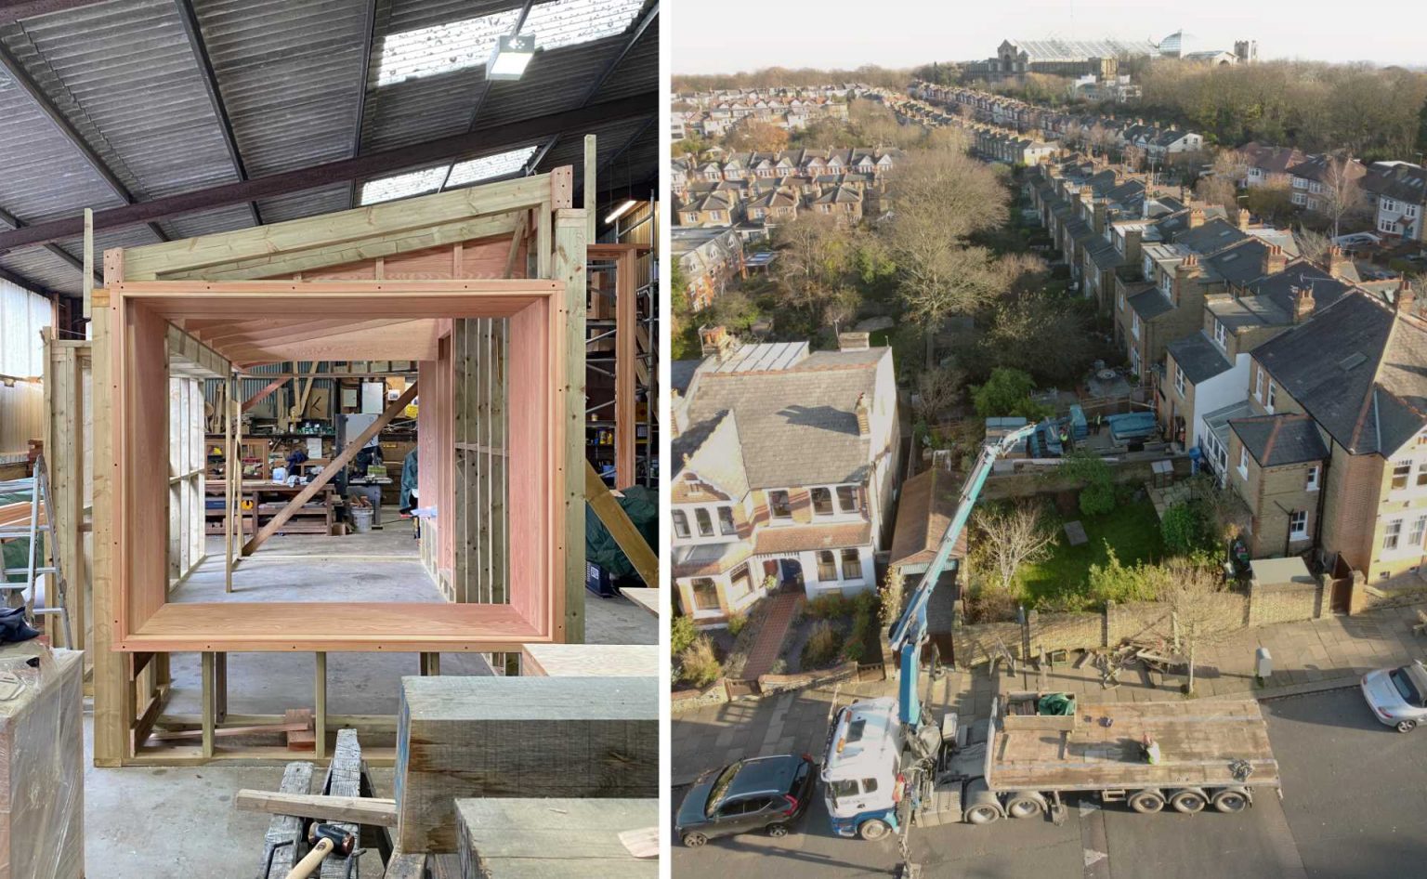
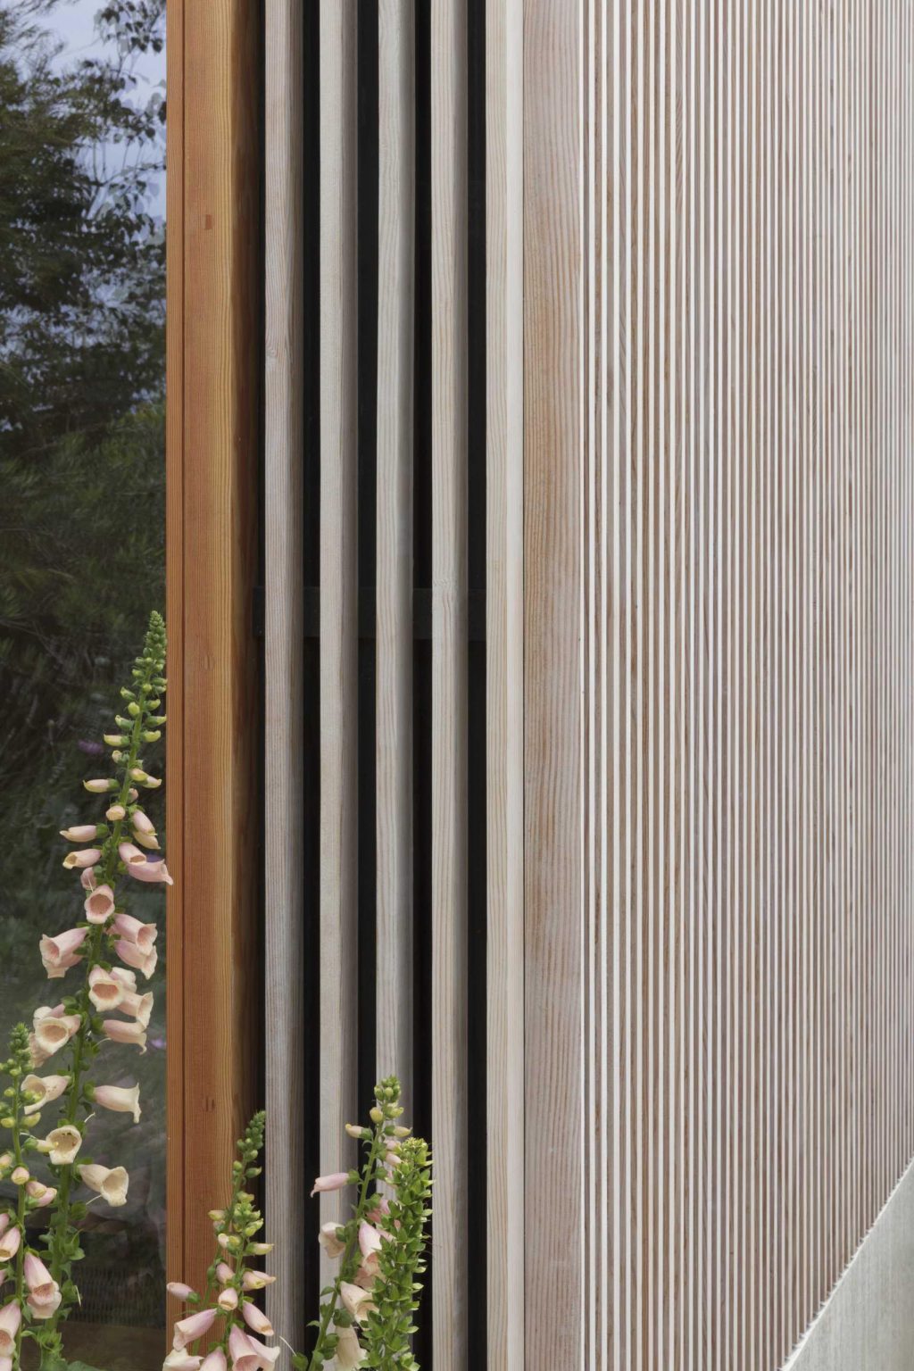
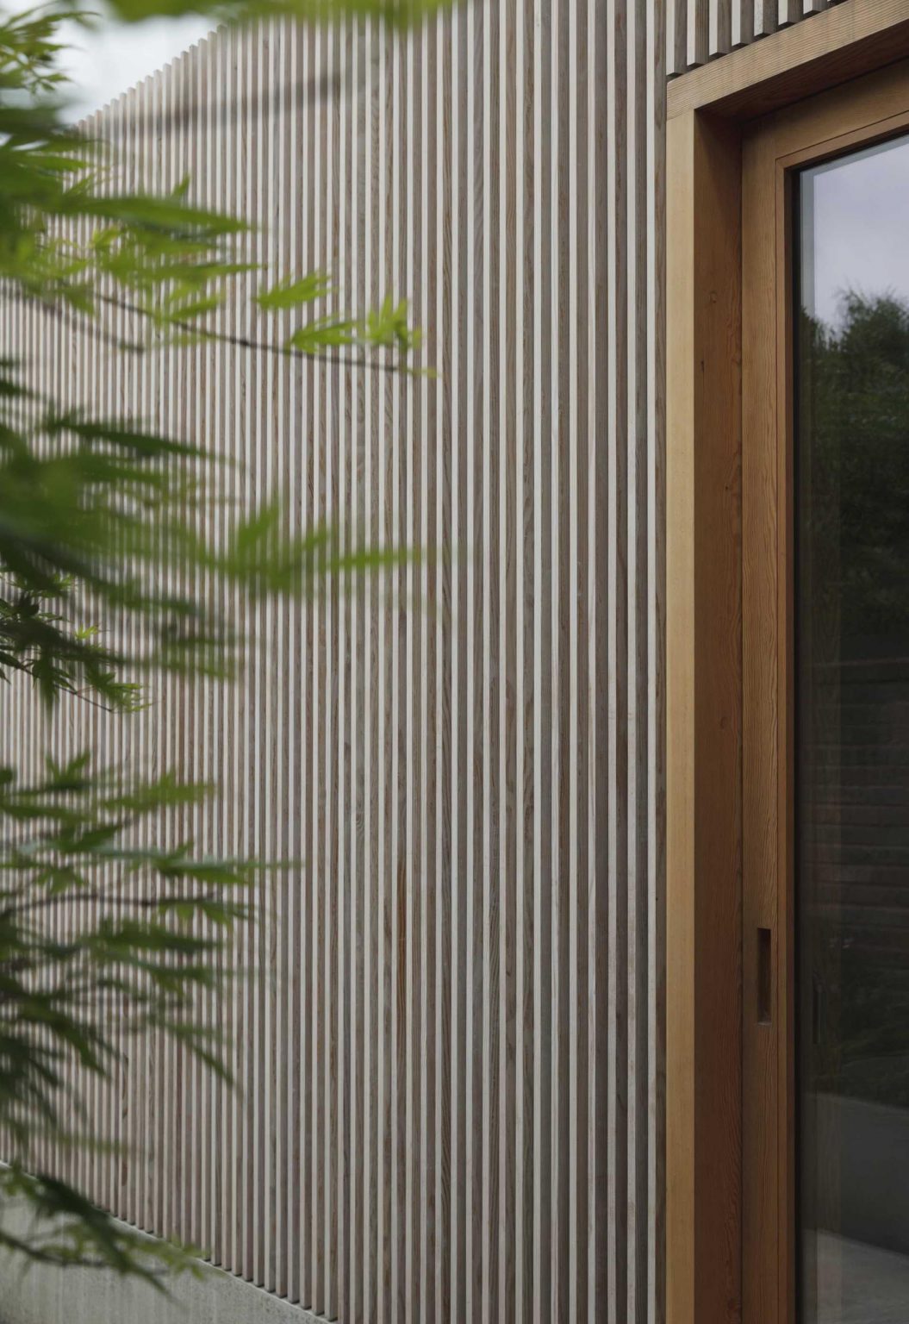
The biggest change comes from the new L-shaped extension, clad in Canadian Douglas fir slats. Designed to capture as much daylight as possible, the addition opens the home to the garden and creates a sequence of spaces that feel bright from morning through evening.
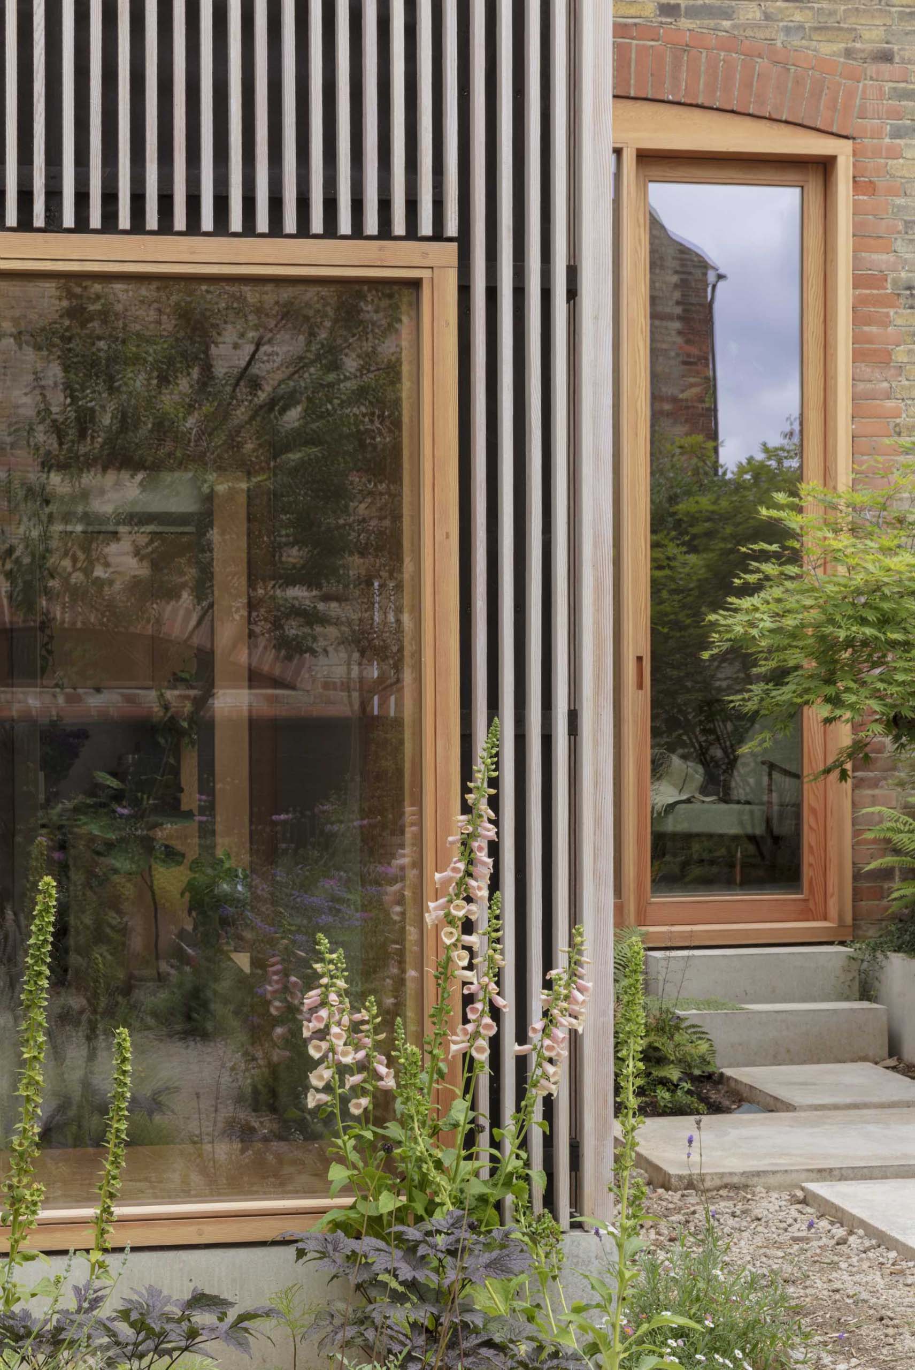
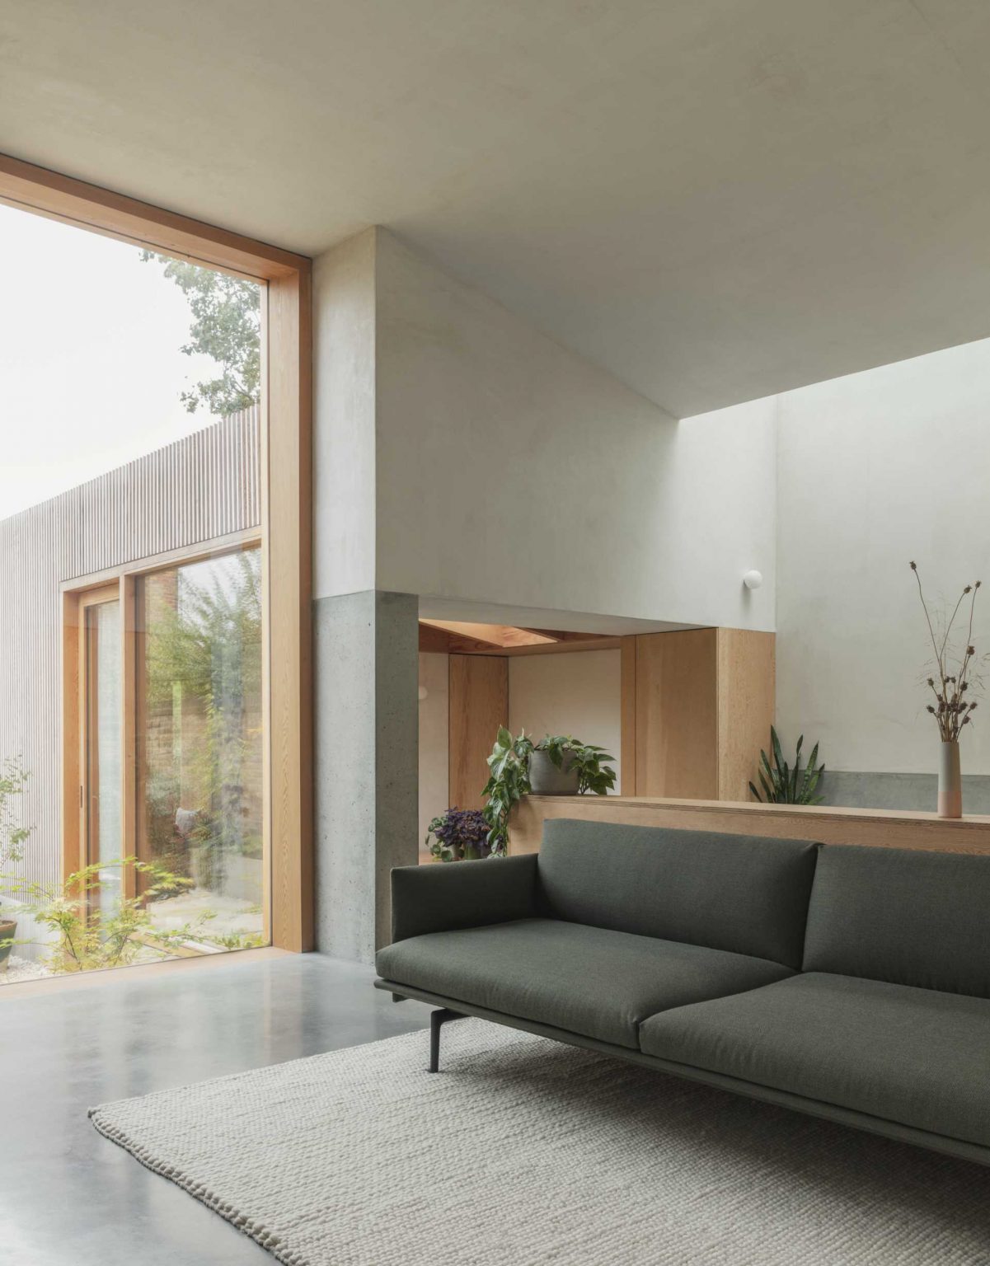
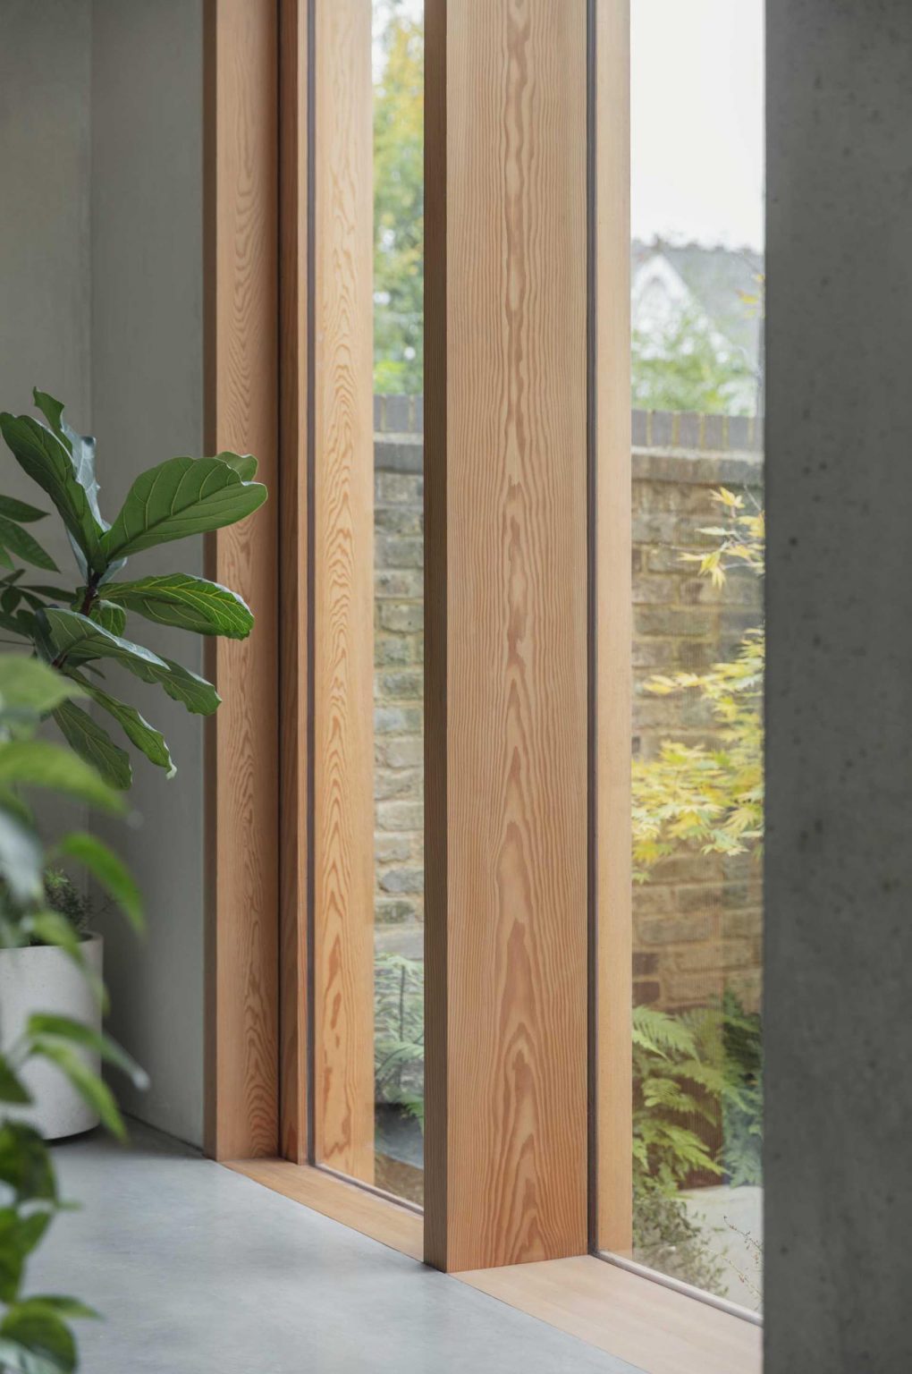
The architects imagined the extension as one continuous piece of timber cabinetry. Canadian Douglas fir was used throughout the structural frame, windows, doors, exterior cladding, and interior joinery, creating a consistent finish that flows from outside to inside.
A bedroom designed around the view
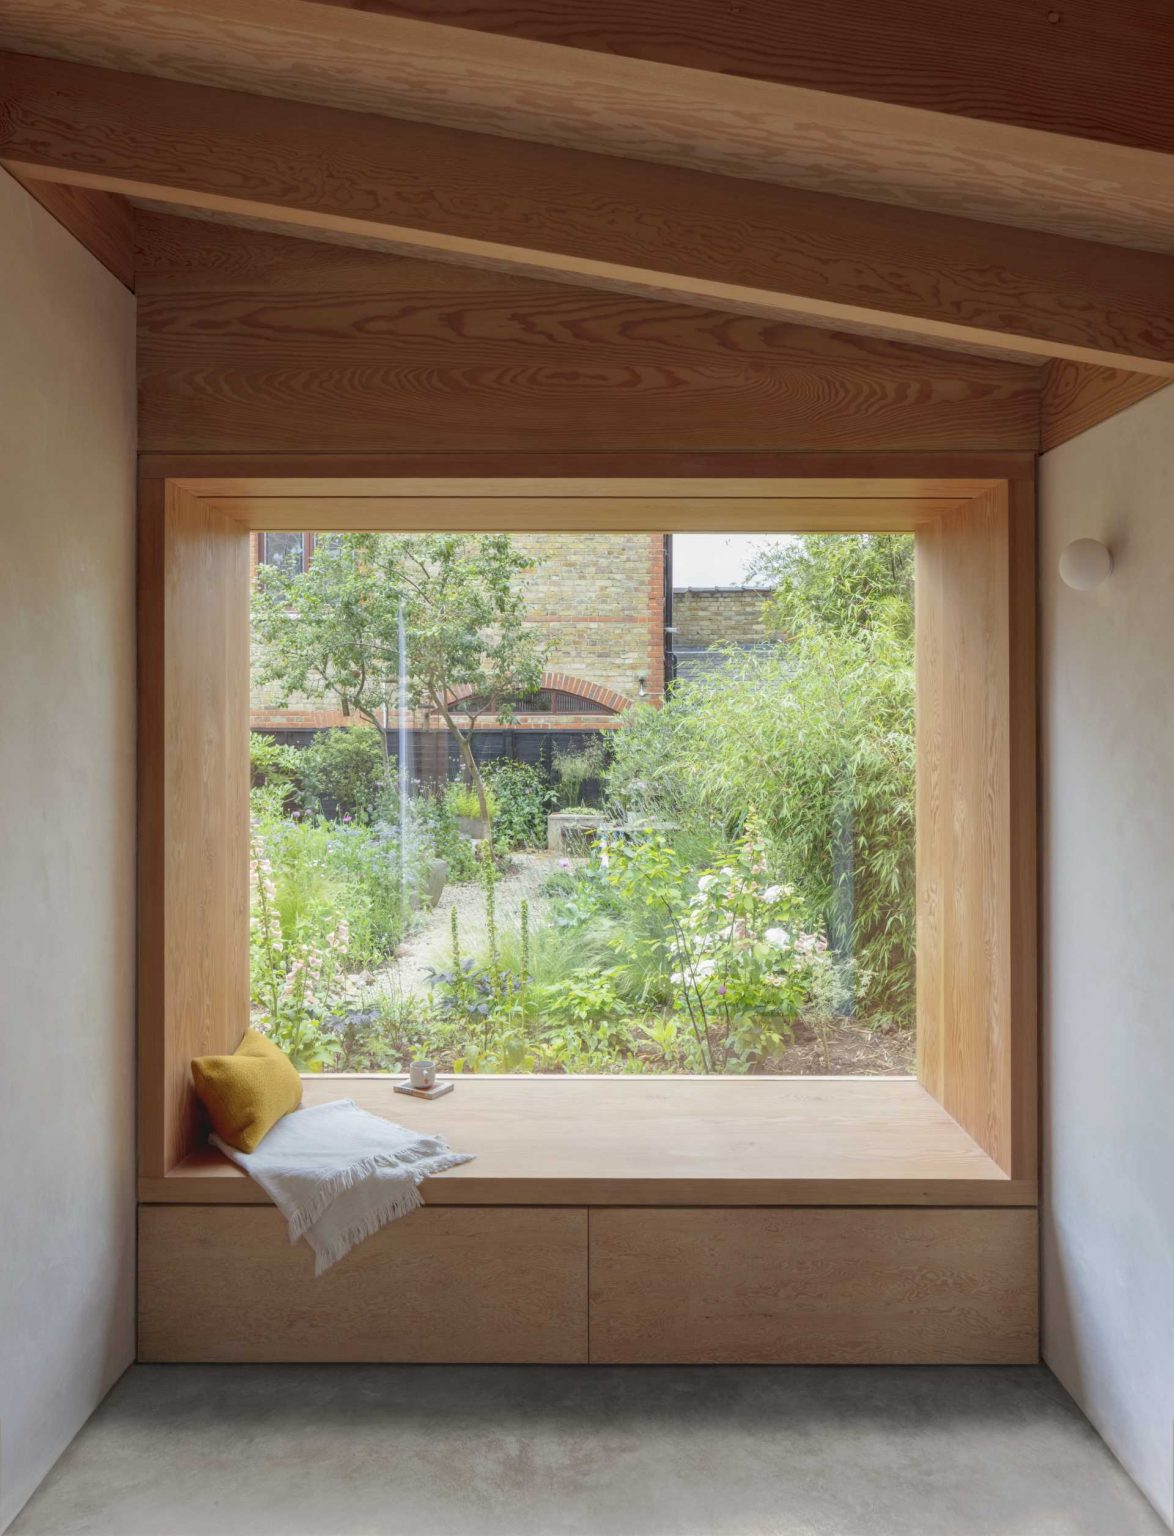
The new bedroom makes the most of its garden outlook with a large picture window that immediately draws attention outside. Built directly beneath it is a deep timber-lined window seat that creates a comfortable place to sit, read, or simply enjoy the changing seasons.
Wood continues throughout the room, giving the space warmth while maintaining the simple material palette that carries across the extension.
Polished concrete links every room together
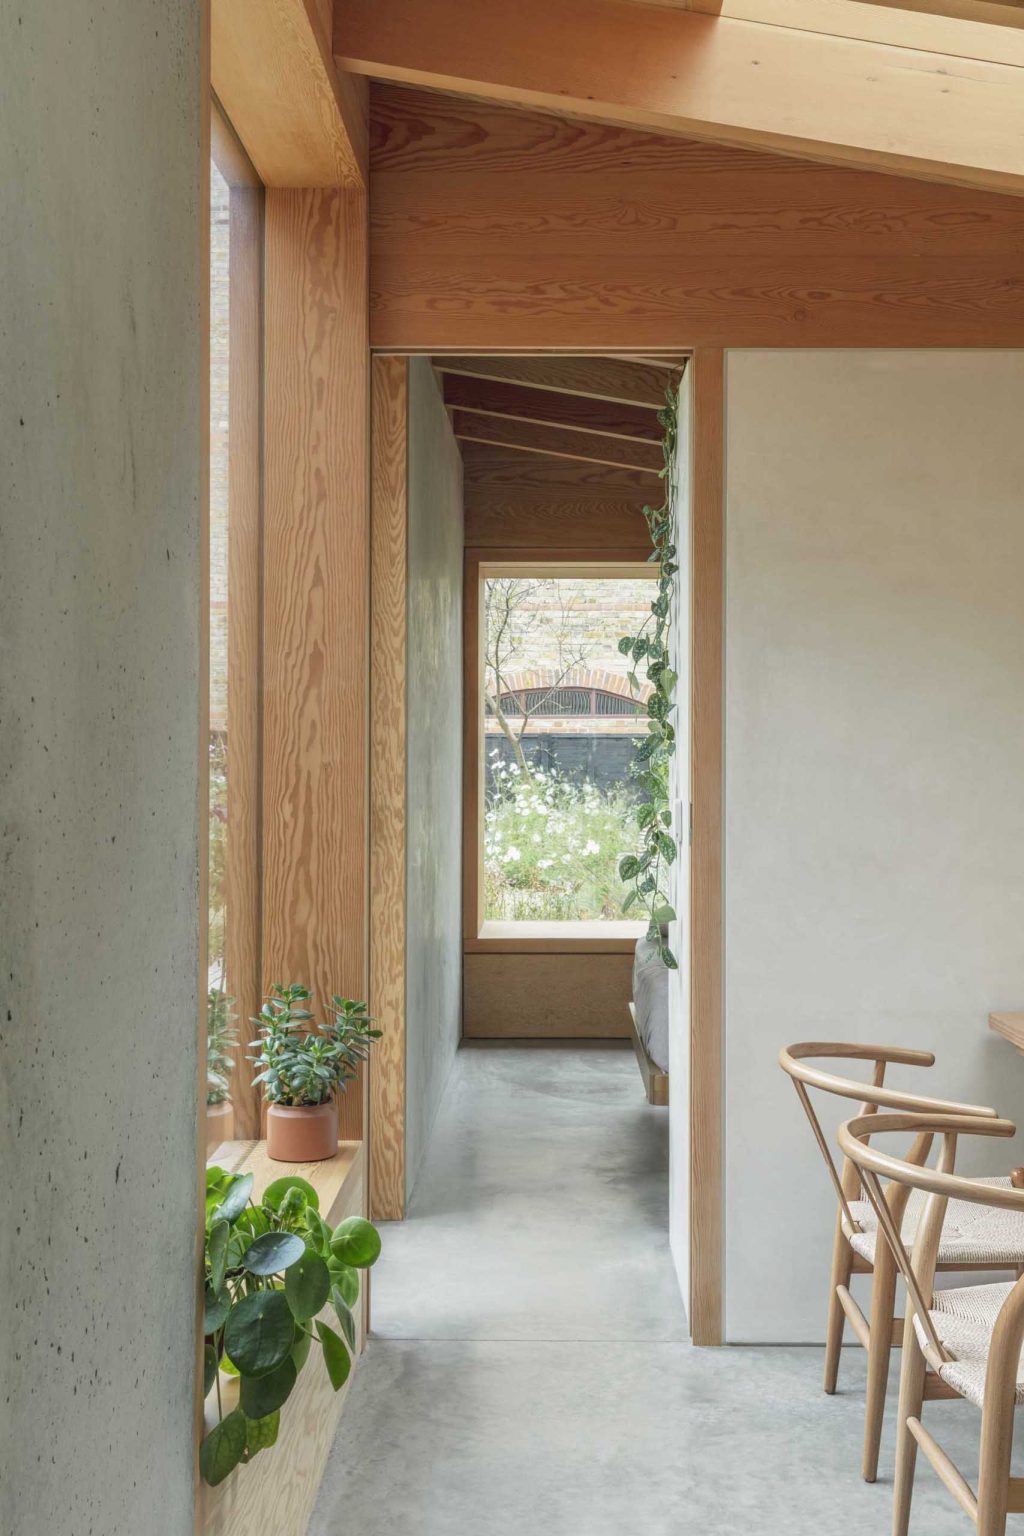
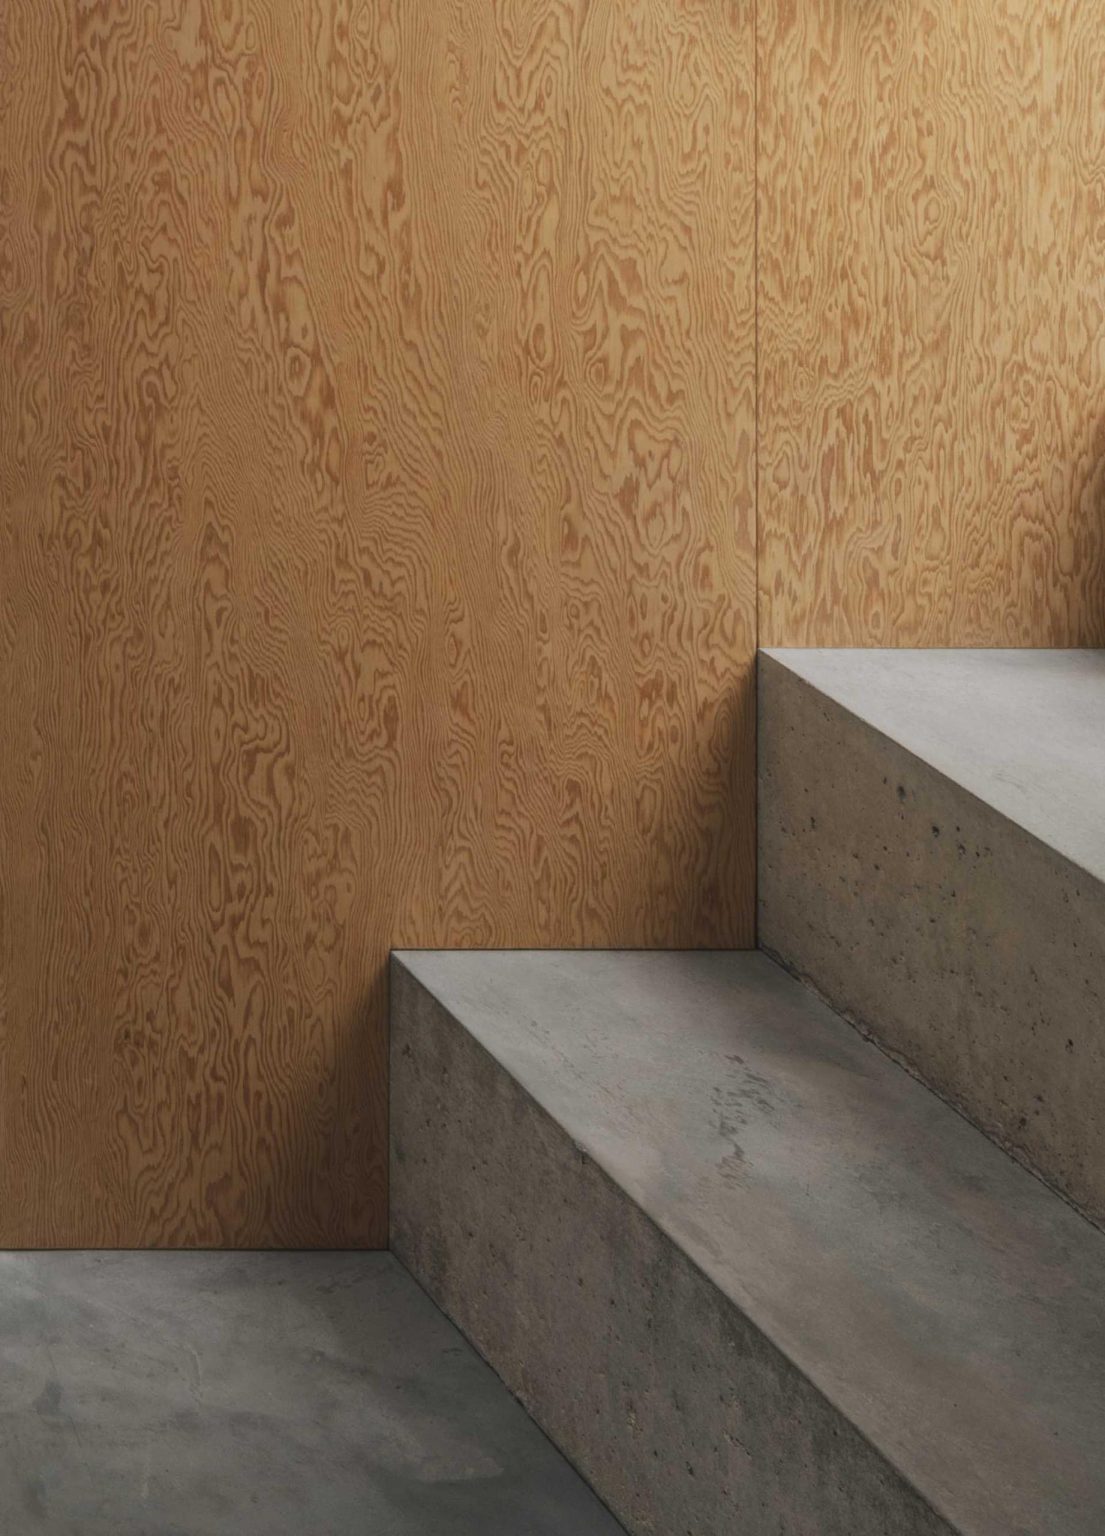
Polished concrete flooring stretches continuously through the new addition, connecting the bedroom with the dining area, kitchen, and living room. The uninterrupted flooring helps each space flow naturally into the next while contrasting beautifully with the warmth of the Douglas fir.
Alongside the material palette, the home also received upgraded insulation, high-performance double glazing, natural wood fibre insulation, and mechanical ventilation with heat recovery, helping reduce energy consumption while improving comfort throughout the year.
A kitchen with extra height and natural light
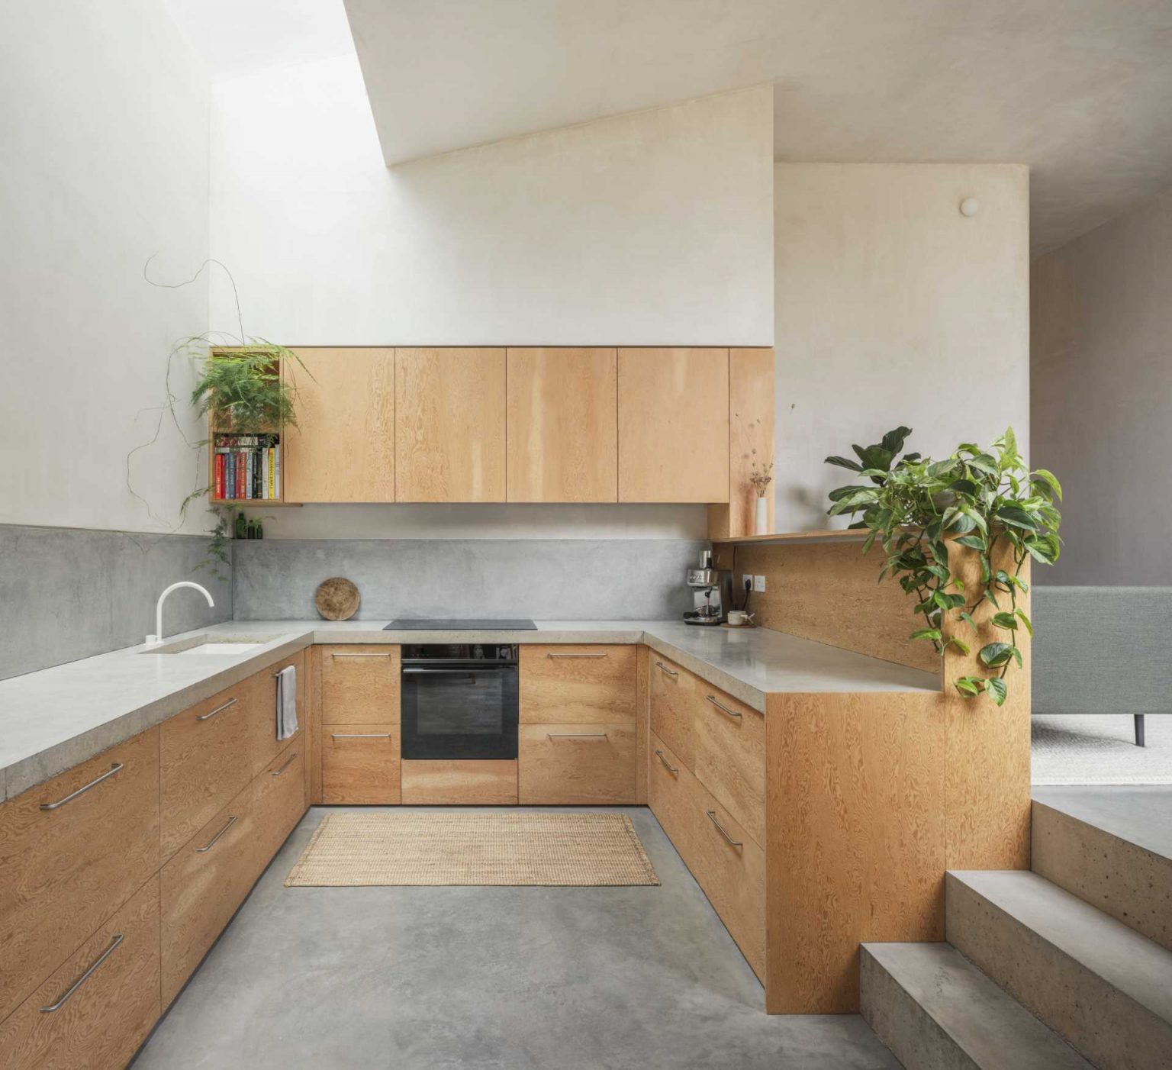
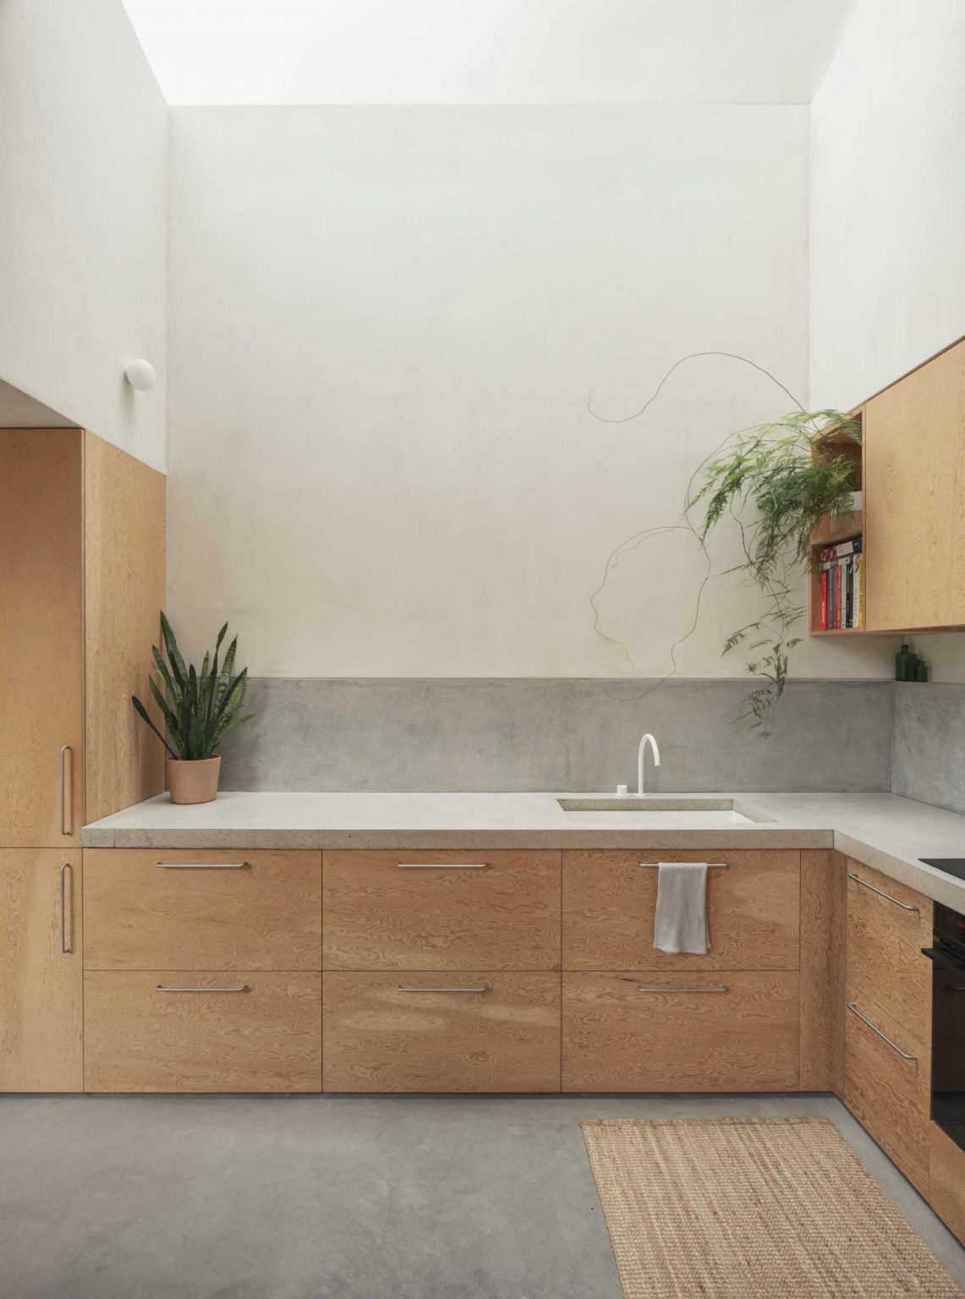
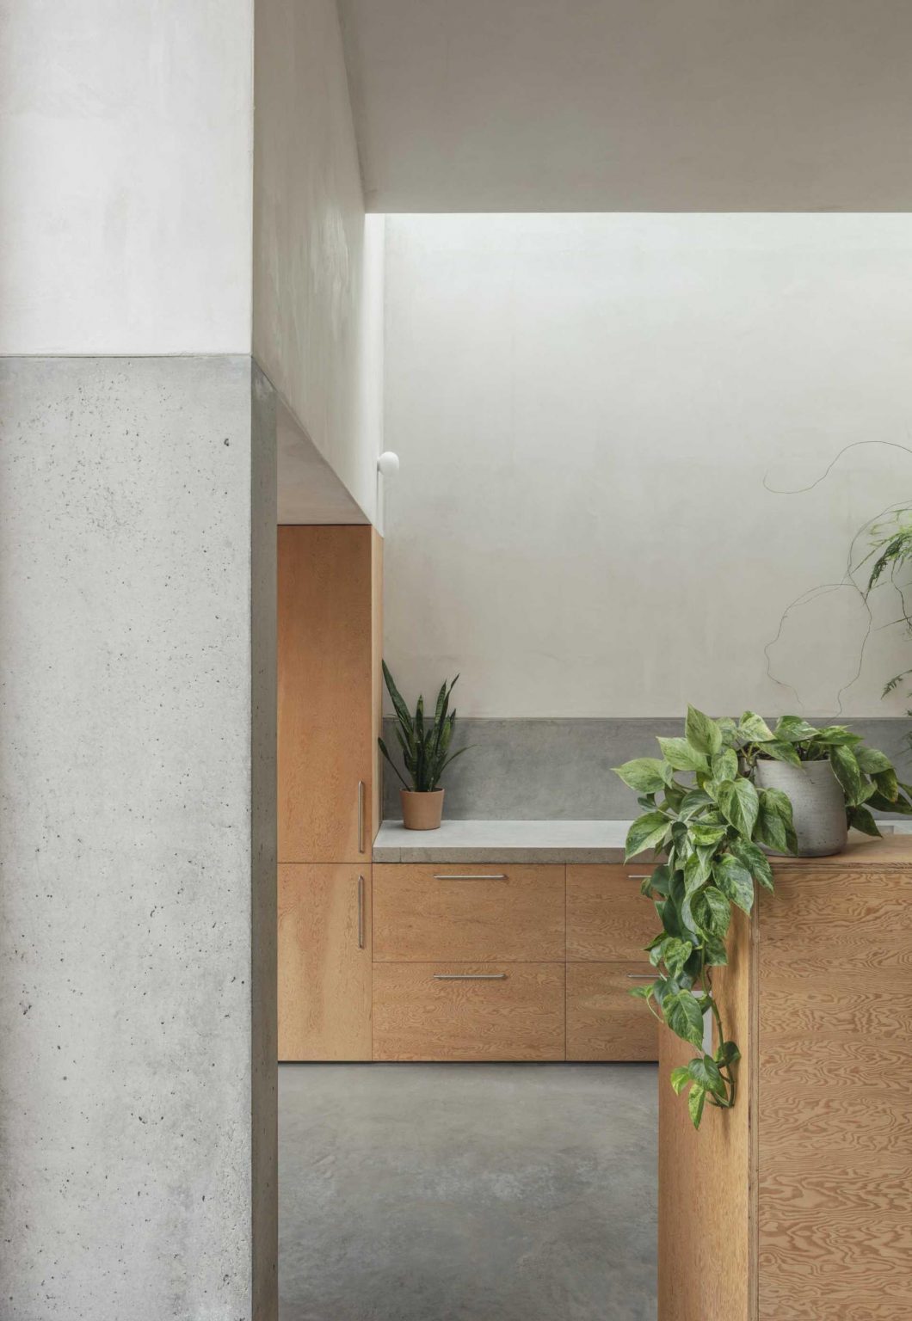
The kitchen pairs practical materials with generous natural light. A cast concrete countertop complements deep Douglas fir plywood cabinetry, while a nine-foot skylight washes the room with daylight from above.
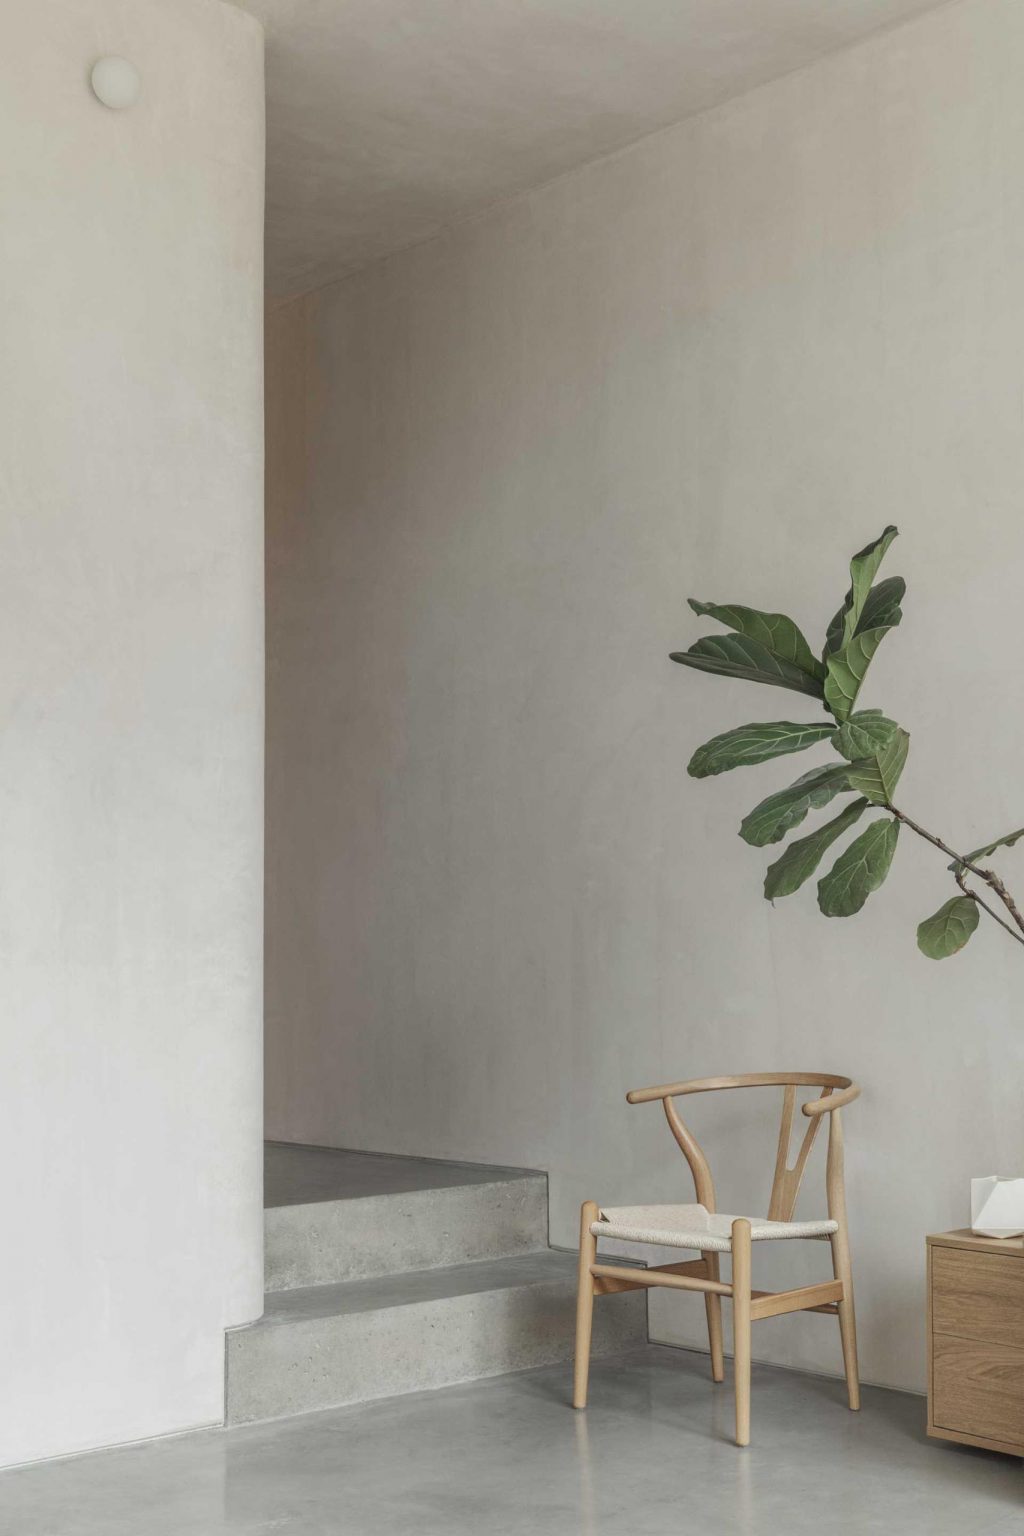
A split-level floor arrangement gives the kitchen additional ceiling height while naturally separating it from the adjoining living room. Without walls dividing the spaces, each area still feels distinct and suited to its own purpose.

A living room framed by the courtyard
The living room features an impressive 11-foot-tall window that puts the timber extension on full display while drawing the sheltered courtyard into everyday view. The oversized glazing fills the room with light and strengthens the connection between the interior and garden.
From here, a further set of stairs links the extension with the remaining parts of the original home, creating an easy transition between old and new.
A simple bathroom with warm timber details
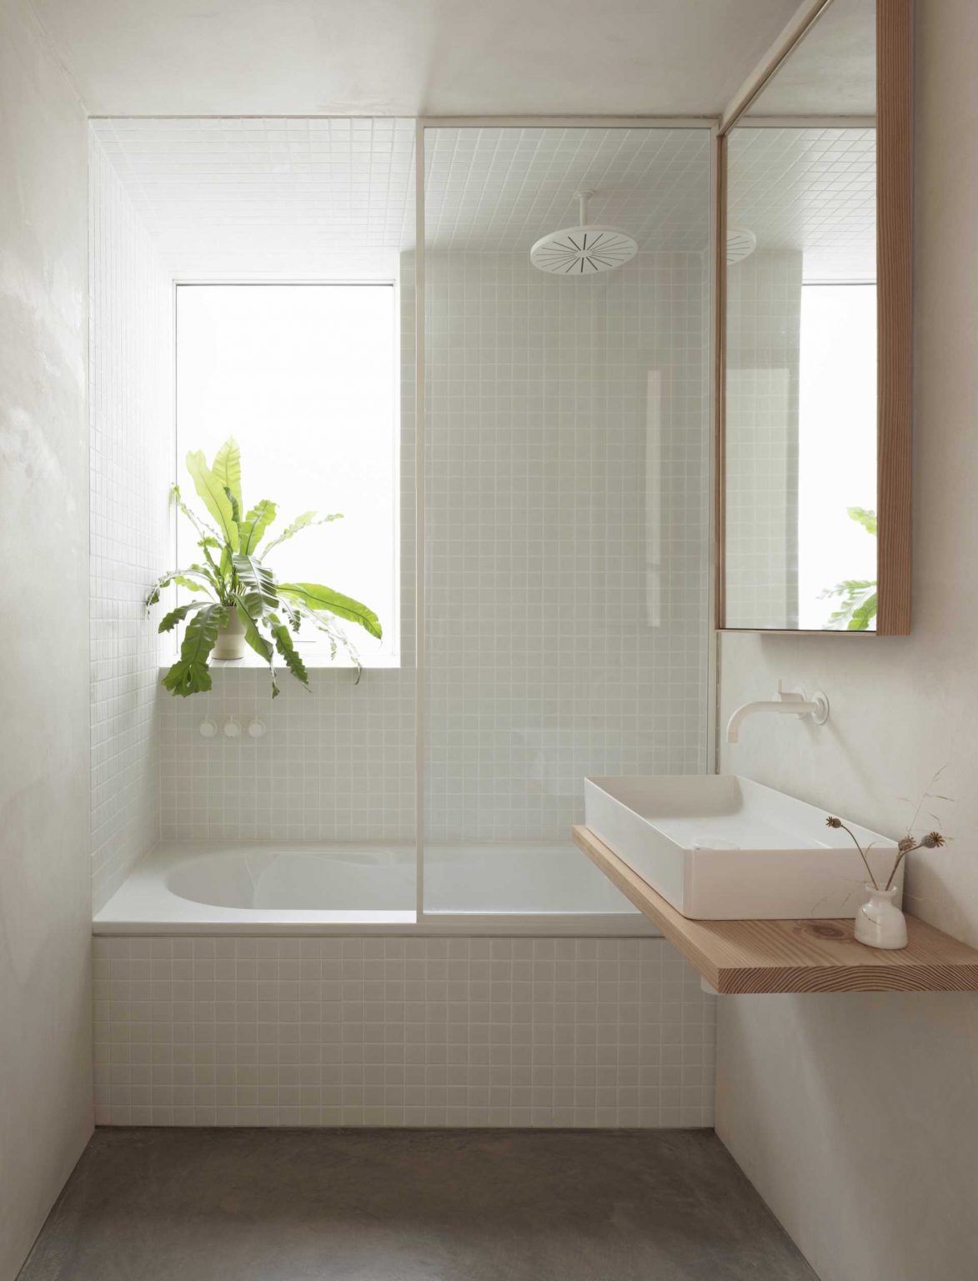
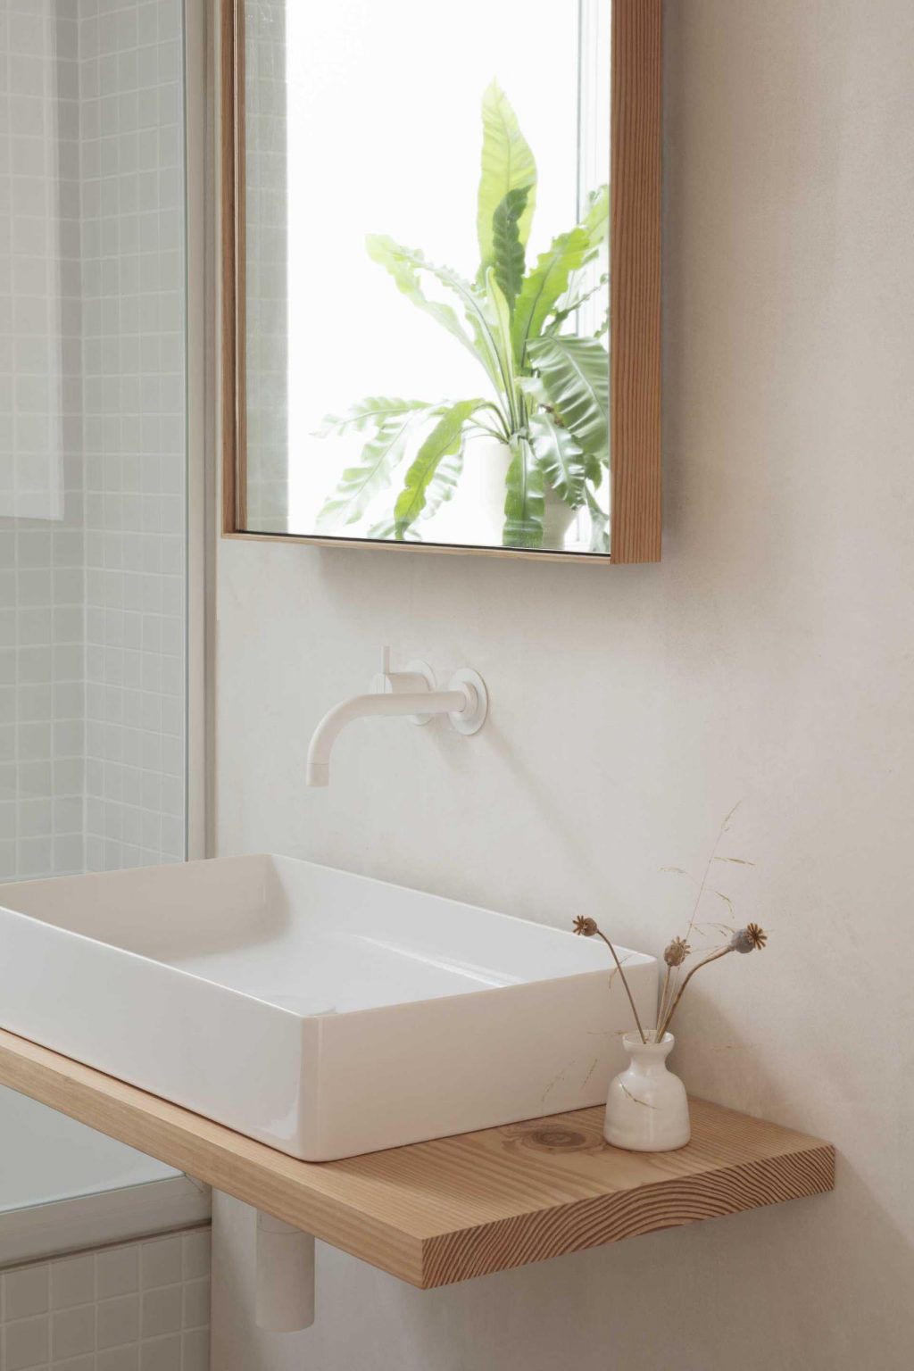
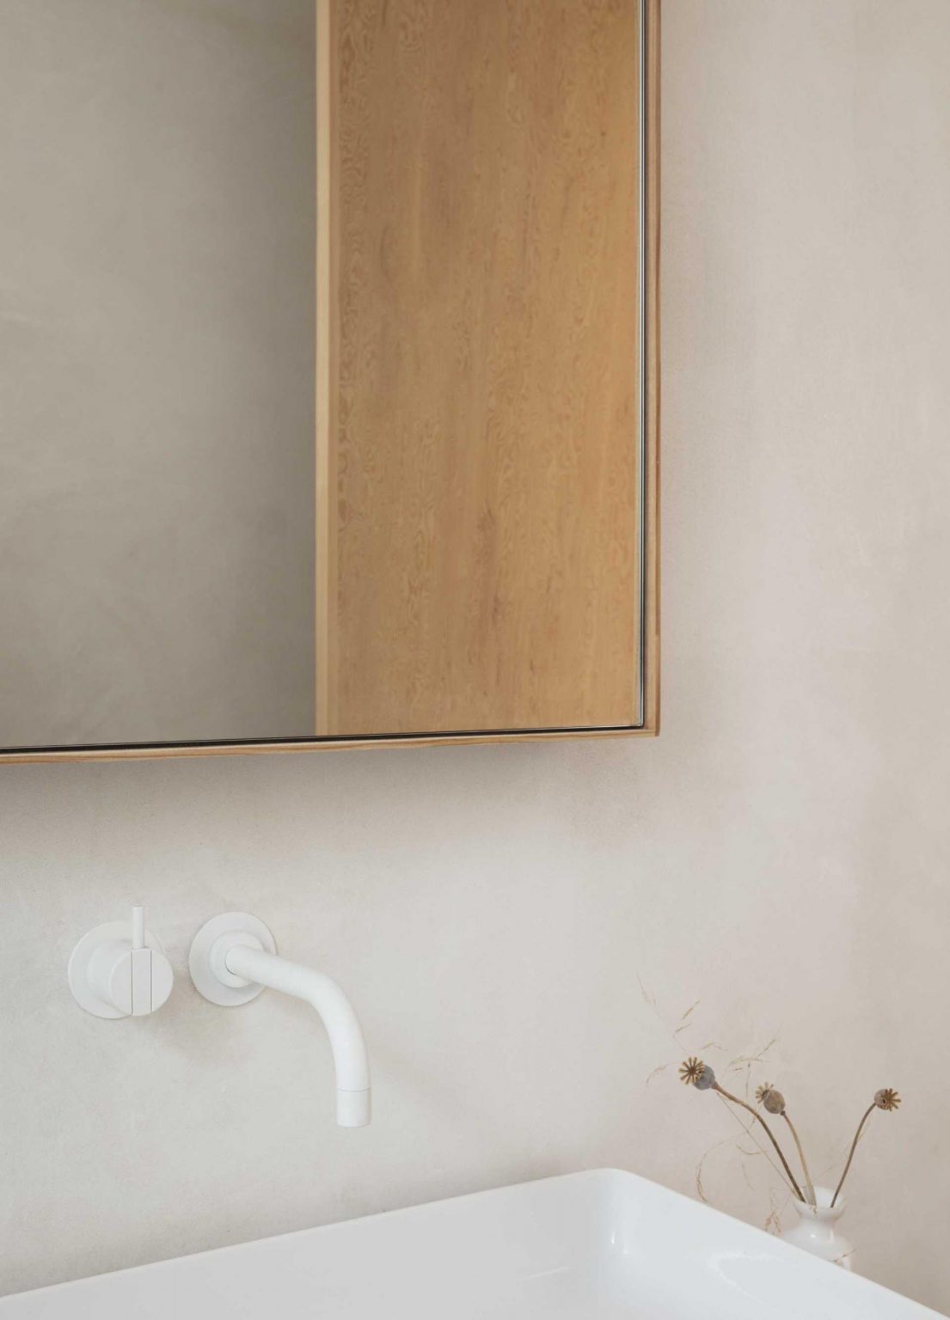
Small square tiles wrap across both the walls and ceiling around the bath and shower, giving the bathroom a clean, continuous appearance. The tiled surfaces are balanced with timber details surrounding the mirror and forming the vanity, introducing warmth without overwhelming the compact space.
The restrained material palette allows every finish to complement the next, keeping the room feeling cohesive with the rest of the renovation.
By combining prefabrication with natural timber, generous glazing, and carefully planned interiors, Christian Brailey Architects created a London home that feels far larger than its original footprint.