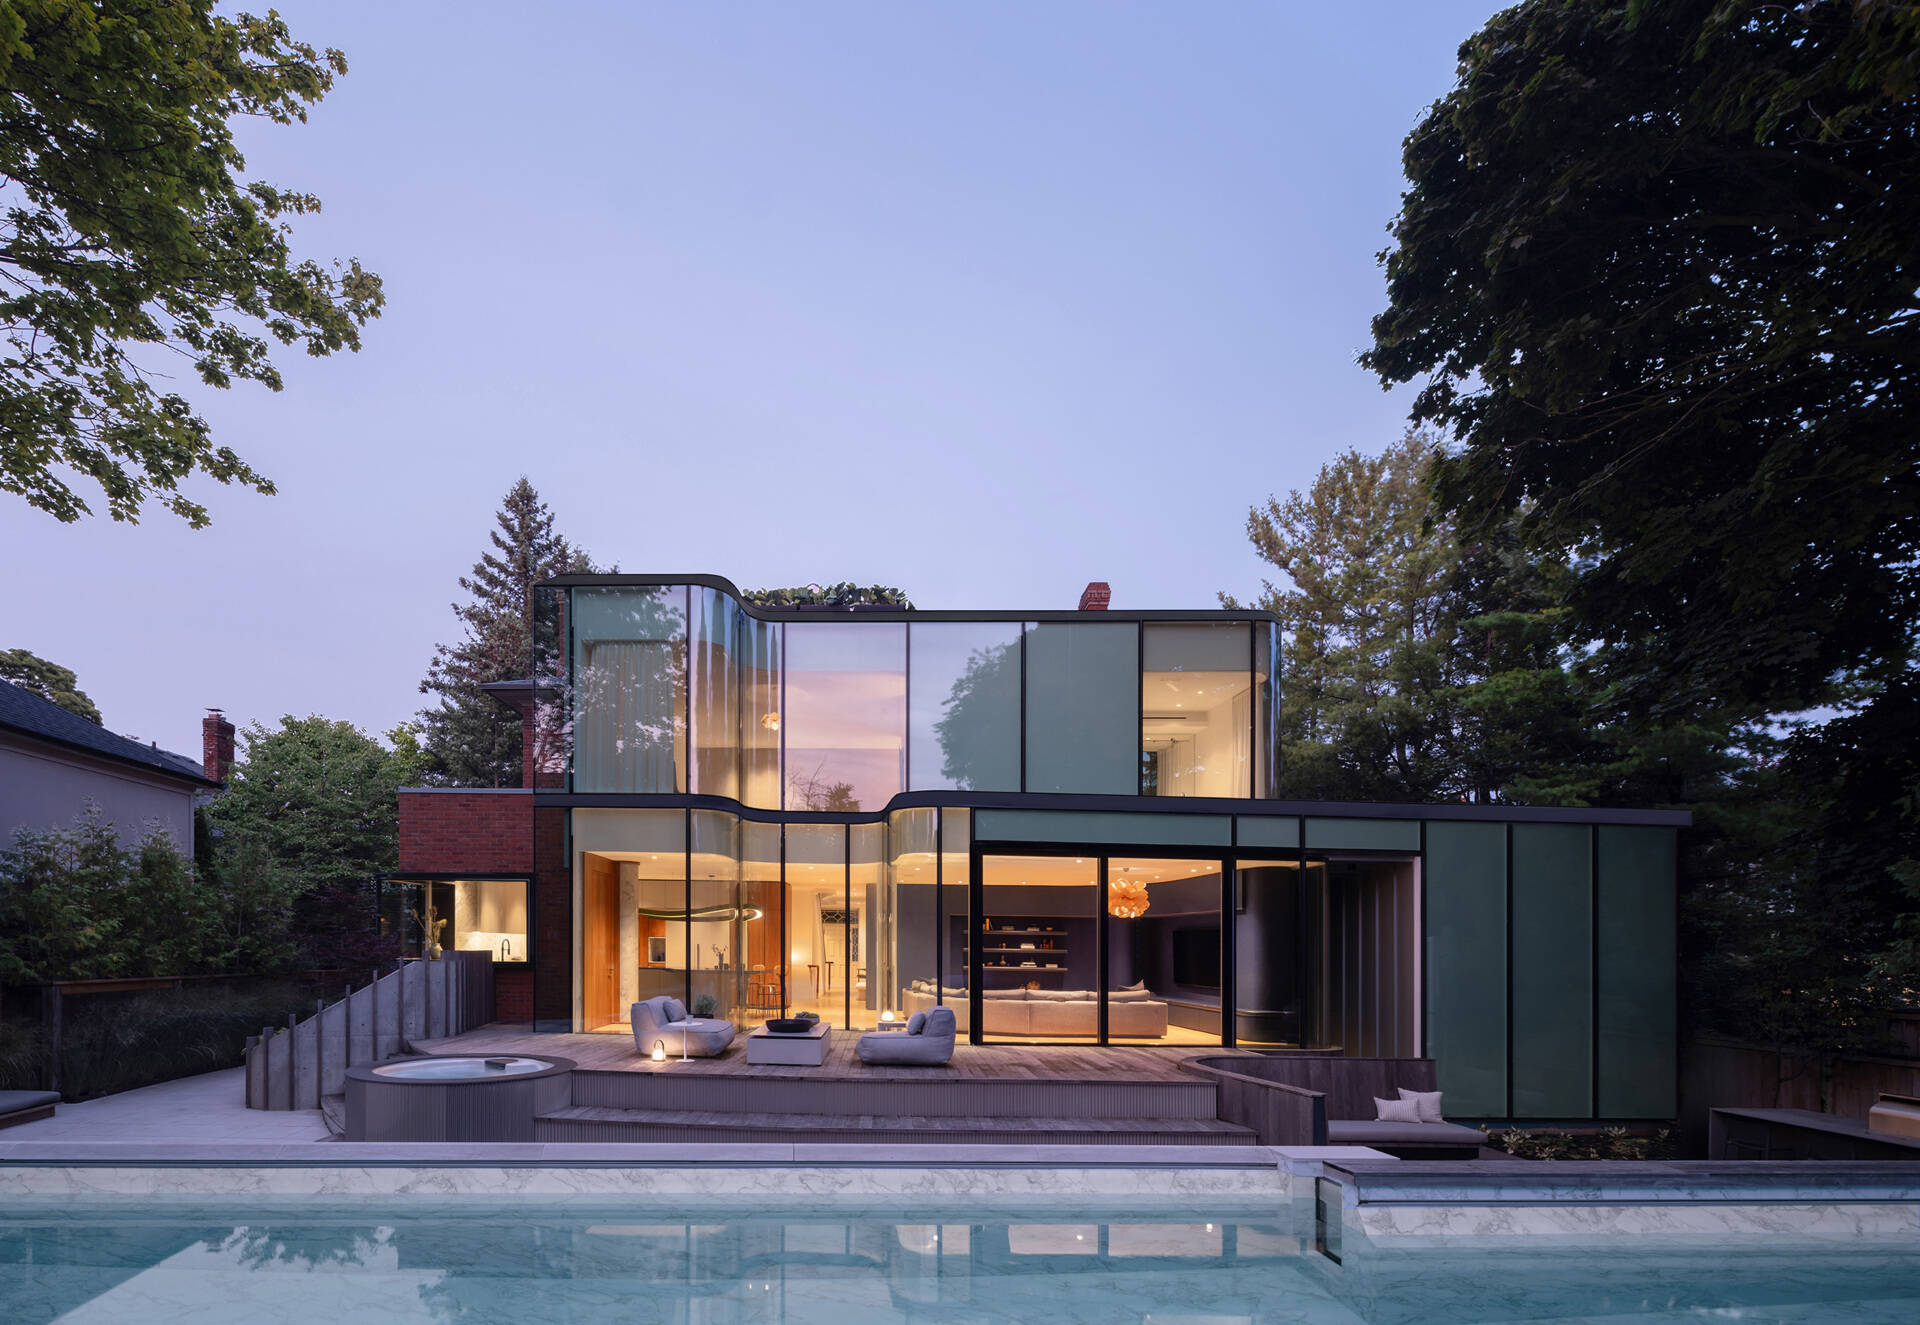
In Toronto, Canada, Giannone Petricone Associates Inc. Architects took on a challenge, bringing new life to Snider House, an 1828 heritage property recognized as North Toronto’s oldest surviving structure. Originally built as a brick Regency Cottage farmhouse surrounded by orchards and pastures, the home spent nearly two centuries absorbing additions, alterations, and changing uses before this renovation began.
The owners wanted a family home that respected the building’s long history while embracing contemporary living. The architects responded by restoring key heritage elements, strengthening the structure, and introducing a new curved glass addition that creates a clear conversation between the solidity of the original masonry and the lighter, more fluid architecture at the rear.
Restoring a Landmark One Detail at a Time
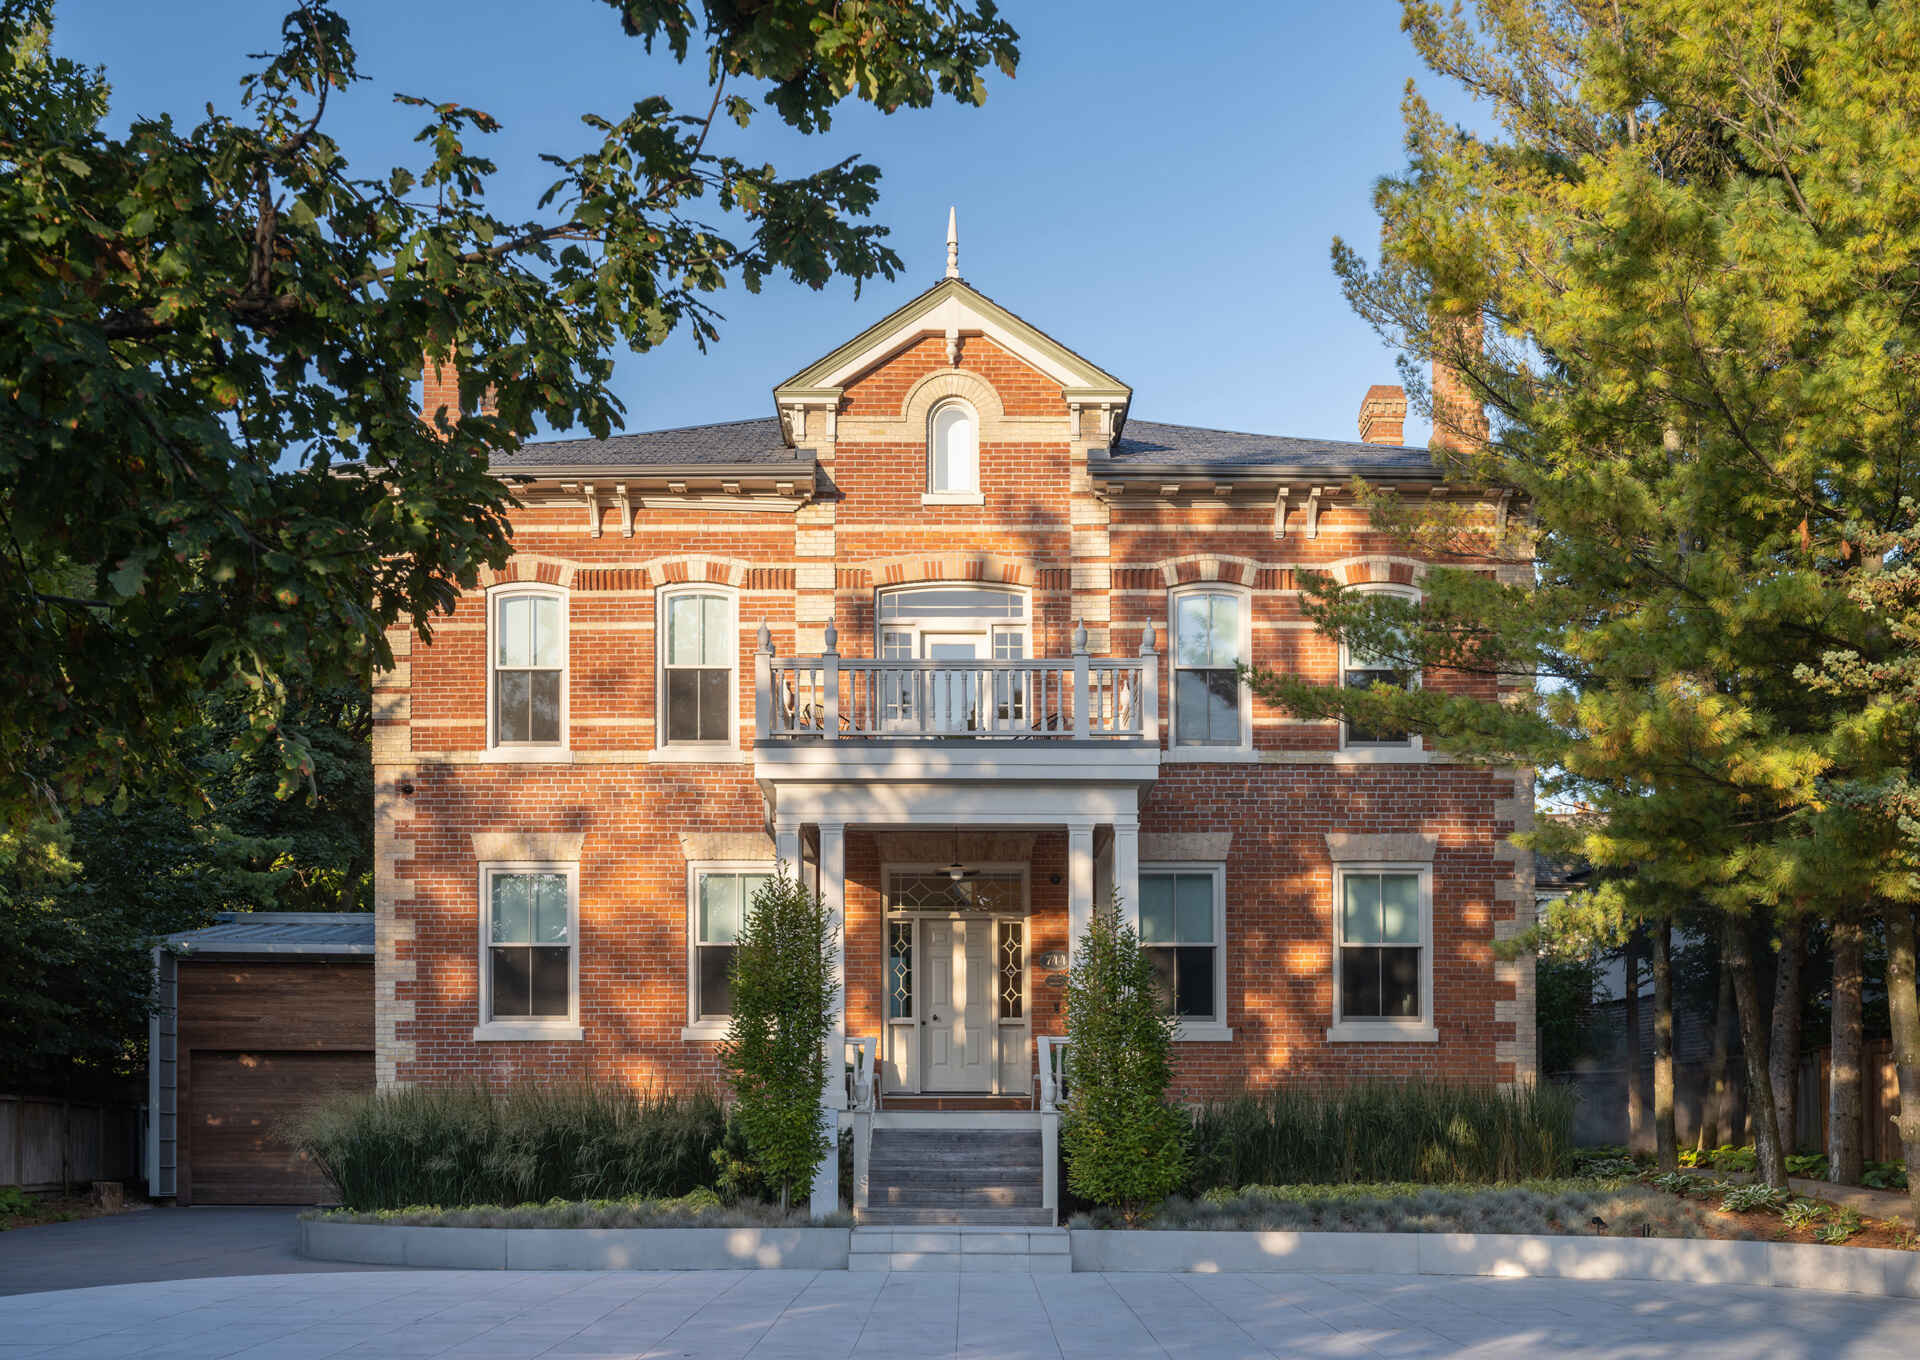
From the street, Snider House retains the dignified presence that made it a landmark in Toronto’s Lytton Park neighborhood. The masonry, roof, porches, and front door were restored or reconstructed to recover architectural features that had been lost over time, allowing the historic facade to read with renewed clarity.
A First Impression That Connects Past and Present
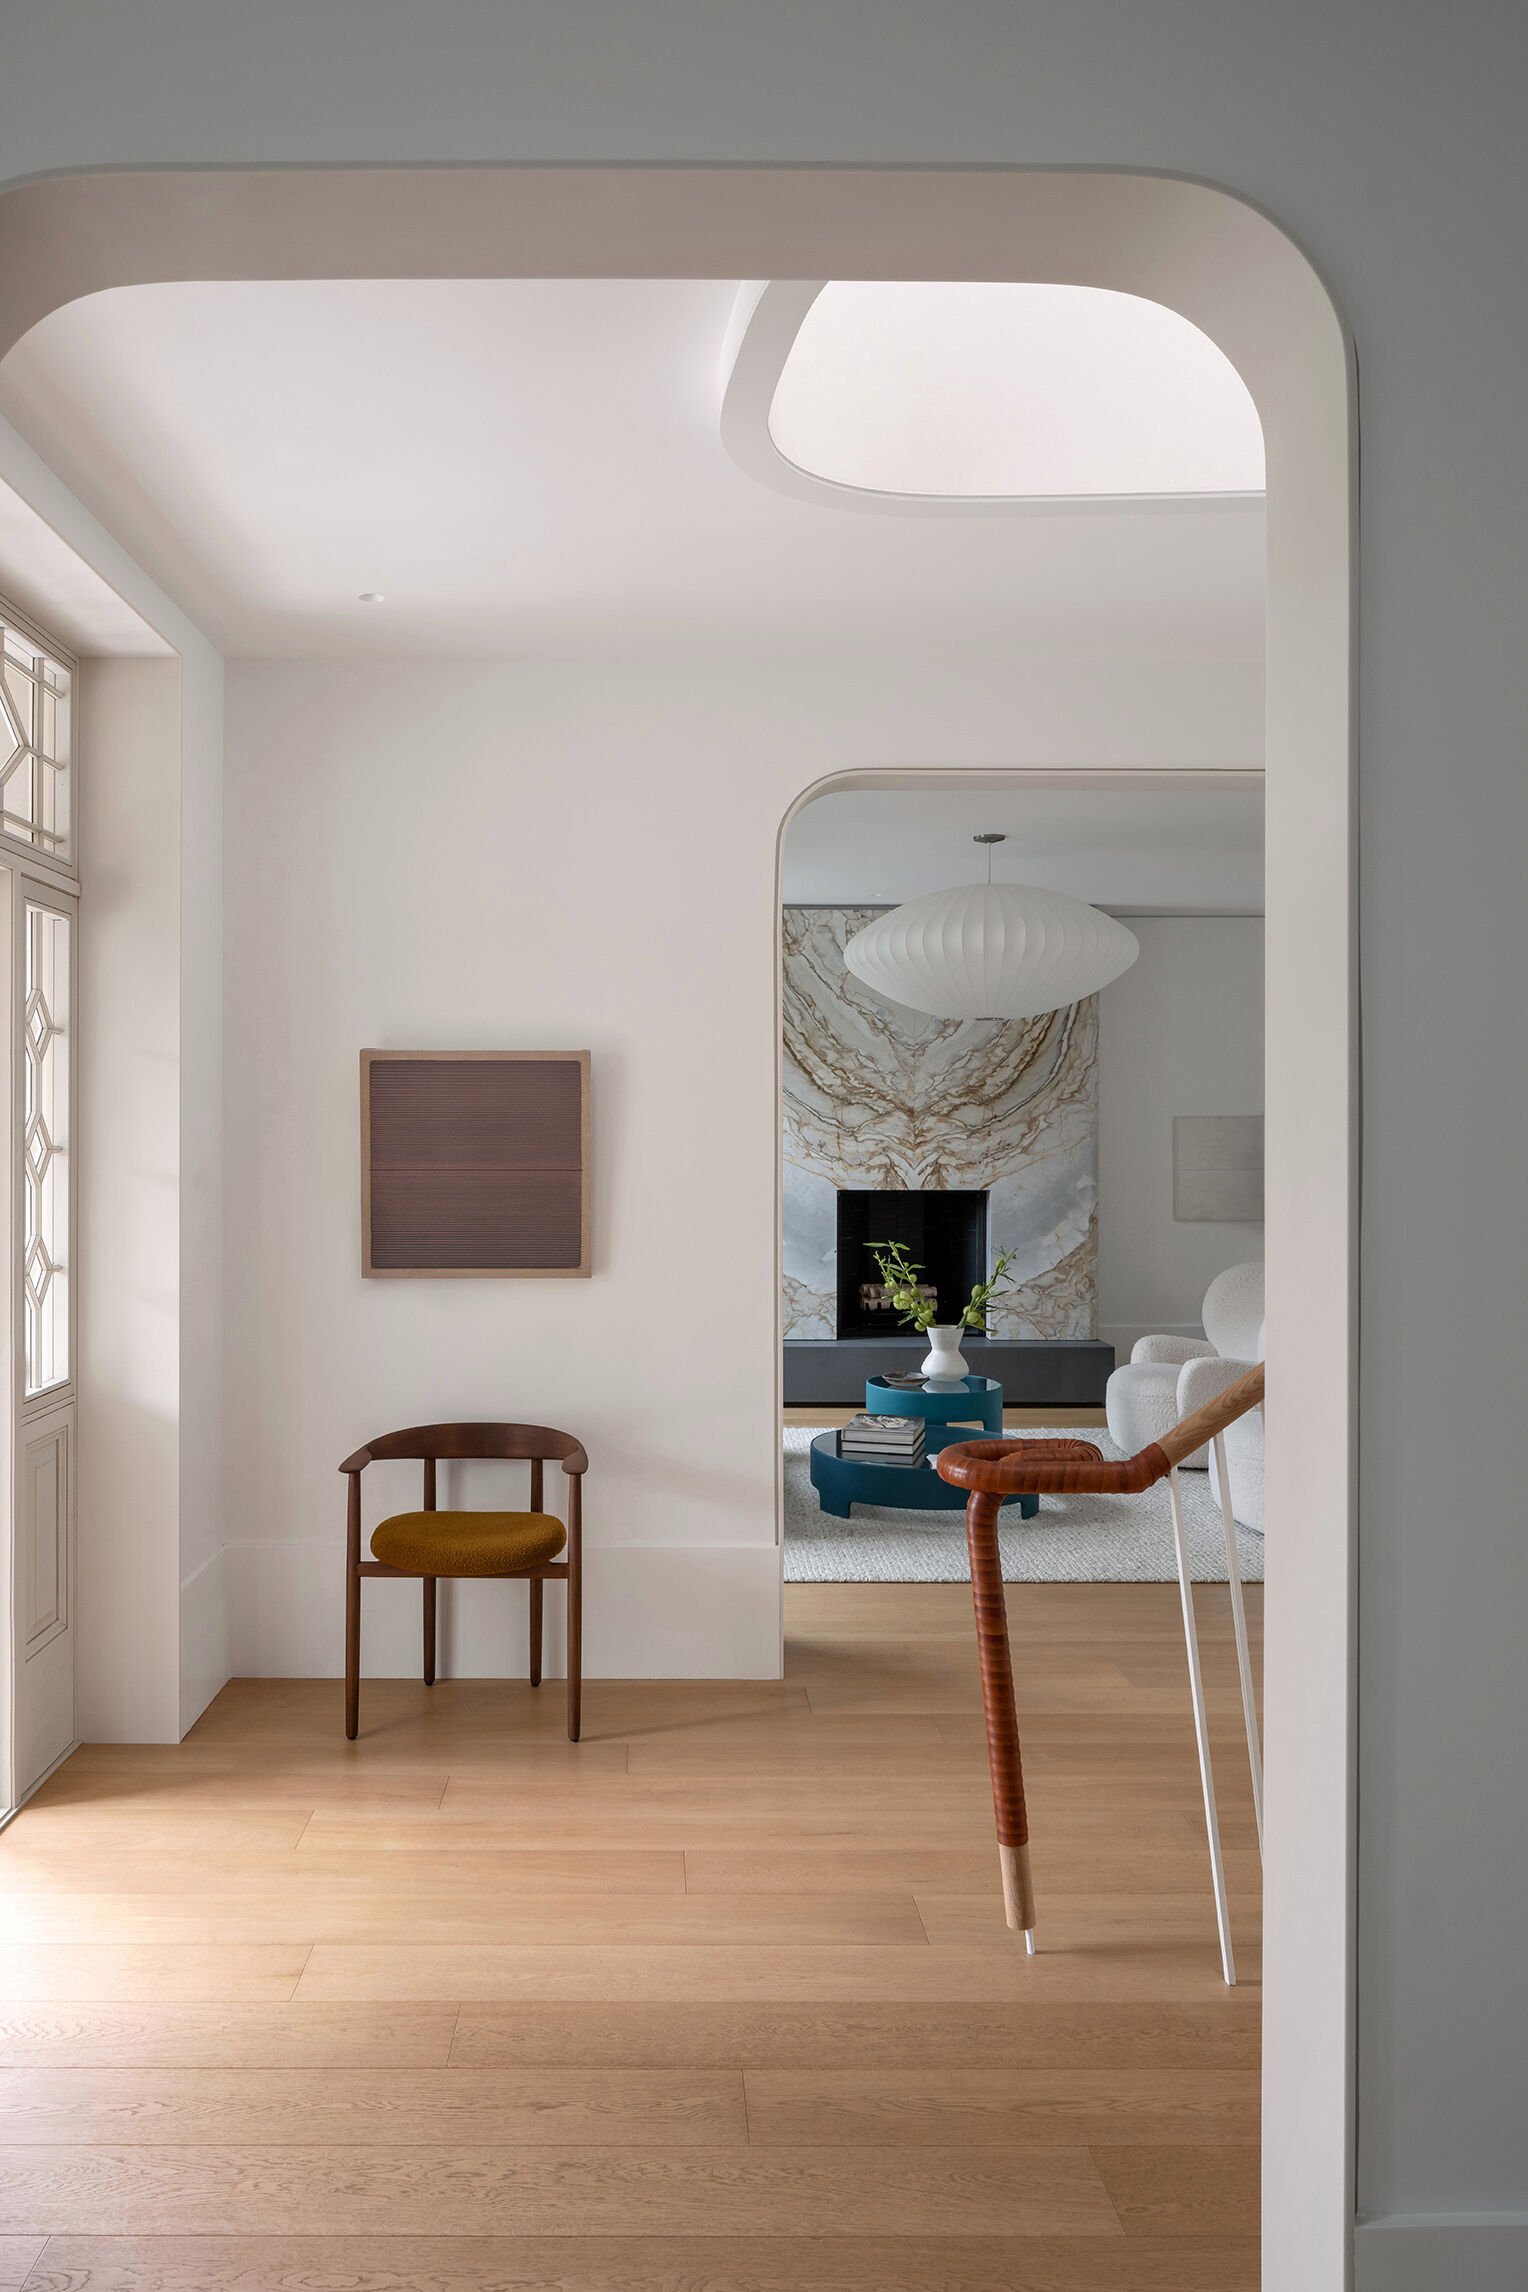
Stepping through the front door, the foyer immediately reveals the project’s dual personality. The original centre-hall plan remains intact, preserving the formal order of the historic house, while contemporary details introduce a lighter and more sculptural atmosphere.
Corian-lined doorways catch and reflect light, giving the circulation spaces a crisp, luminous quality. The effect is subtle but memorable, making the entry feel both historic and freshly interpreted.
Two Historic Rooms Become One Gathering Space
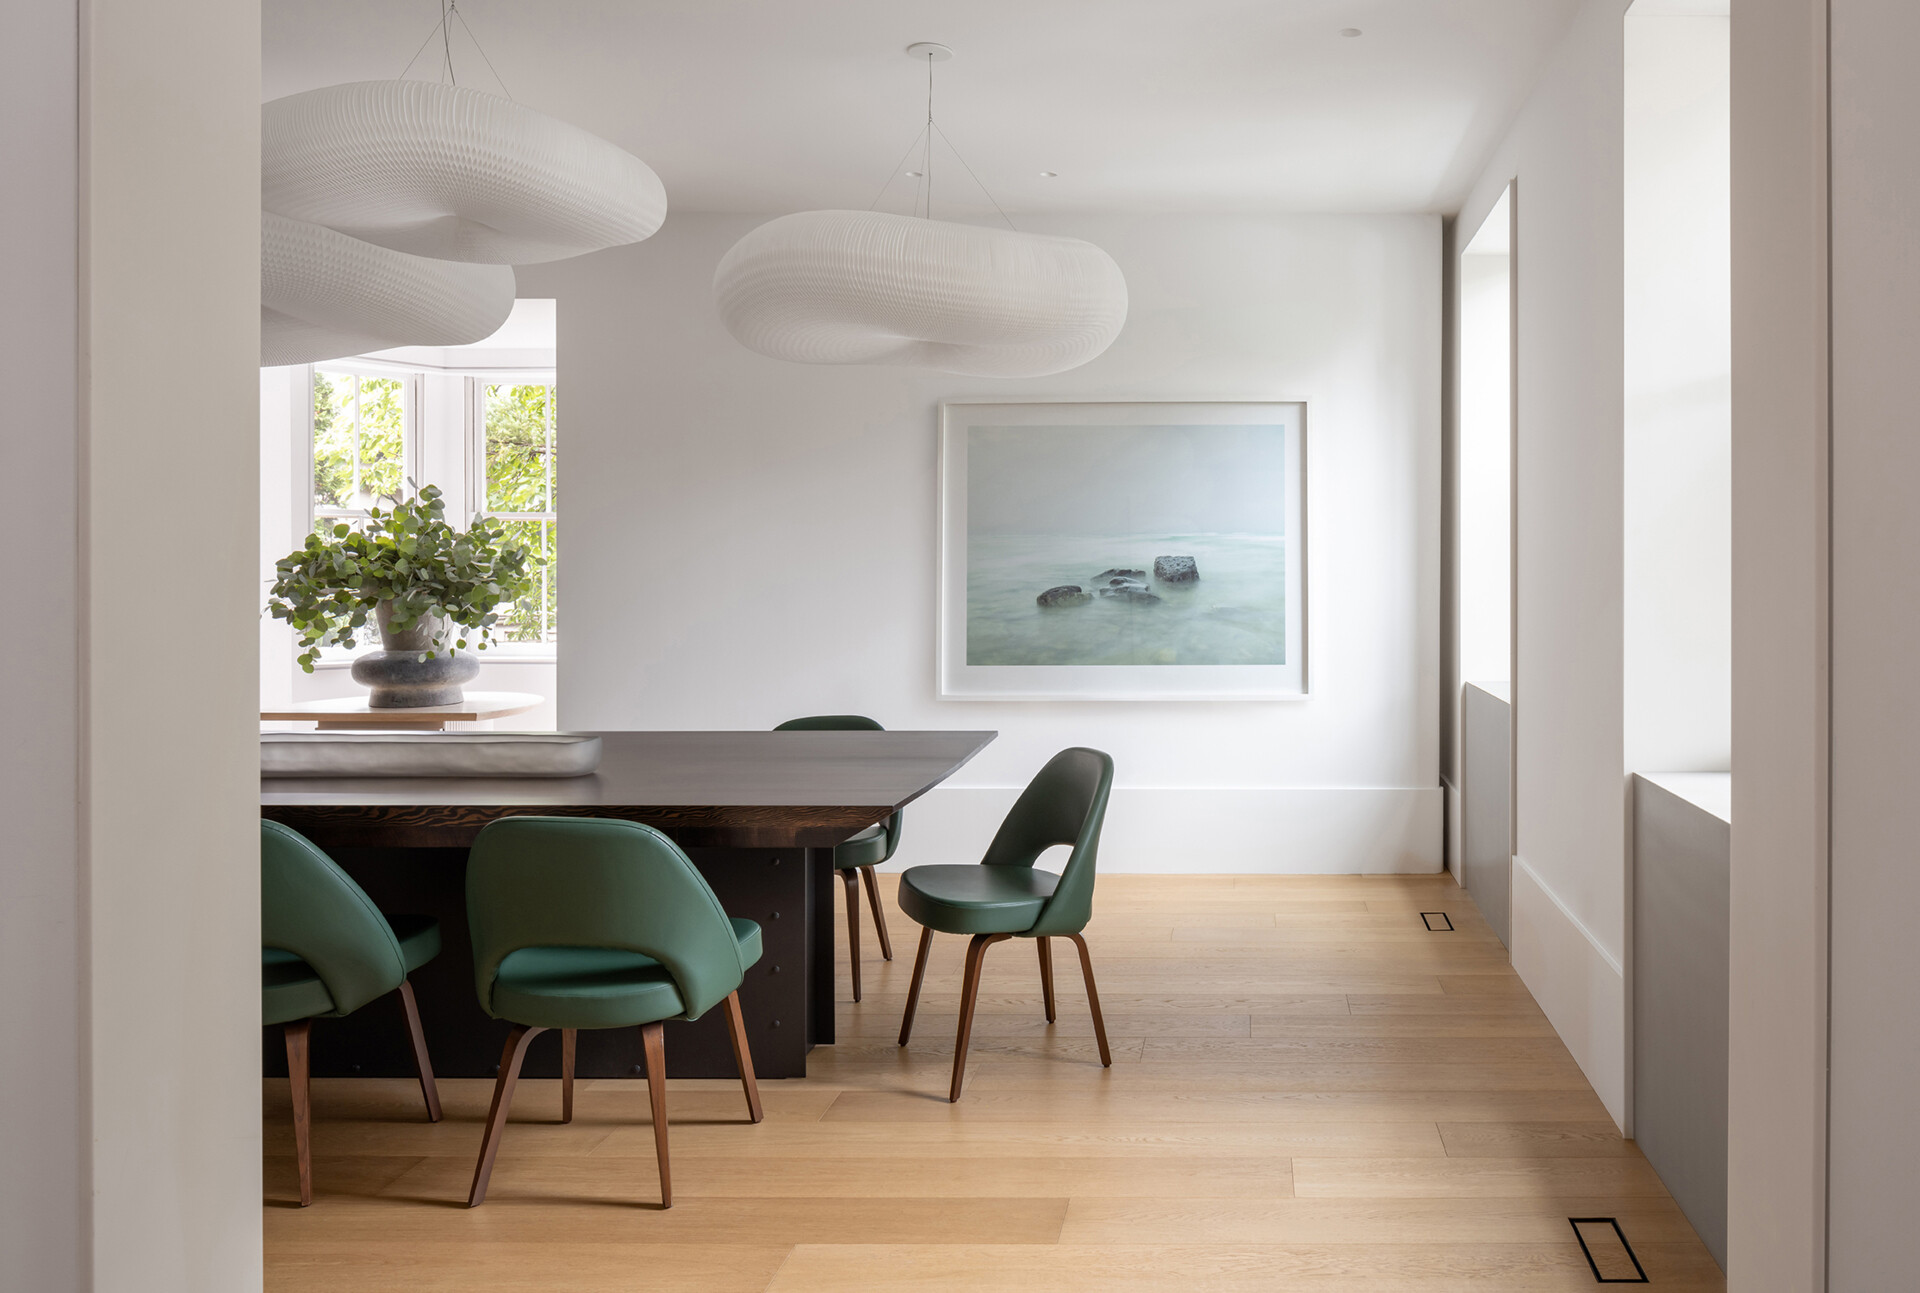
The dining room occupies the combined footprint of the former parlor and dining room, creating a generous space for family meals and entertaining. Deep window surrounds and substantial wall thicknesses emphasize the age of the house, while the enlarged proportions make the room feel much more open than its nineteenth-century origins.
Curved furniture and cloud-like pendant lighting soften the room’s formal geometry. At the far end, a floating service and coffee bar wrapped in smoked mirror introduces a distinctly contemporary moment that reflects light and visually extends the space.
A Fireplace Returns to Center Stage
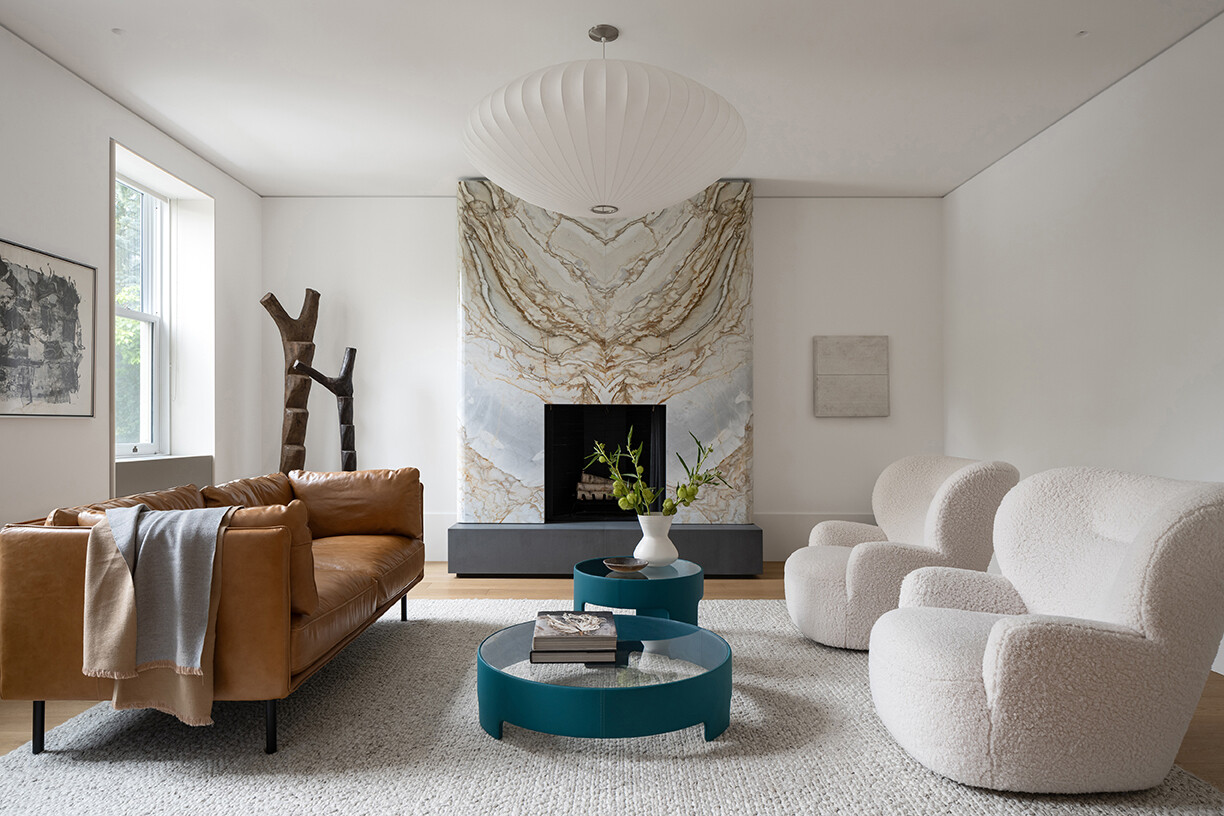
To the left of the foyer, the living room restores a feature that had disappeared over time, a central wood-burning fireplace. The new fireplace is clad in bookmatched Rio Grande marble with a gentle curve that gives the stone a softer, more sculptural presence.
Modern furnishings and lighting sit comfortably within the historic room, creating an atmosphere that feels welcoming without trying to imitate the past. The combination of marble, upholstery, and art keeps the space visually rich while preserving the calm symmetry of the original plan.
A Relaxed Space Wrapped in Color and Texture
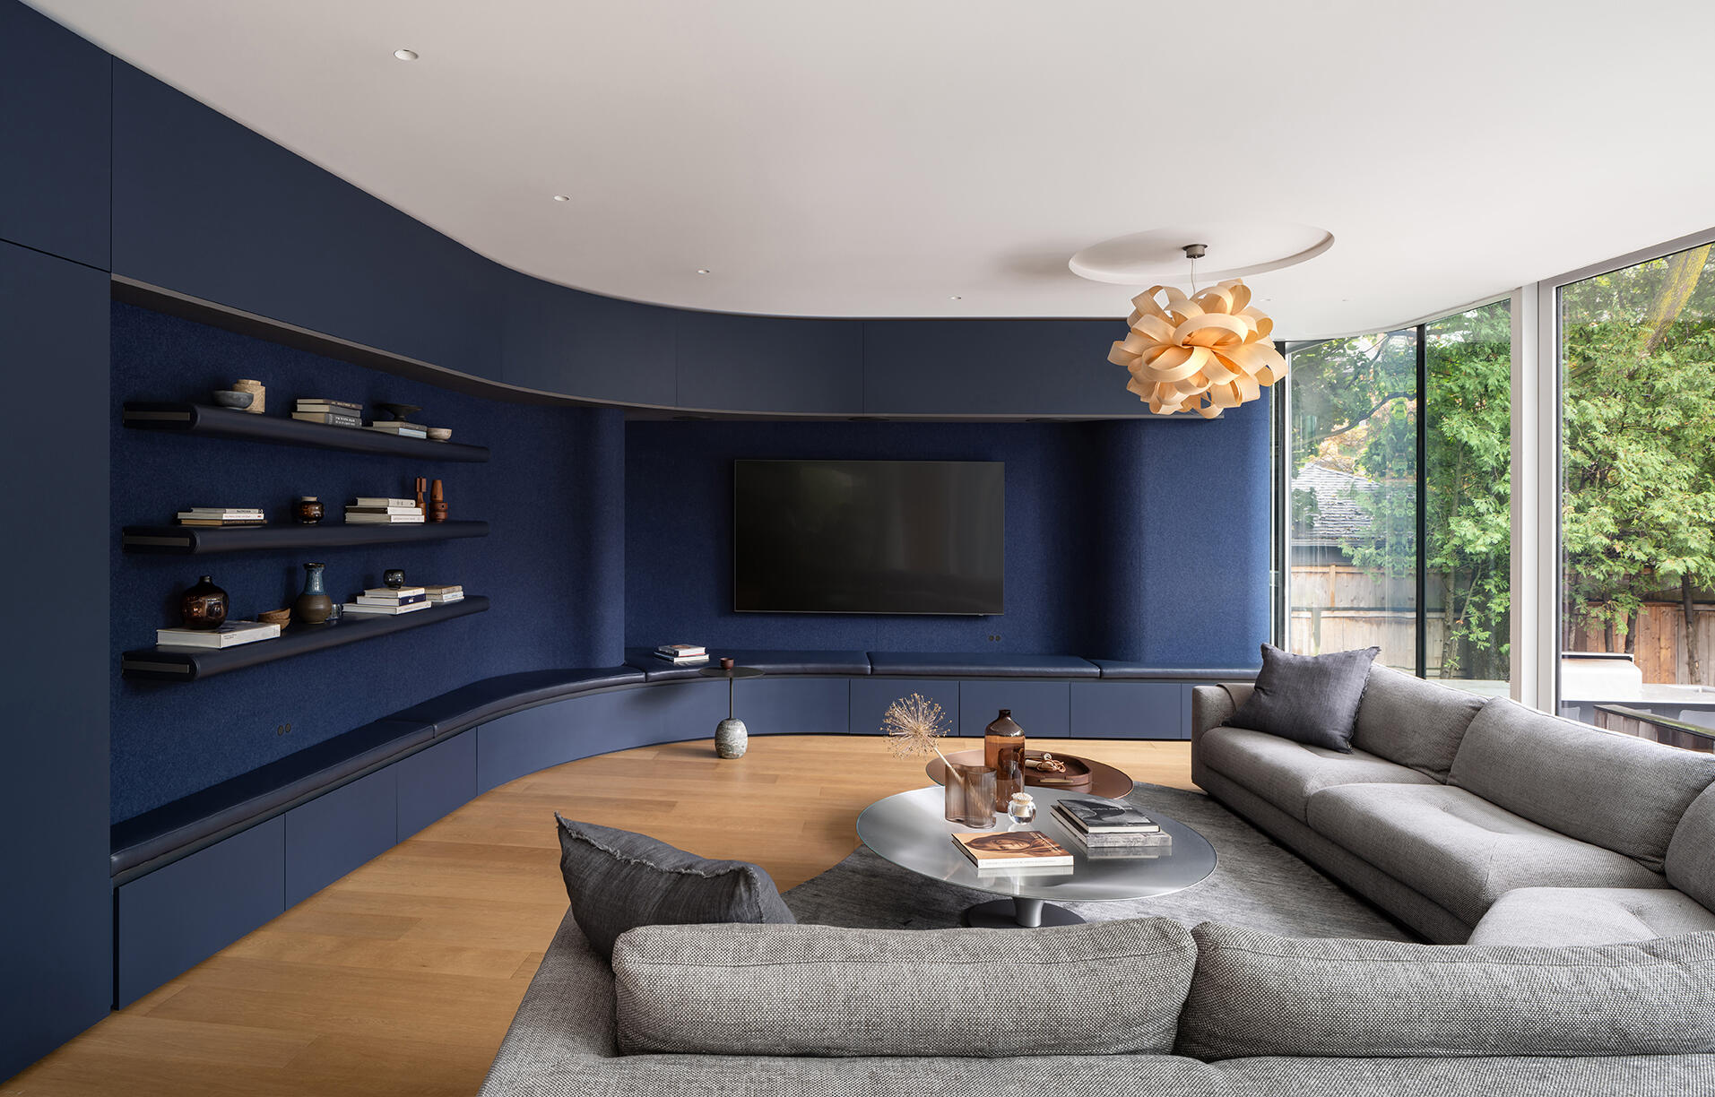
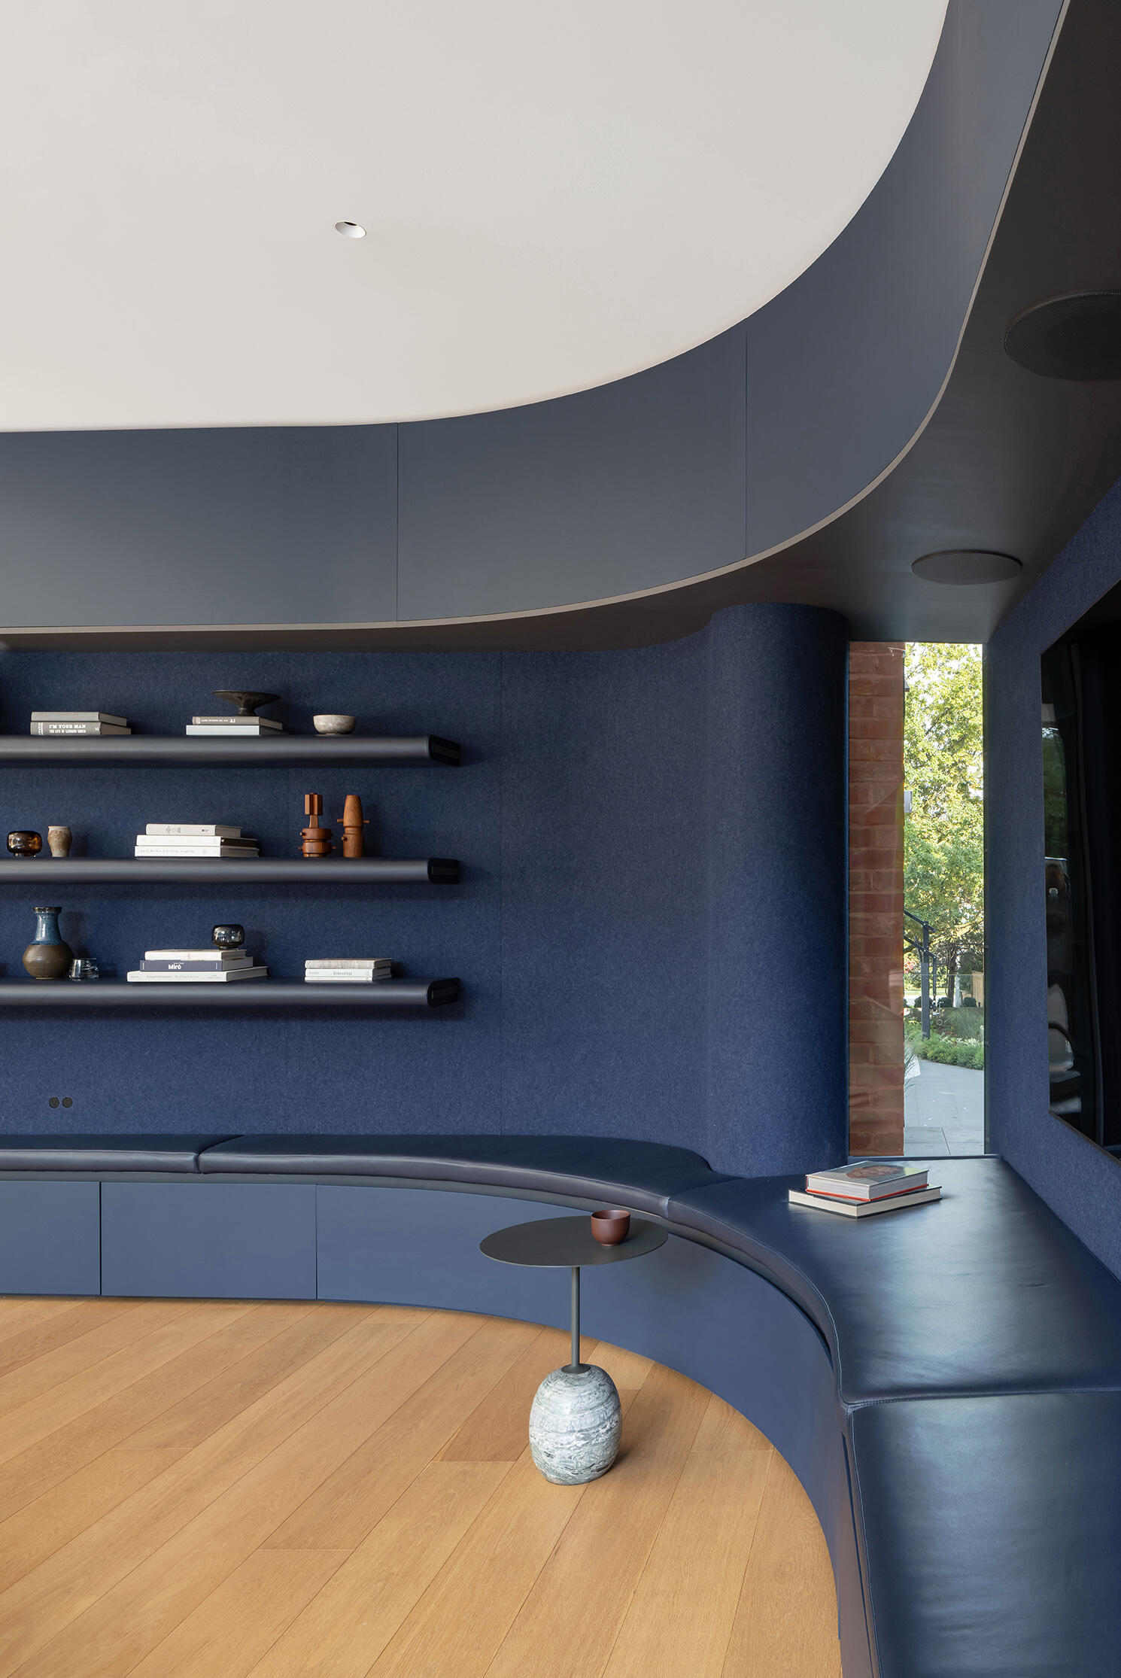
The family room marks a noticeable shift in mood as the house moves into the new rear addition. Deep blue felt-lined cabinetry, shelving, and seating wrap the room in color and texture while also improving acoustics, making it an inviting place for everyday gathering.
A curving wall draws the eye toward the garden, and a narrow slot window at the junction between old and new offers a glimpse back to the original masonry structure. That small opening quietly reminds visitors that two very different eras of architecture are meeting here.
The Home’s Most Unexpected Feature
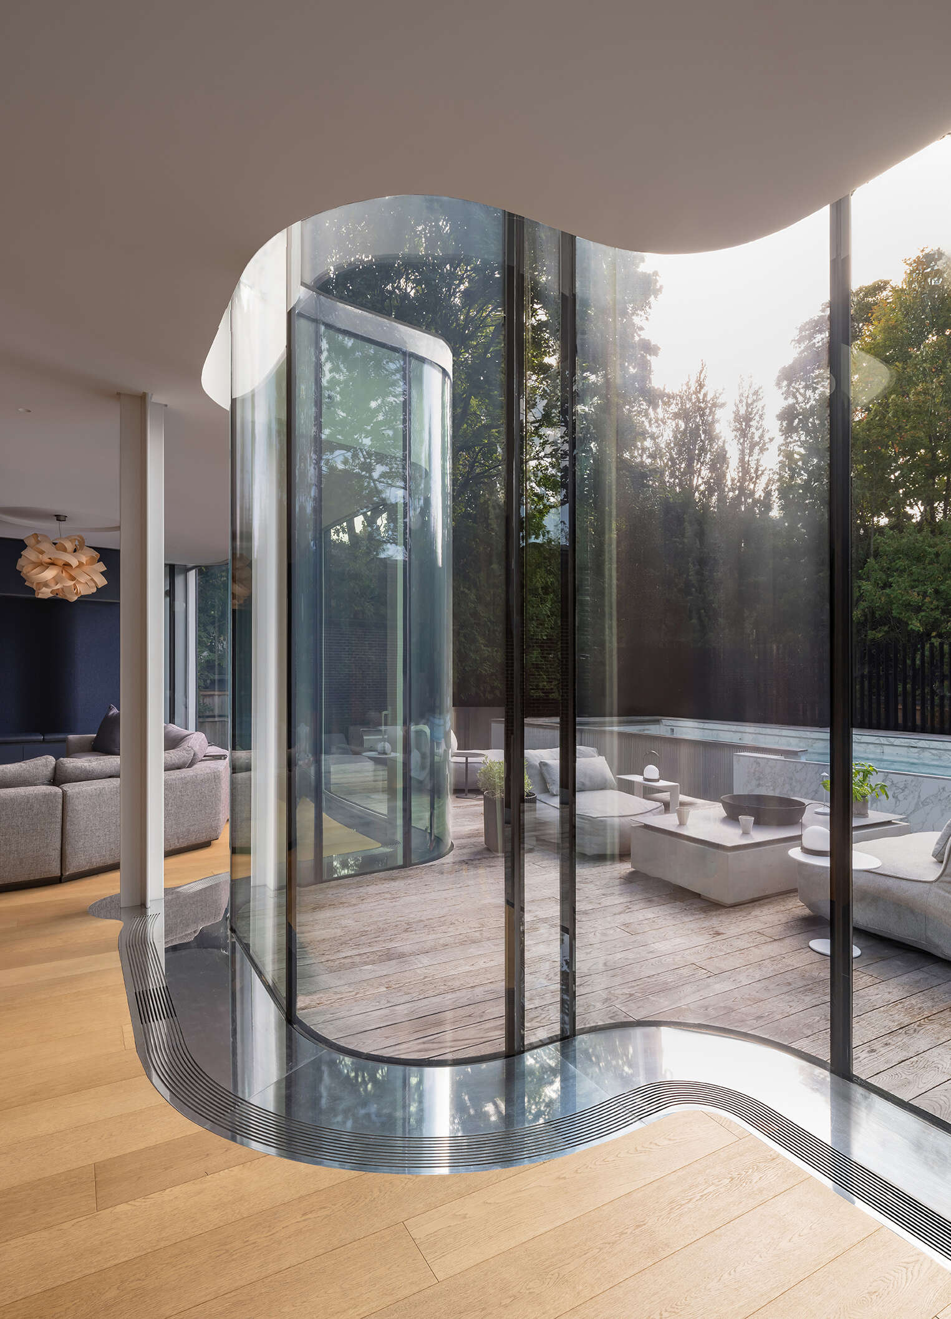
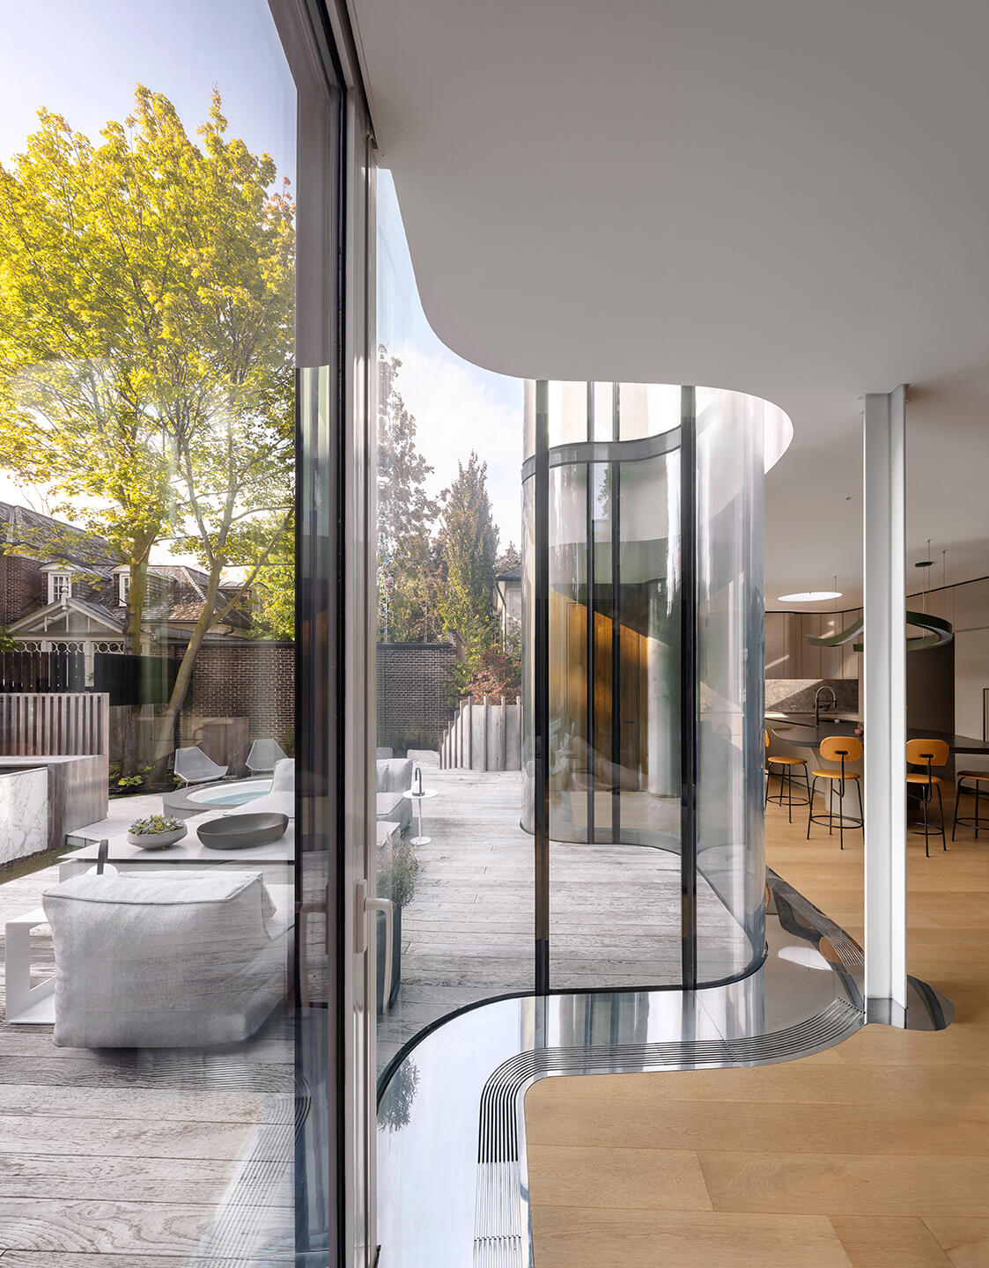
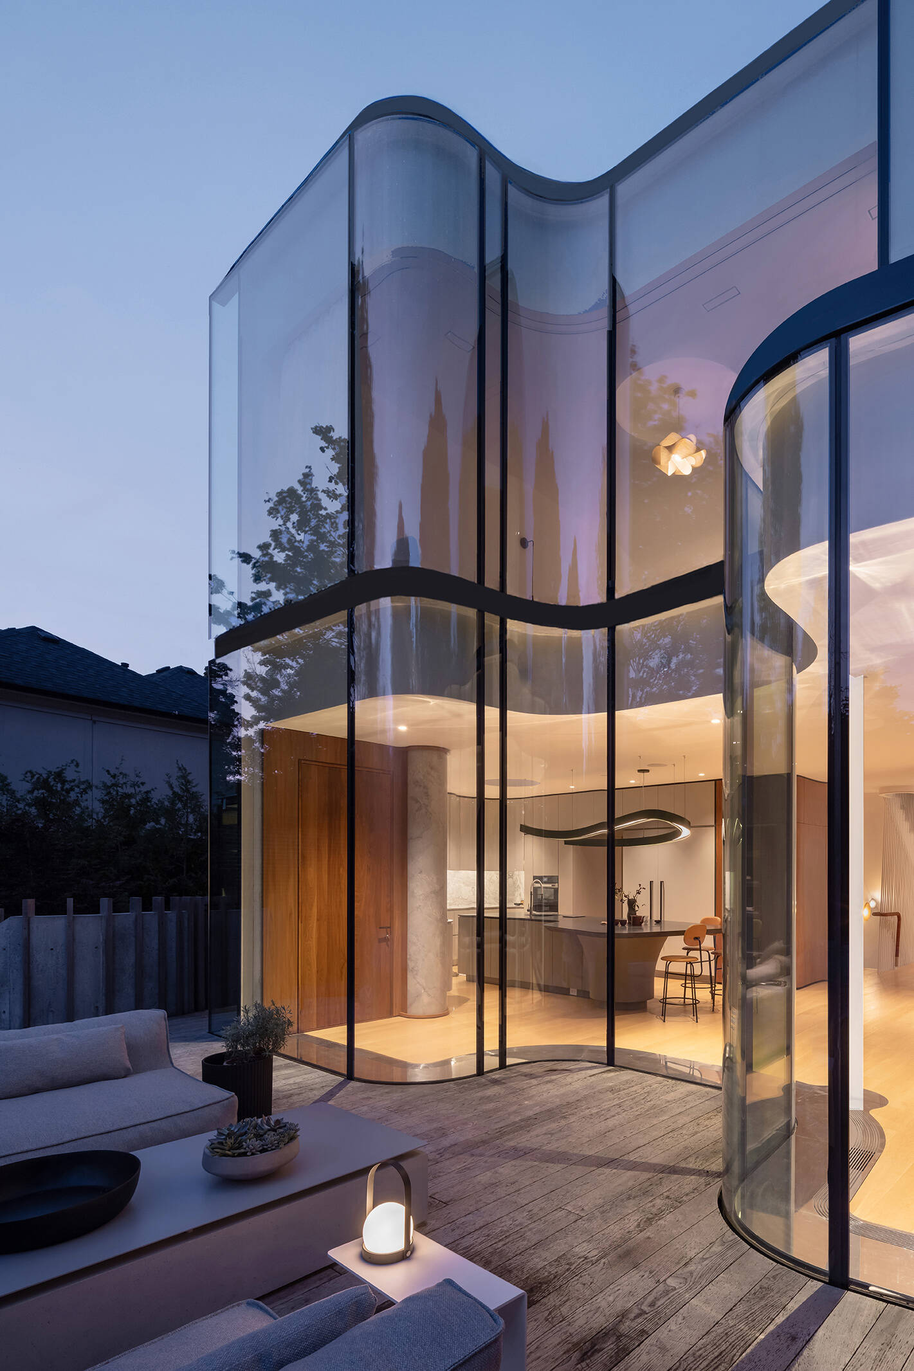
The defining feature of the addition is its undulating glass facade. Unlike the solid brick walls facing the street, the rear wall appears almost weightless, filtering light into the interior and opening broad views toward the landscape.
Glass was chosen not only for its visual lightness but also as a personal reference to the owner’s profession in glass manufacturing. The billowing surface establishes a new architectural identity for the house and creates a striking contrast with the heavy masonry of the original structure.
A Kitchen Filled With Light and Curves
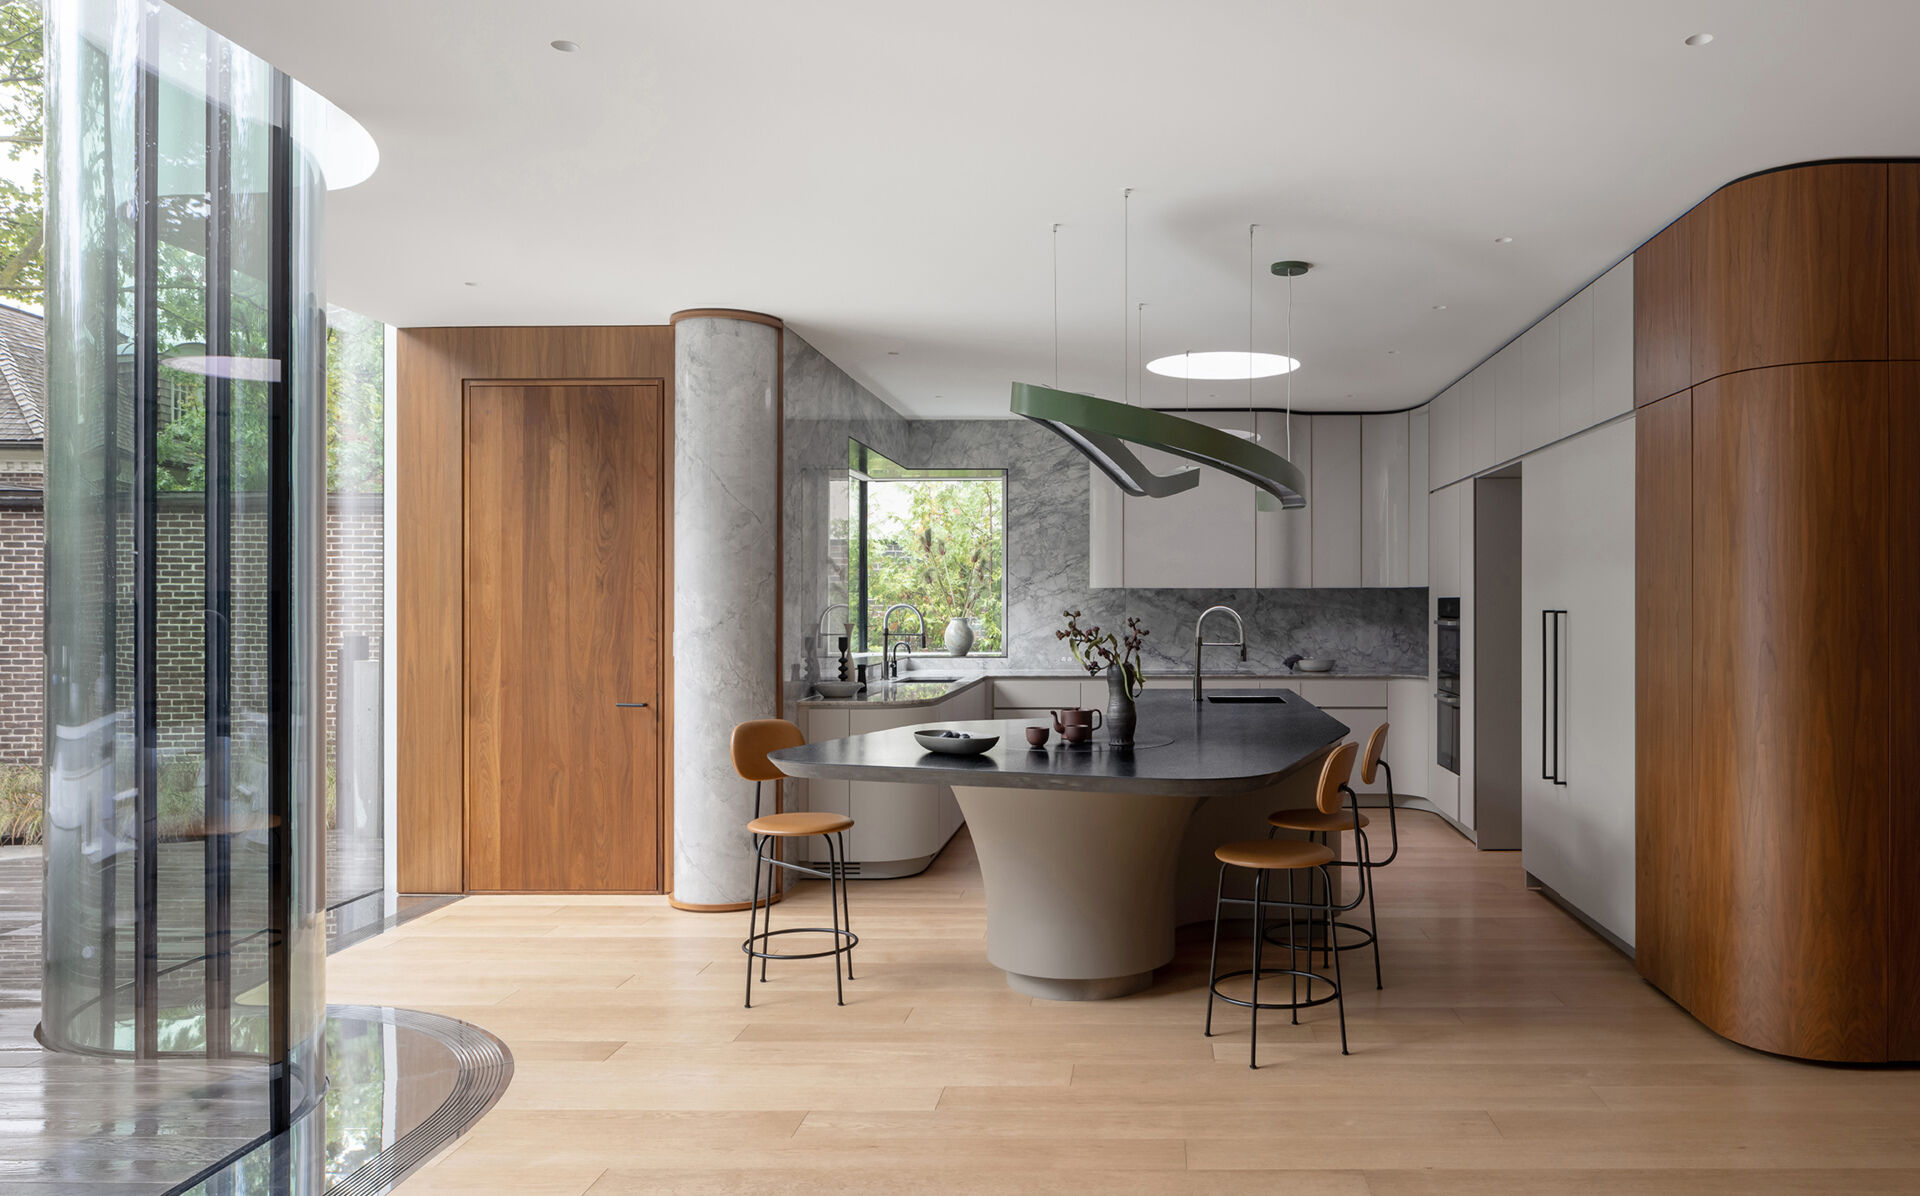
The kitchen continues the softer material palette introduced in the addition. Pebble-grey marble, walnut millwork, matte cabinetry, and back-painted glass cabinets create a luminous space where reflections and natural light play across the surfaces throughout the day.
A recessed second floor allows daylight to enter from above through a skylight, while a custom powder-coated chandelier floats over the island like fabric caught in motion. The island itself incorporates a flush lazy Susan, blending sculptural form with practical function.
Outdoor Spaces Built Into the Landscape
The backyard was redesigned as an extension of the main floor, with a deck and raised swimming pool positioned at the same level as the interior living spaces. Dining and lounging areas feel carved into the landscape, creating a series of outdoor rooms within a relatively compact urban site.
The above-grade pool also reduced the need for excavation, limiting disturbance to the site while creating a more expansive outdoor experience. The result is a backyard that feels unusually generous for a North Toronto property.
Following the Flow Upstairs
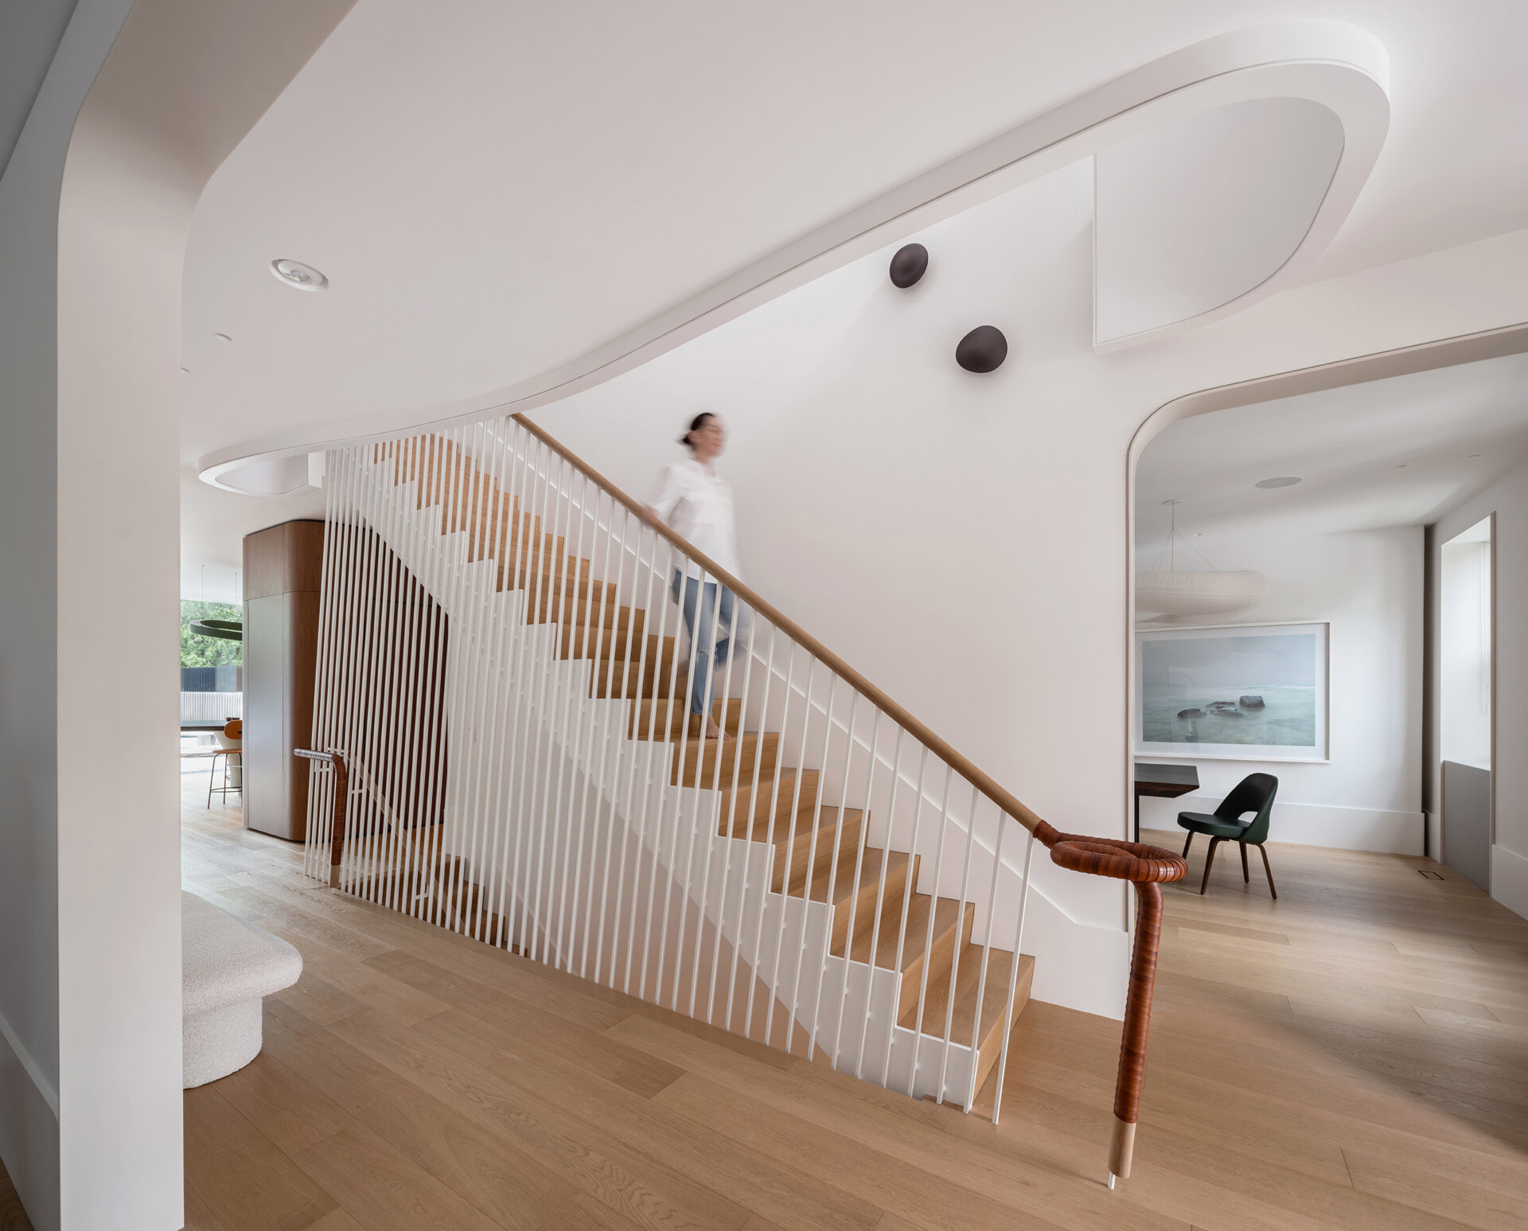
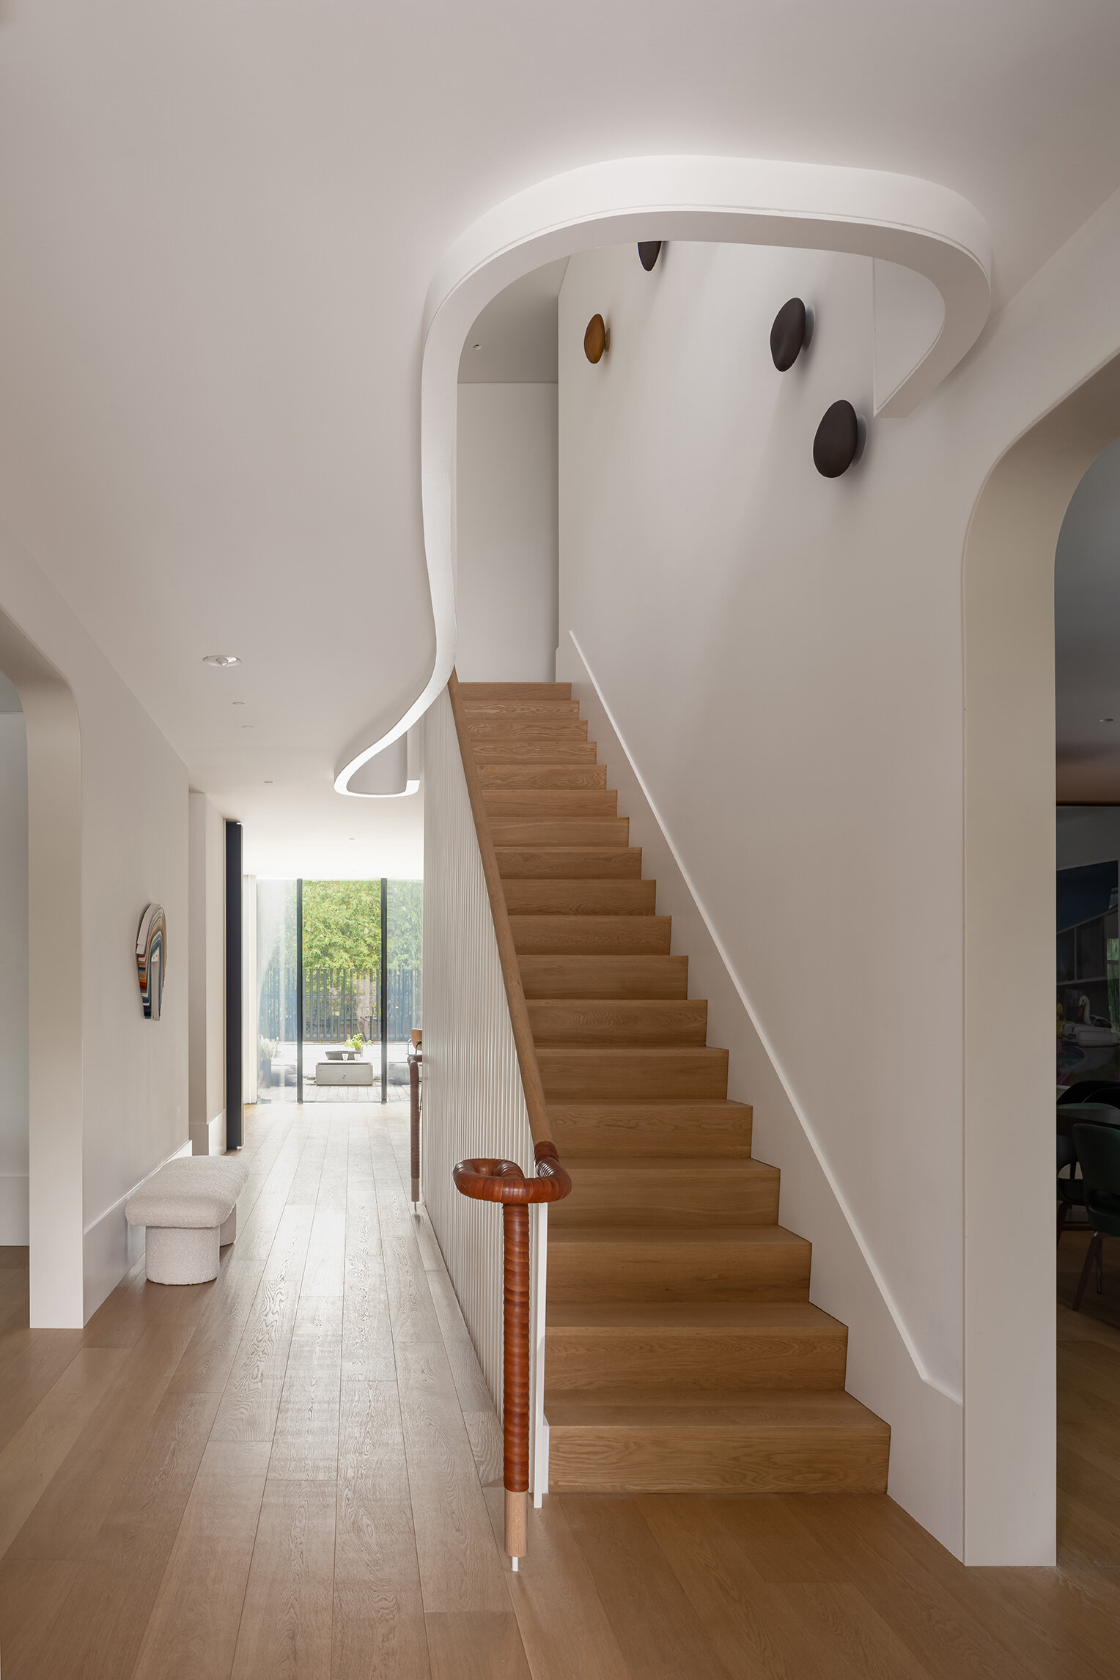
At the center of the house, the staircase rises continuously from the basement to the second floor with powder-coated steel pickets set on a seven-degree angle that echoes the stair risers. Leather-wrapped newel posts add warmth and tactility where the hand naturally rests.
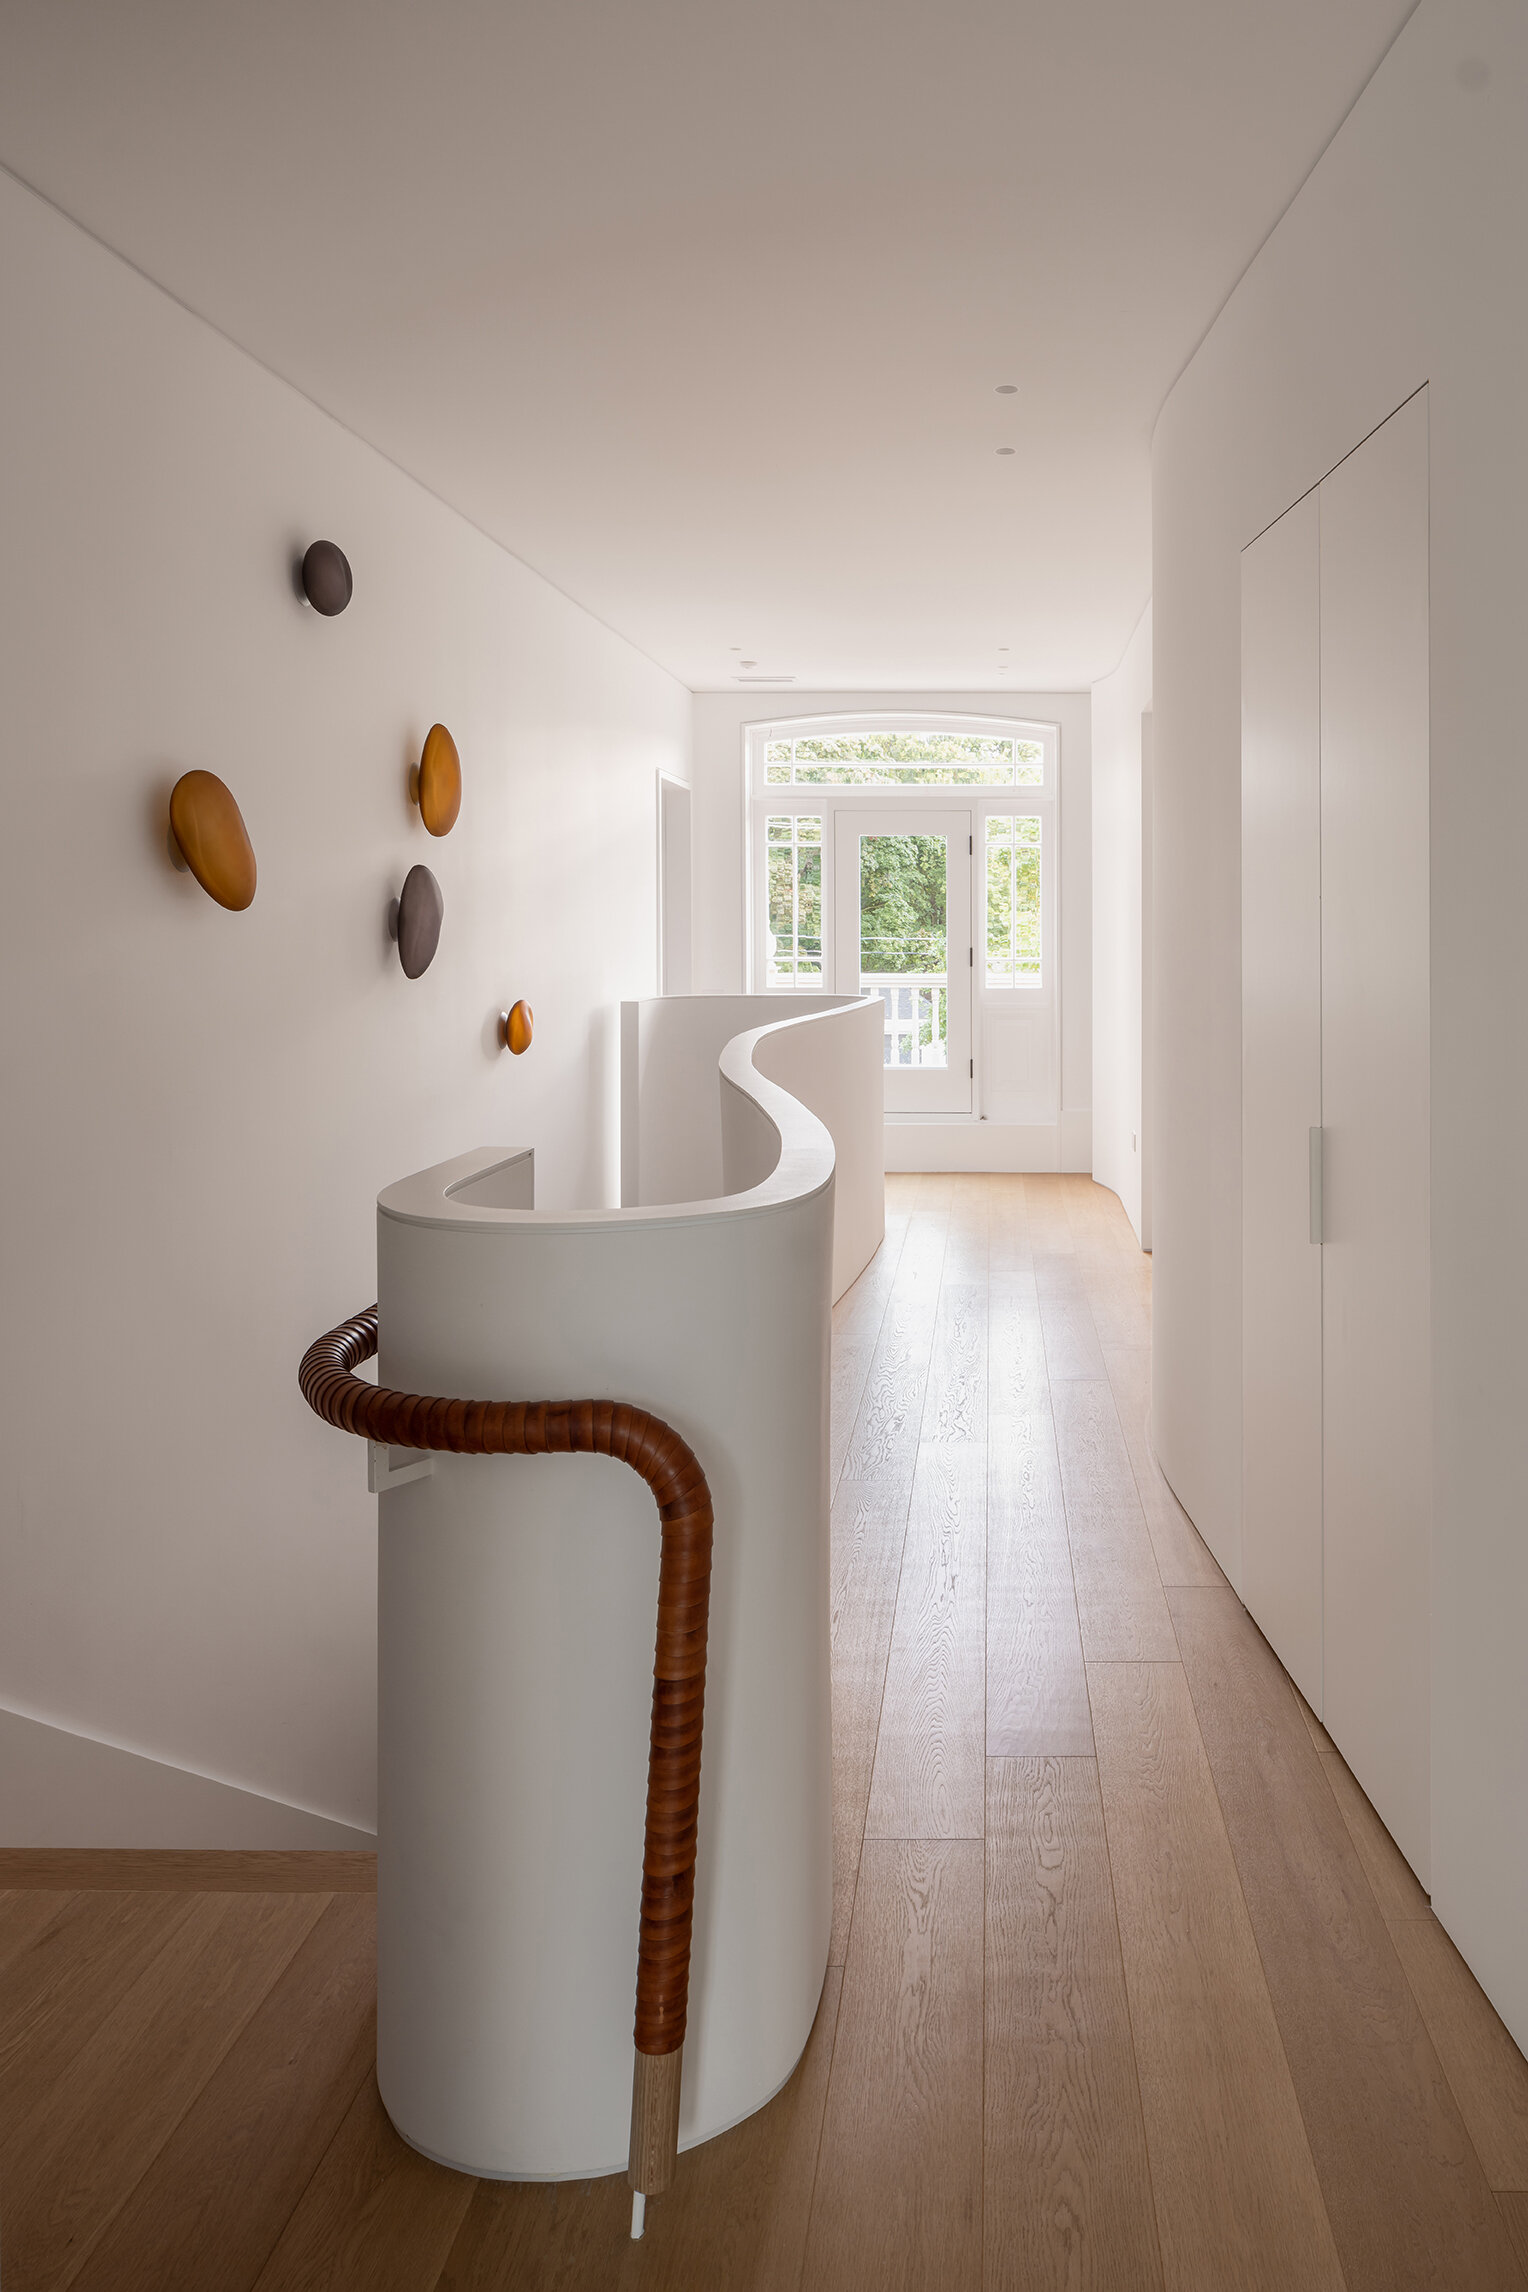
Upstairs, the hallway becomes more fluid. Curving walls and balustrades seem to drift toward the light from a glazed doorway, creating a surprisingly sculptural passage that contrasts with the stricter geometry of the rooms below.
Soft Curves Create a Quiet Escape
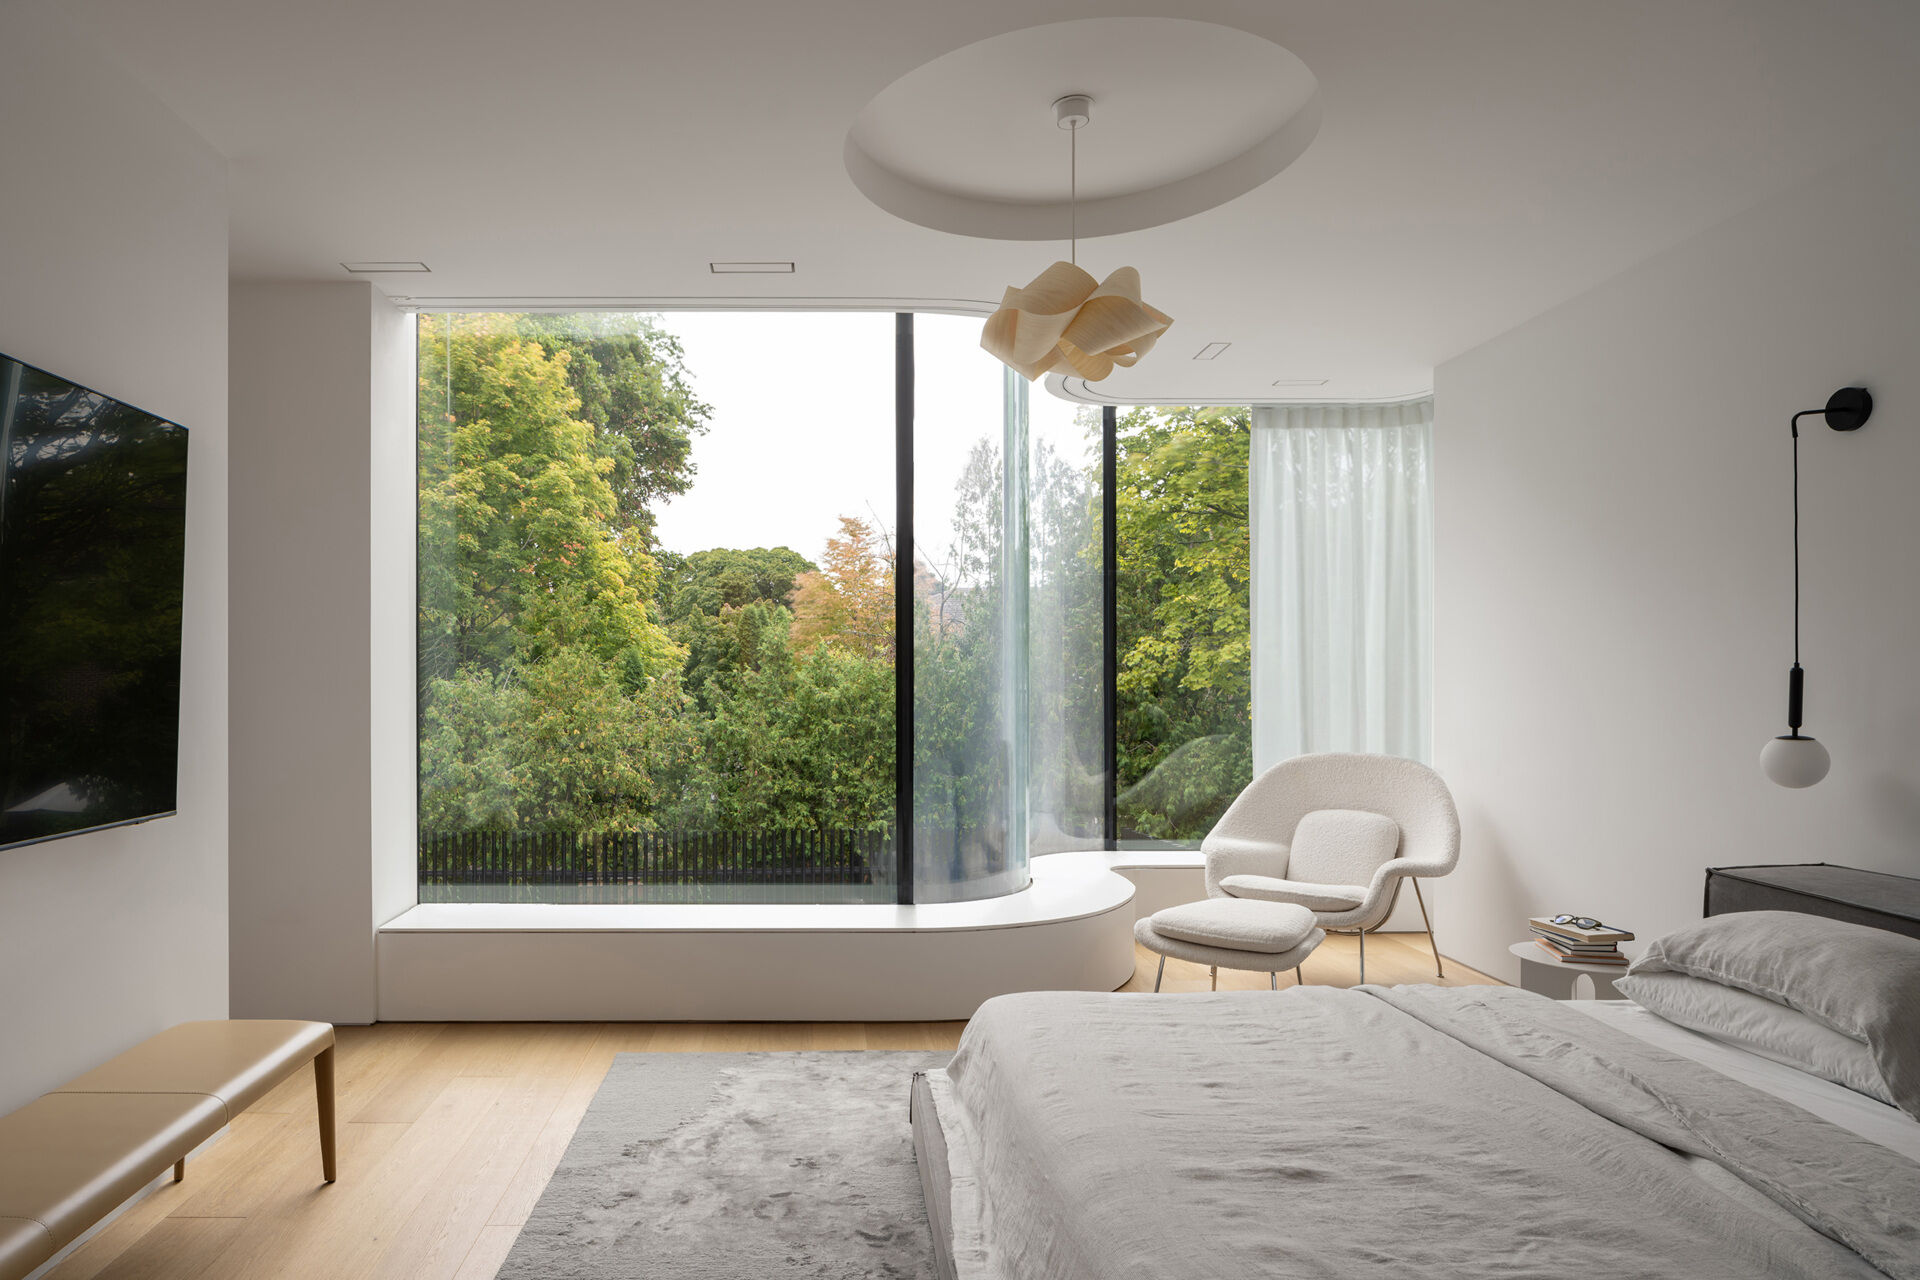
The primary bedroom occupies the rear addition and follows the same ribbon-like geometry seen elsewhere in the new work. Curved walls gently pull back from the glass edge, increasing privacy while maintaining views into the surrounding treetops.
Soft whites, felt upholstery, and rounded furnishings reinforce the calm atmosphere. The room feels almost suspended above the garden, with light entering from multiple directions through the glazed addition.
A Spa-Like Space With a Modern Twist
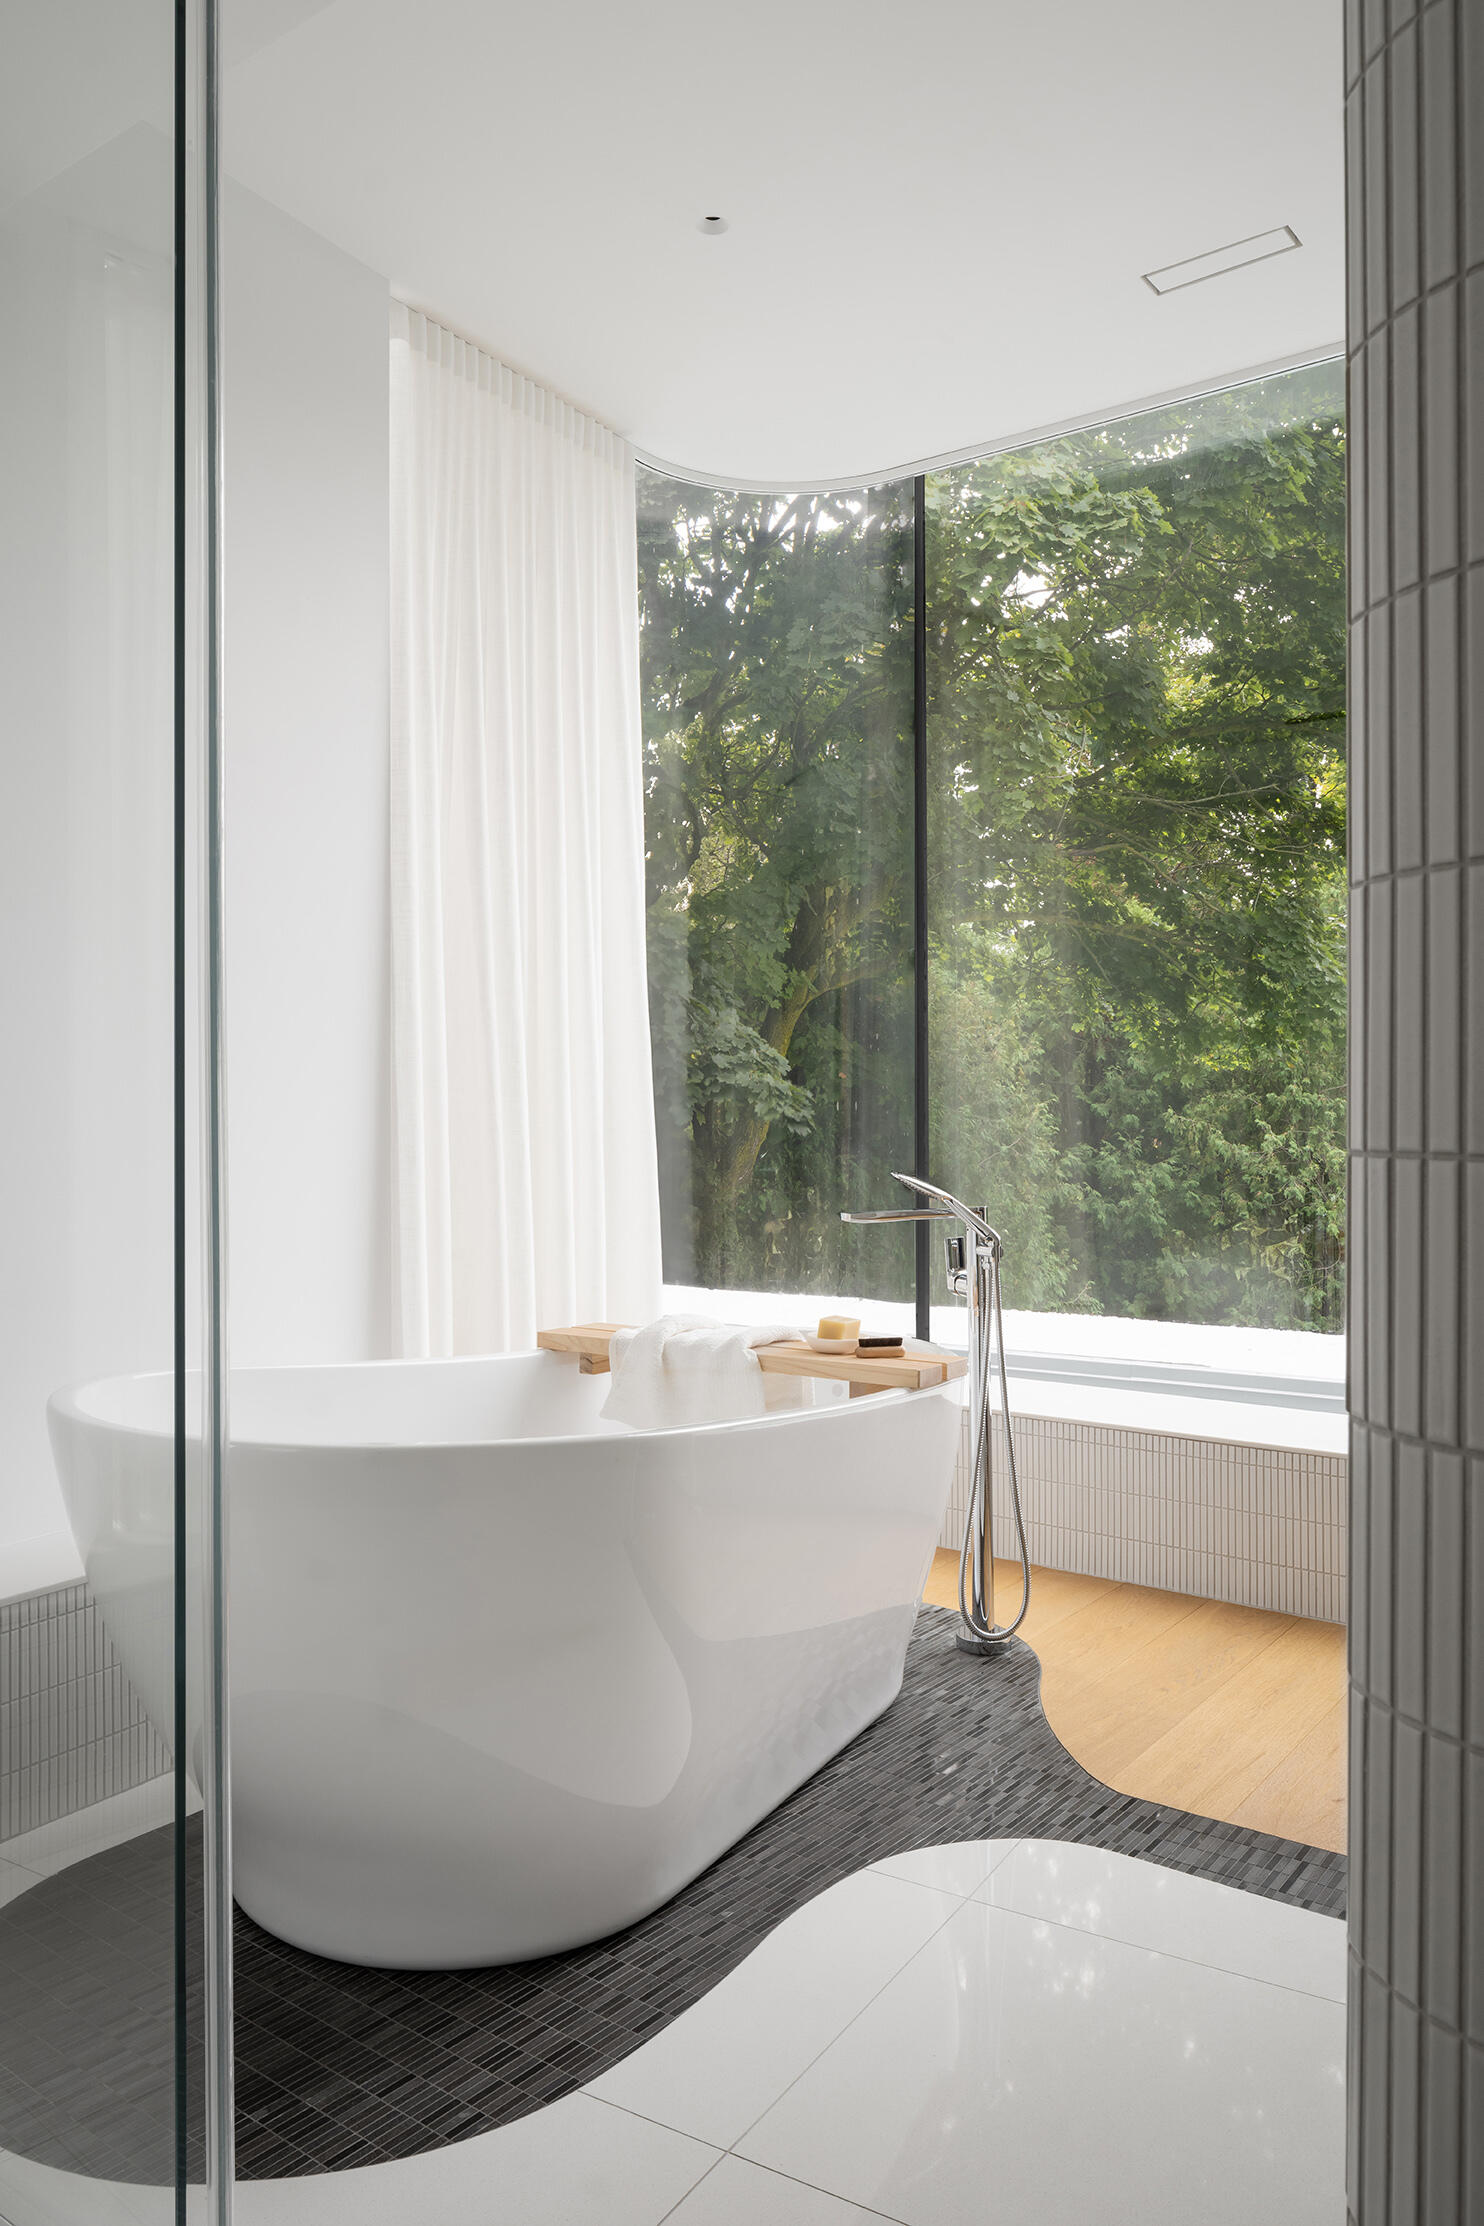
The primary bathroom continues the flowing geometry of the bedroom. Layered stone flooring leads toward a freestanding bathtub, visually anchoring the open-plan space and guiding movement through the room.
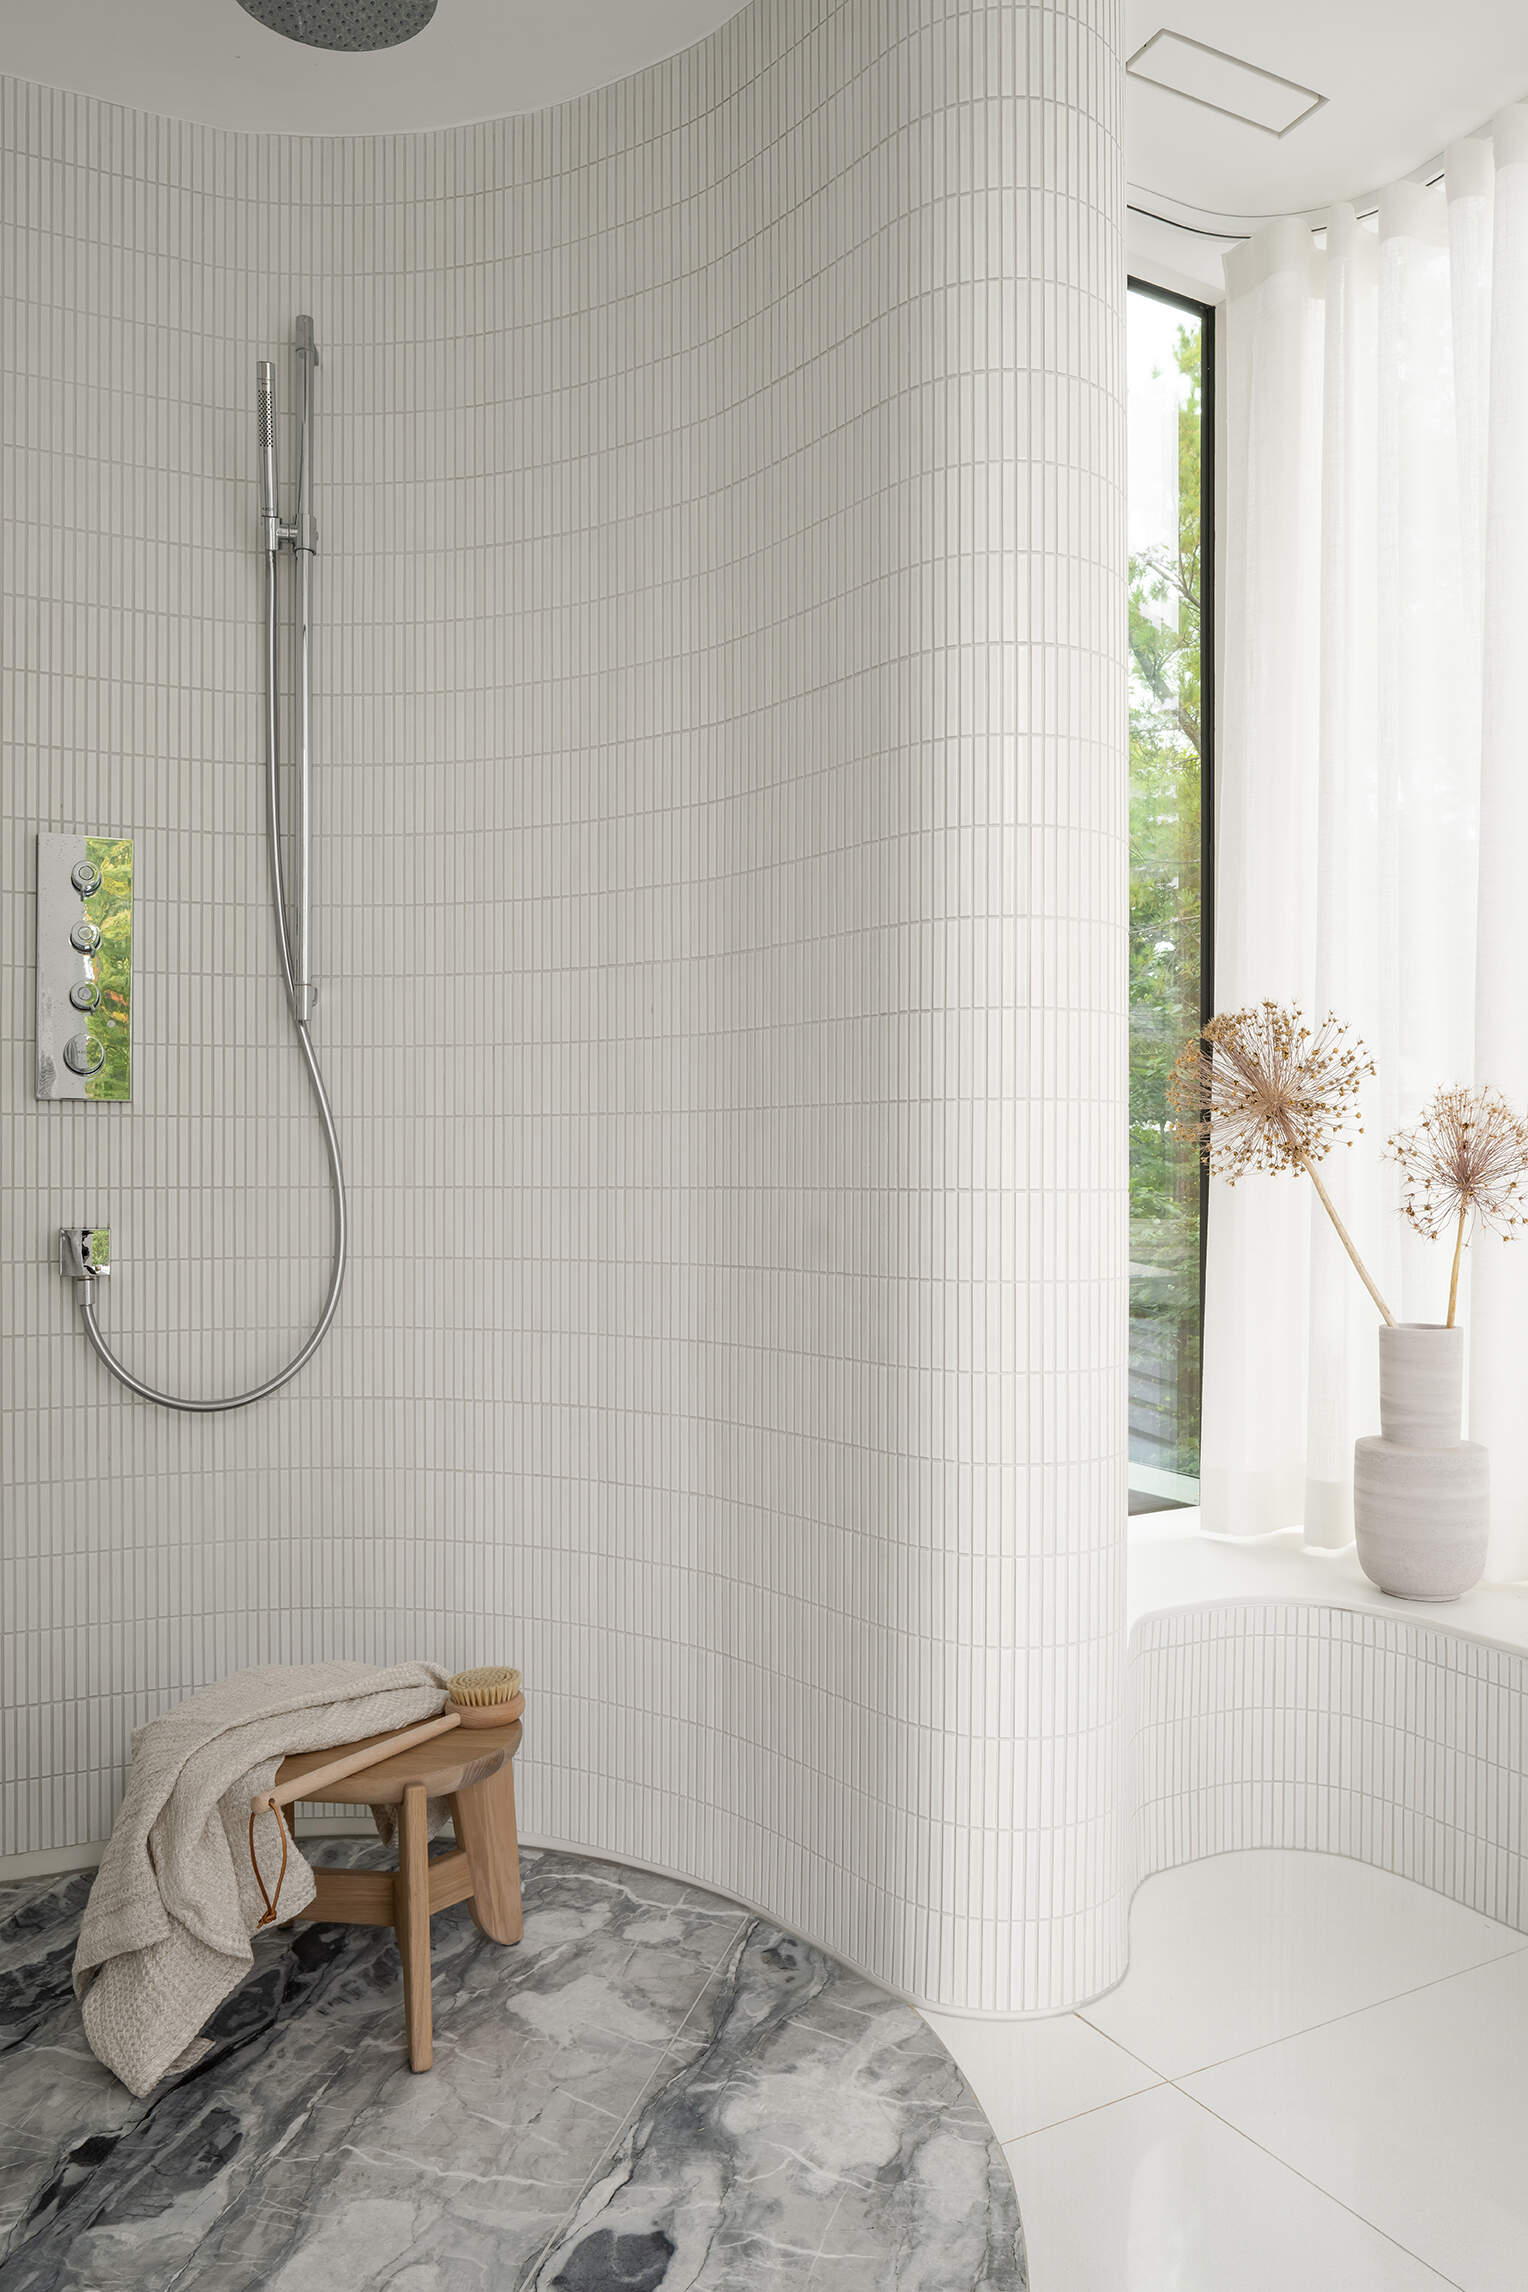
The shower is enclosed by a circular wall of Arctic Ocean marble and curved ceramic tile, creating a cocoon-like enclosure within the larger space. The rounded forms echo the architecture of the addition and soften the bathroom’s stone surfaces.
The Plans Behind the Transformation
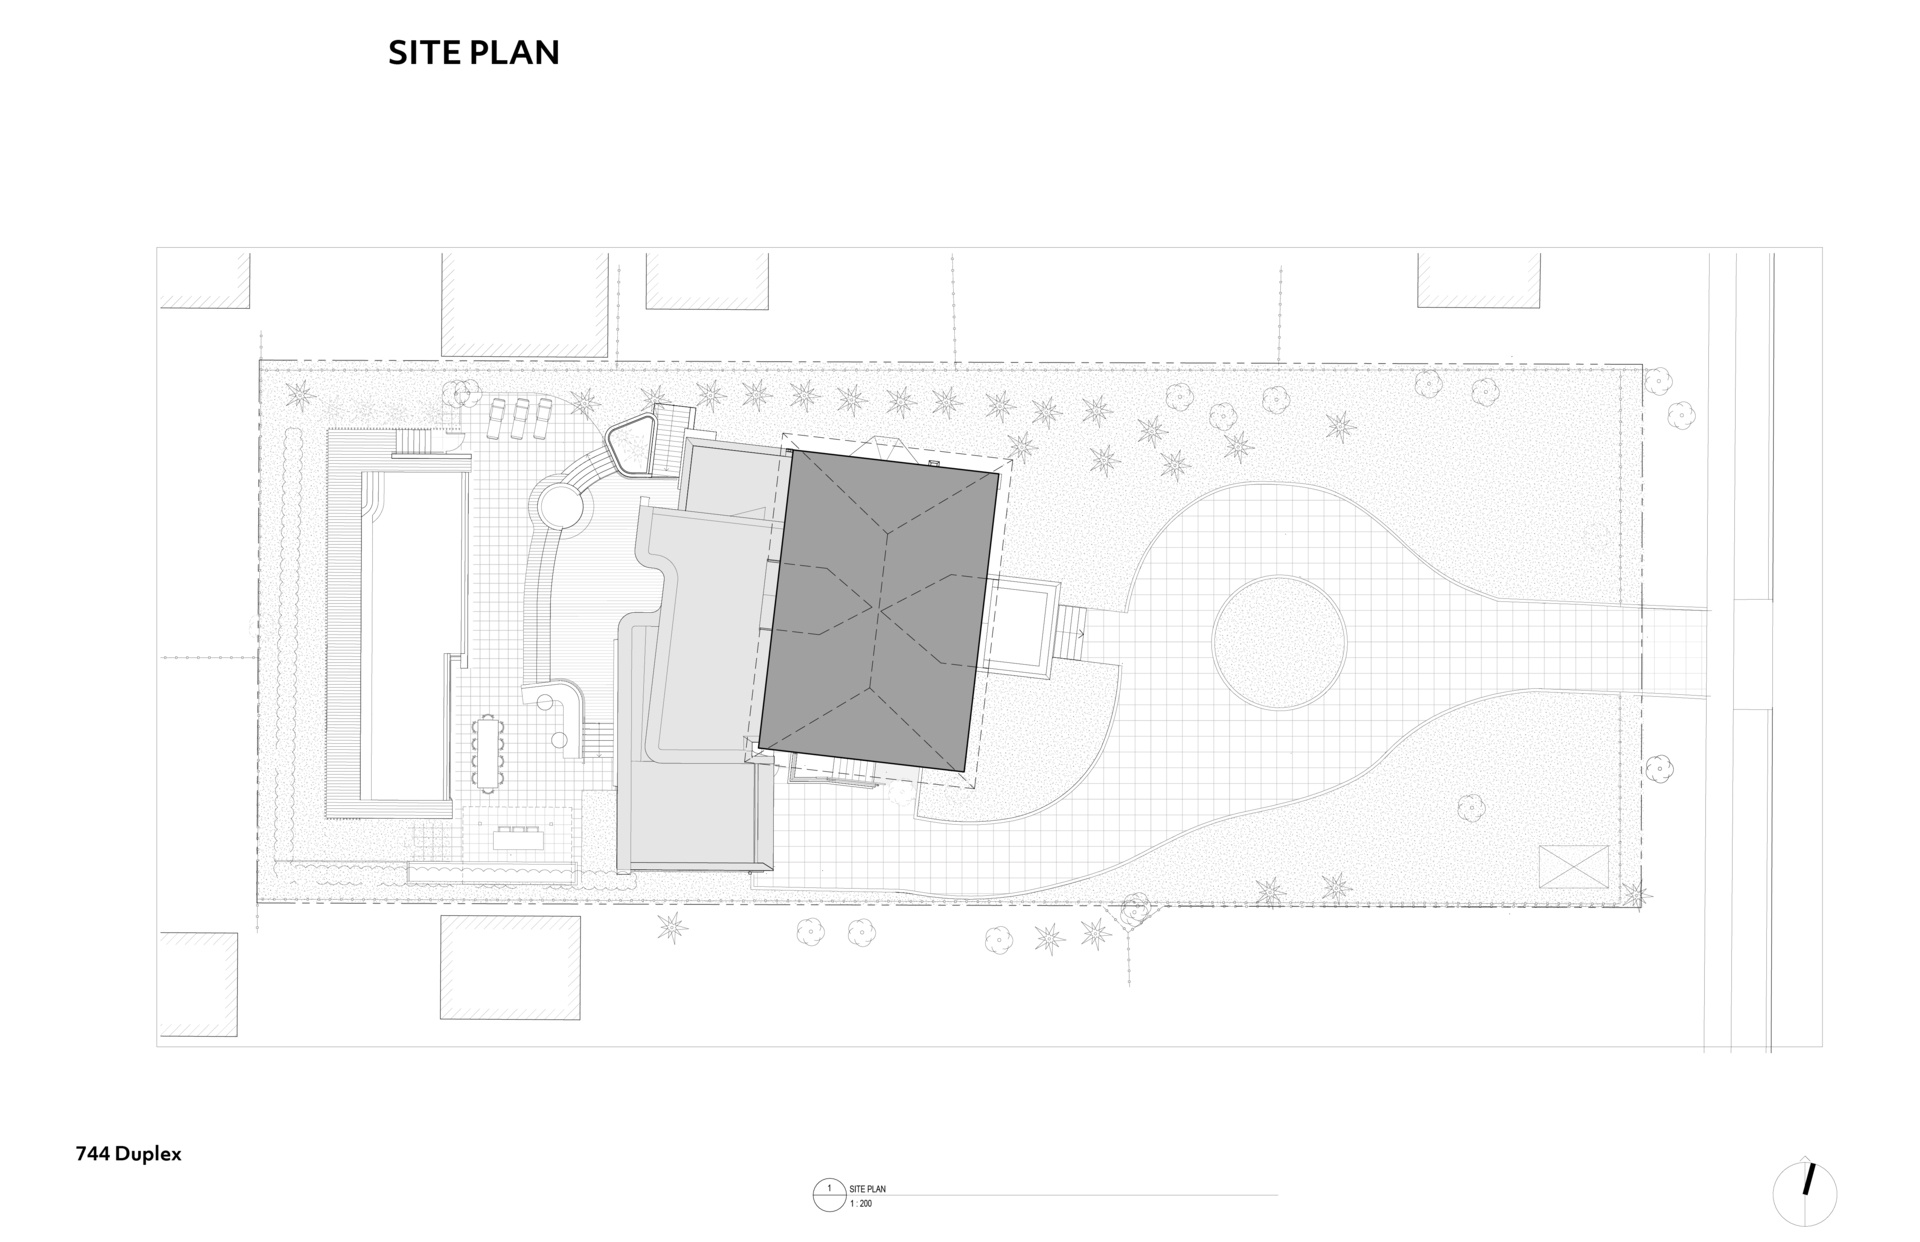
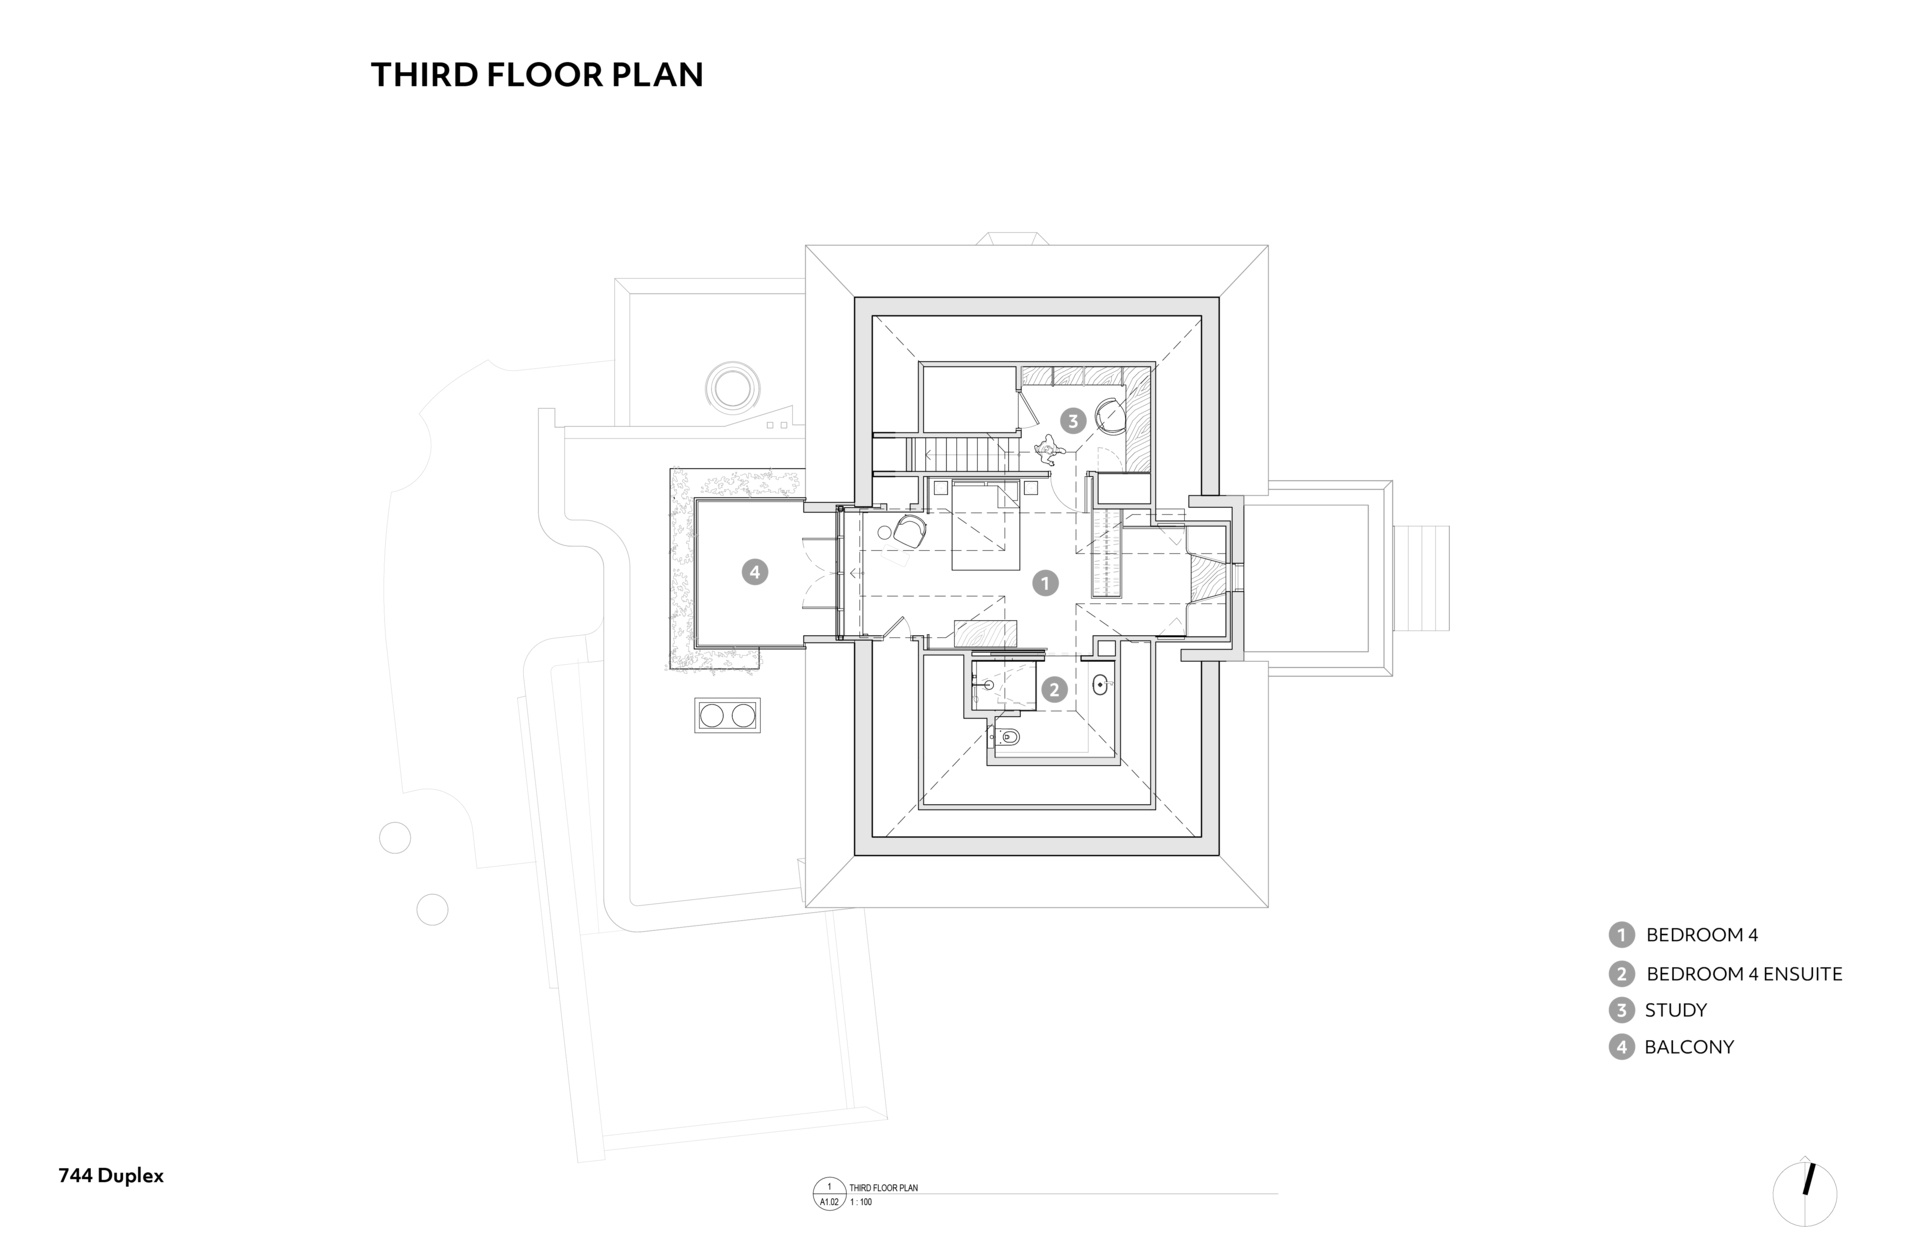
The architectural drawings help explain how the renovation was organized from both a site and planning perspective. The site plan shows the relationship between the historic house, the curved rear addition, the deck, and the raised swimming pool within the tight urban property.
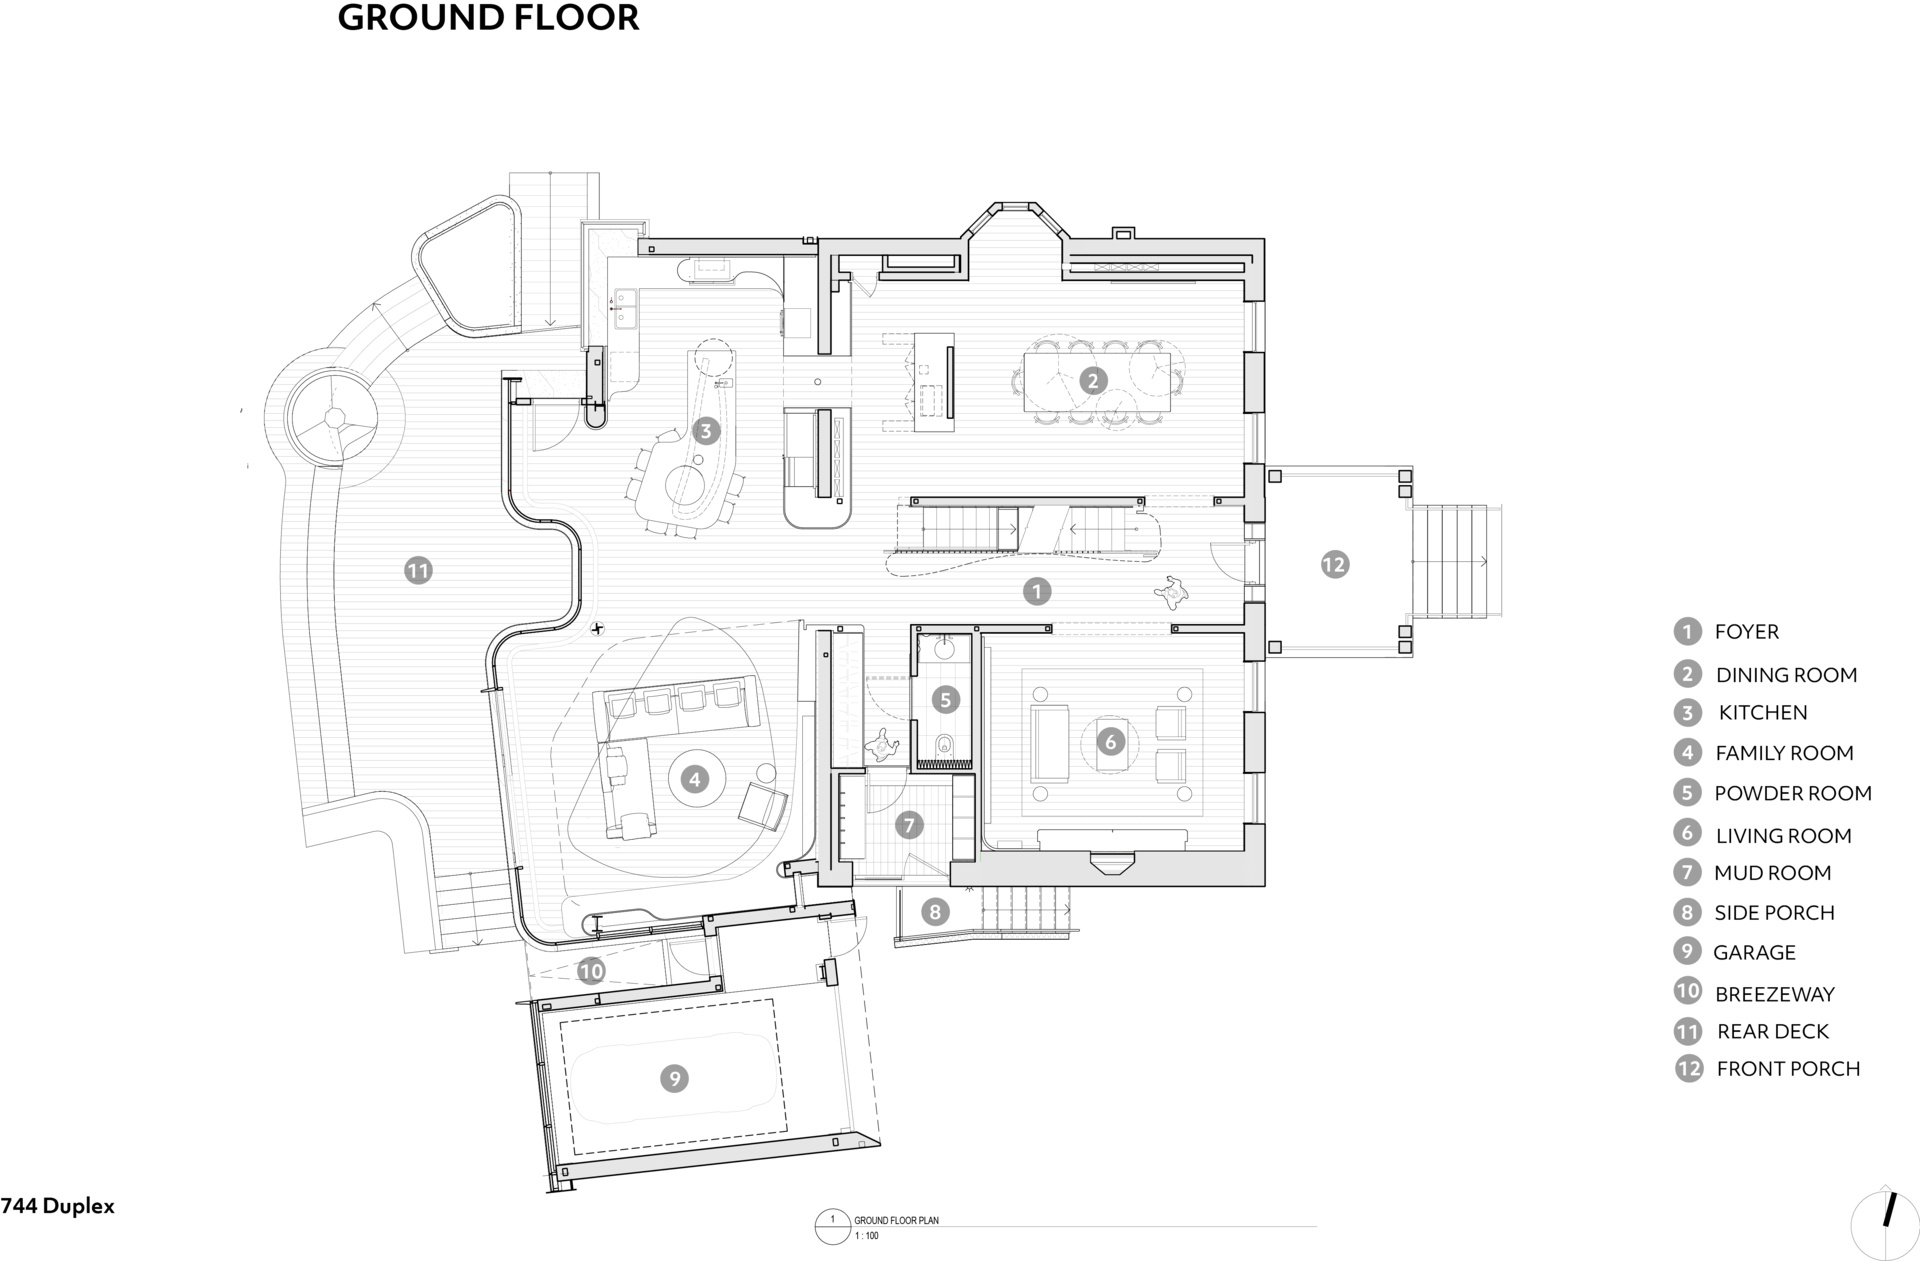
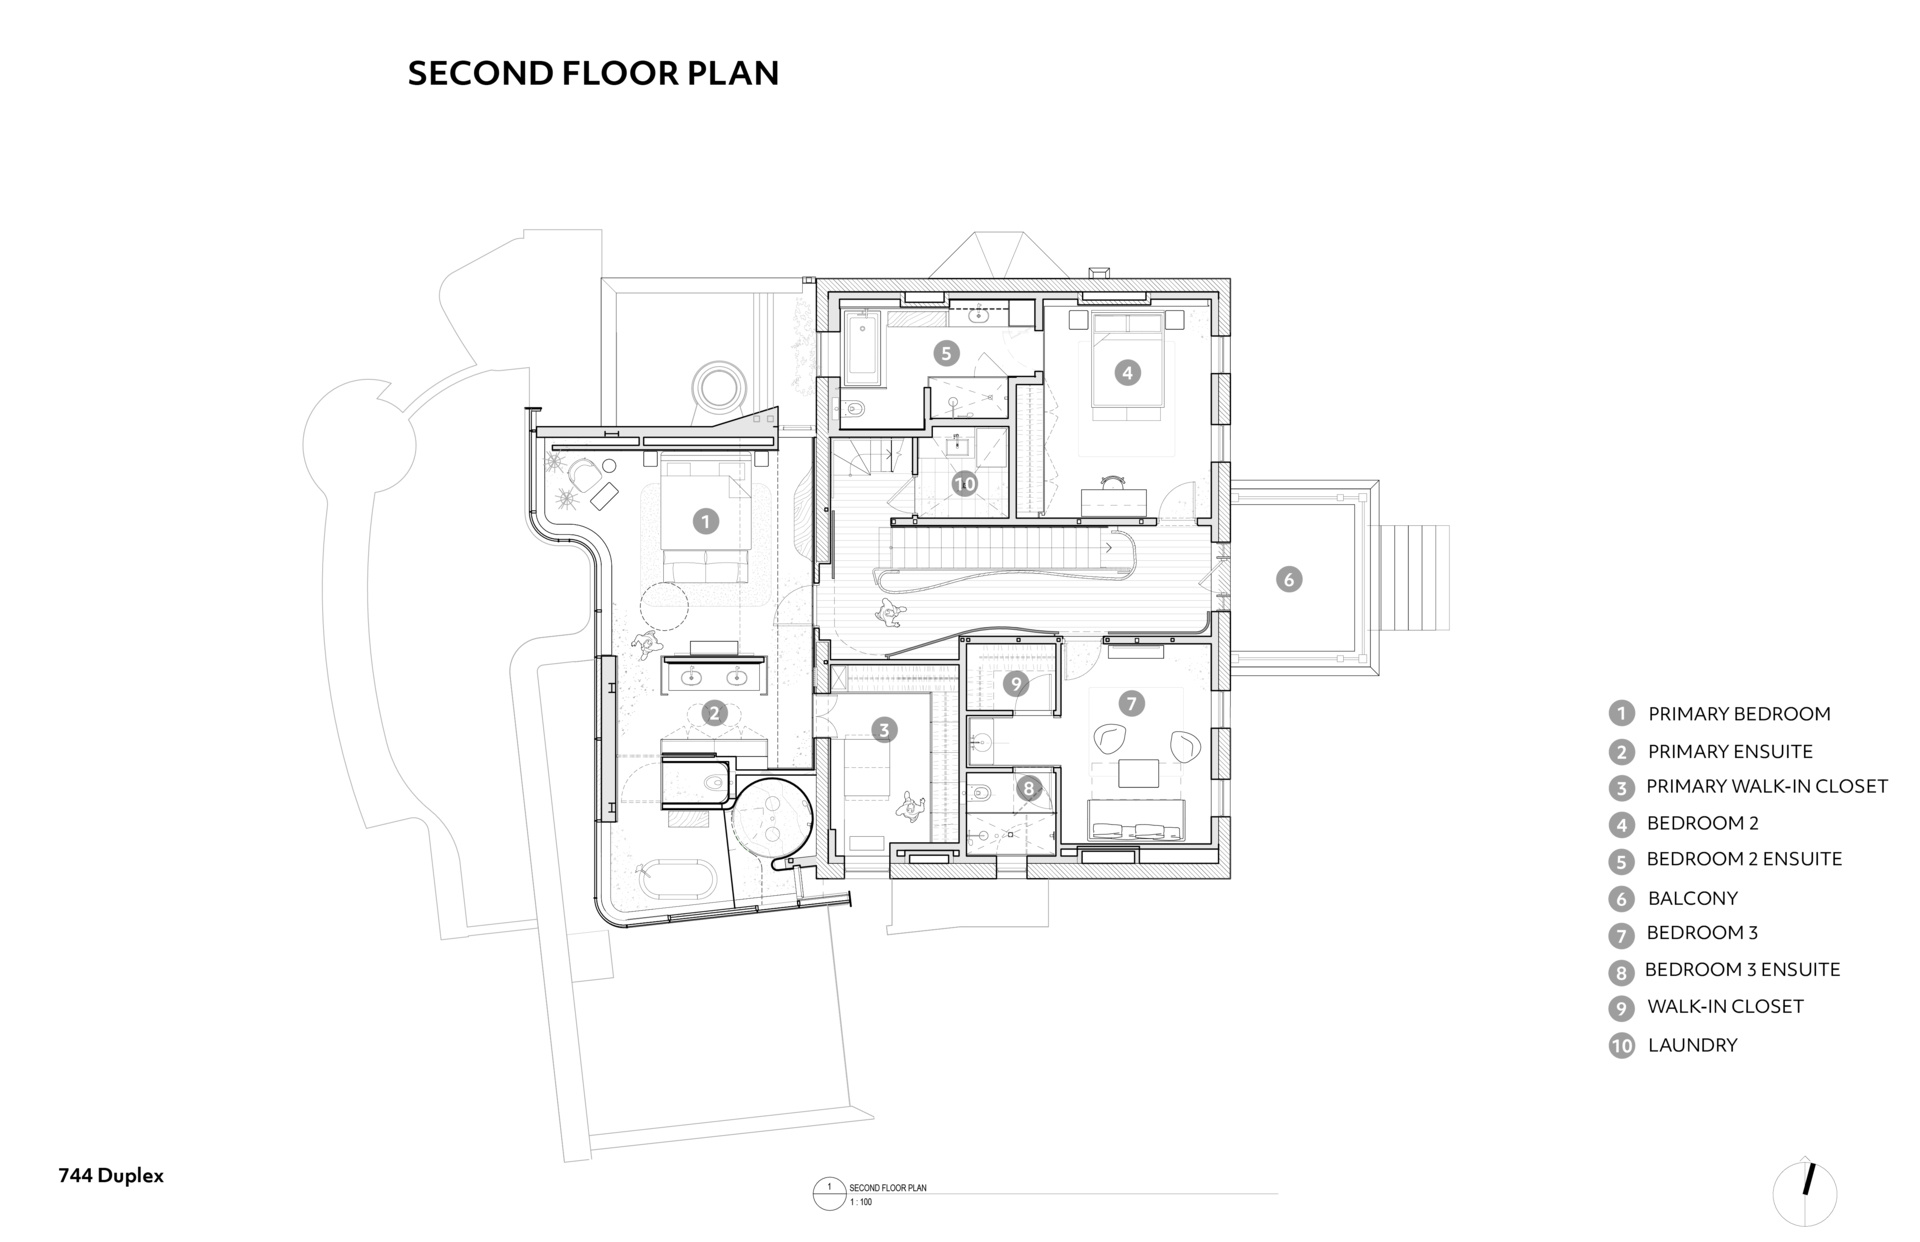
The floor plans reveal the project’s progression from the formal symmetry of the original centre-hall house to the more fluid geometry of the new addition. They make it easier to understand how the restored heritage rooms connect with the contemporary kitchen, family room, and primary suite.
What makes Snider House memorable is not simply the contrast between old and new, but the way each part of the house is allowed to speak in its own architectural language. The restored brick facade preserves the memory of an 1828 farmhouse, while the glass addition introduces a lighter and more contemporary chapter.