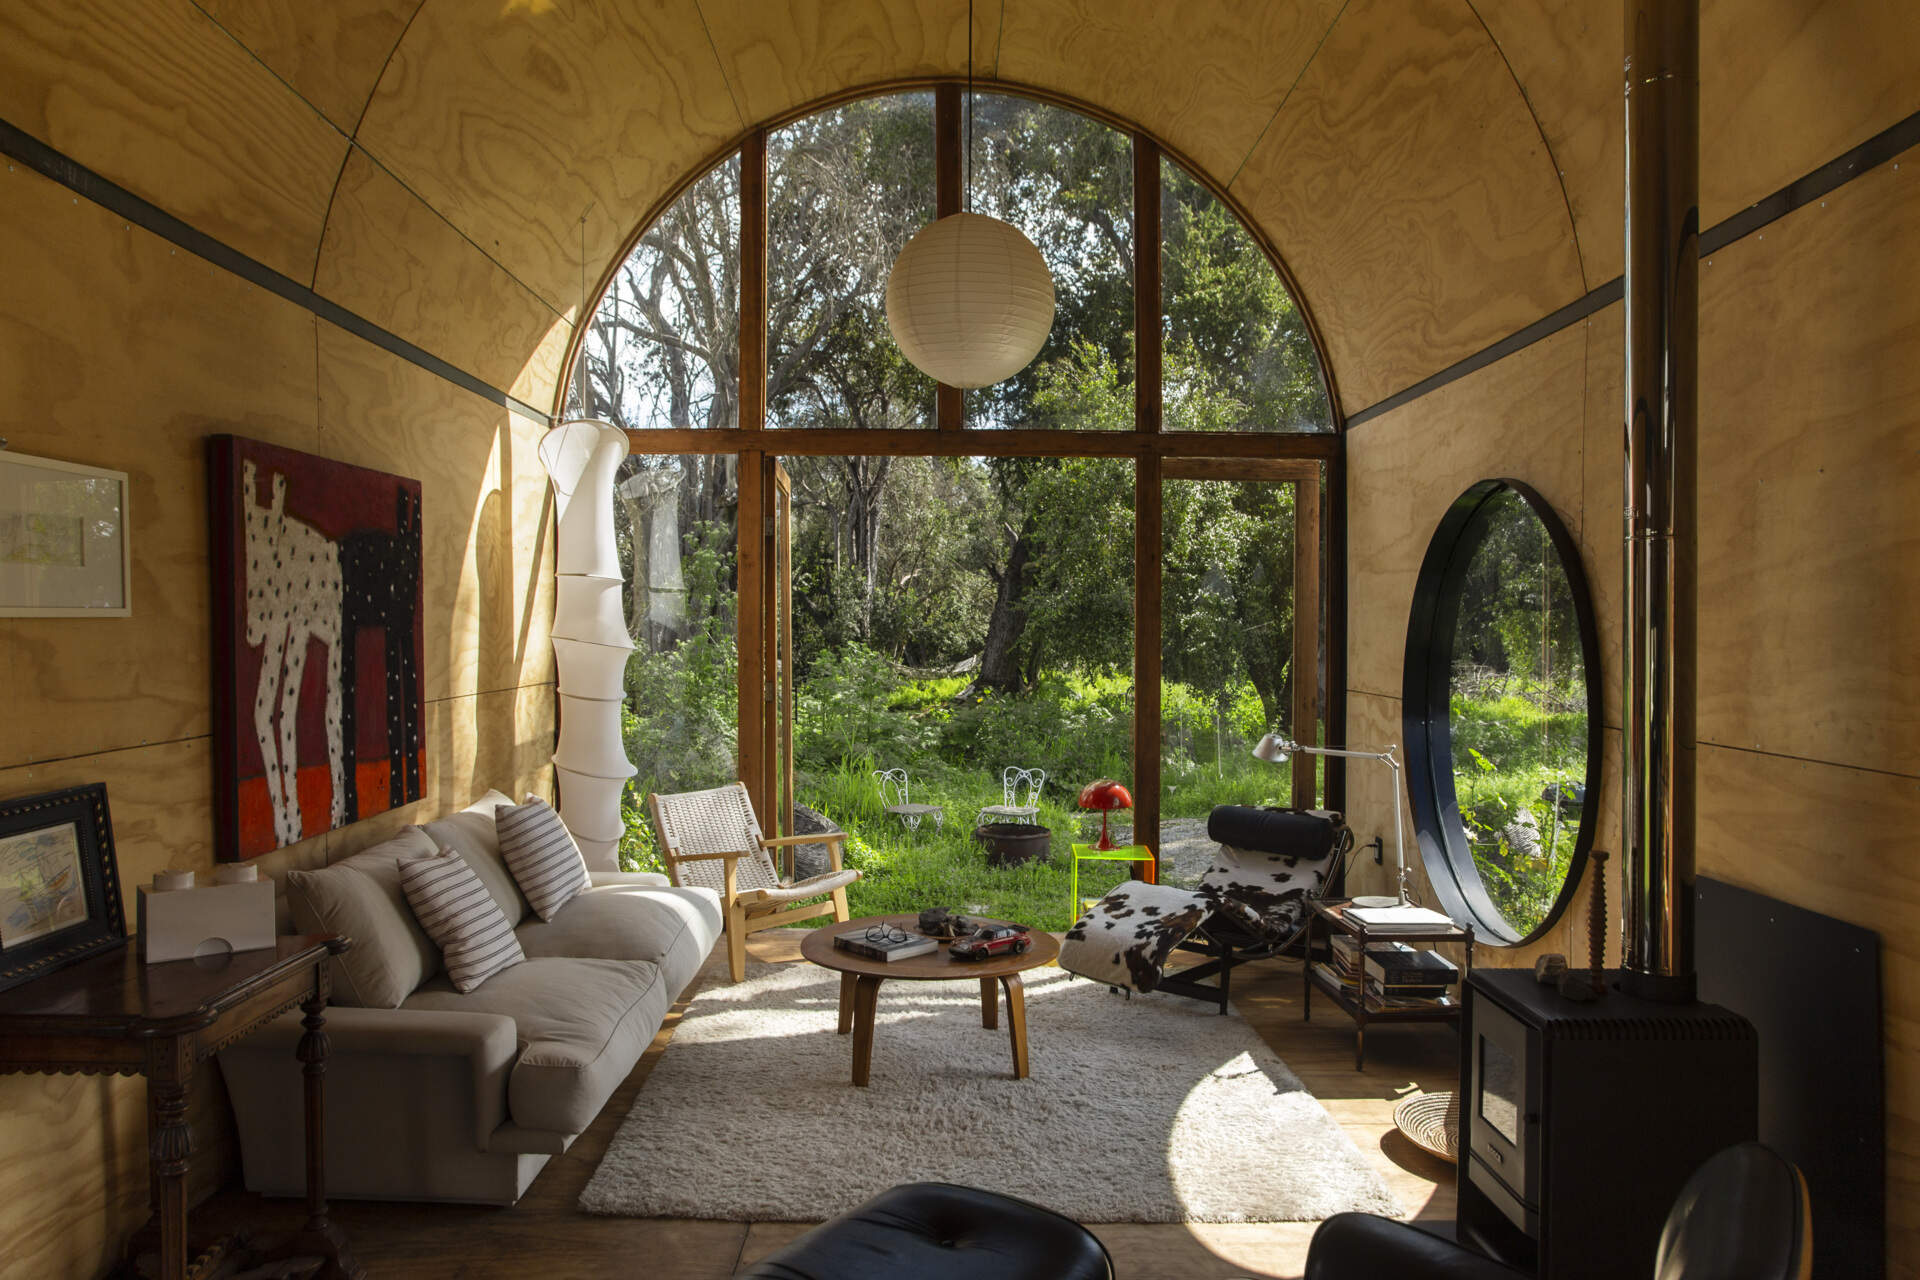
Designed by Tololo Ugarte, this tiny house explores how architecture can change the way people experience a landscape. Every design decision begins with what was already there, creating a home that feels inseparable from the land around it.
Named Catalejo, meaning “spyglass,” the project uses its shape, height, and views to direct attention toward the scenery beyond its walls. From the changing grasses to a cluster of centuries-old trees, the house becomes a place for observing the landscape as it transforms throughout the year.
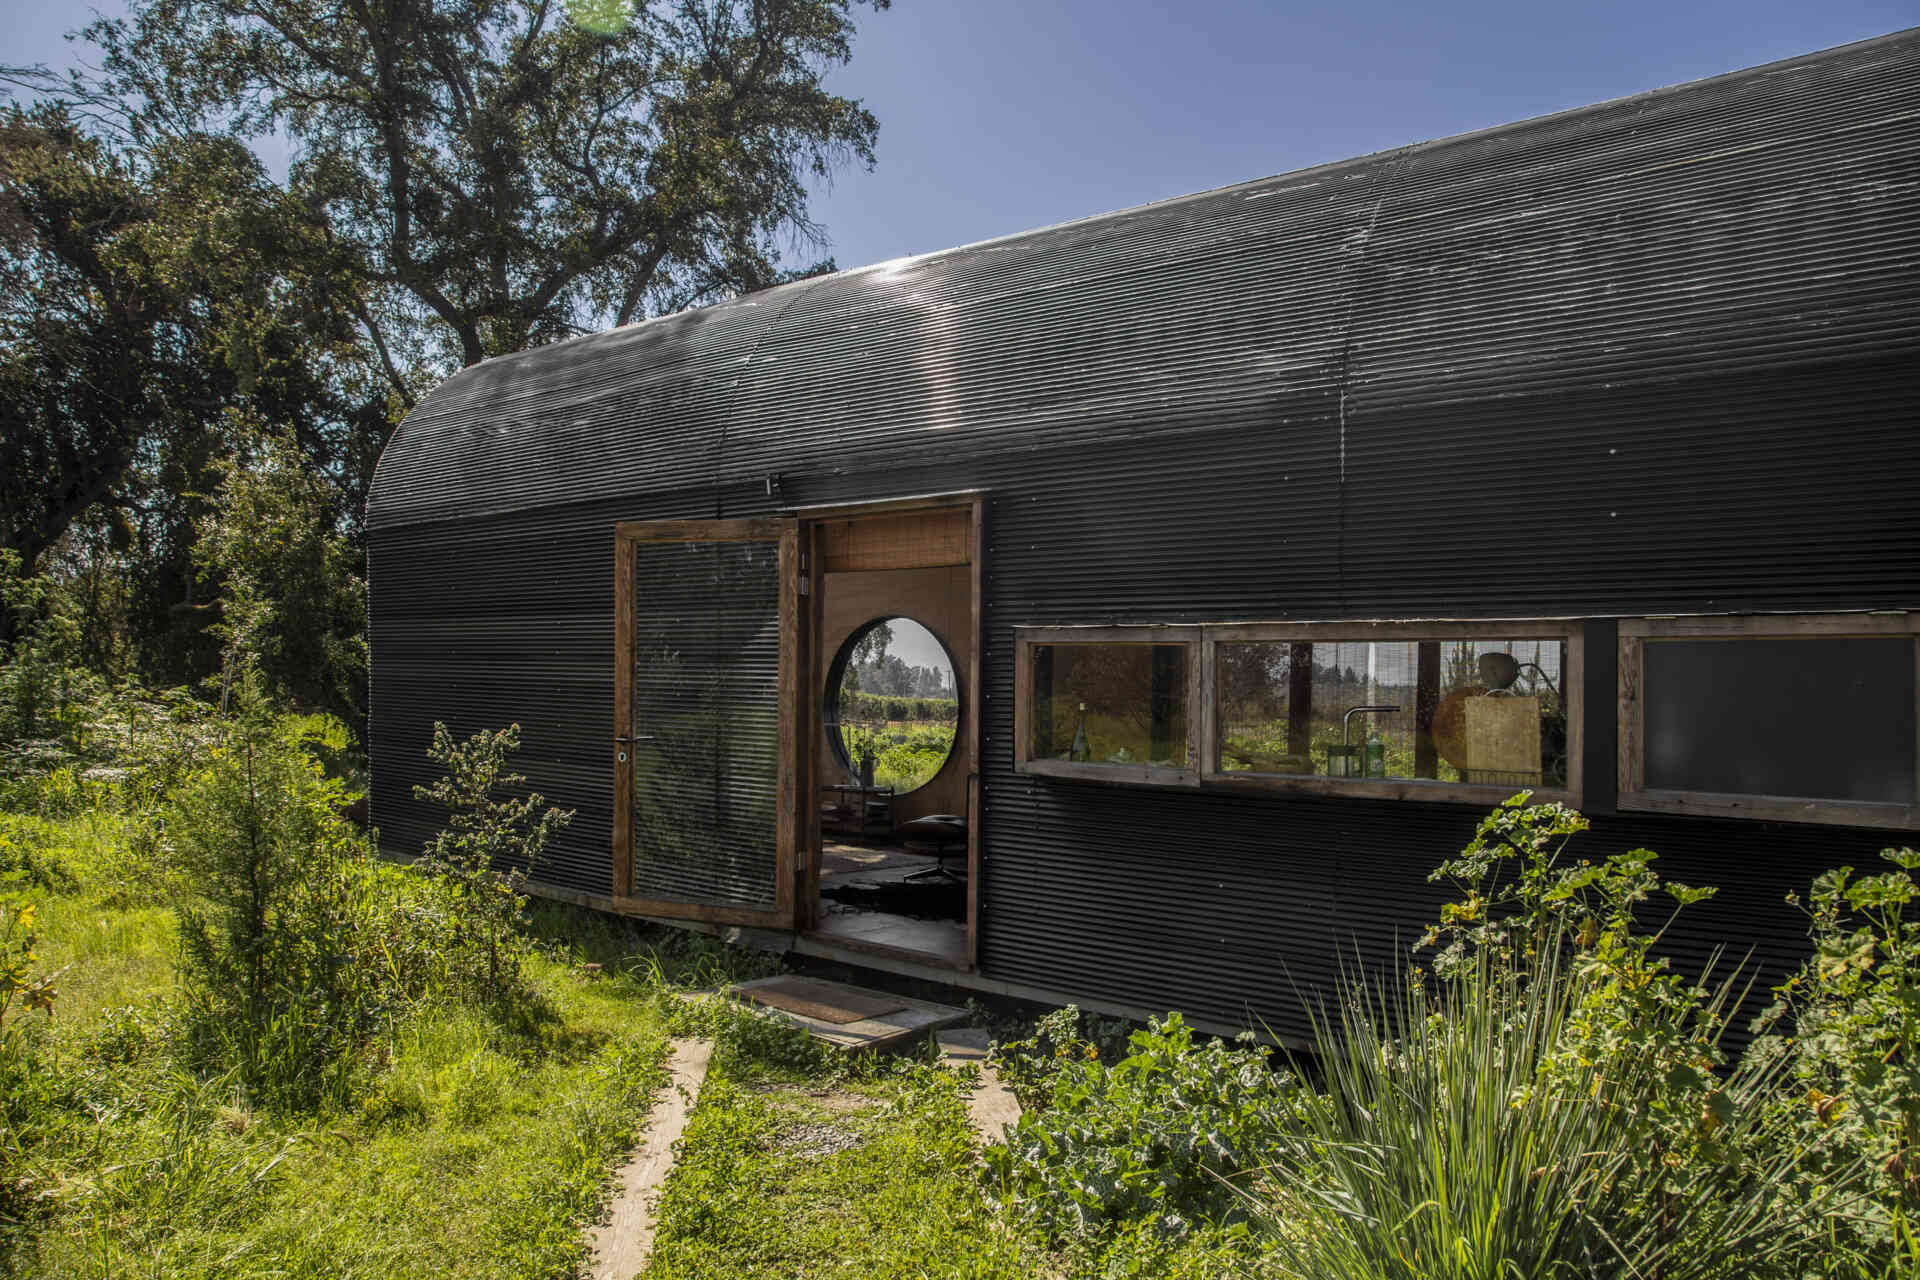
Lifted above the landscape
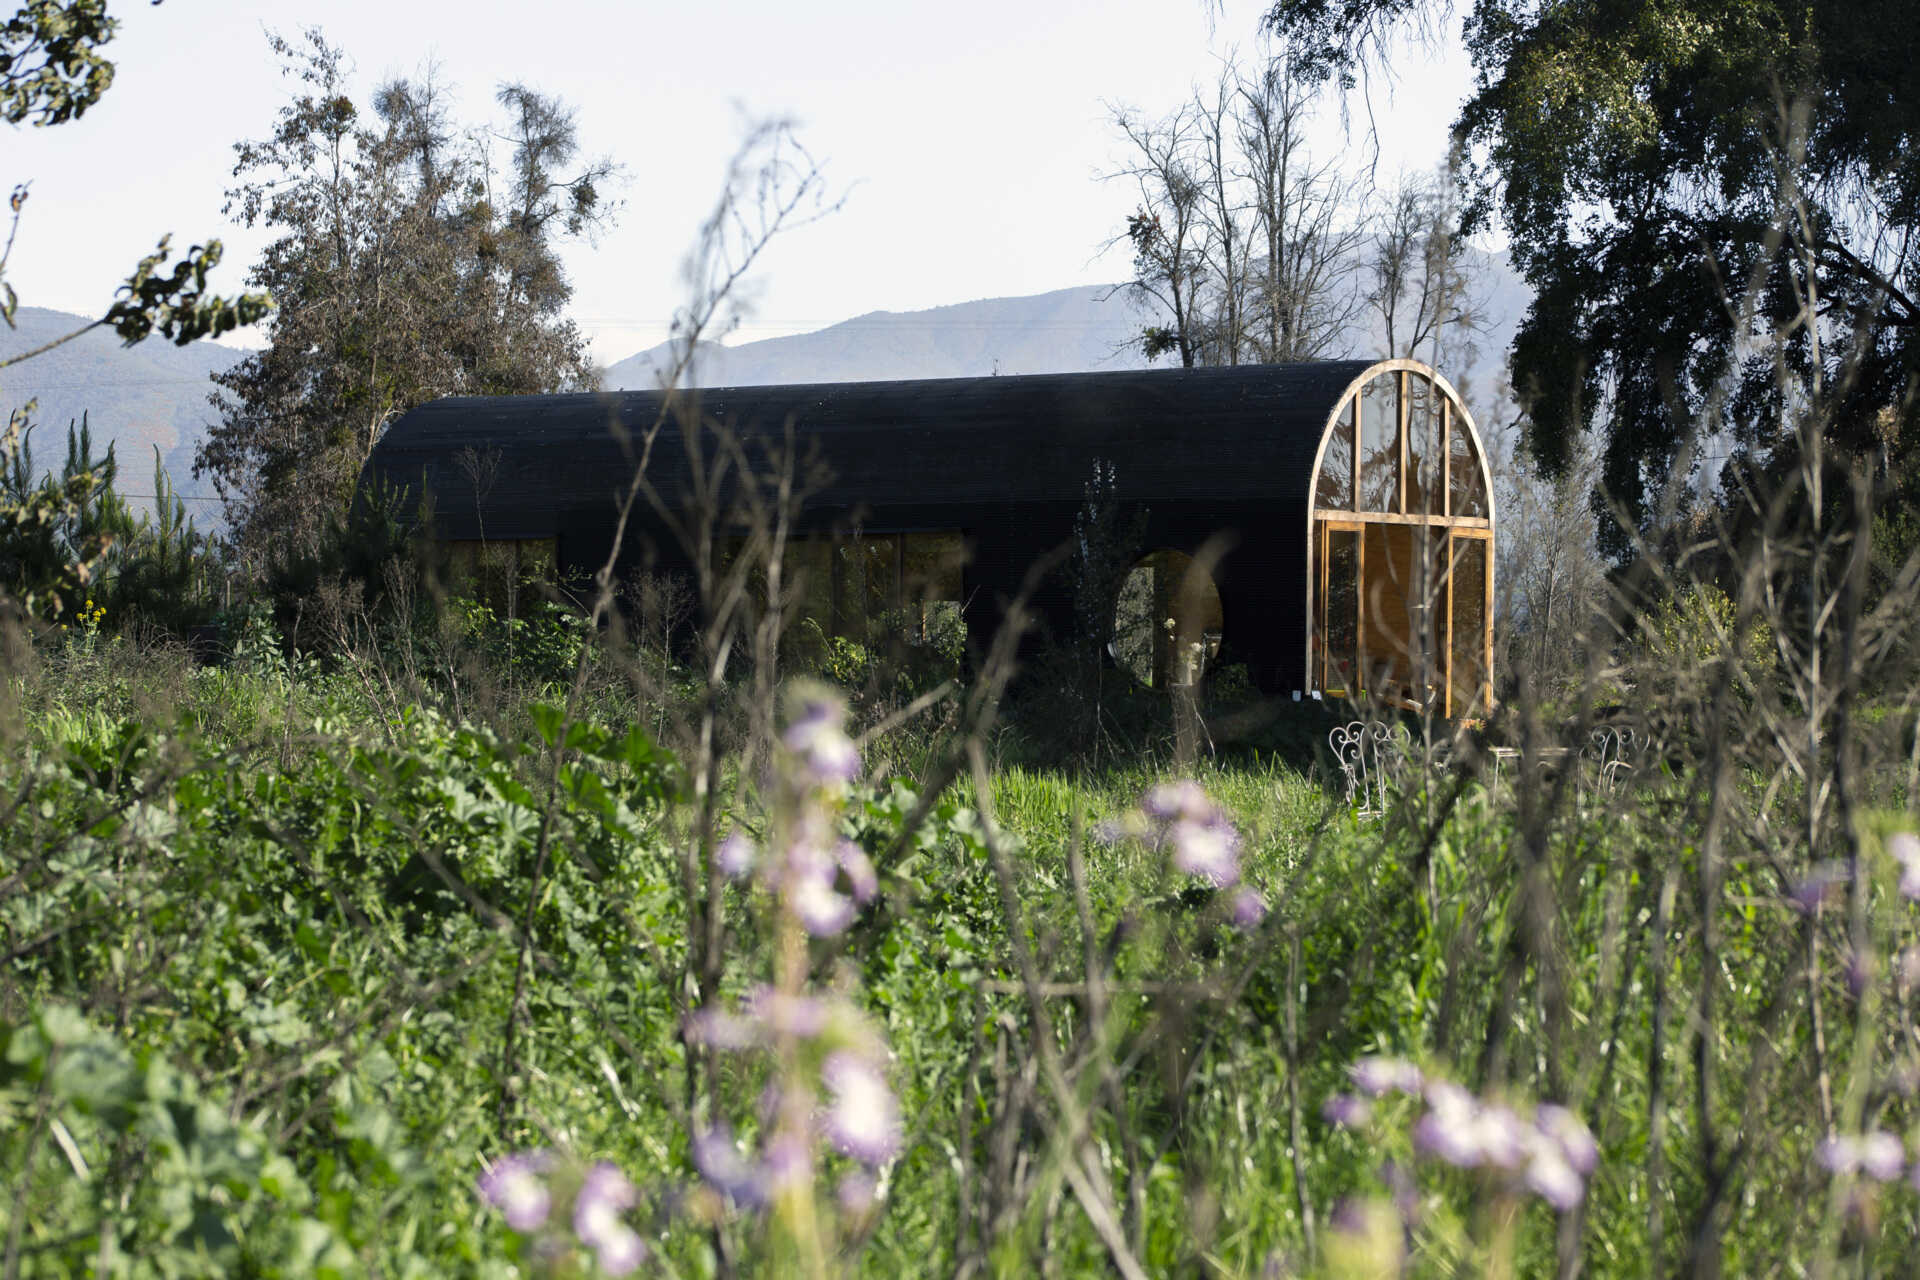
One of the first things that shaped the design was the site itself. Most of the land is an open pasture that changes dramatically with the seasons. During summer it takes on a dry appearance, while winter and spring bring dense vegetation that rises from the ground and blankets the site.
To allow this seasonal growth to continue uninterrupted, the tiny house is elevated above the ground. As the grasses grow beneath it, the structure appears to hover above a living green carpet, giving the home a light presence within the landscape.
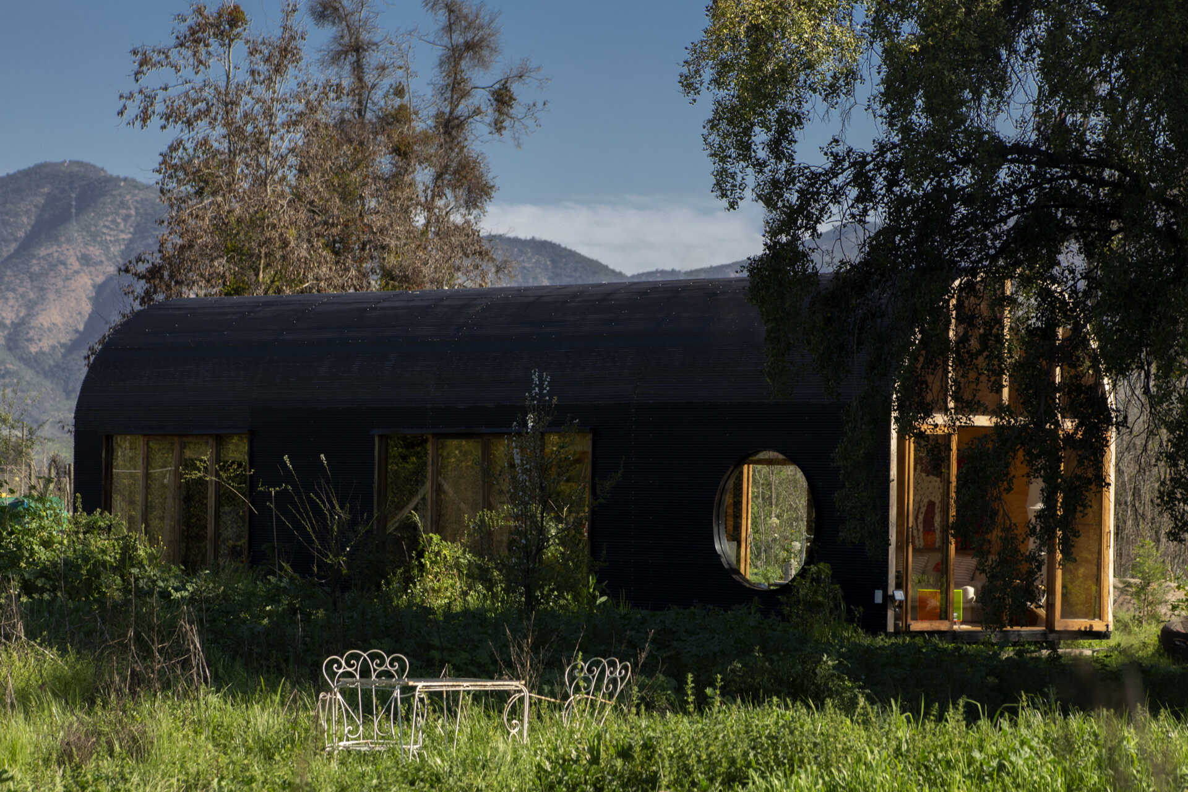
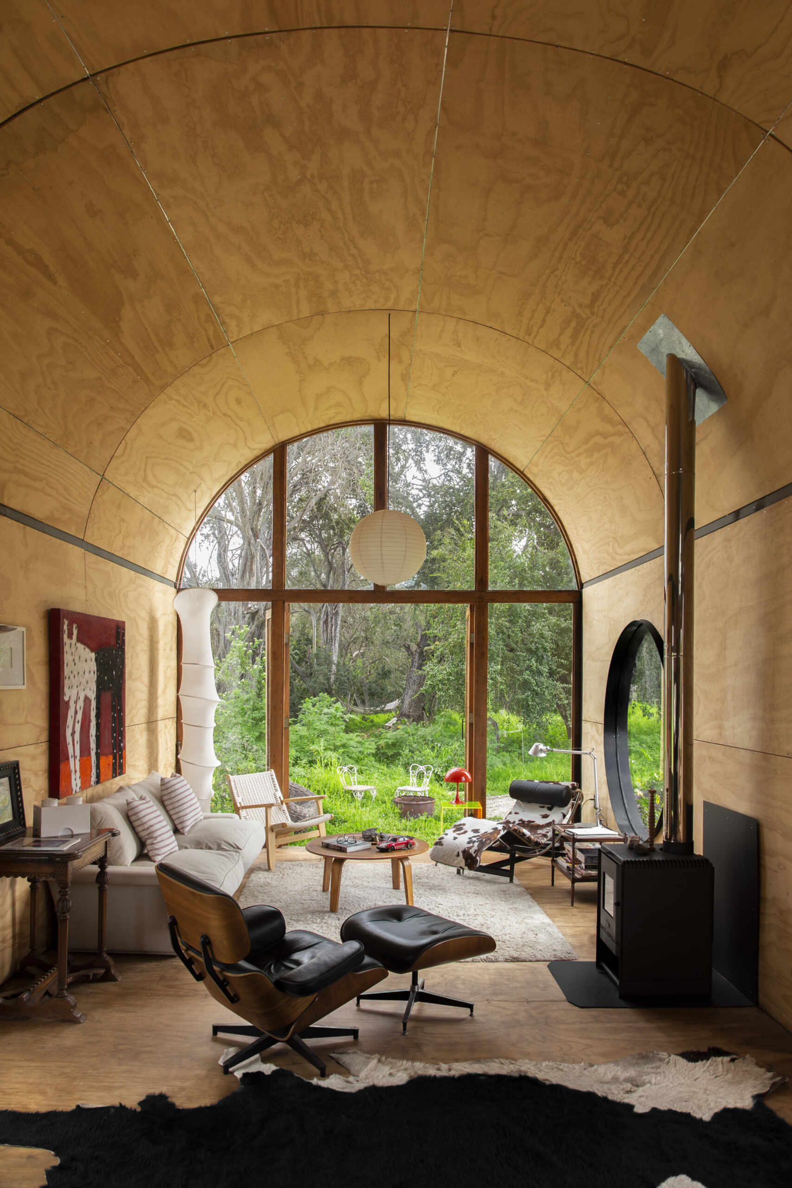
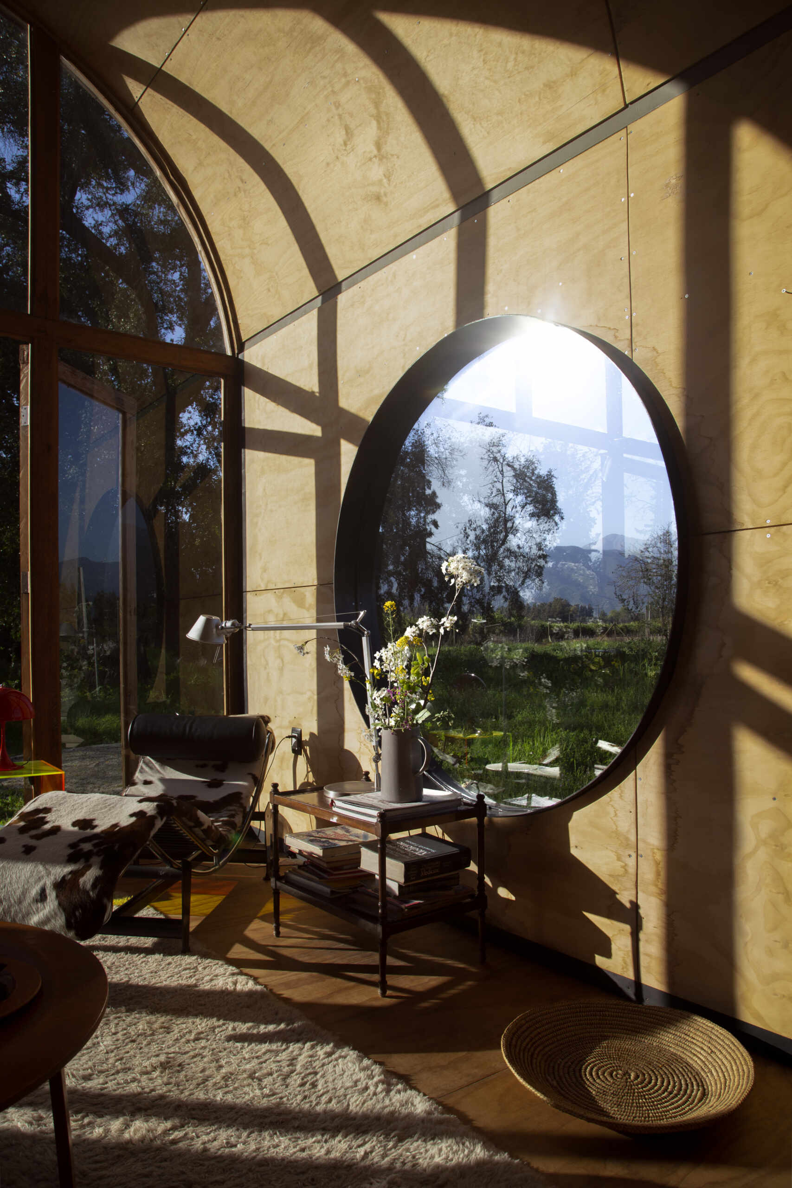
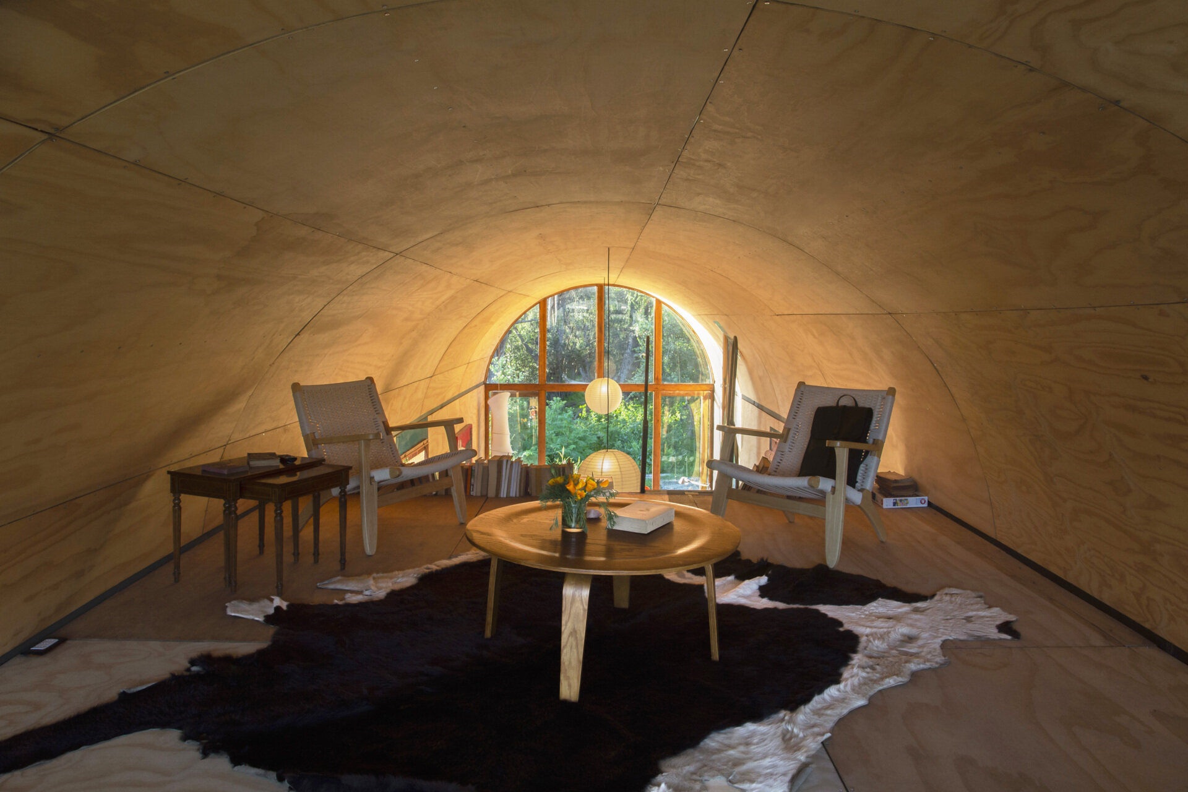
Its circular form also plays an important role. Facing a small grove of more than 300-year-old quillay and molle trees, the house opens itself toward what became the site’s defining feature. The combination of its position, double-height interior, and vaulted ceiling captures a complete view of the forest, making those ancient trees a constant feature inside the home.
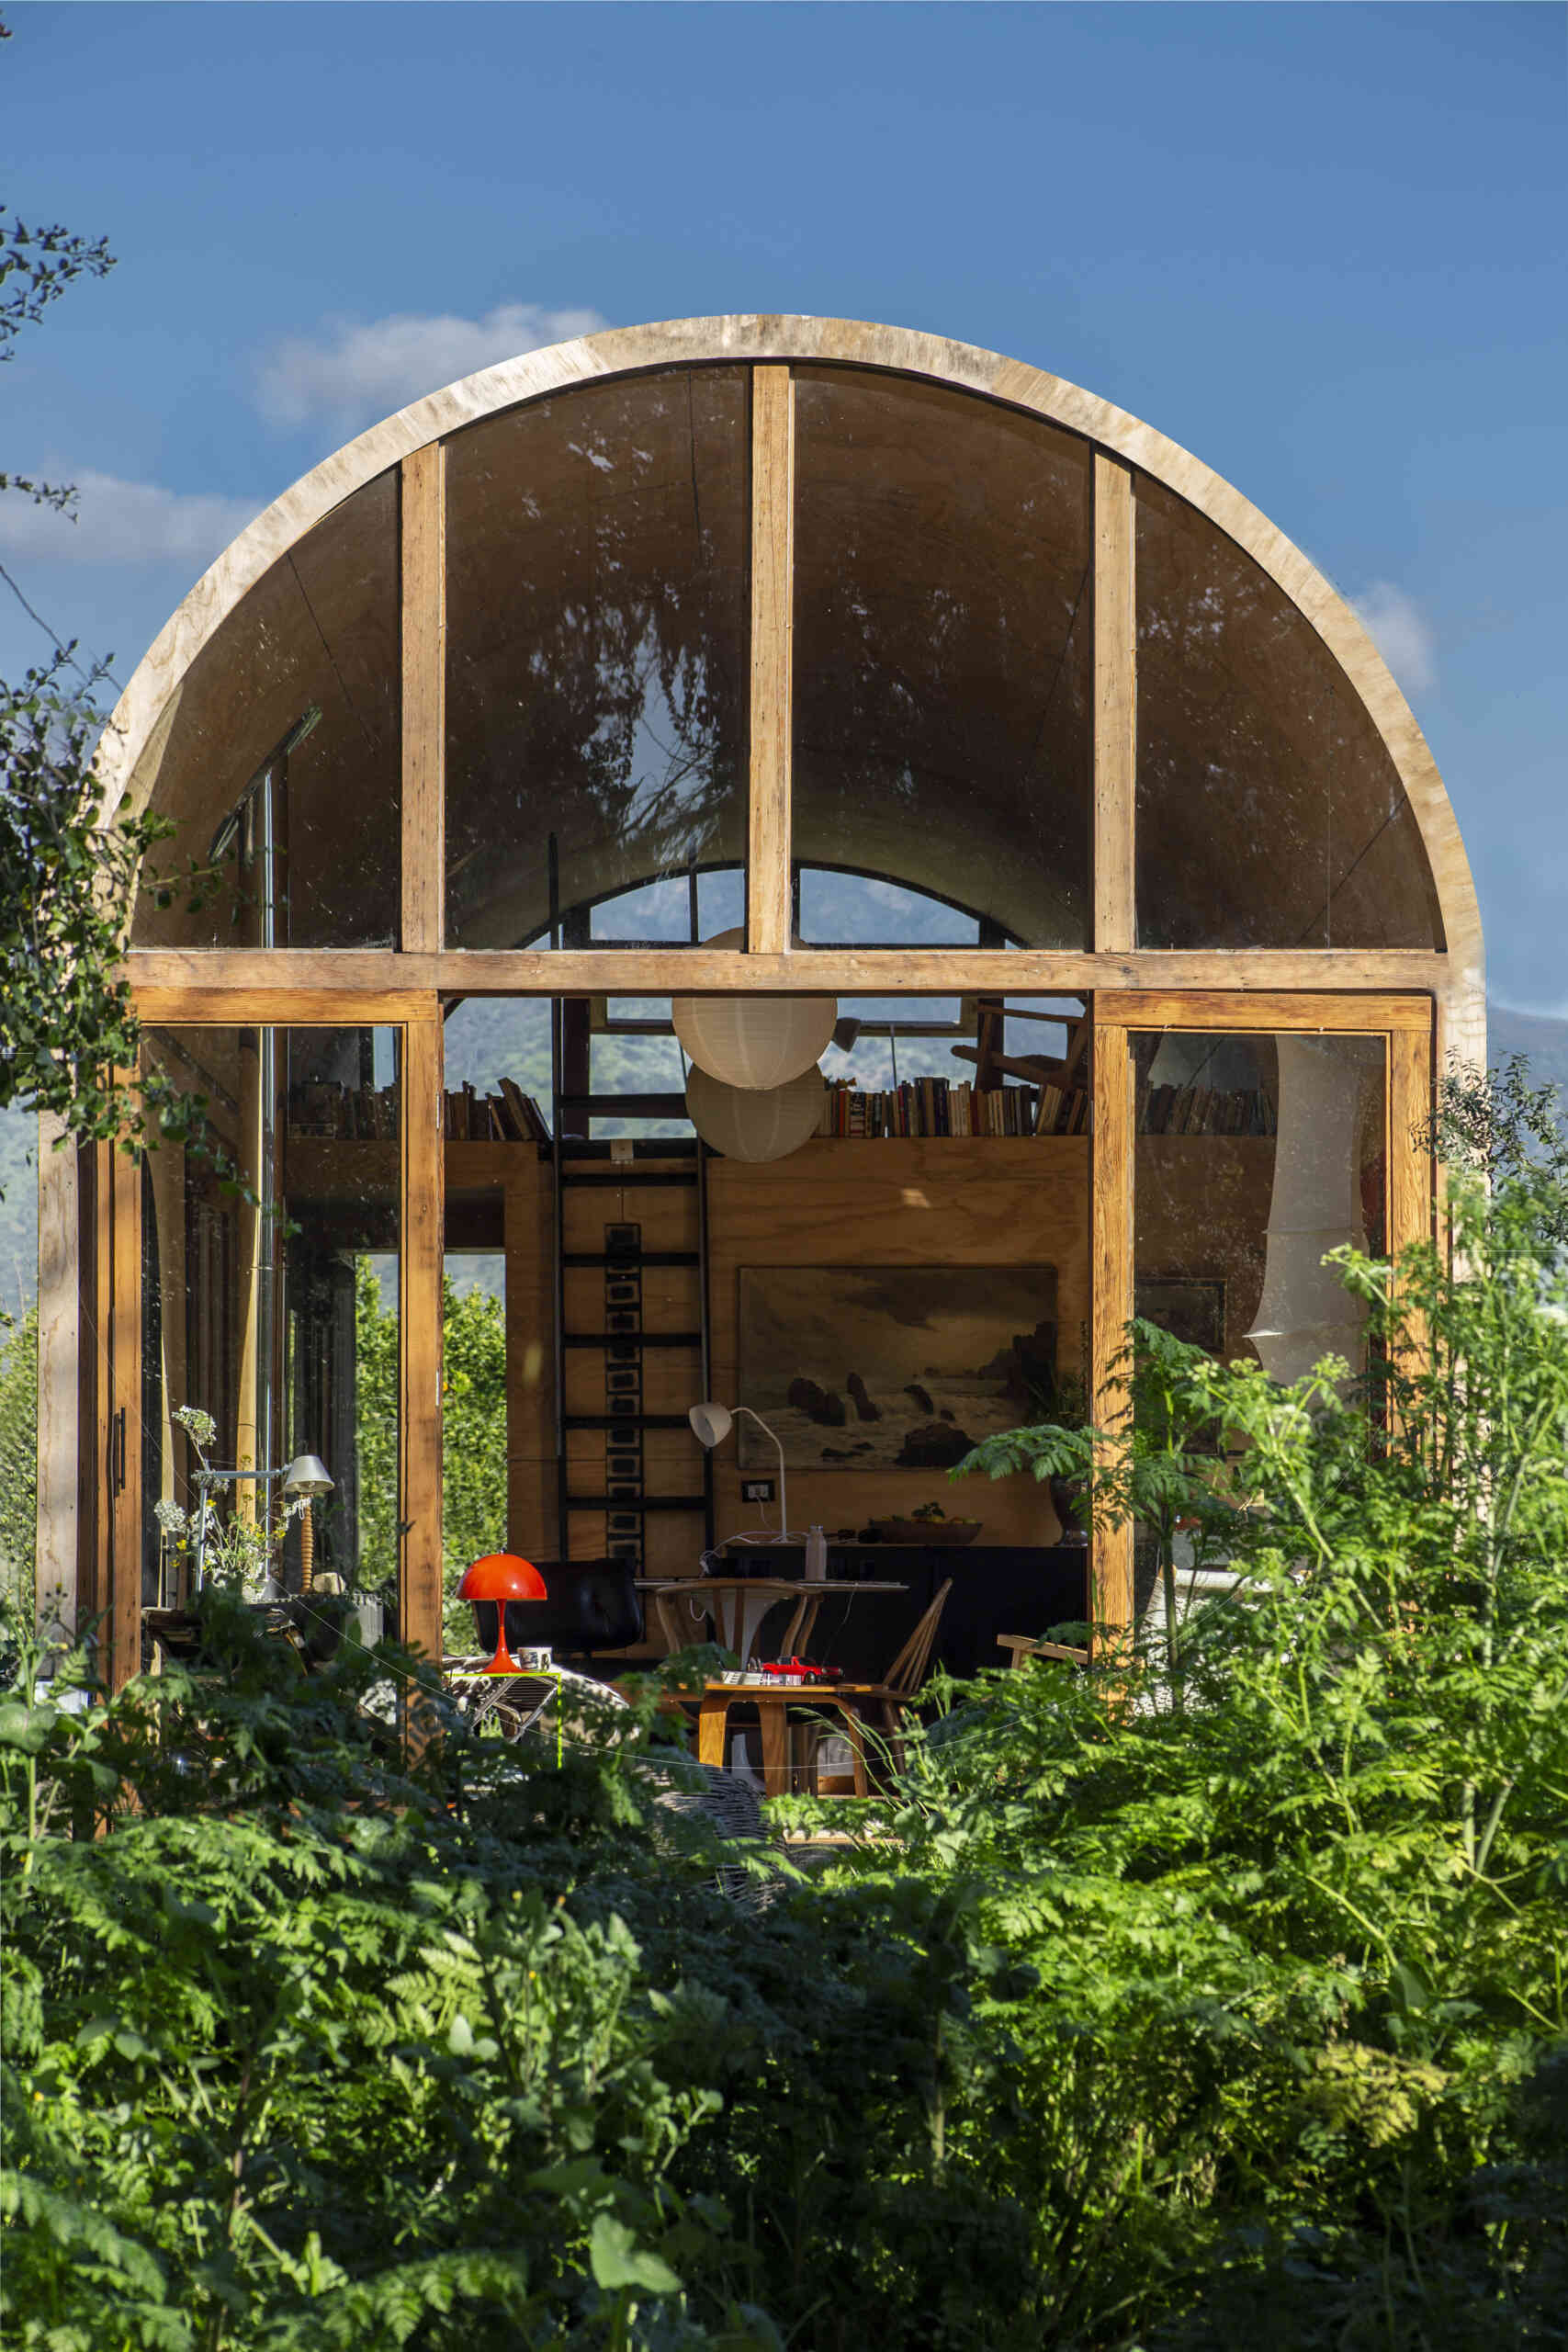
The choice of exterior materials follows the same philosophy. Selected for their visual similarity to the surrounding landscape, they soften the appearance of the building so it sits quietly within its environment.
A living room with a panoramic outlook
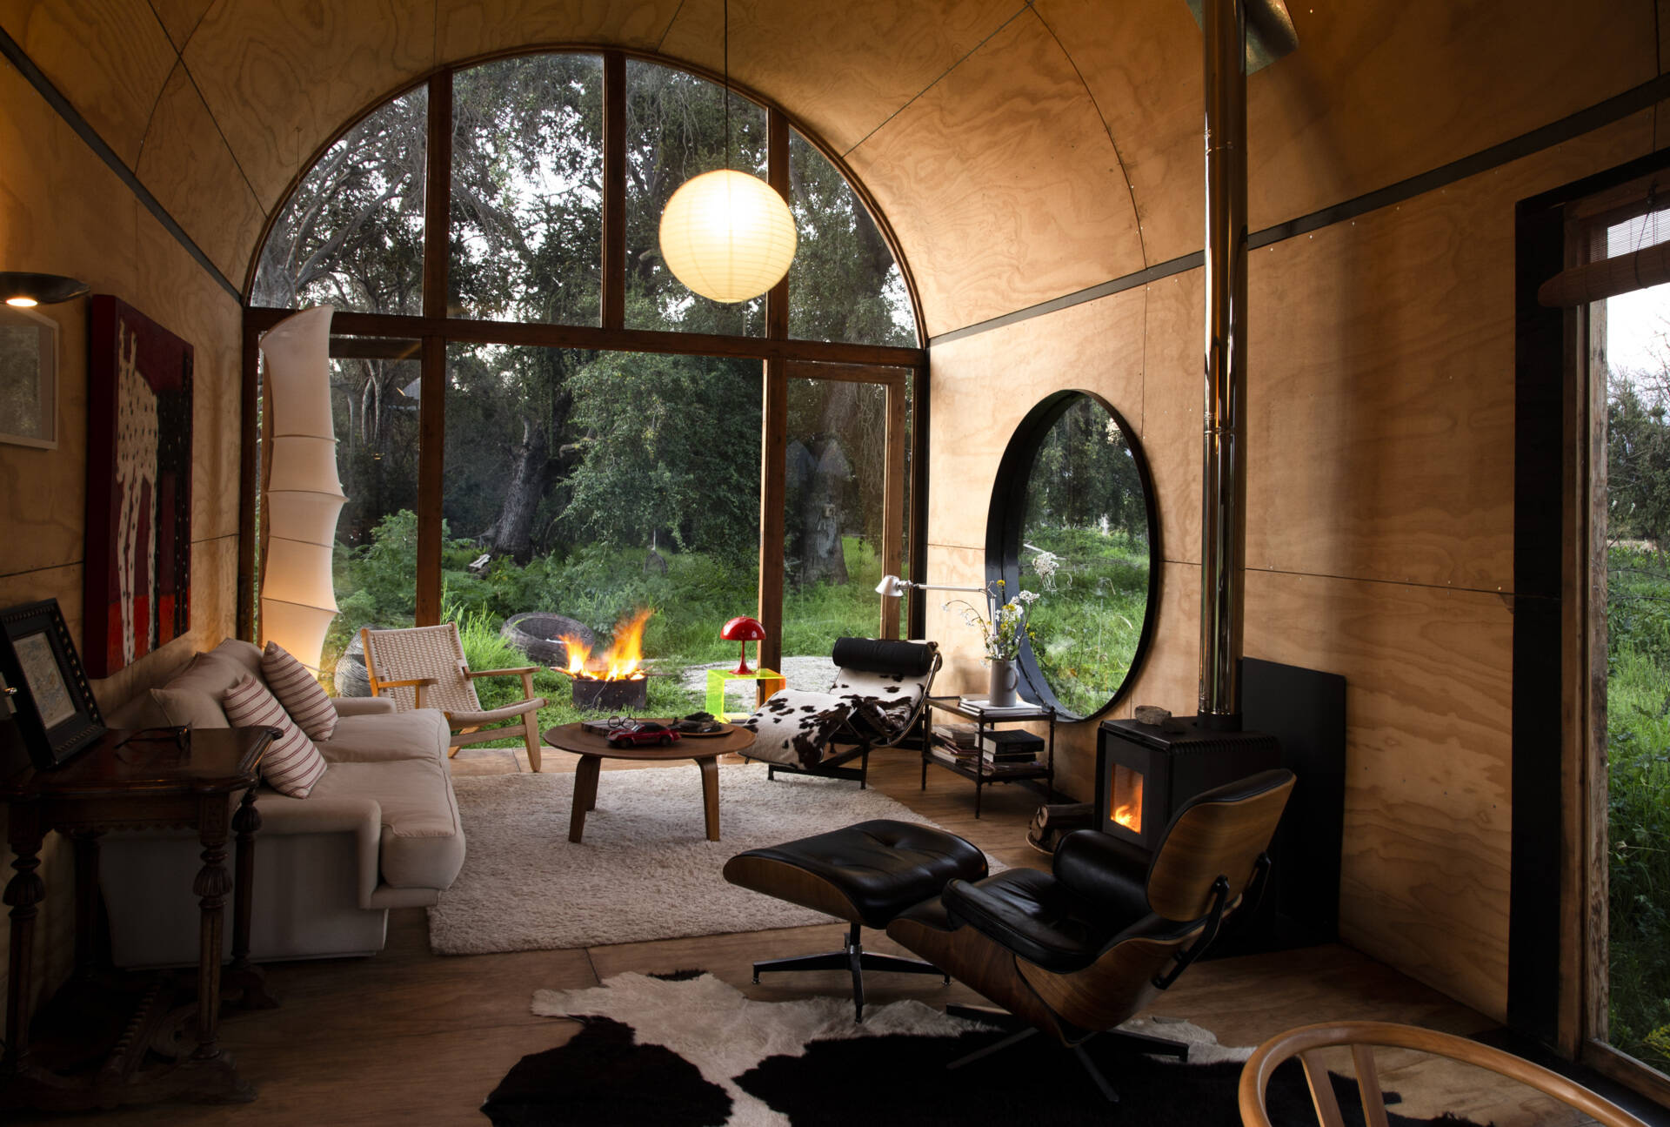
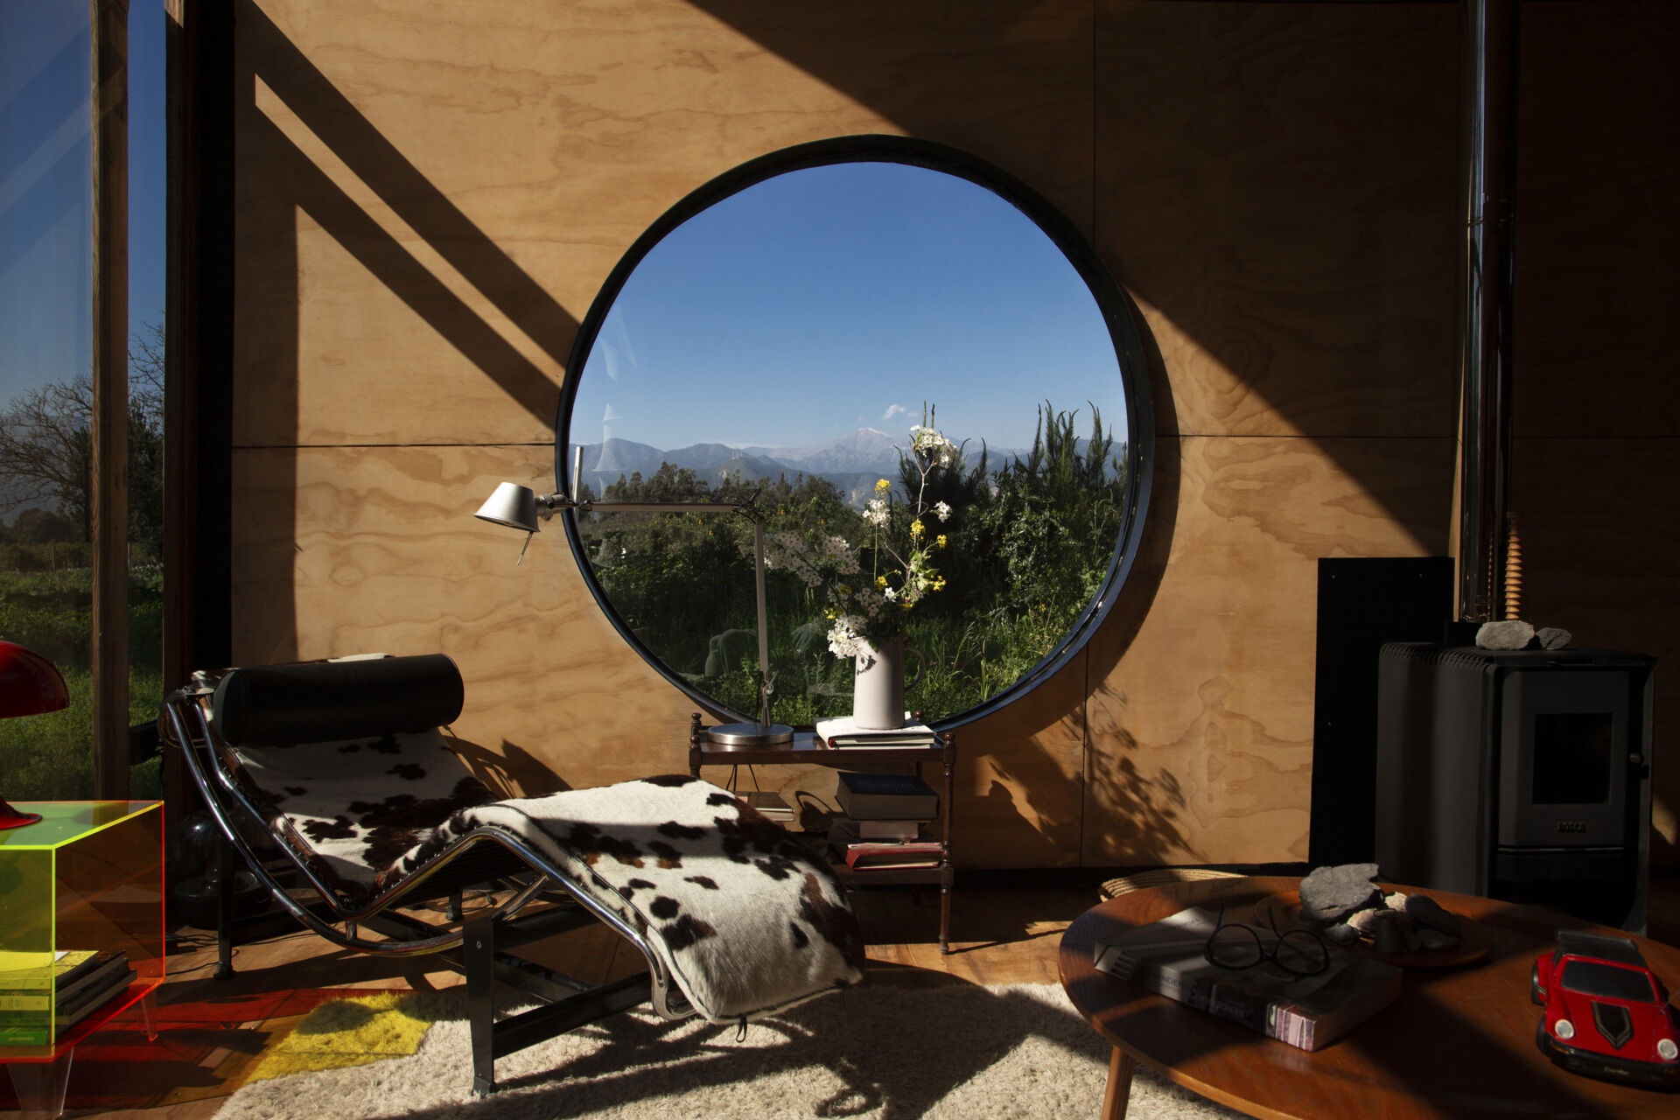
The living area is where the concept behind Catalejo becomes immediately clear. Large openings transform the surrounding scenery into part of the interior experience, with every glance directed toward the changing landscape outside.
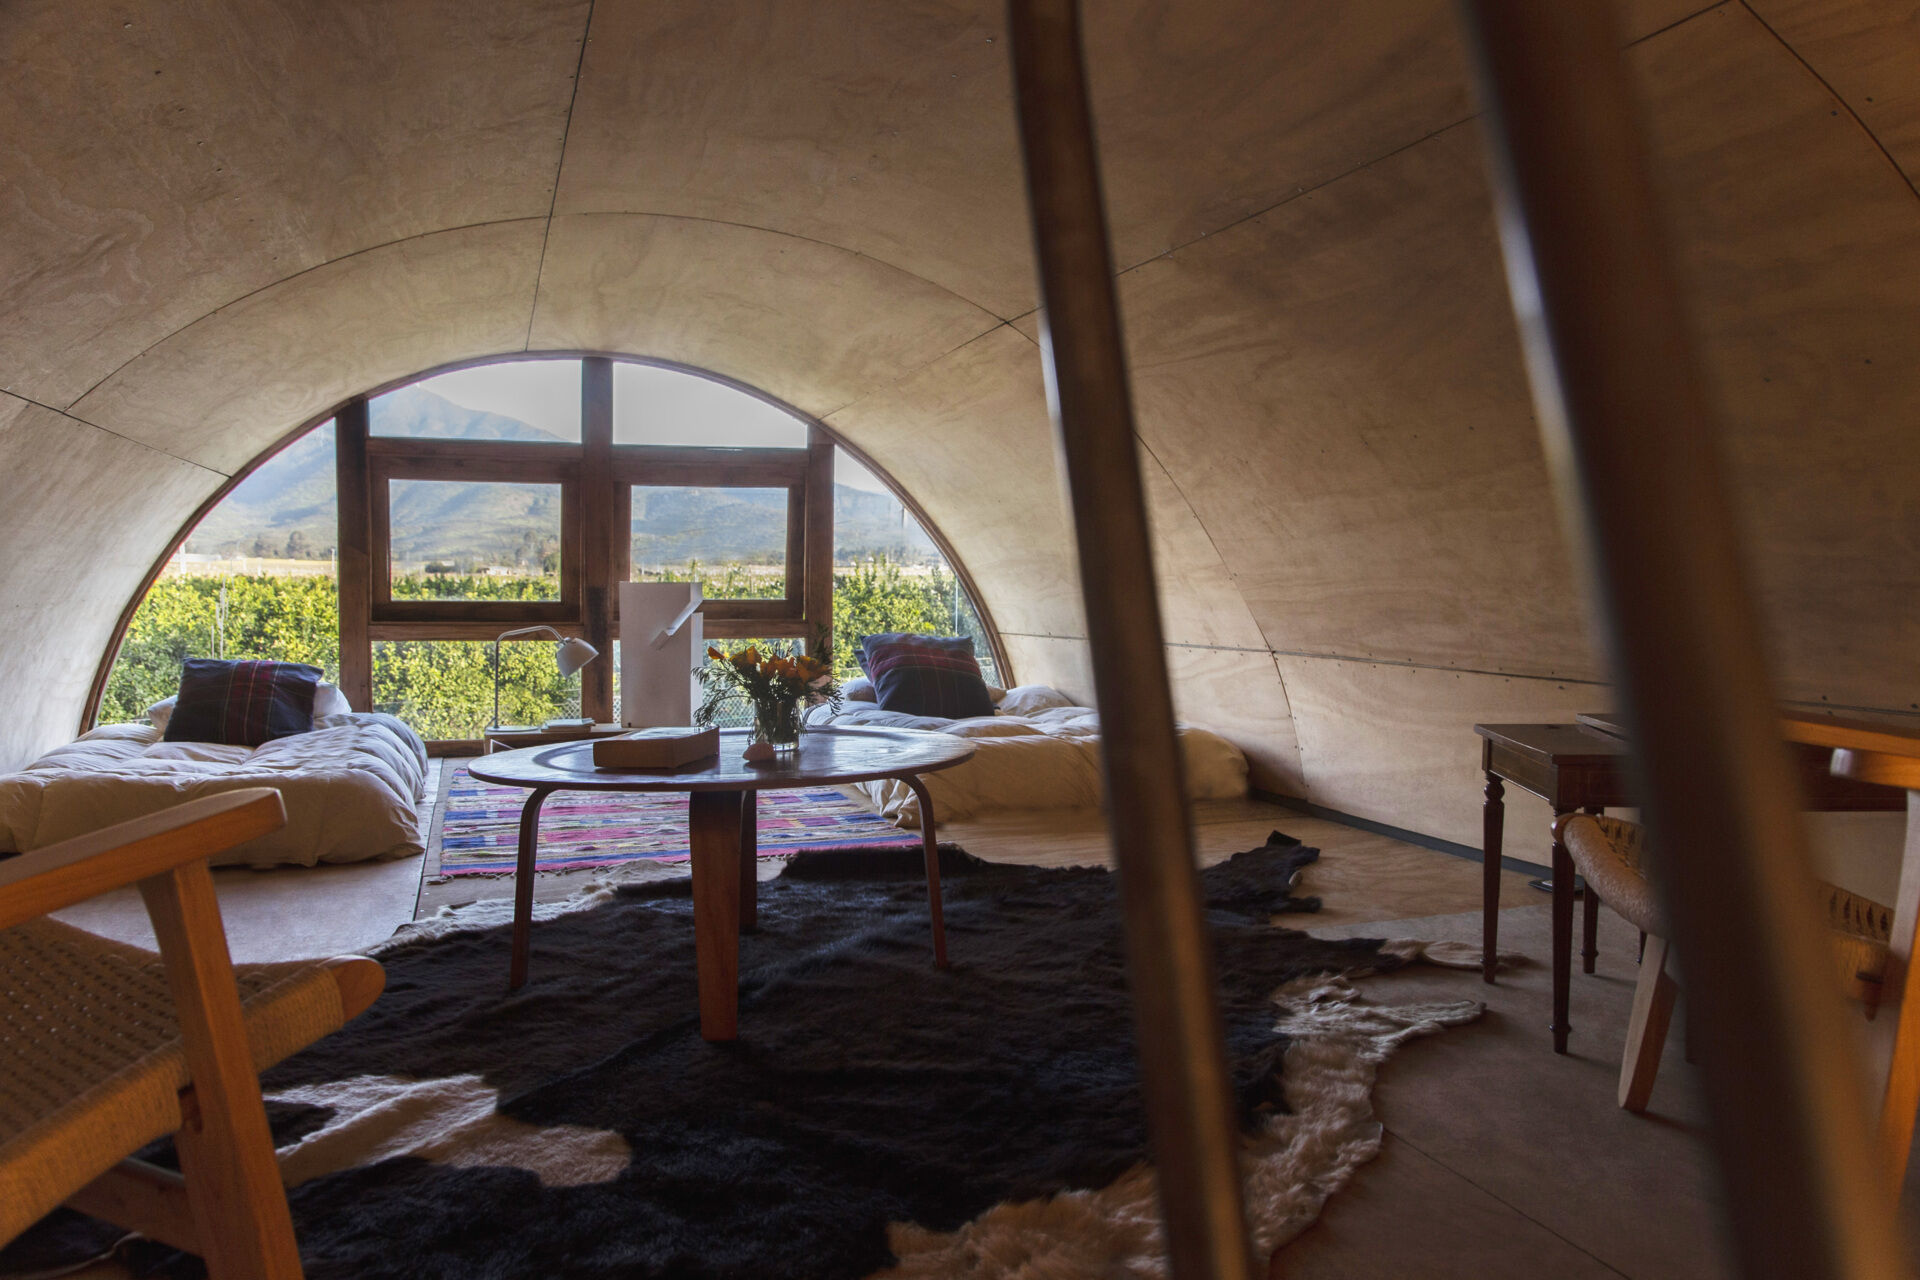
The generous ceiling height enhances the feeling of openness inside the compact footprint, while the circular layout allows views to wrap around the home. As the seasons shift, the living space changes with them, offering a completely different outlook throughout the year.
Where every view becomes the feature
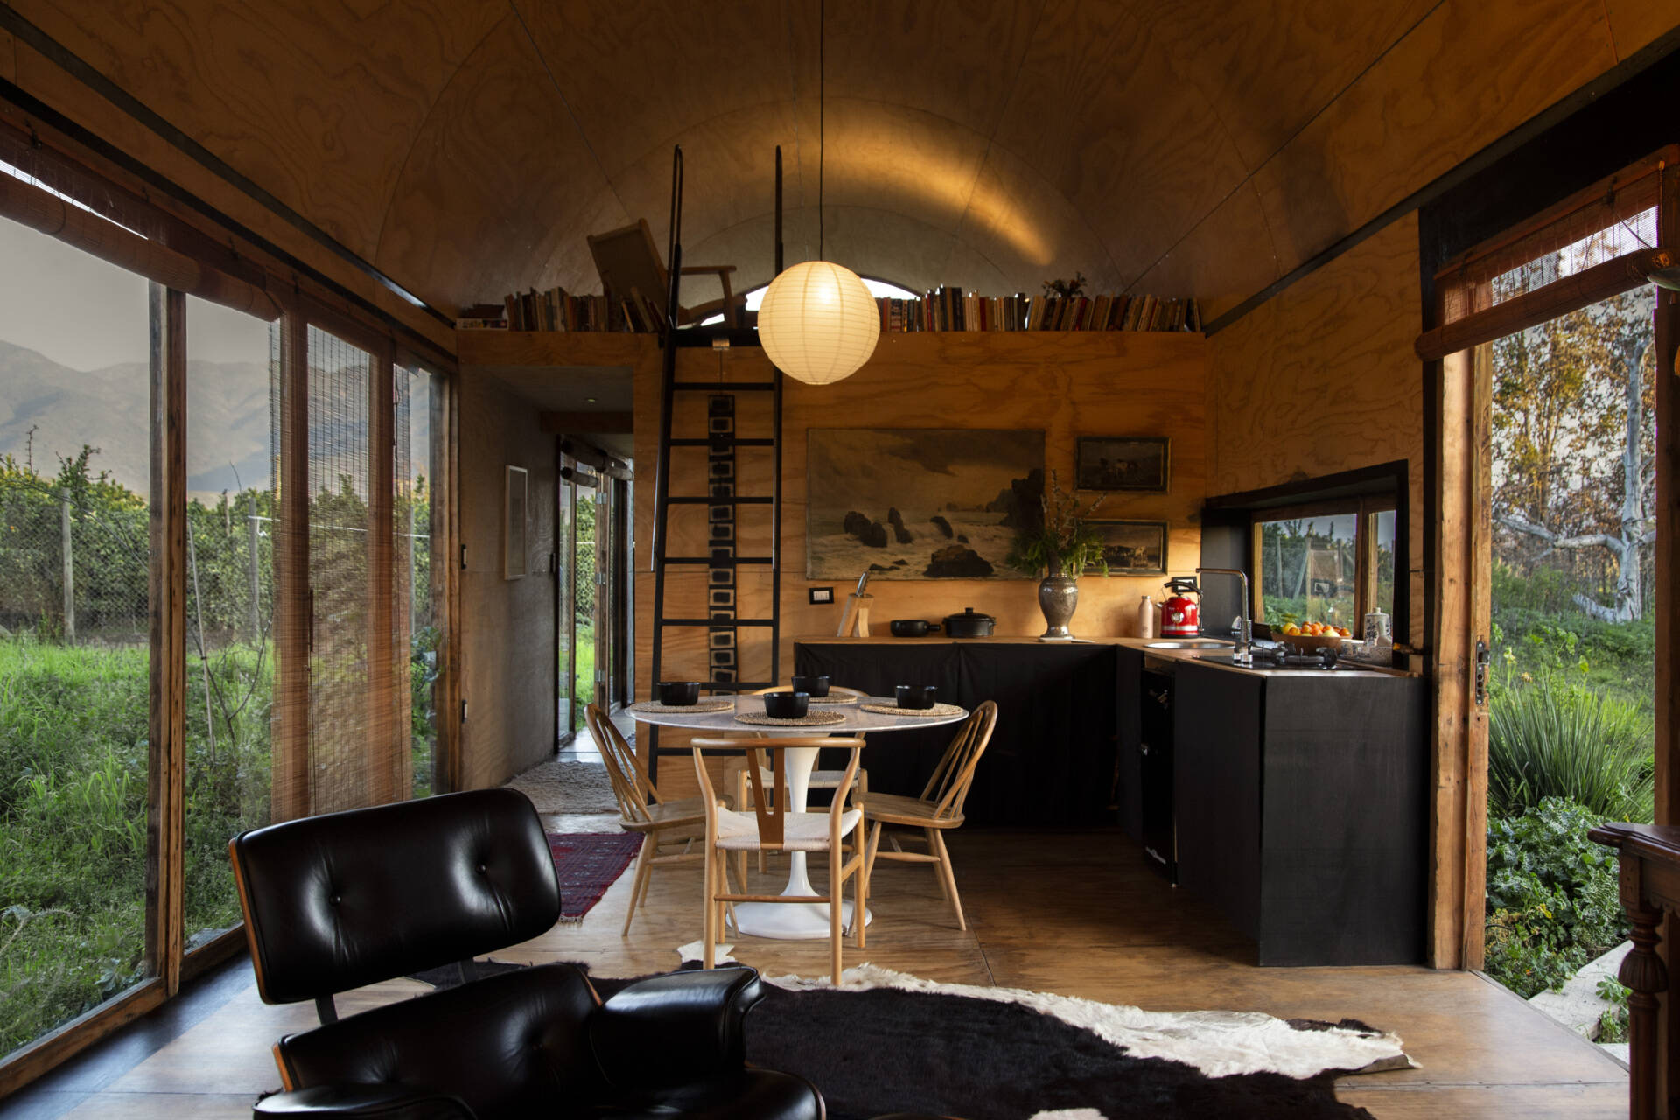
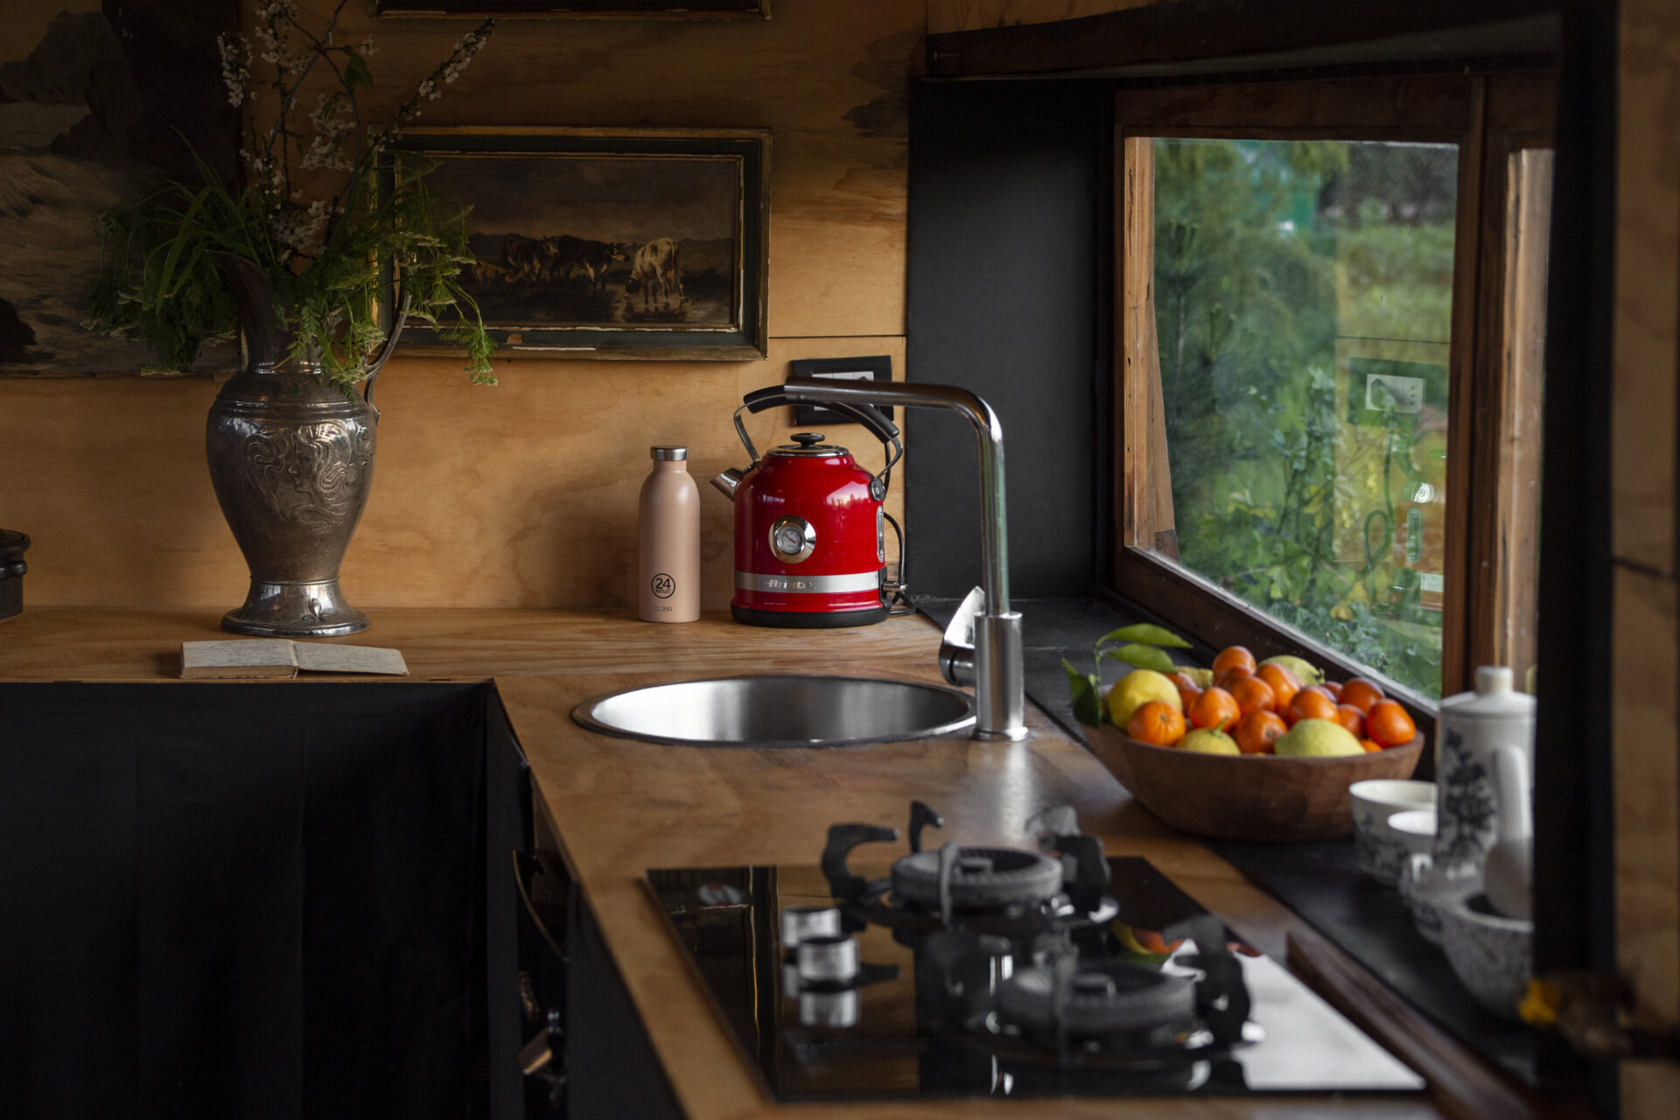
The architects describe the interior as a series of frames focused on the landscape, much like looking through a spyglass. That idea naturally extends into the kitchen, where preparing meals happens alongside uninterrupted views of the surrounding vegetation and ancient trees. Black kitchen cabinets complement the window frames, door frames, and other black accents.
Waking up to the forest
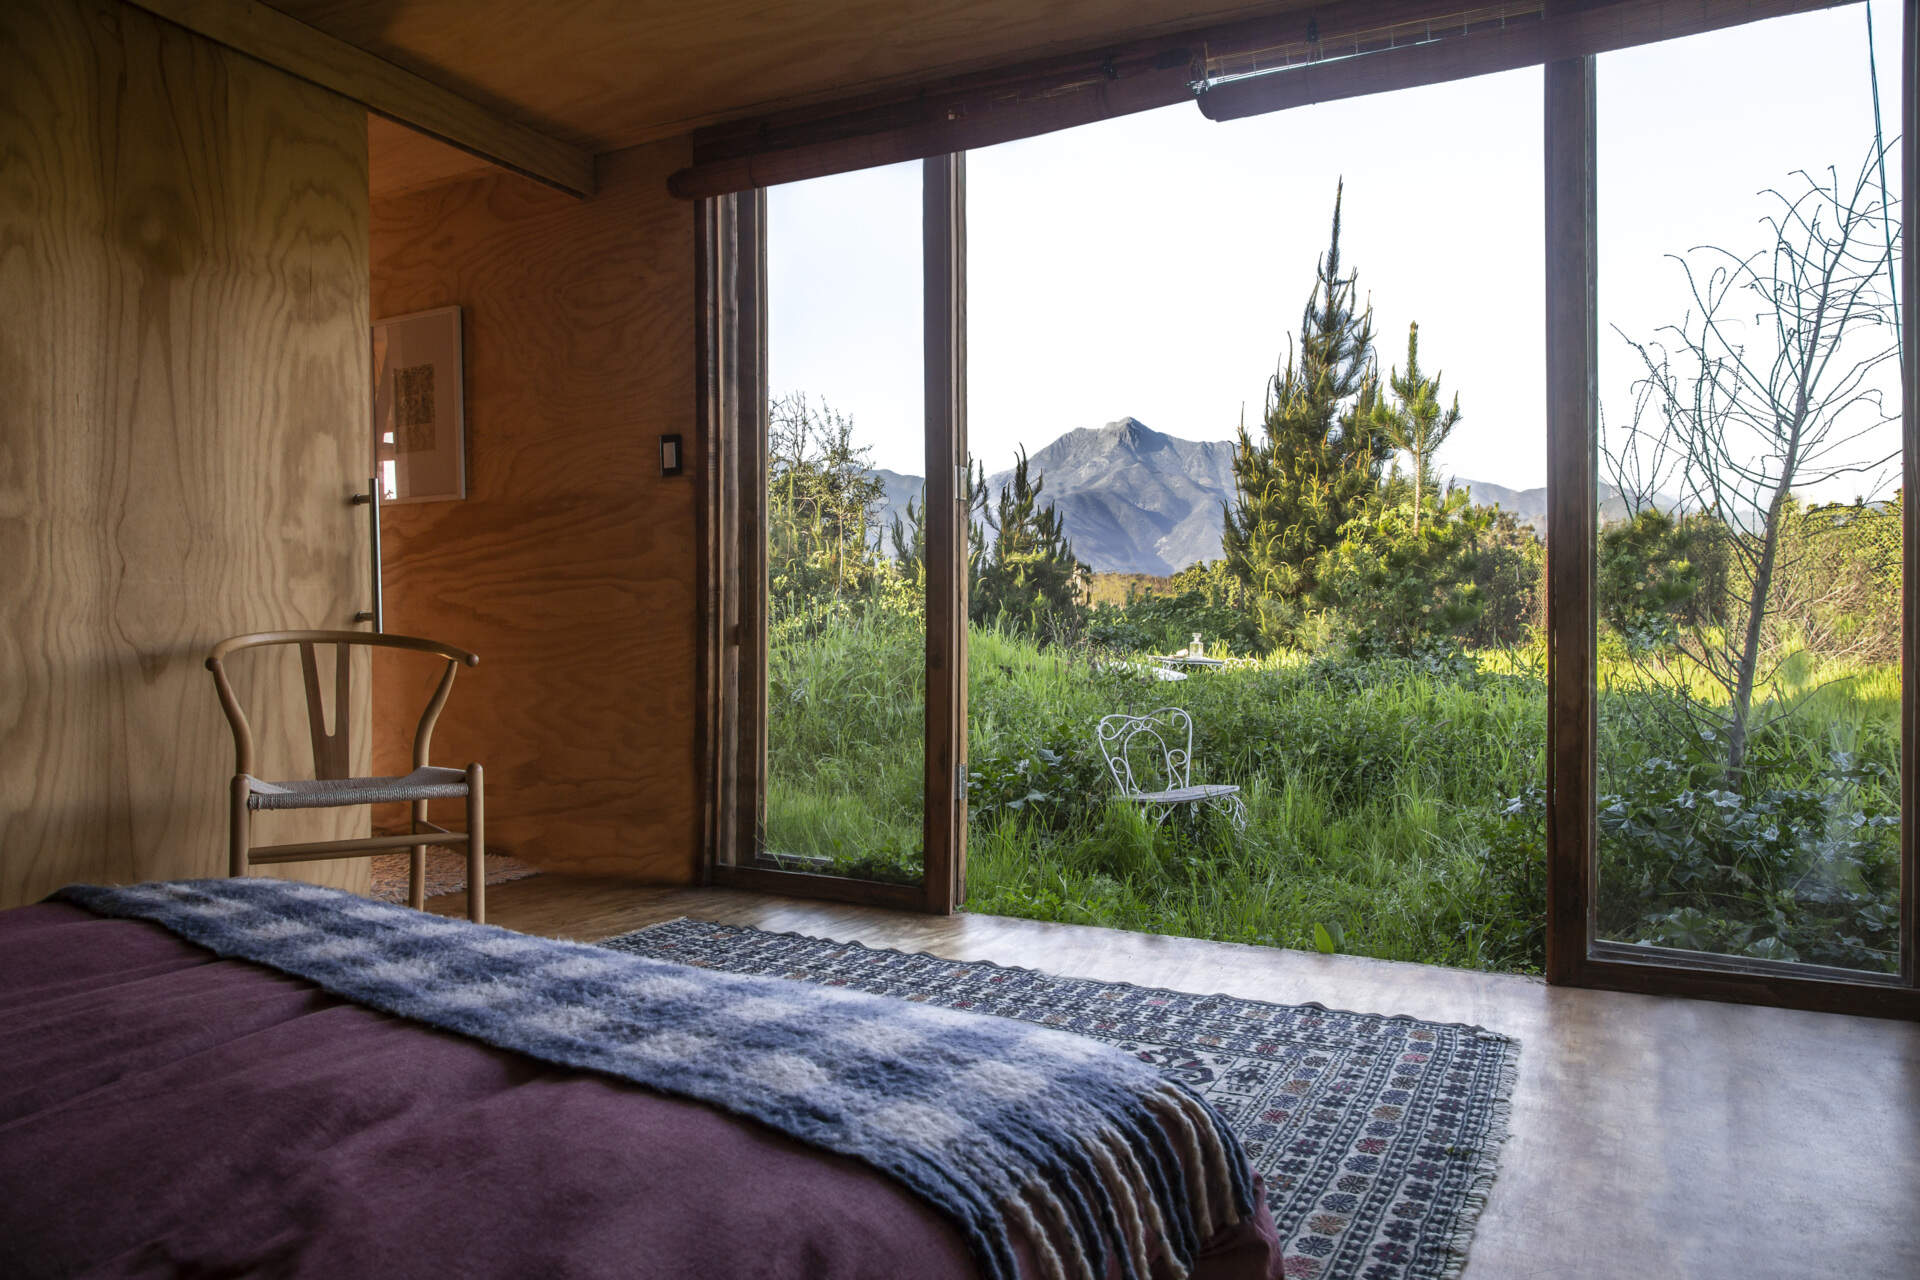
The bedroom is positioned to capture the surrounding landscape. Sliding glass doors open to offers an uninterrupted outlook toward the grove of mature quillay and molle trees that first inspired the project.
A minimalist bathroom
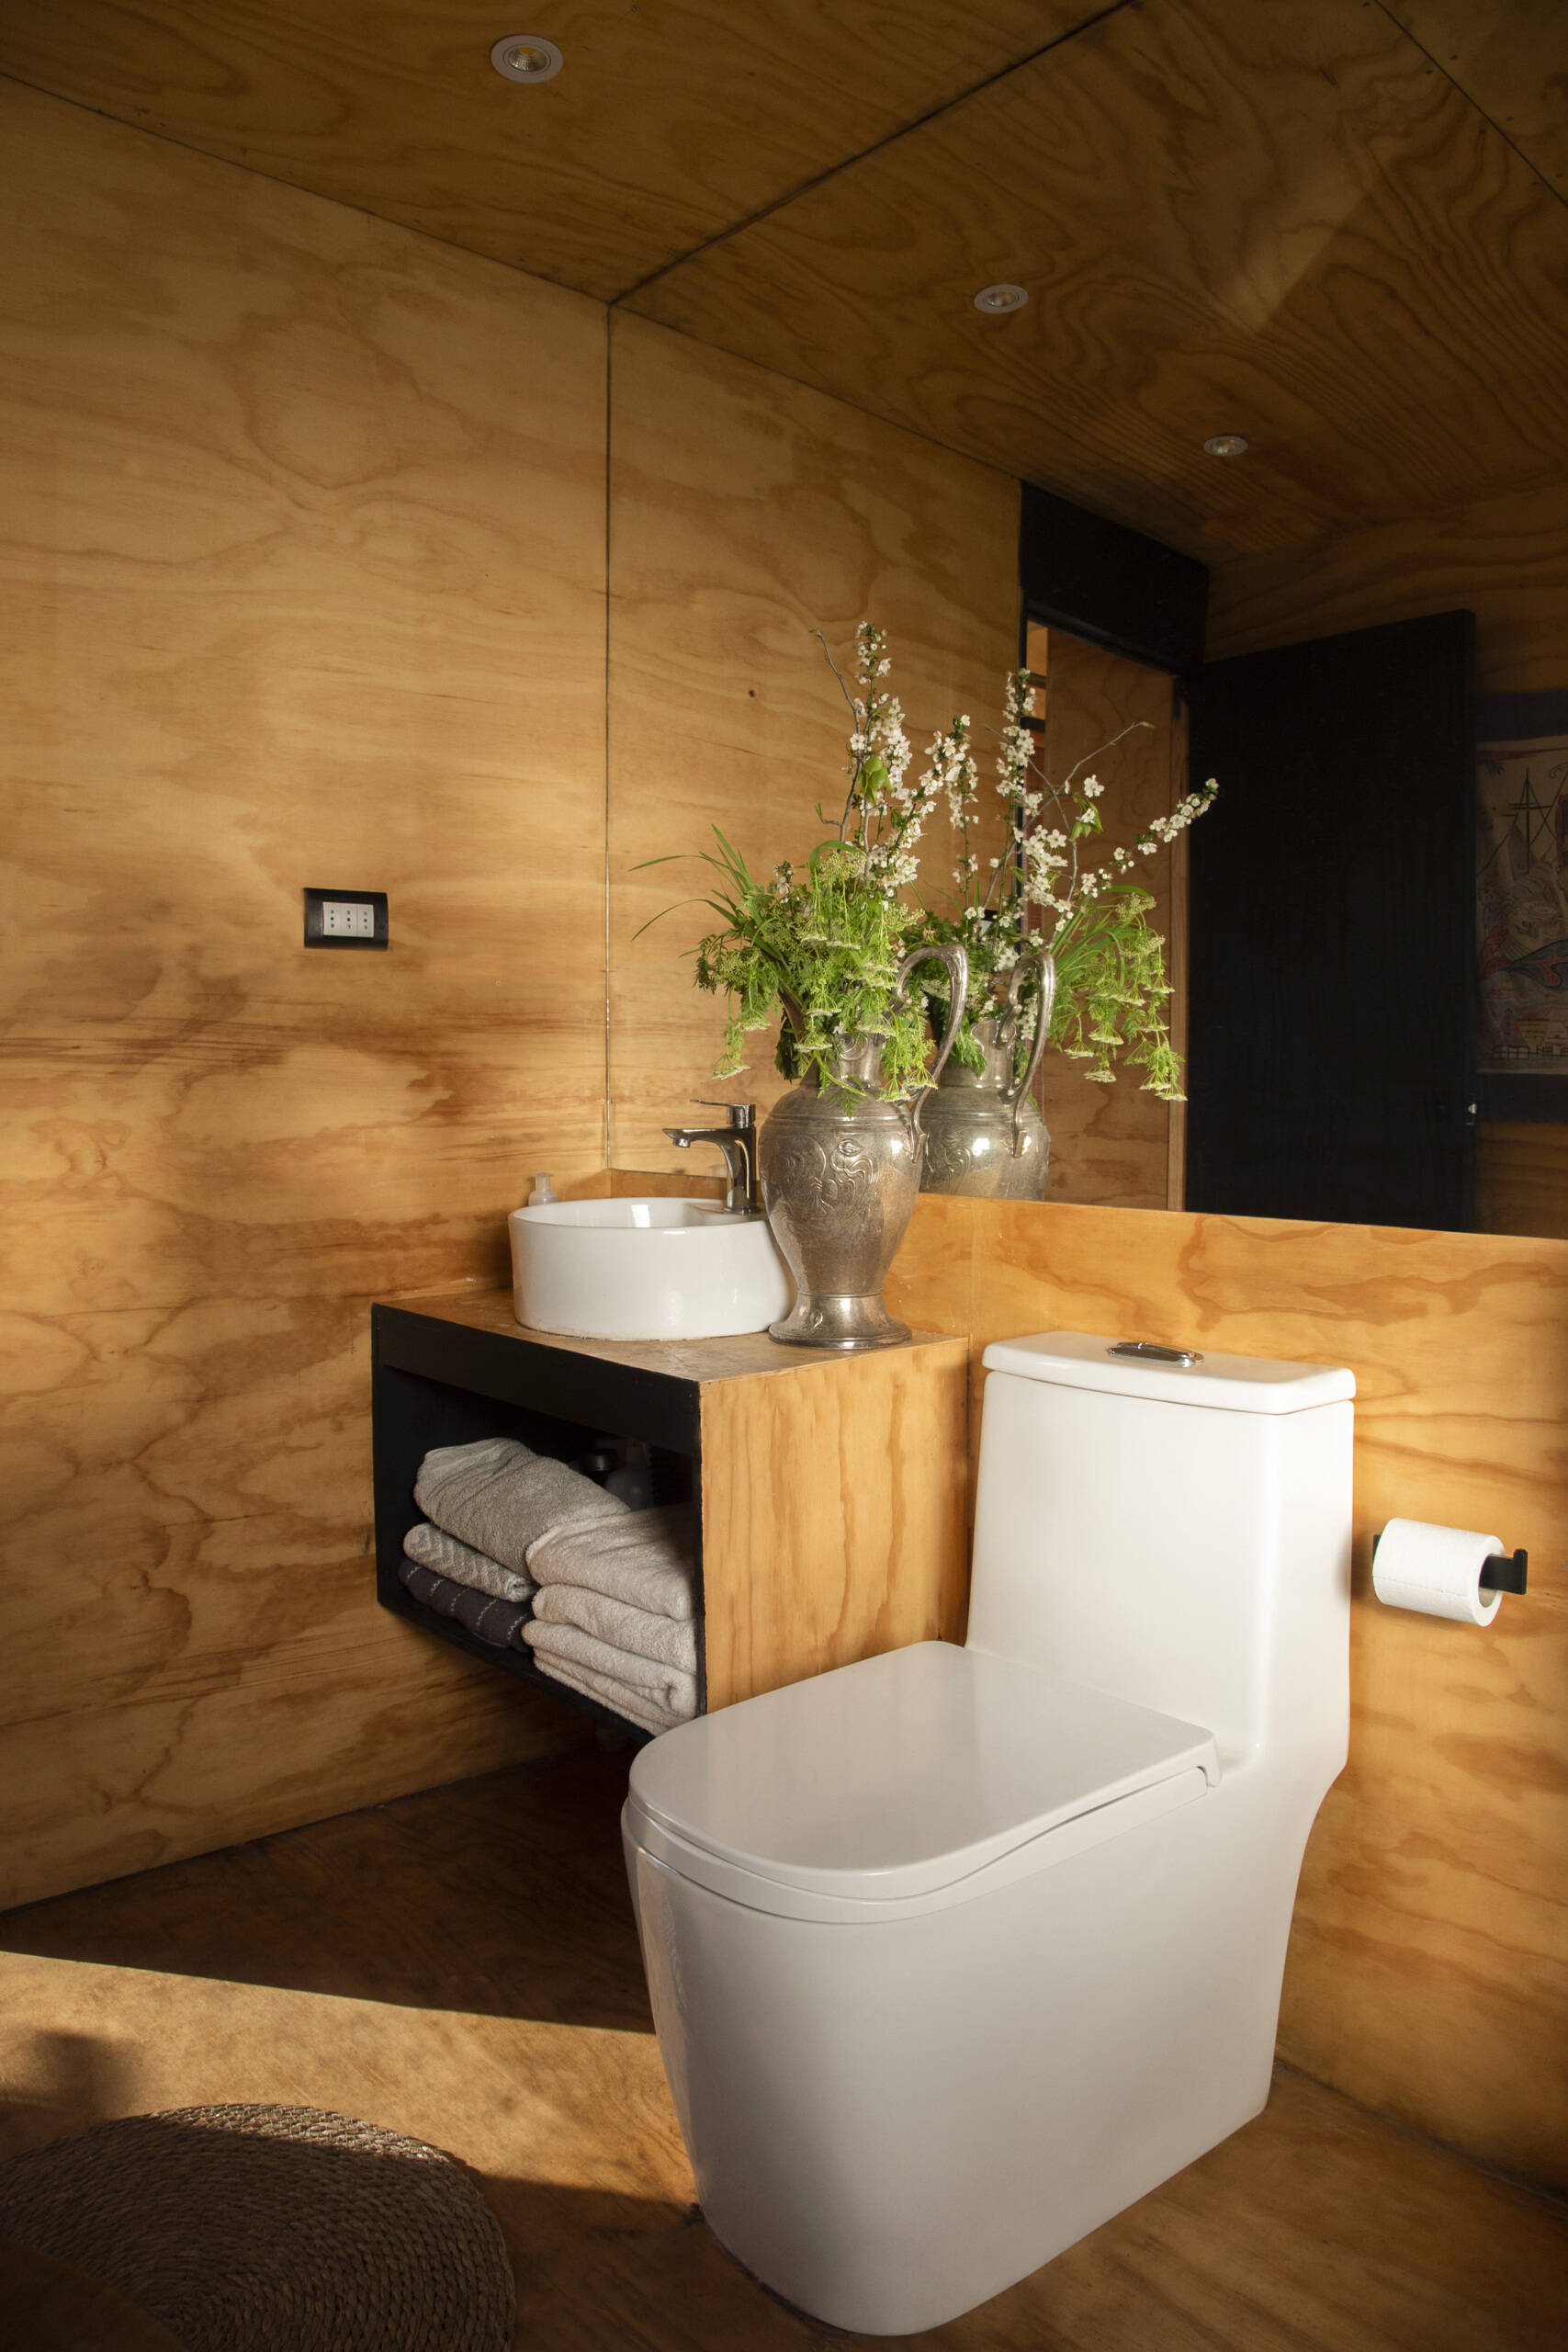
Even functional spaces are part of the overall concept. The bathroom, with its wood walls, also includes a large mirror, allowing the small room to feel much larger than its physical dimensions suggest.
A loft beneath the vaulted ceiling
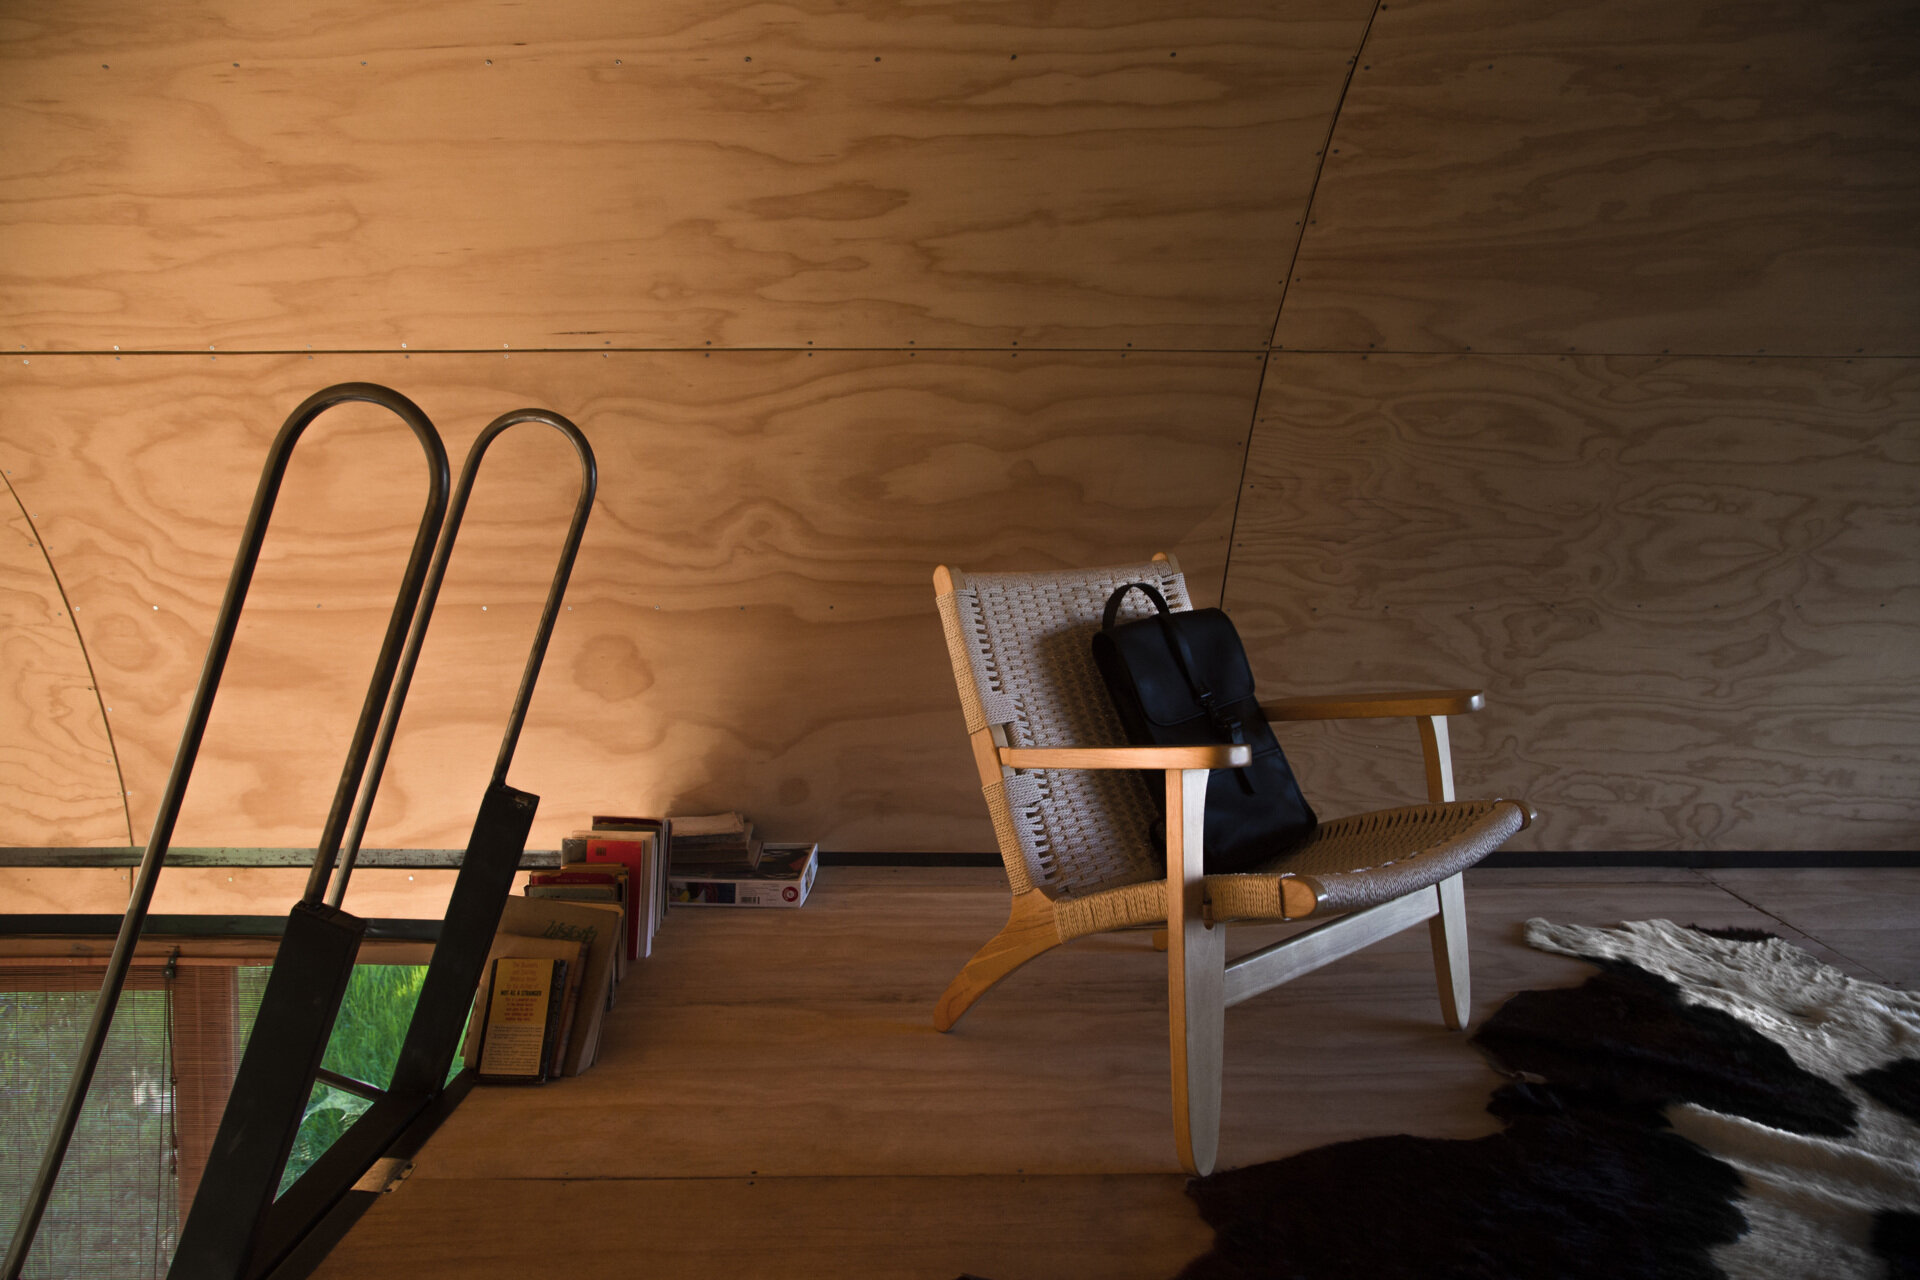
The loft, accessed by a ladder, takes advantage of the home’s double-height volume and vaulted roof, adding another perspective from which to experience the surrounding landscape.
By turning windows into viewfinders and placing centuries-old trees at the centre of the experience, Tololo Ugarte has created a tiny house where the scenery becomes one of the home’s most memorable features.