Photography by Tom Ferguson Photography
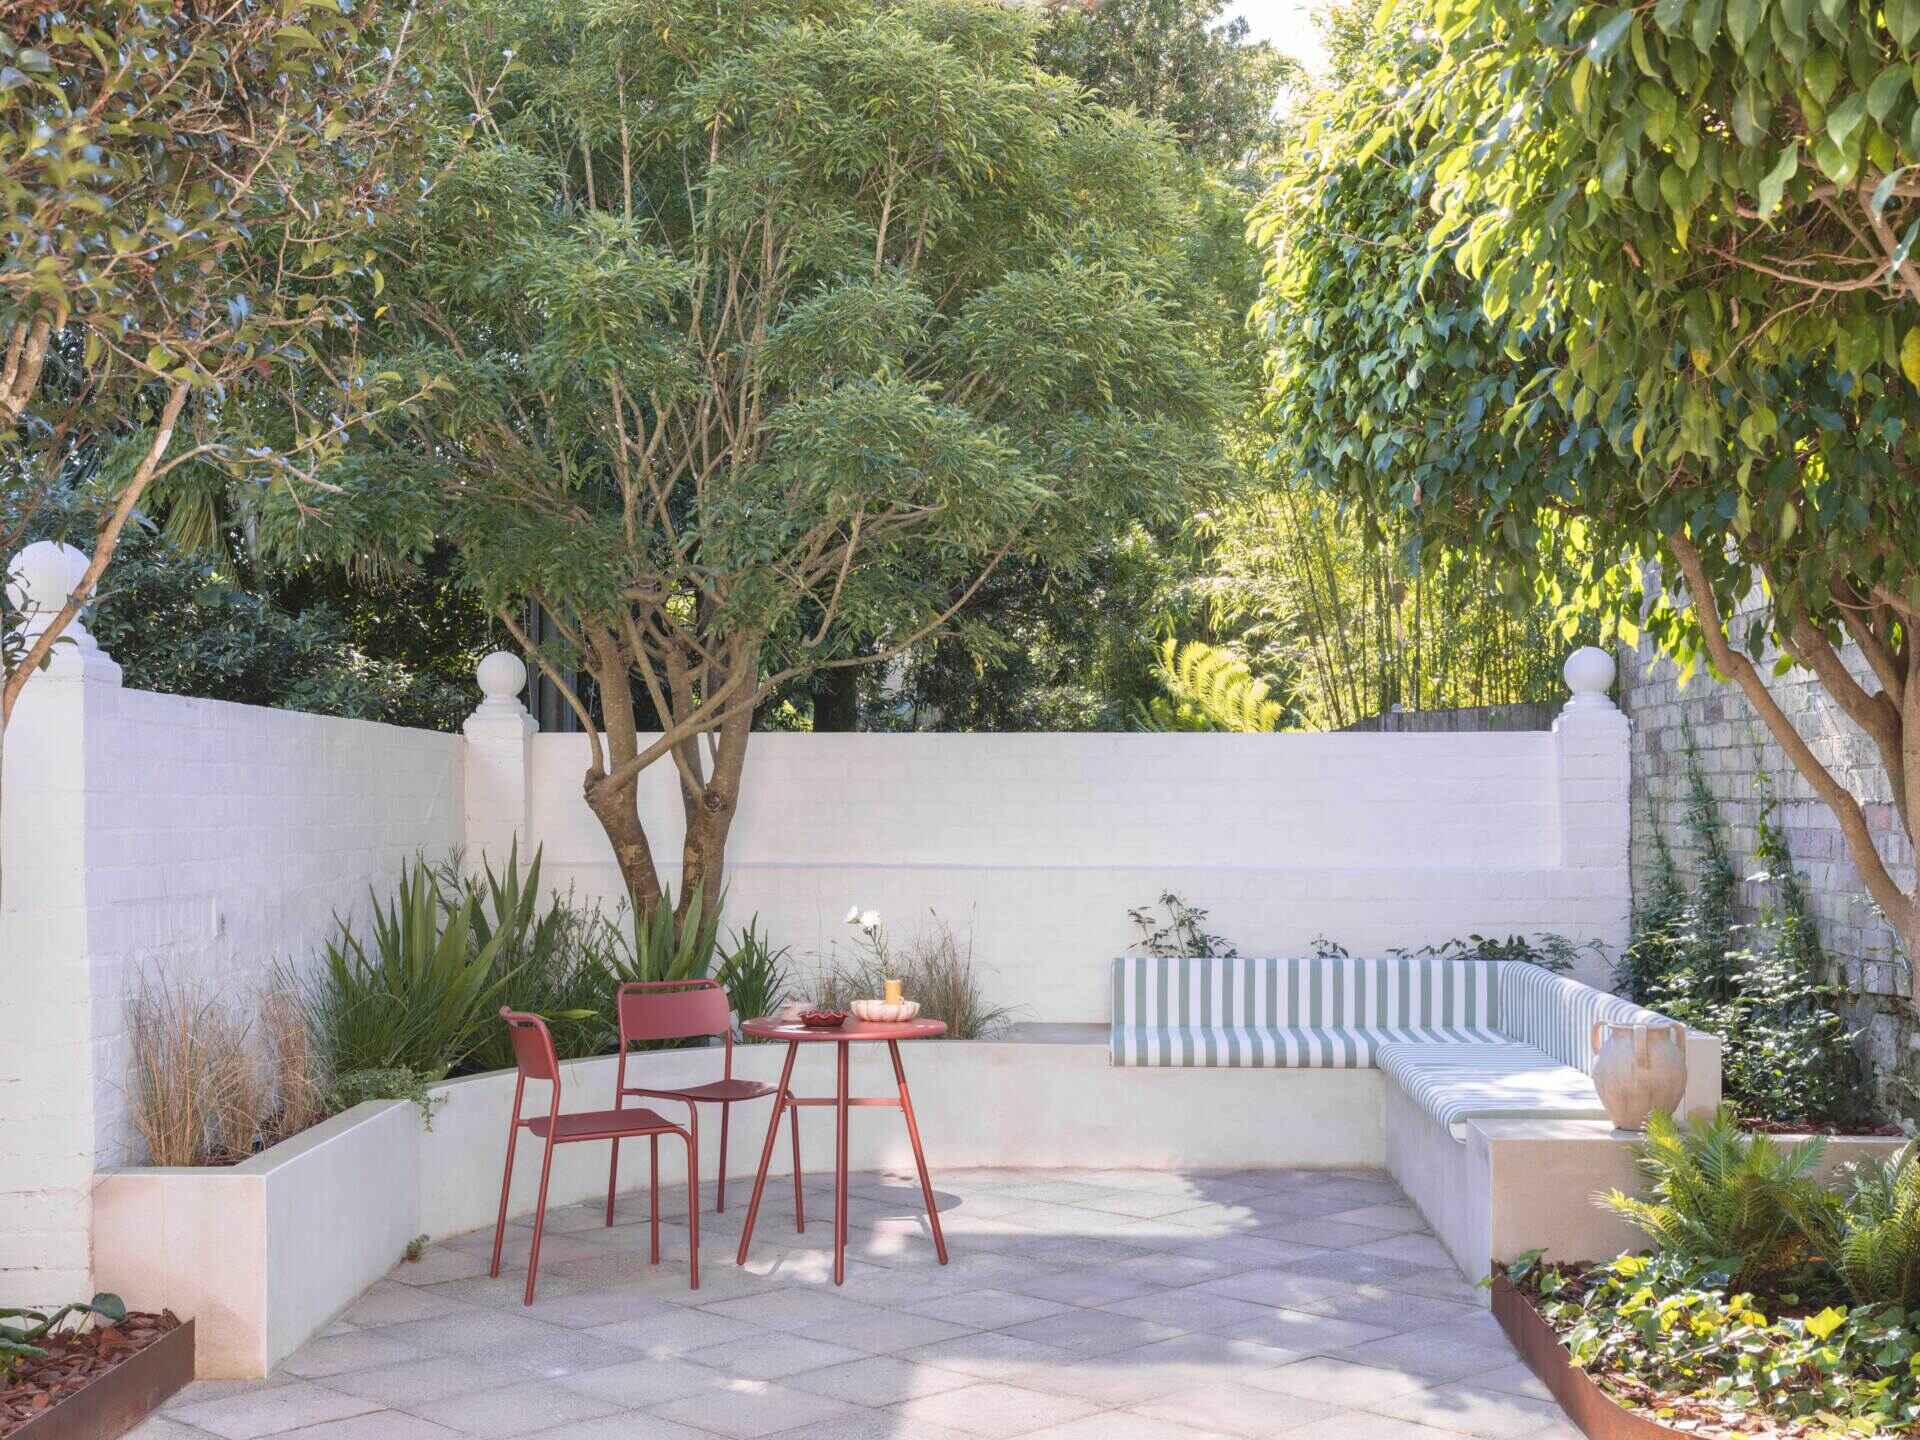
Hidden within Sydney’s eastern suburbs, Noble Architecture has transformed an awkward outdoor space into a welcoming extension of the home. What was once a grey courtyard with little usable space has become a bright Modern Mediterranean garden that embraces Australia’s climate while making the most of its north-facing position.
The redesign is about much more than new planting. Every decision, from reclaimed paving to softly curved walls and low-carbon materials, reshapes the experience of the courtyard, creating distinct places to relax, entertain and enjoy throughout the year.
Looking Back at What Once Was
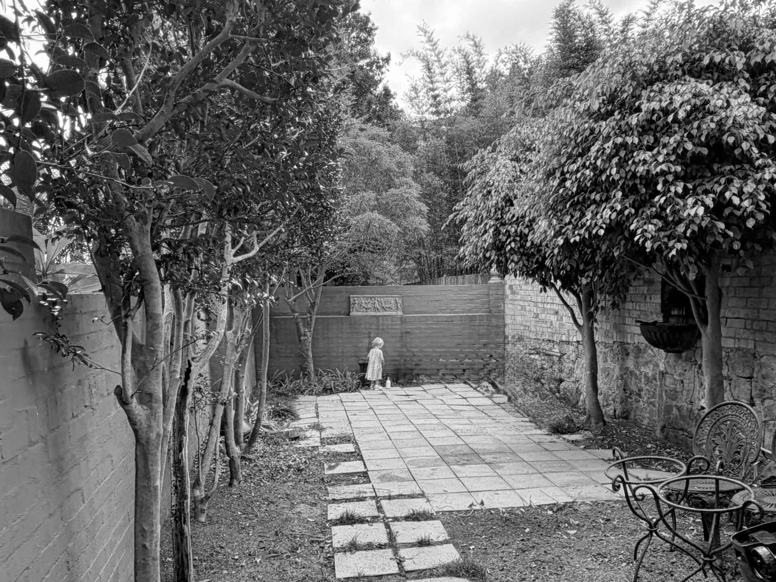
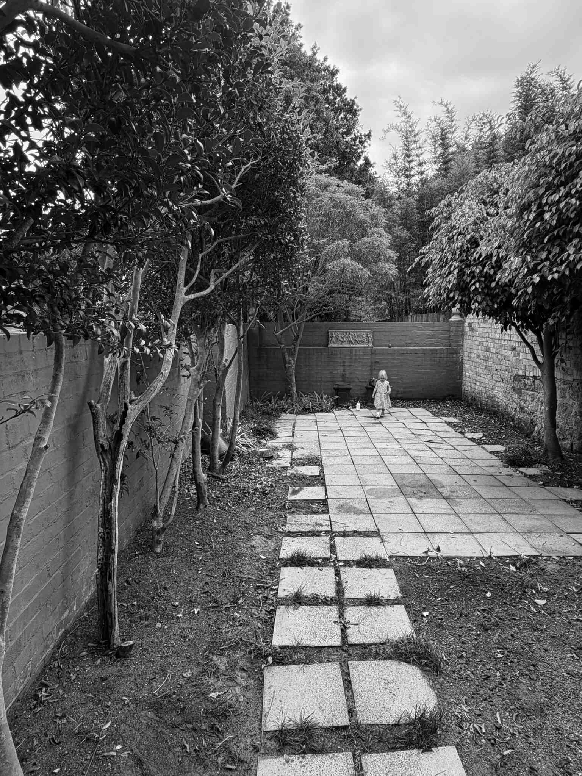
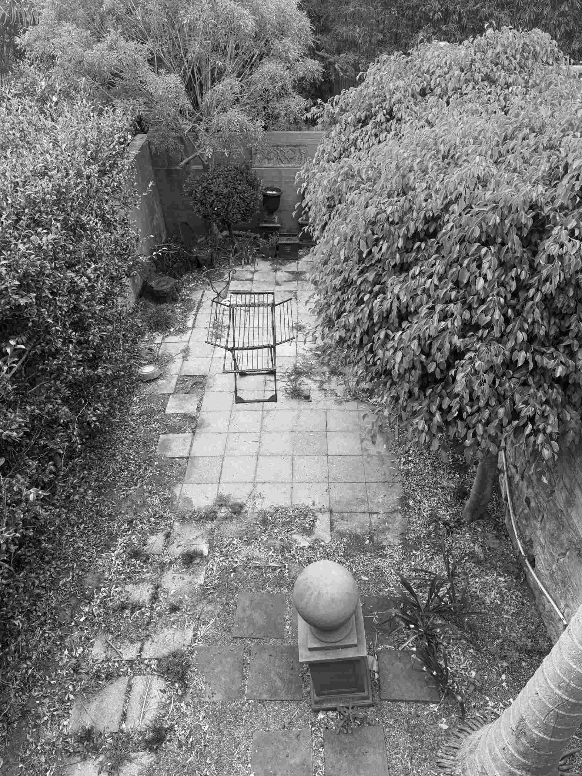
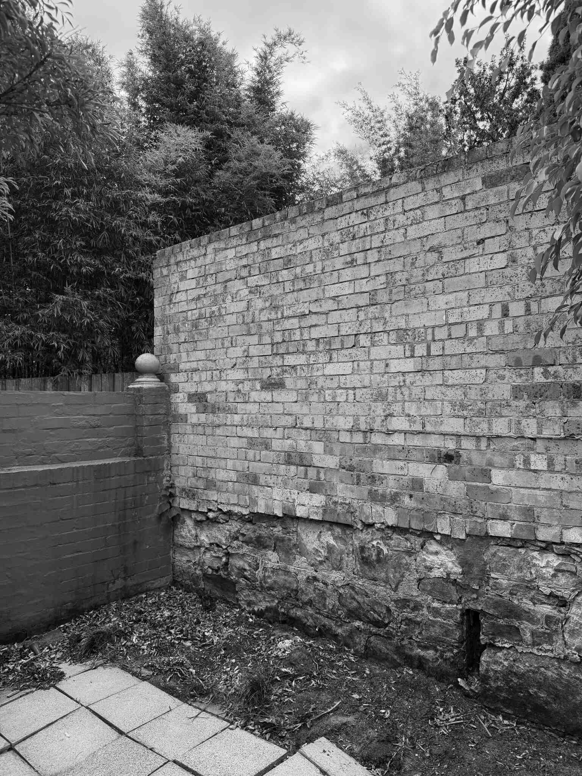
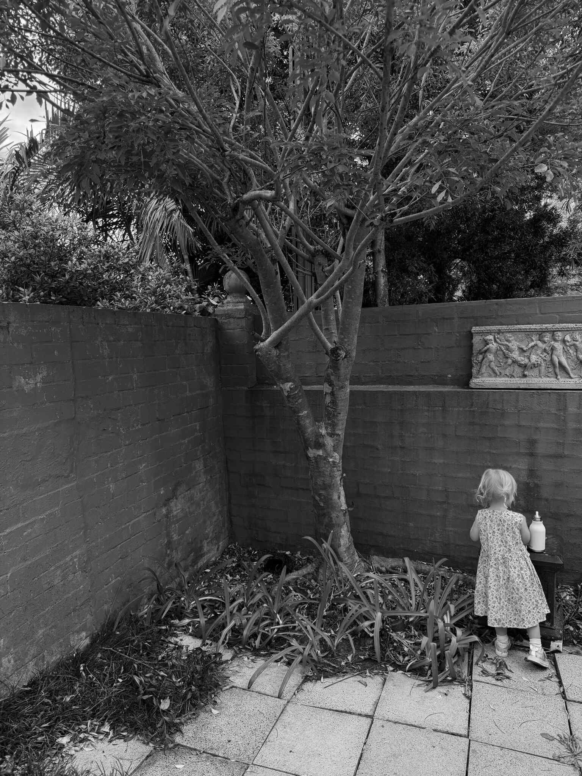
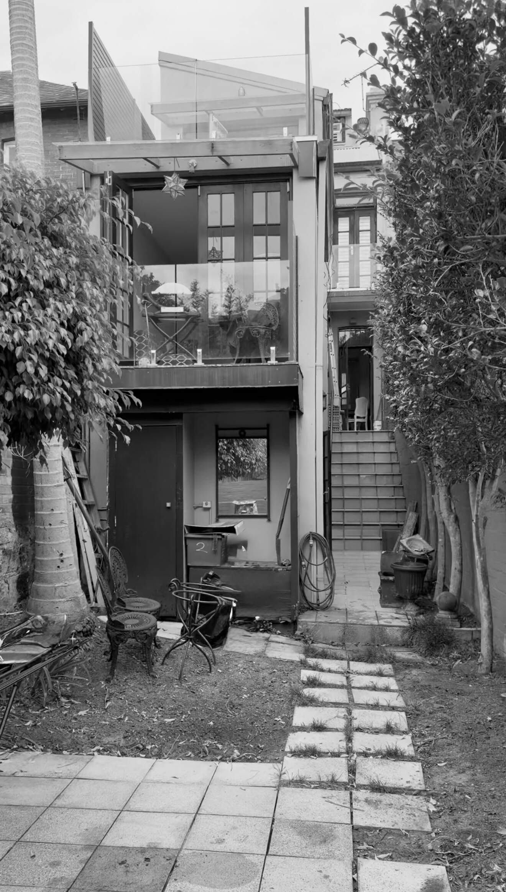
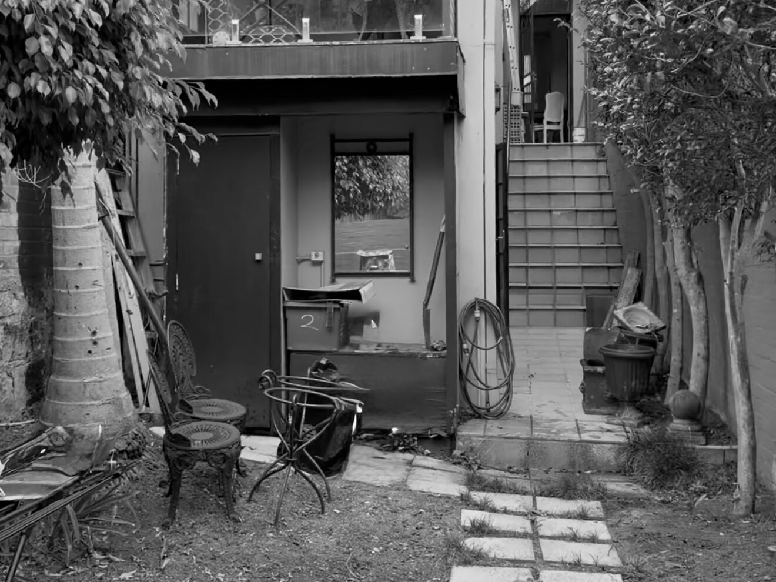
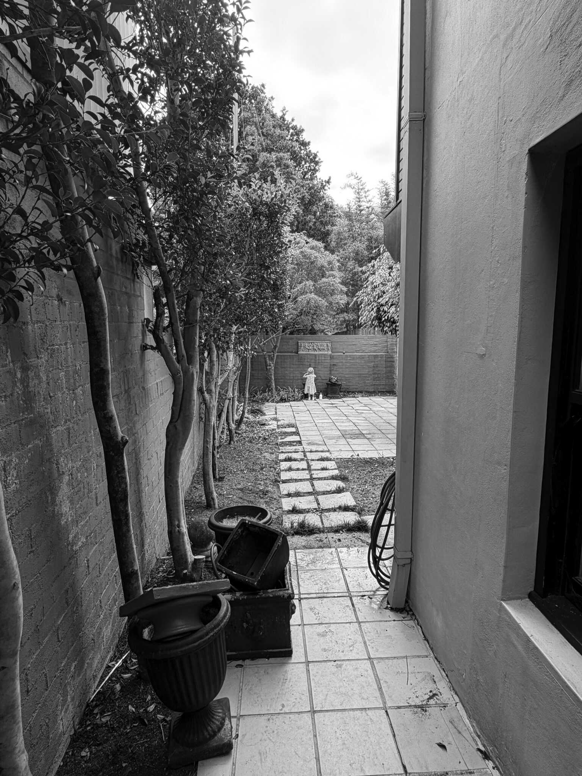
Before the renovation, the courtyard offered little reason to spend time outdoors. The space was grey, awkwardly arranged and lacked usable areas, making it feel cramped despite its north-facing position. Instead of functioning as an extension of the home, it became an underused corner that offered limited opportunities for relaxing or entertaining.
Photography by Noble Architecture
Its disjointed layout also made the footprint feel smaller than it really was. With no clear focal point or defined outdoor zones, the courtyard lacked the sense of openness and comfort that the owners were hoping to achieve. The redesign would begin by stripping away those limitations and completely rethinking how the space could be experienced.
Photography by Noble Architecture
Photography by Noble Architecture
Photography by Noble Architecture
Photography by Noble Architecture
Photography by Noble Architecture
Photography by Noble Architecture
Photography by Noble Architecture
A Fresh Layout That Feels Open
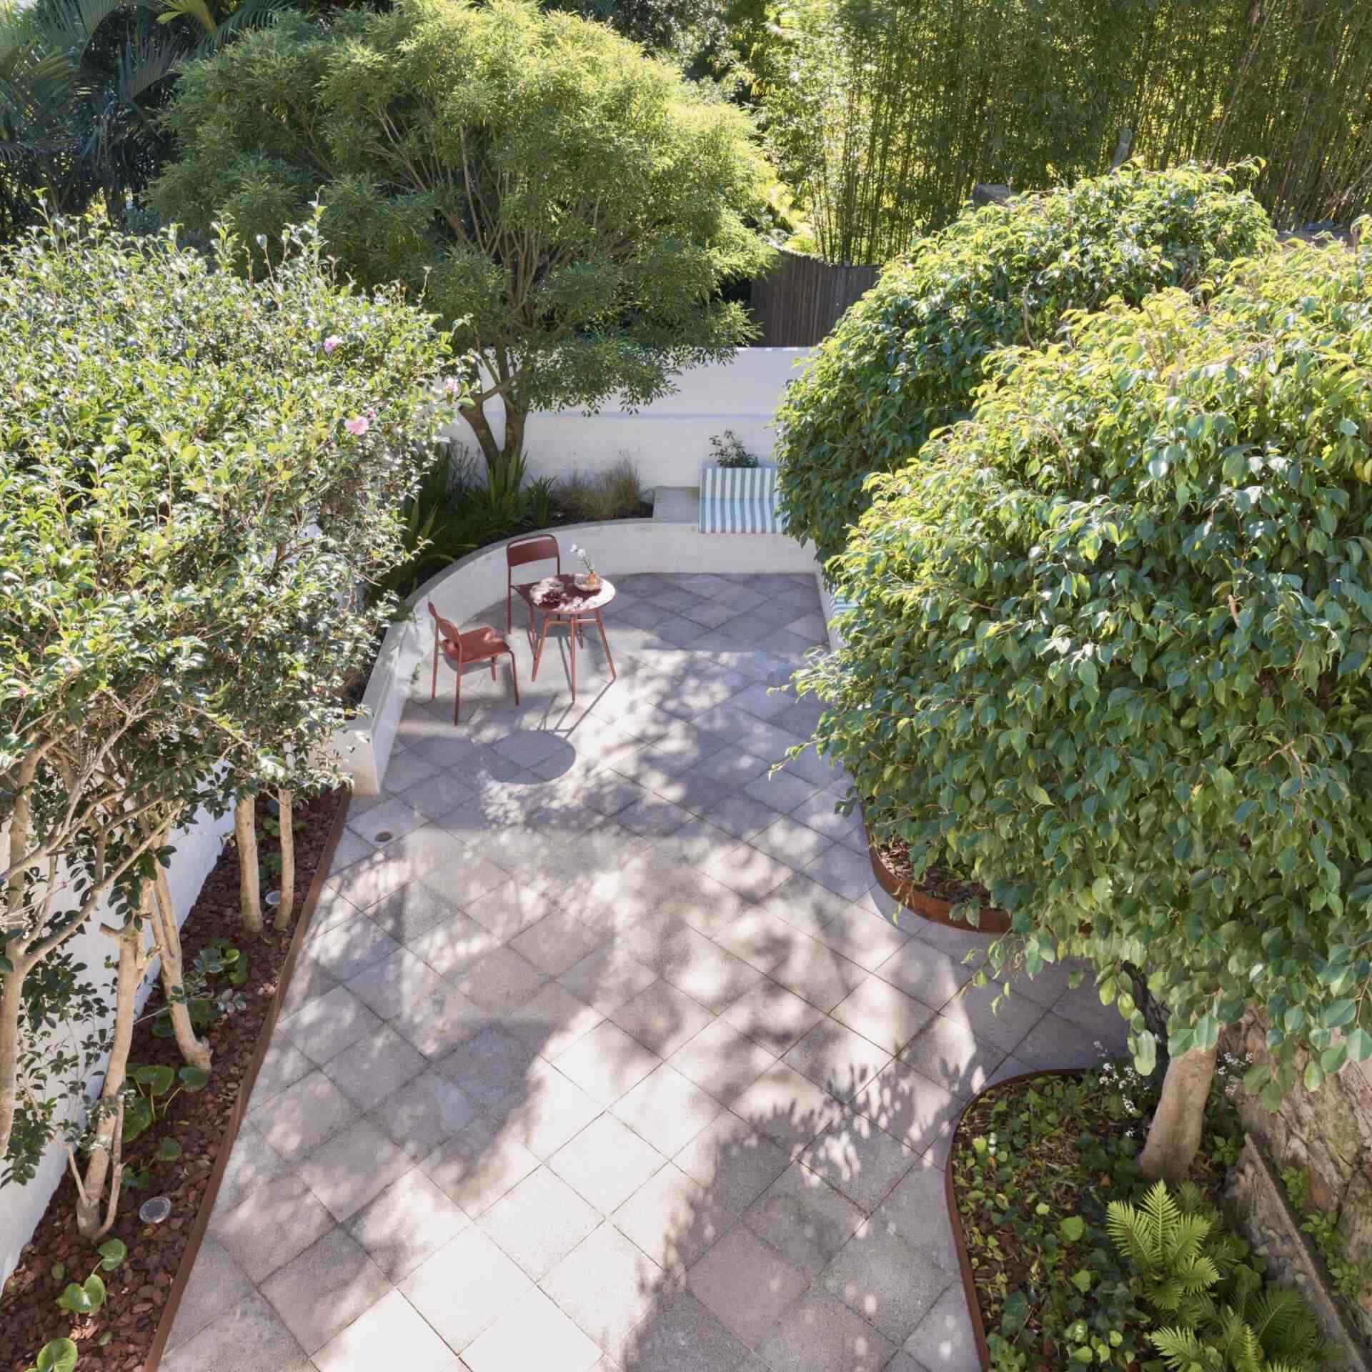
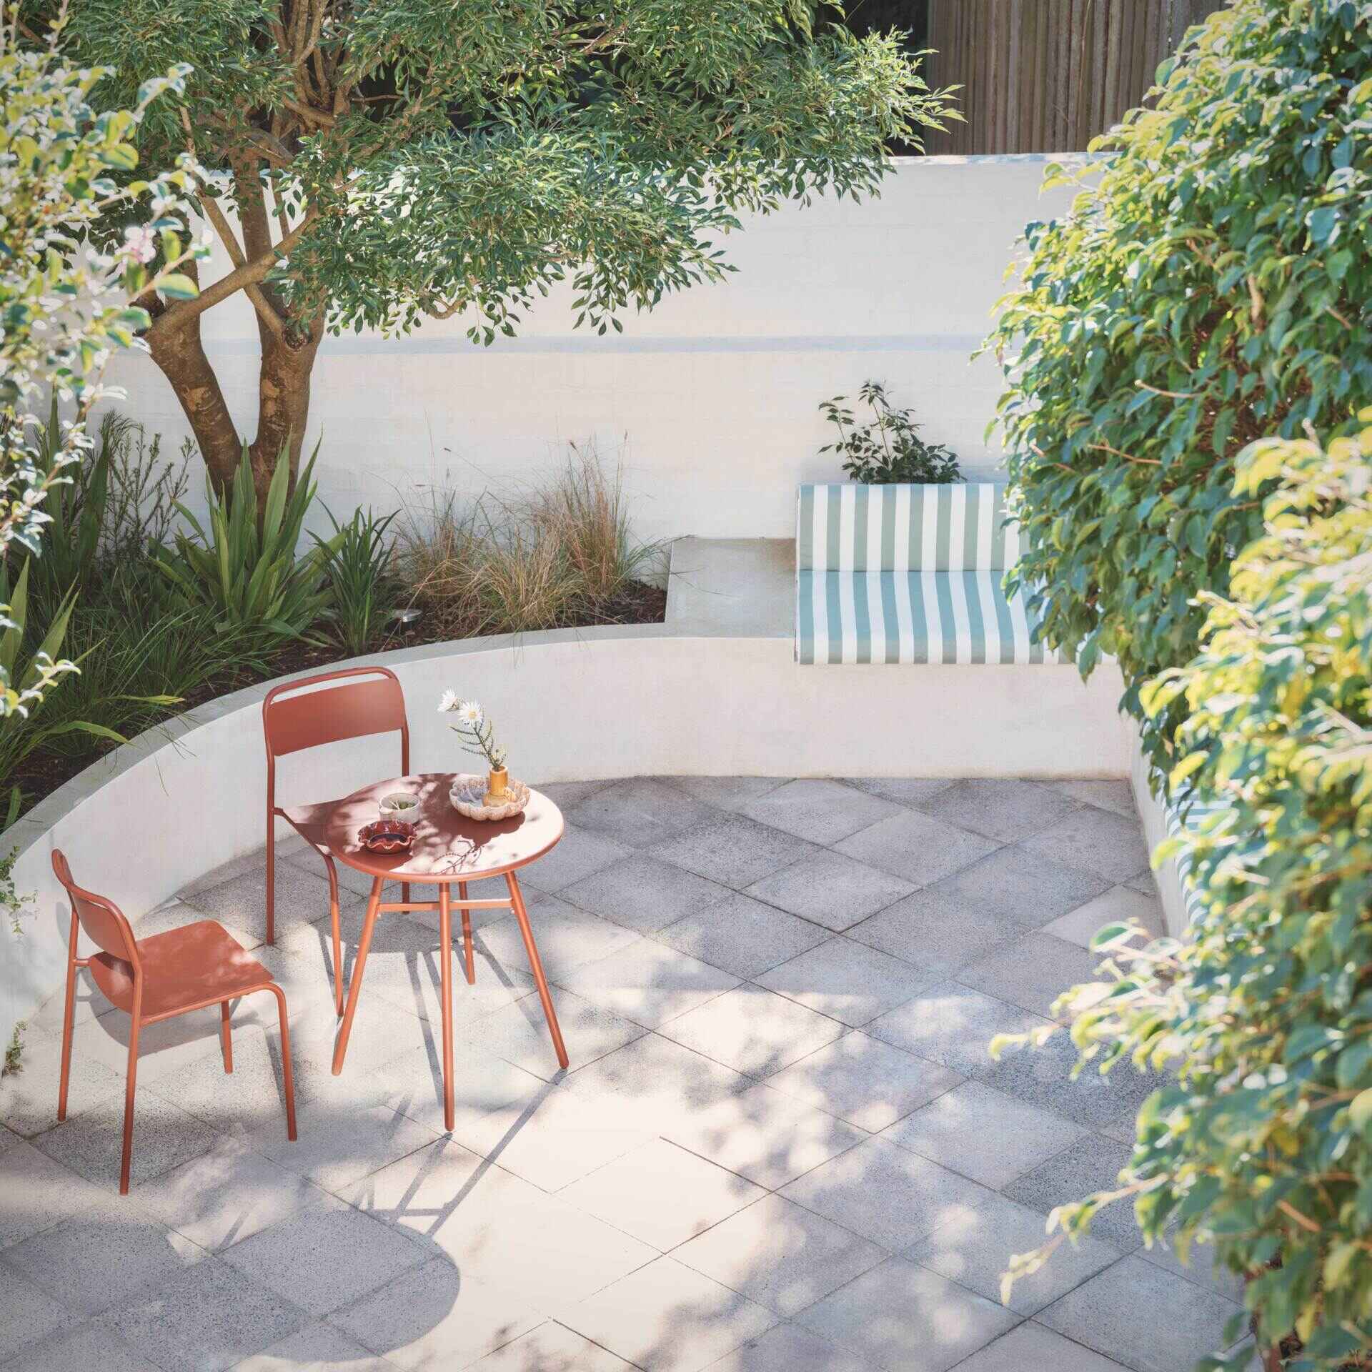
Although the site’s boundaries remain unchanged, the courtyard now feels noticeably larger. Reclaimed pavers laid on a 45-degree diagonal draw the eye across the space, helping stretch the perceived width while giving existing materials a second life.
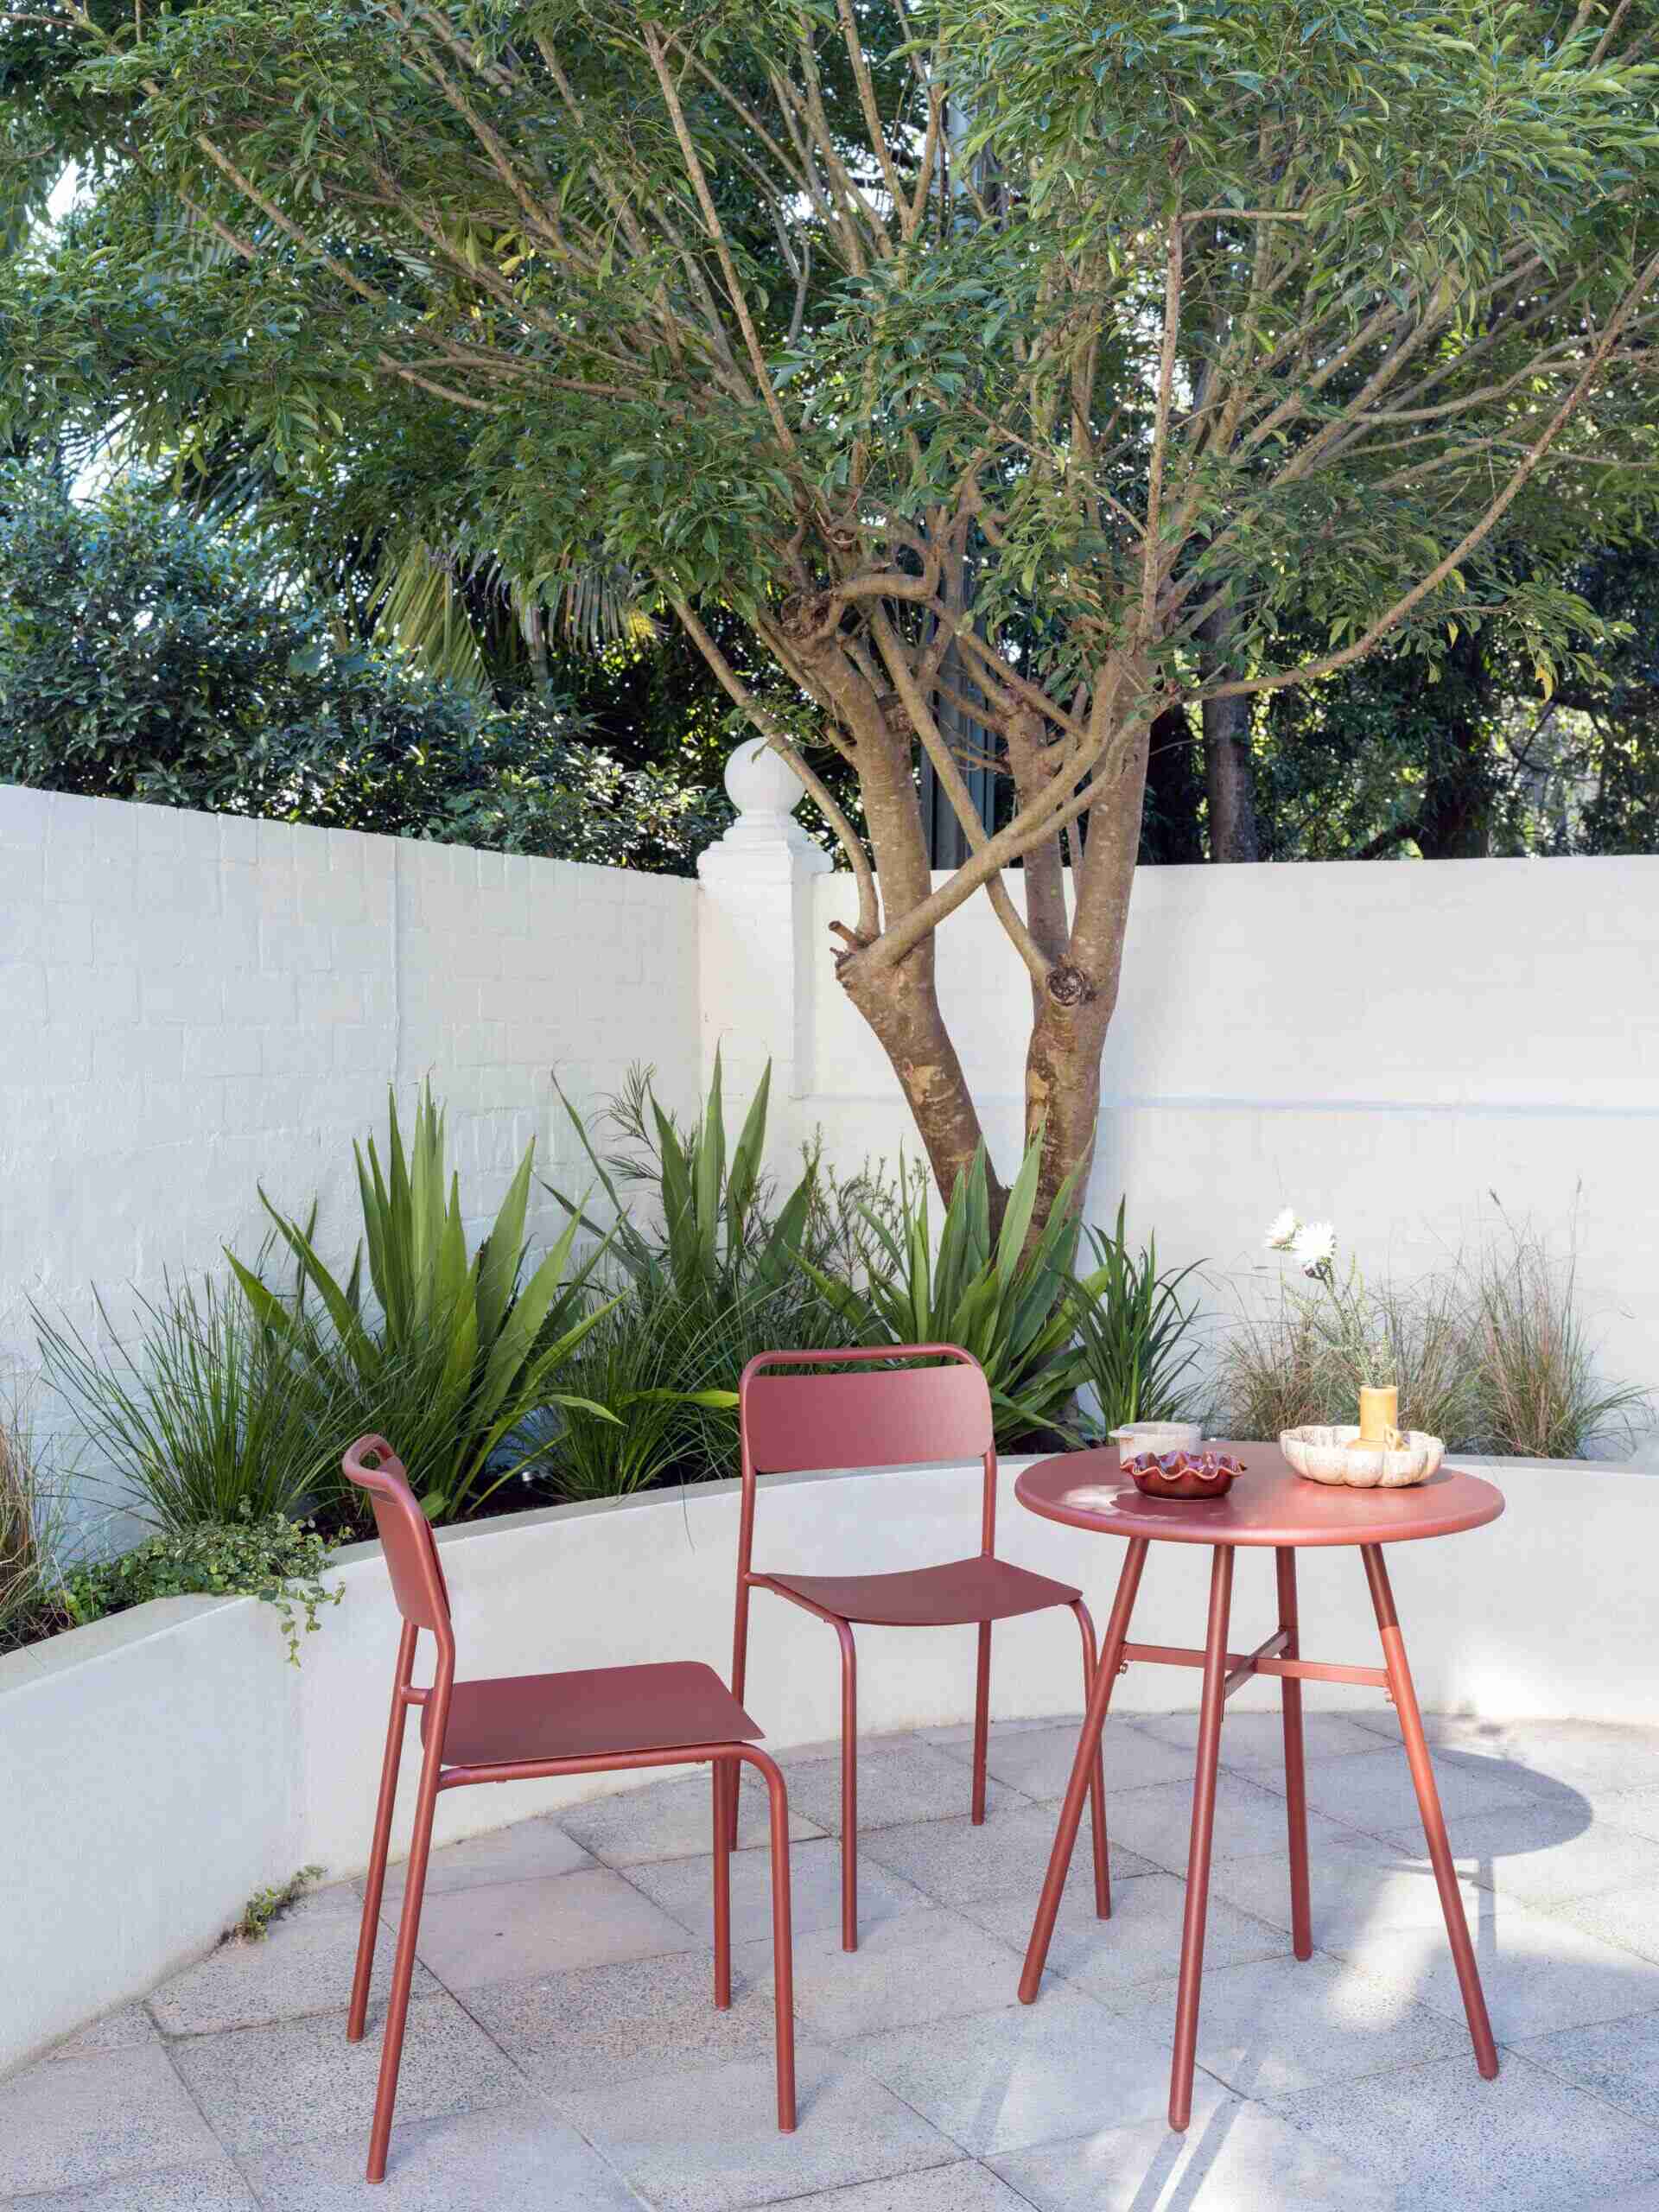
Surrounding the paving, Australian native planting introduces softness and color alongside Mediterranean-inspired finishes. Mature trees and established hedging continue to provide privacy while helping shape a series of outdoor zones for gathering, dining and unwinding.
Photography by Tom Ferguson Photography
Curves That Shape the Garden
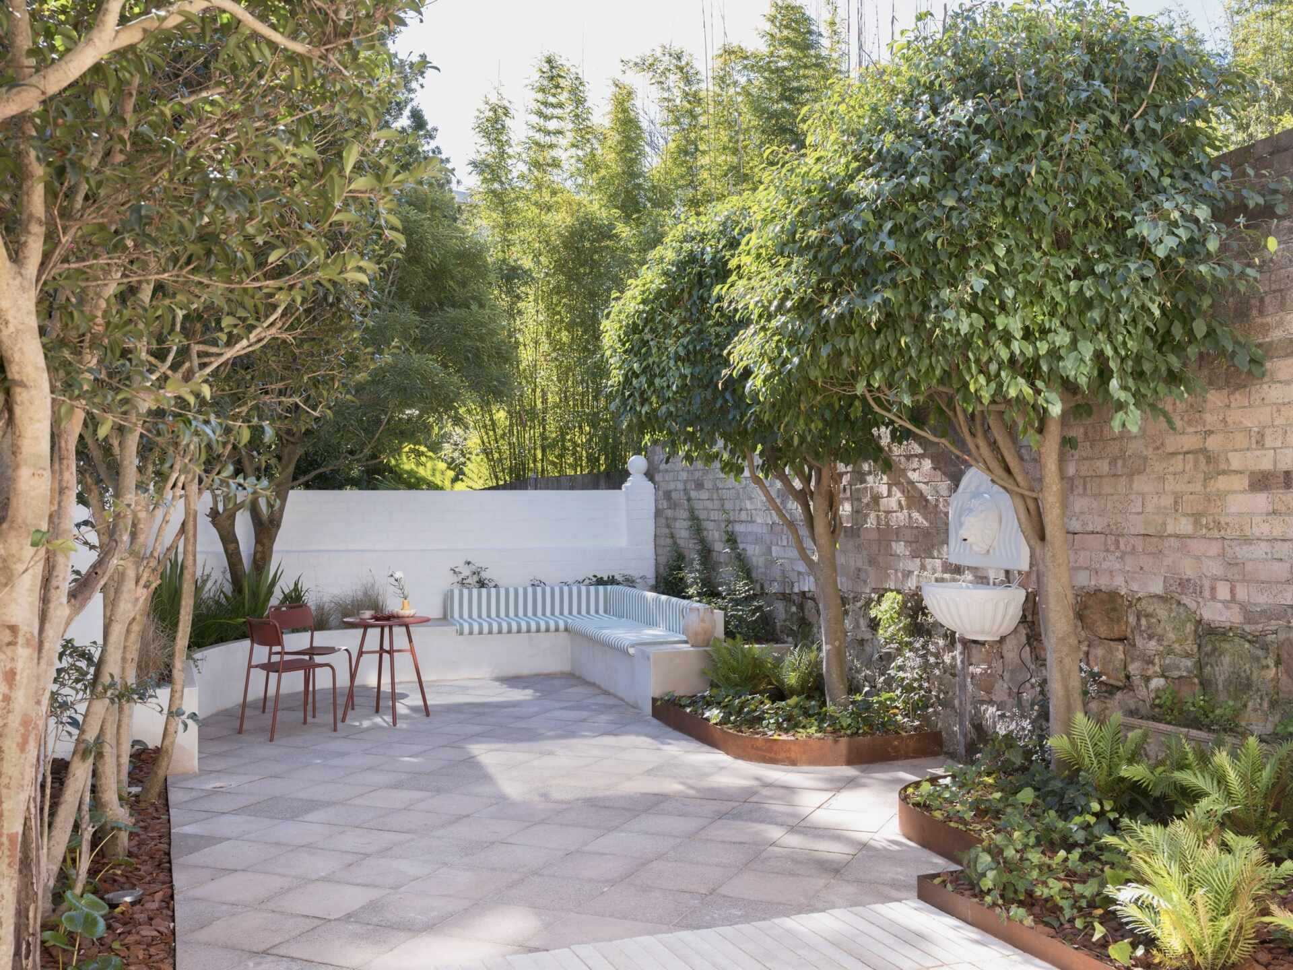
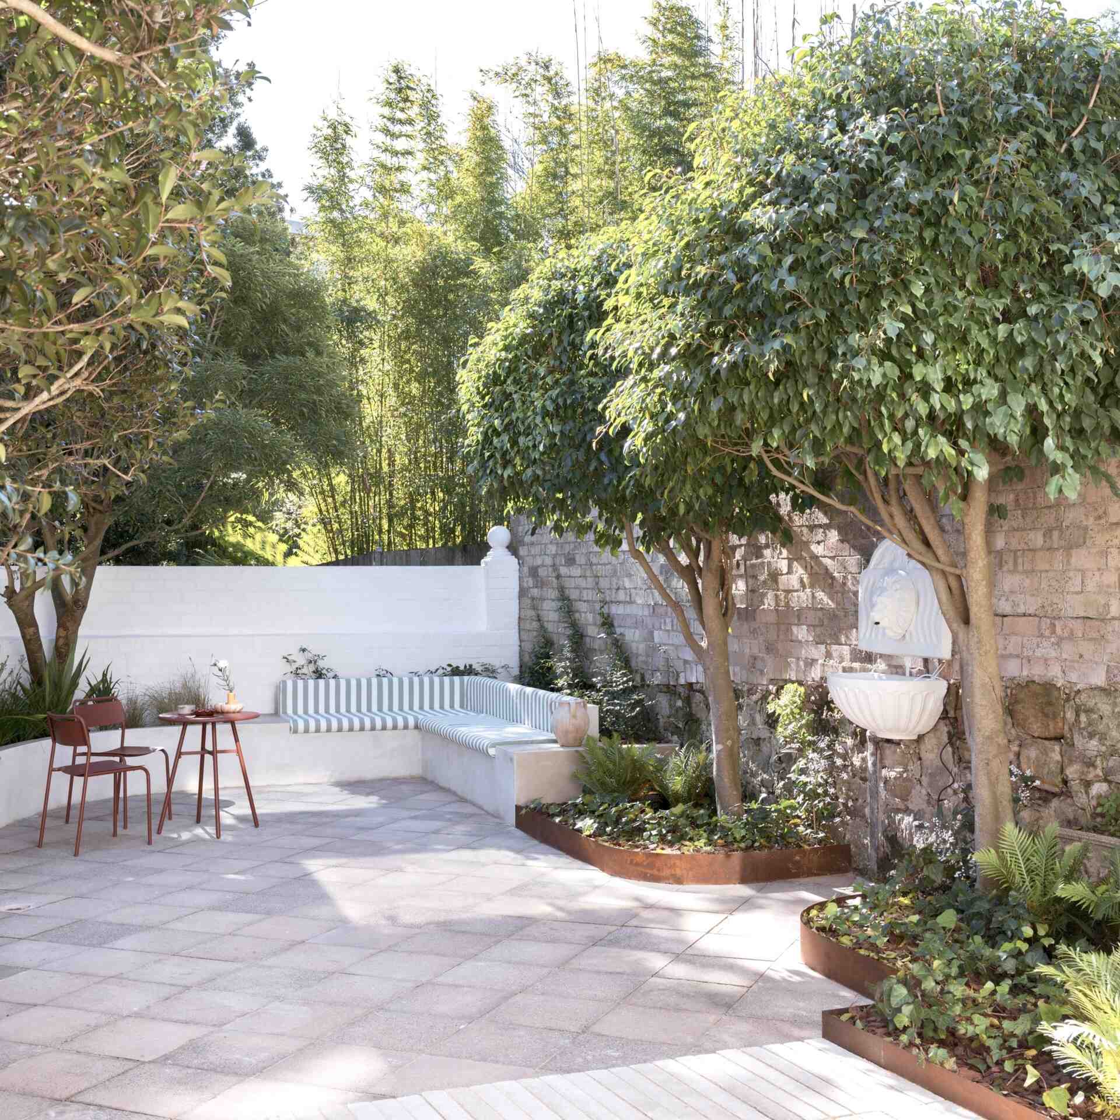
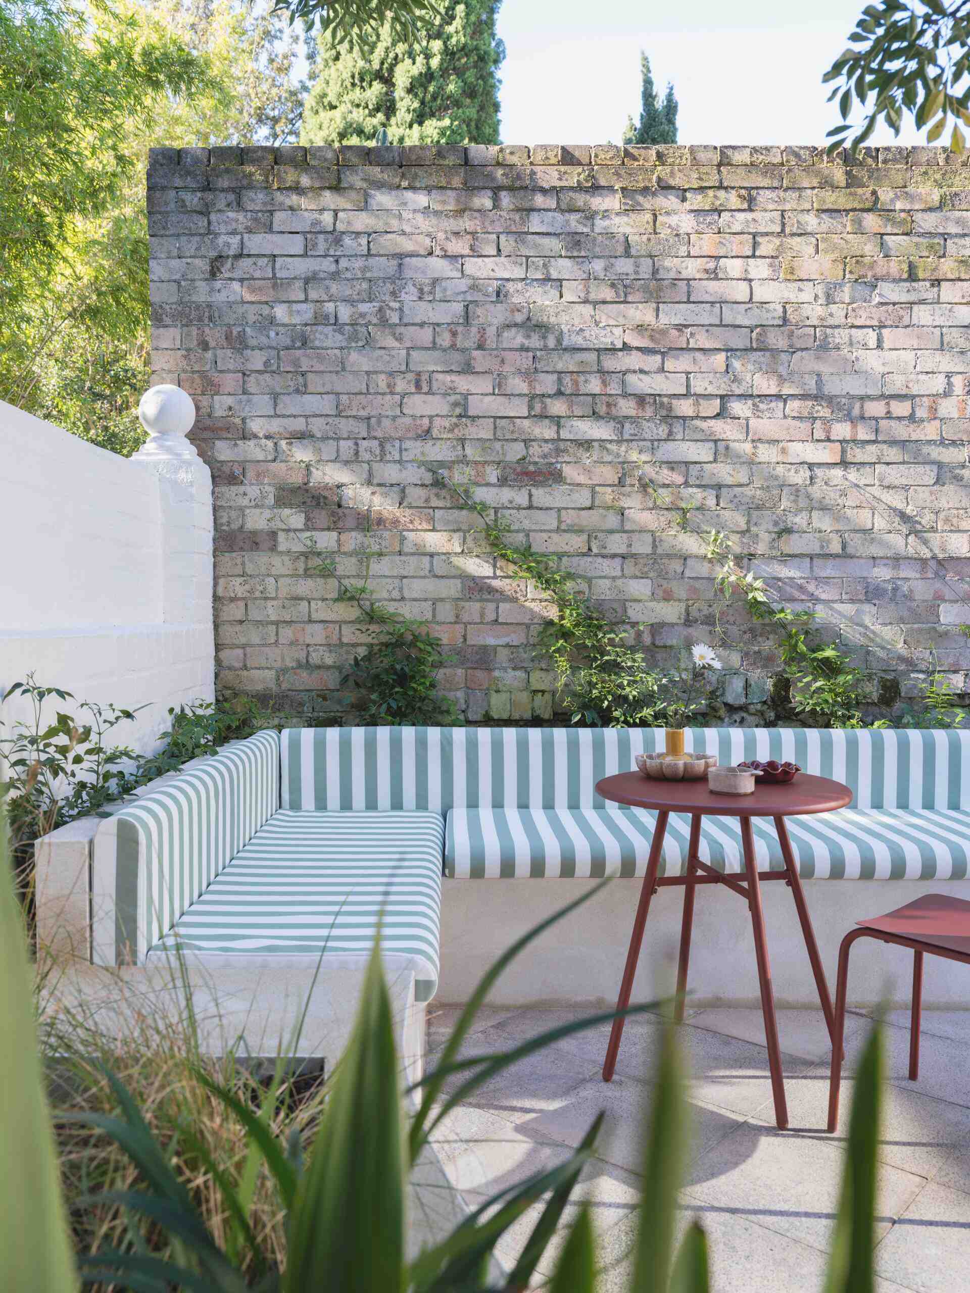
Instead of relying on straight lines, gentle rendered walls guide movement through the courtyard. Their flowing forms naturally lead visitors towards the built-in seating while introducing a softer architectural language throughout the space.
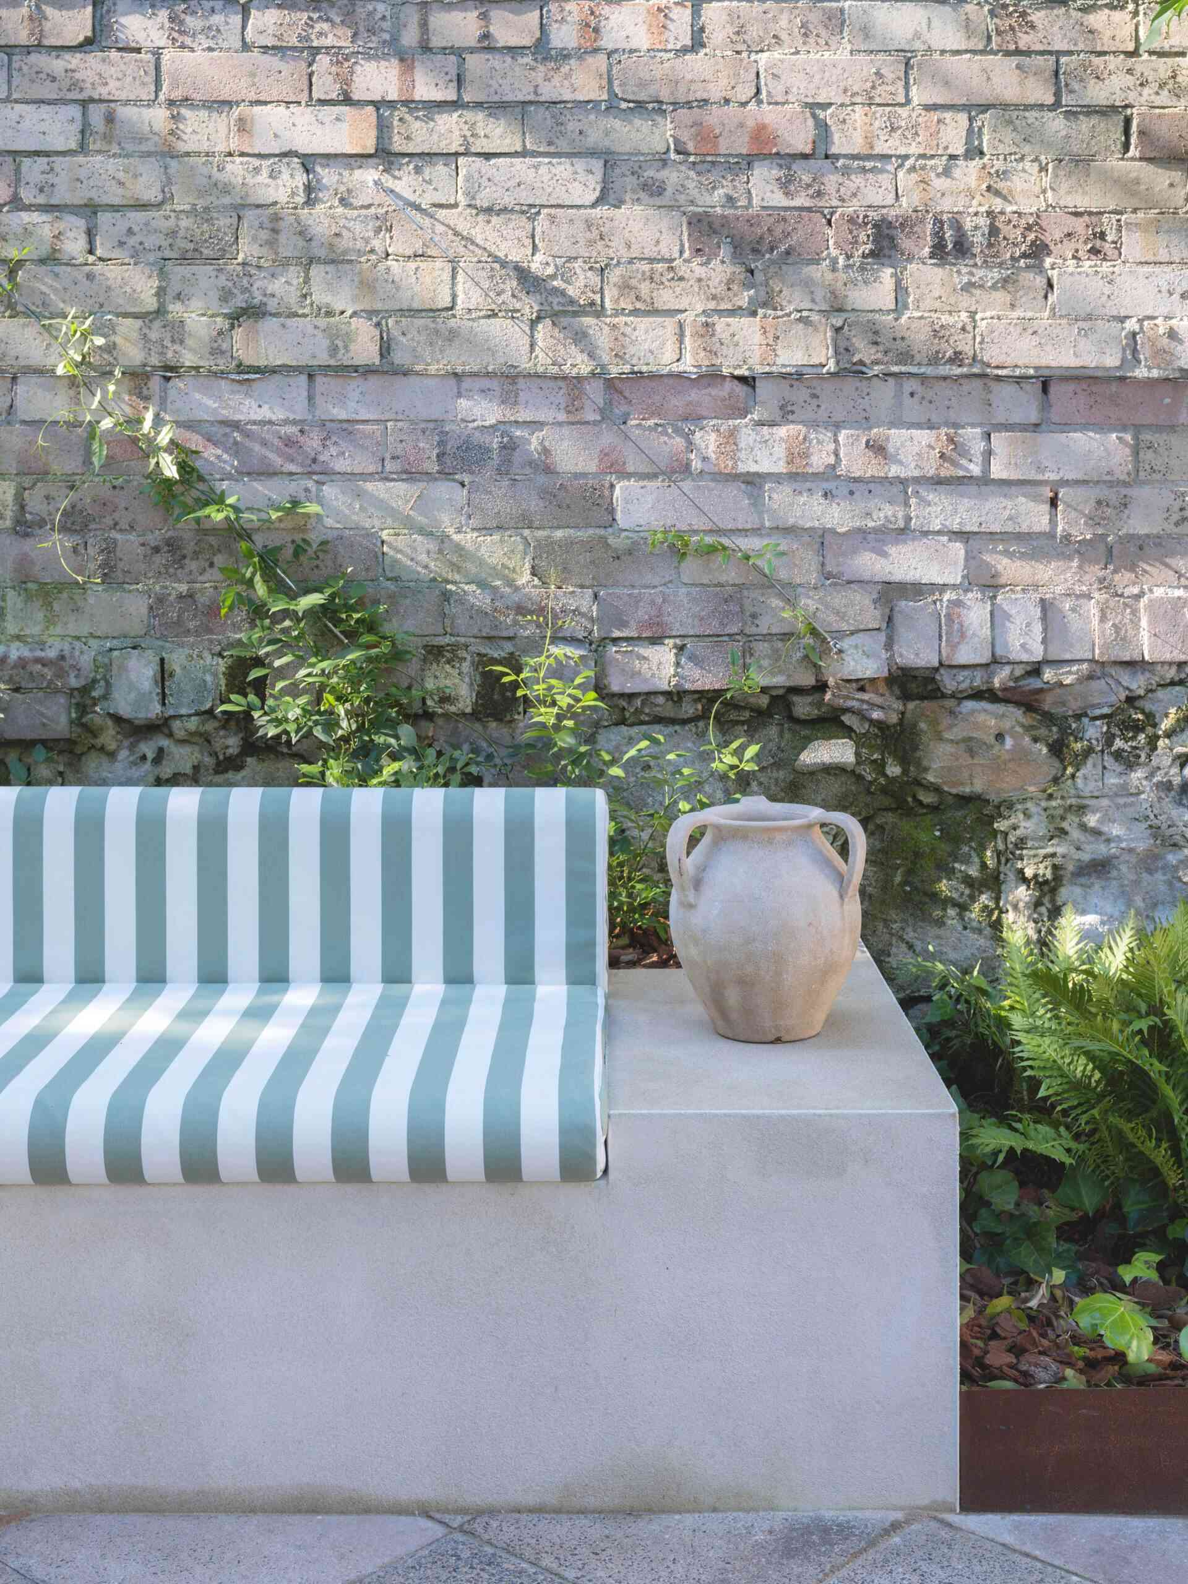
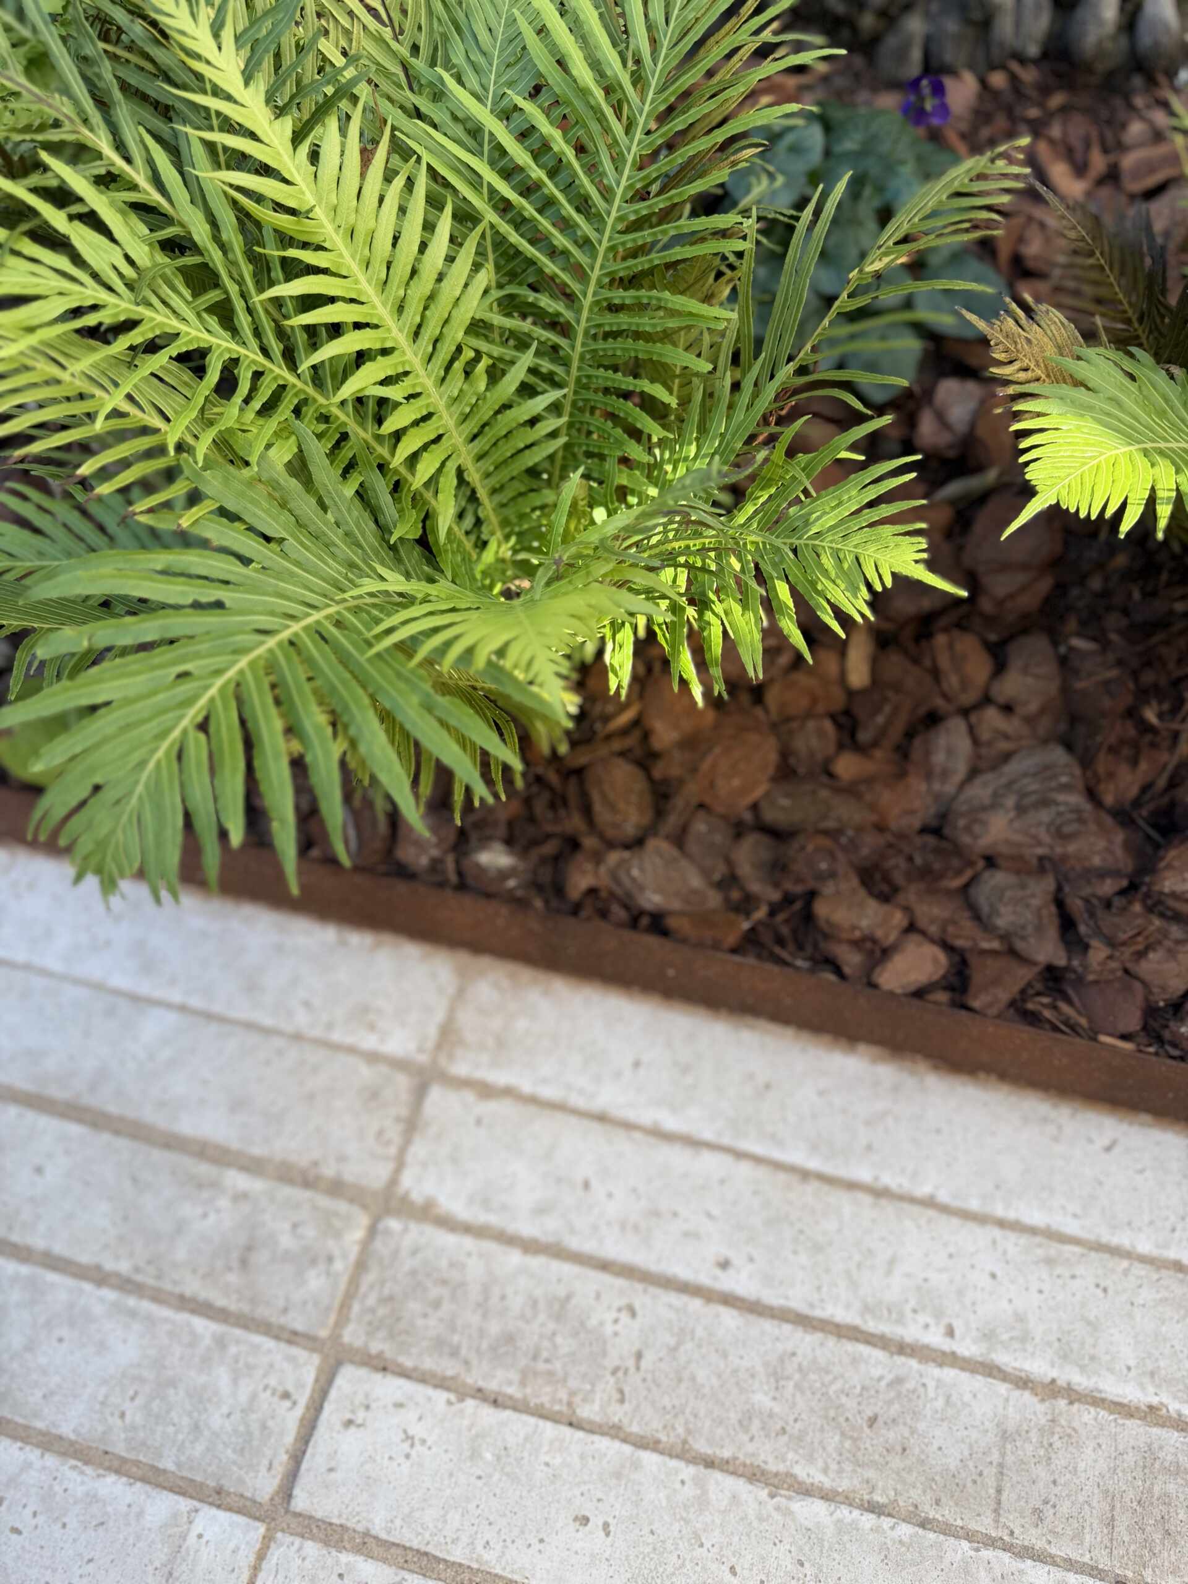
Custom Corten steel edging neatly separates planting areas, while climbing vines begin their journey up stainless steel tension wires. Over time, creeping figs and native Bower Vine will gradually add another layer of greenery, giving the garden an increasingly established appearance.
Photography by Tom Ferguson Photography
Photography by Tom Ferguson Photography
Photography by Tom Ferguson Photography
Photography by Tom Ferguson Photography
A Corner Designed for Conversation
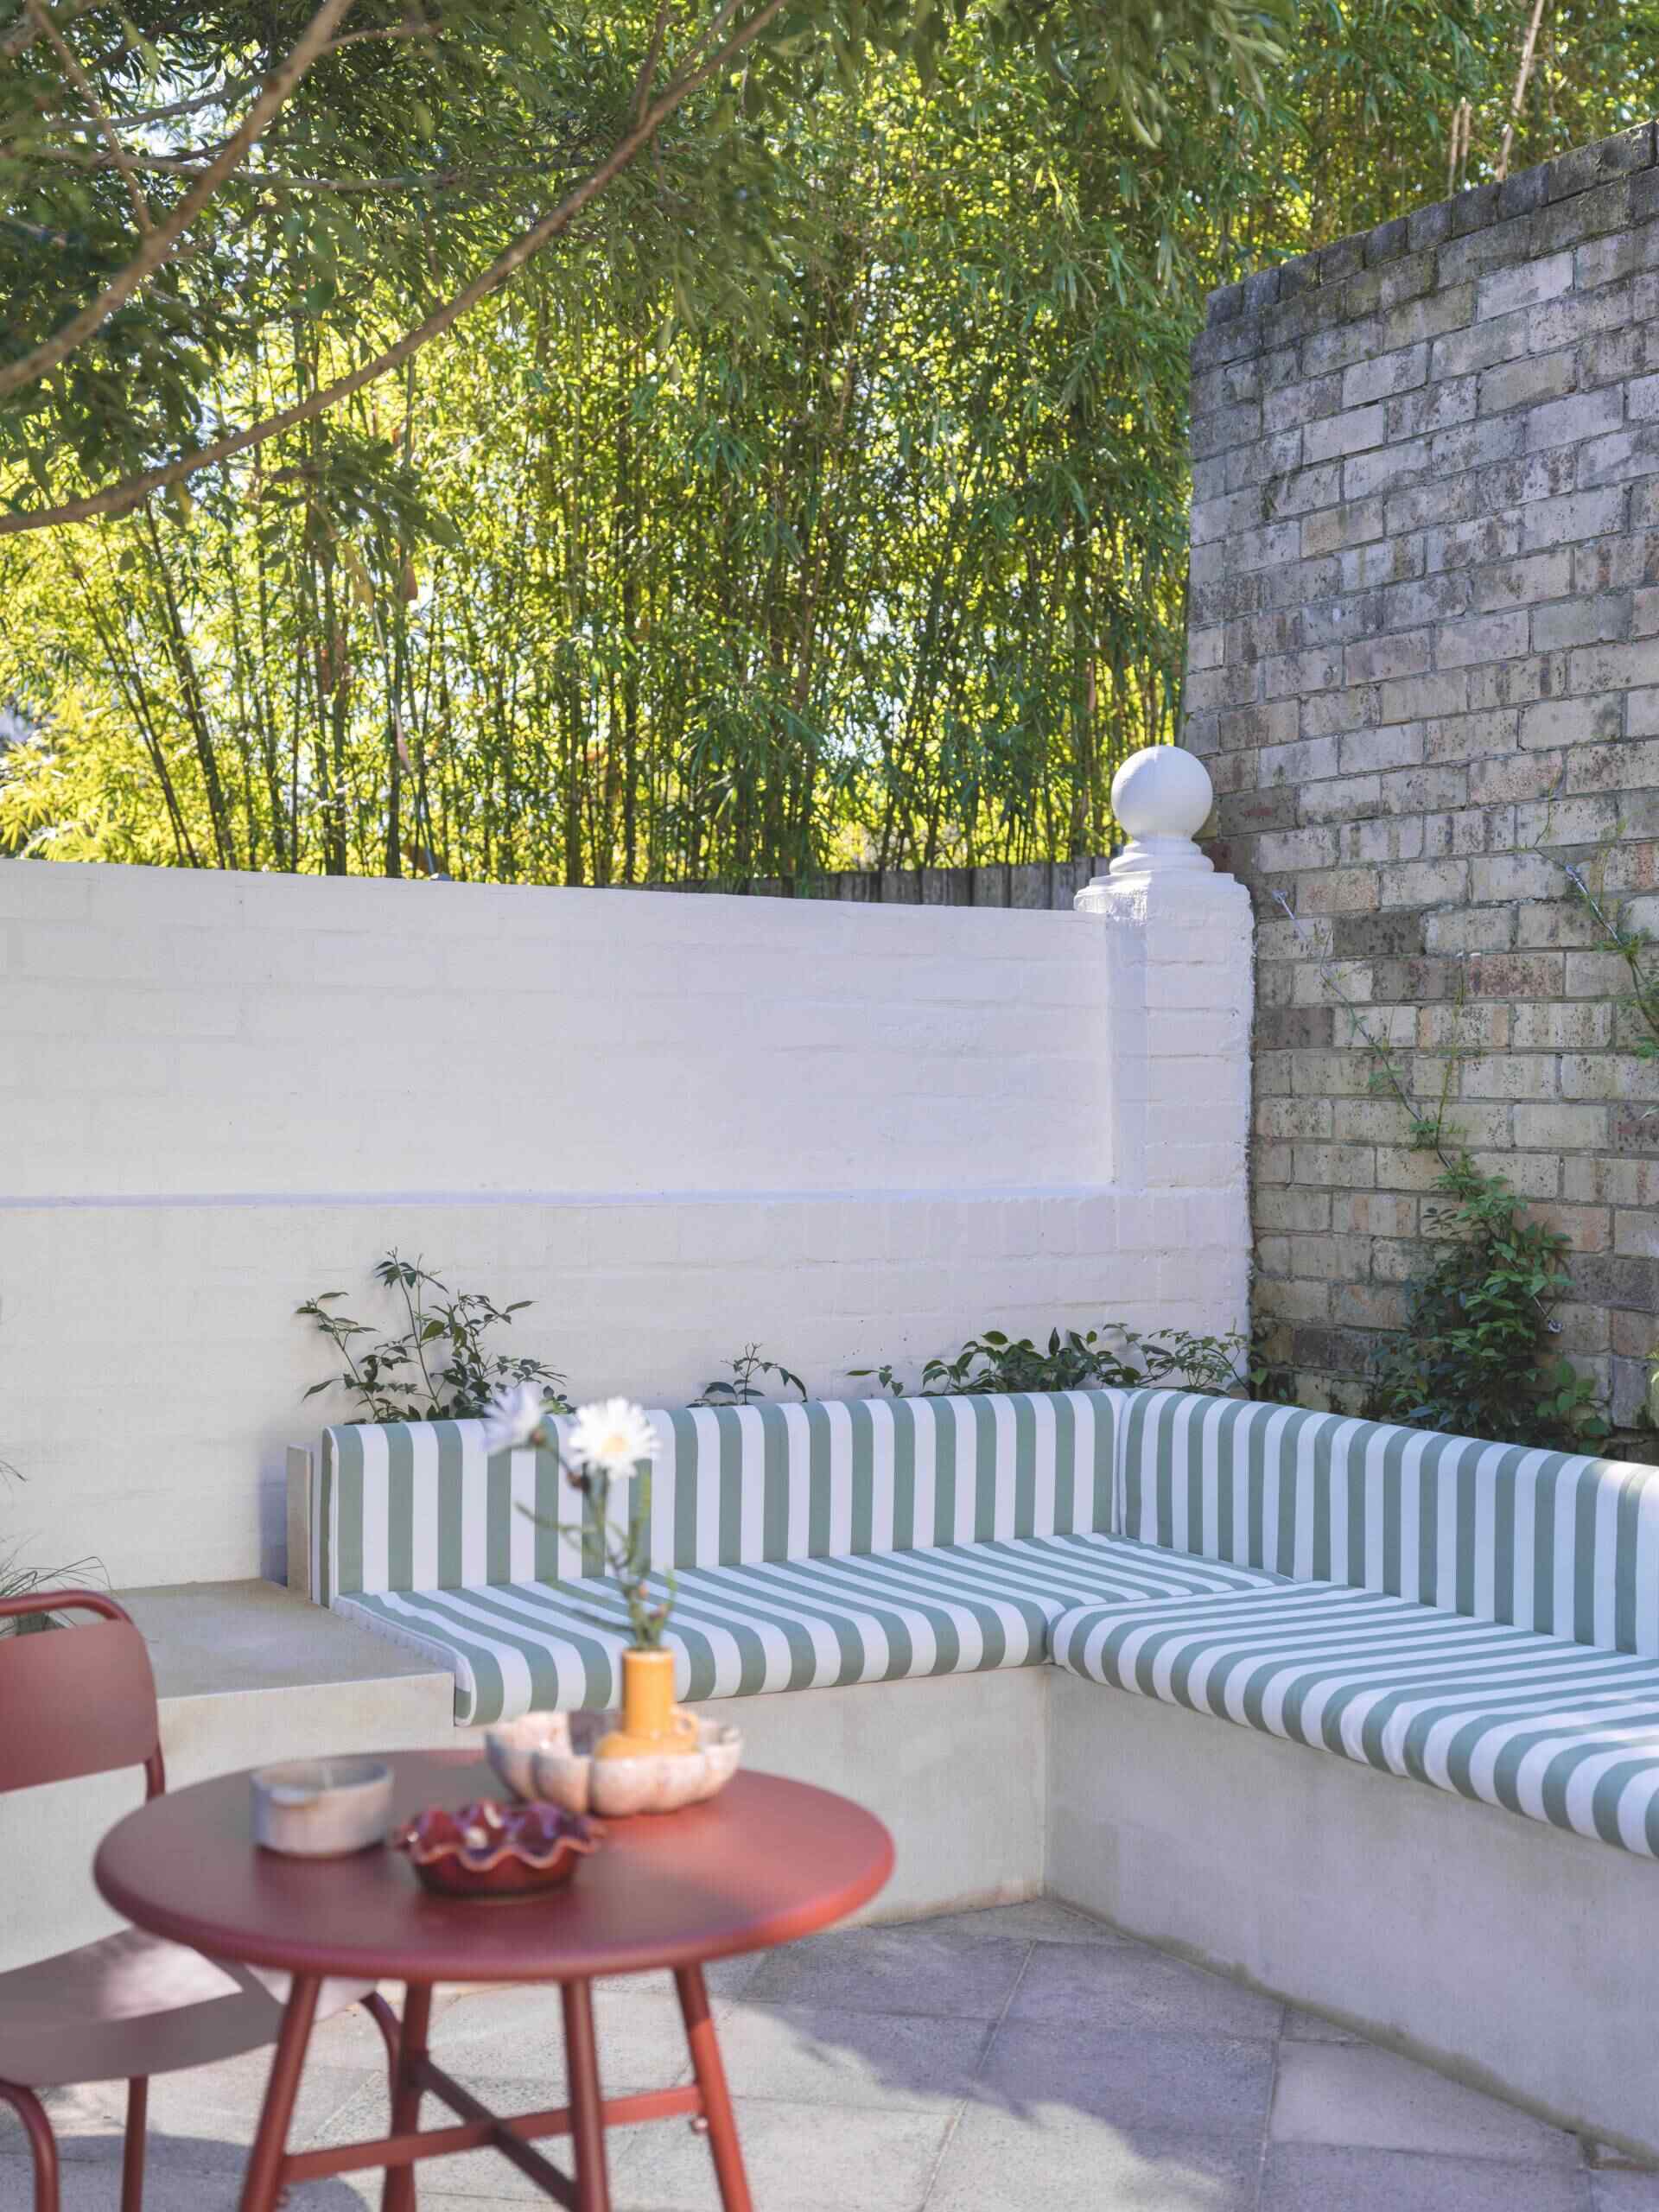
One of the courtyard’s standout features is its custom banquette seating. Tucked beneath the shade of the established tree canopy, it creates a comfortable place to gather while remaining closely connected to the surrounding garden.
The sweeping curves embrace the seating area, making it feel sheltered without closing it off. Outdoor upholstery adds comfort, turning the corner into an inviting destination for everything from morning coffee to evening conversations.
Photography by Tom Ferguson Photography
Photography by Tom Ferguson Photography
Photography by Tom Ferguson Photography
Photography by Tom Ferguson Photography
The Fountain Returns to Center Stage
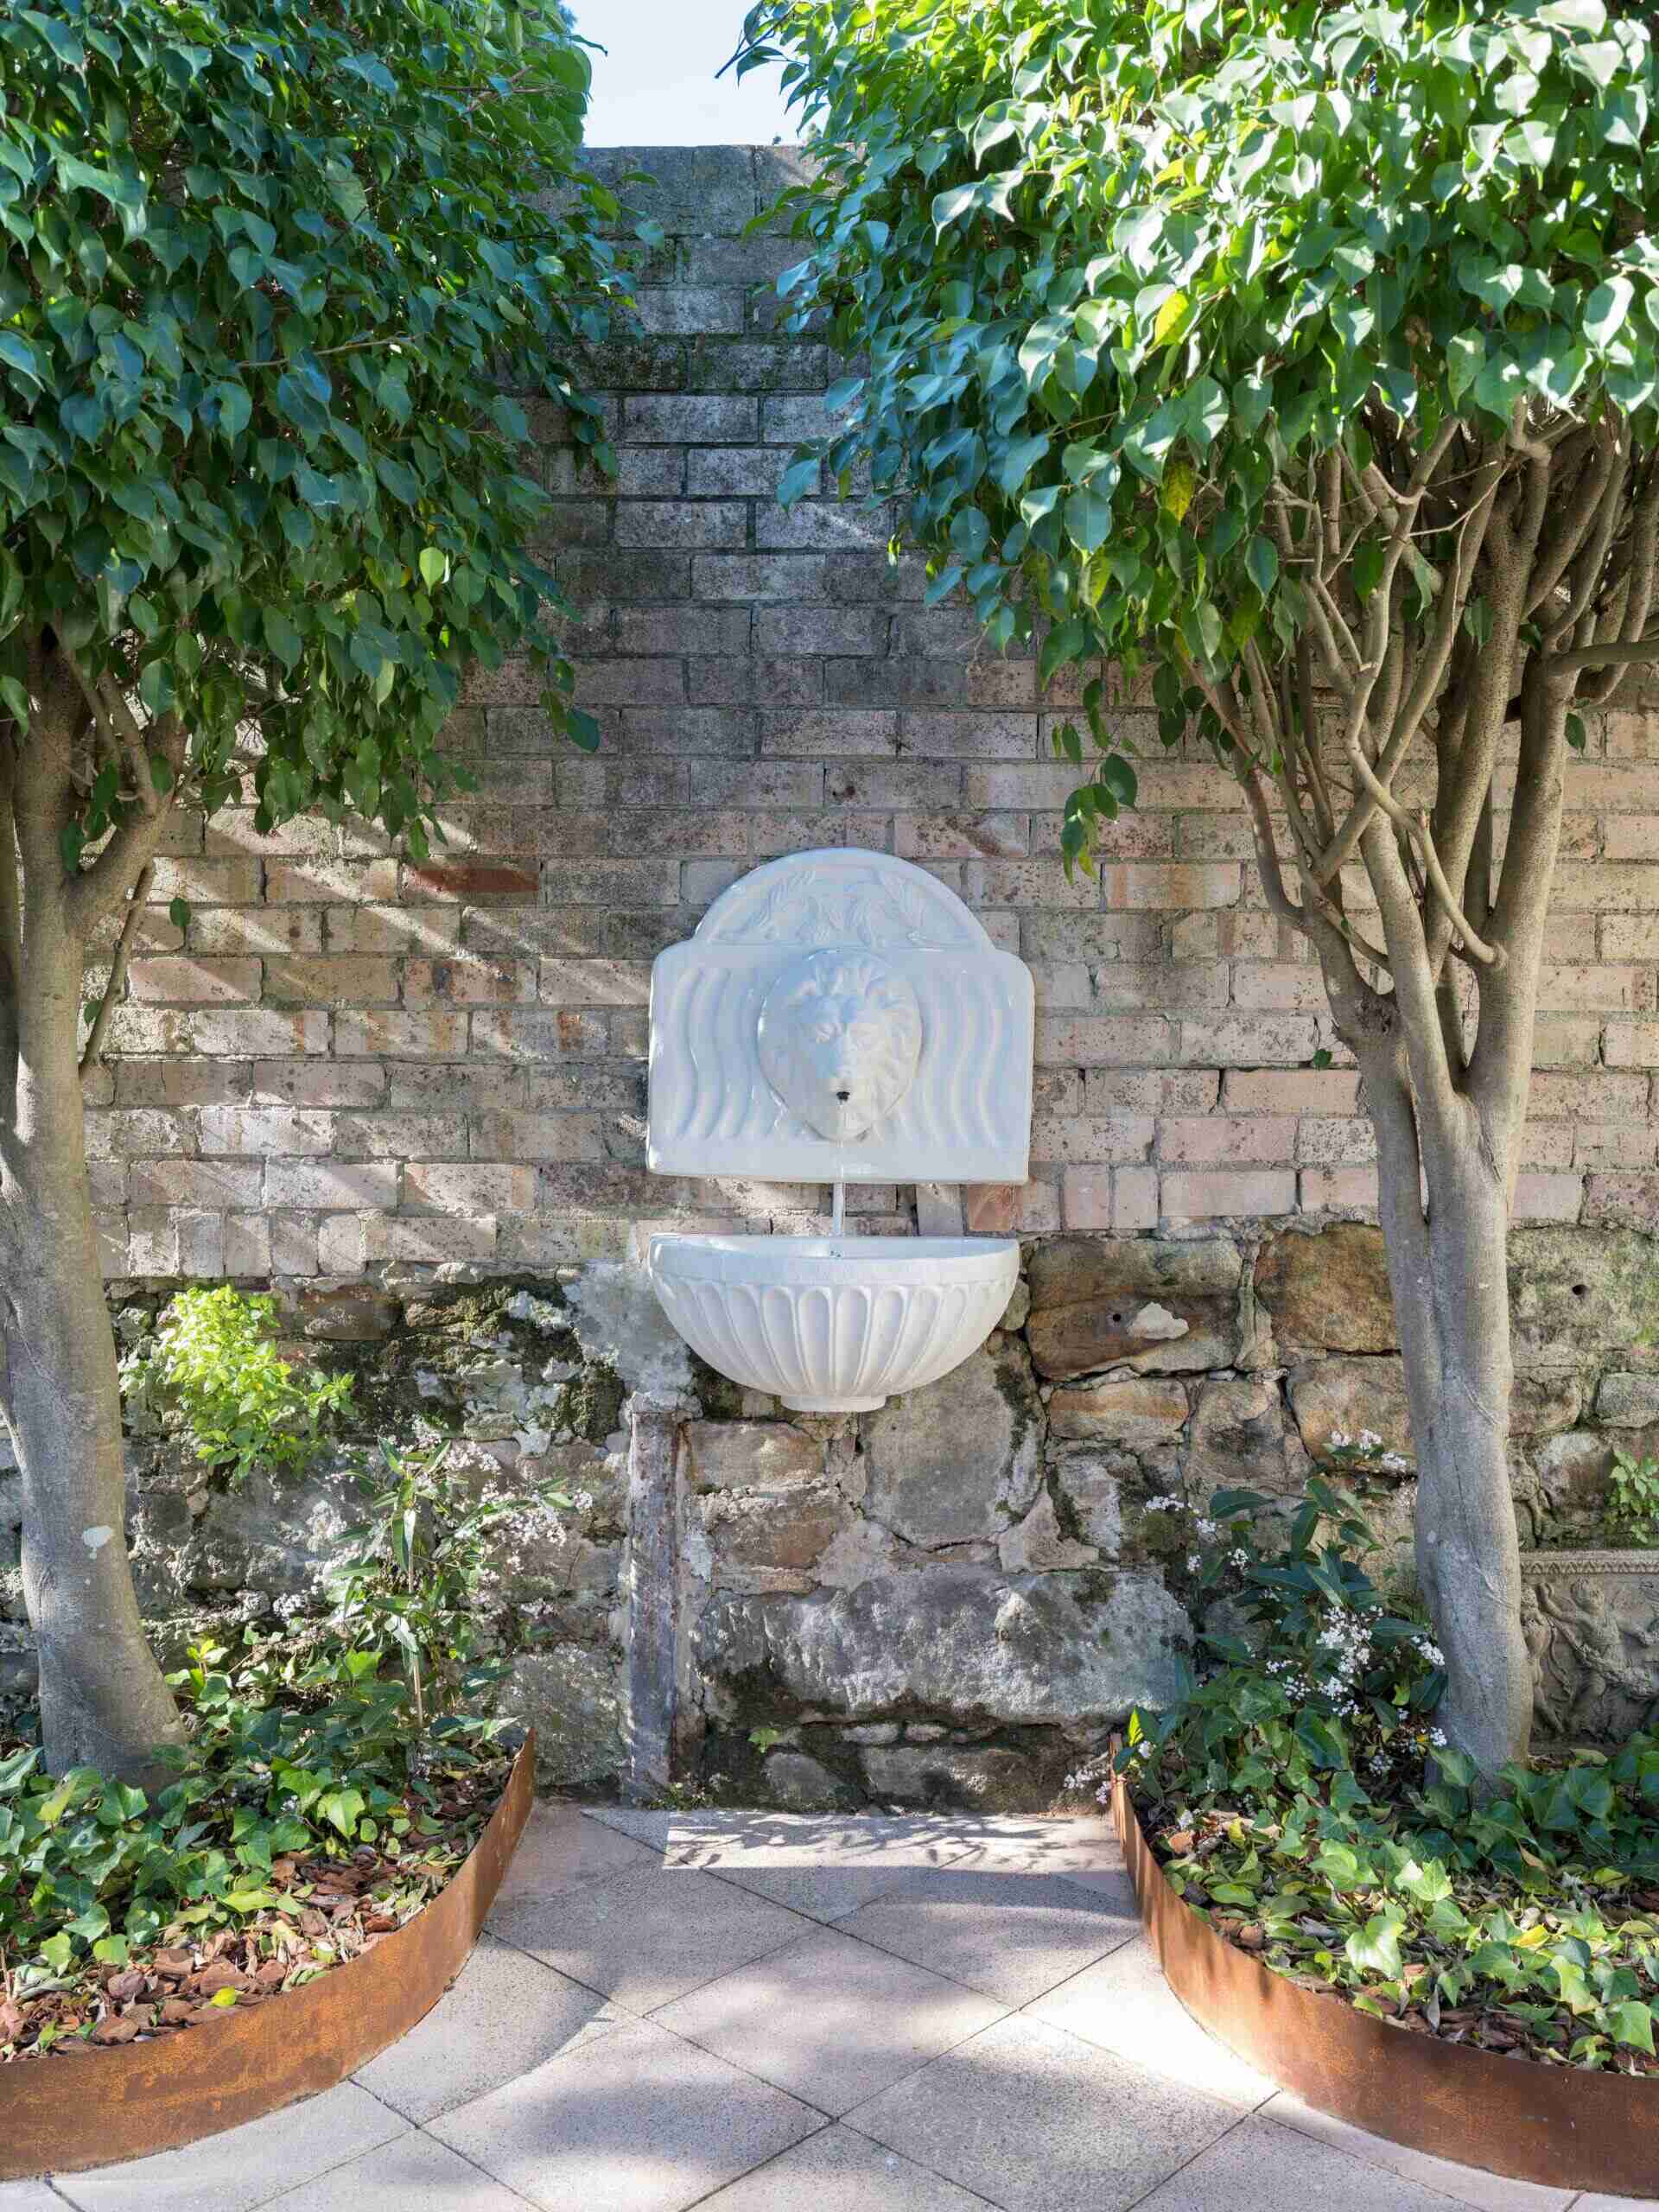
An original lion-head wall fountain has been carefully restored and once again becomes a focal point within the garden. Beyond its decorative appeal, the gentle sound of flowing water helps soften background city noise and contributes to the peaceful atmosphere.
Repurposed vintage stone friezes incorporated into the planting beds reinforce the sense of history, allowing older elements to sit comfortably alongside contemporary additions.
Photography by Tom Ferguson Photography
An Outdoor Kitchen Built Into the Landscape
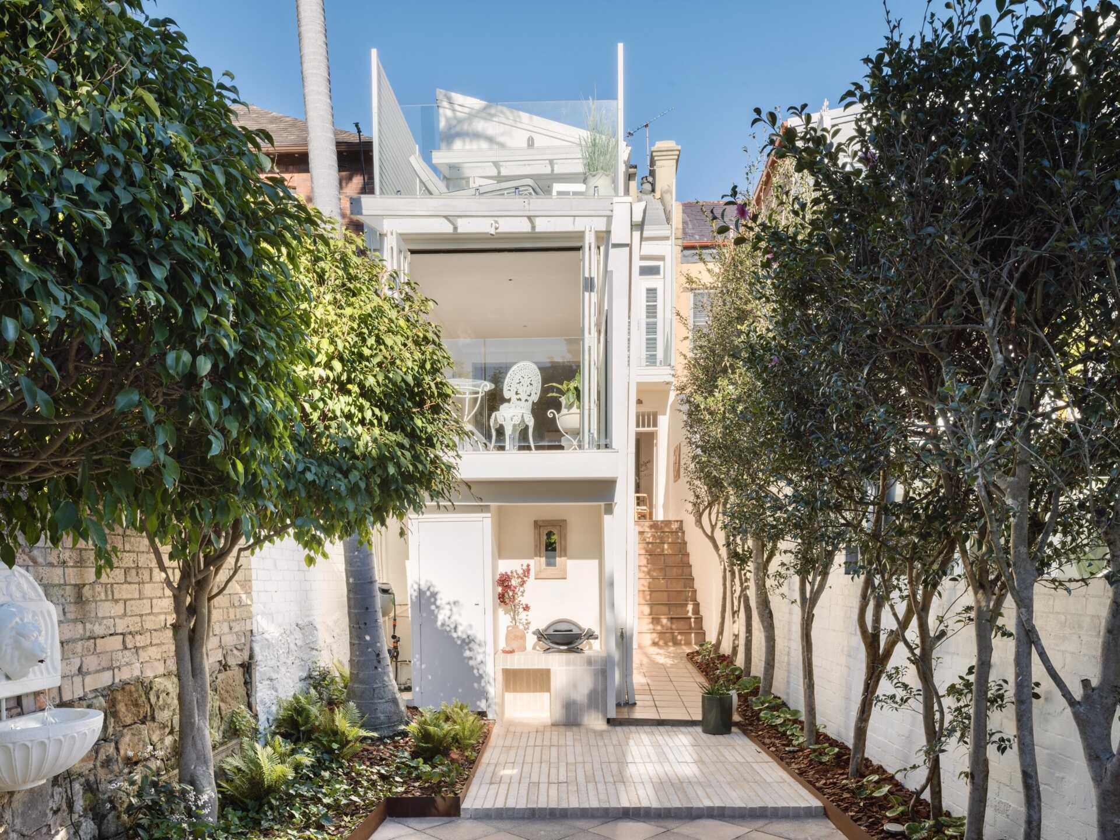
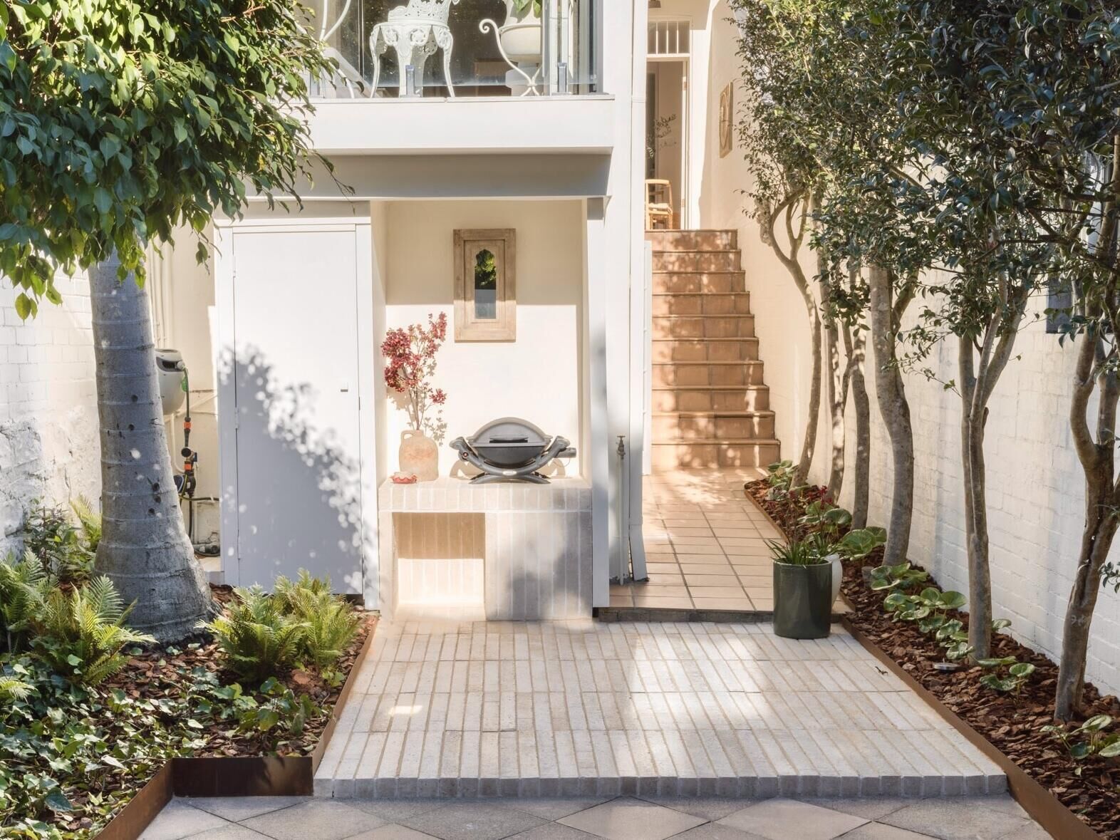
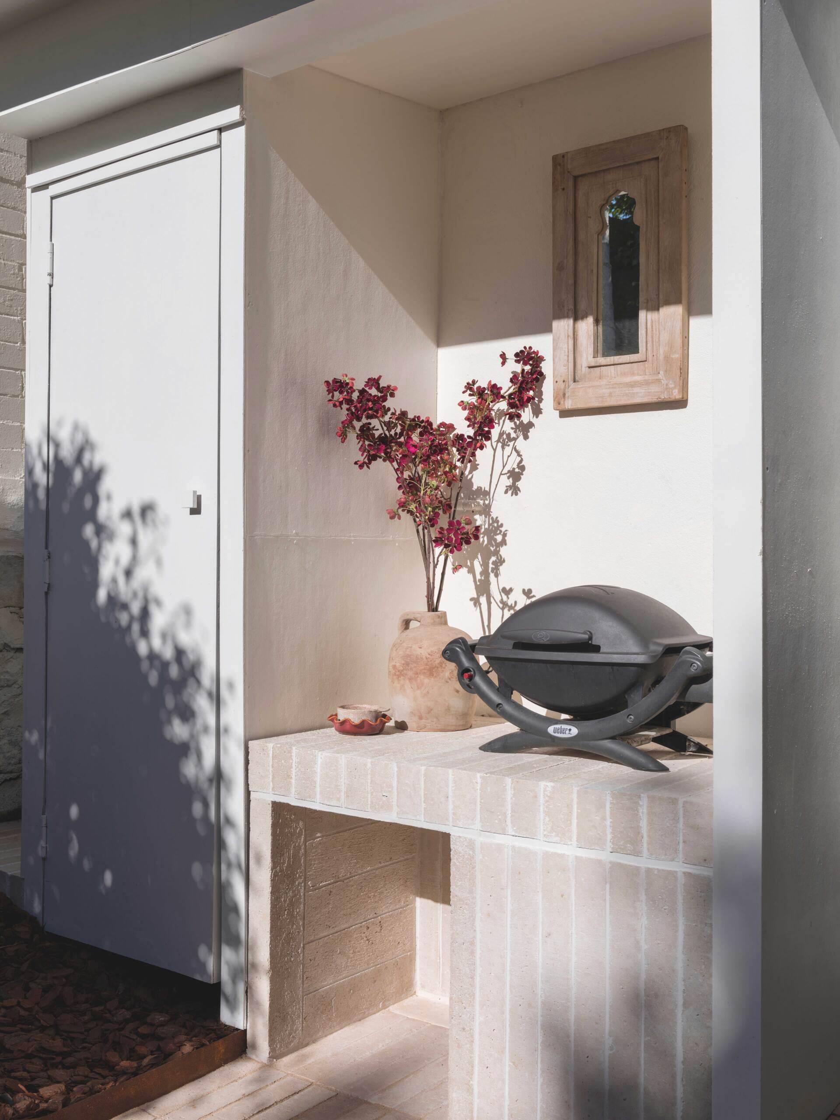
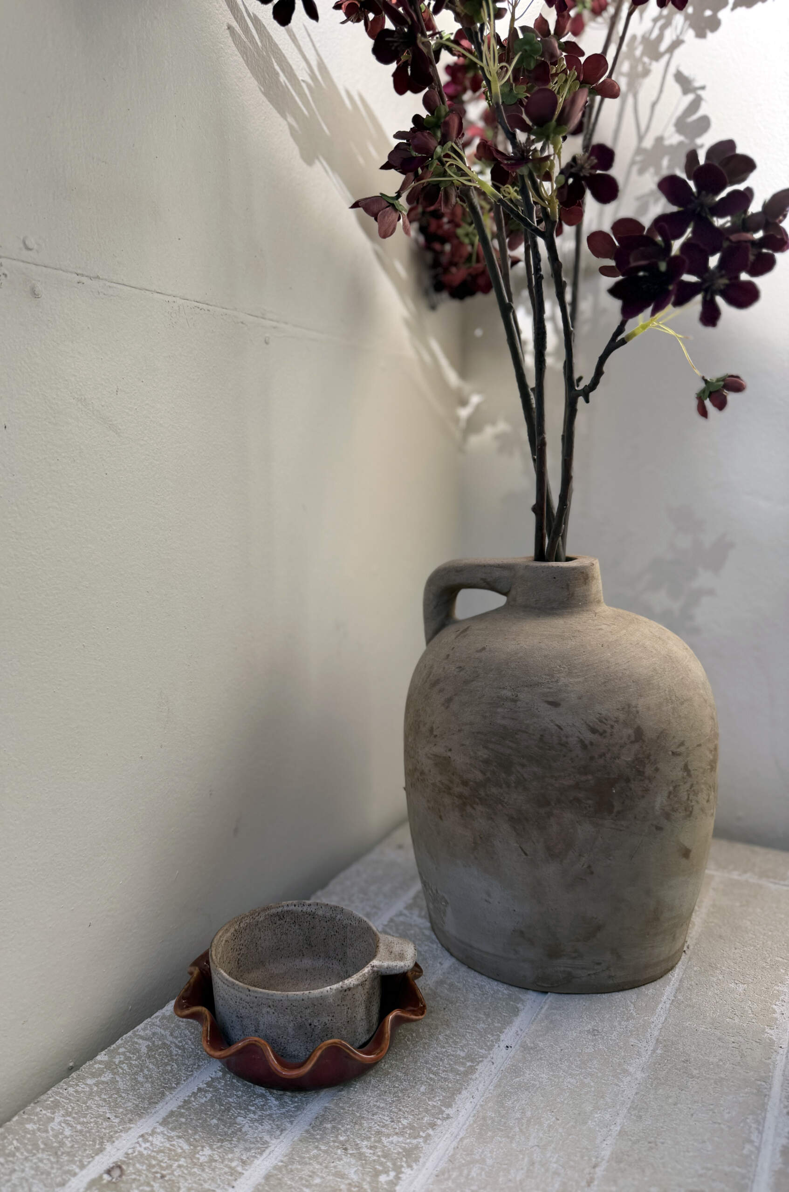
The rear of the courtyard is dedicated to entertaining, with a custom barbecue niche seamlessly integrated into the paving. Long-format Lutyens bricks from Natural Brick Co. continue across the benchtop and front face, creating a unified masonry feature.
The bricks themselves are made with 45 to 50 percent locally sourced hemp and are solar cured to reduce embodied carbon. Behind the clean brickwork, concealed storage discreetly hides the gas bottle, keeping the outdoor kitchen functional without adding visual clutter.
Photography by Tom Ferguson Photography
Photography by Tom Ferguson Photography
Photography by Tom Ferguson Photography
The Details That Reward a Closer Look
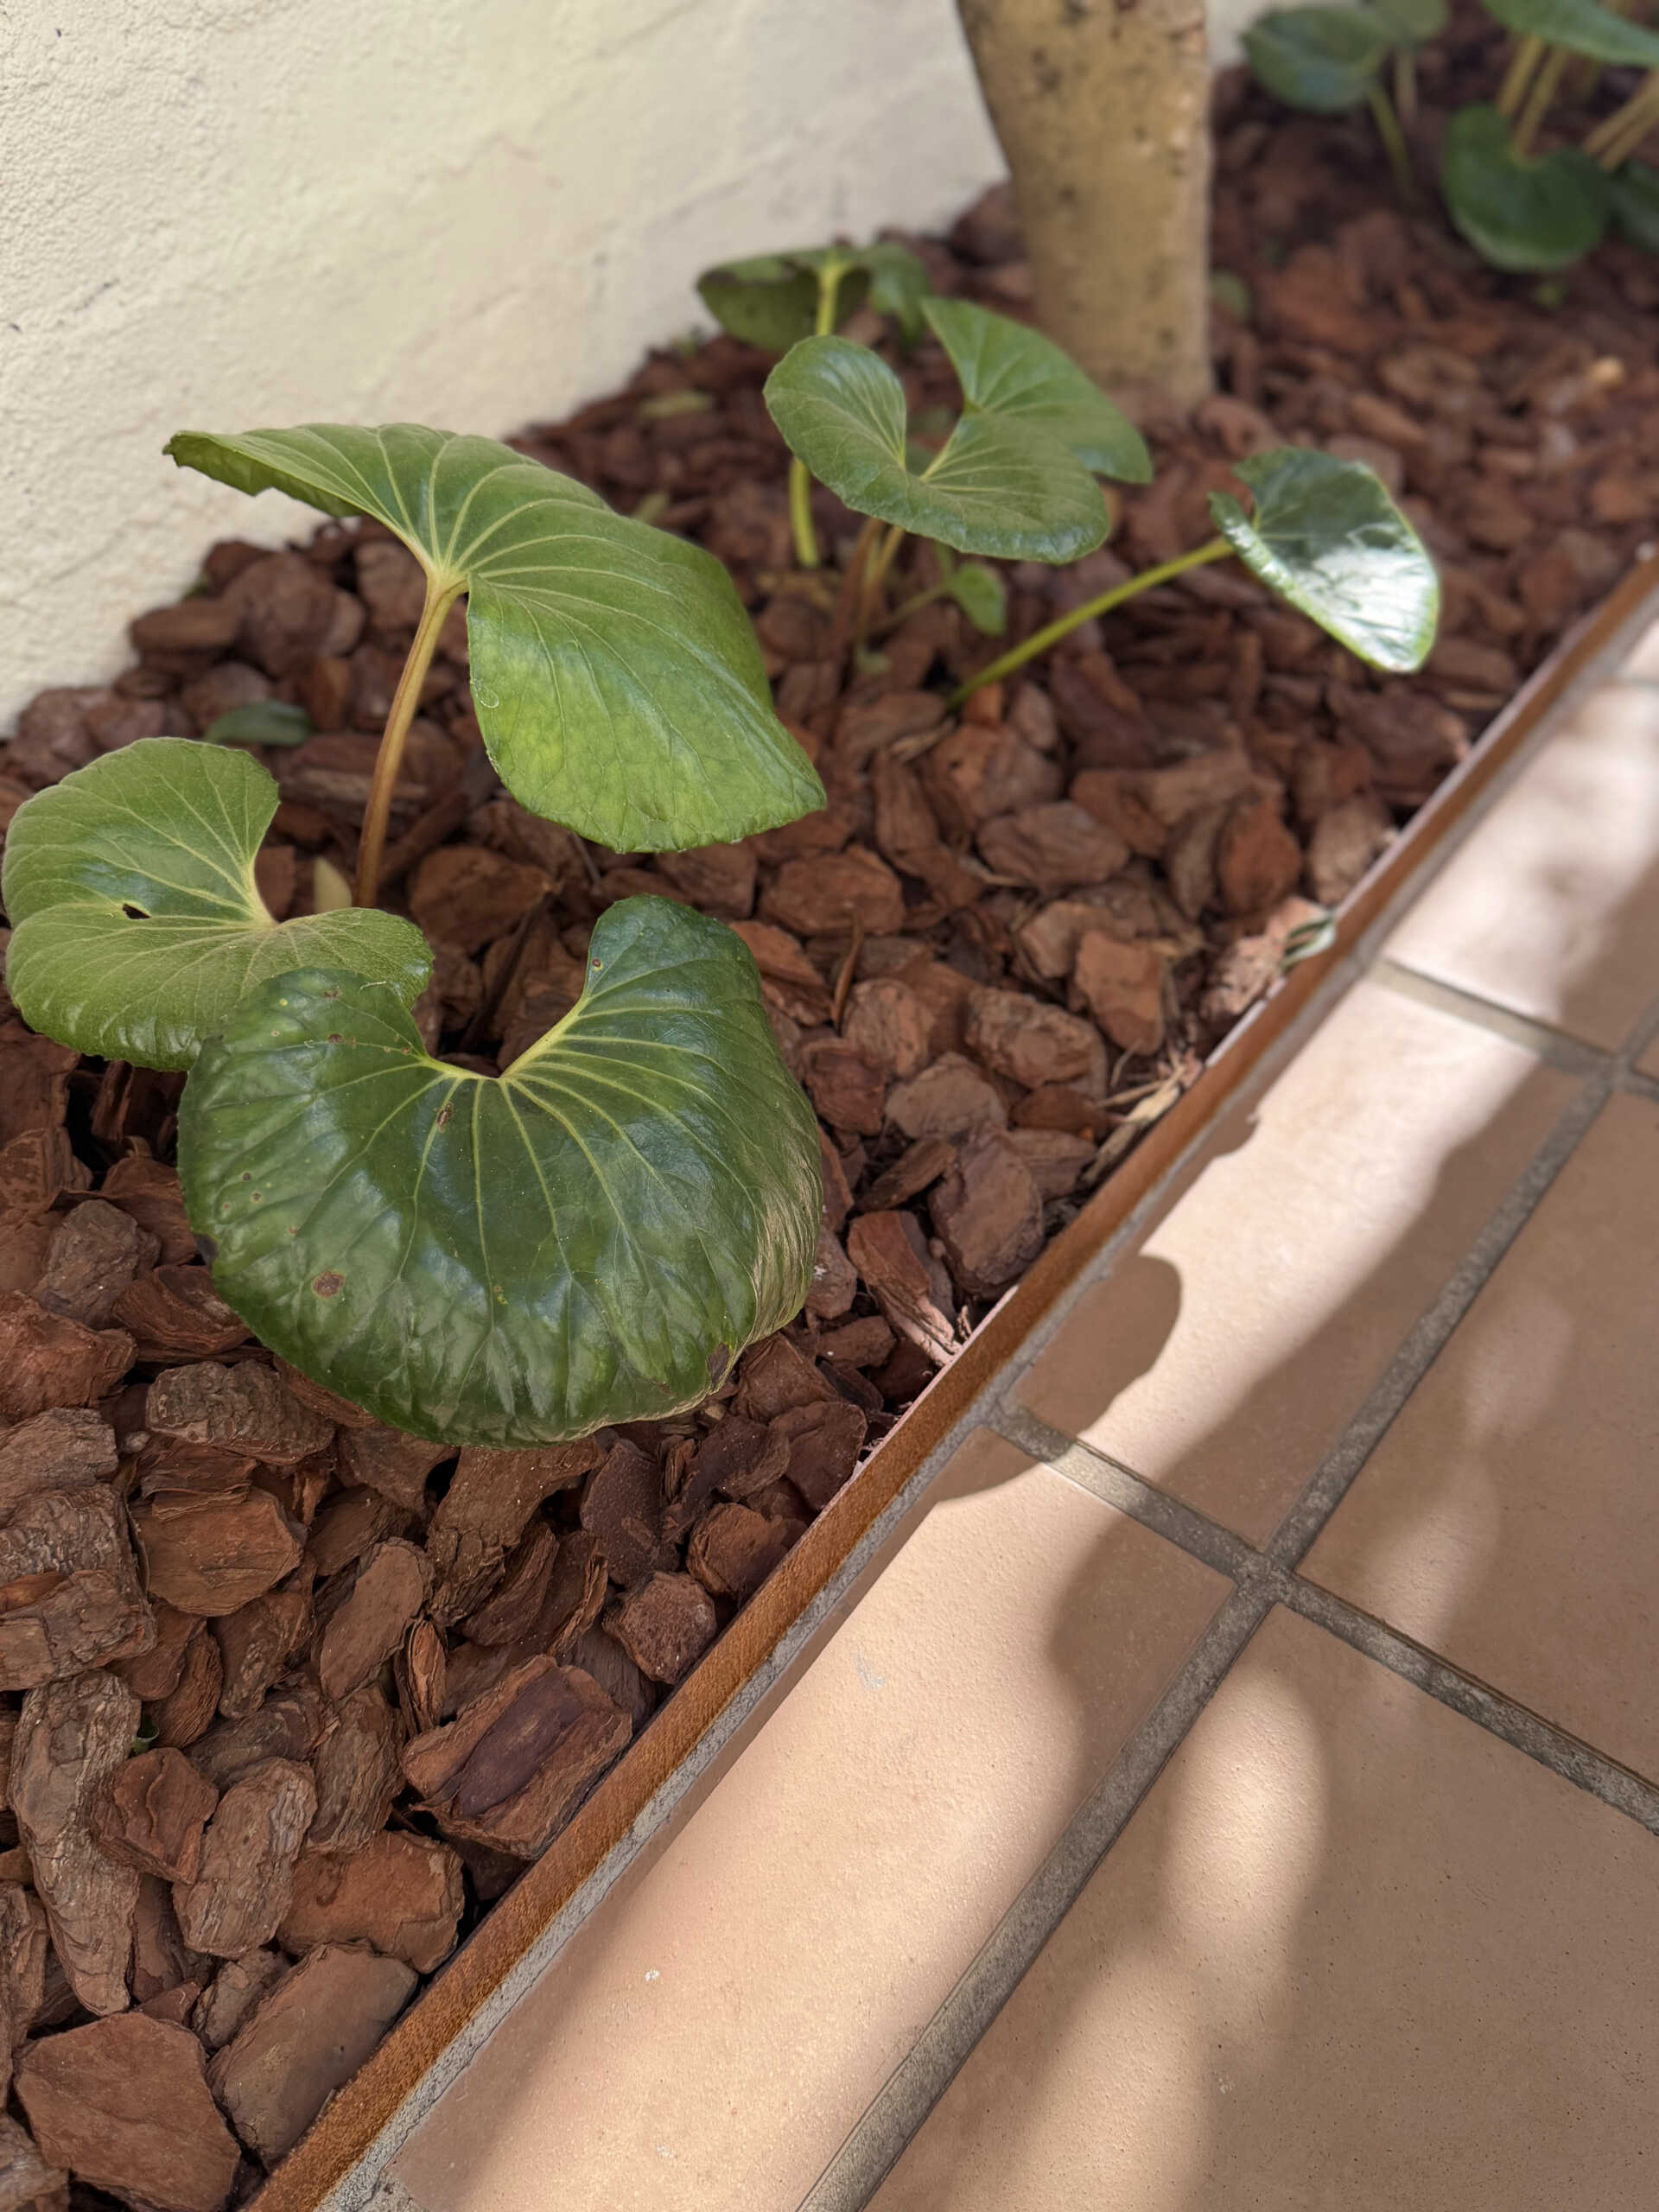
Many of the courtyard’s most interesting moments appear in the finer details. Every original site paver was reclaimed and reused, preserving the character of the existing materials while reducing demolition waste.
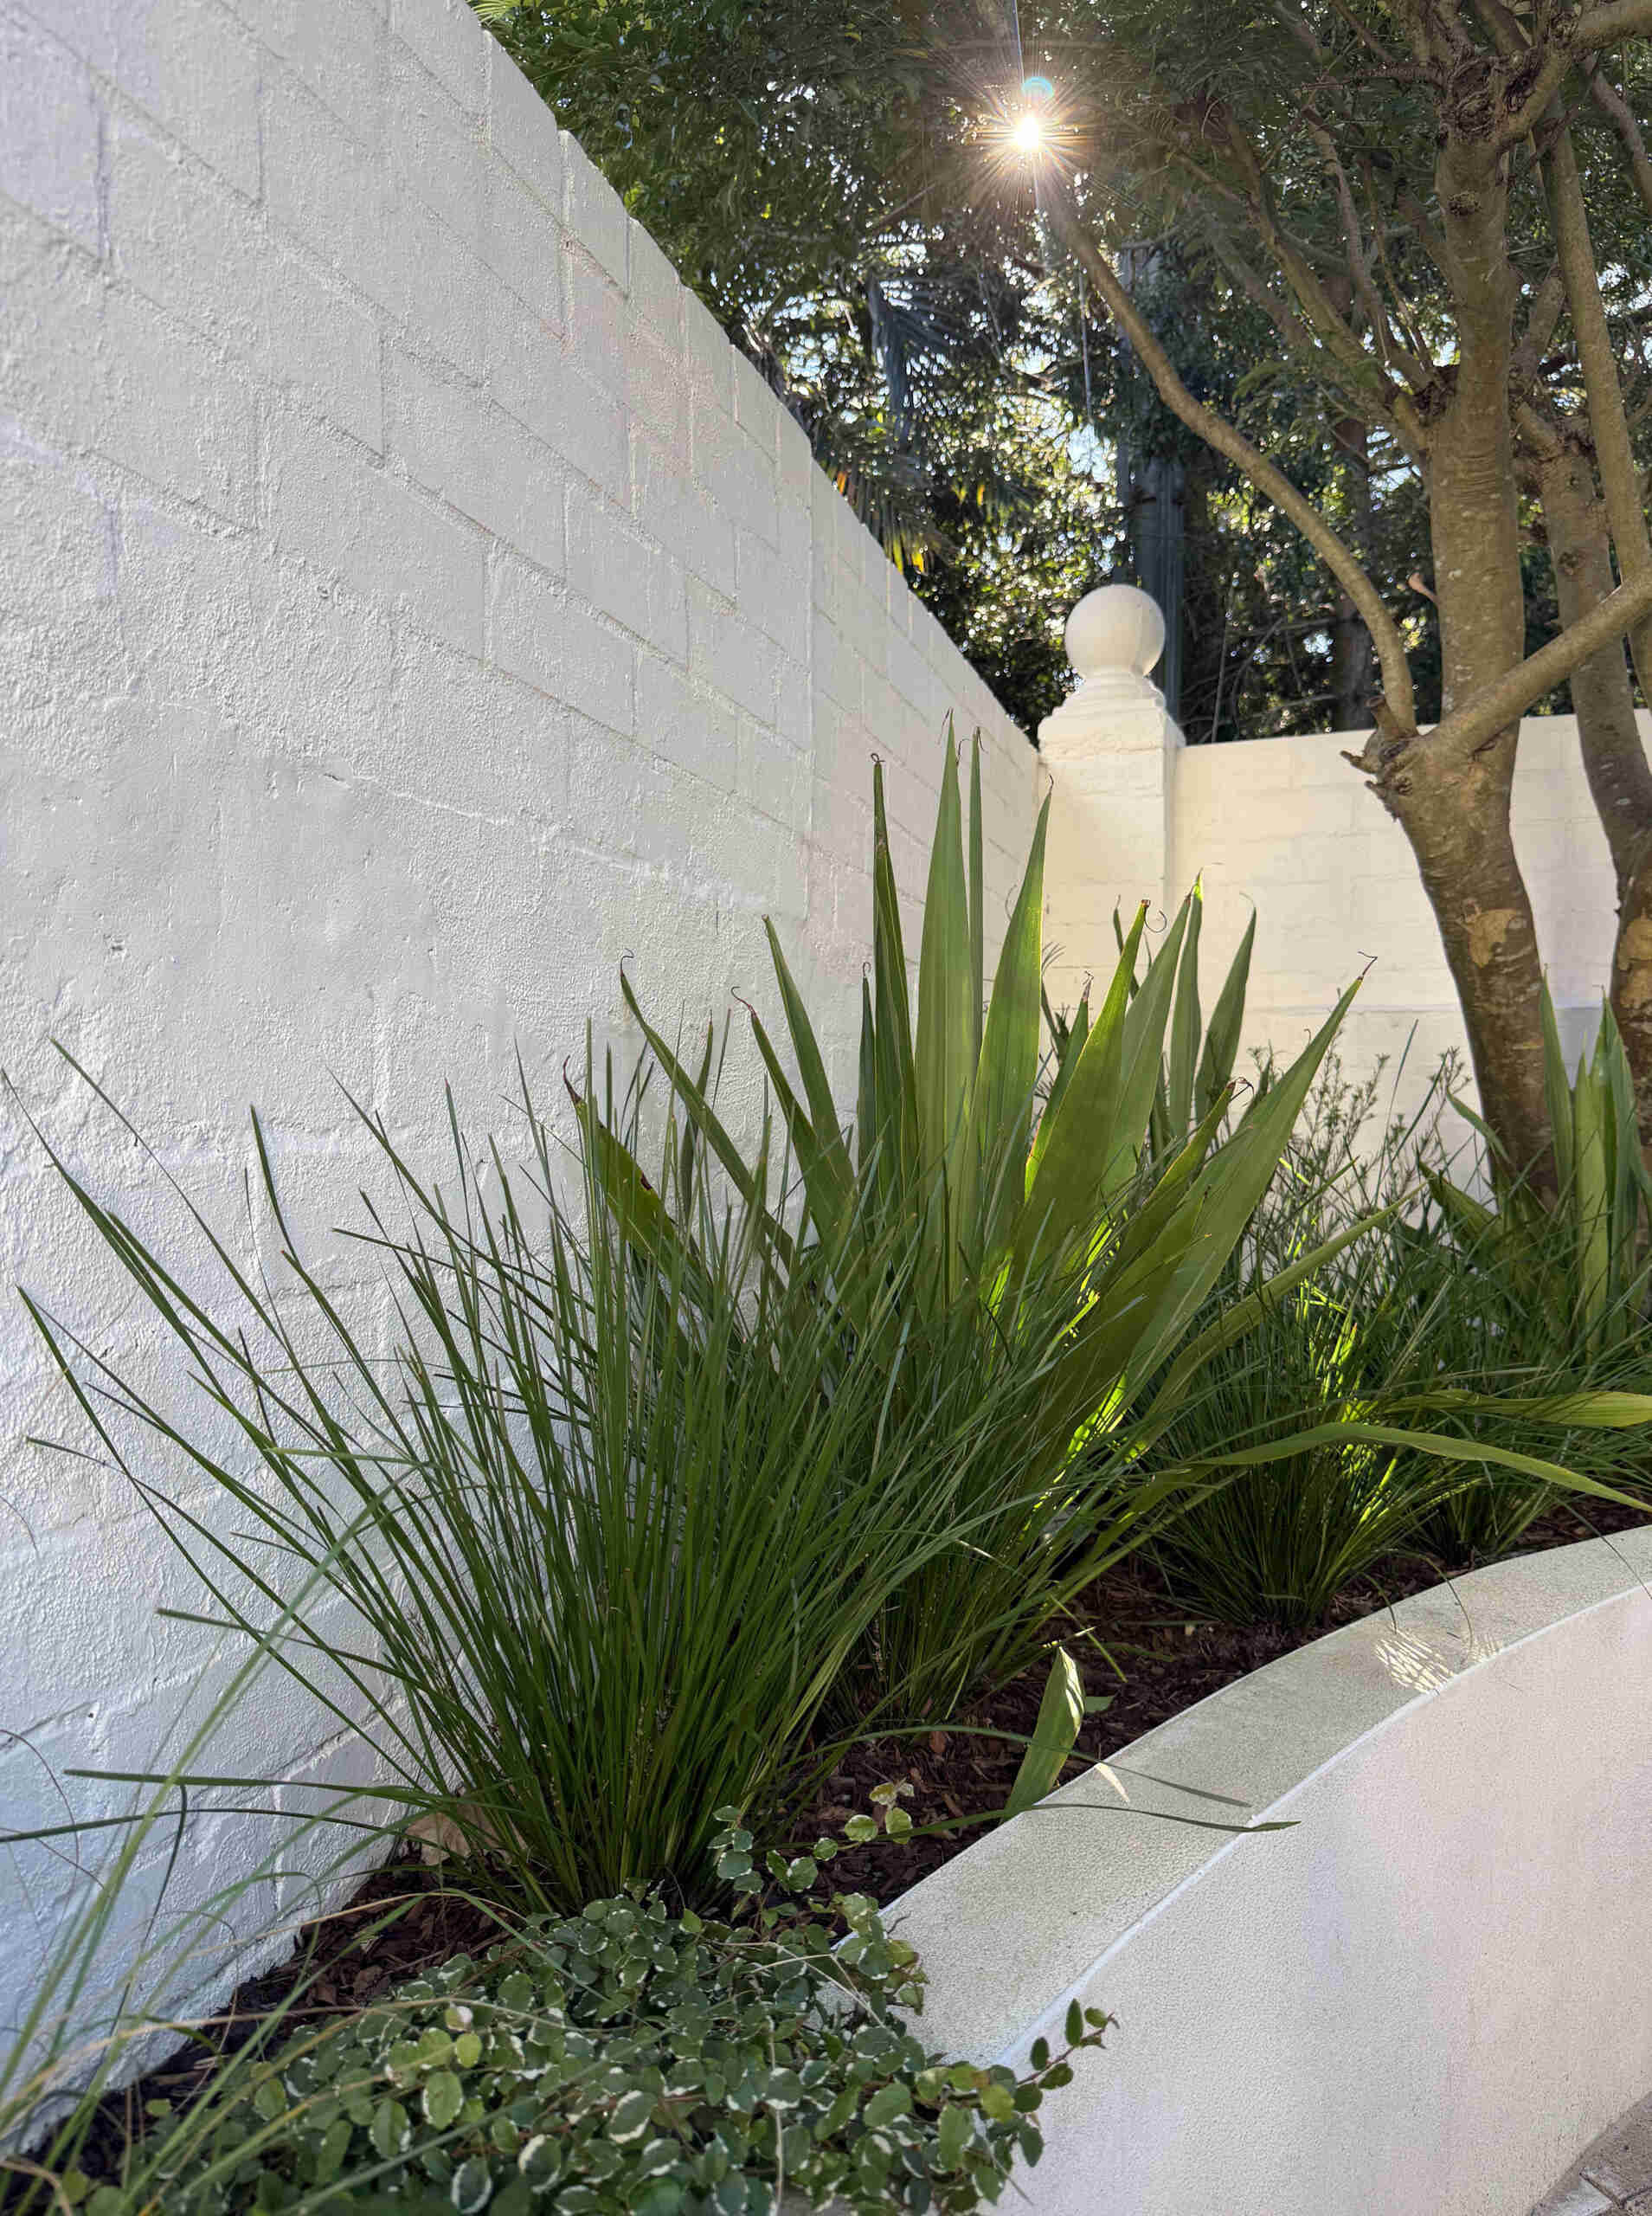
Integrated solar lighting extends the usability of the space after sunset, while textured planting layers continue to evolve as vines mature across walls and trellis systems. Together with native grasses, flowering shrubs and established trees, the planting palette promises a garden that will become richer over time.
Photography by Noble Architecture
Photography by Noble Architecture
Photography by Noble Architecture
Photography by Noble Architecture
To see more of the home…
The photos highlight the courtyard’s individual features, but the video reveals how the outdoor spaces connect with the home as a whole. Take a look…
By combining Modern Mediterranean influences with Australian native species, Noble Architecture has created a garden that feels welcoming throughout the seasons.