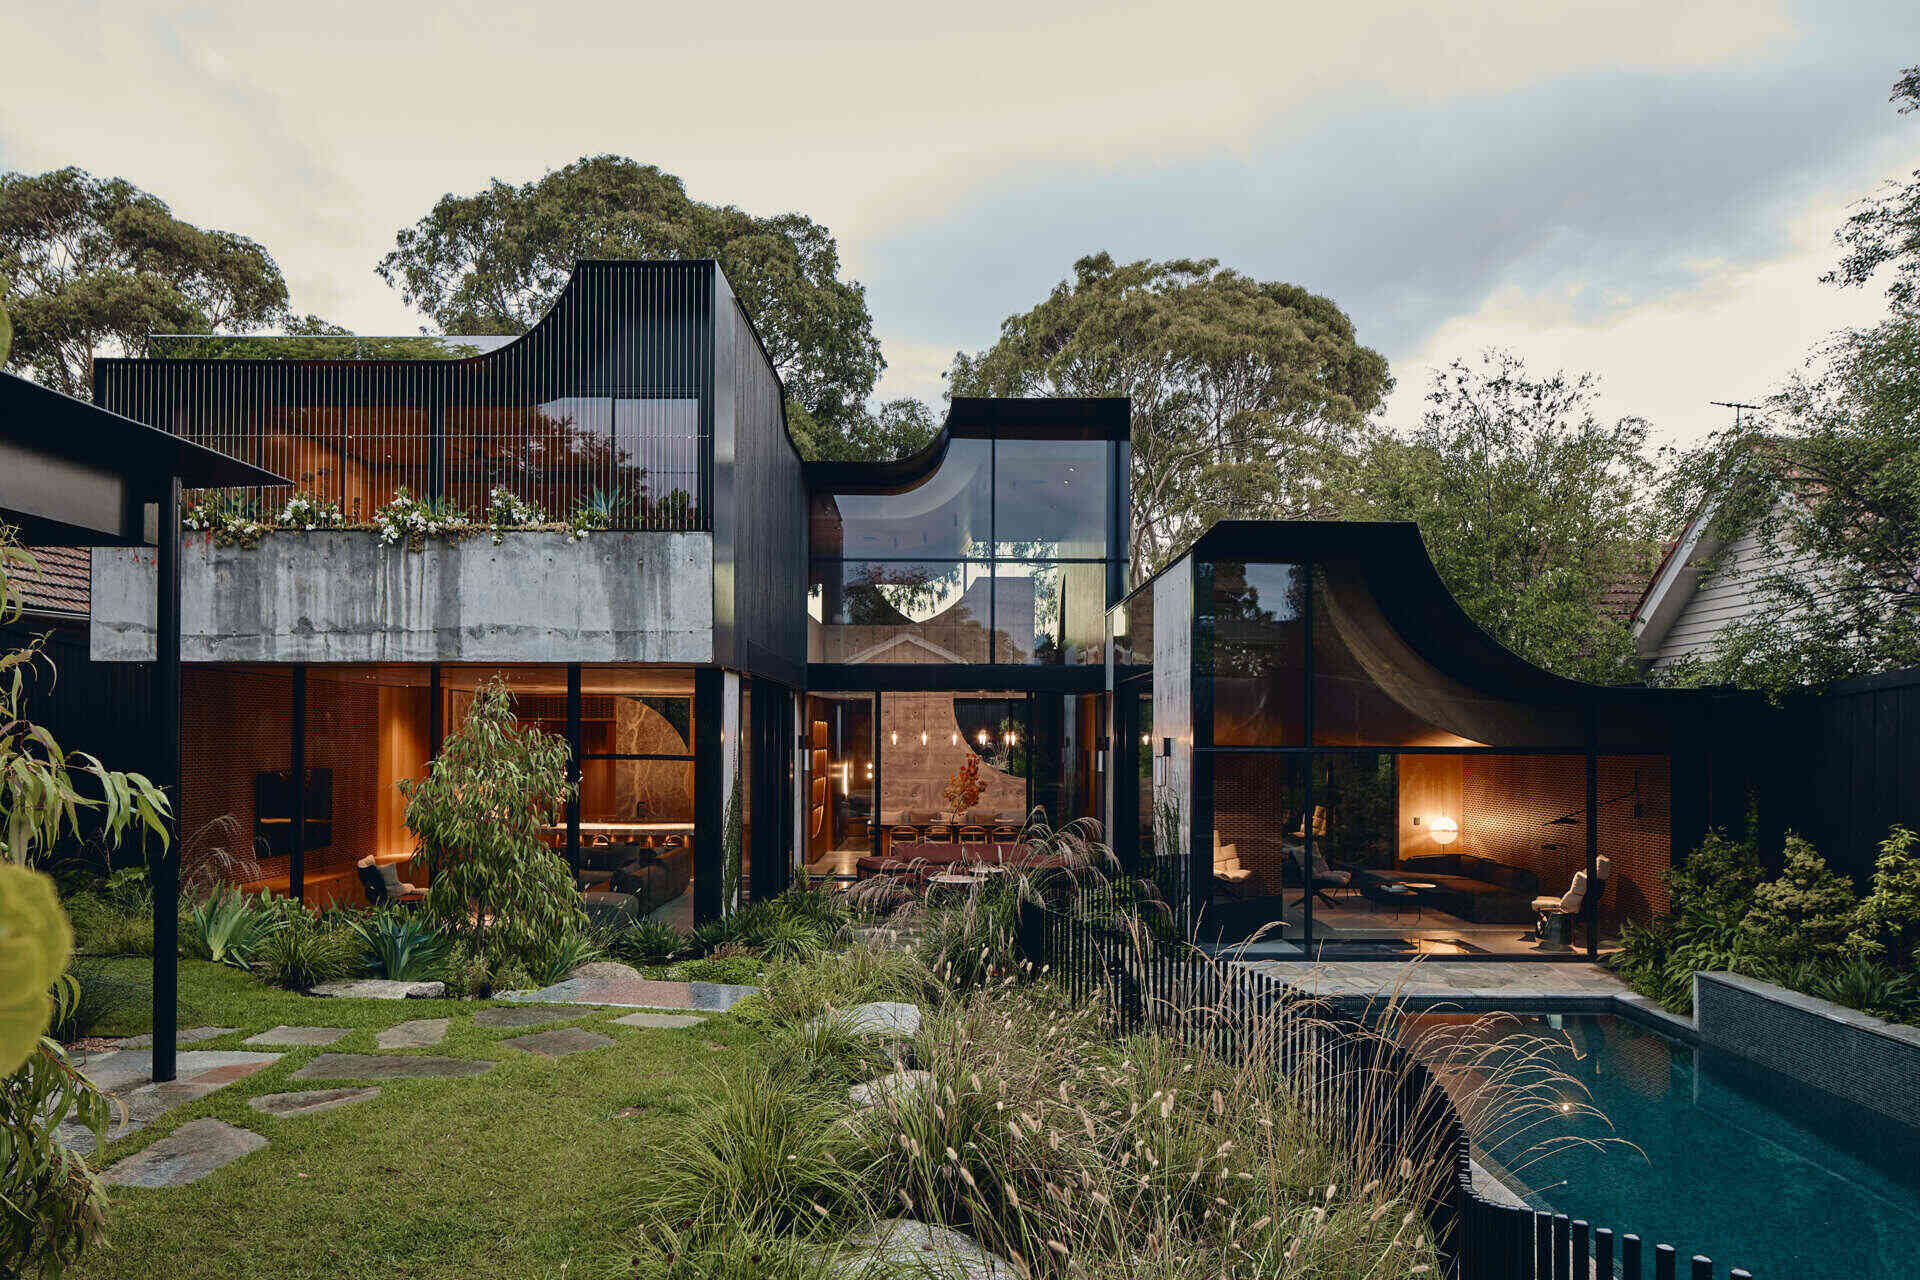
FMD Architects designed Babylonia in Melbourne, Australia, taking inspiration from the ancient Hanging Gardens of Babylon and the elevated rear garden of the home’s sloping suburban site. Located in Melbourne’s established north-east, the house responds to the terrain by becoming part of a series of layered spaces, gardens and terraces.
Two mature eucalypts mark the front of the property, with their canopies drawing the eye upward as the architecture moves into the site. Inside, voluminous rooms, cavernous spaces and curved forms create a house that feels closely tied to the terrain, while a restrained palette of terrazzo tile and Tasmanian oak gives the interiors a consistent material language.
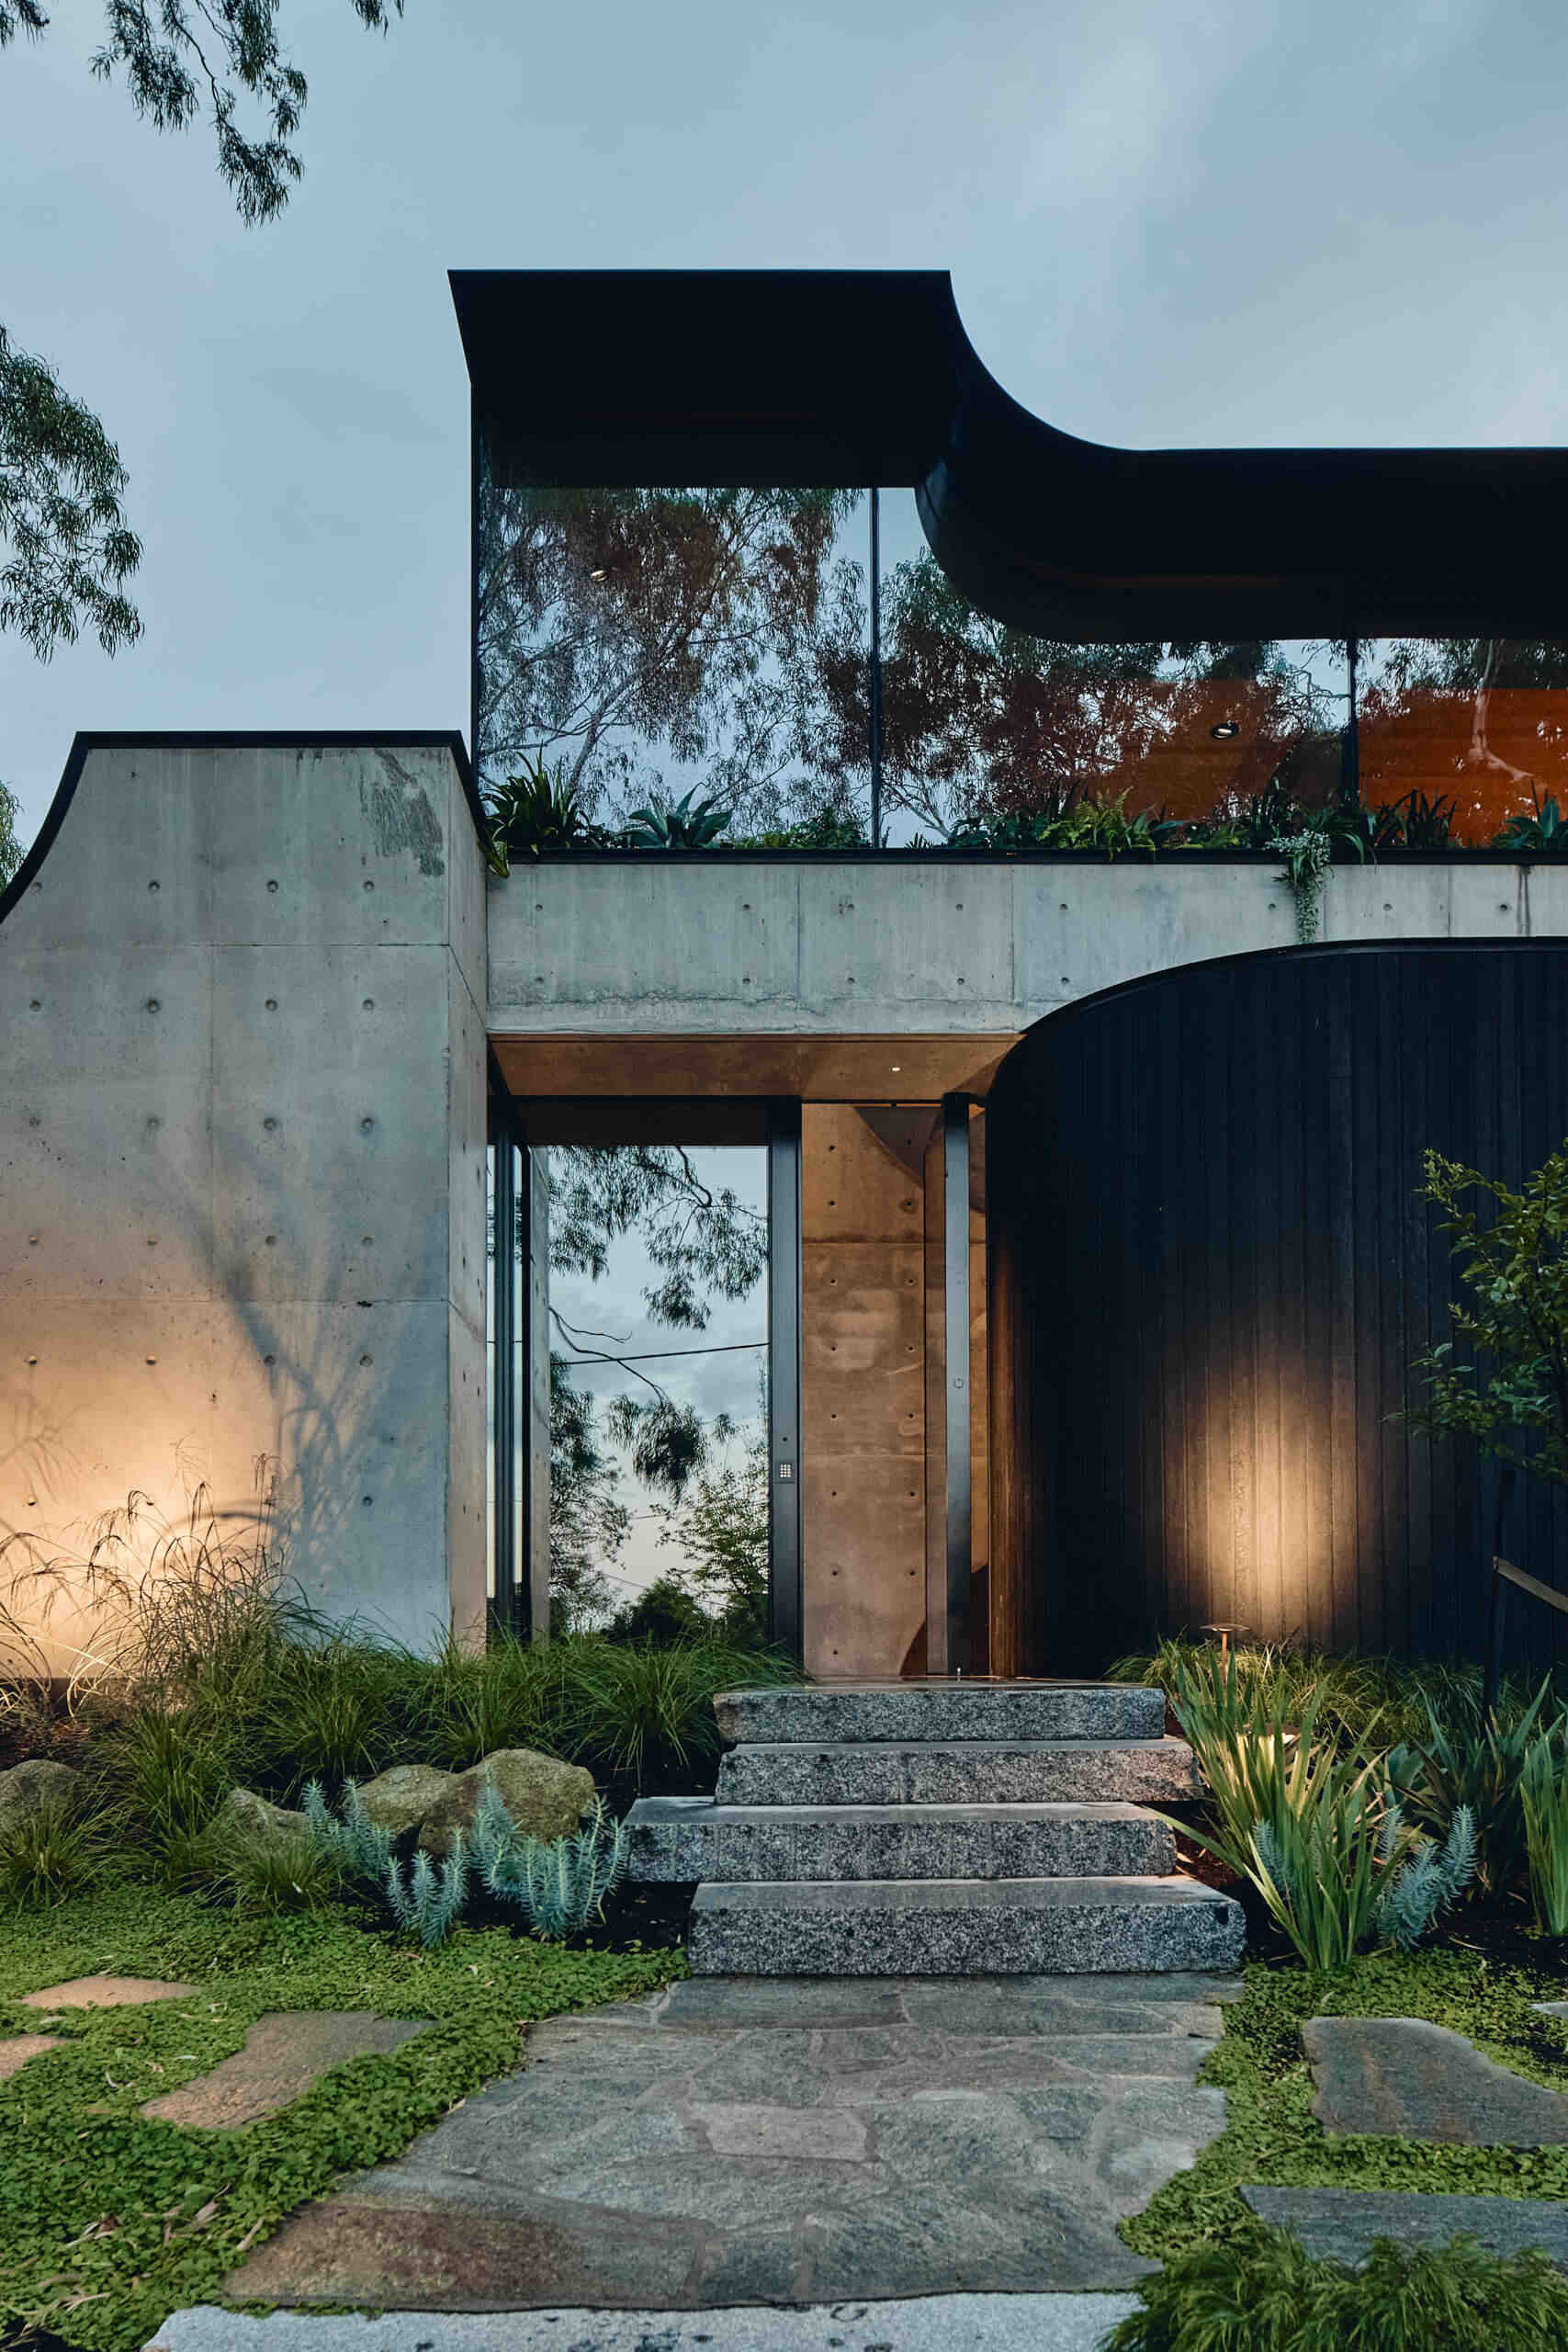
A House Built Into The Slope
The architecture begins with a double-height central volume, where in-situ concrete walls rise vertically through the middle of the home. The effect recalls tree trunks emerging through a forest floor, with movement through the house naturally leading toward the lush terraced gardens beyond.
From this central space, two wings branch in different directions. The western wing accommodates the more private rooms, with the home’s boundaries and an existing eucalypt influencing the form of the architecture. The eastern wing is more open, bringing the lounge, dining and kitchen areas into the rising garden.
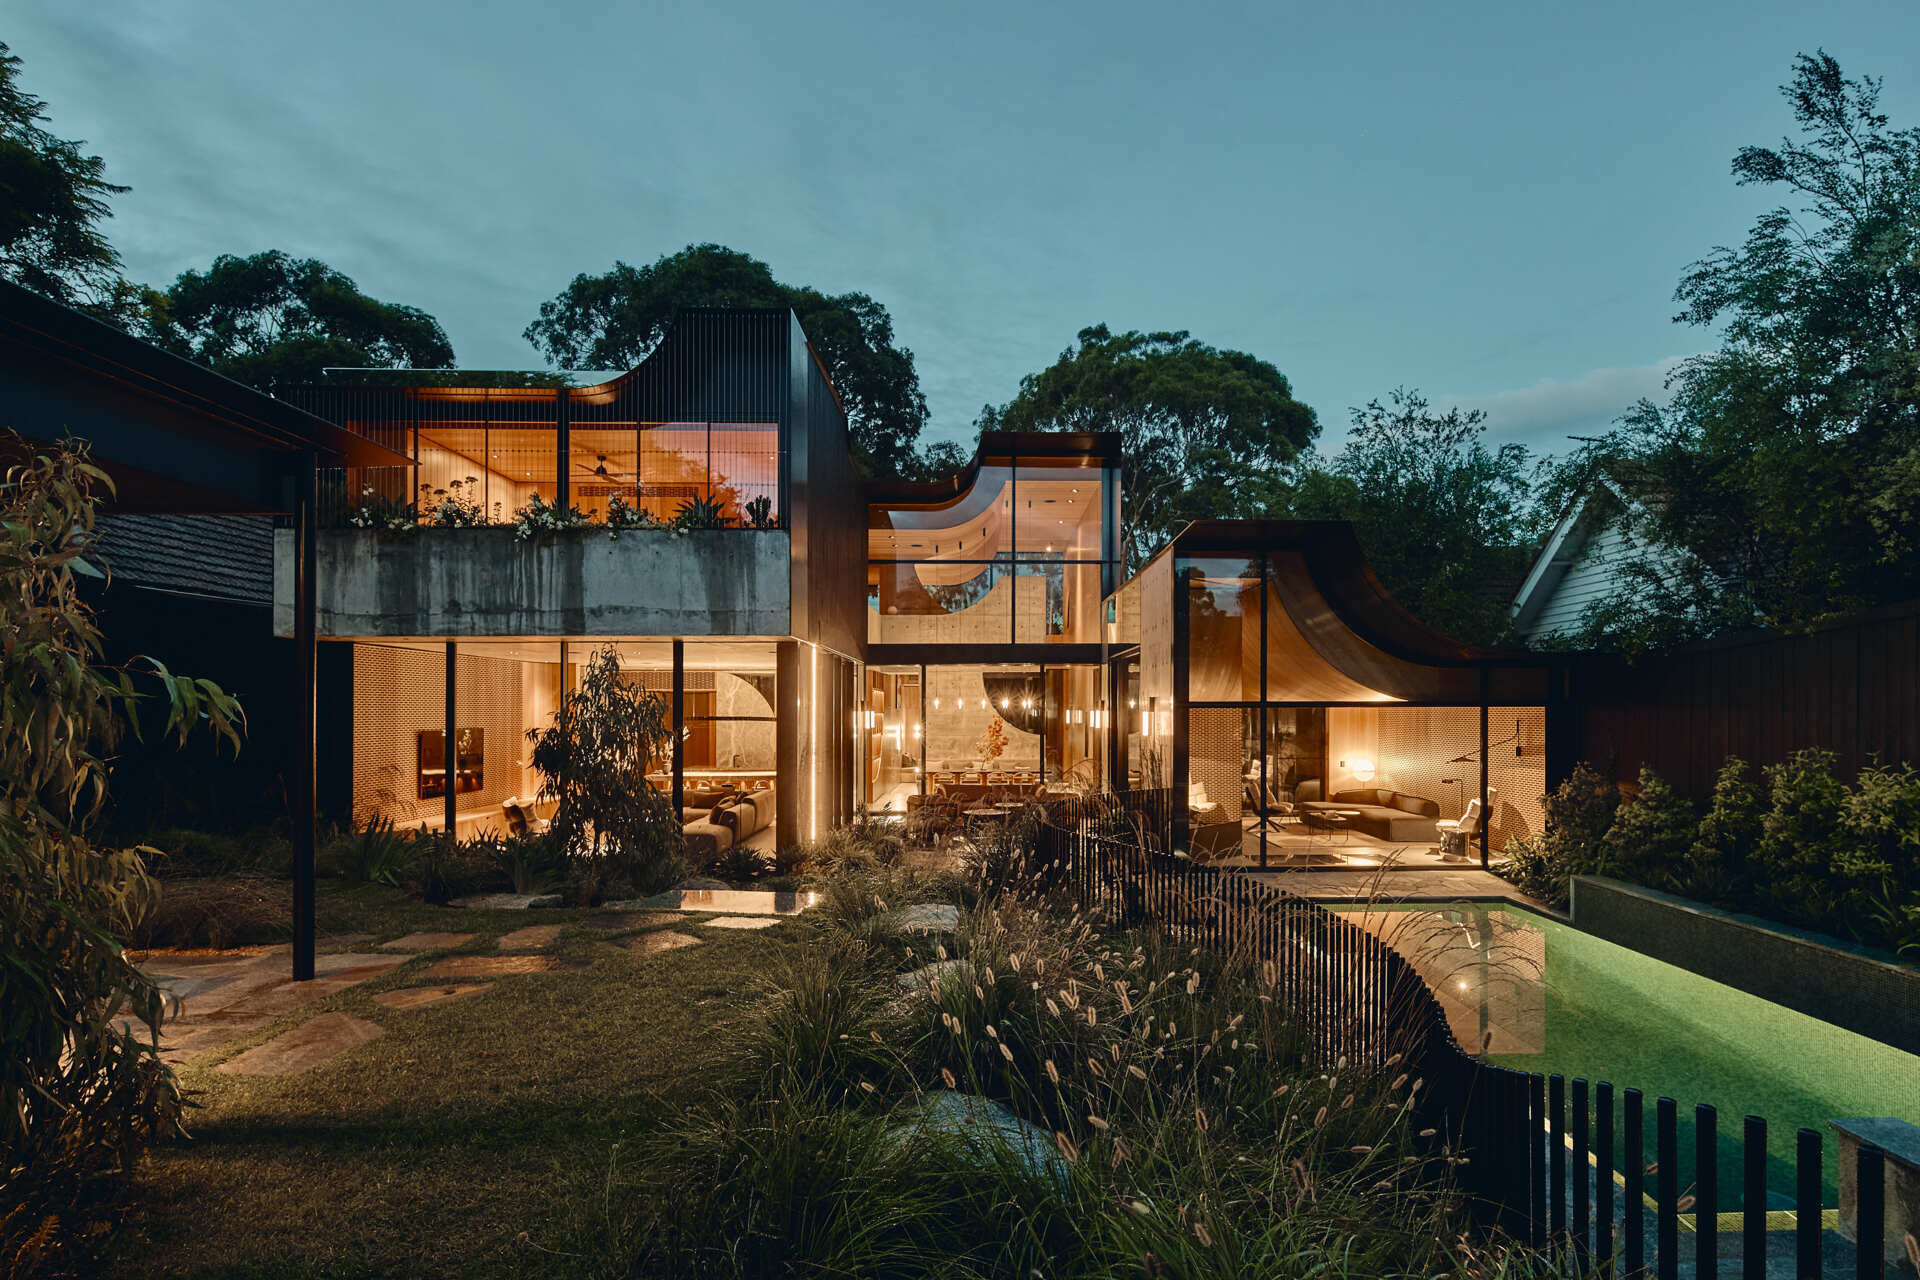
Curved rooflines and scooped forms appear throughout the exterior. These curves respond to the established trees while allowing for their future growth, giving the house a softer profile against the suburban landscape. Terrazzo, Tasmanian oak, natural stone and tile continue inside, with different materials giving individual rooms their own character.
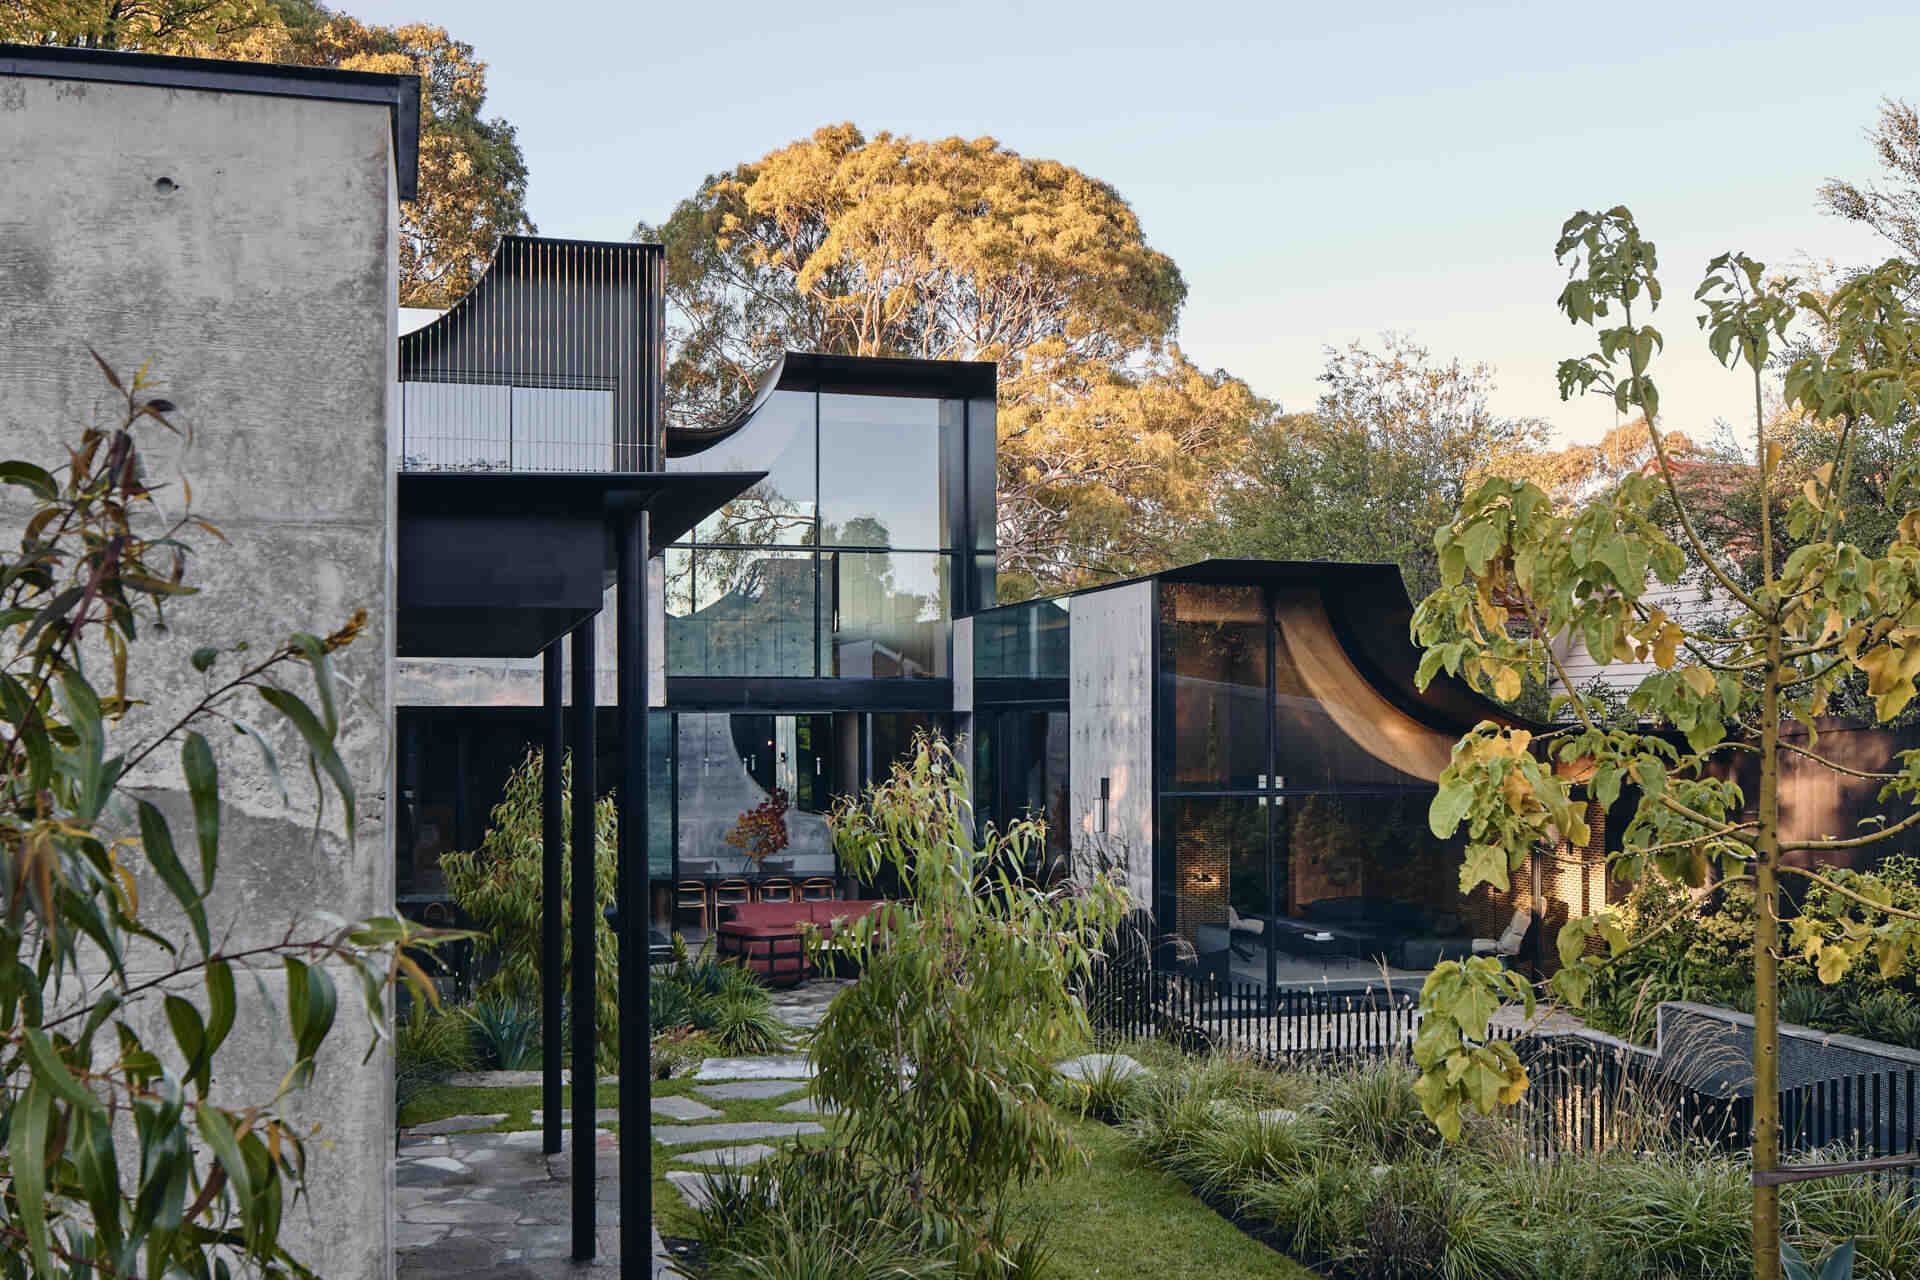
Dining Among The Gardens
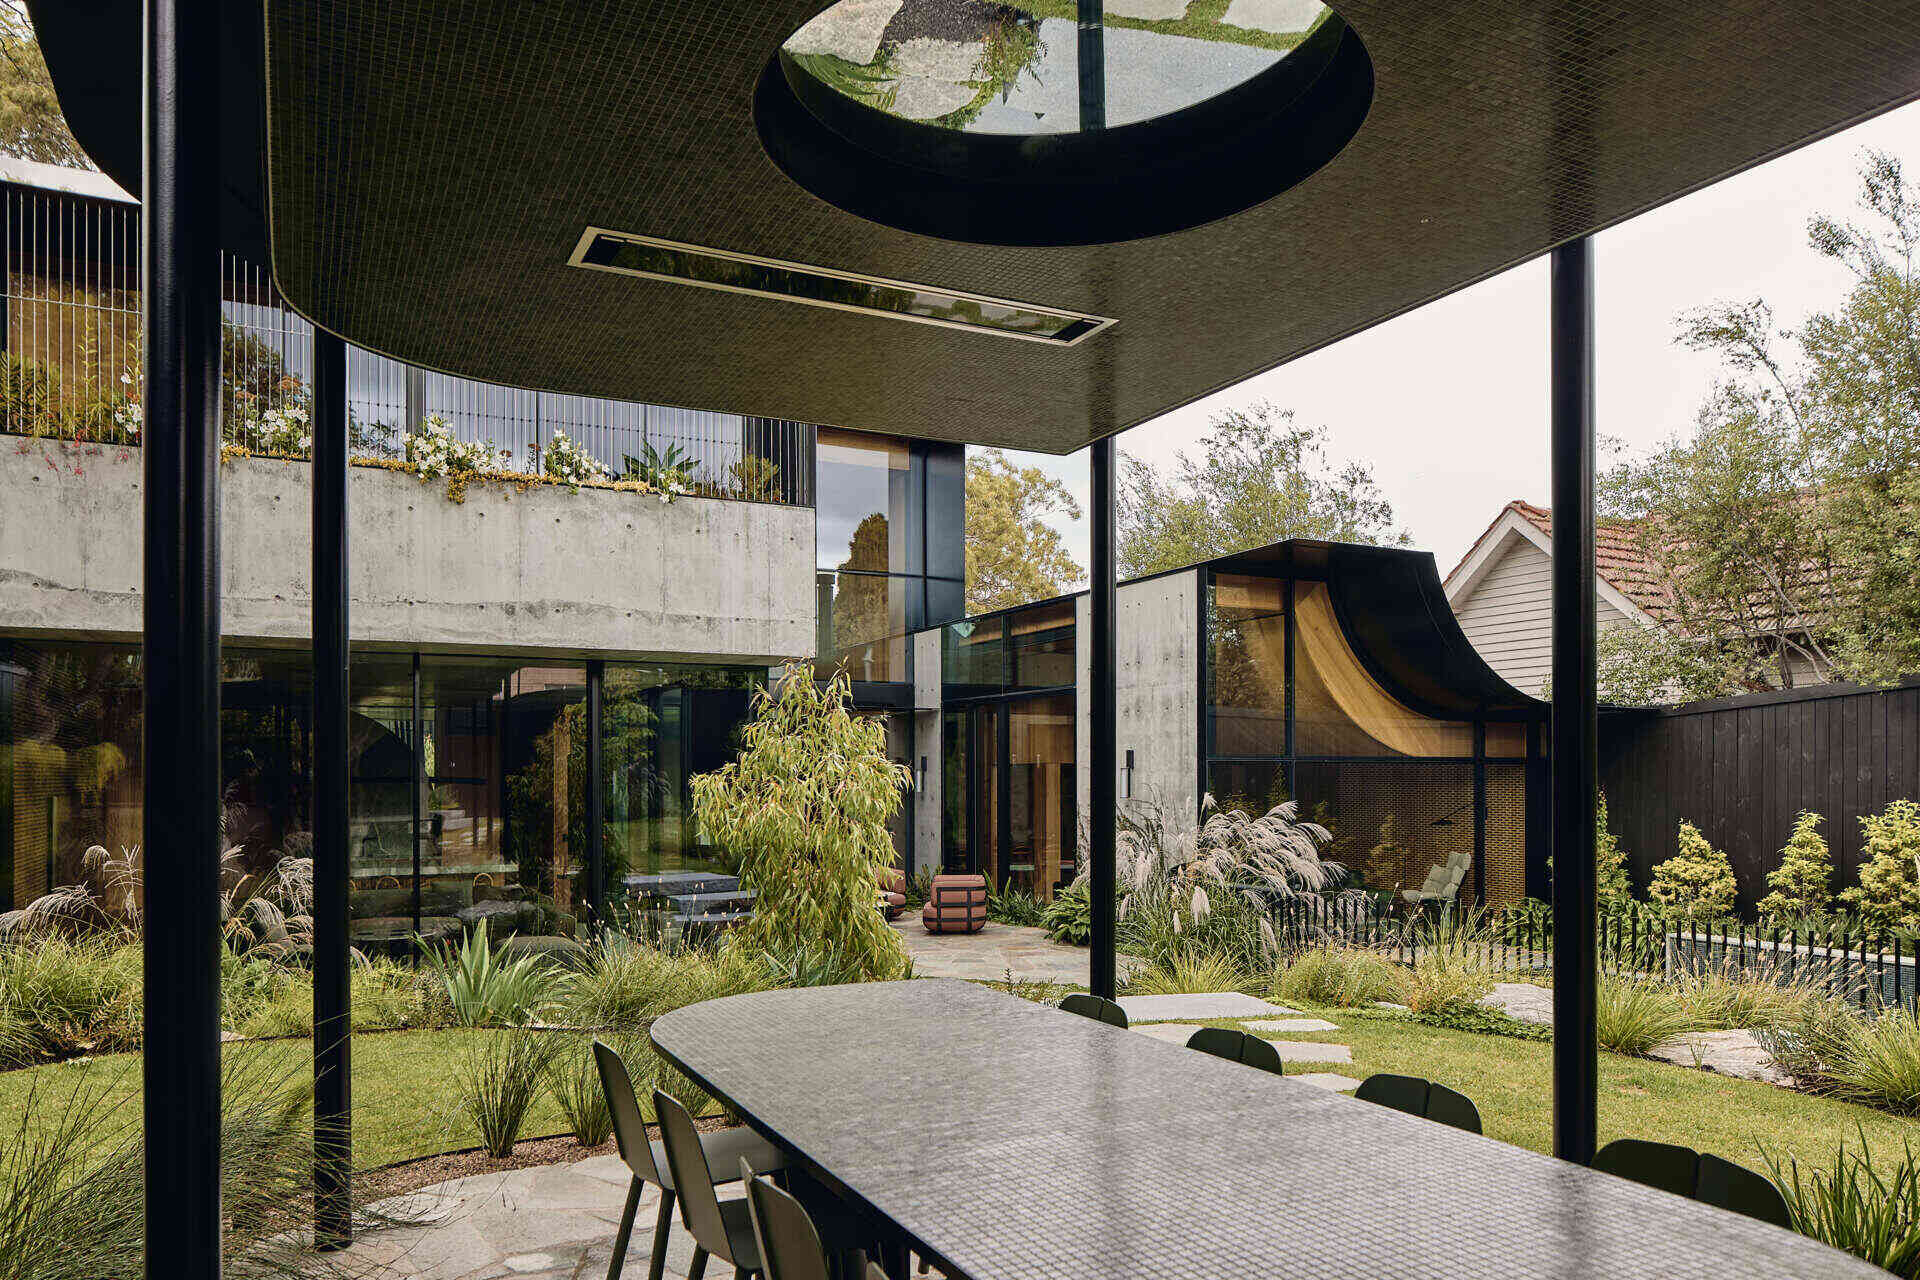
At the rear, the architecture opens toward a sequence of lush, terraced gardens. The change in levels helps create the feeling of a landscape that rises around the house, reinforcing the connection between the architecture and the site’s natural slope.
An outdoor dining pavilion sits among the planting like a small garden folly. Its blackened steel structure works alongside the pool architecture, creating a defined place for outdoor meals while allowing the surrounding greenery to remain an important part of the view.
View Toward The Pool
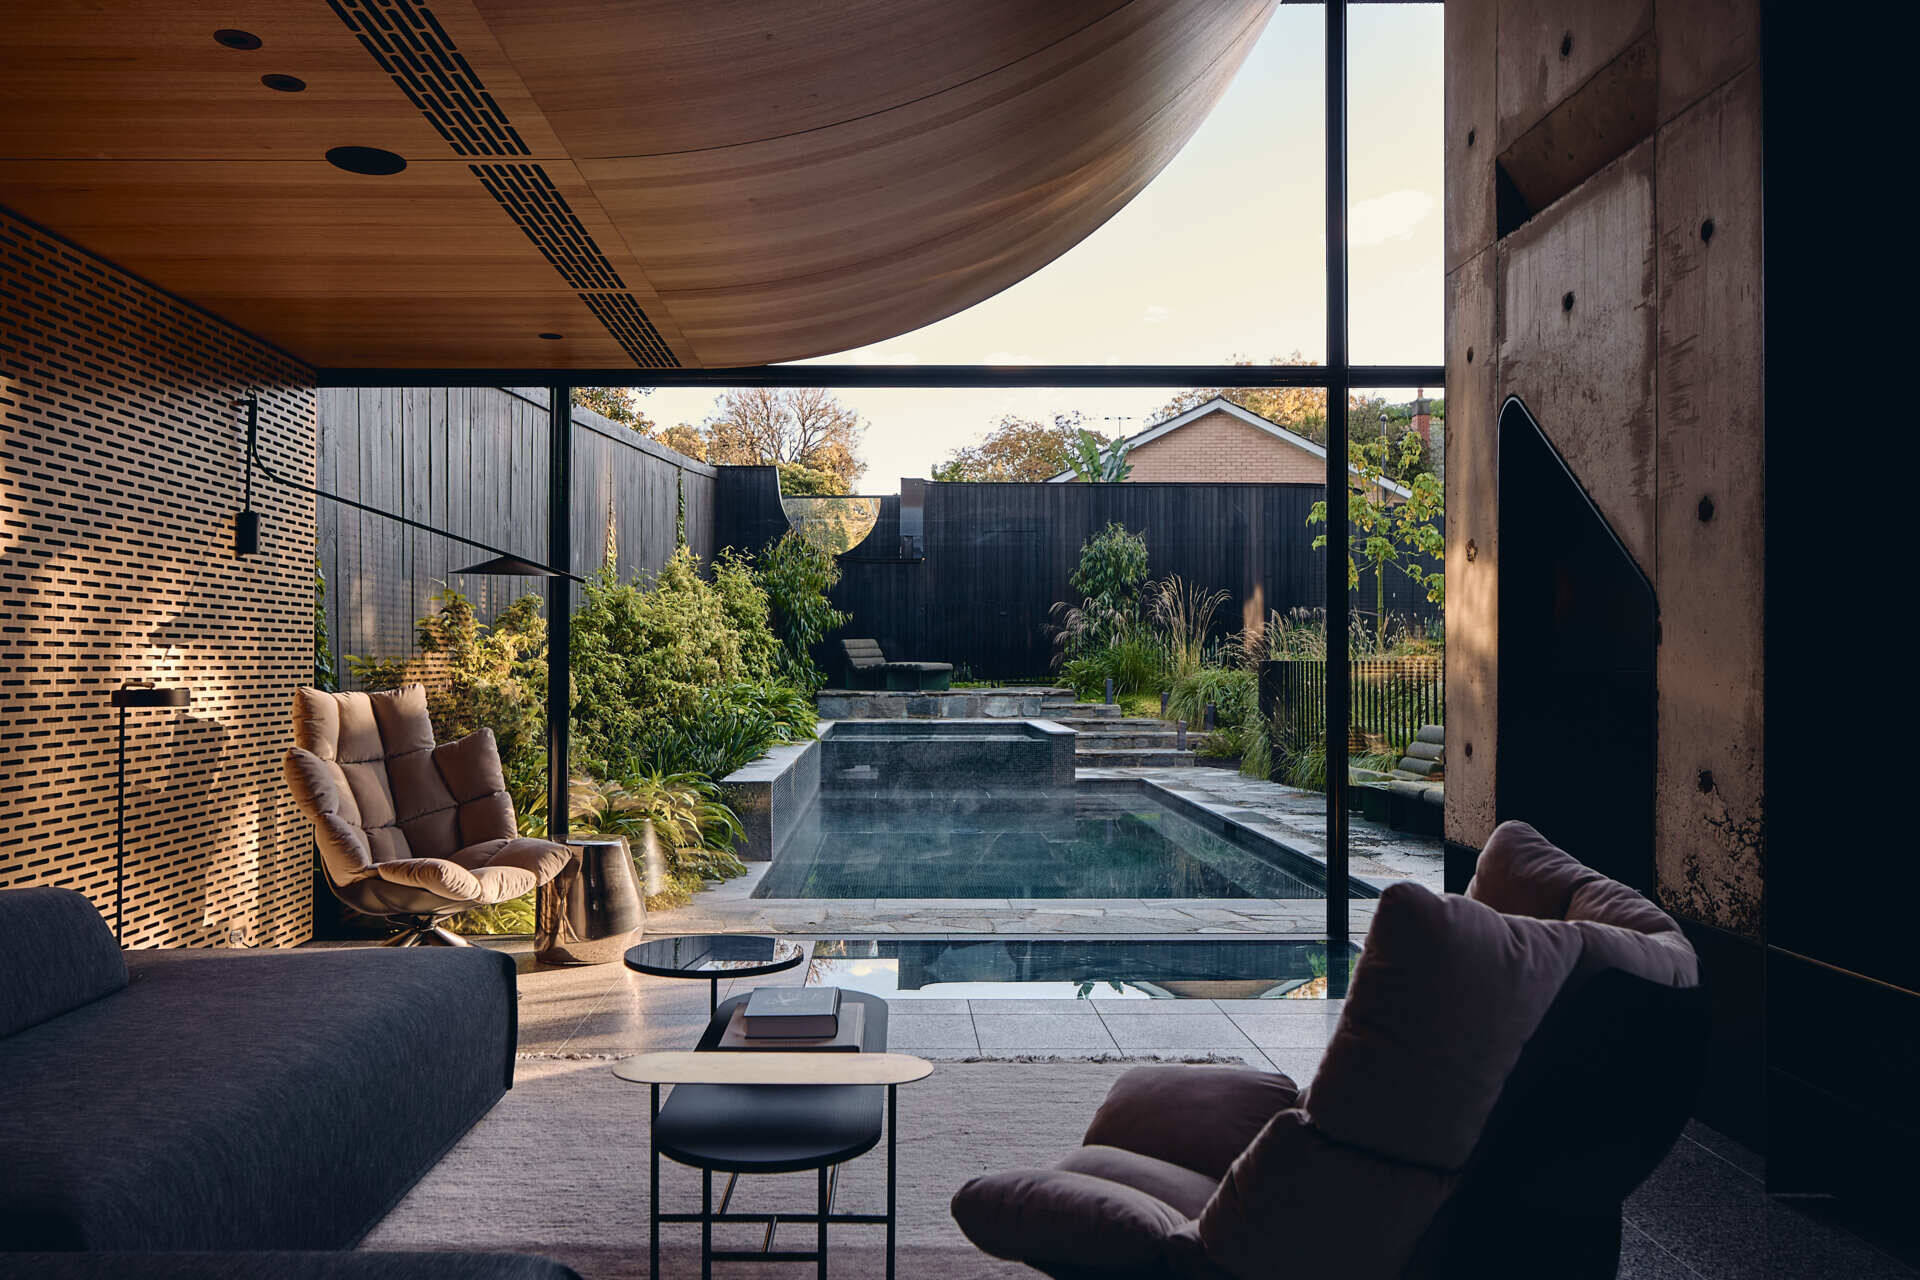
In the western wing, a private living space looks out toward the garden and pool. The room sits within the more enclosed side of the house, creating a quieter contrast with the open-plan spaces elsewhere.
Timber-lined ceilings sweep upward toward the eucalypt canopy, while openings frame views of the garden. The combination of warm timber overhead, natural materials and greenery outside gives the room a relaxed residential character without separating it from the landscape.
Opening Into The Landscape
On the eastern side of Babylonia, the living and dining spaces take a more open approach. The rooms are embedded among the rising garden, allowing the landscape to appear as an extension of the interior.
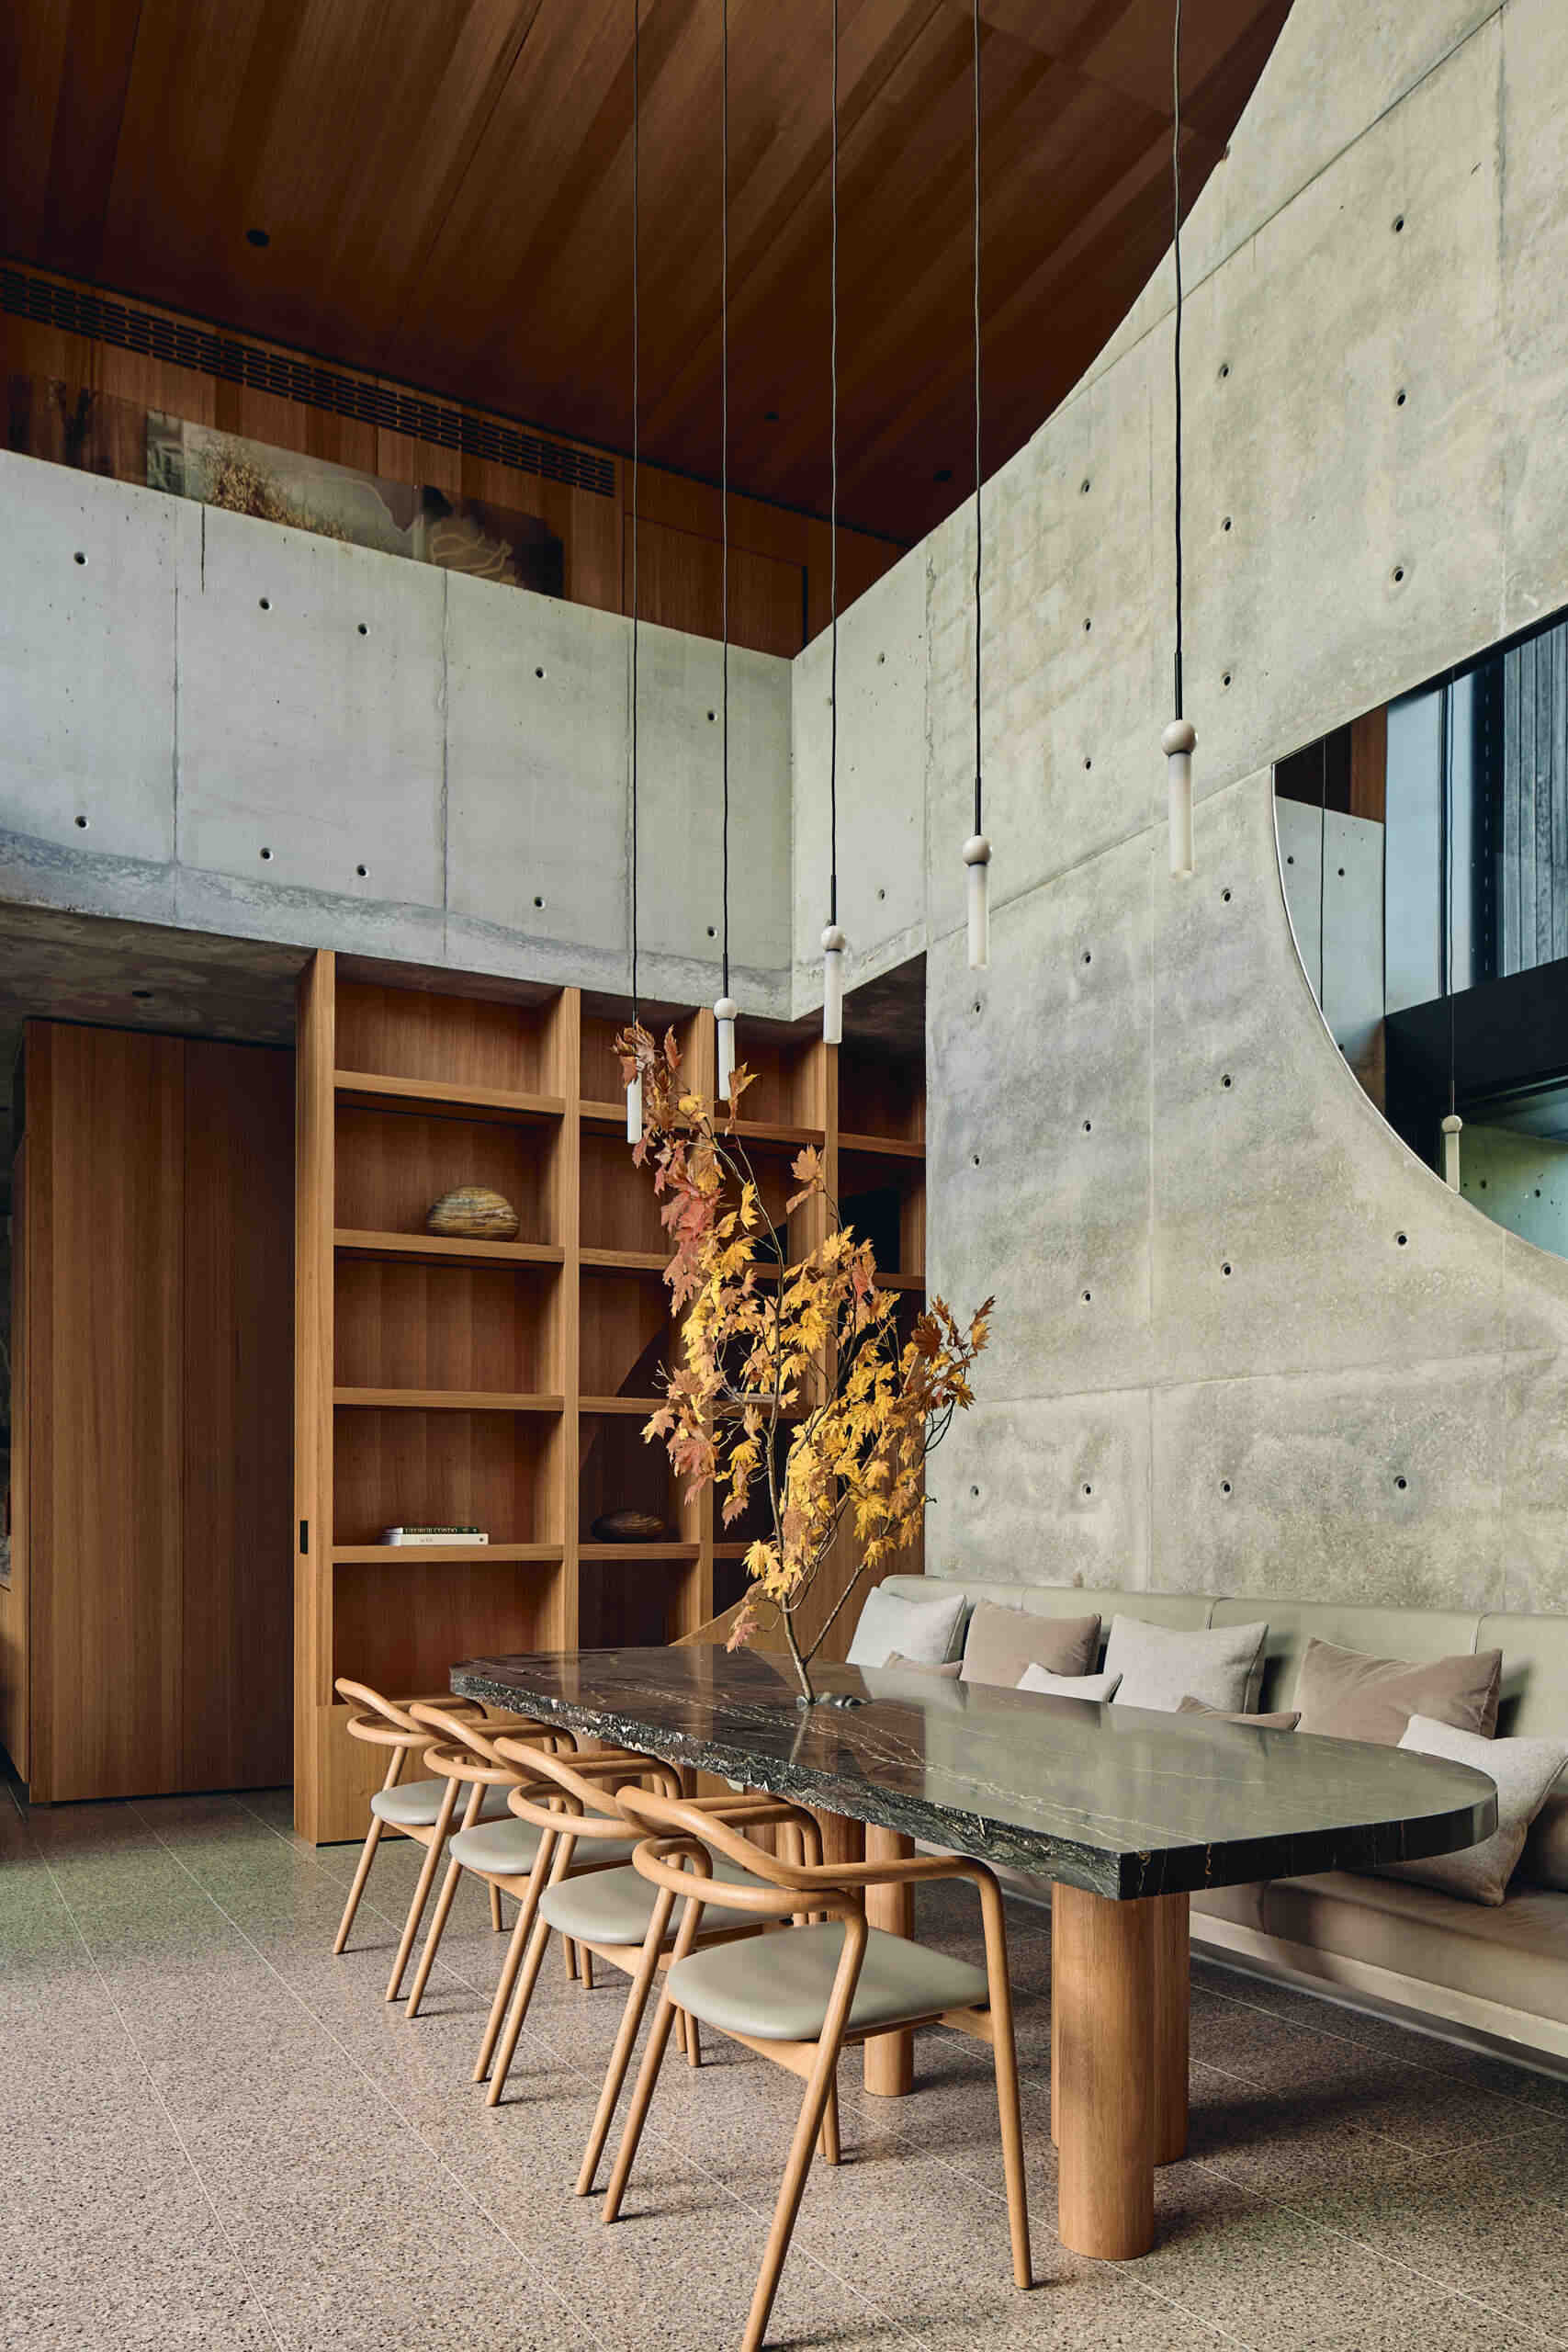
The dining area sits within the home’s expansive central volume, where the double-height architecture creates a greater sense of height and openness.
The open-plan arrangement also brings together the different materials used throughout the house. Tasmanian oak, stone, terrazzo and tiles create subtle changes between spaces while maintaining a consistent visual language across the larger living area.

A T-Shaped Plan
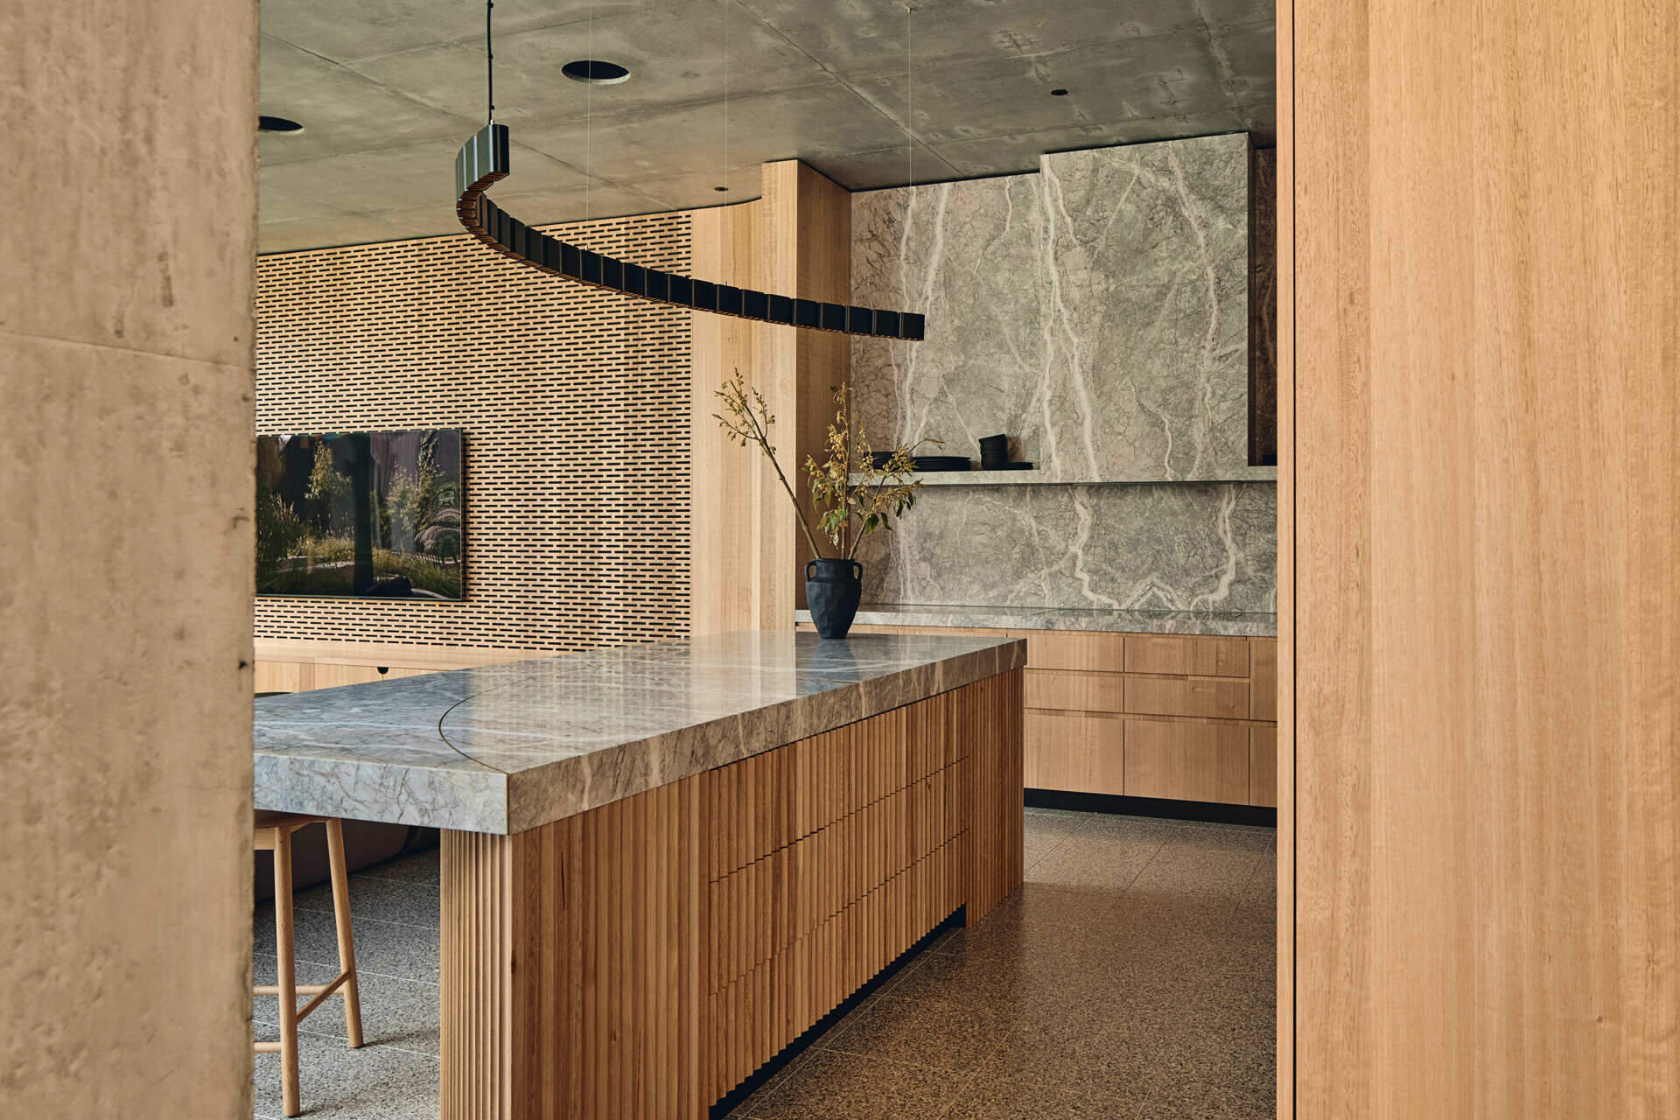
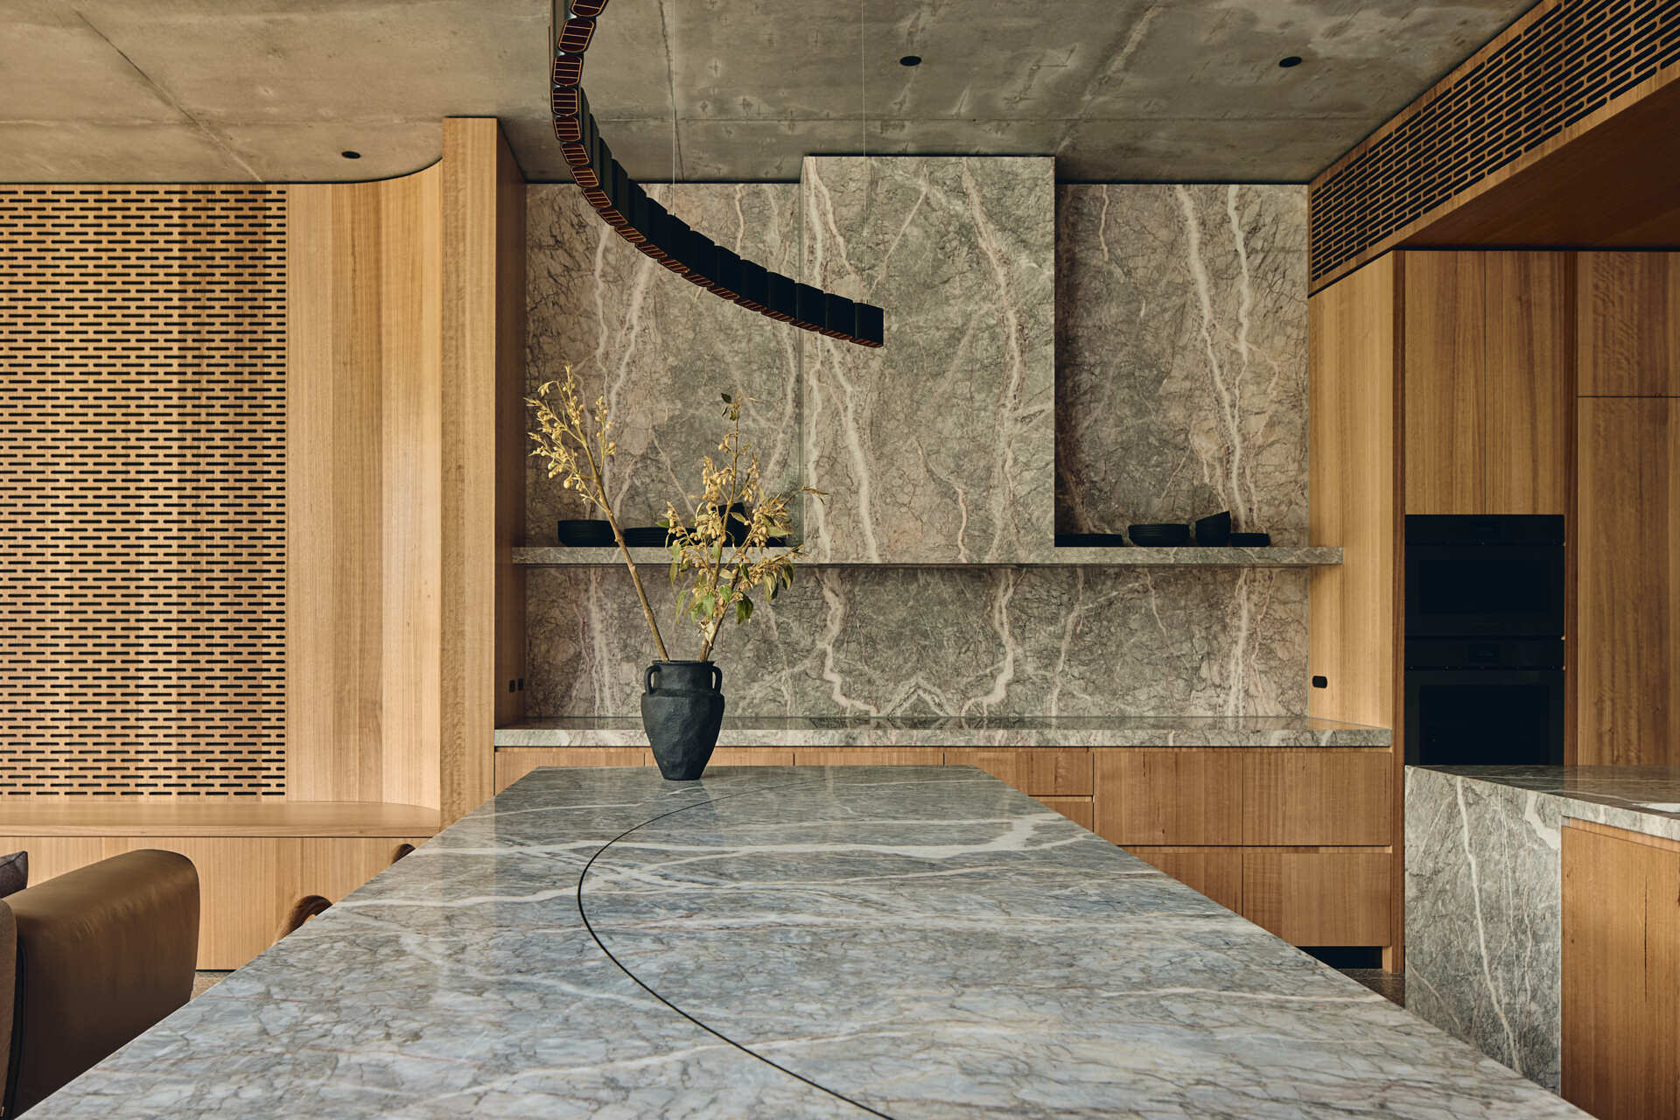
The kitchen takes an unconventional T-shaped layout, giving the room a distinctive configuration within the open-plan eastern wing. Timber and stone combine across the cabinetry and surfaces, echoing the shapes and materials found elsewhere in the architecture.
Moving Through The House
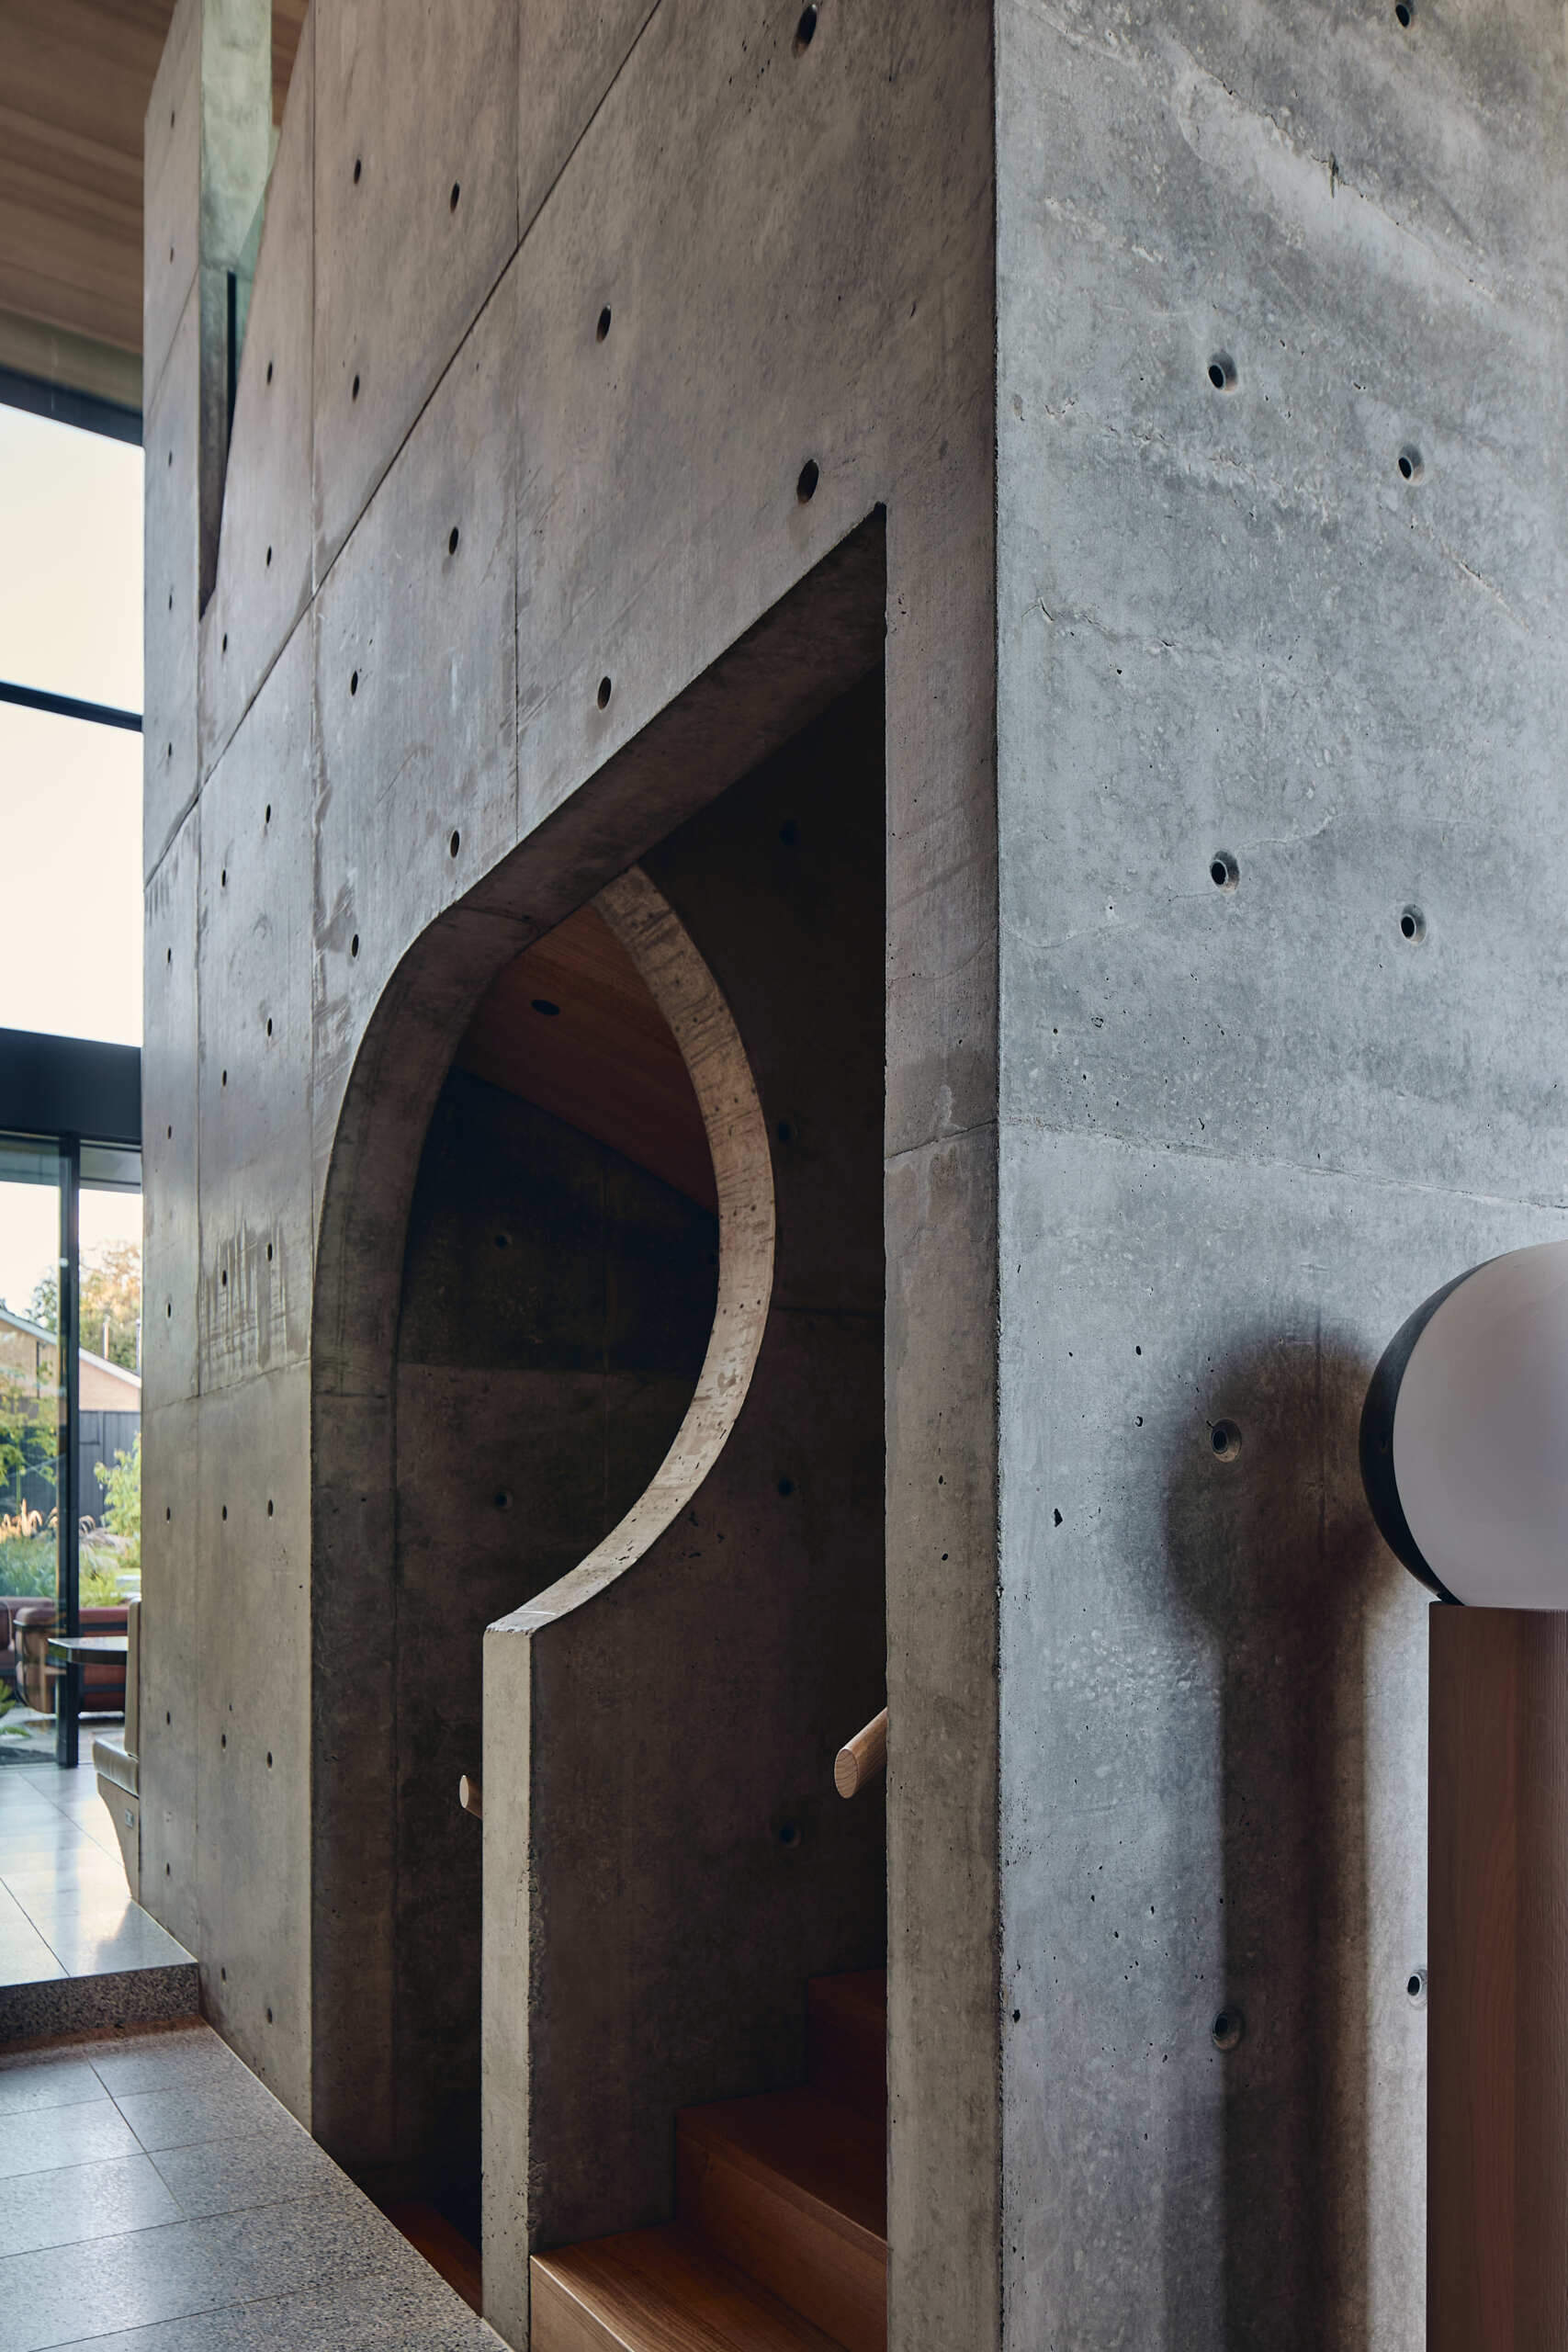
Movement through Babylonia is an important part of the home’s architecture, with the central volume acting as a point from which the different levels and wings unfold. The concrete walls rise through this space, creating a strong vertical element as the house moves between its layers.
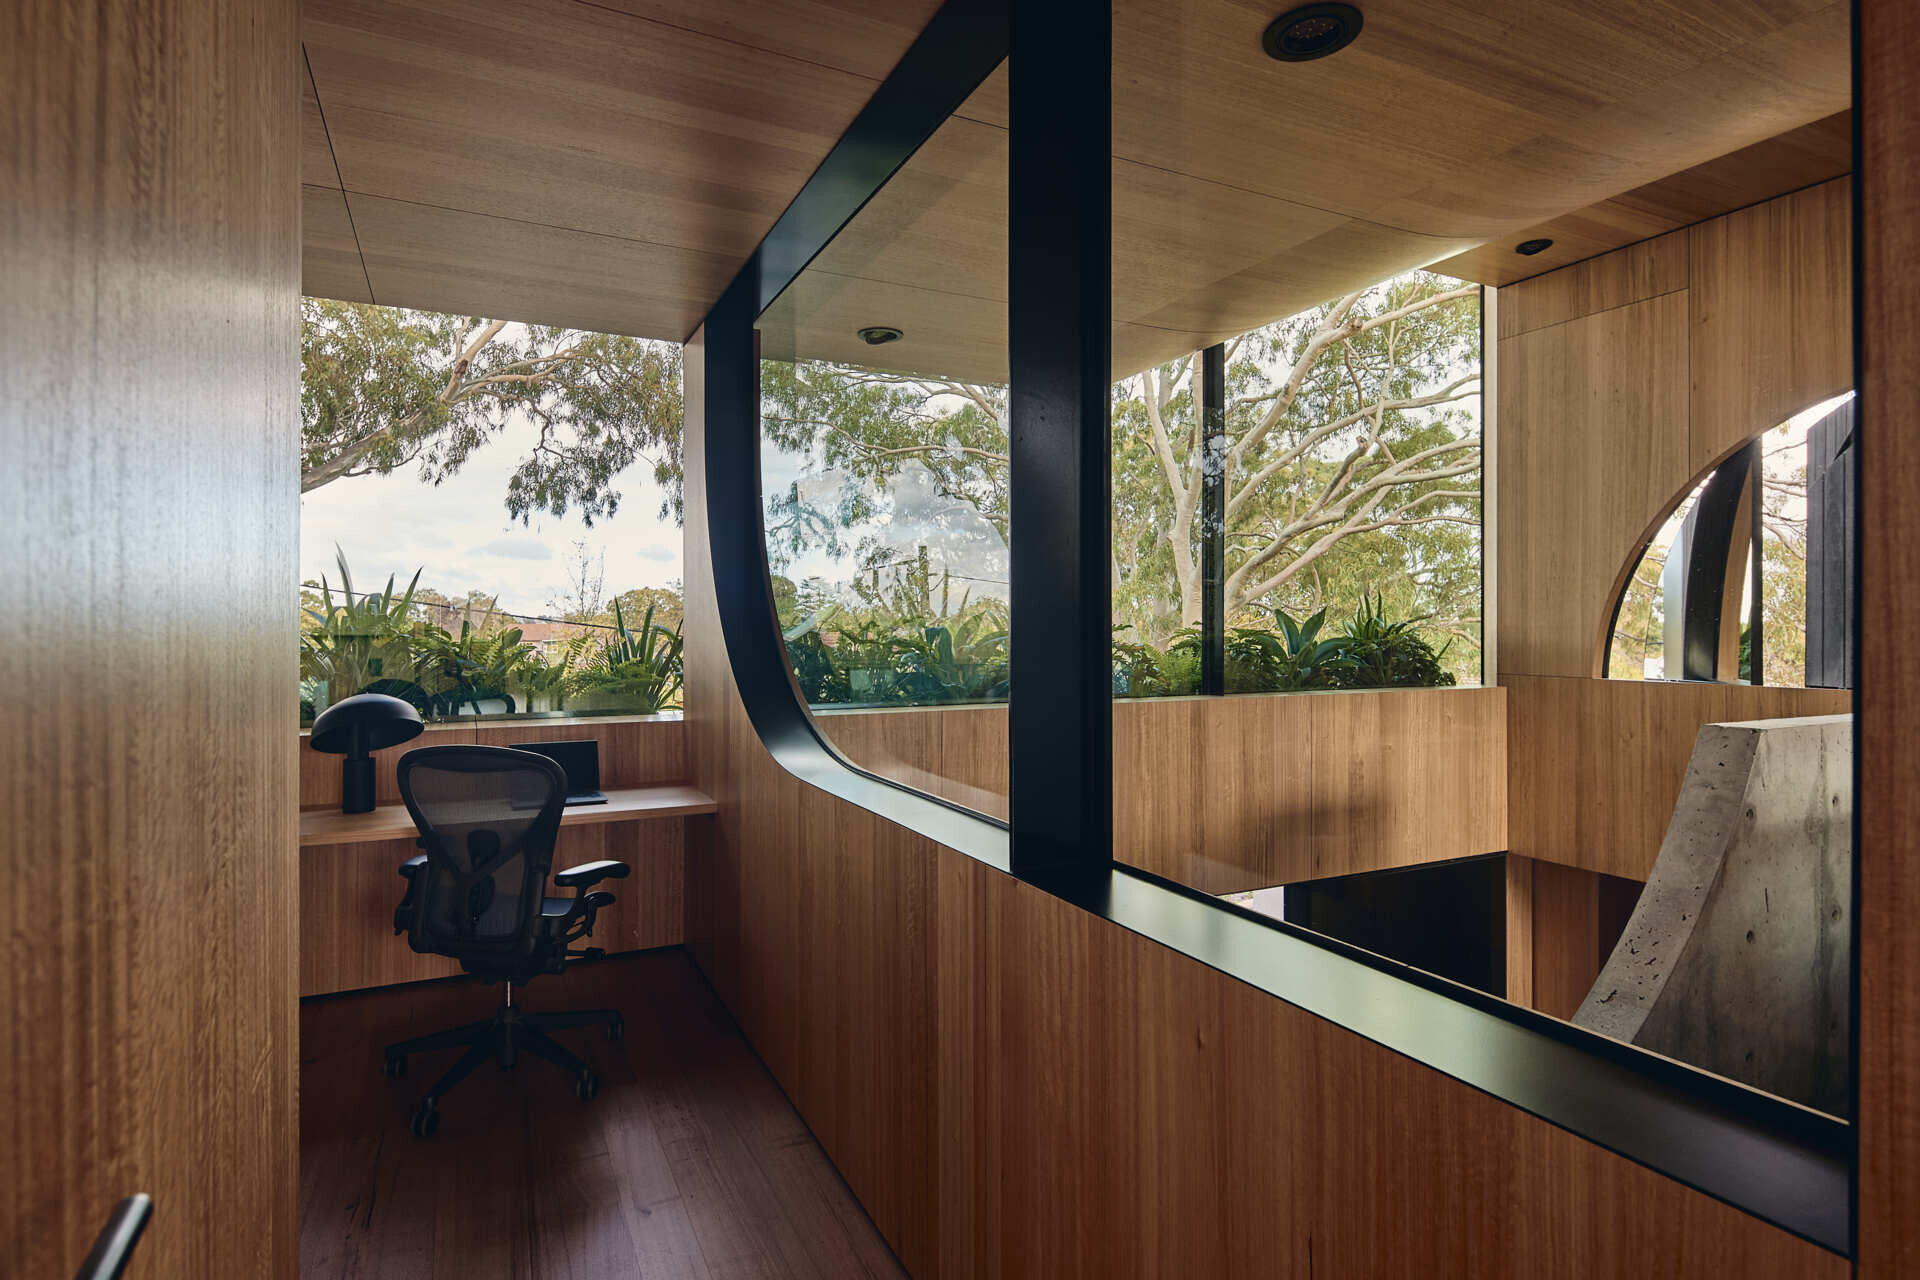
The changing atmosphere becomes especially apparent when moving below ground, where the architecture becomes more enclosed. Further upstairs, the experience shifts again toward brighter rooms and views over the garden.
The Primary Suite
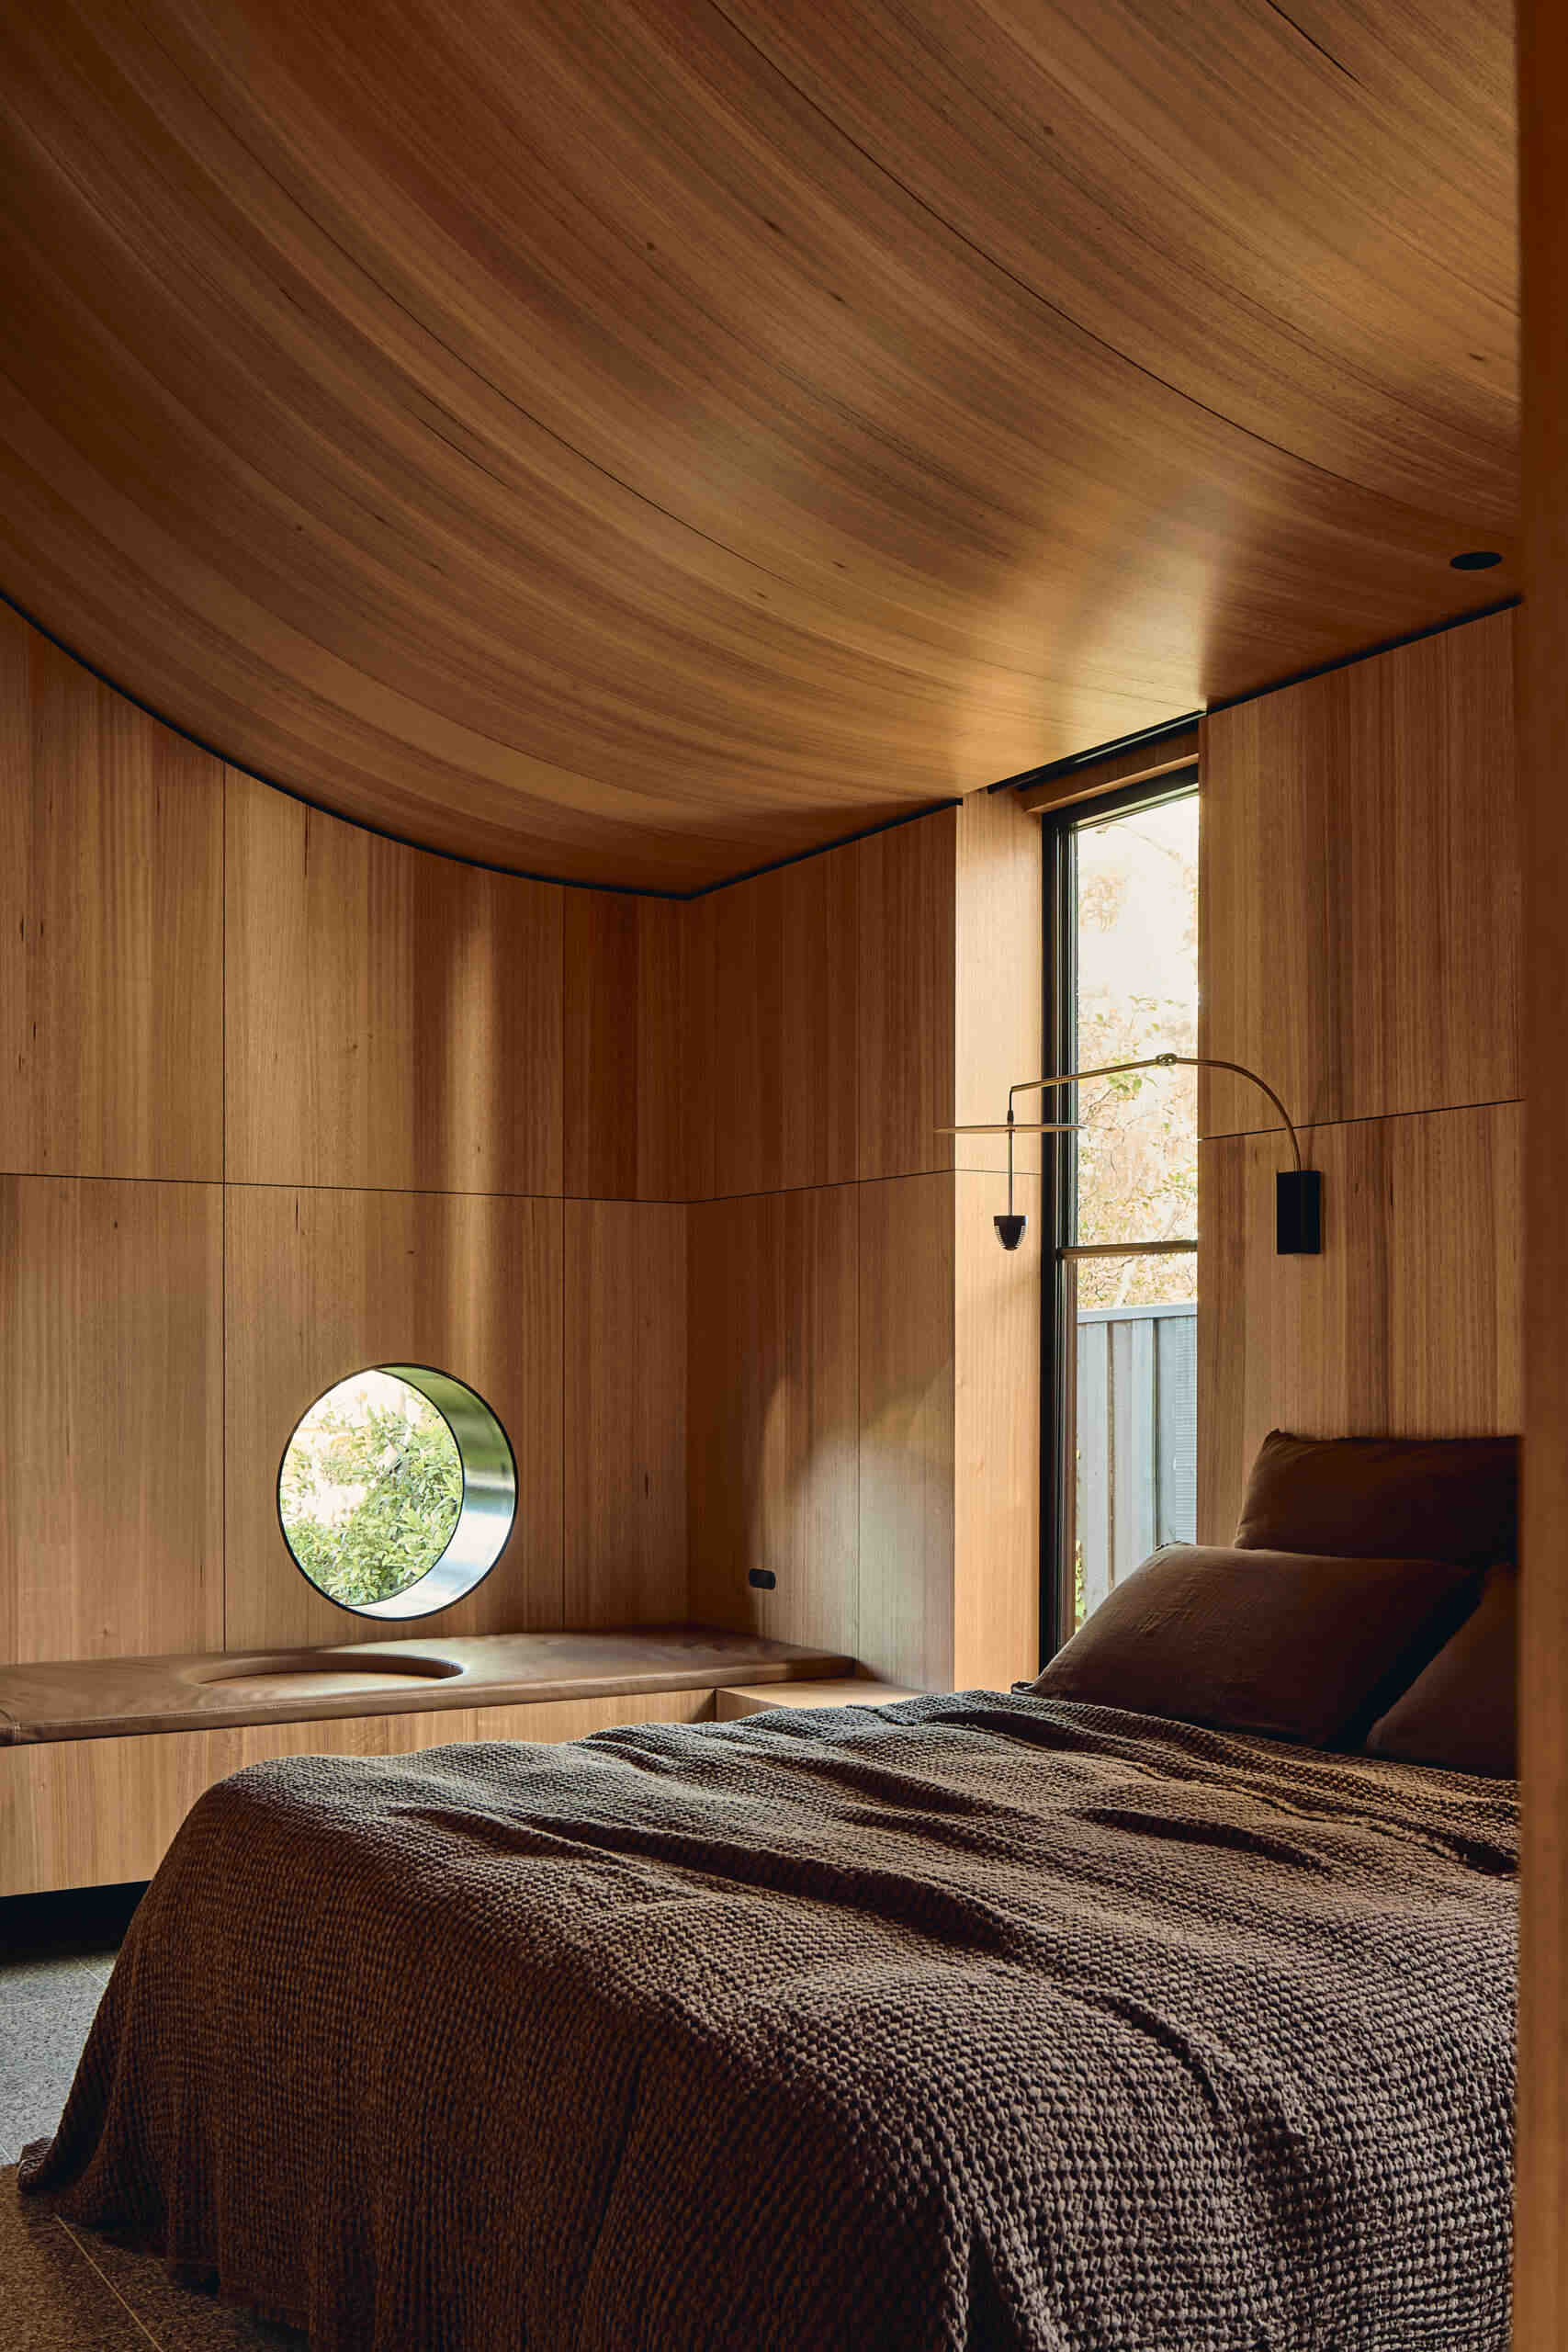
The primary suite occupies the more private western wing, where the presence of the existing eucalypt helped shape the architecture. The bedroom has a cocoon-like quality, with timber-lined ceilings rising toward the tree canopy and openings looking out toward the garden.
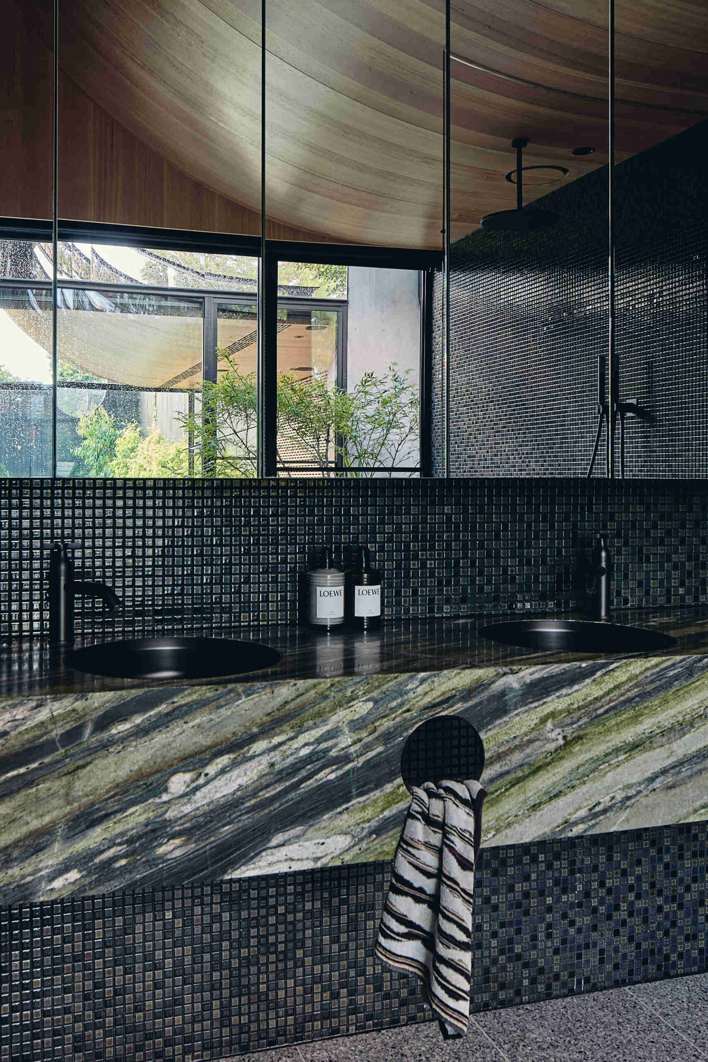
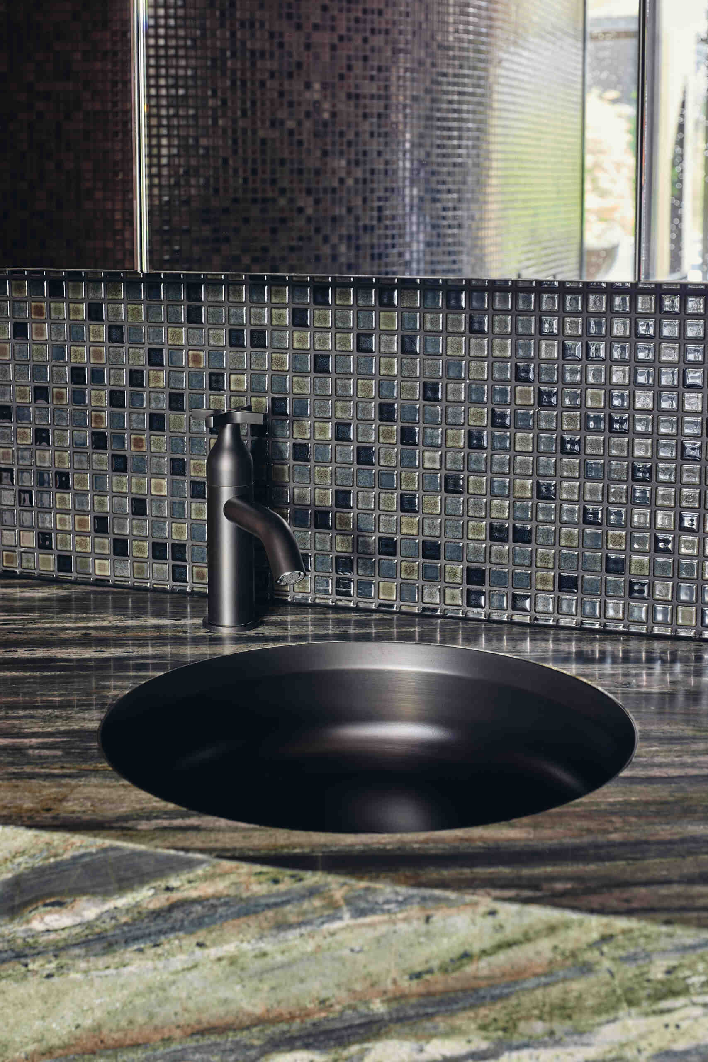
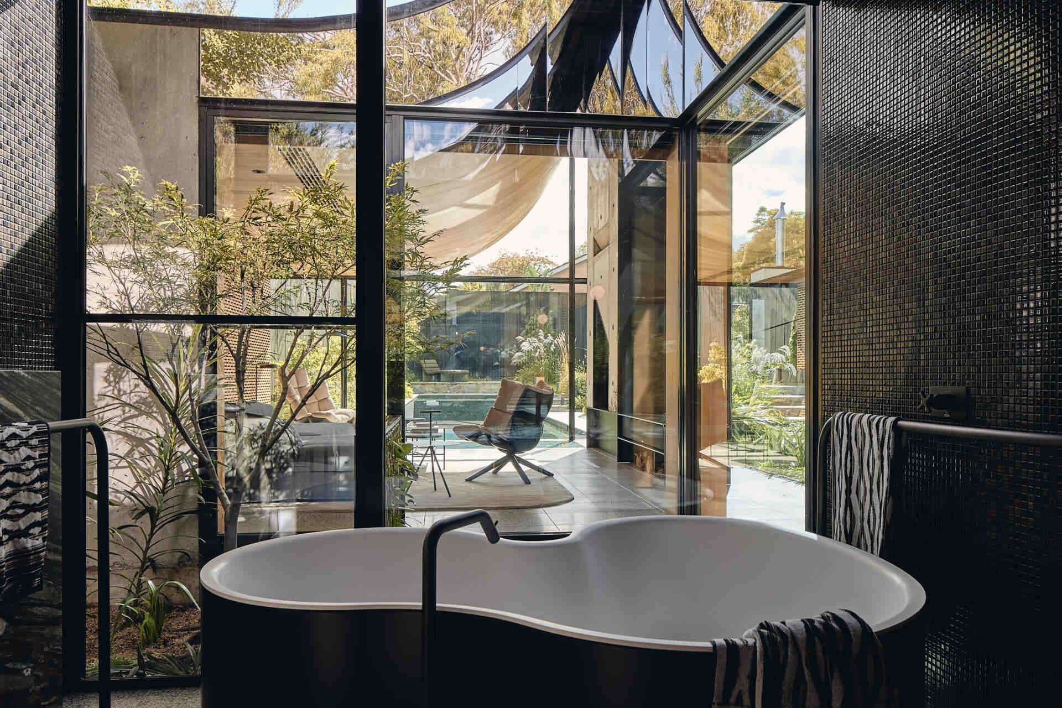
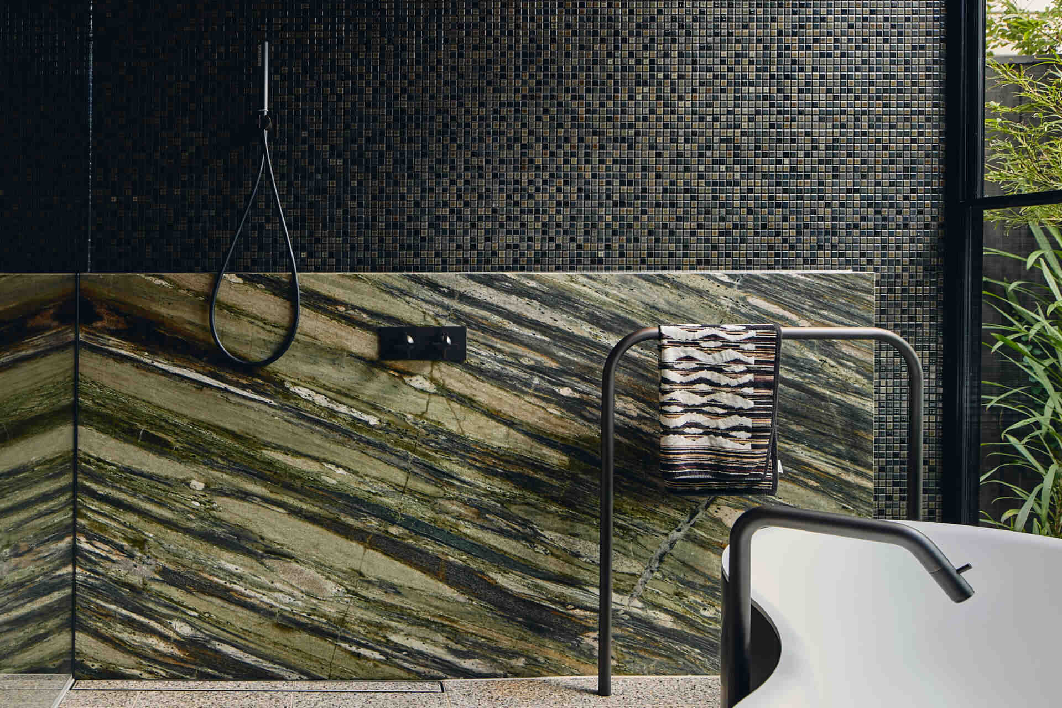
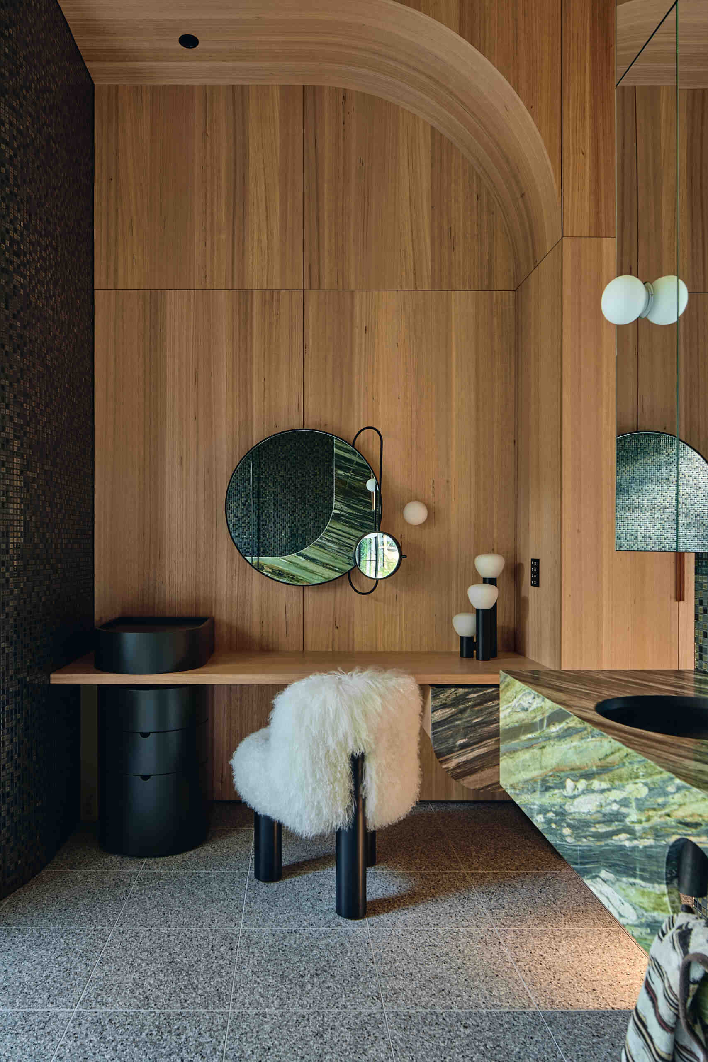
Warm wood paneling and dark mosaic tiles bring depth to the primary bathroom, while richly veined green stone adds another layer of texture. Expansive glazing opens the room toward the garden, bringing in natural light and views of the greenery outside.
A sculptural freestanding bath is accompanied by a double vanity. Also included is a dressing area with built-in storage and a softly textured chair.
The Lower Level Designed For Entertaining
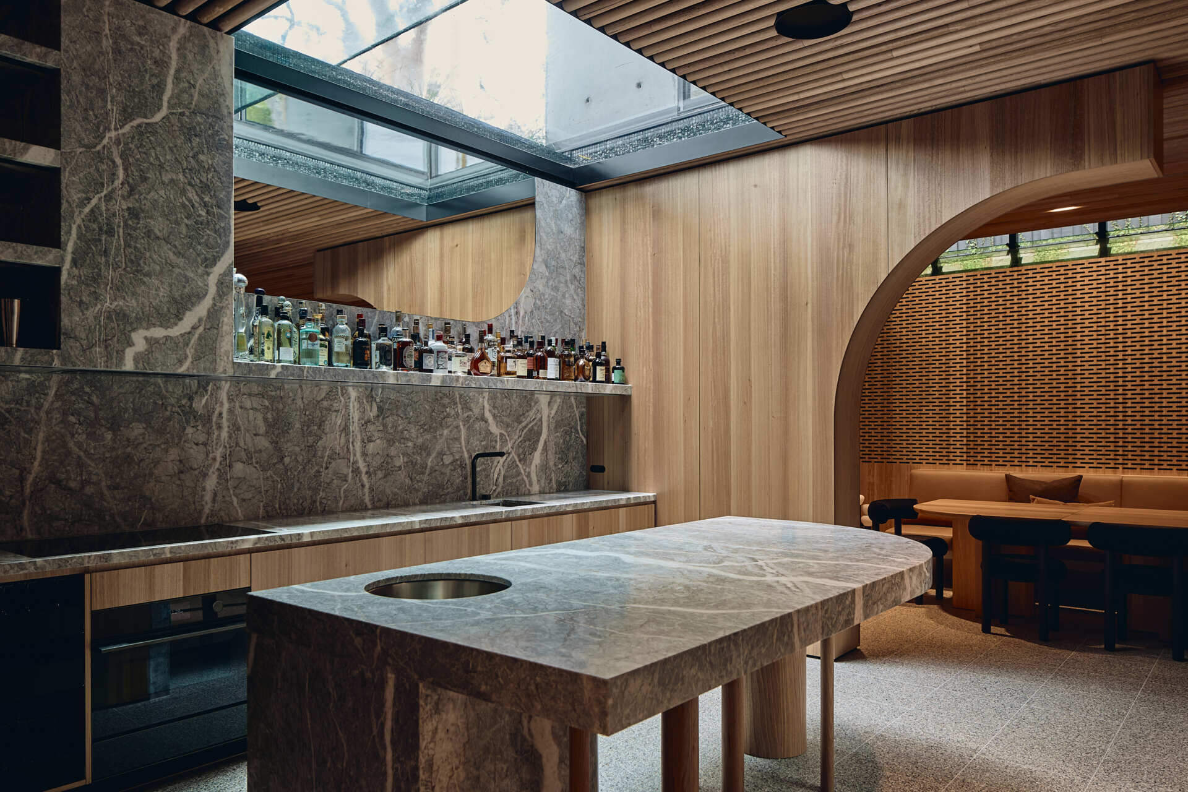
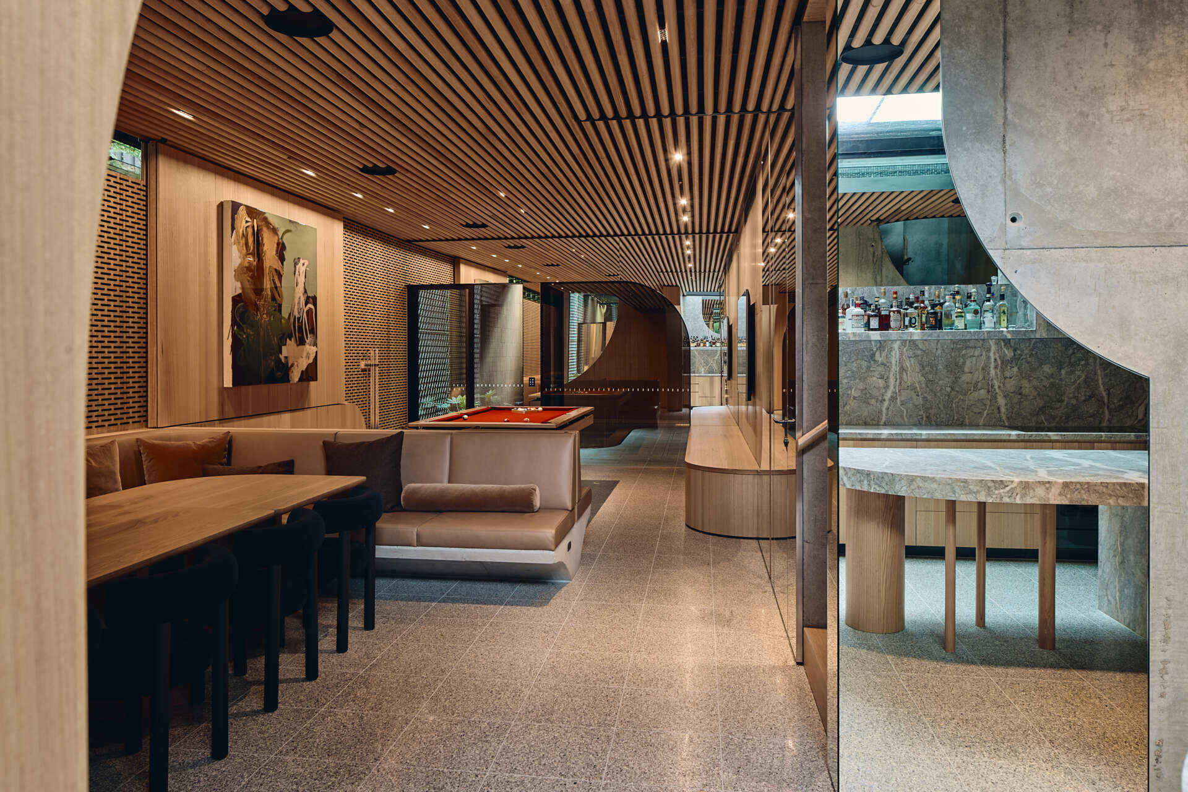
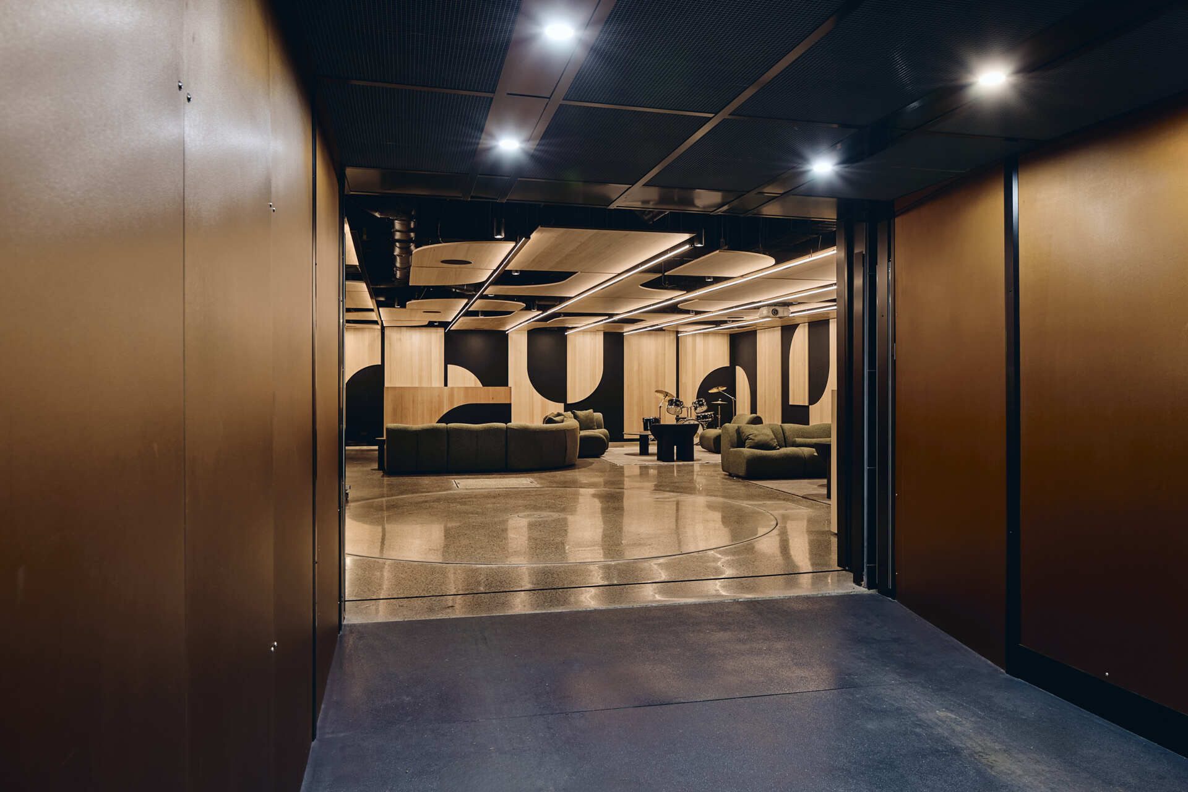
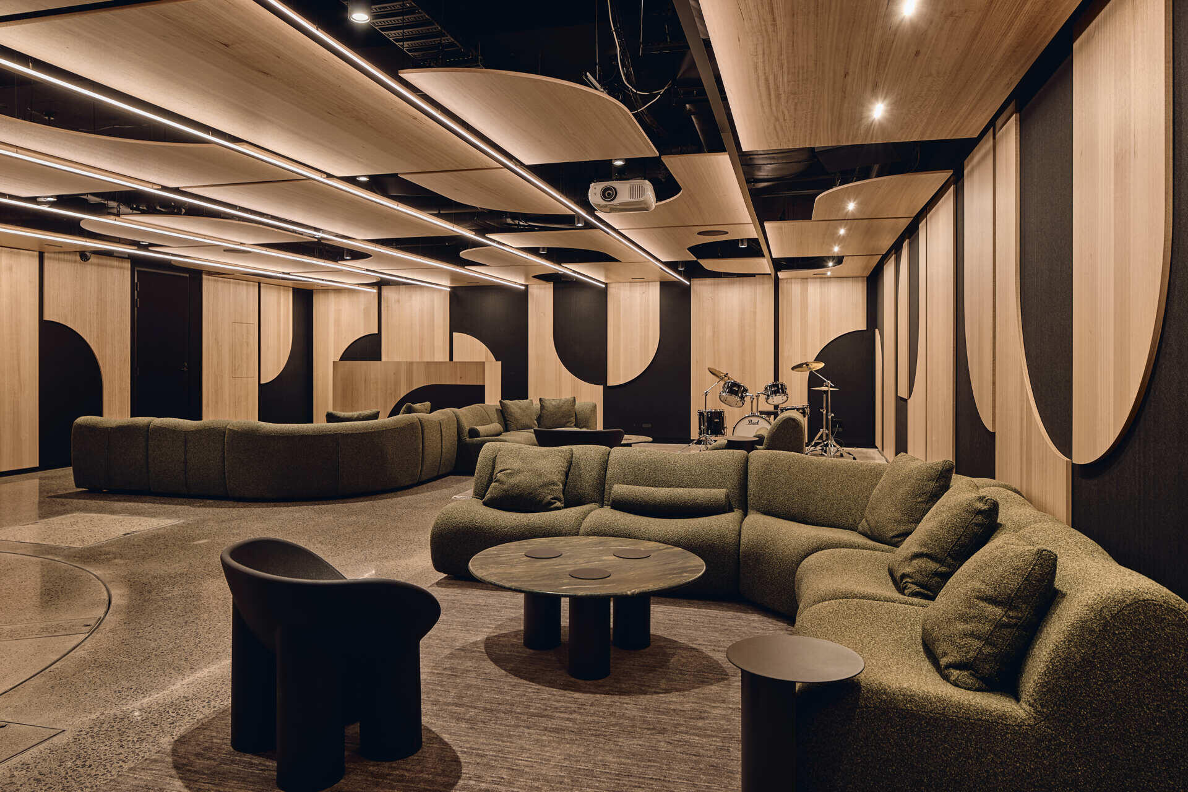
Below ground, Babylonia takes on a more enclosed character, with a series of spaces designed for entertaining and relaxing. The descent begins at a kitchen and bar area beneath a glass skylight topped with a shallow pond. Water above the glass filters light into the space, casting rippled patterns across the surfaces below.
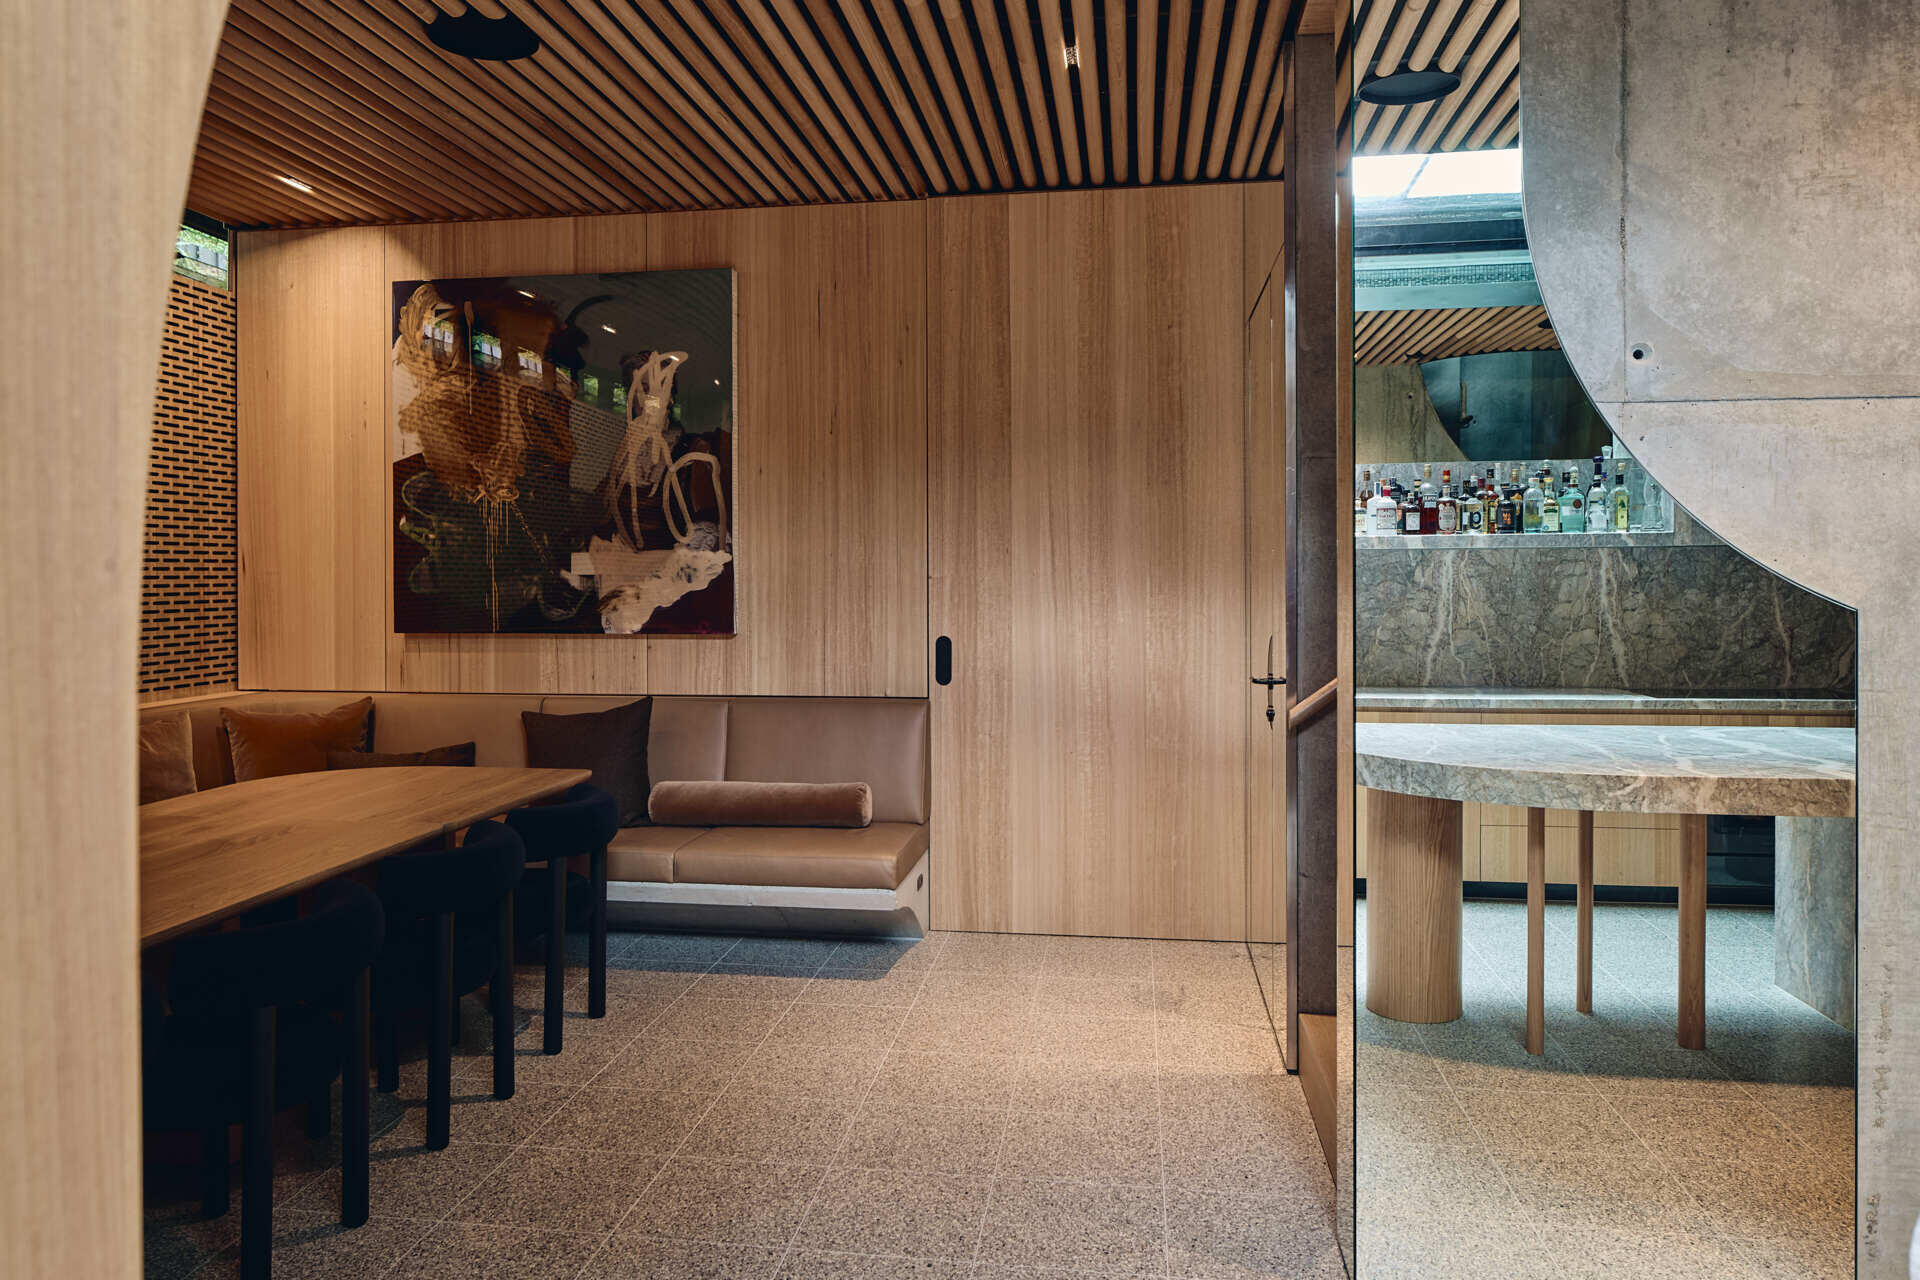
Beyond this, a dining area provides space for dinner parties before opening into a games room. Another open area is filled with couches, while a drum kit adds a playful touch to the space.
A Wellness Wing
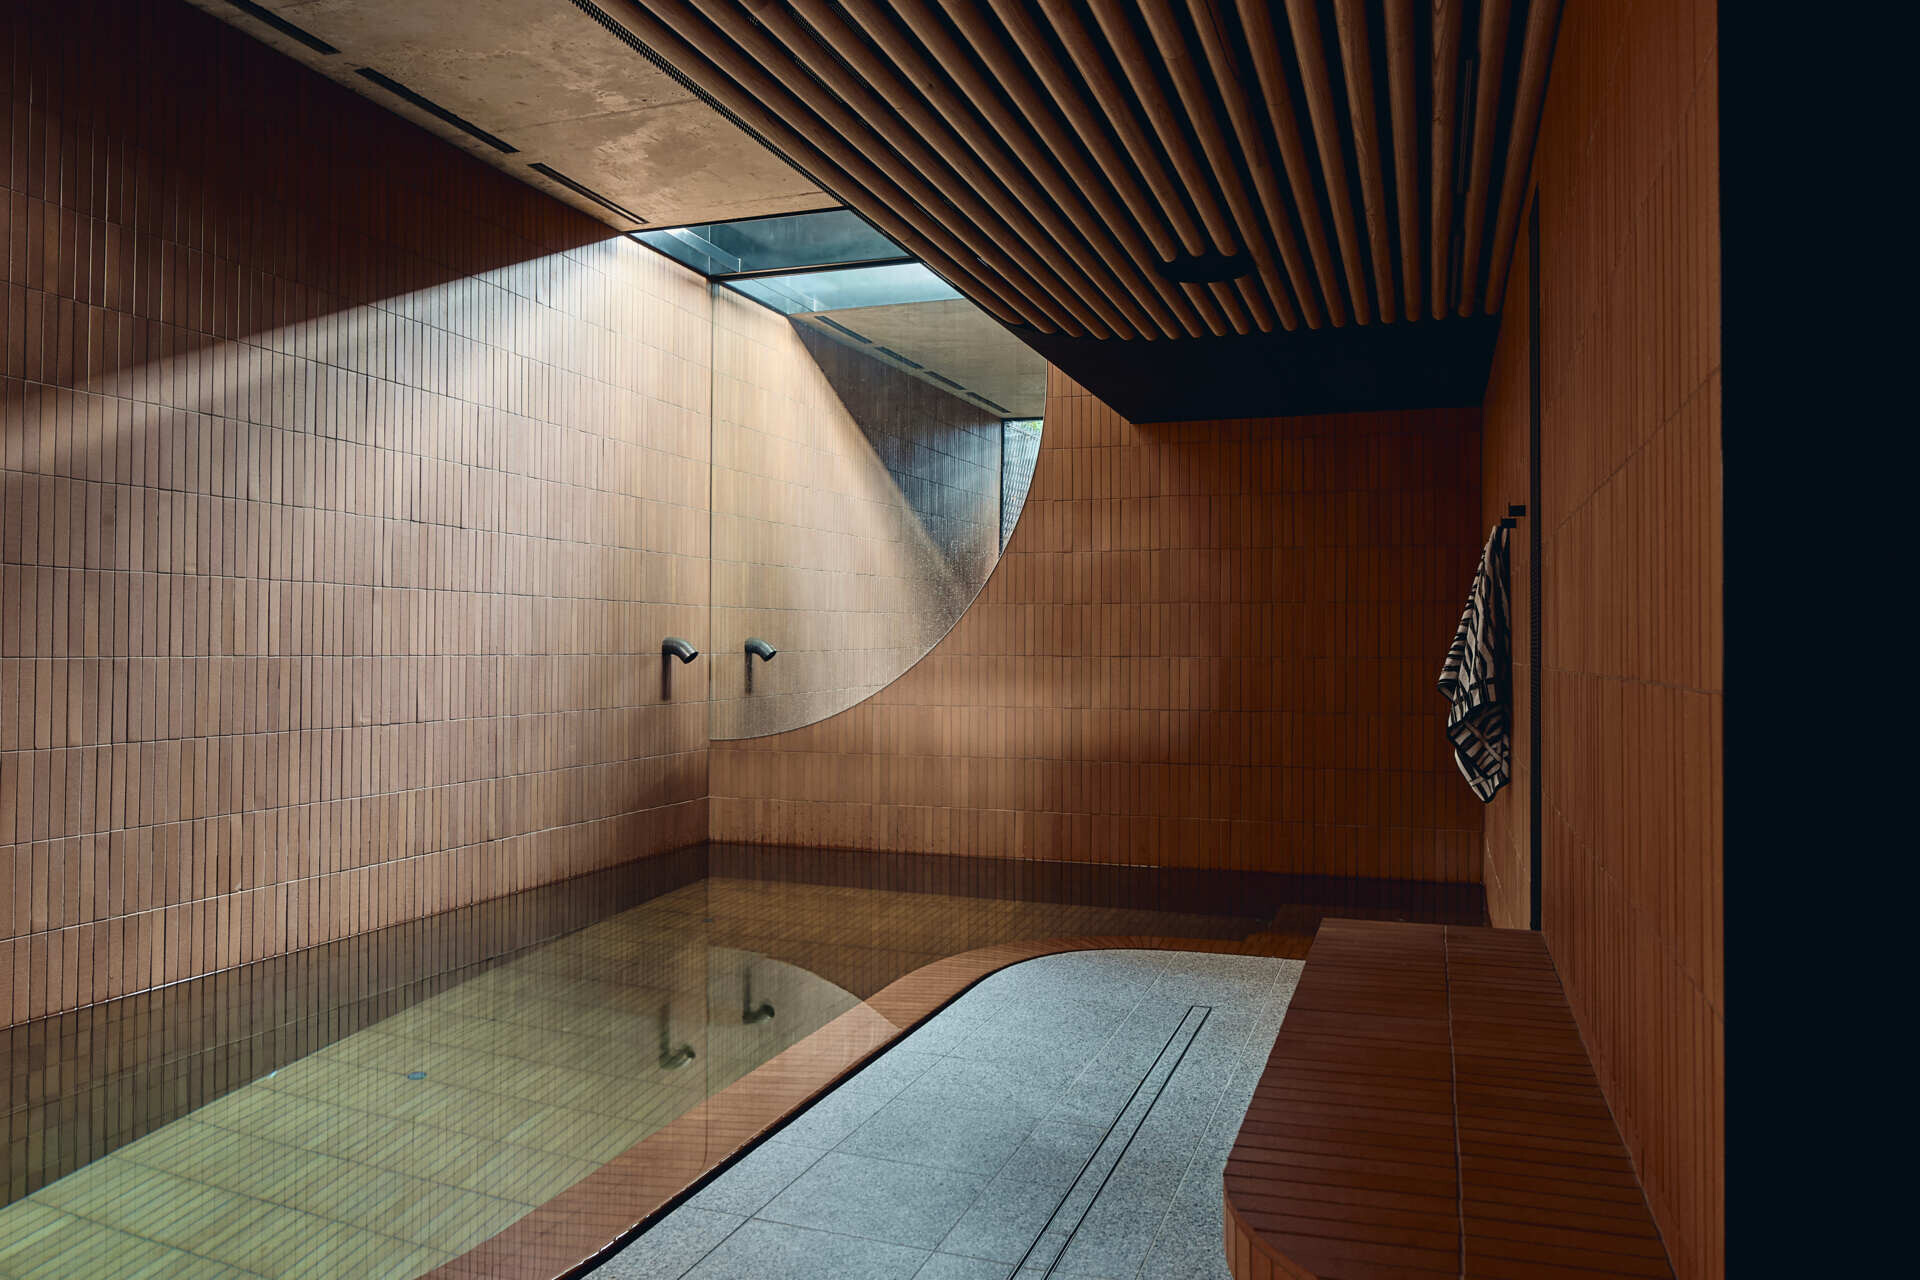
A small open-air courtyard marks the transition into the wellness wing, bringing a pocket of open sky into the lower level. From here, terracotta tiles lead toward the indoor pool, introducing a warm, earthen colour beside the water.
The wellness area also includes an infrared sauna, bathroom, gym and ice bath. Together, these spaces create a dedicated zone within the lower level, with the courtyard providing a visual break between the enclosed rooms.
Three Guest Bathrooms, Three Different Palettes
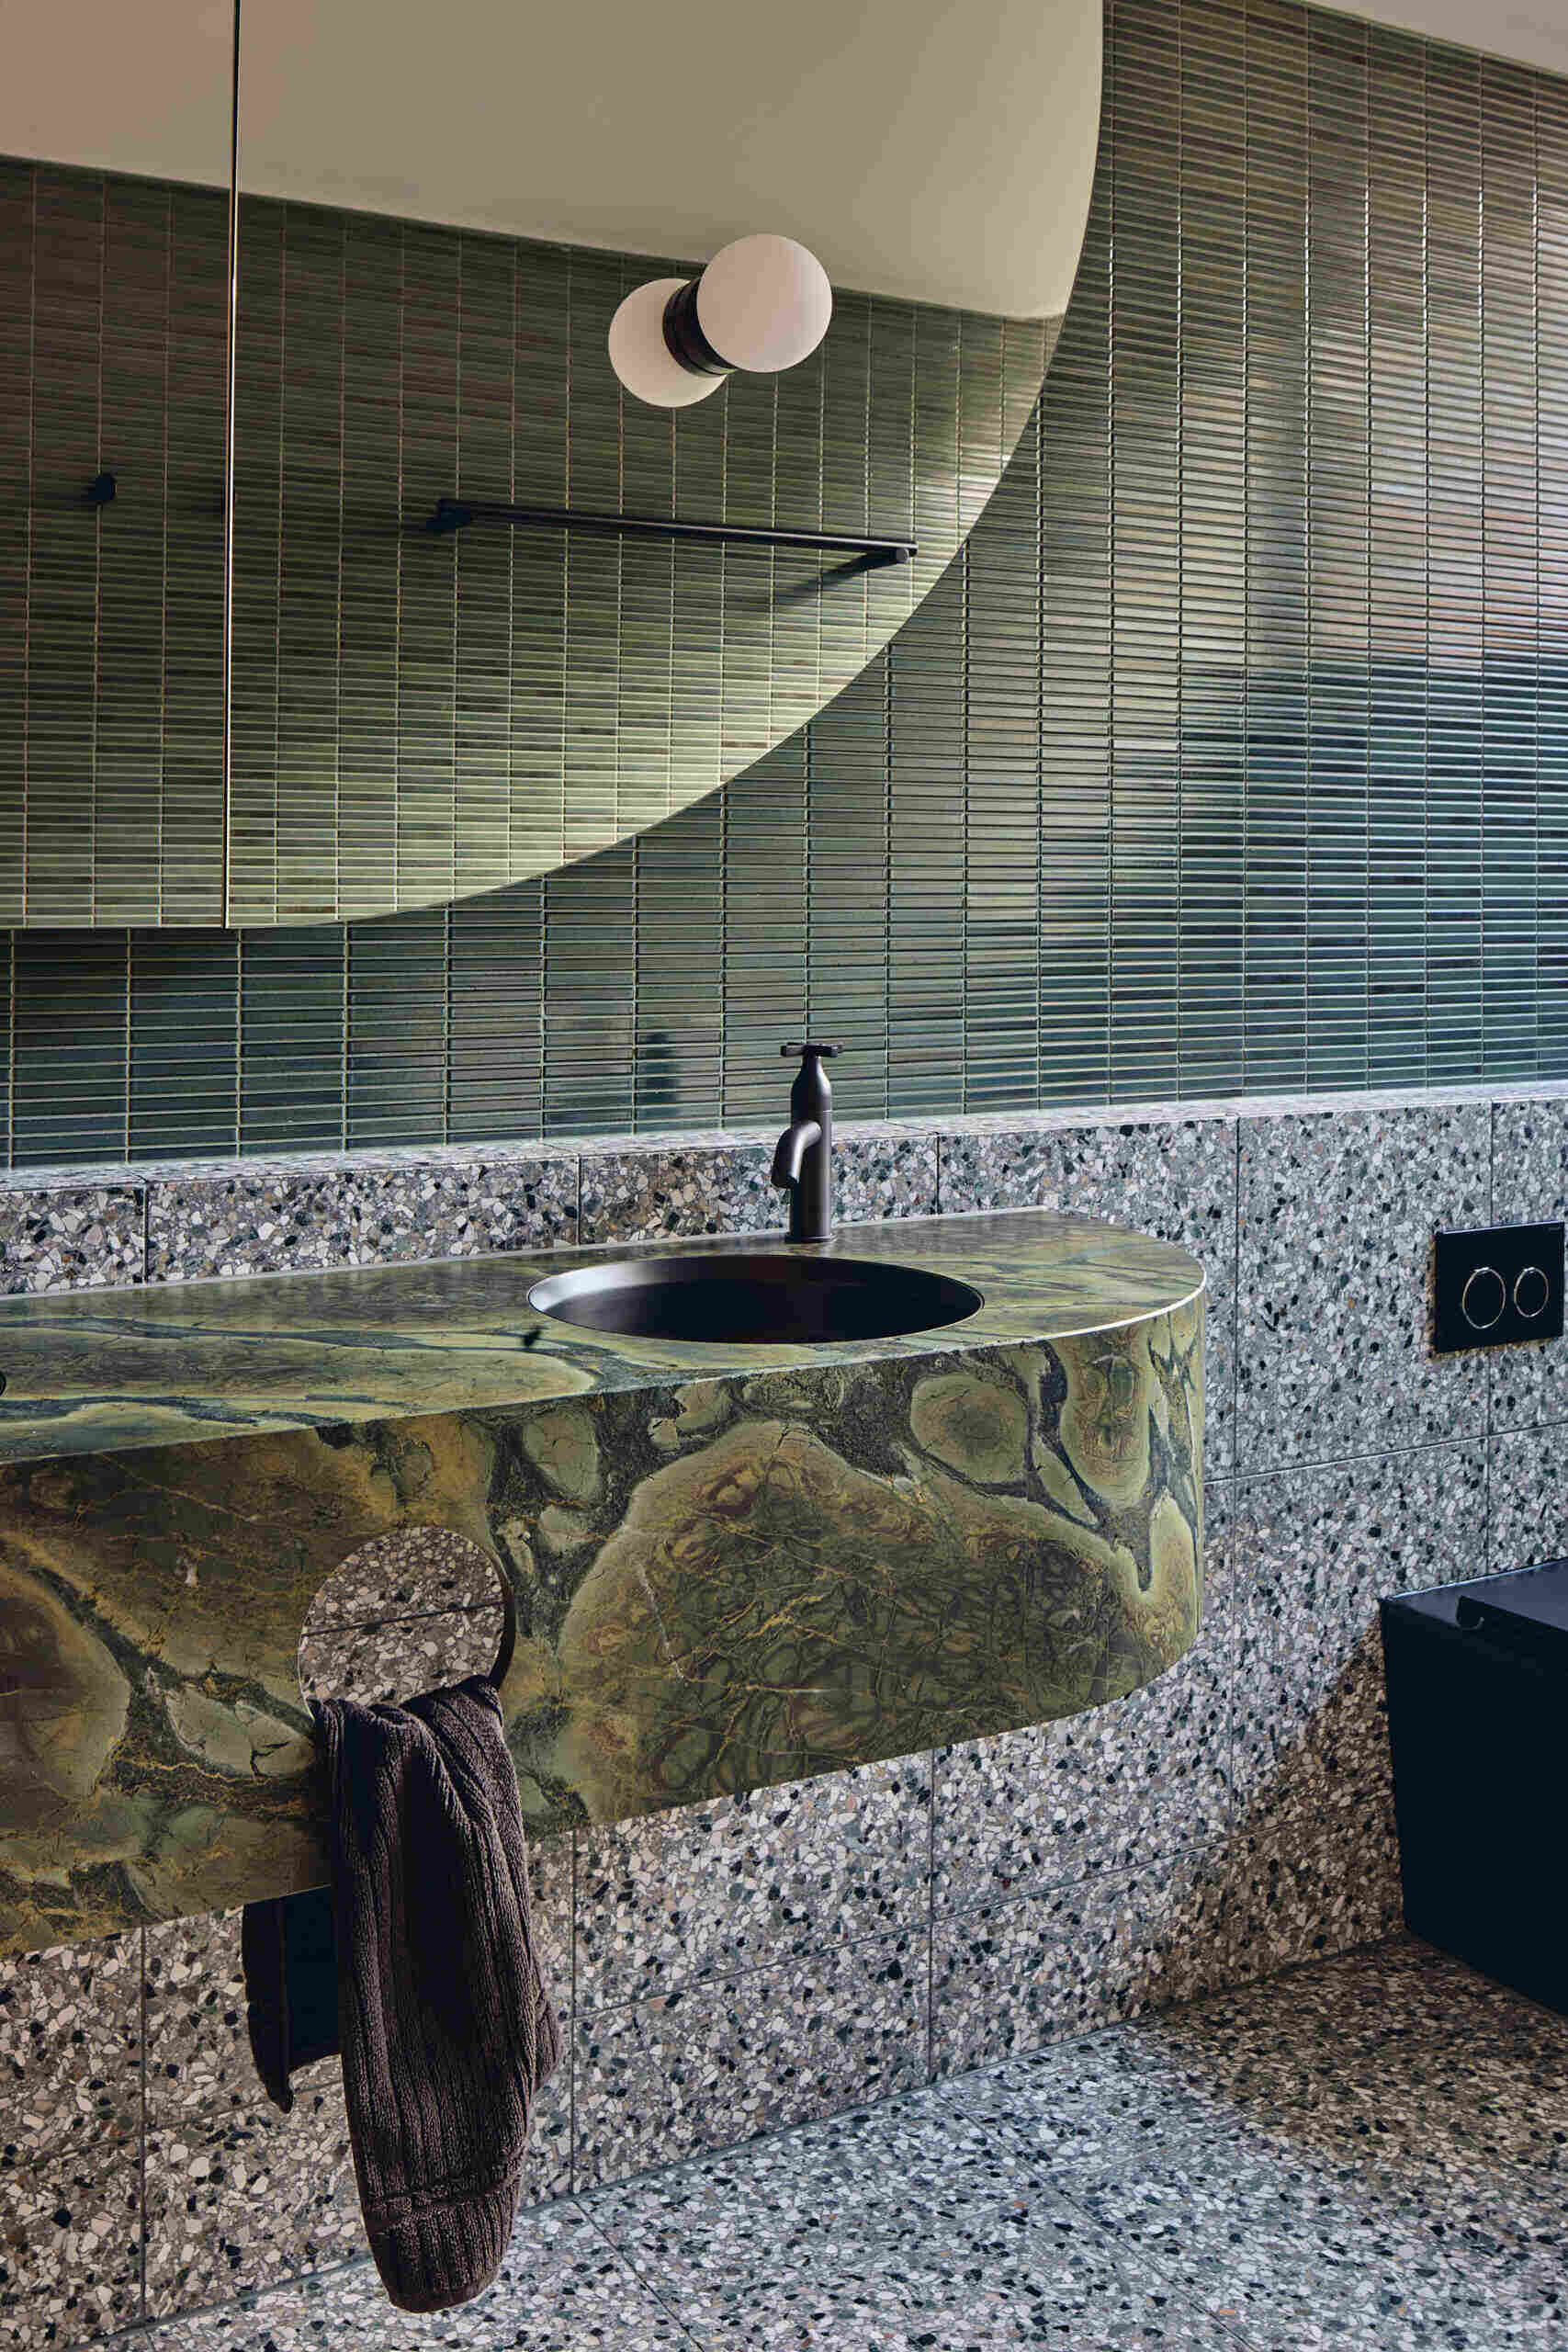
Deep green wall tiles set the backdrop for this bathroom, paired with speckled terrazzo and a richly veined stone vanity. The rounded basin and curved mirror introduce softer forms against the more angular surfaces, while matte black fixtures add a simple contrast.
Natural light moves across the different textures, bringing out the variation in the tiles, stone and terrazzo.
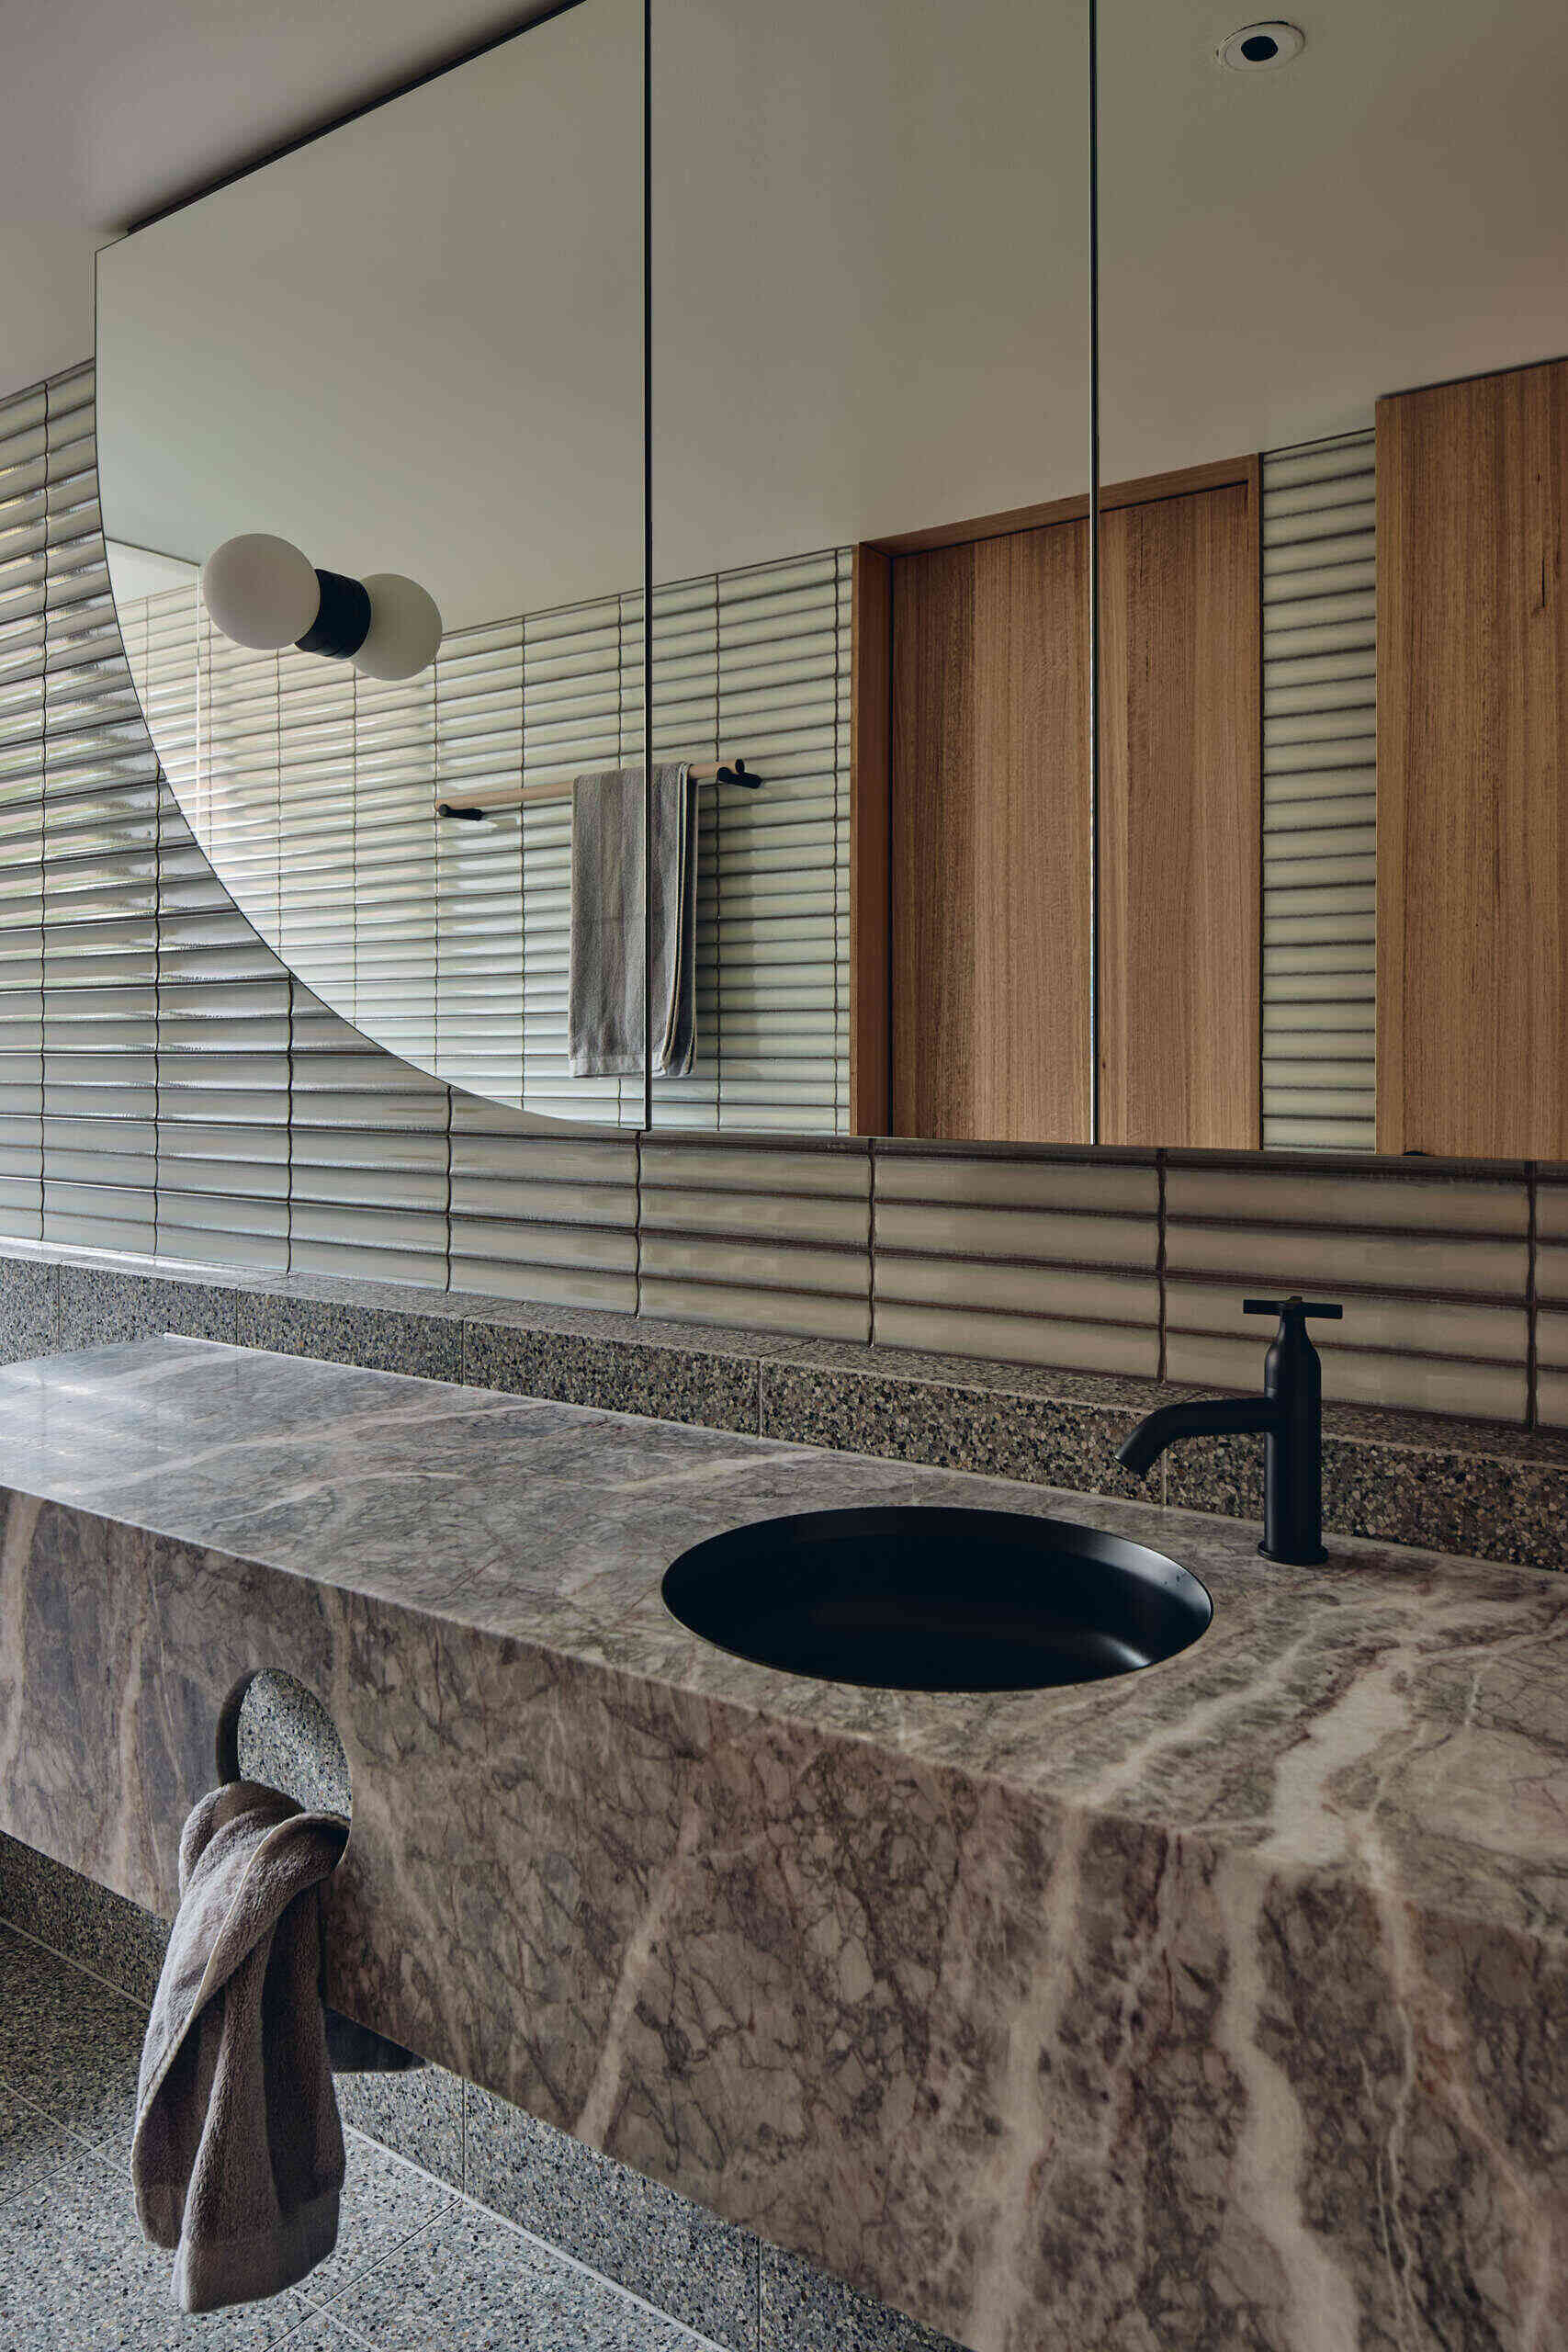
A richly veined stone vanity forms the focal point of this bathroom, paired with a matte black basin and faucet. Pale horizontal tiles add subtle texture across the walls, while warm wood cabinetry appears in the oversized mirror and brings a softer element to the cooler stone.
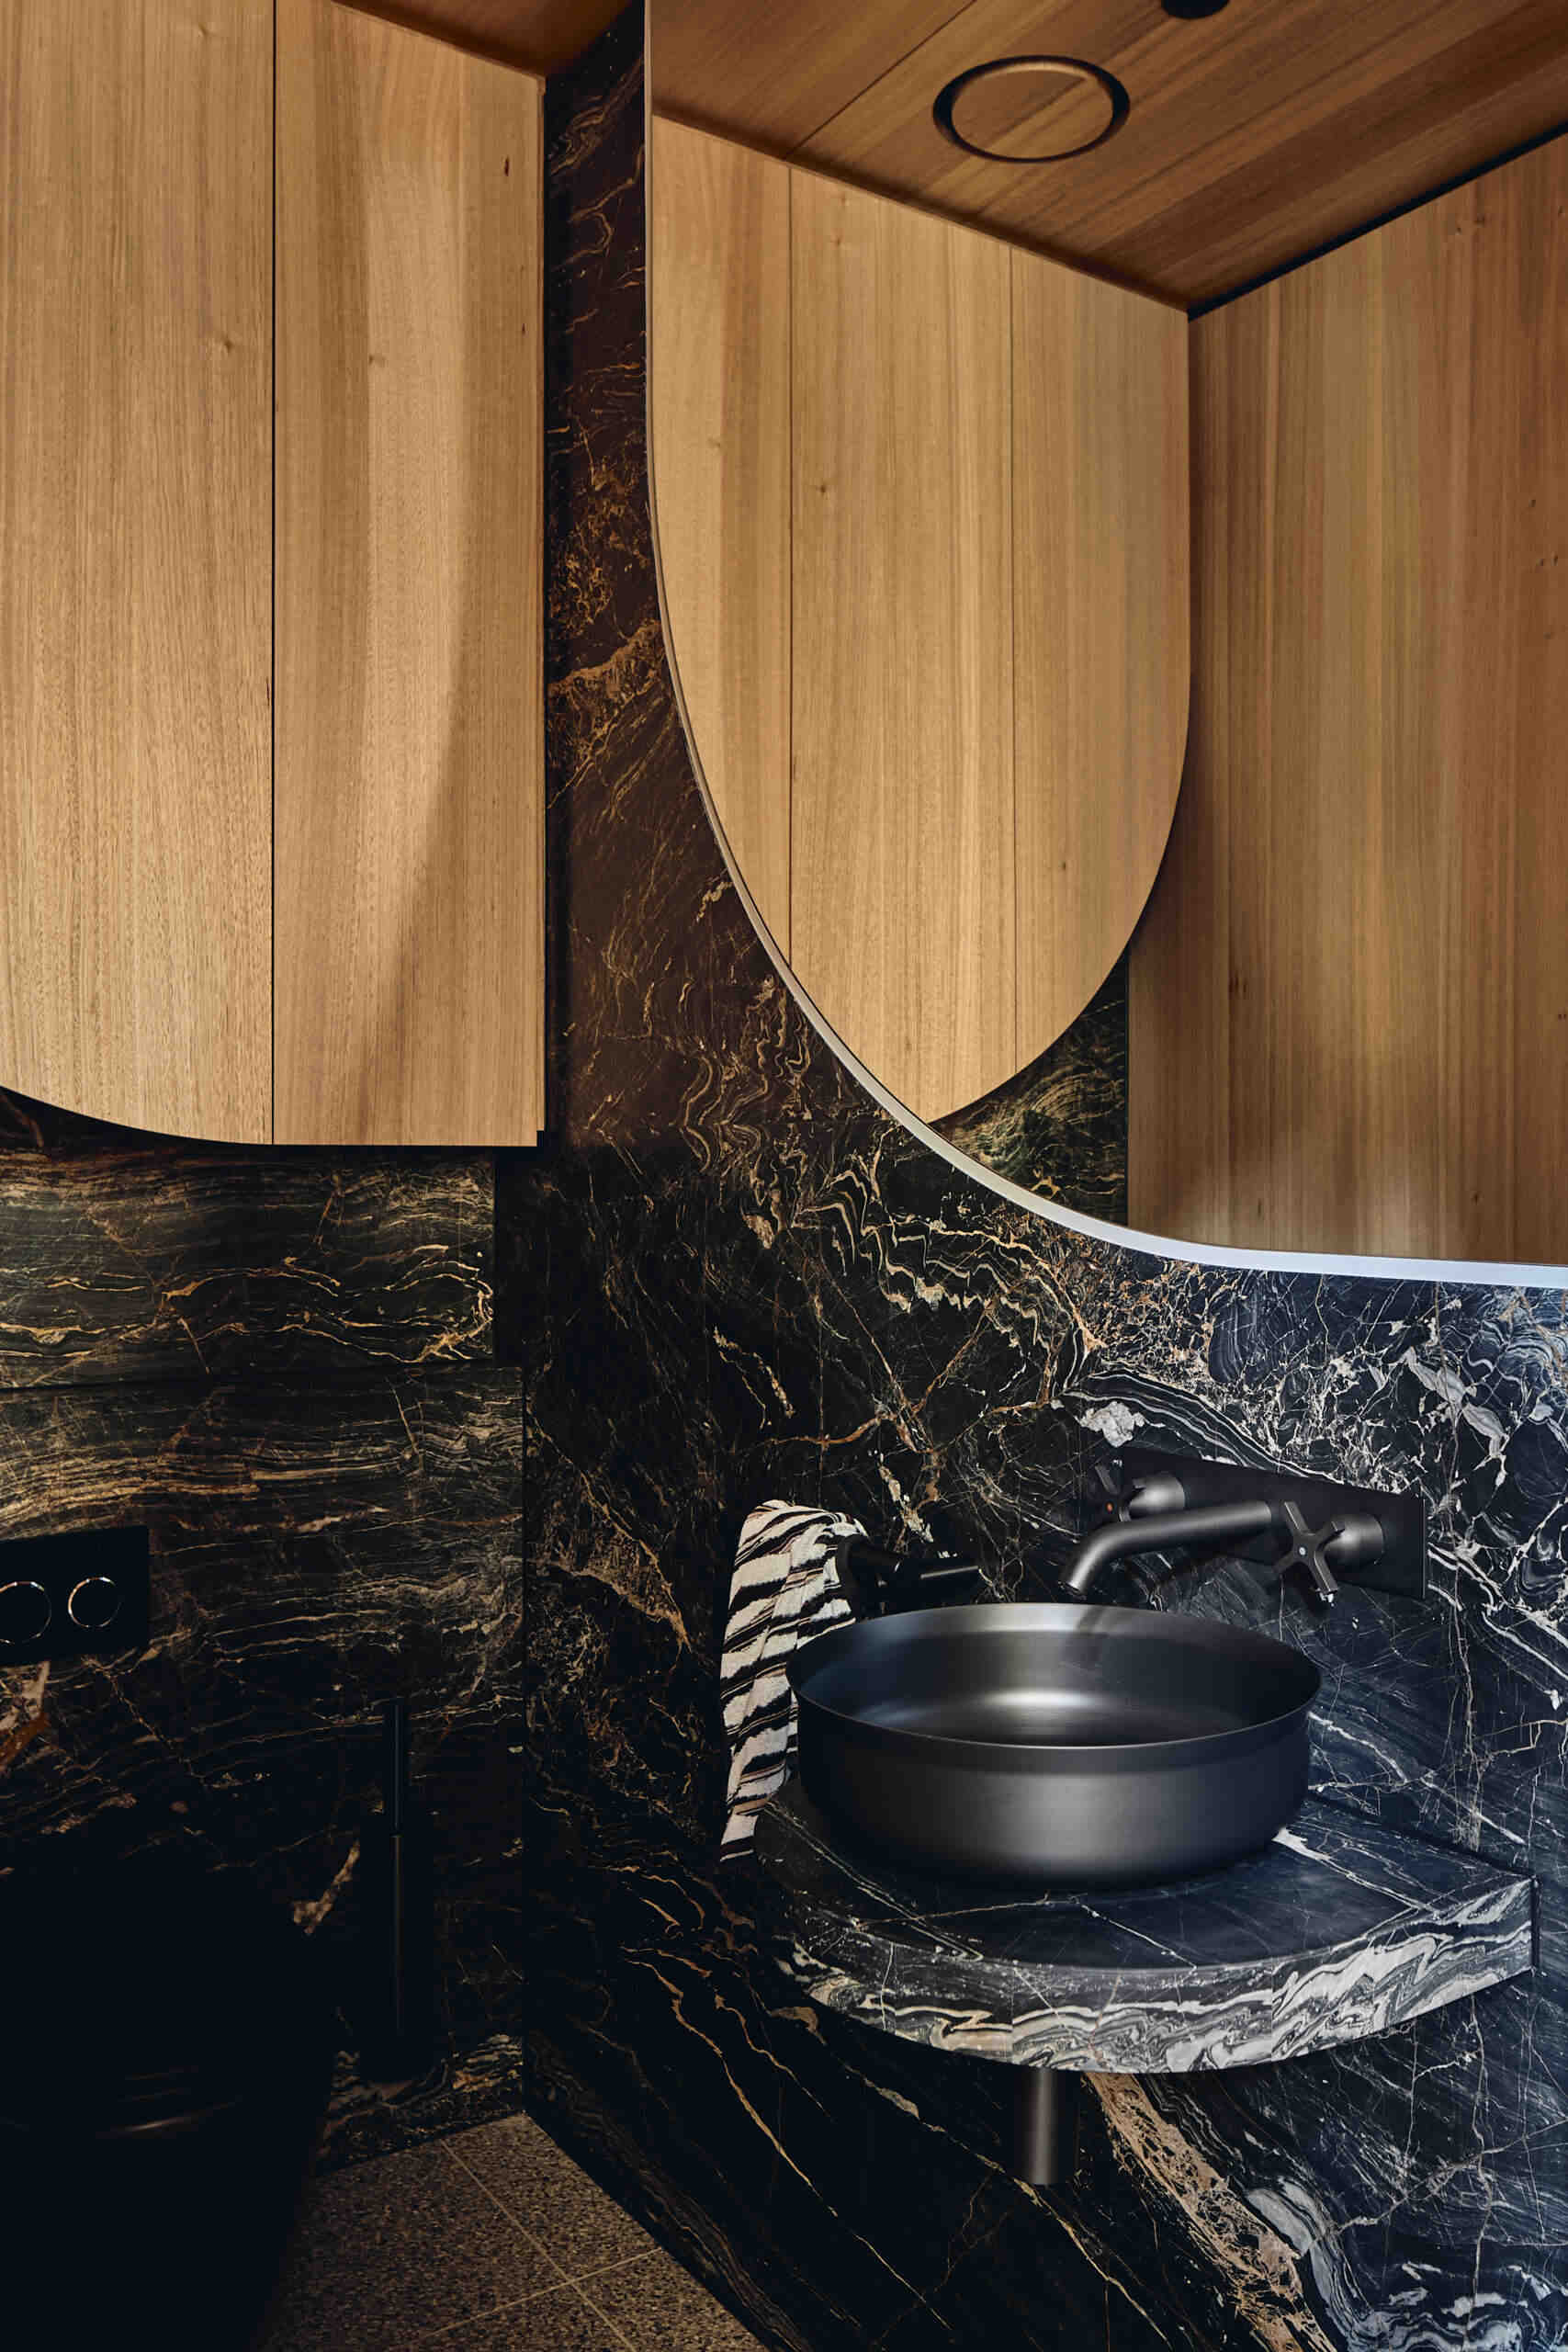
Warm wood cabinetry and ceiling panels sit against dramatic black stone in this compact bathroom, creating a strong contrast between natural timber grain and bold veining. A round black vessel sink and wall-mounted faucet keep the vanity simple, while a curved mirror softens the sharper lines around it.
FMD Architects’ Melbourne project takes the idea of the Hanging Gardens of Babylon and translates it into a contemporary home shaped by its sloping site, mature trees and layered gardens. From the poolside terraces to the underground wellness spaces, Babylonia creates a sequence of interiors and outdoor areas that reveal themselves gradually as you move through the house.