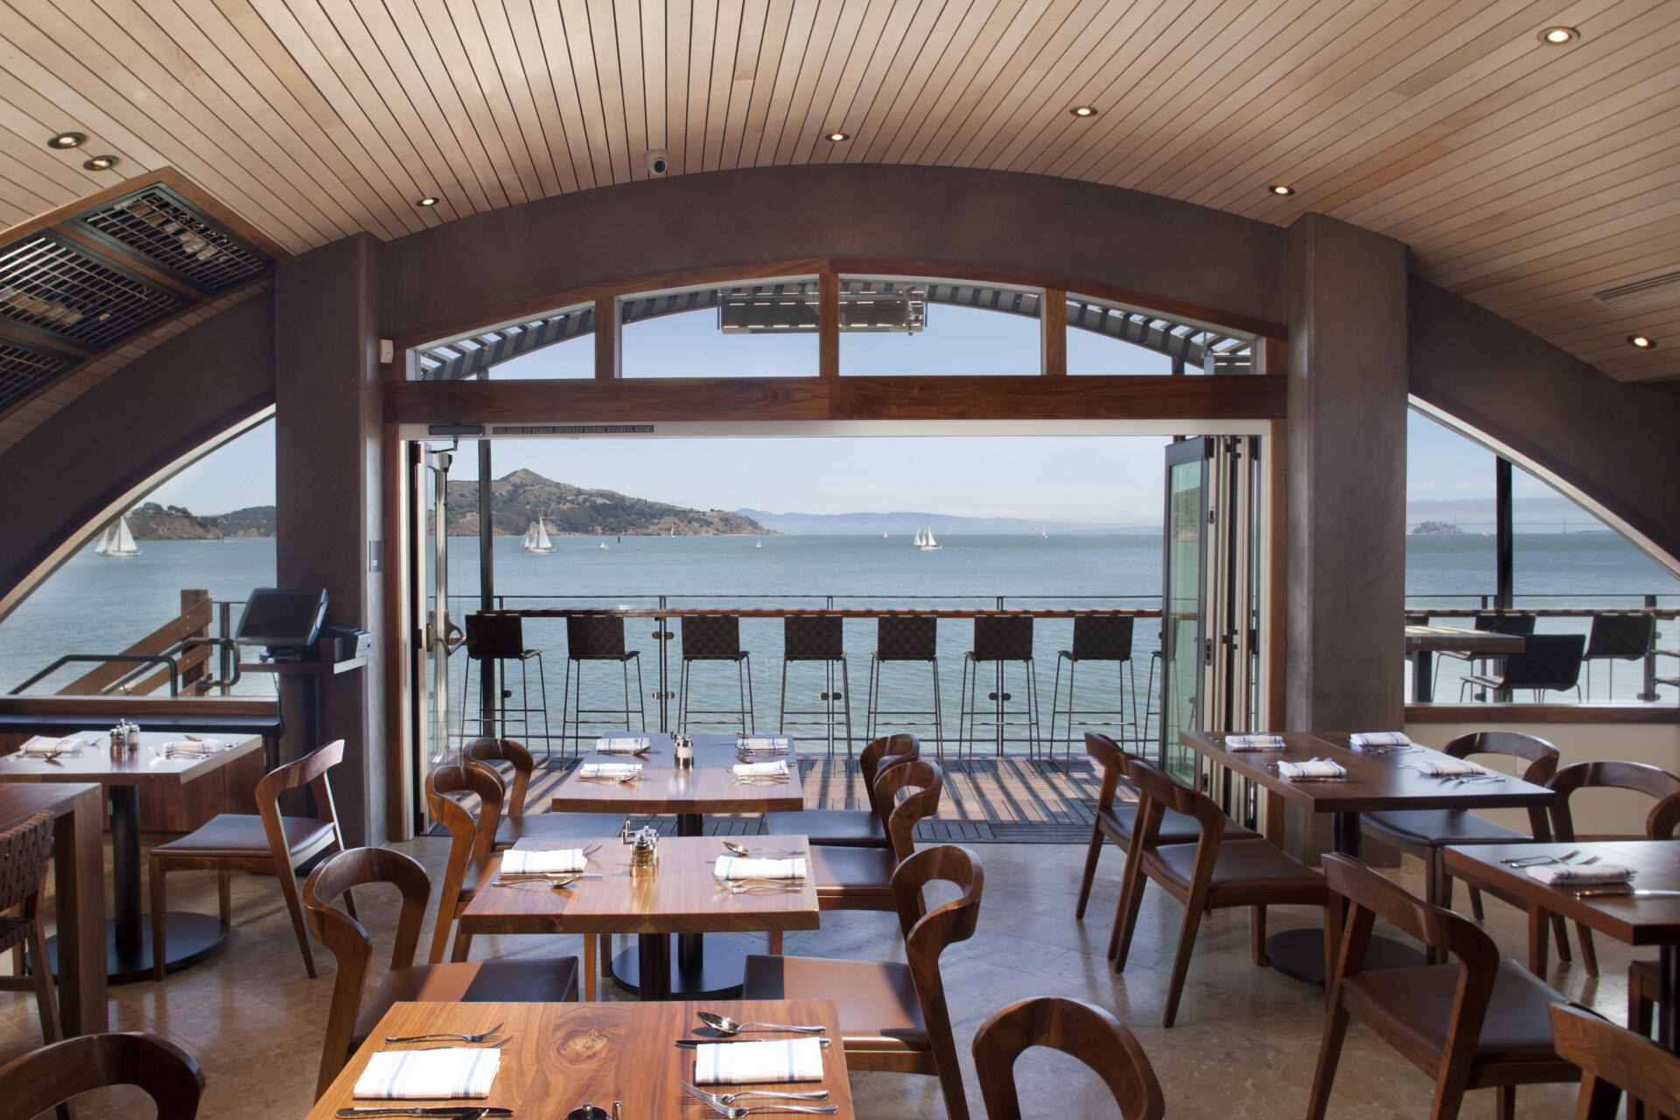
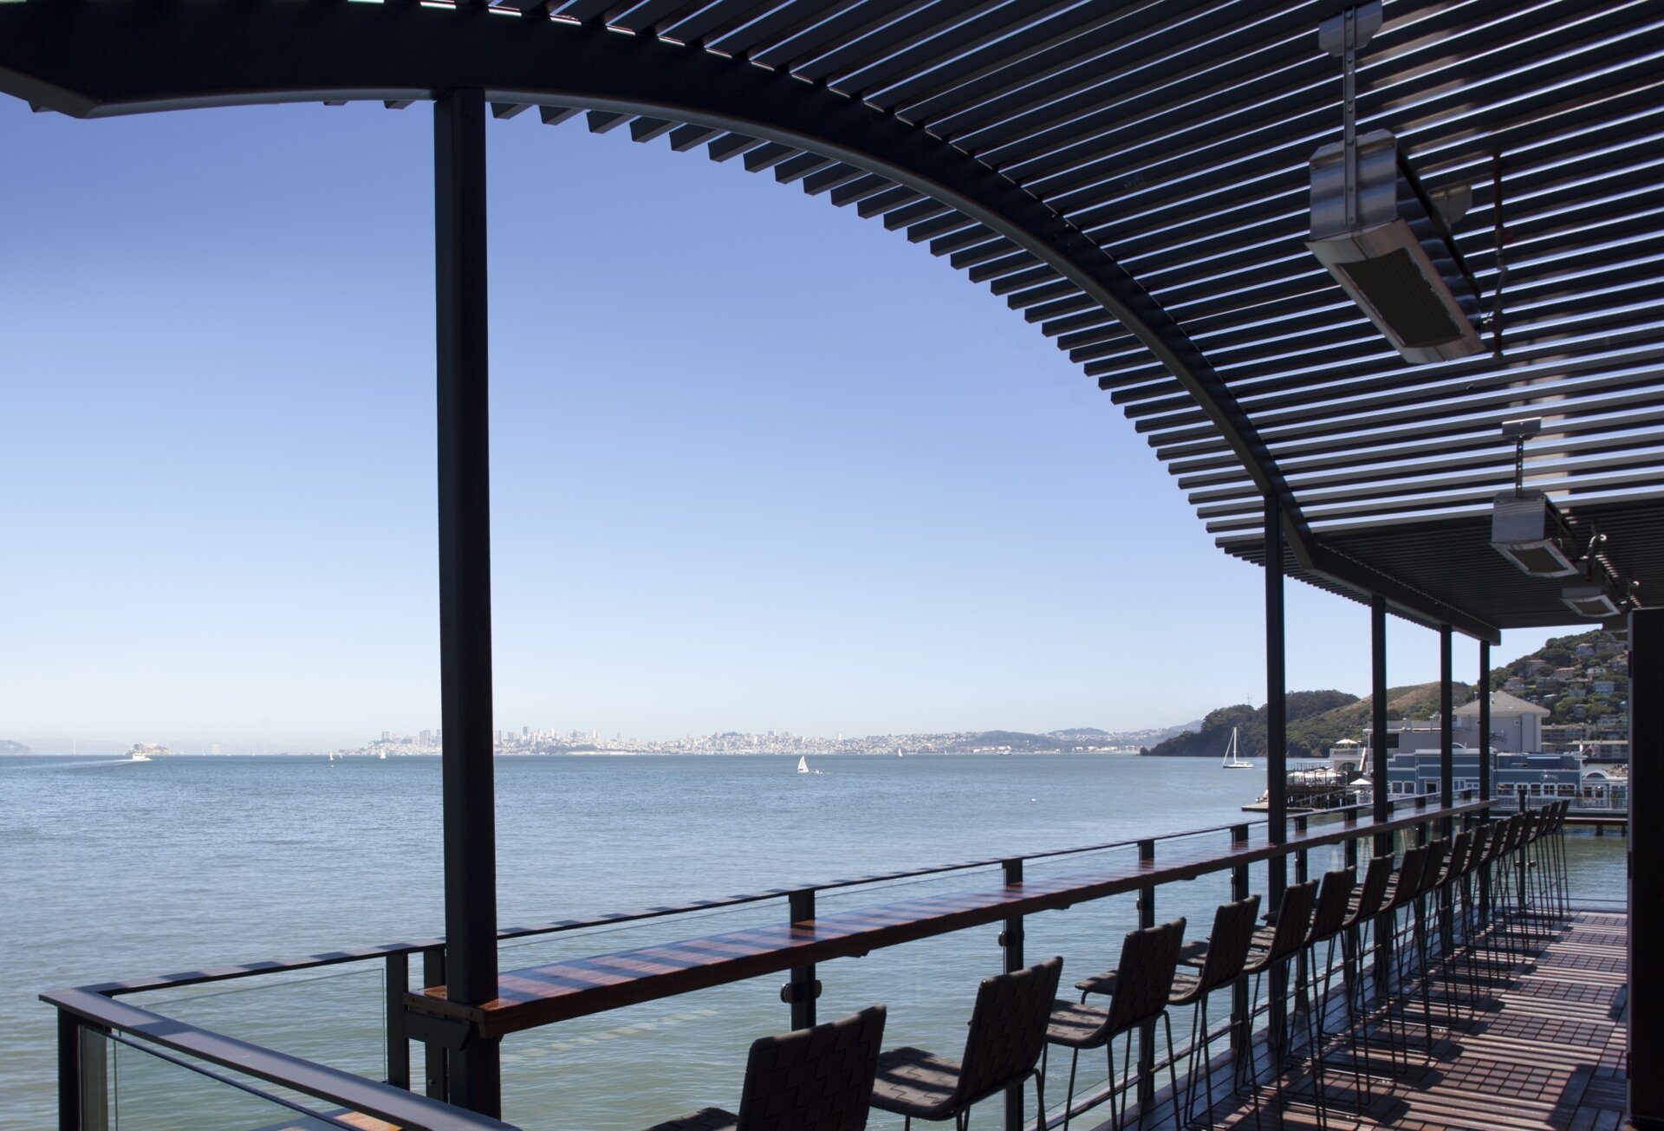
On one of the most scenic waterfront lots in Sausalito, California, Barrel House Tavern occupies 5,000 square feet on Bridgeway Avenue, with 140 seats overlooking the Bay and San Francisco beyond. Designed by Cass Calder Smith Architecture, the restaurant brings together a long waterfront history, custom-made furnishings, and an interior built around the idea of “Craft.”
The building dates back to the 1900s, when it served as the original ferry terminal for passengers traveling between Sausalito and San Francisco before the Golden Gate Bridge opened. After sitting vacant for several years, owner Chris Henry decided to transform the space into a restaurant, taking on both the ownership and contracting work while handcrafting much of the interior with his team.
A Ferry Terminal With a New Chapter
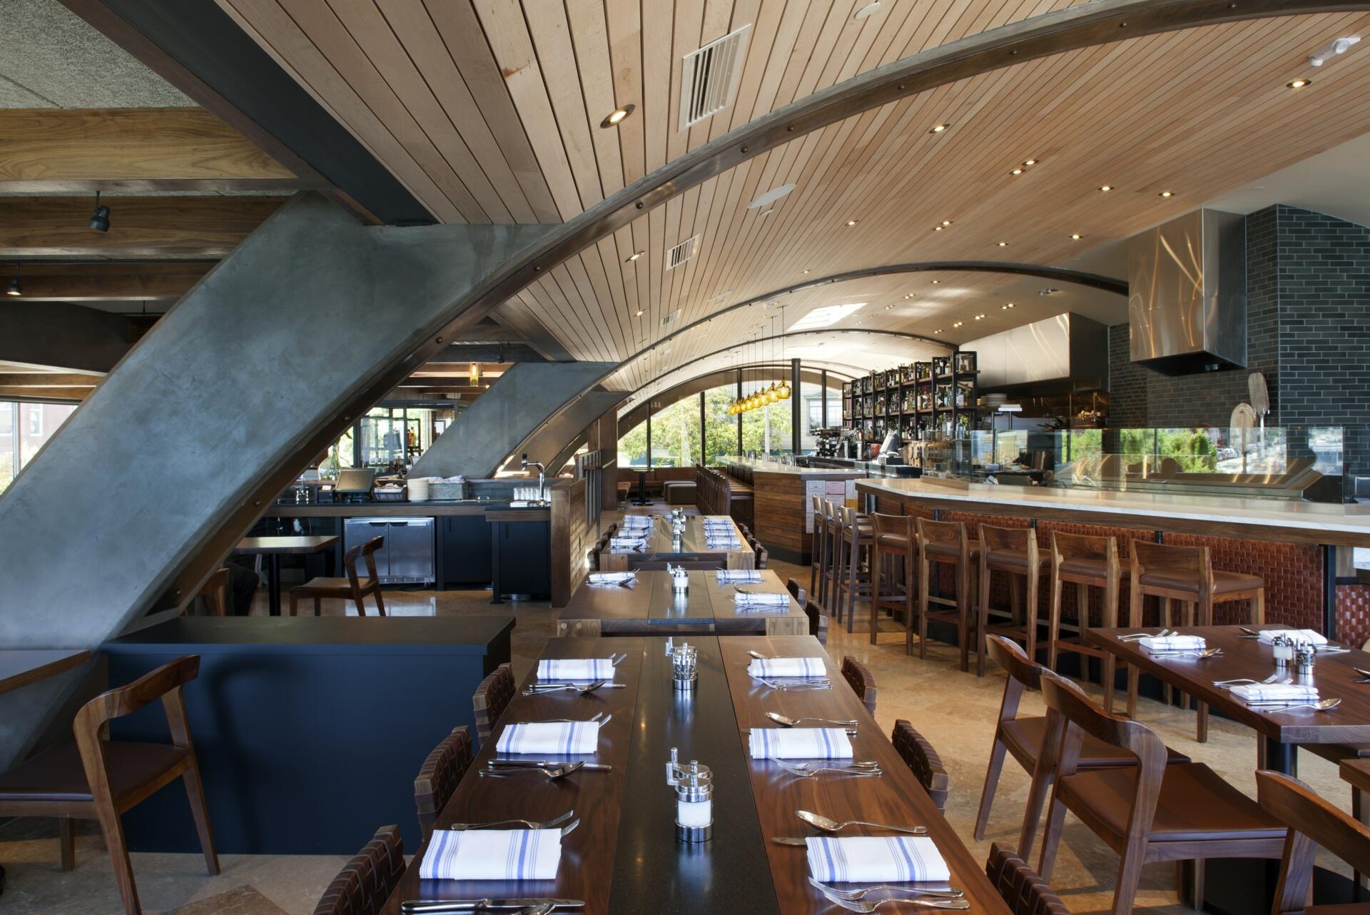
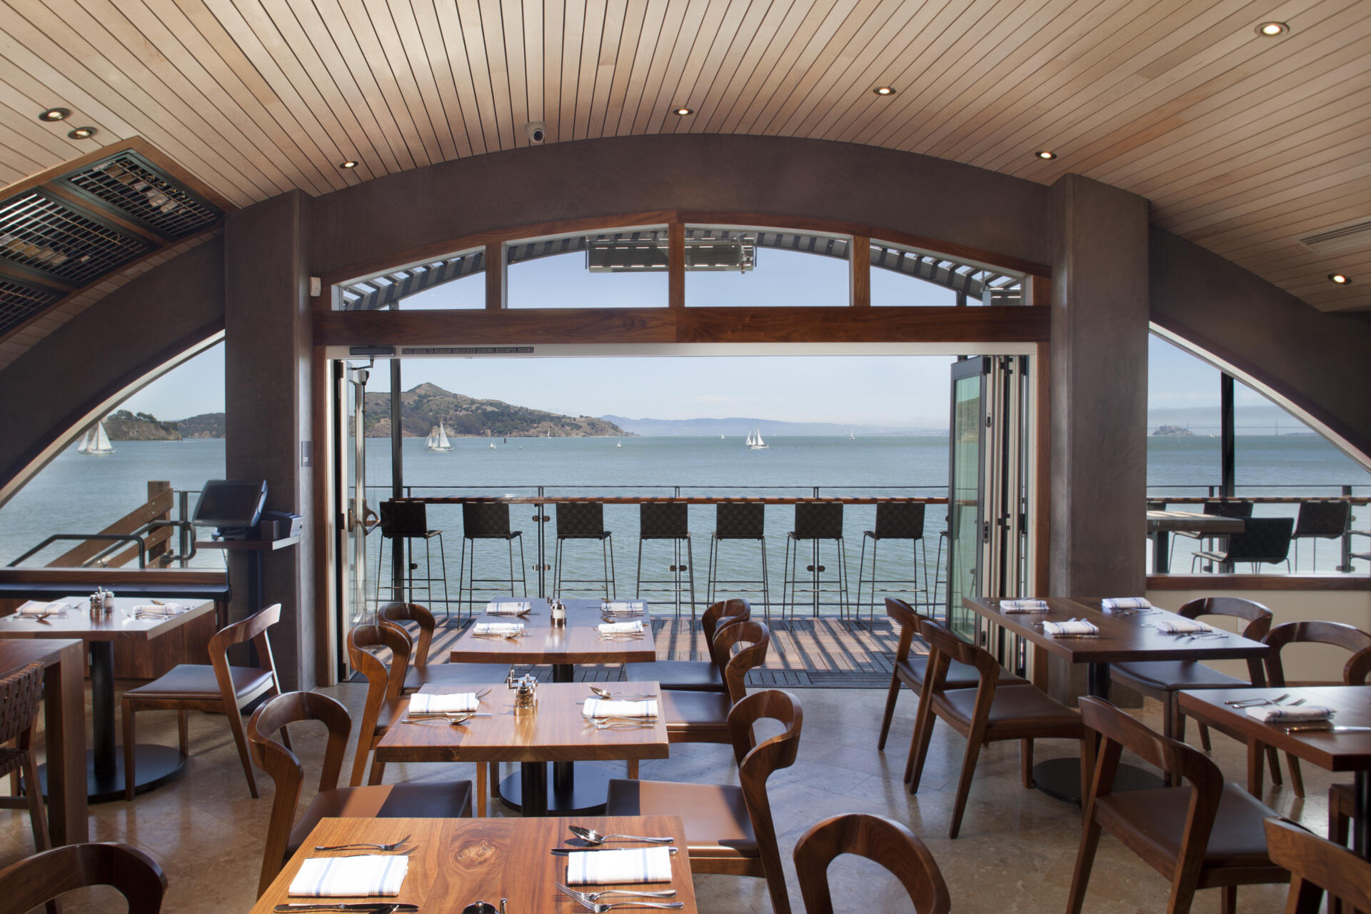
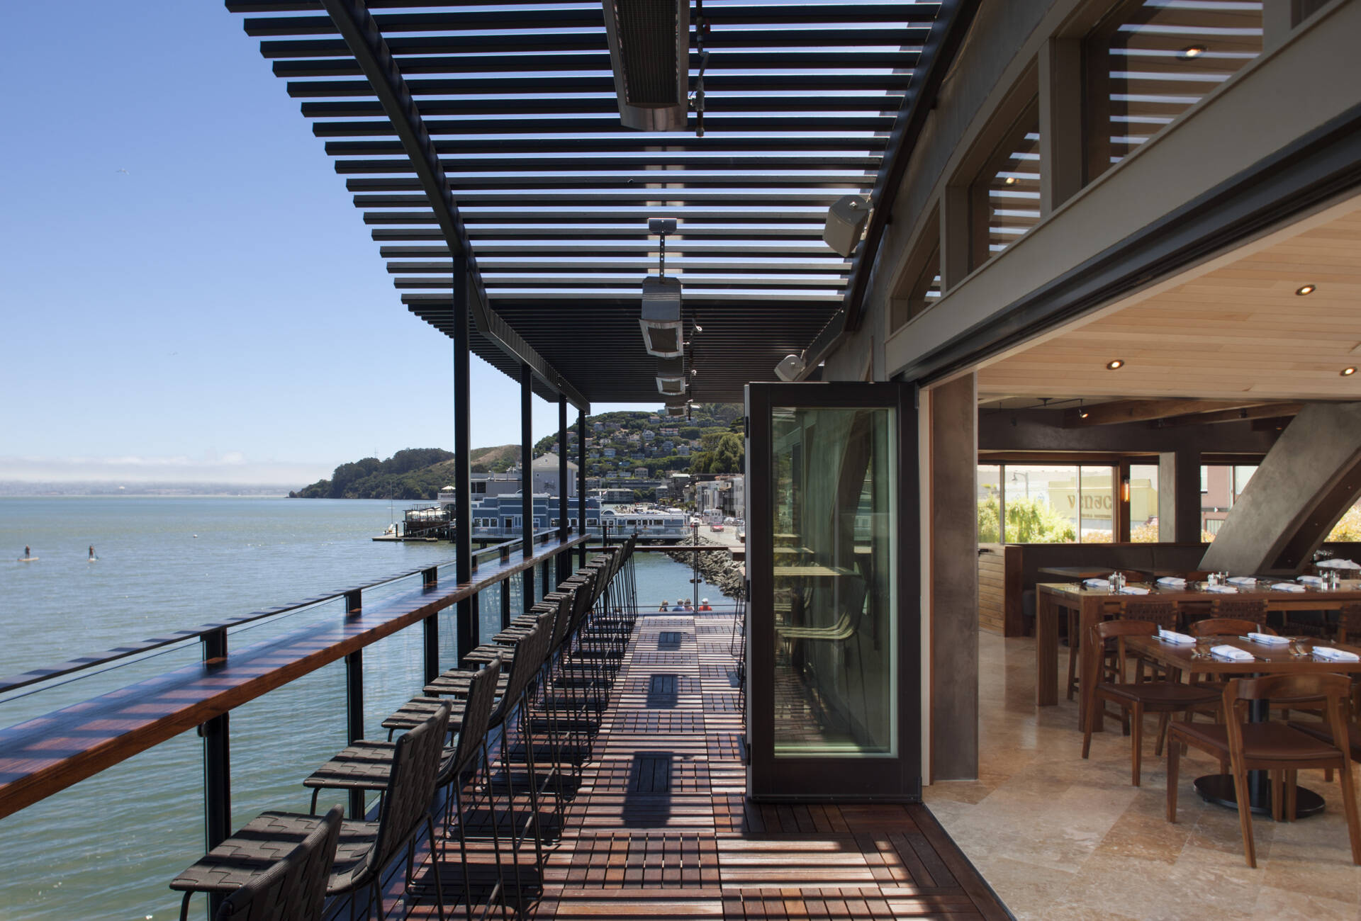
Barrel House Tavern occupies a building that has played a part in Sausalito’s waterfront history for more than a century. Its former life as a ferry terminal remains visible through features such as the expansive windows, waterfront deck, existing cement plaster arches, and the reclaimed maple ceiling.
The renovation took nearly two years, giving Henry and his team time to work through the space and preserve its historic characteristics while creating a restaurant with its own identity.
Craftsmanship From Floor to Ceiling
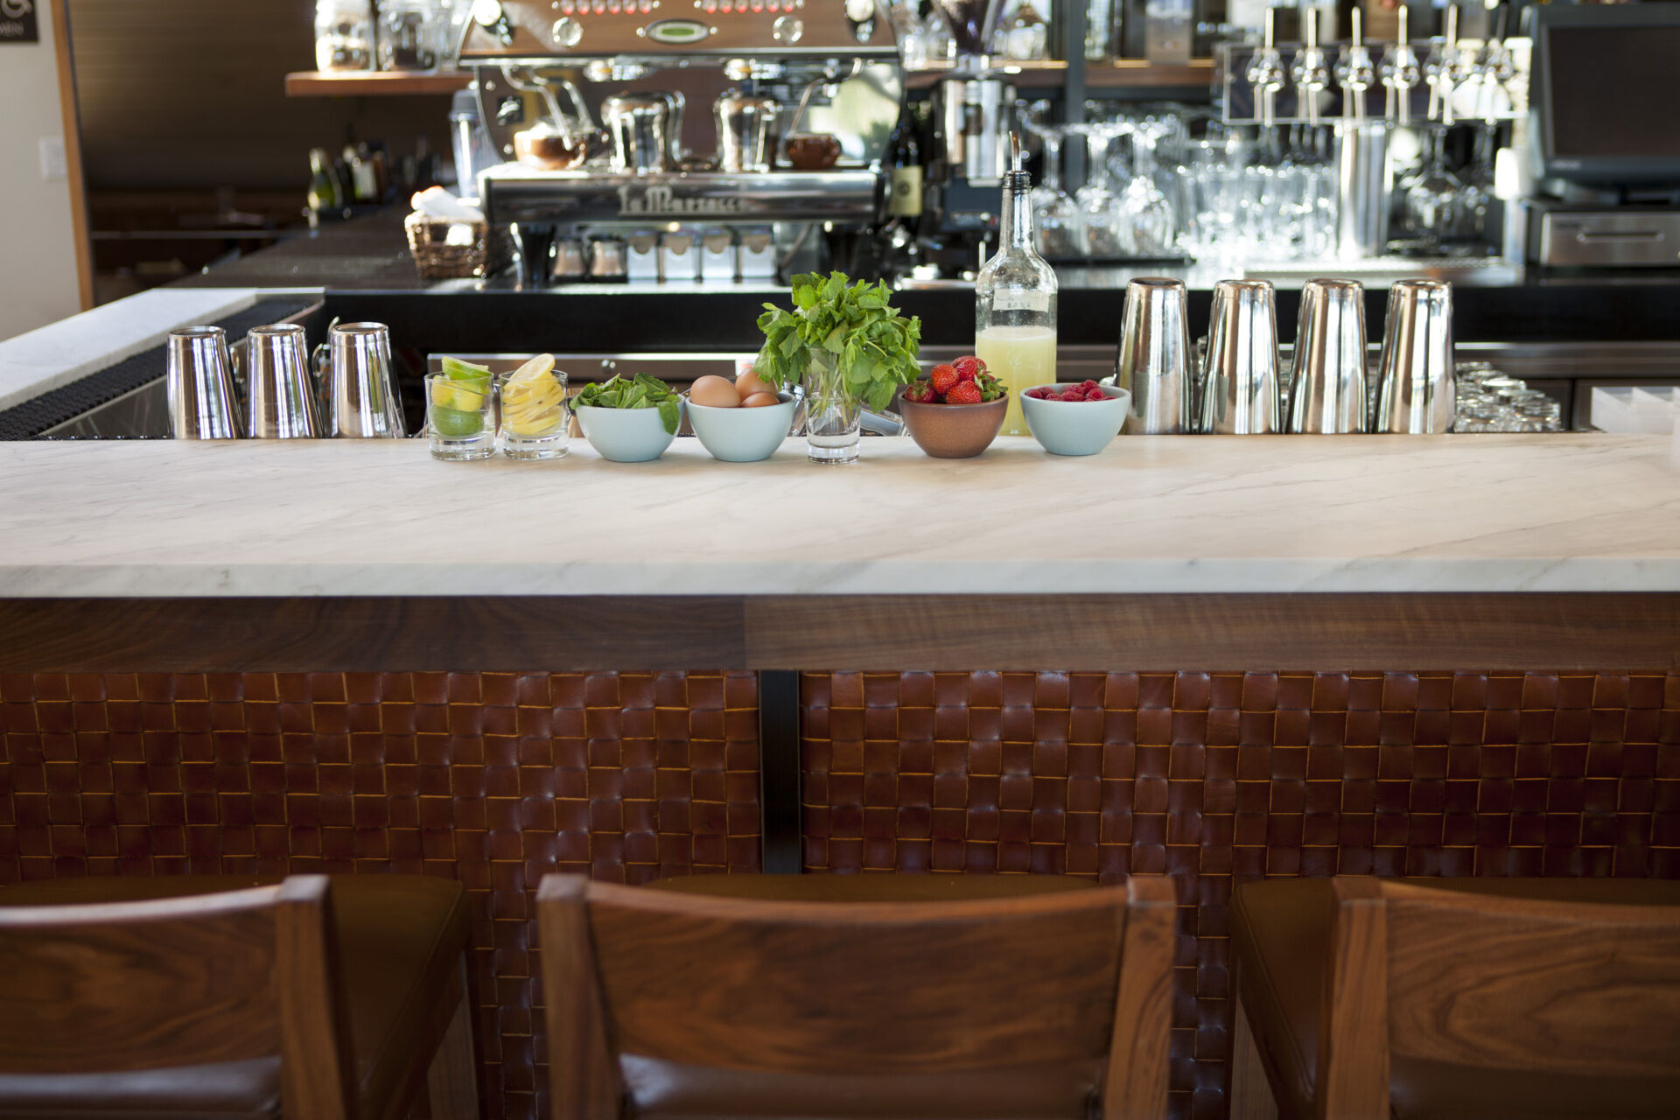
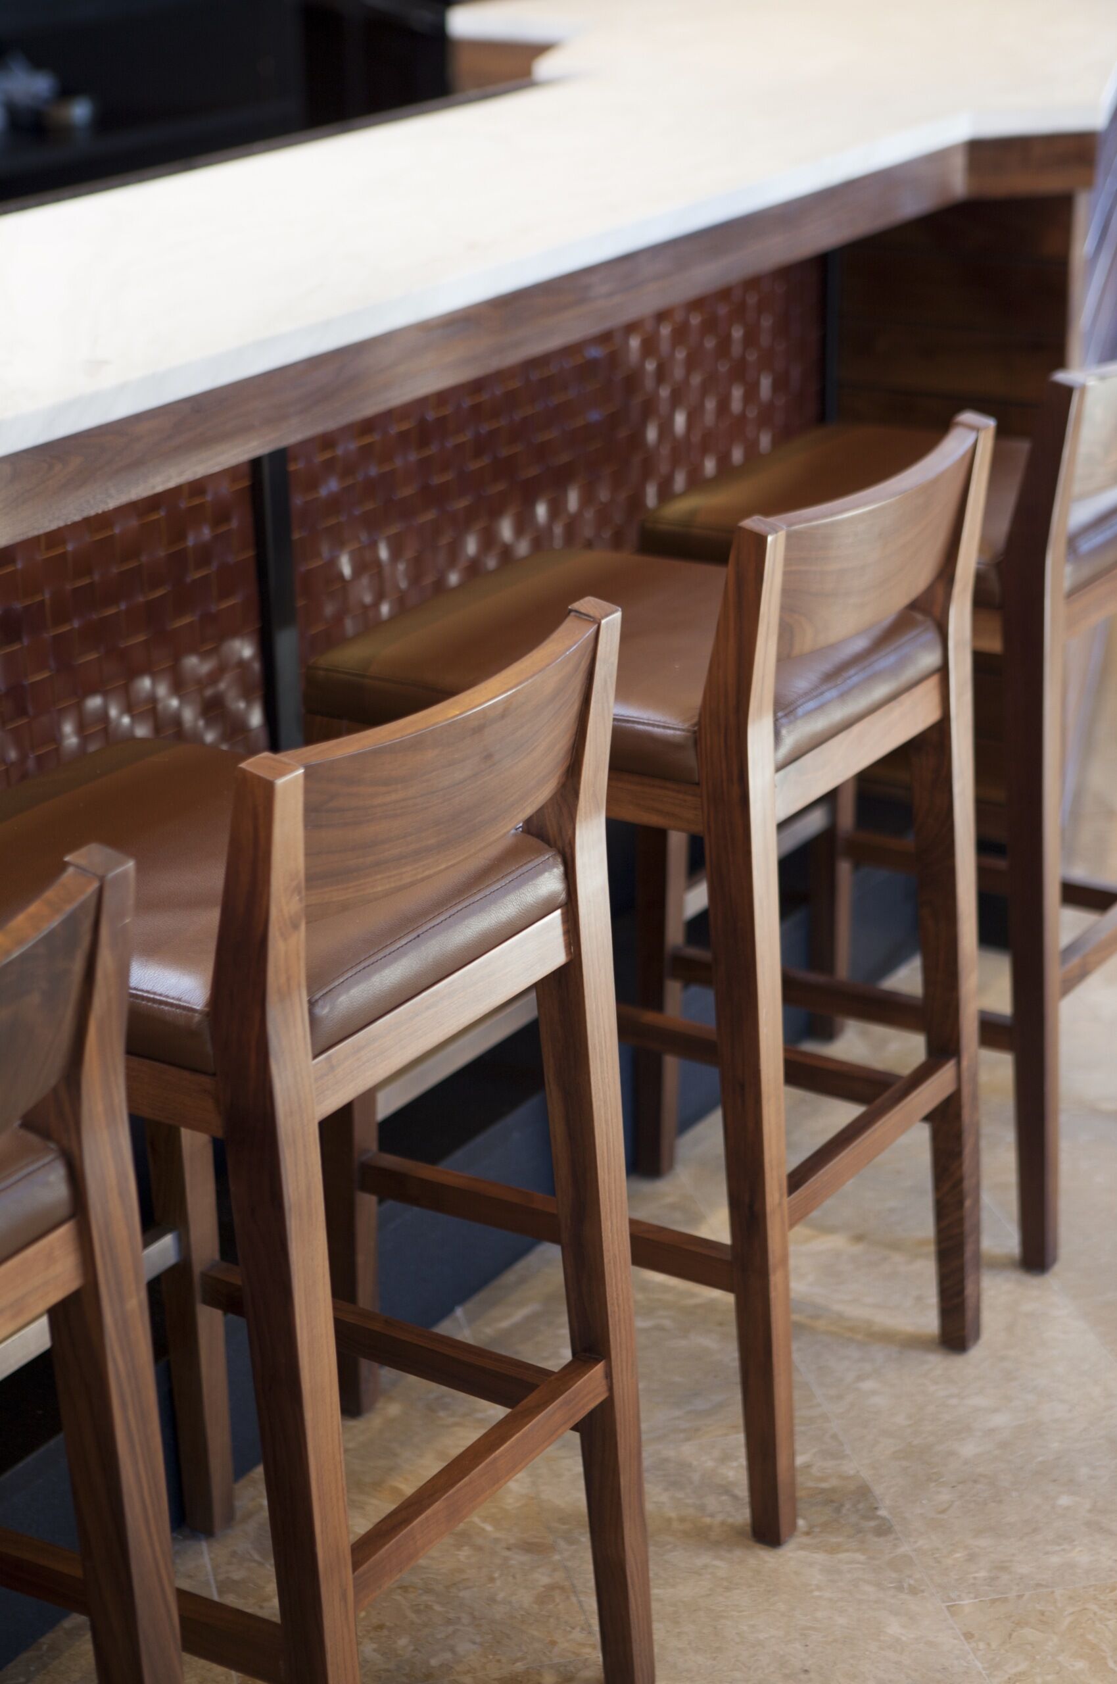
The idea of “Craft” extends throughout the restaurant, with many of the interior elements made specifically for the space. Walnut slab dining tables bring substantial pieces of wood into the dining areas, while handcrafted leather belting lines the bar.
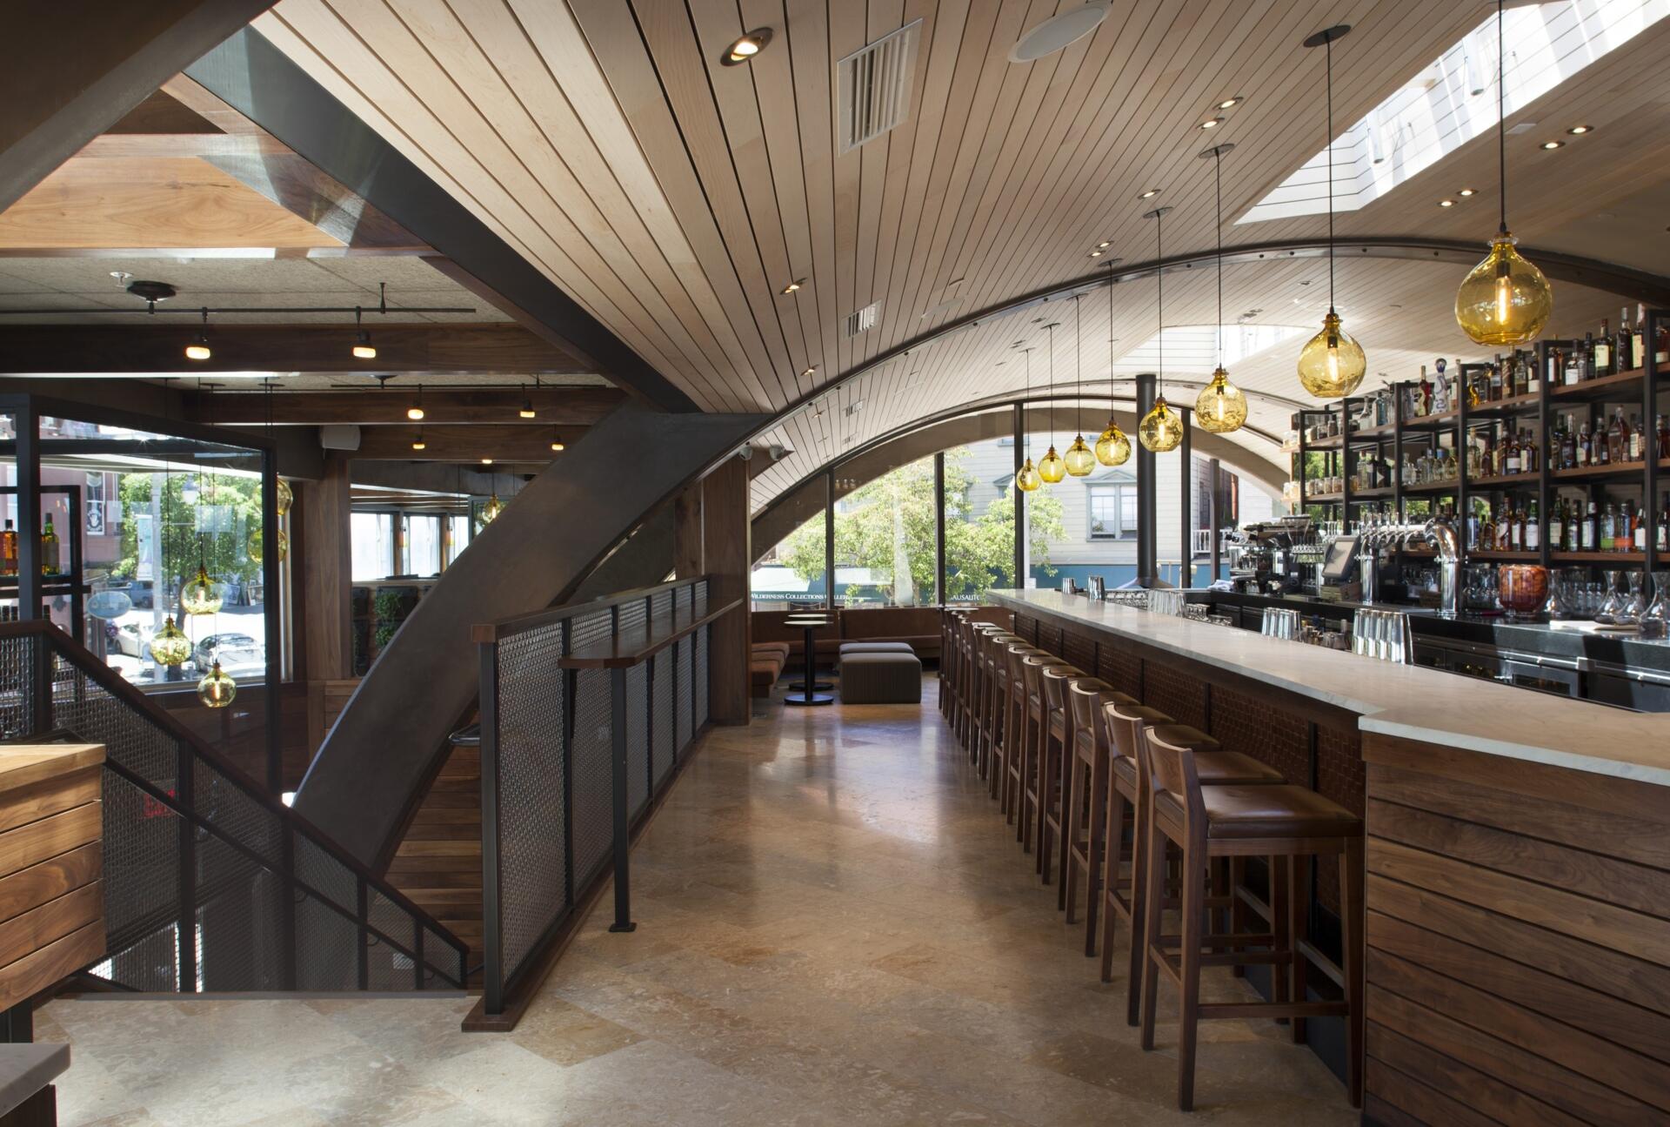
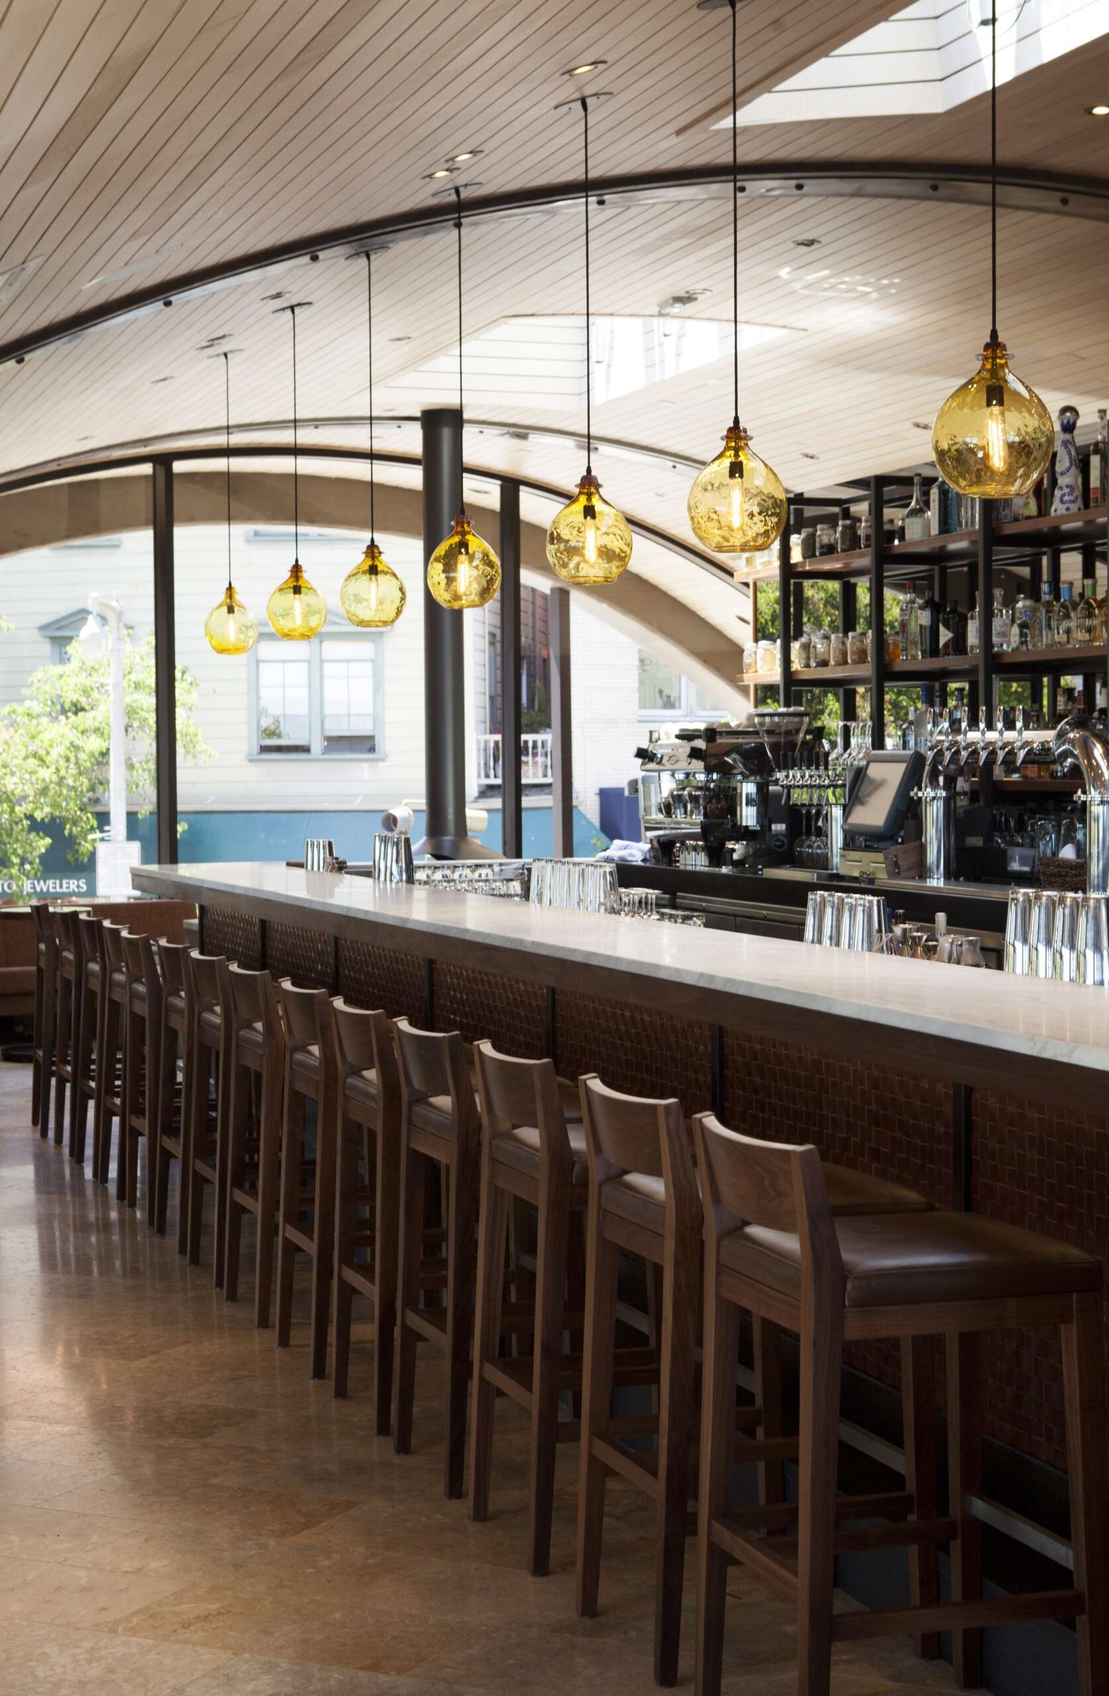
The reclaimed maple ceiling is another standout feature. Handcrafted to curl inward like a barrel, it adds a distinctive architectural detail above the restaurant. Existing cement plaster arches were refinished and polished, then lined with formed bronze.
The Bar Takes Center Stage
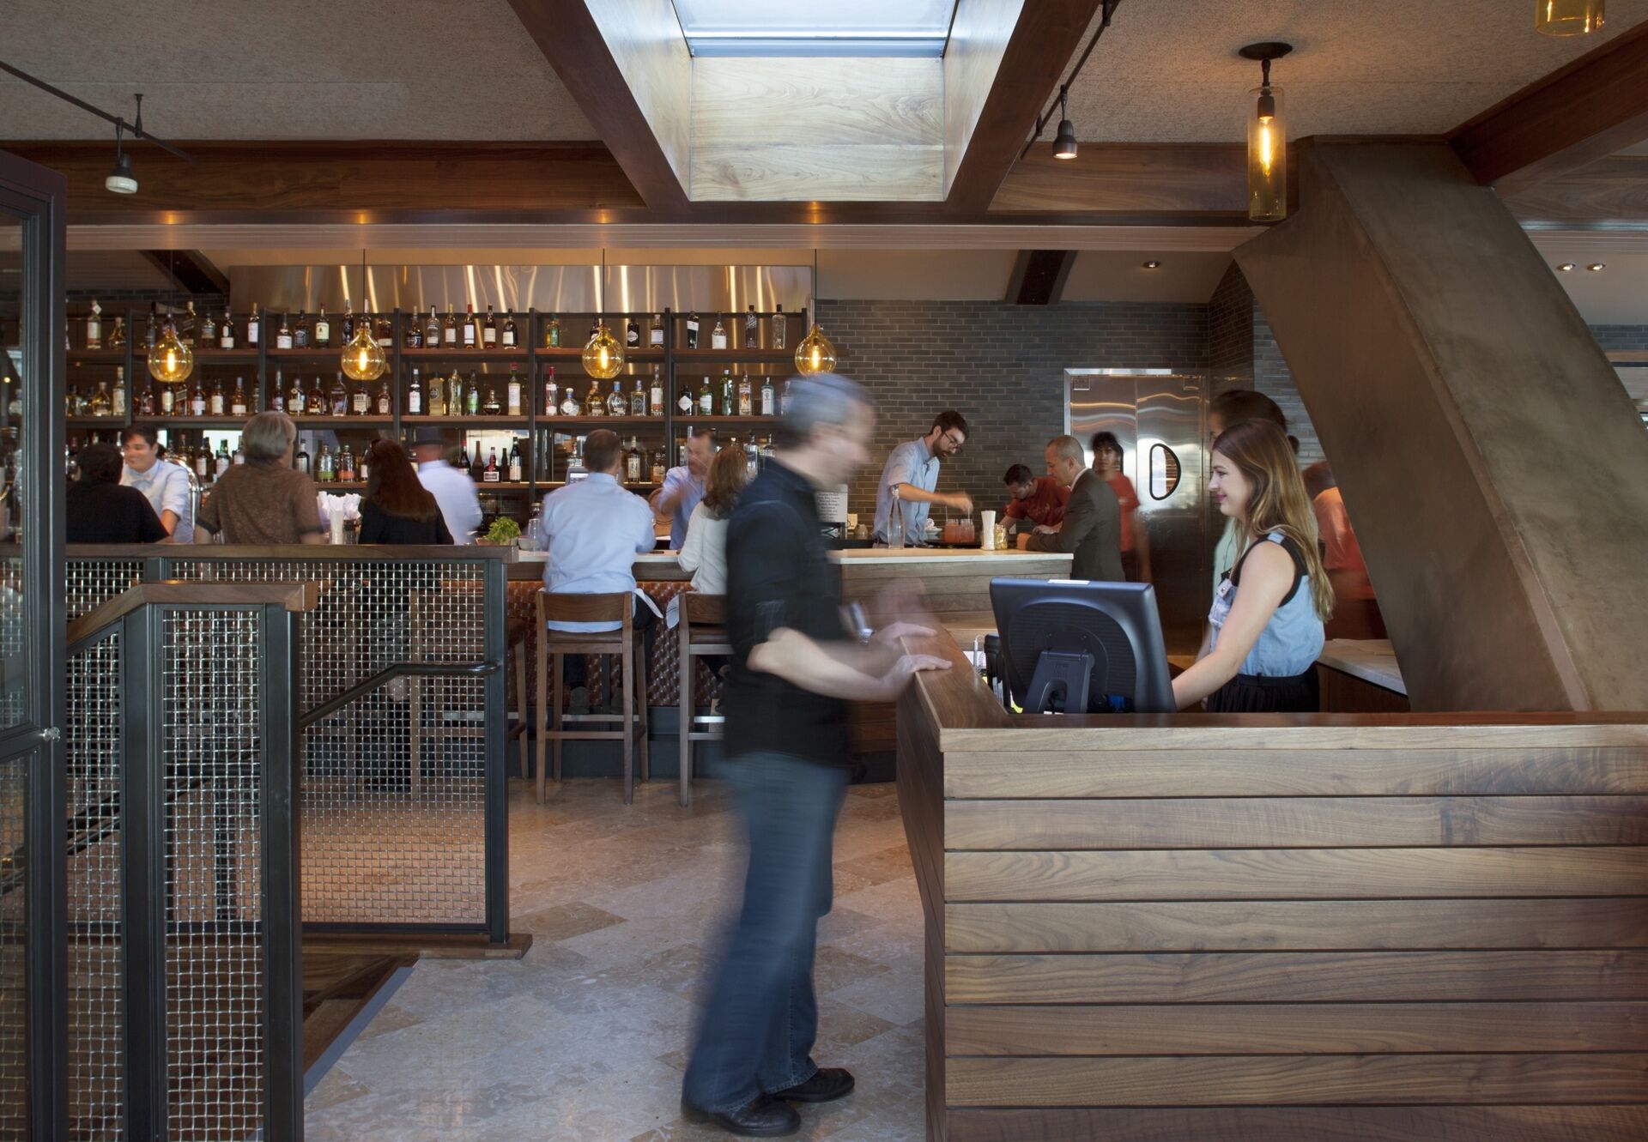
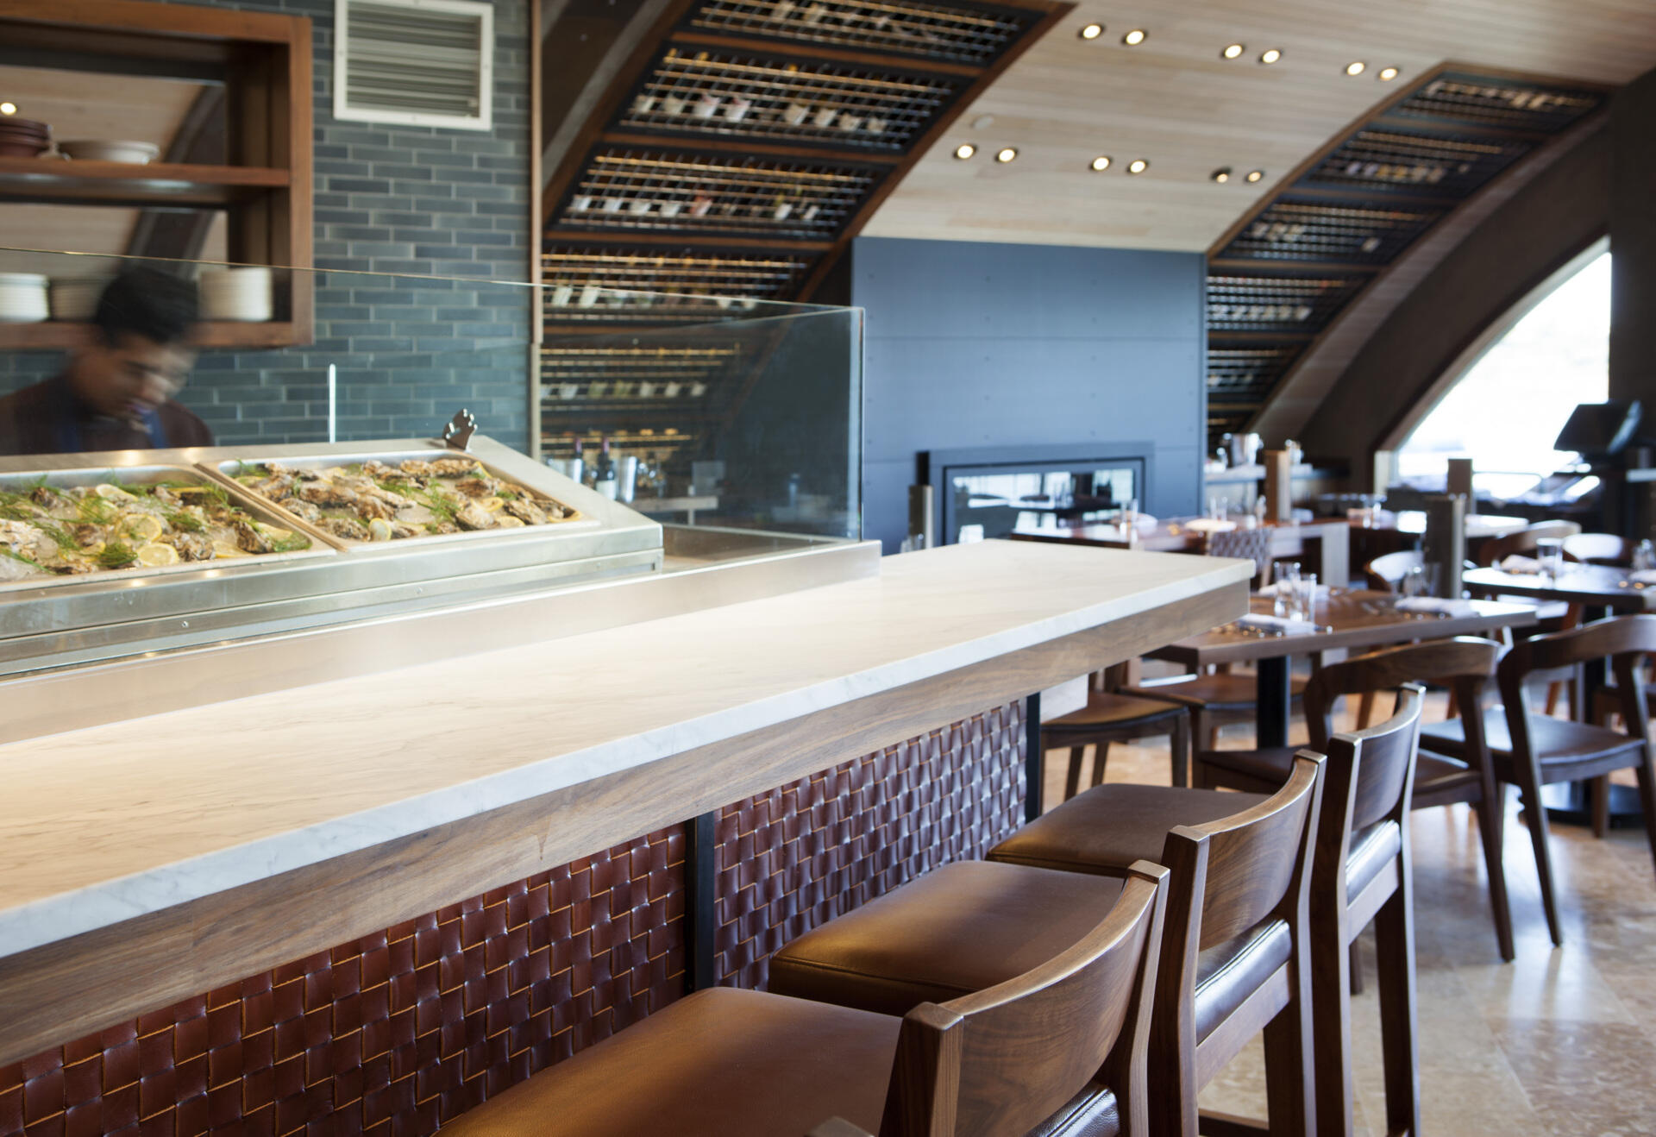
At the center of the restaurant is an enormous Carrera marble bar, creating a focal point between the different seating areas. Handcrafted leather belting lines the bar, reinforcing the emphasis on materials and fabrication found throughout the interior.
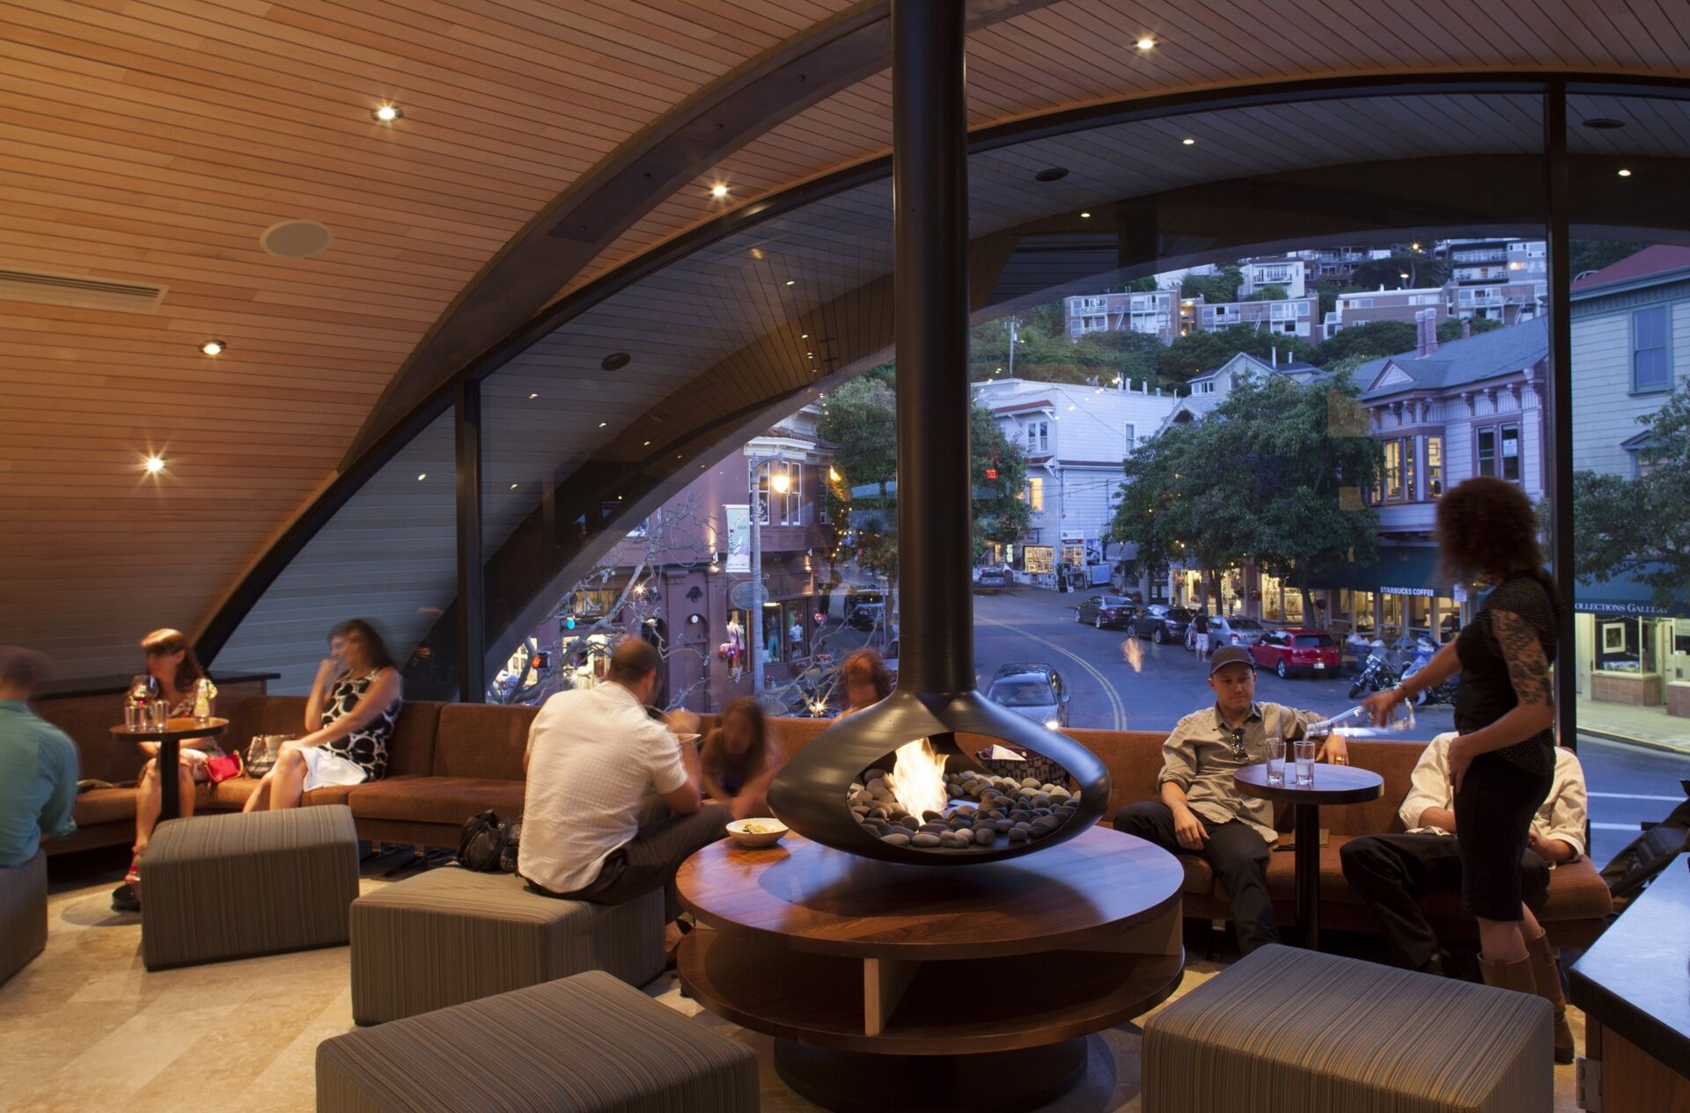
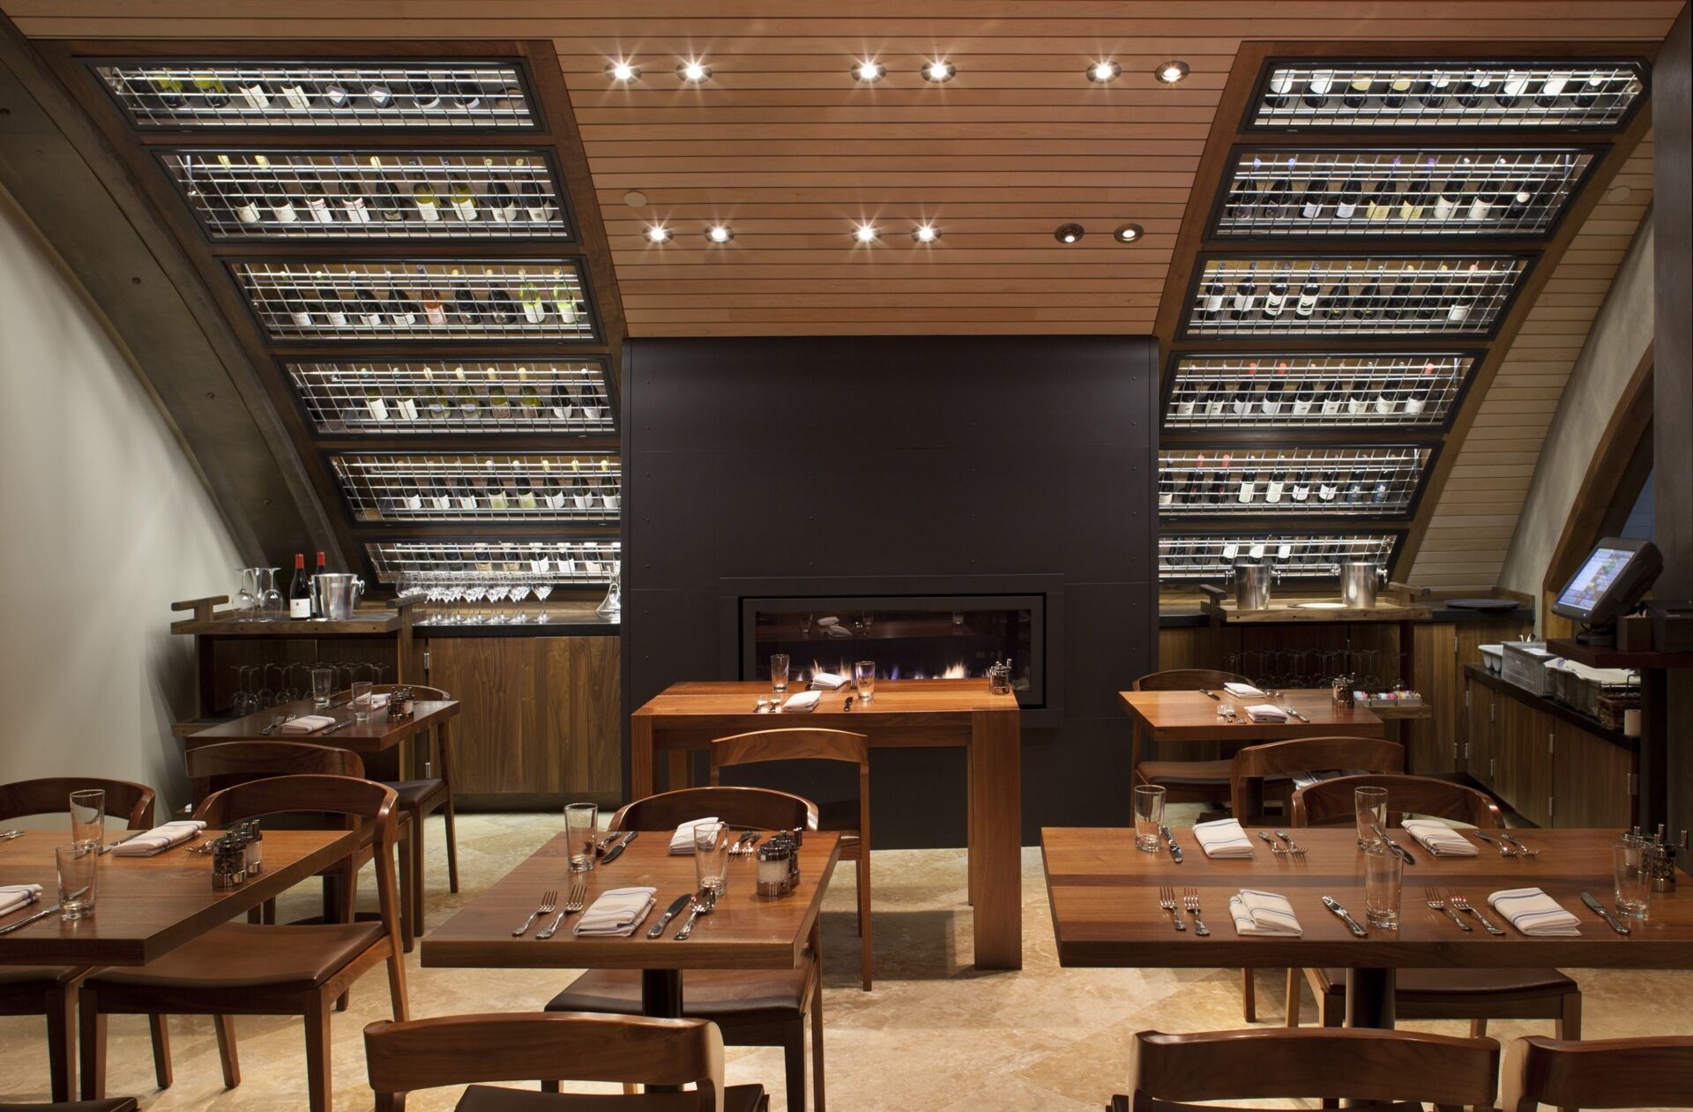
On the left, an intimate lounge includes plush banquettes and ottomans arranged around a blackened steel fire orb. To the right, custom curved shelving provides a champagne display within the main dining room.
Details Made for the Space
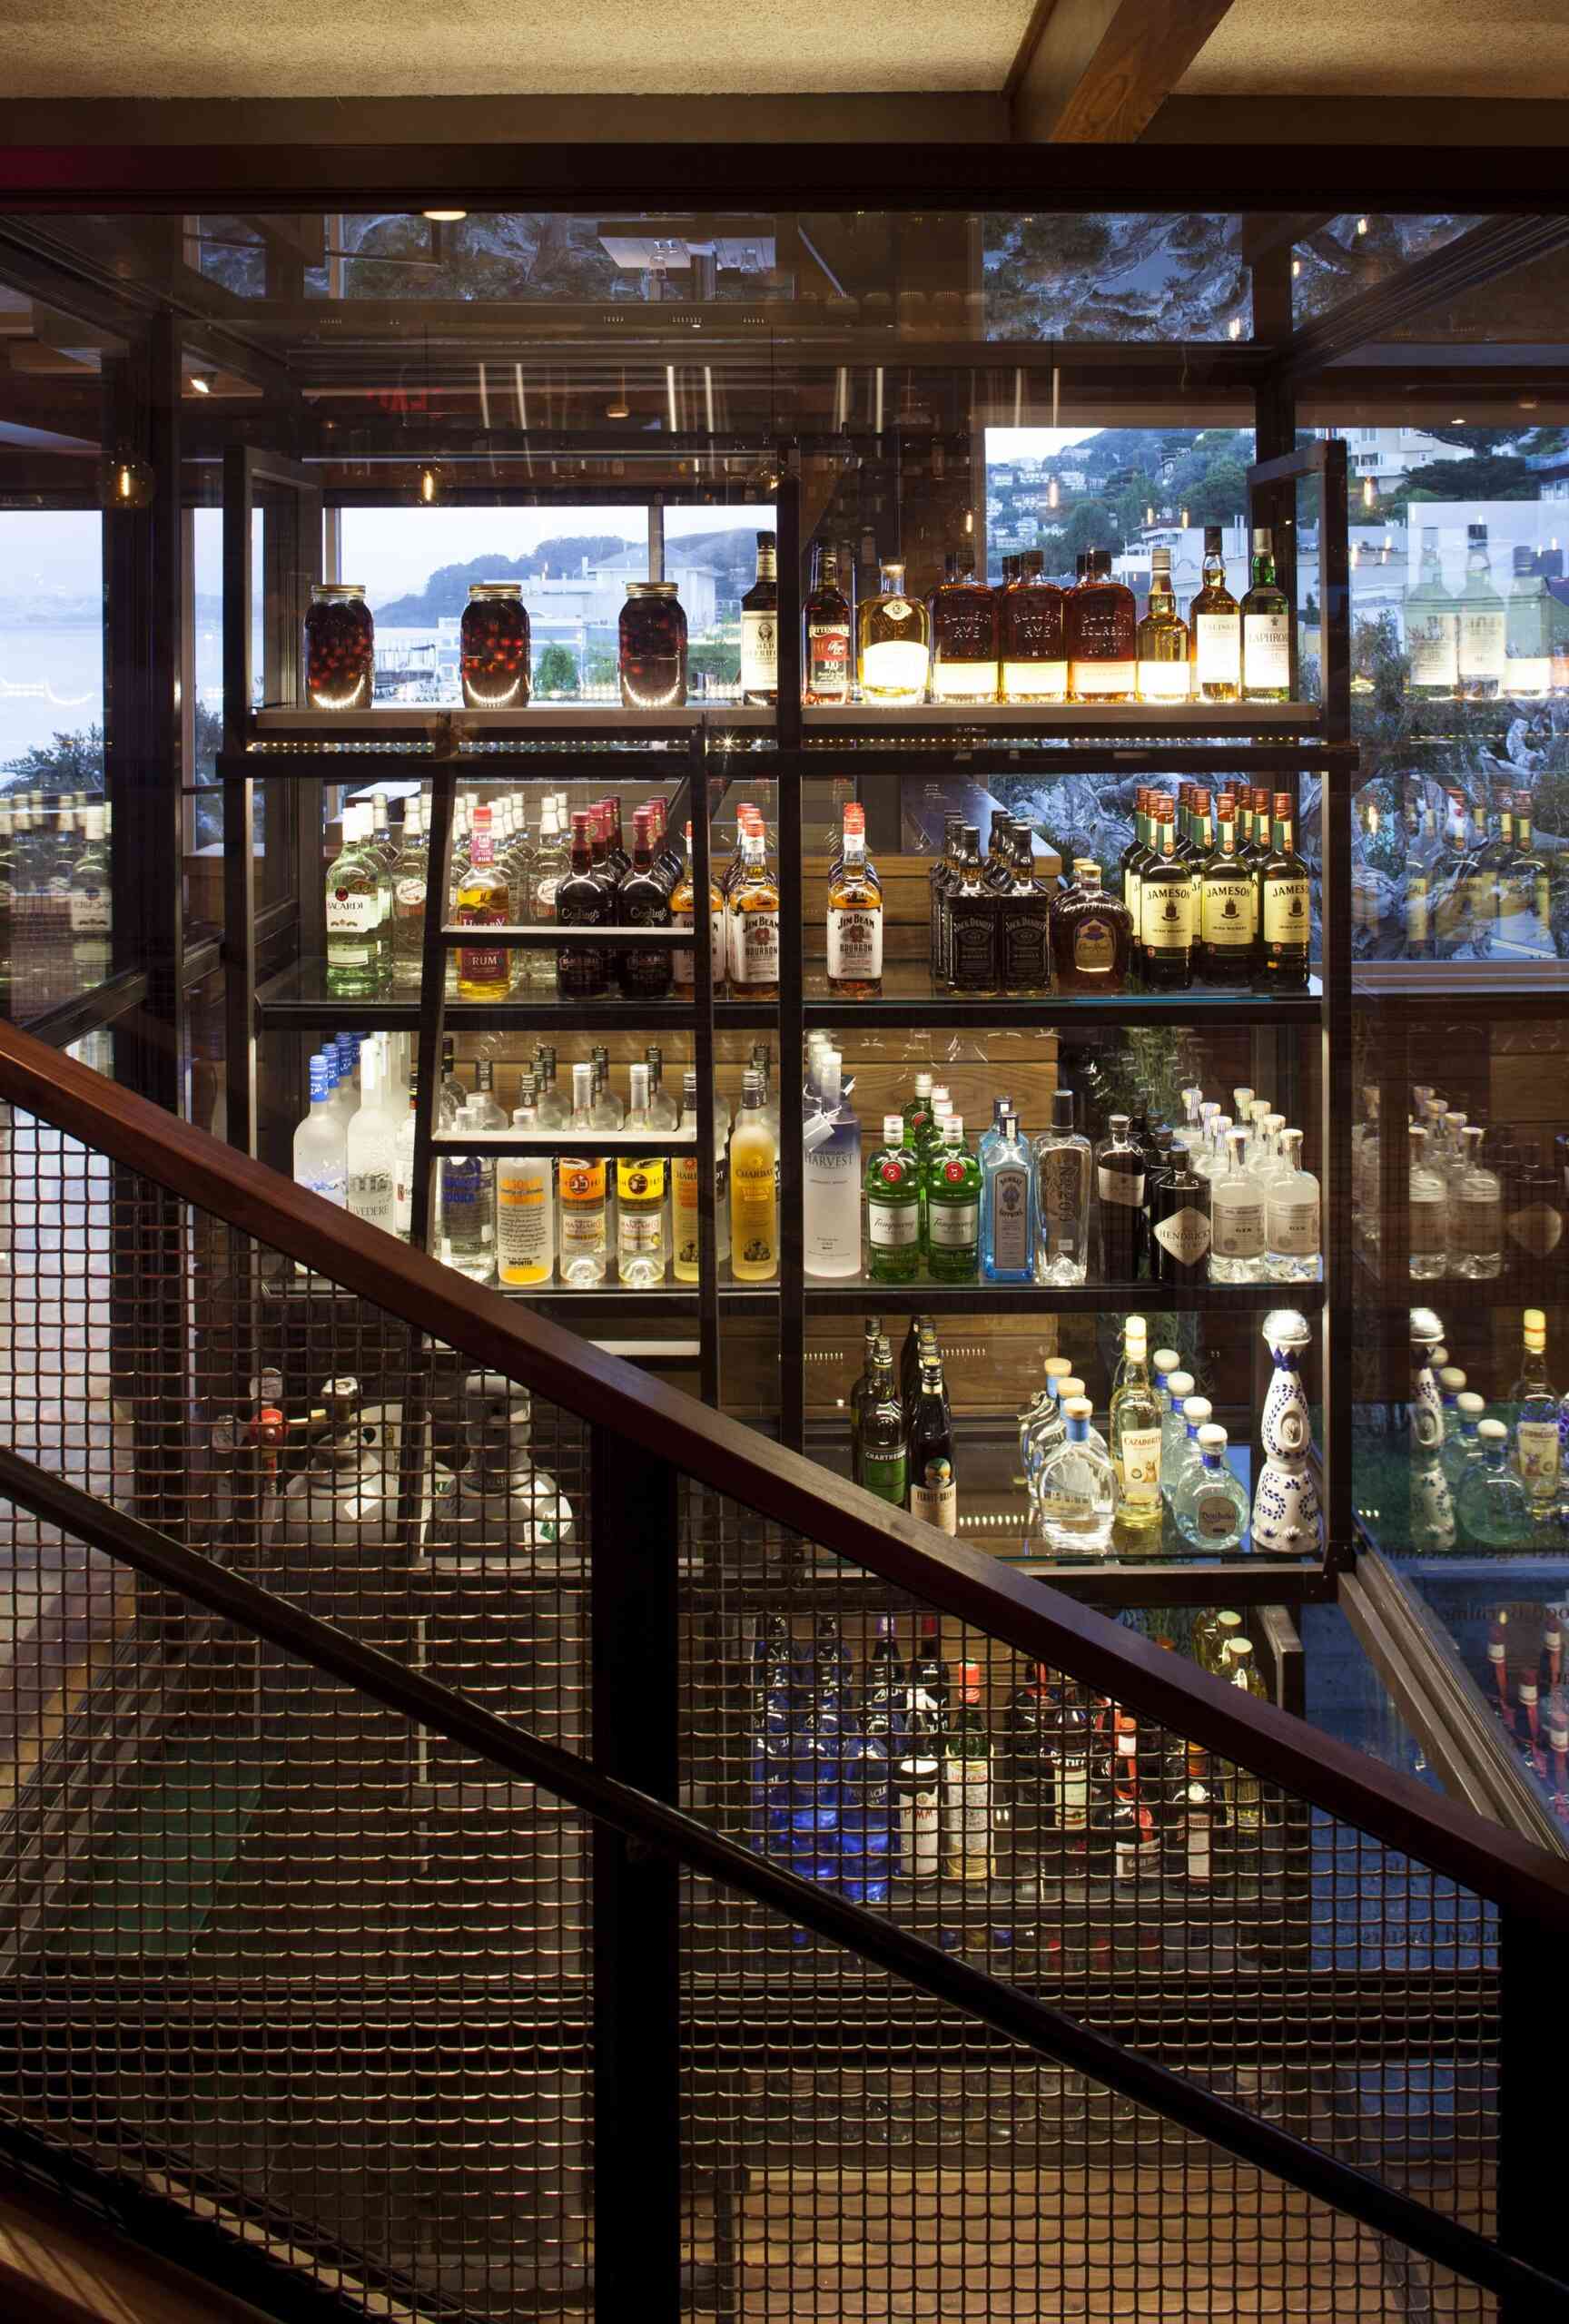
Custom fabrication continues throughout Barrel House Tavern. Upon entering, guests ascend a walnut-lined staircase, where a blackened steel and metal mesh structure holds liquor and wine.
The furniture was custom designed and fabricated for the restaurant, extending the handcrafted approach beyond the architecture itself. Health Ceramics supplied the dishware, adding another custom element to the overall interior.
A Waterfront Dining Room
The main dining room makes the most of the restaurant’s position on the water. Floor-to-ceiling windows look across the Bay toward San Francisco, while a linear gas-burning fireplace runs through the dining space.
Waterfront seating and a deck extend the restaurant toward the views, while the 140-seat layout gives the large space several distinct places to sit, from the lounge to the main dining room.
Barrel House Tavern brings together the history of its 1900s building with an interior filled with handmade and custom-fabricated elements. The former ferry terminal retains features from its past while accommodating a bar, lounge, dining room, wood-fired pizza oven, and waterfront seating.
With its Carrera marble bar, reclaimed maple ceiling, walnut furniture, bronze-lined arches, and expansive views across the Bay, the Sausalito restaurant makes craftsmanship an important part of the experience from the moment guests enter.