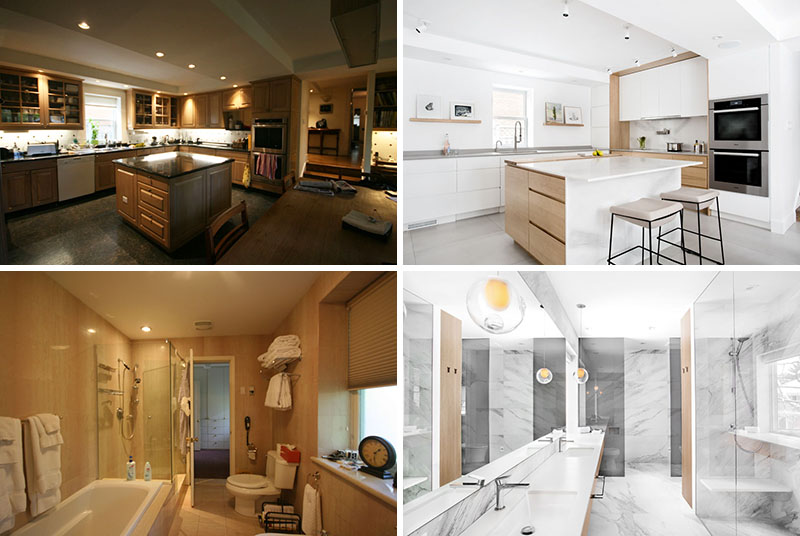
Interior designer Catlin Stothers designed modern interior renovation of a family home in Montreal, Canada, where the homeowners have lived for more than 25 years.
With their children now grown and living away, the couple decided to update the house instead of moving to a smaller property. The home had long been a place for social gatherings and family celebrations, so keeping that role was important. The renovation also gave the homeowners an opportunity to overhaul their master suite and create spaces better suited to the next stage of the home.
A Fresh Start In The Entryway
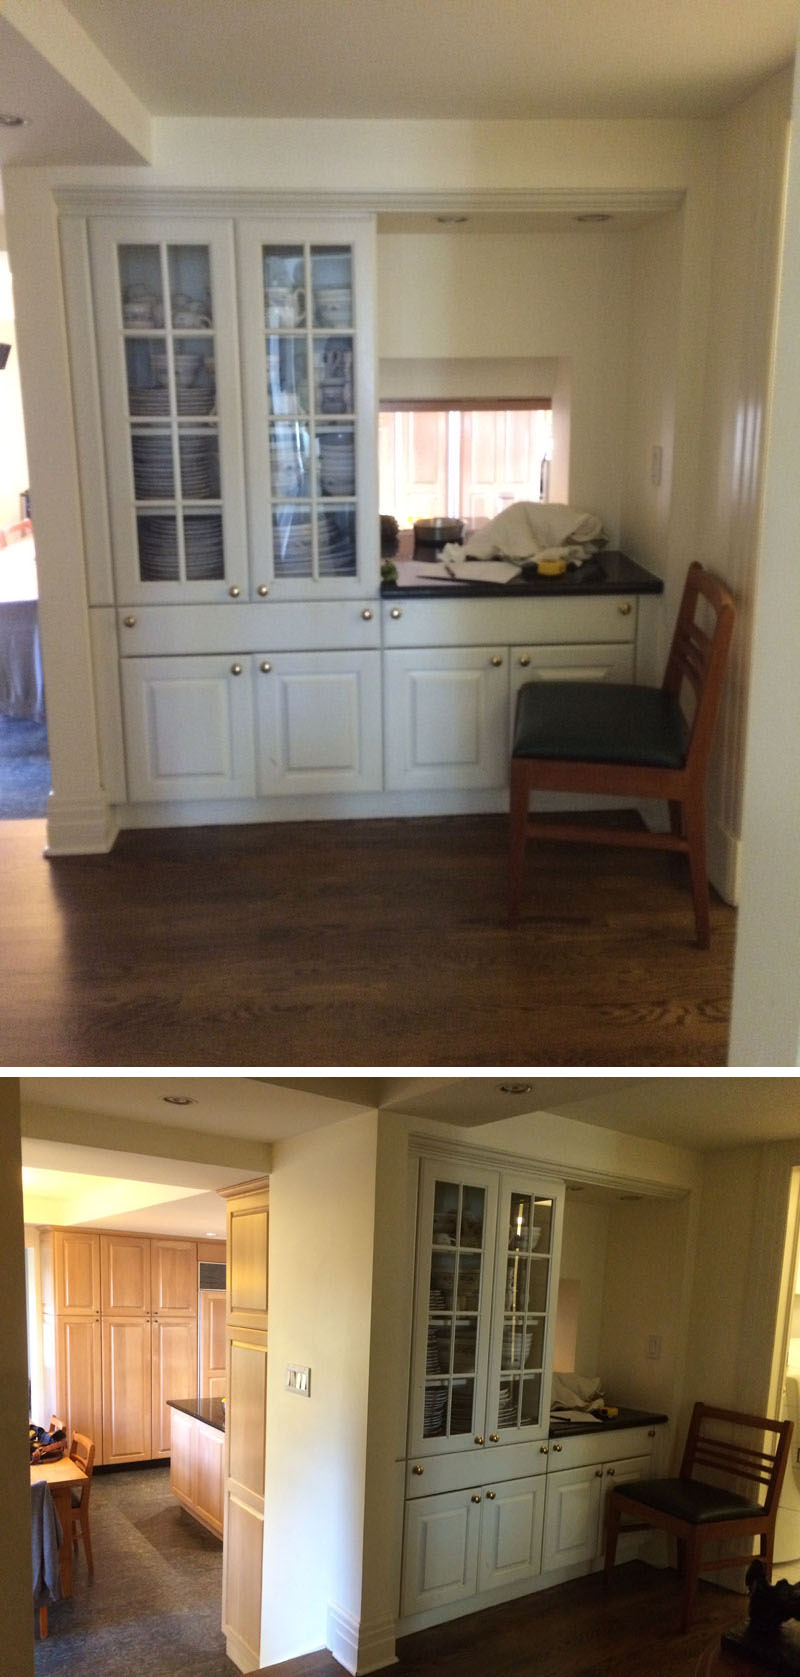
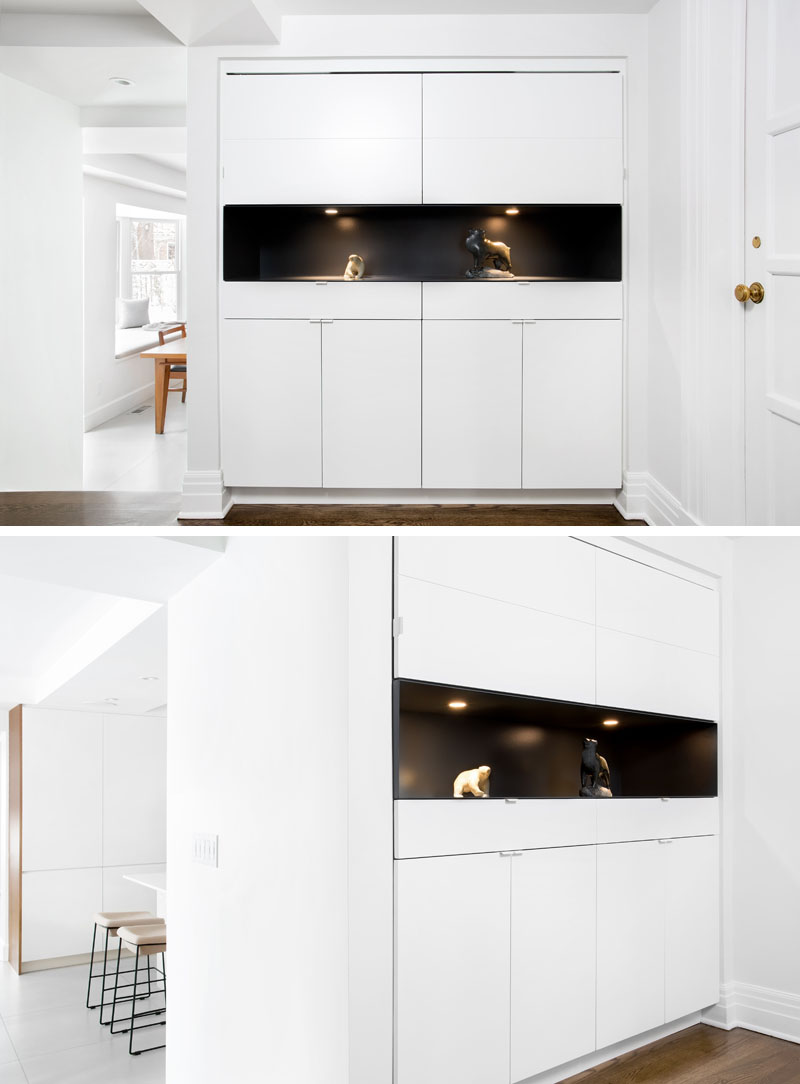
Stepping inside, the entryway now features a wall of white built-in cabinetry that gives the space a much cleaner appearance.
At the center, a section of the cabinetry has been painted black, creating a dark backdrop for highlighted artworks and adding contrast to the otherwise white entrance.
The Garage Kitchen Gets A Bright New Look
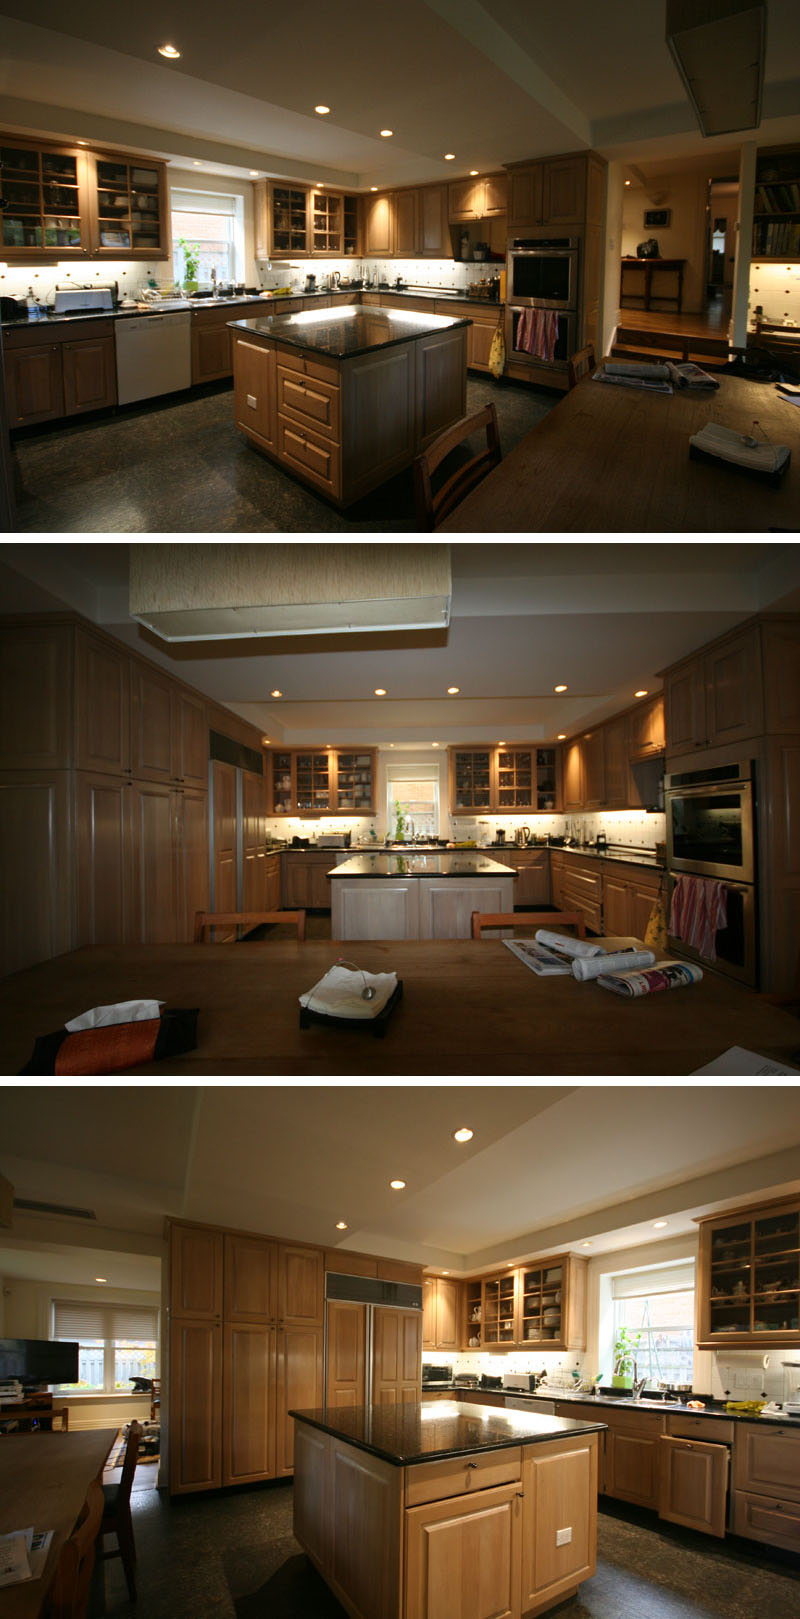
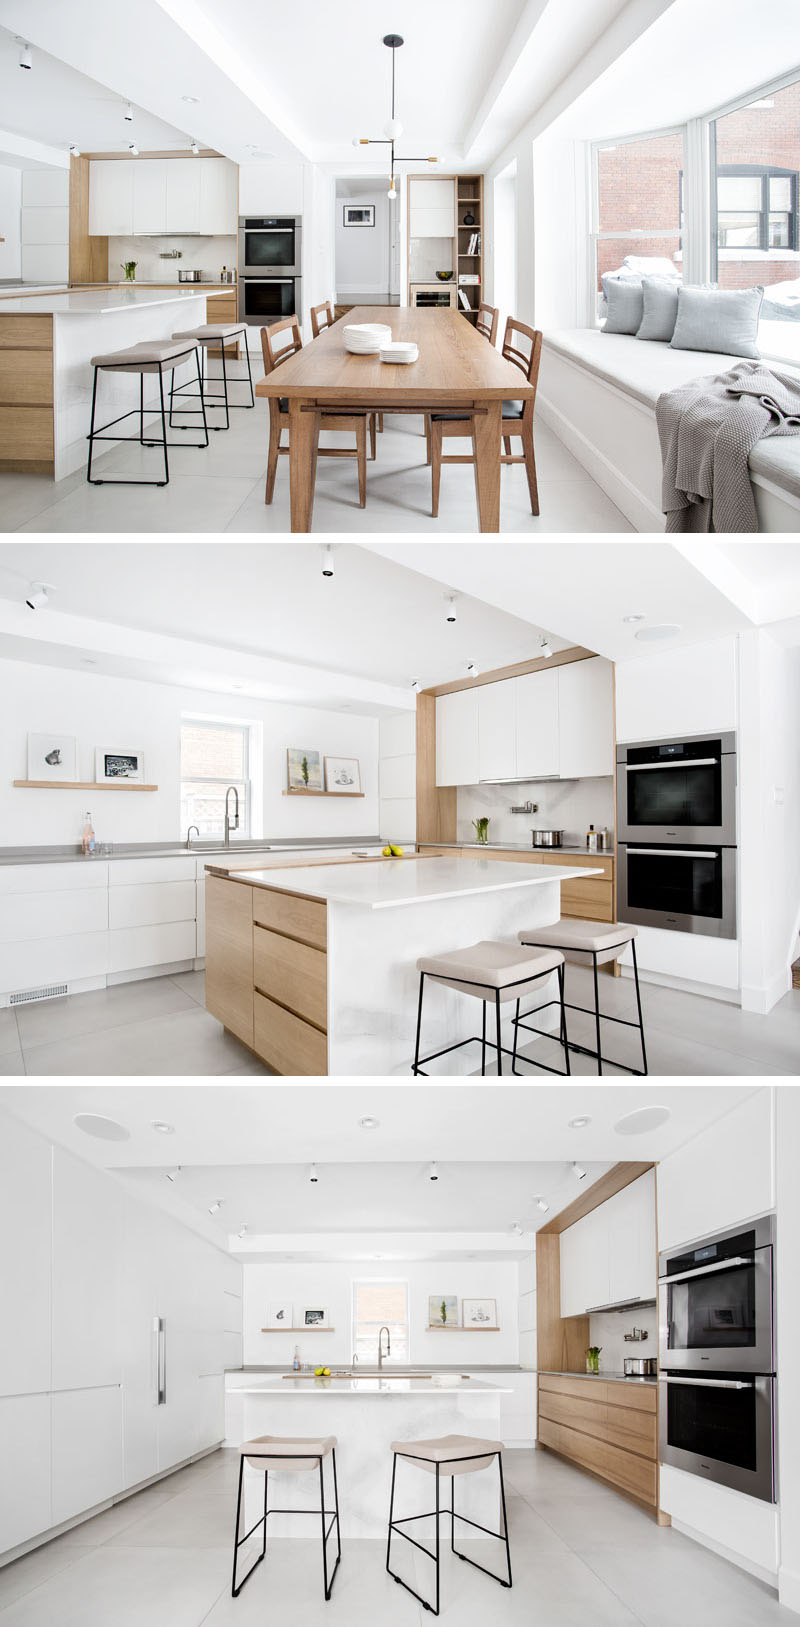
The kitchen has an unusual history. During a major renovation in the late 1980s, it was relocated into the garage, leaving the space with eight-foot concrete ceilings. For the new renovation, the materials and finishes were selected to create an illusion of greater height and bring more light into the room.
White lacquered kitchen doors and integrated refrigerator panels extend all the way to the ceiling, reflecting light back into the space. Additional lighting helps brighten the kitchen and dining area, while the combination of white surfaces and light wood makes the relatively low ceiling feel less restrictive.
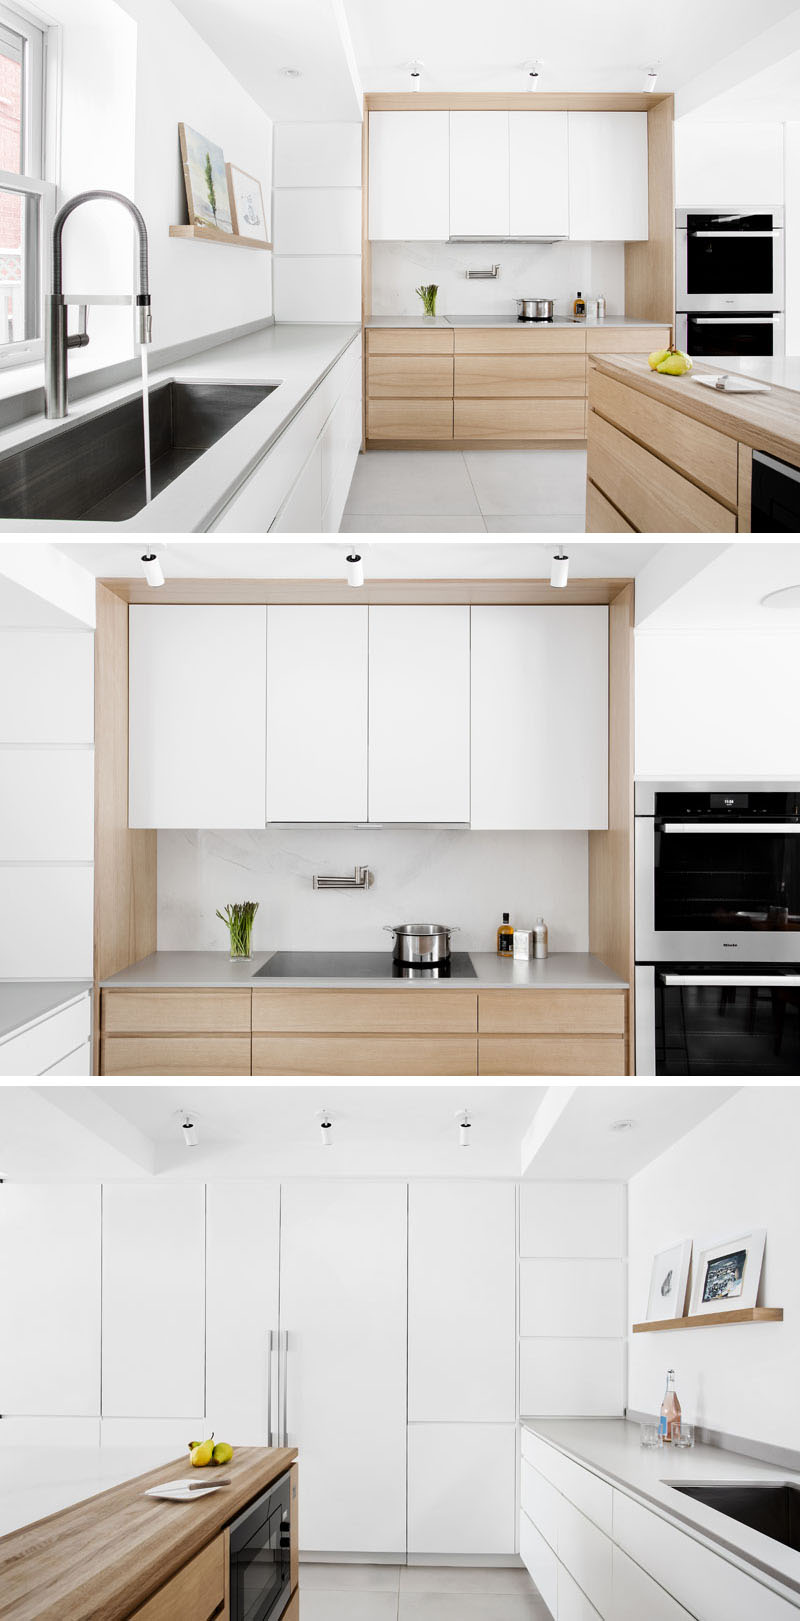
The Teak Table That Inspired The New Kitchen
The homeowners kept just two elements from the original kitchen design: their teak dining table and chairs. These pieces became an important reference for the new material palette.
Butternut was introduced on the island and some of the lower cabinets, finished with oil in a matte finish. The wood brings warmth to the predominantly white kitchen while tying the cabinetry back to the existing dining furniture. Underfoot, large oversized heated tiles have a soft concrete appearance, adding another layer to the material mix.
Upstairs, The Master Suite Gets A Complete Overhaul
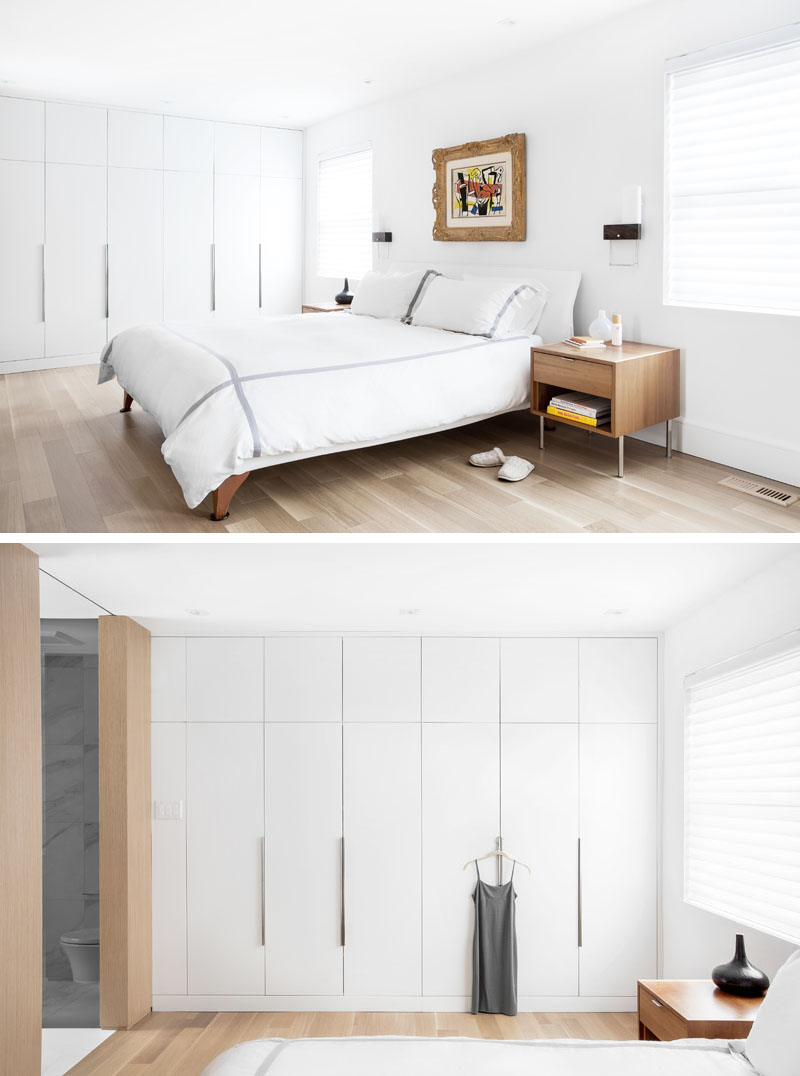
The renovation continued upstairs with a major overhaul of the master suite. Walls were moved and the floor plan was reconfigured to open up the space and make room for his and hers closets, a library and a brand new bathroom.
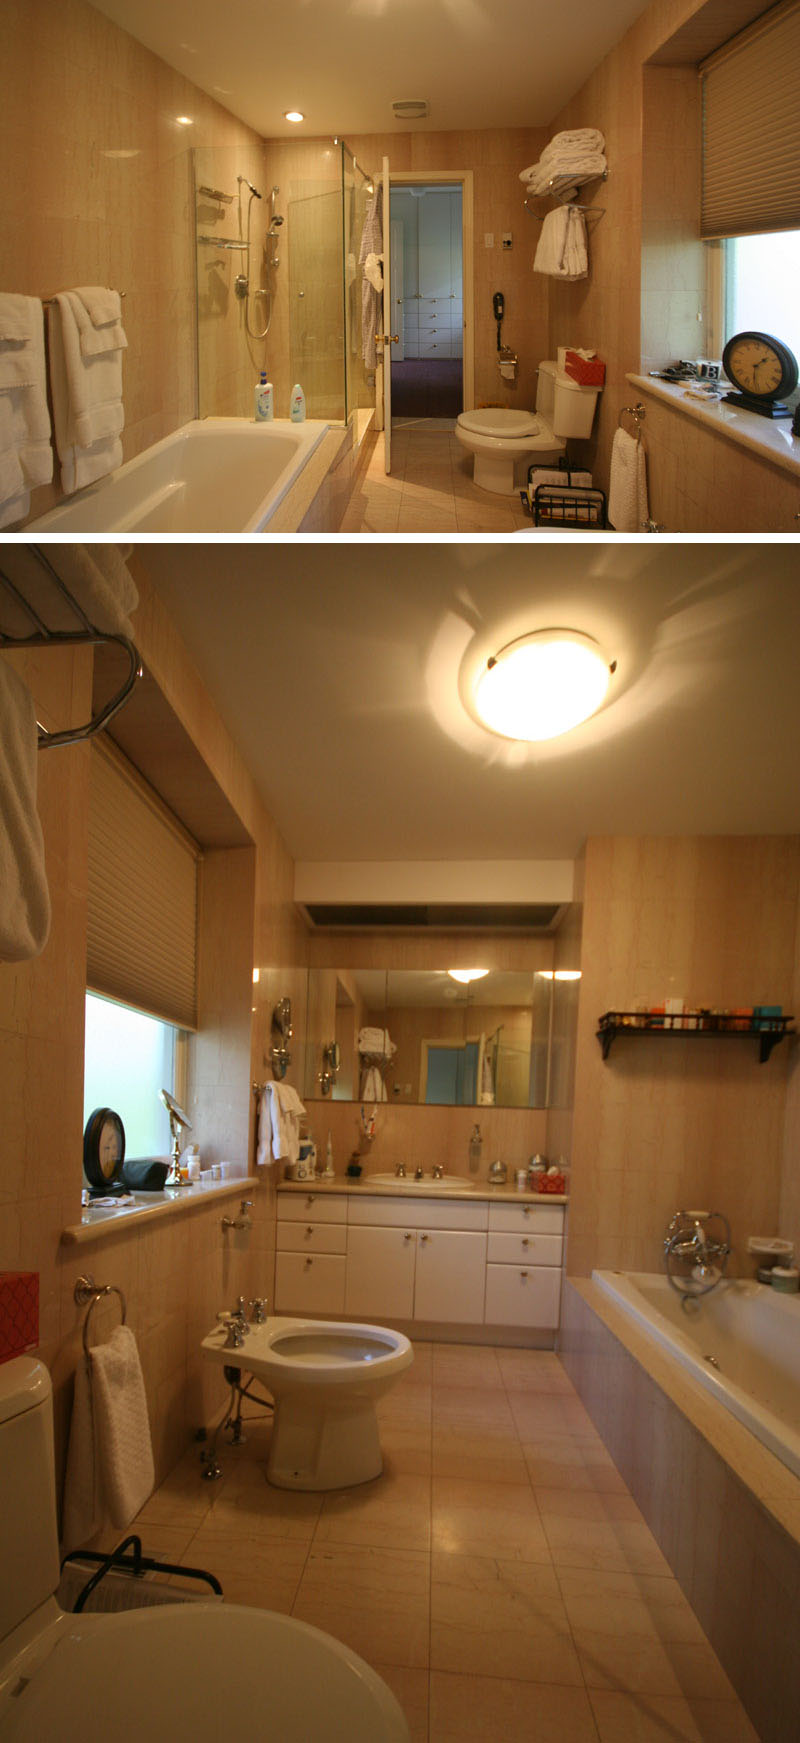
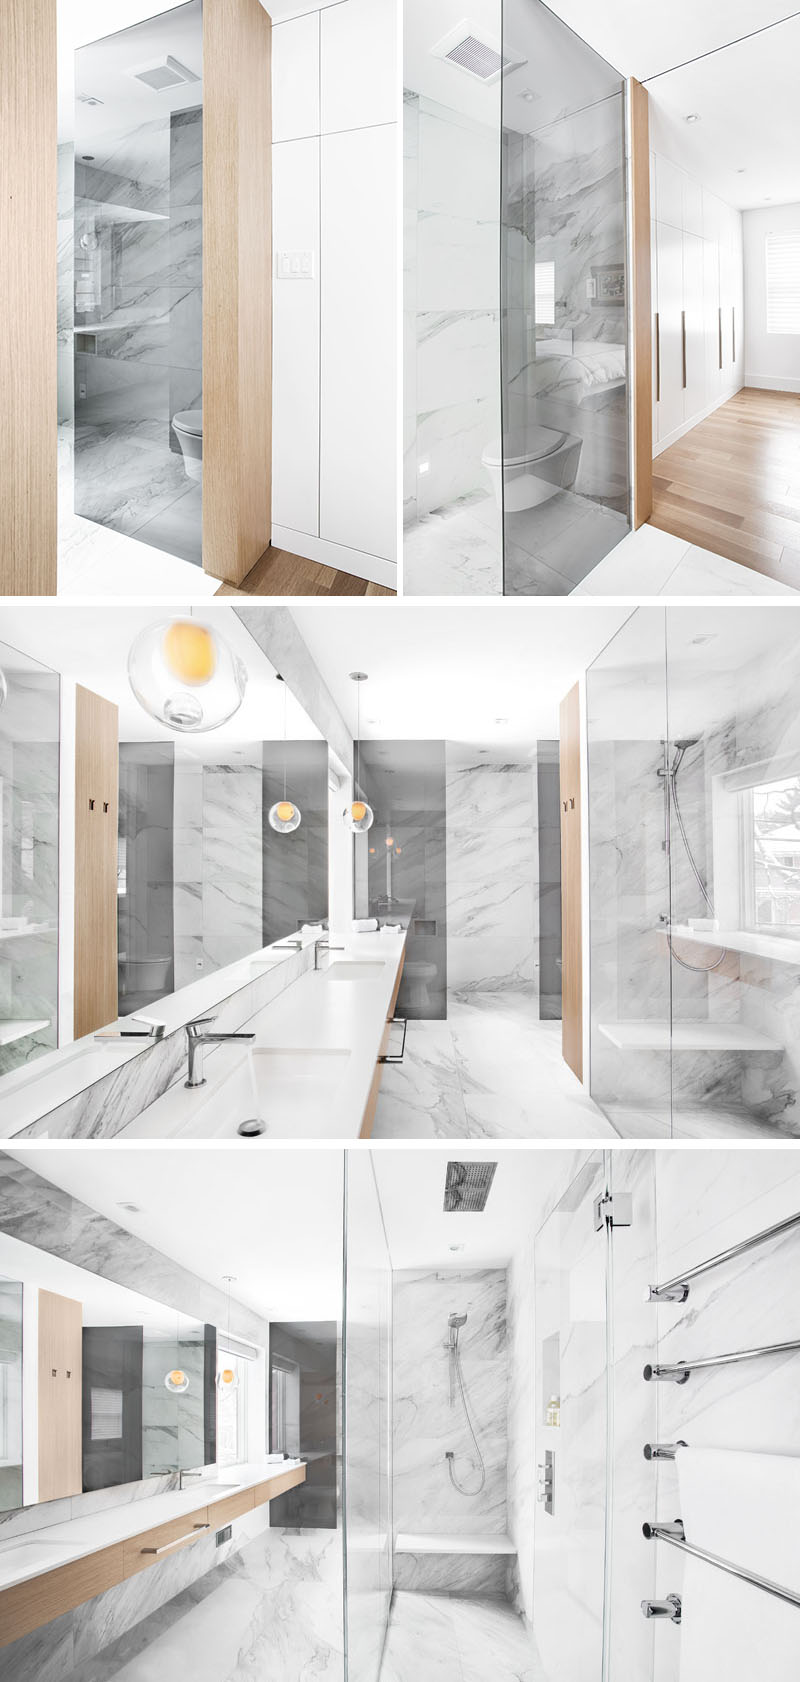
The bathroom was previously a much smaller space positioned off to the side of the master bedroom. The new layout gives it considerably more room, with a walk-in shower, a partitioned toilet area and a much larger vanity.
An 18-Foot Vanity Defines The New Bathroom
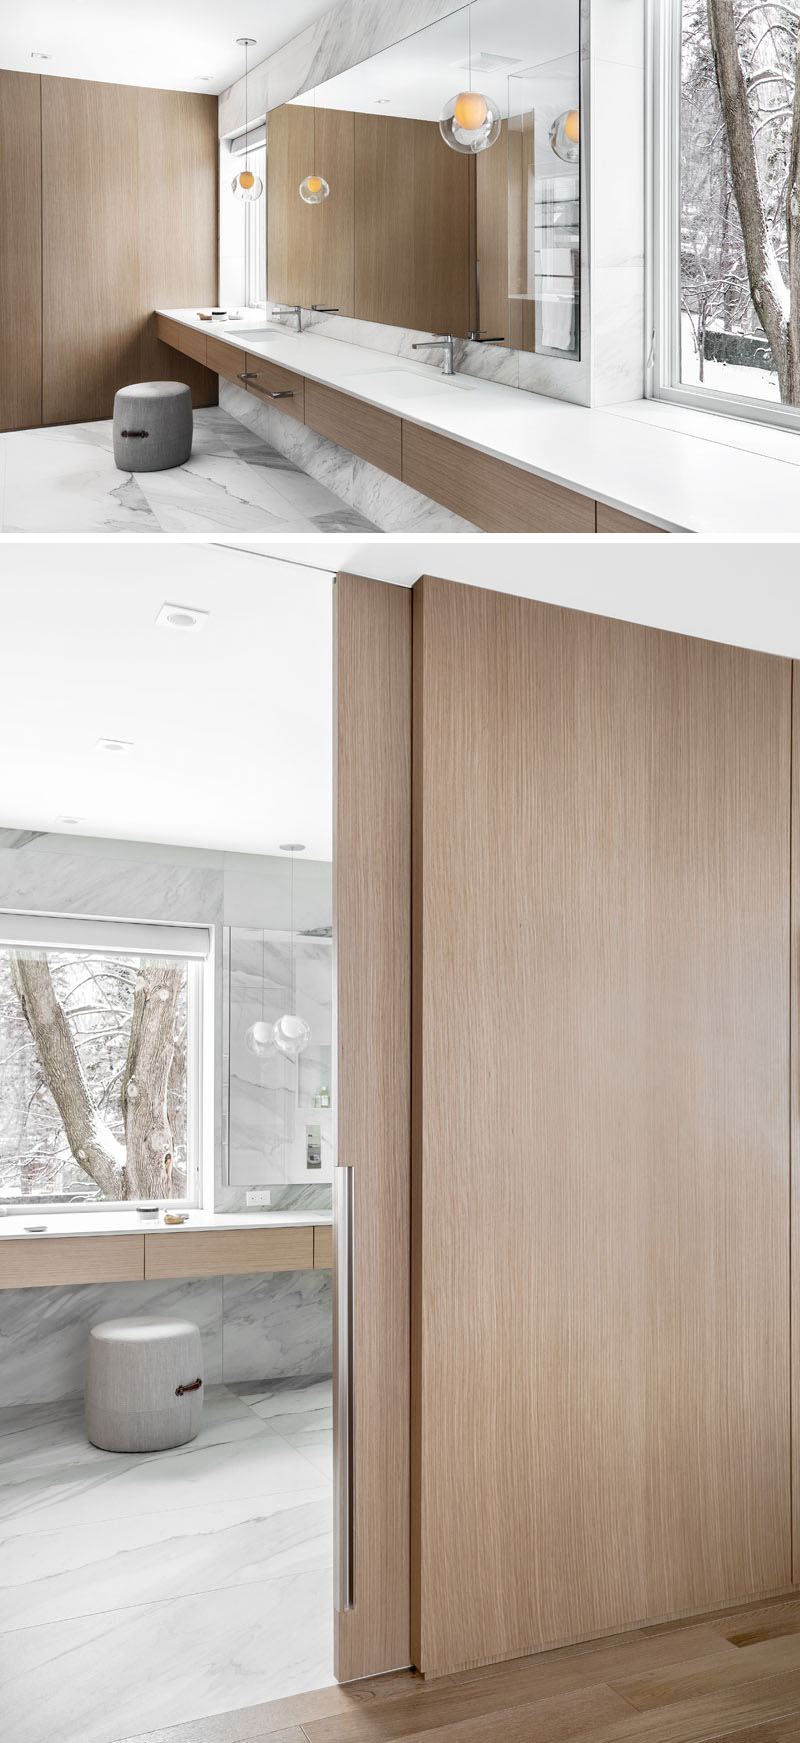
One of the biggest features in the renovated bathroom is the 18-foot (5.4m) vanity, which stretches almost the entire length of the room. A large mirror sits above it, with windows positioned on either side to bring natural light deep into the space.
The white oak used in the bedroom continues into the bathroom, creating a visual link between the two spaces. Two full-height pocket doors, also made from white oak, separate the bathroom from the bedroom while allowing the material to wrap through the suite.
This Montreal renovation shows how an established family home can be updated without losing the reasons its owners chose to stay. From the white cabinetry and warm timber in the kitchen to the expansive bathroom vanity and white oak details upstairs, the changes give the 25-year-old home a fresh direction while keeping its role as a place for family and friends.