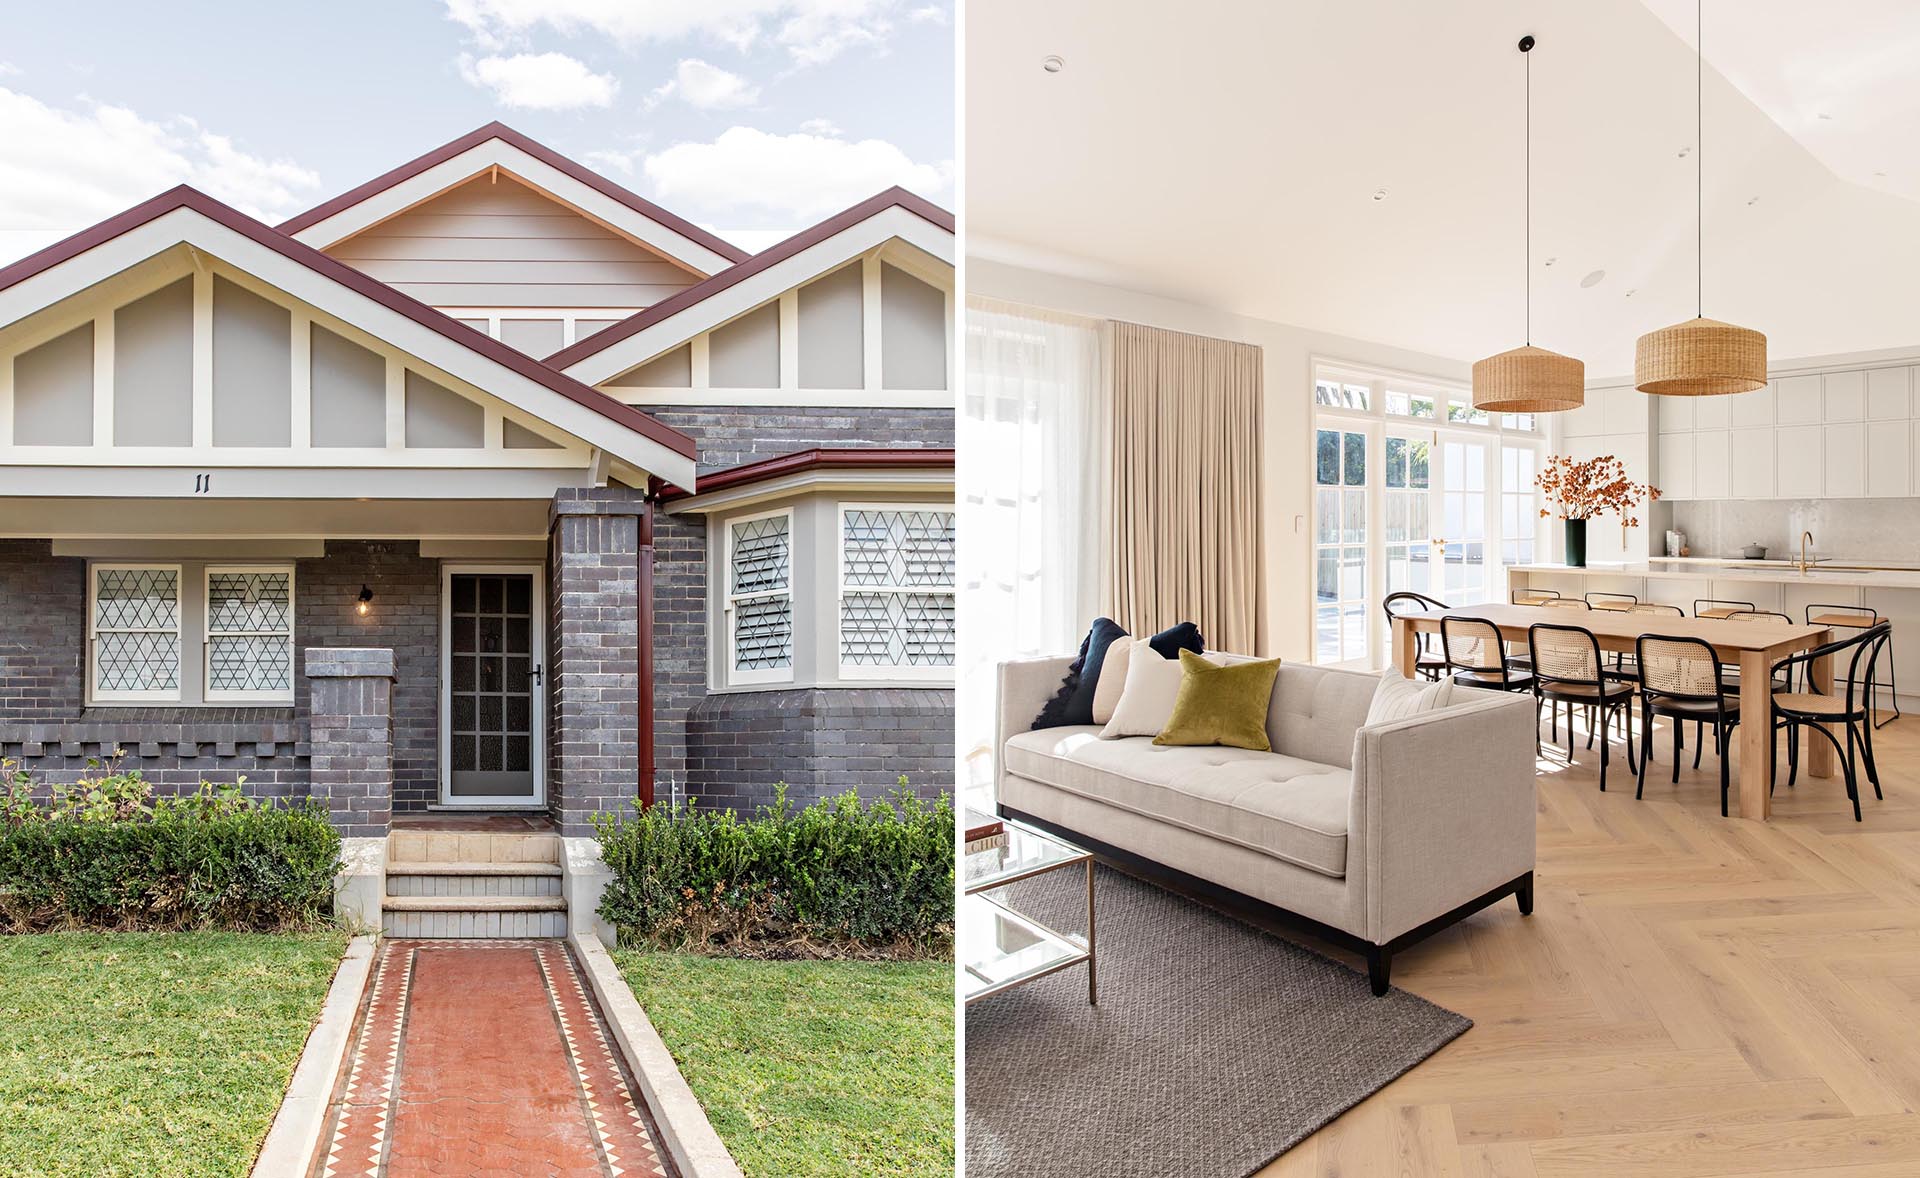
In Concord, Australia, interior design and styling studio Bone Made transformed a heritage-listed Californian Bungalow for a family of six. The project involved a complete renovation and extension, with the designers working within heritage guidelines while introducing a mix of classic and contemporary interiors.
The traditional exterior was retained, preserving the character of the original house. Step inside, however, and the home takes on a very different feel, with open-plan living spaces, custom joinery, oak flooring, modern fixtures and carefully selected furniture bringing a contemporary layer to the heritage architecture.
A traditional exterior keeps its original character
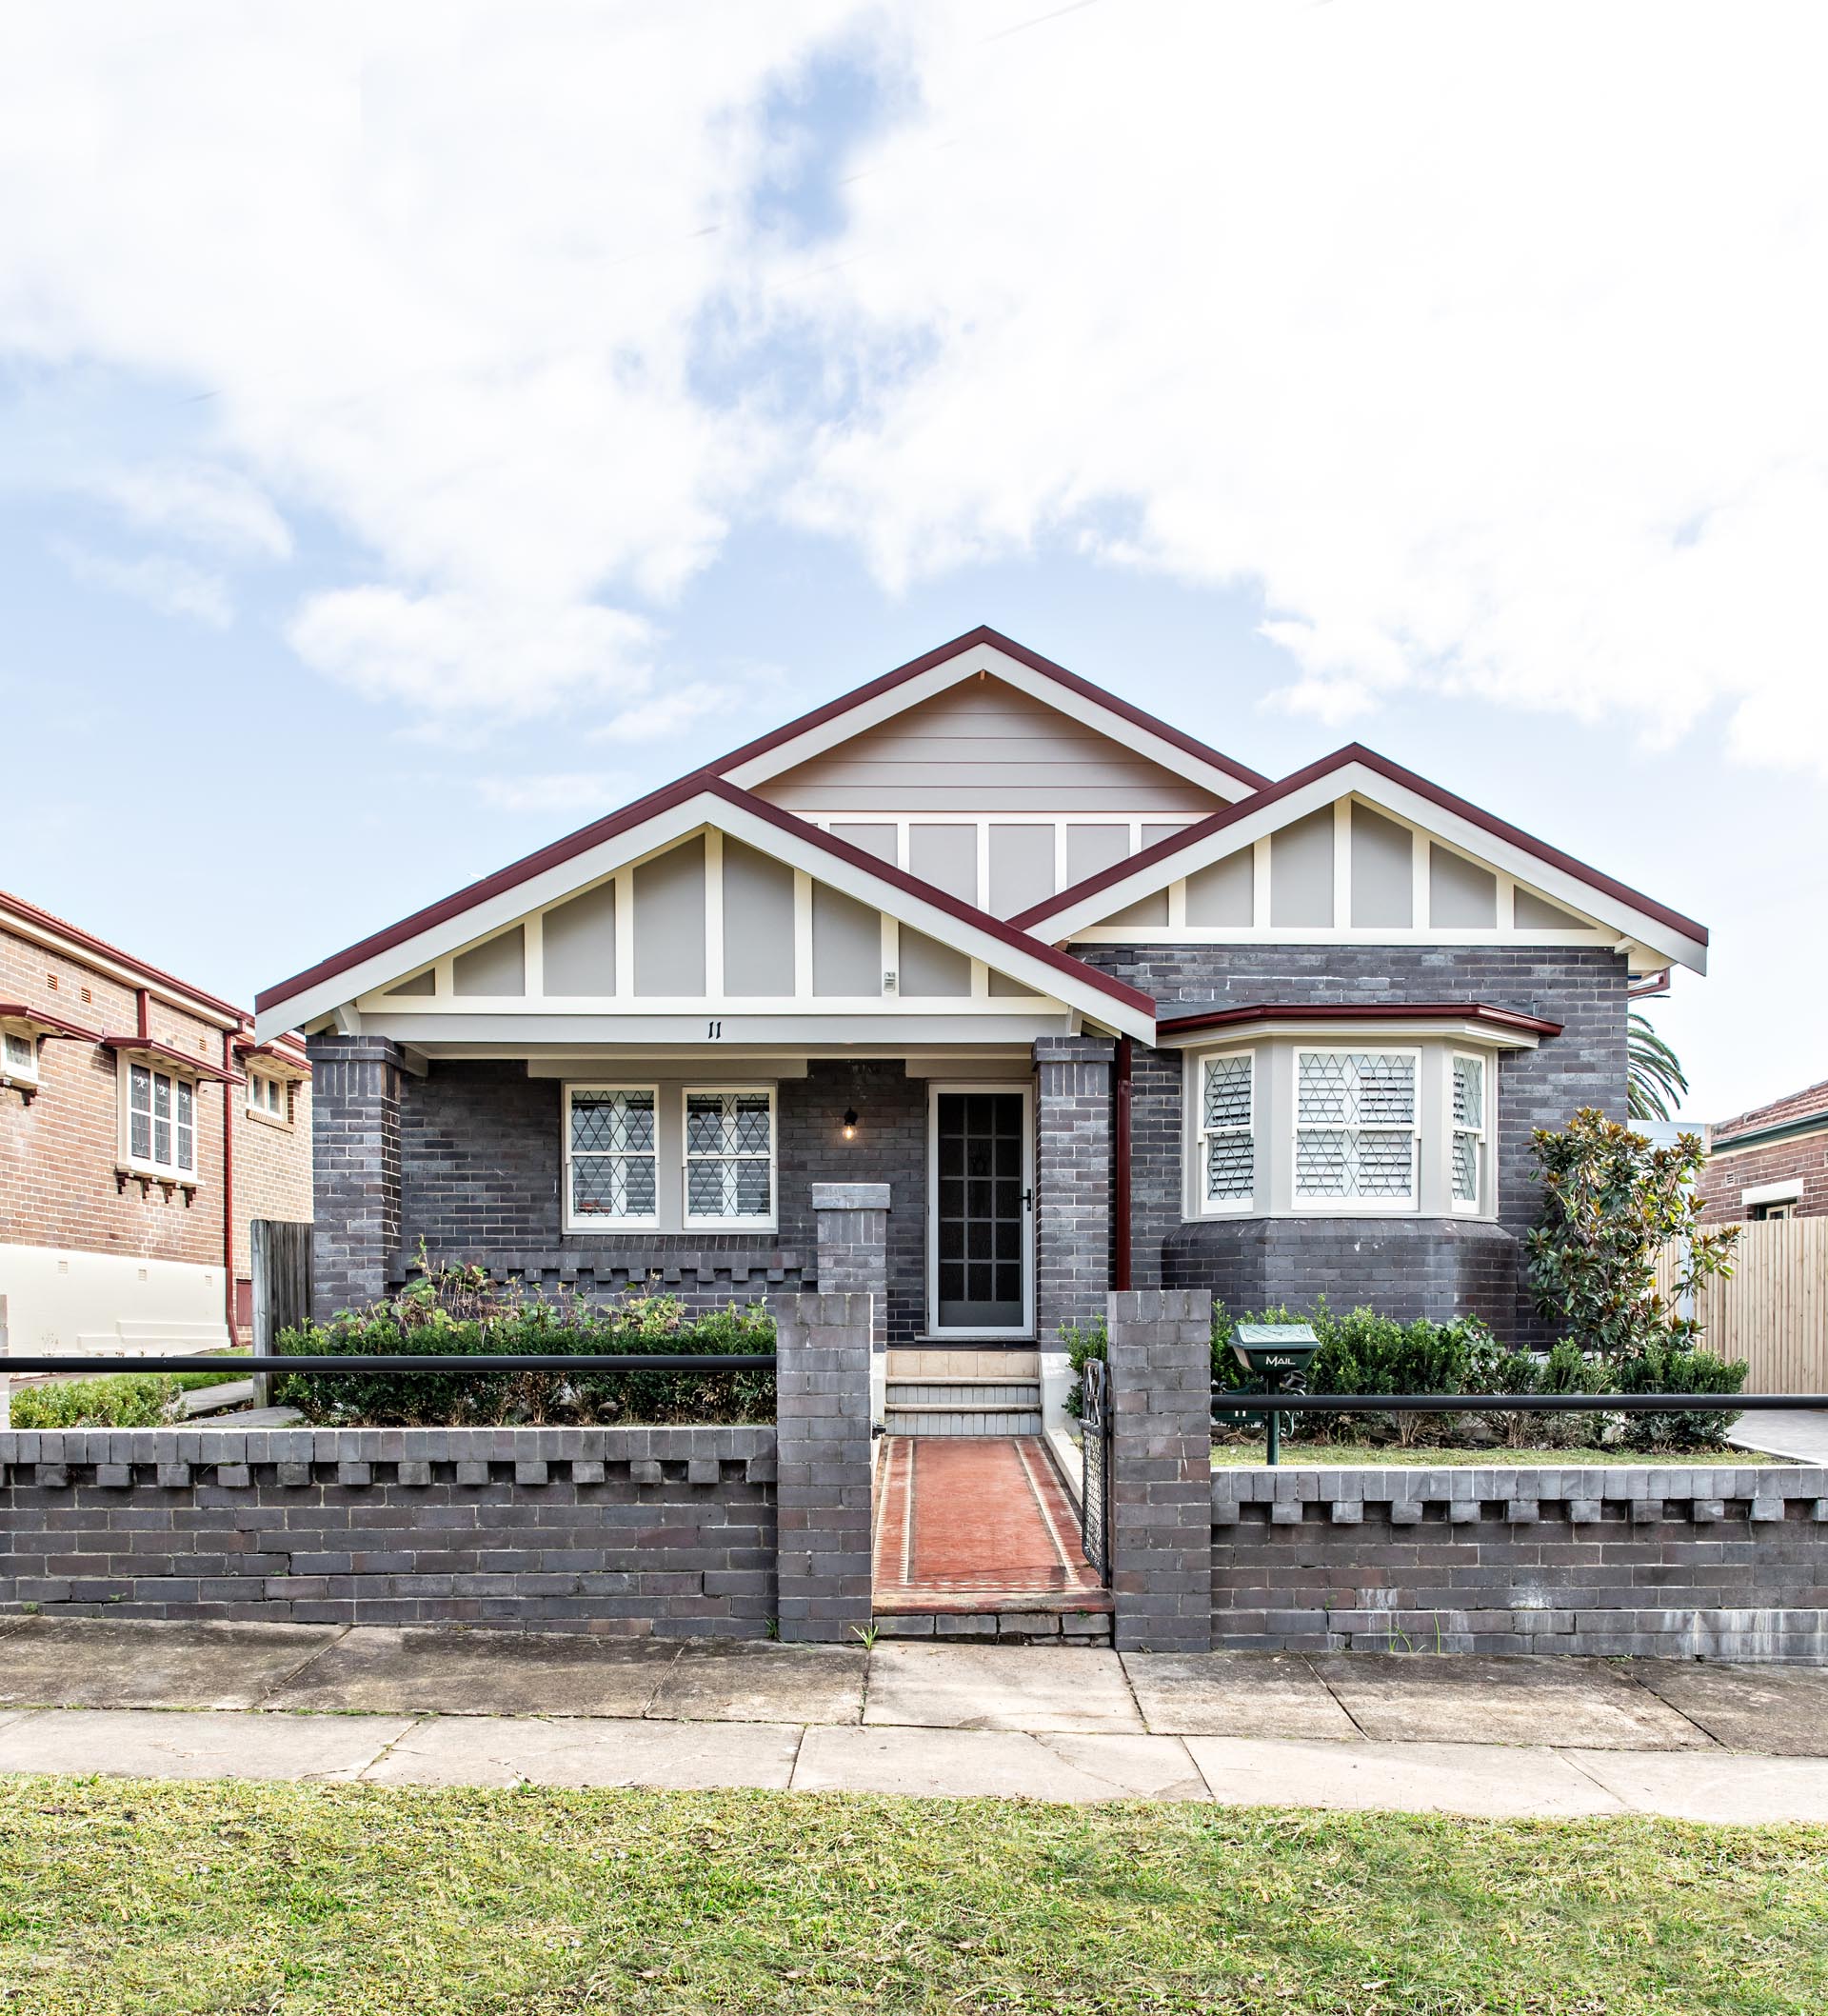
From the outside, the house continues to look like the Californian Bungalow it has always been. Its traditional character was preserved as part of the renovation, keeping the heritage appearance intact while allowing the interior to evolve.
Bone Made drew inspiration from the original architectural details, including ornate ceilings and a generous bay window with leadlight glass. These features became reference points for the interior, where classic details sit alongside newer materials and custom-designed elements.
An open-plan living area built around custom joinery
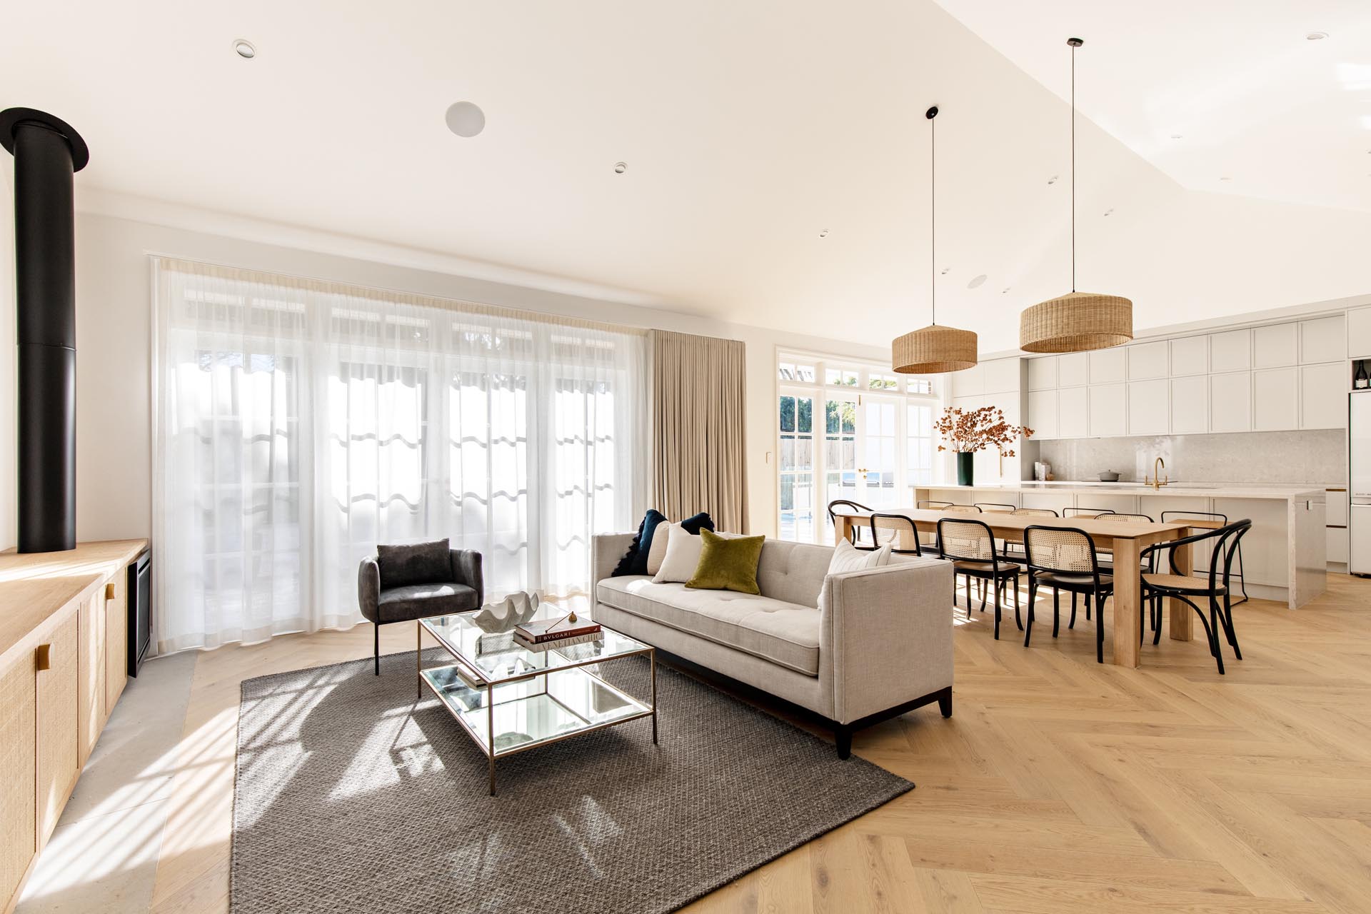
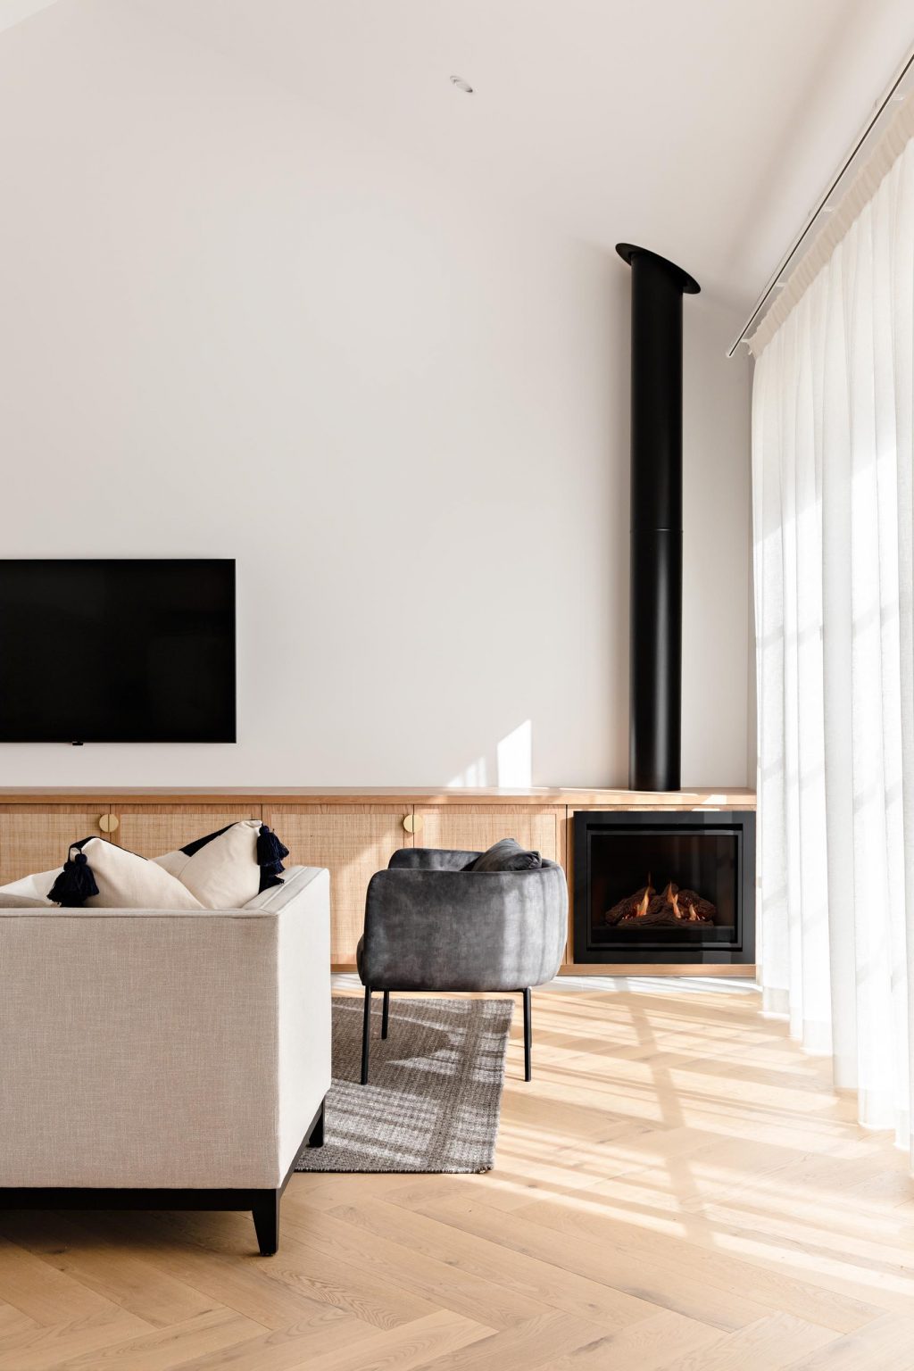
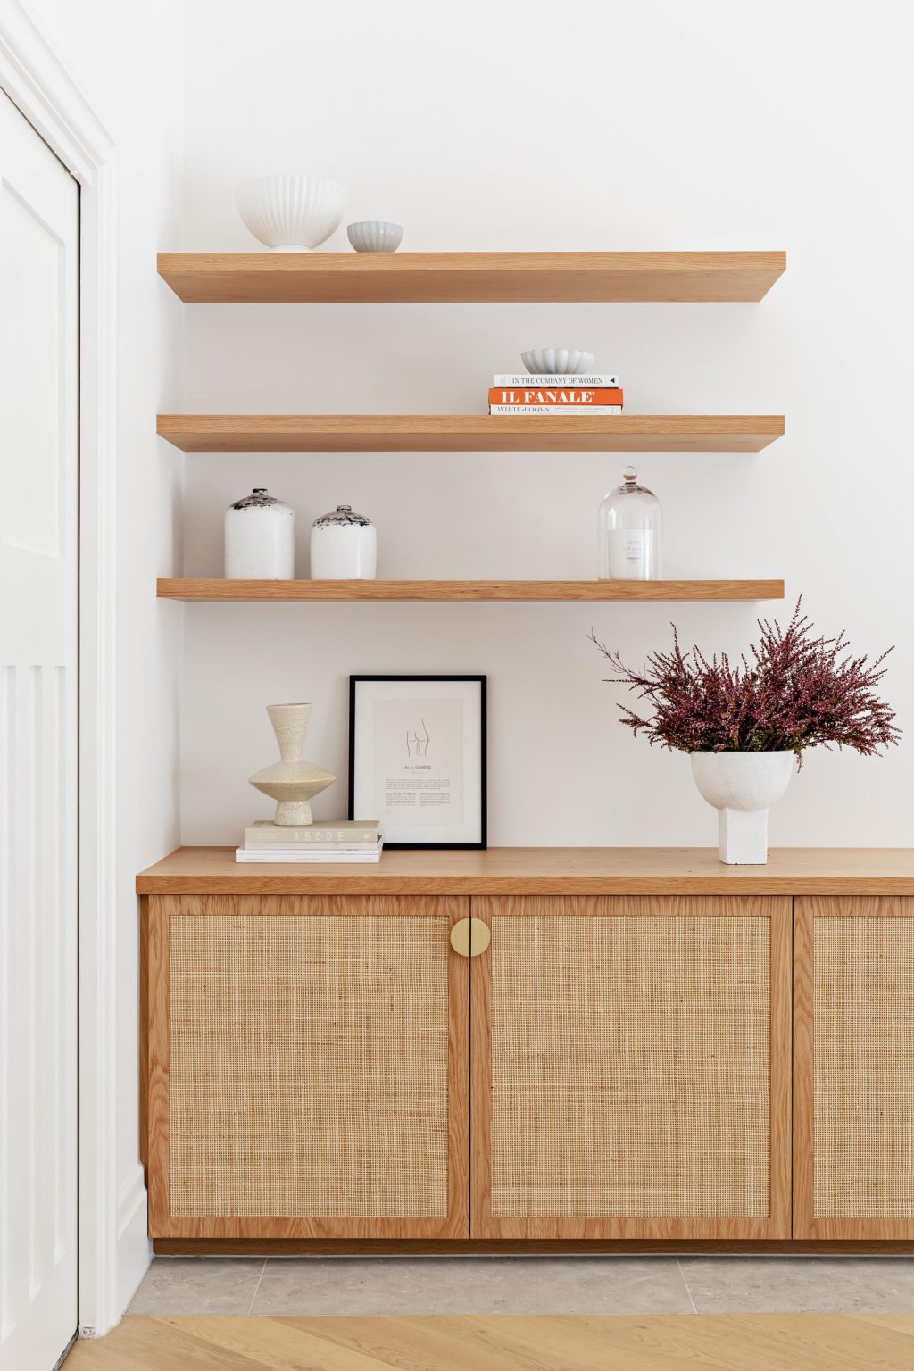
At the rear of the home, the main social spaces come together in one open-plan area. The living room is arranged around a long, low custom cabinet made from rattan and oak, creating a substantial piece of joinery along the wall without making the room feel visually heavy.
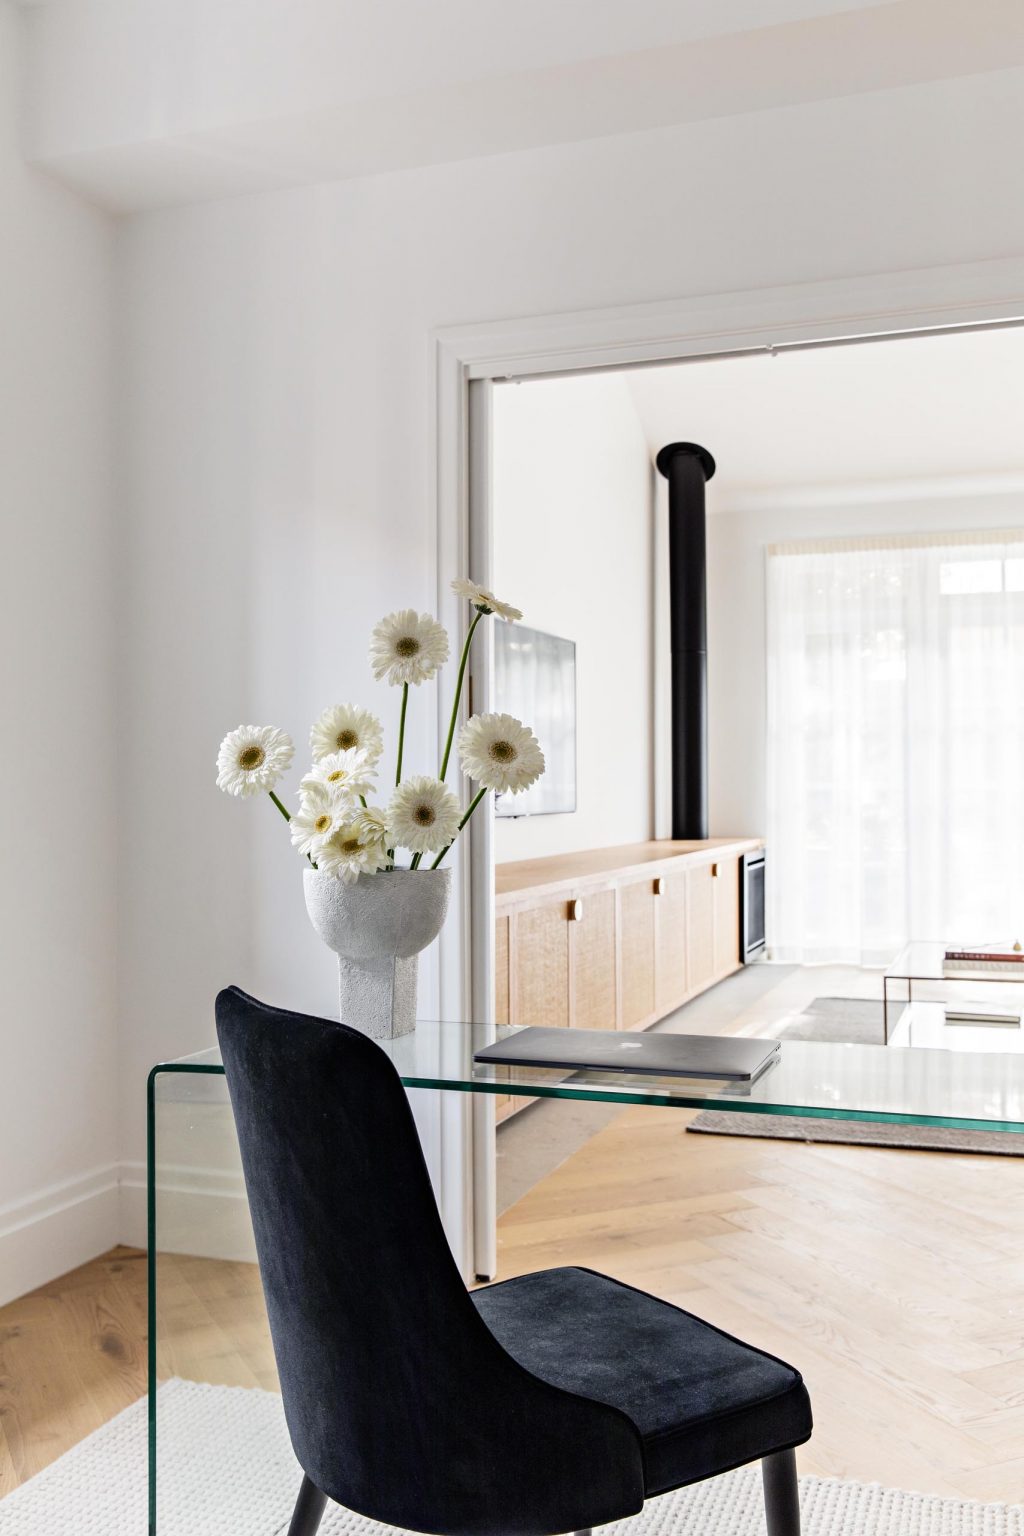
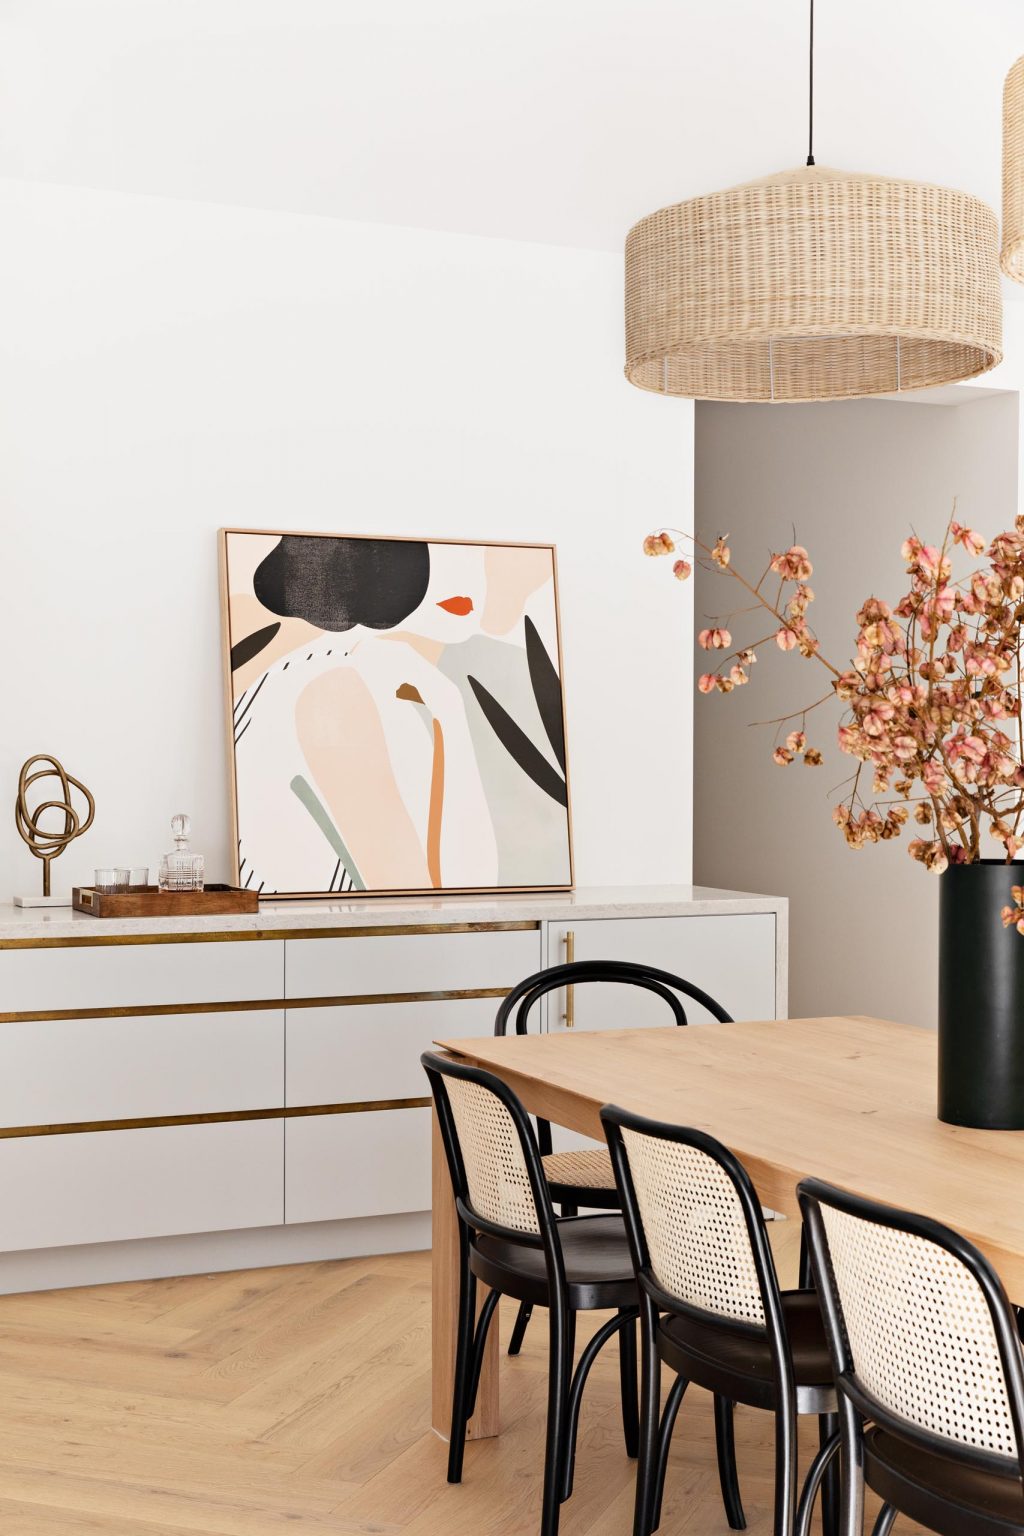
At one end, a black gas fireplace with an exposed flue adds a strong architectural detail, while open shelving occupies the opposite end. The designers also incorporated aged brass detailing throughout the joinery, adding another decorative reference to the home’s traditional character. A credenza with patinaed brass detailing and a soft grey engineered stone top continues the material palette.
Off the living room is a compact home office, with a glass desk and black upholstered chair tucked into its own space.
Dining brings warmth between the living room and kitchen
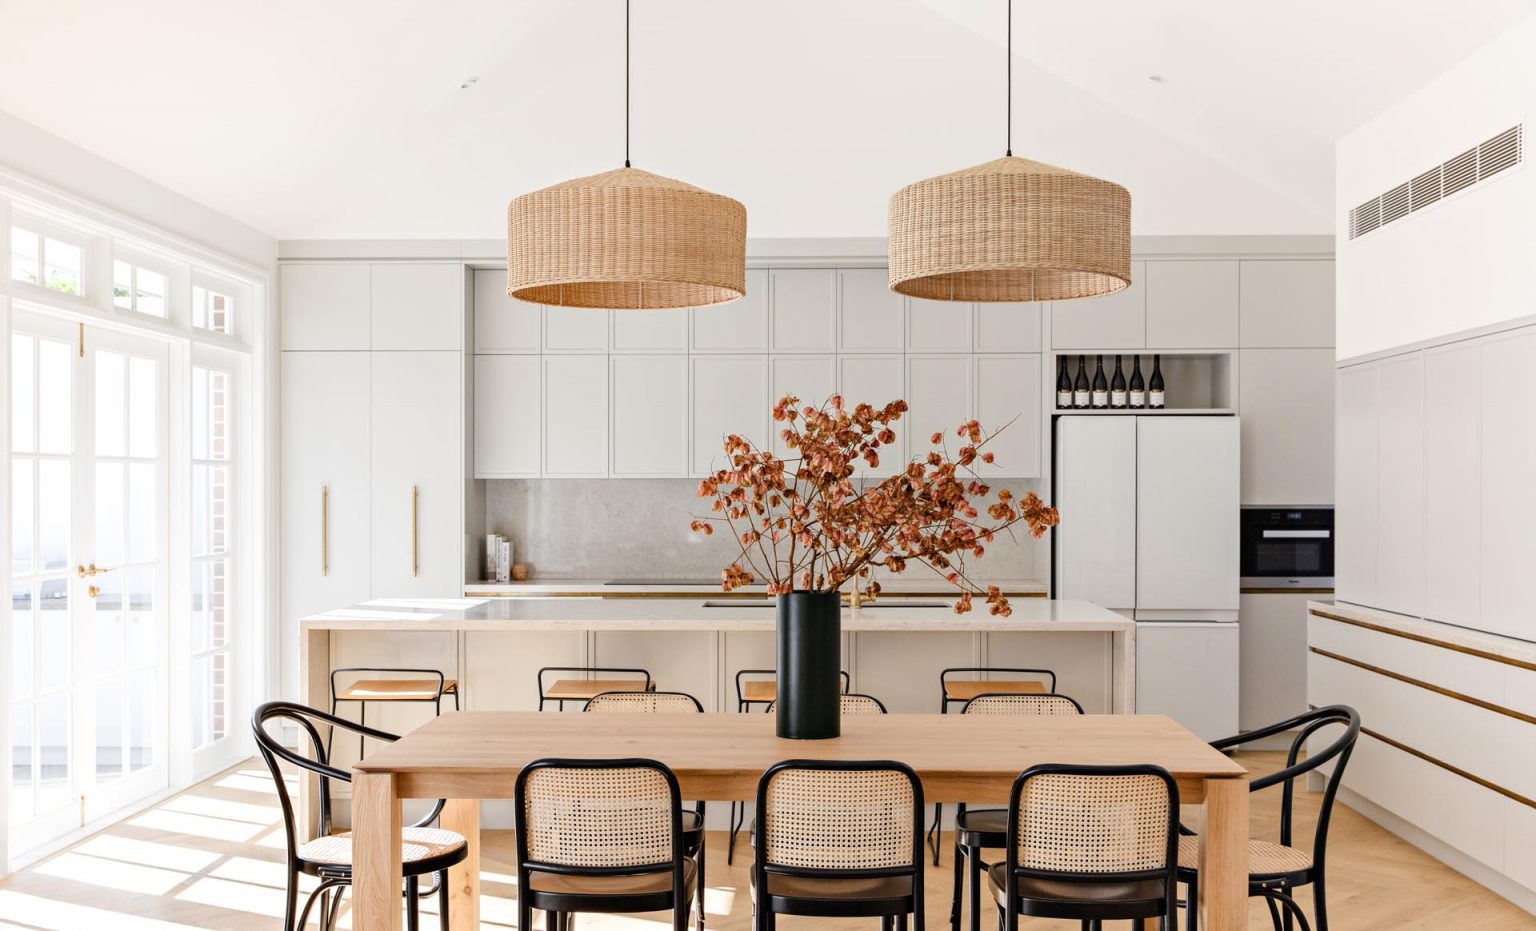
The dining area sits between the living room and kitchen, creating a natural transition between the two spaces. A wood dining table brings warmth into the light-toned interior, while two woven pendant lights hang above it.
Black-framed dining chairs add contrast and tie visually back to the black fireplace. Throughout the open-plan area, oak herringbone floors introduce a classic pattern that works especially well with the home’s Californian Bungalow influences.
A classic kitchen with a practical family layout
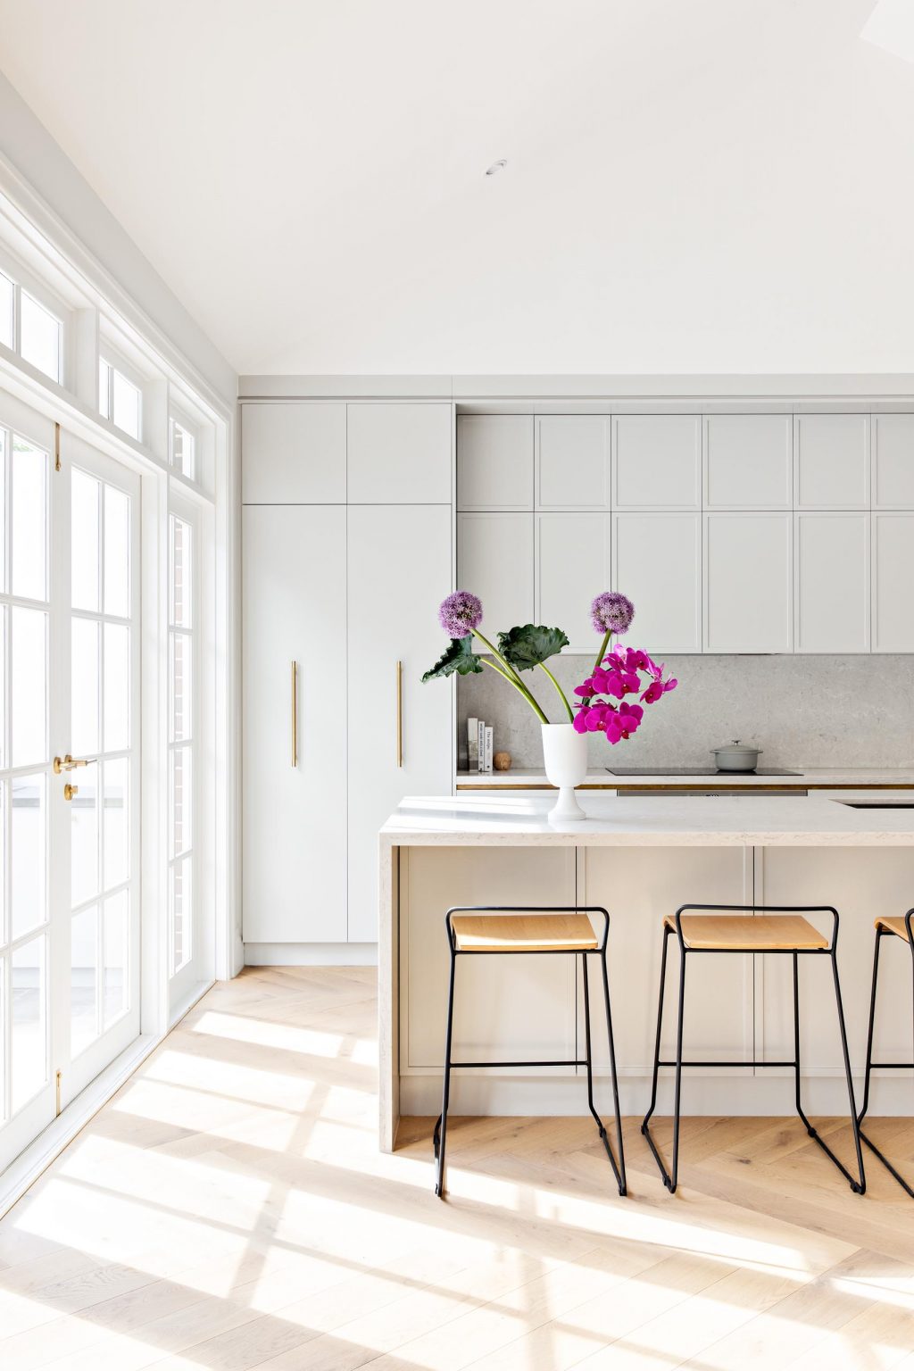
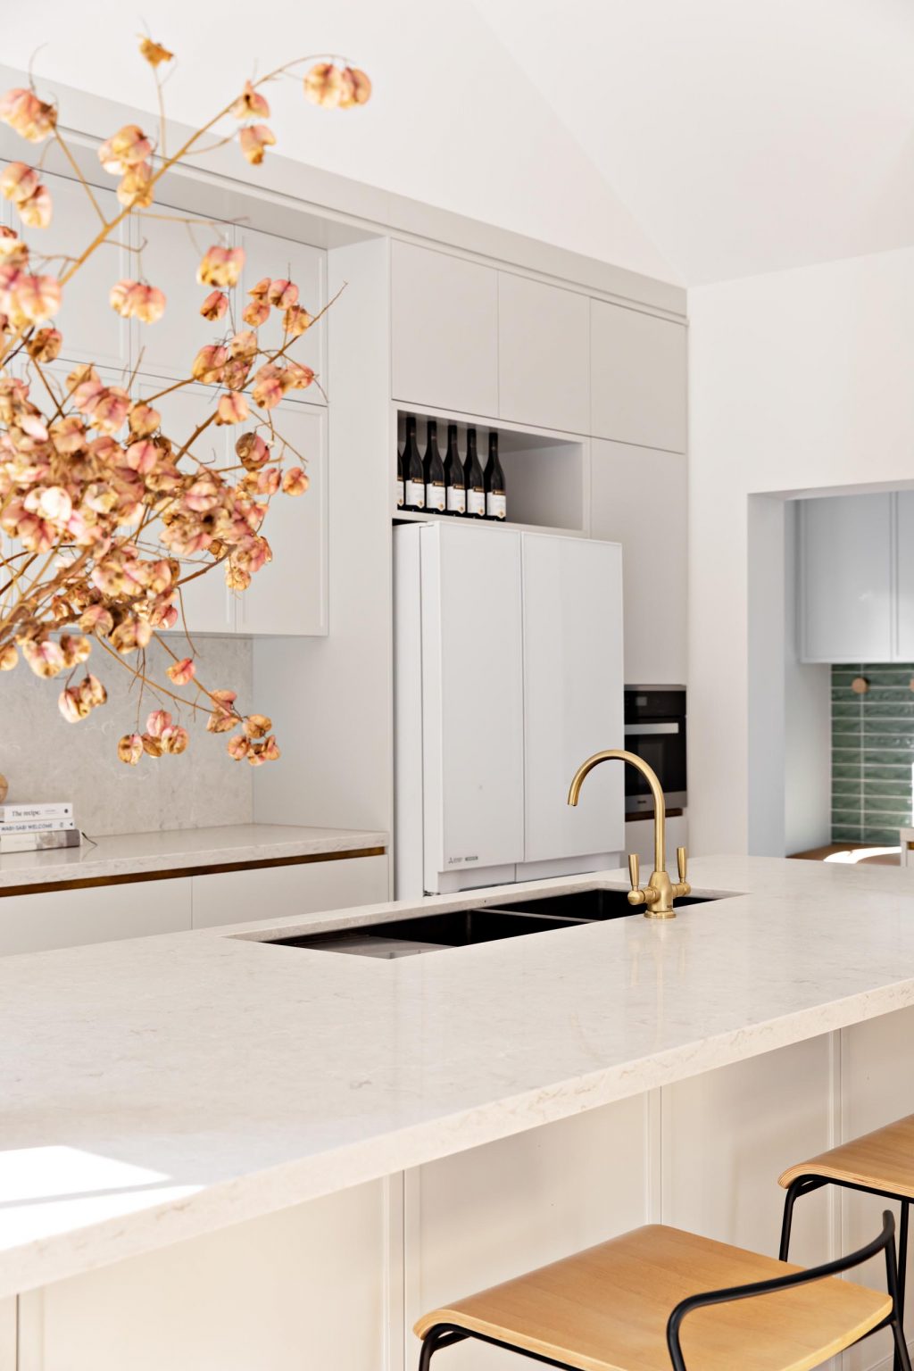
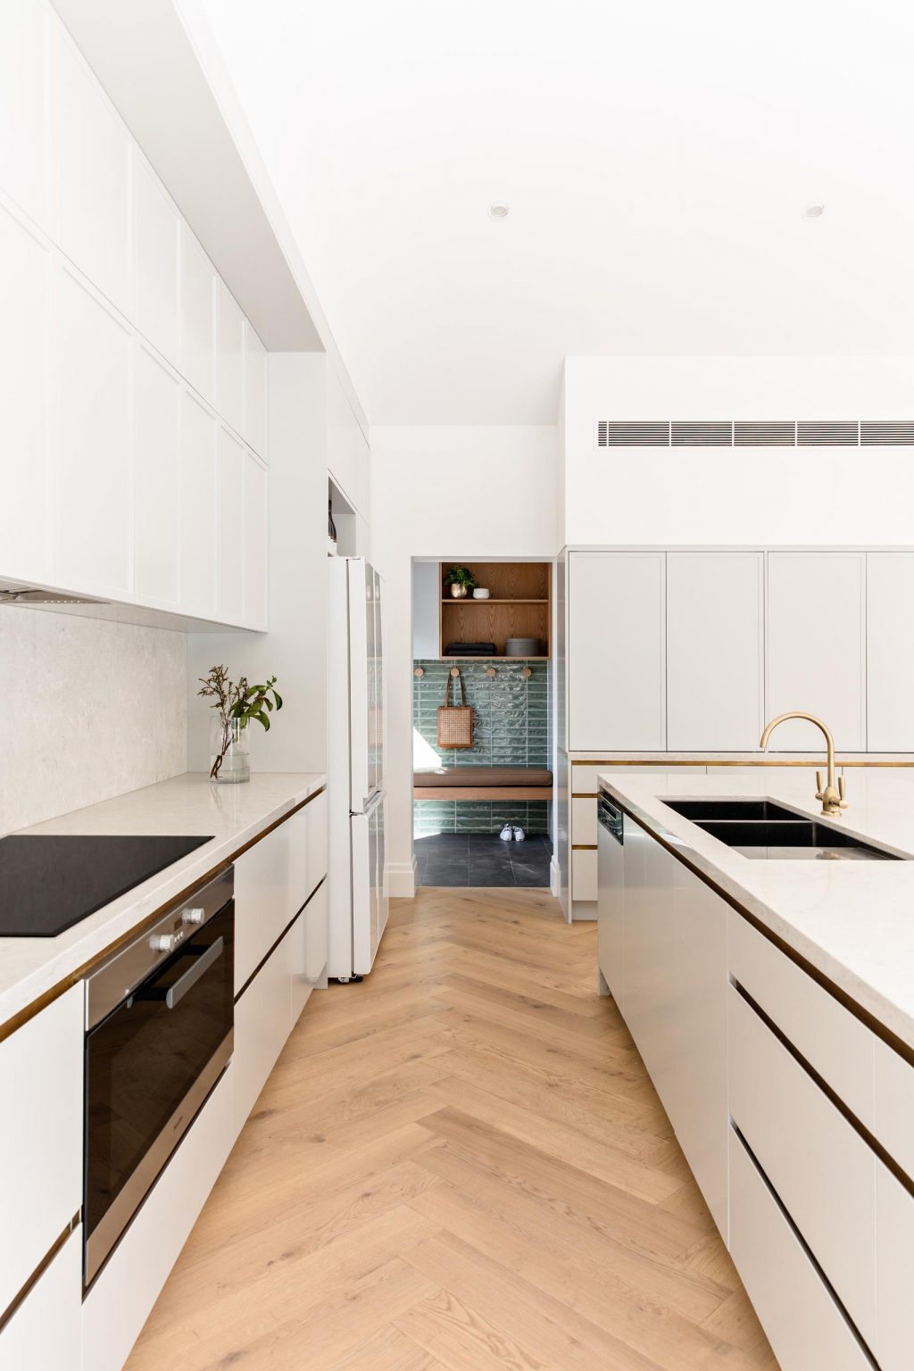
The kitchen continues the blend of old and new with cabinetry featuring a subtle classic profile. Stone countertops provide a clean surface, including the generous kitchen benchtops that continue into other areas of the home.
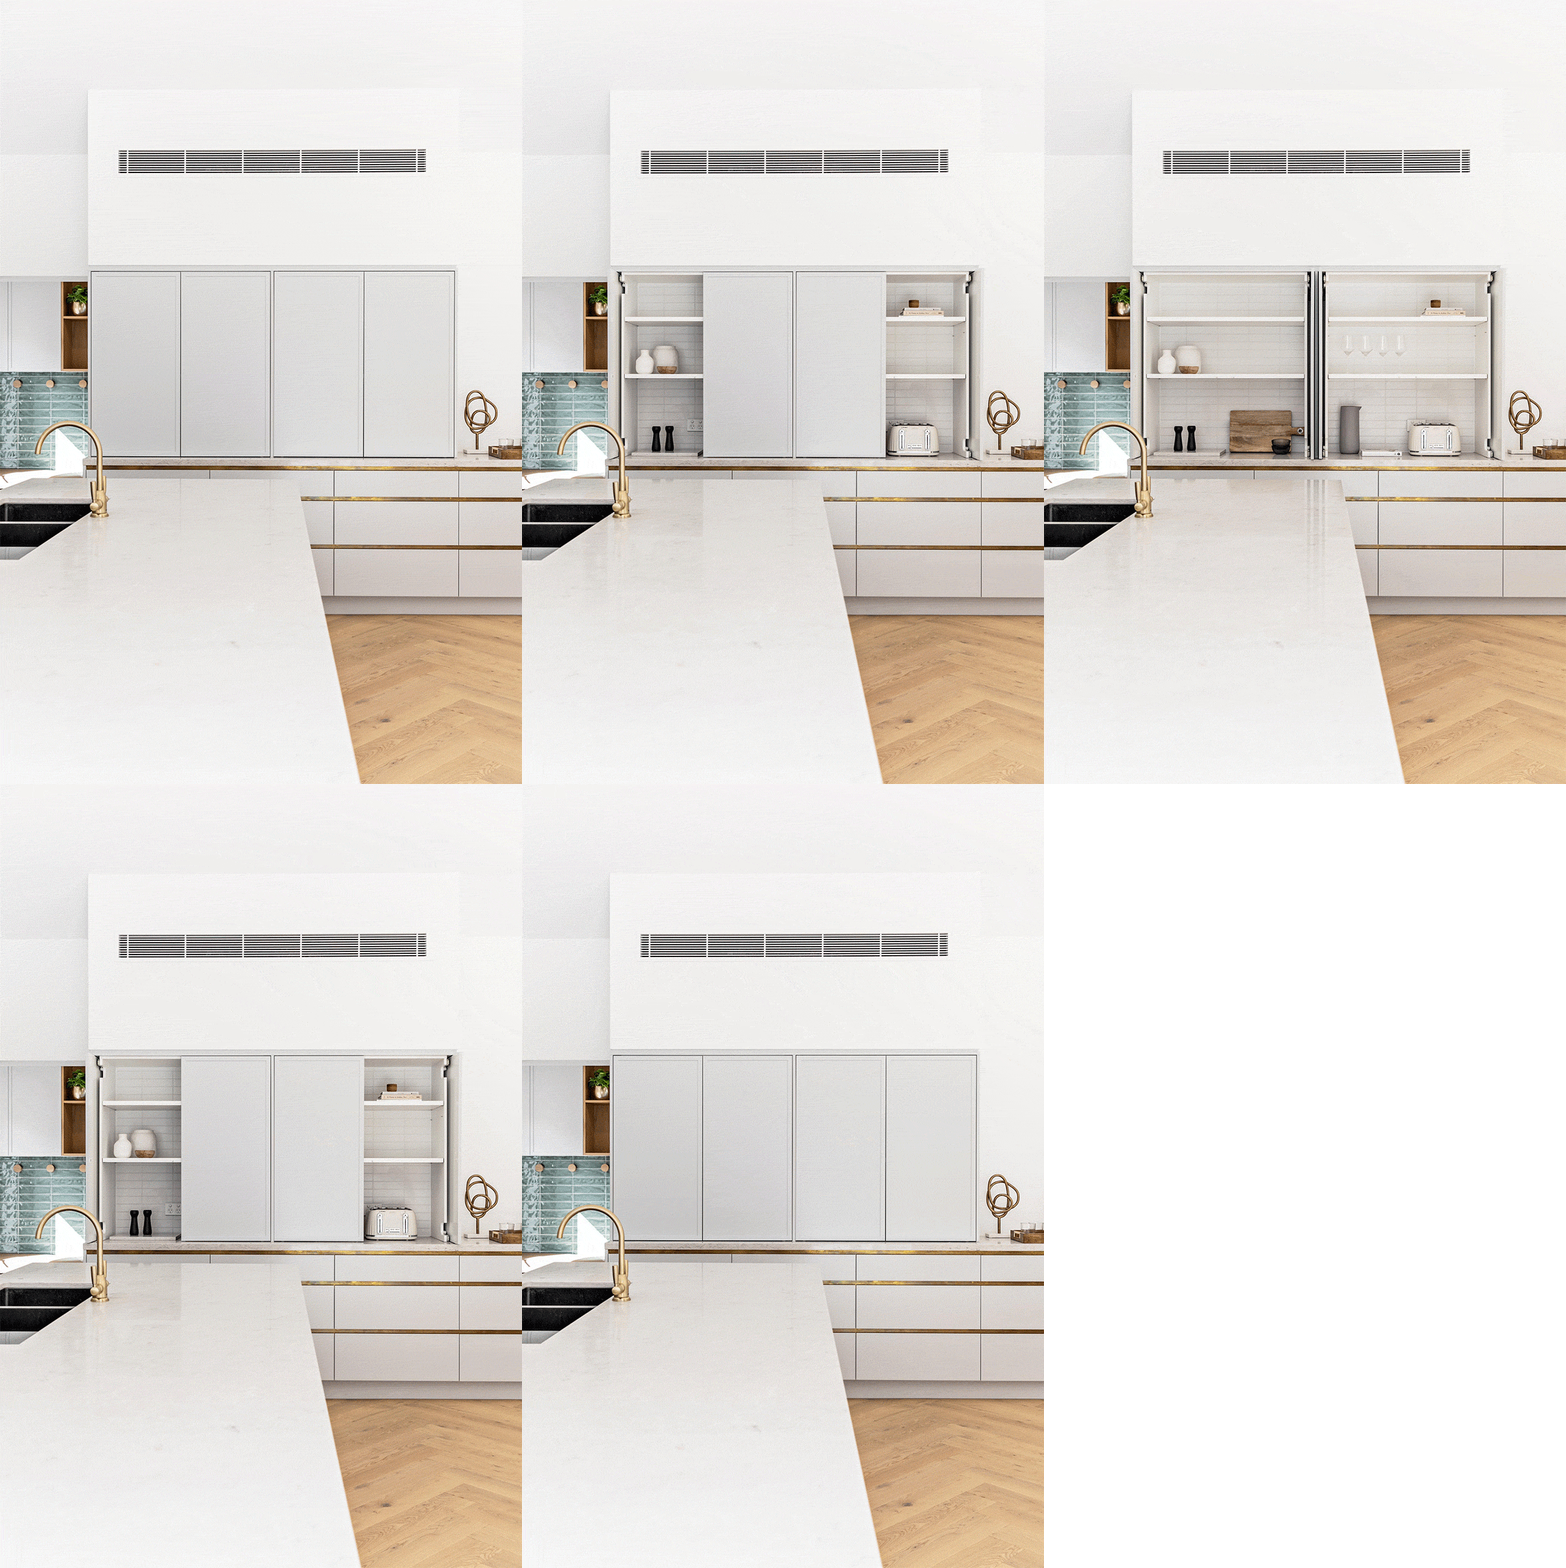
Storage was an important part of the wider renovation, with custom joinery designed around the needs of both the adults and children. The result is a kitchen and living area that can accommodate a busy family while maintaining the clean appearance of the interior.
A small mudroom designed for family life
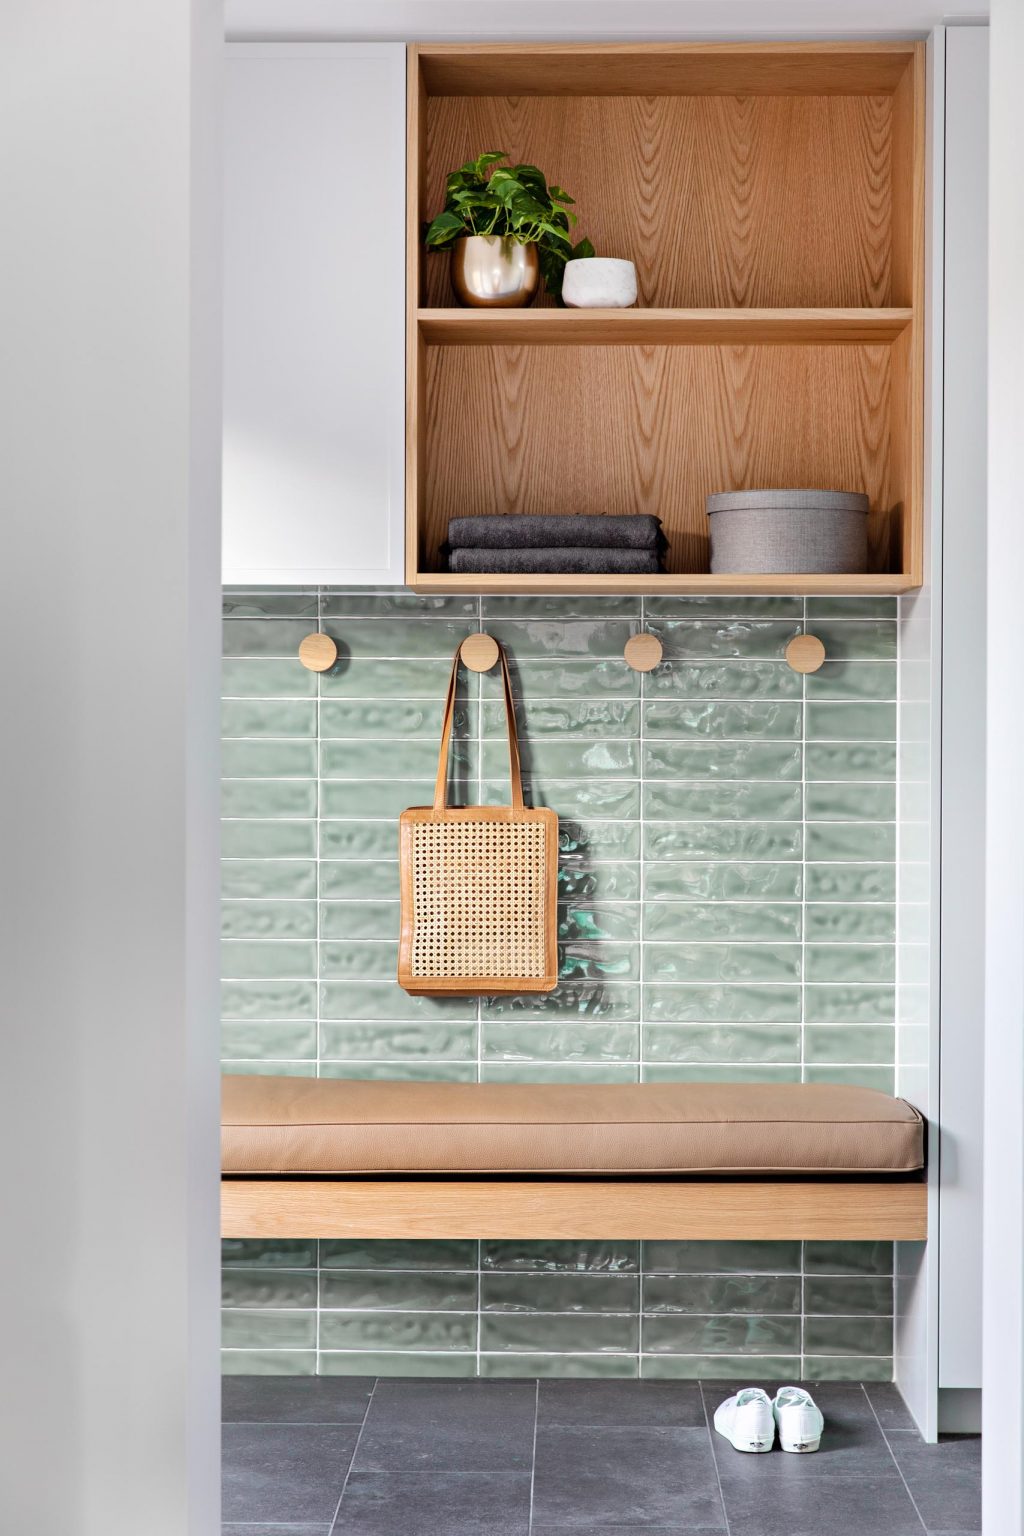
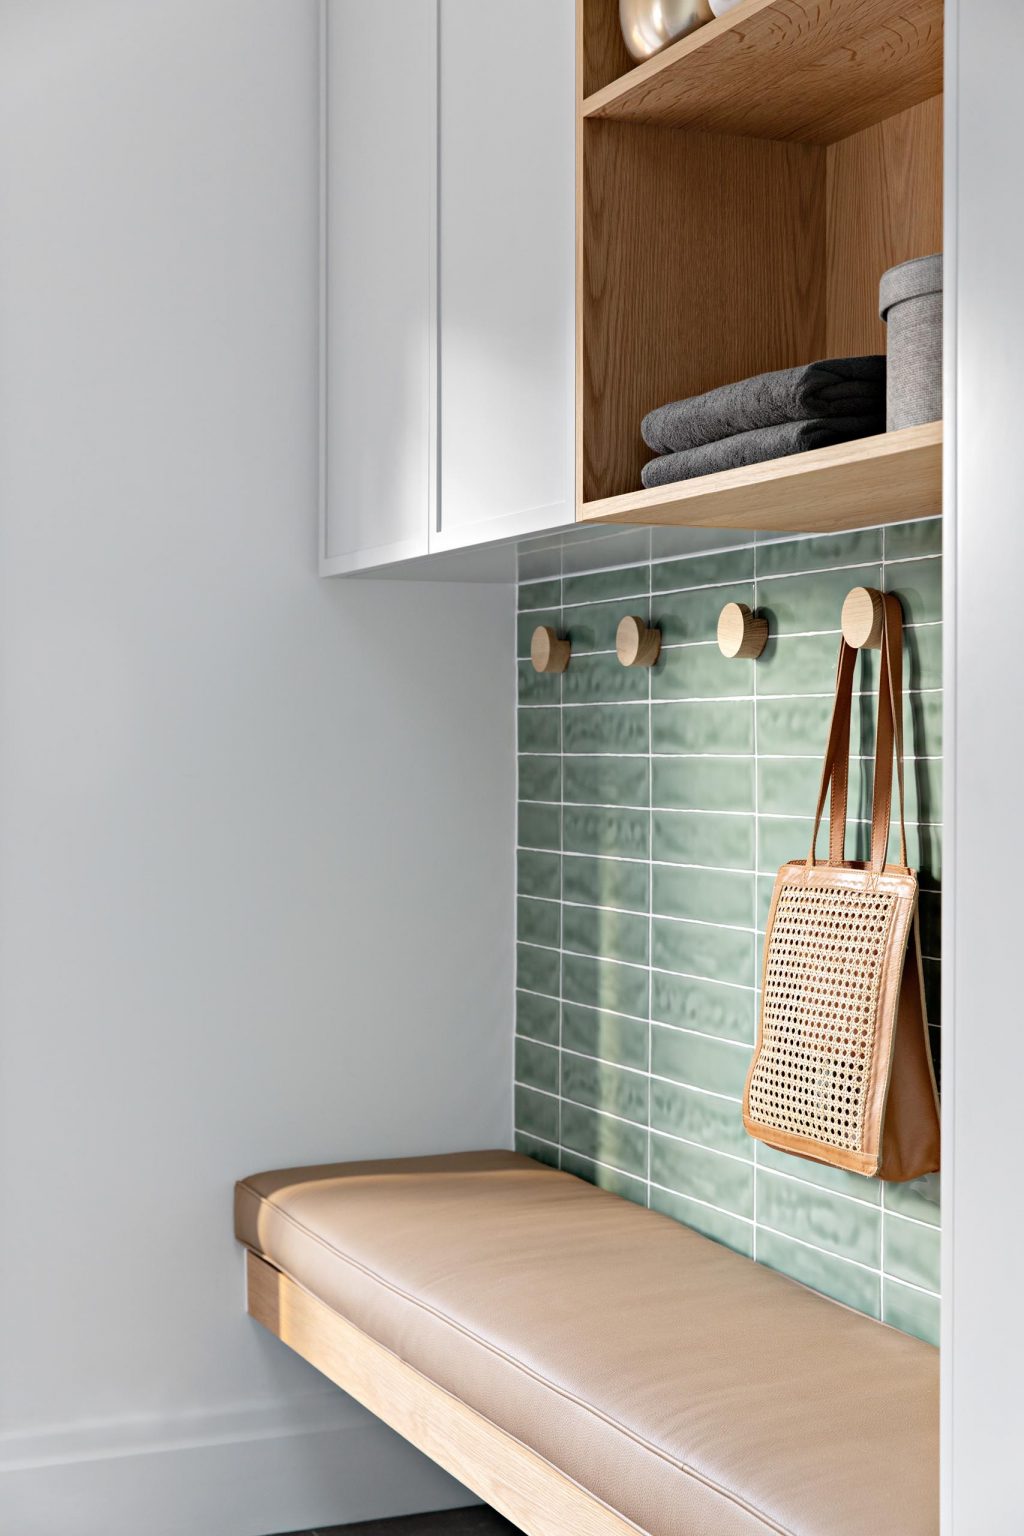
A compact mudroom gives the family a dedicated place for shoes, bags and other everyday items. Soft jade green tiles cover the wall, bringing a cheerful burst of colour into the space.
A wood bench with a tan leather-look, wipeable cushion provides somewhere to sit while putting on shoes. Round wood hooks hold school bags, while open shelving adds useful storage without closing in the small room.
French doors open the rear of the house to the patio
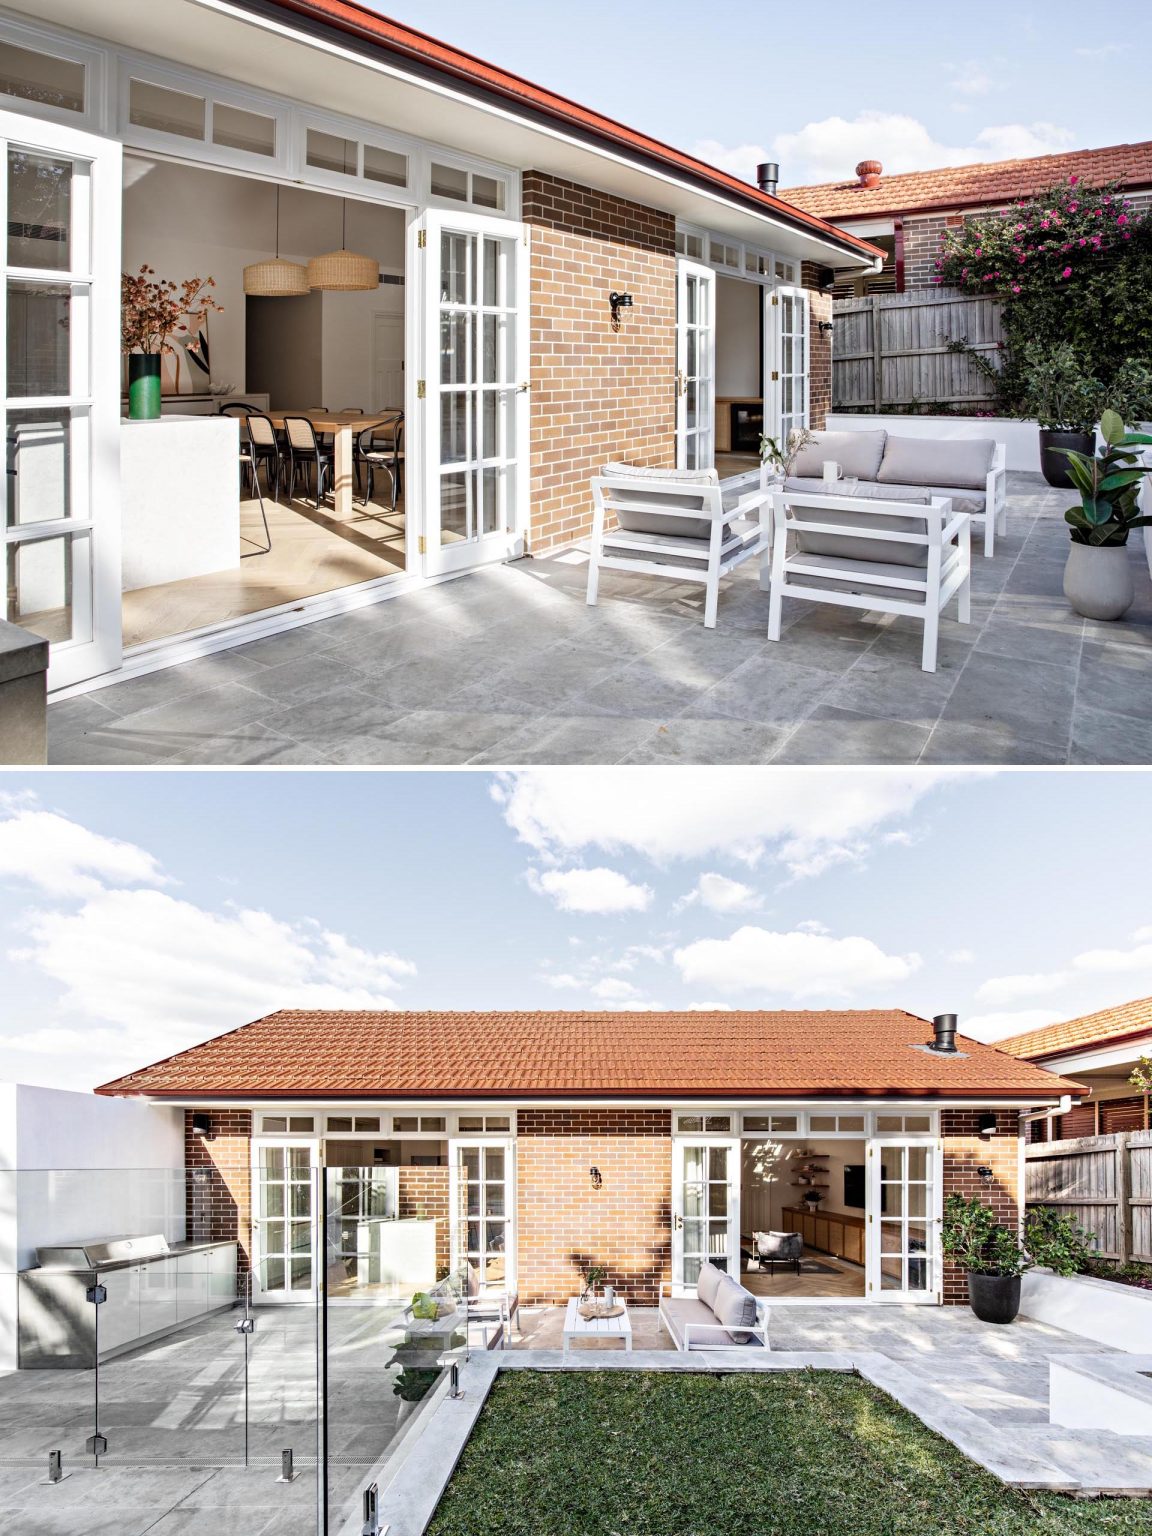
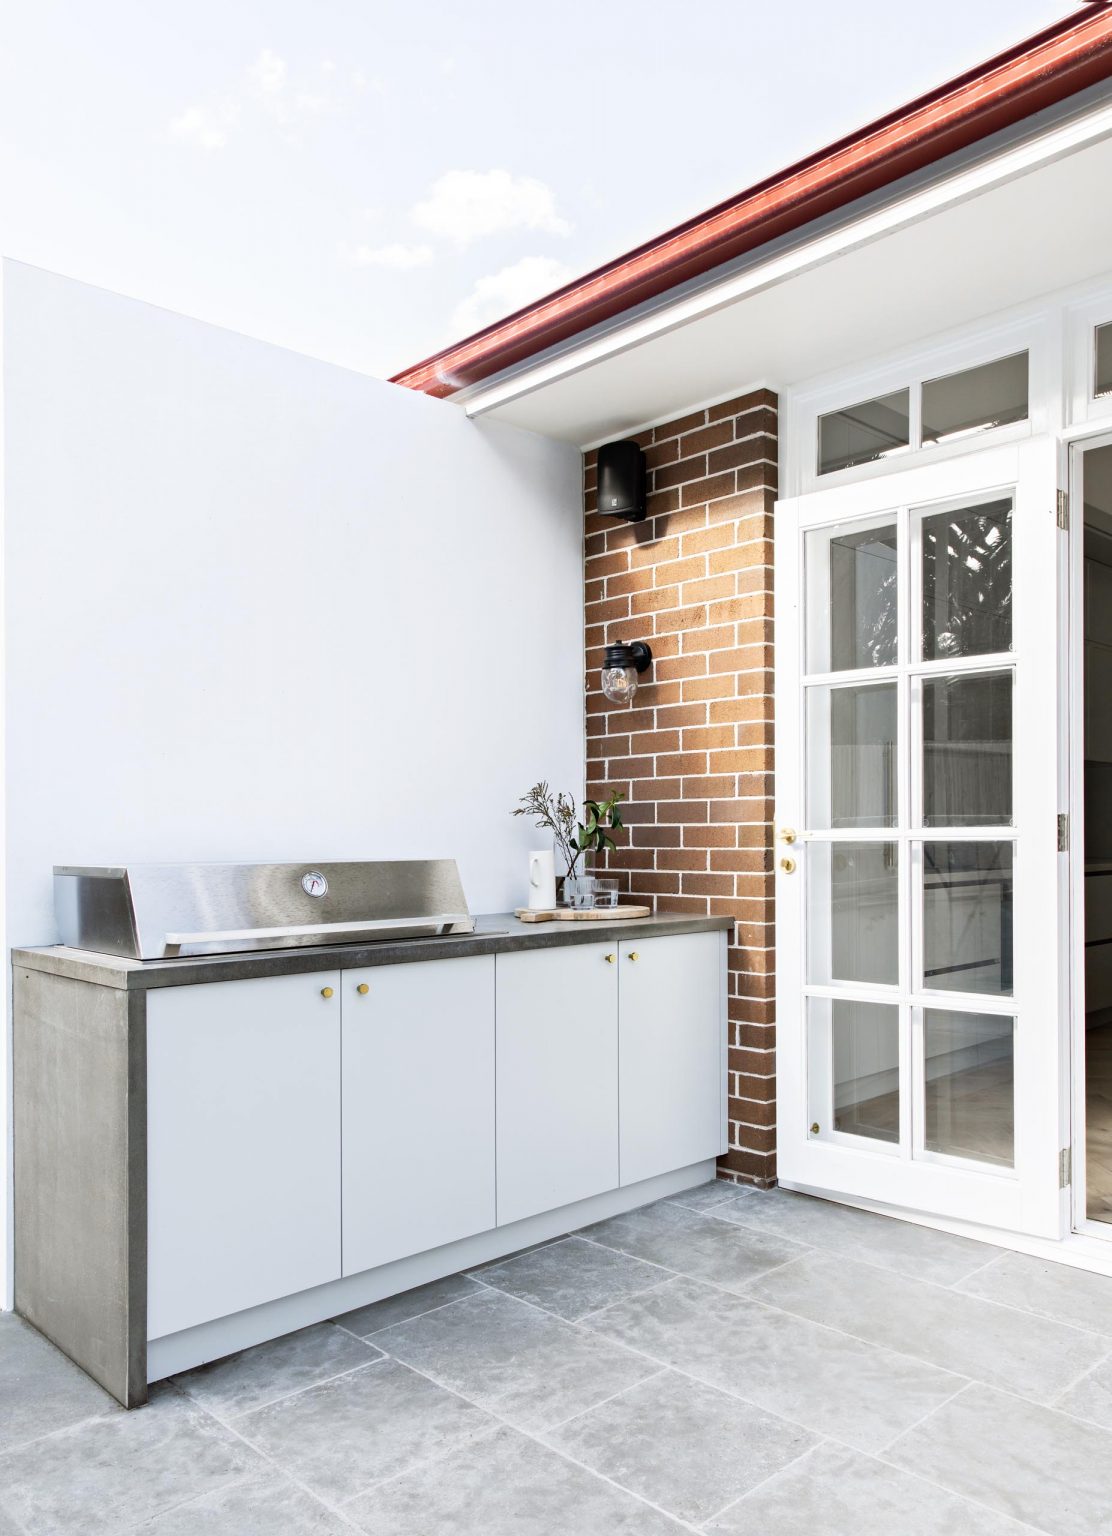
At the back of the home, two sets of French doors open onto a large patio. The connection gives the open-plan living spaces a direct relationship with the outdoor area, which includes outdoor seating and a dedicated barbecue zone.
The French doors were also part of Bone Made’s response to the home’s traditional architecture, bringing a classic architectural detail into the renovated rear of the house.
A bedroom bay window becomes a useful feature
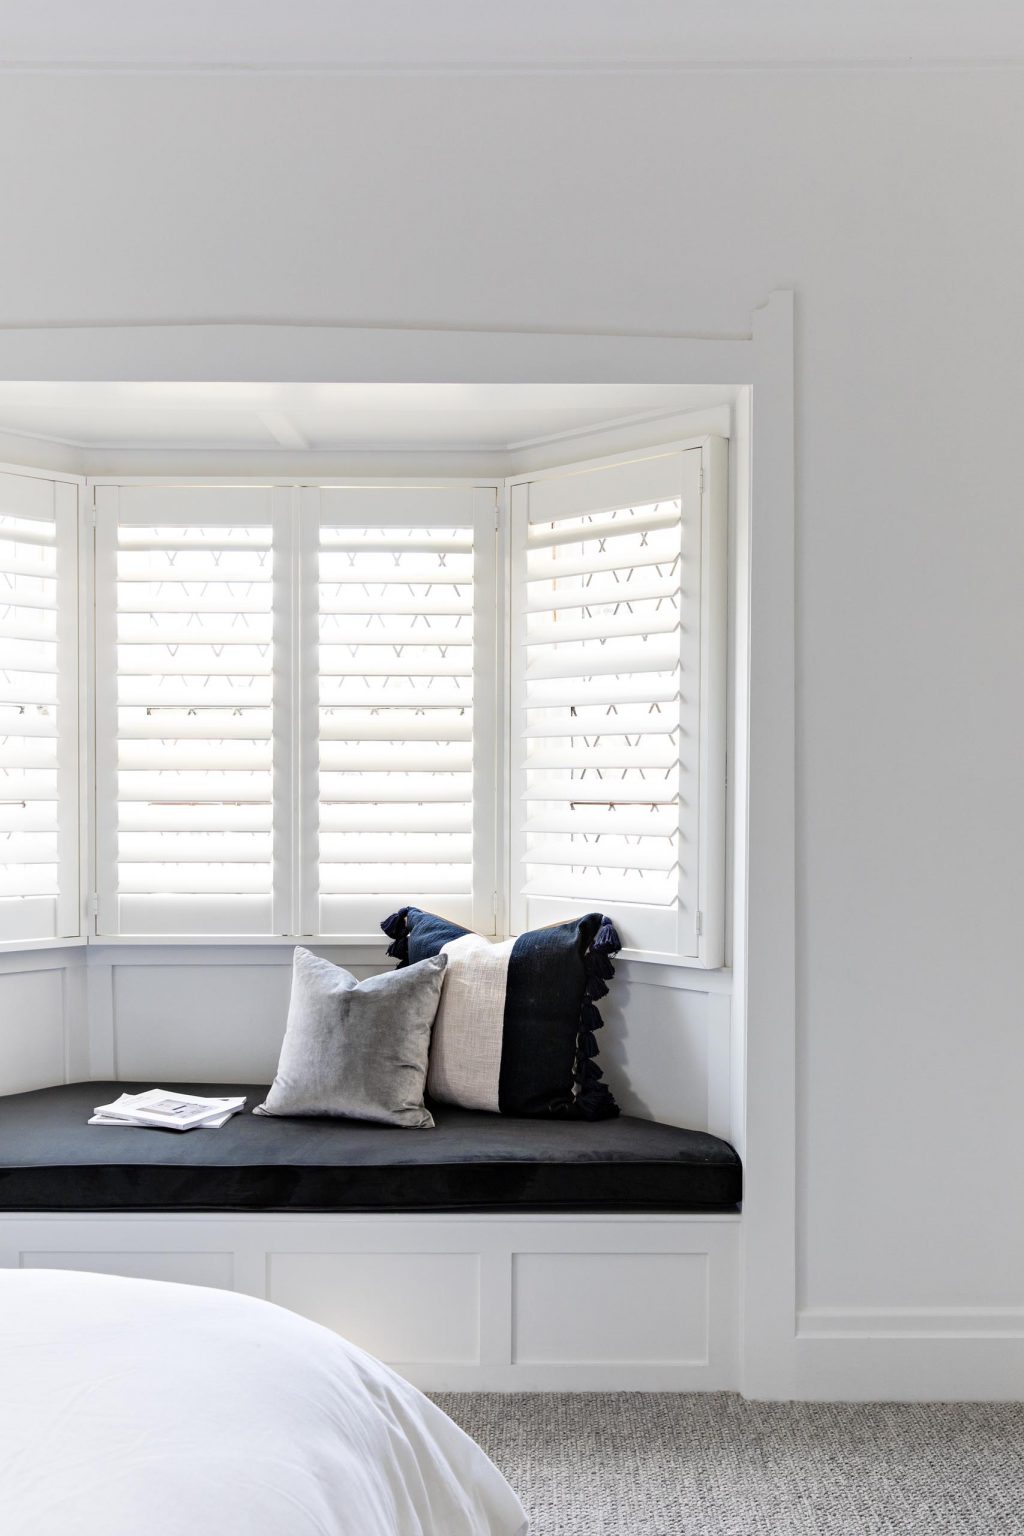
One bedroom makes particularly good use of the home’s original architecture. The existing bay window, complete with its generous proportions, has been turned into a custom window seat.
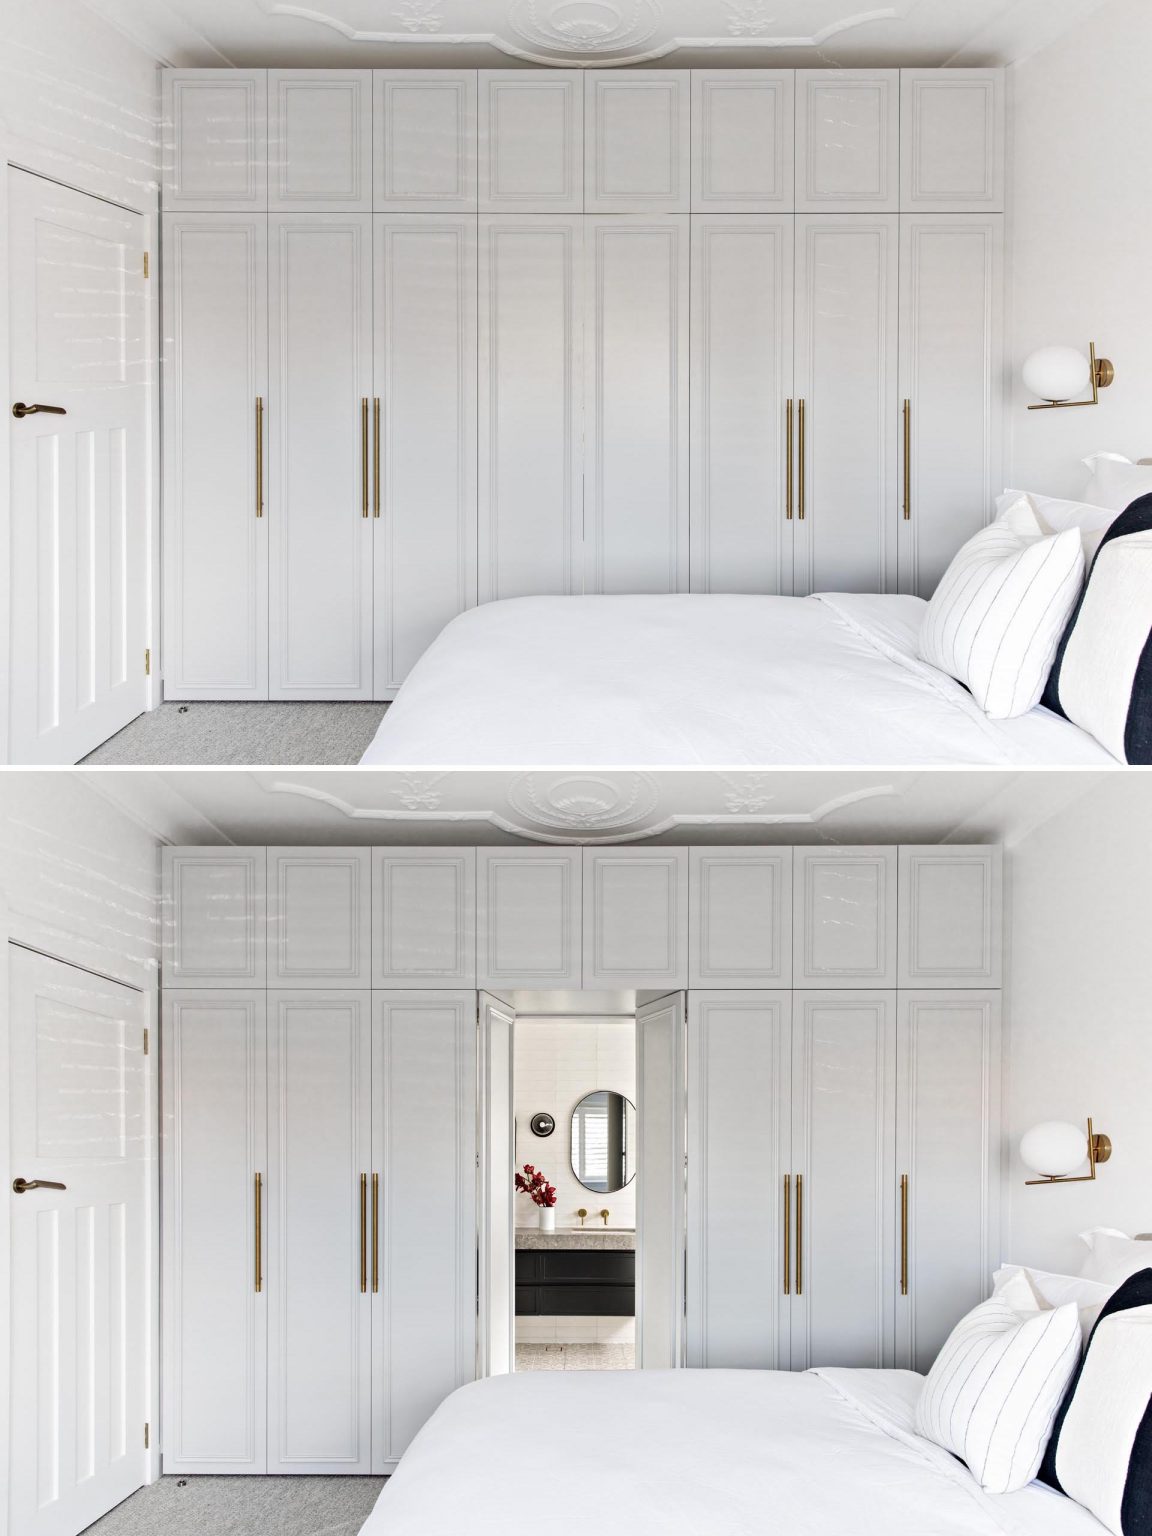
Bone Made deepened the seat to create storage underneath, giving the family another practical place to keep belongings. Elsewhere in the room, light grey wardrobes conceal the entrance to the ensuite, allowing the bathroom access to blend into the wall of cabinetry.
A hidden ensuite with bold bathroom details
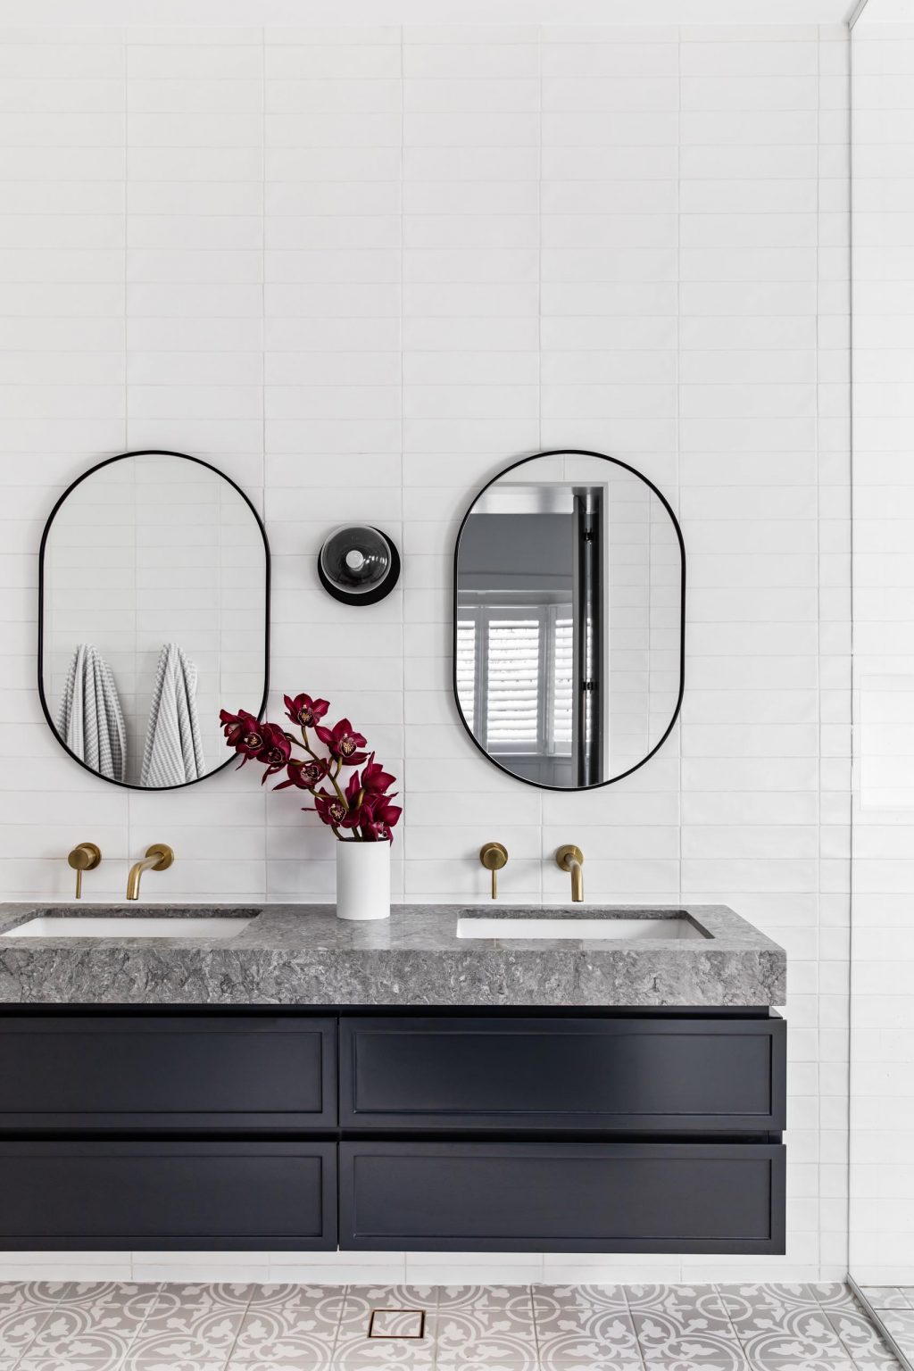
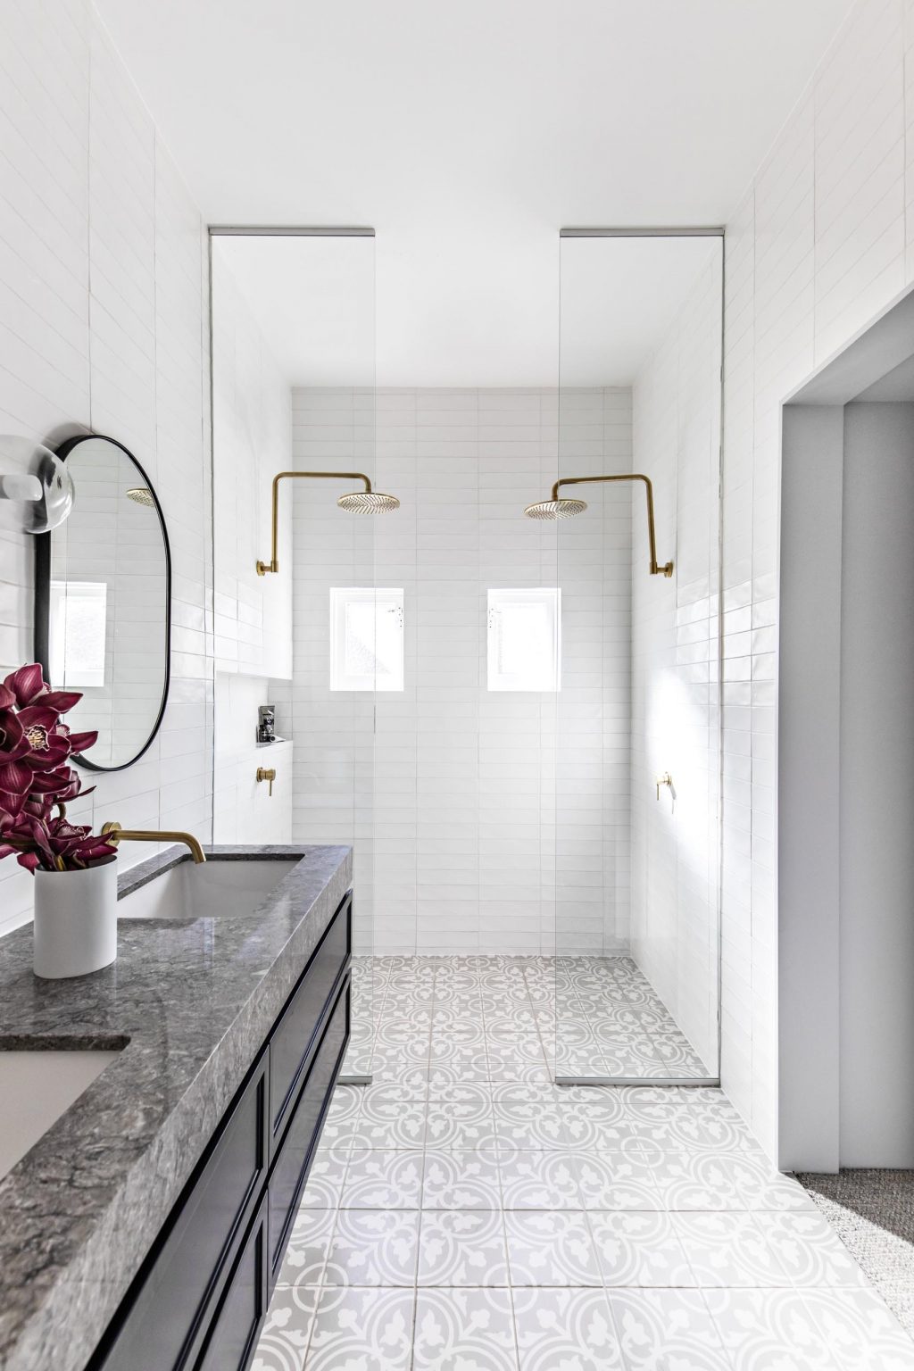
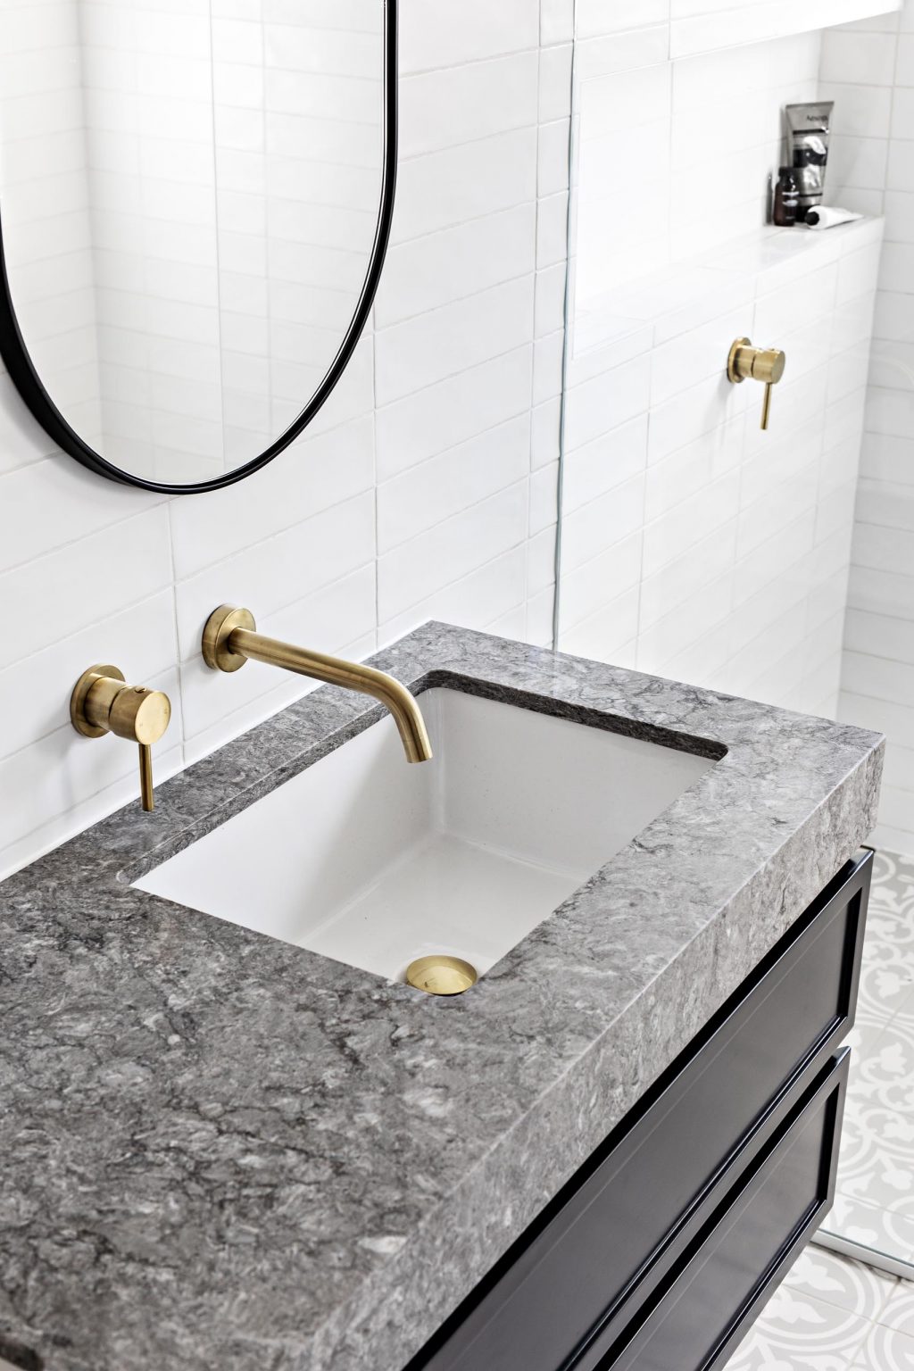
Behind the wardrobe doors is an ensuite with a more dramatic material palette. Patterned floor tiles sit beneath a floating black vanity topped with grey stone, while white subway tiles cover the walls.
Oval black-framed mirrors, brass hardware and floor-to-ceiling glass shower screens add definition to the room. The shower includes two shower heads and a built-in niche, while the generous vanity drawers provide concealed storage for toiletries.
The designers described the ensuite as a private space for quiet self-care, with a double shower and his-and-hers sinks providing separate areas within the bathroom.
A built-in desk creates a dedicated bedroom workspace
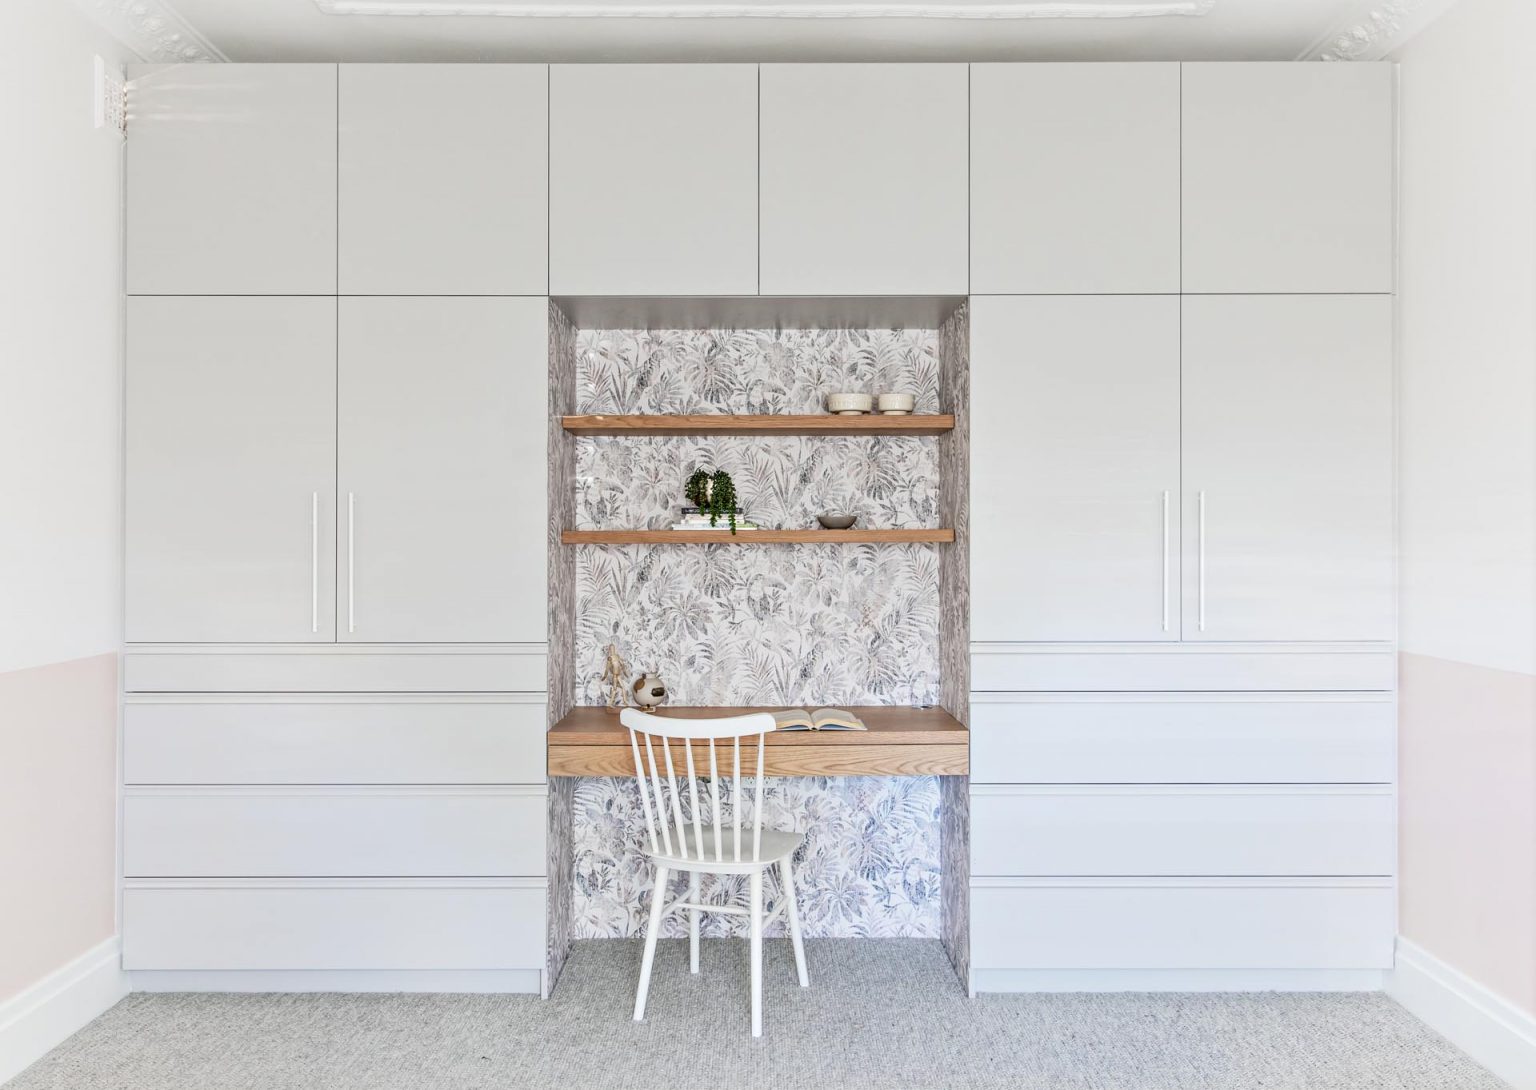
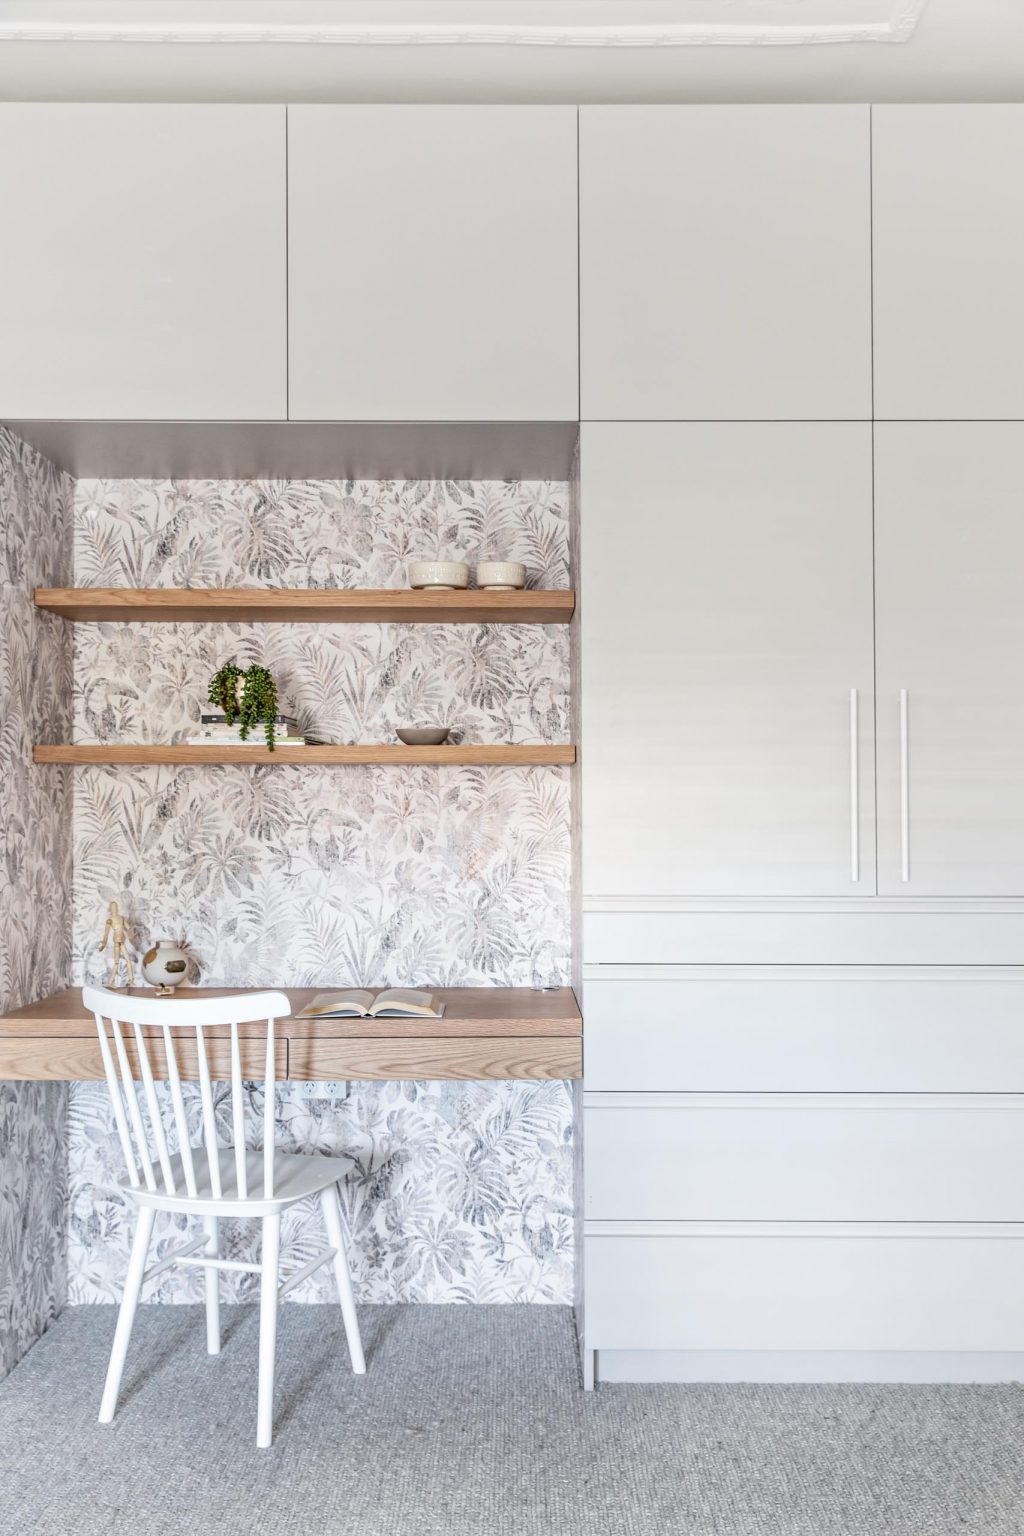
In another bedroom, a full wall of cabinets and drawers frames a built-in desk area. The wood desk and shelving provide a practical workspace while keeping storage integrated into the room.
Botanical wallpaper lines the desk nook, adding a playful decorative detail and breaking up the expanse of cabinetry. It is another example of Bone Made using custom joinery to give each part of the house a specific purpose.
A second bathroom mixes timber, tile and glass
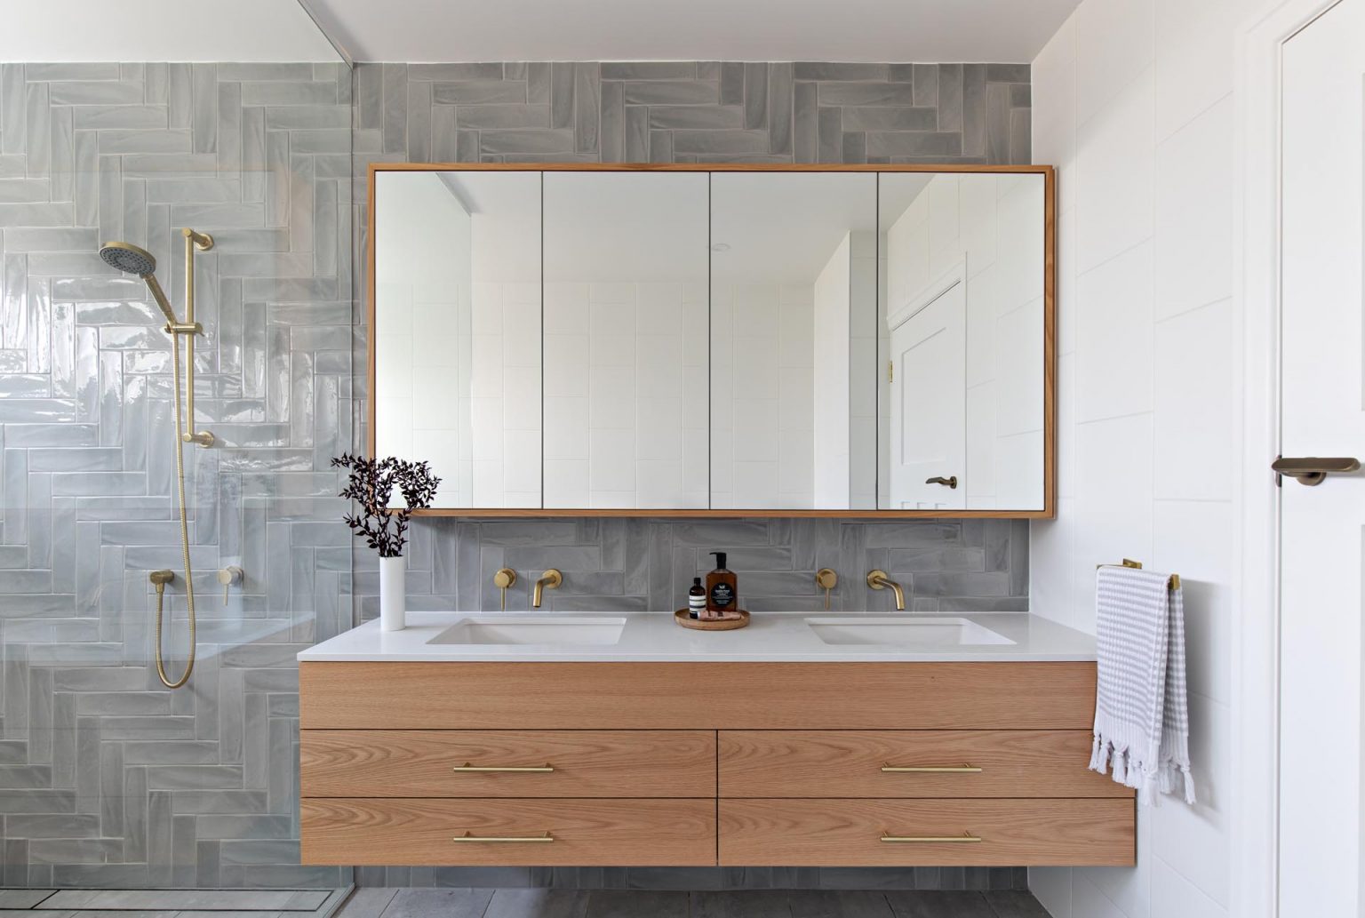
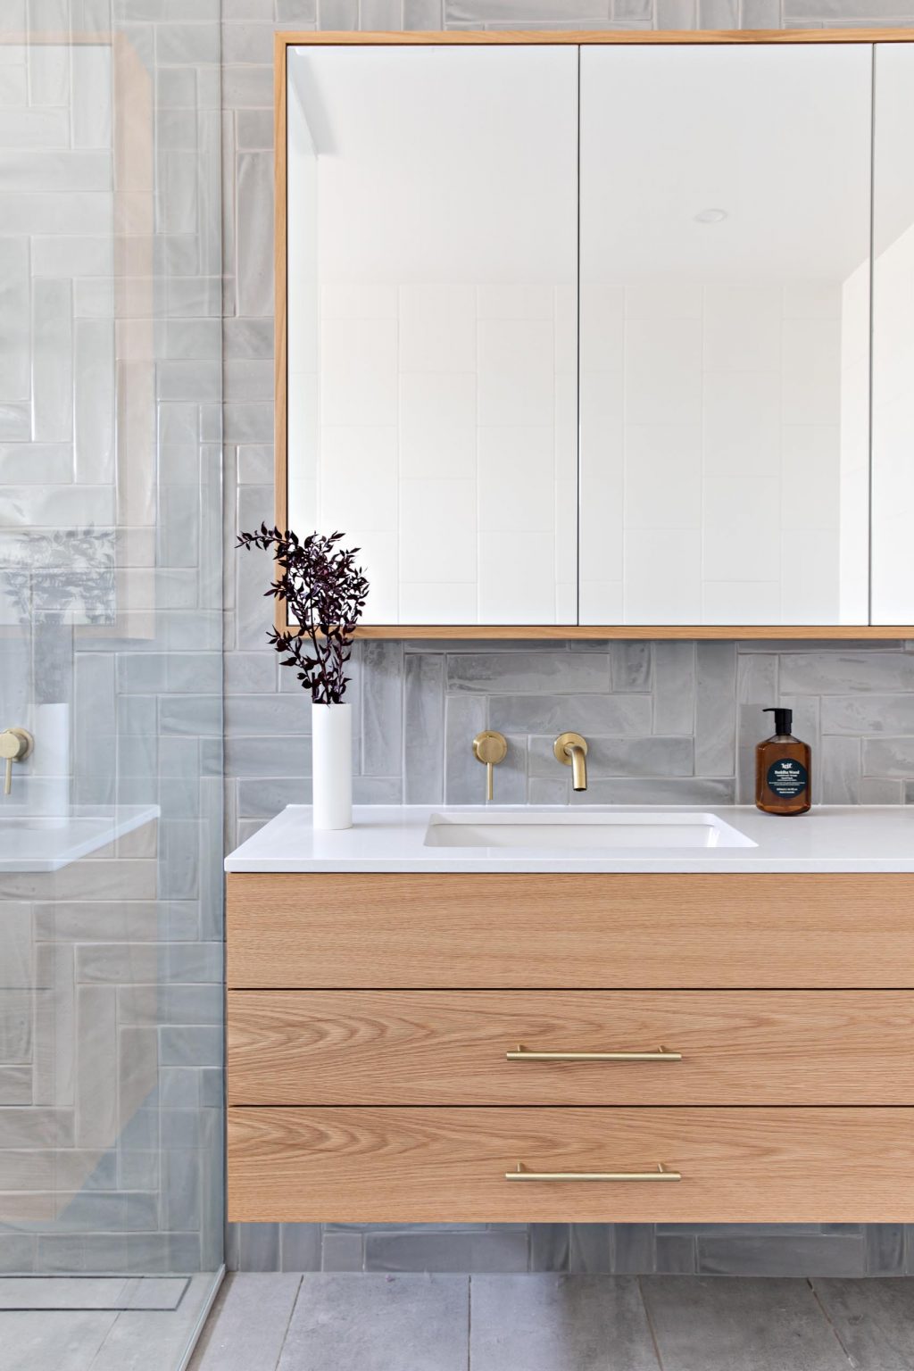
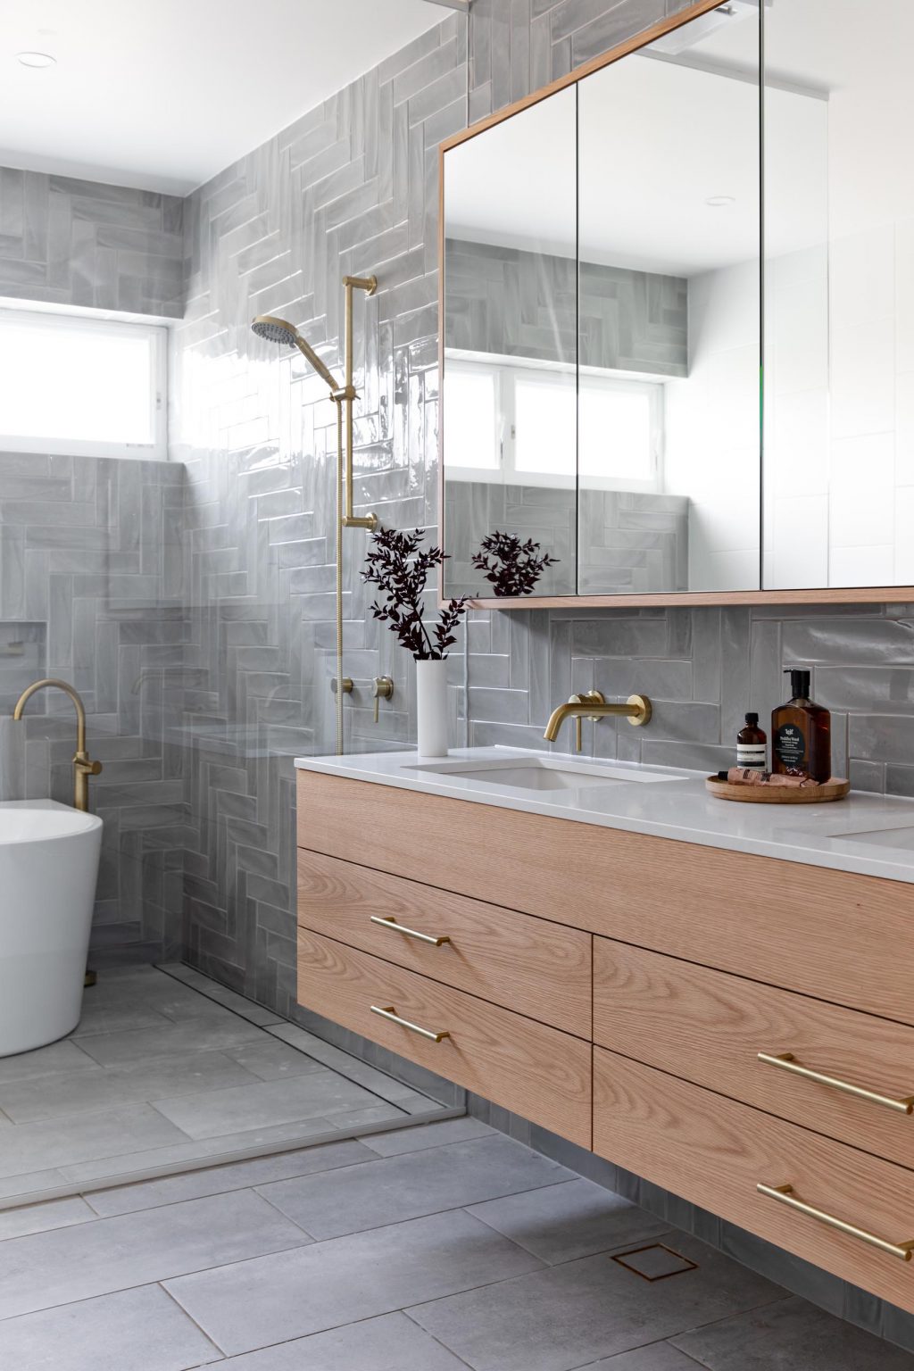
The second bathroom has a softer material palette, with grey tiles arranged in a herringbone pattern covering the wall. A floating wood vanity sits beneath a white countertop, bringing warmth into the tiled space.
A glass shower screen separates the shower and freestanding bathtub from the rest of the bathroom, keeping the room visually open. The combination of timber, patterned tile and white surfaces gives the bathroom a classic feel with a contemporary finish.
Bone Made’s Californian Bungalow project shows how a heritage-listed home can retain its architectural identity while accommodating the needs of a modern family. The original exterior and traditional details remain an important part of the house, while the renovated interior introduces custom joinery, practical storage, modern bathrooms and open-plan spaces.
From the oak herringbone floors and rattan joinery to the aged brass accents, jade green mudroom and botanical wallpaper, the interiors also leave room for personality. For a family of six, the renovation brings together plenty of storage, flexible spaces and durable materials without losing the decorative character of the original Californian Bungalow.