Photography by Mario Wibowo
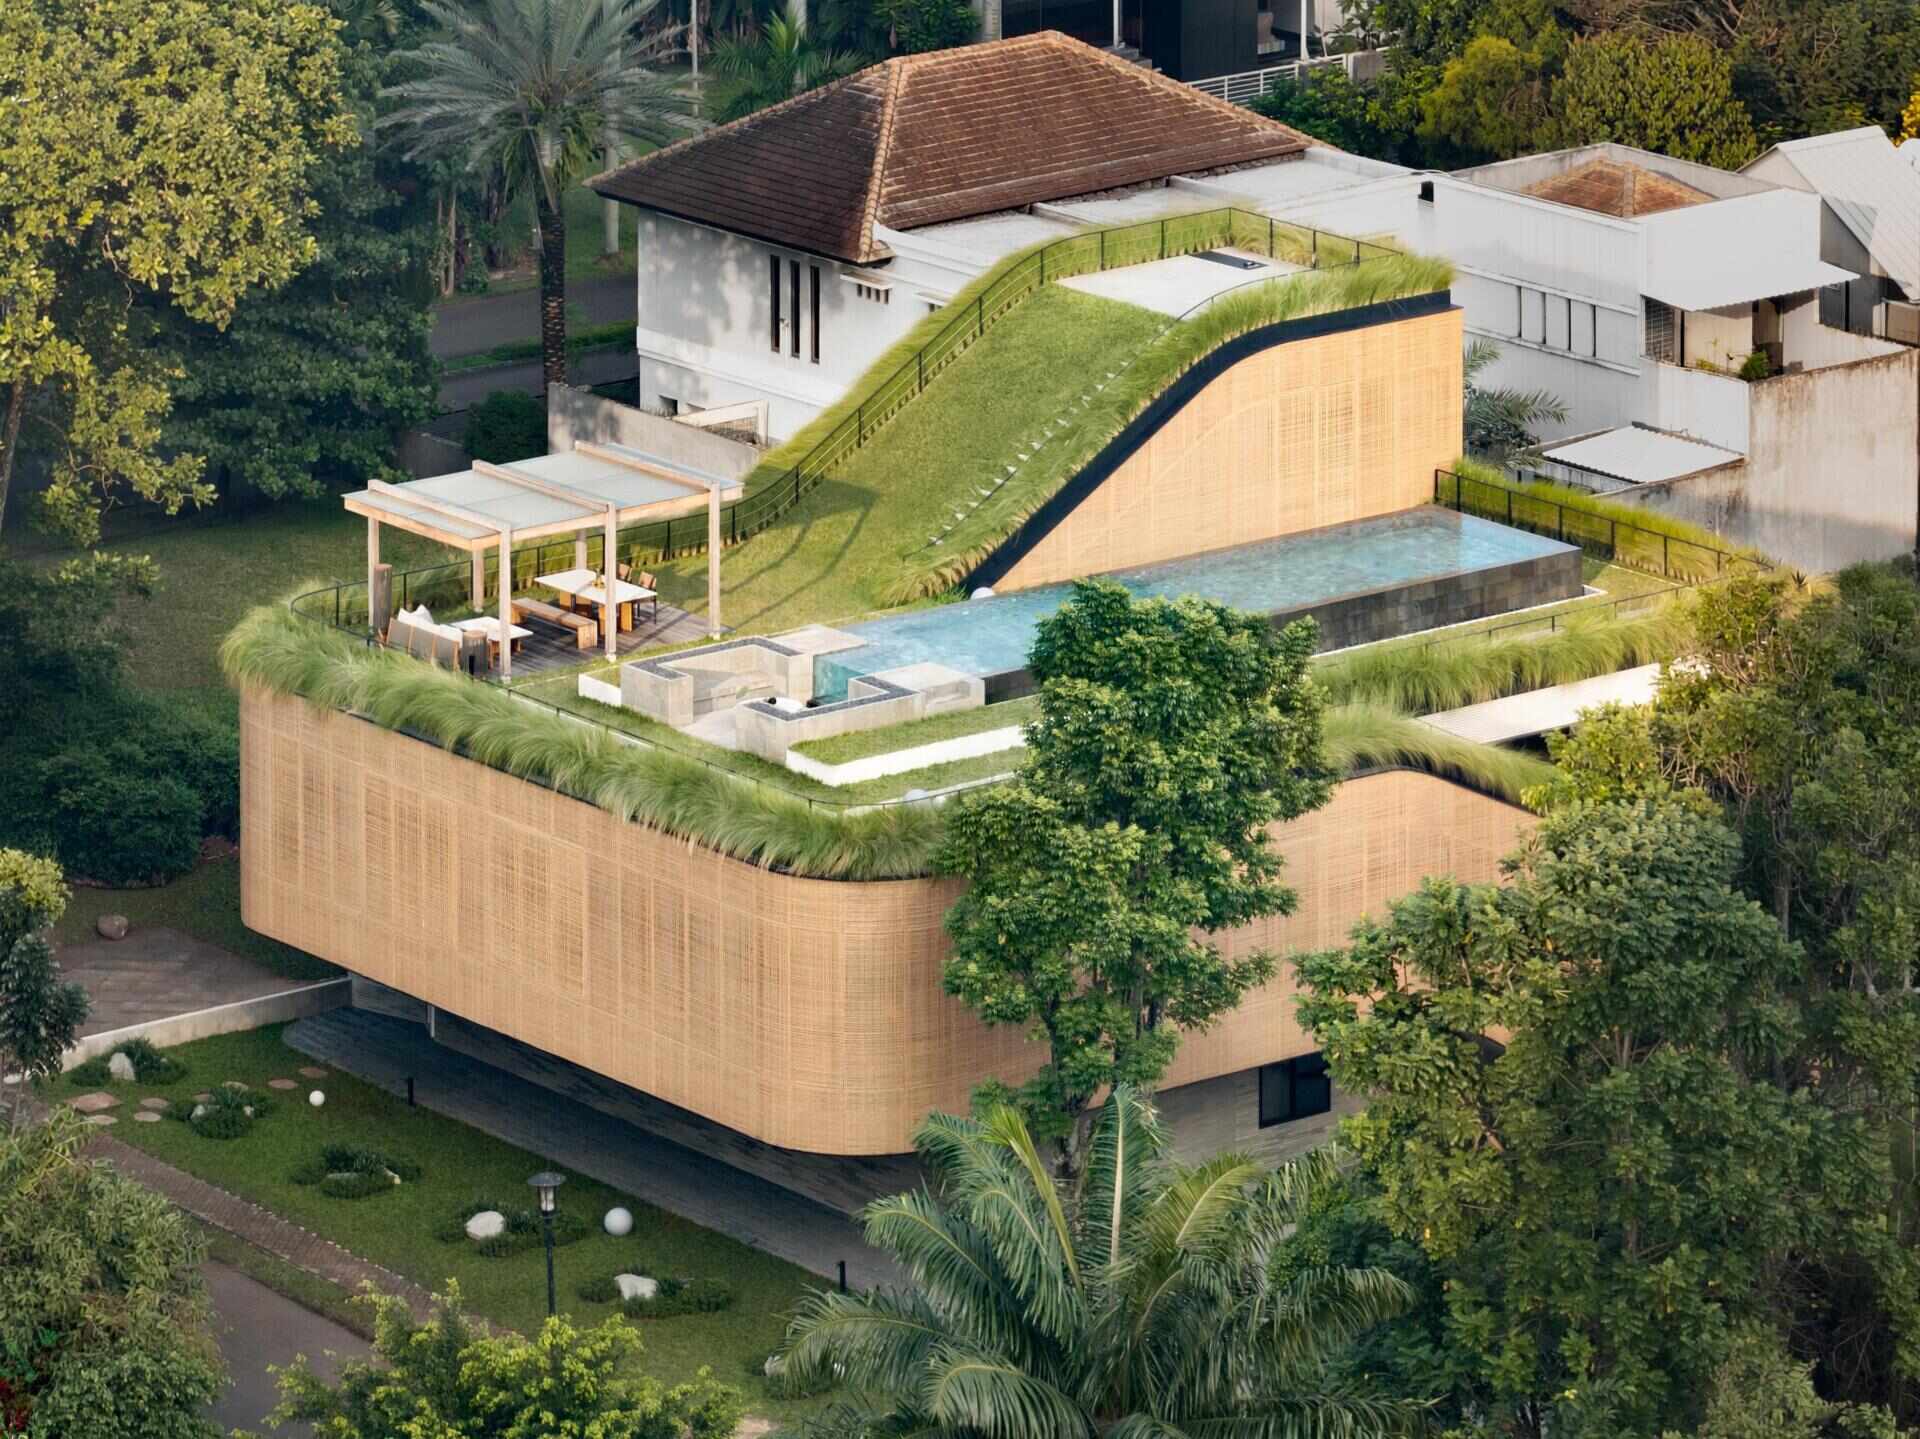
At first glance, Split Mass Residence in Banten, Indonesia, might look like a contemporary family home. Designed by K-Thengono Design Studio, however, the house has another role, the ground floor accommodates office and meeting spaces, while the levels above transition into private living areas and a series of increasingly open recreational spaces.
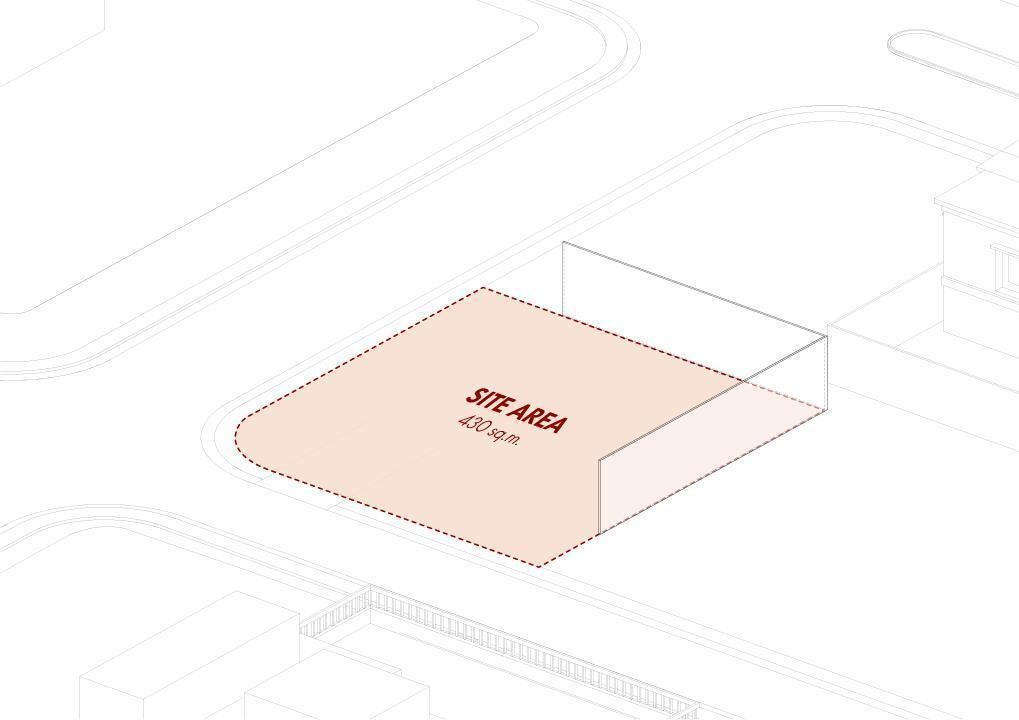
Located within a residential estate in BSD, South Tangerang, the residence sits on a hook site, giving it two exposed edges. Instead of simply treating those edges as additional facades, K-Thengono Design Studio uses the site’s geometry to organize the house around courtyards, framed views and outdoor areas. The arrangement also creates a clear separation between work and home, with the public and office functions concentrated below and the private residential program positioned above.
Photography by Mario Wibowo
A corner site becomes the starting point
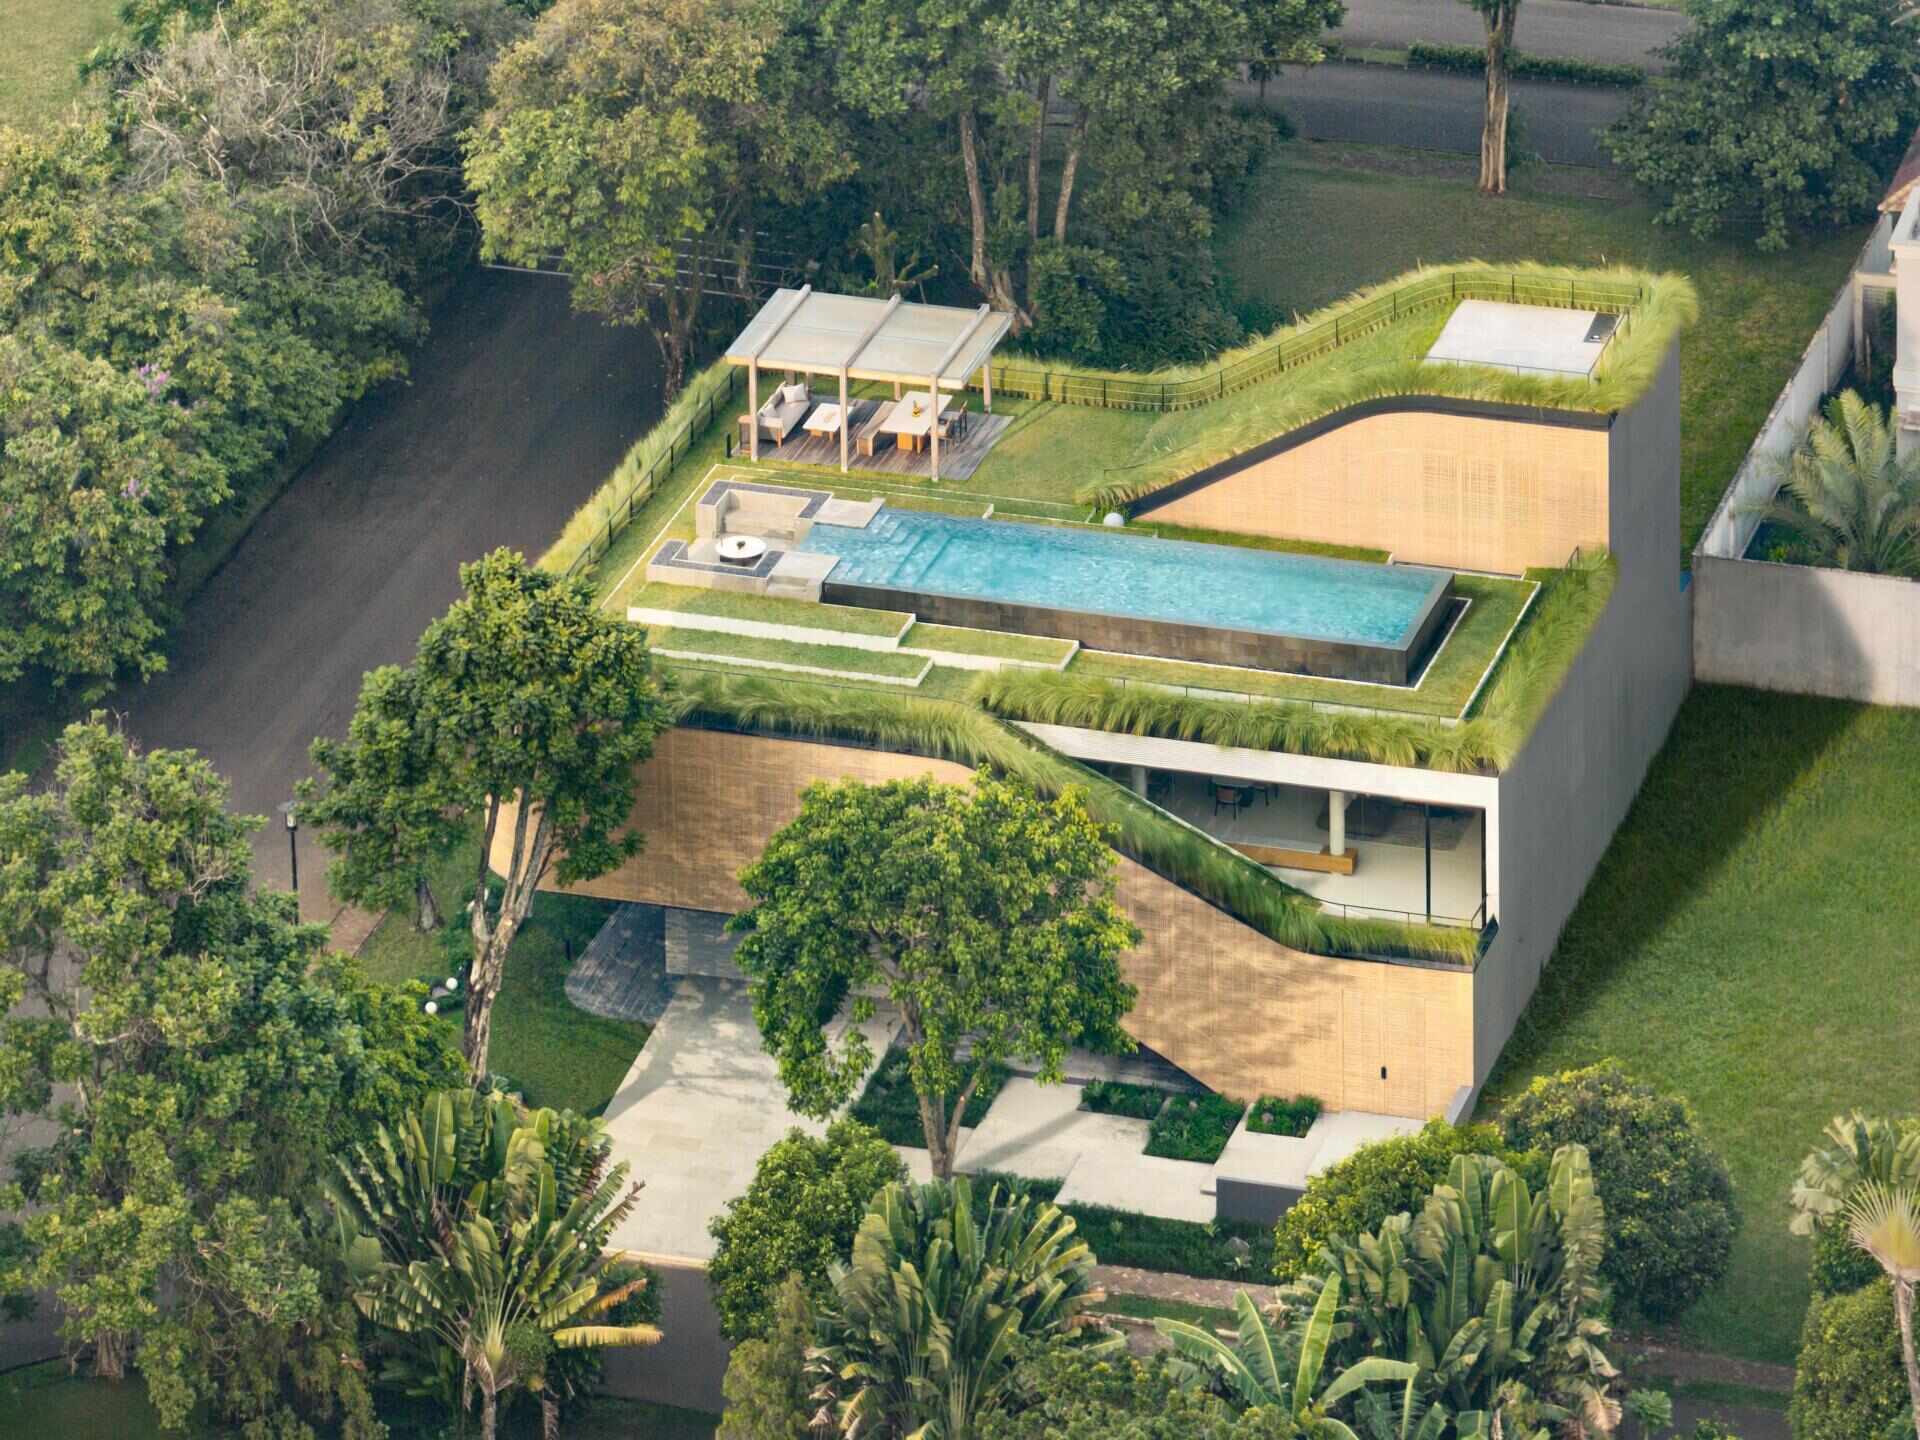
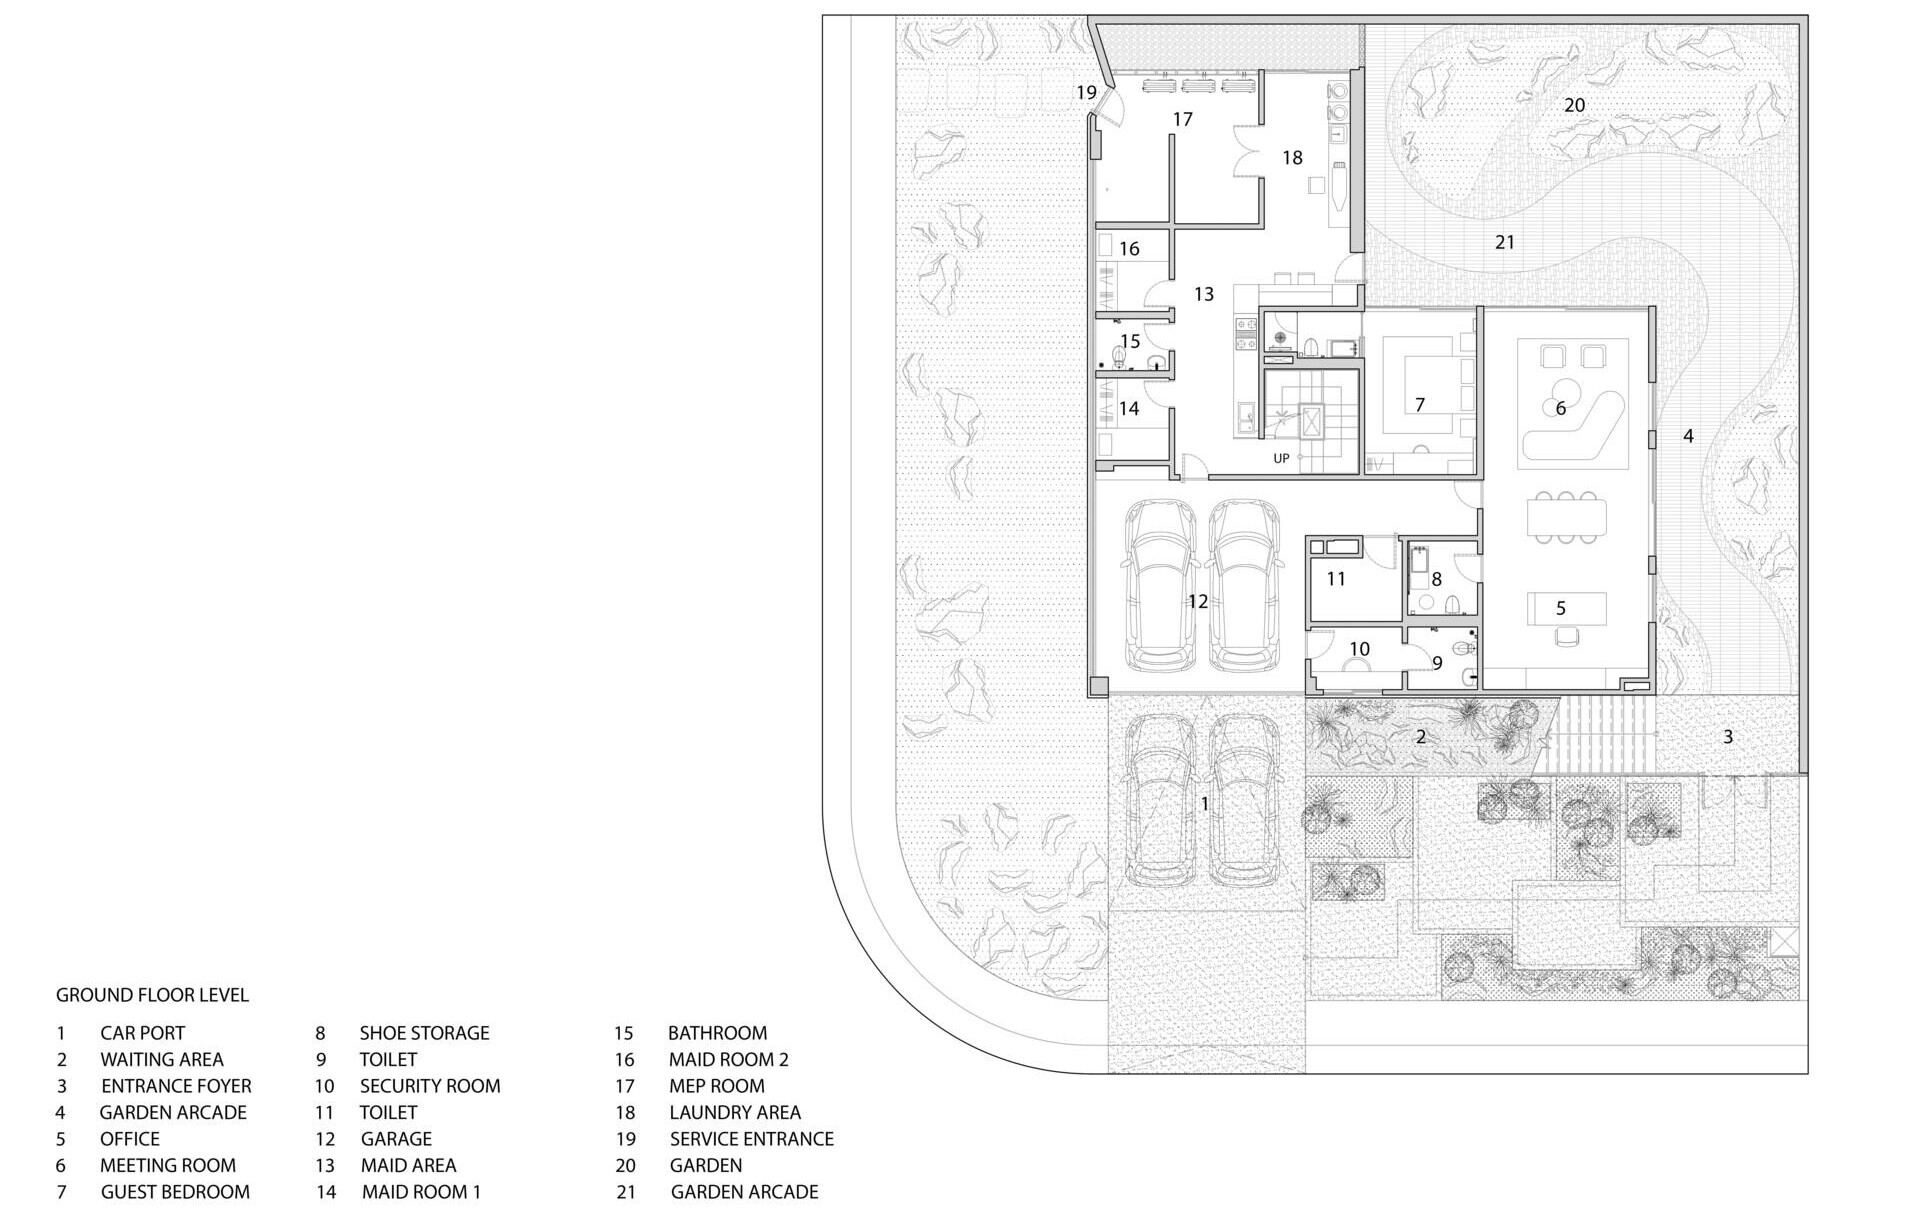
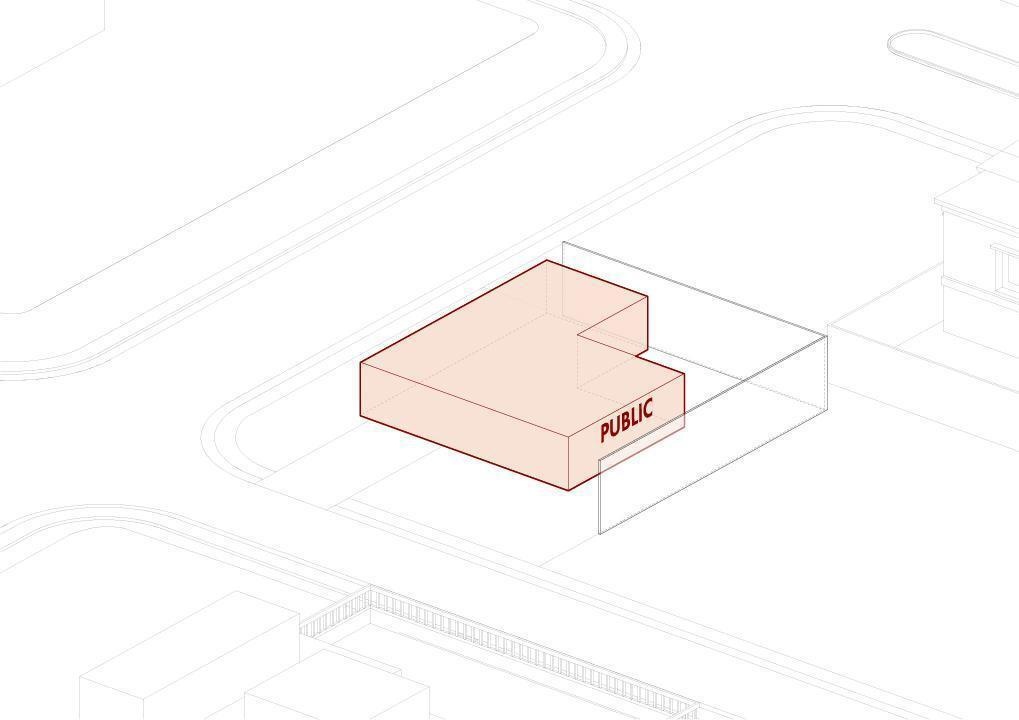
The architectural strategy begins with an L-shaped volume on the ground floor. This follows the front and side edges of the property and encloses a quieter outdoor area toward the rear. From the street, this creates a gradual transition into the house, while the garden becomes an important visual focus for the spaces at ground level.
Above the L-shaped base is a larger upper volume containing the private program. This creates a straightforward division between the functions of the house. Work, meetings and service spaces occupy the lower level, while the family living areas and bedrooms move upstairs.
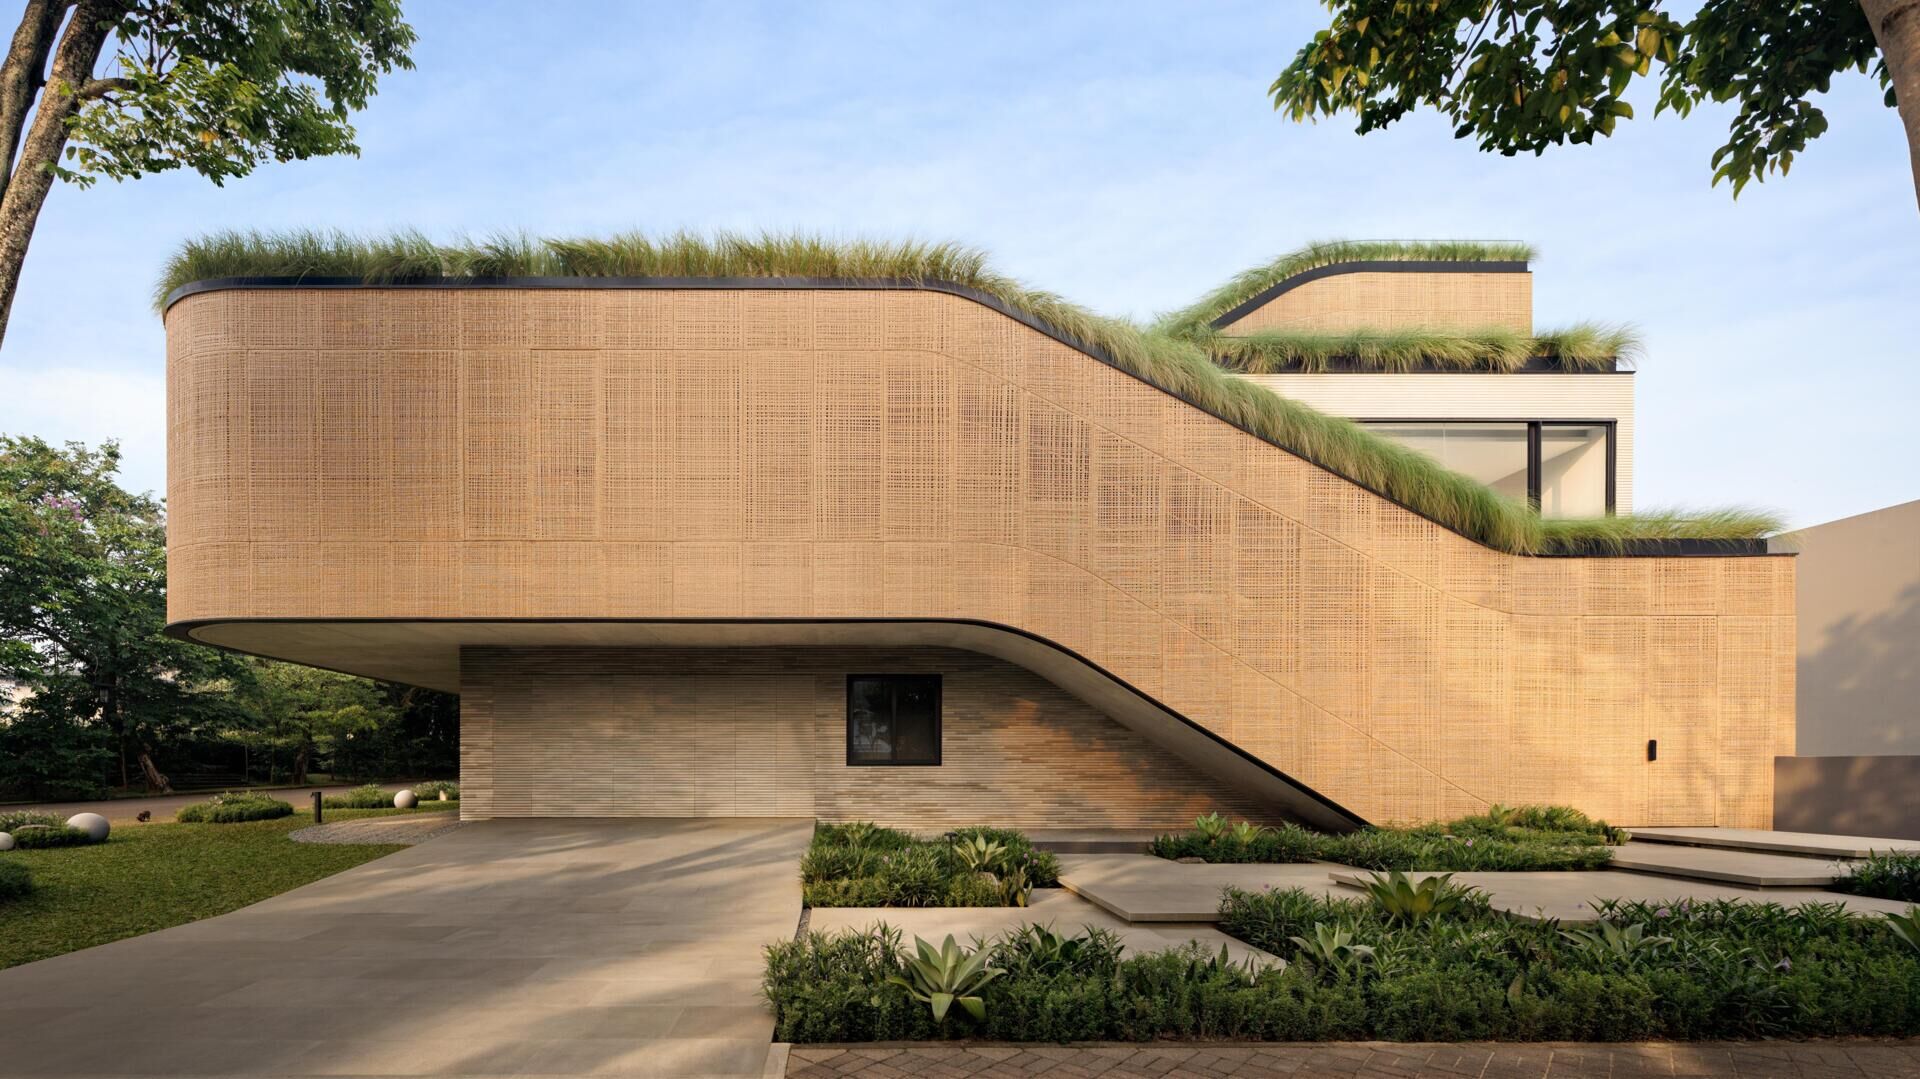
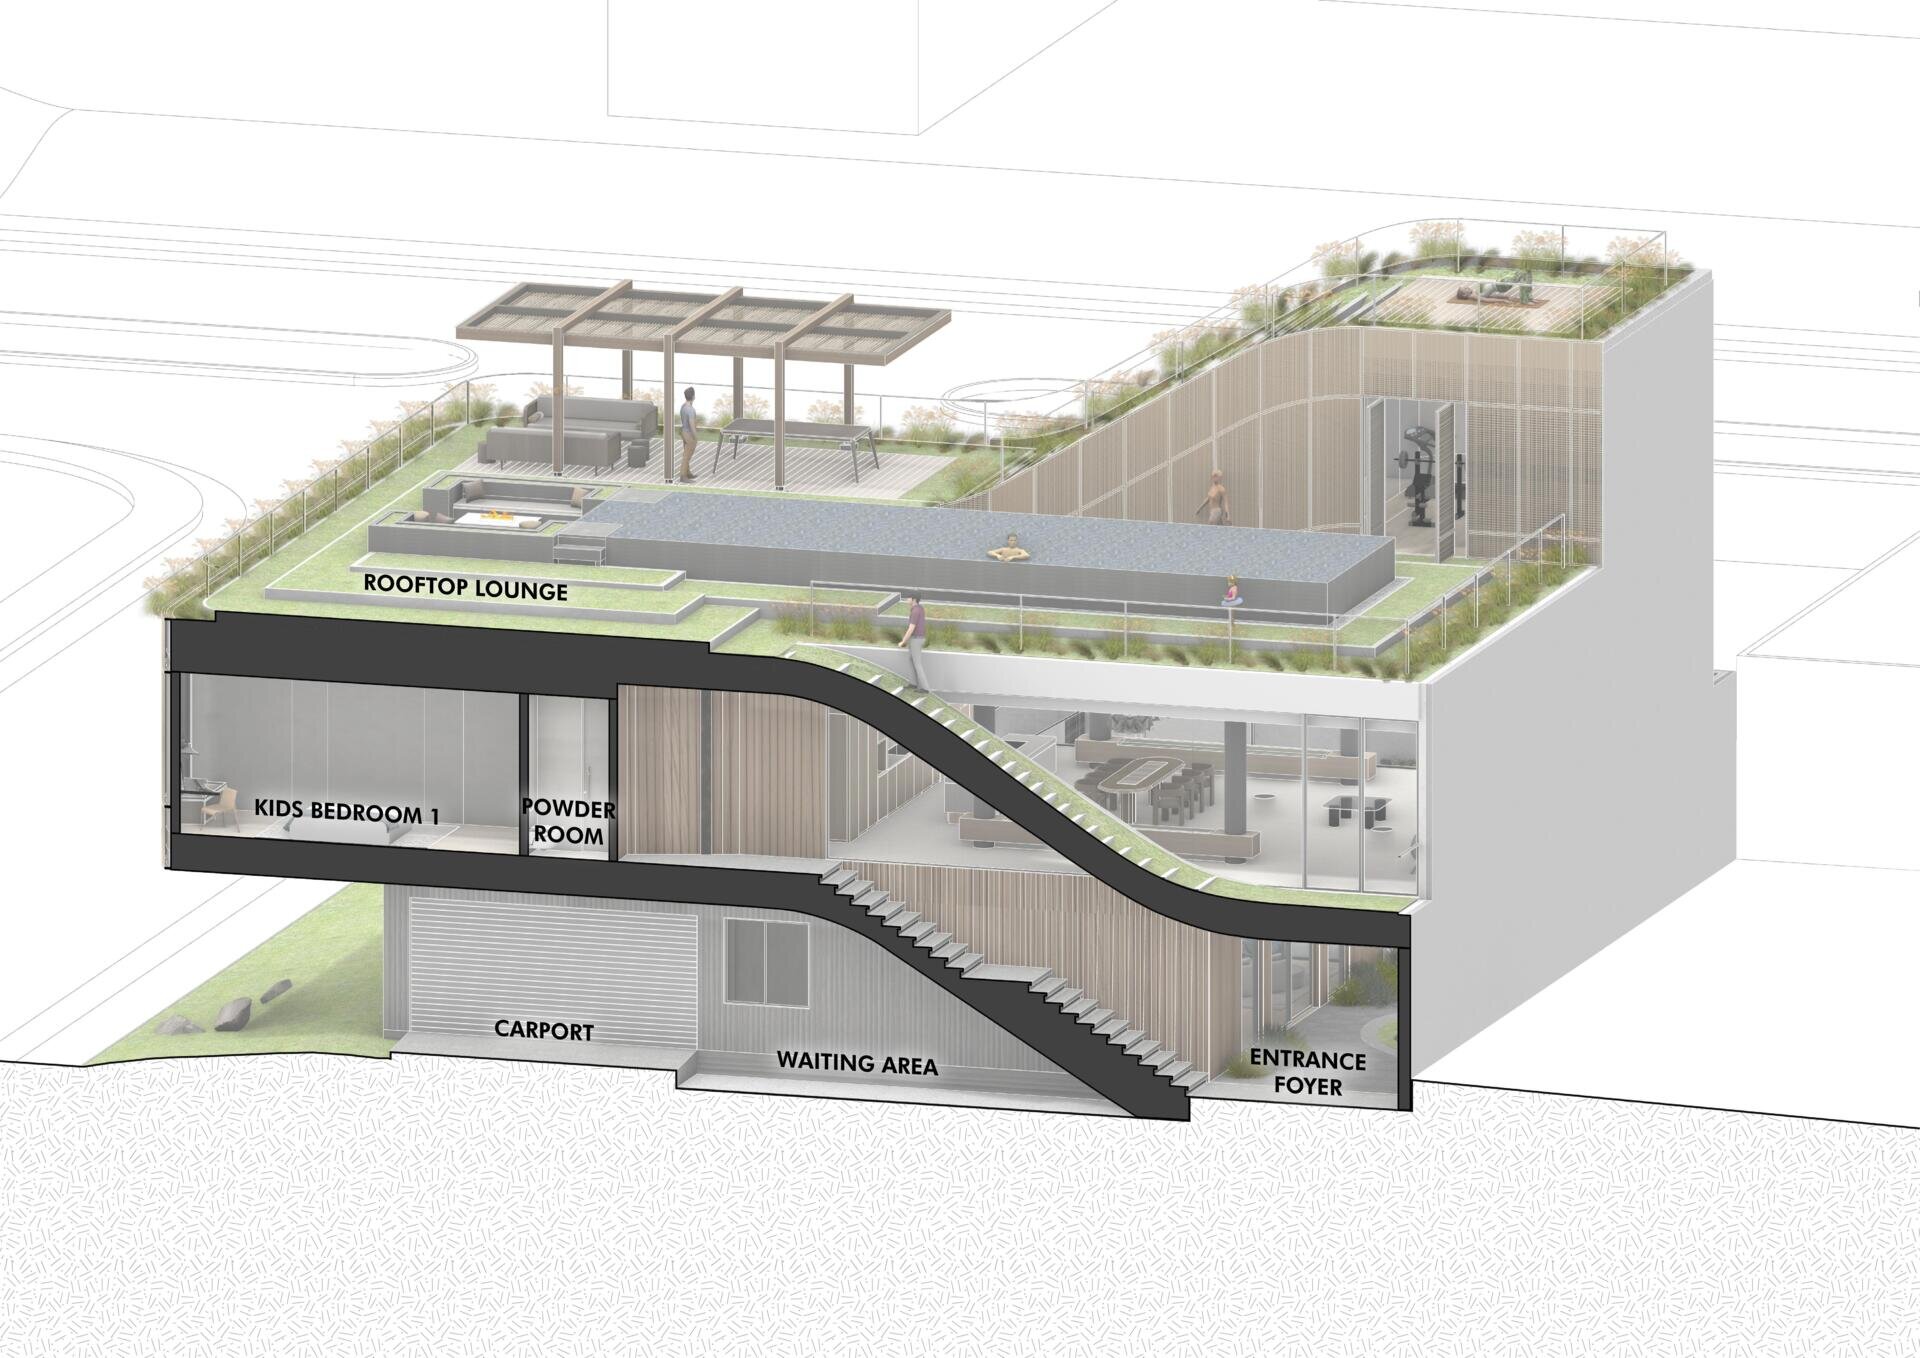
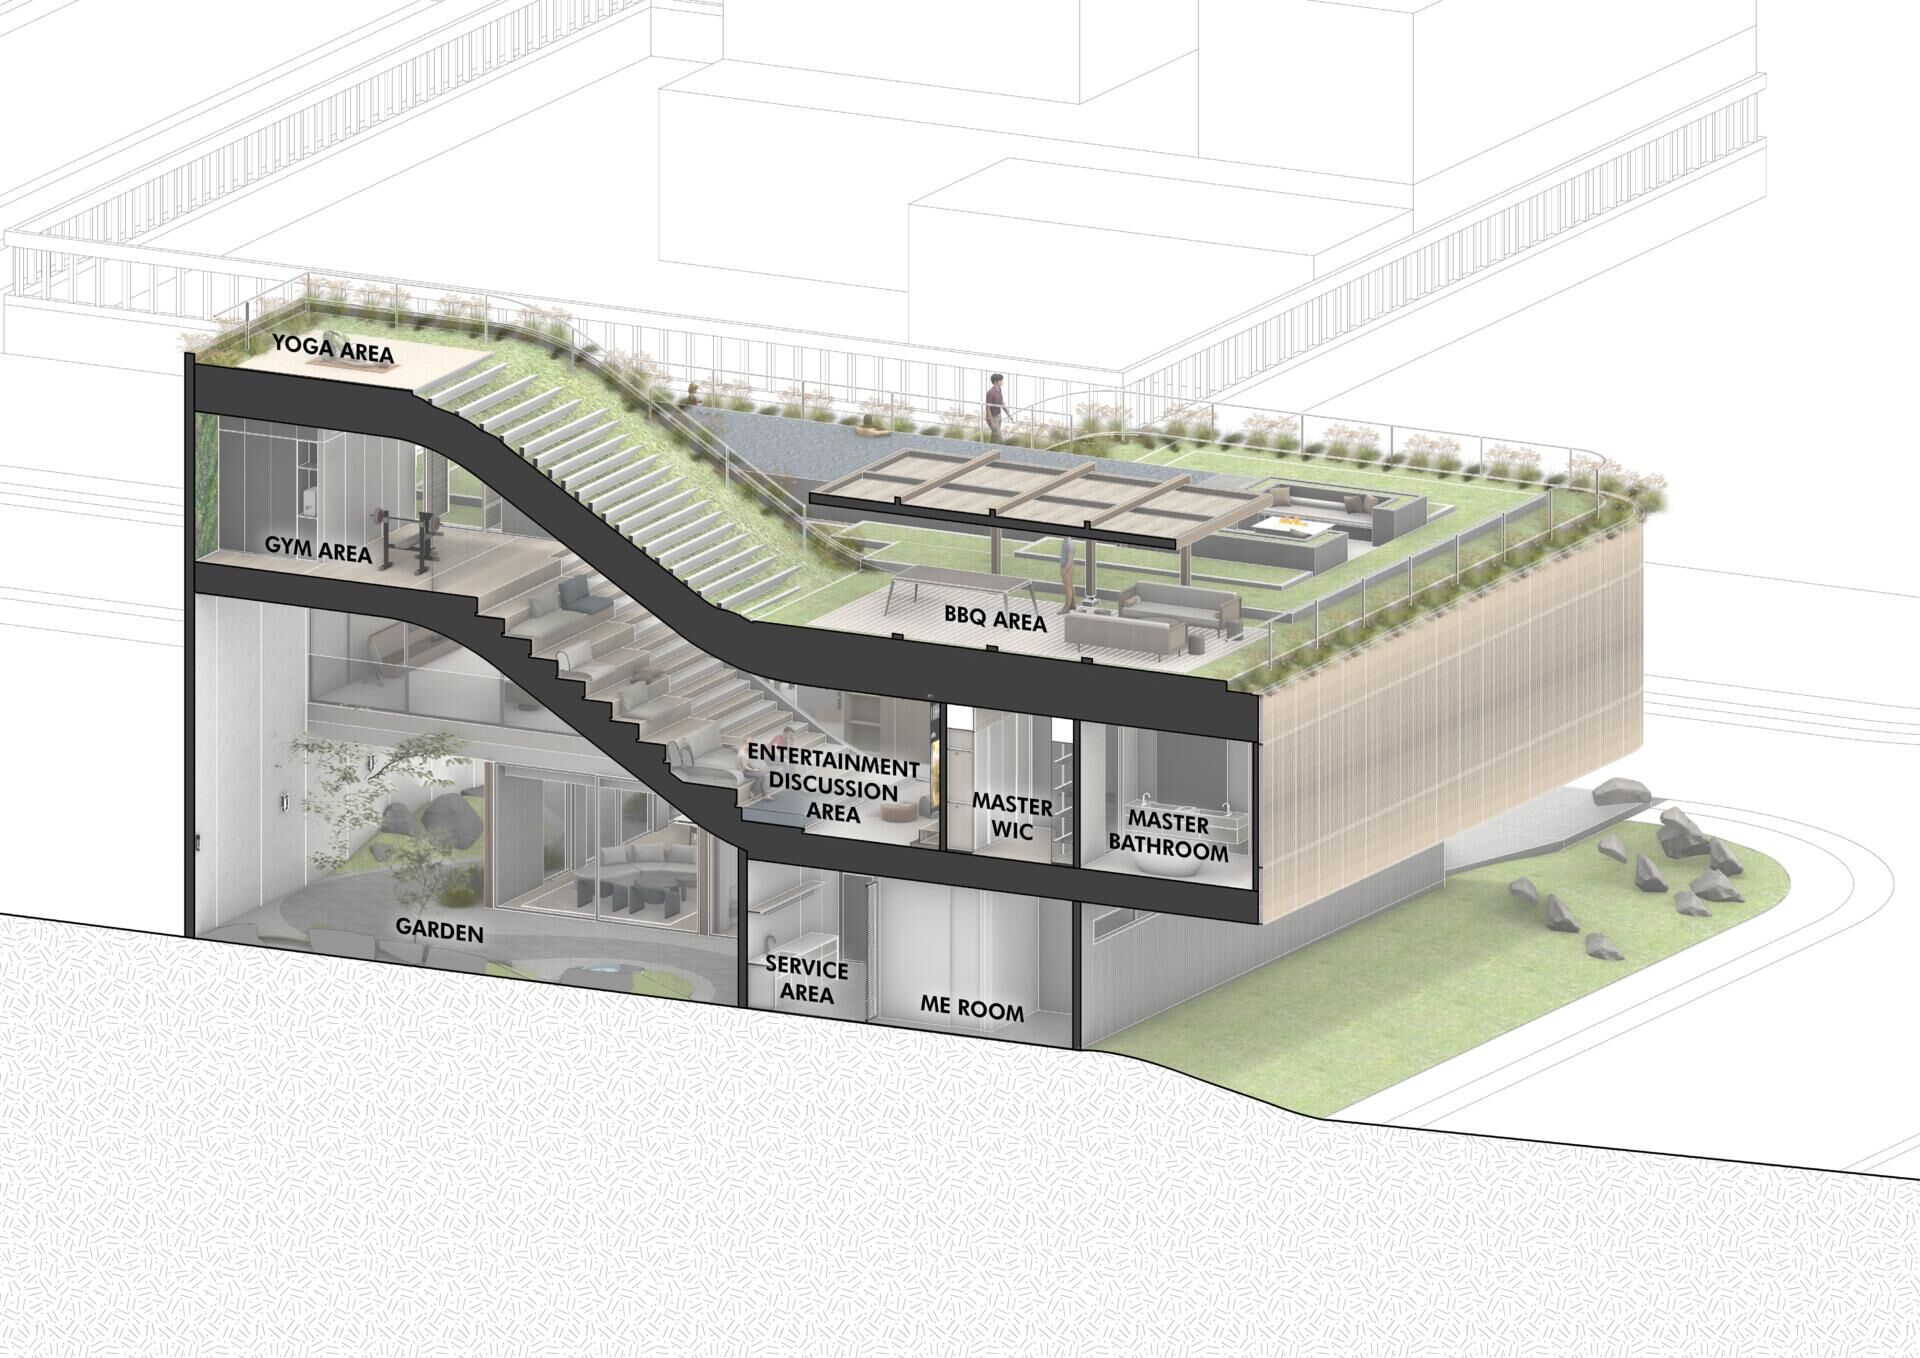
But the volumes do not simply sit one on top of another. The upper mass is split and manipulated to create vertical connections through the house. At the front, part of the volume is pulled downward, creating a connection between the ground floor and upper level. Toward the rear, it rises upward, opening the architecture toward the sky.
These movements give the house its distinctive profile while also creating opportunities for outdoor spaces to appear between the different levels.
Photography by Mario Wibowo
Bamboo-textured concrete and woven screens
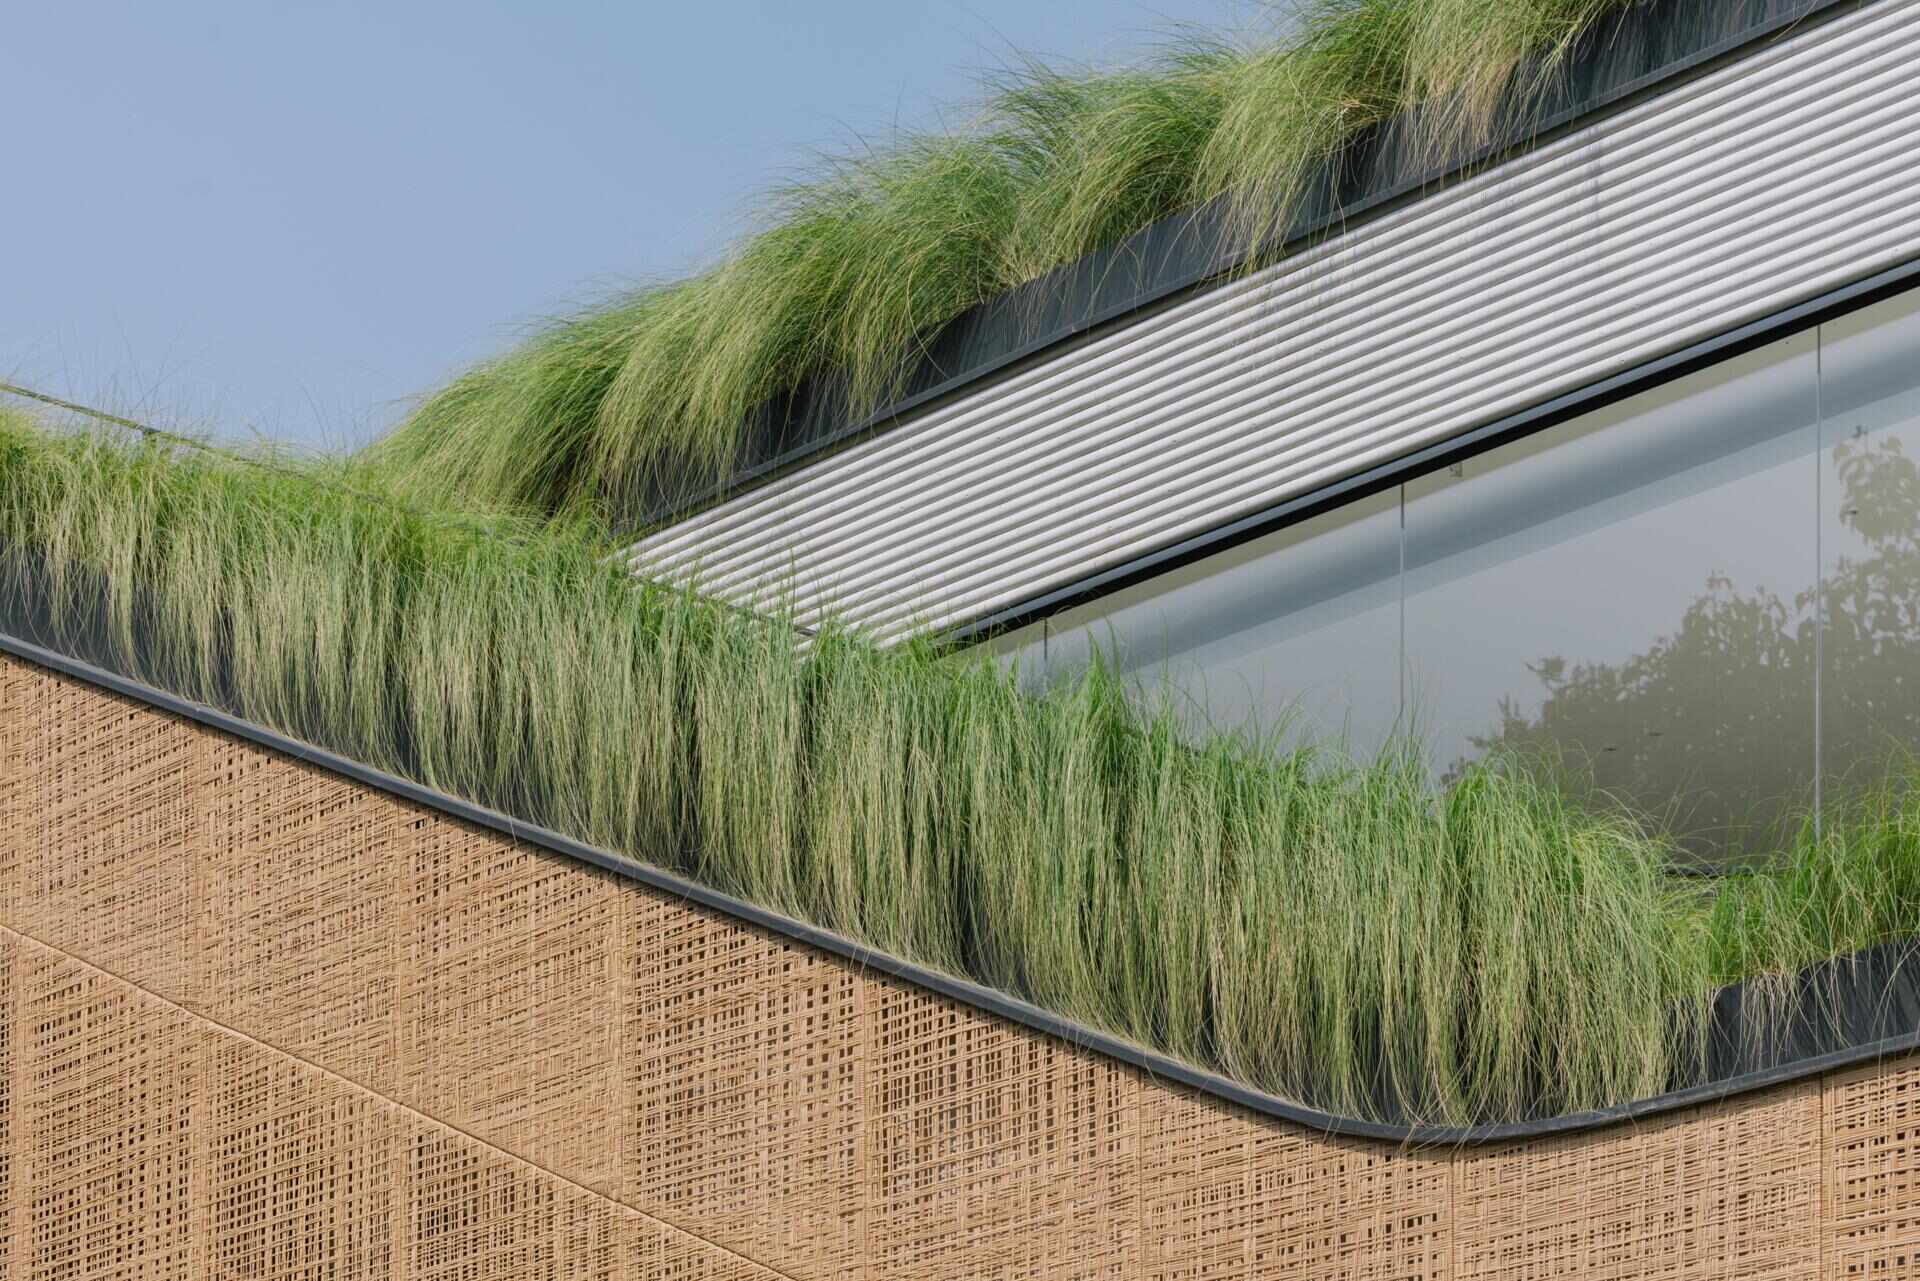
Material choices reinforce the distinction between the building’s solid volumes and its more open circulation areas. The ground-floor facade is made from bamboo-textured concrete, giving the base of the residence a tactile quality.
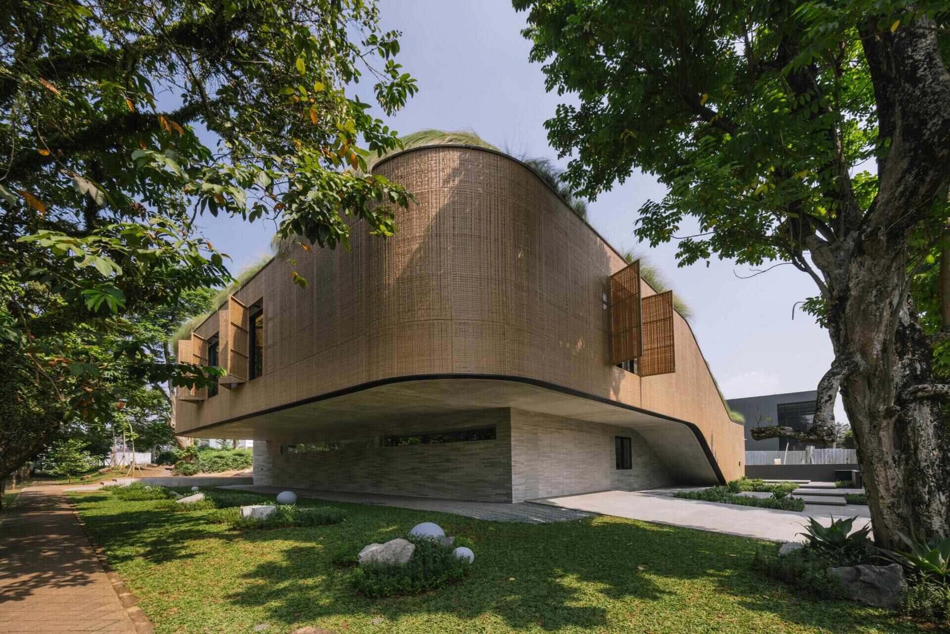
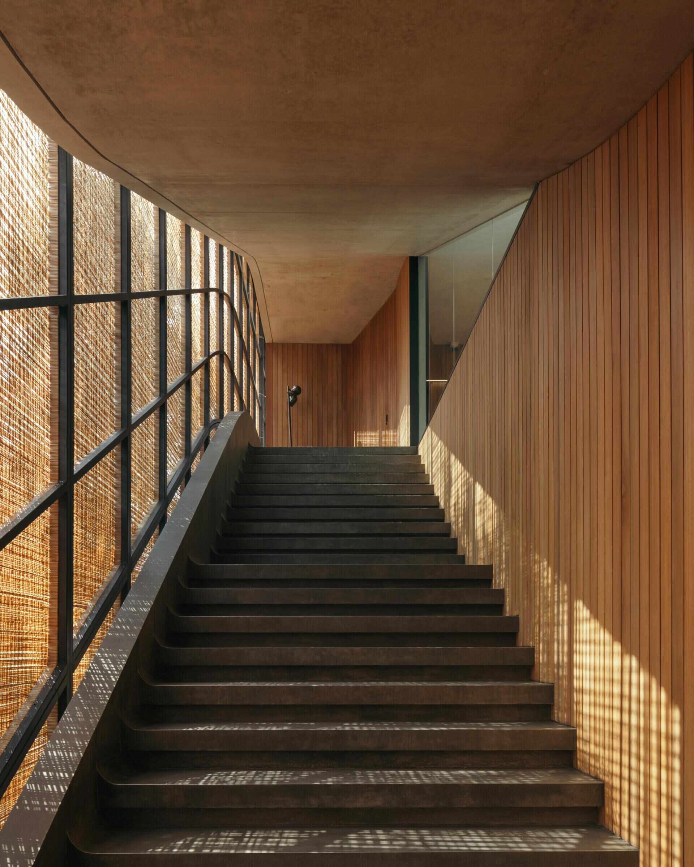
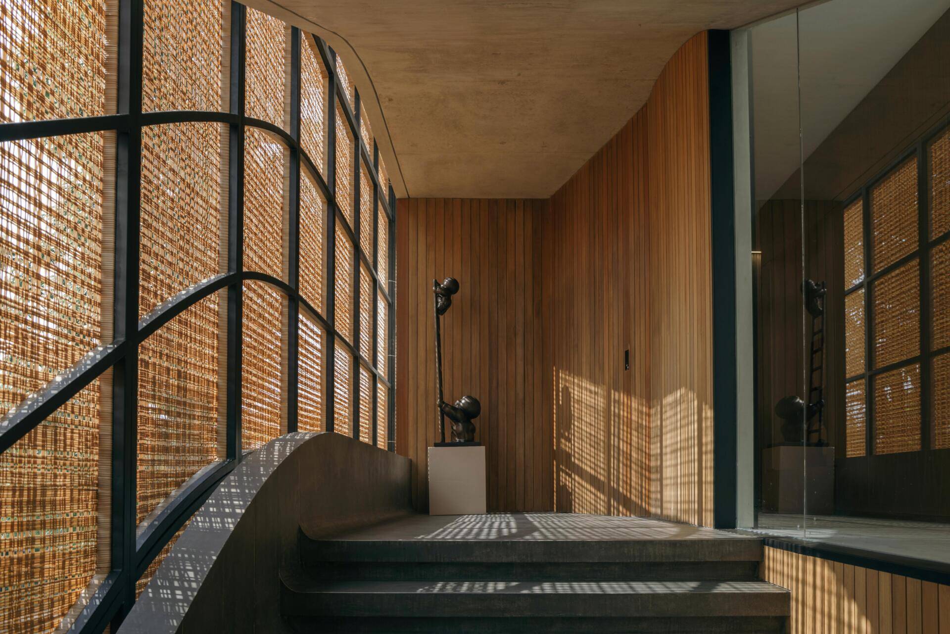
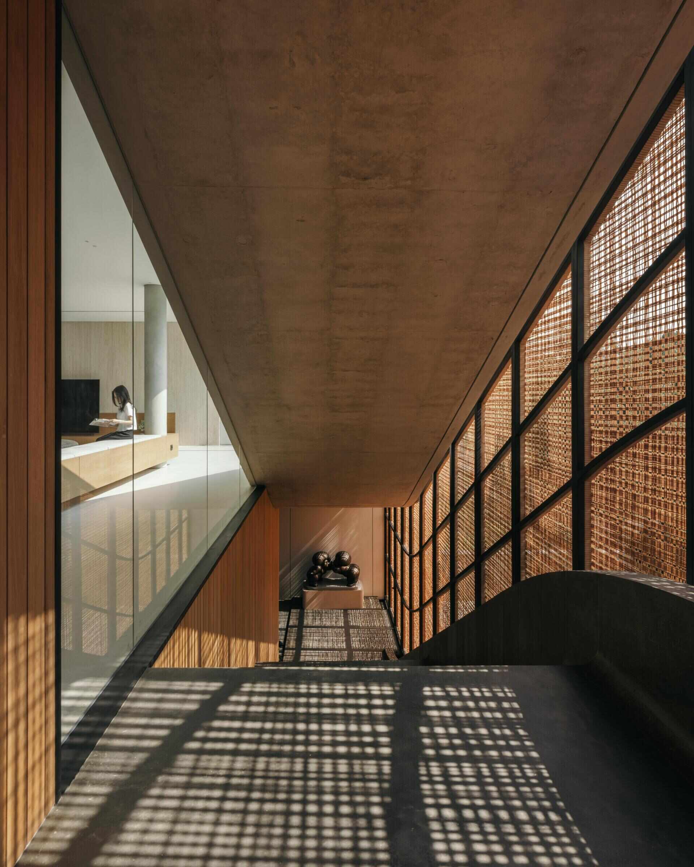
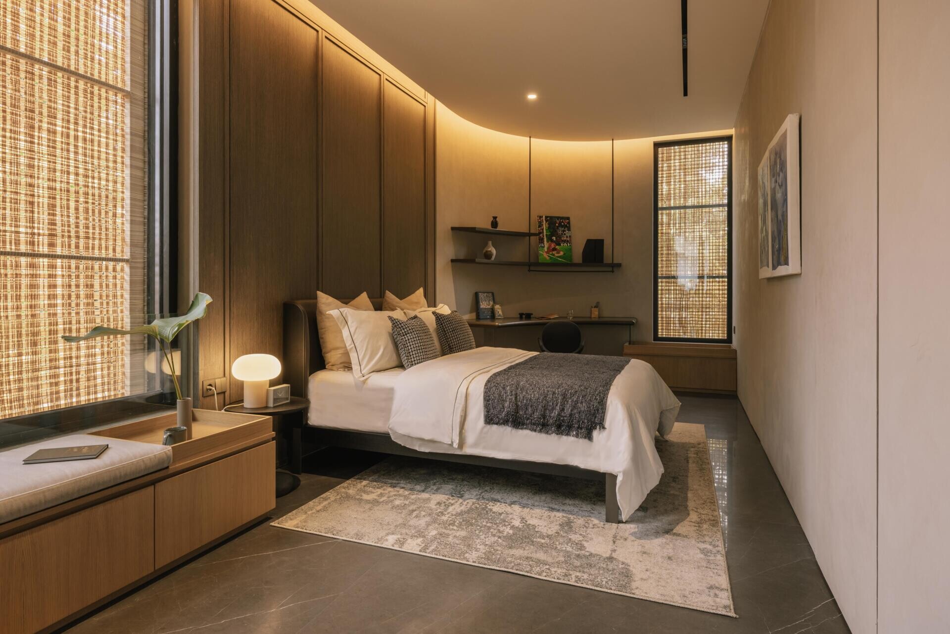
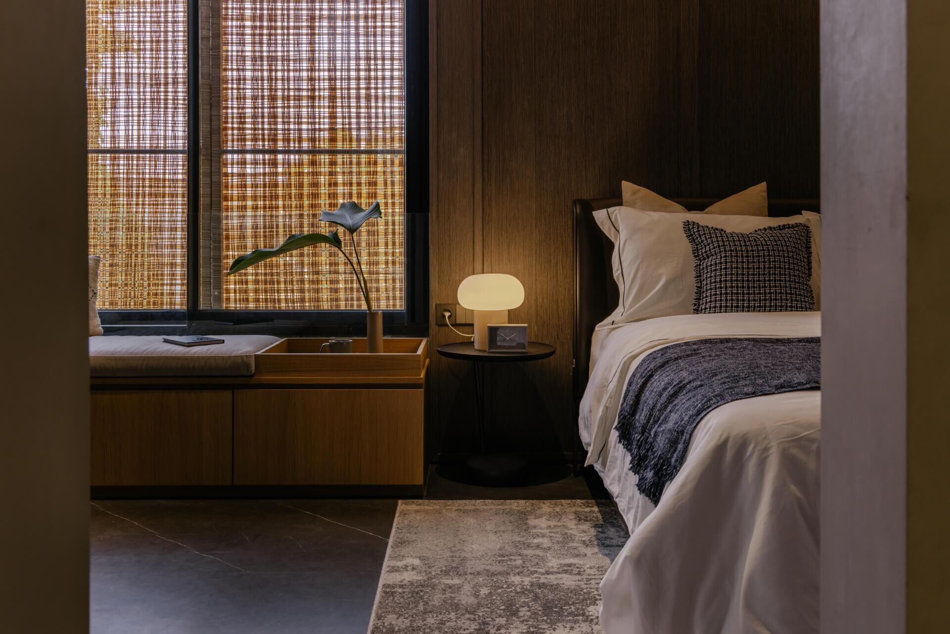
Around the building, circulation areas are screened with operable woven panels made from recycled PET rattan. The panels have an important environmental role: they allow air to pass through while filtering sunlight and providing privacy. Because they can be adjusted, the screens create a flexible layer between the interior and exterior.
The rounded corners of the building respond to the geometry of the hook site. Instead of sharp turns at the exposed edges, the softened corners help the different volumes transition into one another.
Together, the concrete, woven screens and split forms give the house a mixture of solid and permeable surfaces. Some areas feel enclosed, while others open toward gardens, courtyards or the sky.
Photography by Finbarr Fallon
Photography by Finbarr Fallon
The office is on the ground floor
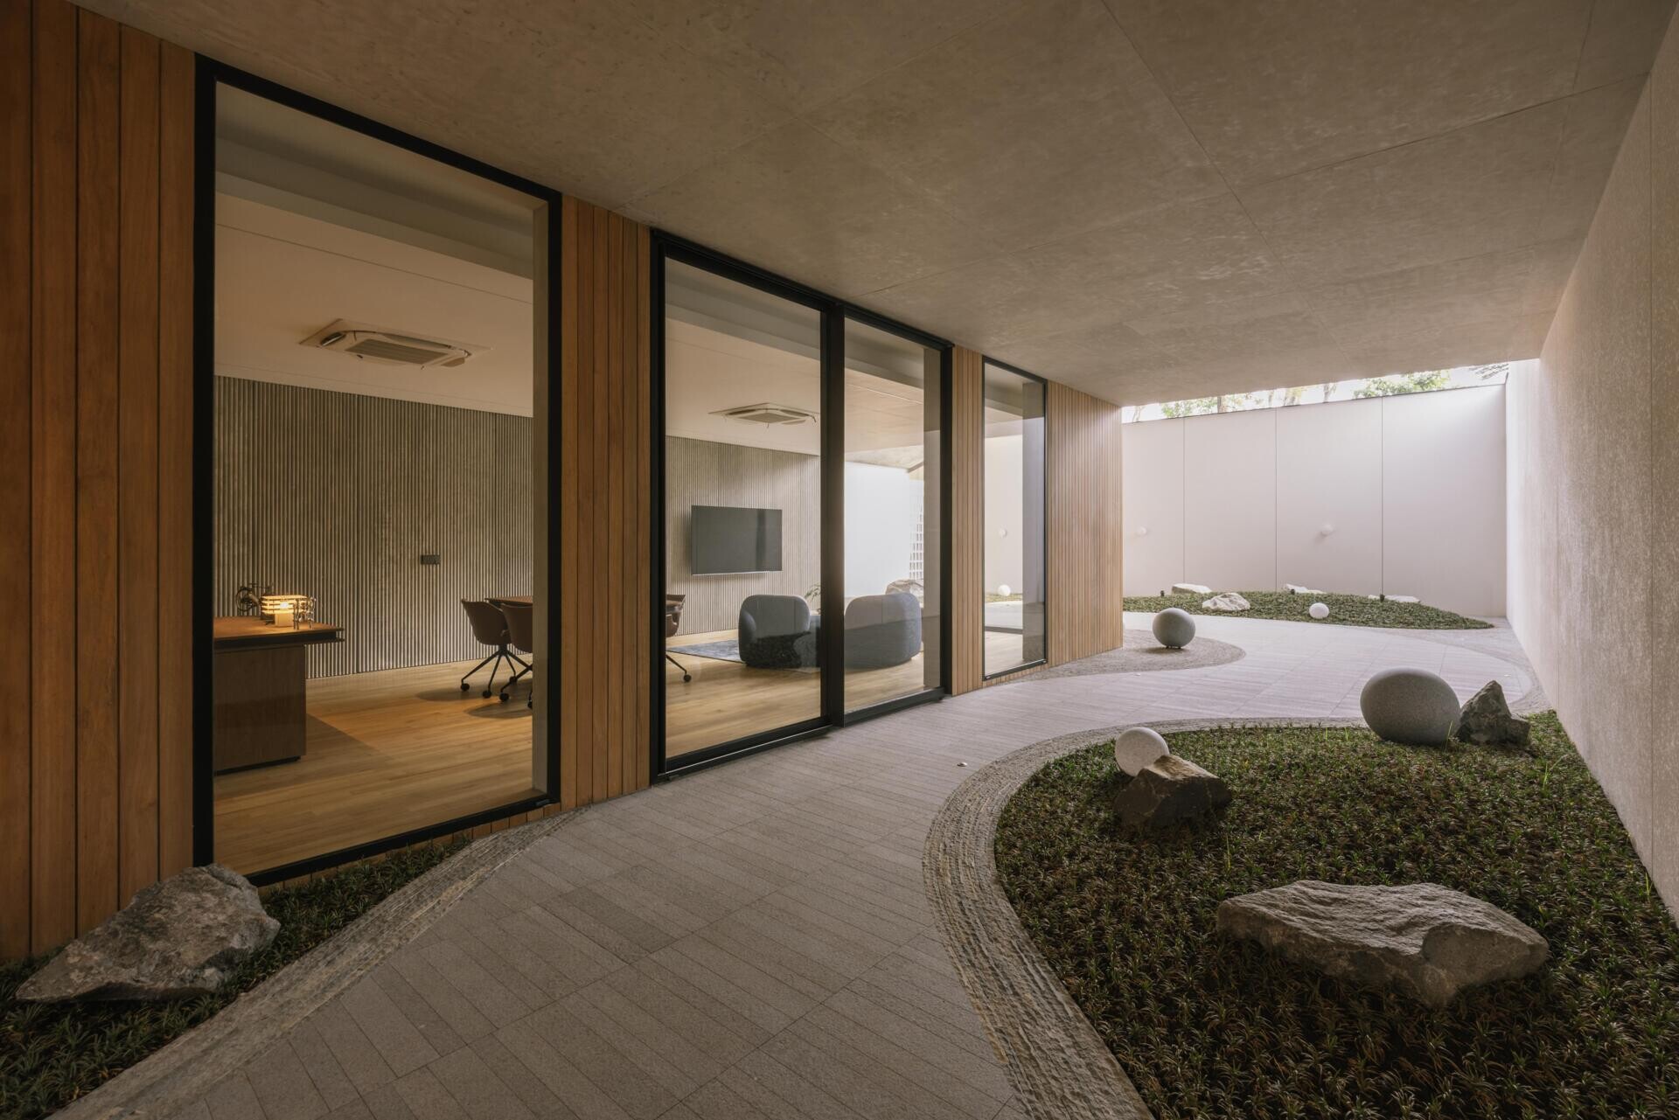
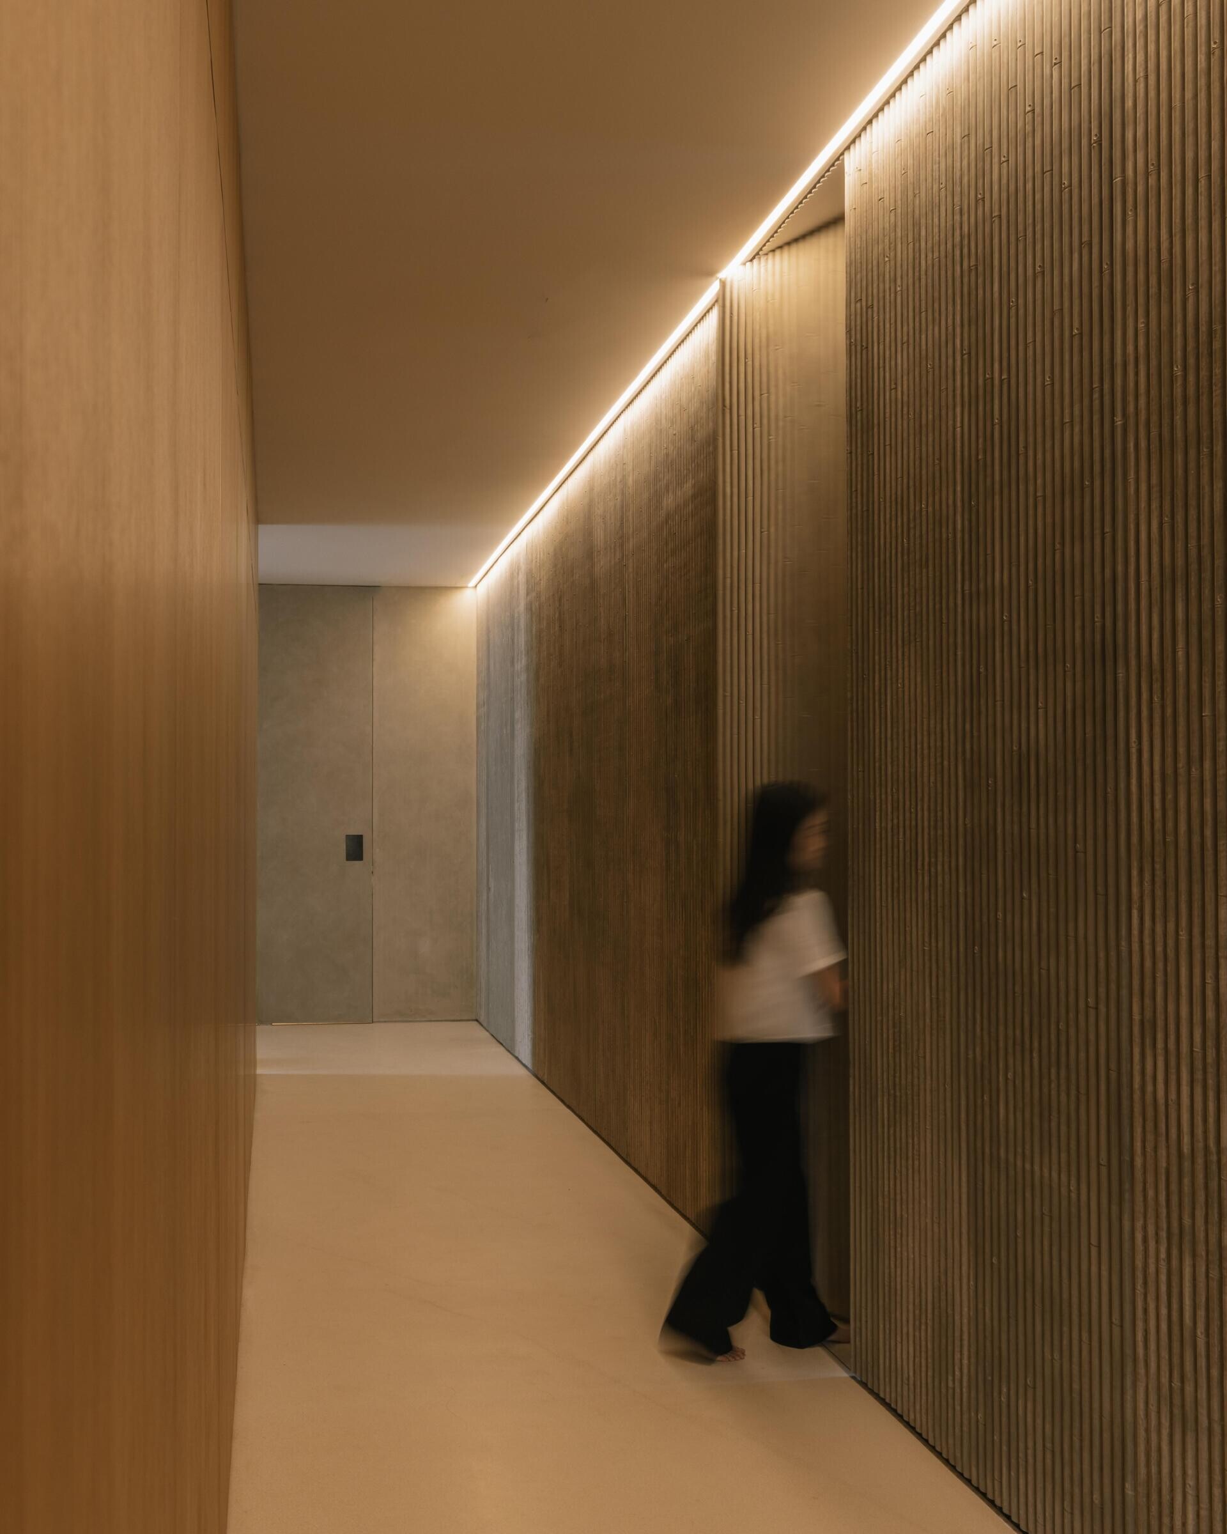
The ground floor is where the home’s working functions are concentrated. An office and meeting room sit alongside service areas, with the garden arcade helping organize movement through the level.
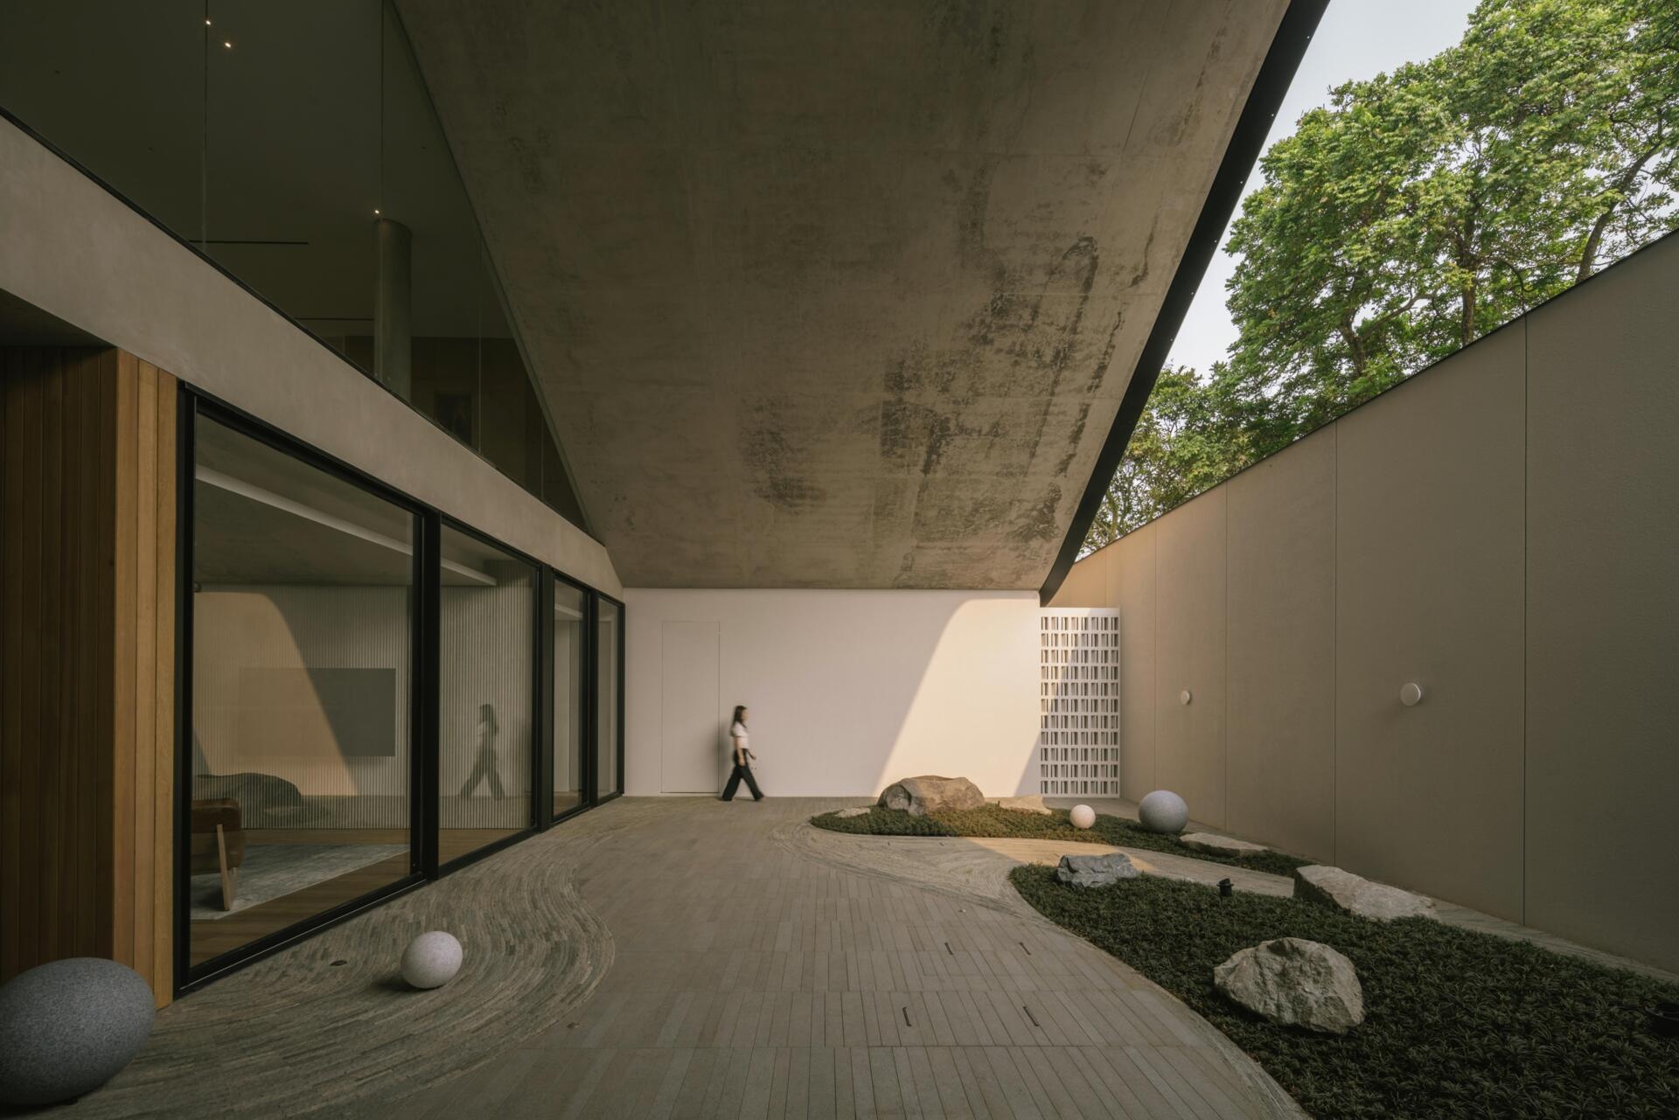
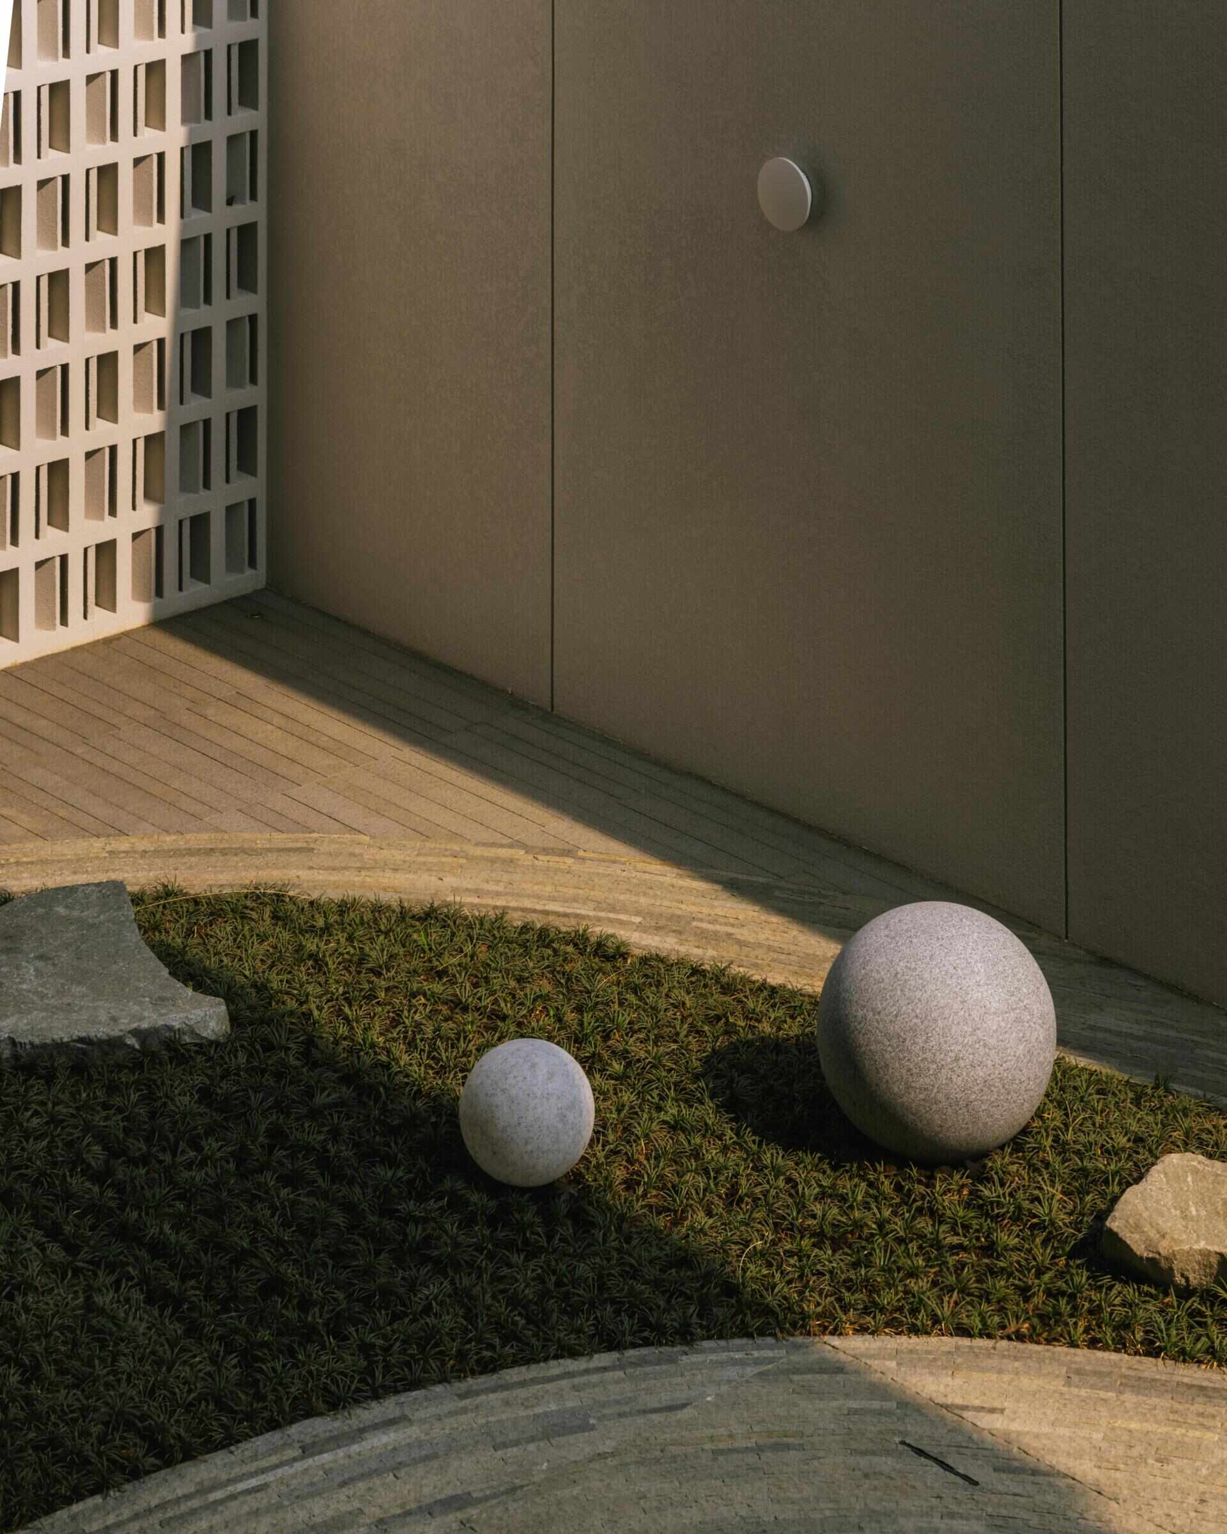
The L-shaped configuration creates an outdoor zone toward the rear of the site, so the office areas are not isolated from the landscape. The garden becomes part of the experience of moving through the ground floor, providing views outward while the surrounding architecture maintains a degree of privacy.
This arrangement also gives the house a practical separation between work and residential life. Visitors can enter the office and meeting areas without having to move through the private rooms above.
The garden arcade forms part of this circulation system, linking the different ground-floor spaces while helping air and daylight move through the building.
Photography by Finbarr Fallon
Photography by Finbarr Fallon
Photography by Finbarr Fallon
Photography by Finbarr Fallon
Photography by Finbarr Fallon
Upstairs, the house becomes more private
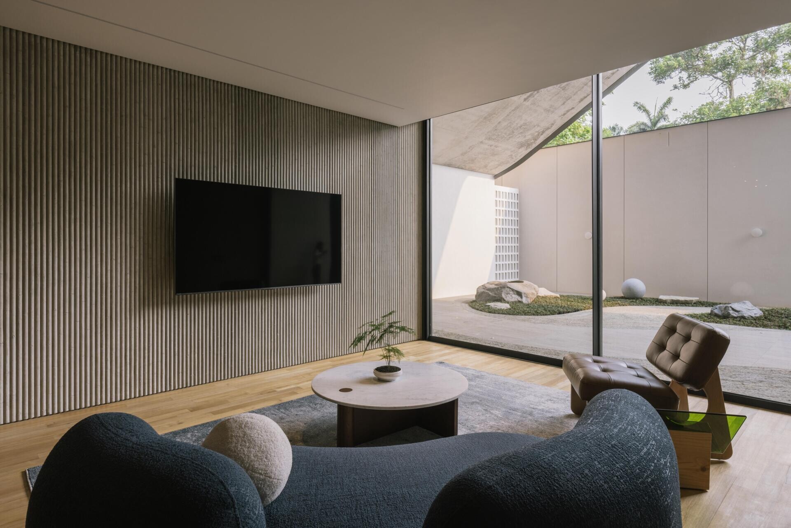
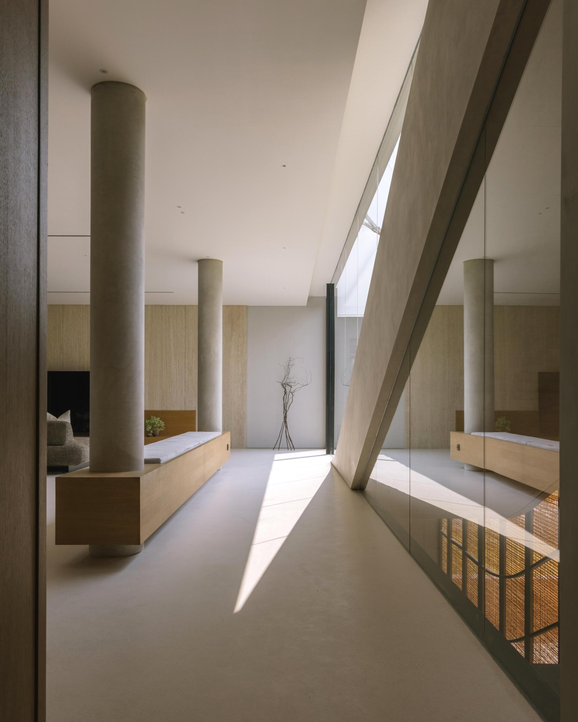
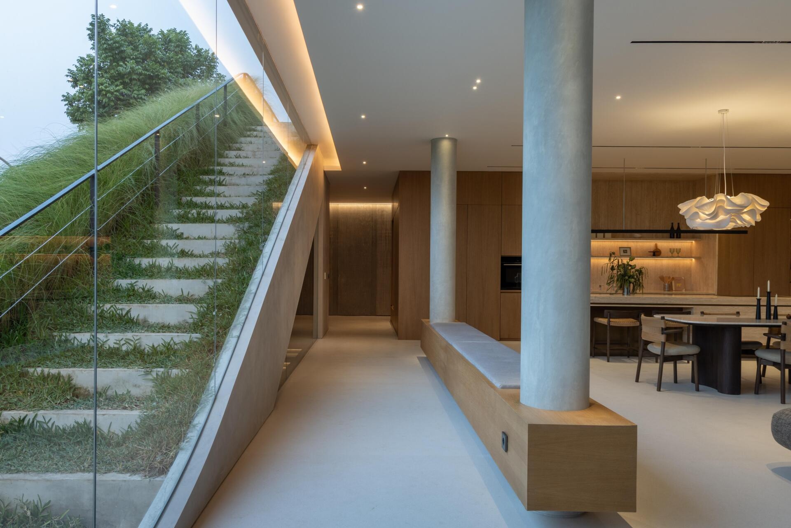
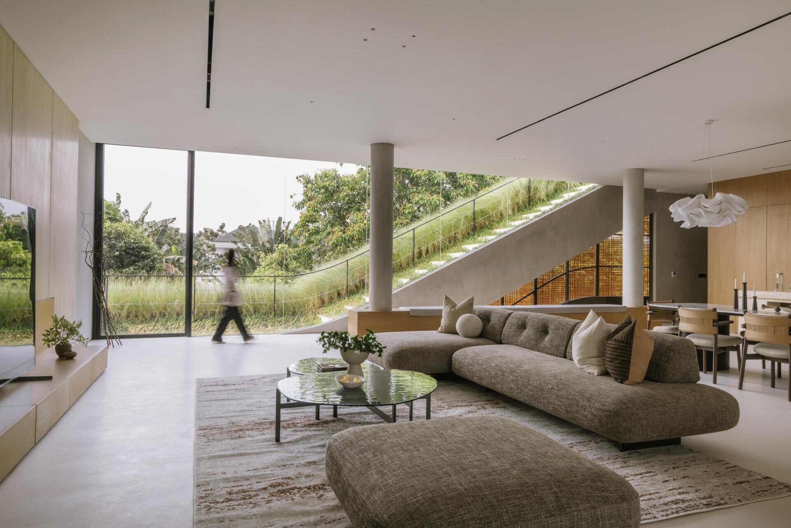
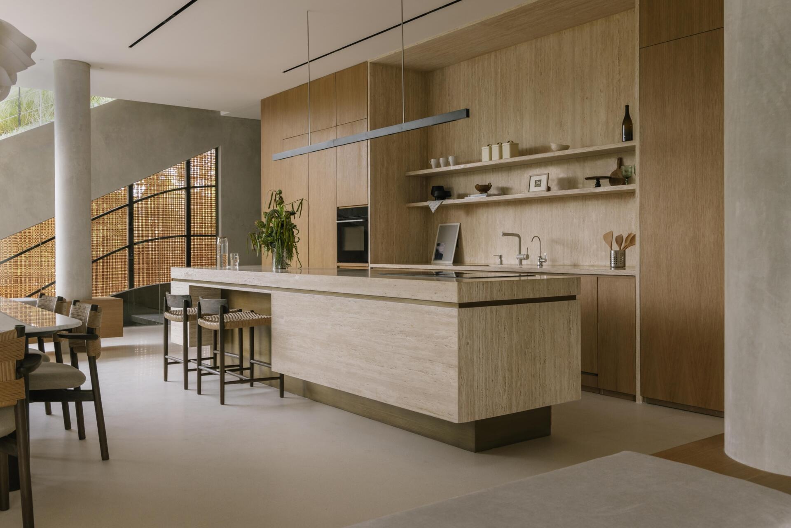
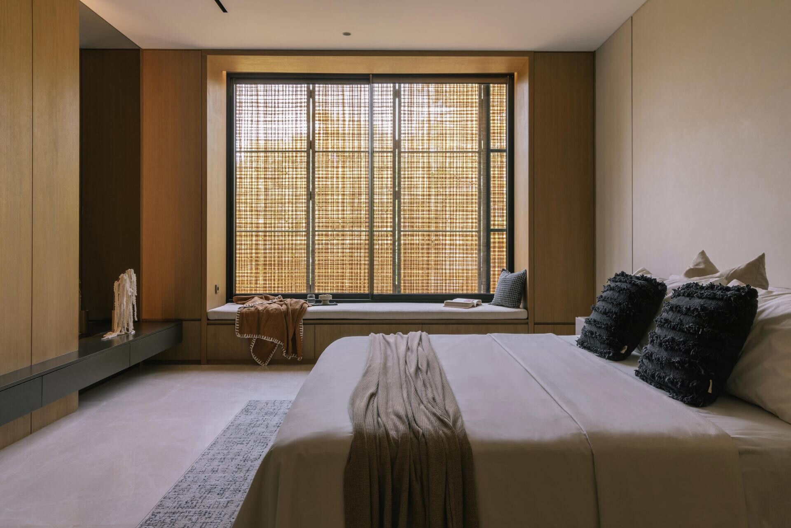
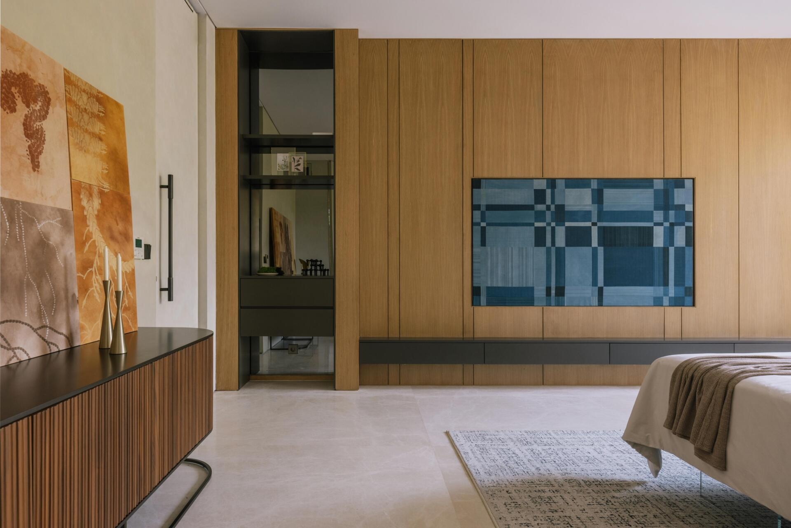
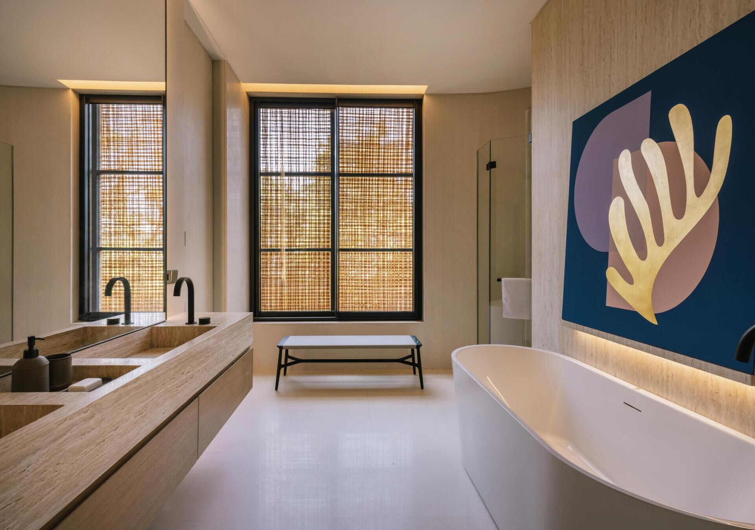
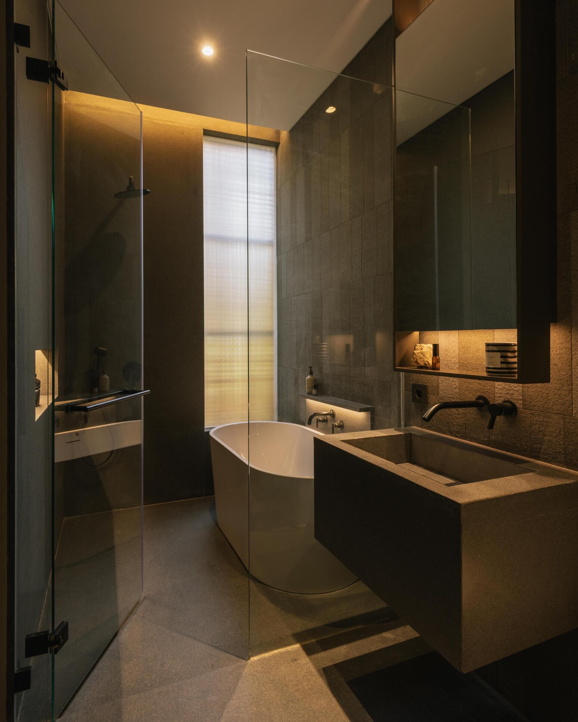
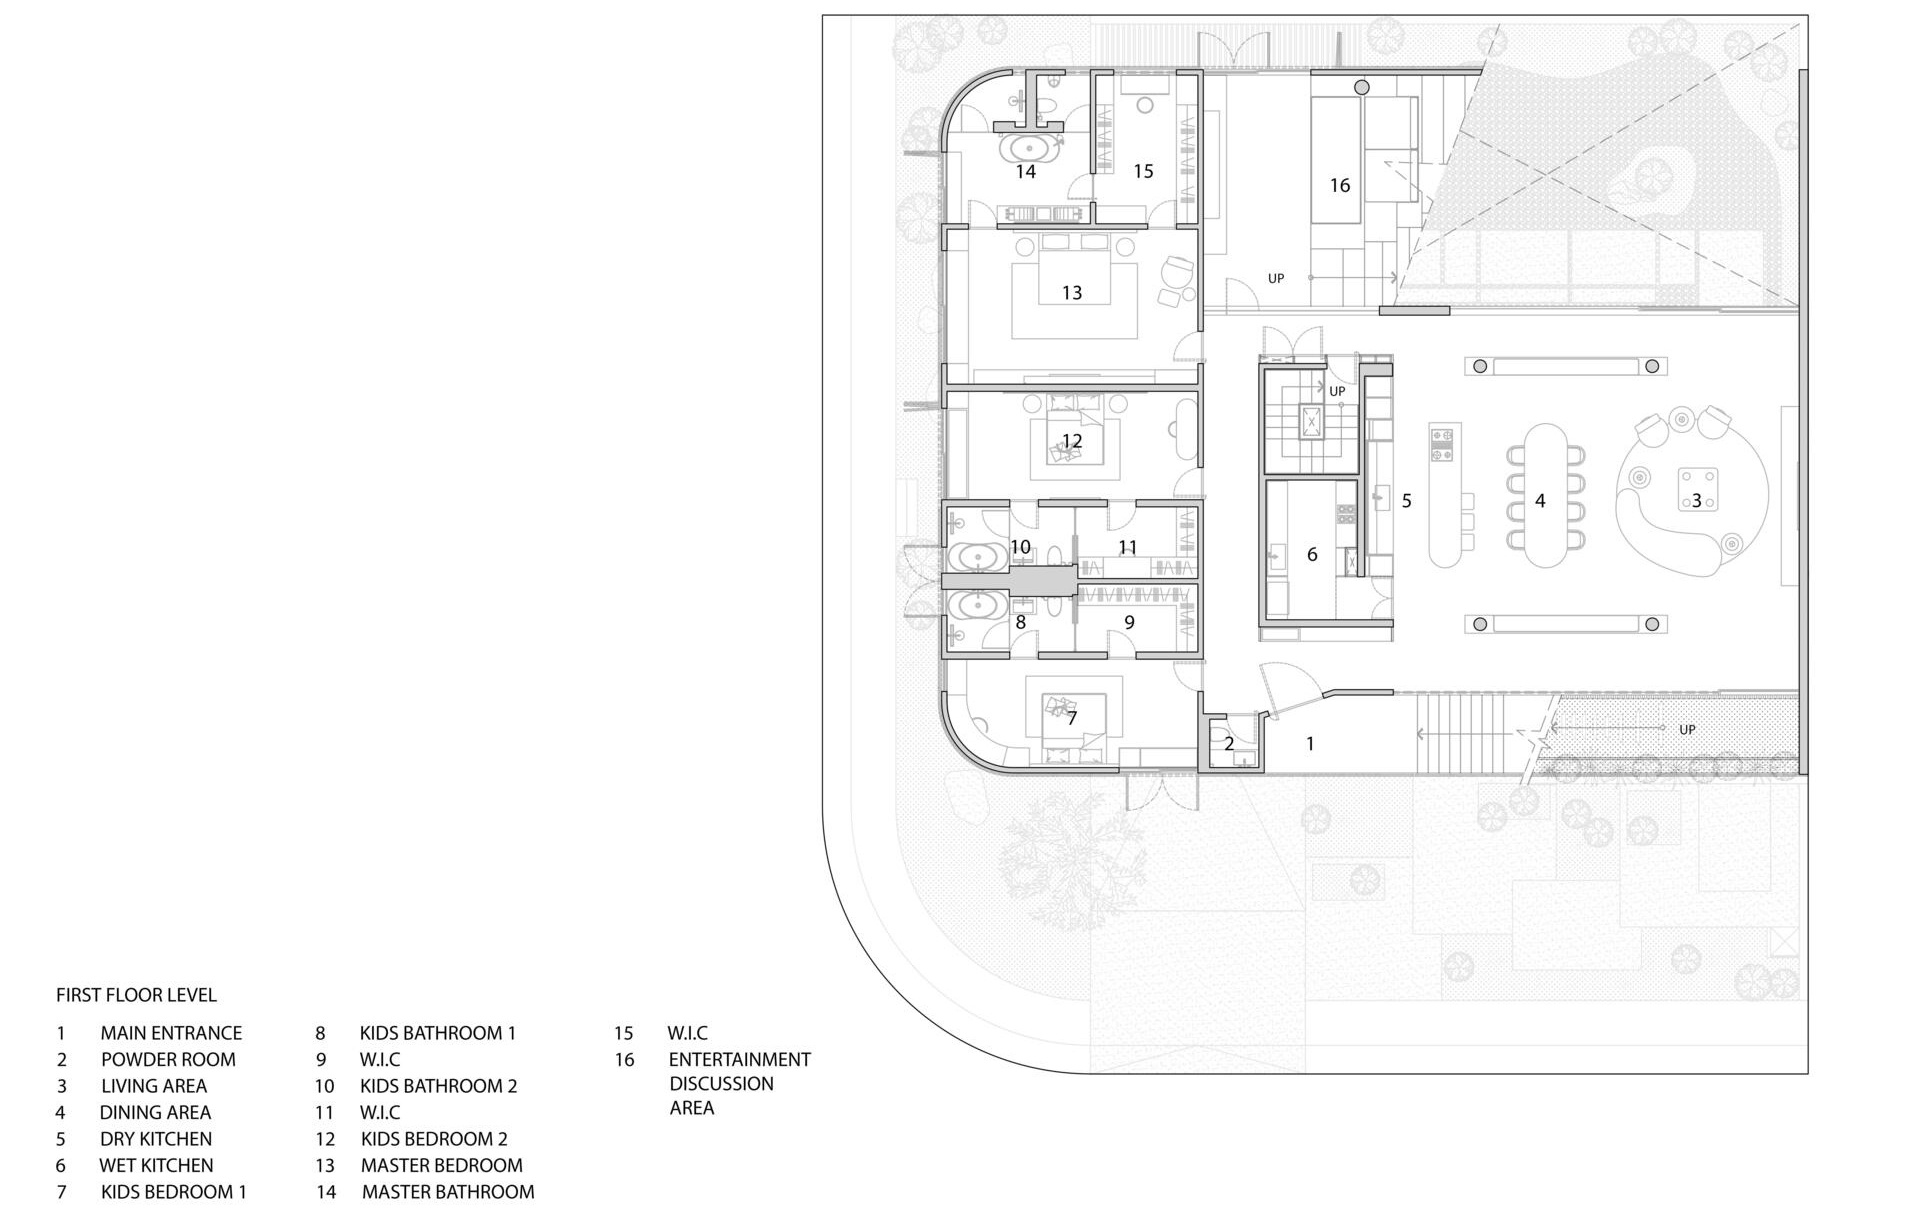
The first floor marks the transition from the working areas below to the private home. Here, the living room, dining area and kitchen form the main family spaces, alongside an entertainment discussion area. The primary bedroom and bathroom, as well as the kids’ bedroom and bathroom, are also located on this level.
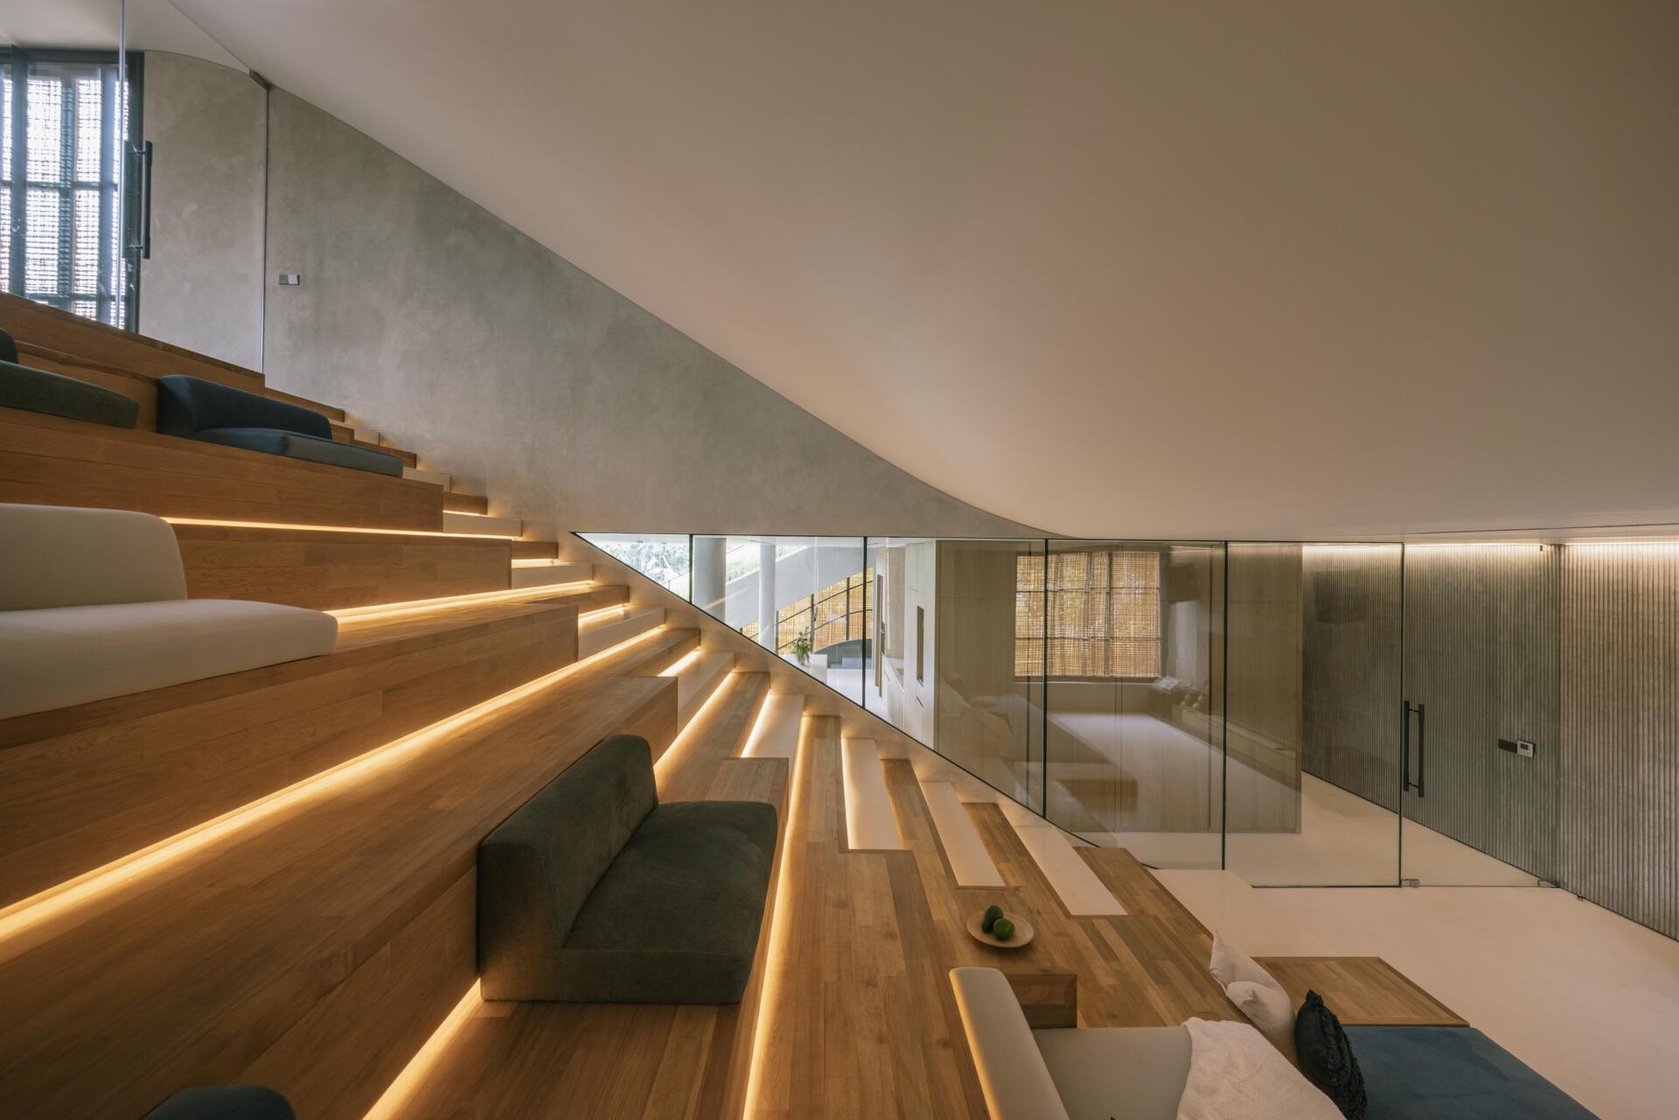
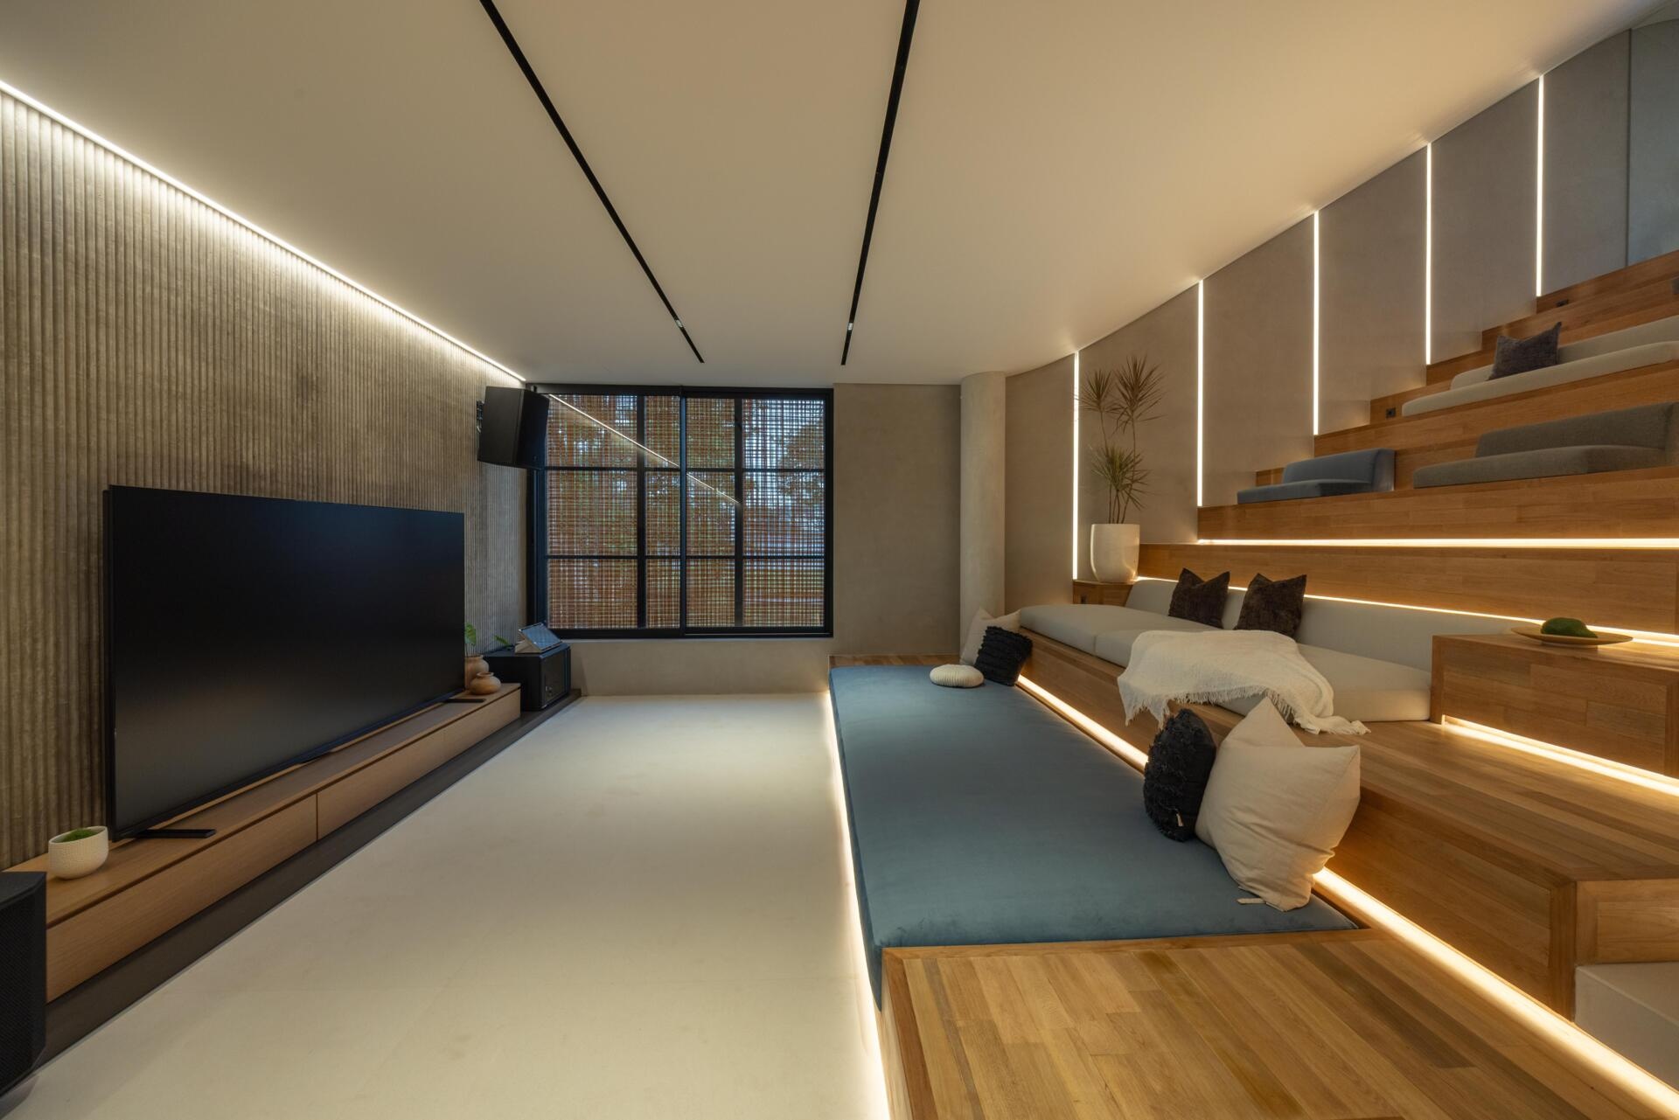
The entertainment discussion area has a more relaxed character, with a large screen facing a long, stepped seating arrangement built into the wall. Timber surfaces and integrated lighting add warmth to the space, while its open layout keeps it visually connected to the rest of the home’s communal areas. Together with the living, dining and kitchen spaces, it forms part of the main family zone on the first floor.
Photography by Finbarr Fallon
Photography by Finbarr Fallon
Photography by Finbarr Fallon
Photography by Finbarr Fallon
Photography by Finbarr Fallon
Photography by Finbarr Fallon
Photography by Finbarr Fallon
Photography by Finbarr Fallon
Photography by Finbarr Fallon
Photography by Finbarr Fallon
Photography by Finbarr Fallon
Photography by Finbarr Fallon
Photography by Finbarr Fallon
Photography by Finbarr Fallon
Photography by Finbarr Fallon
The second floor opens the house to the outdoors
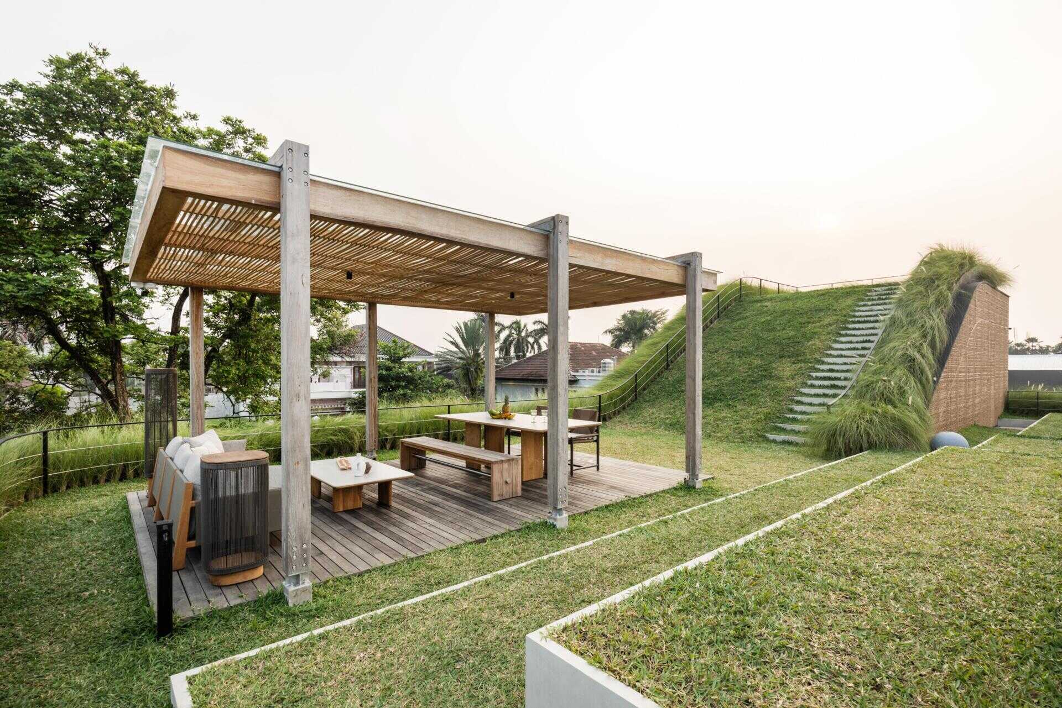

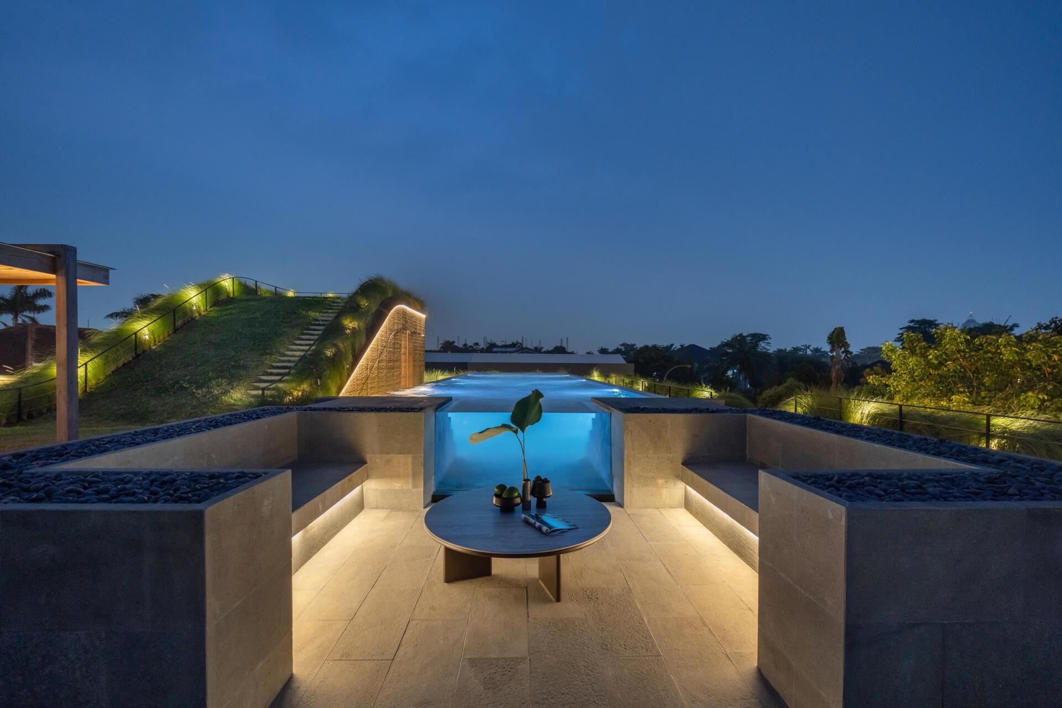
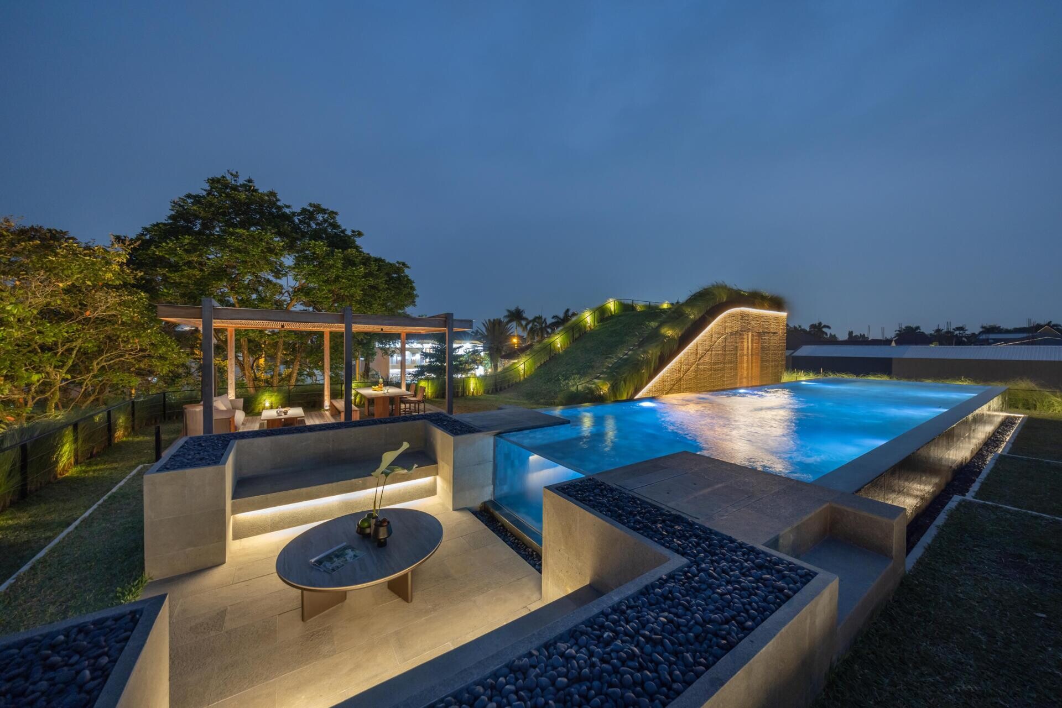
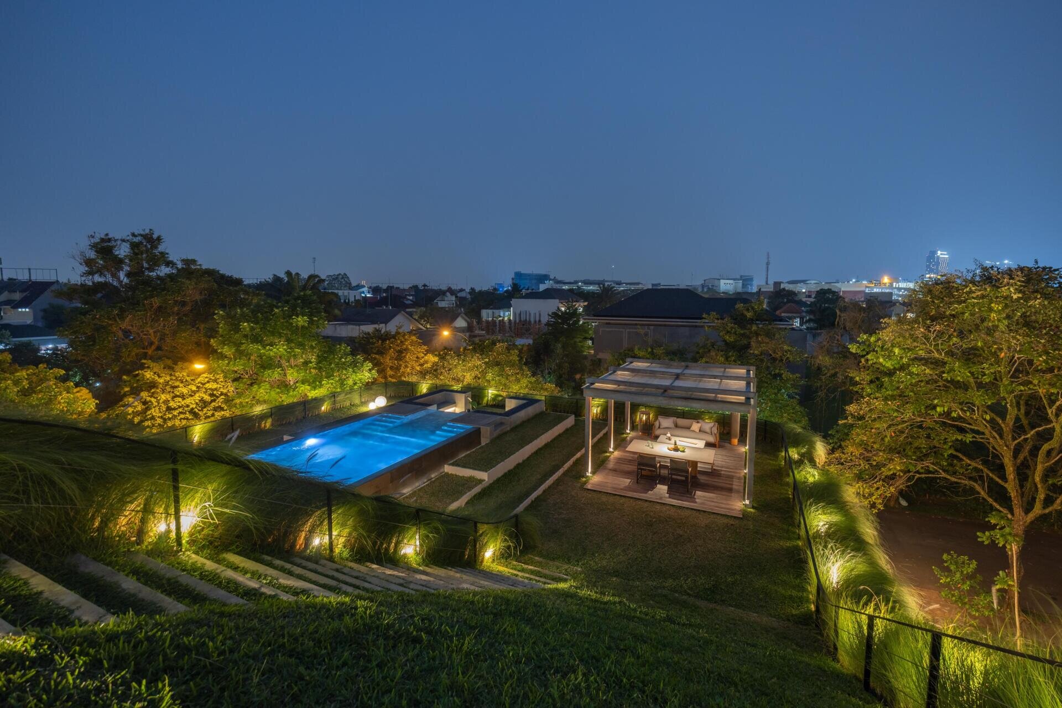
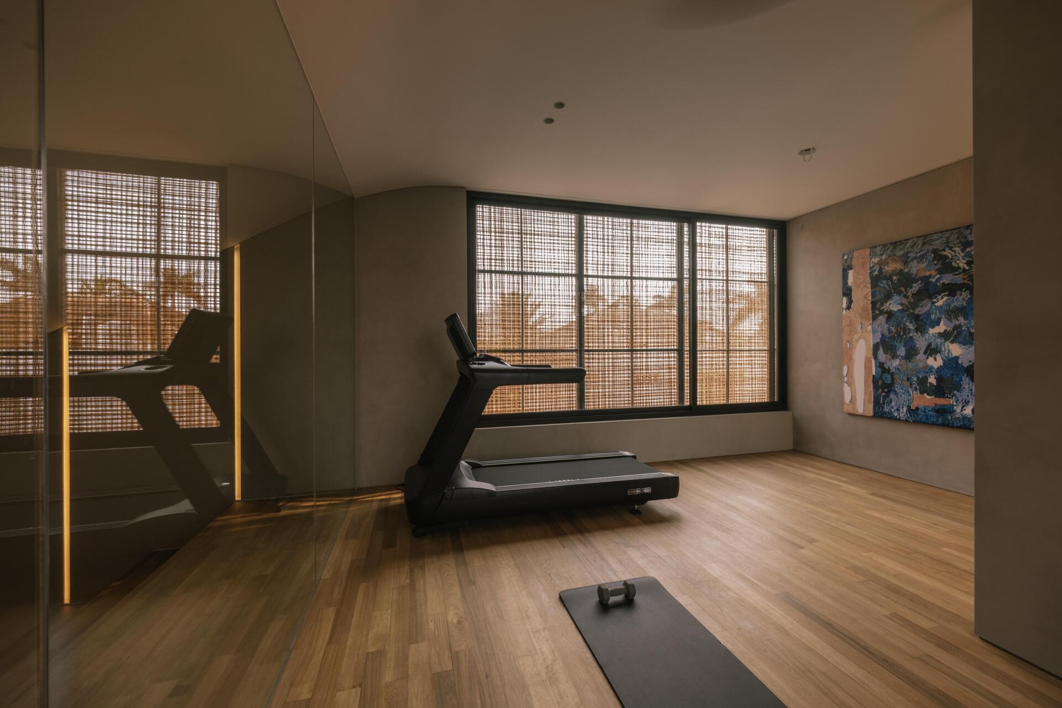
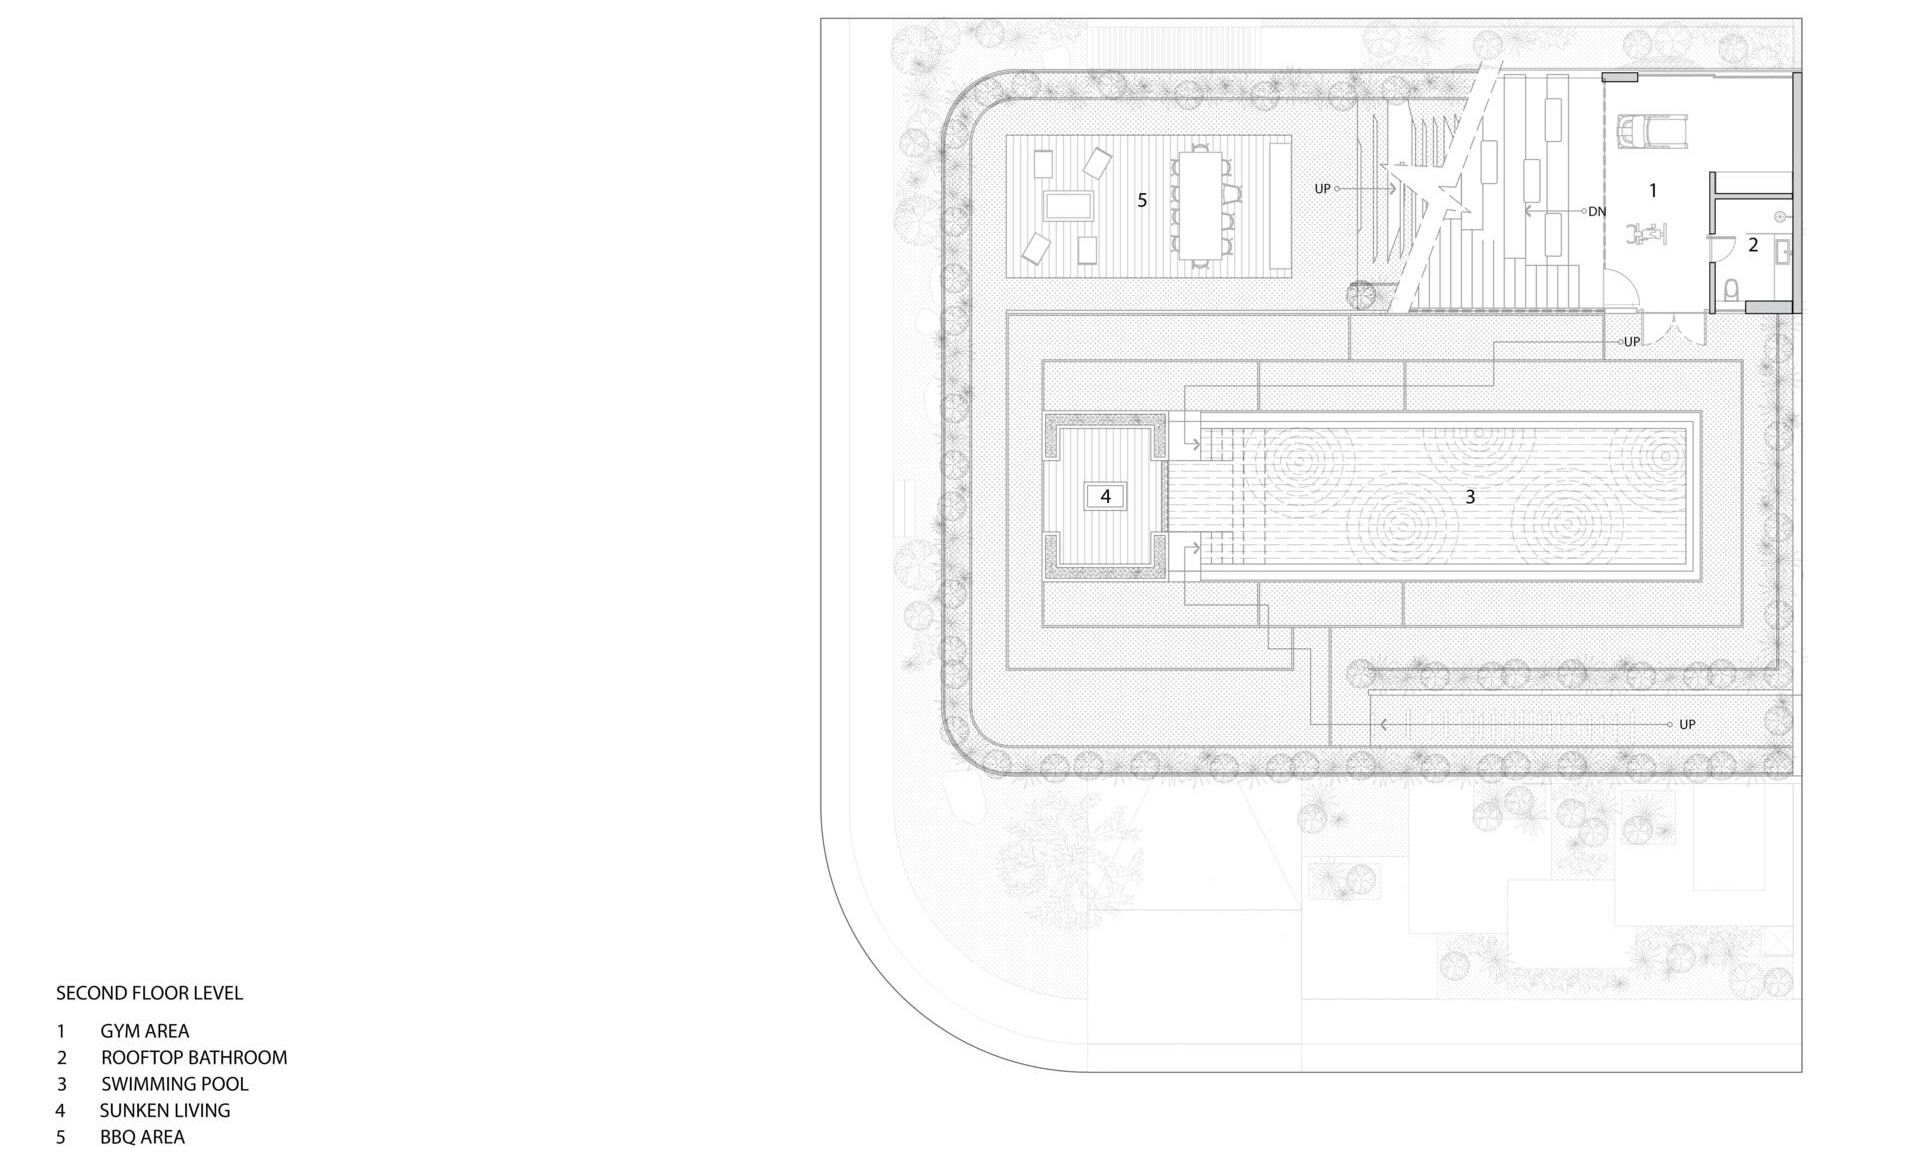
Above the private home, the second floor shifts toward outdoor recreation. A BBQ area, sunken outdoor living room and swimming pool create an open-air extension of the house, while a gym and bathroom support the recreational spaces.
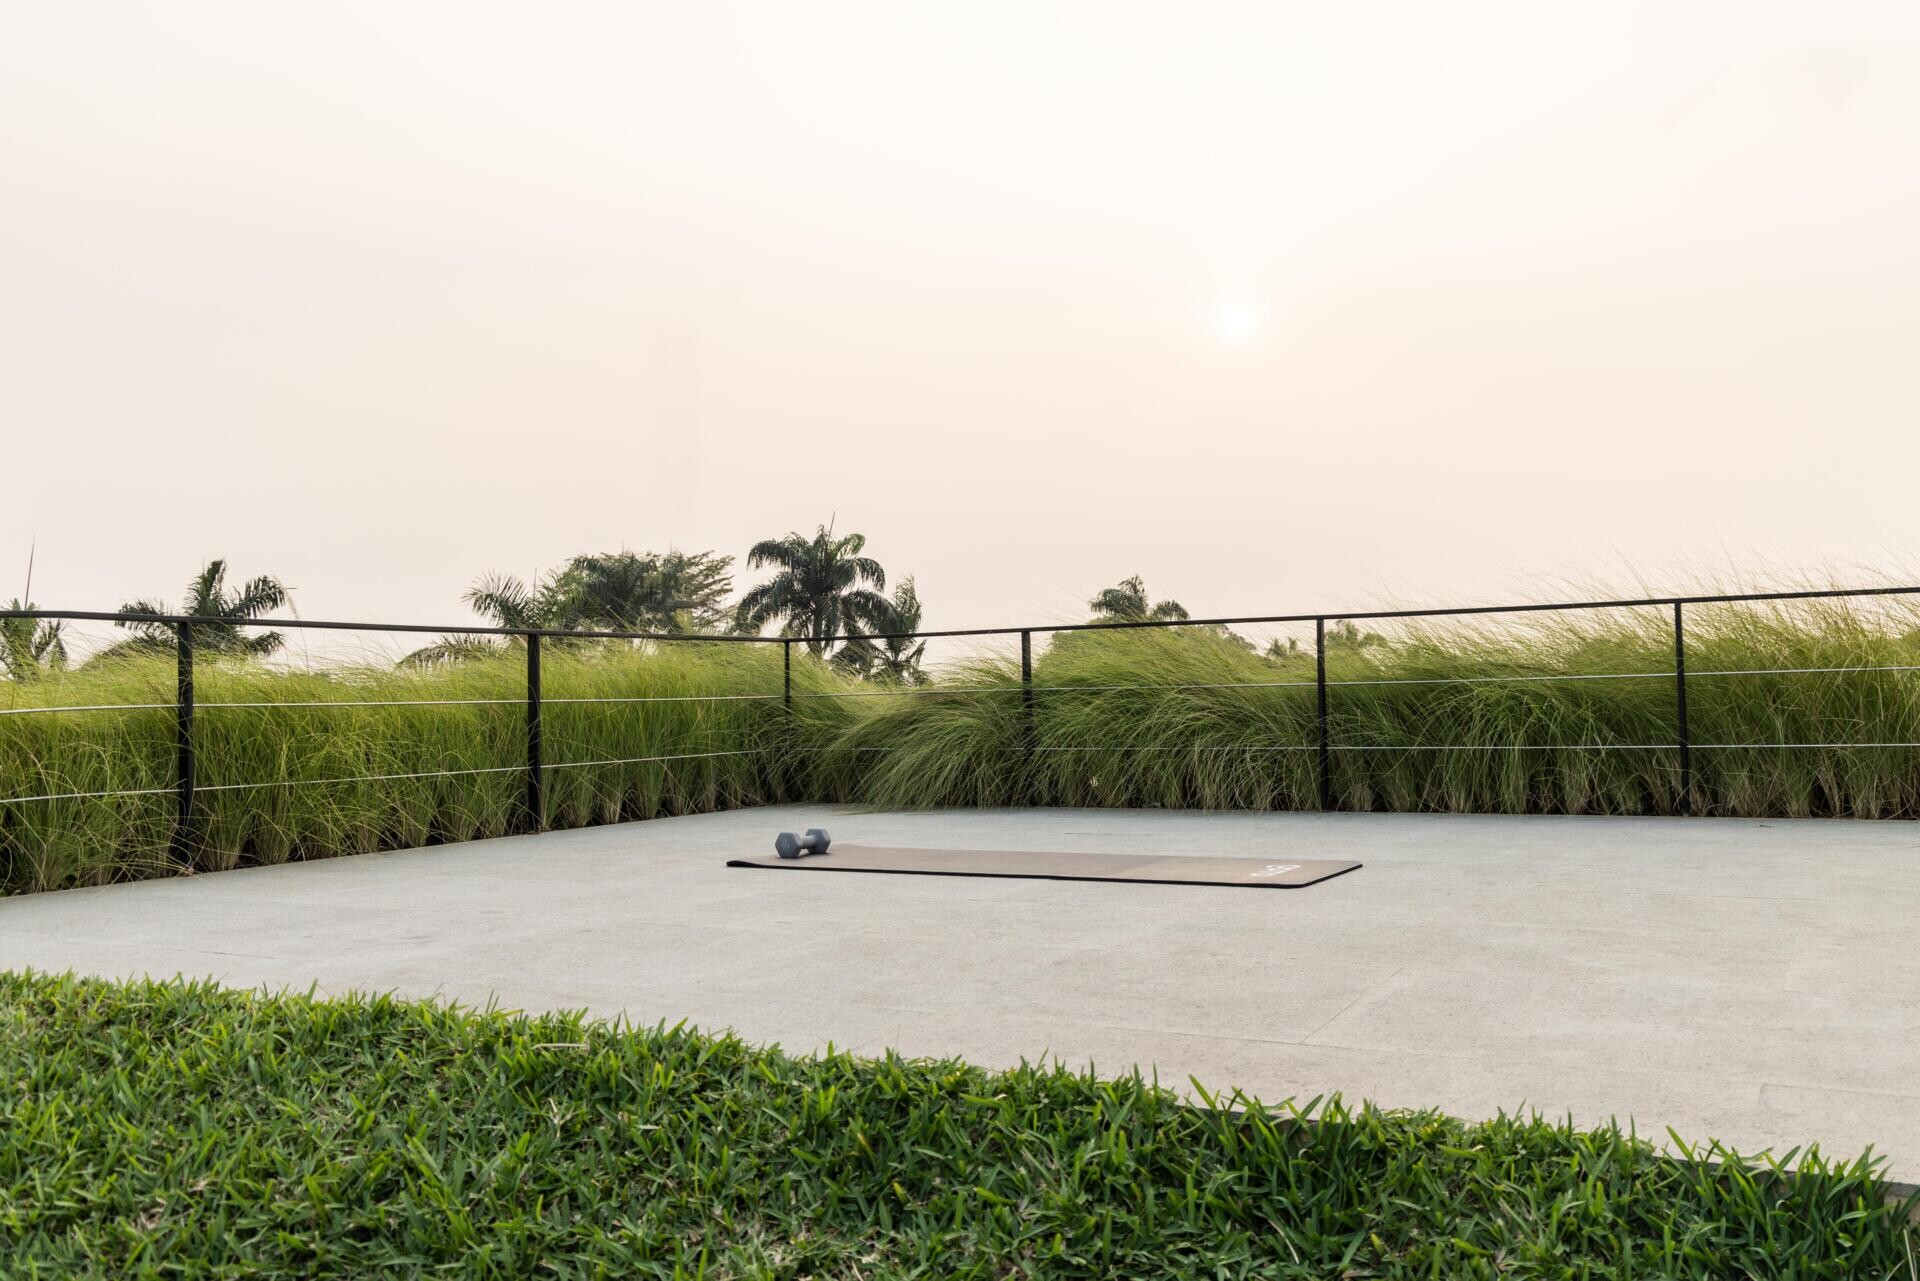
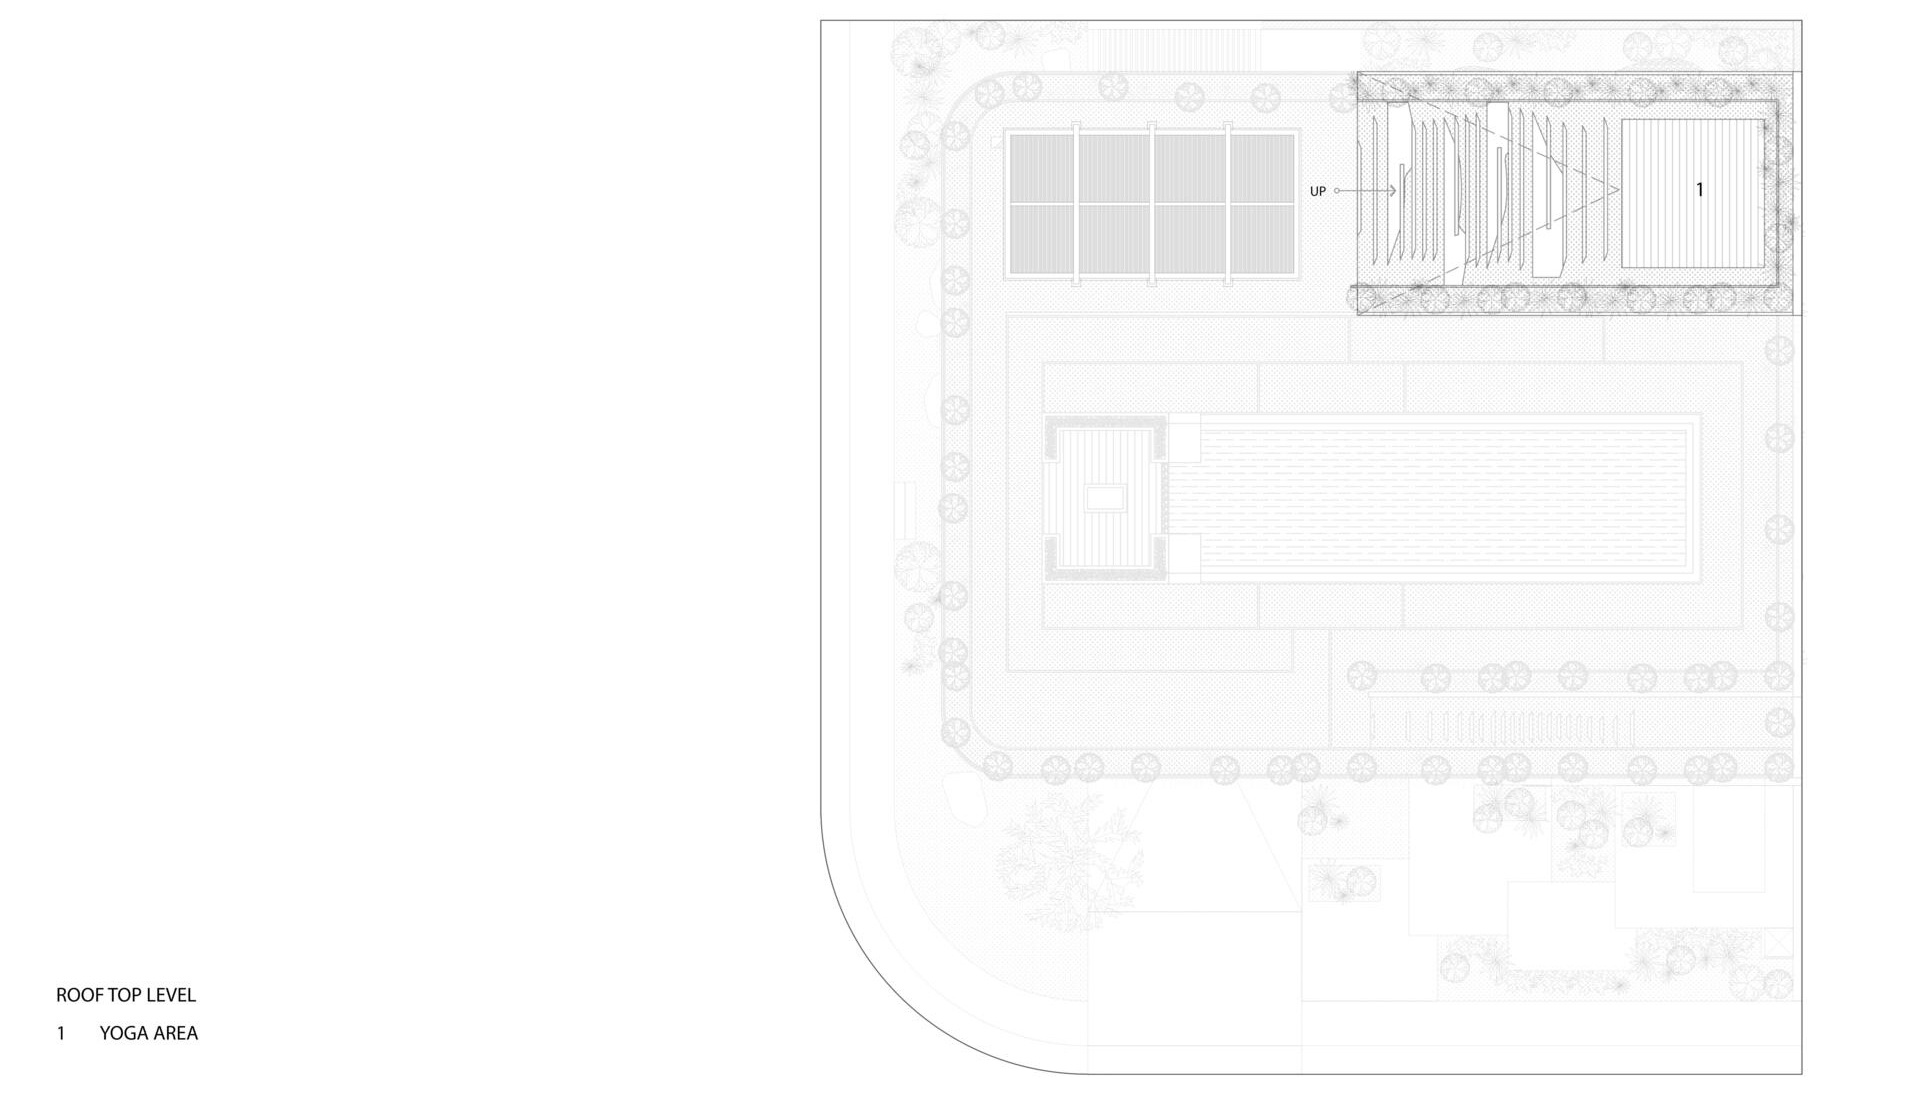
The swimming pool forms part of a larger sequence through the residence. From this level, movement continues upward toward the outdoor yoga area and the fully planted green roof. This creates a progression through the house, moving from the garden at ground level, through the office and private living spaces, and then toward increasingly open areas above.
Photography by Finbarr Fallon
Photography by Finbarr Fallon
Photography by Finbarr Fallon
Photography by Finbarr Fallon
Photography by Finbarr Fallon
Photography by Finbarr Fallon
Photography by Finbarr Fallon
Architectural drawings reveal the split massing
The architectural drawings help explain how the different volumes work together across the site. The plans show how the L-shaped ground-floor arrangement follows the front and side edges of the corner site, enclosing the outdoor area toward the rear.
The sections reveal how the upper volume is split and manipulated, with the mass pulled downward at the front and lifted toward the rear. They also show how the programs are arranged vertically, from the office, meeting room and service areas on the ground floor to the living spaces, bedrooms and entertainment discussion area above, followed by the recreational spaces and pool on the second floor.
Looking at the plans and sections makes the circulation strategy easier to understand. The paths between the office, garden, living spaces, outdoor areas and rooftop are integrated into the overall organization of the house, creating connections between the different levels.
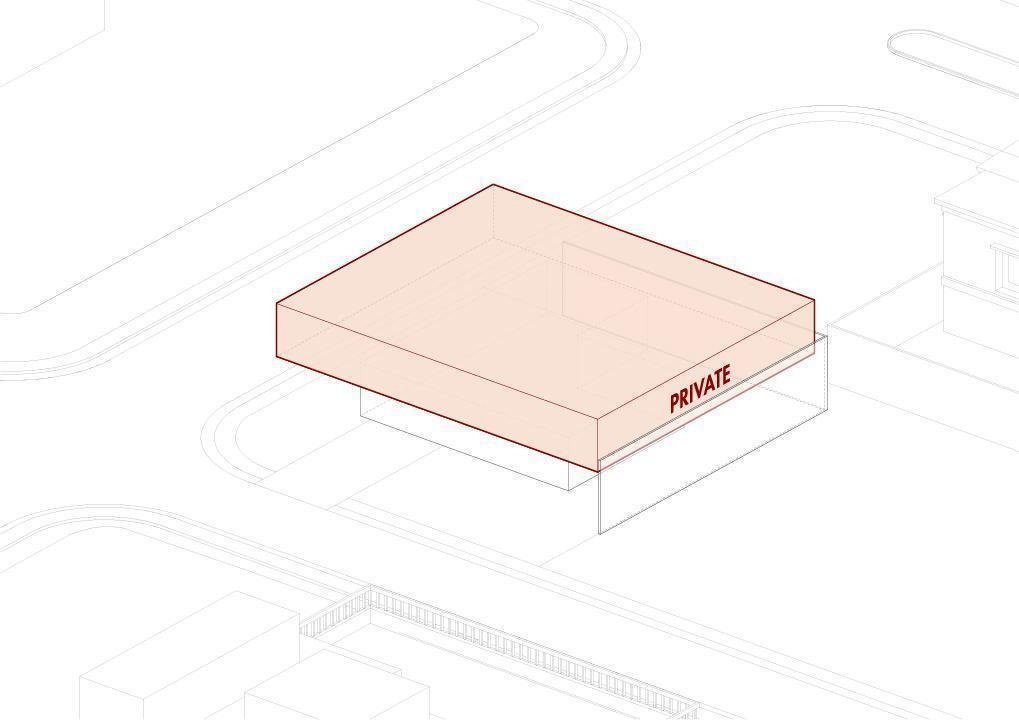
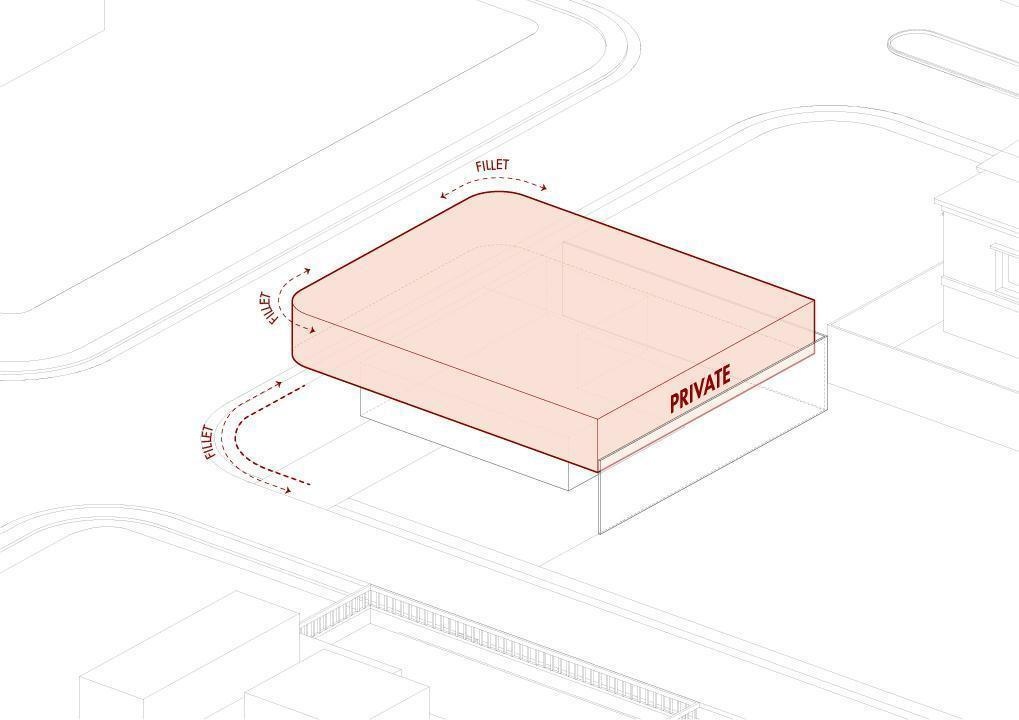
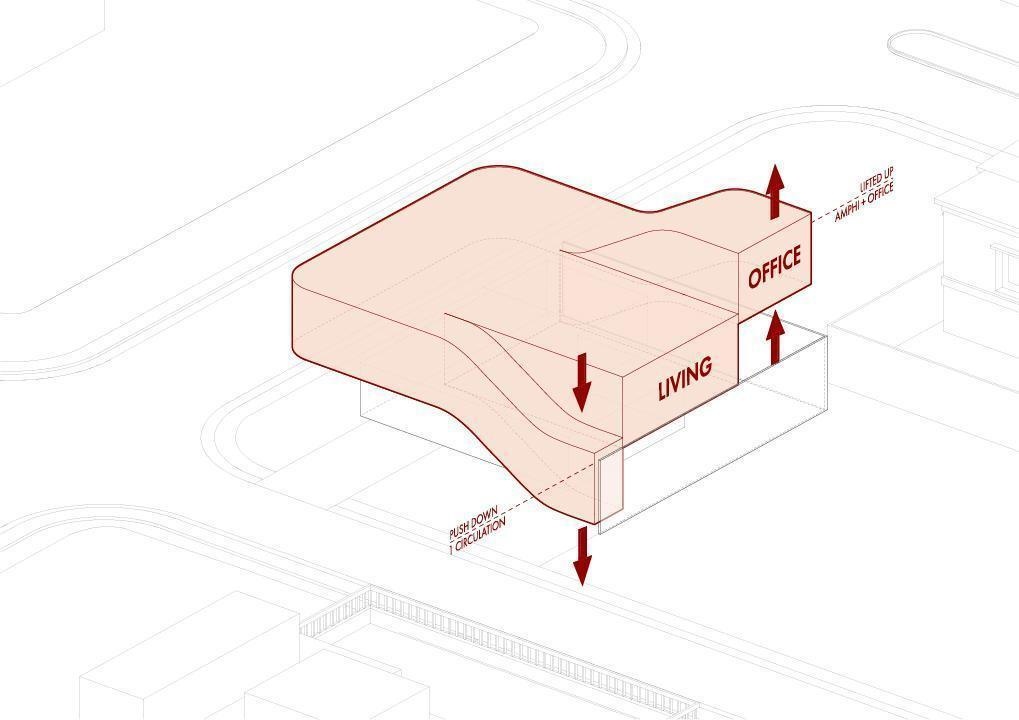
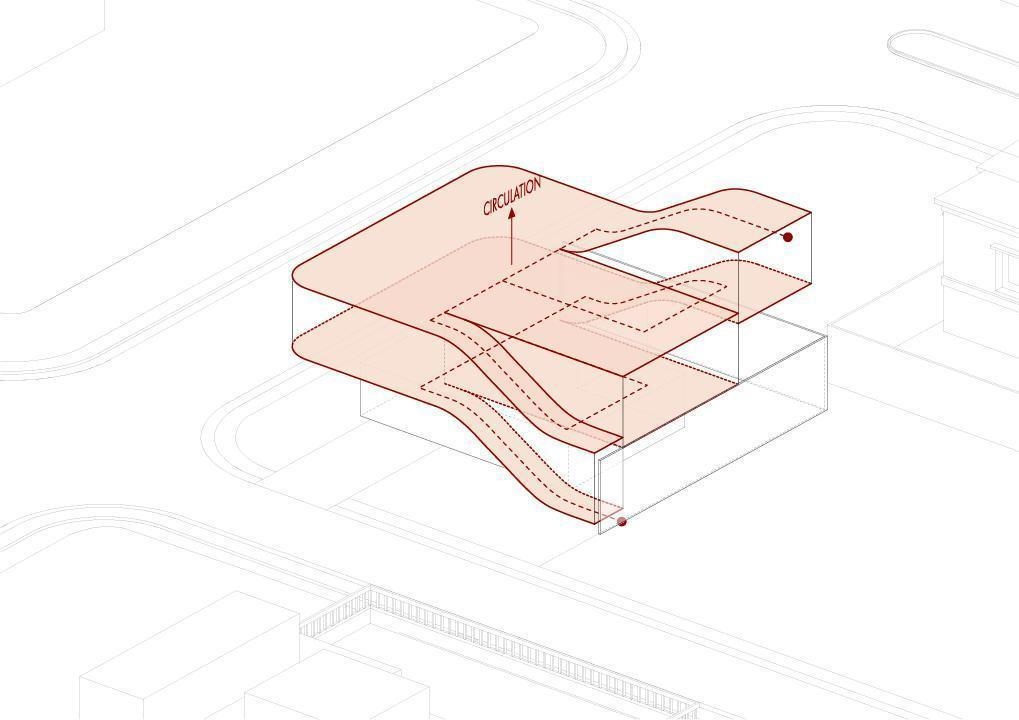
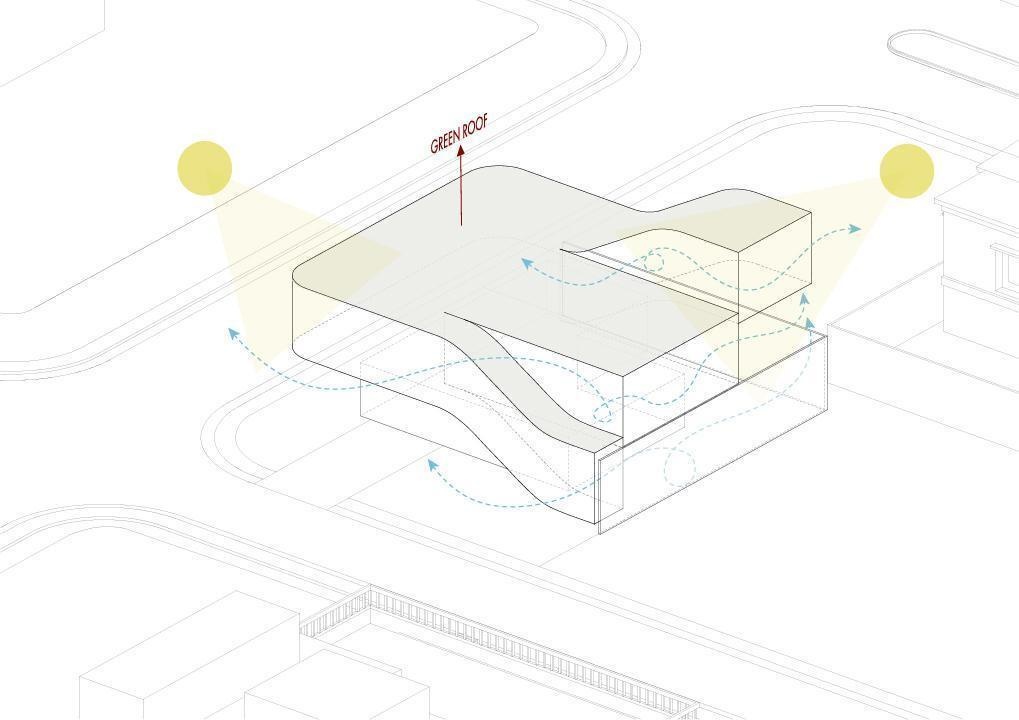
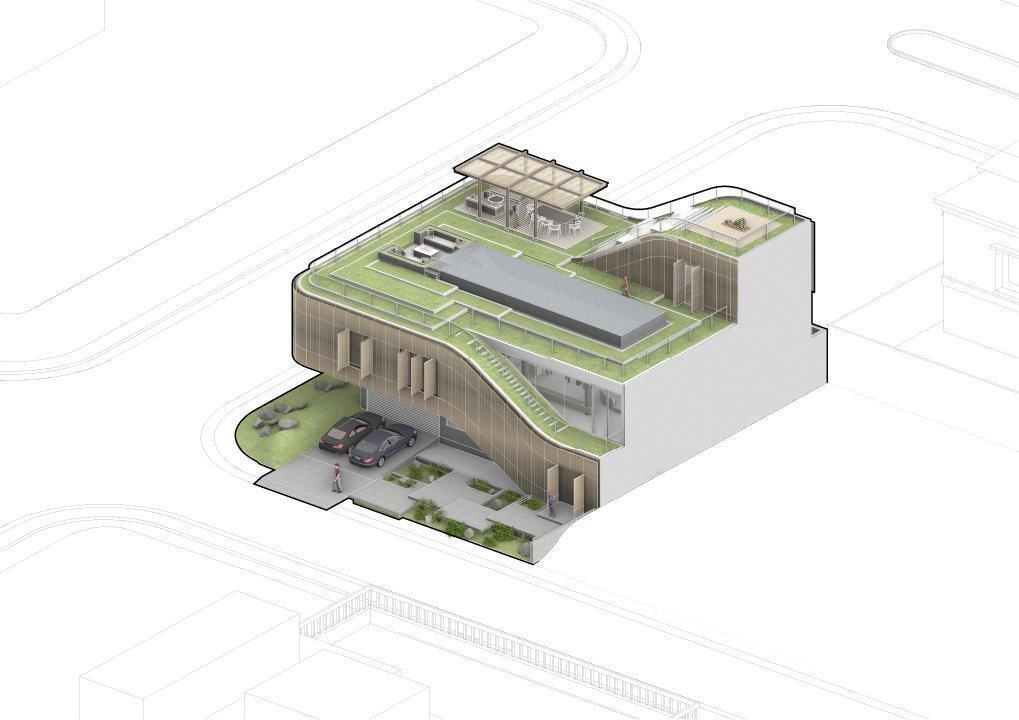
From the garden arcade and office to the living spaces, swimming pool and rooftop yoga area, each level of the Split Mass Residence forms part of a continuous sequence through the house. For K-Thengono Design Studio, the split massing creates a clear division between work, family life and recreation while linking the different spaces through circulation, outdoor areas, daylight and ventilation.