Casa da Mata Pairs Concrete, Wood and Glass with a Tropical Garden

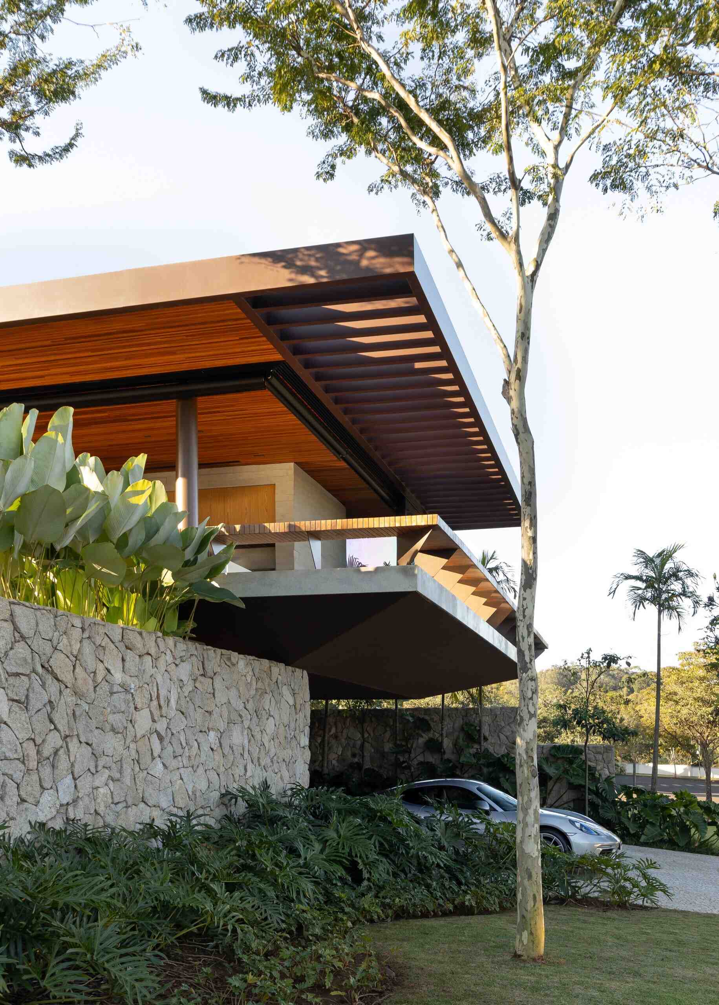
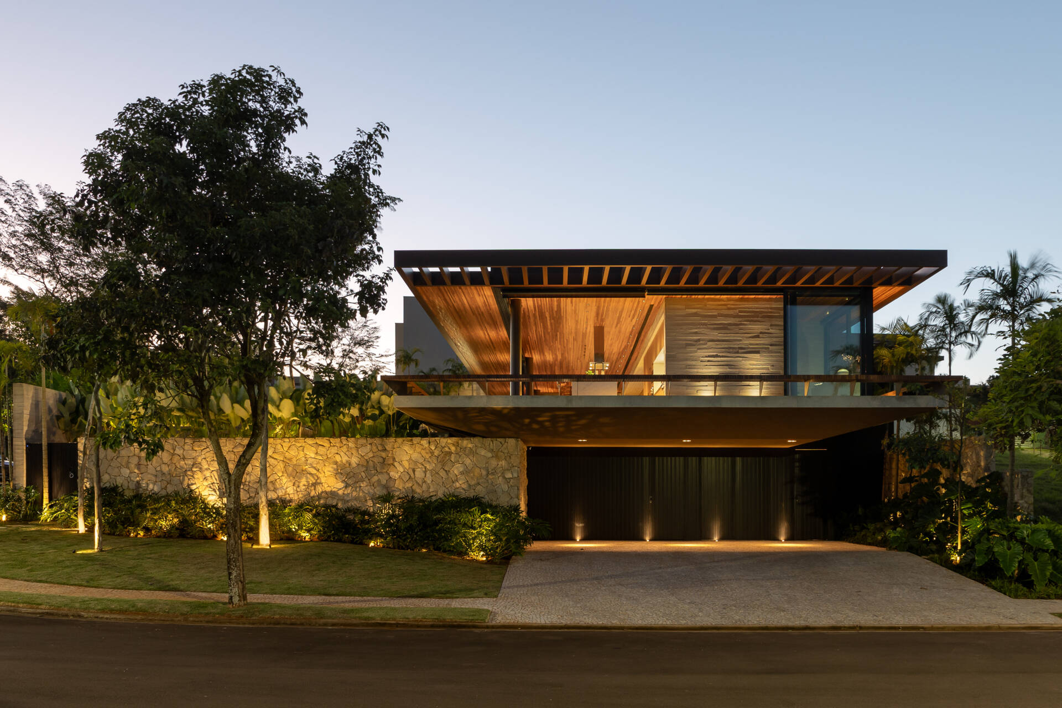
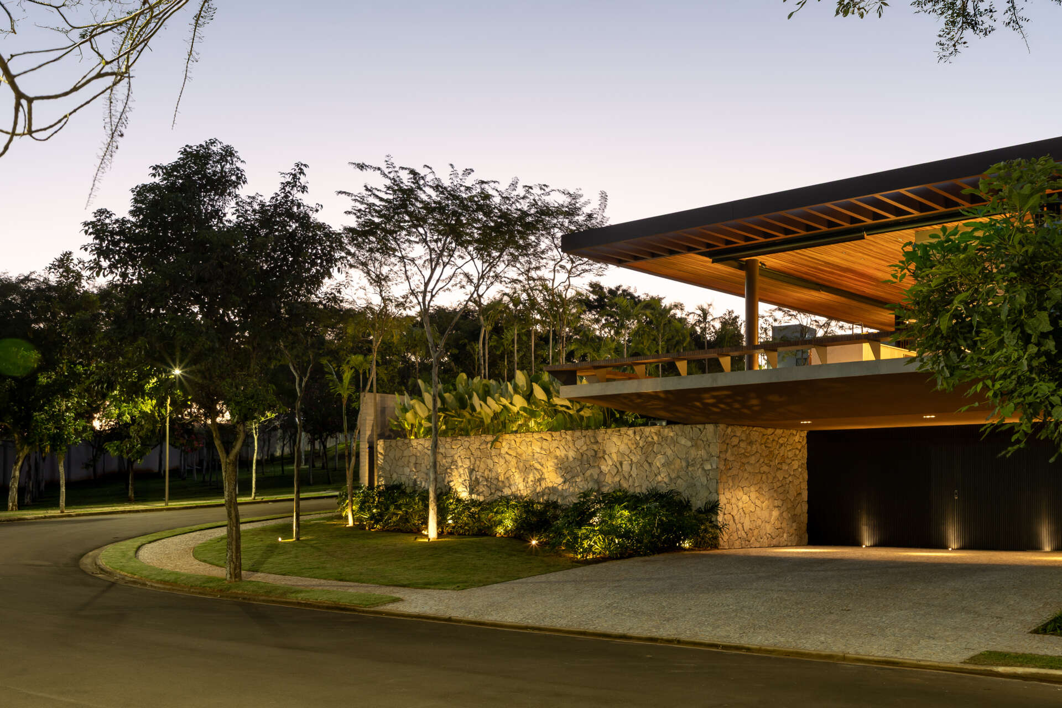
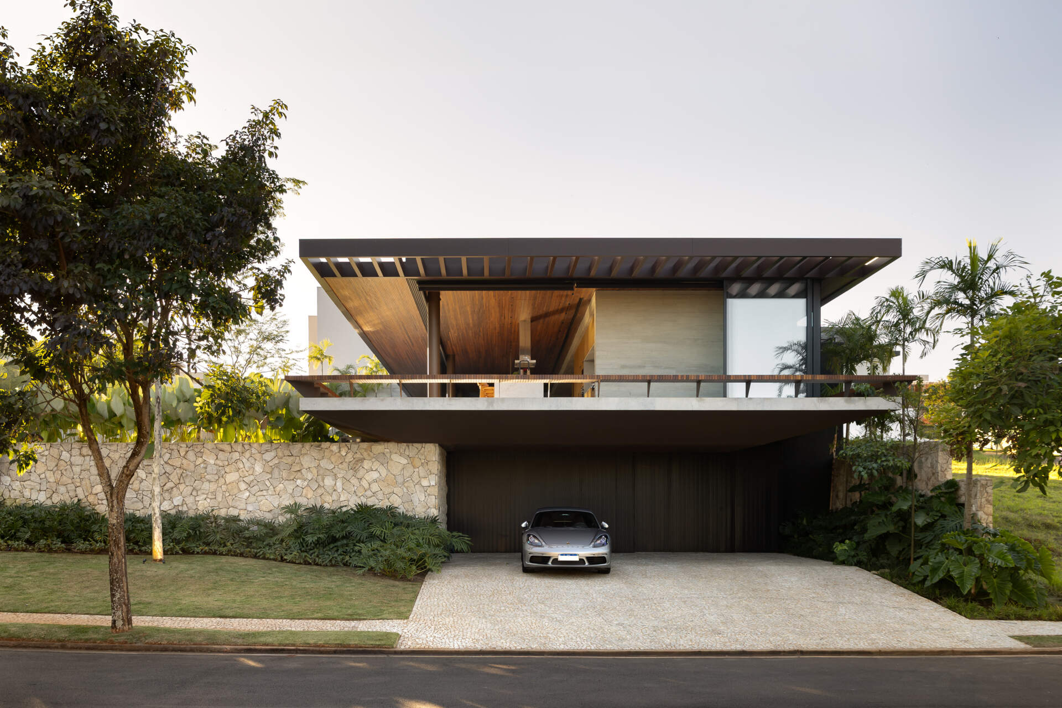
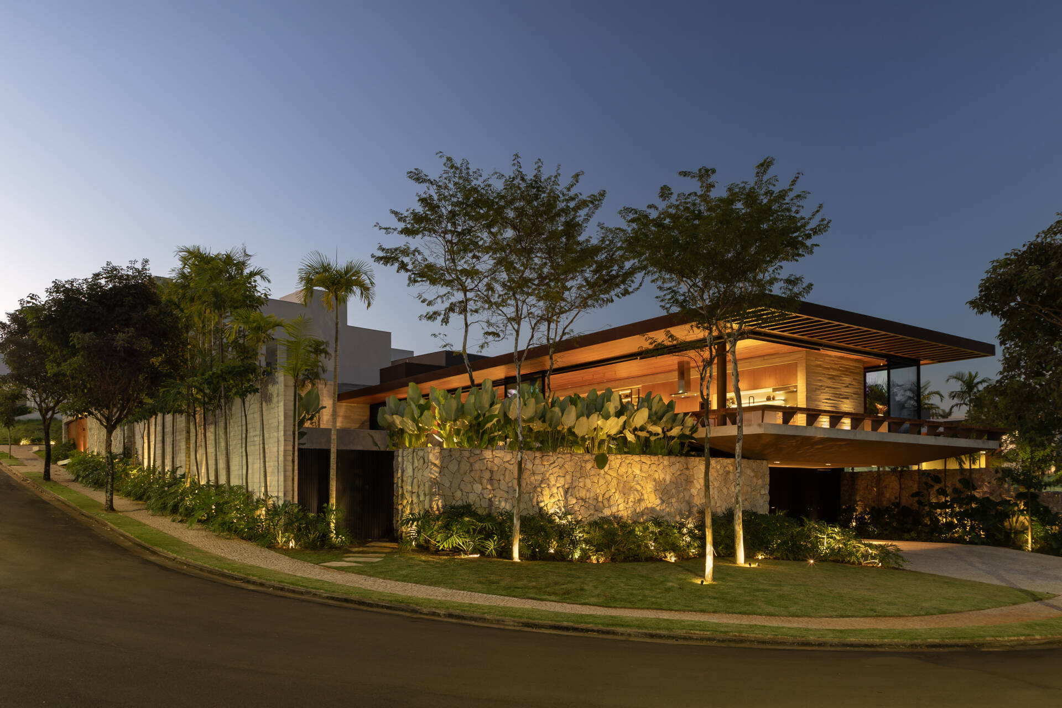
Casa da Mata in Franca, São Paulo, by Lucas Gonçalves Architecture combines minimalist volumes with exposed concrete, warm wood, marble, natural stone and expansive glazing, creating a modern home surrounded by native woodland.

Located in Franca, São Paulo, Casa da Mata, or Forest House, was designed by Lucas Gonçalves Architecture for a family that values a serene lifestyle and a close relationship with nature. The home sits on a site surrounded by native woodland and preserved forest, with the natural changes in elevation helping to shape the architectural concept.
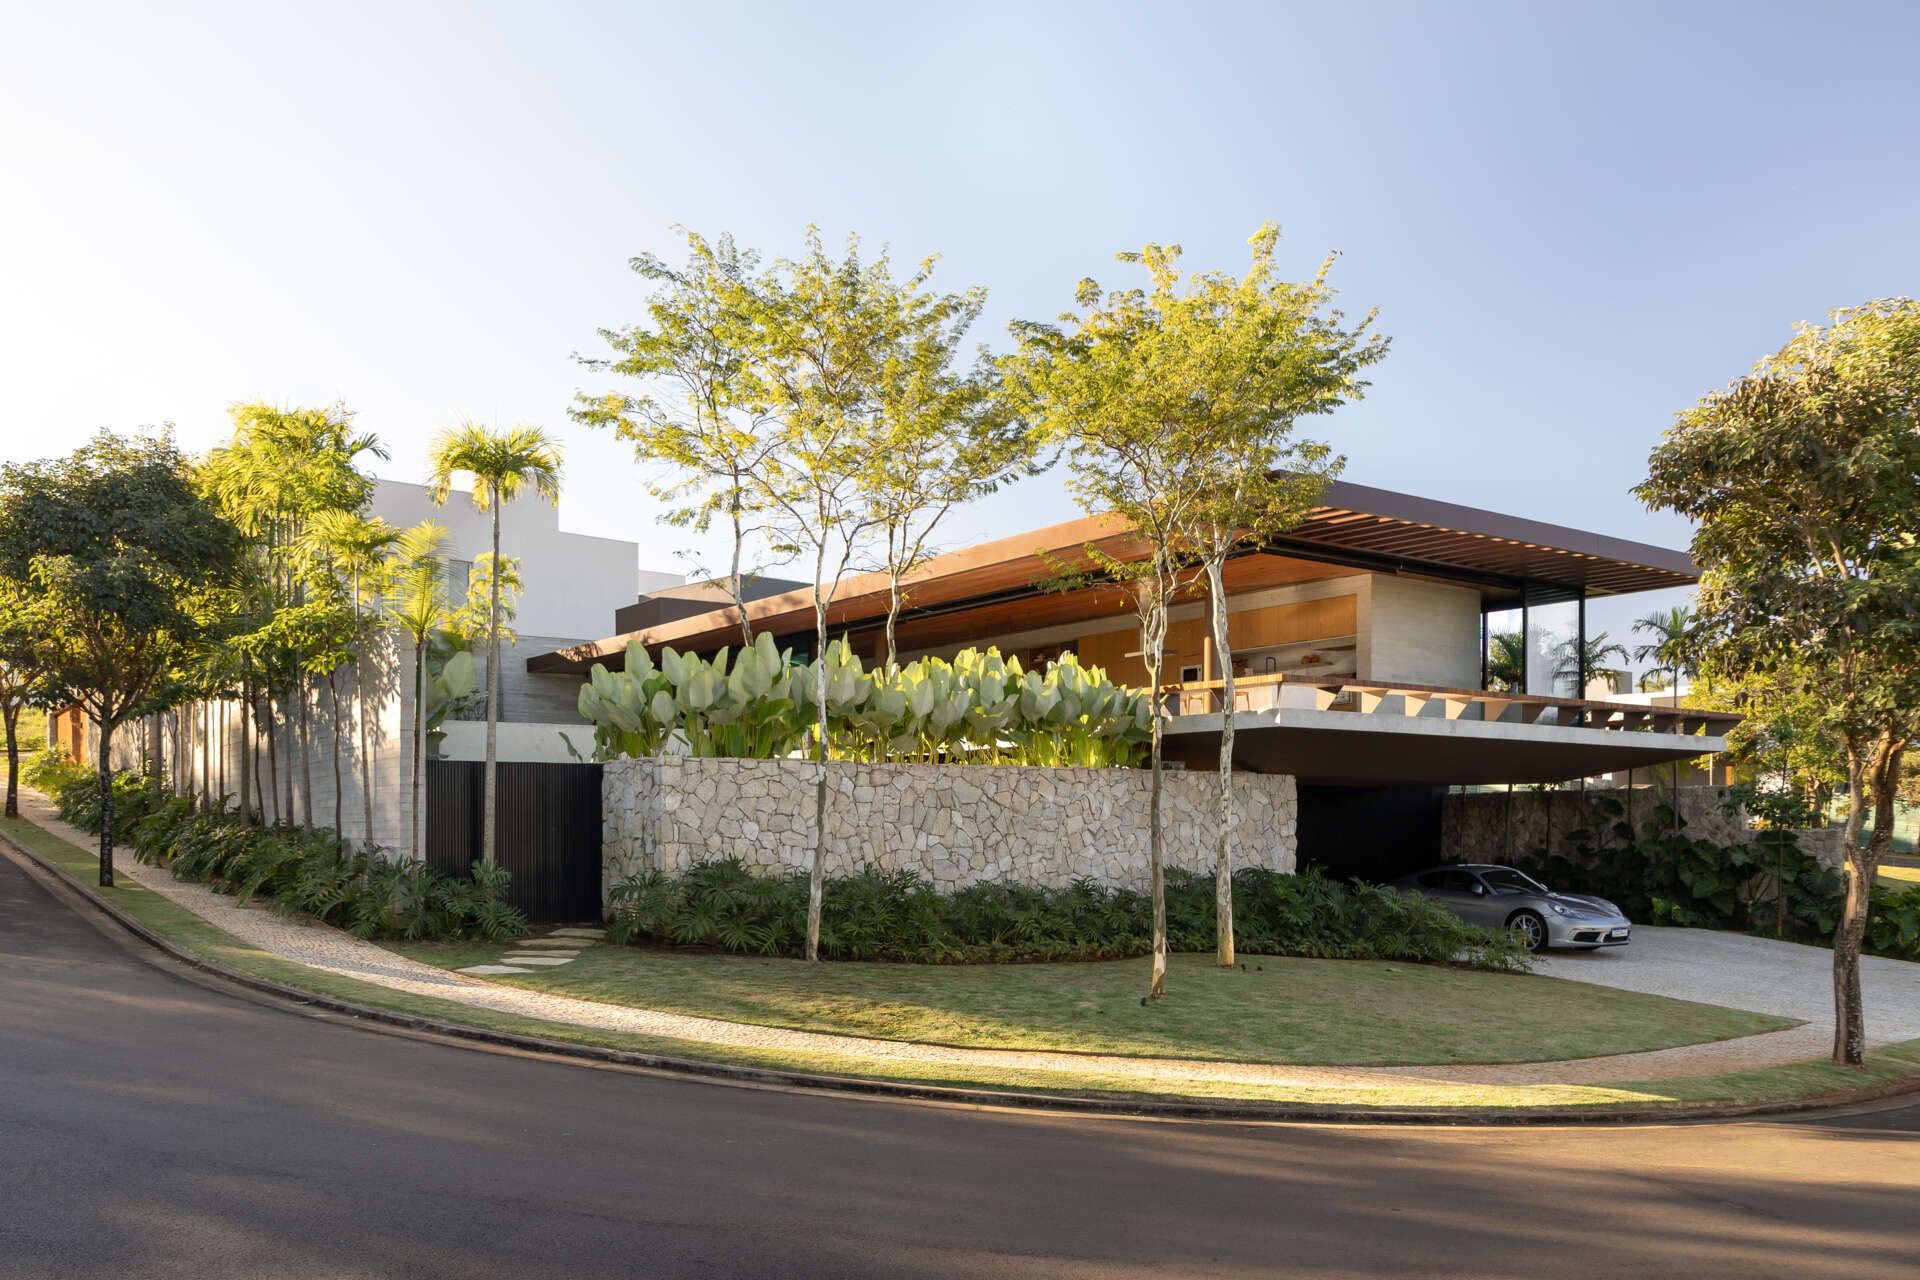
Casa da Mata in Franca, São Paulo, by Lucas Gonçalves Architecture combines minimalist volumes with exposed concrete, warm wood, marble, natural stone and expansive glazing, creating a modern home surrounded by native woodland.

Simple volumes meet concrete, wood and stone

Casa da Mata takes a minimalist approach to its architecture, with the residence organized into distinct blocks and shaped by the site’s changing elevations. The design responds to the existing topography, allowing the landscape to influence the composition of the house.

Materiality is an important part of the architecture. Exposed concrete, wood, marble and natural stone create a restrained palette that adds texture and gives each area of the home its own character.
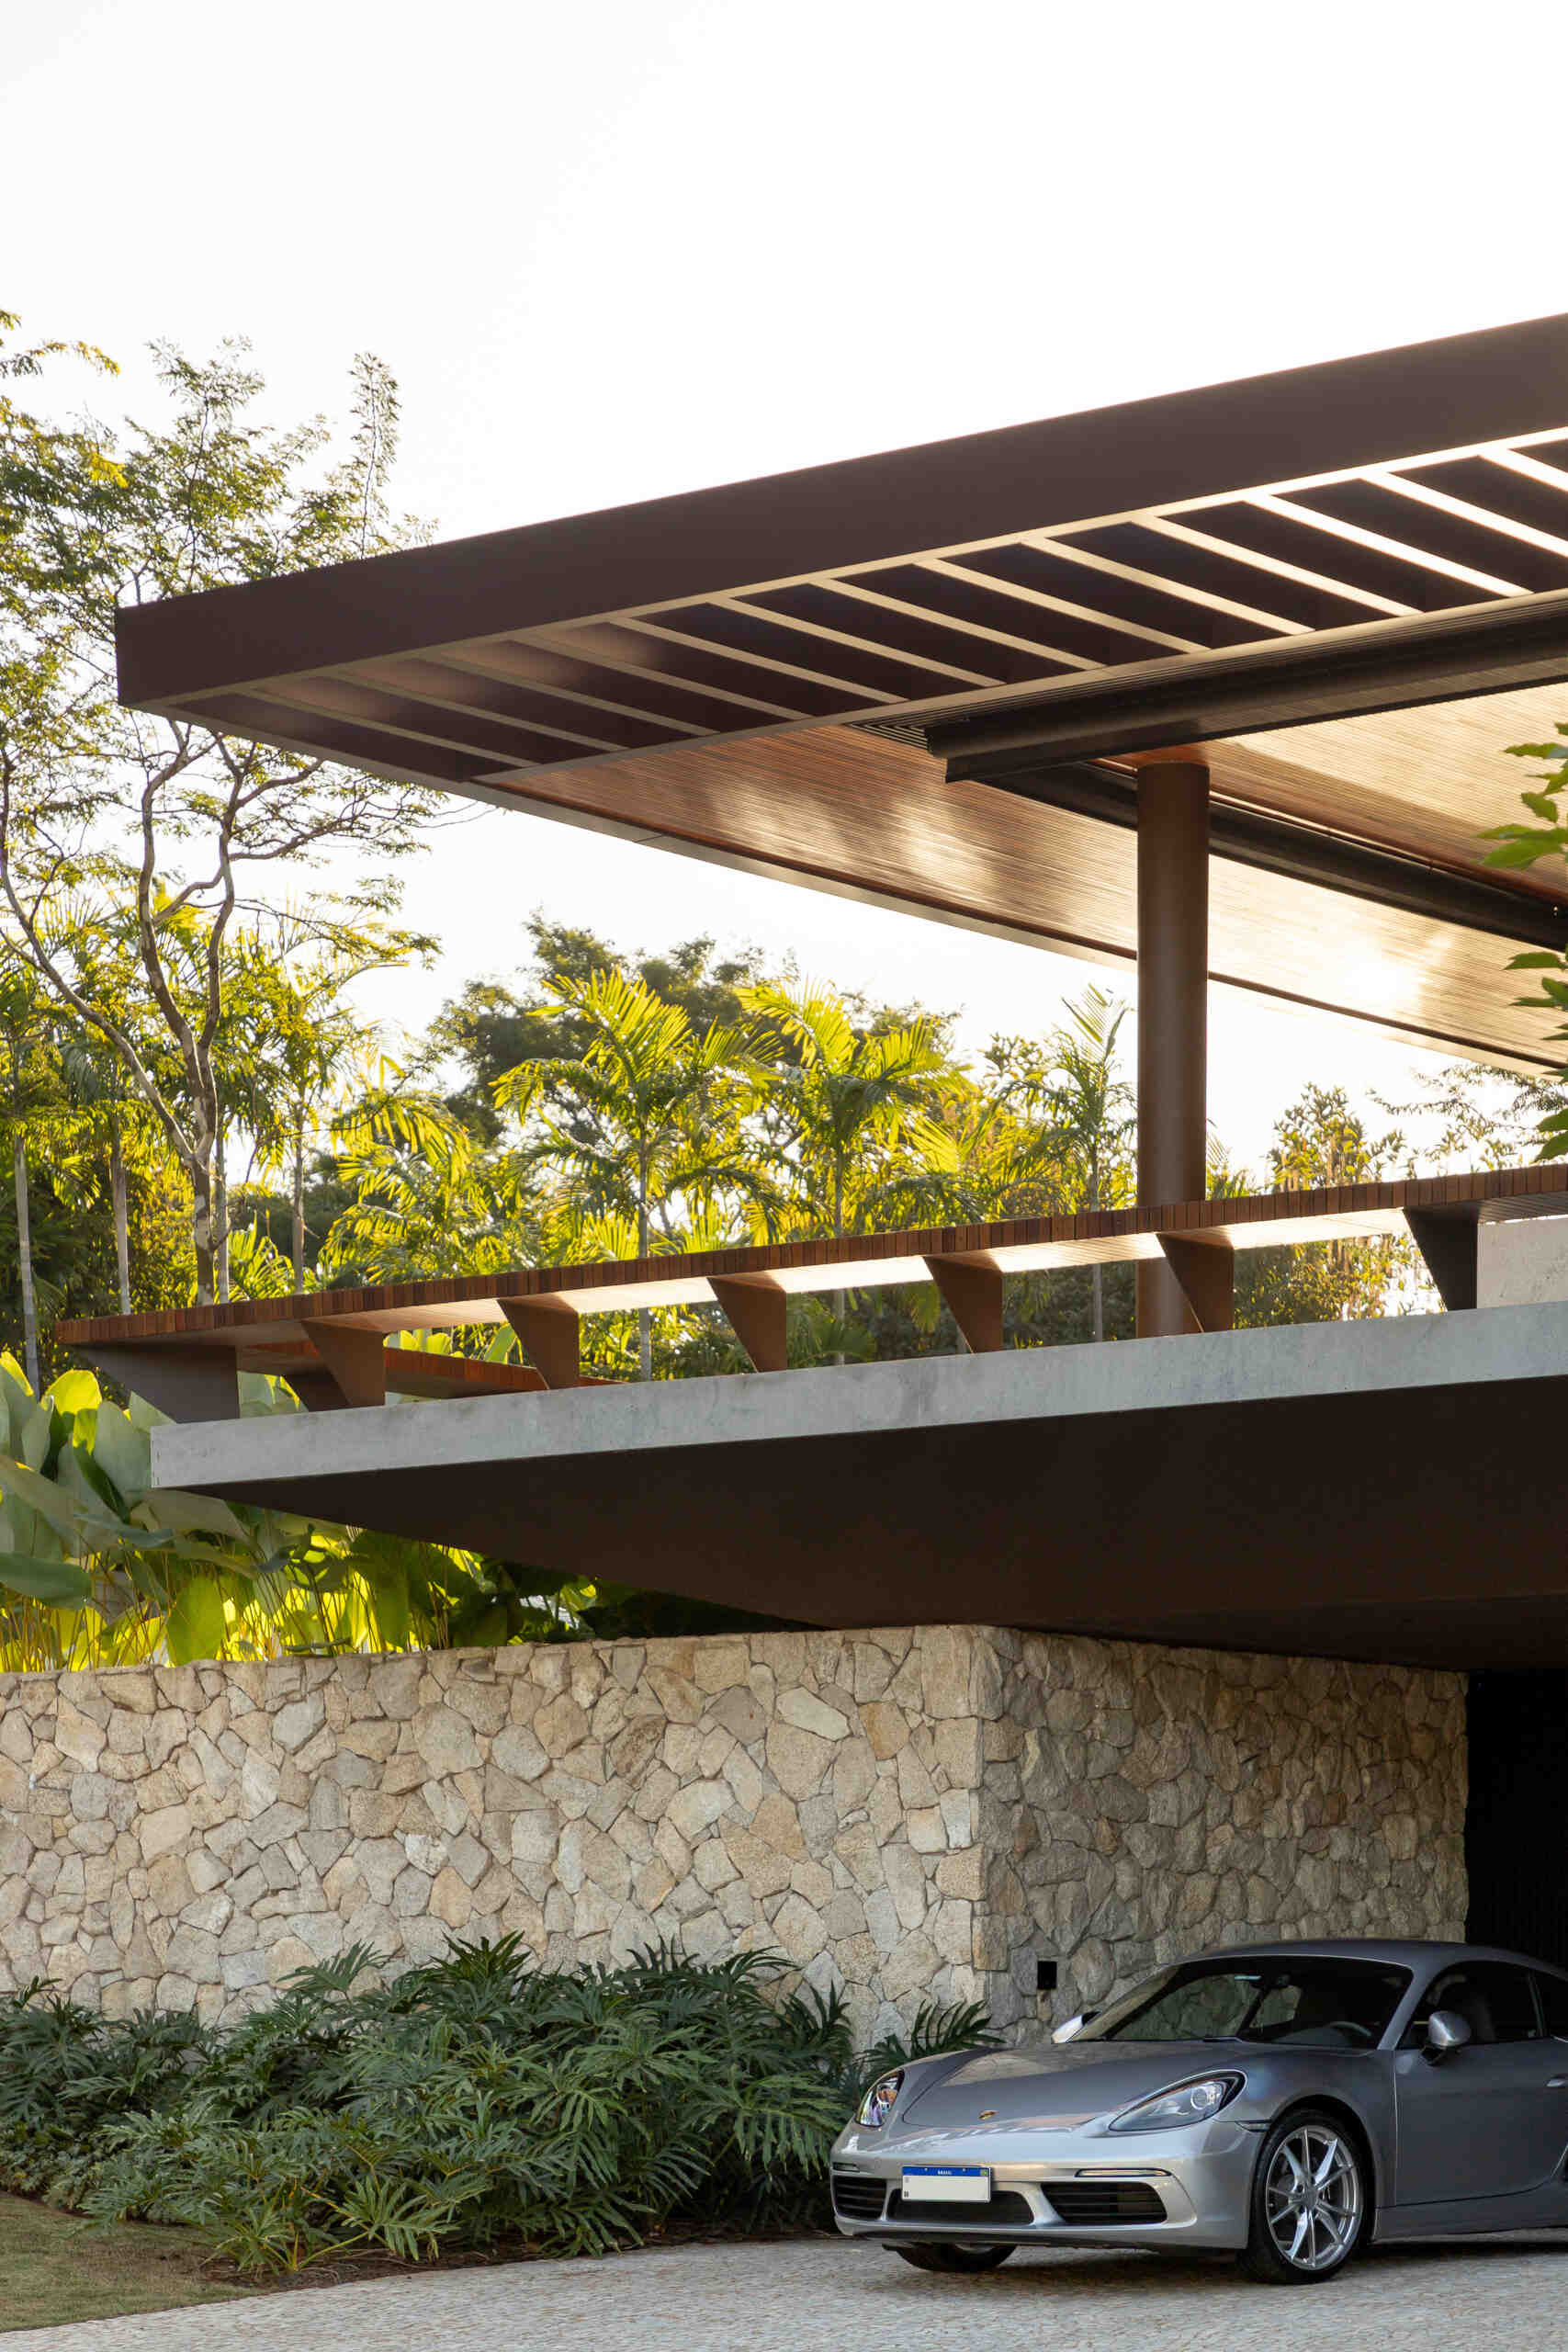
Casa da Mata in Franca, São Paulo, by Lucas Gonçalves Architecture combines minimalist volumes with exposed concrete, warm wood, marble, natural stone and expansive glazing, creating a modern home surrounded by native woodland.

Living spaces open toward nature

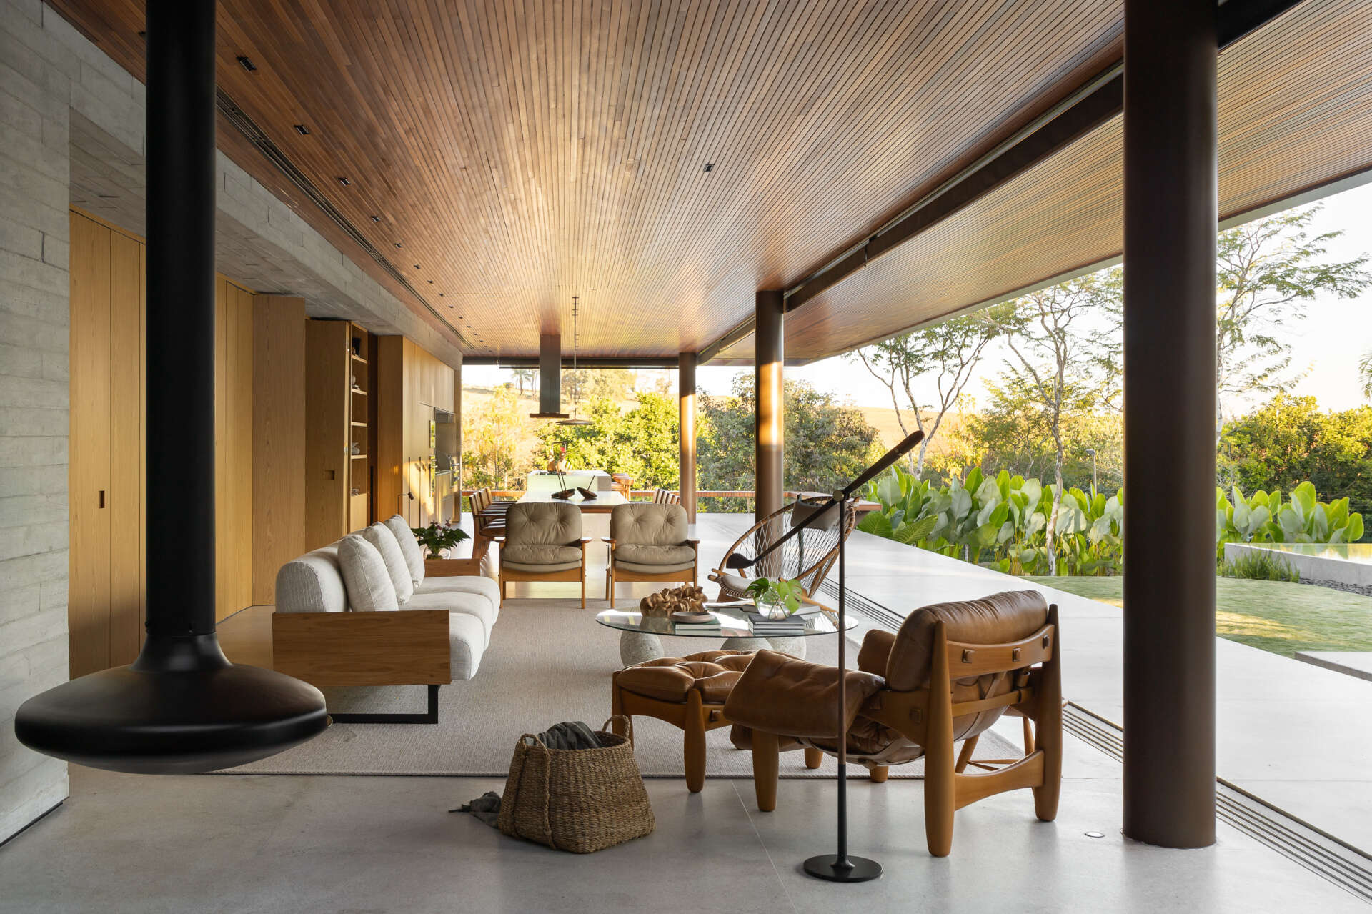
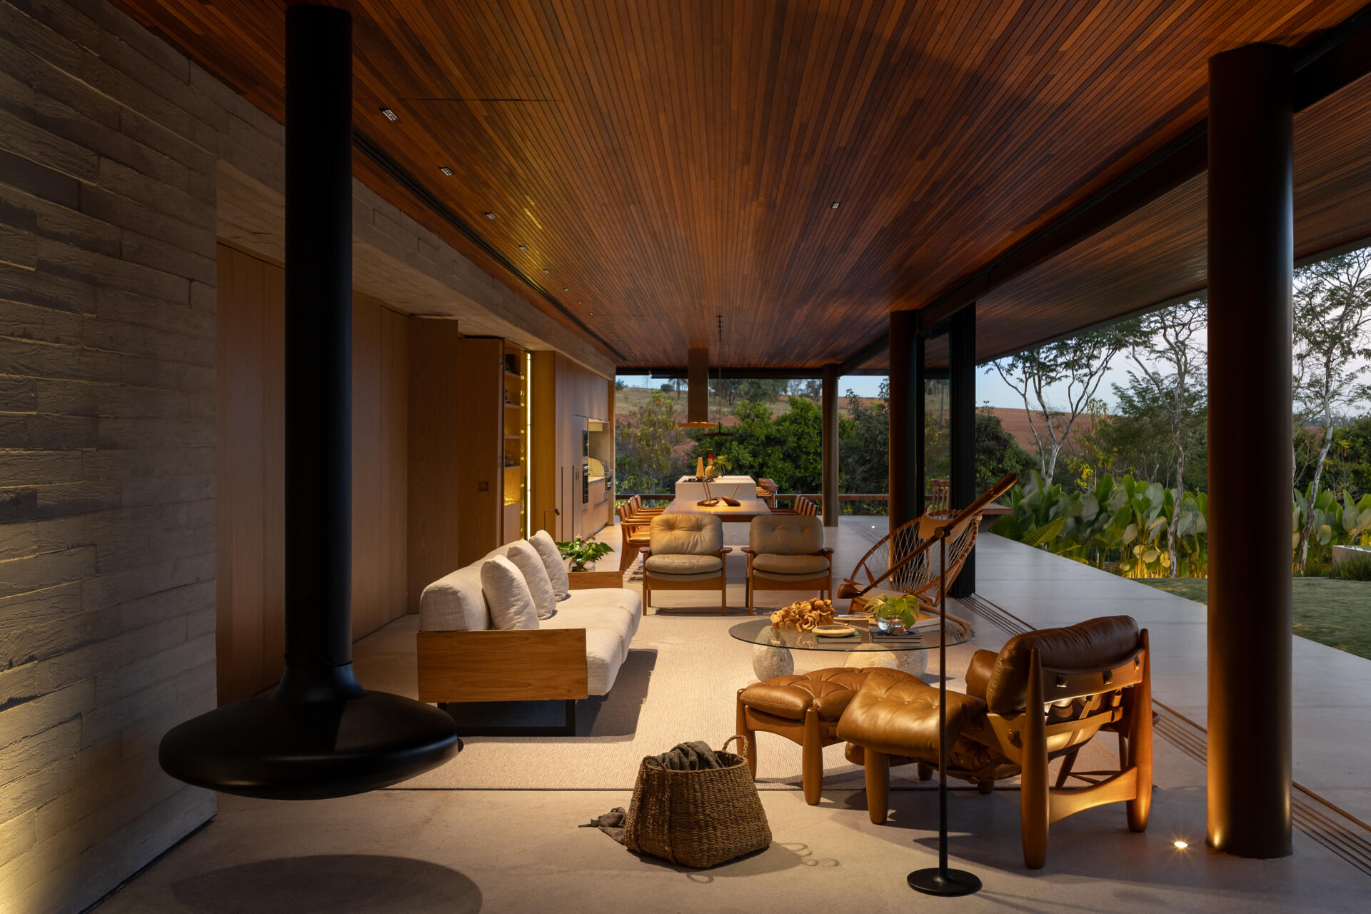
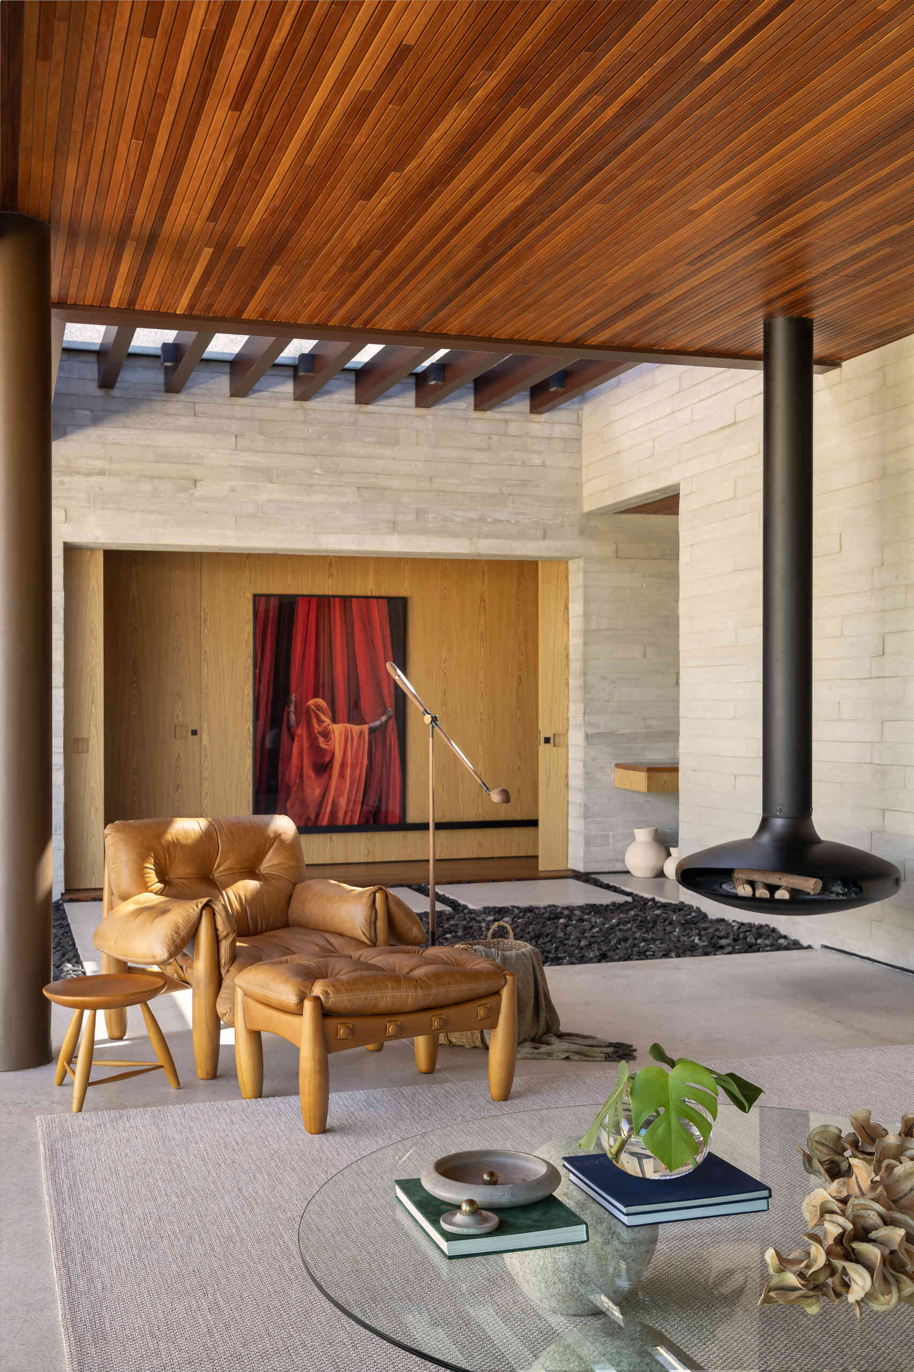
Stepping inside, the living room balances warm wood with soft neutral upholstery, pale concrete and rich cognac leather seating. A sculptural fireplace becomes a strong feature within the space, while the wood-lined ceiling adds warmth overhead. A textured rug, glass coffee table, woven lounge chair and bold artwork bring different layers of texture and character to the room.

Wide openings connect the living room directly with the lush tropical planting outside. The combination of natural materials, filtered light and views toward the garden creates an inviting space for quiet afternoons and relaxed conversation.
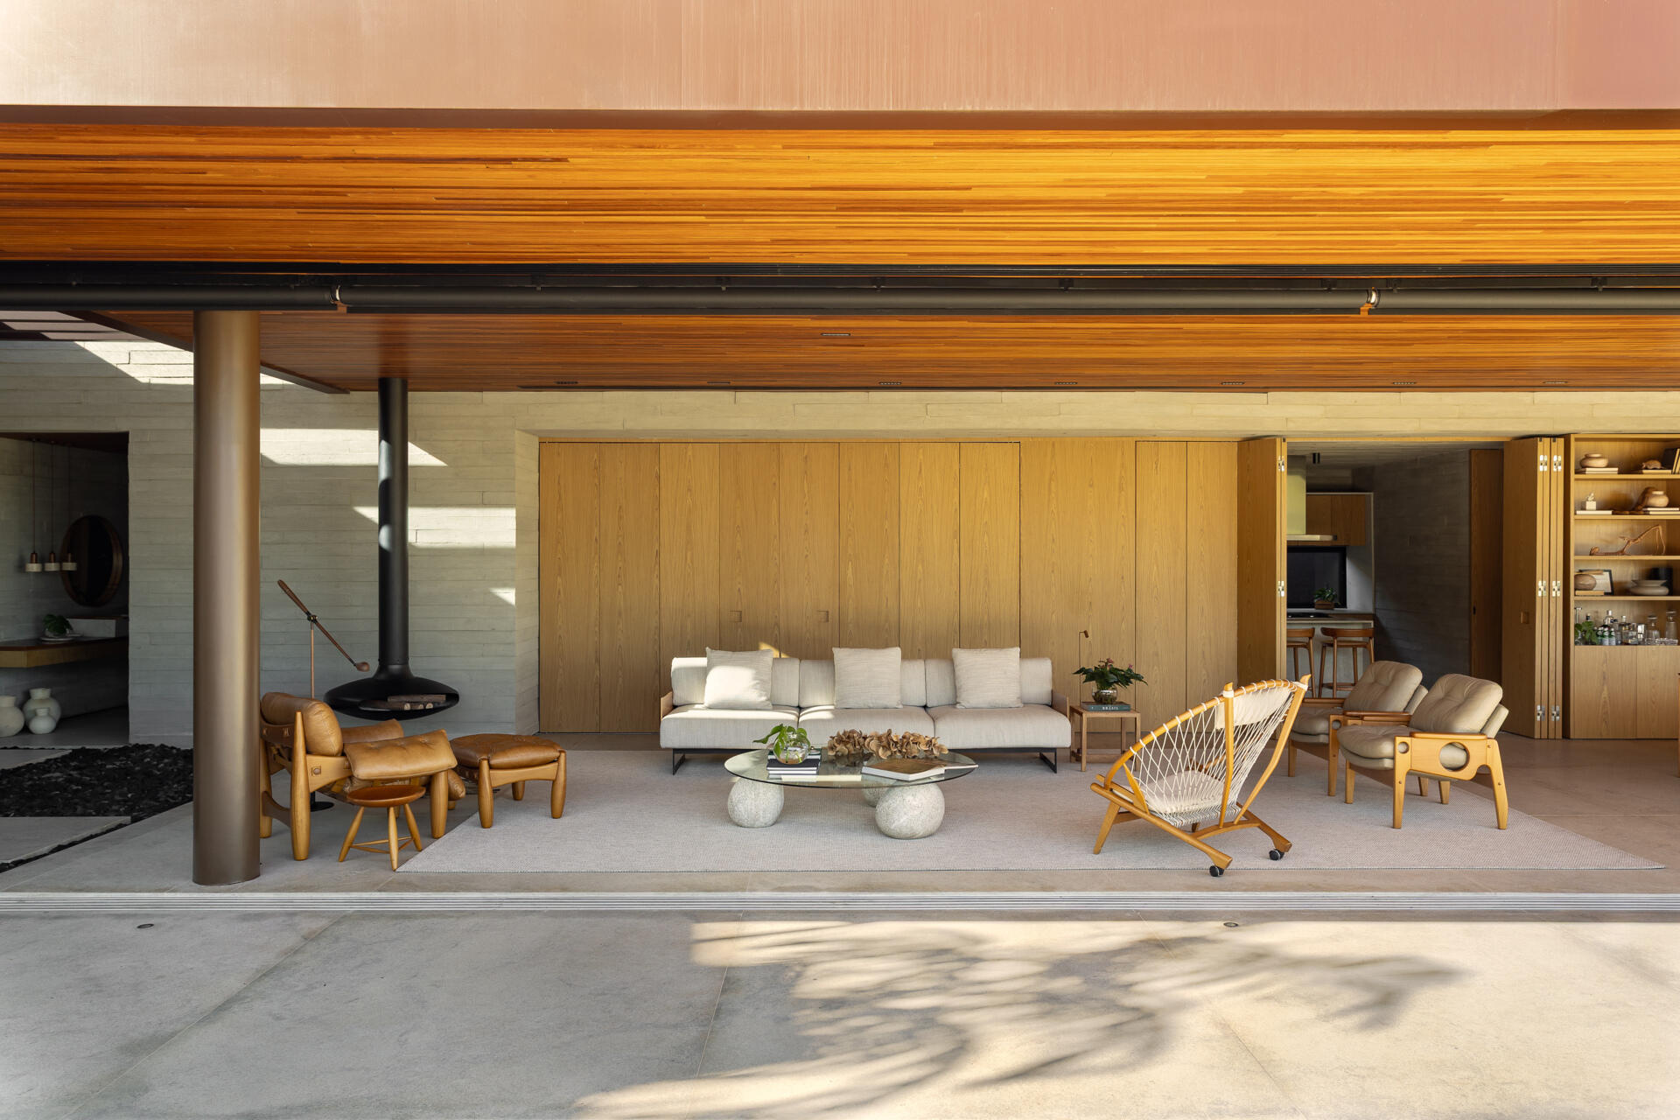
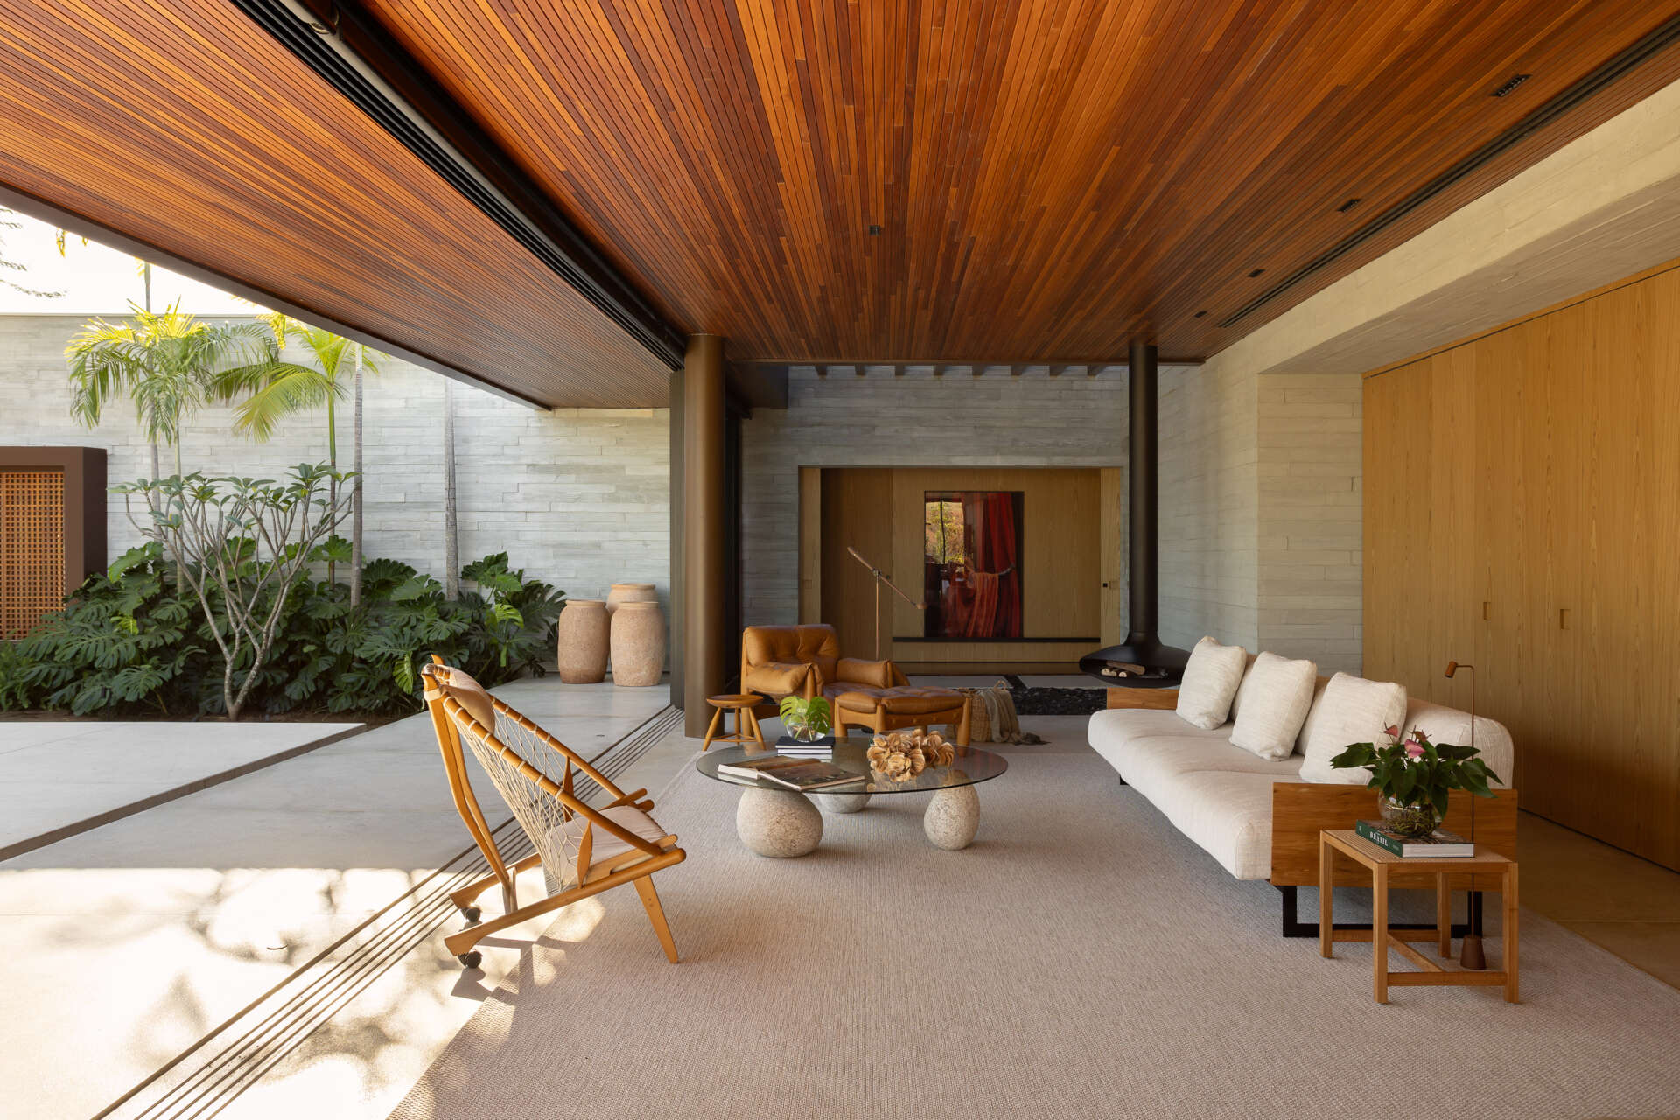
Explore the living room of Casa da Mata, featuring warm wood, pale concrete, cognac leather seating, a sculptural fireplace, textured furnishings and wide openings overlooking lush tropical planting.

A wine cellar framed by intimate material details

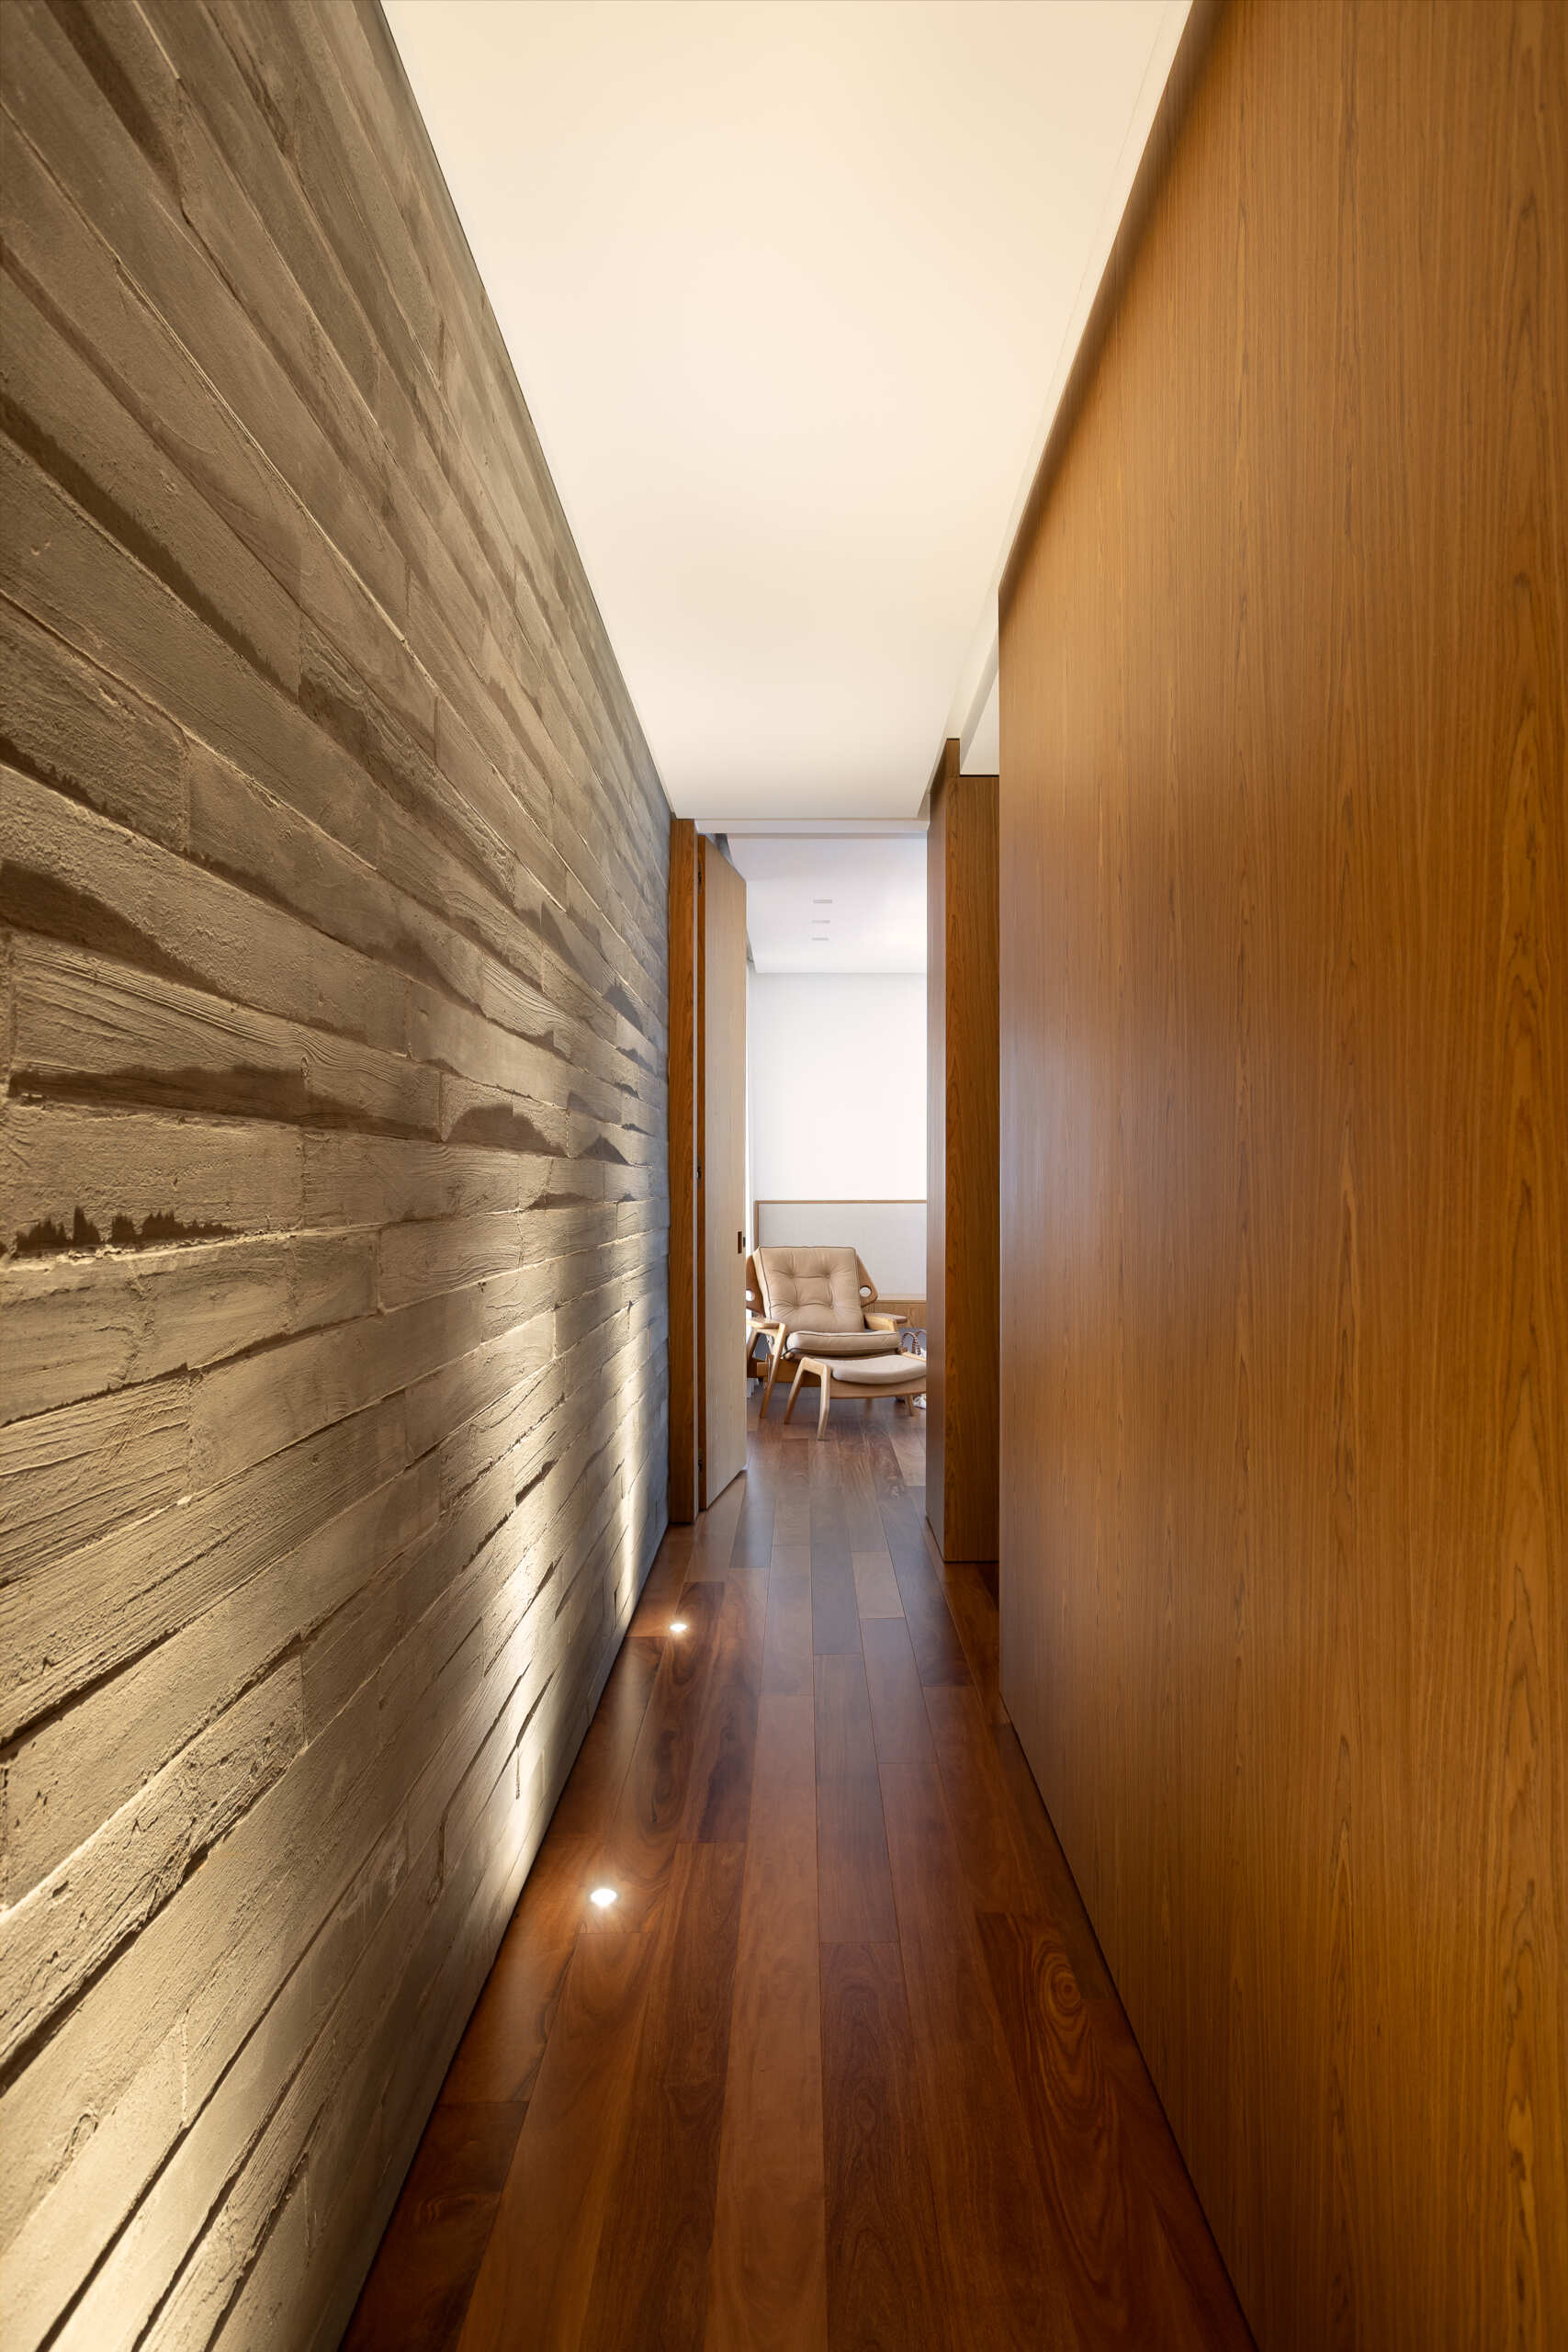
Located off the living room, a compact passage leads to the wine cellar, office and guest bathroom, where warm wood is combined with textured gray masonry. Soft lighting highlights a floating vanity and sculptural ceramics, while a round mirror and slim pendant lights keep the wash area simple.

Beyond the open vanity area, the glass-fronted wine cellar adds depth to the passage and creates a visual point of interest. The combination of layered materials and lighting gives this transitional area a richer, more intimate character.
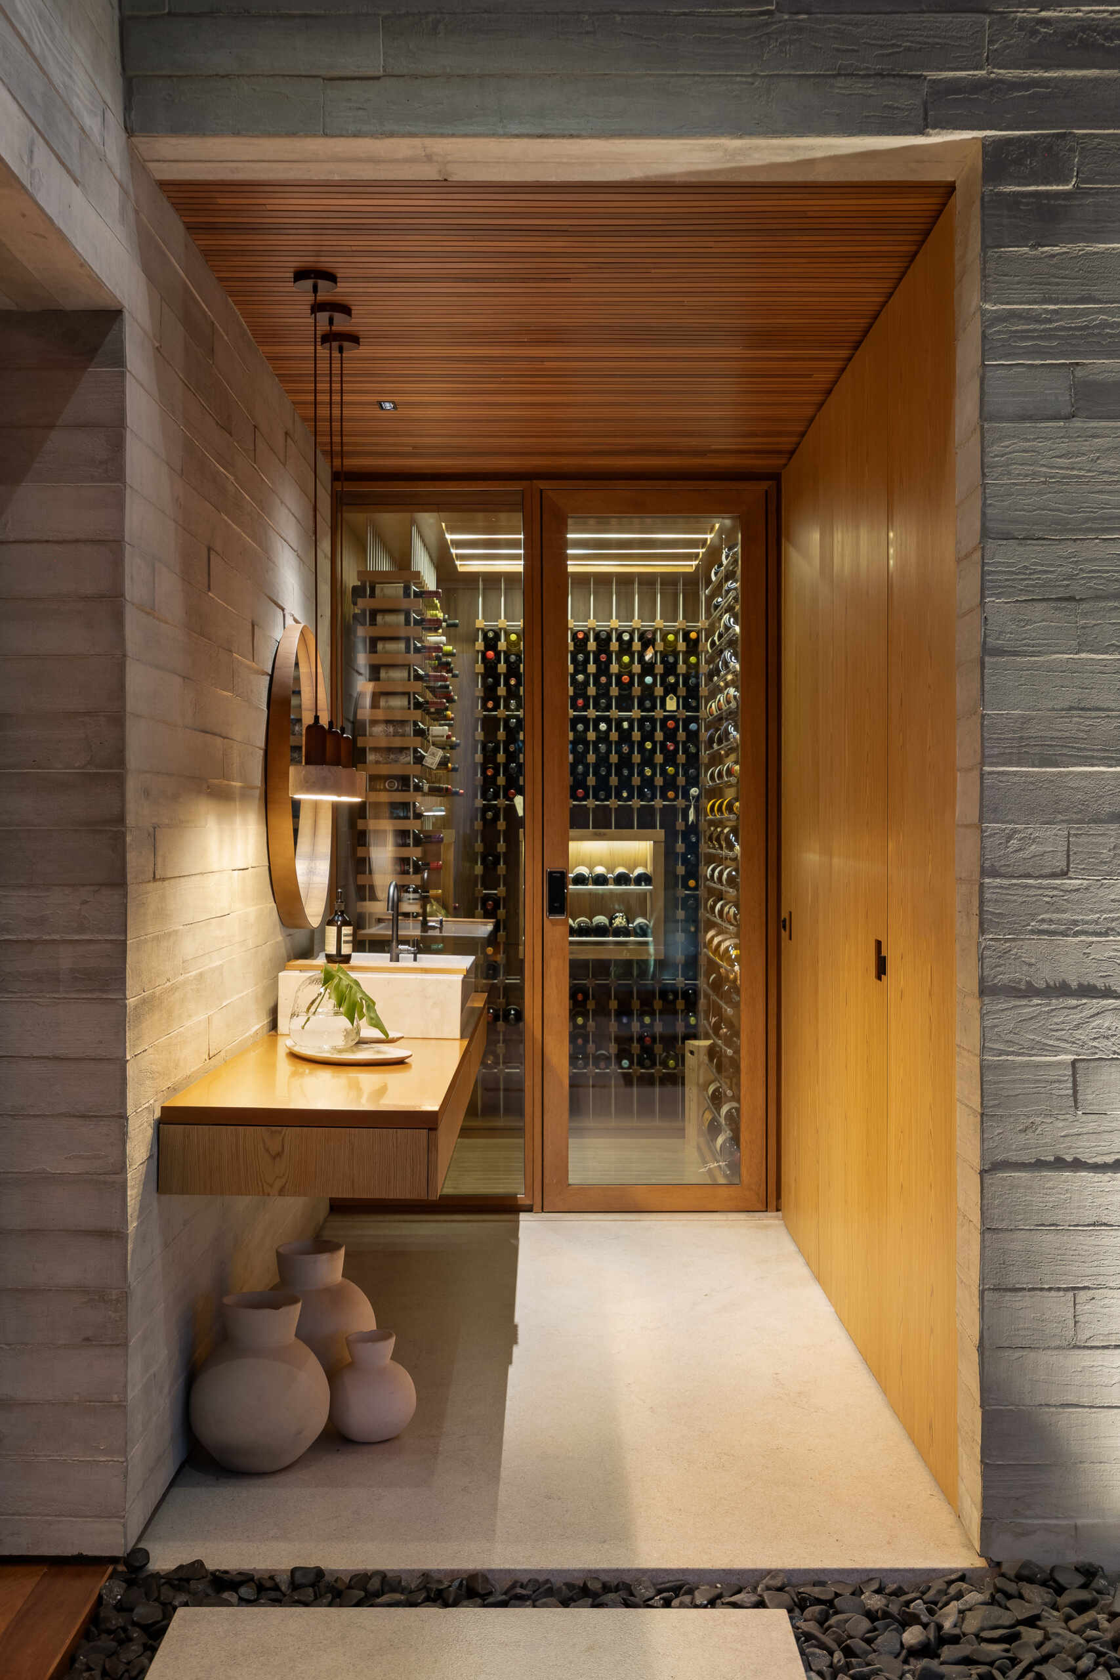
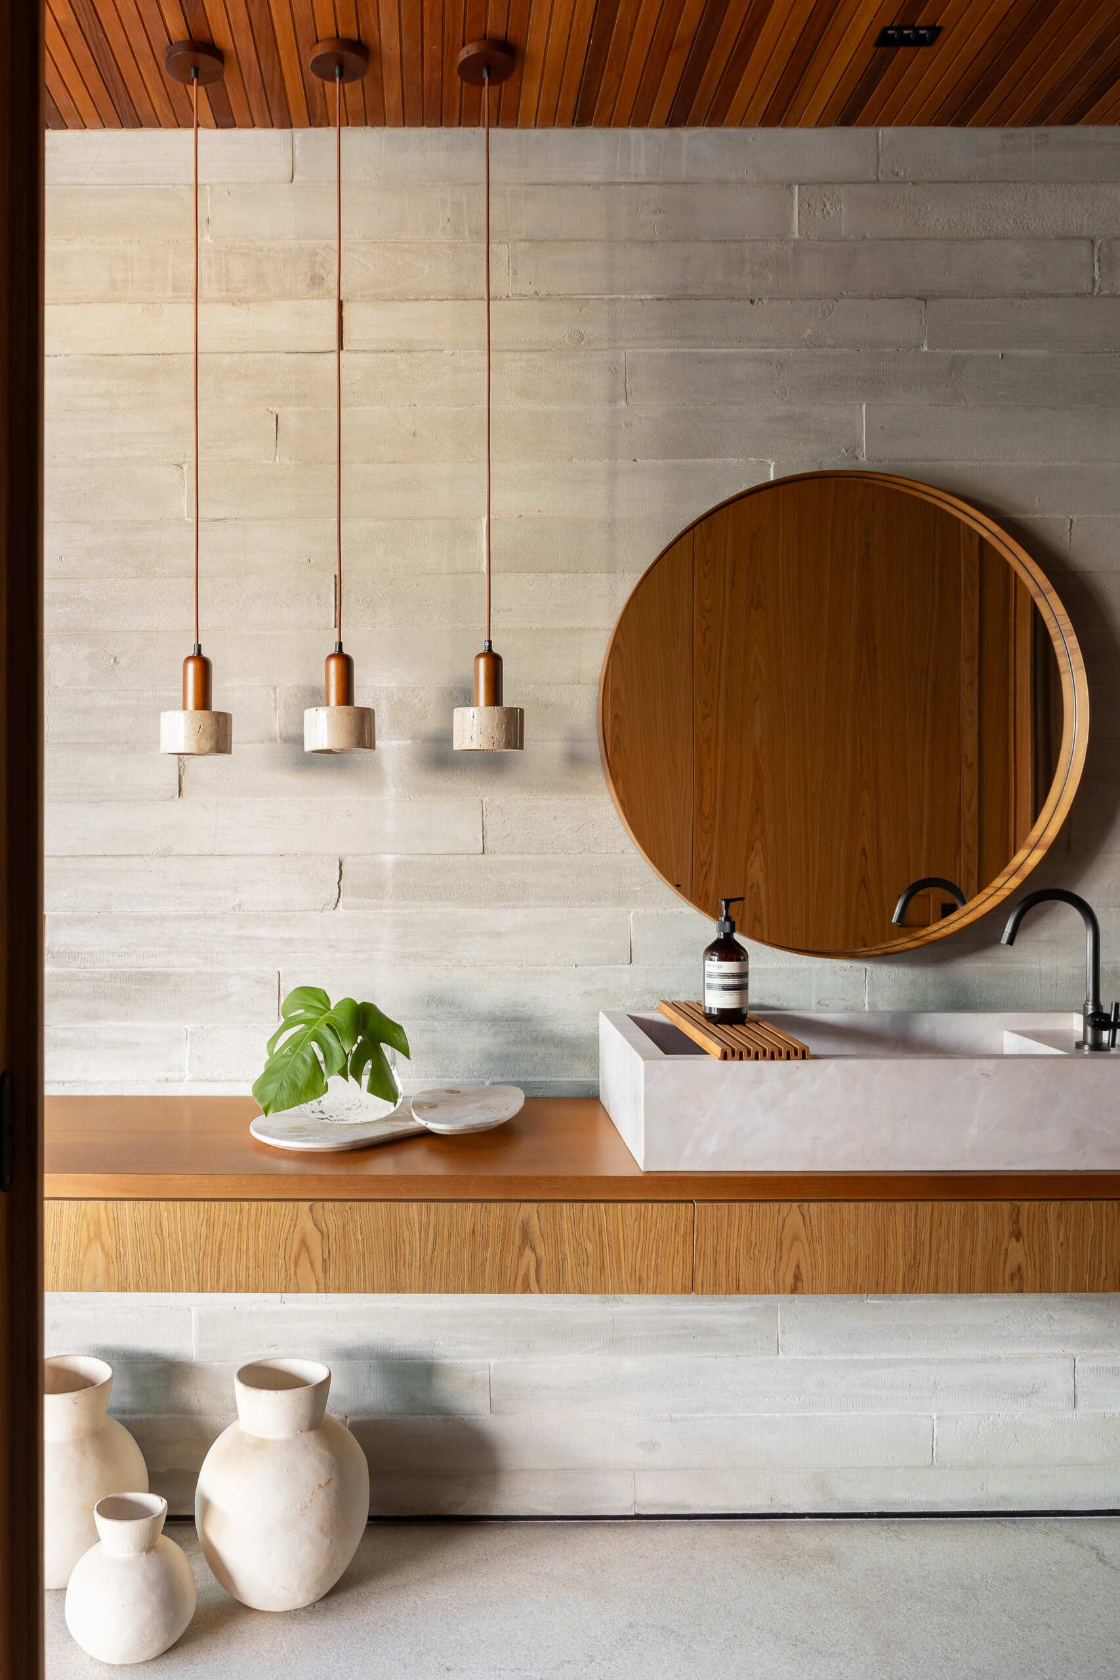
Near the wine cellar, warm wood and textured gray masonry frame a compact vanity area, while a glass-fronted wine cellar adds depth and visual interest to the passage.

A guest bathroom hidden behind the wood wall takes a darker approach, with charred black walls contrasted against warm wood framing and a pale stone sink. Daylight from above moves across the rough surface, revealing its texture, while a round mirror, matte black fixtures and a single green leaf keep the details restrained.
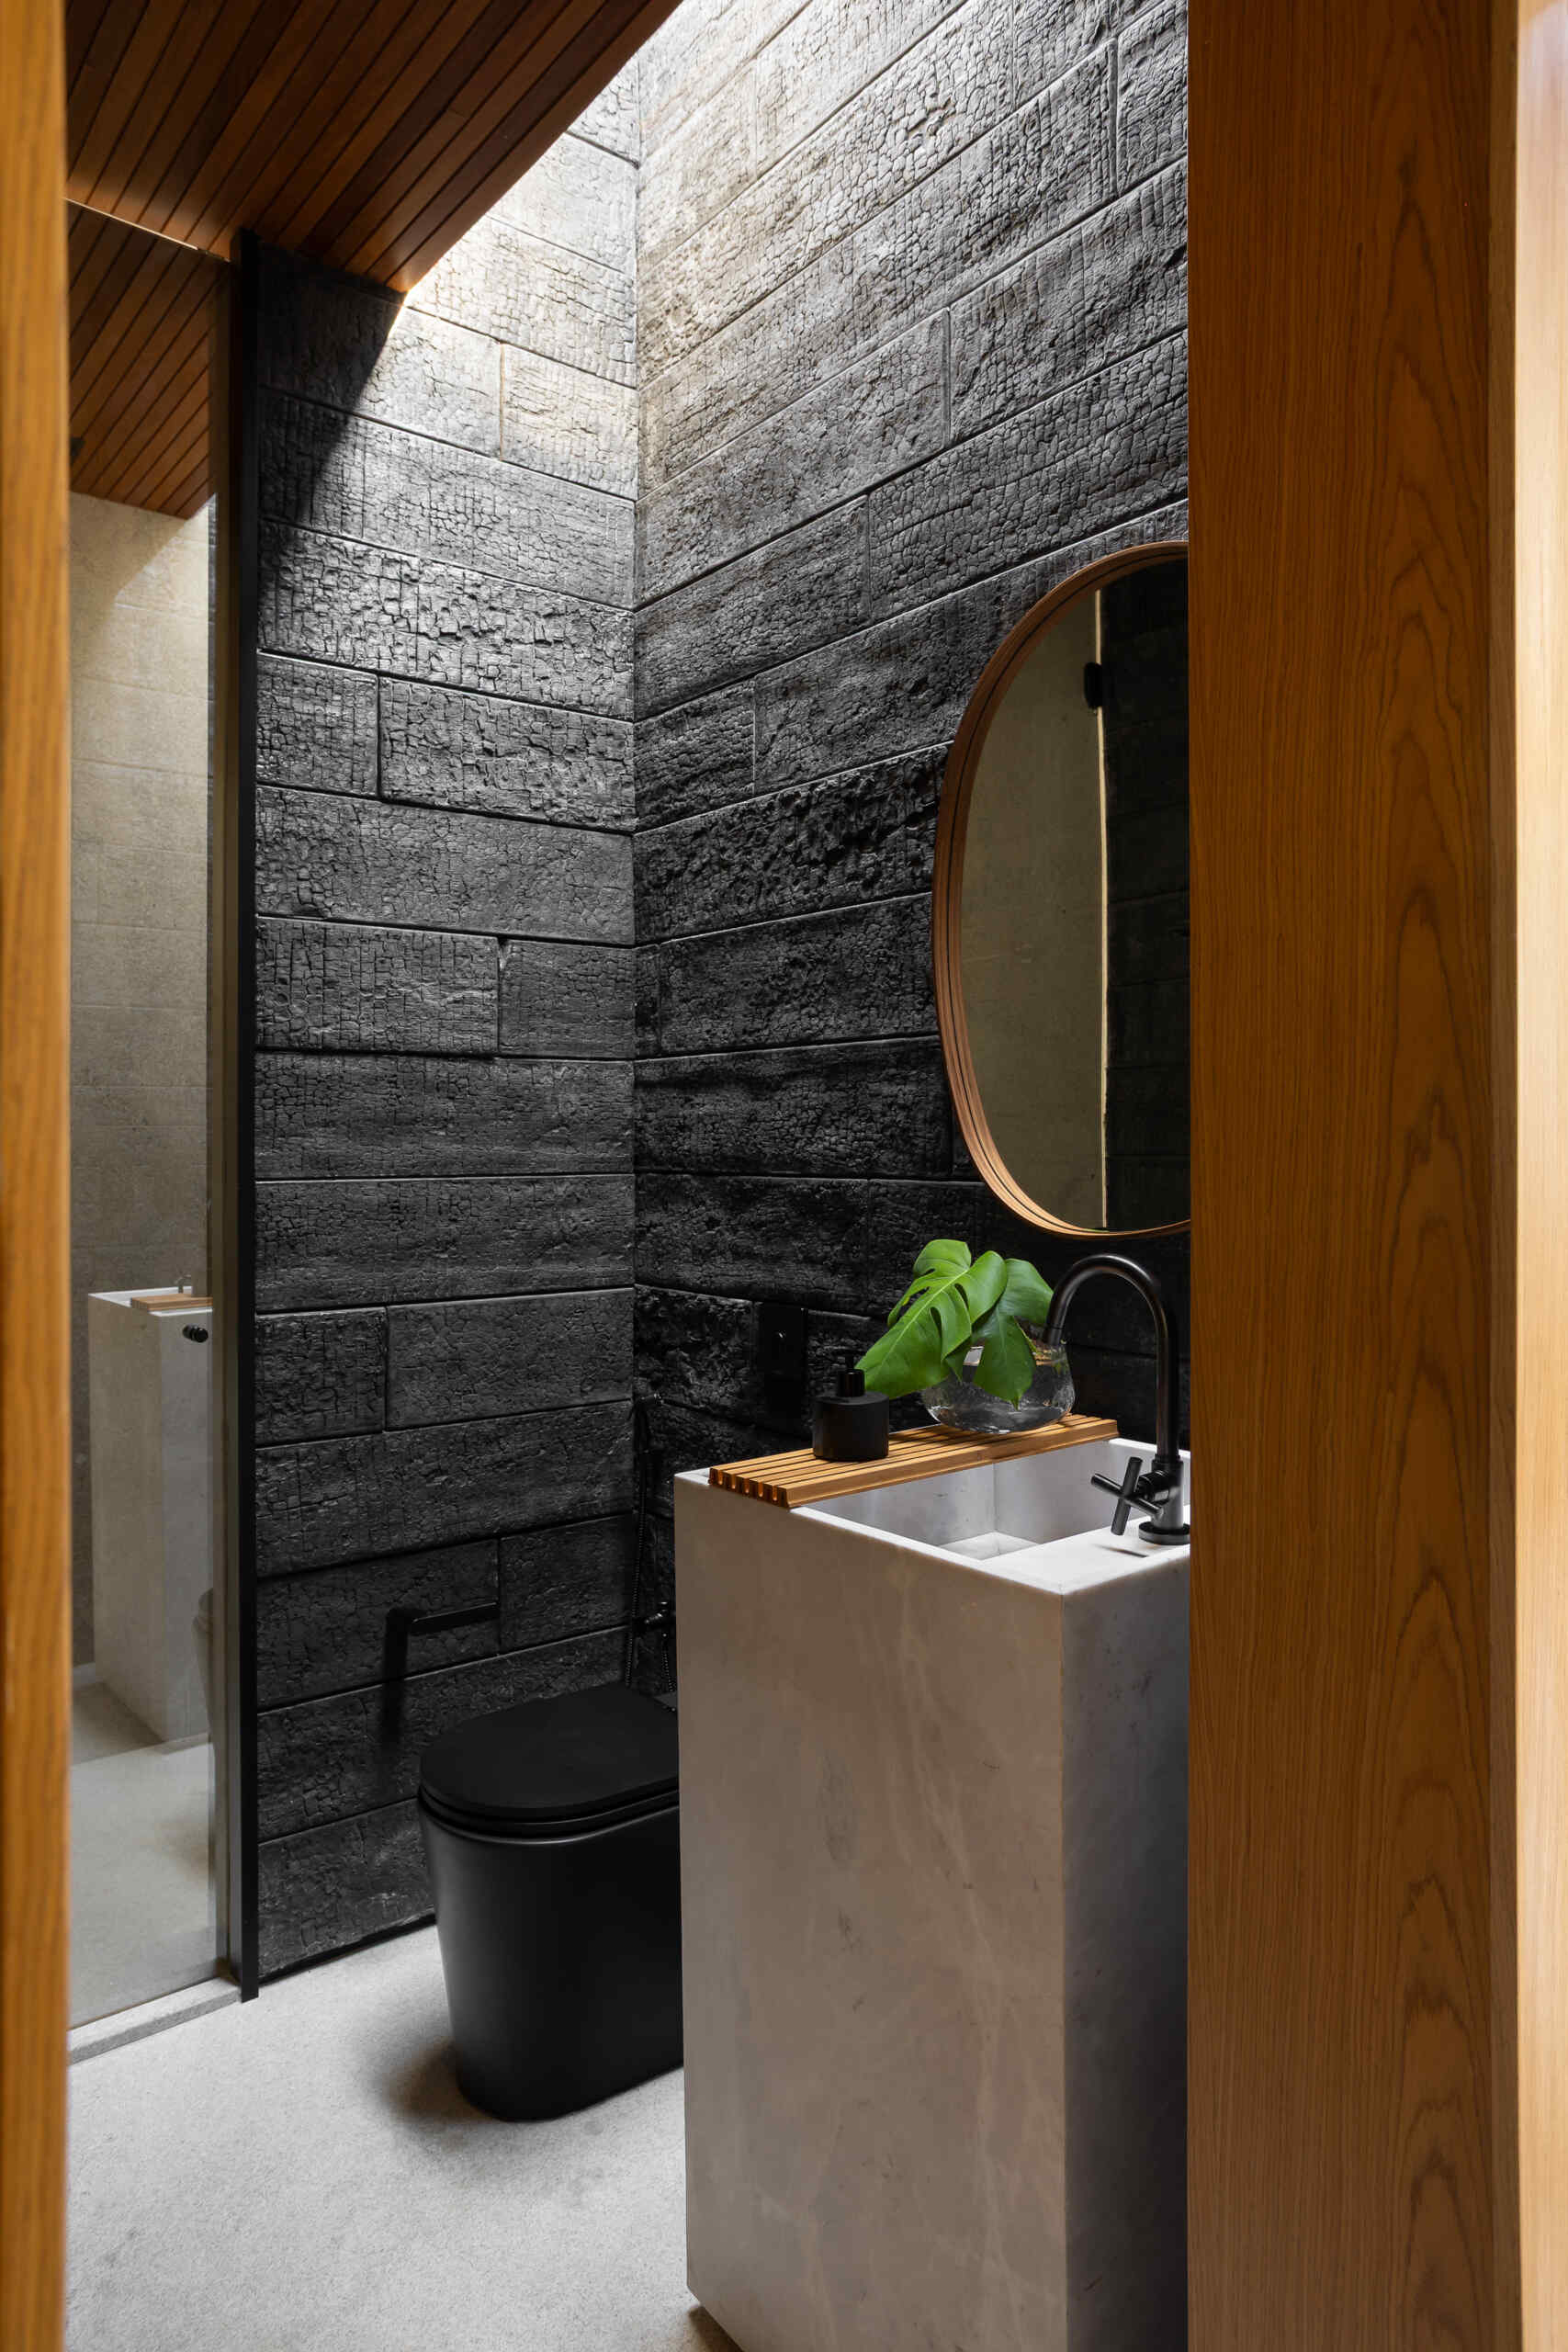
Charred black walls, warm wood framing and a pale stone sink create a textured powder room at Casa da Mata, with daylight from above revealing the surface and restrained black fixtures completing the design.

The kitchen and dining area opens to the garden

The open-plan kitchen and dining space extends naturally toward the outdoors. A rich wood-lined ceiling brings warmth to the concrete floors and stone surfaces, while natural wood cabinetry, woven dining chairs and slim counter stools maintain a relaxed material palette.

In the main kitchen and dining area, wide openings frame lush tropical planting and distant greenery. The butler’s kitchen also has a wide horizontal window overlooking greenery, bringing daylight into the workspace while maintaining privacy.
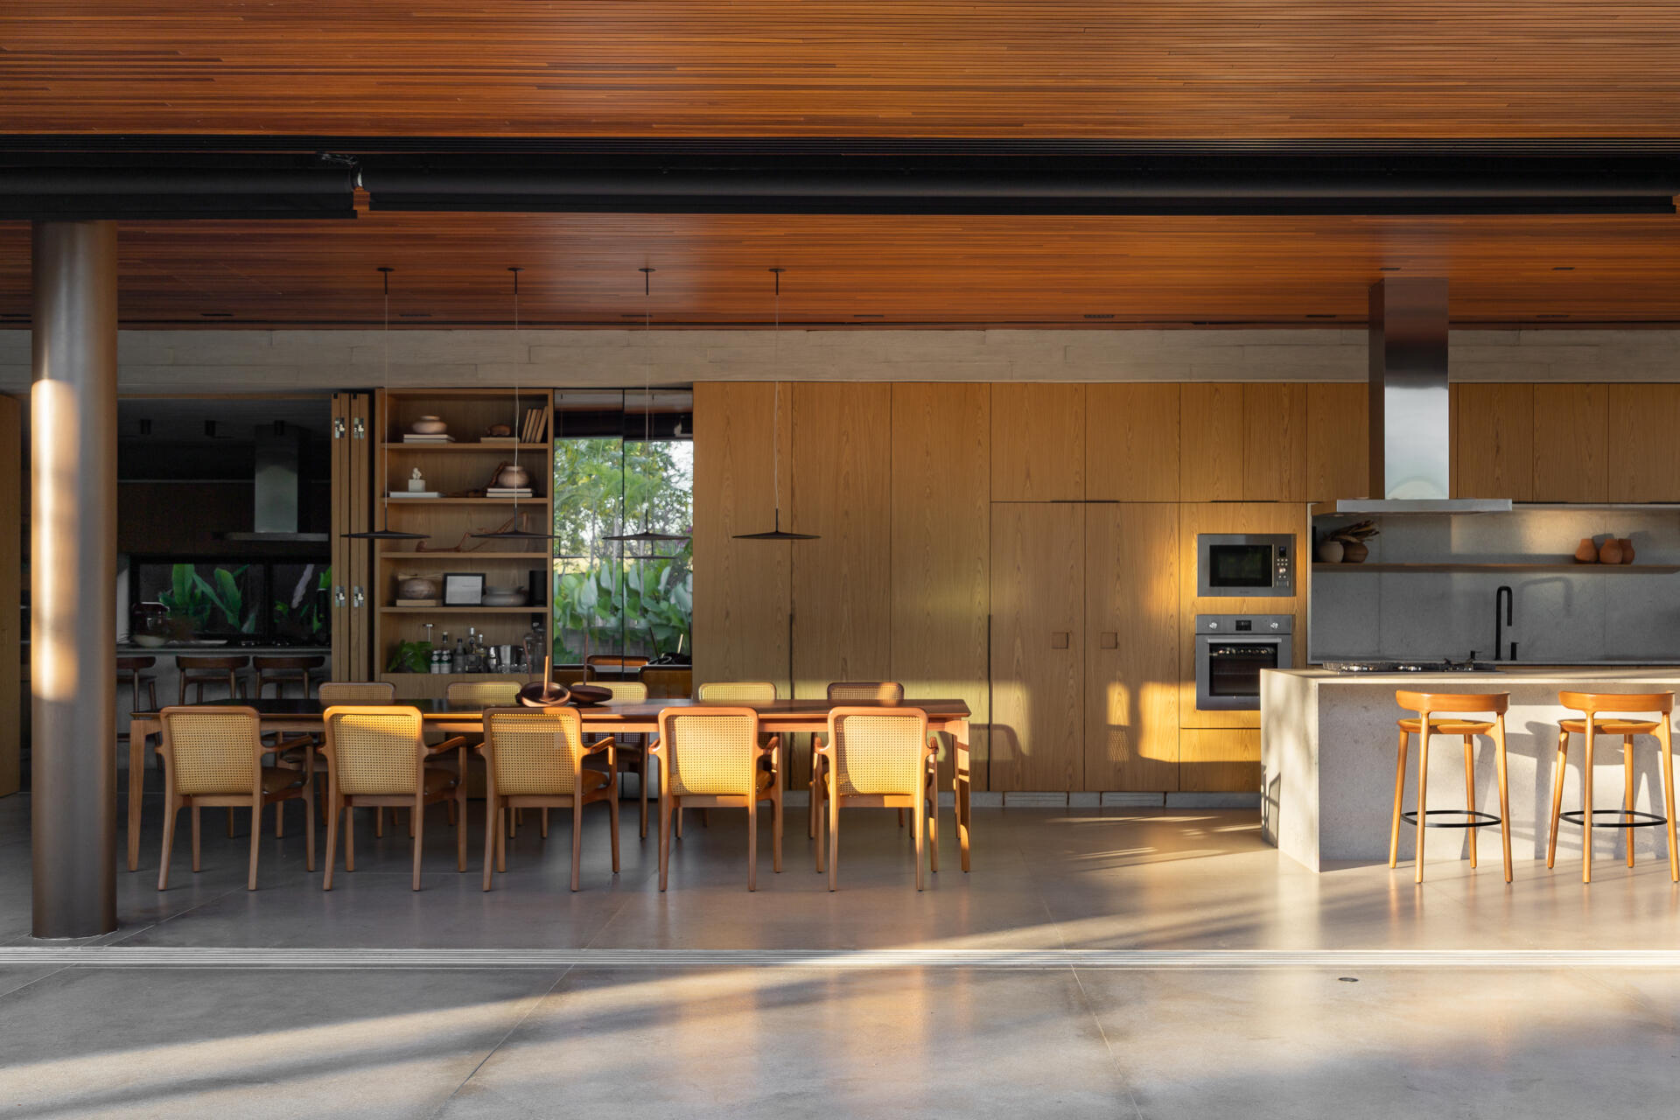
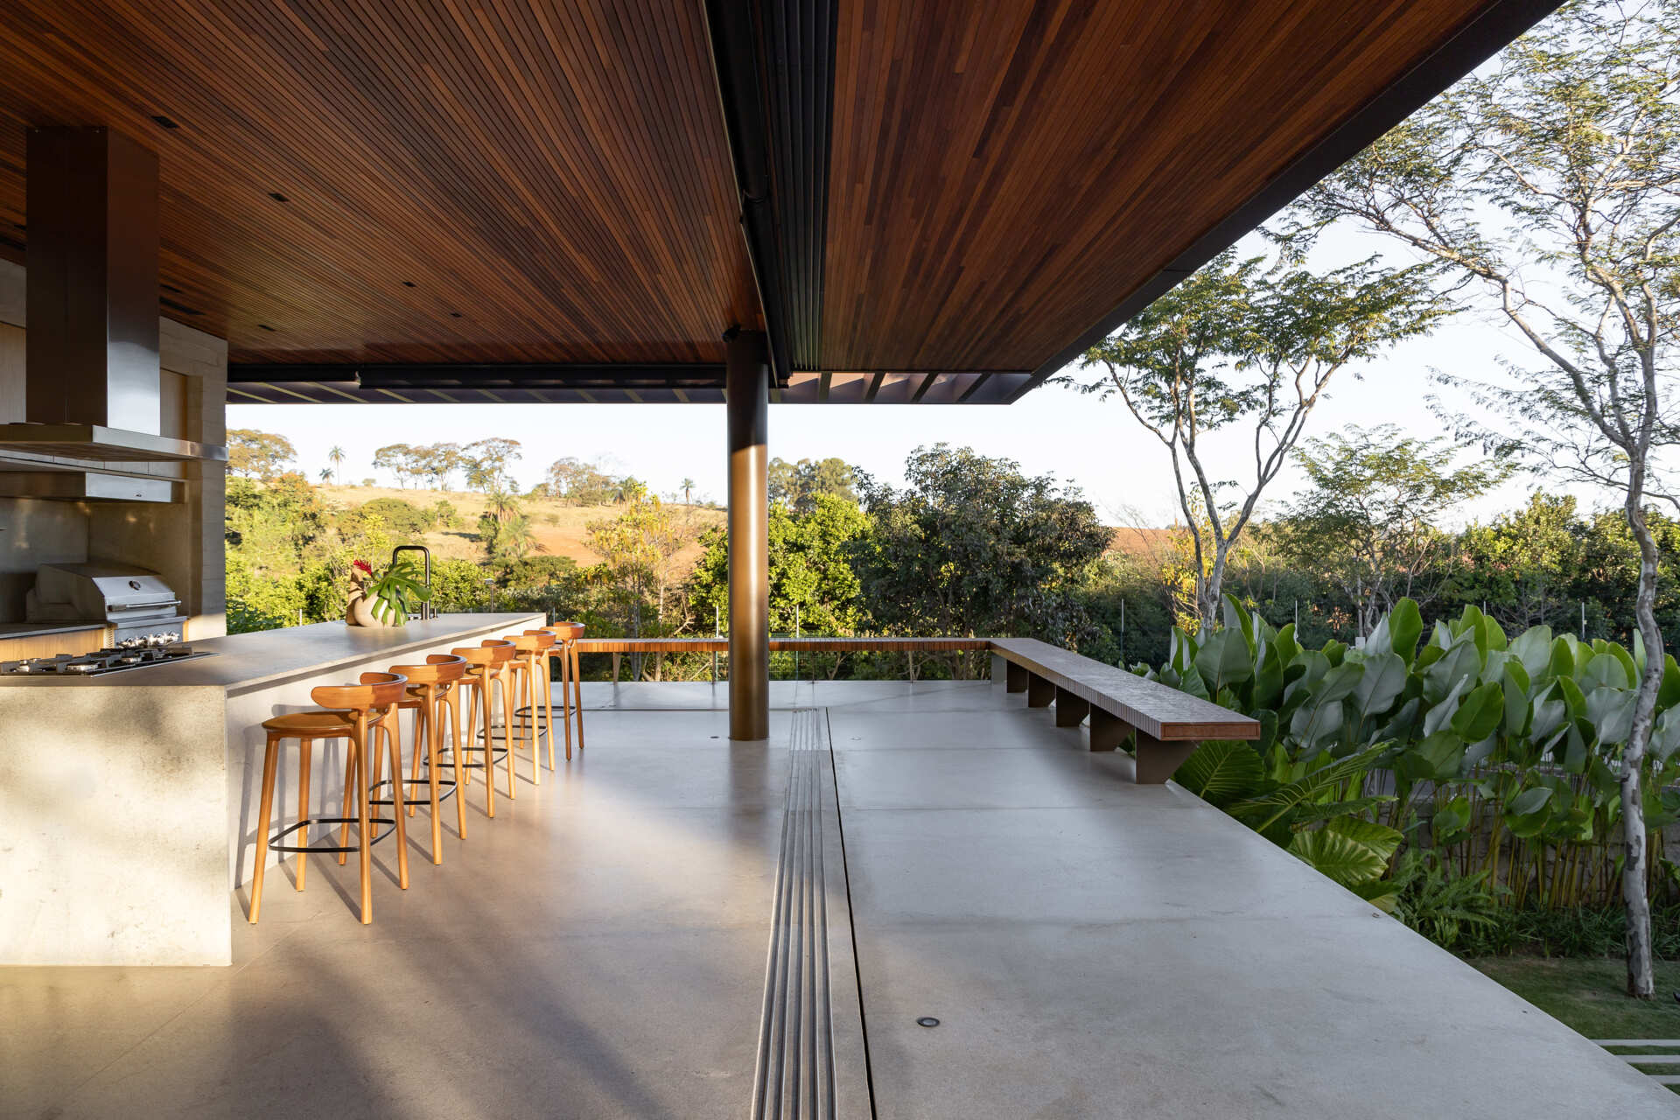
This open-plan kitchen and dining area at Casa da Mata combines natural wood cabinetry, stone surfaces, concrete floors, woven dining chairs and a rich wood-lined ceiling, with wide openings connecting to the tropical garden.

A separate butler’s kitchen continues the kitchen’s practical function, with warm wood cabinetry, stone surfaces and cool gray concrete walls.
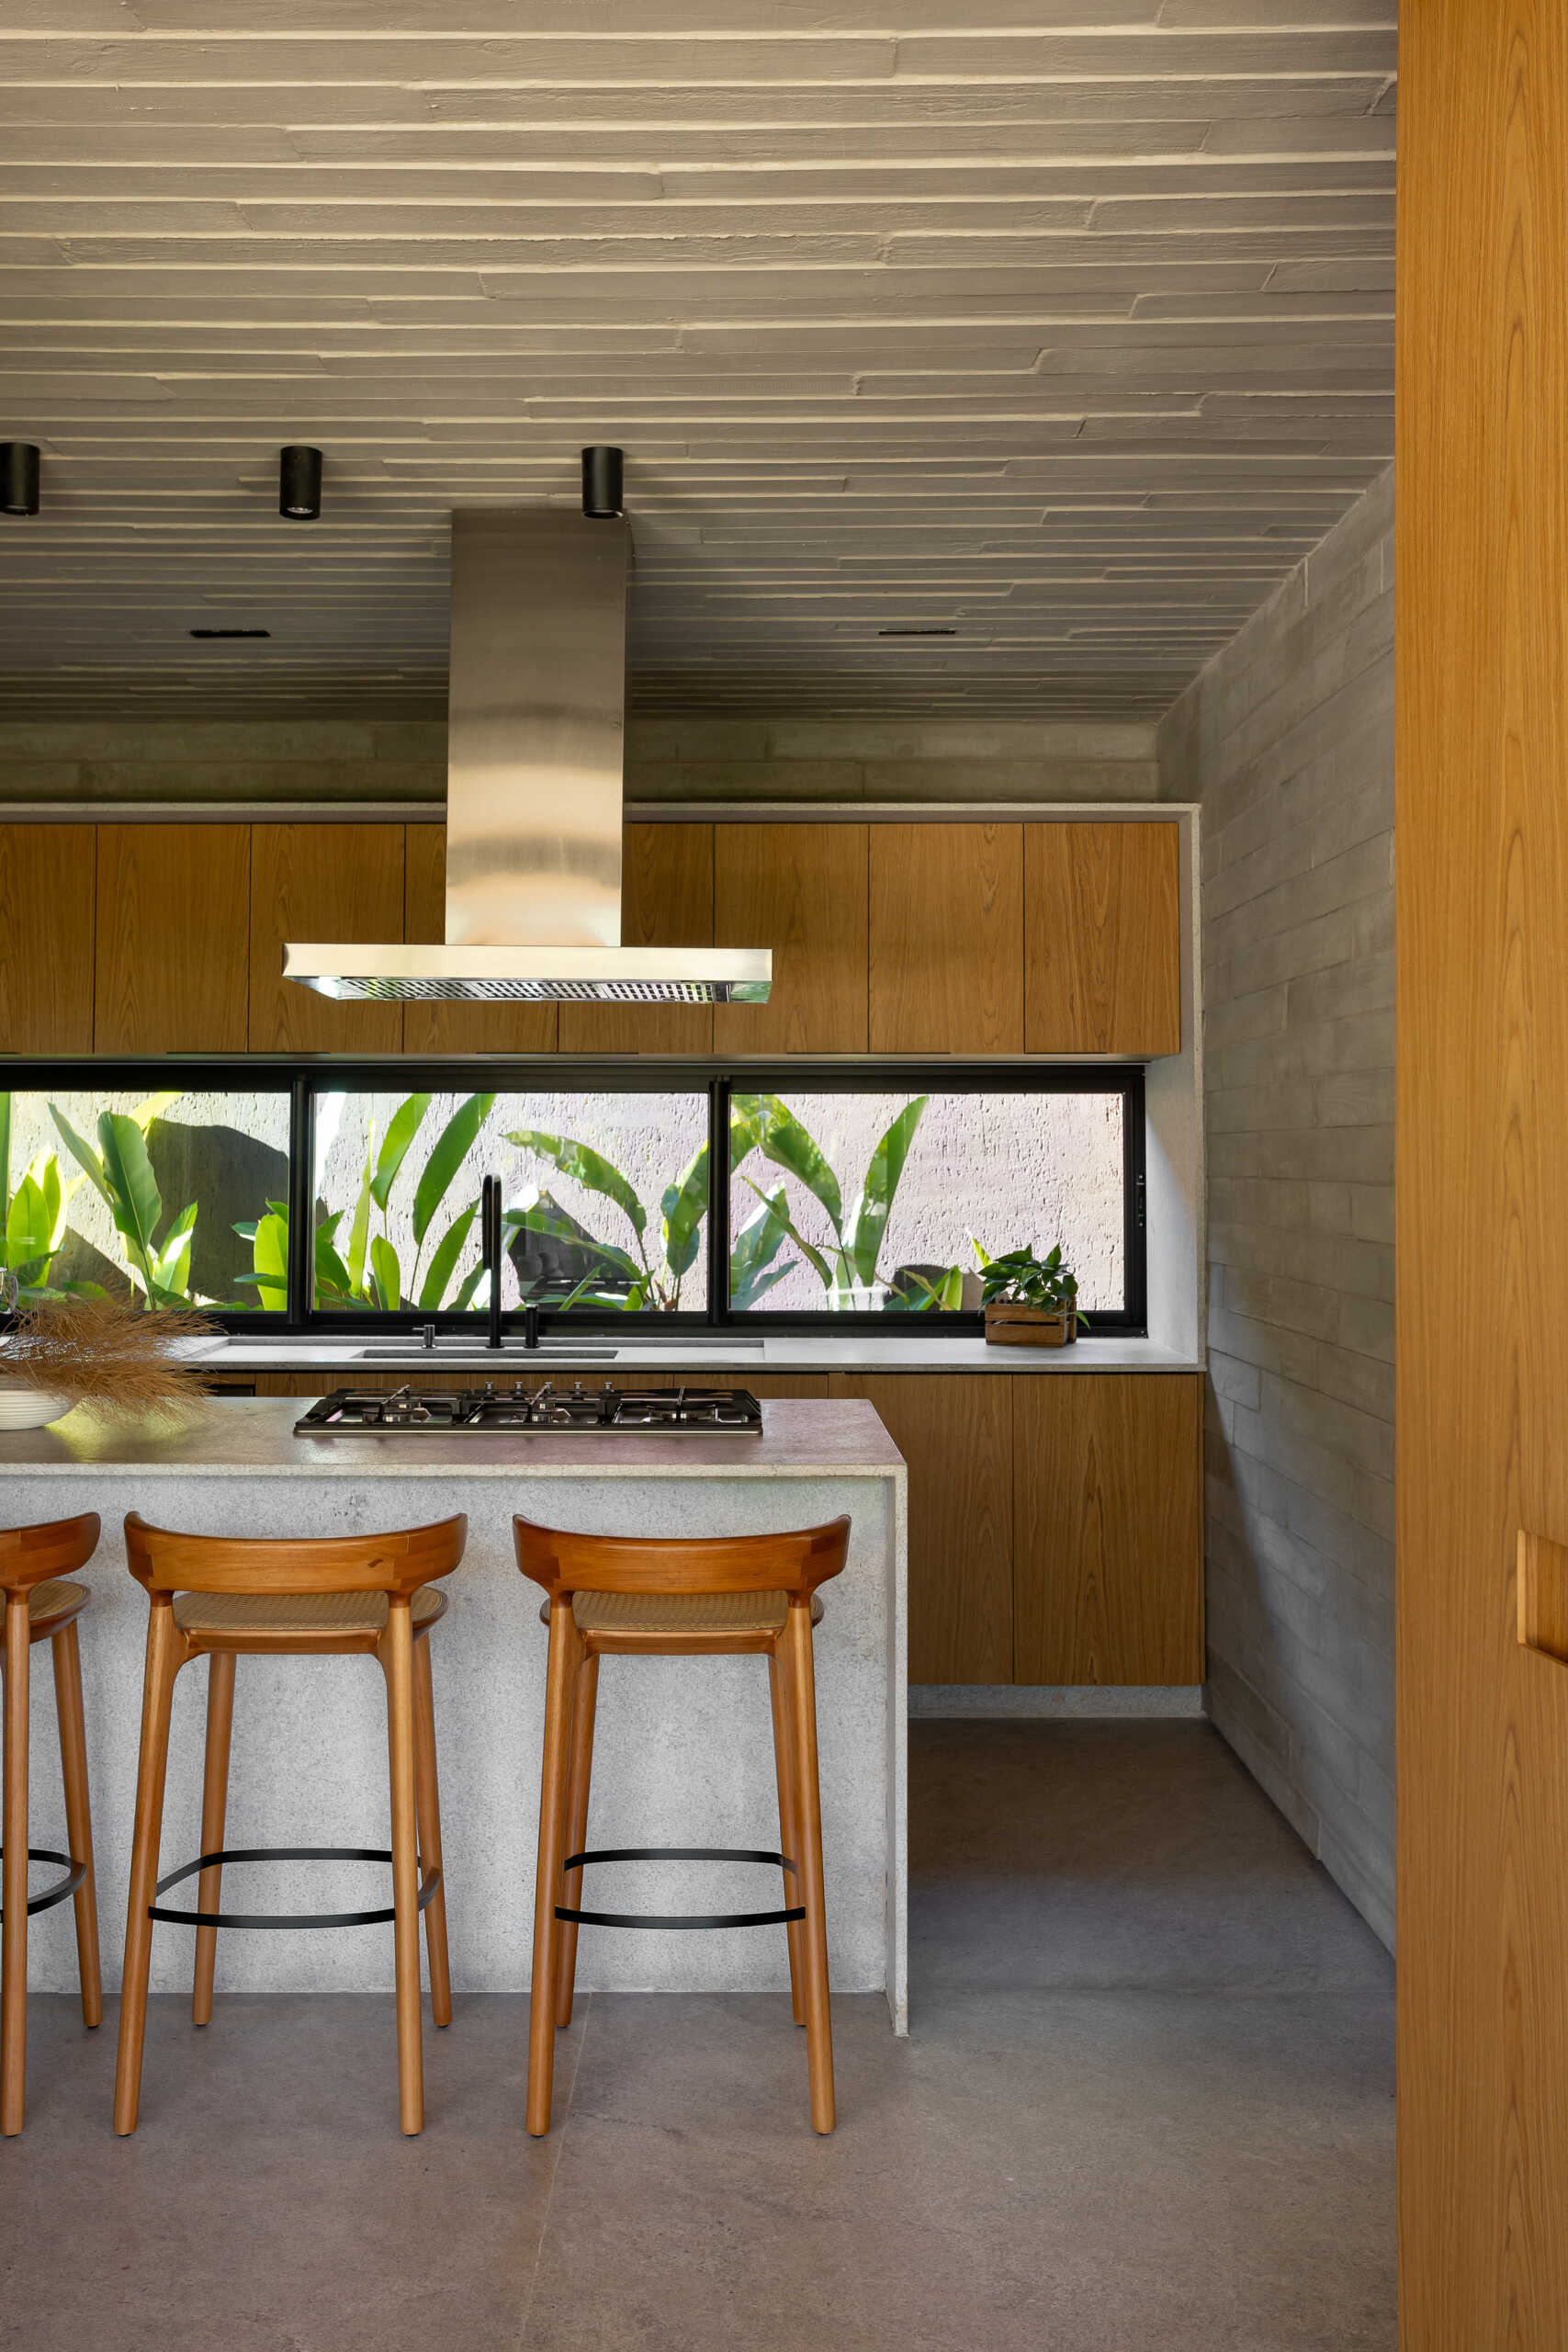
The butler's kitchen at Casa da Mata pairs warm wood cabinetry with cool gray concrete walls, stone surfaces and a textured ceiling, while a wide horizontal window frames greenery outside.

A sheltered transition between house and garden

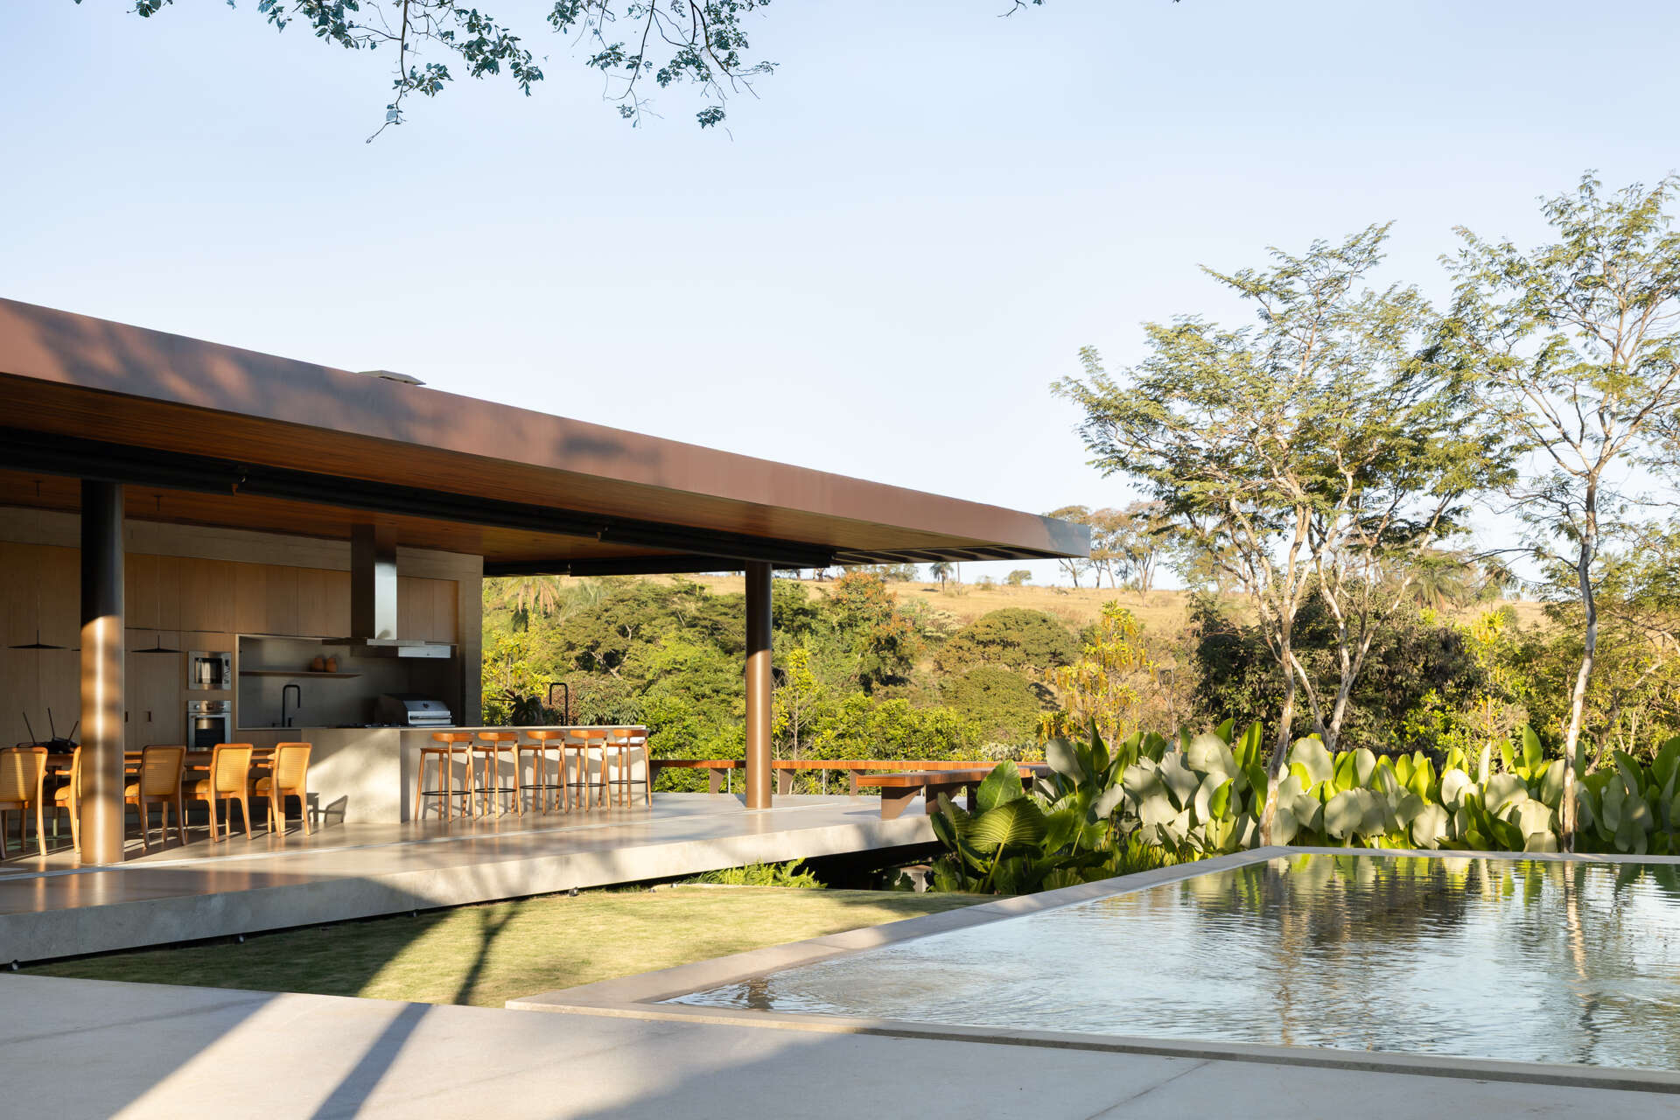
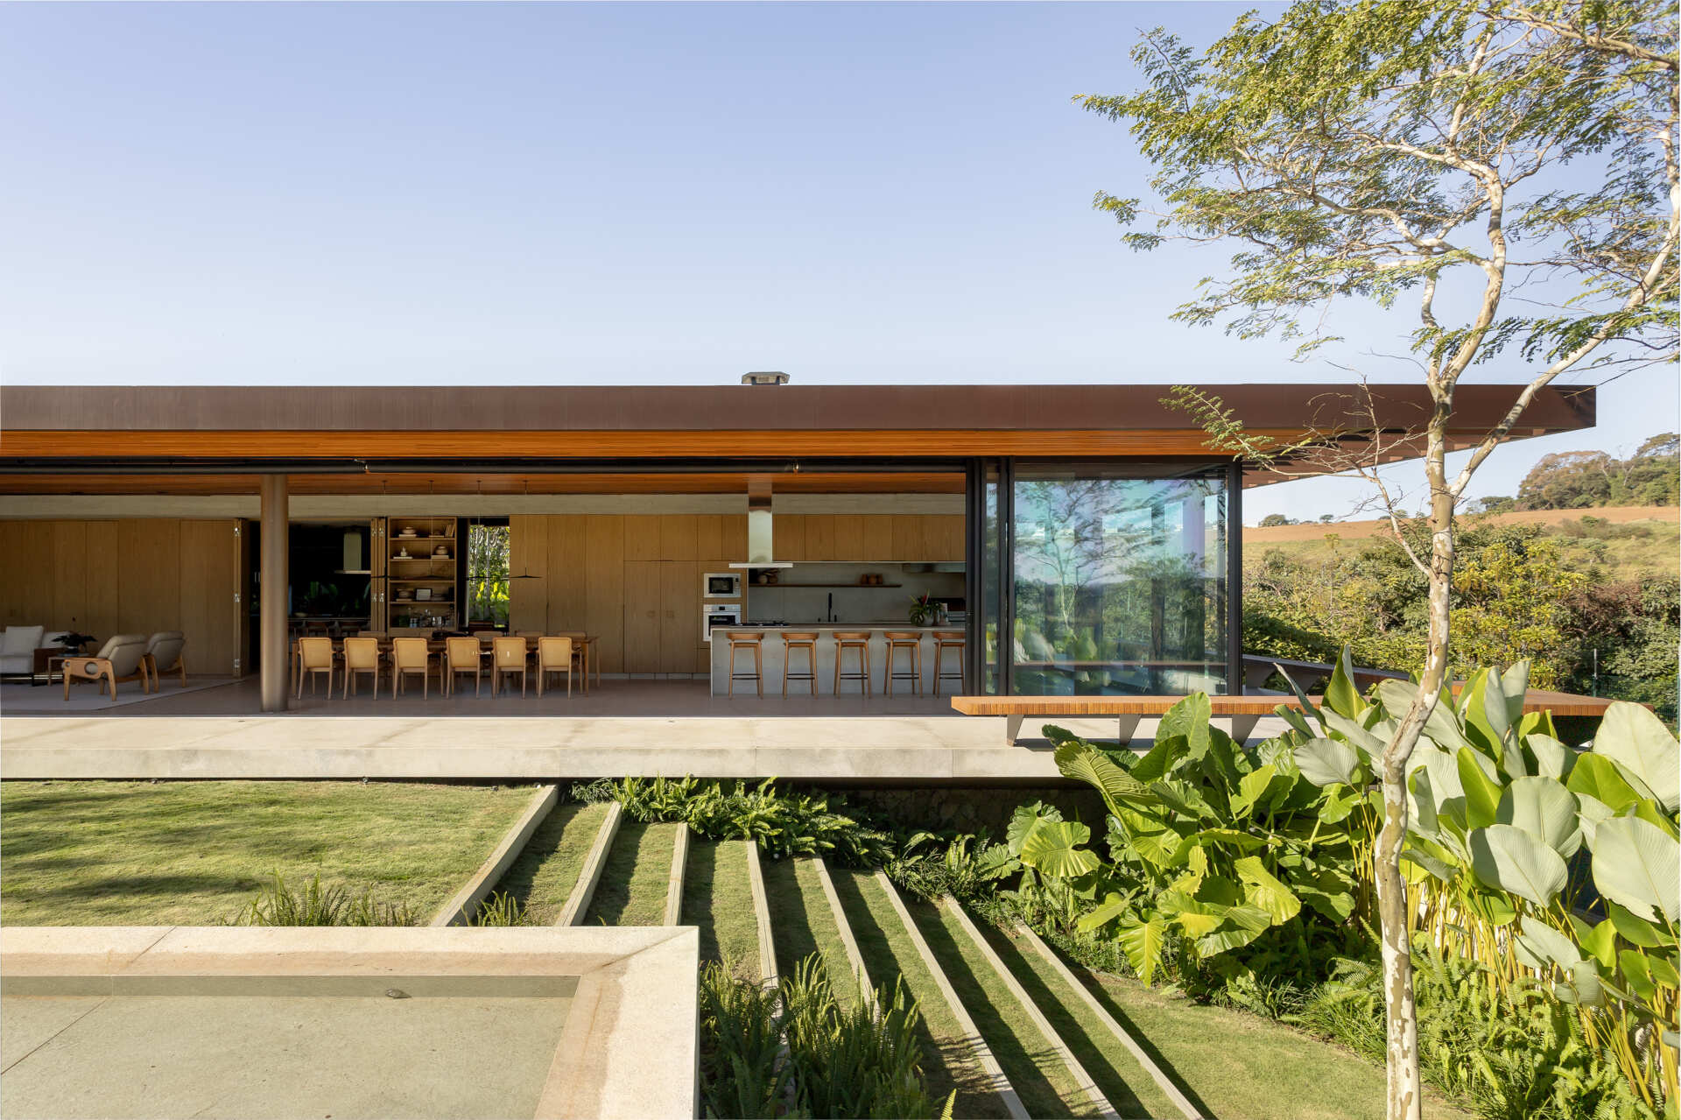
A deep wood-lined roof extends over the open living and dining area, creating a sheltered space between the interior and garden. Smooth concrete floors, slender dark columns and natural wood furniture continue the home’s simple architectural language, while tropical planting and a reflecting pool soften the edges.
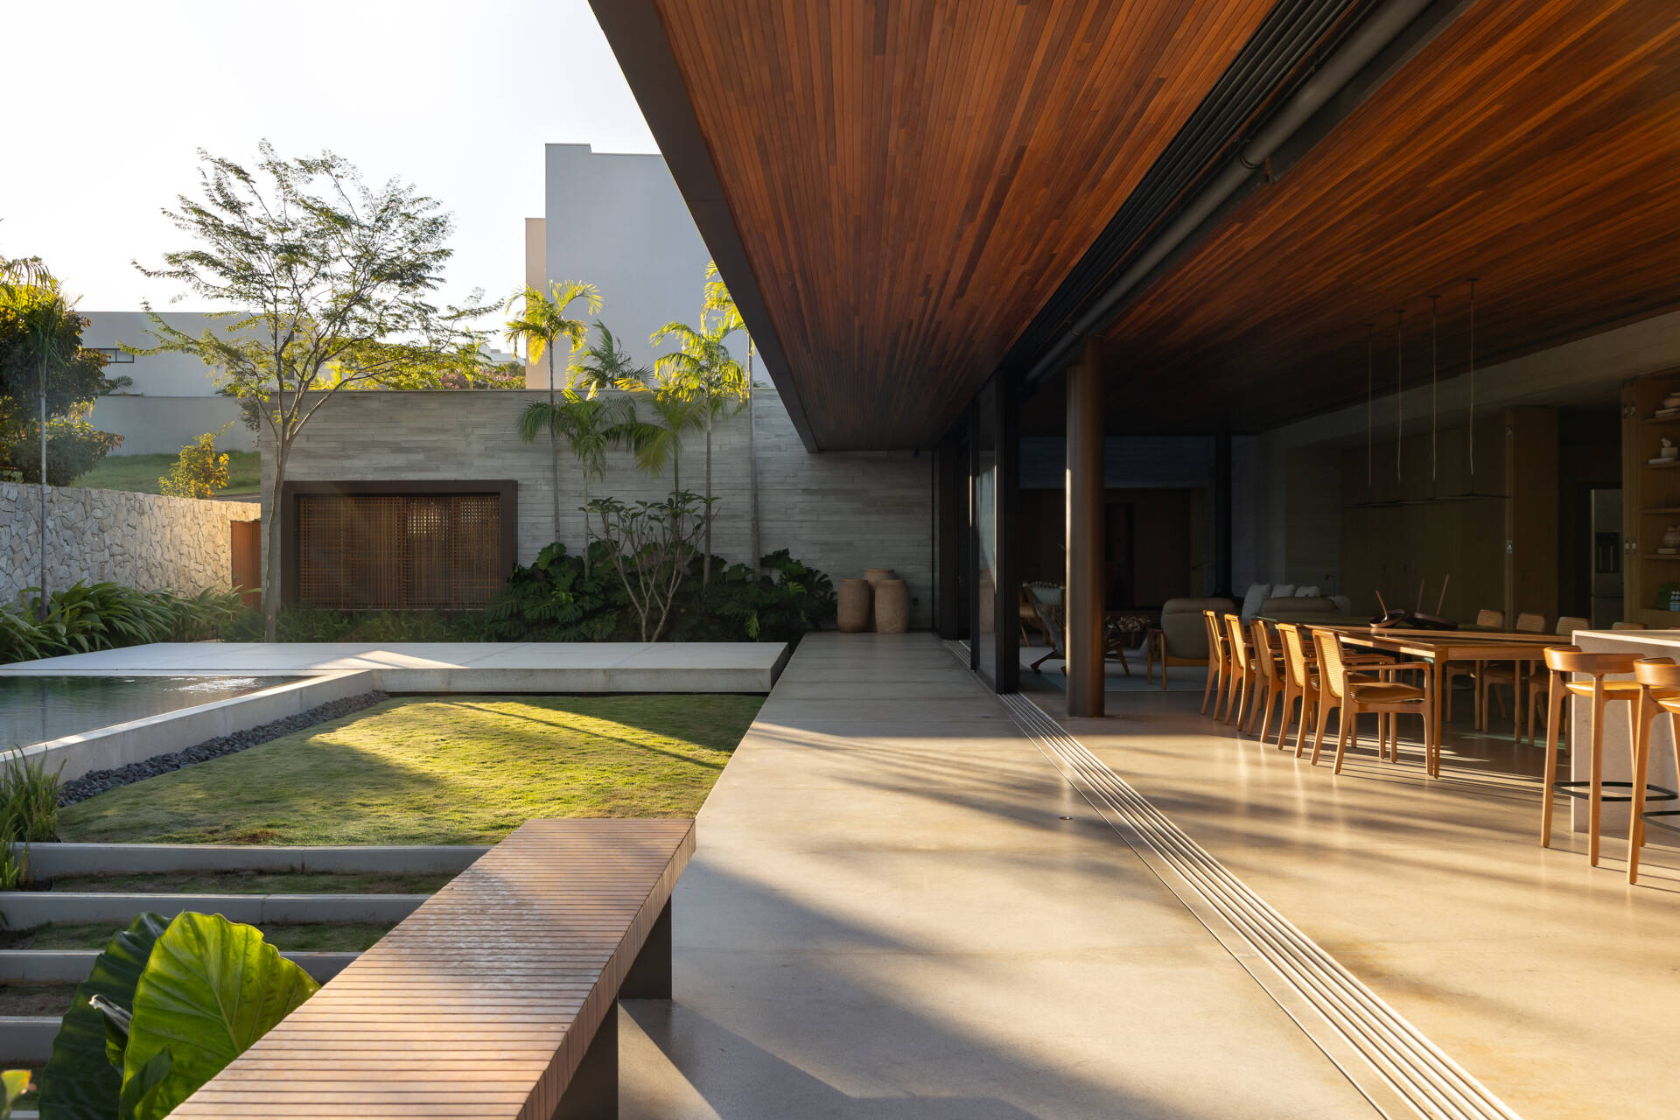
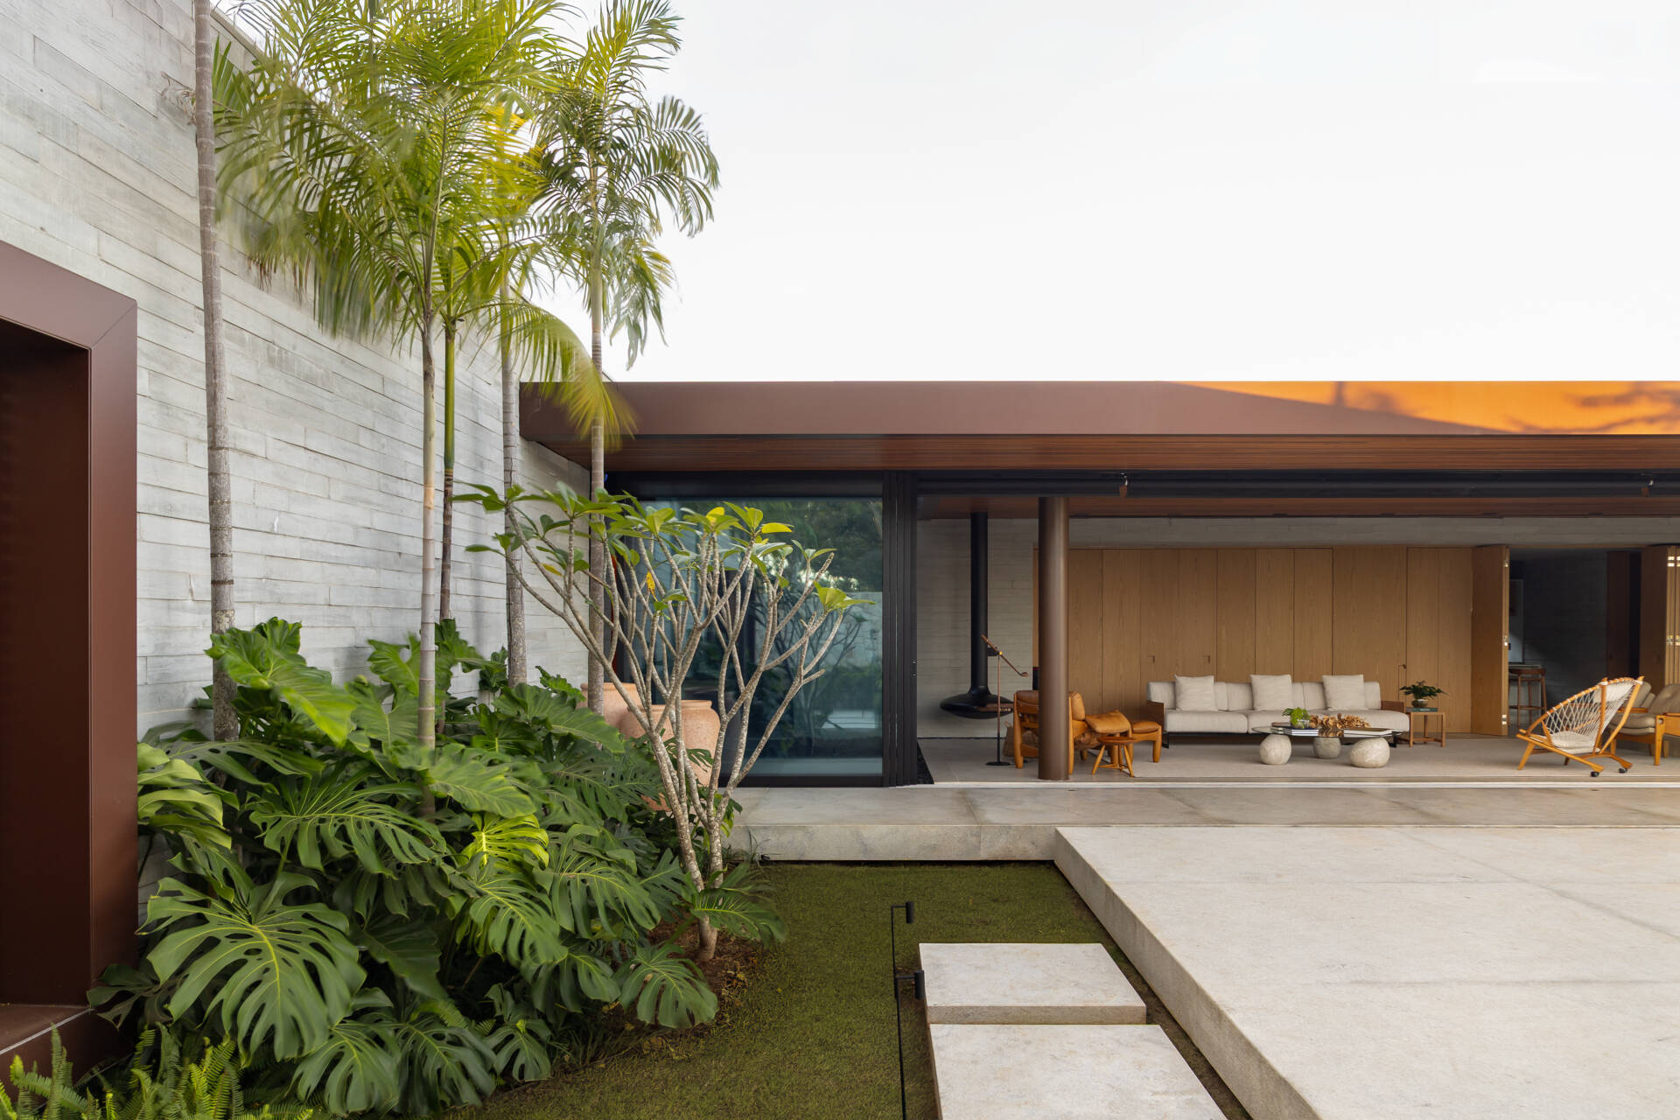
A deep wood-lined roof extends over Casa da Mata's open living and dining area, creating a sheltered transition to the garden. Concrete floors, dark columns, natural wood furniture, tropical planting and a reflecting pool complete the space.

A pool surrounded by tropical planting

The rectangular pool sits within layers of lush tropical planting, with tall palms and broad green leaves creating a private backdrop. Pale concrete edges and a simple lawn keep the landscaping clean and architectural, while a stone boundary wall introduces another natural texture.

The restrained combination of concrete, stone and greenery allows the planting to become the main visual feature.
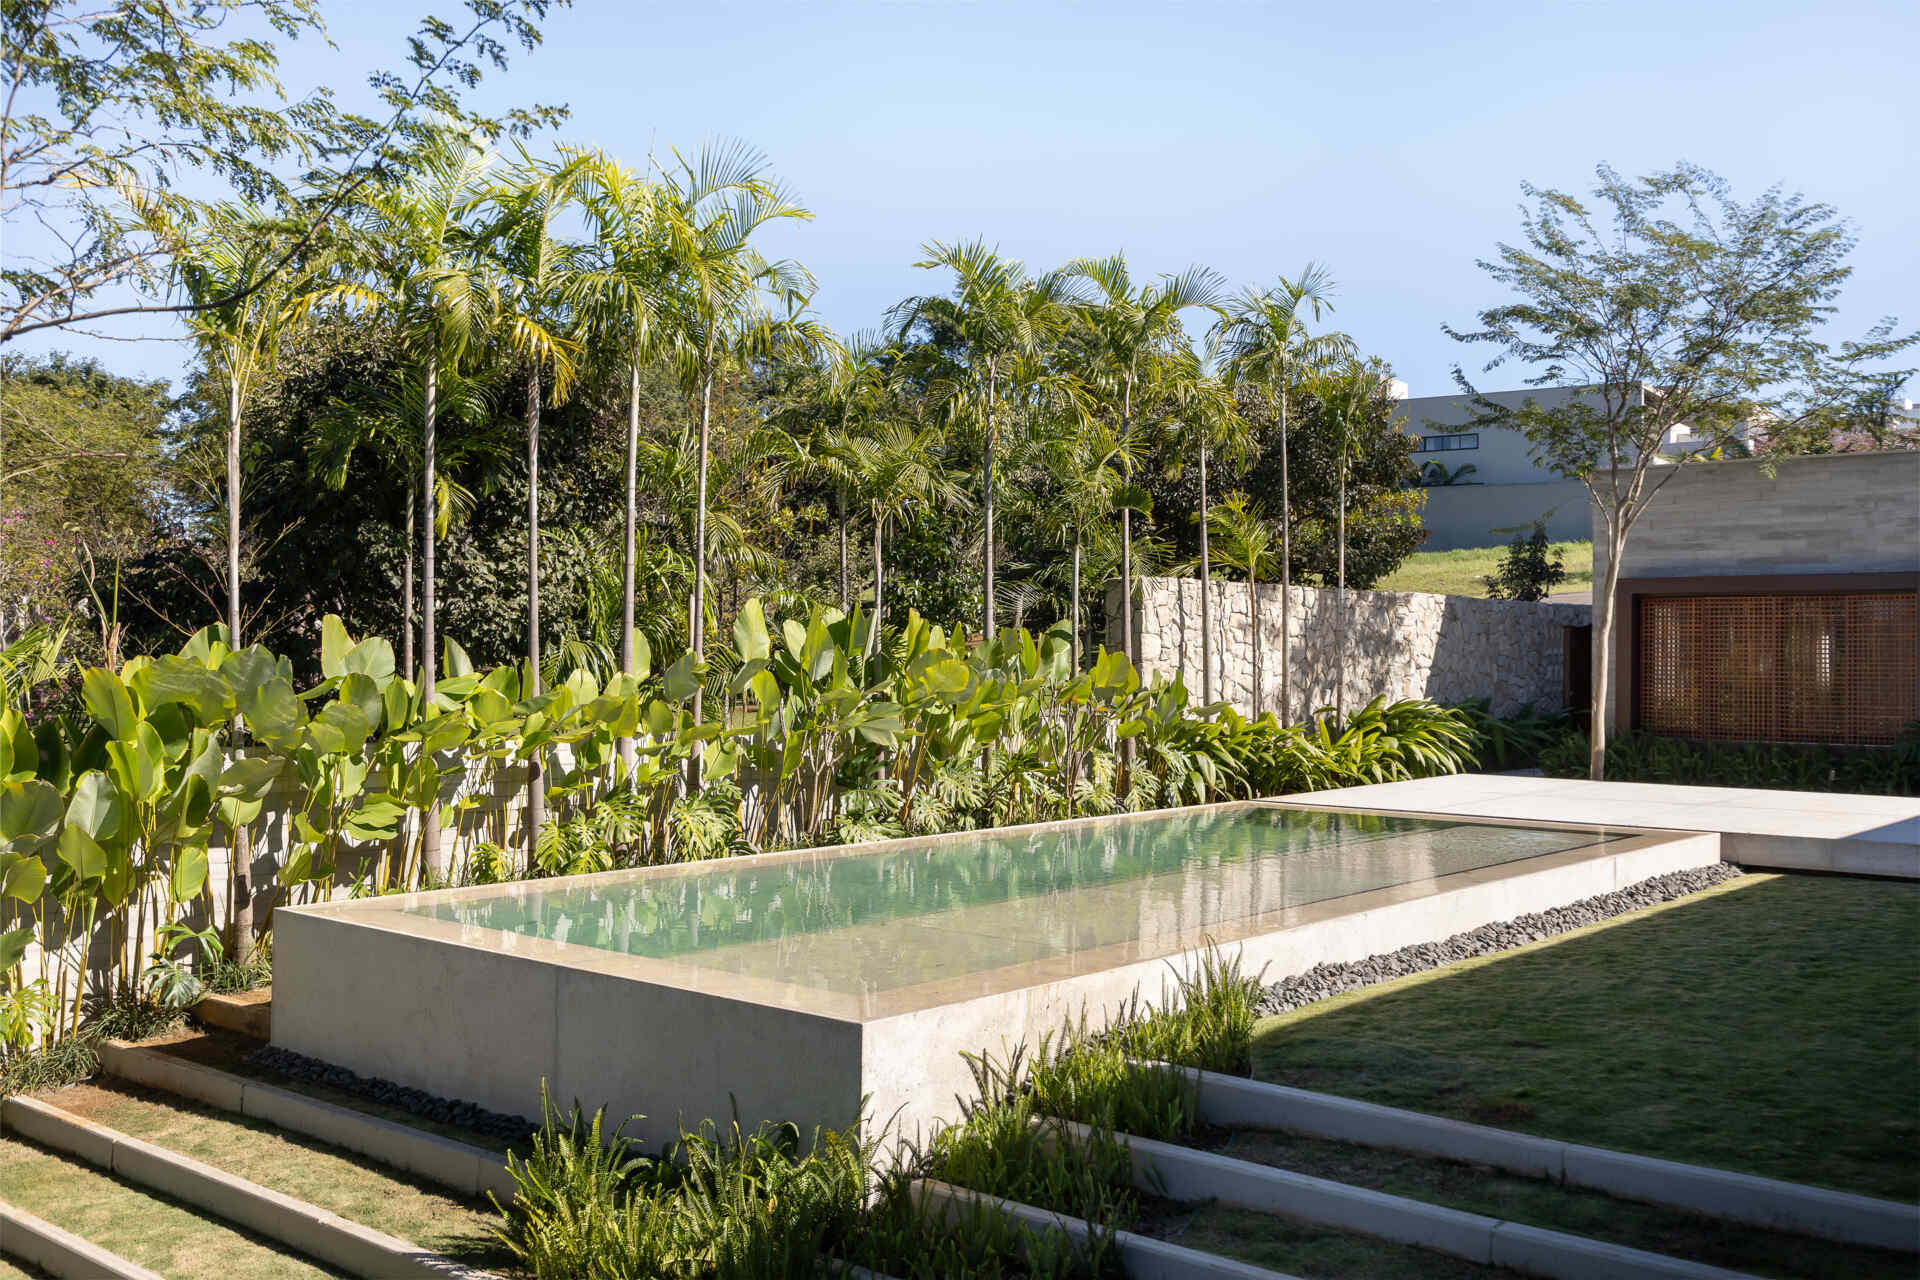
The rectangular pool at Casa da Mata sits among tall palms, broad green leaves, a simple lawn and pale concrete edges, with a textured stone boundary wall creating a private tropical setting.

The primary suite combines wood, stone and garden views

The primary bedroom uses soft neutrals and warm wood, with sheer curtains filtering daylight across the polished wood floor. A caramel leather lounge chair sits beside the window, while built-in surfaces keep the room uncluttered. Through the windows, the pool and tropical greenery extend the home’s relationship with the landscape into the bedroom.
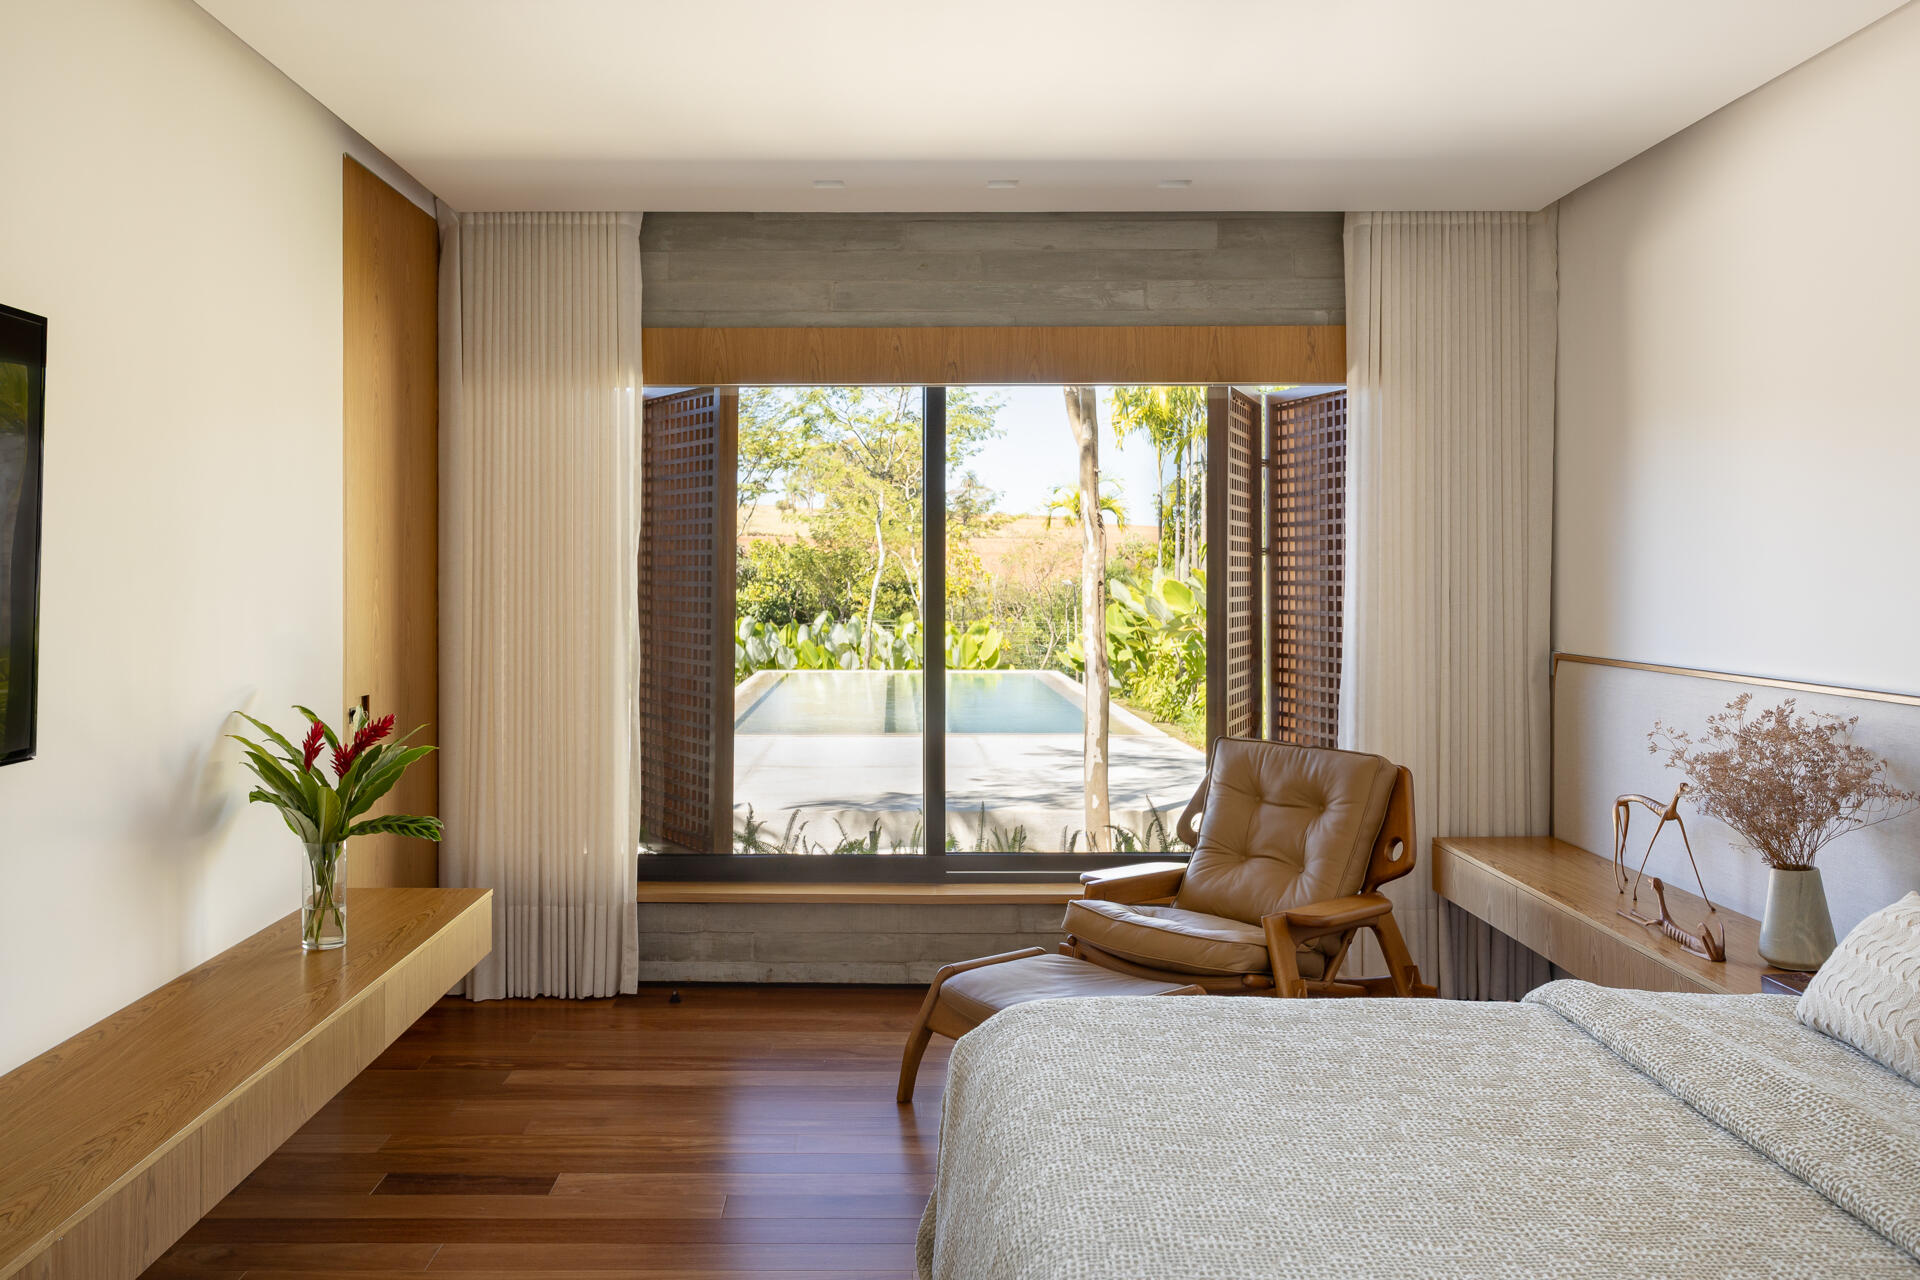
The primary bedroom at Casa da Mata combines soft neutrals, warm wood, sheer curtains and a caramel leather lounge chair, with views toward the pool and tropical greenery outside.

The walk-in closet continues the warm wood palette, with full-height cabinetry and mirrored doors visually widening the space. Black-framed glazing and horizontal blinds add structure, while greenery outside provides a softer contrast to the clean built-in storage.
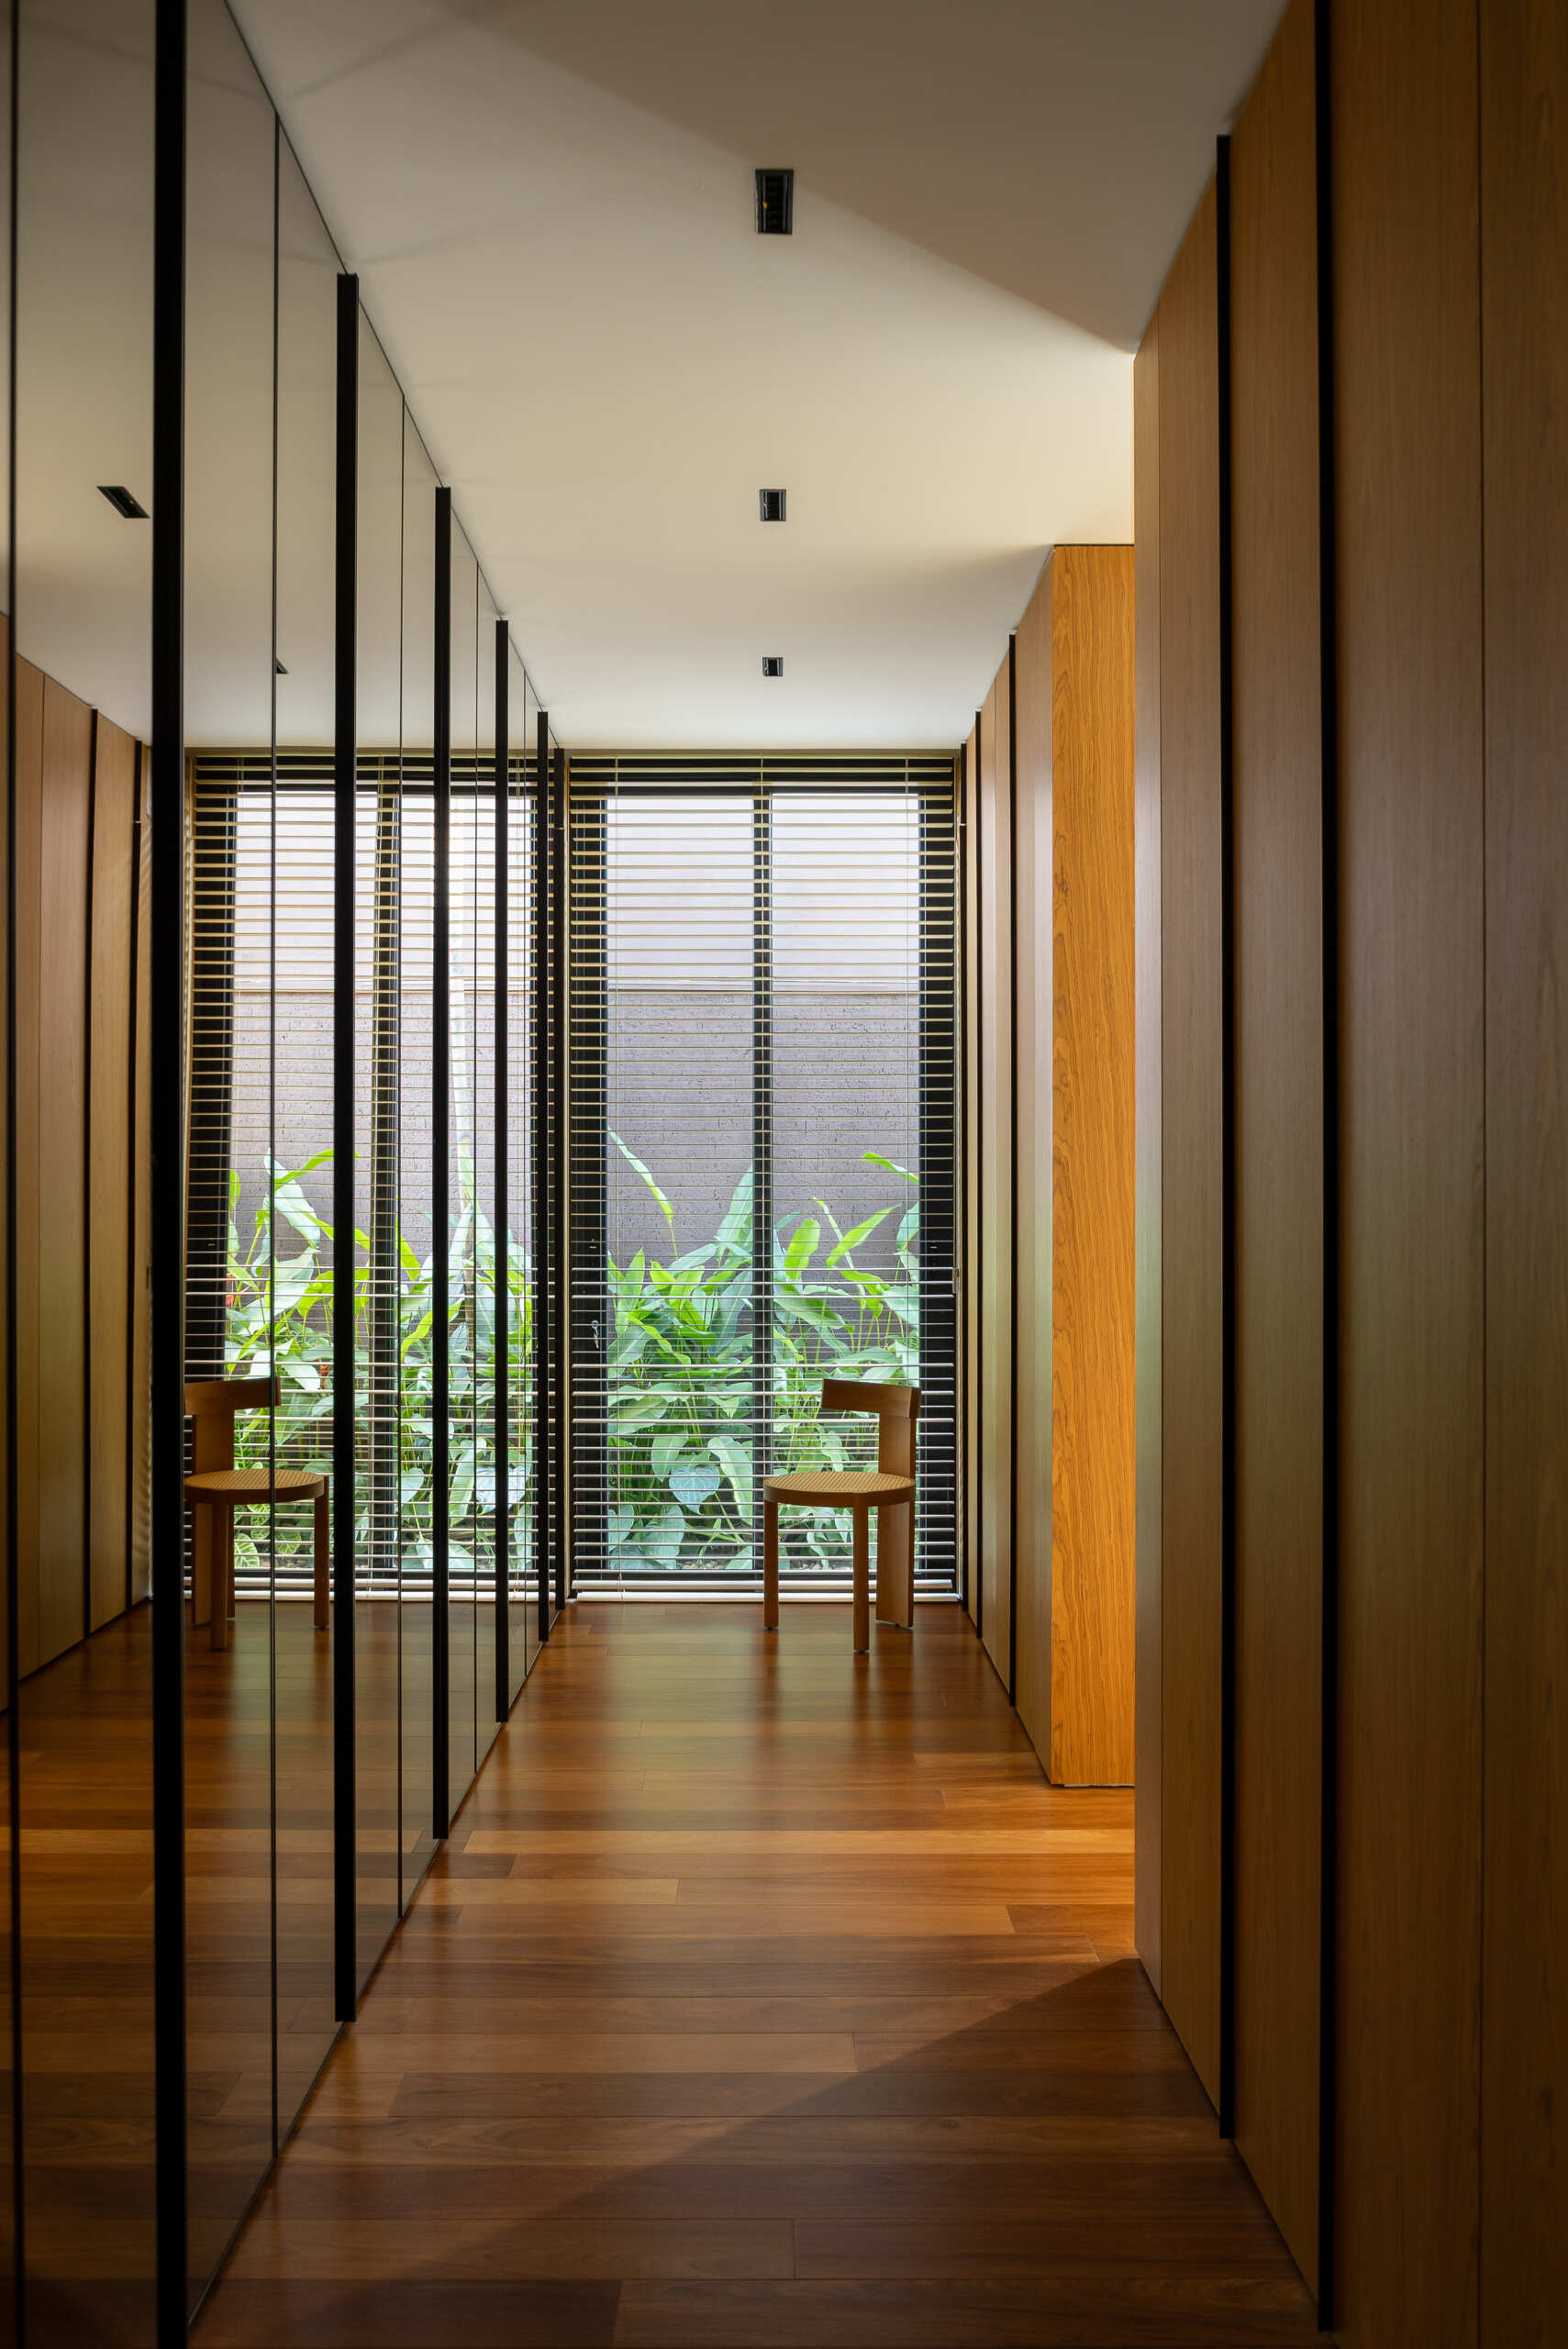
Warm wood floors, full-height cabinetry and mirrored doors define the walk-in closet in Casa da Mata's primary suite, with black-framed glazing and greenery outside adding contrast.

The primary bathroom introduces warm wood cabinetry, pale stone and black fixtures. A long double vanity and full-height mirror organize the space, while a private planted courtyard brings greenery and daylight indoors. Softly lit alcoves and textured walls add a spa-like quality without moving away from the bathroom’s clean architectural character.
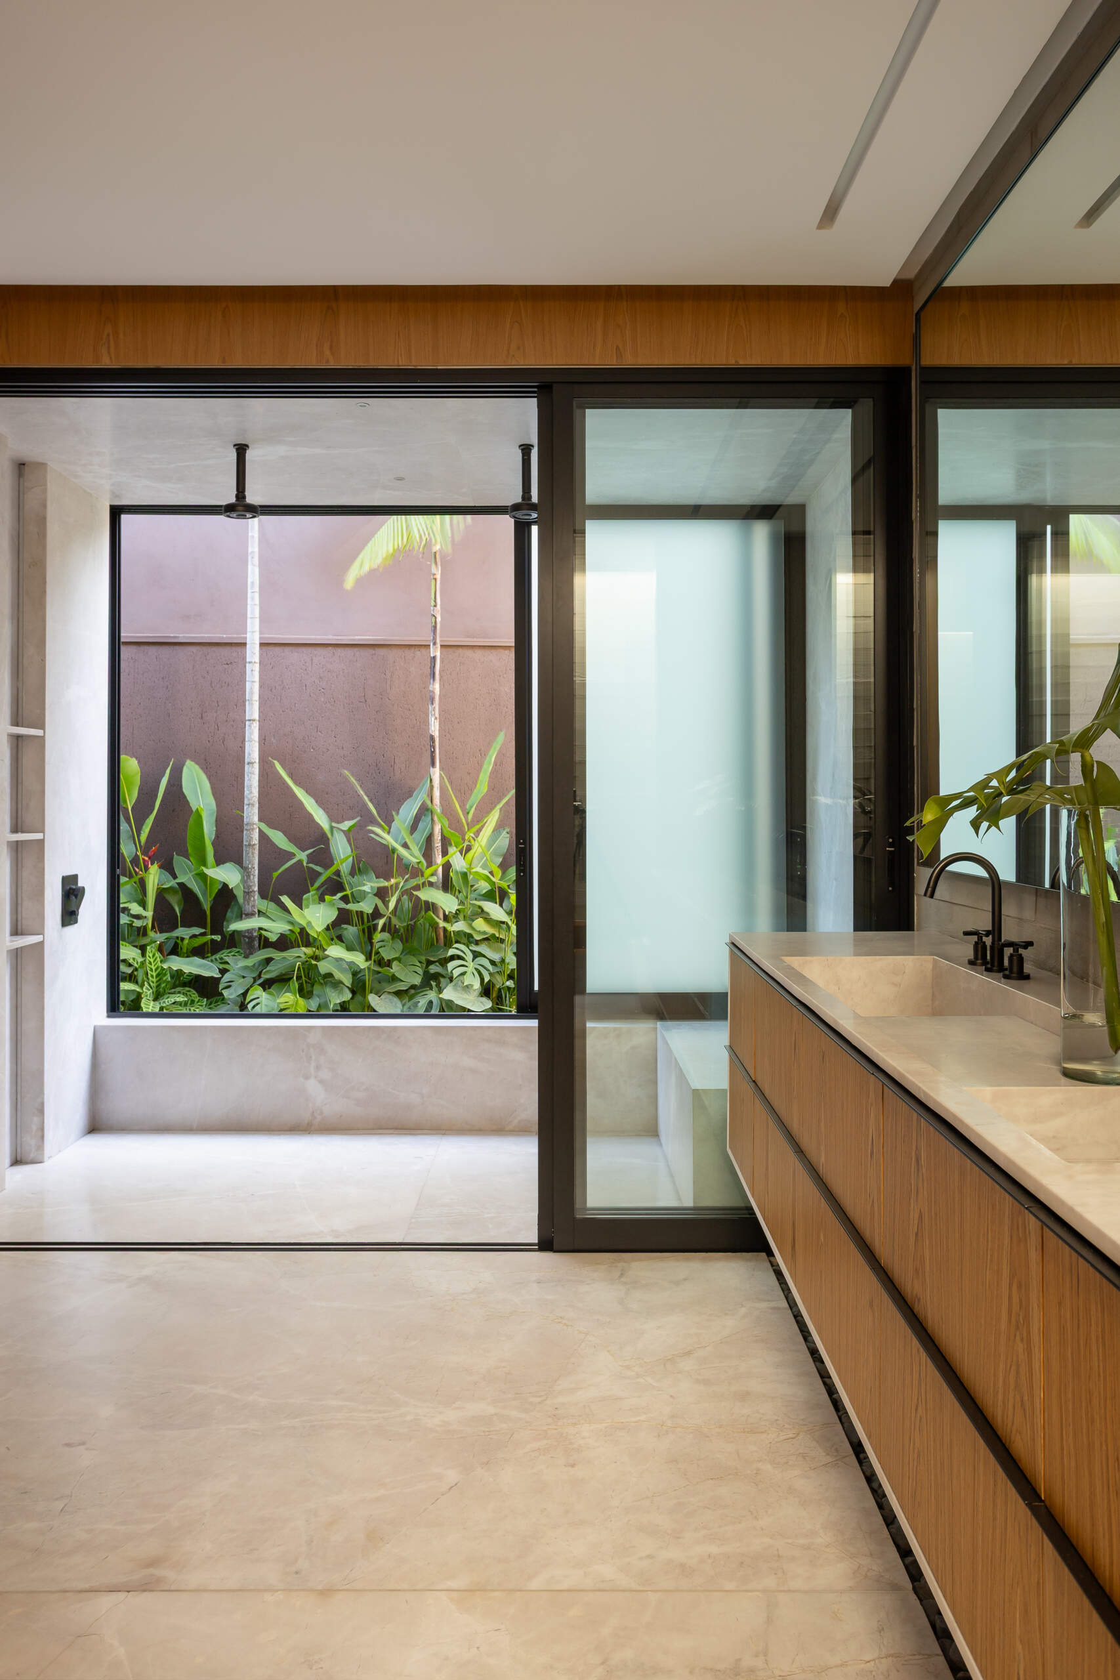
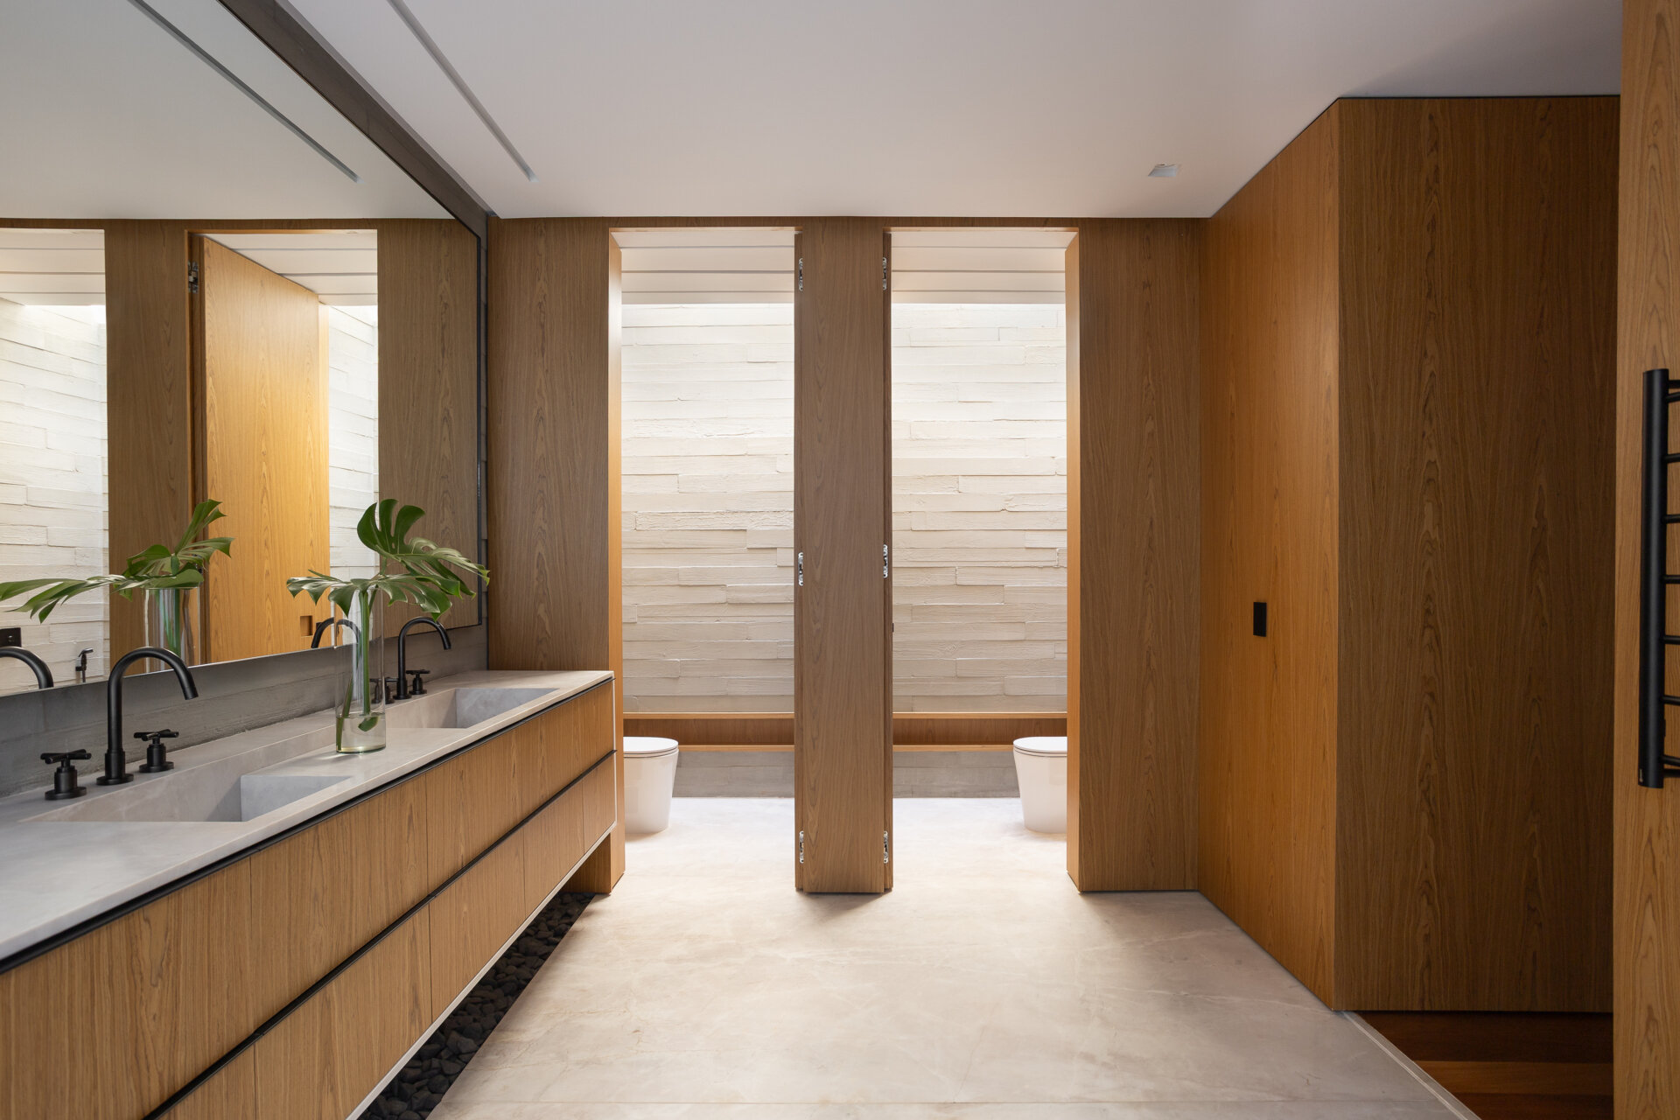
The primary bathroom at Casa da Mata combines warm wood cabinetry, pale stone and black fixtures with a long double vanity, full-height mirror and private planted courtyard.

A compact powder room behind the kitchen

Behind the kitchen, a narrow powder room combines warm wood overhead with pale concrete walls and a long stone vanity. Full-height glass brings sunlight into the space, while sculptural vessels, earthy ceramics and leafy greenery add texture against the restrained material palette.

The room makes use of natural materials to give a small space a calm and inviting character, while the combination of wood, concrete and stone links it to the broader material language of Casa da Mata.
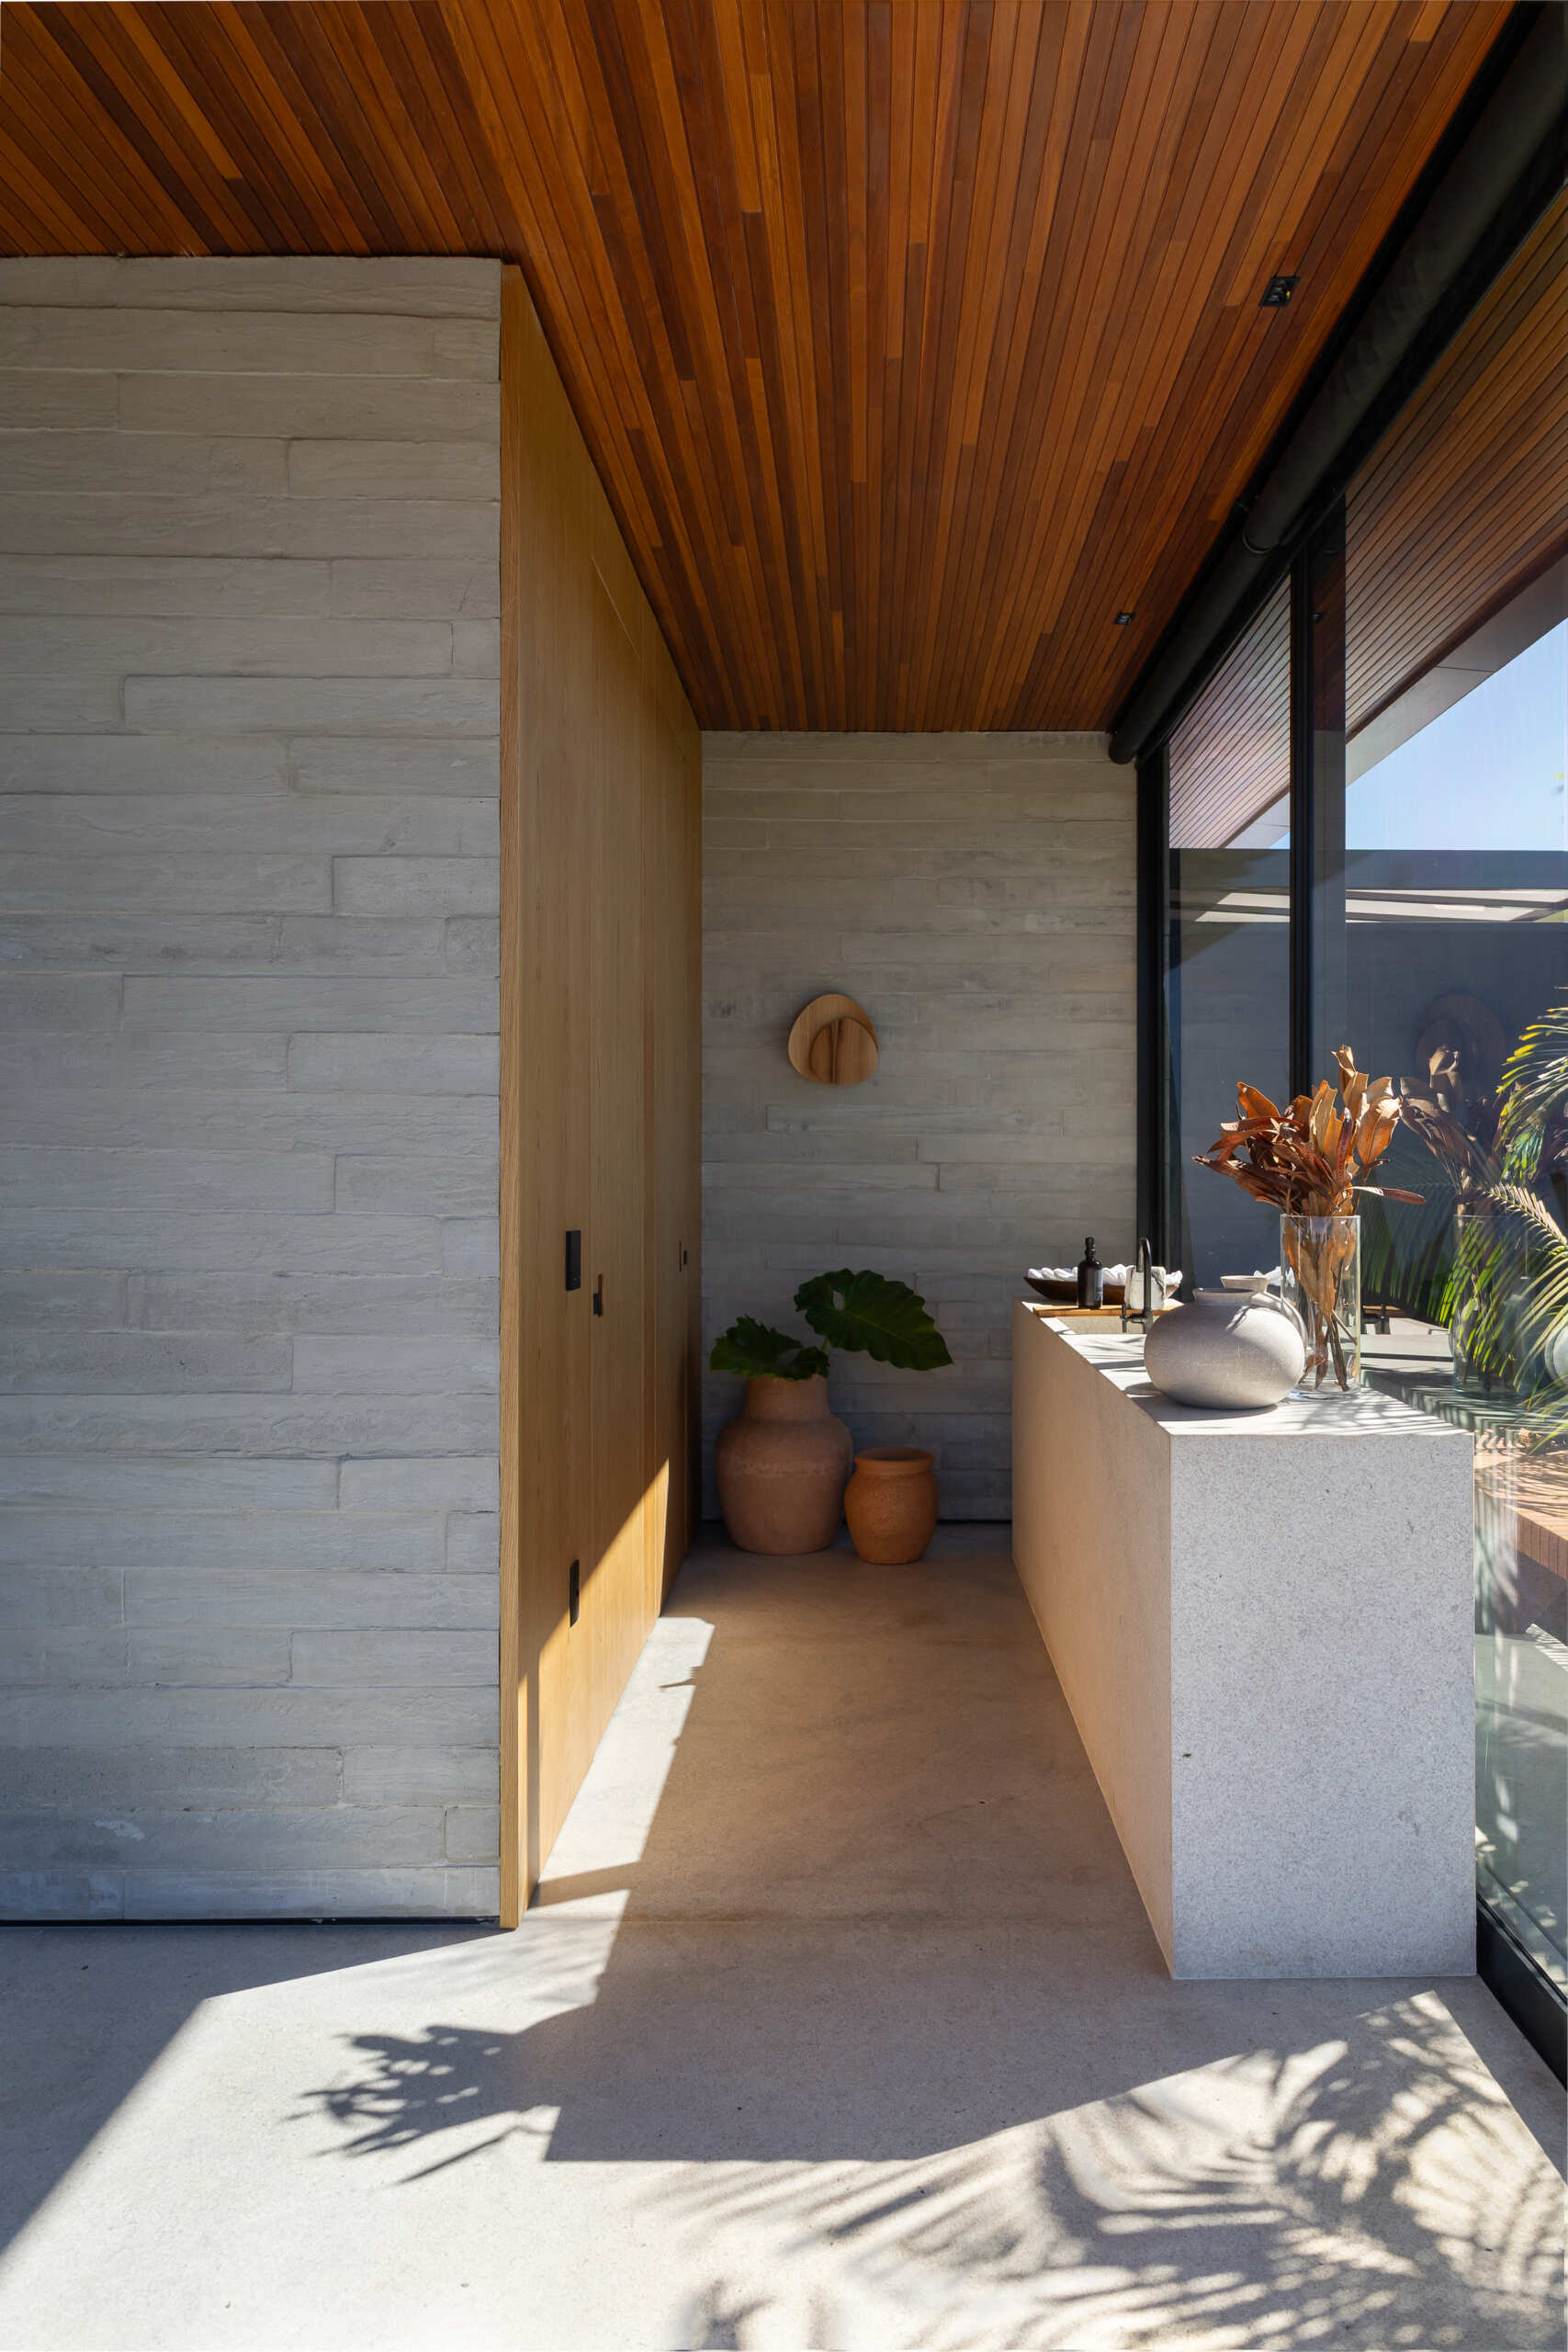
A compact powder room behind the kitchen at Casa da Mata combines warm wood, pale concrete, a long stone vanity, full-height glass and natural decorative details.

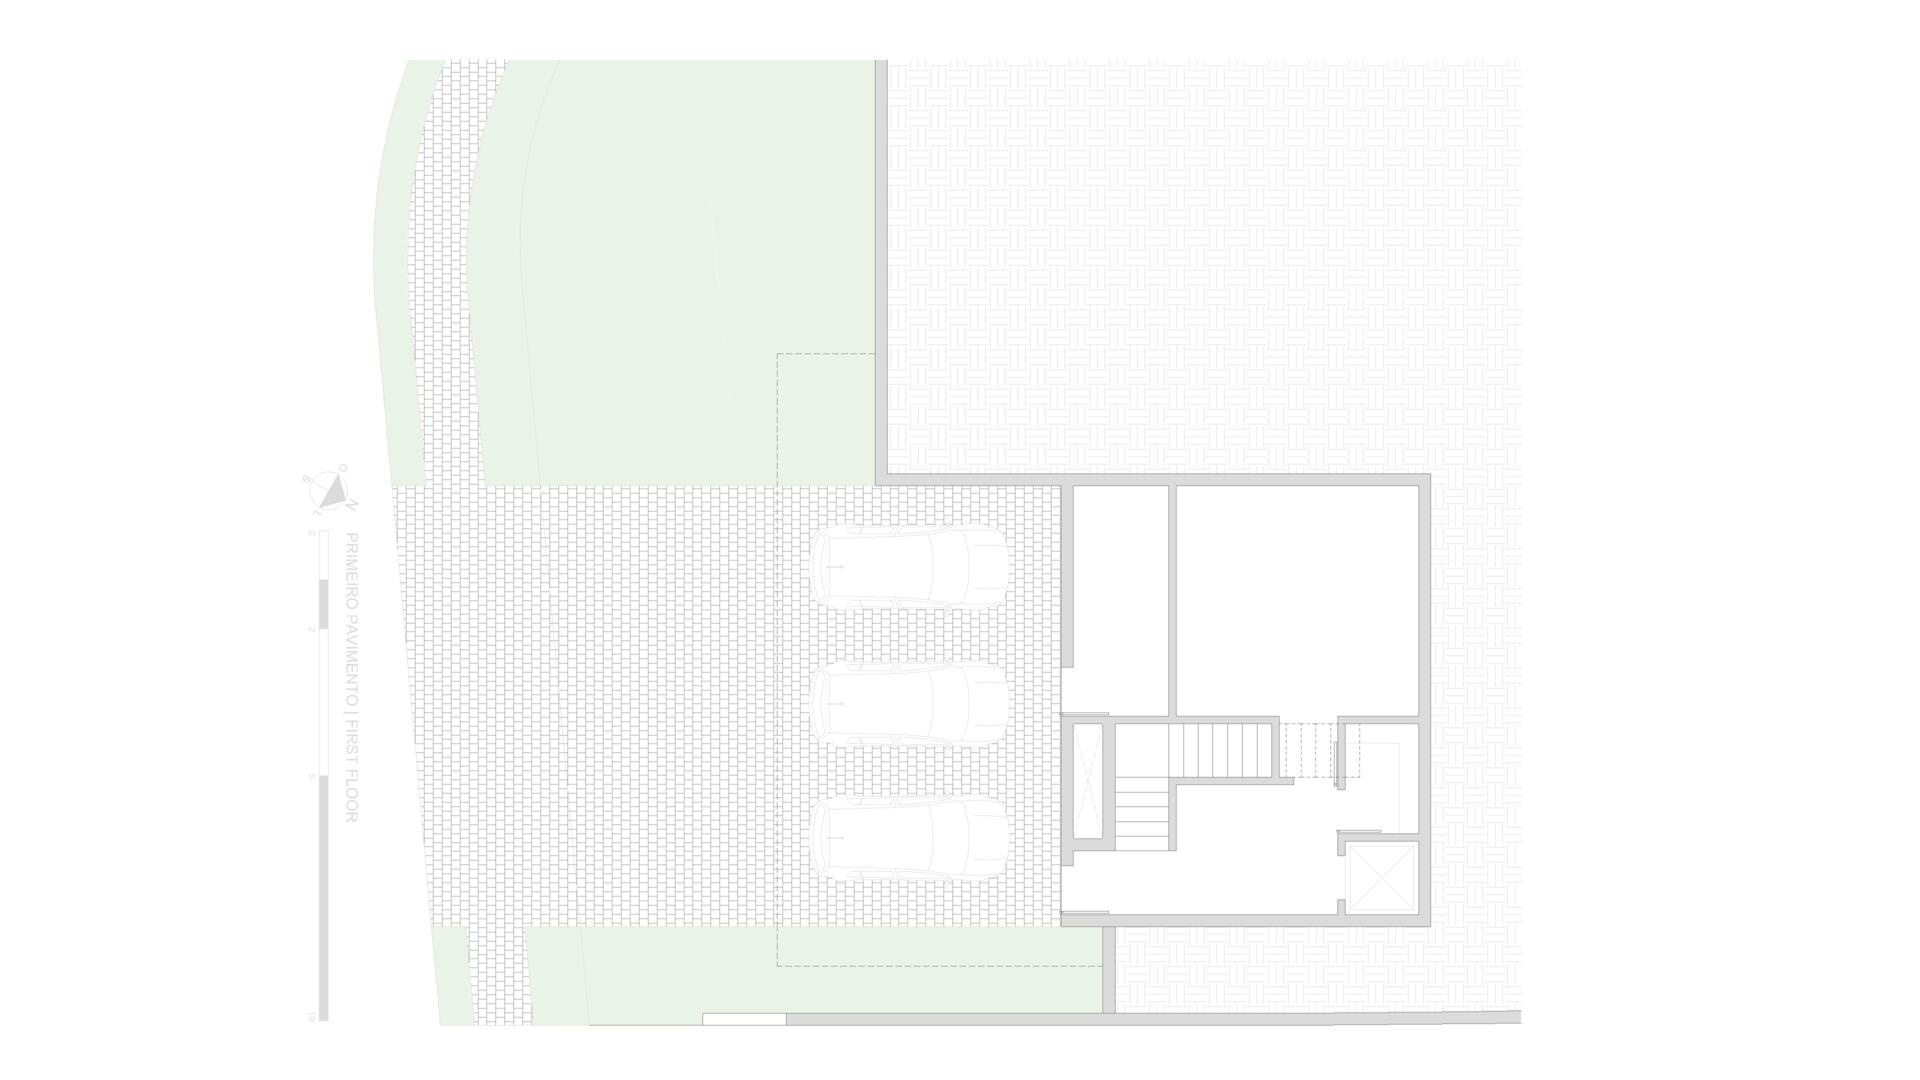
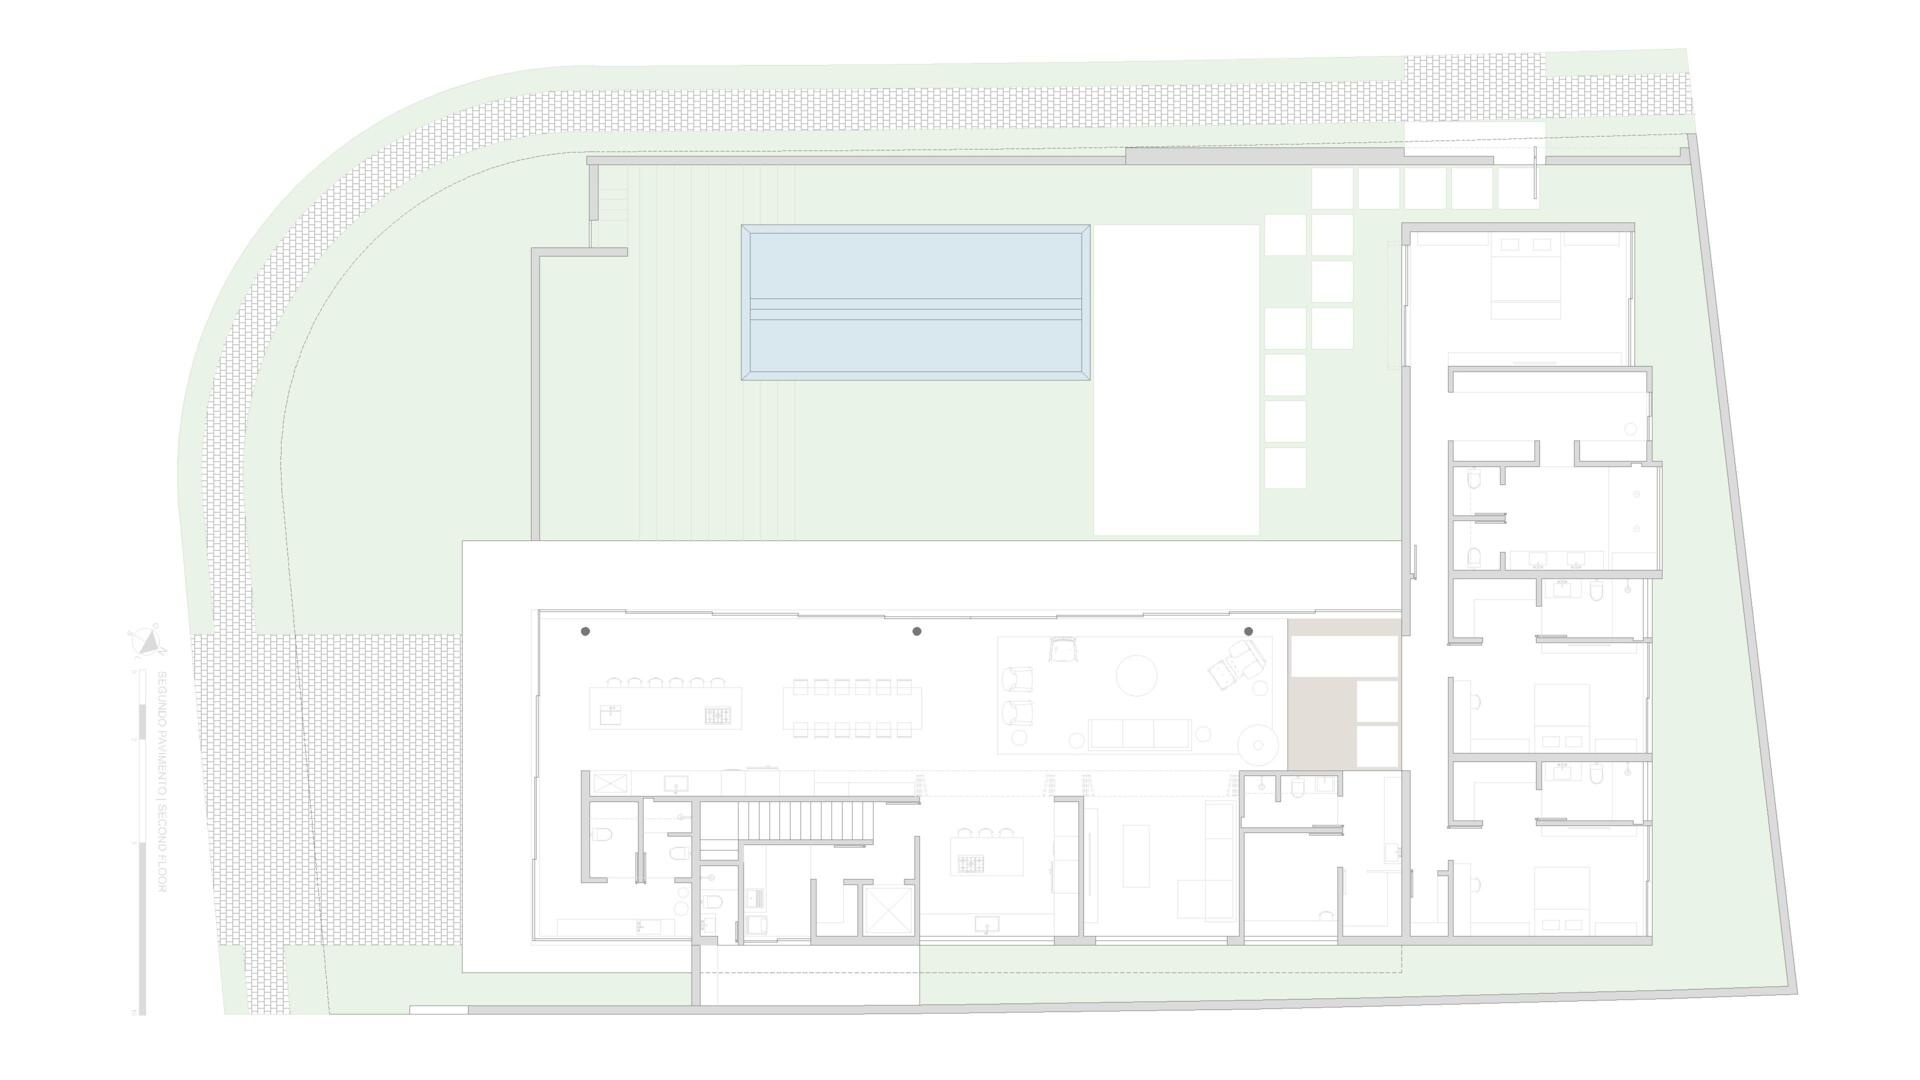
The architectural drawings

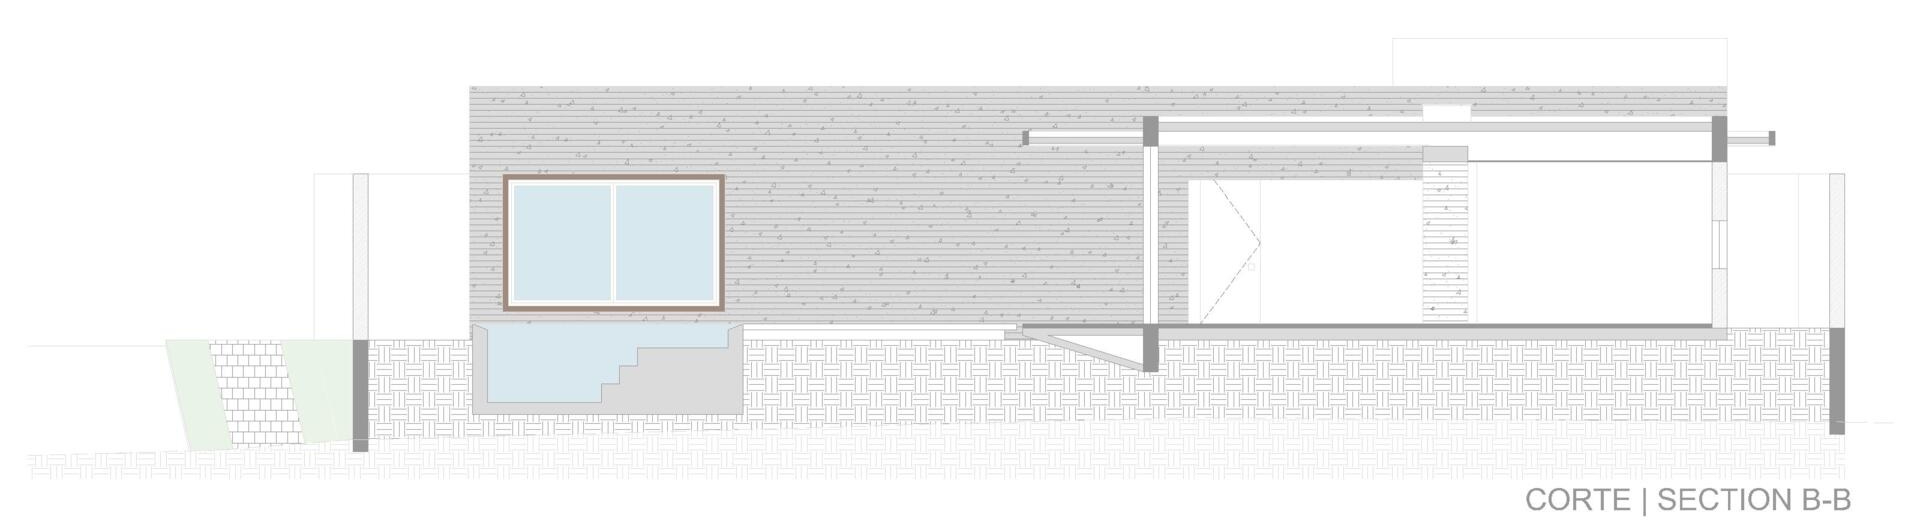
Casa da Mata is organized as a composition of distinct blocks and pure volumes, with the natural changes in elevation across the site helping to shape the architectural concept. The architectural drawings provide a way to see how these forms come together across the site and how the different areas of the residence are organized.
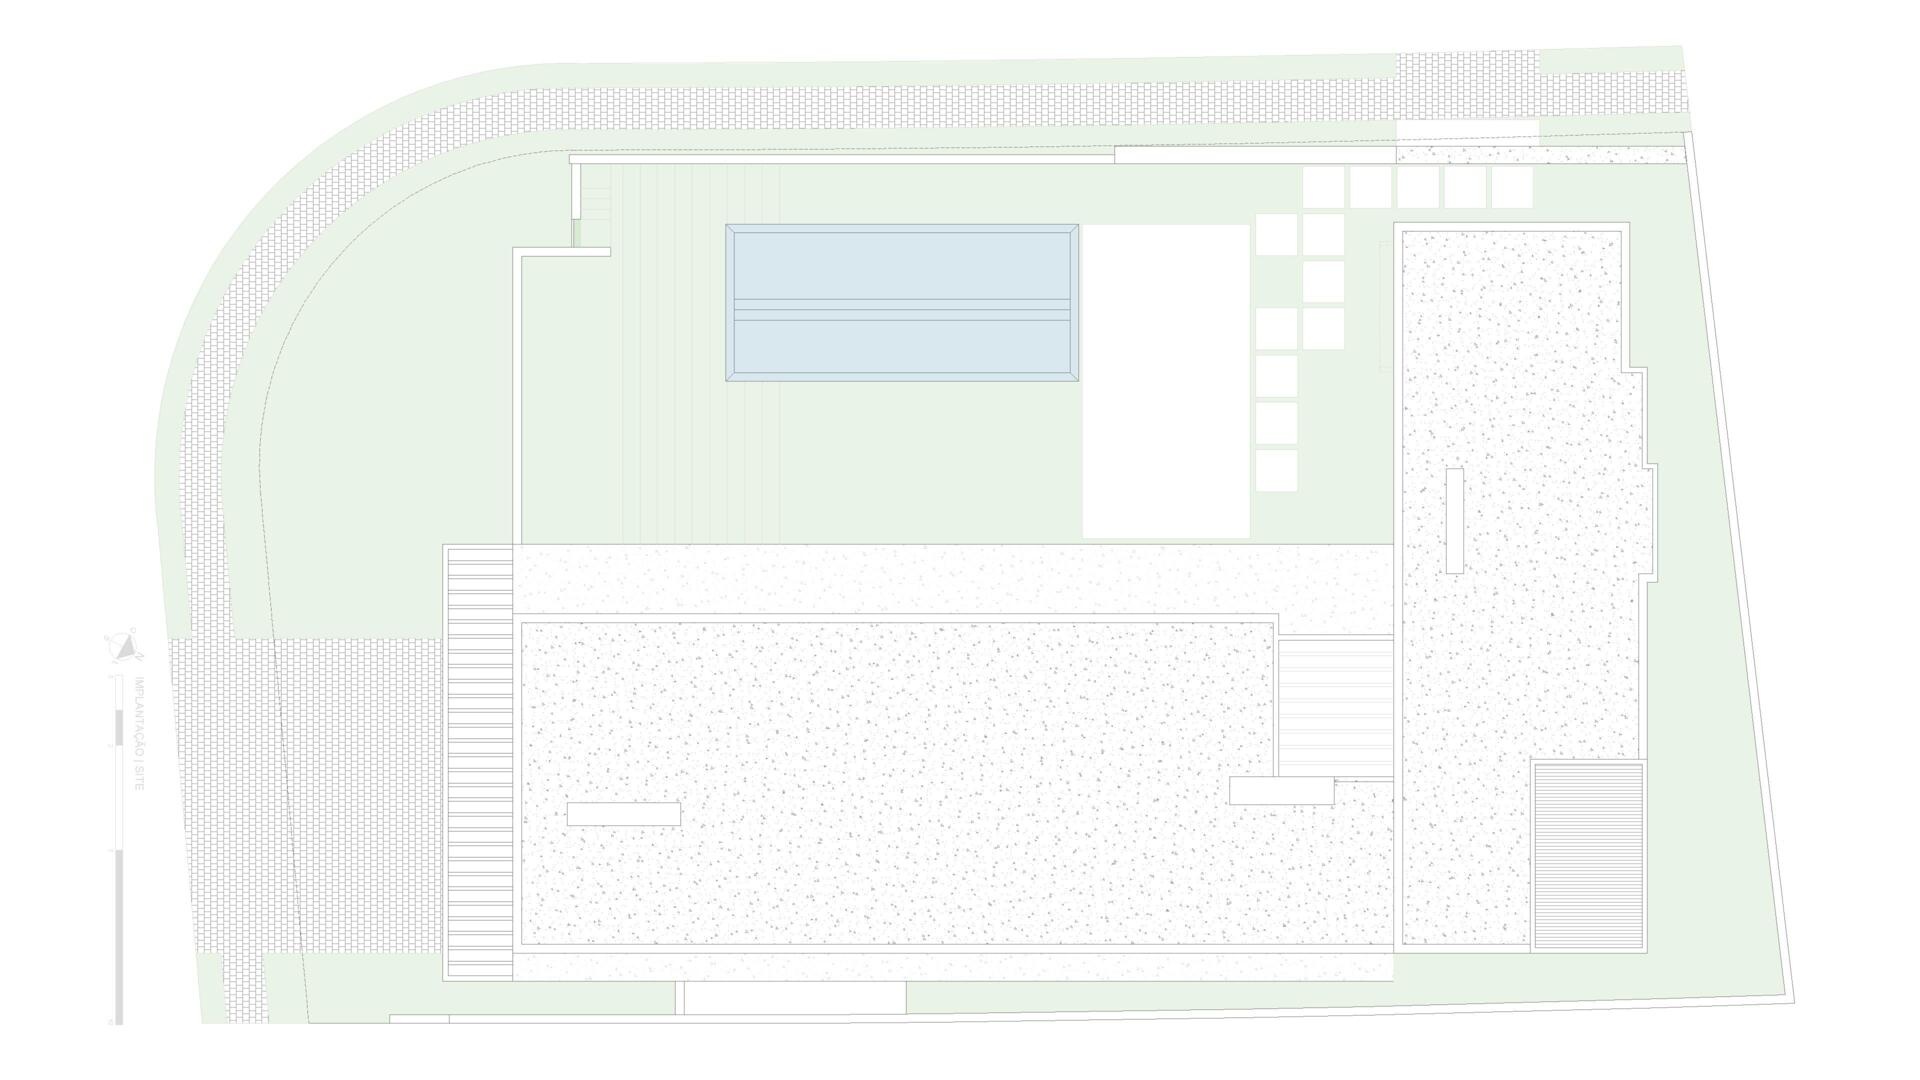
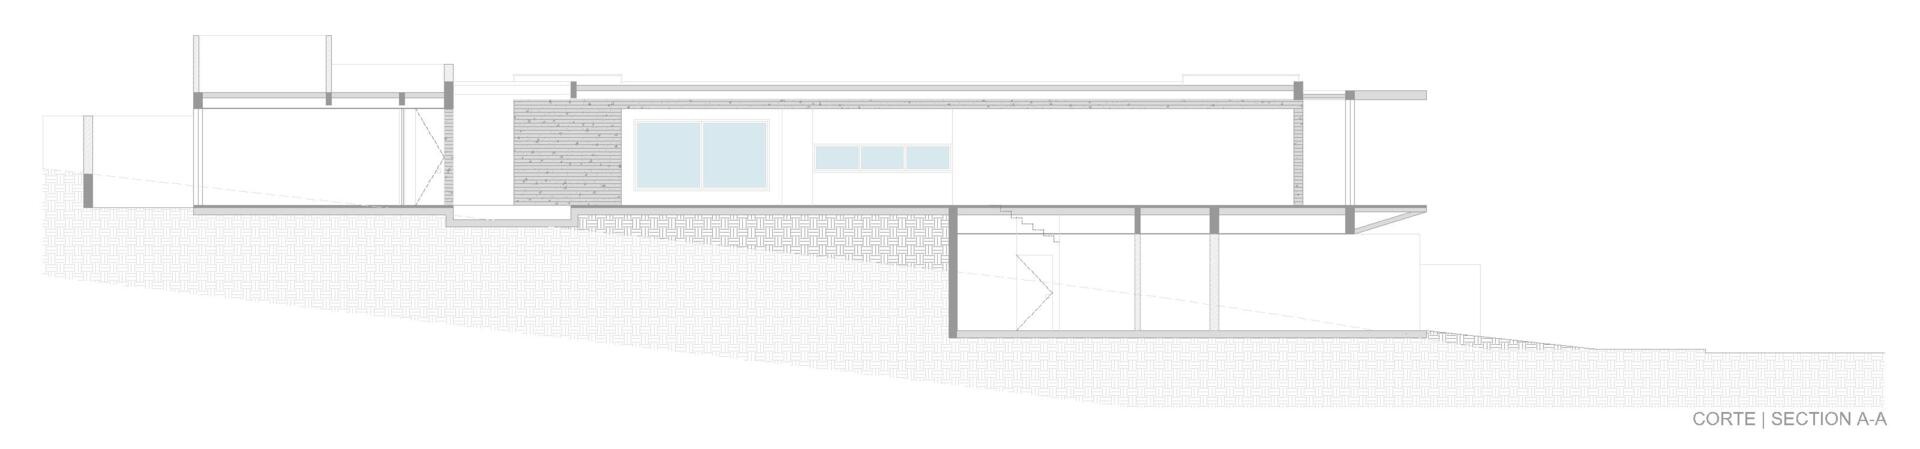
Explore the architectural drawings for Casa da Mata, a minimalist forest house in Franca, São Paulo, organized into distinct blocks and shaped by the natural changes in elevation across the site.

Explore the architectural drawings for Casa da Mata, a minimalist forest house in Franca, São Paulo, organized into distinct blocks and shaped by the natural changes in elevation across the site.

Explore the architectural drawings for Casa da Mata, a minimalist forest house in Franca, São Paulo, organized into distinct blocks and shaped by the natural changes in elevation across the site.

Explore the architectural drawings for Casa da Mata, a minimalist forest house in Franca, São Paulo, organized into distinct blocks and shaped by the natural changes in elevation across the site.

Explore the architectural drawings for Casa da Mata, a minimalist forest house in Franca, São Paulo, organized into distinct blocks and shaped by the natural changes in elevation across the site.

Casa da Mata brings together minimalist architecture, natural materials and an open relationship with the landscape in Franca, Sao Paulo. Designed by Lucas Goncalves Architecture, the home uses exposed concrete, warm wood, stone, marble and expansive glazing to create a consistent visual language across its interiors and exterior spaces.


Photography by Keniche Santos