Photography © Justin Alexander (left) and © Prue Roscoe (right)
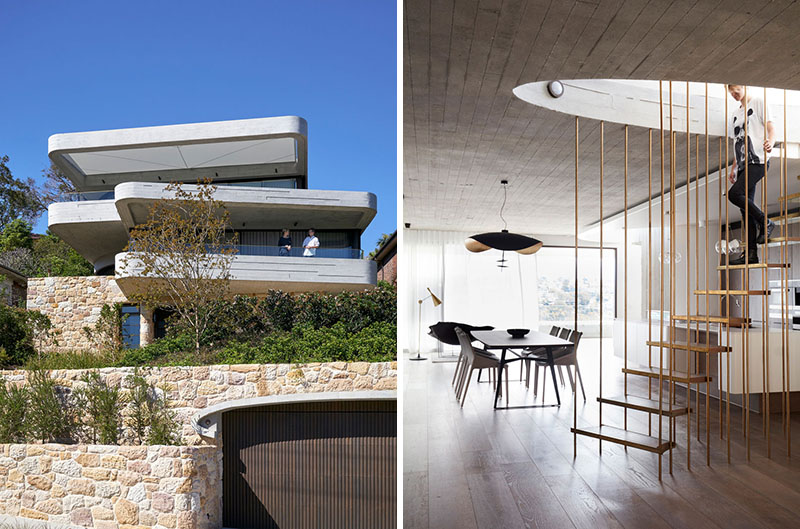
In Sydney, Australia, Luigi Rosselli Architects has completed The Books House, a home designed by Luigi Rosselli and Kristina Sahlestrom around an unusual architectural idea, a pile of books sitting on a table. What began with three books casually stacked by the wife of a calligrapher became the starting point for a house made from layered concrete slabs, sandstone, curved walls and a series of spaces that reveal themselves as you move through the home.
The house begins with a stack of books
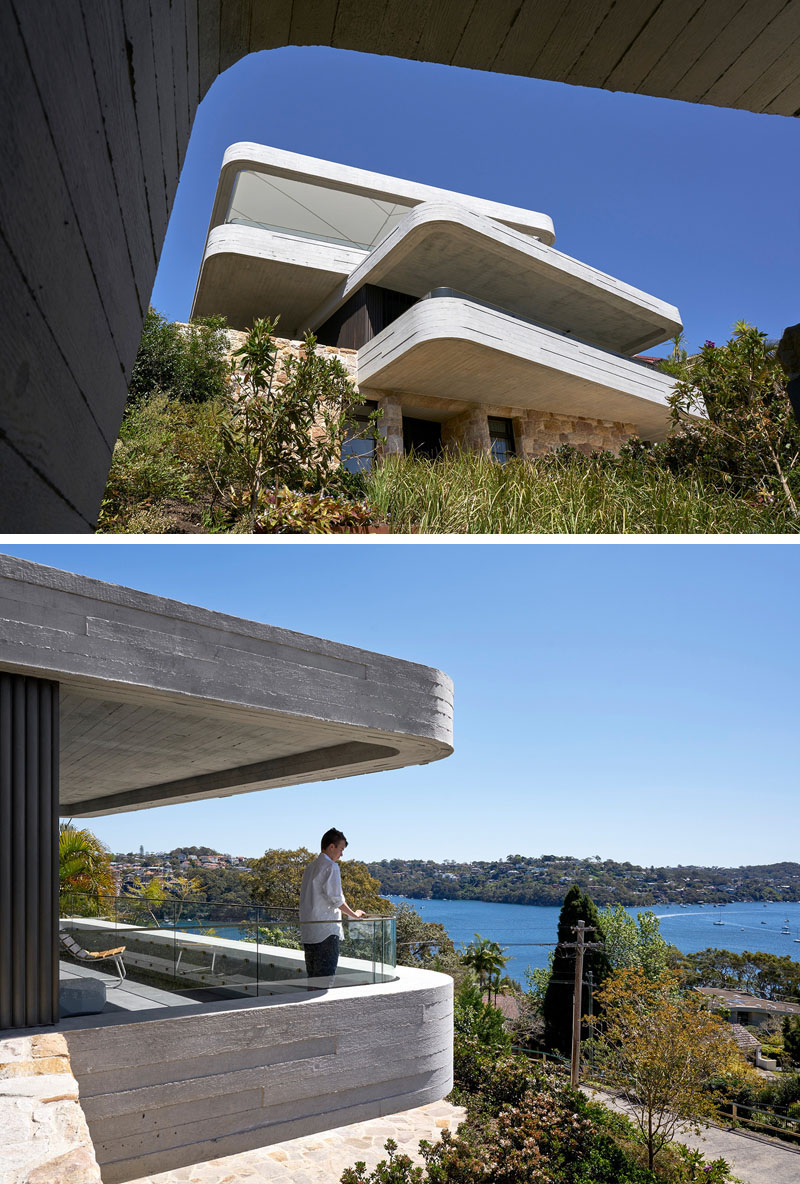
The layers of the house are reminiscent of books piled on a table, with the sandstone base acting as that table. The sandstone was excavated and quarried directly from the site before being shaped by French Stonemasonry. The concrete slabs above have soft edges and are oriented differently across the floors, helping the rooms take advantage of views while increasing separation from neighboring properties.
The sandstone walls of the lower level taper towards the top to carry the concrete slabs, while the same material continues across the terrace above the garage in a crazy-paved finish. From the outside, the house reads as a collection of horizontal layers, with the solid stone base supporting the lighter concrete forms above.
Photography © Justin Alexander
A garden path winds up to the front door
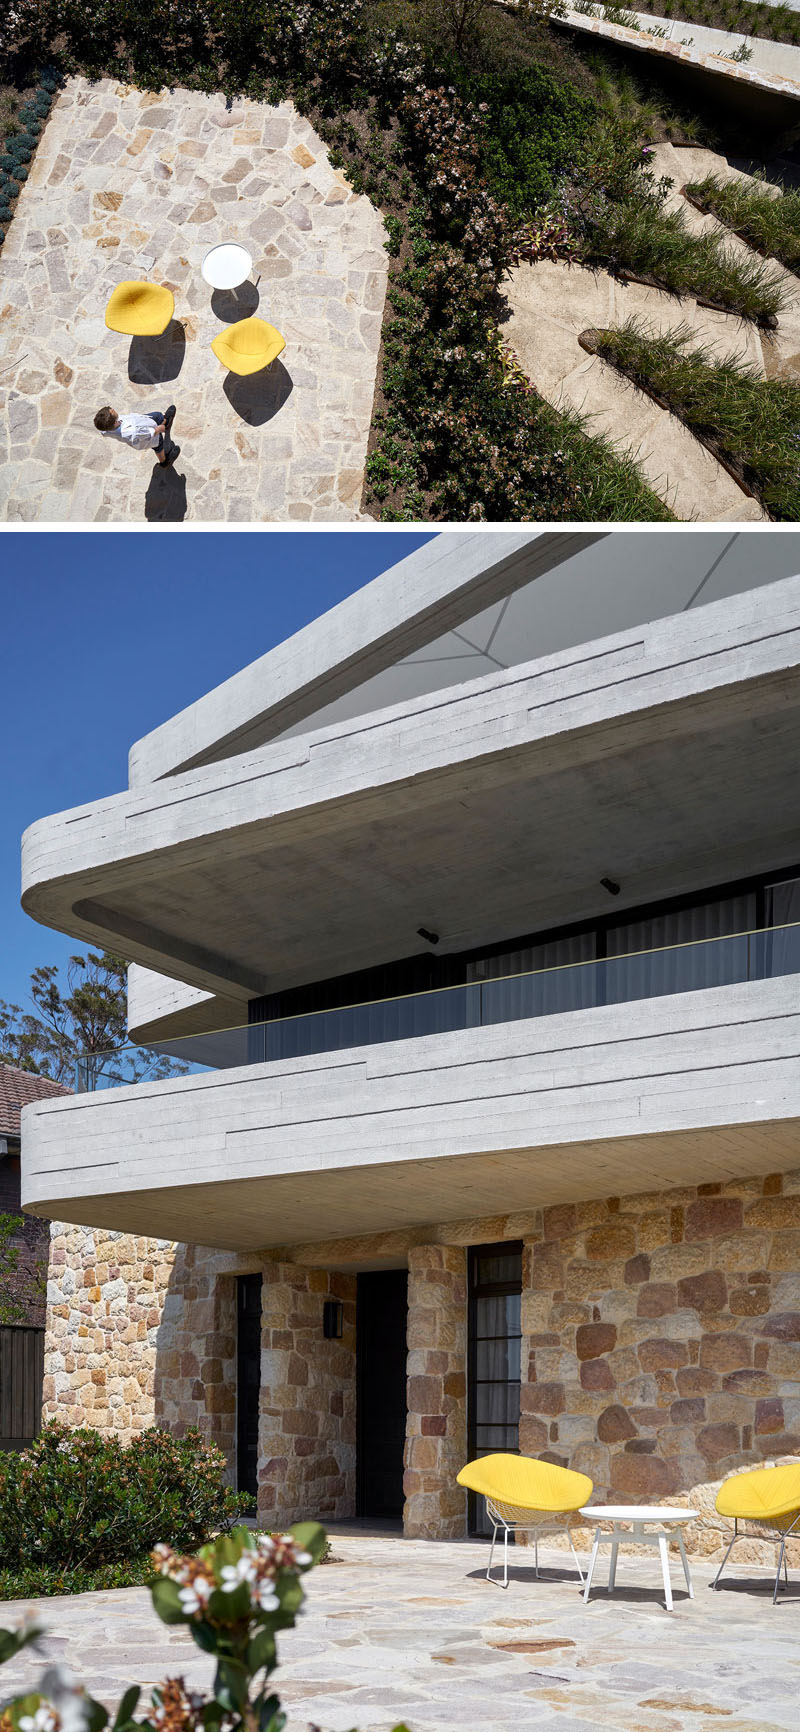
Reaching the front door involves following a winding path through the garden. Designed by William Dangar, the route uses stabilized gravel, sandstone steps and steel edging, creating a gradual approach up the steep site. The architects refer to it as a “dragon” path, an idea influenced by their reading of Lin Yutang’s The Importance of Living and Chinese building culture.
At the top, the path arrives at a patio framed by sandstone walls and the front door. The winding route also changes the experience of approaching the house, moving away from the straight geometry of the road and making the climb up the steep block more gradual.
Photography © Justin Alexander
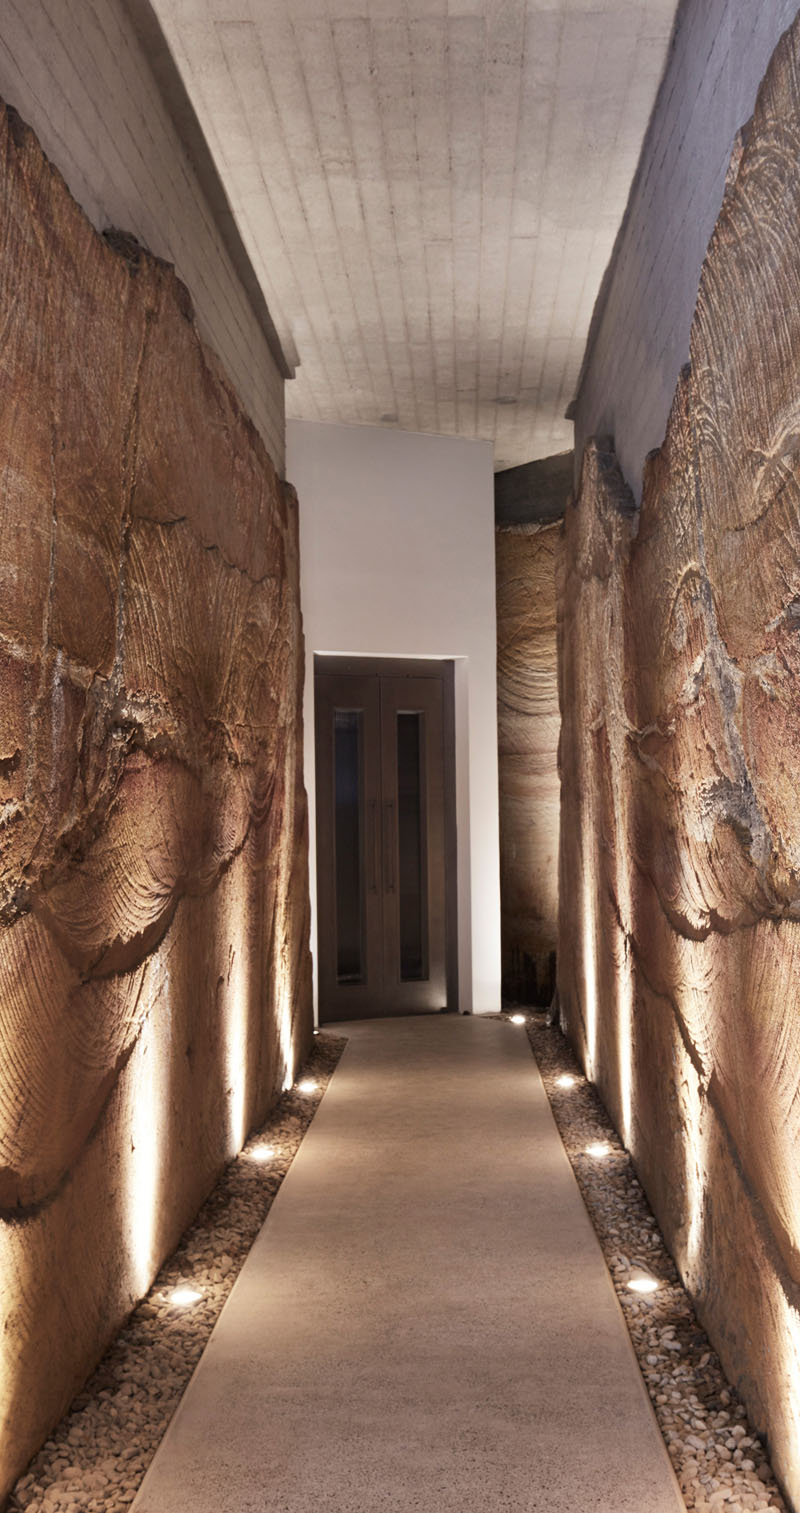
A sandstone tunnel connects the garage to the house
There is another way into the house, and it feels almost like moving through the geology itself. A tunnel runs from the garage through a sandstone-cut corridor before reaching the stairs and lift.
The exposed stone walls reveal the ancient history of the site, with the geology of Gondwanaland visible in the rock. The lift then continues upwards through the house, described by the architects as being like a mineshaft connecting the garage level with the floors above.
Photography © Prue Roscoe
The elliptical stairwell becomes the center of the house
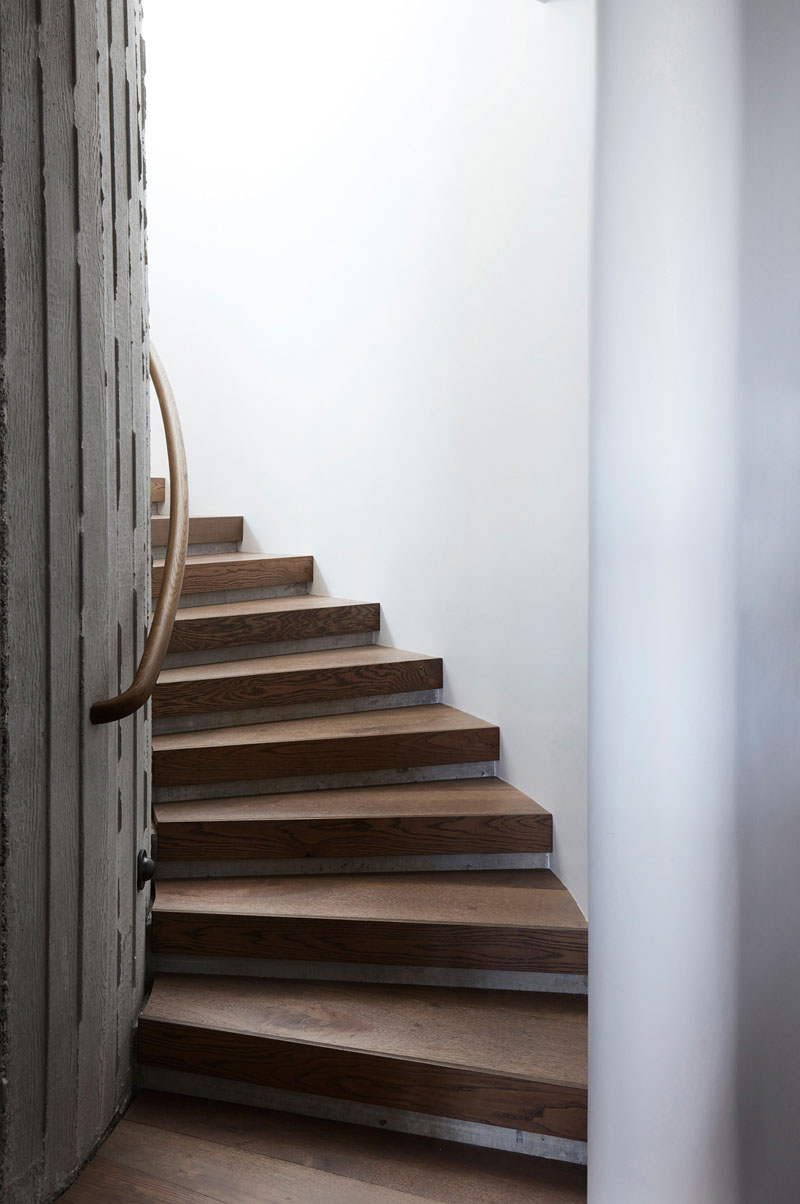
Inside, an elliptical stairwell forms the main vertical connection between the levels. Oak stair treads bring warmth to the coarse off-form concrete and smooth plastered walls, while natural light draws attention upwards through the stairwell.
The stair also wraps around the lift core, making the vertical circulation an important part of the home’s architecture. As you climb, the combination of concrete, plaster and oak creates a tactile contrast between hard and warm materials.
Photography © Prue Roscoe
Upstairs, an oval hallway leads to the bedrooms
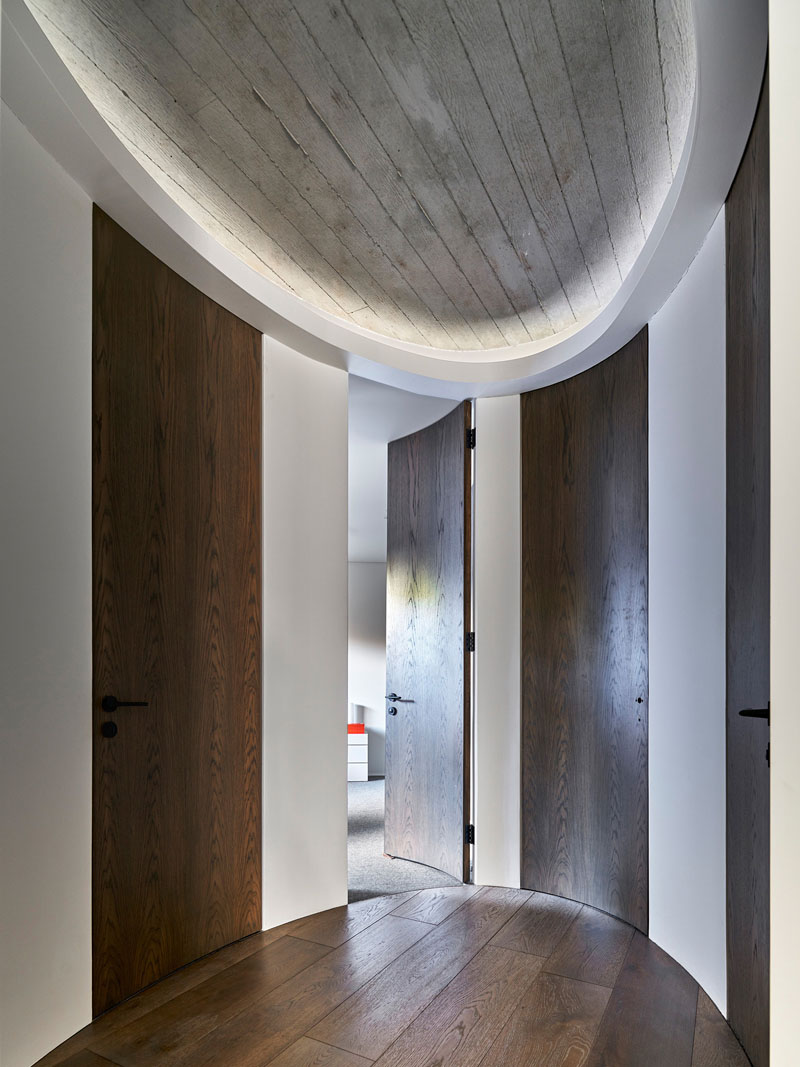
The elliptical stair arrives at an oval hallway on the first floor, where the curved geometry continues into the bedroom level. Custom, full-height curved doors lead from the hall into the bedrooms and bathrooms.
The unusual shapes require a high level of craftsmanship, with the architects noting that few builders can achieve the precision required for complex curved details. The curved doors also continue the rounded forms established by the stairwell.
Photography © Justin Alexander
A warm timber vanity stands out against white marble
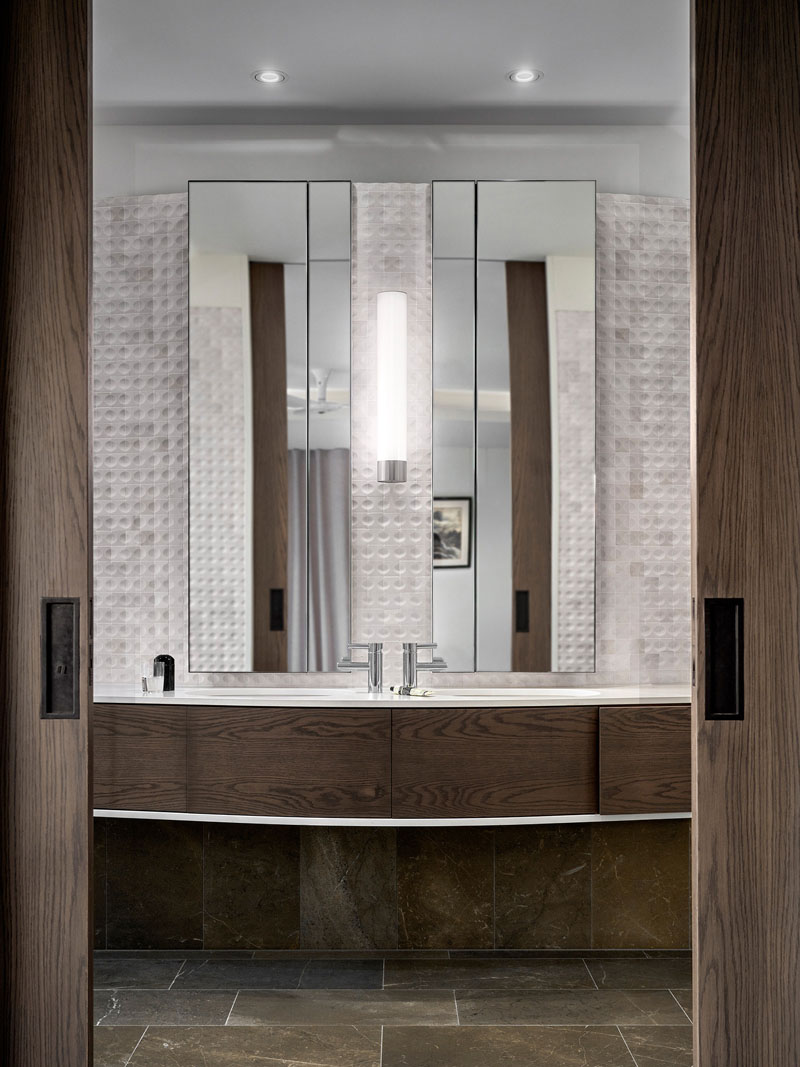
One of the bathrooms pairs a custom wood vanity with white marble mosaic tiles, creating a strong contrast between the warmth of the timber and the pale stone surfaces. The joinery throughout the house, including the vanity, mirrored cupboards and sliding doors, was provided by Contemporary Furniture Design.
Mirrored surfaces help make the bathroom feel more spacious, while the combination of timber, marble and custom joinery gives the compact room a rich material character without adding unnecessary decoration.
Photography © Justin Alexander
The living spaces sit on the top floor
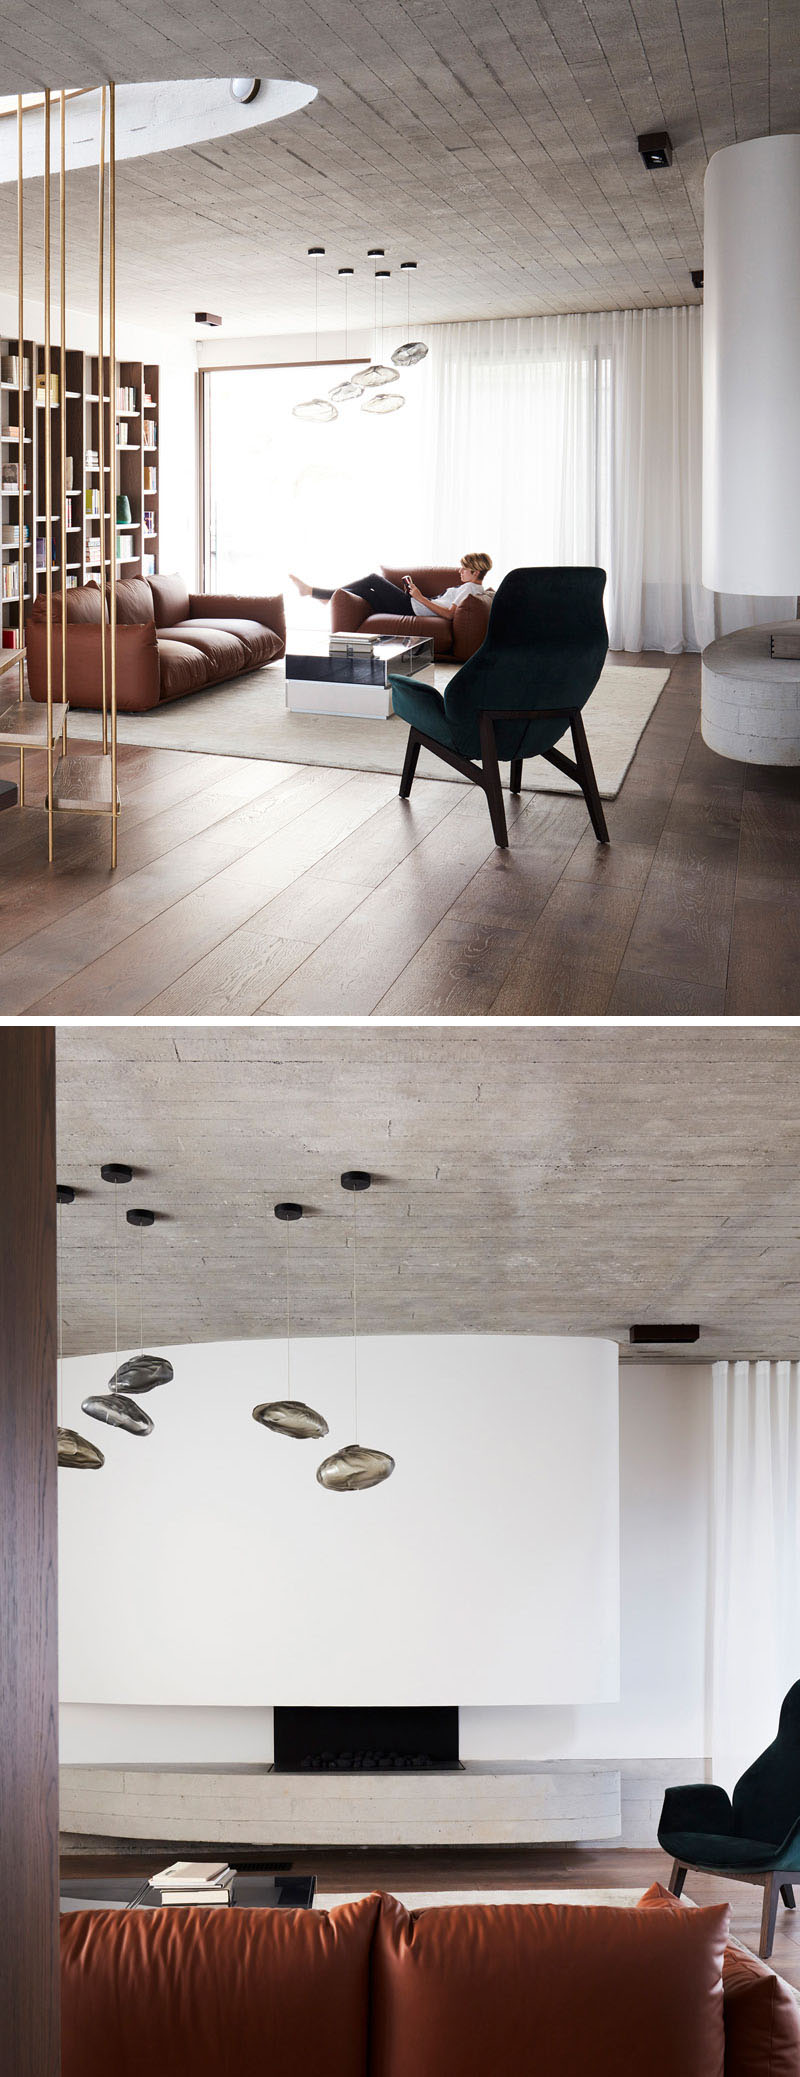
The second floor brings together the living room, dining area and kitchen, with the layout opening towards the views and balcony. The dining and kitchen areas are spacious enough to include another sitting area, creating several places to sit and look out across the landscape.
In the living room, a curved concrete detail forms the base of the fireplace. Above, the timber board formwork of the concrete ceiling picks up the tones and texture of the smoked, limed and brushed American Oak flooring, creating a visual relationship between the two surfaces.
Photography © Prue Roscoe
A bookshelf hides a secret study
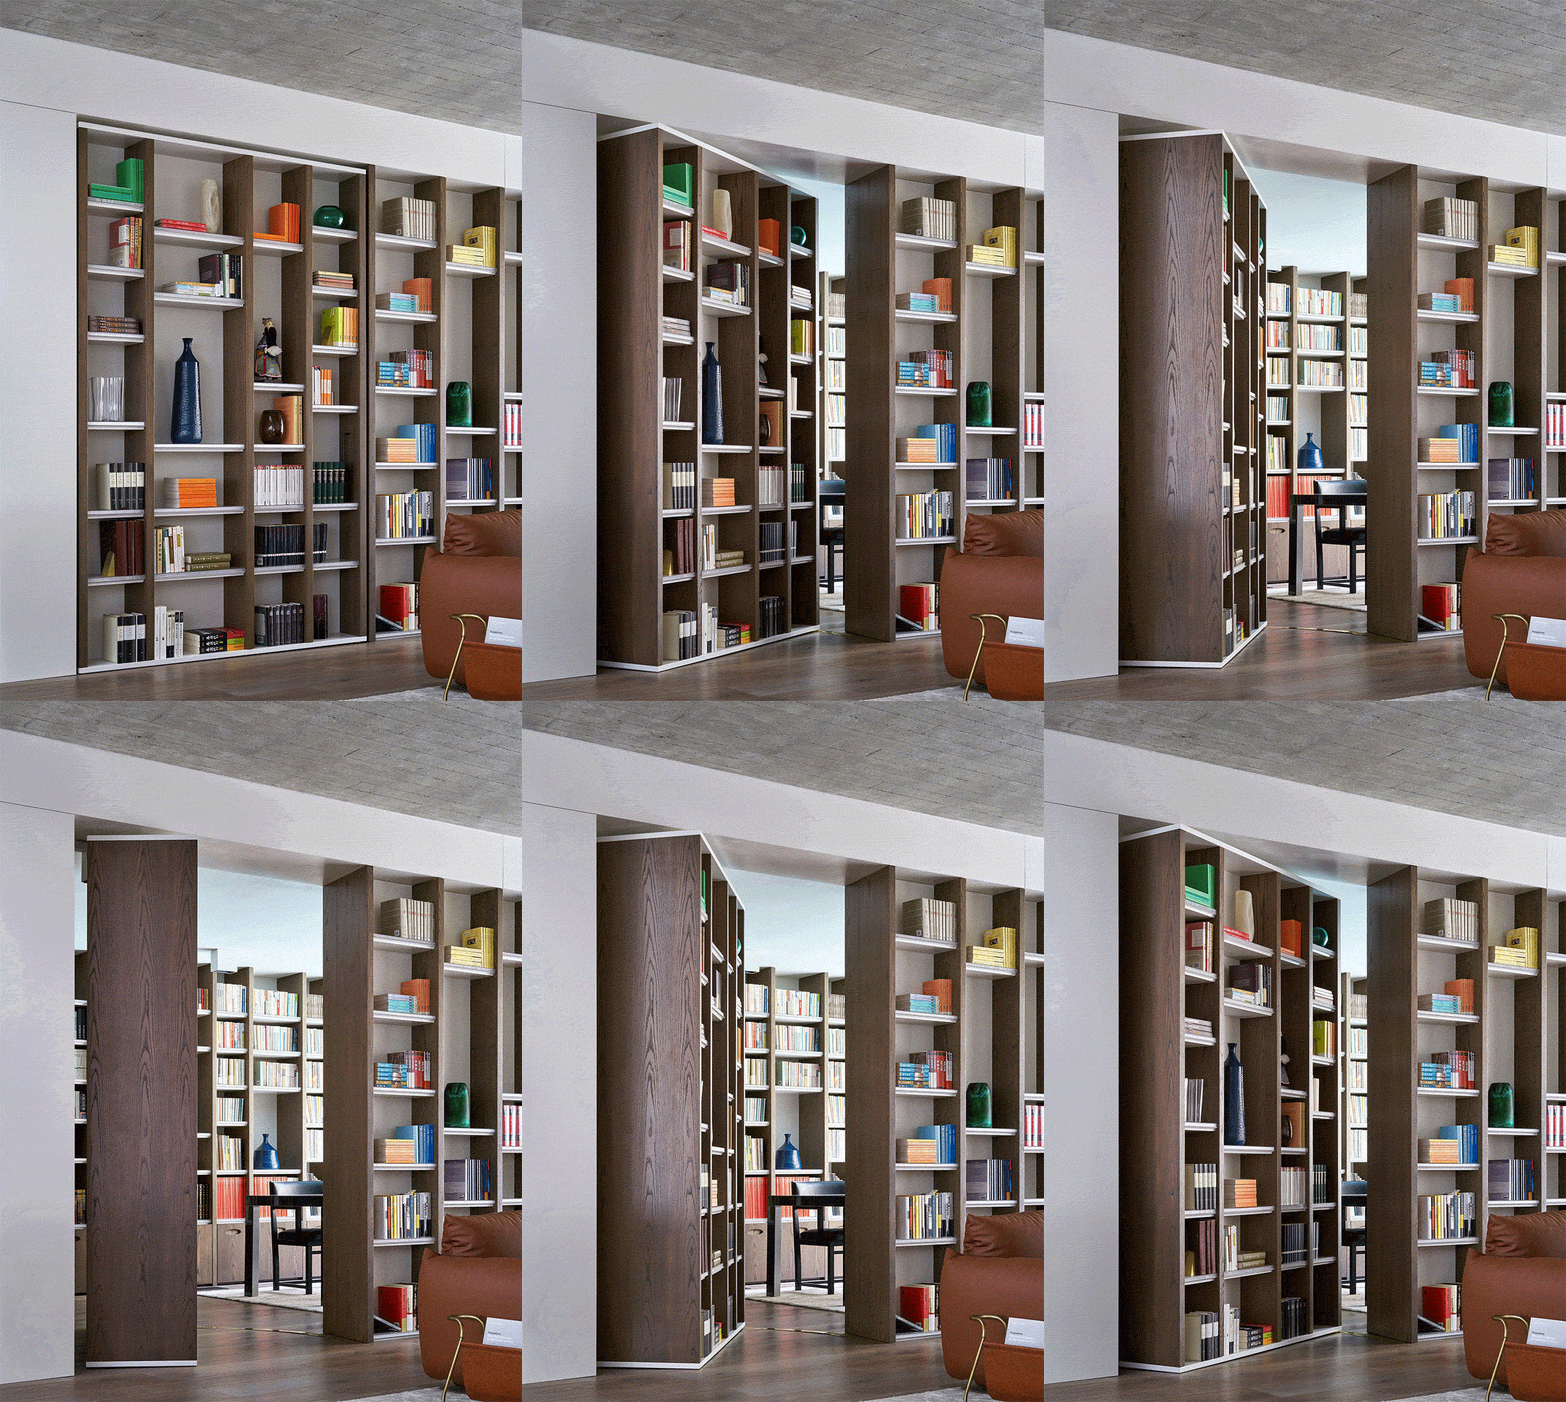
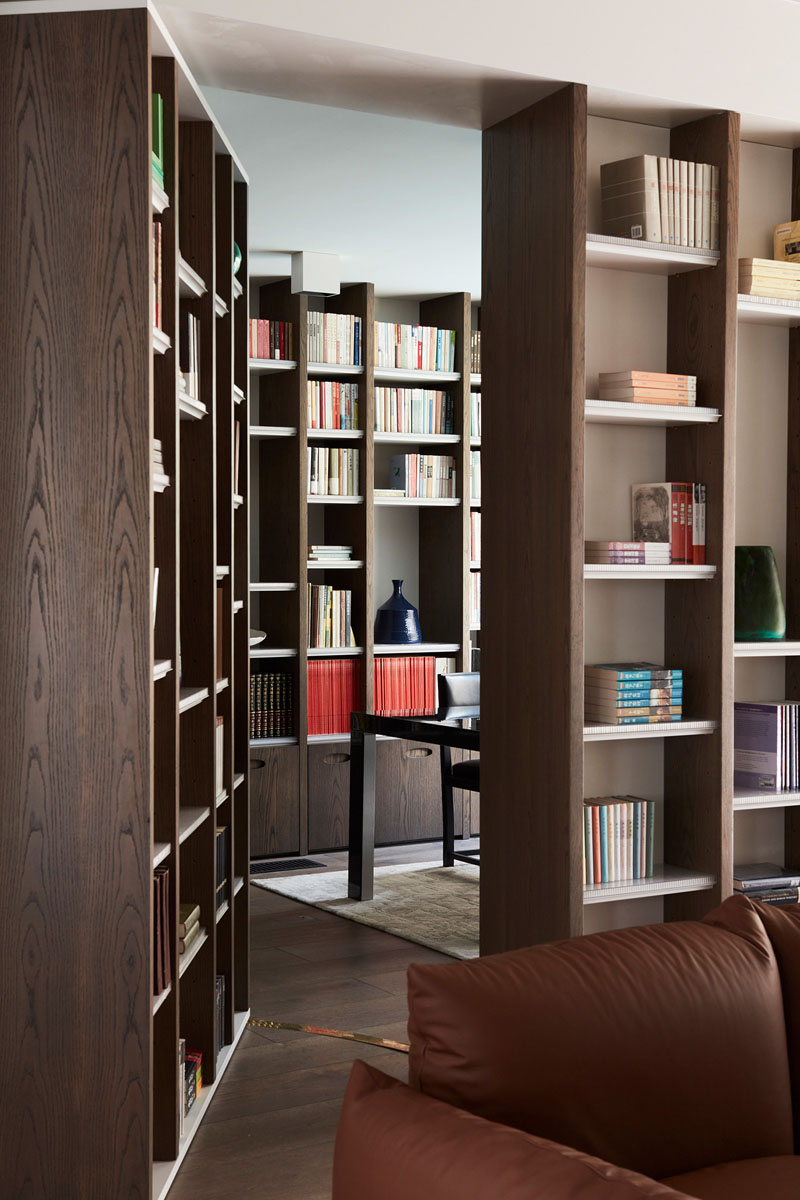
The books theme becomes especially literal in the living room, where a hidden door is incorporated into the bookshelf behind the sofa. Opening the bookcase reveals a private study, with shelves forming the walls of the room.
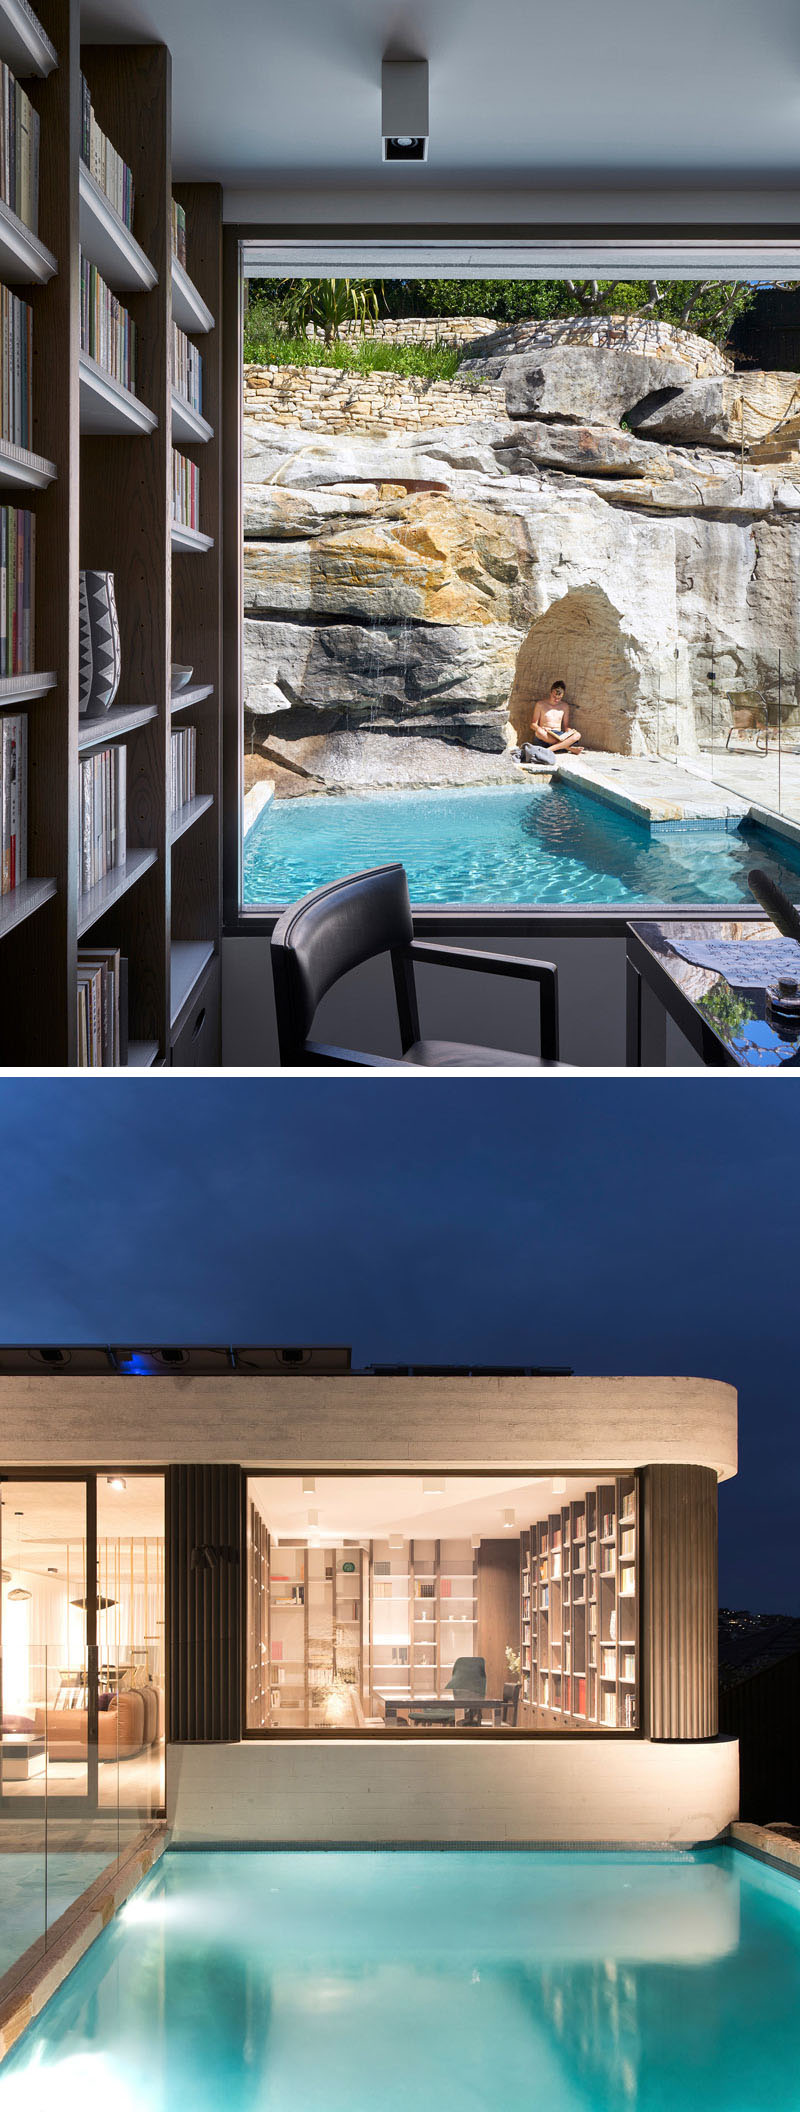
The study looks directly towards the ancient sandstone shelves and ledges of the escarpment, as well as the swimming pool below.
Photography © Prue Roscoe
Photography © Justin Alexander (top), © Edward Birch (bottom)
A staircase reconnects the garden with the terrace
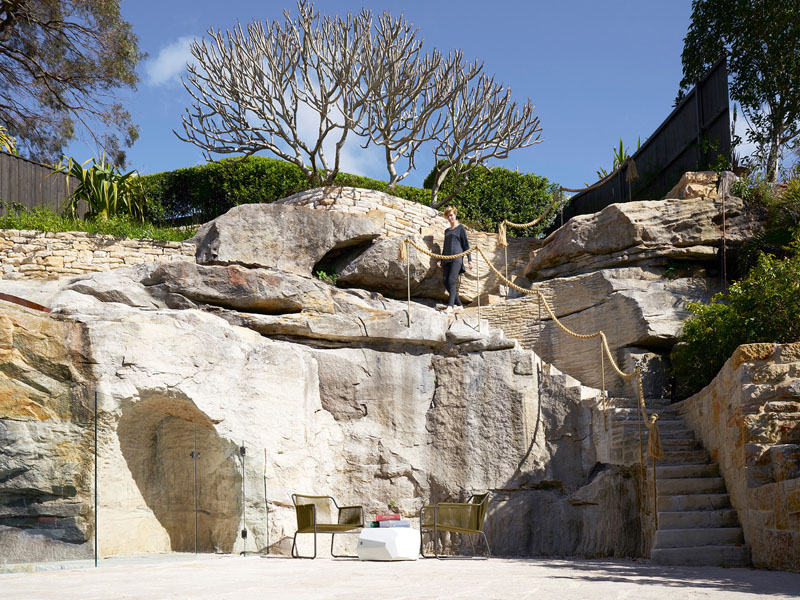
Outside, a pre-existing Frangipani tree sits at the top of the cliff, separated from the terrace by the steep rock face. To reconnect the garden with the house, the stonemason cut a sweeping staircase directly into the sandstone using a stone chainsaw.
The stair climbs through the rock towards the tree, with a heavy hemp rope held by brass uprights providing a handhold. The carved stone staircase becomes another point where the architecture meets the ancient geology of the site.
Photography © Justin Alexander
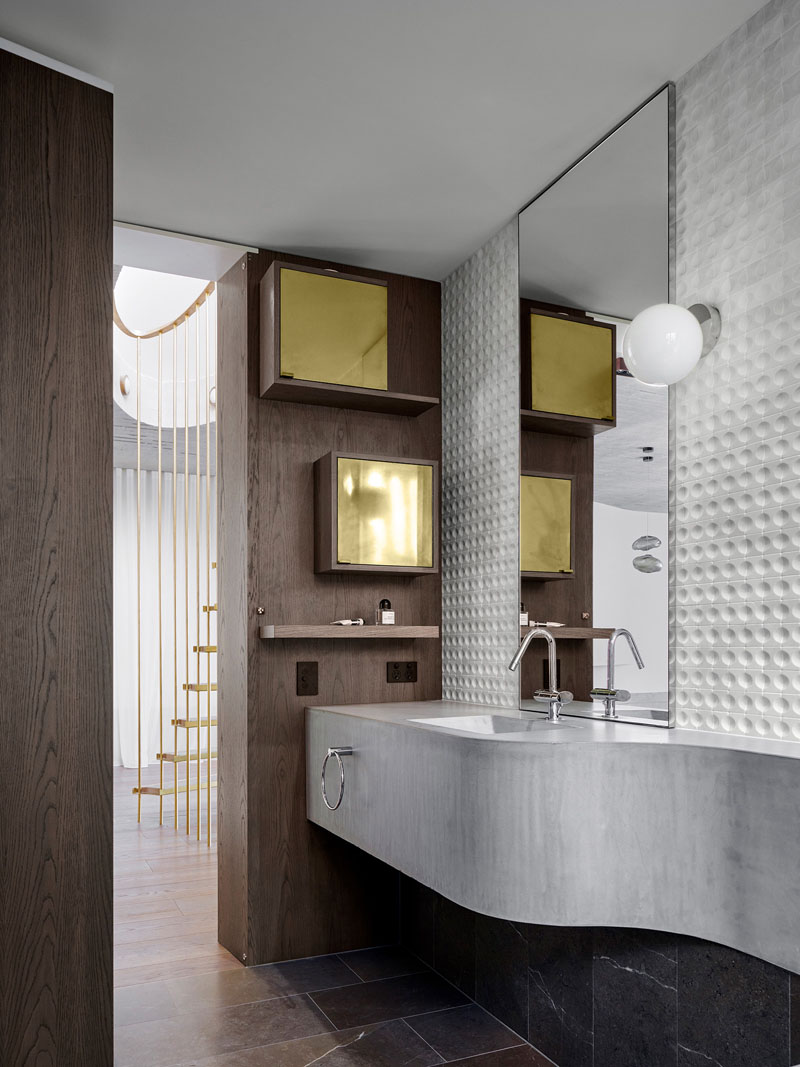
Even the powder room is hidden behind a bookcase
Back near the living room, another bookcase conceals the entrance to the powder room. Pivoting the bookcase reveals a bathroom with a curved concrete basin and bench, while the dark timber wall behind it forms the back of the shelving.
The curved concrete elements continue the language of the stairwell and fireplace, while the timber adds another layer of warmth. It is a small room, but the concealed entrance gives it a playful connection to the home’s central book theme.
Photography © Justin Alexander
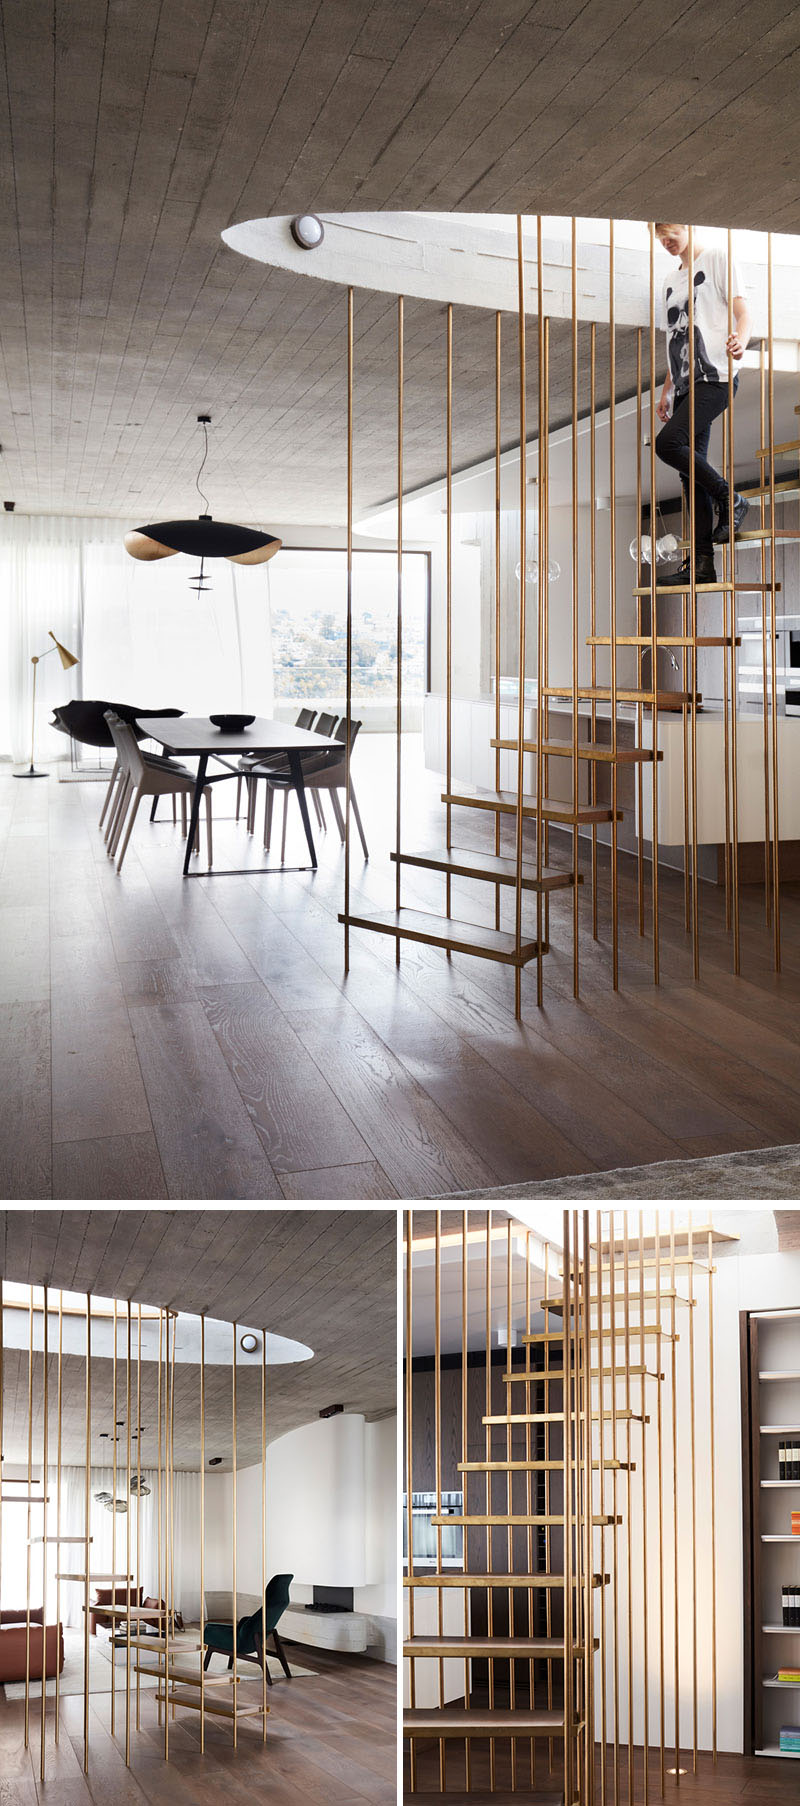
Brass stairs lead all the way to the roof
There is one more staircase inside the house, this time leading upwards towards the roof. Made from brass, the minimalist stair acts as a subtle divider between the dining and living areas while also partially screening the kitchen.
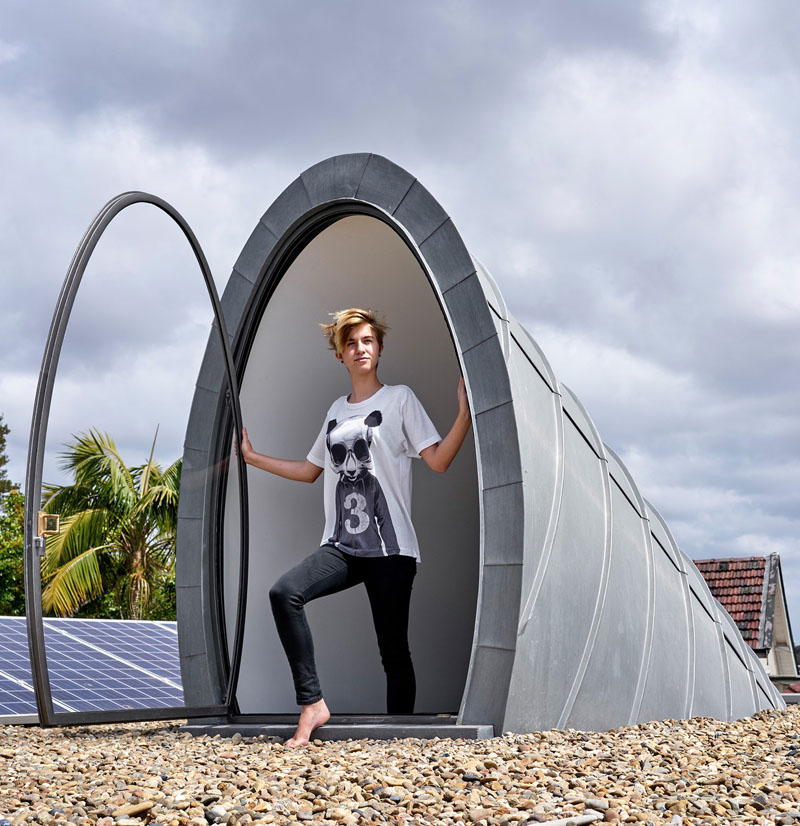
At the top, a steel door with a glass panel by All Metal Projects provides access to the roof. Its east-facing glass panel doubles as a skylight, allowing daylight to travel down into the living room below.
Photography © Prue Roscoe
The roof works as a solar machine
The roof has a practical role beyond providing access to the uppermost level. It houses photovoltaic panels, solar hot water units and solar pool heating, bringing several forms of solar technology together above the home.
That makes the roof another functional layer within the stack, adding to the book-like idea that runs through the house from its sandstone base to its uppermost level.
The Books House brings together two very different references: the simple image of three books piled on a table and the much older sandstone formations embedded in the Sydney landscape. Luigi Rosselli and Kristina Sahlestrom turned both ideas into architecture, using layered concrete, carved stone, curved rooms and hidden bookshelves to give the house its distinctive identity.
The result is a home where the geology is never far away, whether it appears in the sandstone walls, the tunnel, the carved garden staircase or the views from the study. And fittingly for a calligrapher’s home, books are not simply stored inside the house. They became one of the ideas that shaped it from the beginning.