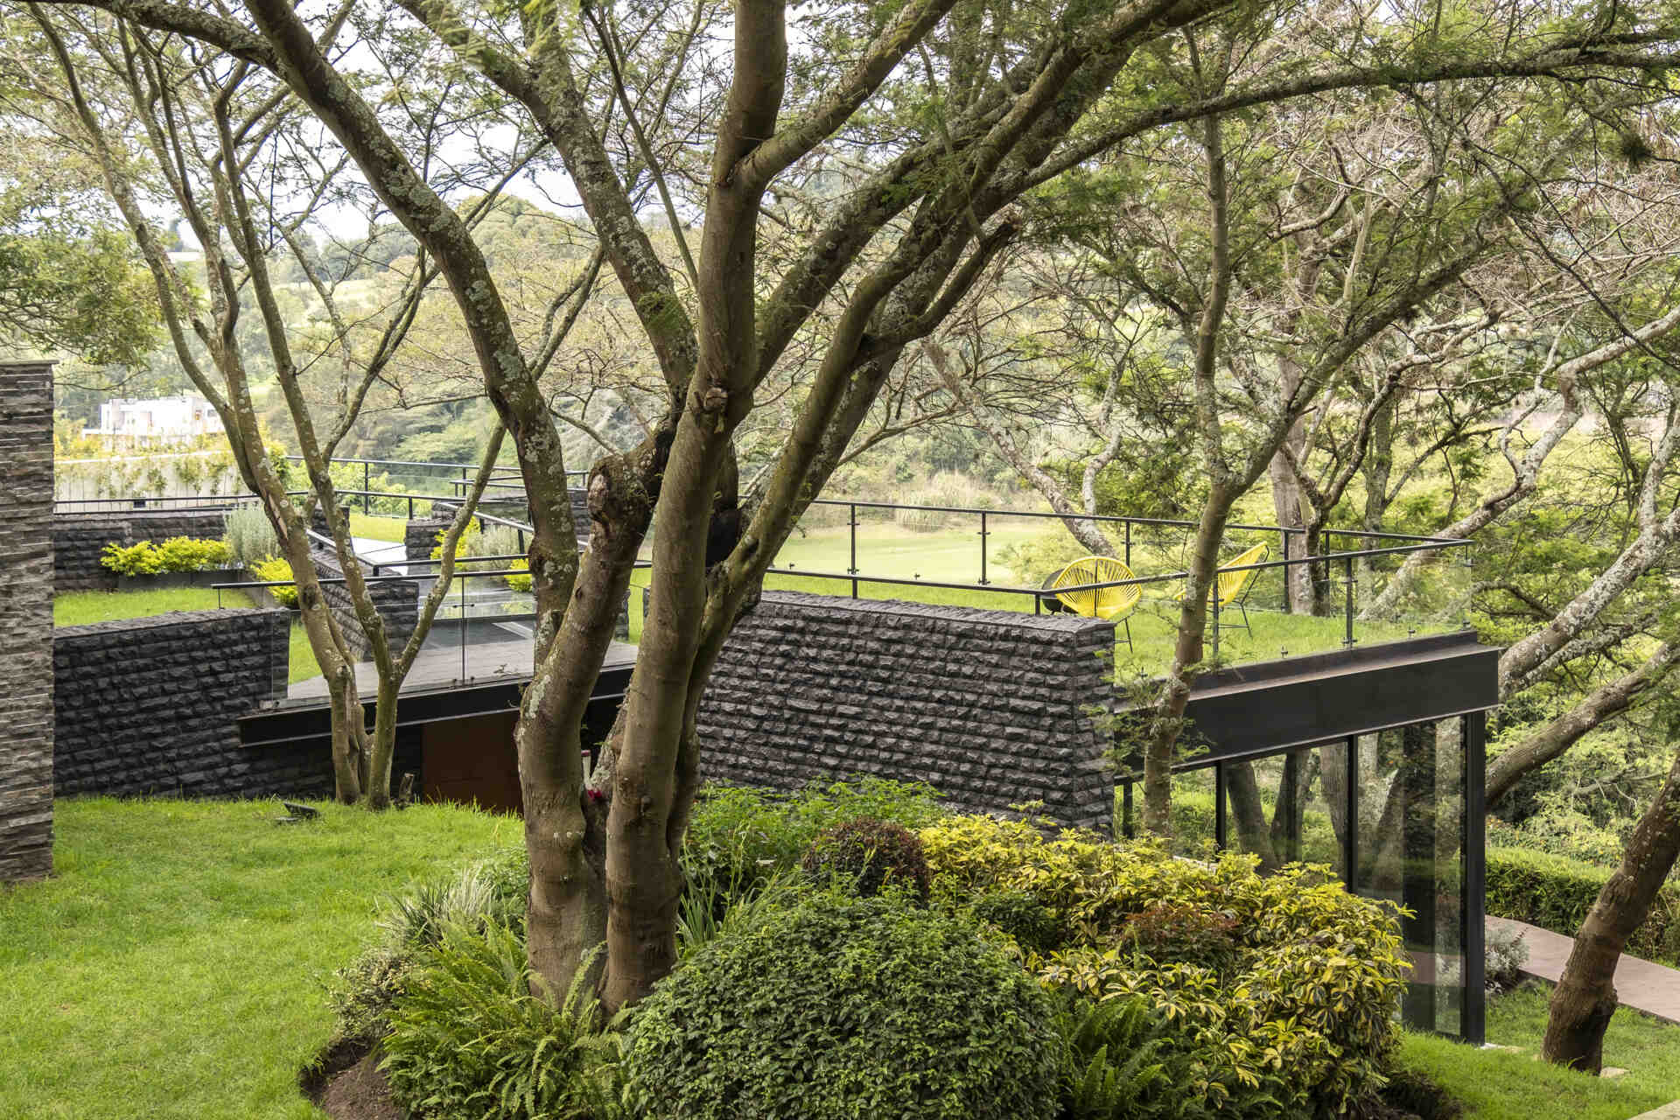
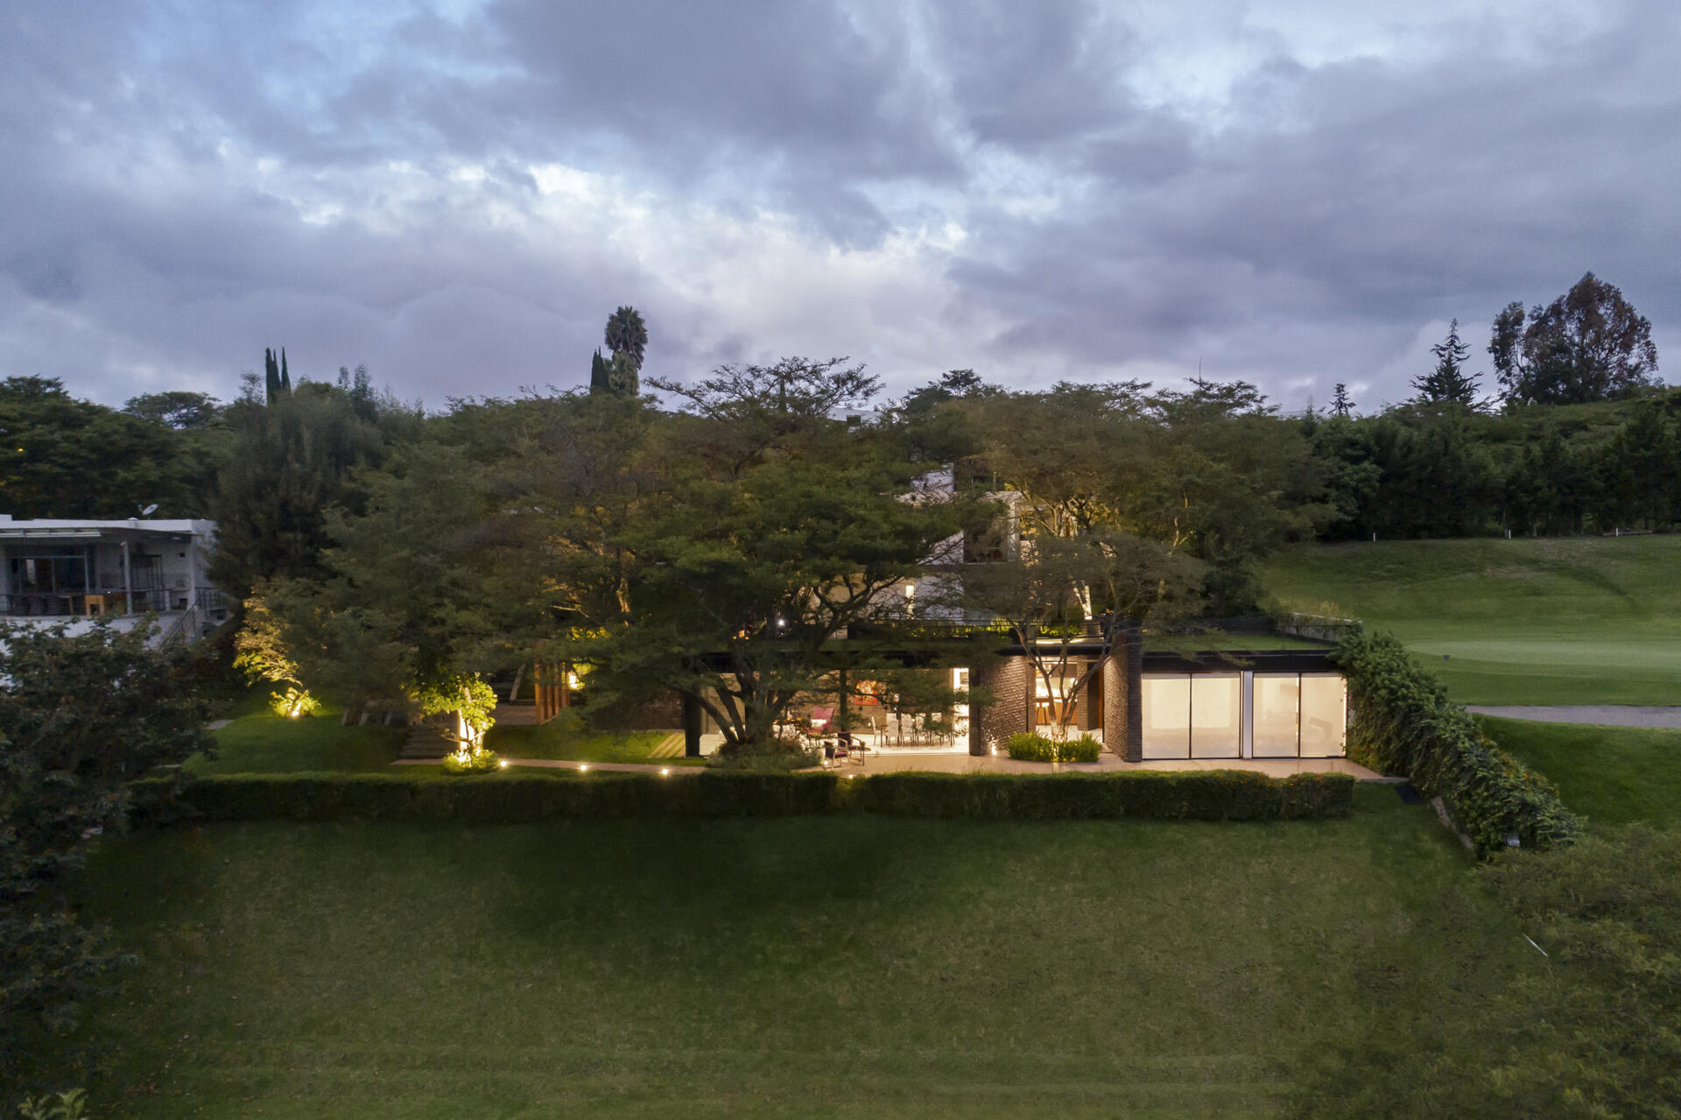
In Puembo, Ecuador, A1 Arquitectura Avanzada has designed the Hidden Stone House around an idea that puts nature and architecture on equal footing. Instead of treating the natural environment as something separate from the building, the project uses biomimetic and symbiotic architecture to explore how a home can adapt to its surroundings.
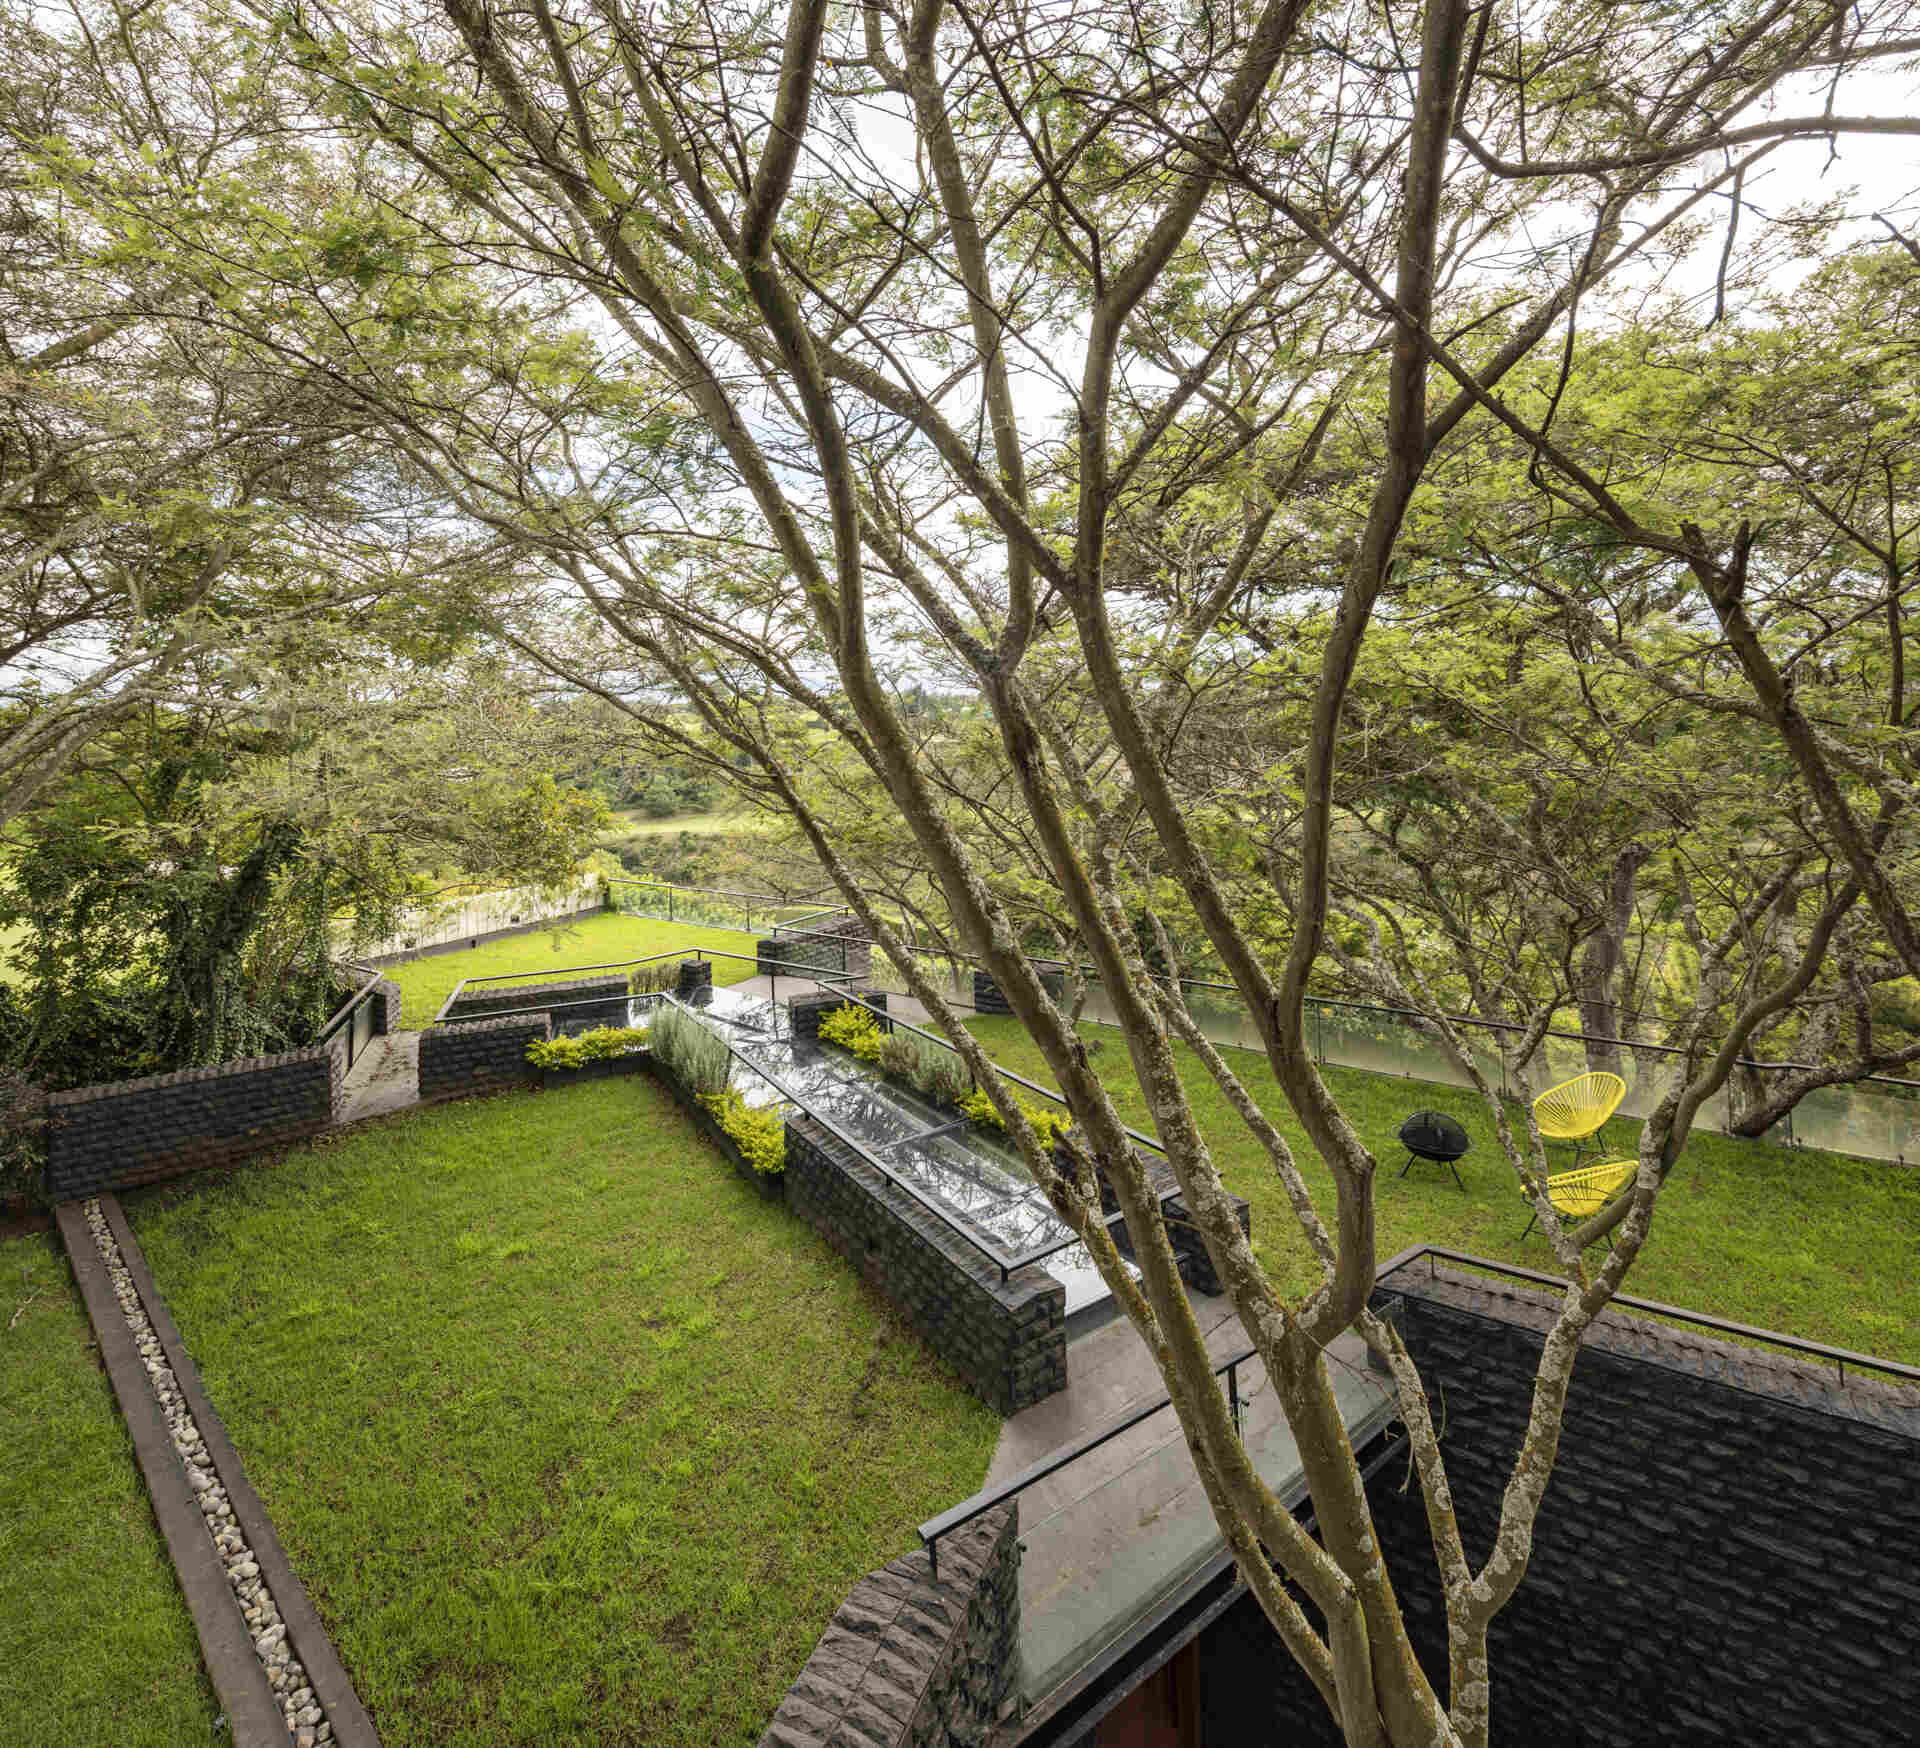
The approach begins with understanding how nature works. Biomimetic architecture looks at the principles found in different environments and species to find ways of making architecture more efficient and functional. For the Hidden Stone House, that thinking translates into a home shaped around pre-existing endemic trees, allowing vegetation and architecture to become part of the same living environment.
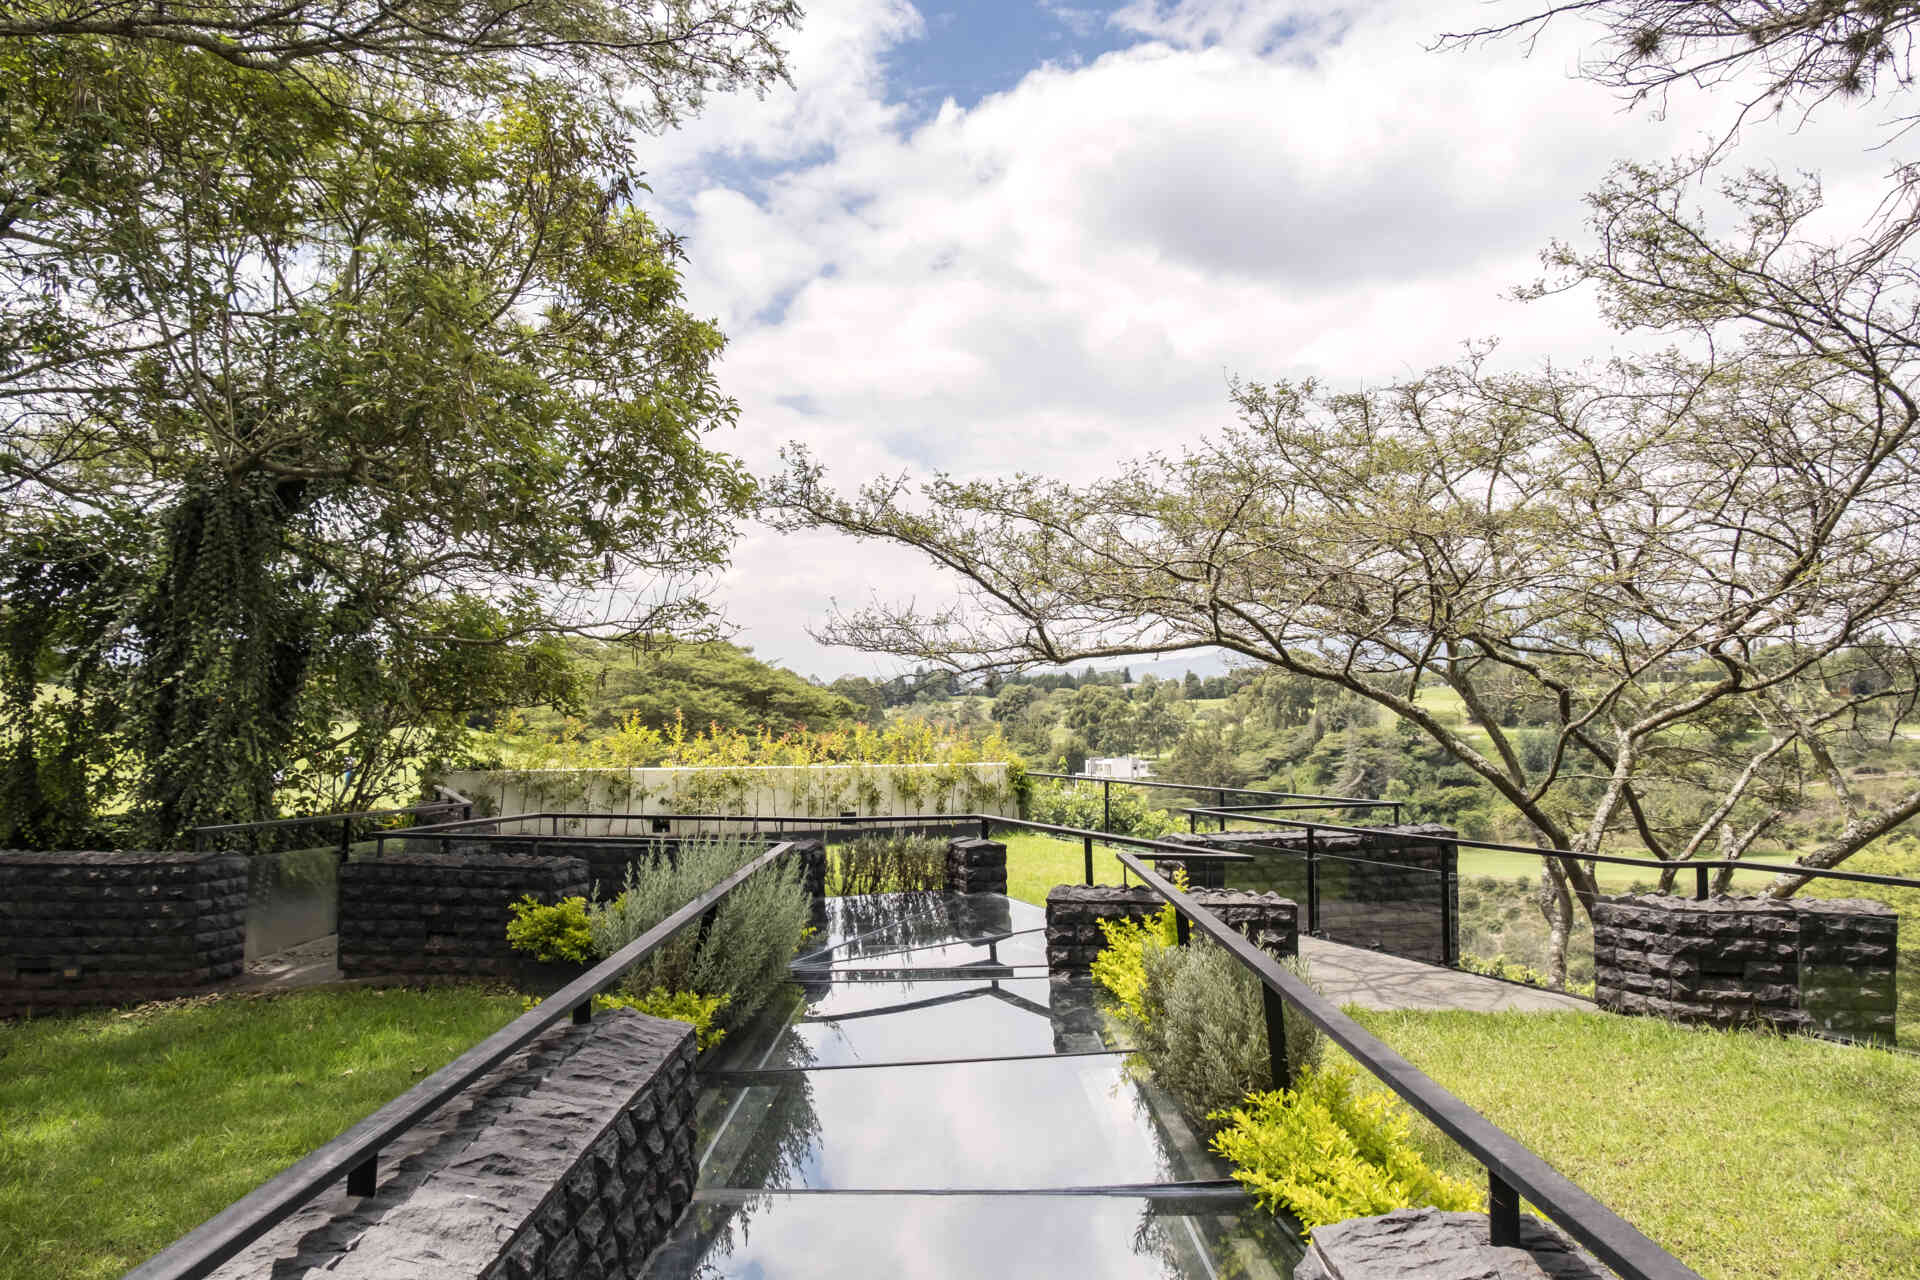
Built between the trees
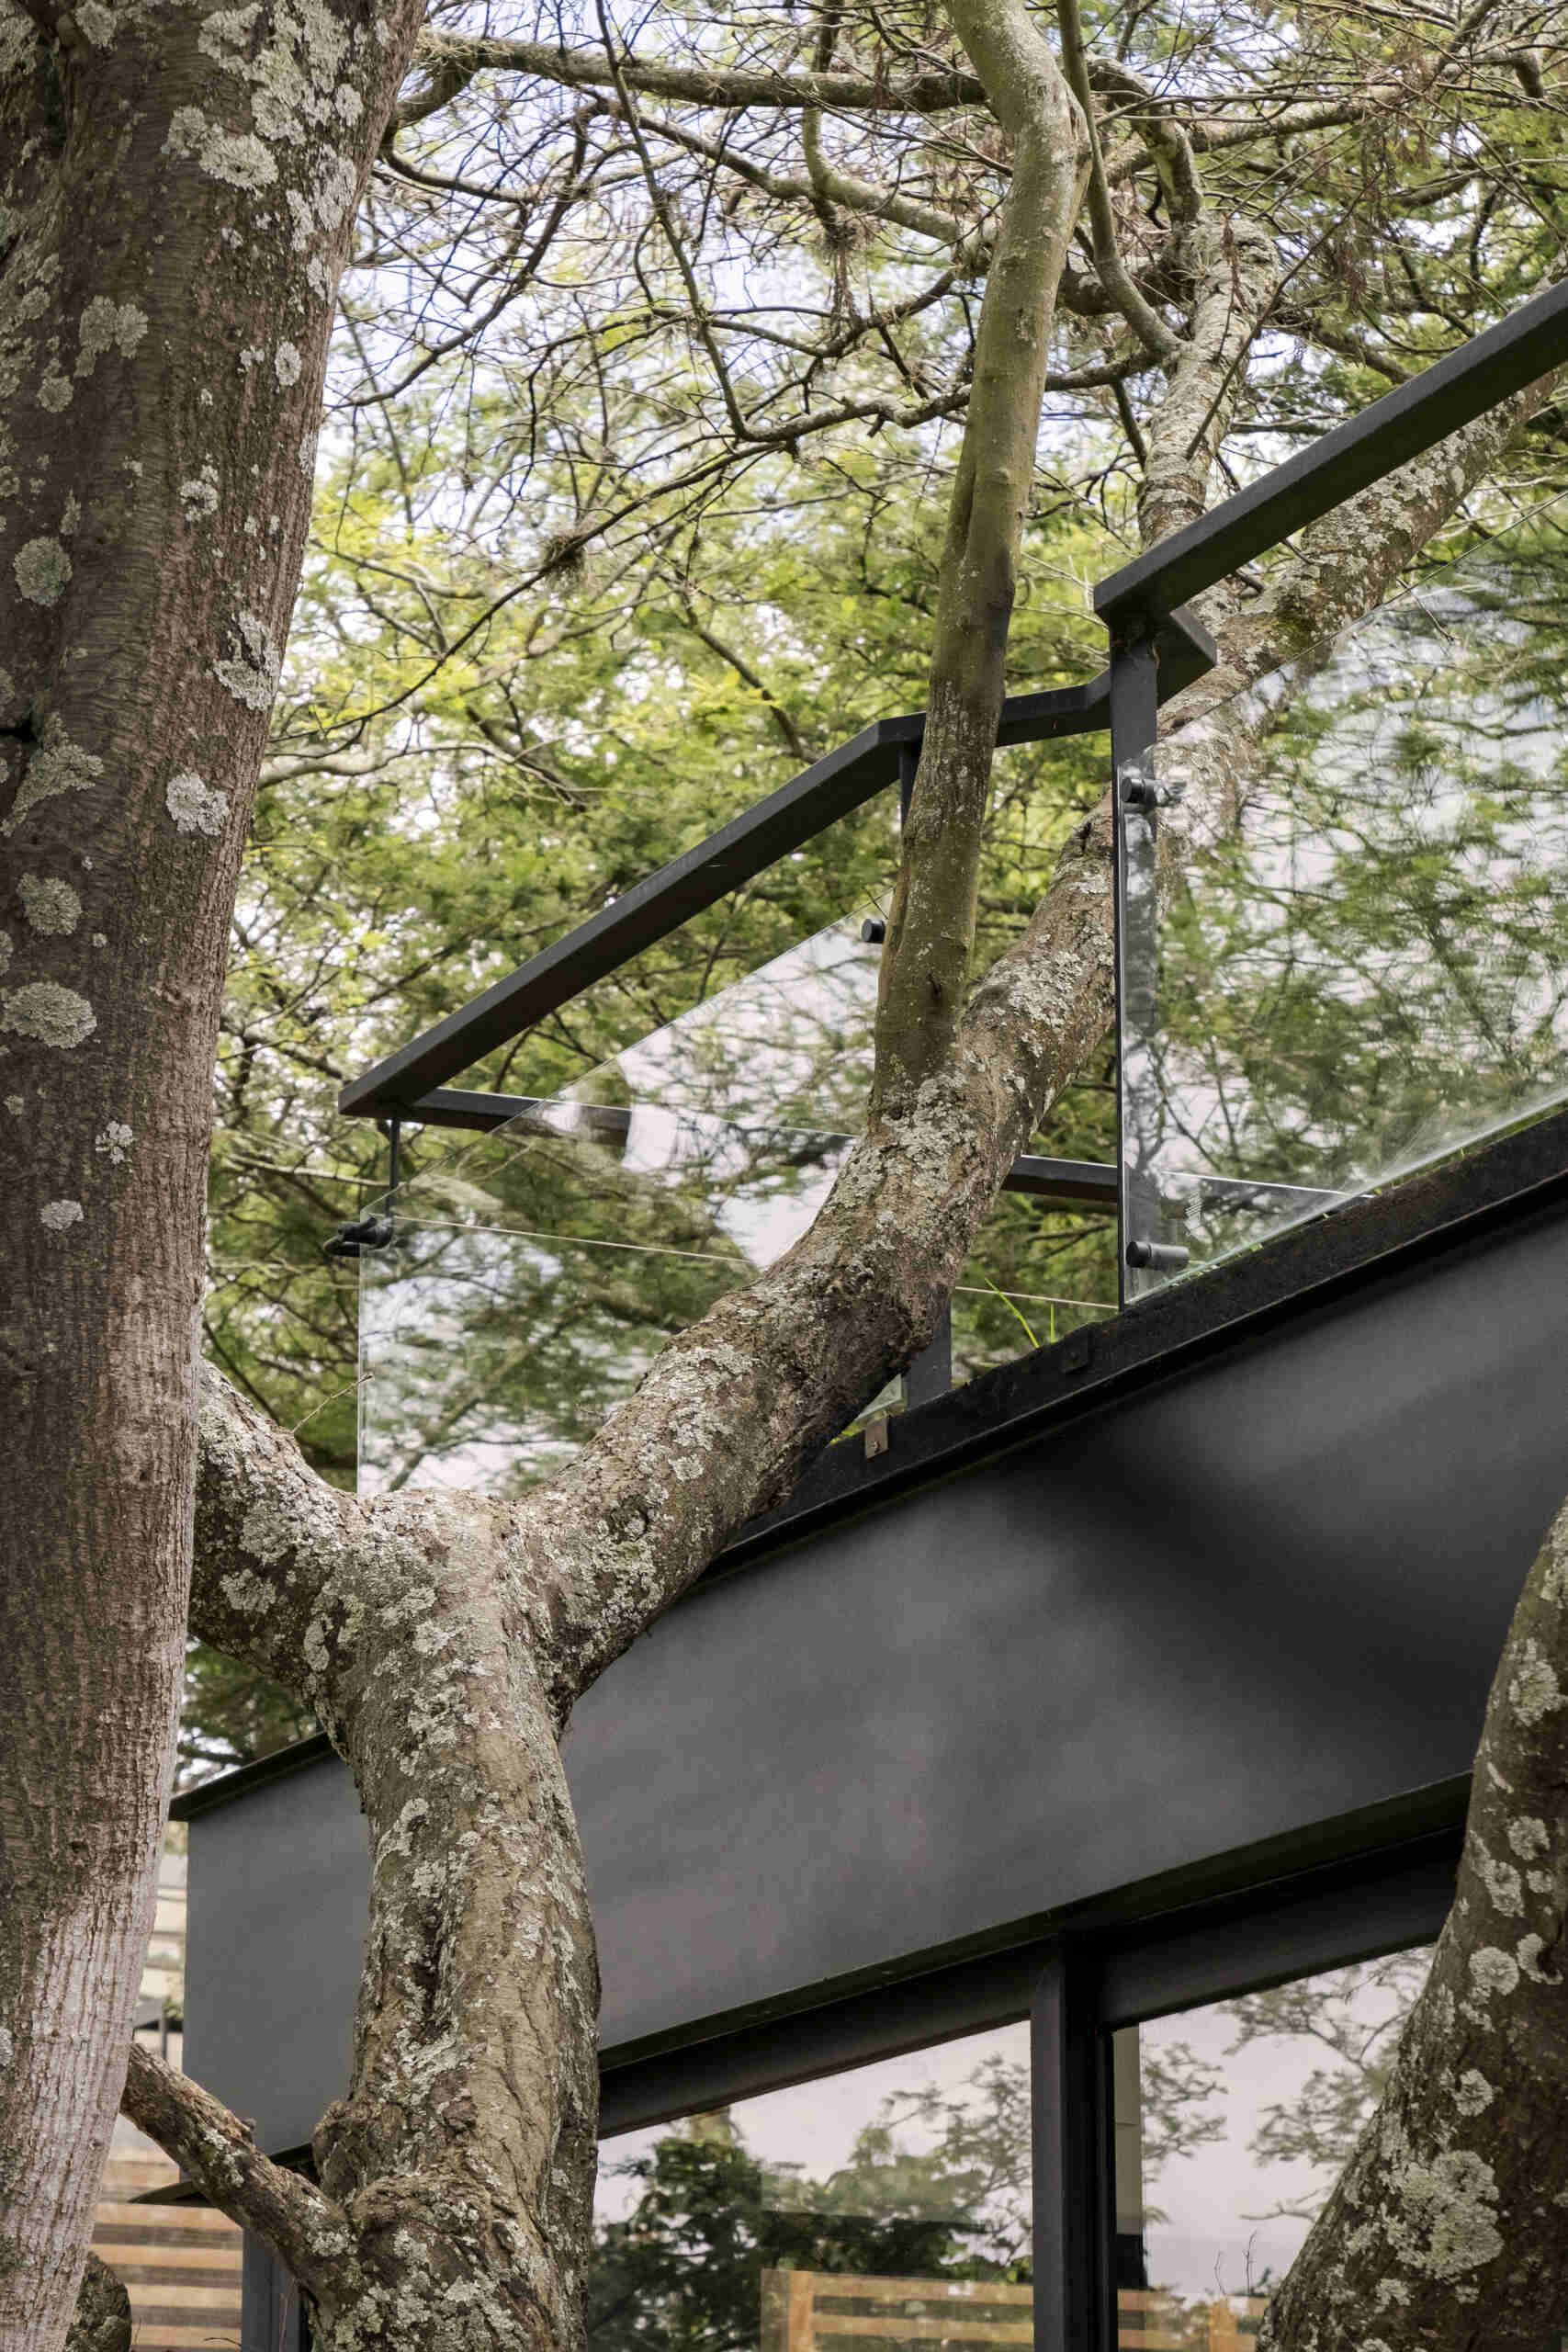
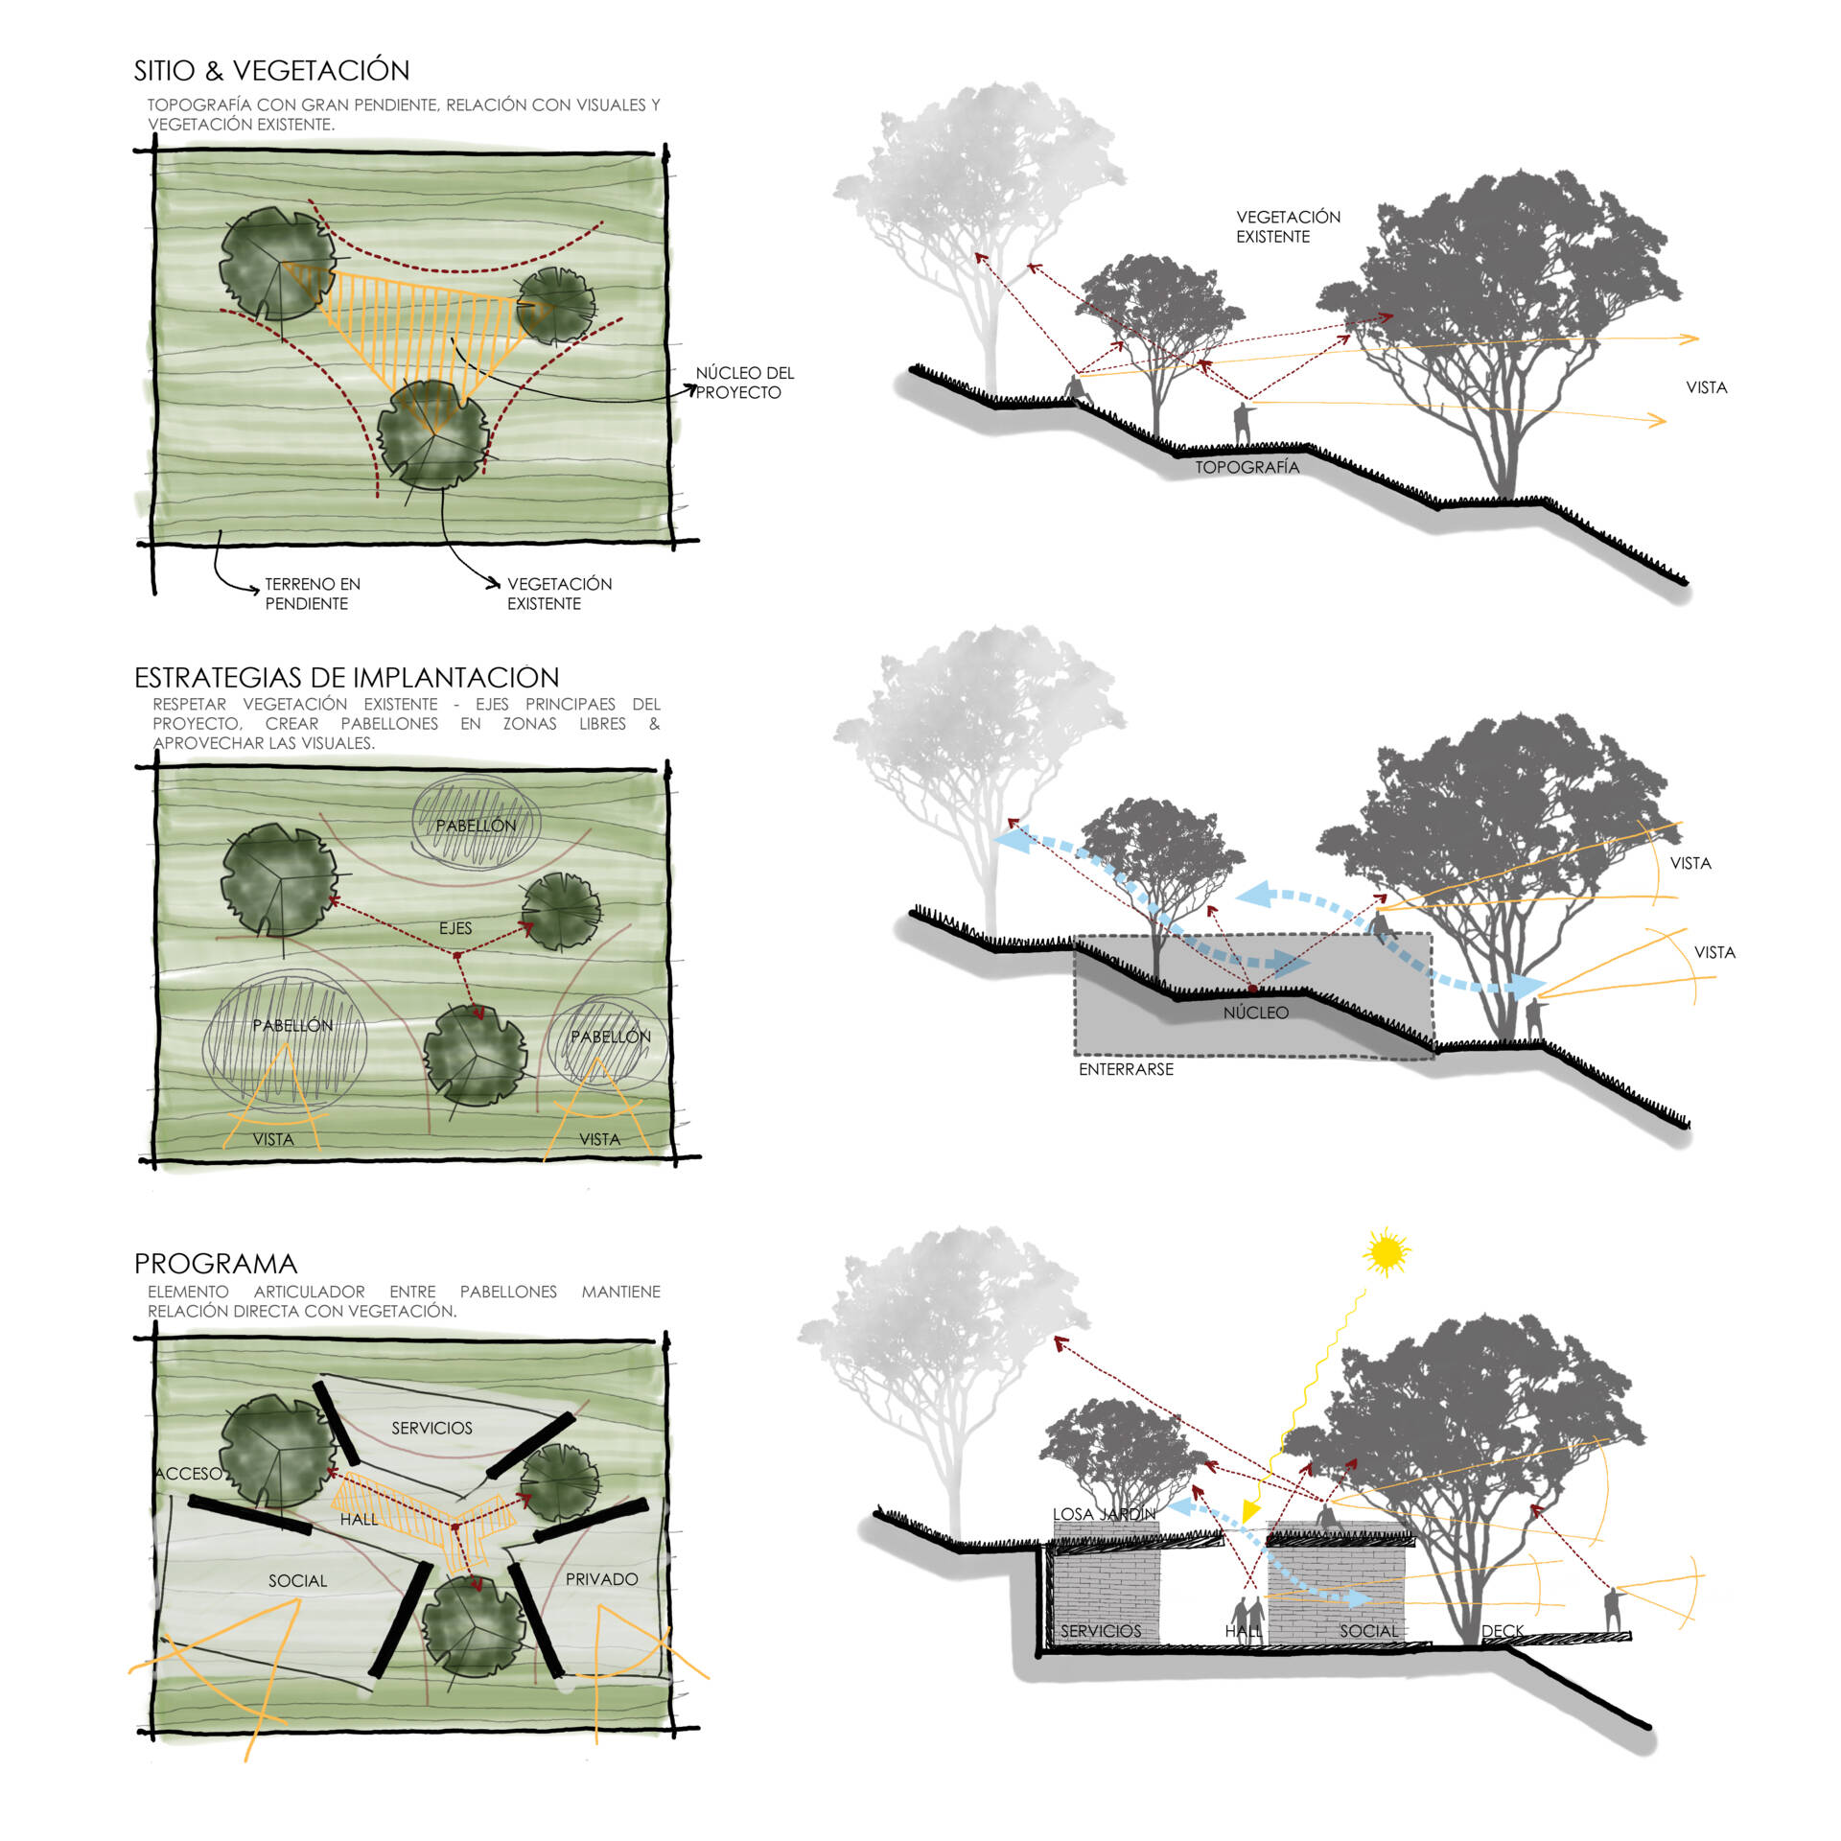
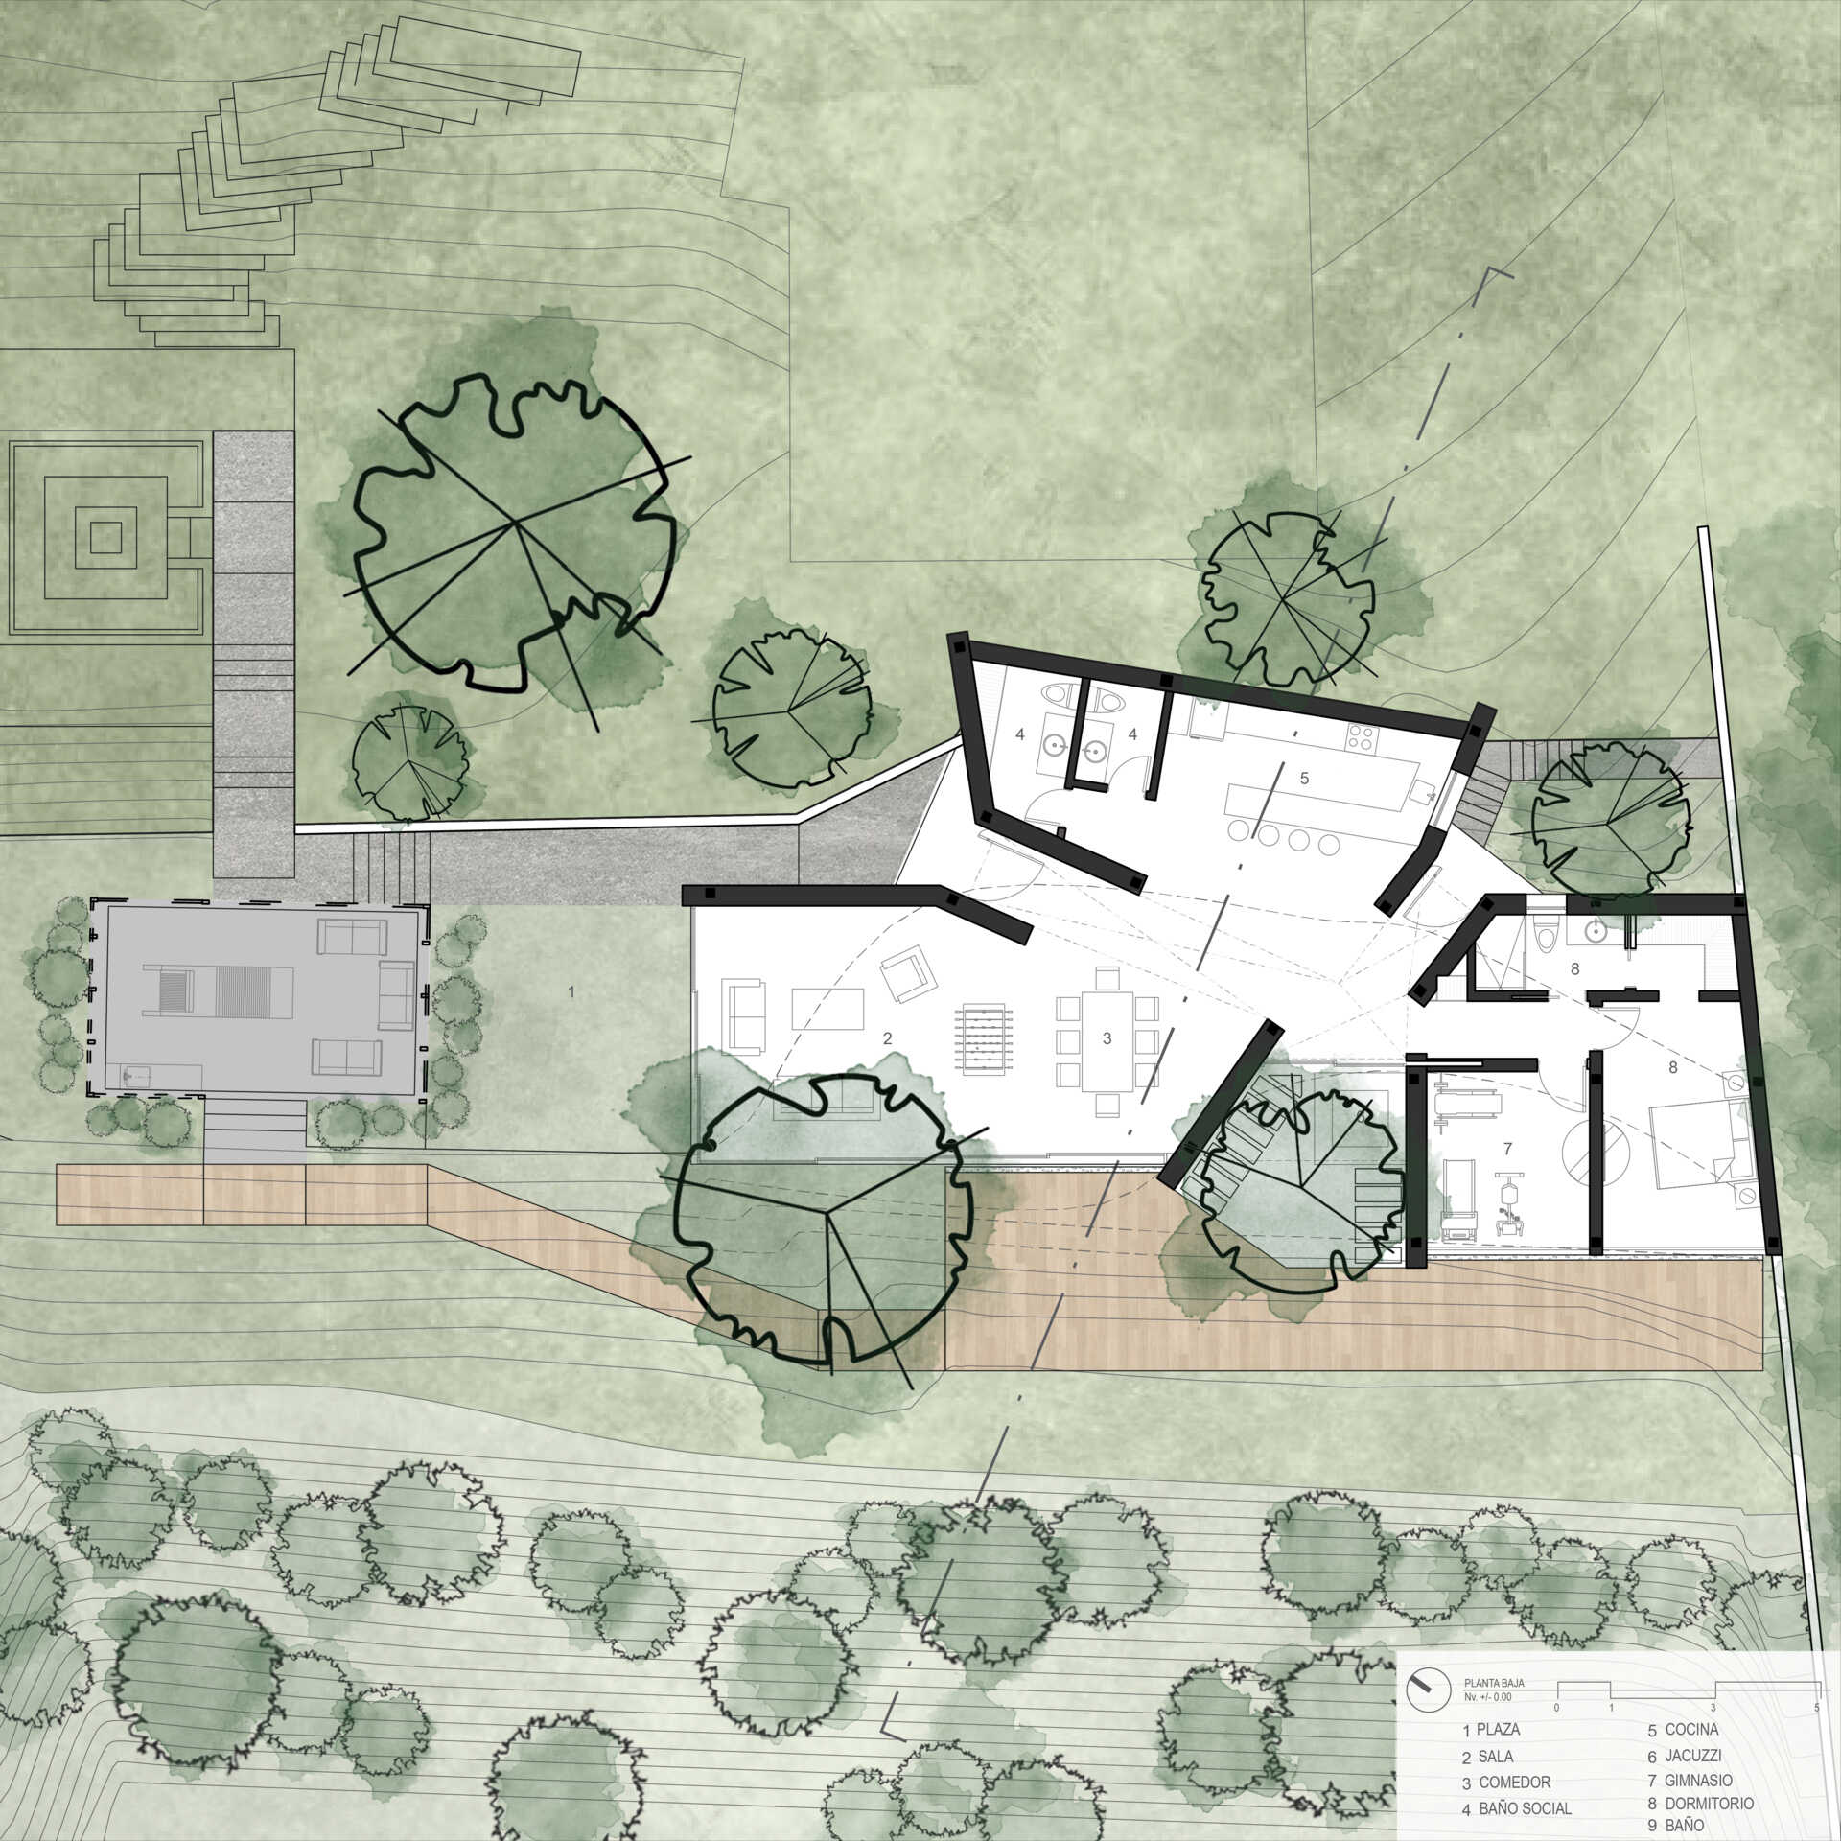
The Hidden Stone House takes its shape from the conditions already present on the site. Its geometry and positioning were developed around existing endemic trees, allowing the architecture to fit among the vegetation instead of simply occupying the land independently.
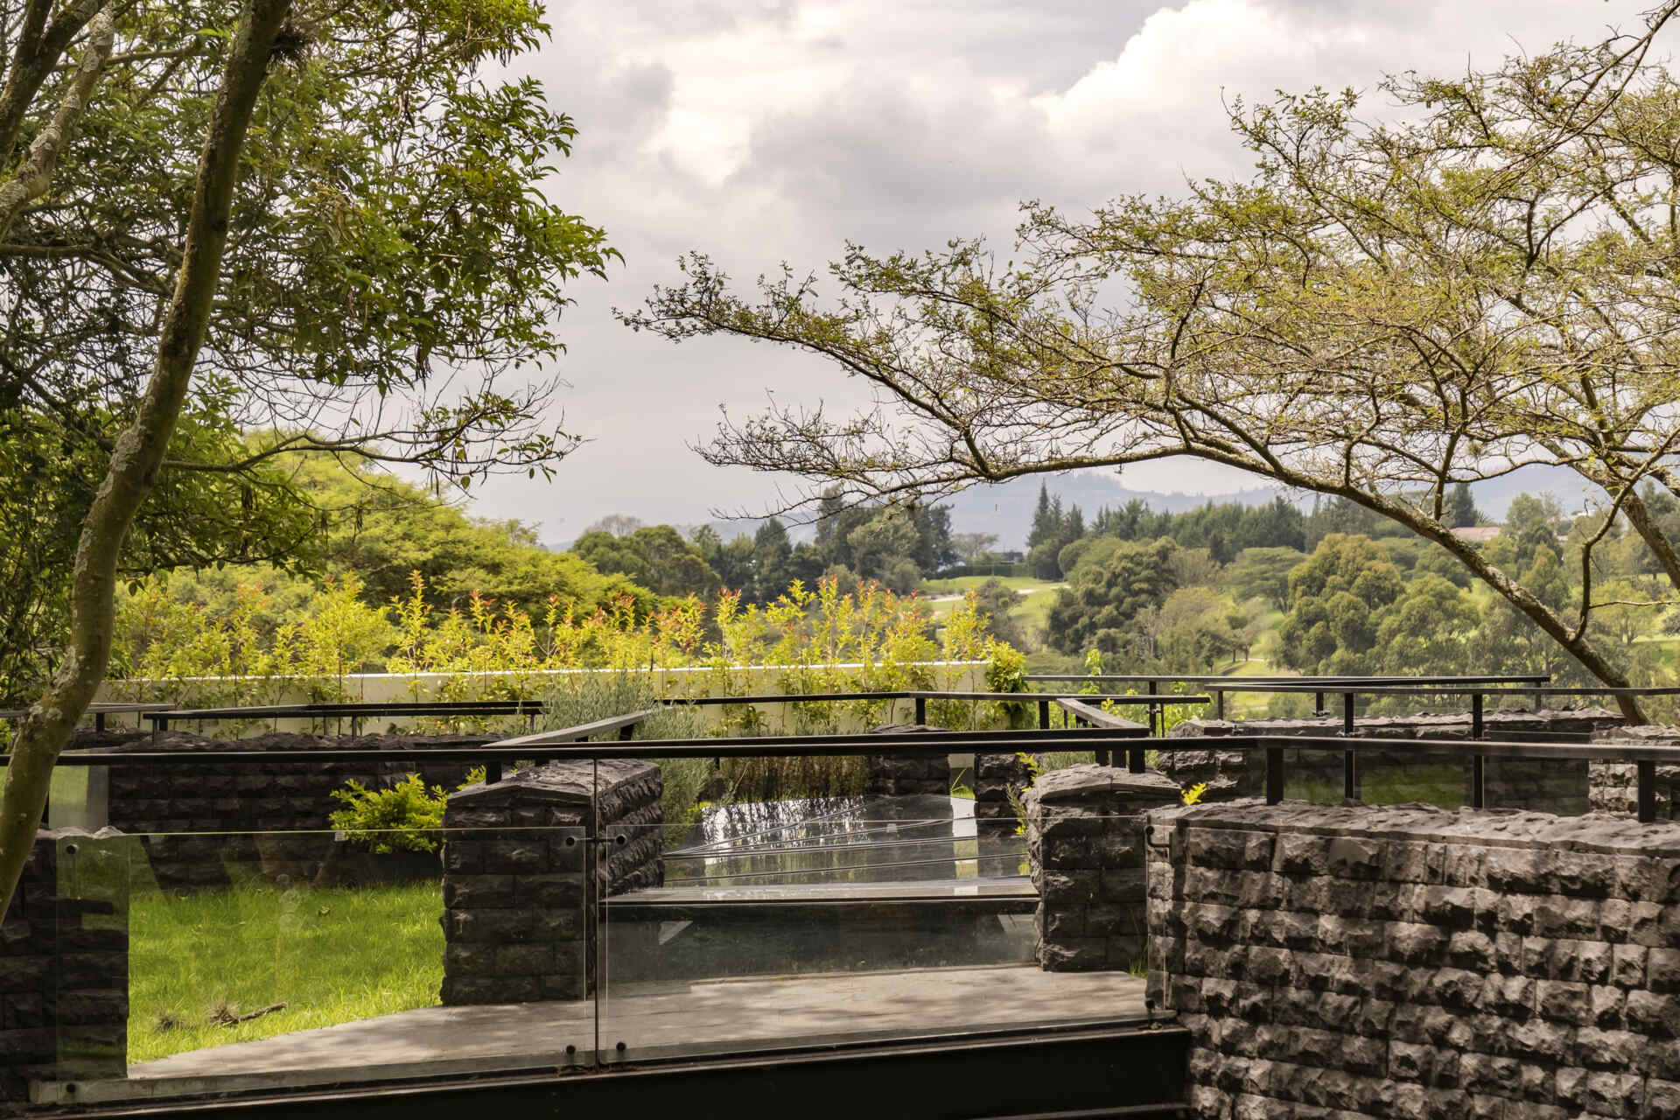
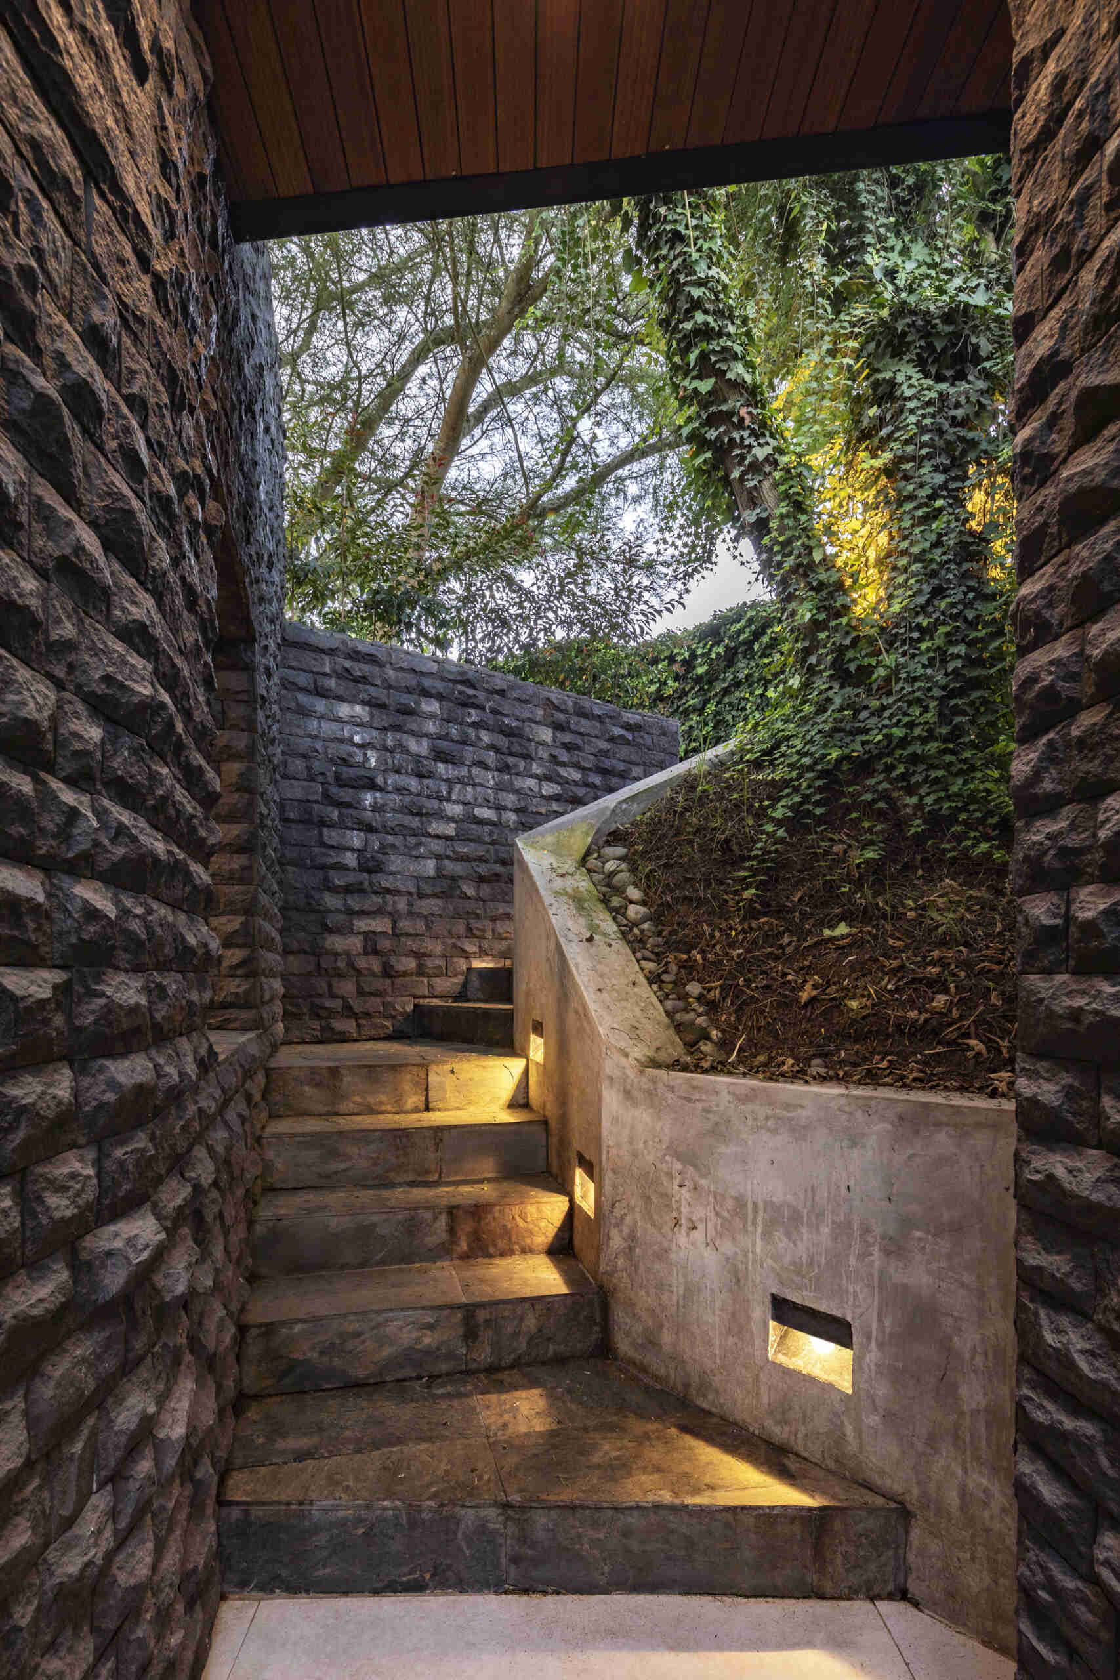
The project also explores what A1 Arquitectura Avanzada calls Material Sensitivity. Materials can affect how a space is experienced through qualities such as texture, colour, porosity, temperature, permeability and weight. Here, the exploration of materials forms part of the wider relationship between the building, its inhabitants and the natural environment.
The deck adds living space outdoors
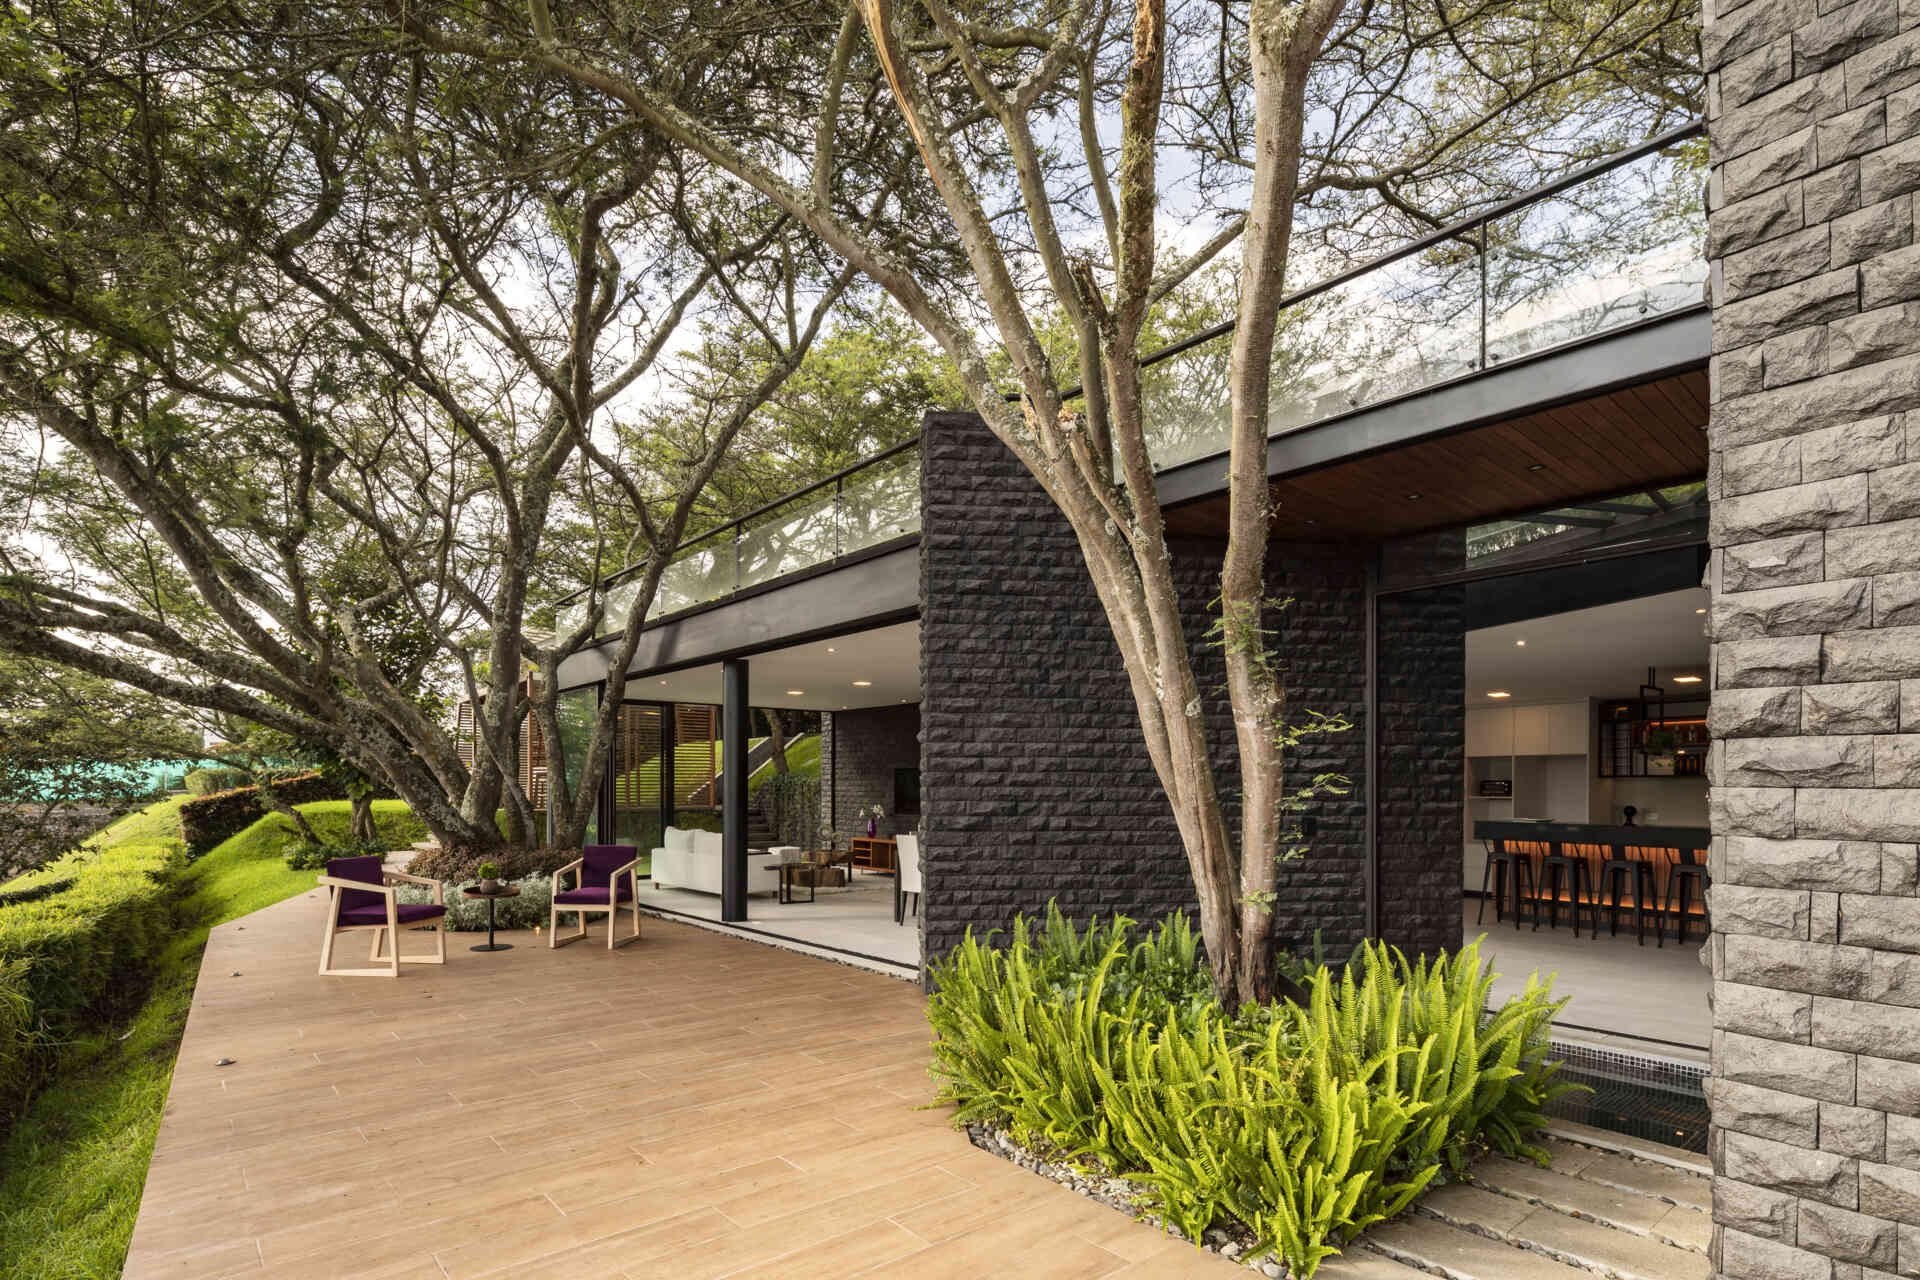
The deck provides another part of the home’s relationship with its surroundings. As an outdoor element within the project, it contributes to the transition between the architectural spaces and the existing vegetation.
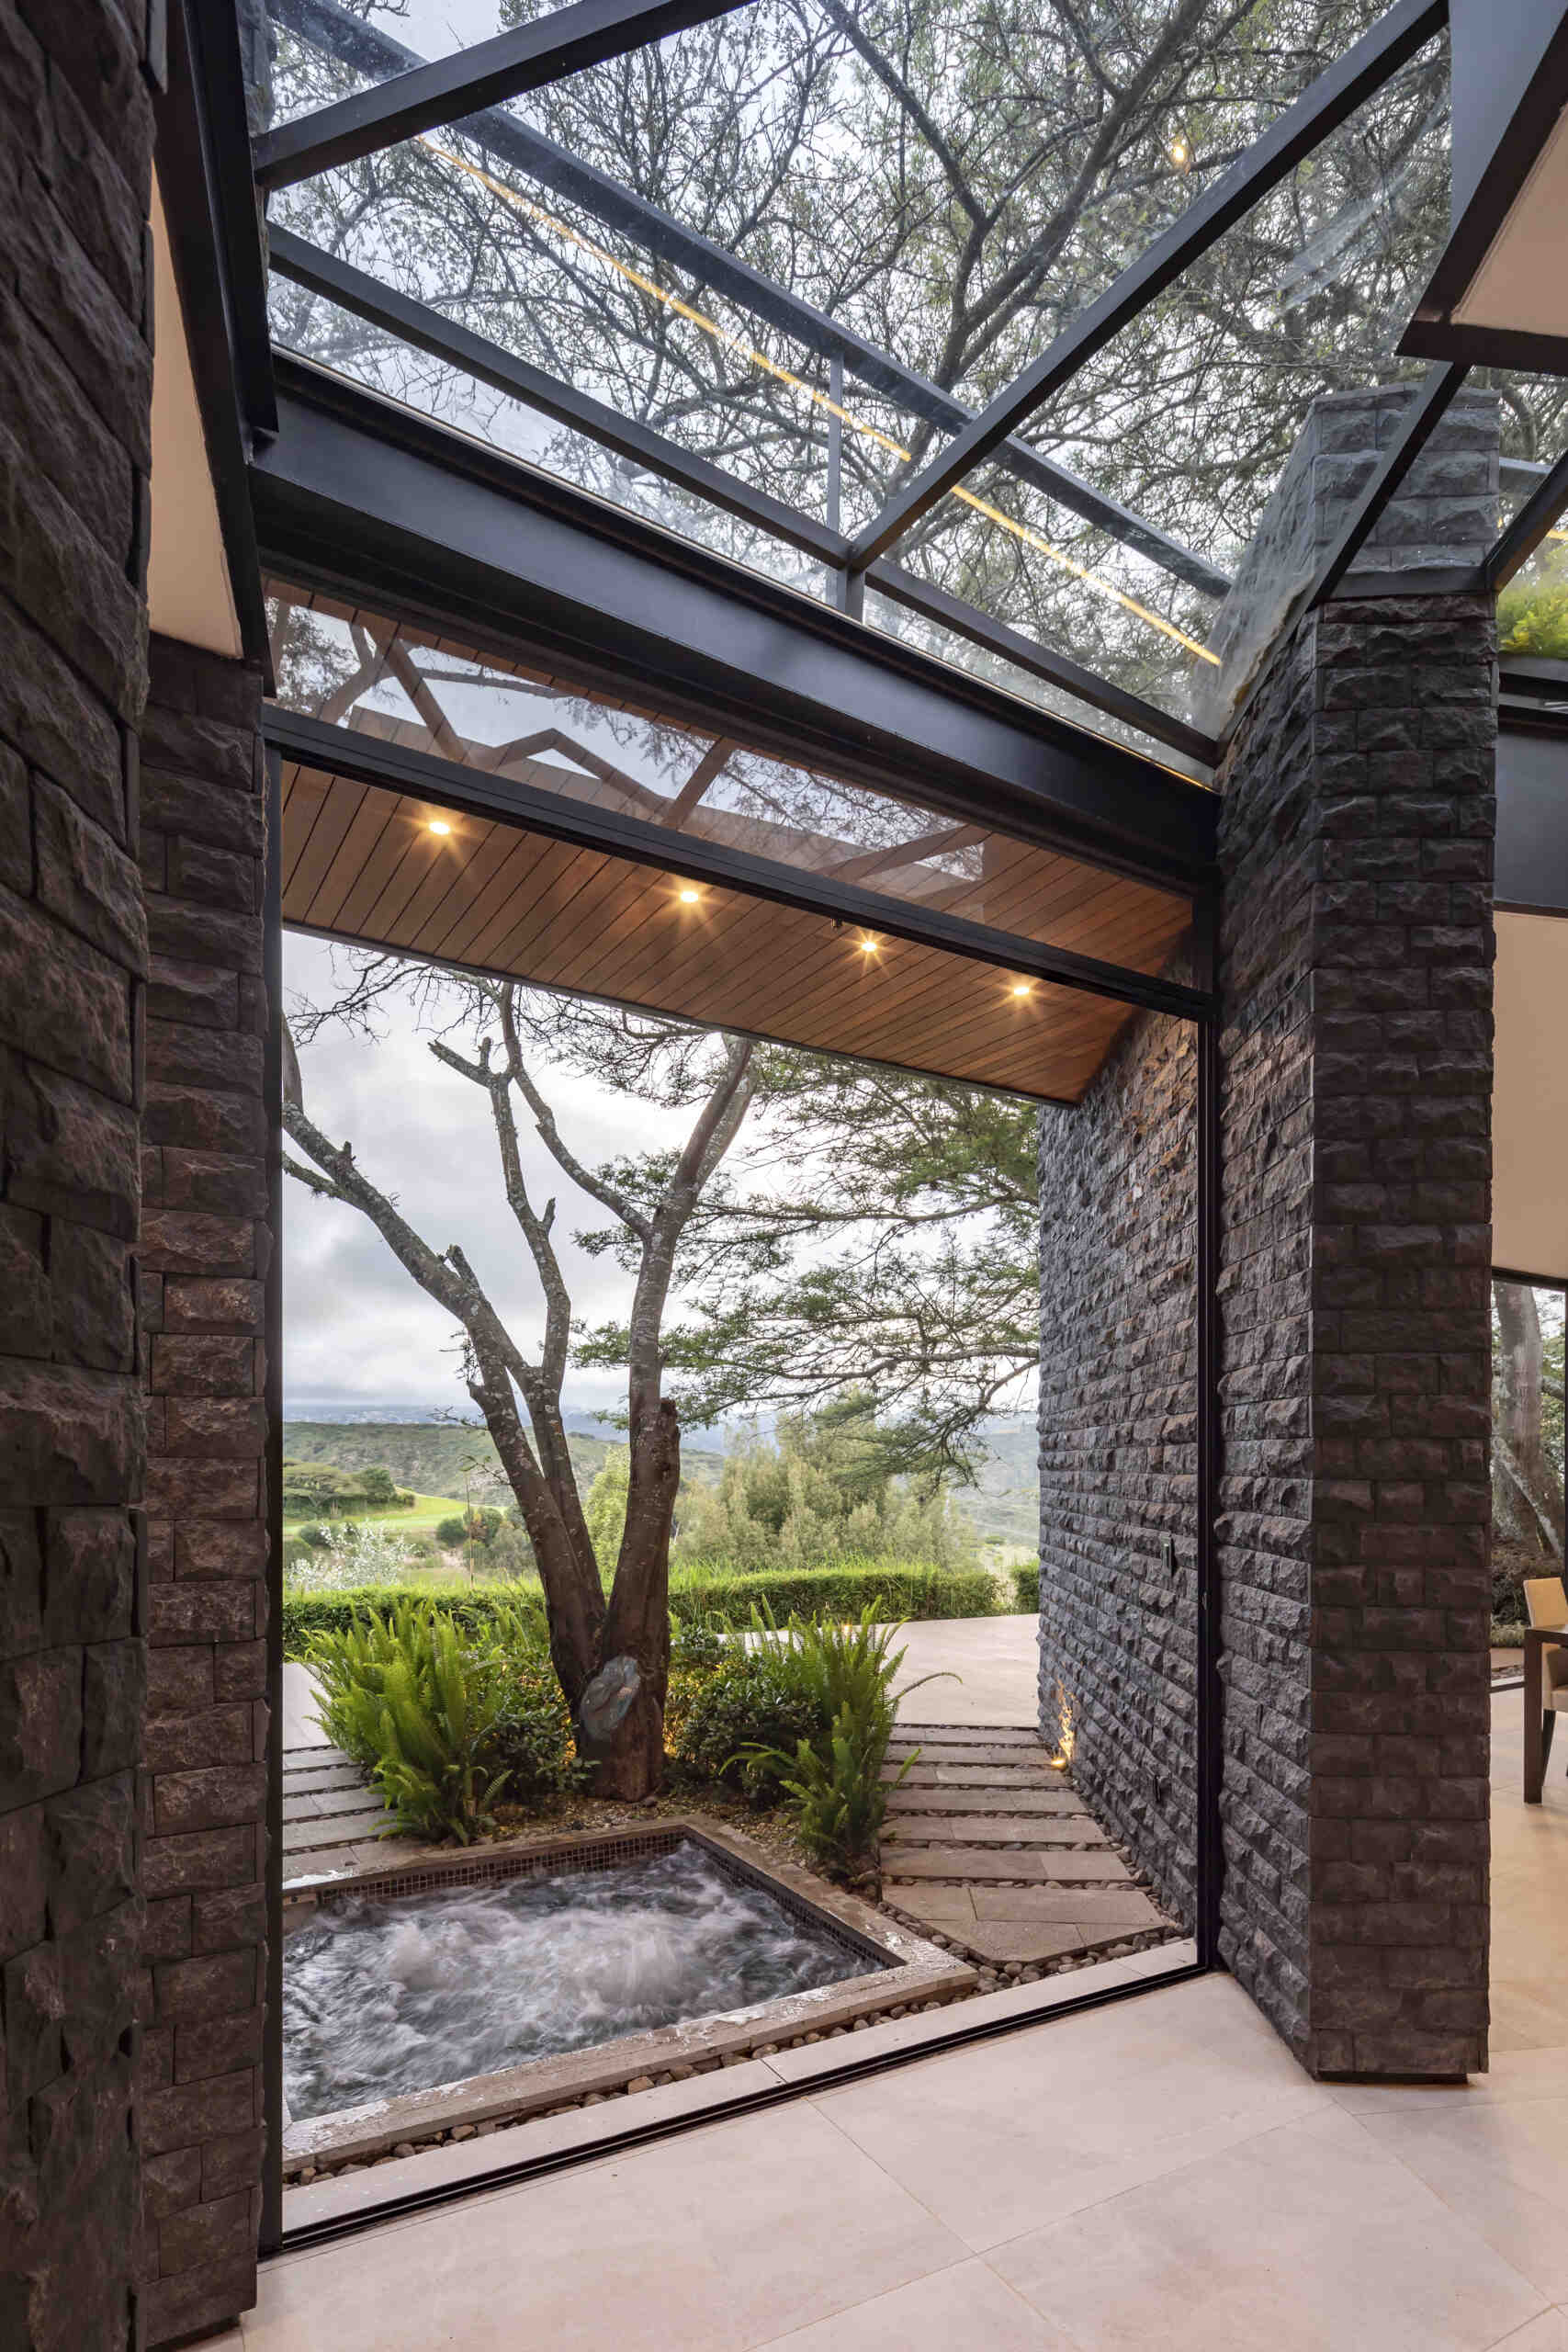
This relationship is central to the home’s symbiotic approach. The project aims to create an environment where nature and architecture can coexist within the same space, with each enhancing the other.
A living room framed by the garden
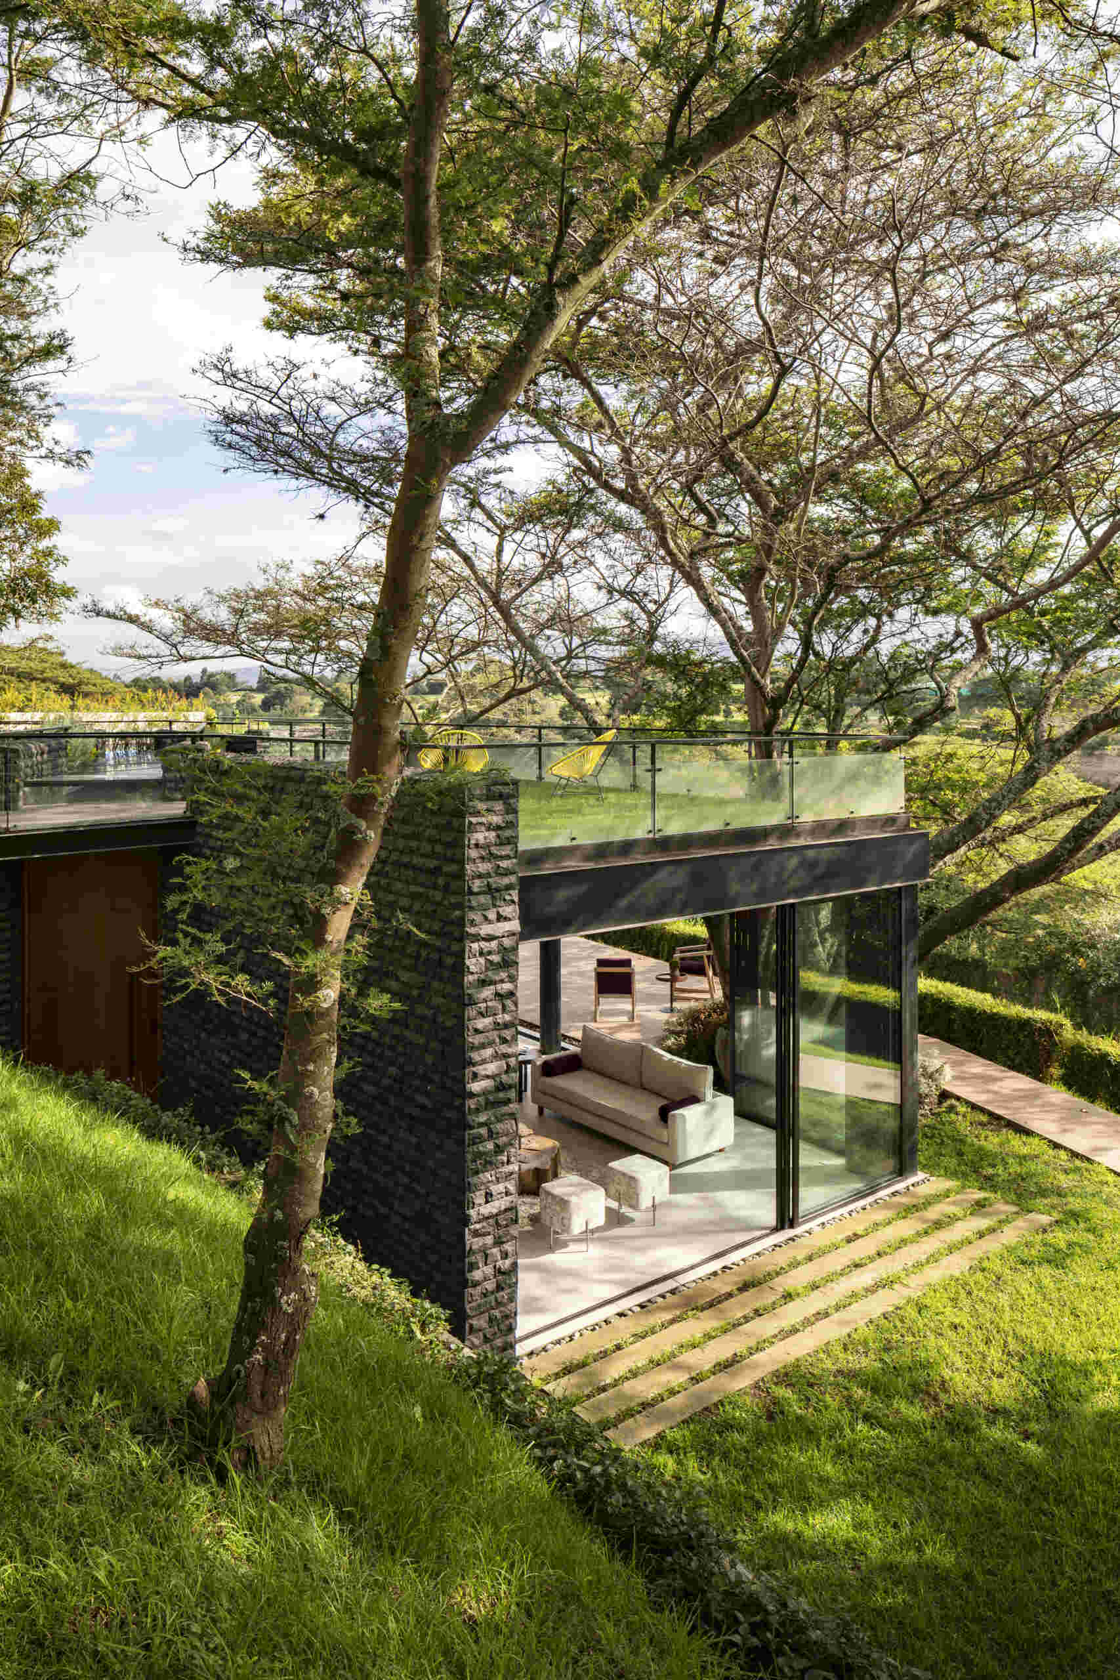
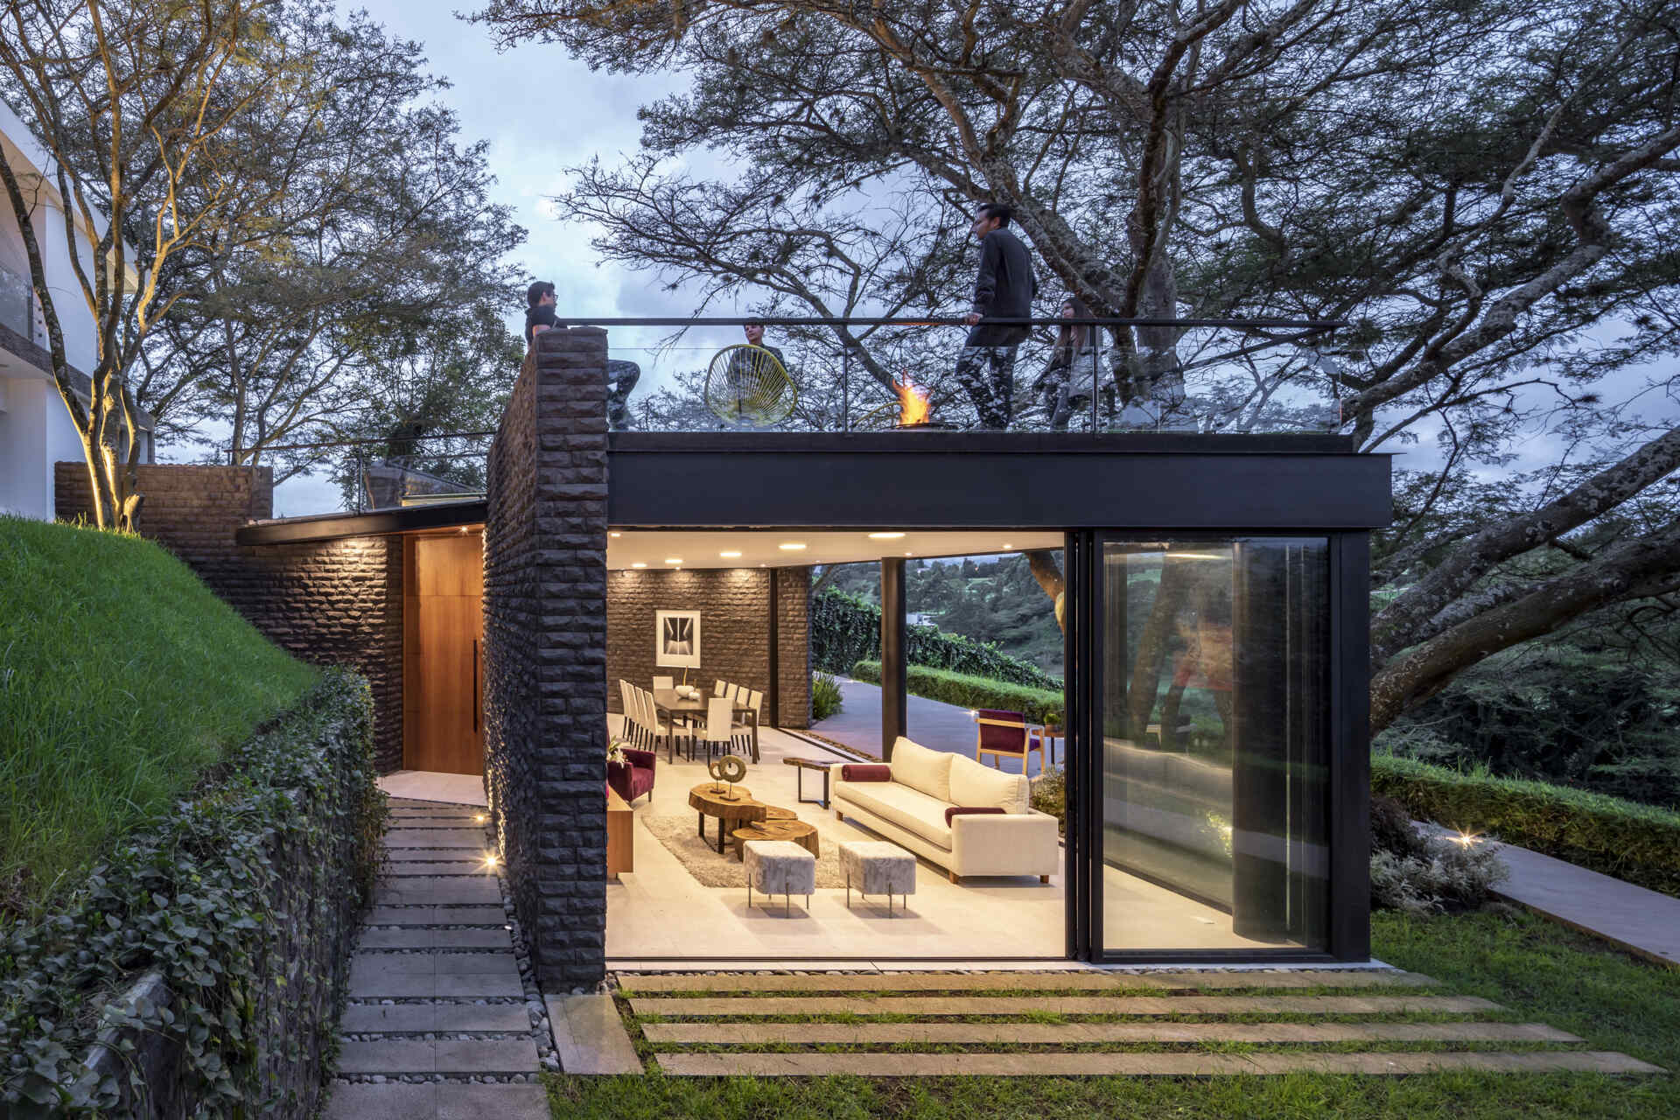
The living room opens directly towards the garden, with floor-to-ceiling glass making the surrounding trees and greenery a visible part of the interior. A light-coloured sofa sits opposite the glazing, joined by sculptural stools, a low wooden coffee table and a soft rug that gives the seating area a relaxed feel. Dark stone walls frame the room and add a strong contrast to the pale furniture and flooring.
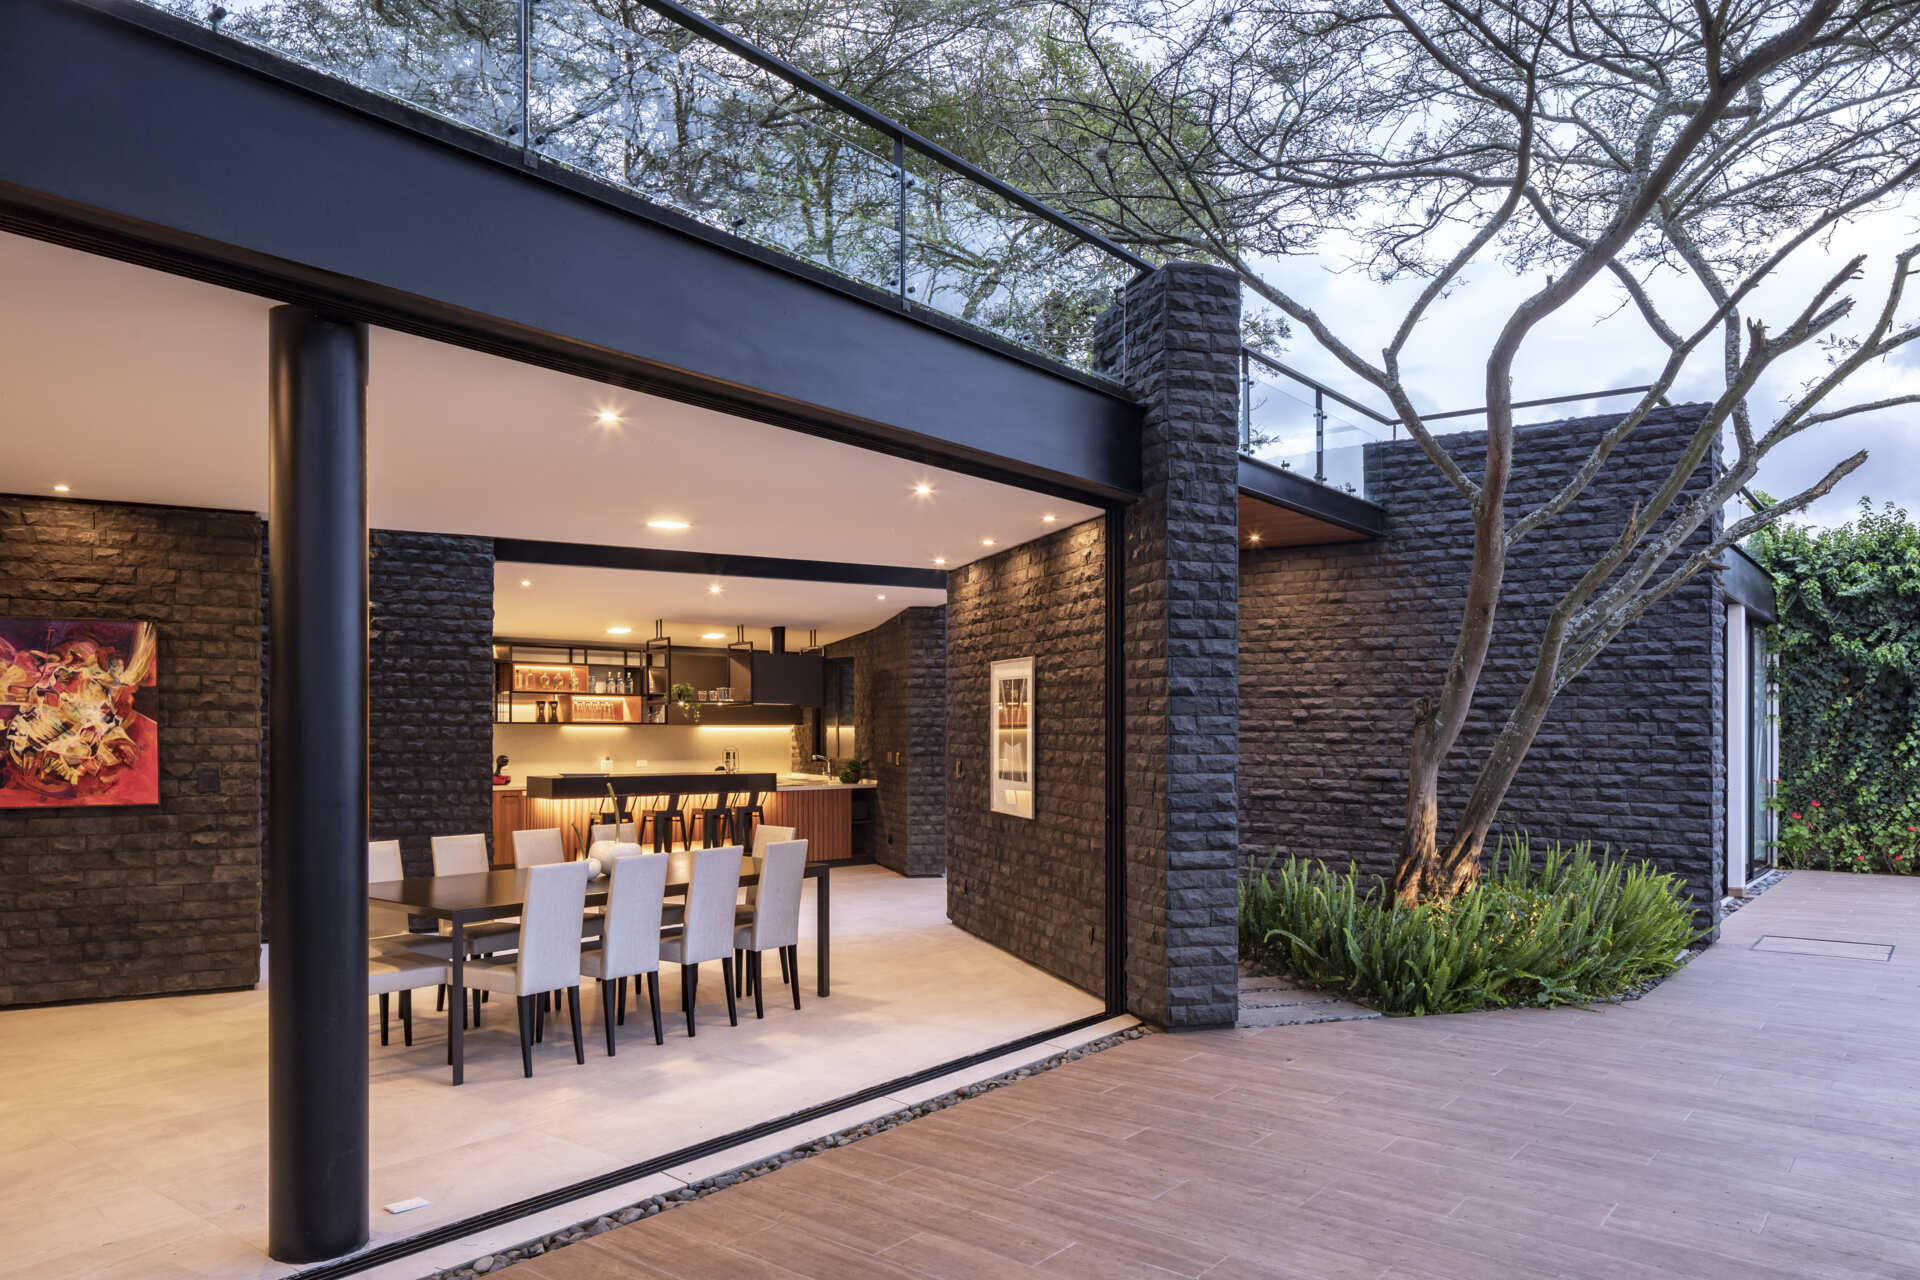
The large glass openings also make the transition outside feel almost seamless. From the living room, the garden, pathways and mature trees remain in view, reinforcing the Hidden Stone House’s approach of bringing architecture and nature together. At night, the warm interior lighting gives the room a completely different atmosphere, while the stone walls add texture and depth.
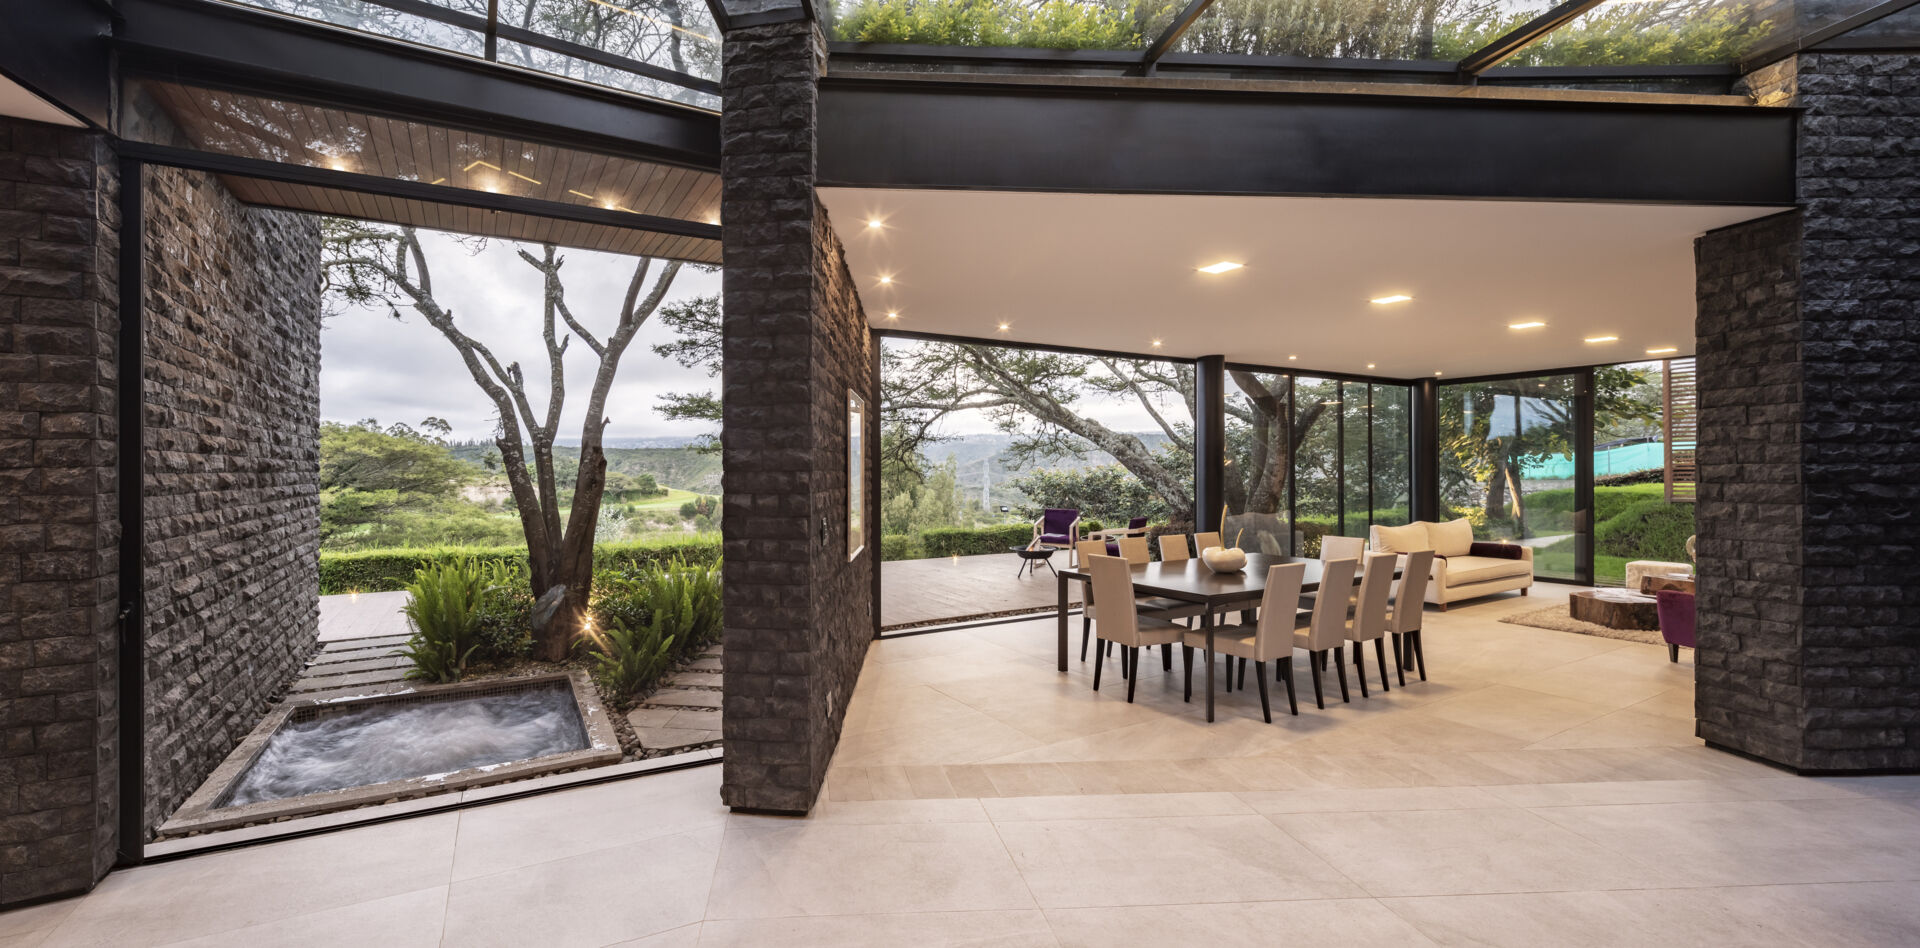
Open-plan dining
The dining area sits within an open-plan space framed by dark stone walls and expansive glass. A large dining table is surrounded by light upholstered chairs, creating a simple contrast with the darker structure around it. Beyond the glass, mature trees, greenery and the wider landscape remain clearly visible, while a small outdoor water feature sits immediately beside the dining space.
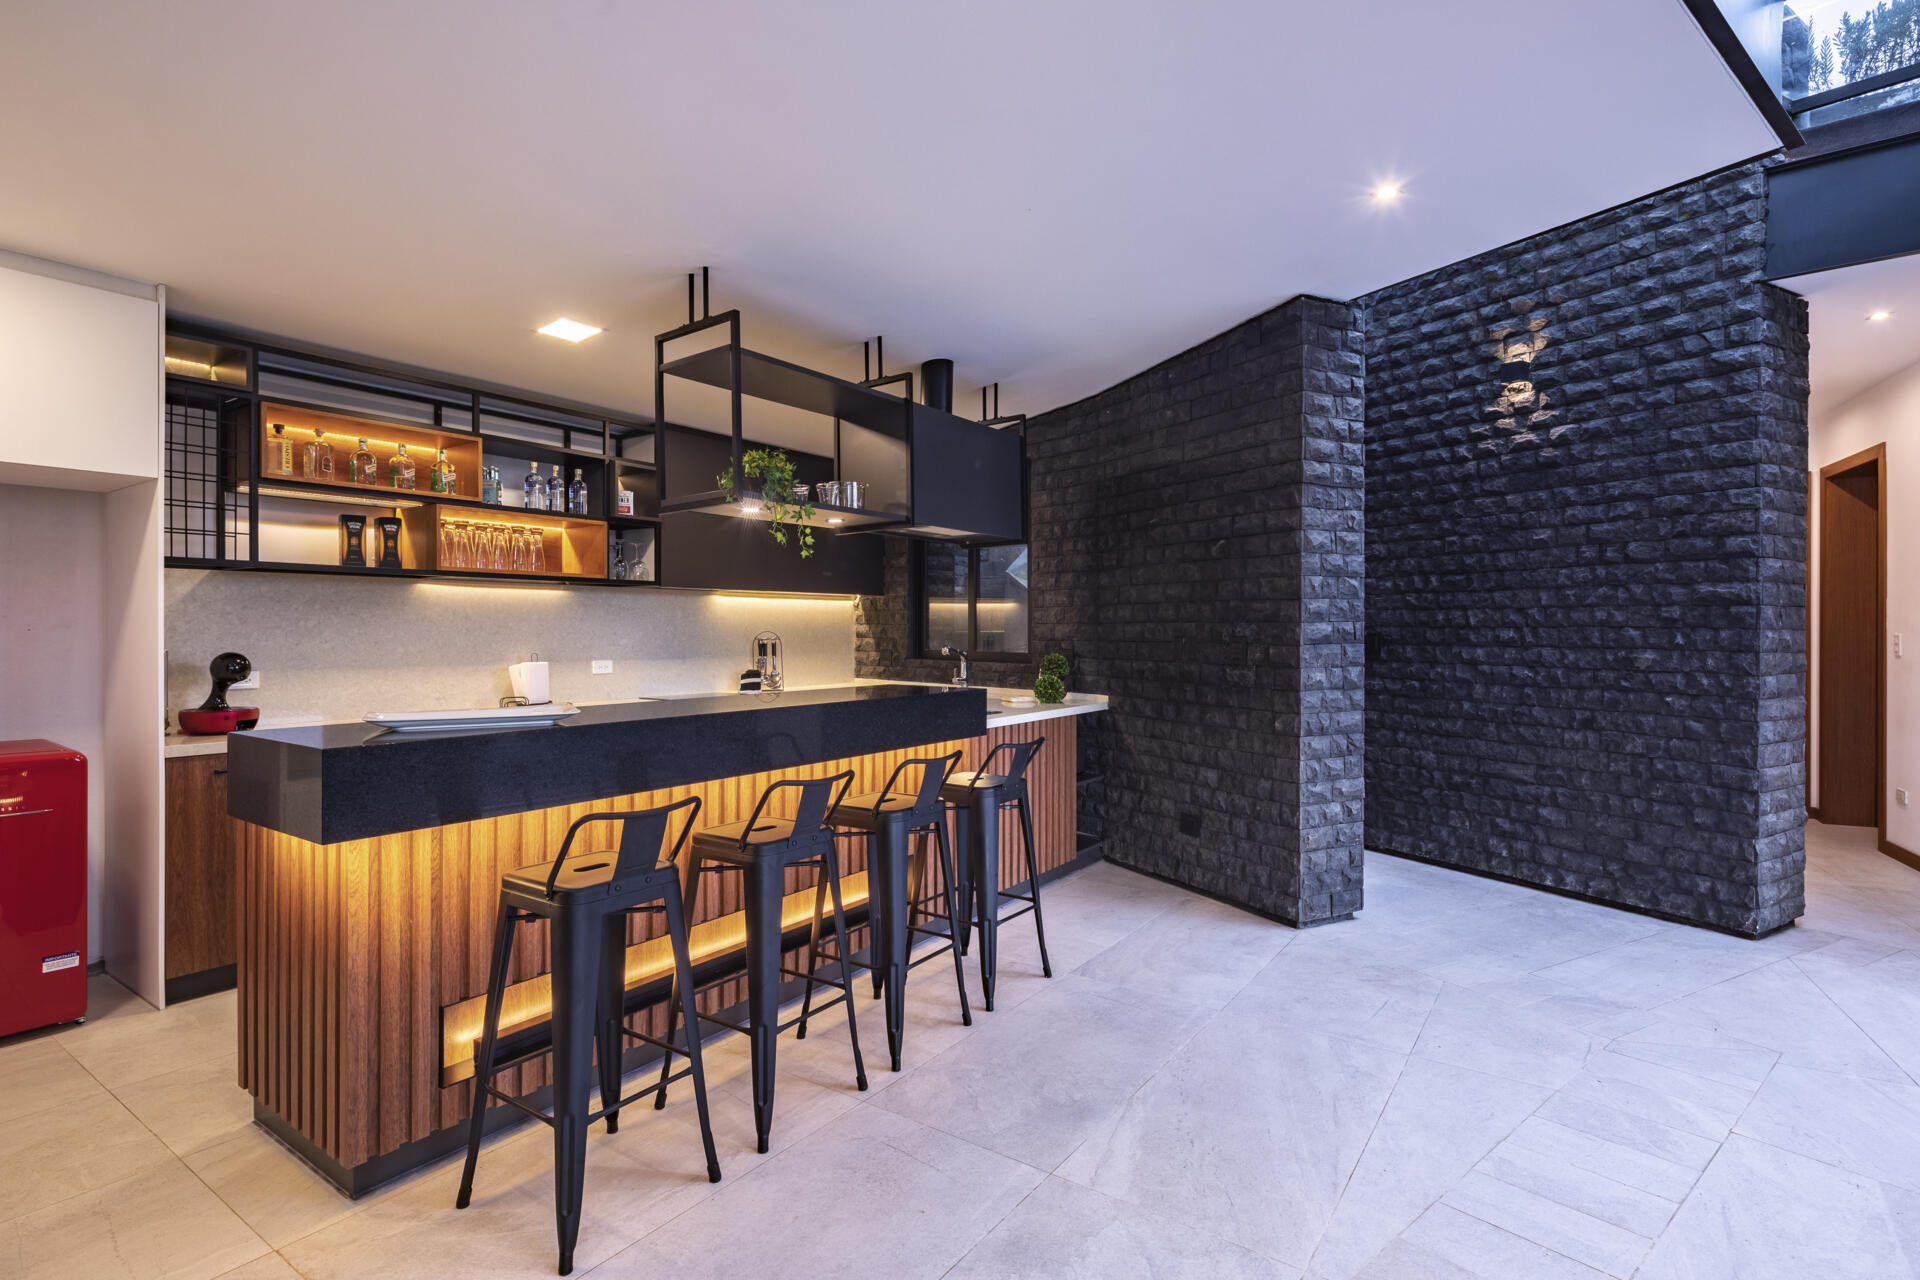
A warm, modern kitchen in dark stone and wood
Warm wood slats, matte black cabinetry and rugged dark stone give the kitchen a rich material palette. Integrated lighting illuminates the bar shelving and runs beneath the long island, adding a warm glow against the darker finishes, while the pale floor tiles keep the space feeling bright and open.
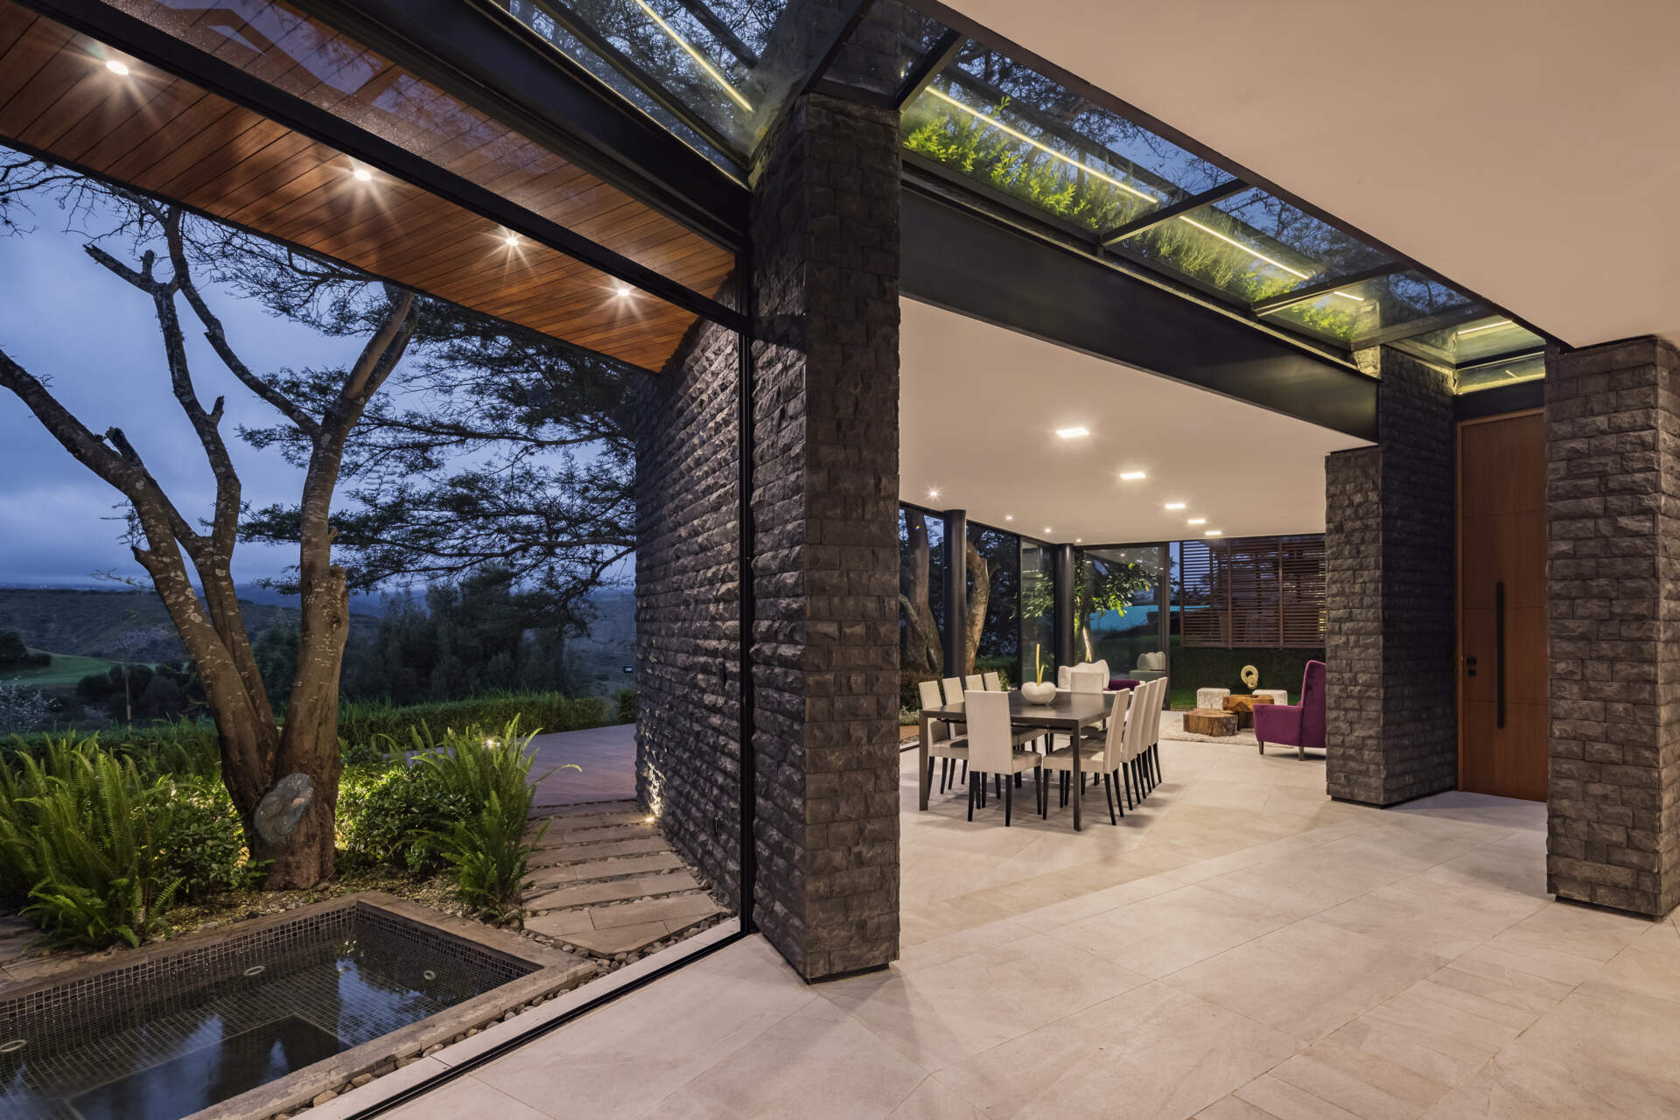
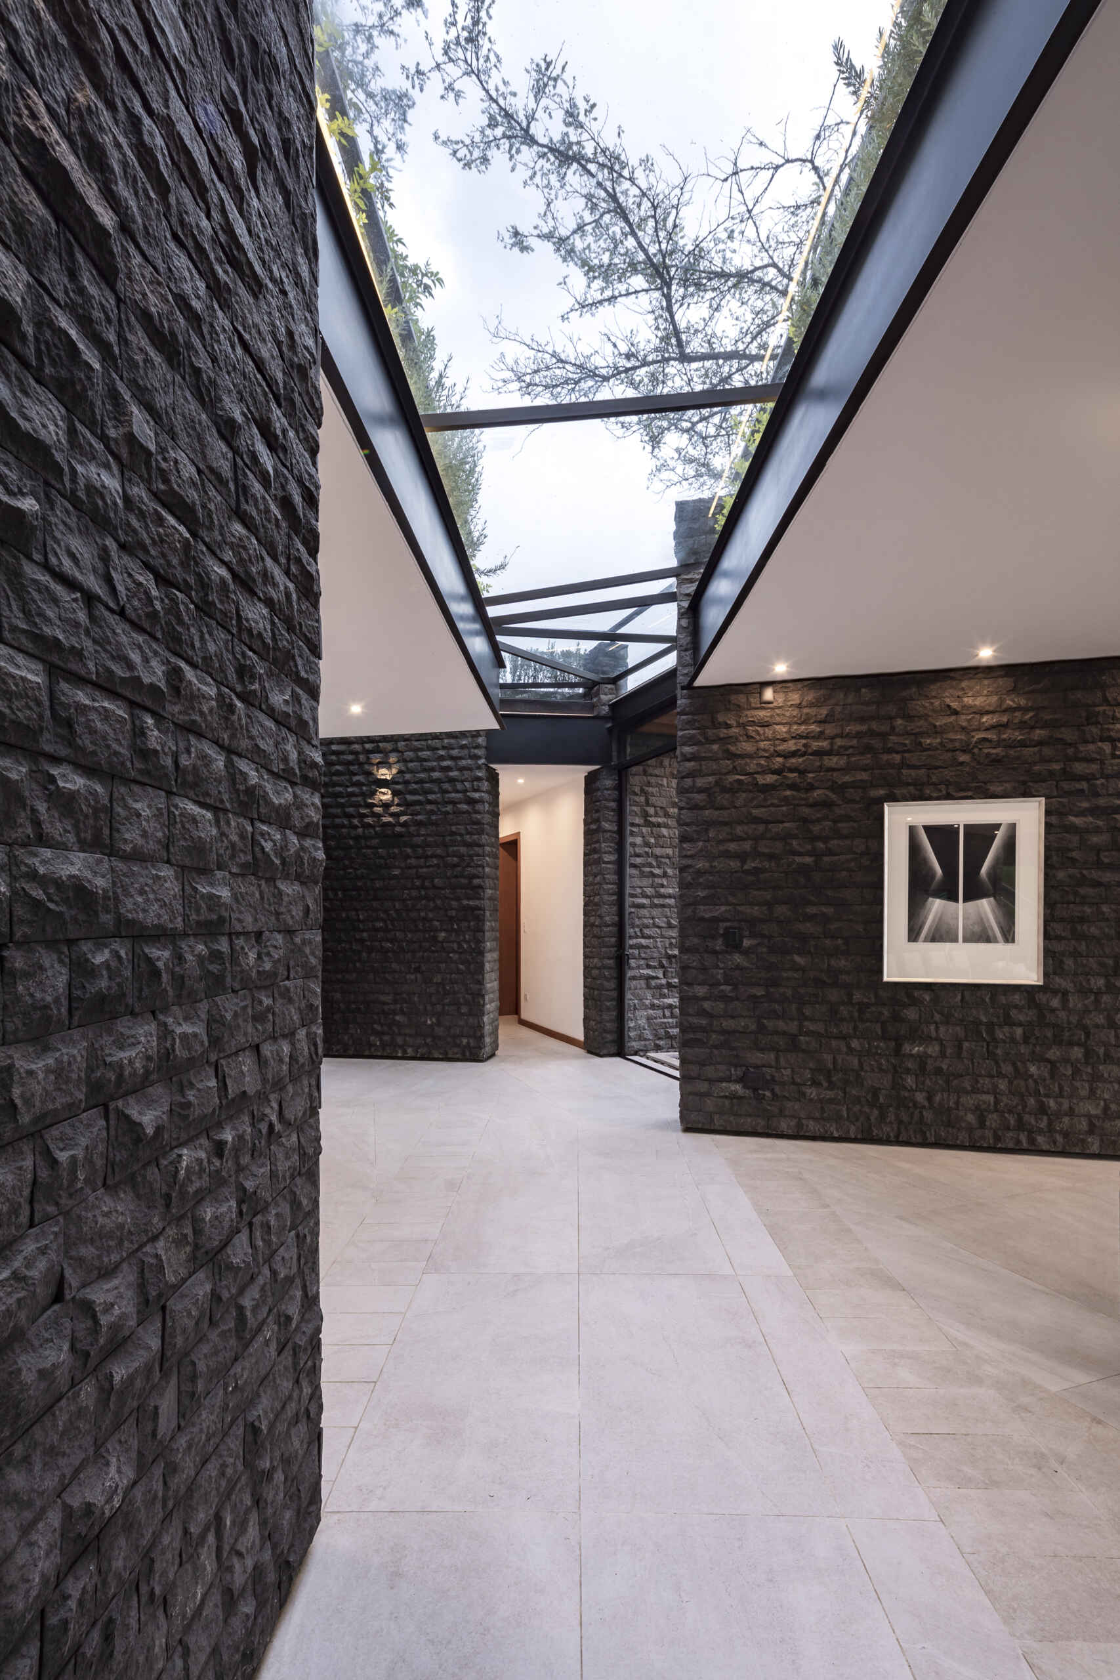
A hallway beneath the trees
Dark stone walls and crisp black steel framing give the hallway a strong architectural presence, while expansive glazing overhead brings views of the trees and sky into the space. Pale stone flooring lightens the darker walls, with warm wood accents adding another layer of texture.
See the Hidden Stone House in motion
The video offers another way to experience the Hidden Stone House and see how its architectural spaces relate to the vegetation surrounding them.
How the house fits around nature
The architectural drawings reveal how the project was developed around the existing trees and natural conditions of the site. The geometry and positioning of the house were shaped to accommodate the endemic vegetation, forming part of the project’s symbiotic strategy.
This is where the underlying idea becomes especially clear, the house is not simply placed within nature. Its design responds to the existing natural biotype, creating an architectural environment in which vegetation and the building coexist.
The Hidden Stone House presents biomimetic architecture as a way of learning from nature without copying its forms. Its approach is based on understanding natural systems and using those principles to make architecture more efficient, functional and responsive.