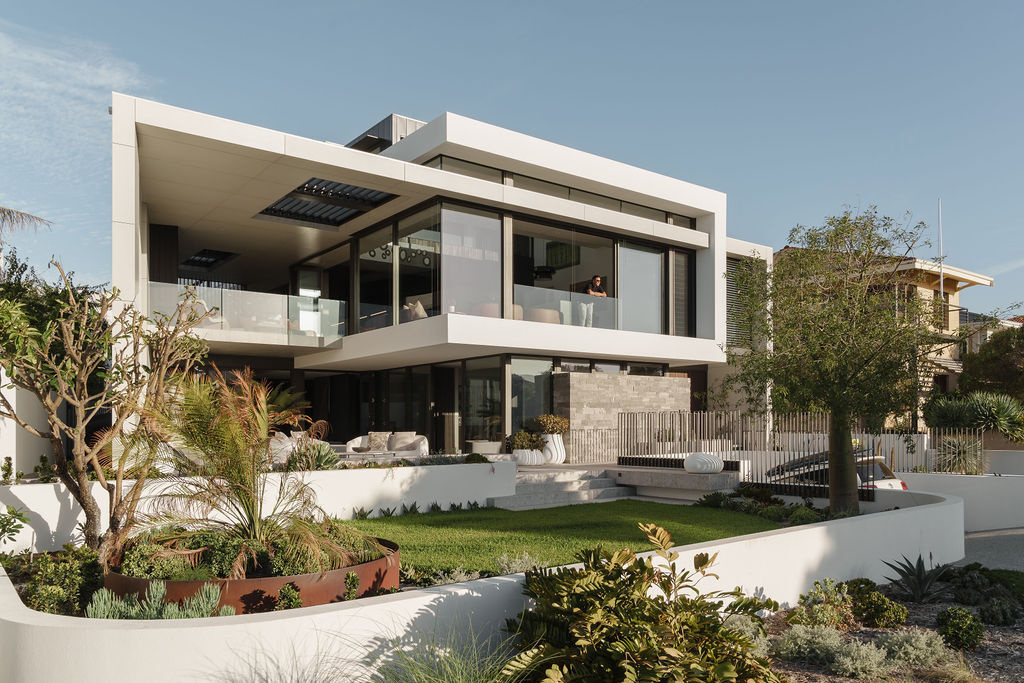
In Perth, Australia, the Mezzanine House by Craig Steere Architects brings together contemporary architecture, natural materials and an easy connection between the home and outdoors. Inspired by the coast, the house was designed around sunlight, ocean breezes and the changing needs of a family of five, with open-plan spaces for time together and more private areas for quiet moments.
The house is also designed with the future in mind. A one-bedroom apartment sits above the main home, creating a flexible space that can accommodate visiting family and eventually support the transition to empty nesting. Across the property, concrete, metal and timber form a tactile material palette, while passive solar strategies, shading, rainwater collection, solar panels and battery storage contribute to the home’s environmental performance.
A Modern Form Shaped by Light, Timber and Concrete
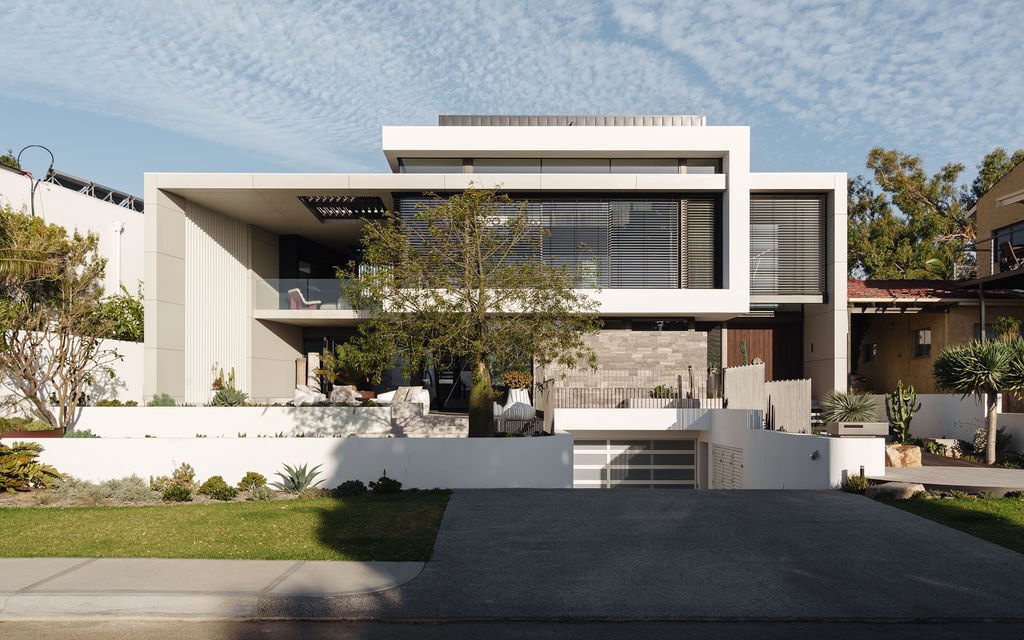
The architecture combines timeless elements with a contemporary approach to materiality and space. Concrete, dark timber and metal give the home a strong visual identity, while large, open areas allow natural light and outdoor spaces to become an important part of the home’s layout.
Its form responds to the Perth site, including its orientation, topography and neighboring properties. The massing helps reduce overshadowing, while dark timber and concrete draw on materials found within the local architectural landscape. Sun control, privacy and microclimate considerations also shape how the home interacts with its surroundings.
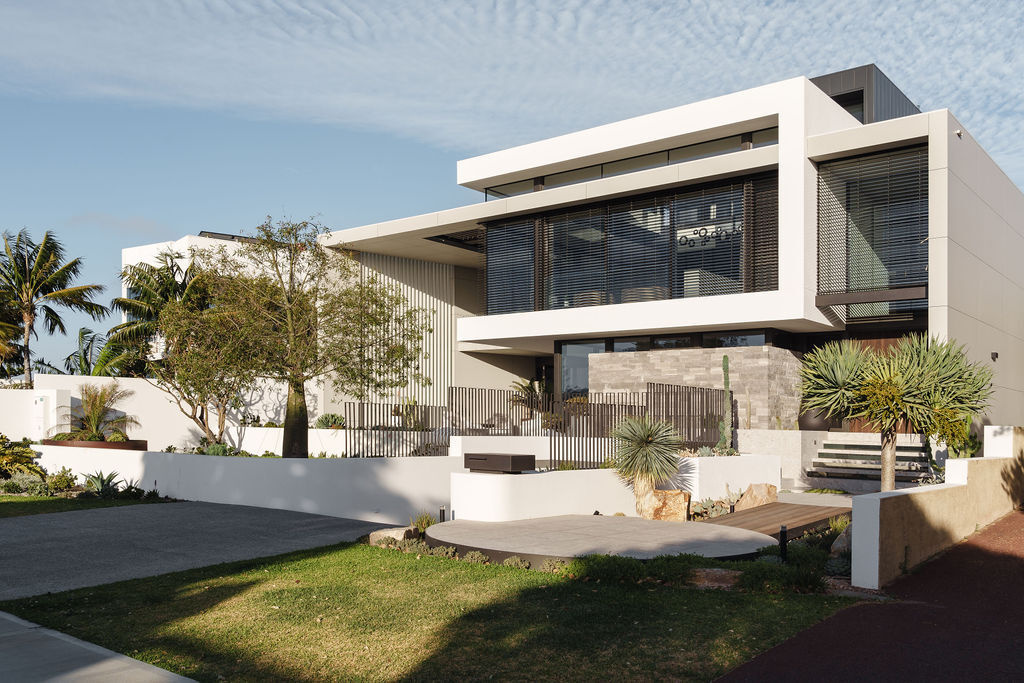
Water and Landscaping Welcome You Home
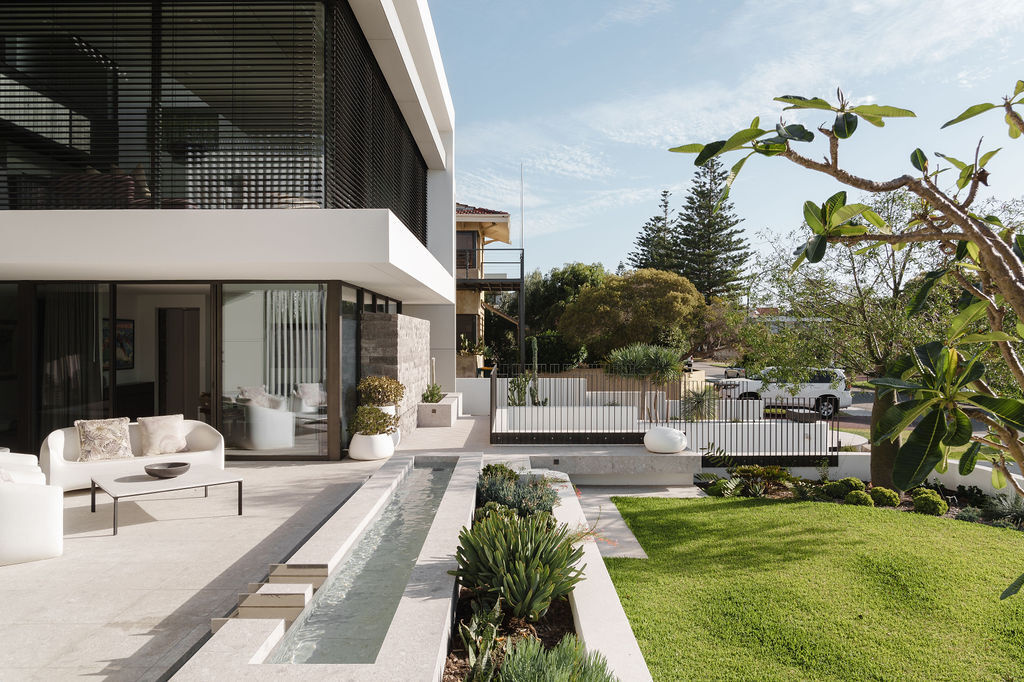
At the front of the home, the patio and water feature introduce an outdoor component to the arrival experience. The broader design places importance on creating meaningful links between the house and landscape, with outdoor areas forming part of how the family uses the property.
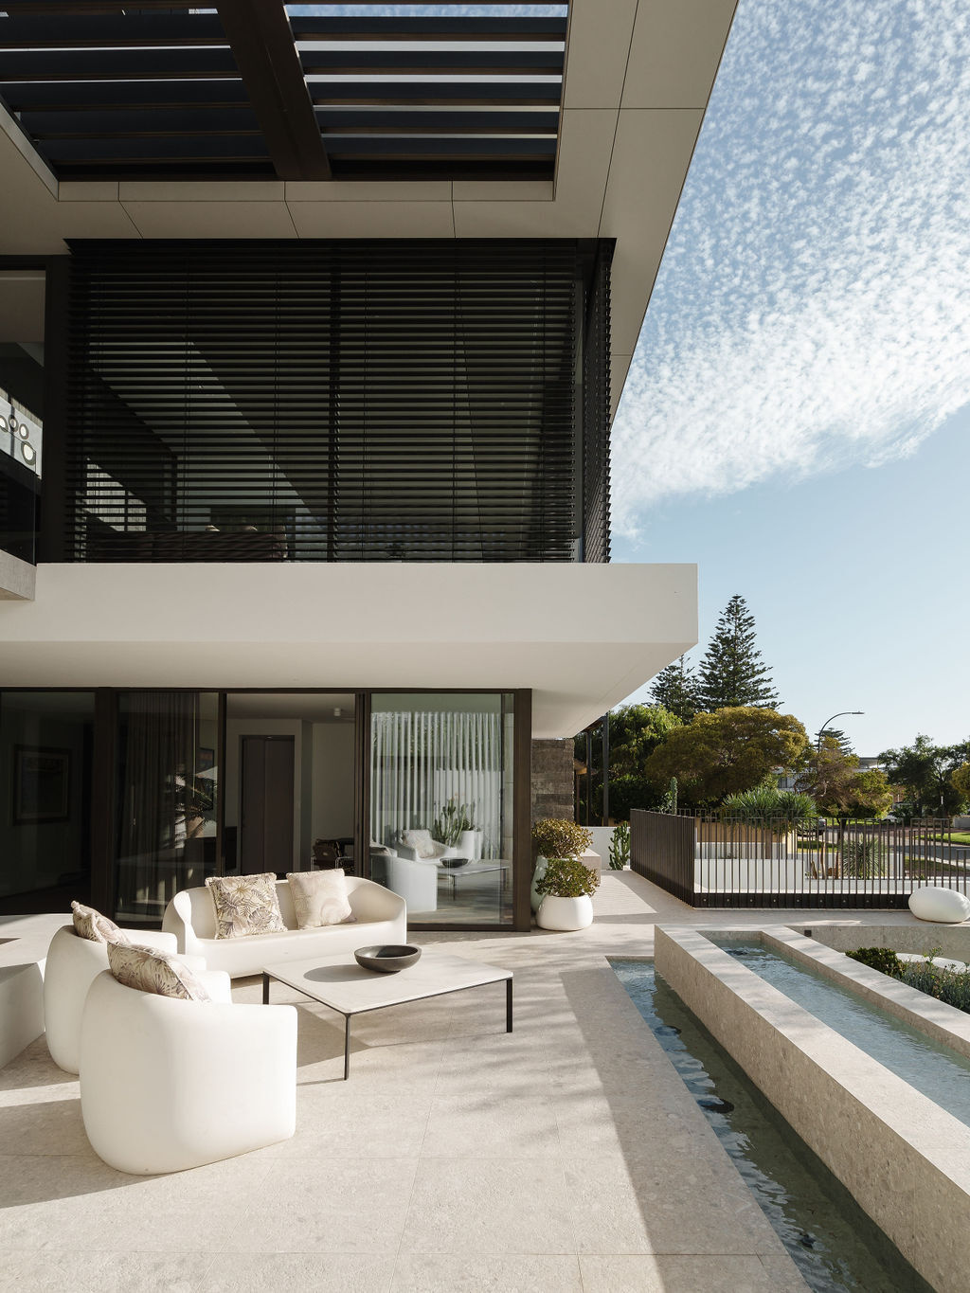
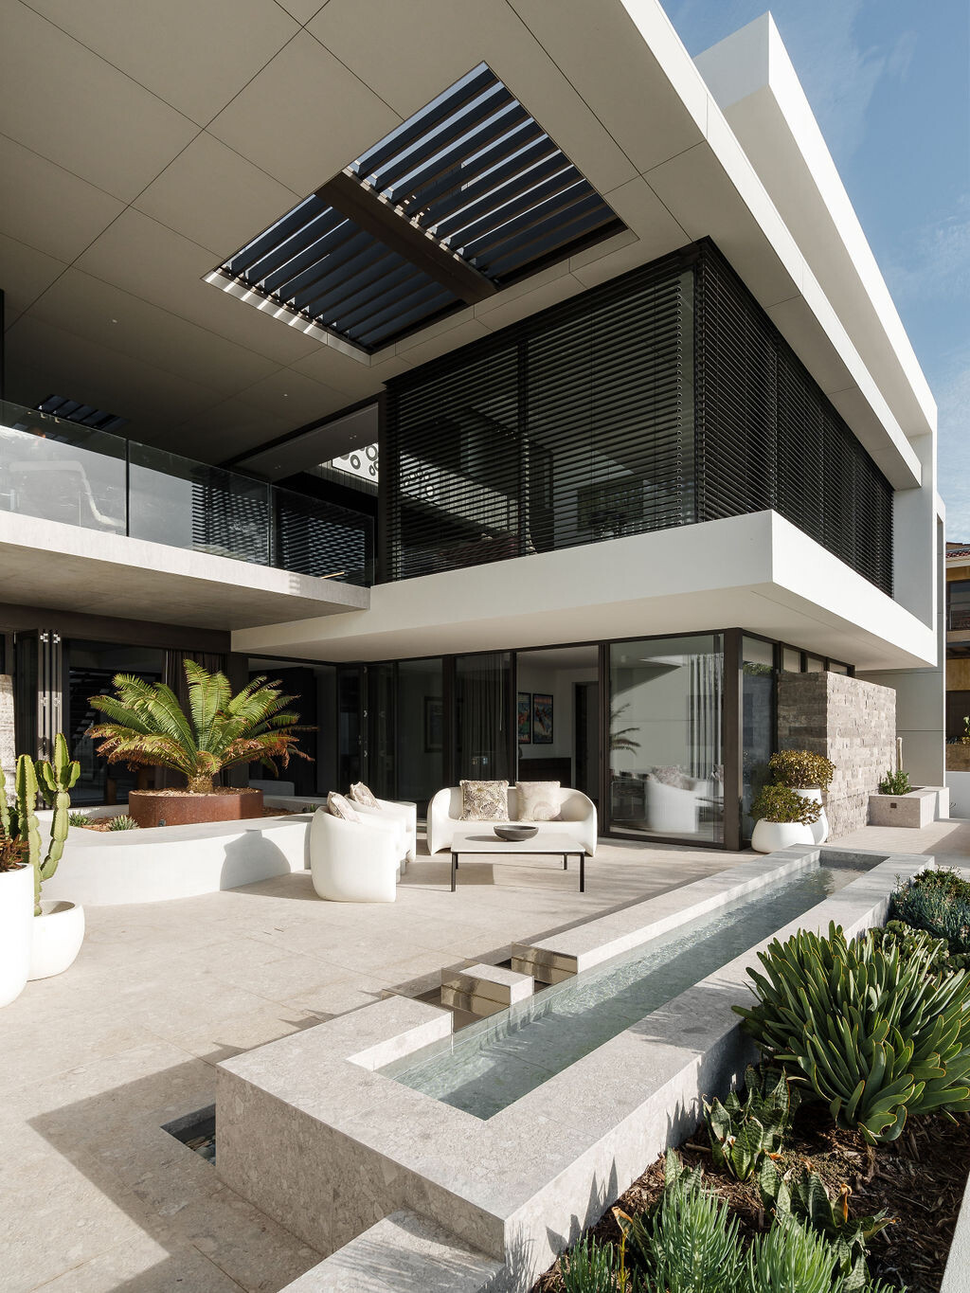
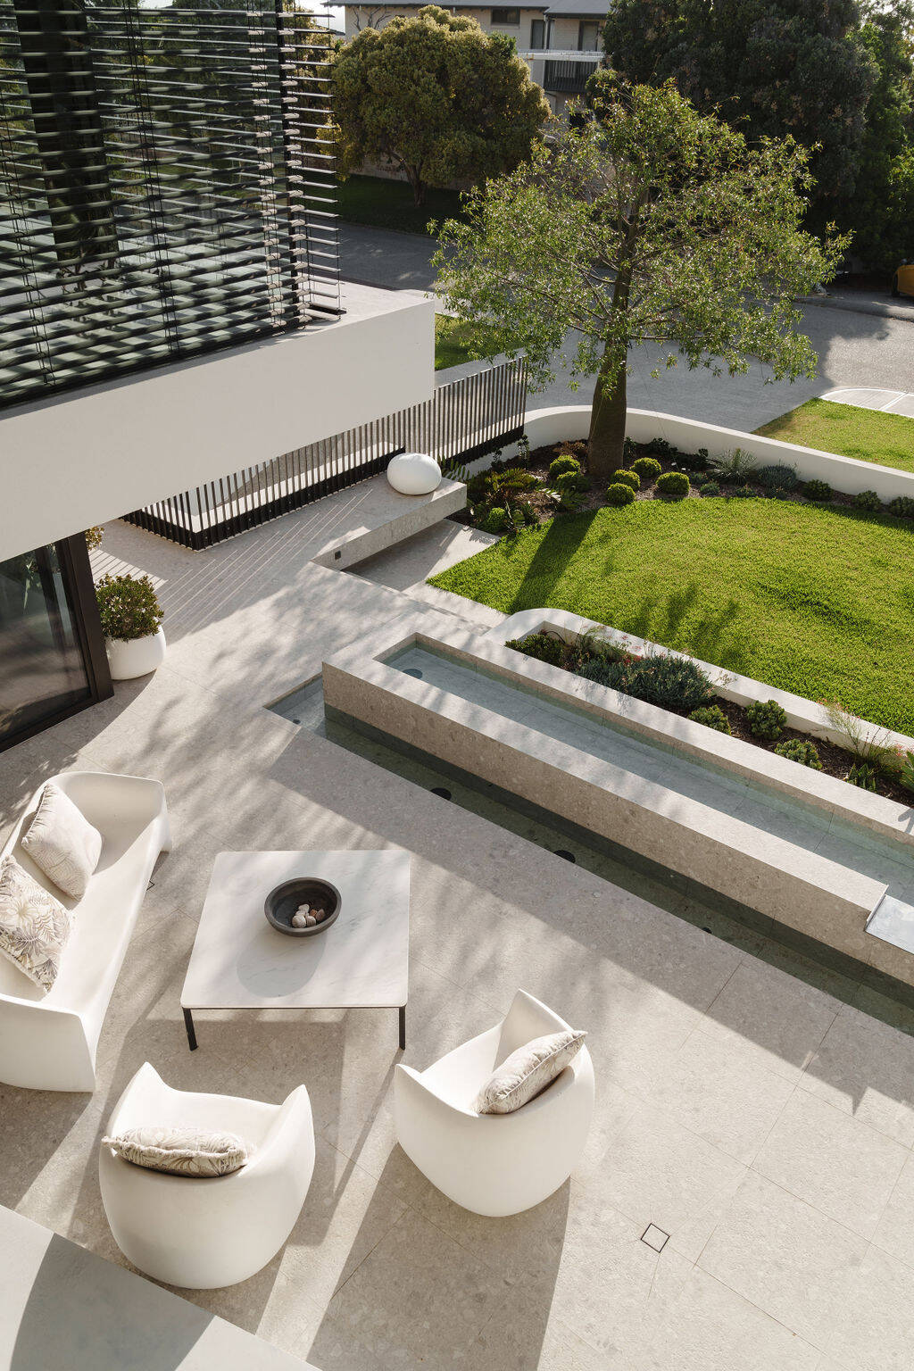
A Pool Runs Alongside the House
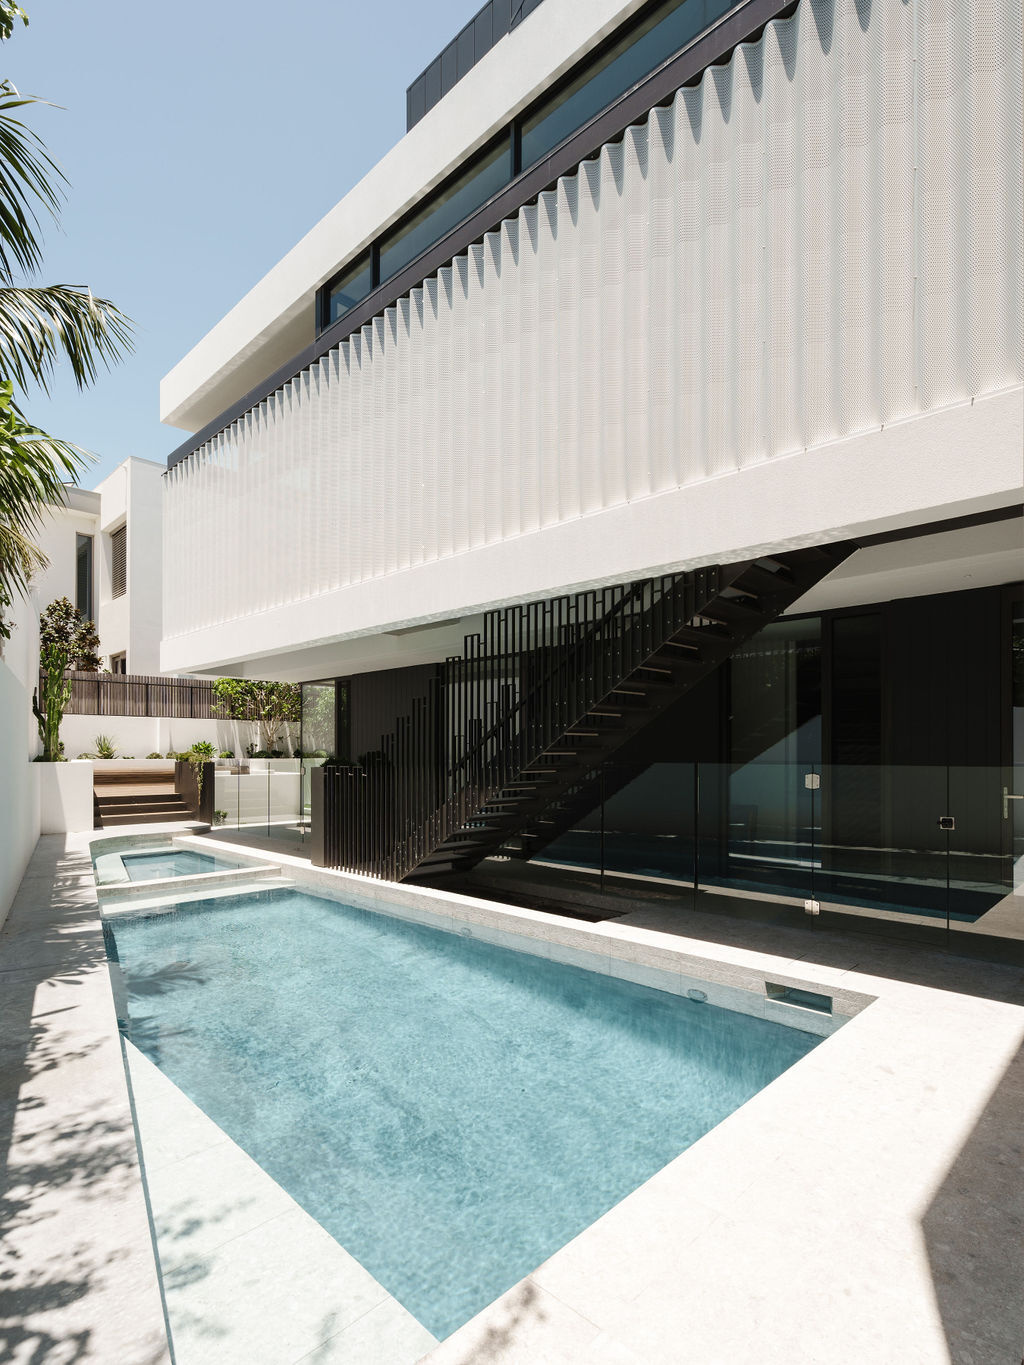
The pool sits directly alongside the house, creating a long, narrow outdoor space that works closely with the architecture. Pale paving surrounds the water, while the glass walls of the ground floor bring the pool right up against the interior spaces.
Above the pool, the black metal staircase becomes a strong architectural feature, running diagonally across the white exterior. A perforated screen along the upper level filters sunlight and adds texture to the facade, while the combination of glass, white surfaces and dark metal gives the pool area a crisp, contemporary look.
The Entry Introduces the Home’s Material Palette
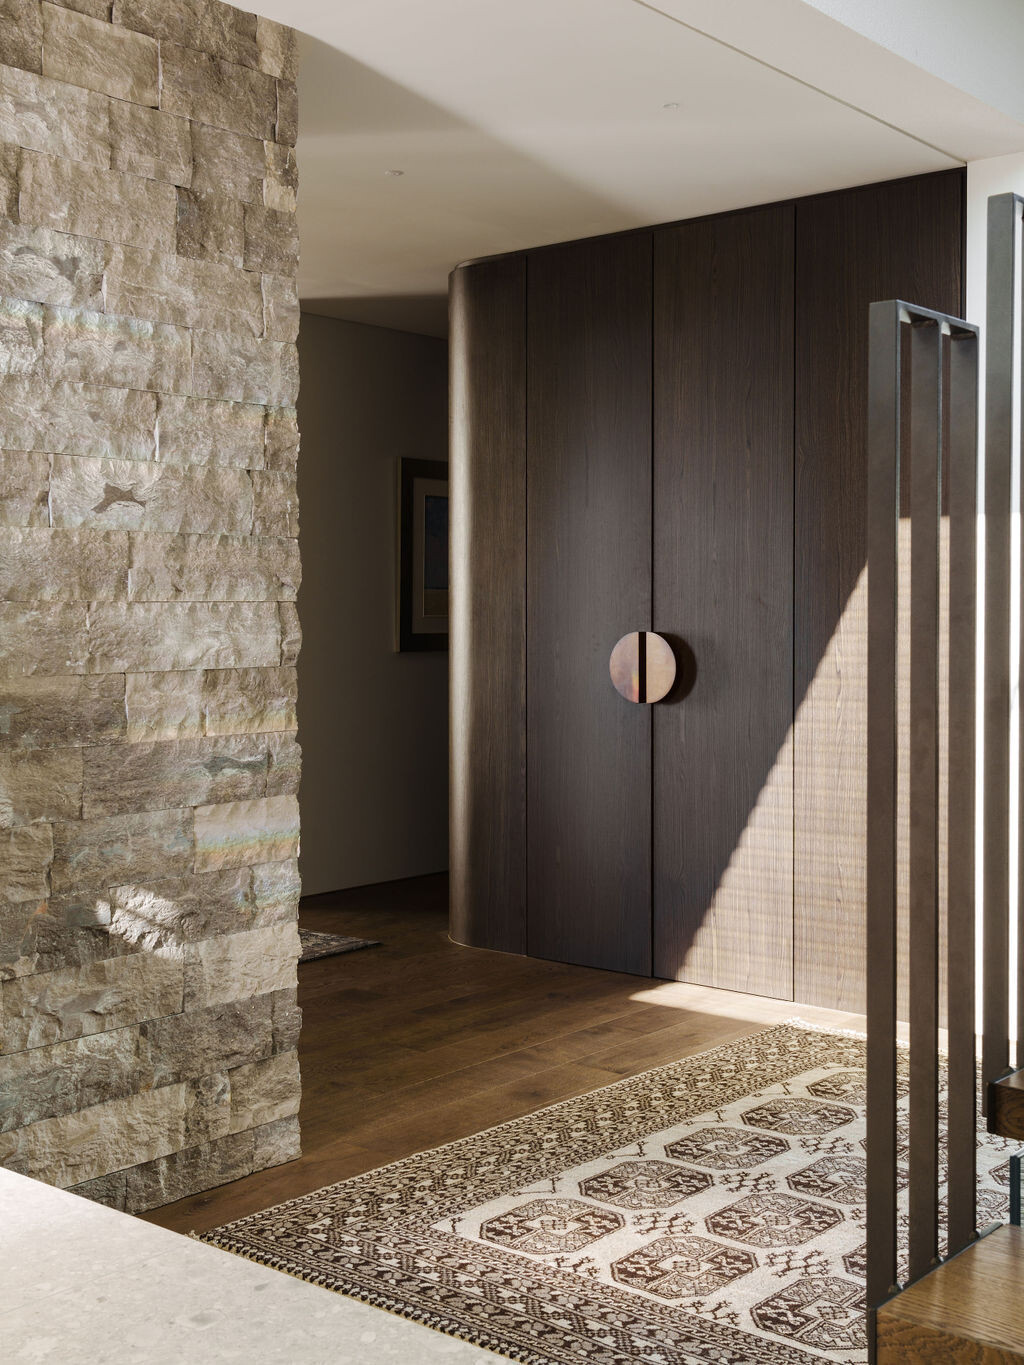
The foyer introduces the home’s combination of substantial materials and open spaces. Stone and timber establish the material language used throughout the residence, while the overall design keeps the sense of space and natural light that defines the project.
A Family Living Room Opens to the Outdoors
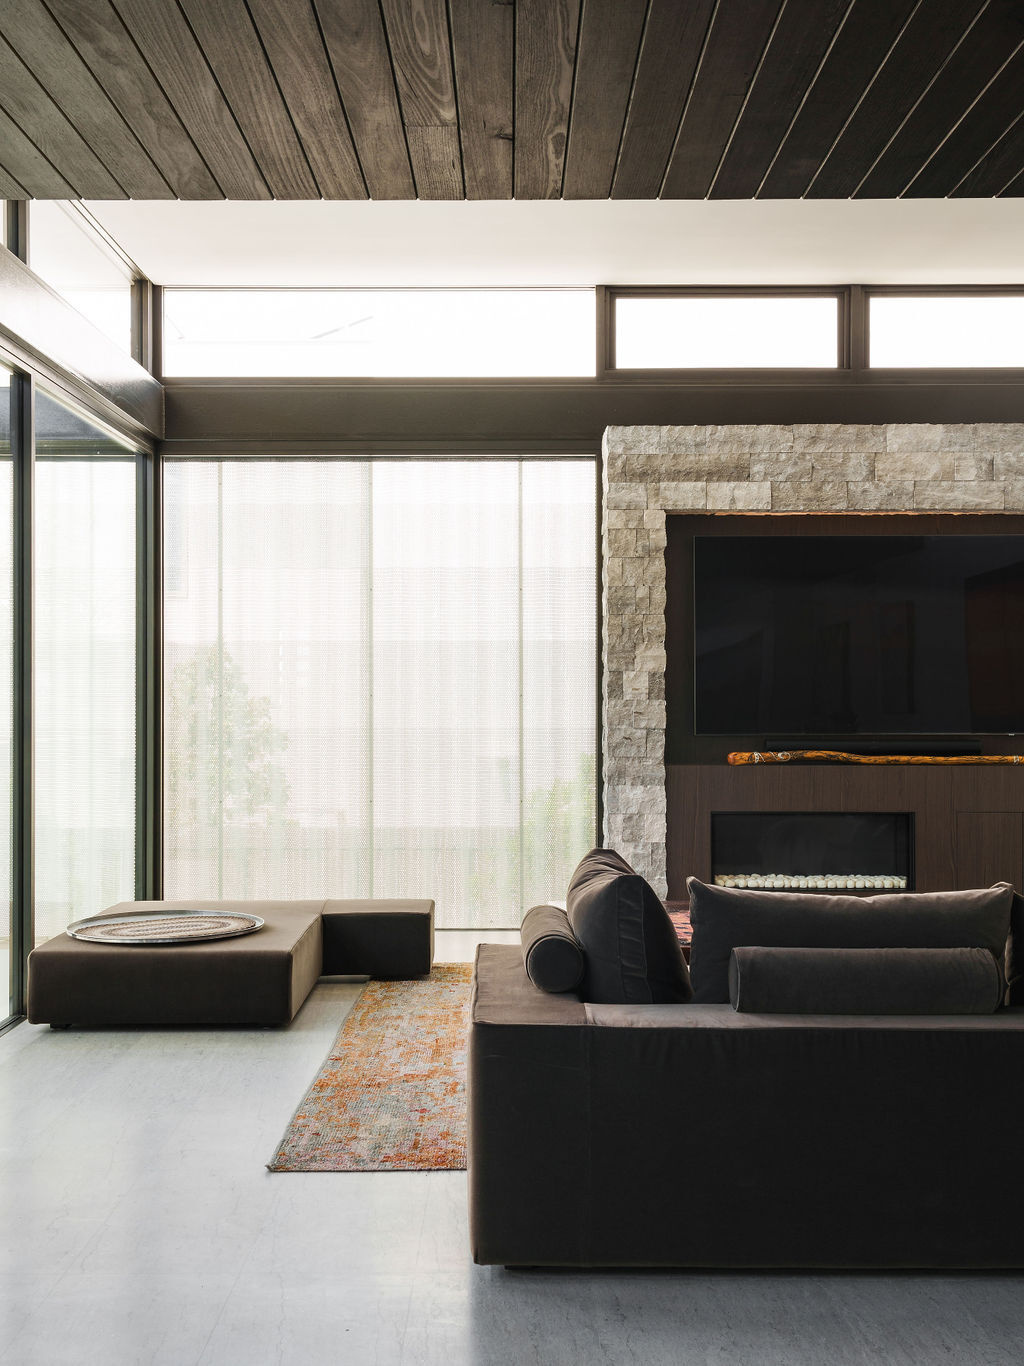
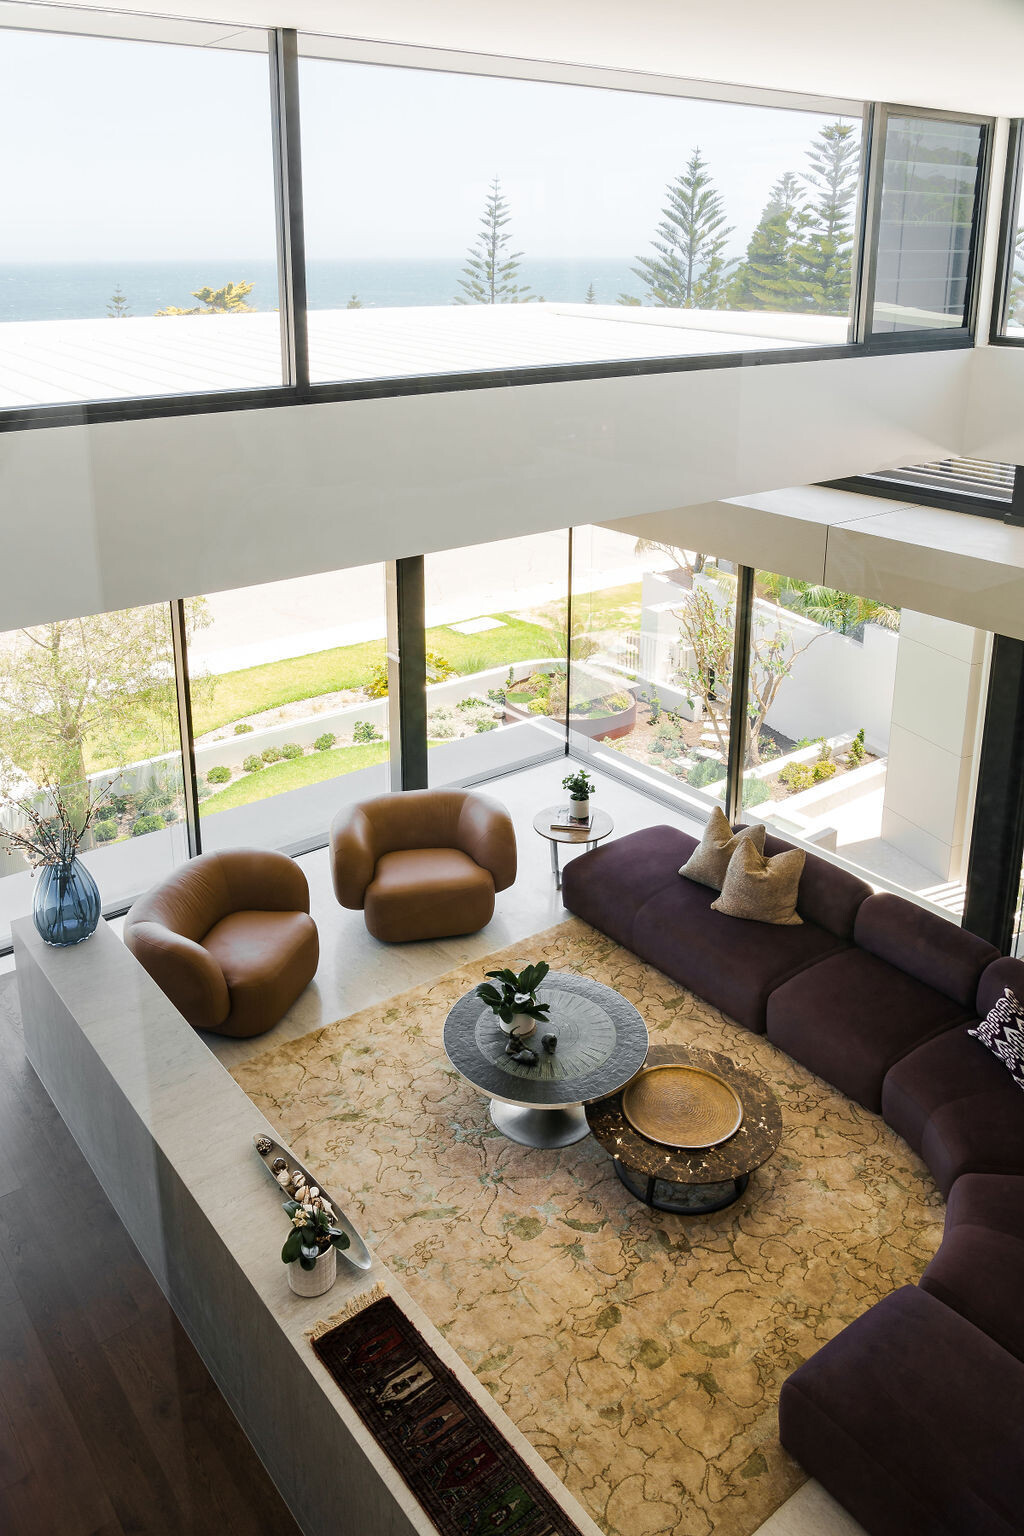
The main living room provides one of the home’s key spaces for family time, with an open layout that supports connection between different areas of the house. Its relationship with the exterior reinforces the home’s coastal inspiration, bringing sunlight and fresh air into the living environment.
The fireplace and TV wall, with its stone surround, adds another layer to the room, creating a focal point within the generous space.
A Green Stone Island Becomes the Kitchen’s Hero Feature
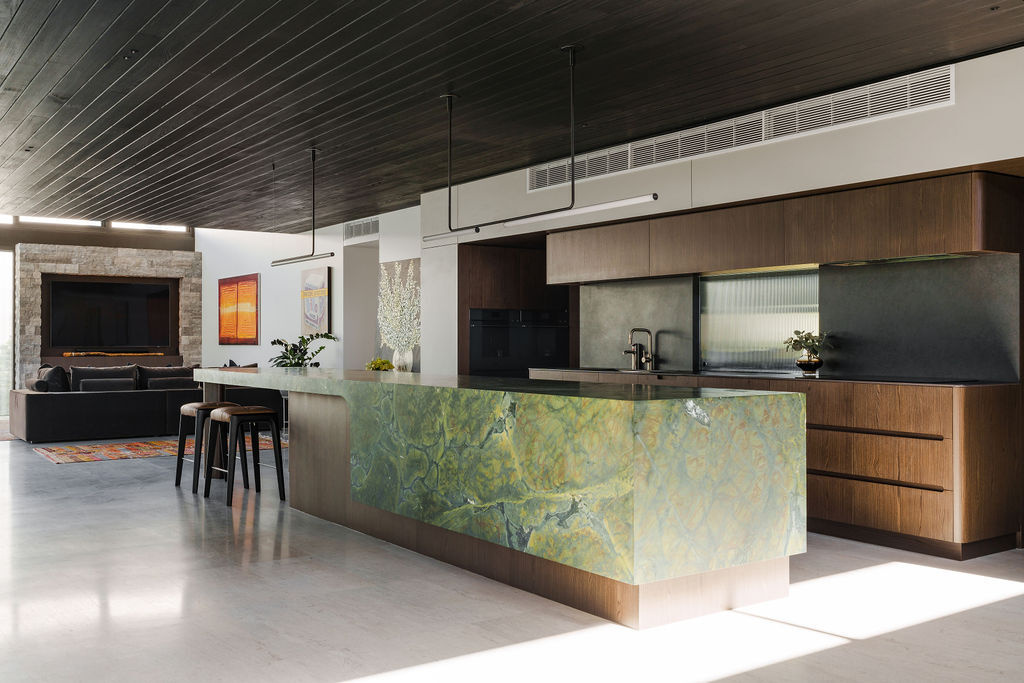
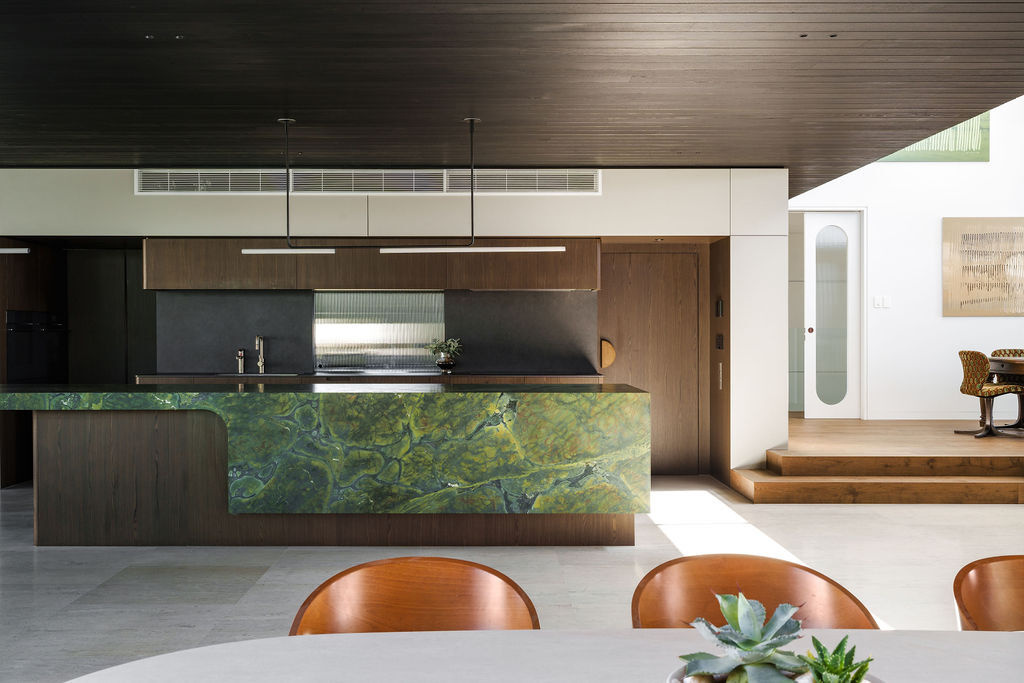
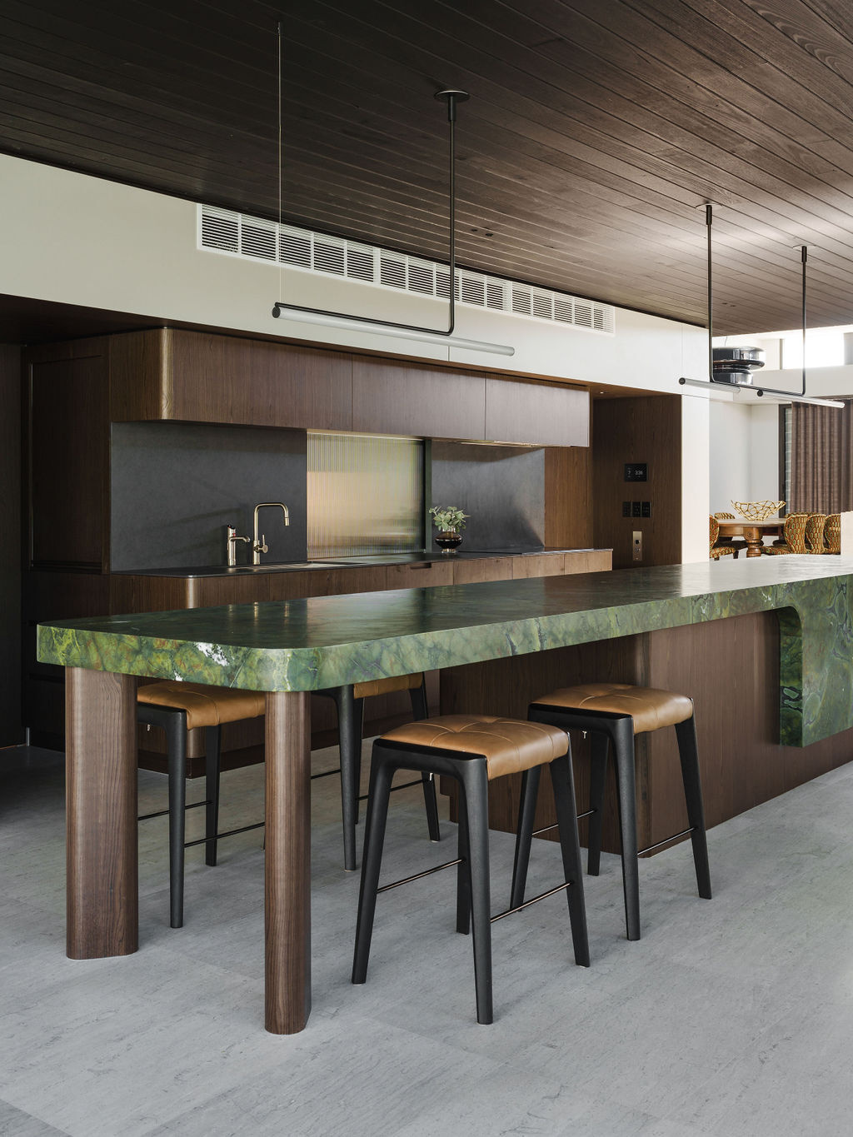
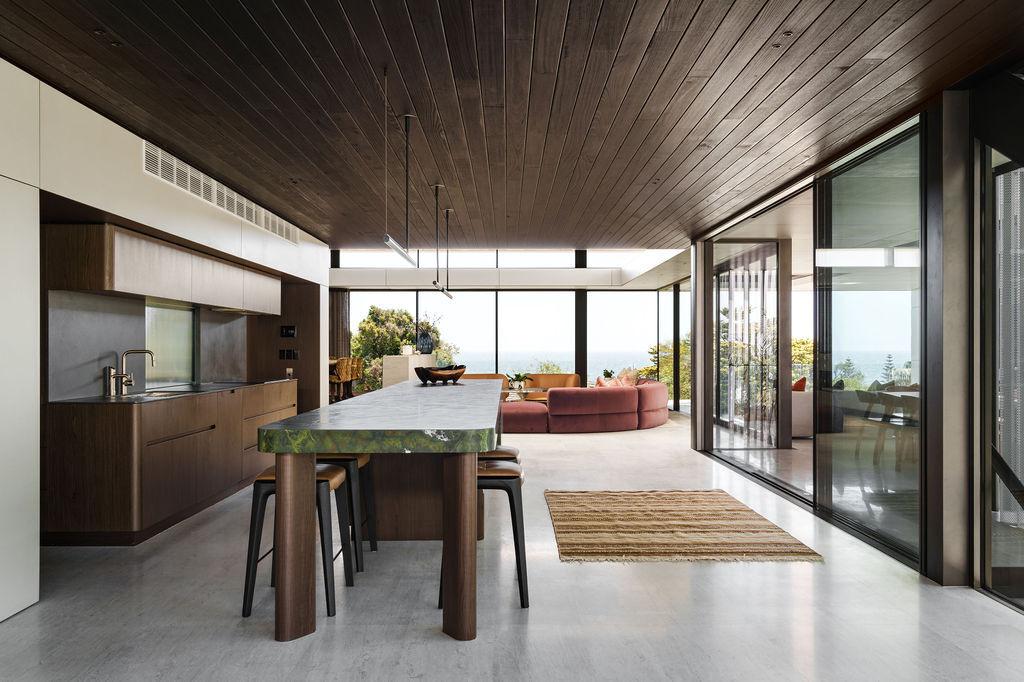
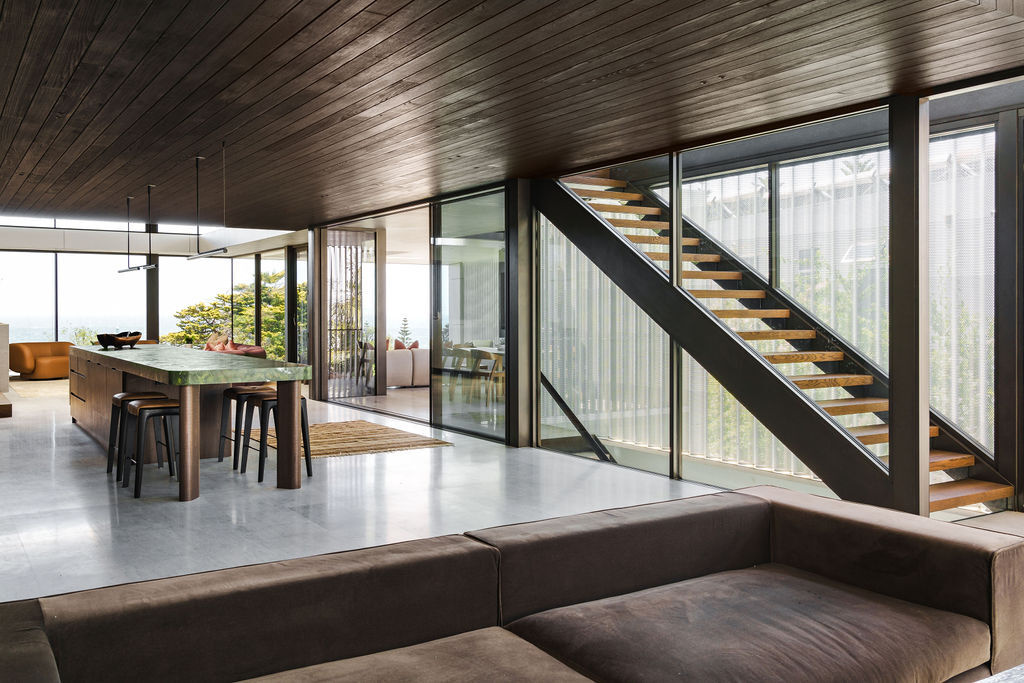
The kitchen brings together warm timber cabinetry with a large stone island that immediately draws attention. The island stretches across the center of the room, with a richly patterned green and blue stone surface that continues down its front, creating a natural contrast against the darker joinery.
A dark timber ceiling adds warmth overhead, while the pale floor keeps the room feeling bright and spacious. Black pendant lights hang above the island, and a bank of timber cabinetry provides generous storage along the back wall.
A Second Living Space Takes a Softer Approach
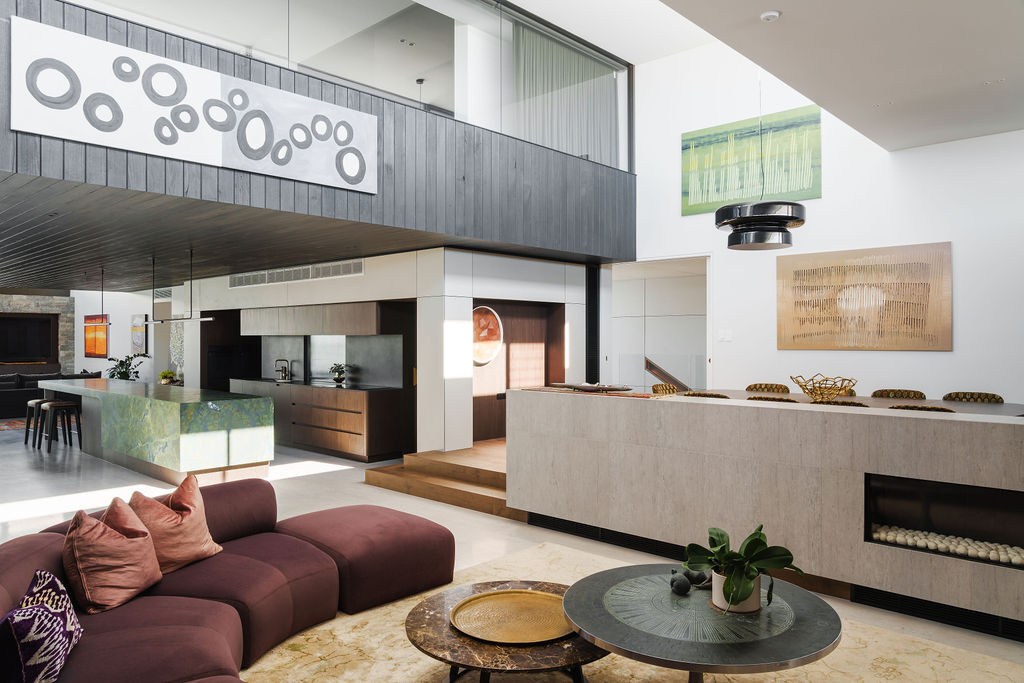
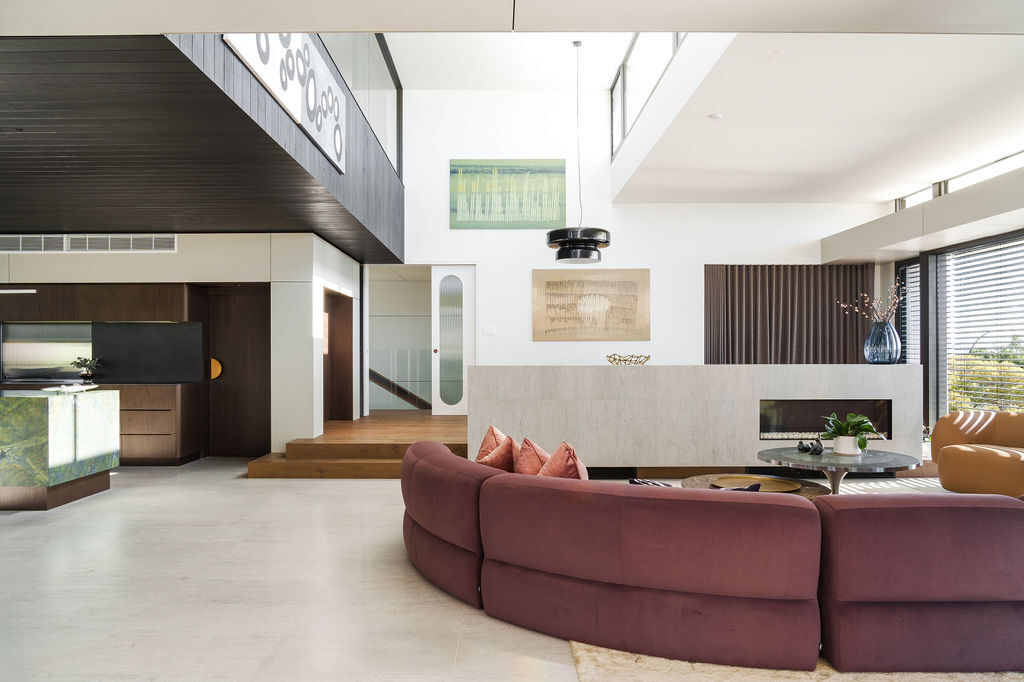
A second living room provides another place within the home for relaxing, giving the family additional flexibility beyond the main living area. The curved couch creates a softer shape within the architecture, while a pony wall with a fireplace adds warmth and a strong visual element, as well as separation from the dining area.
Having distinct living zones is part of the home’s broader spatial strategy, allowing family members to spend time together while also having options for privacy and quieter activities.
A Double-Height Dining Room Looks Out to the Trees
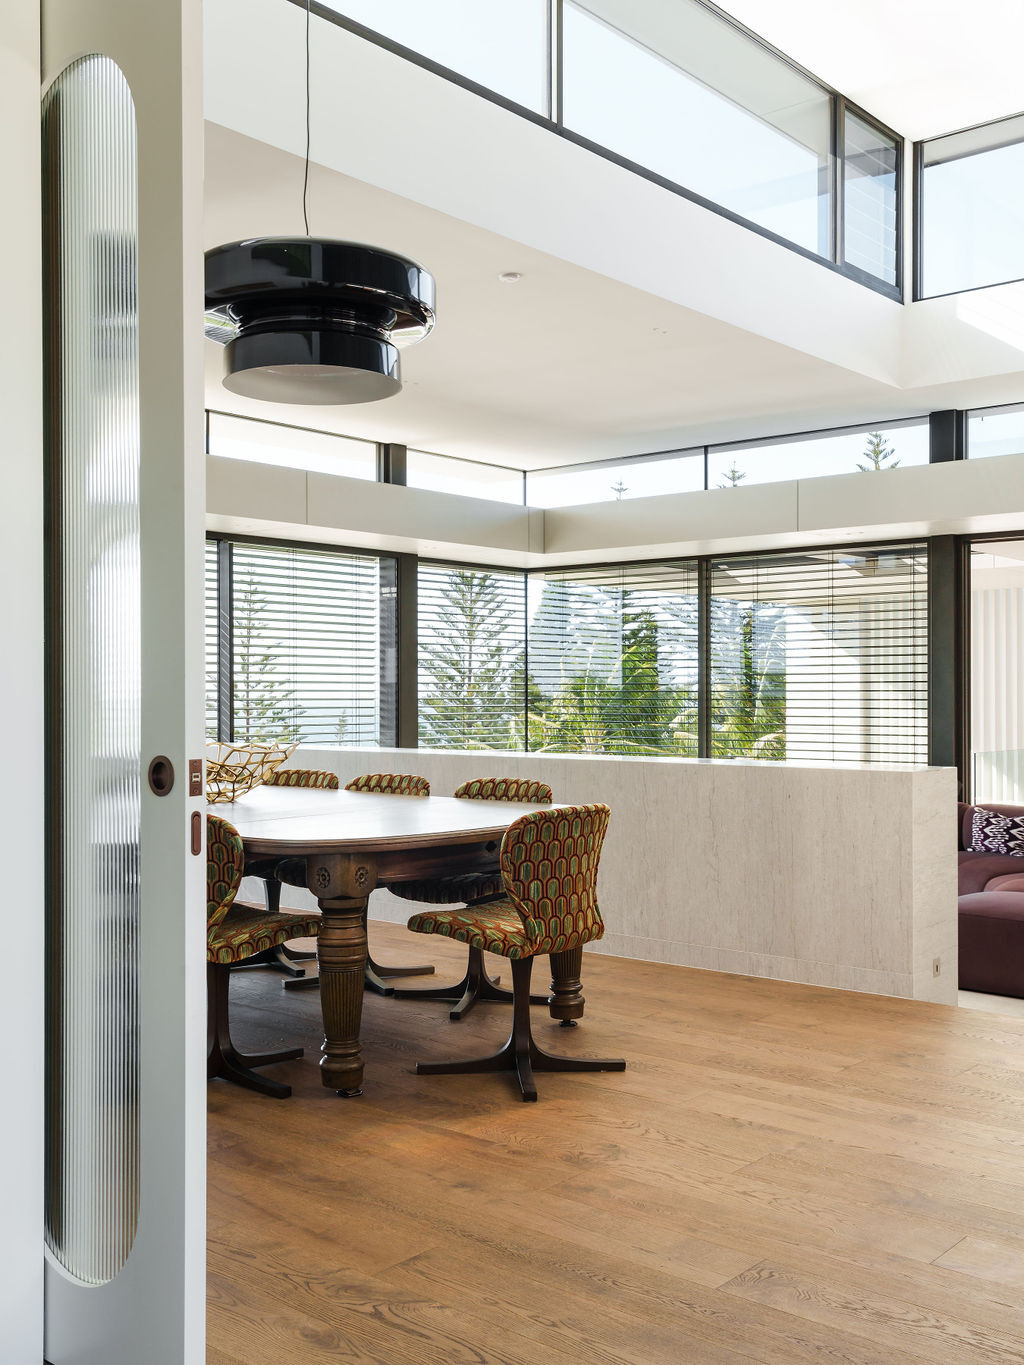
The dining room makes the most of the home’s generous proportions, with a double-height space framed by crisp white walls, black-framed windows and expansive glazing. Warm timber flooring adds contrast, while views through the windows bring the surrounding trees into the room and fill it with natural light.
A traditional round timber table and patterned chairs give the dining area a relaxed character, while the bold black pendant light adds a strong feature above.
The Home Office Has a Second Life as a Guest Room
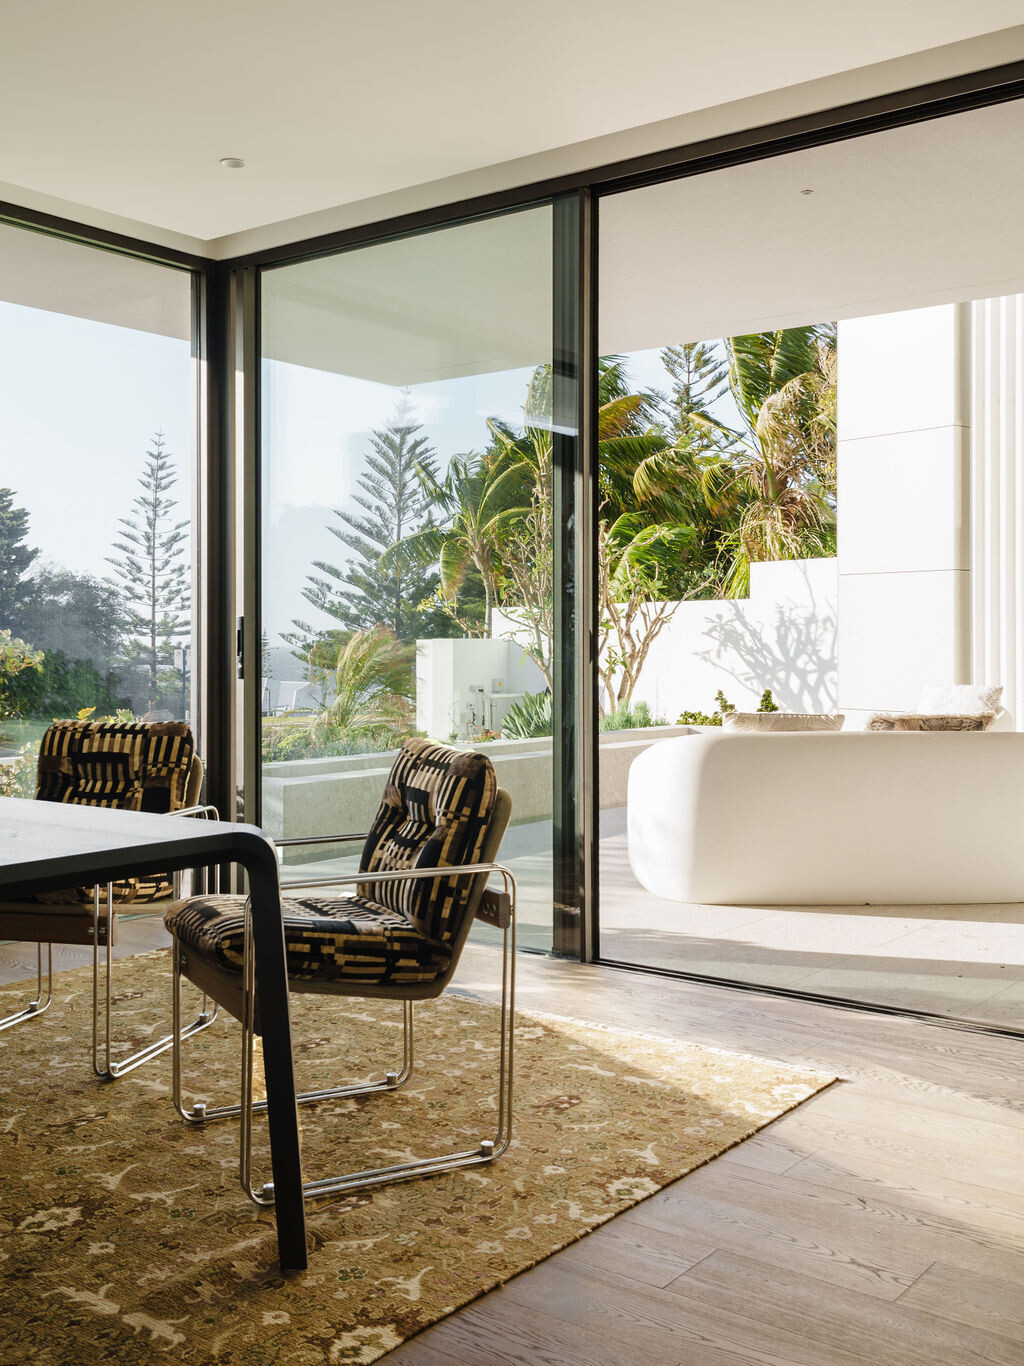
The home office adds an important layer of flexibility to the house. The architects designed multi-functional rooms into the plan, with the office also able to function as a guest bedroom when required.
That dual purpose means the space can change as the family’s needs change. It is an example of how the house has been planned to remain useful through different stages of family life.
Staircases Bring Their Own Architectural Character
The staircases add distinct architectural features to Mezzanine House while connecting its different levels. The first sits within the main open-plan living area, where floating stairs, black steel framing and expansive glazing sit alongside the timber ceiling and green stone kitchen island. The combination of timber, concrete, steel and glass brings several of the home’s key materials together in one space.
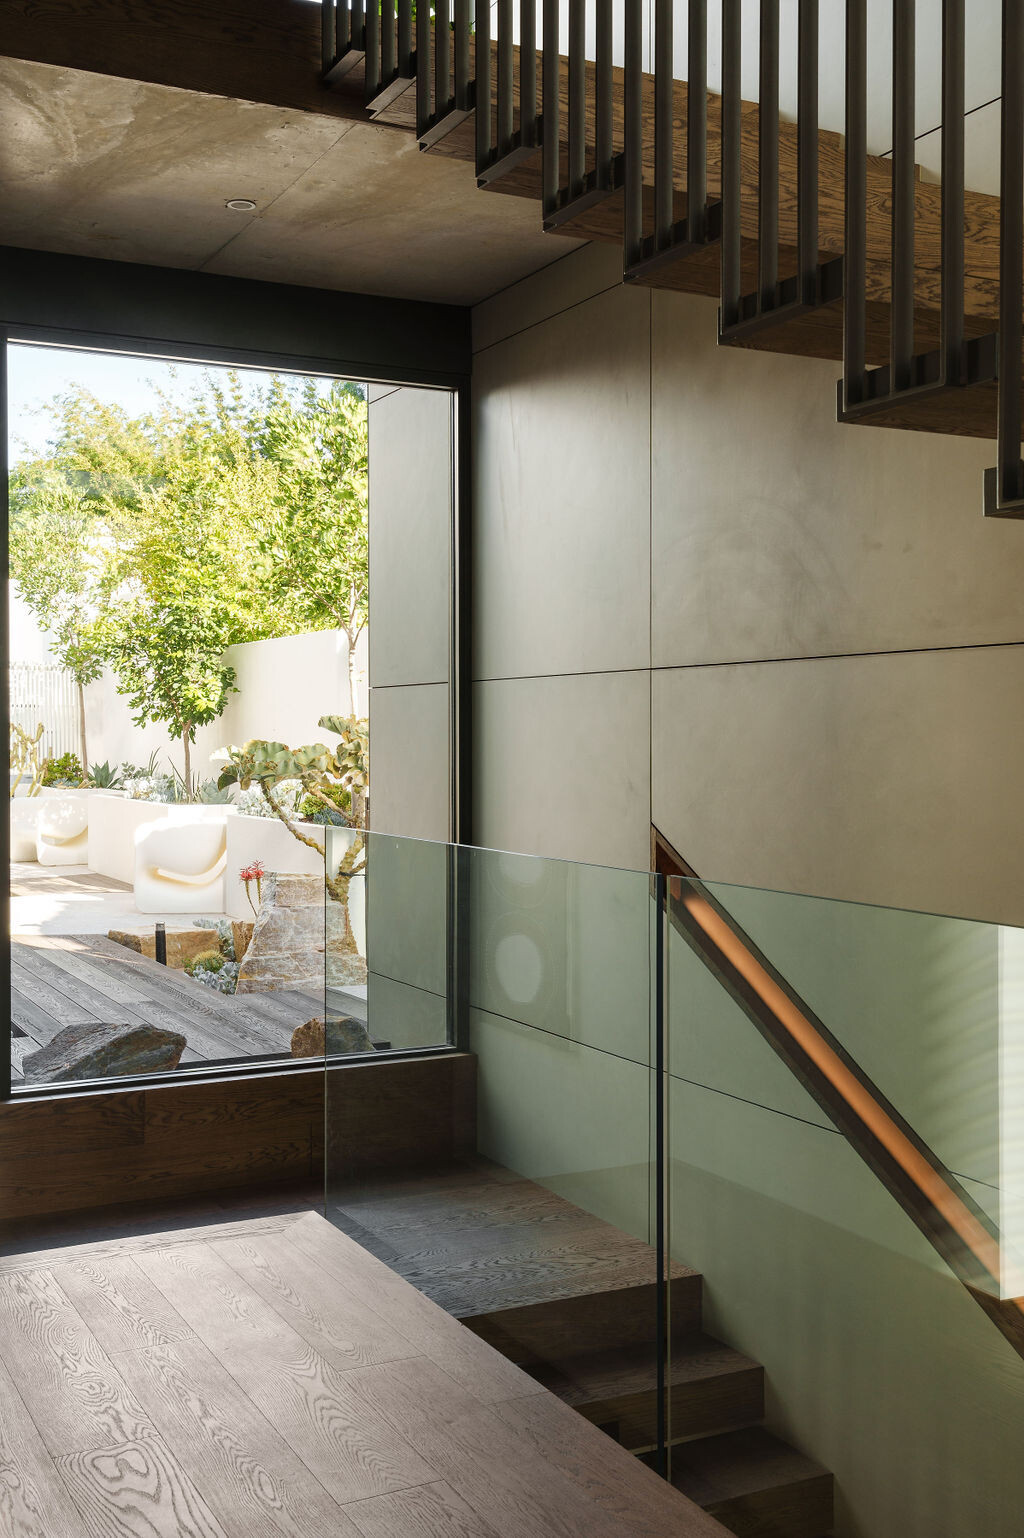
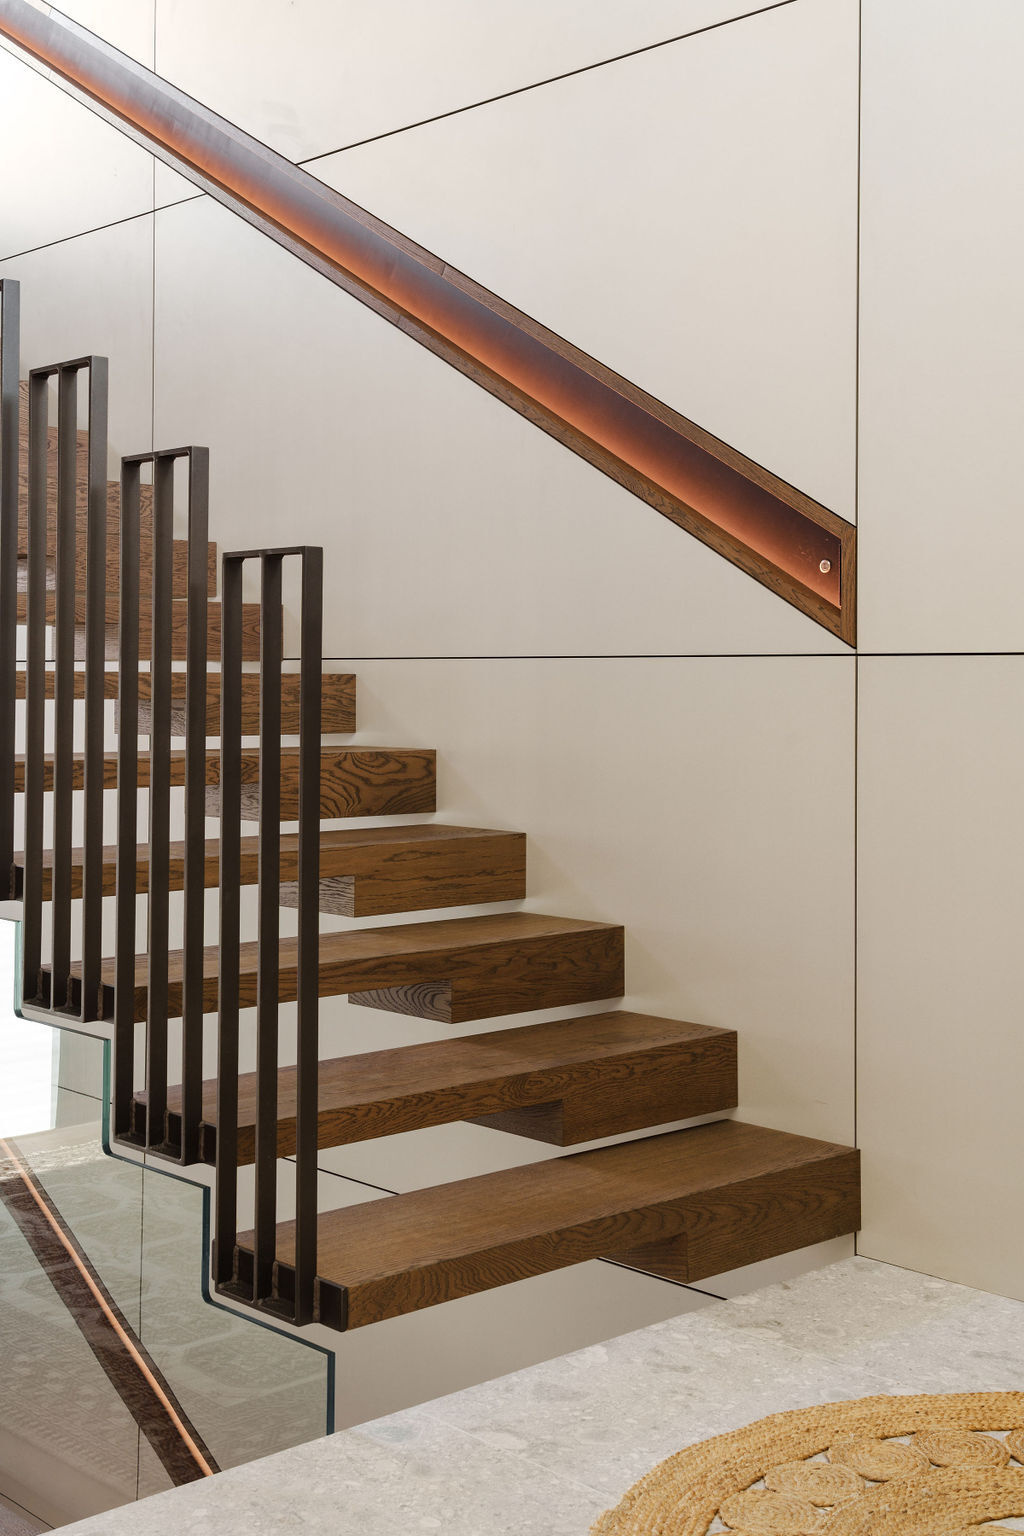
The second staircase has a lighter appearance, with floating timber treads, slender black metal railings and clear glass balustrades. A softly illuminated handrail runs along the wall, while large windows bring garden views and daylight into the stairwell. Together, the staircases show how circulation has been incorporated into the architecture instead of being treated simply as a way to move between floors.
Dark Timber Creates a Cocooning Bedroom
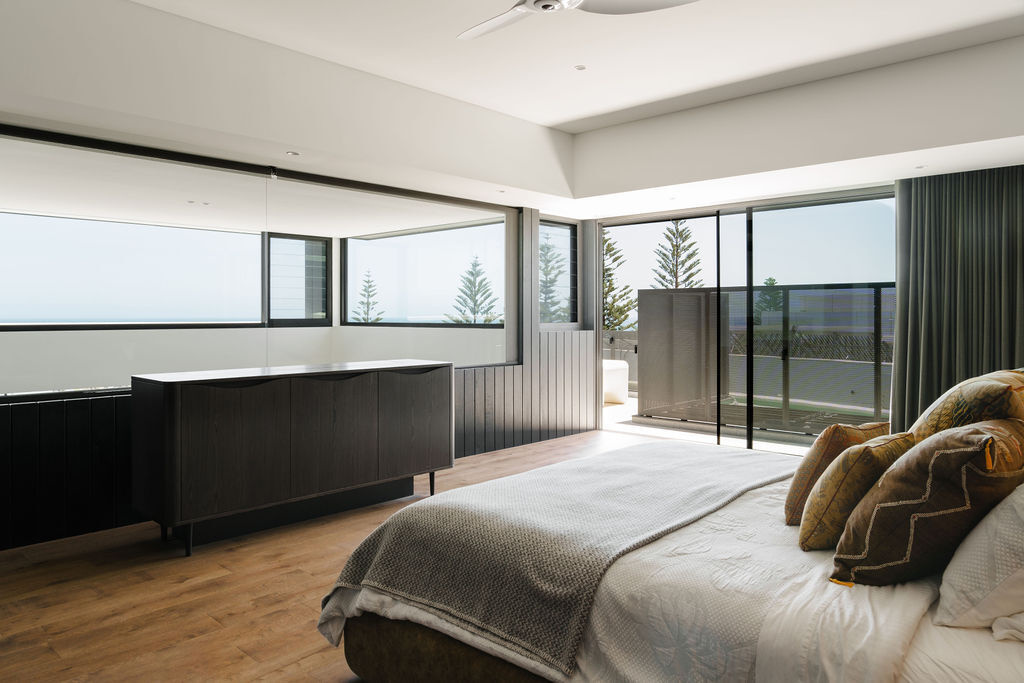
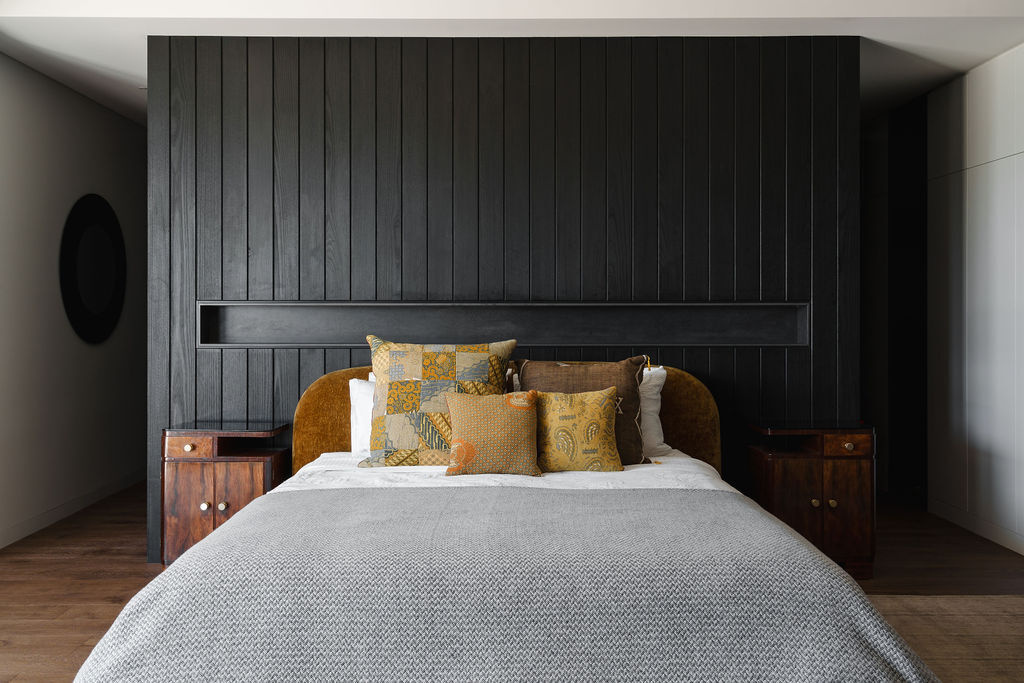
The bedroom takes a darker approach to the material palette seen elsewhere in Mezzanine House. Vertical timber paneling covers the wall behind the bed, bringing warmth and depth to the room, while timber flooring and crisp white bedding keep the space feeling fresh. Patterned pillows in muted gold, rust and blue add small touches of color.
Green Stone and Timber Bring Warmth to the Bathroom
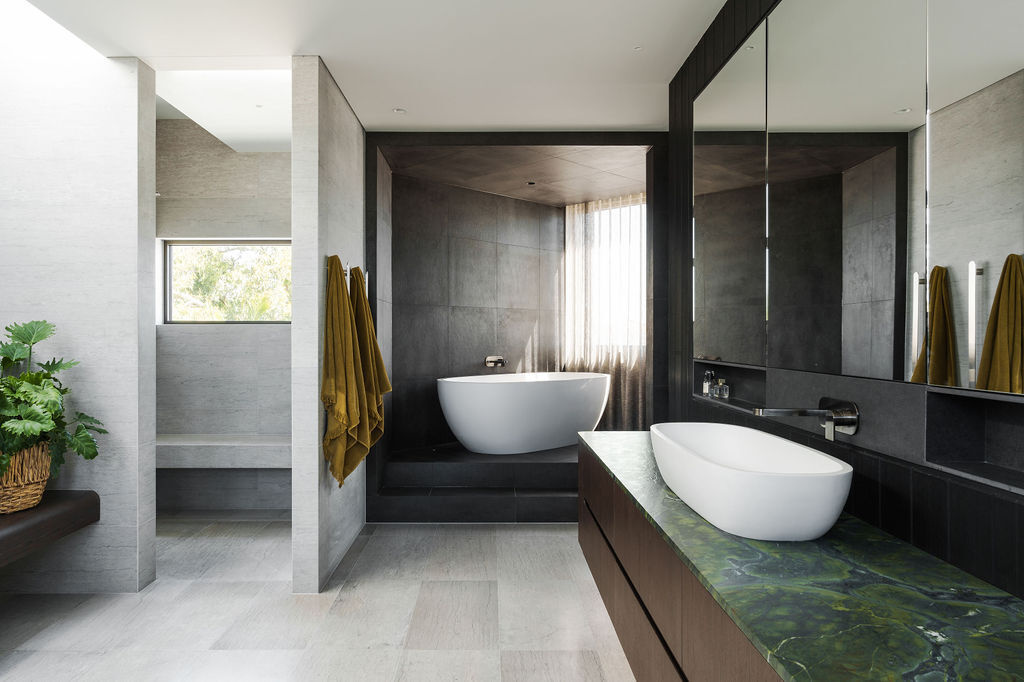
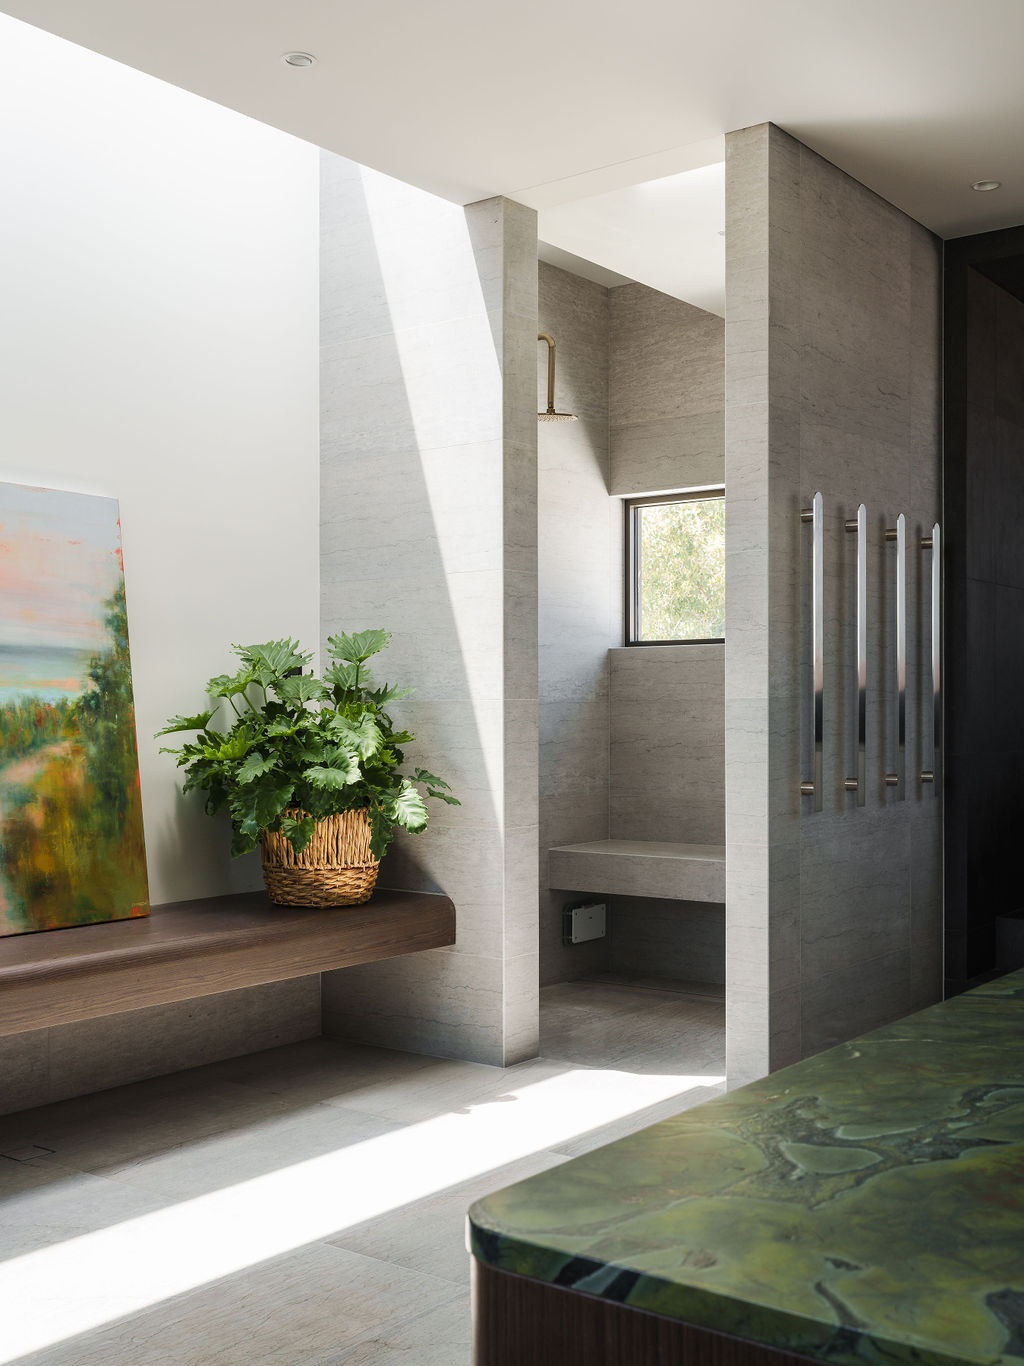
The bathroom continues the home’s mix of natural materials, combining soft gray stone, dark charcoal surfaces and rich timber cabinetry. A green stone countertop adds color and texture to the room, while the freestanding bathtub and walk-in shower sit beneath a combination of skylights and windows that bring daylight deep into the space.
A One-Bedroom Apartment Adds Flexibility Upstairs
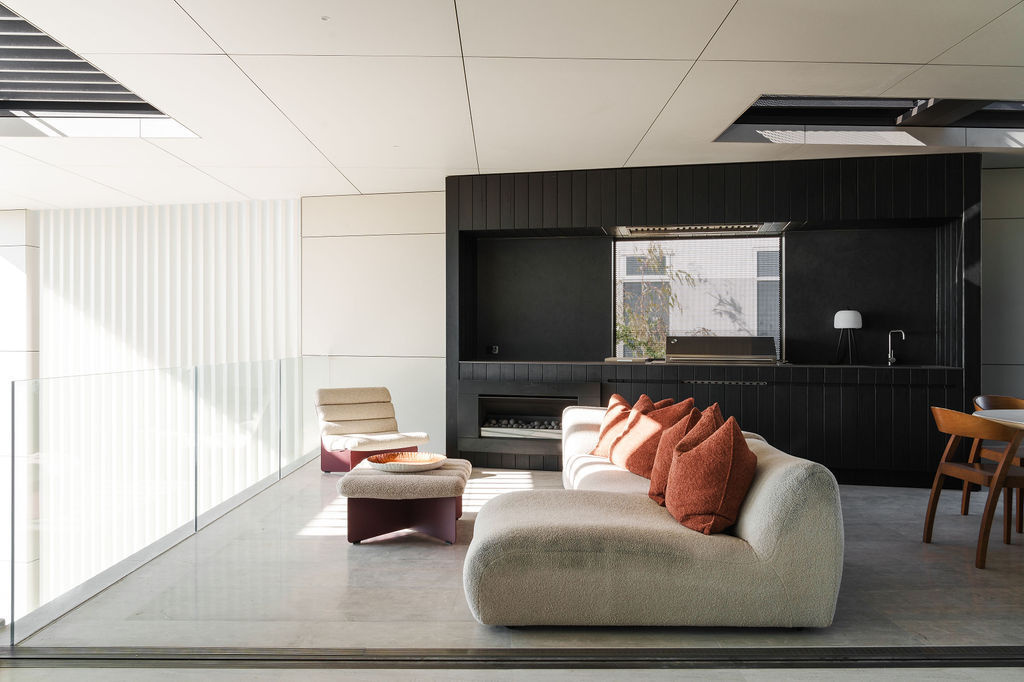
The mezzanine gives the project its name and provides one of its most useful long-term features. A one-bedroom apartment sits above the main residence, offering somewhere for visiting family while also providing flexibility for the family’s future as their circumstances change.
Mezzanine House brings together the practical requirements of a family home with a contemporary Perth architectural language. Concrete, timber and metal give the house its material identity, while open living areas, outdoor connections and flexible rooms make the plan adaptable.