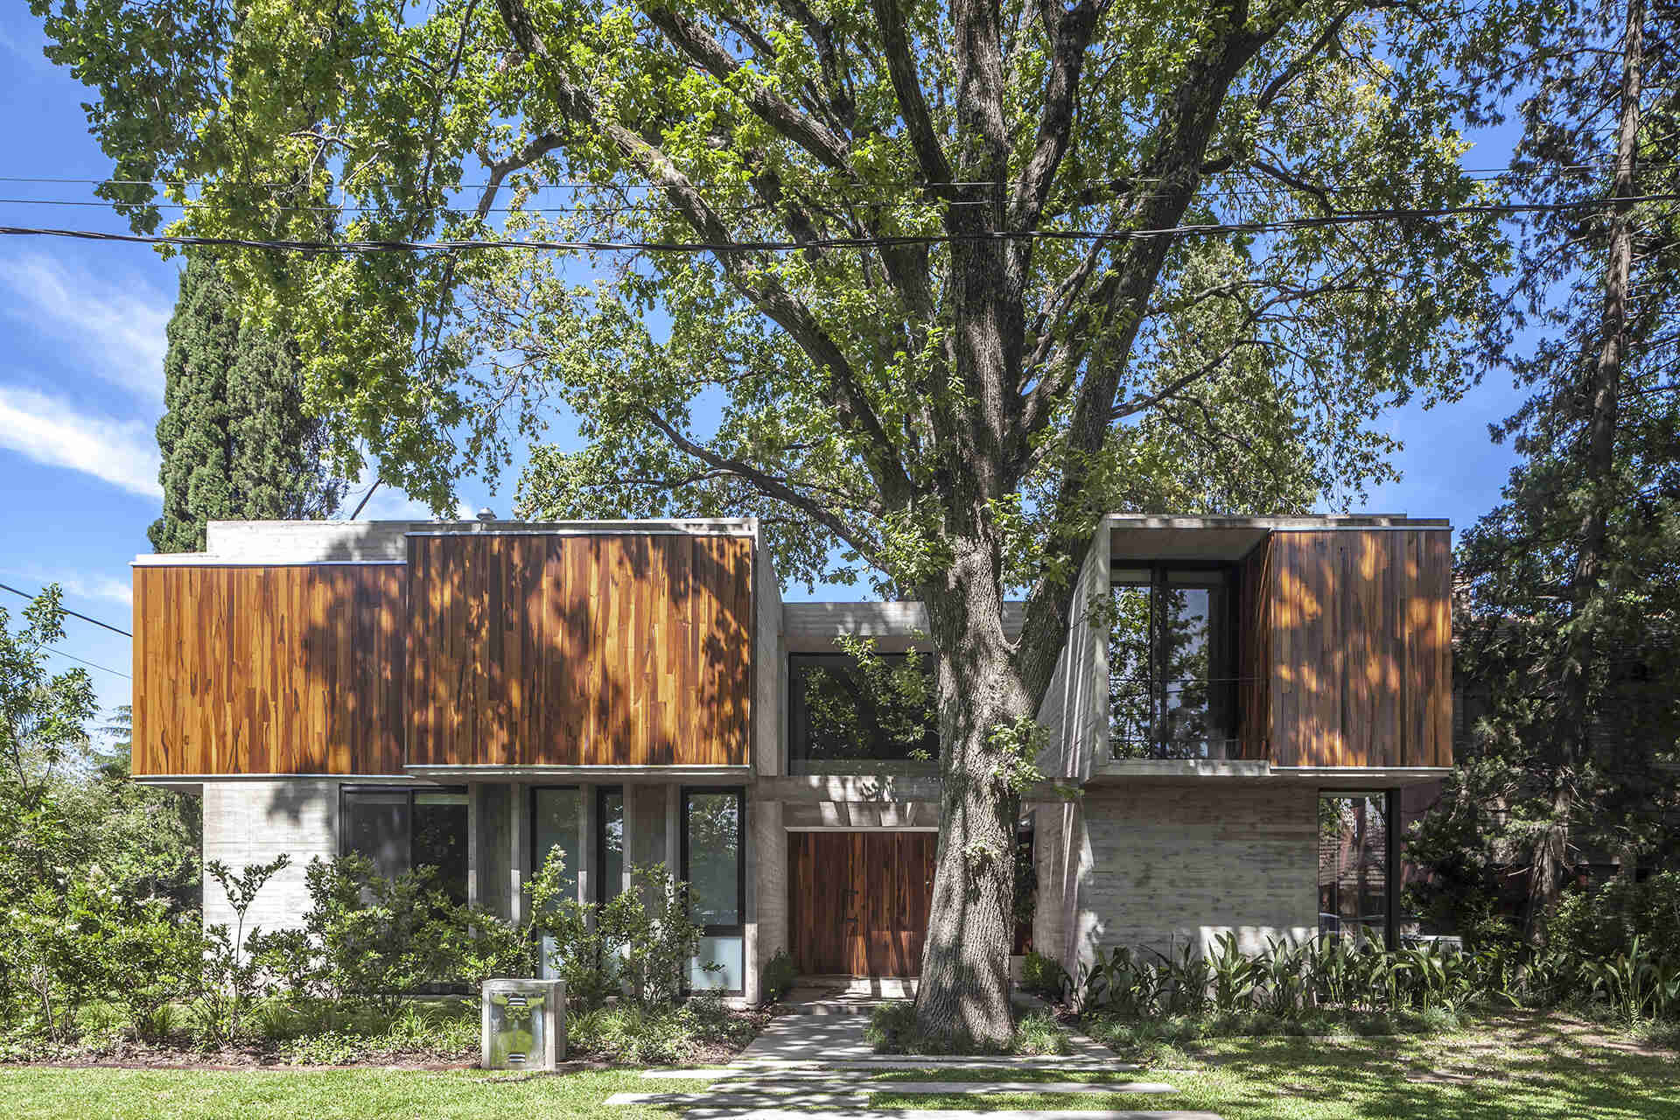
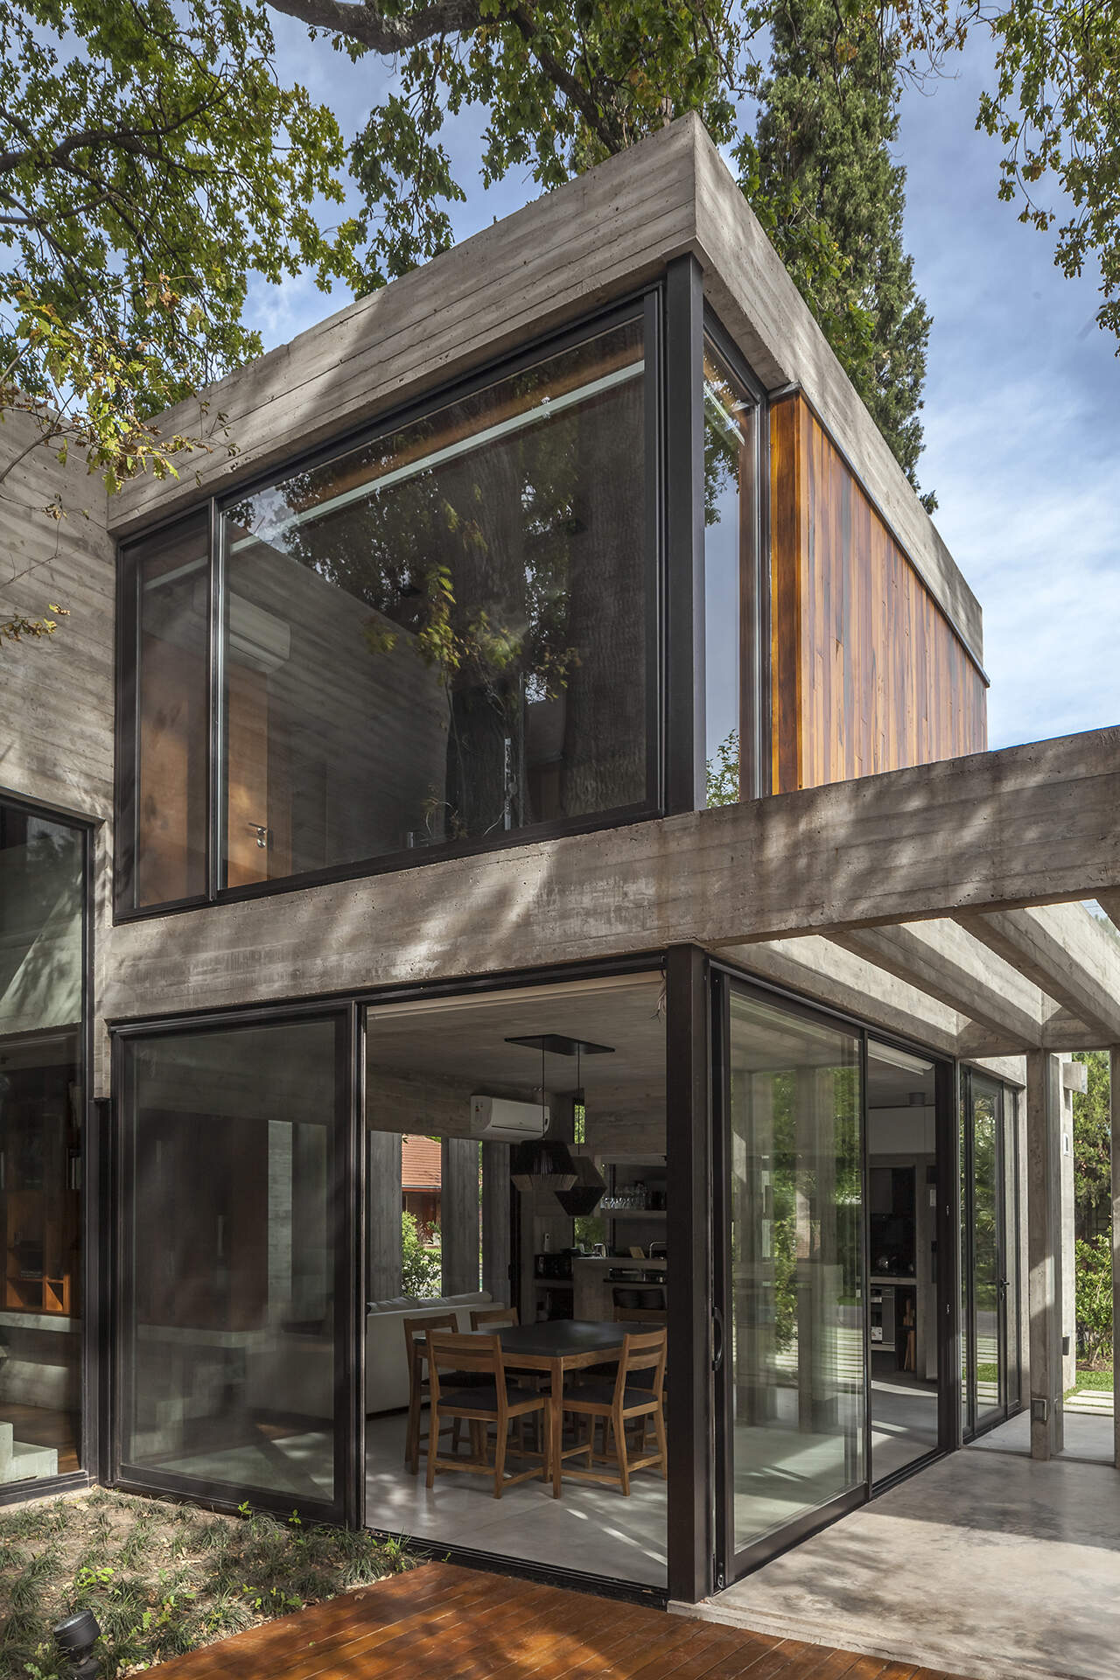
In Buenos Aires, Argentina, Besonias Almeida arquitectos designed Casa Aranzazu as a modern family home that makes the most of its leafy corner-lot setting. Built within a closed neighborhood founded in 1968, the house sits among large oaks and a variety of established trees and shrubs that have become an important part of the landscape over the years.
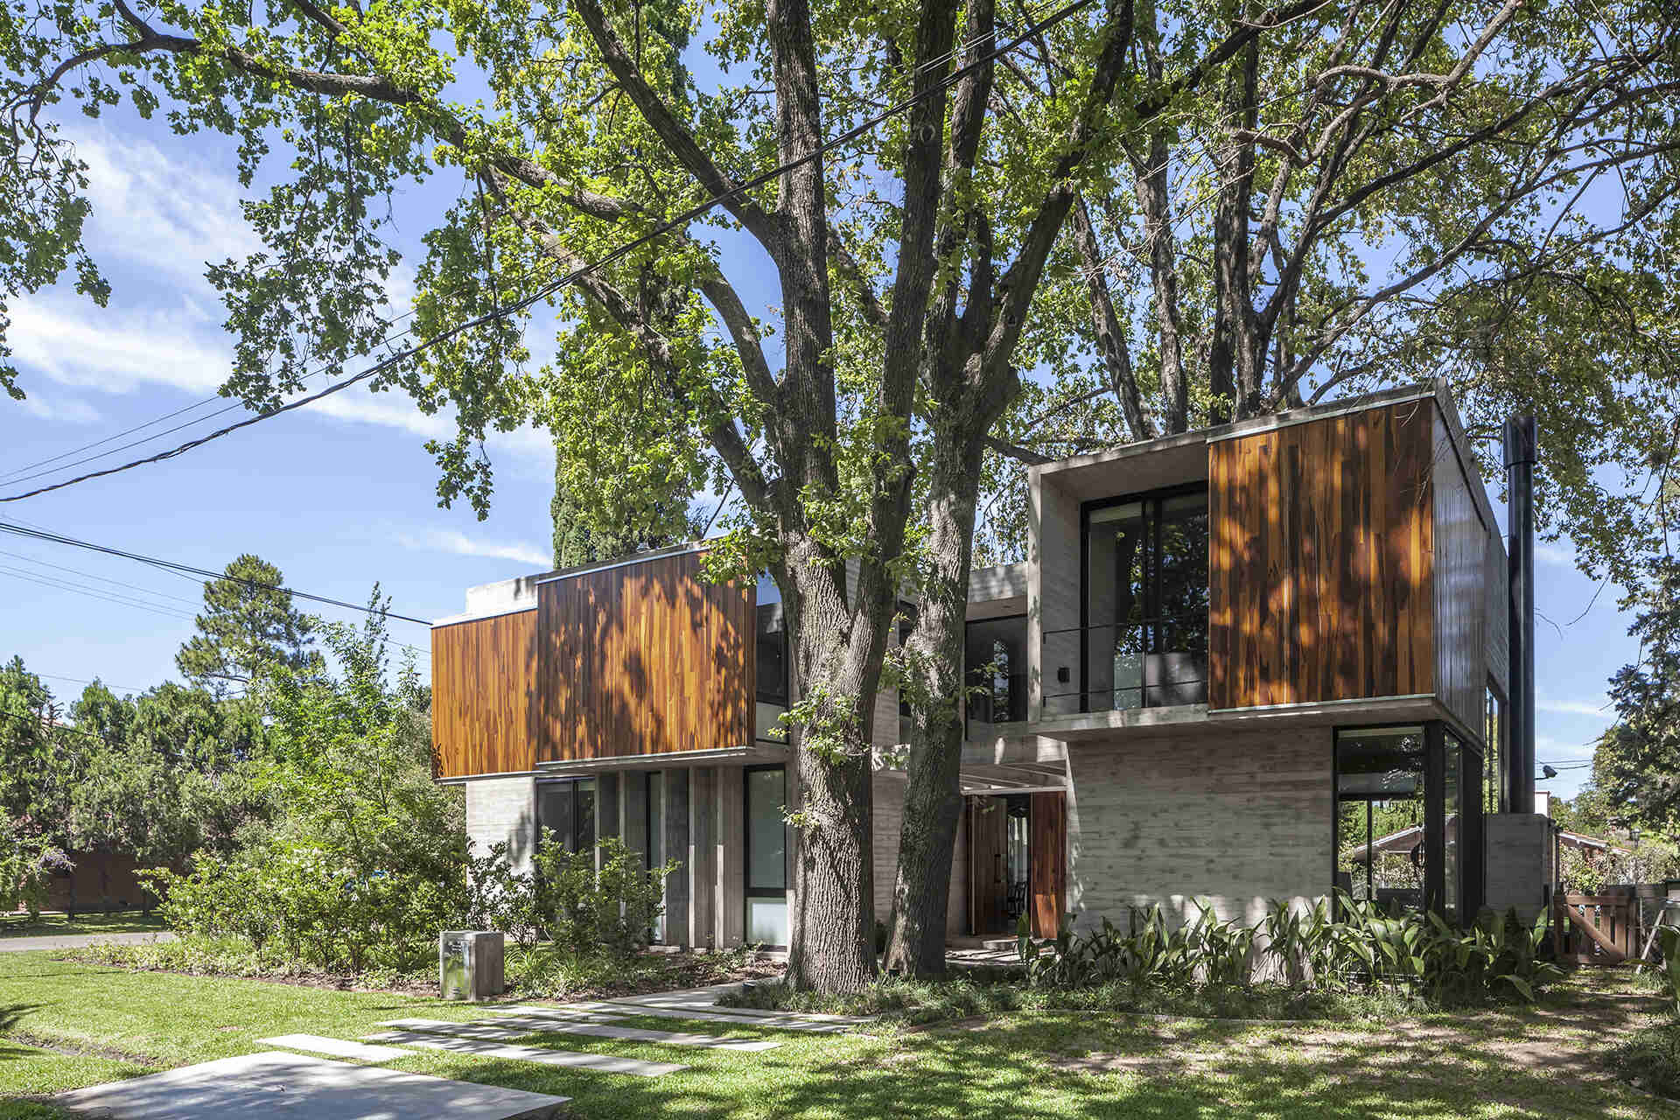
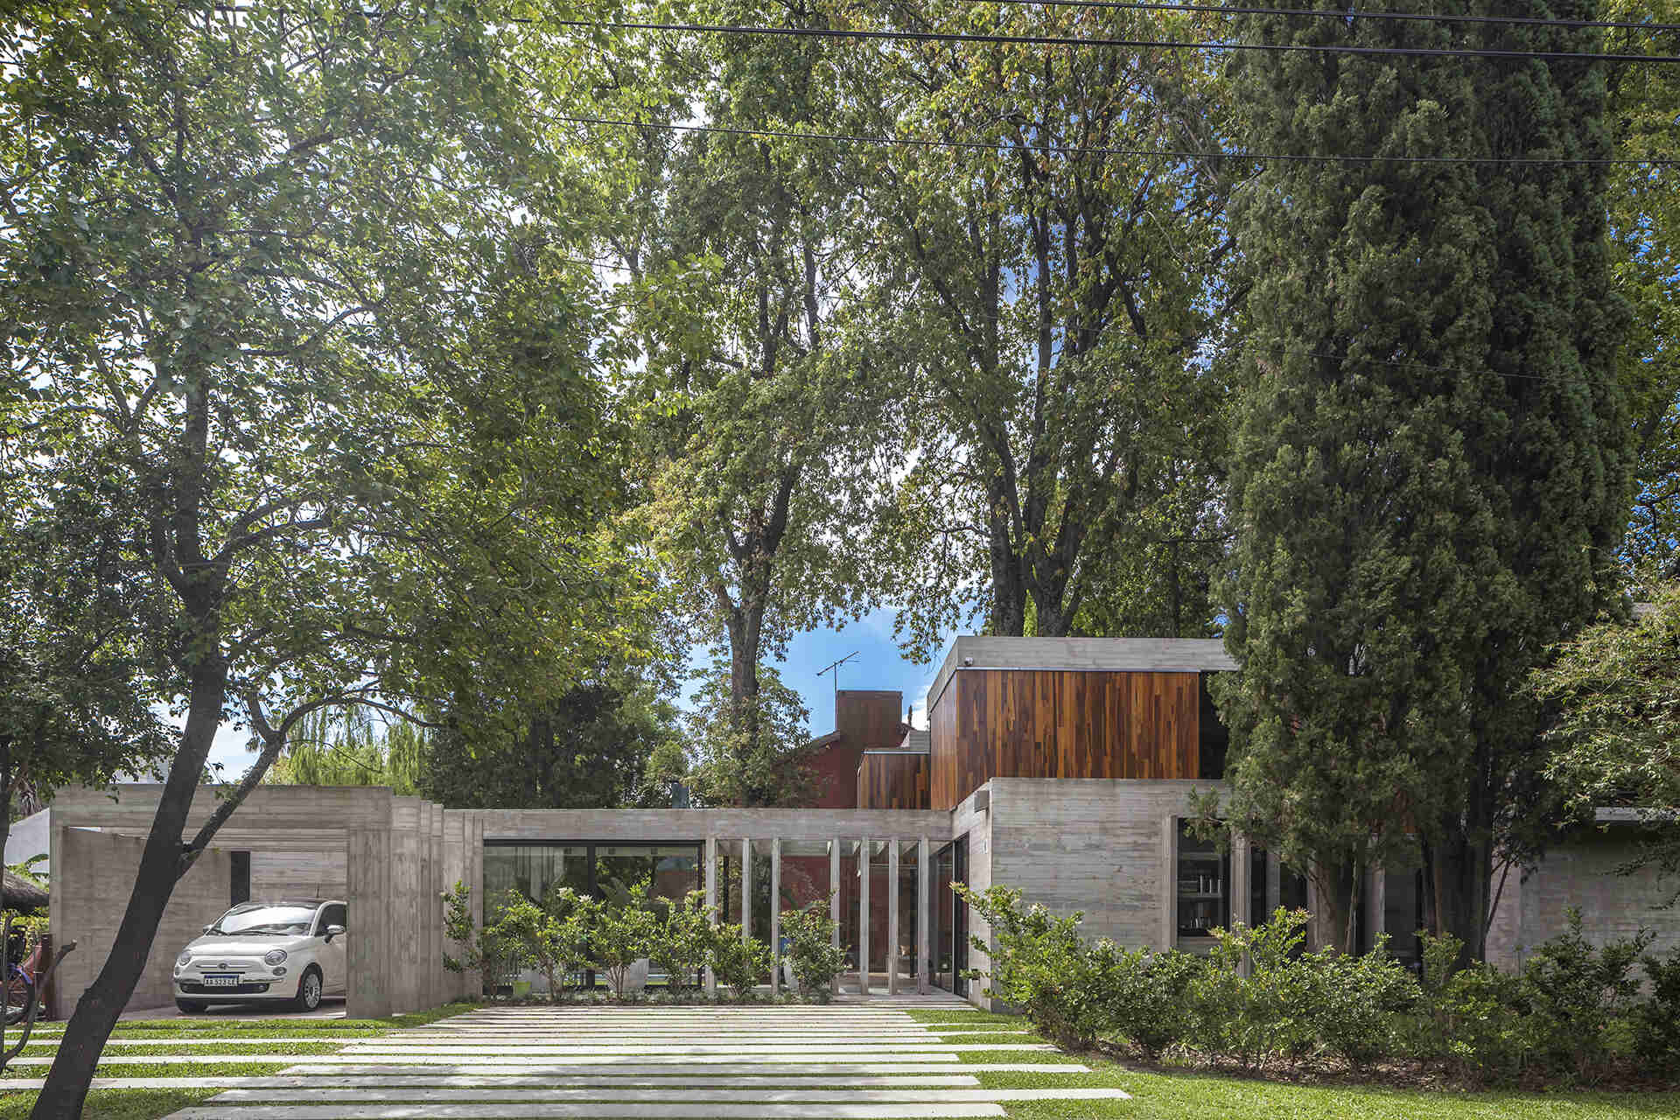
The architects designed the house around the existing vegetation, allowing the trees to influence the arrangement of the spaces. The clients wanted a permanent home where the relationship between the interior and exterior could be enjoyed throughout the house, while exposed concrete and wood would provide the main architectural palette.
A Front Door With a View Through the House
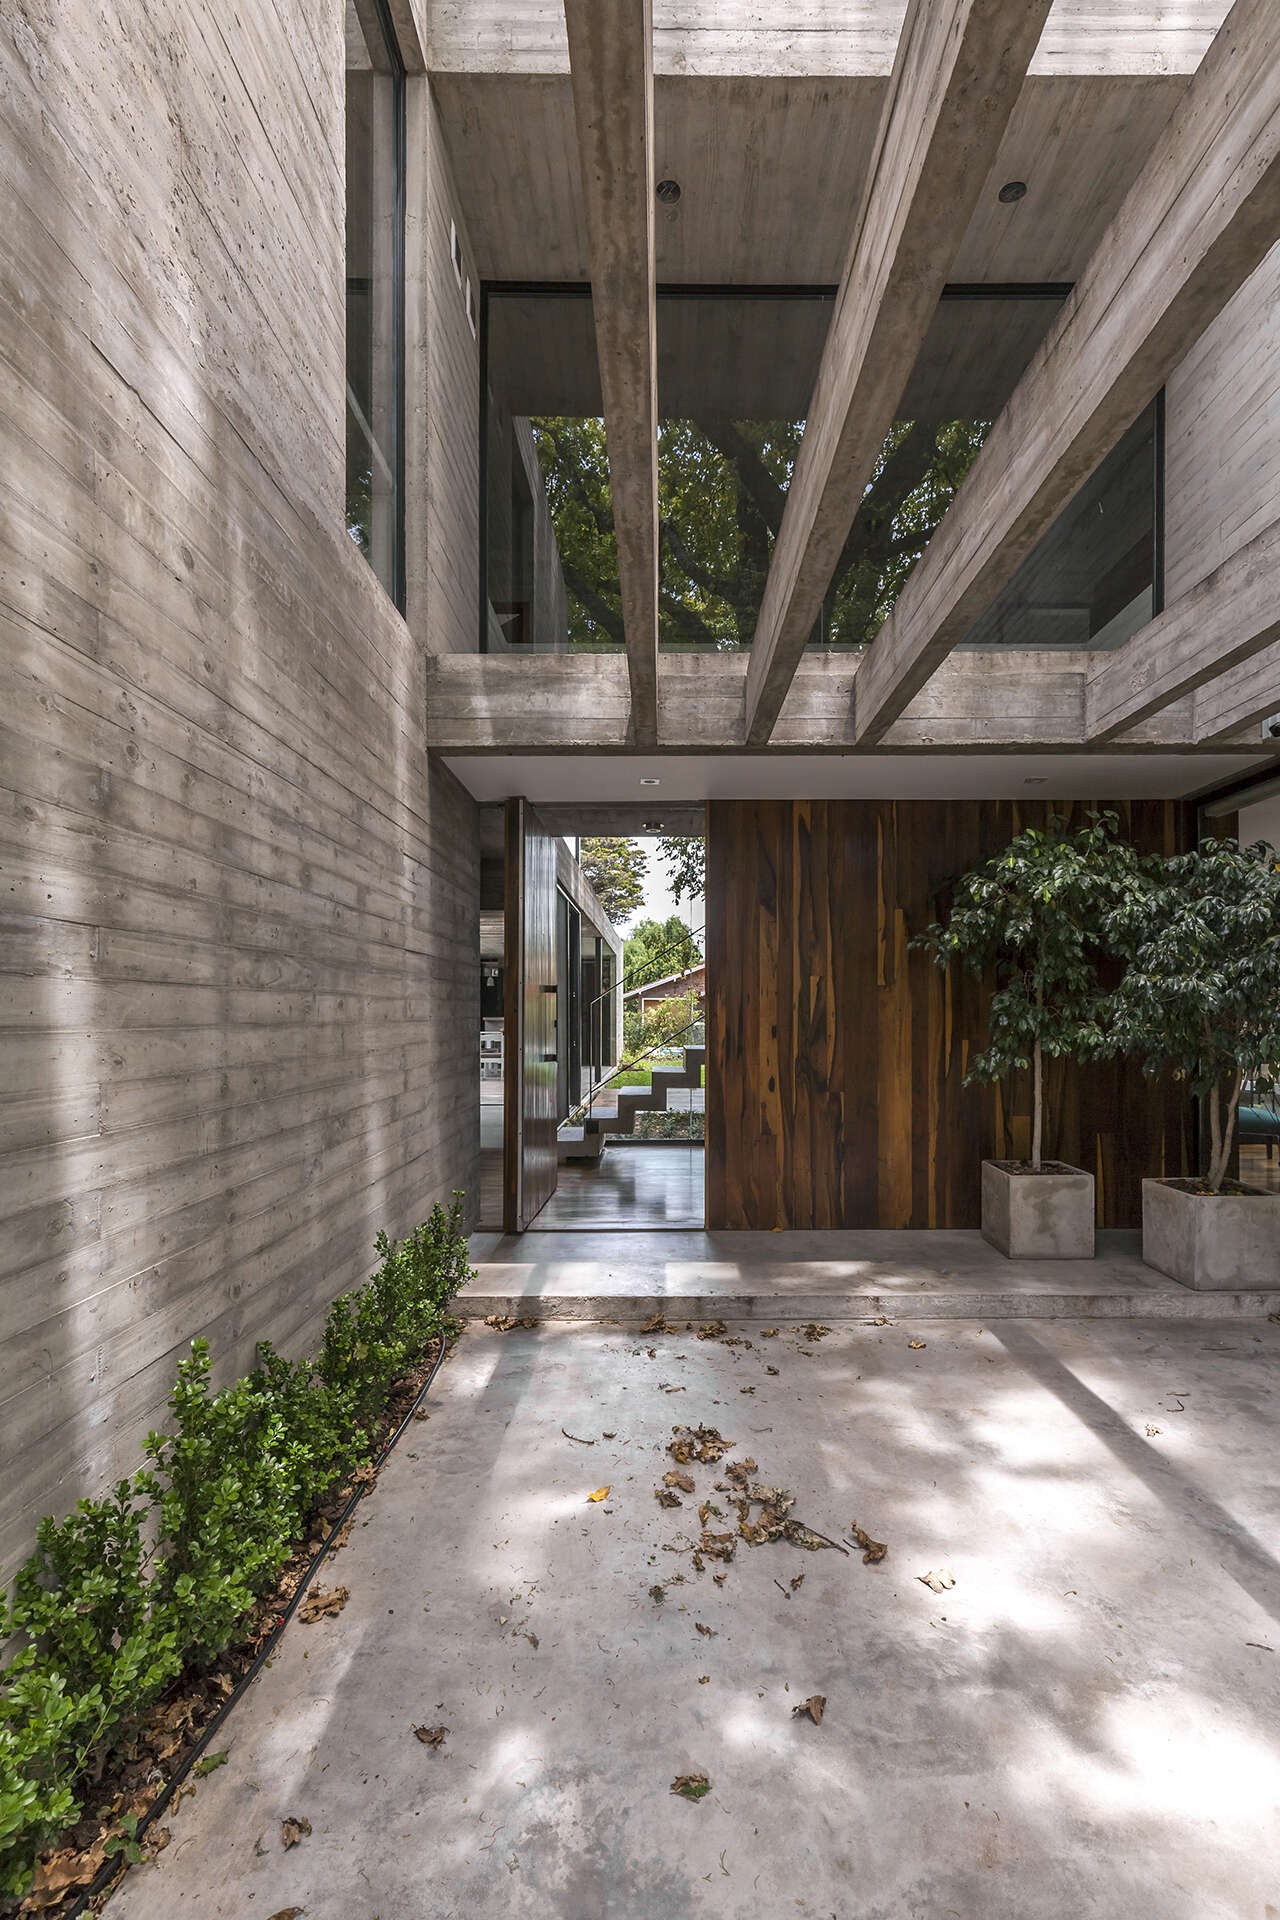
The arrival begins with a large pivoting wood front door. When it opens, the view extends beyond the entry and toward the backyard, immediately giving an indication of how the house is arranged. The entrance also introduces one of the home’s defining materials, with warm wood providing a contrast to the concrete used throughout the architecture.
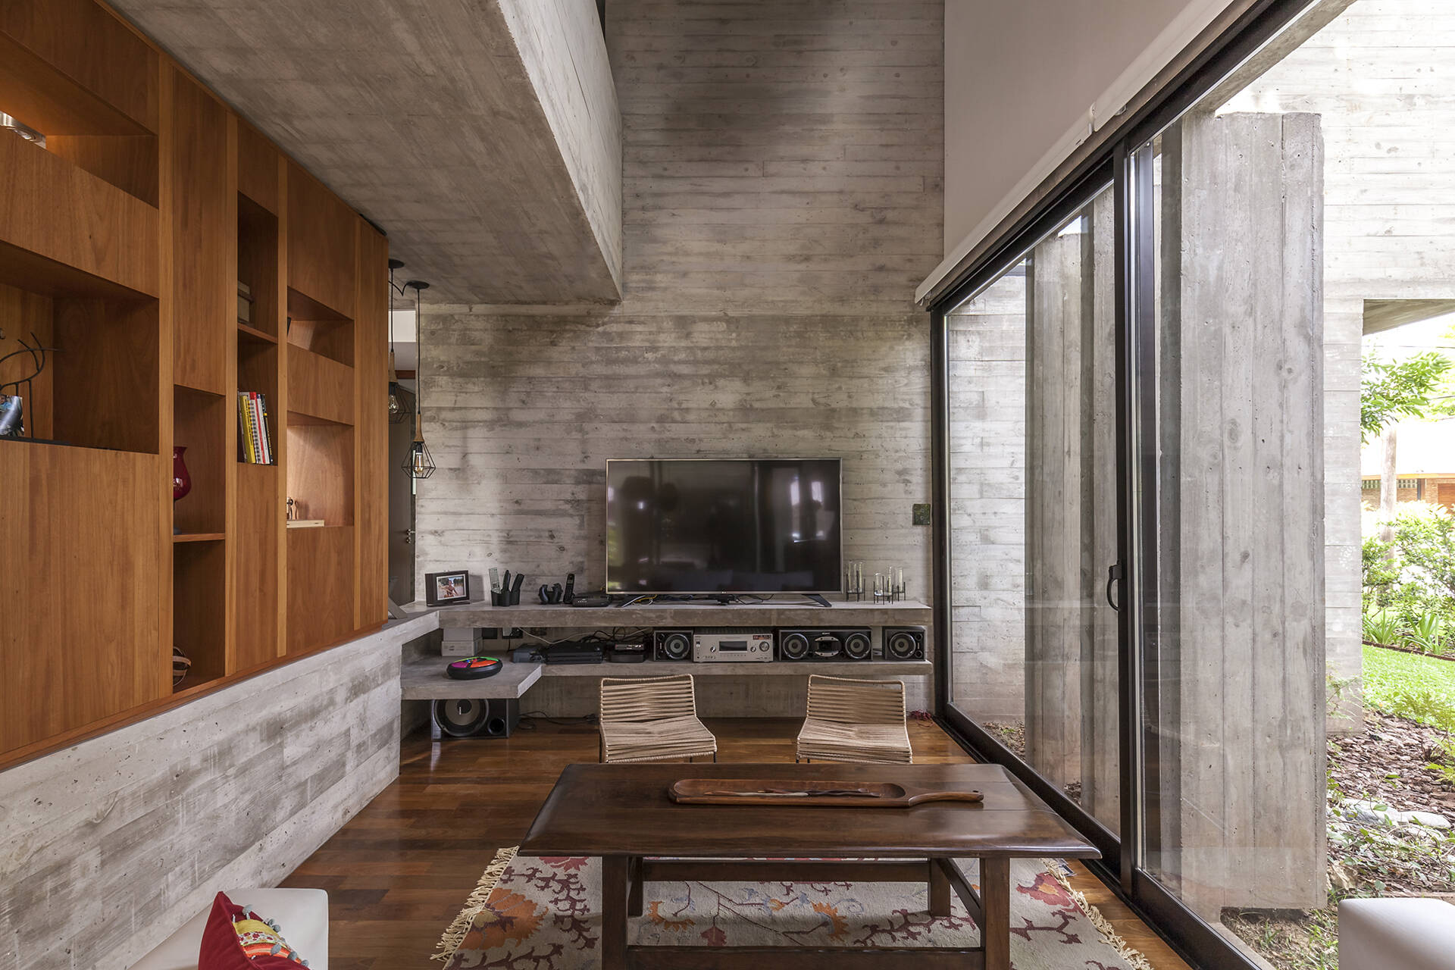
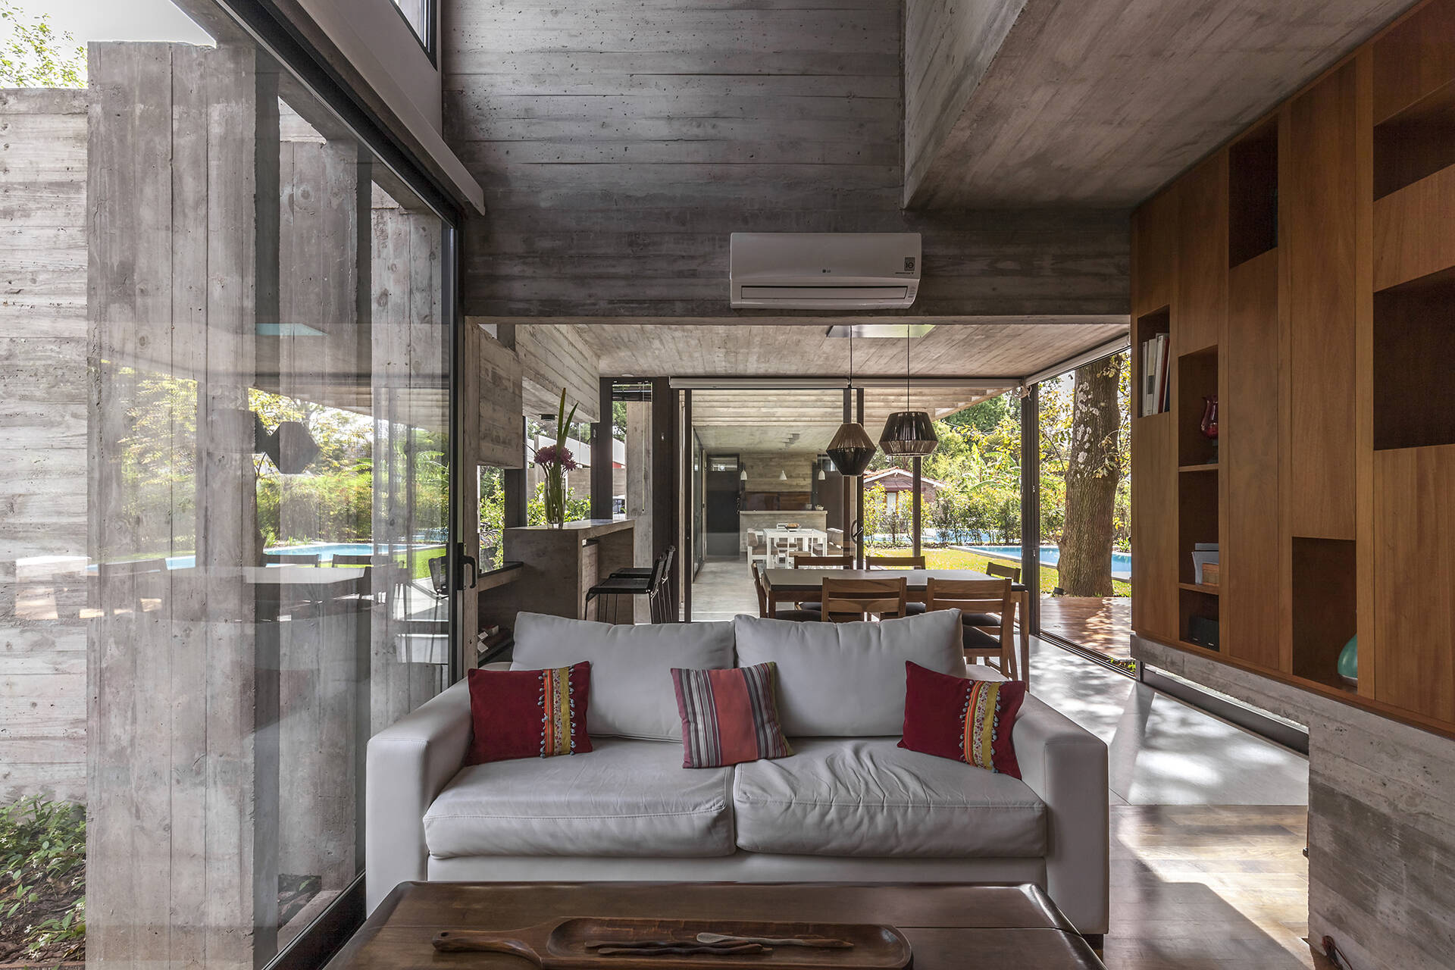
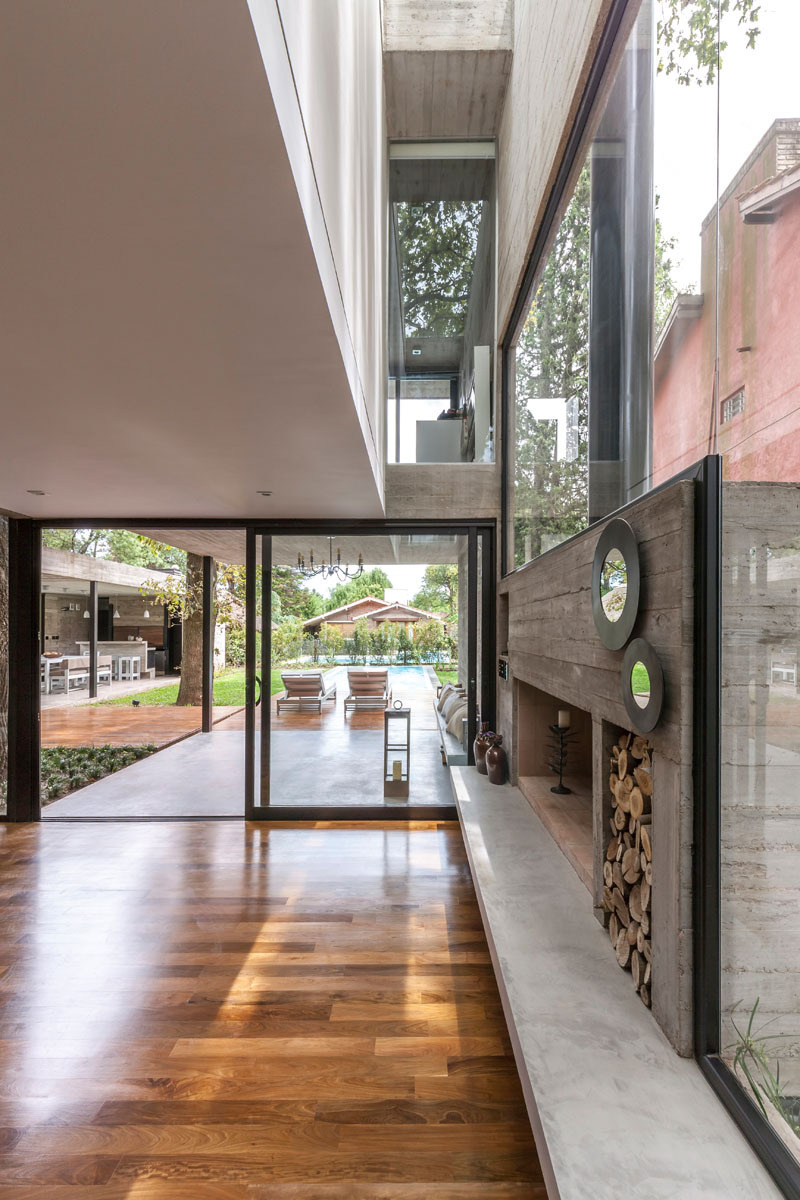
Inside, concrete and wood continue across the main living spaces. The living room features a long wood shelving unit running along one wall, adding storage and warmth to the room, while large windows bring plenty of natural light inside. A built-in concrete fireplace sits within the space, complete with integrated wood storage for cooler evenings.
A Kitchen With a Darker Material Palette
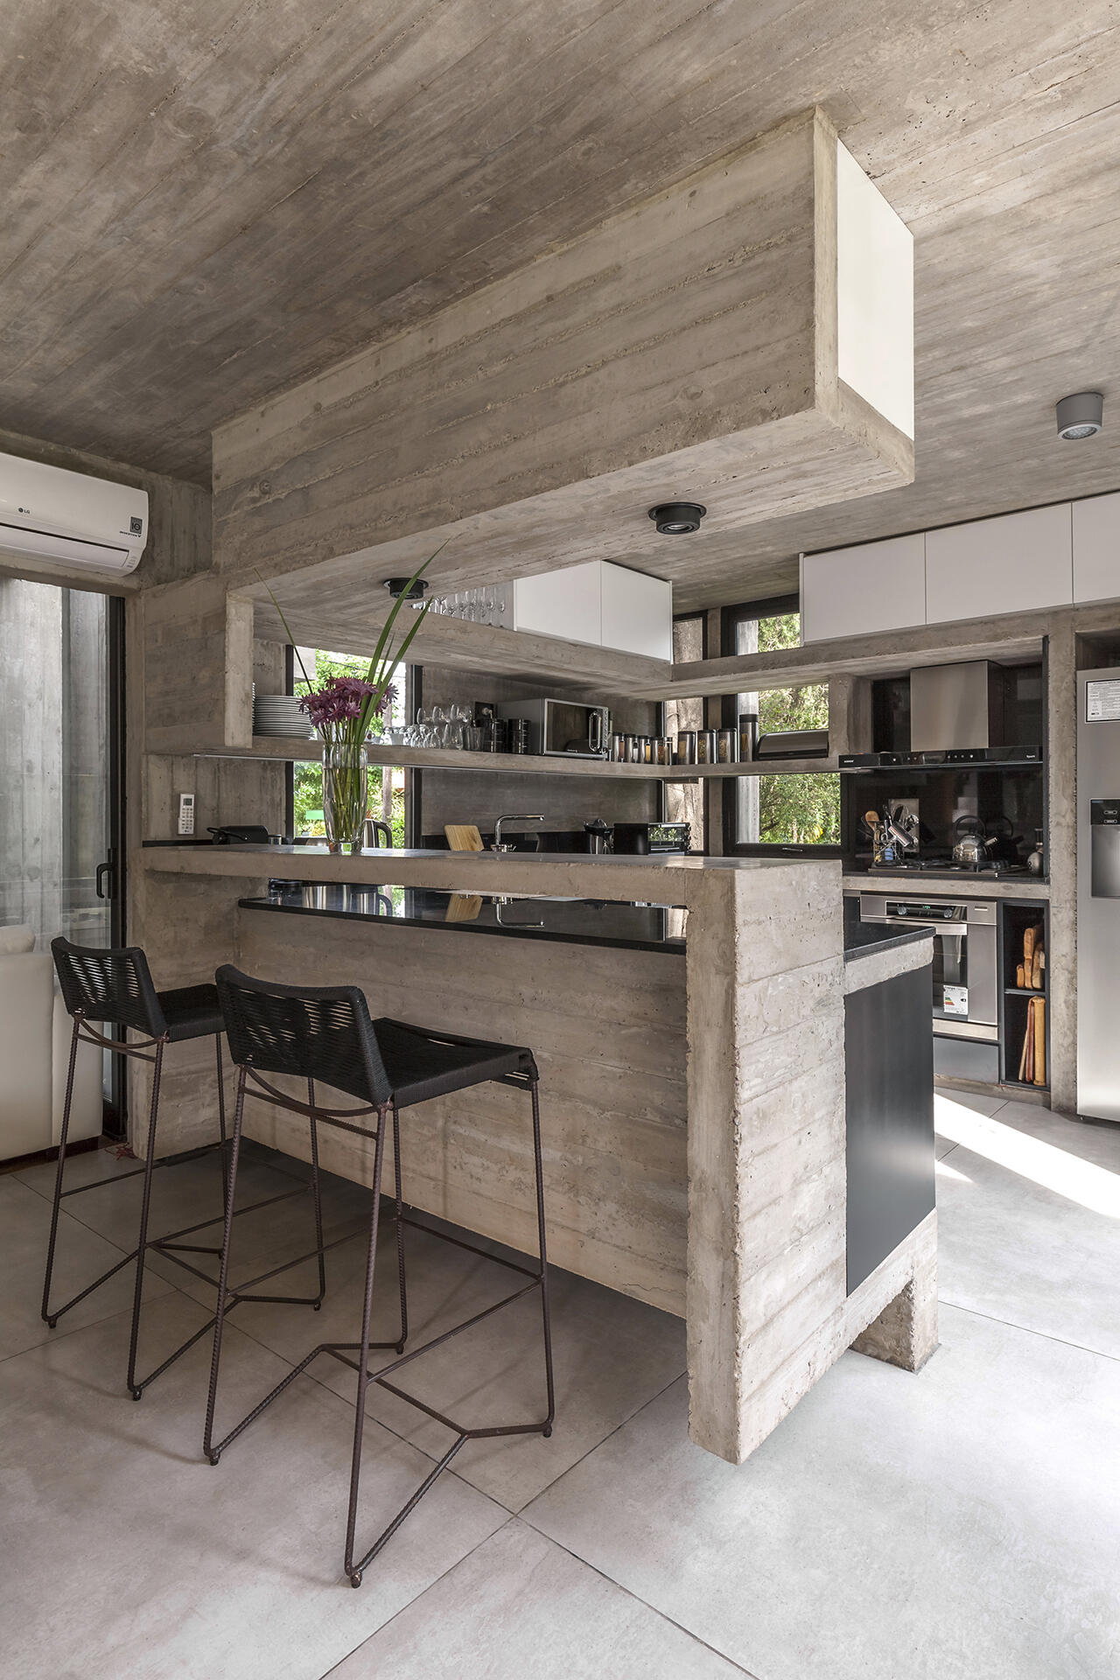
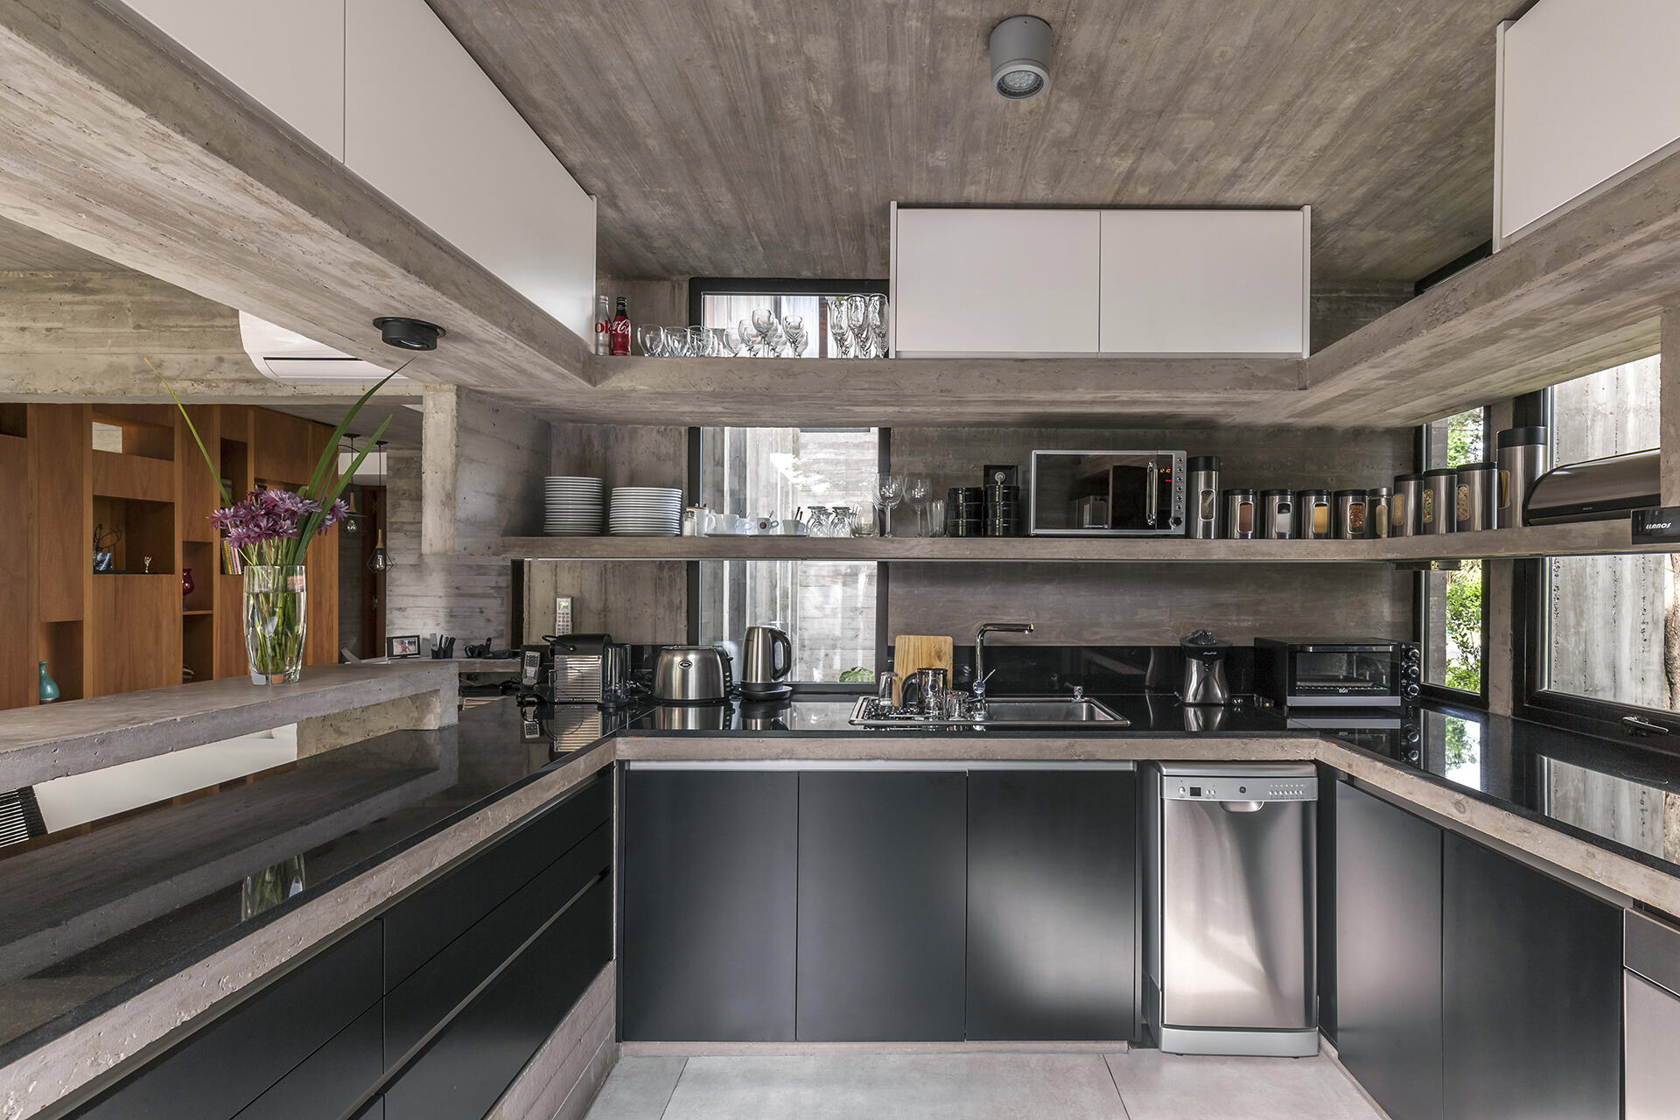
The kitchen takes the material combination in a darker direction. Black cabinets and countertops are paired with concrete shelving, creating a clean modern look that works with the concrete architecture elsewhere in the house.
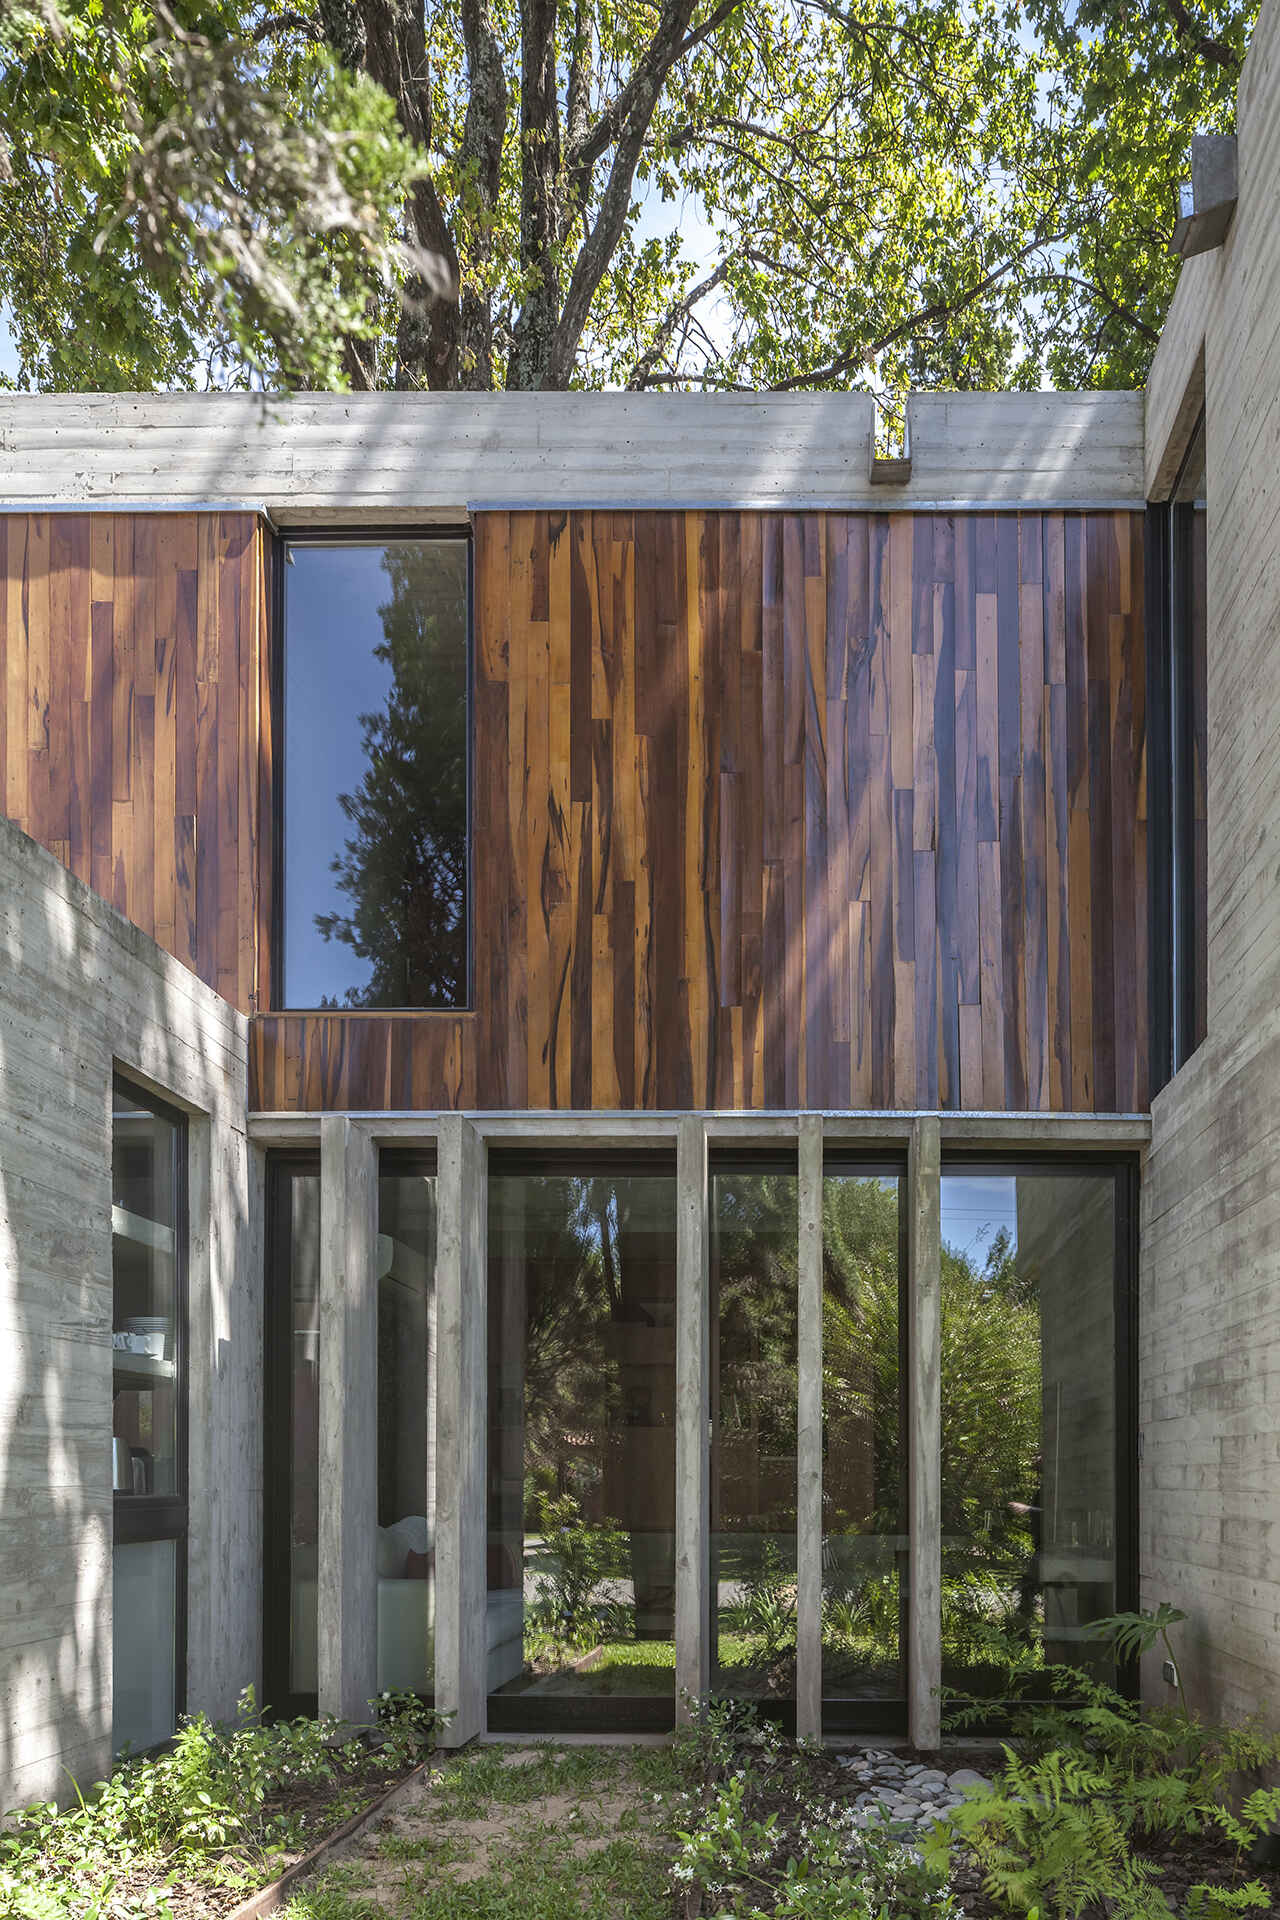
The architects had been asked to incorporate wood into the exposed-concrete house to break up the monochromatic quality of the material. That combination appears throughout the home, with the warmth of timber balancing the cooler appearance of concrete and the darker finishes used in areas such as the kitchen.
The House Opens Toward the Backyard
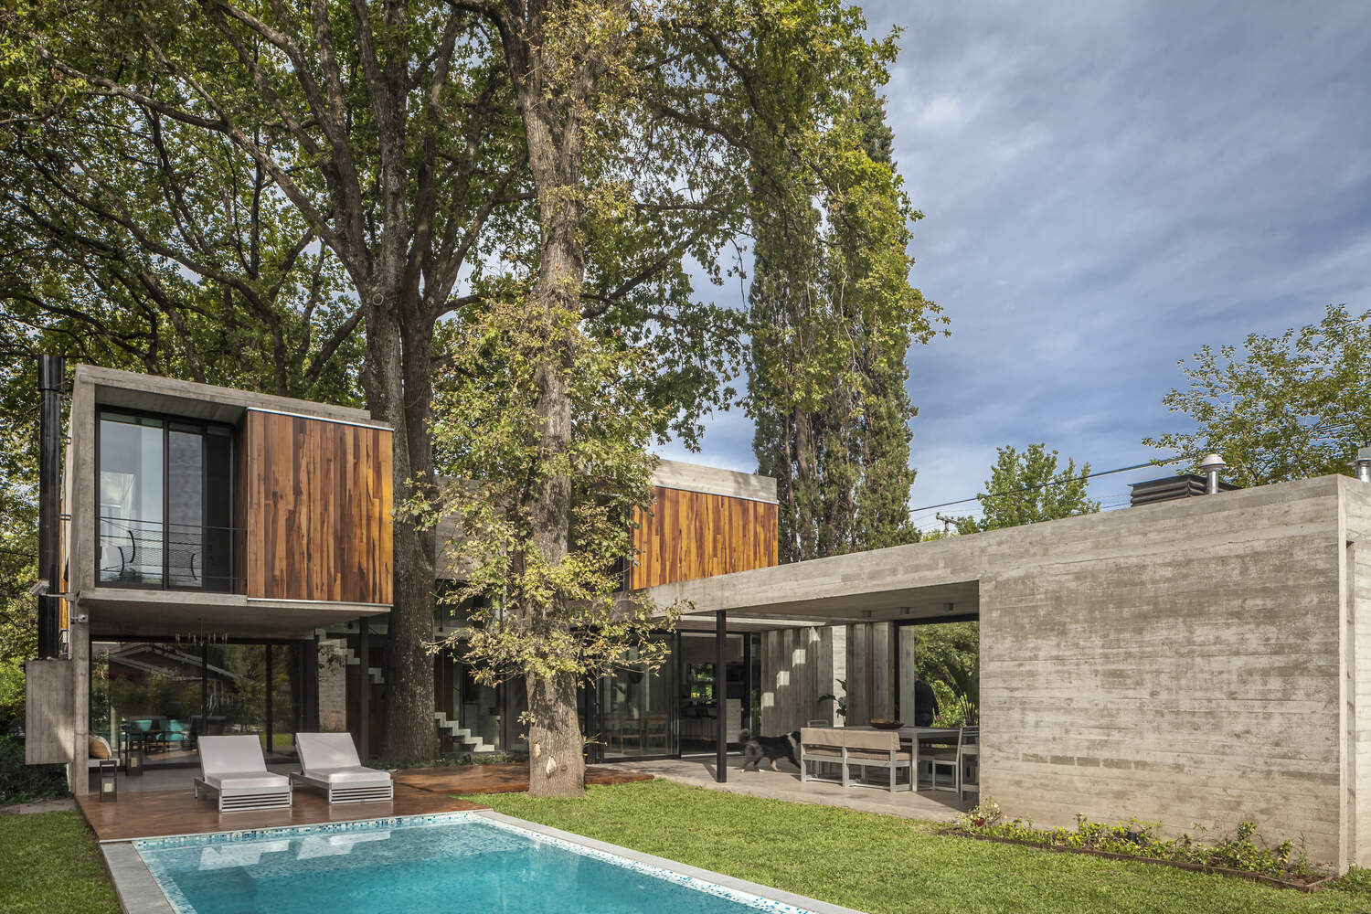
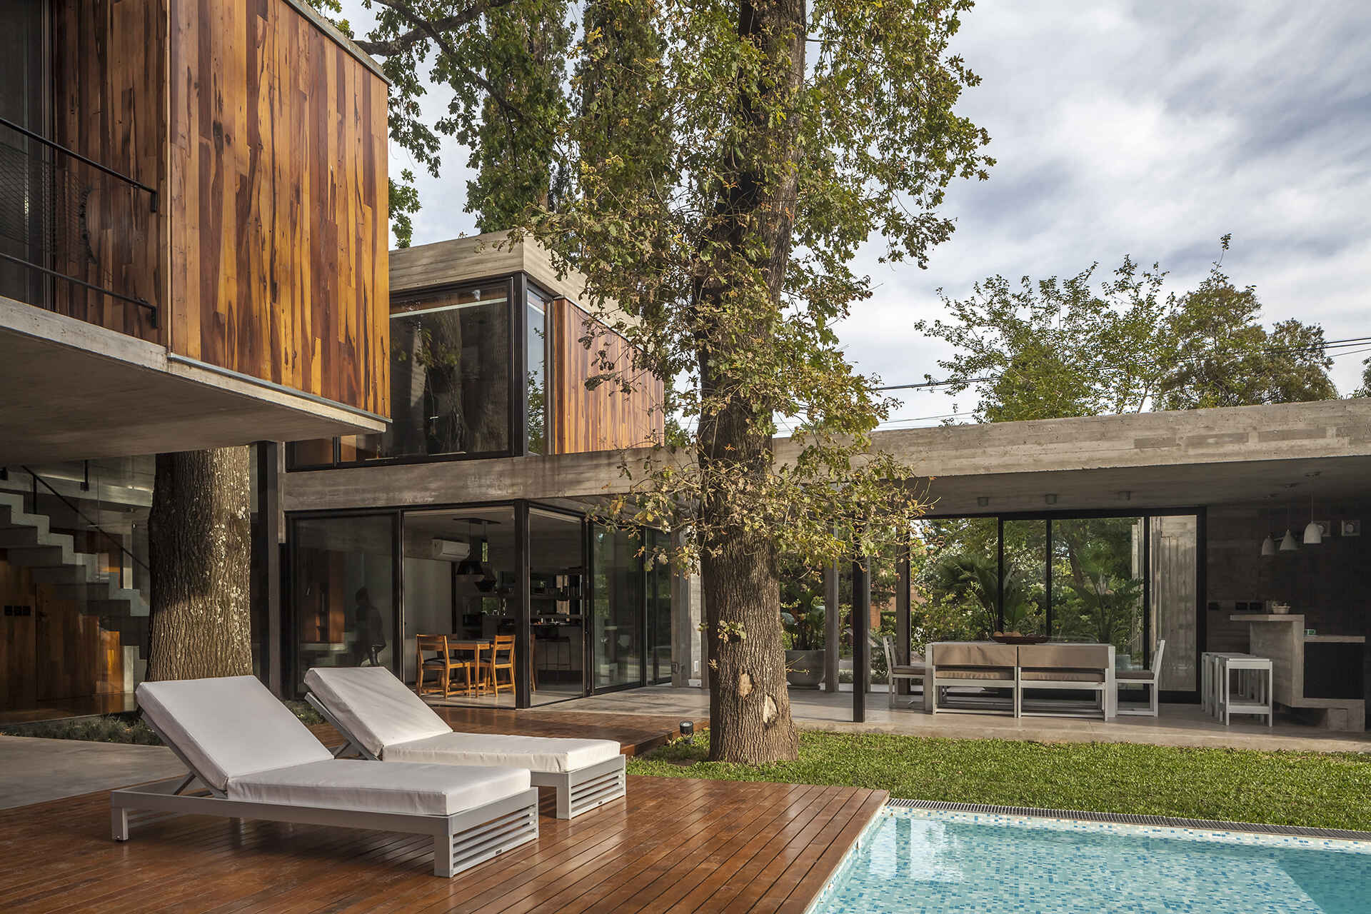
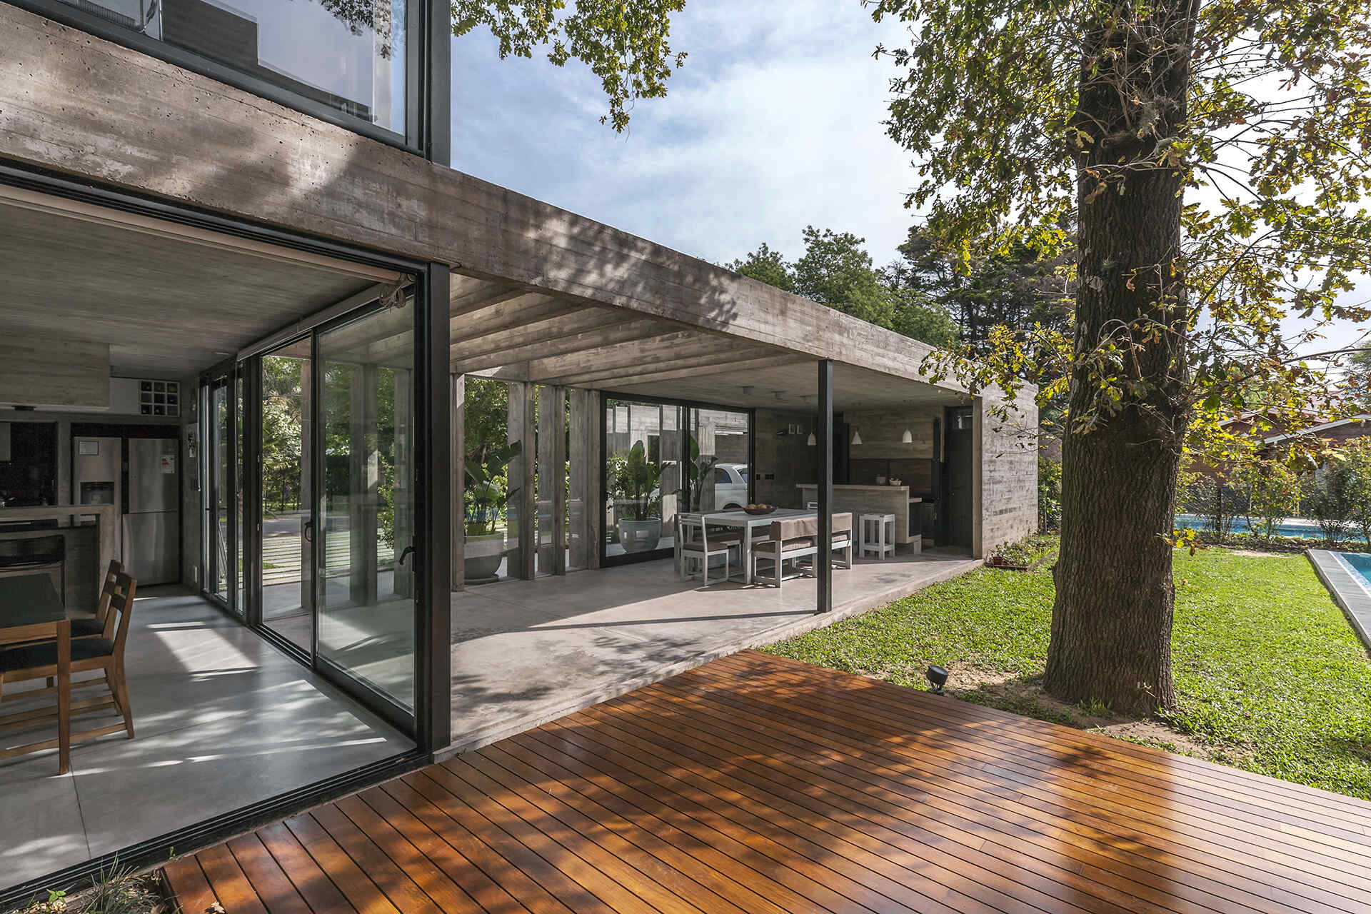
At the rear, the house becomes much more open to the garden. A covered outdoor dining area and bar extend from the interior, creating space for meals and time outside, while the swimming pool sits beyond. This arrangement makes the transition between the house and backyard feel natural and gives the main living areas a strong visual relationship with the outdoors.
Concrete Stairs Become Part of the View
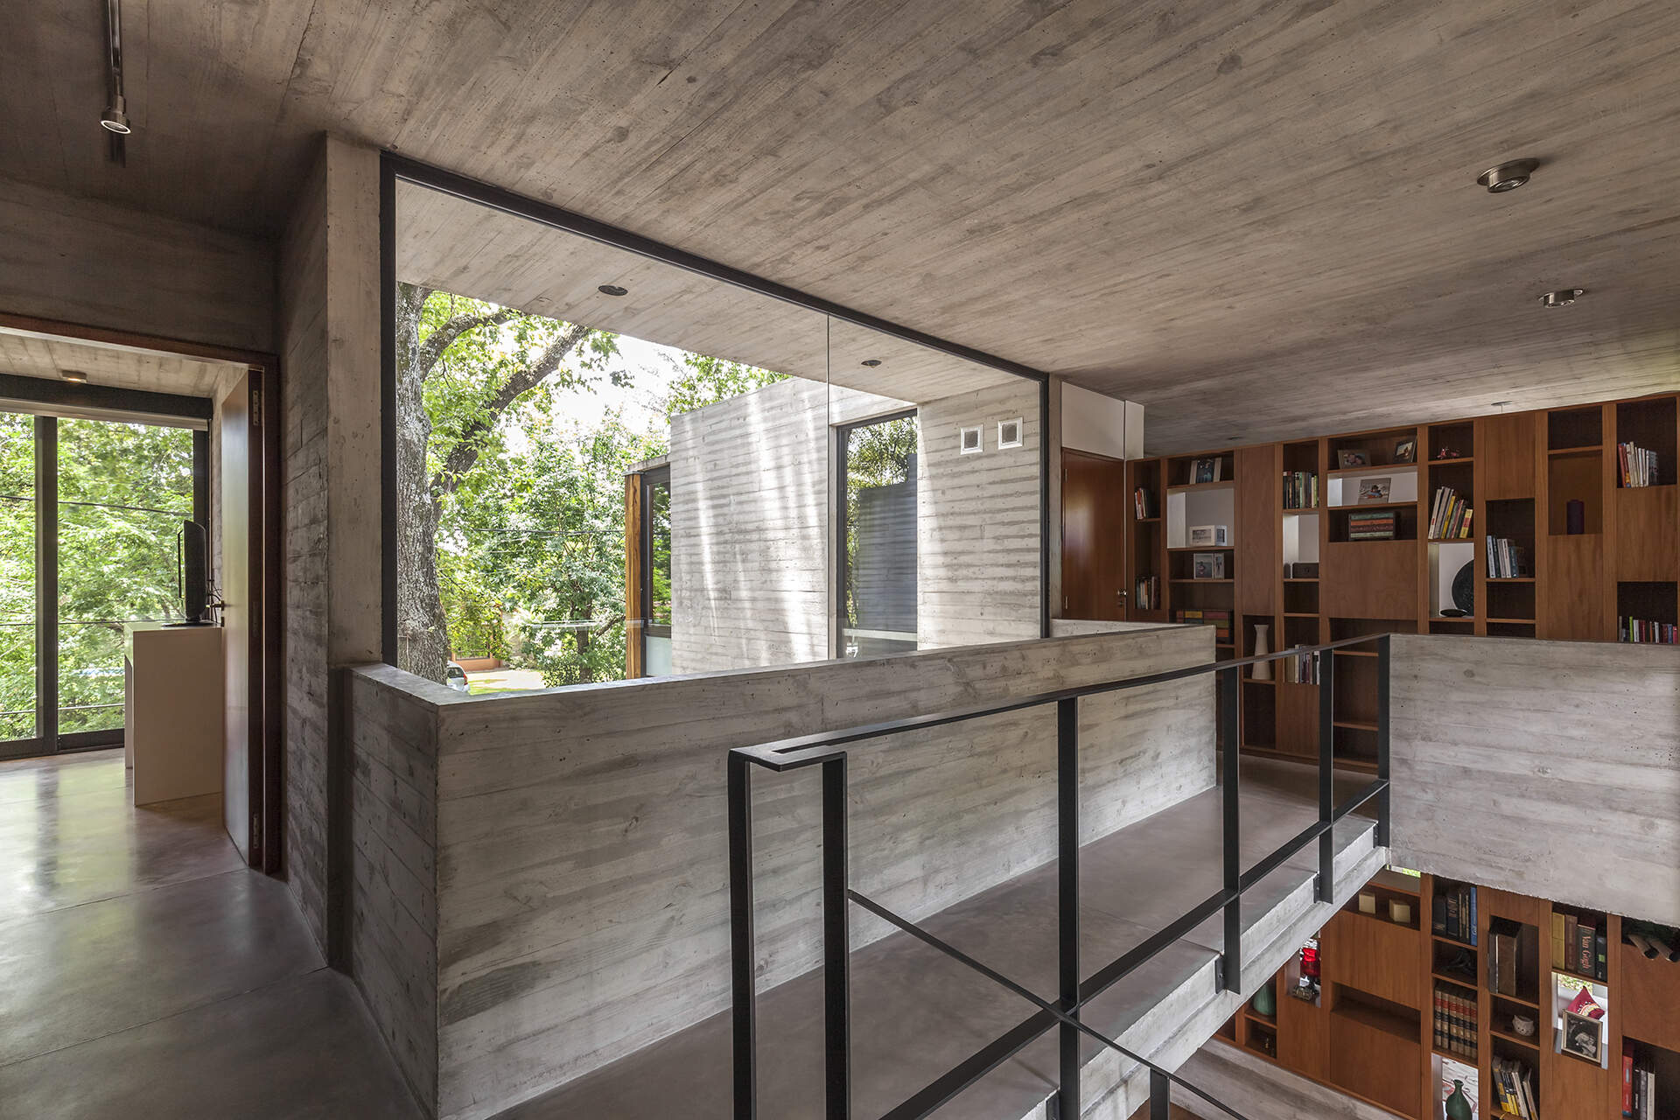
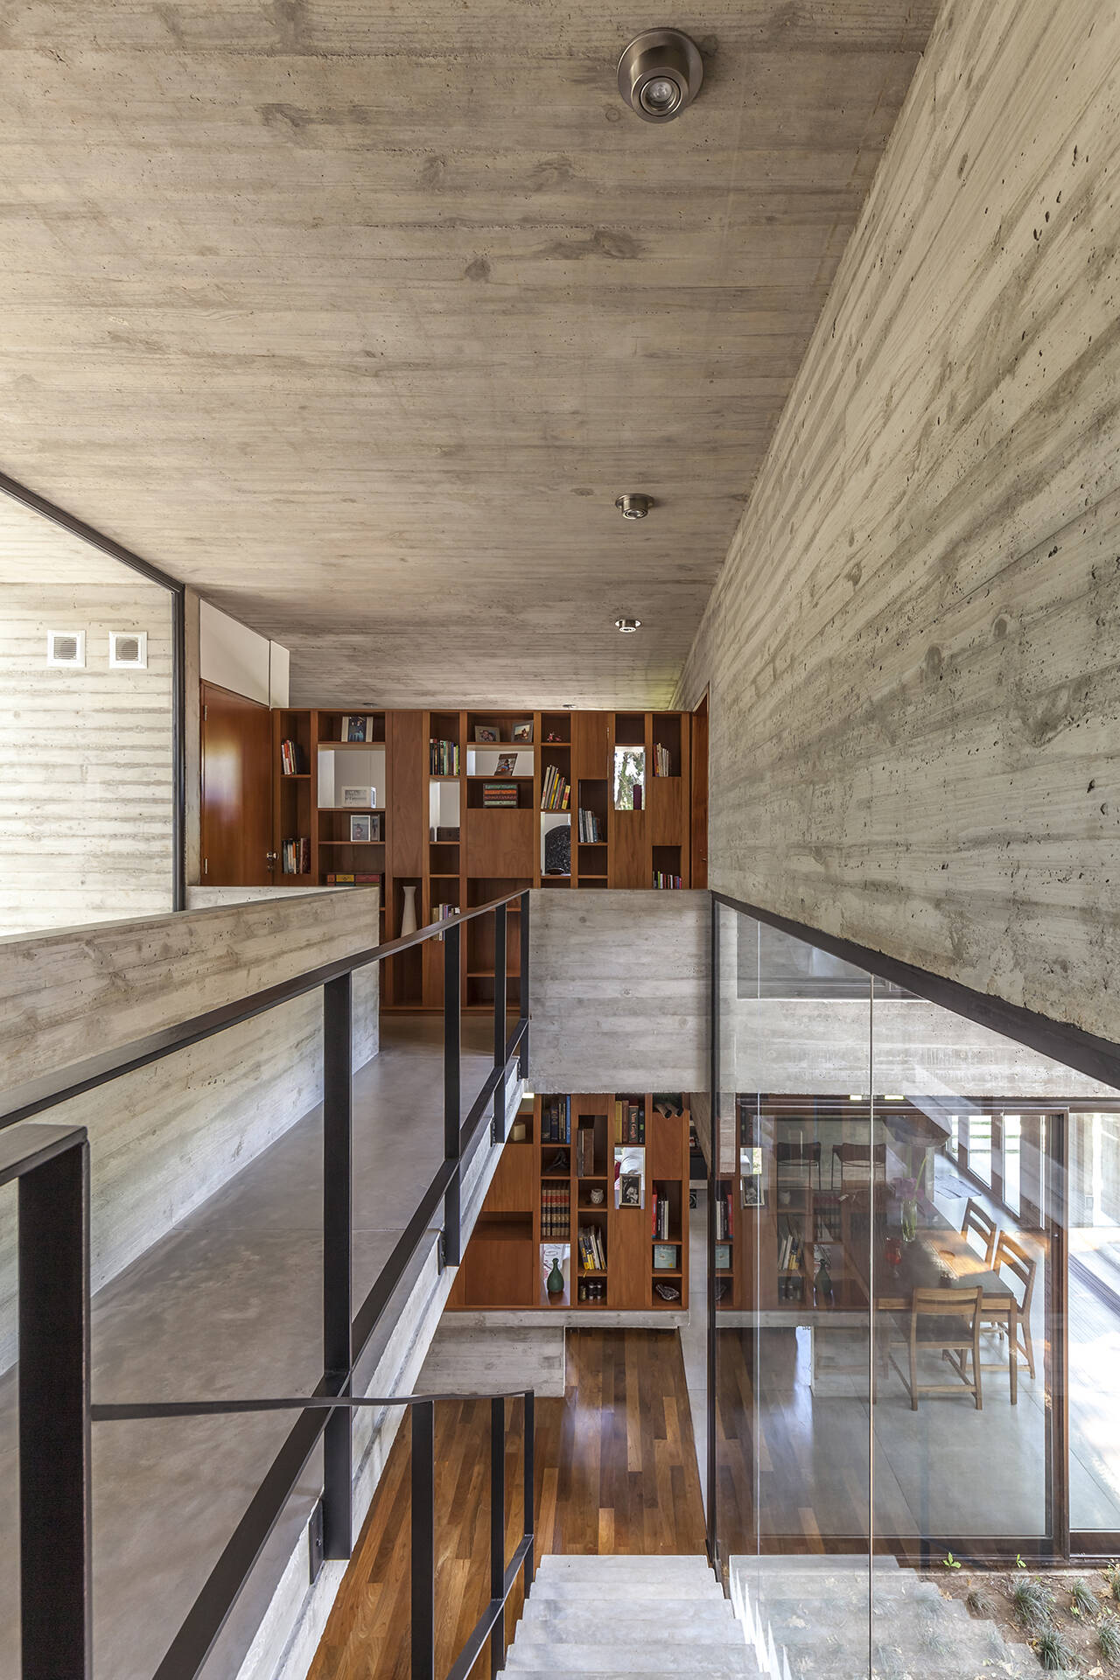
Concrete stairs lead from the ground floor to the upper level, and their position makes them visible through the large windows when looking back at the house from the backyard. The stairs therefore become more than a route between floors, adding another architectural element to the view across the garden.
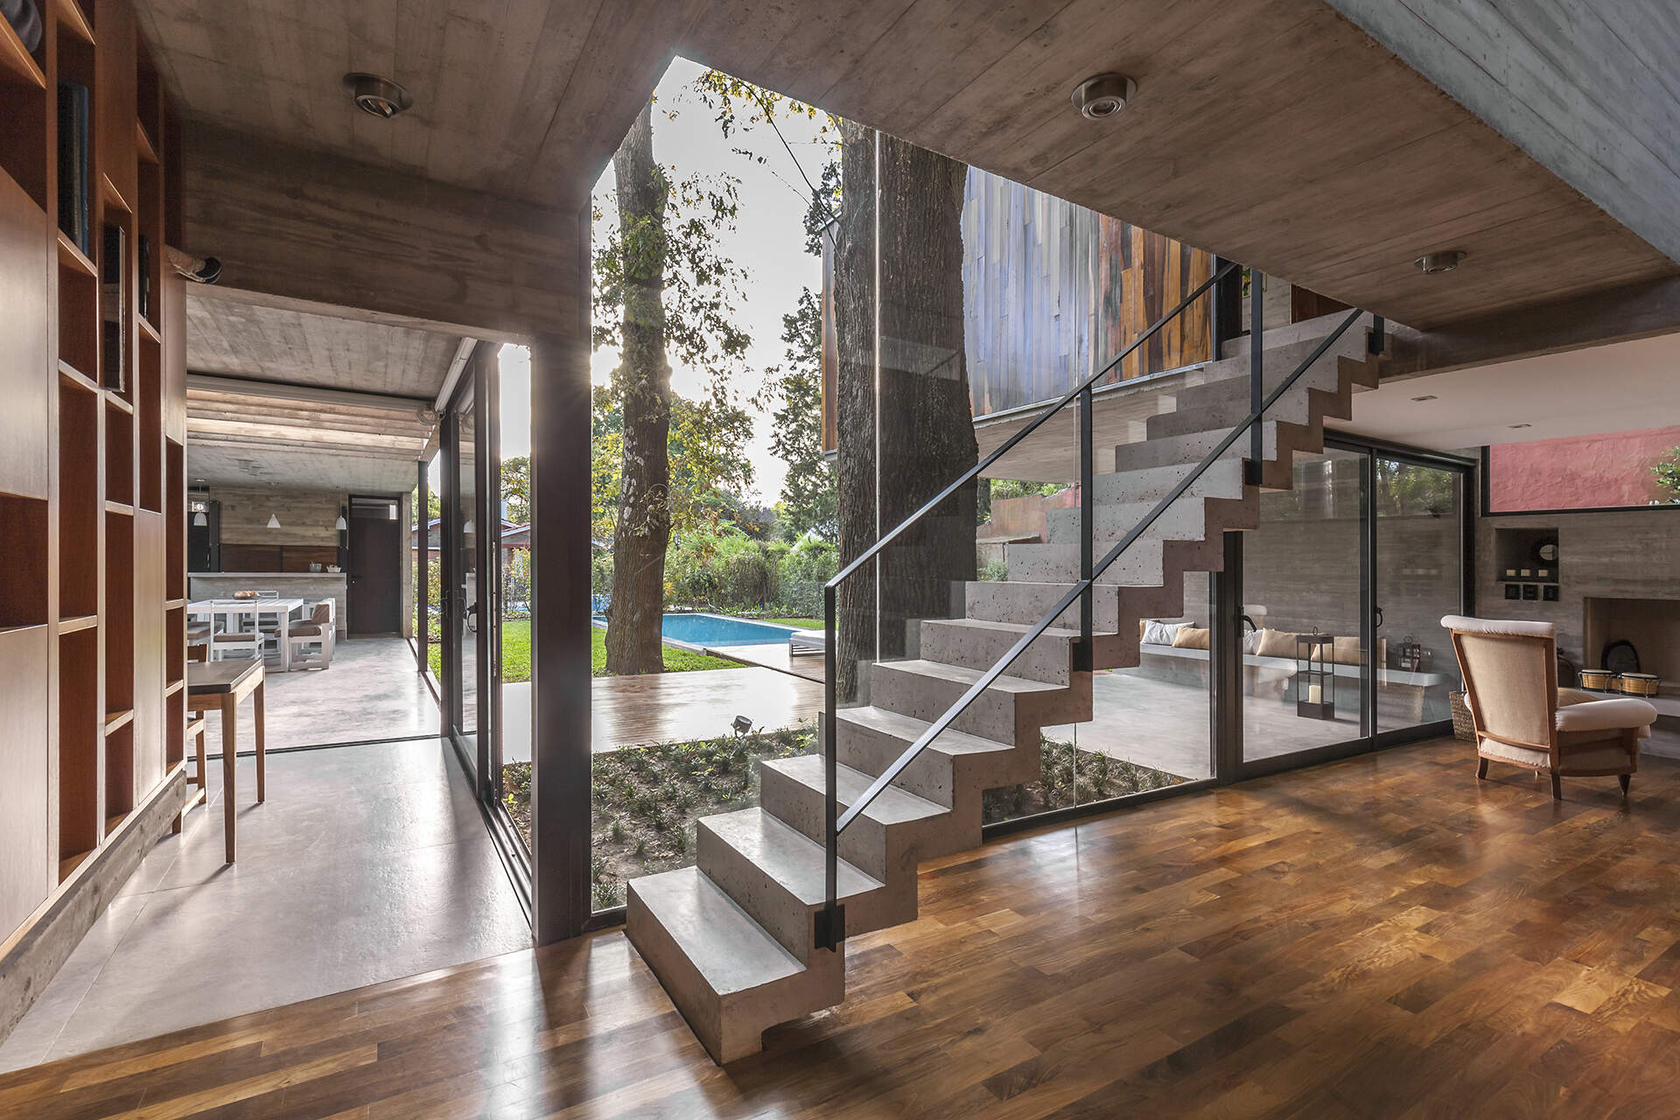
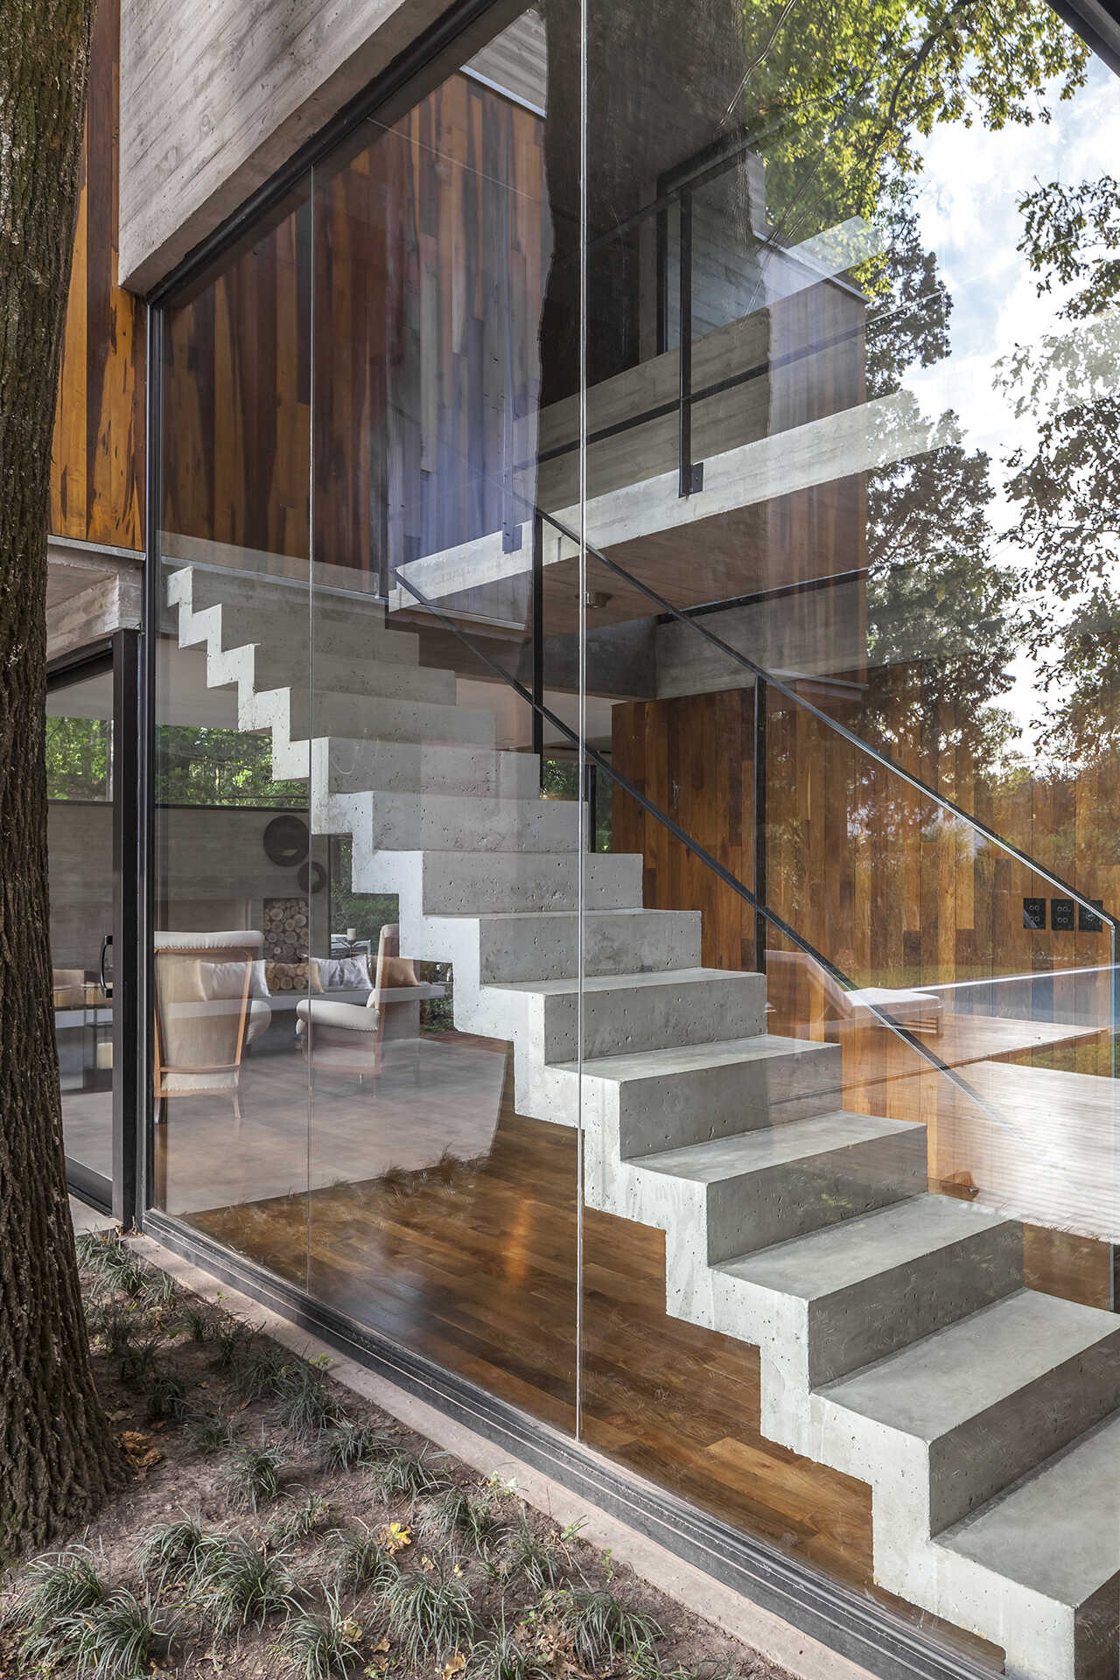
At the top, a small bridge leads toward wood cabinetry that echoes the shelving found downstairs. The repeated use of timber helps create a visual link between the different levels, while the open arrangement allows views across the interior and toward the trees outside.
Bedrooms Framed by the Trees
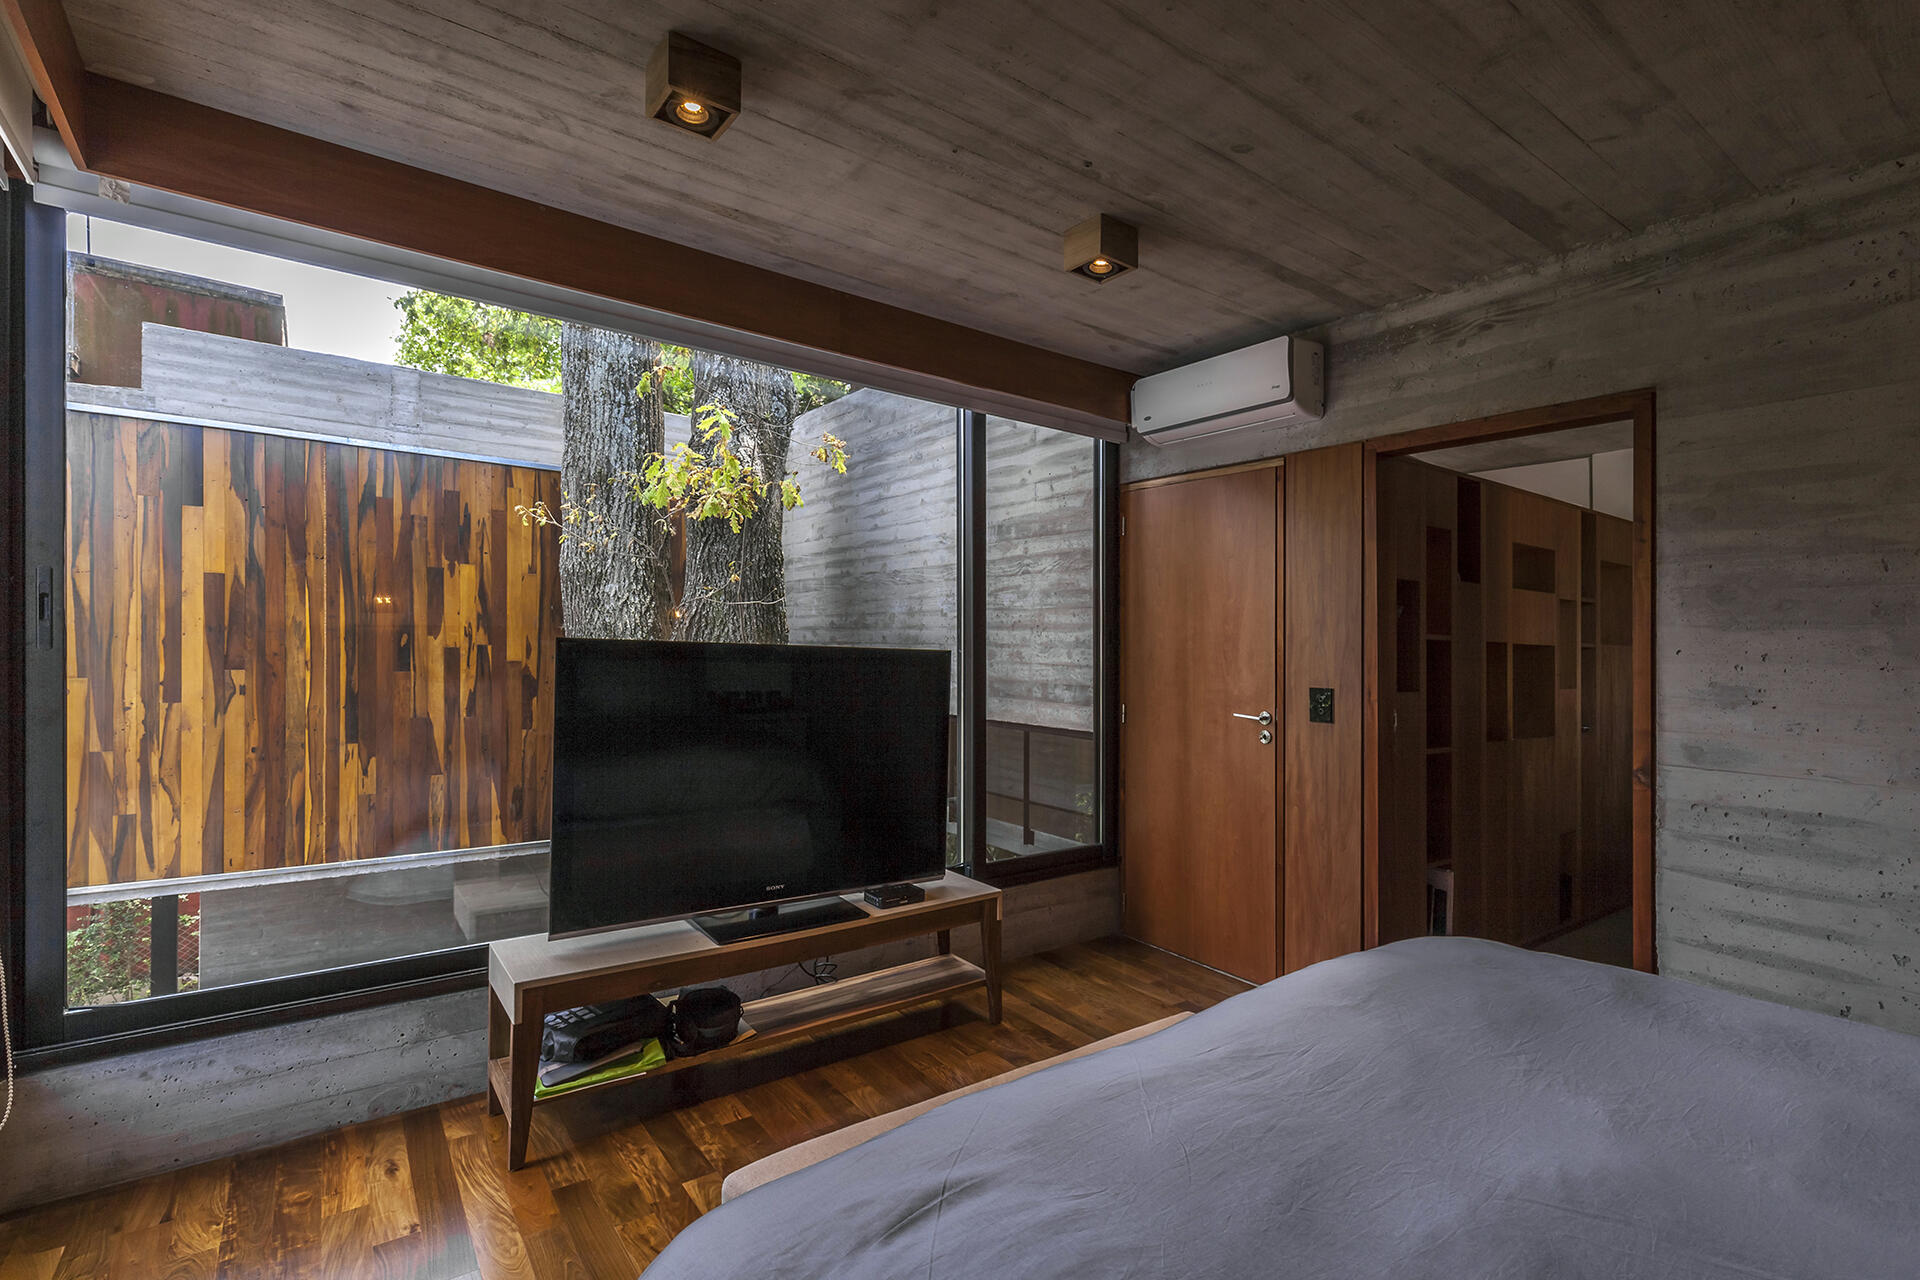
In the bedroom, large windows once again bring natural light deep into the room. They also provide views toward the established trees around the property, continuing the relationship between the home’s interior spaces and the landscape that shaped its design.
The architects developed the house using a 3.80-metre spatial grid, with areas of single and double height helping organize the rooms while leaving openings for the trees to pass through. The result is a house where vegetation is incorporated into the arrangement instead of being treated as a separate layer beyond the architecture.
A Darker Bathroom With a Garden View
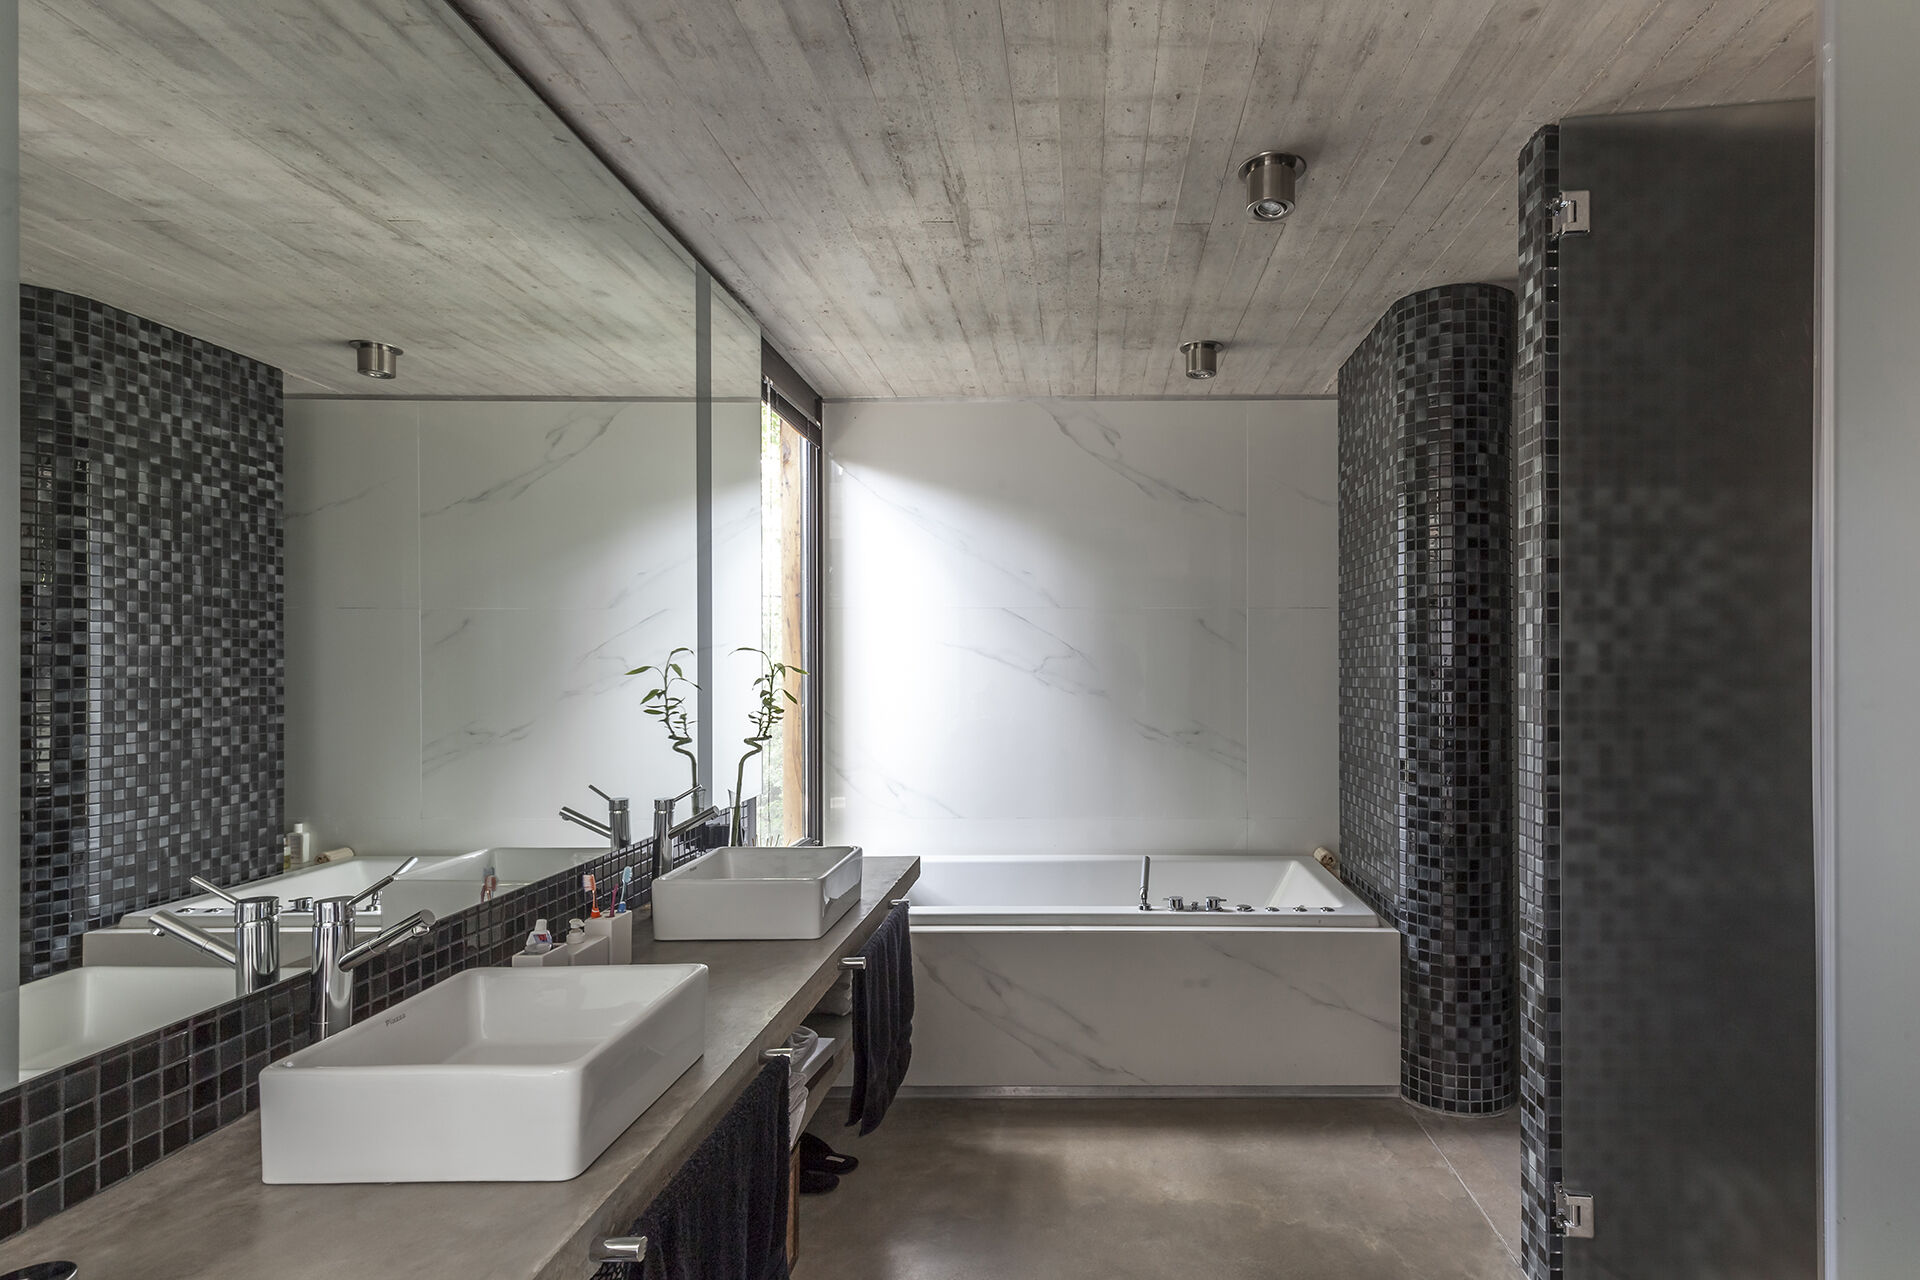
The bathroom introduces another variation on the home’s material palette. Black and grey tiles give the room a darker appearance, while the bathtub is positioned beside a window so that the view outside becomes part of the bathing space.
Casa Aranzazu shows how an existing landscape can influence the organization of a new house from the beginning. Instead of clearing the corner lot and adding vegetation later, Besonias Almeida arquitectos used the mature trees as a starting point, arranging the house around the open spaces between them.