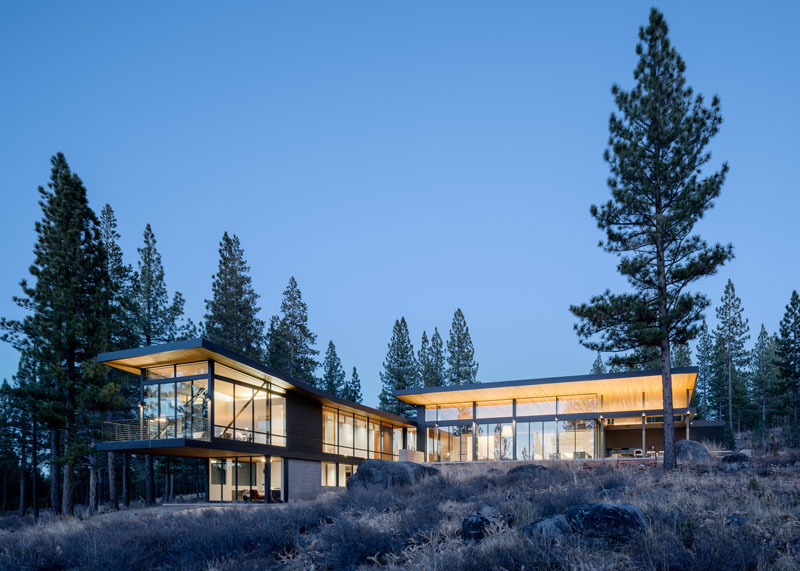
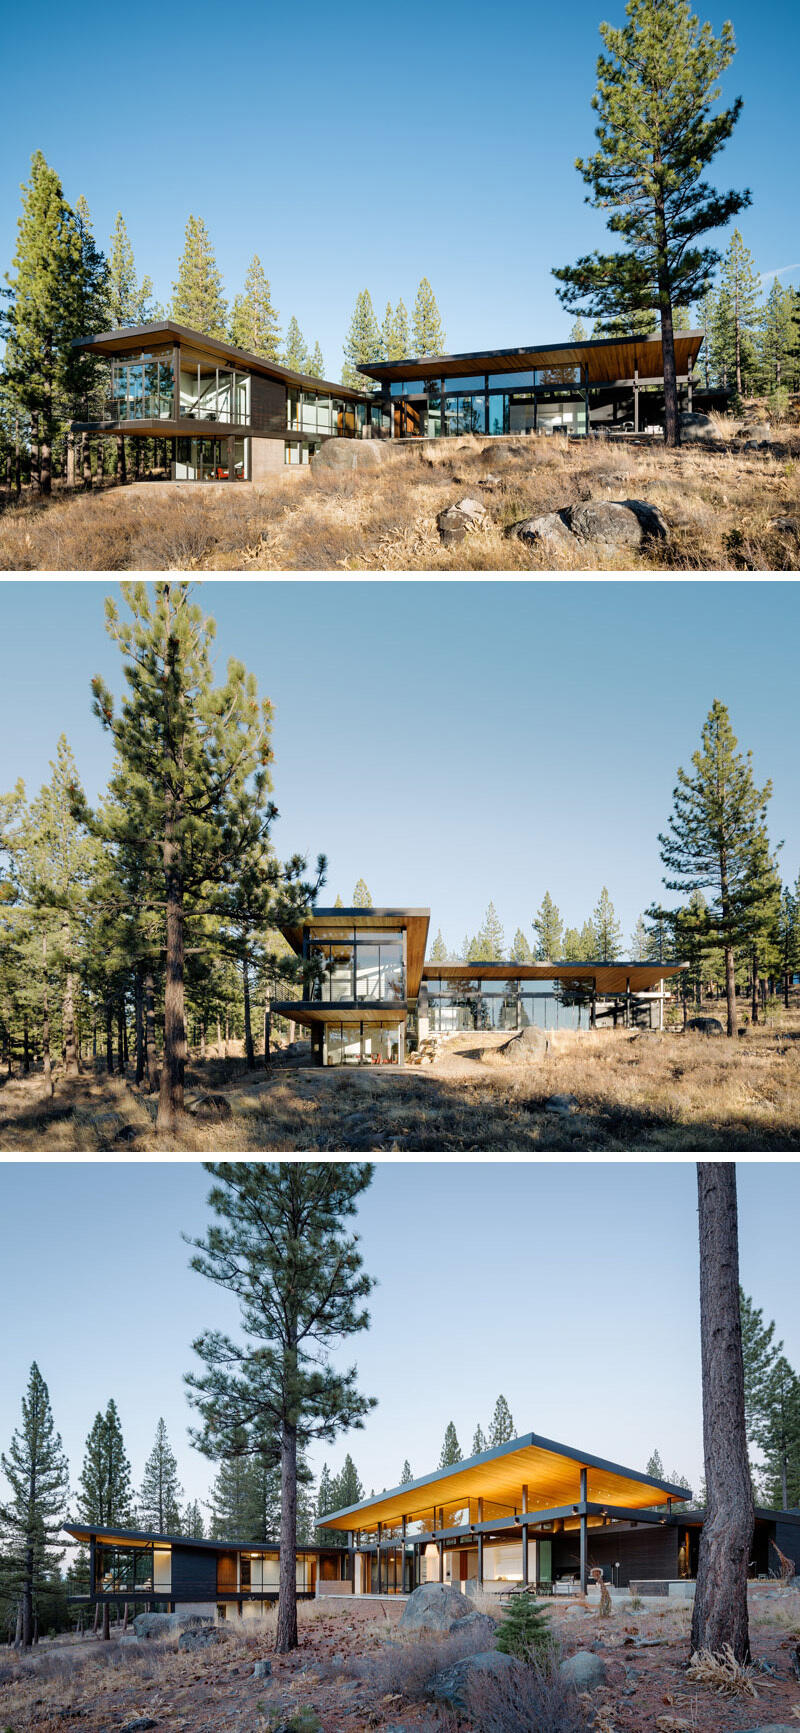
Near Lake Tahoe in California, John Maniscalco Architecture has designed an L-shaped modern home in Martis Valley, set within a landscape surrounded by nature. Stained cedar, zinc roofing and concrete form the main material palette, giving the house a contemporary appearance while its dark exterior helps it blend into the surrounding landscape.
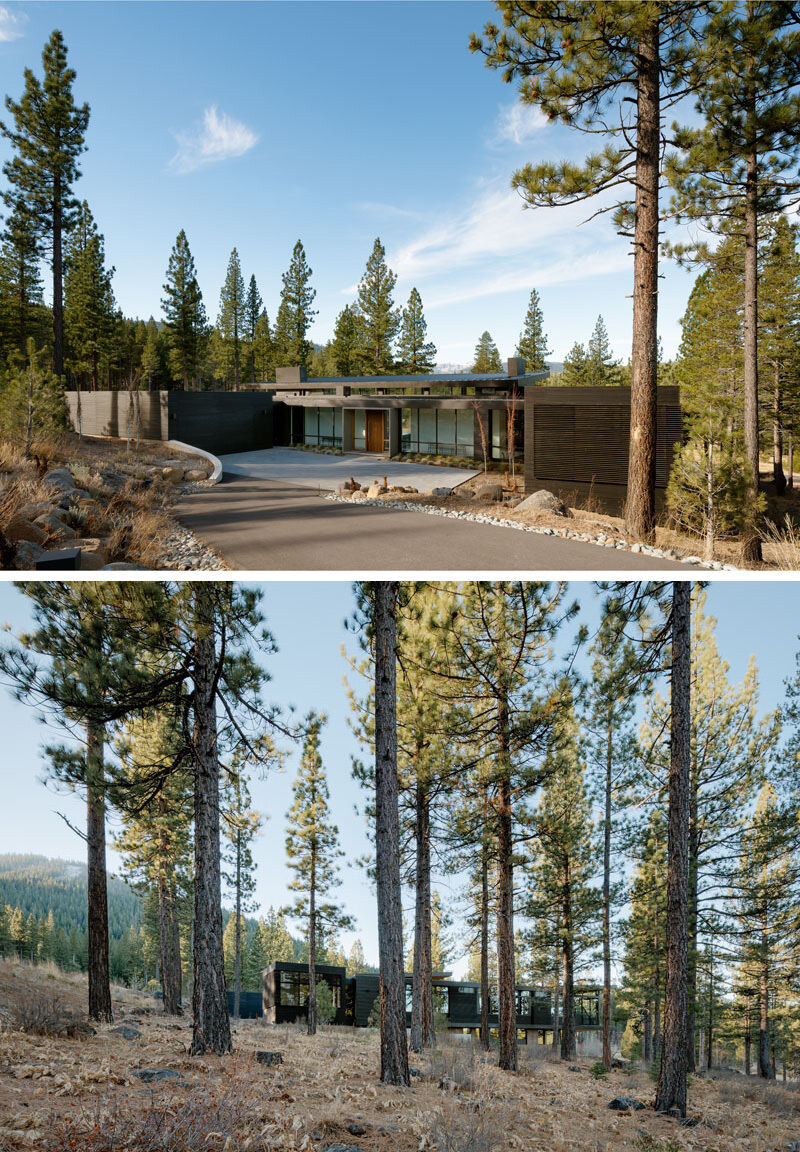
The home has a deceptively compact appearance from the outside, with a curved driveway leading toward the mostly wood-clad house and a short driveway continuing to a hidden detached garage. The two-car garage door sits flush with the surrounding rainscreen siding, keeping the exterior clean and understated.
A Compact Exterior Hides a Spacious Interior
Large windows and a wood-clad, upward-sloping roof begin to reveal the scale of the interior. Hidden lighting is integrated into the ceiling, while the main living space rises dramatically to 19-foot-high windows that bring expansive views of the surrounding terrain into the house.
The open living, dining and kitchen area sits beneath the sloped roof and creates a much larger sense of space than the exterior suggests. Large sliding glass panels can also open from the kitchen corner toward the rear terraces, extending the interior into the outdoor spaces.
An Outdoor Spa Surrounded by Nature
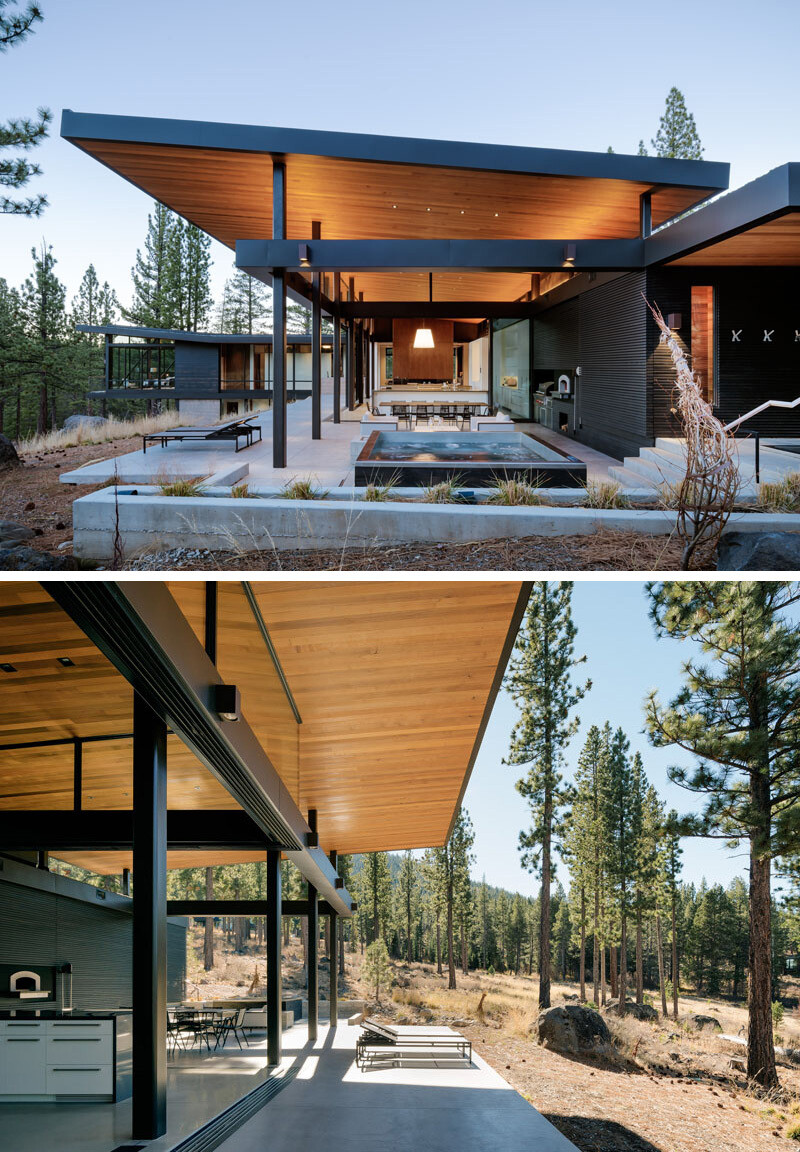
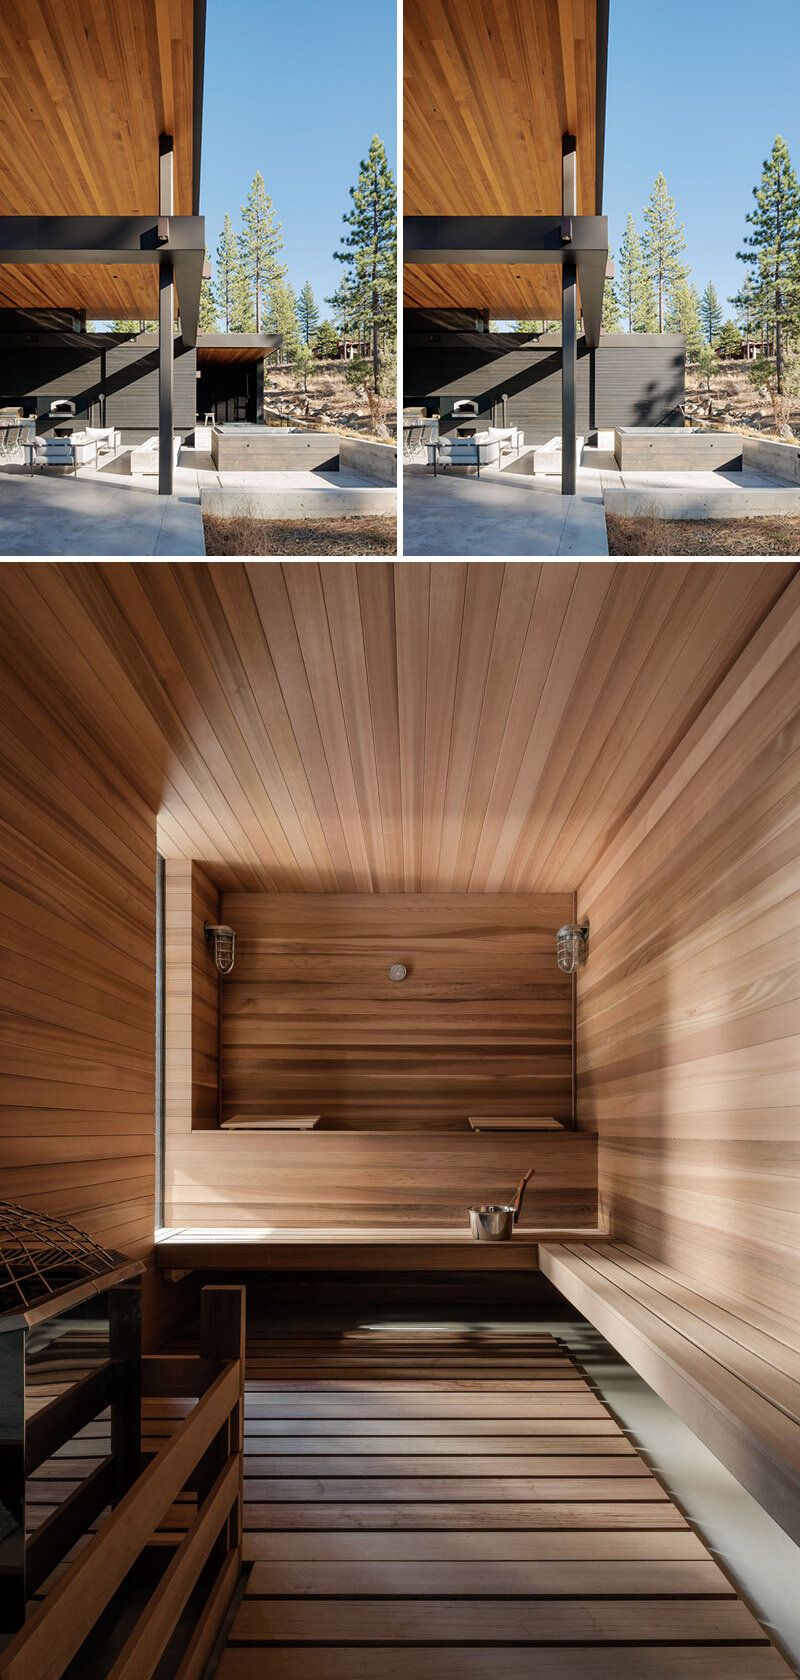
The main floor opens onto a spacious outdoor area centered around a hot tub. A concrete patio provides several places to sit, while a soaking tub sits behind the hot tub for a more private bathing experience. A black metal screen can be unfolded to create additional privacy when needed.
Behind the soaking tub, a wood sliding door opens into the sauna. Light wood lines the interior, with generous bench seating providing plenty of room. The spa area also includes a steam shower and cold plunge, creating a dedicated zone for relaxing, warming up and cooling off.
A Terrace Made for Outdoor Dining
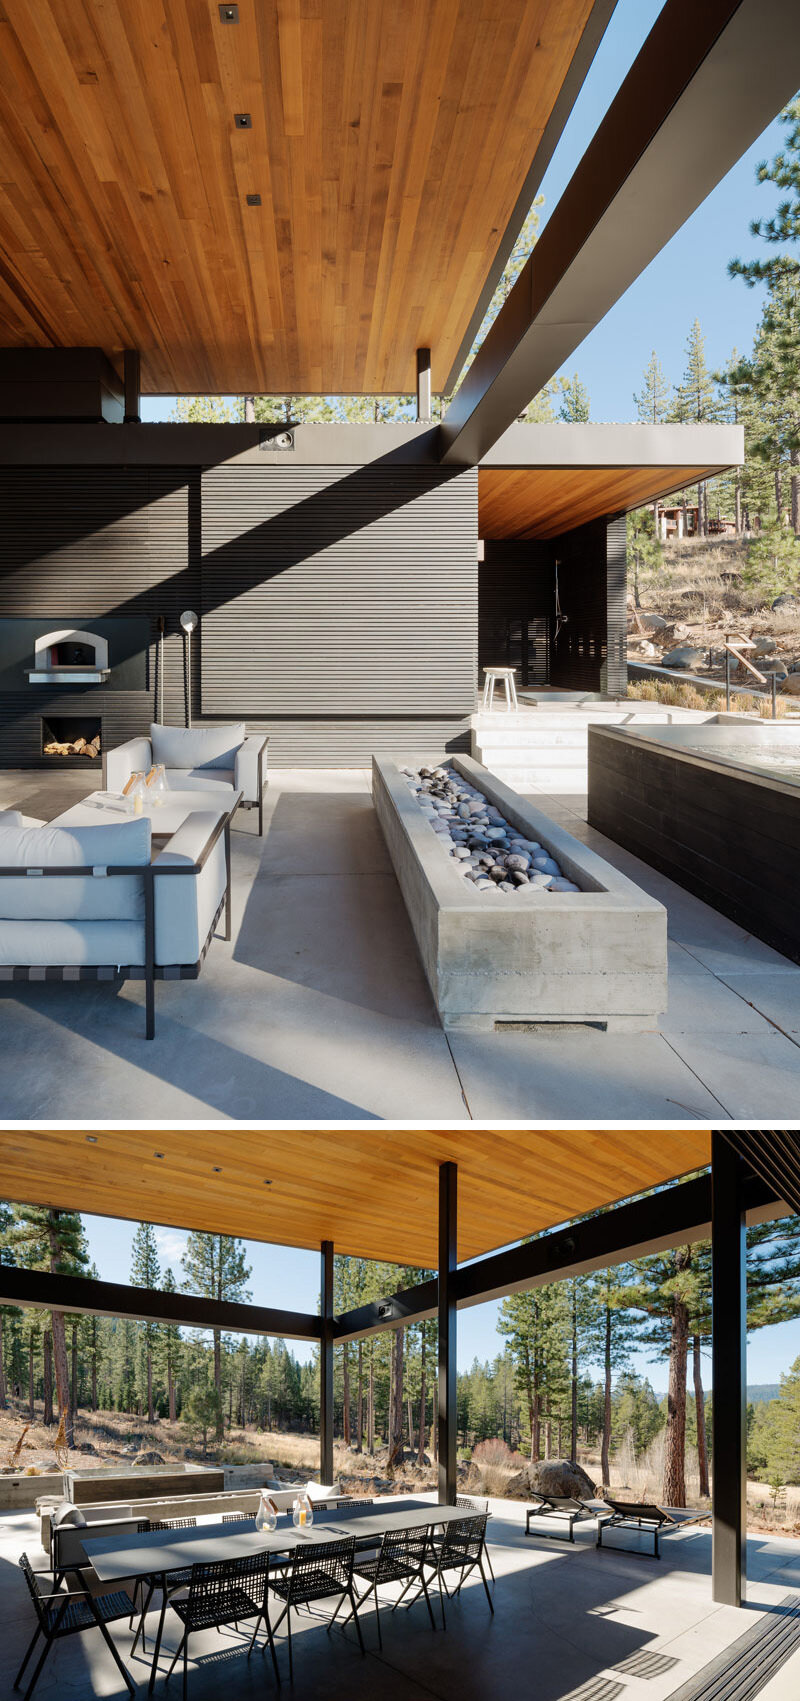
The patio continues into an outdoor entertaining area with a long rectangular concrete firepit, a large metal dining table and two white upholstered sofa chairs. A built-in BBQ and wood-fired pizza oven add everything needed for outdoor meals, while the firepit provides another place to gather.
A large glass sliding wall separates this terrace from the kitchen. When the panels are open, the kitchen and outdoor dining area become one continuous space, making it easy to move between cooking, dining and the surrounding landscape.
Three Islands Anchor the Kitchen
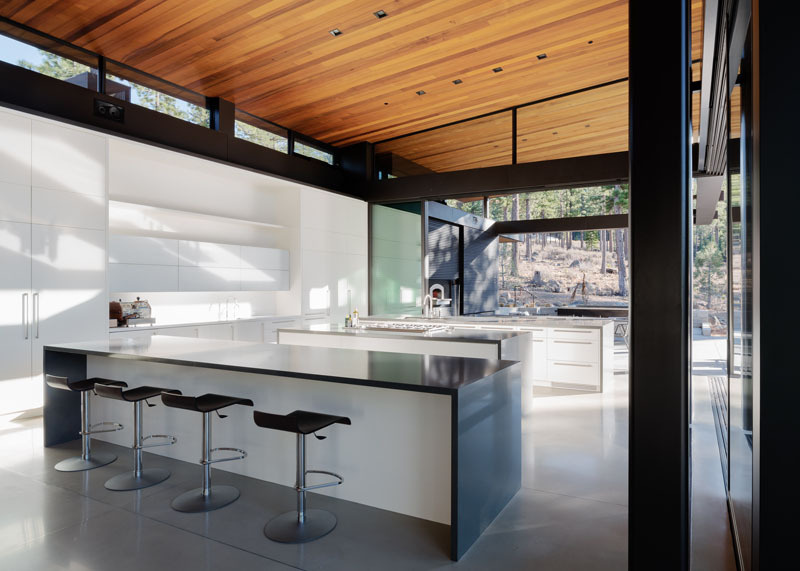
Inside, the kitchen is arranged around three large white islands topped with gray countertops. White cabinetry runs beneath a series of clerestory windows, bringing additional natural light into the open space.
Above, the stained cedar ceiling contrasts with the concrete floor and adds warmth to the otherwise restrained palette. The large windows and open layout keep the kitchen visually connected to the landscape outside.
Dining Beside Floor-to-Ceiling Glass
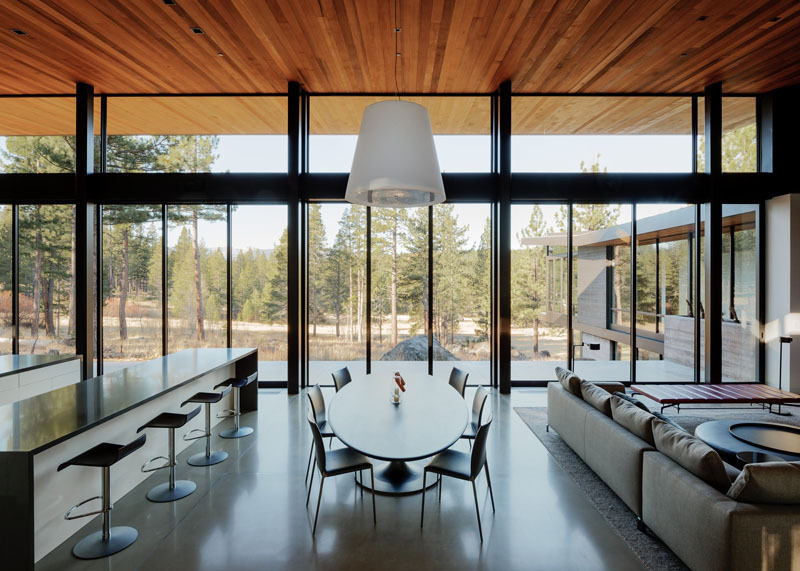
An oval dining table sits beneath a large white pendant light between the kitchen and living room. Instead of enclosing the dining area as a separate room, the open layout allows it to flow directly into the surrounding spaces.
Floor-to-ceiling glass walls extend around the dining area, giving a wide view of the terrain outside. The combination of the glass, cedar ceiling and simple furniture keeps the focus on the relationship between the interior and the landscape.
A Fireplace Divides the Living Space
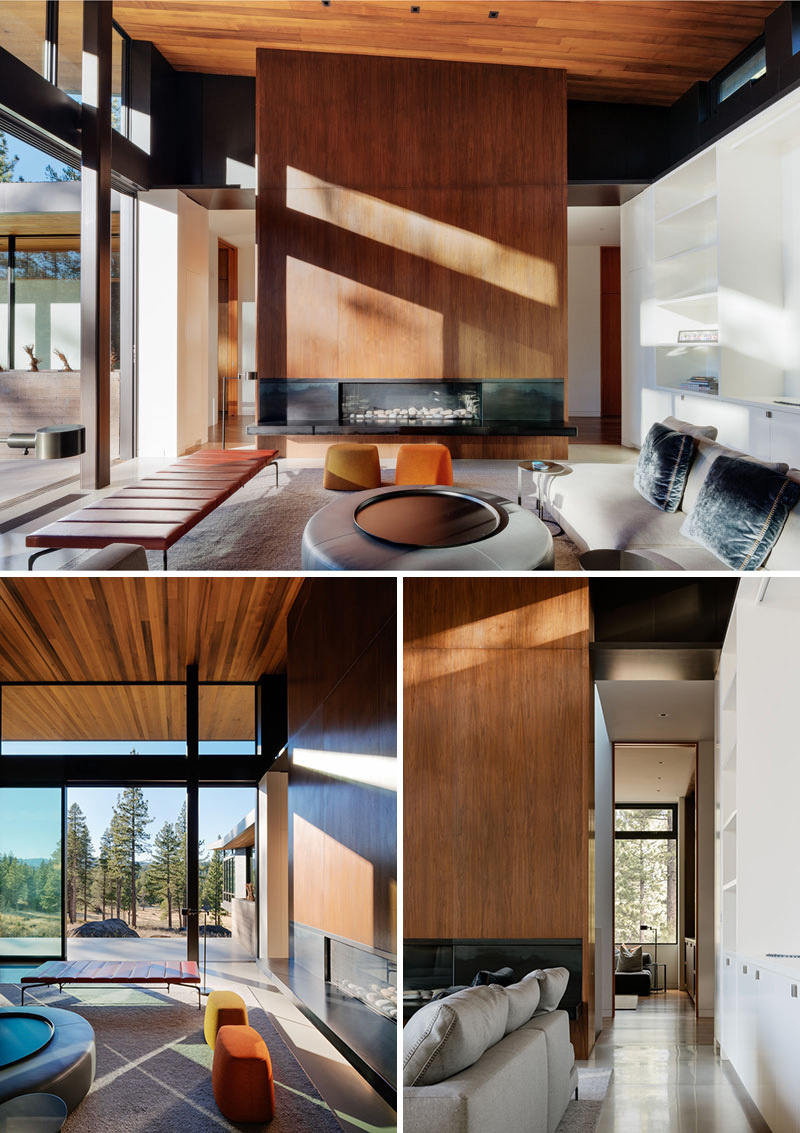
The living room is centered around a black steel fireplace and wood accent wall. The feature also sits between two hallways, creating a natural division between the main living area and the rooms beyond.
The open arrangement allows the fireplace to be seen from the surrounding spaces while maintaining clear routes through the house. Large windows continue the connection to the landscape established throughout the main floor.
A Wood Bookcase Leads to the Office
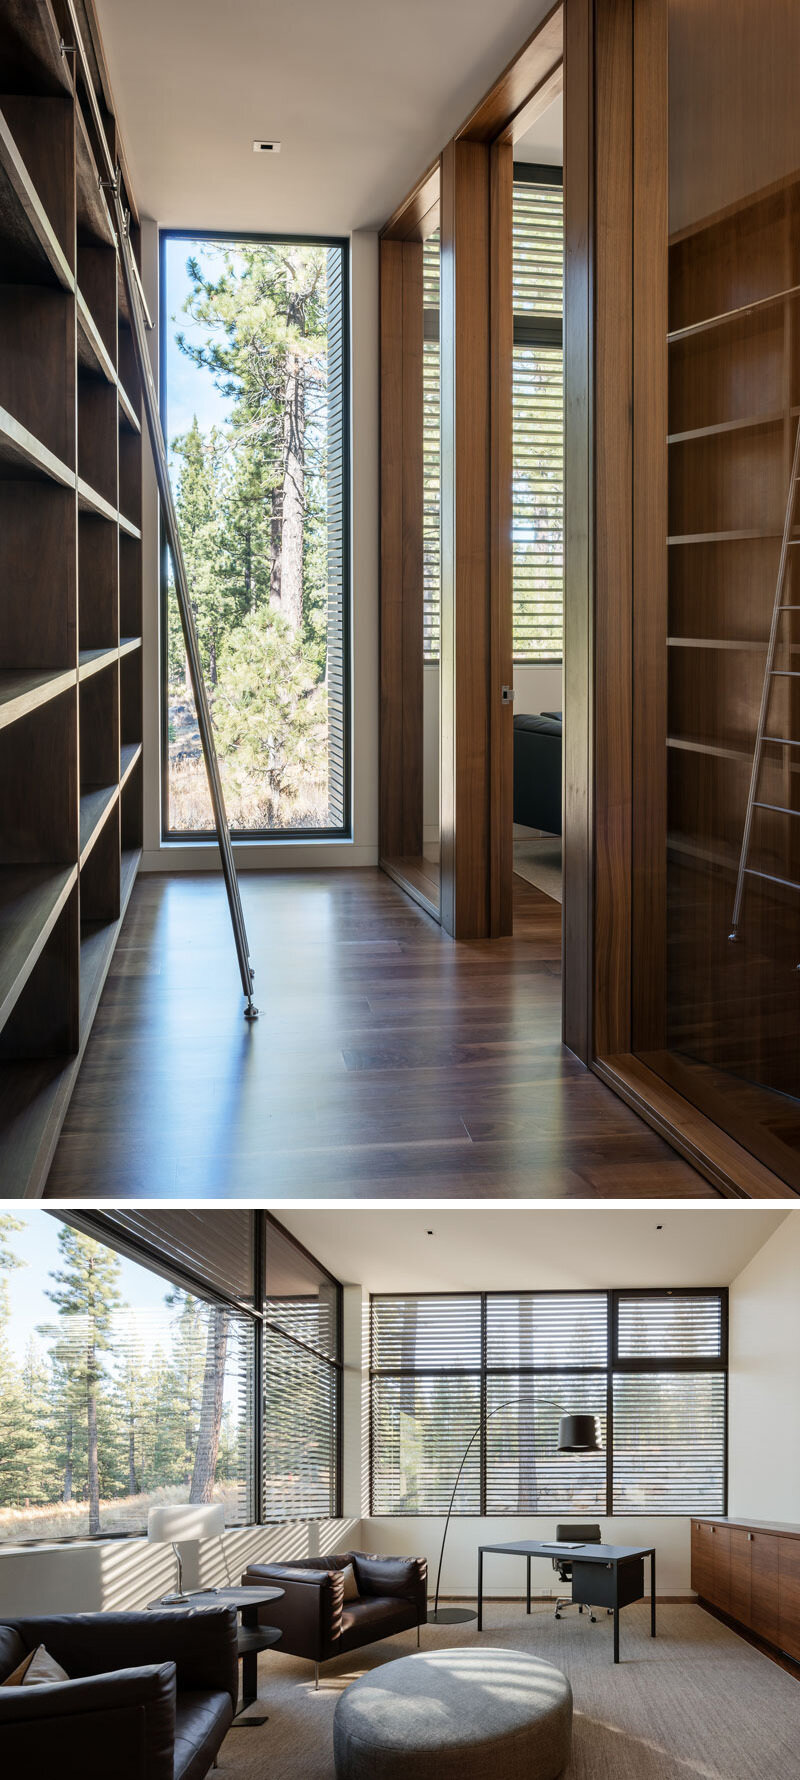
One of the hallways leads toward the home office, with a floor-to-ceiling wood bookcase running along the wall. Large windows bring daylight into the workspace, while the furniture provides a comfortable place to work.
The combination of timber, glass and simple furnishings continues the same material palette found throughout the main living areas.
A Glass-Lined Hallway Leads to the Master Bedroom
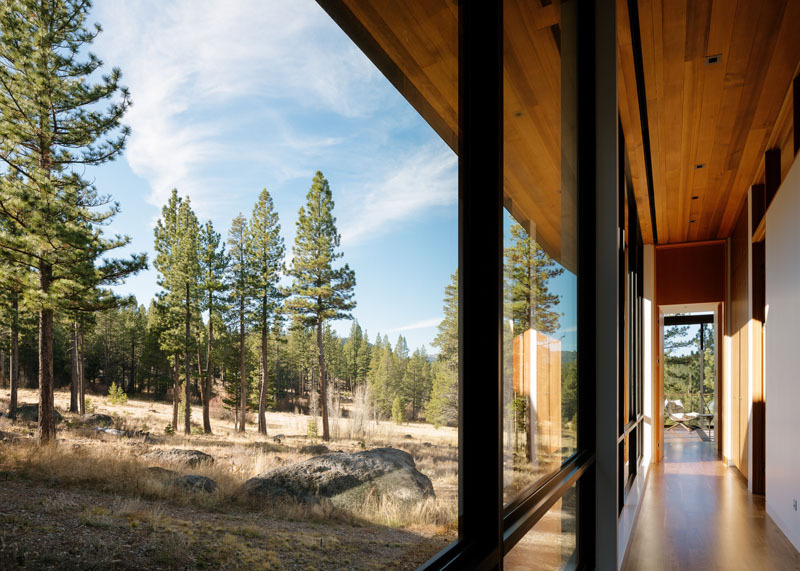
Another hallway leads toward the master bedroom, with large glass windows running alongside it. The views through the glazing create the feeling of walking through the forest as the landscape remains visible from the circulation space.
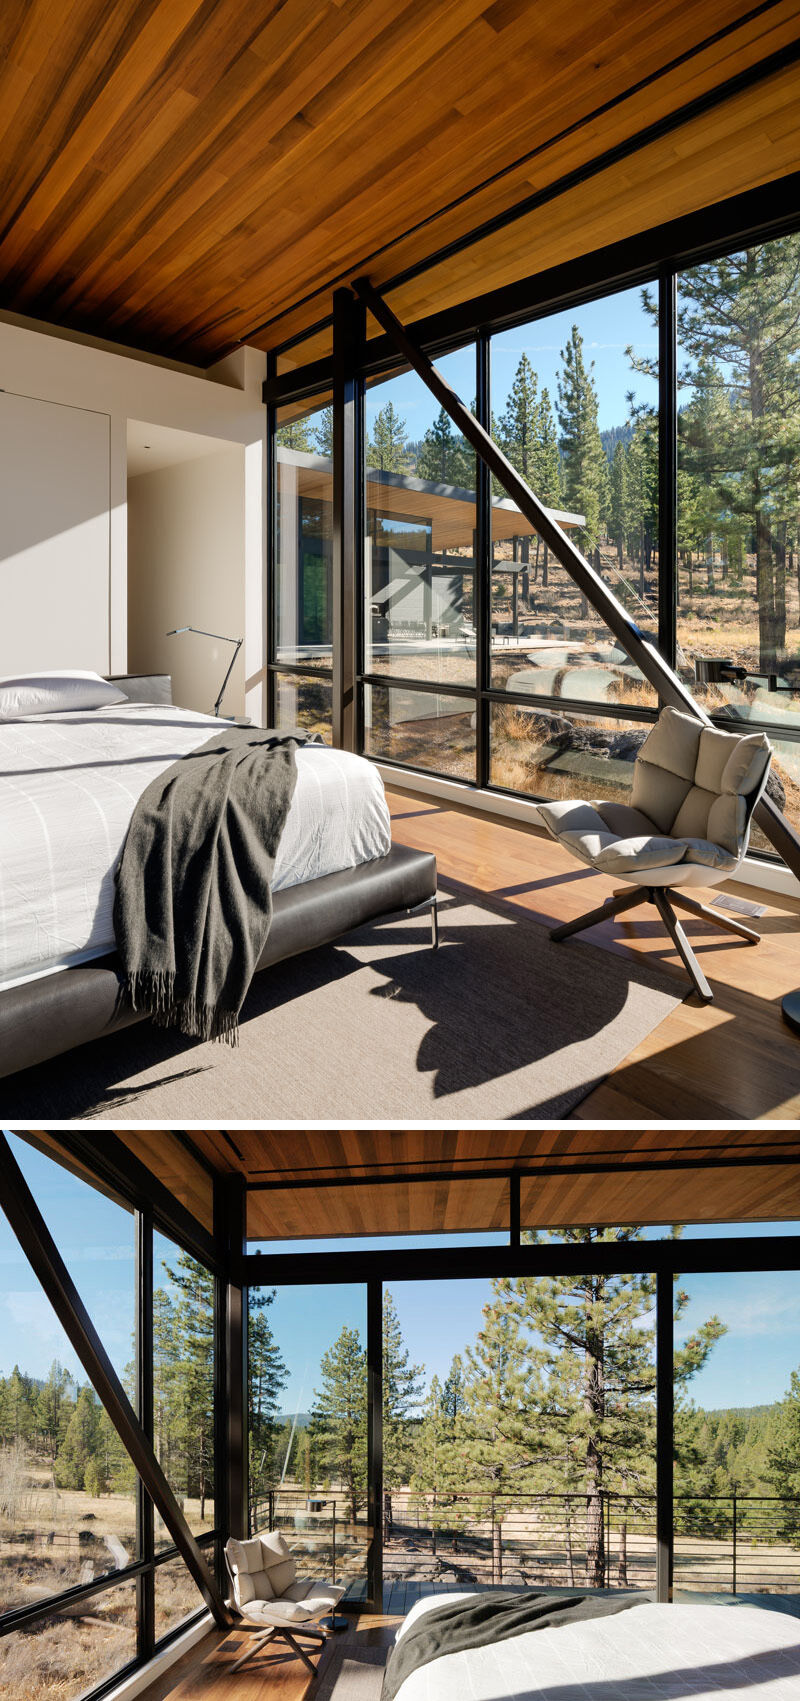
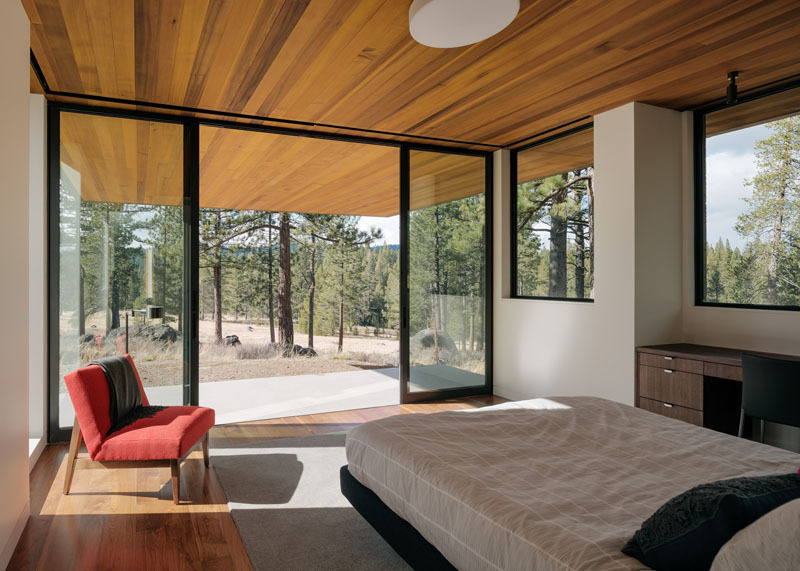
The master bedroom is decorated in white and light gray beneath a wood ceiling, with the same large black-framed windows used throughout the home. One of the home’s more unusual features is the bedroom’s position above the lower guest master, with the upper room cantilevering 30 feet and creating the impression that it is floating above the ground.
A Lower Bedroom Opens Onto a Private Patio
Another bedroom is located on the lower floor, where large sliding glass doors open onto a small private patio. The direct outdoor connection gives the room its own private extension and brings natural light deep into the lower level.
The placement also forms part of the home’s unusual vertical arrangement, with the cantilevered master bedroom extending above the lower guest space.
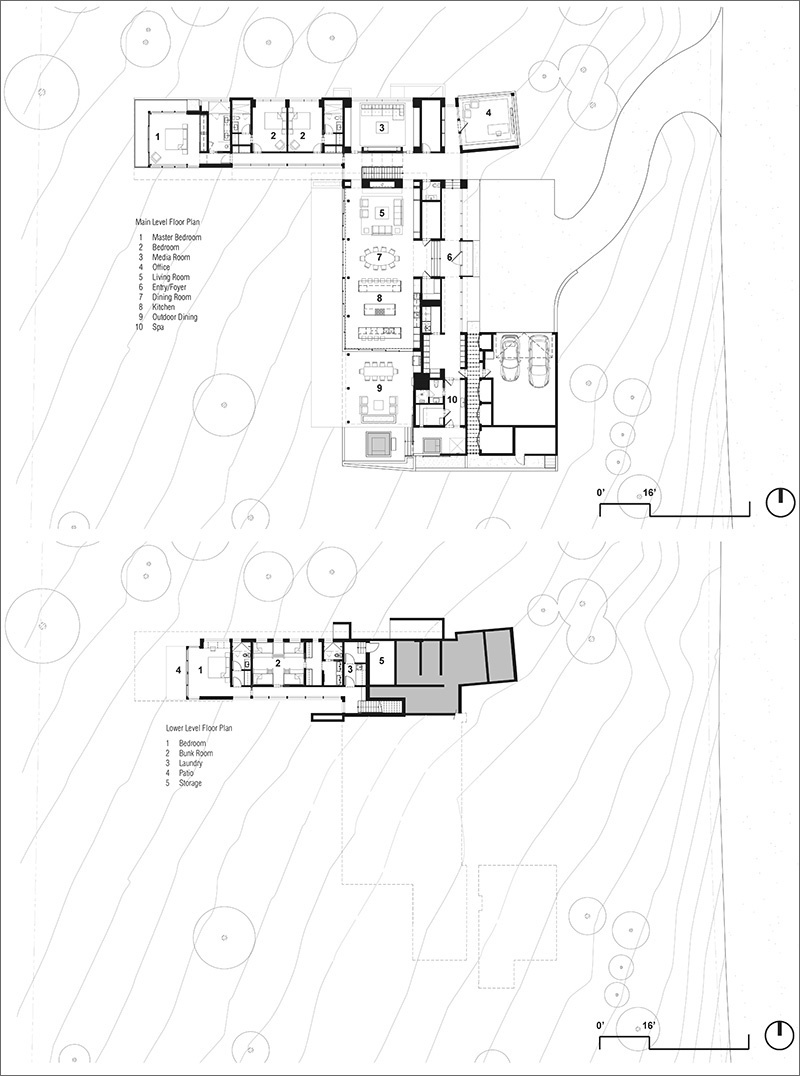
The Floor Plan Brings the Design Together
The floor plan reveals how the L-shaped house fits onto its Martis Camp parcel while accommodating the living spaces, bedrooms, office, garage and extensive outdoor areas. The arrangement also shows how the main living area sits between the home’s private spaces and outdoor terraces.
John Maniscalco Architecture has created a home where the exterior initially conceals the scale and complexity of the spaces inside. Cedar, concrete, glass and zinc give the house a restrained material palette, while tall windows, open terraces and the cantilevered master bedroom bring a distinctive sense of space to the Martis Valley property.