A Forest Home Near Warsaw Built Around Light, Glass and Timber

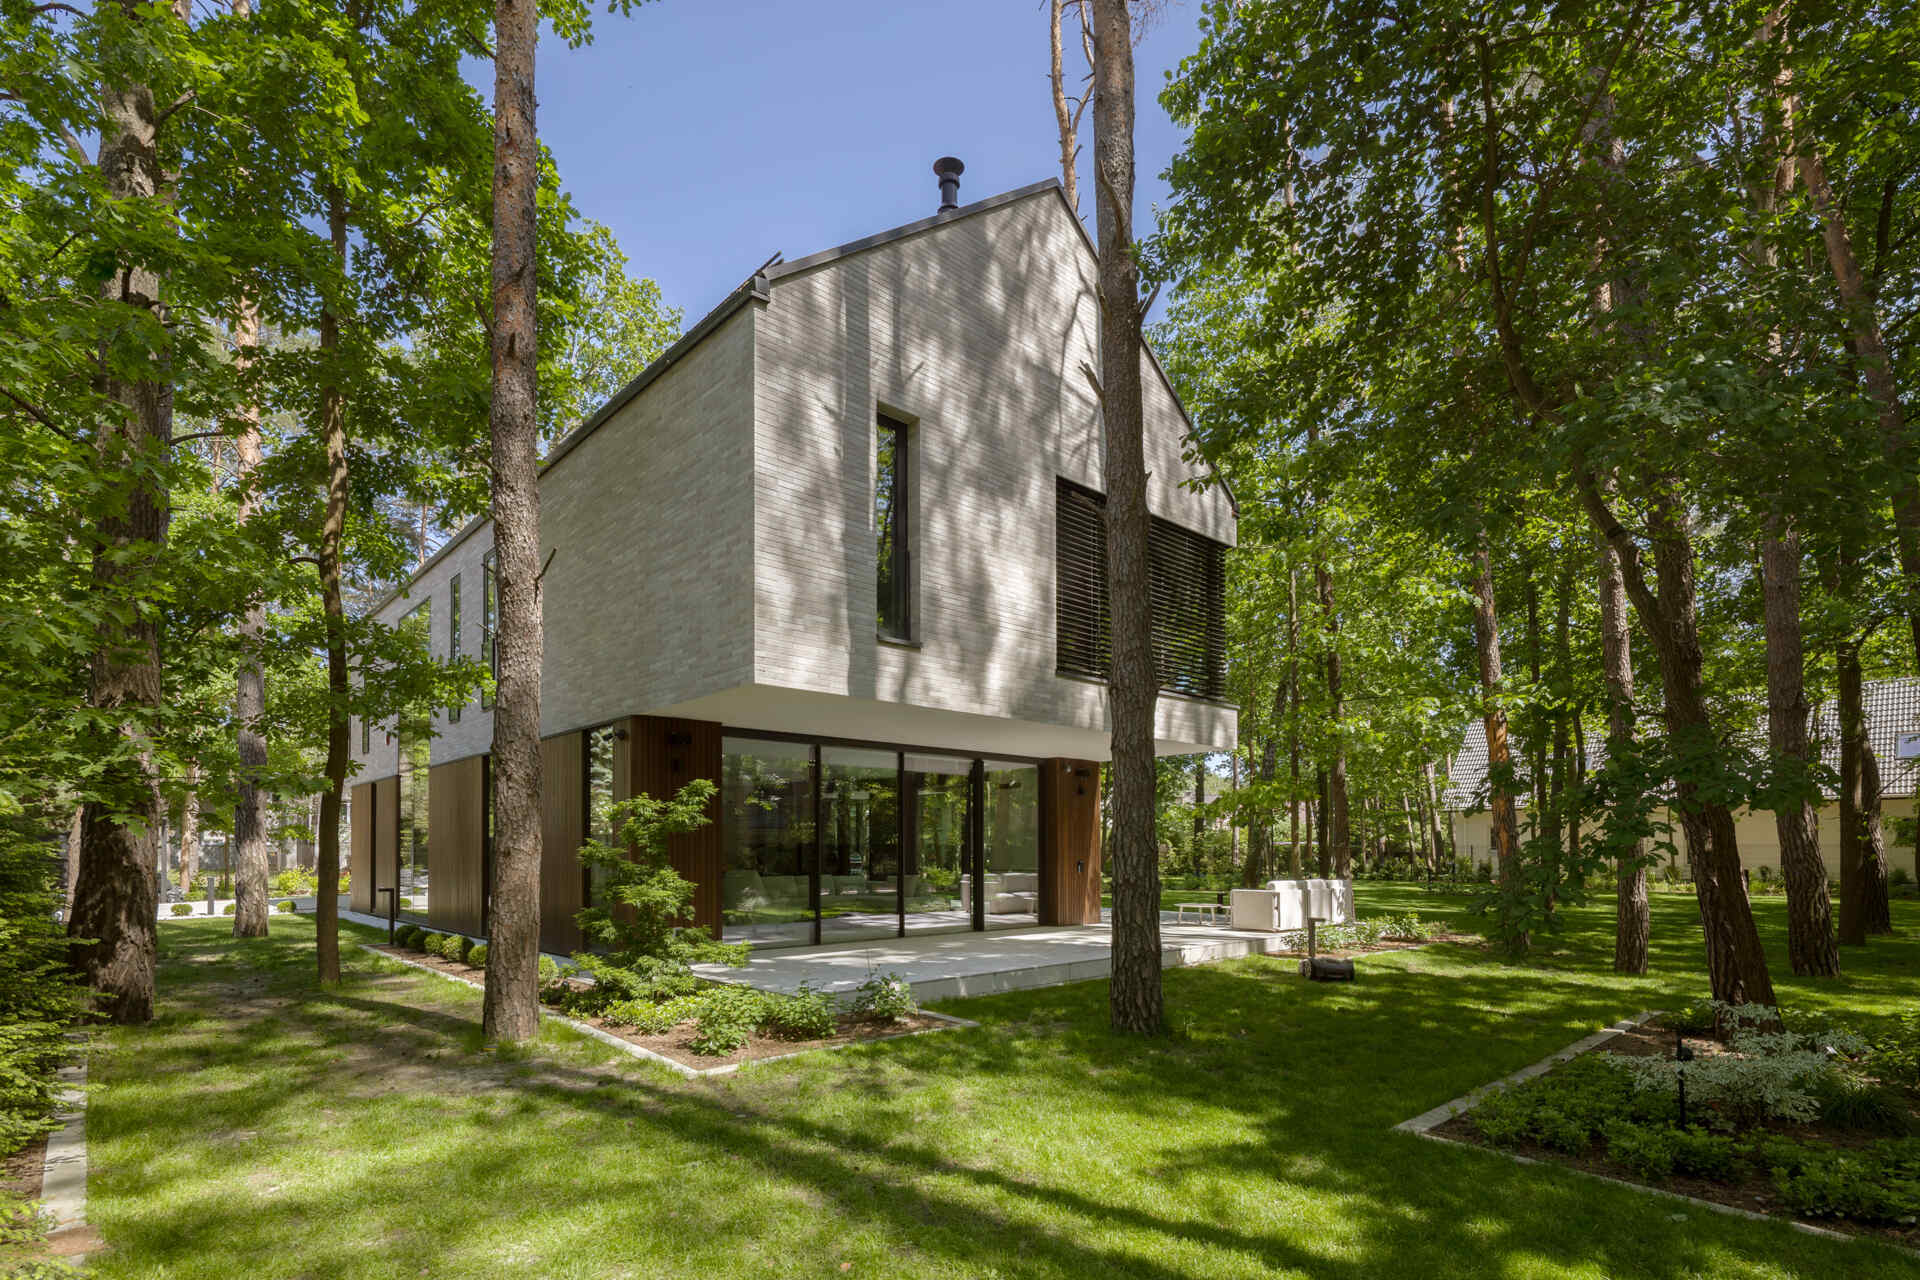
Two intersecting volumes give The Intersecting House near Warsaw its distinctive form. Designed by Exterio Architektura, the home combines pitched roofs, contrasting materials and a strong relationship with the surrounding pine forest.

Just outside Warsaw, Poland, a contemporary home sits among tall pine trees in a residential neighborhood bordering Kampinos National Park. Called The Intersecting House, the project was designed by Exterio Architektura, with interiors by Hola Design. Its design brings together two intersecting volumes, generous glazing and a close visual relationship with the forest, creating a home where natural light and the landscape play an important role throughout the day.
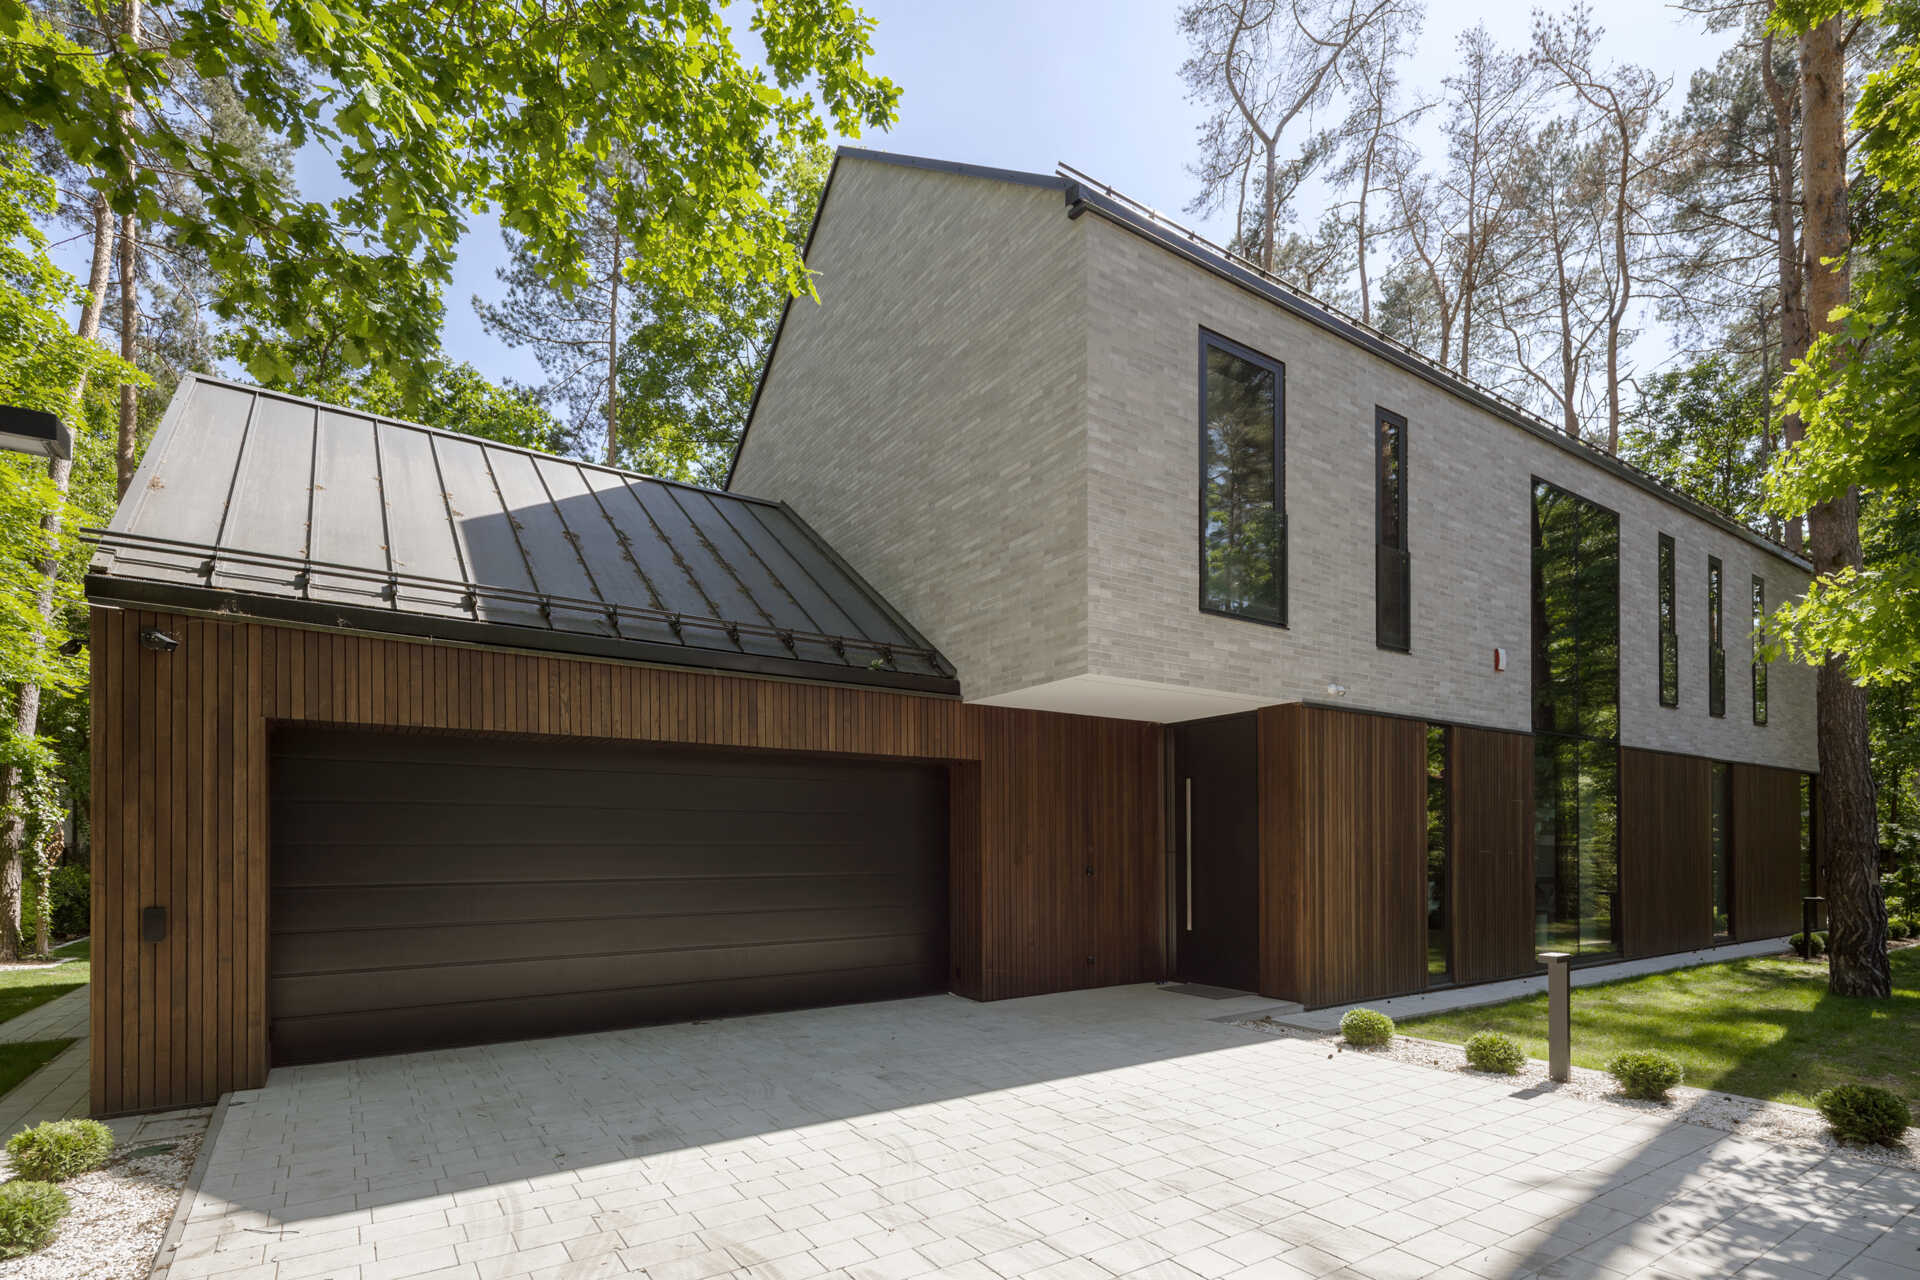
Two intersecting volumes give The Intersecting House near Warsaw its distinctive form. Designed by Exterio Architektura, the home combines pitched roofs, contrasting materials and a strong relationship with the surrounding pine forest.

Two Volumes Create the Shape of the House

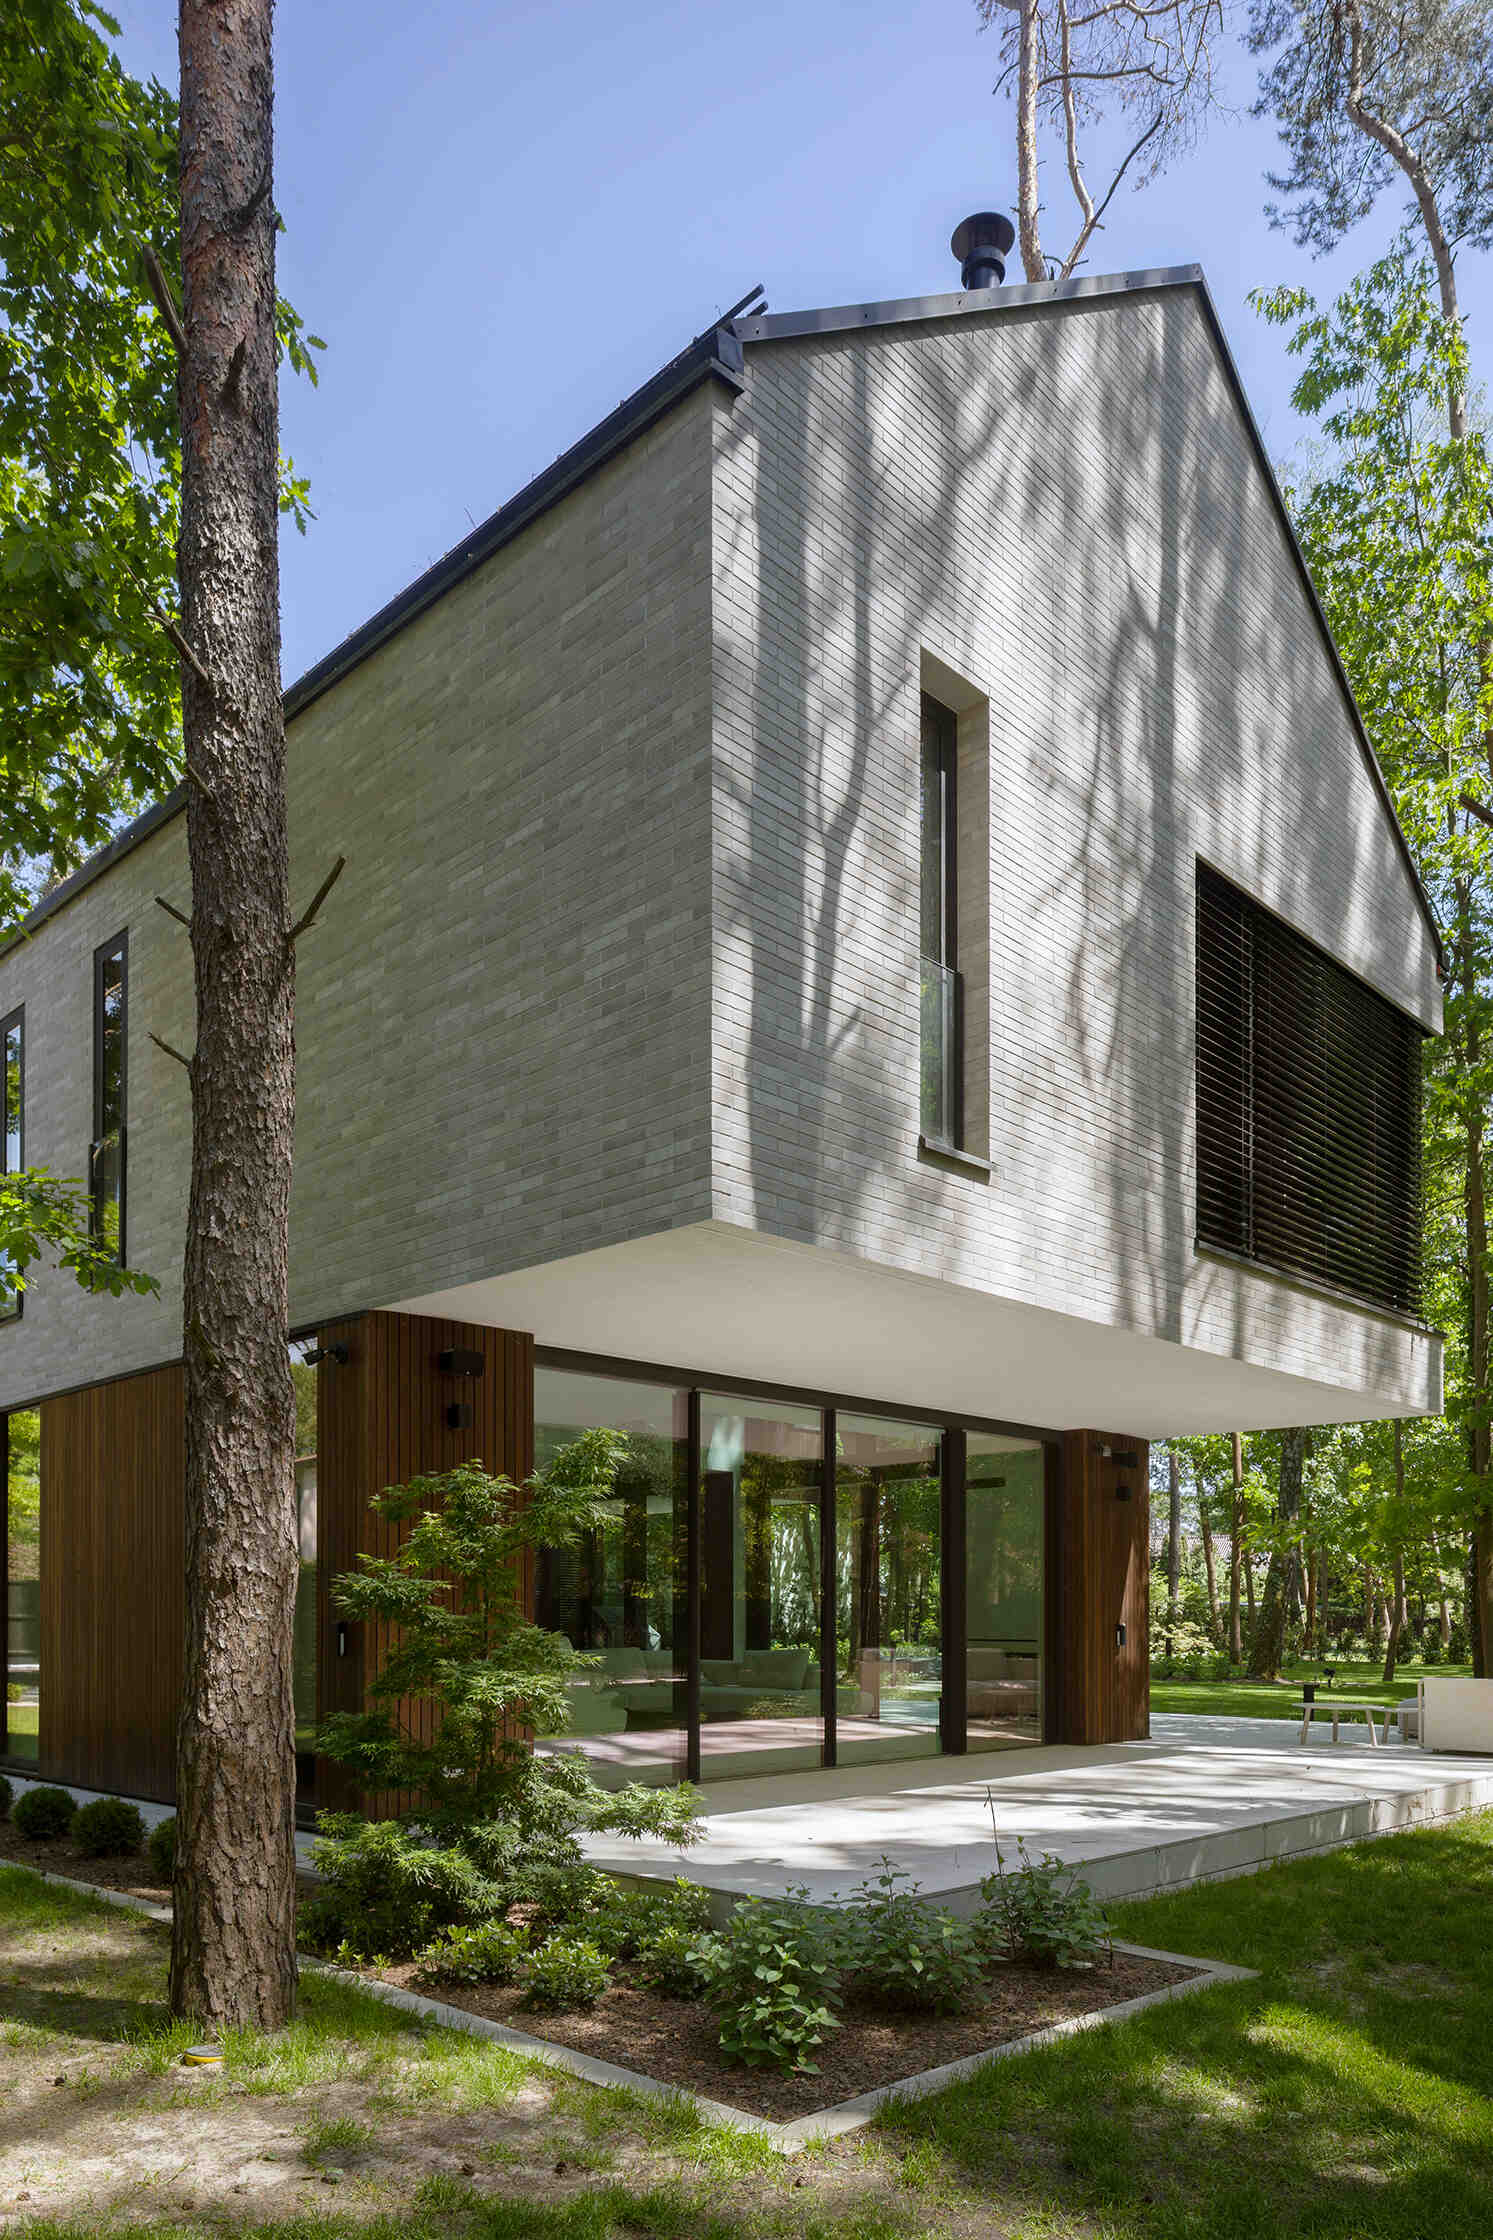
The architecture begins with two single-storey volumes topped with pitched roofs. One volume has been raised to the first-floor level and shifted along both the X and Y axes, creating the distinctive intersection that gives the house its name.
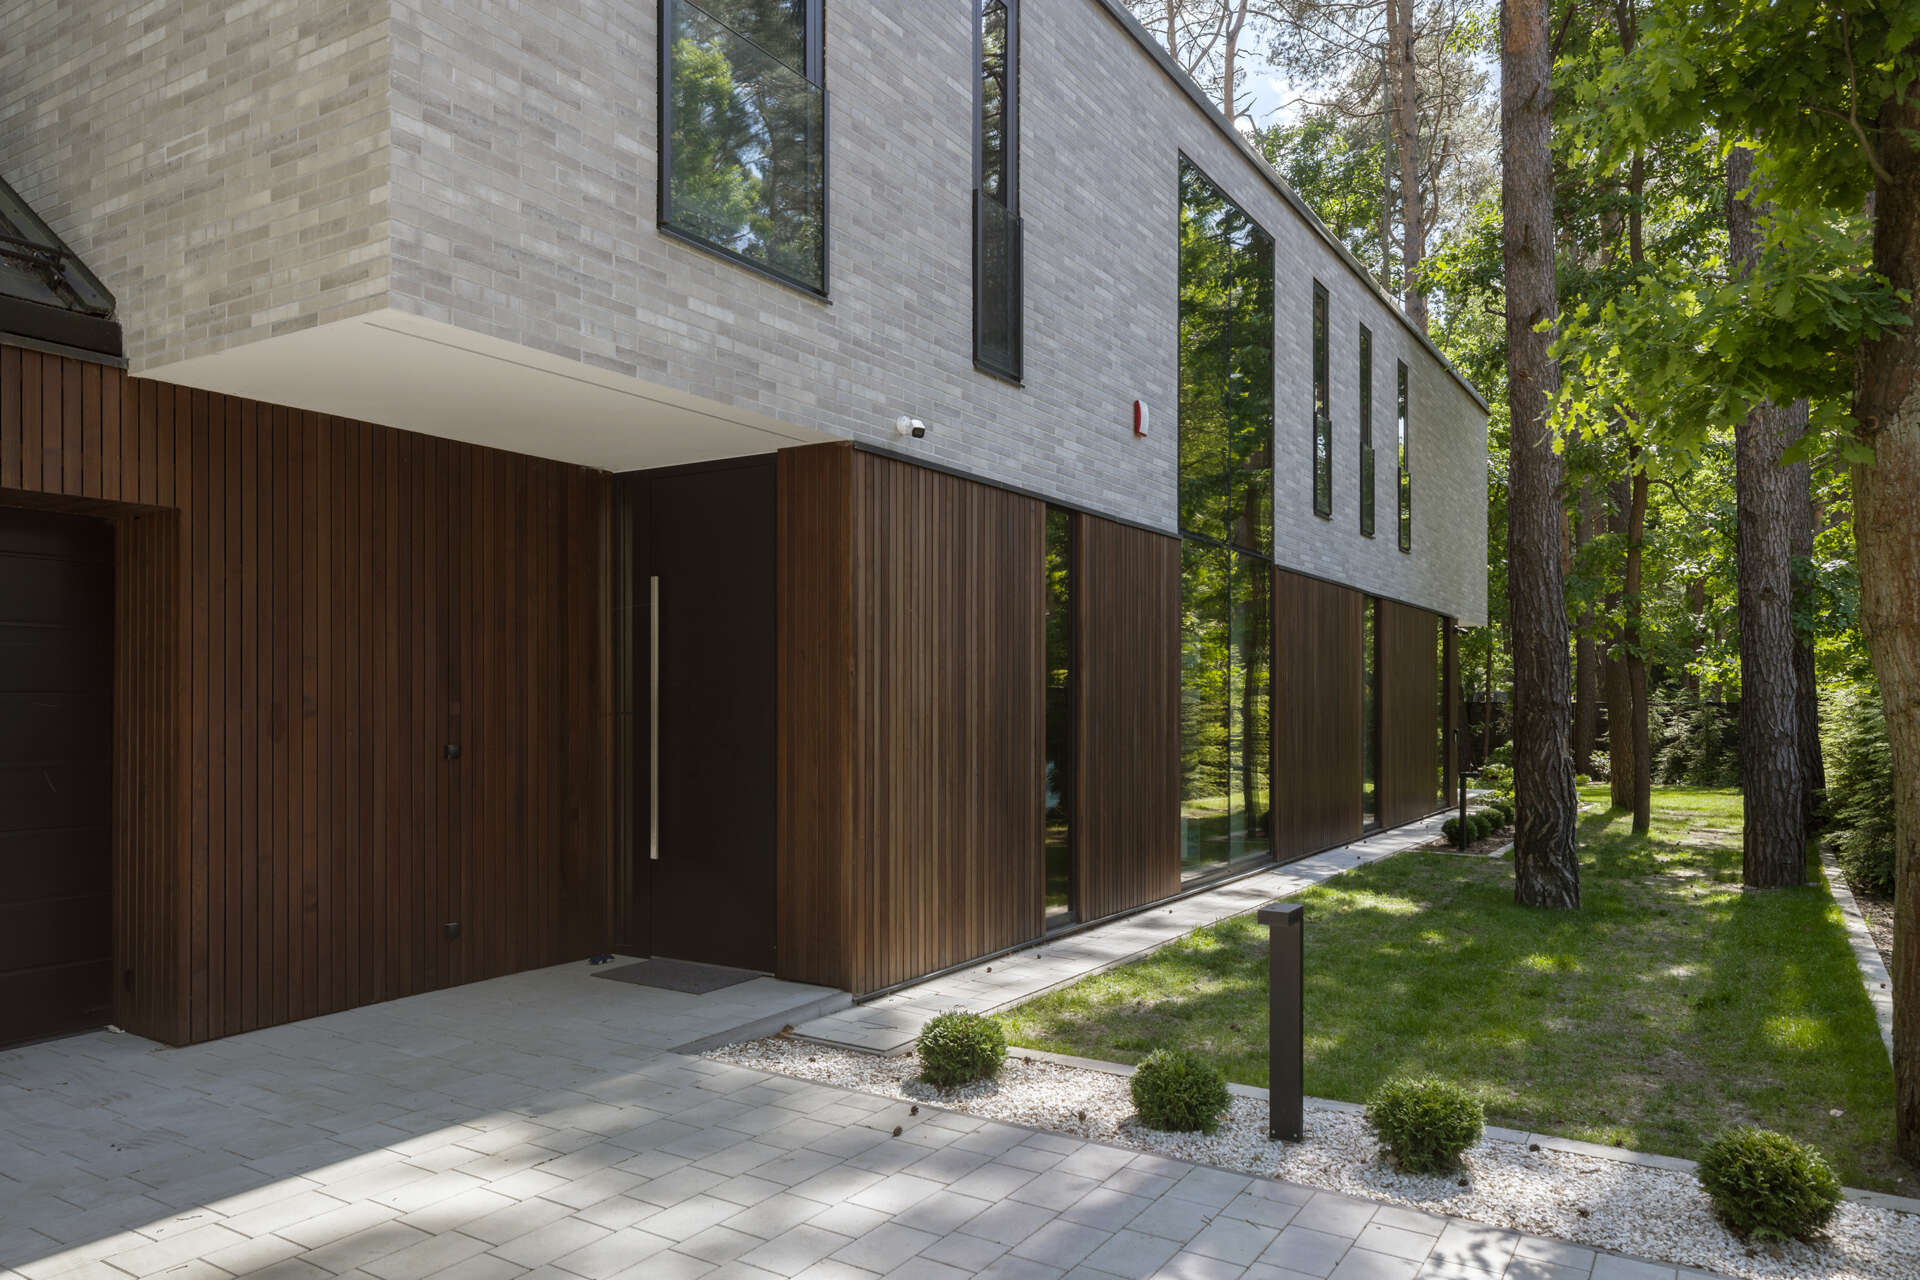
Two intersecting volumes give The Intersecting House near Warsaw its distinctive form. Designed by Exterio Architektura, the home combines pitched roofs, contrasting materials and a strong relationship with the surrounding pine forest.

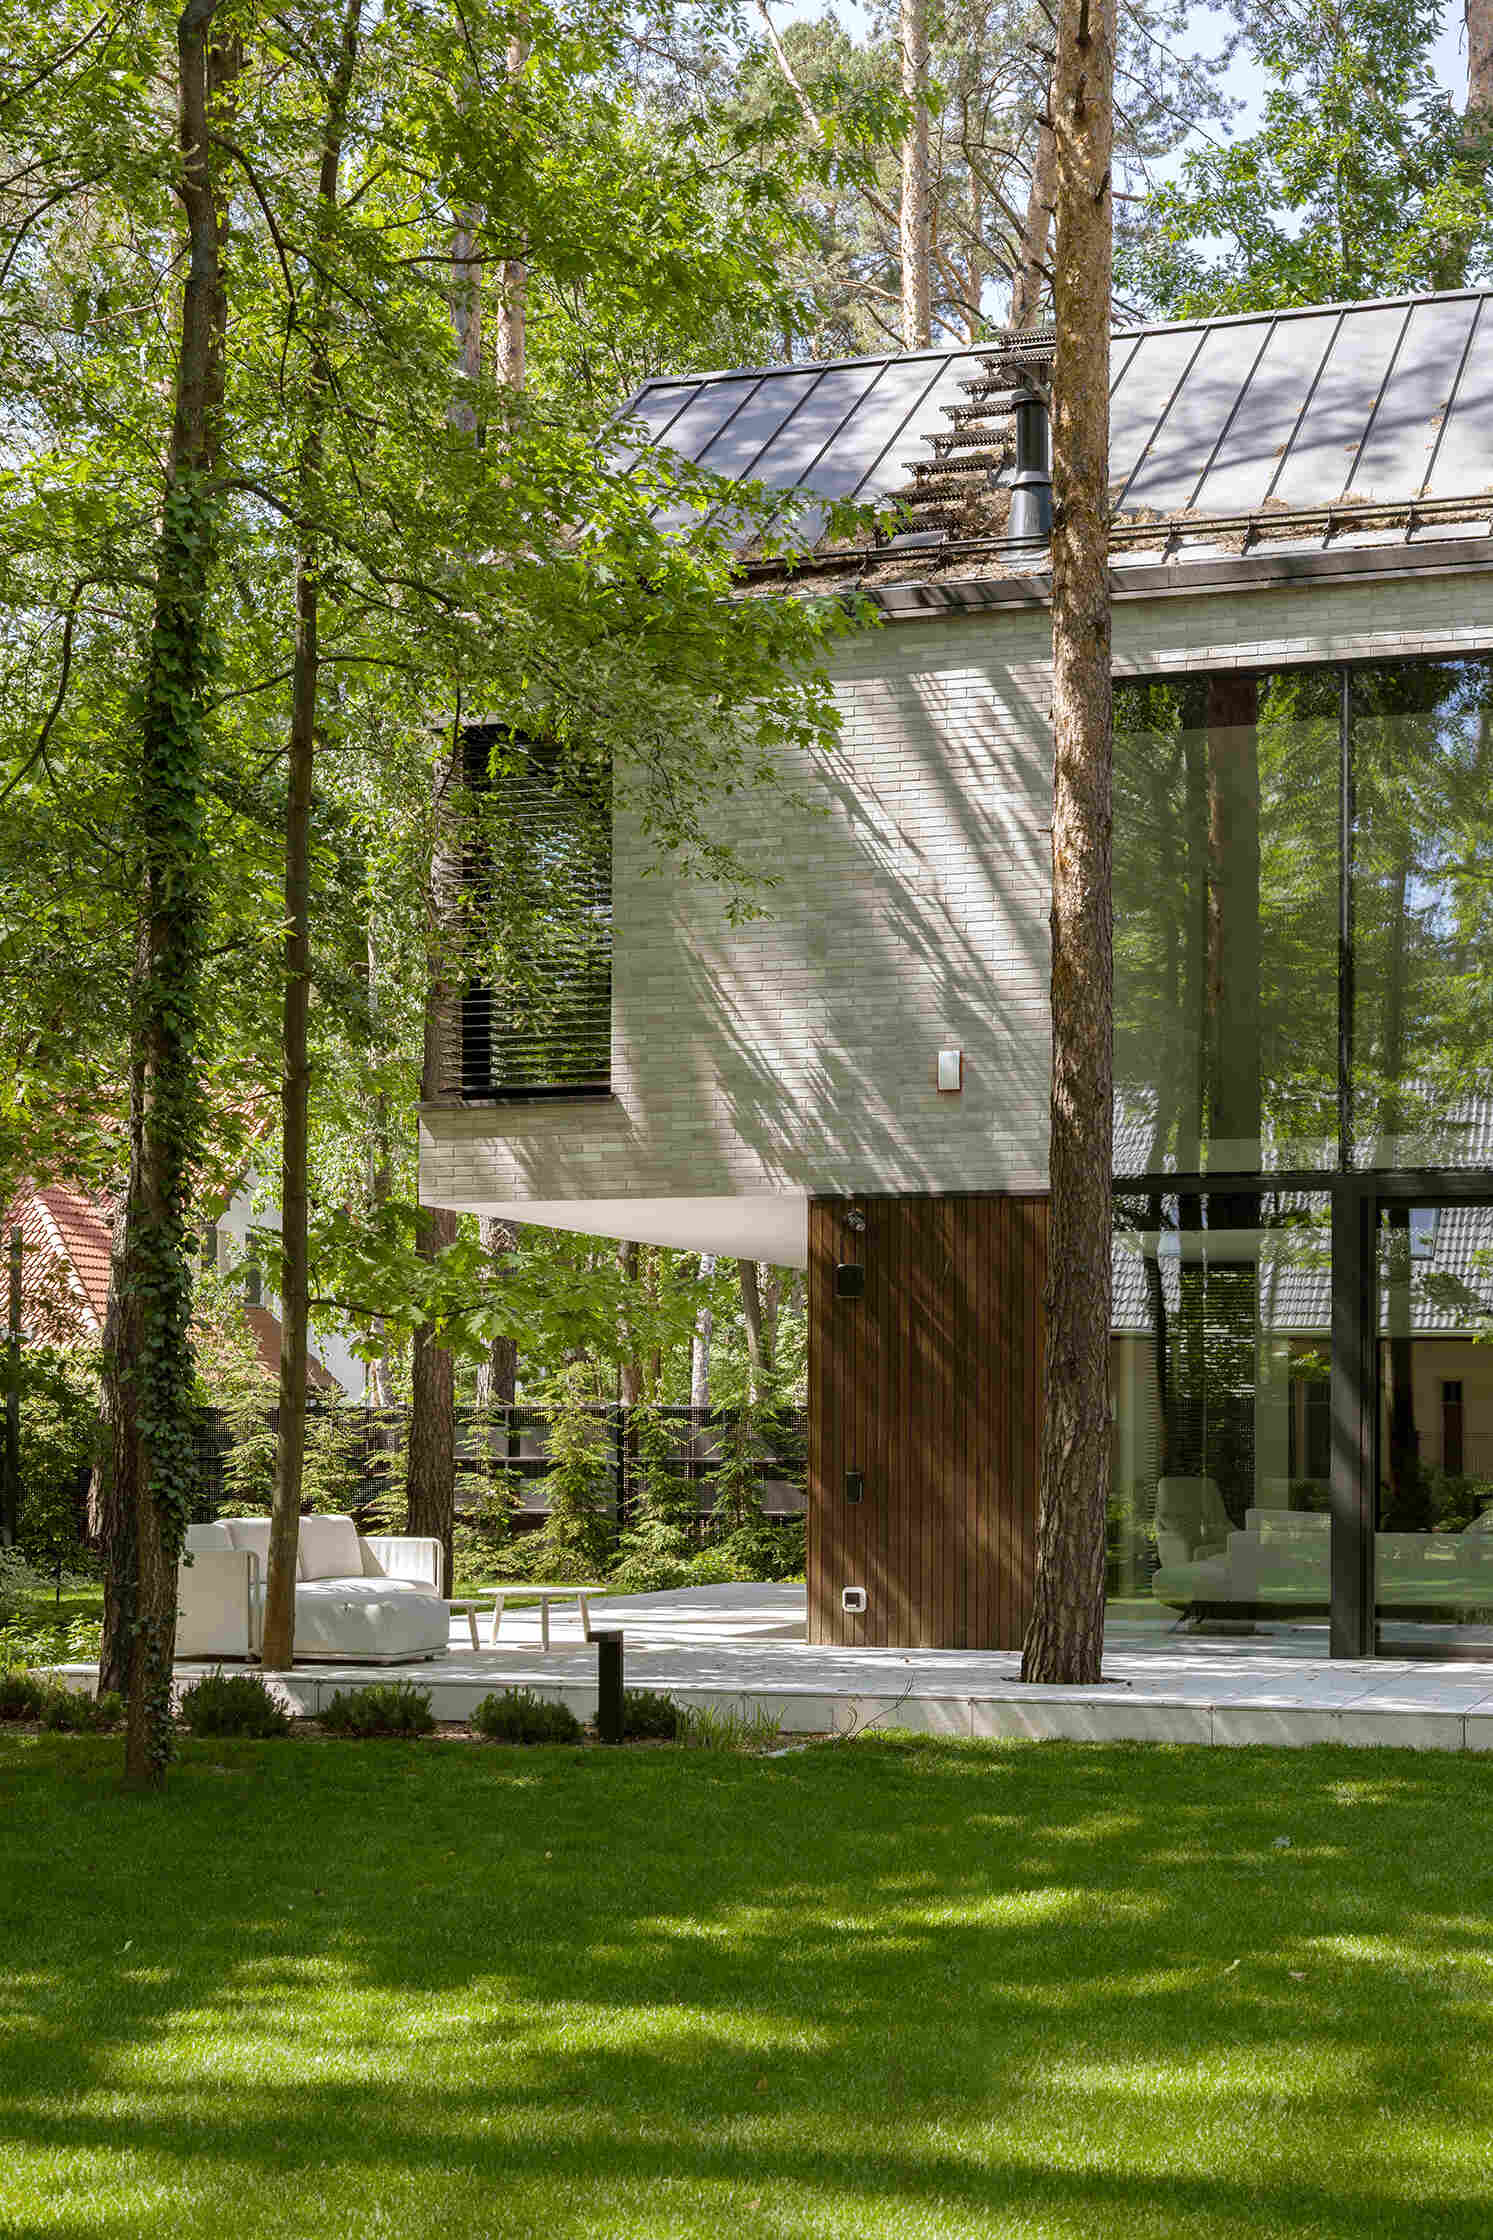
This arrangement also creates covered outdoor areas. One sits above the main entrance, while another shelters the west-facing terrace. The spaces between the house and garden provide a gradual transition from indoors to outdoors, while the offset forms give the building a sense of lightness despite its strong geometry.
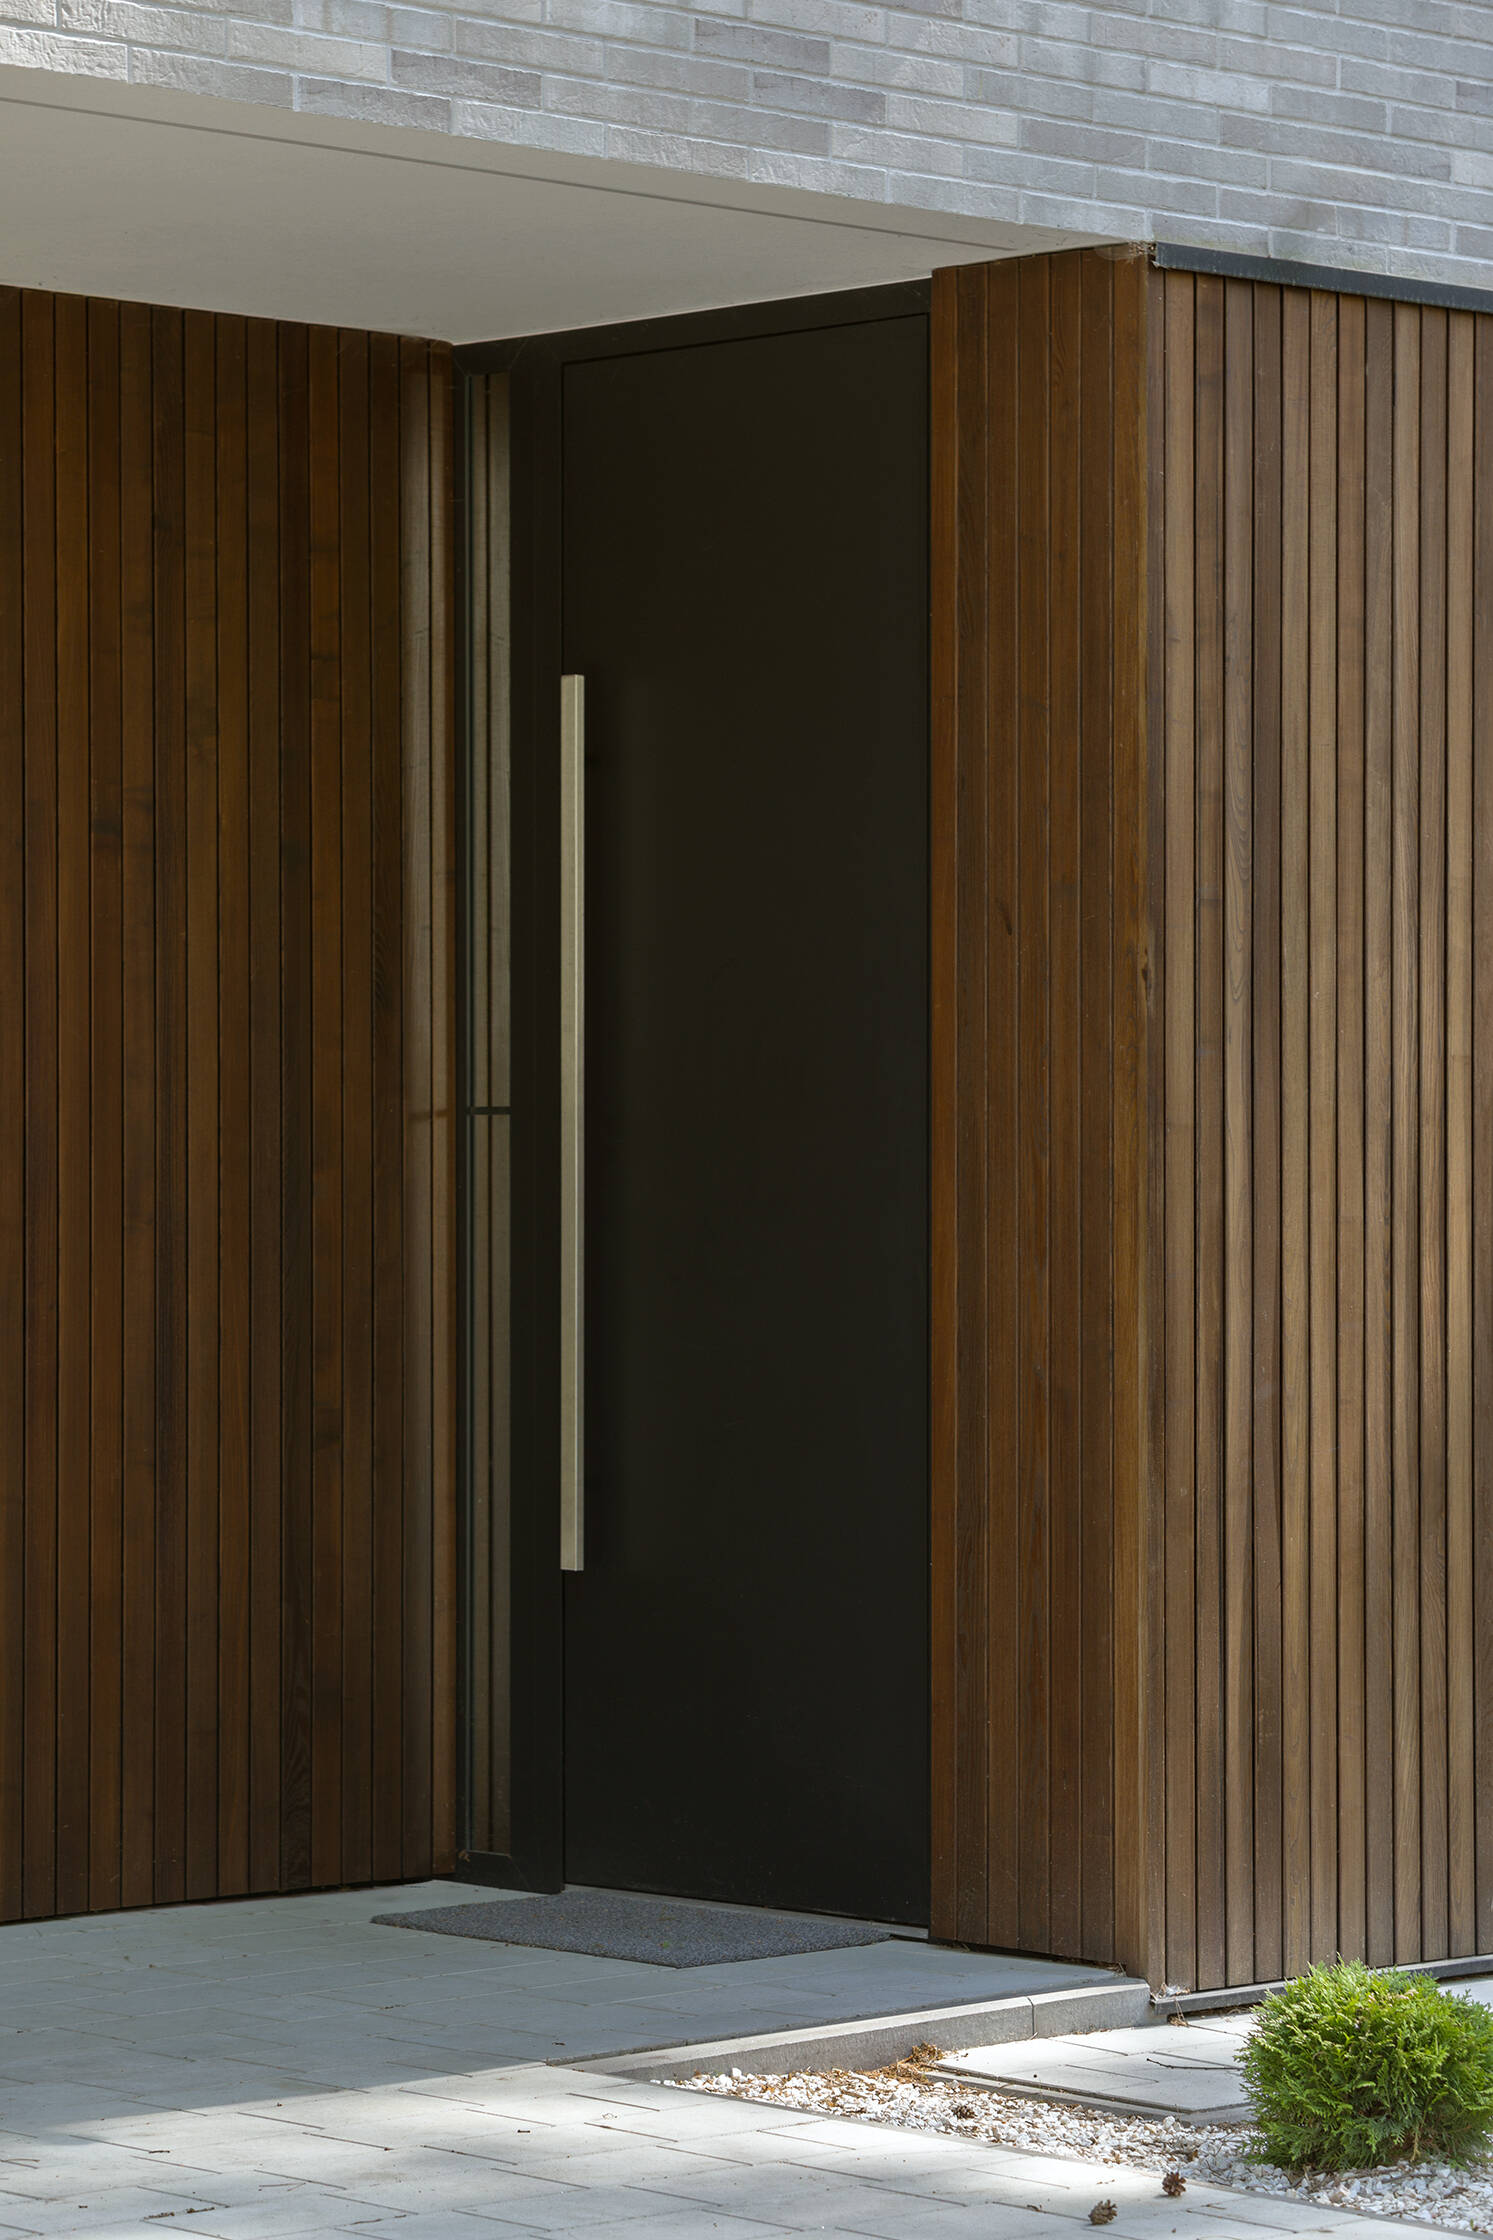
Two intersecting volumes give The Intersecting House near Warsaw its distinctive form. Designed by Exterio Architektura, the home combines pitched roofs, contrasting materials and a strong relationship with the surrounding pine forest.

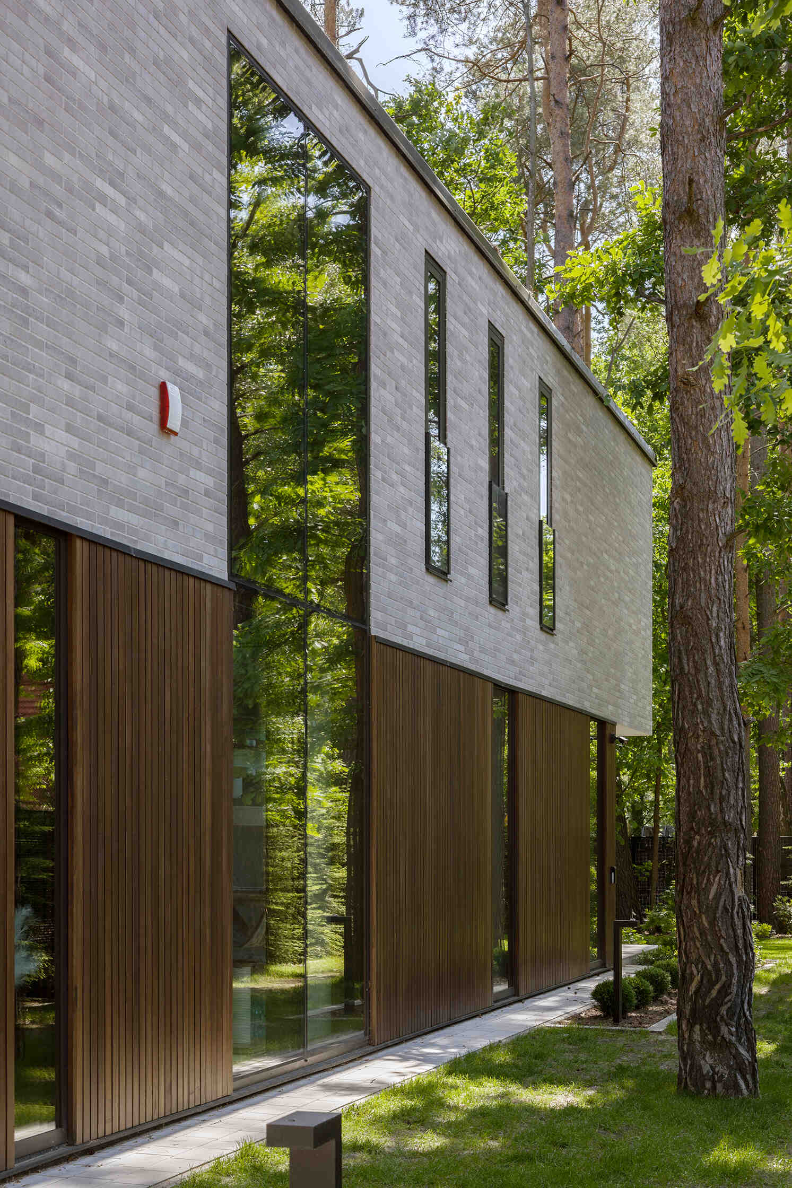
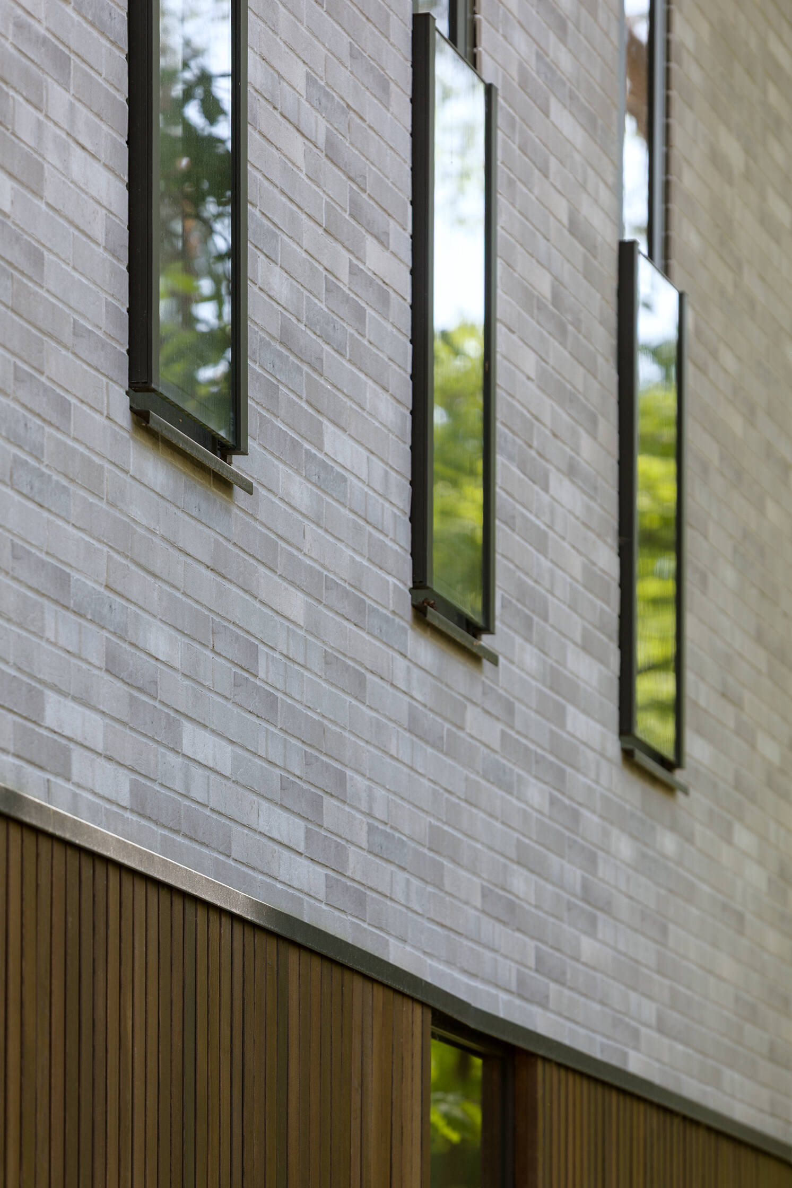
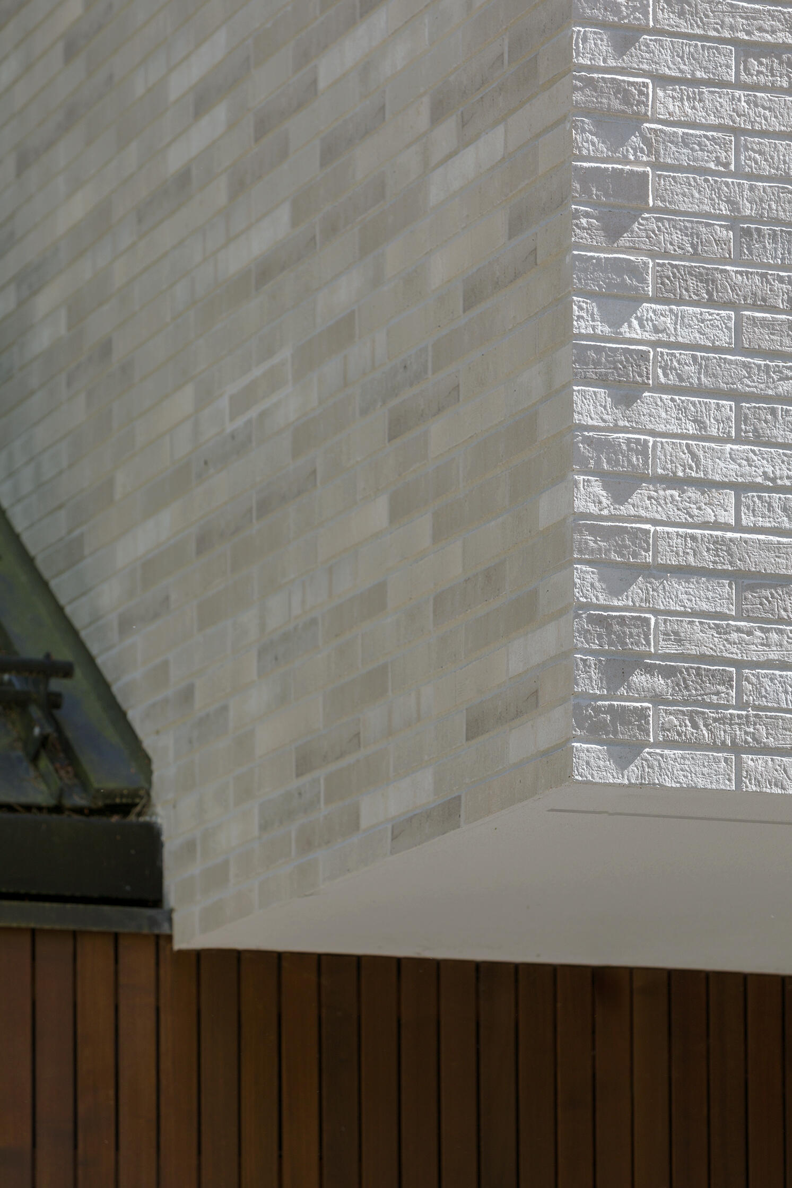
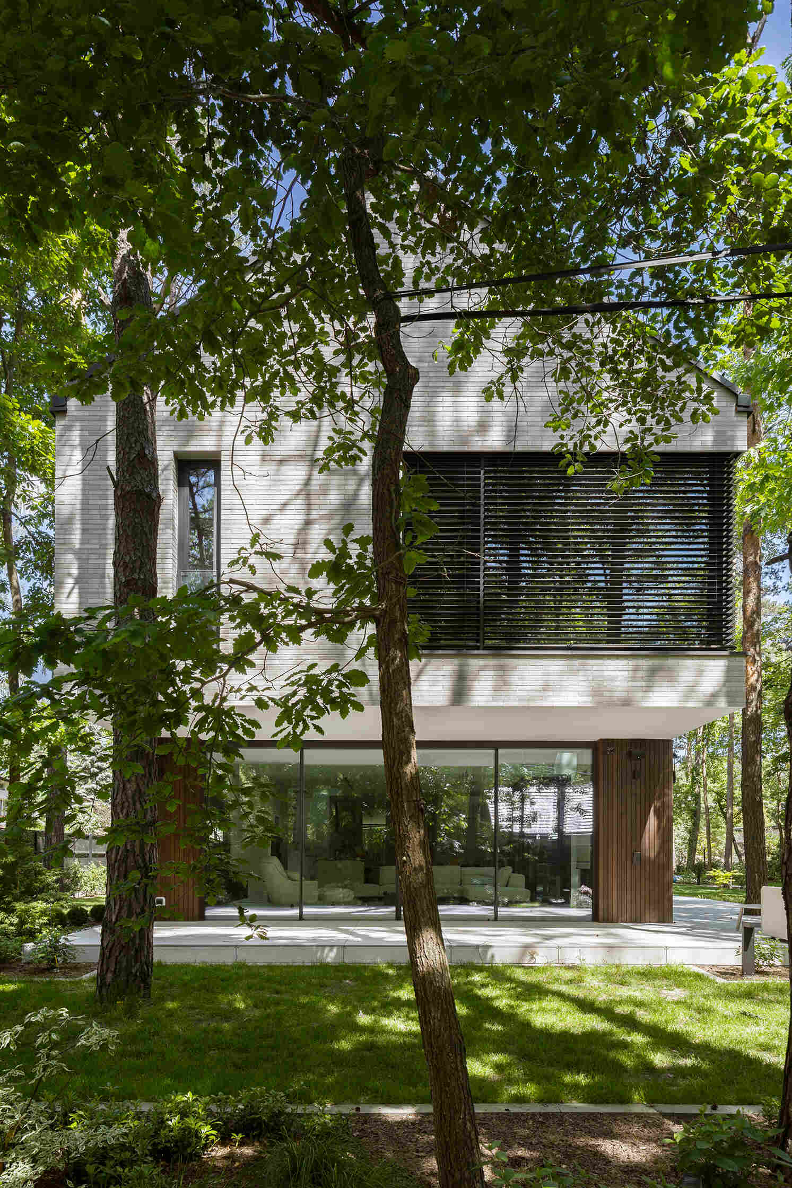
The relationship between the two volumes is also expressed through their finishes. The lower section is covered in dark natural timber arranged vertically, echoing the tall trunks of the pine trees around the property. Above it, light-colored horizontal facade tiles create a clear visual contrast. The two materials make the separate forms easy to read while reinforcing the idea of volumes crossing into one another.
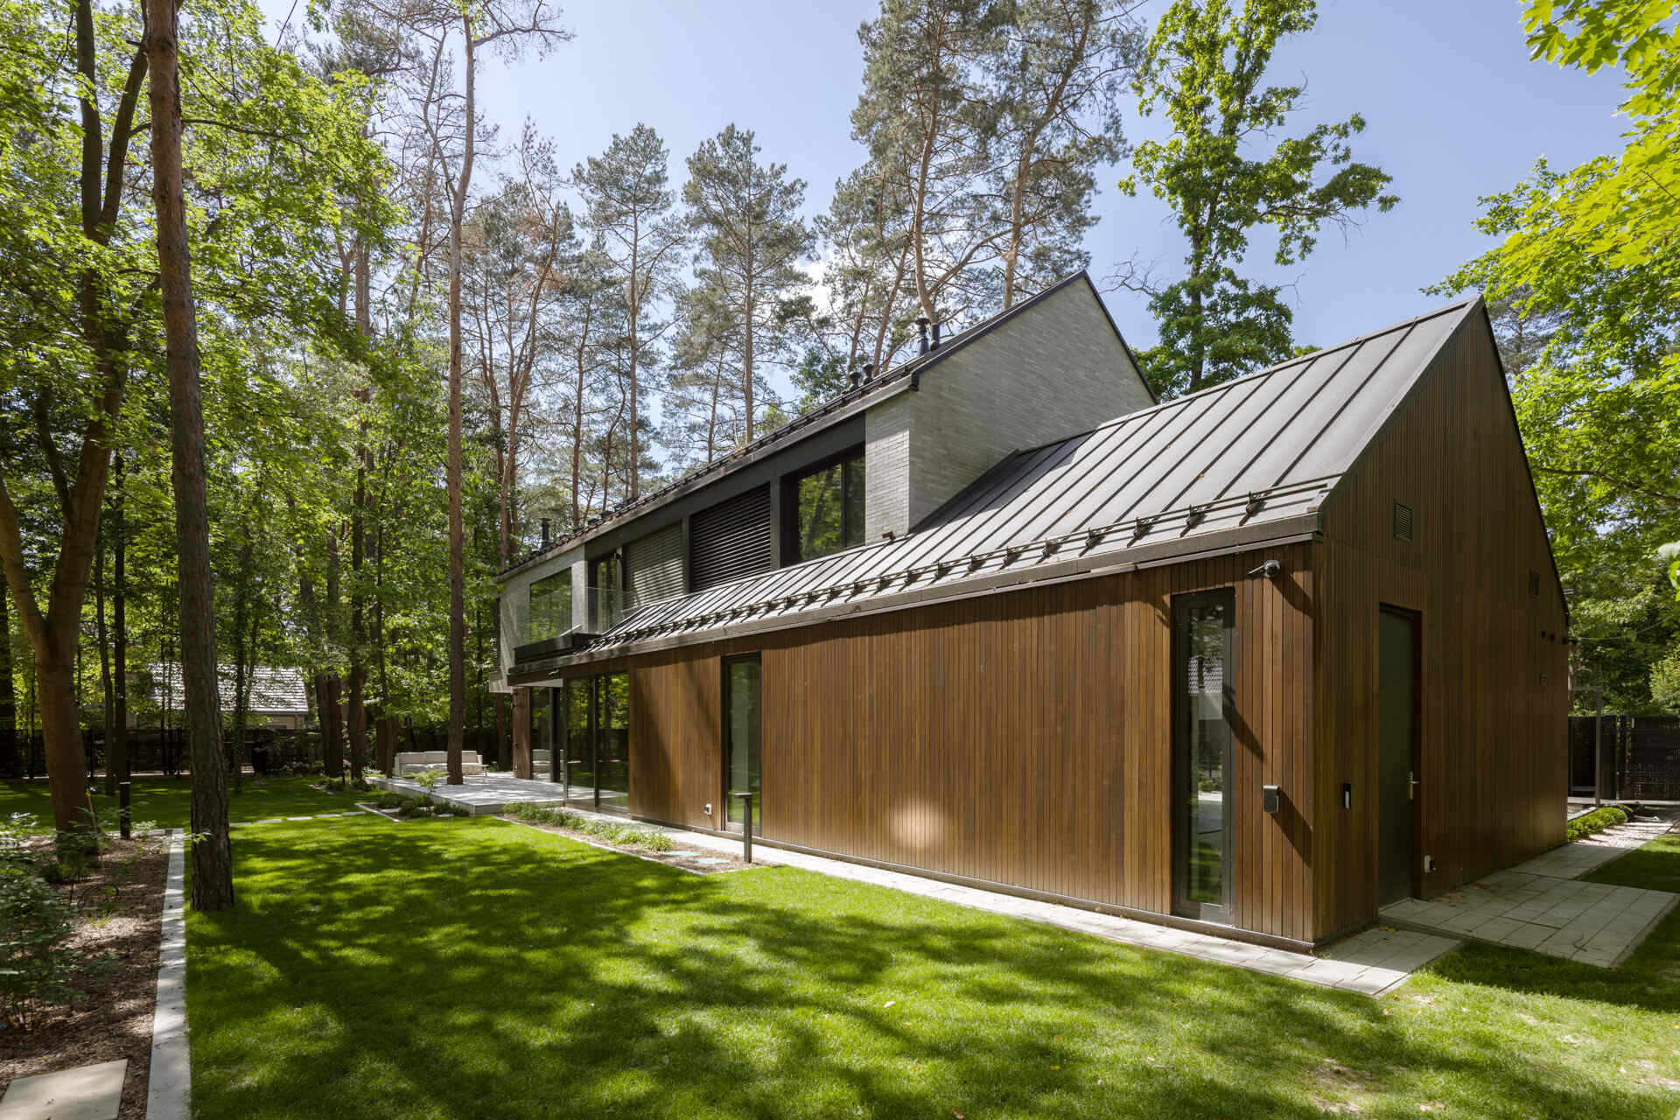
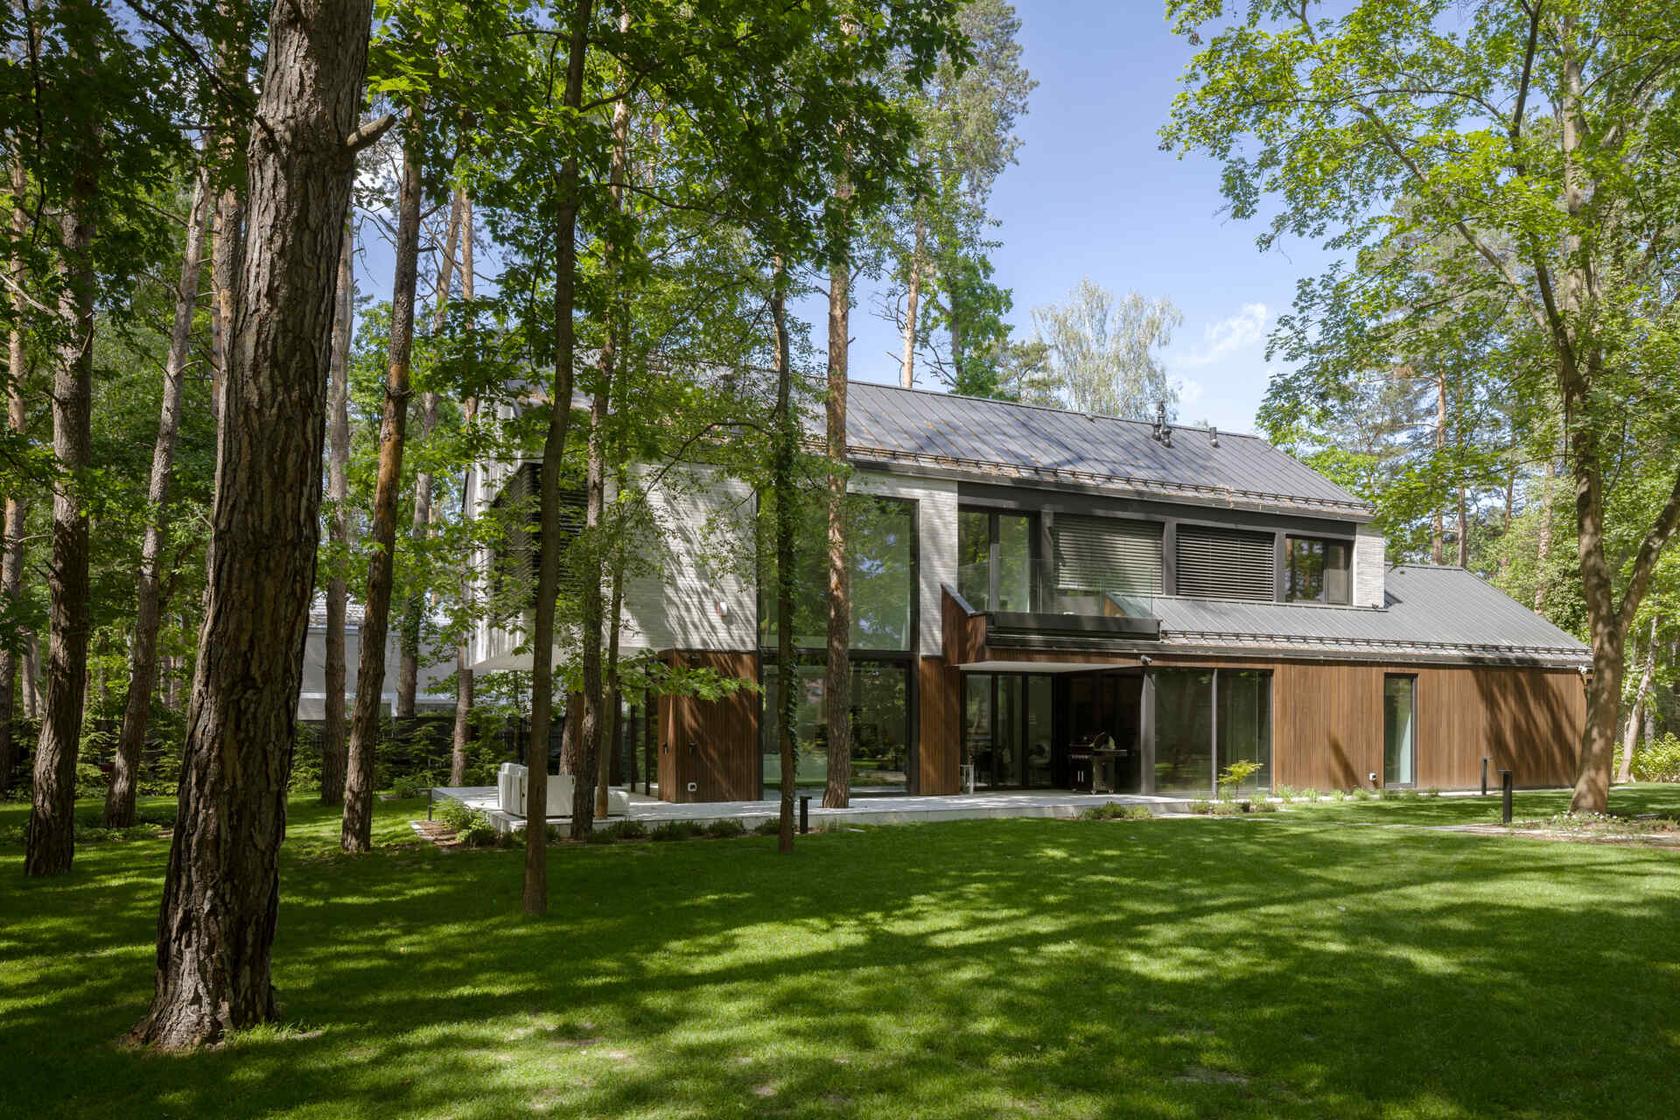
Two intersecting volumes give The Intersecting House near Warsaw its distinctive form. Designed by Exterio Architektura, the home combines pitched roofs, contrasting materials and a strong relationship with the surrounding pine forest.

A Home Designed Around Natural Light

Light is one of the defining features of The Intersecting House. The main living areas are opened toward three cardinal directions, allowing daylight to enter the home at different times throughout the day.

The glazing combines broad horizontal sections with tall vertical windows. The vertical openings echo the pine trees outside, bringing their tall forms into view from inside the house.
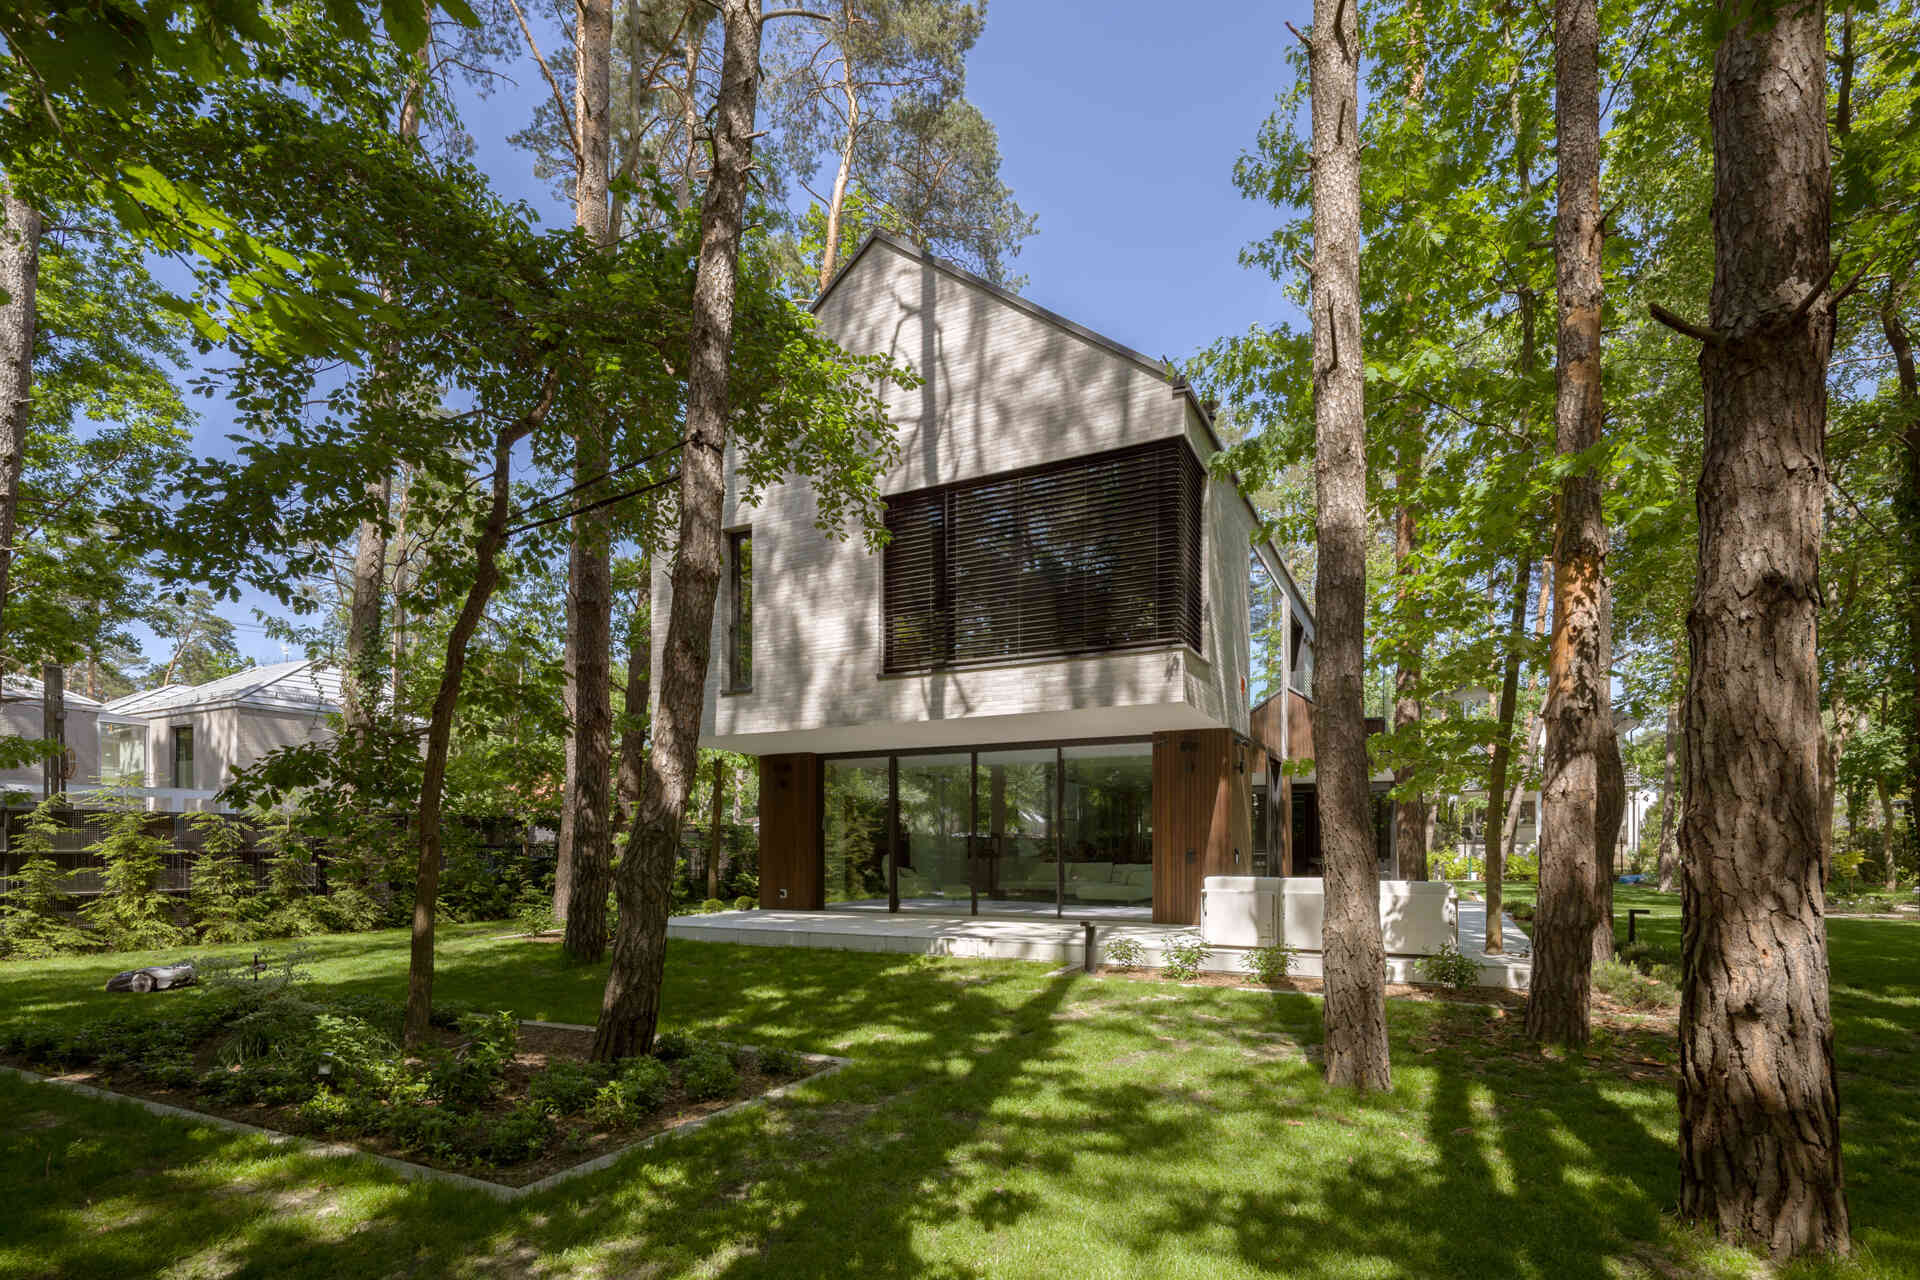
Two intersecting volumes give The Intersecting House near Warsaw its distinctive form. Designed by Exterio Architektura, the home combines pitched roofs, contrasting materials and a strong relationship with the surrounding pine forest.

One of the most important spaces is the double-height living room, which links the ground floor with the upper level. Large areas of glazing face the garden, and the monumental windows can be opened at the touch of a button.
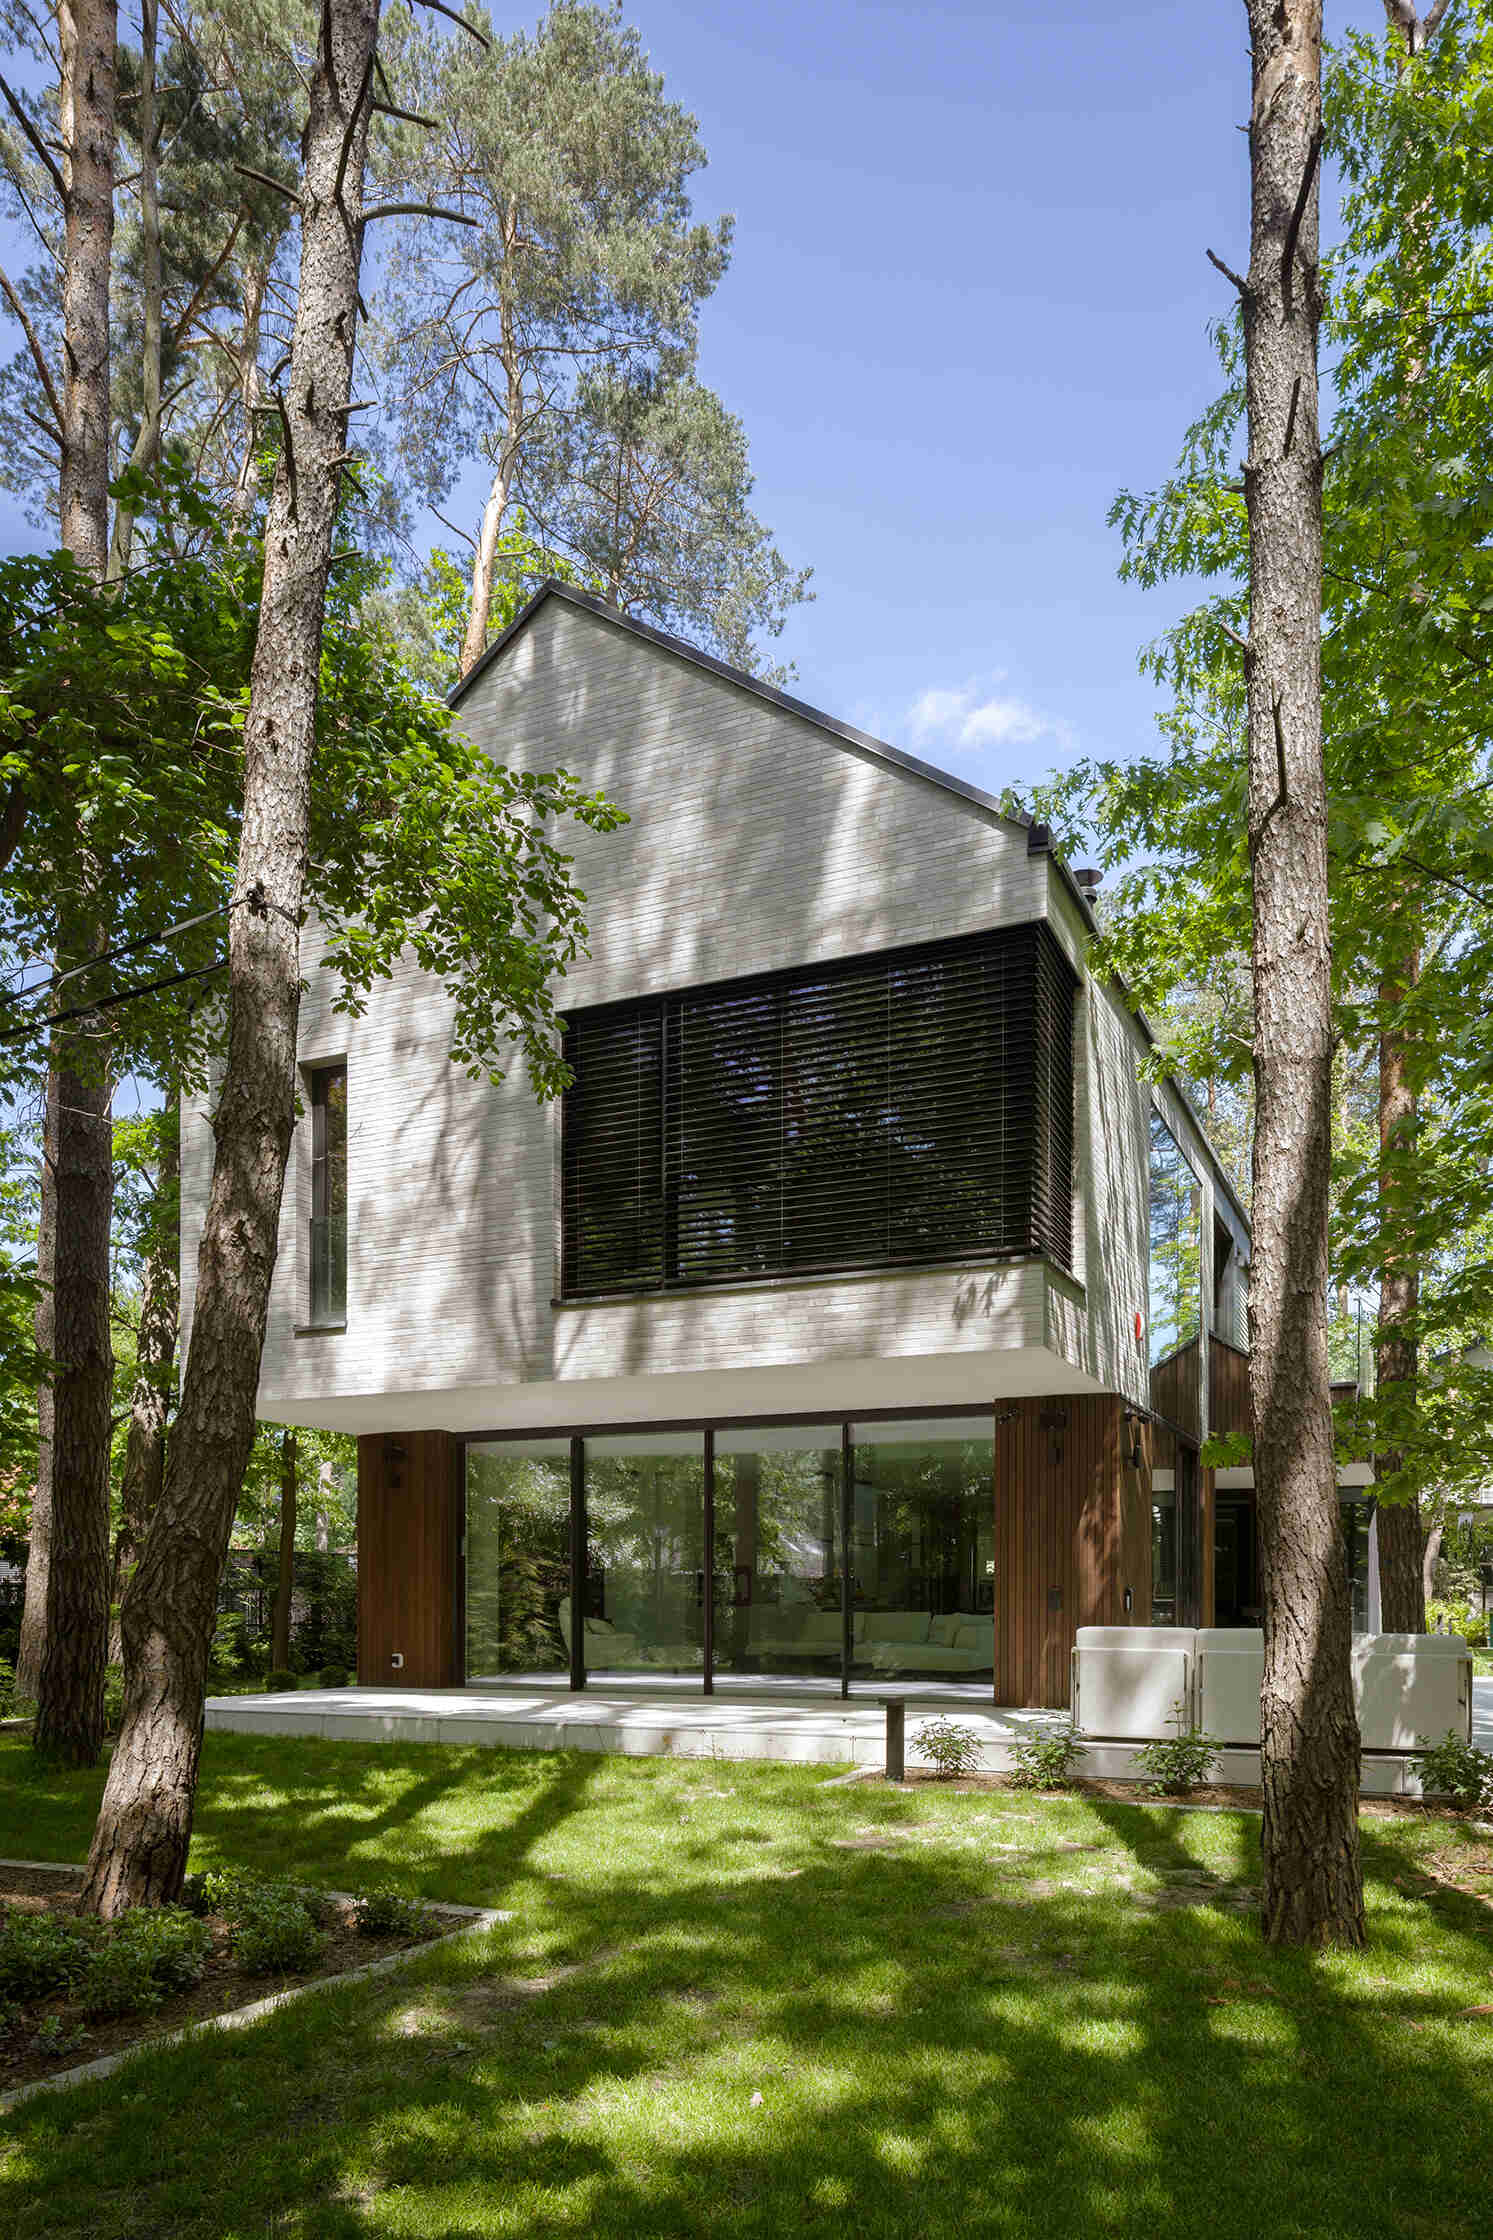
Two intersecting volumes give The Intersecting House near Warsaw its distinctive form. Designed by Exterio Architektura, the home combines pitched roofs, contrasting materials and a strong relationship with the surrounding pine forest.

When they are opened, the living room extends directly onto the covered terrace beneath the cantilevered upper volume. The terrace provides a shaded place to sit while maintaining views across the garden and toward the mature pine trees.
Two intersecting volumes give The Intersecting House near Warsaw its distinctive form. Designed by Exterio Architektura, the home combines pitched roofs, contrasting materials and a strong relationship with the surrounding pine forest.

The Patio Becomes an Extension of the Living Room

The partially-covered west-facing terrace is created by the way the upper volume projects beyond the lower part of the house. This gives the outdoor area shelter while also linking it directly to the double-height living room.
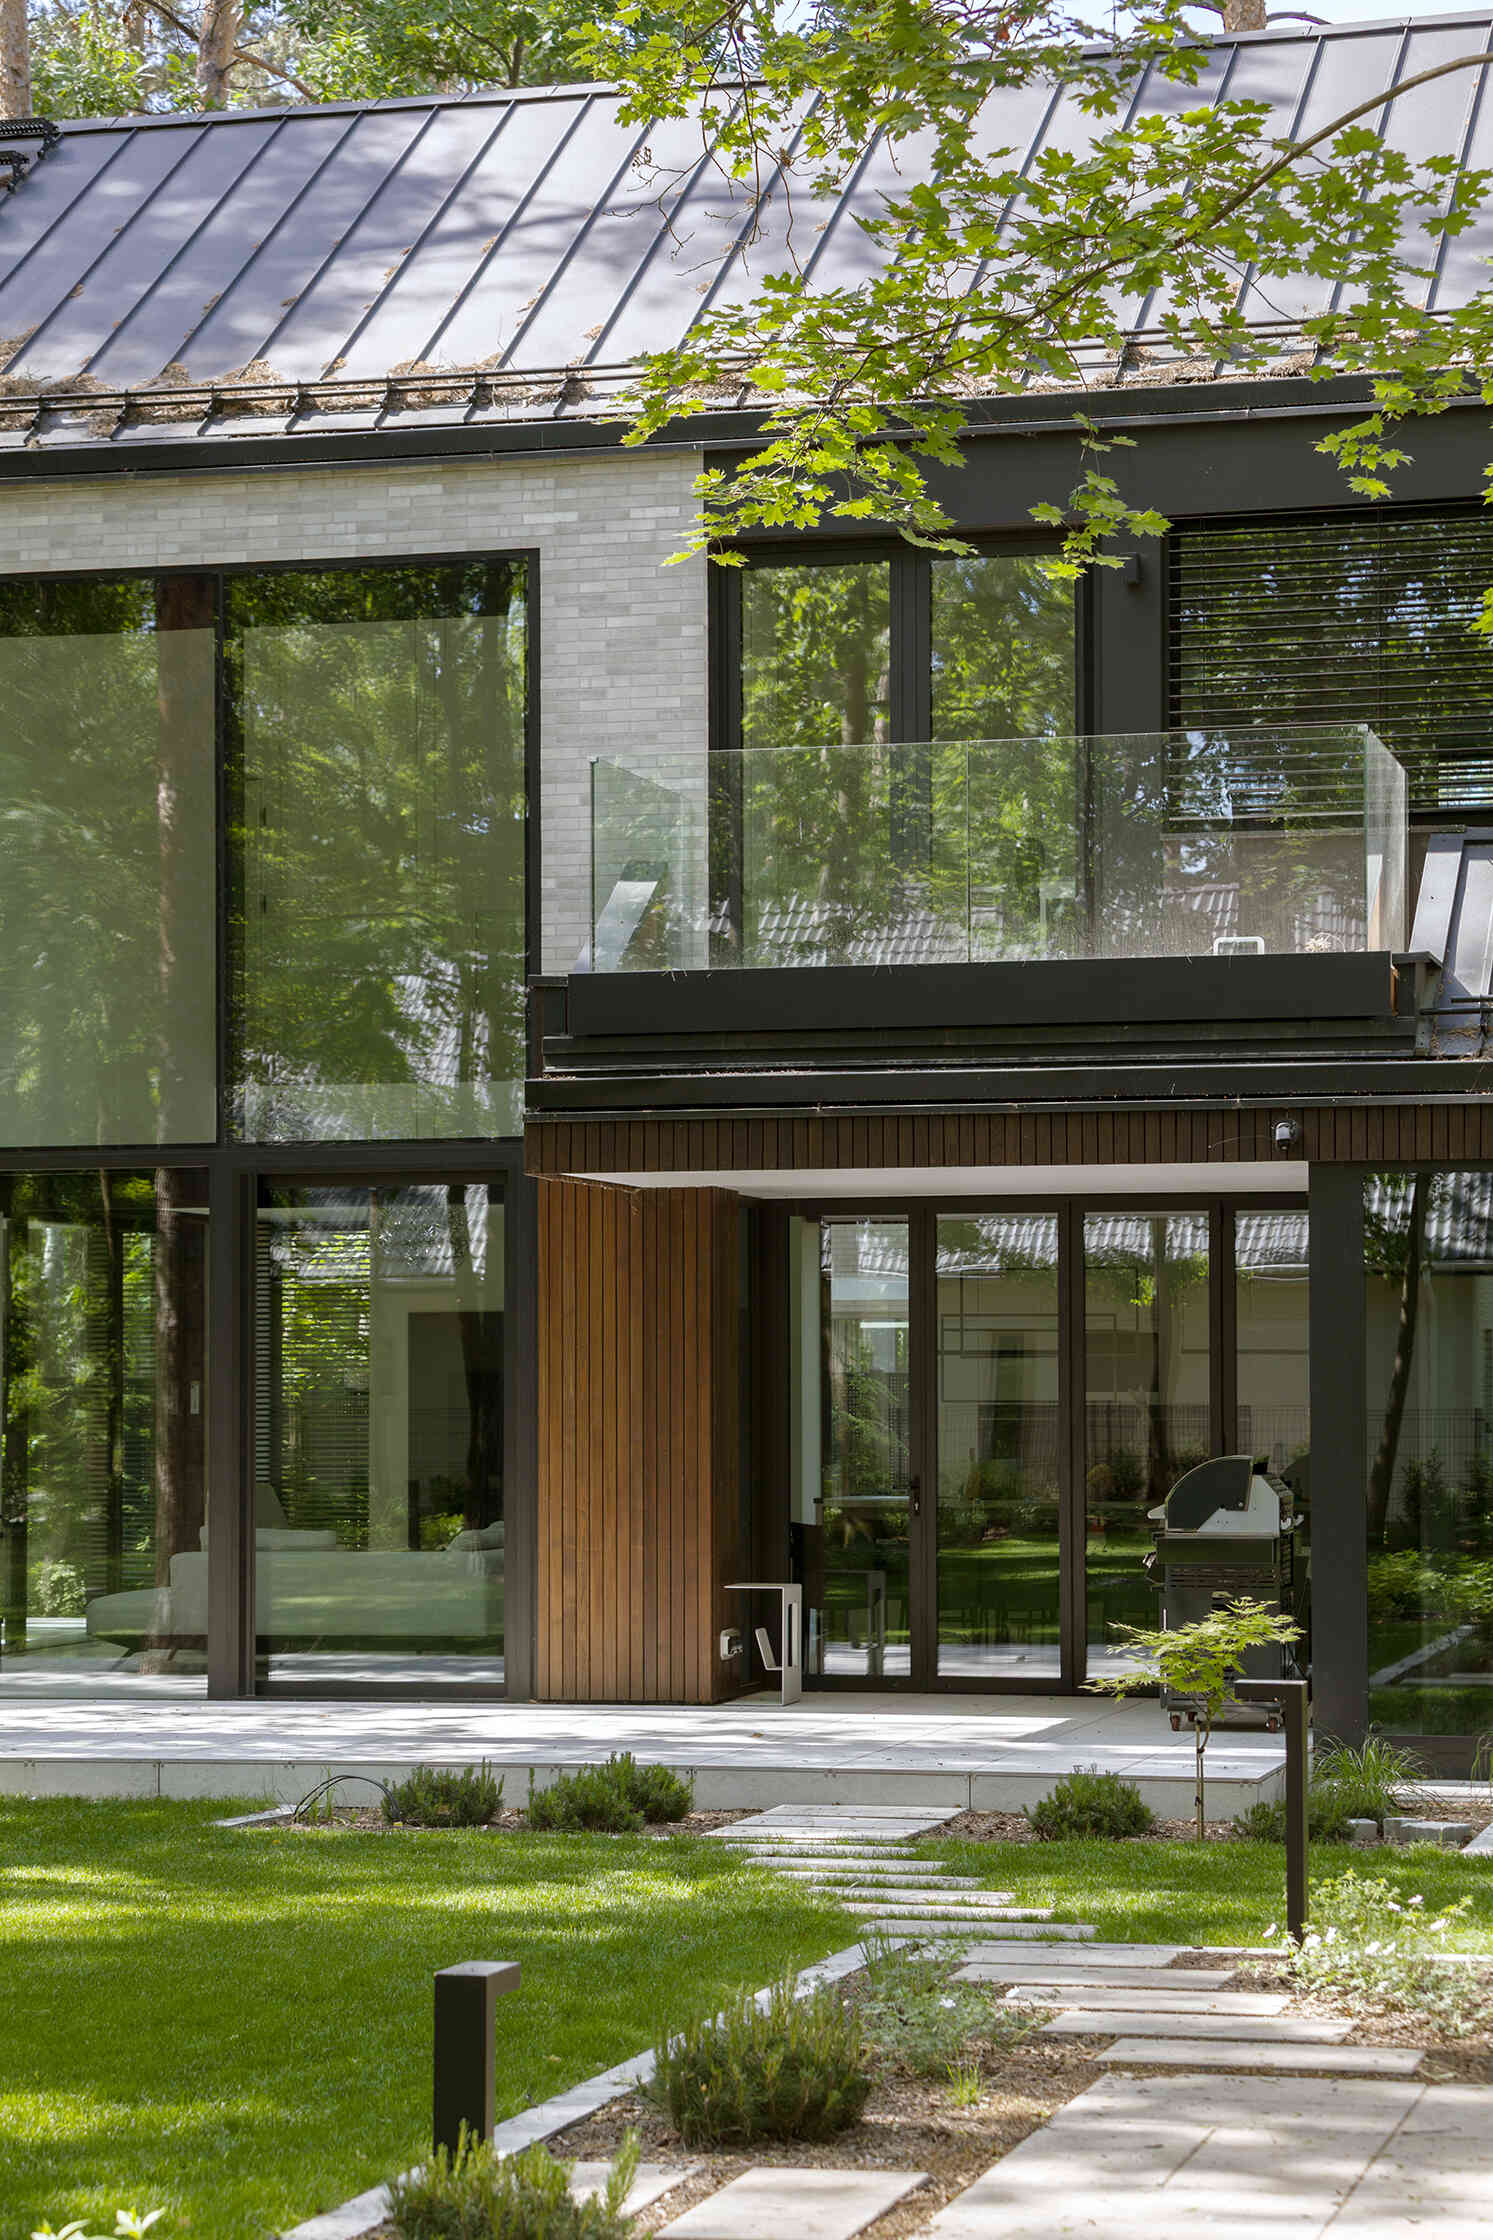
The covered west-facing terrace at The Intersecting House creates a sheltered outdoor space beneath the upper volume. Large openings connect the terrace with the double-height living room and garden.

With the large glazing opened, the boundary between the living space and terrace becomes much less defined. The result is an outdoor area that can function as an extension of the main family space, with the mature pine trees remaining visible beyond it.
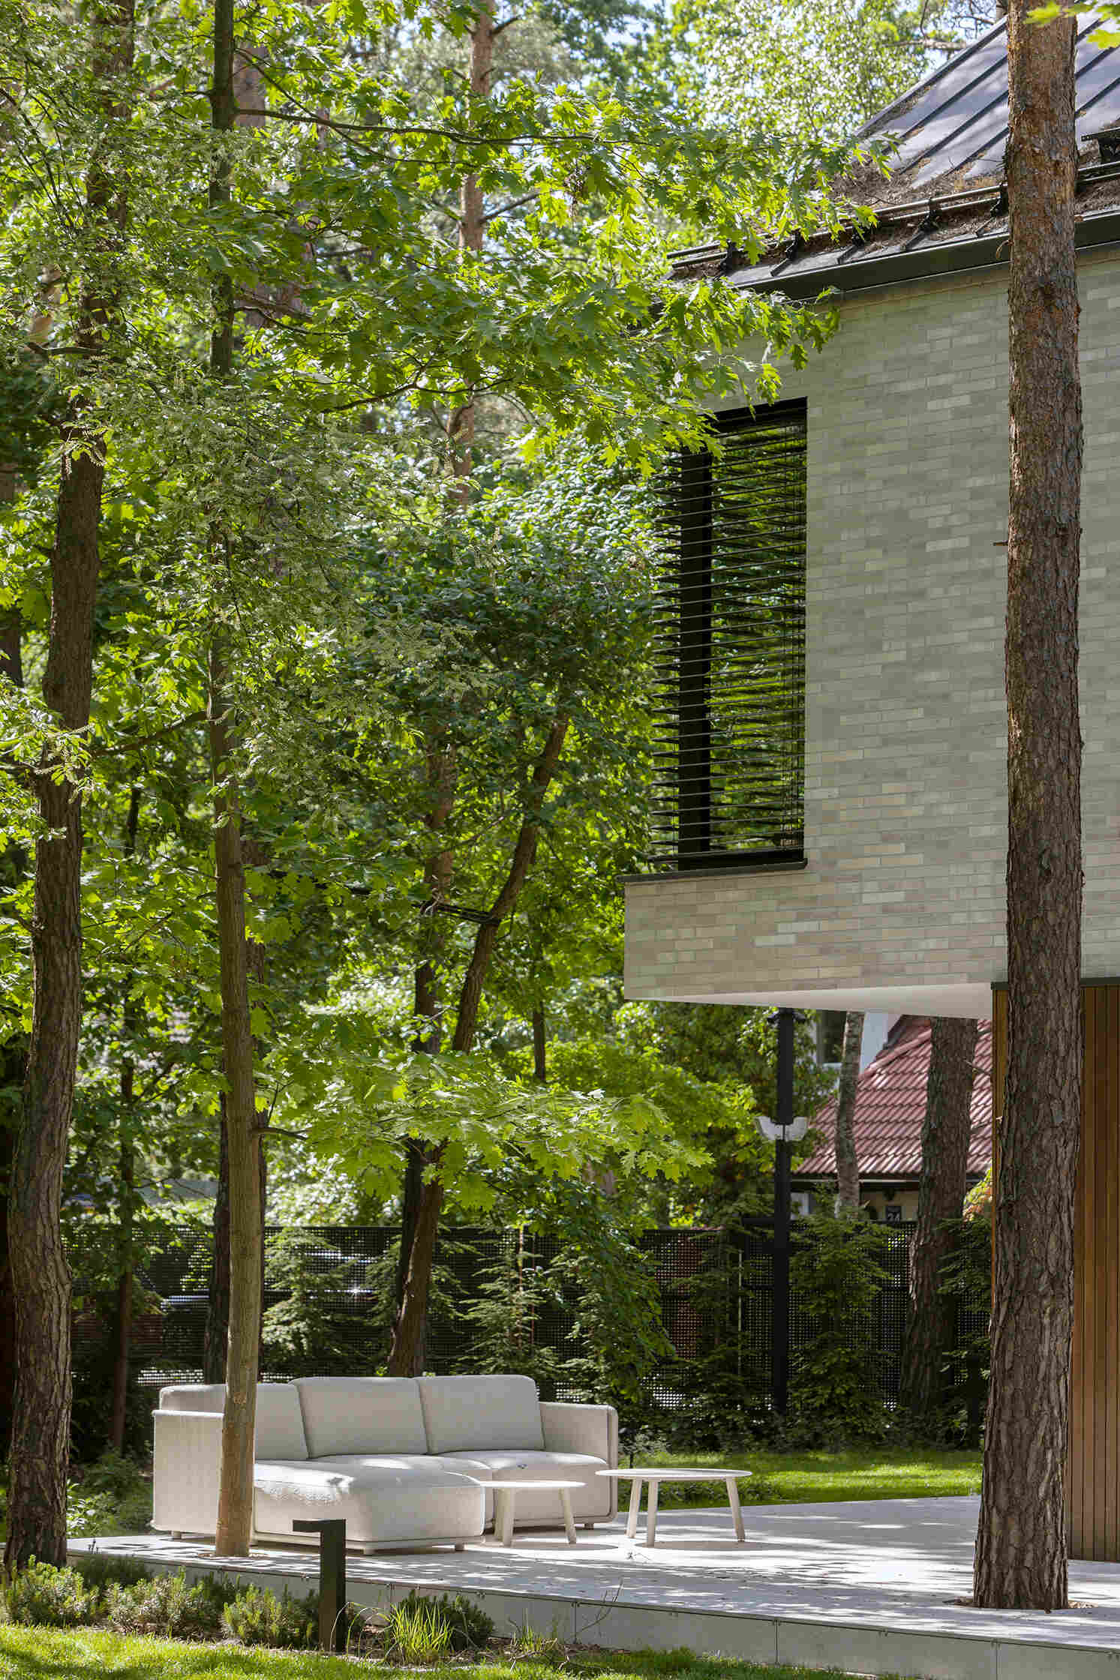
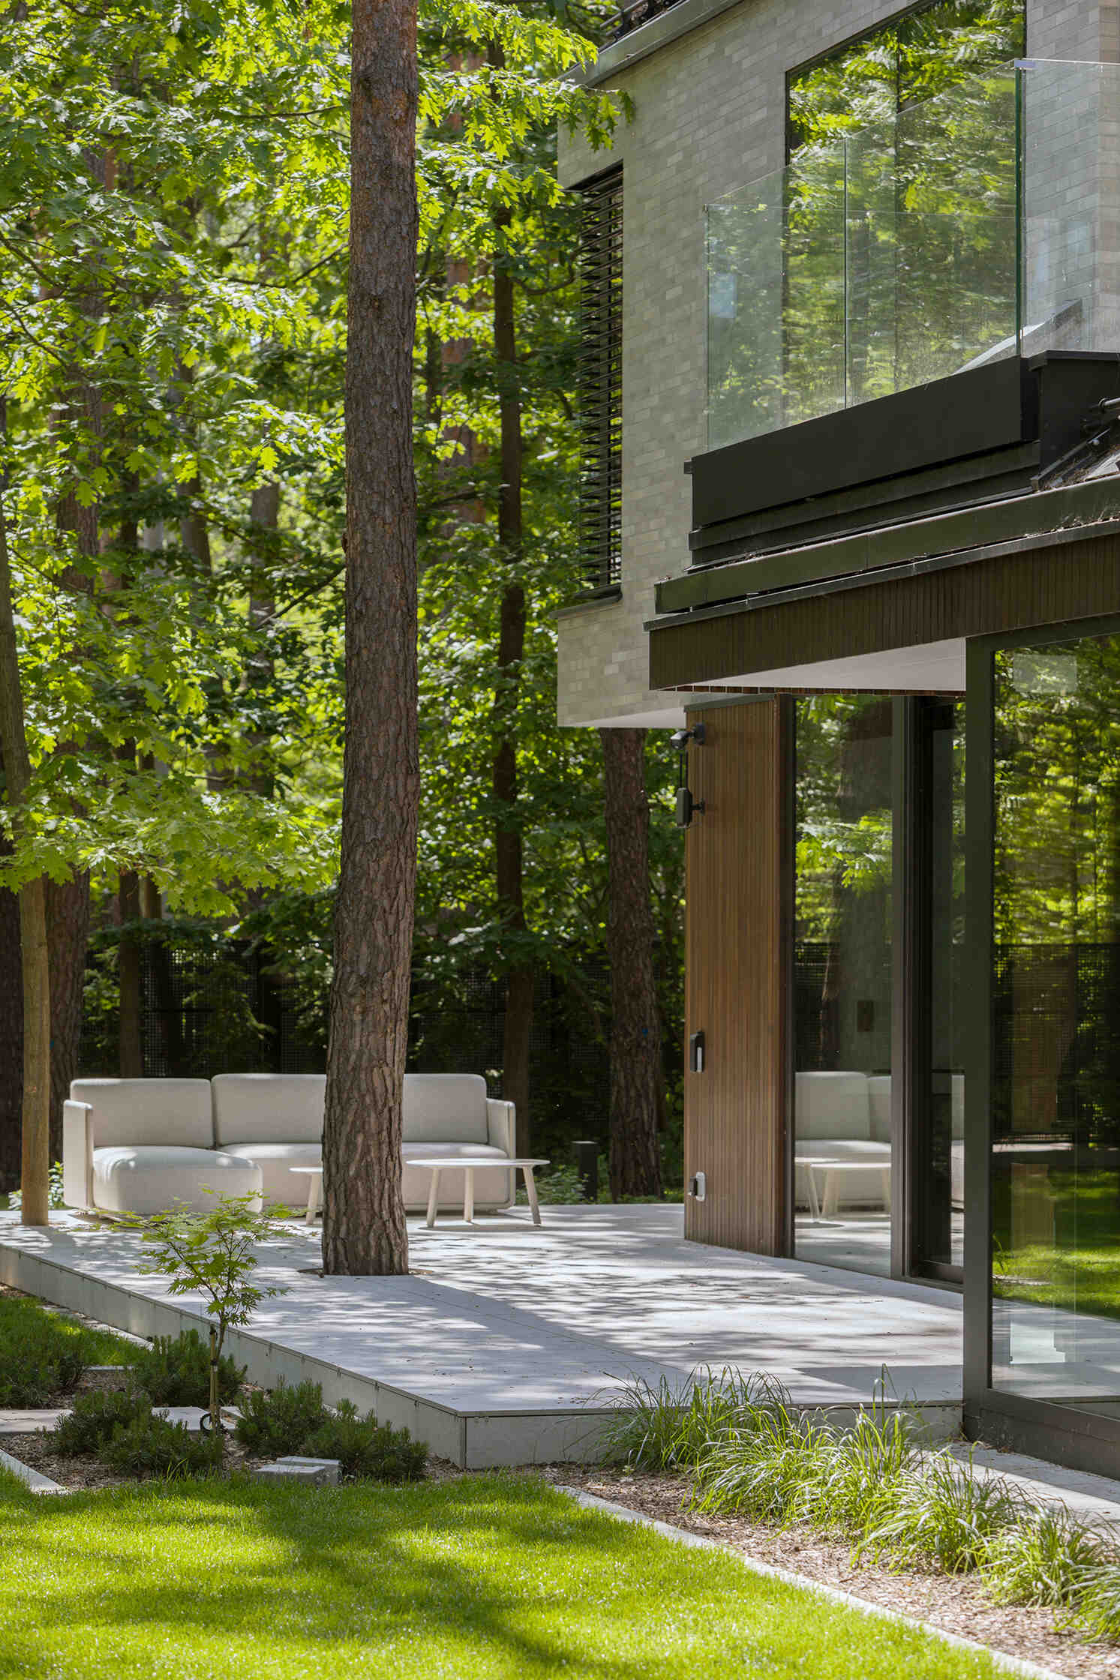
The covered west-facing terrace at The Intersecting House creates a sheltered outdoor space beneath the upper volume. Large openings connect the terrace with the double-height living room and garden.

Windows and Doors Bring the Forest Inside

The windows do more than provide views. Their proportions form an important part of the home’s architecture.

Large horizontal glazing helps bring daylight deep into the principal living spaces, while tall vertical windows reference the slender pine trunks surrounding the property. Together, the different window formats give the interiors varied views of the forest.
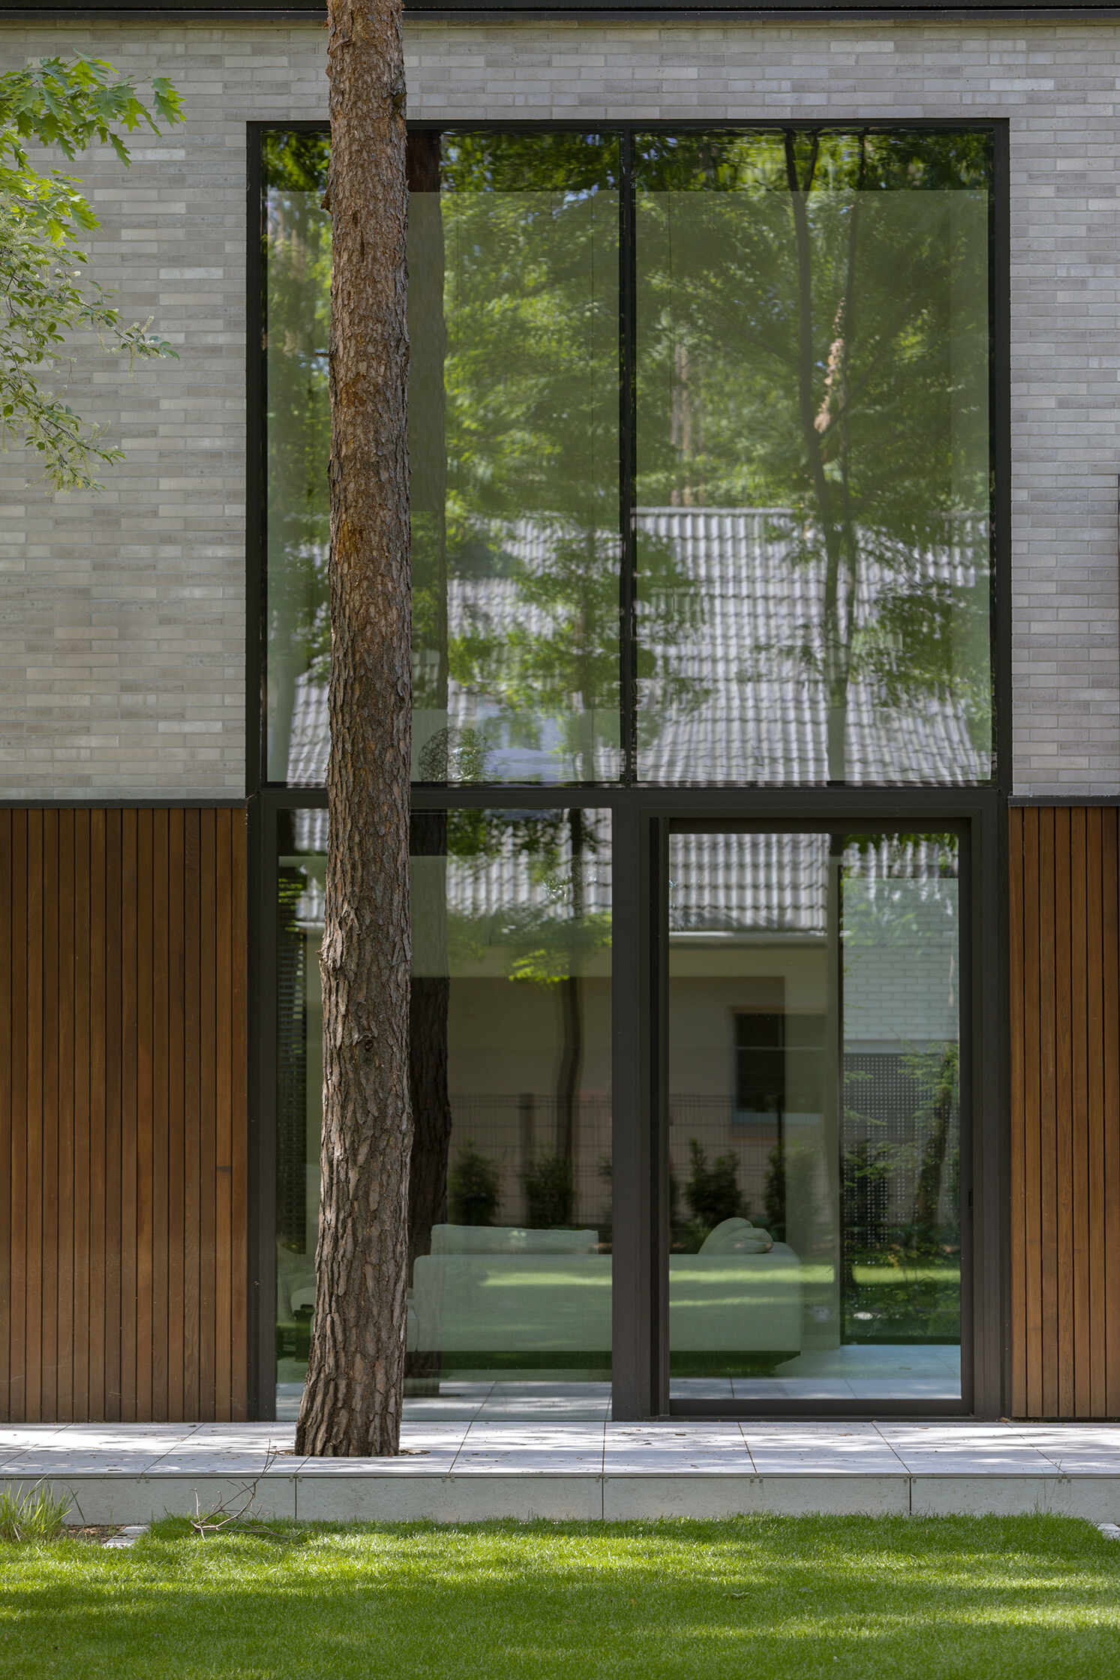
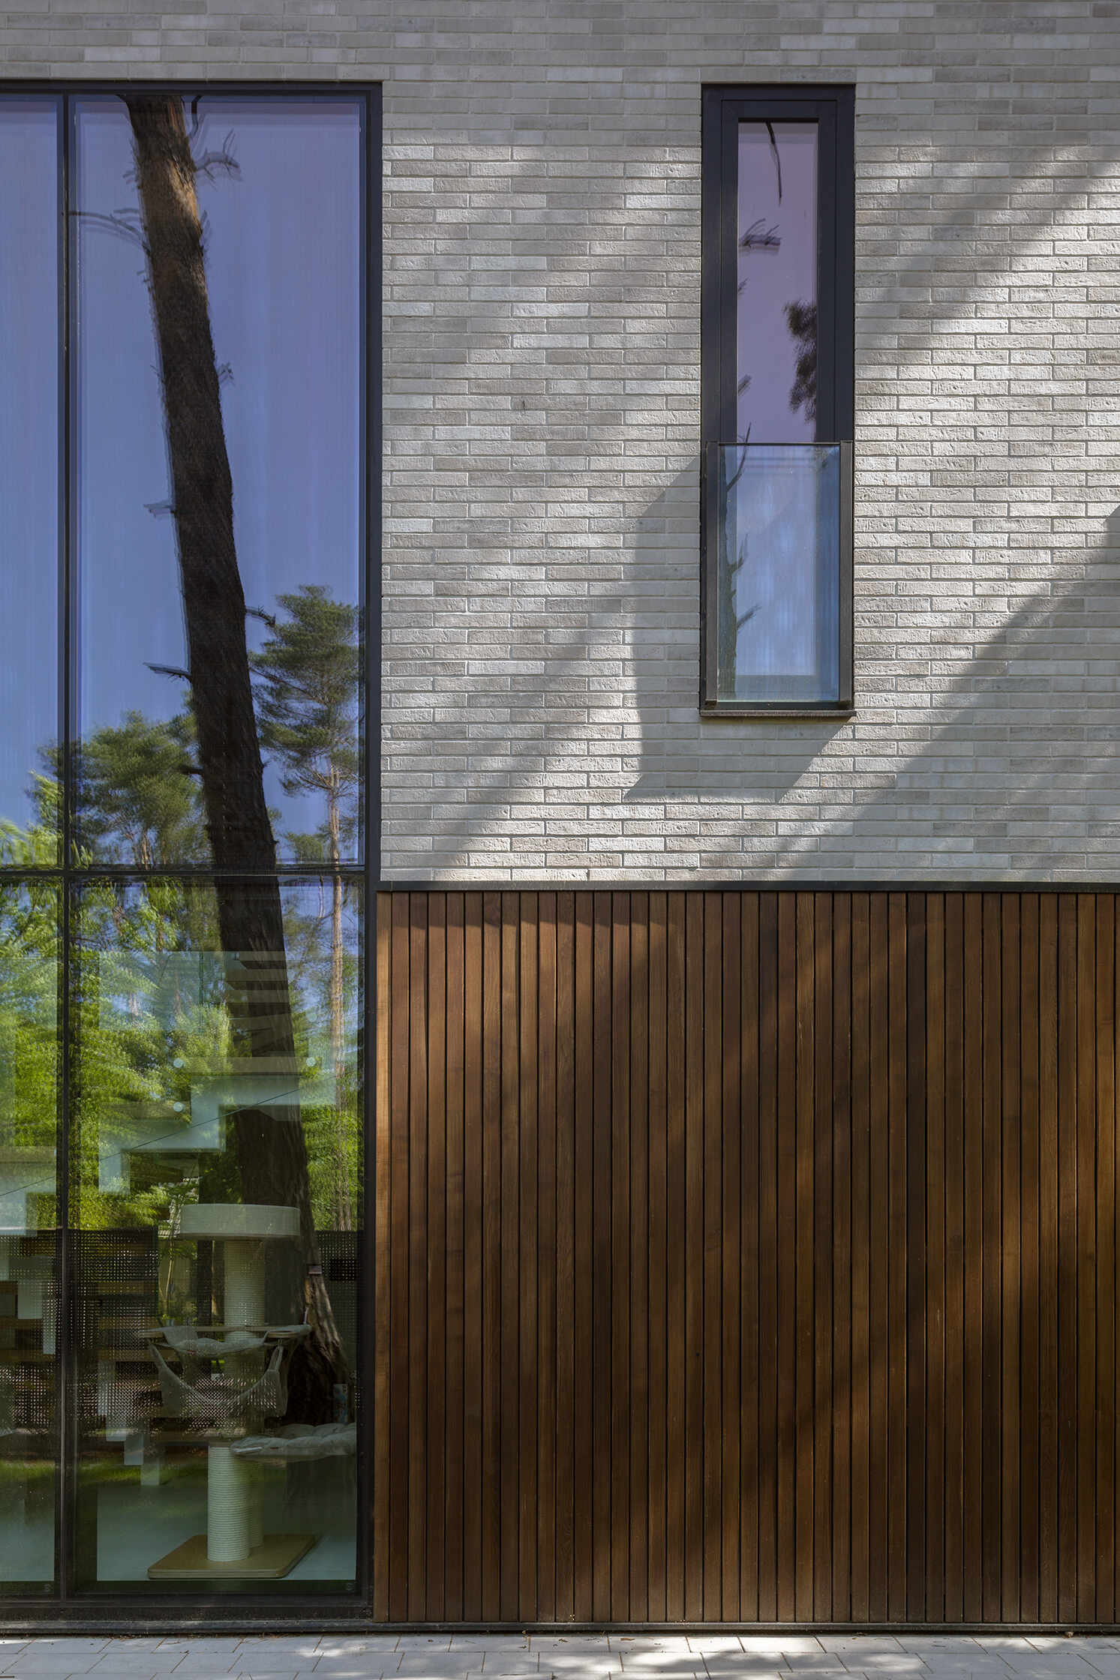
Expansive horizontal glazing and tall vertical windows bring daylight and views of the surrounding pine trees into The Intersecting House near Warsaw, with large living room glazing opening directly onto the terrace.

Brick-Like Tiles and Wood Define the Exterior

The exterior uses a deliberately limited material palette of dark natural timber and light-colored horizontal facade tiles.

The lower volume features vertically arranged timber, with the direction of the boards drawing a visual connection to the surrounding pine trunks. The upper volume takes on a completely different appearance with its light horizontal tiles.

This contrast makes the intersection between the two forms especially clear. The materials help distinguish the lower and upper sections while allowing them to read as parts of the same architectural composition.
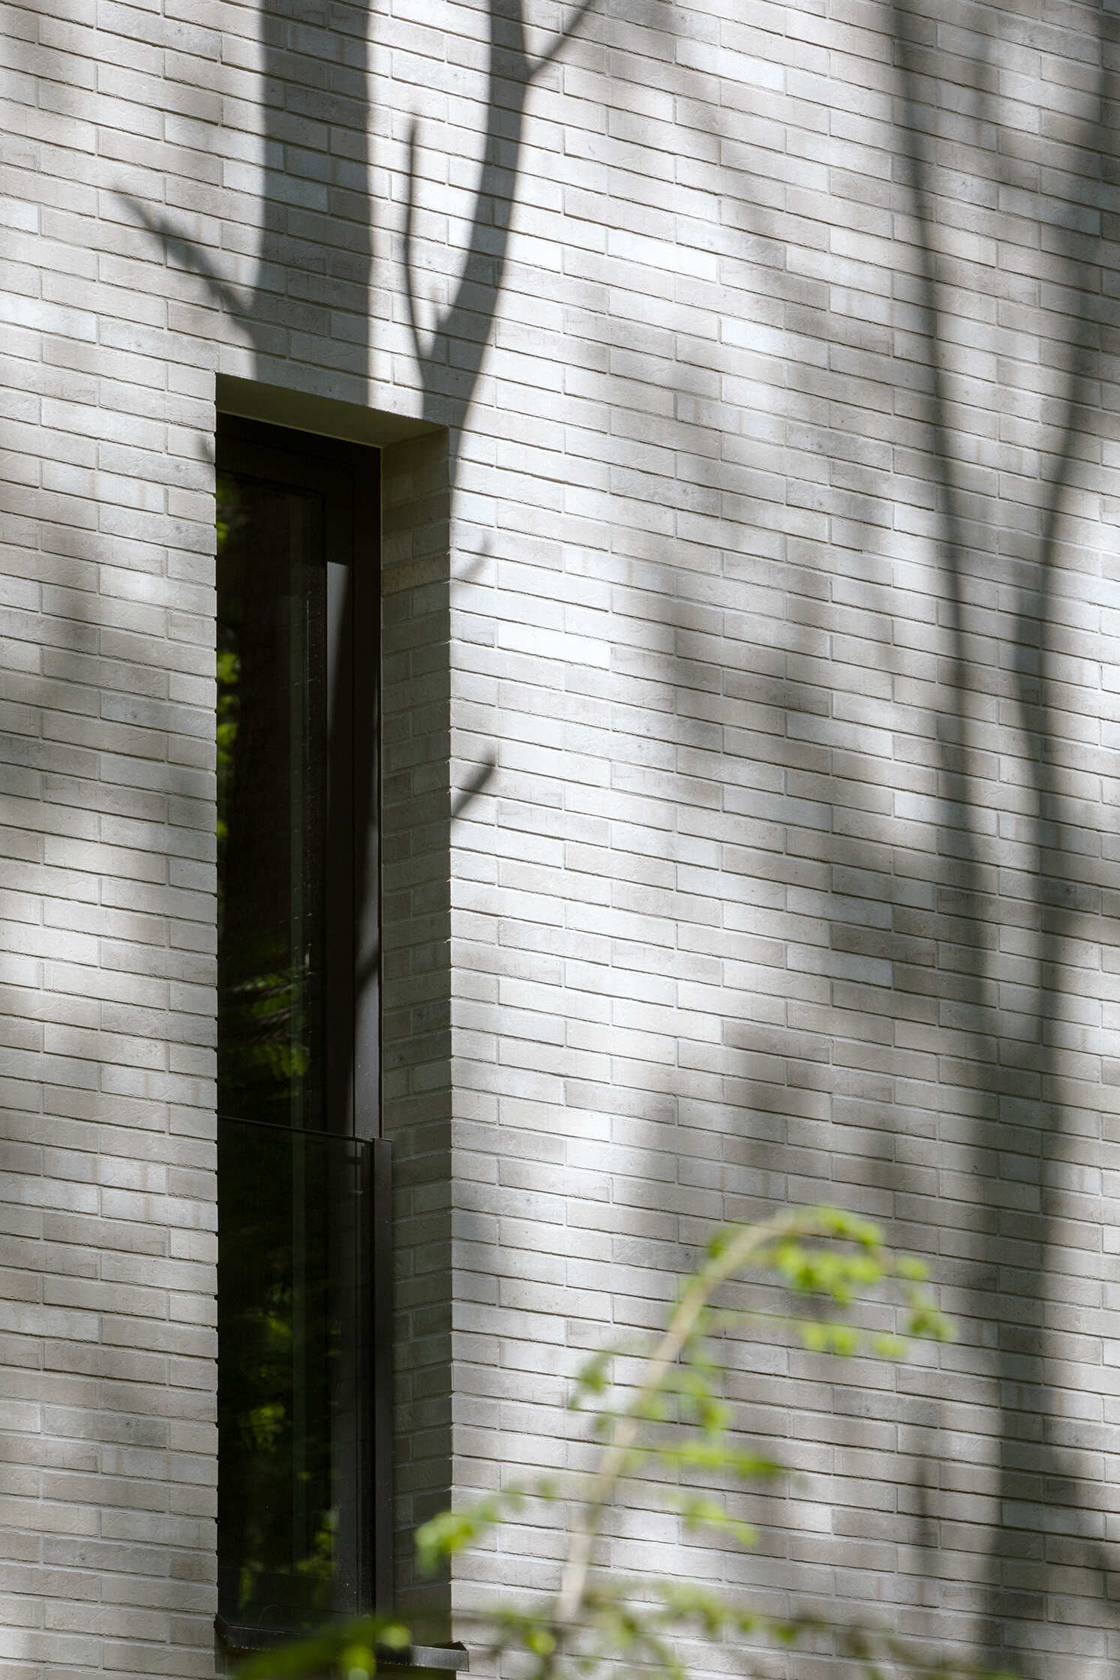
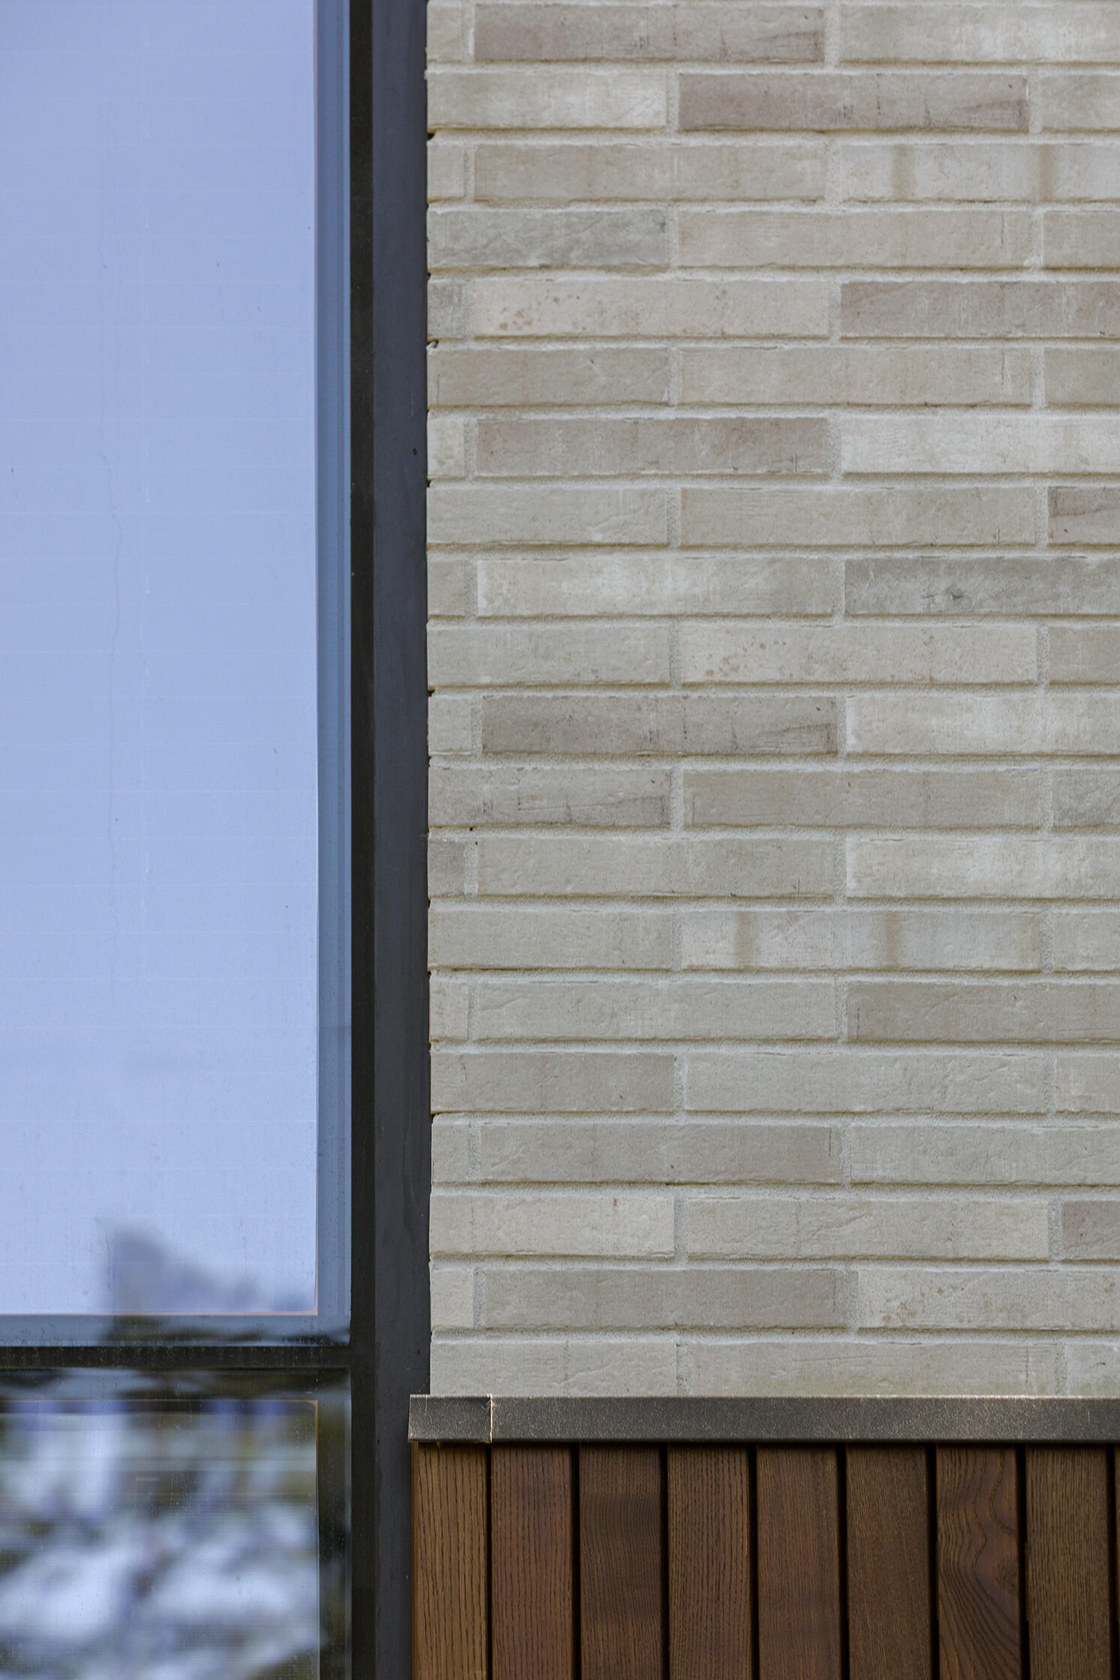
Dark vertical timber and light horizontal façade tiles distinguish the two intersecting volumes of The Intersecting House, creating a clear contrast across the contemporary forest home.

Inside, the Living Room Connects Both Levels

The interior organization follows the division established by the two volumes. Shared daytime spaces are located on the ground floor, creating an open family living area with direct access to the garden.

The bedrooms and other private spaces are located upstairs. Connecting the two levels is the double-height living room, which becomes one of the central spaces of the house.
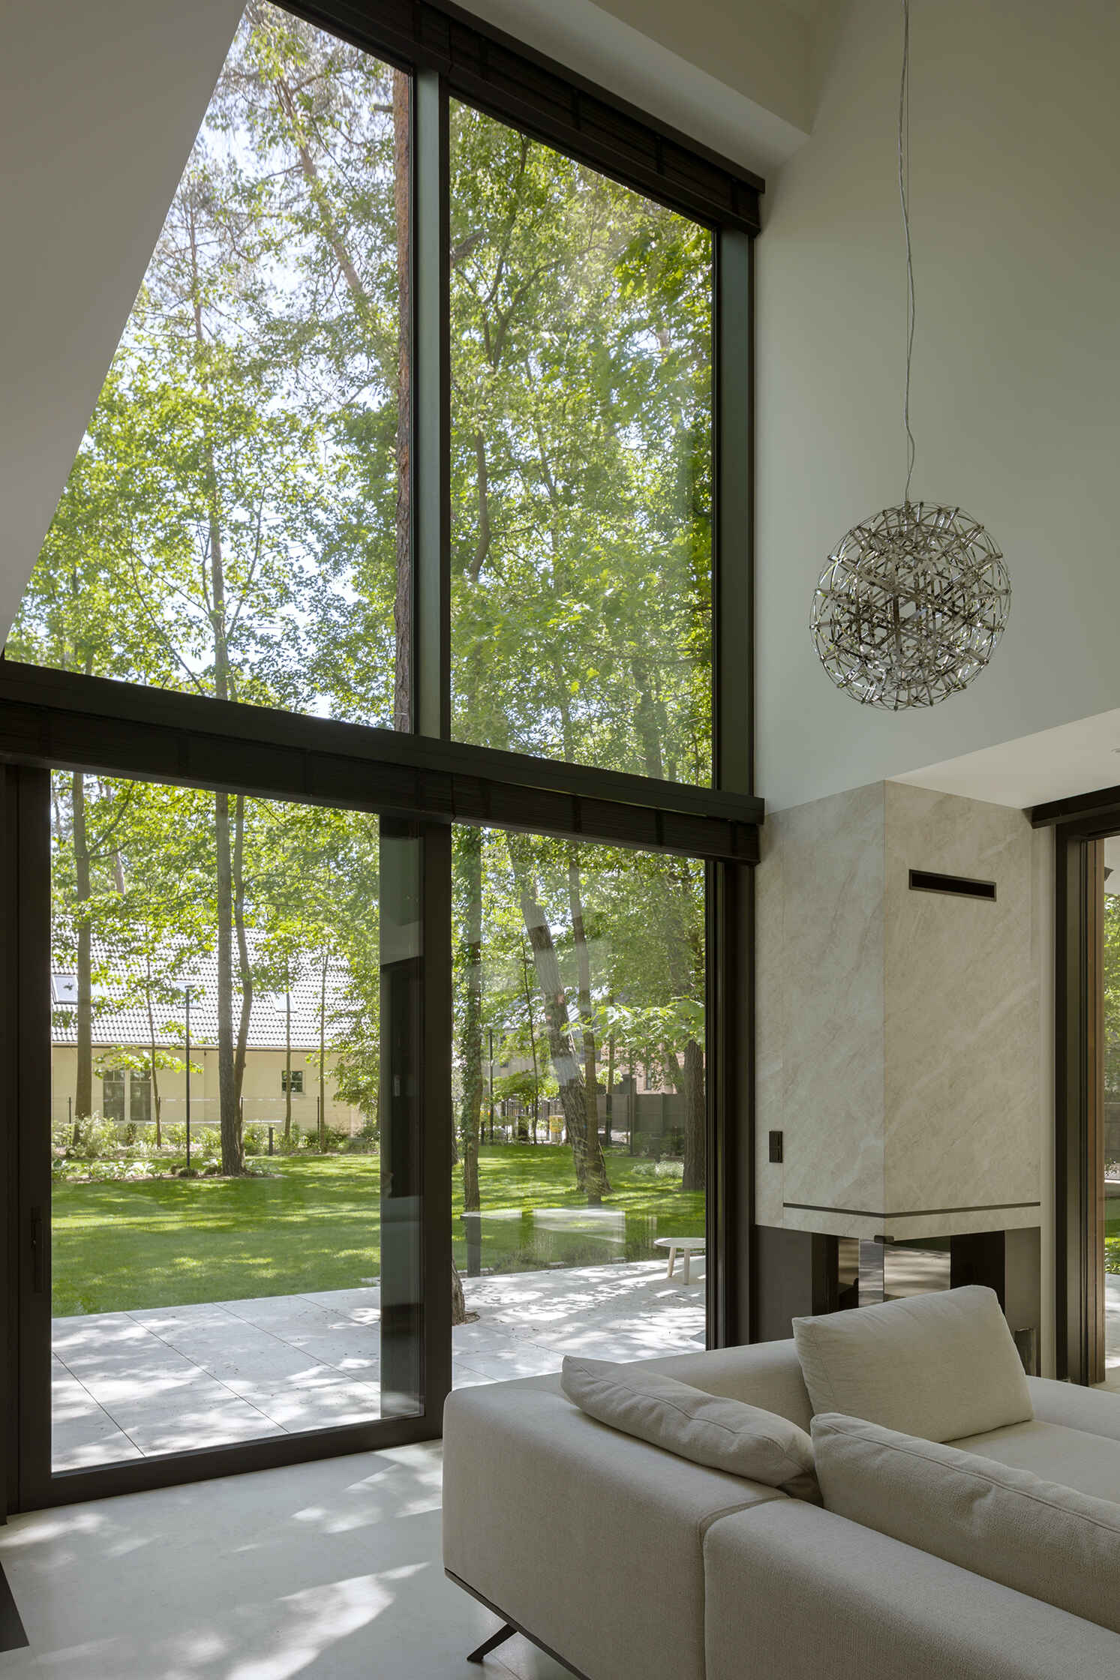
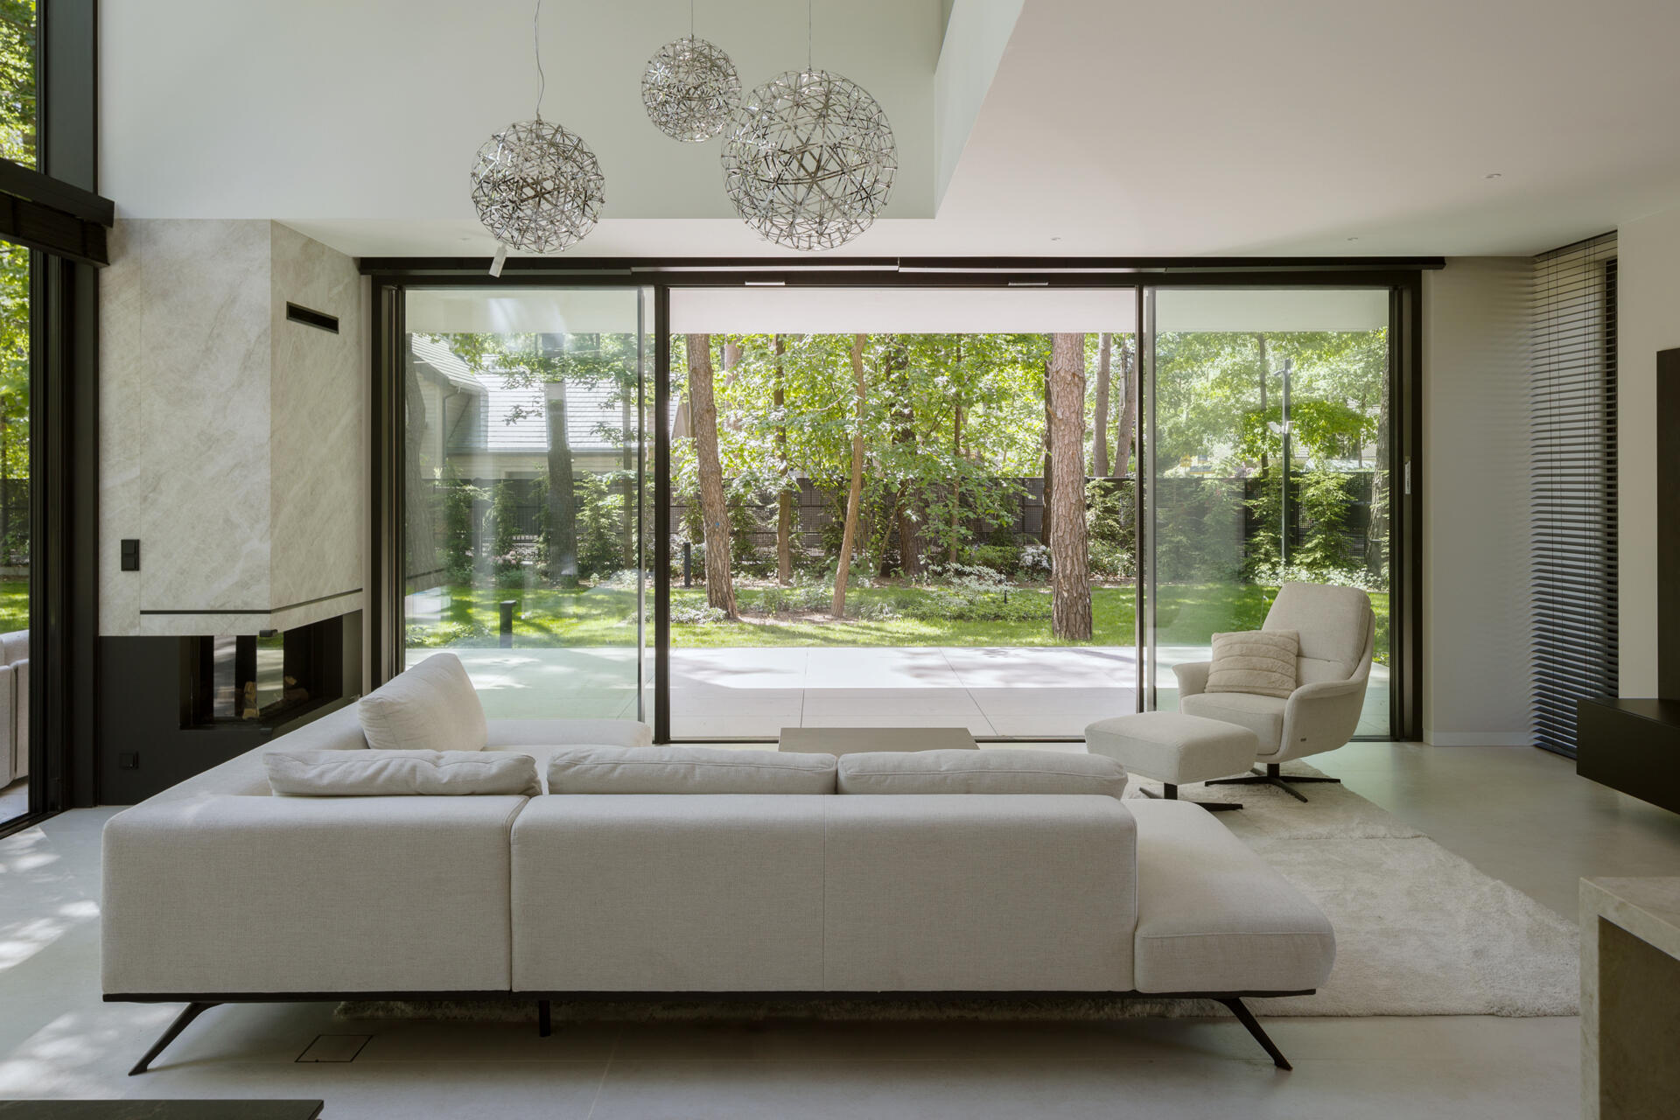
The double-height living room at The Intersecting House connects both levels of the home while opening toward the garden through expansive glazing. The space brings together daylight, forest views and direct terrace access.

The staircase rises through this area, while vertical glazing brings additional daylight into the circulation space. This means movement between floors becomes part of the overall architectural composition instead of being hidden away.
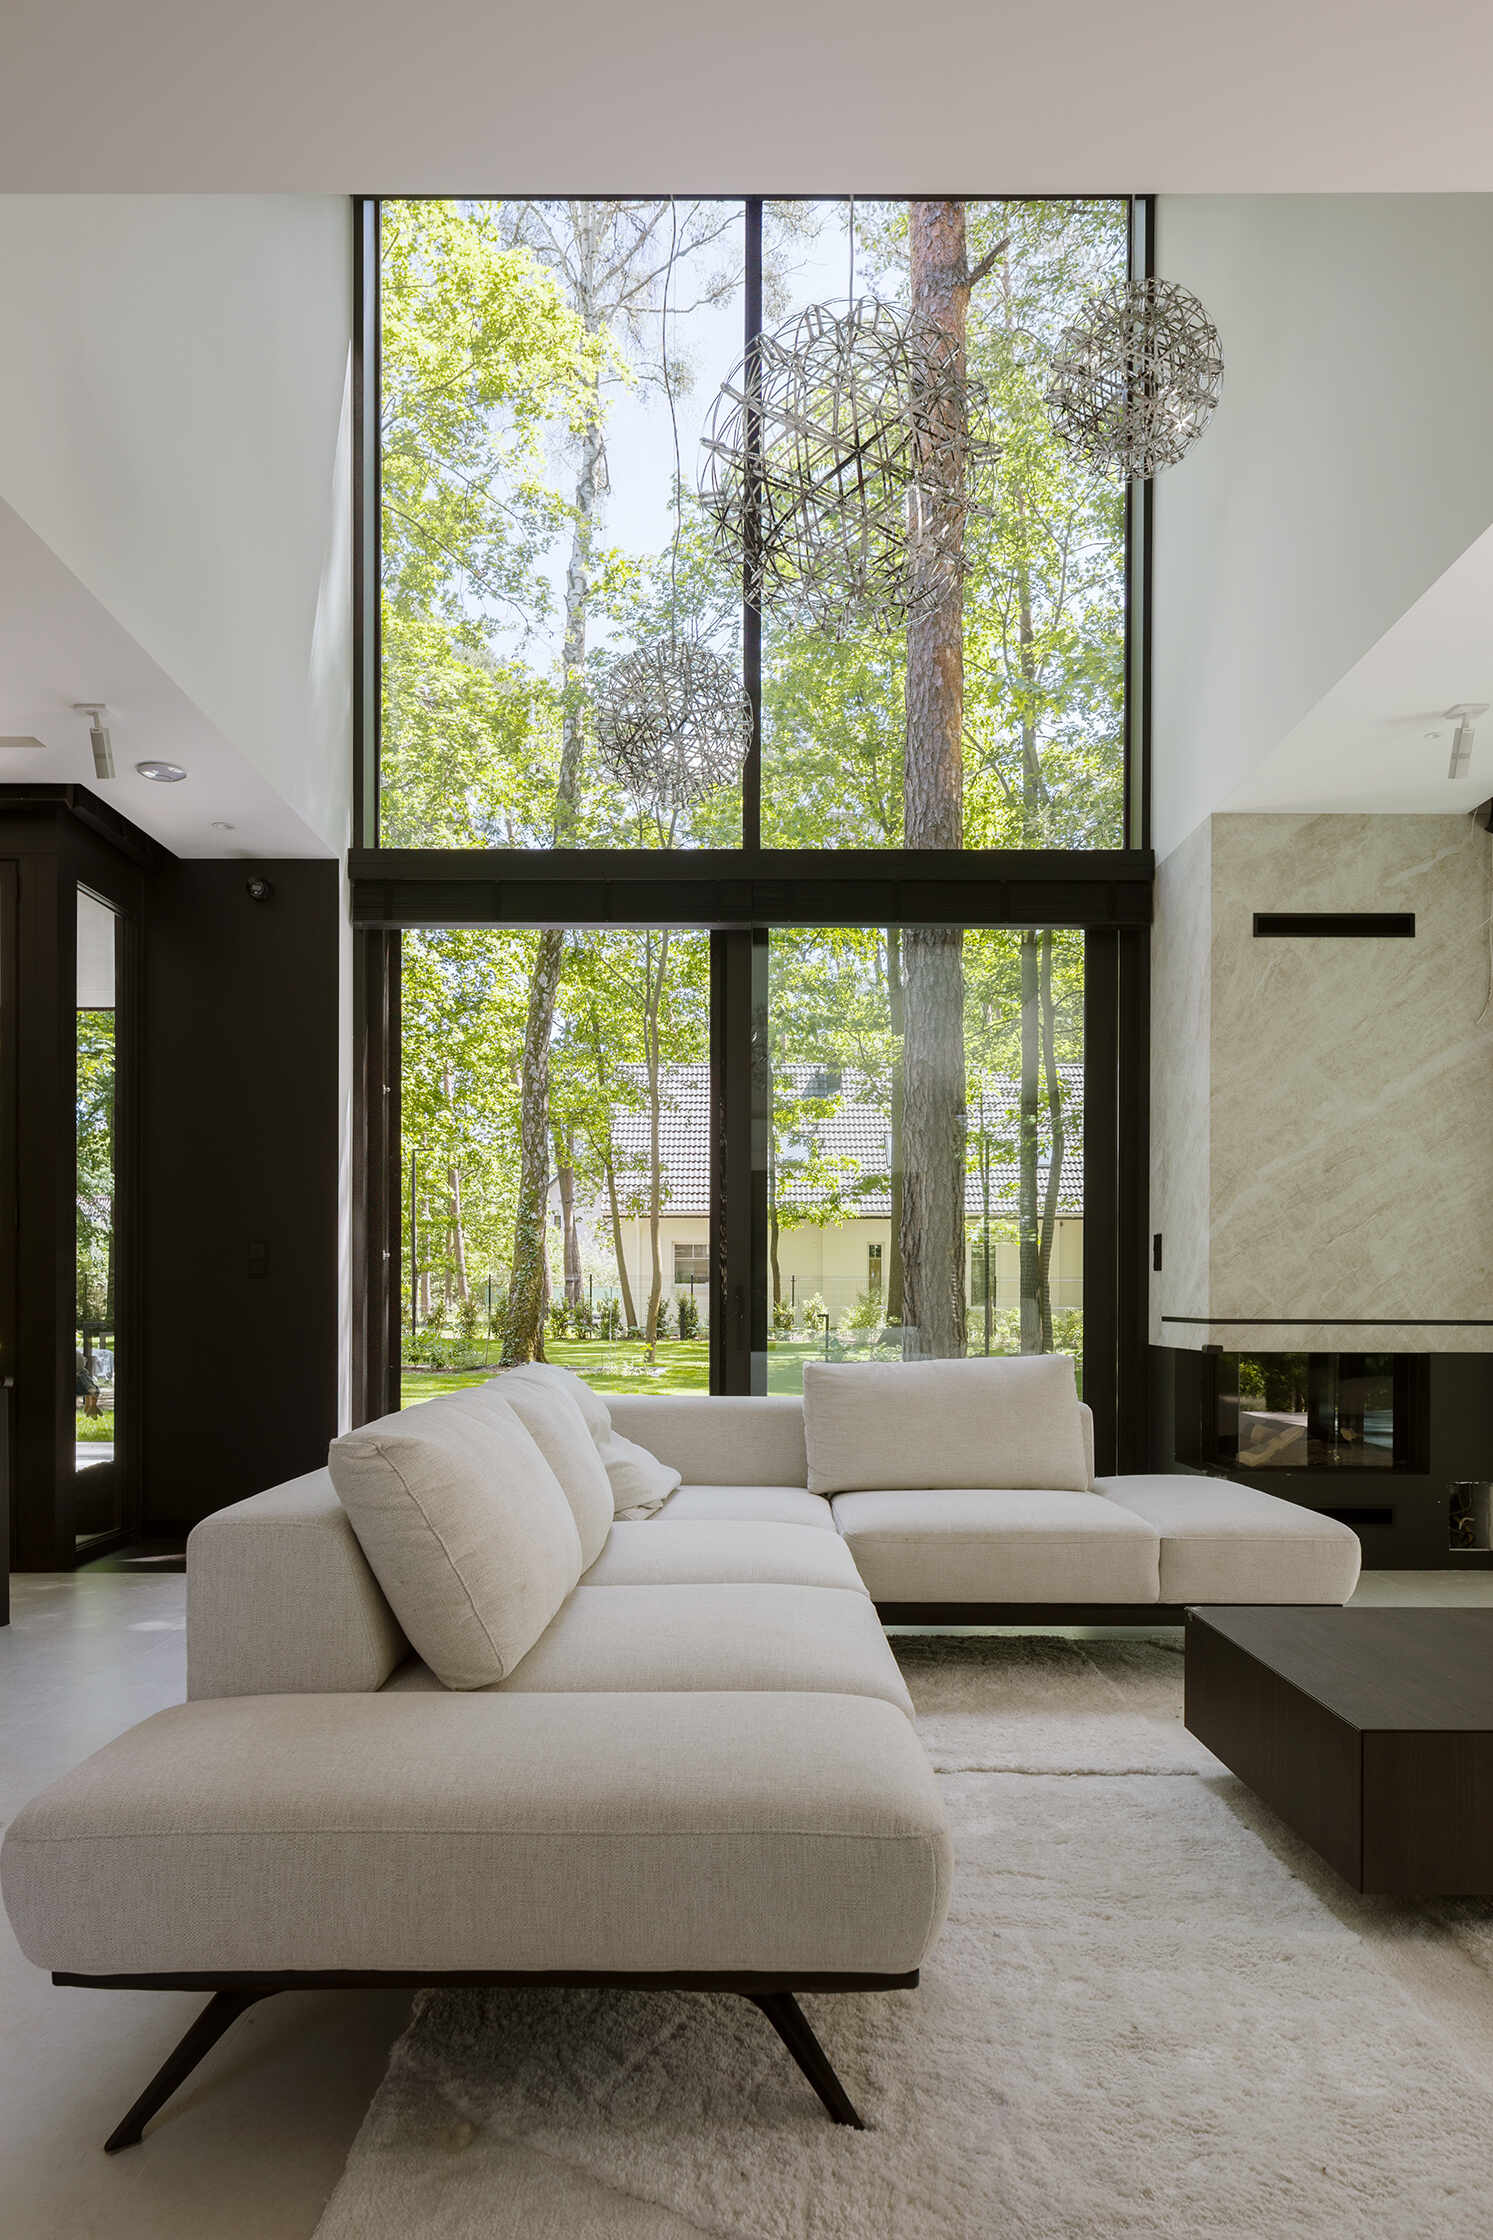
The double-height living room at The Intersecting House connects both levels of the home while opening toward the garden through expansive glazing. The space brings together daylight, forest views and direct terrace access.

The home also includes an elevator, despite having only two storeys. The architects included it to improve everyday comfort and make the house more accessible over the long term.
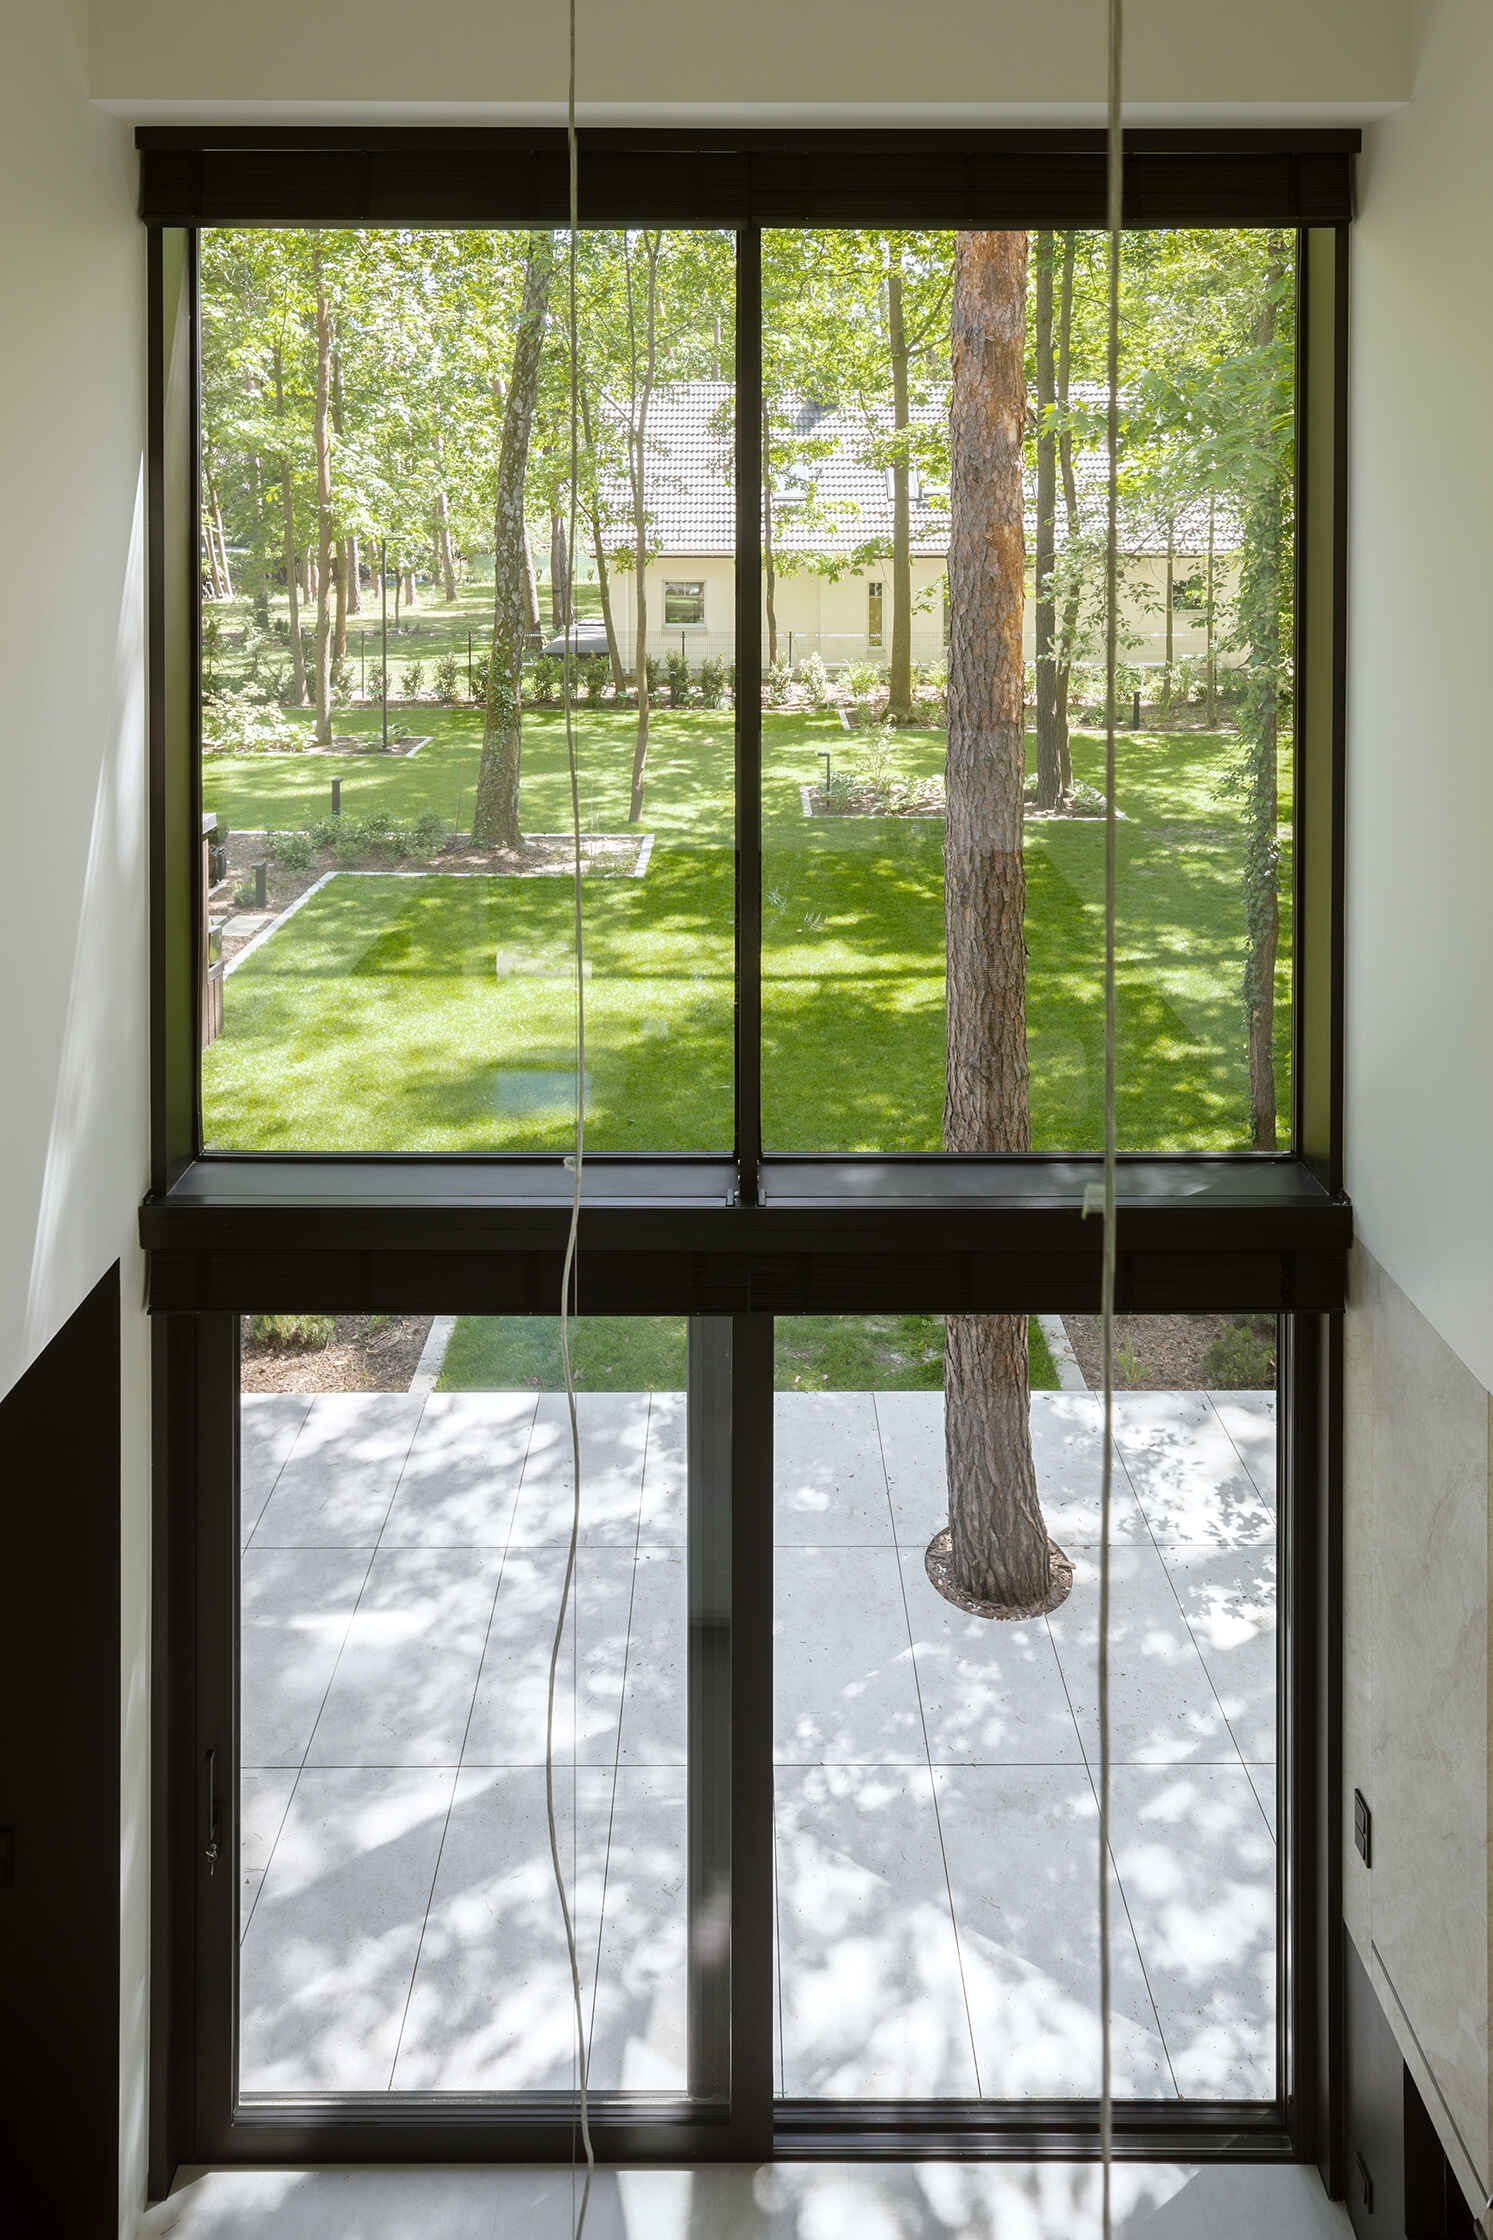
The double-height living room at The Intersecting House connects both levels of the home while opening toward the garden through expansive glazing. The space brings together daylight, forest views and direct terrace access.

The Intersecting House brings together a clear architectural concept and the practical needs of its residents. Its intersecting volumes create covered outdoor areas, its glazing brings the pine forest into view, and its double-height living room links the interior with the garden.


Photography: Yassen Hristov | Architecture: Exterio Architektura | Project Team: Marcin Klukowski, Karolina Syrkiewicz, Maciej Paszkowski | Interior Design: Hola Design