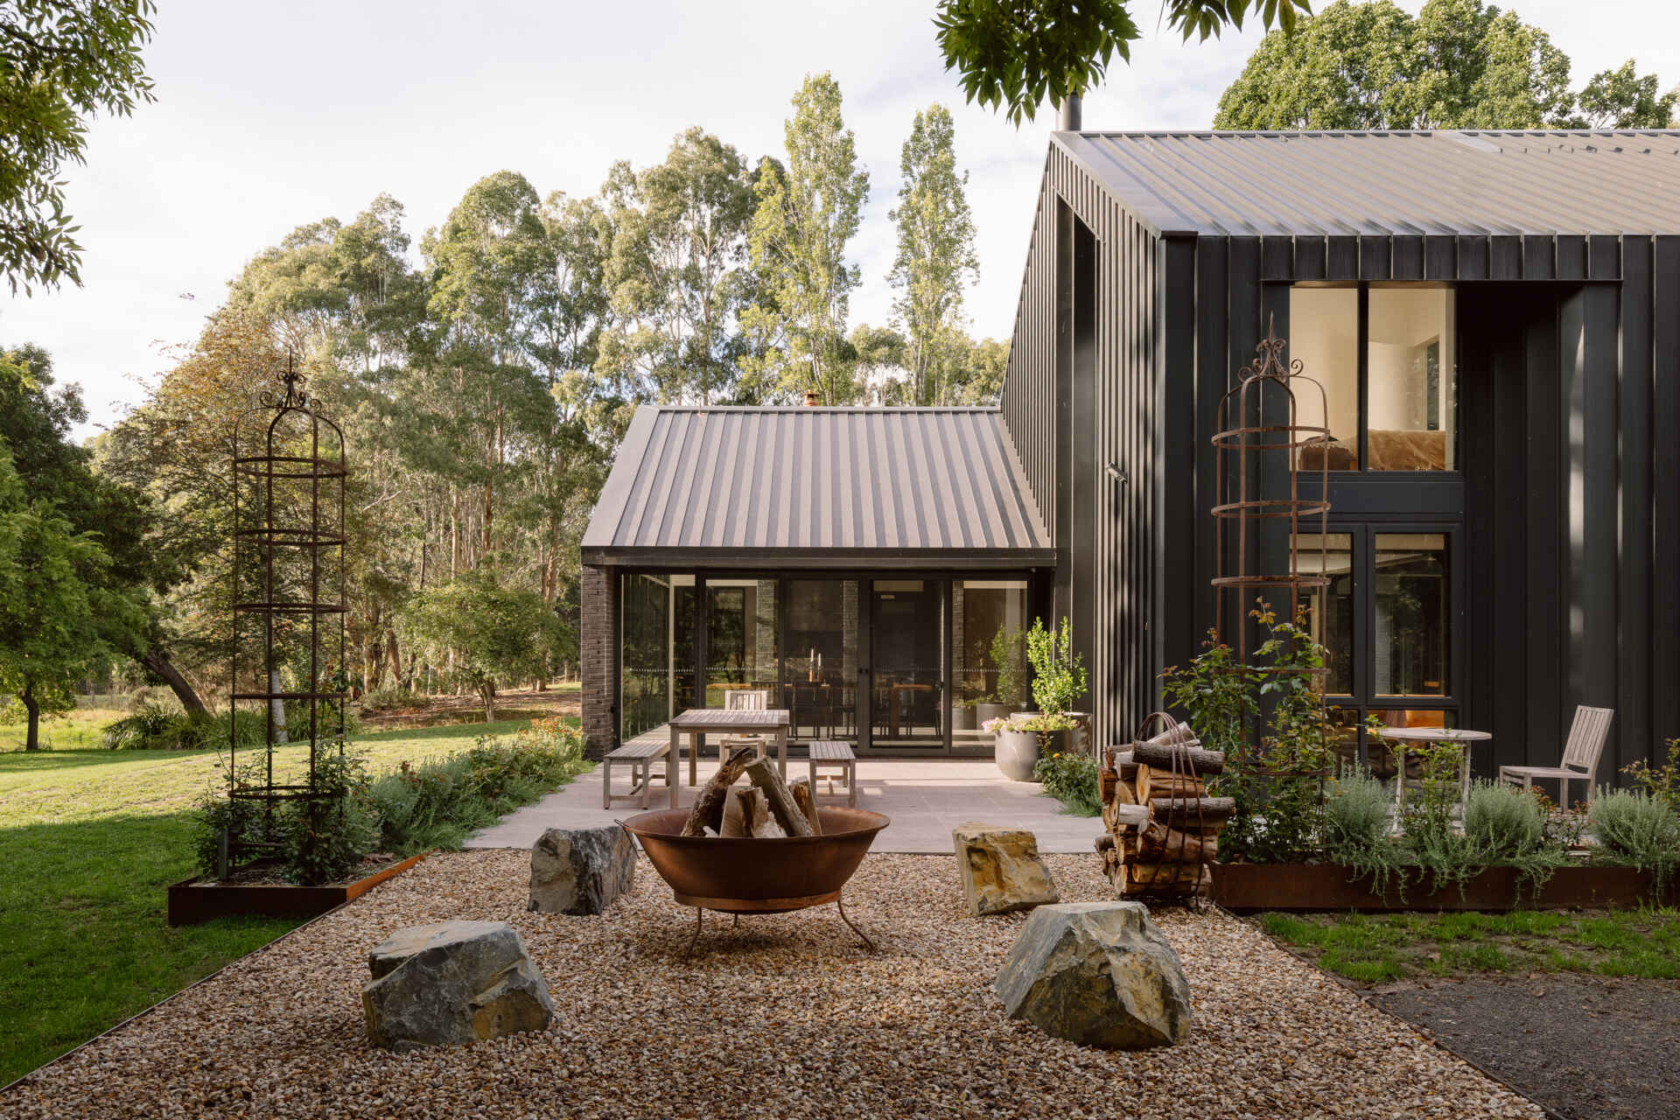
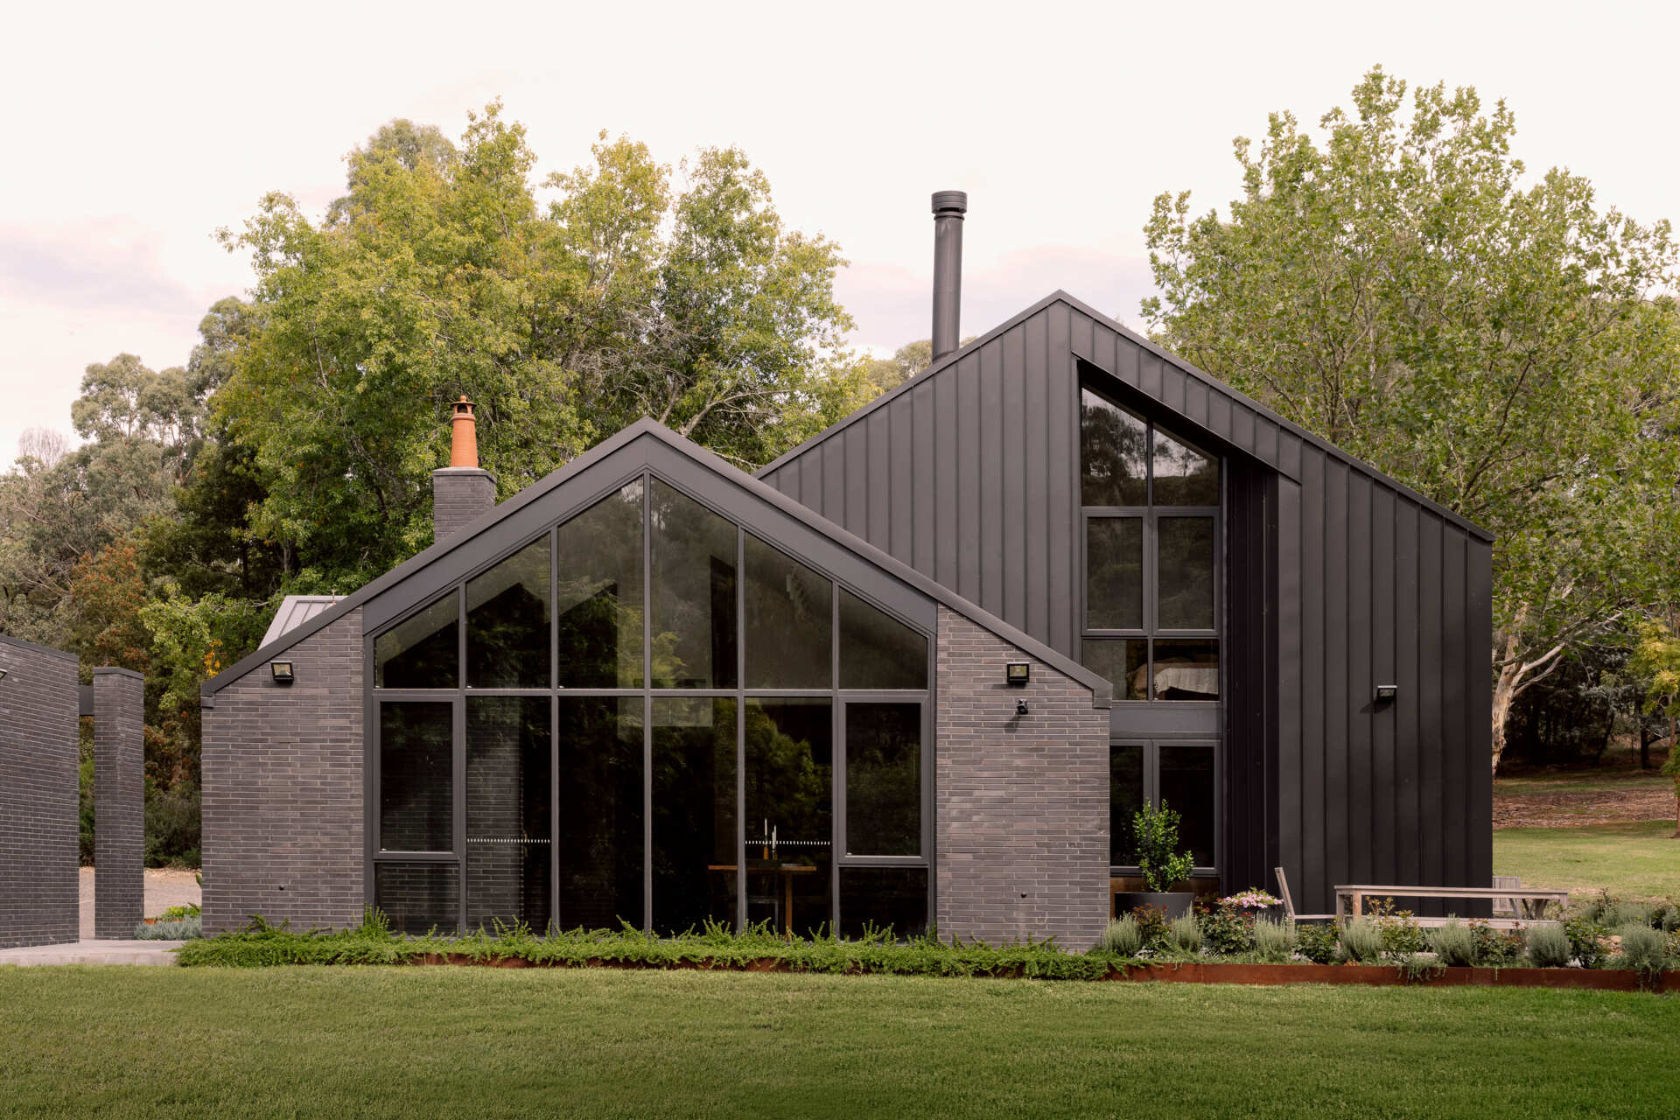
Set within the picturesque landscape of Victoria, Yarra Valley House is a contemporary Australian rural dwelling designed by LiFE Architecture and Urban Design, with interiors by Sora Interiors. The home brings together a robust architectural approach with warm, tactile interiors, creating a residence that responds to the realities of its rural location while keeping the experience of living there comfortable and welcoming.
Designed Around a Demanding Landscape
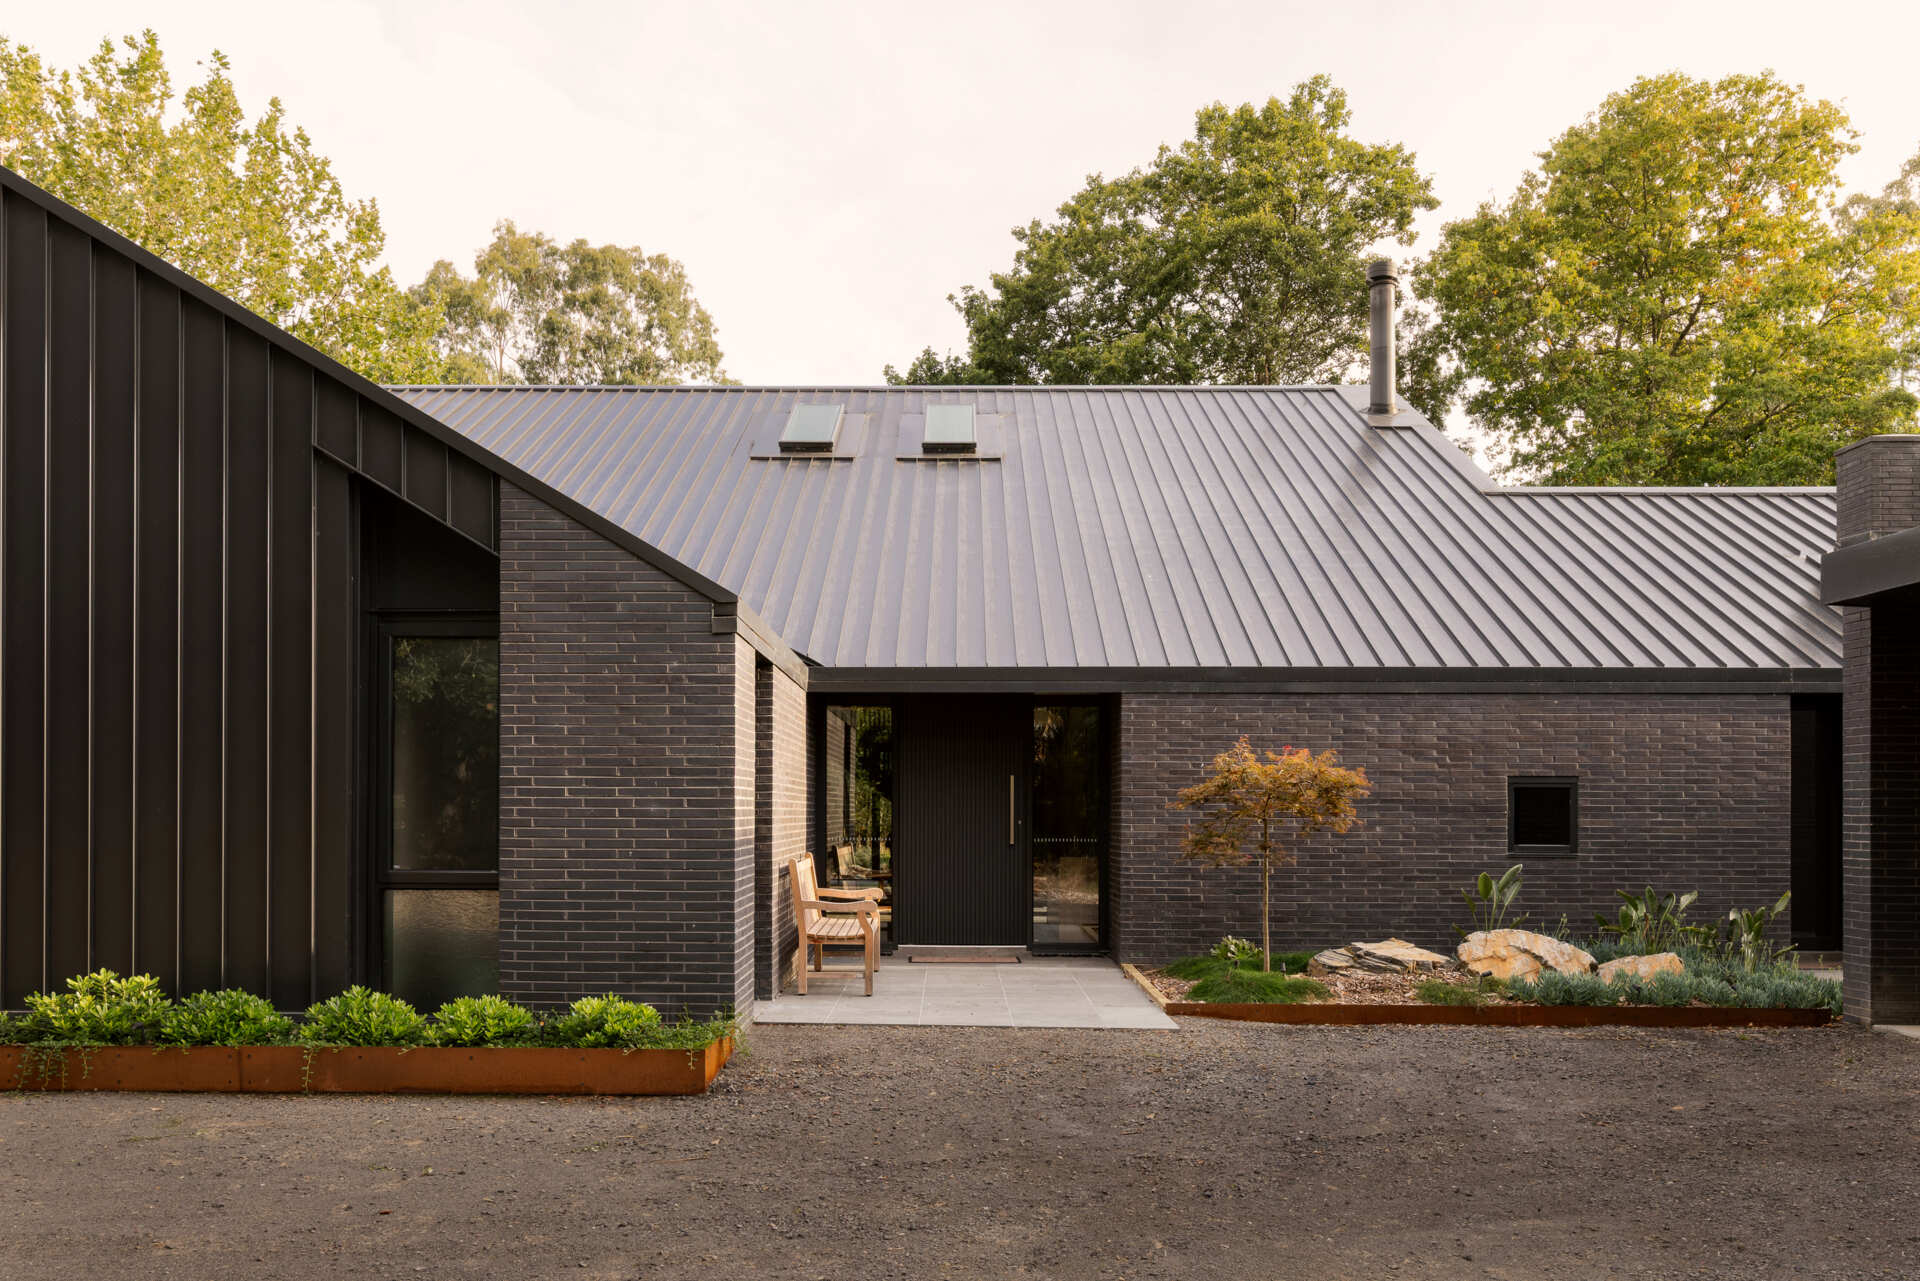
The architecture begins with the realities of the site. BAL 29 is a high bushfire risk classification that anticipates significant ember attack, burning debris and radiant heat exposure. This meant the home required a building envelope capable of resisting these risks, including protection against embers entering vulnerable parts of the structure.
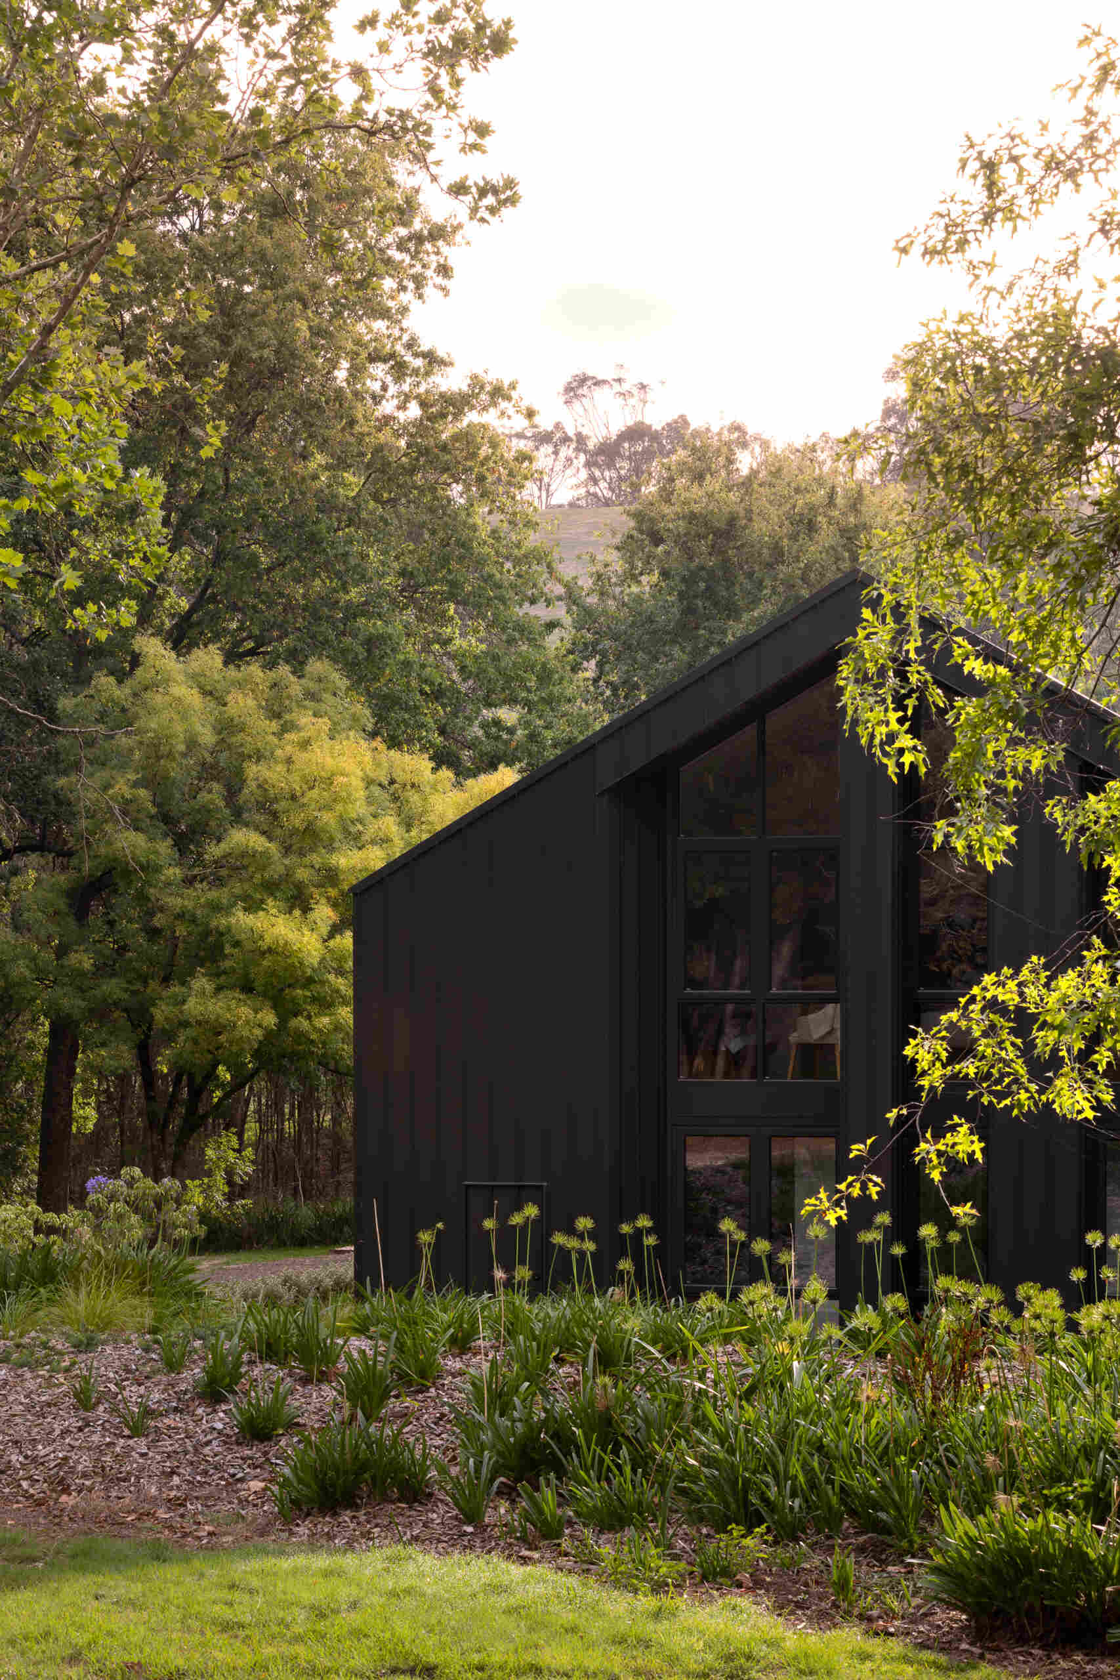
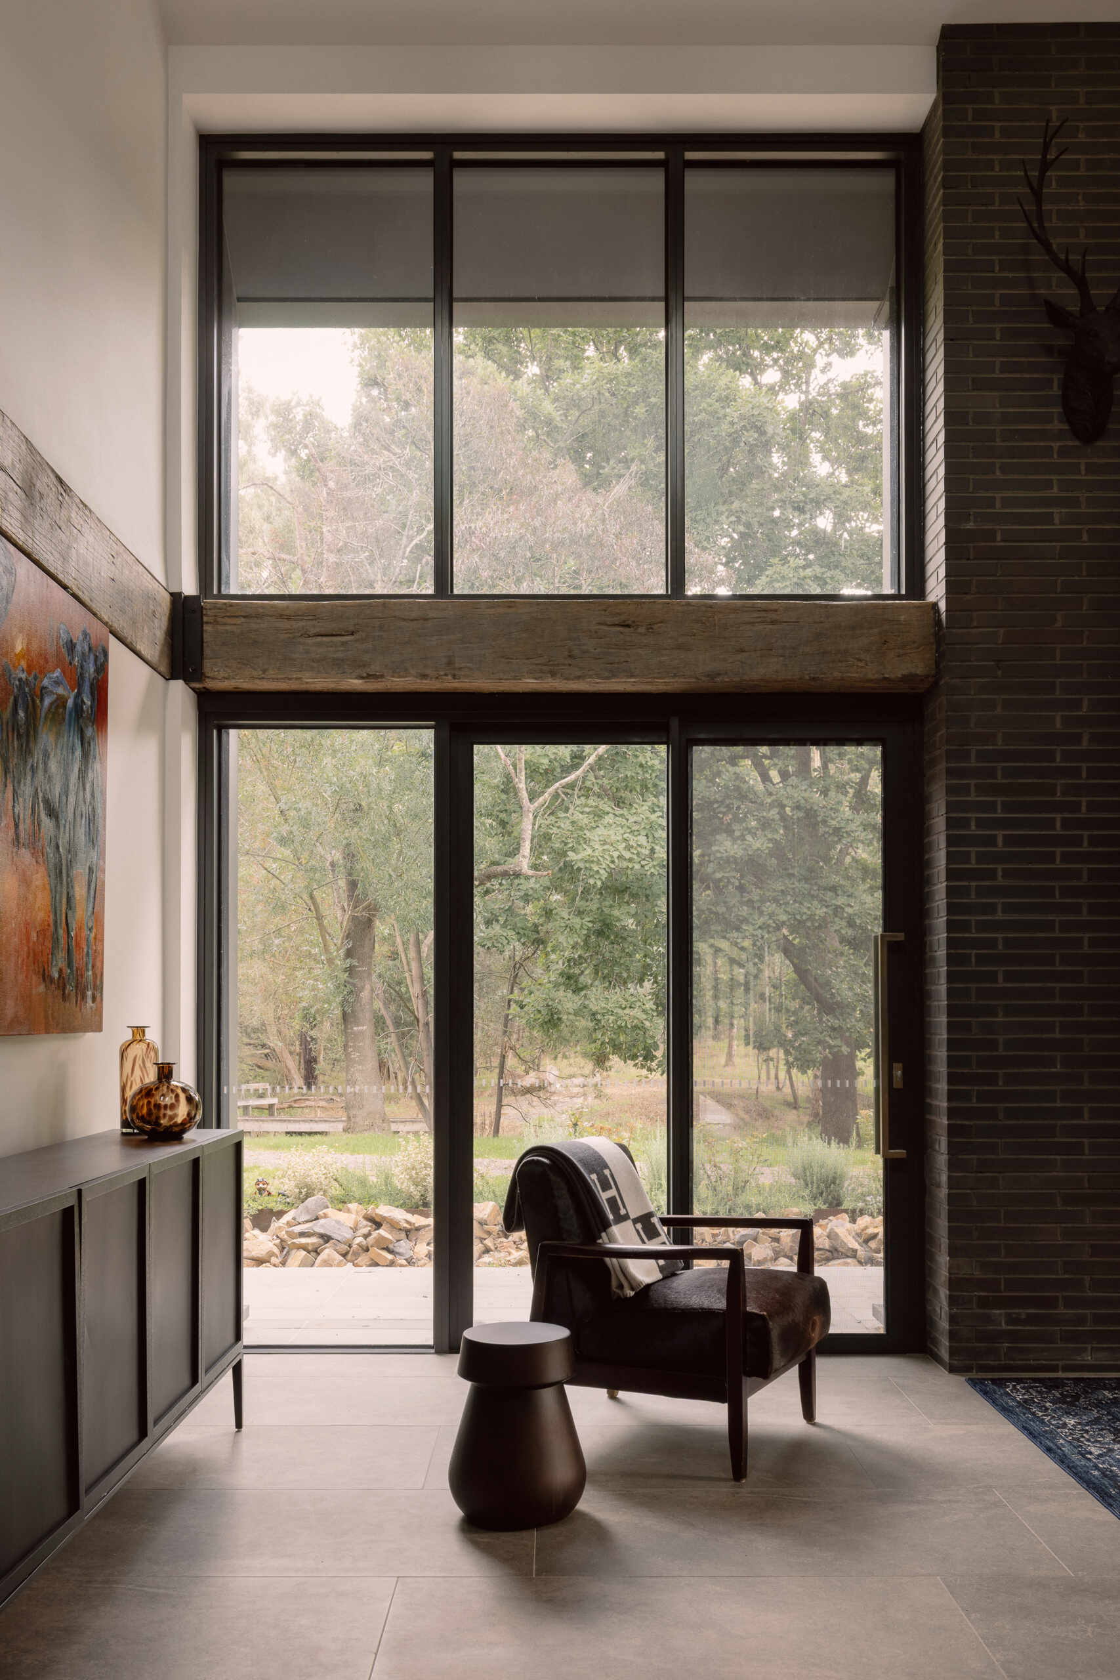
Despite those demands, the house does not feel closed off from the landscape. Generous glazing, framed views and open living spaces allow the surrounding bushland to remain a major part of the interior experience.
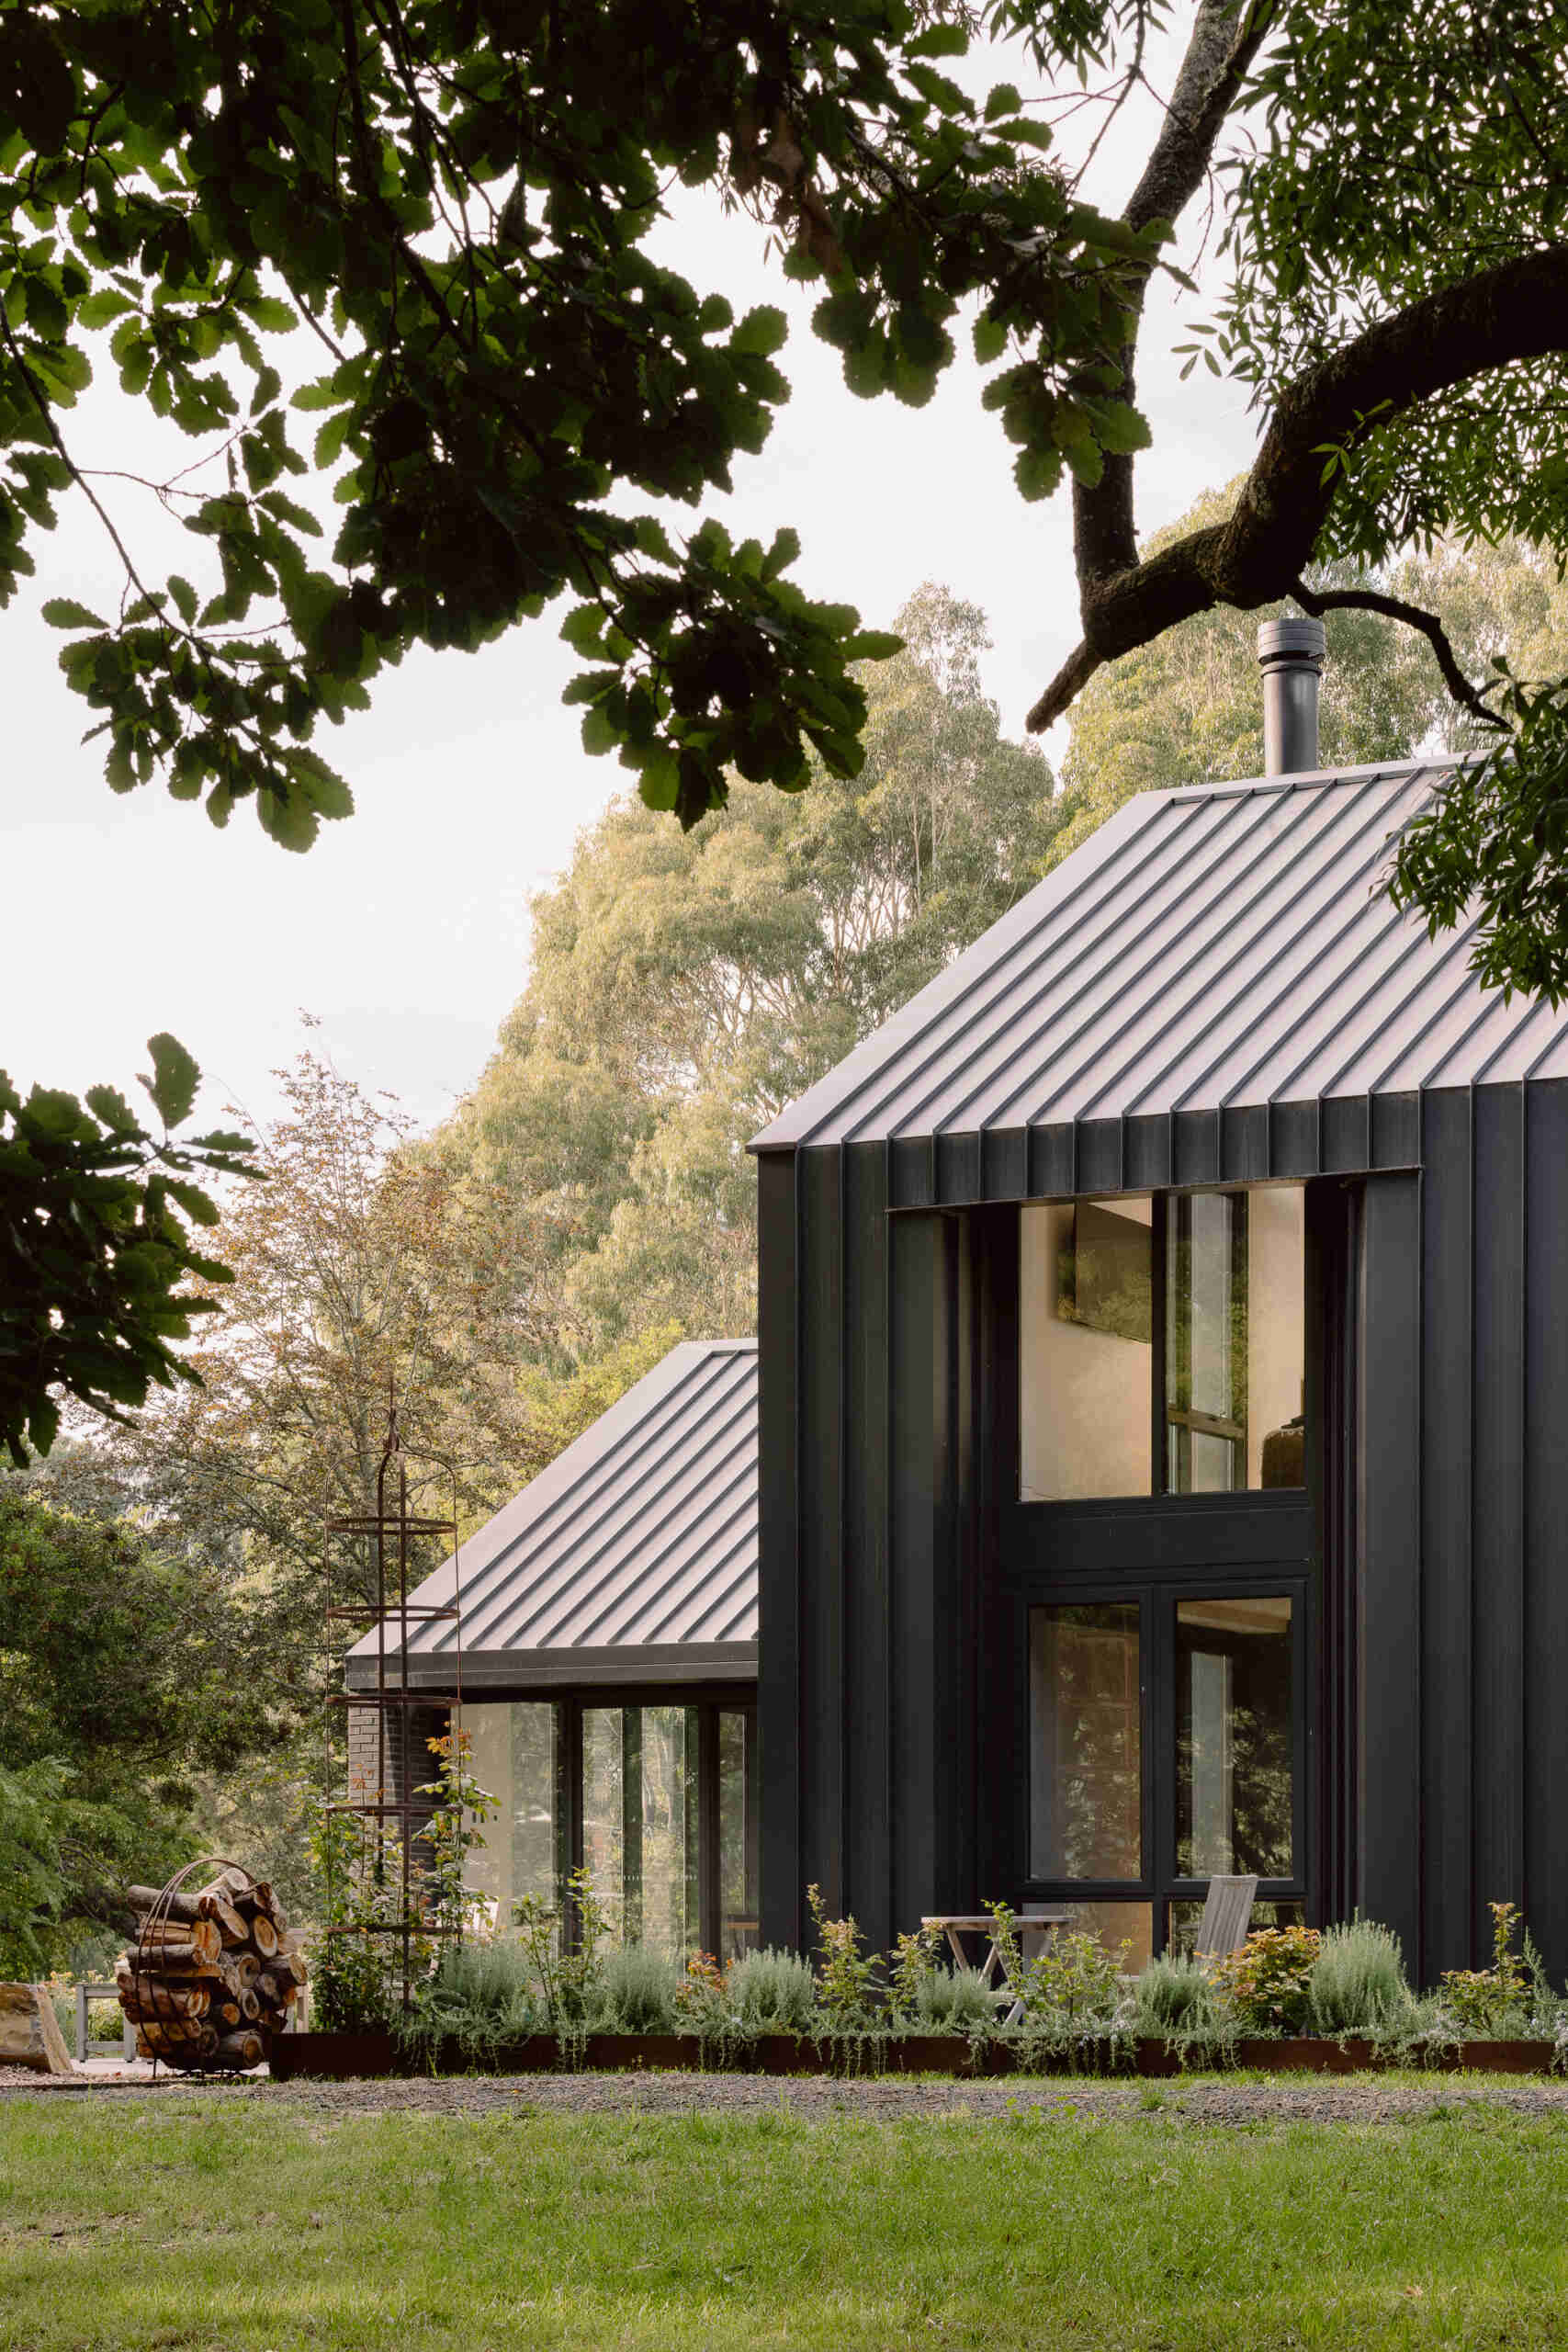
A Robust Dark Palette
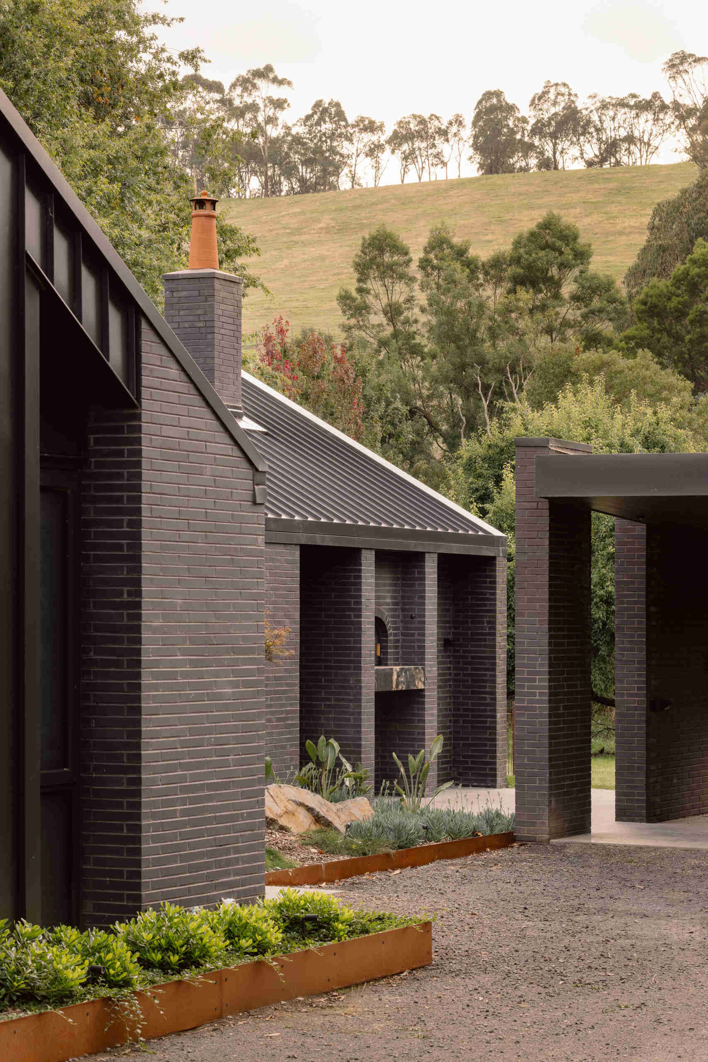
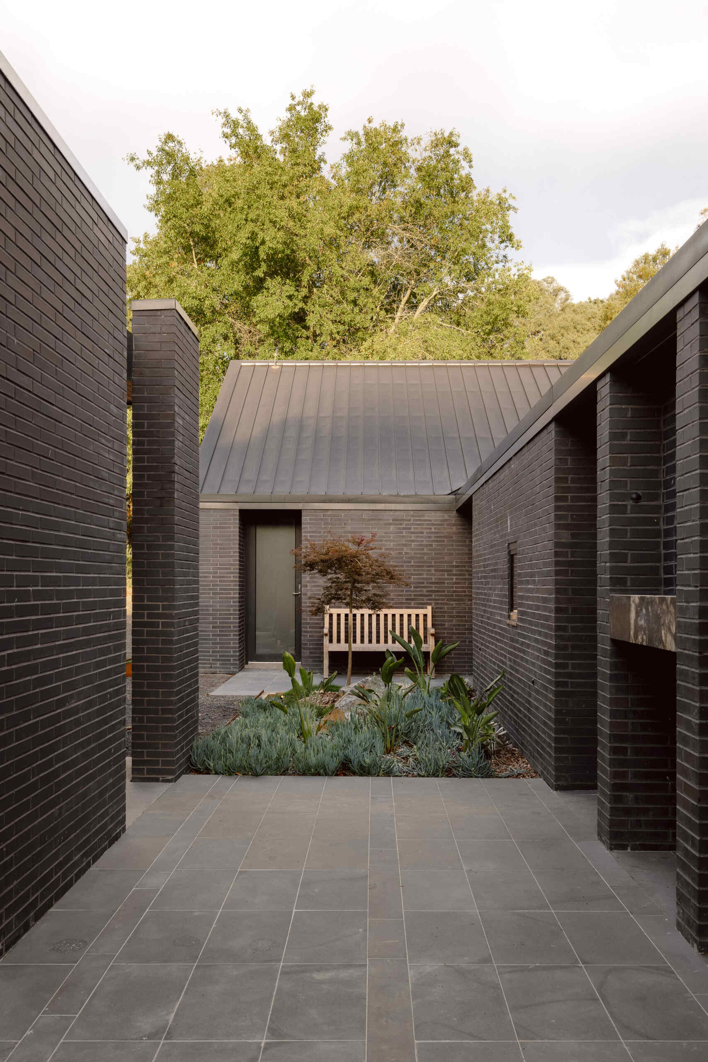
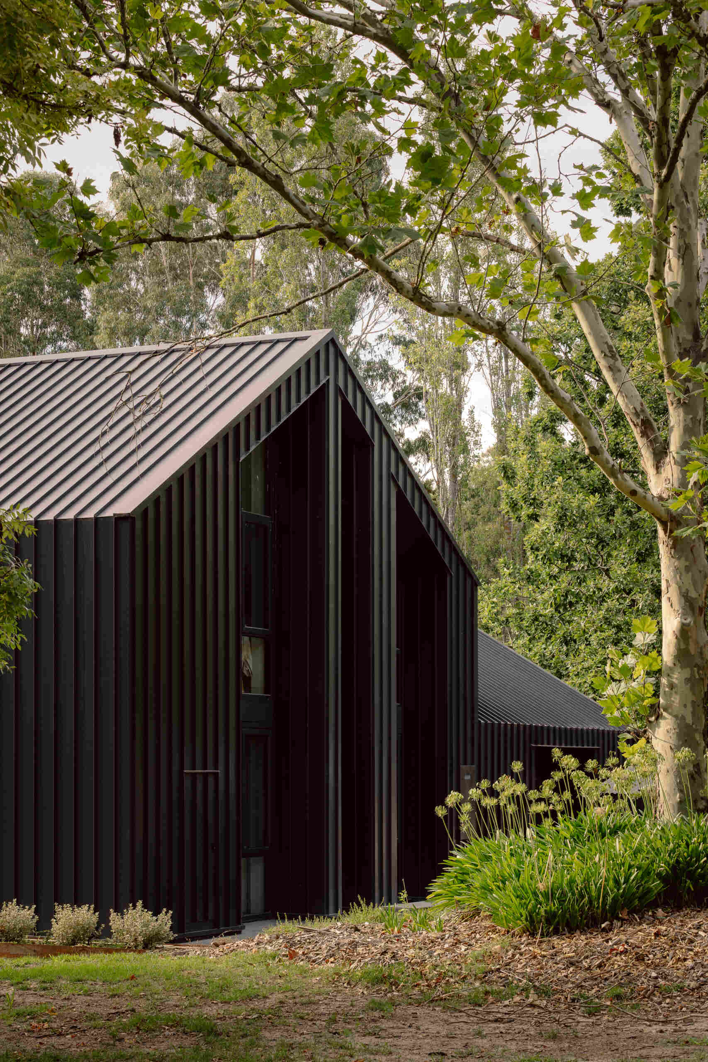
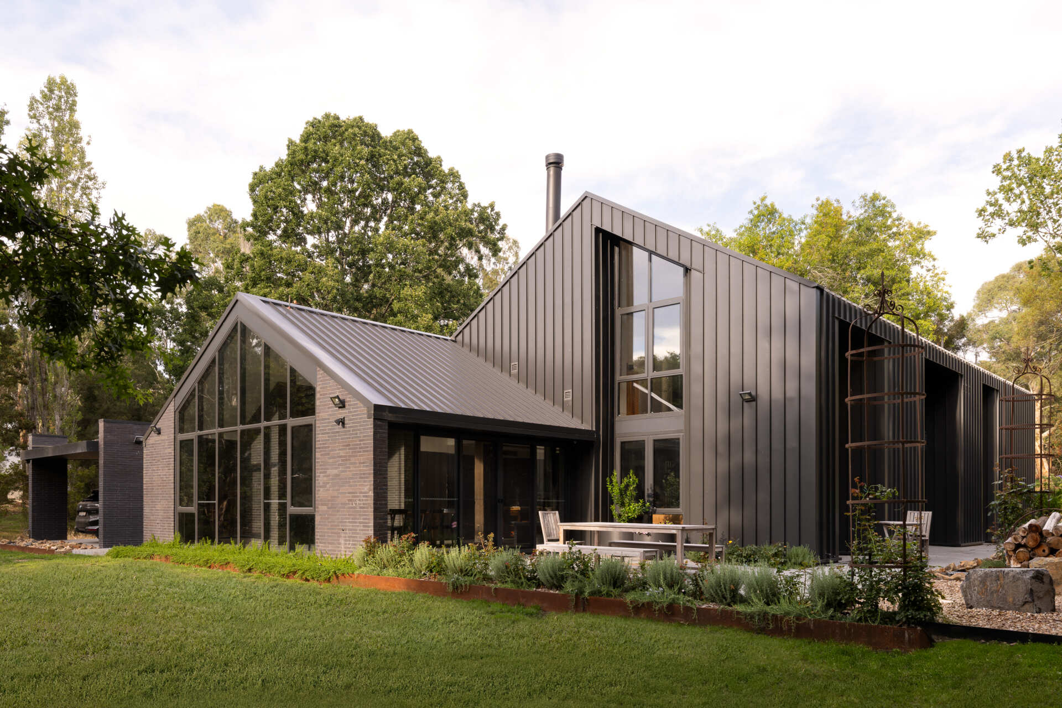
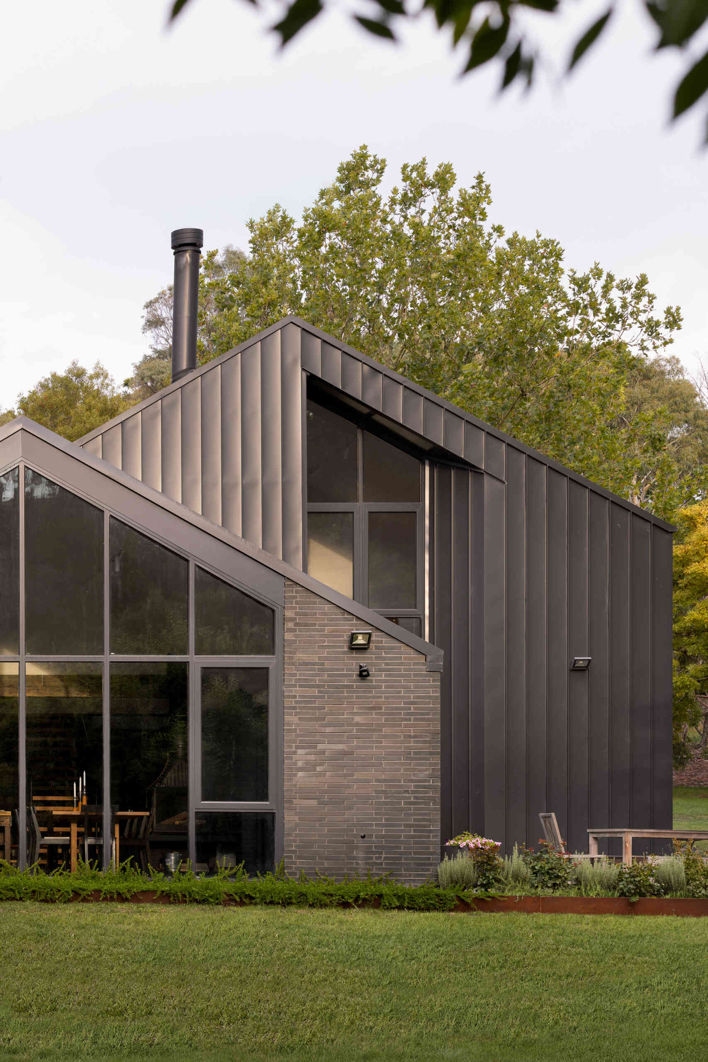
The exterior uses a robust palette of masonry and metal that suits both the rural environment and the demands of a high-risk fire zone. Non-combustible roof elements, protected openings and sealed junctions form an important part of the home’s bushfire response.
The darker architectural palette also gives the house a strong visual presence within the bushland. Inside, the substantial masonry is paired with timber and tactile finishes, creating a warmer counterpoint to the more robust exterior.
Enjoying the Outdoors
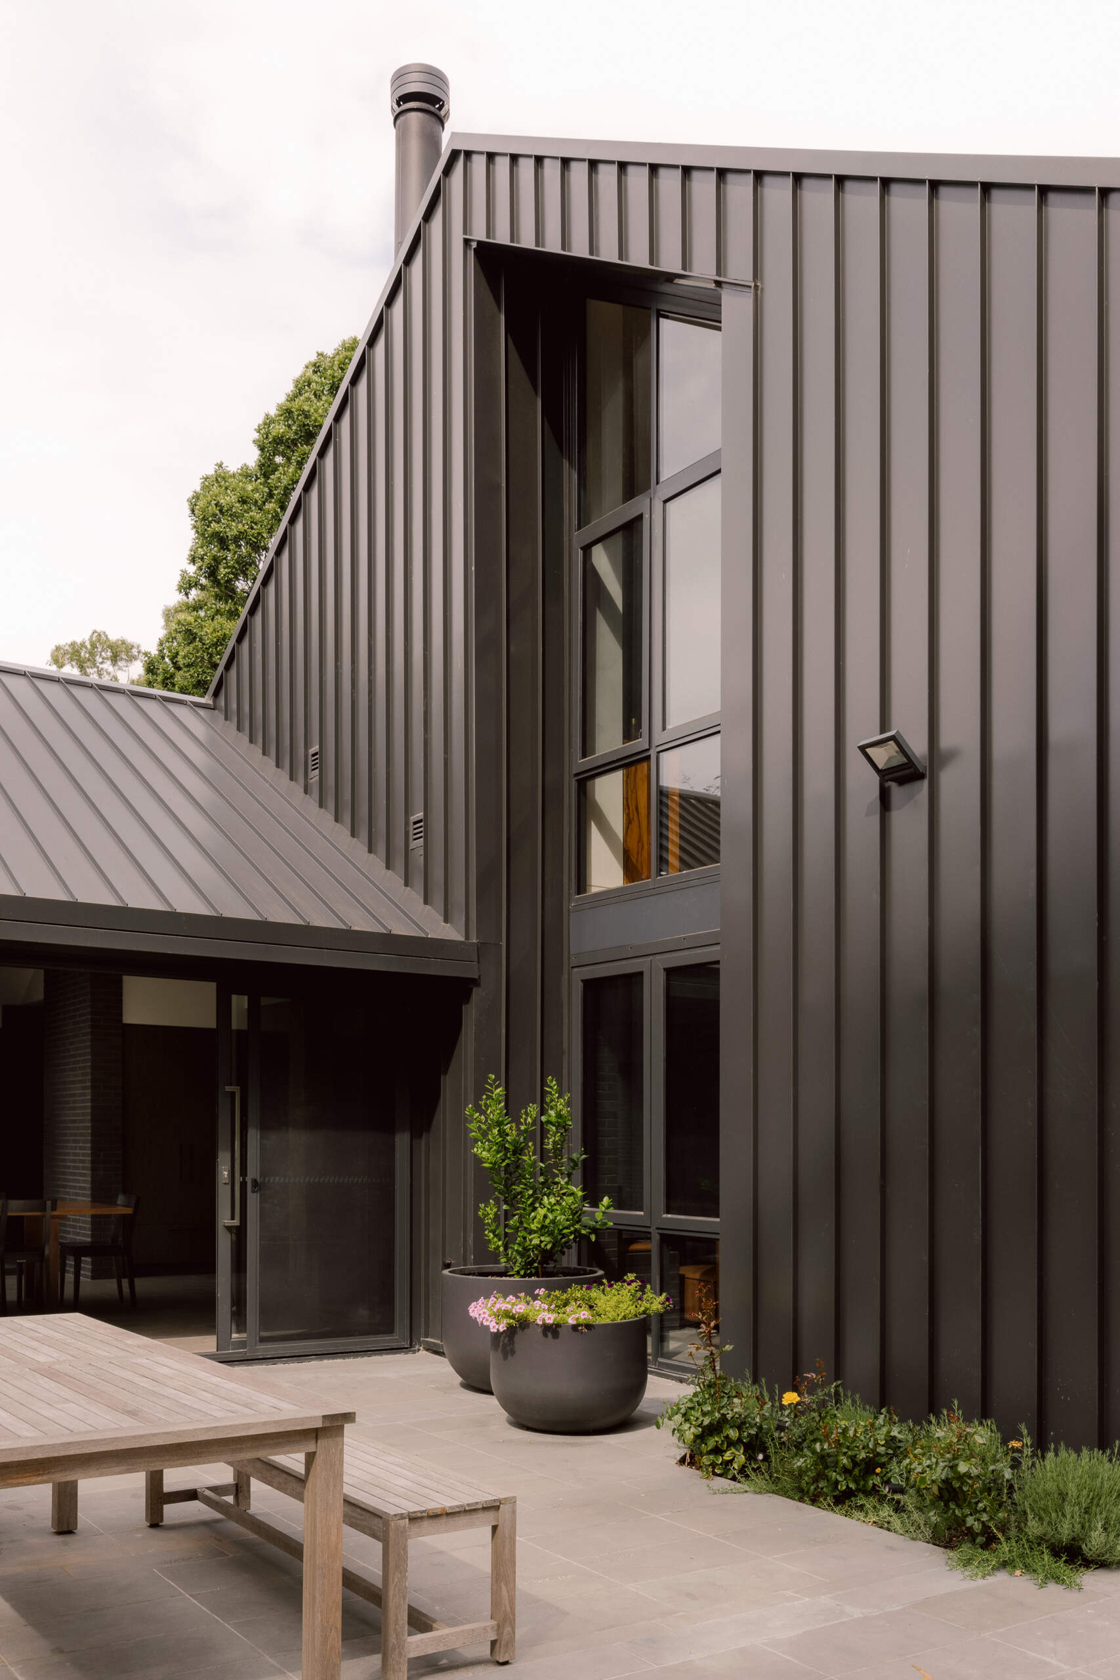
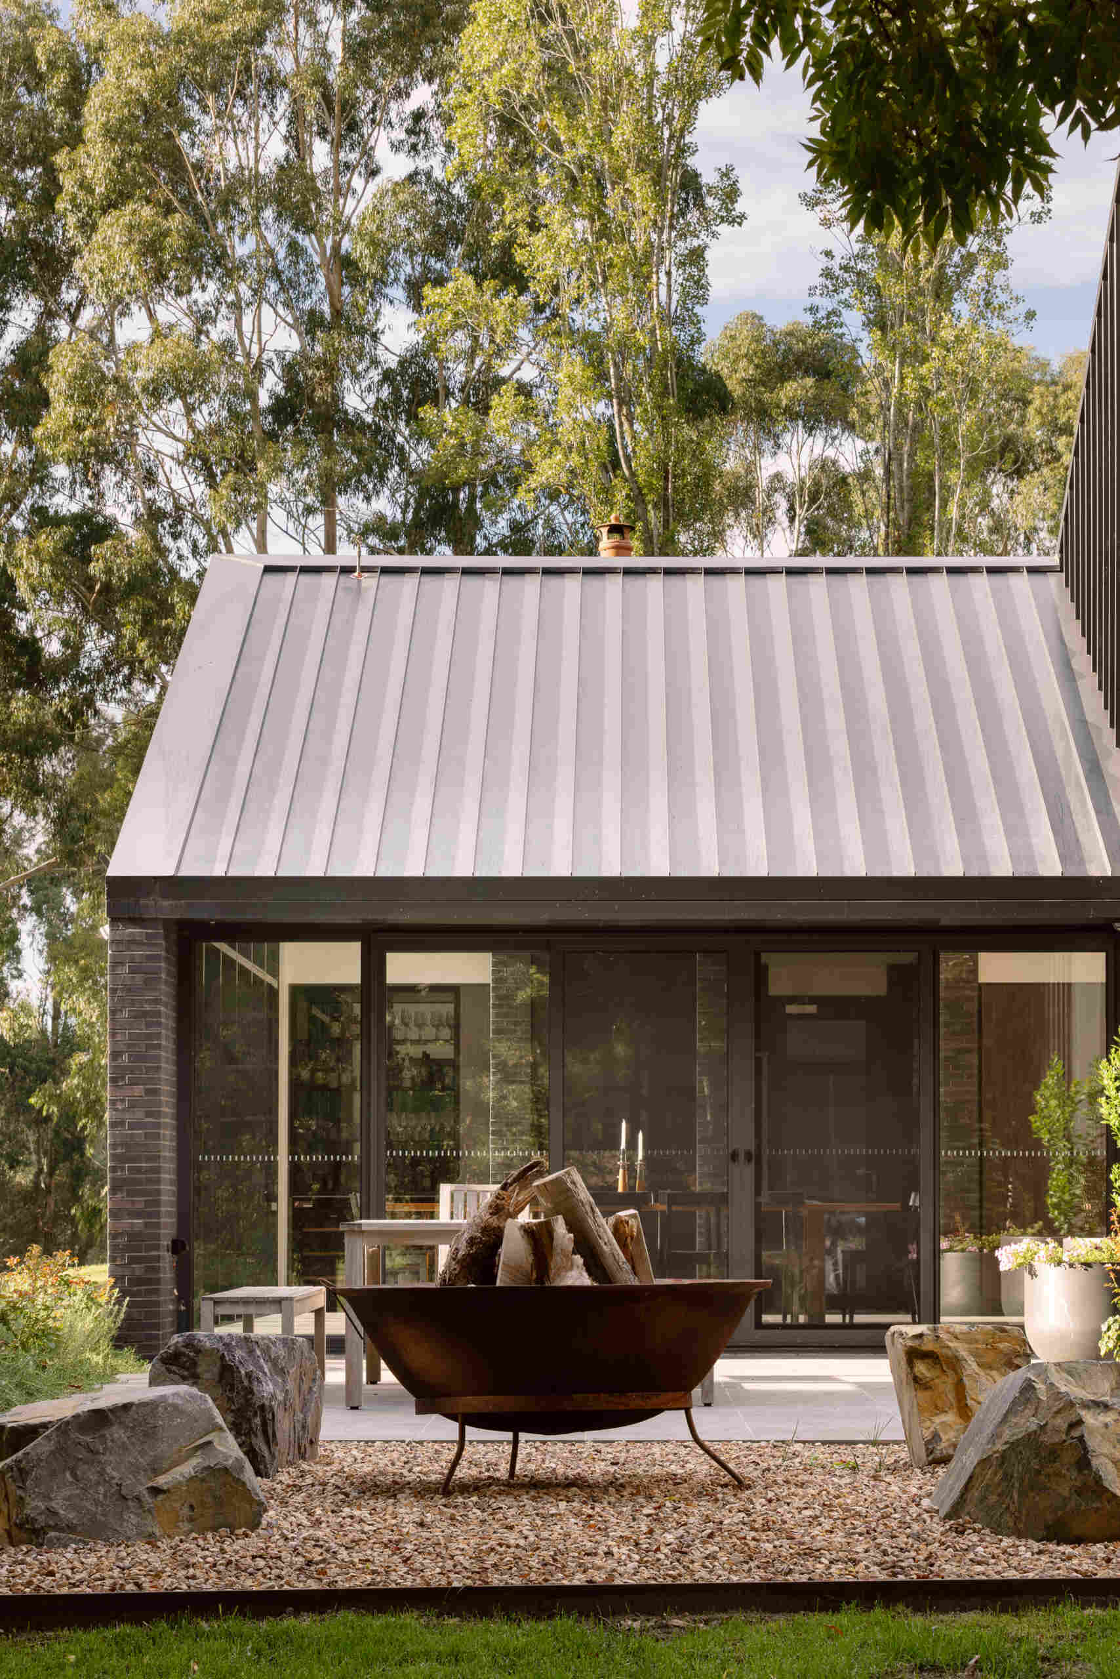
The home’s relationship with the landscape continues through its generous areas of glazing and open spaces. A patio furnished with a dining table, and a nearby firepit area, create a casual place to relax outdoors.
Warmth Against the Dark Architecture
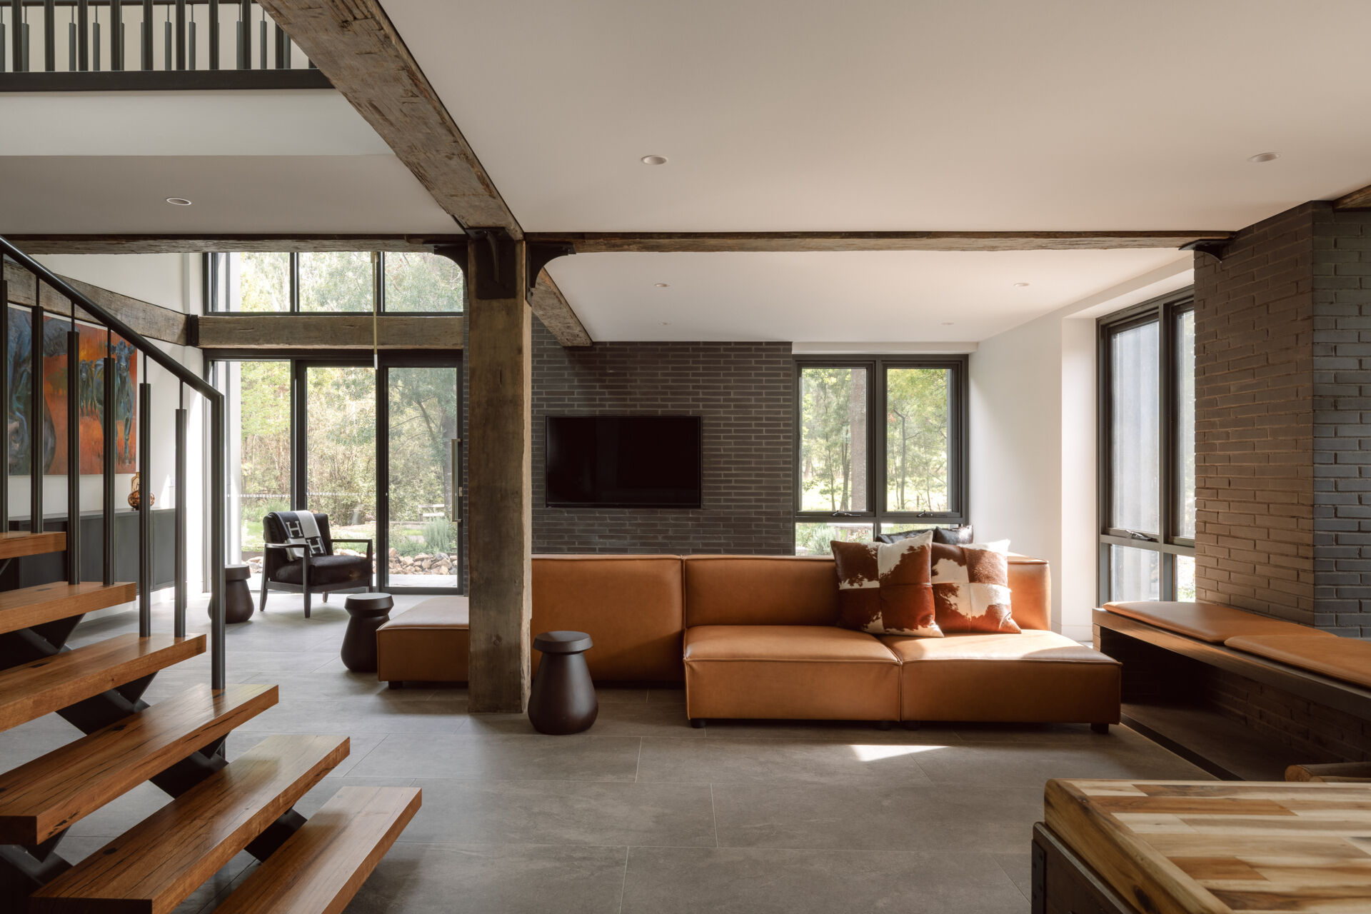
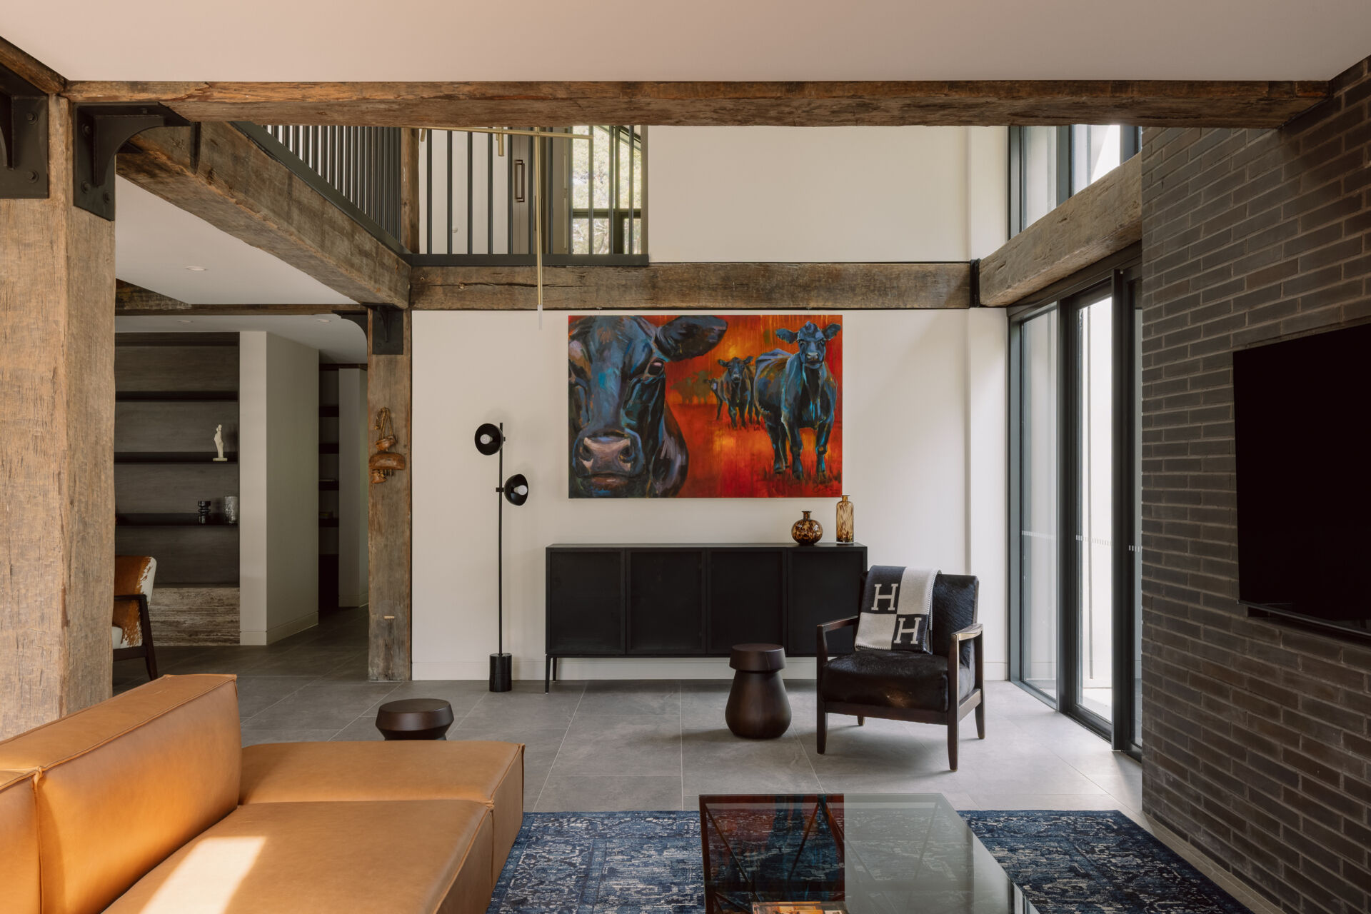
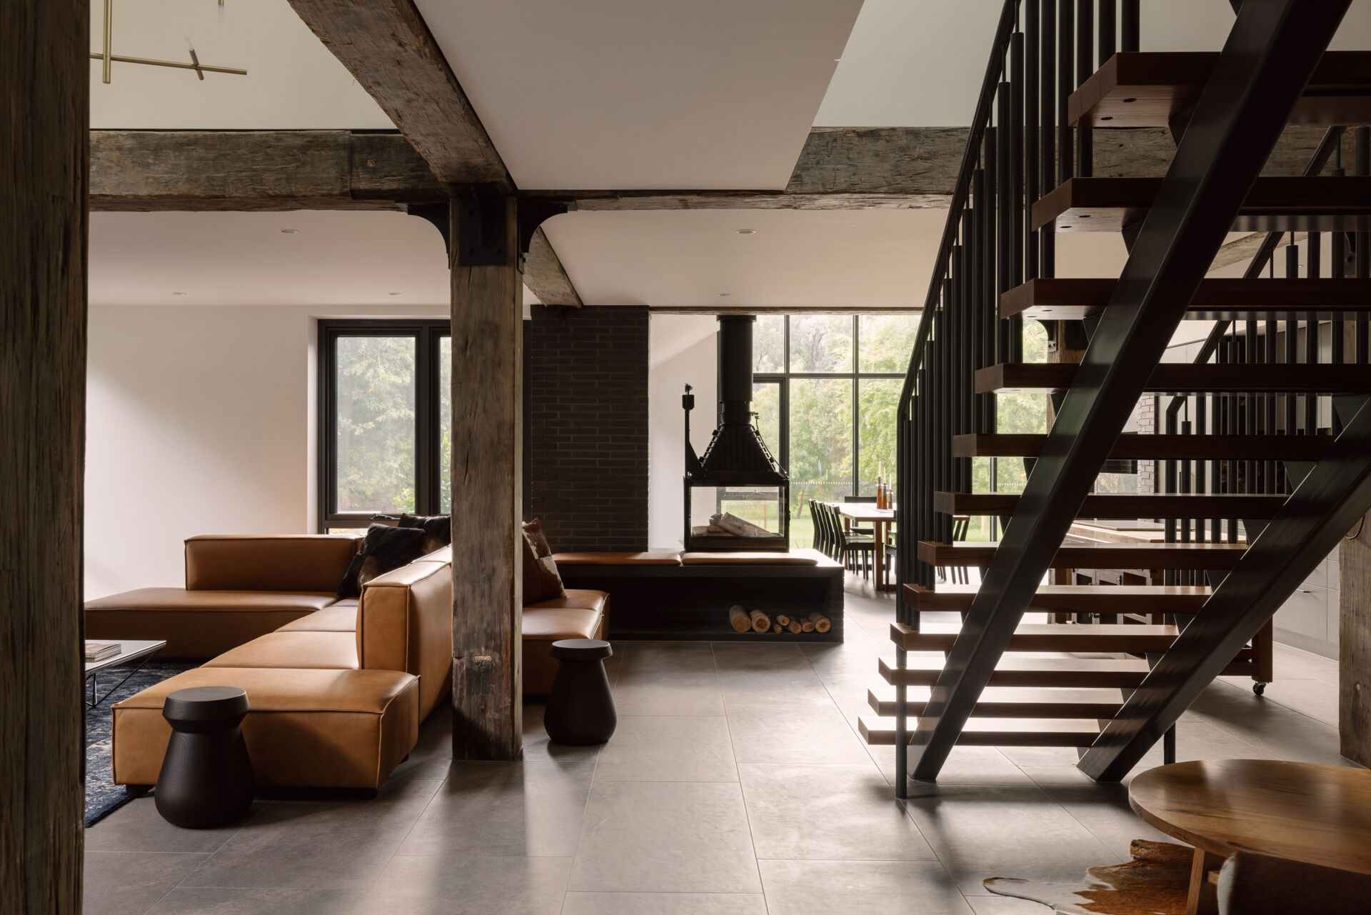
Inside, the living room combines a large sectional sofa with exposed timber beams, dark brick and expansive windows. The furniture creates a comfortable center for the room, while the glazing opens the space toward the surrounding landscape.
Grey tiled flooring, timber and masonry give the room a mix of natural textures, while the television sits against a dark brick wall, reinforcing the home’s contemporary rural character without losing its residential warmth.
The Gathering Point
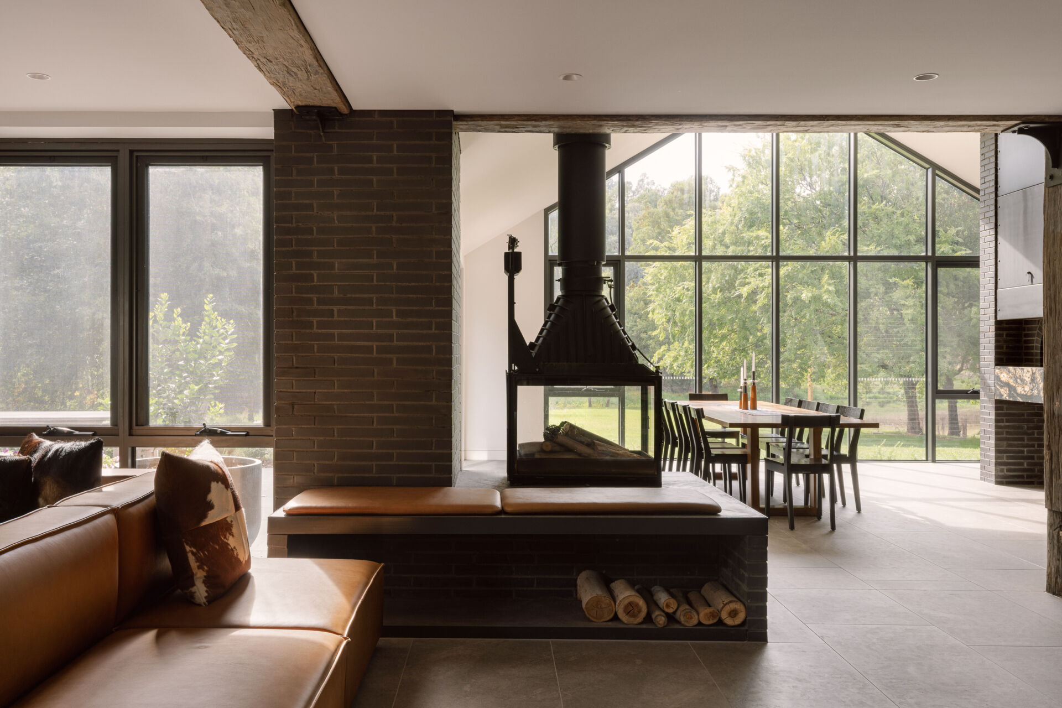
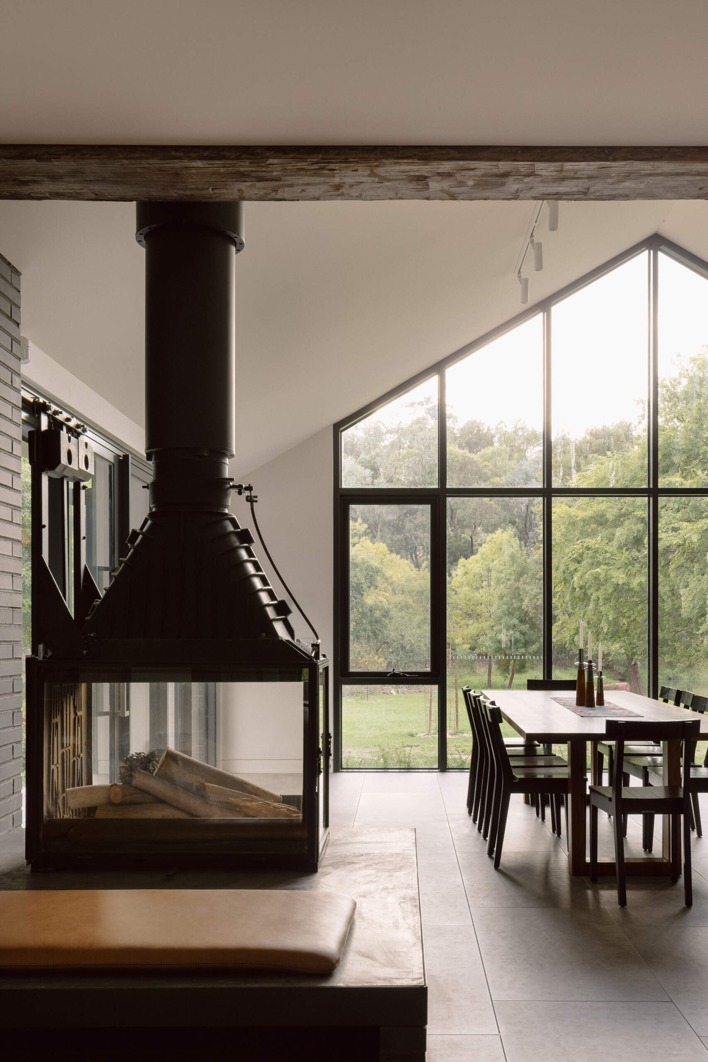
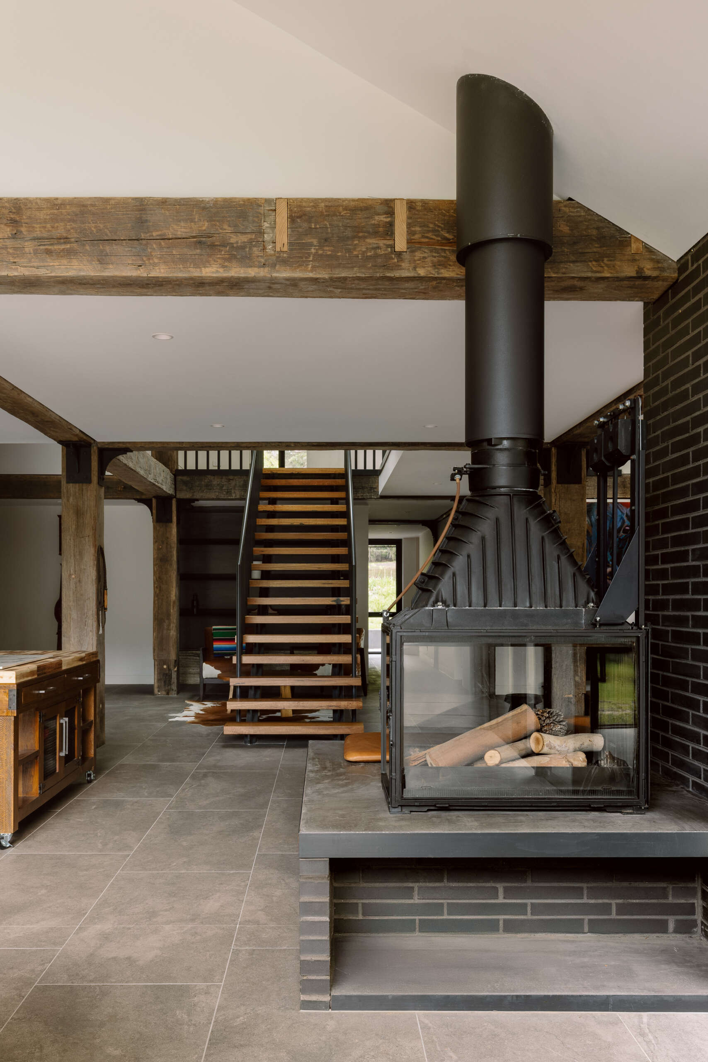
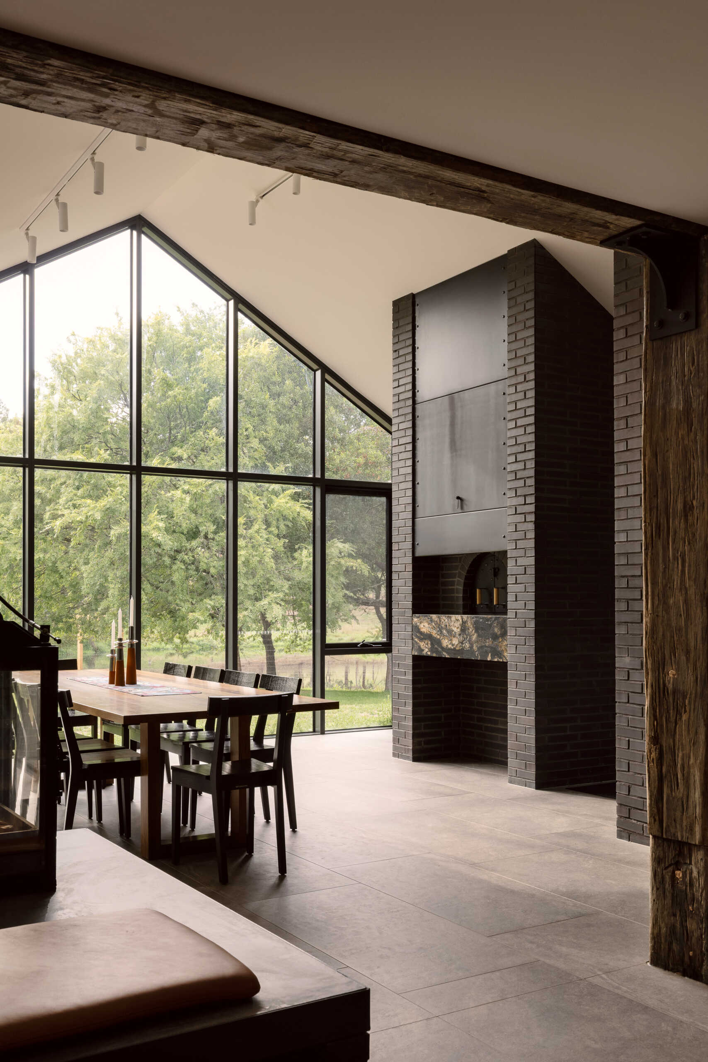
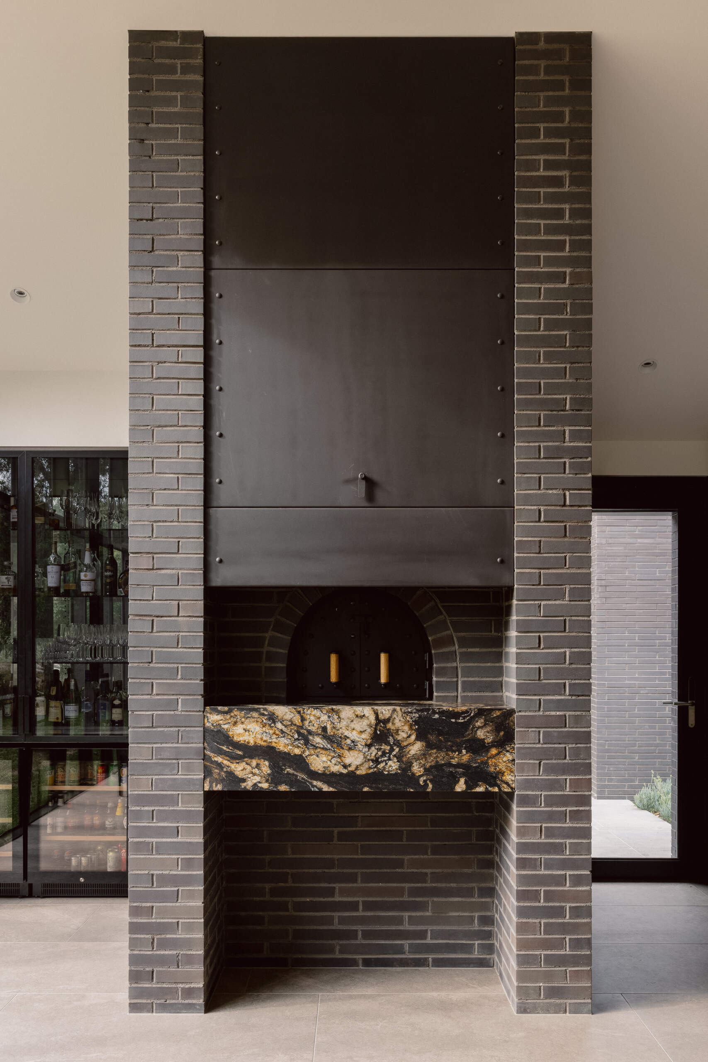
A large enclosed black fireplace takes a prominent position within the living space, rising toward the ceiling beneath exposed wooden beams. The fireplace provides a strong architectural feature while also creating a natural gathering point within the large communal room.
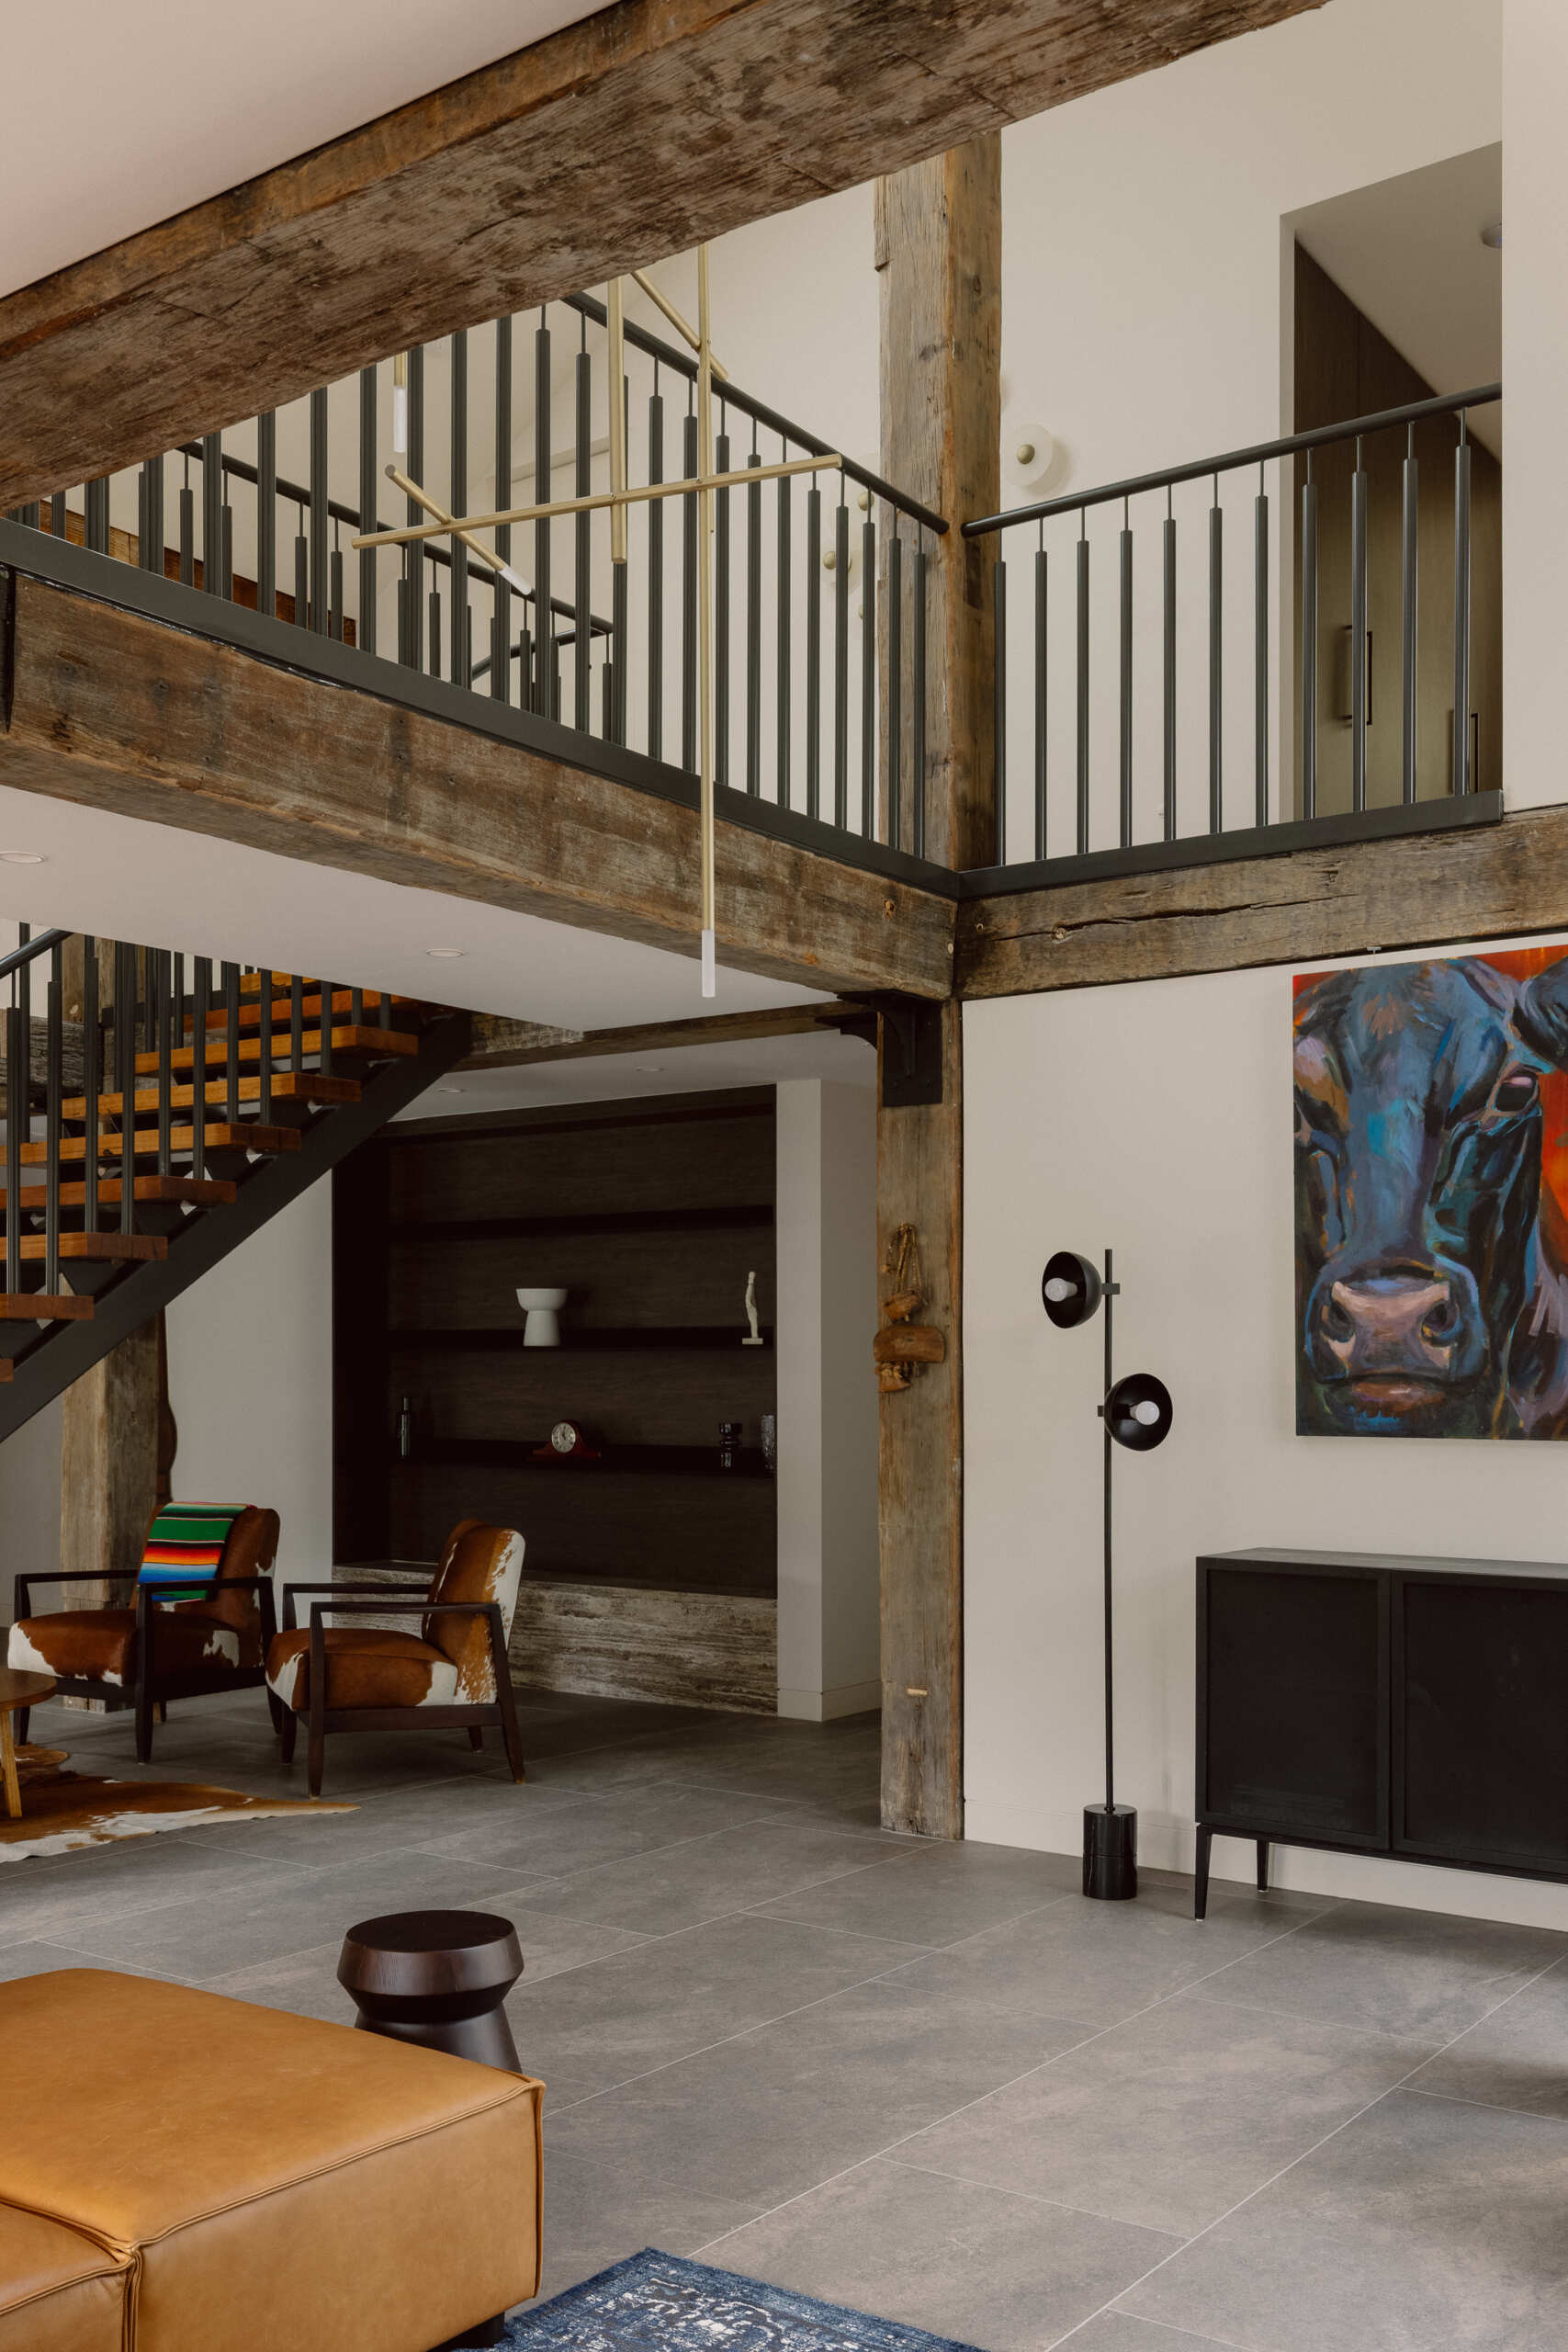
Reclaimed timber beams add another layer of texture and character to the double-height living space. Their substantial scale works alongside the dark brick, masonry and timber used throughout the interiors.
A Table Framed by the Landscape
The dining area sits beside expansive floor-to-ceiling windows, with a large wooden table and chairs positioned to face the lush landscape outside. The generous glazing gives the dining space an open quality and makes the surrounding greenery visible from the room.
Timber Details and Everyday Comfort
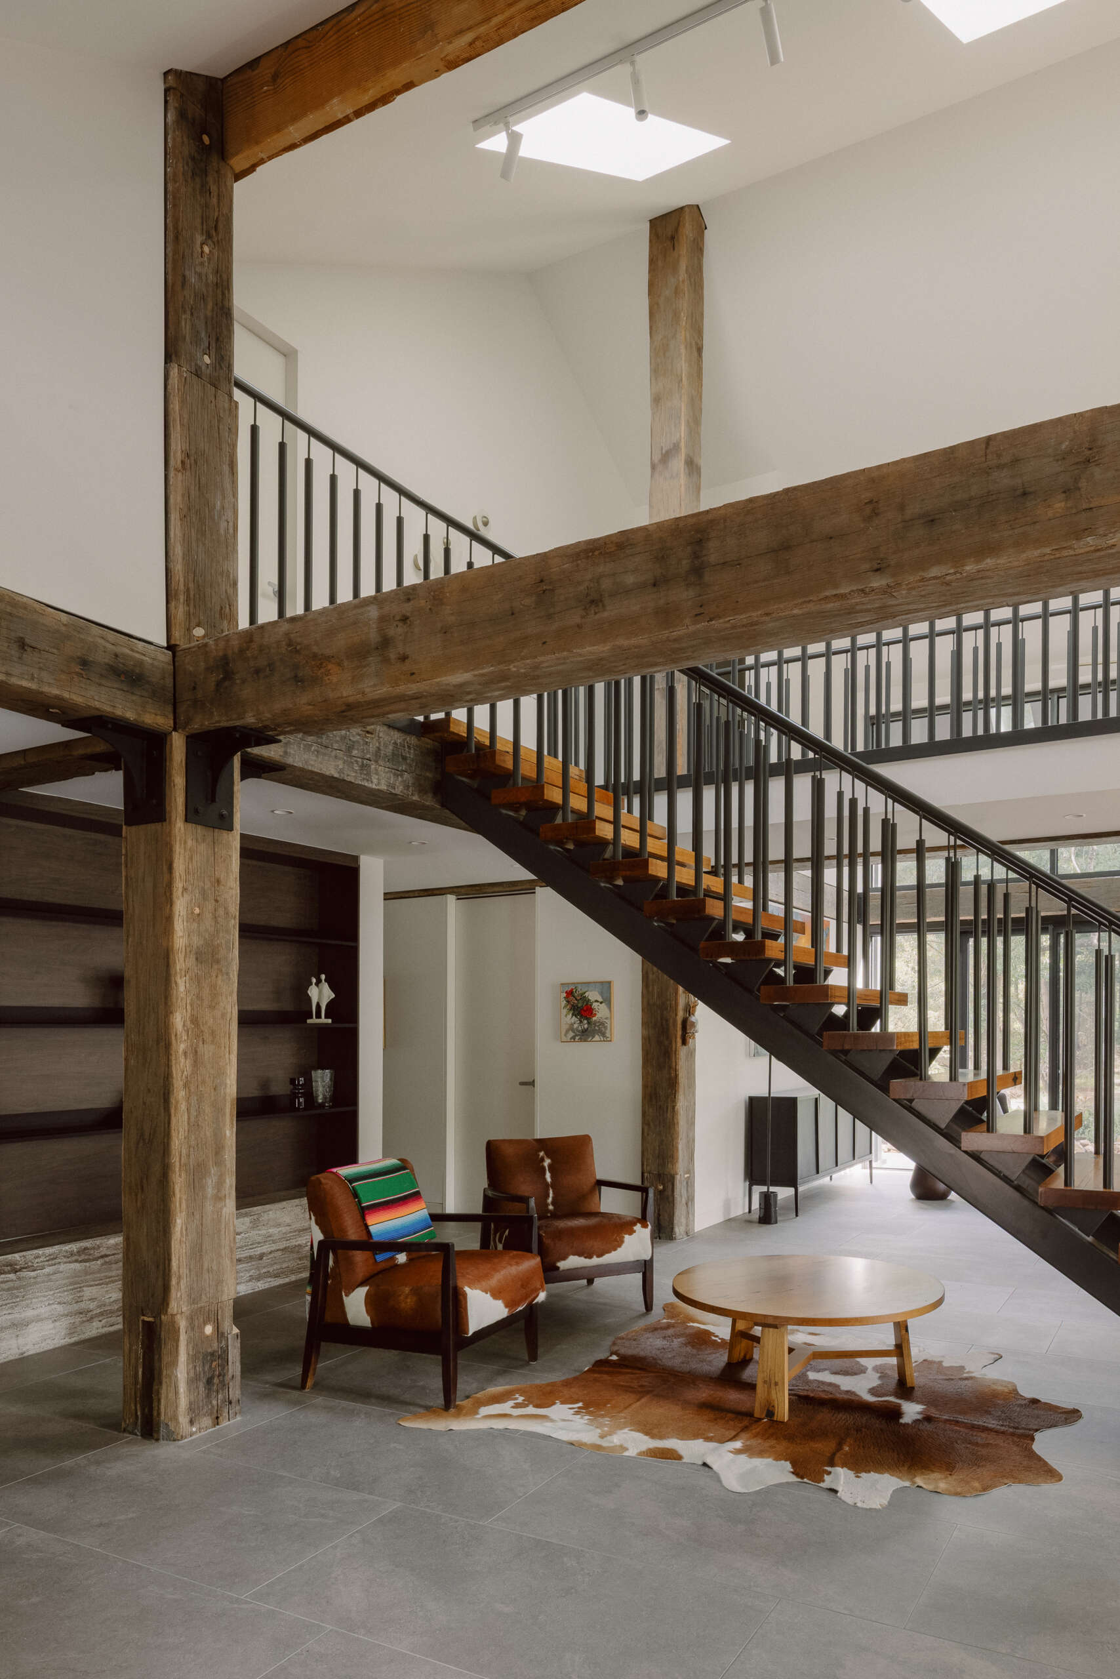
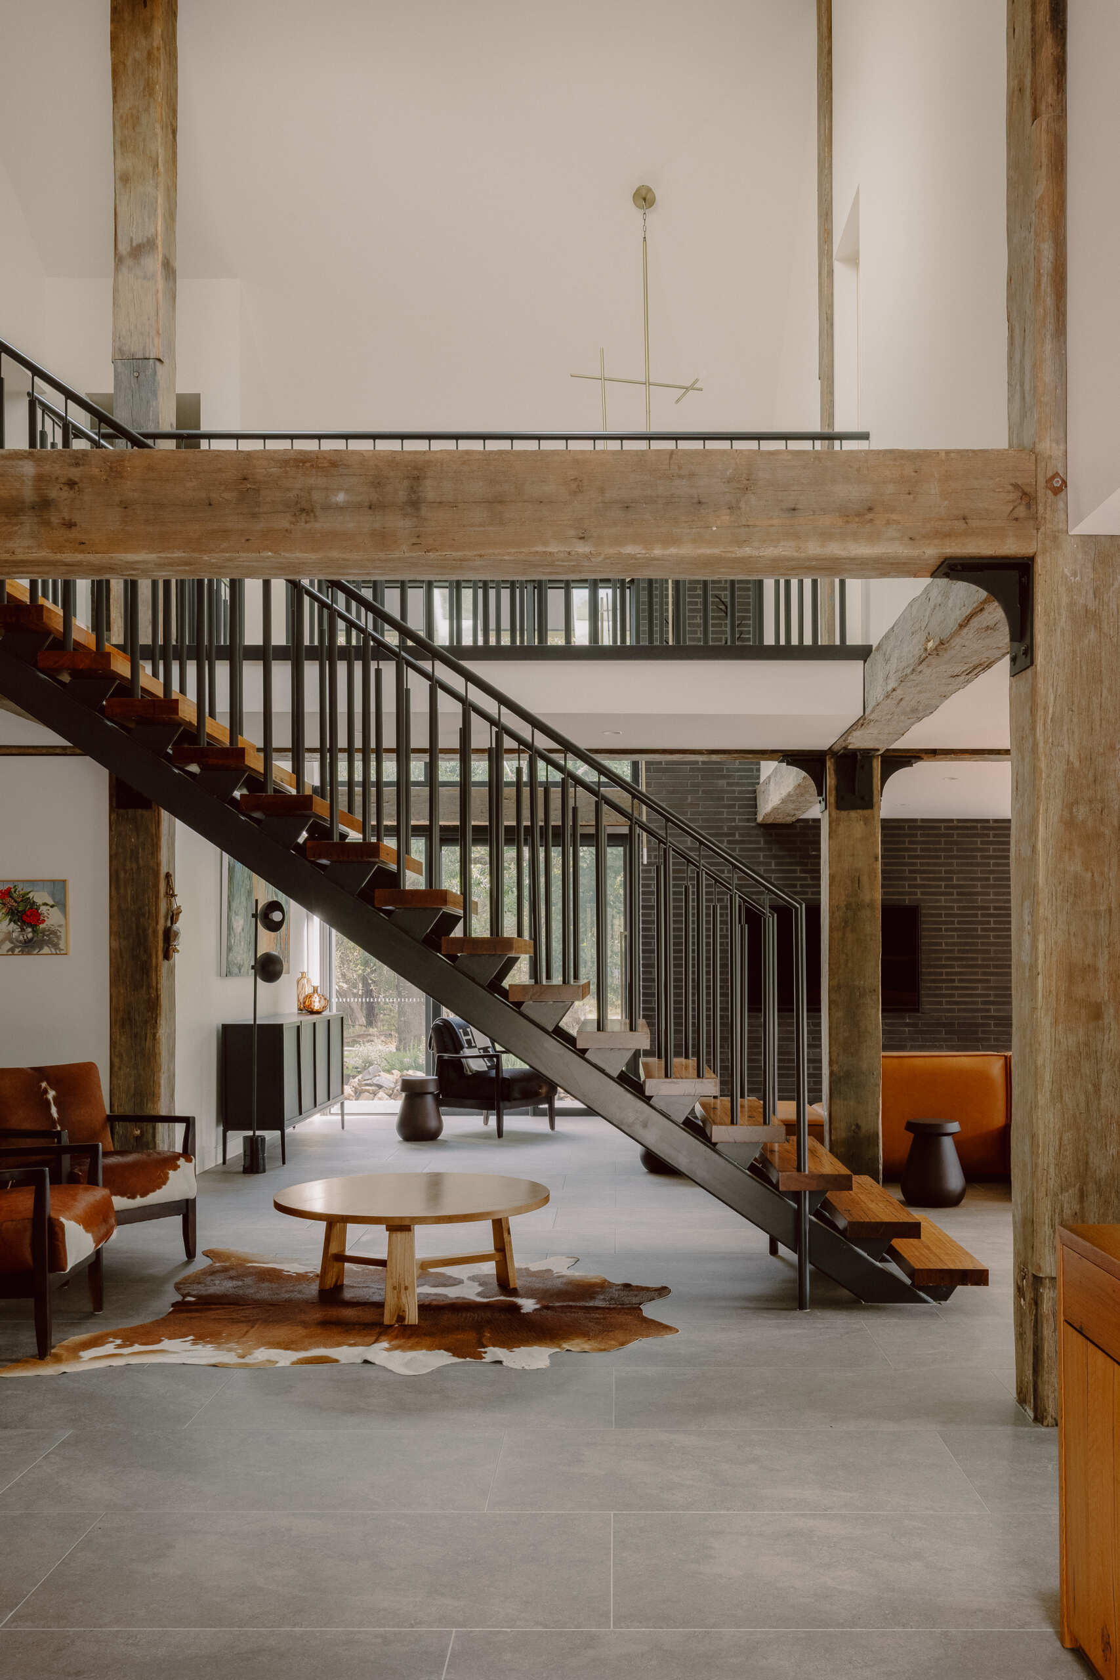
The living spaces extend toward a timber and metal staircase, with prominent wooden beams and natural materials continuing the visual language of the main room. Beneath the stairs, a smaller seating area makes use of cowhide armchairs and a rug. It creates a comfortable secondary spot within the larger living space while making use of an area that might otherwise have been left unused.
A Light-Filled Passage Above the Living Spaces
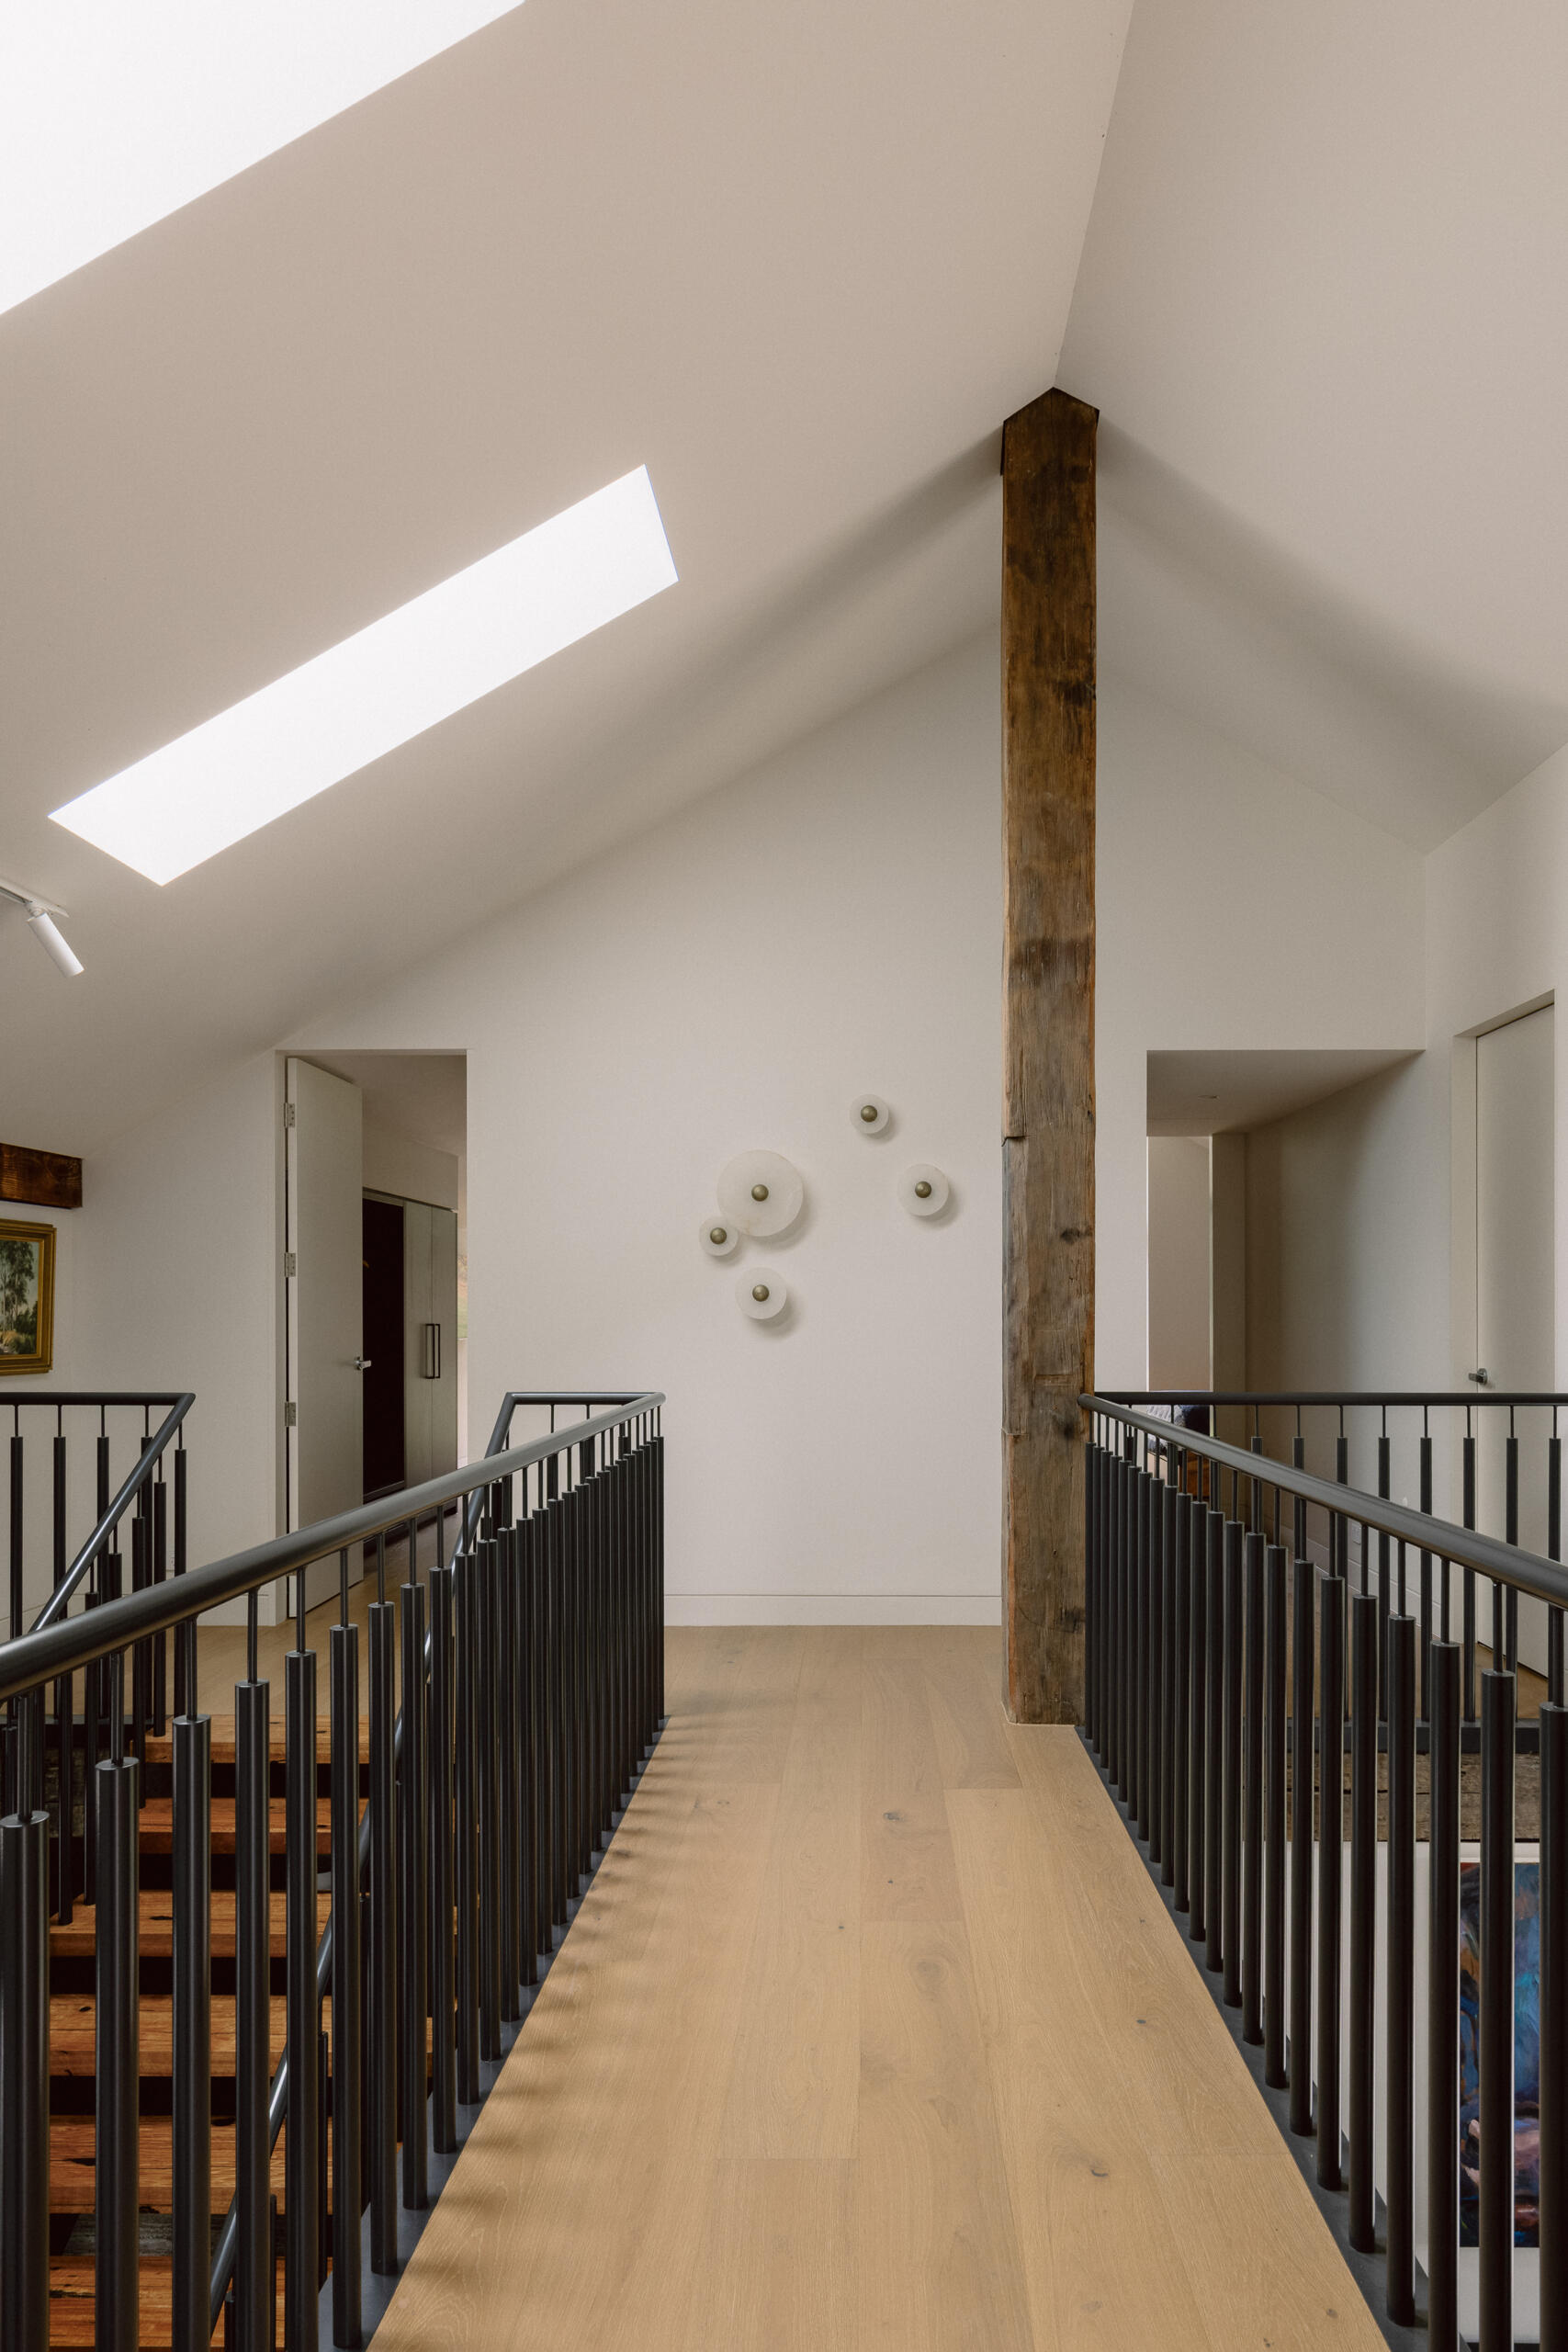
The upper bridge walkway brings together some of the home’s strongest interior materials in a quieter part of the house. A pale timber floor runs between black metal railings, while a tall, weathered timber post rises through the space to the sloping ceiling, adding warmth and texture against the white walls.
Above, a long skylight brings natural light into the walkway, highlighting the timber floor and exposed structure. Openings on either side lead toward the rooms beyond, while the black vertical balustrade gives the upper level a crisp contemporary detail that works with the home’s timber elements.
Dark Timber Meets White Marble
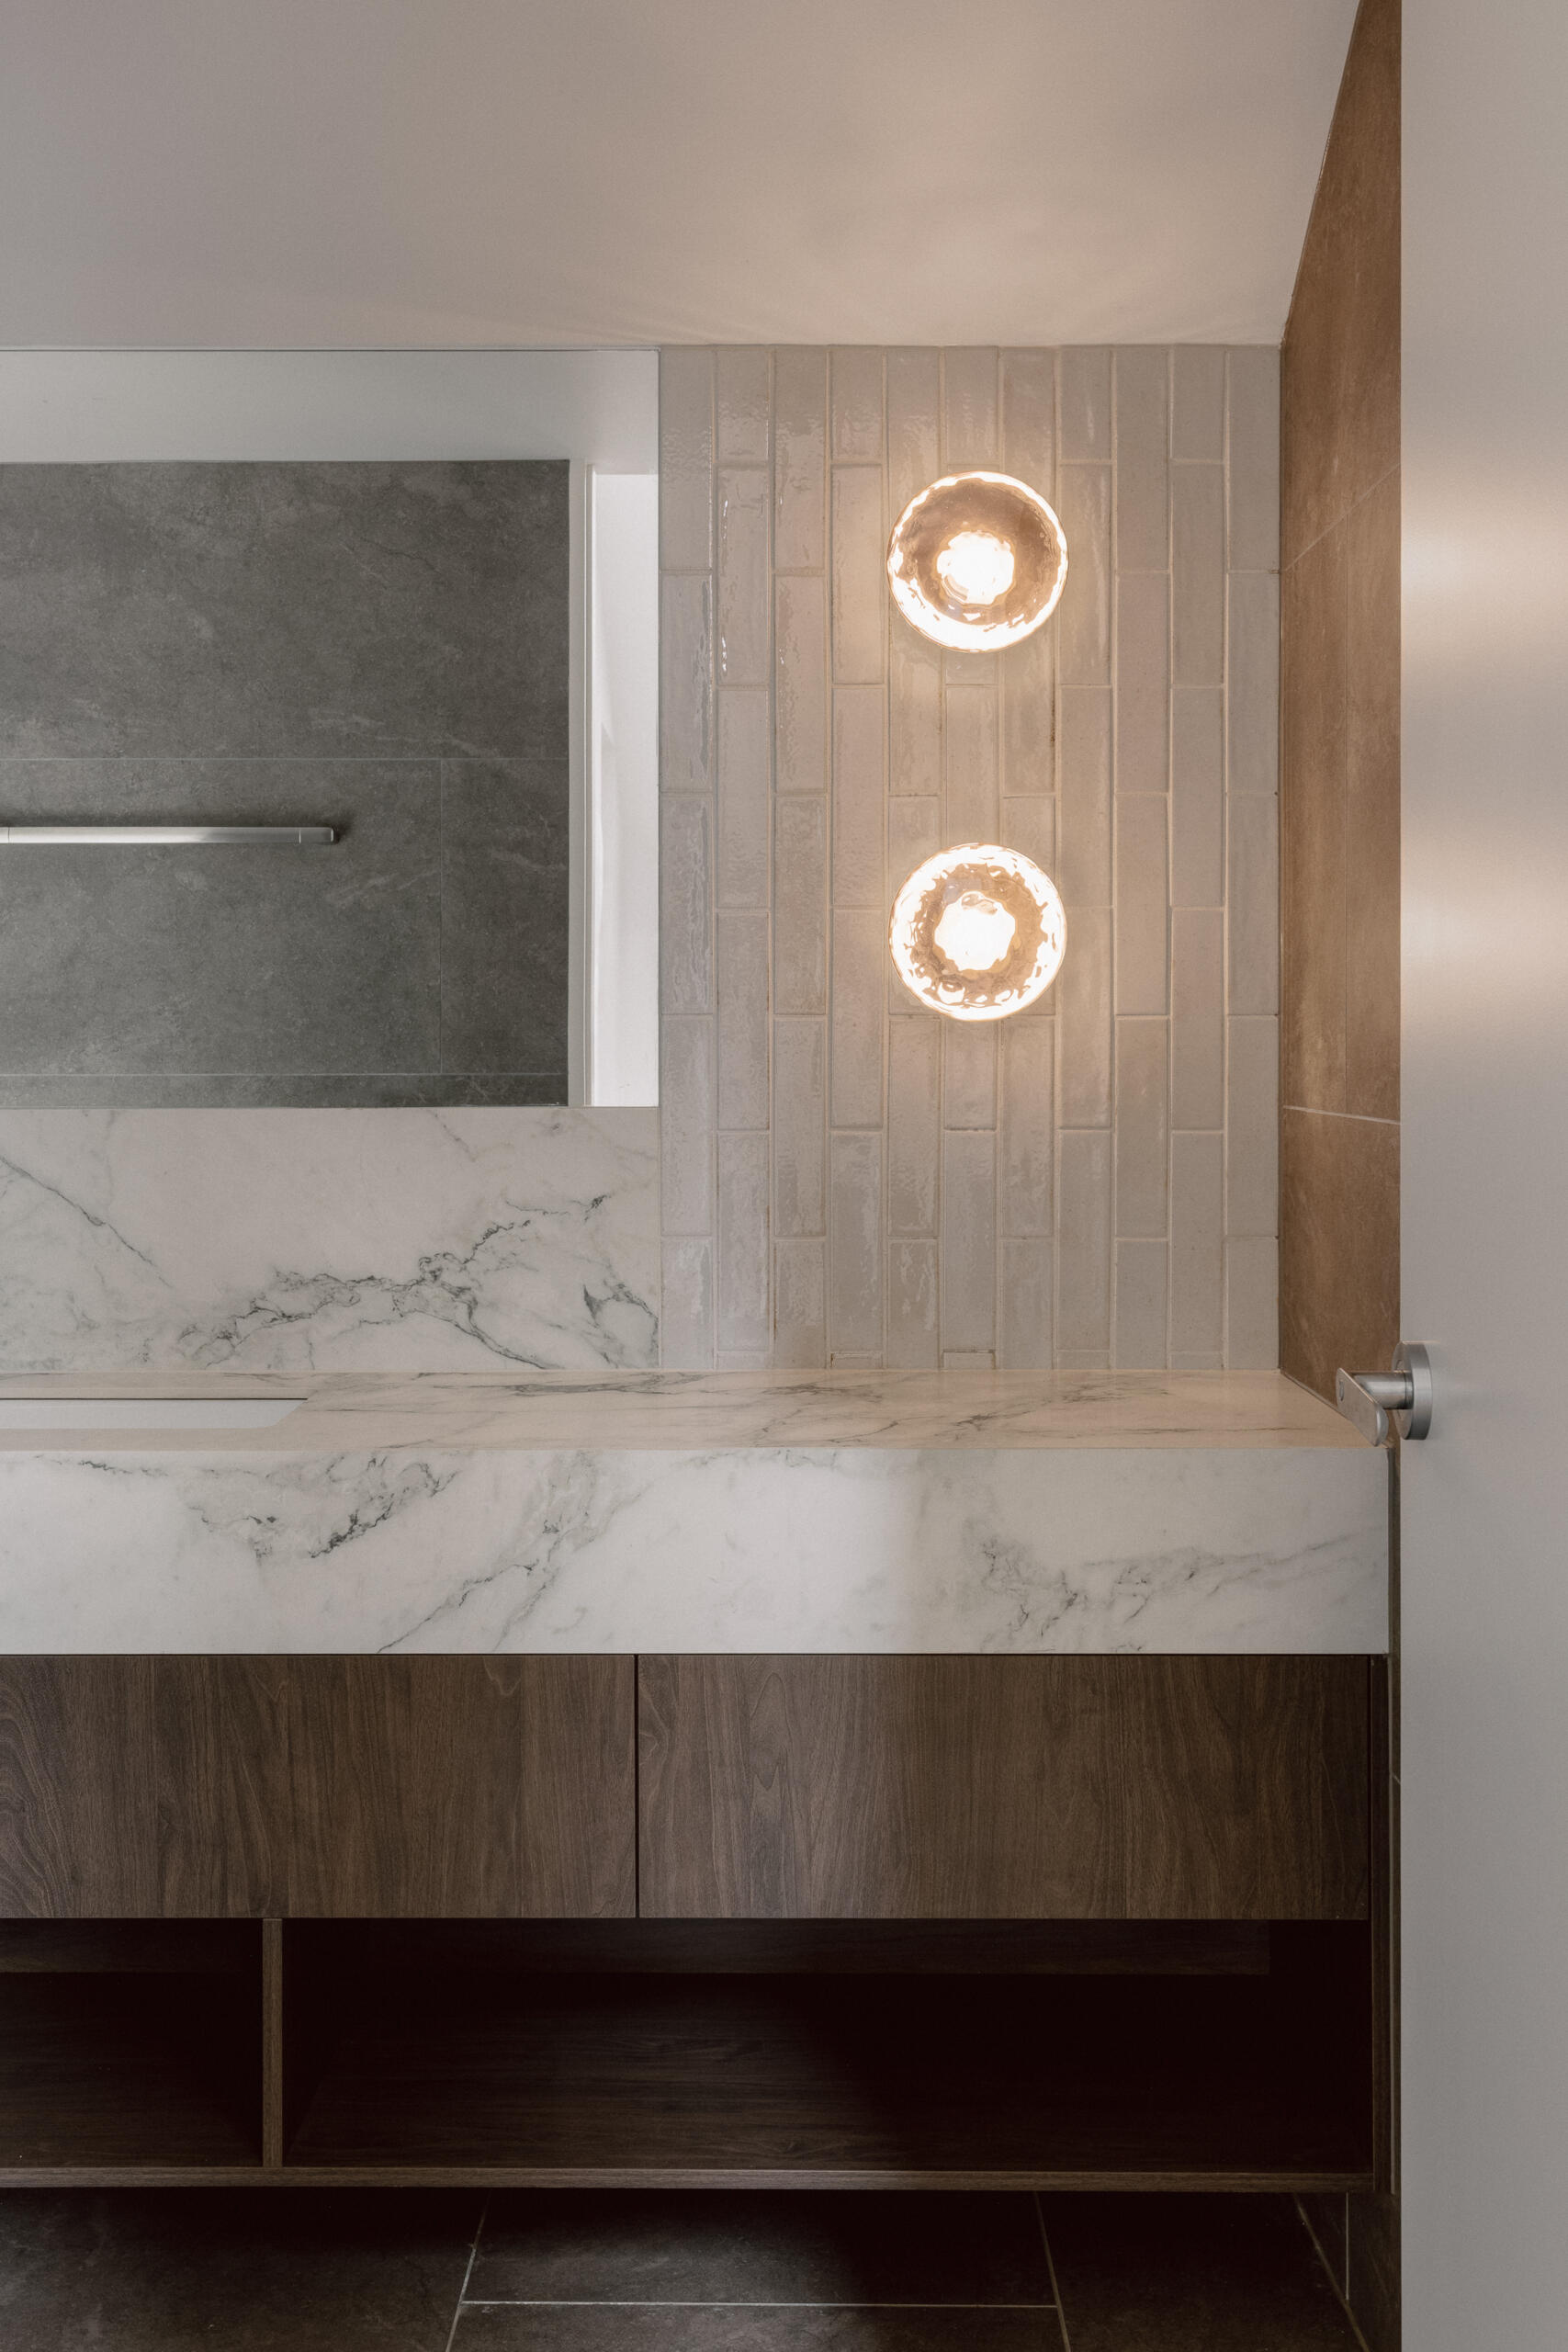
The bathroom introduces a lighter material contrast, with a white marble countertop set against dark wood cabinetry. Two warm, round wall sconces sit on either side of the tiled wall, adding a softer detail to the otherwise restrained palette.
A large mirror reflects the grey tiled shower, helping visually extend the space. The combination of marble, dark timber, grey tile and warm lighting continues the home’s use of natural materials and darker tones while giving the bathroom its own distinct character.
Yarra Valley House brings together two very different demands, the need for robust bushfire protection and the desire for an open, comfortable contemporary home. BAL 29 requirements shaped the building envelope, roof, openings and material choices, yet the interiors remain warm through timber, masonry, natural stone and darker finishes.