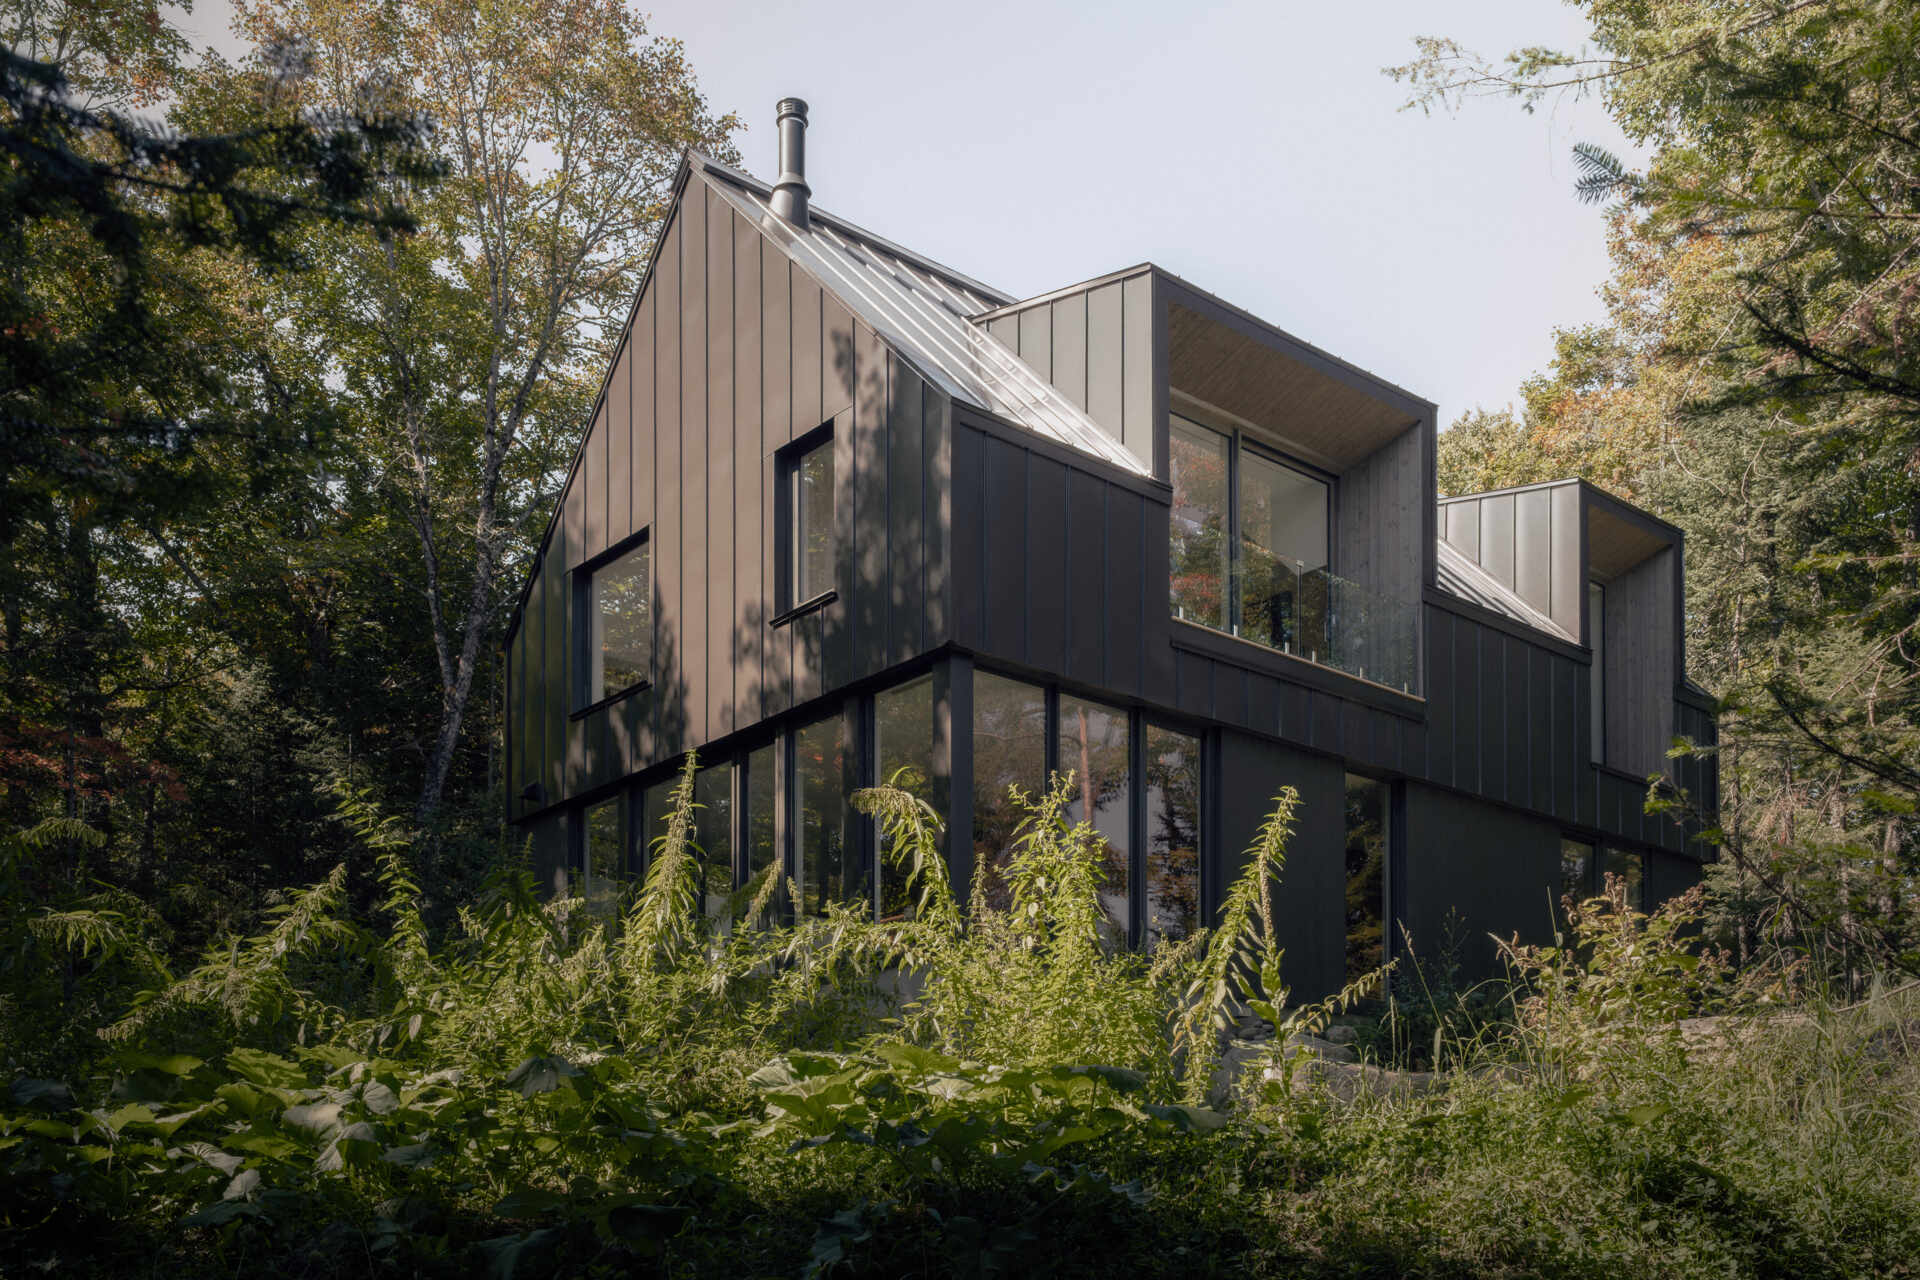
Chalet Moraine is a contemporary vacation home by Appareil Architecture, completed on the shores of a lake in Quebec’s Laurentians. Designed by architect Kim Pariseau, assisted by architect Marc-Antoine Juneau, the house was created for a couple who had been established on the site for several decades. The project replaces an aging chalet that had originally been converted from an outbuilding in the 1960s.
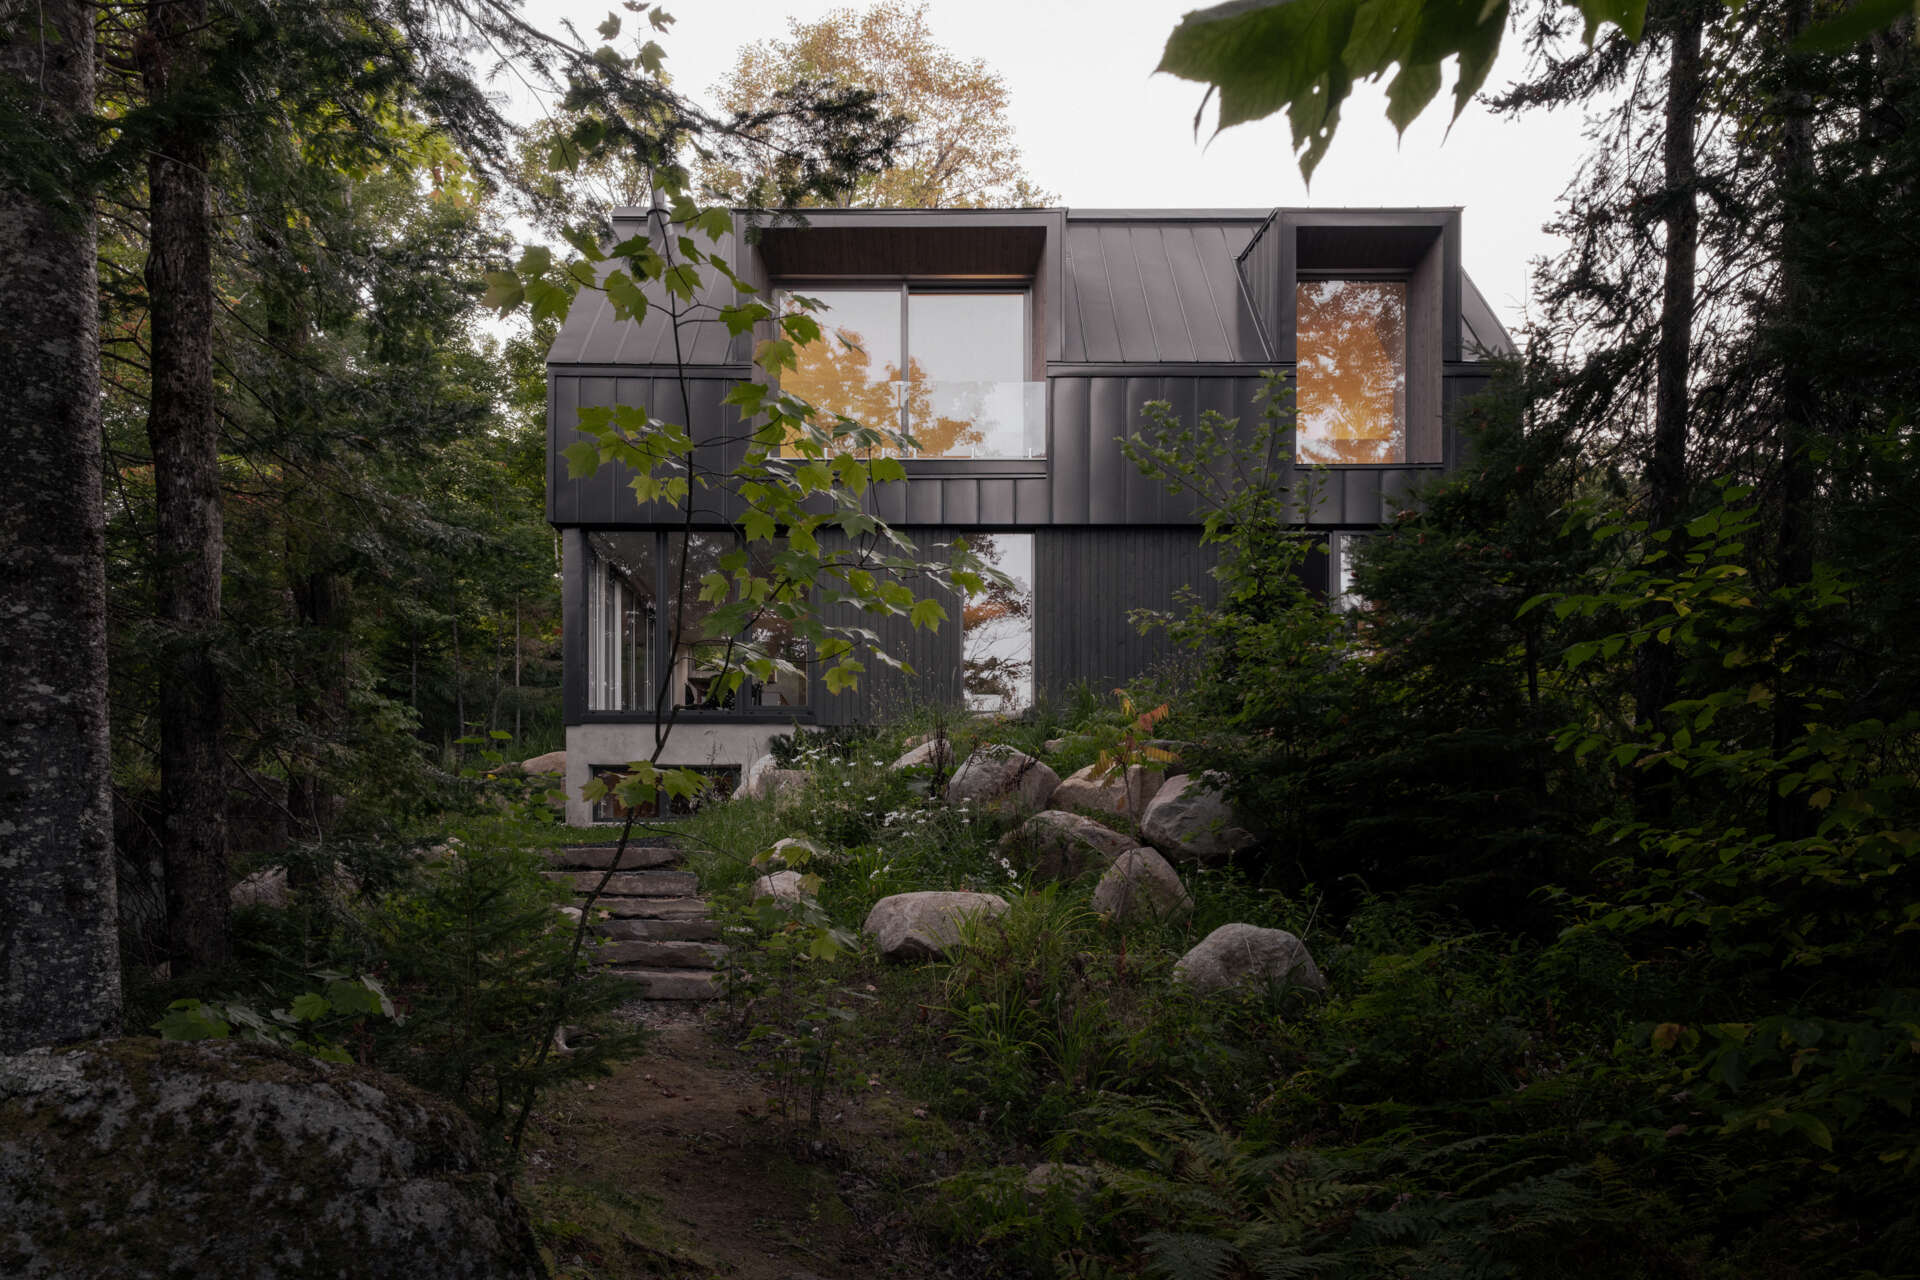
Its design looks to the architectural heritage of the Laurentians while introducing a distinctly contemporary approach. The region has more than a century of vacation-home history, including the log cabins known as “loggies,” while the boulders scattered through its forests provided another important reference for the architects.
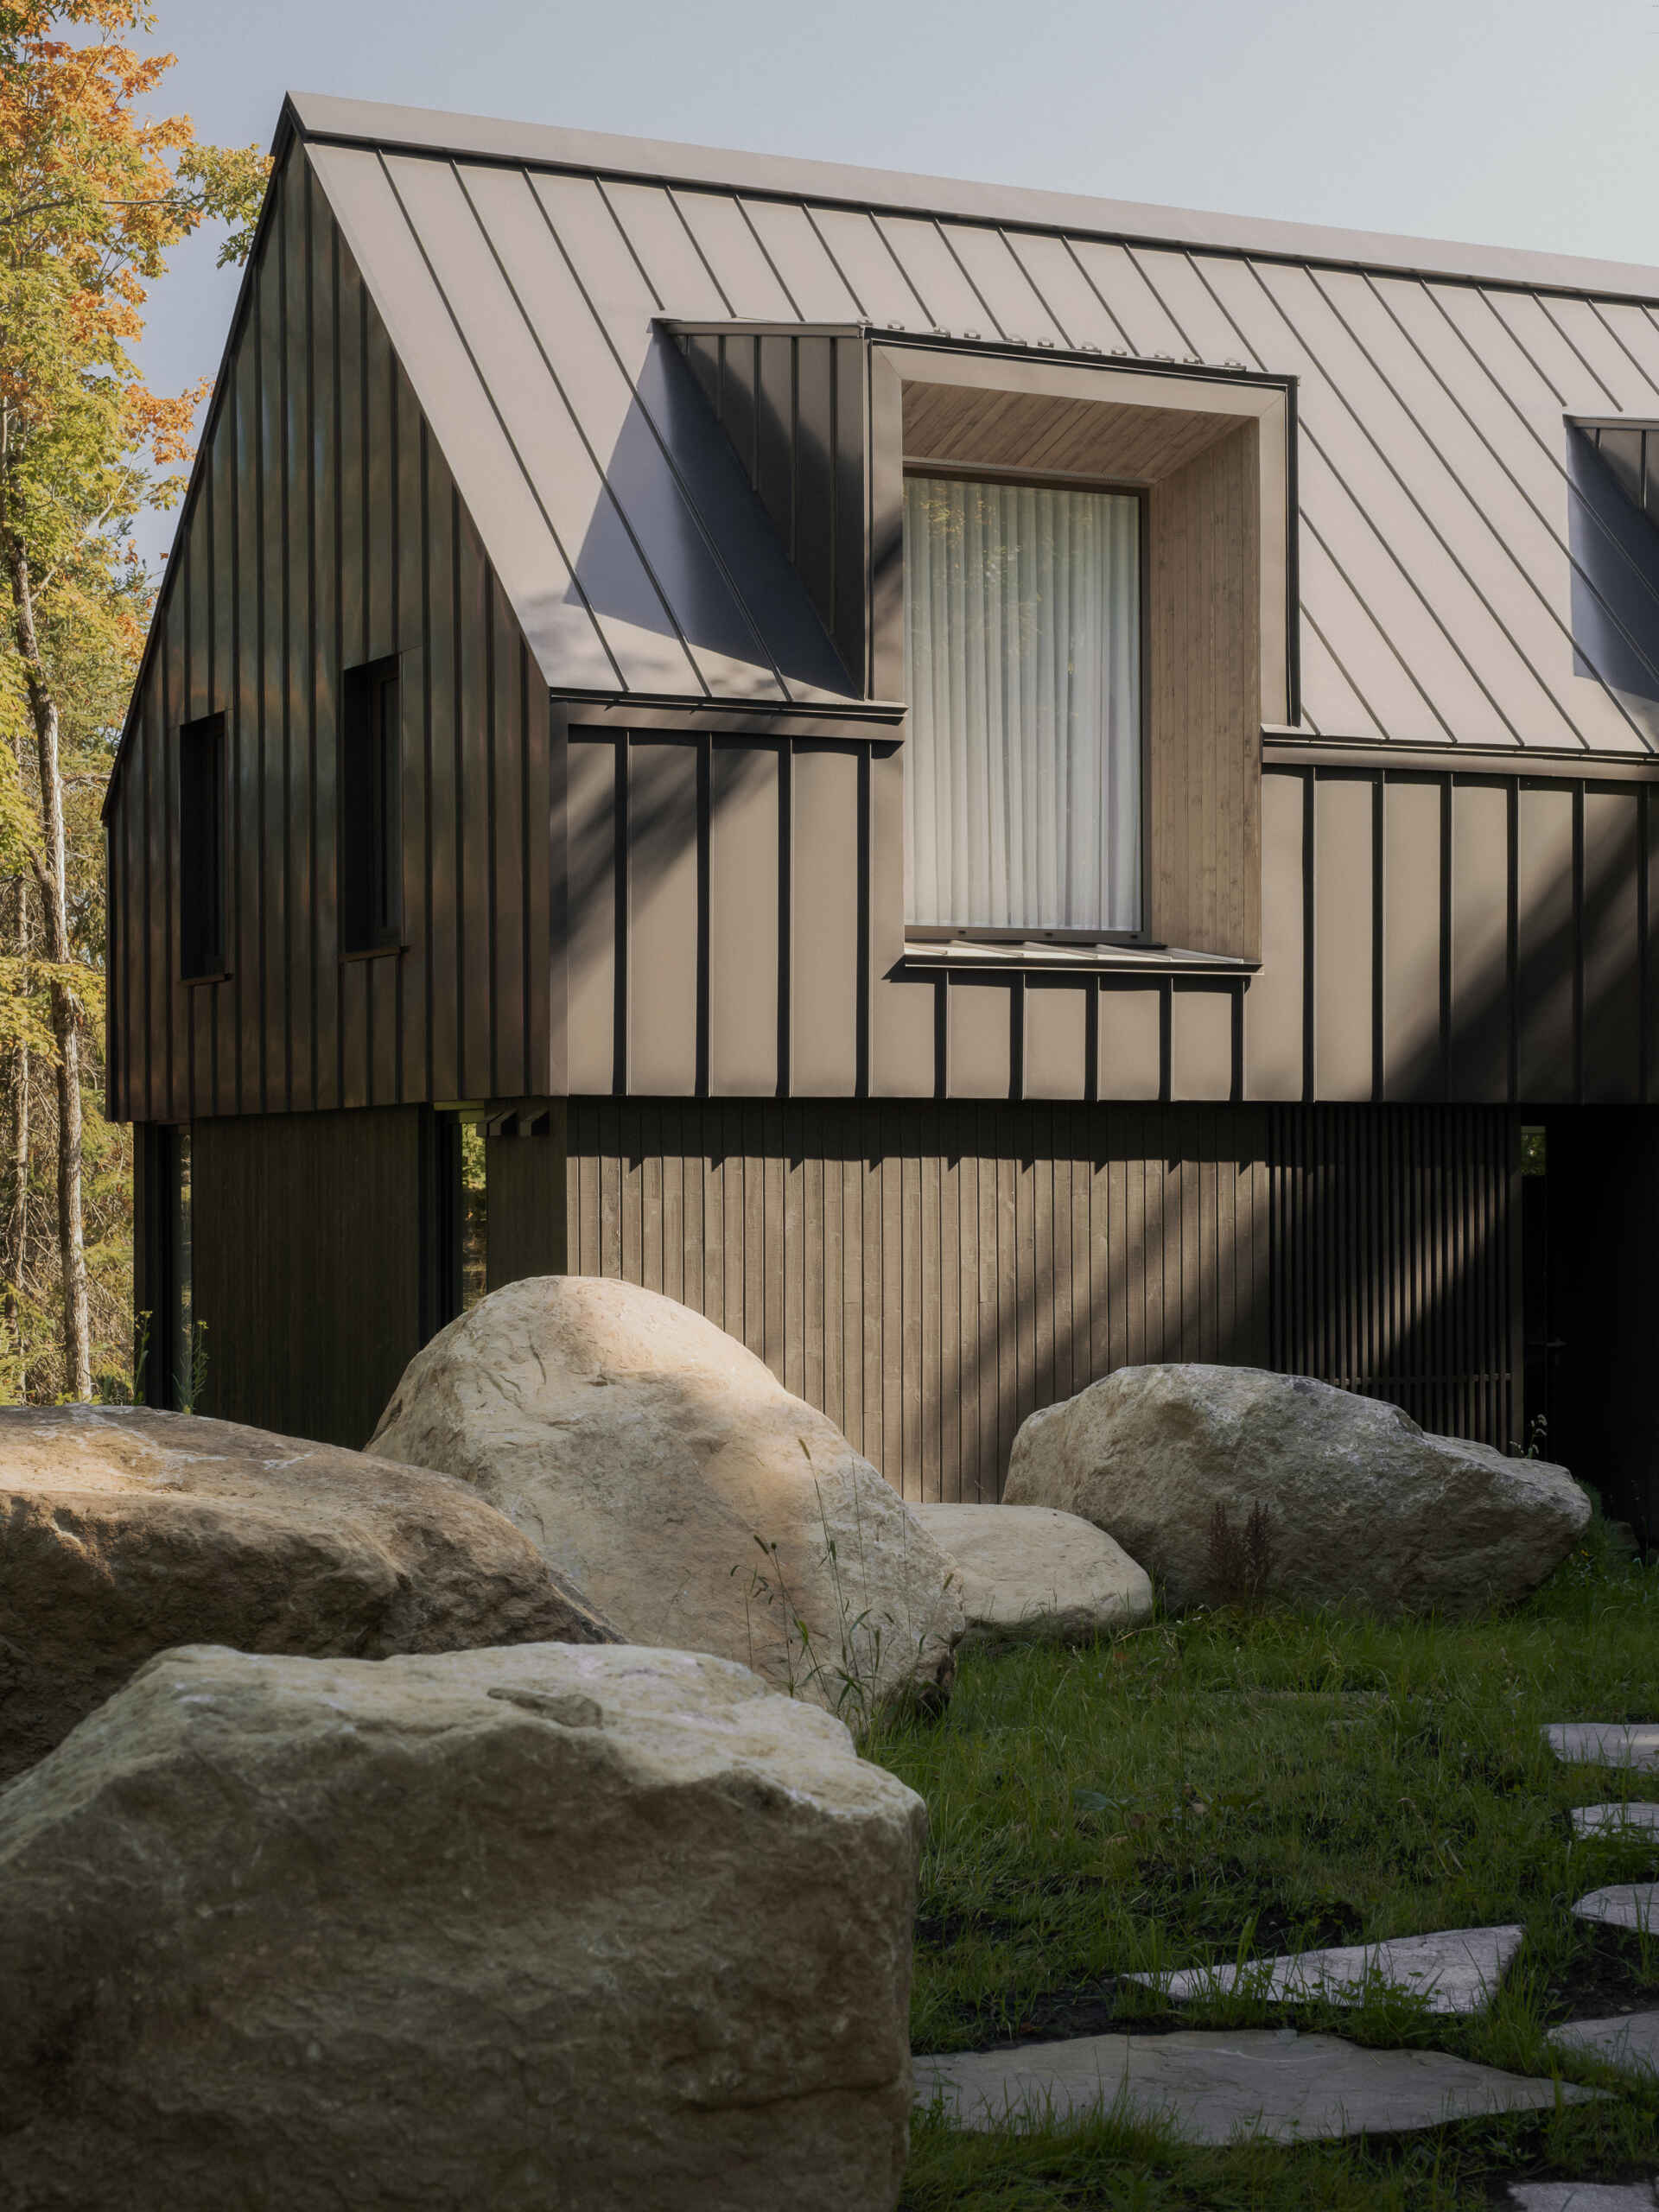
A Familiar Chalet Form Takes a New Direction
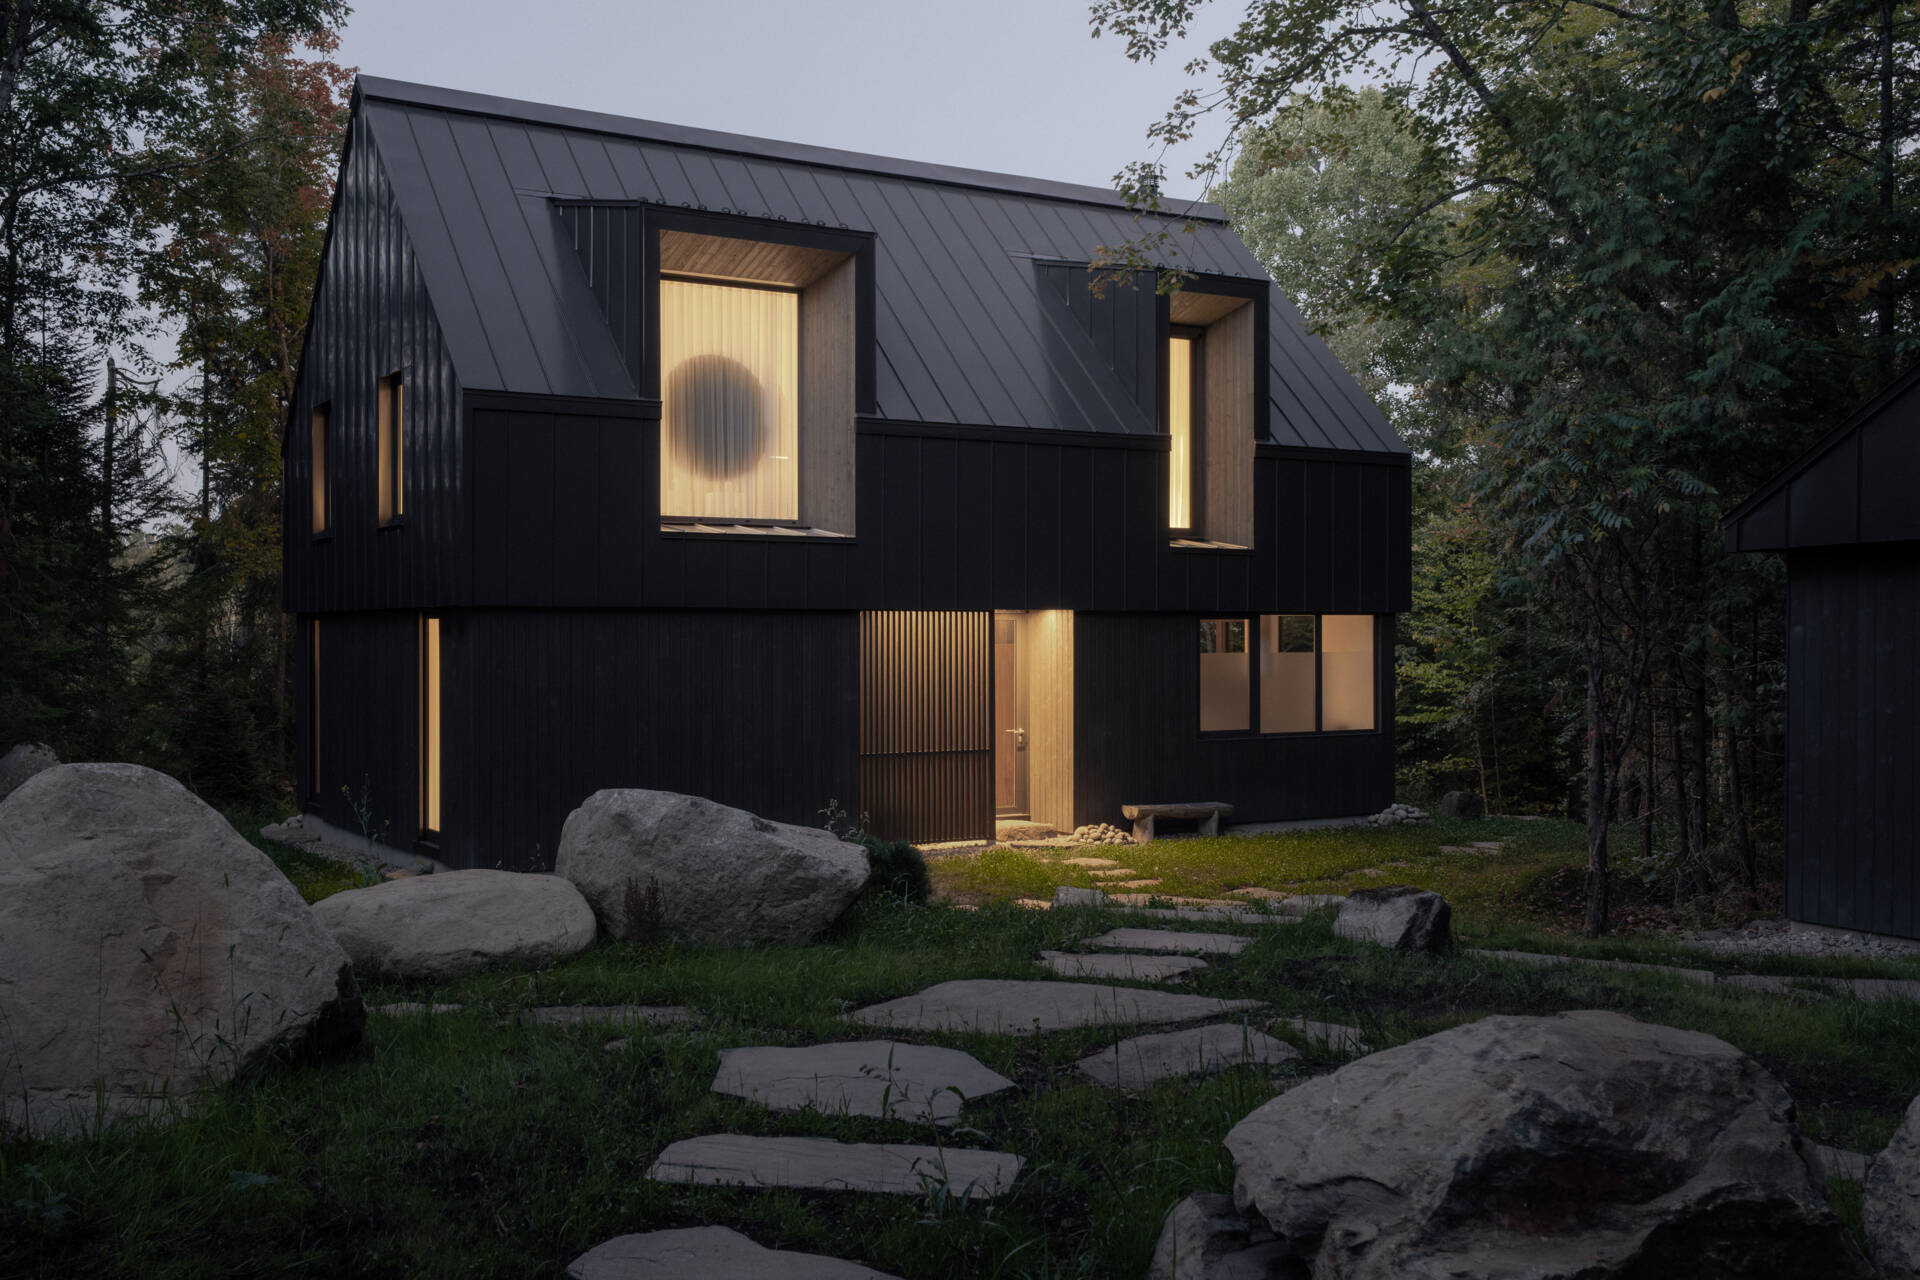
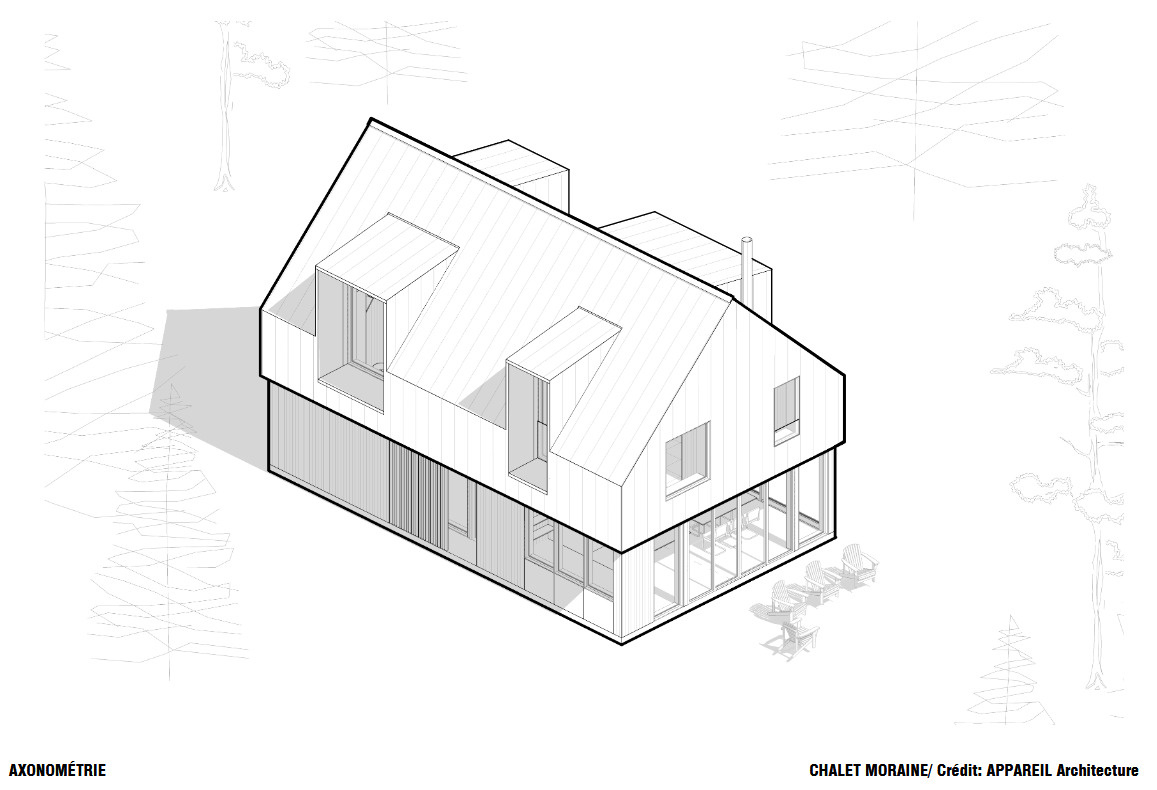
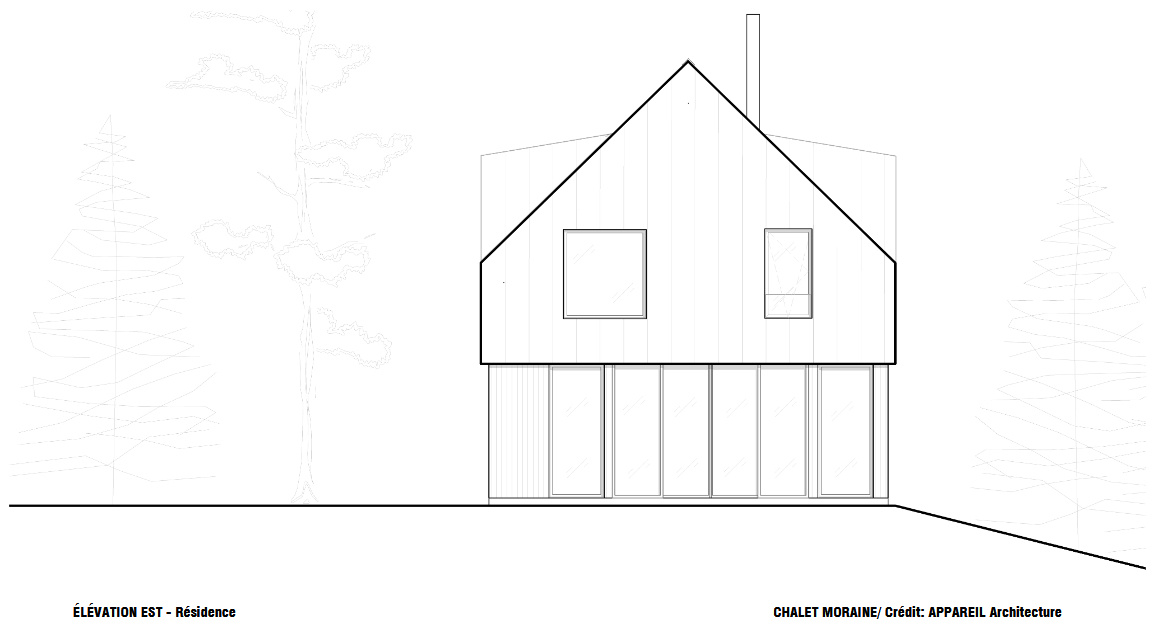
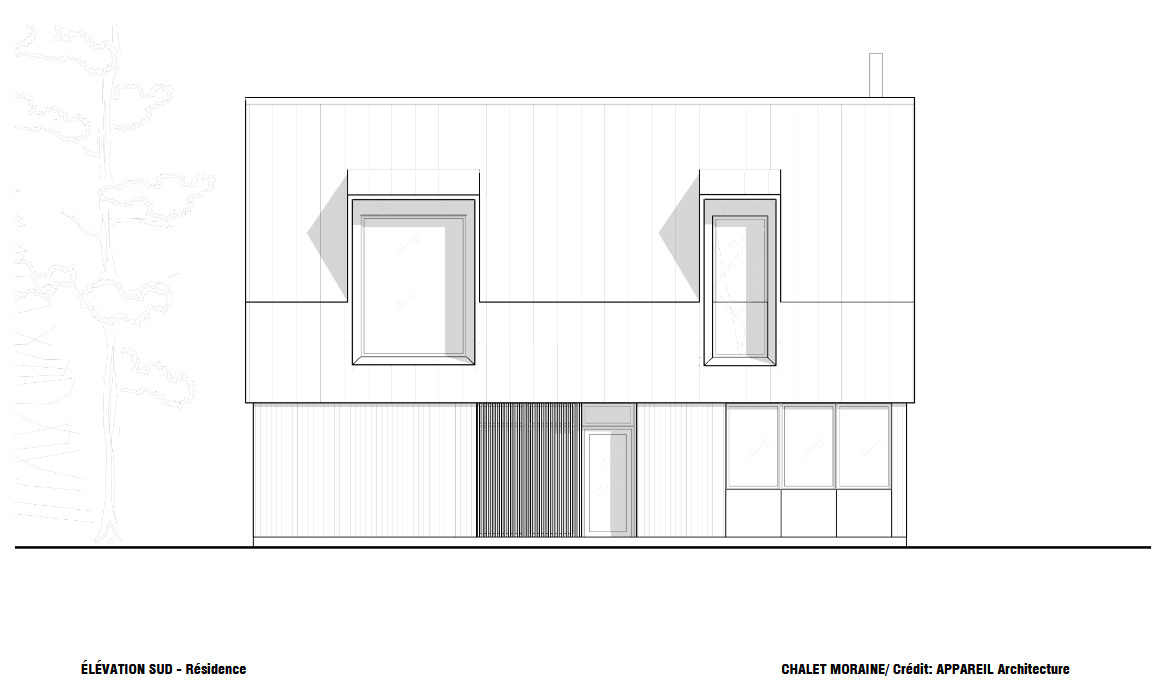
The architecture begins with an uncomplicated shape, a rectangular volume covered by a gabled roof. The silhouette recalls both the archetypal house and the early cottages built throughout the Laurentians more than a century ago.
That familiar form becomes more complex through the addition of large dormer windows. These extend beyond being simple openings, creating transitional spaces between the interior and the landscape. Deep-set glazing forms recessed outdoor areas within the dormers, with wood cladding inside the recesses creating a contrast with the exterior of the house. The design also incorporates freestanding interior volumes for service functions, inspired by the erratic boulders found throughout the site.
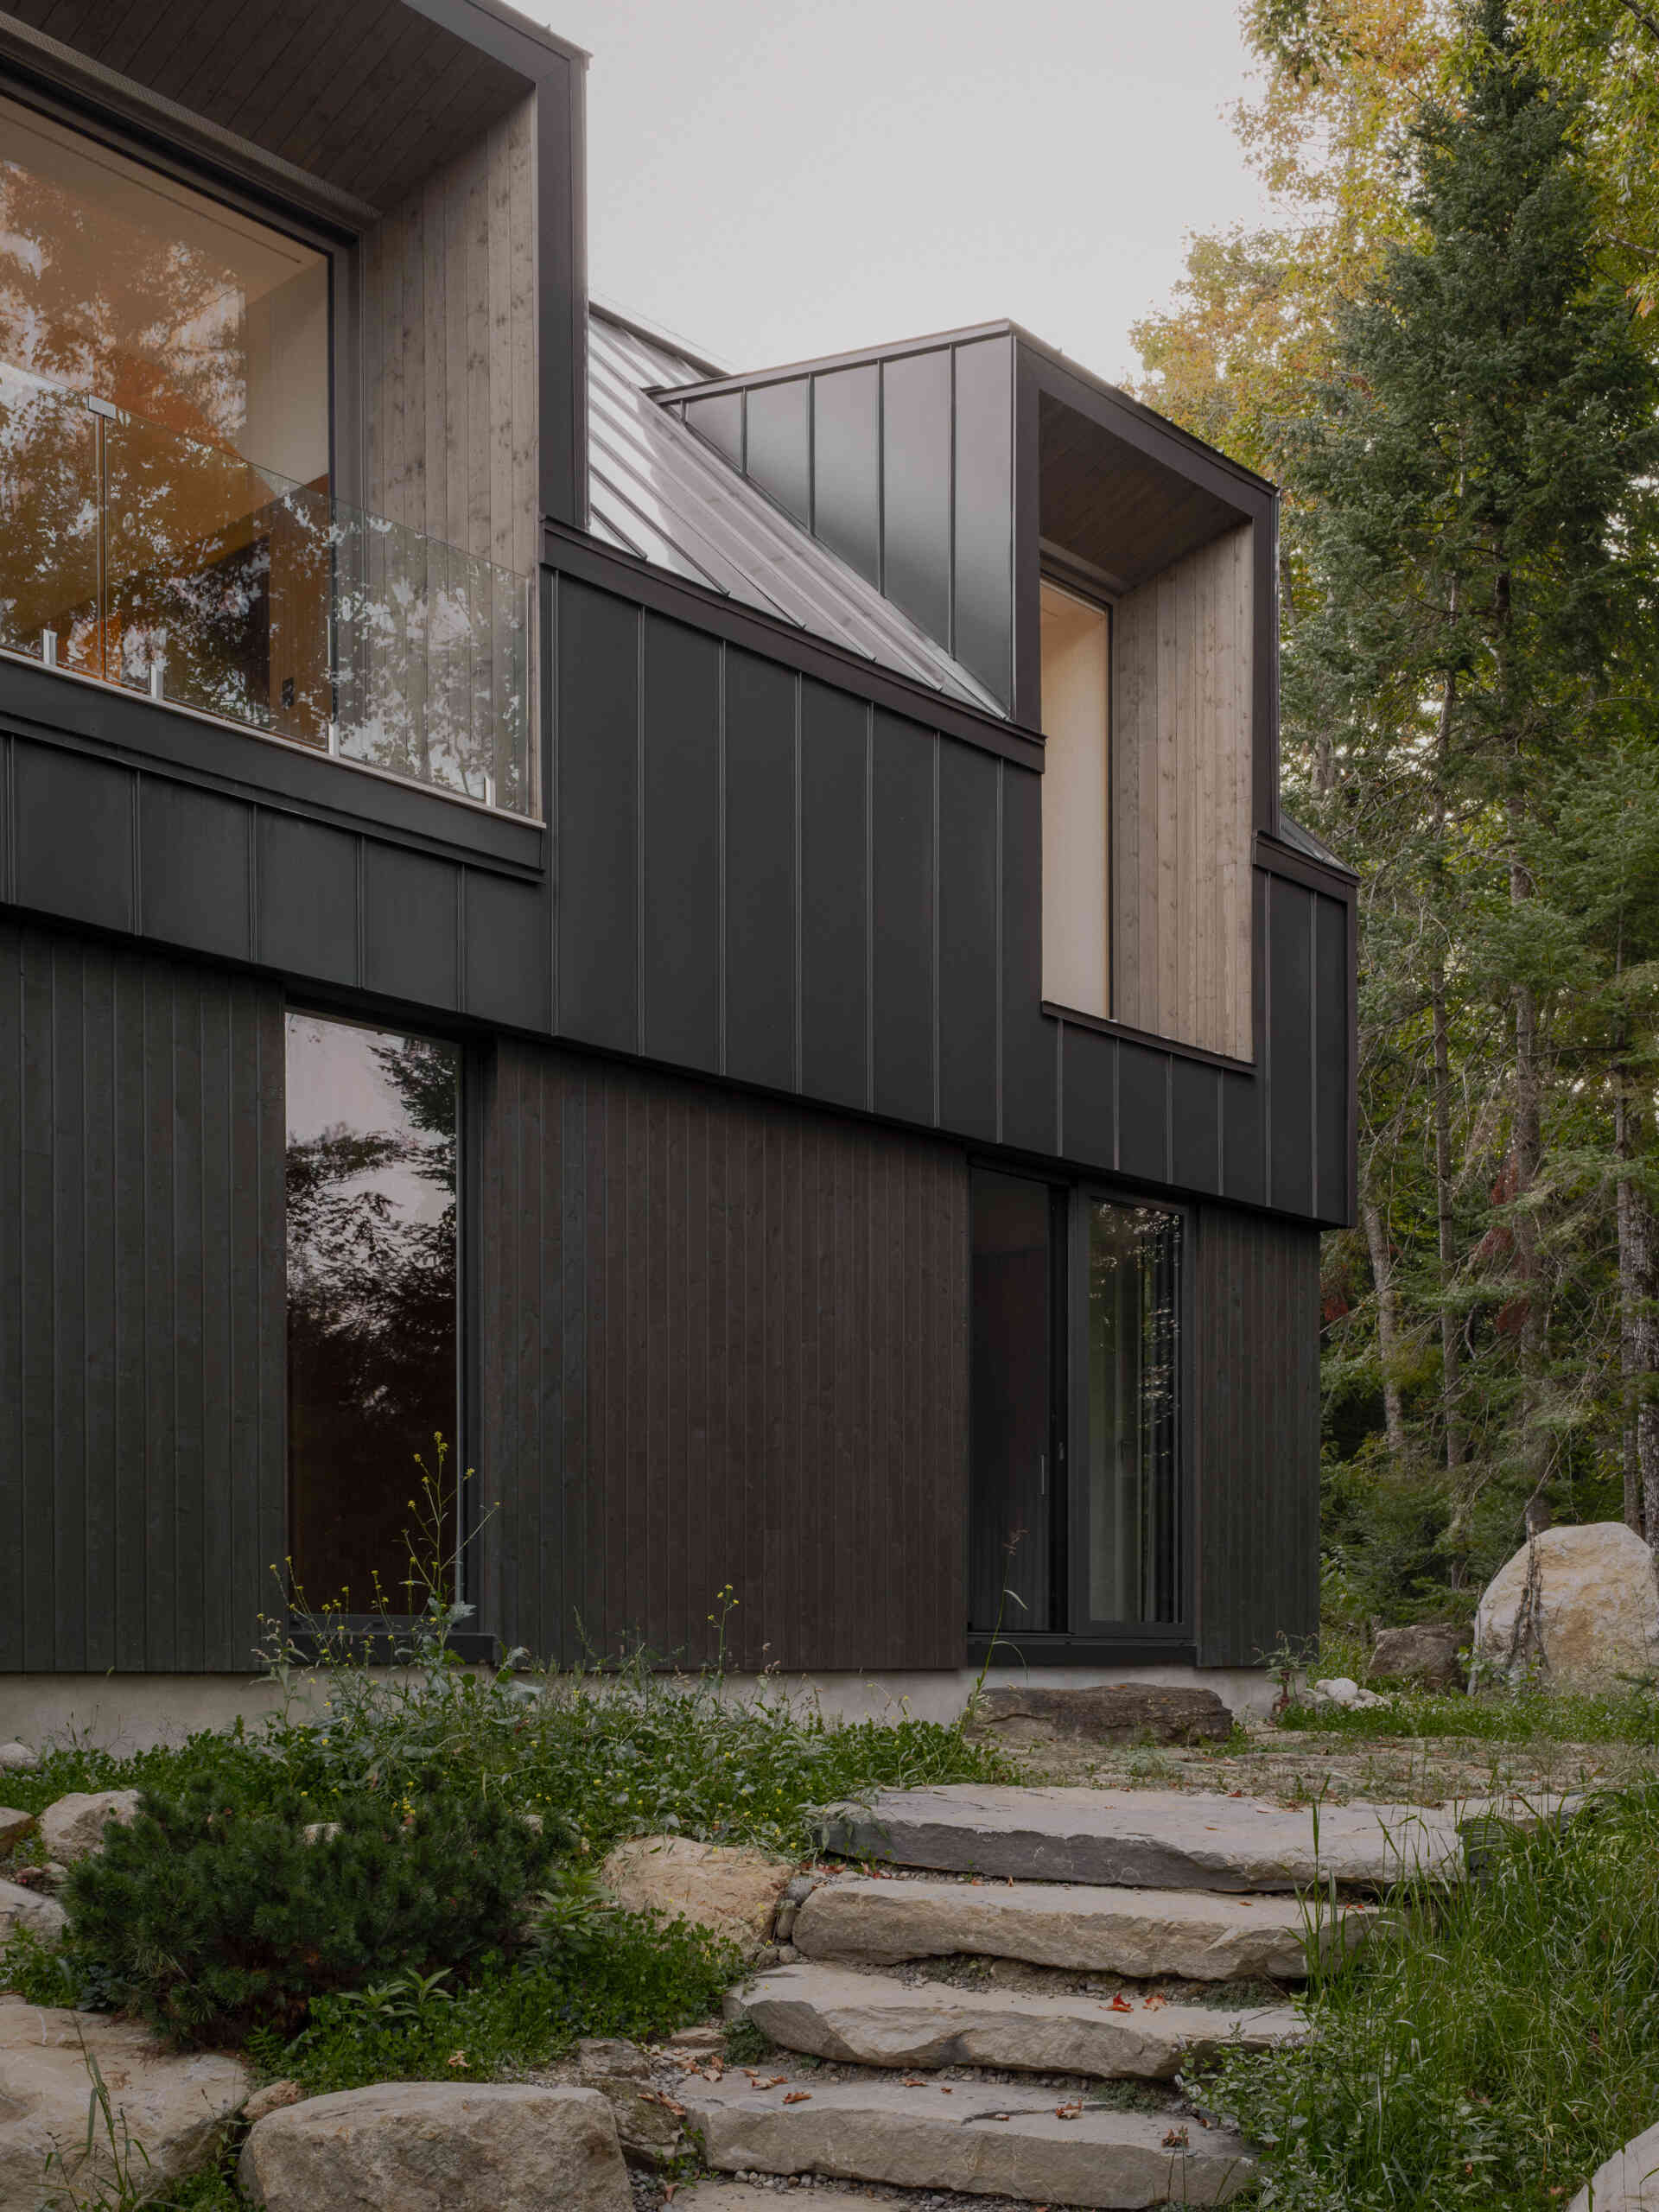
Wood, Stone and Details Drawn from the Laurentians
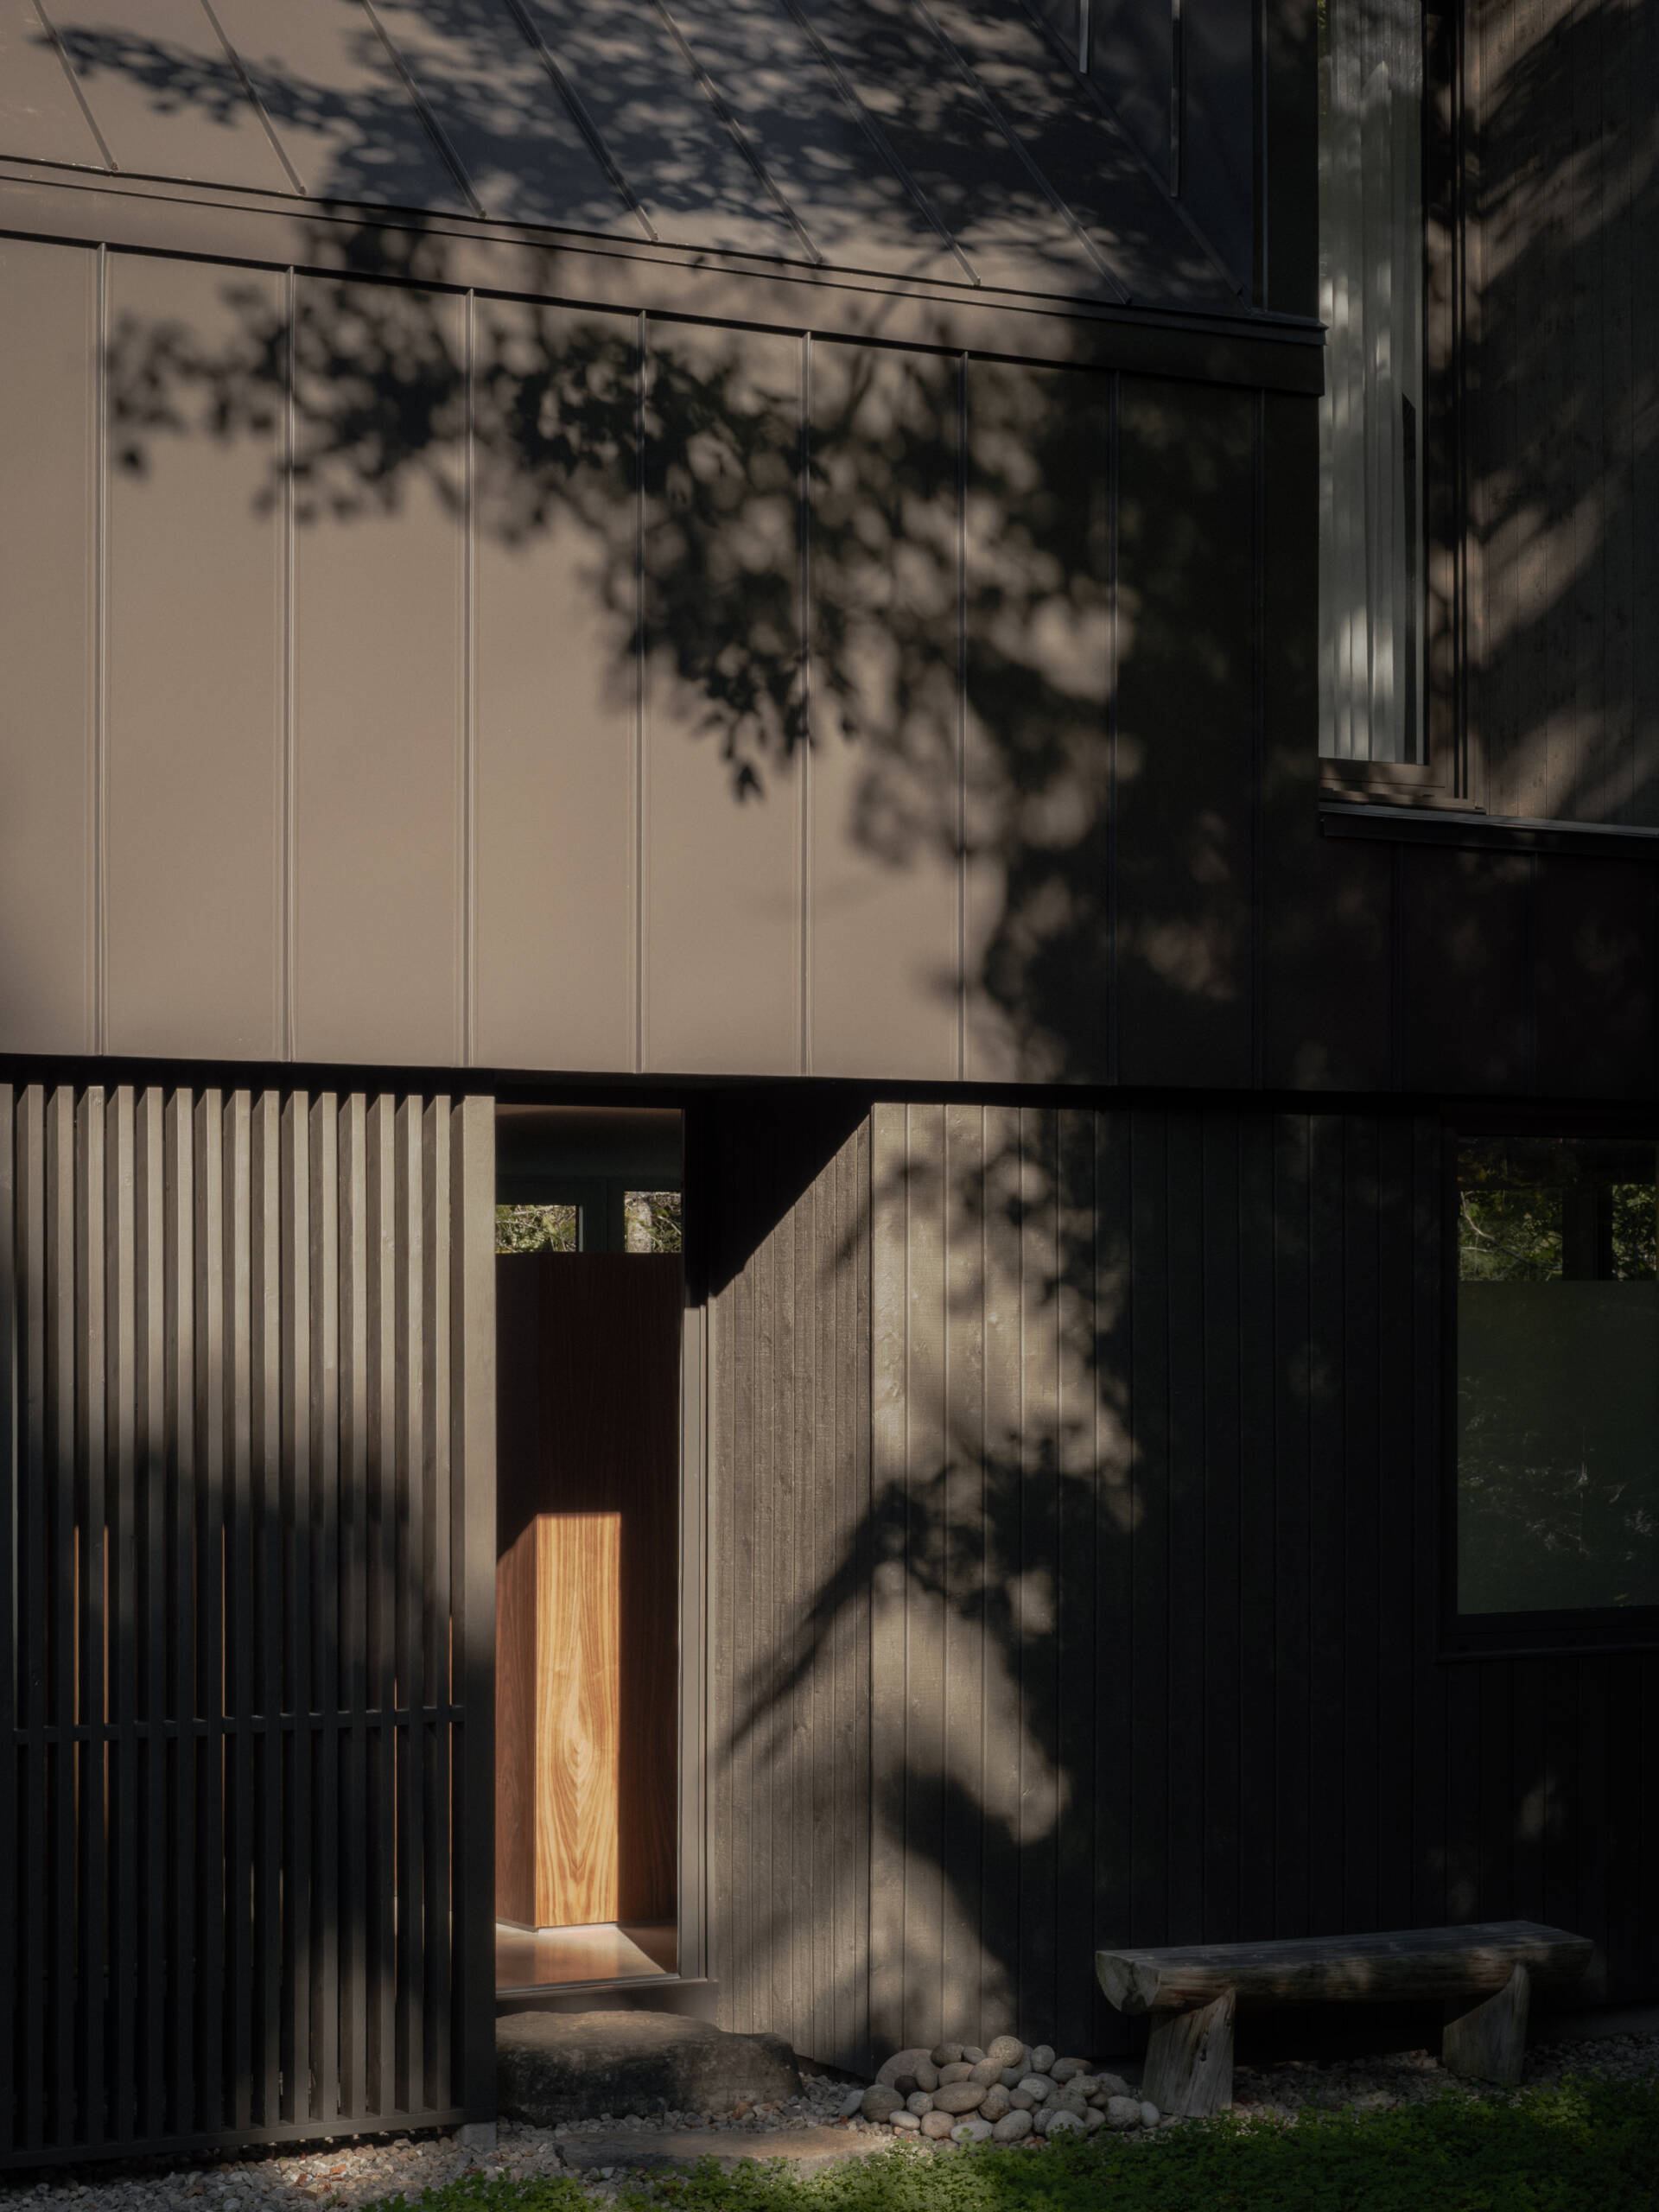
The exterior materials and details give Chalet Moraine a strong relationship with the region’s architectural traditions. Wood plays an important role, including the cladding used throughout the house and the contrasting wood surfaces inside the recessed dormer spaces.
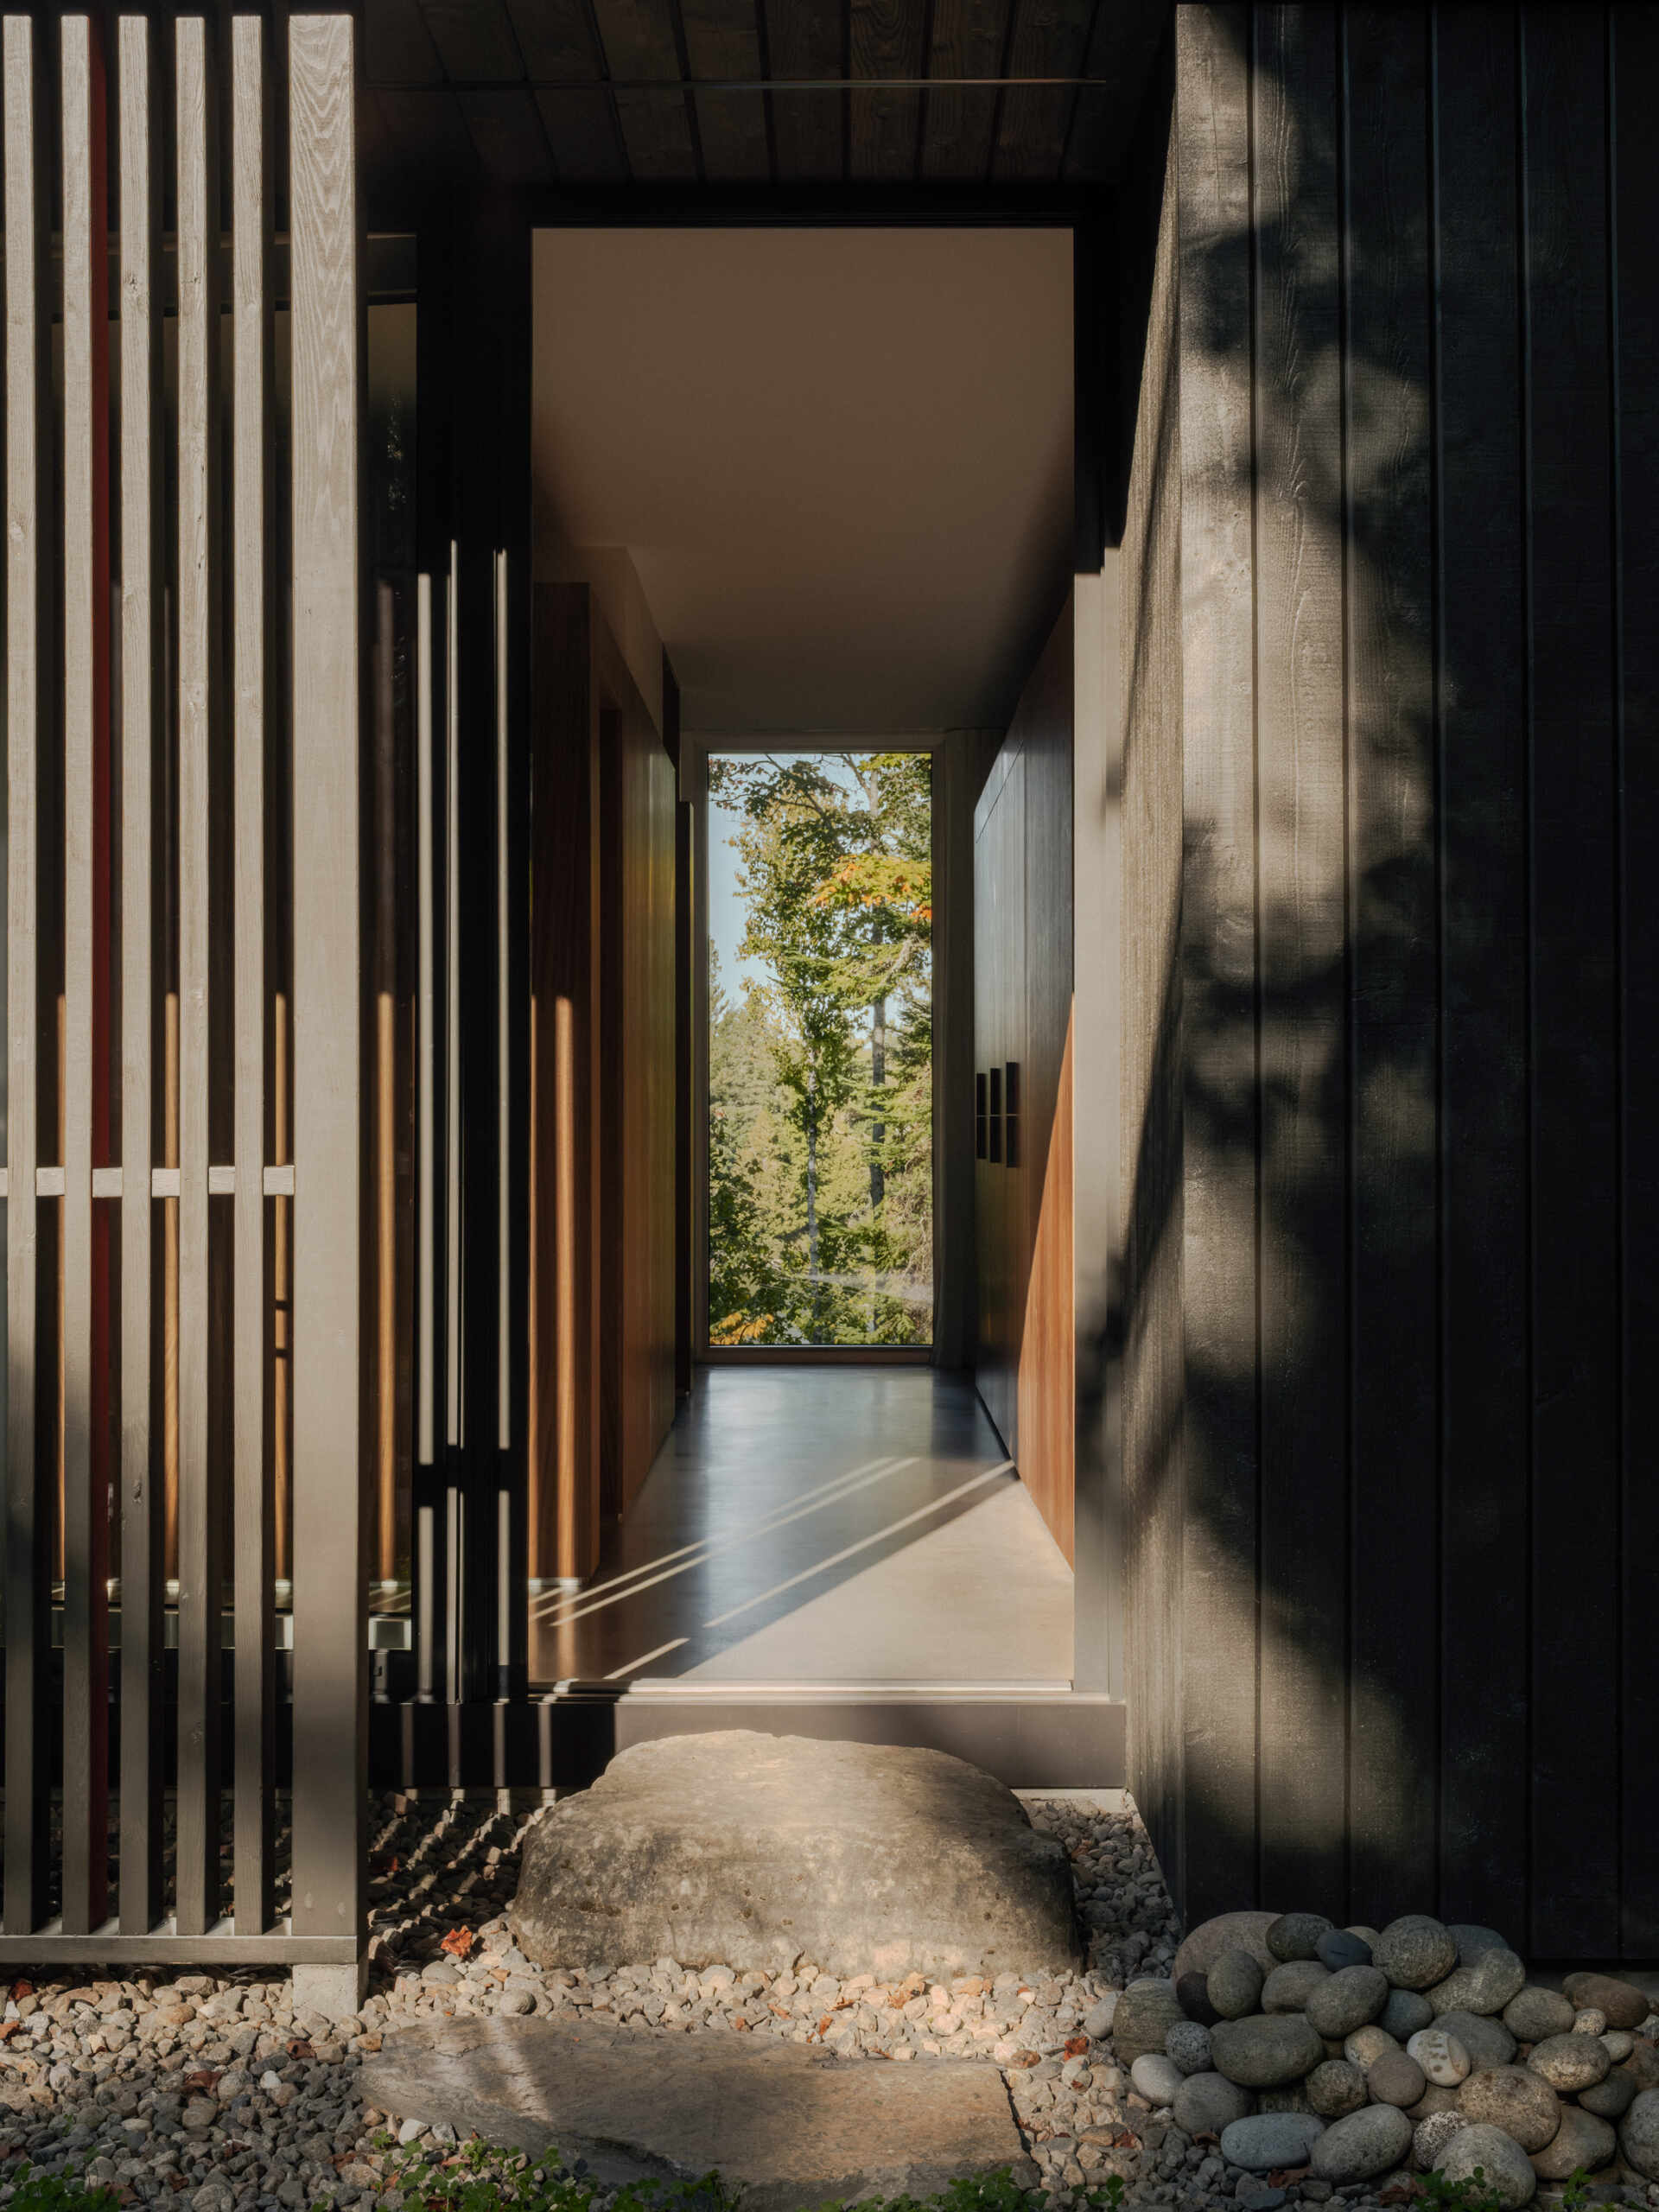
Some smaller details make direct references to local chalet culture. A slatted screen wall includes a red accent inspired by the painted ends of traditional log timbers, while built-in window seats recall spaces found in historic Laurentians chalets. These references are incorporated into a contemporary house without turning the design into a replica of an older cottage.
Dining and Kitchen Spaces Open to the Landscape
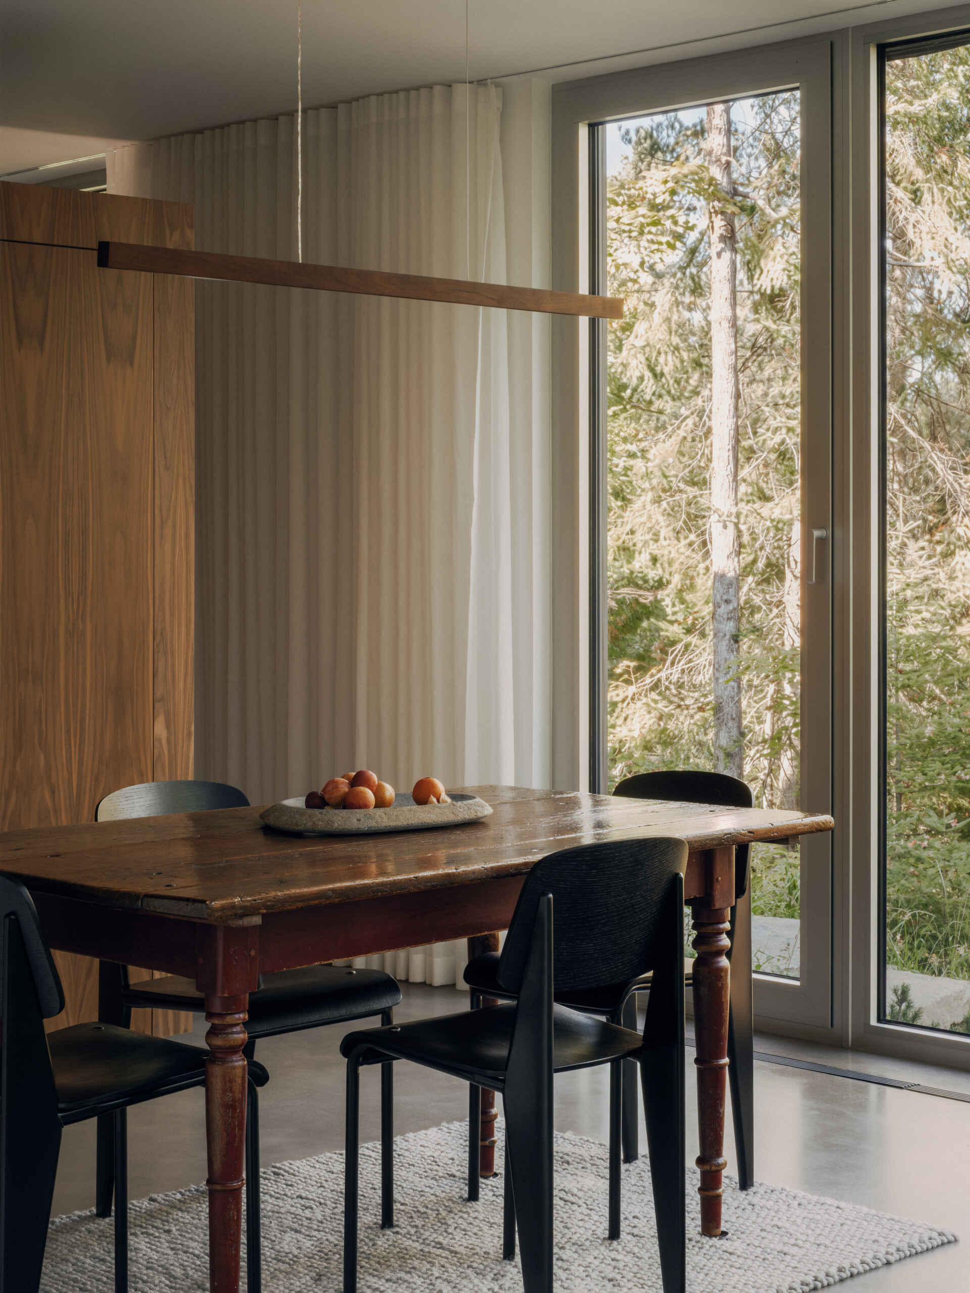
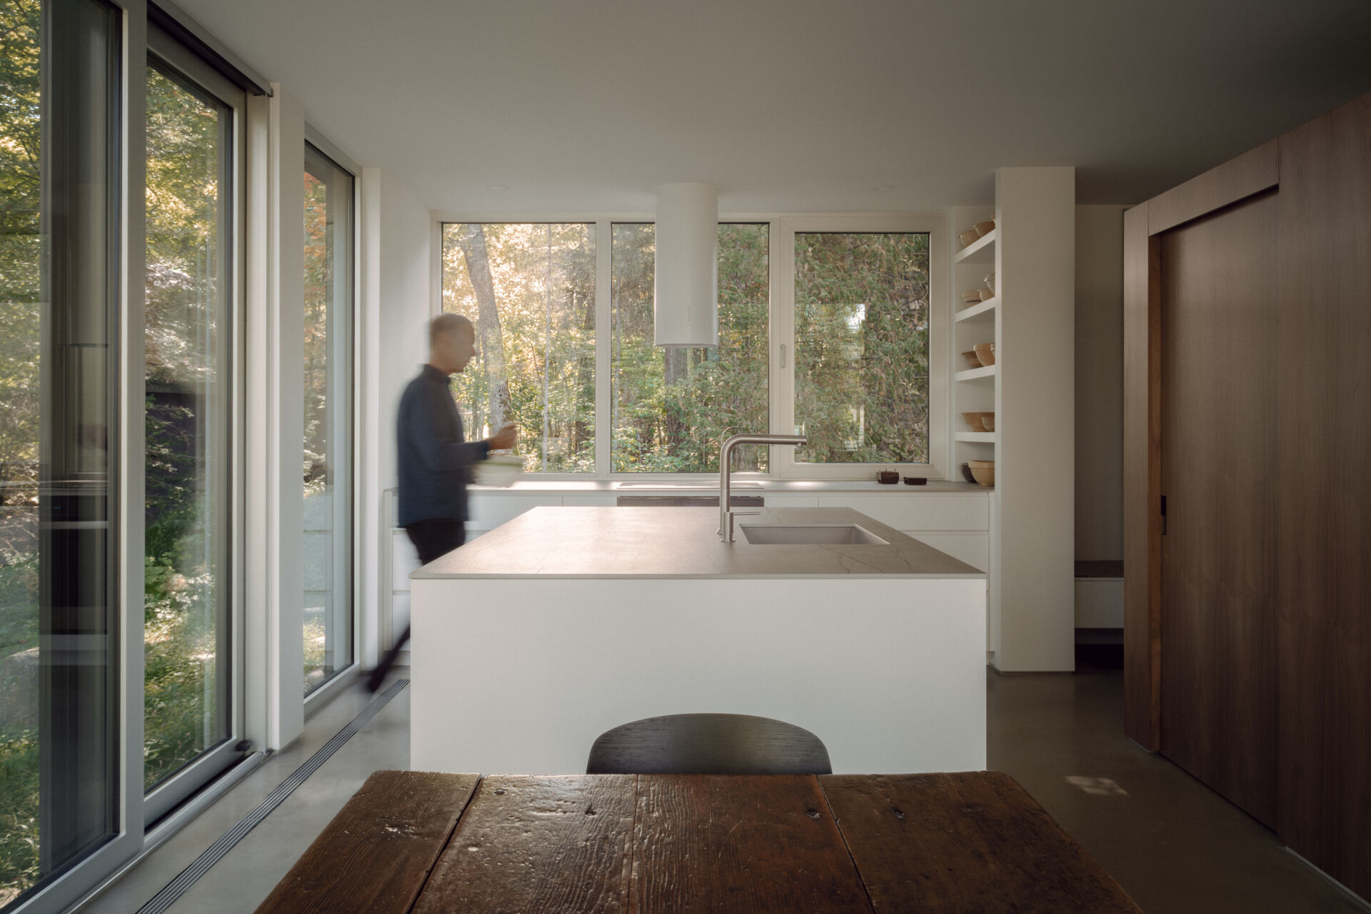
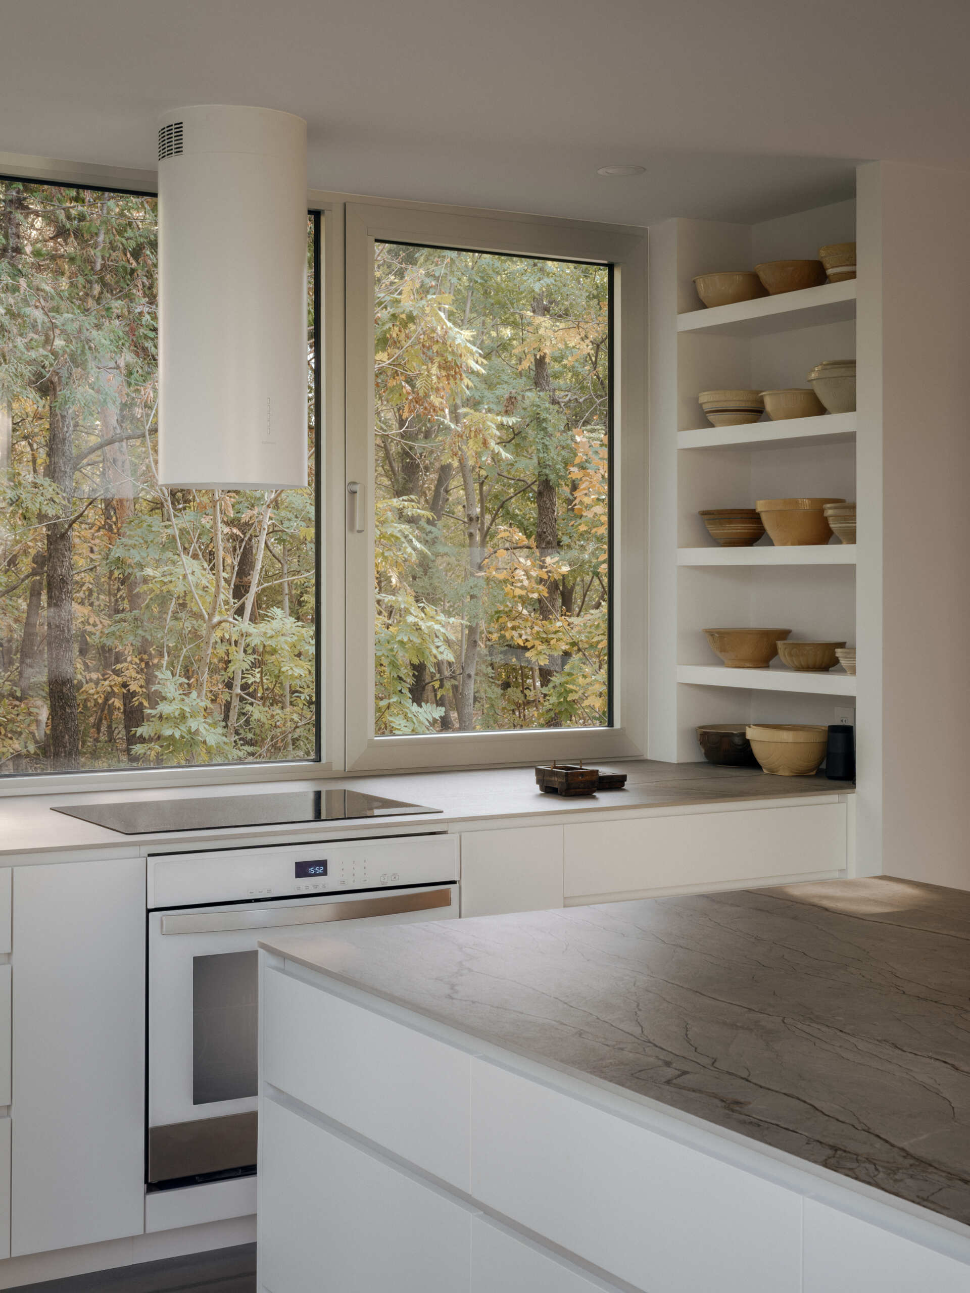
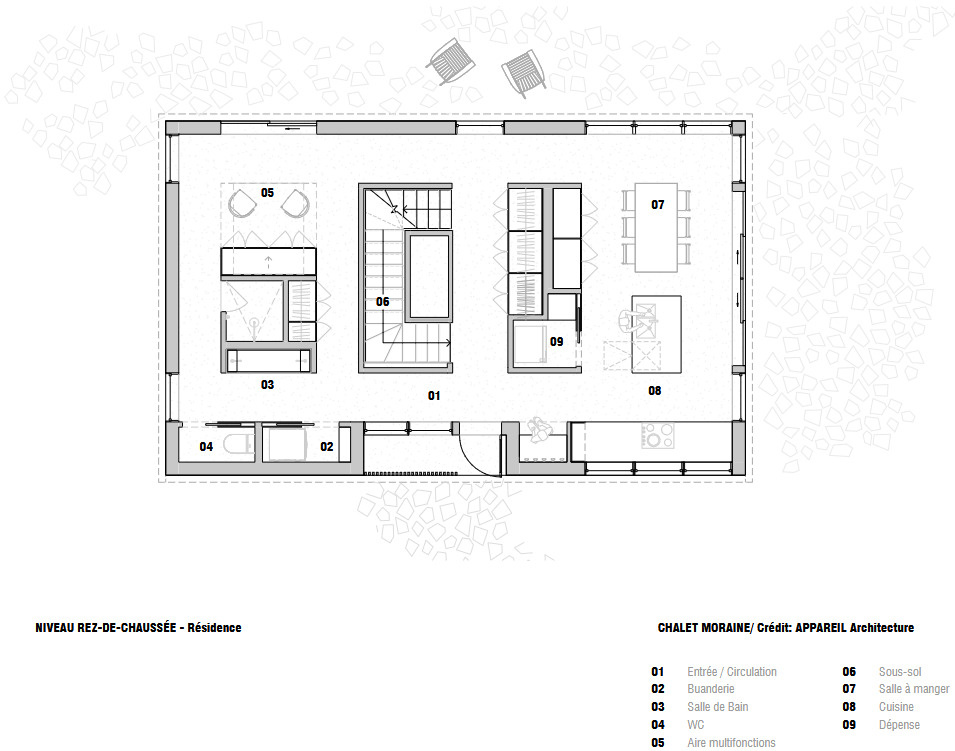
On the ground floor, the dining room and kitchen form part of the home’s open, outward-facing living spaces. The arrangement supports views toward the lake and surrounding woods, with circulation throughout the house repeatedly directing attention toward the landscape.
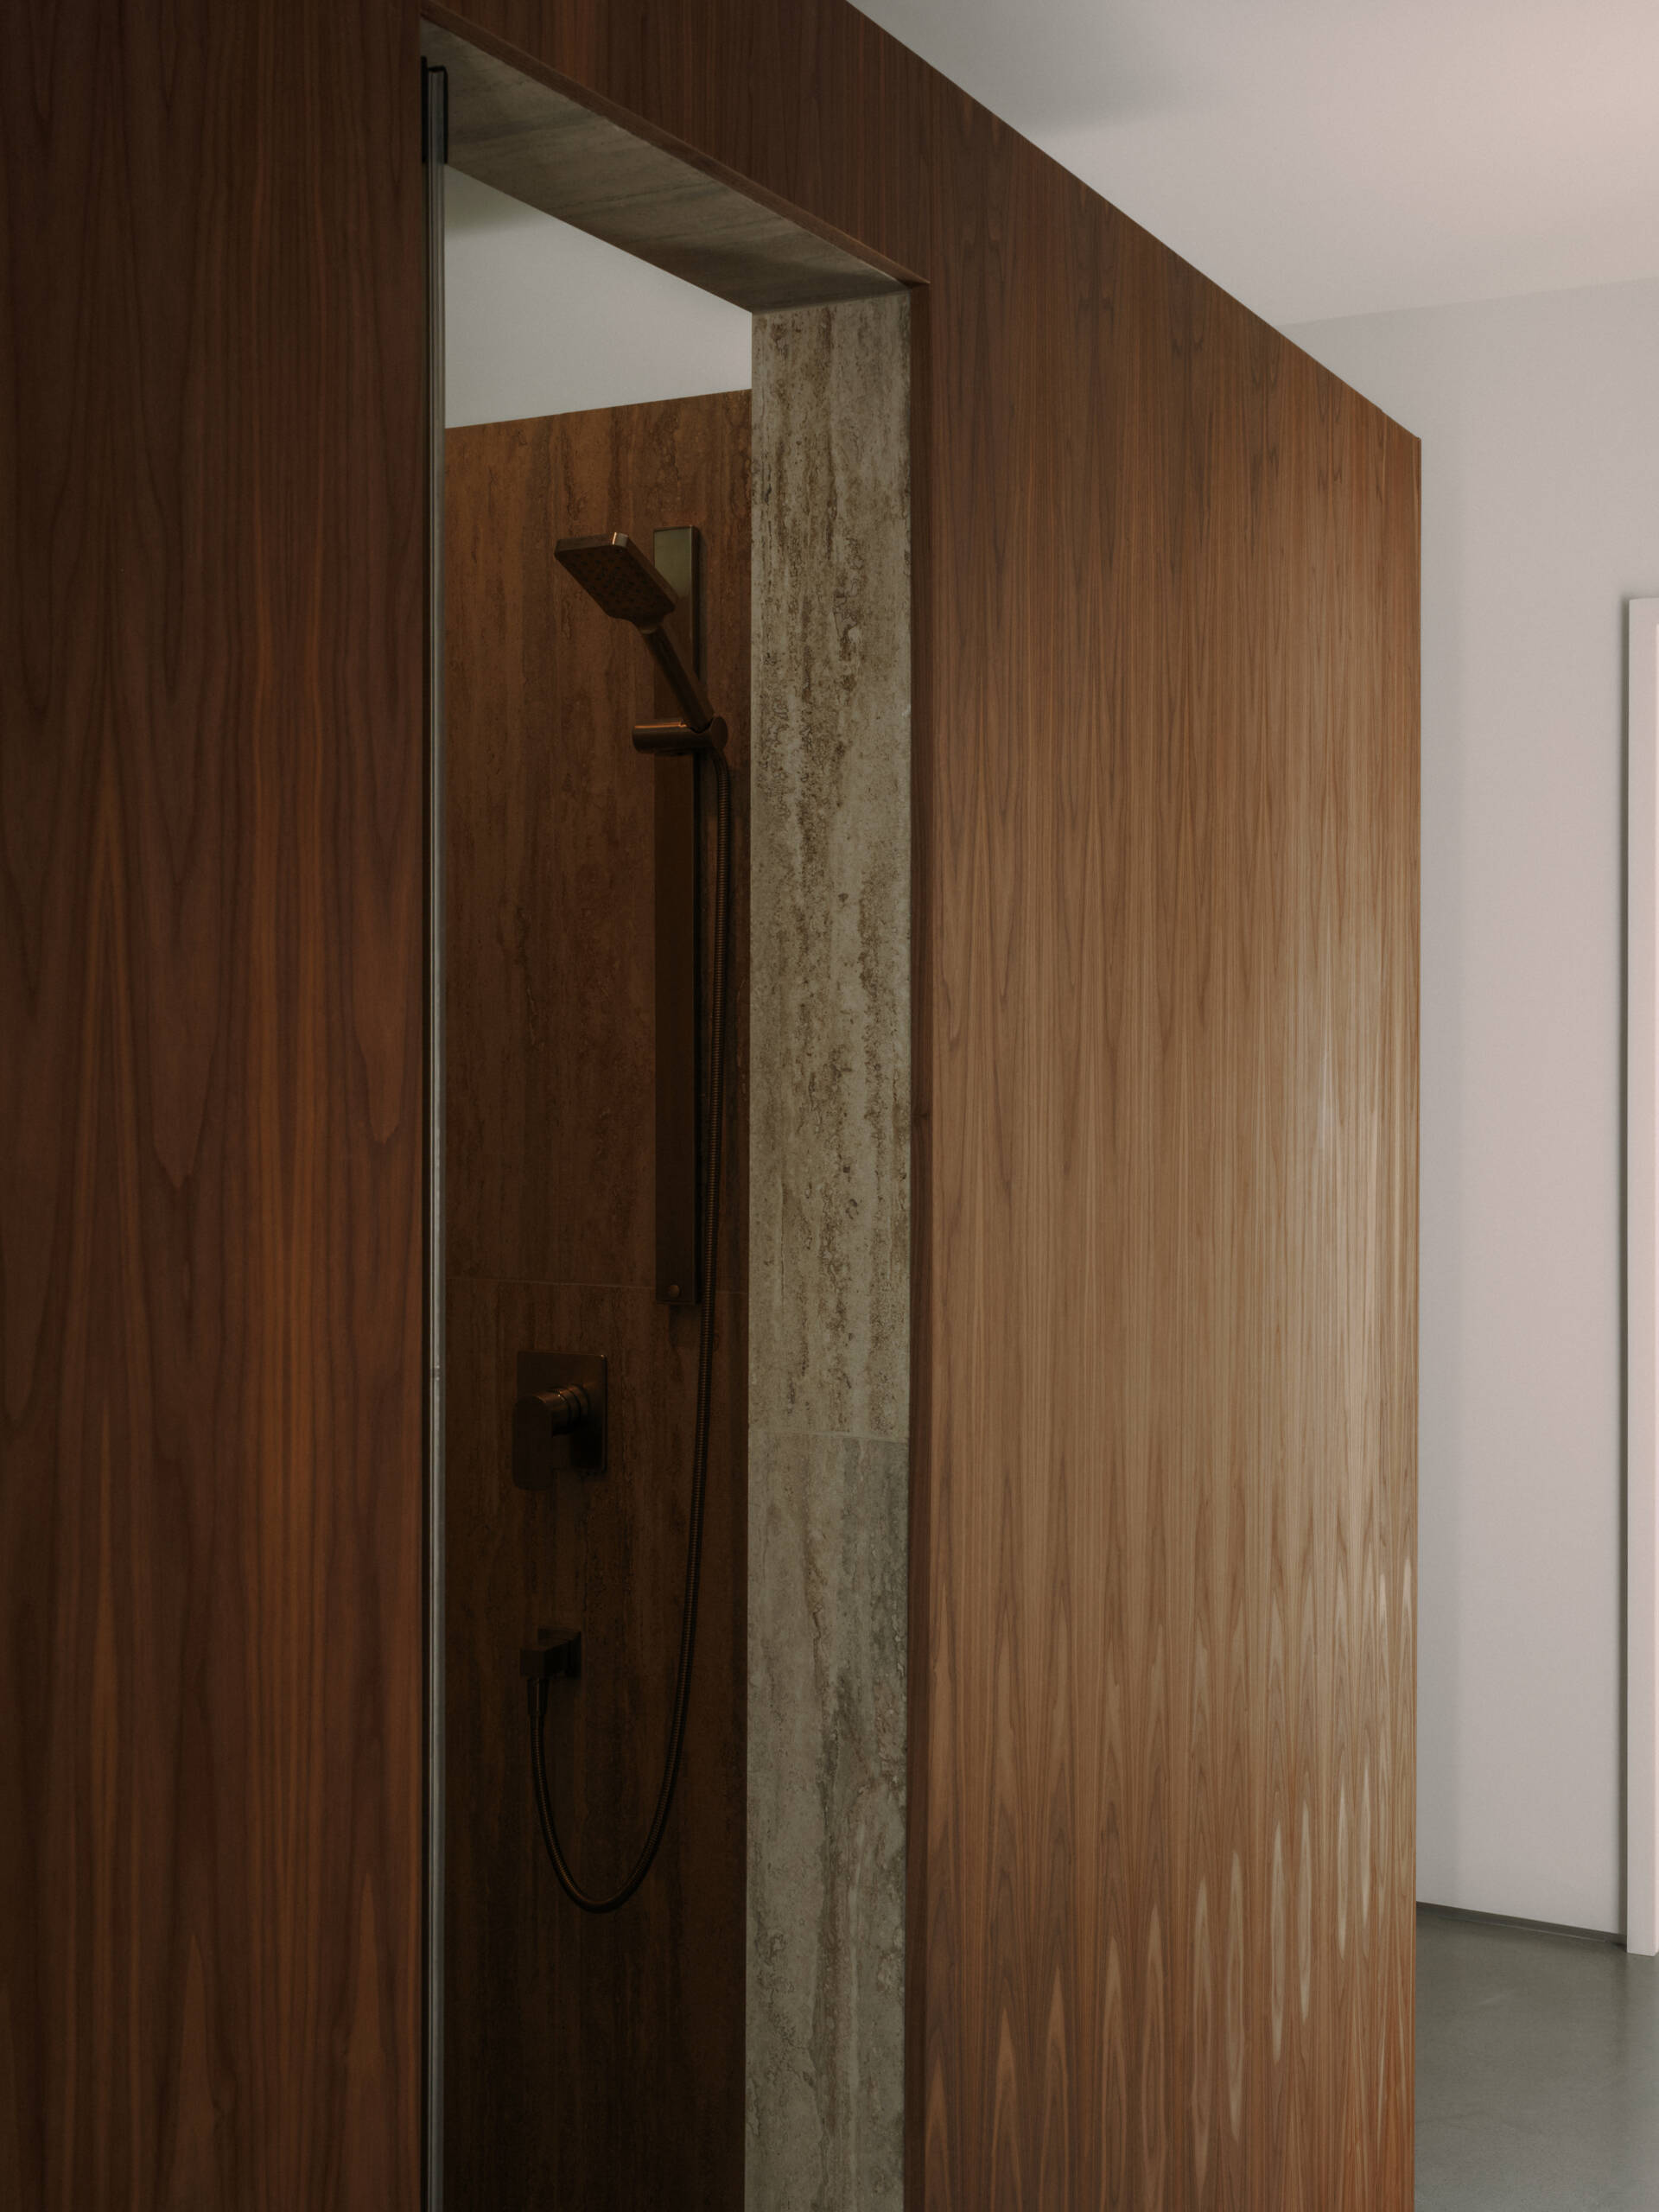
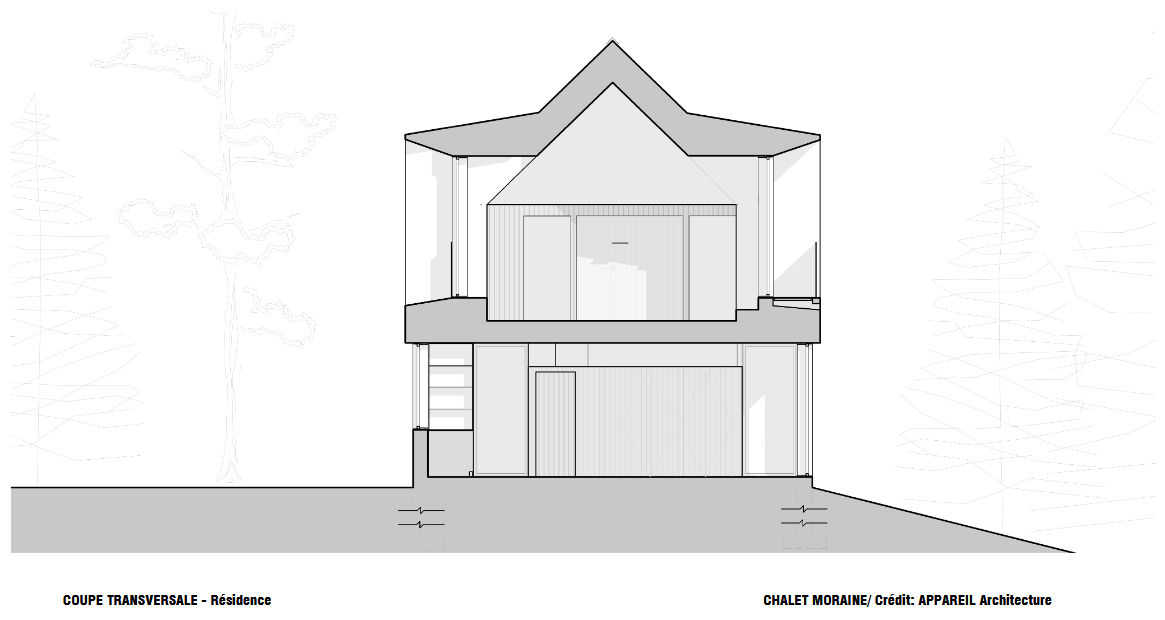
The architects’ approach to the interior is based on a series of freestanding volumes that contain service functions. Detached from the main structure, these elements help organize movement through the house while allowing larger areas to remain open. The result is a floor plan that moves between more intimate spaces and larger areas facing the outdoors.
Flexible Rooms and Circulation on the Ground Floor
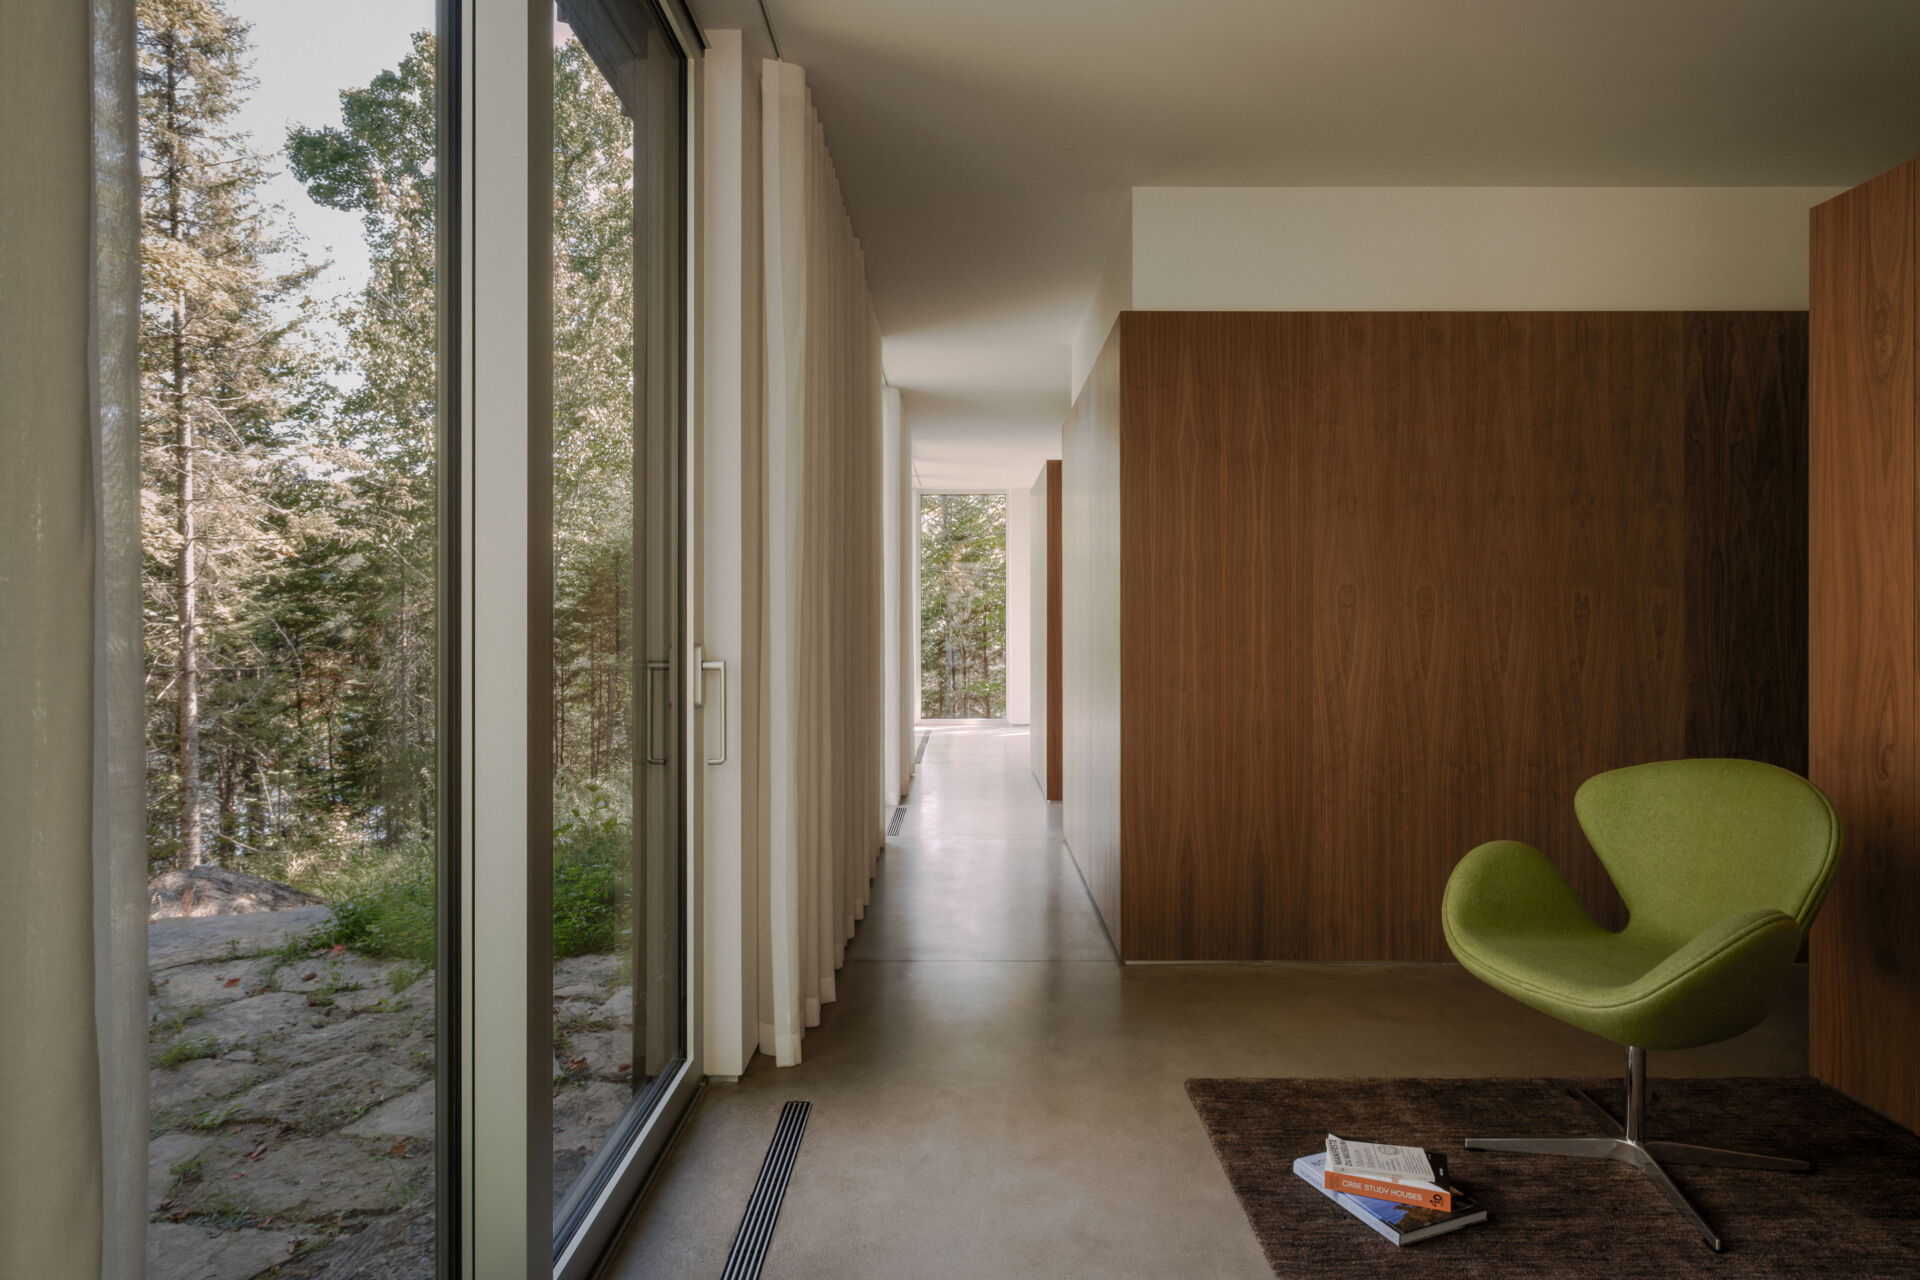
The ground floor also includes a multi-purpose room designed to accommodate family and guests. Its flexible role fits into the wider approach to Chalet Moraine, where spaces can adapt to different uses as the household changes.
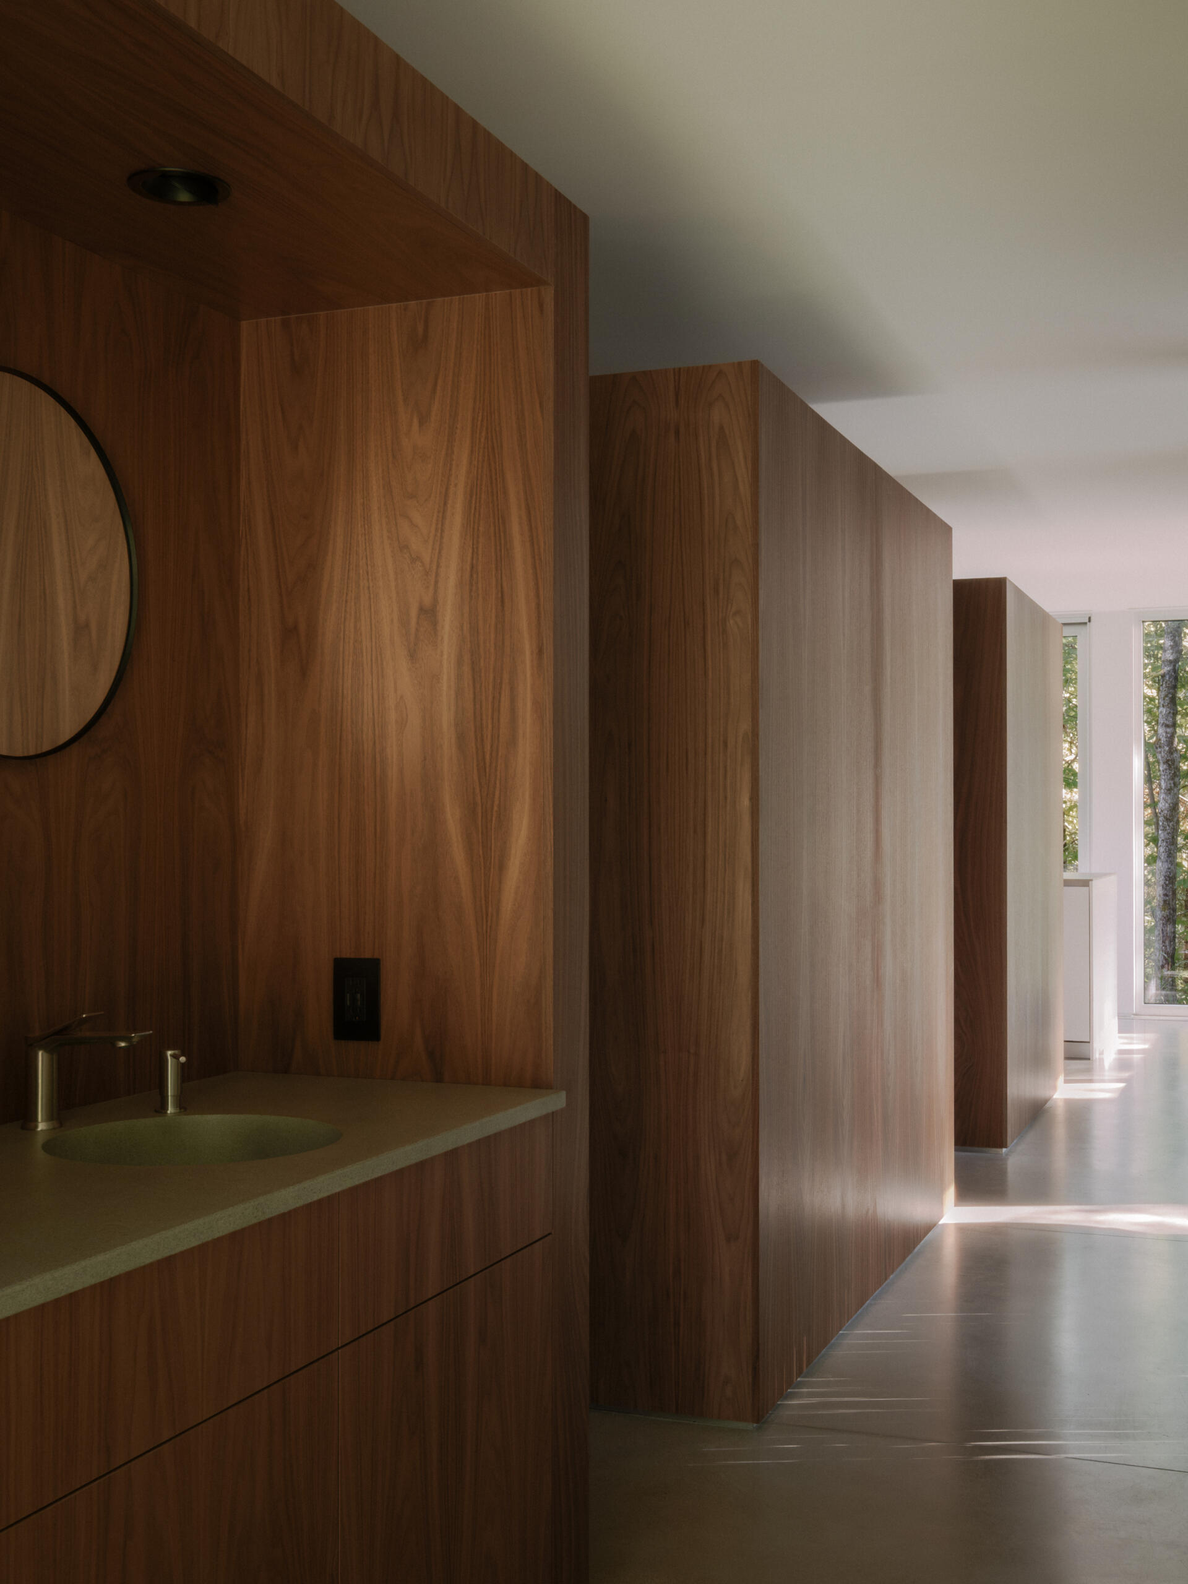
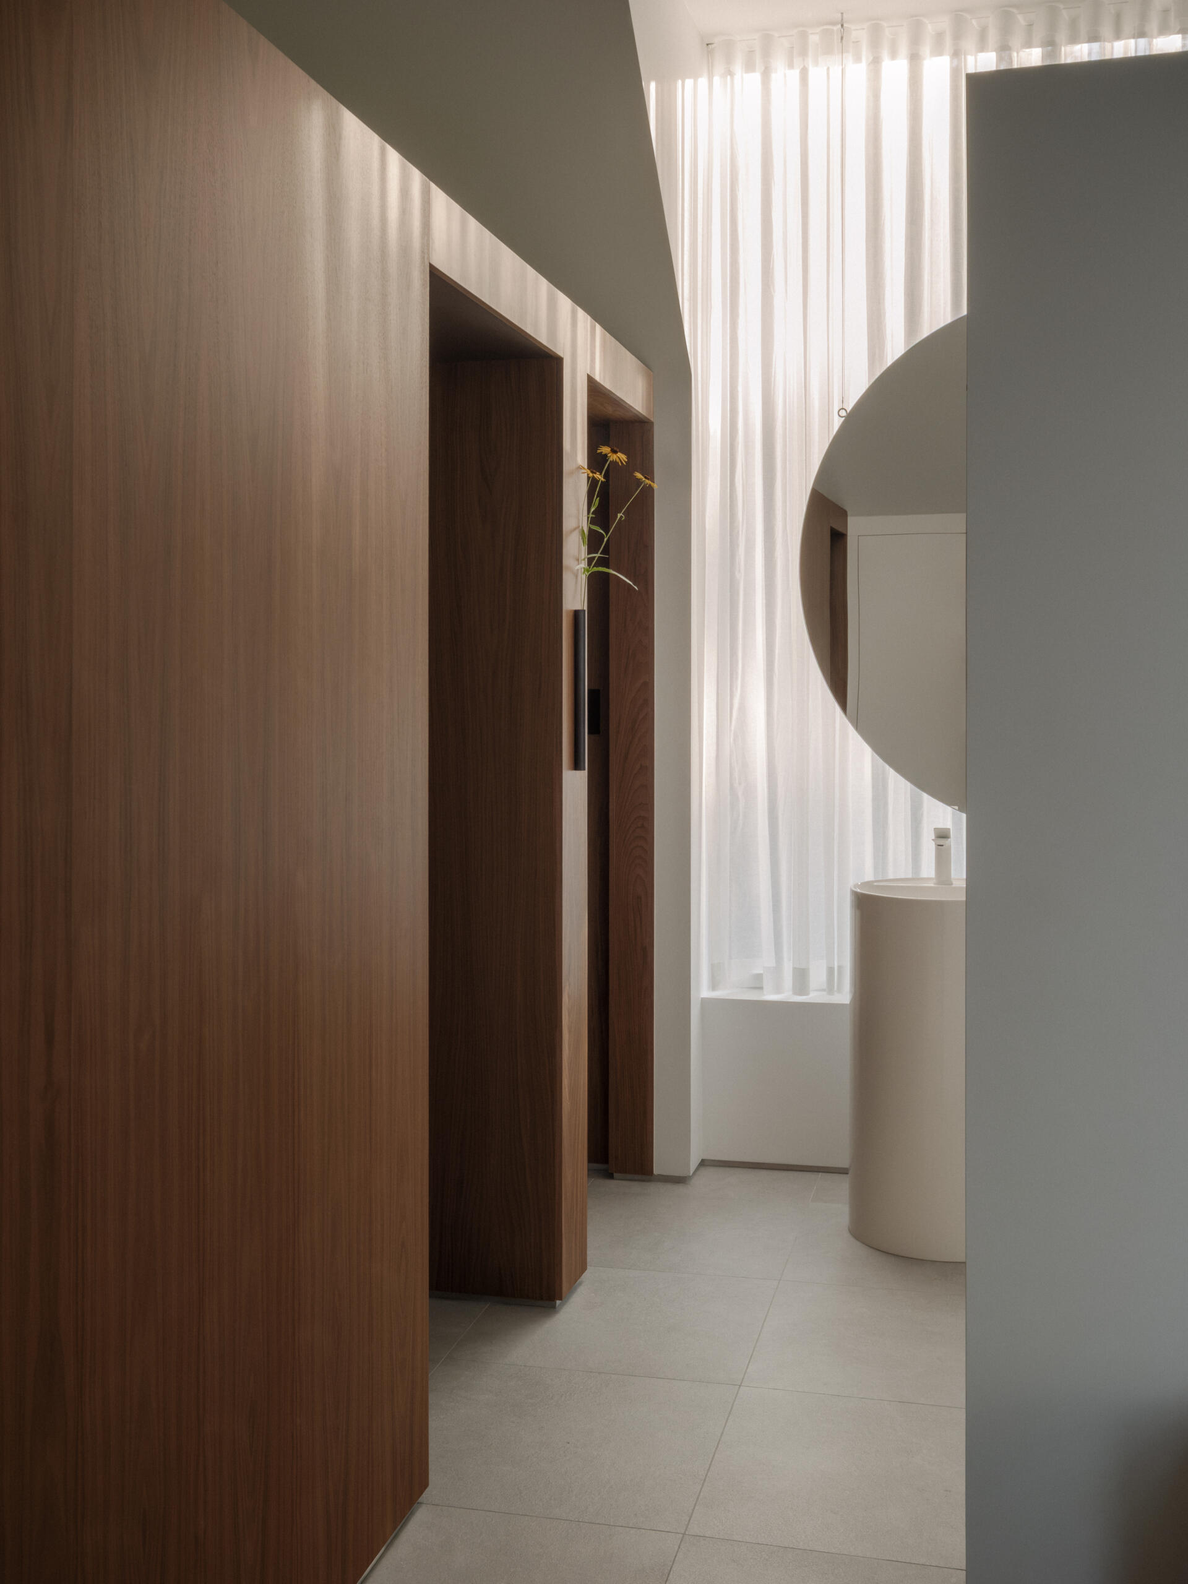
The hallway and a bathroom are incorporated into the sequence of freestanding volumes that organize circulation through the home. Moving between these areas continually produces different views toward the forest and lake, echoing the experience of moving through the trees and around rocks outside.
The Upper Living Room Looks Outward
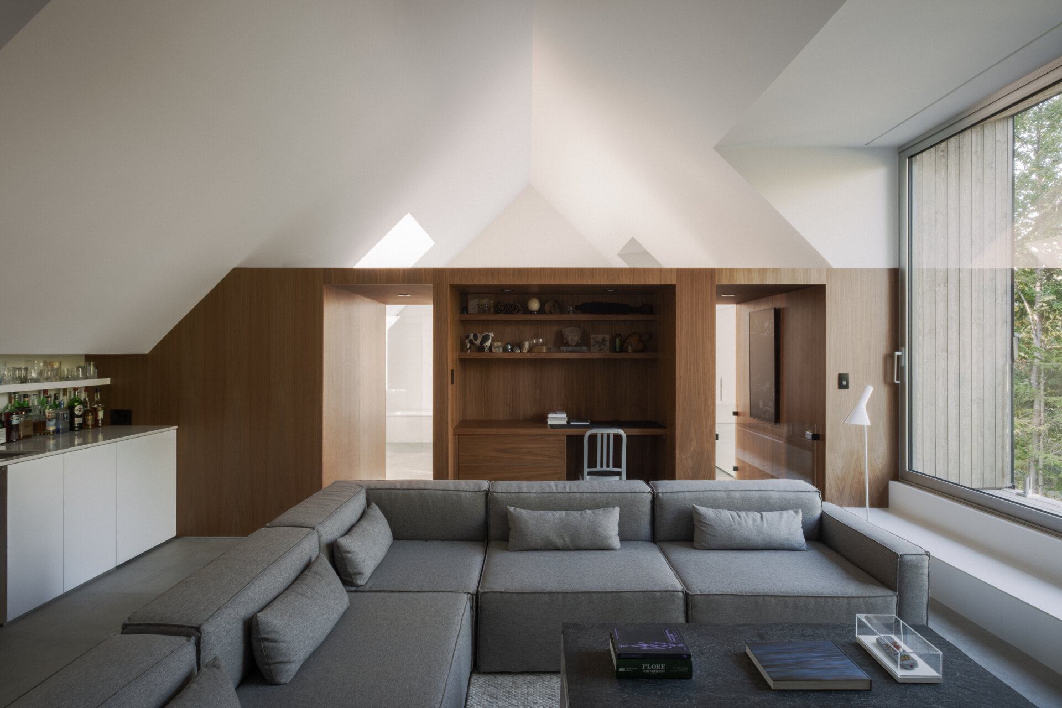
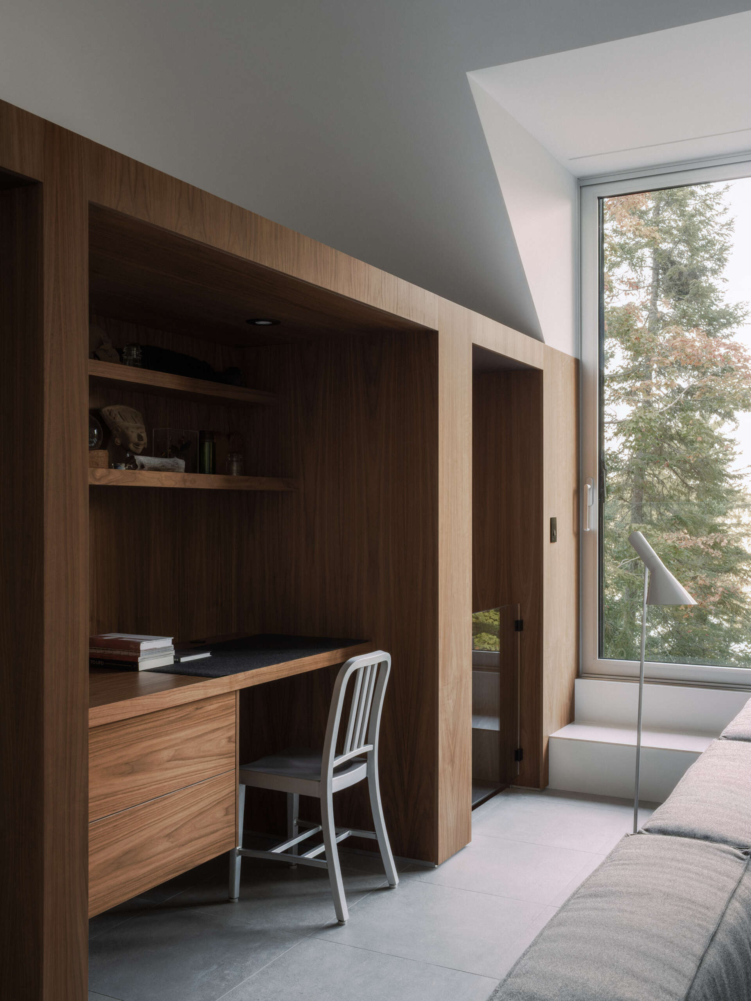
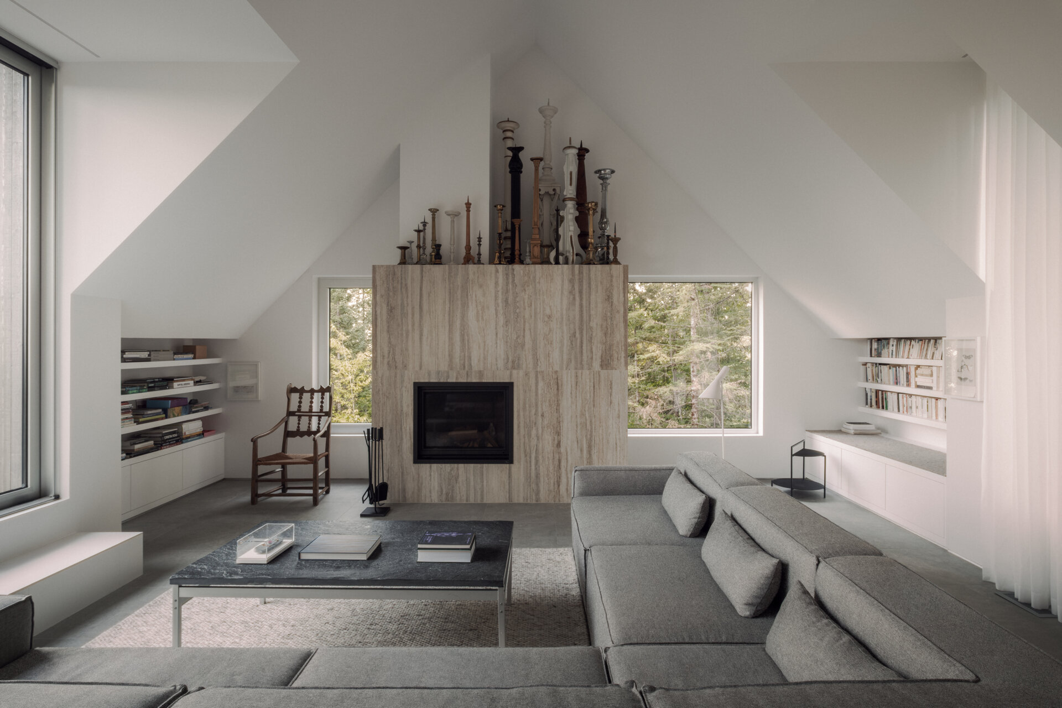
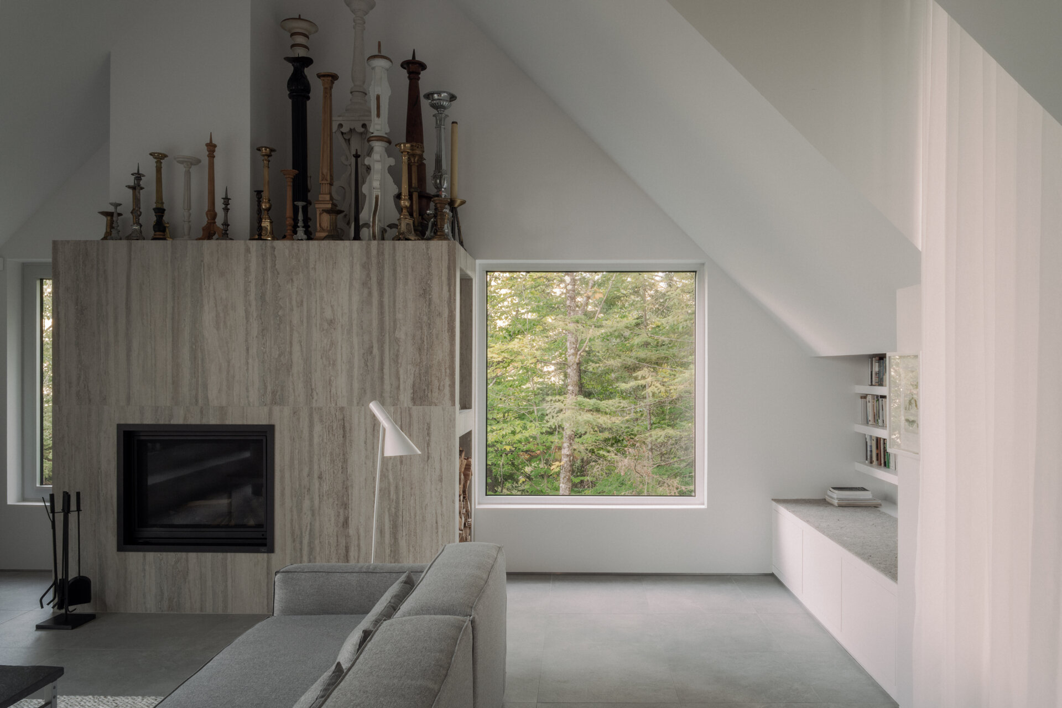
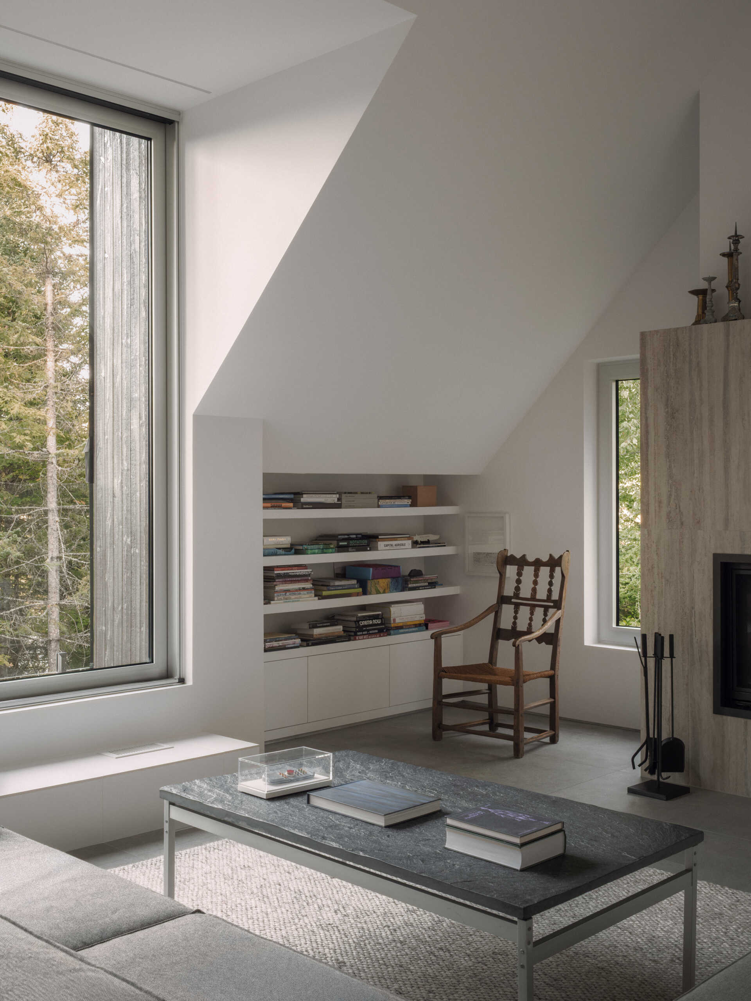
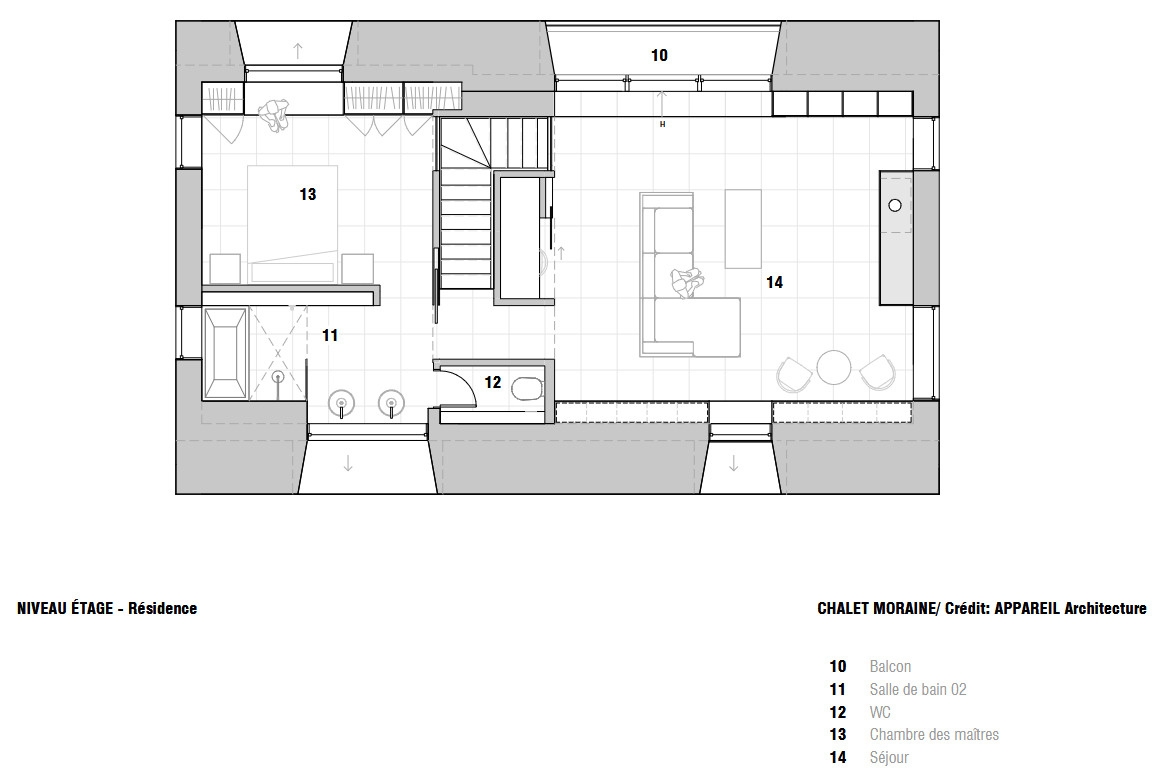
Upstairs, the living room continues the home’s relationship with the surrounding landscape. The architects describe it as an extension of the primary suite, creating a close relationship between the two areas while maintaining the open views that run through the house.
The dormer windows become especially important here. Their deep-set glazing creates sheltered recessed spaces, bringing the outdoor environment visually closer to the interior. Natural light changes the character of the living spaces throughout the day, with the owners noting the changing effects of sunlight and moonlight on the rooms.
A Bedroom and Bathroom Within the Upper-Level Arrangement
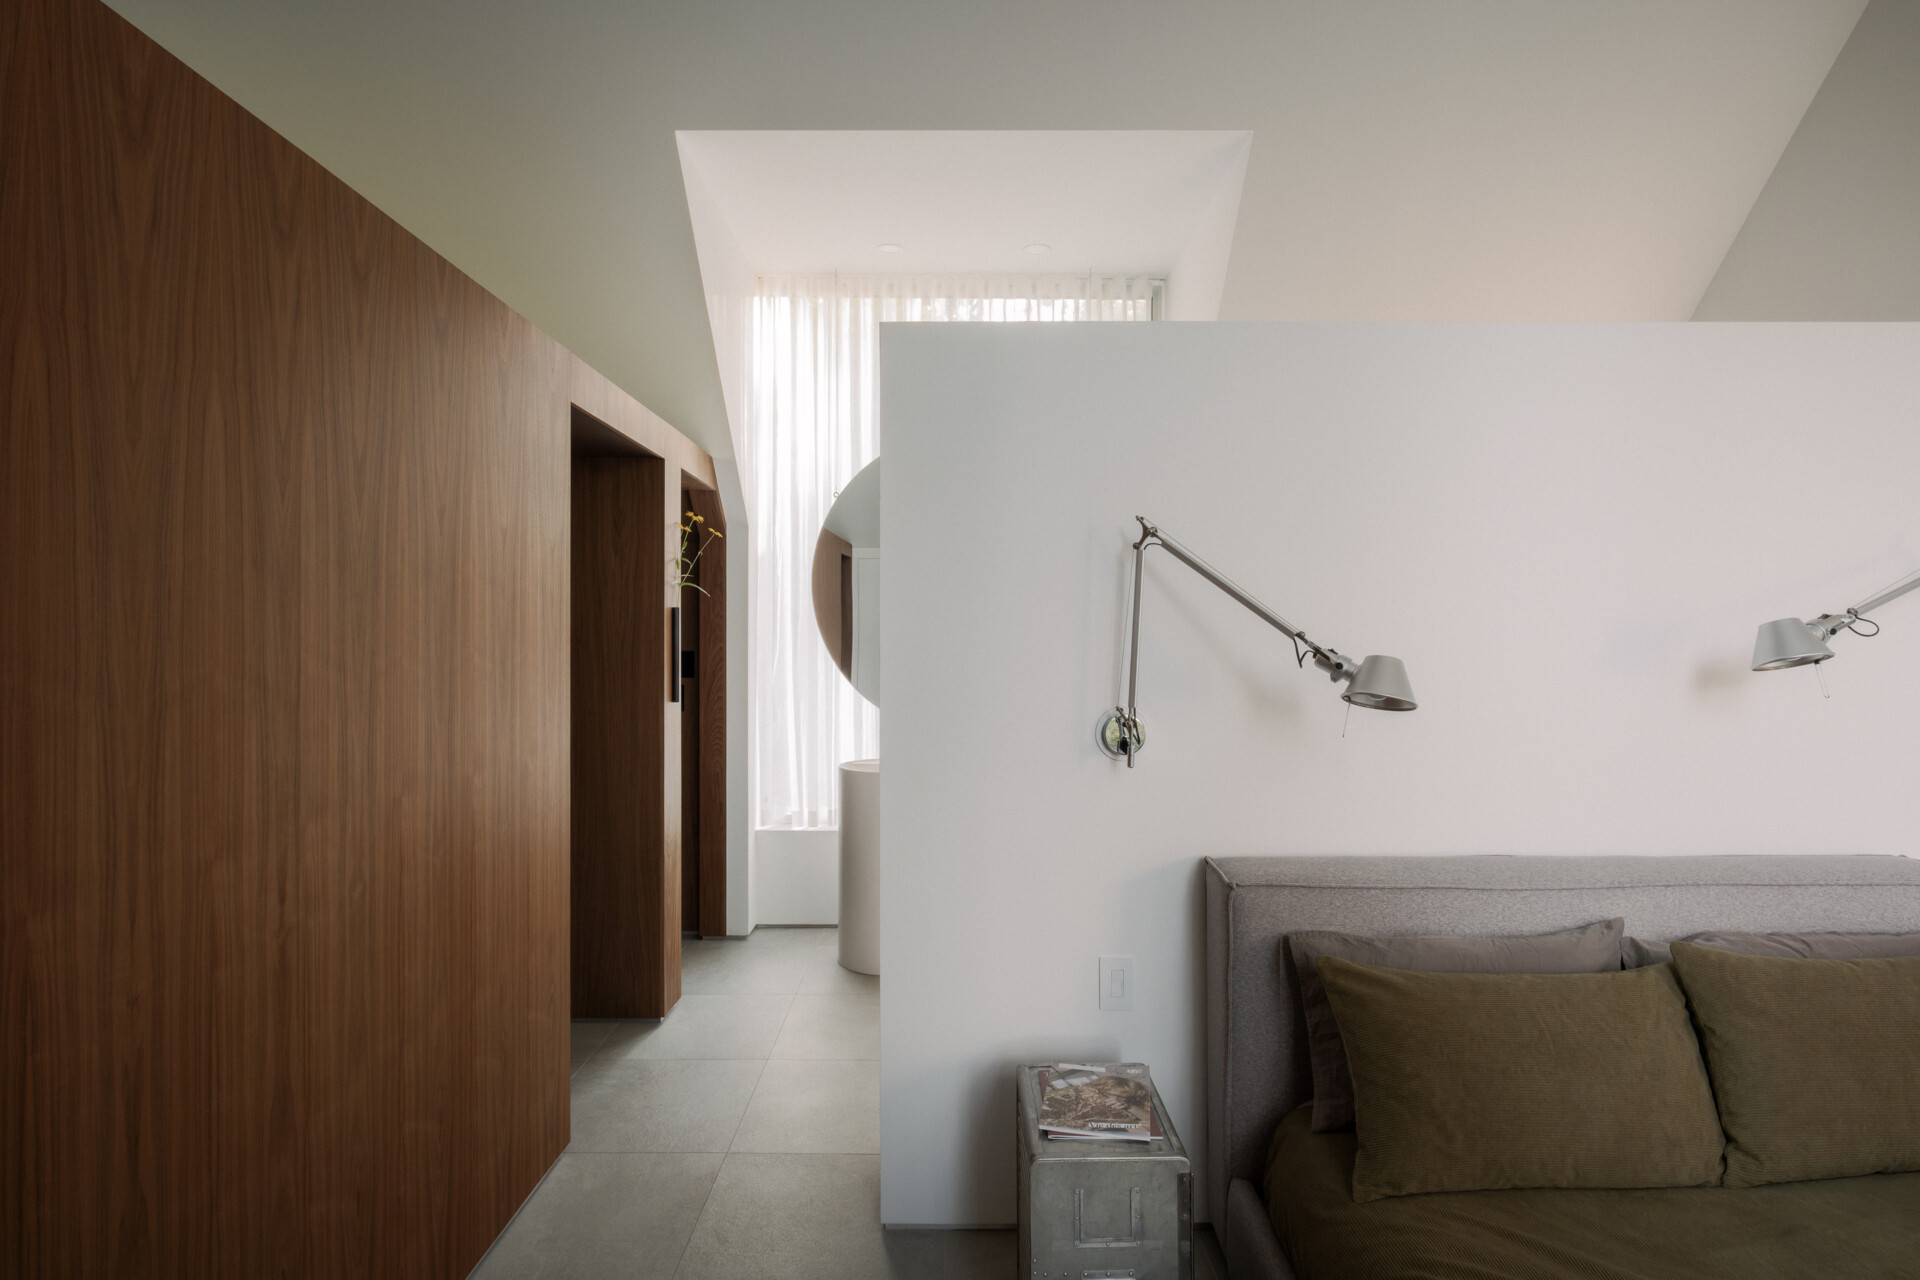
The bedroom forms part of the primary suite, with the living room extending from this private area. The arrangement provides a more intimate sequence within the otherwise open architectural plan.
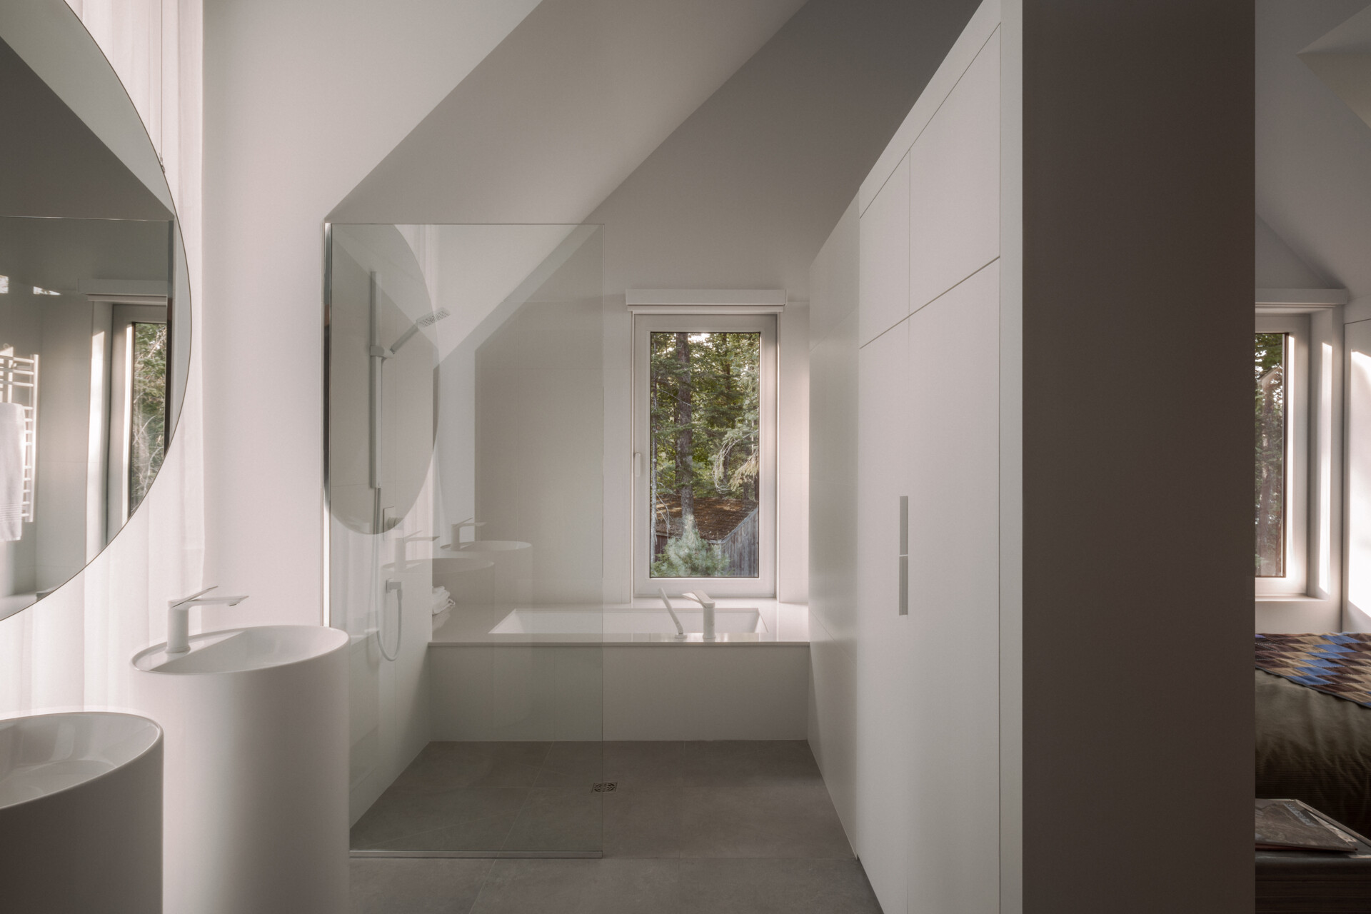
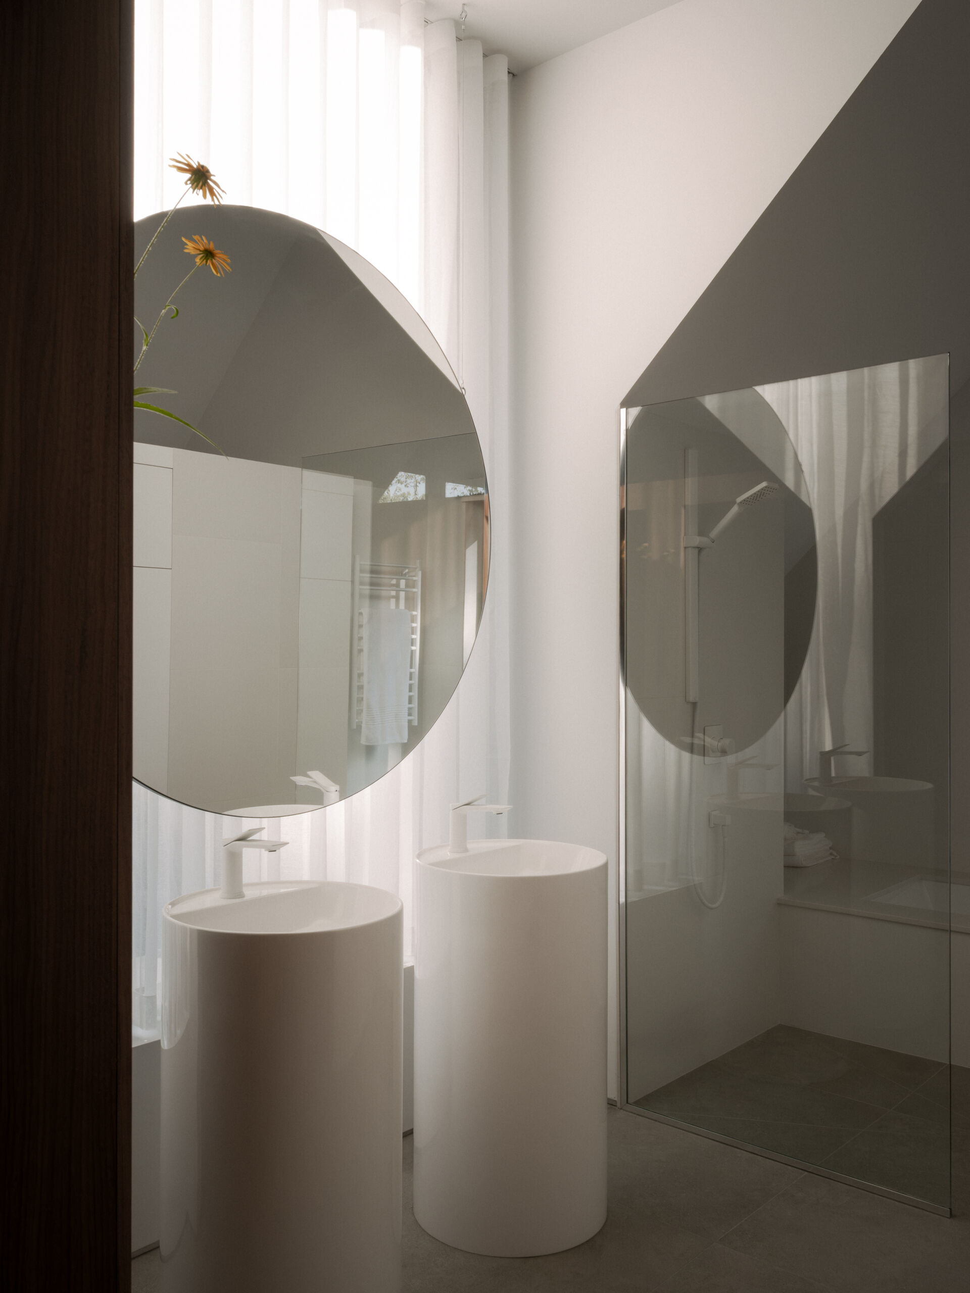
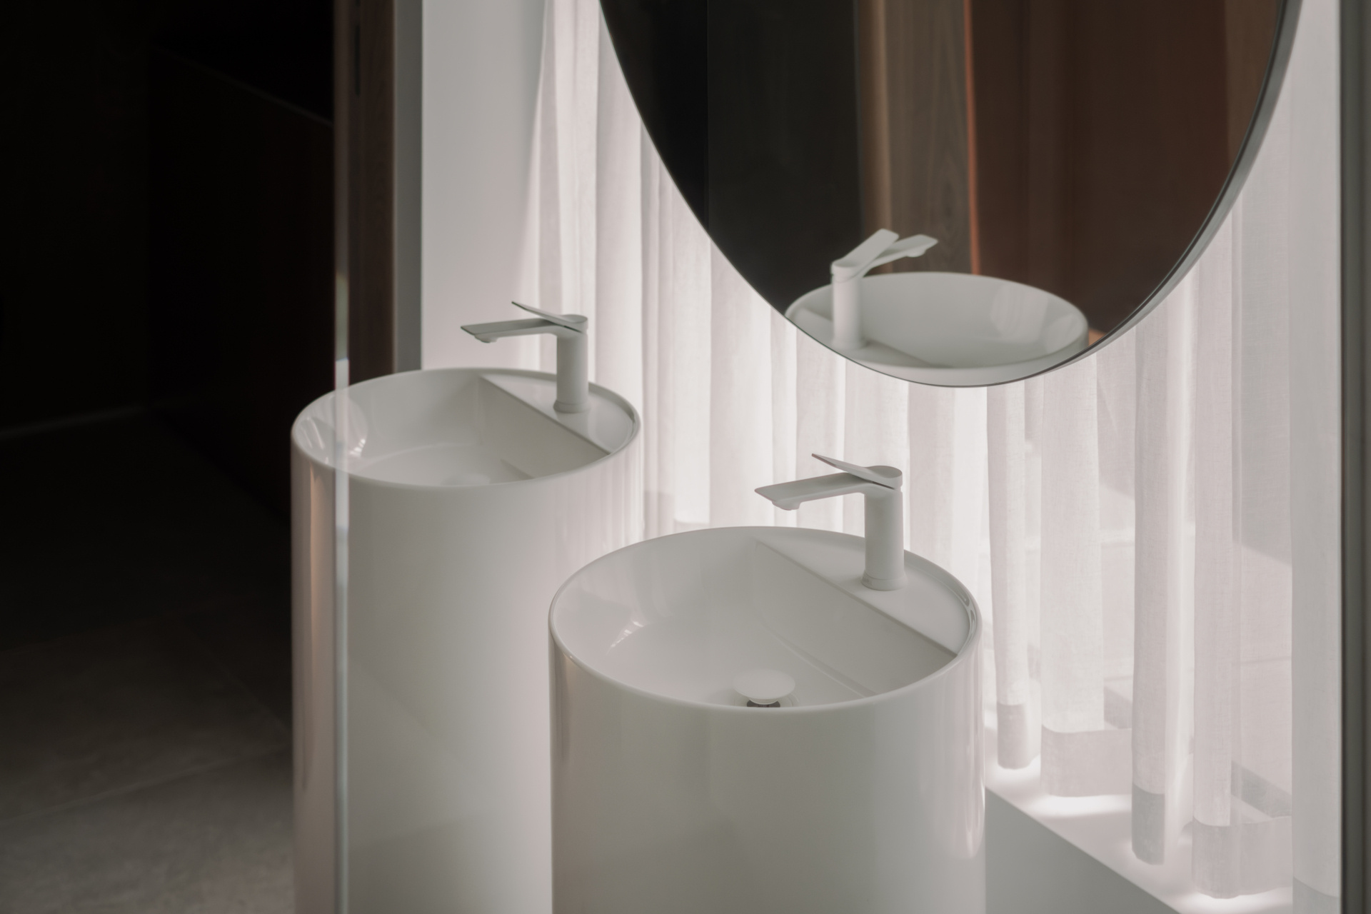
The accompanying bathroom continues the restrained material approach used throughout Chalet Moraine, while the round mirror adds an unexpected design element.
A Staircase Leads Down to the Basement
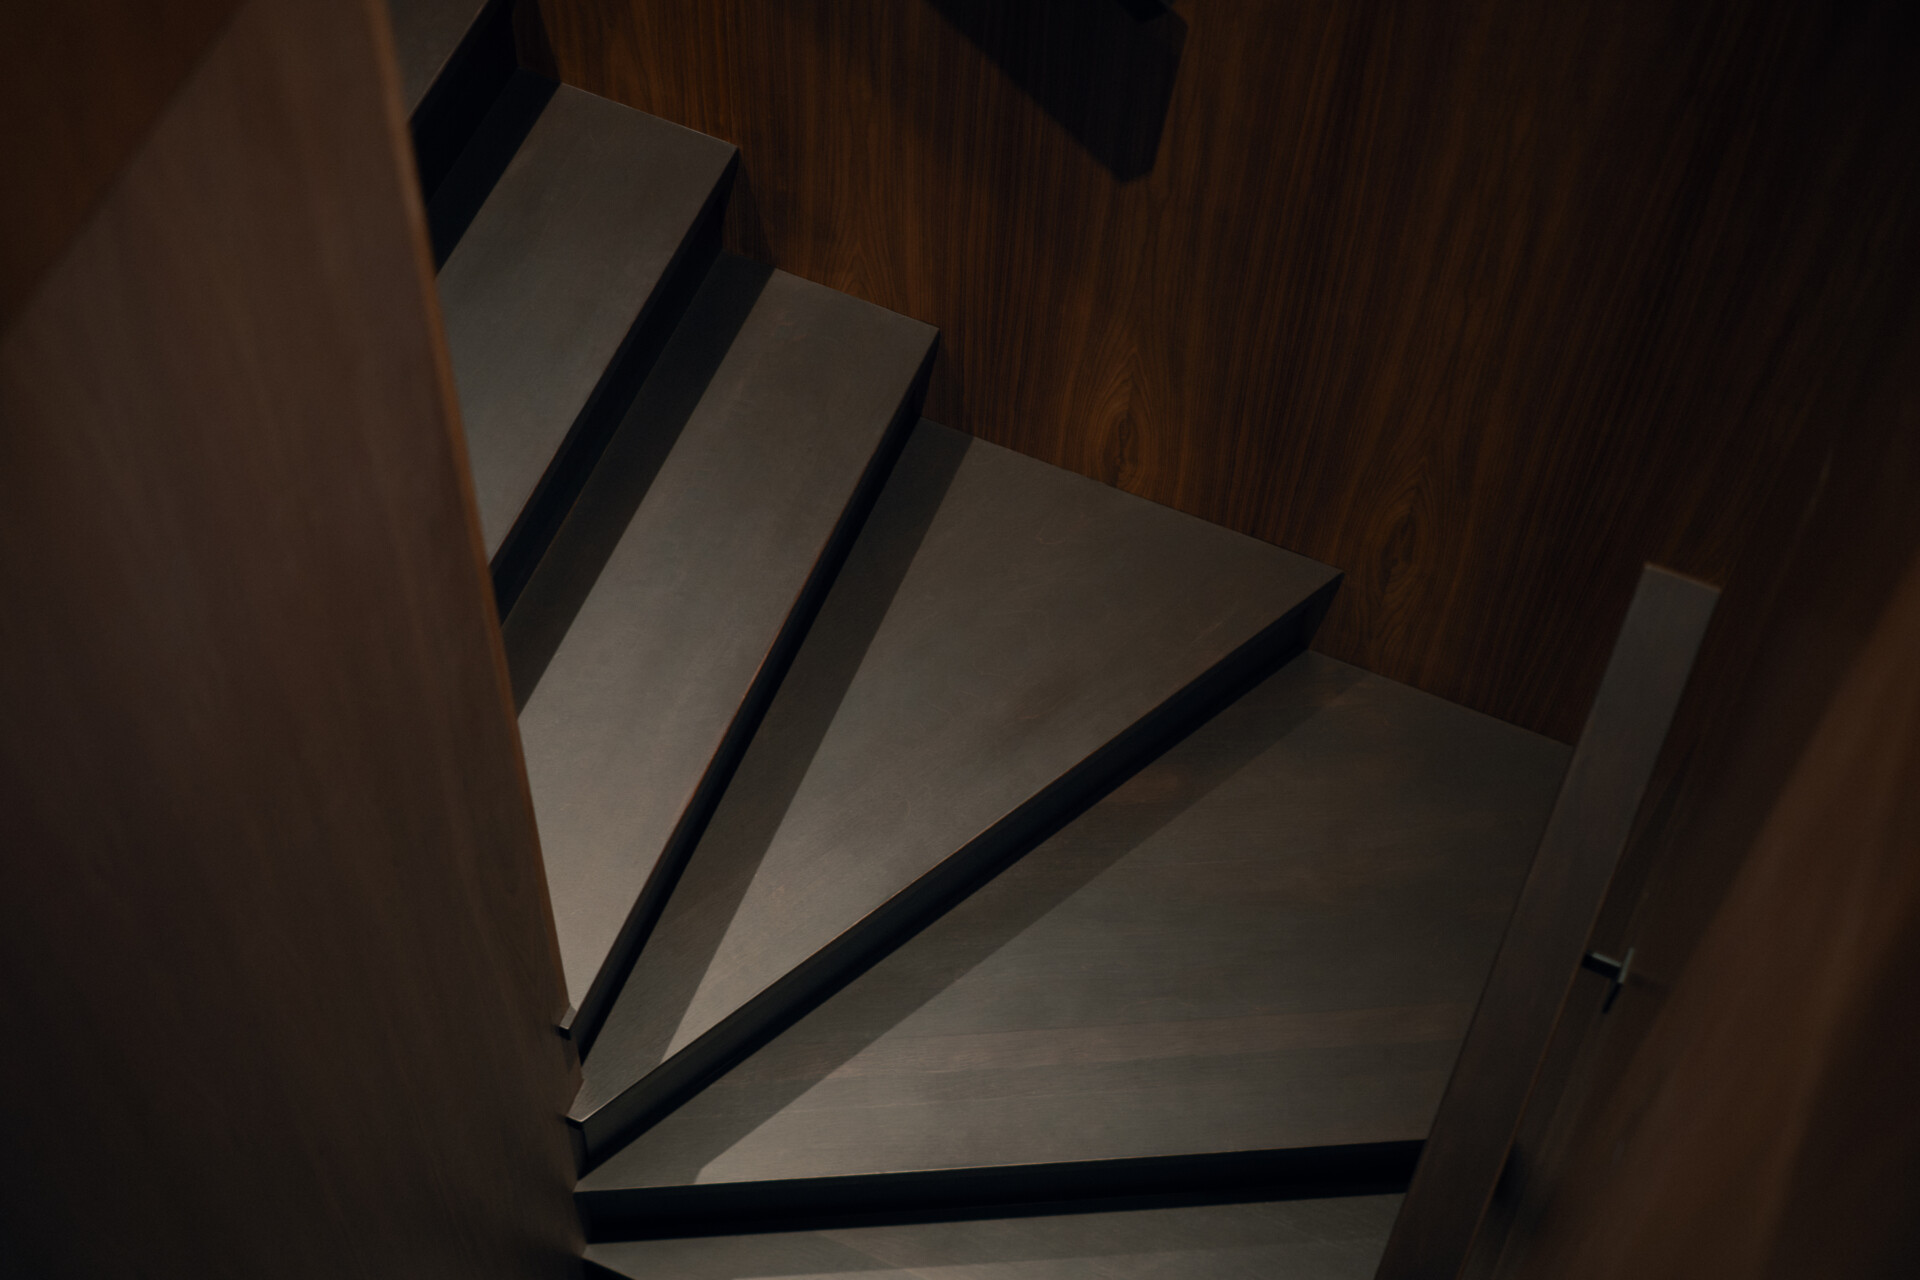
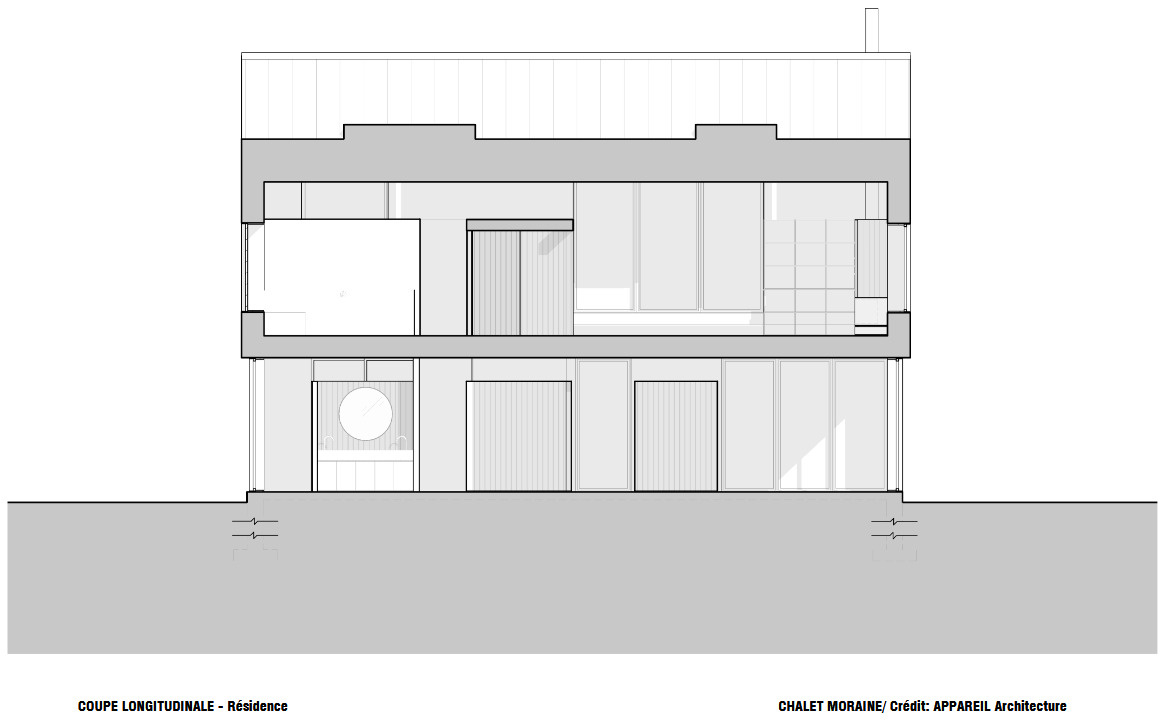
The circulation continues below the two main living floors, with a staircase connecting the upper areas of the chalet to the basement.
A Sauna Below the Main Living Spaces
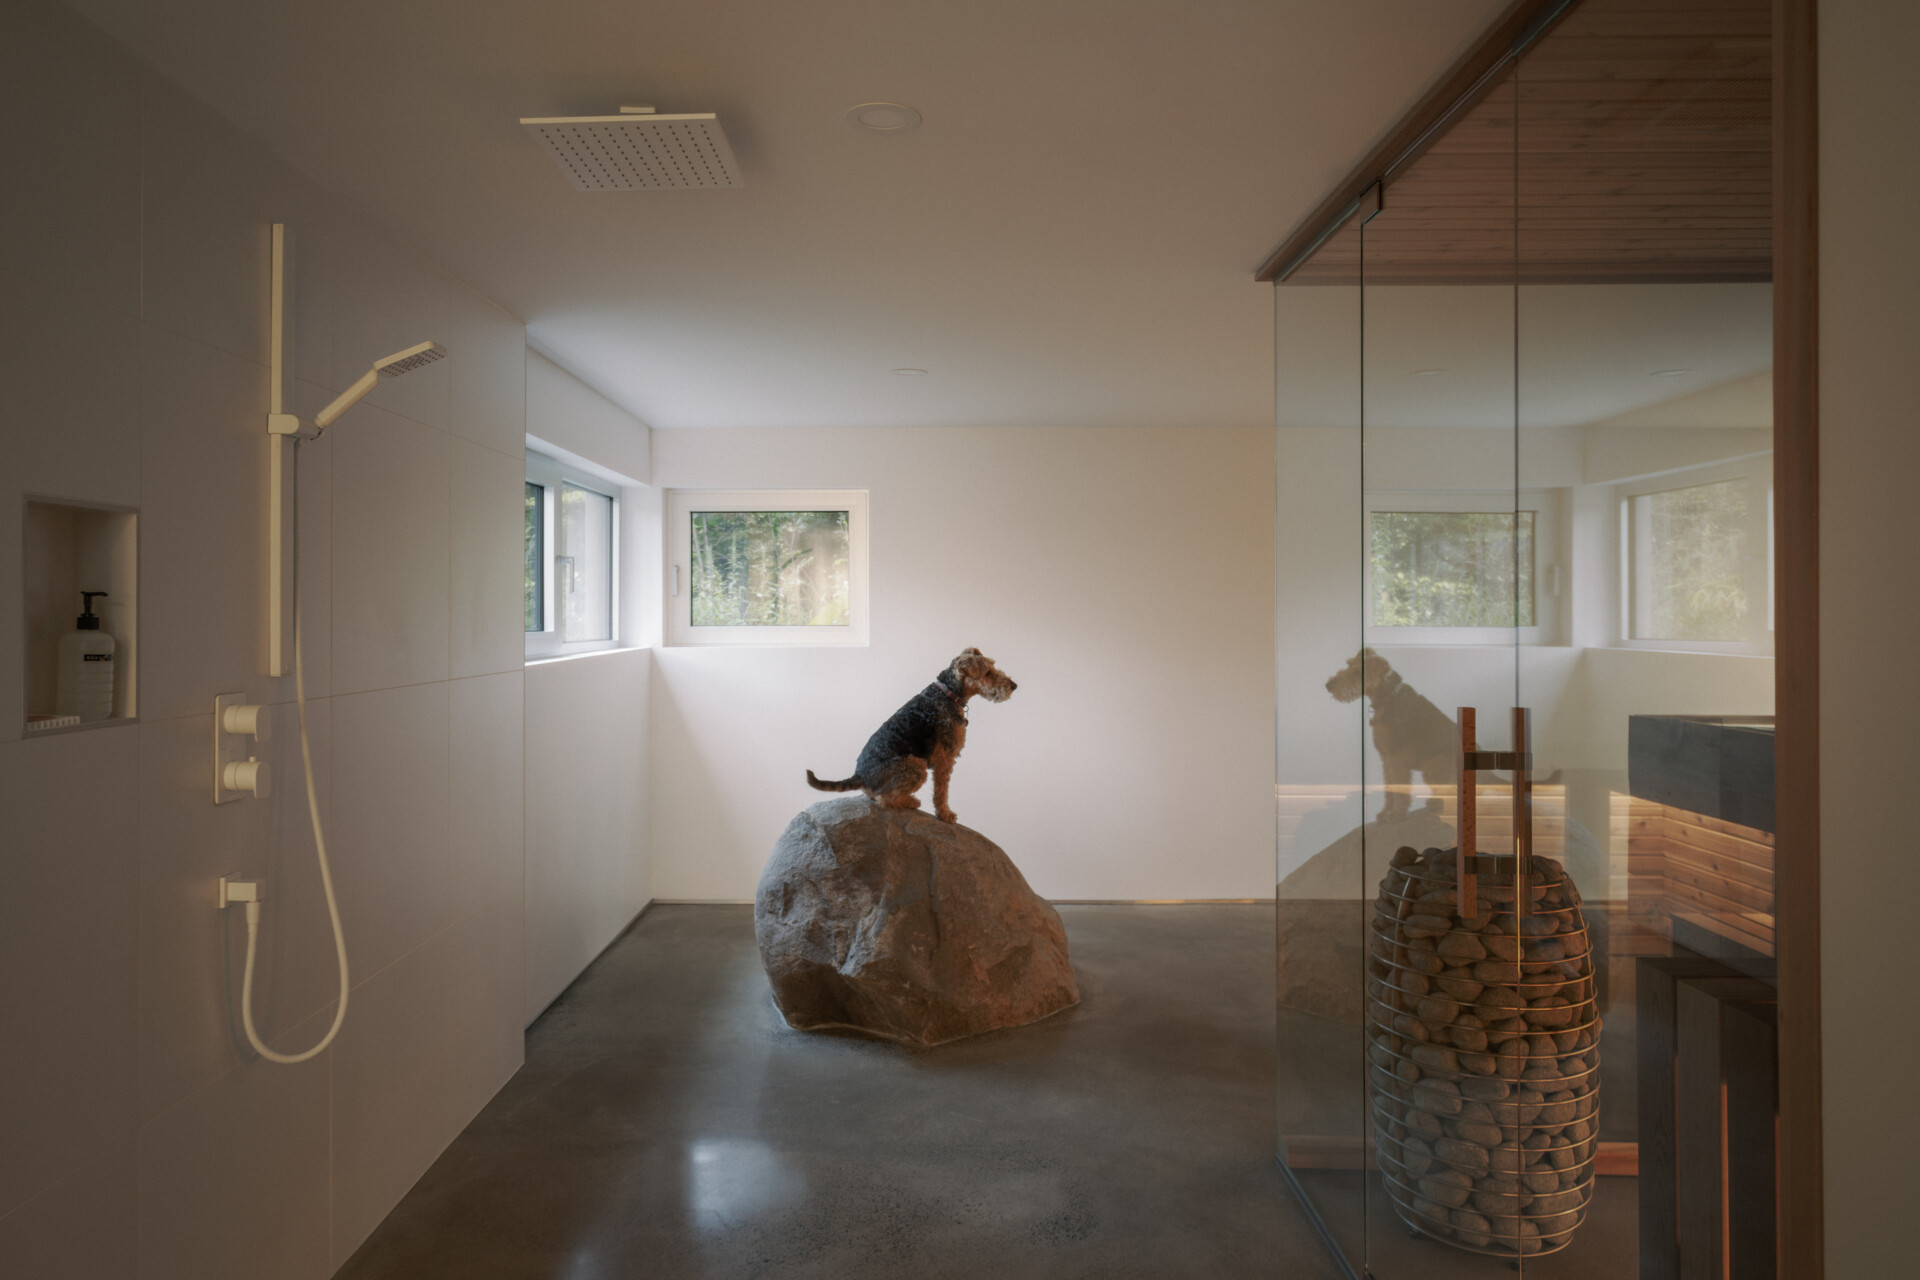
The basement includes a sauna, adding another type of space to the home’s program. Positioned below the main floors, it forms part of the quieter and more private functions of the chalet.
The Drawings Reveal the Organization of the House
The architectural drawings provide another way to understand Chalet Moraine’s unusual layout. The plans show the rectangular main volume, gabled roof and arrangement of rooms across the different levels, while the sections help explain how the dormers extend the interior toward the landscape.
Chalet Moraine brings together several layers of the Laurentians, its long history of vacation architecture, French-Canadian vernacular forms, forests, lake views and the boulders scattered across the landscape. Appareil Architecture uses these references as starting points for a house that looks contemporary while retaining links to the region’s architectural history.