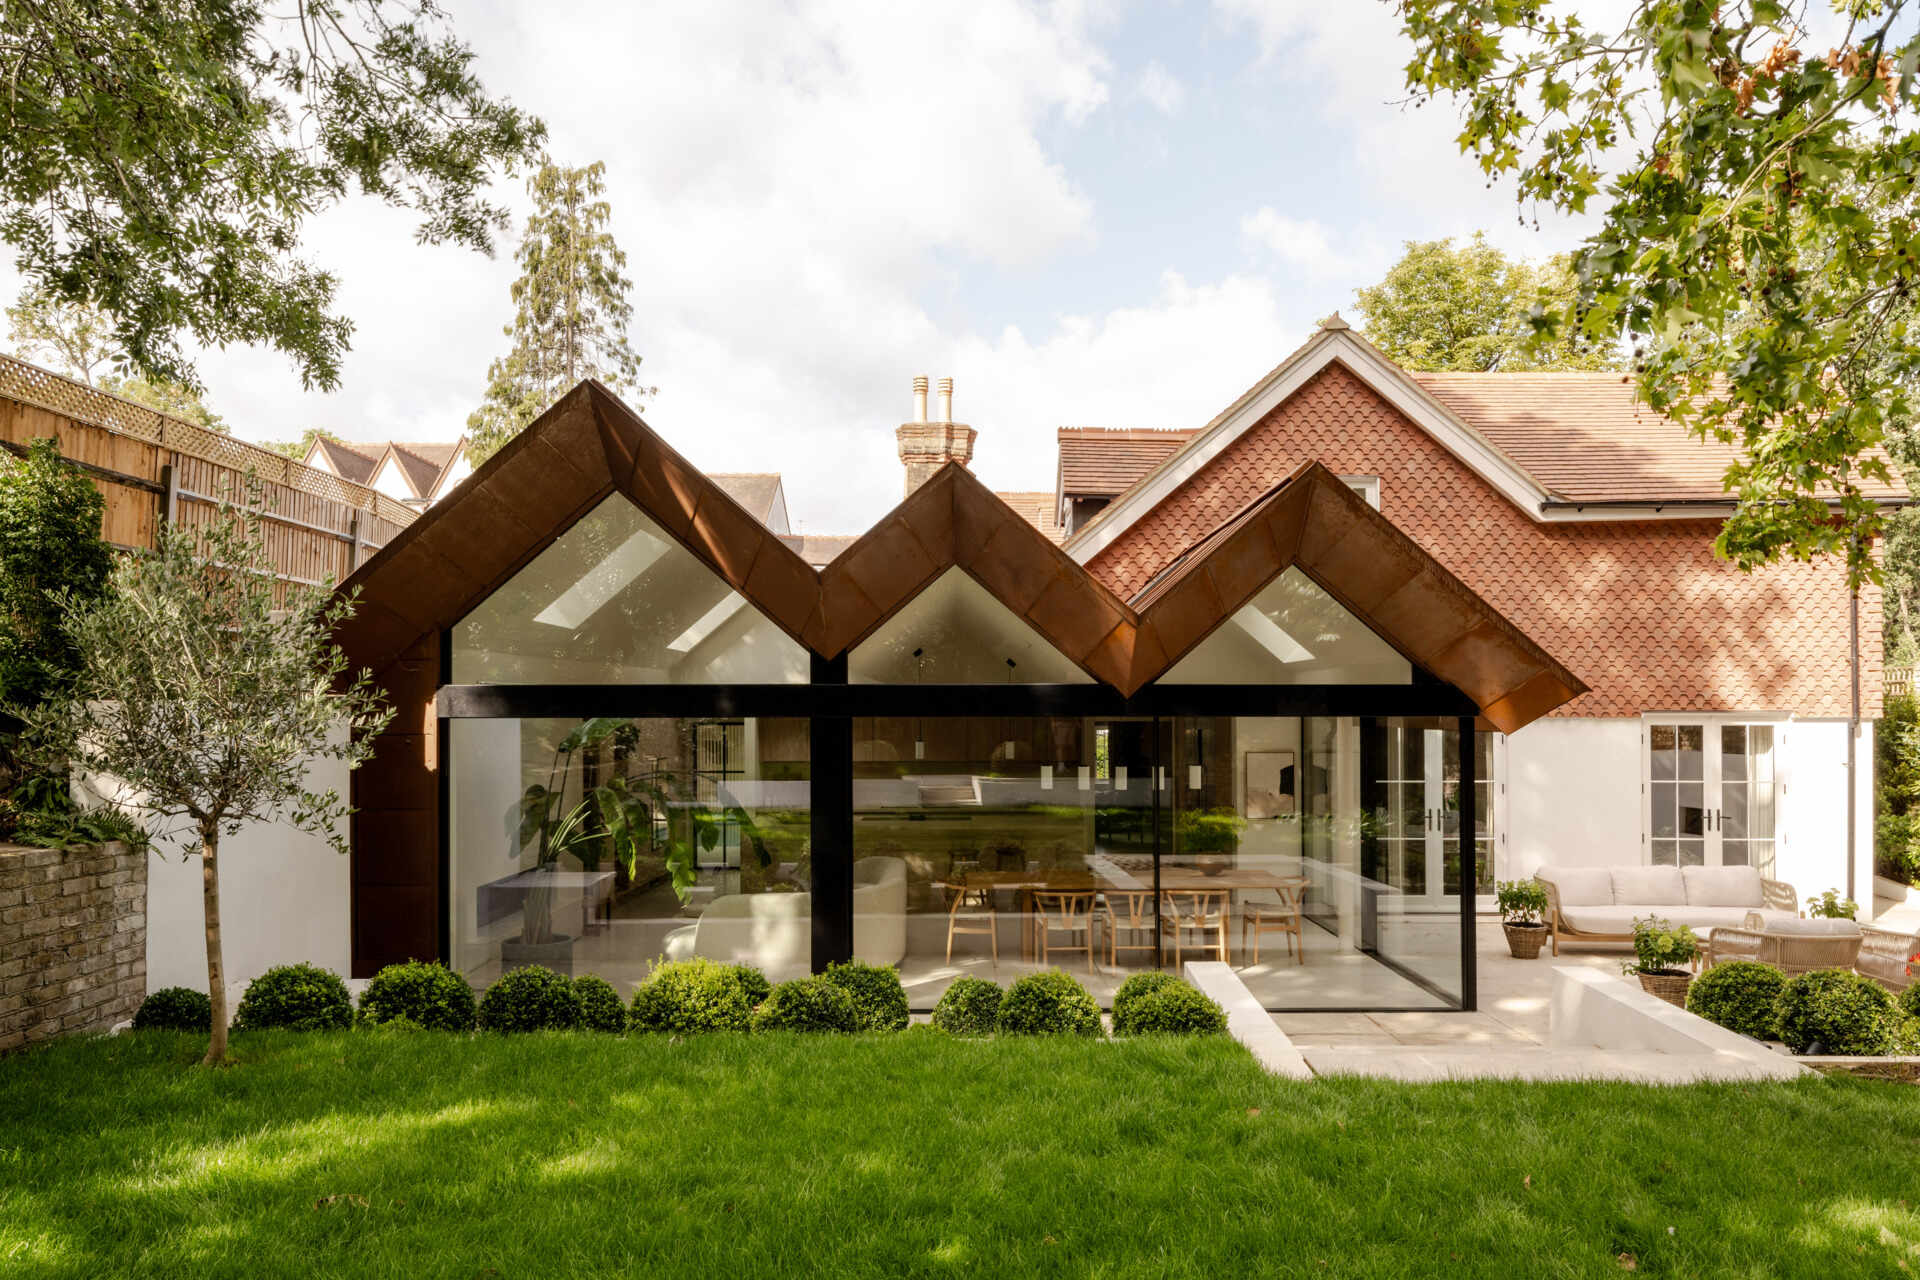
In Highgate, London, Finkernagel Ross transformed Thirsk Cottage from a dark and disjointed house into a brighter contemporary family home. The project added just 430 square feet (20sqm), with the architects drawing inspiration from the cottage’s unusual collection of pitched roofs to shape the new extension.
After more than a century of additions and alterations, the house had accumulated multiple level changes, varying ceiling heights and disconnected rooms. Finkernagel Ross used the existing character of the cottage as the starting point for a new architectural approach, improving circulation and bringing more daylight into the home without losing its intimate character.
Finding the Design in the Existing Roofscape
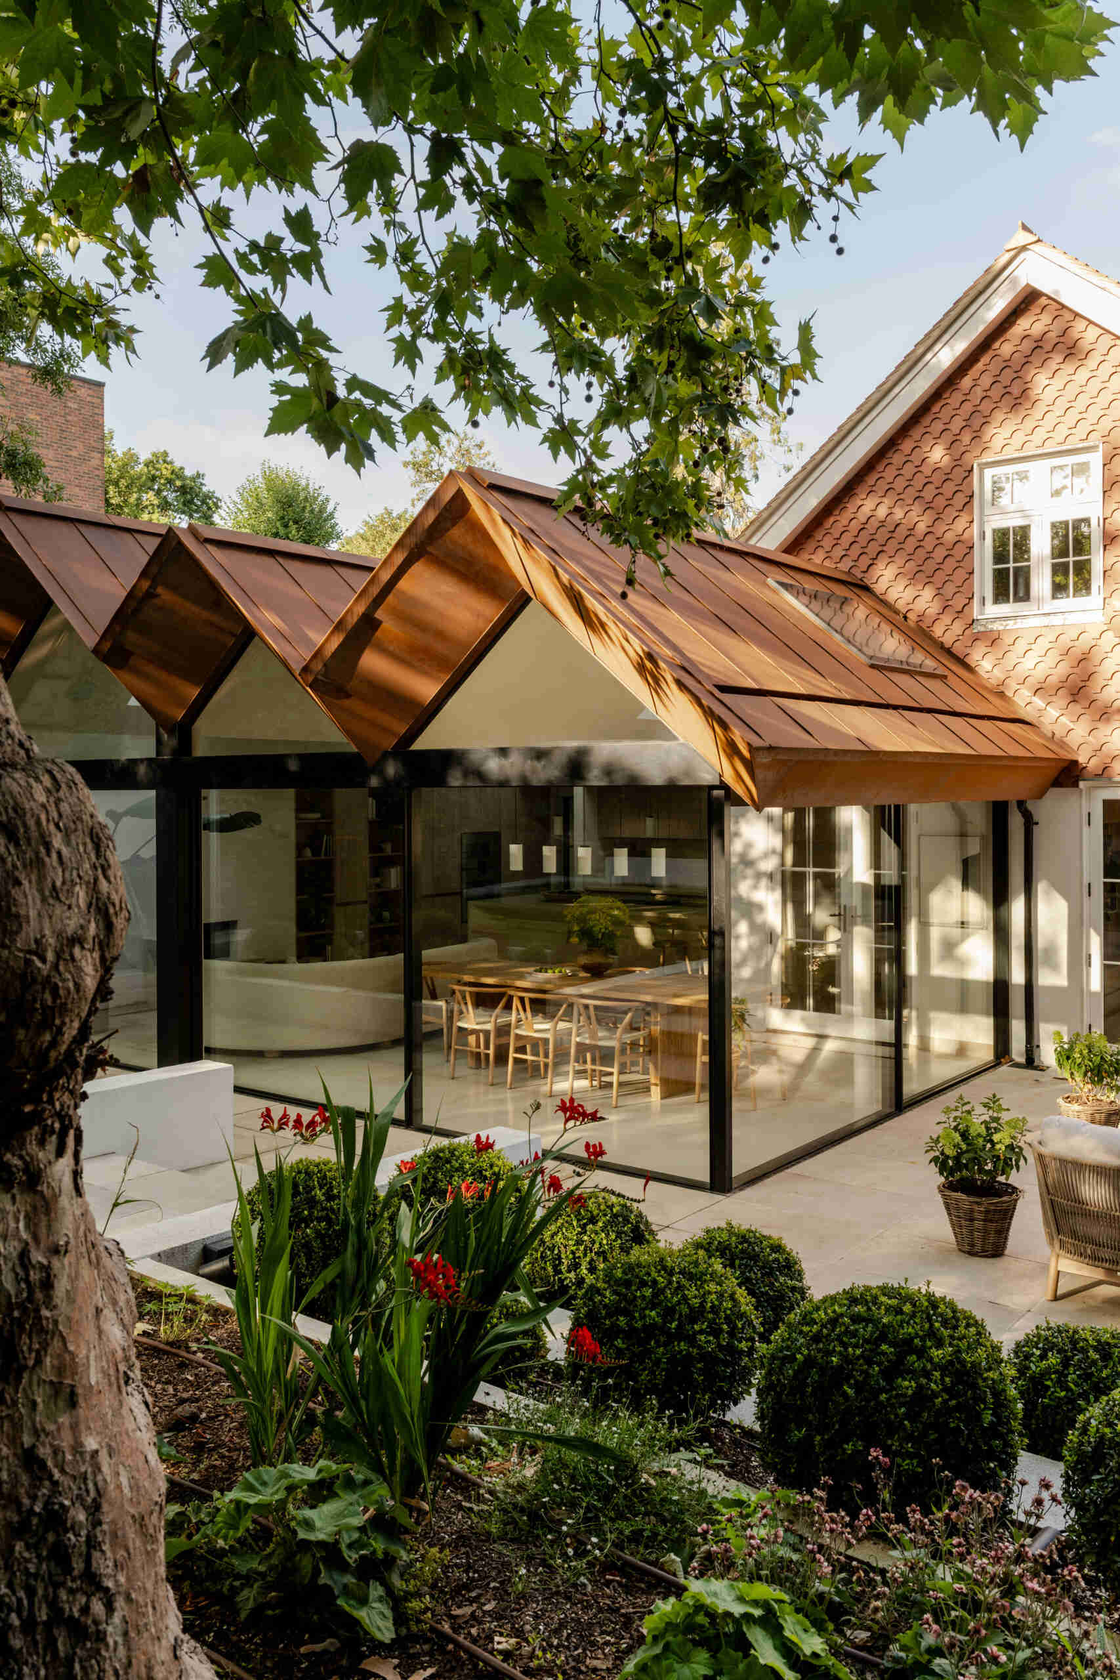
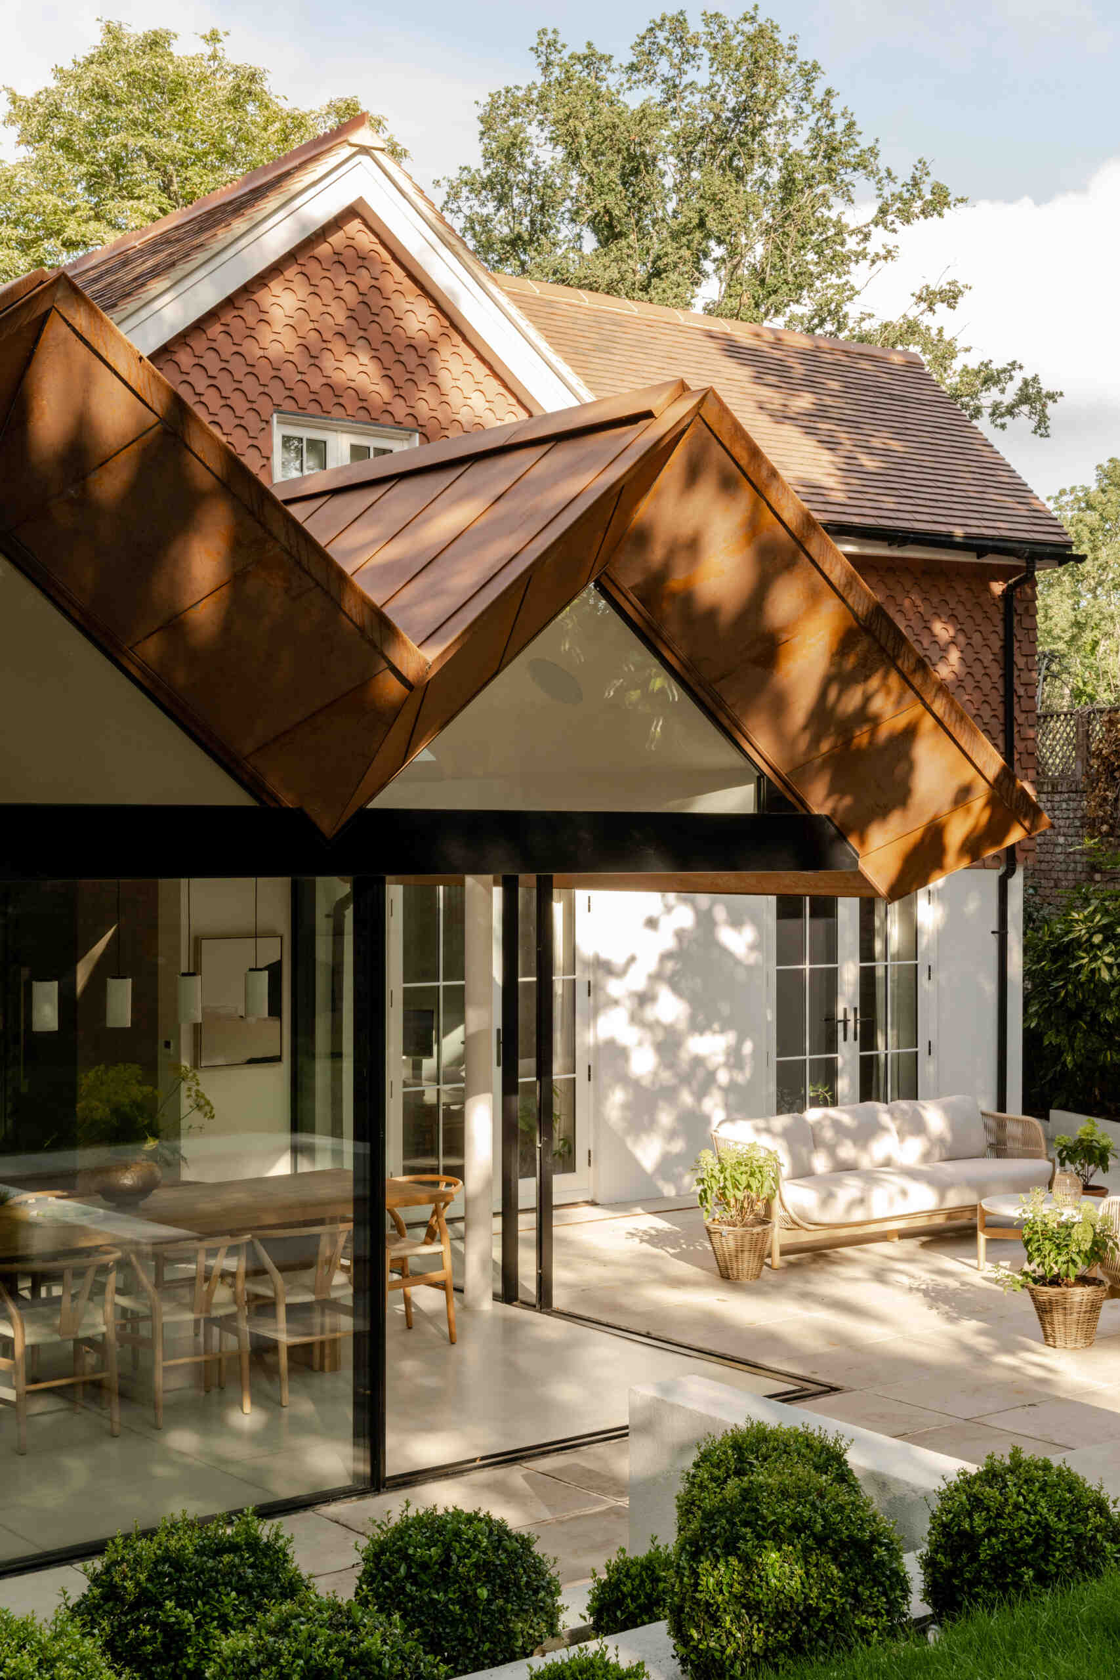
The starting point for the architecture was already sitting above the house. Finkernagel Ross studied the cottage’s accumulated pitched roofs, changing ridgelines and intersecting forms, using this unusual roofscape as the basis for the new extension. The result continues the architectural story of the existing building while giving the addition a distinctly contemporary identity.
The extension is formed around a singular folded roof, creating a new volume for the kitchen, dining and family spaces. Beneath it, an eight-metre span is supported by a single column, keeping the new space open and uninterrupted. A concealed gutter and slender roof build-up help maintain the clarity of the zig-zag roofline while maximising the volume inside.
Corten Steel Echoes the Cottage
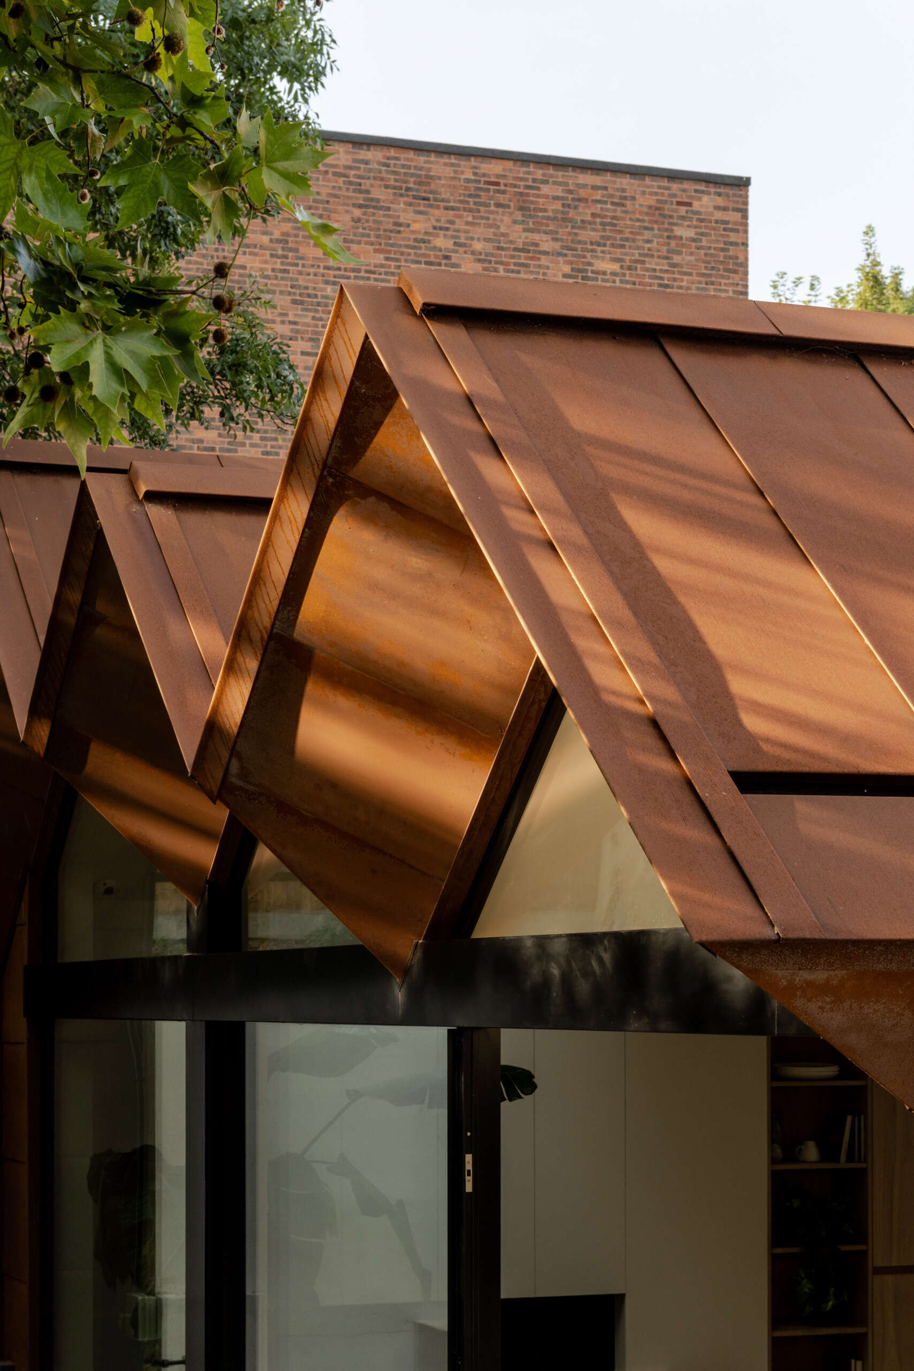
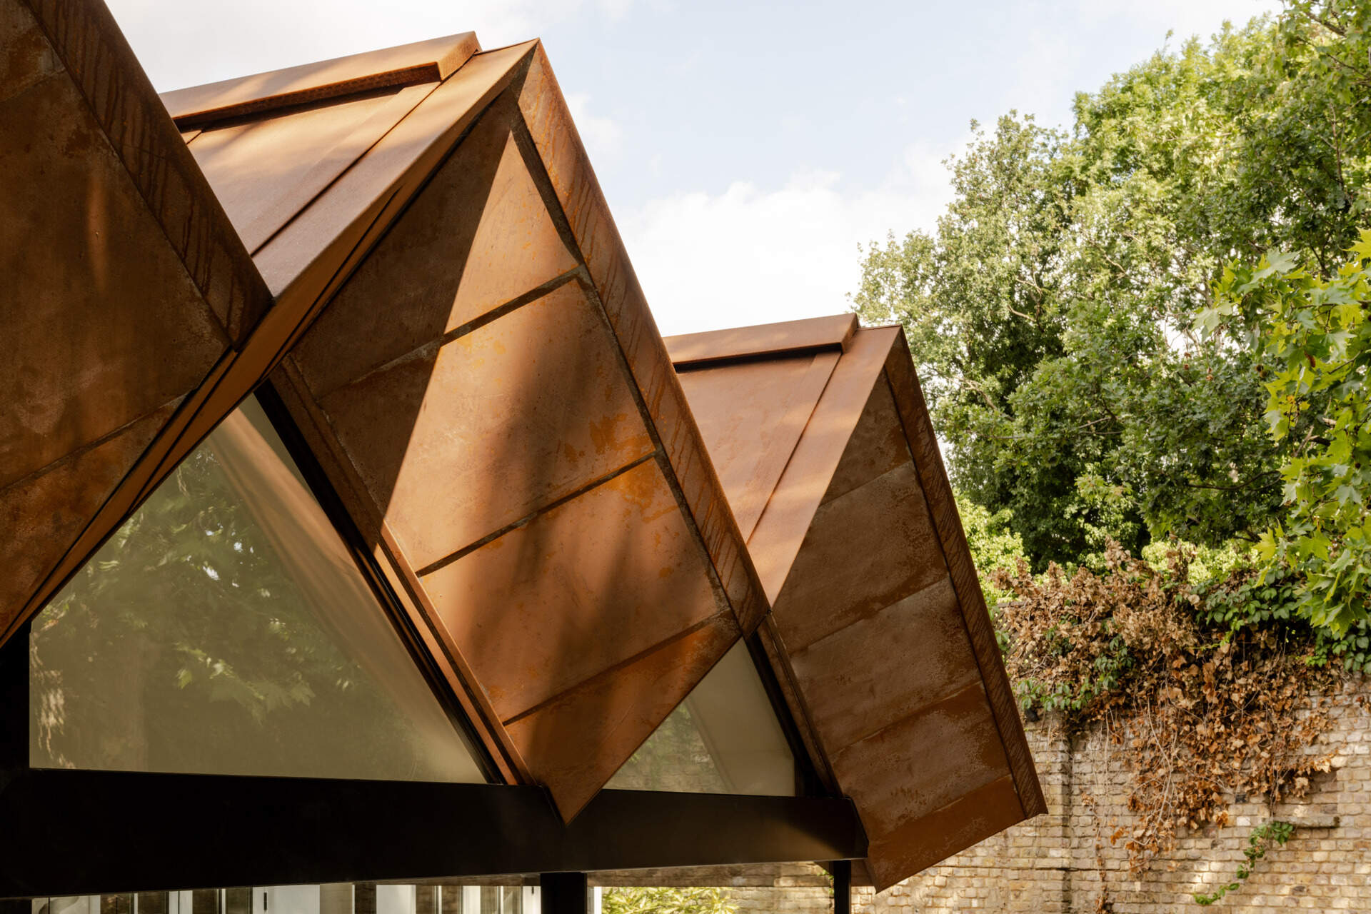
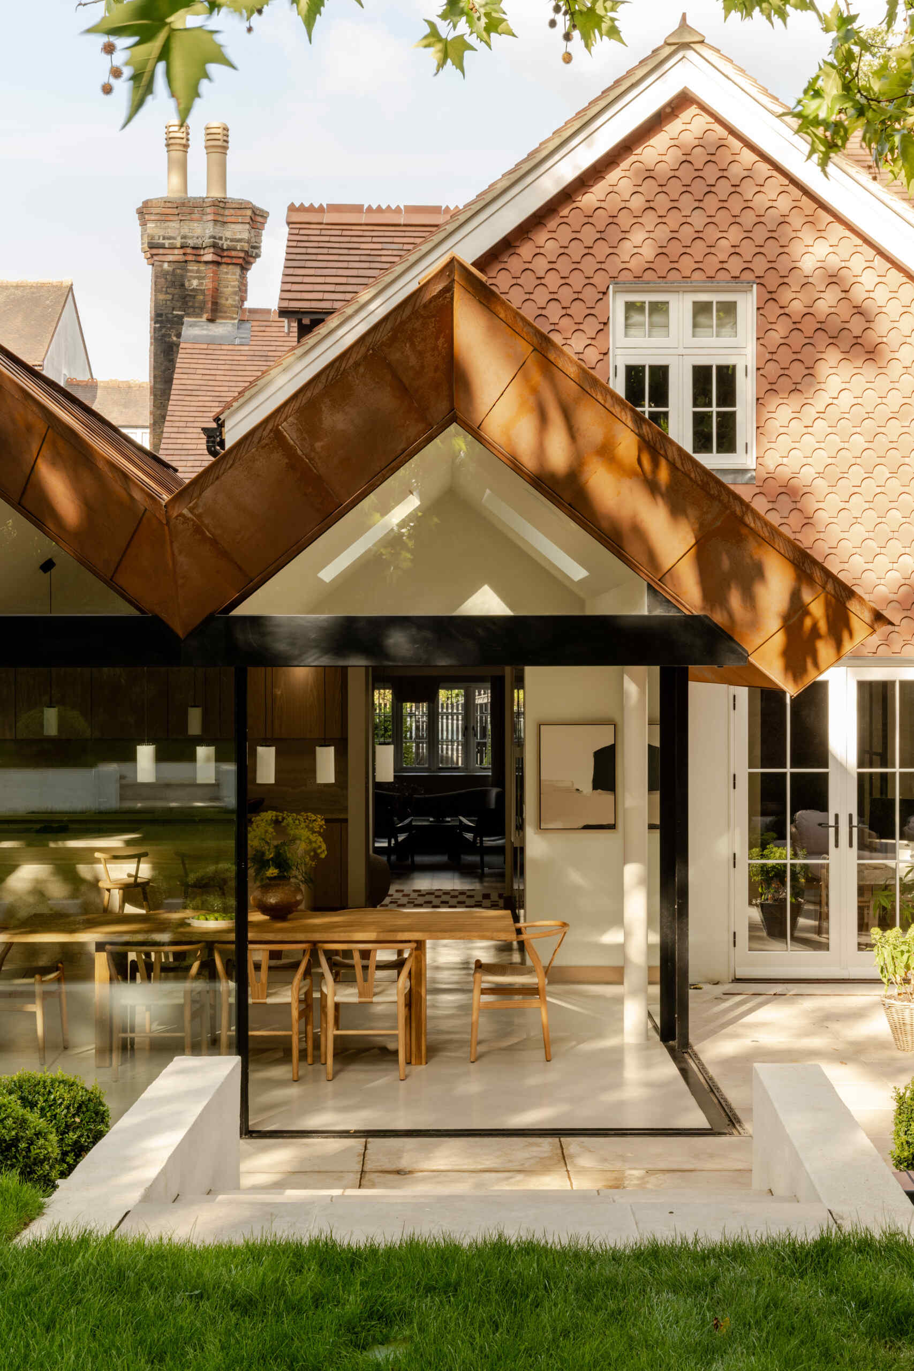
Corten steel gives the extension its distinctive exterior material. It was selected to echo the warm, earthy colour of the cottage’s existing terracotta roof tiles, creating a visual relationship between old and new.
The material gives the extension a contemporary identity while relating it to the existing house and its Conservation Area setting. The folded steel roof also forms a strong architectural element, with its zig-zag profile reflecting the unusual geometry that inspired the project.
Opening the Home to the Garden
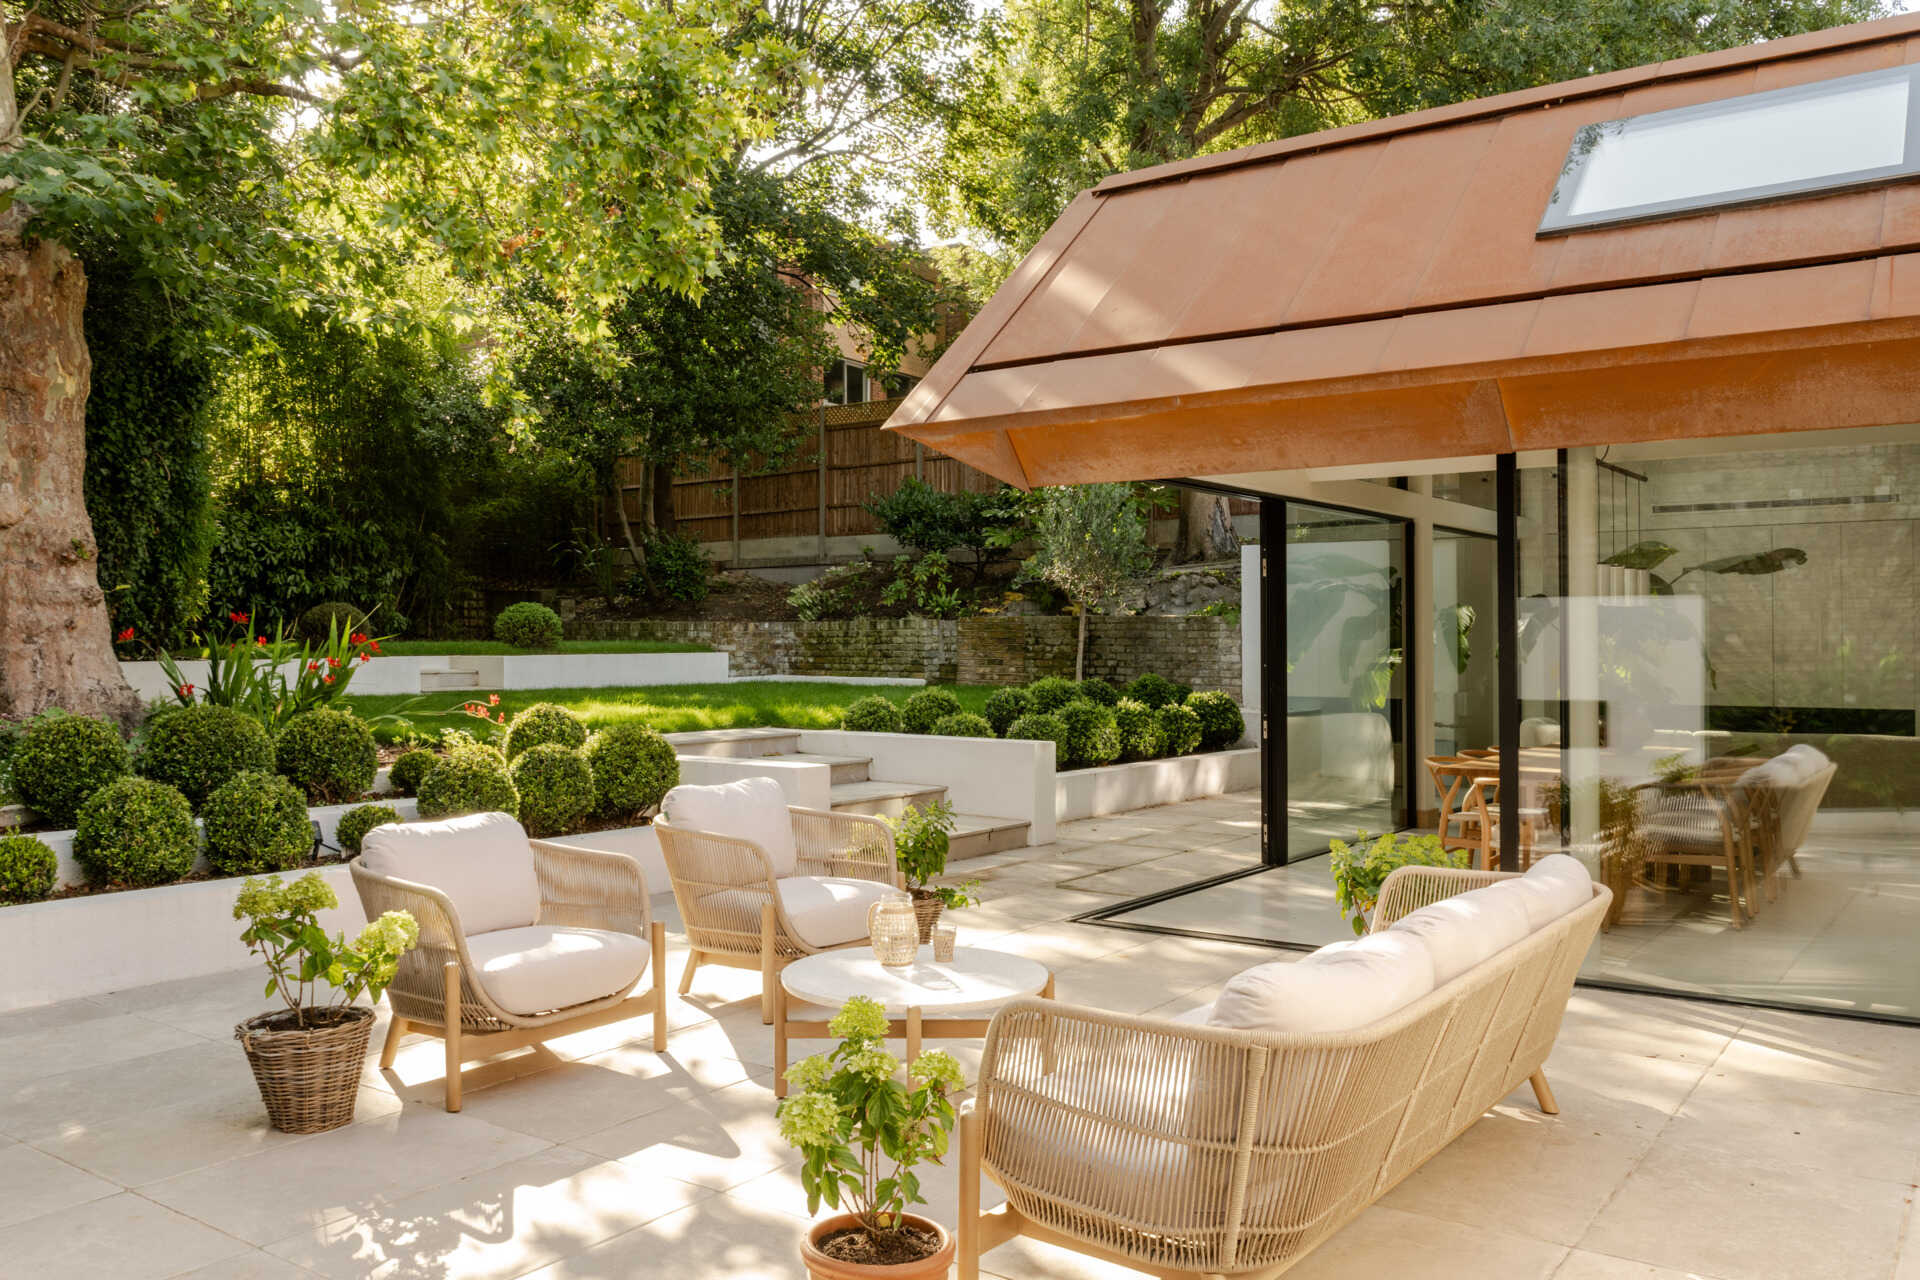
The relationship between the house and its garden was also changed through the project. Full-height glazing and framed views bring the garden and surrounding parkland into the experience of the interior, allowing daylight and seasonal changes to become part of the home.
The patio sits alongside this connection between inside and outside, helping the new extension open outward while the original cottage continues to provide more intimate spaces within the house.
A Place to Gather
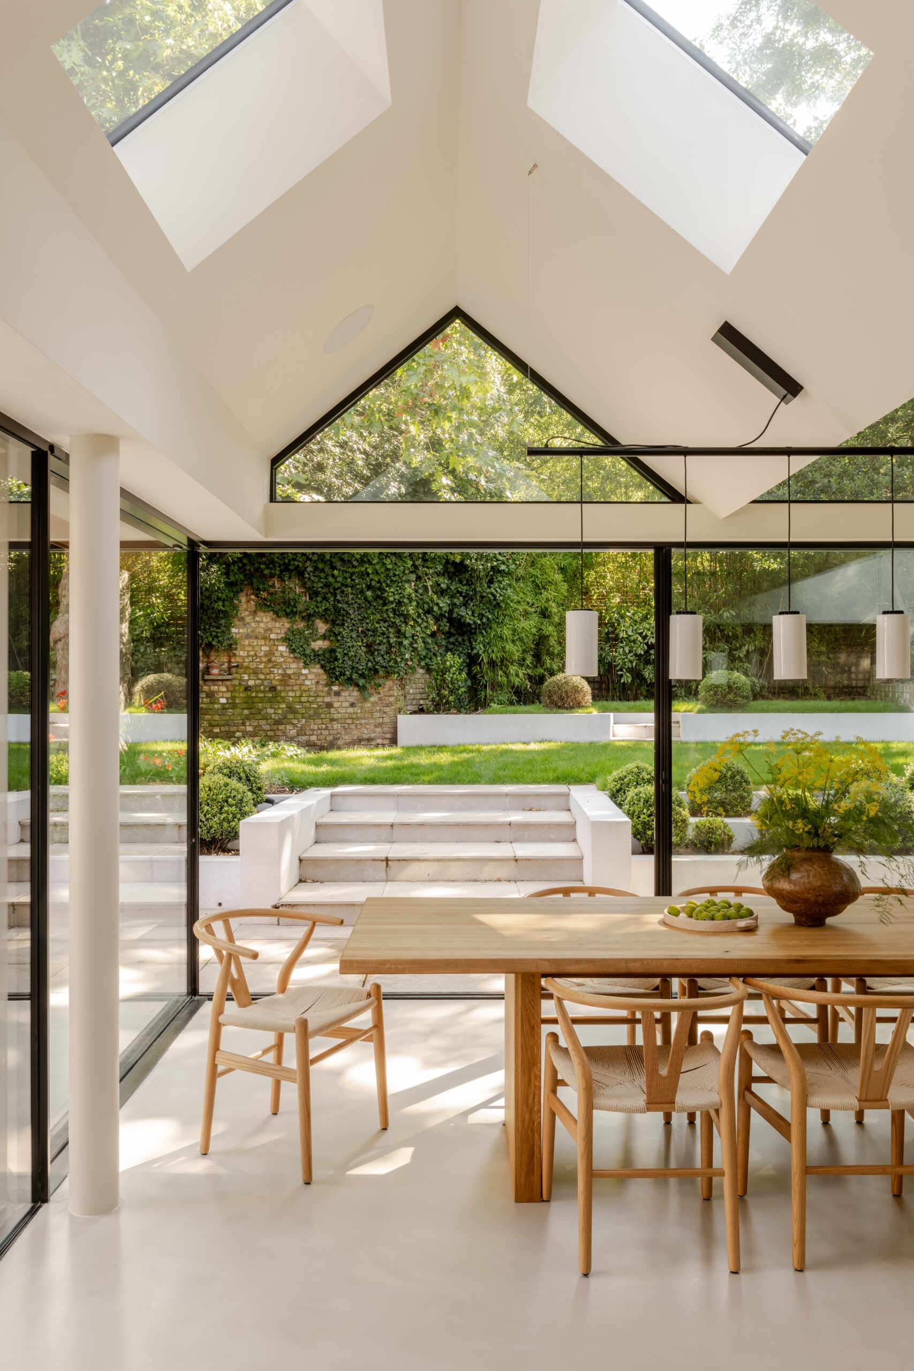
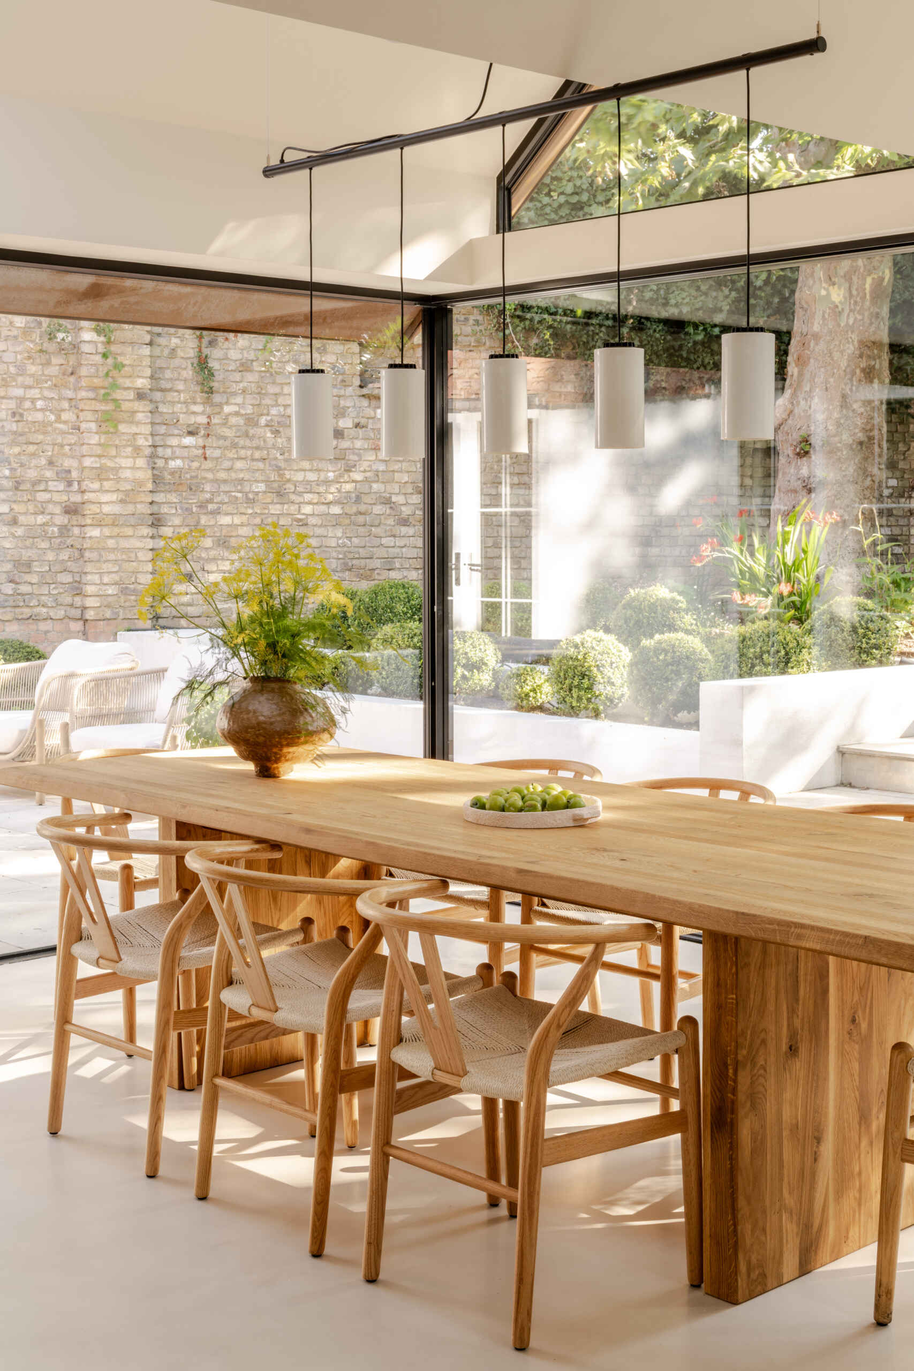
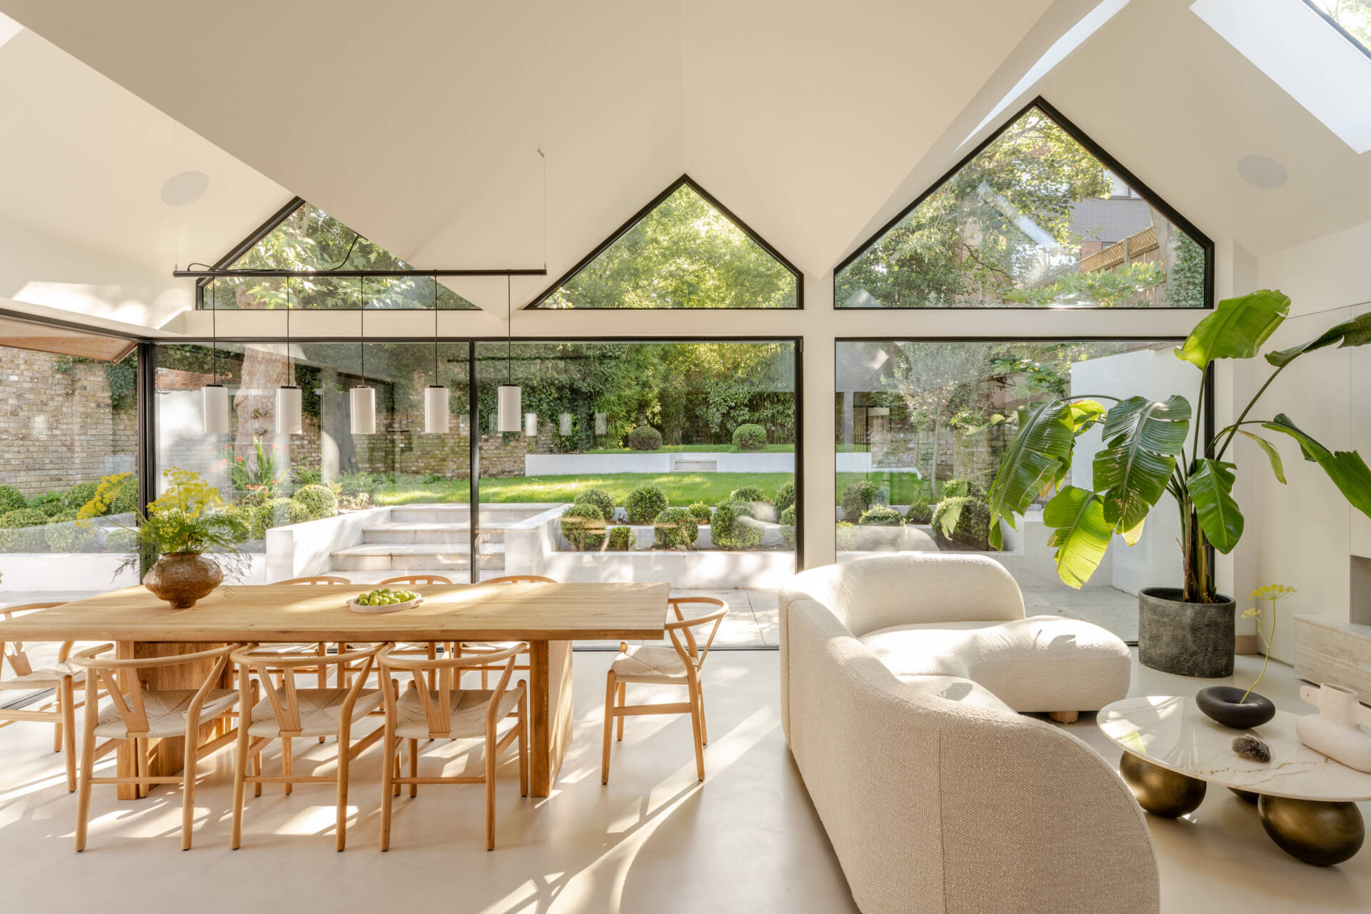
Natural light fills the dining area, where expansive black-framed glass walls open the room towards the garden. Above, the pitched glazing and skylights draw even more daylight into the space, making the room feel open and airy throughout the day.
Against the crisp white architecture, a warm wood dining table and woven chairs bring a softer, more relaxed feel. Simple pendant lights hang overhead, completing a space that feels equally suited to an everyday meal or a longer evening with guests.
A Bright, Open Space
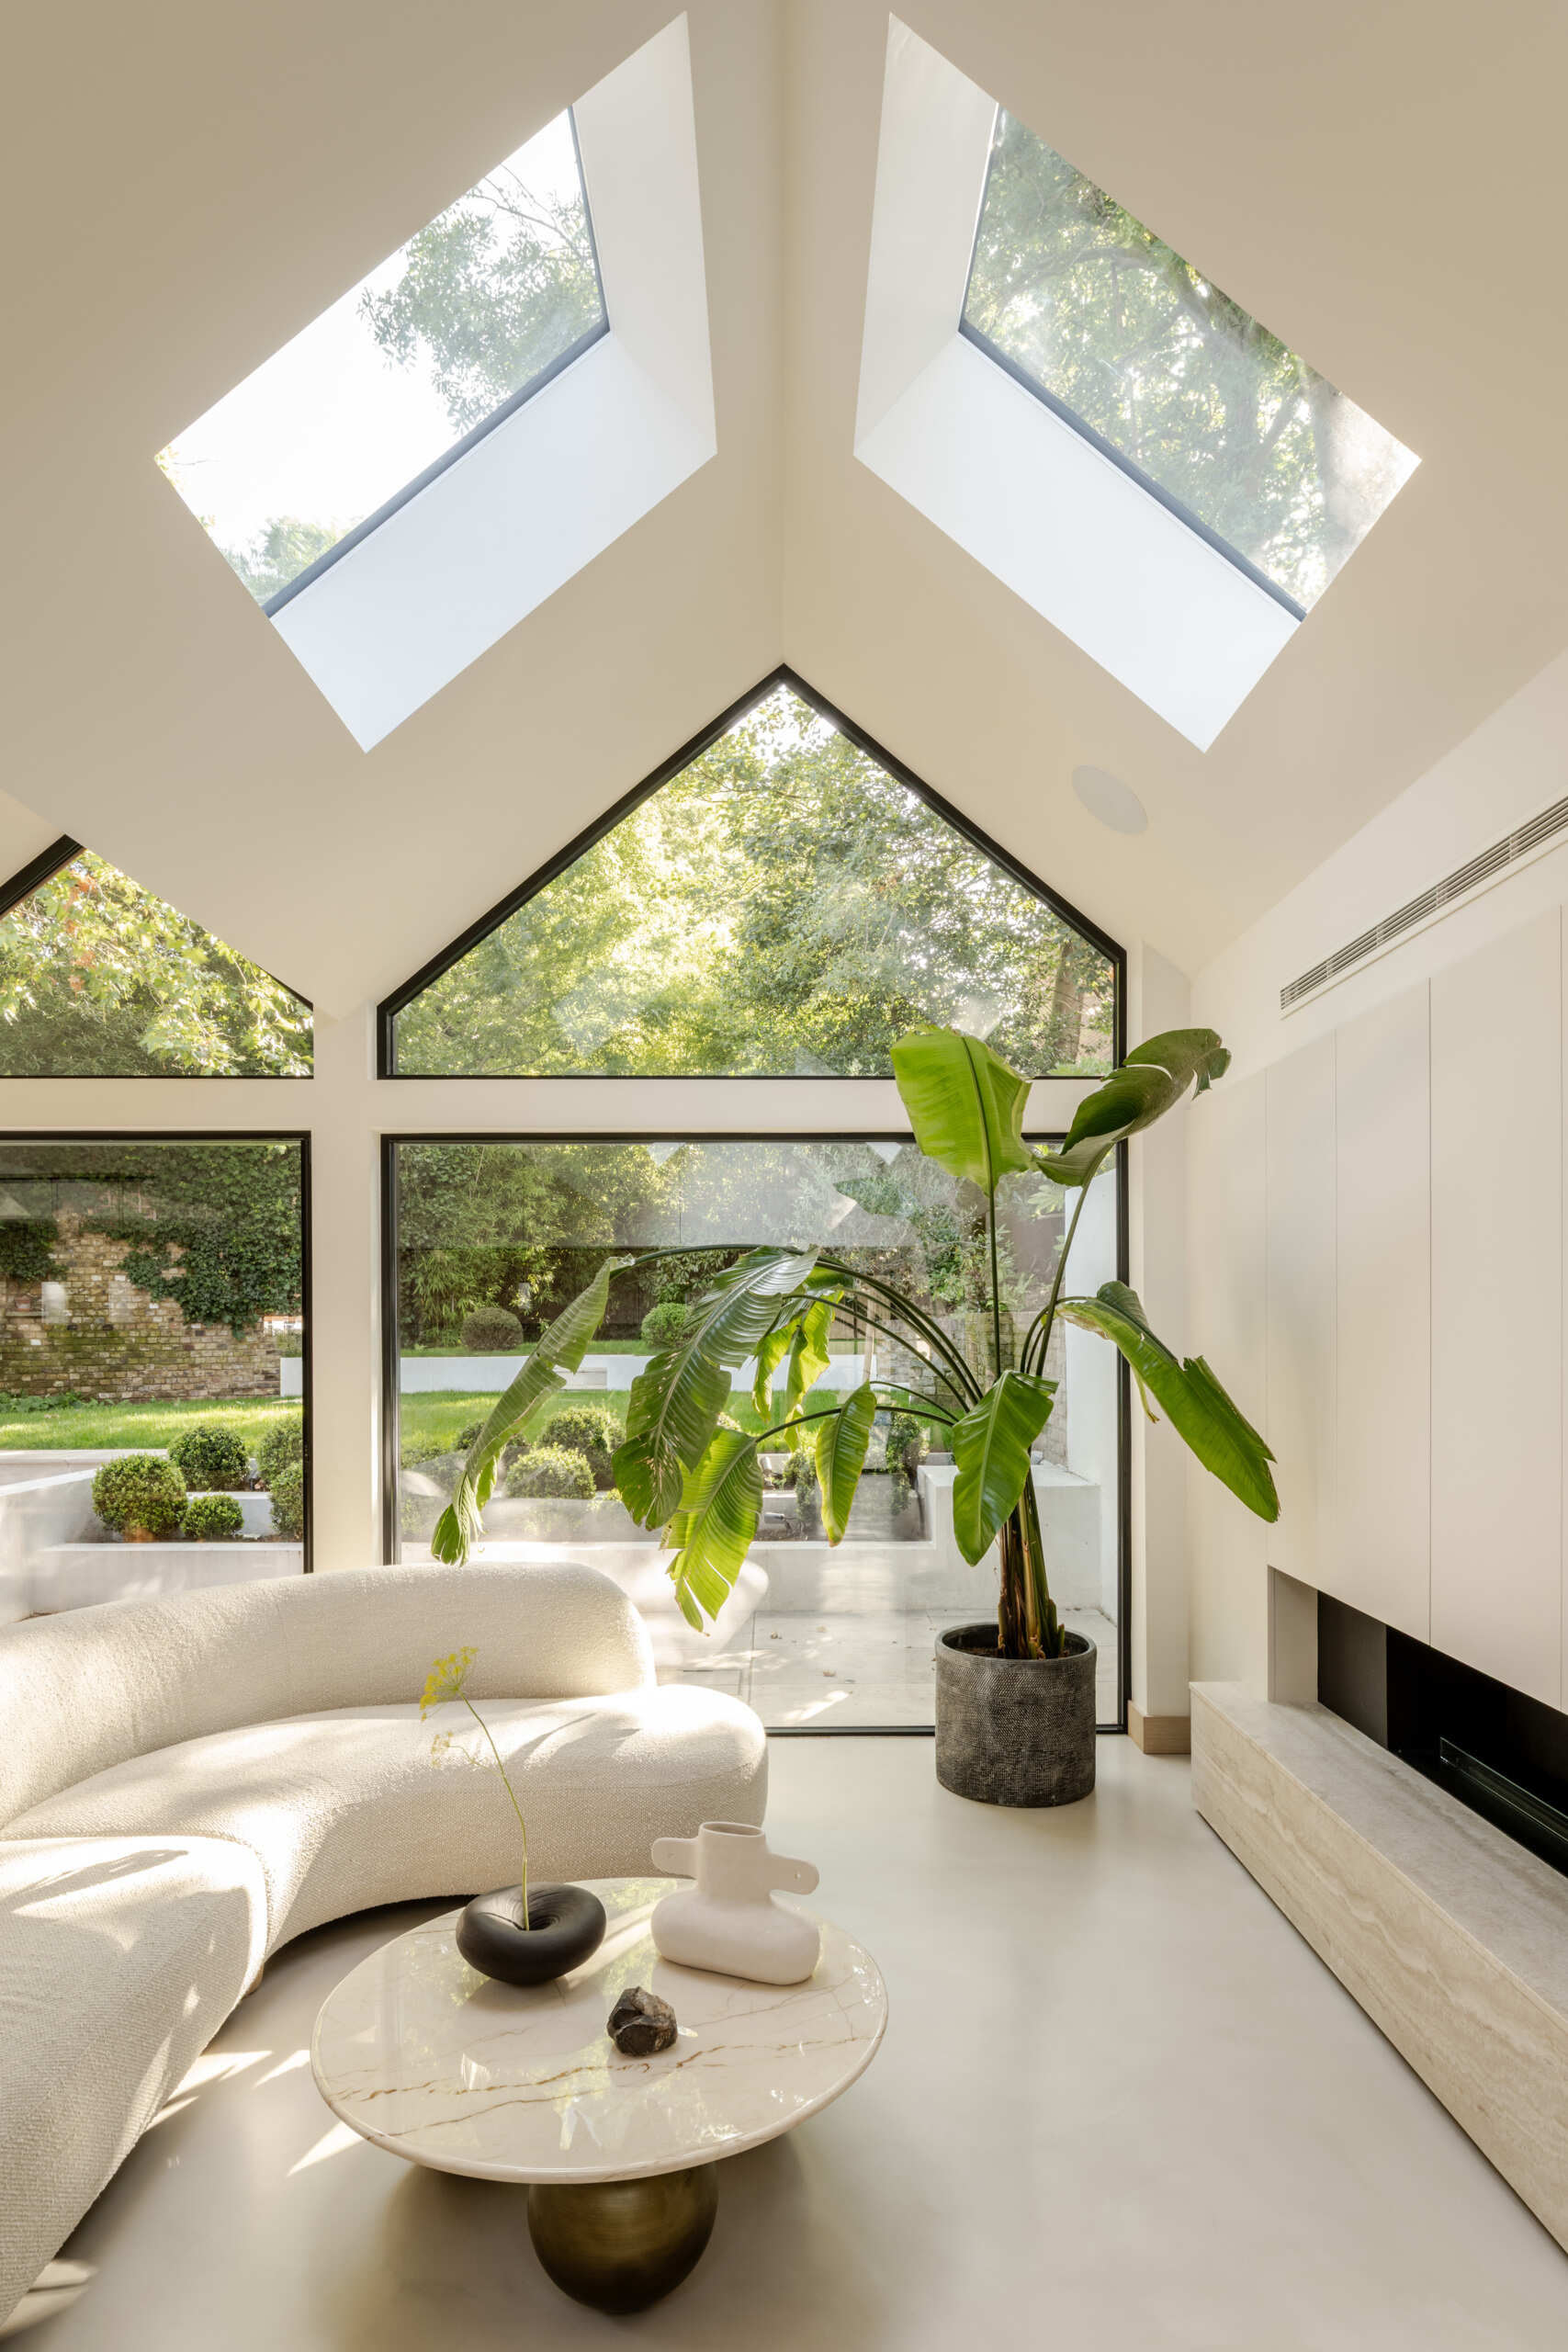
The nearby living room also sits beneath a vaulted ceiling, while the twin skylights bring daylight in from above. A curved cream sofa, sculptural stone coffee table and large leafy plant soften the clean architecture, while the long, low fireplace brings warmth to the space.
The Heart of the New Extension
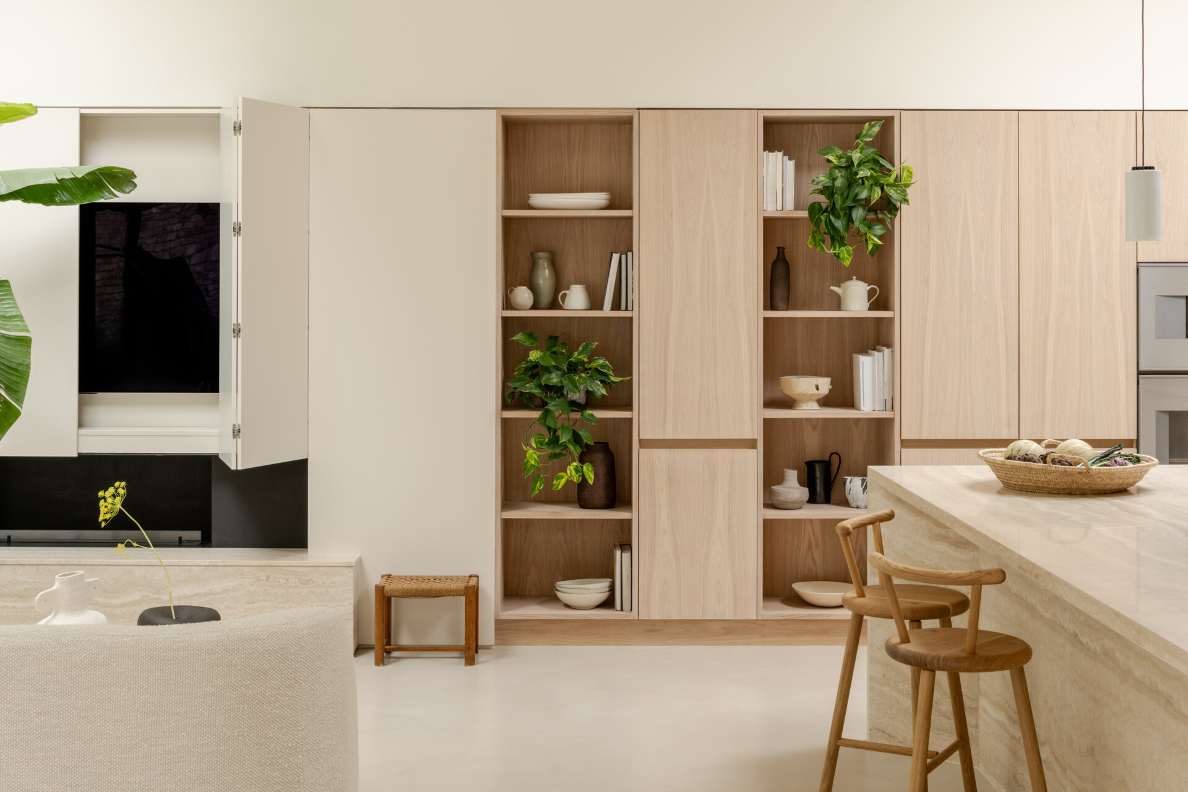
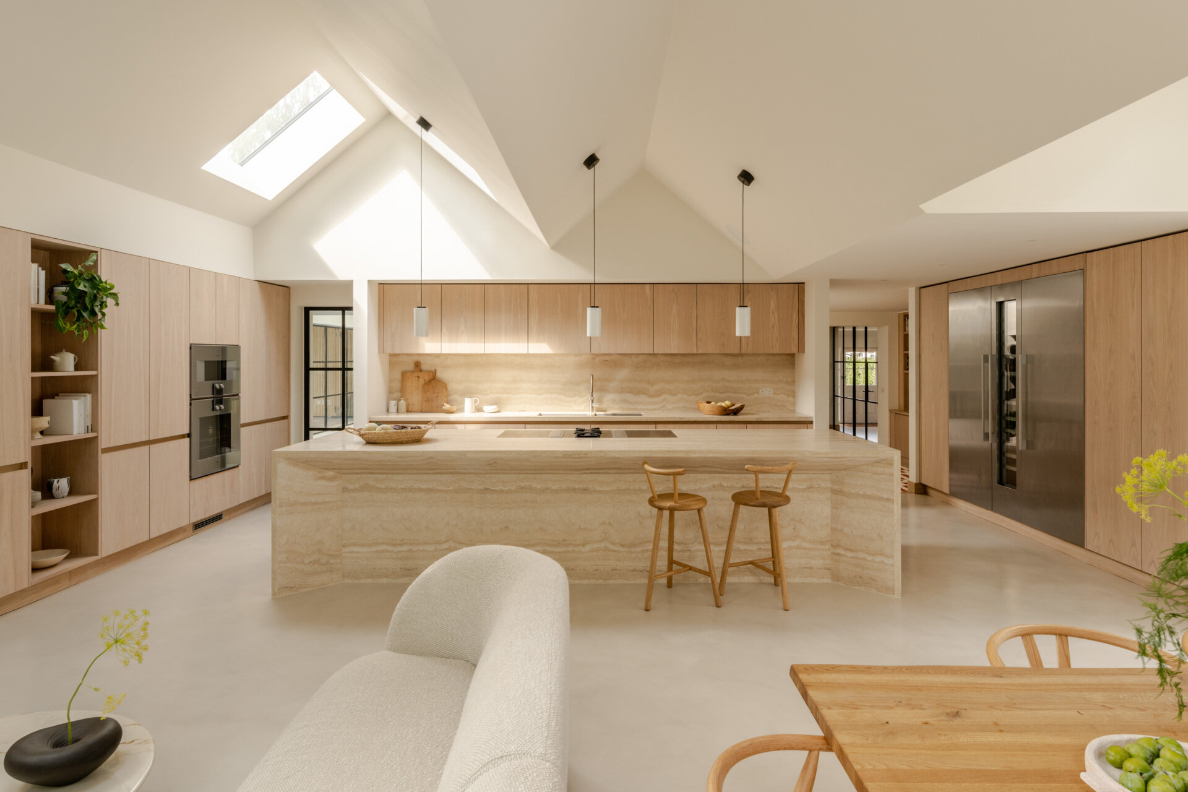
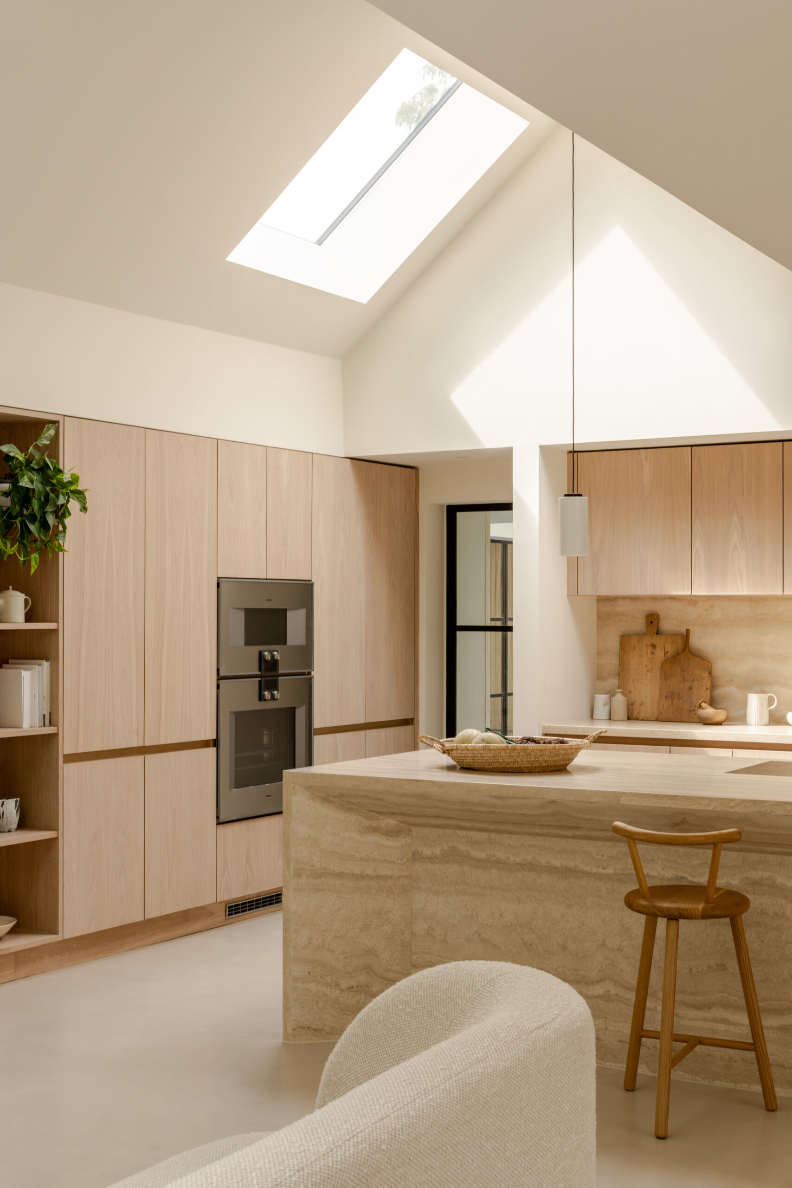
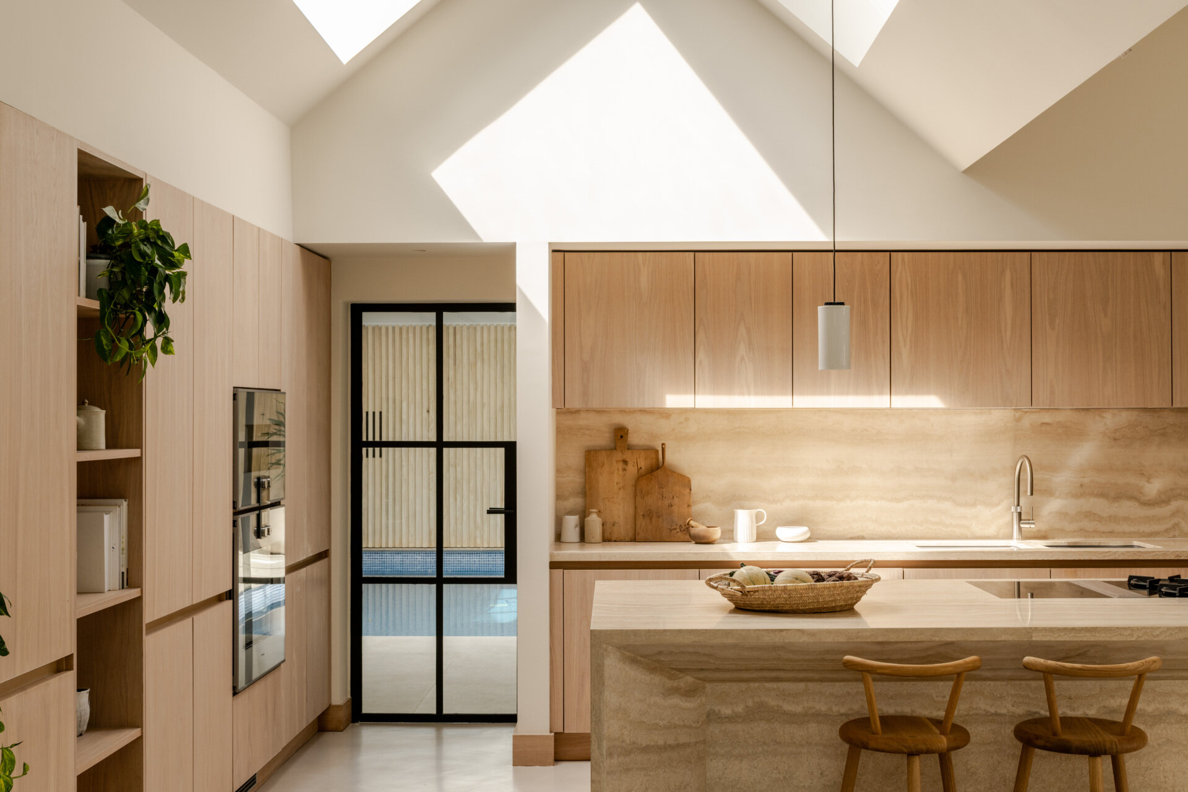
The kitchen sits beneath the dramatic vaulted roof of the new extension, with pale wood cabinetry and stone giving the space a warm, cohesive feel. An oversized travertine island forms the center of the room, creating a natural place for cooking, conversation and casual meals.
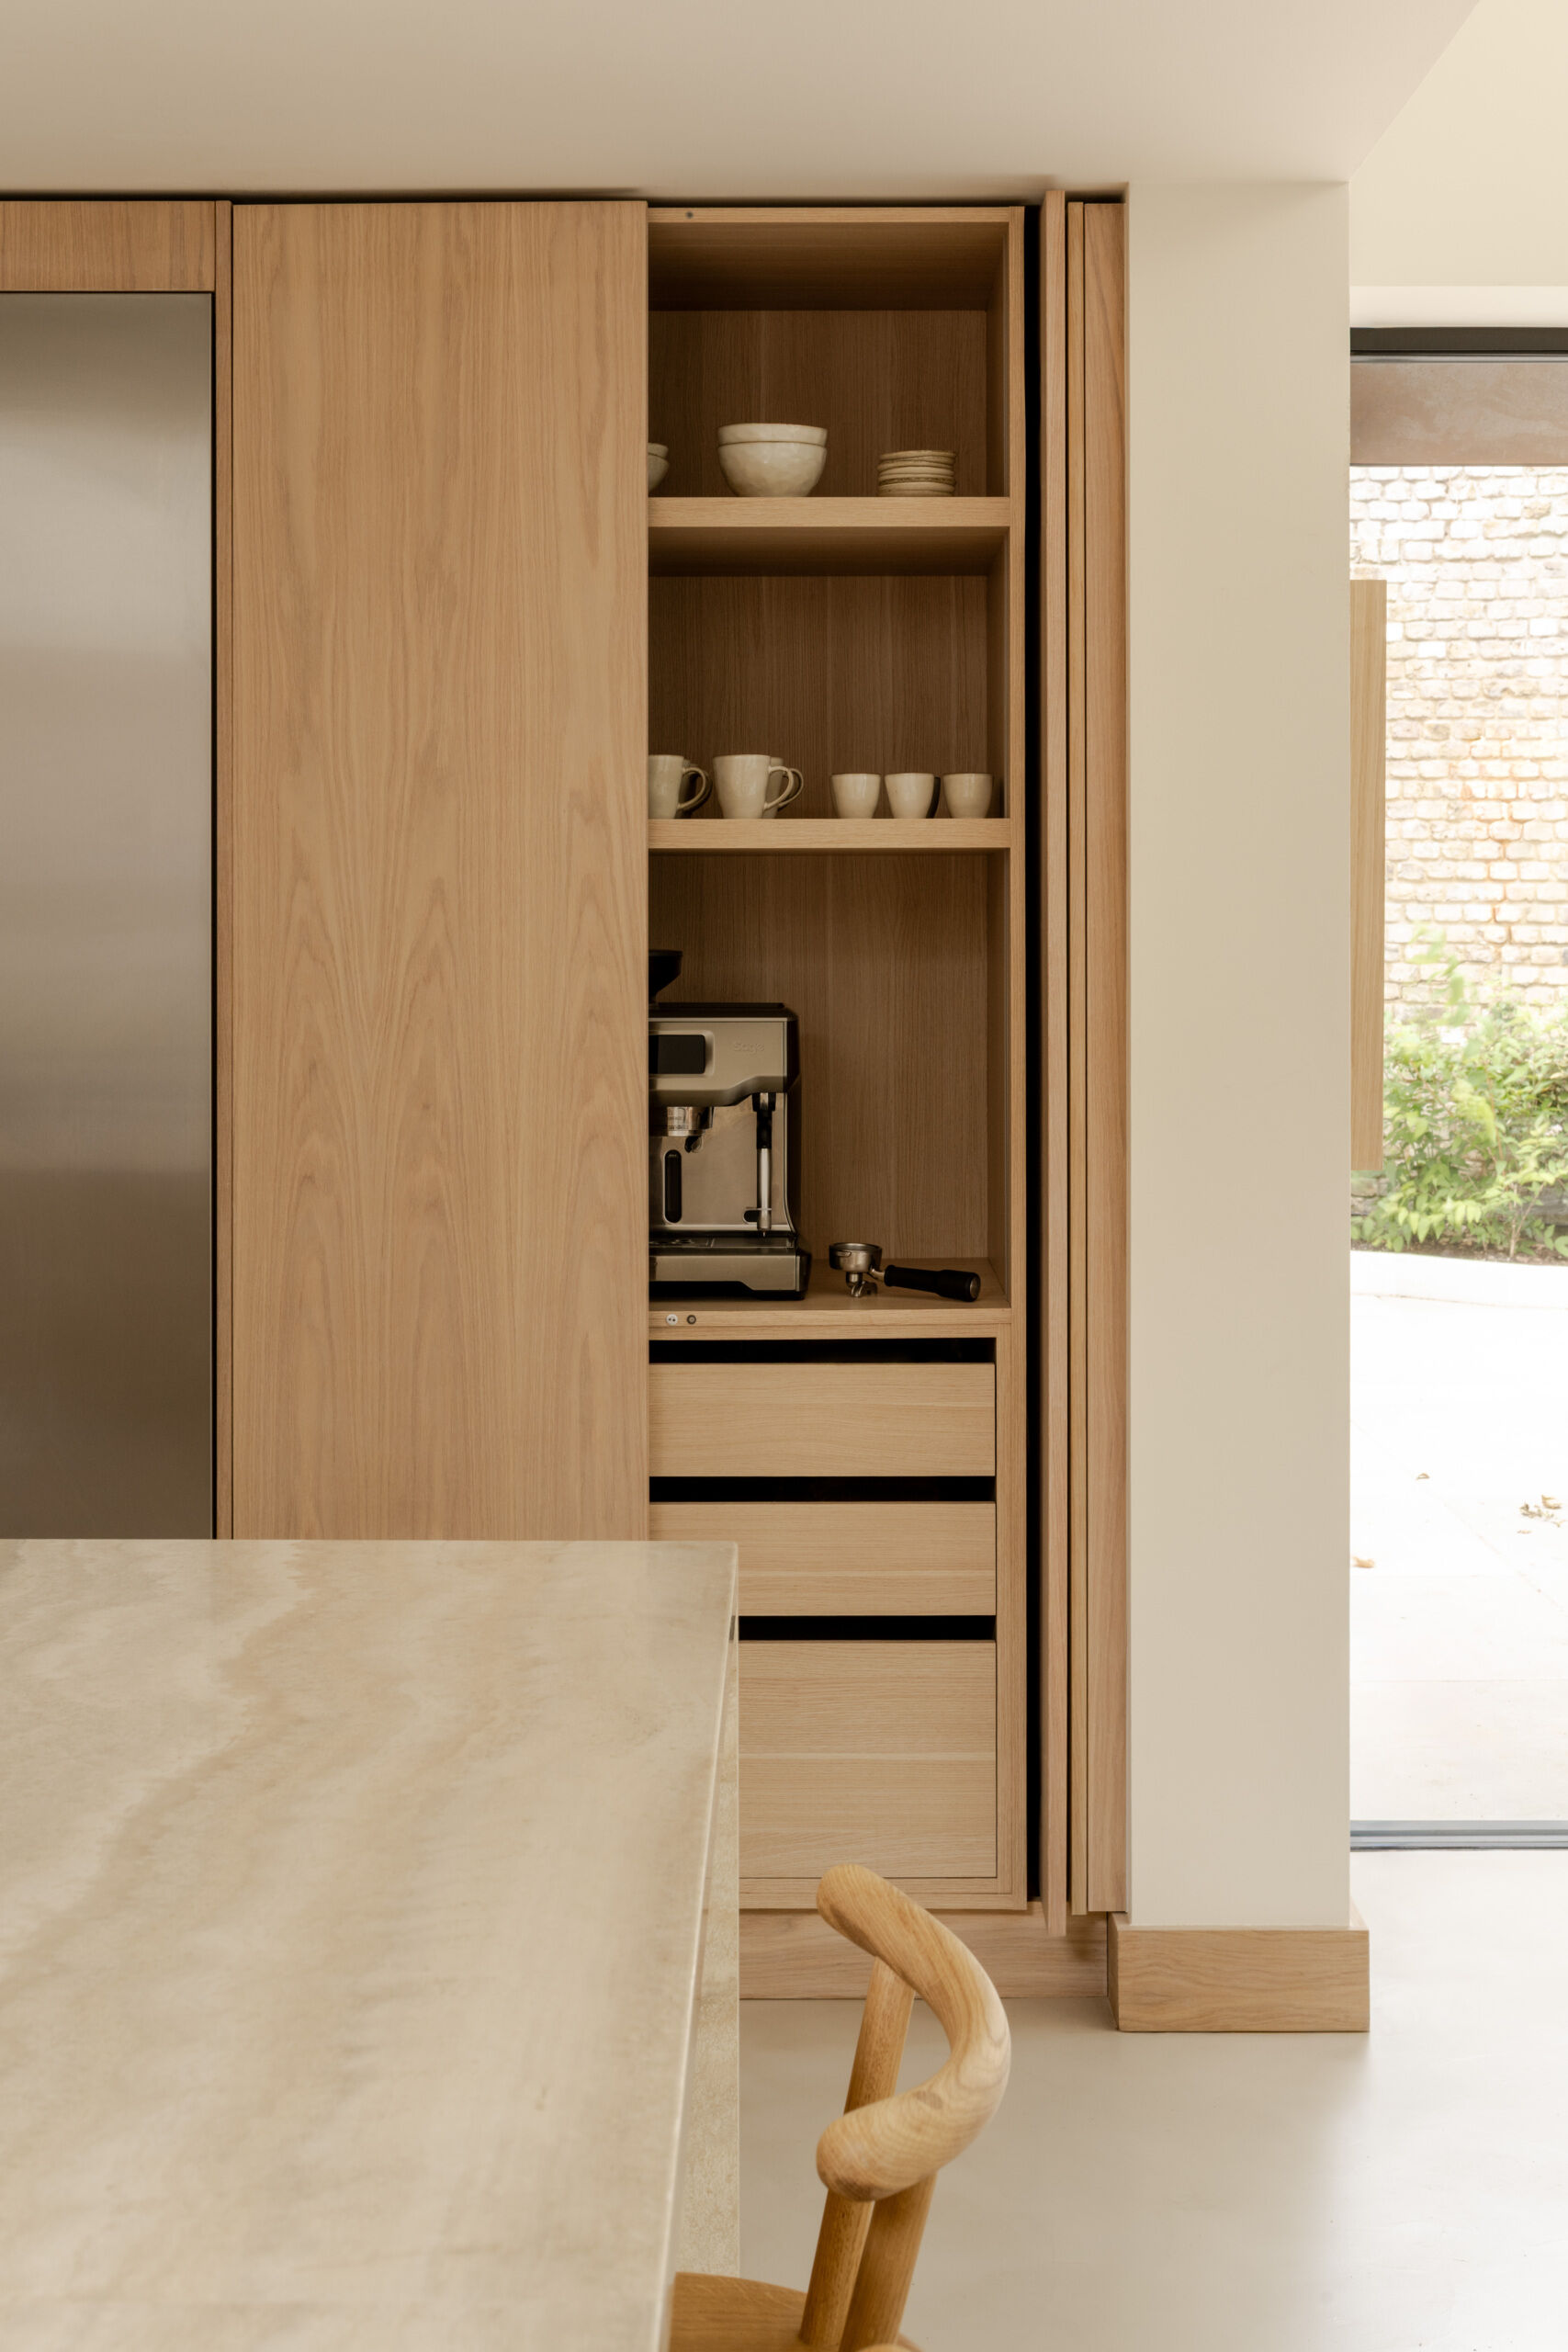
Skylights bring daylight deep into the kitchen, highlighting the height of the ceiling, while slim pendant lights add a simple detail overhead. Integrated appliances and open shelving keep everything practical without interrupting the calm, uncluttered feel, with the microcement floor adding a contemporary finish beneath it all.
Connecting Old and New
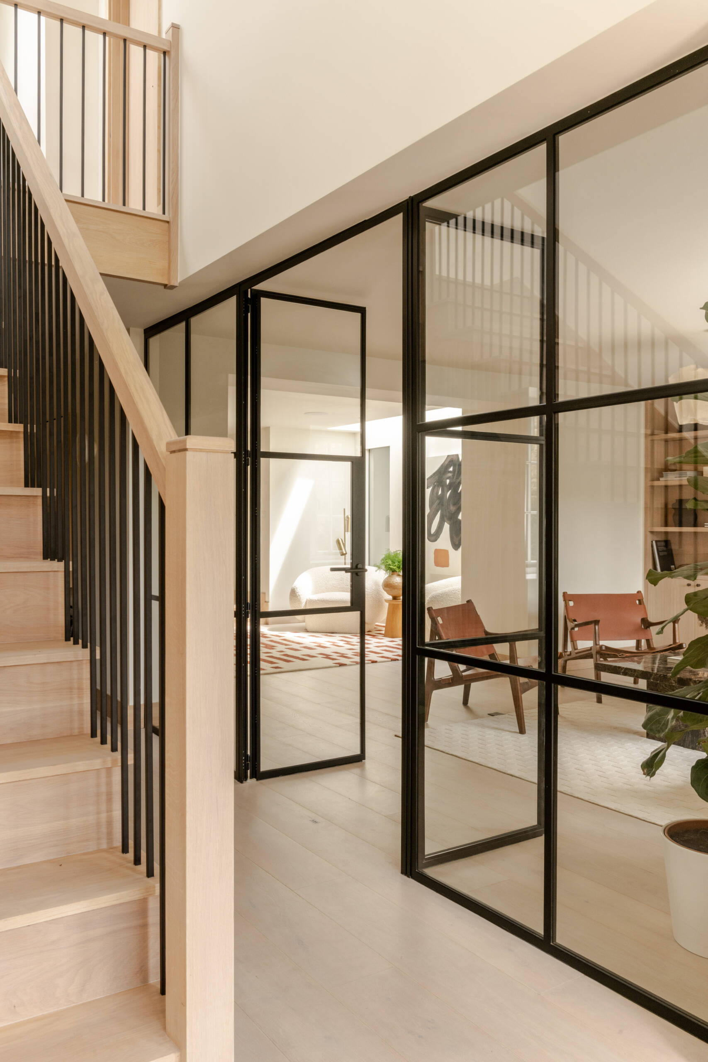
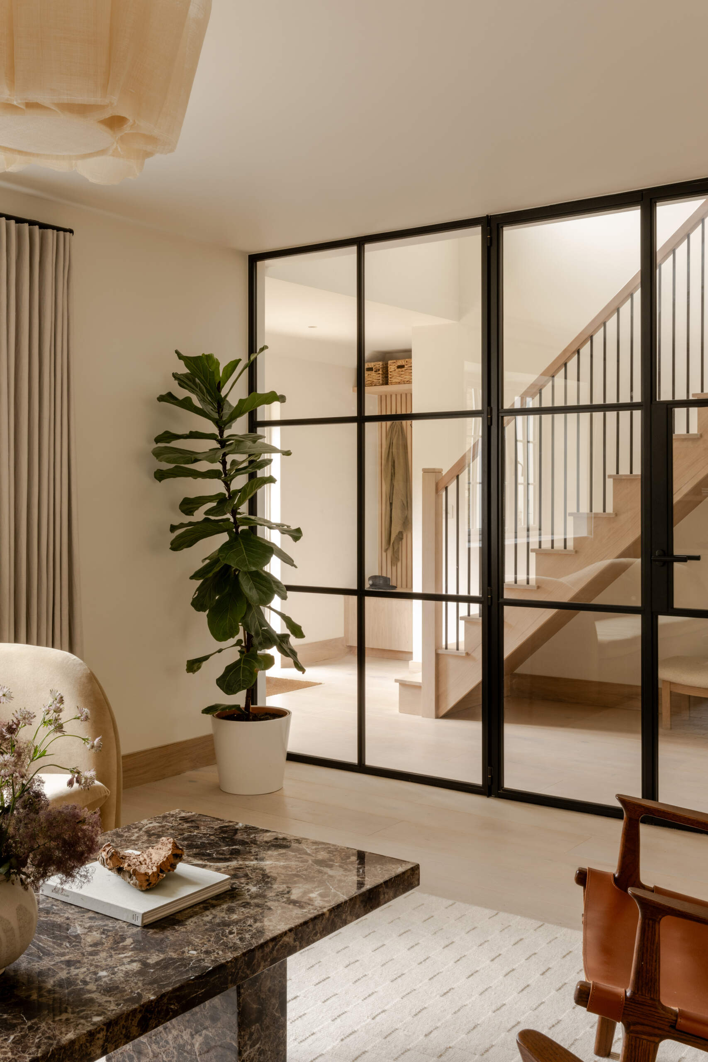
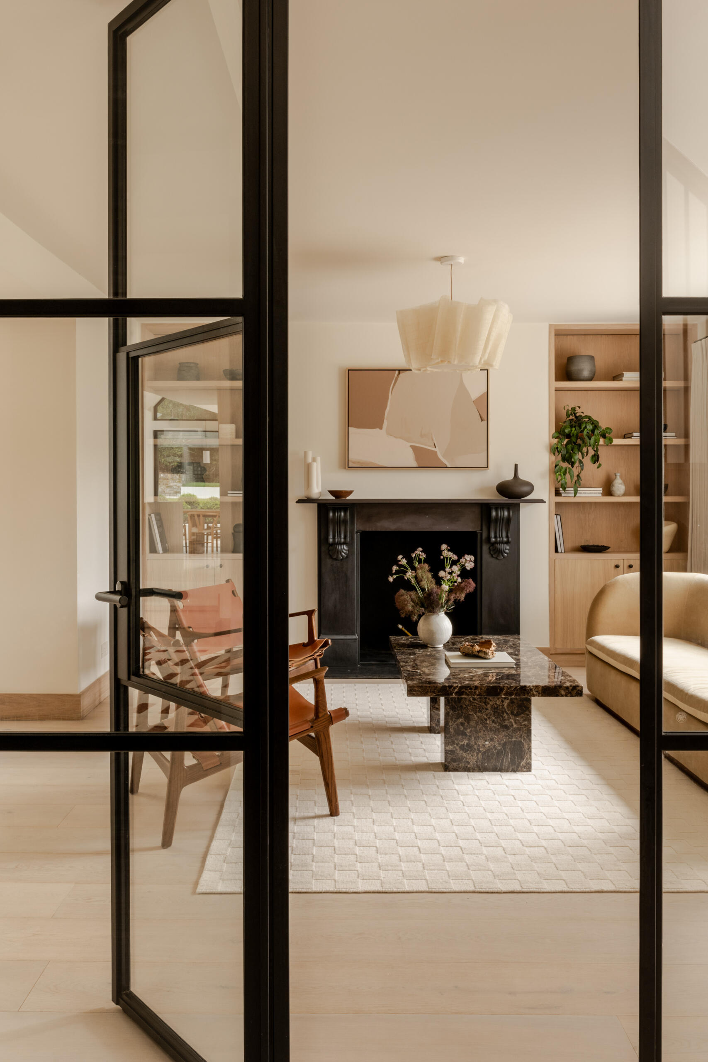
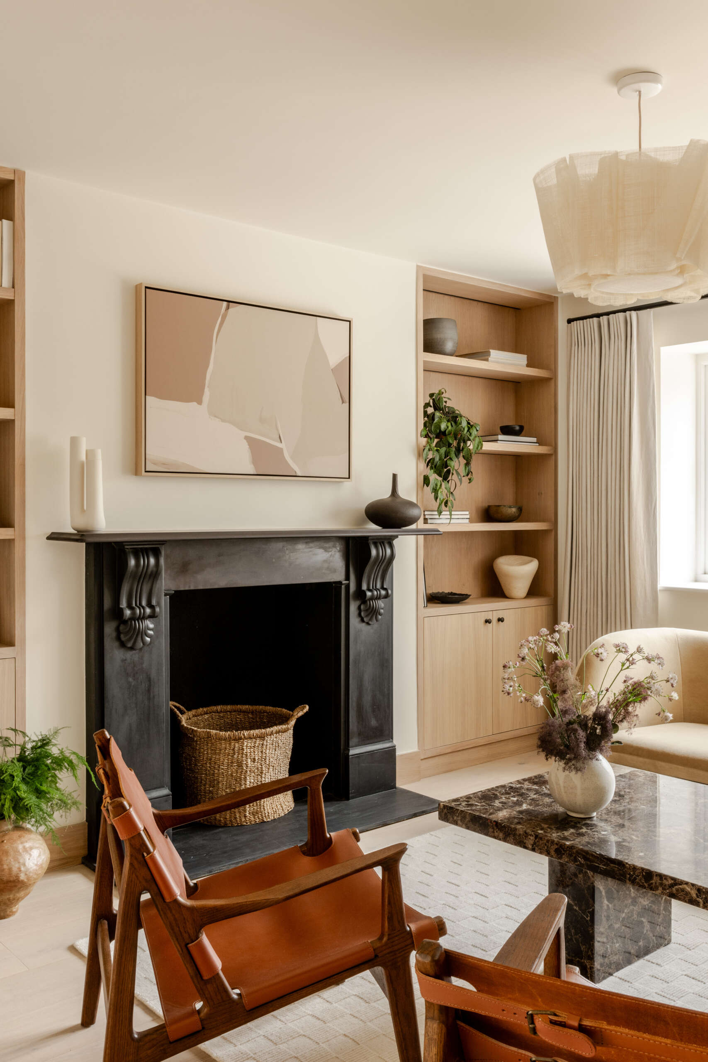
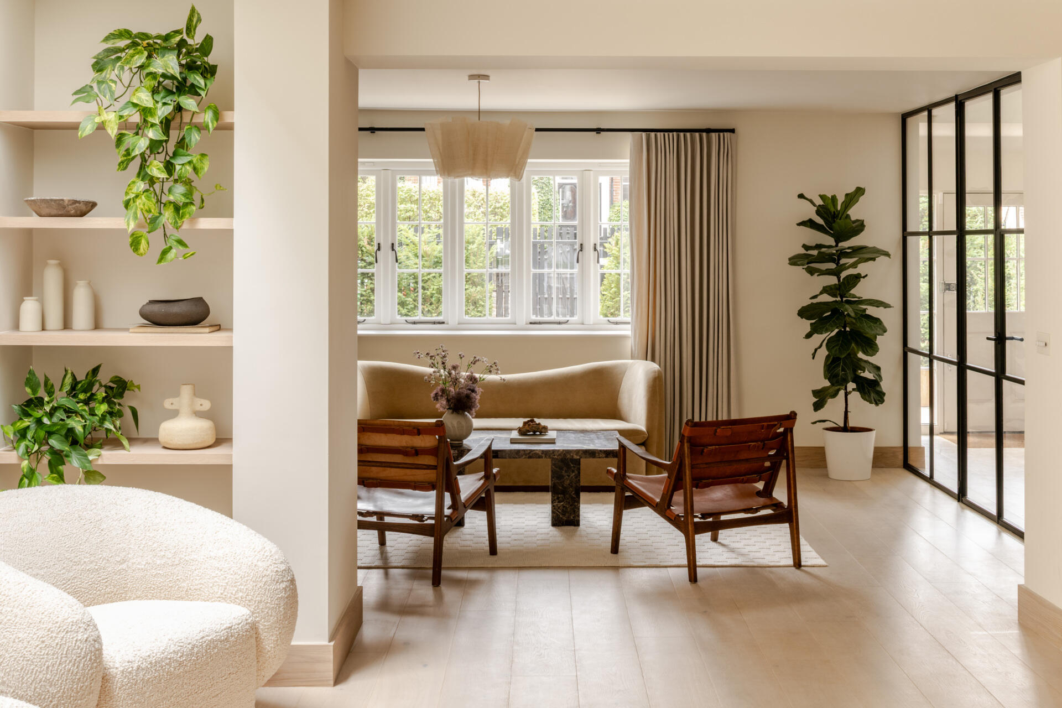
The sitting room forms part of the home’s collection of smaller, more intimate spaces, contrasting with the larger kitchen and family area created in the new extension. This change in scale allows the house to move between more open and enclosed spaces as you pass through it. A black-framed glass wall separates the sitting room from the adjoining living space while keeping the two areas visually connected.
A black-framed glass wall brings a crisp architectural detail to the interior, balanced by pale wood stairs and flooring that add warmth. Inside the sitting room, built-ins sit alongside a creamy curved sofa and warm leather seating, while a dark fireplace and richly veined stone coffee table add contrast. A textured rug, abstract artwork and sculptural objects bring character to the room, creating a comfortable space that feels polished without becoming formal.
A Flexible Creative Space
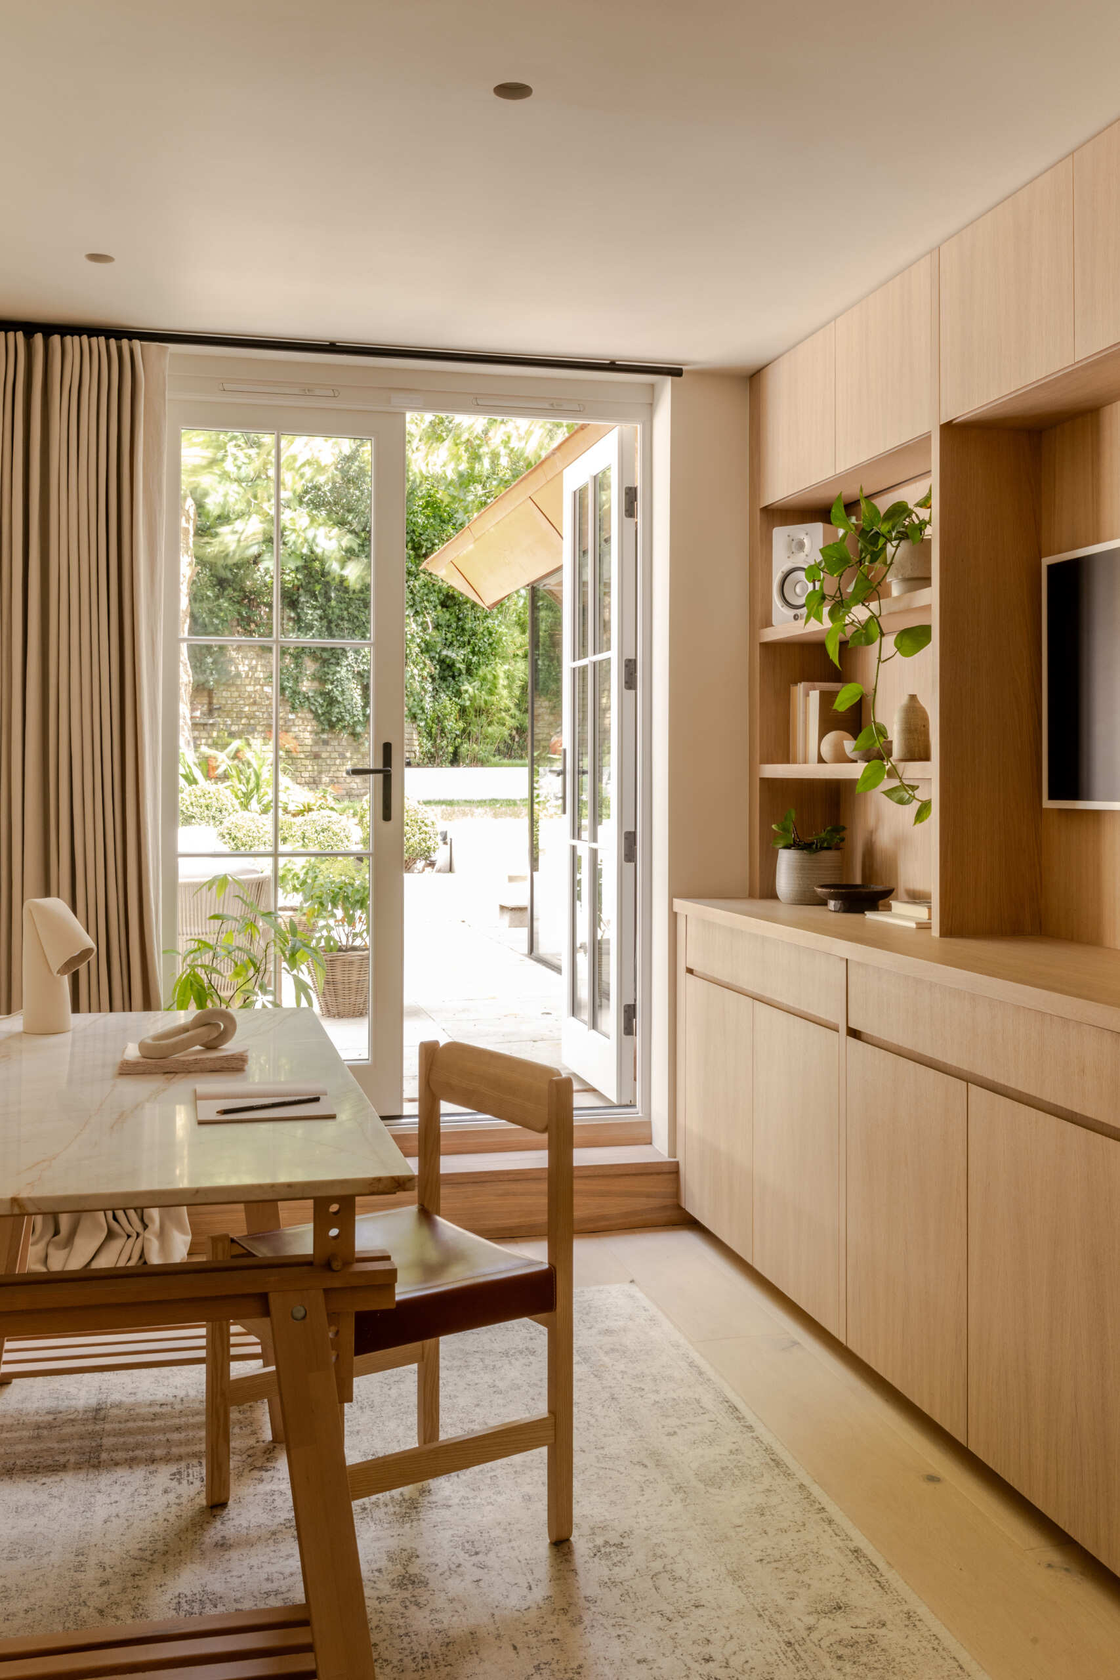
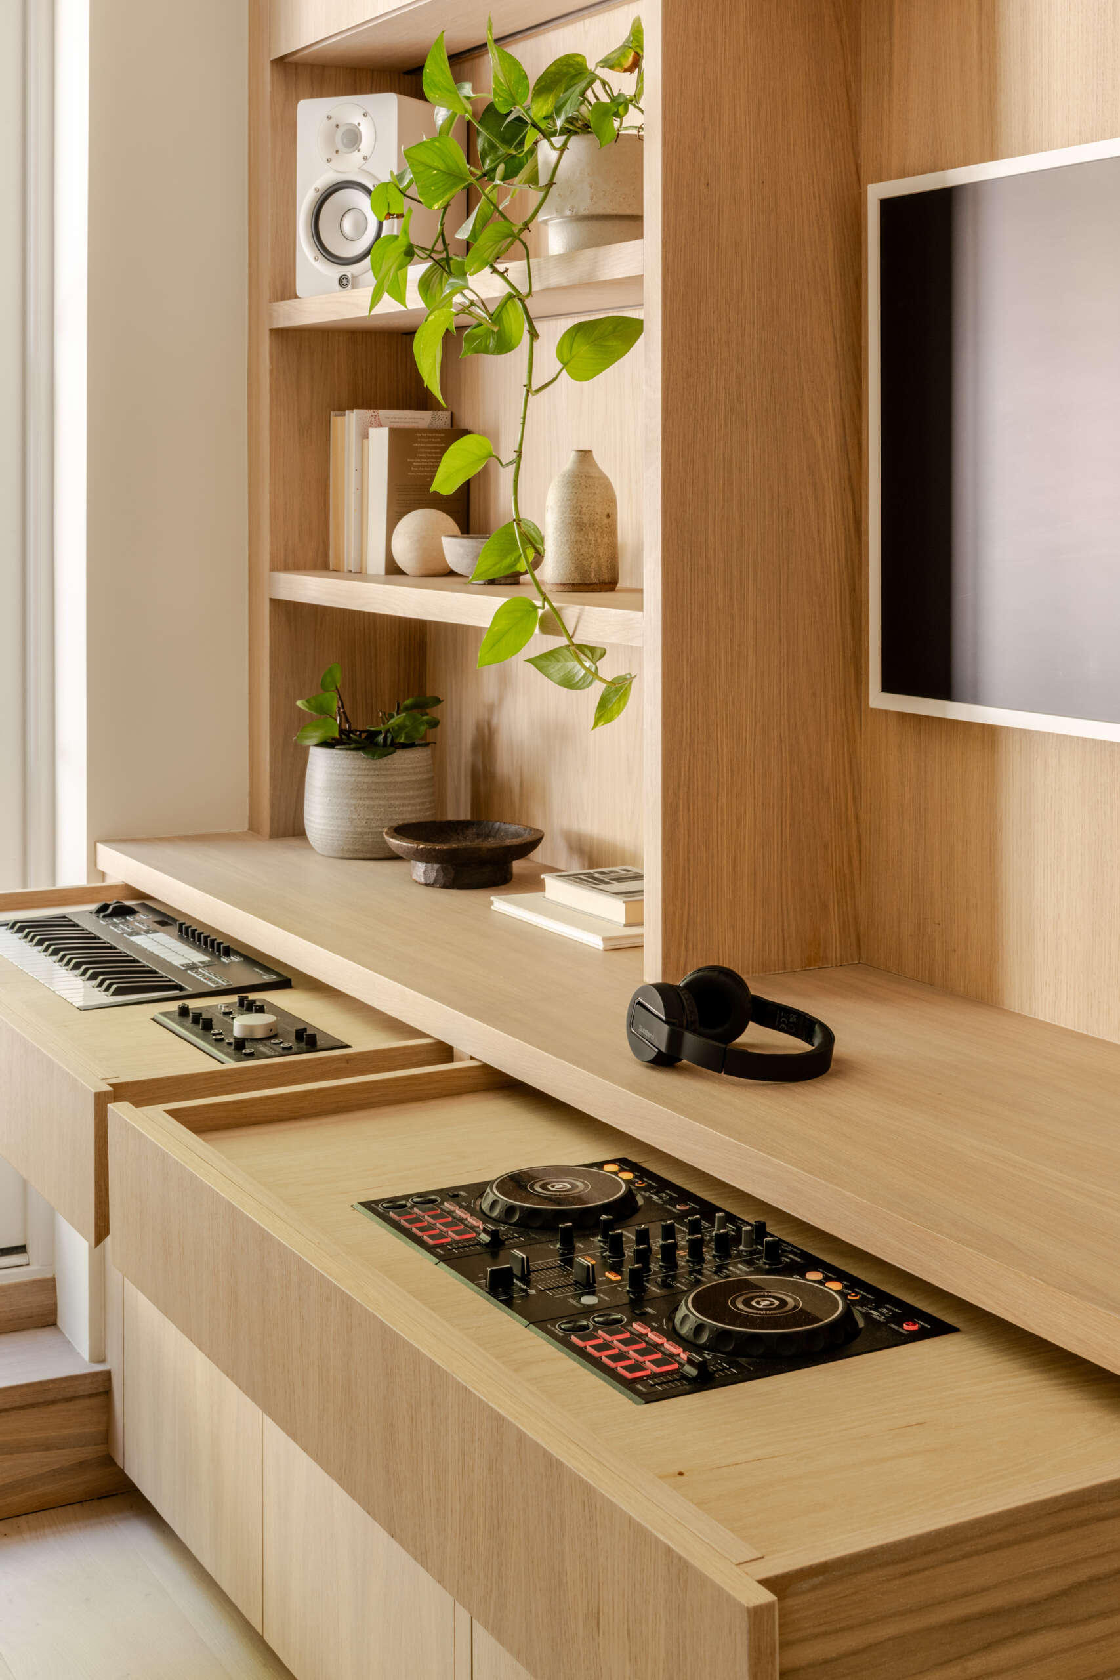
Warm oak cabinetry gives the home office a calm, tailored feel, with open shelving providing space for books, ceramics, speakers and greenery. A simple worktable sits beside French doors that open directly onto the garden, bringing natural light into the room and creating a connection with the outdoors, while a keyboard and DJ equipment are hidden neatly into the drawers.
A Bright Fitness Space
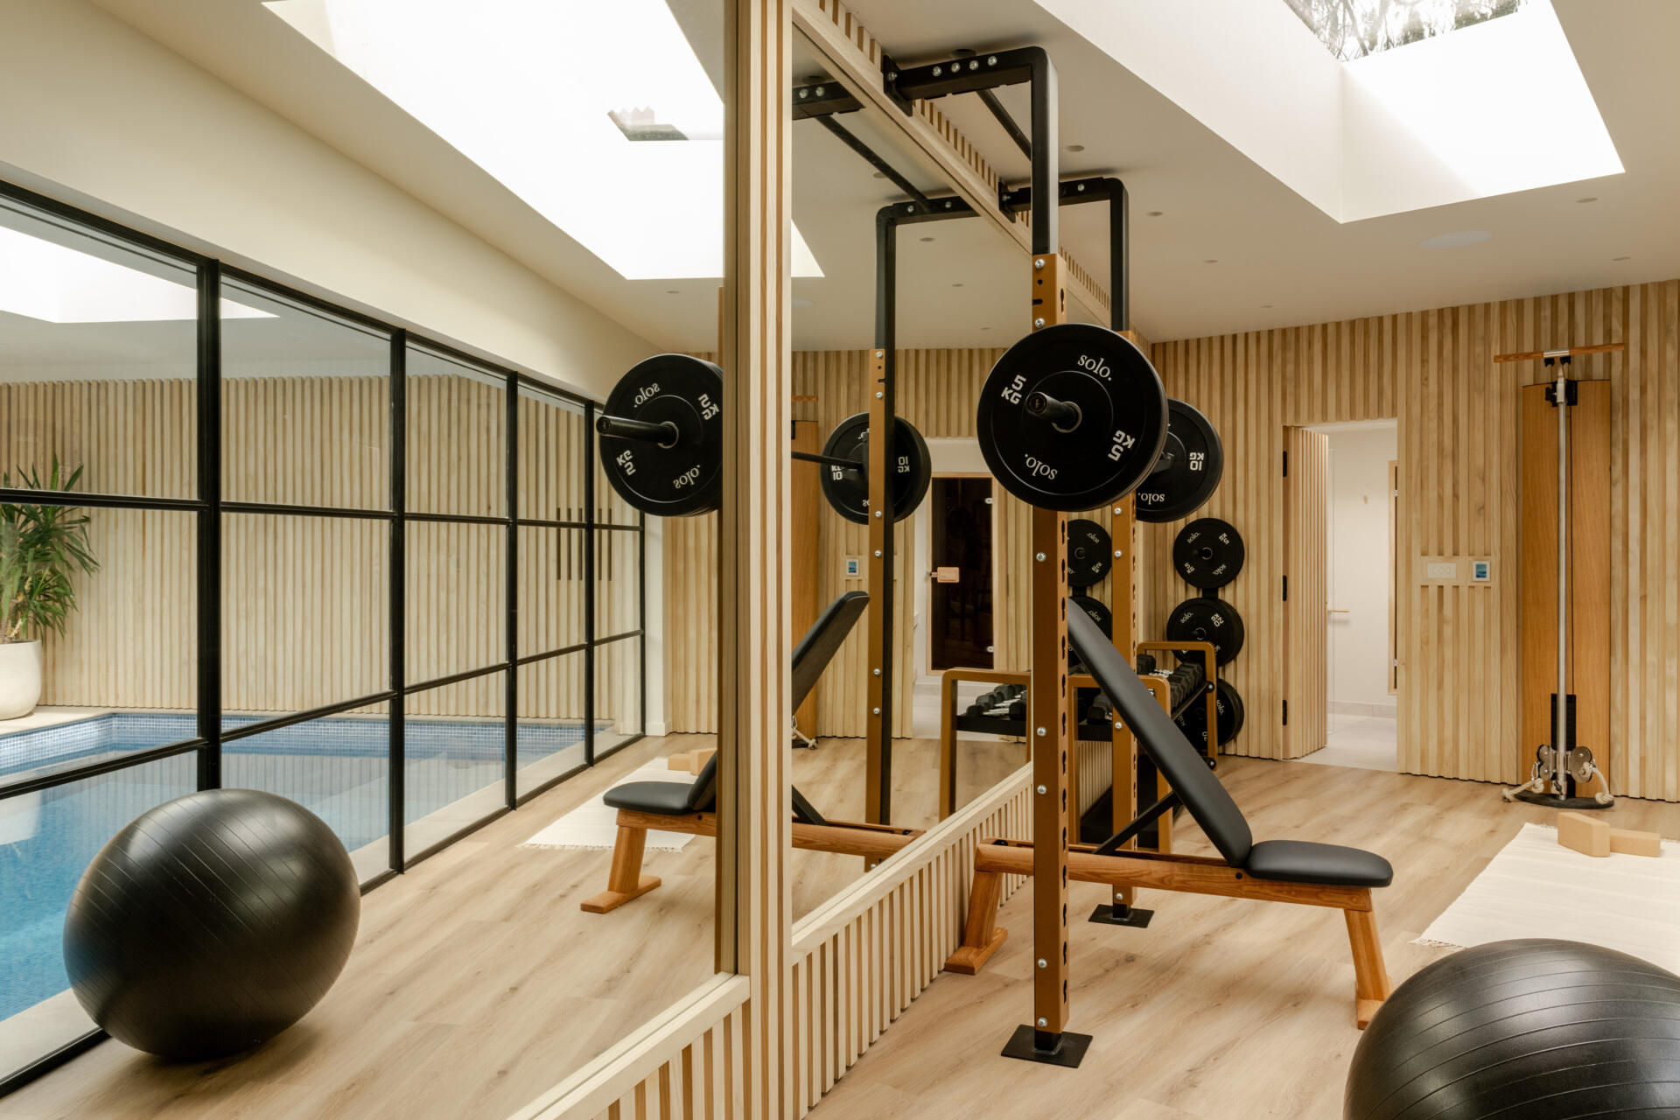
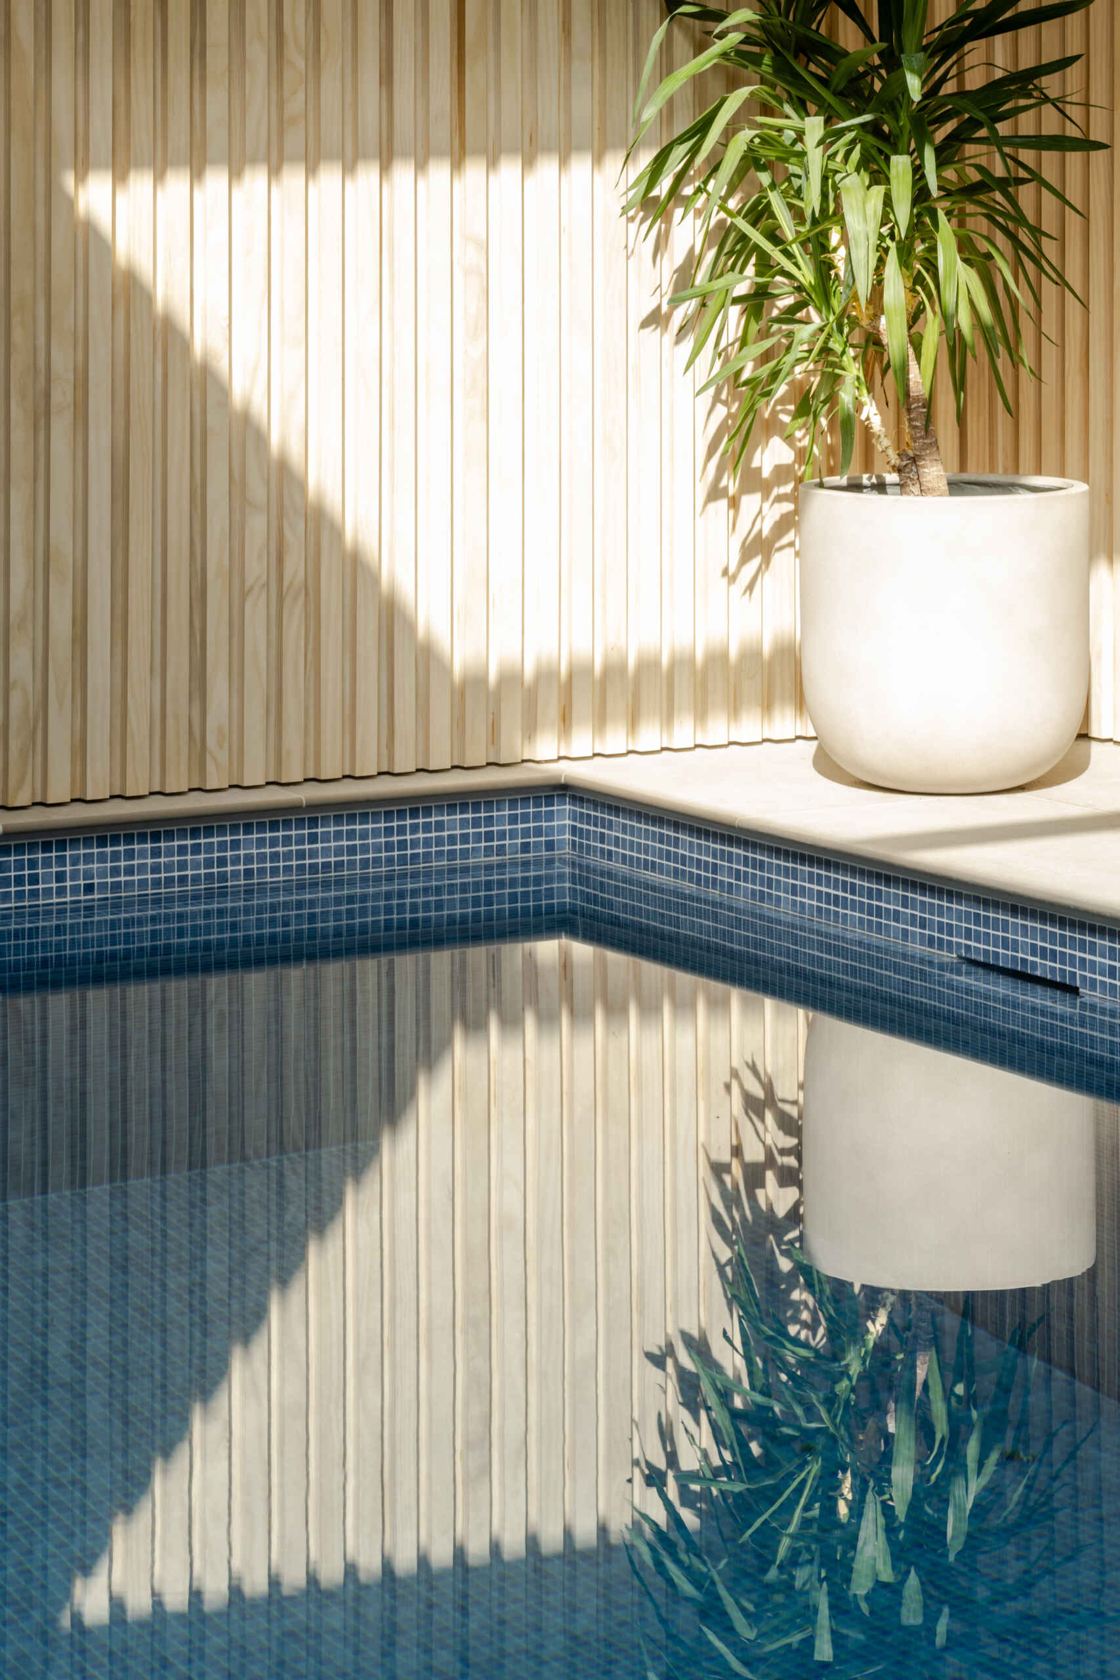
The home gym combines warm wood finishes with sleek black equipment, with large mirrors making the room feel more spacious. Skylights bring natural light into the workout area, while a glass wall looks towards the adjoining indoor pool, creating an open connection between the two spaces. Vertical wood slats add warmth and texture, helping the gym sit comfortably within the wider interior.
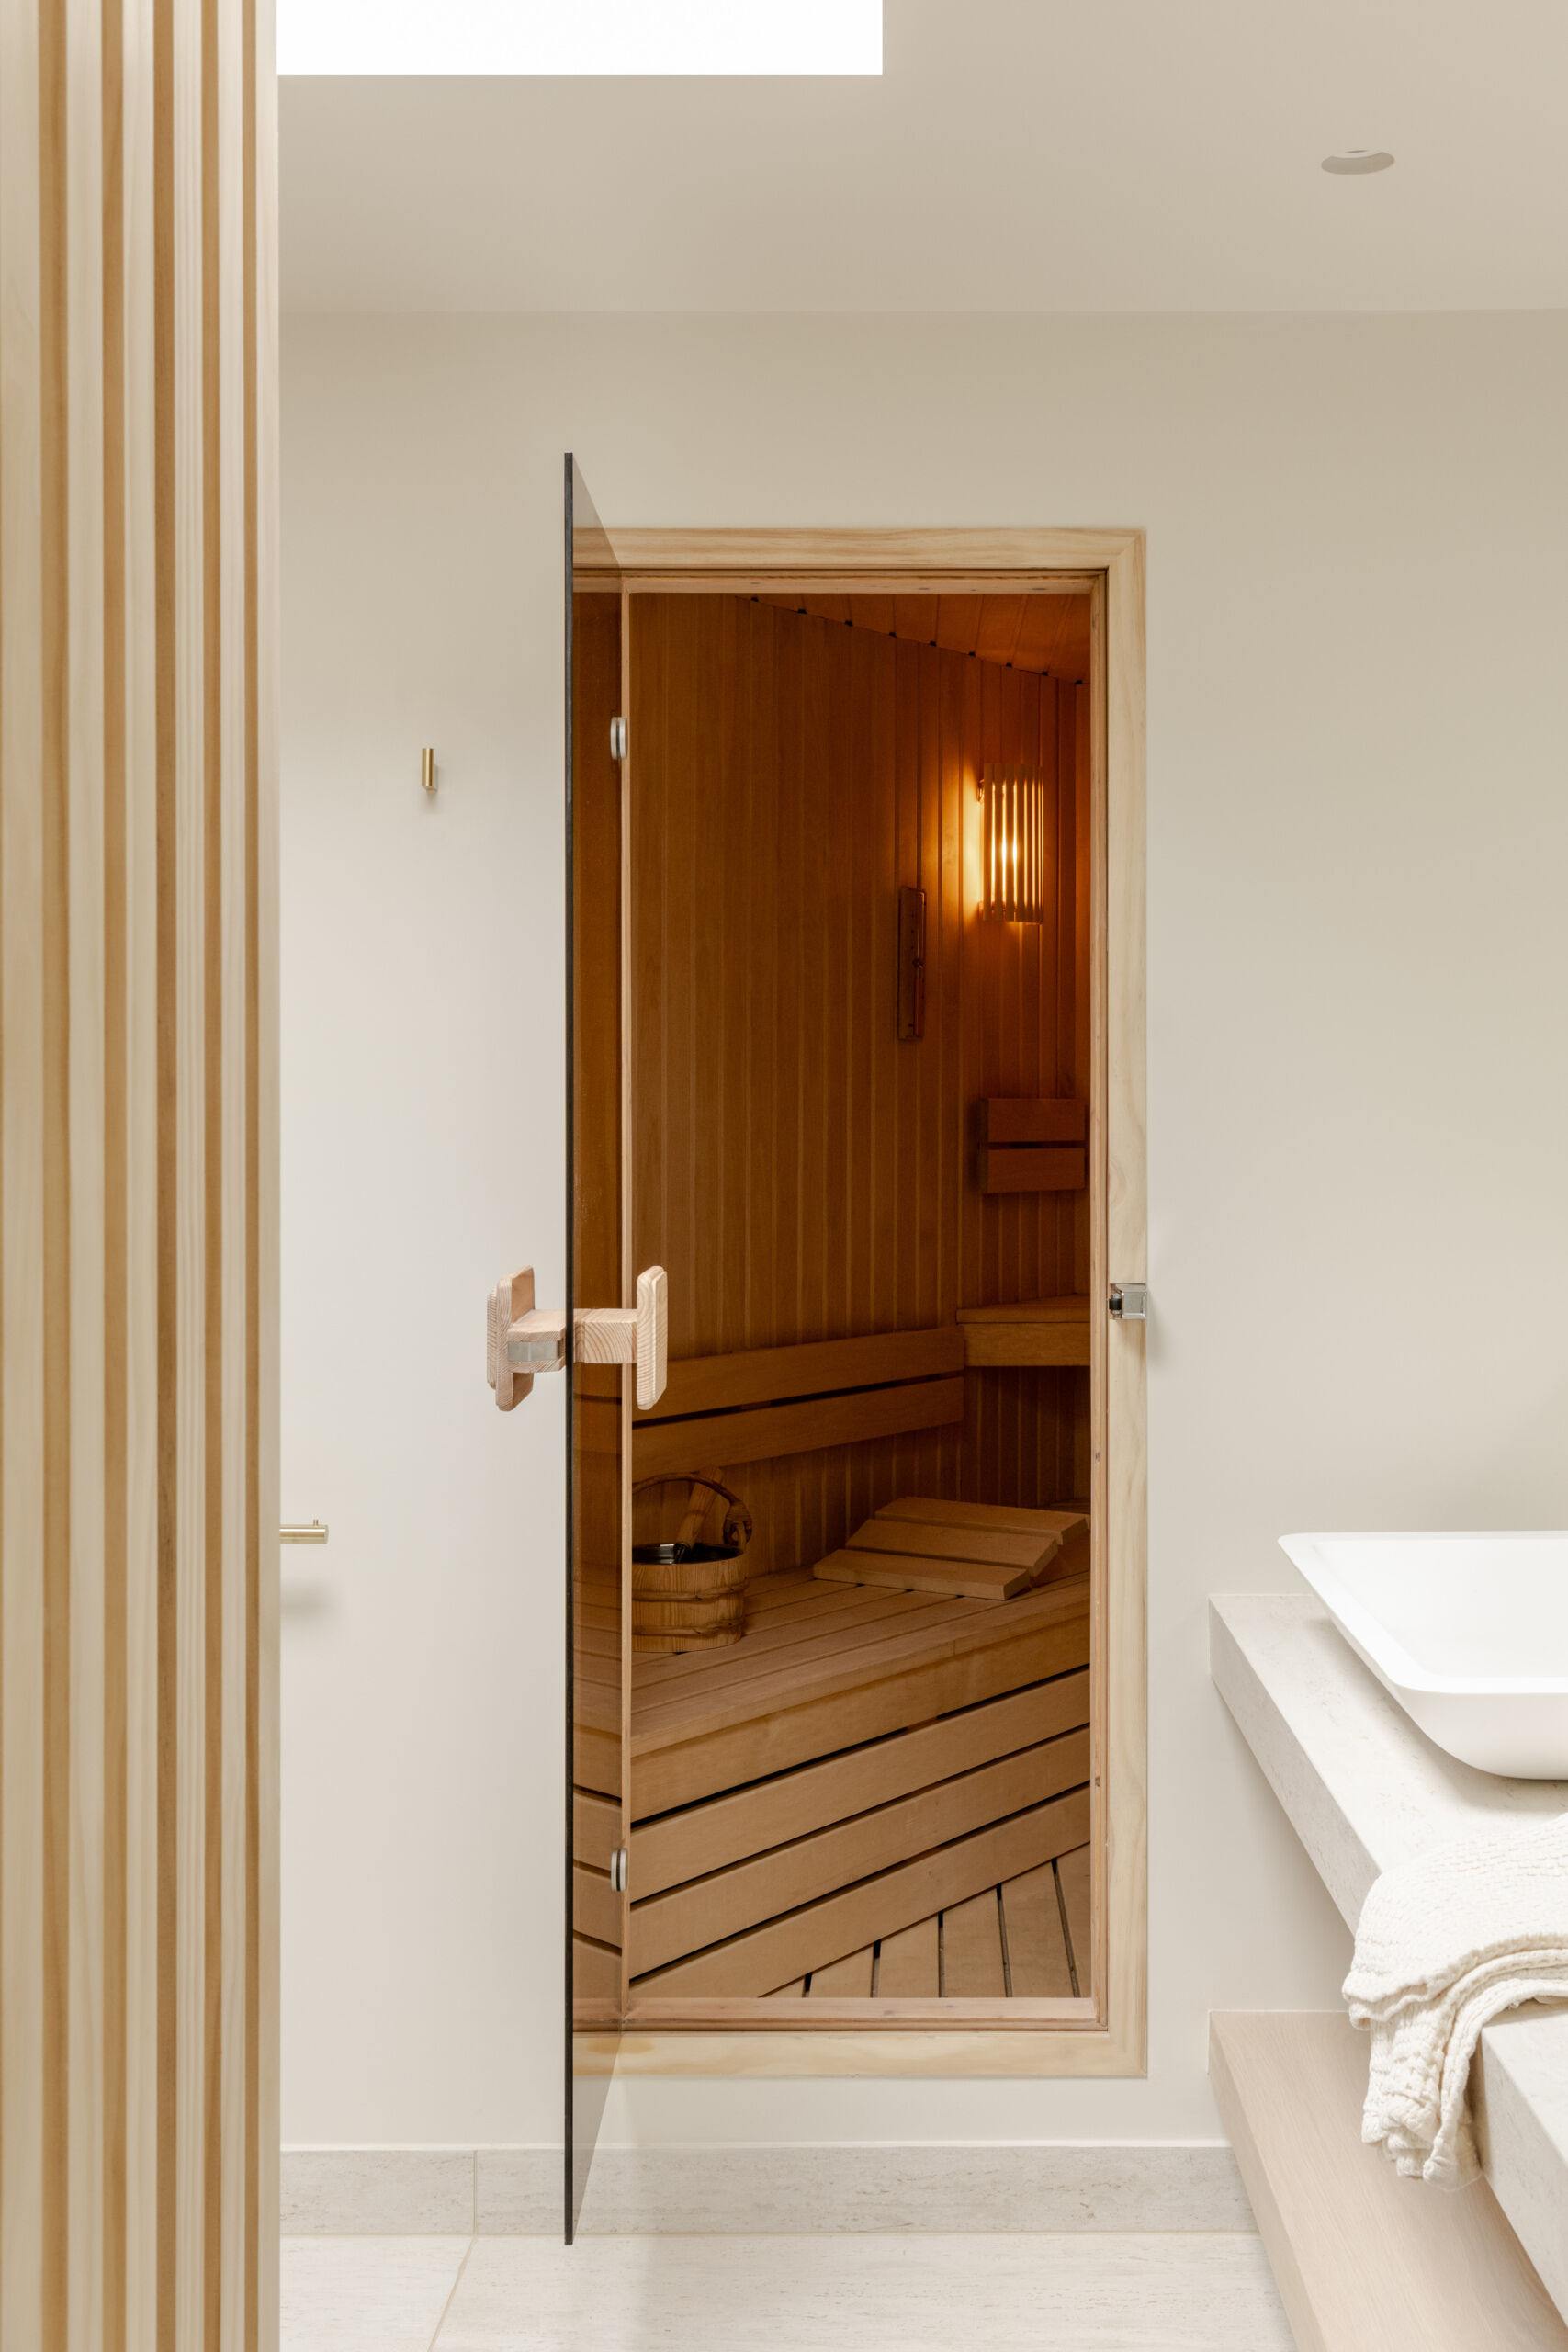
A compact wood-lined sauna brings a warmer contrast to the pale stone and soft neutral finishes of the adjoining bathroom. Its glass door keeps the sauna visually connected to the room, while built-in benches and gentle lighting give the small space a comfortable, practical feel.
A Room Beside the Garden
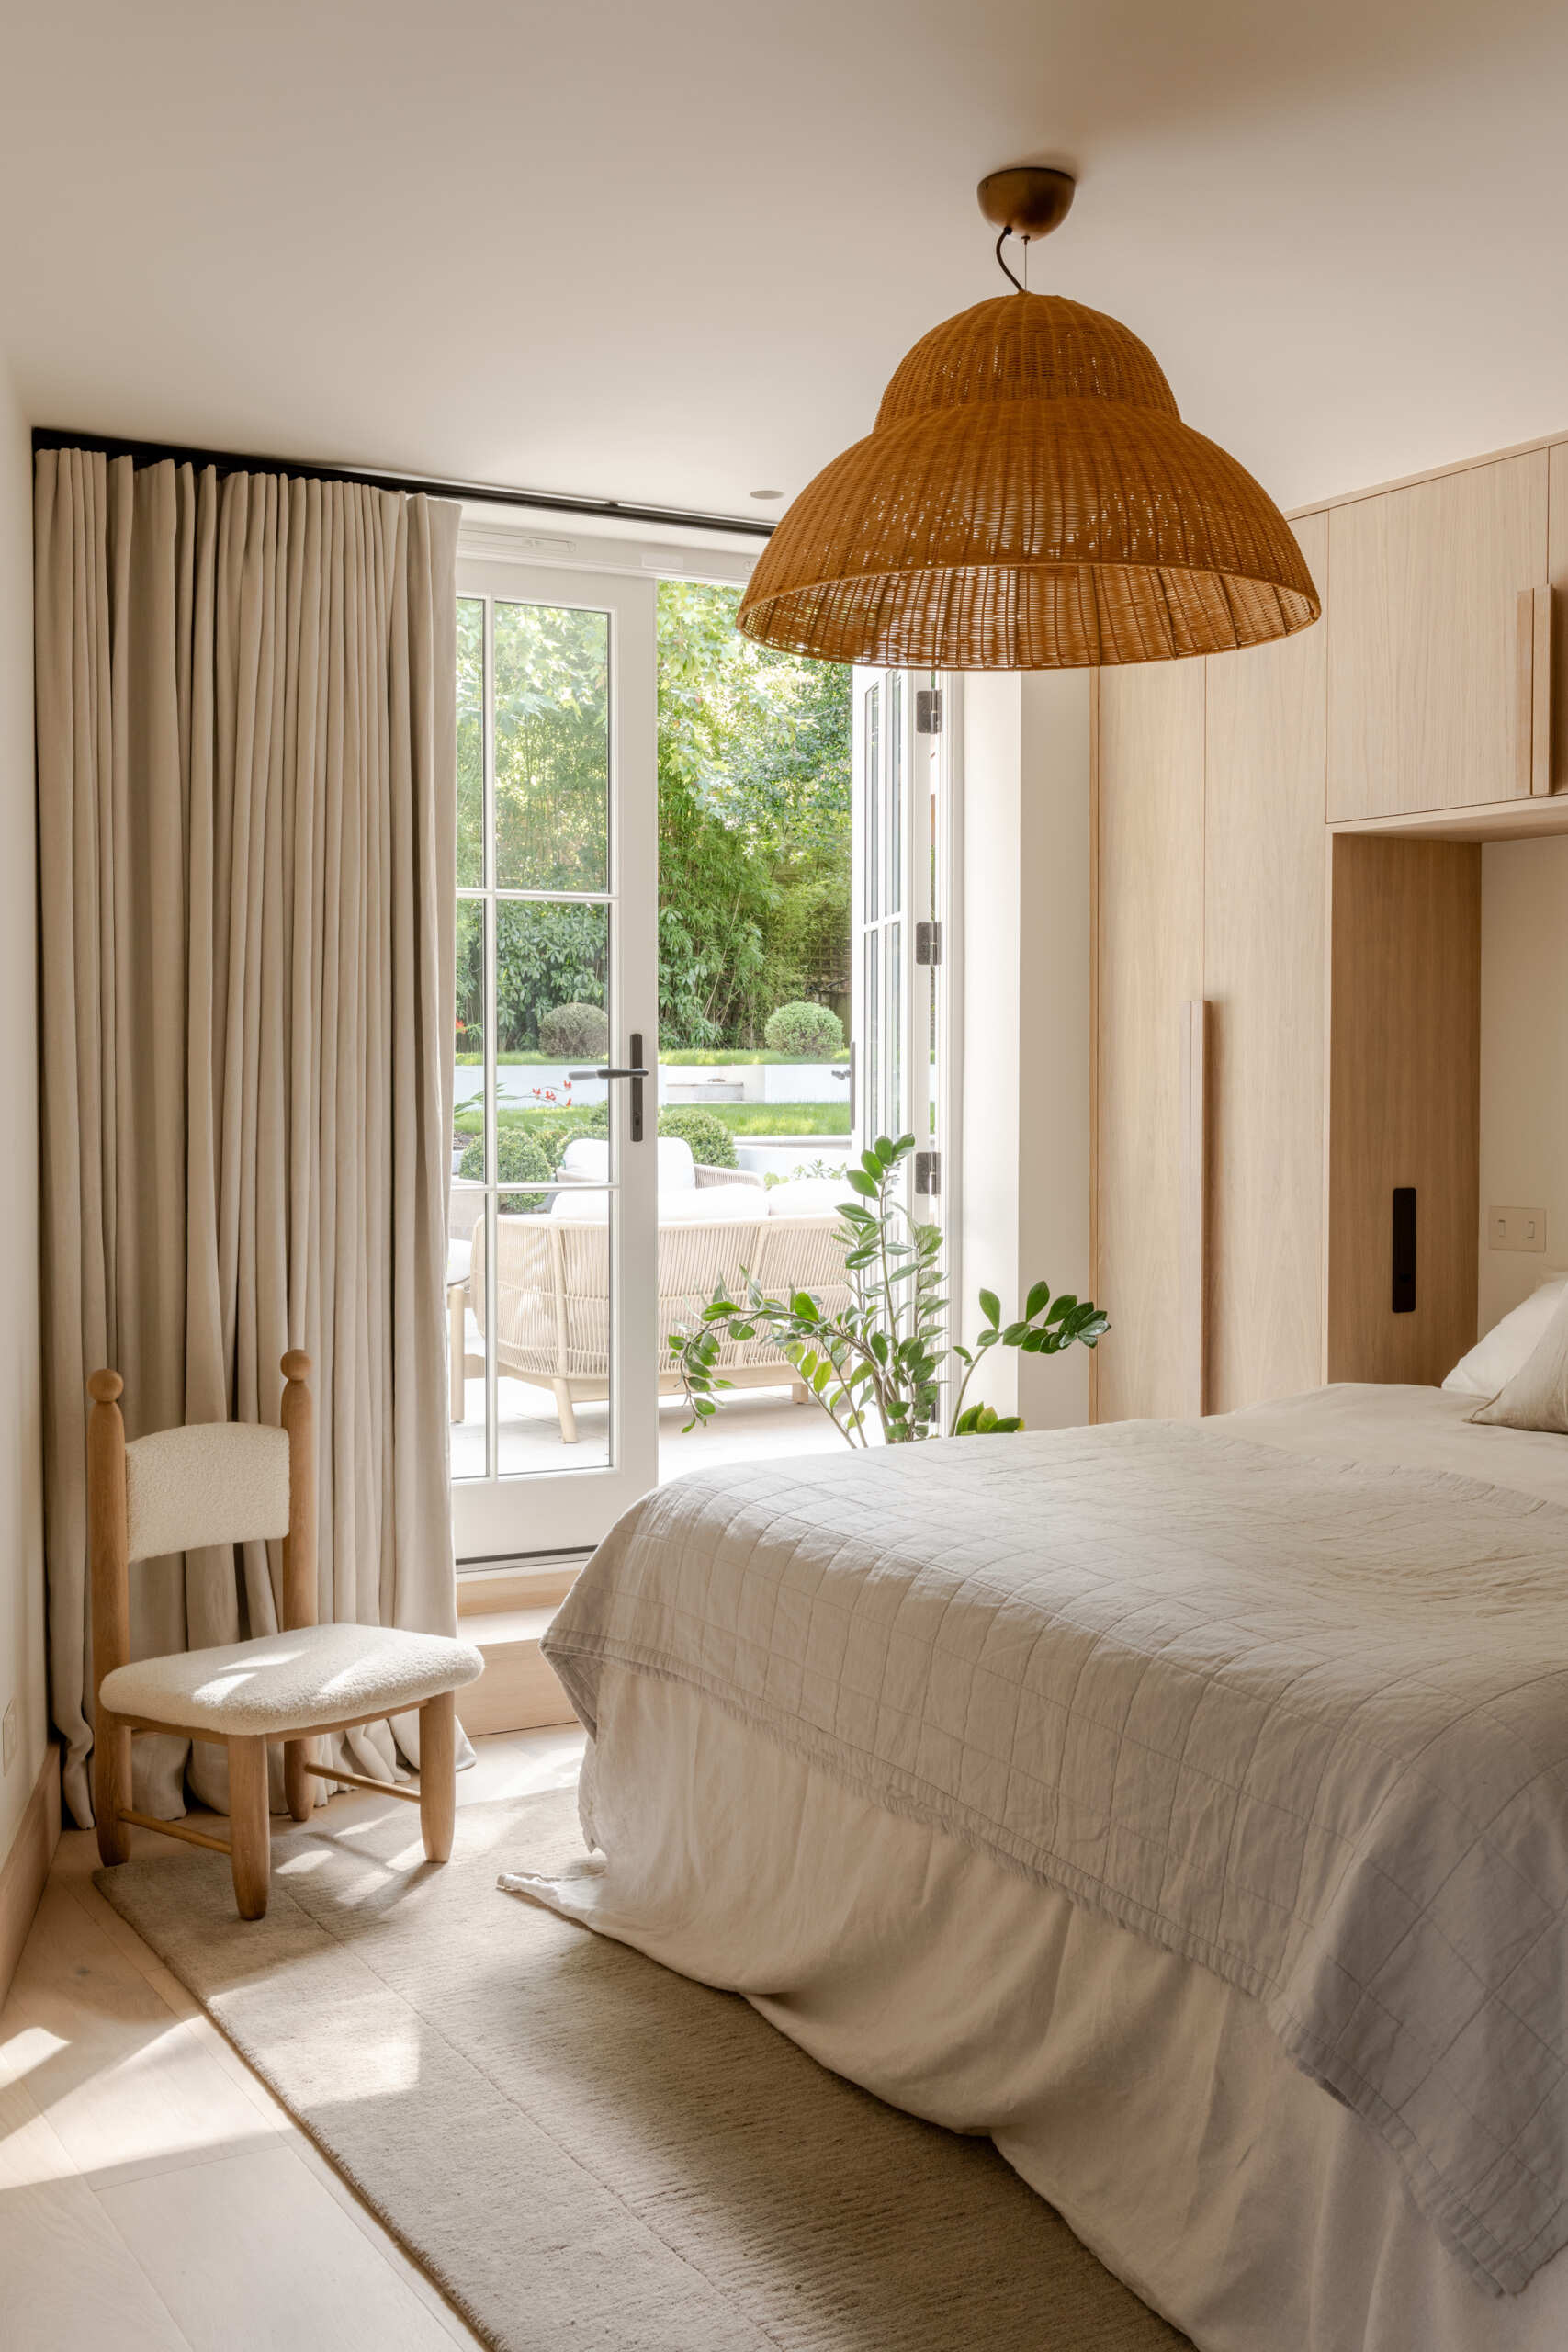
The guest bedroom sits off the patio, giving it a direct relationship with the outdoor areas of the home. Its position adds another connection between the rooms of the house and the garden.
This relationship with the outdoors is repeated throughout the project through glazing and framed views, helping the garden and surrounding parkland become more visible from within the home.
A Brighter Arrival
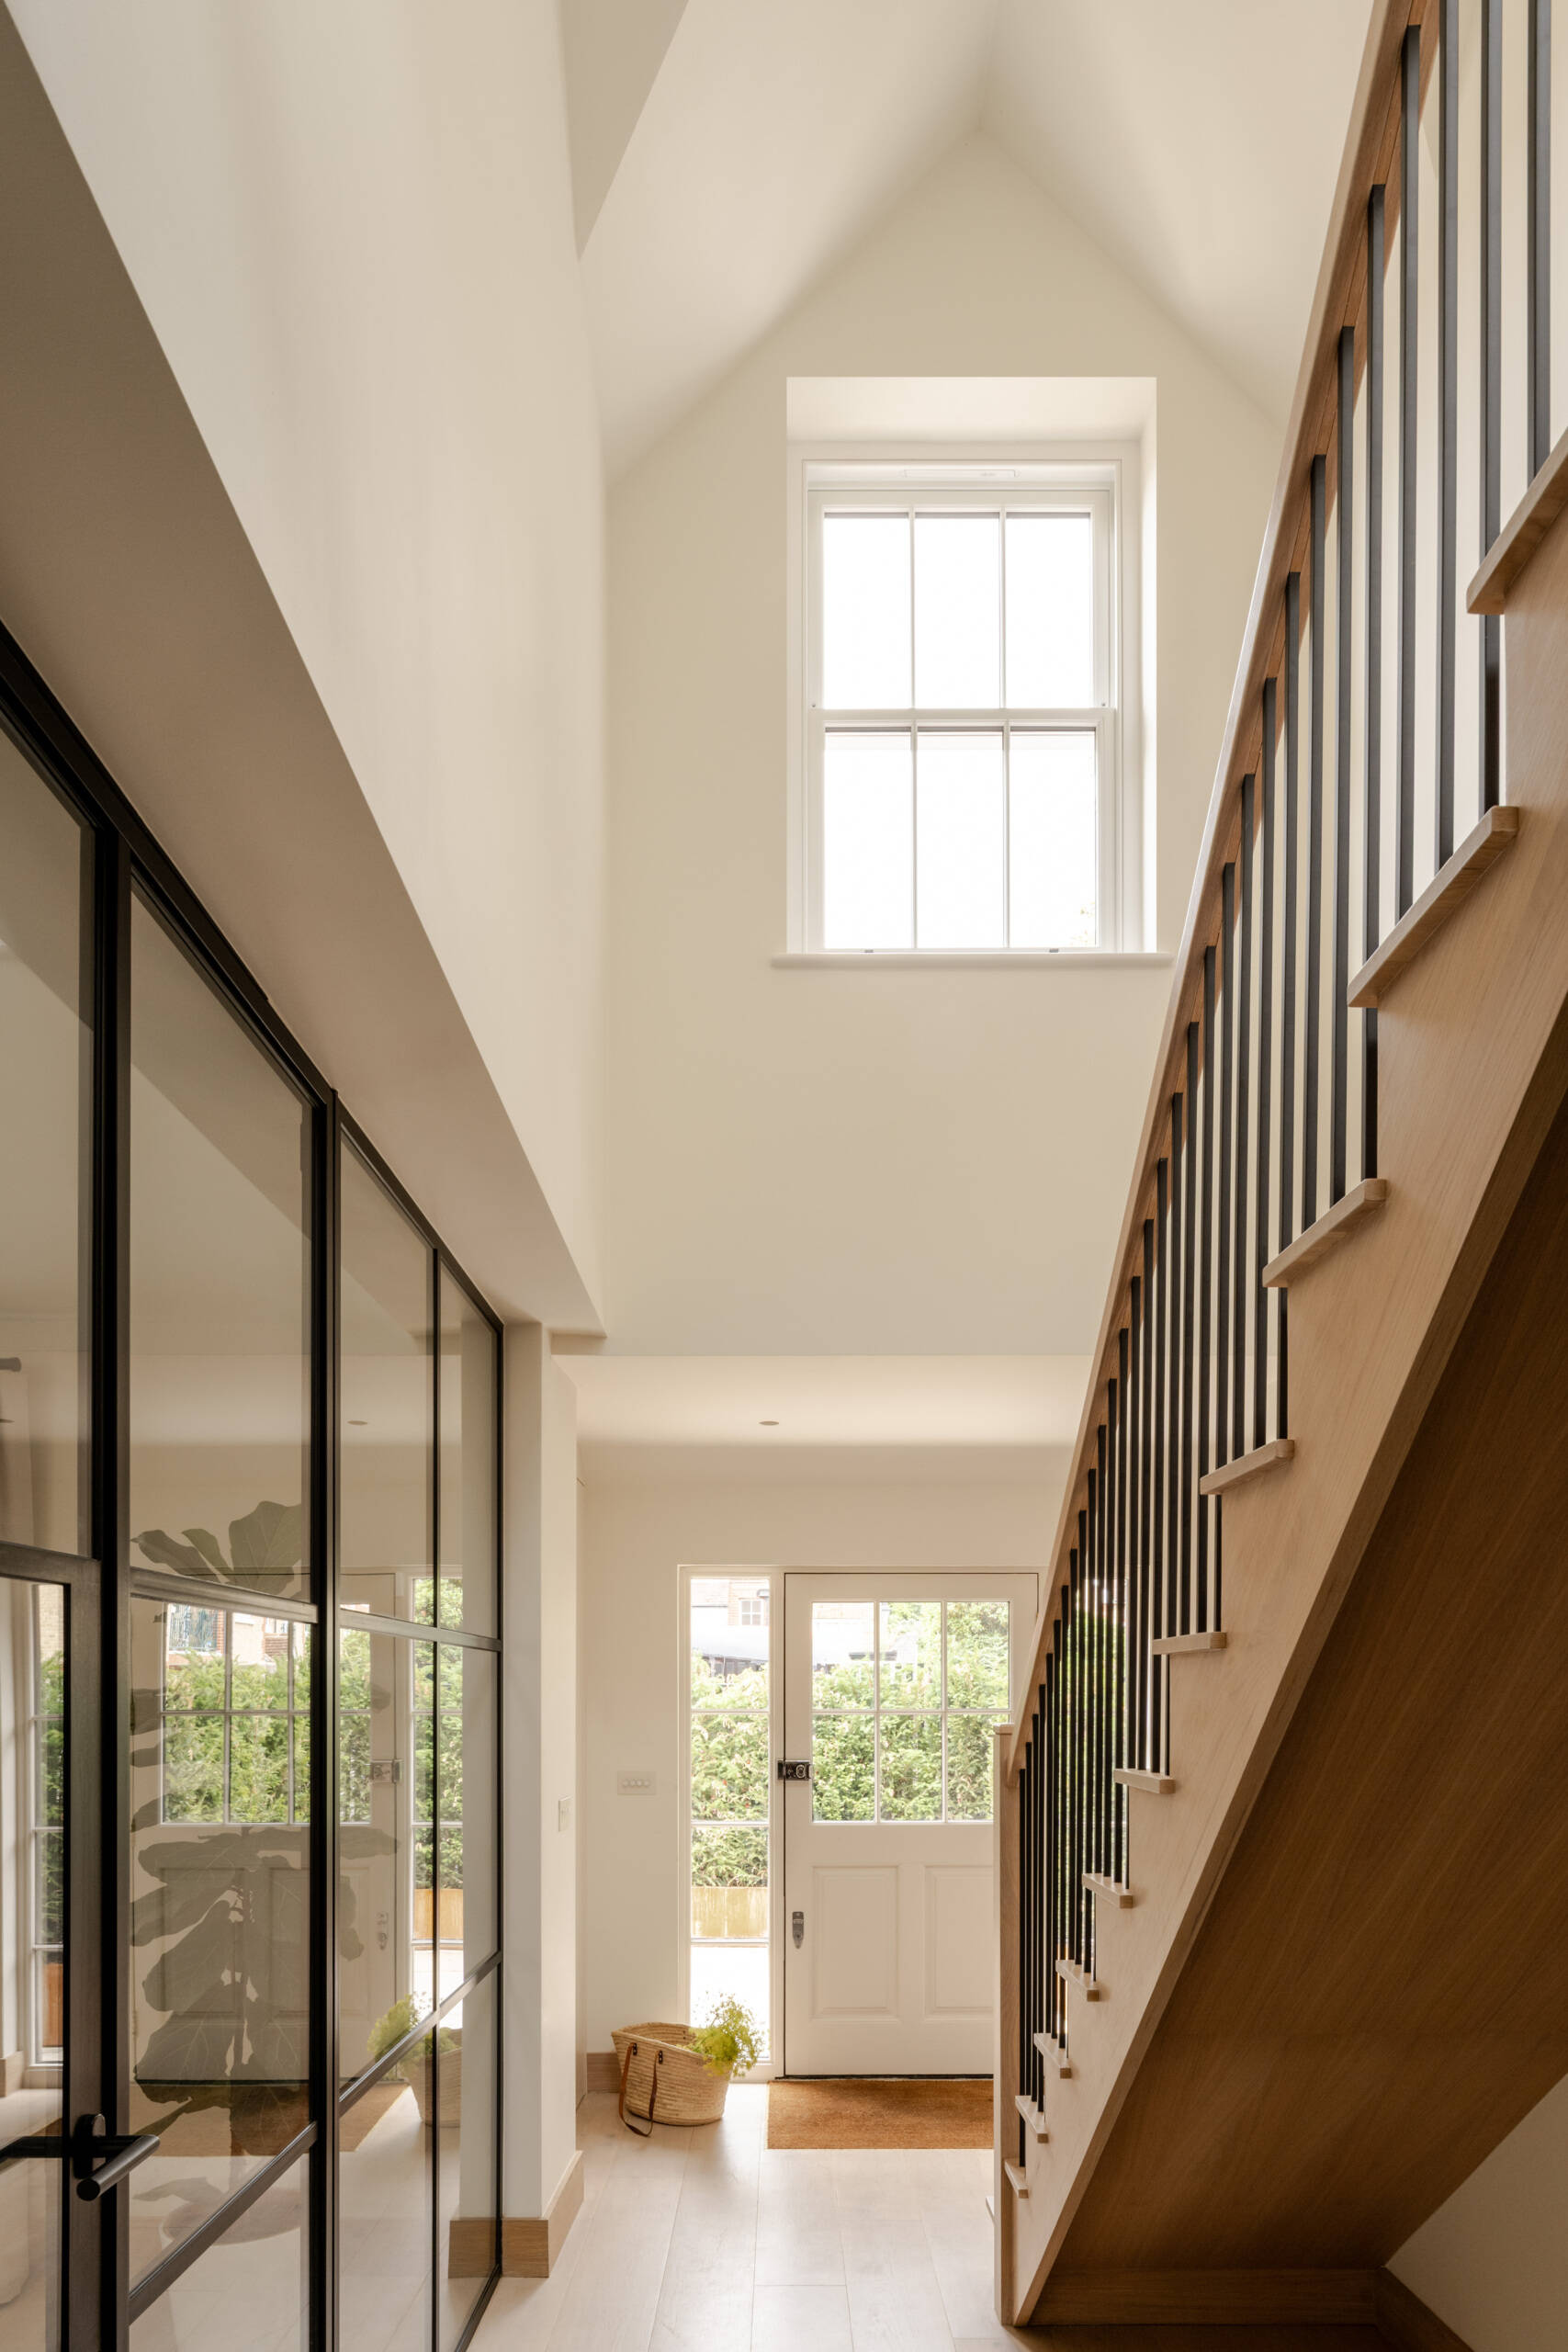
The entrance was one of the areas that had previously lacked presence, with the home’s accumulated alterations making movement through the house confusing. Structural changes rationalised the different levels and created a clearer sequence from one space to another.
The entrance is now double-height and brighter, while a new dormer brings daylight into the stair hall. Together, these changes create a more legible arrival and reveal the different scales of the rooms beyond.
A Quieter Part of the House
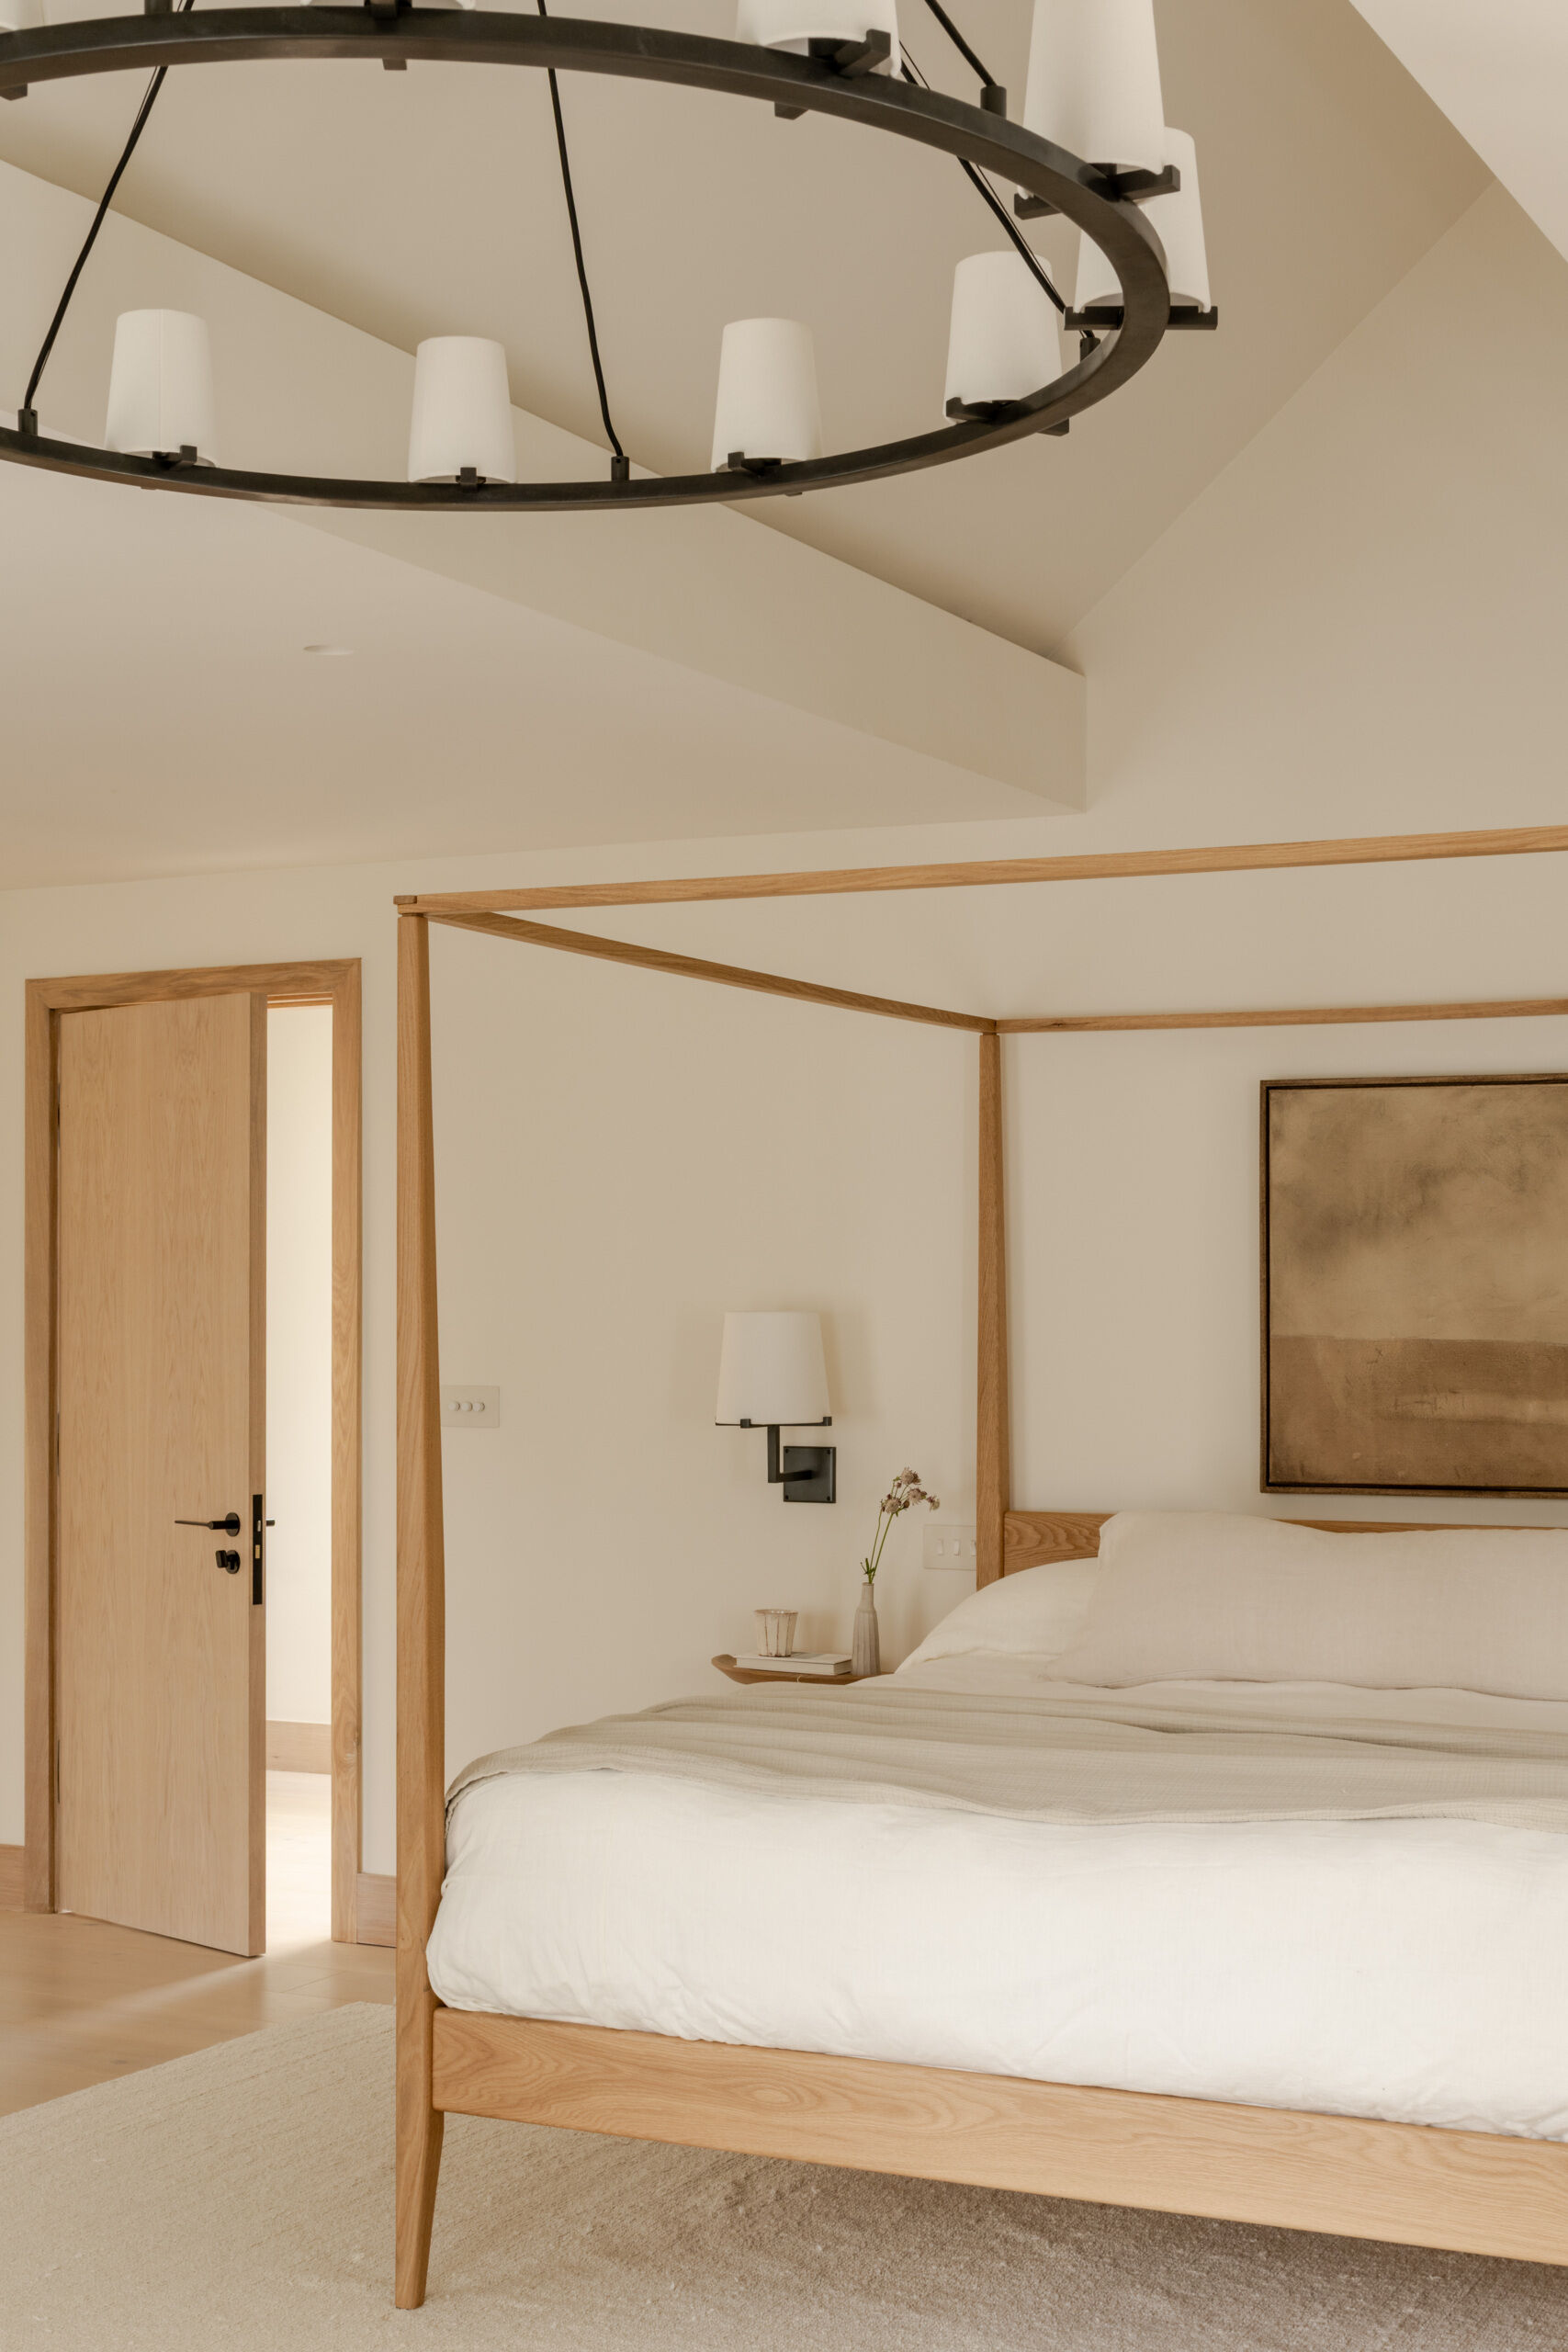
The primary bedroom belongs to the more private side of the home, contrasting with the generous kitchen, dining and family space of the new extension. This difference in scale allows the house to support both social and quieter areas.
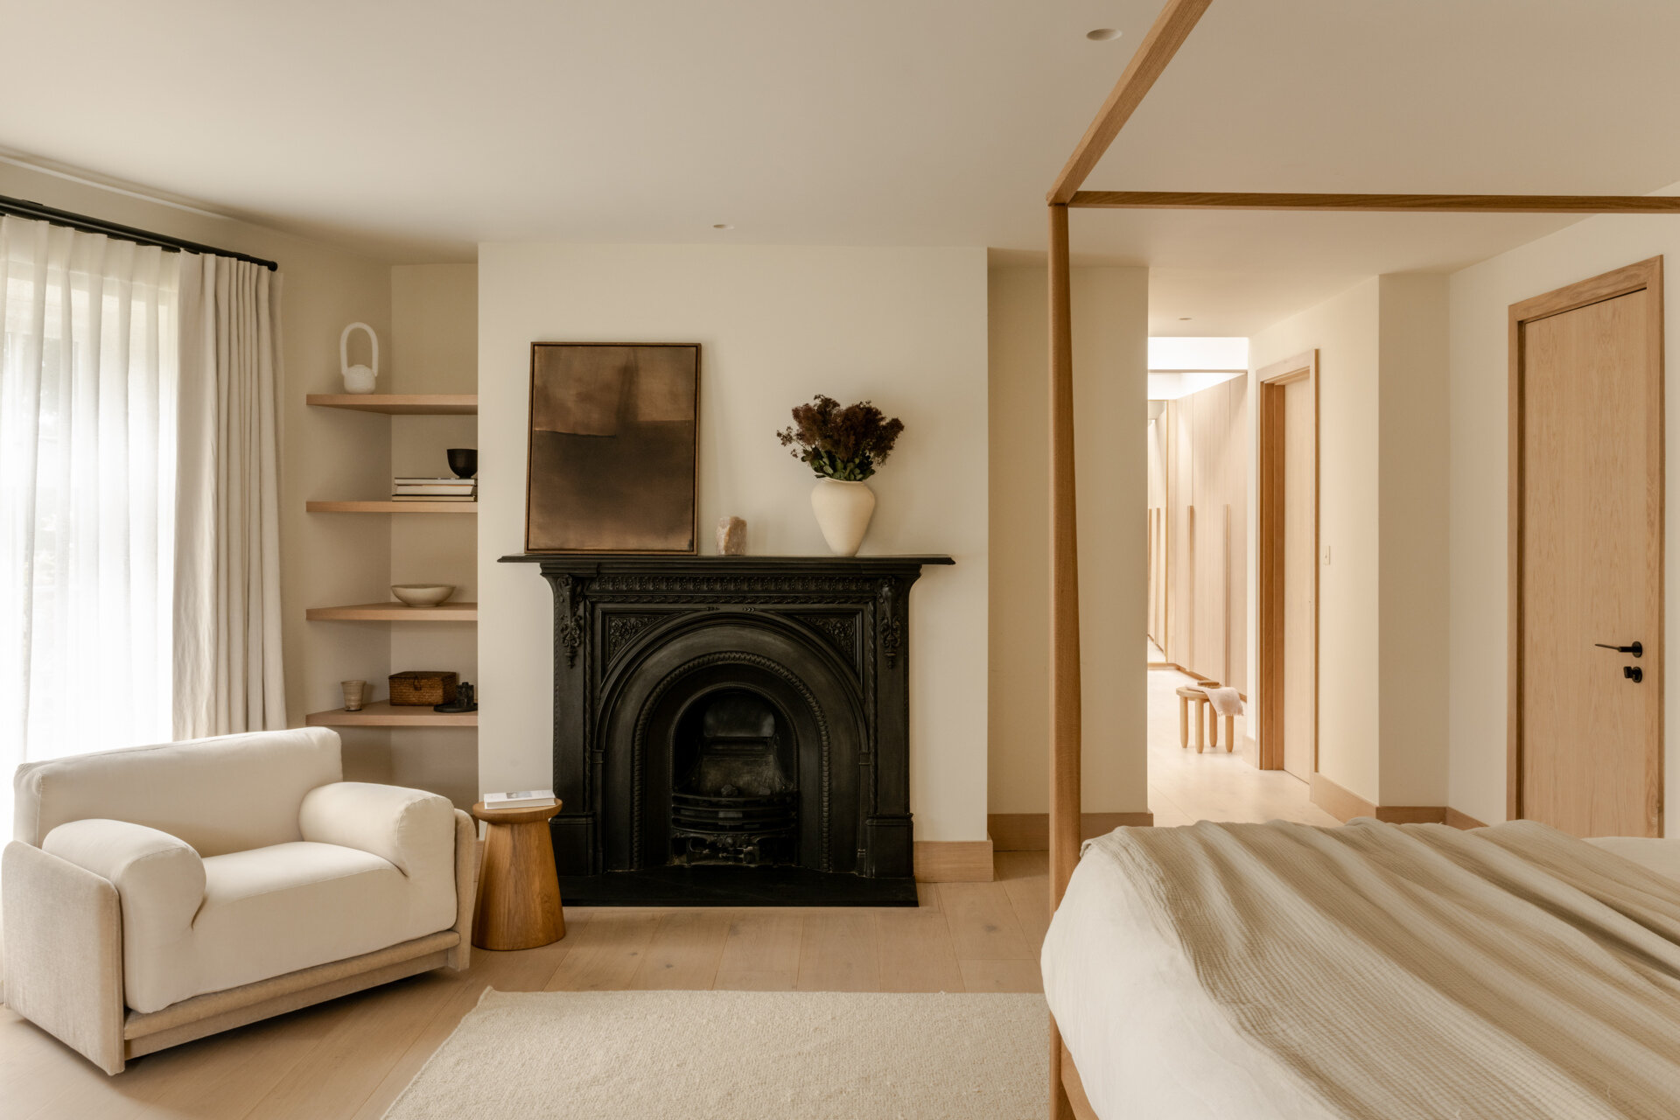
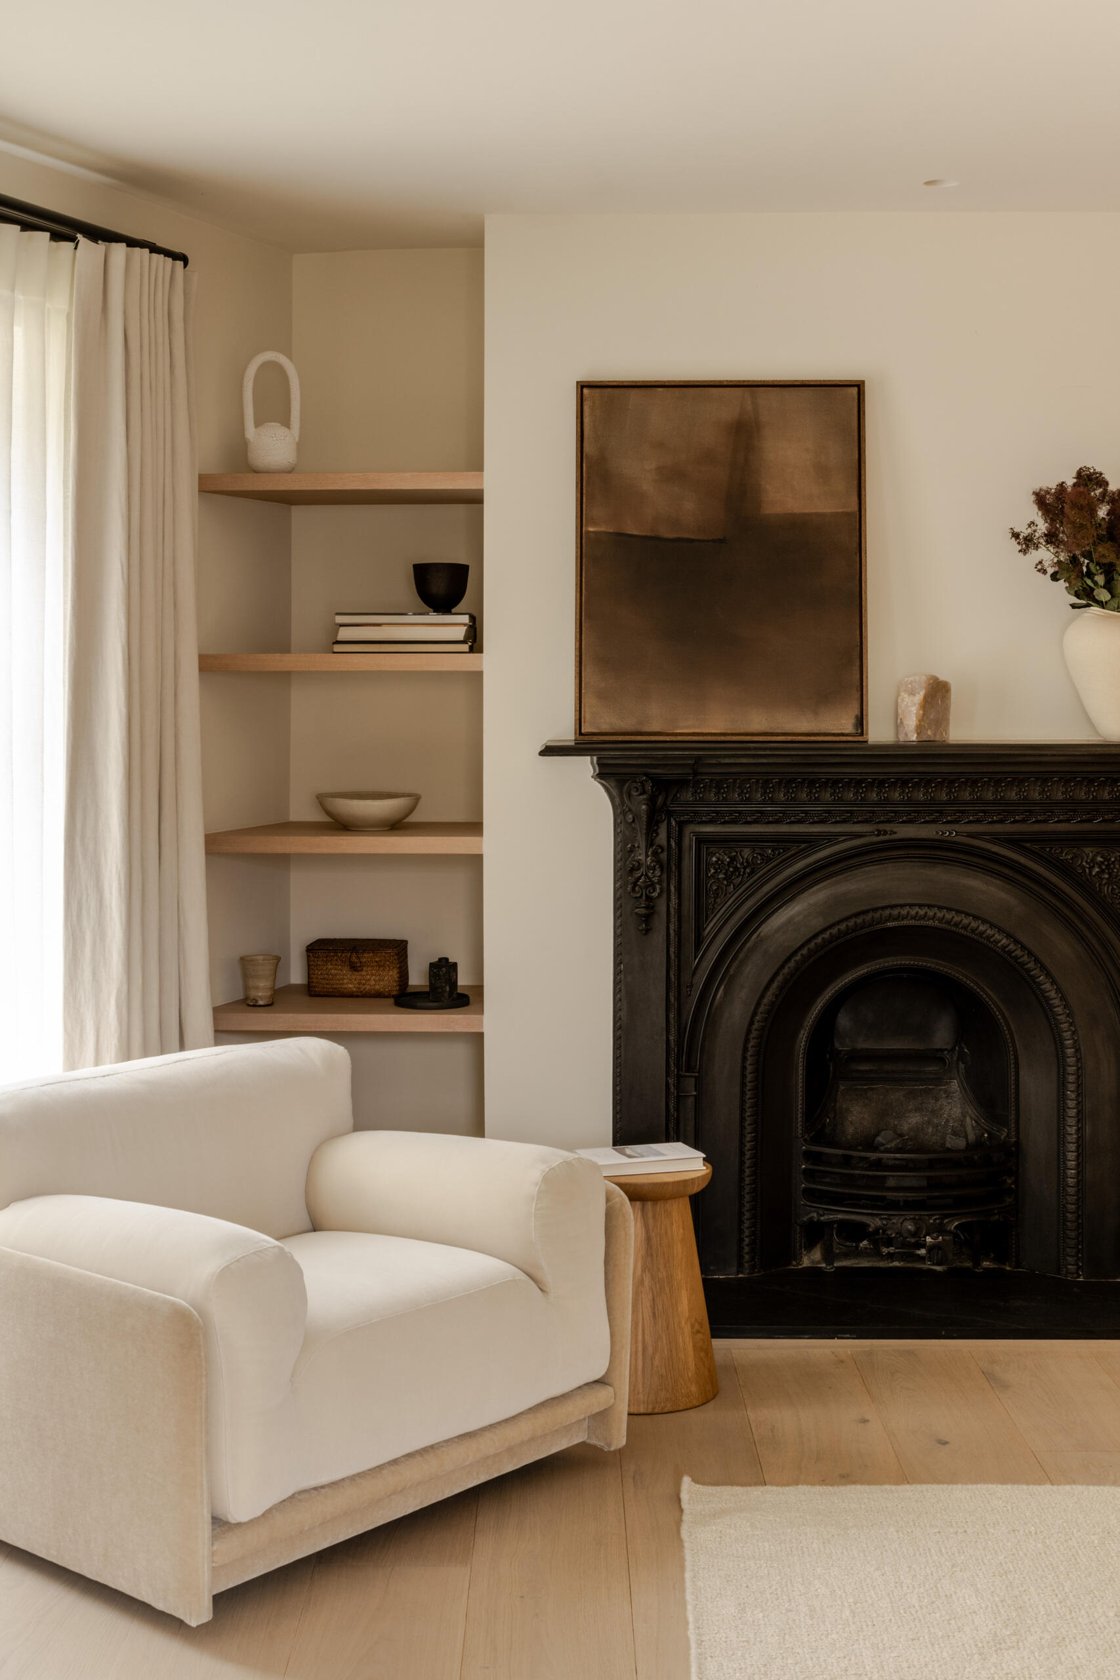
Soft neutral tones and warm wood give the primary bedroom a calm, understated character. A slim four-poster bed adds structure to the room, while an ornate black fireplace provides a strong focal point against the lighter palette.
Simple built-in shelves and an upholstered chair bring warmth to the space, while minimal artwork completes the pared-back interior, creating a comfortable and inviting bedroom.
Warm Travertine and Soft Neutral Tones
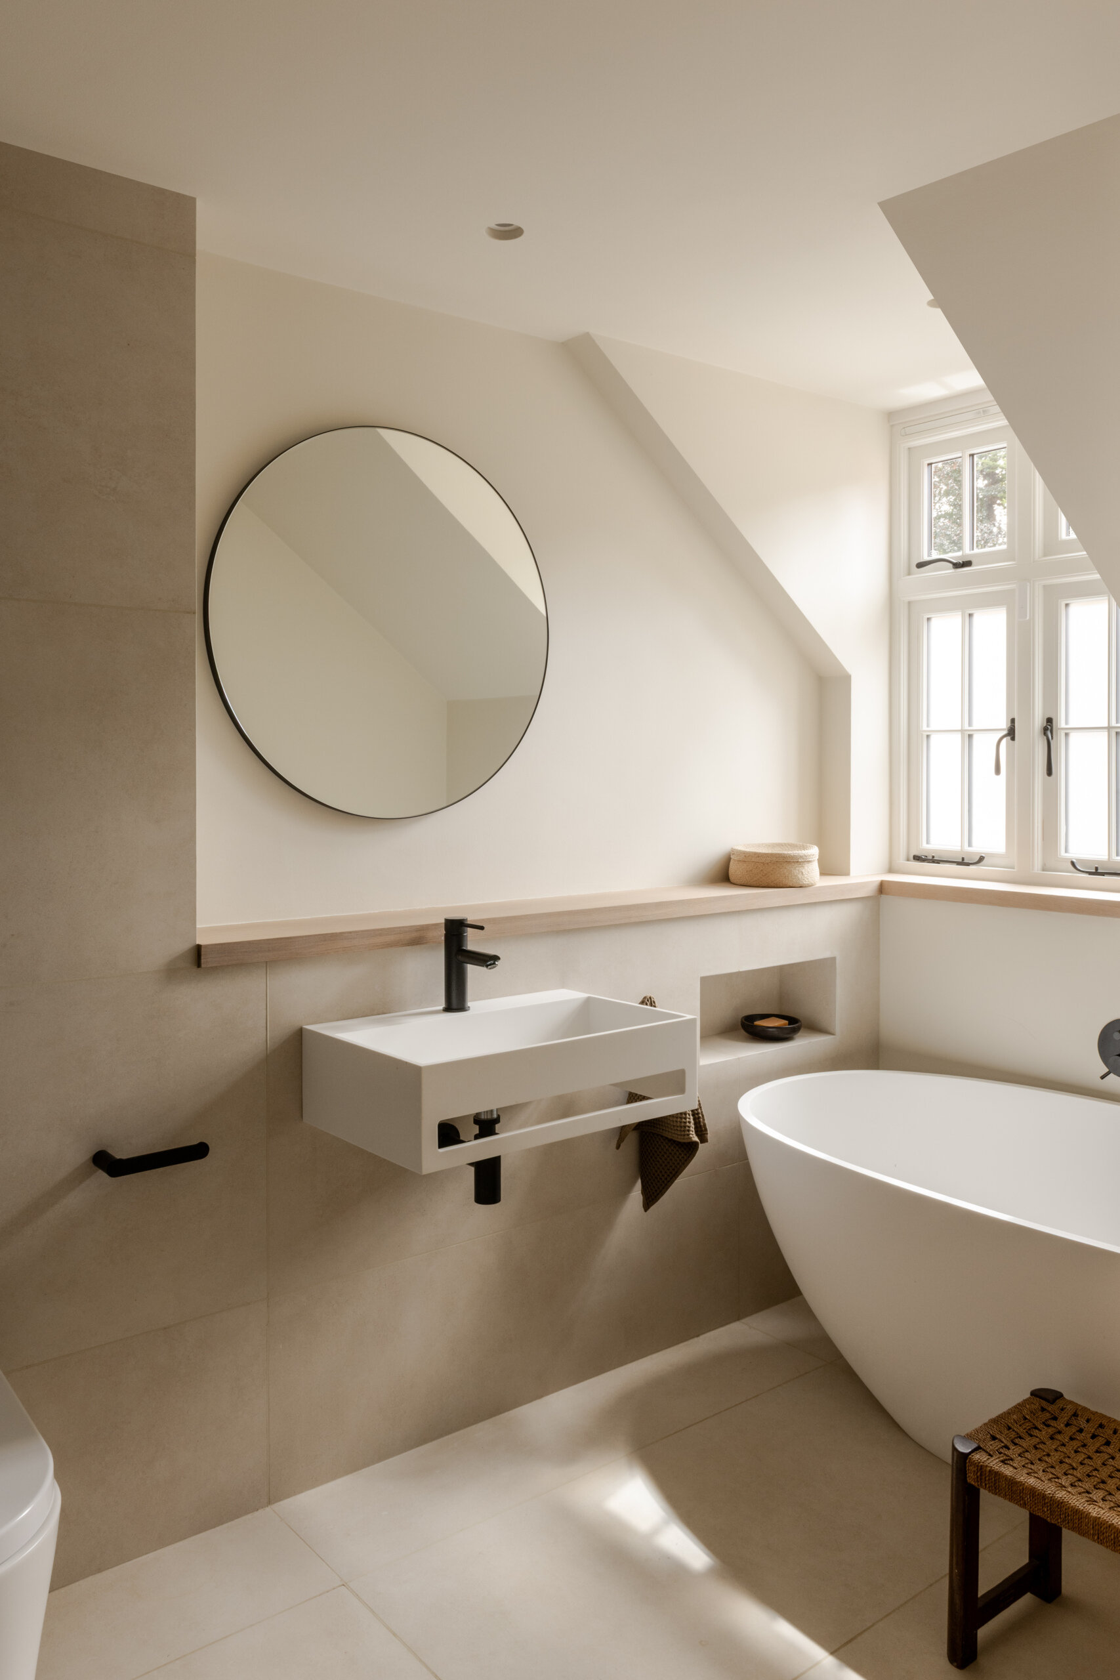
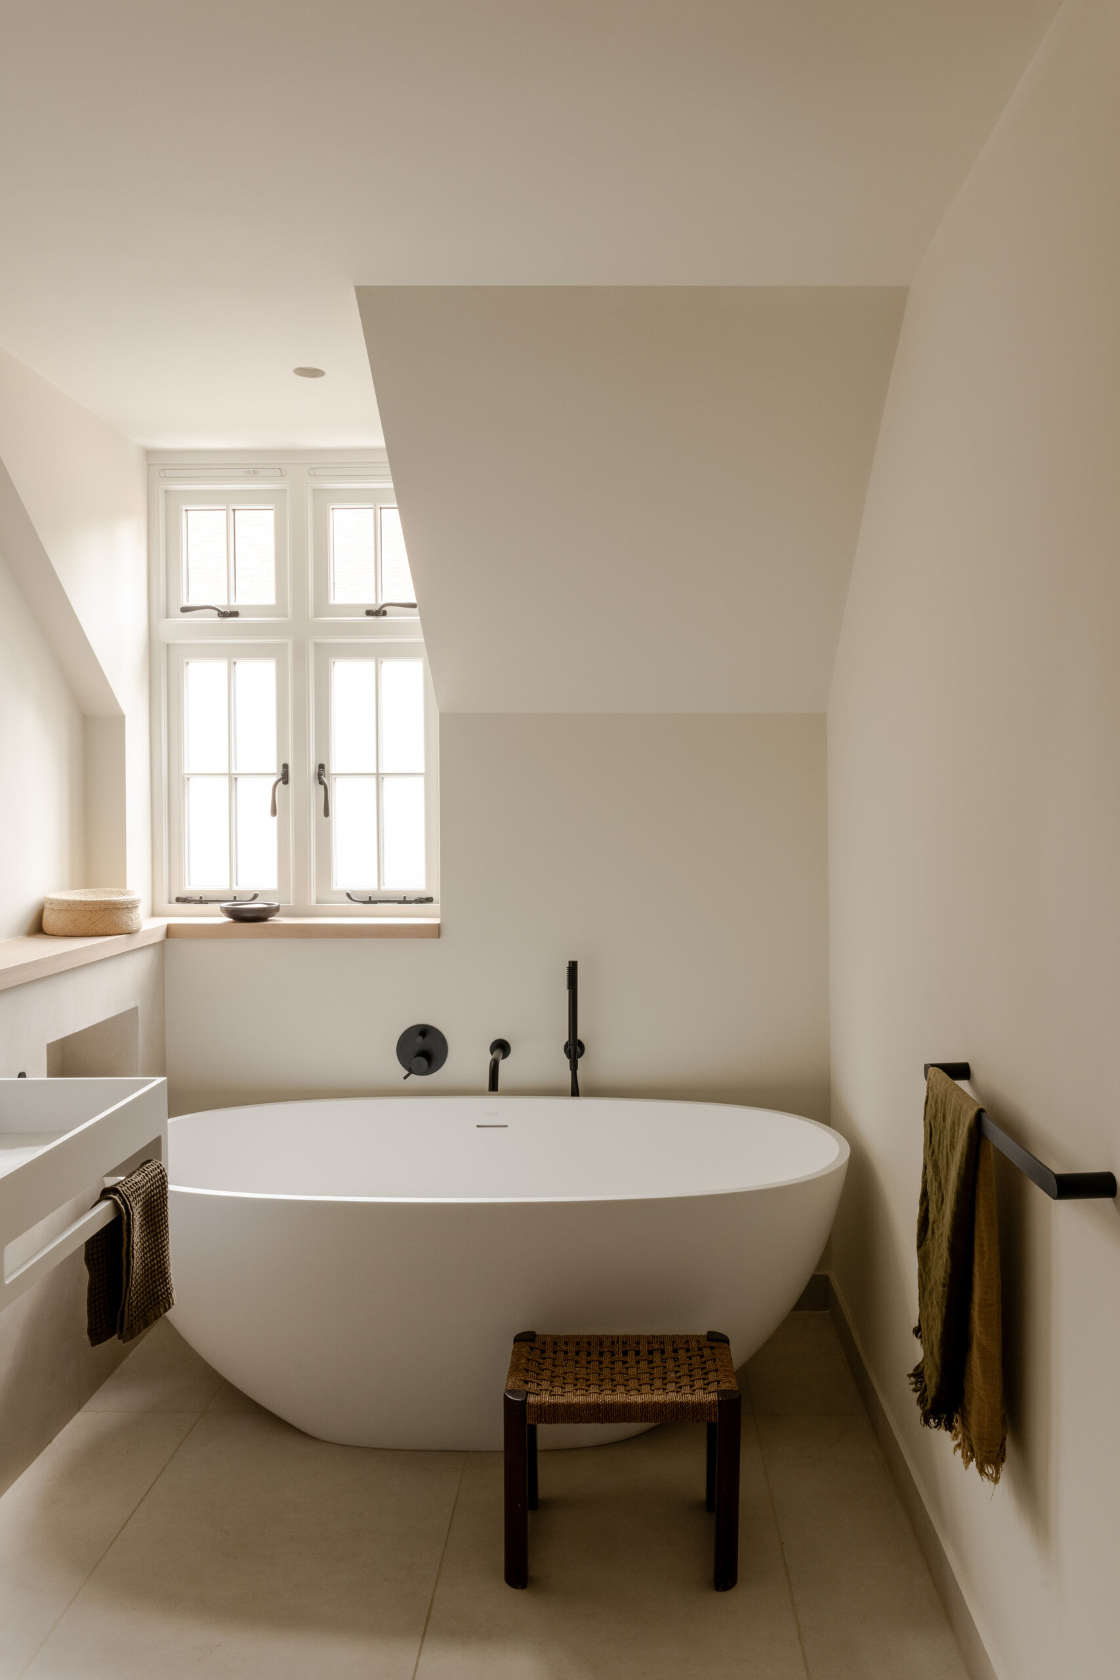
The bathrooms continue the home’s warm, understated material palette, with travertine bringing a natural quality to both spaces. In one, a freestanding tub sits beneath a sloped ceiling, paired with warm white walls, natural wood details and slim black fixtures. A wall-mounted sink, round mirror and woven stool keep the compact room feeling open, while muted textiles add softness.
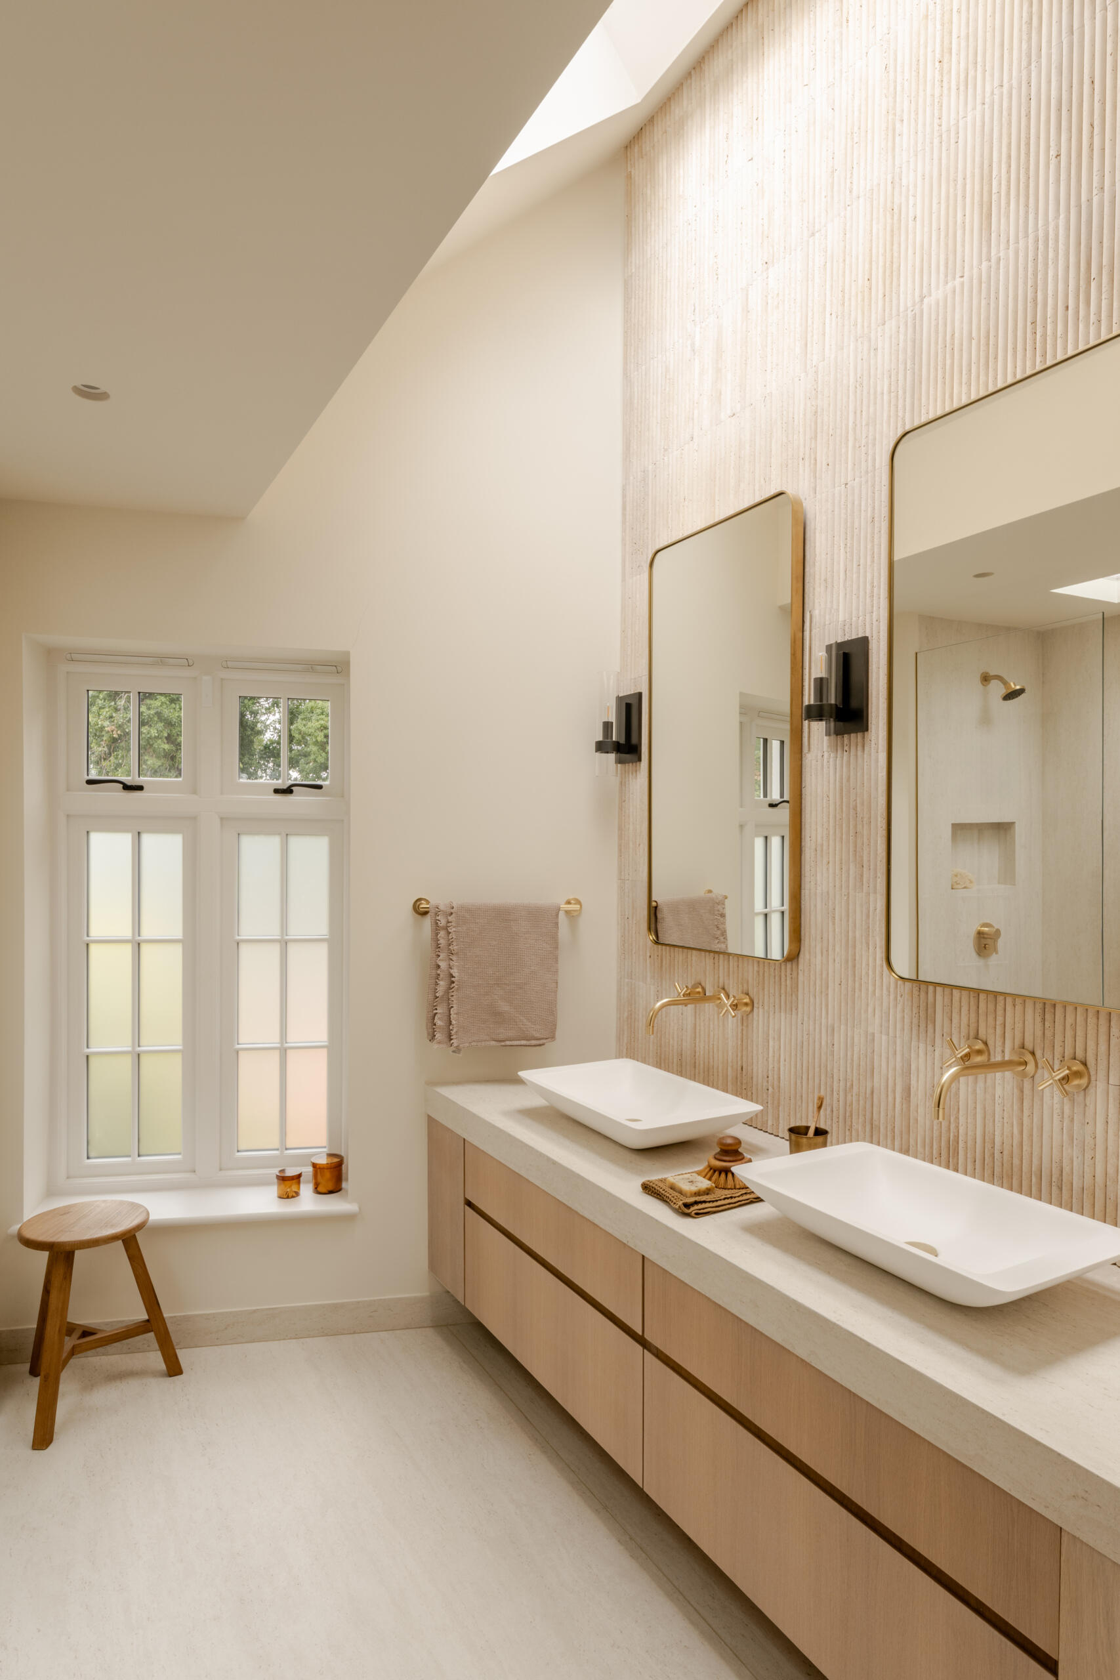
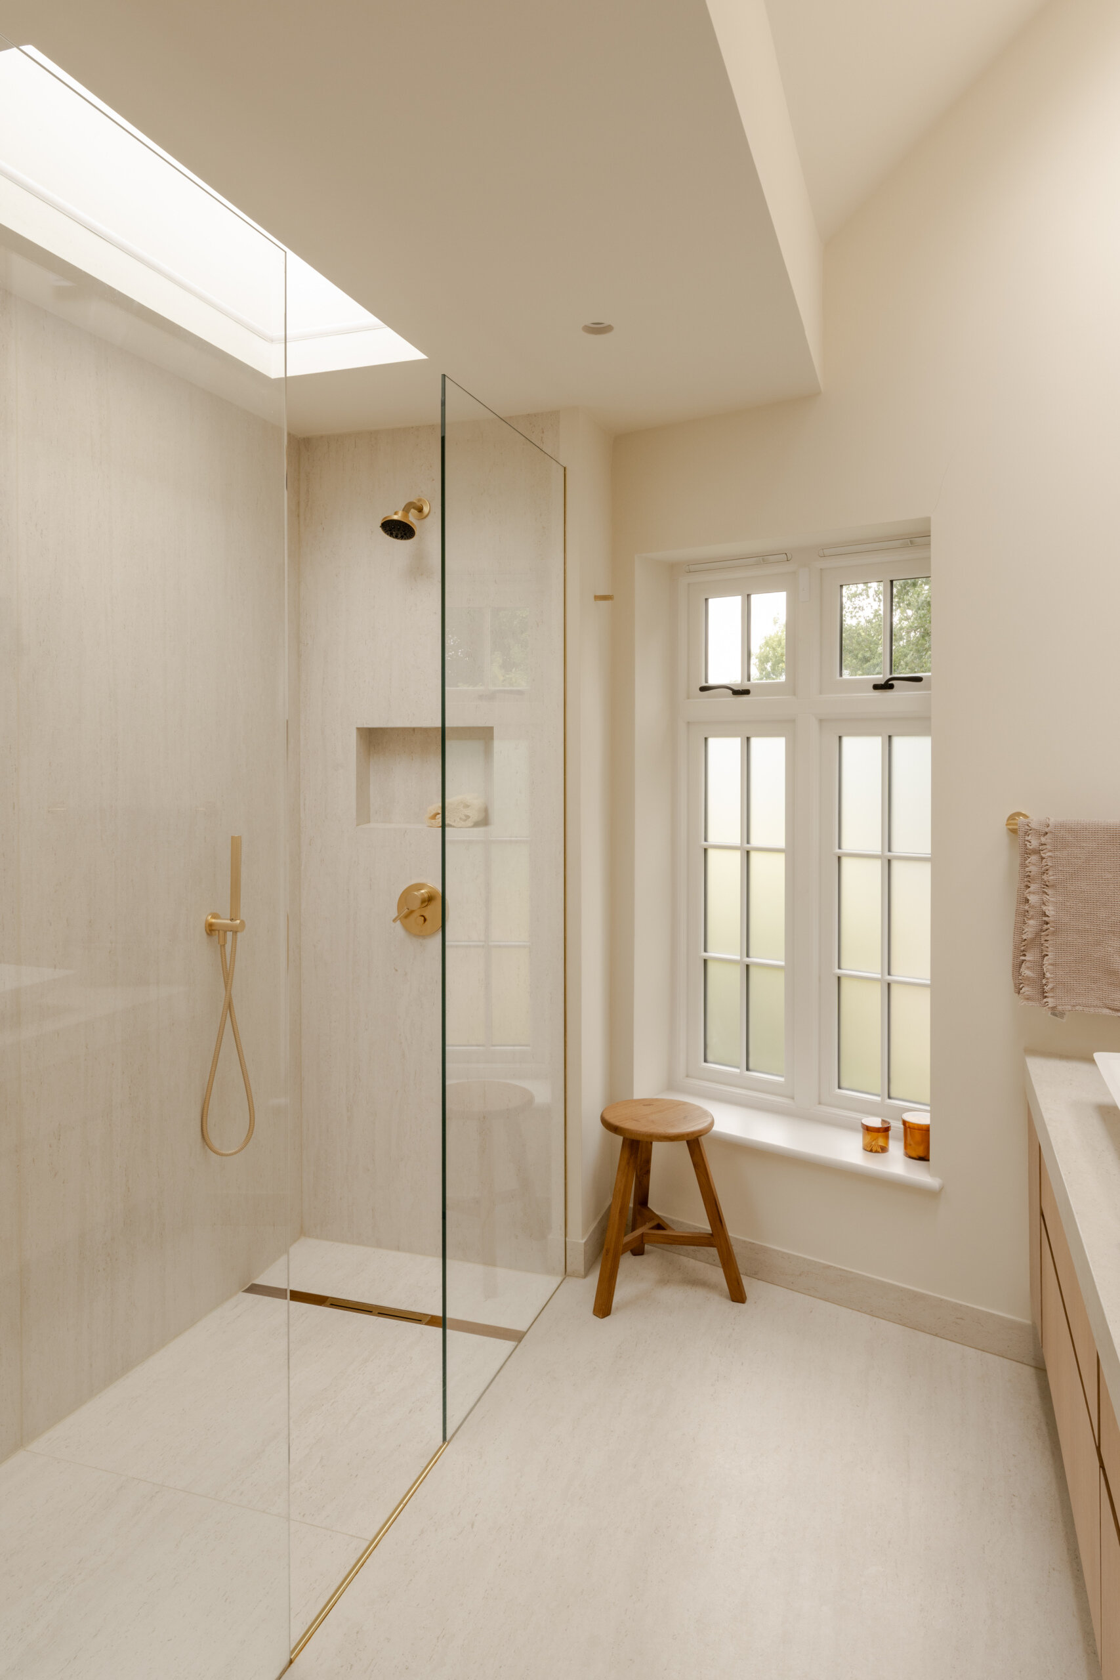
The second bathroom takes a similar approach with warm ivory travertine, pale wood cabinetry and brushed brass fixtures. A long double vanity provides generous storage, while tall mirrors and a skylight bring light deeper into the room. A frameless glass shower keeps the layout open, with a fluted wall finish, simple wood stool and muted textiles adding texture without making the space feel busy.
Warm Materials in a Compact Space
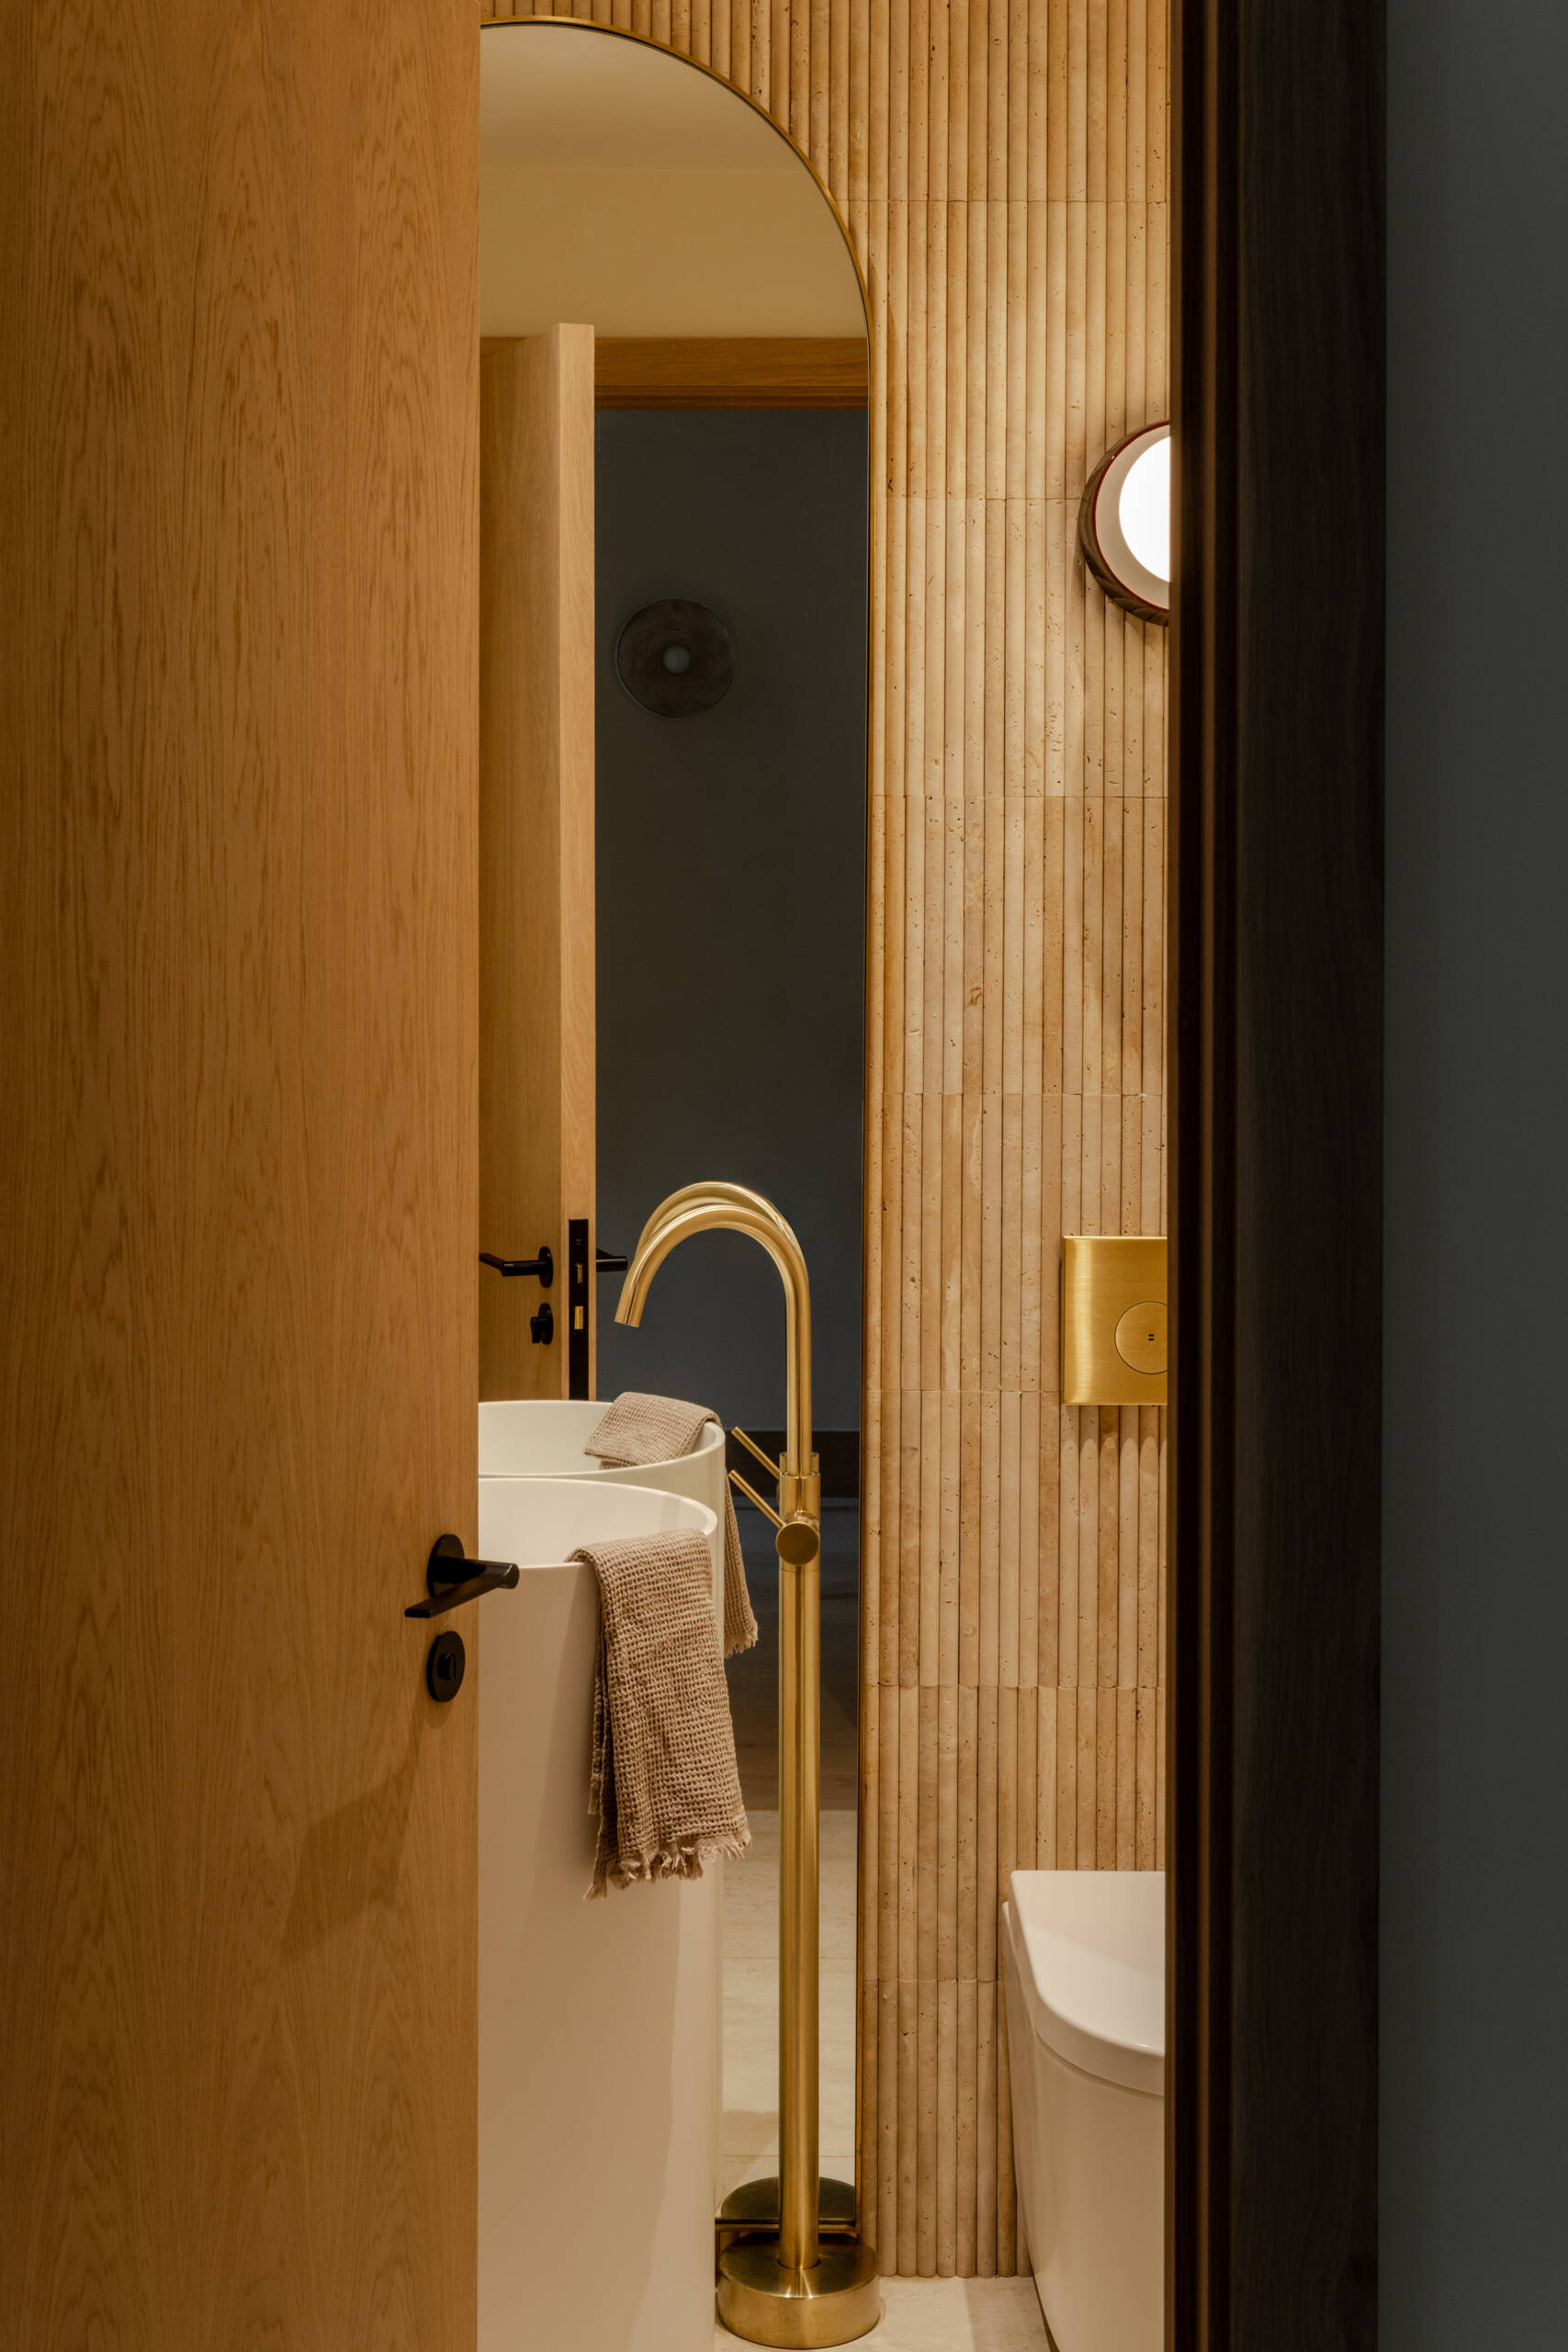
The powder room brings together warm wood, fluted stone and brushed brass in a compact space with a richer, more intimate feel. A freestanding sink sits beneath a tall arched mirror, keeping the narrow room feeling open without adding unnecessary visual clutter.
Thirsk Cottage shows how a house can change significantly without requiring a major increase in floor area. Just 20 square metres were added, but structural changes, improved circulation and new sources of daylight altered the experience of the entire home.
Finkernagel Ross found the starting point for the extension in the cottage’s own roofscape, creating a folded Corten steel form that relates to the existing terracotta tiles. Inside, microcement, oiled oak, travertine and bespoke joinery bring the architectural changes into the interiors, creating a contemporary family home that still retains the character of the original Highgate cottage.