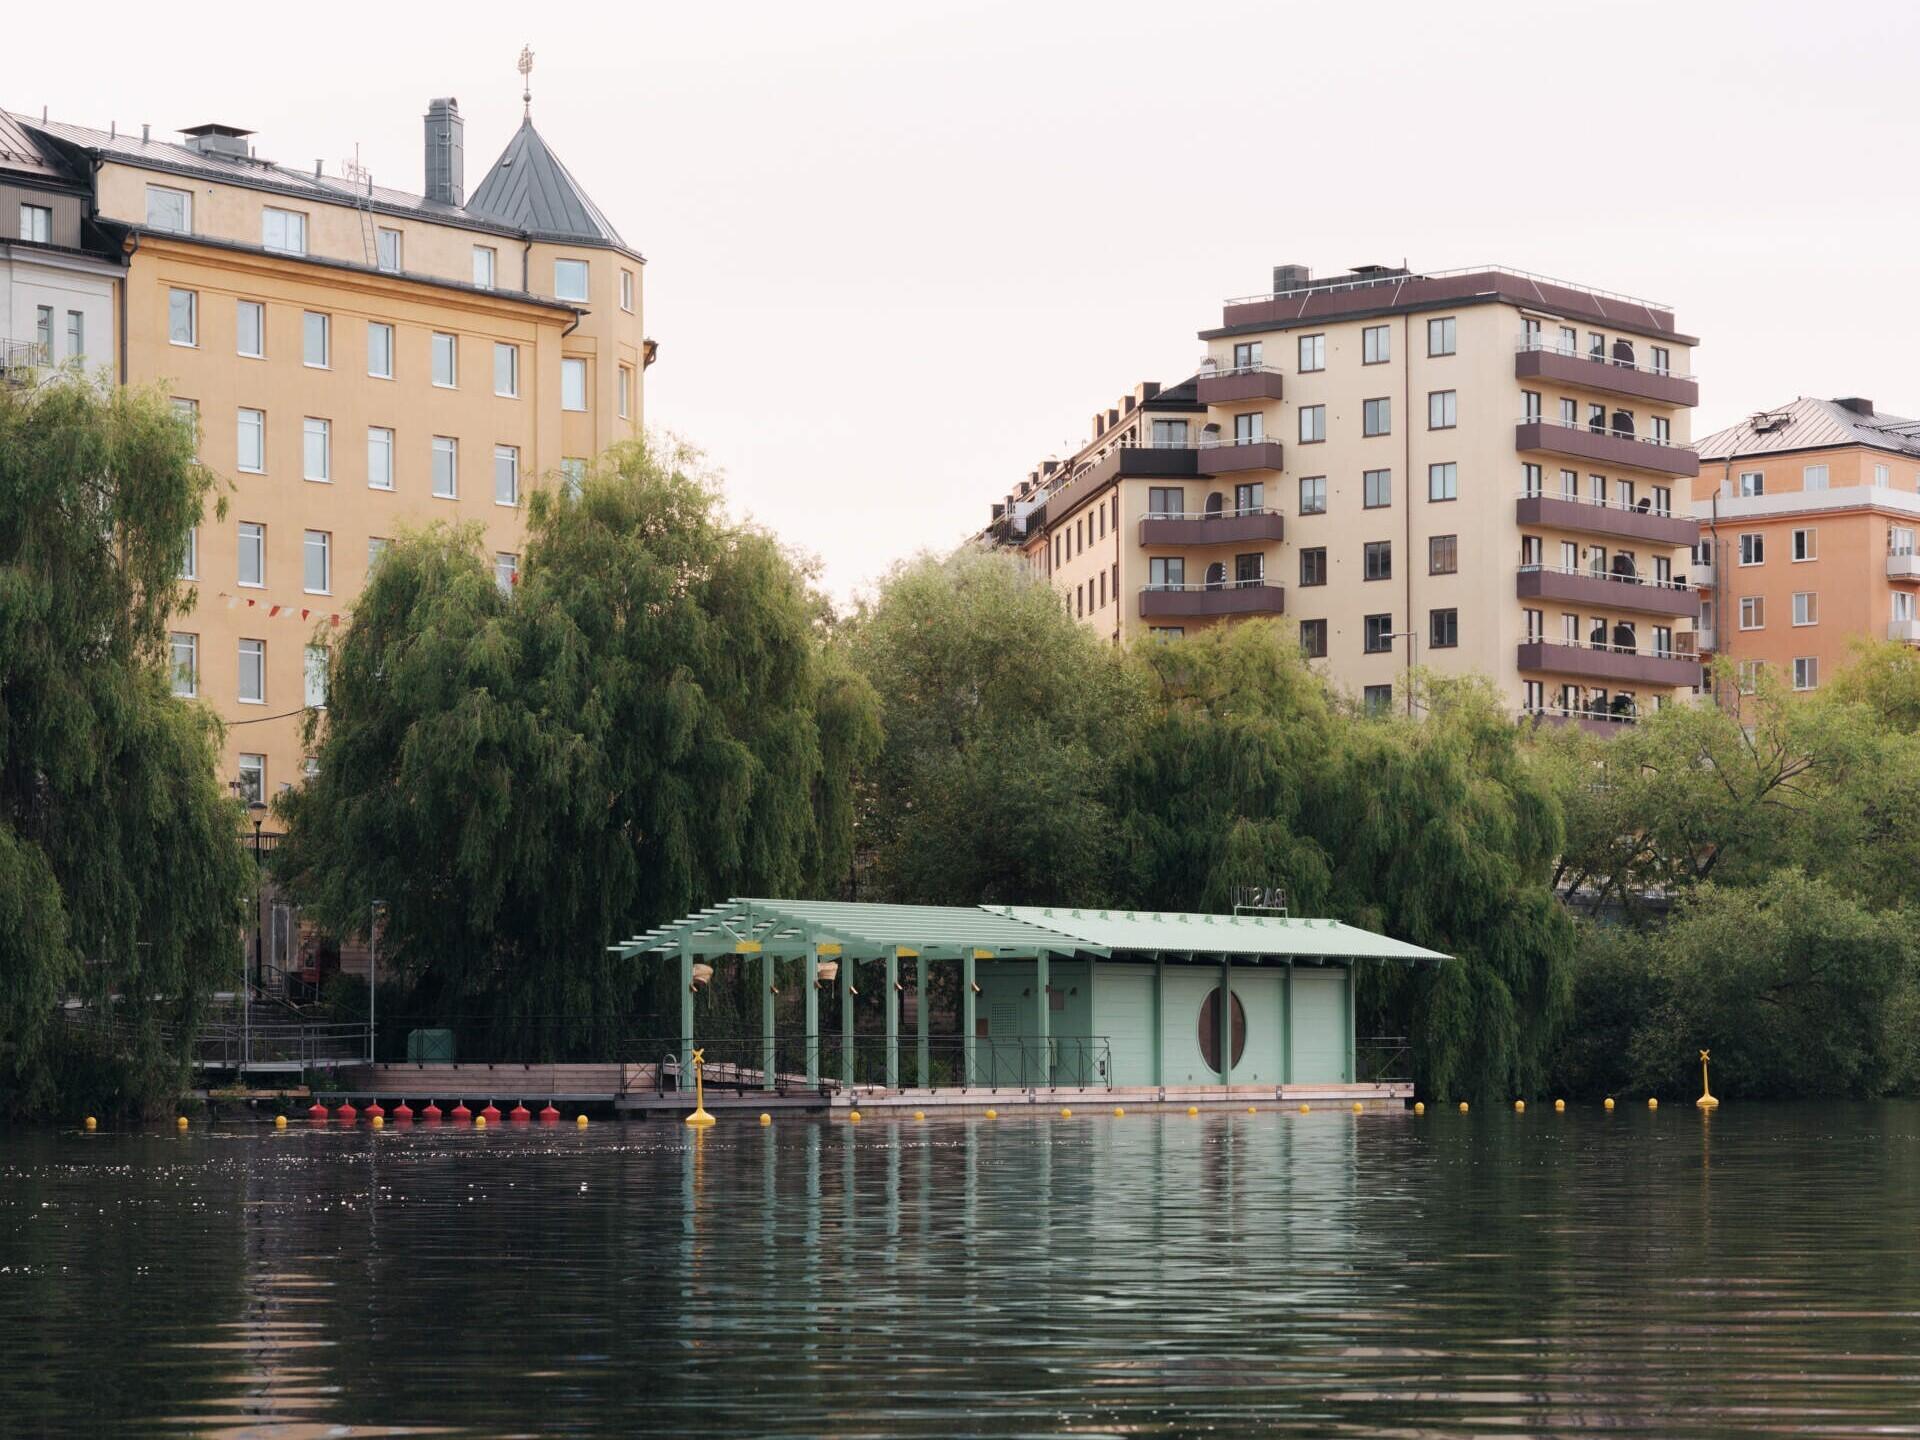
A new floating municipal sauna by DinellJohansson now occupies the waterfront at Hornstull, Stockholm, on the site previously home to the historic Liljeholmsbadet. The ageing bathhouse was permanently towed away at the end of October 2025 for renovation and relocation across the water to Marievik.
Working with the Traffic Office and landscape architects, DinellJohansson developed the new building as part of the changing waterfront promenade. The project combines a floating sauna, pier and publicly accessible area beneath an integrated pergola, bringing a new social space to the edge of the water.
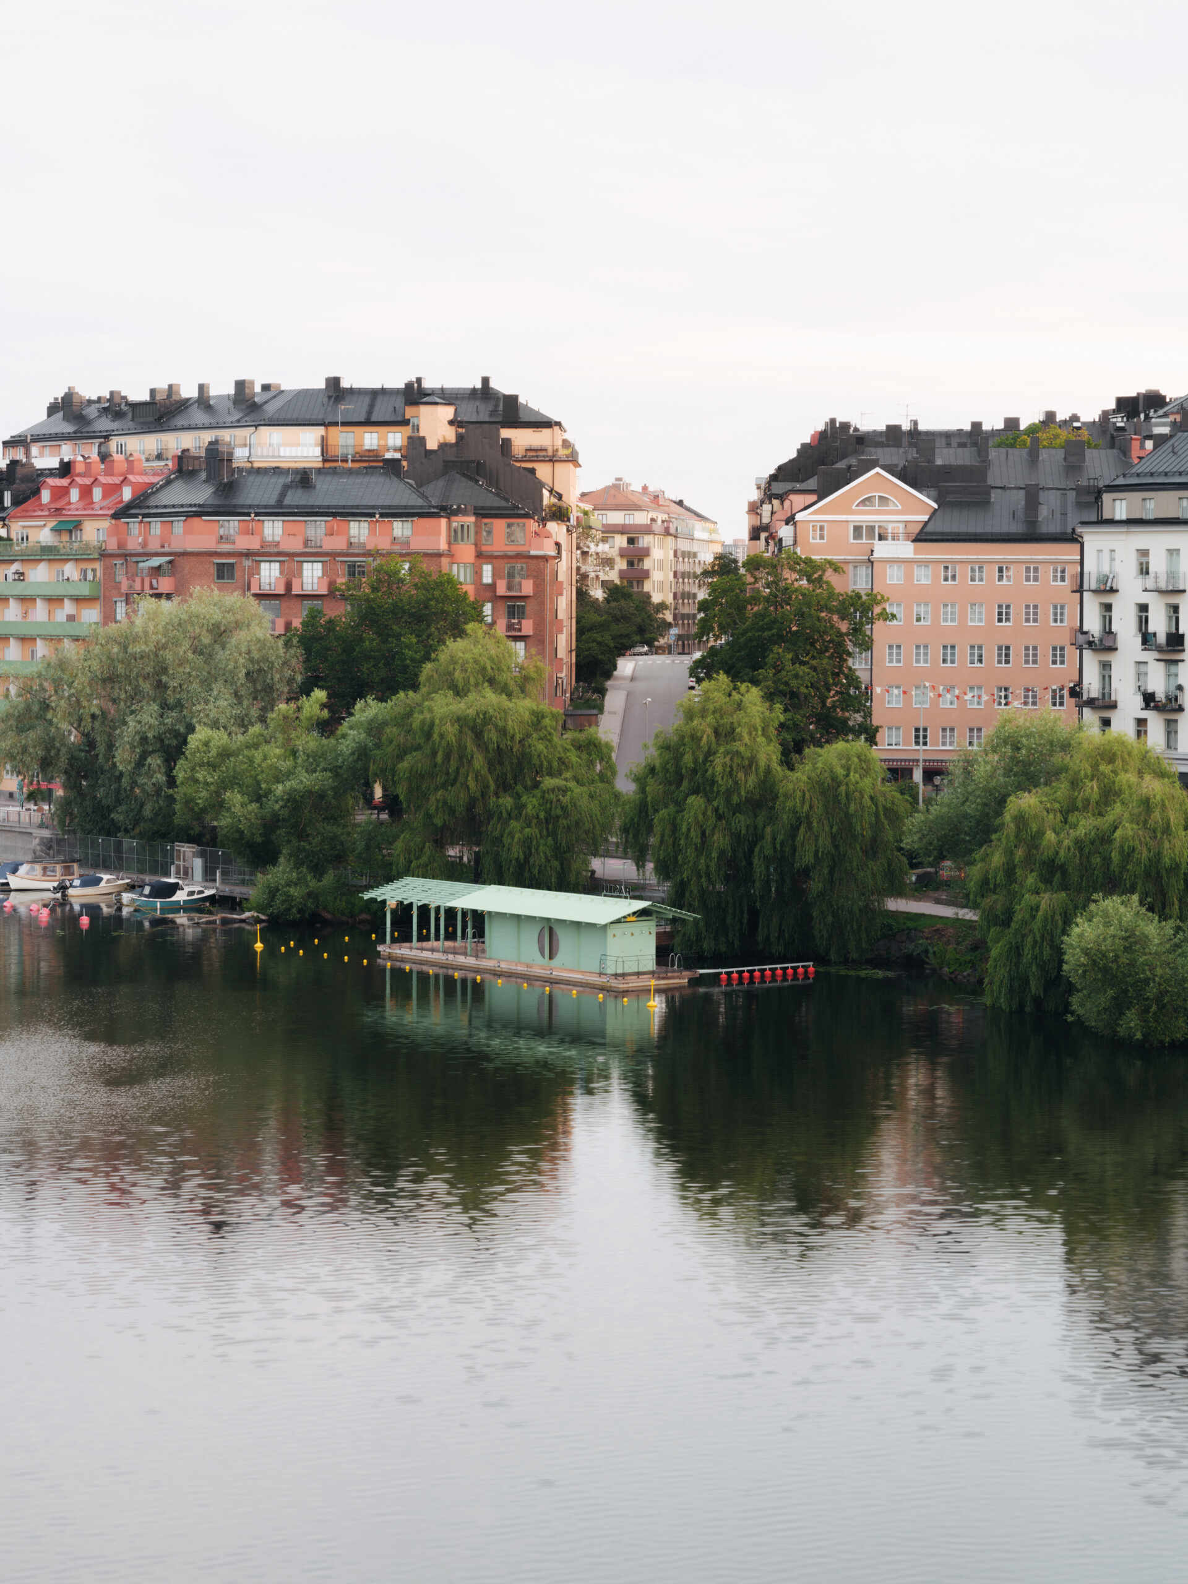
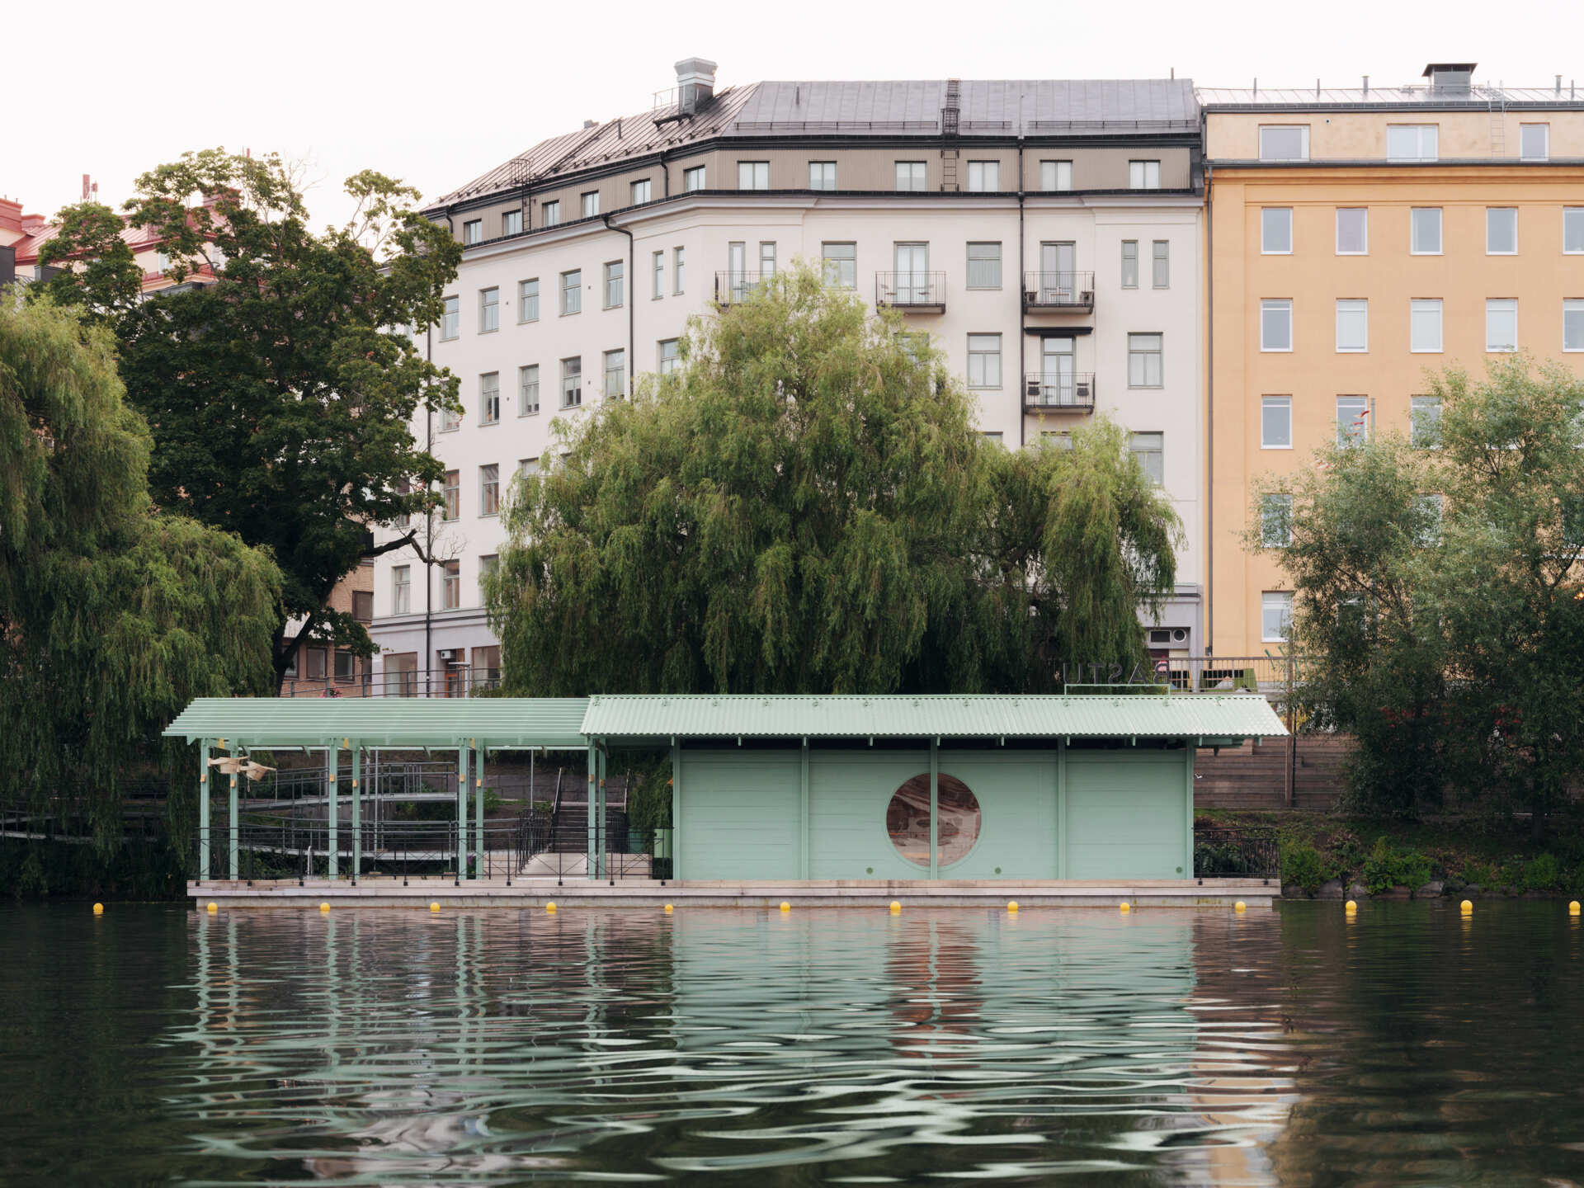
Verdigris Green From Facade to Roof
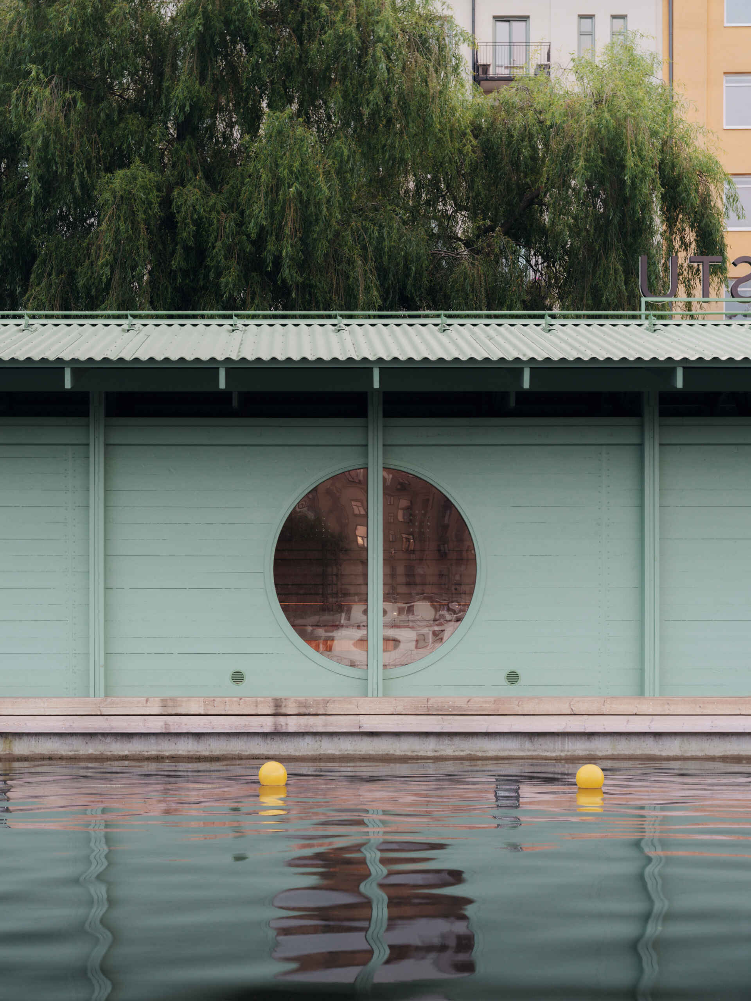
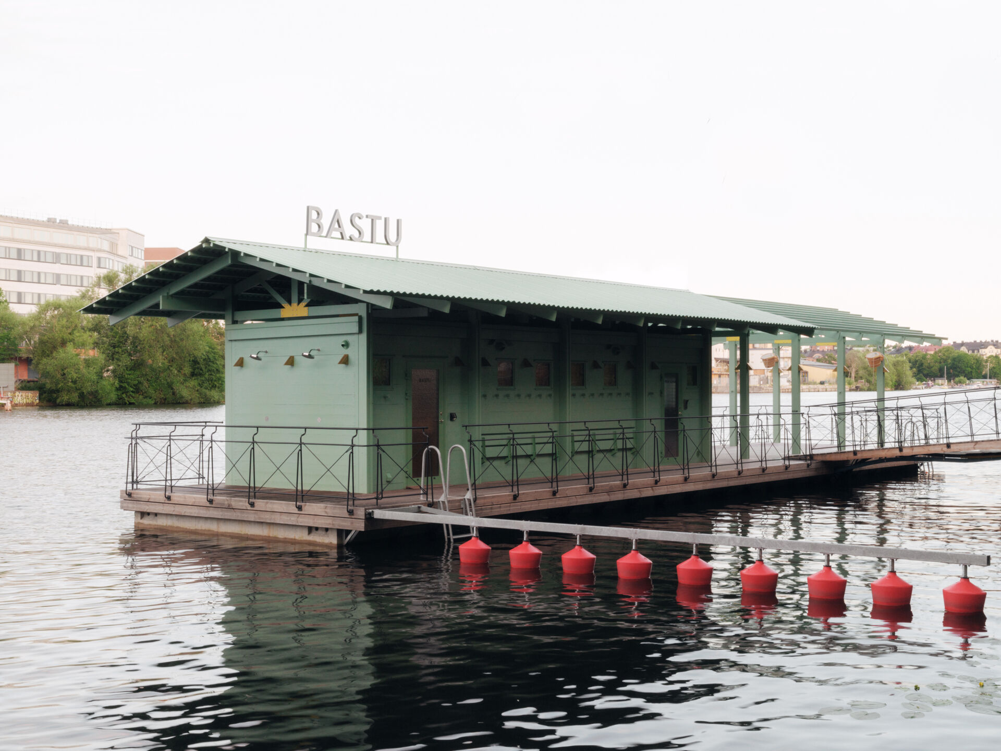
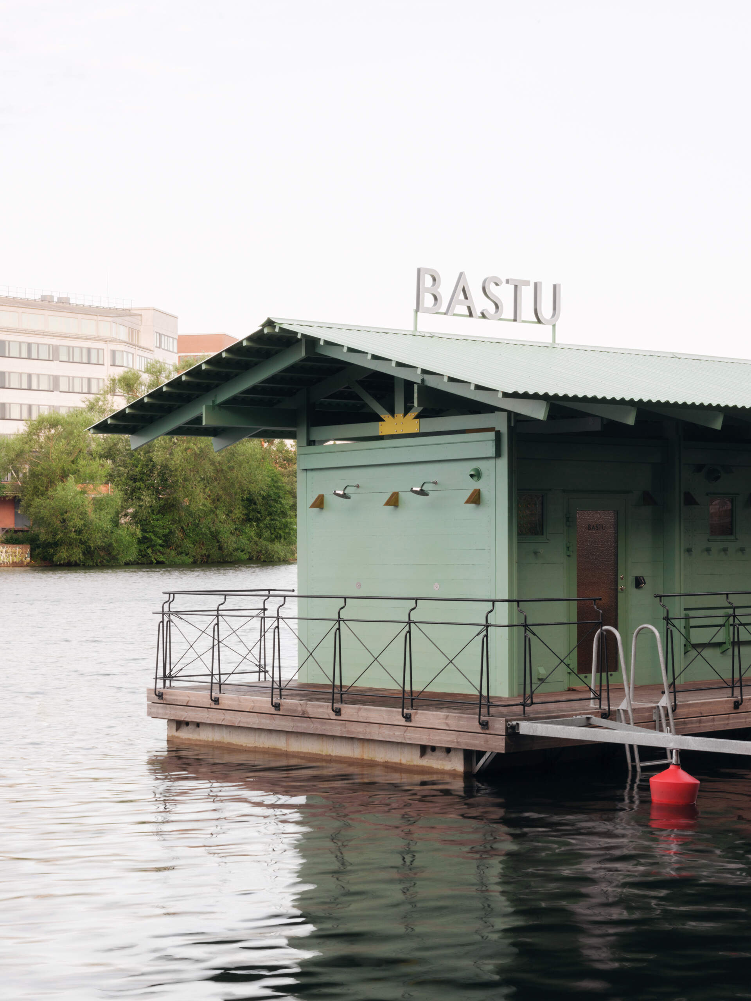
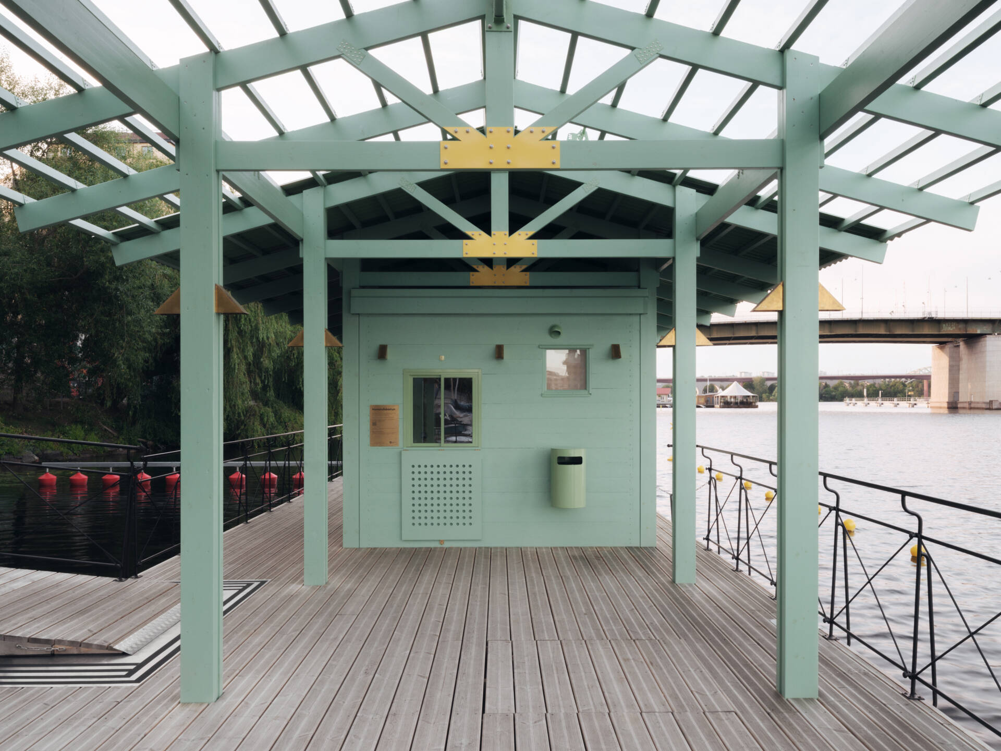
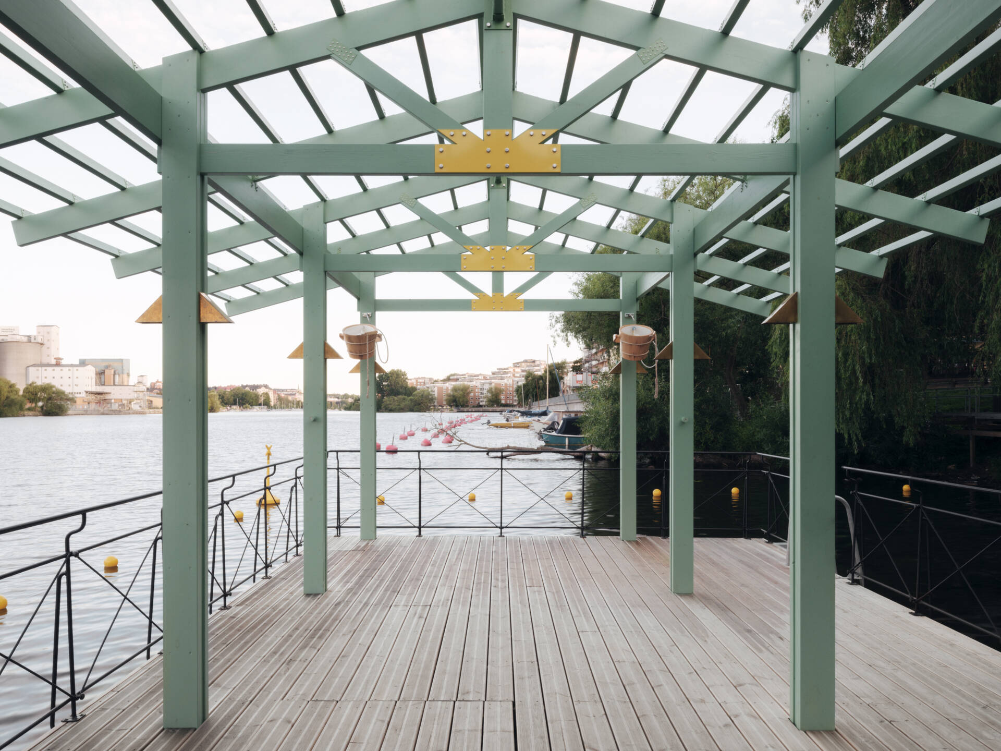
The most immediate feature of the new sauna is its verdigris-green exterior. The same color wraps across the facade and roof, giving the small building a clear visual identity against the waterfront.
At night, light from inside combines with decorative exterior lighting to change how the building appears from the promenade. Openings around the structure allow glimpses of activity within, keeping the sauna visually animated even after daylight fades.
Designed to Work From Every Side
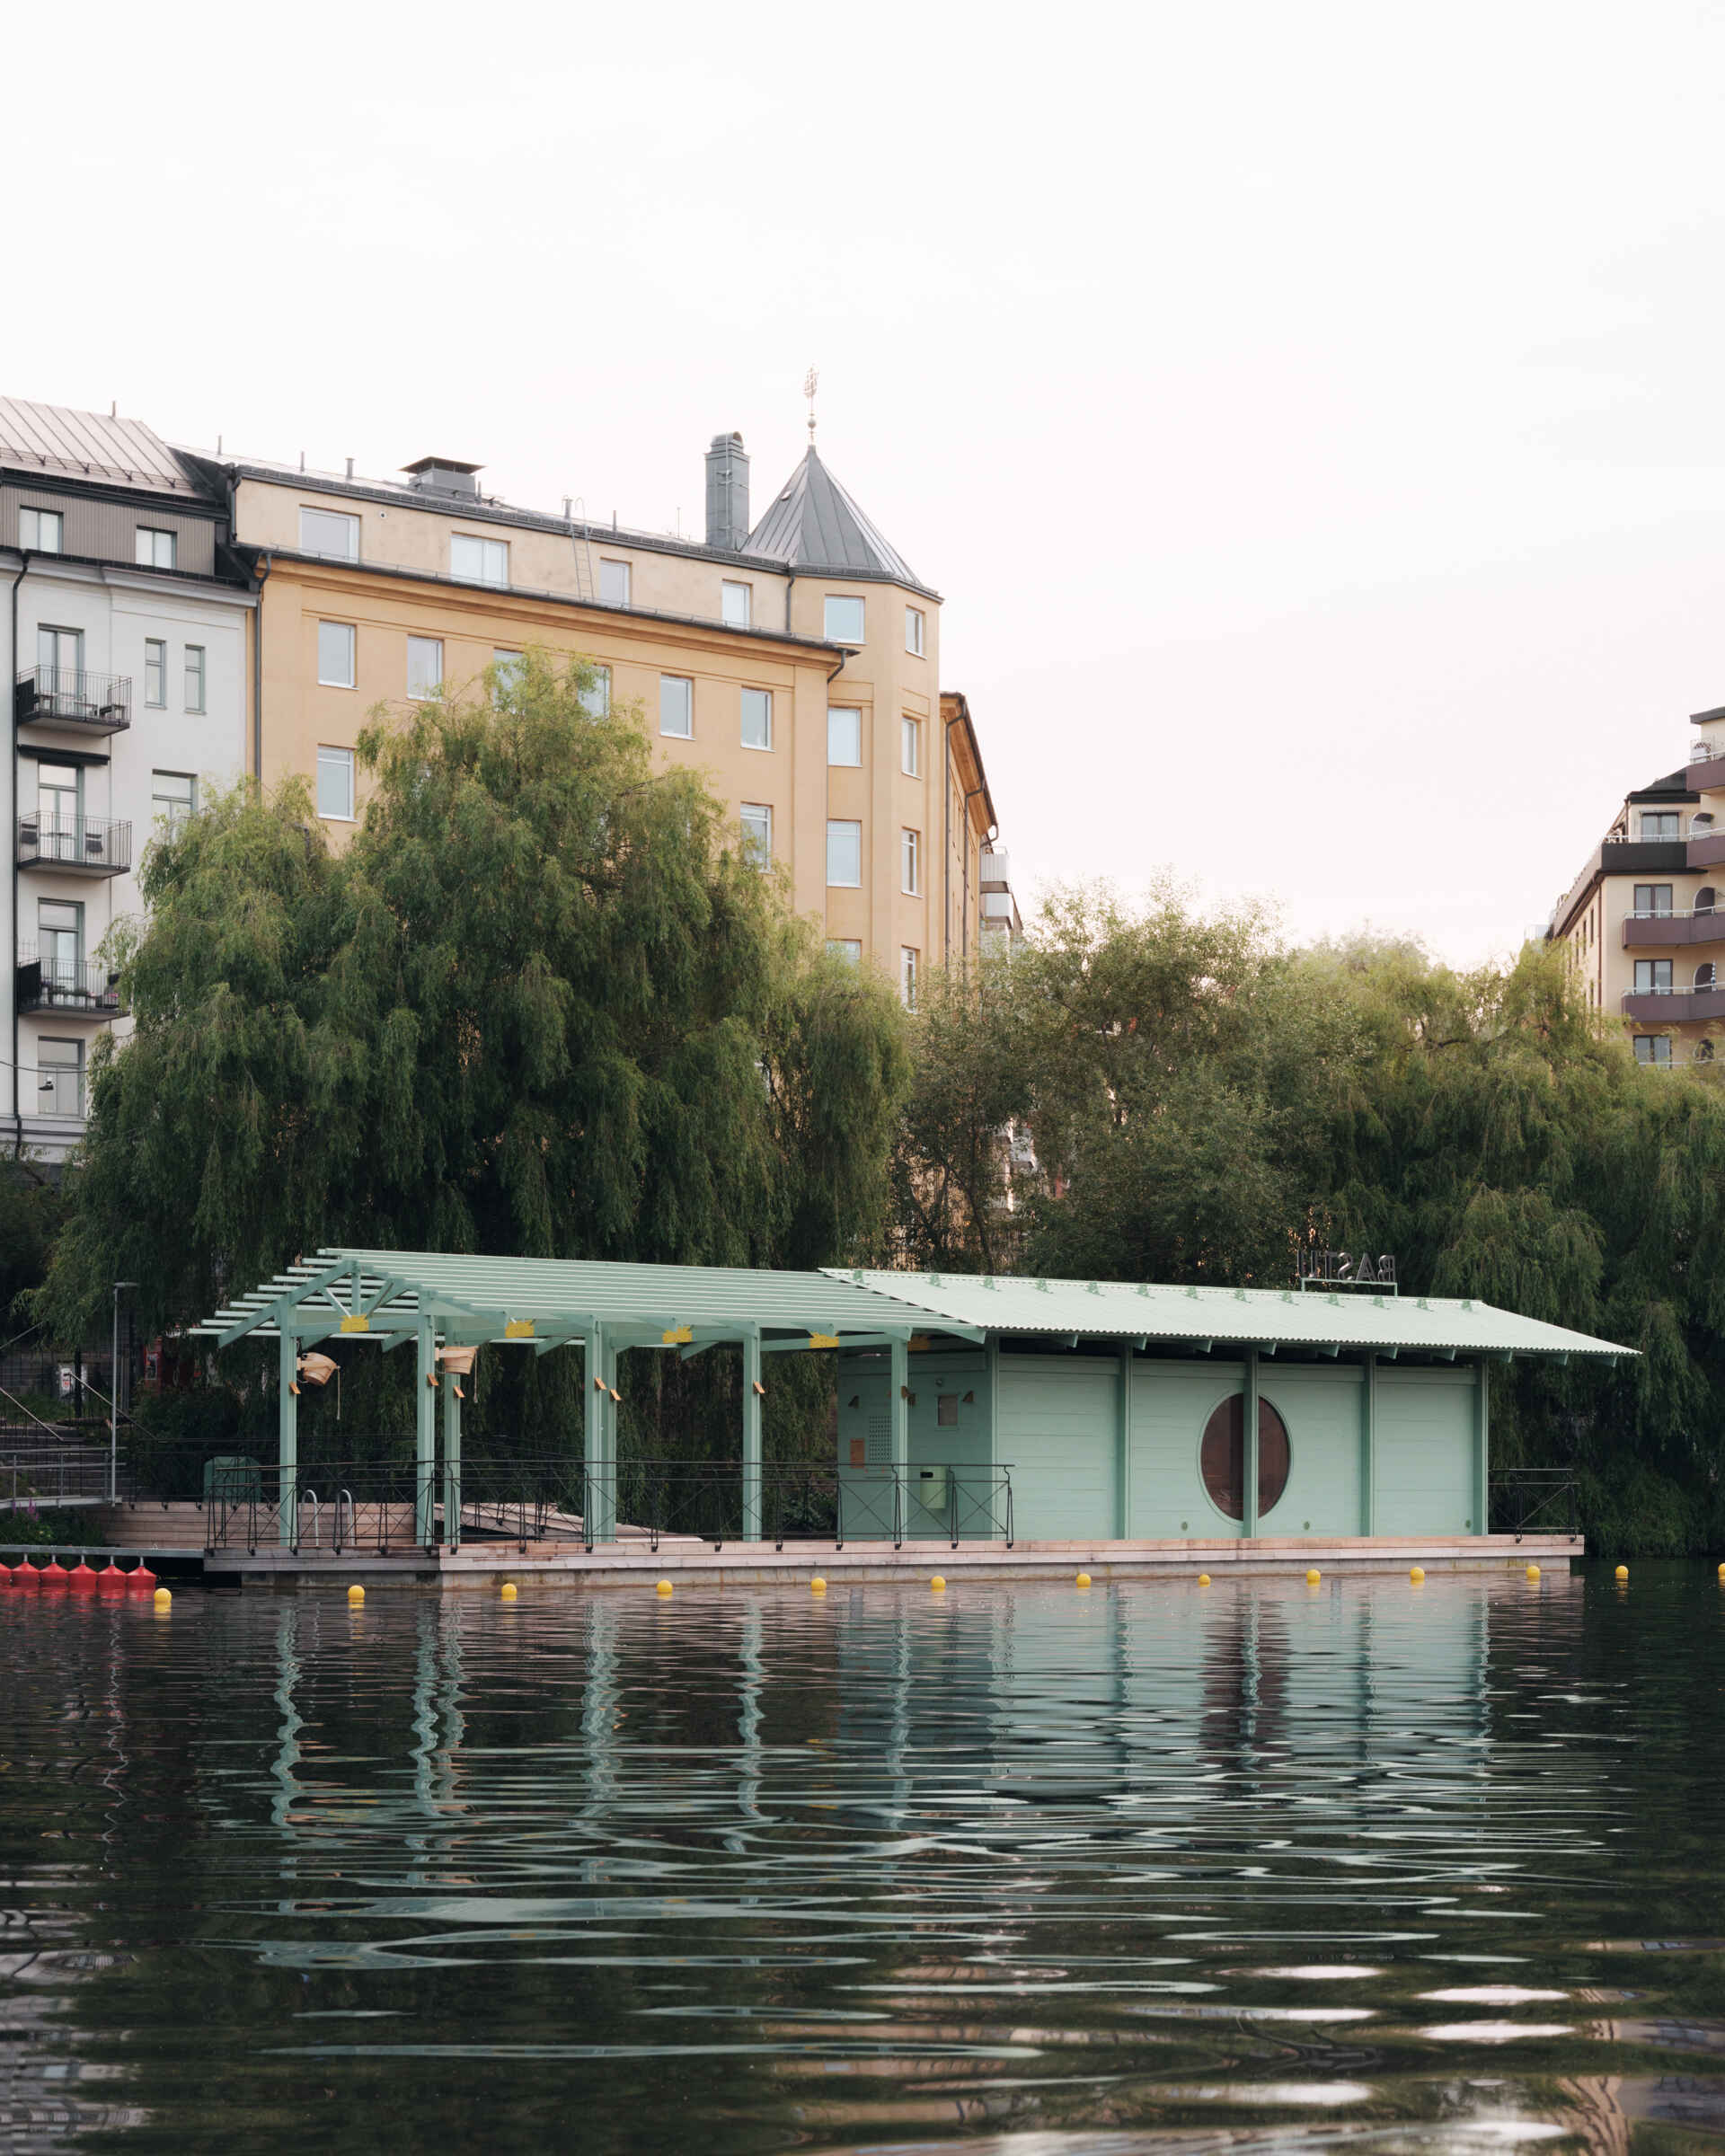
Instead of treating the building as having a single front facade, DinellJohansson activated each side with different functions, openings and lighting. This approach was developed partly around the aim of making the waterfront feel safe and welcoming throughout the day and evening.
Building, Pier and Pergola Become One Structure
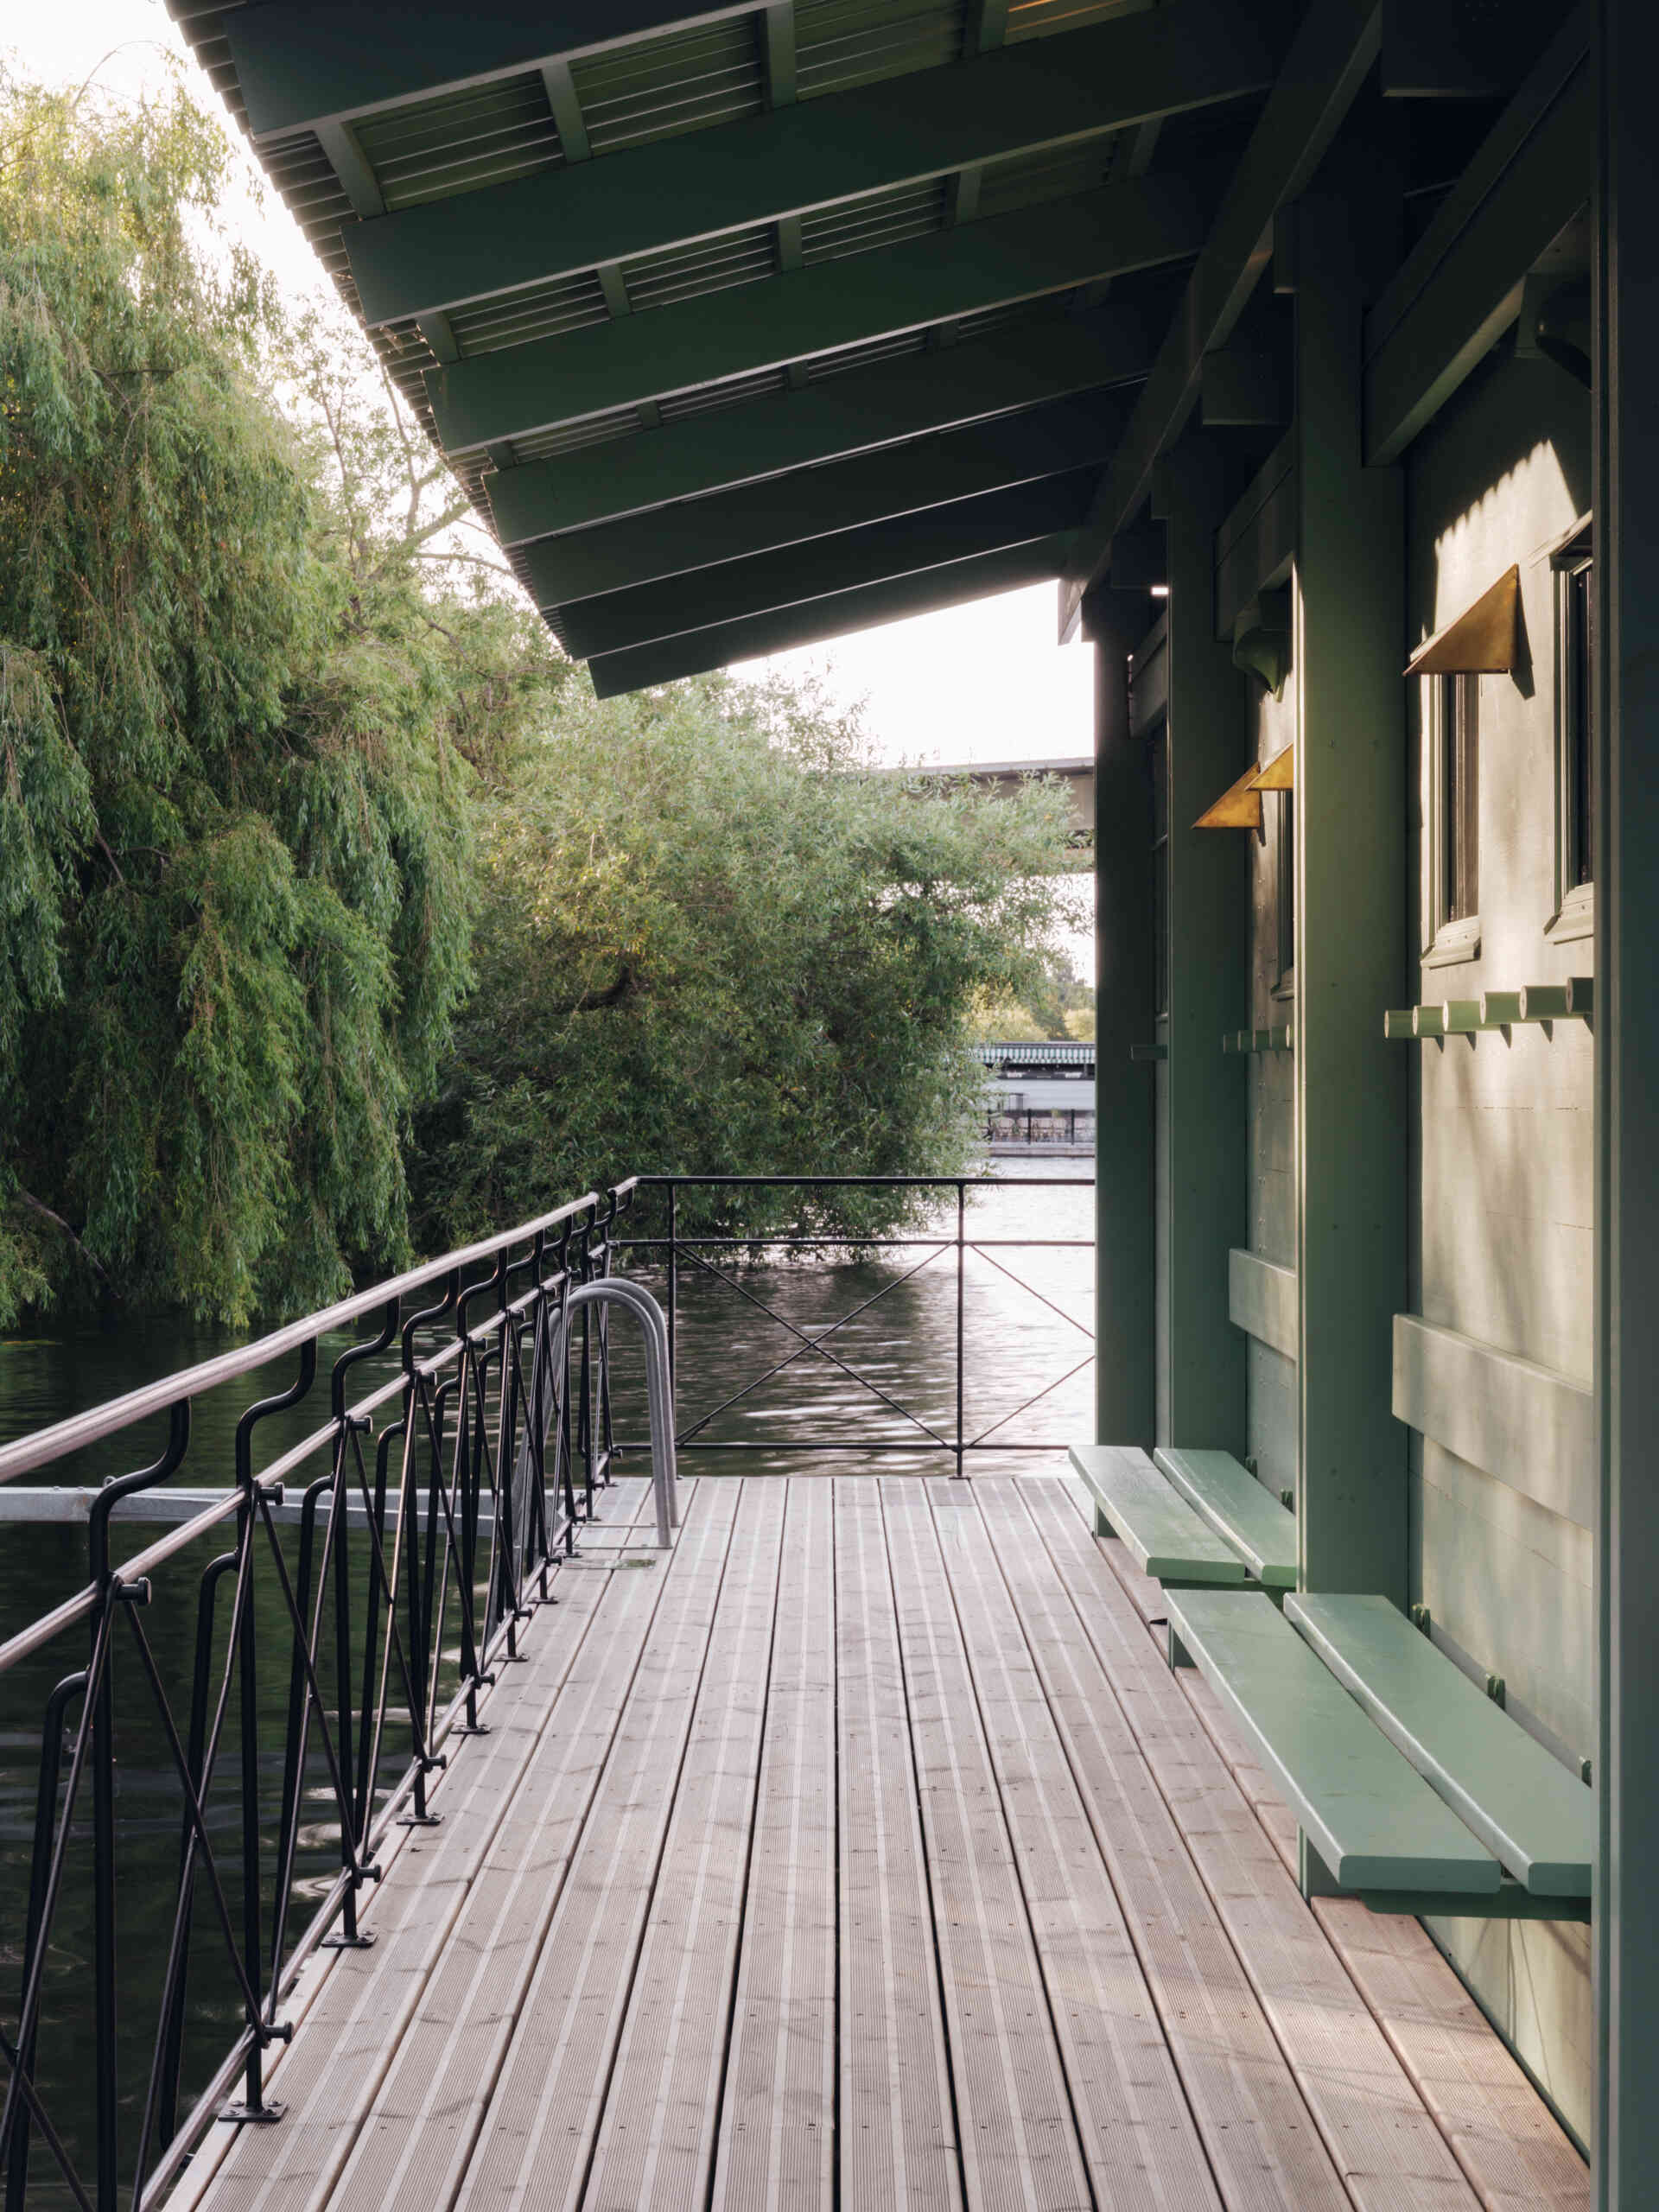
DinellJohansson designed both the sauna building and its pier, allowing the architecture to continue beyond the enclosed volume. The pergola forms part of the same architectural language, creating a sheltered public zone alongside the sauna and tying the different parts of the project together.
The studio also produced the documentation used to procure the building contractor, before the design was developed further in consultation with the construction team.
A Compact Sauna Built for Public Use
The sauna accommodates between 14 and 16 visitors at a time and operates with a low admission fee. While the enclosed bathing facilities are ticketed, areas beneath the pergola remain accessible to the wider public.
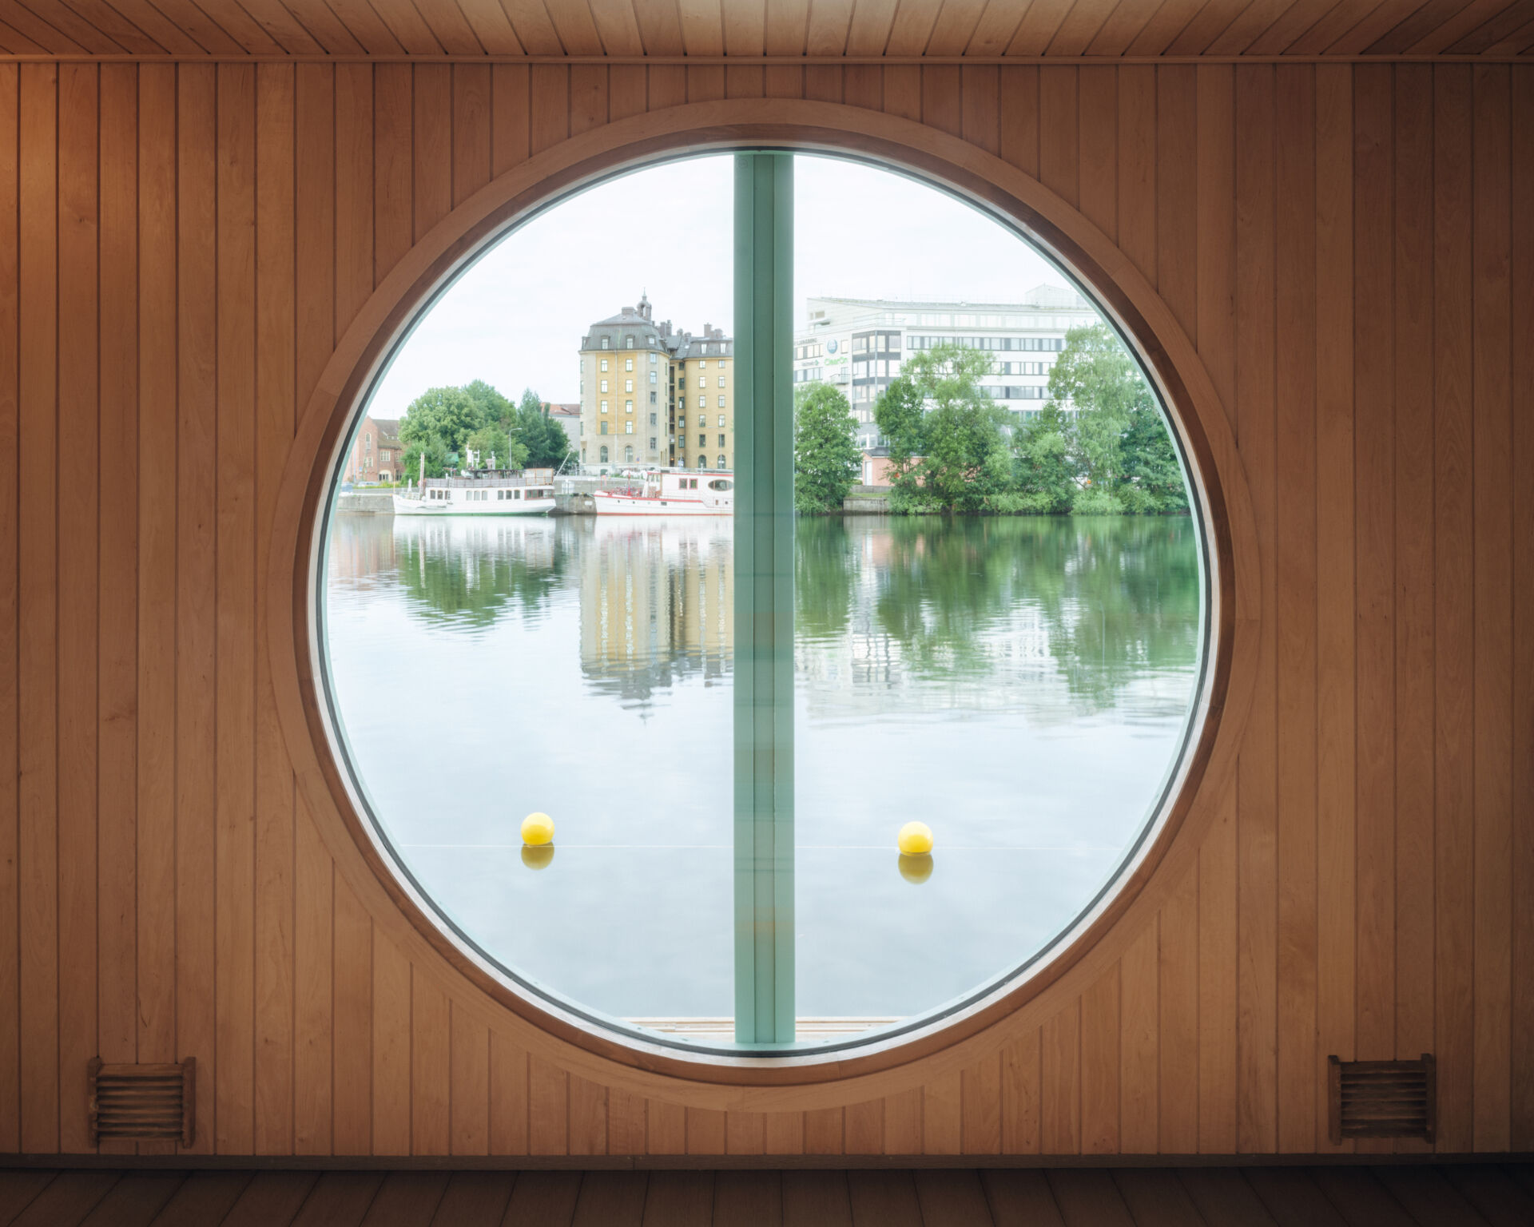
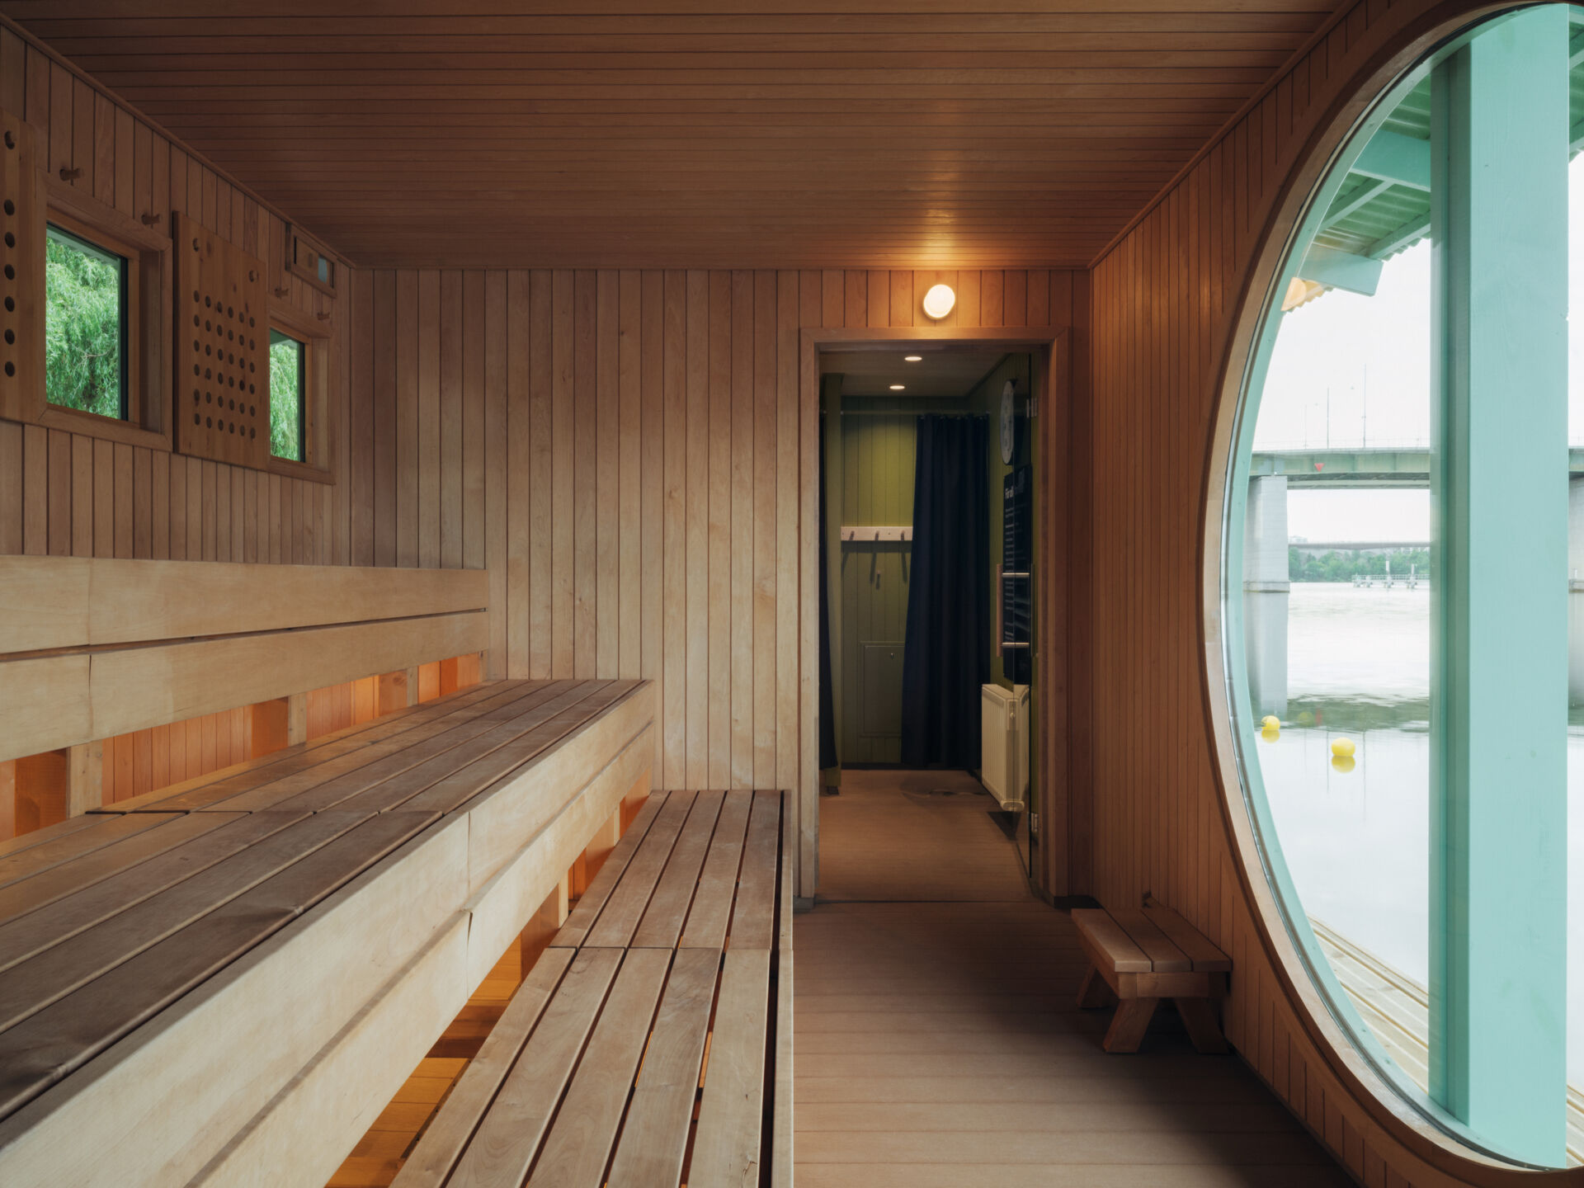
Inside, the compact footprint contains everything required for the building to function as a municipal facility, including a changing room, staff area with a toilet, cleaning facility and electrical distribution room.
A Splash of Green in the Changeroom
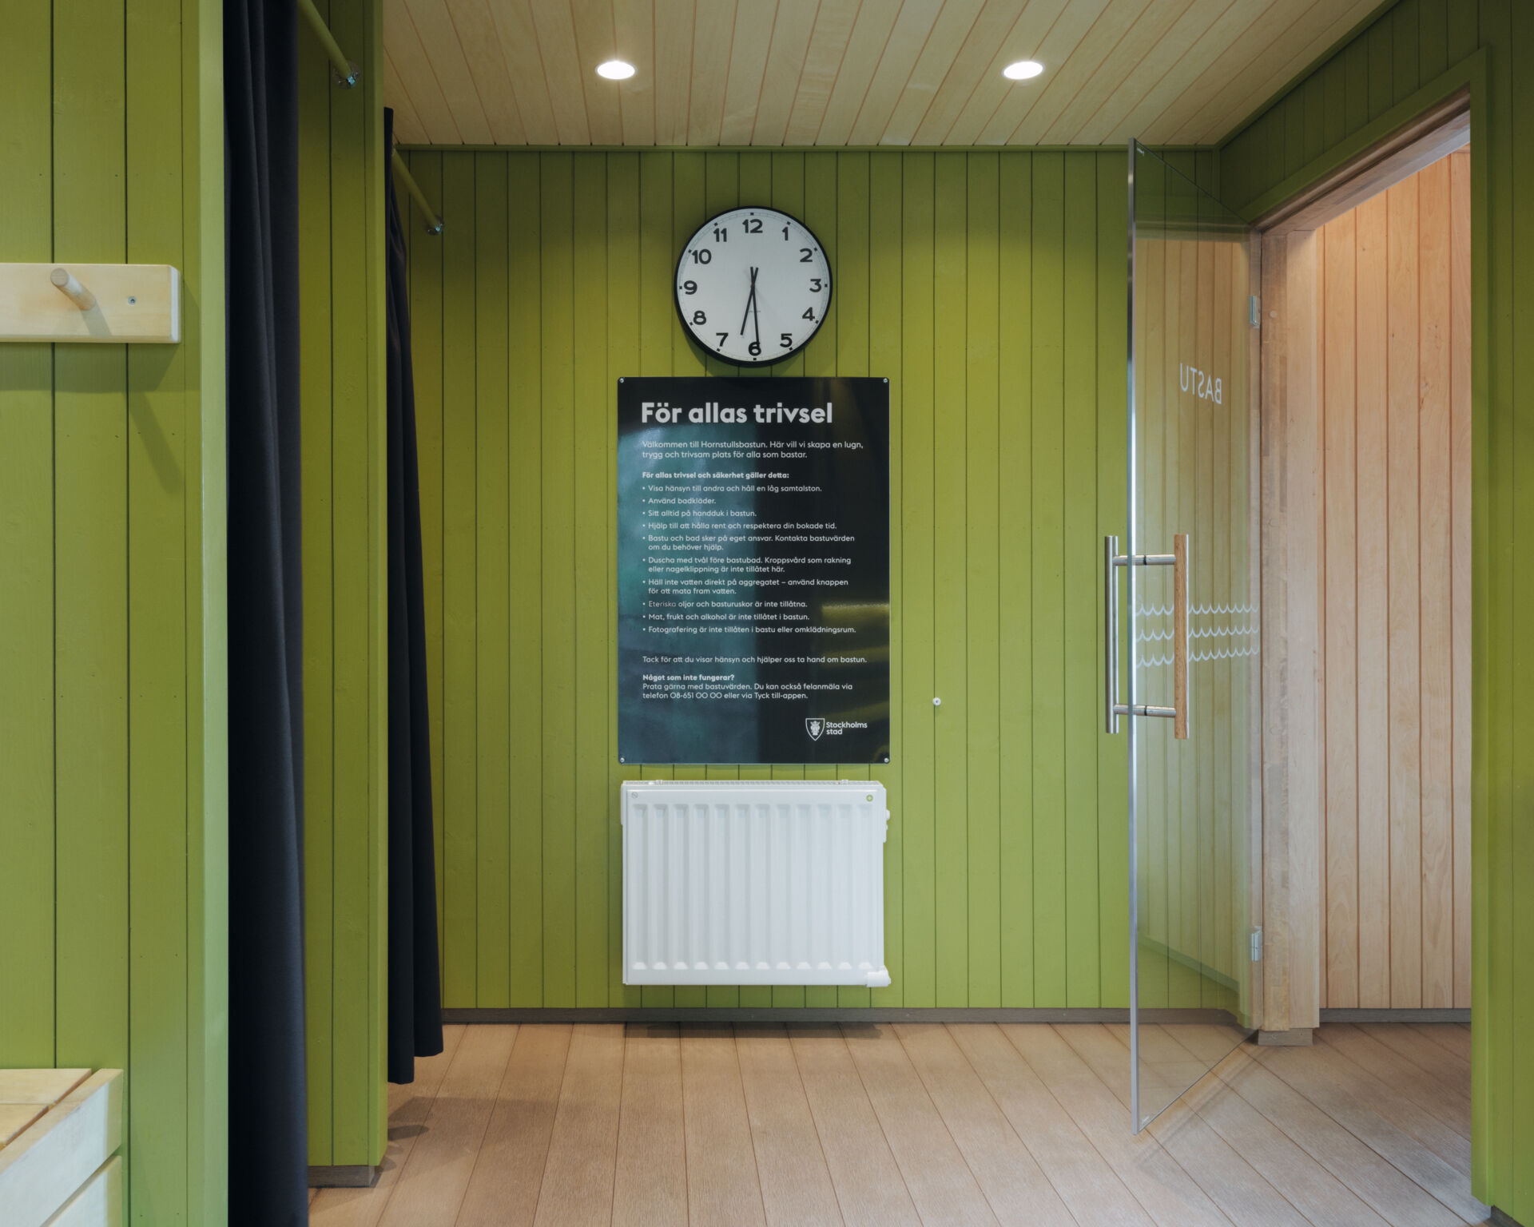
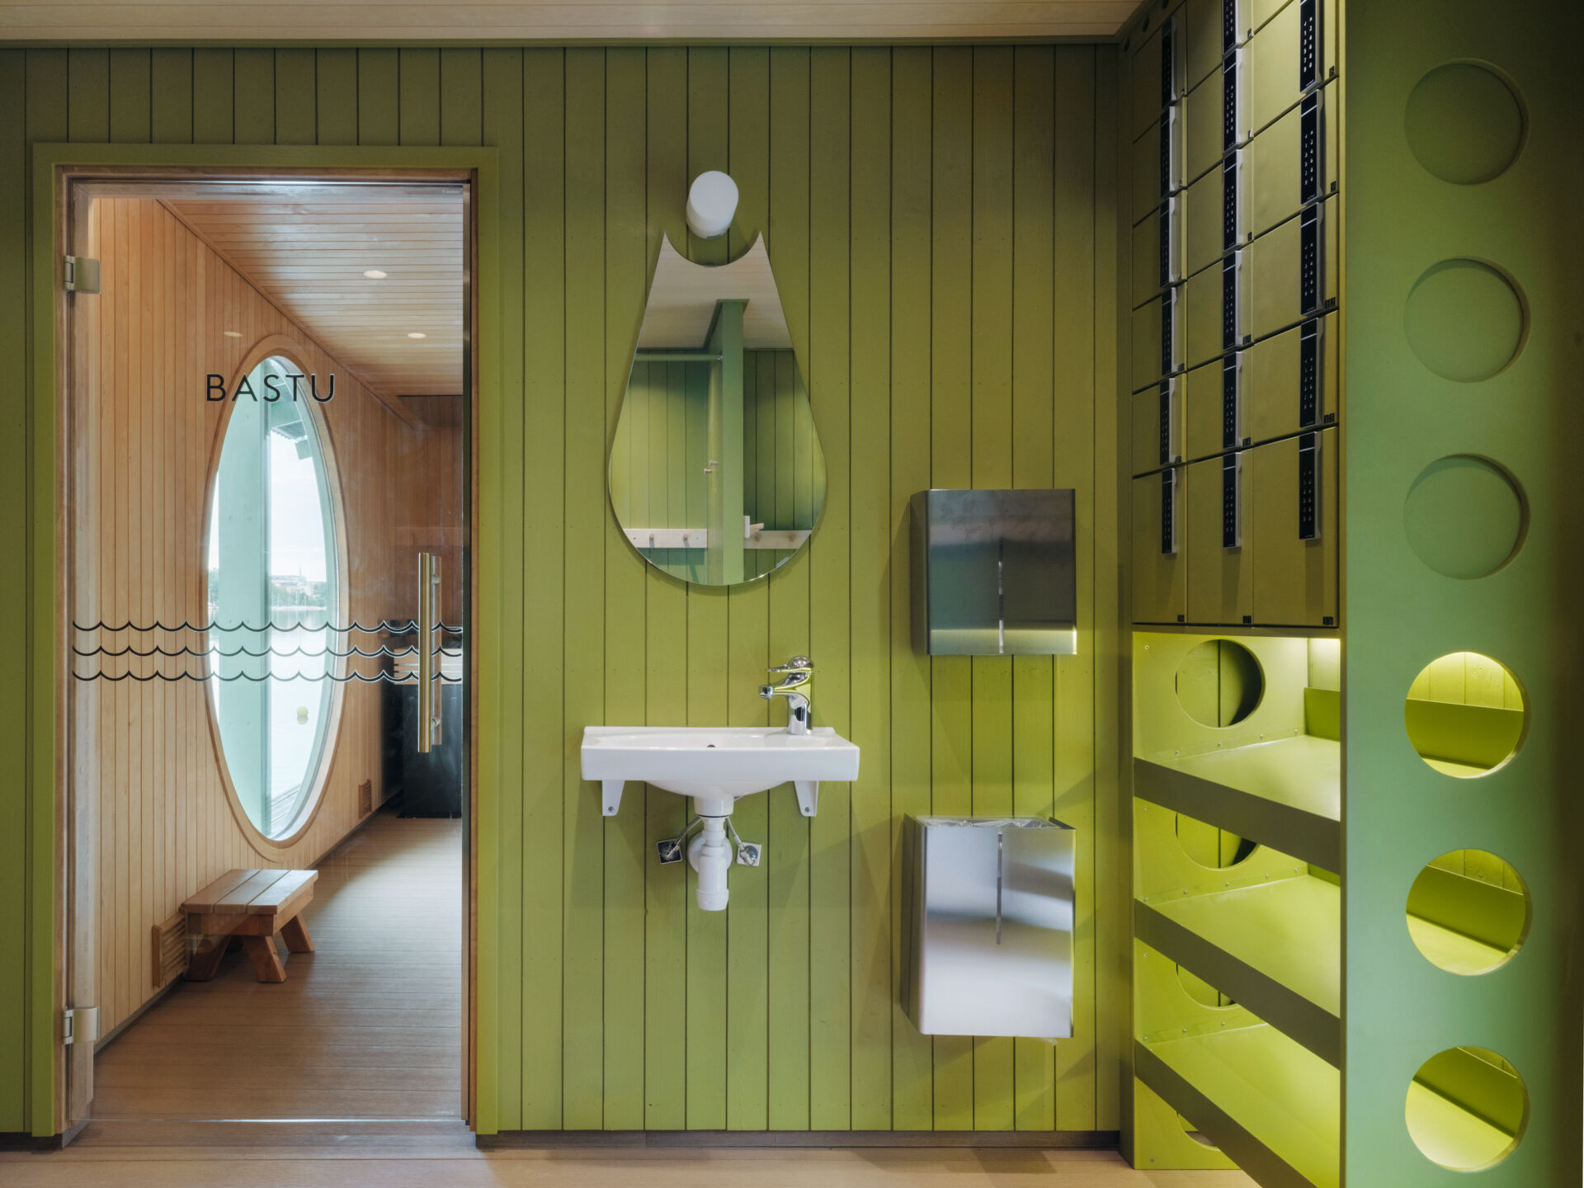
The changeroom carries the sauna’s green palette indoors, with vertical painted panelling and built-in storage finished in a brighter green tone. Open cubbies add practical storage, while a sculptural teardrop-shaped mirror, compact wall-mounted basin and stainless steel fittings give the small space a playful but functional character.
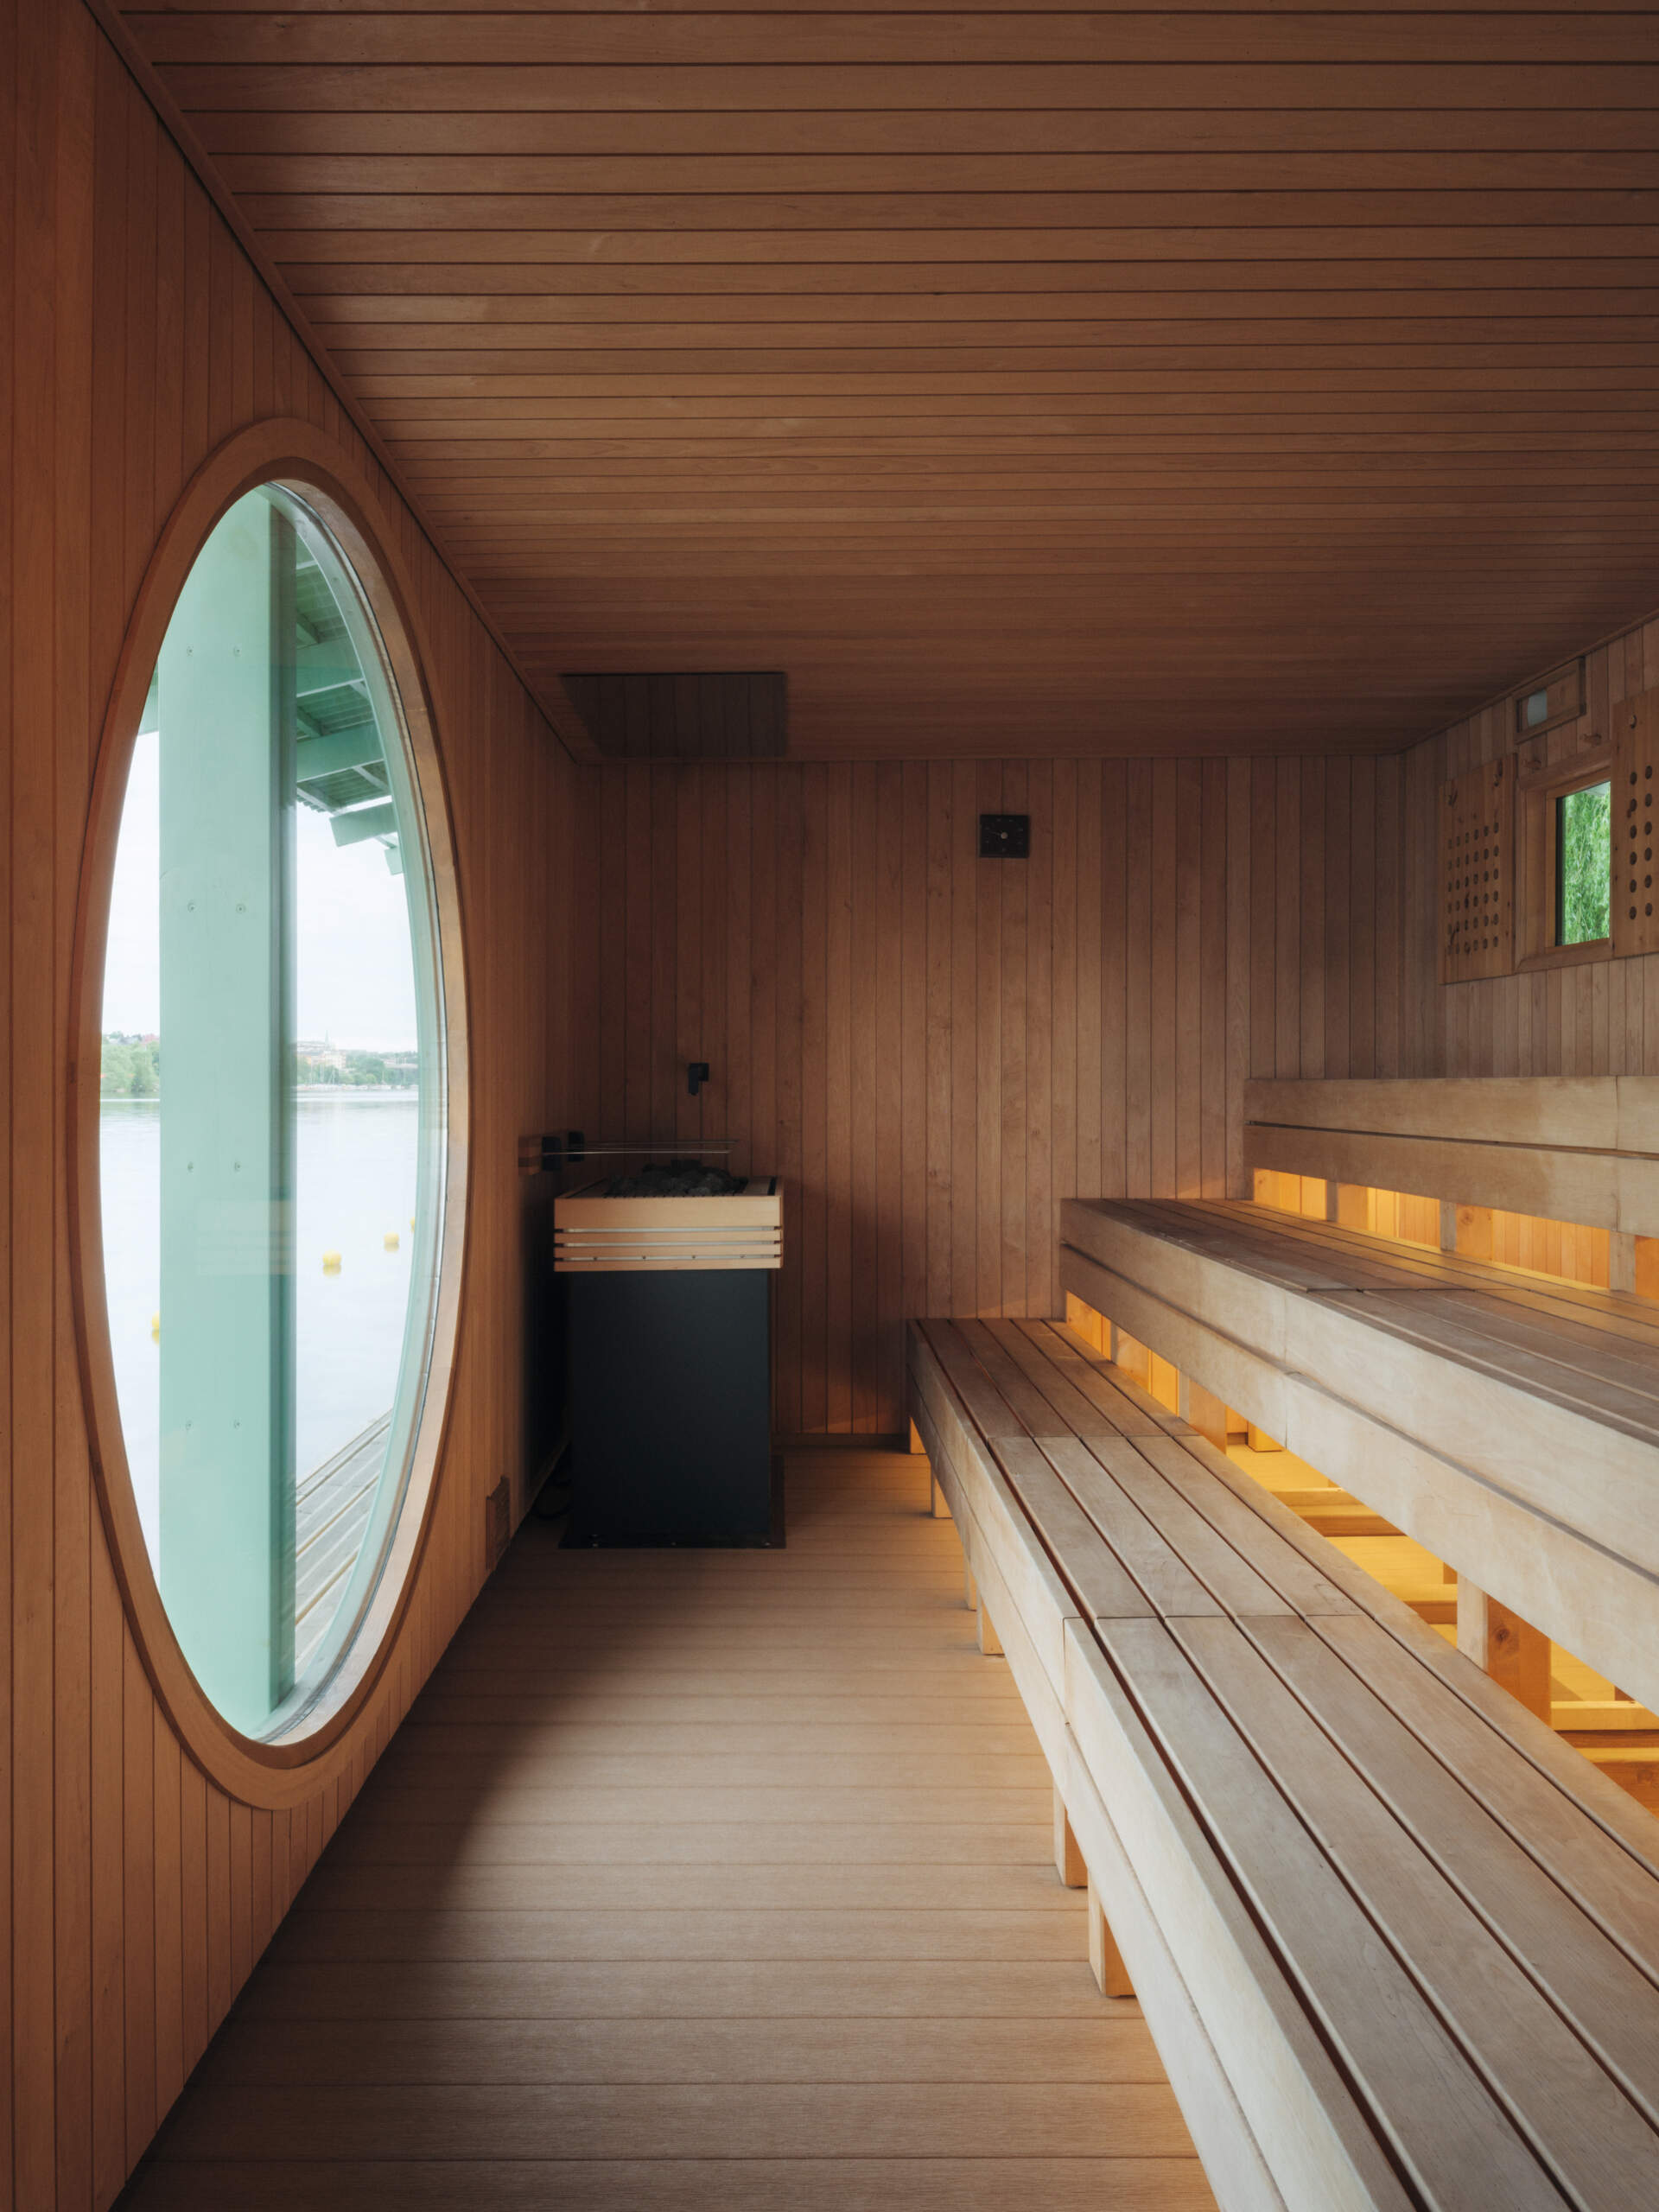
With its green exterior, compact public spaces and warm timber sauna interior, DinellJohansson’s floating sauna gives the former Liljeholmsbadet site a new identity. The building brings bathing, gathering and waterfront access together in a small-scale piece of public architecture designed to remain active throughout the day and into the evening.