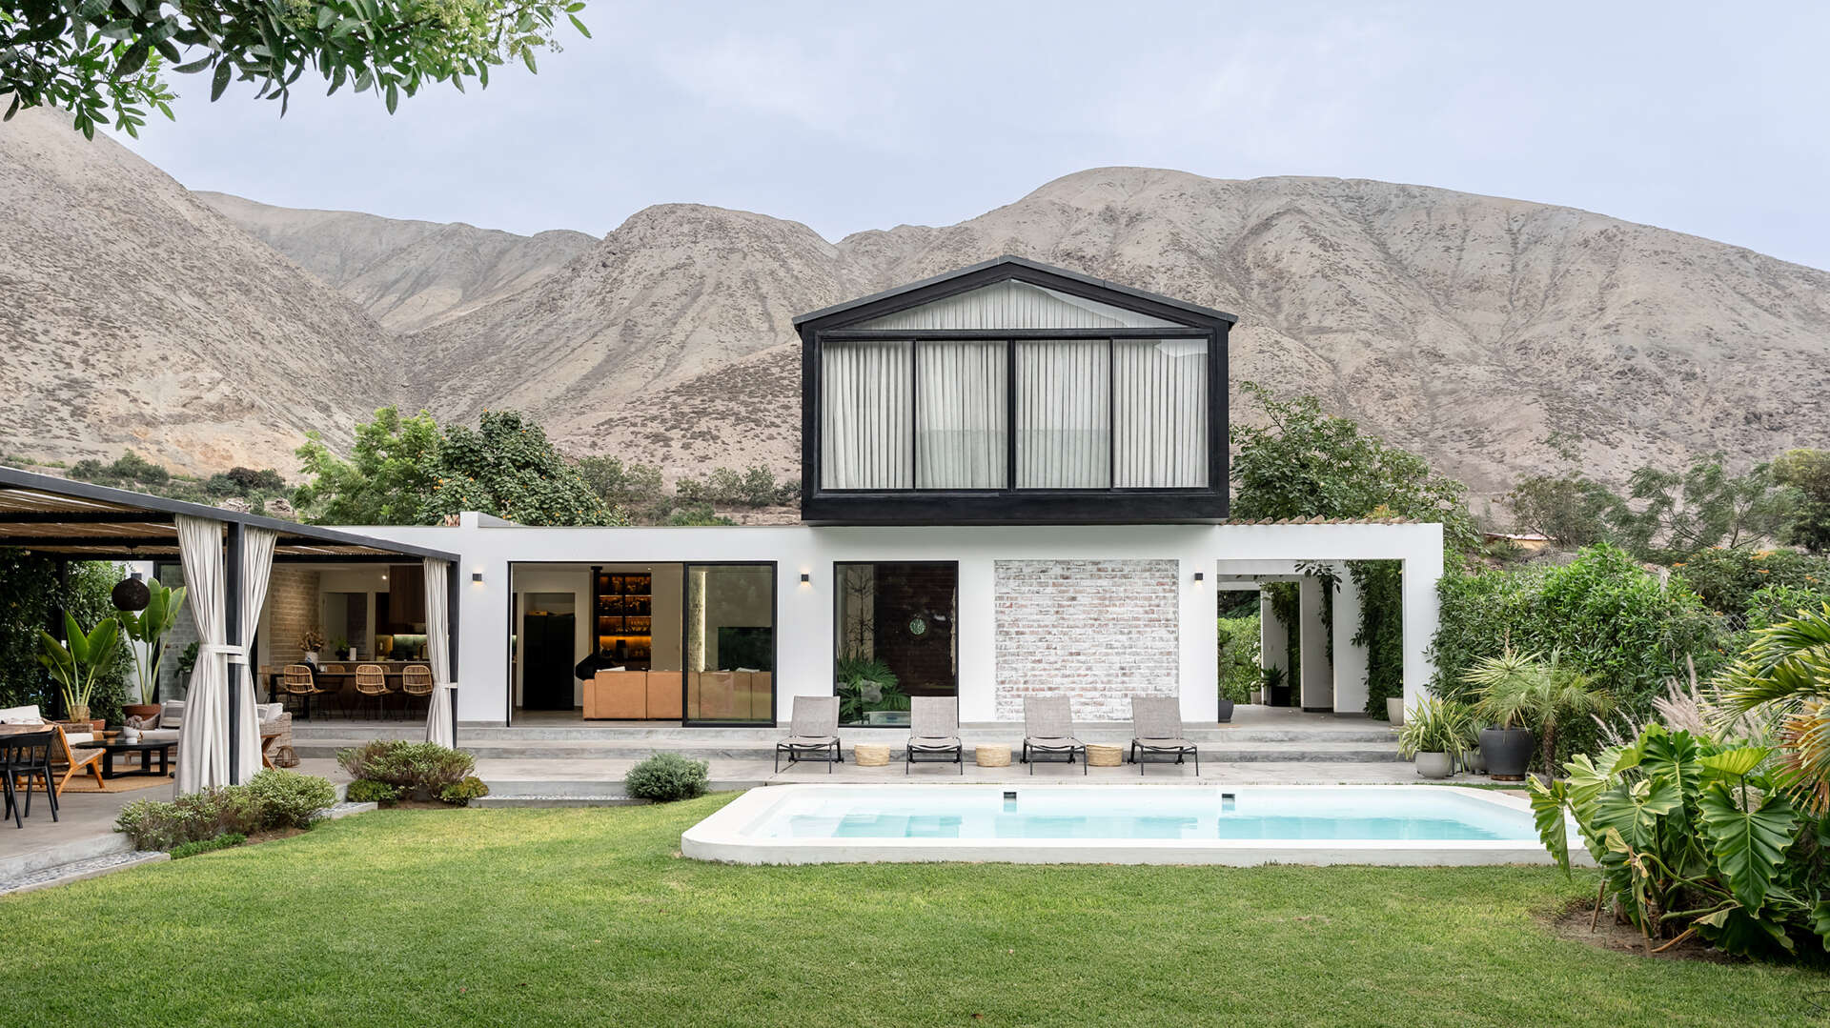
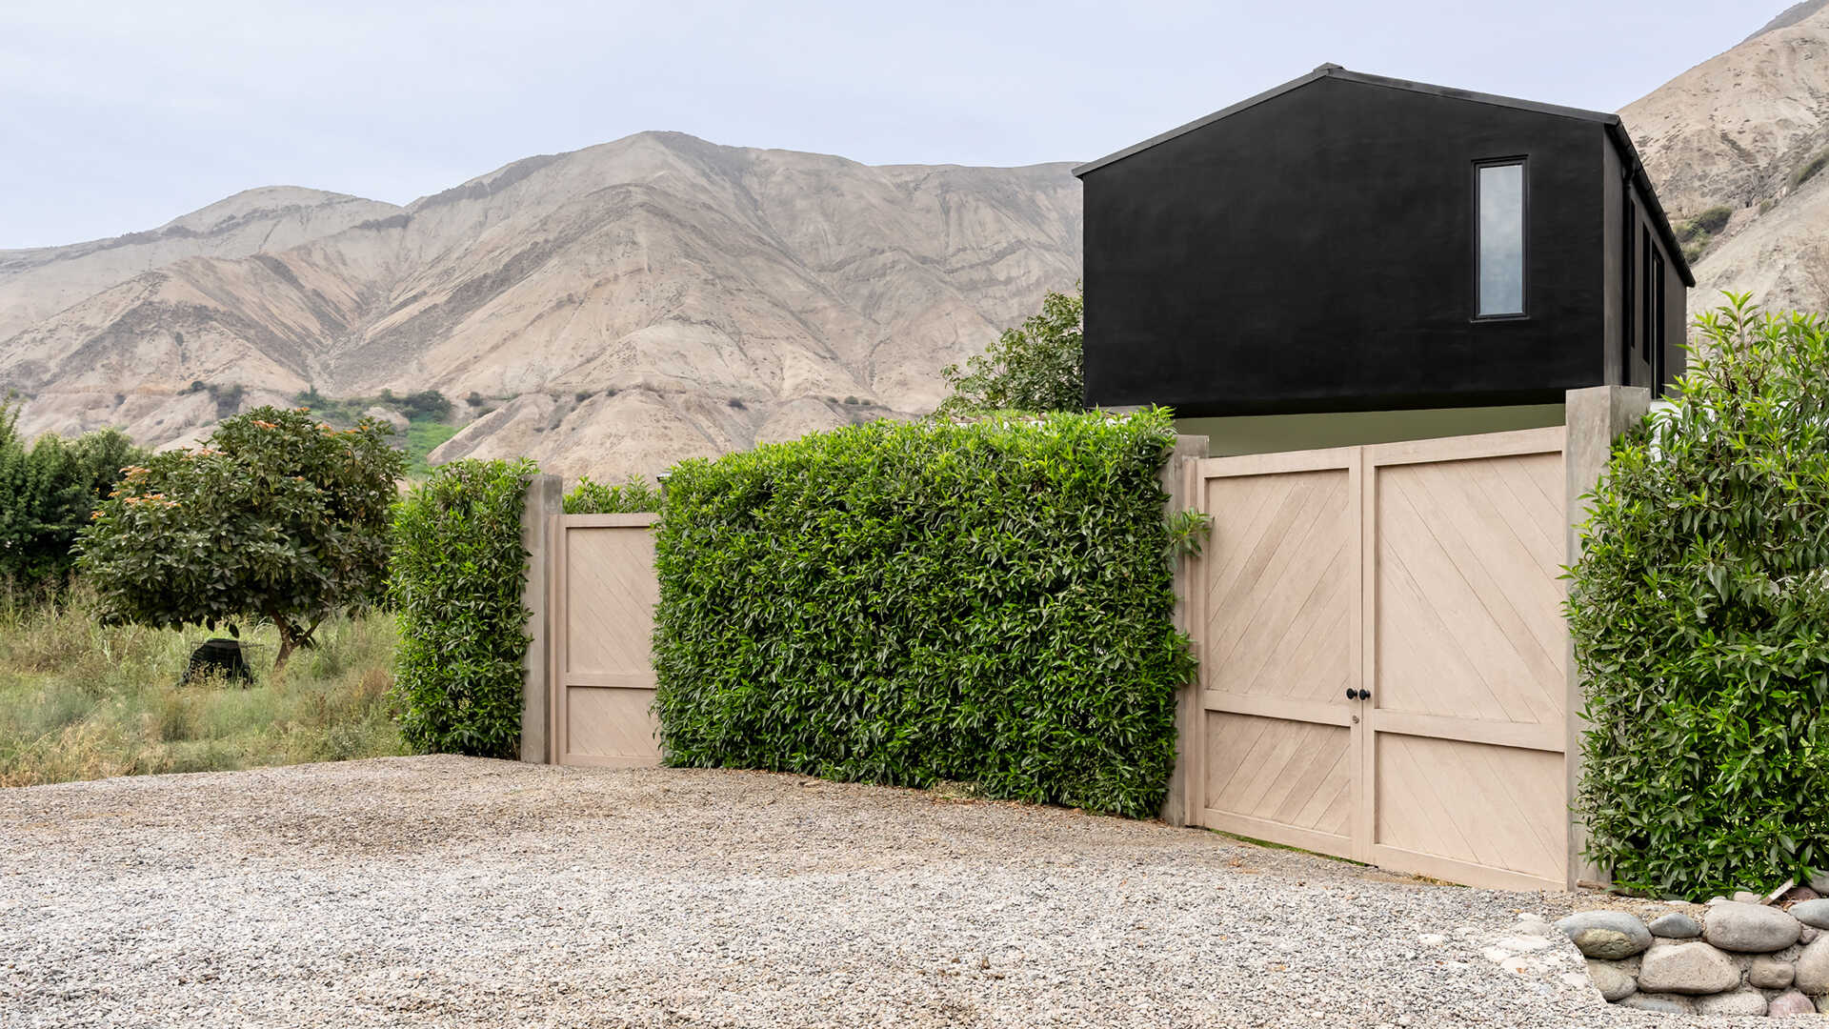
In the rural valley of Calango, Cañete, Lima, Peru, Hiro Arquitectos has designed Casa Berna to look quite different depending on where you stand. From the road, a dark, gabled upper floor appears partly hidden among the farmland. On the garden side, the house opens out through a low white ground floor toward a pool and covered terrace.
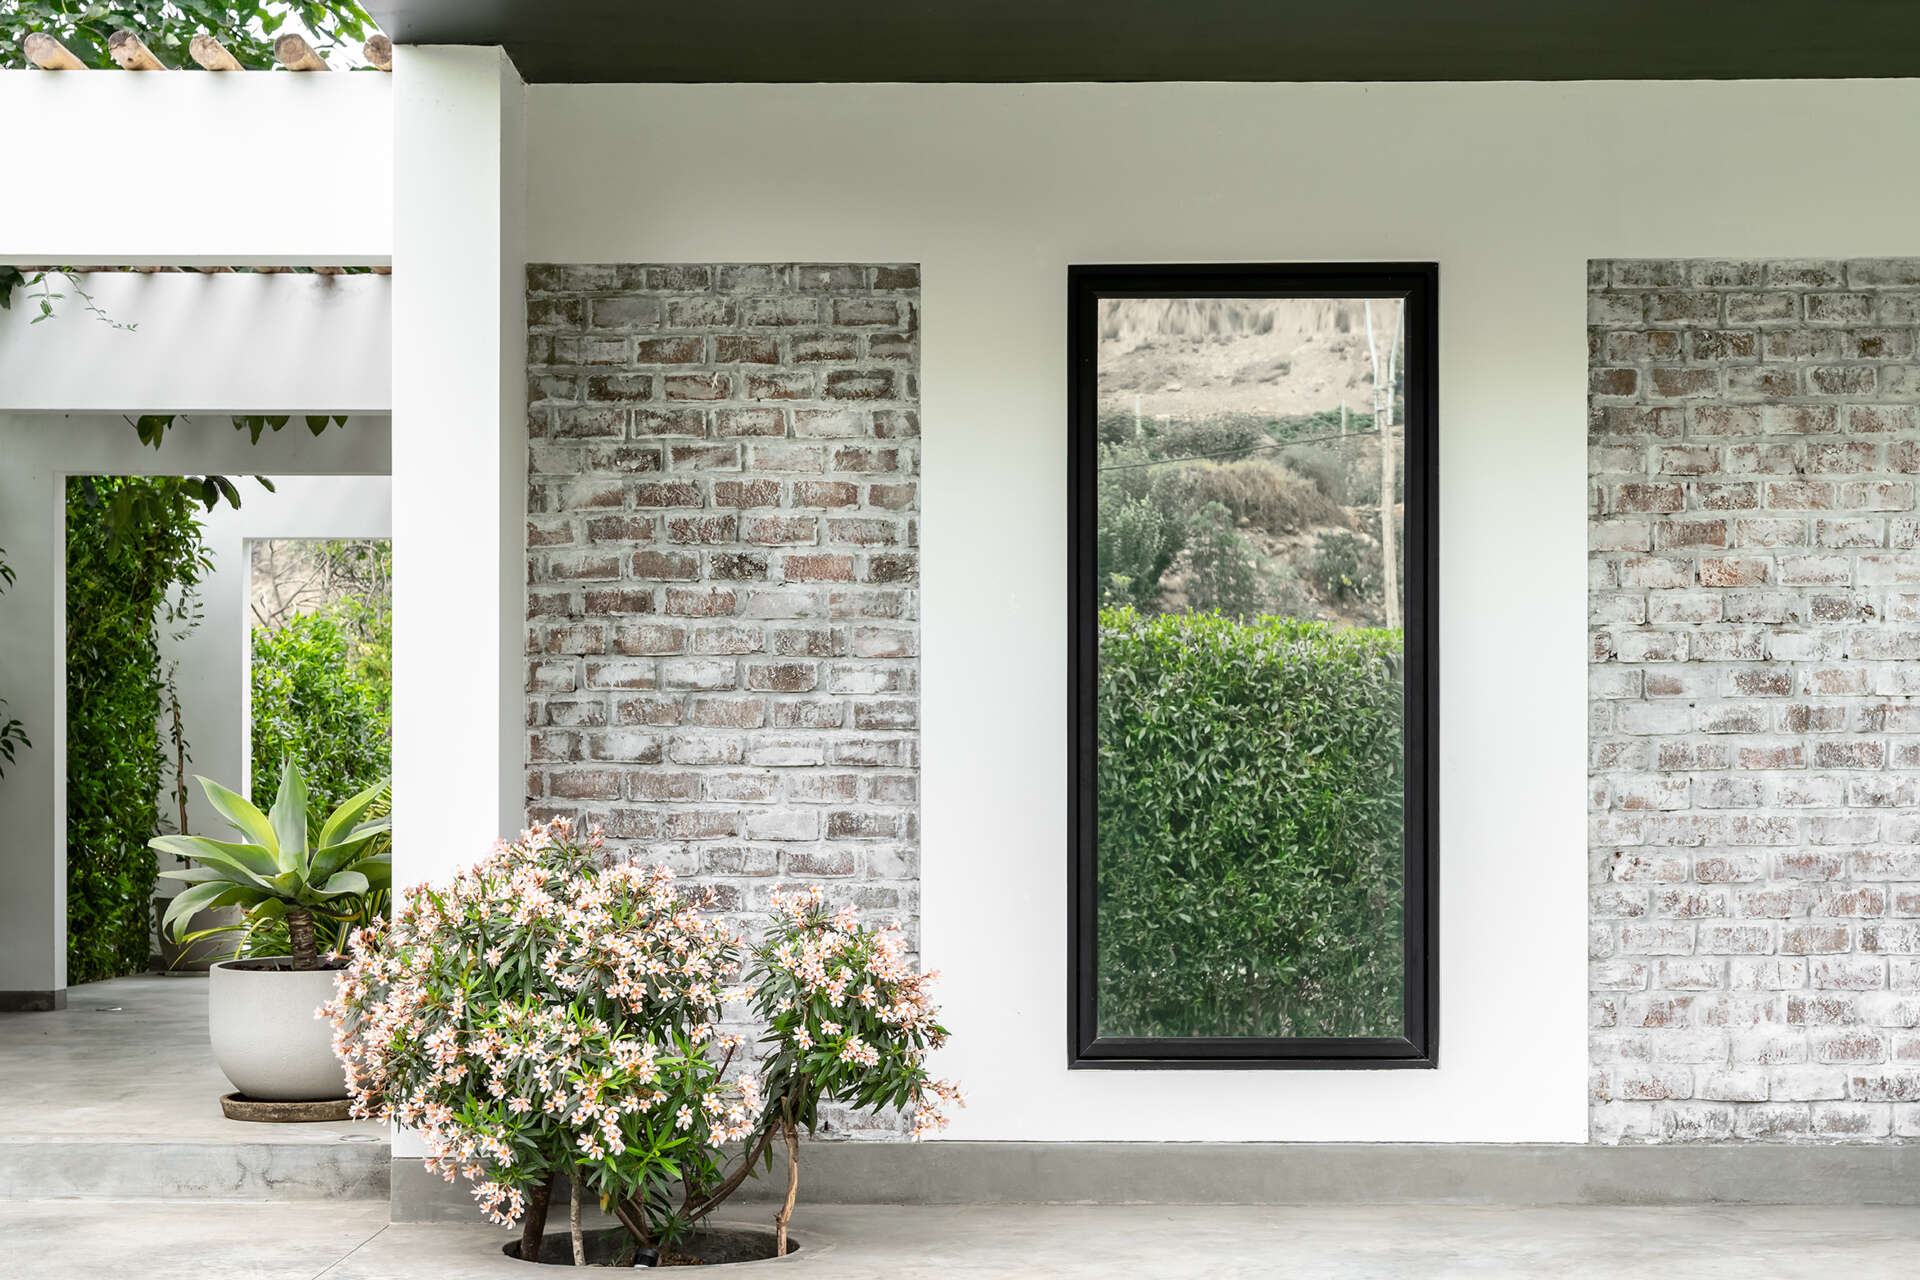
That change in character continues through the materials. The walls use rococho bricks, overfired rejects from local kilns, with a lime wash that leaves their pattern visible both inside and out.
A Shaded Path to the Front Door
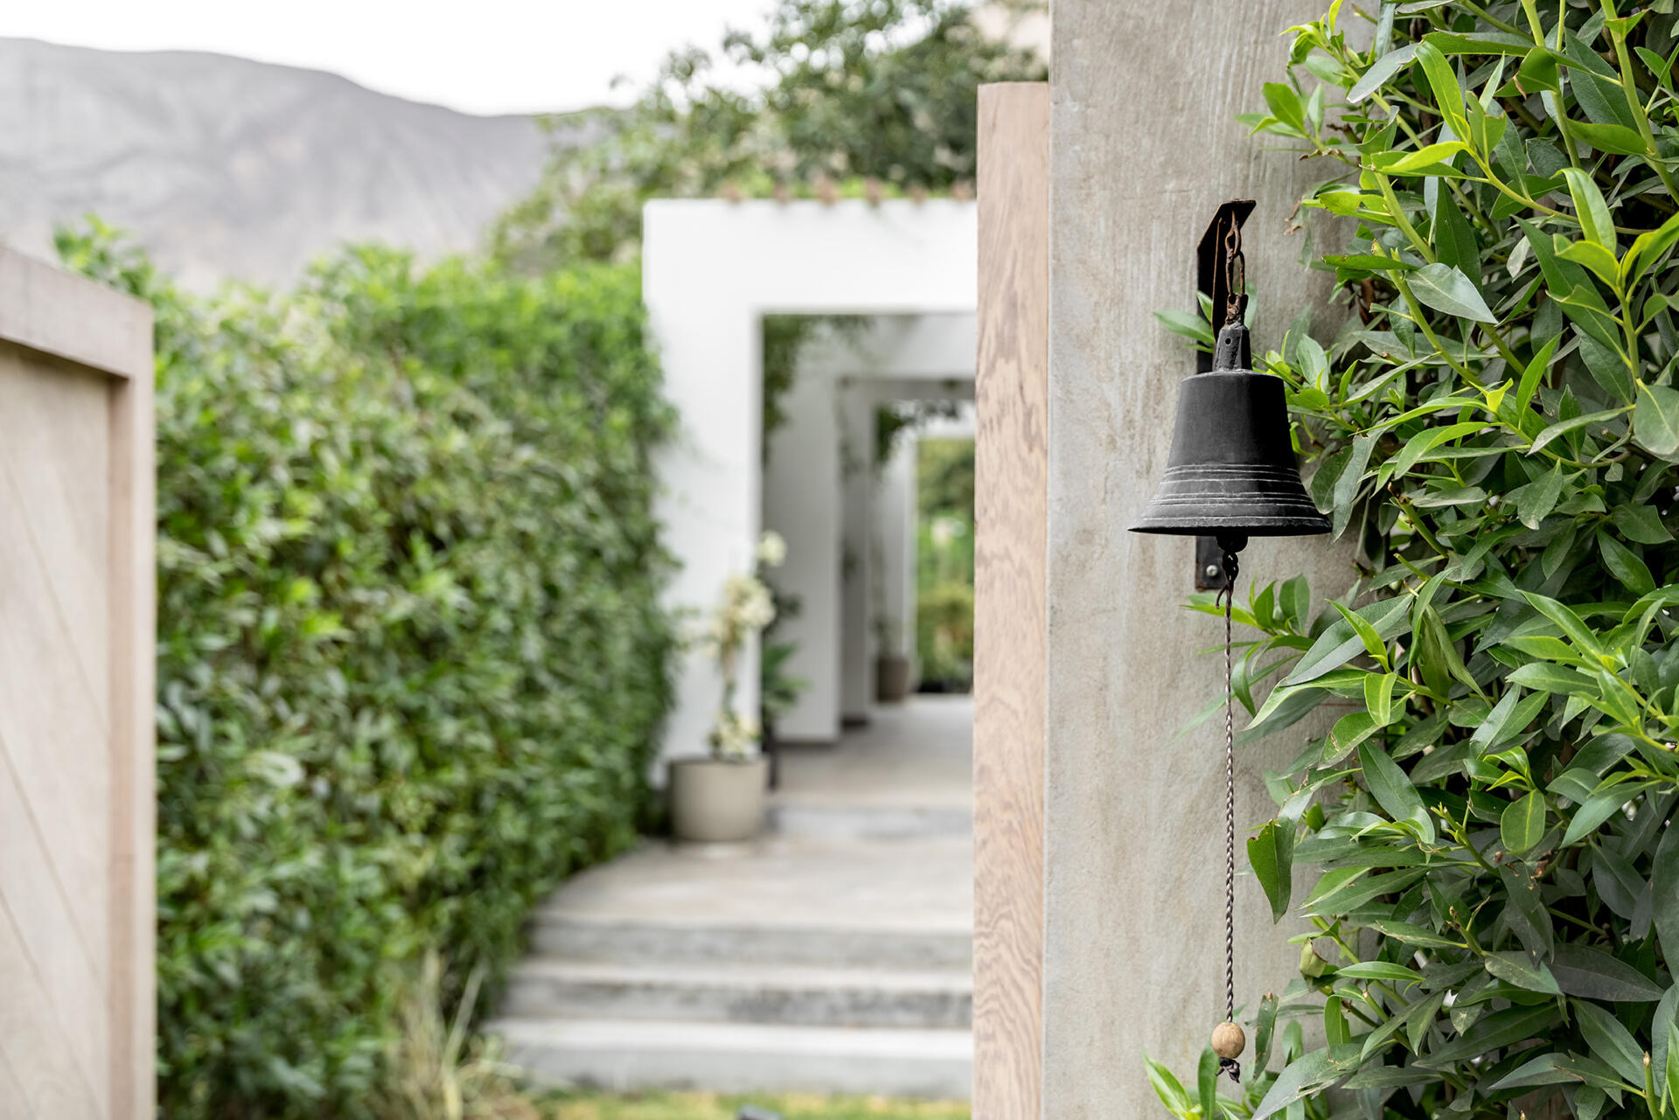
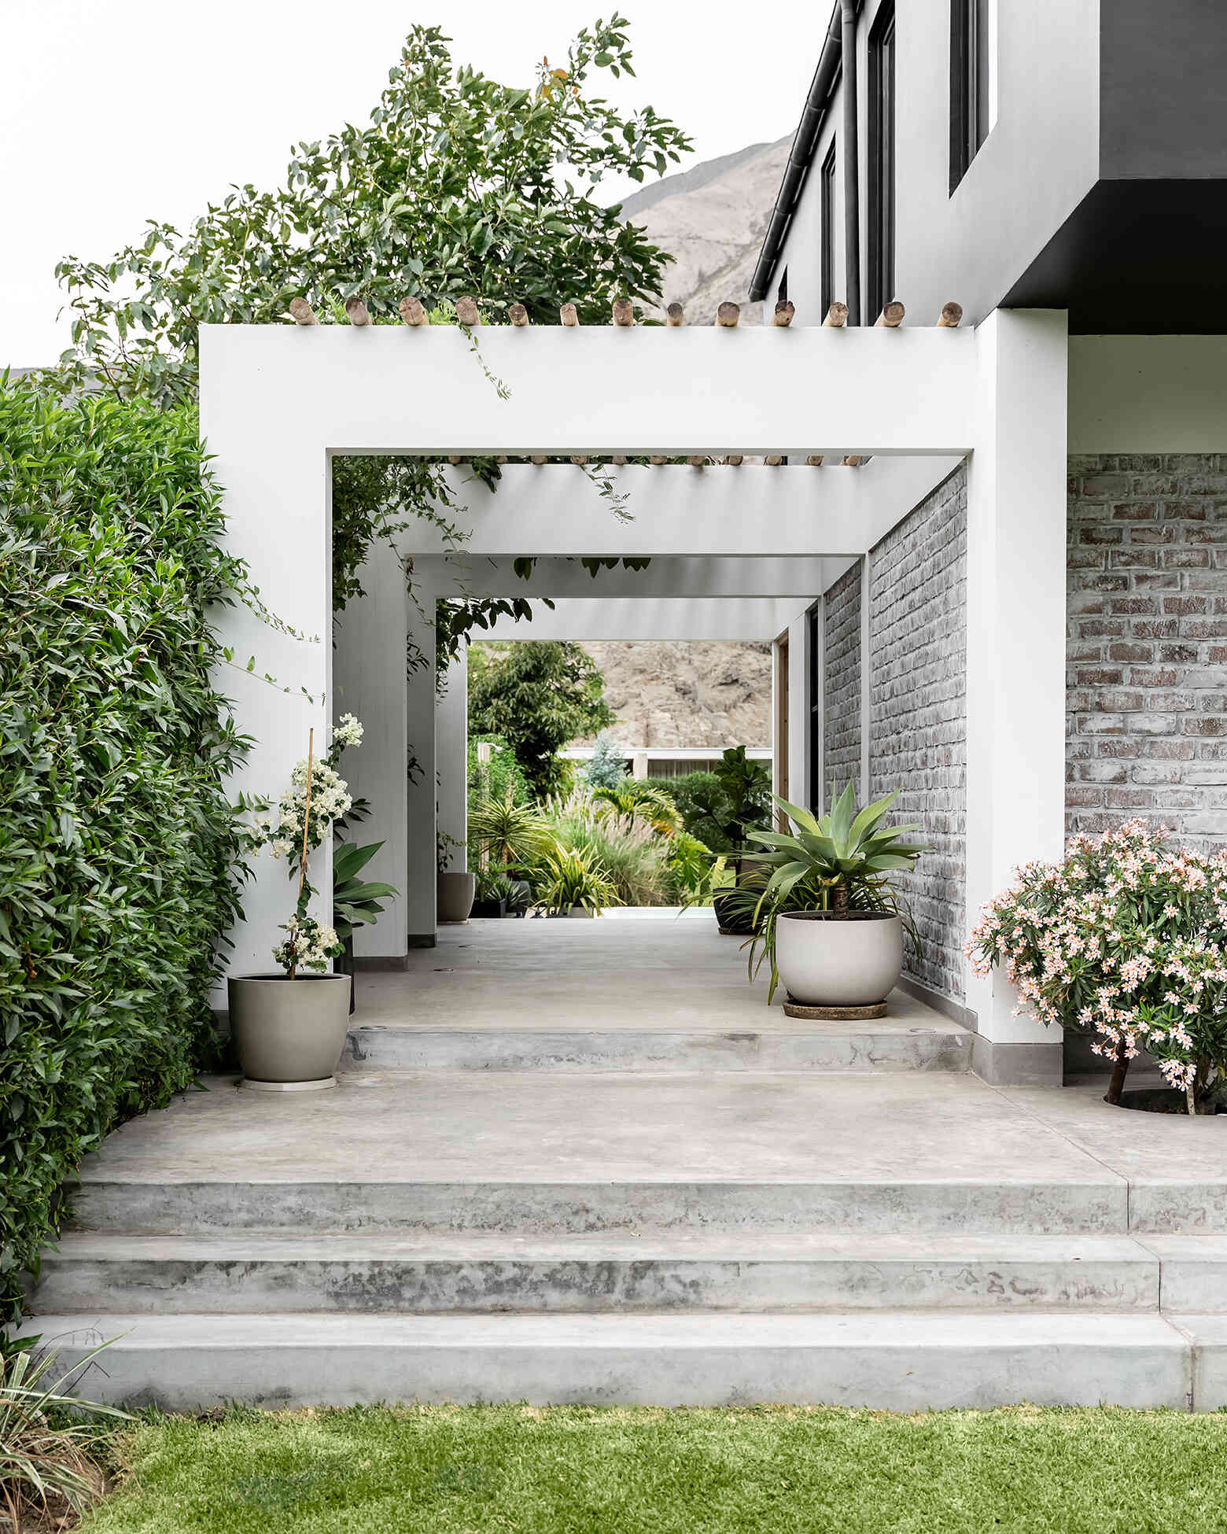
A few broad concrete steps lead to Casa Berna’s pedestrian entrance, where a row of white frames draws you along the side of the house. Round timber poles rest across the top, shading the path as it passes between leafy planting and the exposed, lime-washed brick wall.
Windows Along the Garden
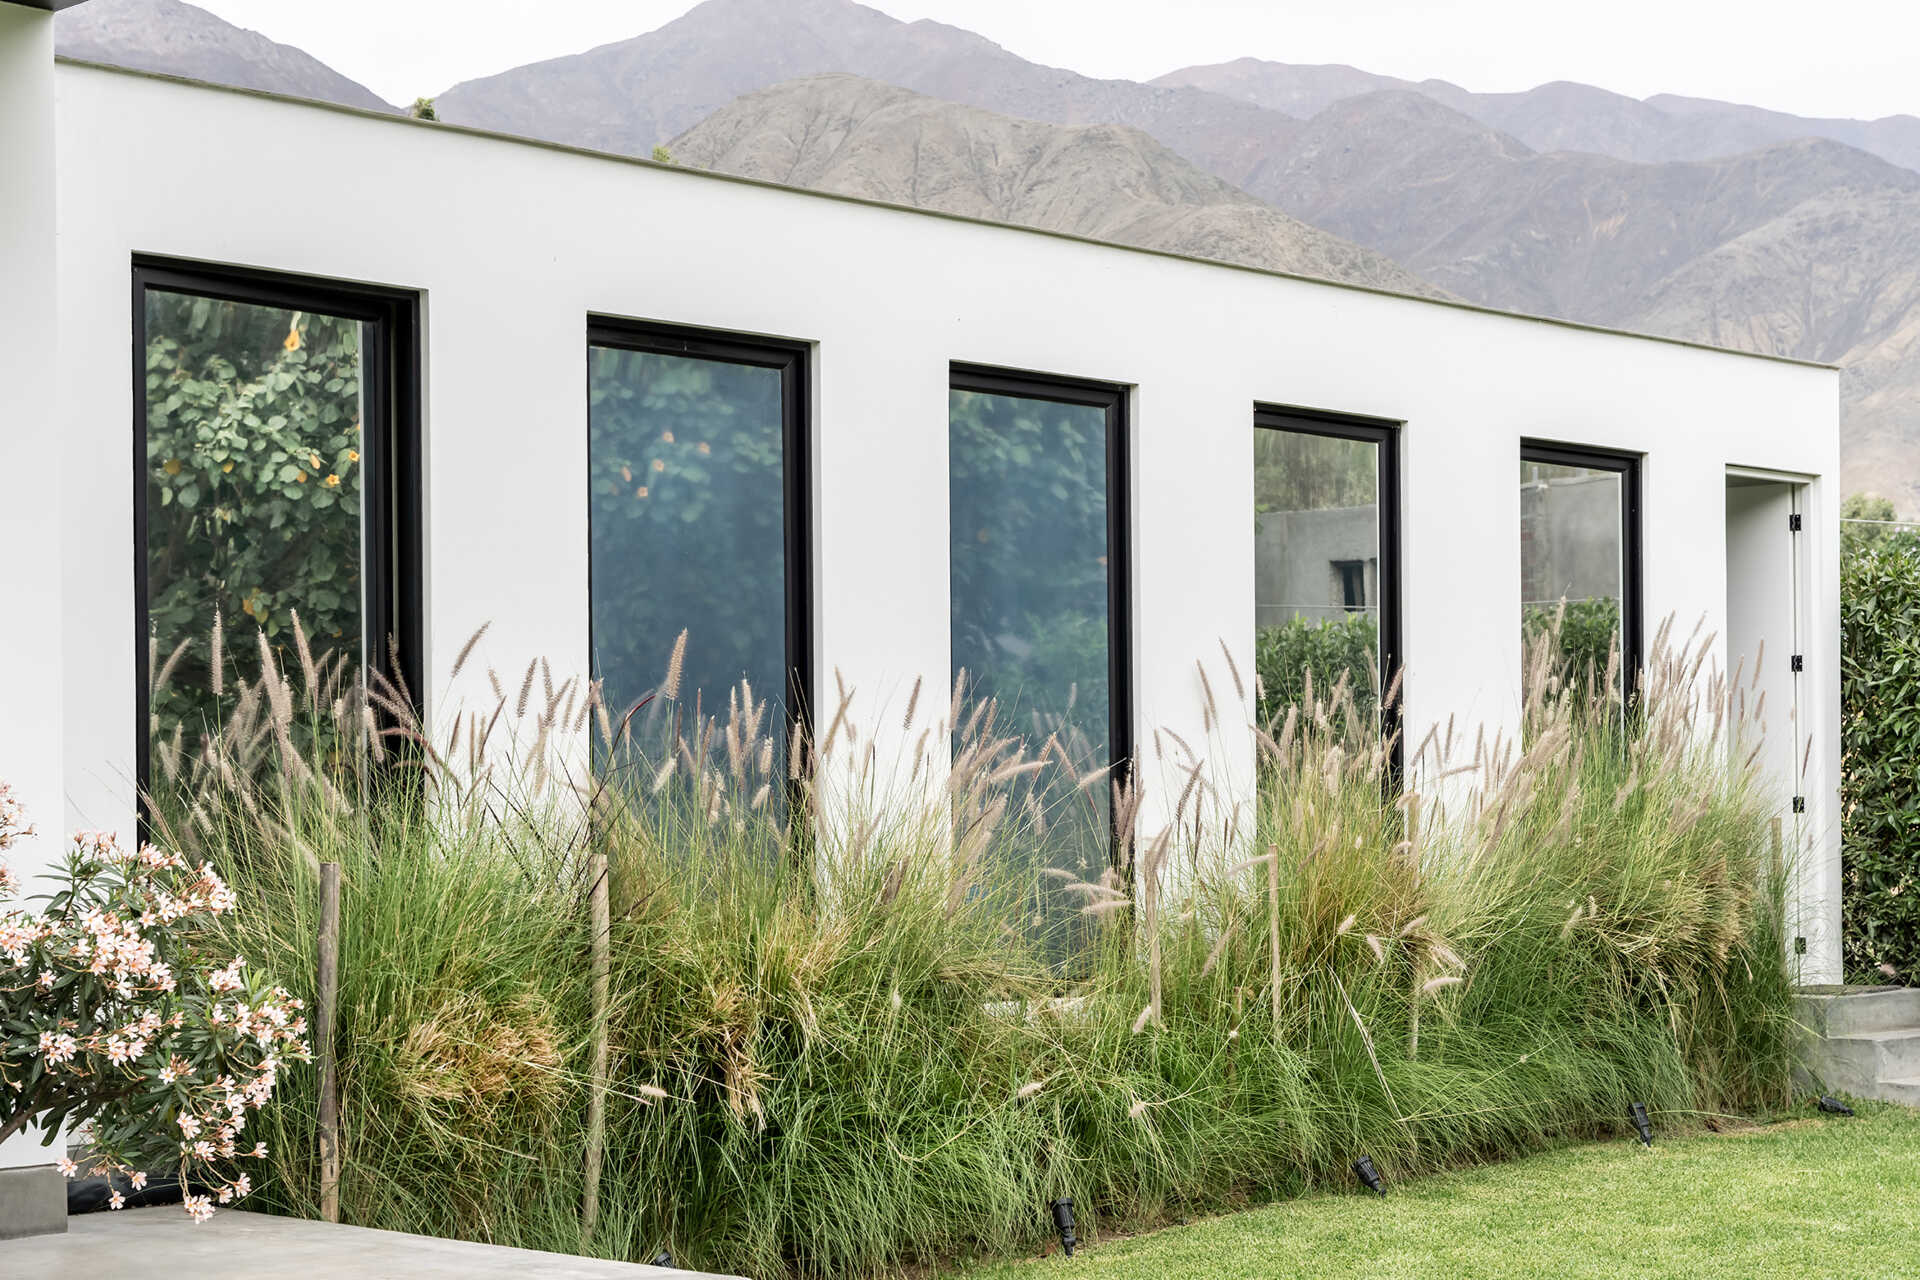
A row of tall, black-framed windows runs along Casa Berna’s white ground floor, with ornamental grasses growing close to the glass. The repeated openings give this side of the house a simple pattern, while the planting softens its straight edges.
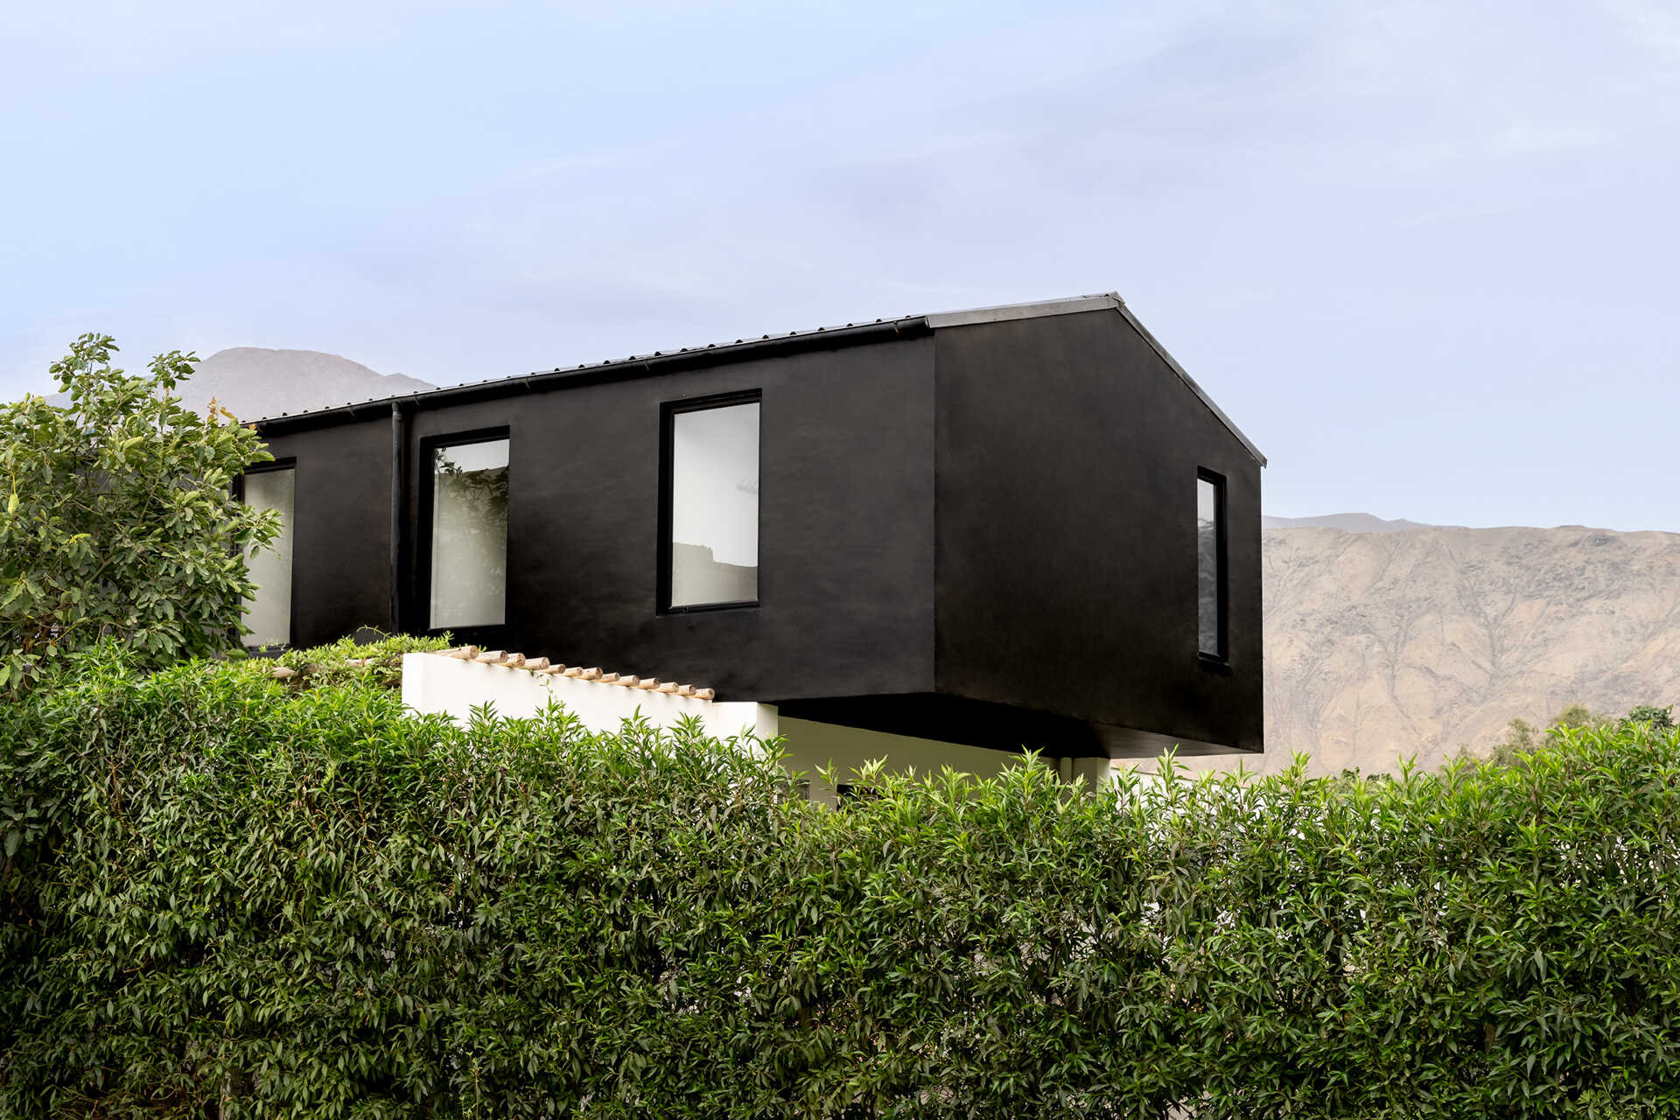
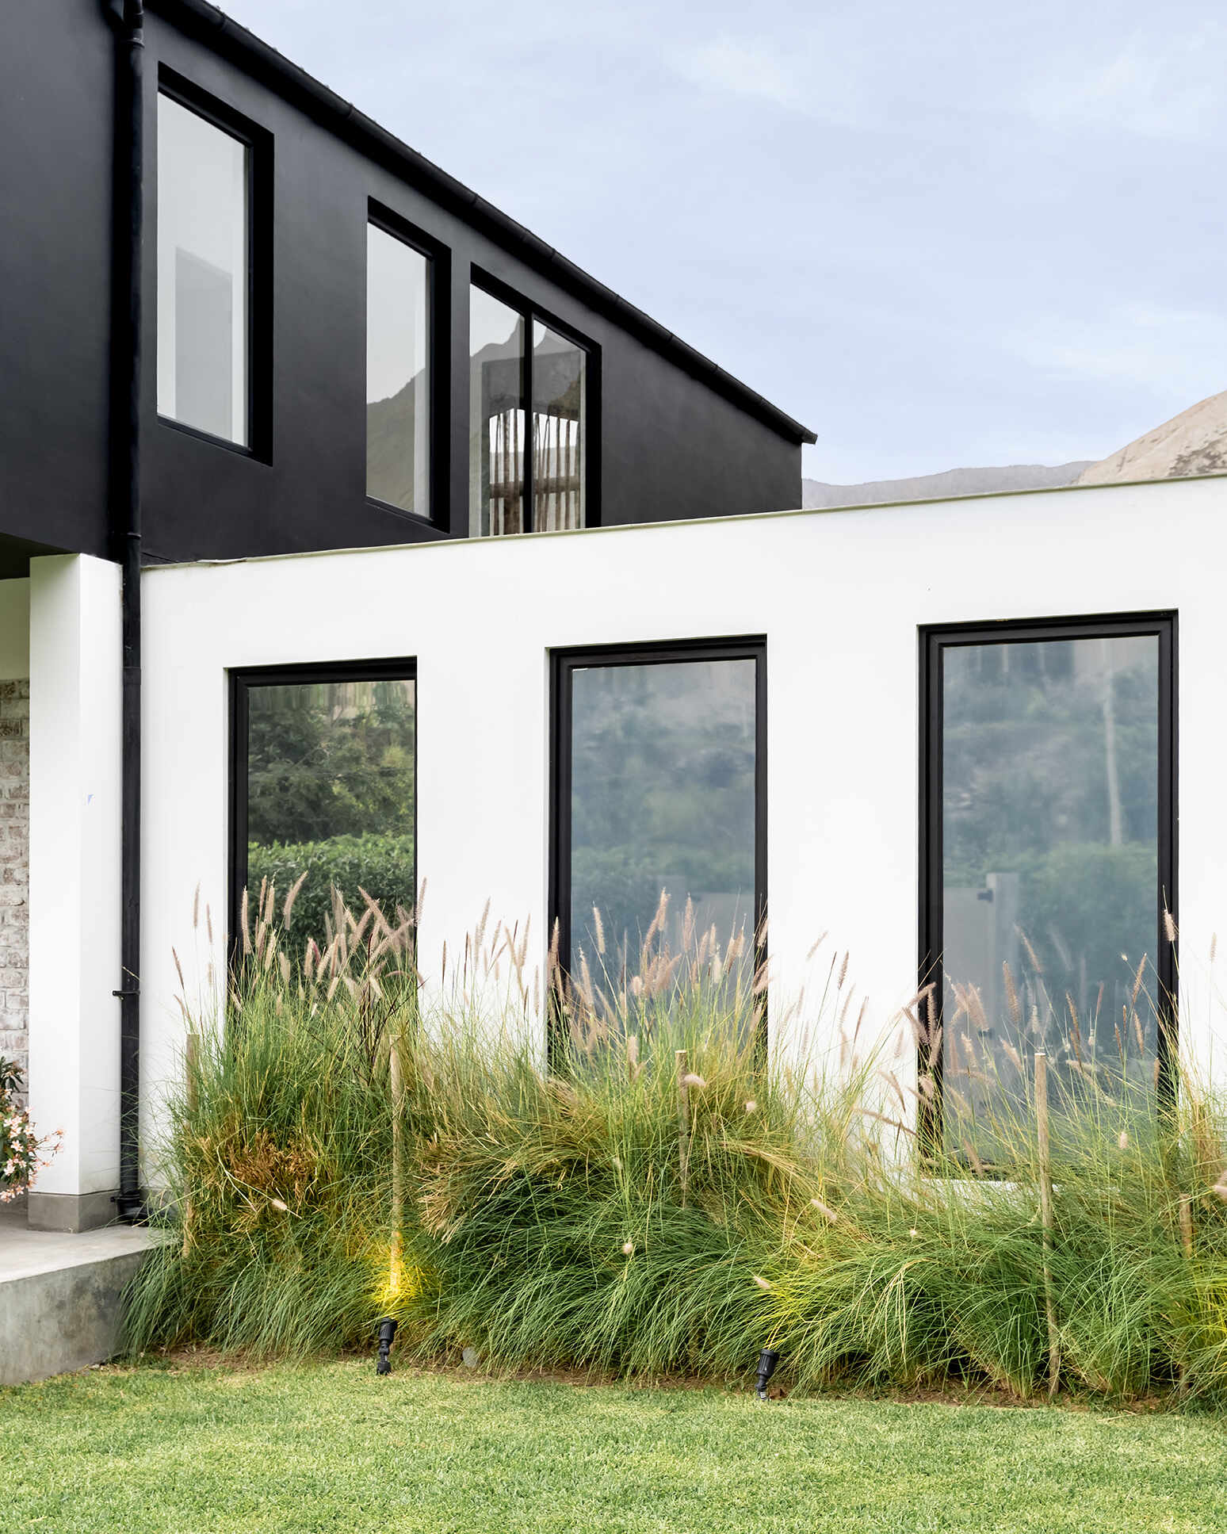
From another angle, the dark upper volume comes into view above the windows. Its own openings sit higher against the valley hills, making the contrast between the two levels especially clear.
The House Opens to the Pool
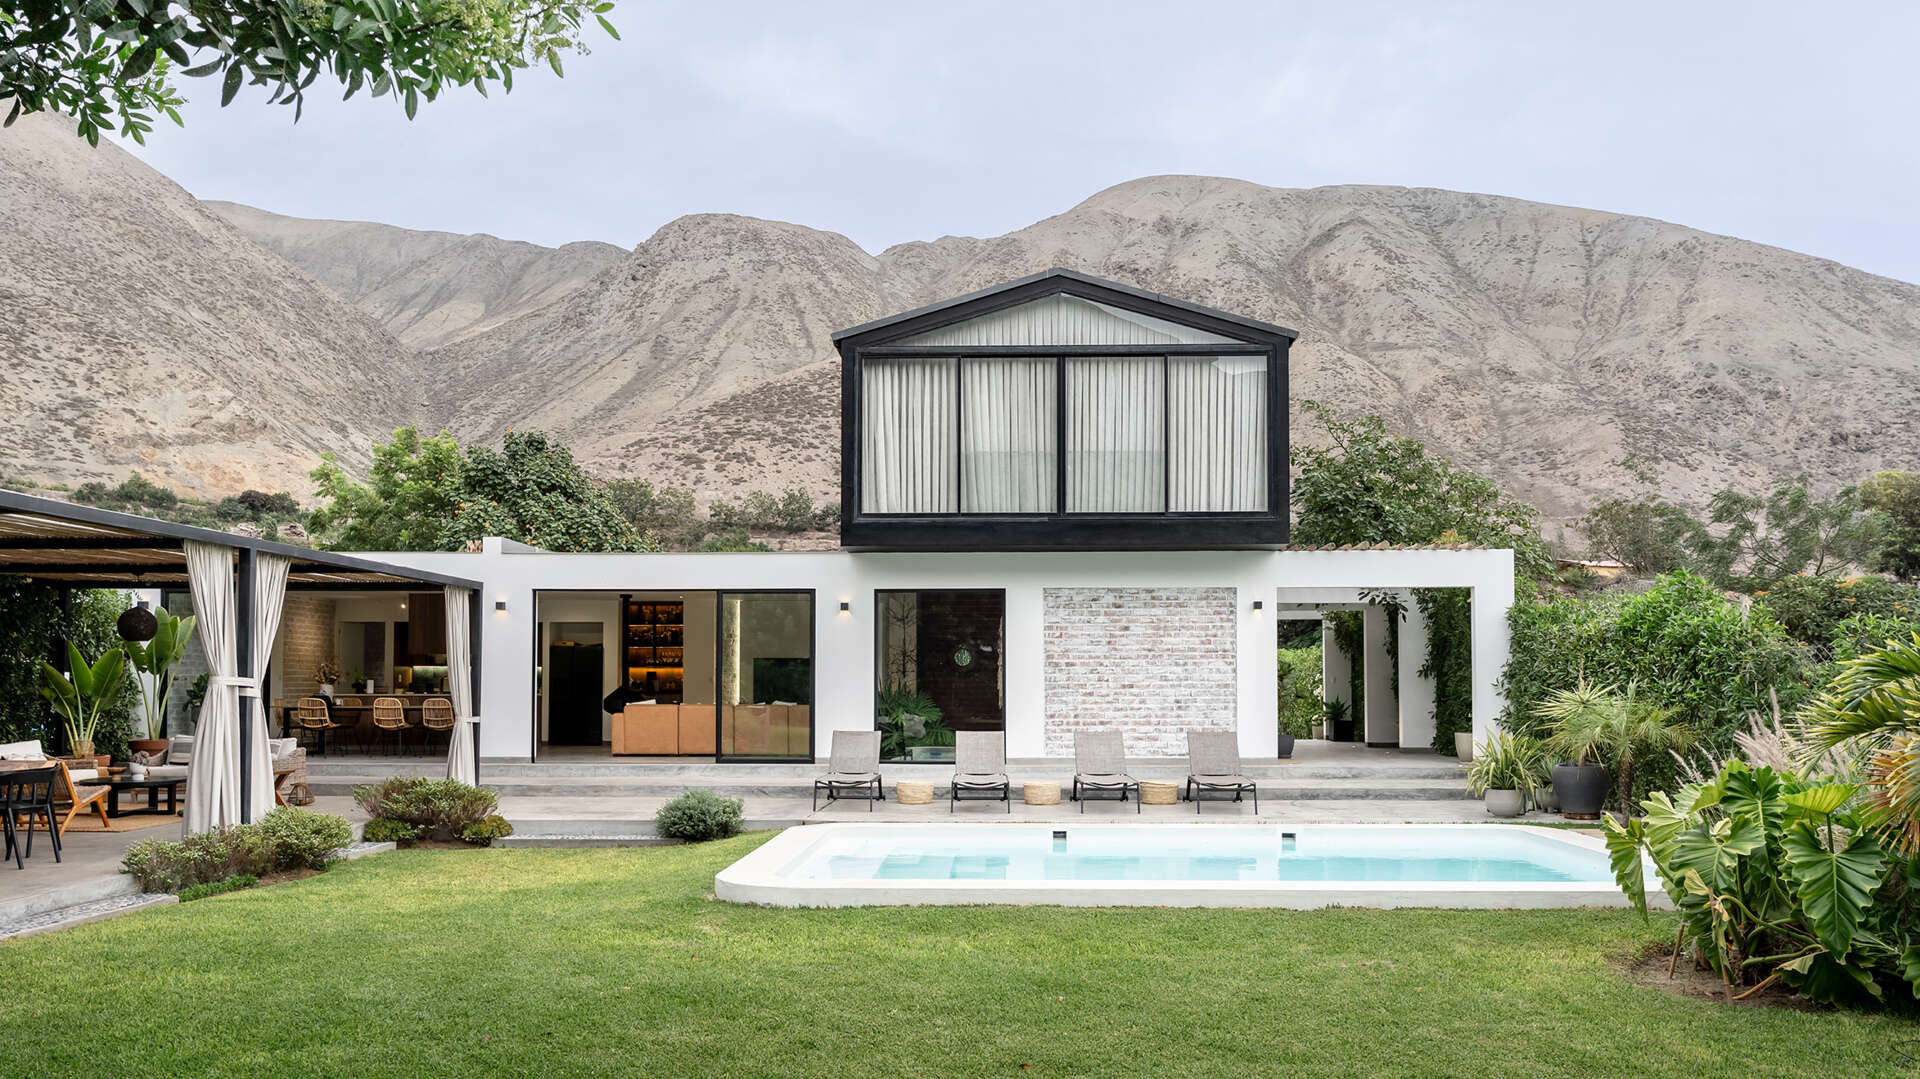
The garden side brings Casa Berna’s two volumes into full view. Sliding glass doors open from the white ground floor onto a broad terrace, with the dark gabled upper floor projecting above it. A section of the lime-washed brick breaks up the white facade, its brickwork still visible through the finish.
Across the lawn, the pool sits in front of a row of loungers. To one side, a covered outdoor area with a timber and metal pergola, curtains and seating offers a place to spend the afternoon out of the heat. The valley hills rise beyond the garden, giving the backyard a dramatic backdrop.
An Entryway with a View Through
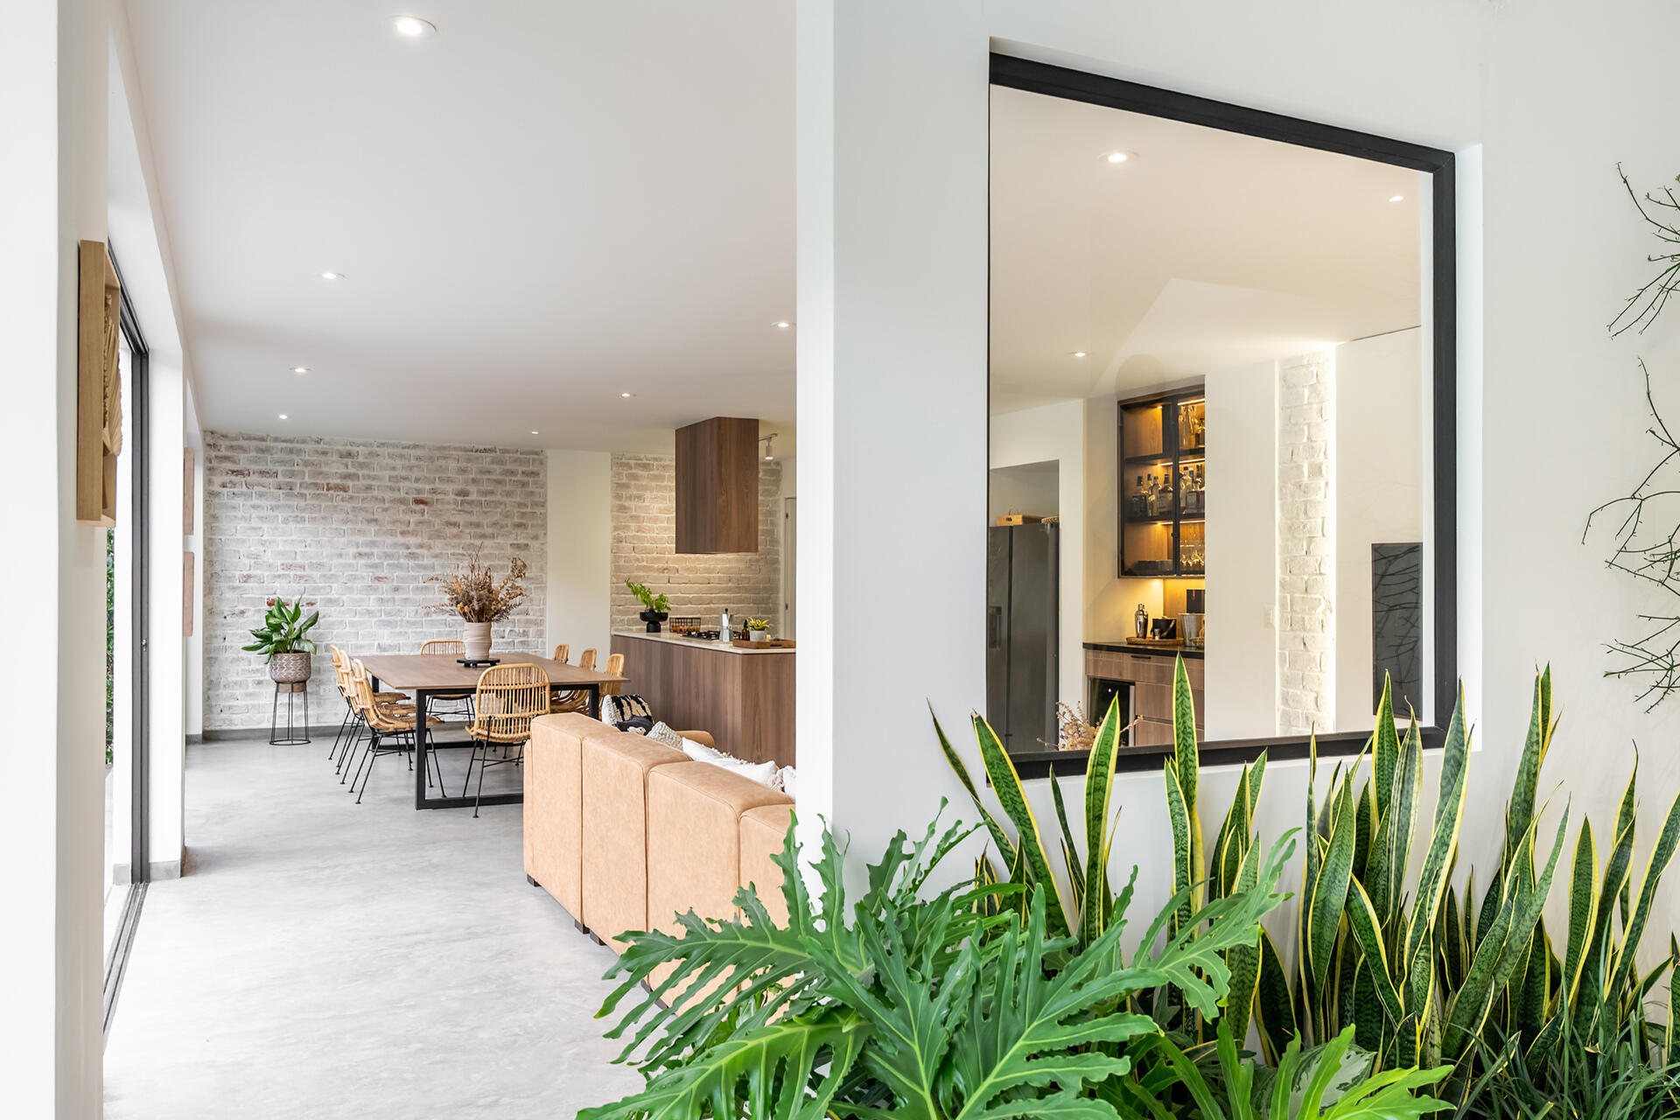
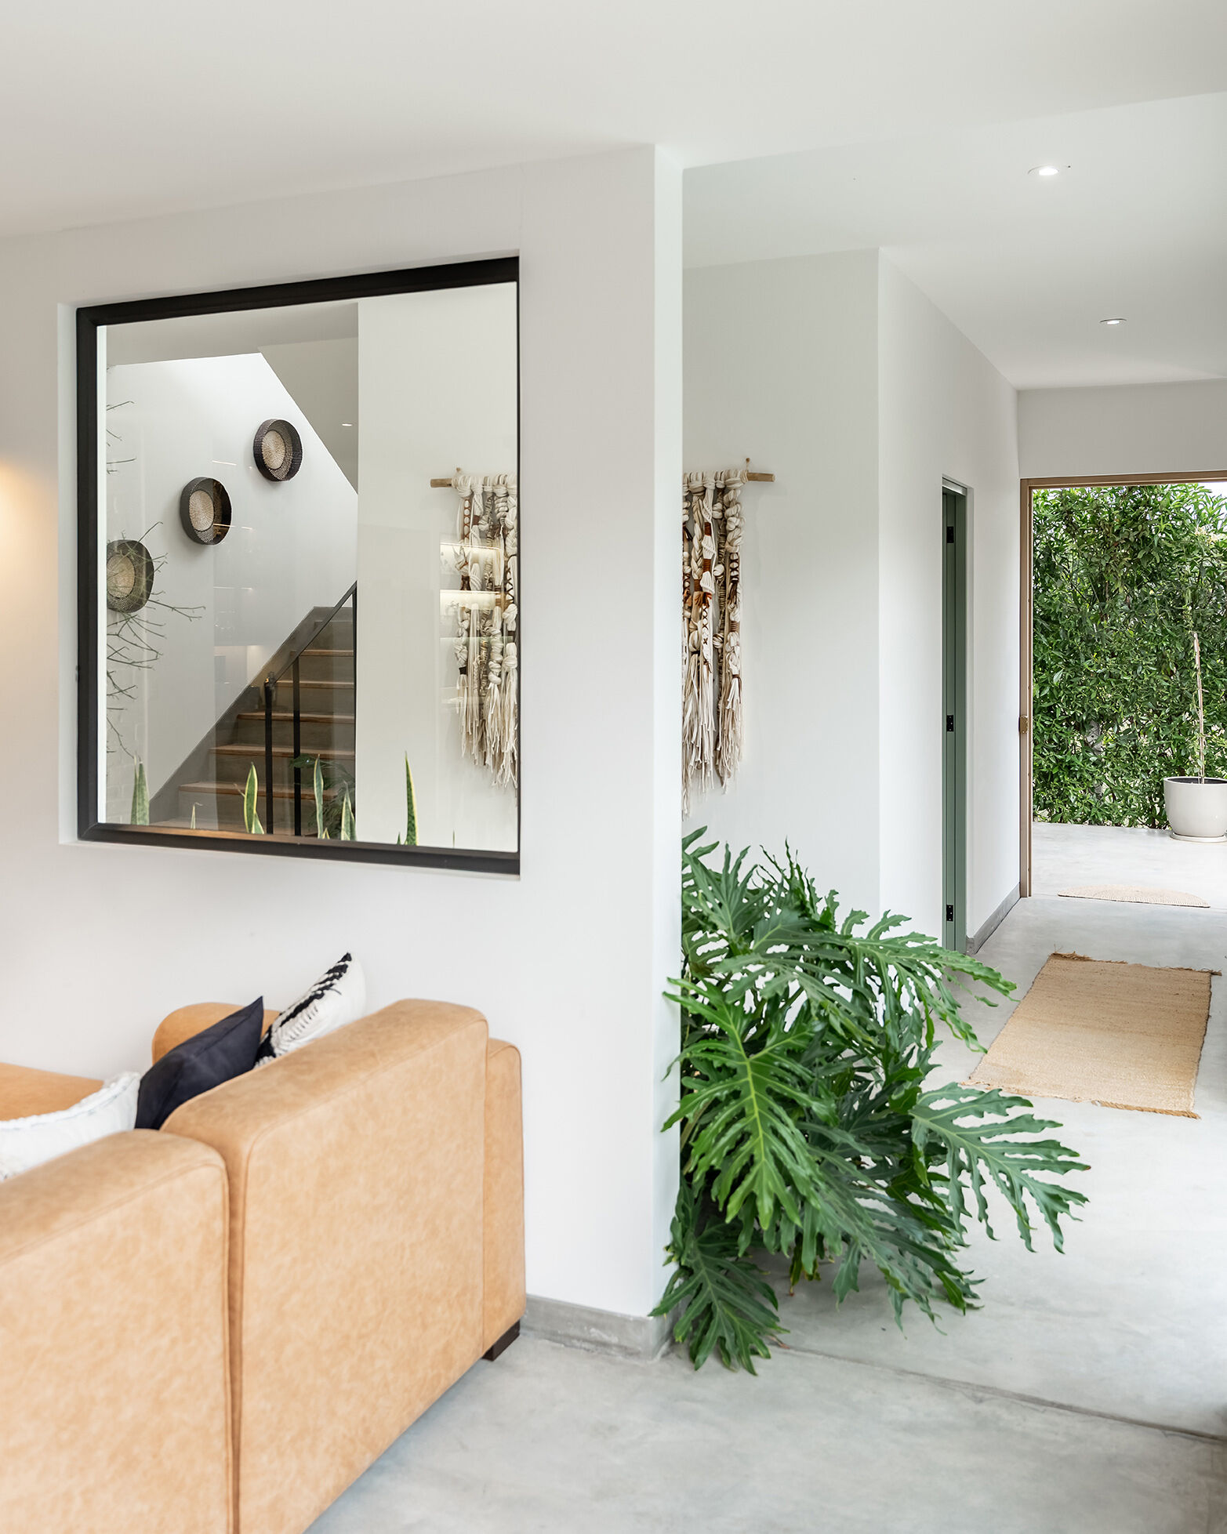
Inside the entrance, a variety of plants sits beneath a large black-framed internal window. Through it, you can see into the kitchen and a small bar area, while the open living and dining space extends to the left. The window lets the rooms feel visually linked even though a wall separates them.
The concrete floor leads your eye toward the dining table and kitchen, where lime-washed brick appears again on the walls. From this angle, the entry offers a first look at how the house’s shared spaces fit together.
A Fireplace at the Center of the Living Room
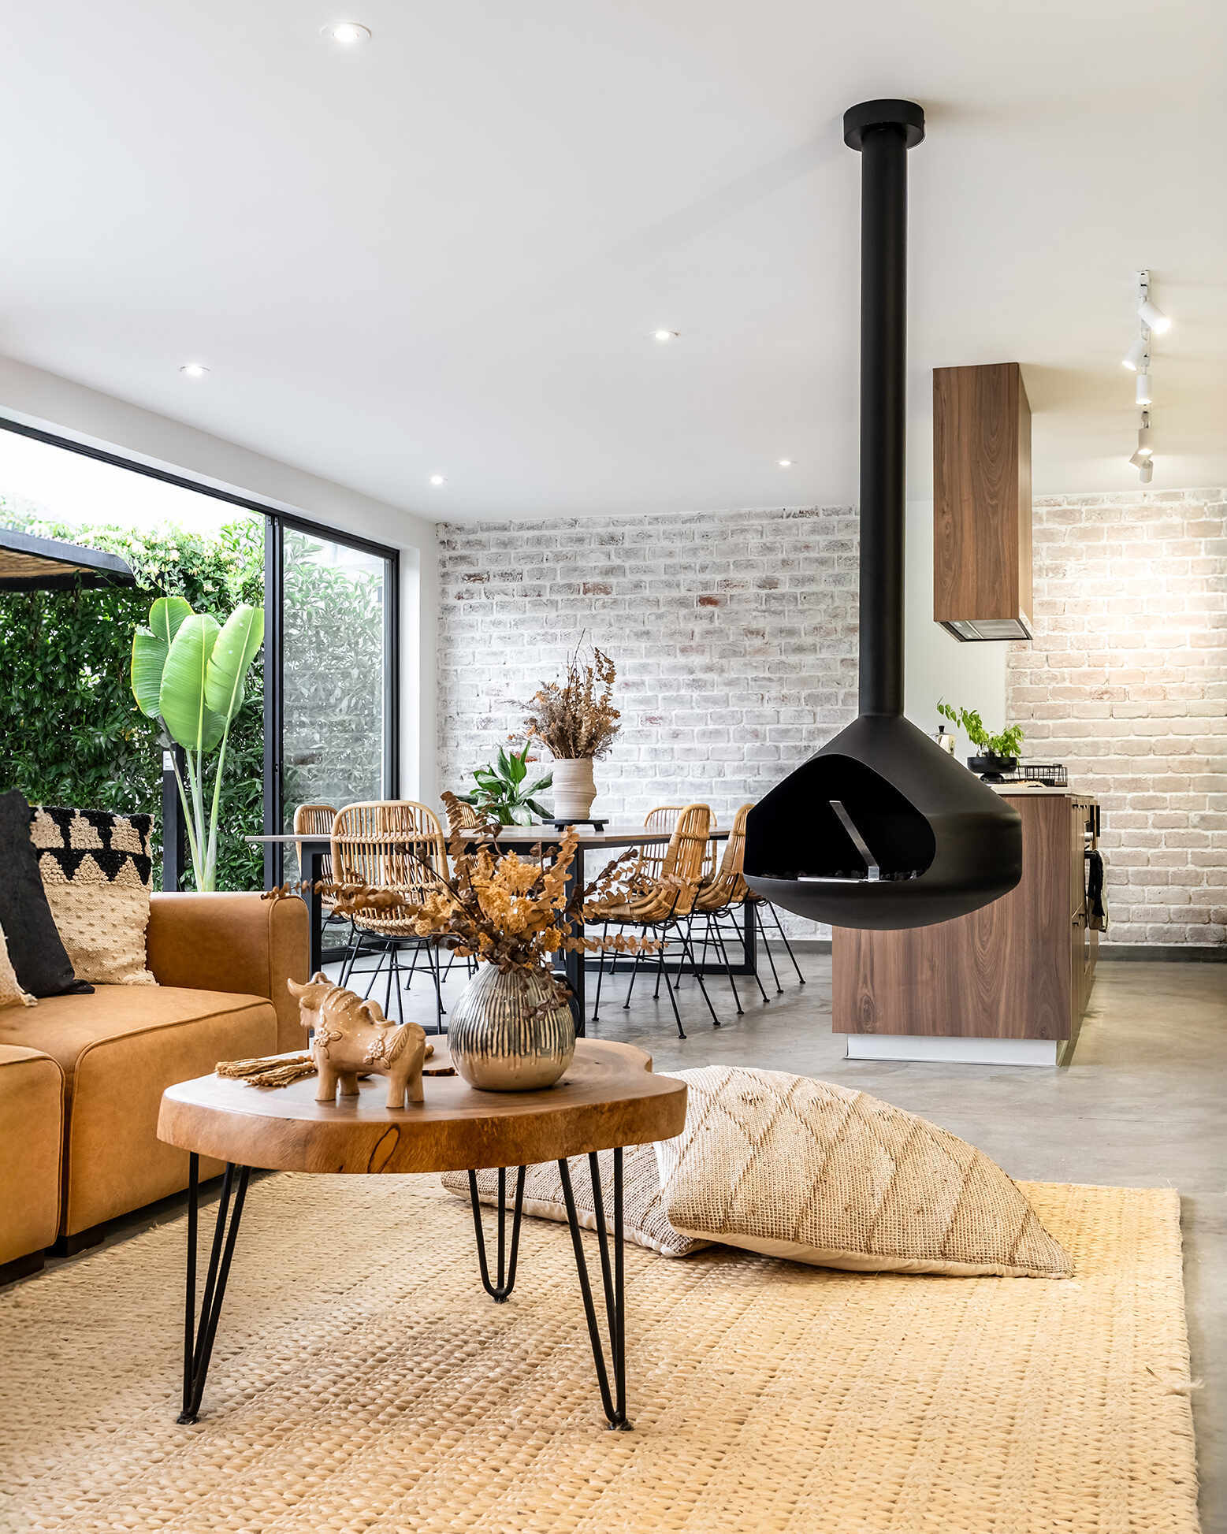
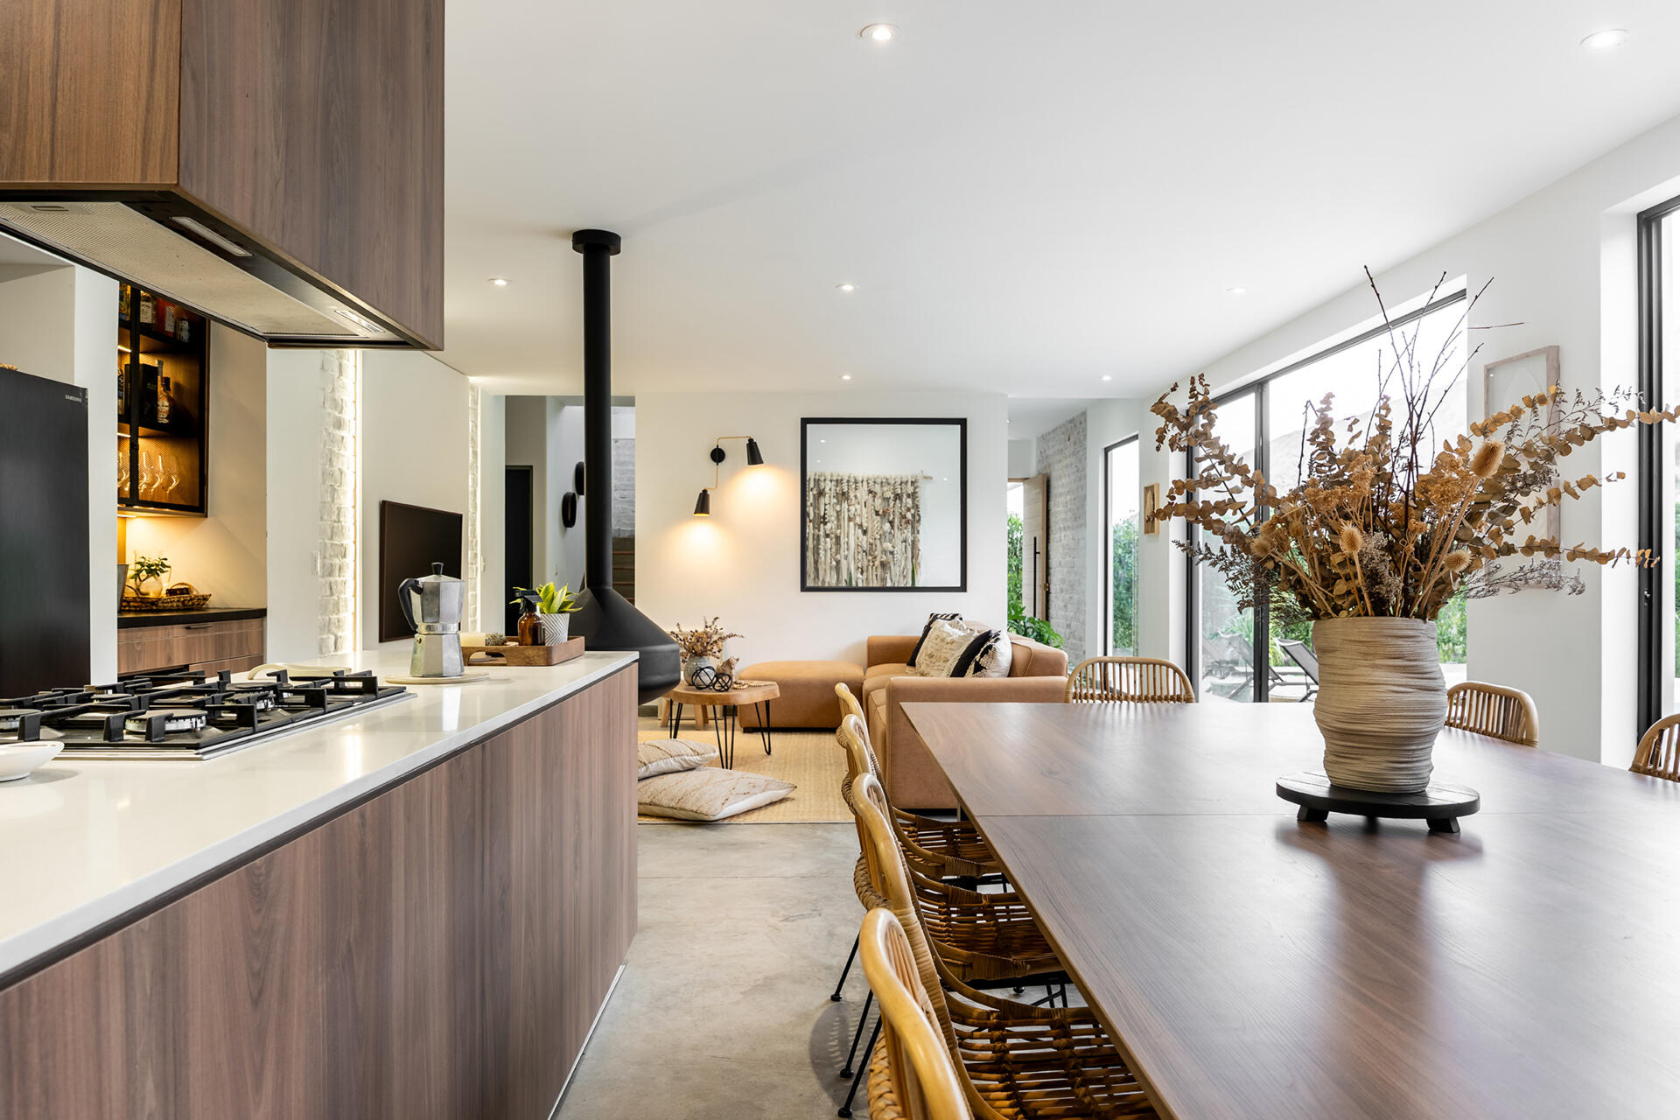
The suspended black fireplace is the first thing you notice in Casa Berna’s living room. It hangs between the seating area and kitchen without closing off the view between them. A camel colored sofa, woven rug and low timber coffee table bring warmer textures to the concrete floor and pale brick walls.
Dining Beside the Garden
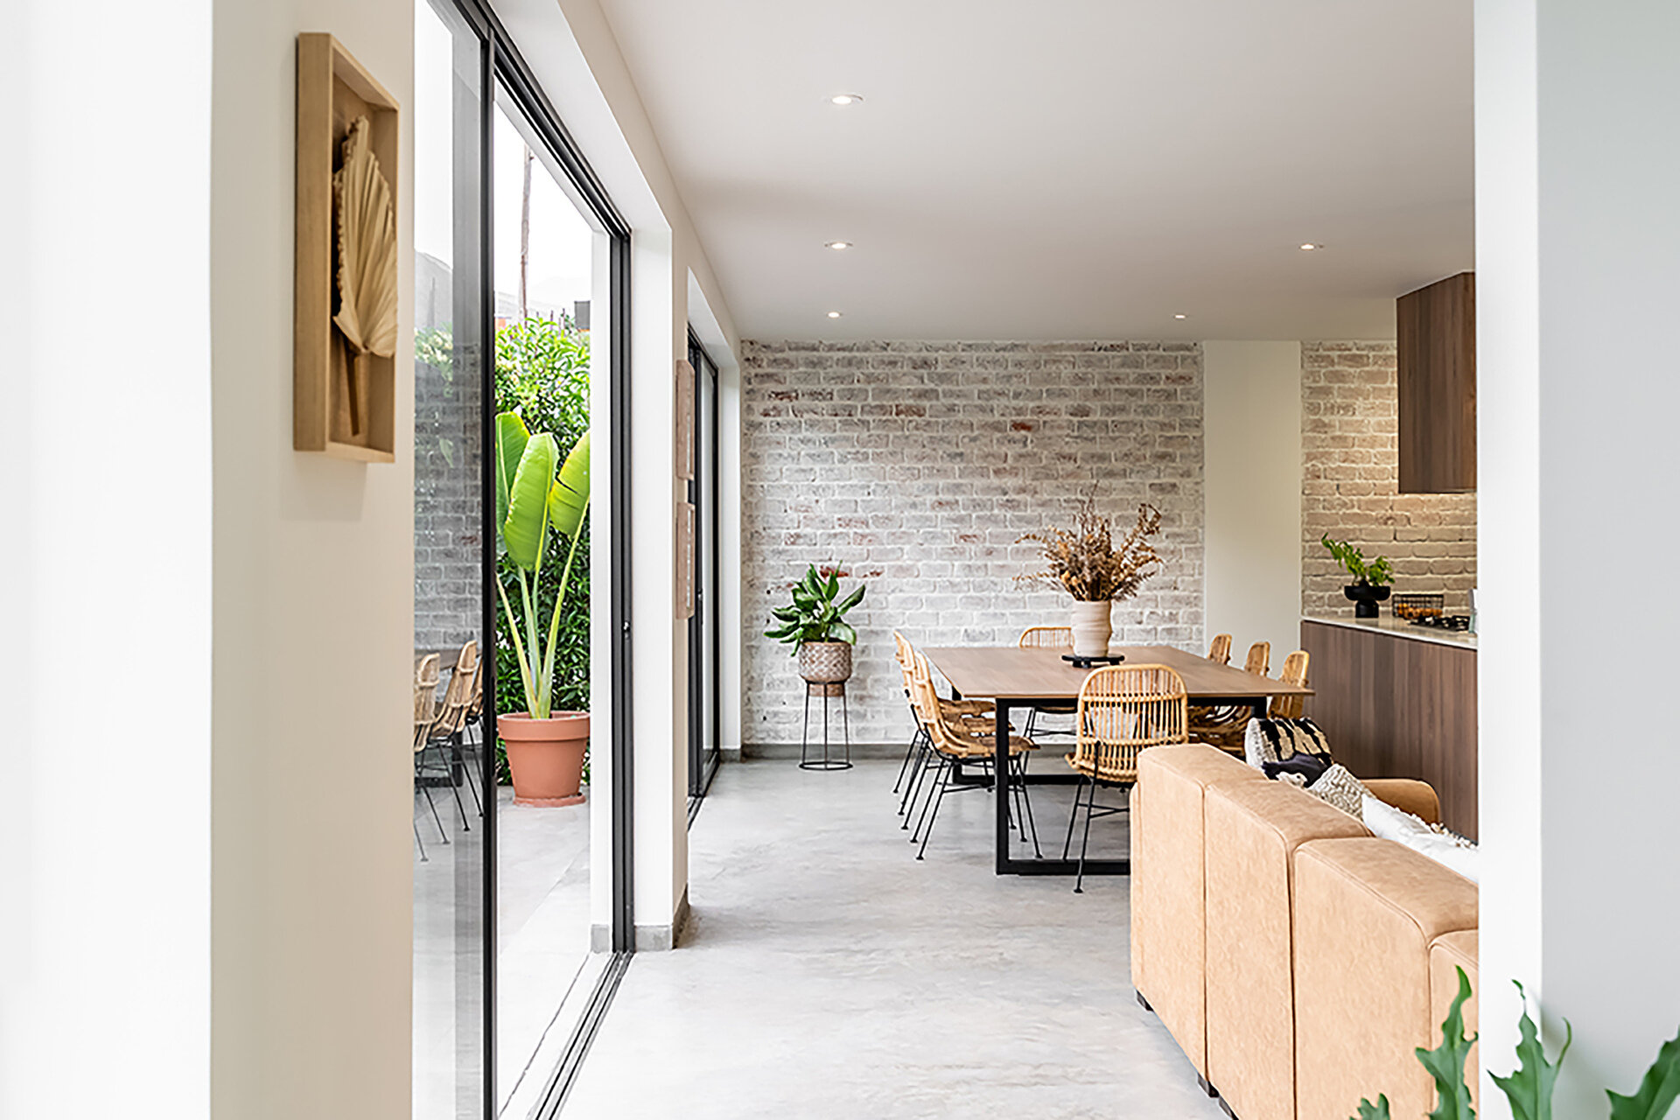
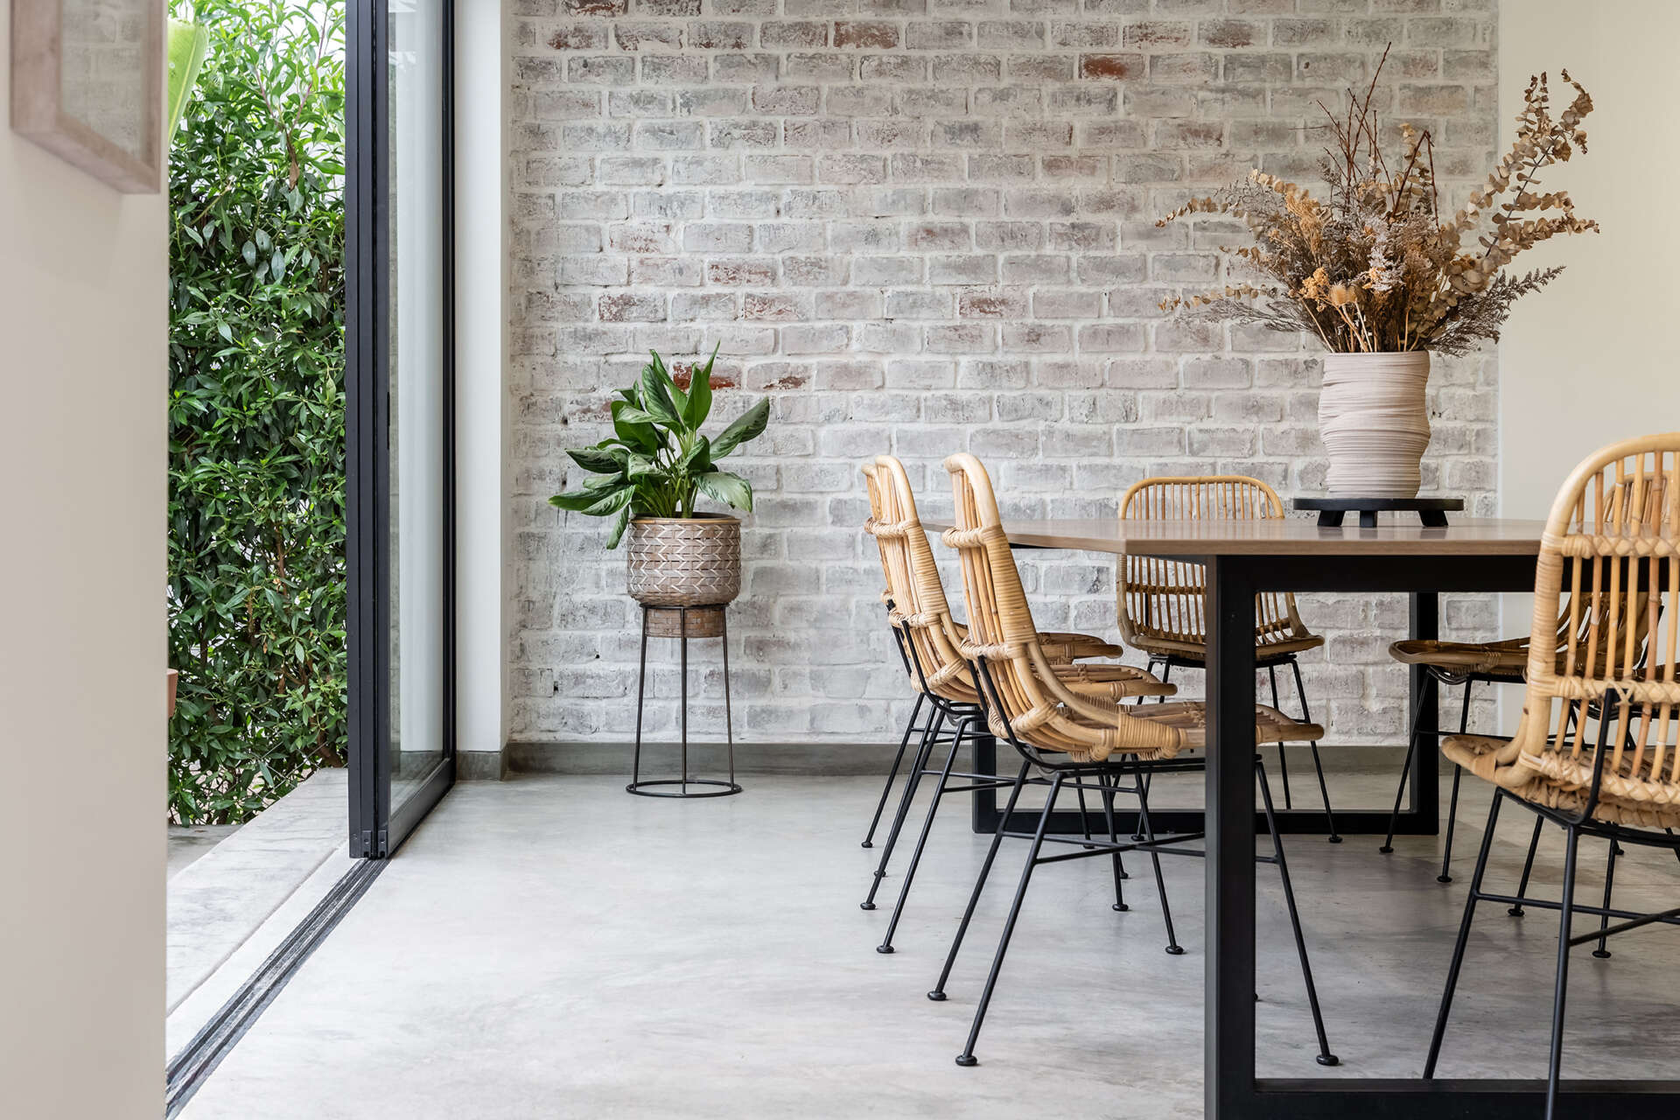
The dining area sits between the living room and kitchen, with a long timber table surrounded by woven chairs. Their curved backs and natural finish add warmth against the lime-washed brick wall, while slim black legs echo the frames of the glass doors.
The Kitchen and a Tucked-Away Bar
The kitchen’s timber cabinetry and white countertop keep the open room feeling warm and bright. A gas cooktop sits on the long counter, with a timber-clad extractor above it. From here, there’s a clear view across to the living area and the garden-facing glass doors.
Just beyond the kitchen, a small bar occupies its own recess. Dark shelving displays bottles and glassware, with warm lighting making it visible from the entry through the internal window.
Upstairs, Just Beyond the Entry
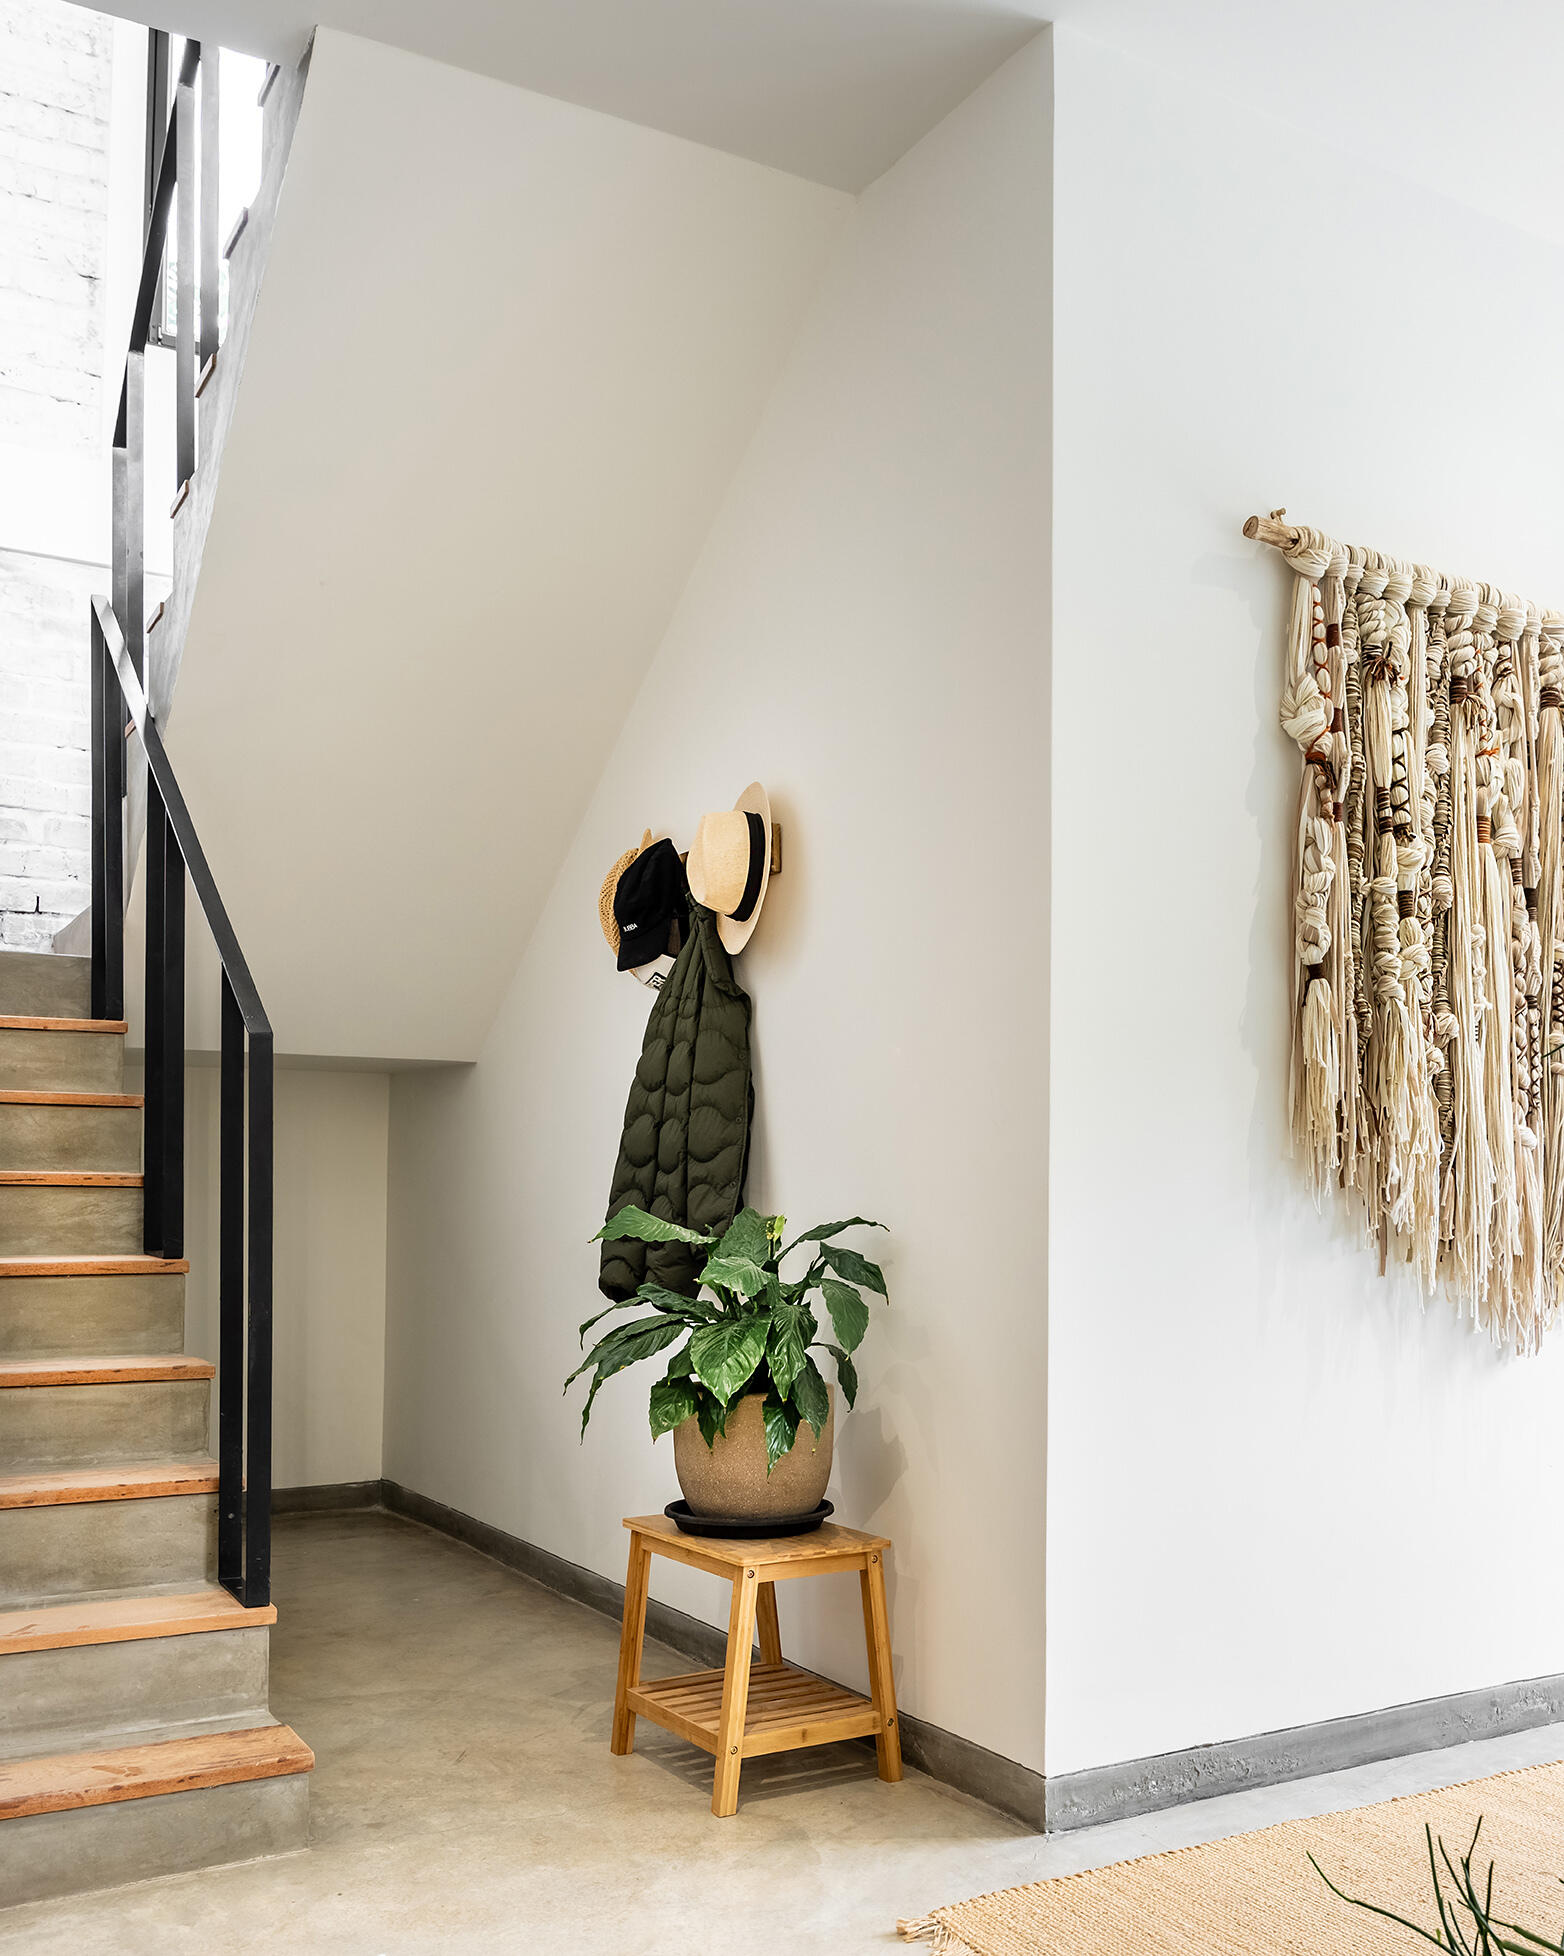
The staircase is tucked behind the wall beside the entry, visible through the large internal window from the living room. Concrete steps with timber-edged treads lead upward beside a simple black metal handrail.
At its base, a woven wall hanging, a small plant and hooks for hats and jackets give this passage a lived-in feel. The stair remains part of the view across the ground floor without opening directly into the living area.
A Hallway with a View
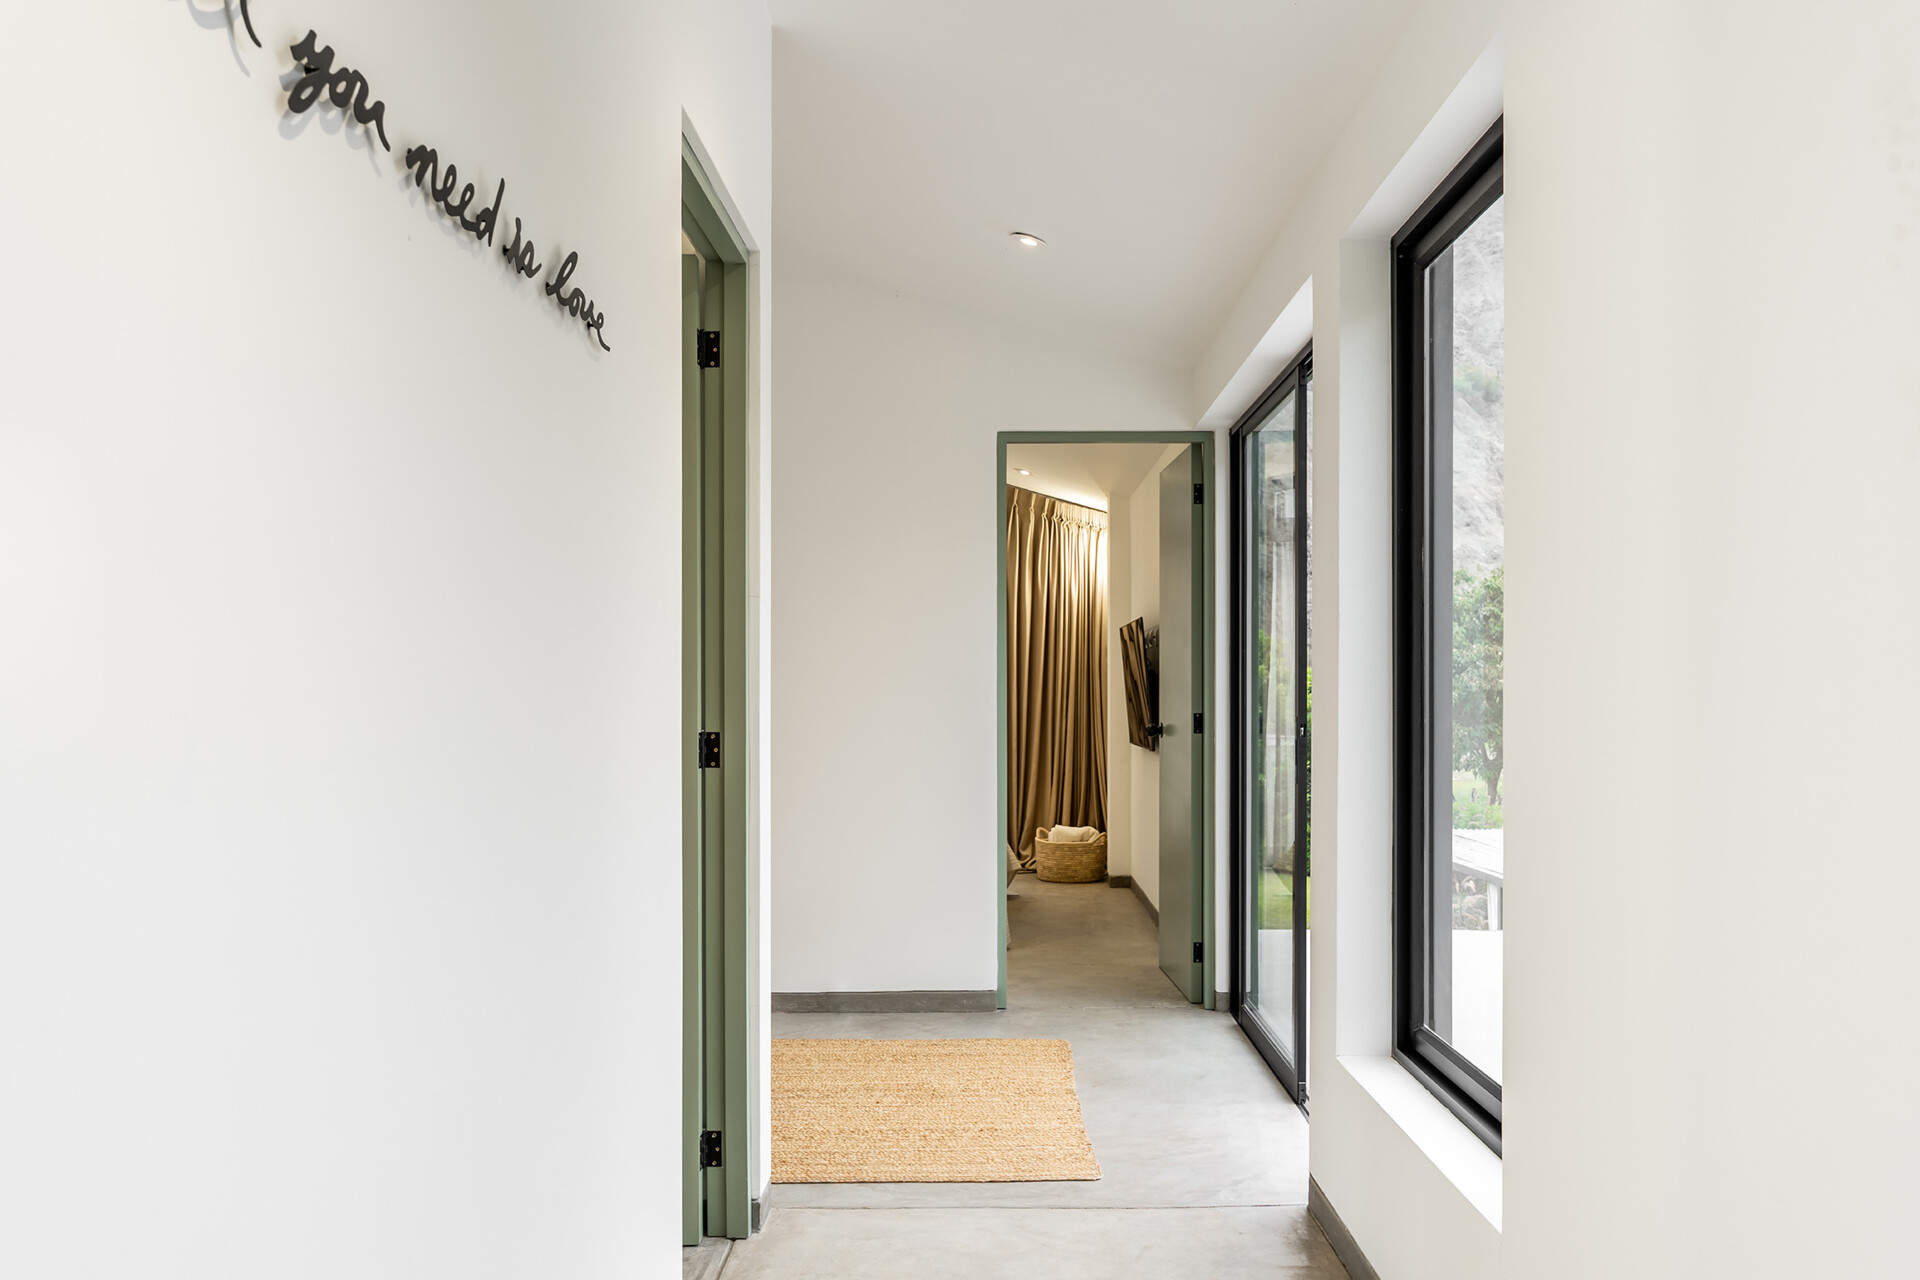
Upstairs, the hallway is simple, white walls, a concrete floor and a woven mat. Pale green doorframes add a little colour, while the tall black-framed windows on one side bring in daylight and offer glimpses of the planting outside.
The corridor leads toward the bedrooms, which Hiro Arquitectos positioned to face the morning sun. It’s a quieter stretch of the house after the open rooms downstairs.
A Bedroom Framed by the Valley
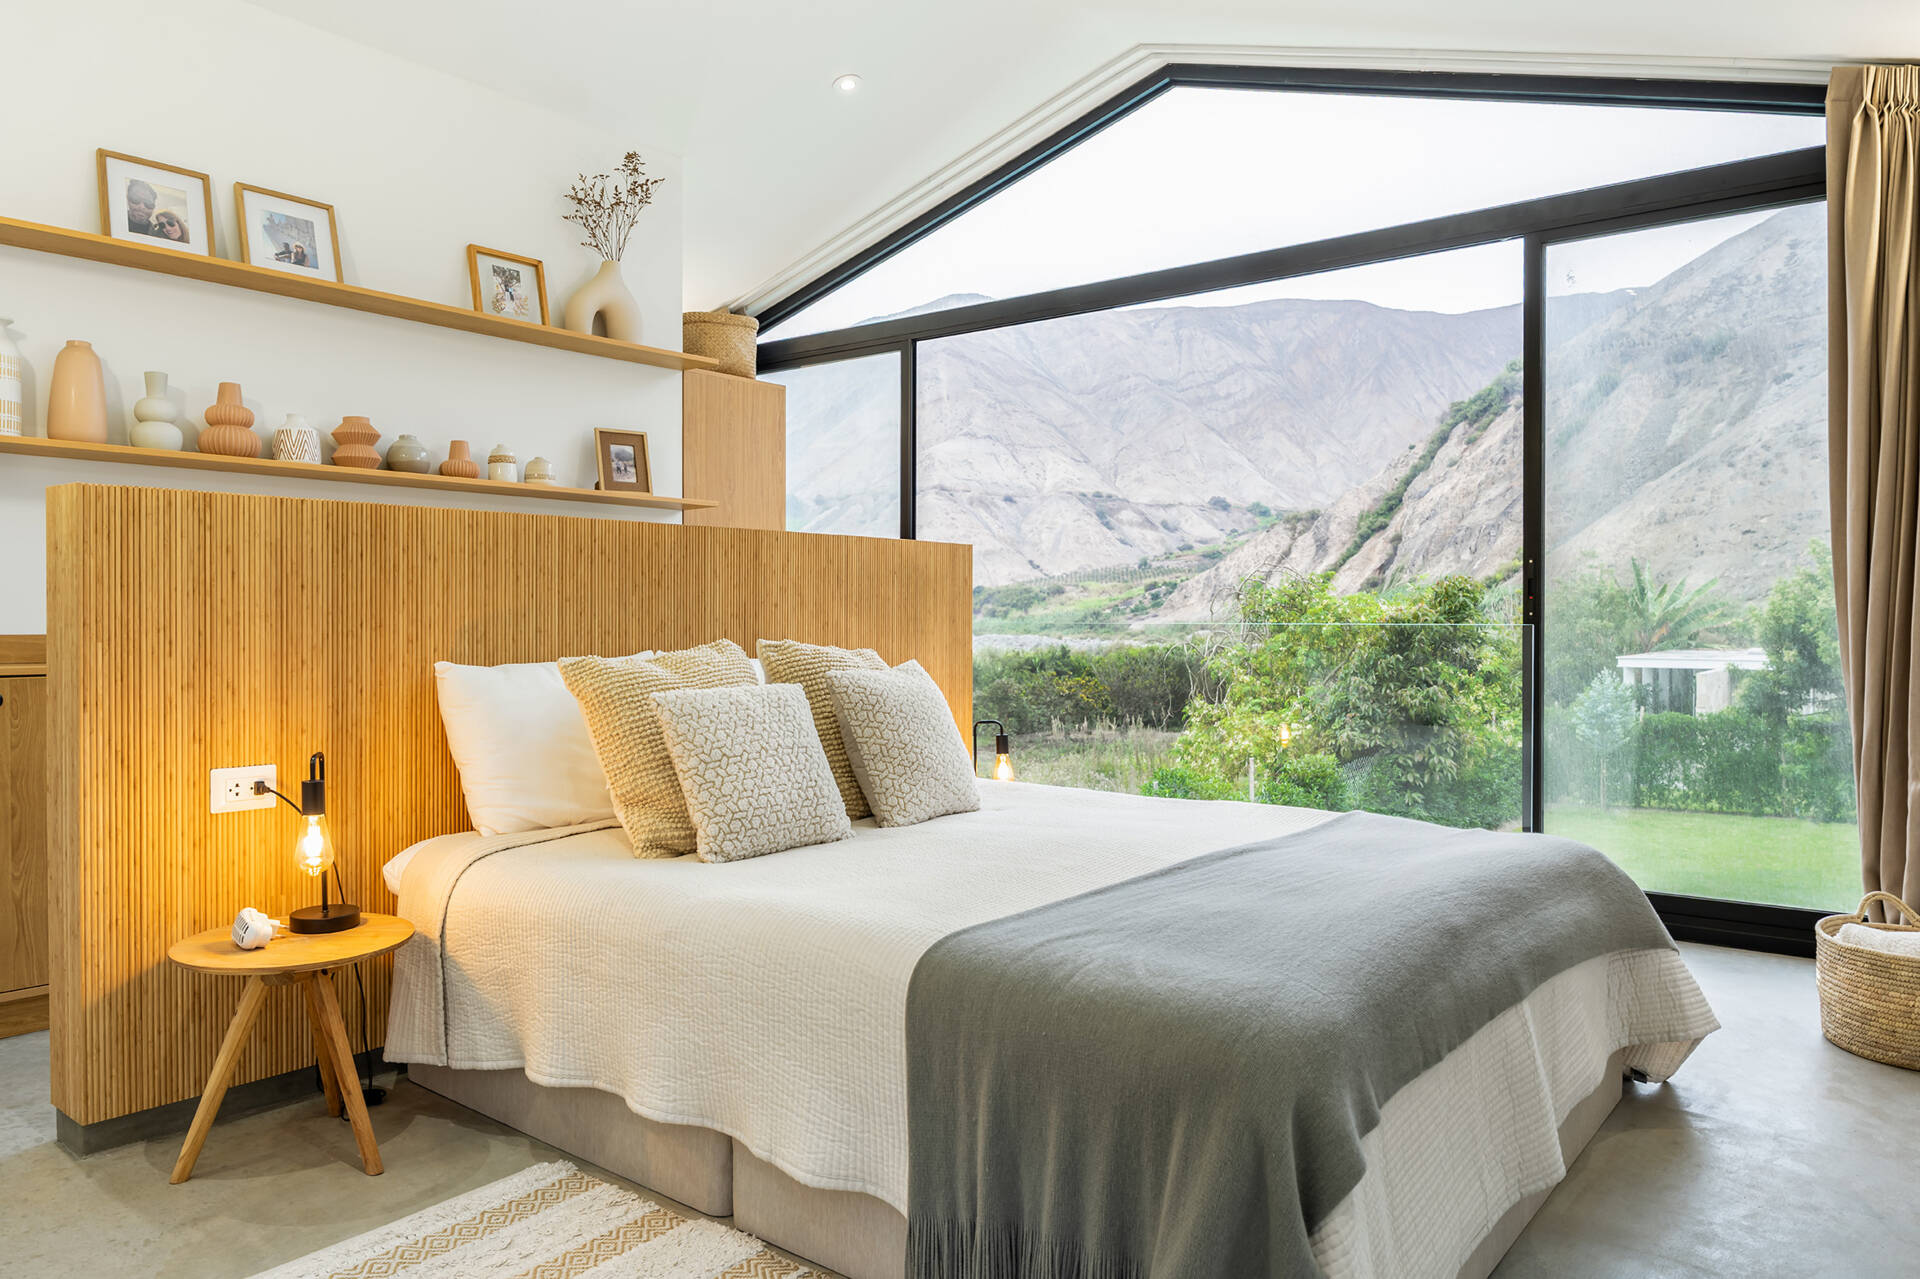
The primary bedroom makes the most of Casa Berna’s gabled upper floor. A broad, black-framed window follows the roofline, opening the room to a view of the garden and the pale valley hills beyond. From the bed, the landscape fills almost the entire wall.
Inside, a timber headboard and long open shelves bring warmth to the white room. Framed photos, small ceramics and soft layered bedding make the space feel lived in, while the concrete floor continues the material palette from downstairs.
A Window in the Kids’ Bedroom
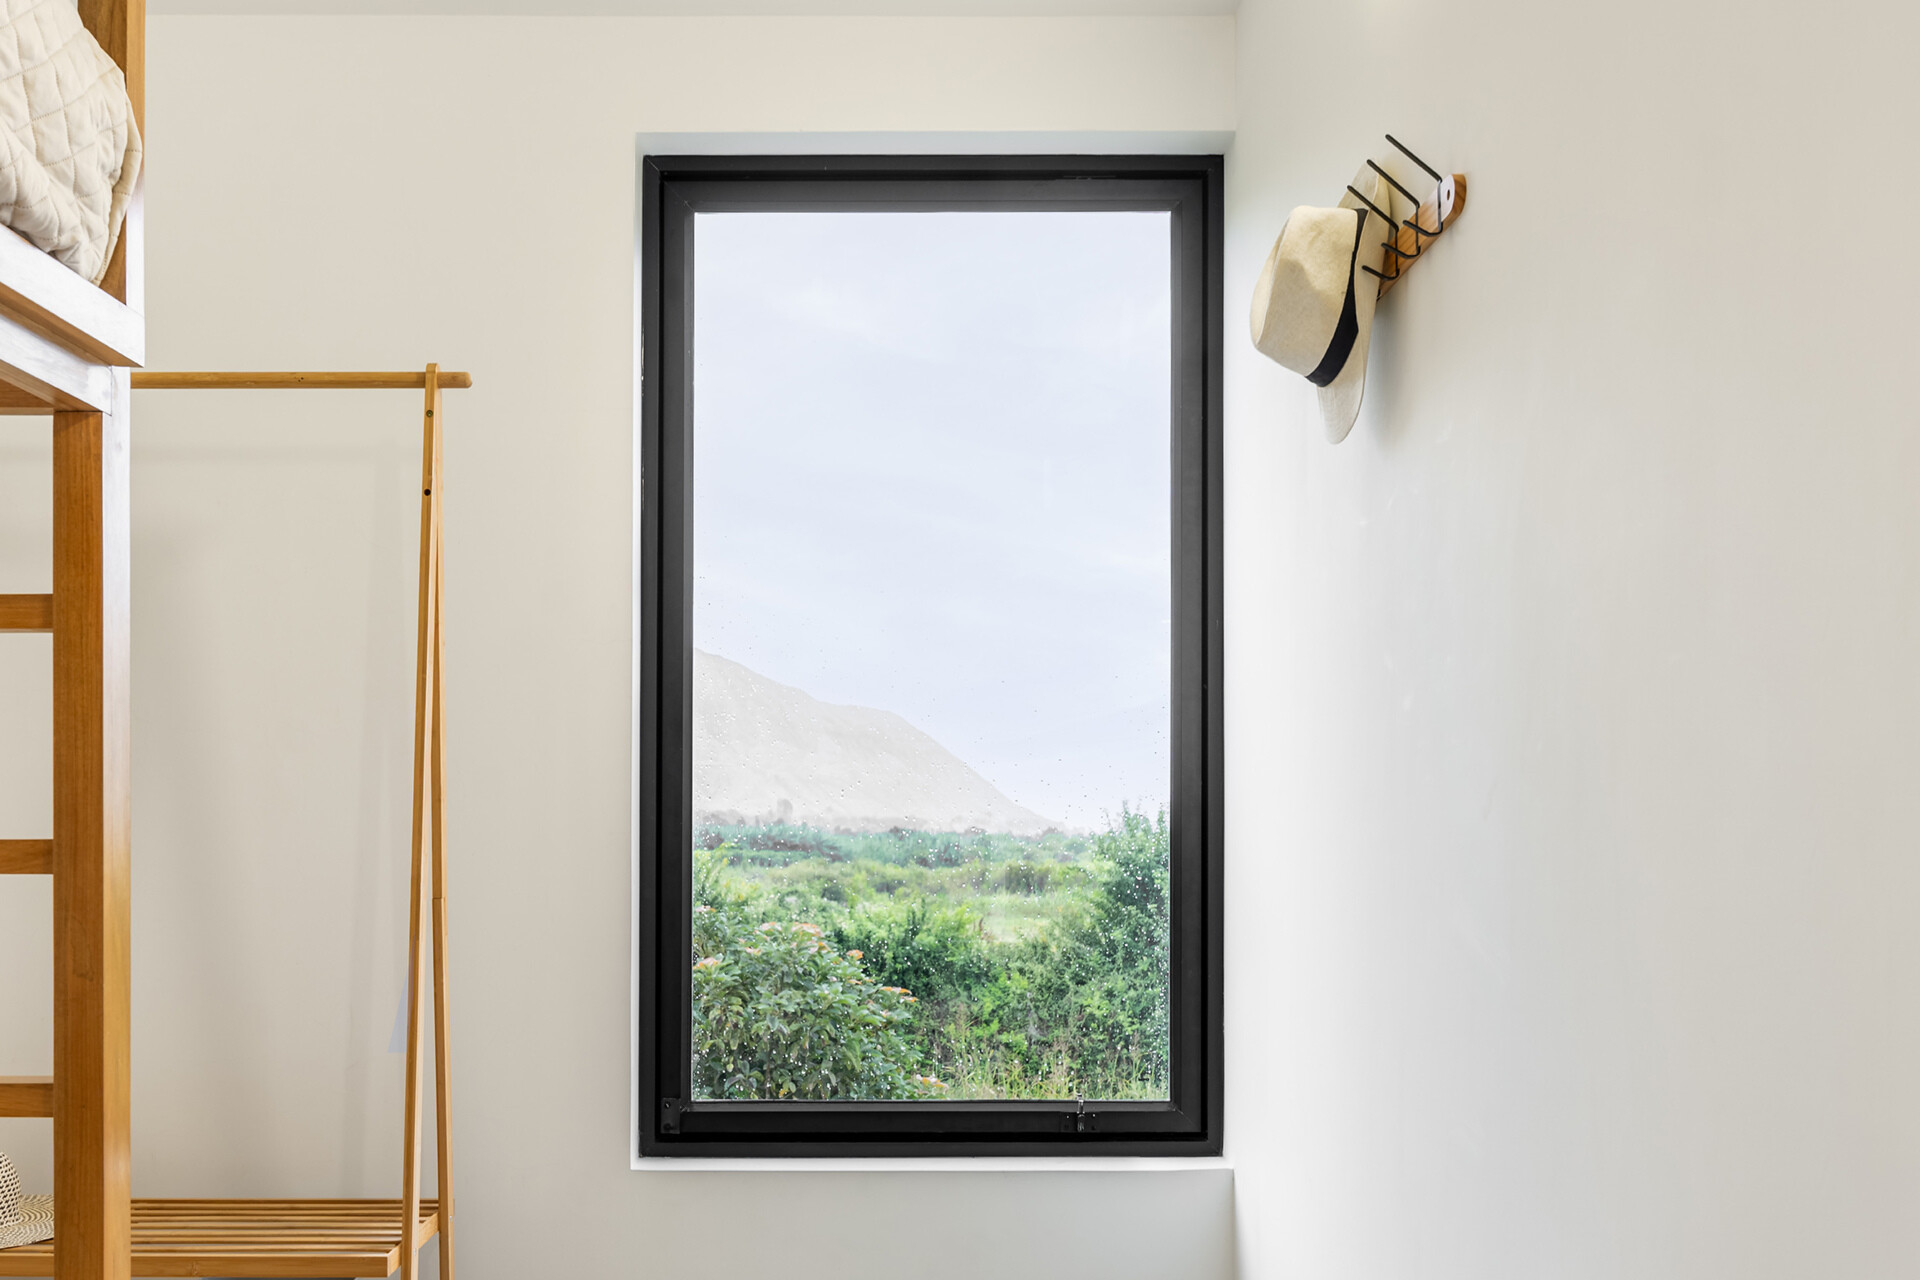
The kids’ bedroom has a tall black-framed window looking over greenery toward the pale hills. Its simple shape gives this smaller room a generous view.
A bunk bed along with a freestanding clothes rail and a few wall hooks complete the room.The white walls keep the room light, leaving the timber and the view to add most of its character.
How the Two Levels Fit Together
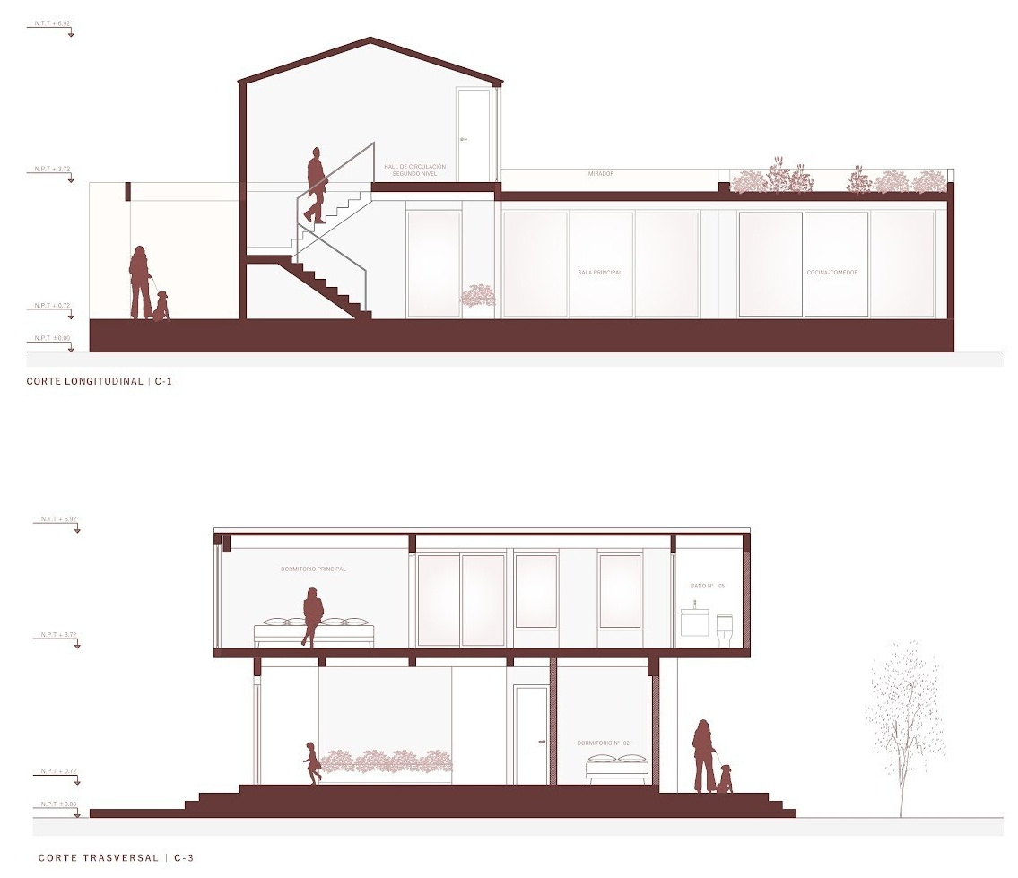
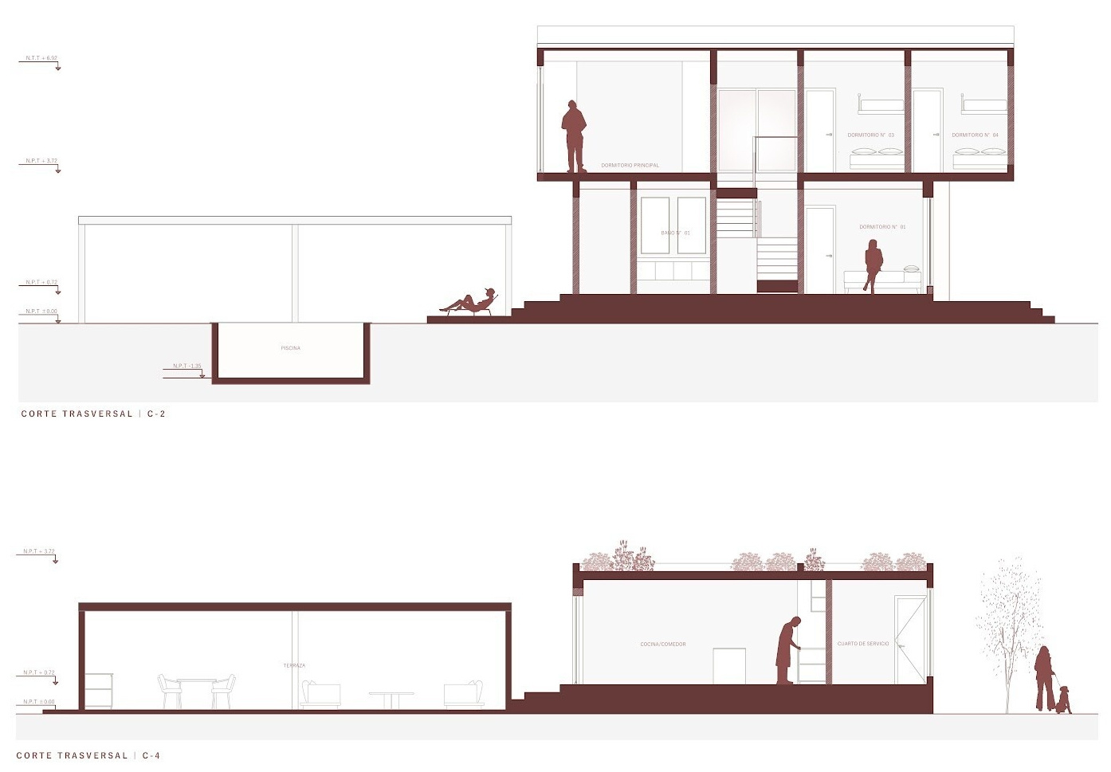
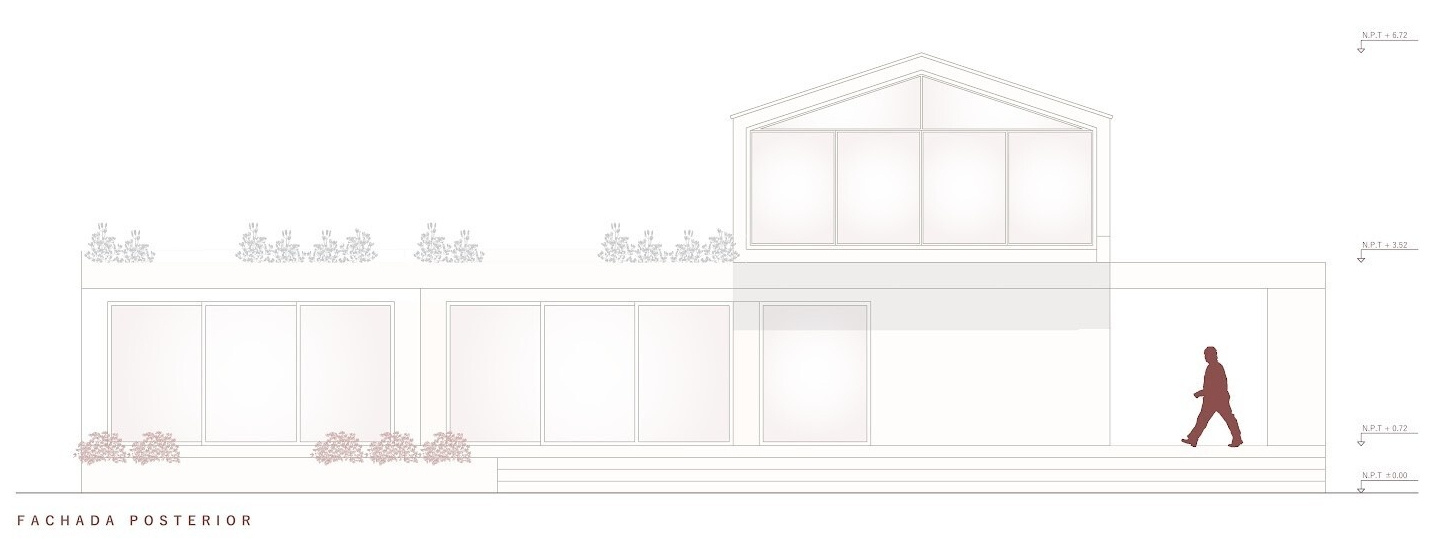
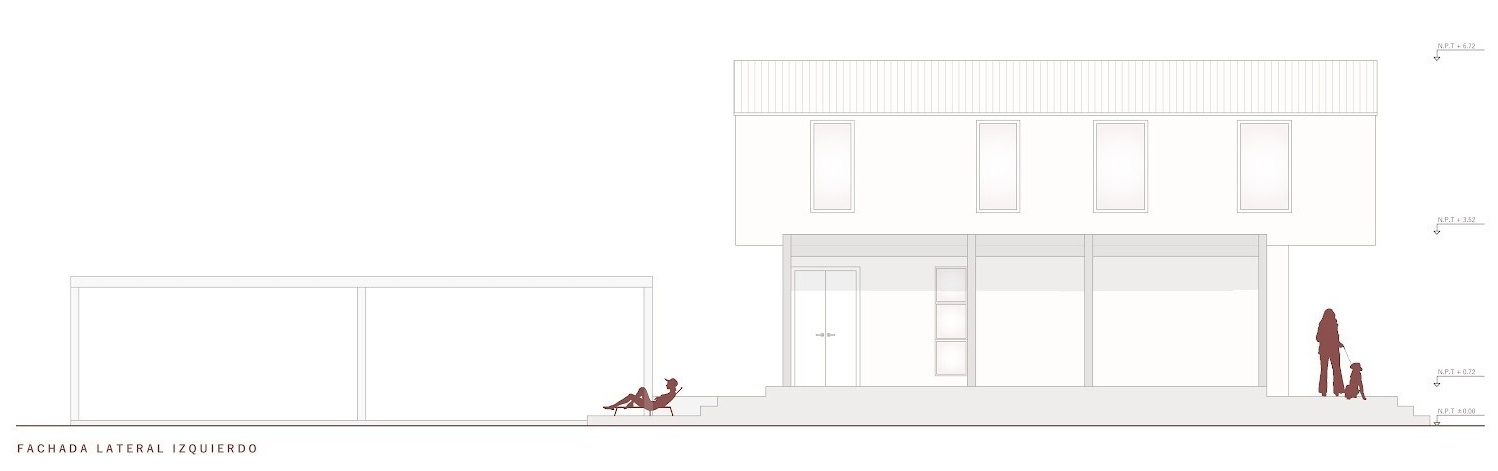
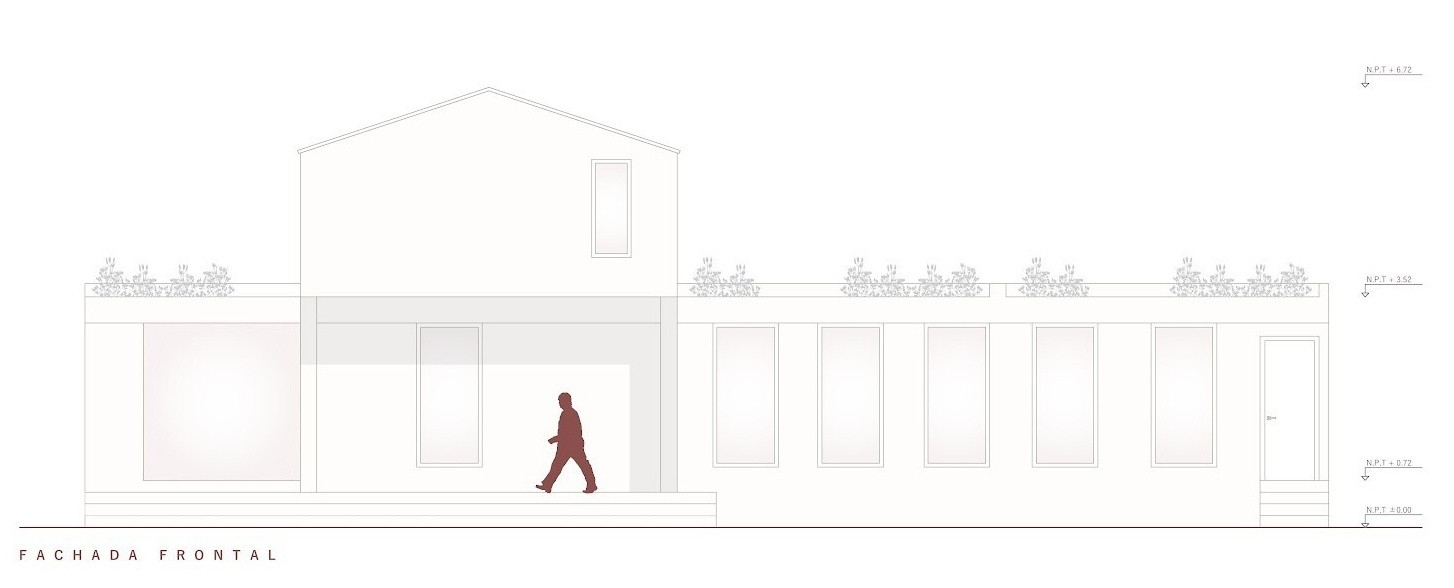
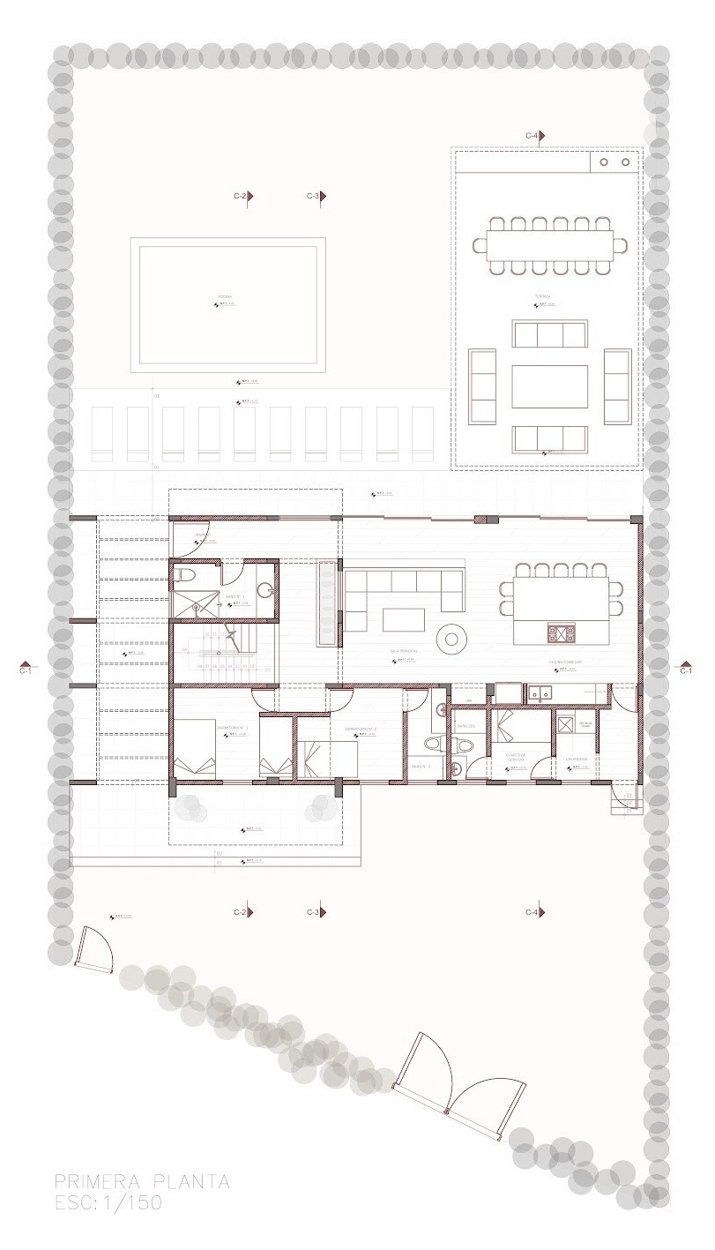
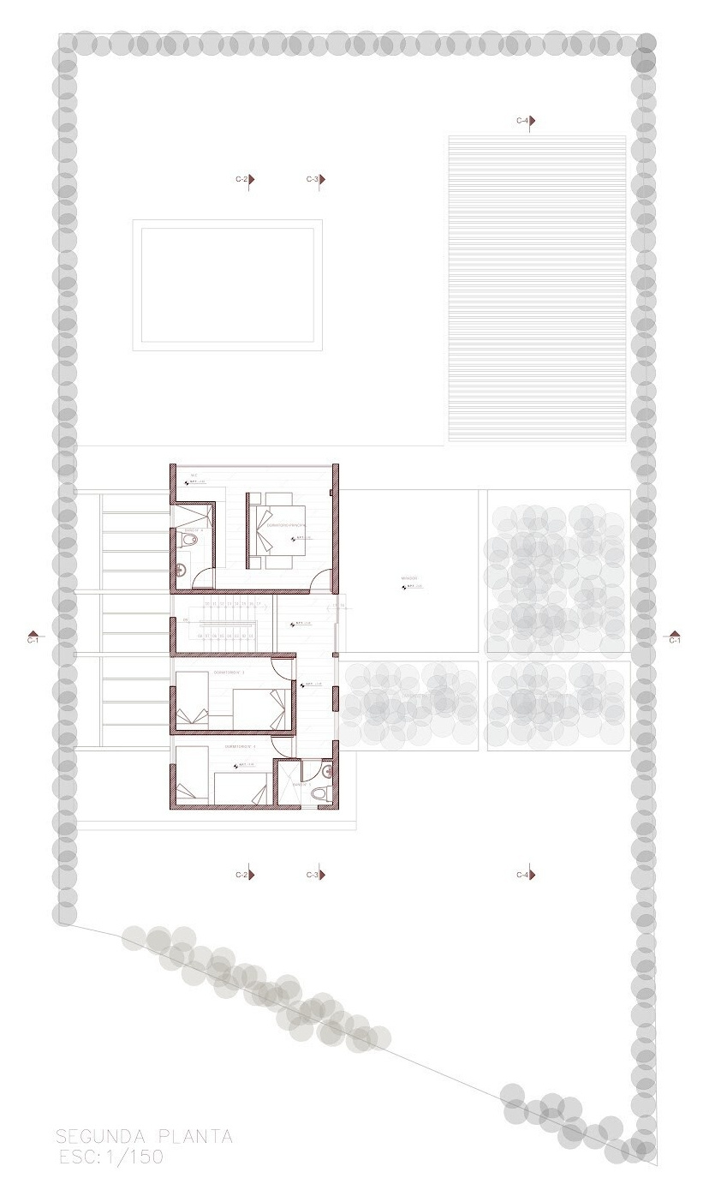
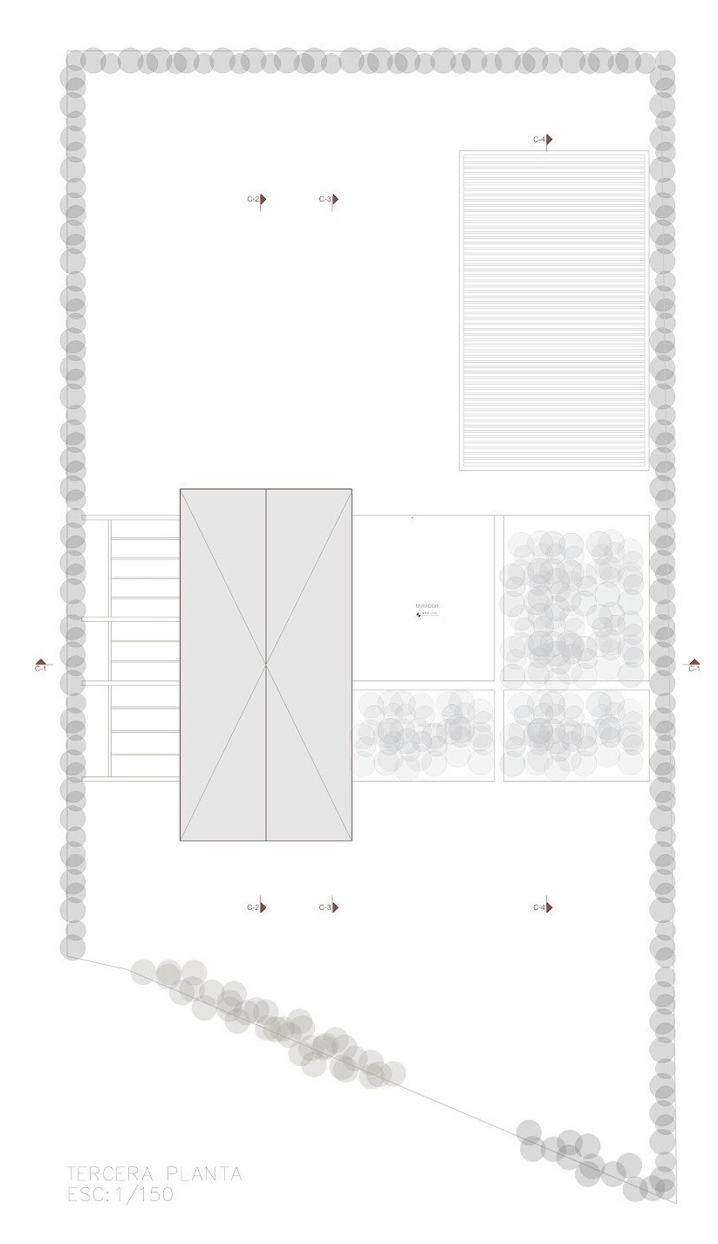
The floor plans show how Casa Berna spreads its shared spaces across the garden-facing ground floor, with the pool and covered outdoor area set directly beyond them. Smaller rooms and the stair occupy the other side of the plan, while the bedrooms are arranged along the upper level.
The dark gabled volume sits above part of the lower floor and projects outward at one end. The drawings also show how differently the two sides of the house read, a long, low elevation with a row of narrow windows on one side, and broad glazing toward the garden on the other.
Casa Berna begins as a dark gabled form glimpsed from the road, then opens into a bright house facing the garden and pool. That shift gives the walk through the house its story, from the shaded entrance to the shared rooms below and the bedroom views upstairs.
Hiro Arquitectos ties those different spaces together with a small set of materials. Lime-washed rococho brick carries the marks of its local origin, while timber, concrete and river stones add texture where you come closest to the building. The result feels at home in this rural Peruvian valley without losing its distinct shape.