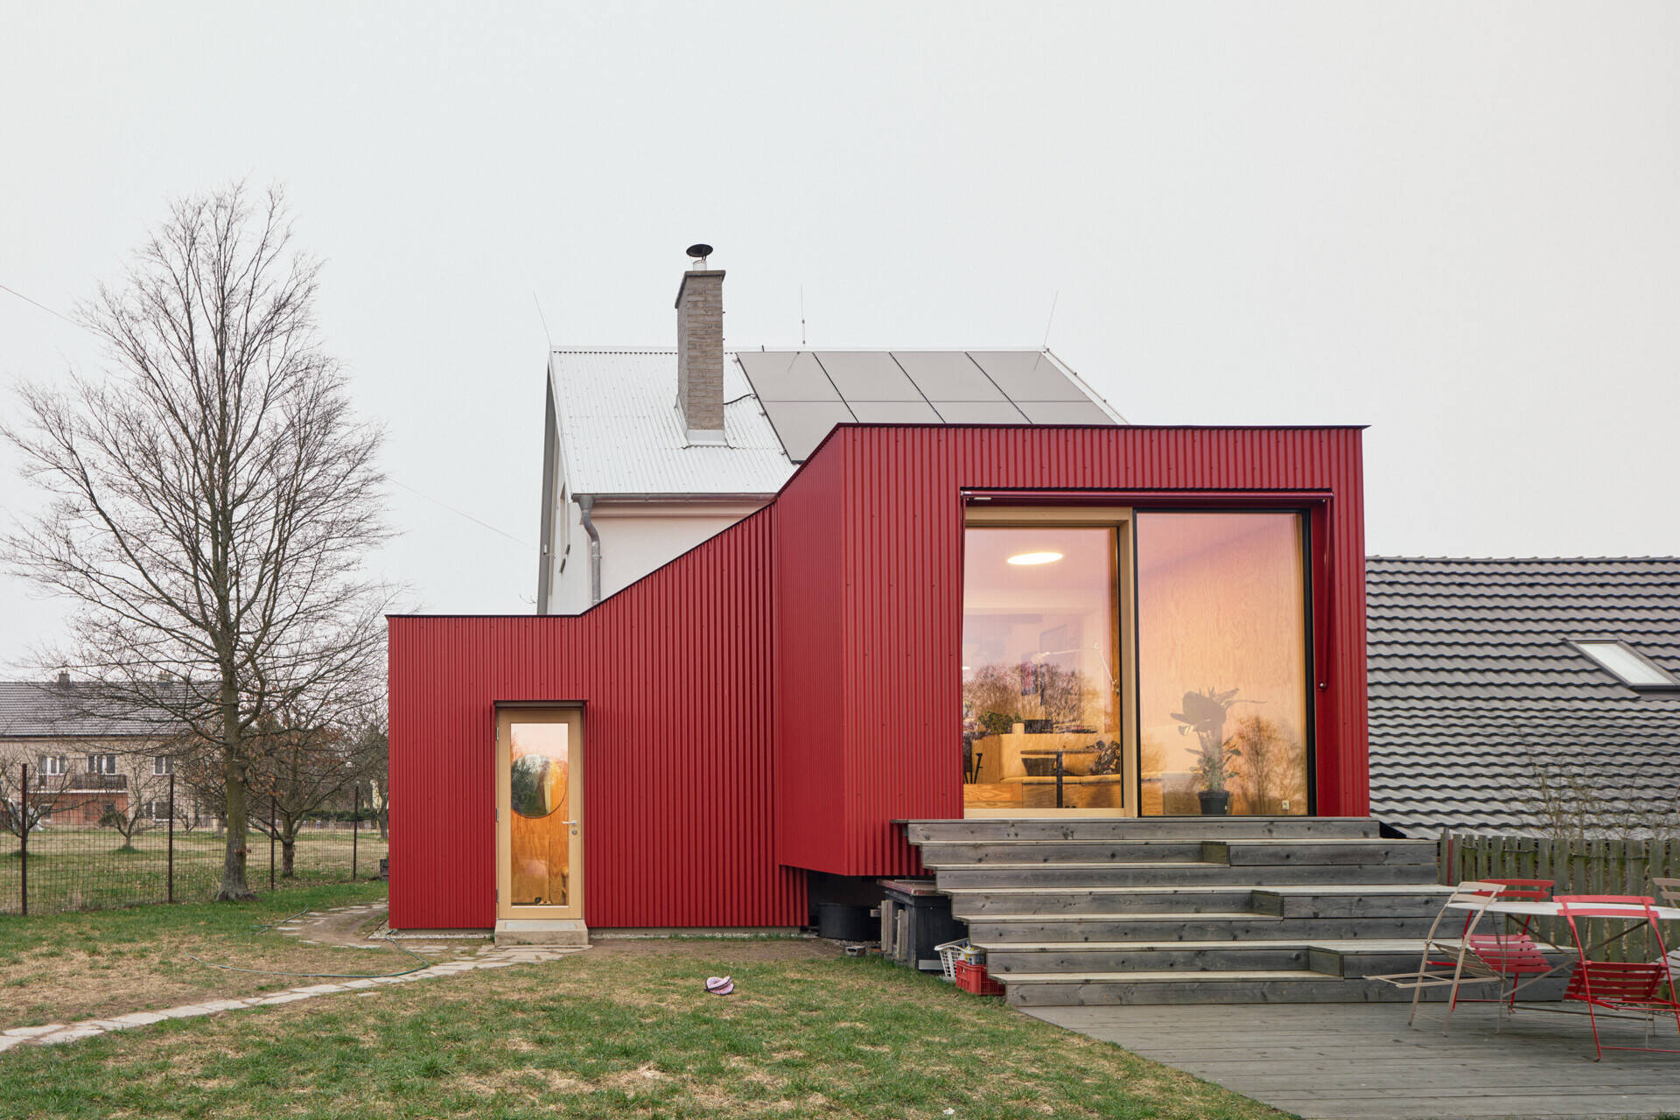
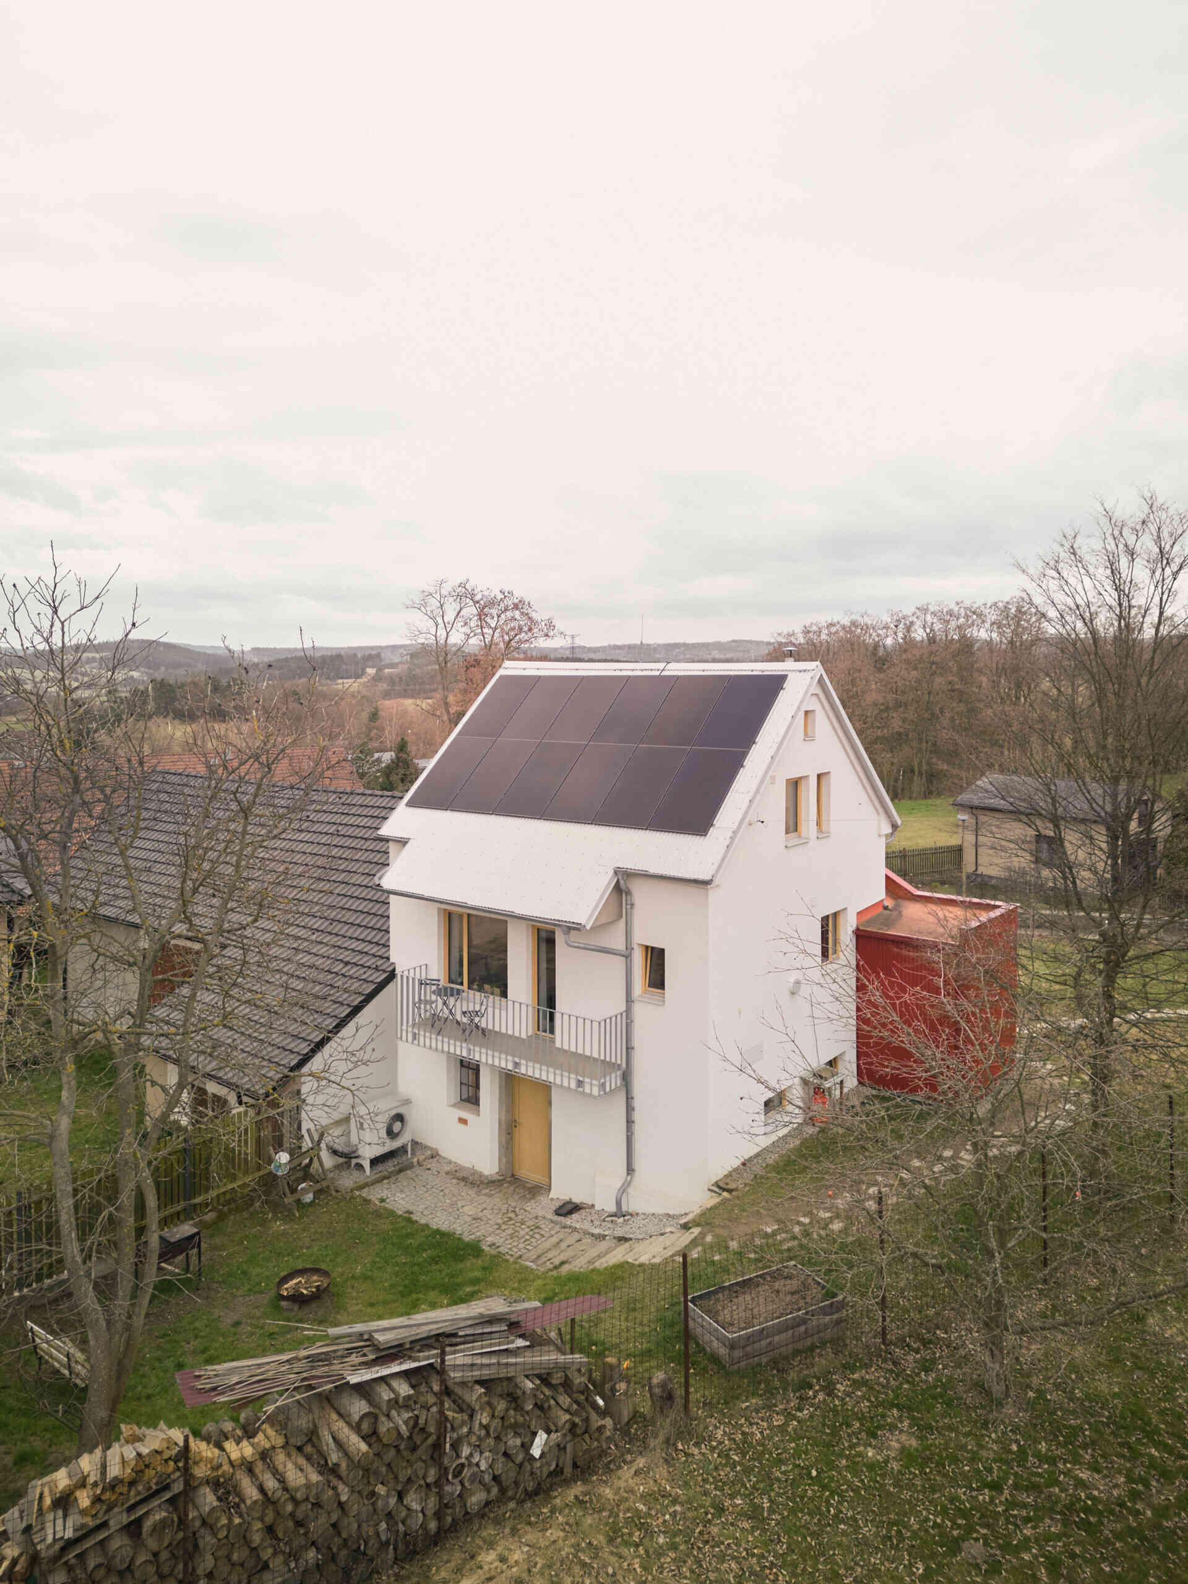
In Necin, Czech Republic, Facha architekti has renovated and extended a compact family home whose story began with a single-storey pigsty. A simple weekend cabin was later built on top, and over the years the building slowly evolved into a permanent home, carrying visible evidence of each stage of change.
When the family of four needed more living space, better storage and a stronger link to the garden, the architects treated the new extension as the latest chapter in that ongoing evolution. Instead of trying to make the old and new parts look the same, the addition is clearly different in both form and material, allowing the house’s history to remain easy to read.
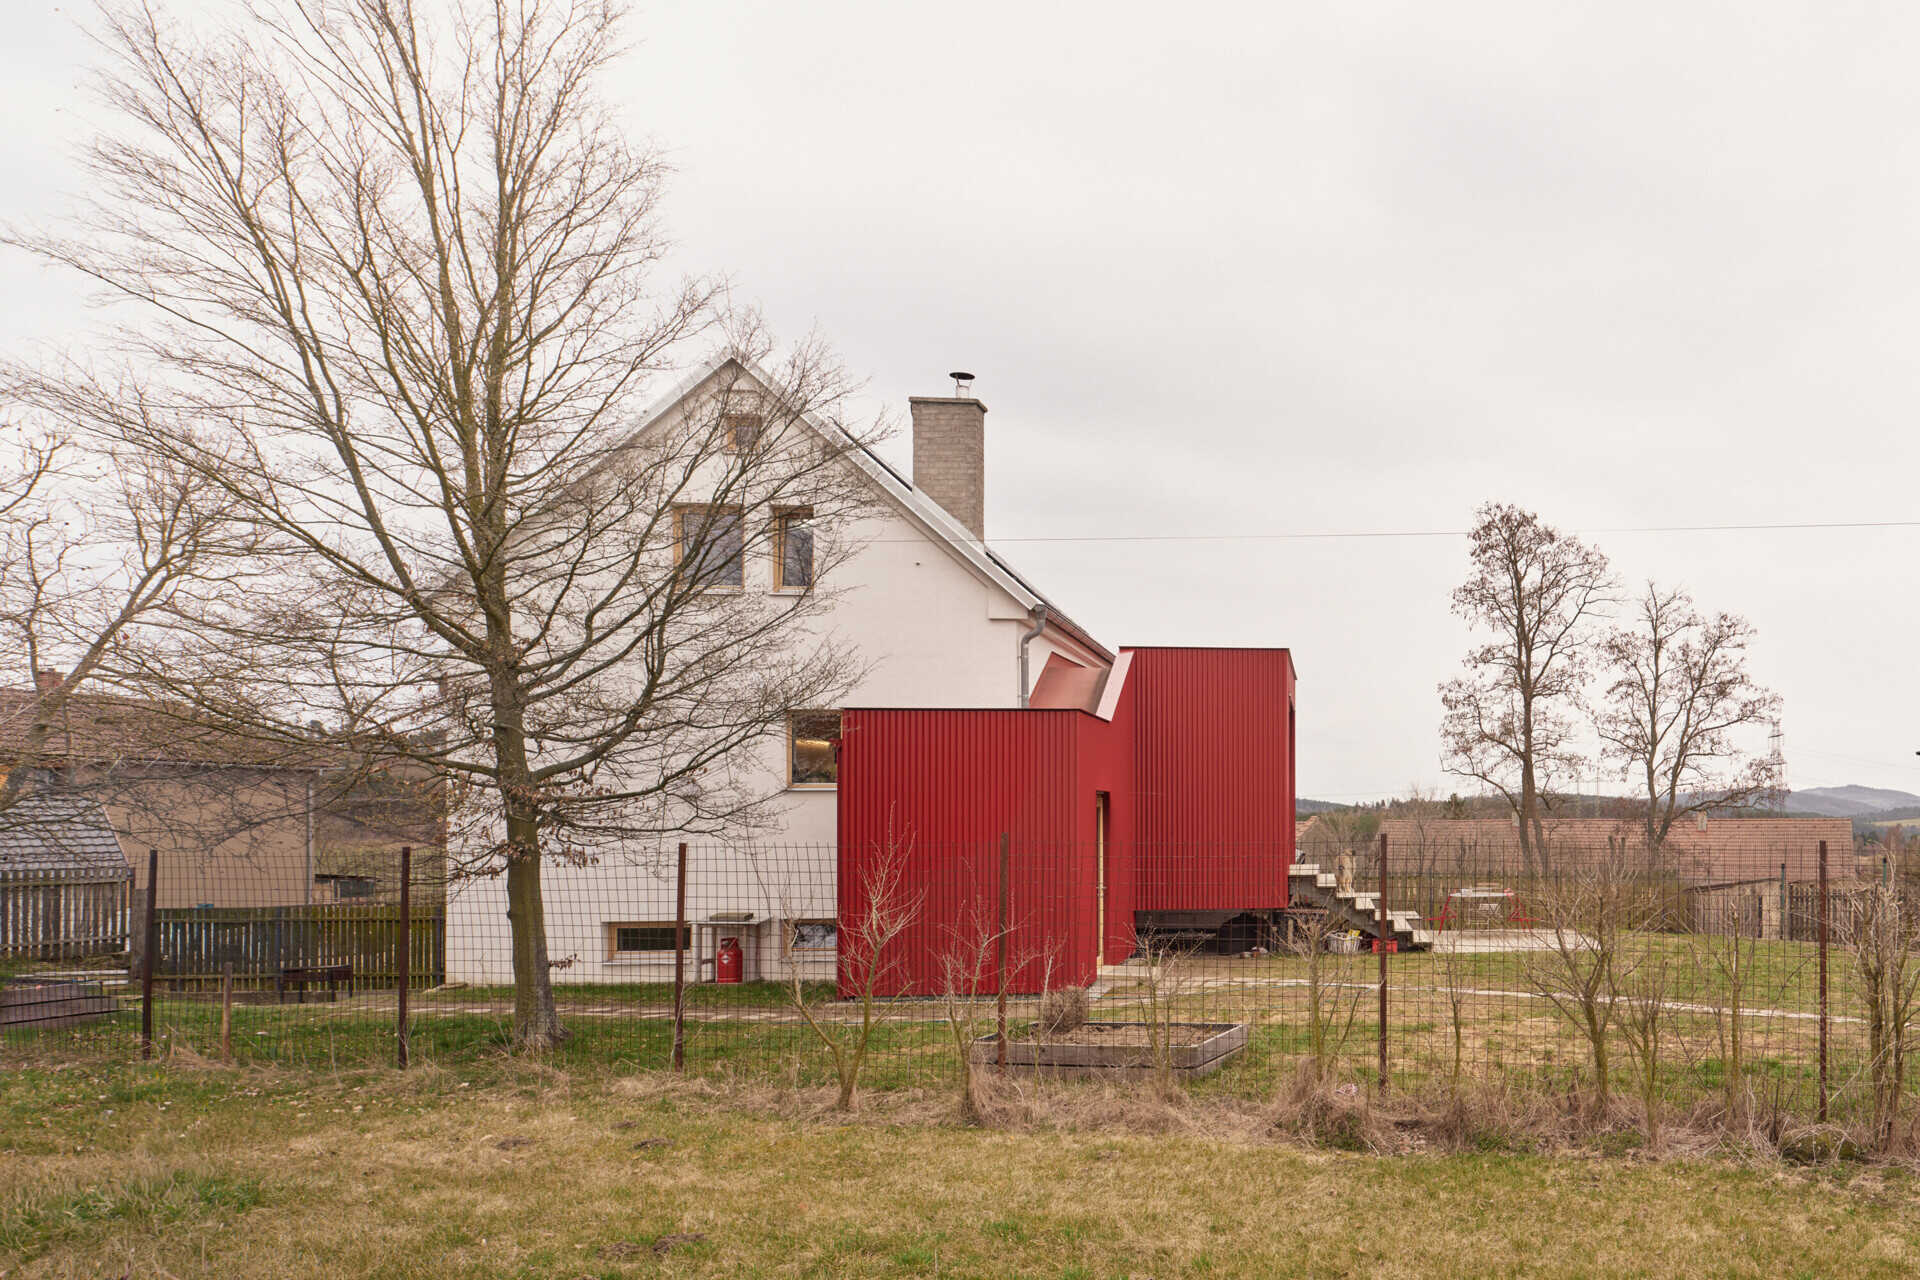
A Red Metal Extension Adds a New Layer to the House
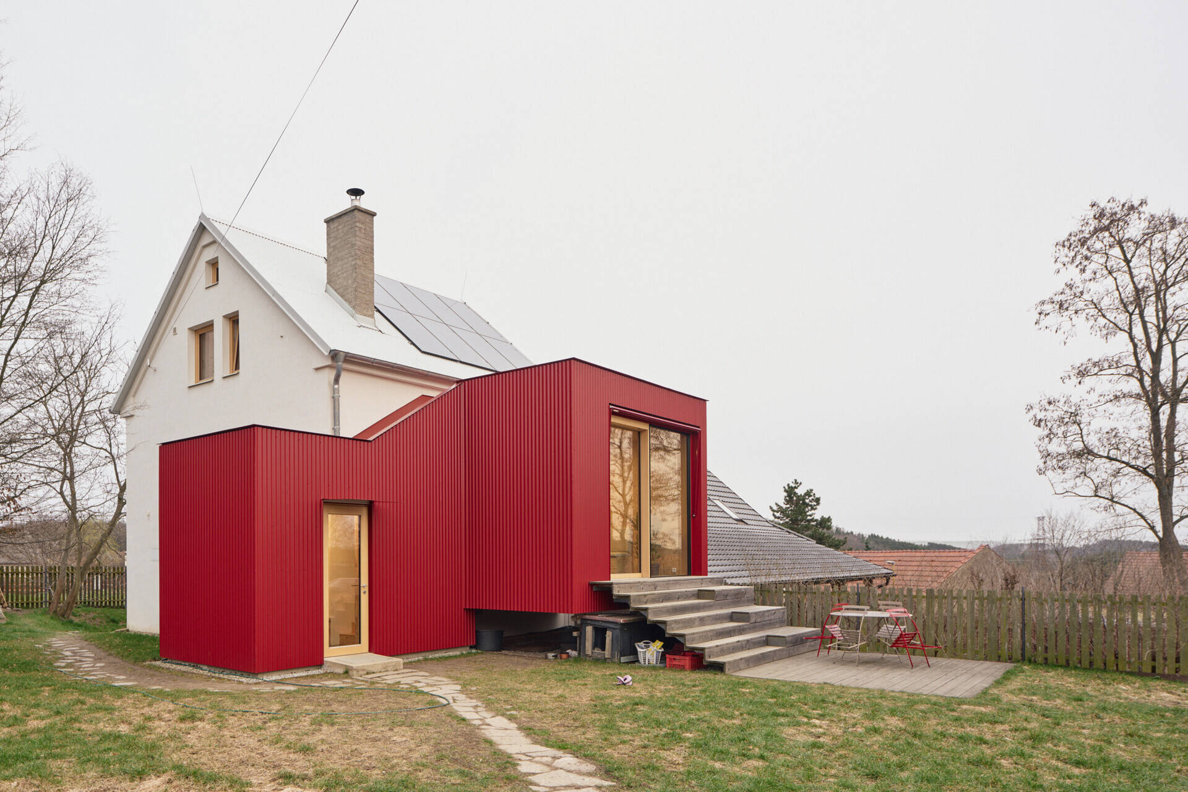
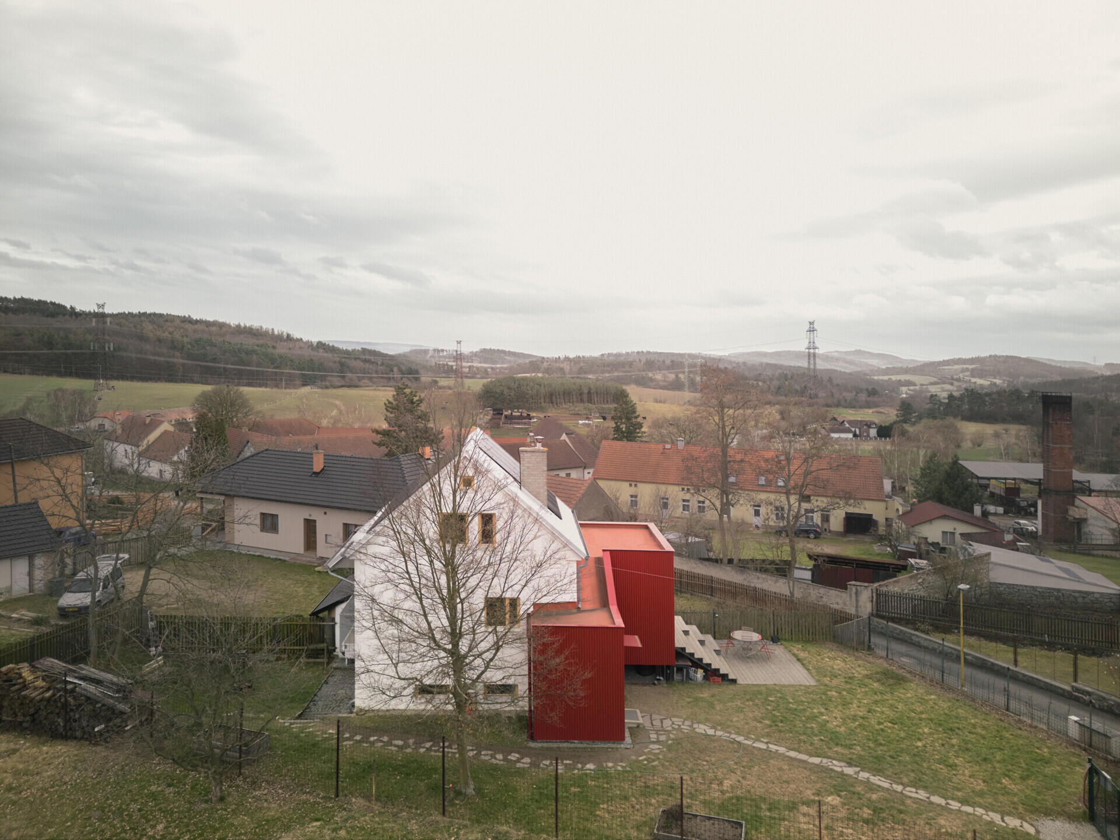
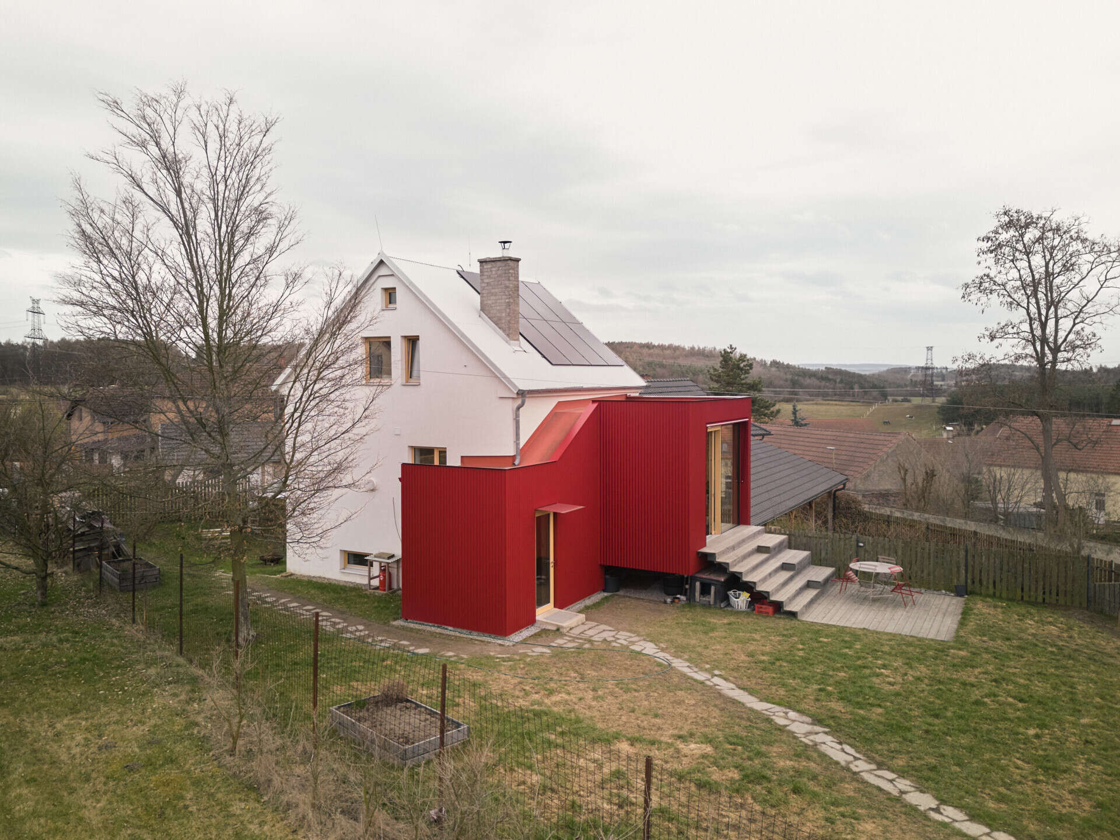
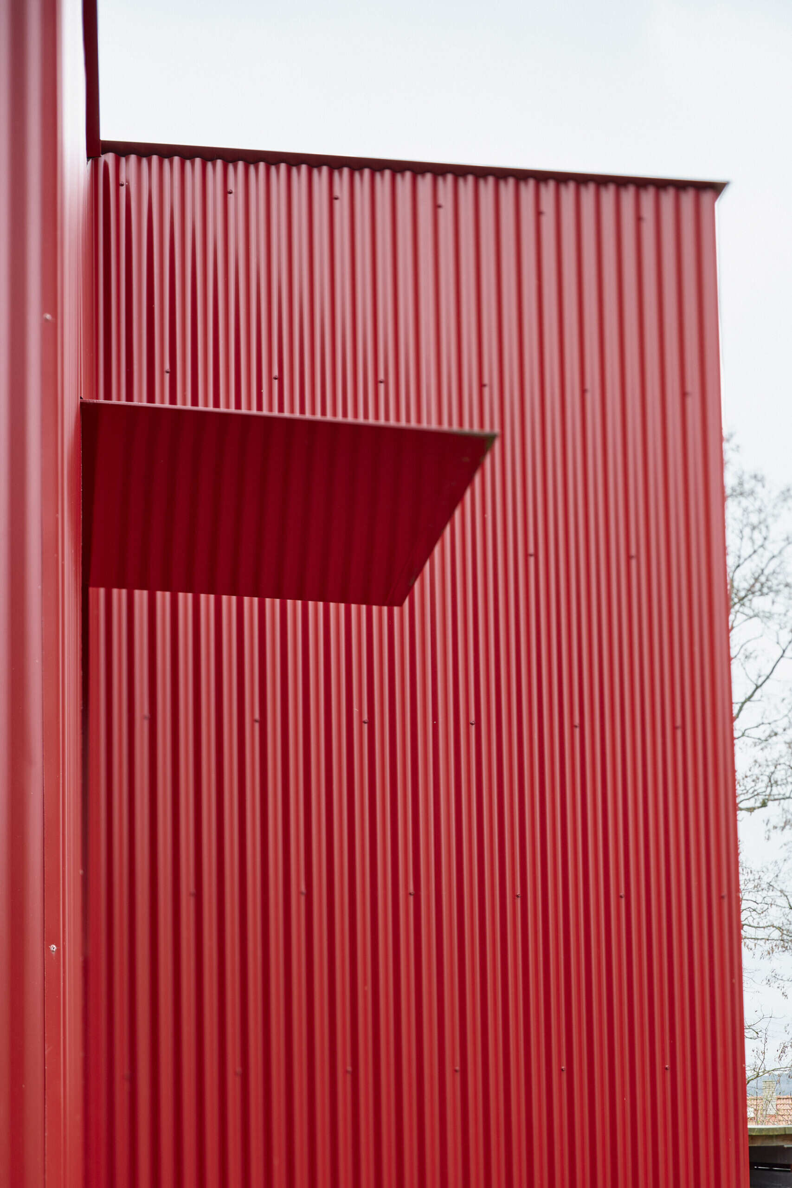
From the exterior, the latest phase of the house is easy to identify. Facha architekti added a new timber-framed volume alongside the existing building, extending the main living space towards the garden while also accommodating the relocated entrance. Its stepped form sits against the older house as a visibly separate addition, continuing the property’s gradual pattern of change without disguising what came before.
The extension has a ventilated facade clad in red corrugated sheet metal, chosen for its durability, affordability and straightforward installation. The architects built much of the project themselves with the clients, including the timber structure and facade, and selected corrugated metal as a practical material that could give the addition a clear contemporary character. The original house was also upgraded with thermal insulation, new timber windows and a new corrugated metal roof.
A Sliding Opening Turns the Garden Into an Extension of the Living Space
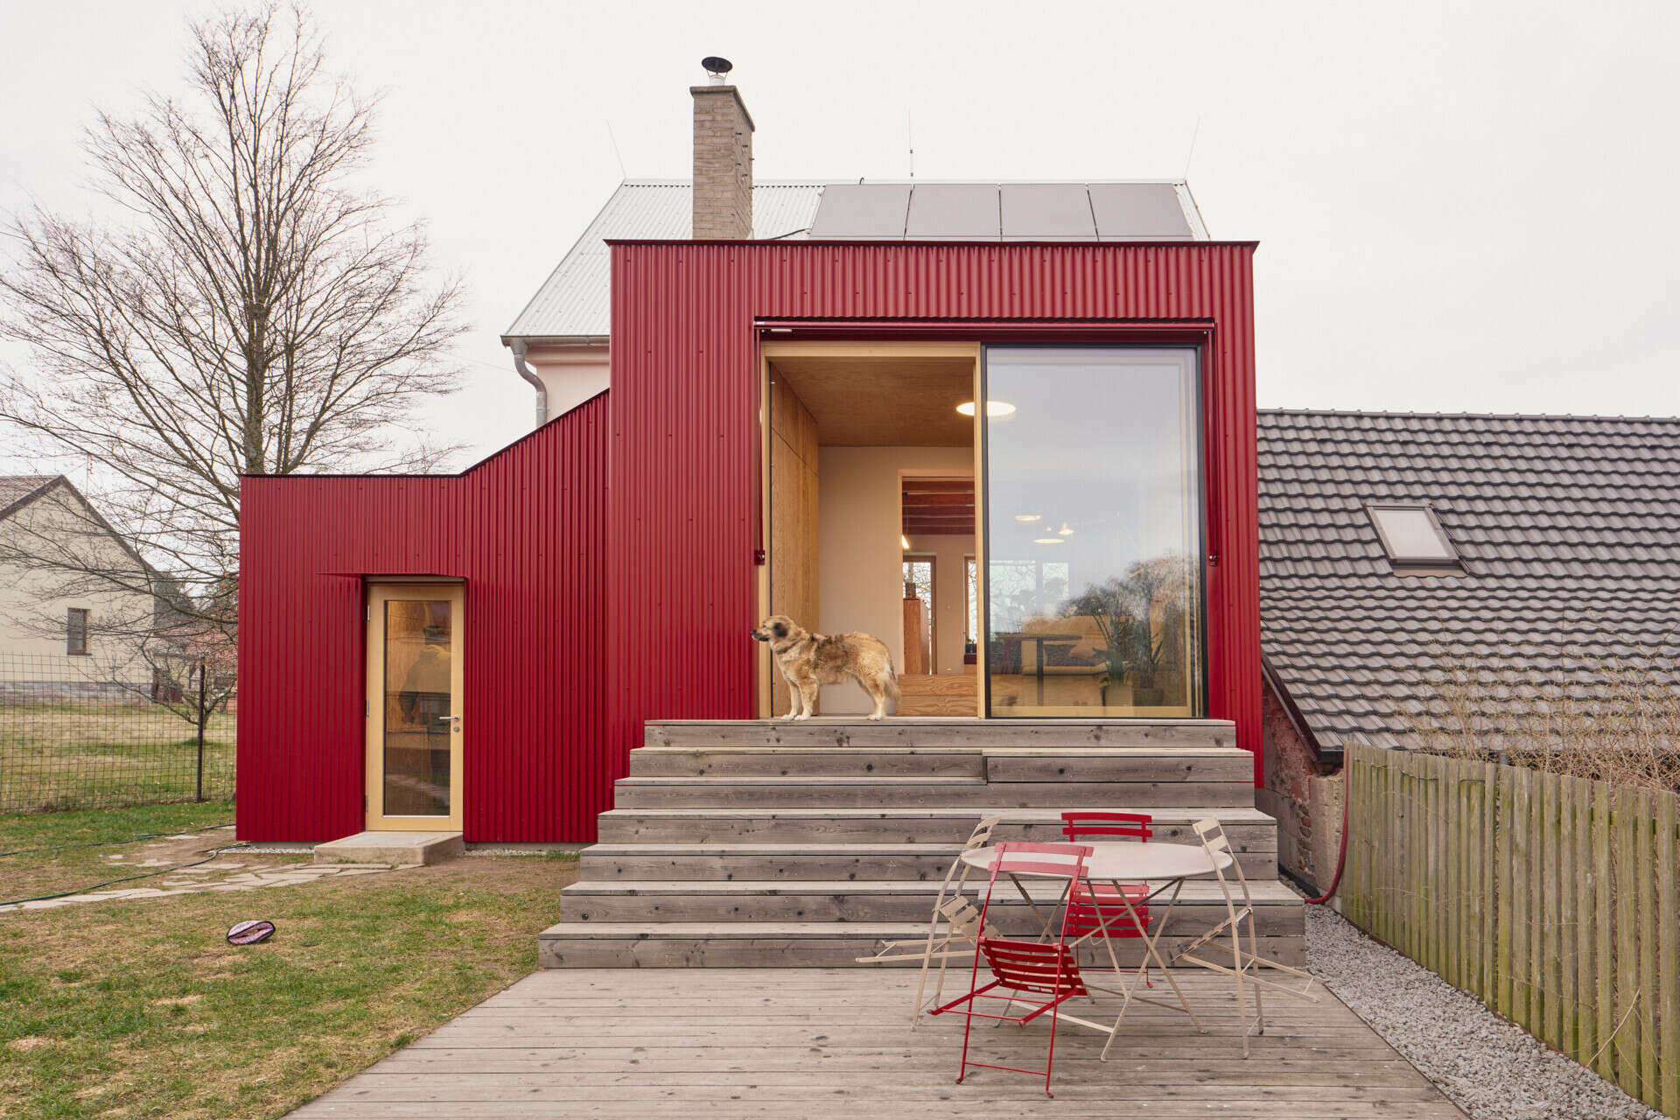
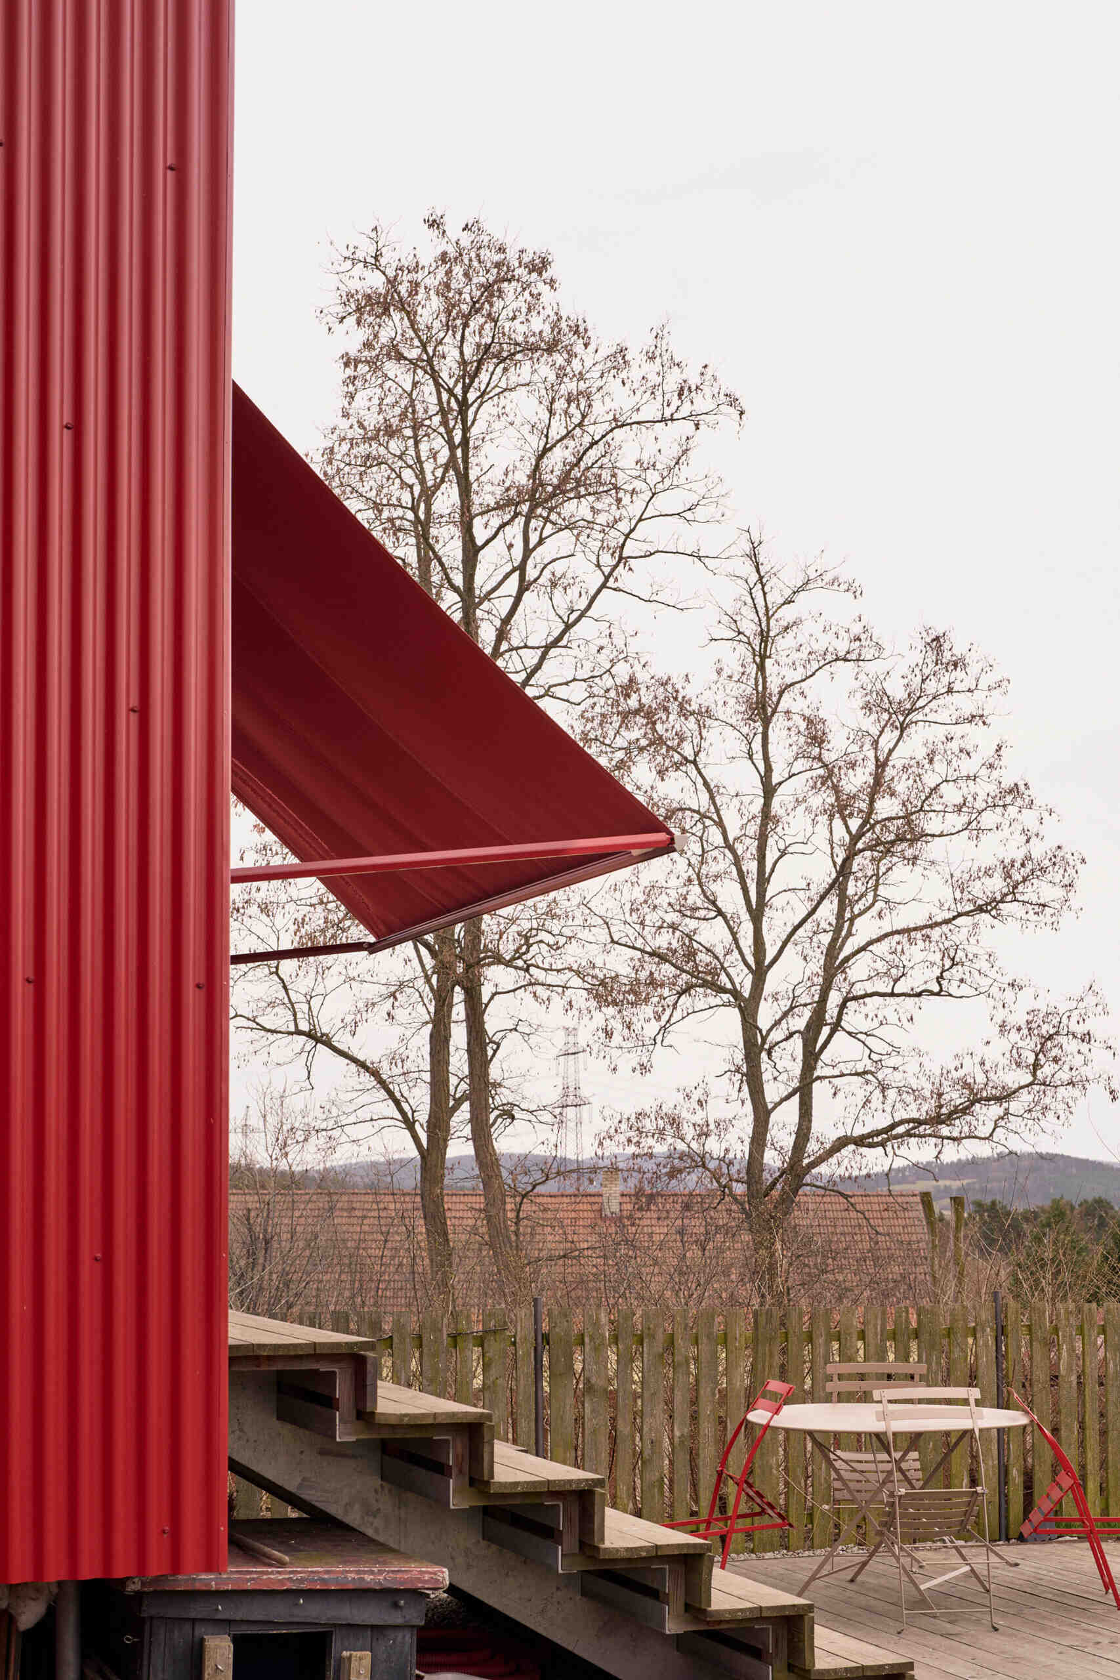
At the garden side of the addition, a large west-facing sliding window opens the main living area directly onto a larch terrace. Wide timber seating steps bridge the level change between the raised interior and garden, creating an informal place to sit while also giving the extension a broad, usable transition to the outdoors.
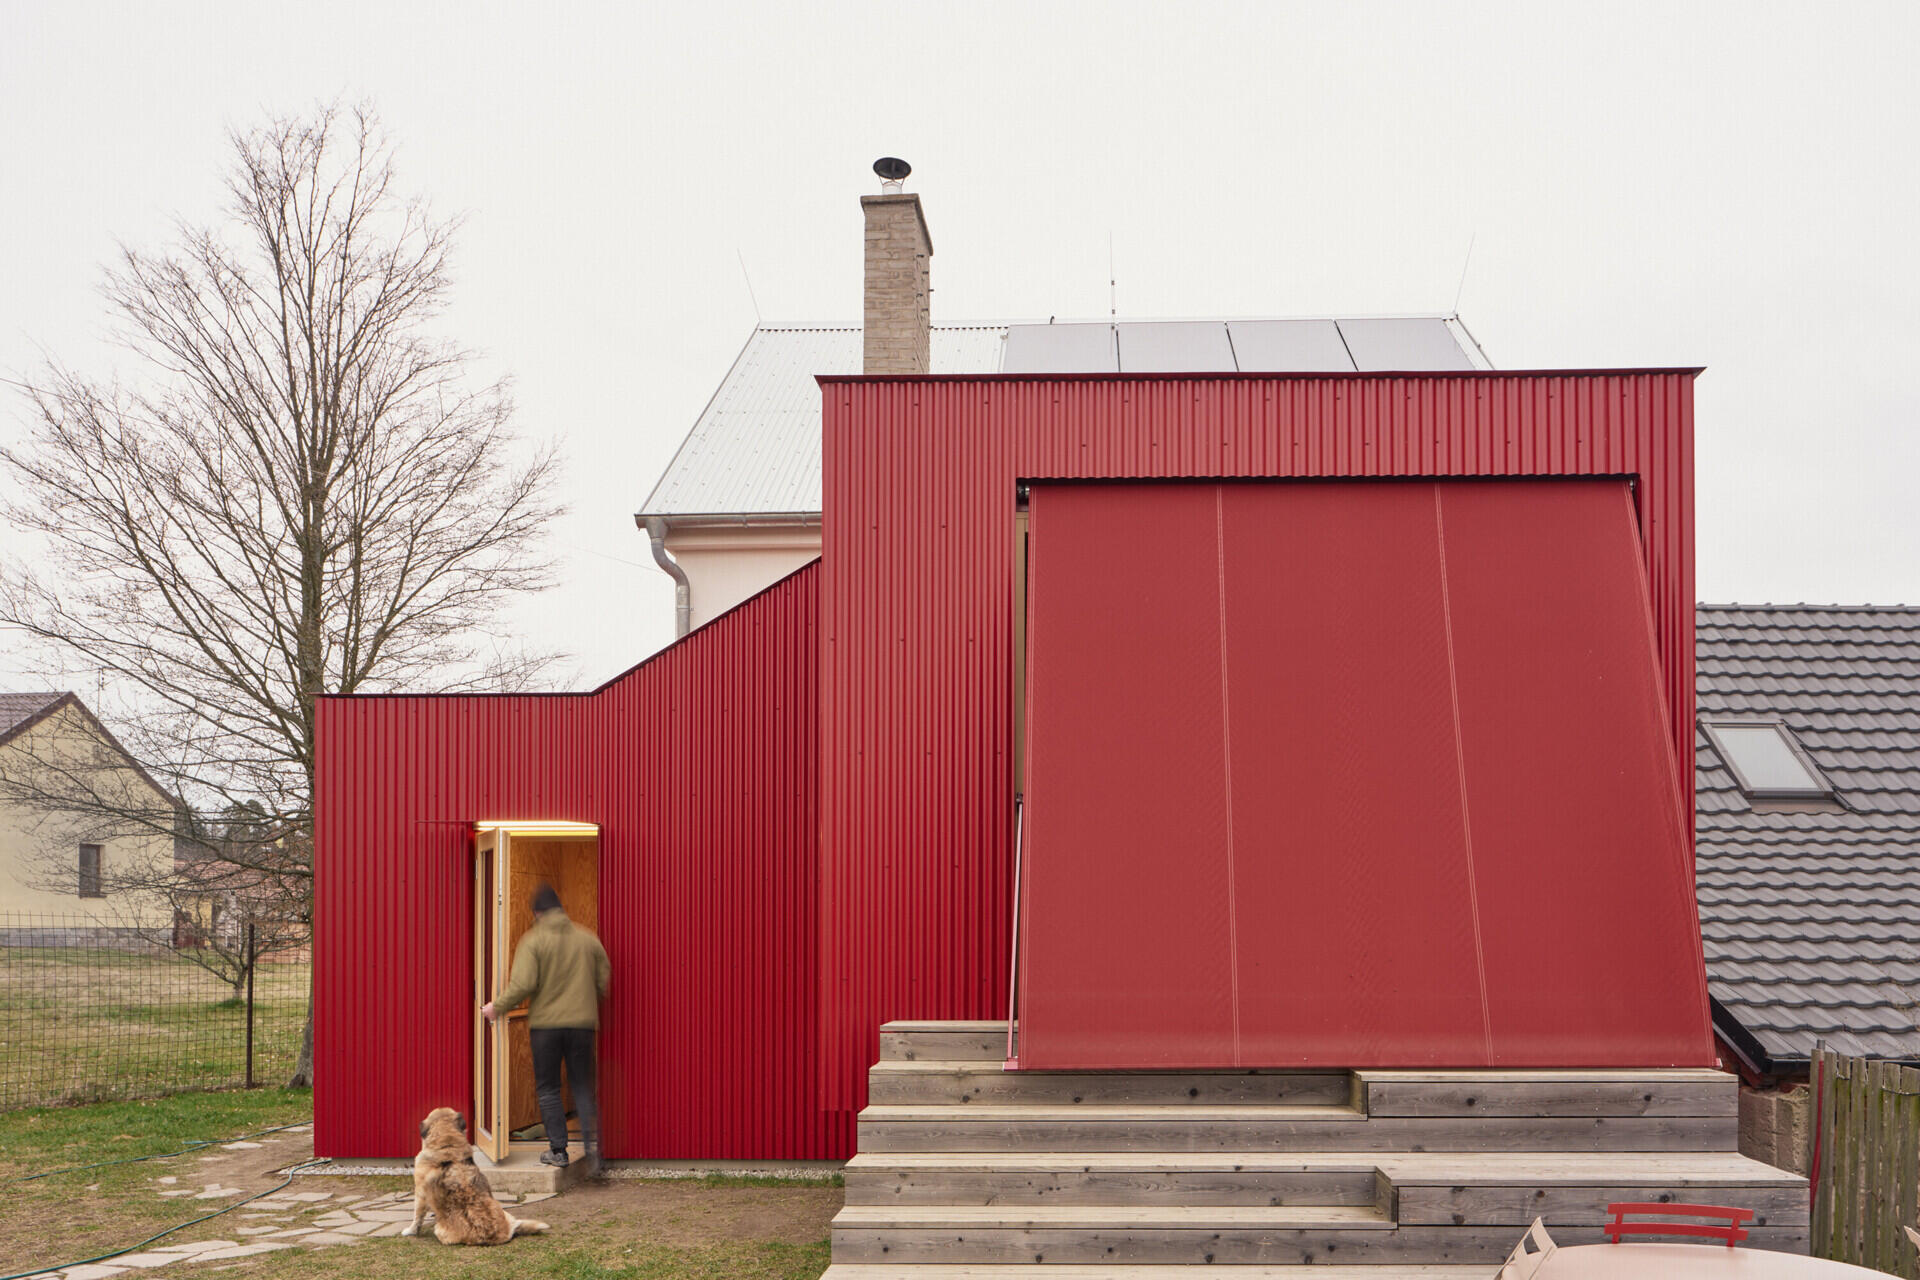
A retractable textile awning is integrated above the opening, providing shade when needed without permanently covering the terrace. When extended, it creates a sheltered outdoor area immediately outside the living room; when retracted, the large glazed opening remains fully exposed to the garden and western light.
The Entrance Moves Into the New Addition
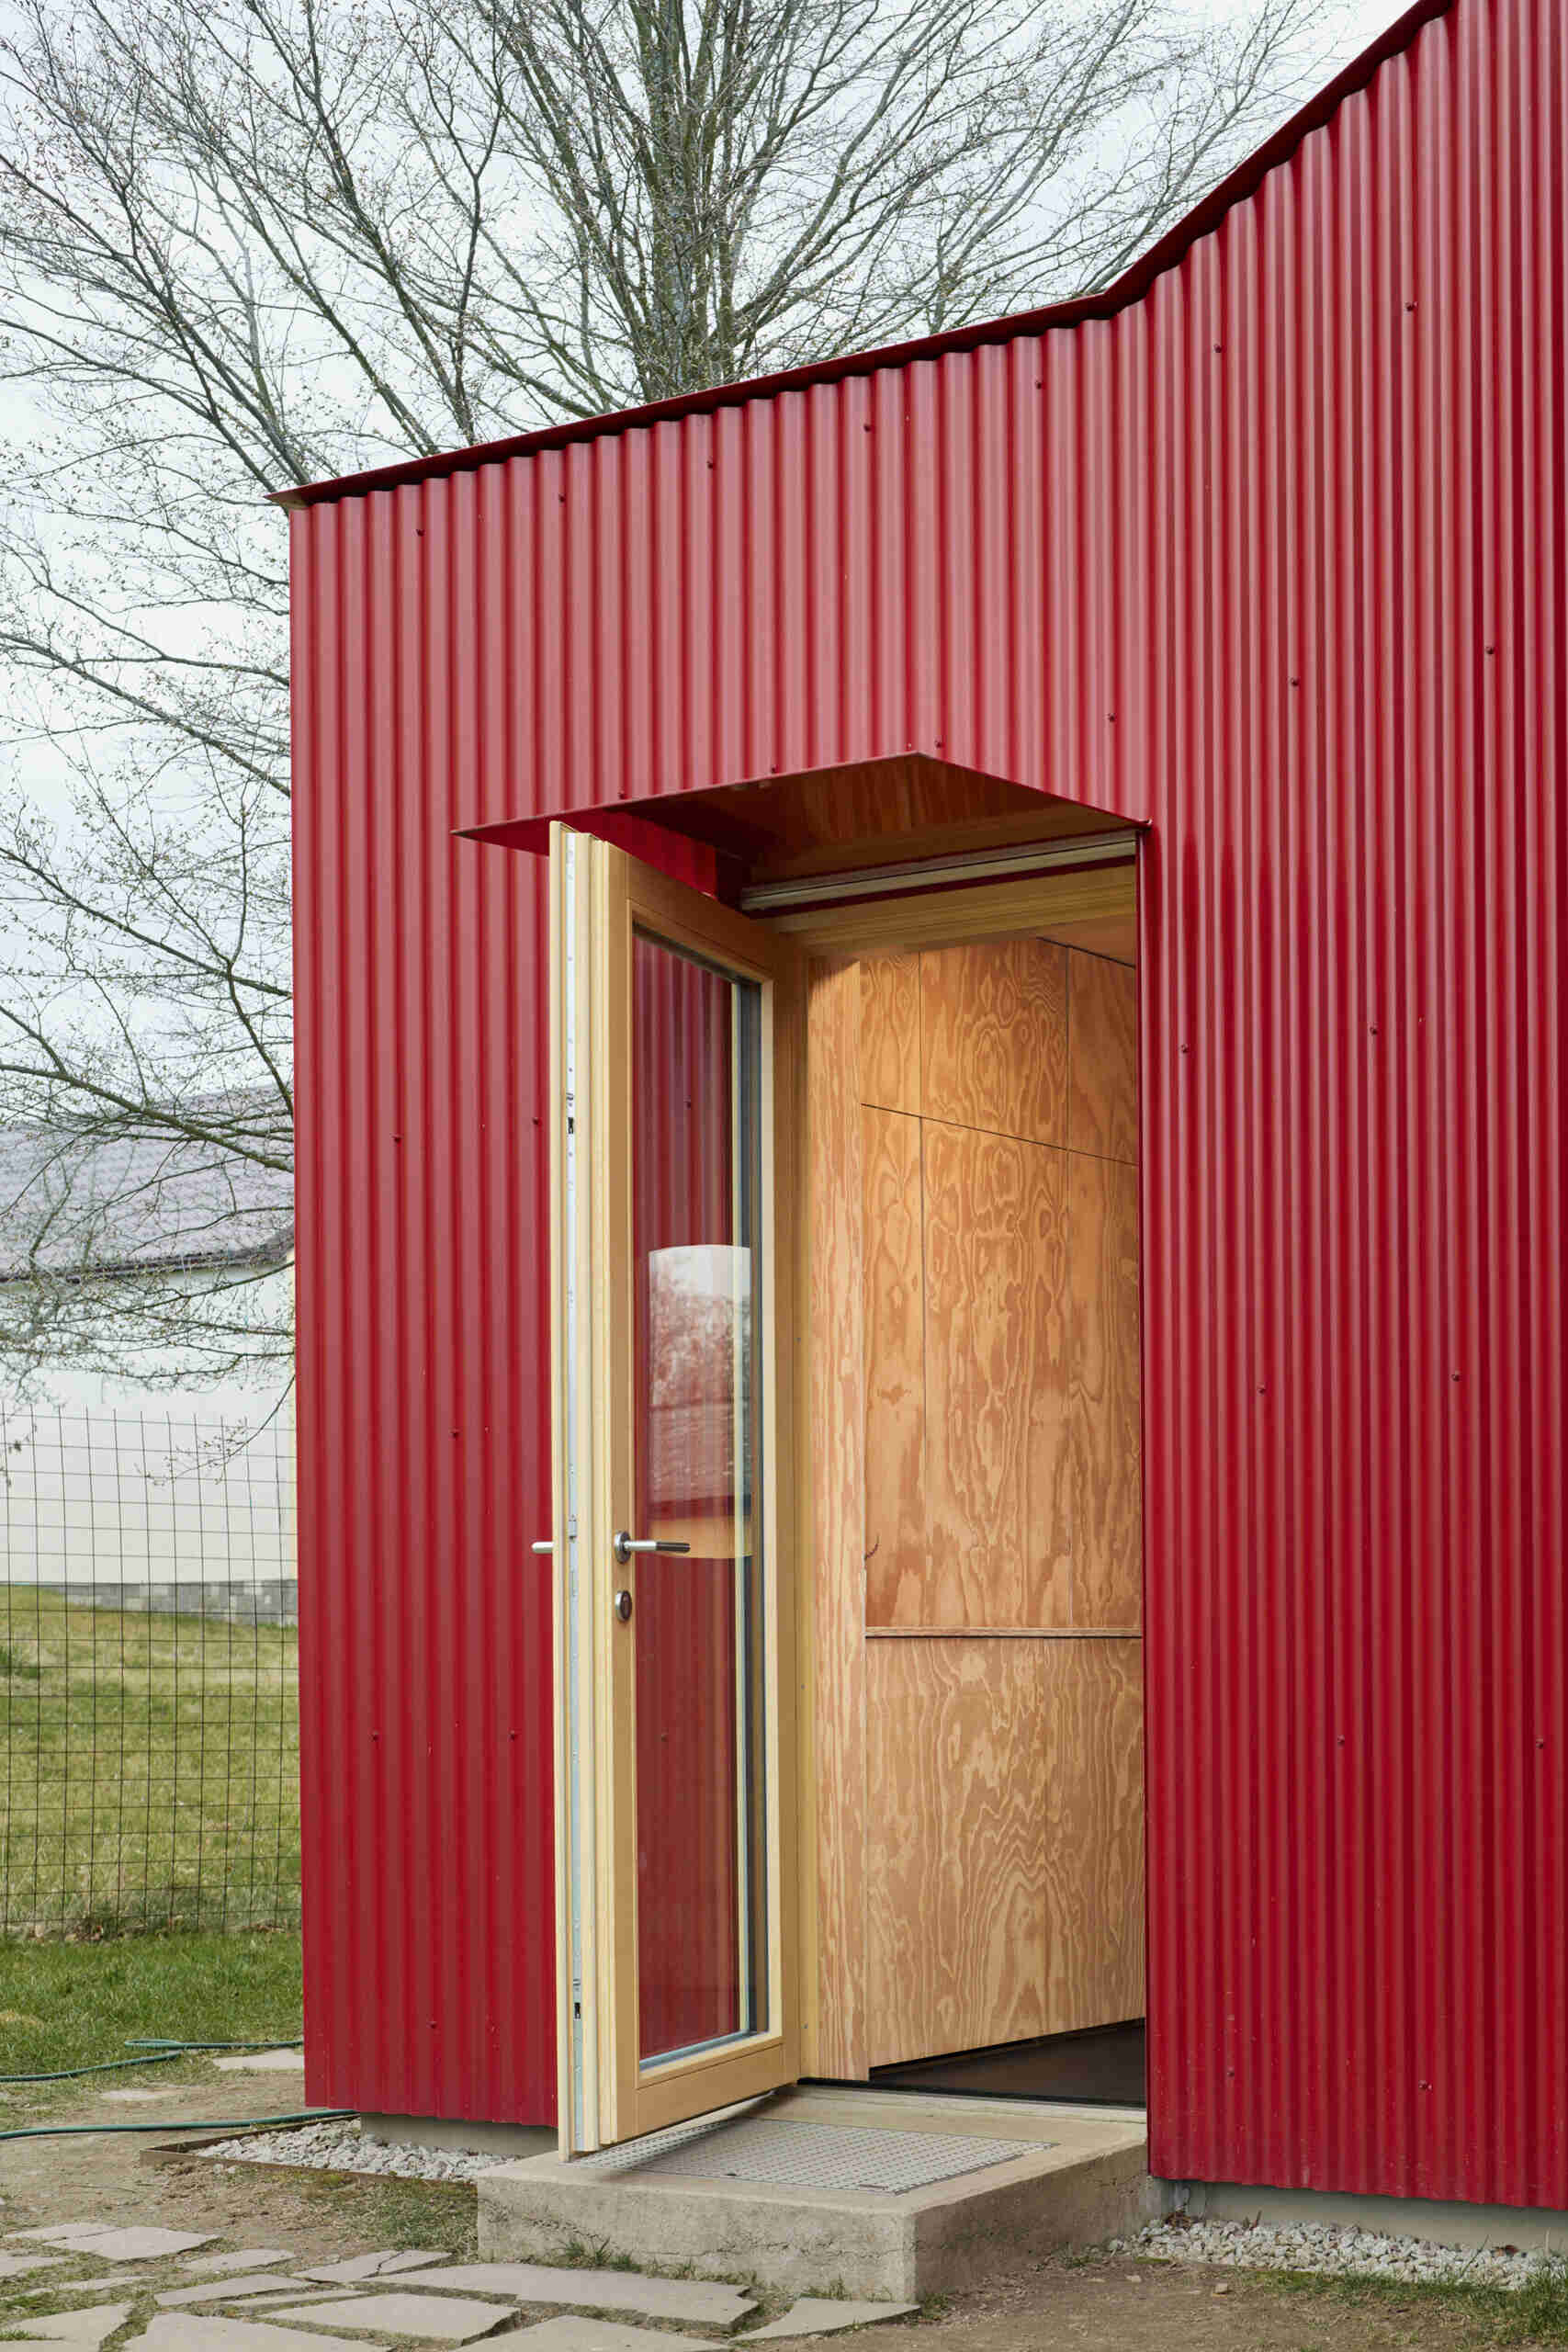
The main entrance was relocated into the extension, giving the house a clearer arrival point while freeing up the original plan for other changes inside. Set directly into the red corrugated metal facade, the new doorway makes the addition part of the house from the moment you enter.
Moving the entrance also helped Facha architekti reorganise the raised ground floor, creating room to enlarge the bathroom and redesign the kitchen. Inside the extension, pine plywood lines the walls, introducing a warmer material language behind the metal exterior.
Pine Plywood Wraps the New Entry and Hallway
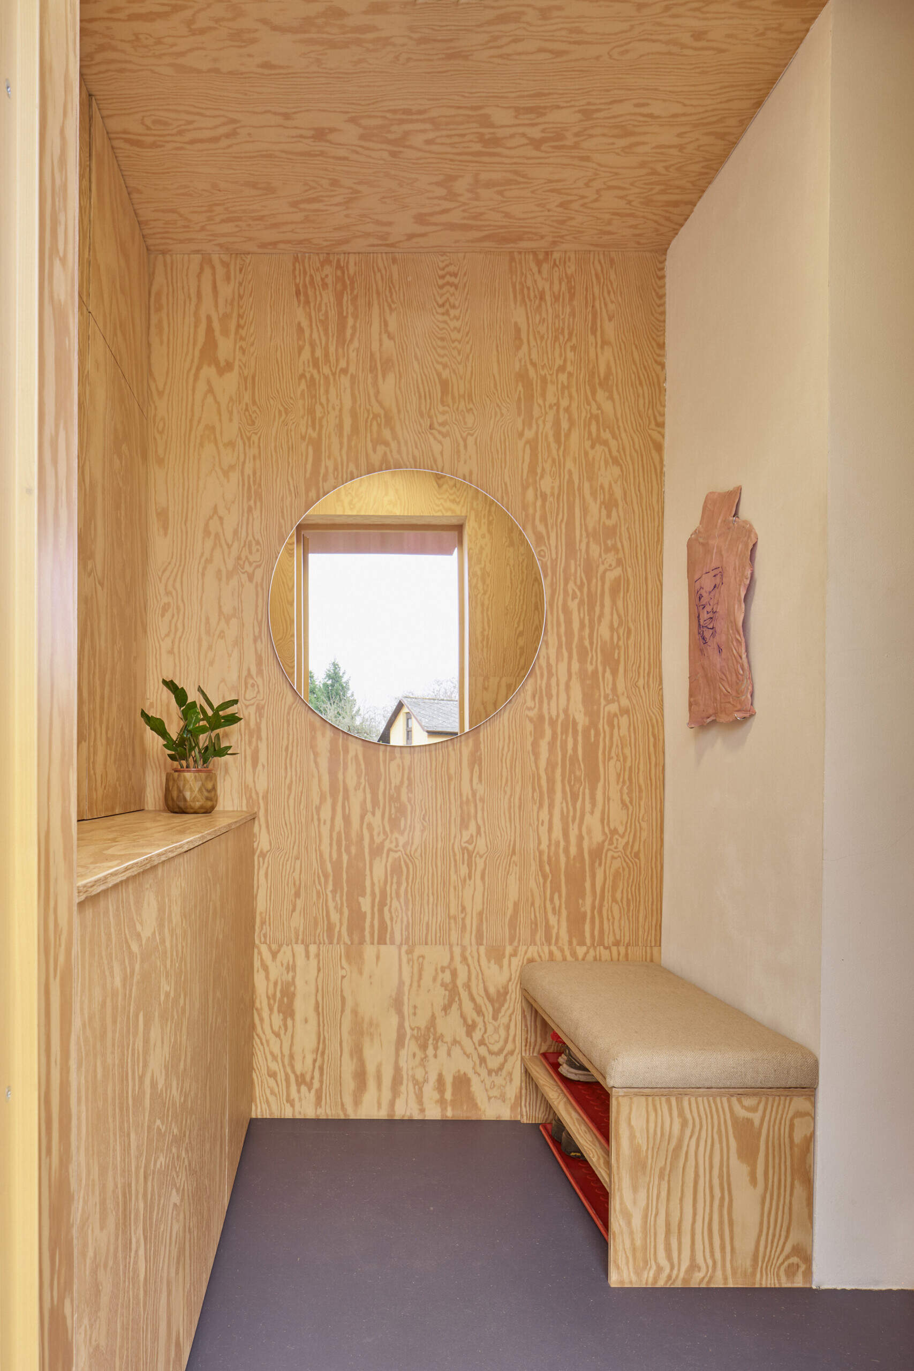
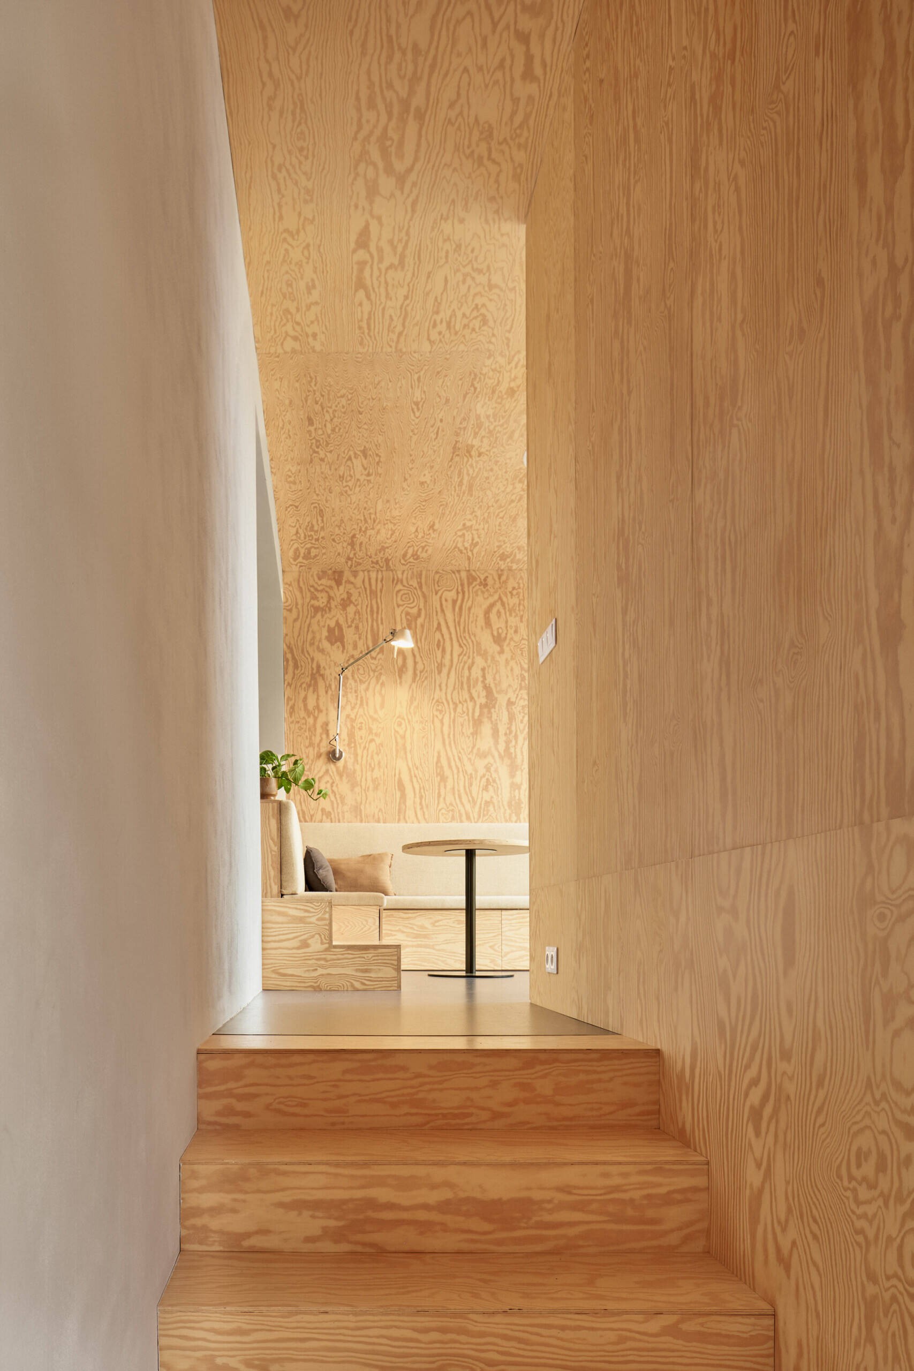
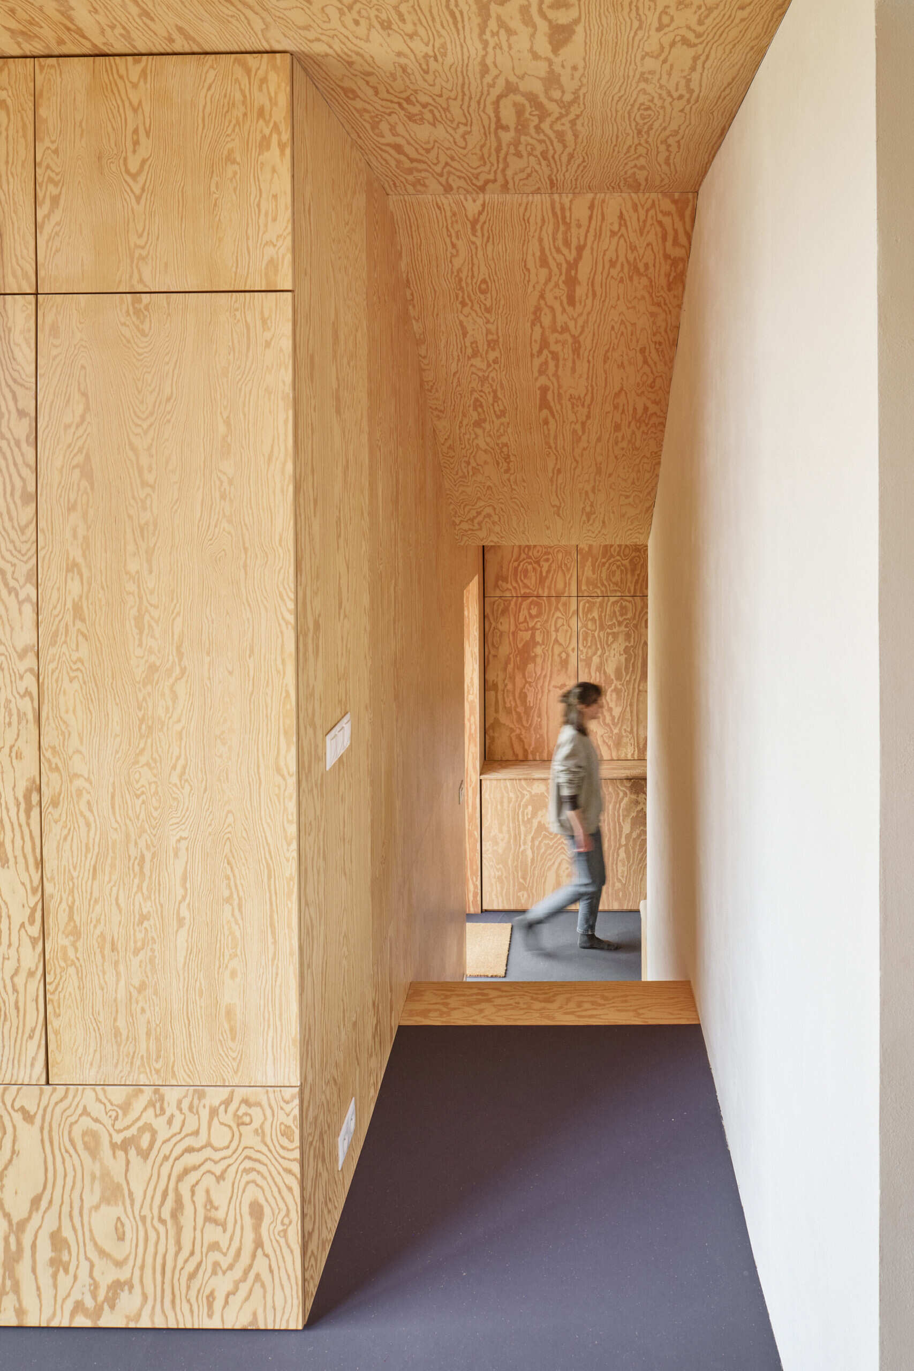
Inside the new entrance, the material shift is immediate. Pine plywood lines the walls and ceiling, giving the addition a warm, simple interior that contrasts with the red corrugated metal outside. Built-in cabinetry and storage are worked directly into the hallway, helping solve one of the house’s biggest practical problems without filling the compact interior with freestanding furniture.
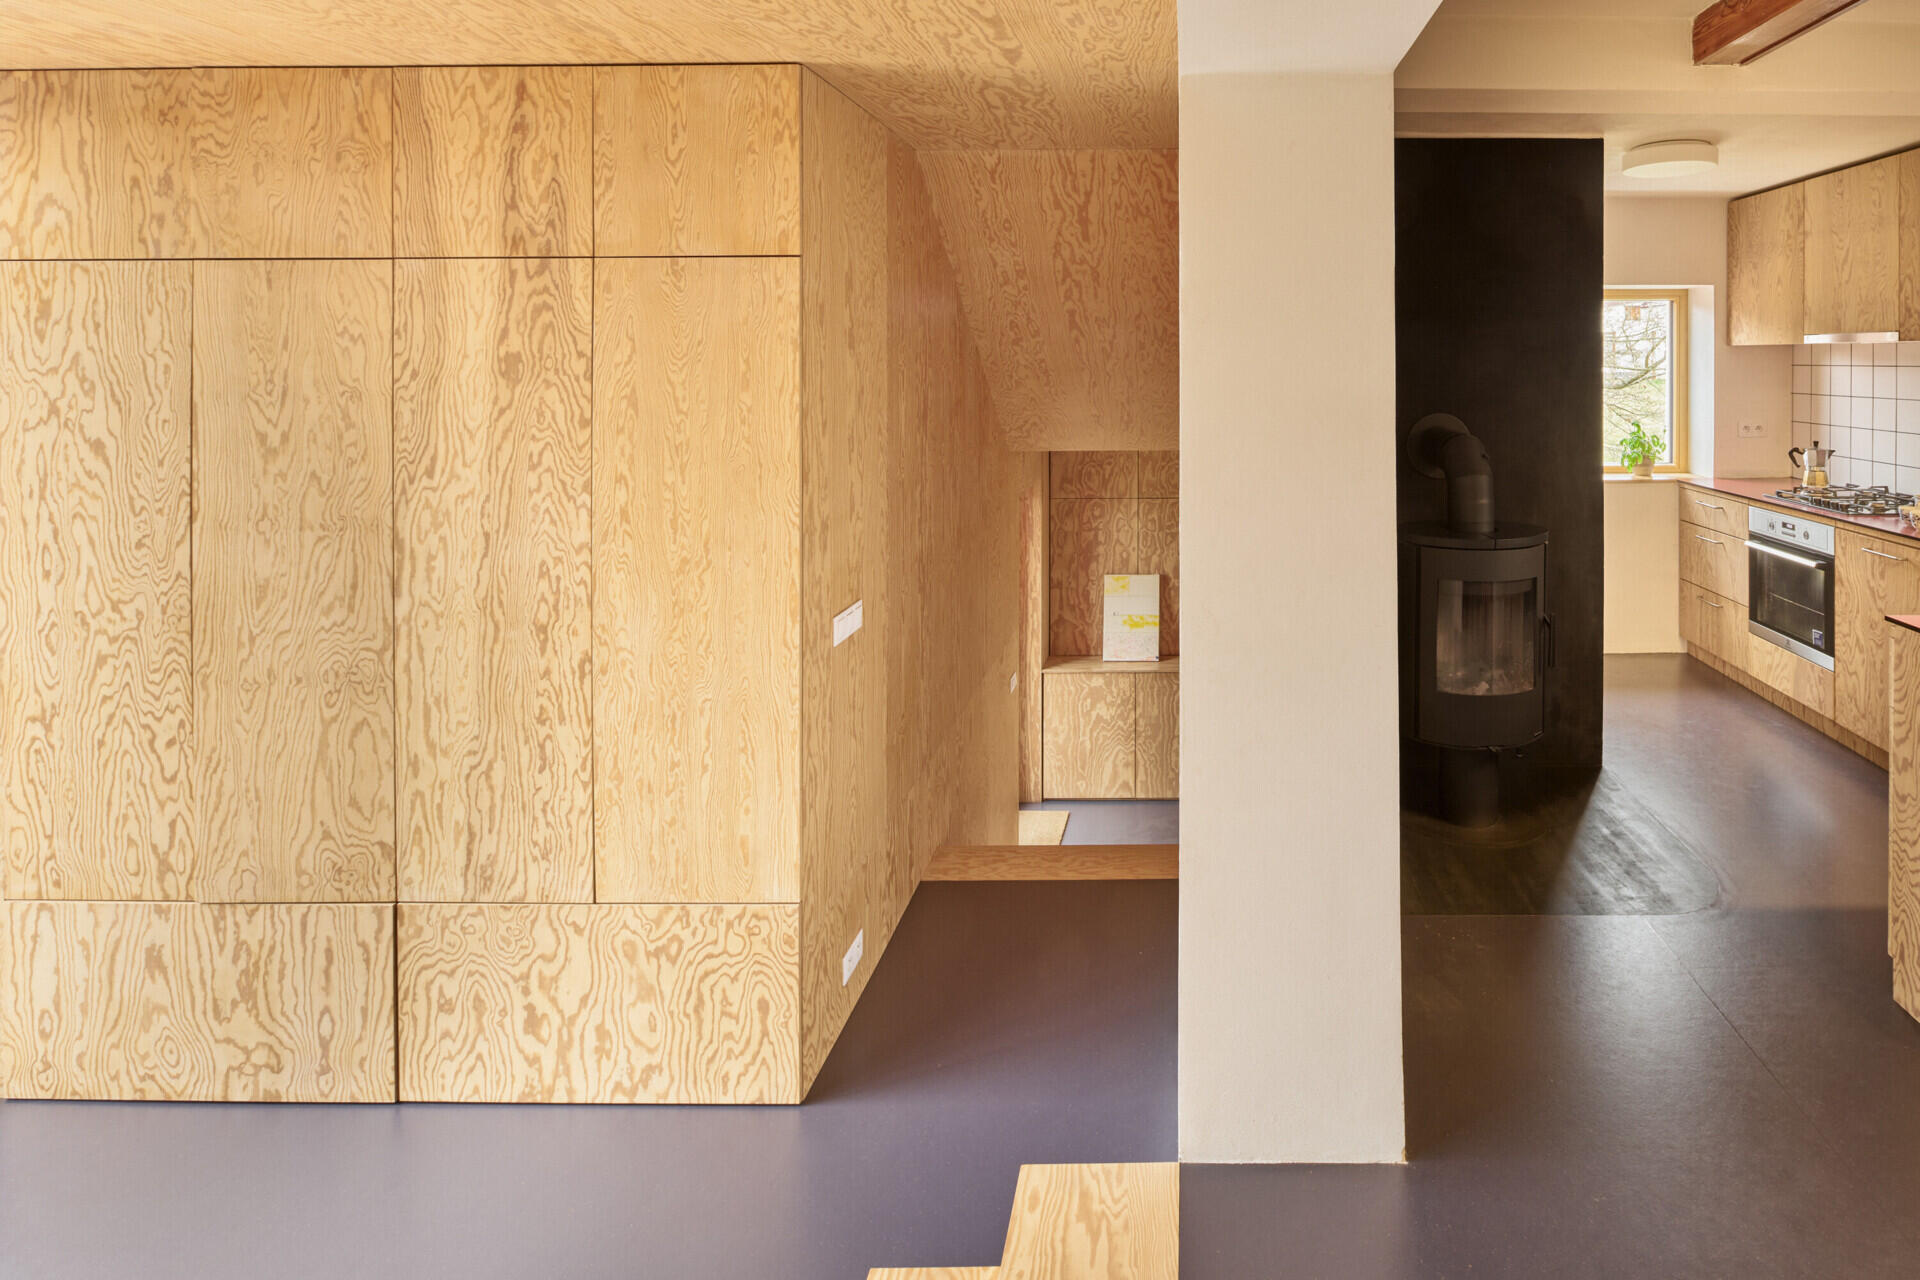
The entry leads up into the raised ground floor, where the same plywood continues through the circulation spaces alongside natural linoleum flooring. Custom-built pine plywood furniture extends the material palette further, making the new part of the house feel cohesive while keeping the layout efficient.
A Plywood-Lined Living Room Makes the Most of a Compact Footprint
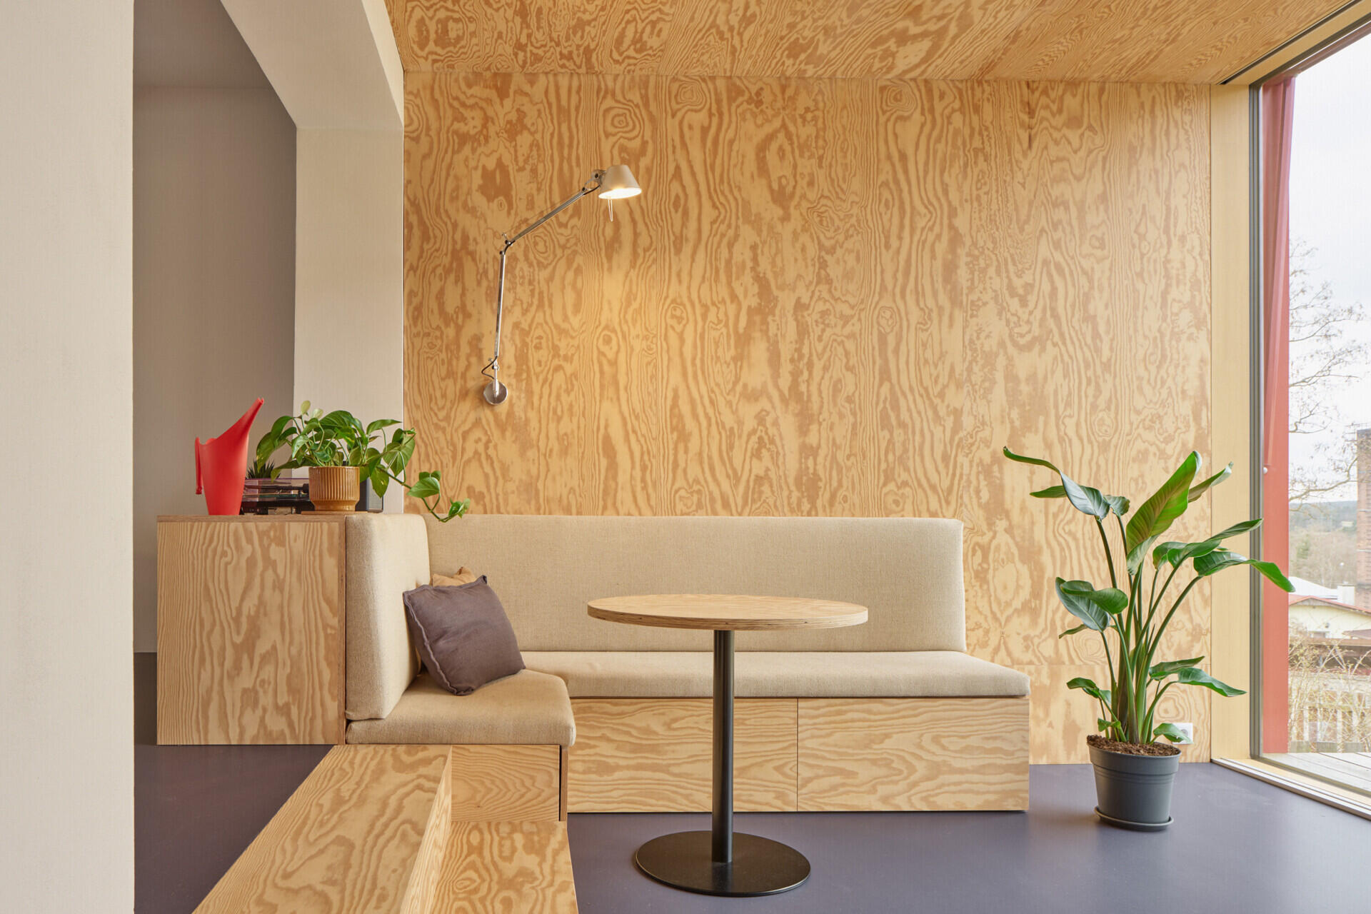
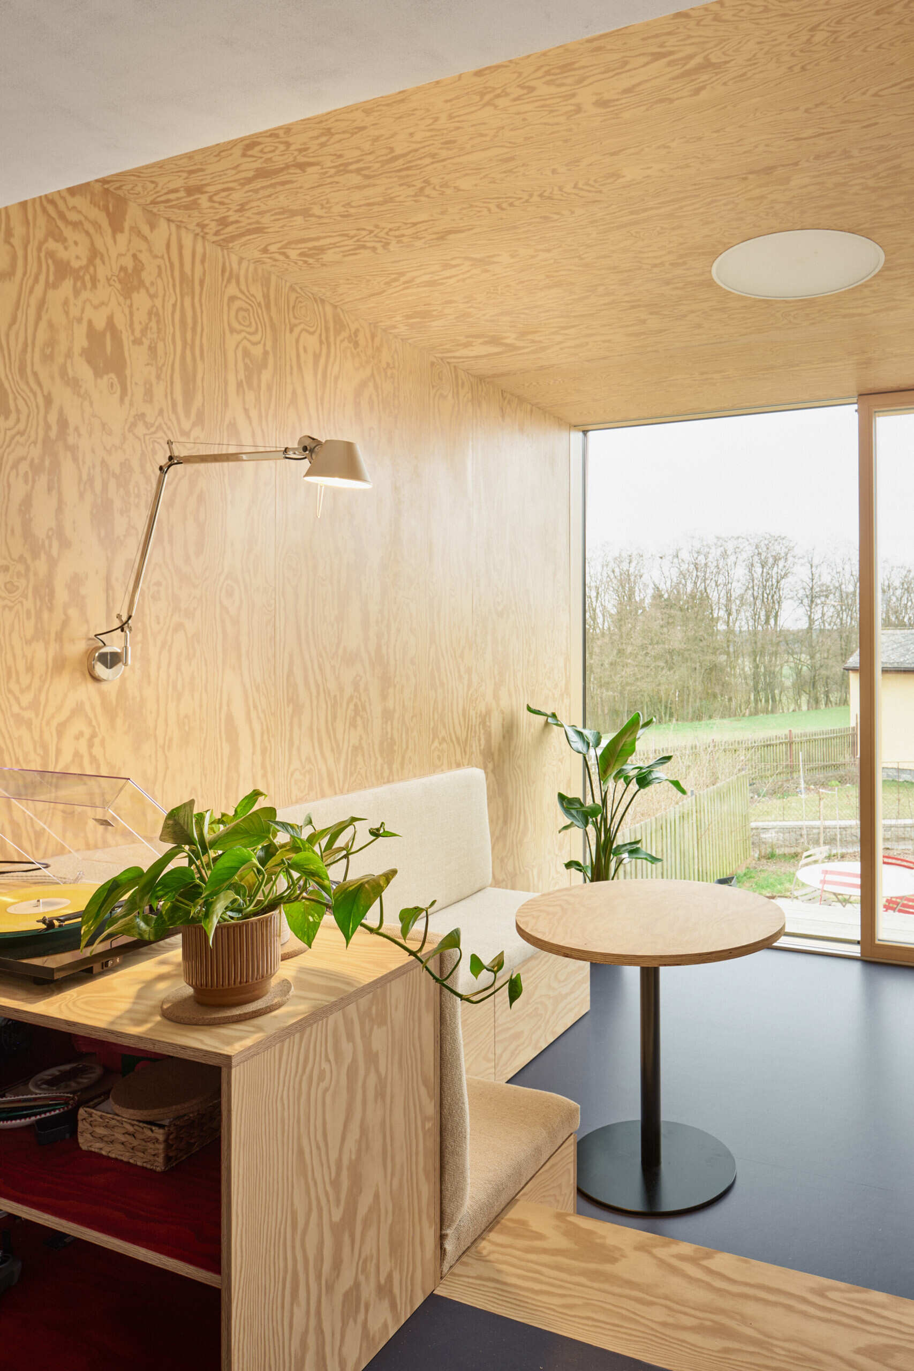
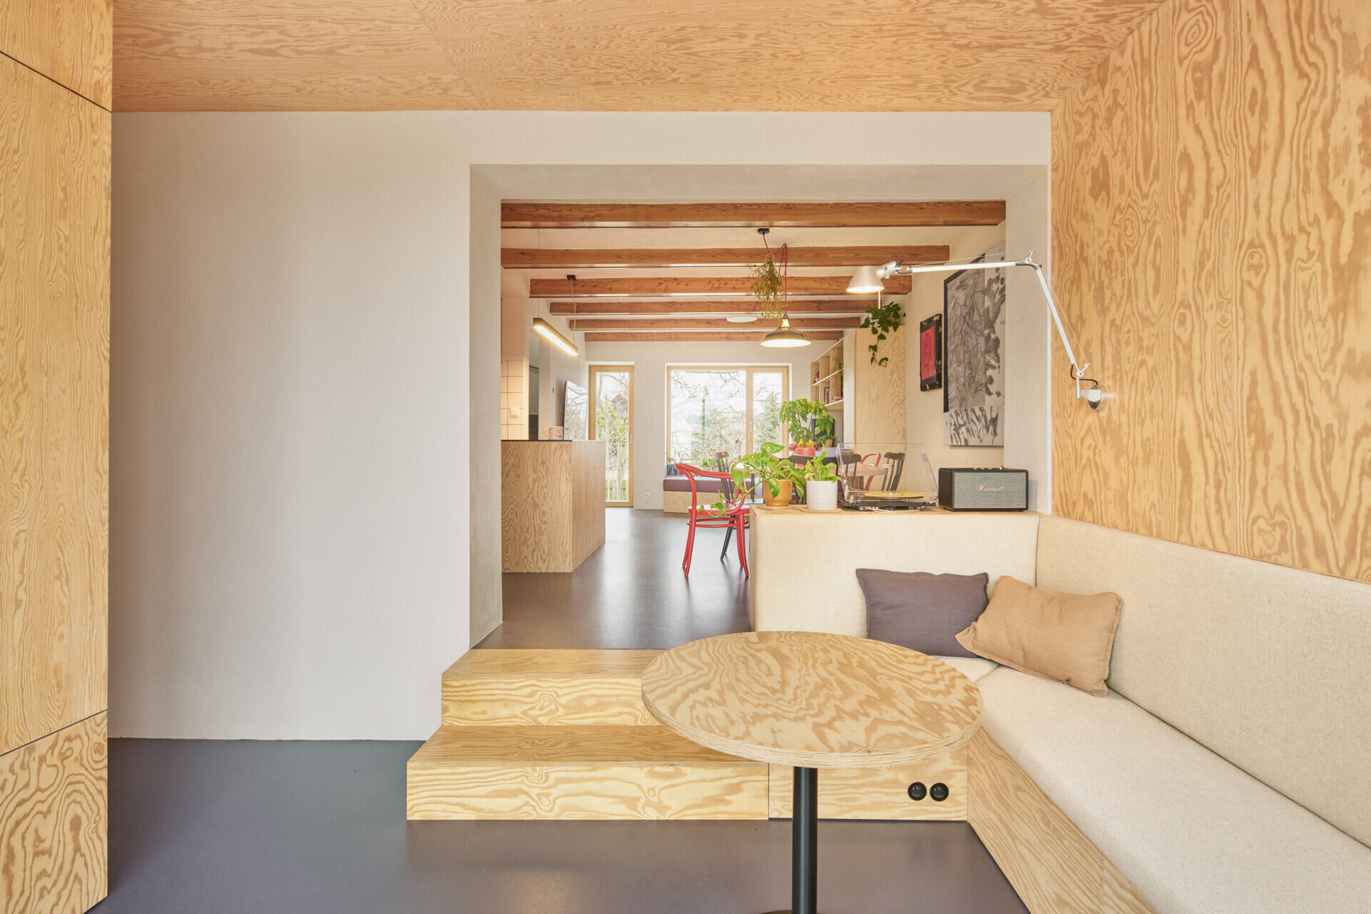
The expanded living room sits within the new addition, where pine plywood wraps the walls and ceiling and continues into custom-built furniture. A built-in upholstered bench runs along the perimeter, with integrated storage below and a compact round table creating an informal place to sit without crowding the room with additional furniture.
The new space also reveals how the addition meets the existing raised ground floor, with a short change in level leading back toward the older part of the house. Natural linoleum flooring adds a darker counterpoint to the pale plywood, while the extensive use of built-in elements helps the family gain useful living space within a relatively small footprint.
The Kitchen and Dining Area Bring Old and New Together
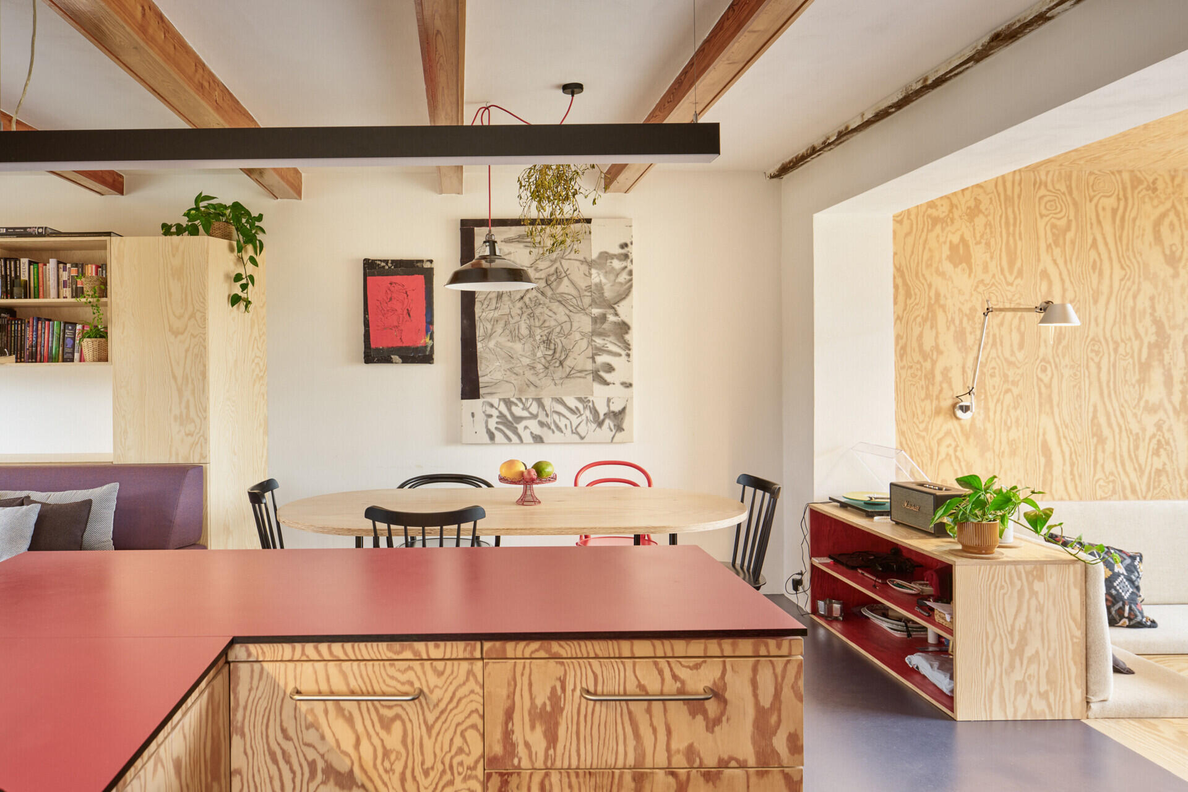
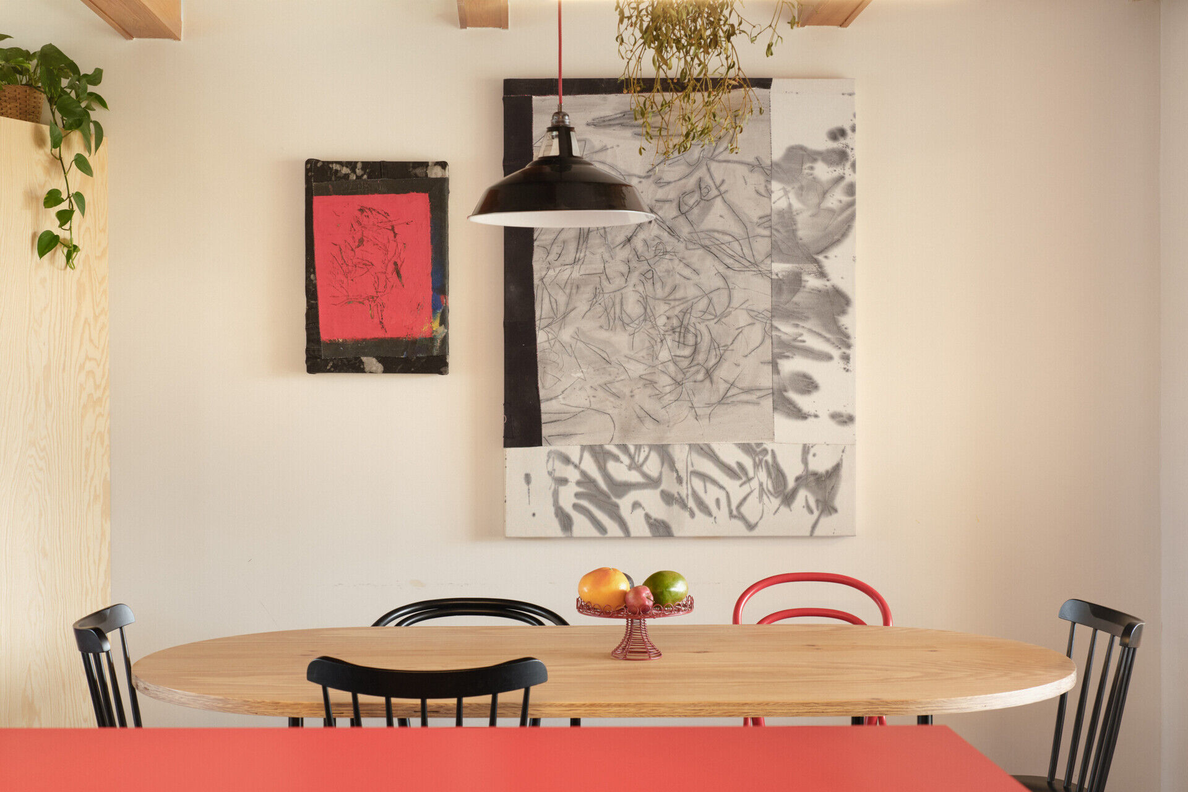
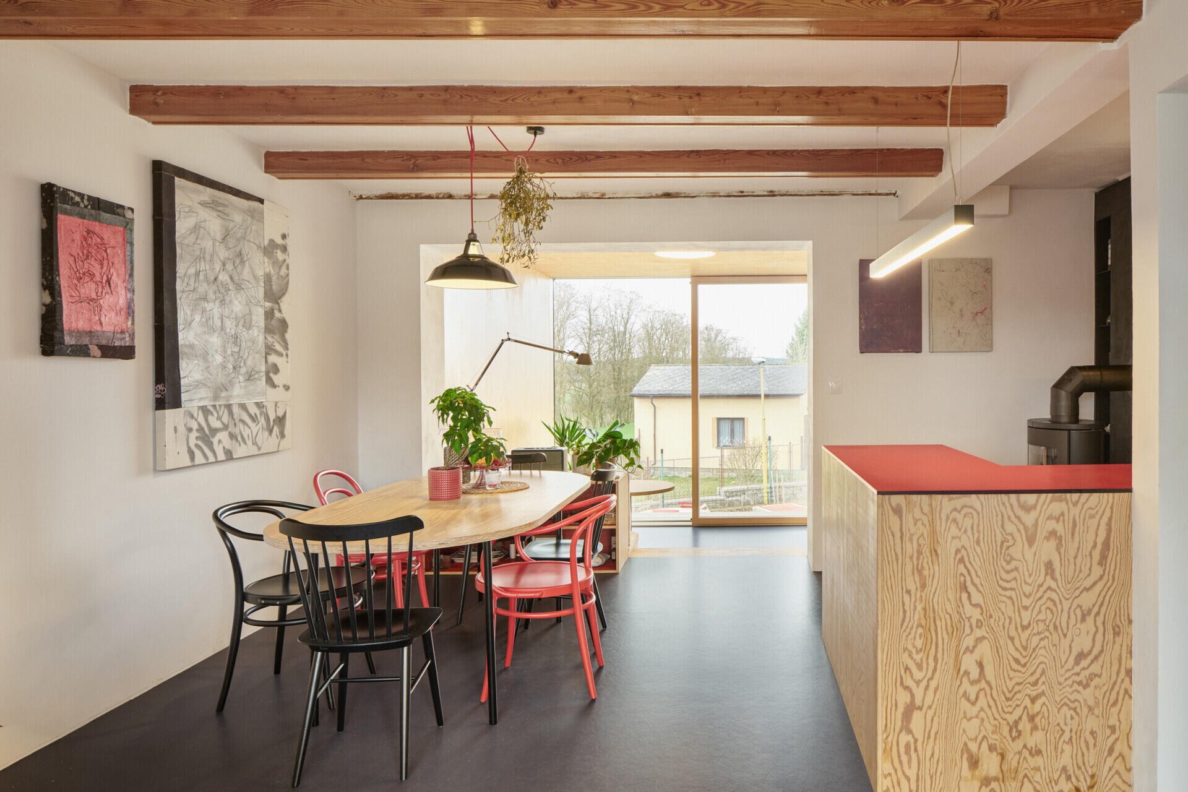
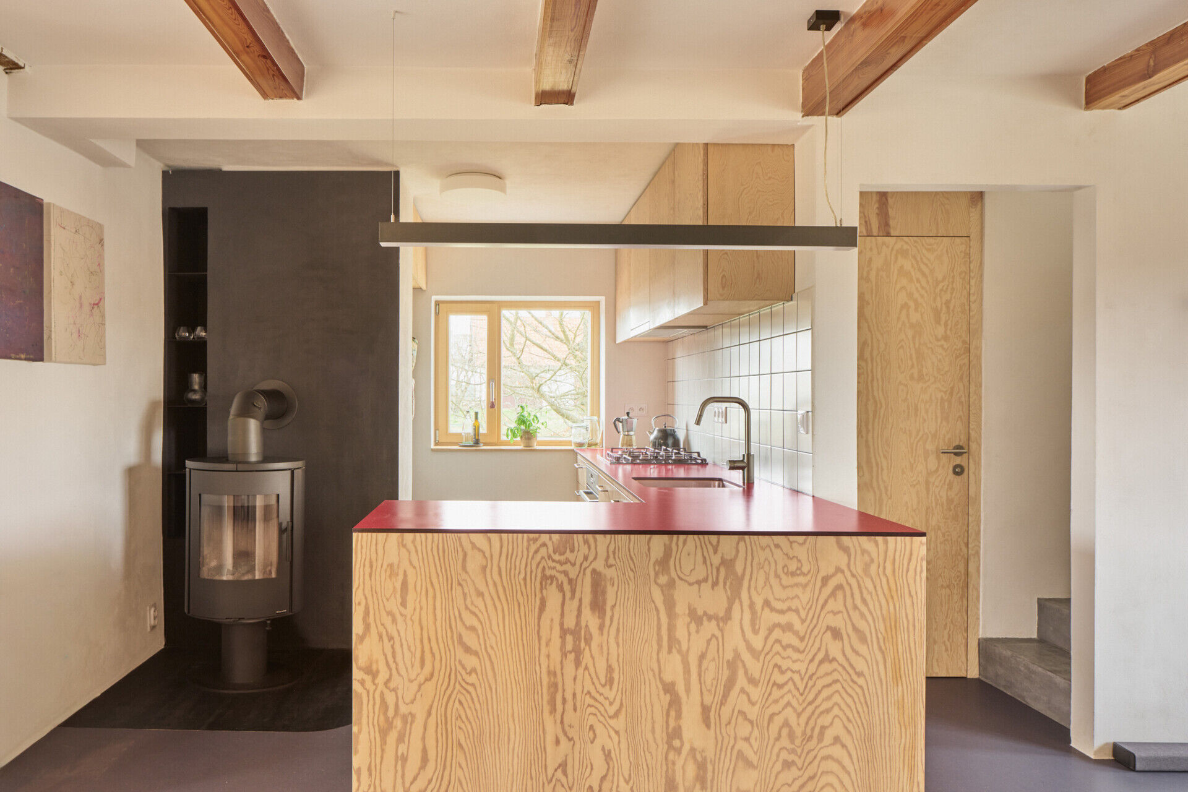
The reworked ground floor places the dining area and redesigned kitchen in an open, practical sequence, with the newer plywood elements sitting alongside the existing structure of the house. Custom-built pine plywood cabinetry continues the material used throughout the extension, while natural linoleum flooring runs beneath the space and helps visually link the different parts of the plan.
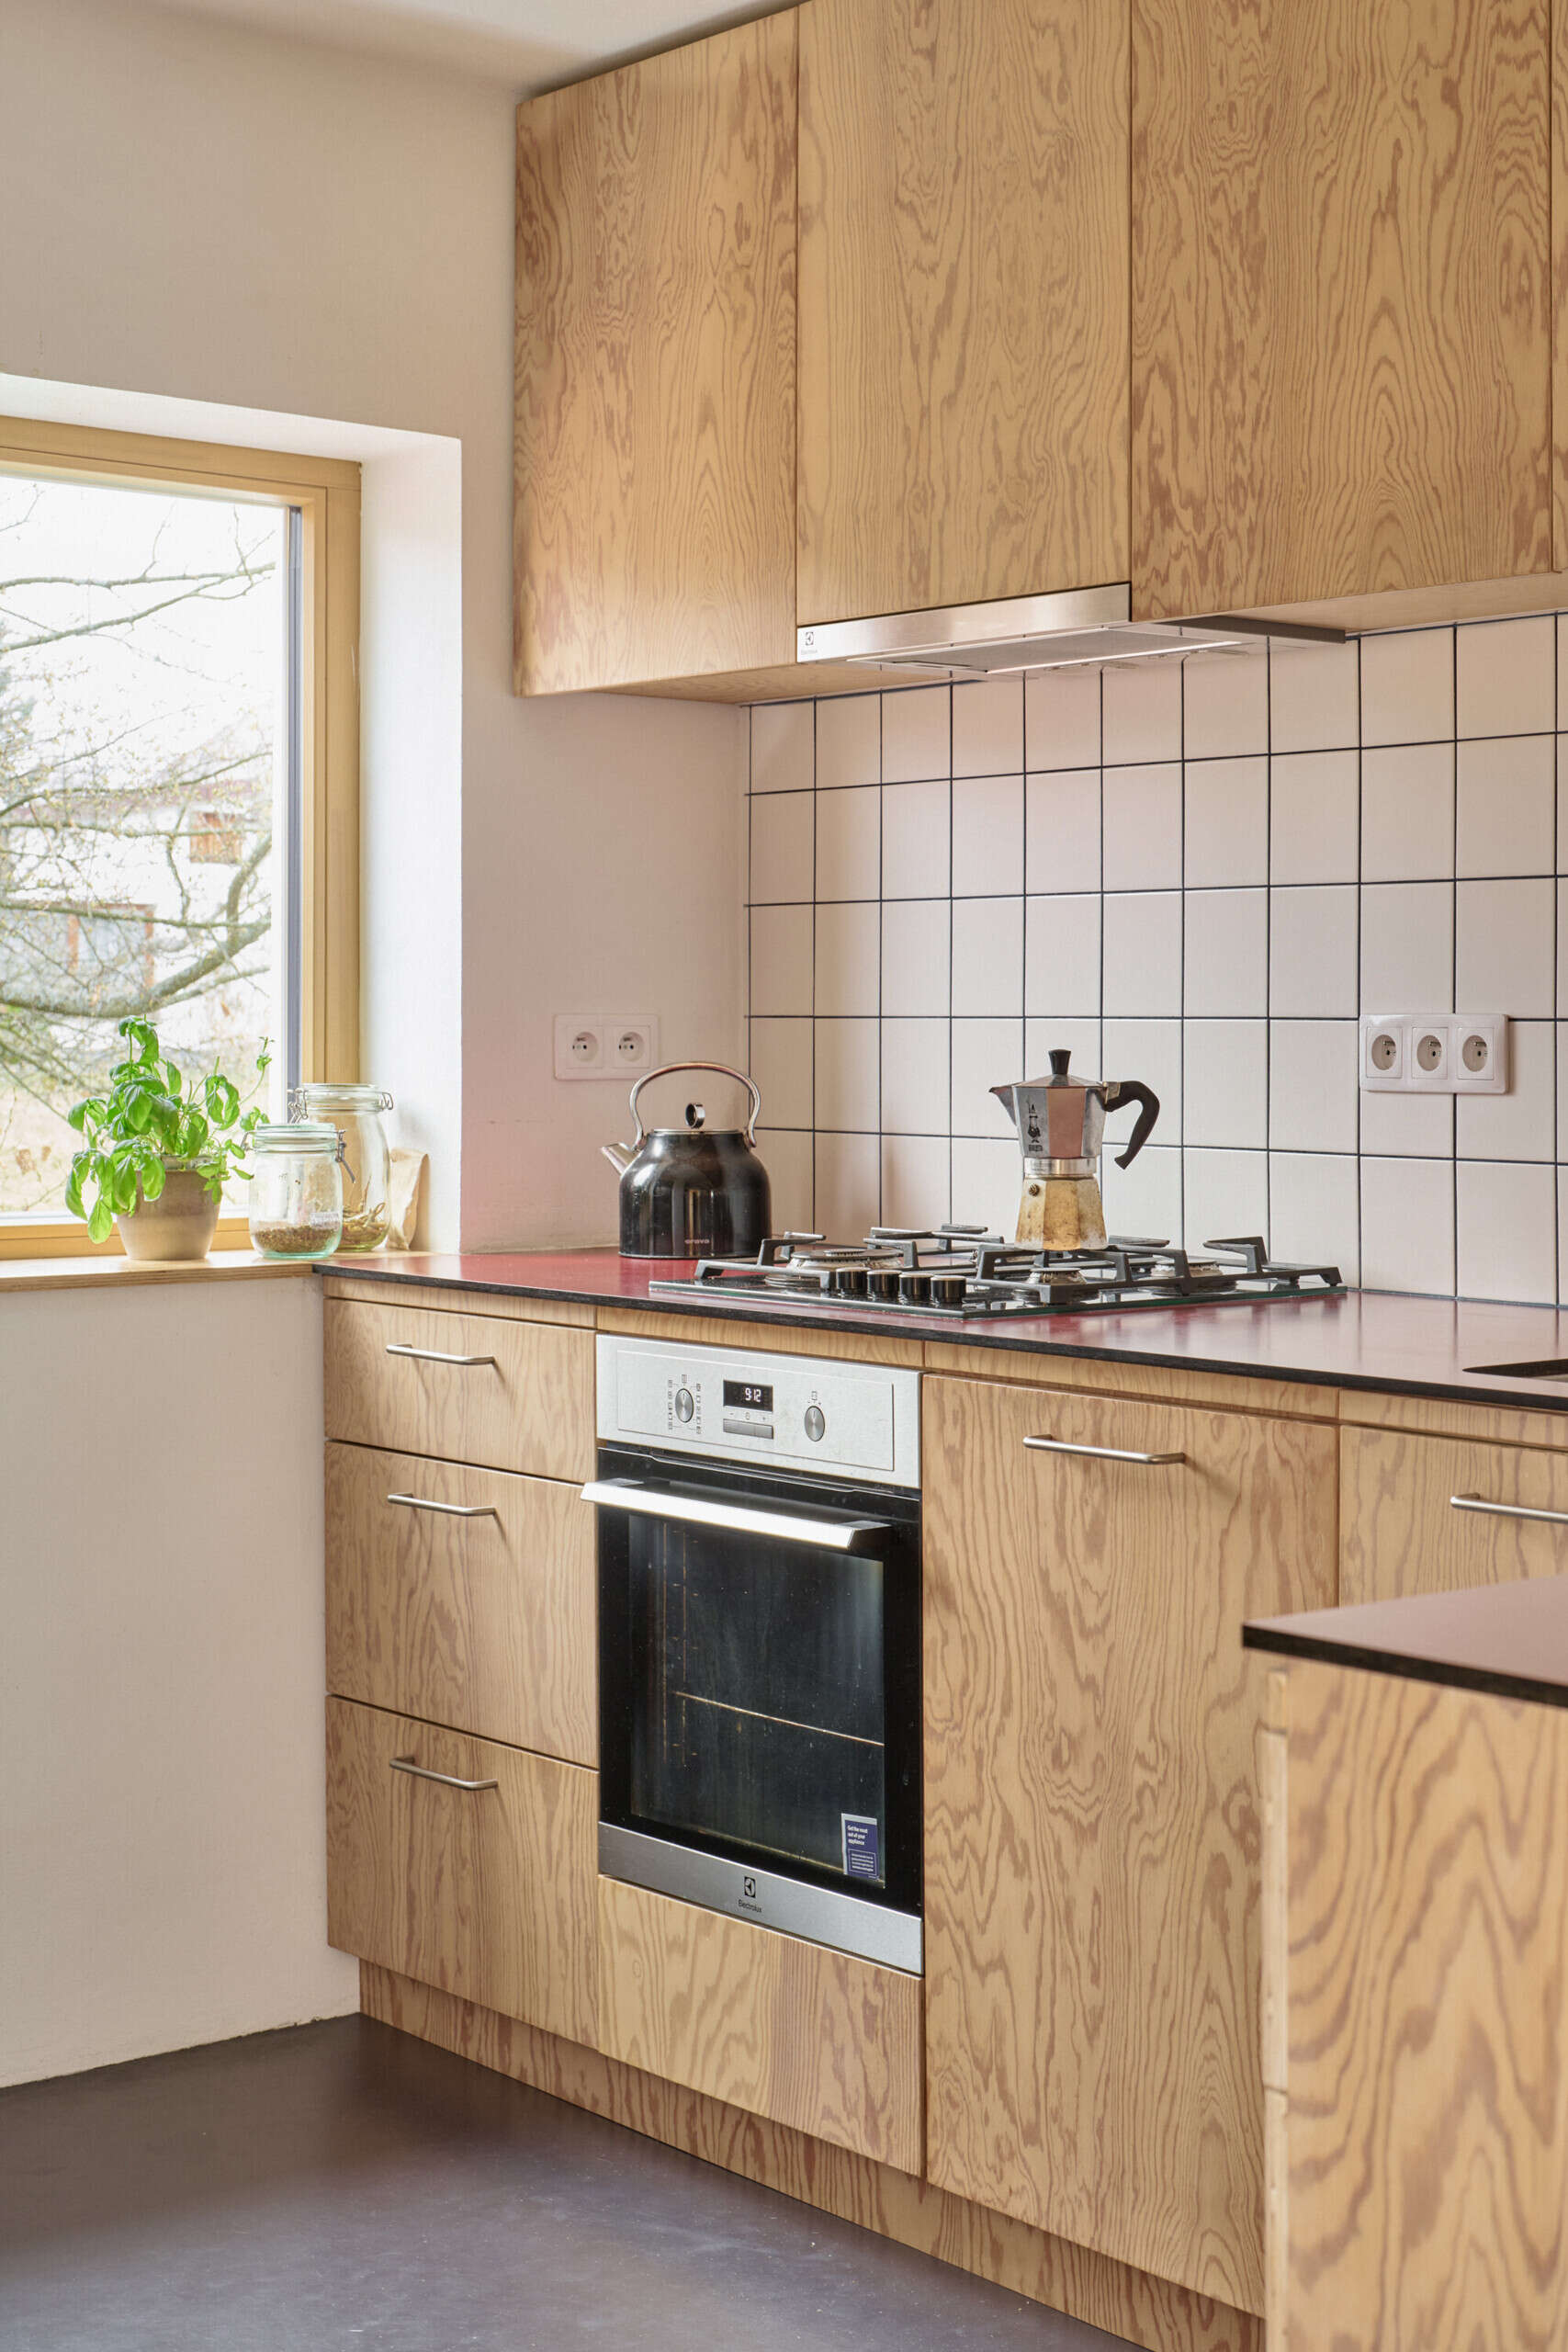
In the kitchen, plywood fronts are paired with a simple worktop and tiled splashback, while a rotating wood-burning stove adds another functional element to the room. The dining table sits close by, keeping cooking, eating and gathering in one shared zone while maintaining a clear view back toward the new garden-facing extension.
A Cement-Plaster Bathroom Adds a Rawer Material Note
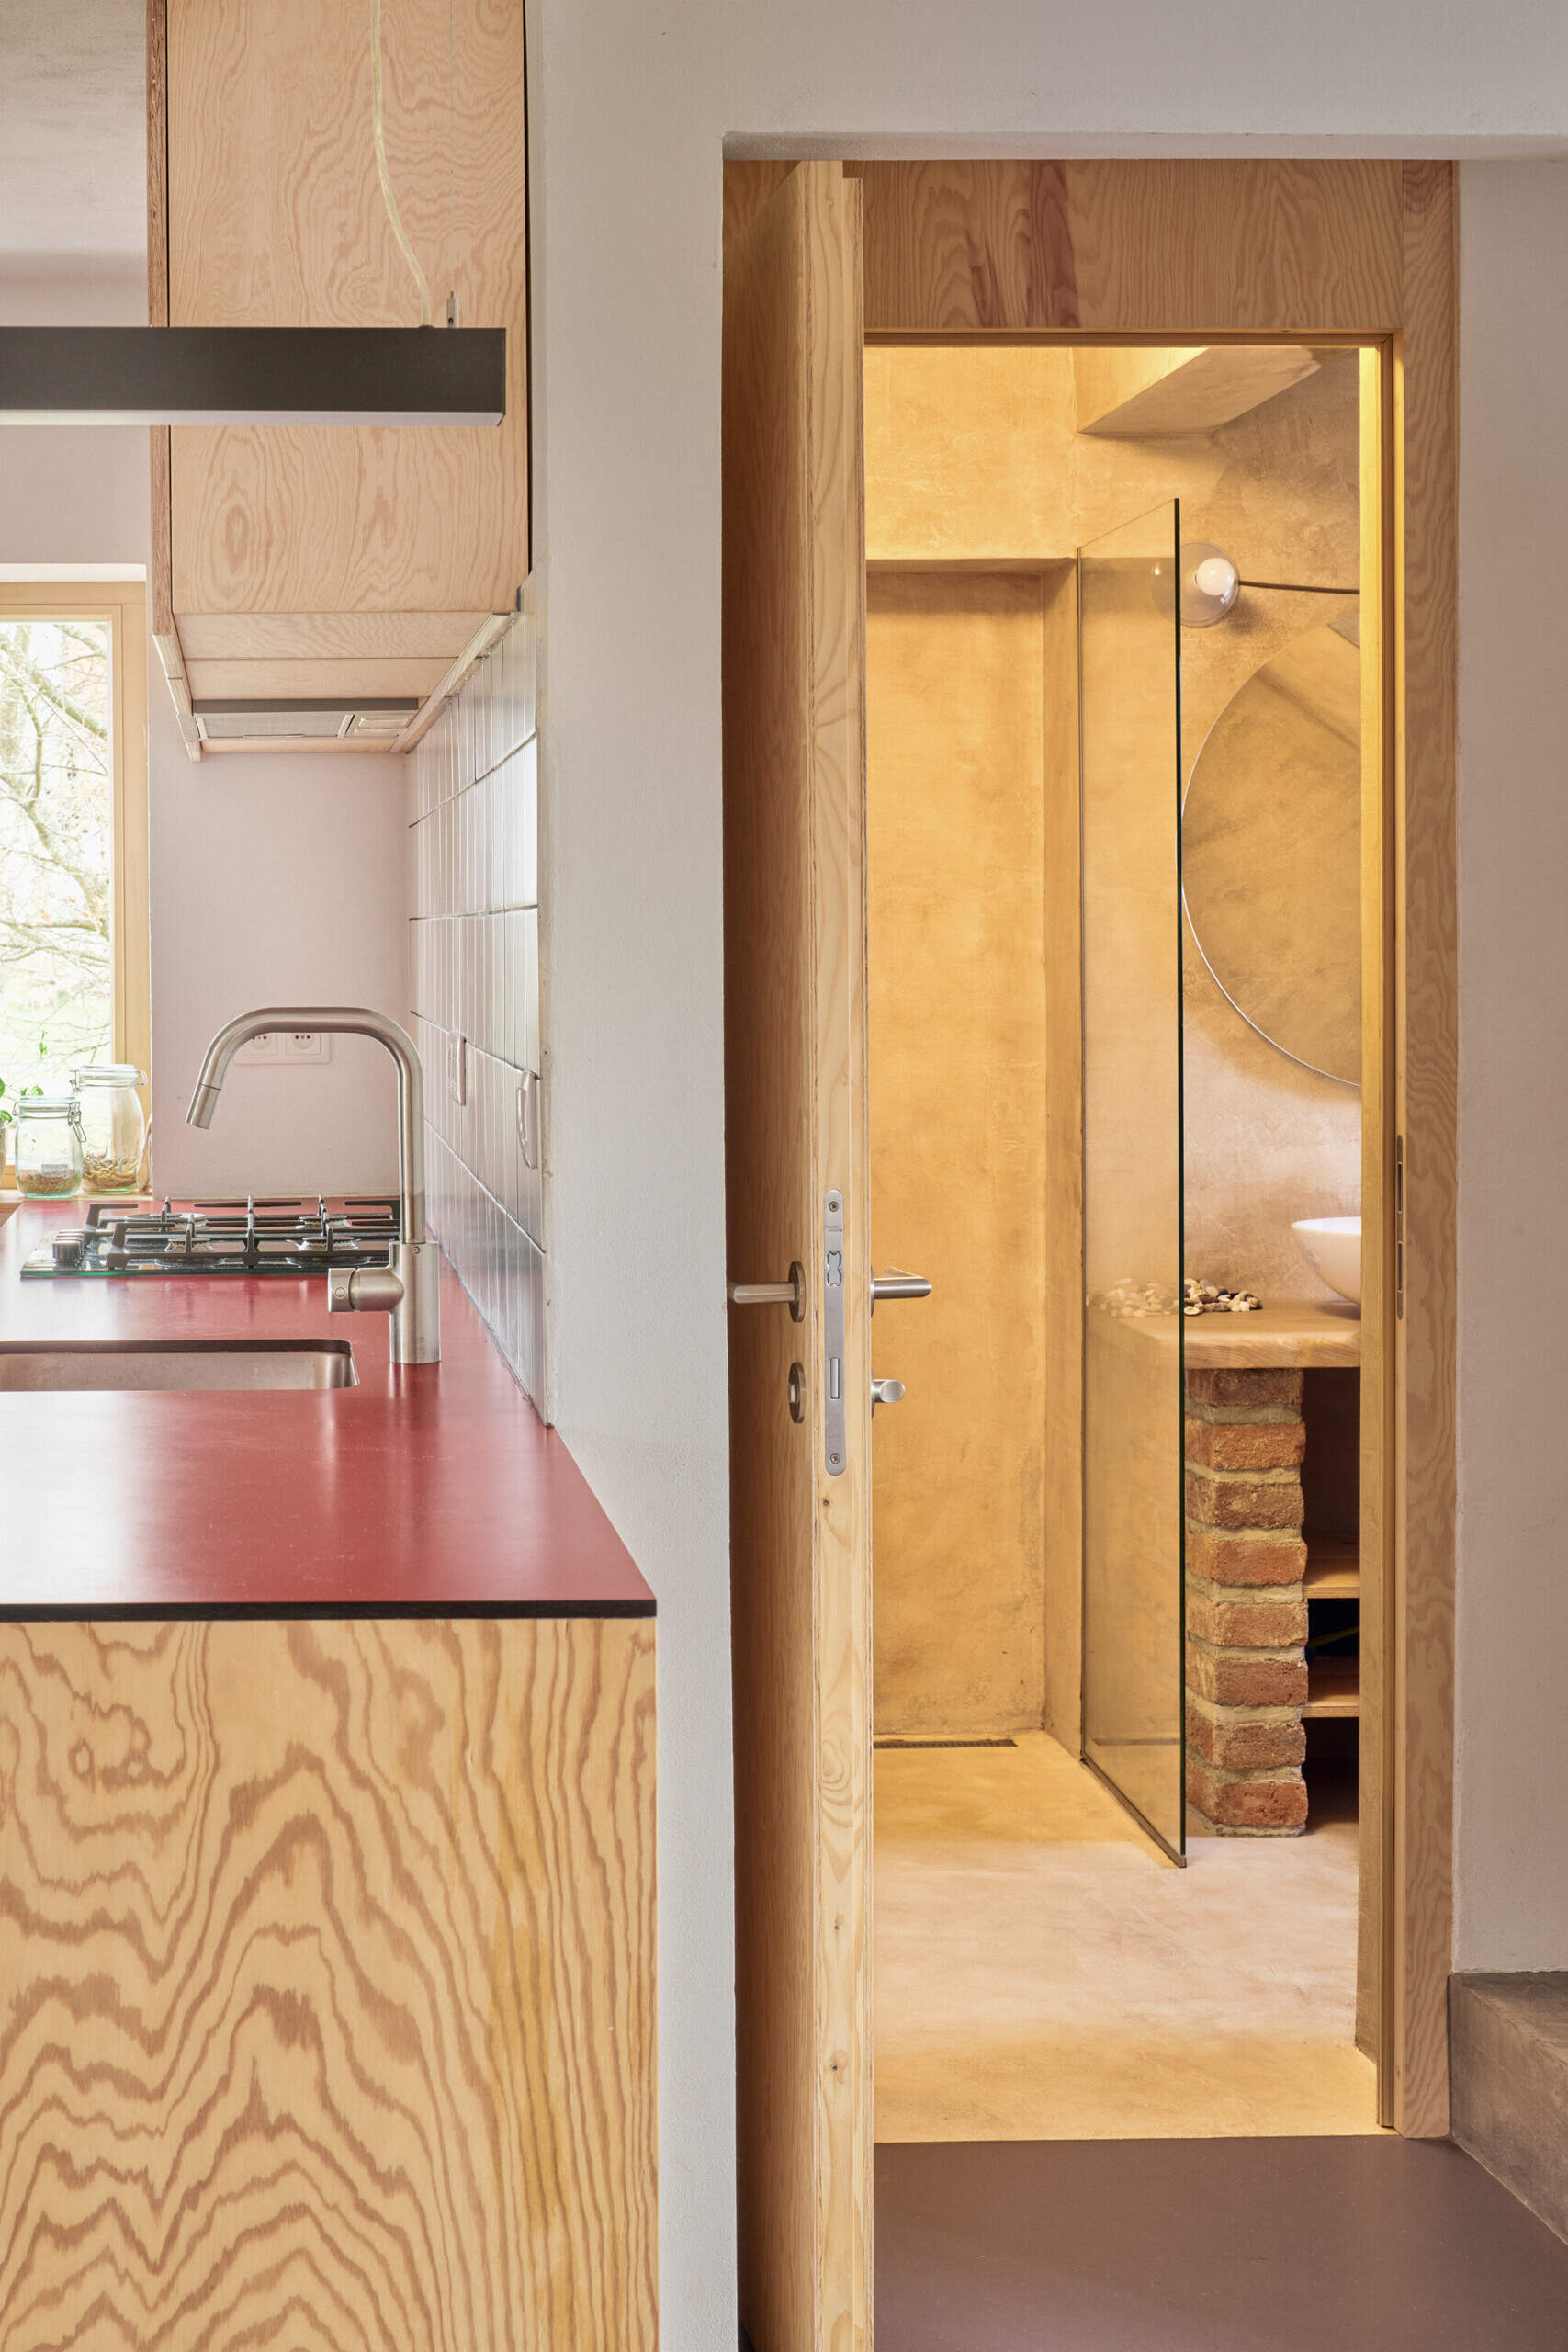
Relocating the main entrance gave Facha architekti enough room to enlarge the bathroom as part of the ground-floor reorganisation. Its cement-based plaster finish gives the space a more mineral, tactile character than the plywood-heavy rooms elsewhere in the house, while timber around the doorway keeps it visually tied to the rest of the renovation.
A frameless glass shower keeps the compact room feeling open, and the simple palette lets the texture of the plaster do most of the work. The bathroom feels distinct from the adjoining kitchen, but still fits comfortably within the house’s straightforward mix of practical materials.
Built-In Seating Turns the Original Living Area Into a Relaxed Lounge
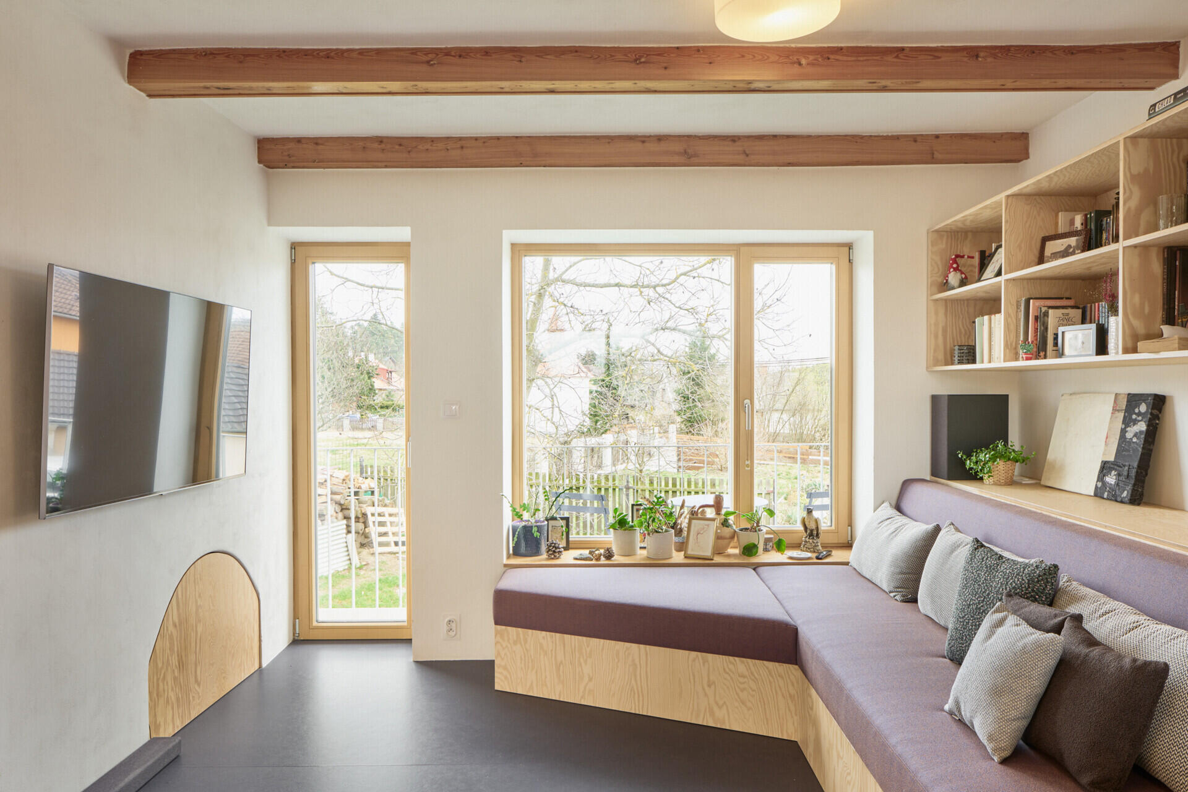
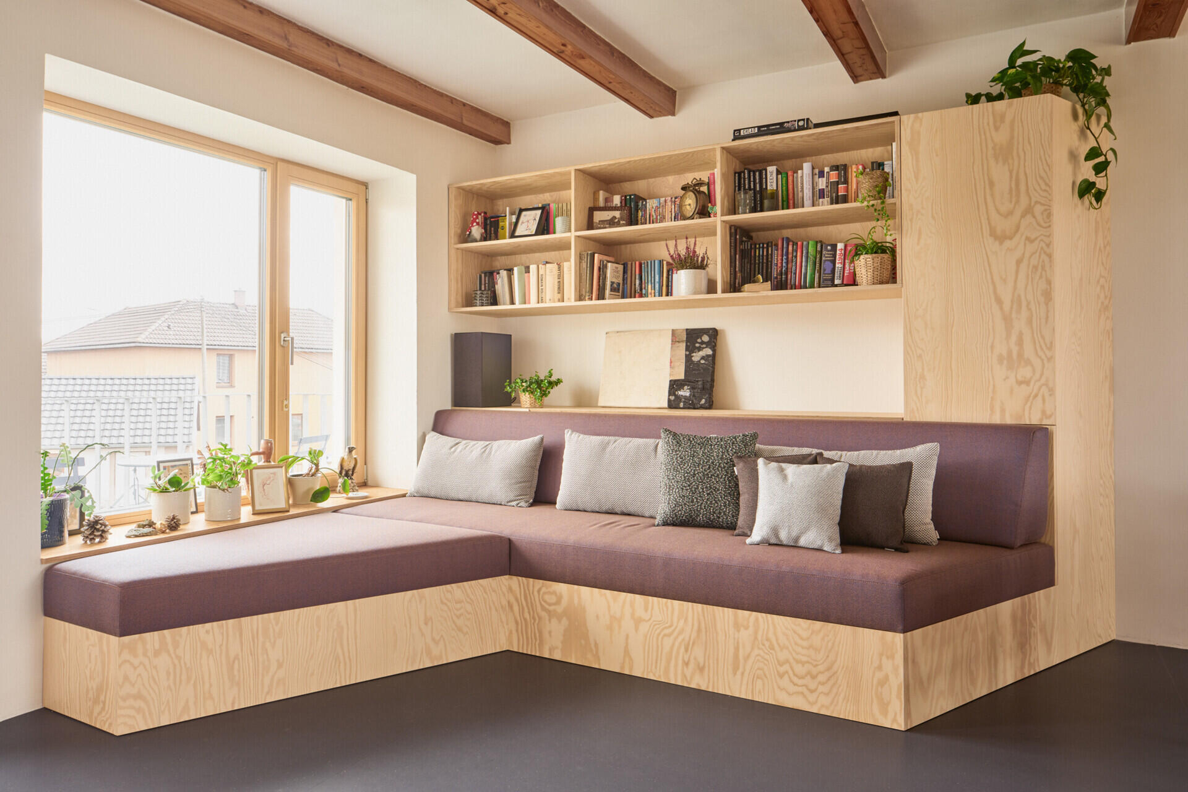
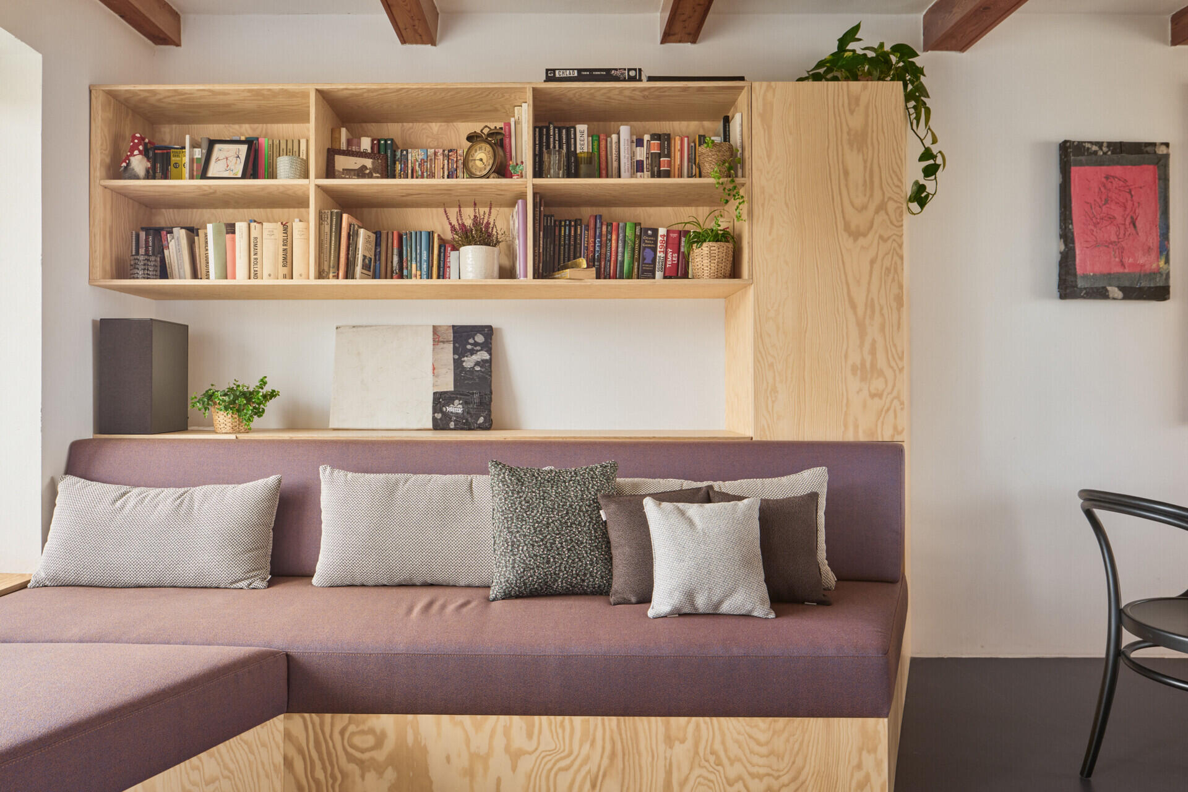
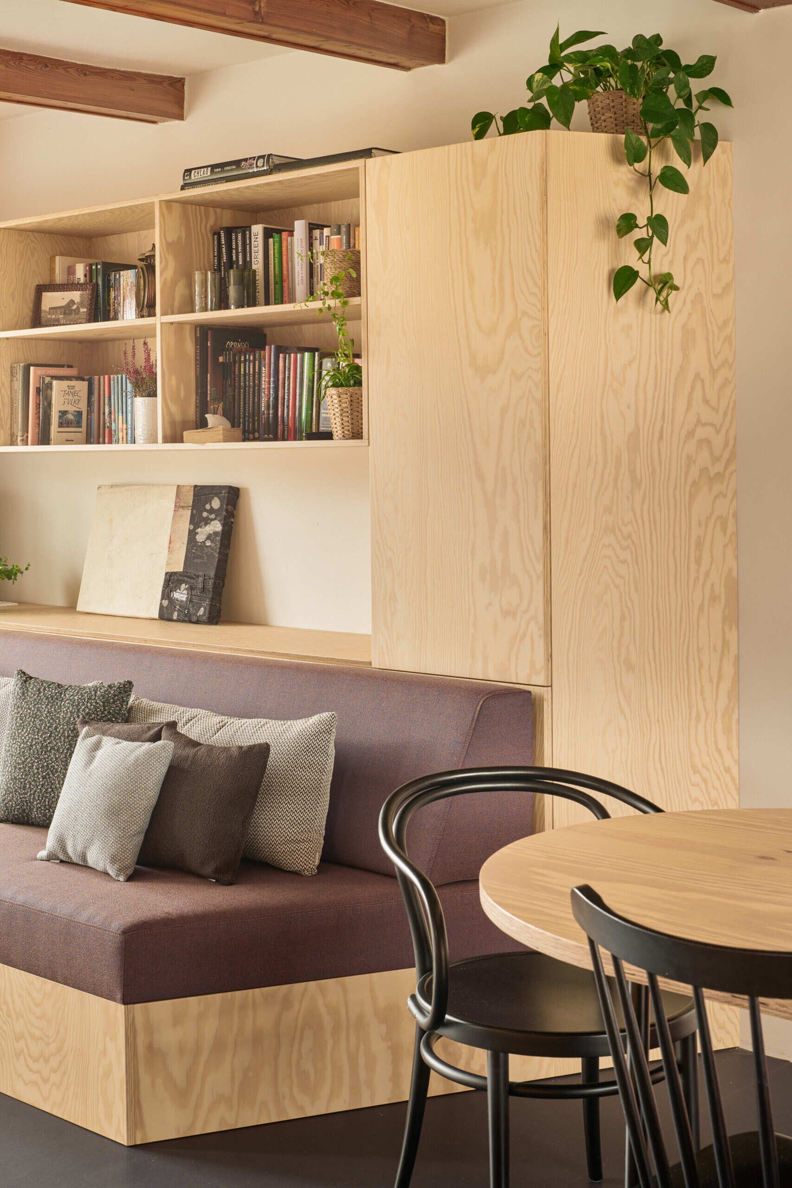
Elsewhere on the reworked ground floor, custom pine plywood furniture creates another place for the family to sit and spend time together. An L-shaped upholstered bench wraps beneath the windows, while open shelving and full-height cabinetry provide the storage the original house had been missing.
The room keeps more of the character of the existing house, including its exposed timber ceiling beams, while the new plywood joinery links it back to the extension. With the television positioned opposite the built-in seating, the space works naturally as a more relaxed secondary living area.
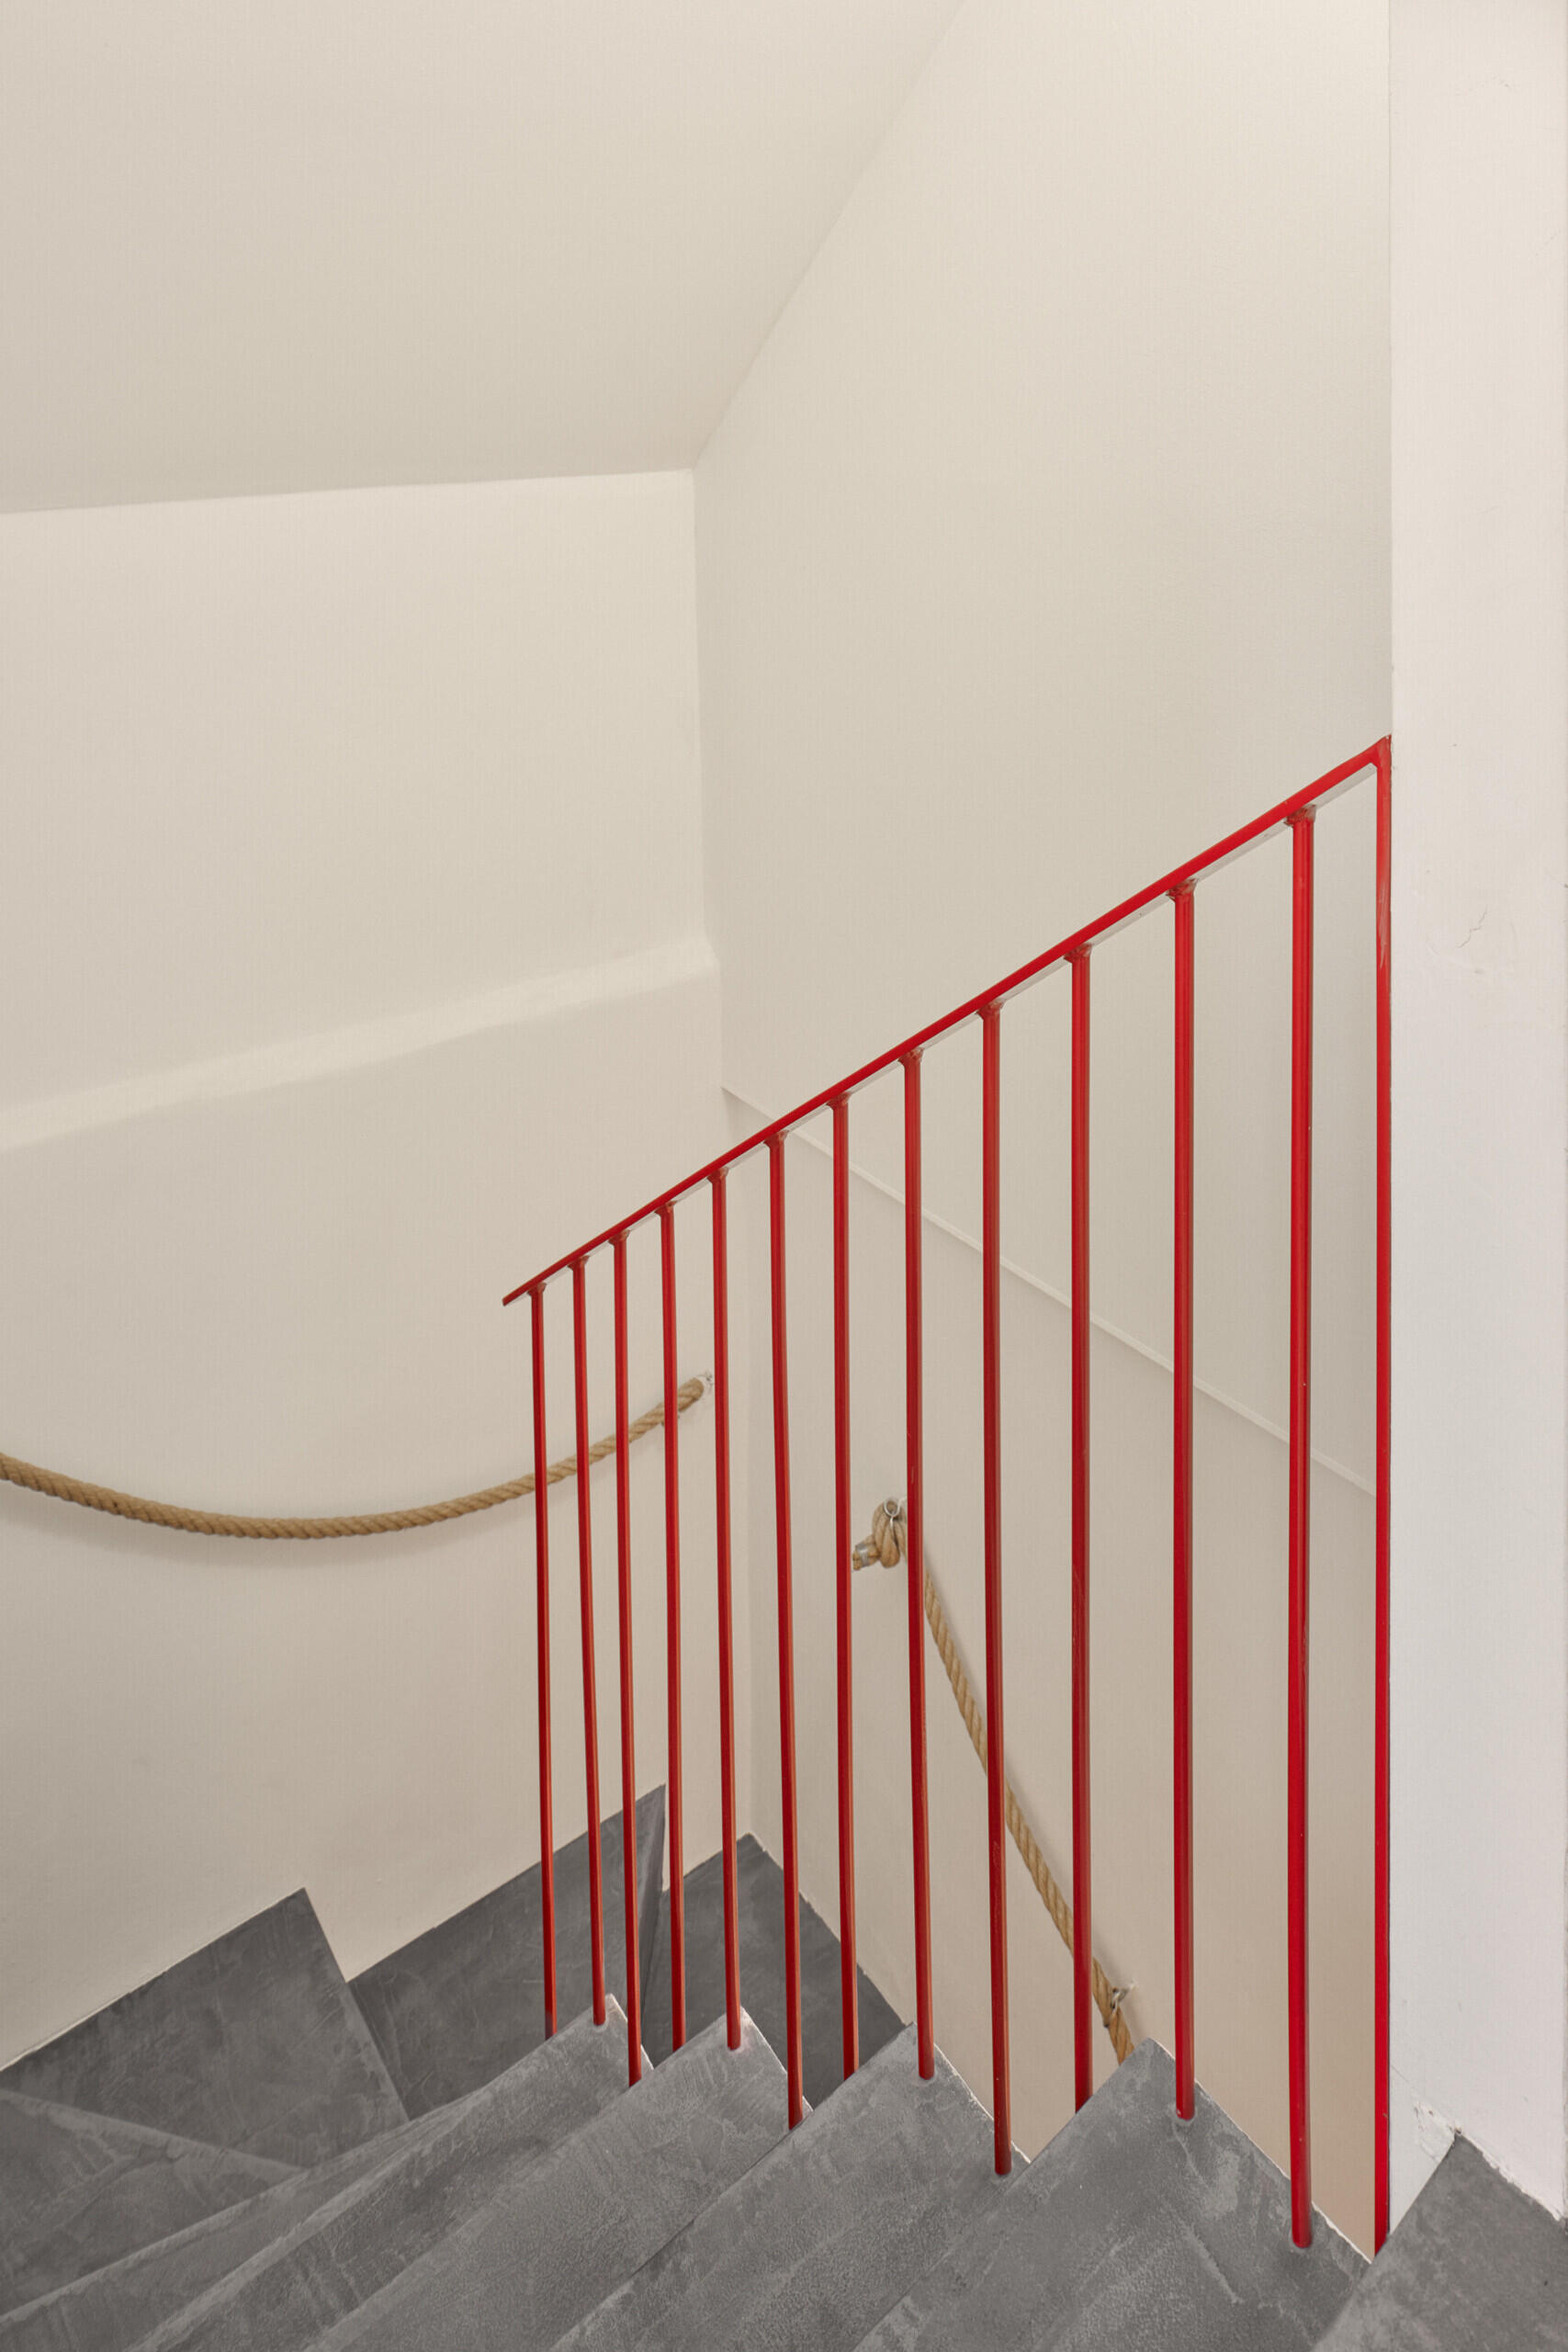
The Staircase Leads to a Largely Unchanged Basement
While the raised ground floor was substantially reorganised, the basement was left largely untouched. The staircase therefore marks a clear transition between the newly updated living spaces above and one of the parts of the house that remained much as it was before the renovation.
Its simple treatment fits the direct material approach seen throughout the project, with the compact stair occupying little visual or physical space within the house.
Drawings Reveal How the Extension Fits Around the Existing House
Explore the architectural drawings for this renovation and extension, with the plans and sections show how the new timber addition expands the raised ground floor while leaving much of the original house intact.
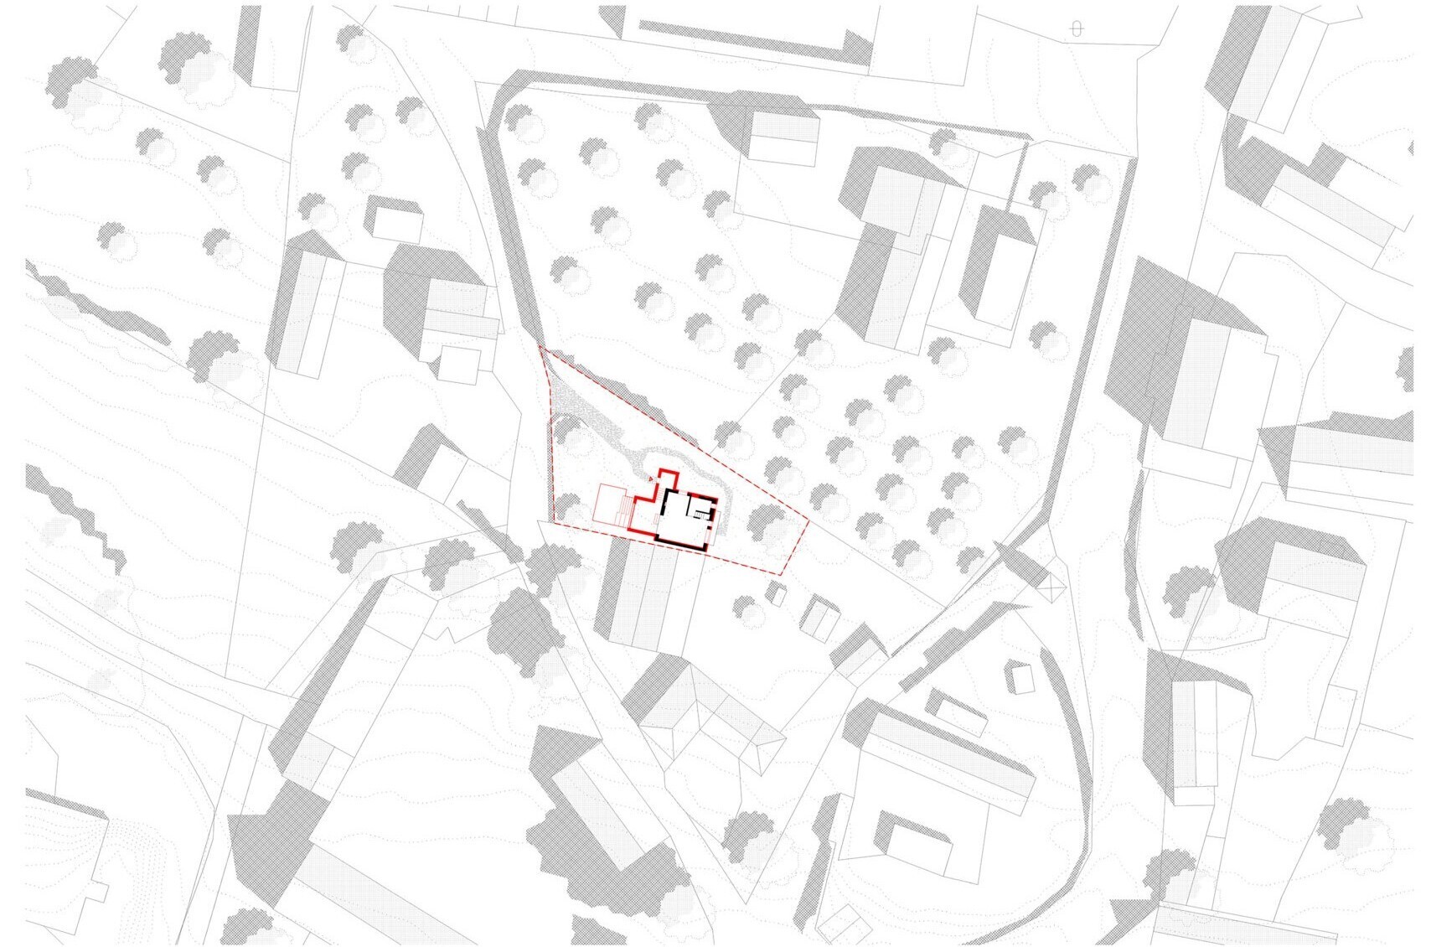
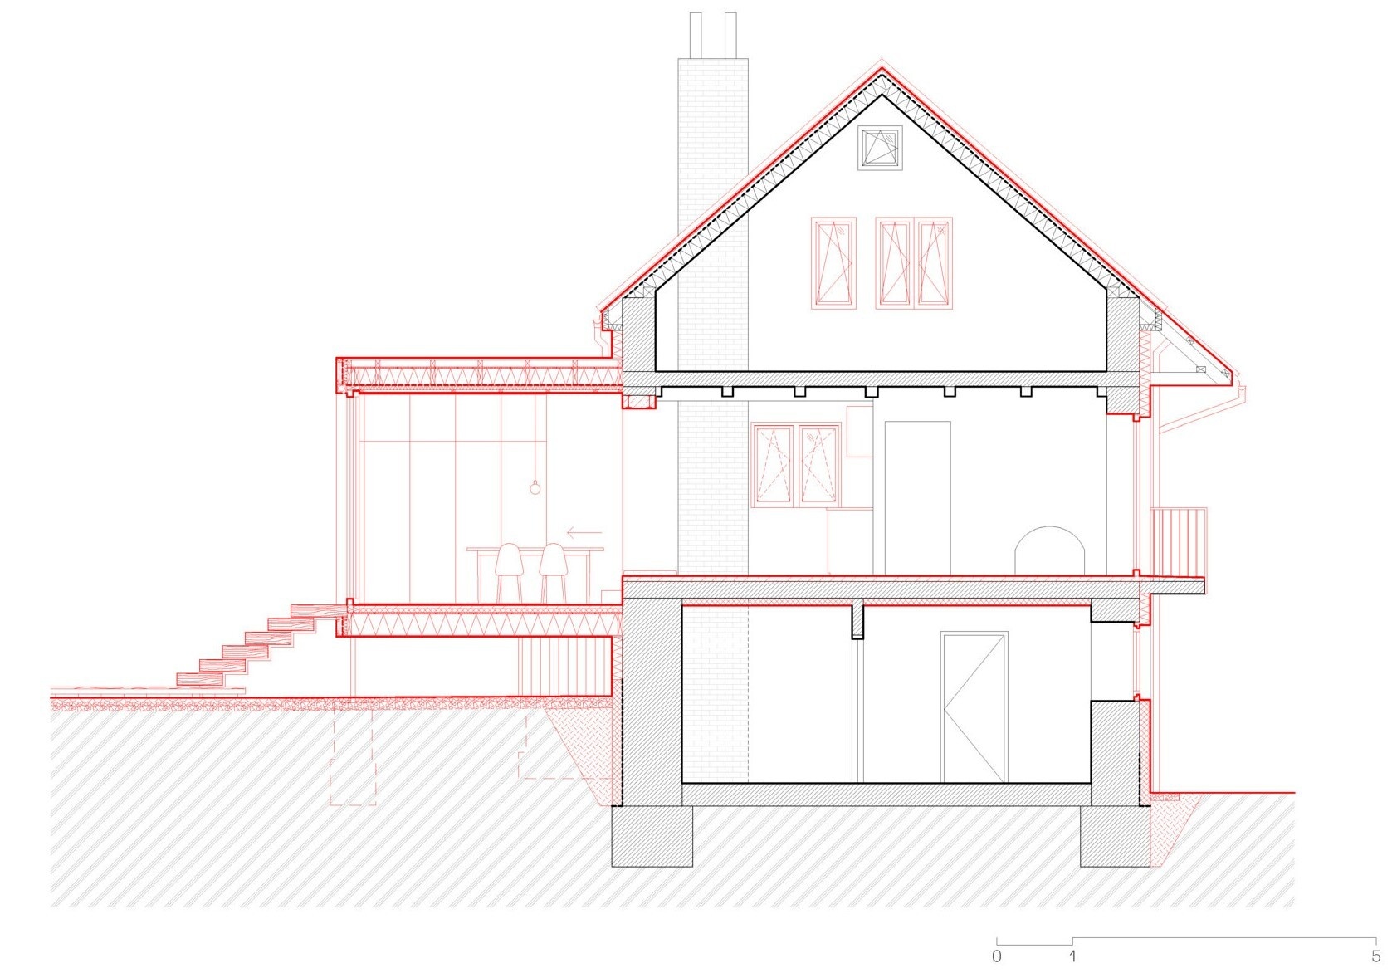
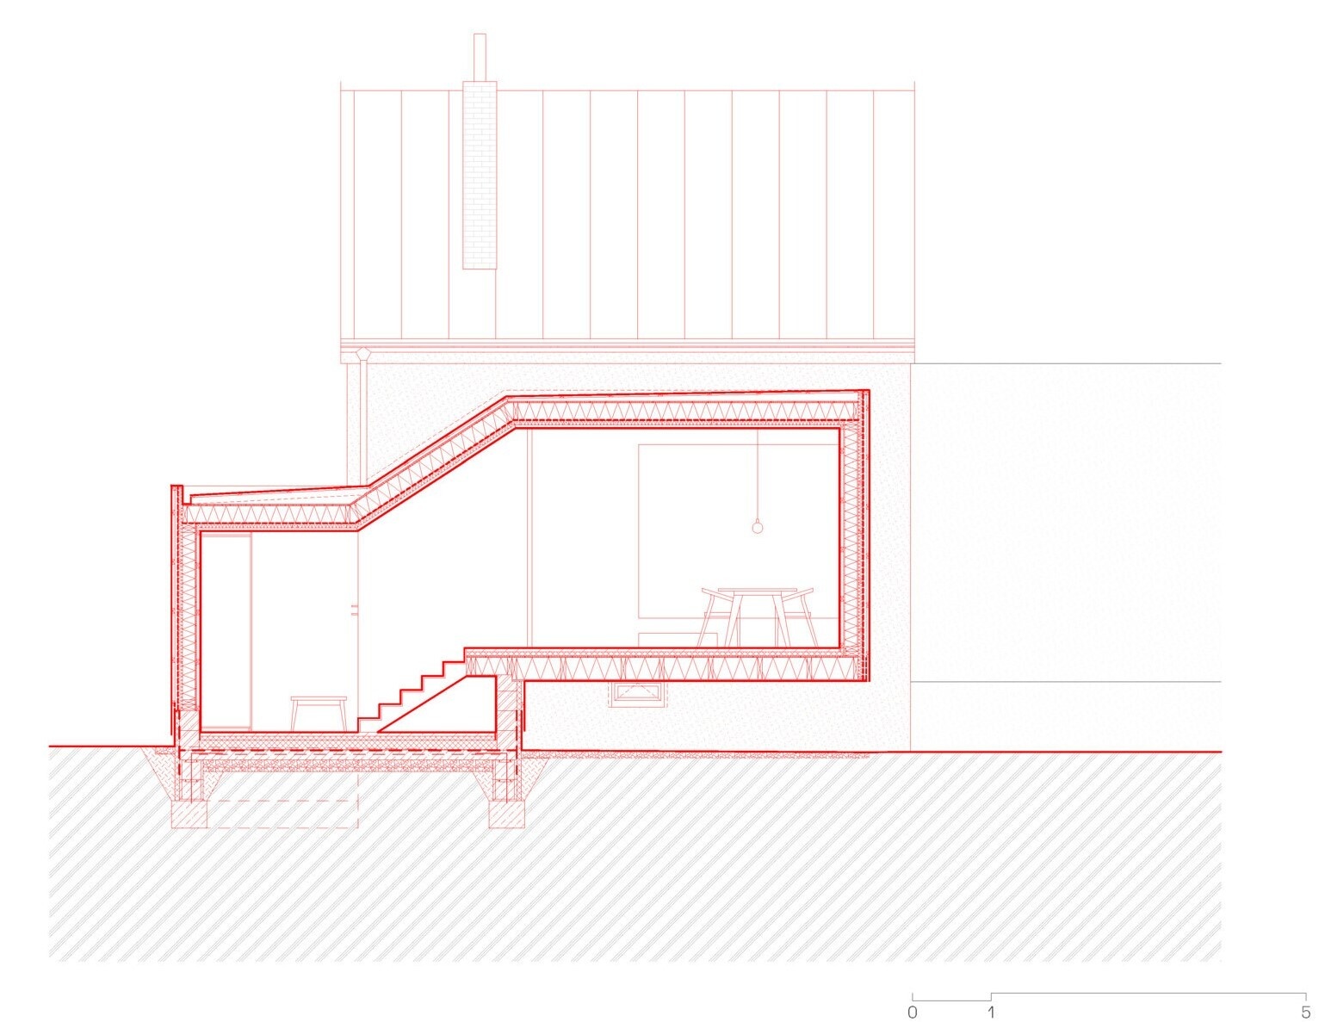
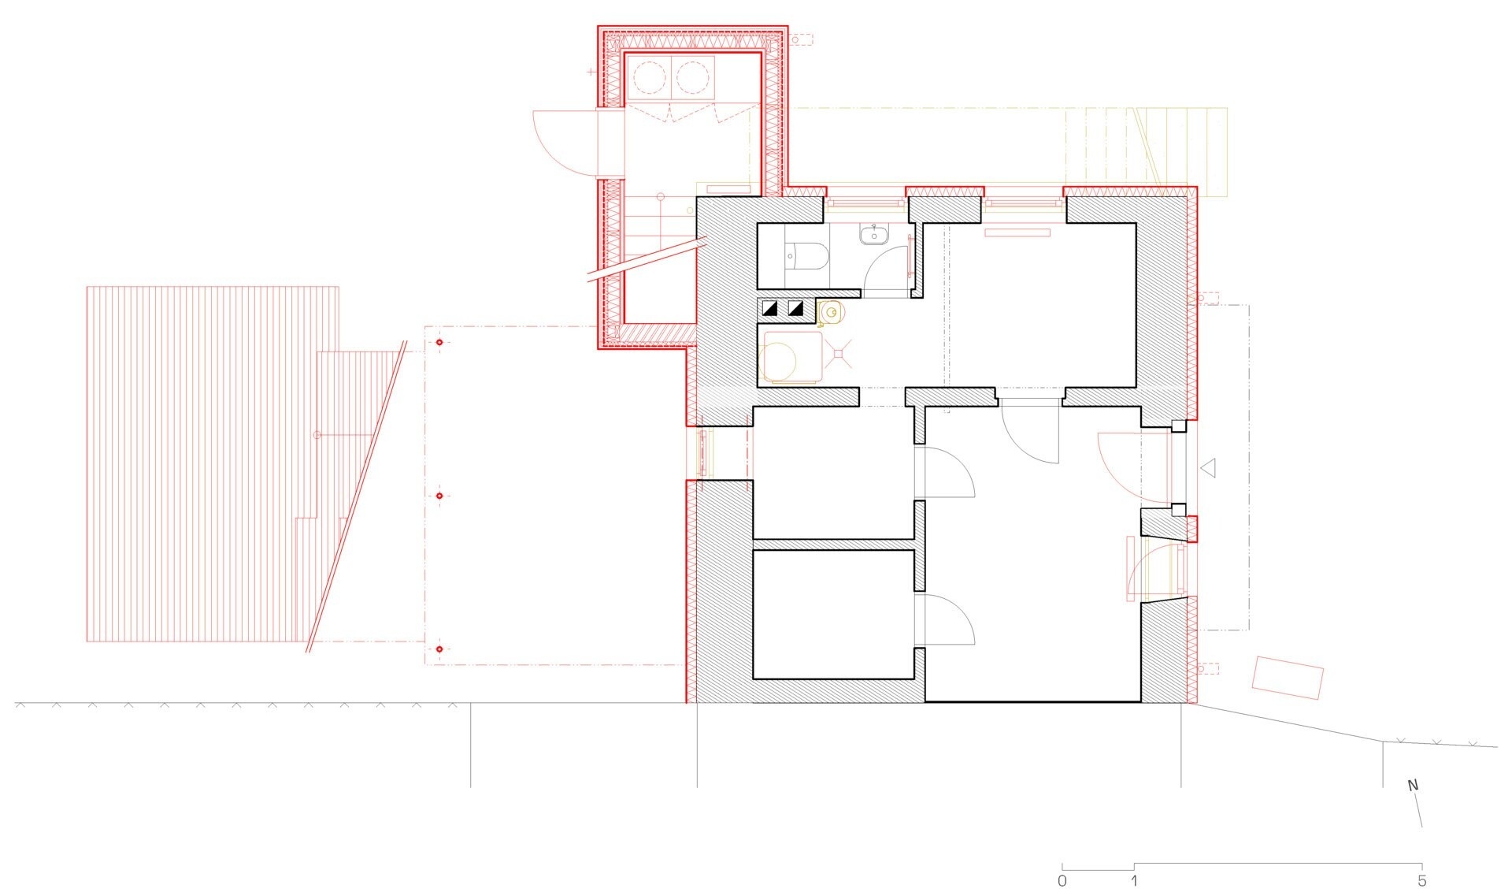
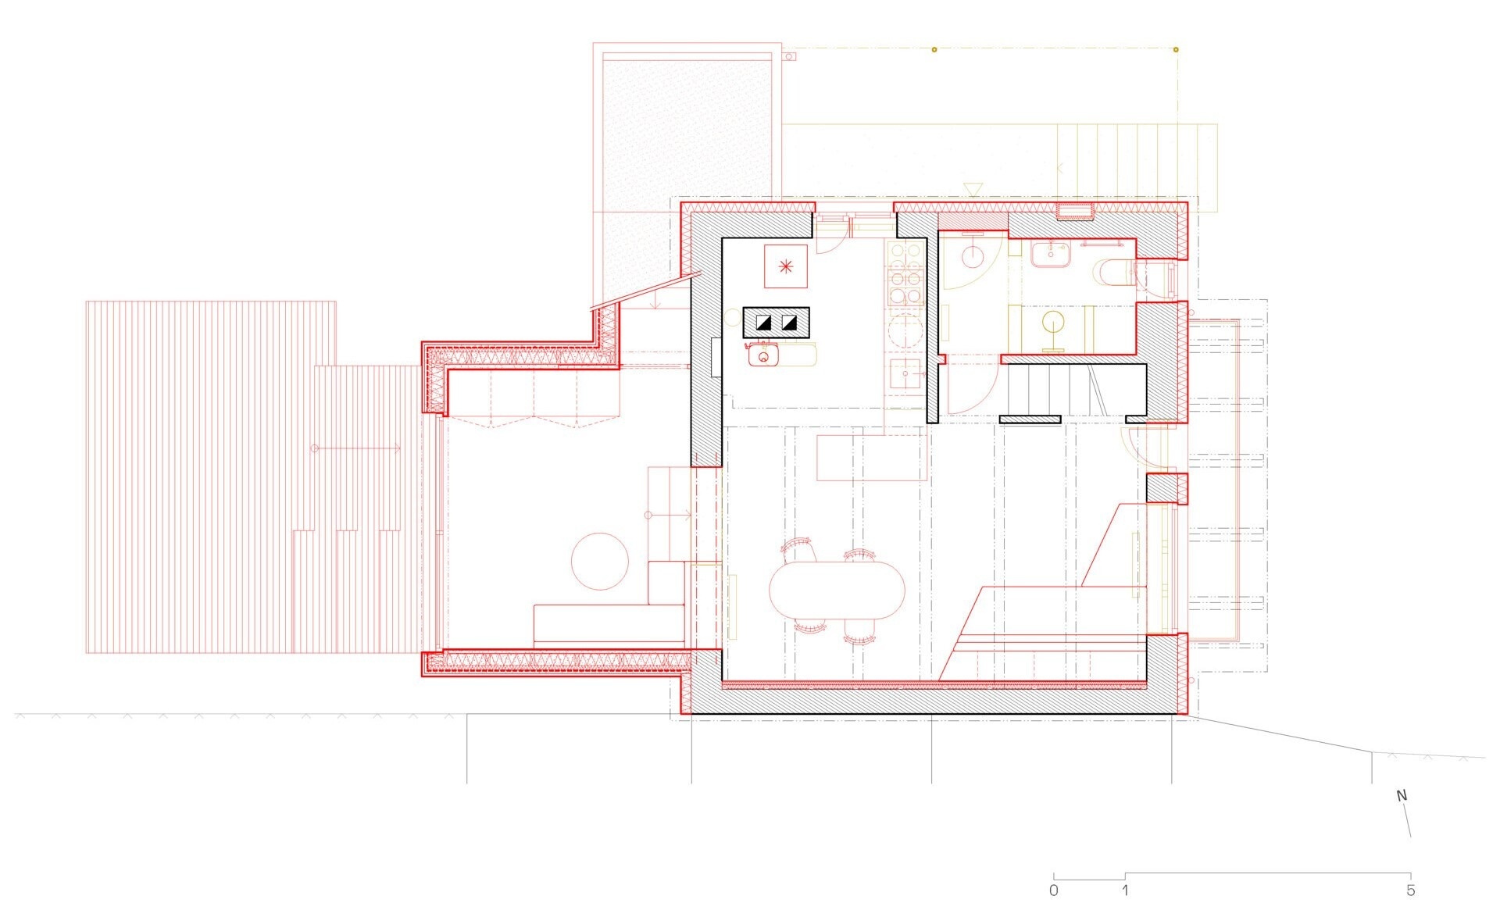
Facha architekti completed this Ne?ín renovation as both designers and builders, adding a red metal extension that gives the family more space, storage and garden access while keeping the house’s long history visible.