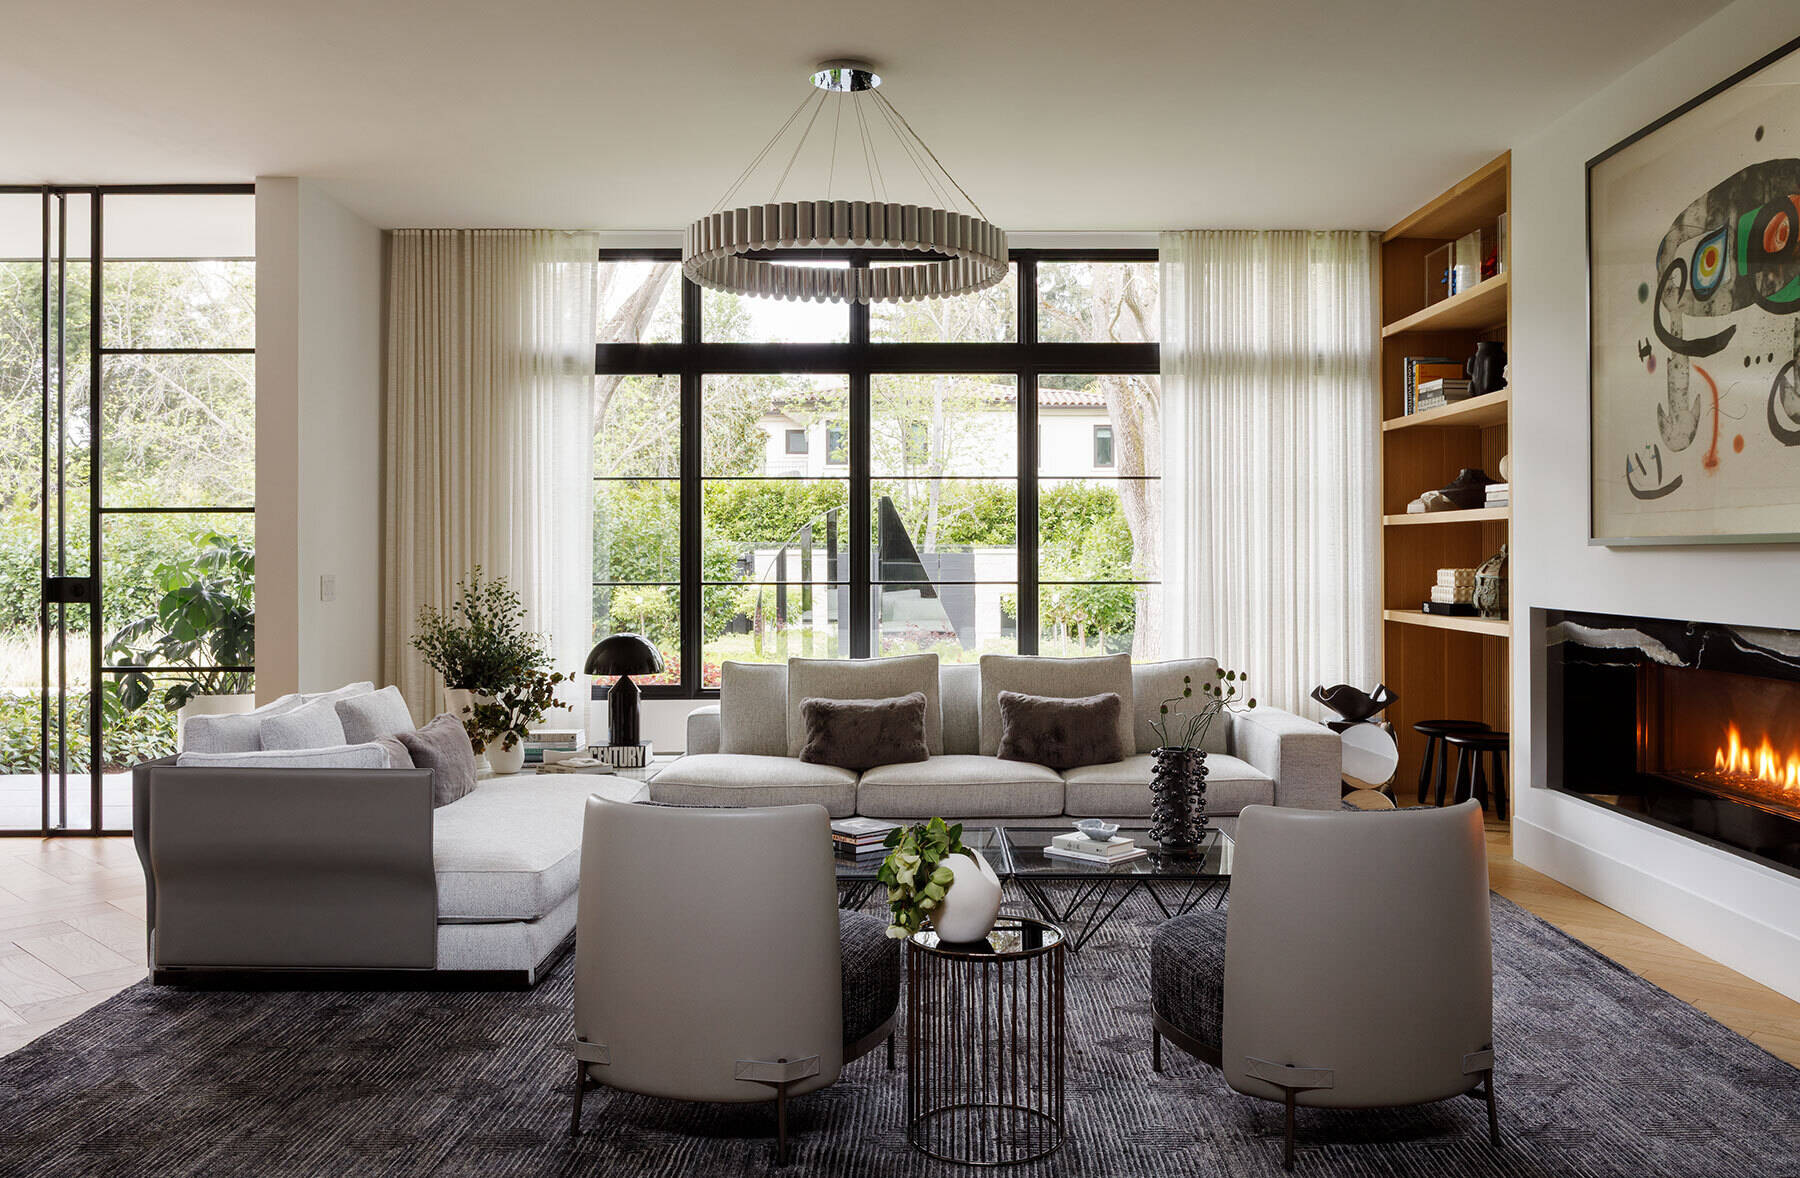
Designed by SDG Architecture with interiors by Paulina Carcach Studio, the Atherton Residence was shaped around its owners’ passion for art. Their collection influenced the materials, finishes and layout throughout the home, with the interiors designed as a calm, modern backdrop that allows individual works to hold their own. Generous rooms open toward the pool and garden on one side and an open lawn at the front, while warmth in the material palette keeps the house from feeling overly minimal or cold.
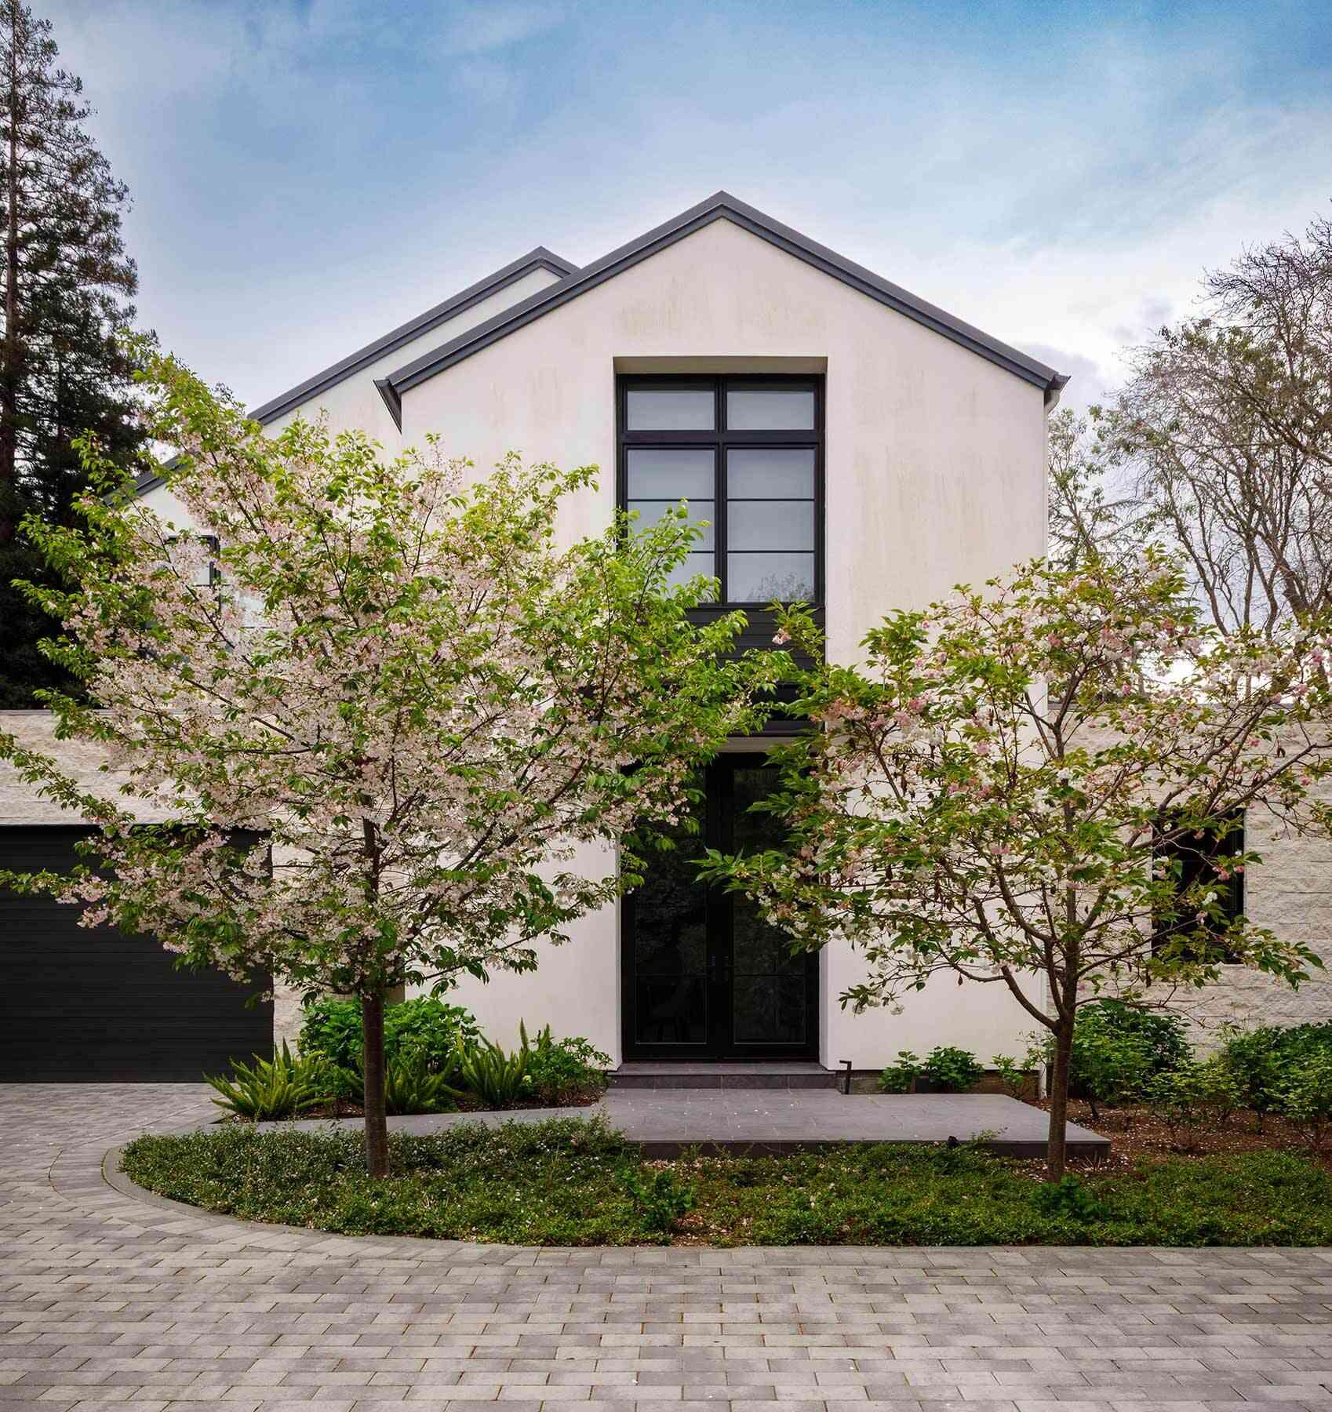
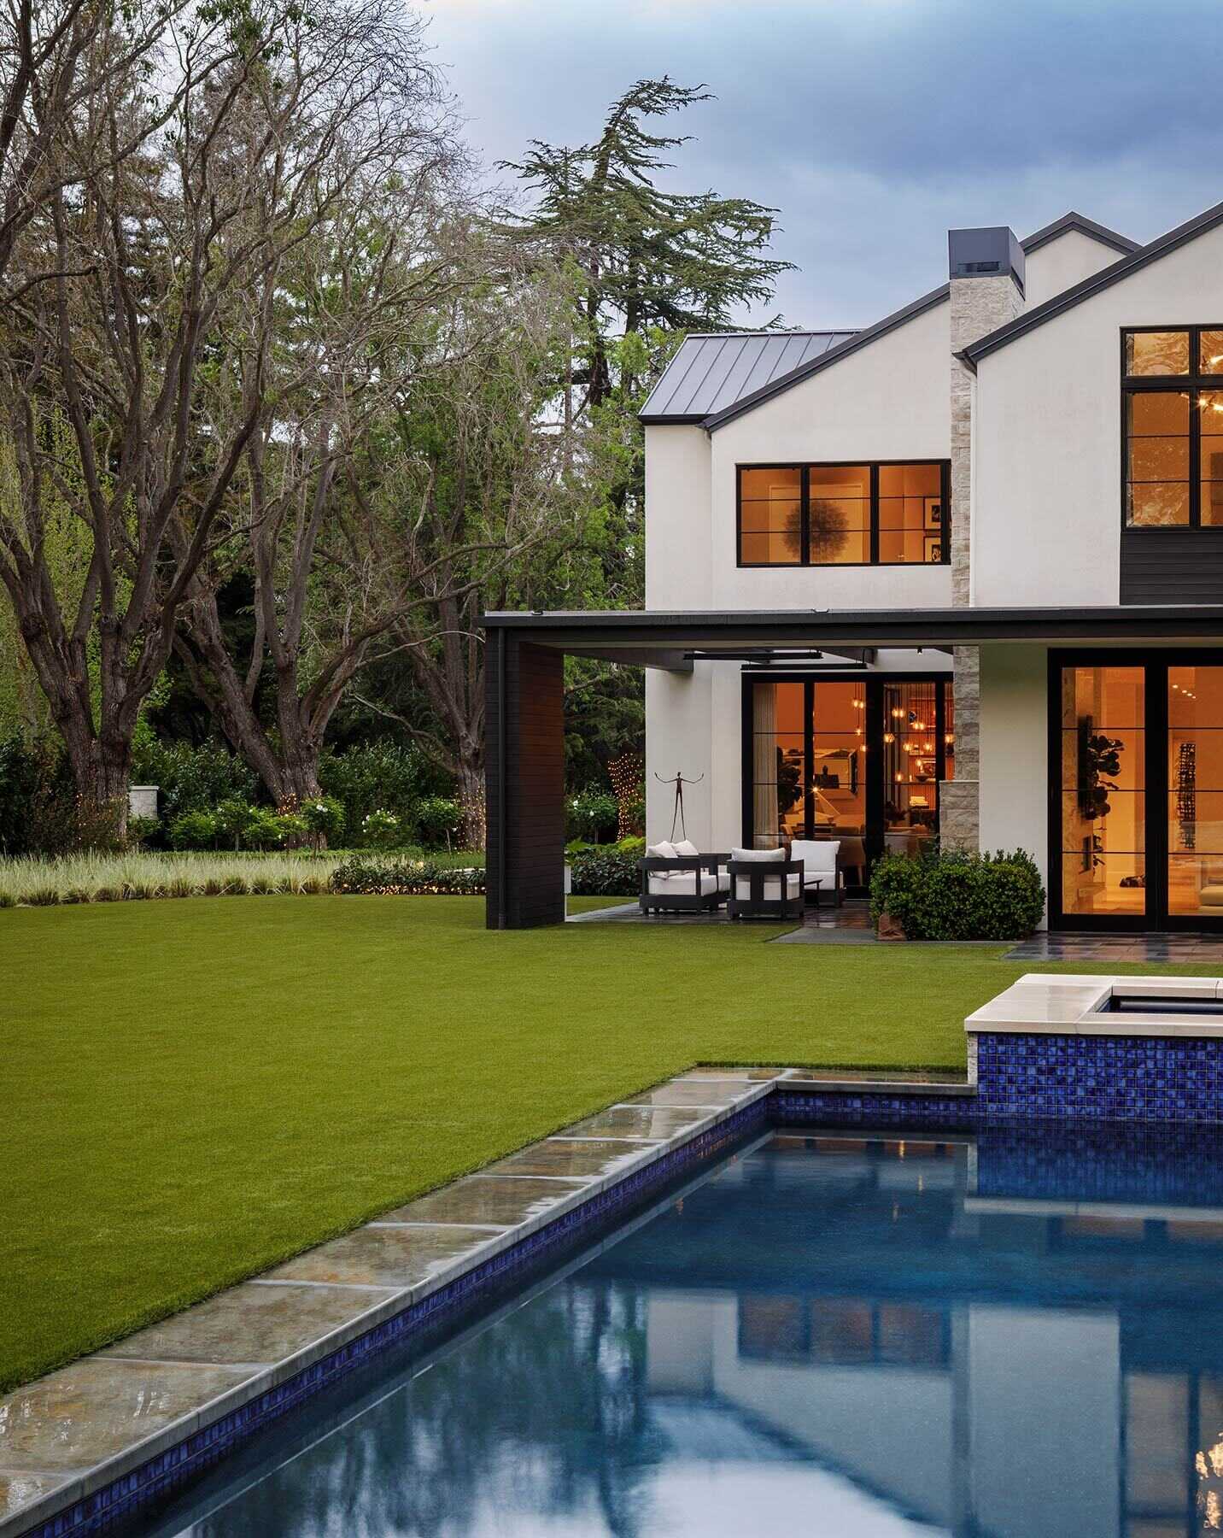
Clean Gables and a Pool-Facing Backyard
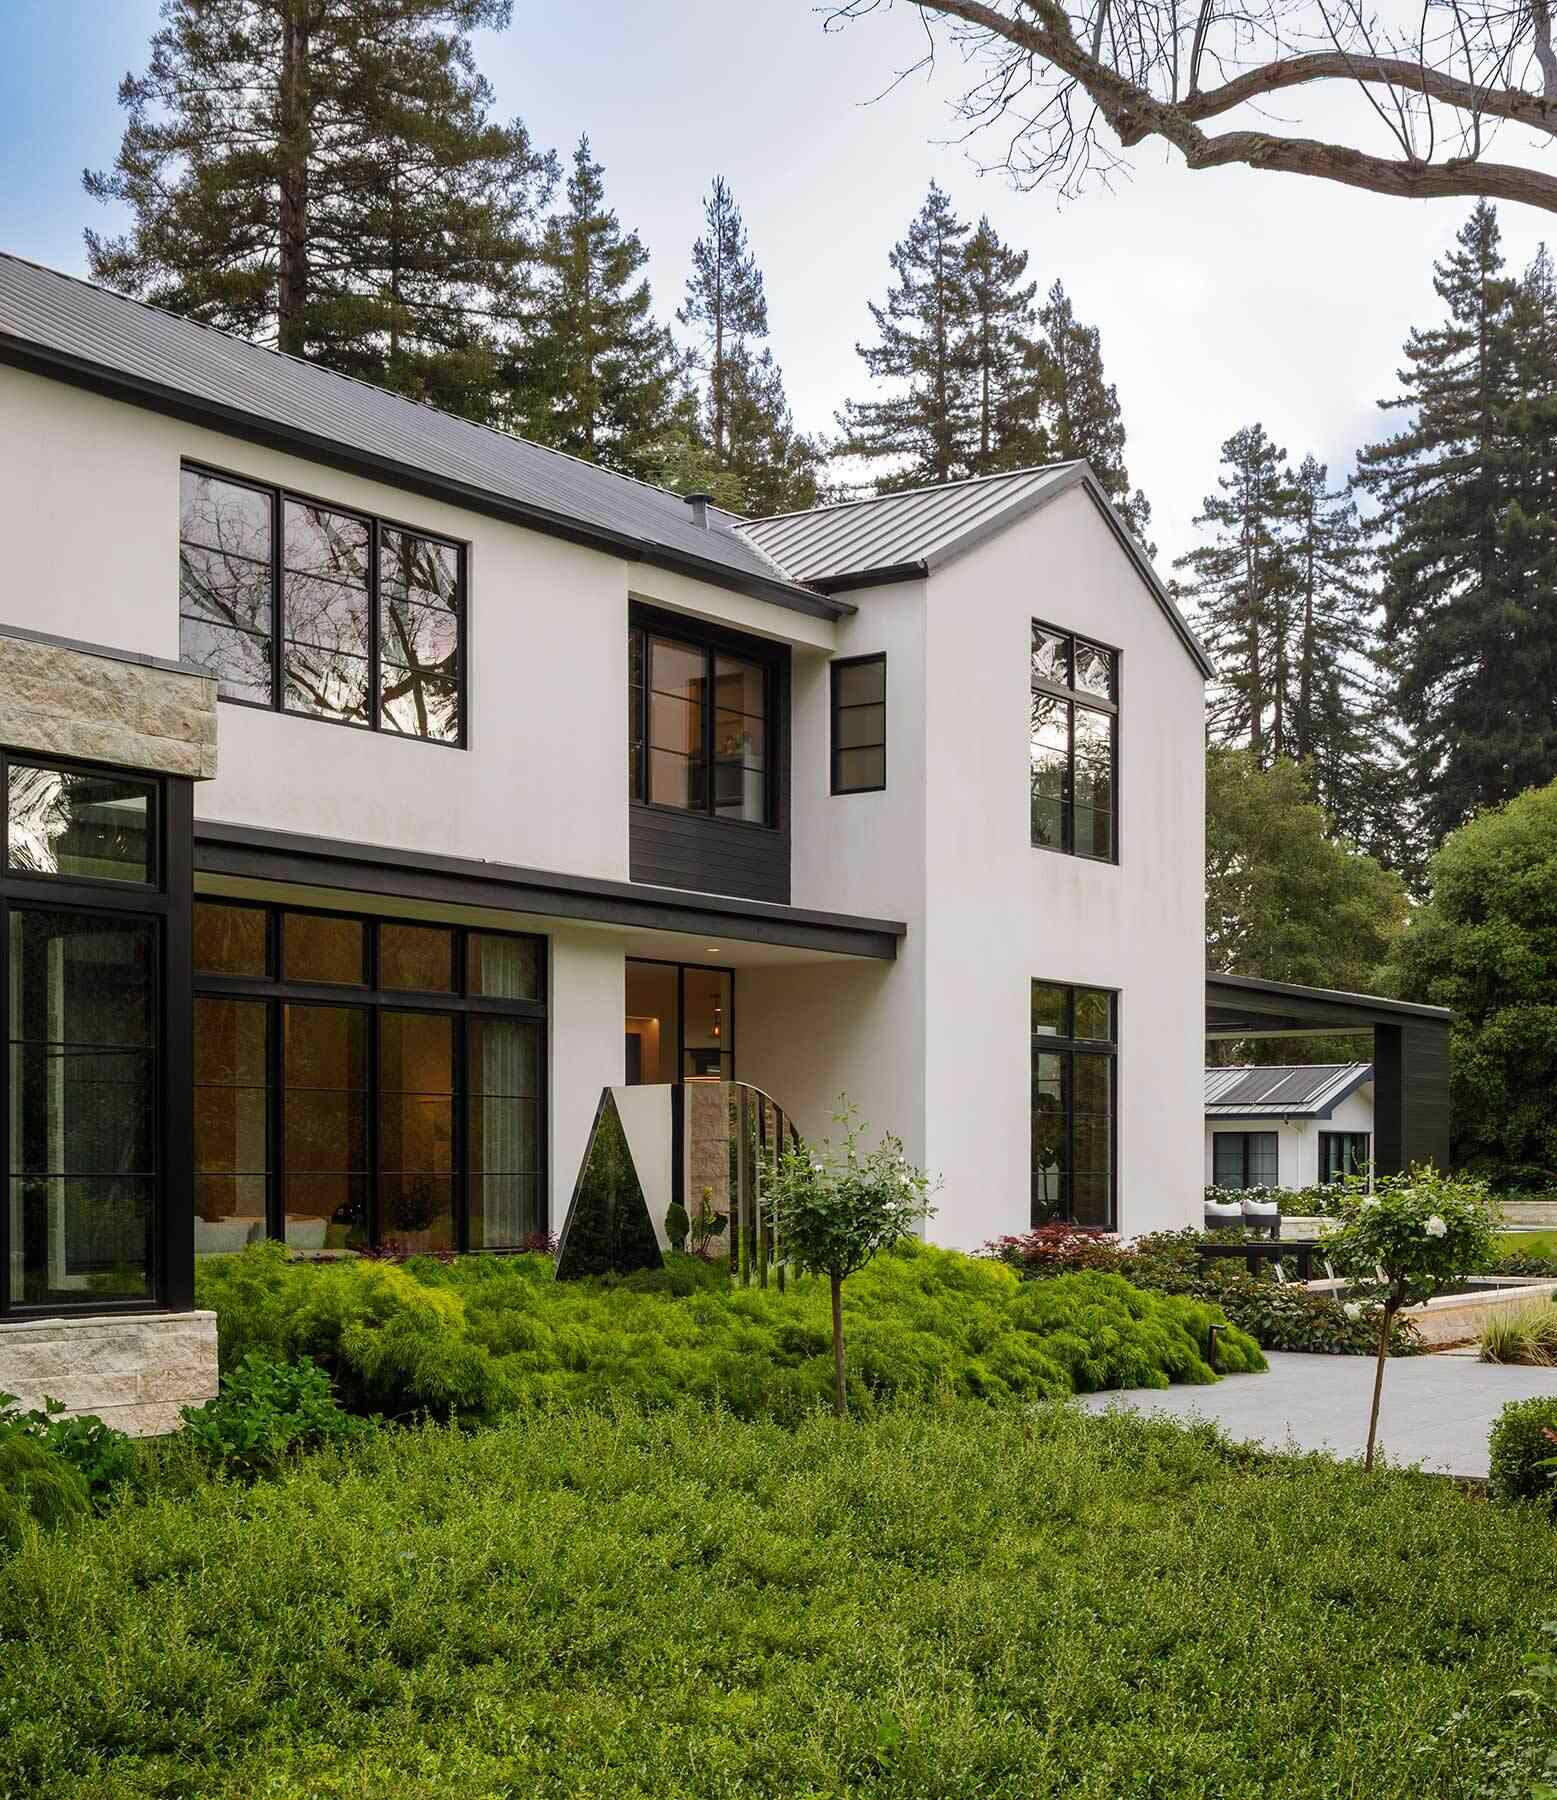
SDG Architecture gives the house a crisp, contemporary profile through a series of pitched volumes finished in pale stucco, with black-framed windows, dark metal roofing and sections of light stone adding contrast. The traditional gable form keeps the exterior familiar, while the large-scale glazing, slim rooflines and restrained palette push it in a more modern direction. Mature trees and layered planting soften the geometry around the house, while the paved approach and low landscaping keep the architecture clearly visible.
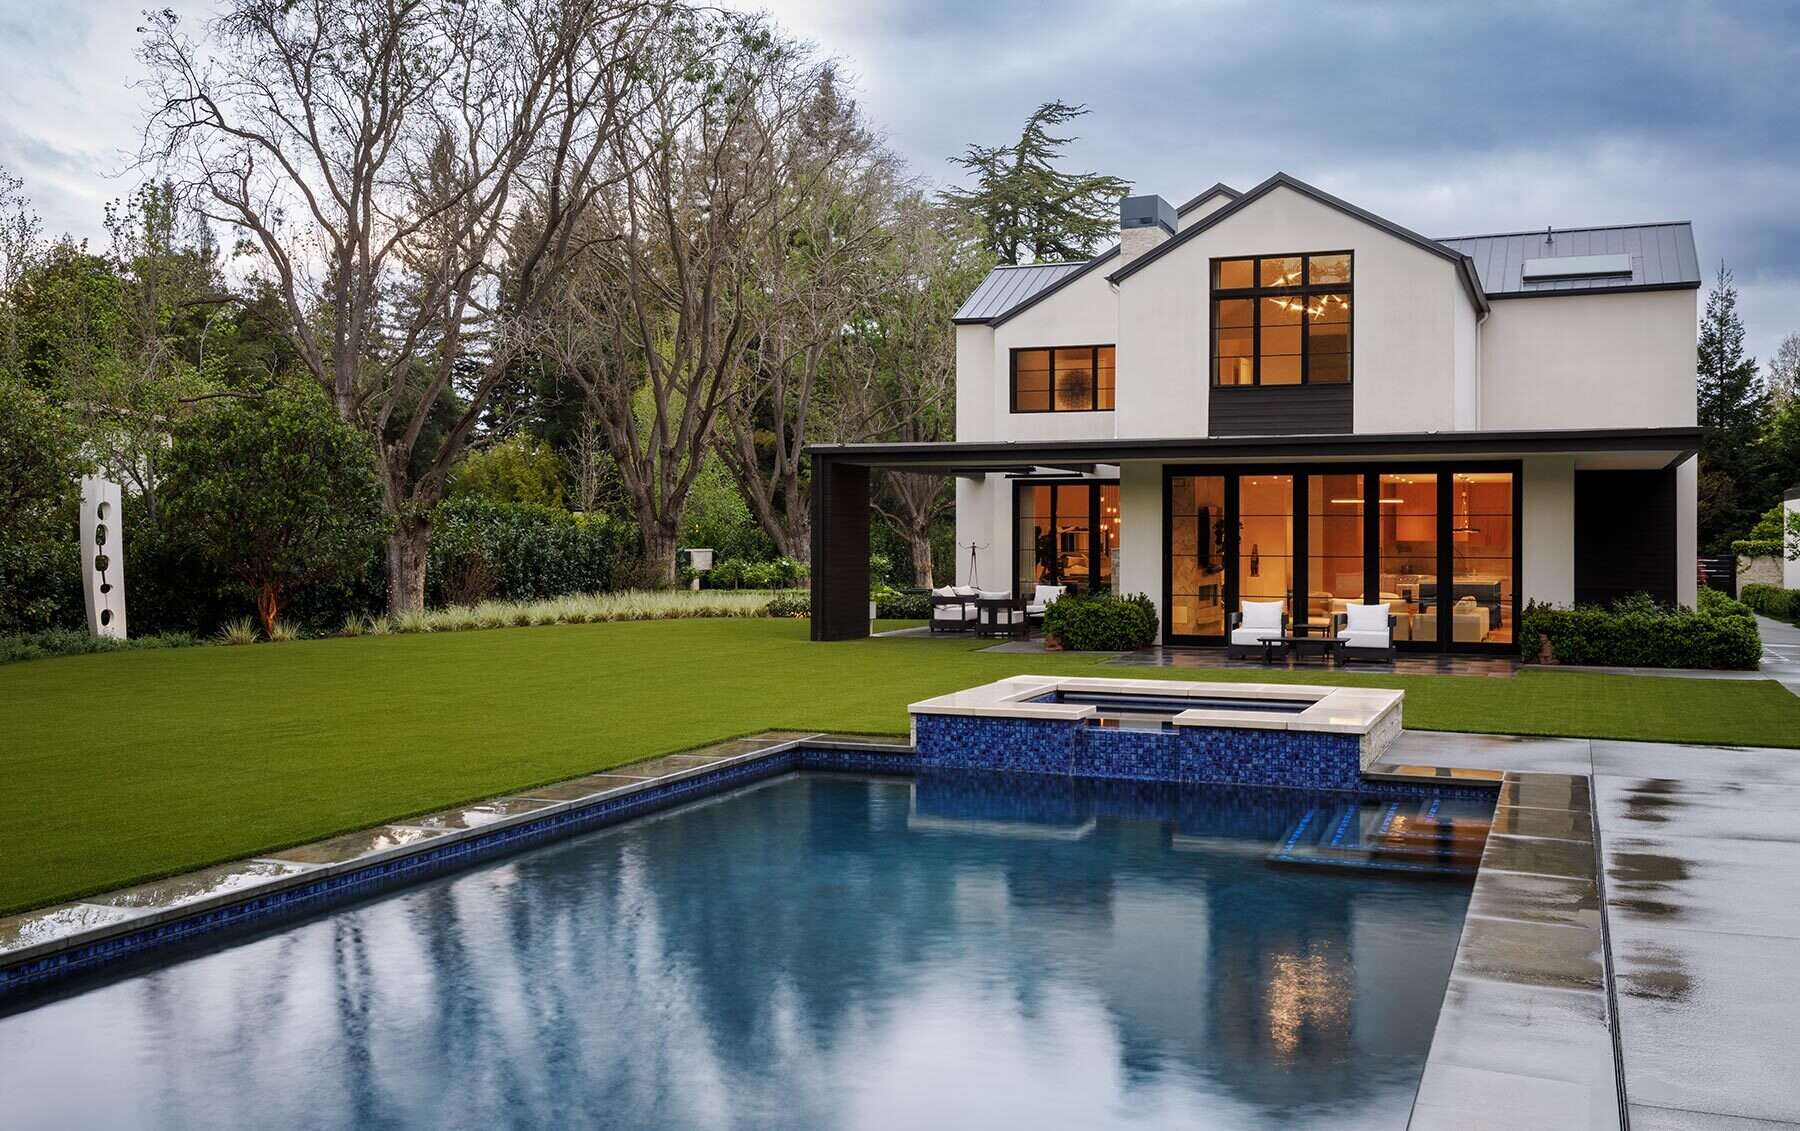
At the back, the house steps into a broad lawn and pool area, with a deep covered terrace creating a sheltered place to sit outdoors. Full-height doors bring the interior right up to this edge, while the pool, raised spa and simple lawn keep the backyard feeling open and uncluttered. Even outside, art remains part of the experience, with sculptural pieces appearing among the planting and lawn.
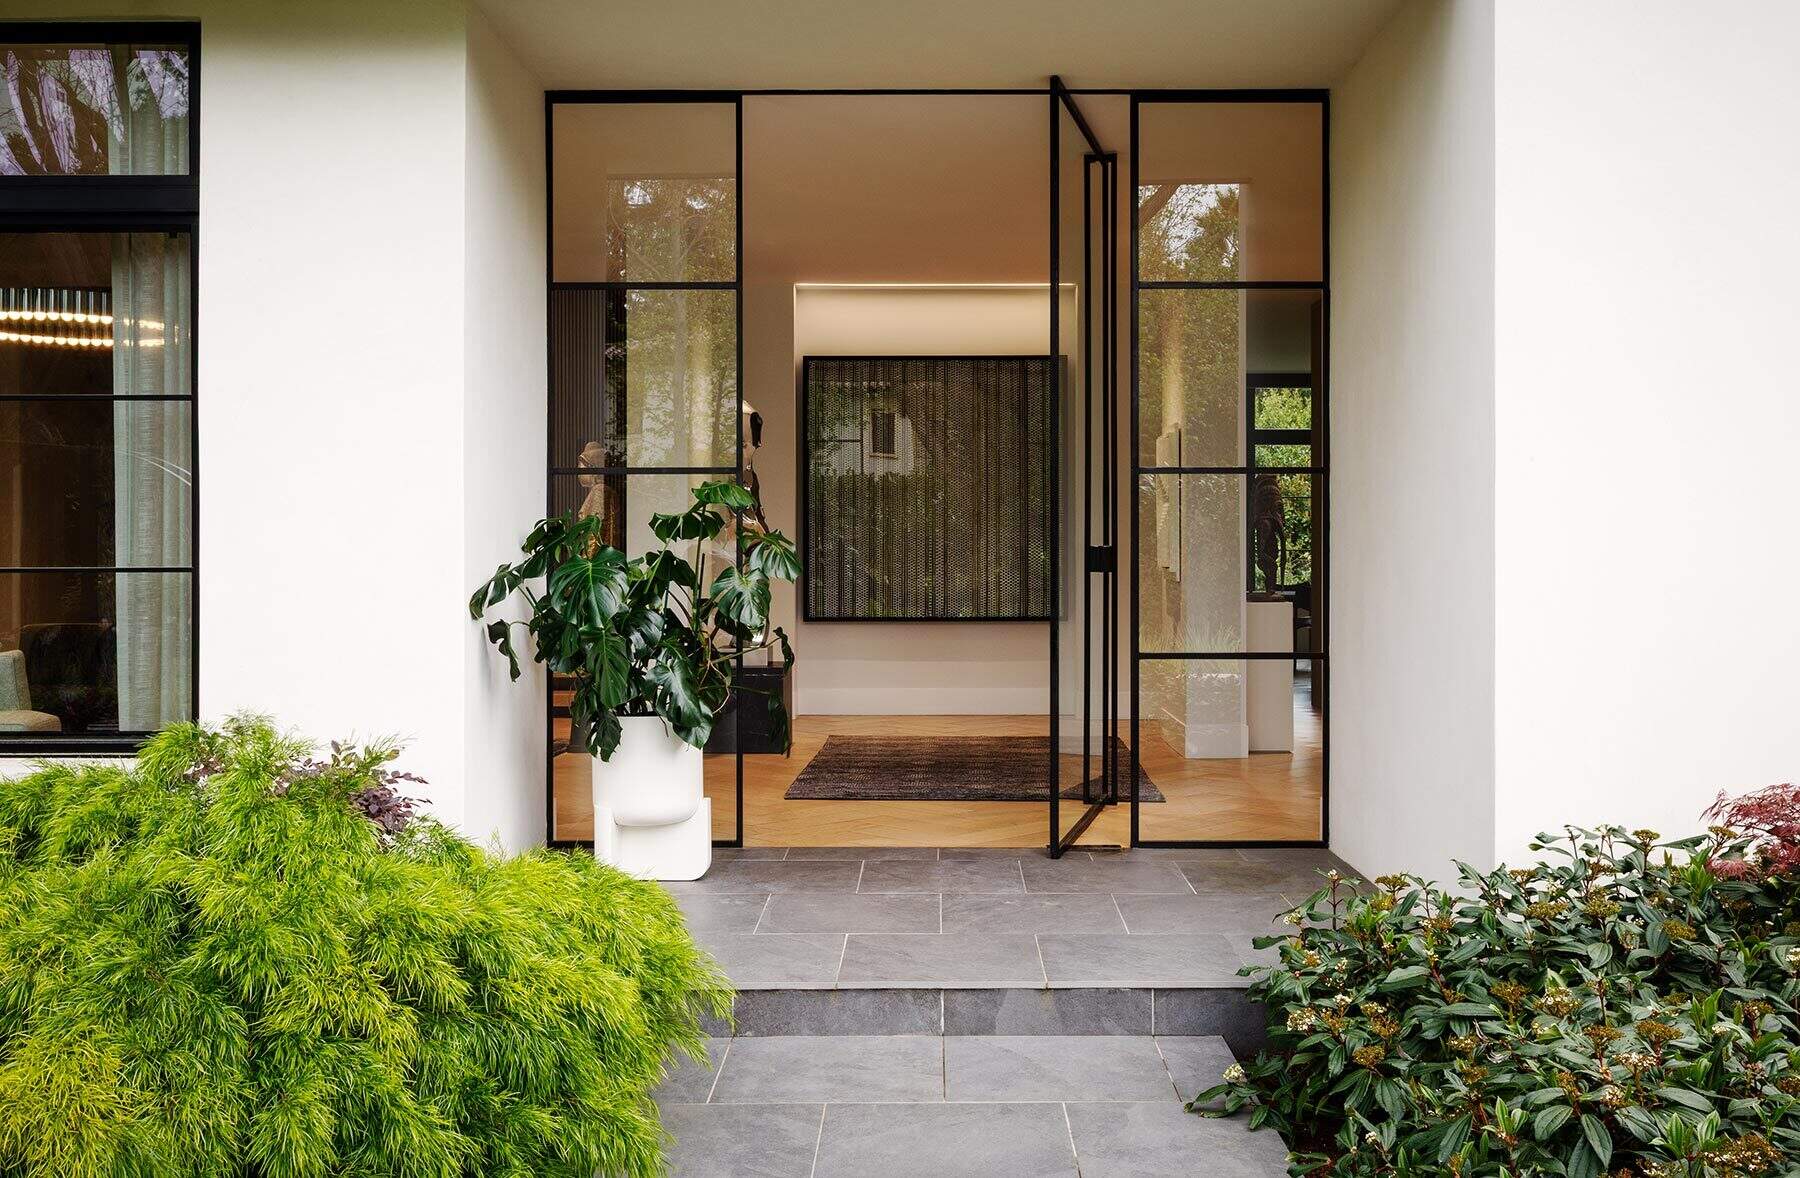
A Glass-Framed Entry With a Gallery-Like Feel
The front entrance shifts the house from solid exterior walls to something much lighter, with a slender black-framed glass door and matching sidelights opening directly into the entry hall. Grey stone paving continues up to the threshold, while dense planting on both sides keeps the approach soft and informal. Through the glass, a large artwork immediately becomes part of the arrival, giving the first clear glimpse of how the interiors have been arranged around the collection.
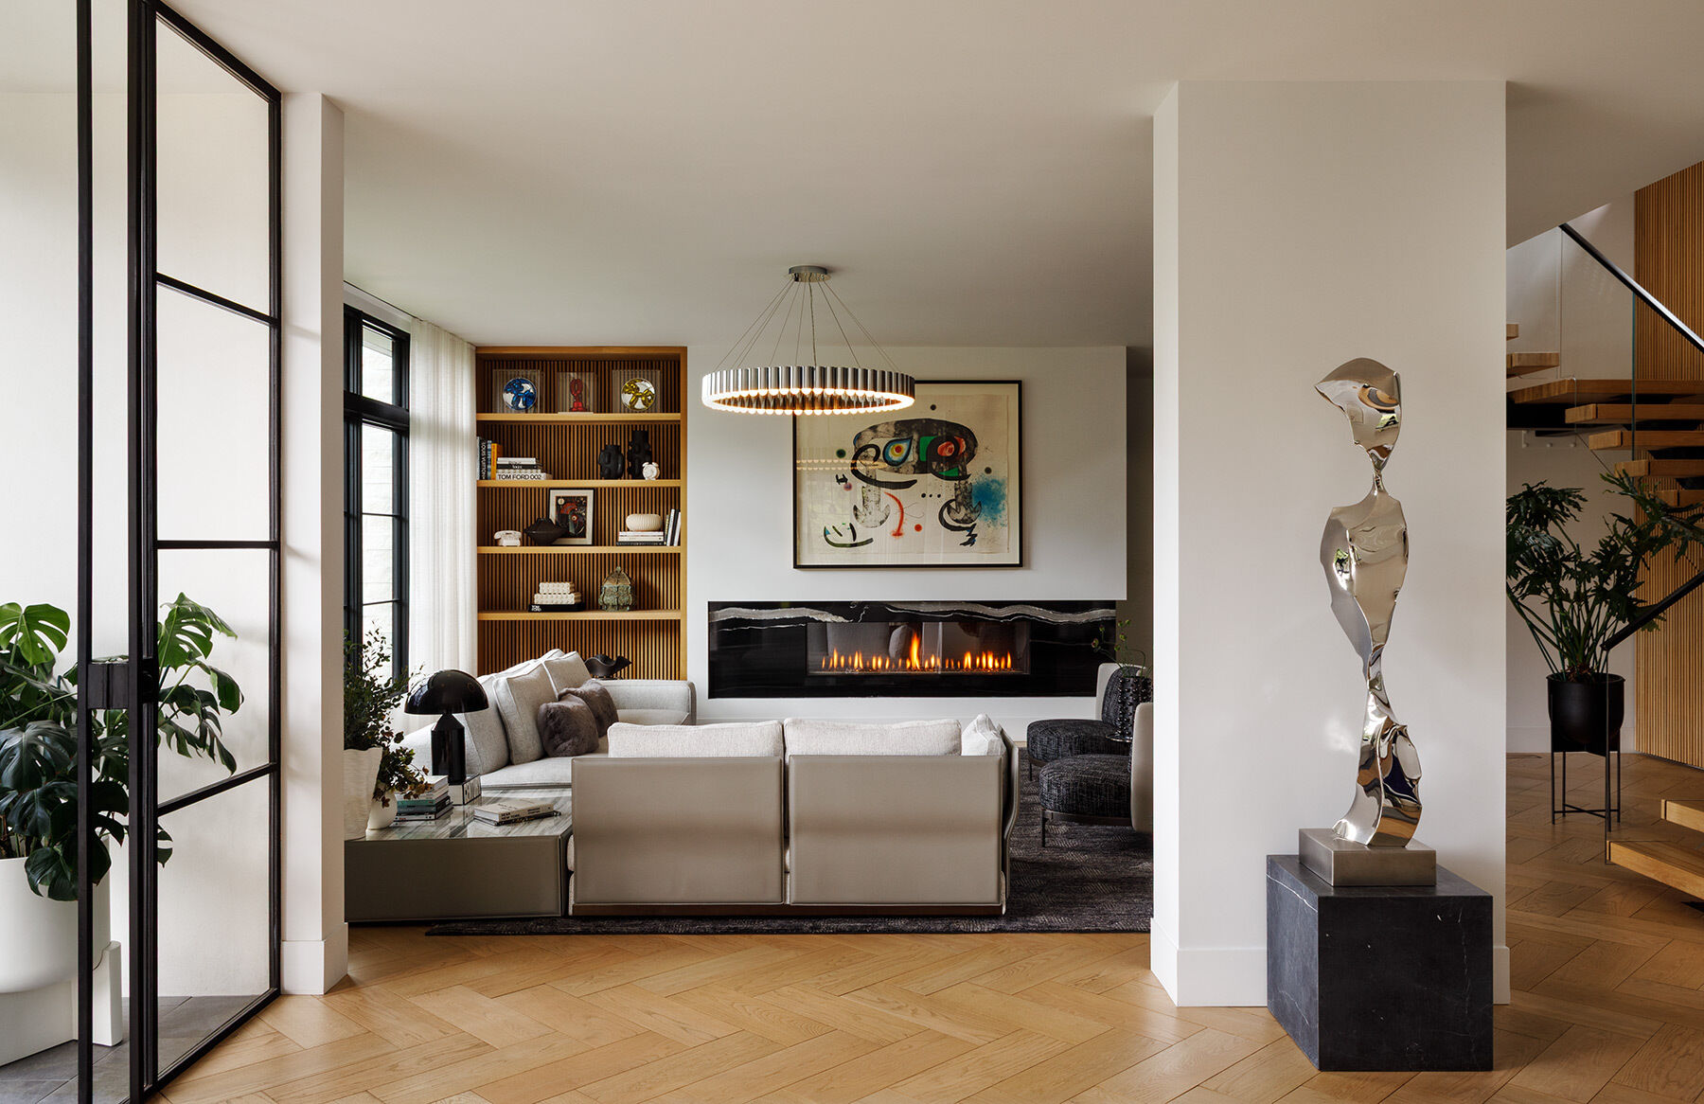
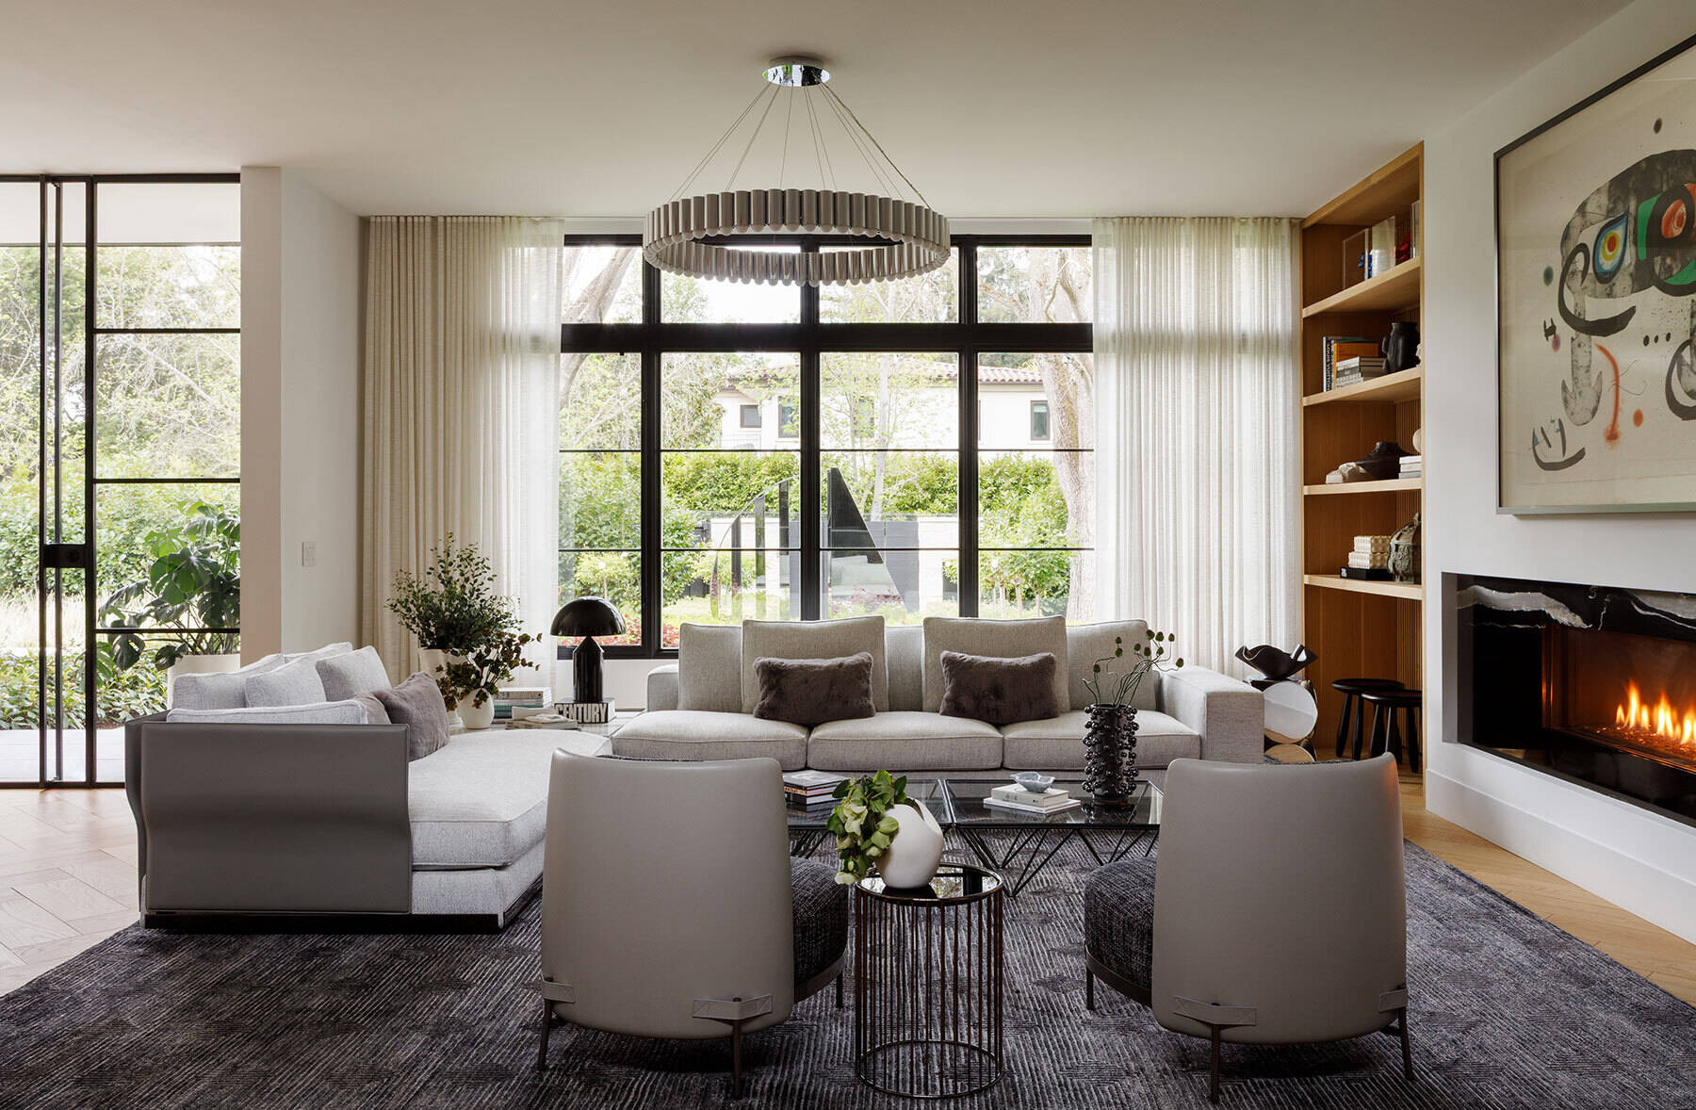
A Living Room Built Around Art and Texture
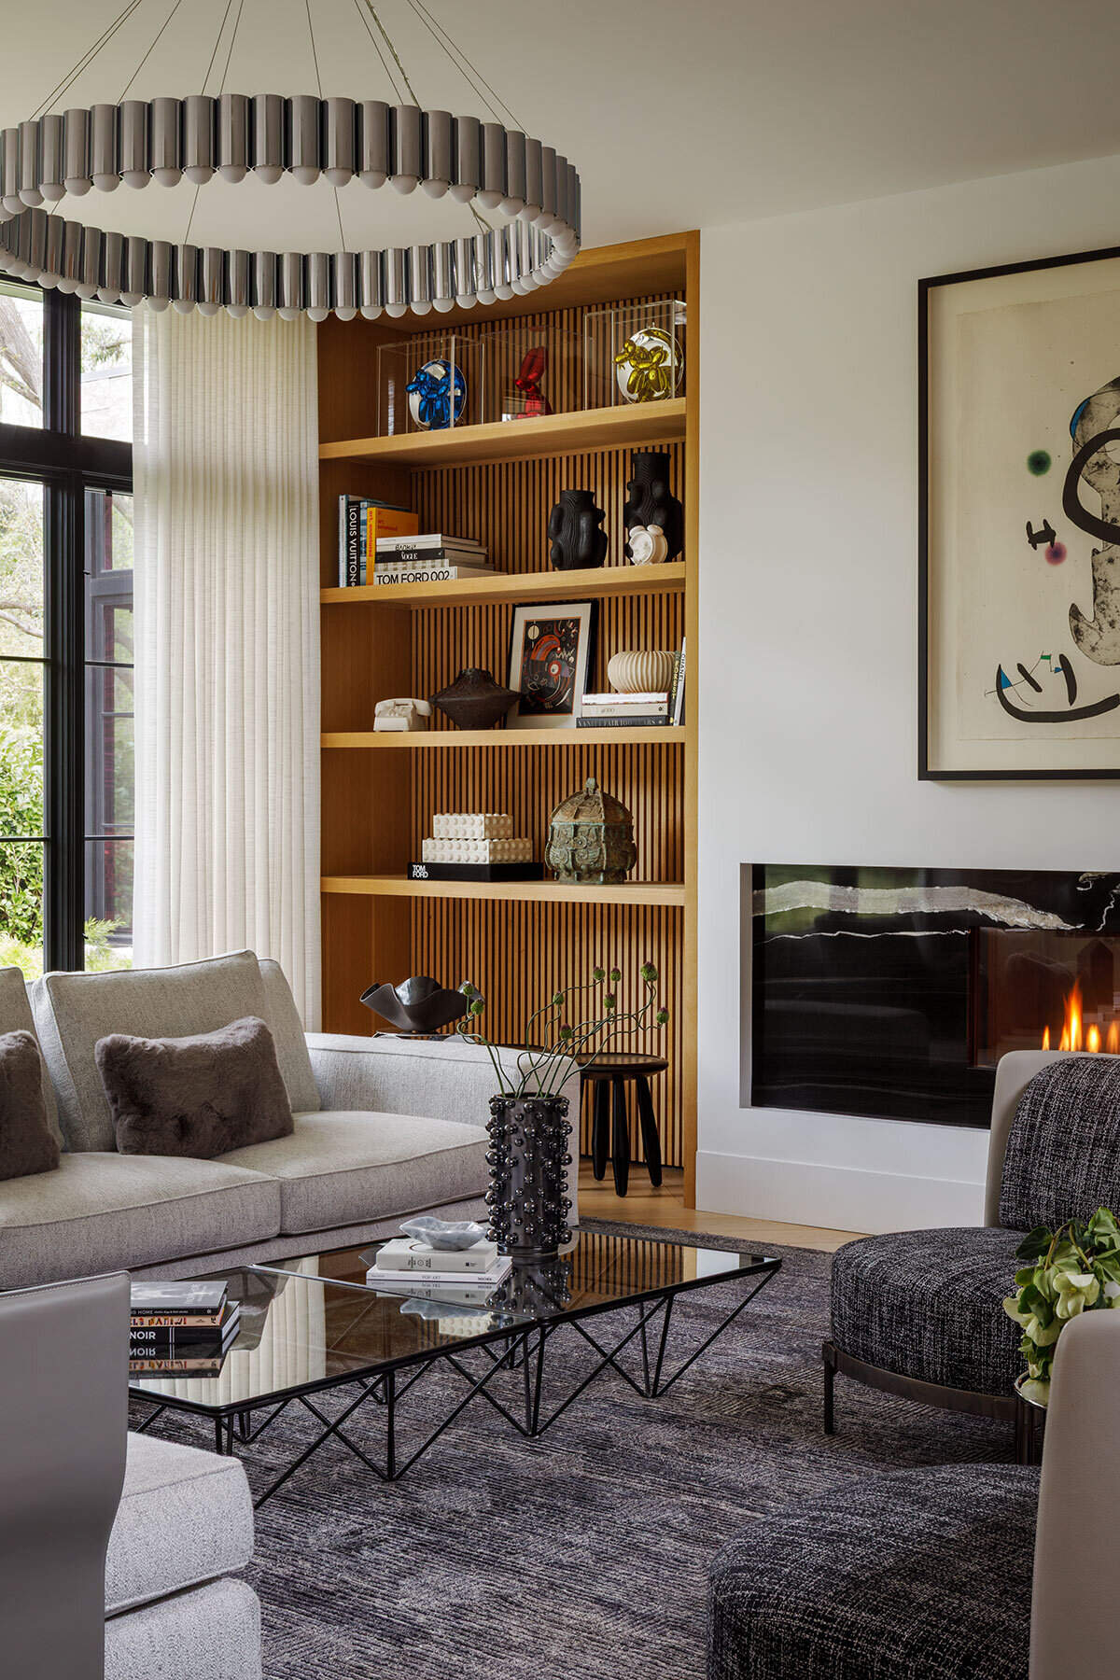
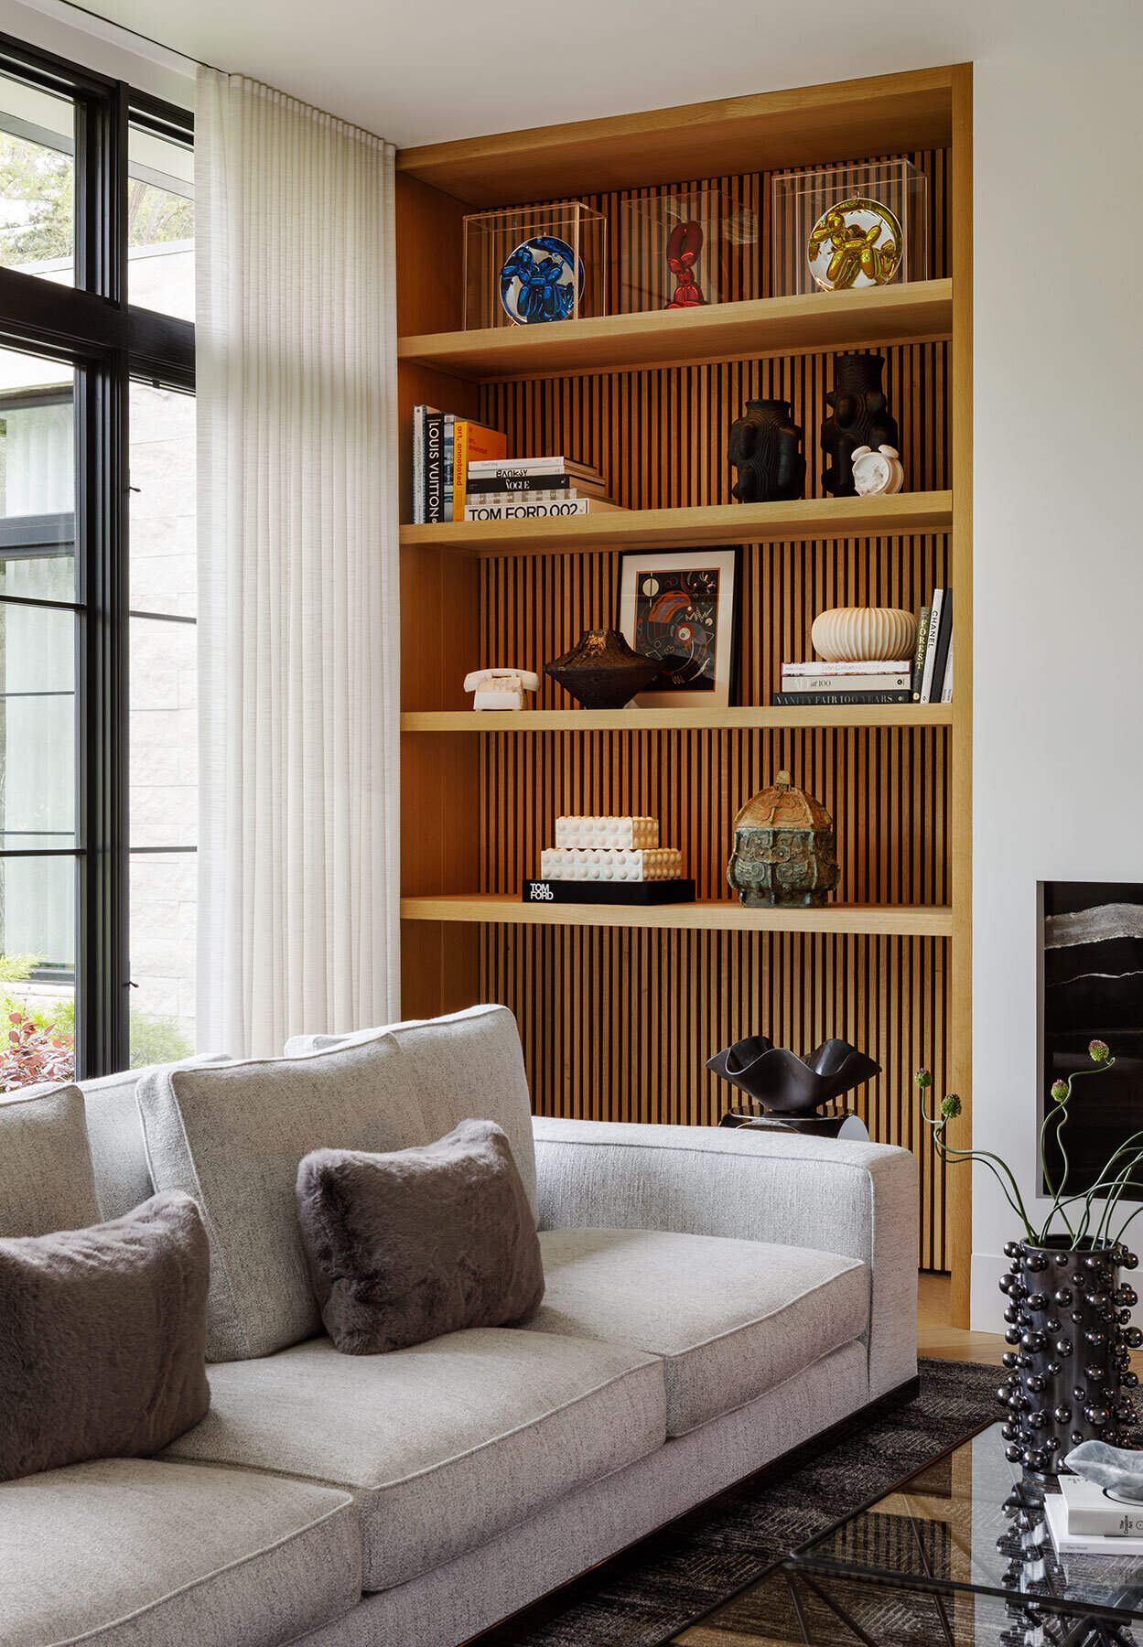
The living room brings together a deep Minotti sectional, textured armchairs and a large Lee Broom Carousel chandelier, giving the generous space enough visual weight without making it feel crowded. A long fireplace anchors one wall beneath a large artwork, while the adjacent slatted bleached-oak built-in becomes a display in its own right, filled with ceramics, sculpture and books. Black-framed windows bring in views of the garden, while pale upholstery, warm timber and darker accents keep the room feeling relaxed and inviting.
A Formal Dining Room With a Sculptural Focus
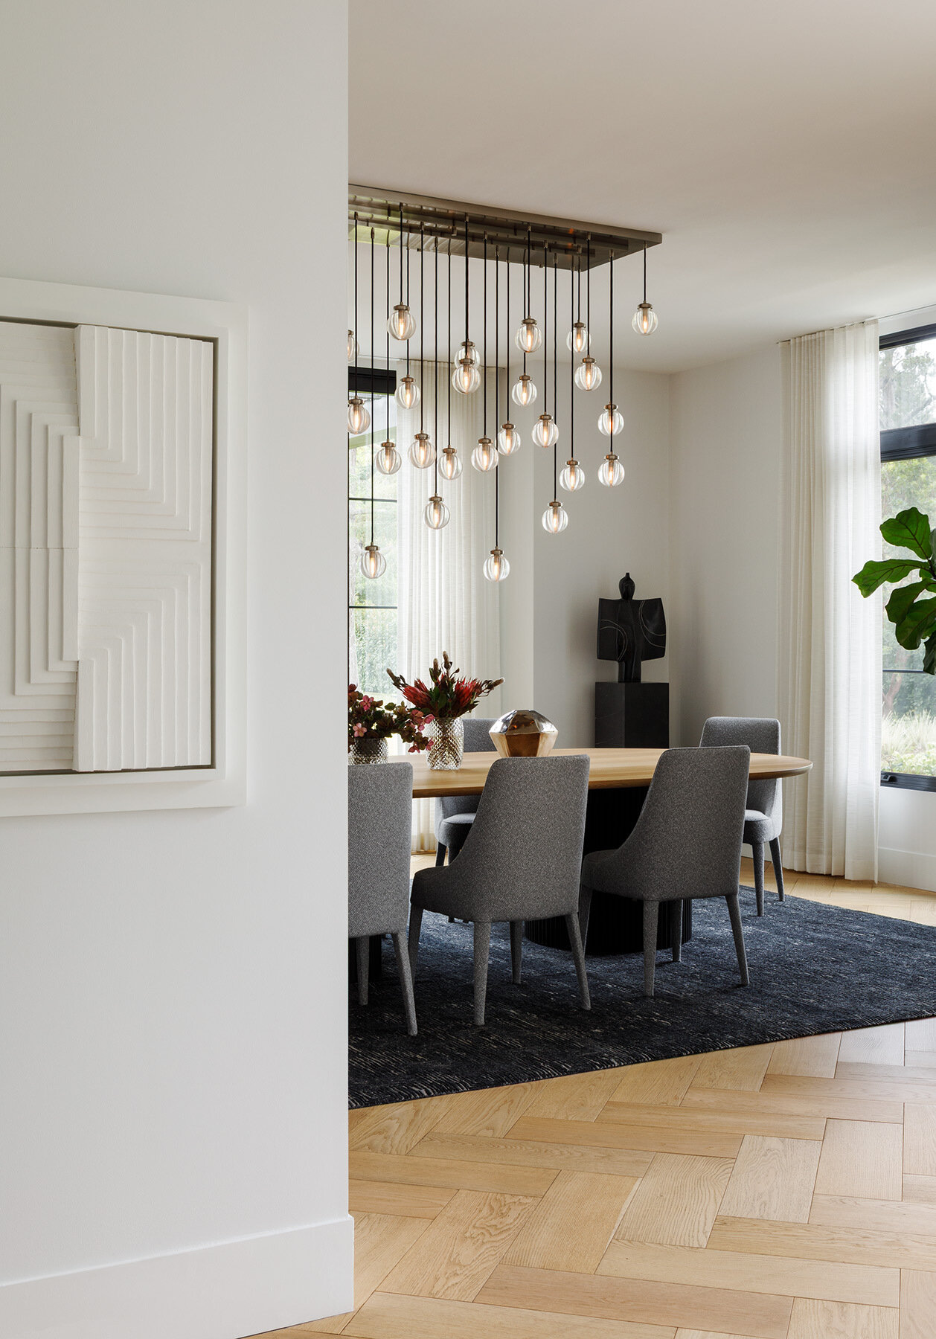
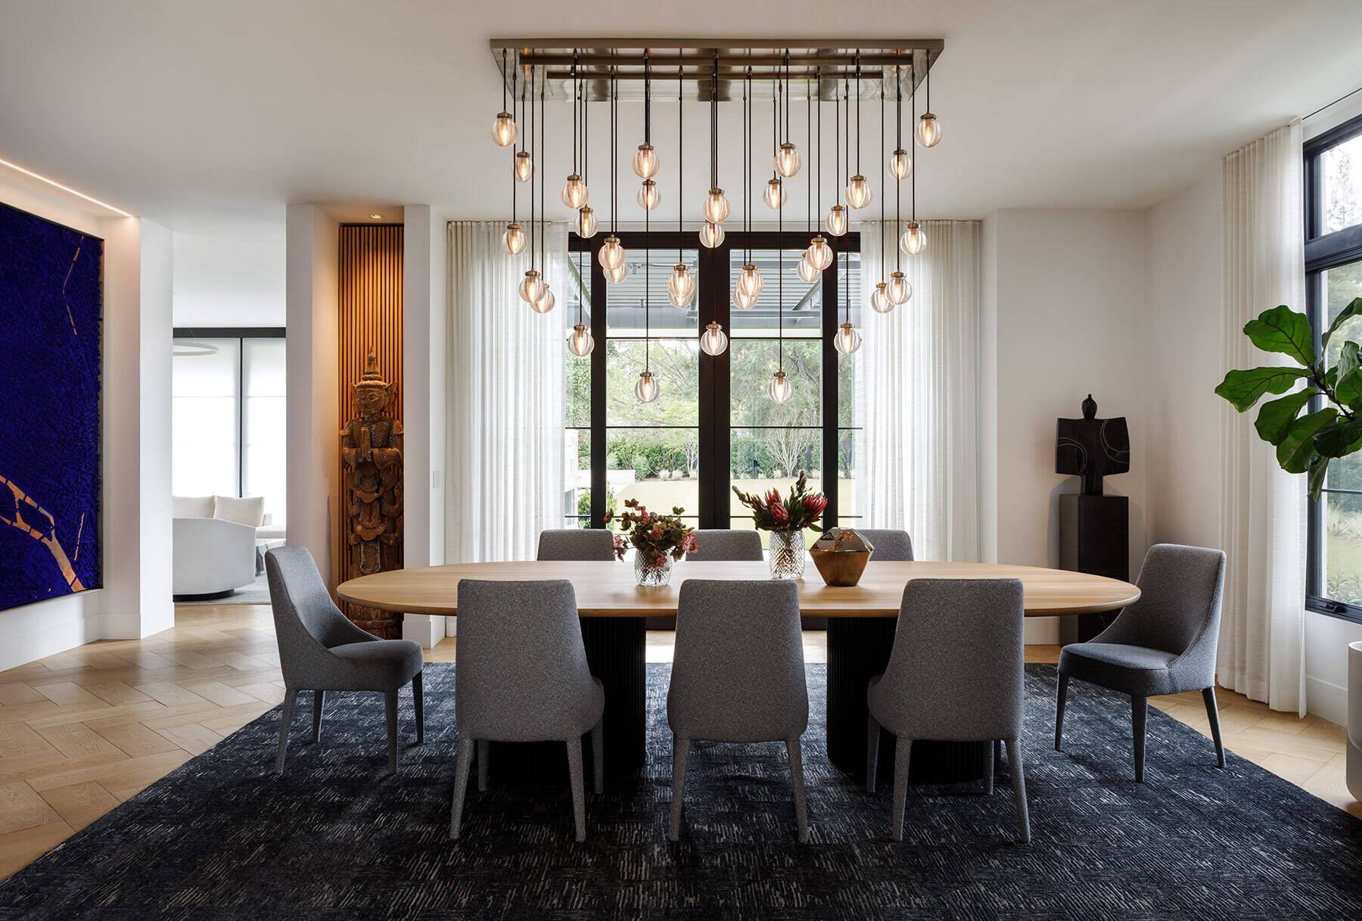
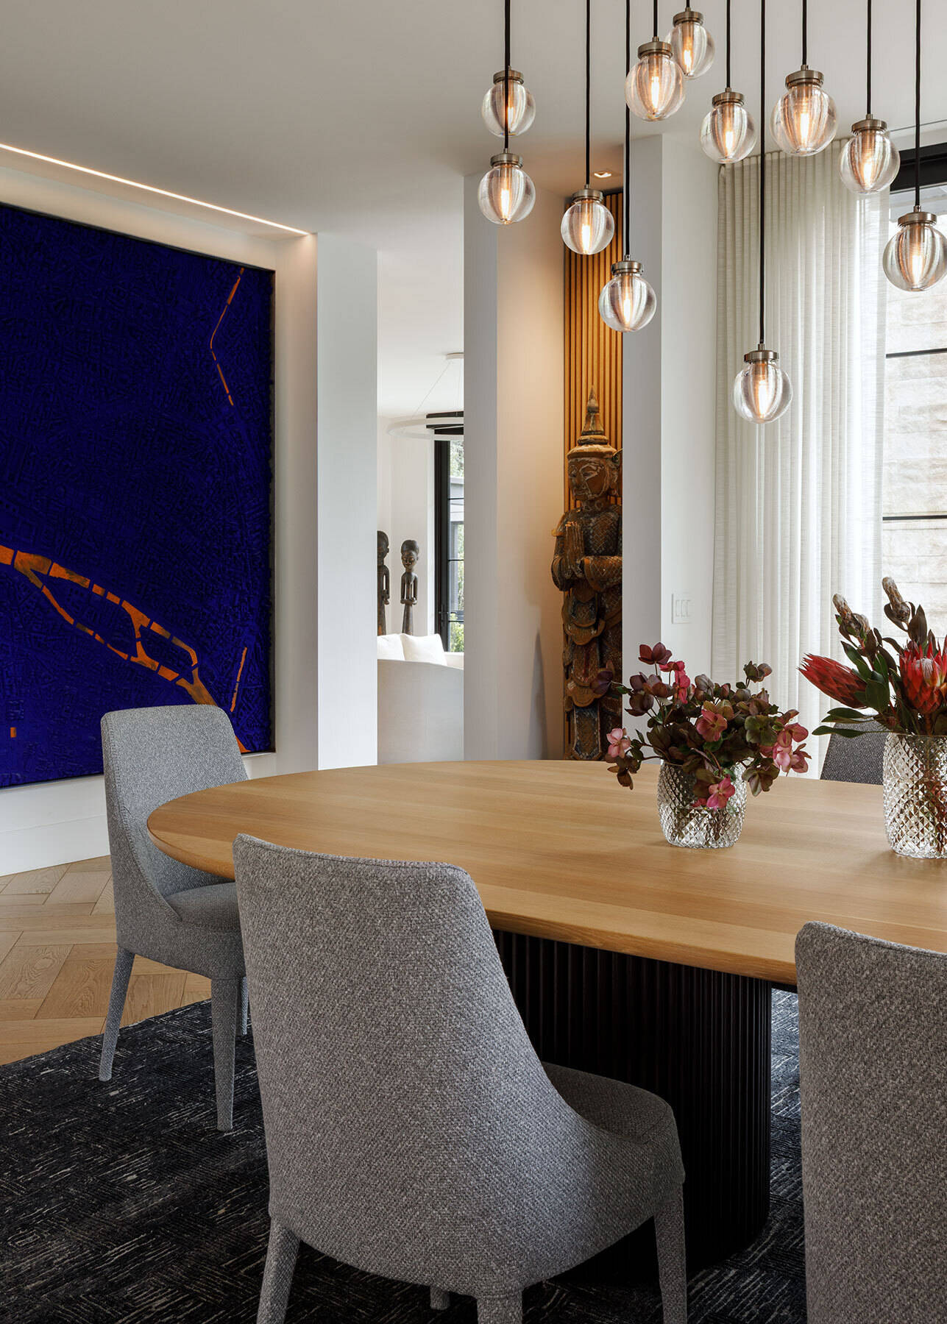
The formal dining room is centered on a custom two-tone table, surrounded by softly upholstered grey chairs and set over a dark textured rug. Above, a cascade of individually suspended glass spheres adds movement across the ceiling, giving the large room a lighter, more decorative element without competing with the furniture below.
Art continues to shape the space, from the large blue work along one wall to Matthew Day Jackson’s sculpture Paris, which gives the room another strong focal point. Full-height windows and sheer curtains keep the setting bright, while pale timber flooring carries through from the surrounding interiors.
A Warm Kitchen With Room for Everyday Dining
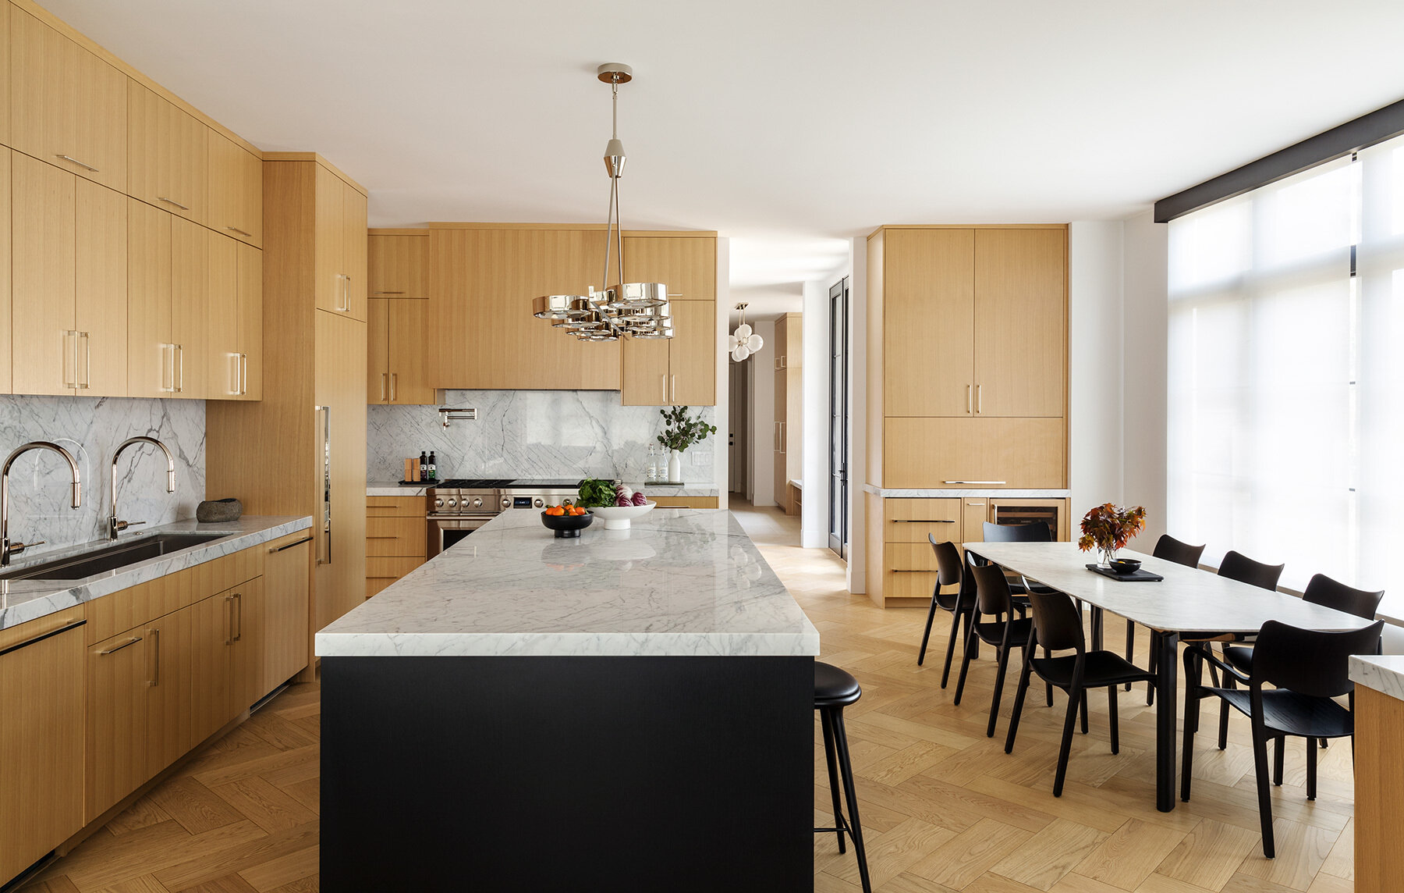
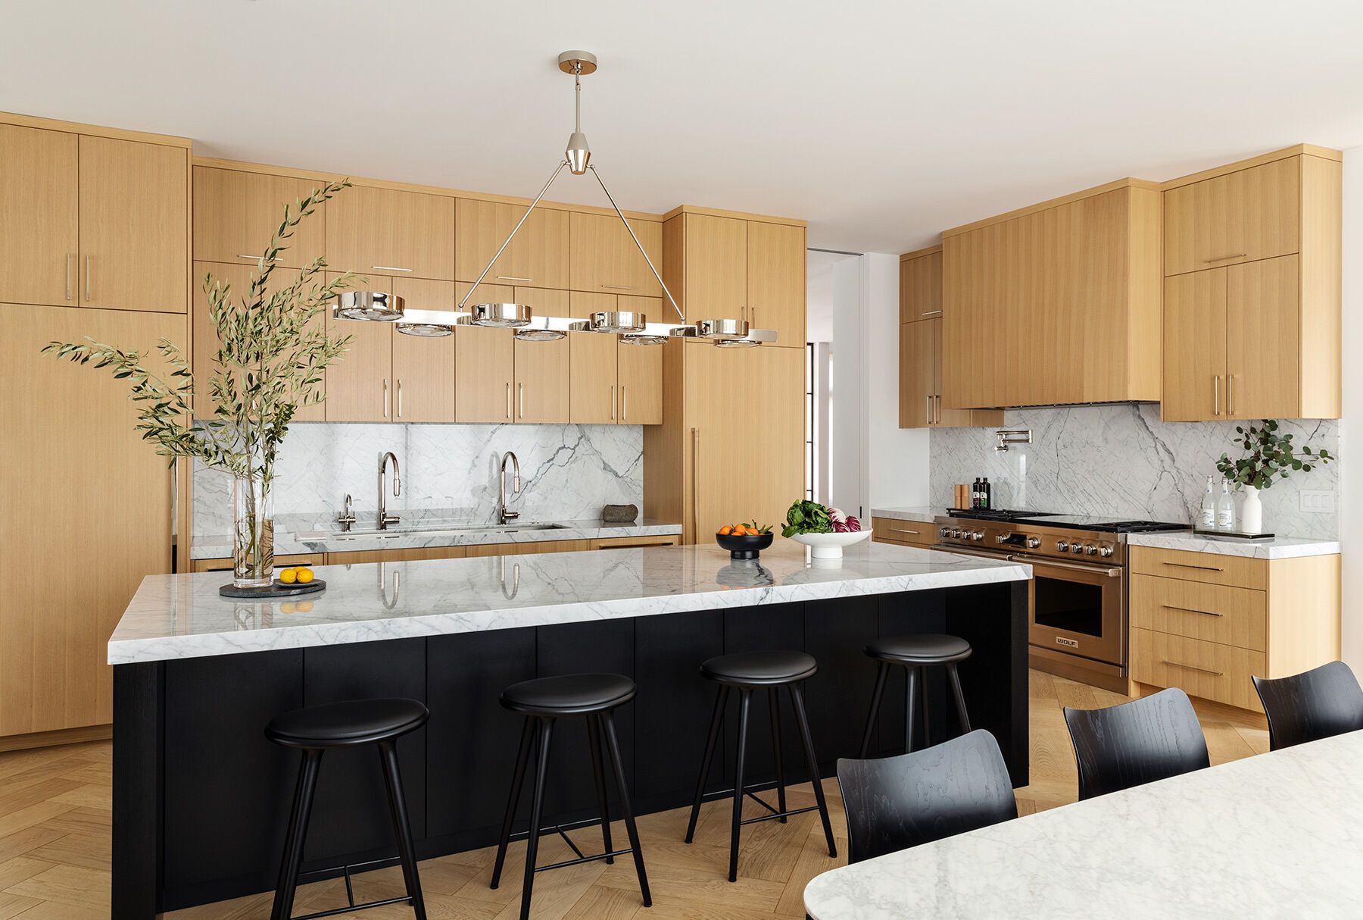
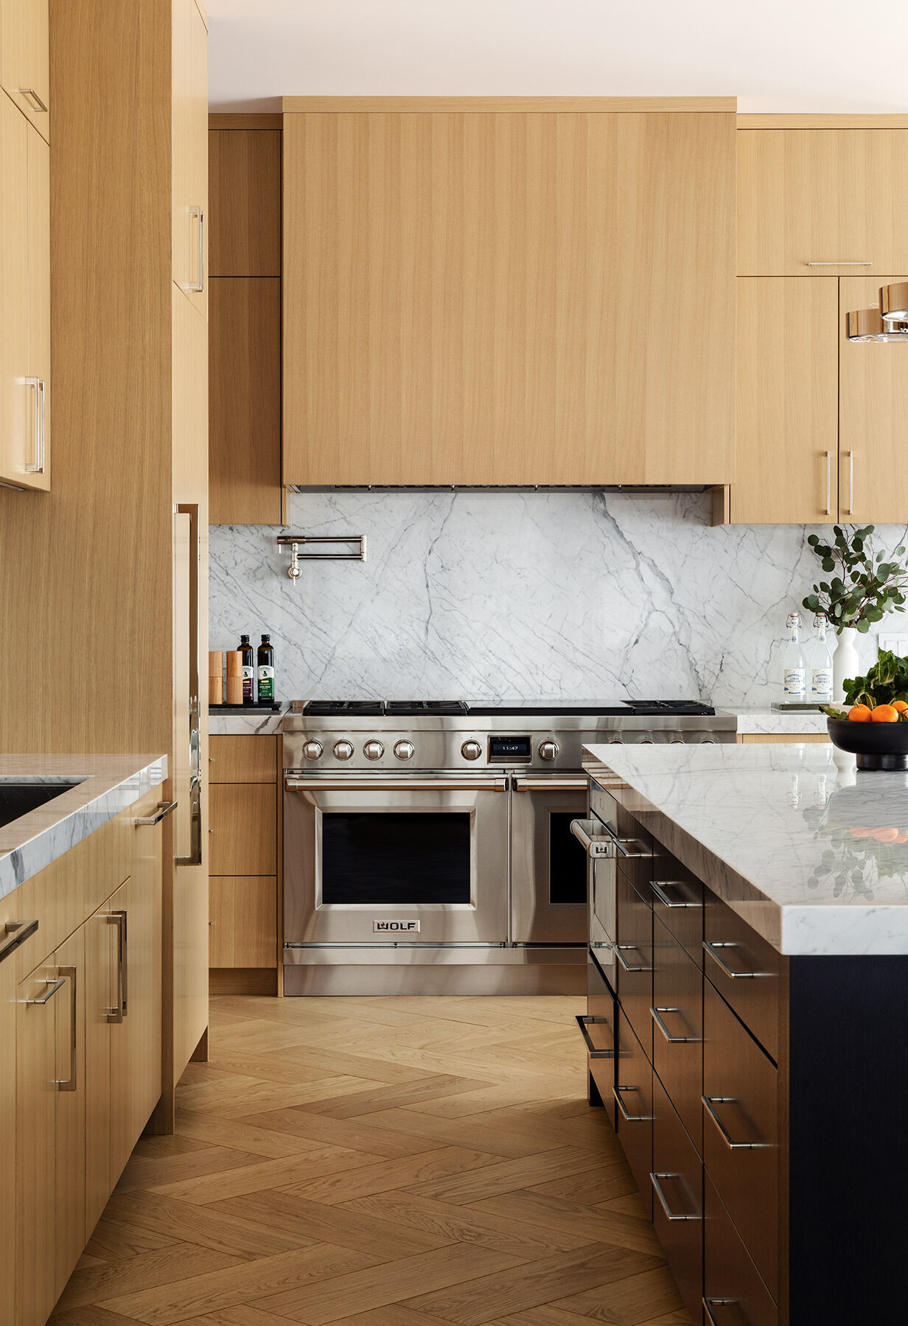
The kitchen shifts into a more practical, informal mood, with pale timber cabinetry wrapping the room and a large black island adding contrast at the center. Veined stone runs across the countertops and backsplash, while the stainless-steel range, twin sinks and generous storage keep the working areas streamlined. A polished metal pendant stretches above the island, adding some of the decorative detail seen elsewhere in the house without making the room feel overly formal.
Alongside the kitchen, a long casual dining table sits beside the windows, creating an easy place for everyday meals. Black chairs echo the darker island and window frames, while the pale flooring and cabinetry keep the space bright and open.
A Staircase Framed in Timber and Glass
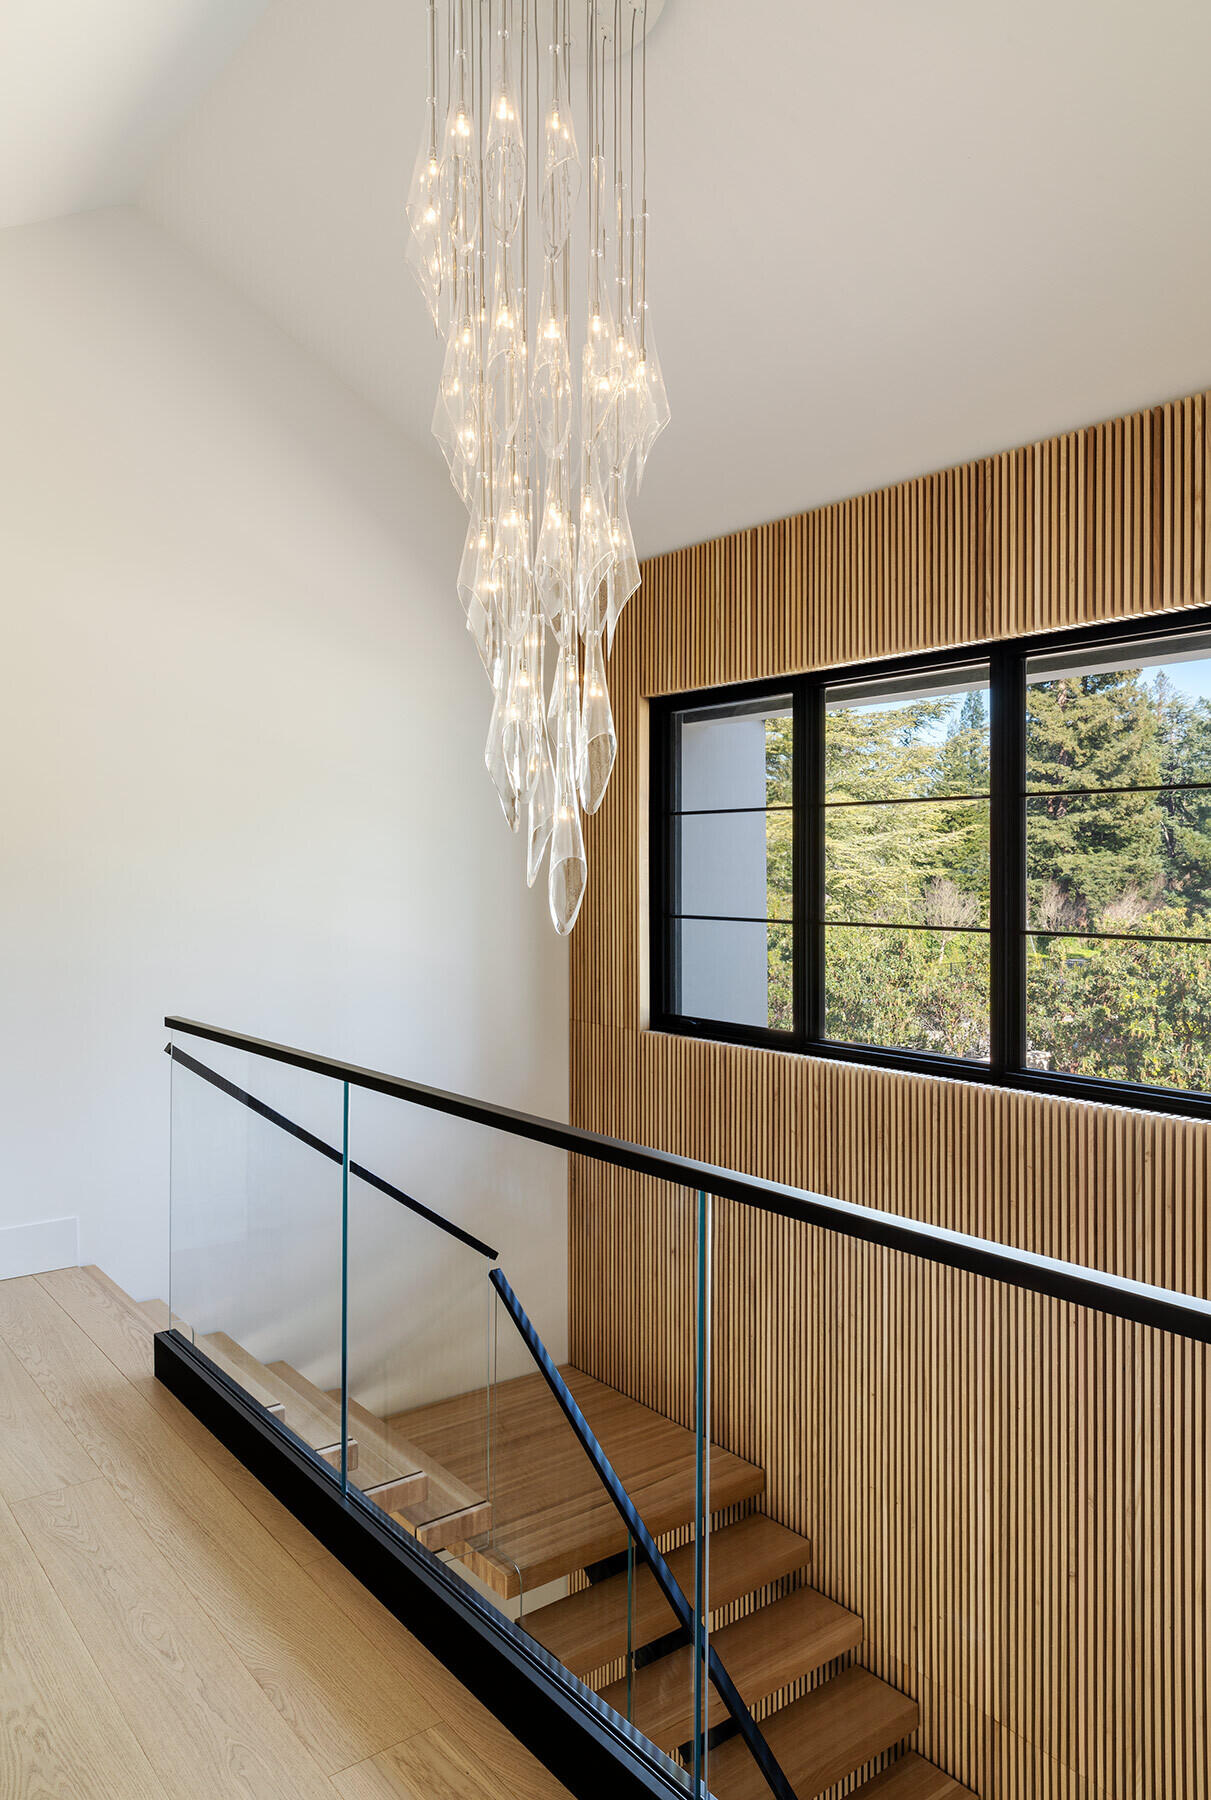
The staircase introduces a more architectural moment between floors, with pale timber treads, clear glass balustrades and slim black handrails keeping the structure visually light. A tall slatted timber wall wraps the stairwell and continues around the large window, adding texture without interrupting the clean lines of the space.
Suspended through the double-height void, a cascading glass light fixture brings a softer, more decorative element to the stair. Its scale suits the height of the space, while the window draws in greenery from outside and keeps the transition between levels bright.
A Light-Filled Bathroom With Marble and Black Cabinetry
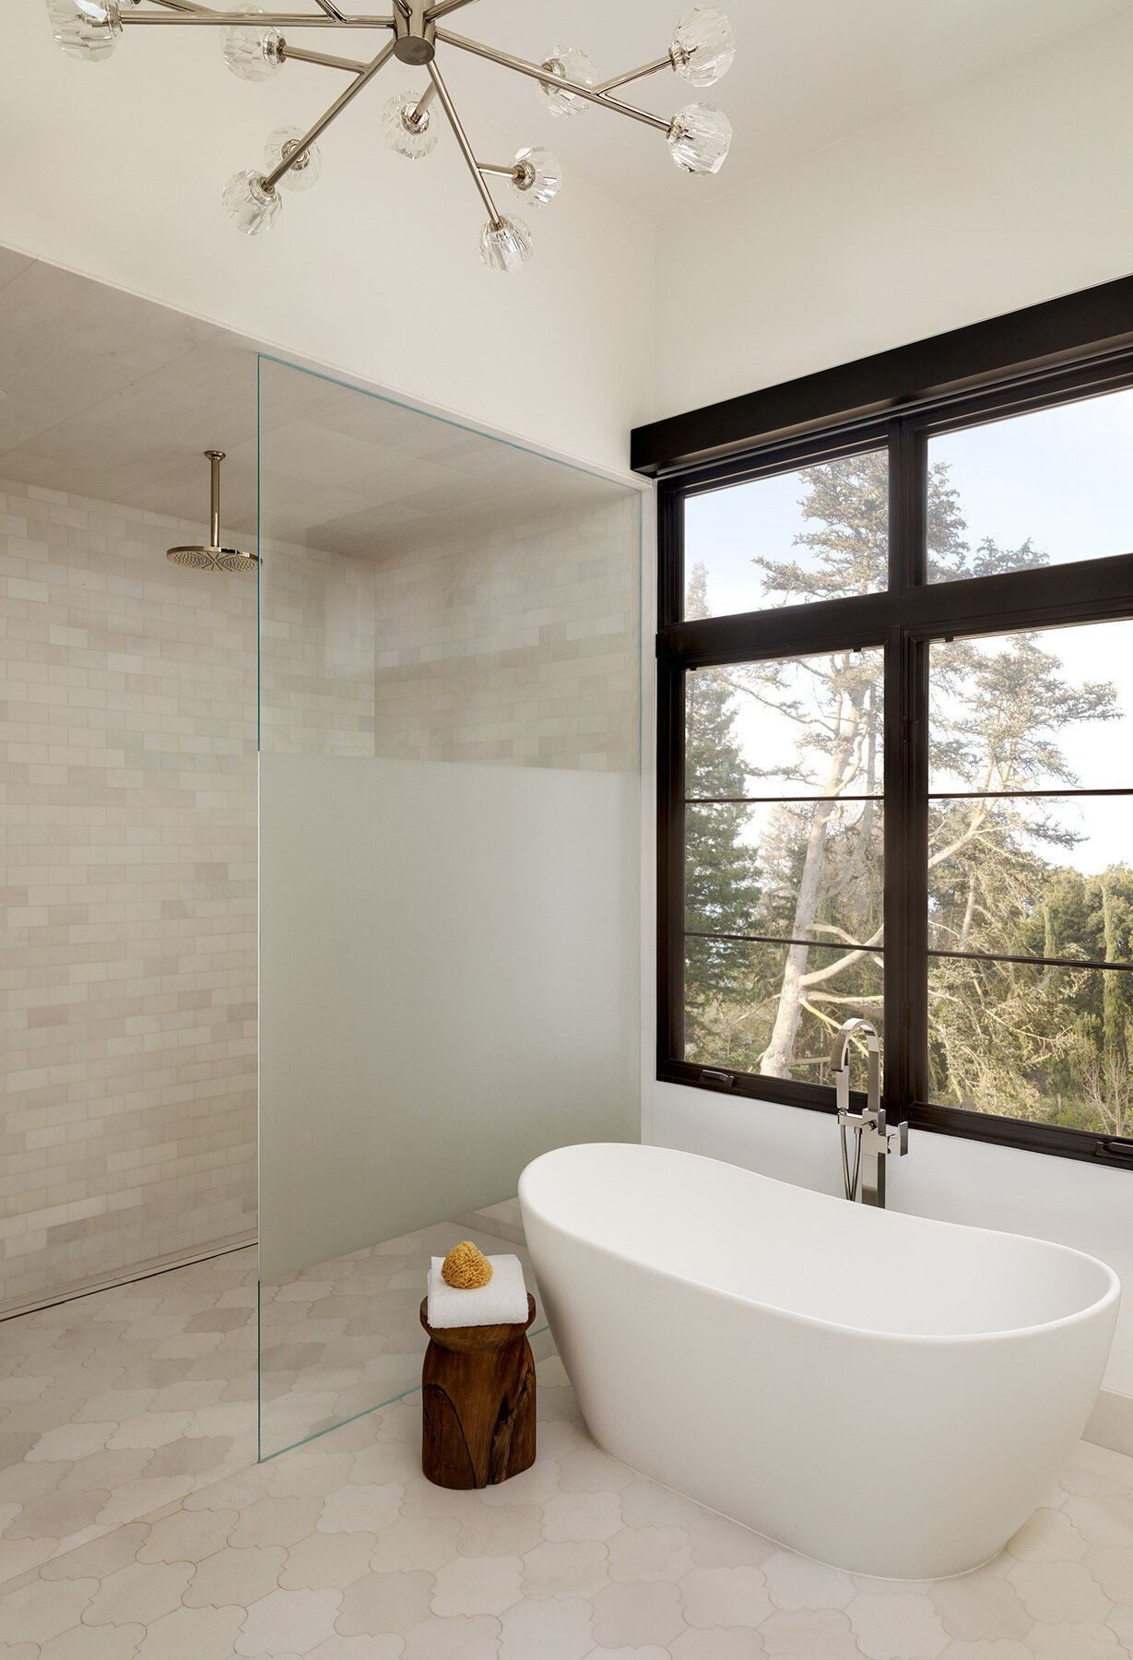
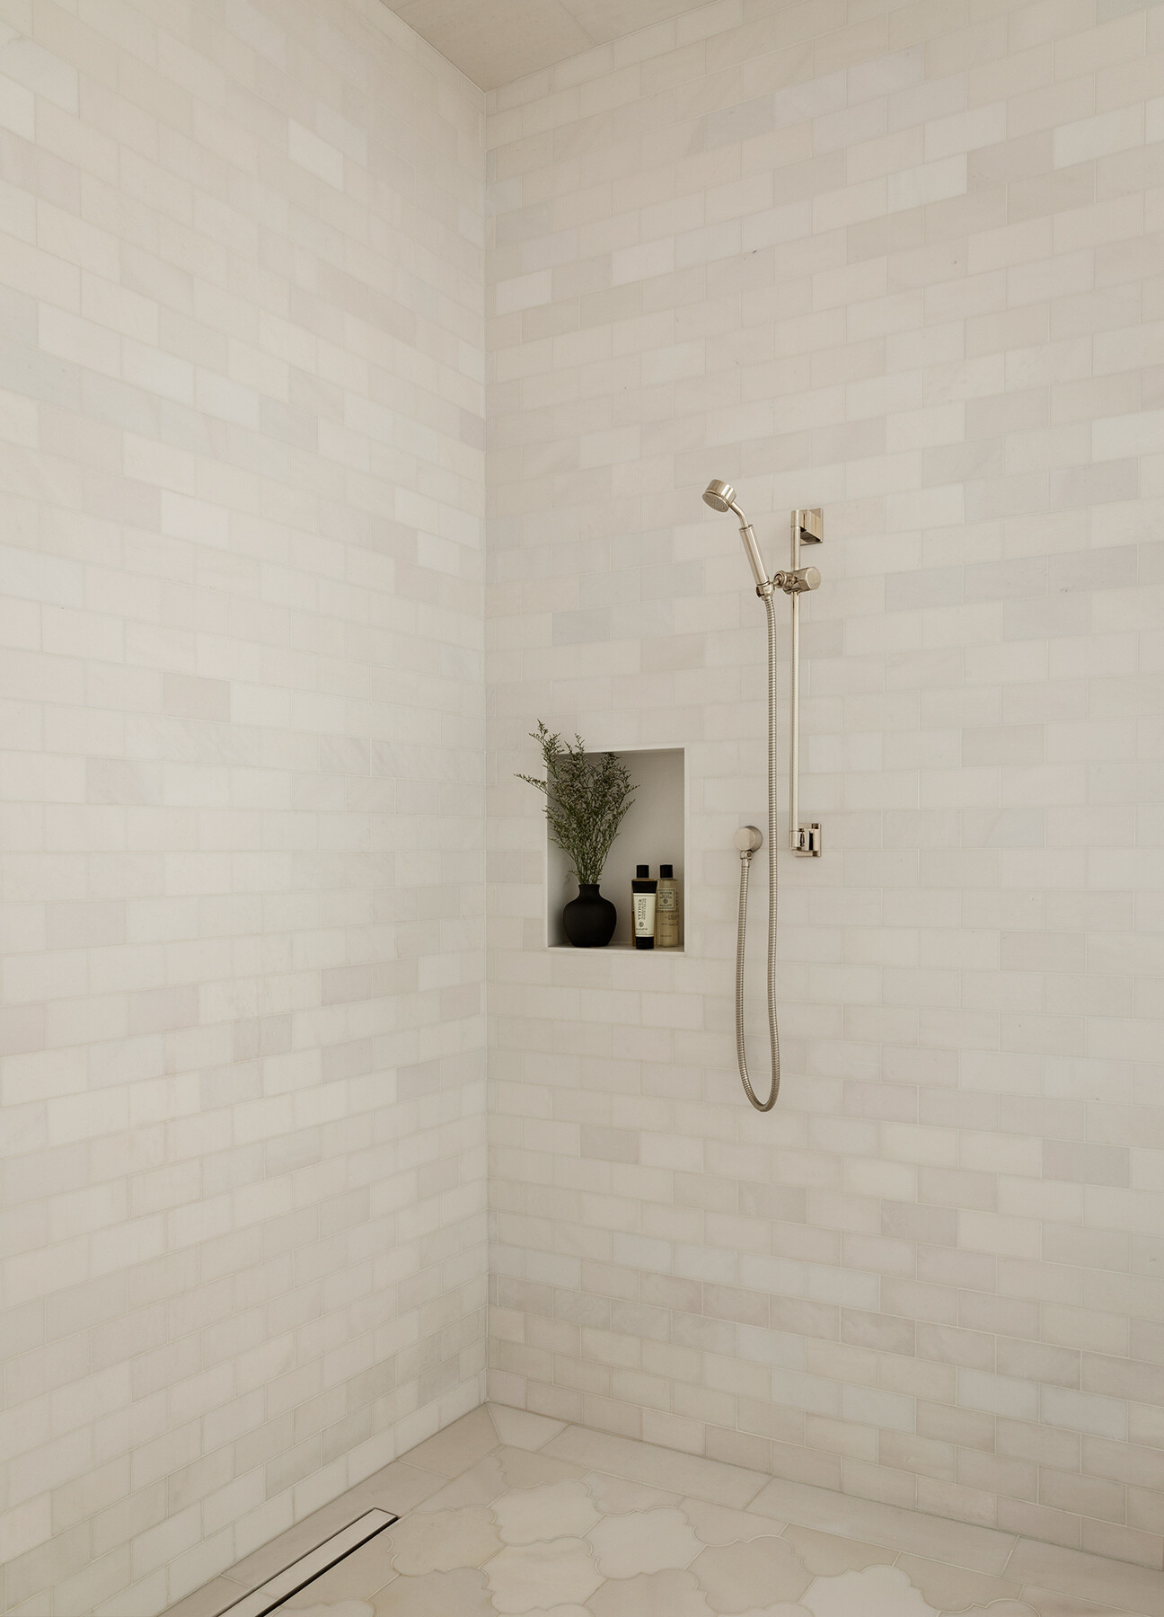
The bathroom takes a cleaner, brighter turn, pairing a freestanding tub with a large walk-in shower lined in pale tile. A black-framed window brings in treetop views beside the bath, while a sculptural ceiling fixture adds a decorative note overhead. The shower stays minimal, with a frameless glass panel, built-in niche and polished metal fittings.
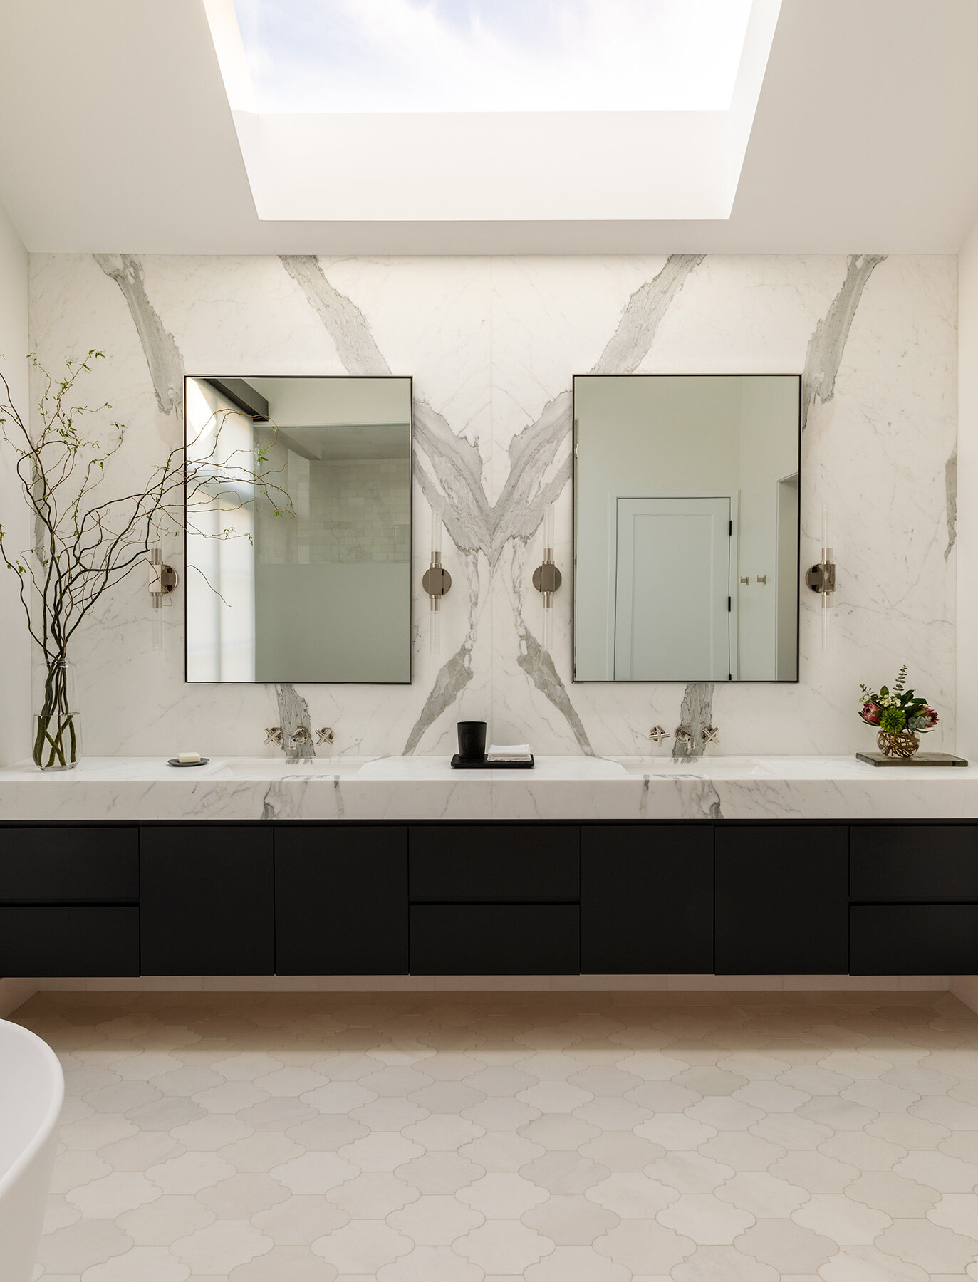
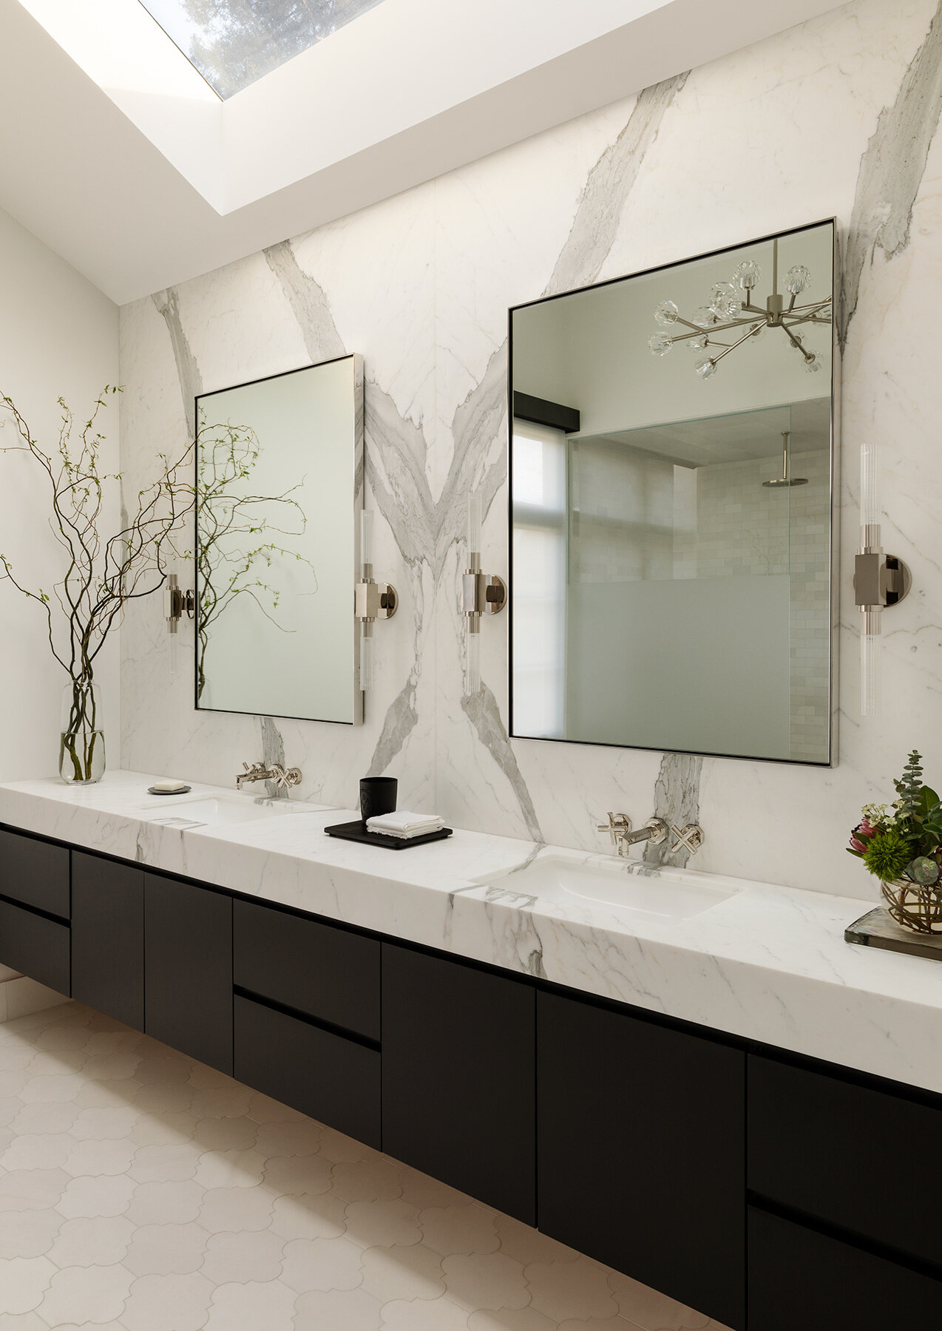
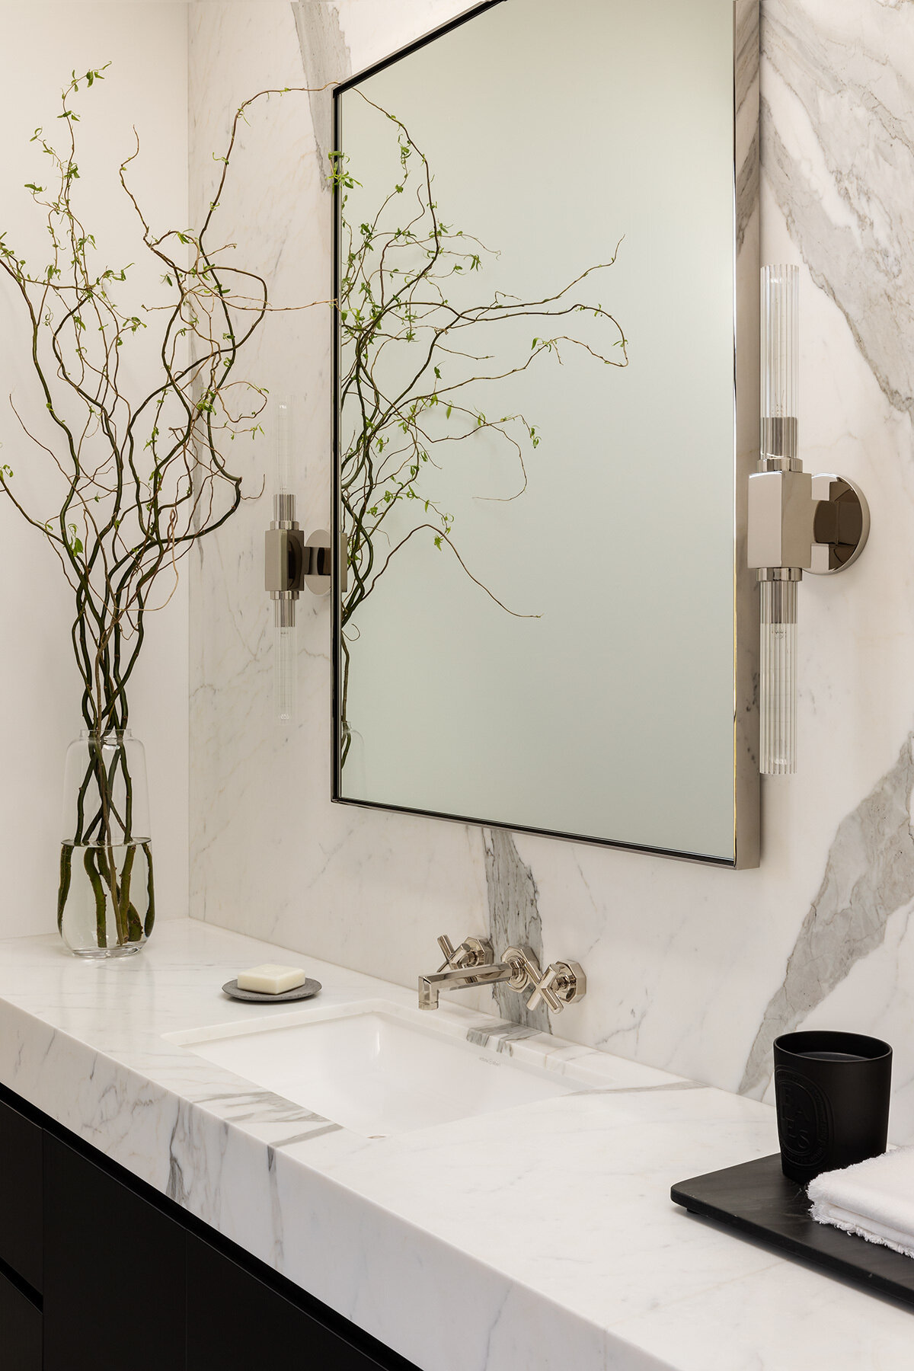
Across the room, the double vanity becomes the main visual feature, with bold grey-veined stone extending from the countertop up the wall behind two slim mirrors. Matte black cabinetry creates a strong contrast below, while the large skylight washes the marble surfaces with natural light.
A Softer Bathroom With Pattern and Pale Blue Cabinetry
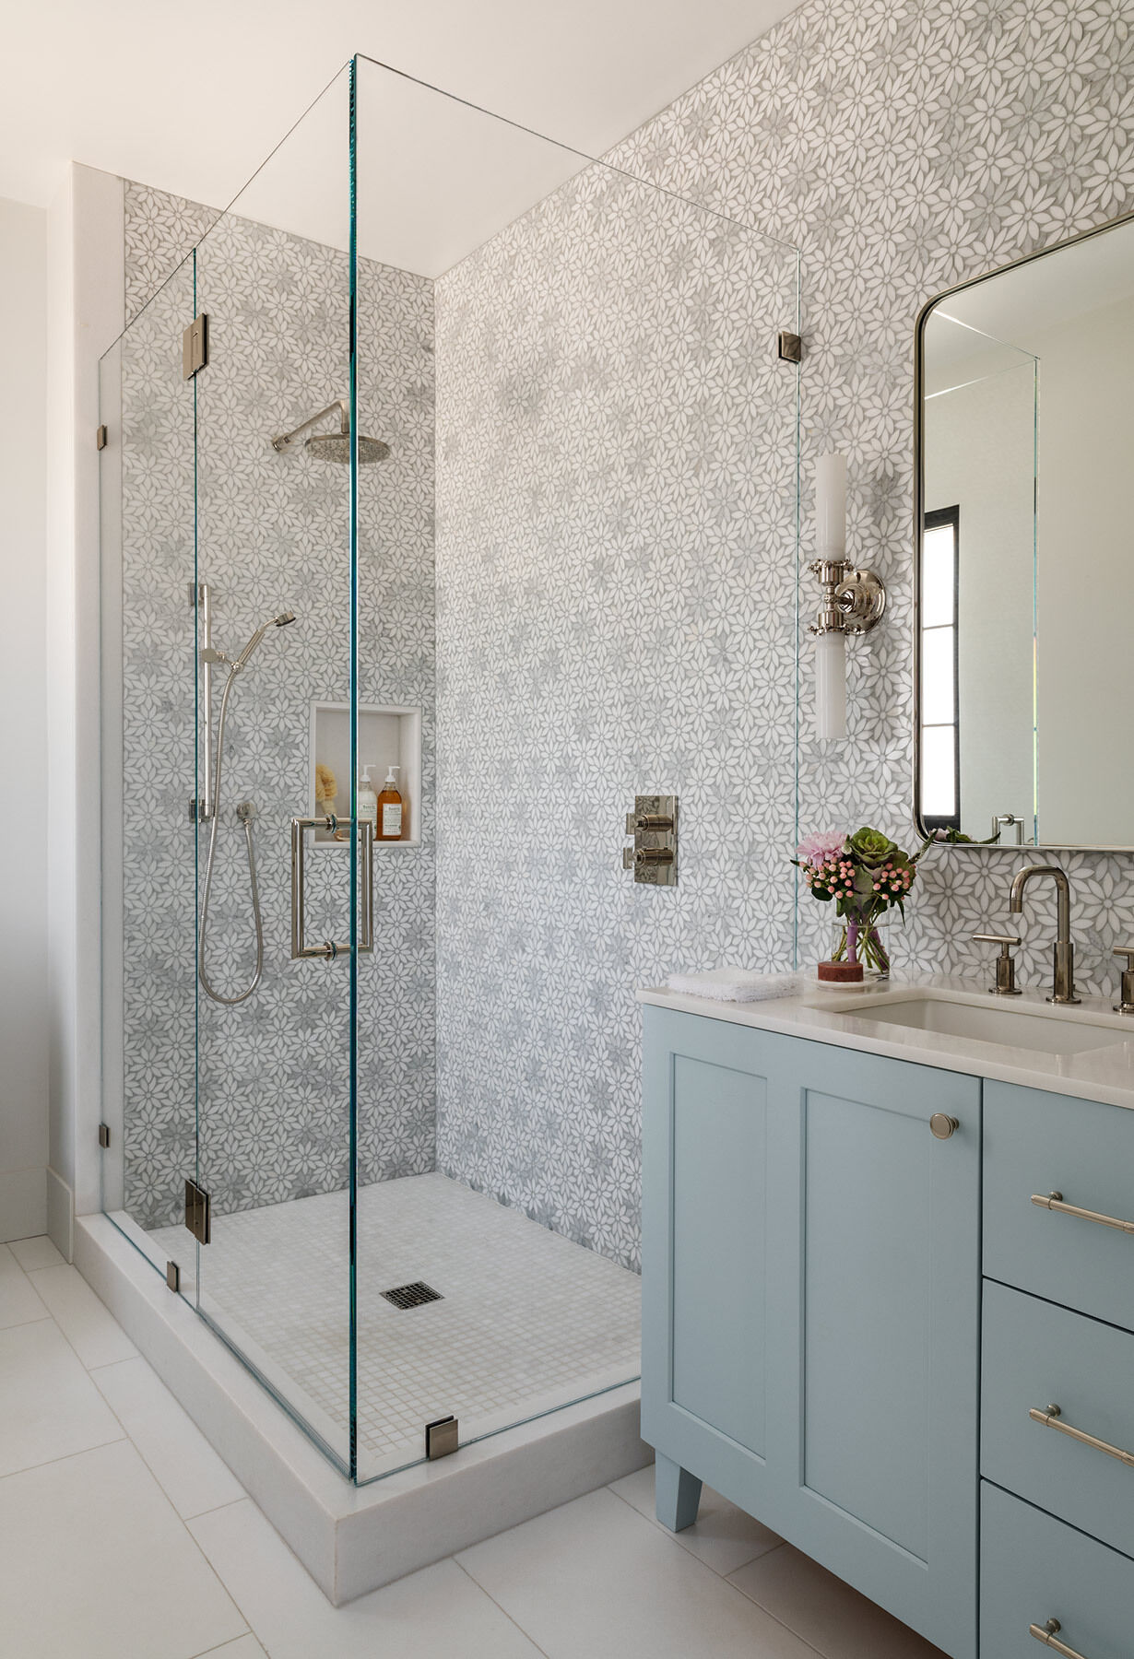
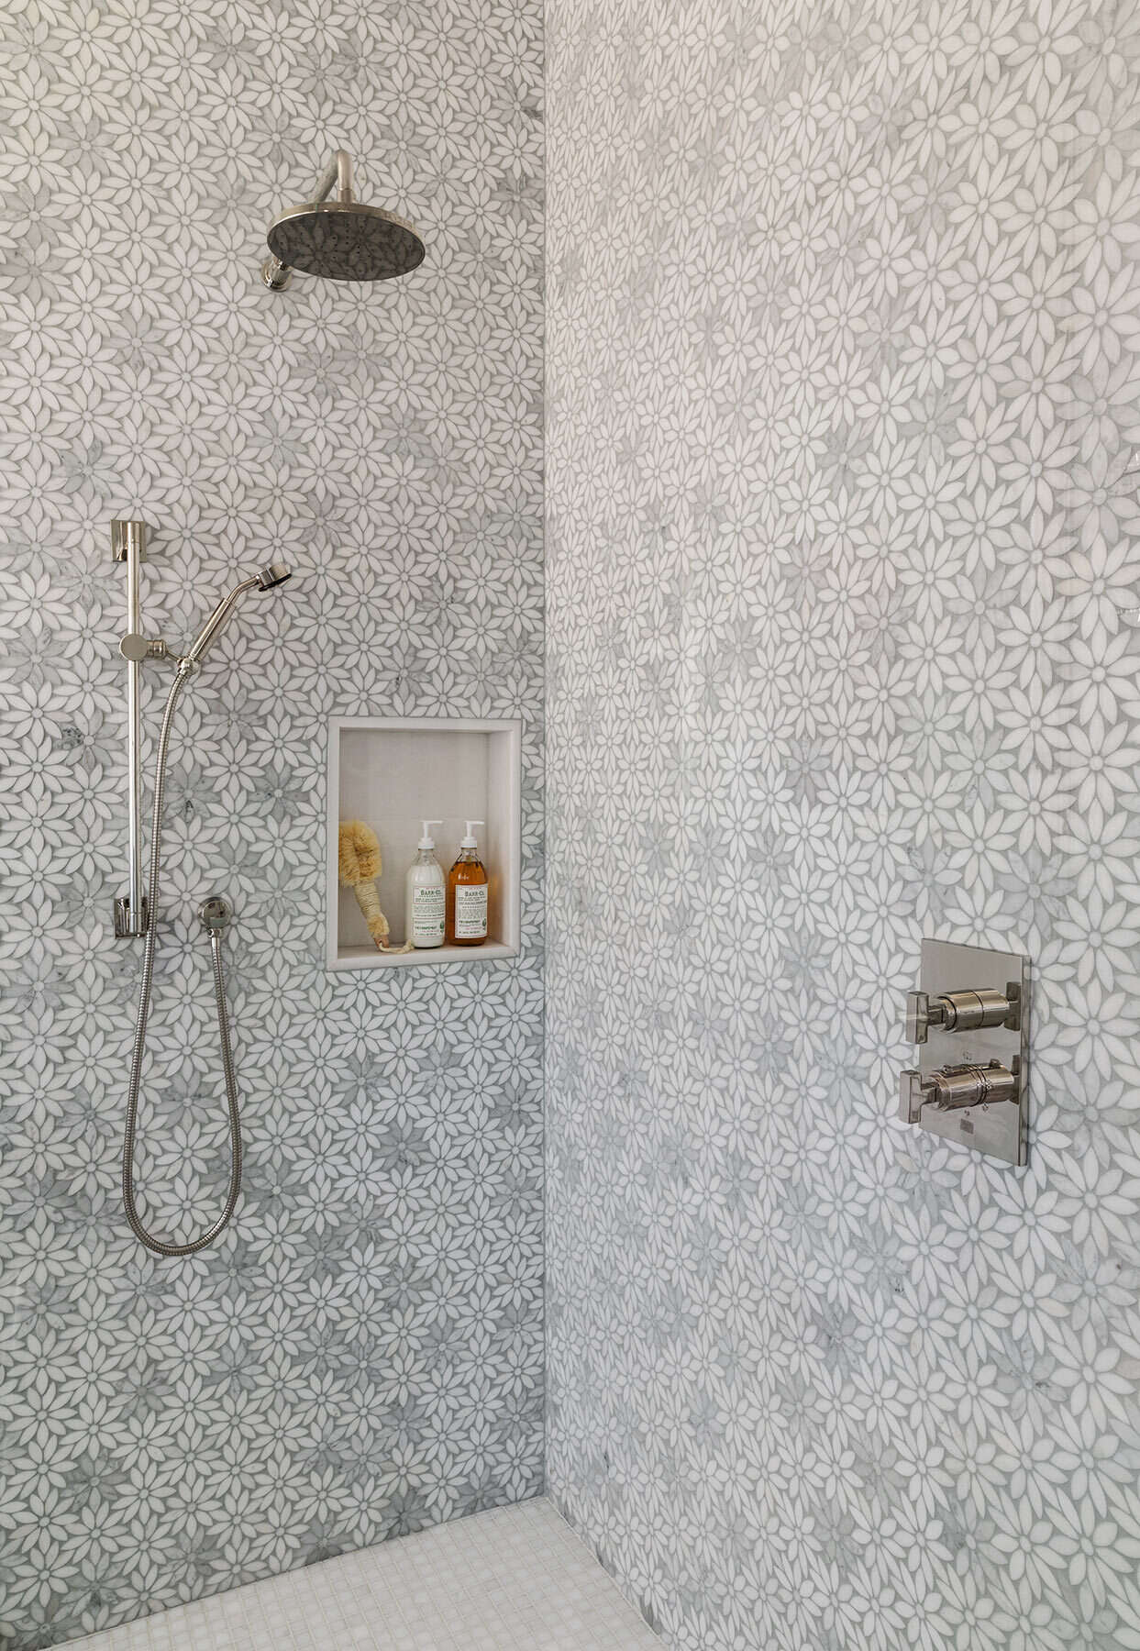
This bathroom takes a more decorative approach, with a floral mosaic pattern wrapping the shower walls and continuing across the vanity backsplash. The frameless glass enclosure keeps the pattern fully visible, while polished metal fittings and a built-in shower niche add practical detail without interrupting the surface.
Beside it, a pale blue vanity introduces a gentle wash of color, paired with a light countertop, rounded-corner mirror and simple wall sconces. The result is lighter and more playful than the previous bathroom, while still fitting within the home’s clean material palette.
A Compact Bathroom With Narrow Mosaic Tiles
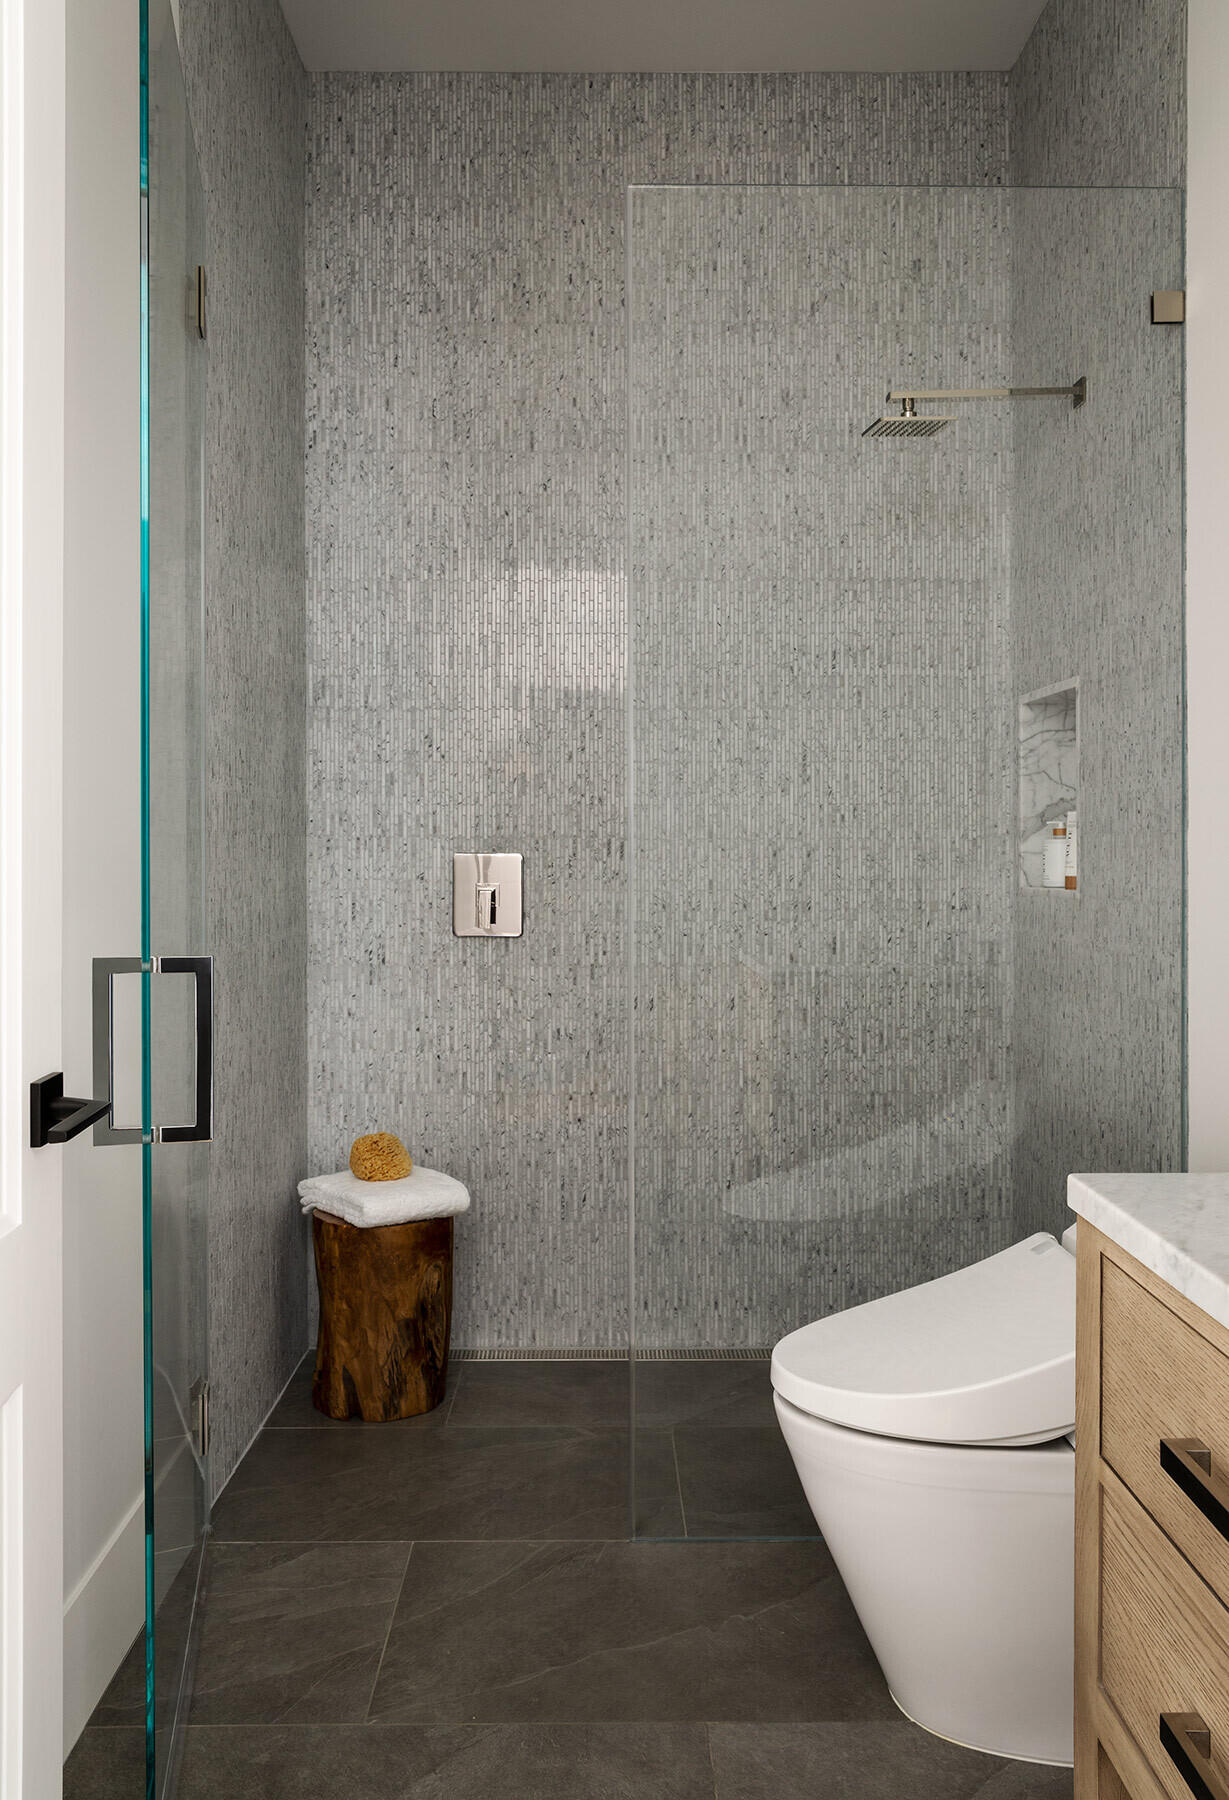
This bathroom moves into a cooler palette, with narrow grey mosaic tiles wrapping the shower walls and a dark stone floor running beneath the frameless glass enclosure. The finer tile pattern gives the room plenty of surface detail, while the white toilet and light timber vanity keep the compact space from feeling heavy.
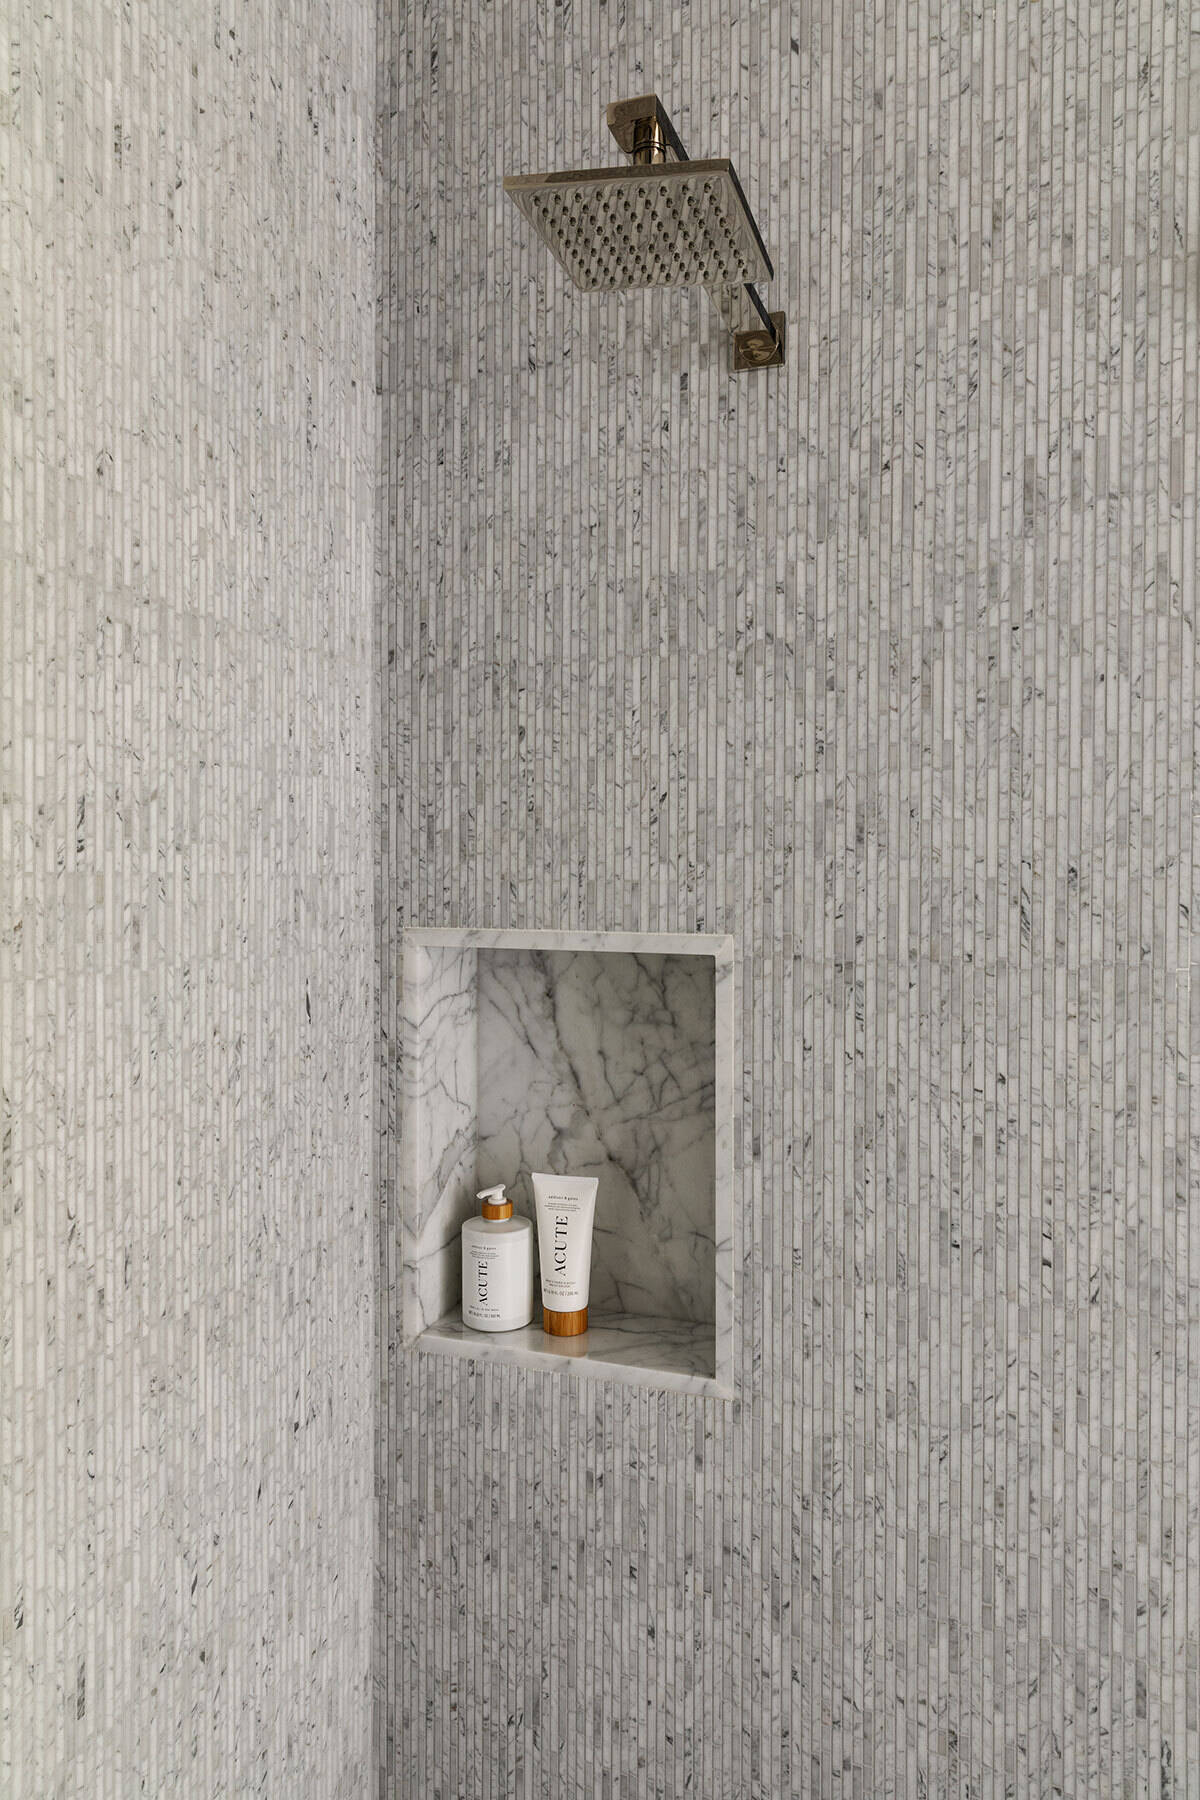
Inside the shower, a square rain head and a marble-lined niche add crisp geometric accents against the vertical mosaic. The restrained mix of grey, white and timber keeps the room simple, but still gives it its own identity within the house.
A Powder Room With Warm Timber Details
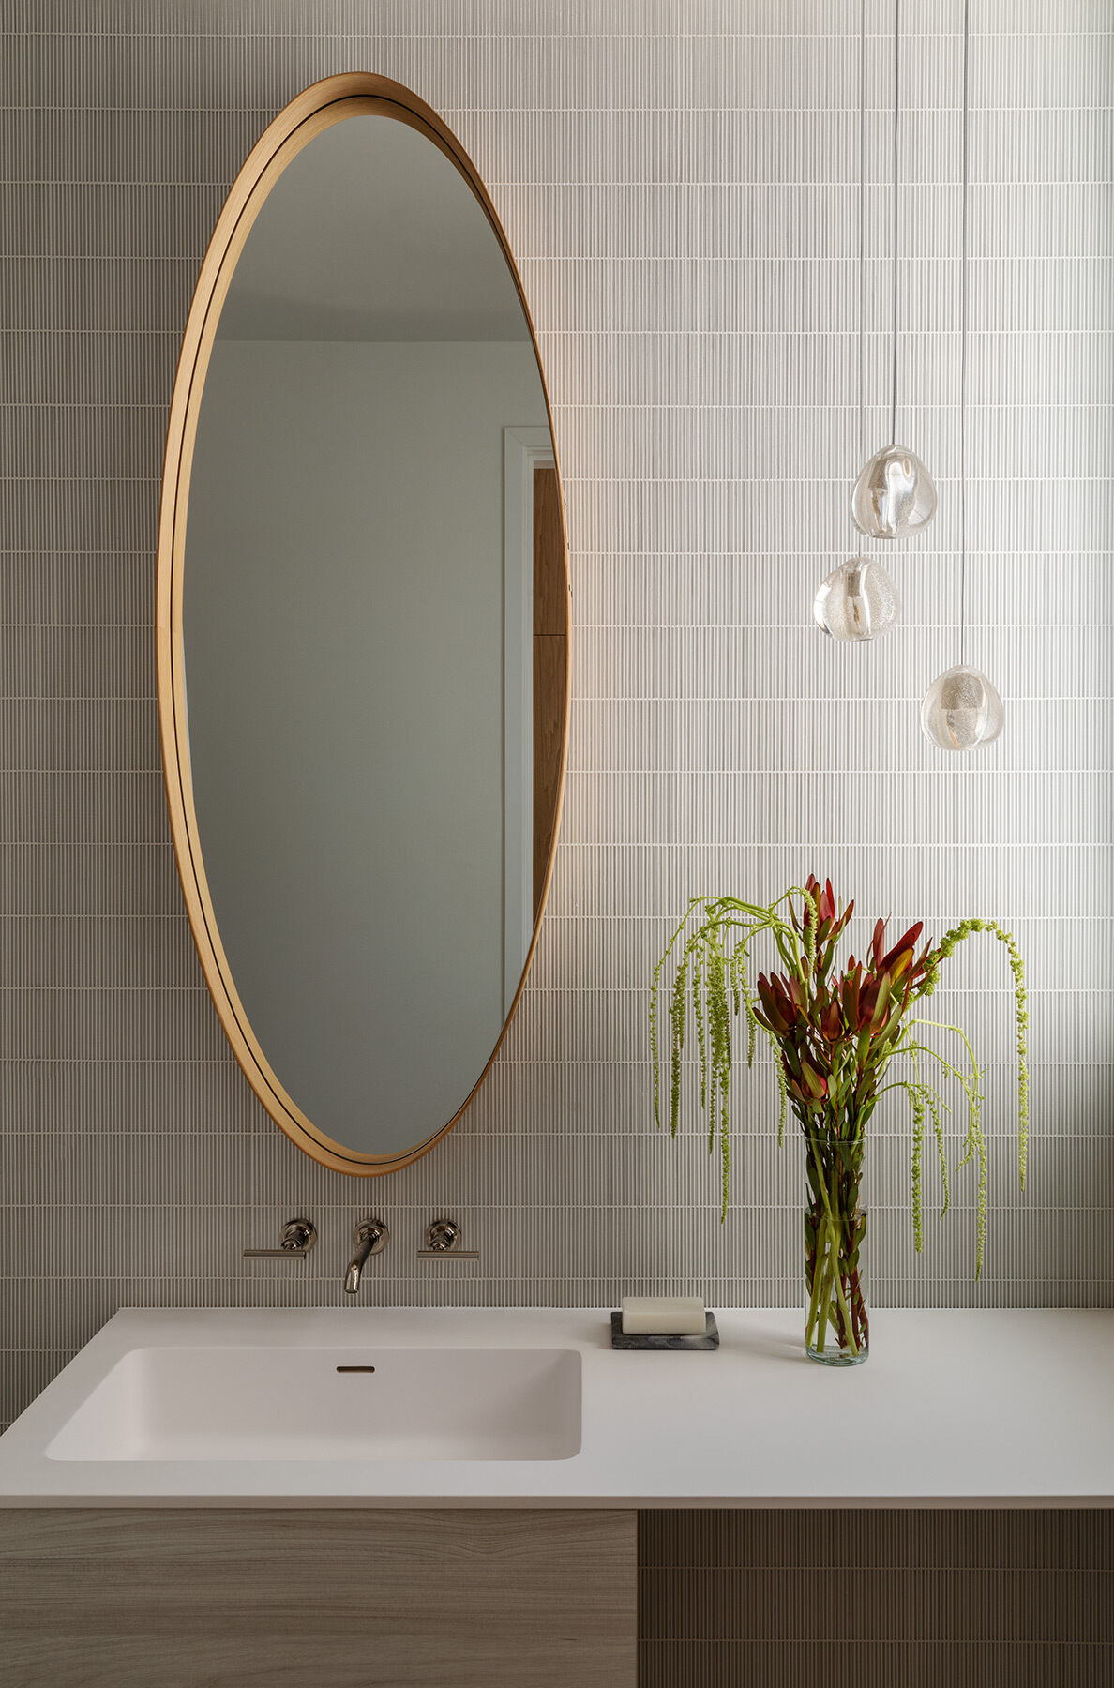
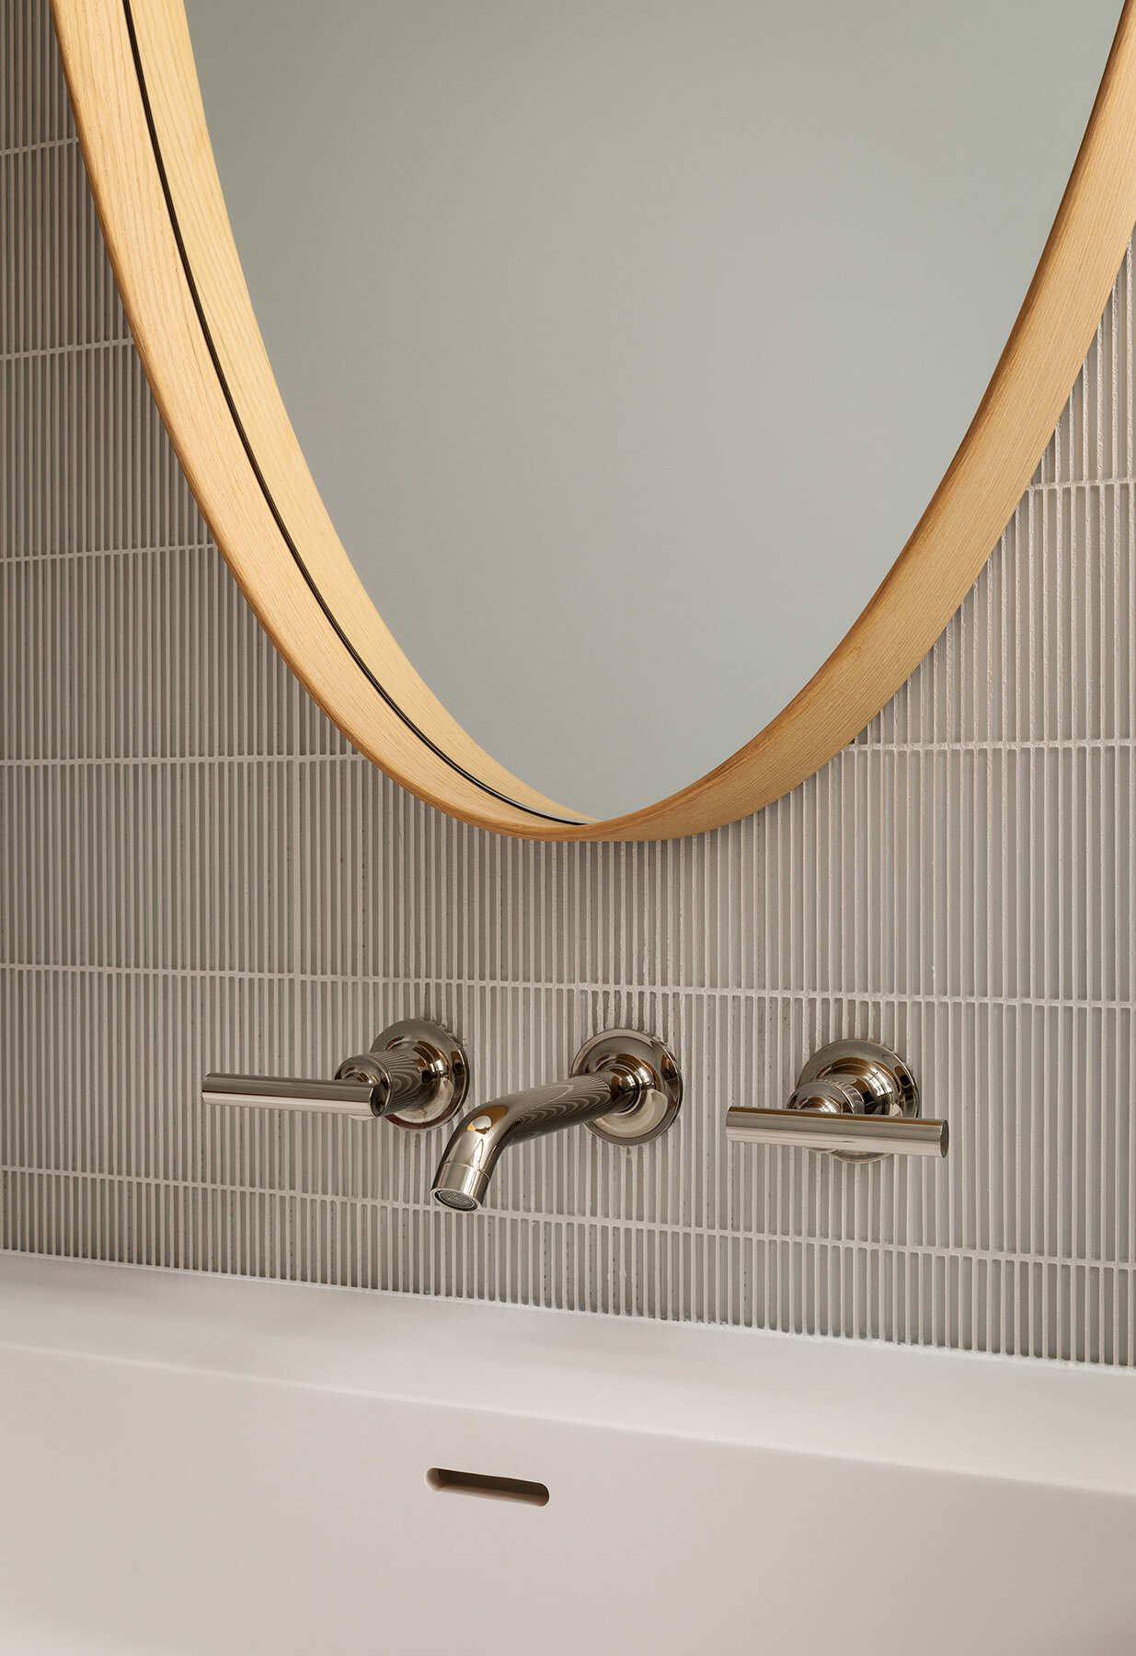
This smaller bathroom introduces a quieter mix of texture and shape, with fine vertical tiles covering the wall behind a large oval mirror framed in warm timber. A wall-mounted faucet keeps the vanity surface clean, while the pale countertop and streamlined cabinetry continue the simple material language seen throughout the home.
Three small glass pendants hang beside the mirror, adding a delicate decorative detail and softening the room’s more linear finishes. The timber frame and cabinetry bring just enough warmth to balance the grey tile and polished metal fittings.
Across the Atherton Residence, SDG Architecture and Paulina Carcach Studio balance a clean architectural framework with interiors that feel varied from room to room. Different lighting, materials, artwork and surface treatments give each space its own character, while a consistent use of pale timber, stone, glass and black accents ties the house together without making it feel repetitive.