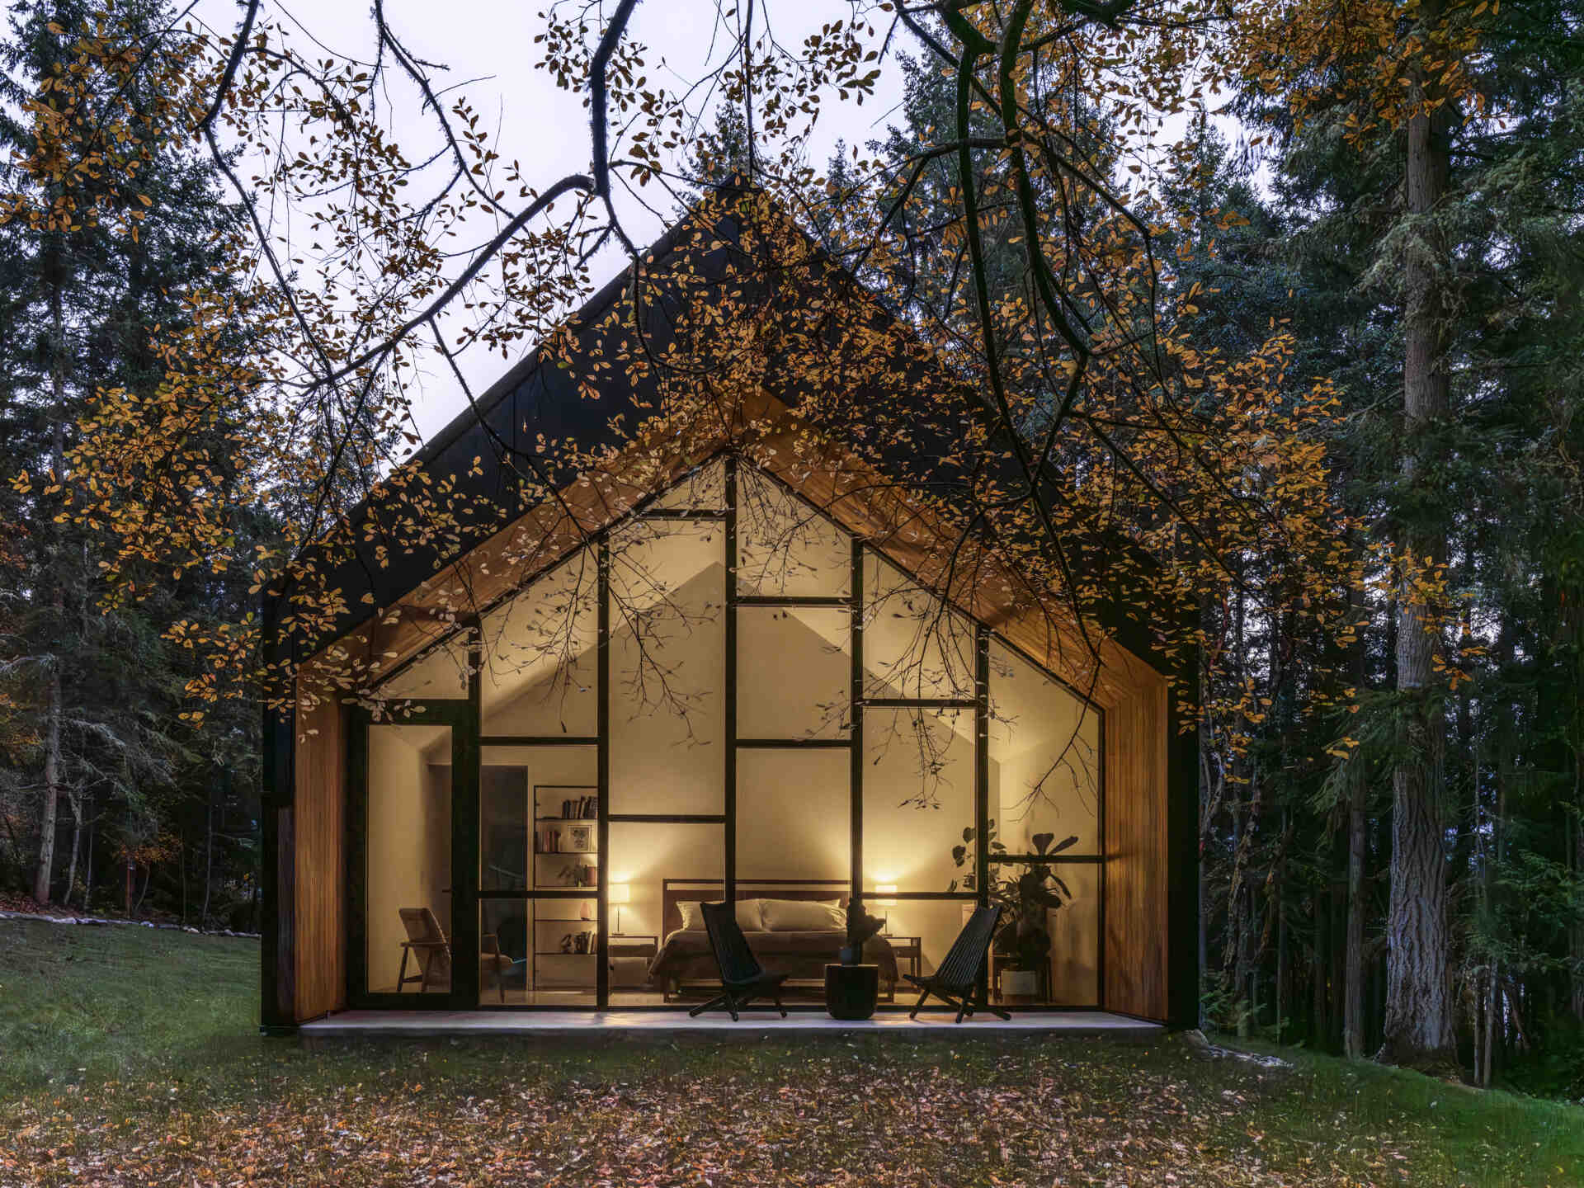
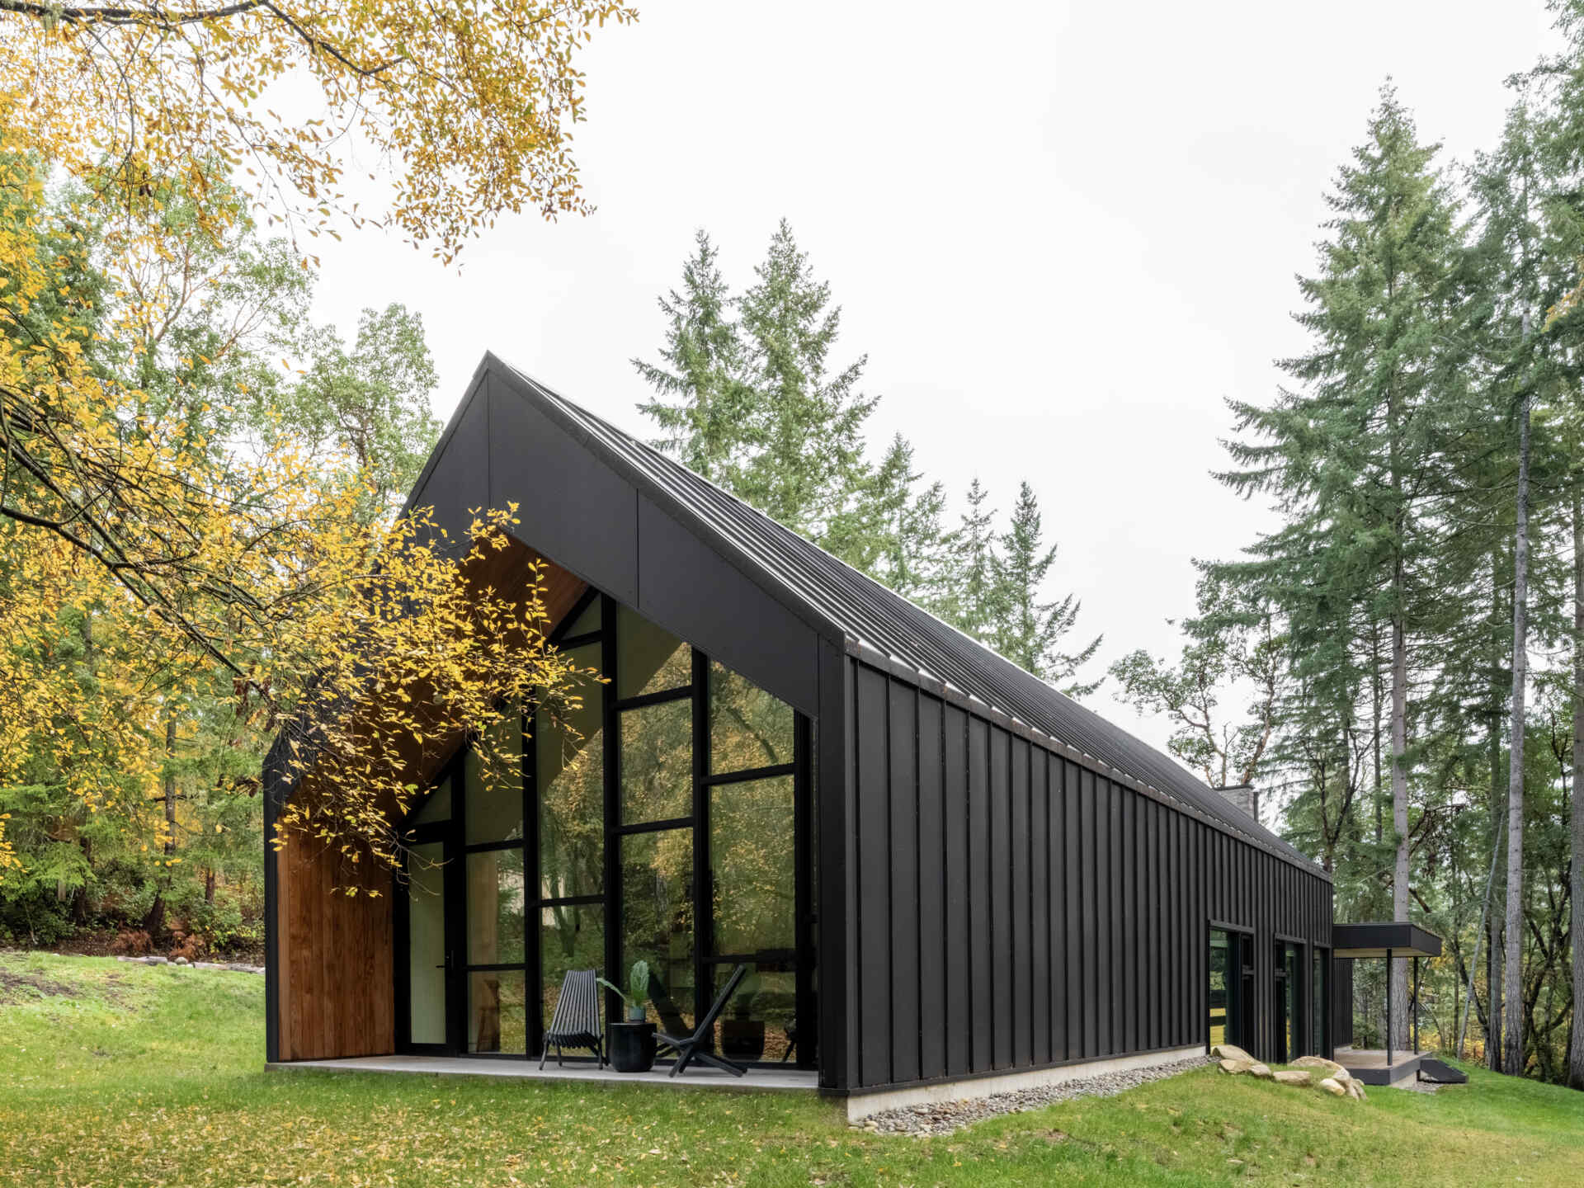
Surrounded by towering Douglas Fir, Western Red Cedar, and Bigleaf Maple trees on Vashon Island, Washington, the Vashon Island House is a modern family home designed by architecture firm Specht Novak. Created for a family of four, the residence makes the most of its heavily wooded location, with two gabled volumes, expansive windows, and a simple material palette that allows the forest to remain the main attraction.
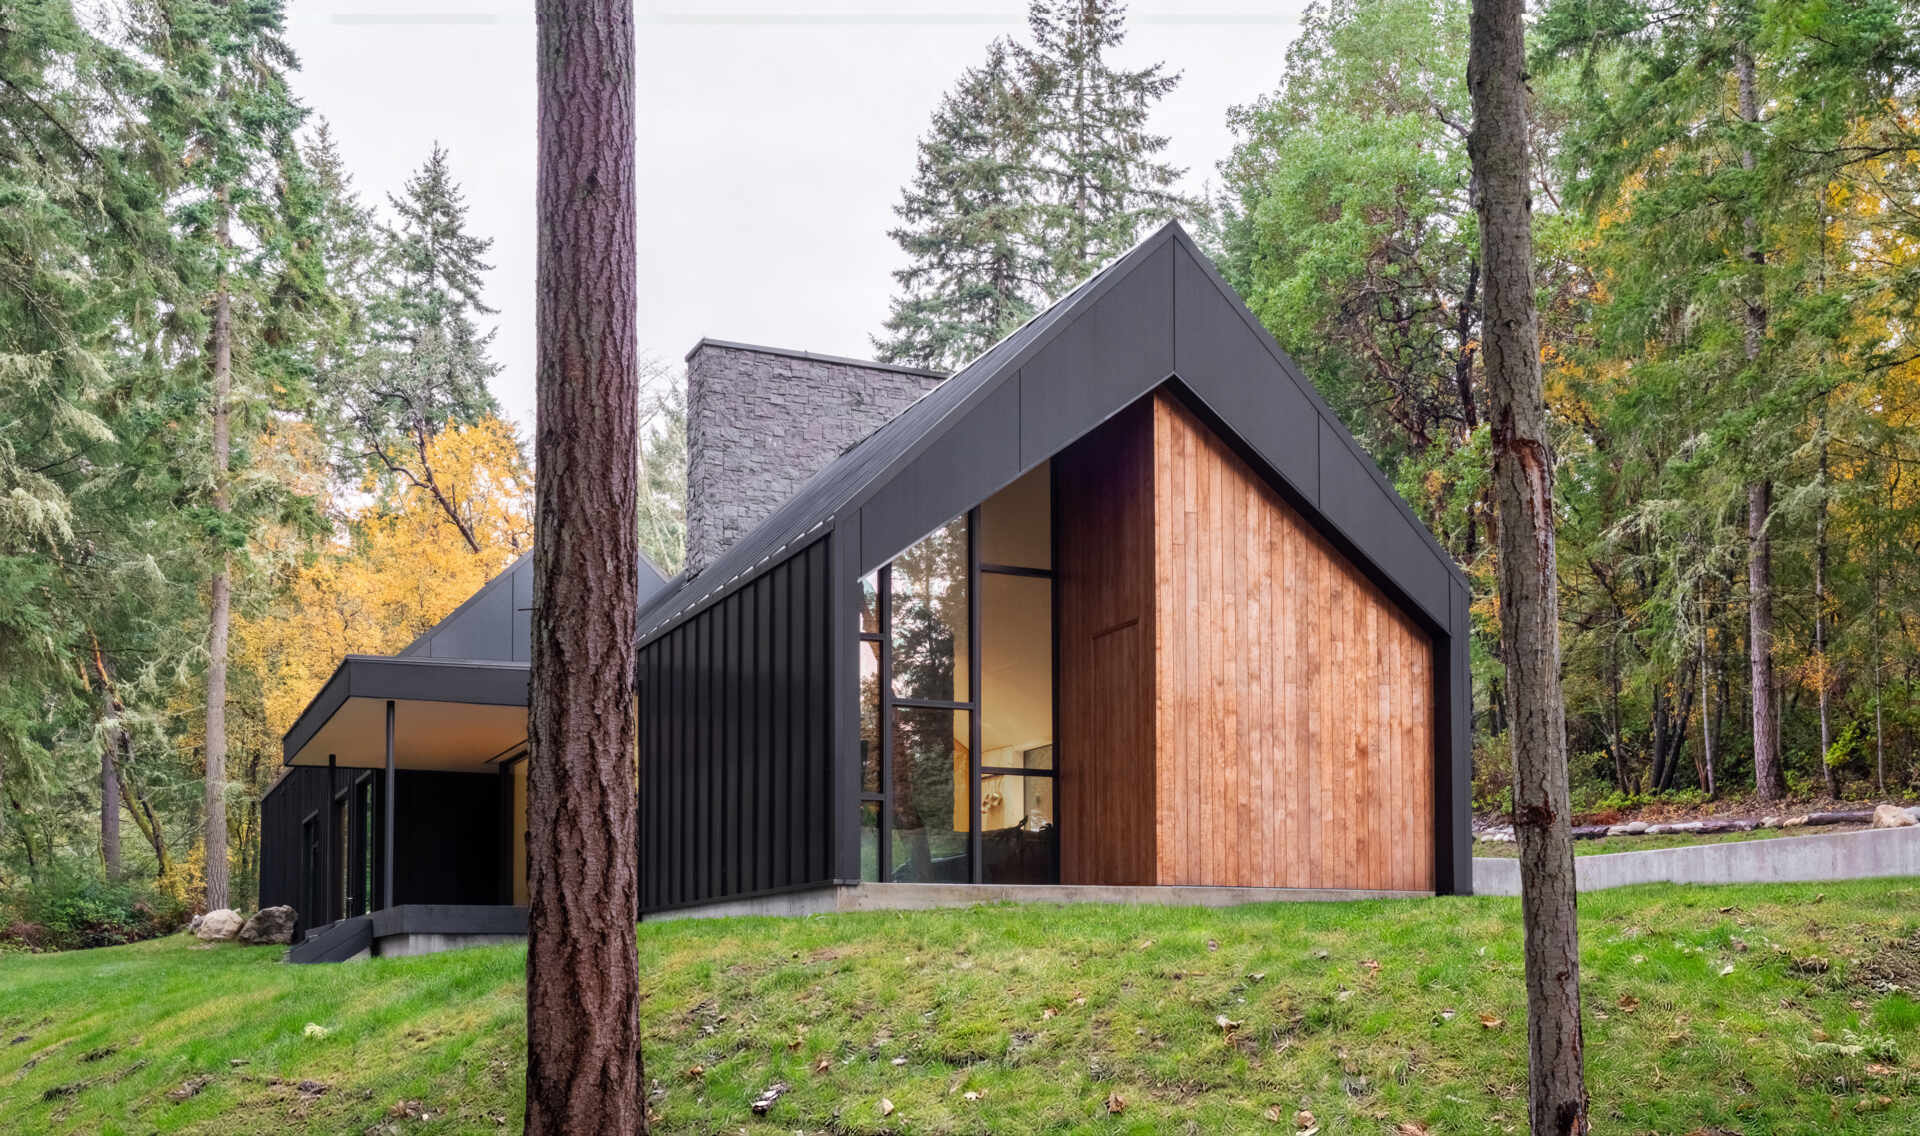
Two Gabled Volumes Wrapped in Dark Metal
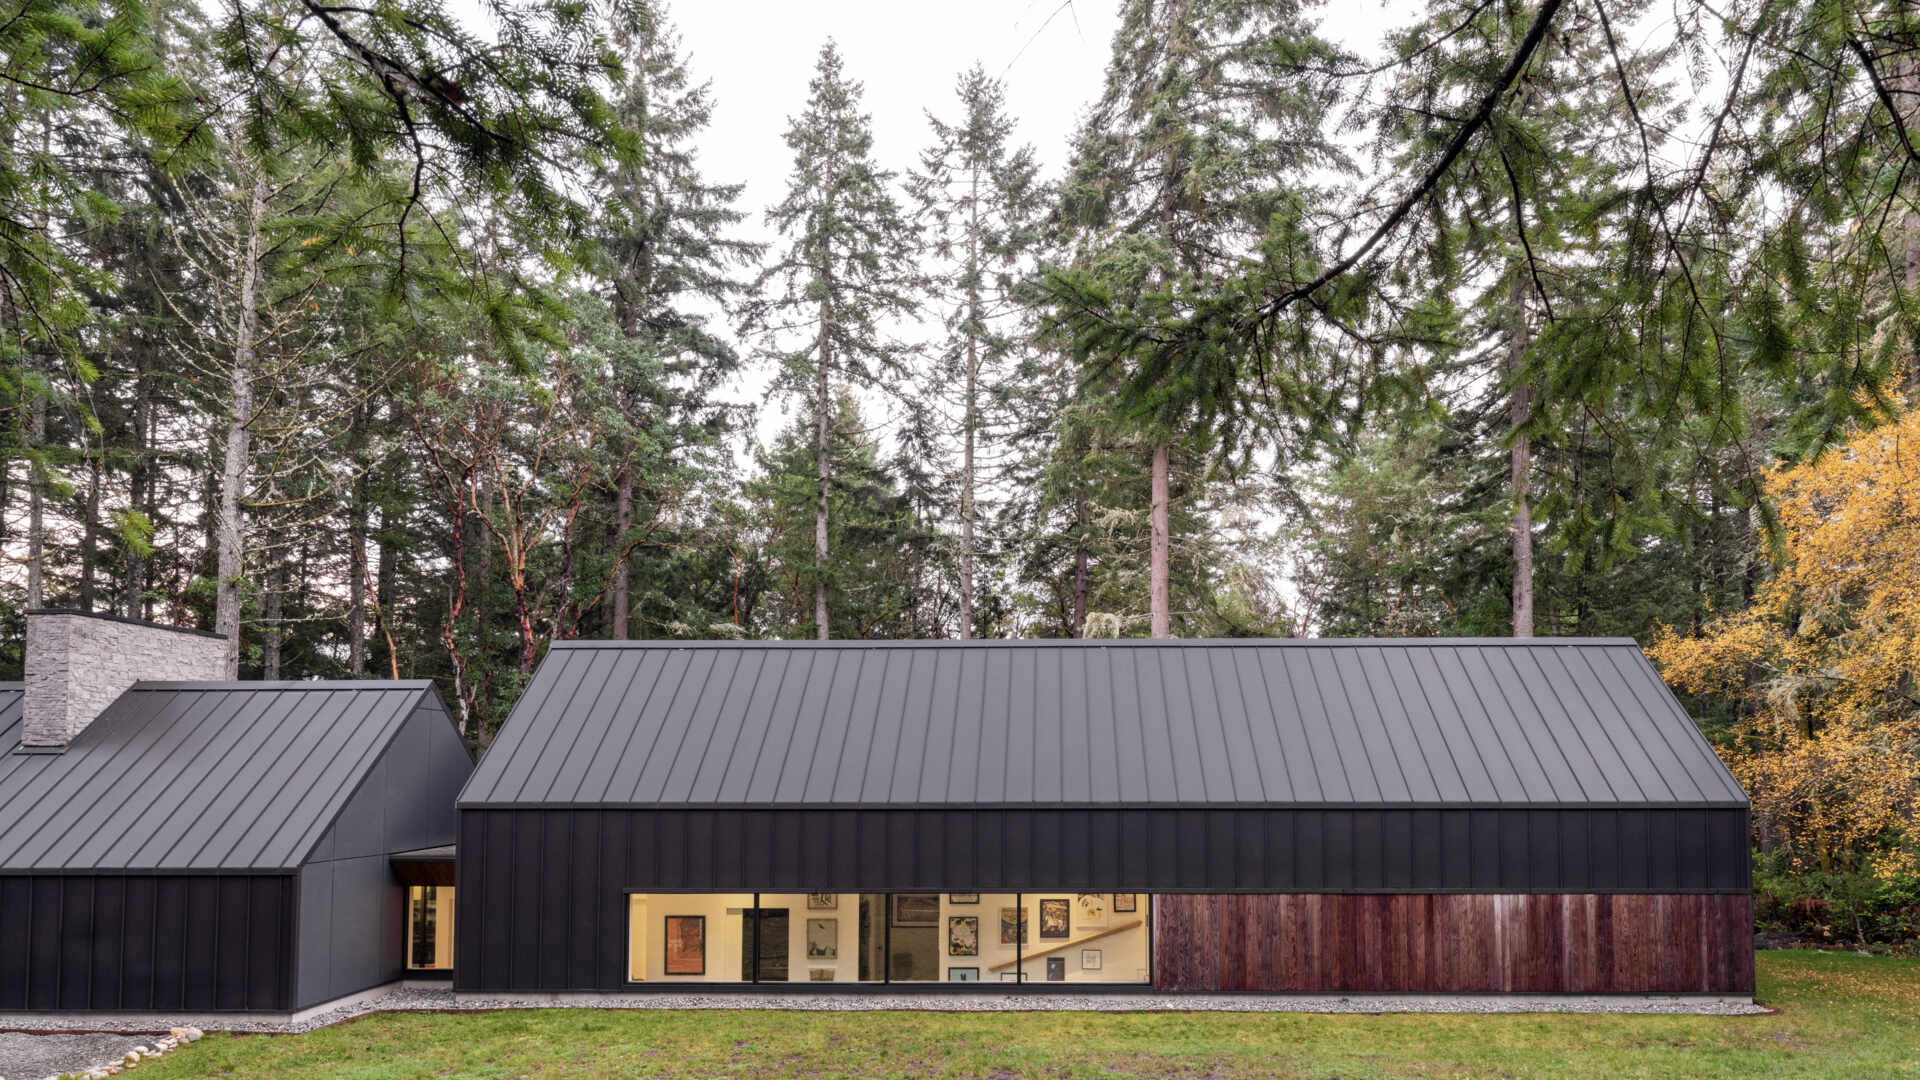
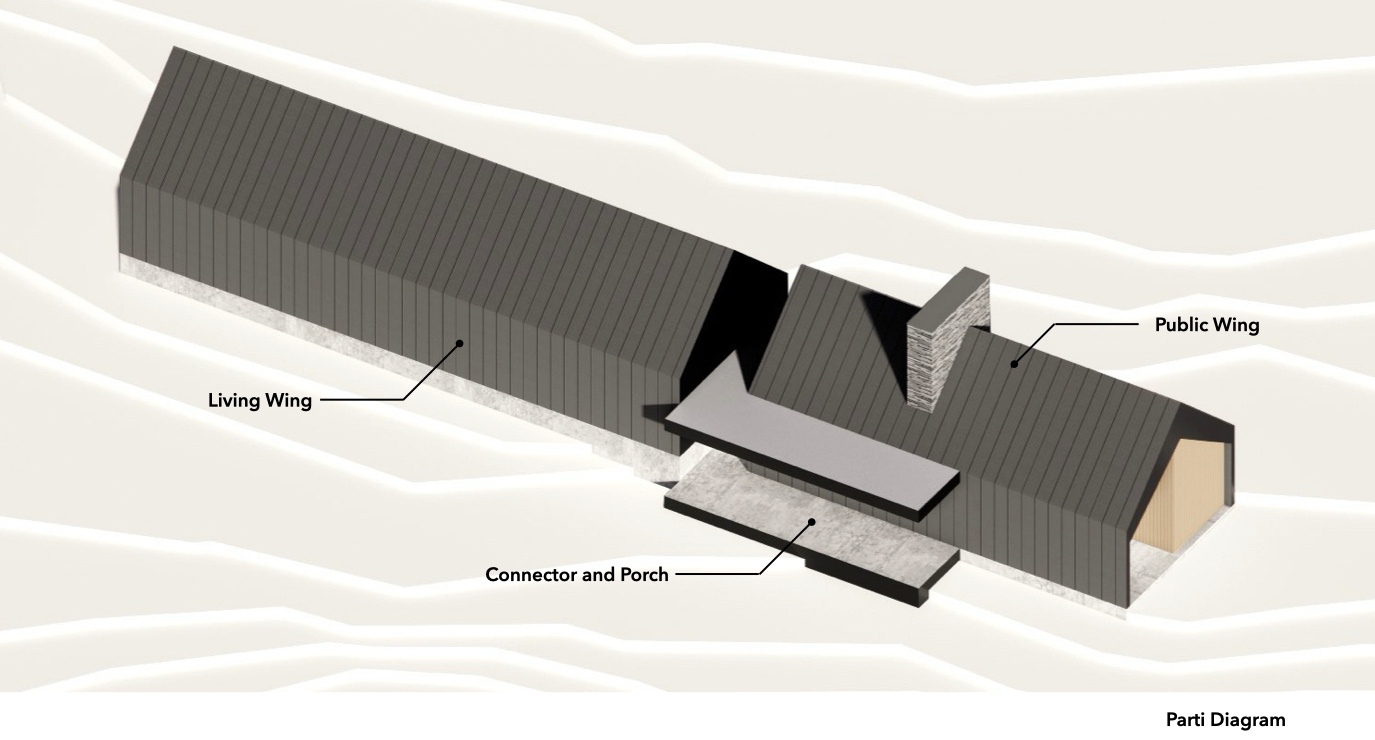
The home’s long, narrow footprint follows the natural contours of the property, fitting into an existing clearing without disturbing the mature trees. Two gabled volumes form the main structure, joined by a shorter, flat-roofed connection. Dark standing-seam metal covers both the walls and roofs, giving the exterior a unified appearance while providing durability in the Pacific Northwest climate. Recessed sections finished in warm timber bring contrast to the dark cladding, especially around the dramatic glass-fronted ends of the house.
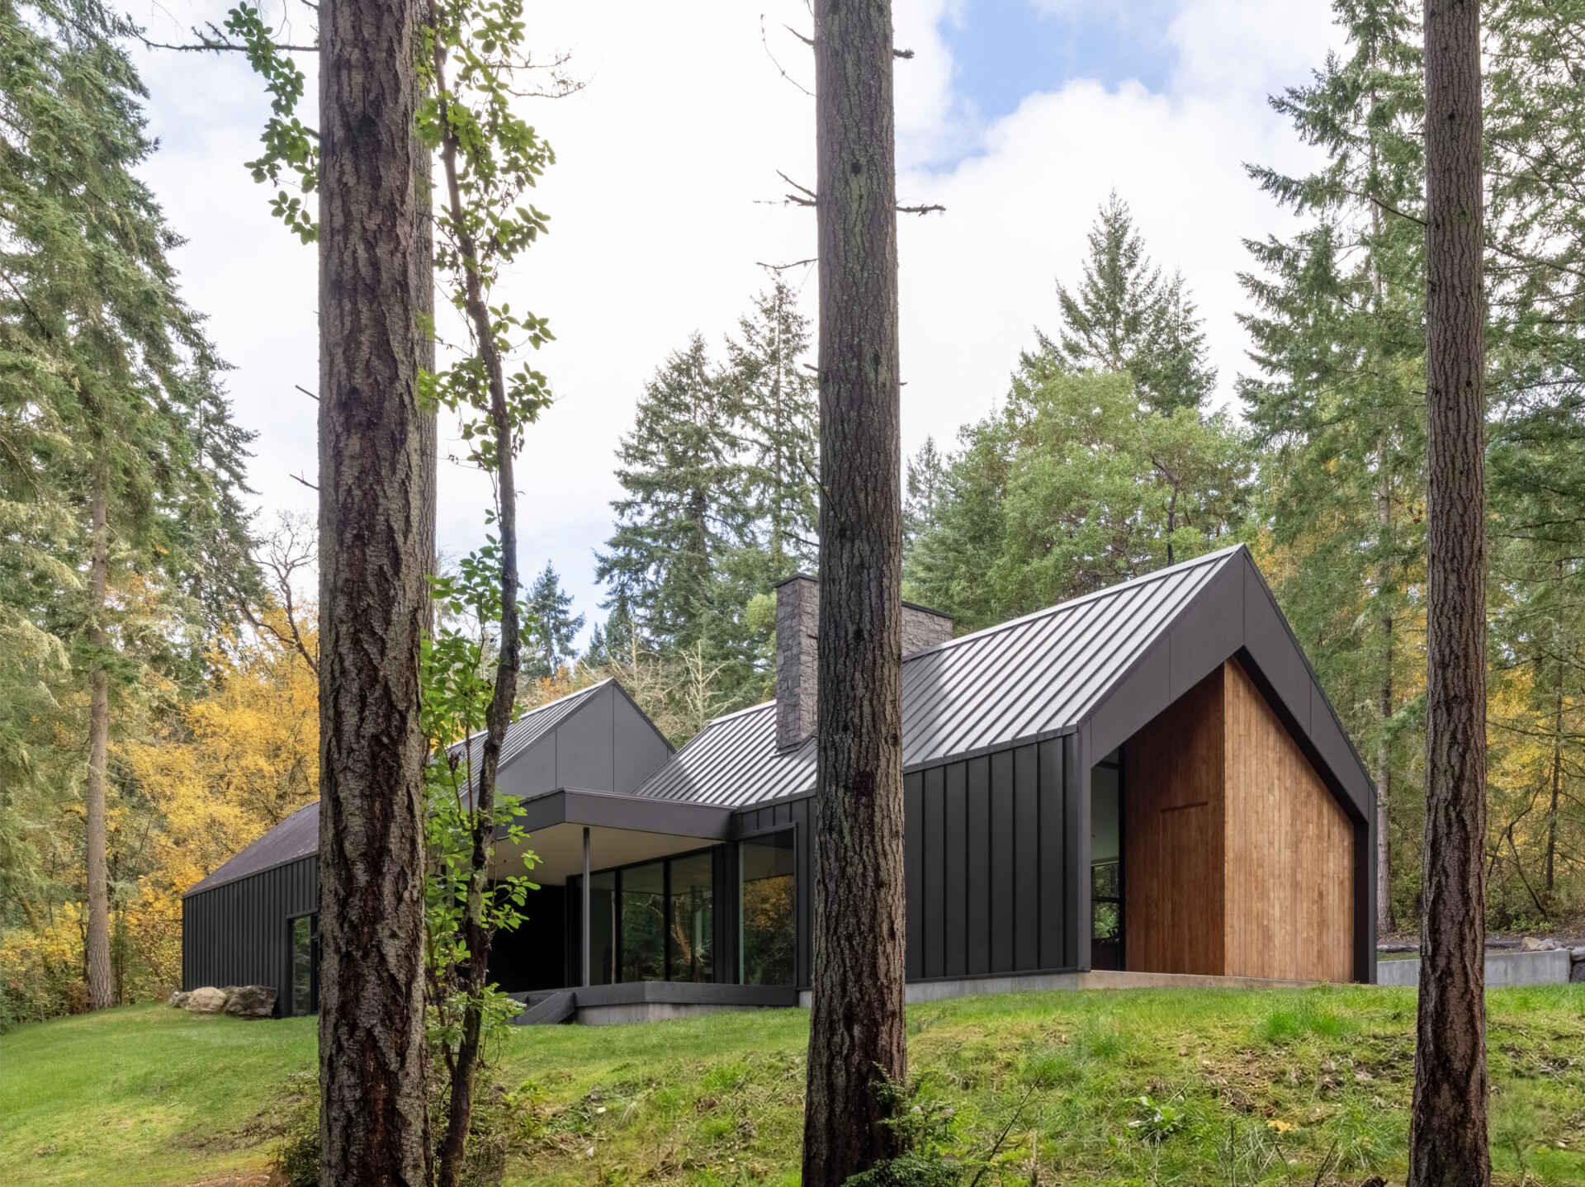
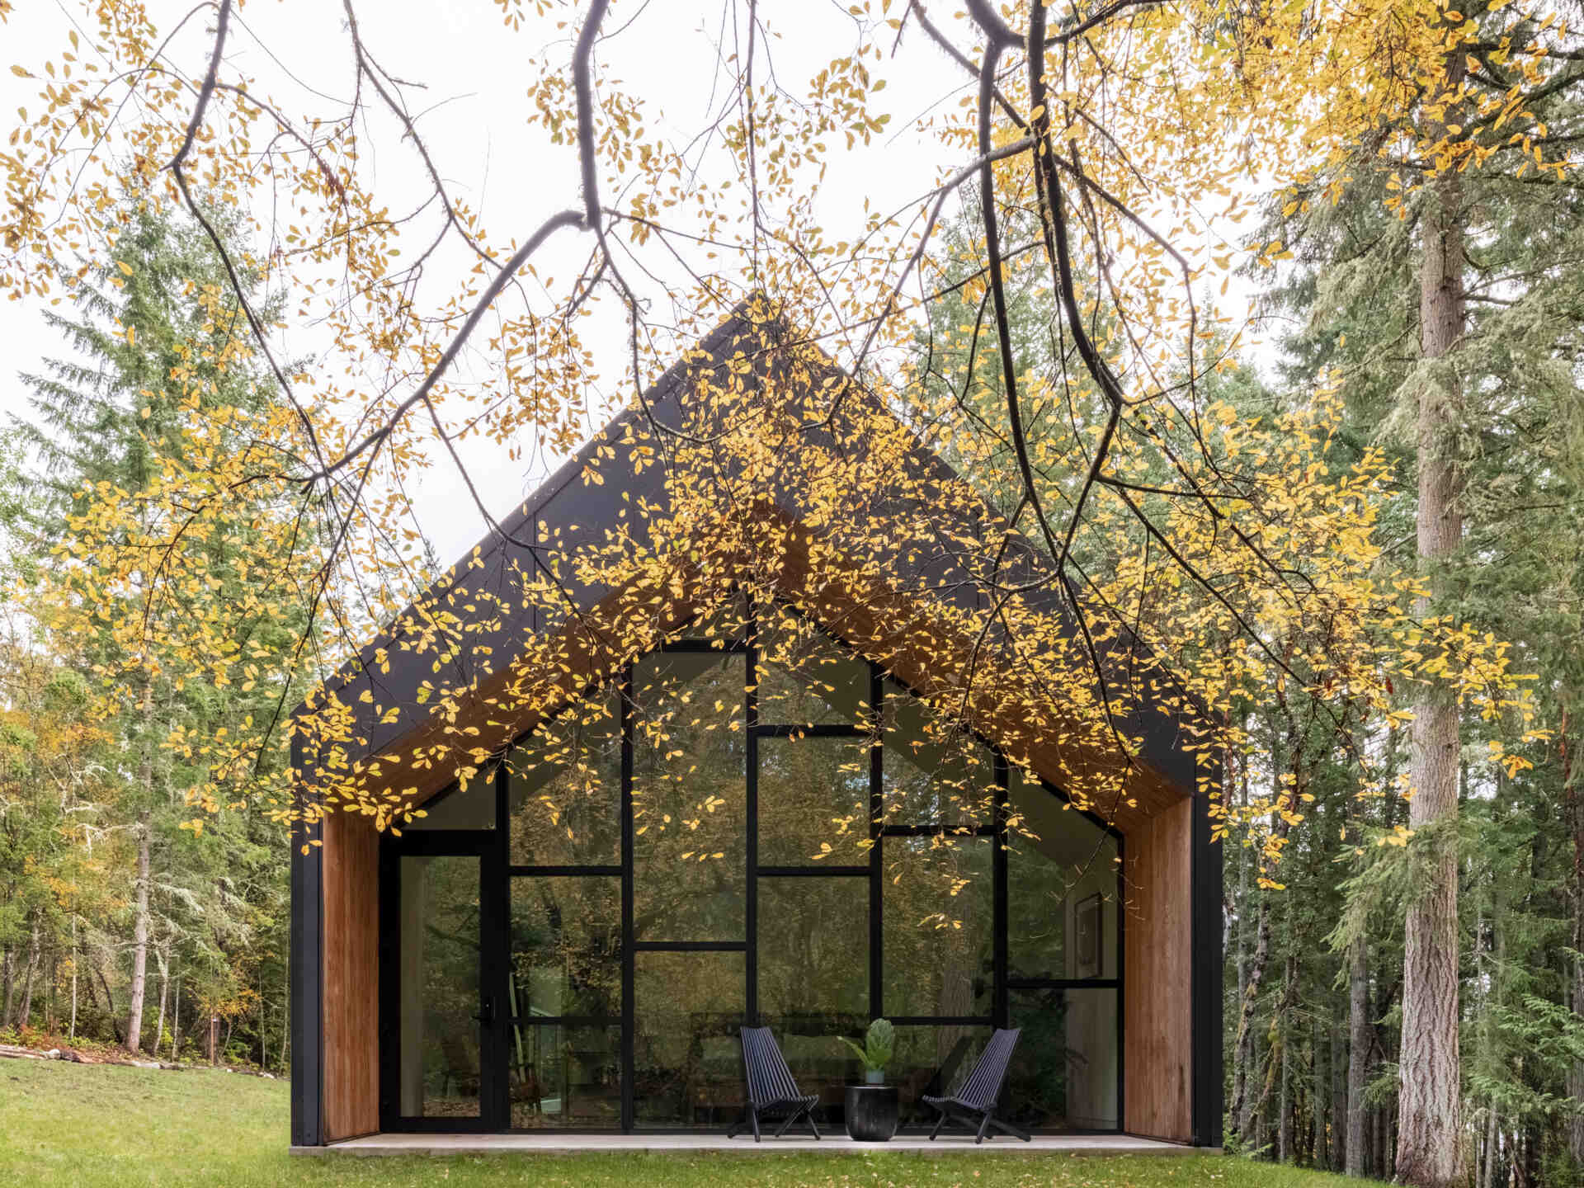
Despite its distinctive profile, the design relies on standard scissor trusses to create the pitched rooflines and vaulted interior ceilings. This approach keeps construction costs manageable without sacrificing architectural character. At either end, tall black-framed windows follow the shape of the gables, while smaller windows along the sides offer additional views of the woodland. The result is a relatively simple structure that feels right at home among the trees.
A Covered Porch That Opens to the Outdoors
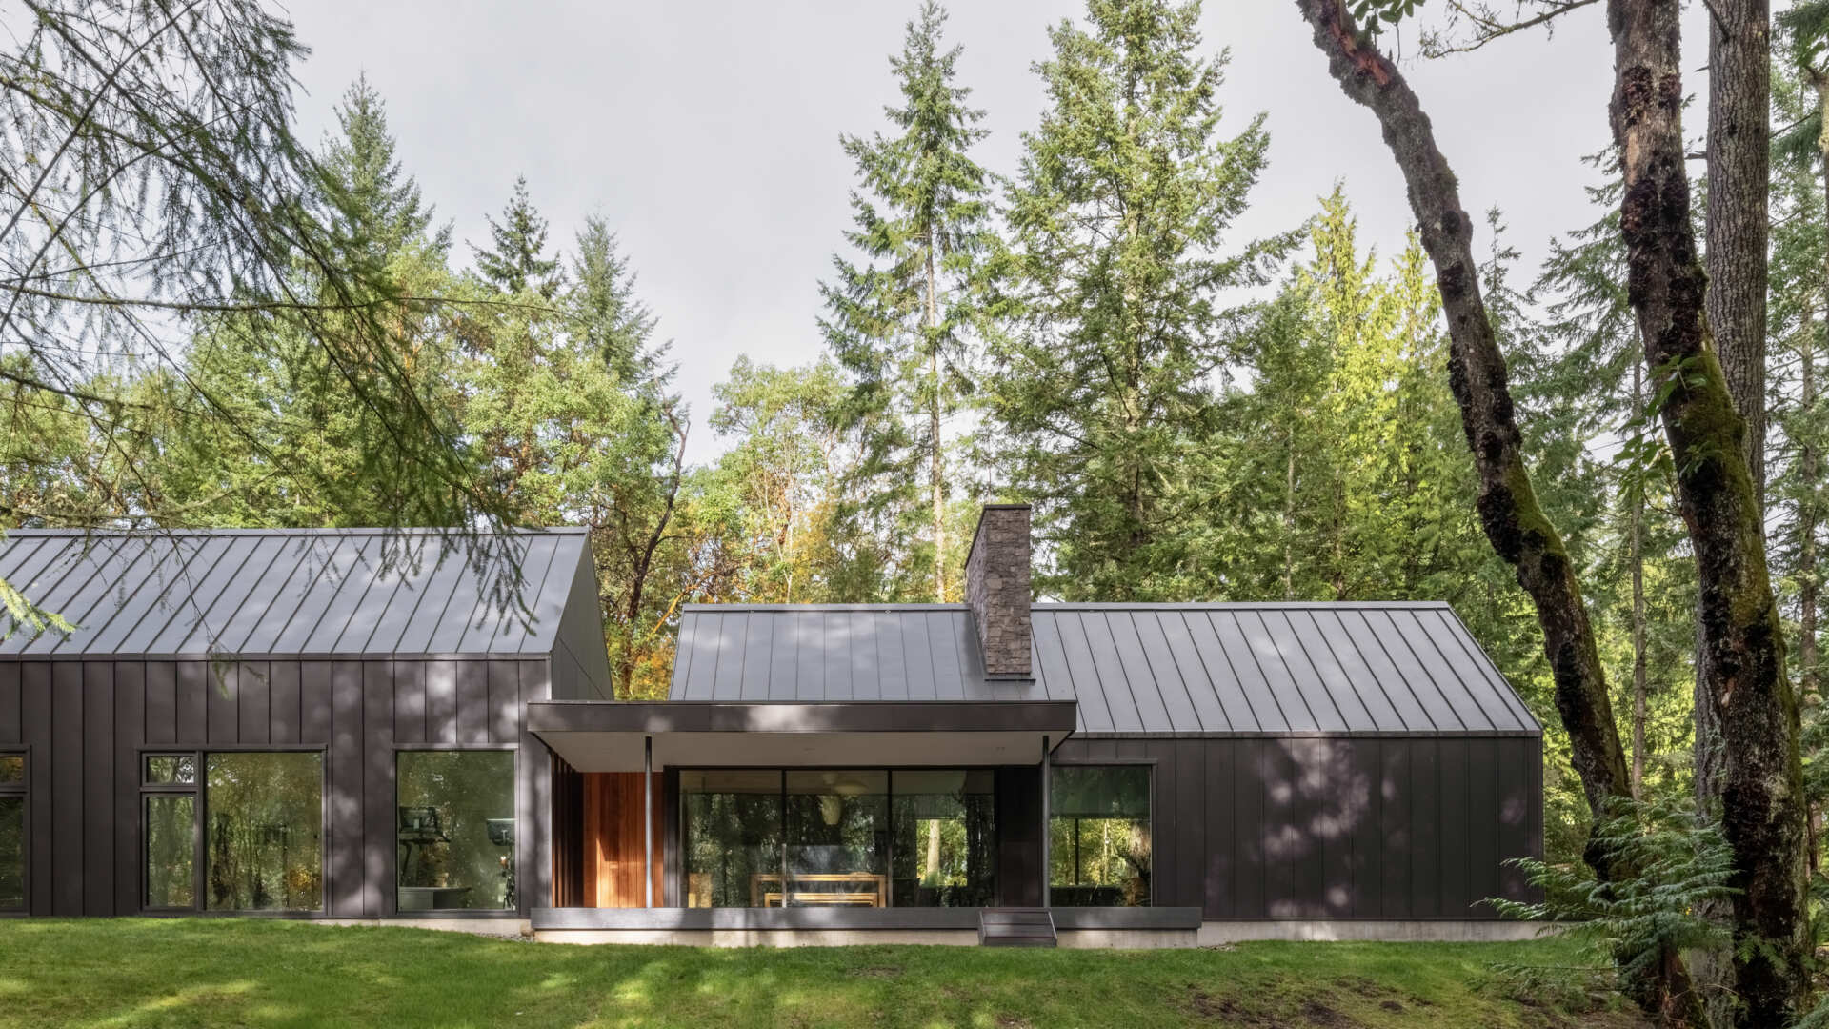
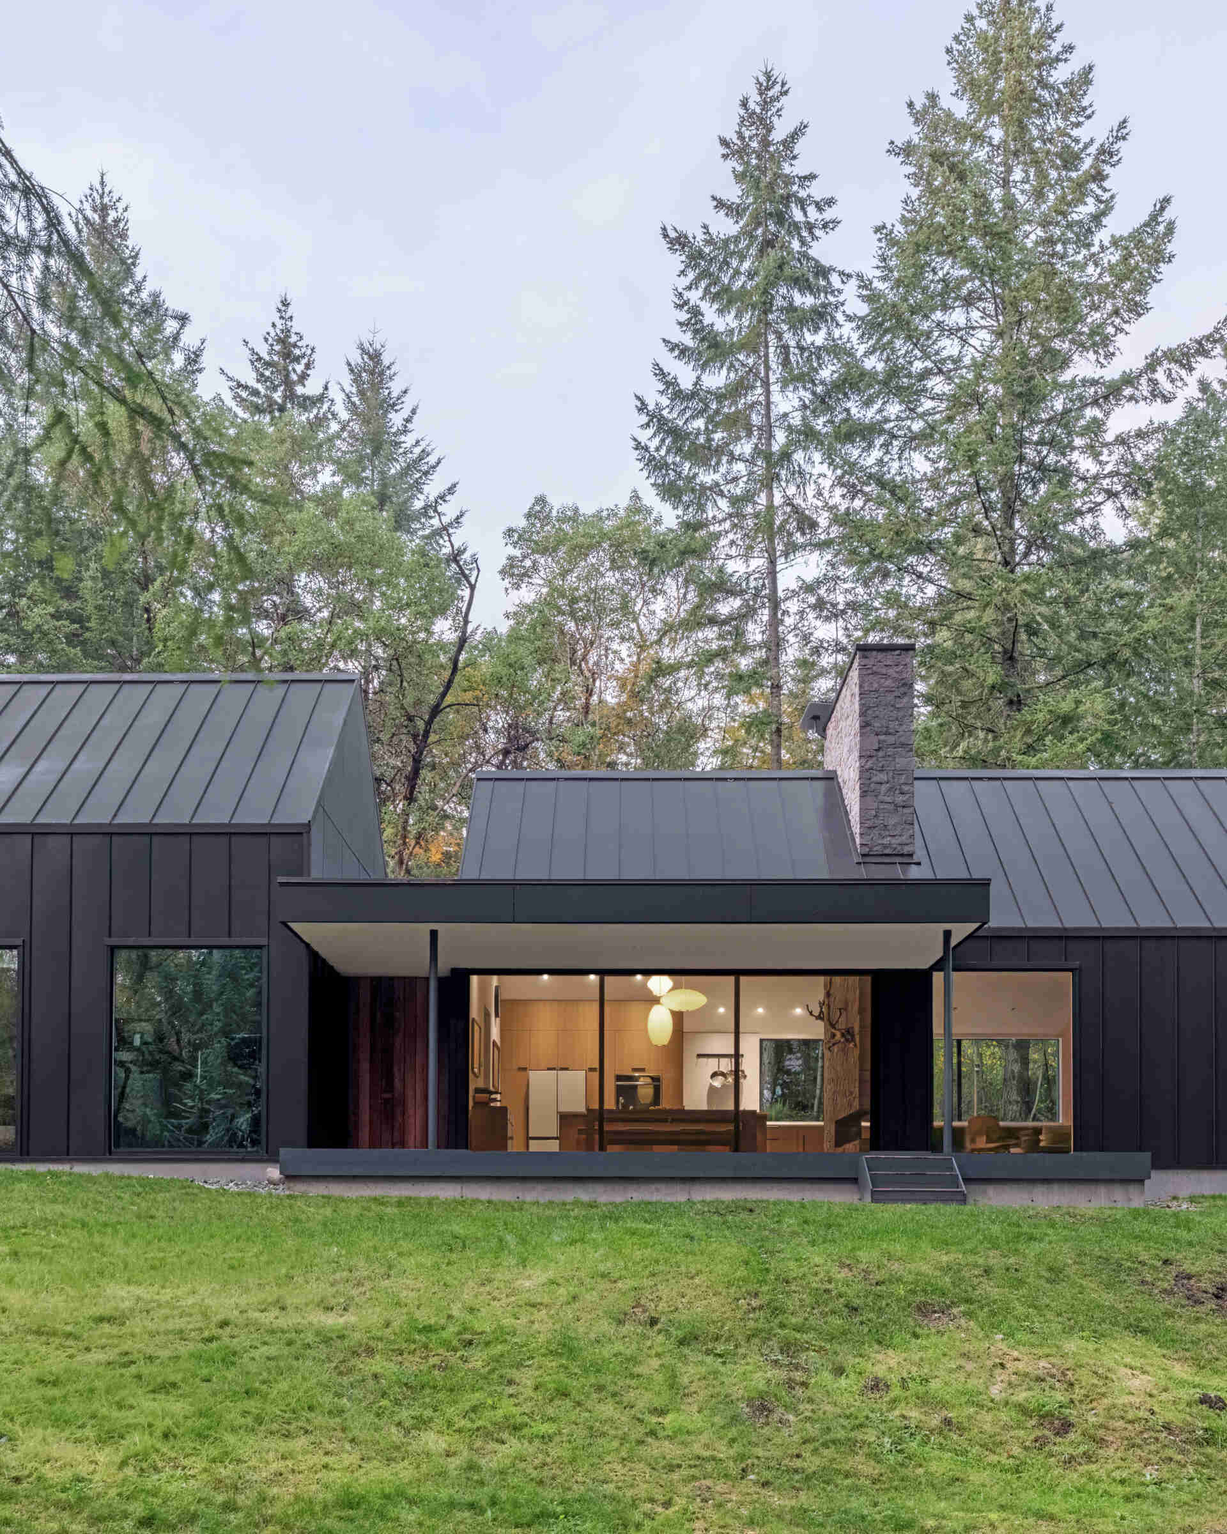
Along the side of the house, a covered porch extends the living space toward the woodland. A broad, flat roof supported by slender dark columns provides shelter, while large sliding glass doors create an easy transition between the interior and outdoors. The porch sits slightly above the lawn, with a small set of steps leading down to the grass.
From this sheltered outdoor area, the tall trees become the backdrop, and the wide opening offers views straight into the kitchen and dining space. With minimal railings or visual obstructions, the porch keeps the outlook open while providing a practical spot to enjoy the forest throughout the changing seasons.
Vaulted Ceilings and a Dramatic Stone Fireplace
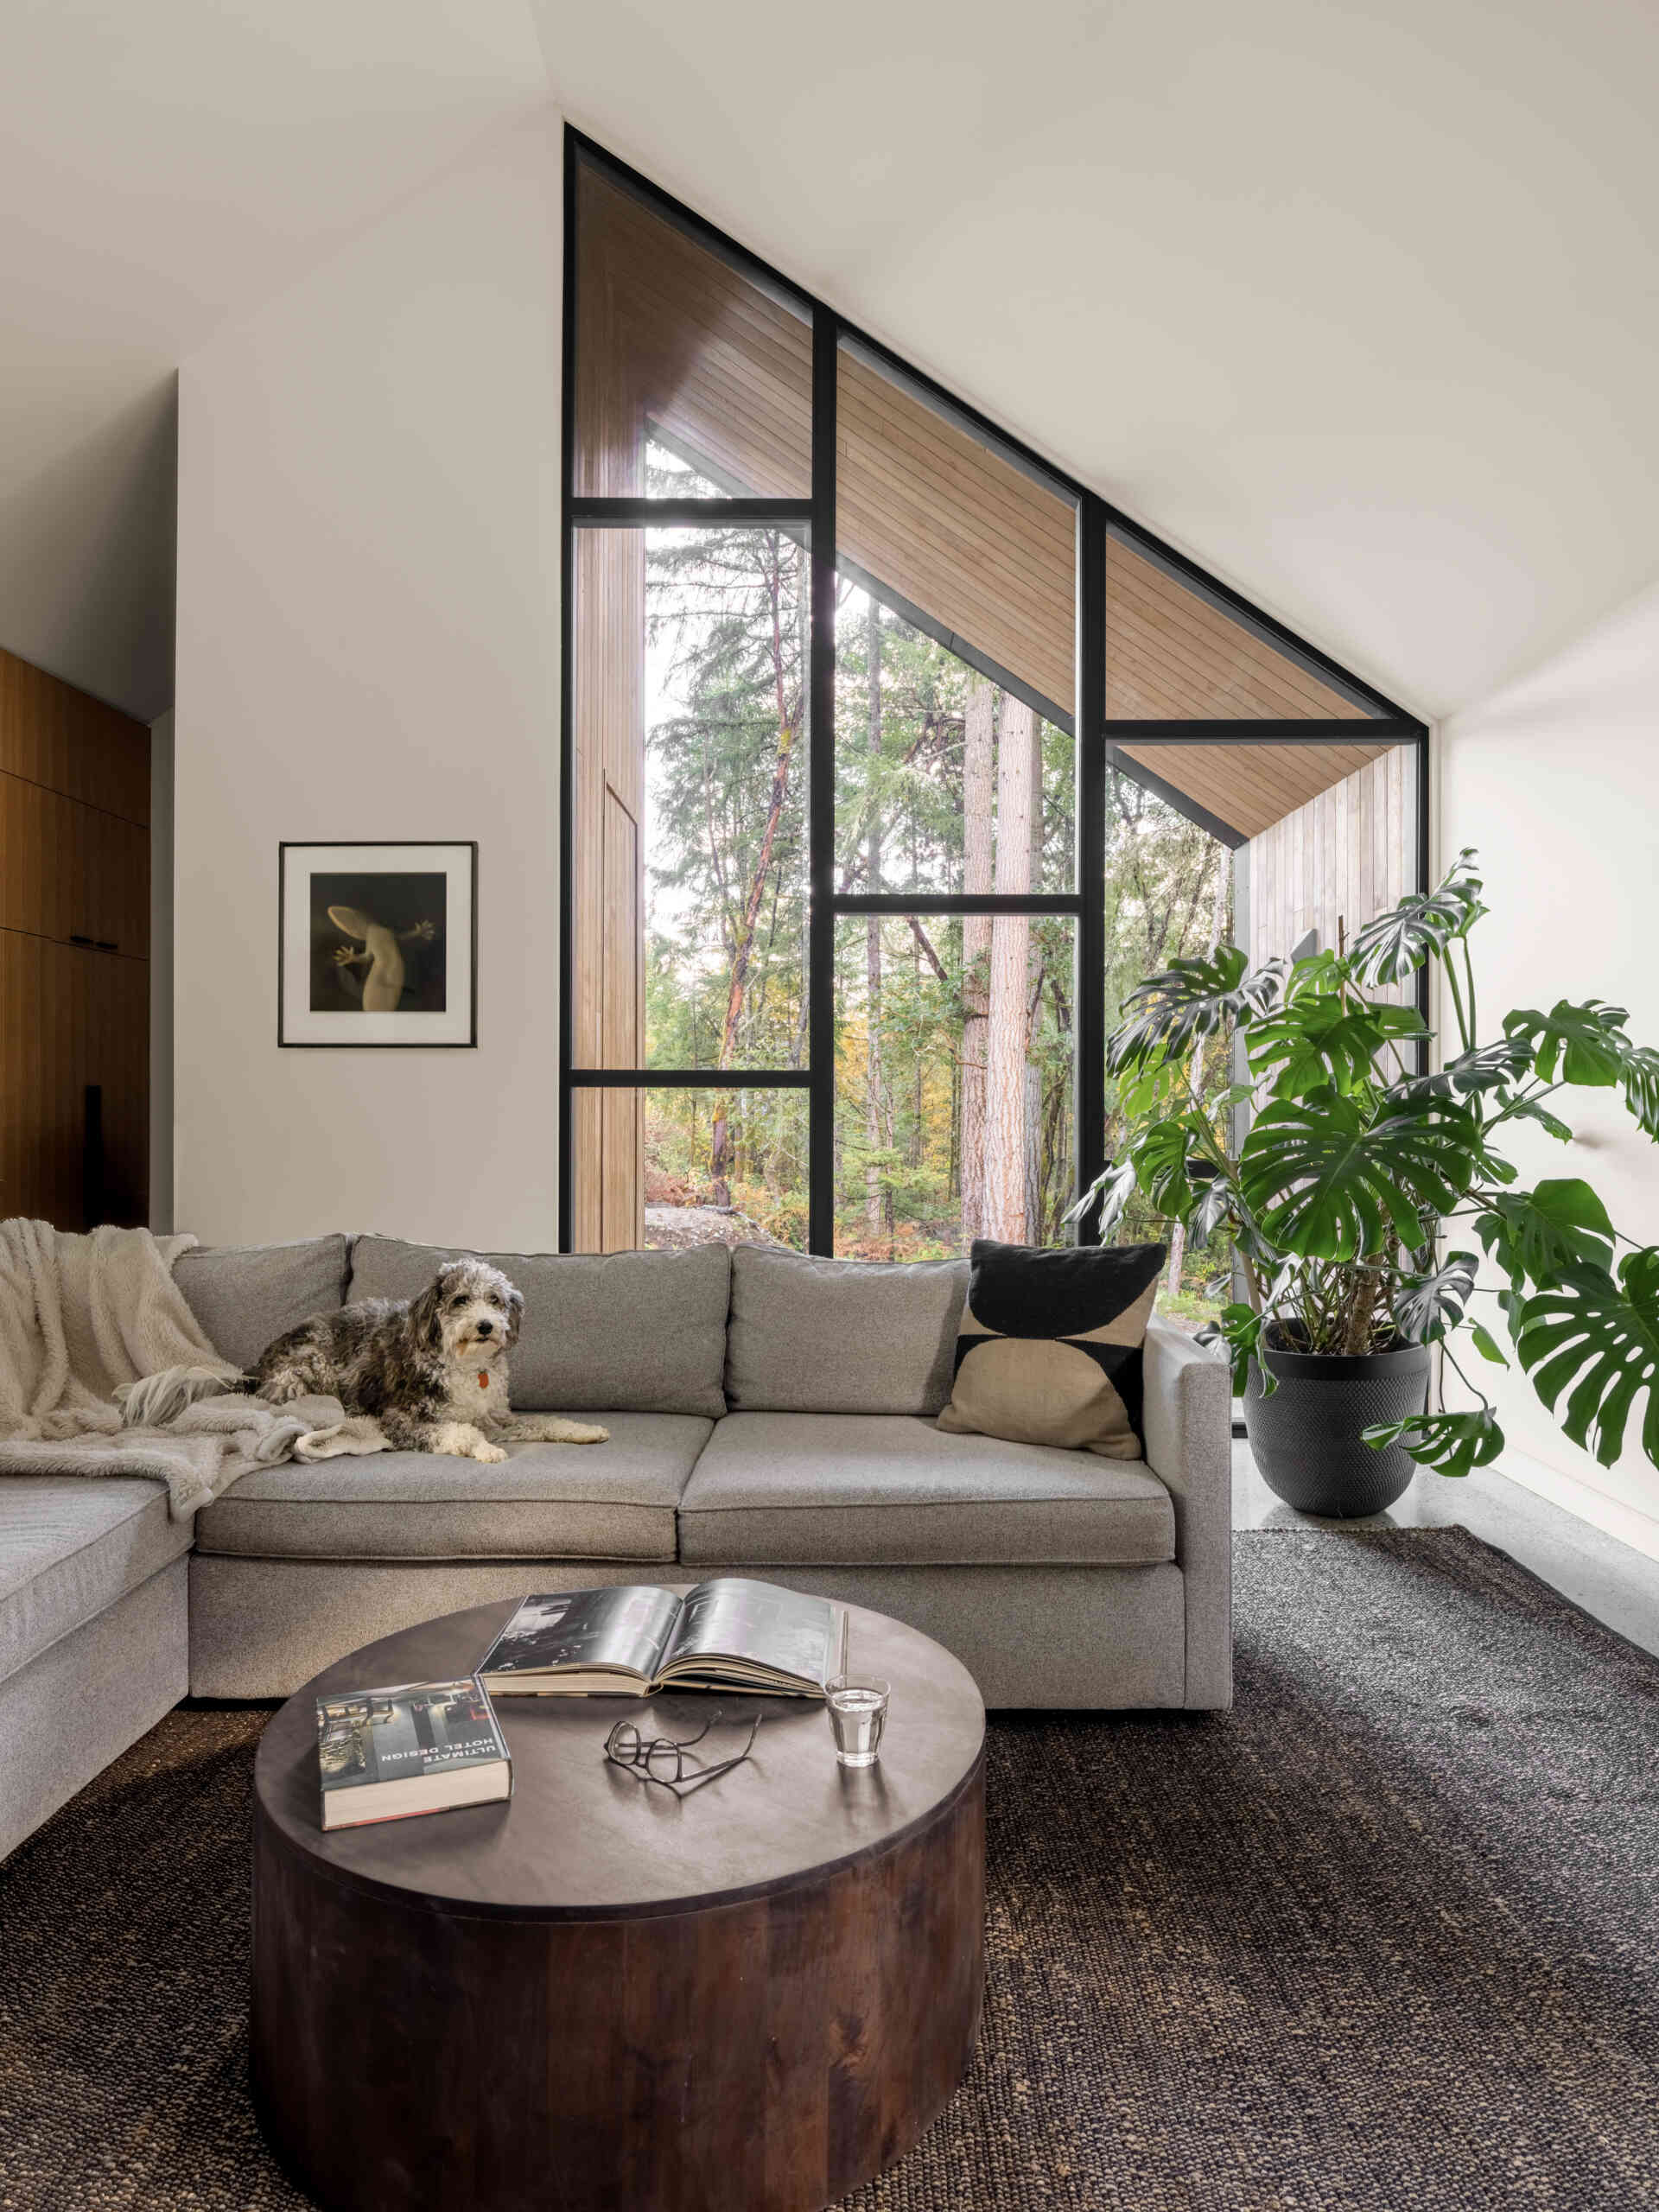
Inside, the living room combines clean white walls and a vaulted ceiling with a mix of comfortable furniture and natural textures. A generous grey sectional sofa sits on a dark woven rug, accompanied by a low, rounded timber coffee table. At one end of the room, a towering triangular window follows the pitch of the roof, bringing daylight into the space and offering a close-up view of the trees outside.
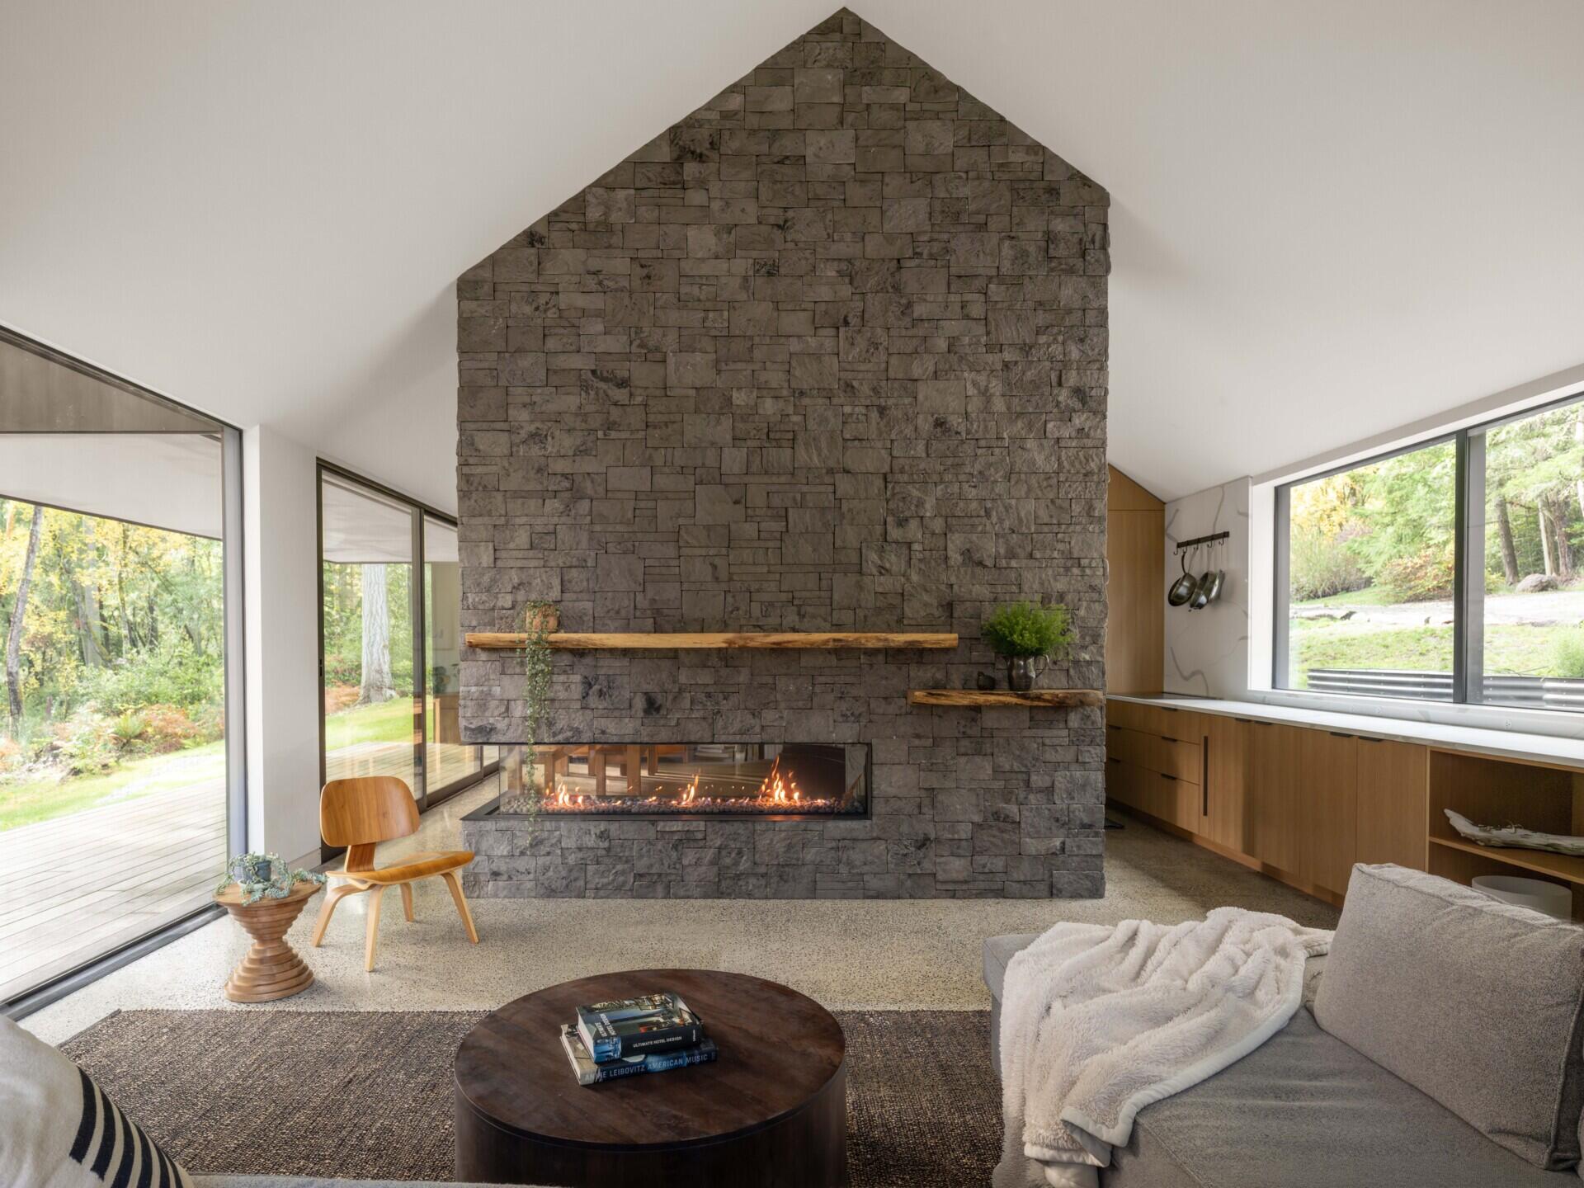
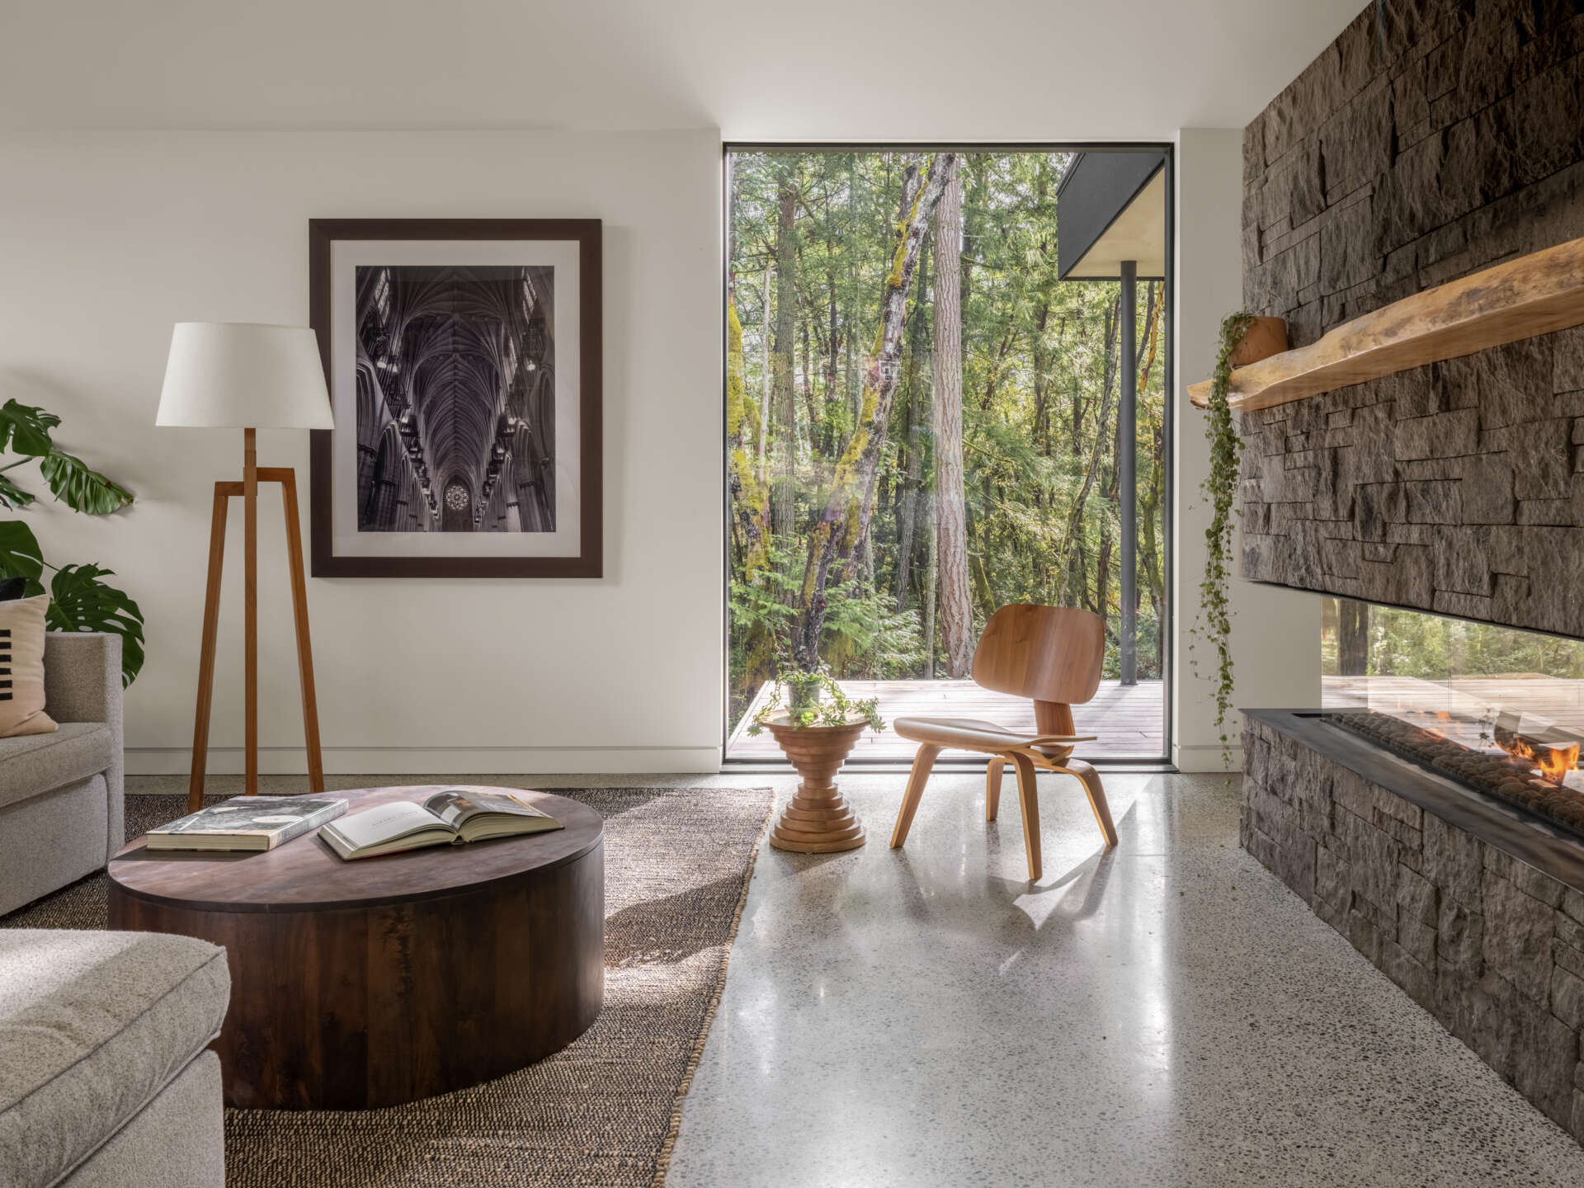
The main interior feature is a large stone-clad fireplace that rises toward the ceiling, with a long glass-fronted firebox visible from both sides. Its rugged texture contrasts with the smooth polished concrete floor and white walls. A curved plywood chair, timber shelving, framed artwork, and leafy indoor plants add warmth without crowding the space, allowing the architecture and forest views to remain in focus.
A Timber Dining Table With a View
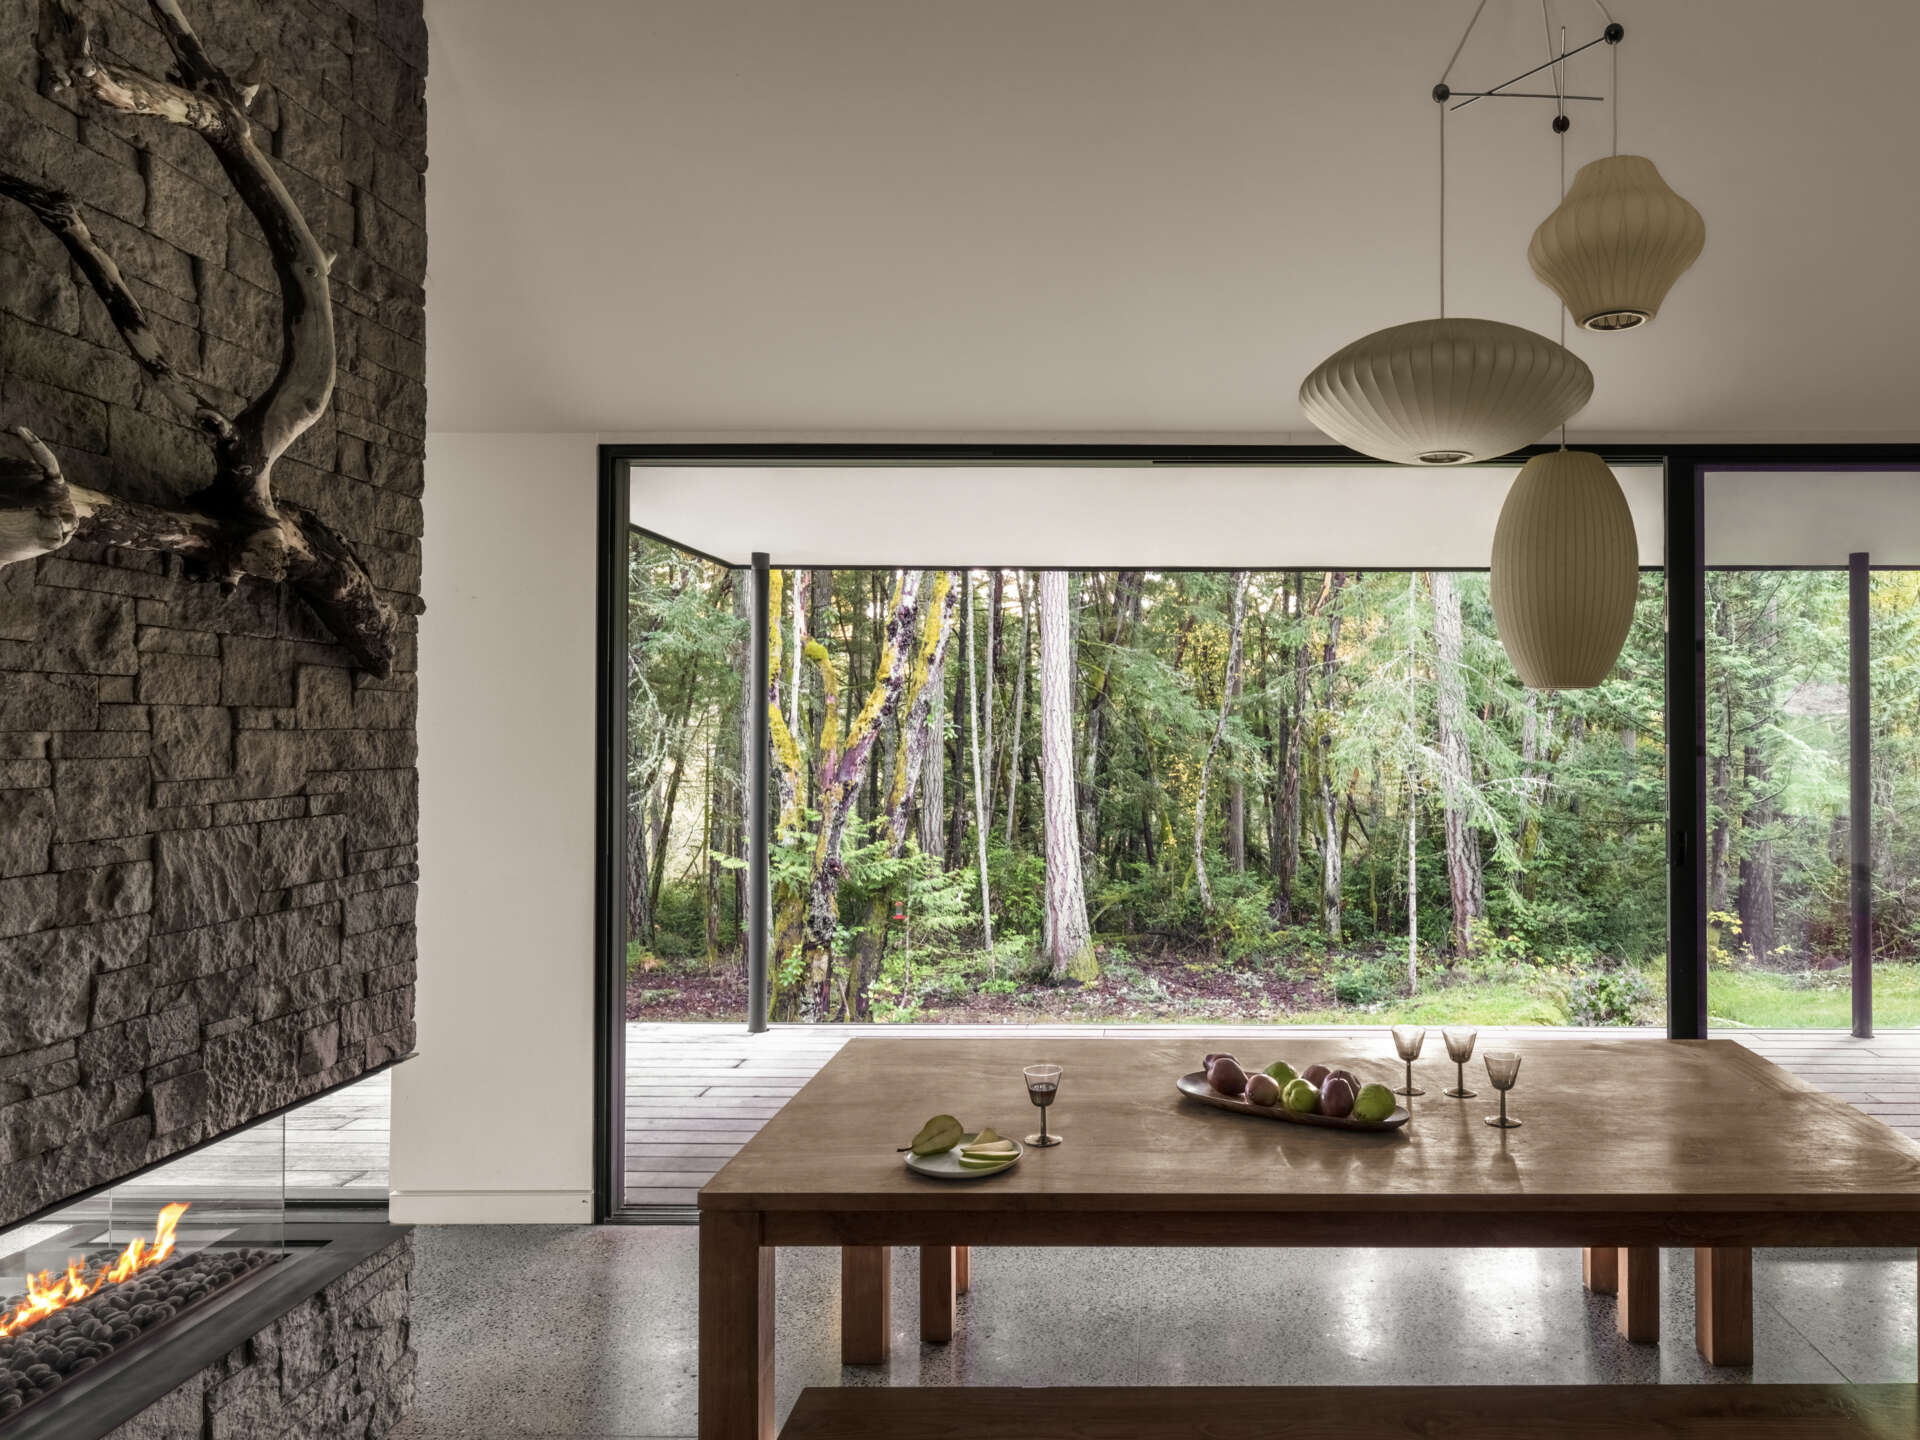
On the opposite side of the stone fireplace, the dining area features a substantial rectangular wooden table paired with long bench seating. The simple furniture keeps the space open and uncluttered, while a cluster of sculptural pendant lights adds a softer, decorative element overhead.
A wall of sliding glass runs alongside the table, filling the room with natural light and offering an uninterrupted view of the trees beyond the covered porch. The combination of wood, stone, and glass creates a welcoming dining space, with the greenery outside providing plenty of color throughout the year.
Natural Wood Cabinetry and Clean Modern Lines
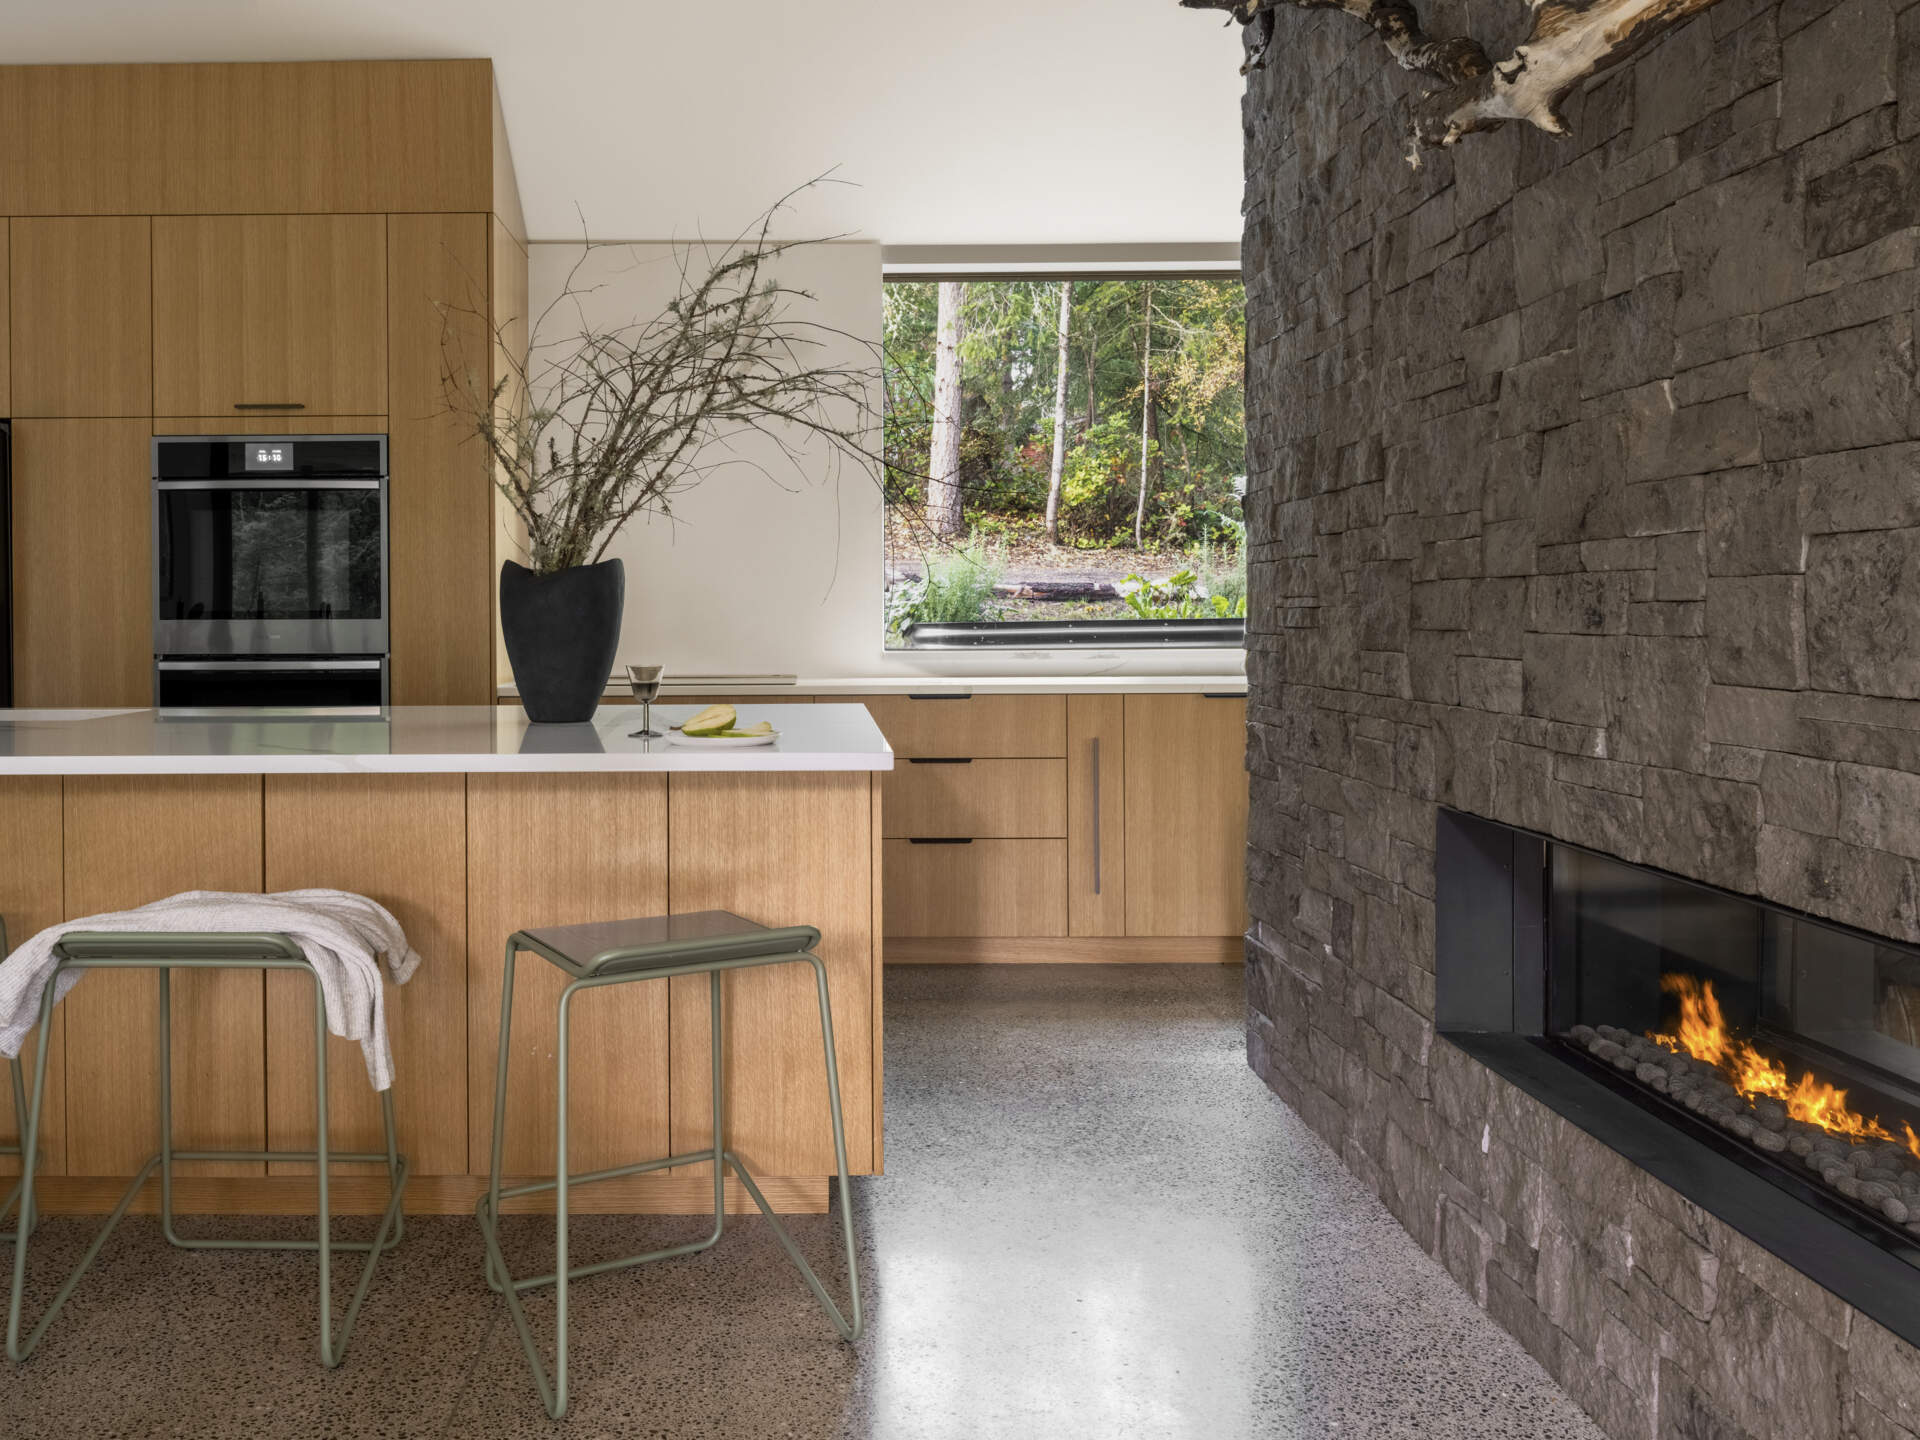
The kitchen continues the home’s simple interior palette, with flat-fronted natural wood cabinetry, integrated appliances, and pale countertops. A central island provides extra preparation space and casual seating, with two slim metal stools adding a subtle touch of color. The floor-to-ceiling cabinetry creates plenty of storage while keeping the overall design neat and streamlined.
A wide horizontal window above the rear counter frames another view of the woodland, almost like a landscape painting. The stone fireplace wall also extends into this part of the home, introducing texture beside the cabinetry and tying the kitchen visually to the adjacent living spaces.
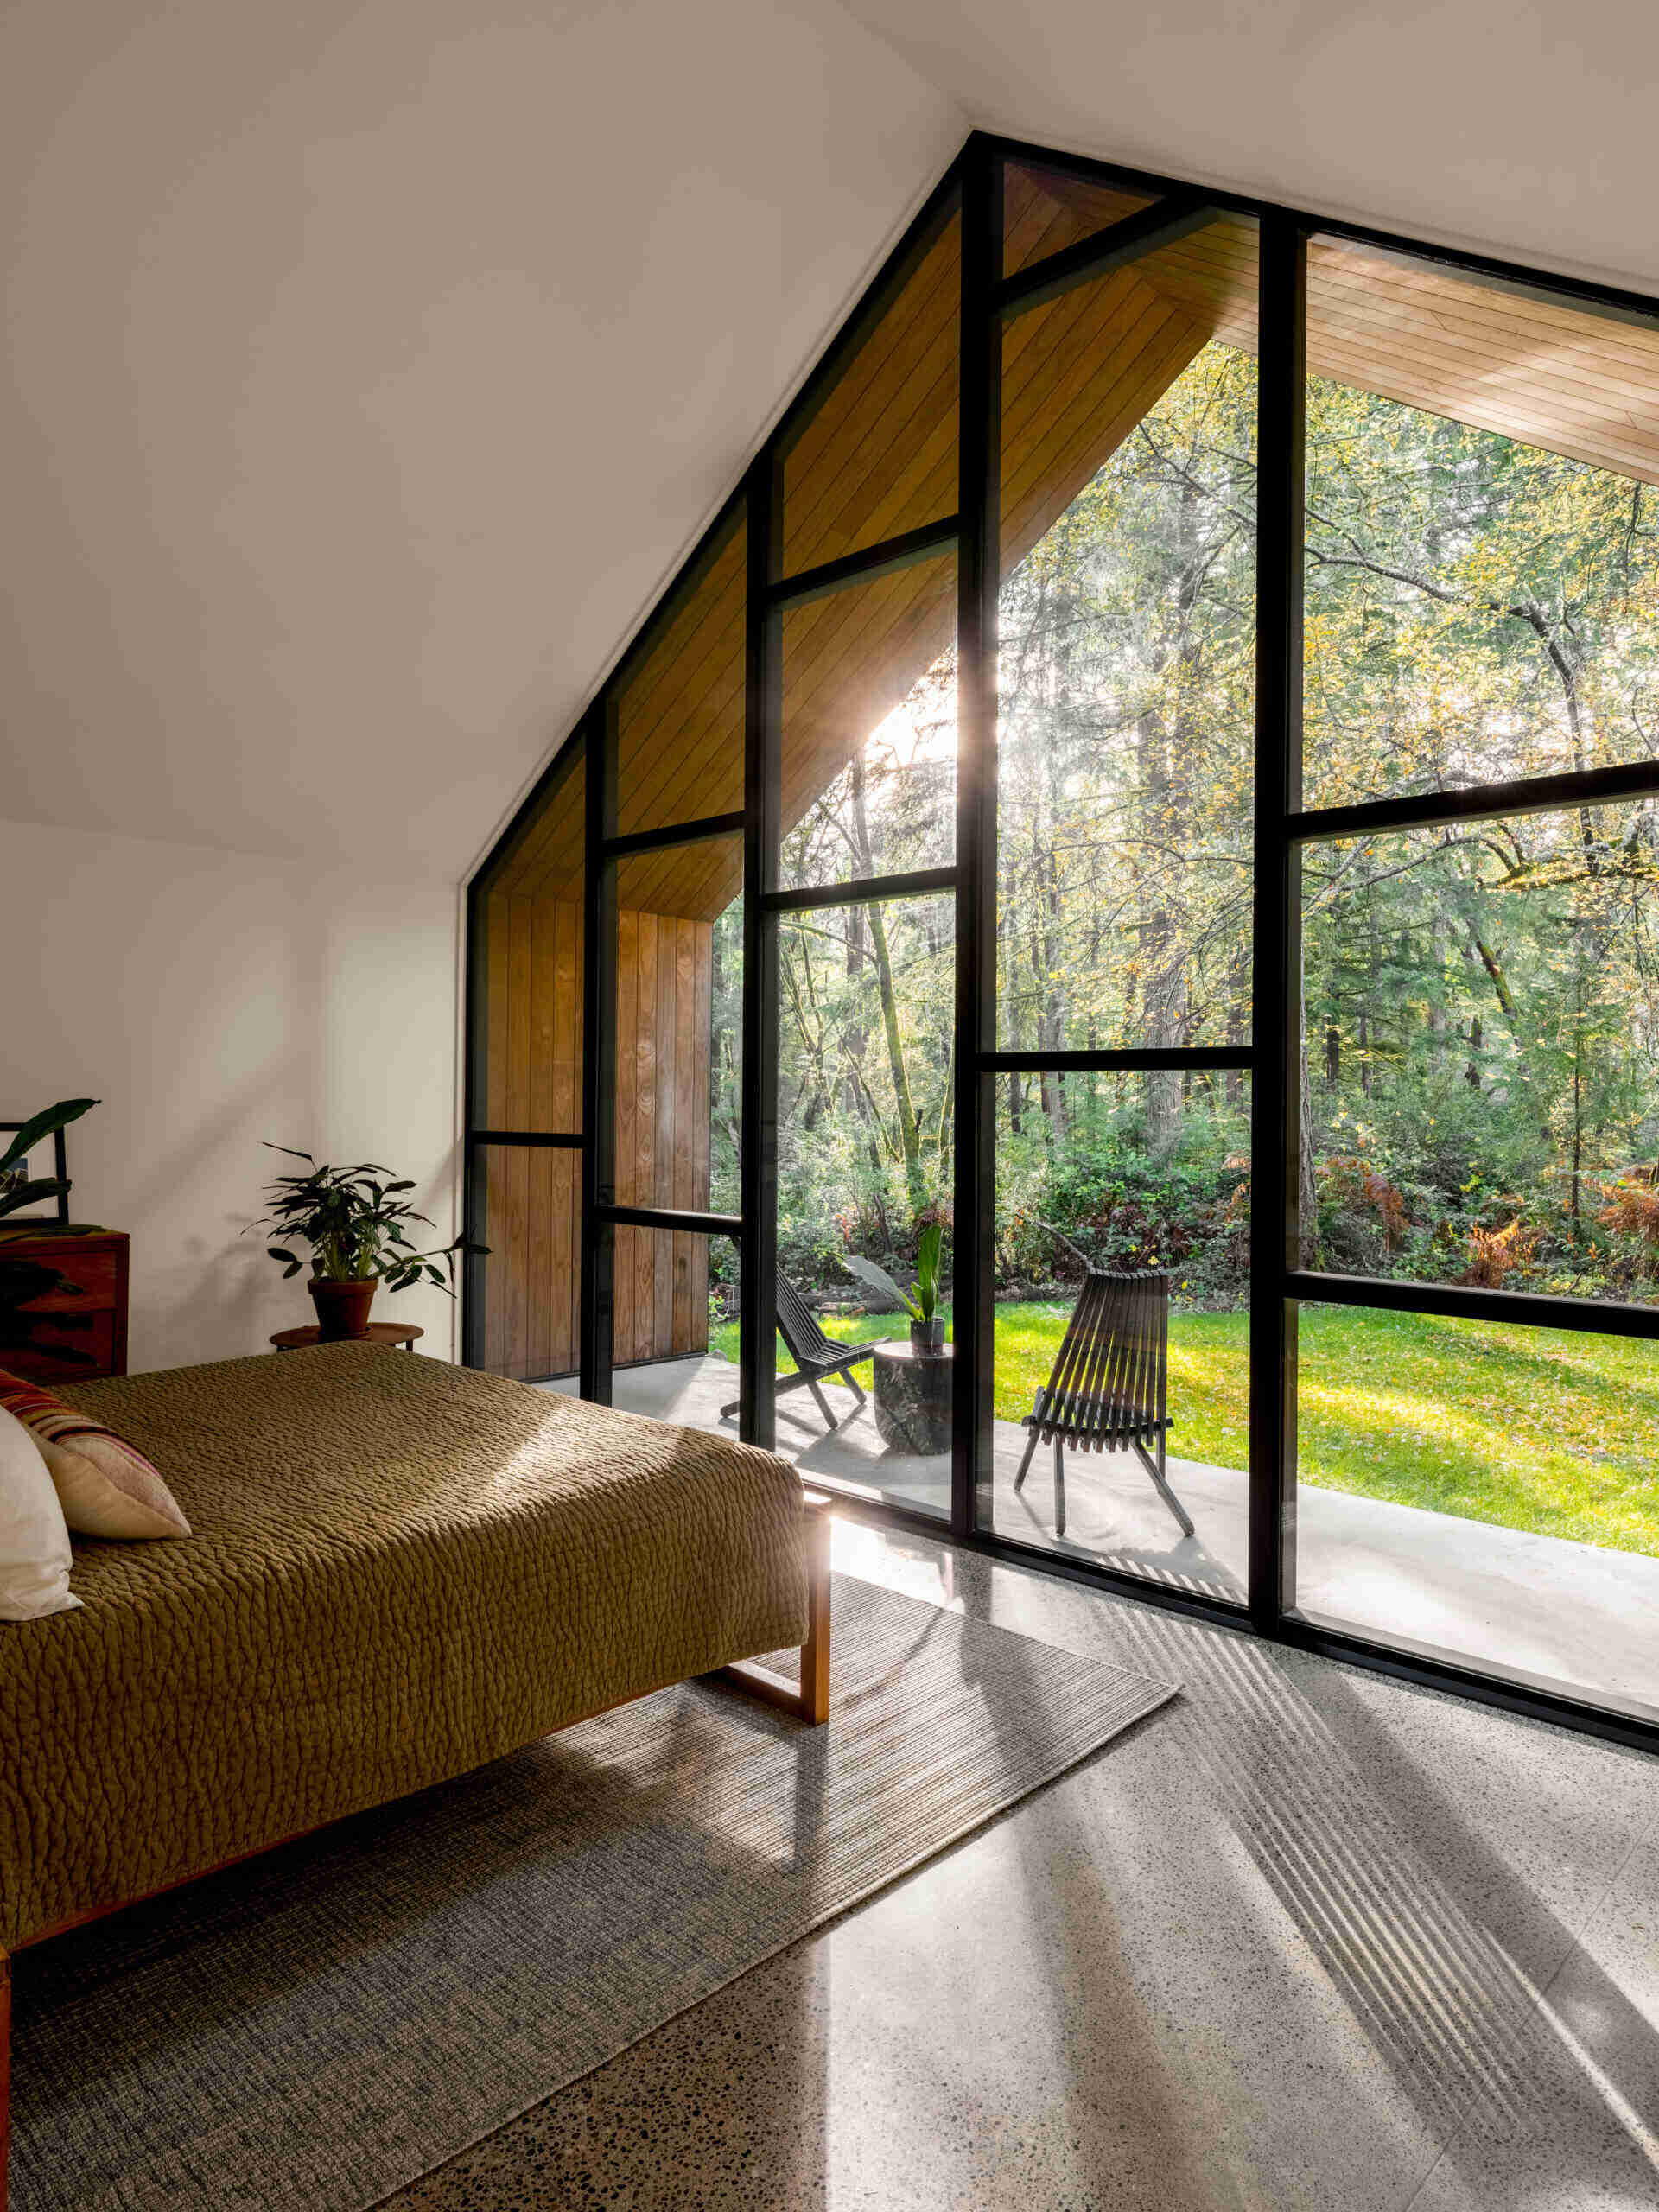
A Wall of Glass Beneath a Gabled Roof
In the bedroom, the home’s gabled architecture takes on an especially impressive appearance. A large wall of black-framed glass rises to meet the vaulted ceiling, opening the room visually to the surrounding forest. The recessed timber exterior creates a sheltered space outside the window, where two black lounge chairs and a small table provide a place to sit among the trees.
Inside, the furnishings are kept simple, with a low timber bed, textured olive-green bedding, a neutral rug, and a few small plants. Sunlight filters through the branches and casts long shadows across the polished concrete floor. The combination of minimal furniture and expansive glazing gives the bedroom an airy quality while maintaining a sense of privacy within the woodland.
How the Two Wings Fit Together
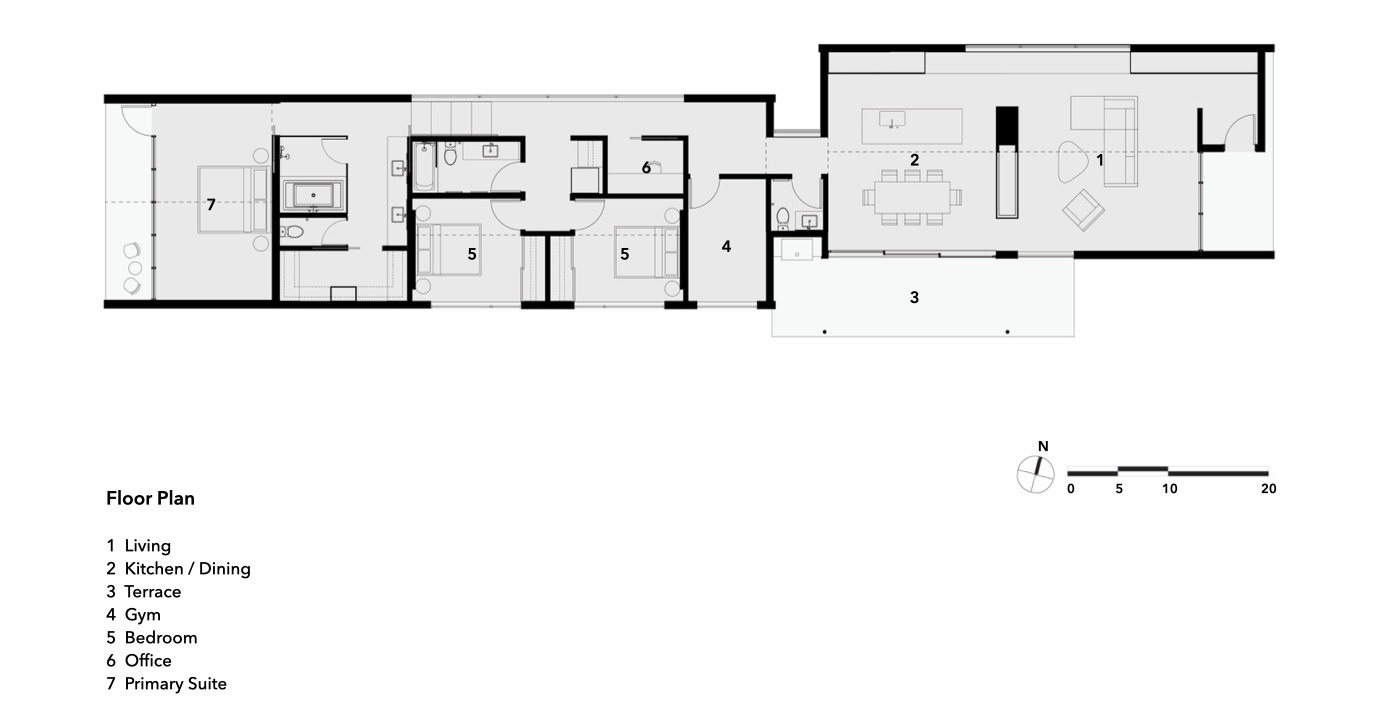
The architectural drawings reveal how the house was organized to work with the wooded site. The site plan shows the elongated footprint positioned between existing trees, while the three-dimensional diagram highlights the two gabled sections and the lower connector between them. The different floor levels accommodate the slope of the land, with a short stair hallway linking the two main volumes.
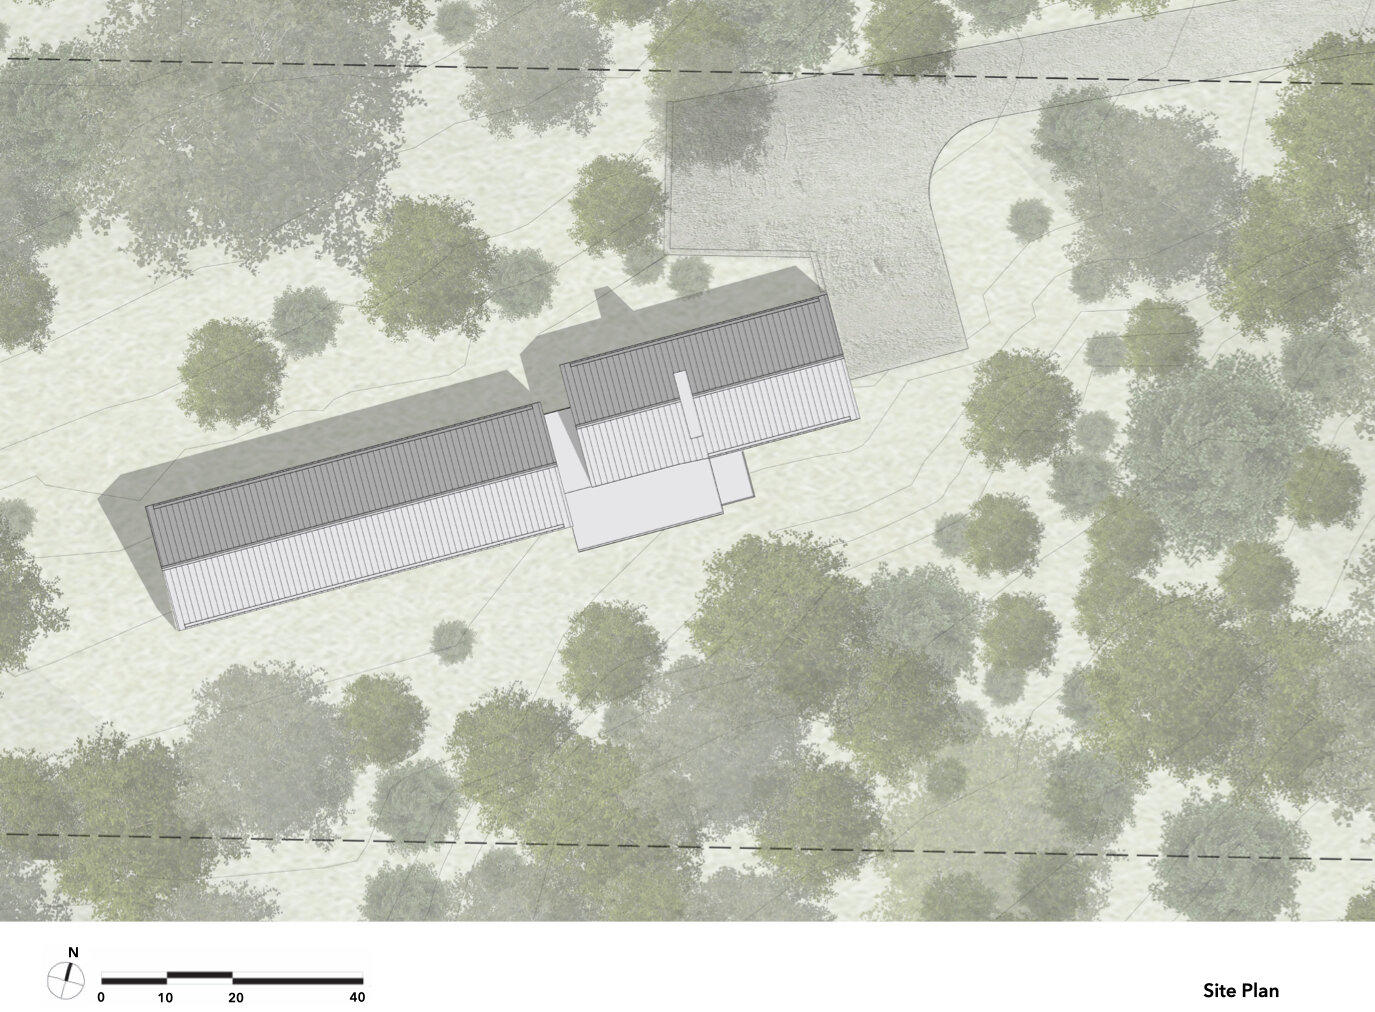
The floor plan also shows how the interior is divided into communal and private areas. The living room, kitchen, and dining area occupy one end, while the opposite wing contains the primary suite, additional bedrooms, and an office. A gym sits near the connecting hallway, and the outdoor terrace extends alongside the communal spaces. This straightforward arrangement provides a clear division between gathering spaces and quieter rooms while making efficient use of the home’s narrow footprint.
By working within an existing clearing, retaining the surrounding trees, and opening the interiors toward the woodland, Specht Novak has created a family home where the experience of the forest is present in nearly every room.