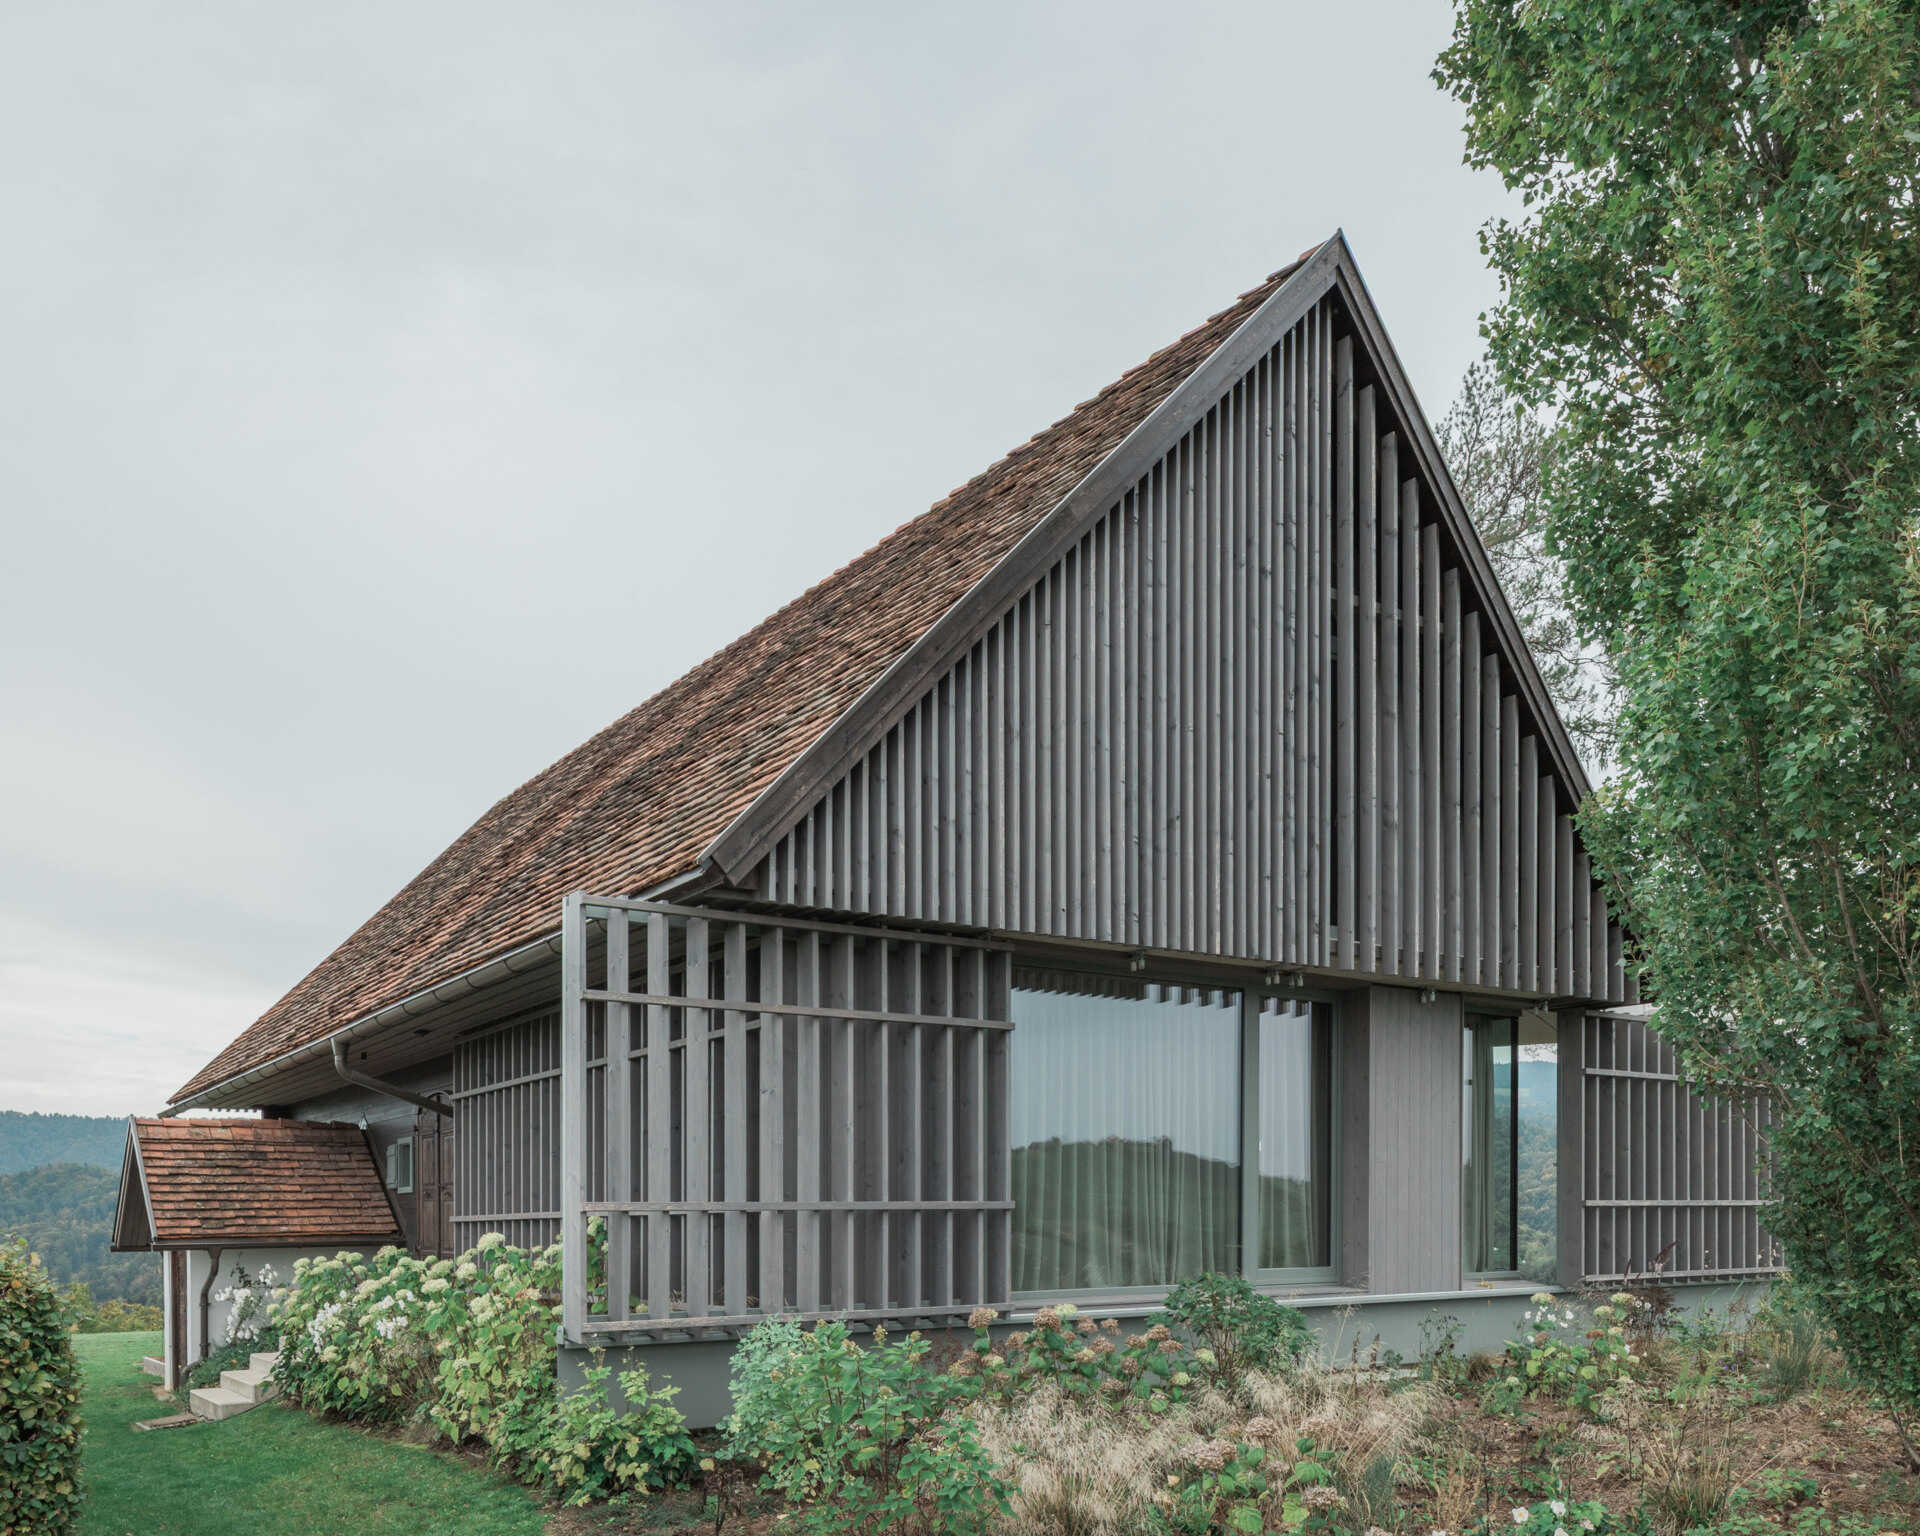
In Langegg, Austria, Gangoly & Kristiner Architekten have transformed an old winegrower’s house into a welcoming holiday home that combines traditional character with sophisticated, contemporary interiors. Designed for owners moving between city and countryside, the renovation takes a relaxed approach to entertaining, with plenty of room for guests and an unexpected mix of colors, textures, and architectural details. The designers began with an atmosphere they wanted to create, choosing soft, muted colors and natural materials while leaving room for a few playful surprises.
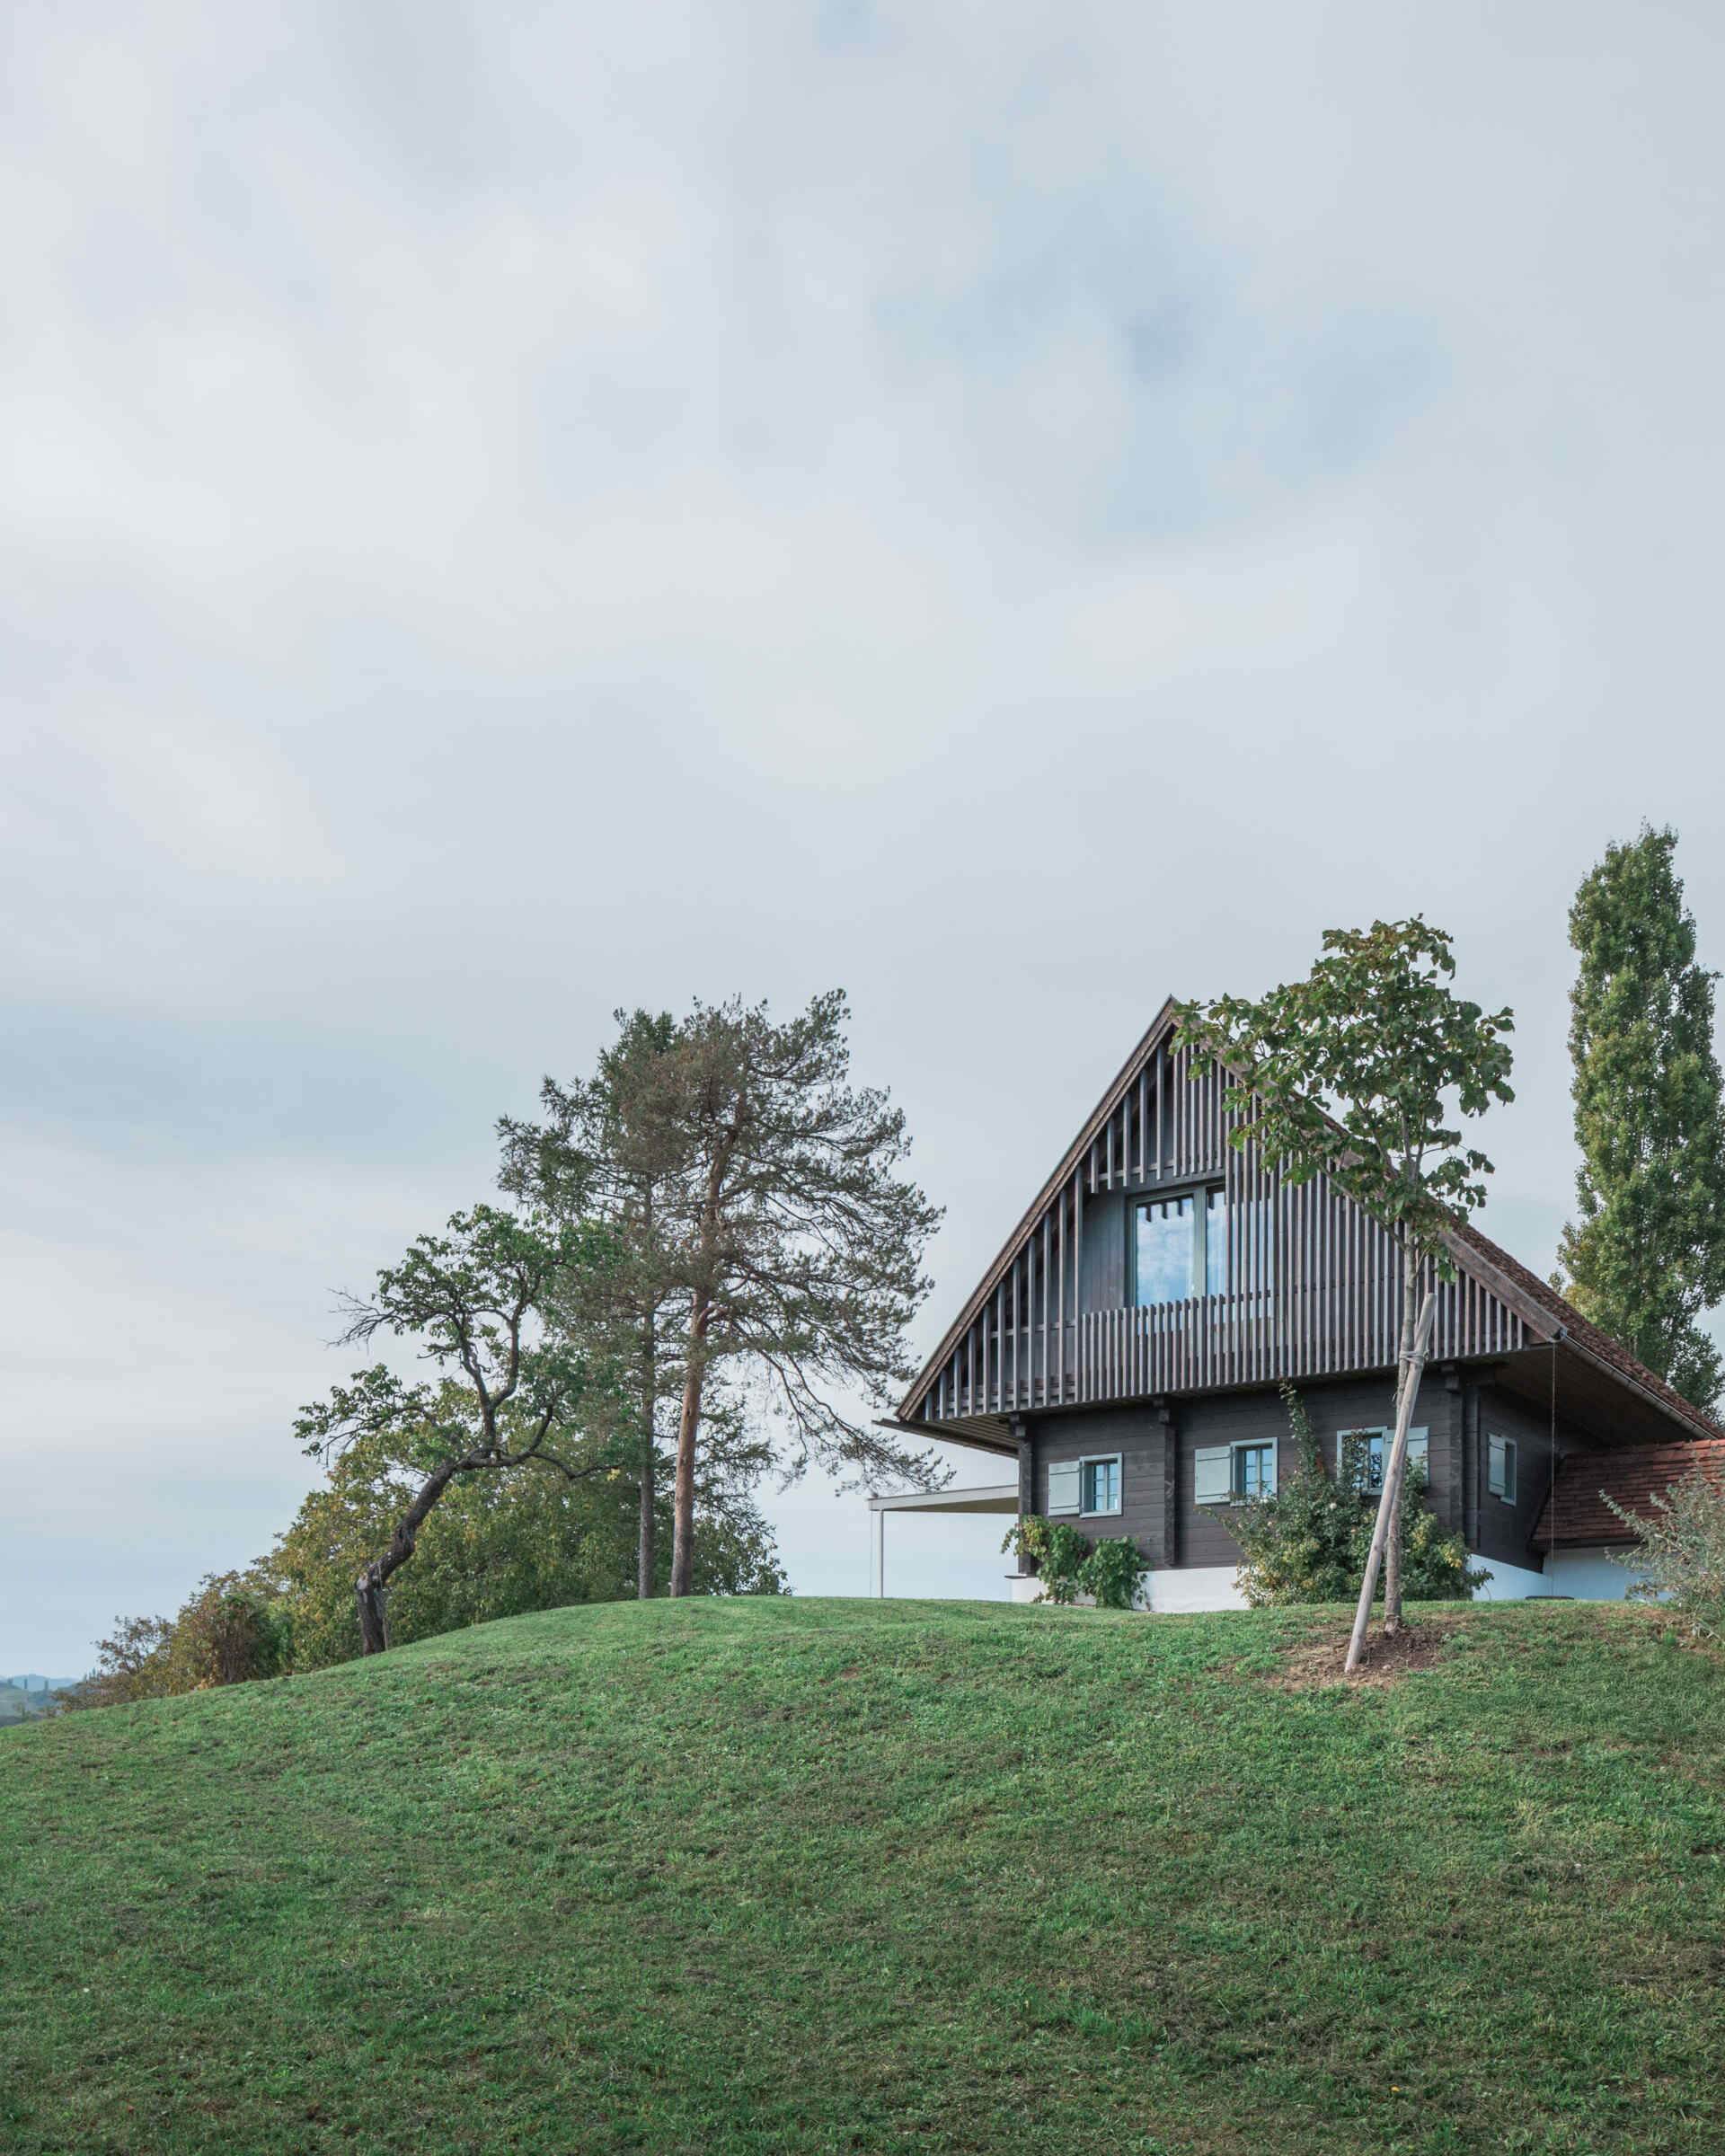
Traditional Austrian Character Meets Contemporary Design
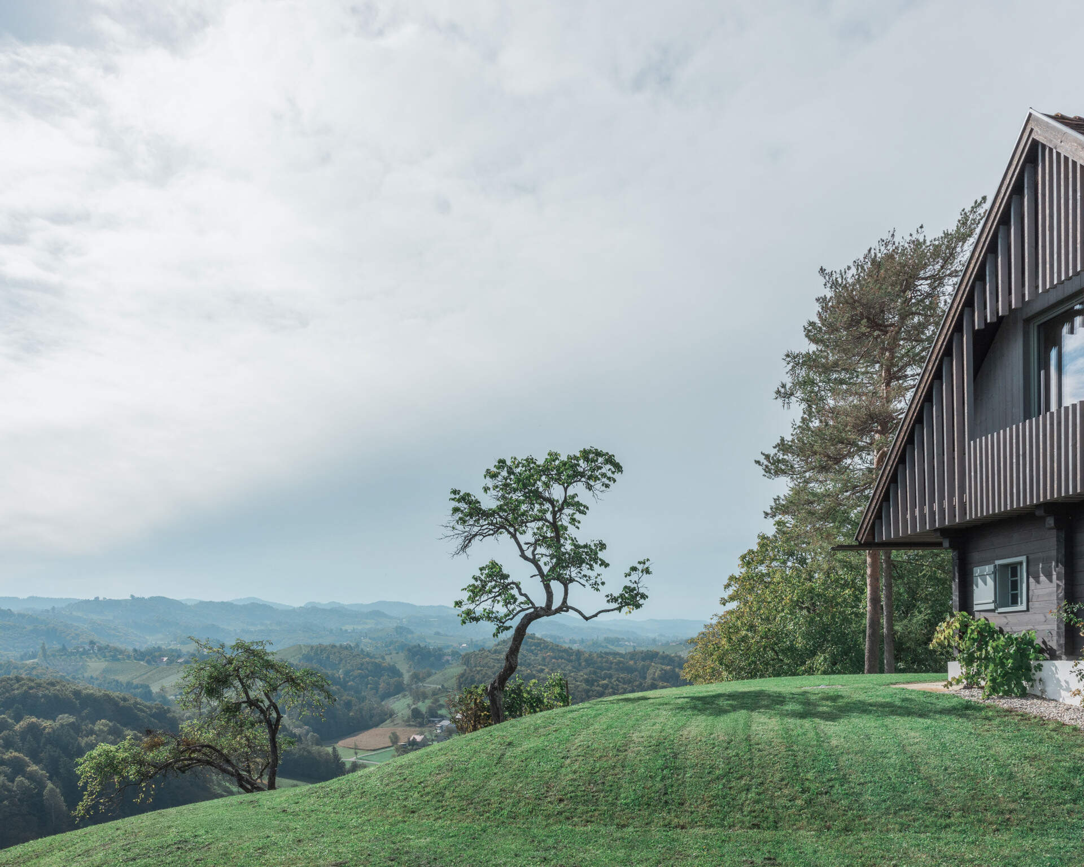
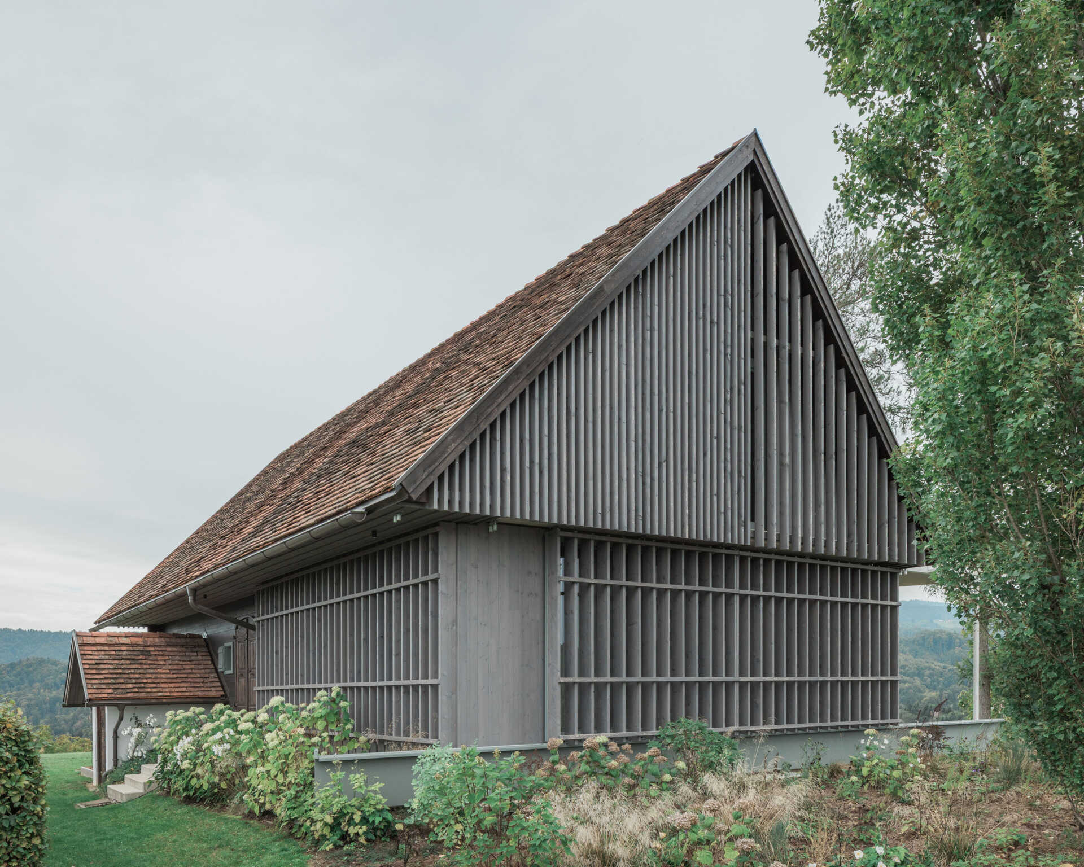
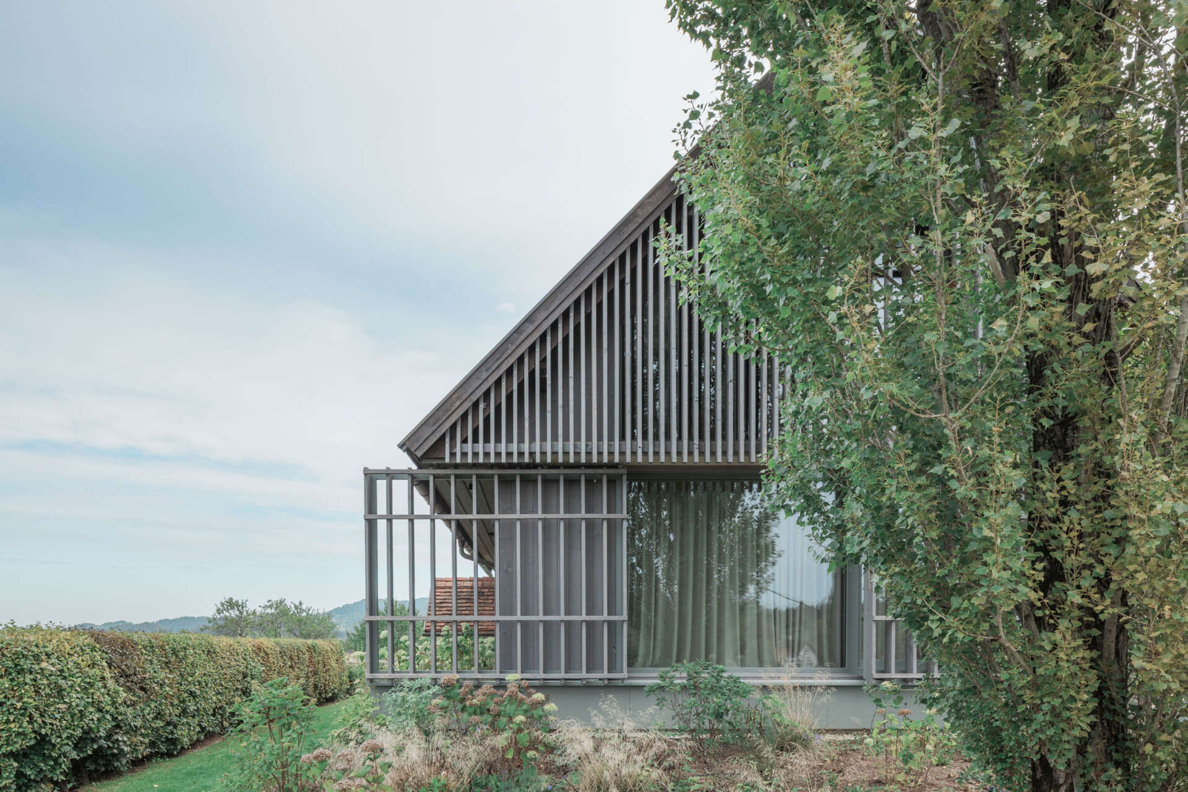
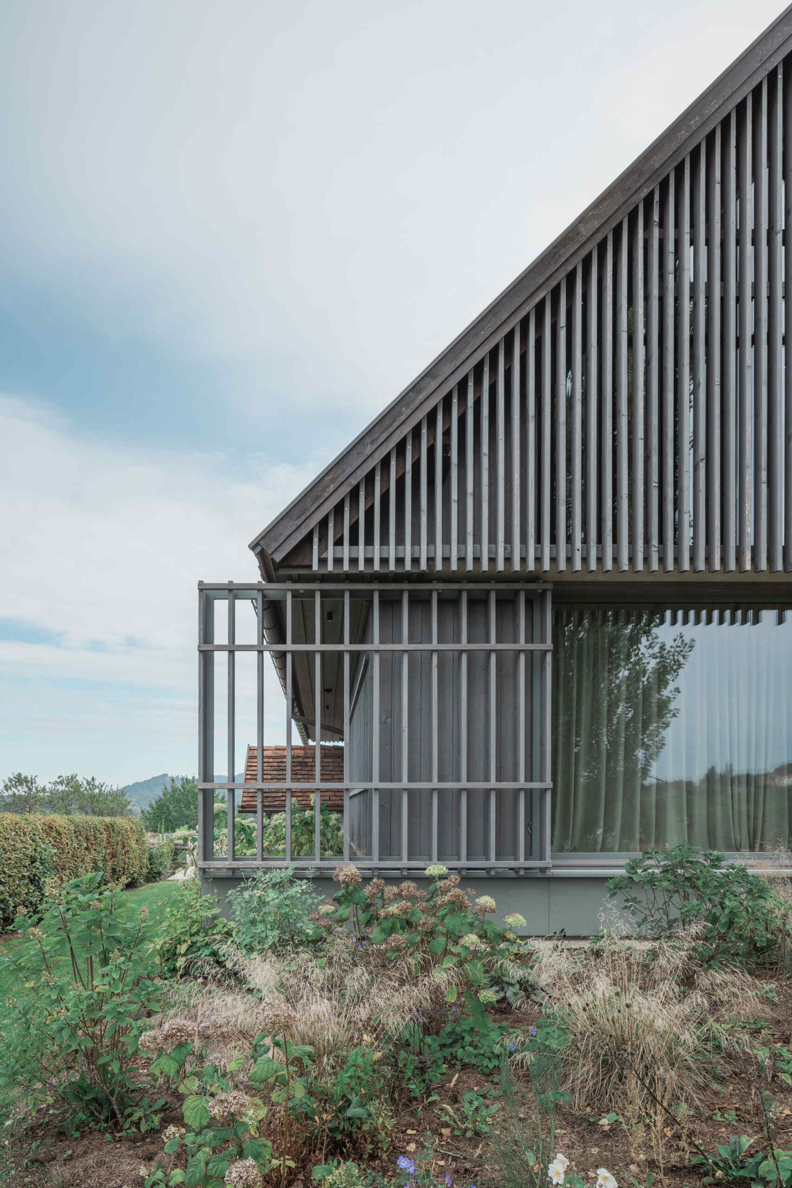
Perched on a grassy hillside overlooking the rolling countryside, the house retains much of its traditional rural appearance. Its steep, red-tiled roof, dark timber walls, and small windows give the original building a familiar farmhouse character. The renovation introduces a second architectural language through large areas of glazing, grey timber slats, and a lightweight covered terrace. These additions bring a distinctly modern appearance to the house without losing sight of its history.
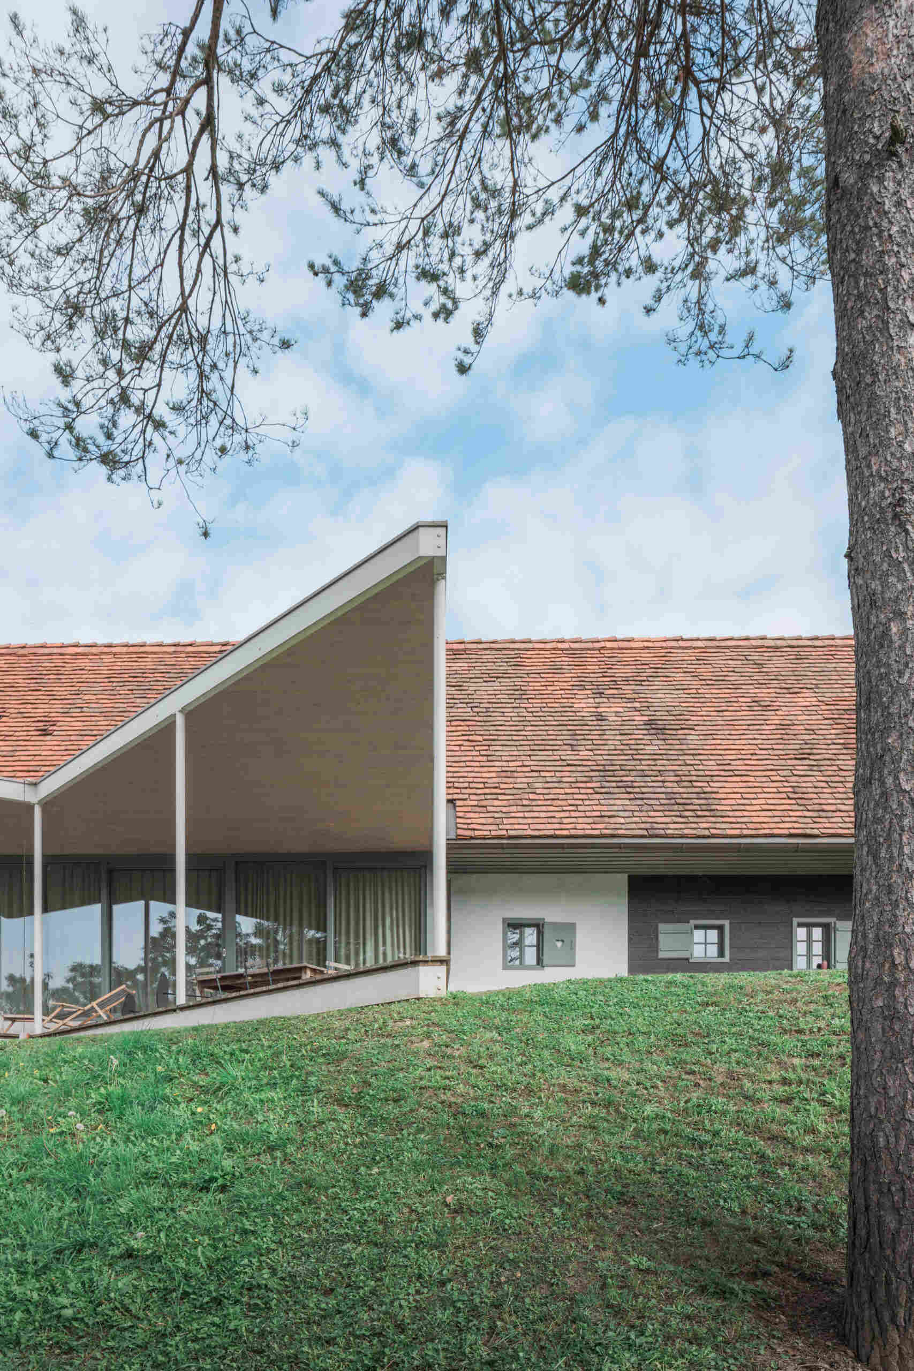
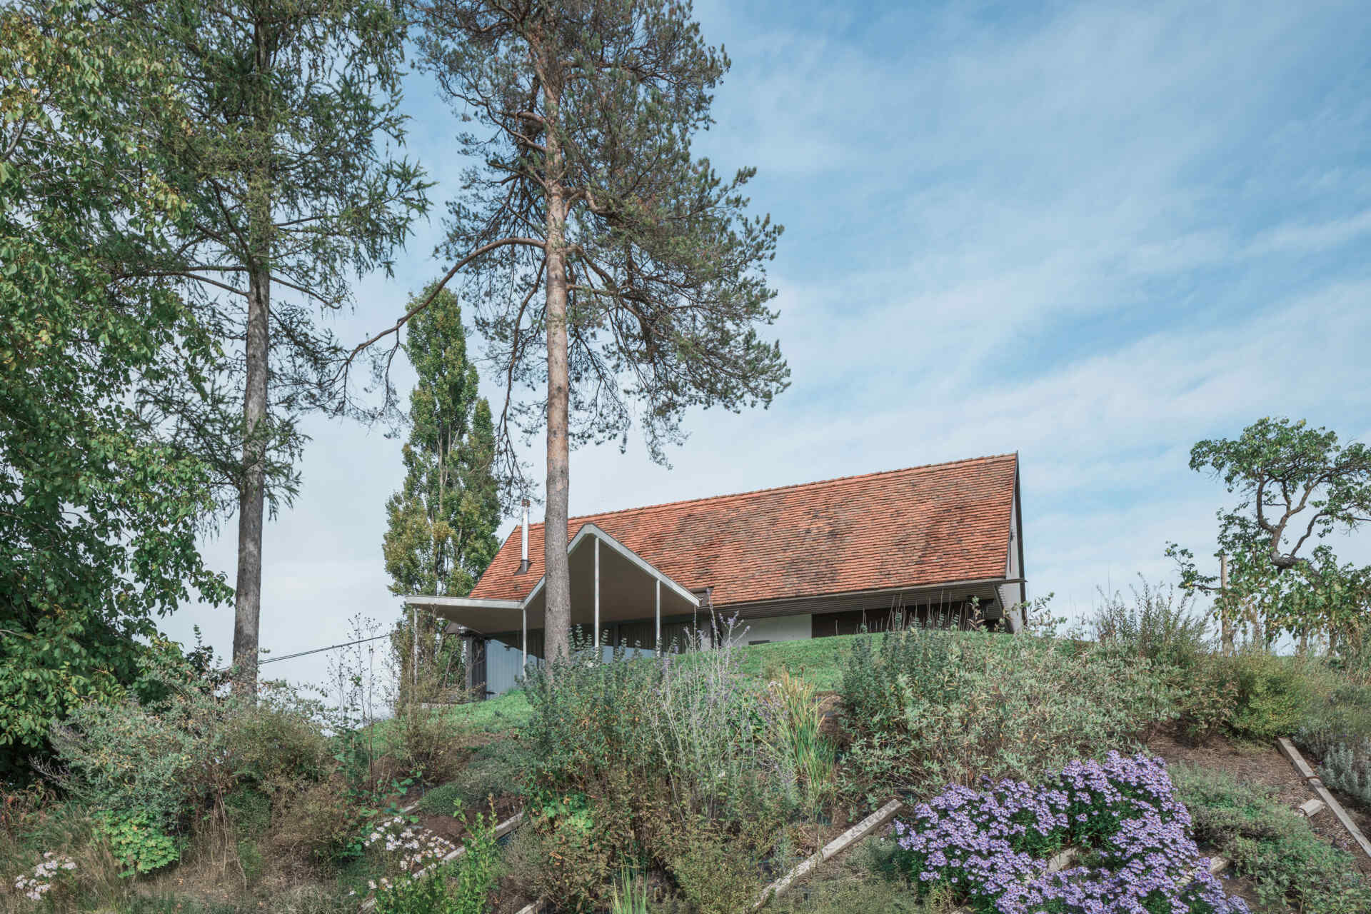
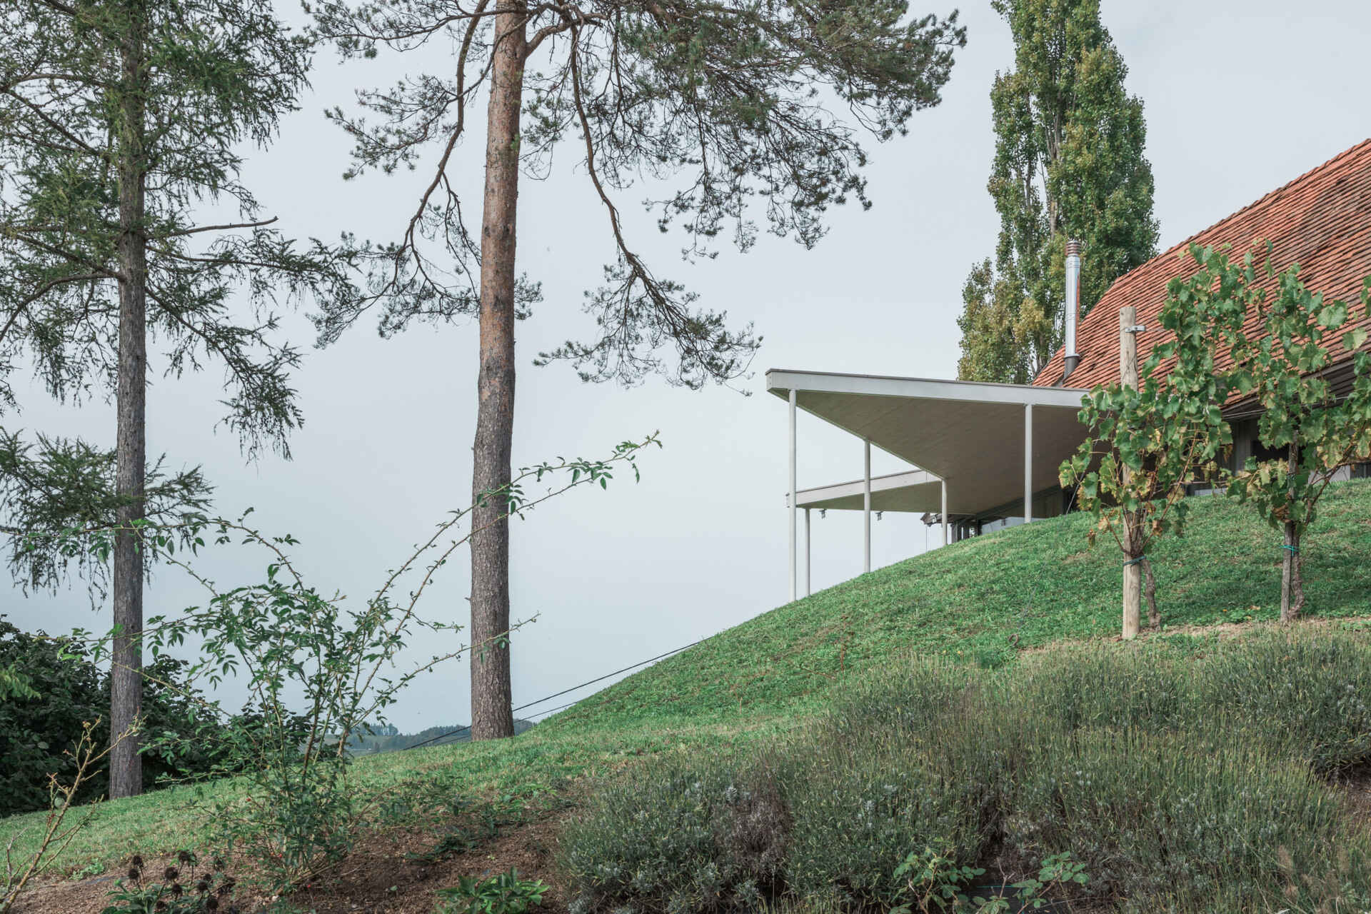
The vertical timber screening stands out by wrapping around the upper gables and sections of the exterior to create a consistent pattern across old and new elements. A projecting roof supported by slender columns shelters the glazed living spaces and outdoor deck, while the surrounding garden follows the natural slope of the hillside. Tall trees, informal planting, and wide stretches of grass allow the architecture to sit comfortably within the landscape, with views extending across the distant hills.
Old Timber Meets Unexpected Details
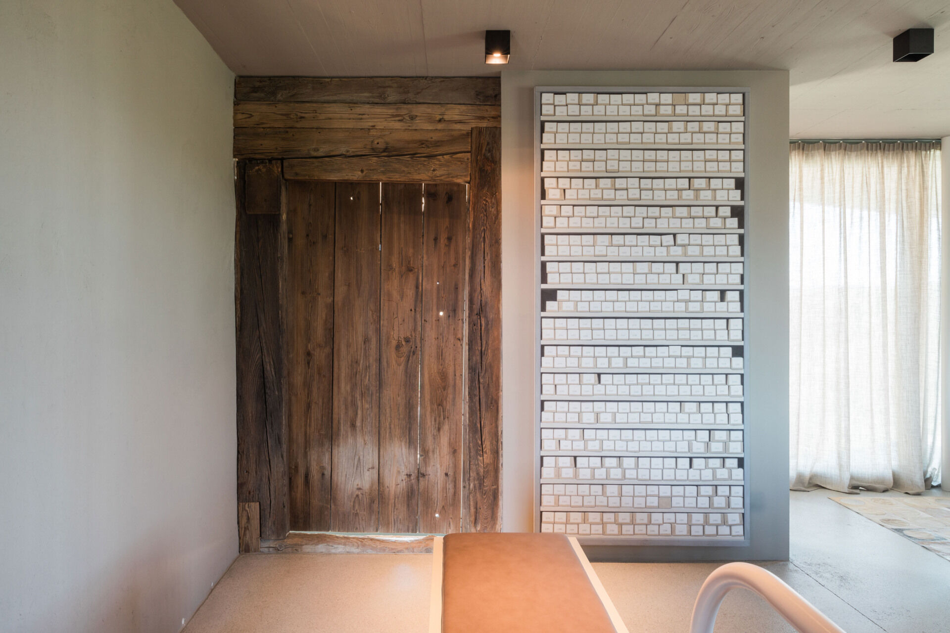
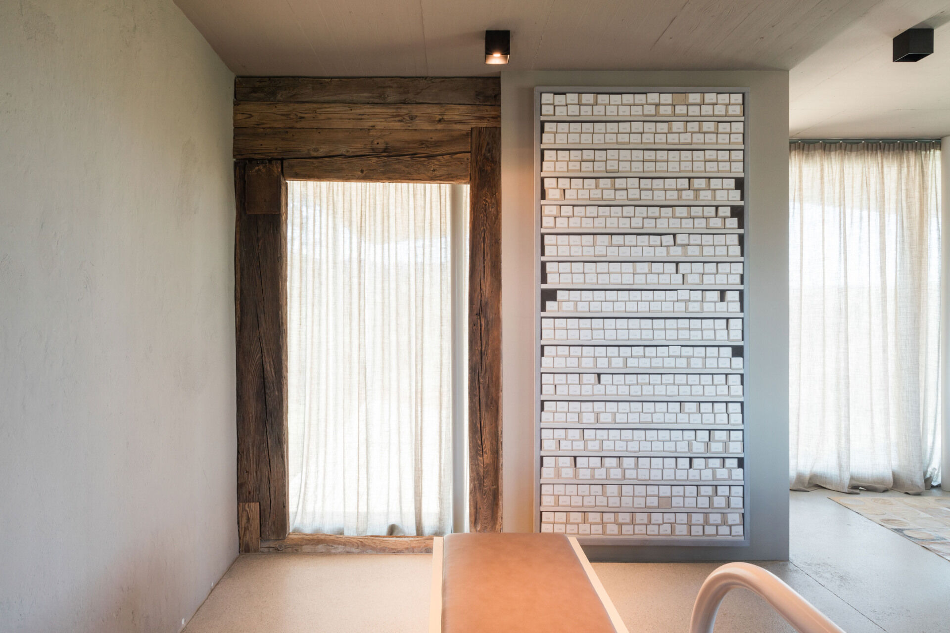
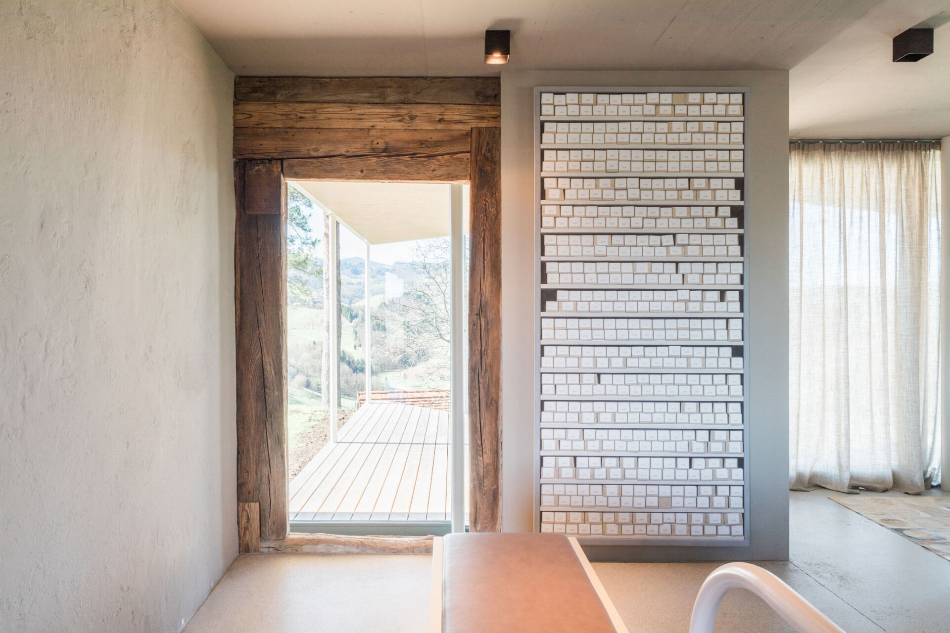
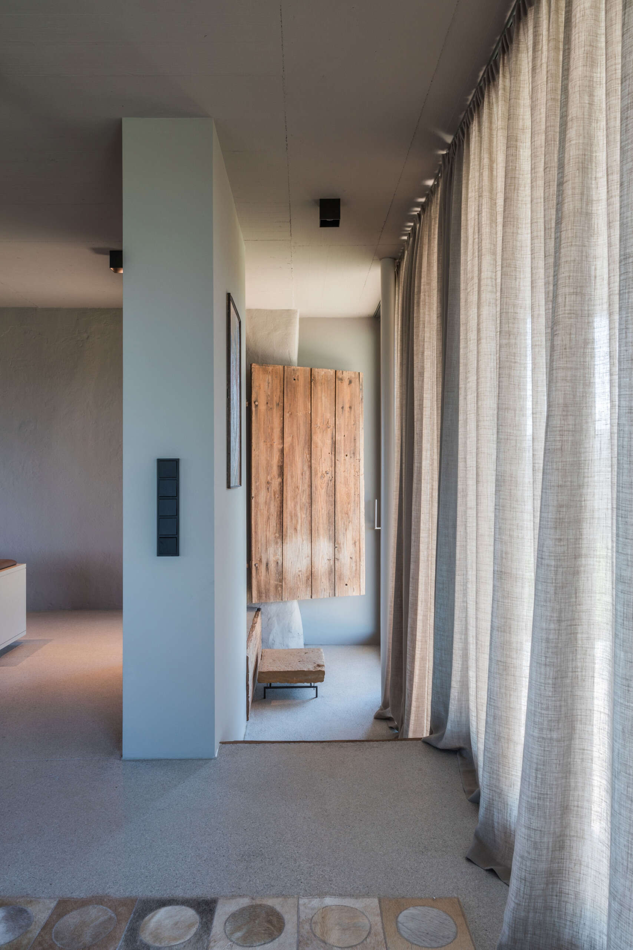
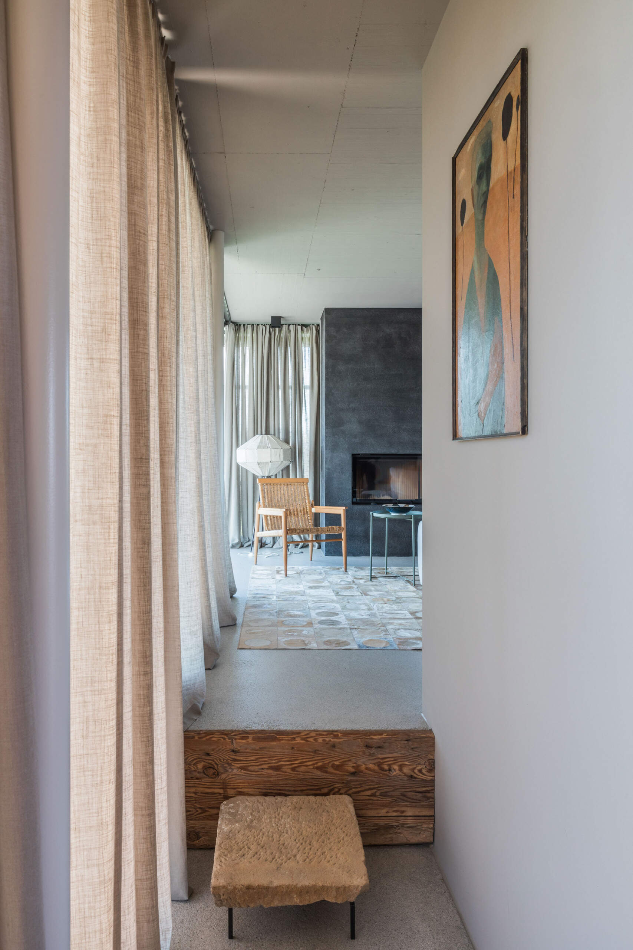
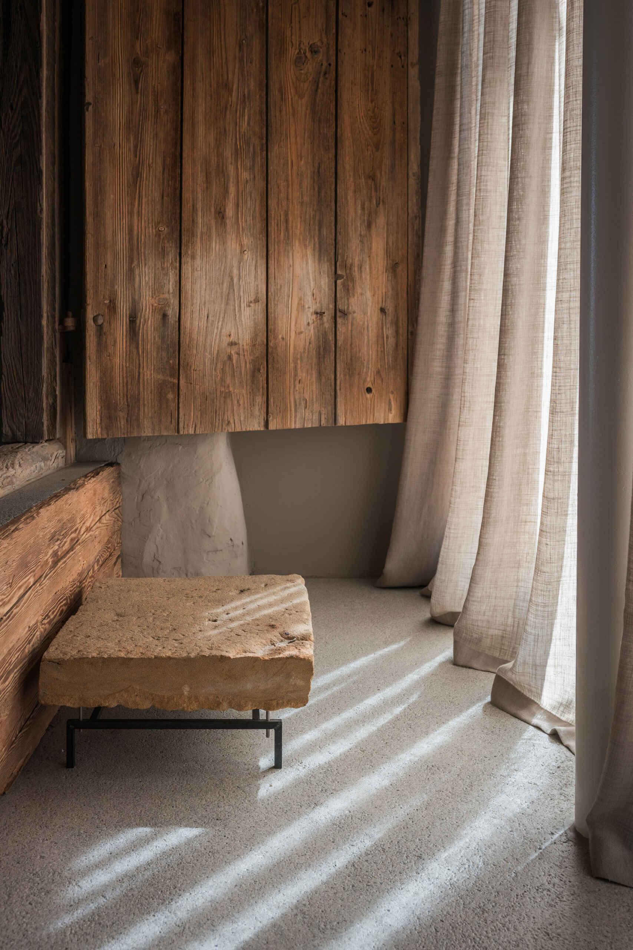
The entrance introduces the unusual combination of old and new materials that continues throughout the interior. An original-looking timber opening, framed by thick, weathered beams, has been retained as an architectural feature. Its timber panel opens to reveal a glazed connection to the covered outdoor deck, creating an interesting contrast between the rough wooden frame and the modern detailing.
Light-colored flooring and pale walls keep the space understated, while full-height linen curtains soften the large glazed surfaces.
A Comfortable Space Framed by Countryside Views
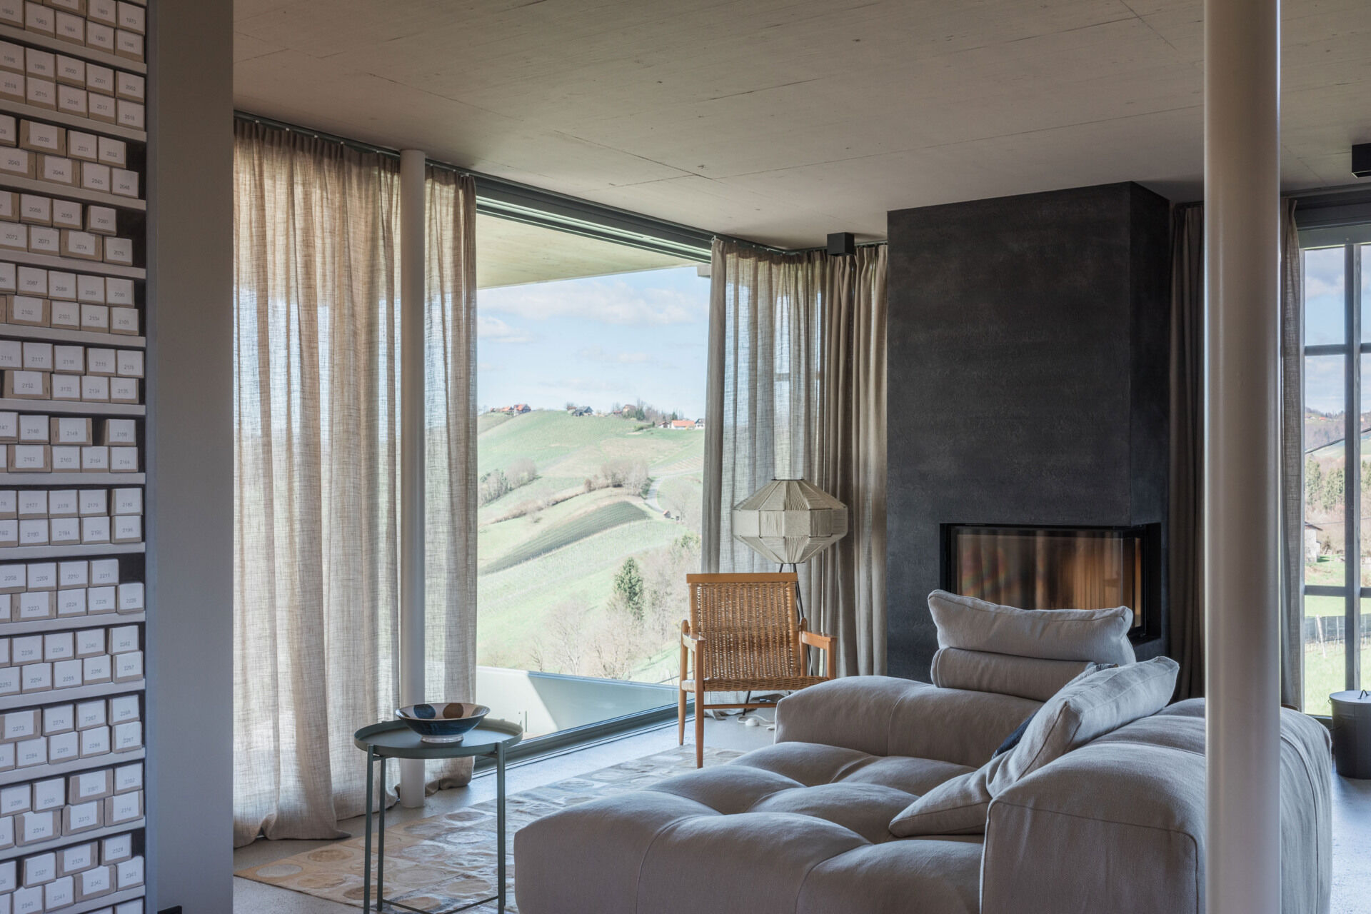
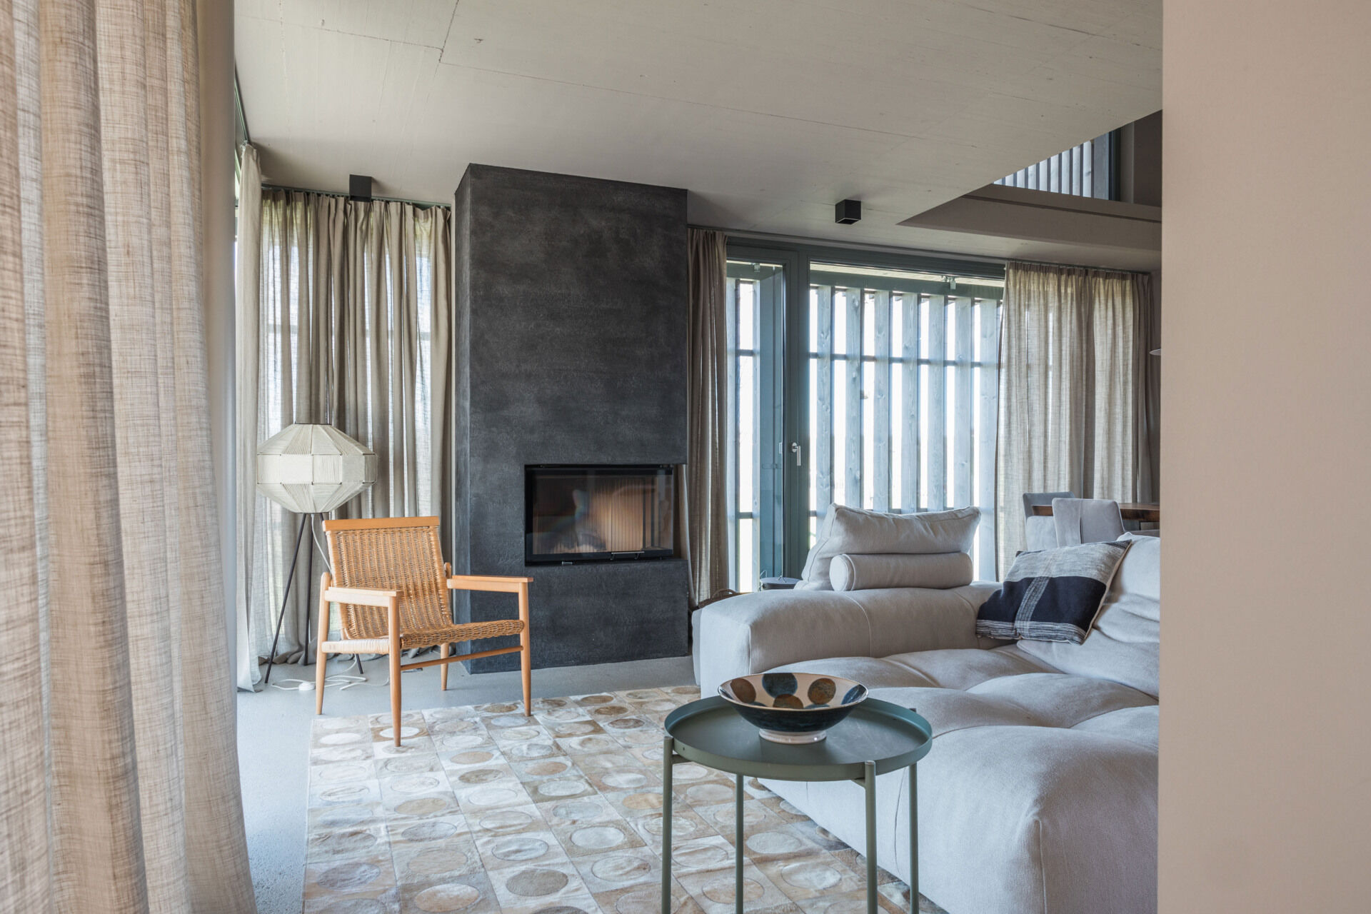
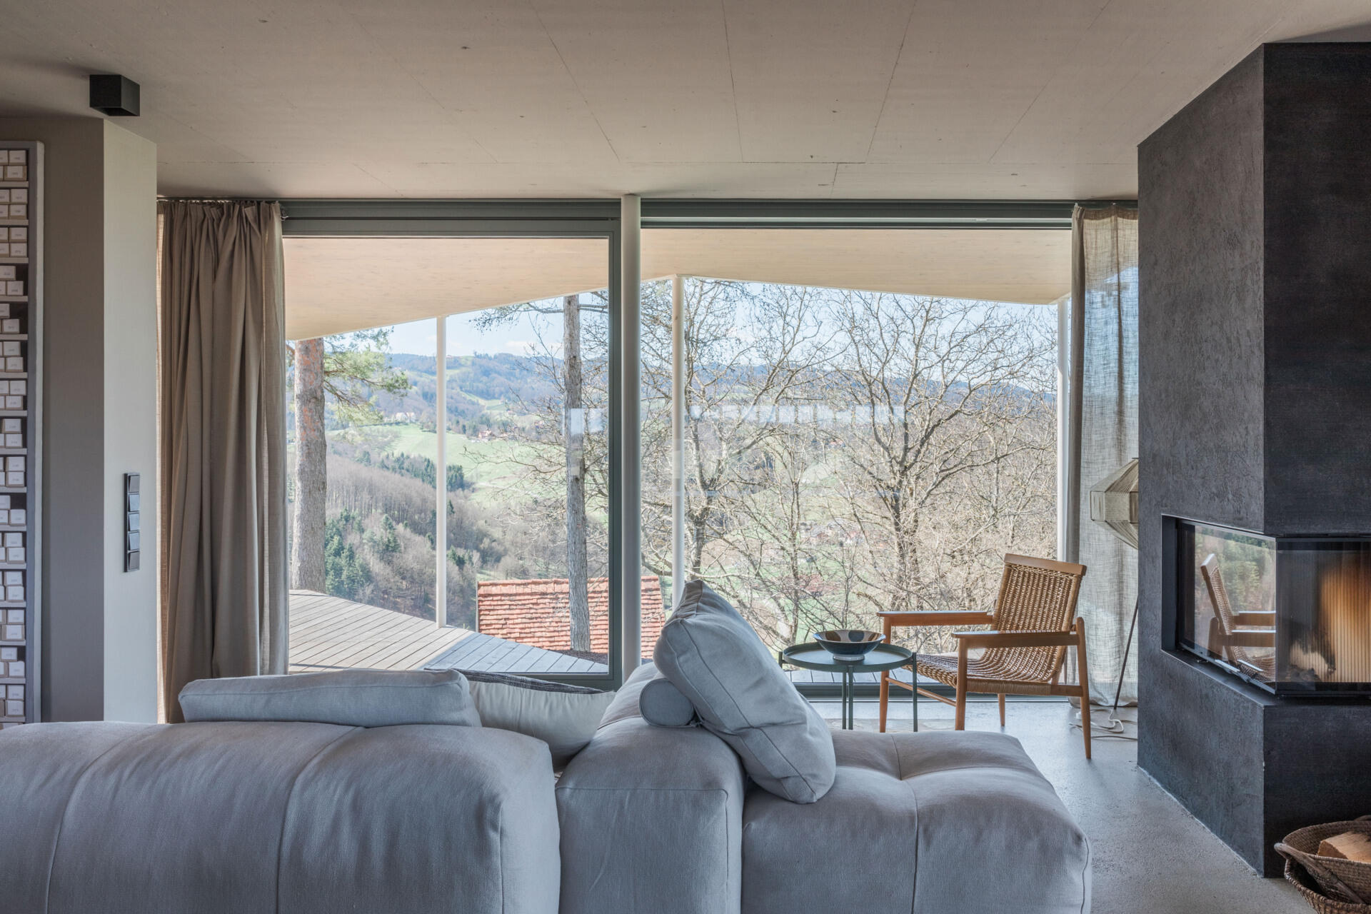
The living room occupies one of the brightest parts of the house, where expansive glazing opens the interior to the surrounding hills. A generously proportioned, pale upholstered sectional provides plenty of comfortable seating, while a dark, textured fireplace creates a strong visual contrast. The fireplace sits between the windows, allowing the views to remain visible from different positions around the room. Full-length linen curtains can be drawn across the windows to make the space feel more enclosed.
A Gathering Place with Warm Wood and Soft Lighting
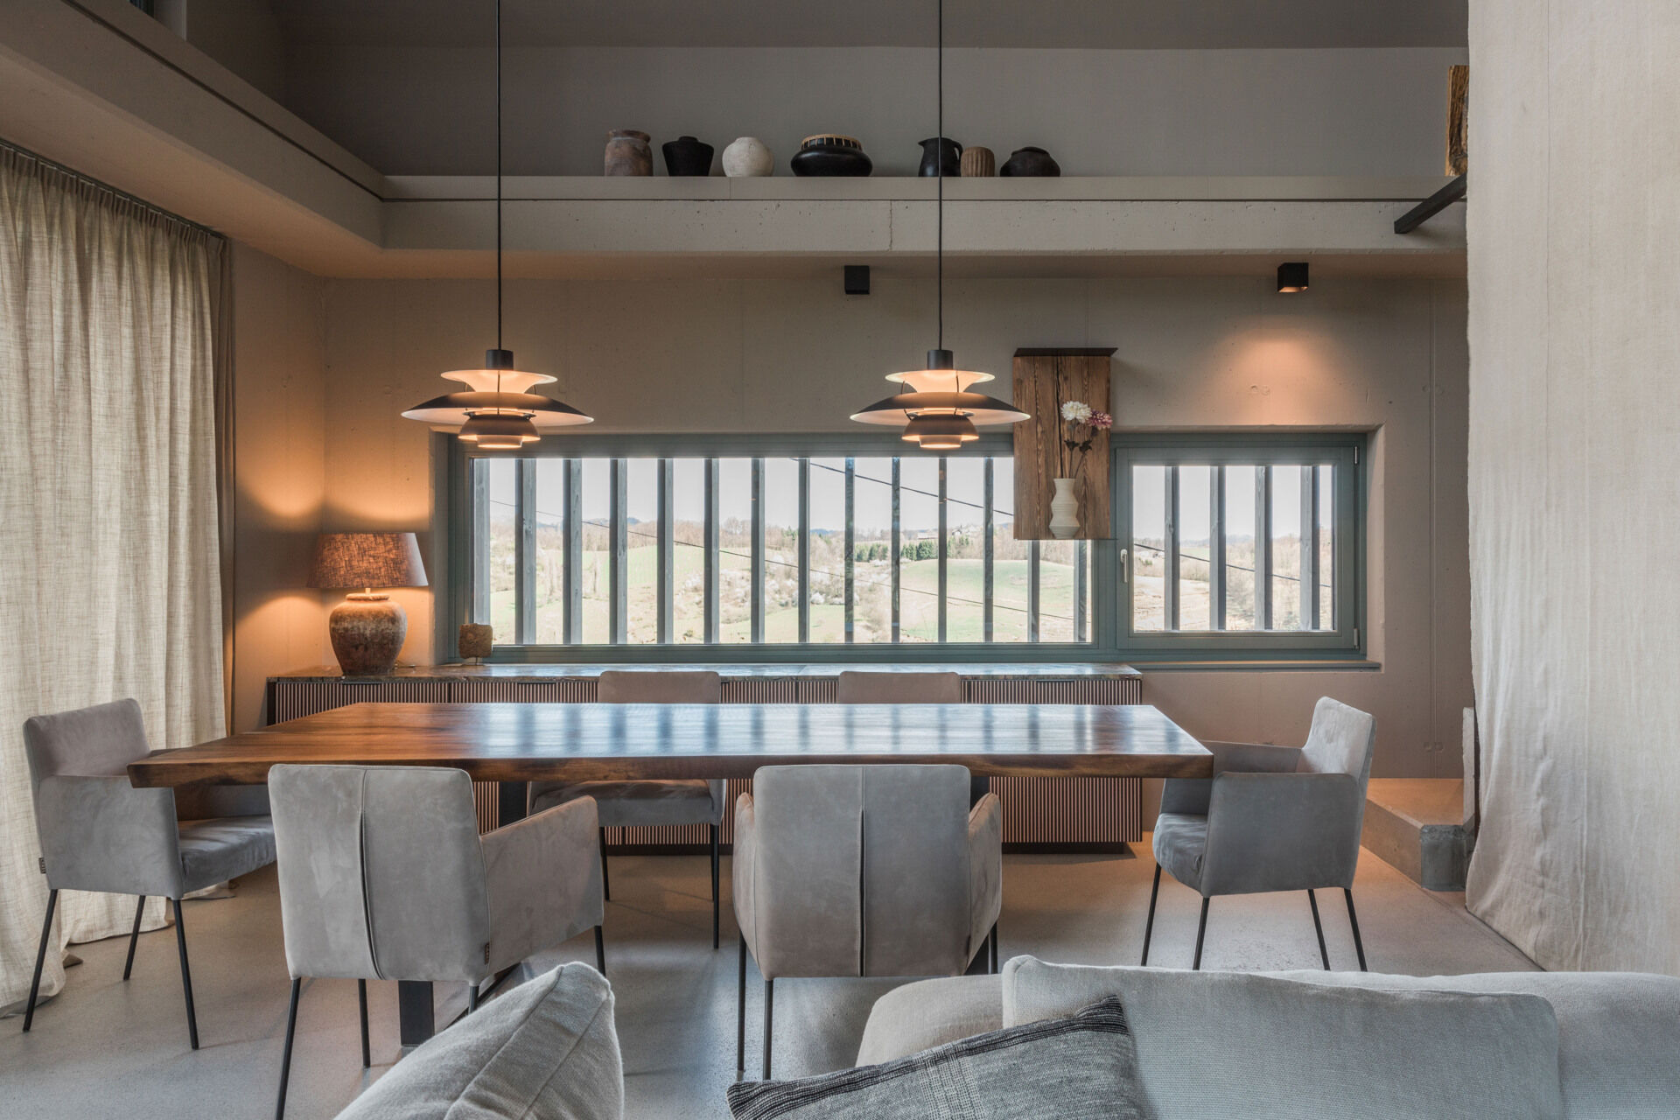
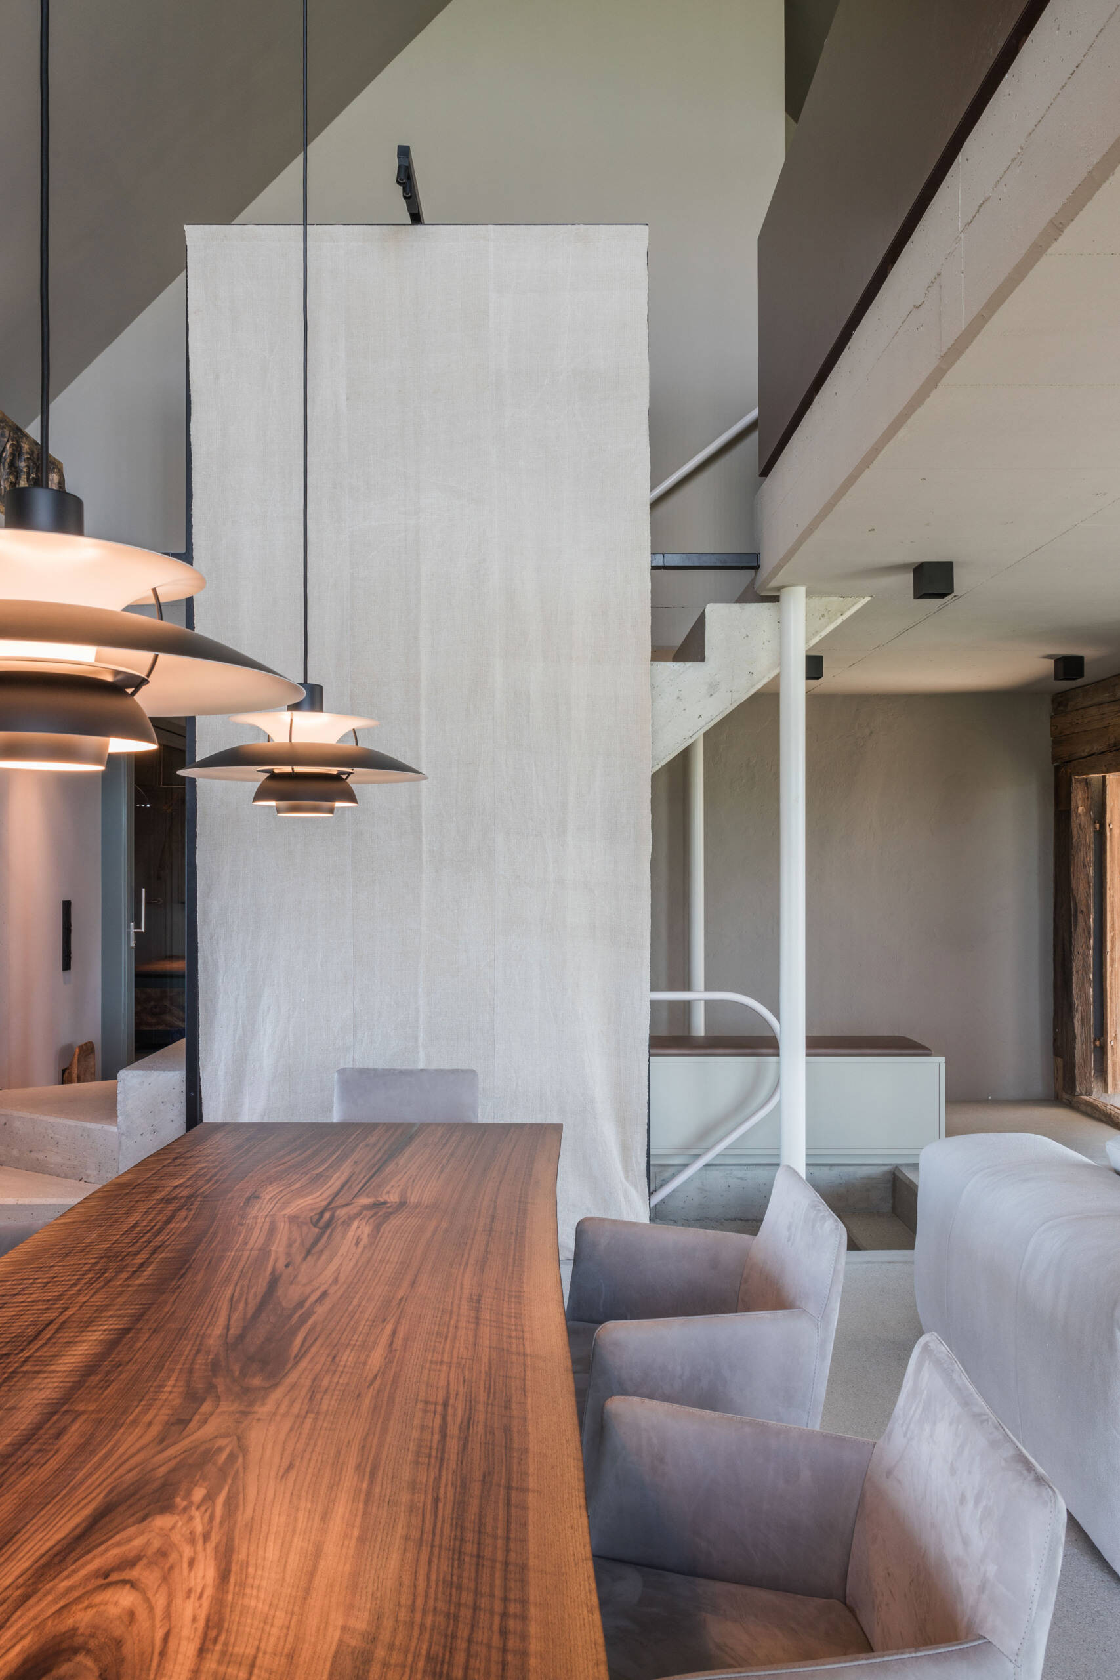
Moving into the dining room, the emphasis shifts towards gathering around a large wooden table. Its broad surface and prominent grain bring warmth to the space, while softly upholstered dining chairs make it comfortable for lingering over a meal. Two sculptural pendant lights hang above, their layered shades providing a warm, diffused glow. The generous proportions of the table suit the owners’ desire to regularly welcome guests.
Along the wall, a low cabinet with finely grooved fronts sits beneath a wide window, showing the designers’ interest in craftsmanship and surface texture. The horizontal window frames the rural landscape through the exterior timber screen. Above, the open gallery introduces another dimension to the room, with a collection of ceramic objects displayed along its ledge. A large fabric panel provides a soft visual break between the dining area and the adjoining spaces.
Modern Cabinetry Beneath an Old Brick Vault
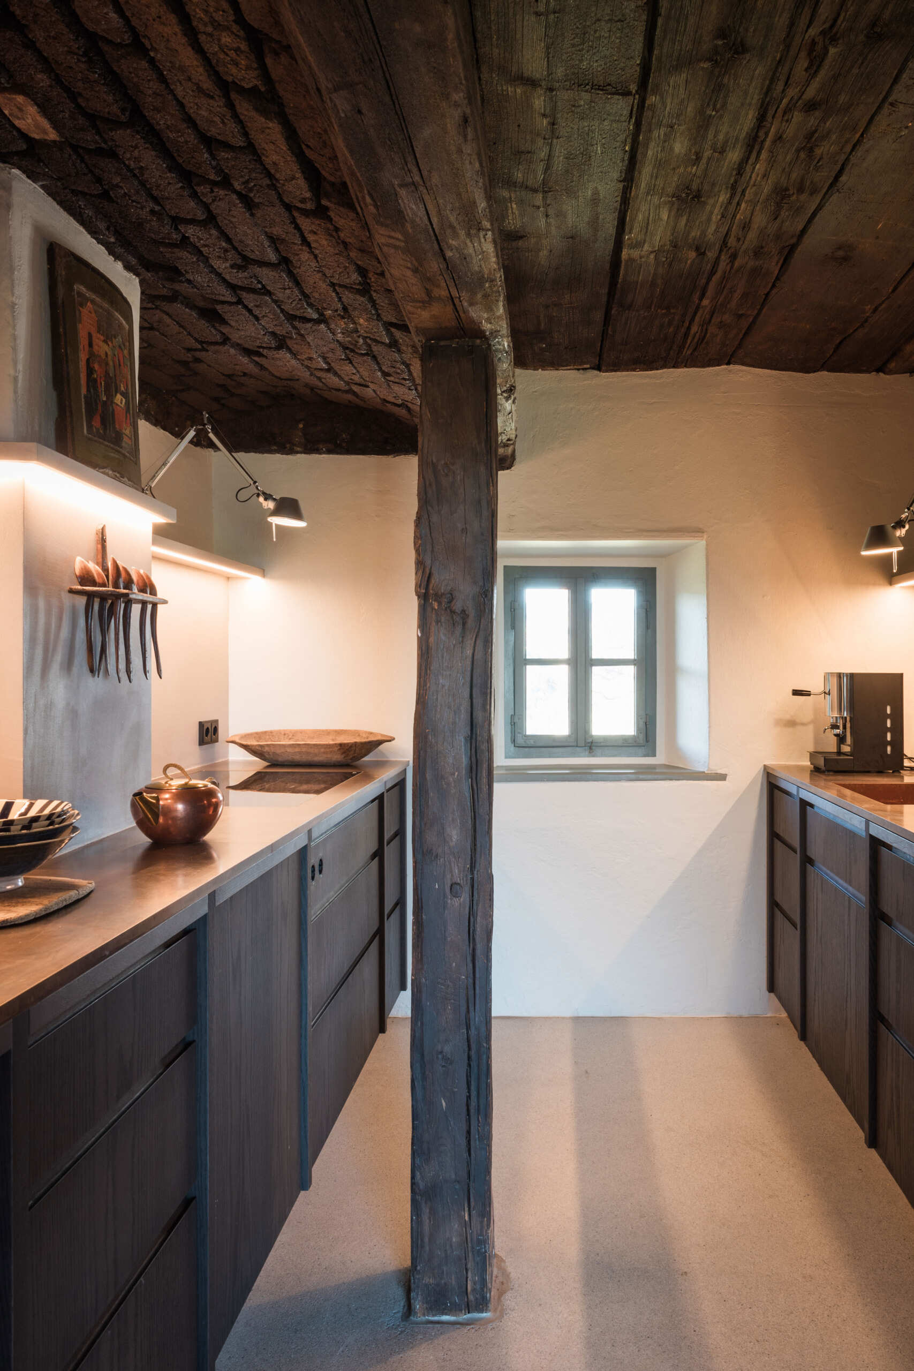
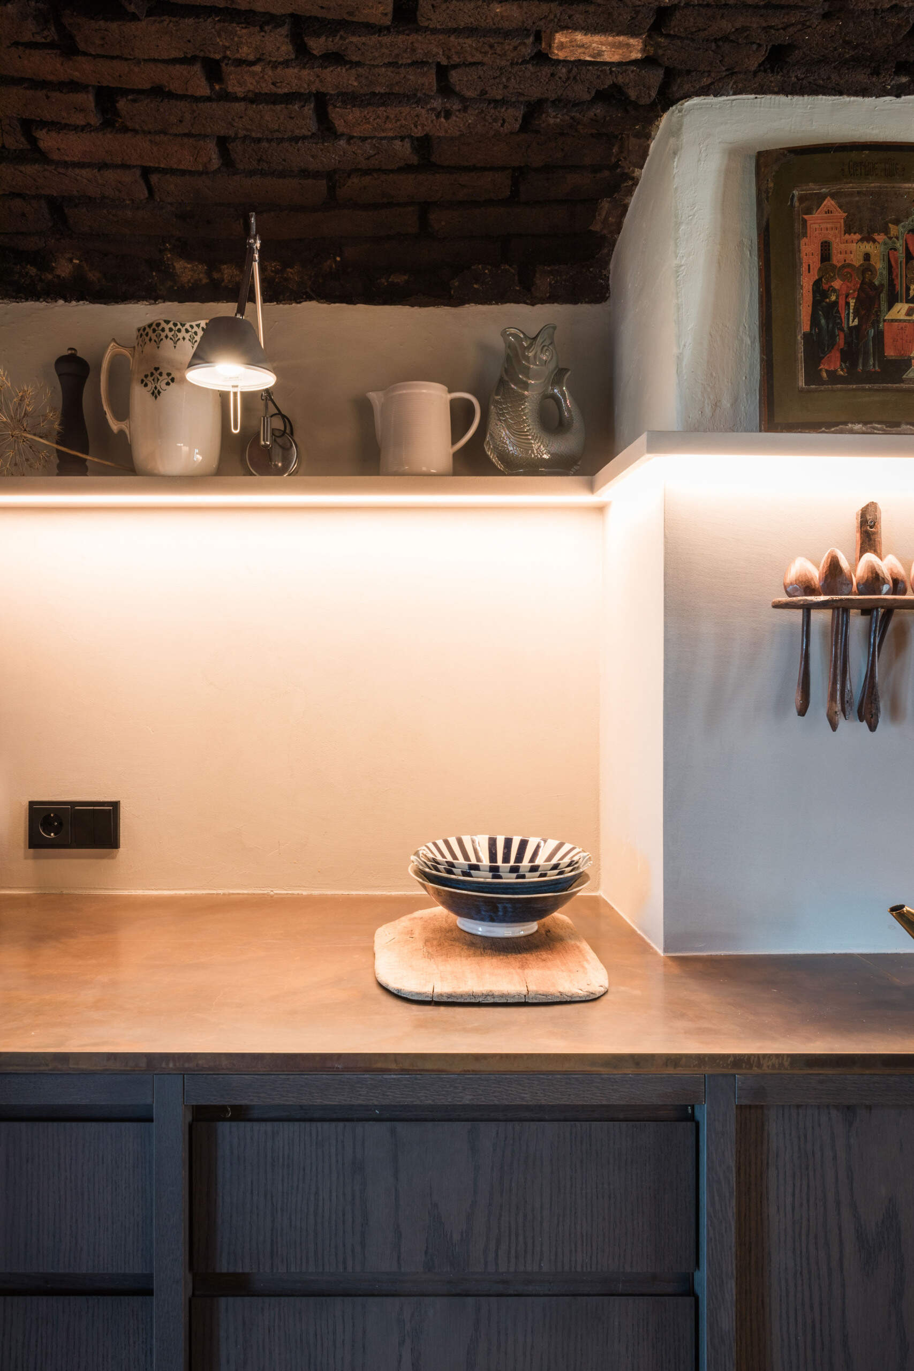
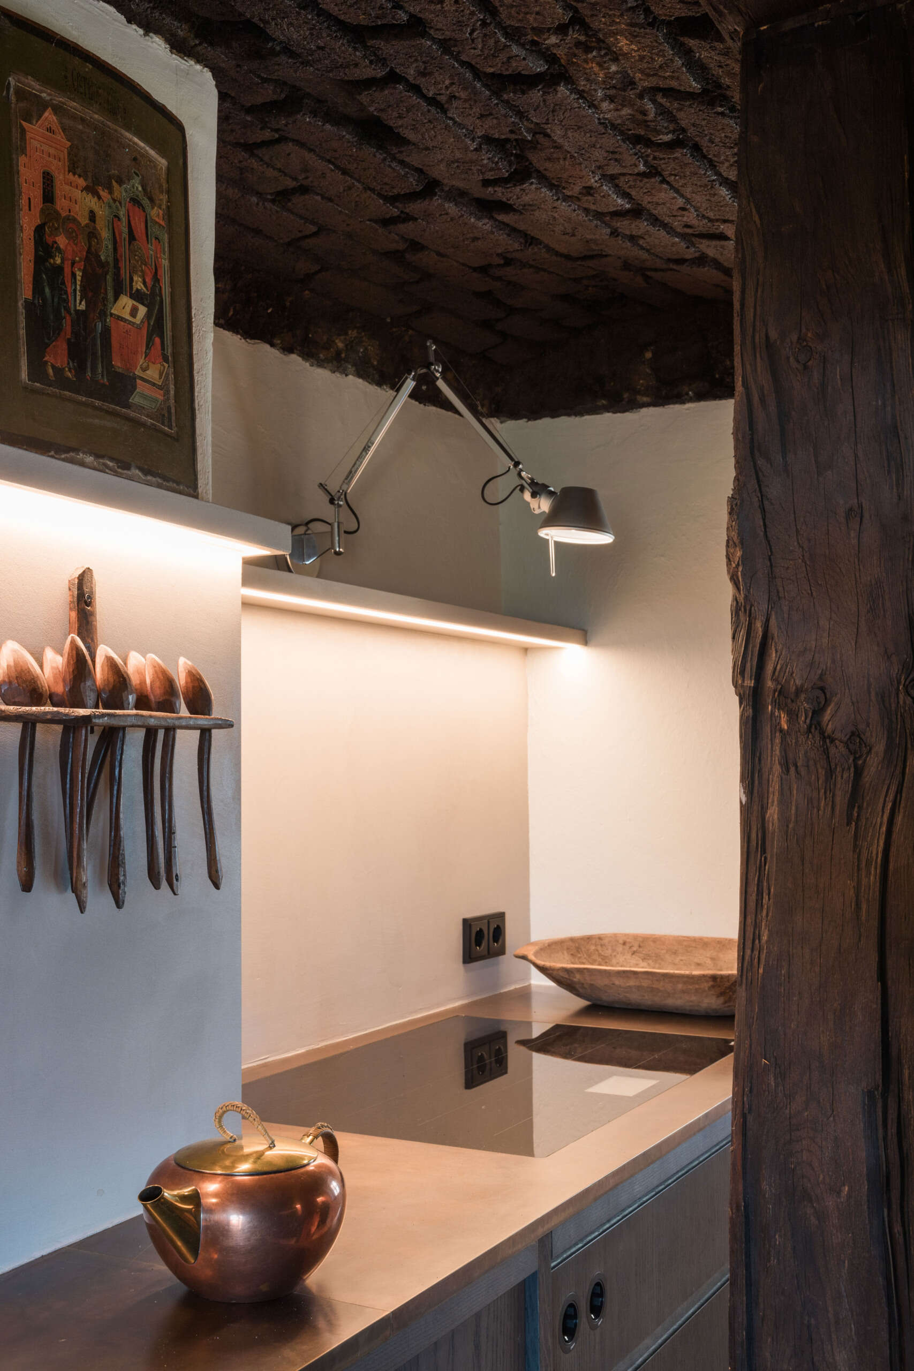
The kitchen presents one of the clearest contrasts between the building’s history and its new interior. An old vaulted brick ceiling spans the narrow room, its uneven surface and deep reddish-brown color giving the space an aged character. Heavy timber beams remain visible beneath the ceiling, including a substantial central post that divides the room into two working areas. The original architecture gives this compact kitchen an identity that would be difficult to achieve in a newly built house.
Beneath the ceiling, dark timber cabinetry runs along both sides, paired with warm, metal-toned countertops and slim, contemporary fittings. Open shelves, concealed strip lighting, and adjustable wall lamps provide practical illumination without interfering with the old brickwork. A small window with muted green-grey frames introduces natural light at the far end. Ceramics, wooden utensils, and a copper kettle complete the space, mixing everyday functionality with the character of the older building.
Soft Blue-Grey Paneling and Natural Textures
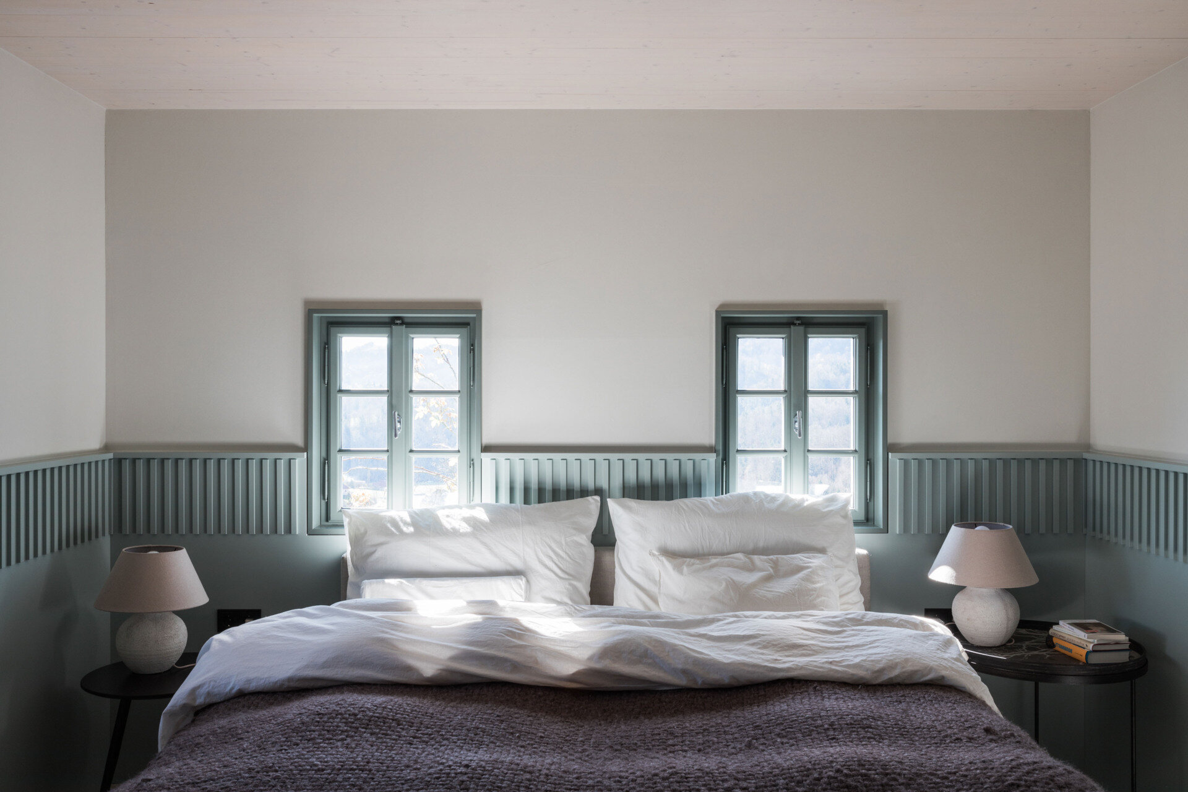
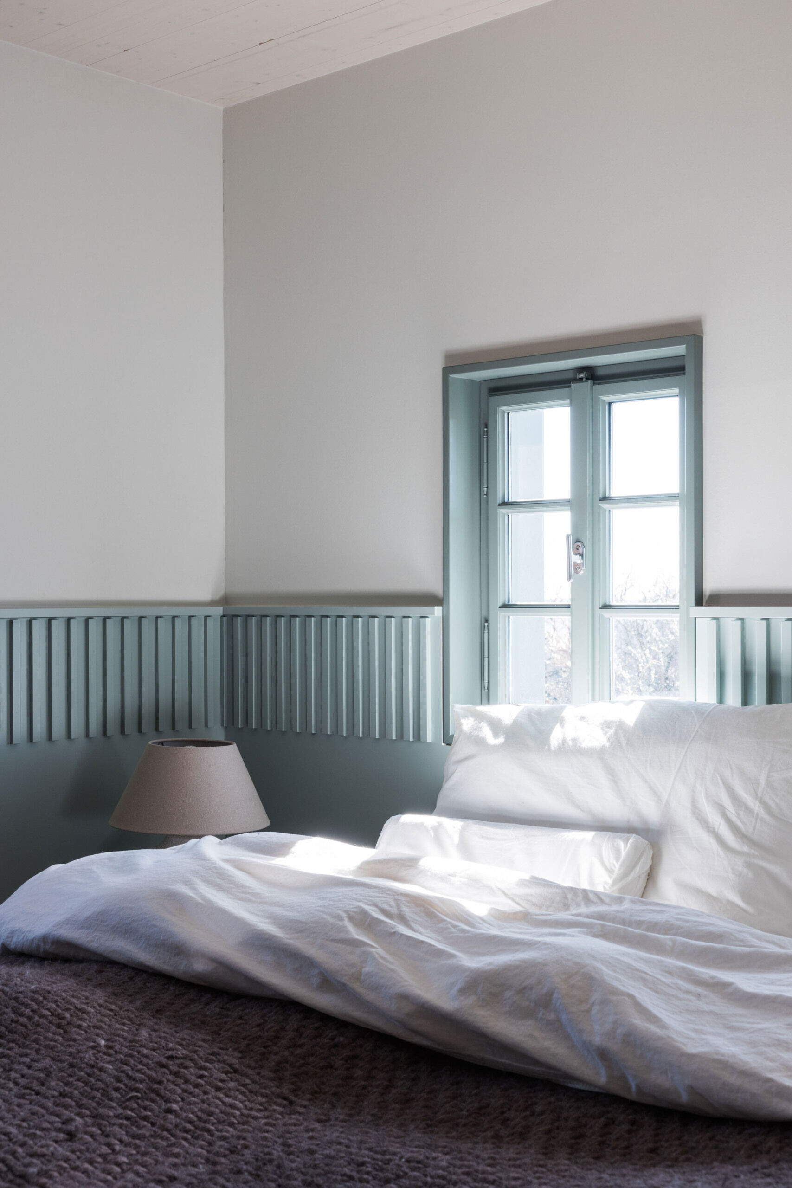
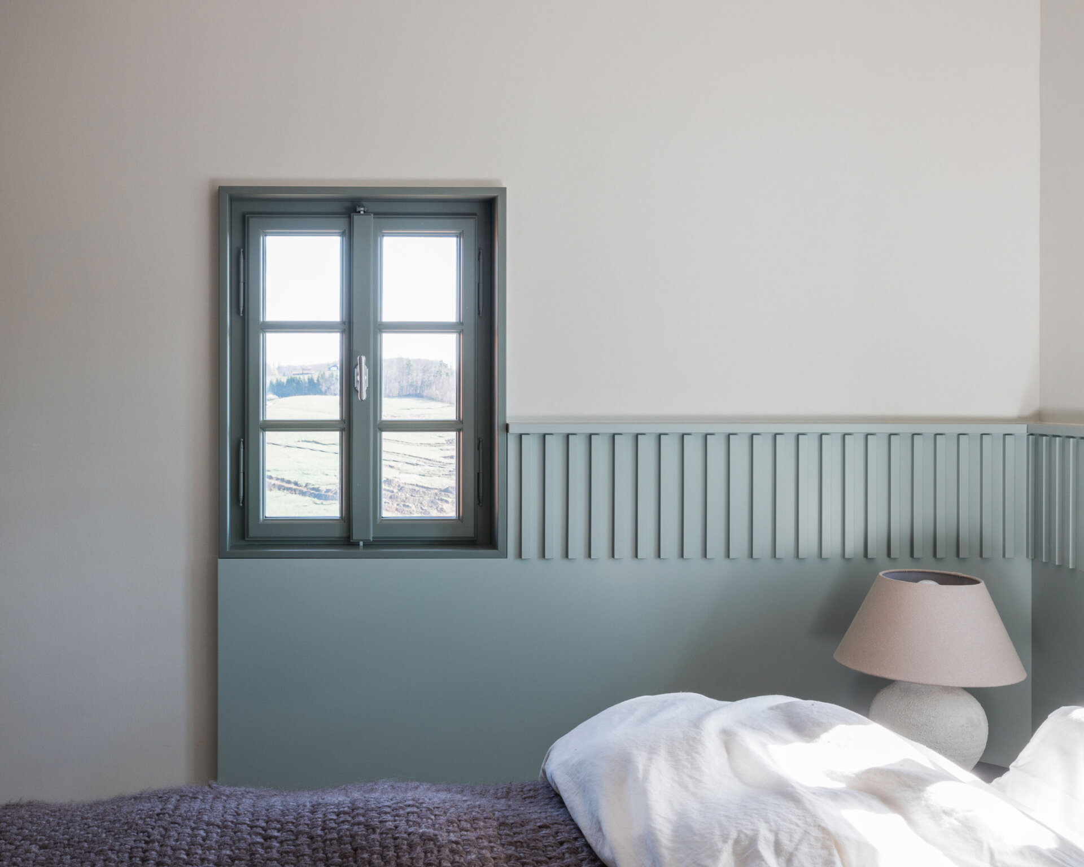
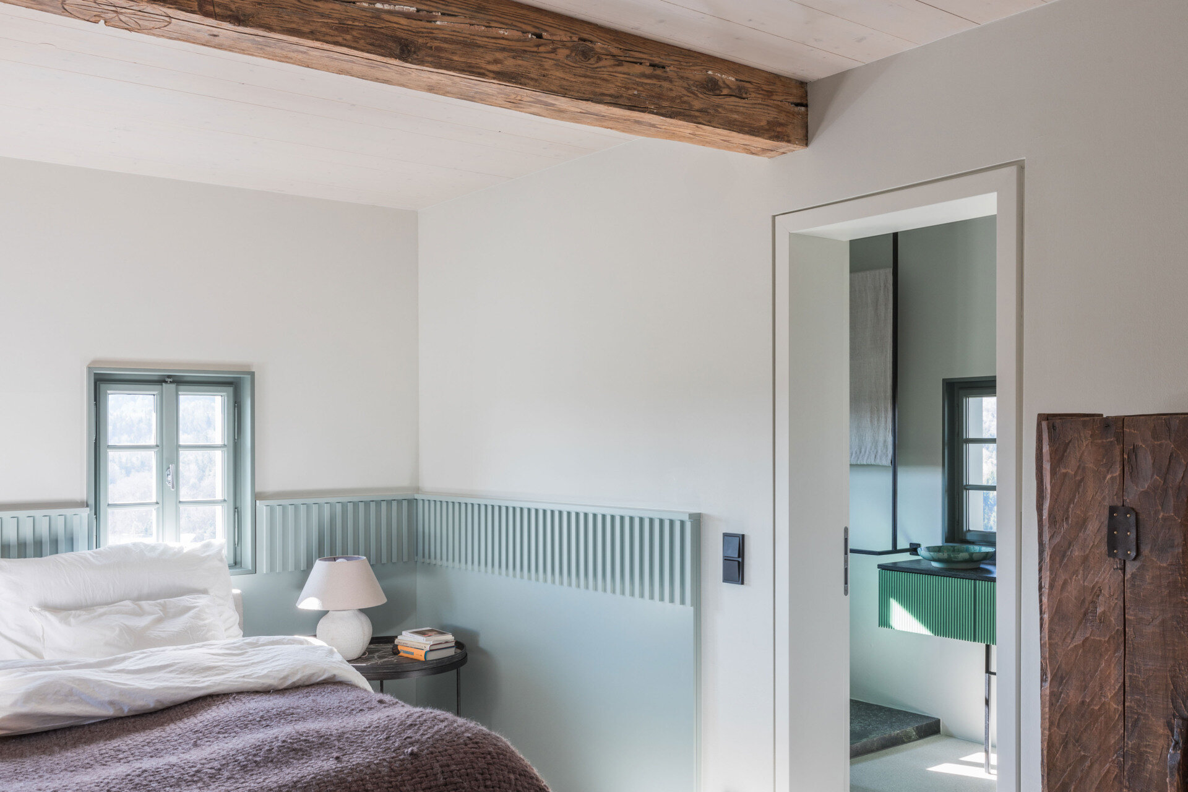
The ground-floor bedroom introduces a gentle blue-grey color scheme that gives the room its own identity. A band of vertically grooved paneling wraps around the walls at bed height, continuing between the two small windows positioned above the headboard. The paneling forms a subtle frame for the bed and gives the otherwise plain walls additional texture. Matching window frames extend the color scheme, while simple bedside tables and rounded ceramic lamps provide a pleasing sense of symmetry.
The room is furnished simply, allowing the color and architectural detailing to take precedence. A timber ceiling beam adds a reminder of the house’s age, while the doorway to the adjoining bathroom offers a glimpse of a completely different material palette.
Dark Stone and Green Cabinetry
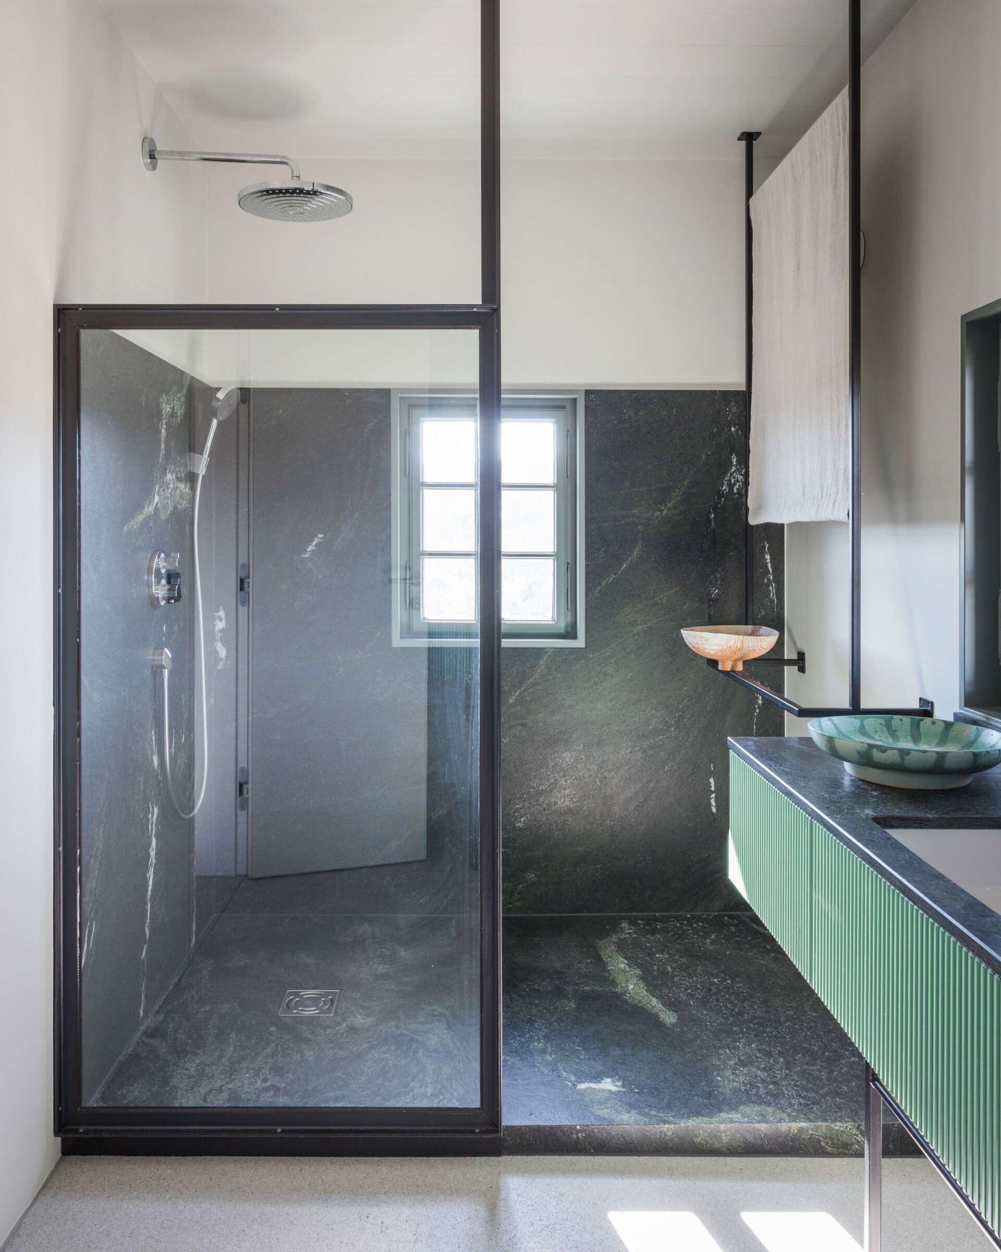
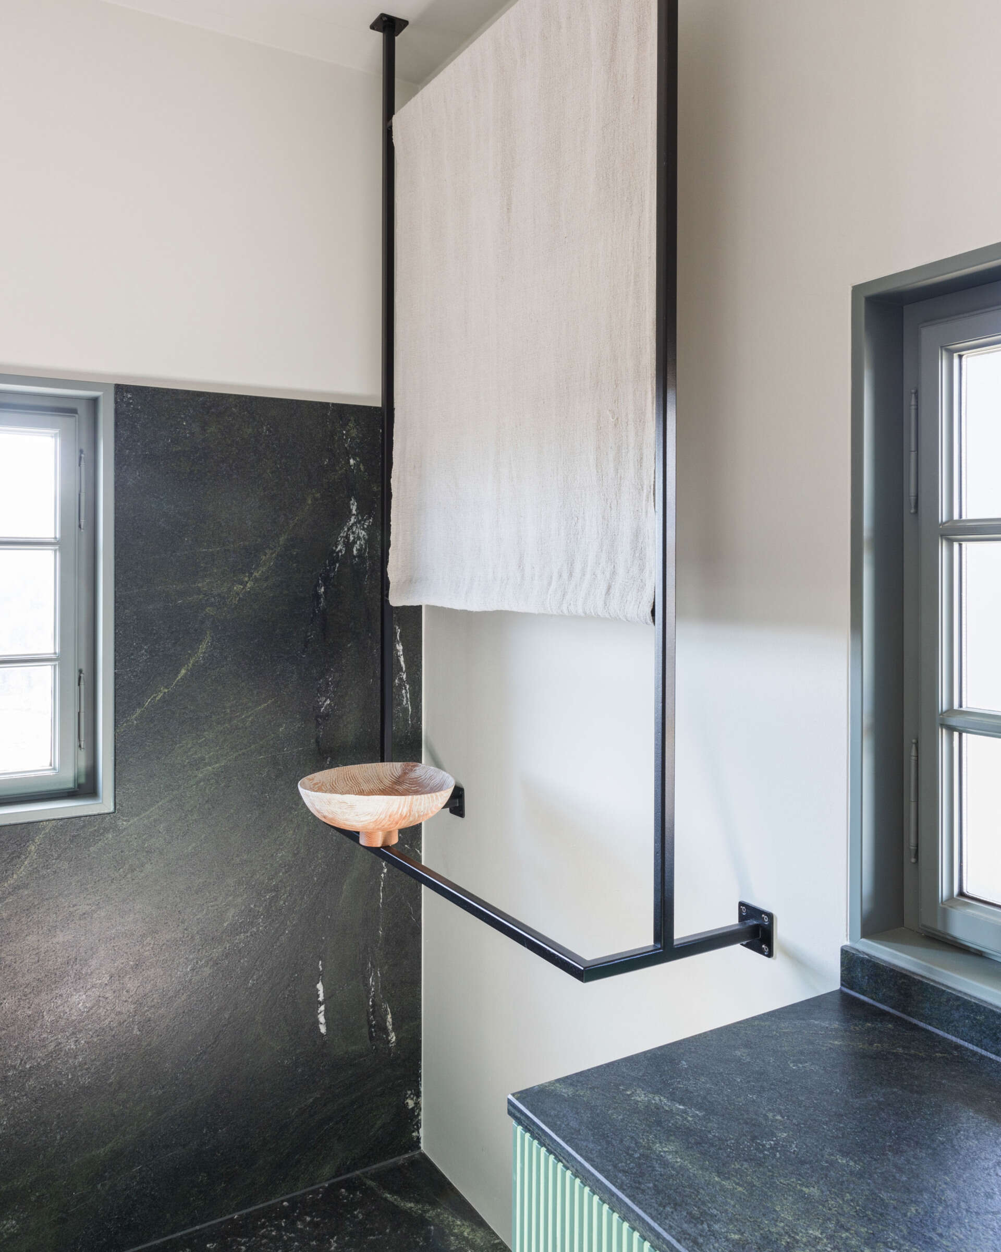
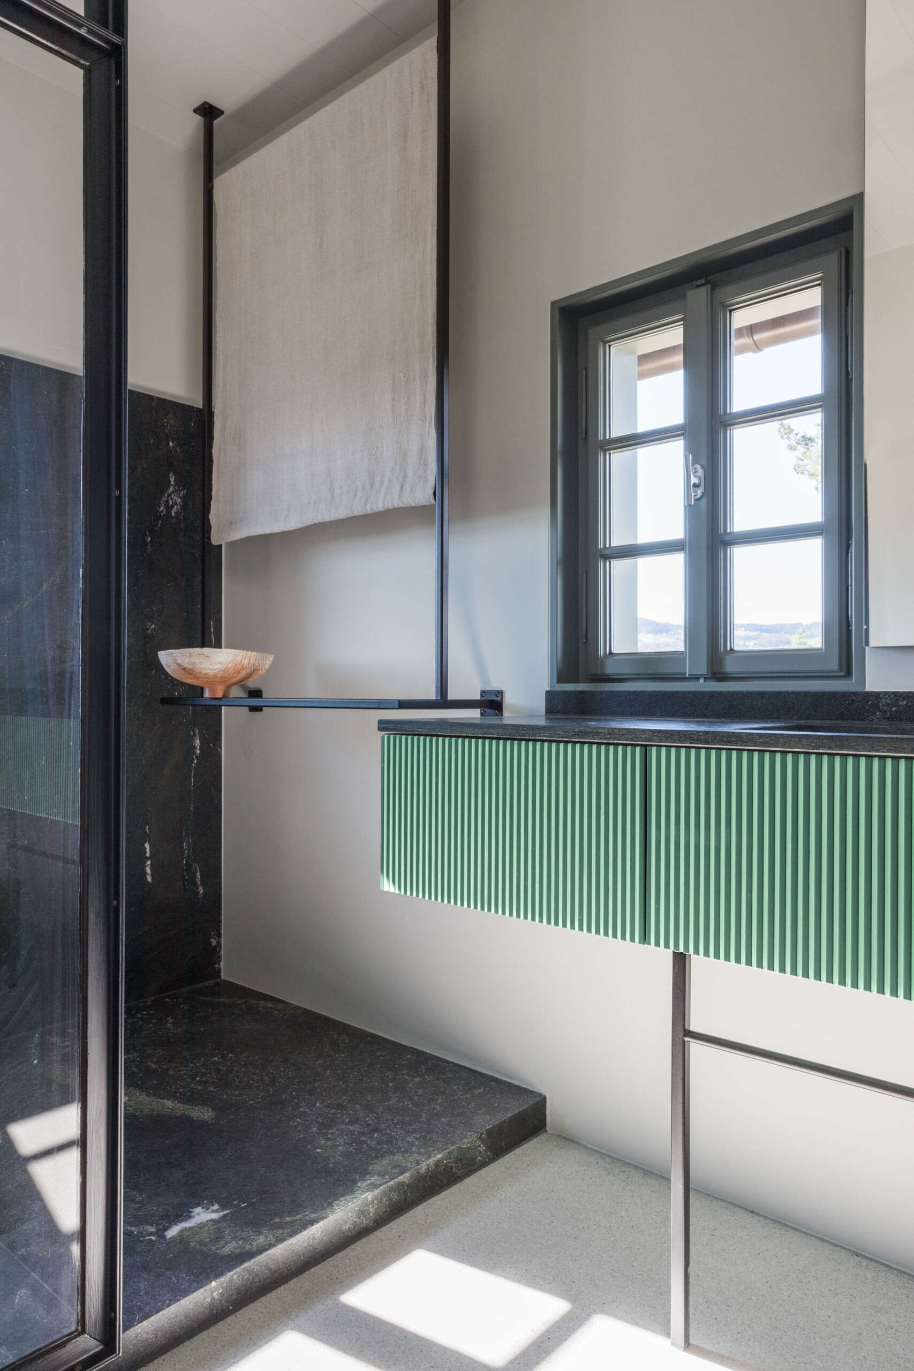
The adjoining ensuite bathroom takes a more dramatic approach to materials and colour. Dark stone surfaces with subtle natural veining cover the shower walls and floor, creating a strong contrast with the pale walls and light flooring outside the shower area. A black-framed glass enclosure keeps the space visually open, while both a large rainfall showerhead and a handheld shower provide modern conveniences.
A floating vanity with vertically grooved green fronts introduces a fresh note of color, topped with a dark stone counter and a decorative ceramic basin. An unusual black metal framework supports a suspended fabric panel and a small wooden bowl, adding an unexpected architectural detail to the room. The arrangement of these elements gives the bathroom a slightly unconventional geometry, turning an otherwise functional space into an interesting combination of materials, shapes, and handcrafted finishes.
Sculptural Concrete and a Hint of Pink
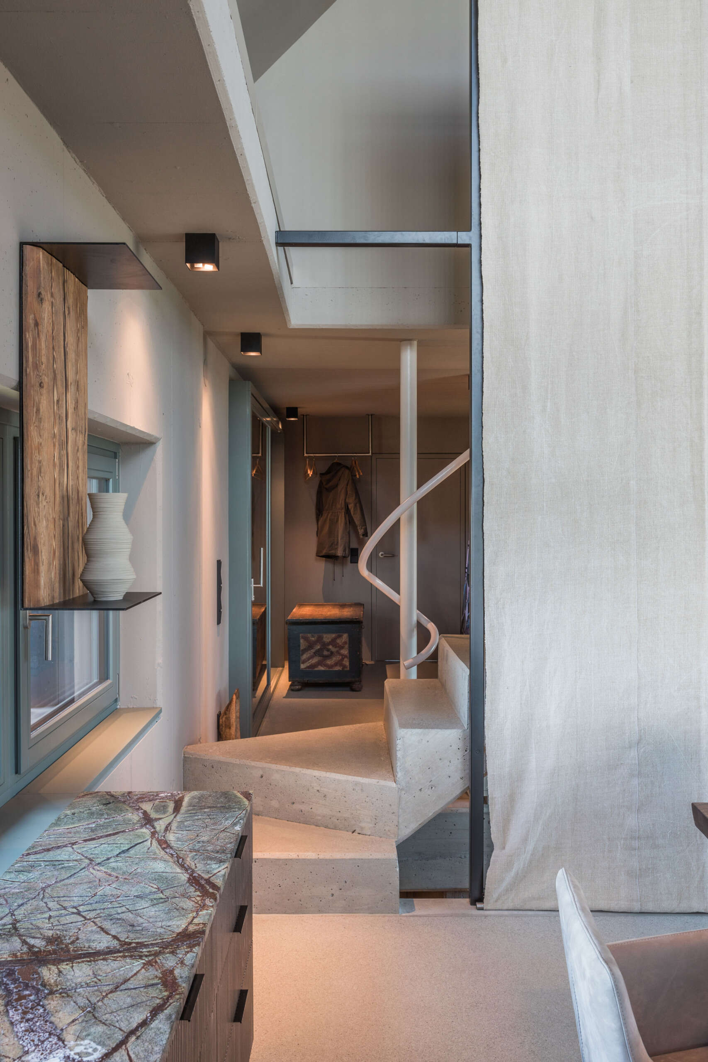
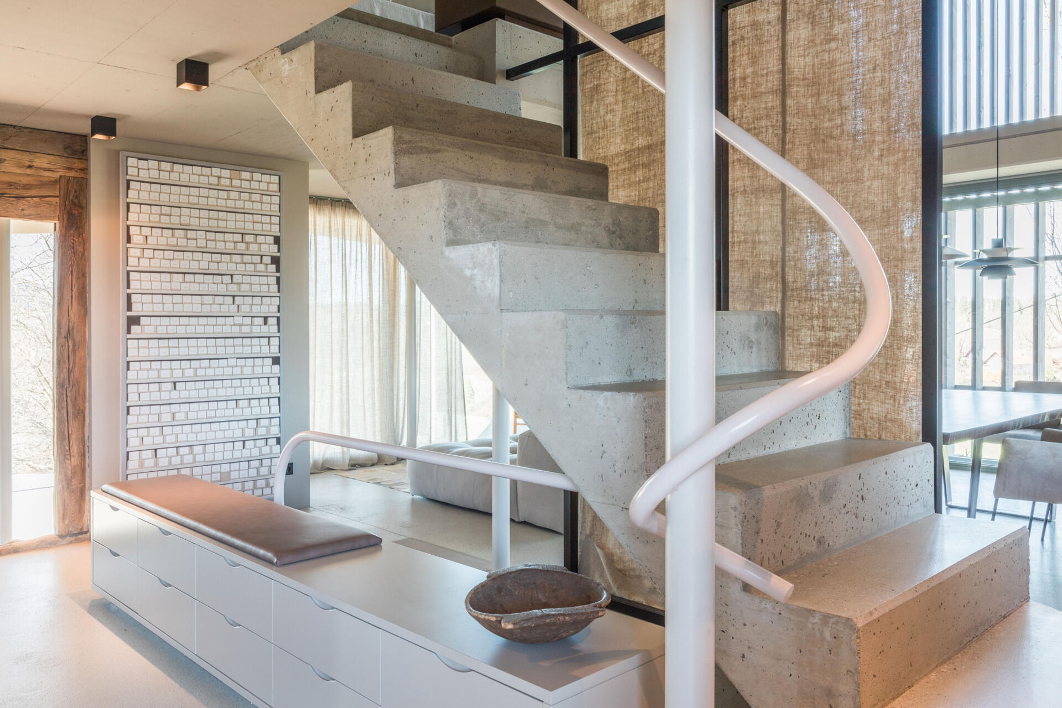
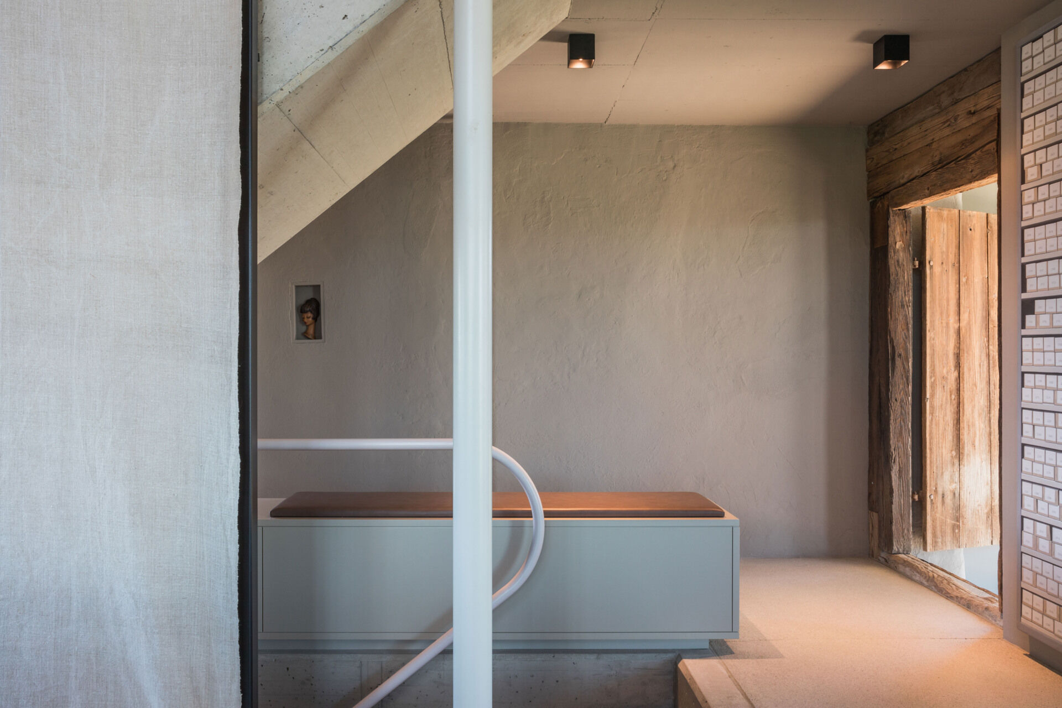
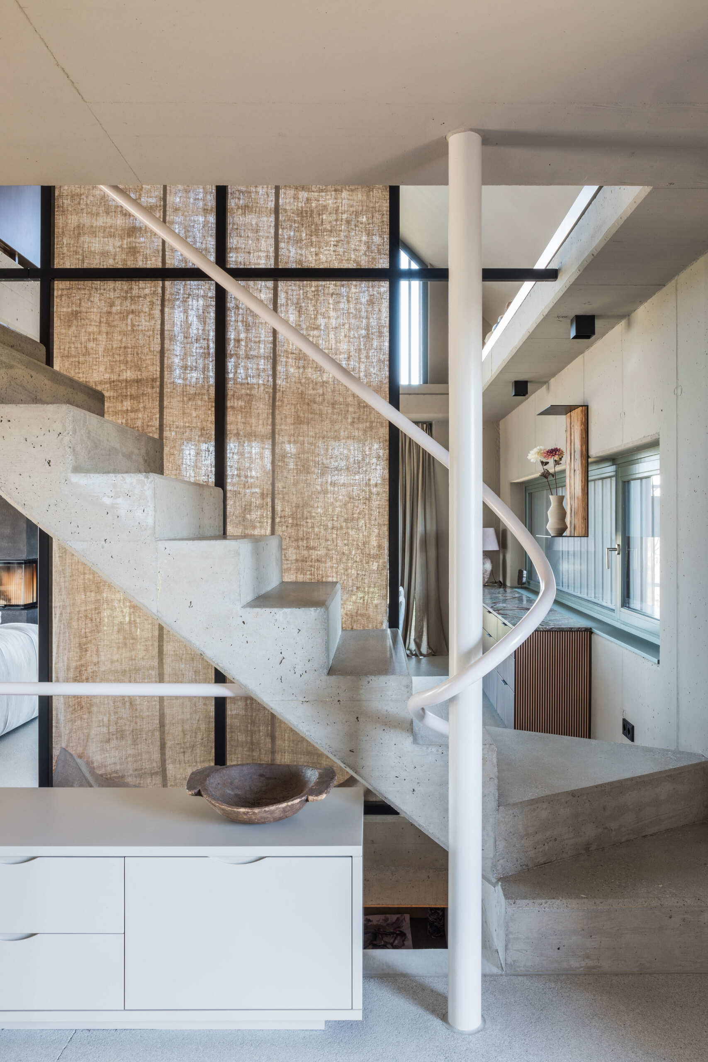
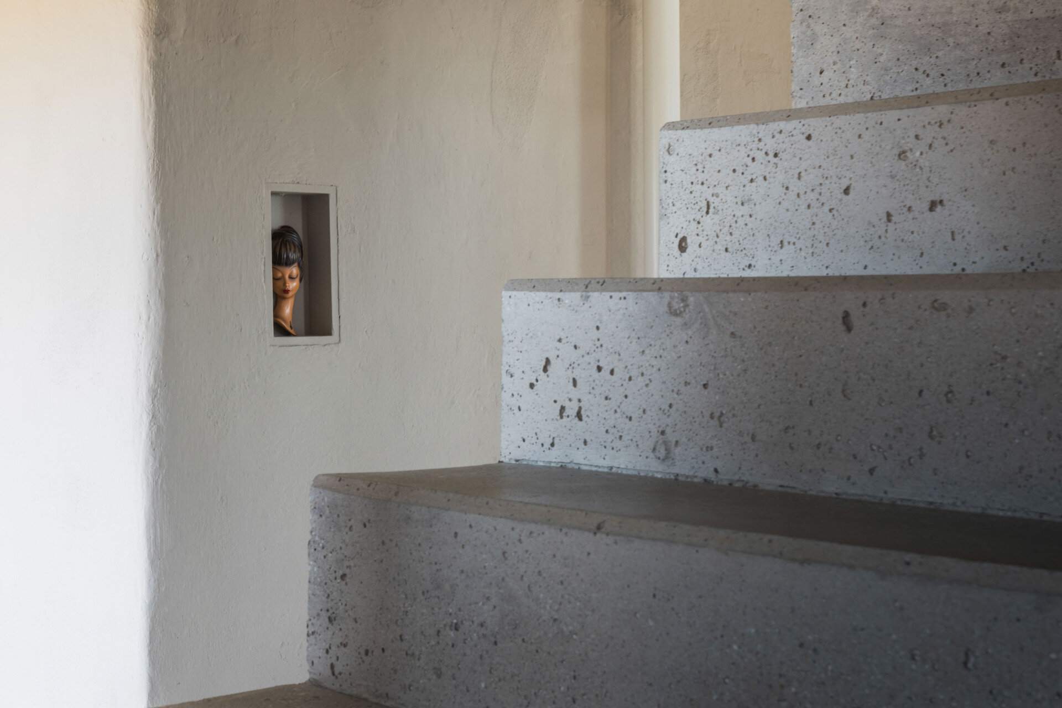
Back in the main living area, a sculptural concrete staircase connects the ground floor with the upper gallery. Its solid, angular steps make an architectural feature of the transition between levels, while the exposed concrete surface introduces a different texture to the surrounding plaster, timber, and fabric. A slender, curved handrail in a very pale pink adds an unexpected touch of color, winding around the stair opening with a softer outline.
The space beneath and alongside the stairs is put to practical use, with a long, low storage cabinet topped by a cushioned bench. The combination creates a convenient place to sit while keeping storage neatly integrated into the interior. A tall fabric screen, slender columns, and small changes in floor height further define the circulation area.
A Place for Music and Relaxing
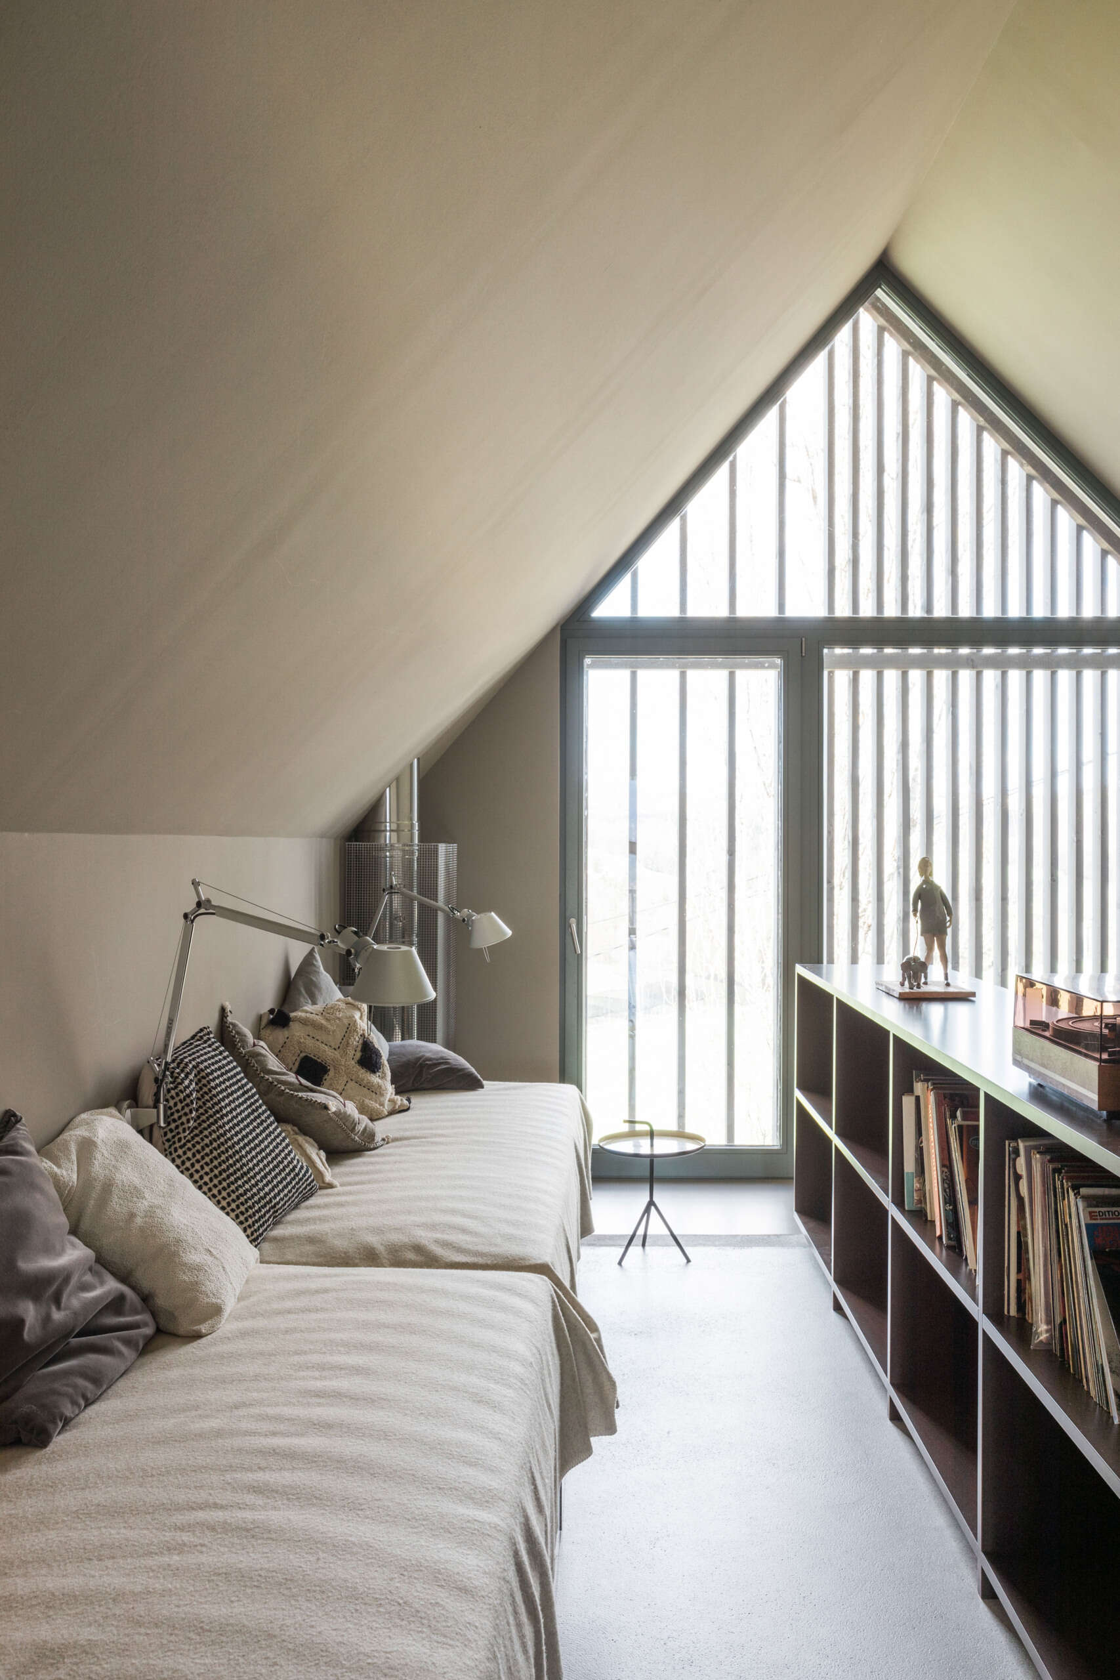
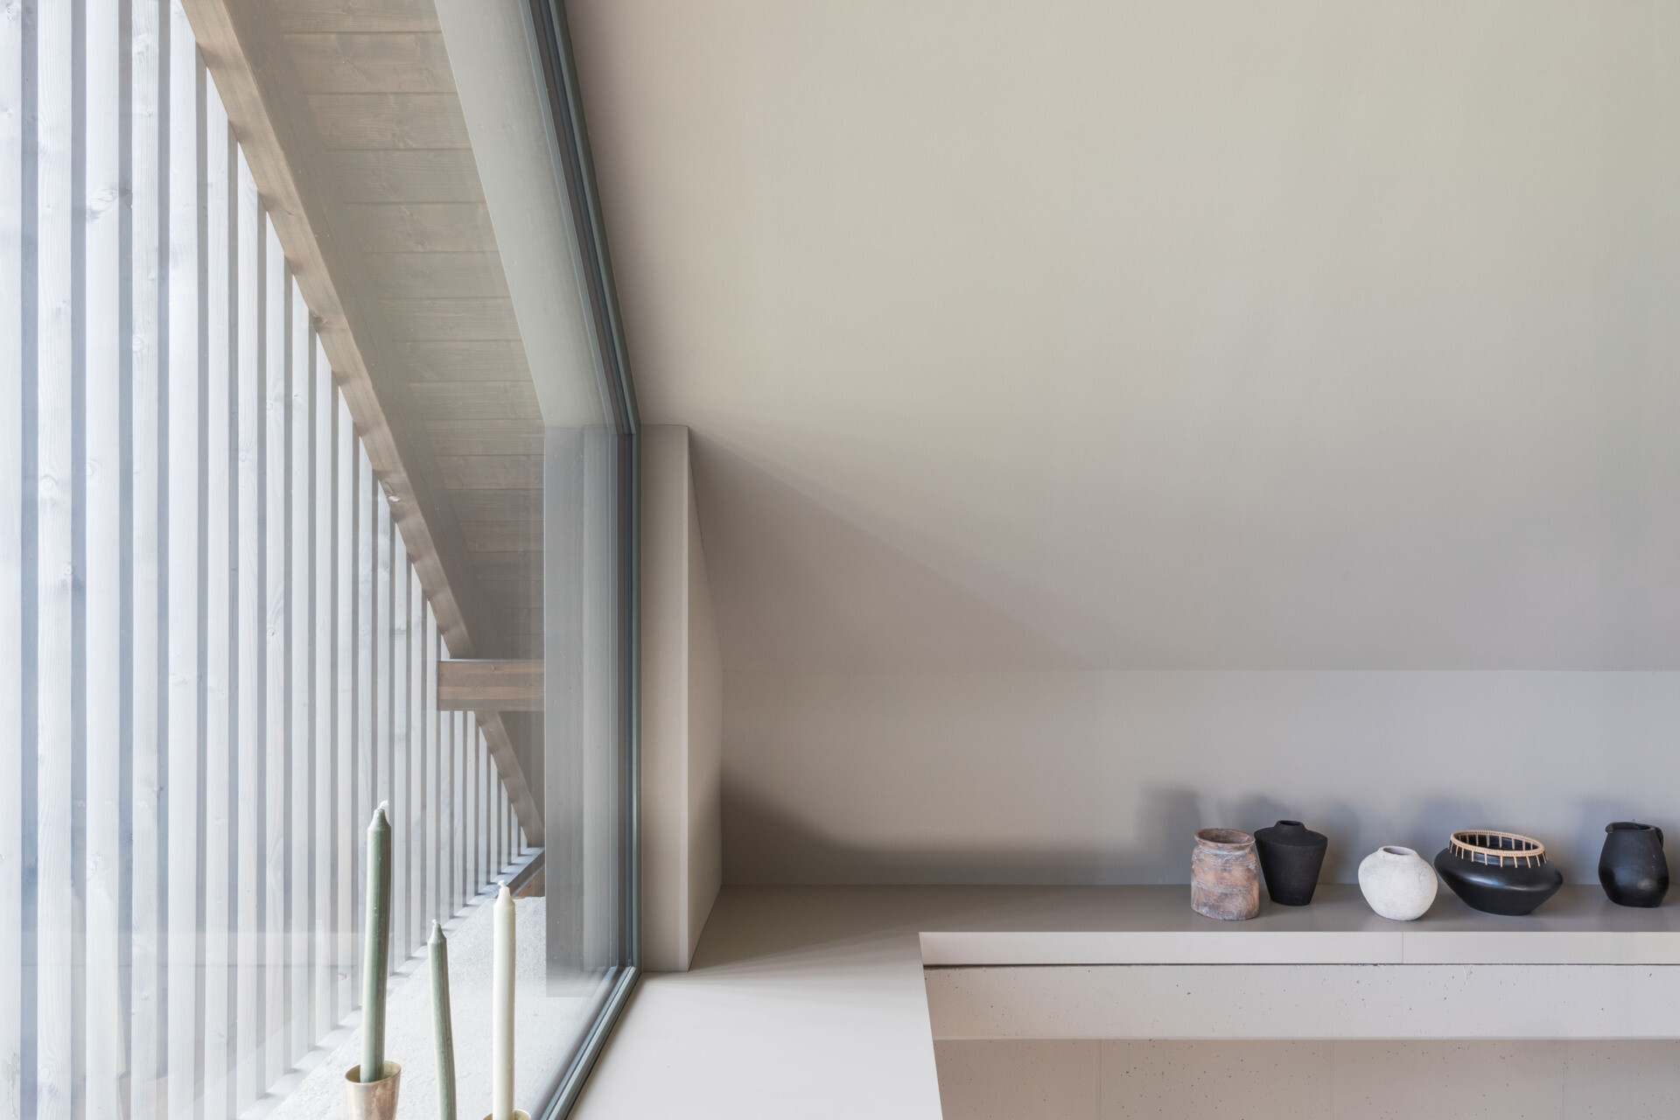
Upstairs, the gallery lounge makes use of the space beneath the steeply pitched roof. Two long, sofa-style daybeds line one wall, furnished with cushions in different textures and muted patterns. Opposite, a tall, open shelving unit holds a record collection and turntable, creating a dedicated area for listening to music. The height of the cabinet also provides a little privacy, allowing someone to stretch out on the sofa behind it without being immediately visible from the gallery.
At the end of the room, a large window follows the triangular shape of the roof, with vertical timber slats filtering the daylight. The unusual window shape emphasizes the building’s traditional roofline, while the slatted screen gives the interior a more contemporary appearance.
Simple Furniture and Hillside Views
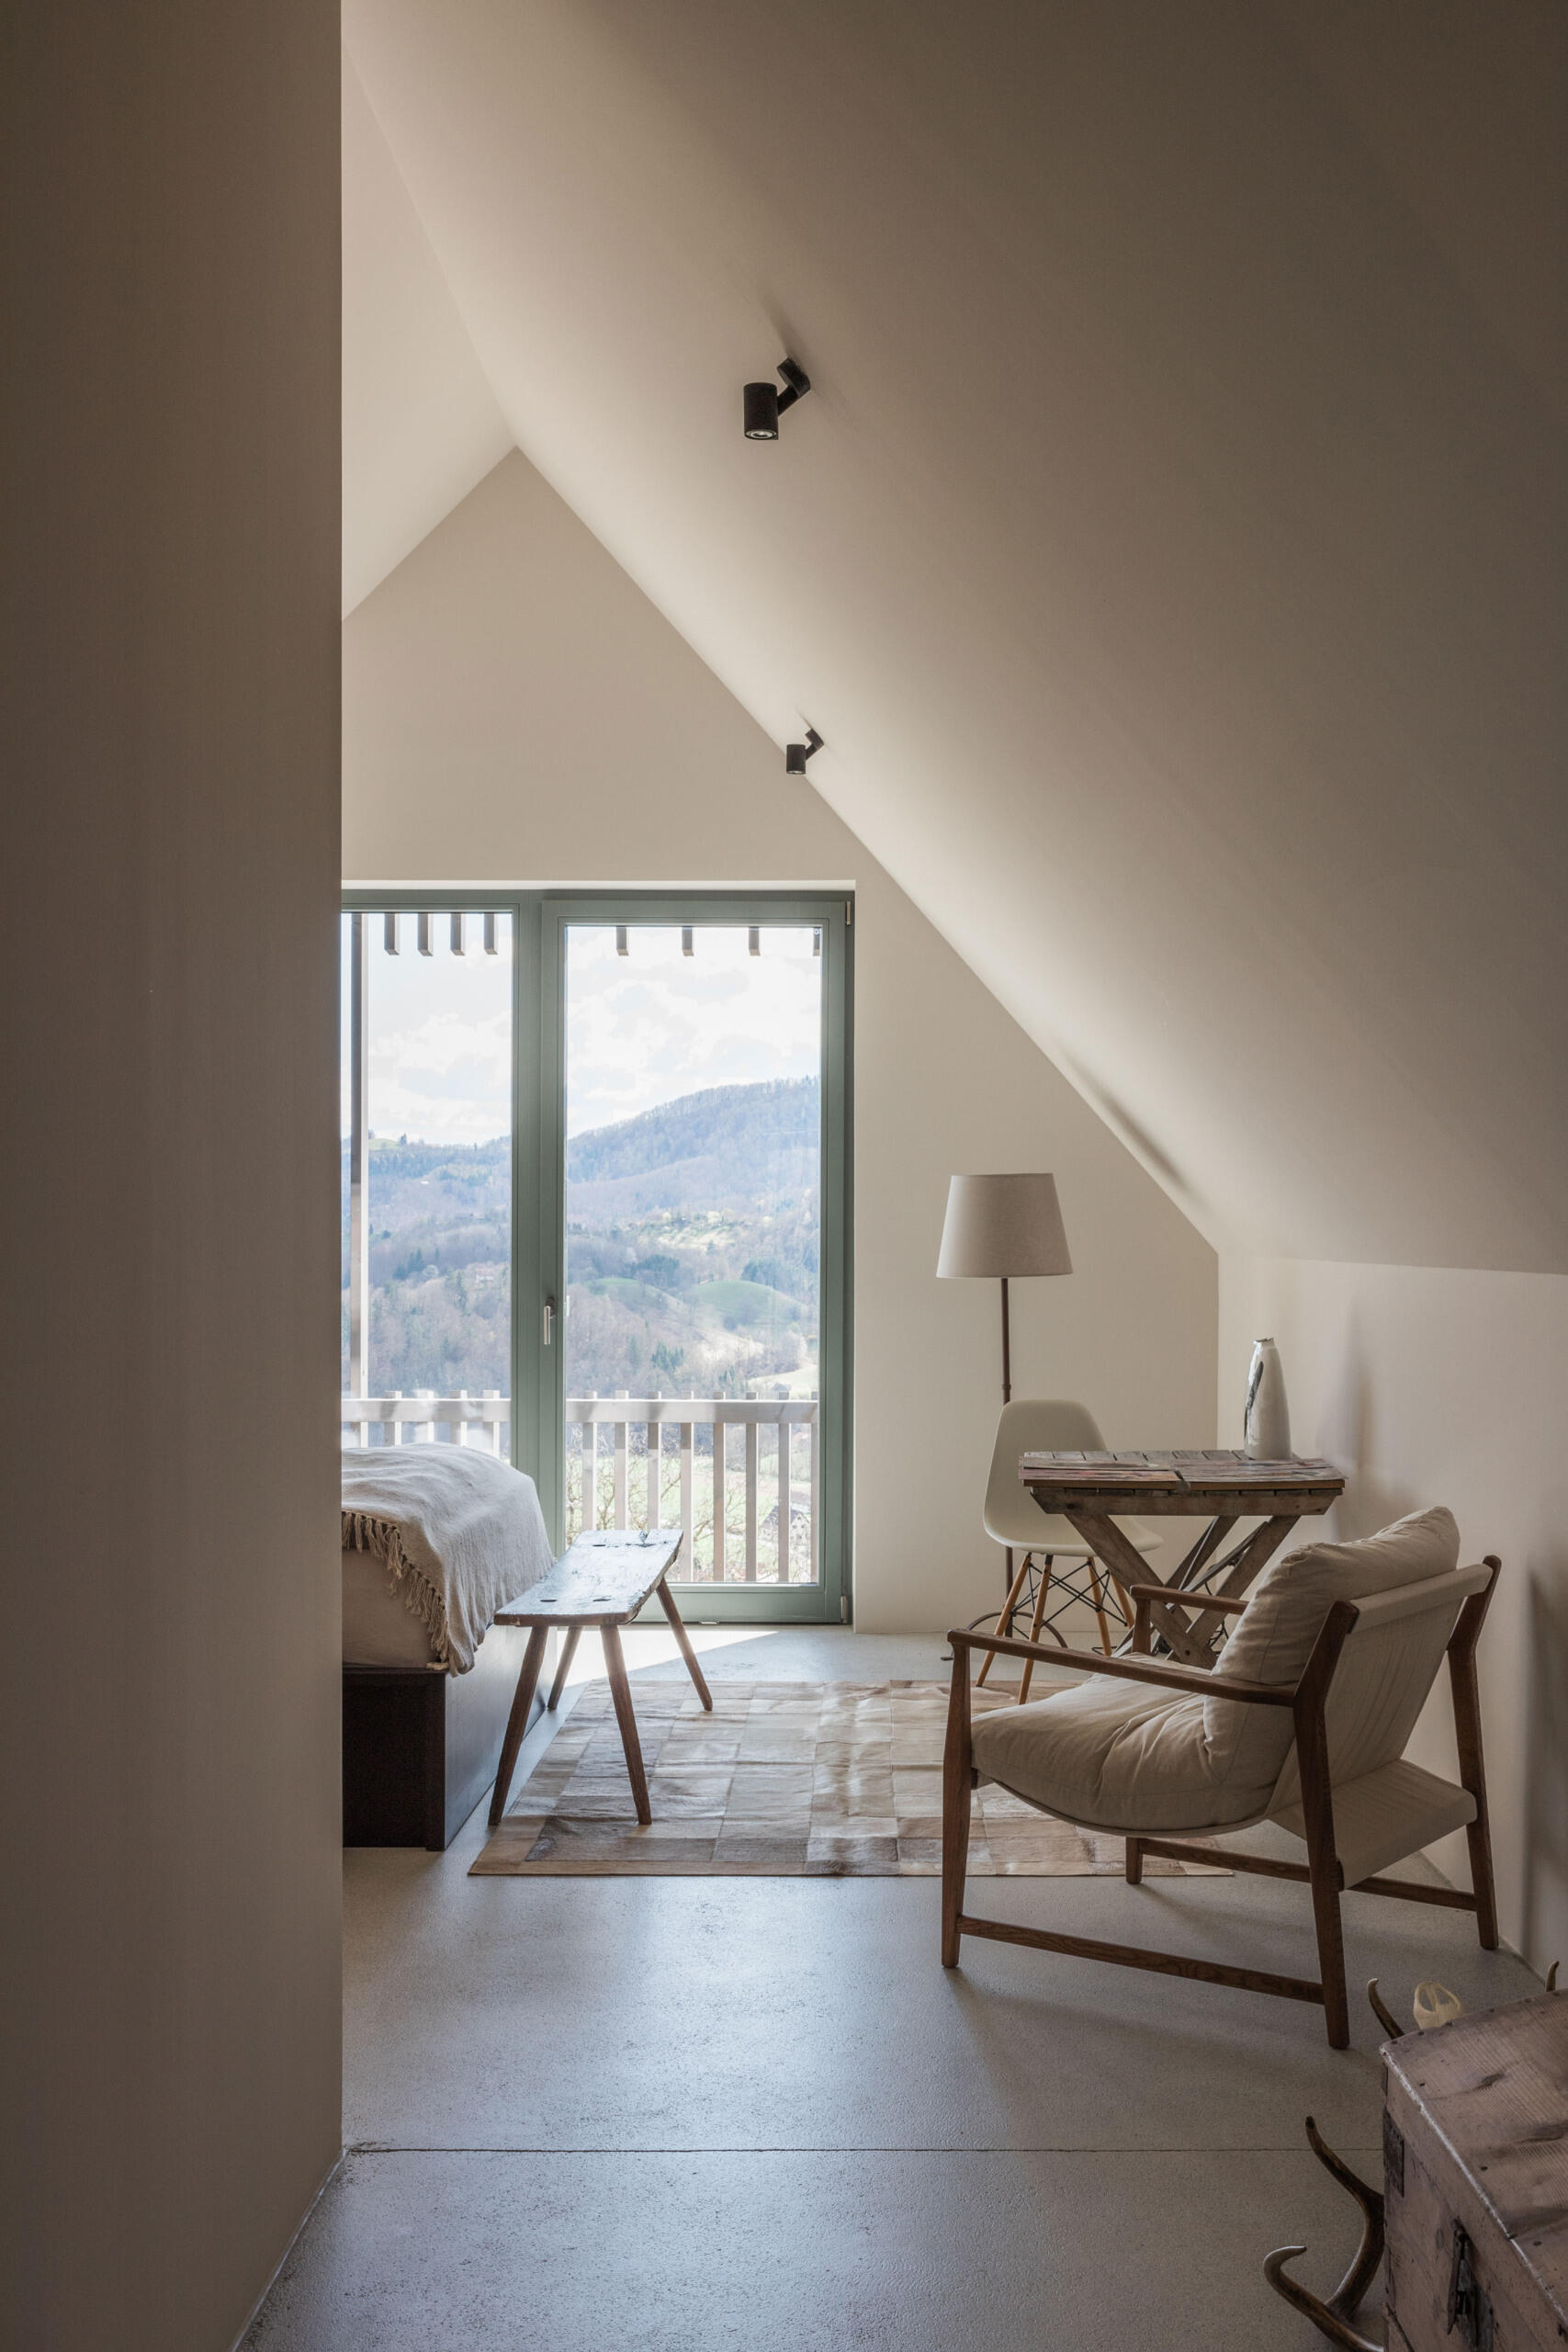
The upper-floor bedroom has a more informal feel, with its sharply sloping ceiling creating a cosy space beneath the roof. Glazed doors at the end of the room open towards a small balcony, framing an expansive view of the Austrian countryside. The bedroom’s simple finishes and uncluttered arrangement allow the unusual proportions of the space and the scenery beyond to become its main features.
A Playful Approach to Color and Geometry
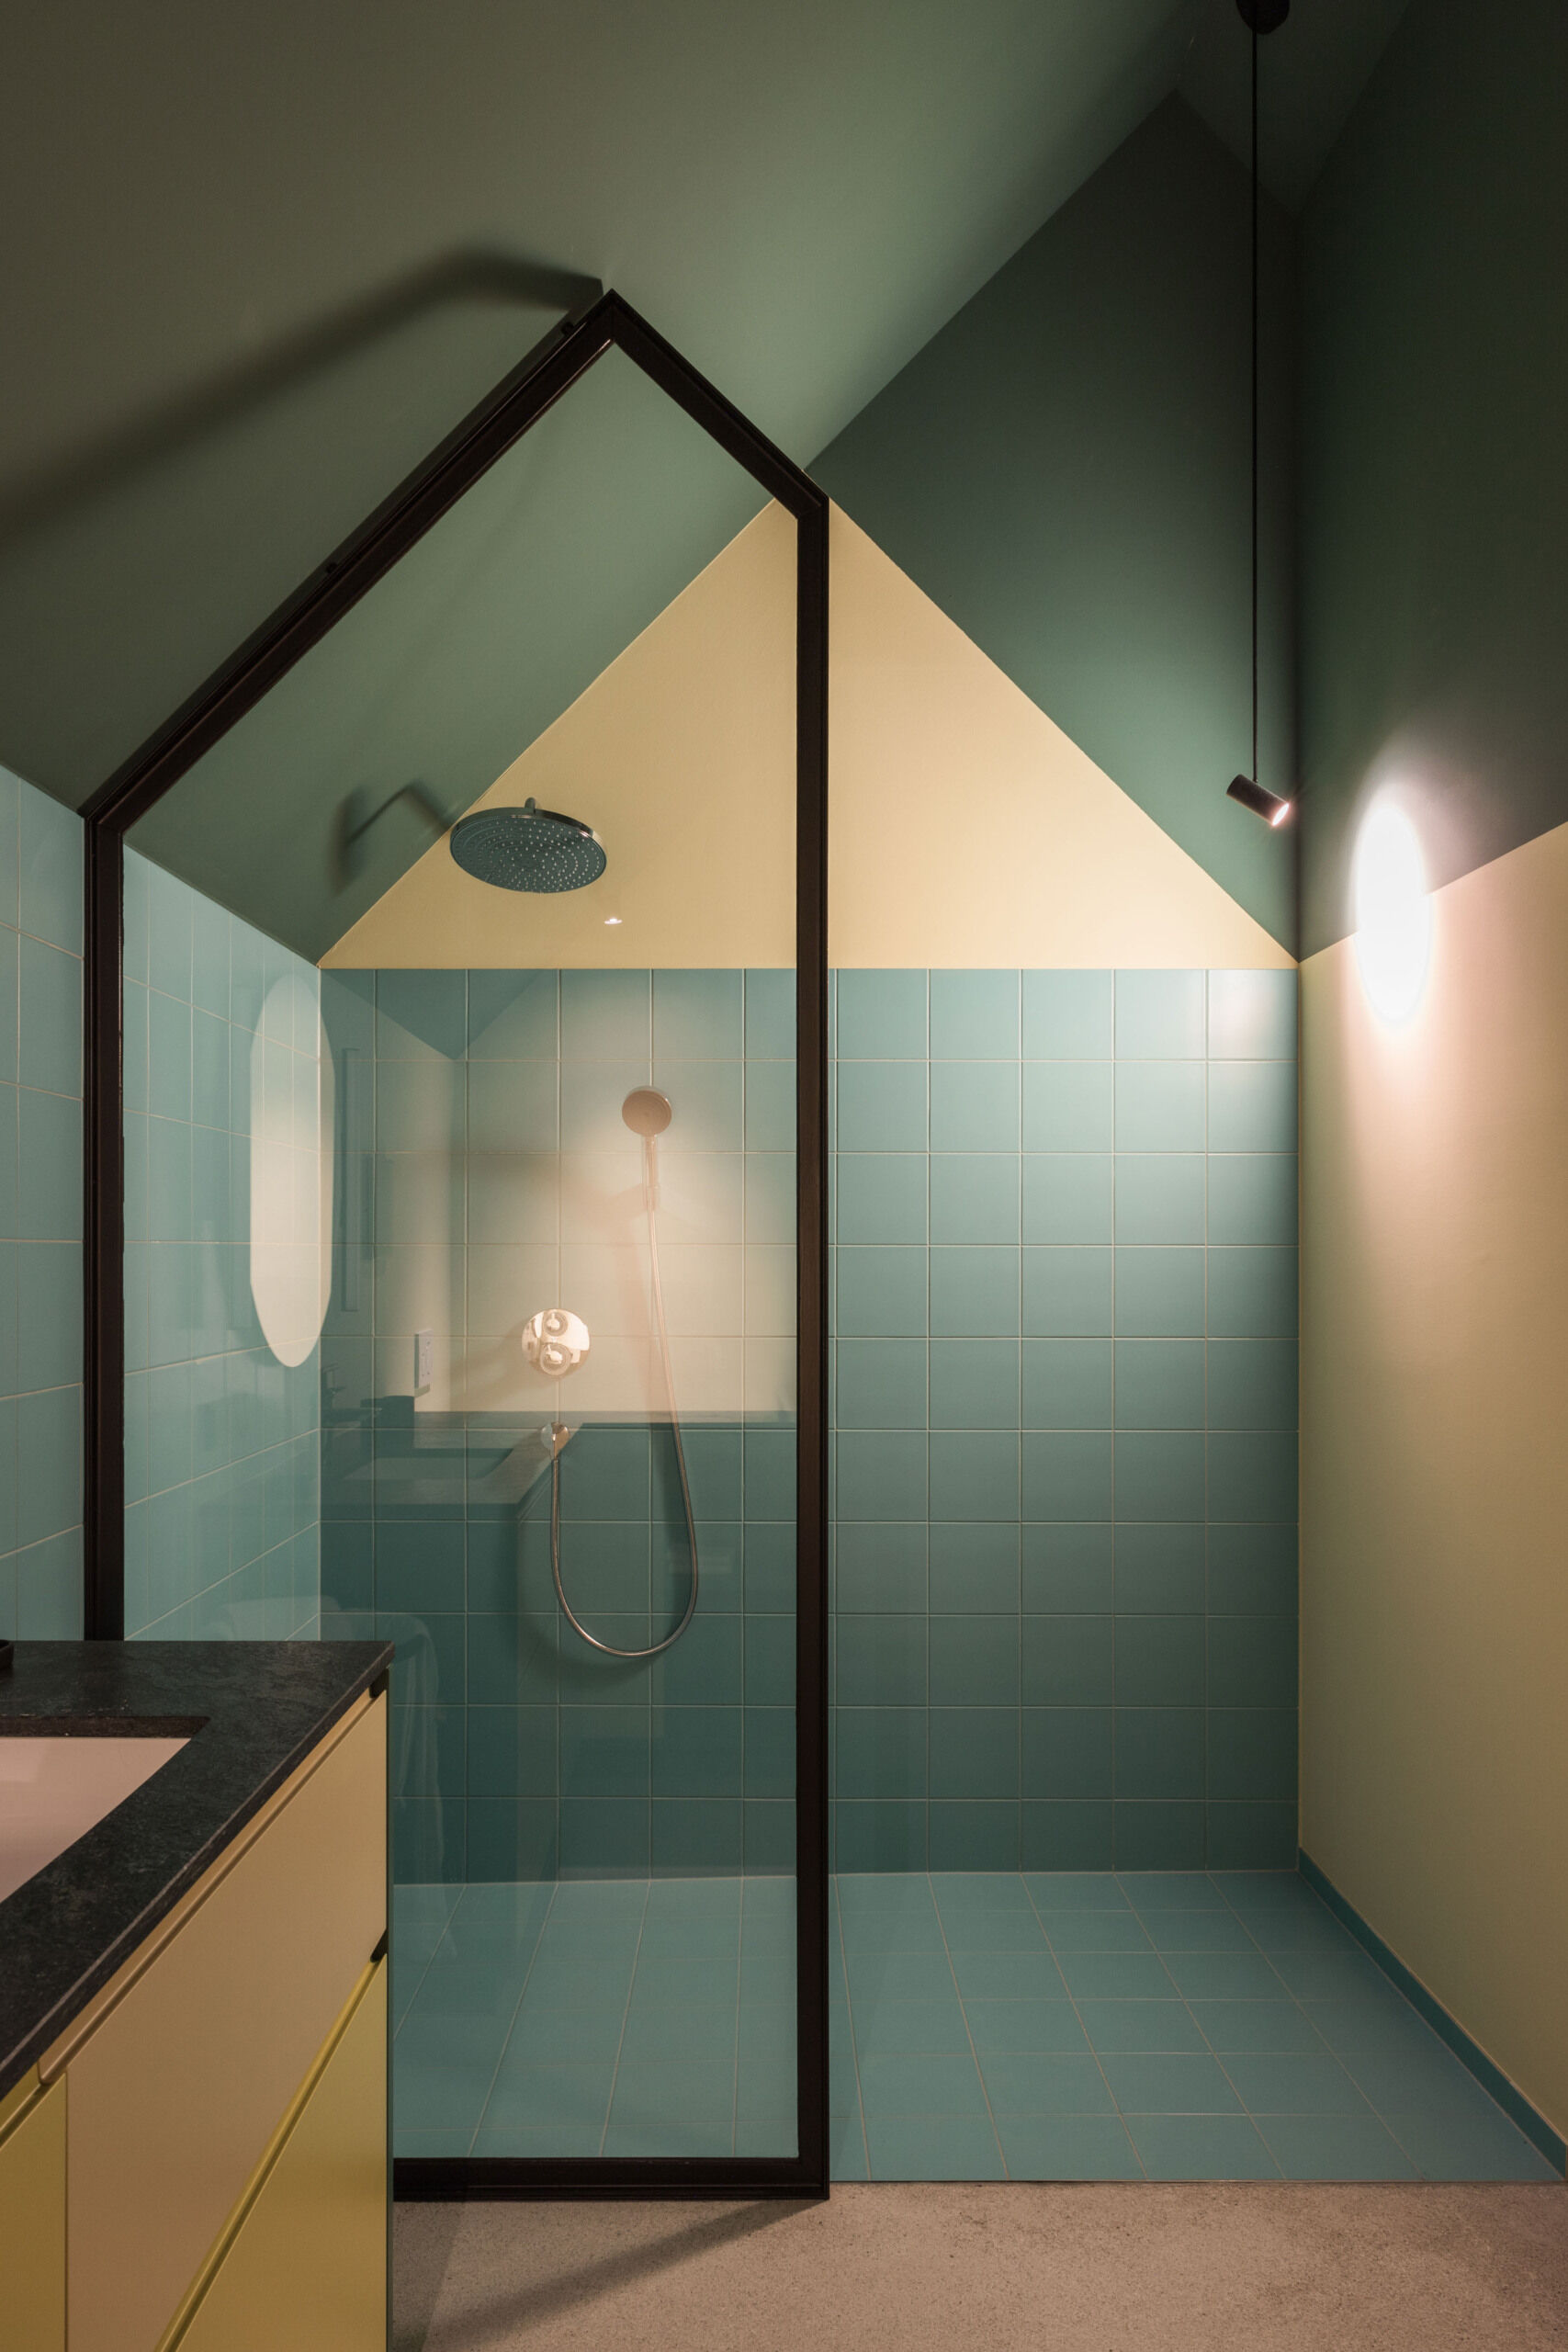
The upper-floor bathroom offers a colorful departure from the other rooms, with muted turquoise tiles covering the shower walls and floor. The shower enclosure follows an unusual house-shaped outline, its slim black metal frame extending upwards to meet the angled ceiling. This geometric arrangement makes the shower an architectural feature, playing with the relationship between the pitched roof and the interior partitions.
The upper walls and ceiling are painted in a soft green shade, while warm lighting highlights the triangular space above the shower. A dark countertop and pale yellow-green vanity introduce another color combination, adding to the room’s subtle contrasts.
The renovation by Gangoly & Kristiner Architekten shows how an older rural building can take on an entirely new personality without losing the qualities that make it interesting. From the unconventional use of color to the custom cabinetry and surprising spatial details, each part of the house offers something different to discover.