From Bare Land to a Coastal Cabin in Just Four and a Half Months

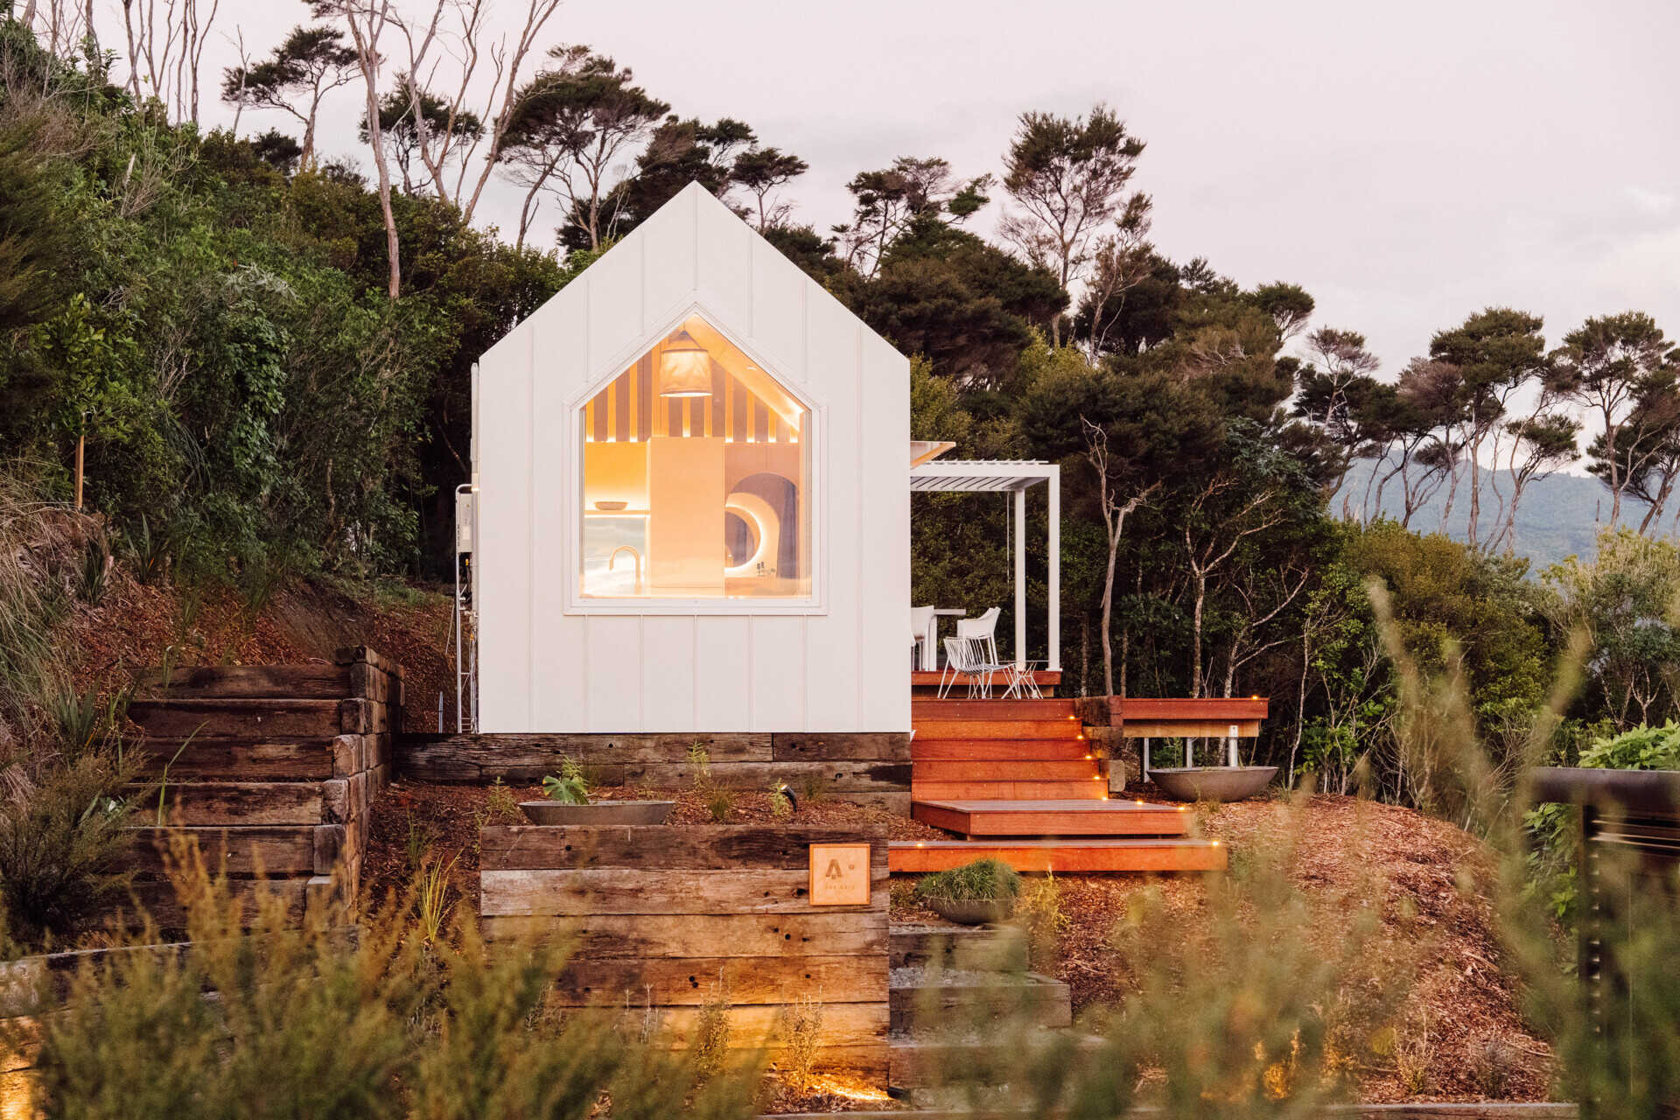
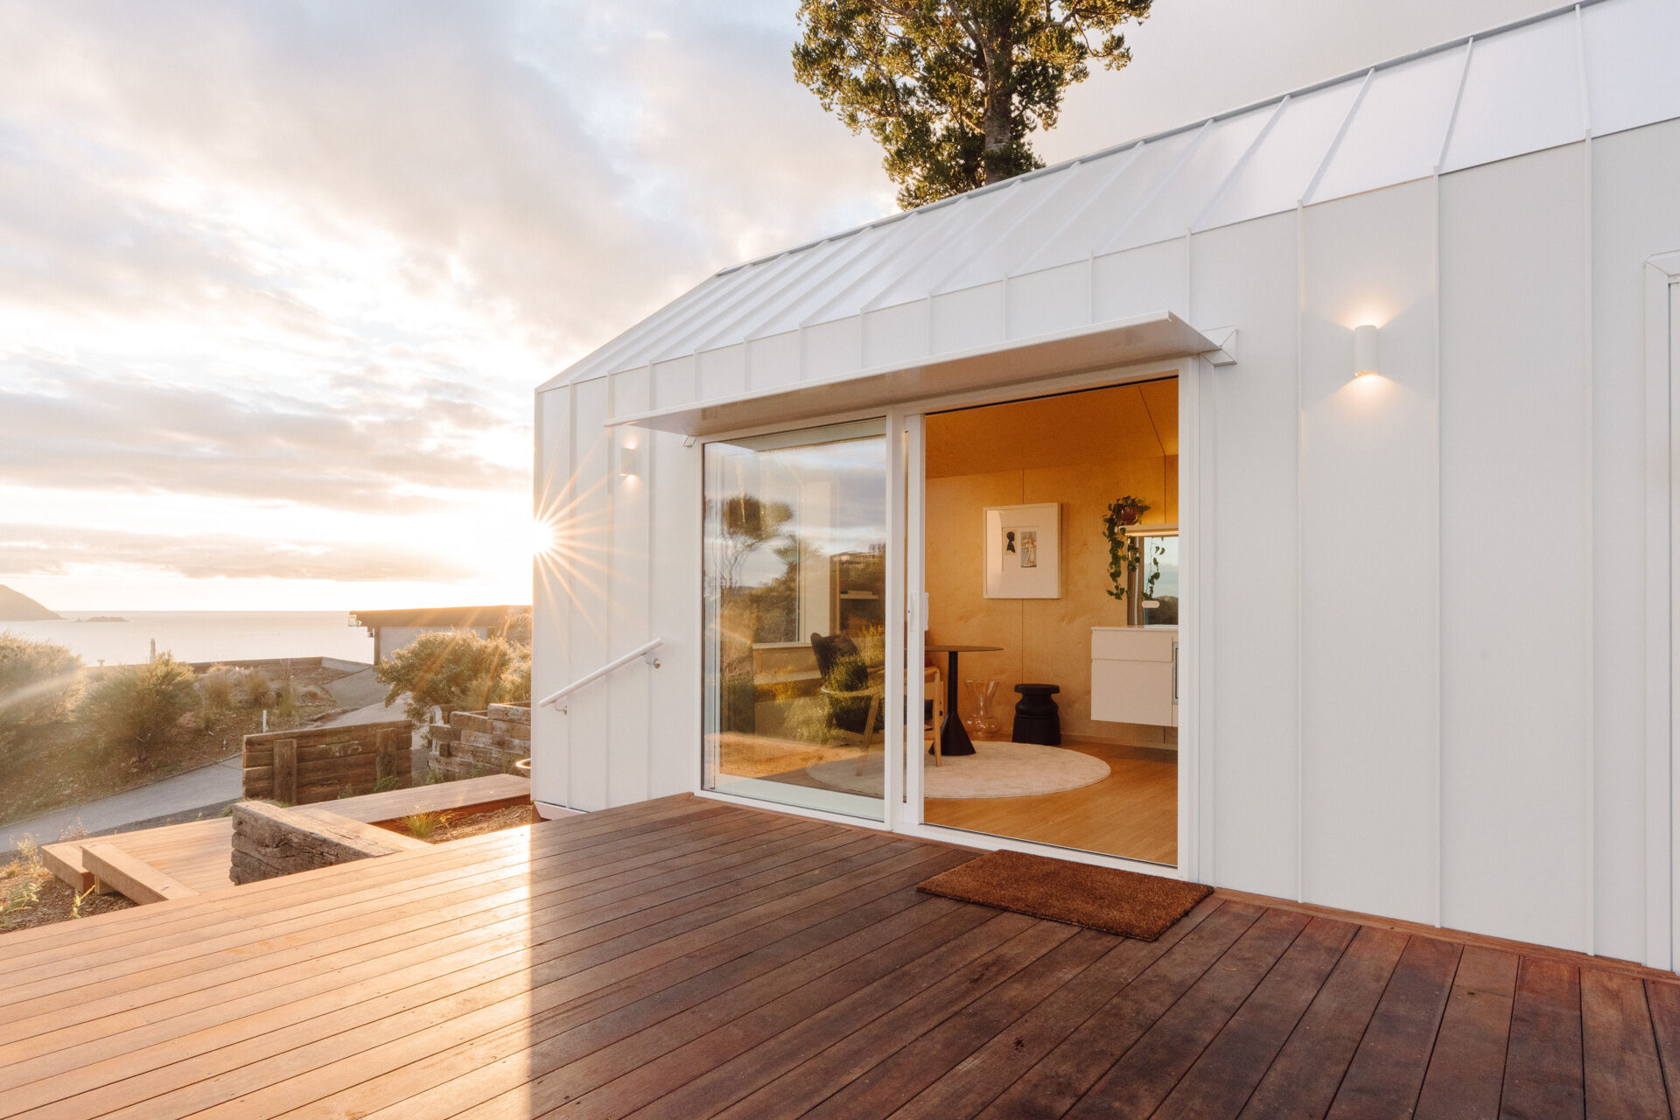
Discover the architecture of Arc's Wyuna Bay cabin in New Zealand, featuring white standing-seam metal cladding, a gabled roof, expansive glazing and timber decking overlooking Coromandel Harbour.

For more than a decade, Bentley de Beyer and Dean Sharpe had been holding onto a piece of coastal land at Wyuna Bay, about five kilometres from Coromandel Town, New Zealand. Sharpe grew up in the area, and the couple had originally planned to build a much larger home, even commissioning an architect and securing consent. But after starting a family, moving countries and watching construction costs climb, they needed another way forward. As de Beyer explains, “The economics changed, but our love of the place stayed the same.”

Their solution was a 322 square foot (30sqm) cabin by Arc, the Australian architectural cabin company founded in 2022. Perched above Coromandel Harbour, the little white building marks Arc’s first flagship project in New Zealand, bringing the company’s approach to permanent, design-led small buildings across the Tasman.
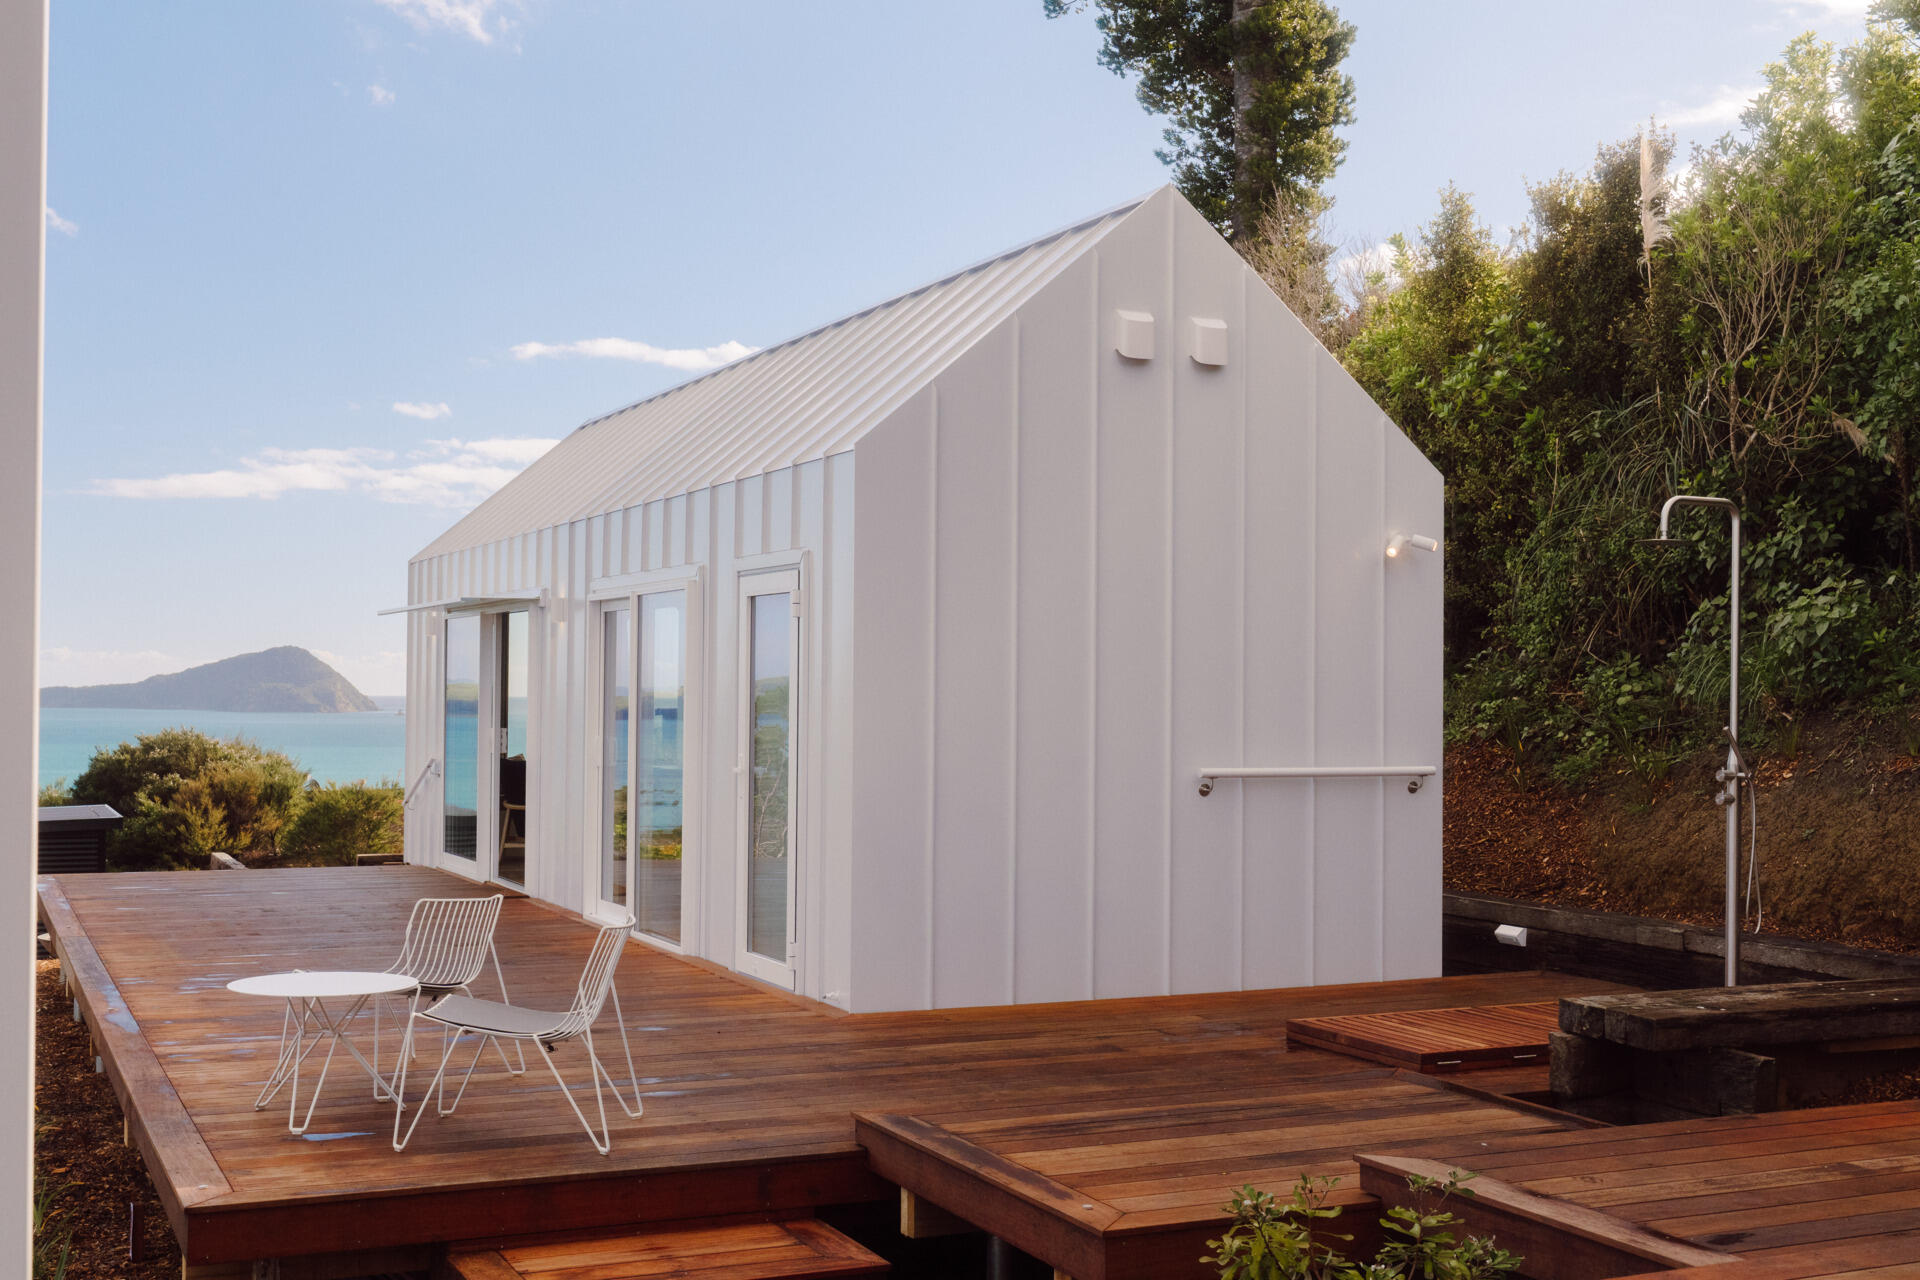
Discover the architecture of Arc's Wyuna Bay cabin in New Zealand, featuring white standing-seam metal cladding, a gabled roof, expansive glazing and timber decking overlooking Coromandel Harbour.

A Little White Cabin Above the Harbour

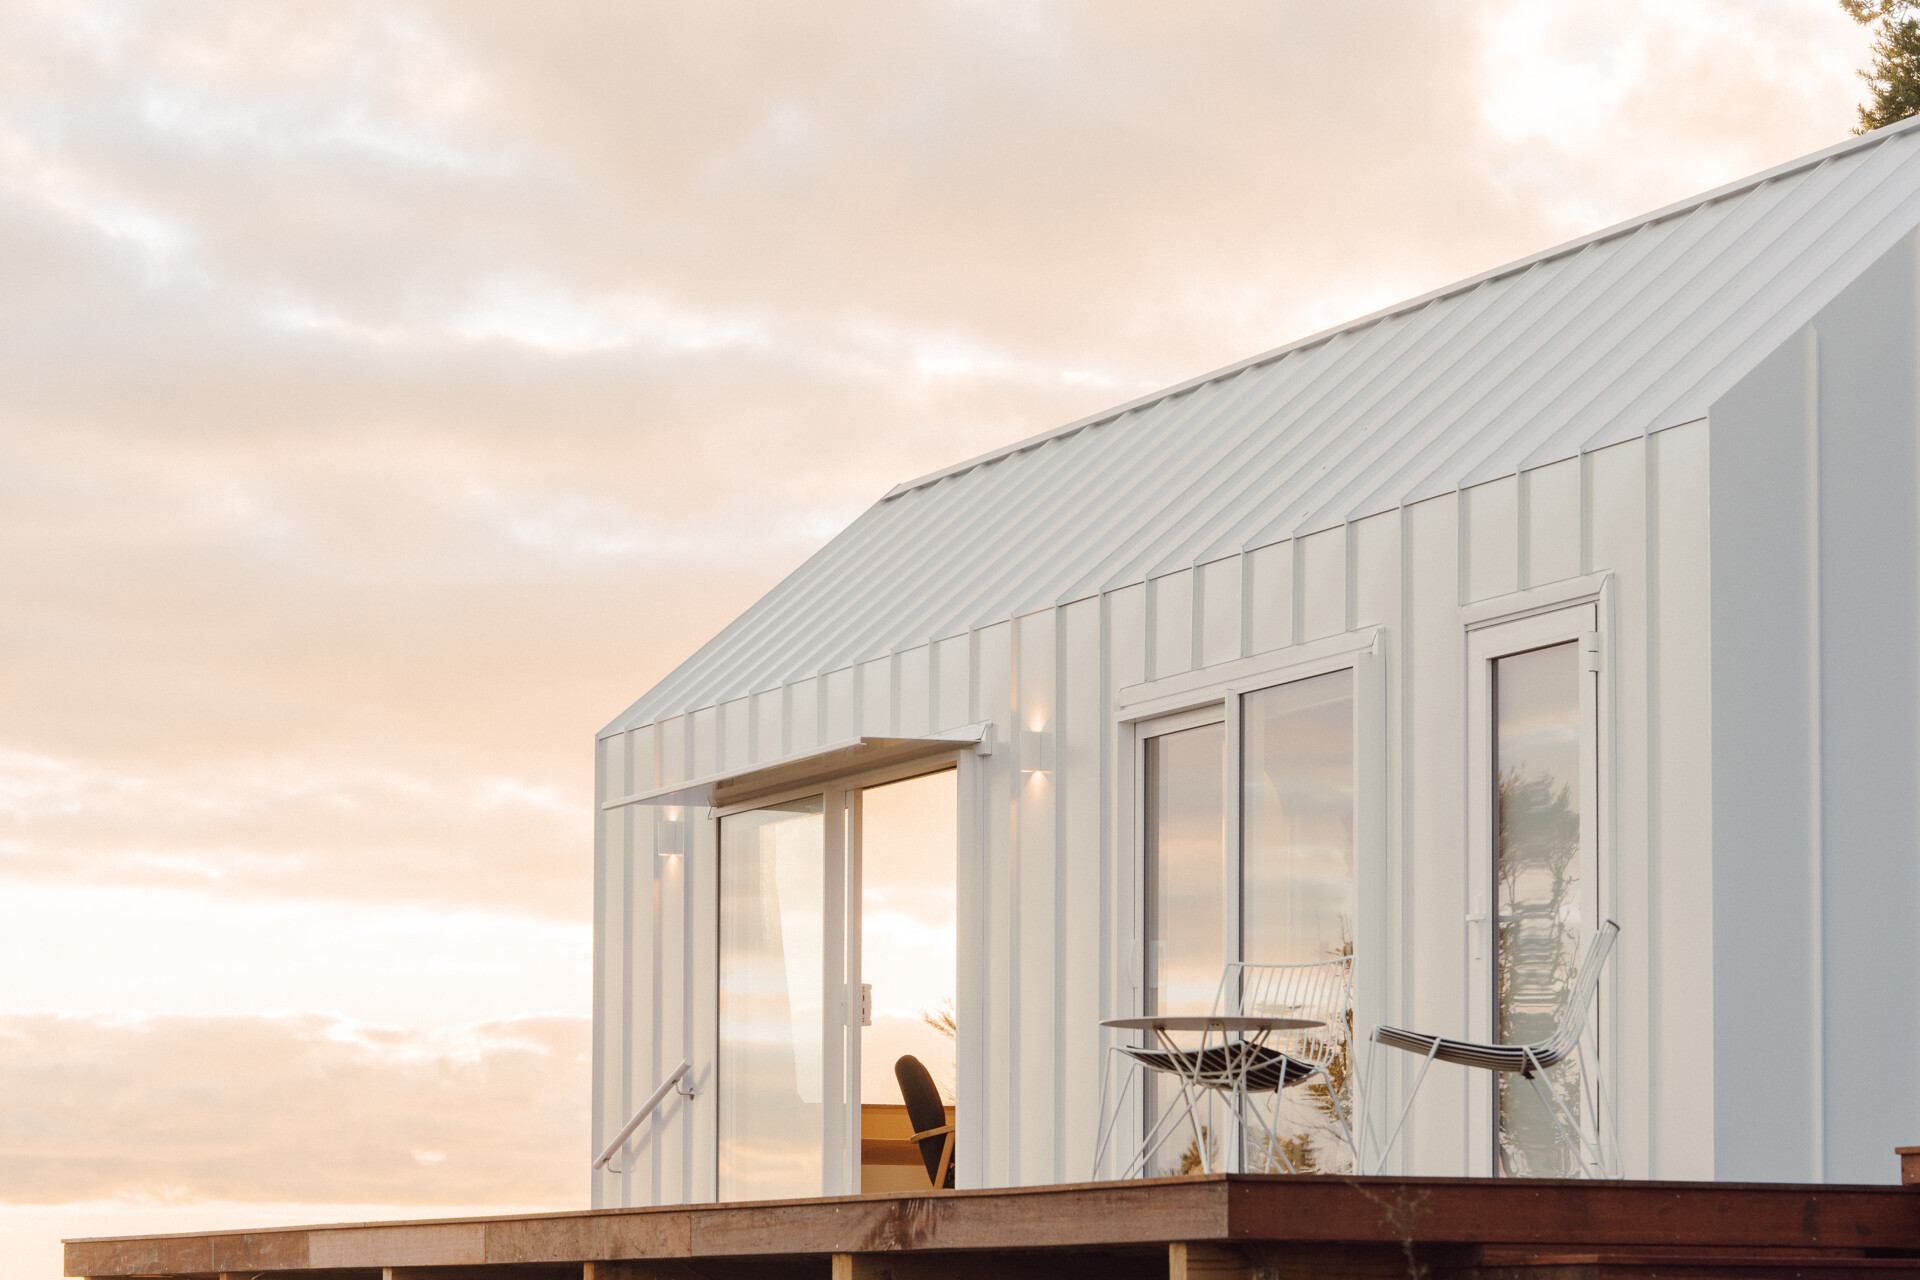
With its simple gabled roof and crisp white exterior, the cabin has a distinctive silhouette against the surrounding greenery. Standing-seam metal cladding runs across the roof and down the walls, giving the building a clean, uniform appearance. Full-height glass doors line one side, opening onto an expansive timber deck, while a large window following the shape of the gable creates an architectural feature at the end of the building.

Although compact, this is a permanent building, constructed on piles and fully consented, not a tiny home on wheels. Arc managed everything under one contract which transformed bare land to a finished cabin took just four and a half months, including design, consenting, earthworks, construction and the property’s preparation for Airbnb.
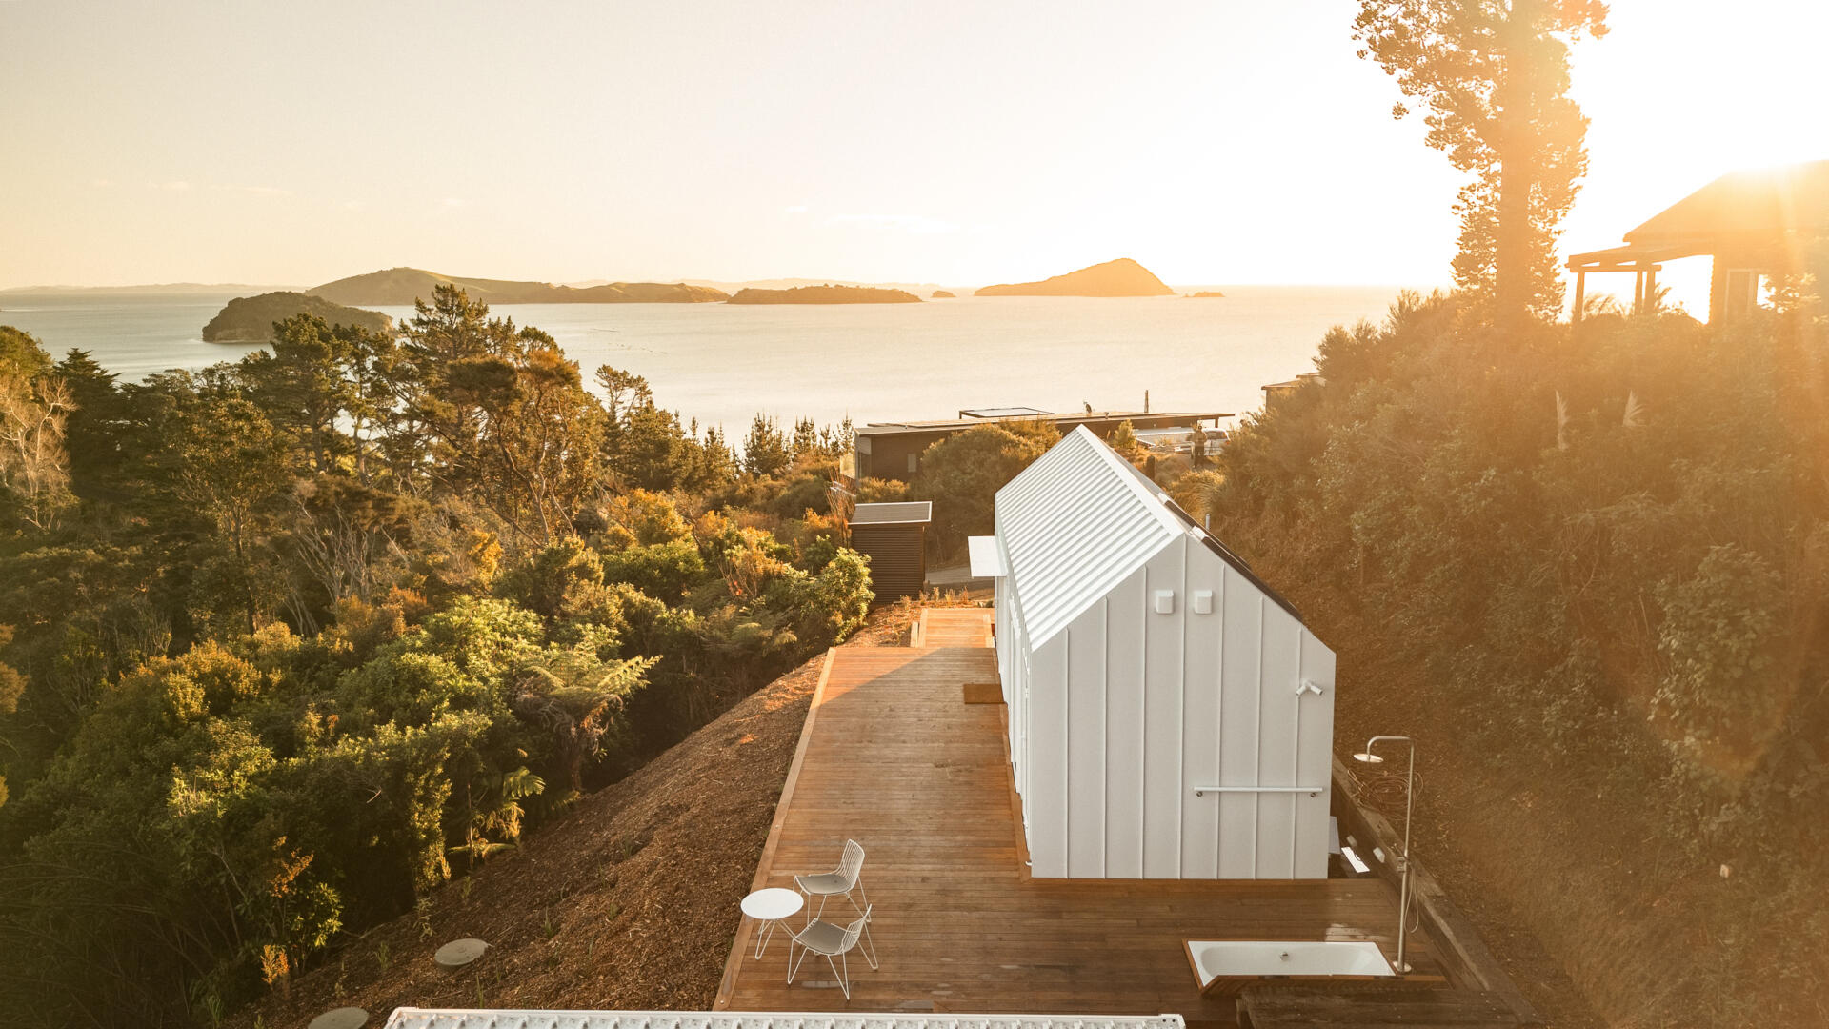
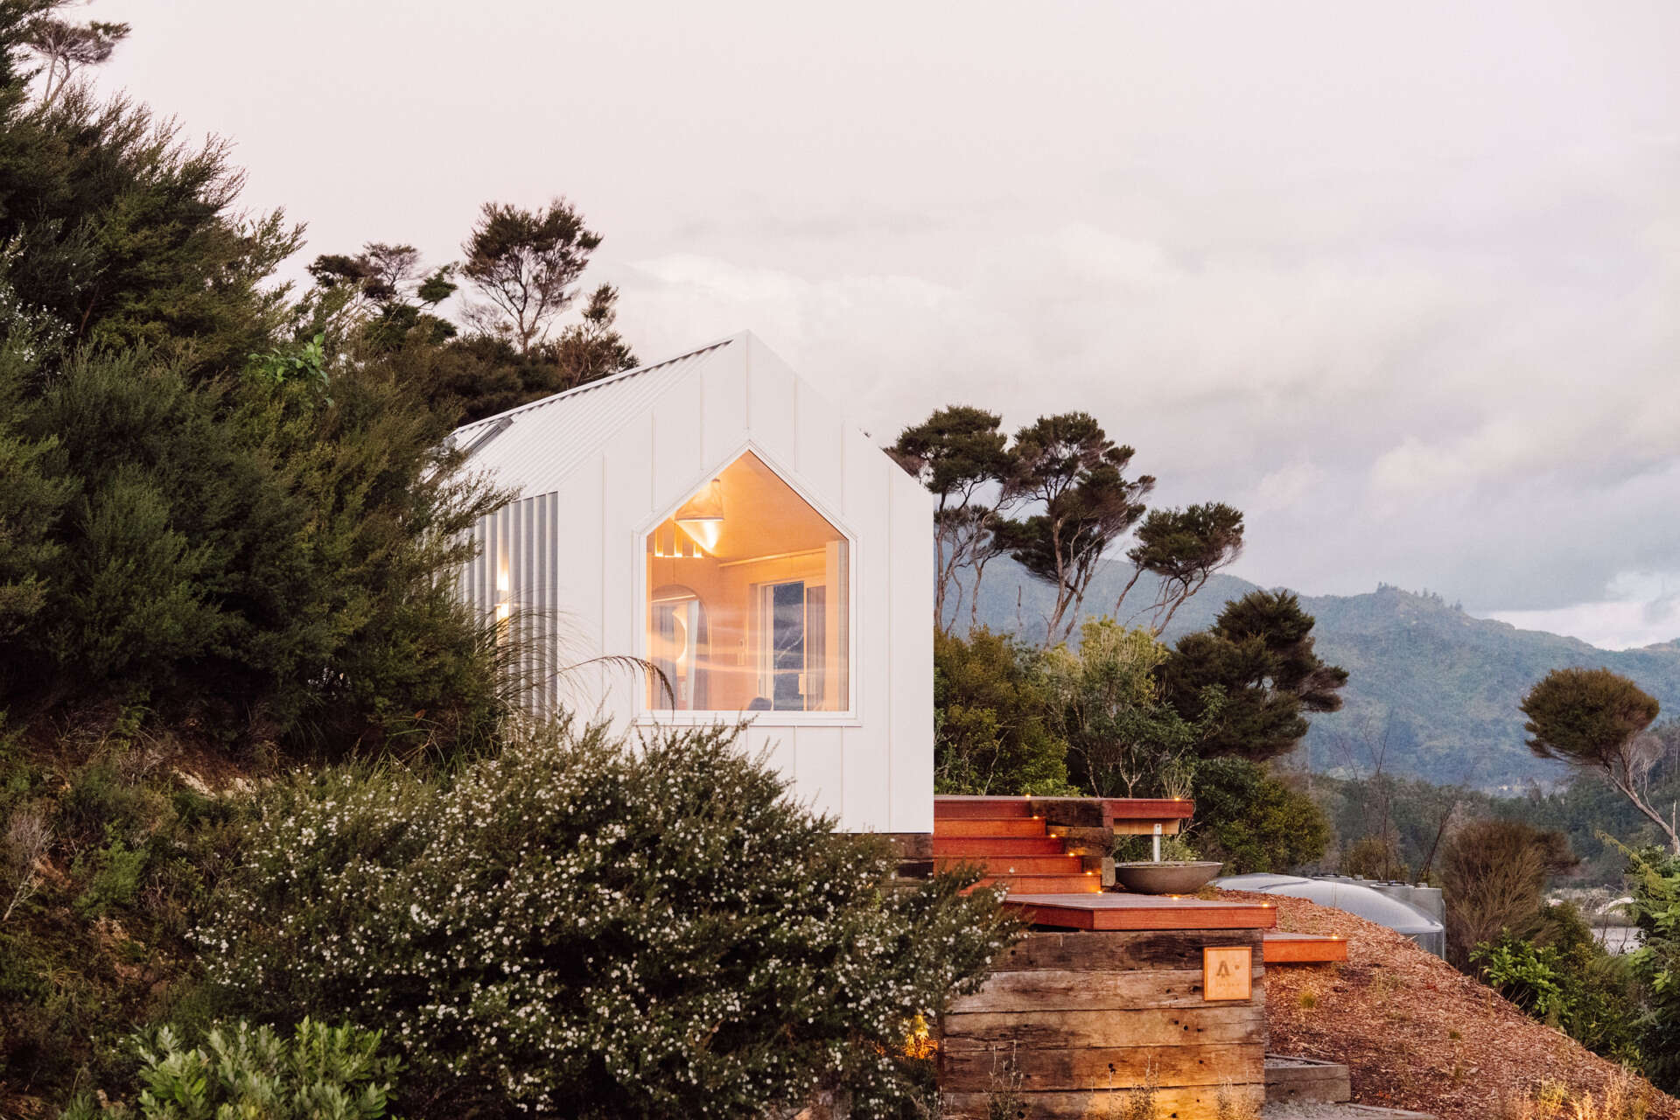
Discover the architecture of Arc's Wyuna Bay cabin in New Zealand, featuring white standing-seam metal cladding, a gabled roof, expansive glazing and timber decking overlooking Coromandel Harbour.

The Window Seat Everyone Will Want

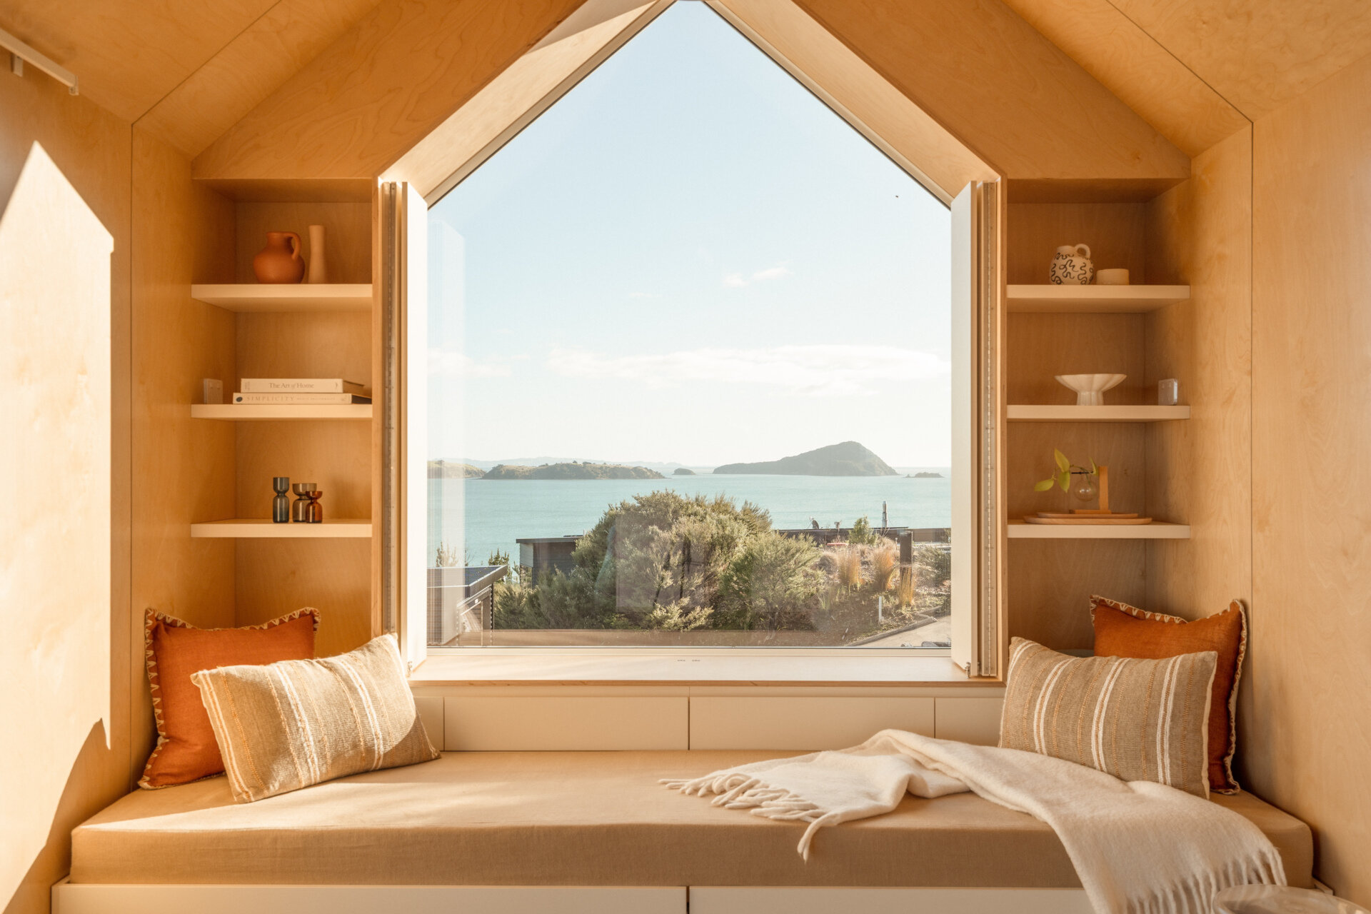
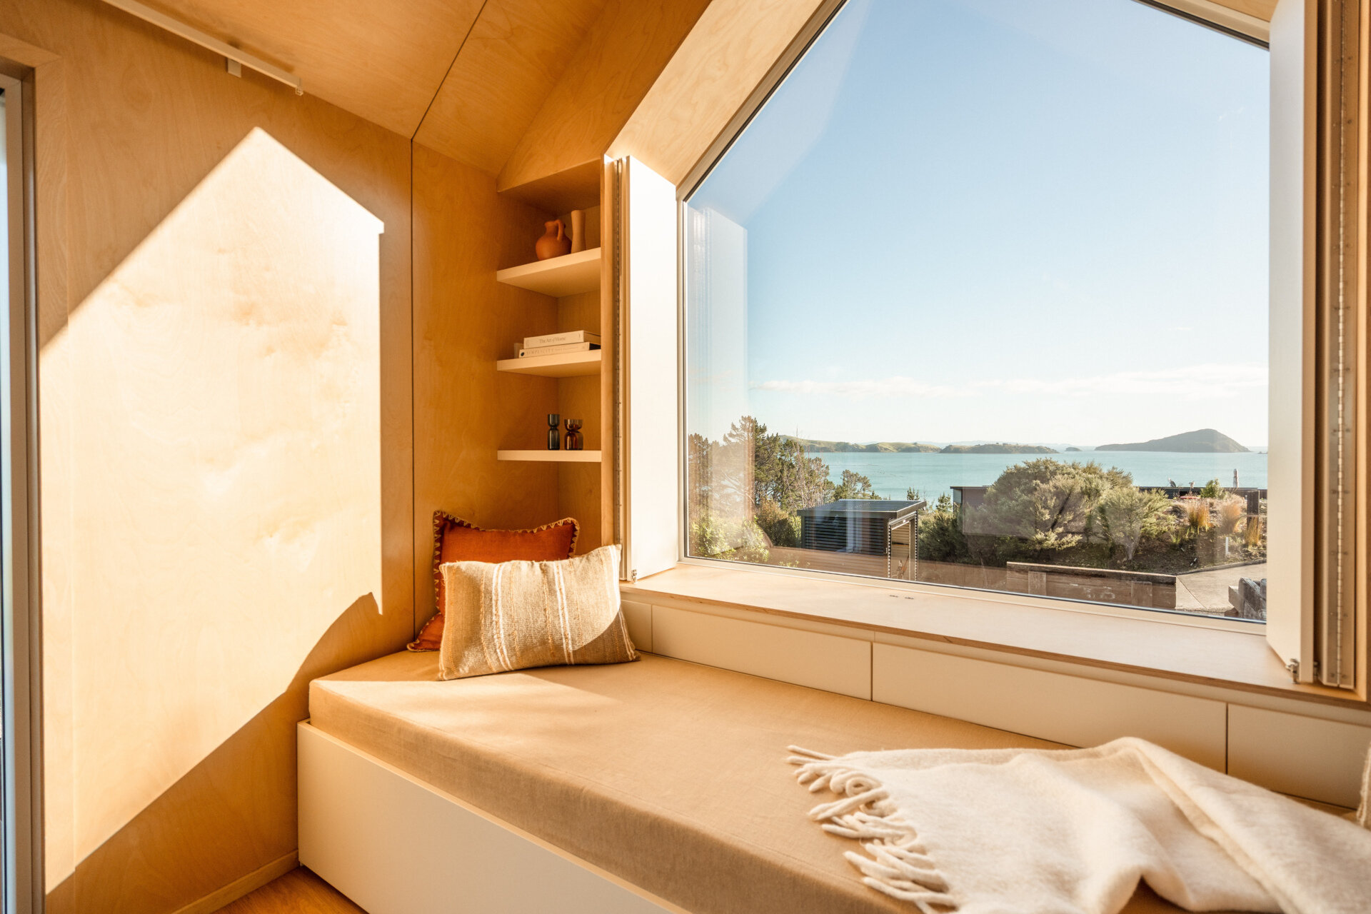
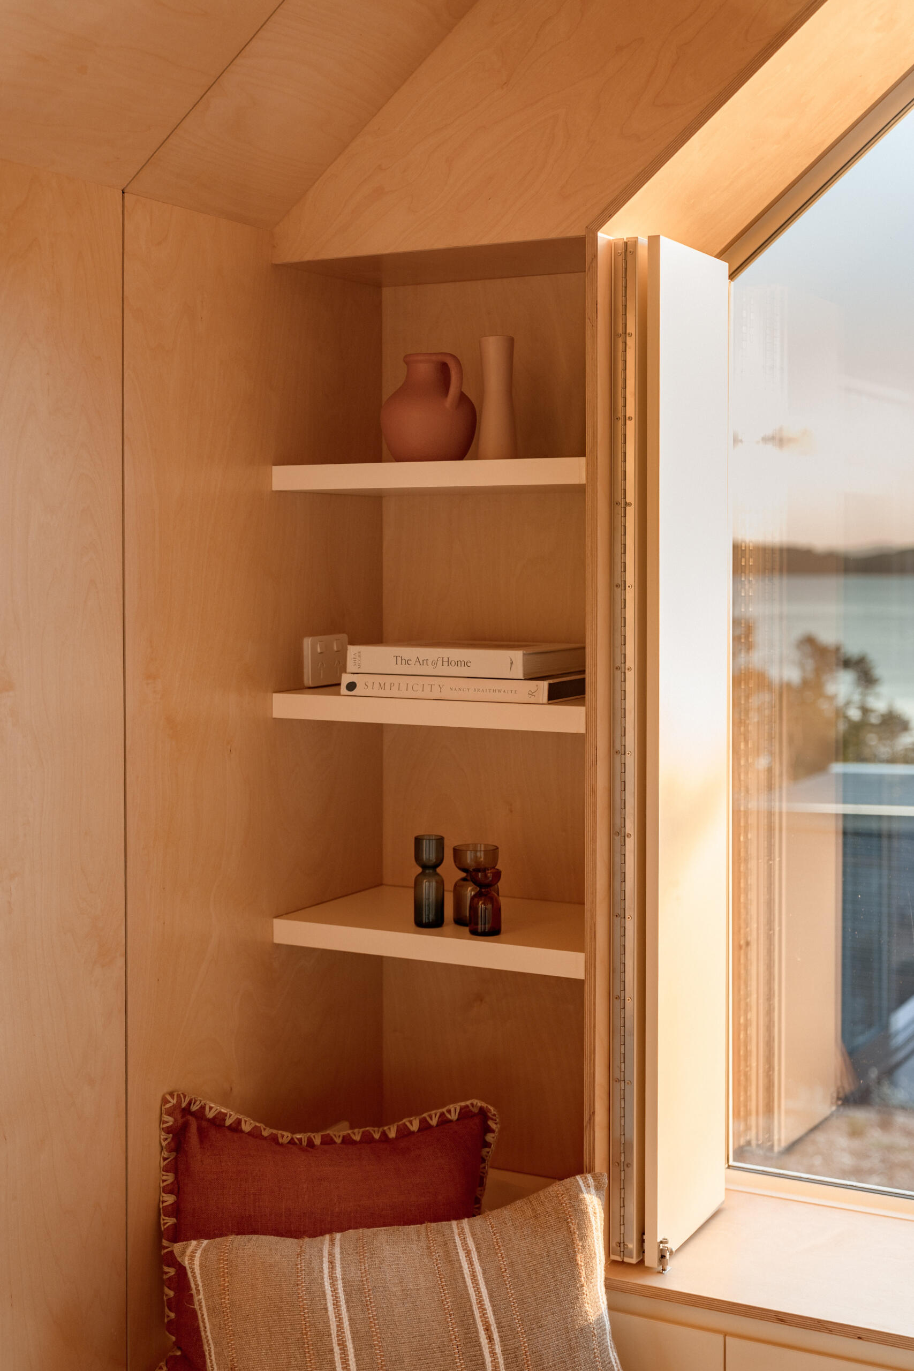
Step inside, and the white exterior gives way to the honey-coloured warmth of birch plywood, which lines the walls and follows the pitched ceiling overhead. At the far end of the living room, a generous window bench sits beneath the gable-shaped glazing, framing a beautiful outlook across the harbour. Built-in shelving occupies the spaces on either side, while upholstered cushions in earthy orange and soft neutrals make this an inviting place to spend an afternoon. There’s also a practical surprise, the bench pulls out into a daybed, providing sleeping space for two additional guests.

The rest of the room is furnished simply, with a dark upholstered timber armchair, a slender black pedestal table and a round cream rug. A large sliding glass door brings in plenty of natural light, and the relatively minimal furniture leaves enough breathing room to appreciate the height of the ceiling.
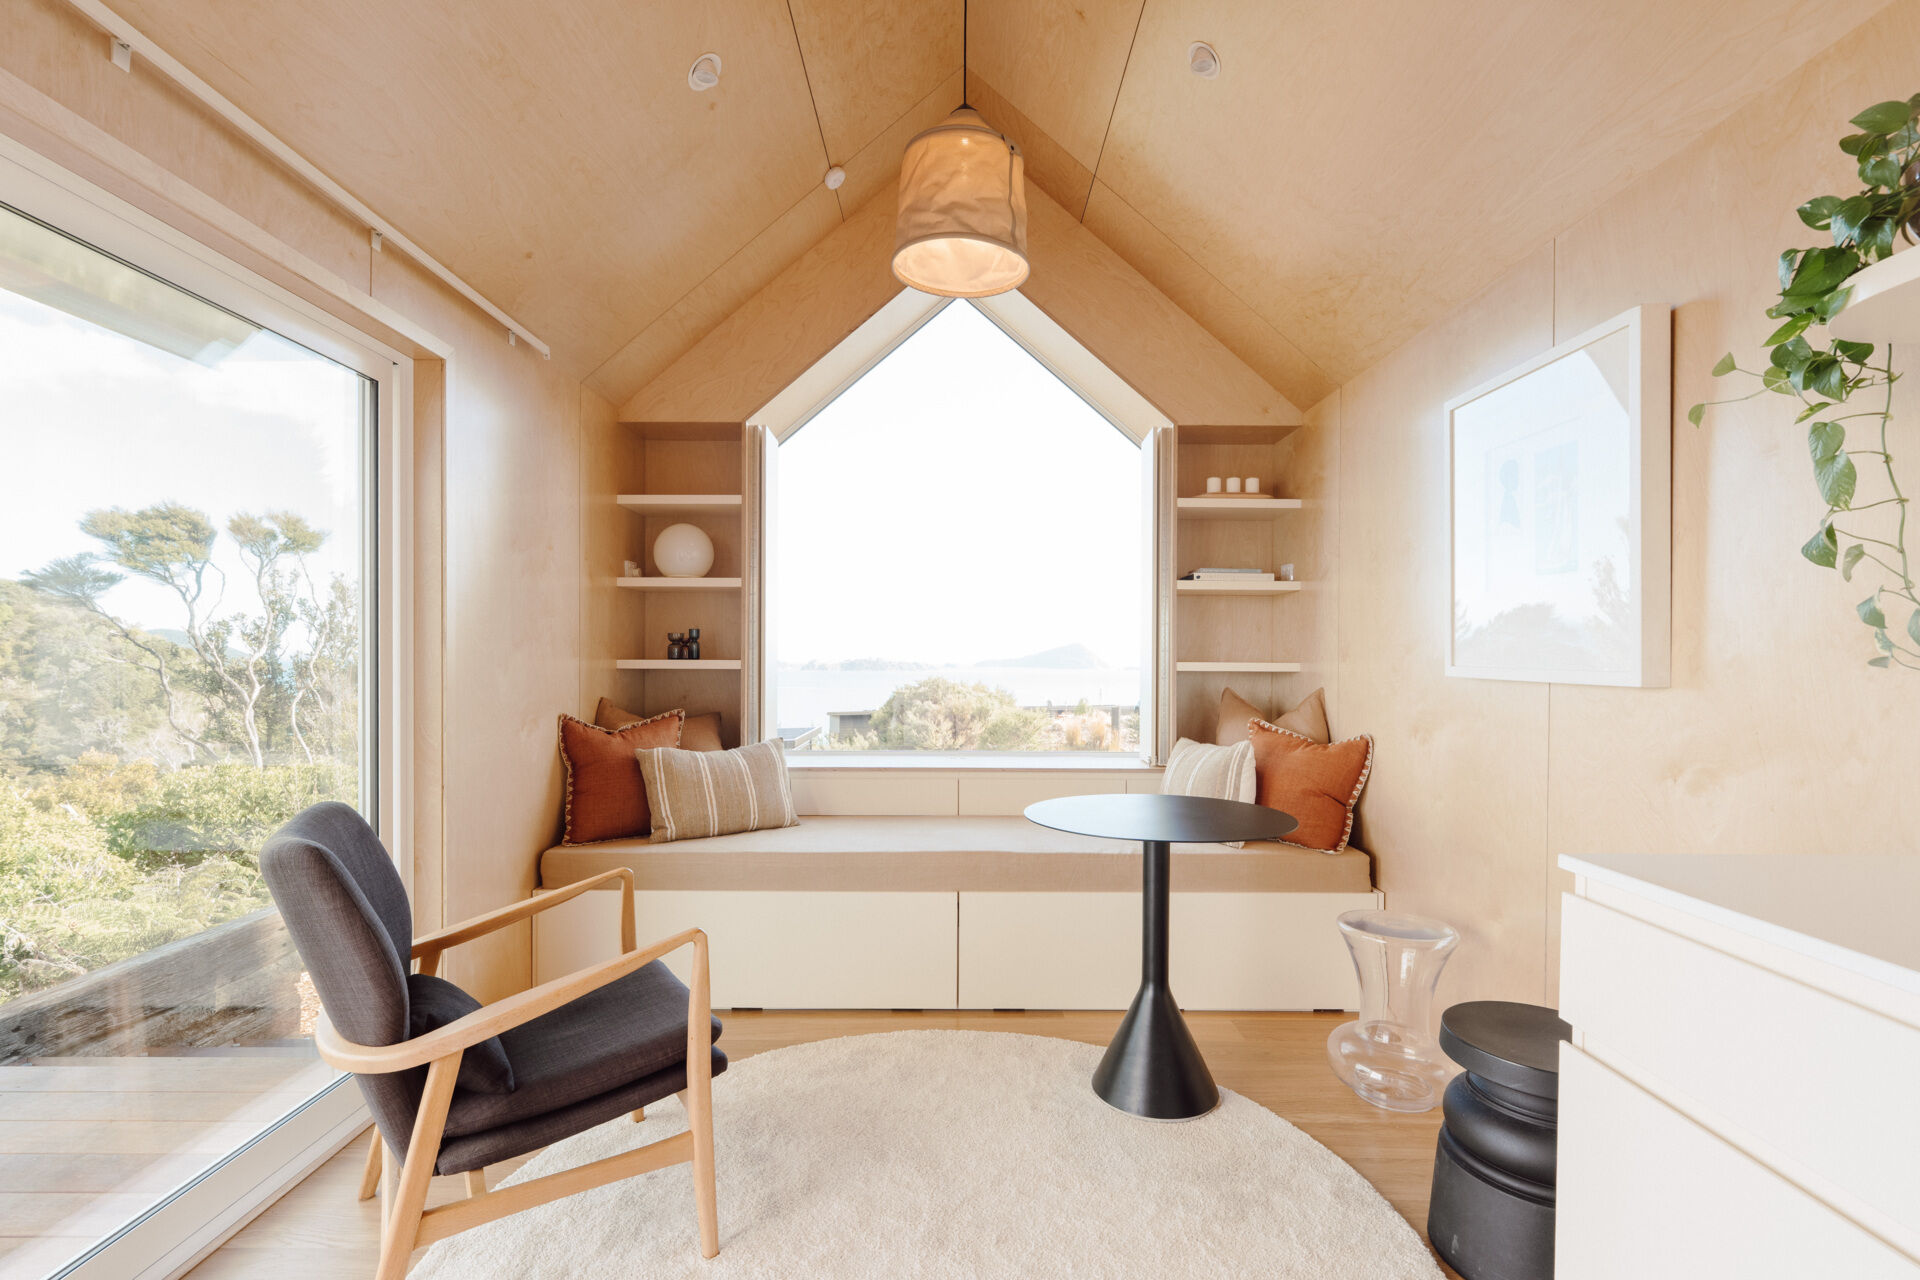
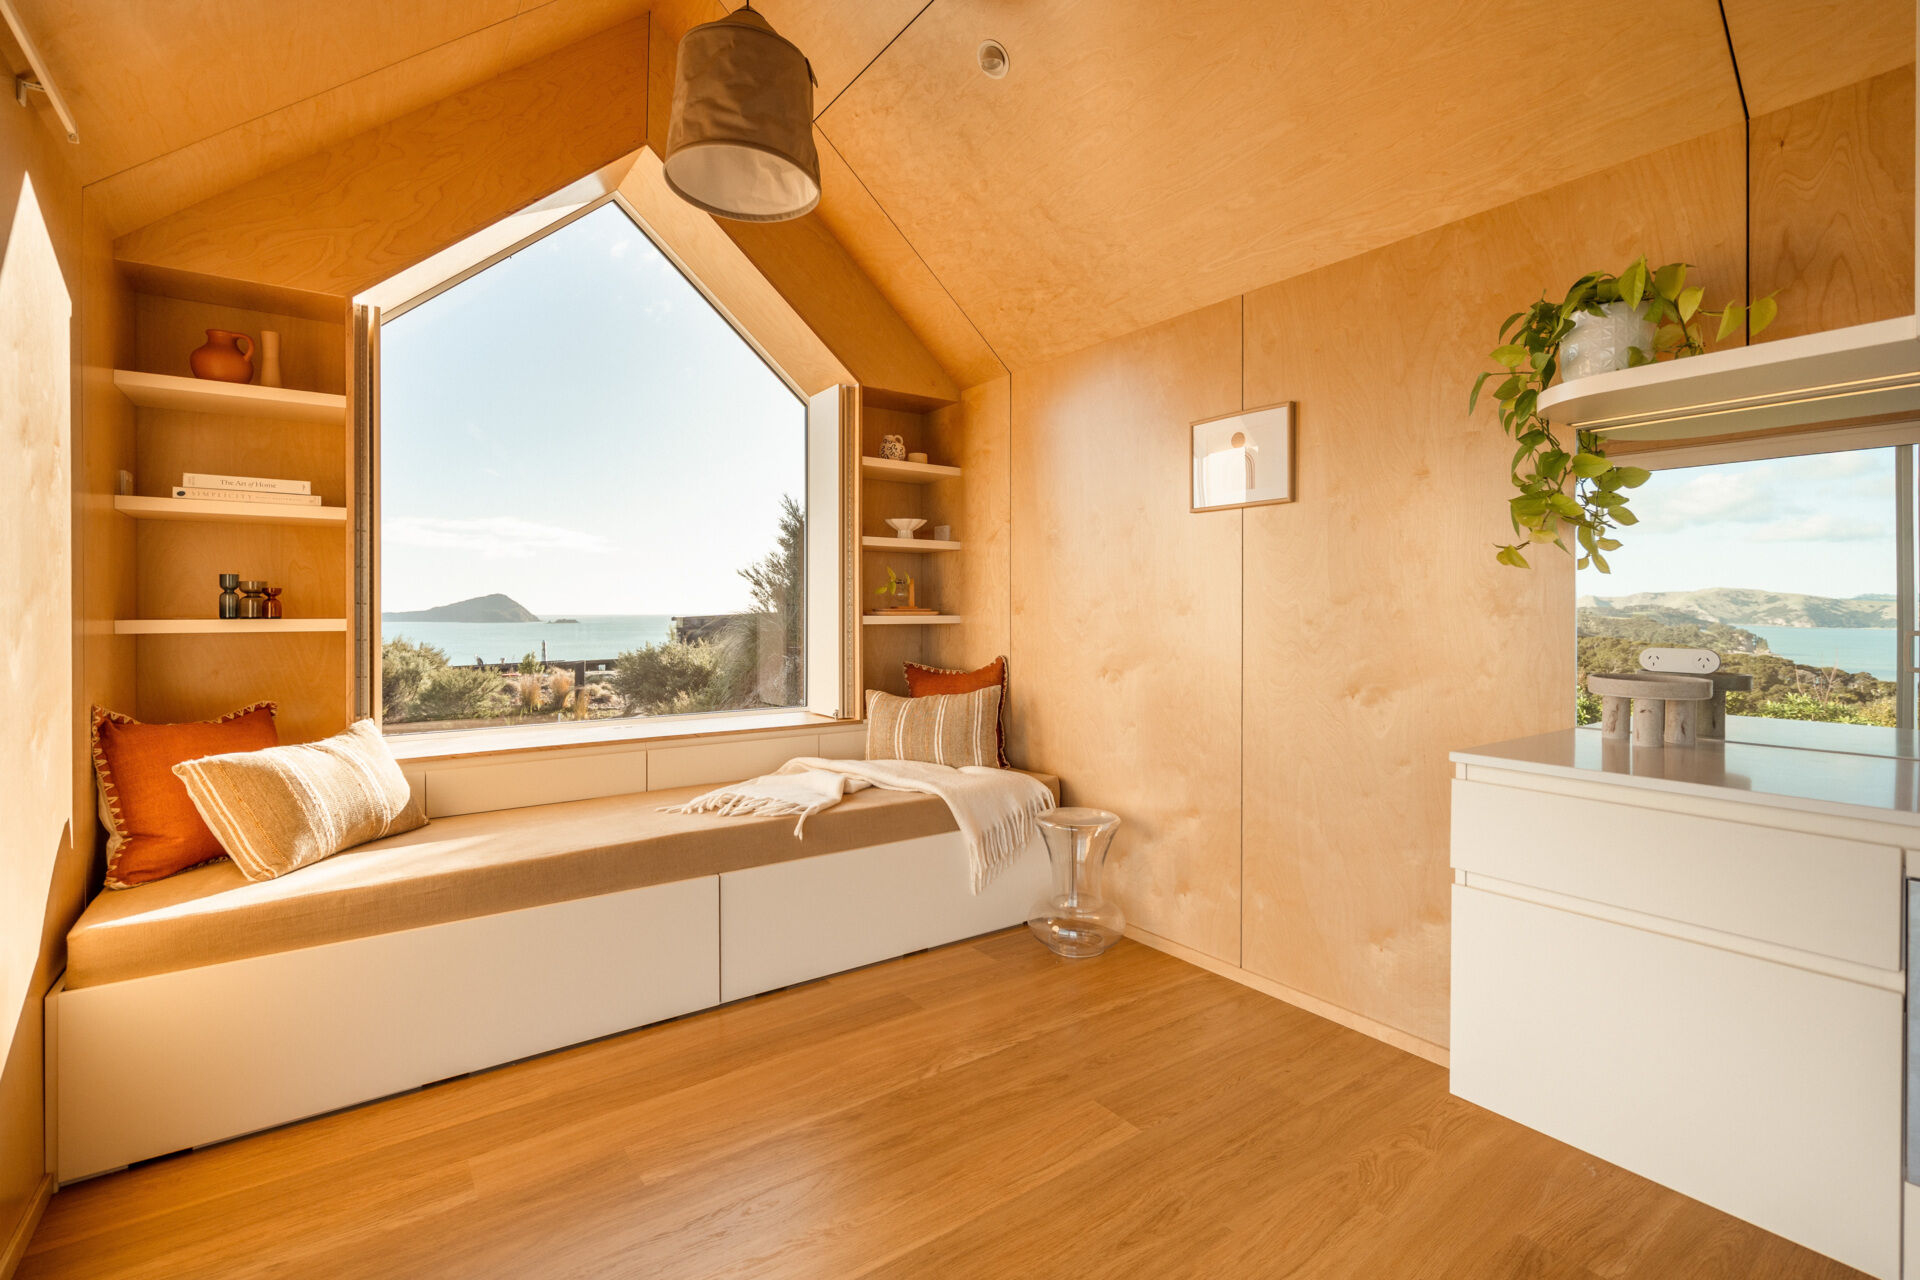
Inside Arc's small coastal cabin, a beautiful birch plywood living room features a built-in window bench, hidden guest sleeping space, open shelving and panoramic harbour views. Inspiration for small living rooms and window seat designs.

Compact, Bright and Beautifully Integrated

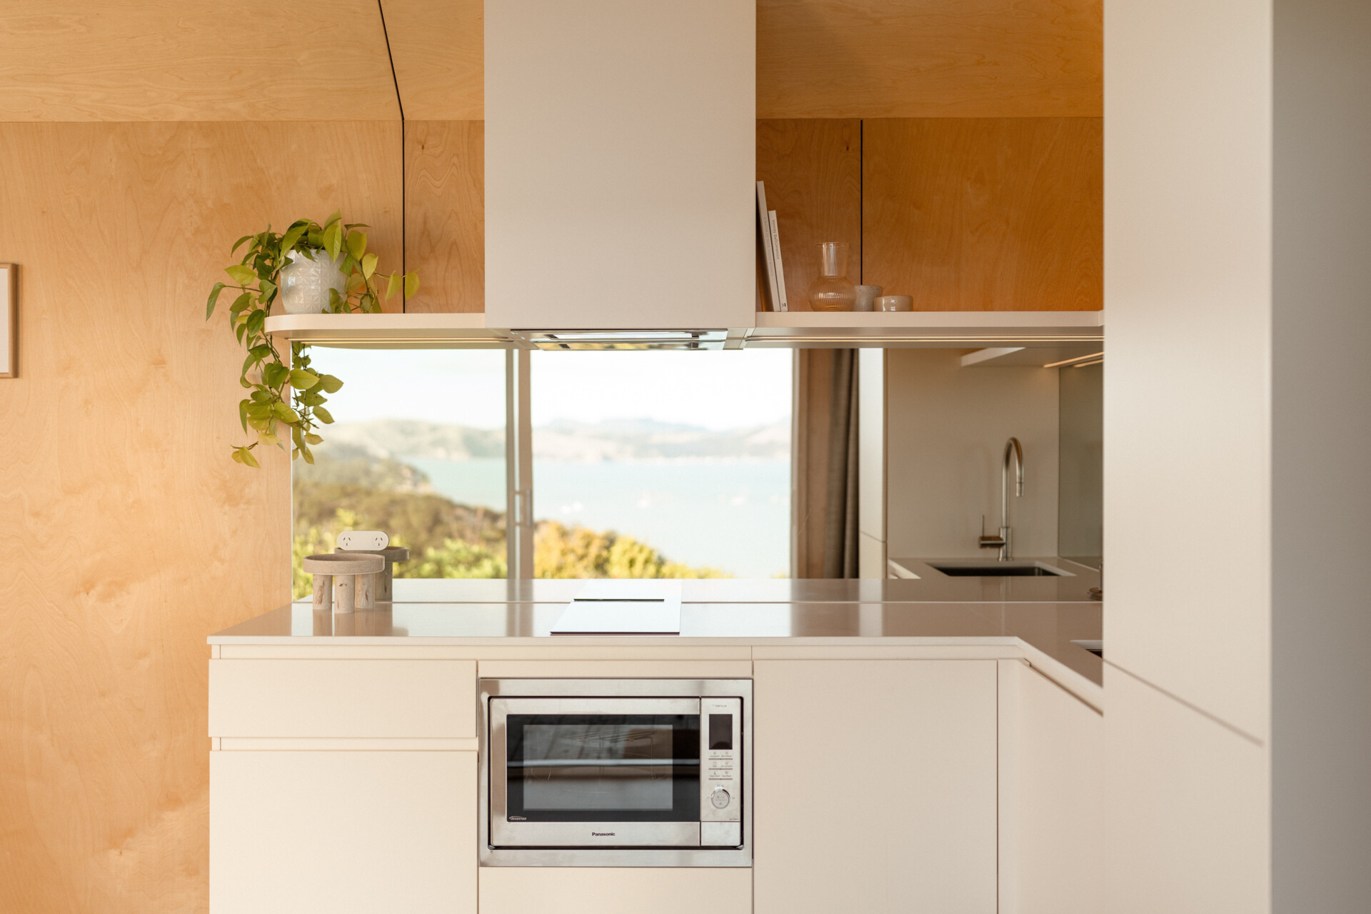
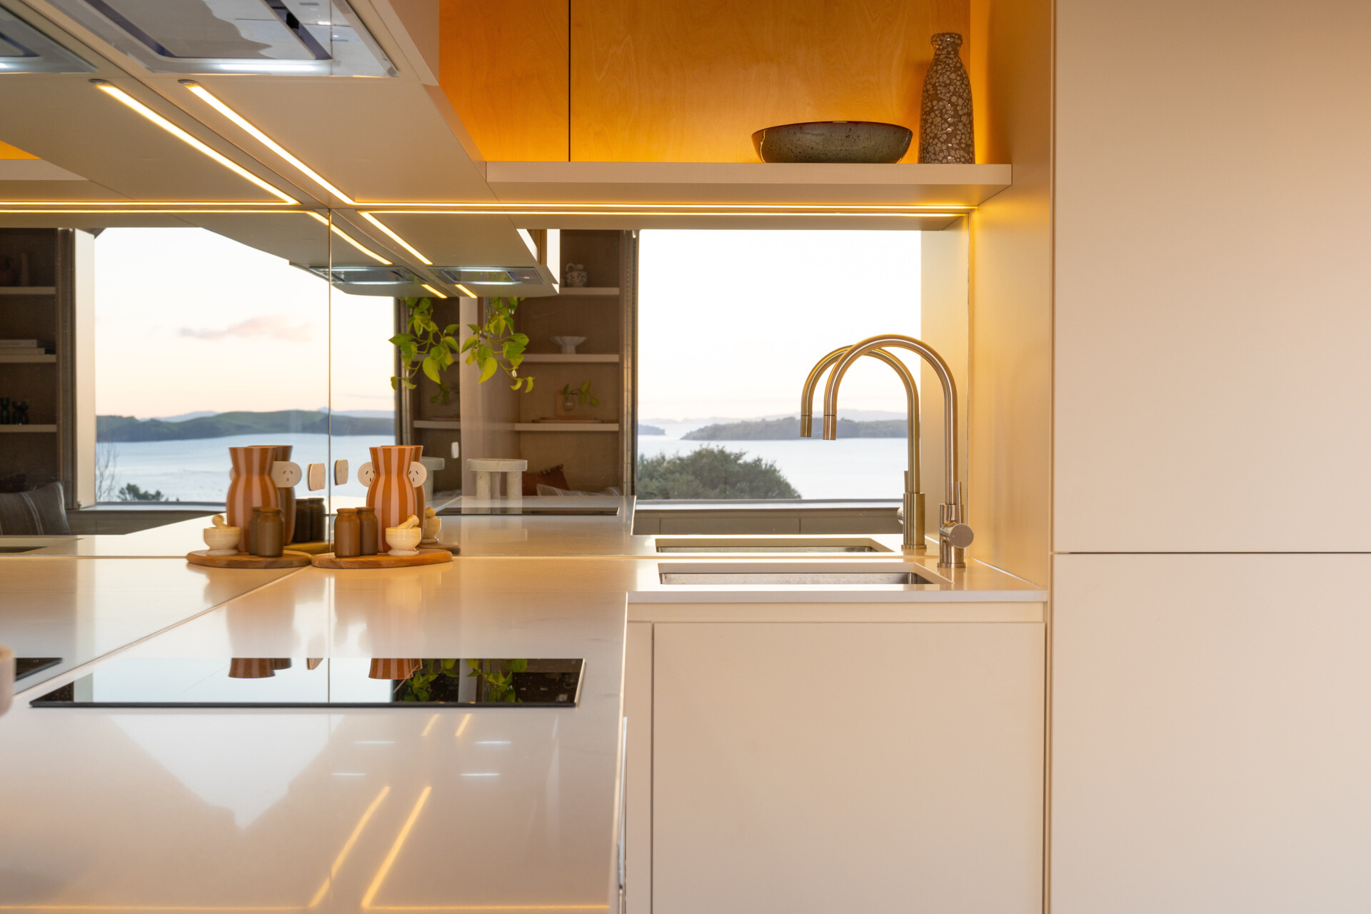
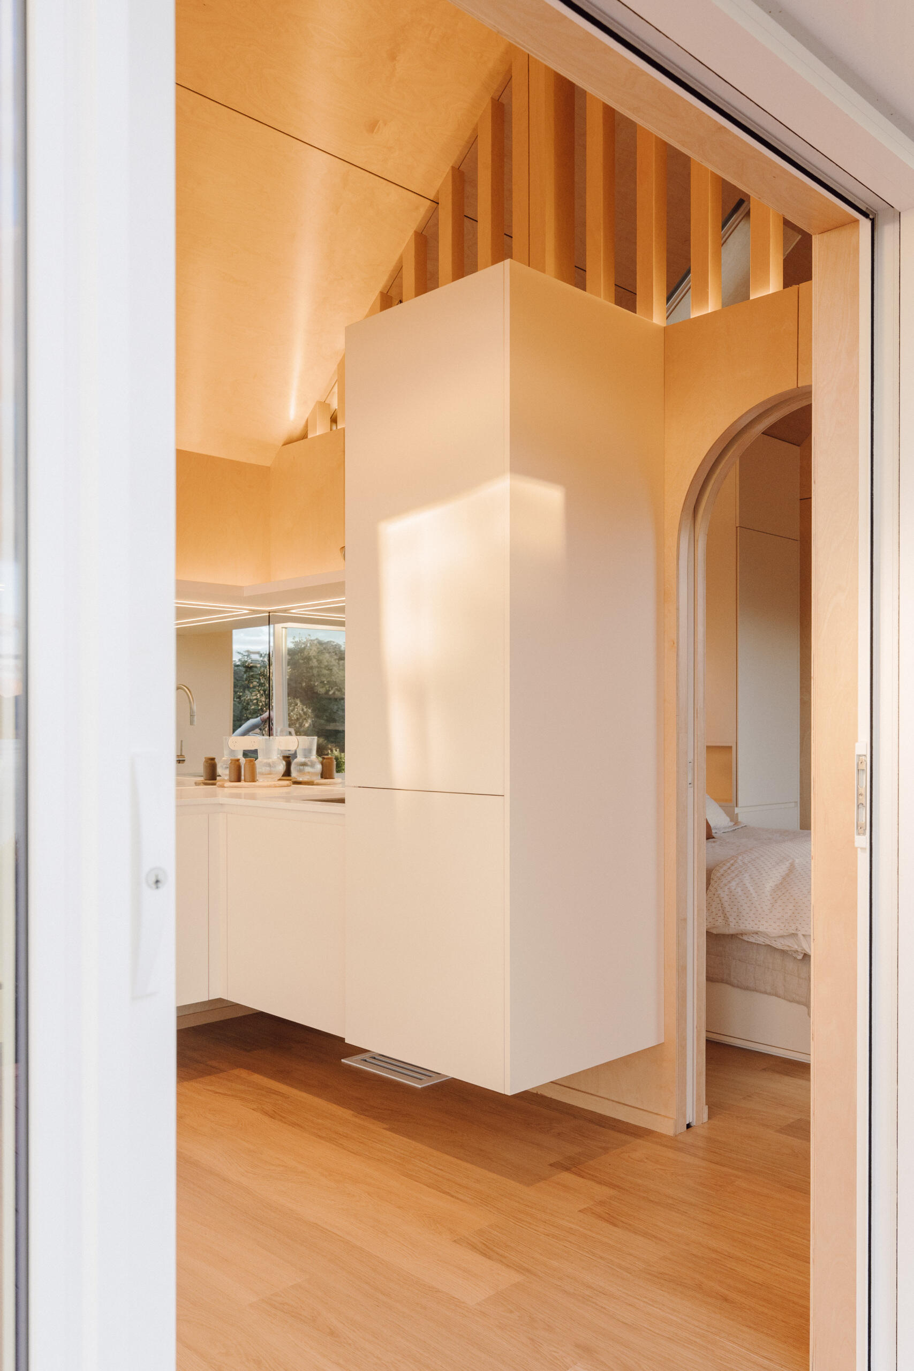
The kitchen occupies a corner of the main living space, with white custom cabinetry forming an efficient L-shaped arrangement. Despite its small footprint, it’s equipped with a cooktop, sink, integrated microwave and plenty of cupboards. One of its most interesting features is the mirrored backsplash, which reflects the timber-lined interior and nearby windows, helping the space feel more expansive. A trailing plant adds a touch of greenery against the clean white cabinetry.

Overhead storage makes use of the available height, while the cabinetry sits neatly beneath the angled ceiling. The warm birch plywood continues around the kitchen, providing a consistent backdrop for the white joinery and work surfaces.
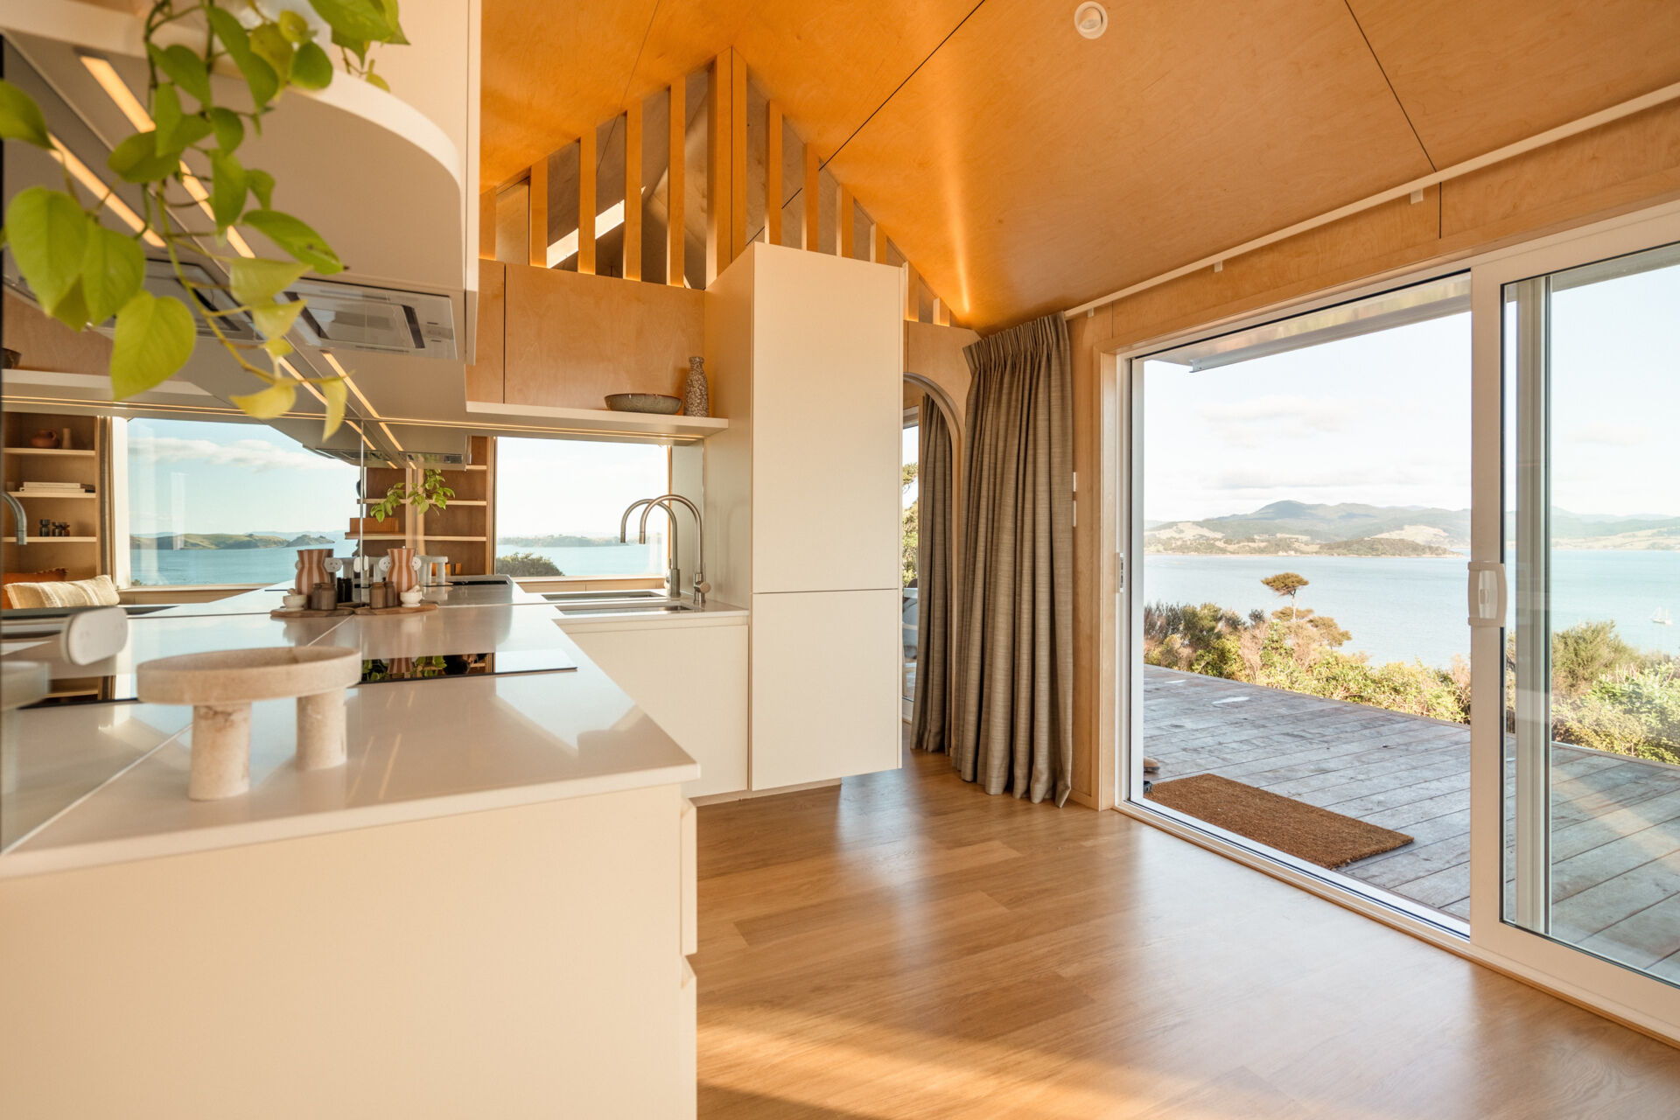
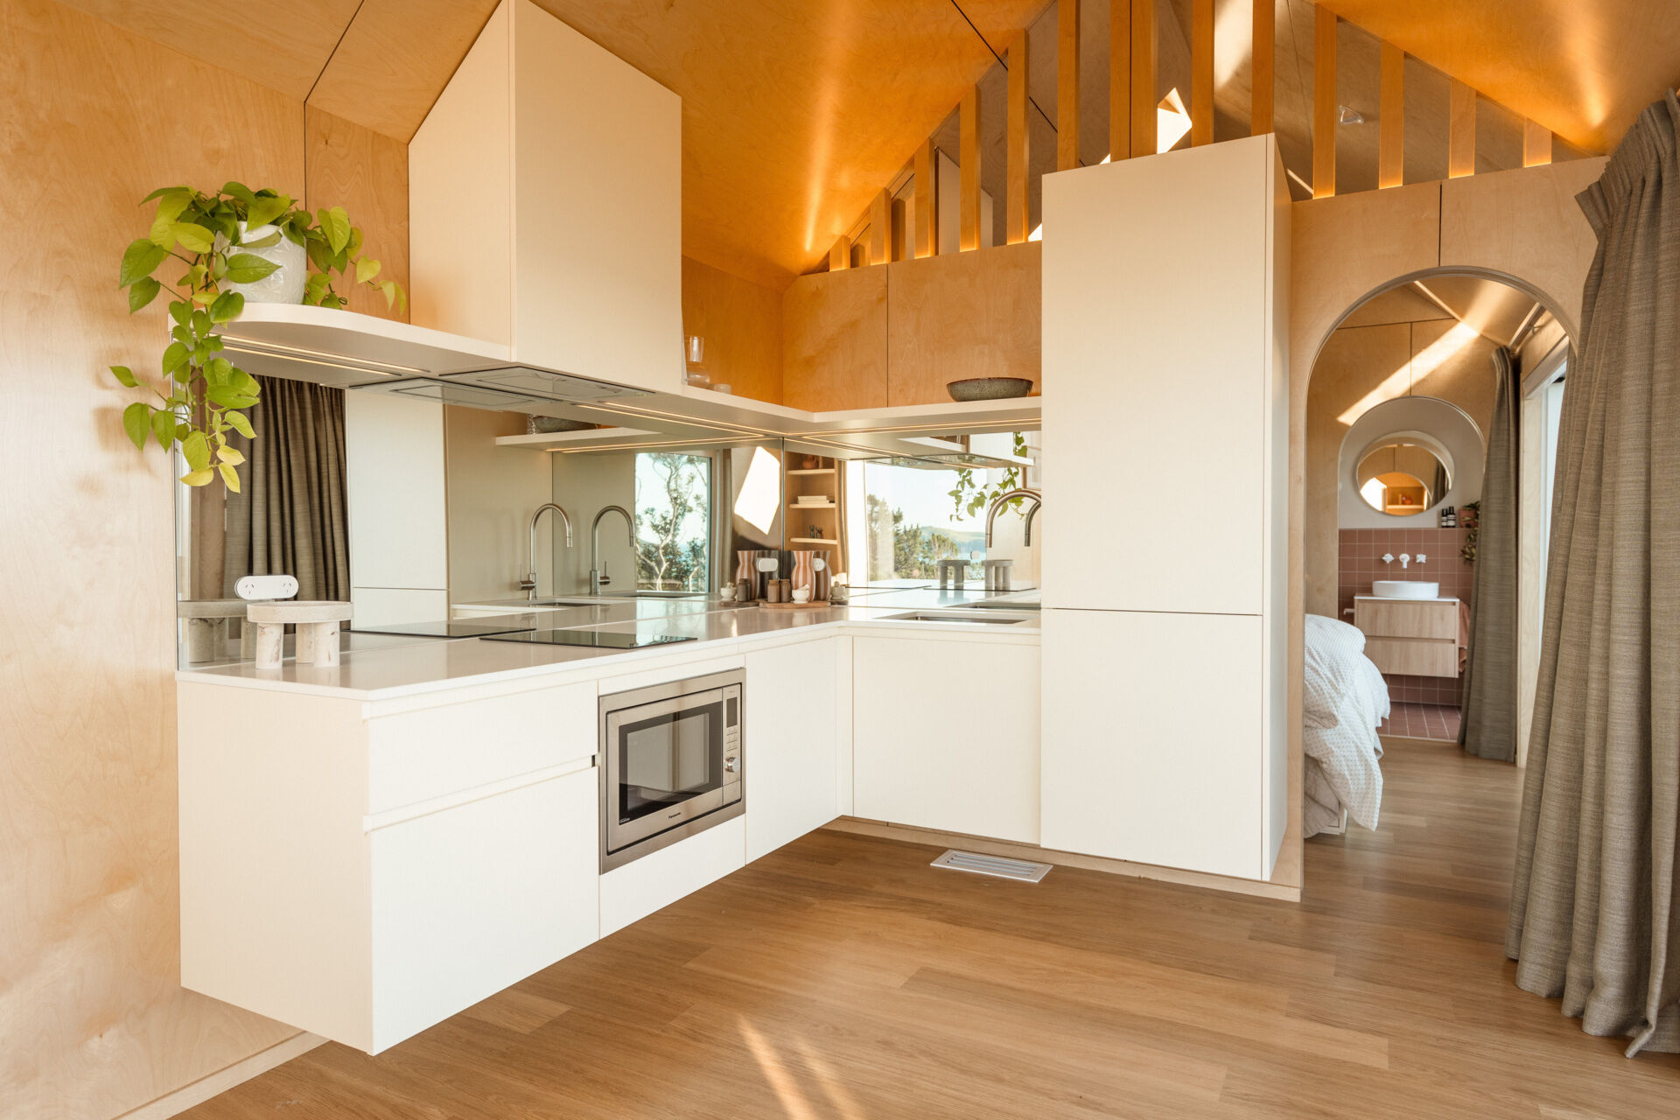
Explore a compact modern kitchen with white custom cabinets, mirrored backsplash, integrated appliances and warm birch plywood walls. Clever kitchenette inspiration from Arc's 30m² New Zealand cabin.

Warm Timber, Soft Lighting and a Skylight

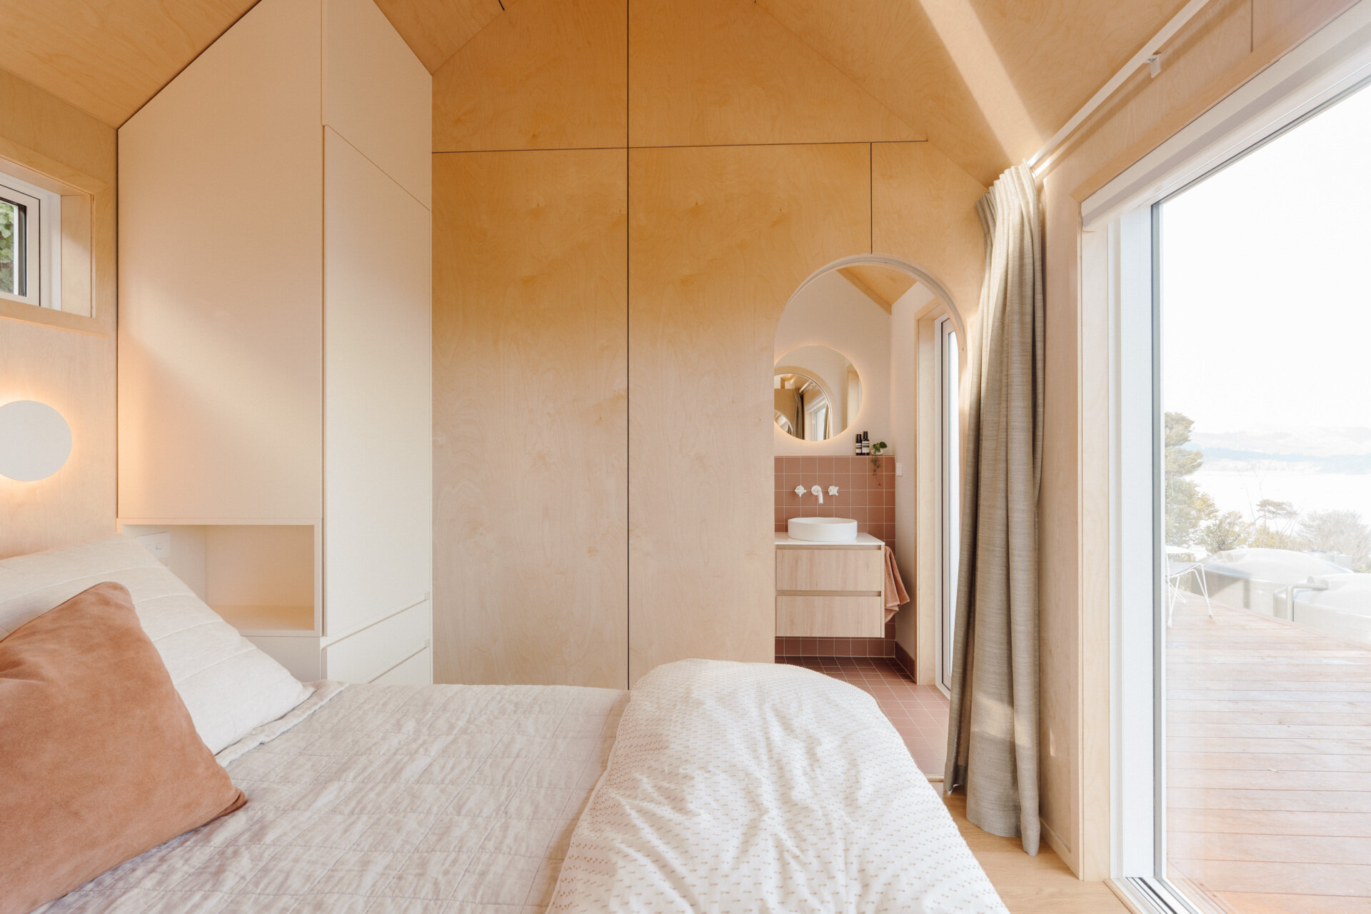
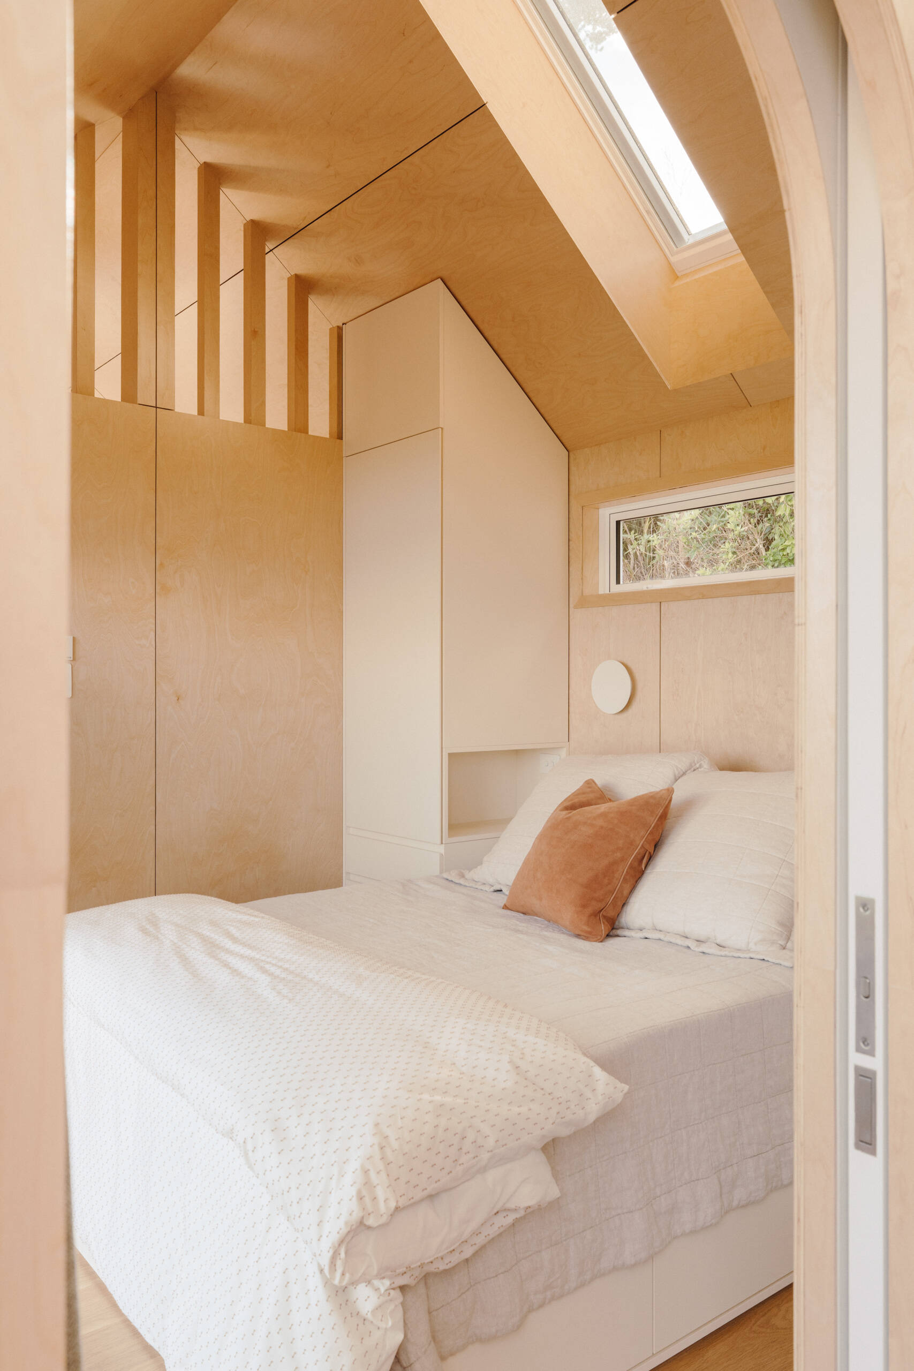
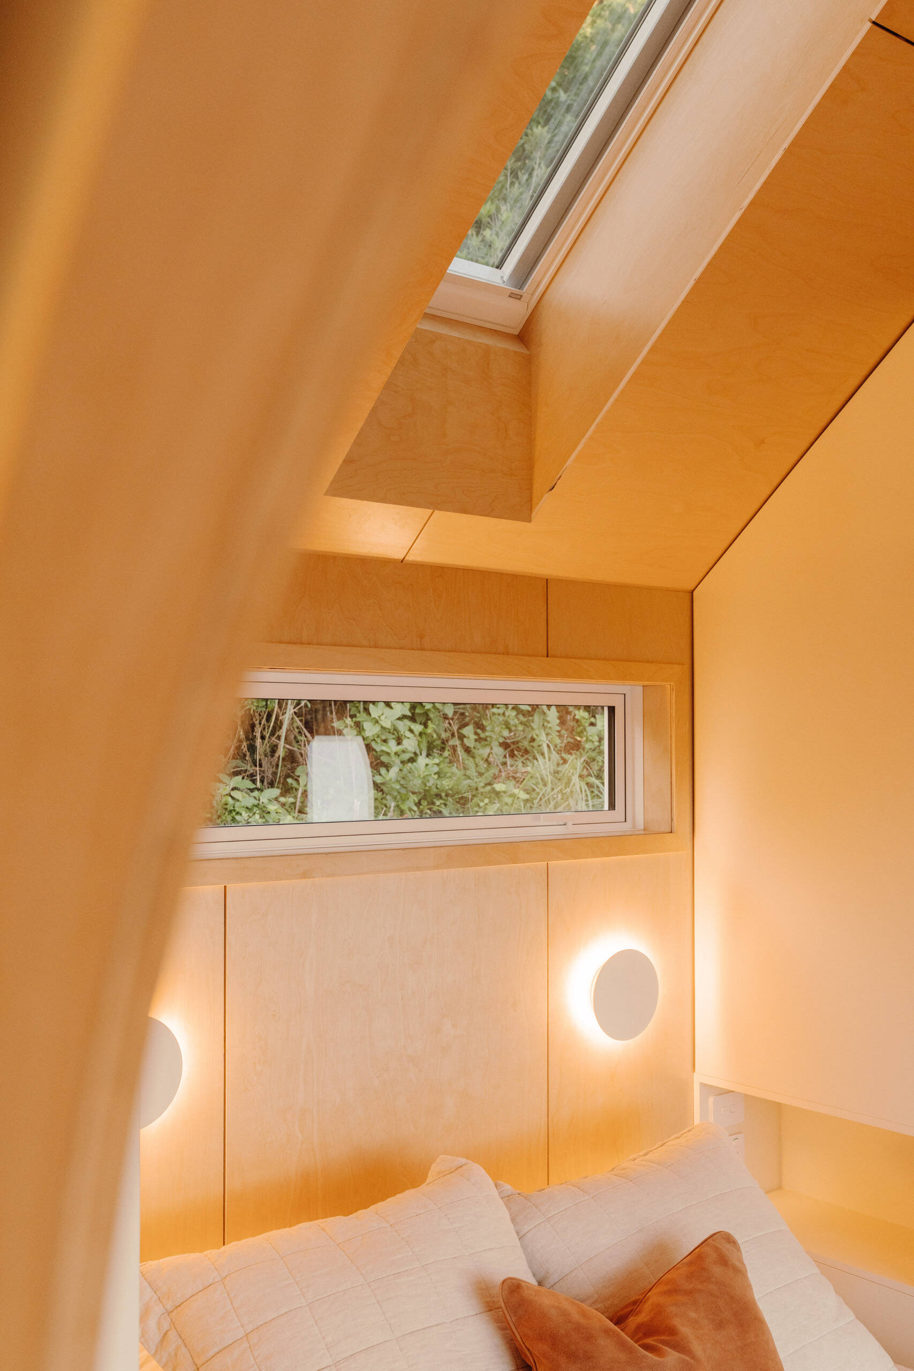
An arched doorway leads into the bedroom, where the pale timber finishes continue, complemented by soft bedding and subtle lighting. The bed is positioned between tall built-in cabinets, with circular wall lights on either side and a narrow horizontal window above the headboard.

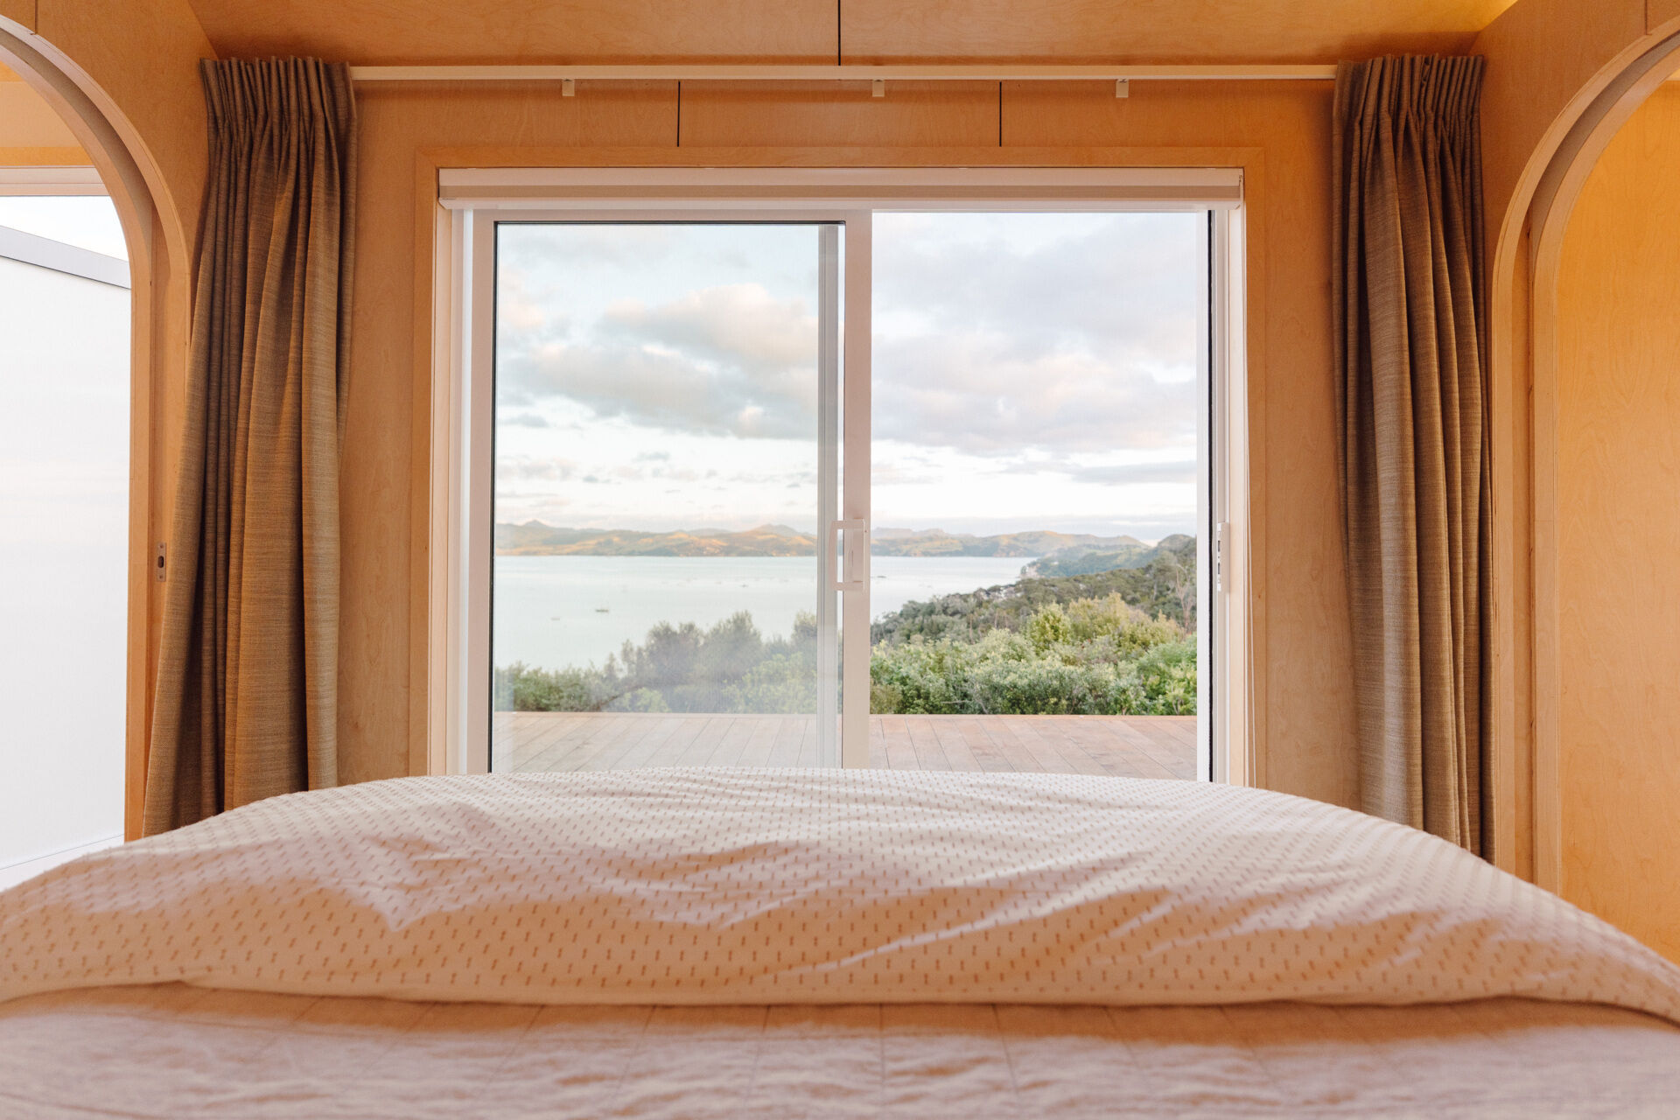
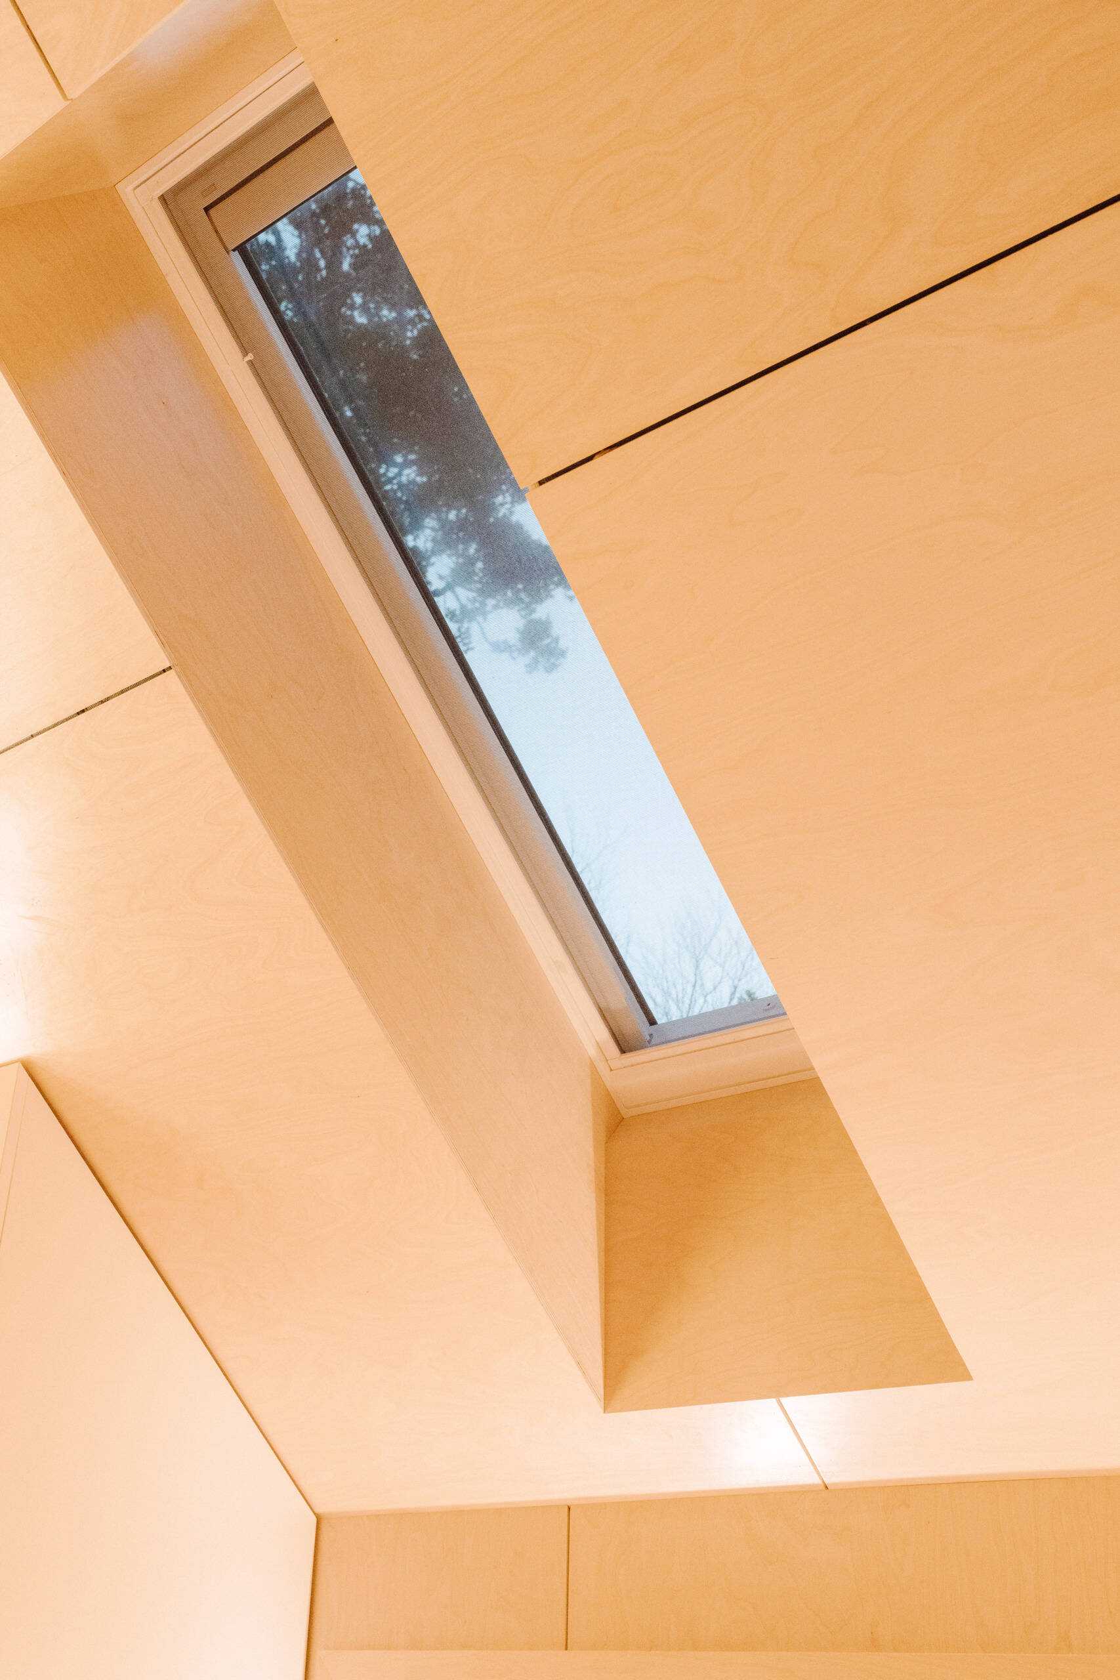
Above the bed, a skylight brings daylight through the sloping roof, adding another source of natural light to the compact sleeping area. Sliding glass doors provide direct access to the deck, with full-length curtains offering privacy when needed. Vertical timber battens rise above the internal partition, preserving the feeling of height while visually separating the bedroom from the adjoining spaces.
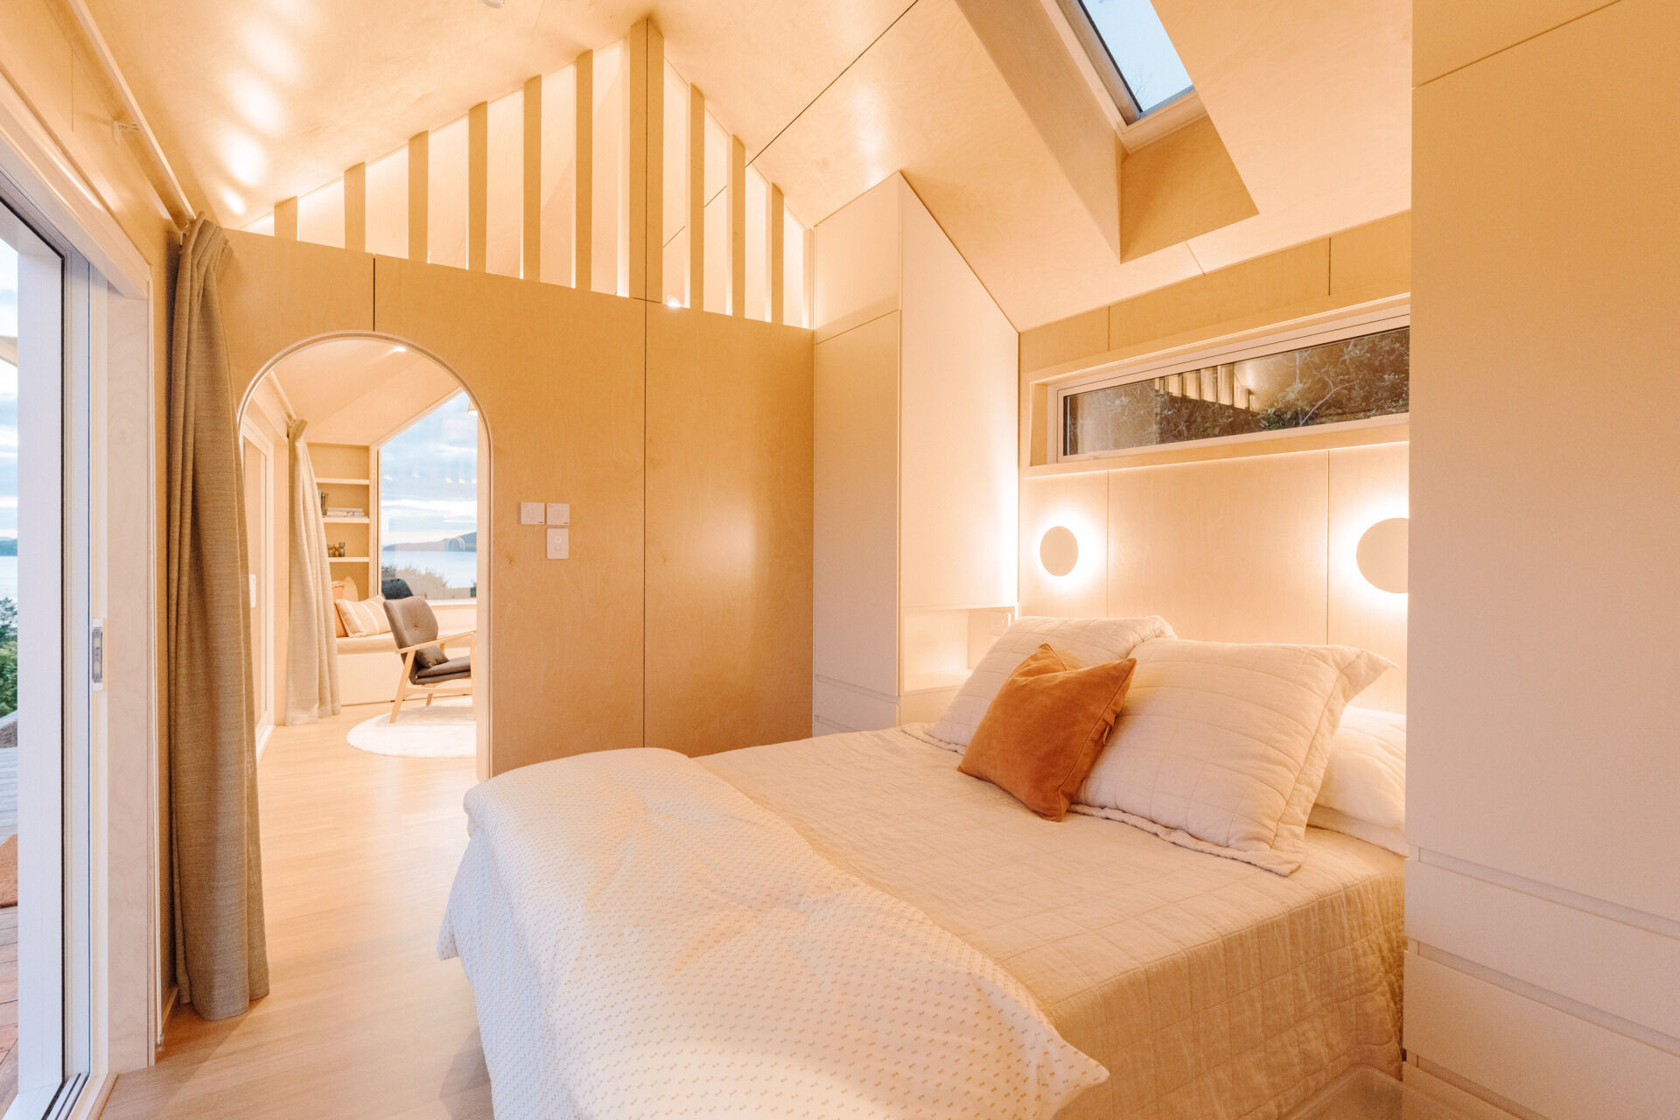
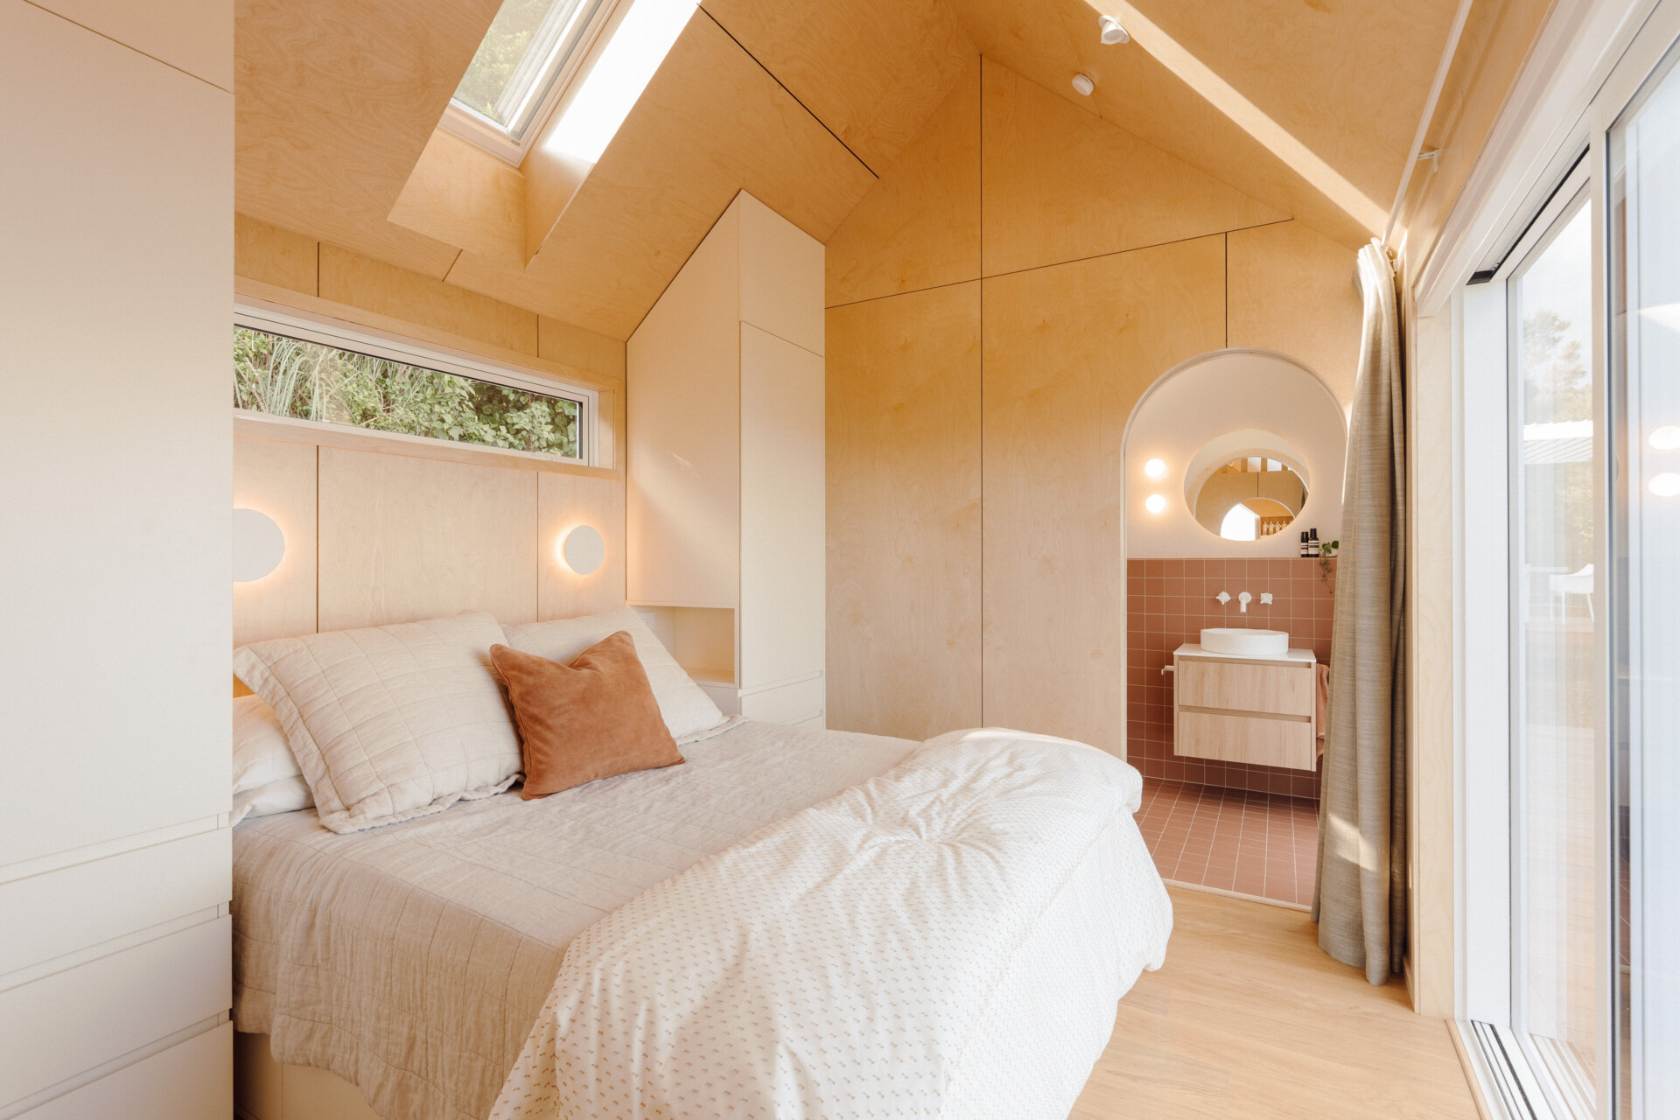
A cosy modern cabin bedroom with birch plywood walls, a skylight above the bed, custom built-in storage, warm ambient lighting and an arched doorway. Beautiful small bedroom inspiration from New Zealand.

Terracotta Tiles and Architectural Curves

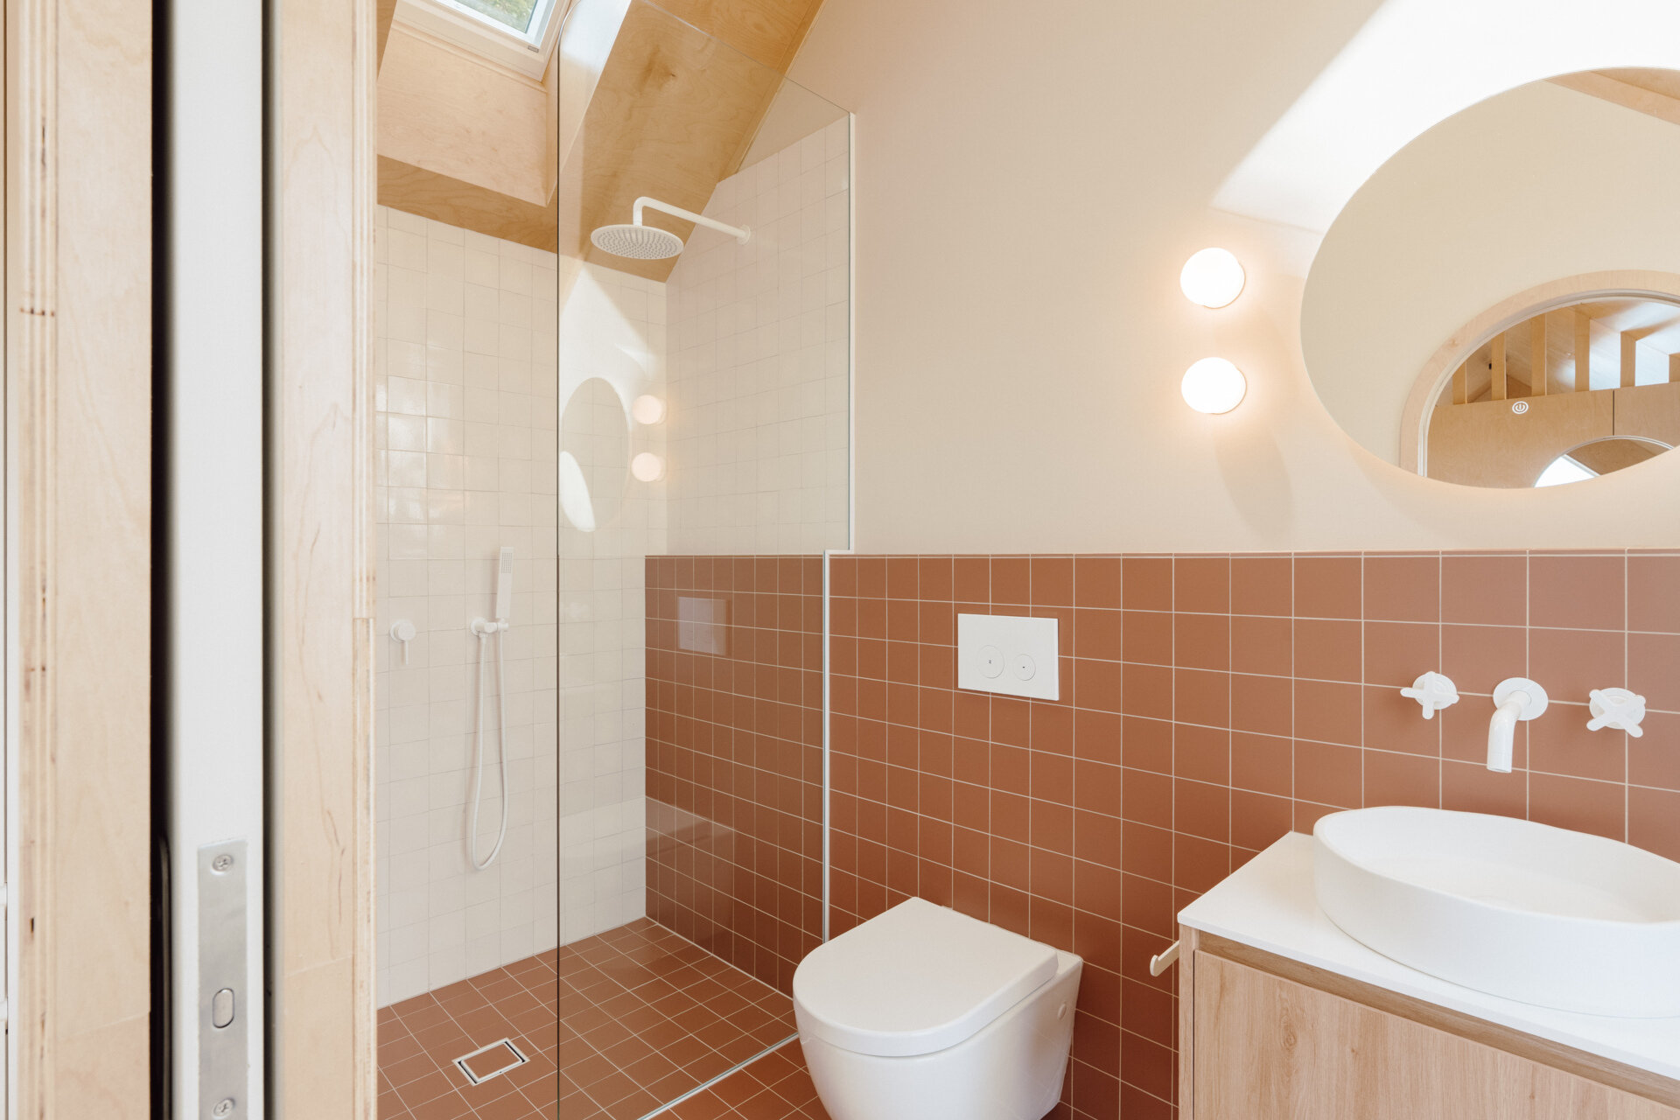
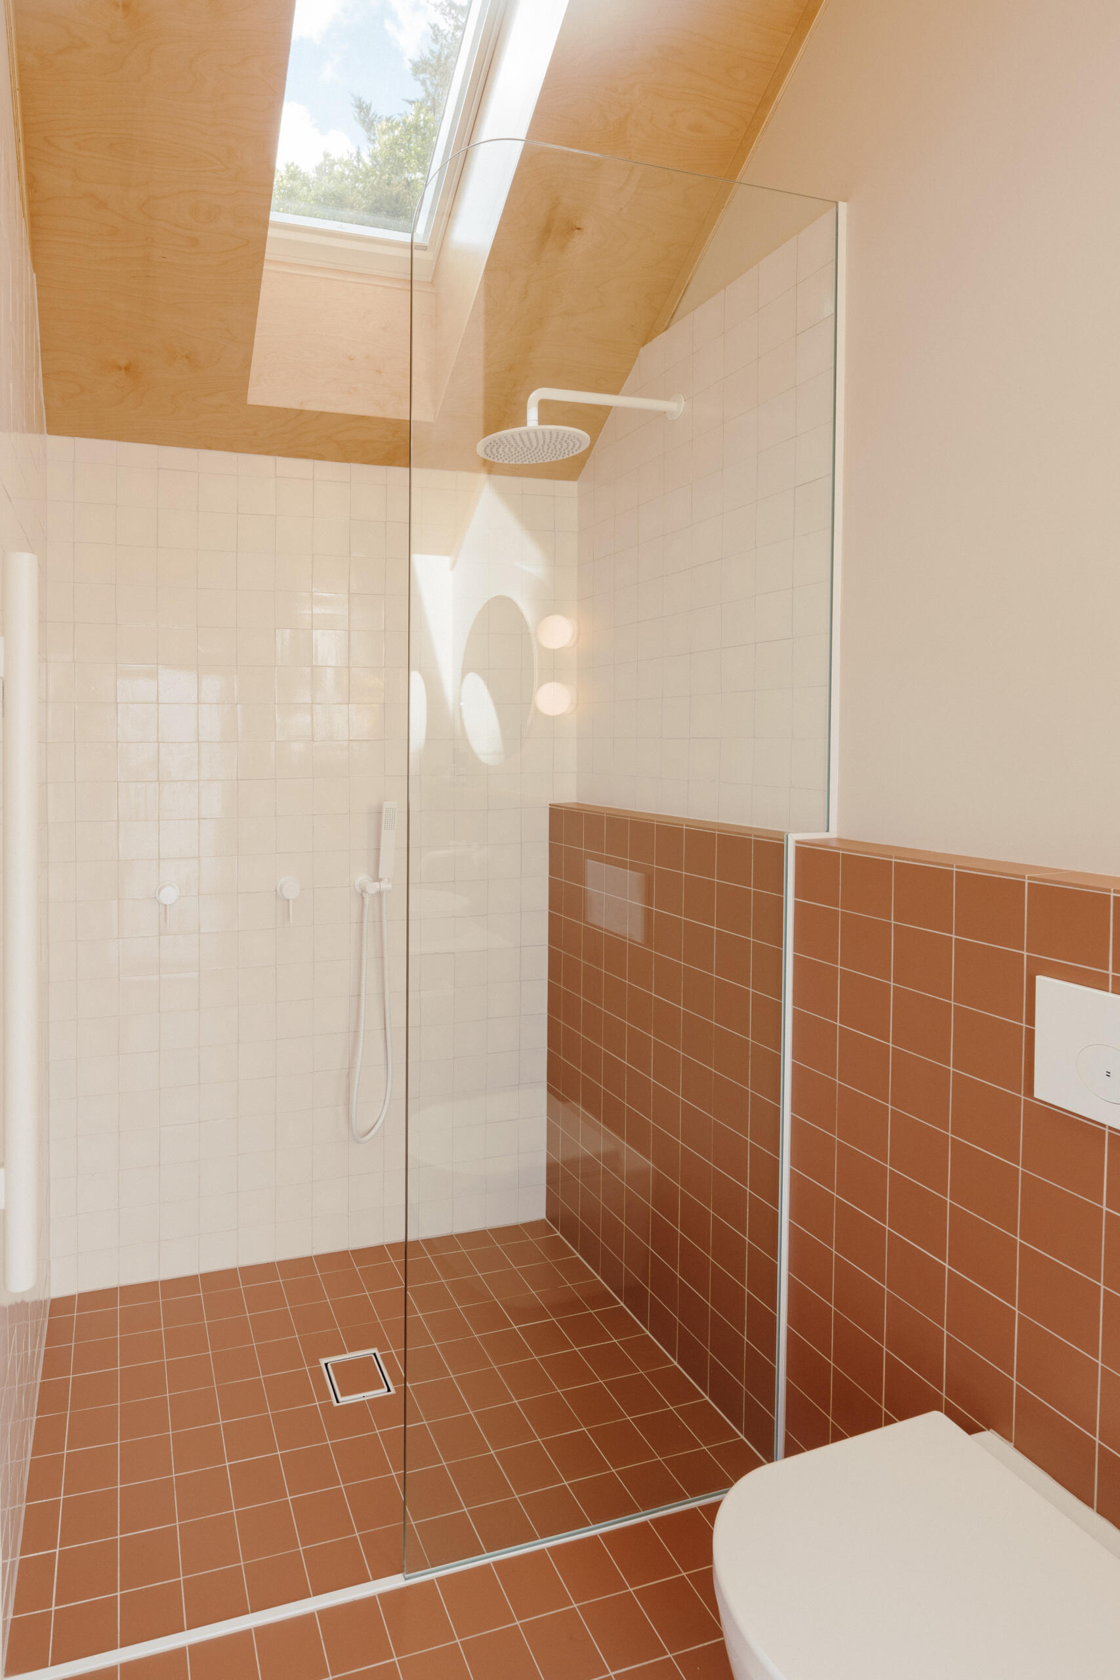
The bathroom brings a lovely change of color to the interior, with muted terracotta square tiles covering the floor and lower walls. Above them, pale finishes keep the space light, while an arched entrance echoes the doorway leading into the bedroom. A floating timber vanity supports a white vessel basin, complemented by wall-mounted fittings and a large circular mirror with soft backlighting.

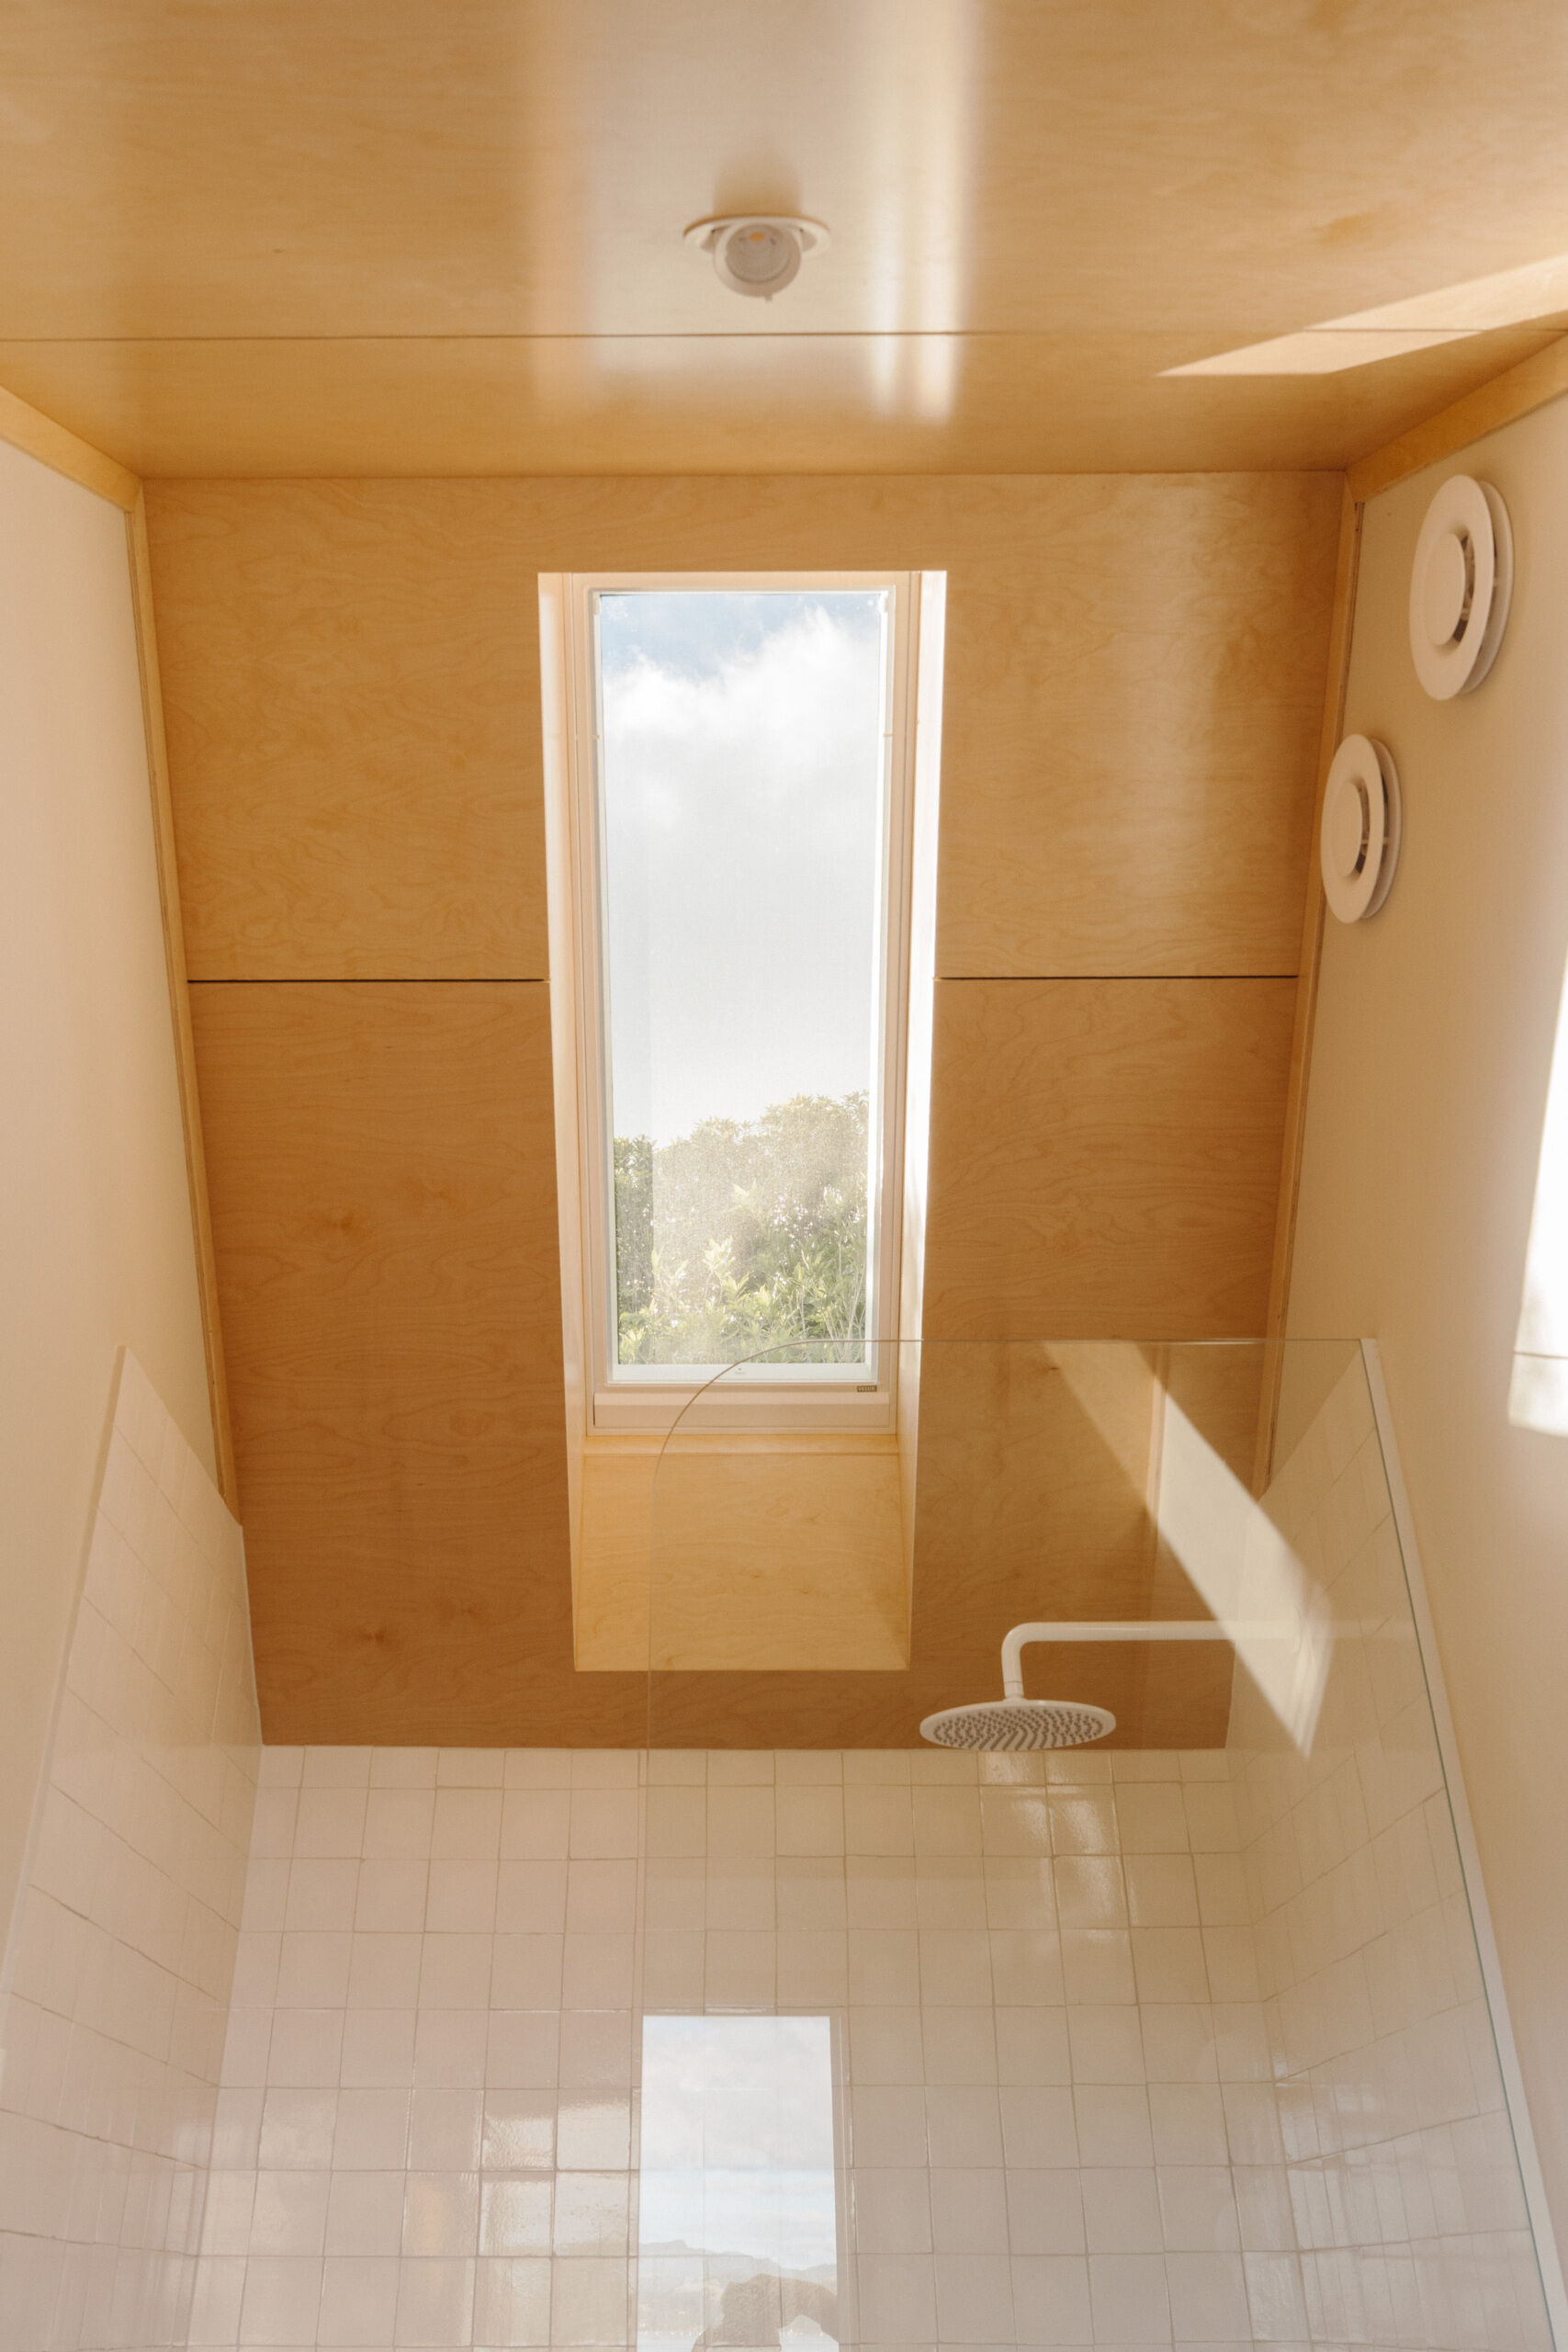
Beside the vanity, the walk-in shower is finished in white tiles and enclosed by a clear glass screen, which helps keep the bathroom feeling open. Another skylight sits above the shower, drawing daylight into the space from overhead.
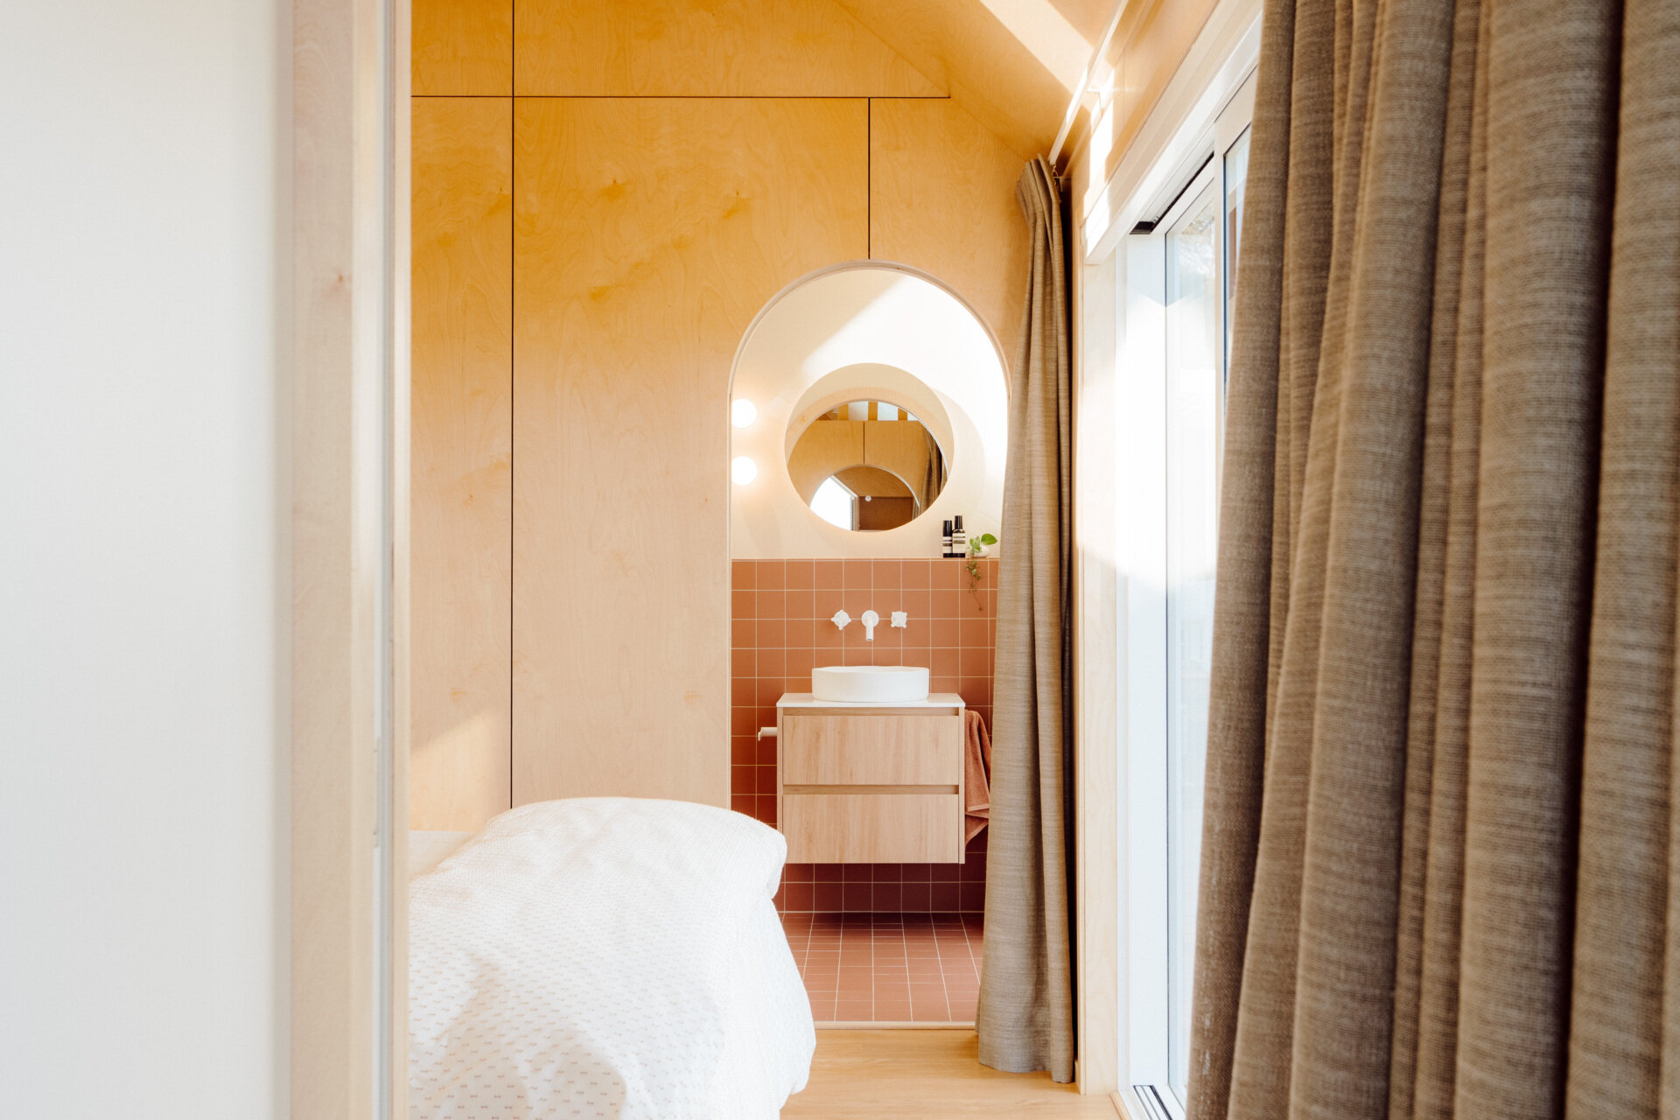
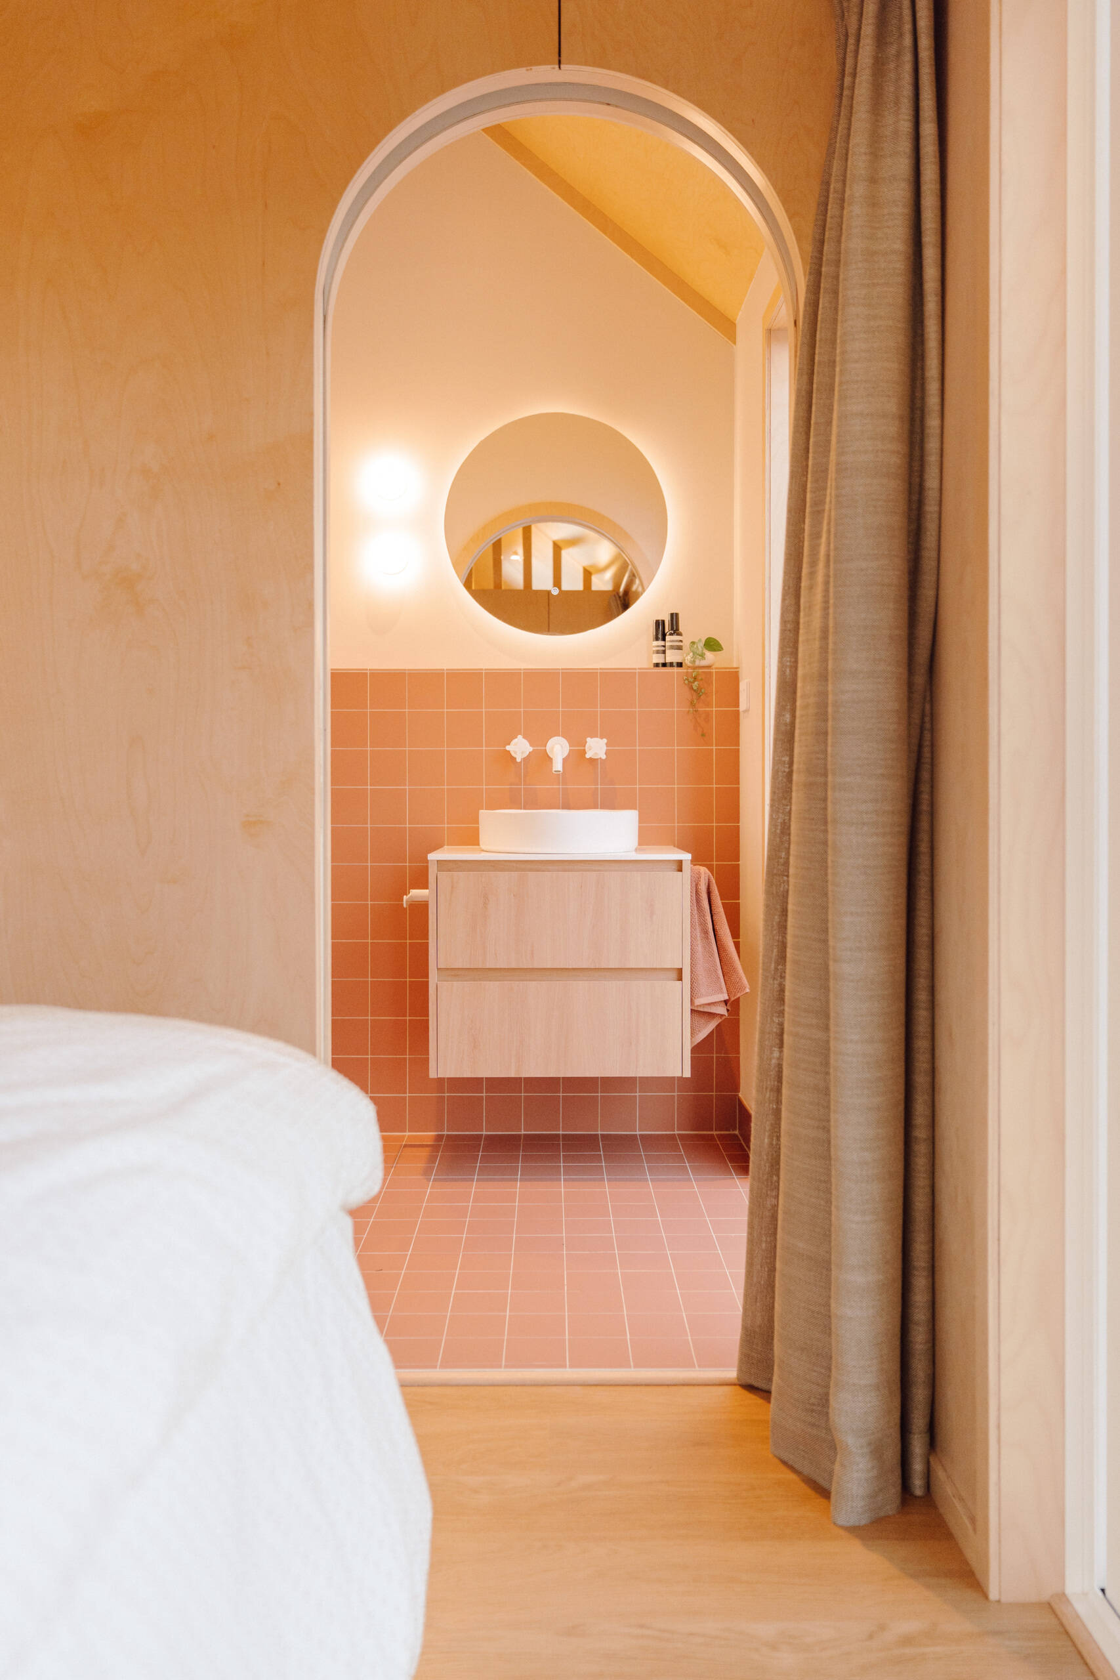
Discover a modern ensuite bathroom featuring terracotta square tiles, an arched doorway, a floating timber vanity, circular illuminated mirror and skylit walk-in shower. Small bathroom inspiration with warm colours and contemporary finishes.

A Deck Made for Long Afternoons

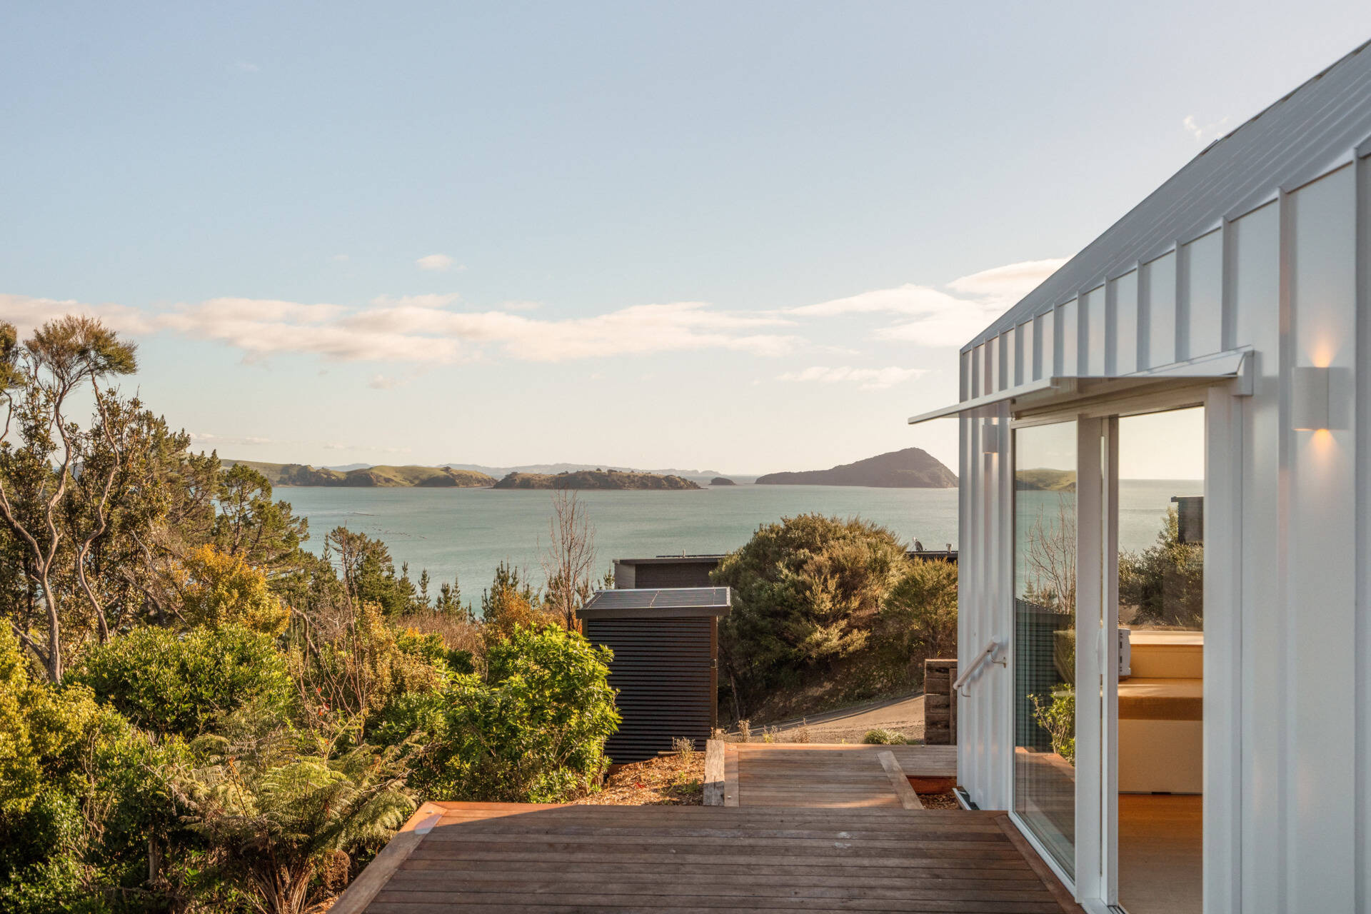
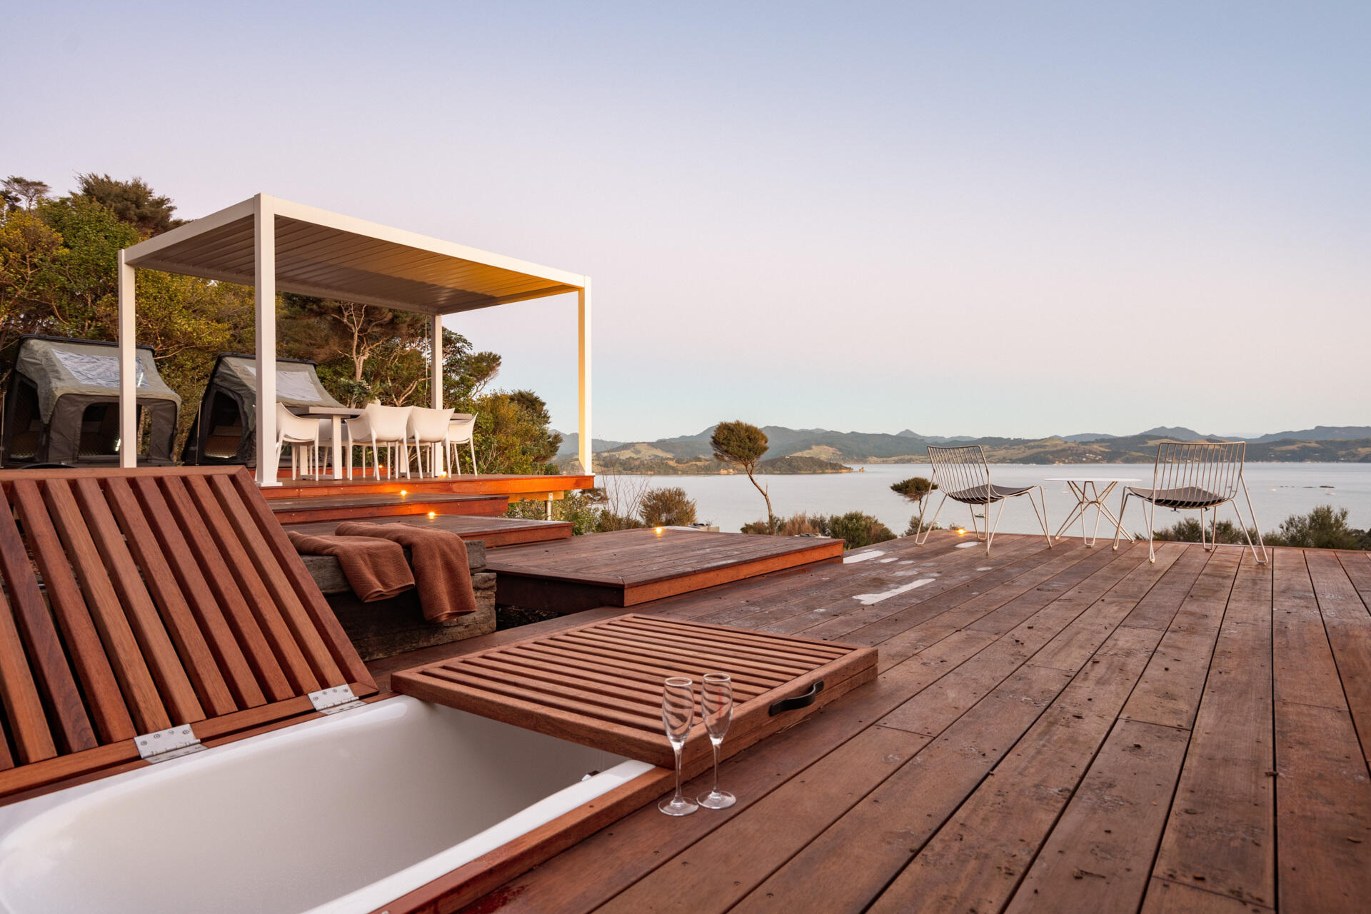
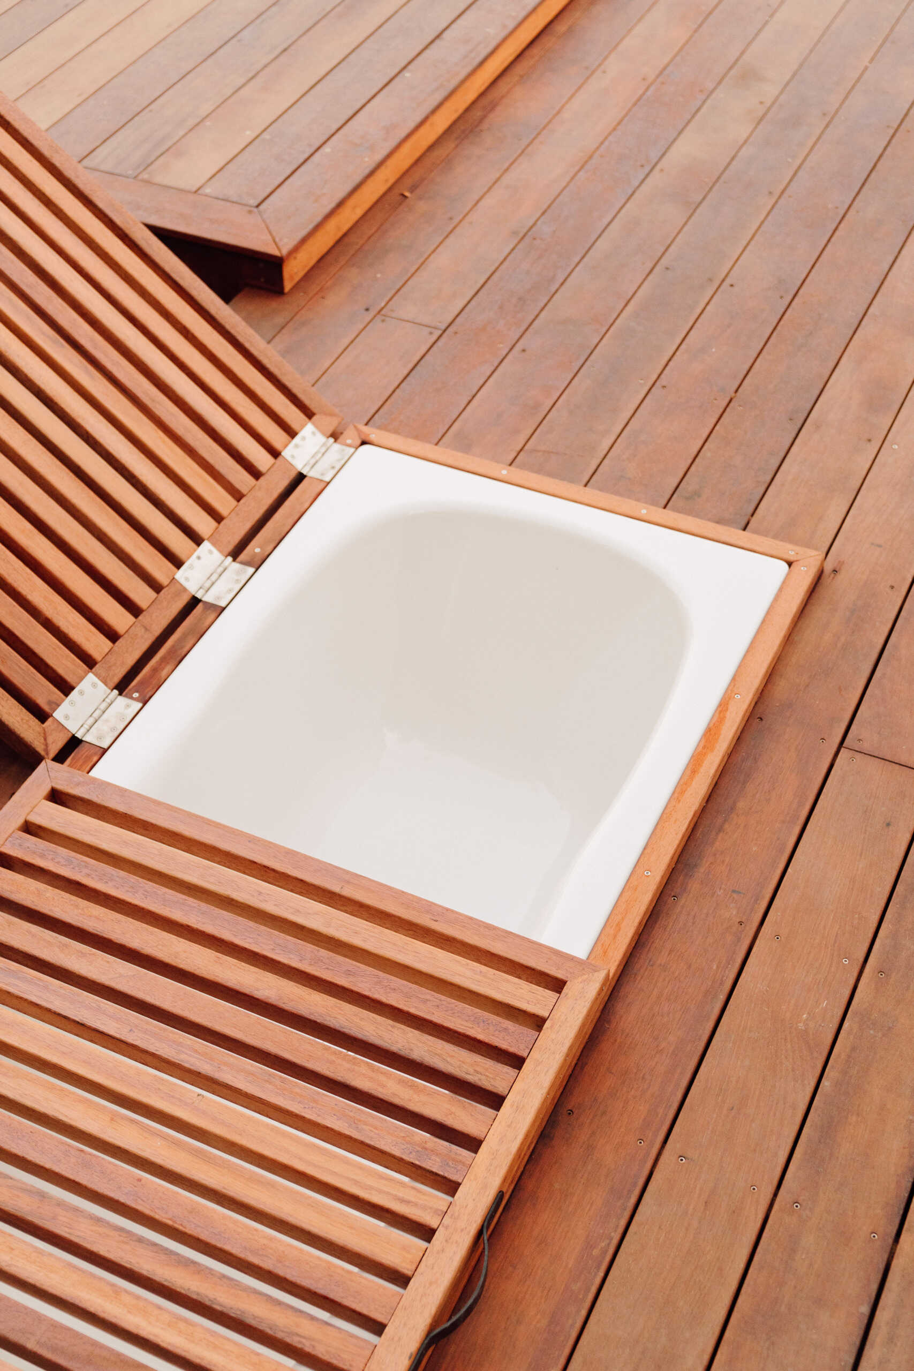
Outside, the timber decking creates an entirely different experience from the compact interiors. A series of platforms and steps extends along the cabin and out toward the harbour, providing space for outdoor seating, entertaining and enjoying the coastal outlook. Perhaps the most memorable feature is the bath recessed directly into the deck, with folding timber covers that allow it to disappear when not in use.

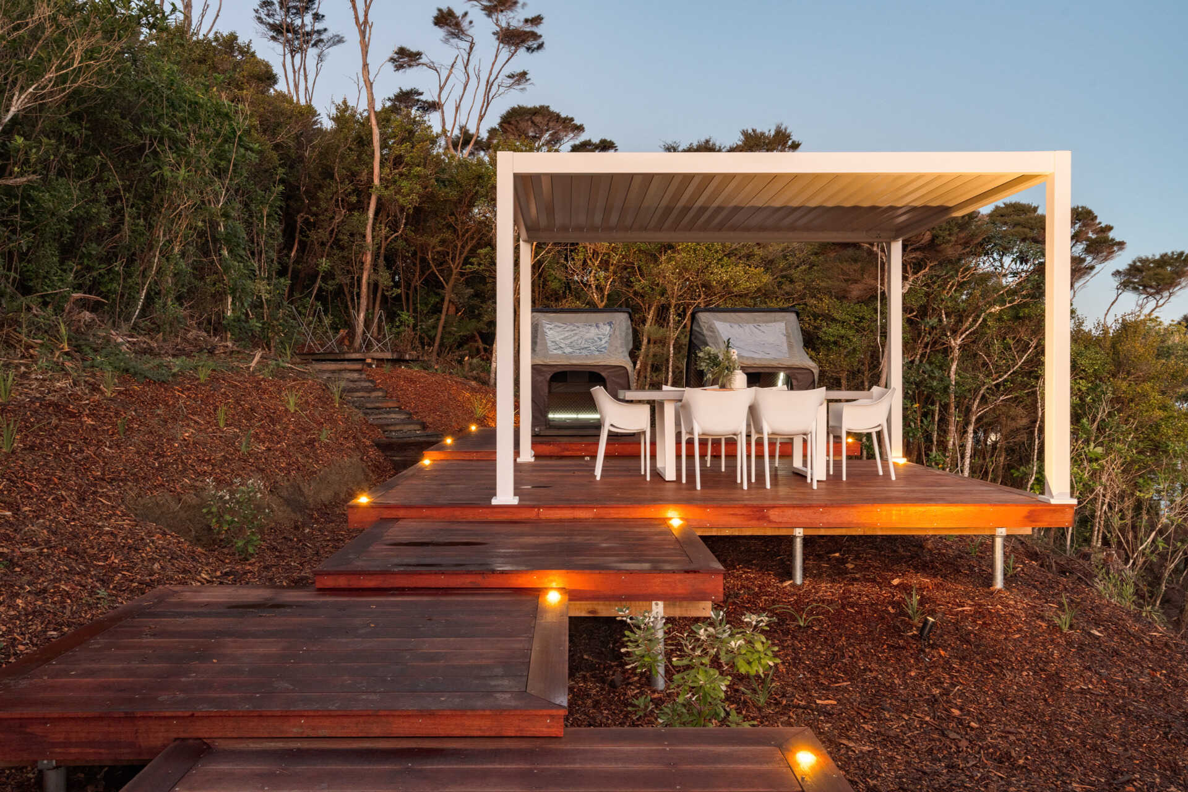
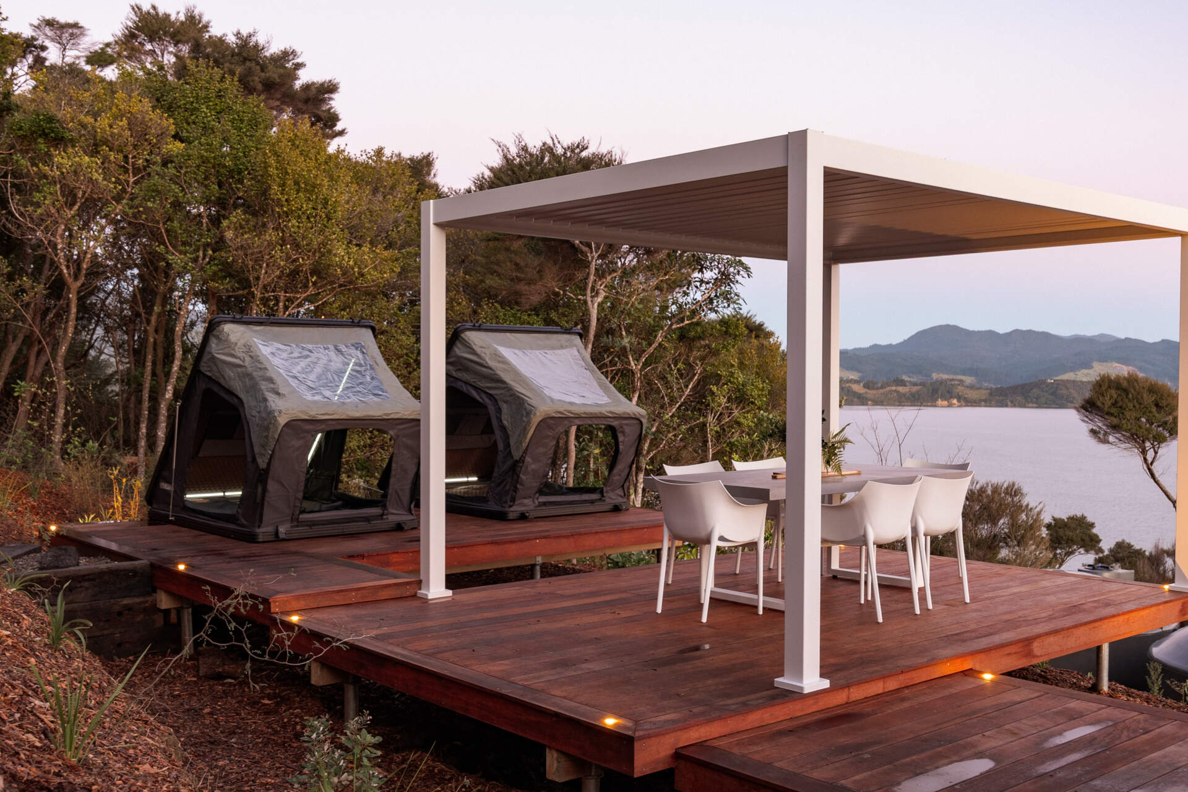
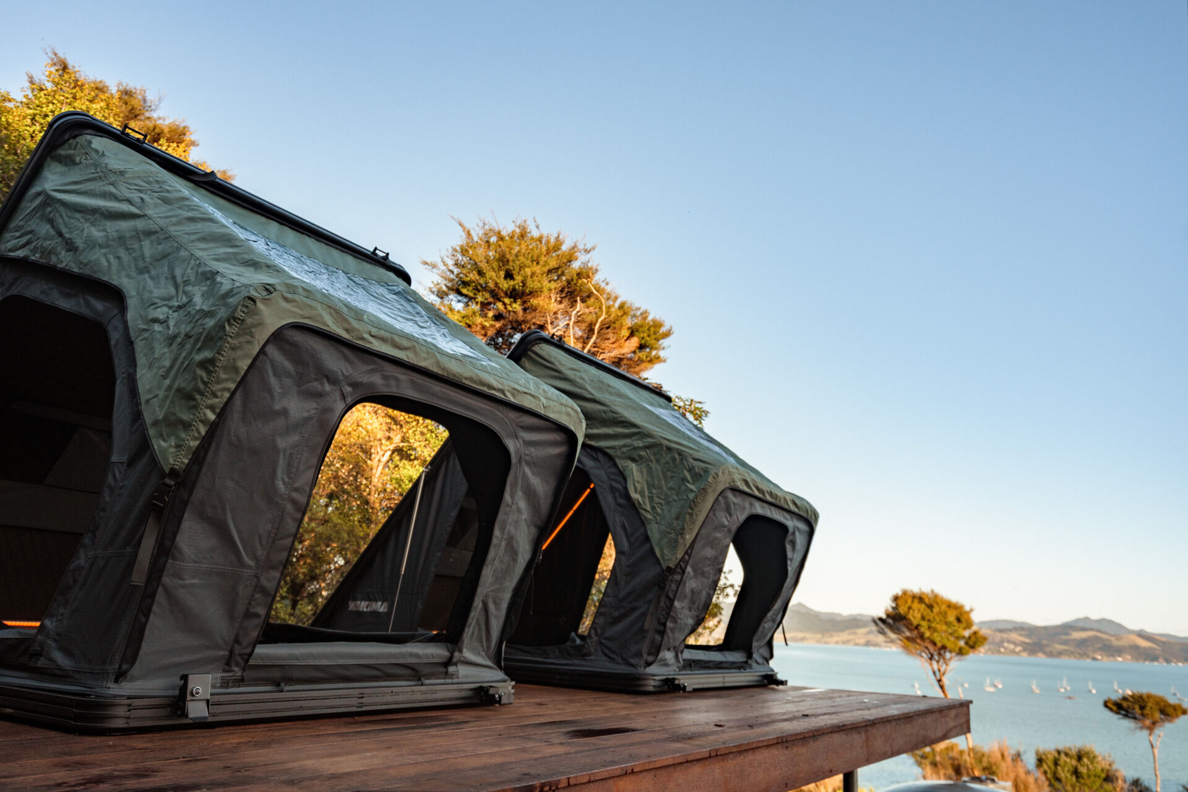
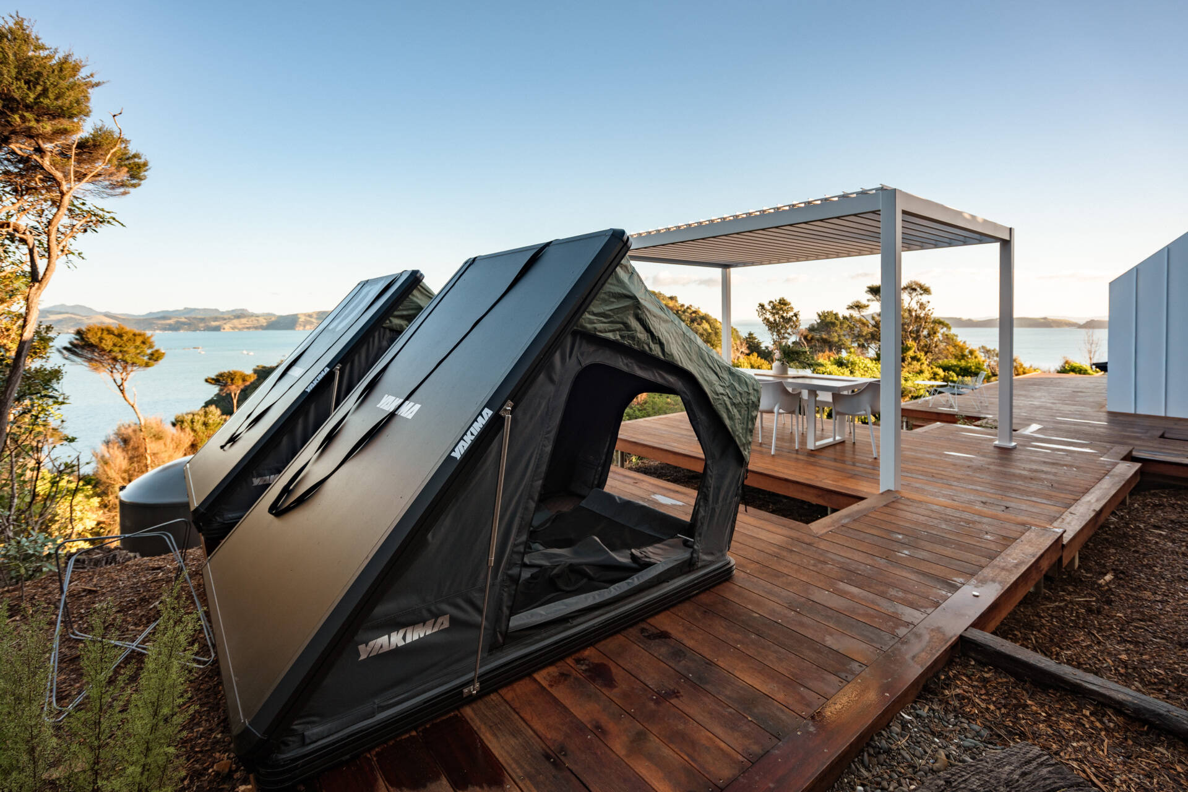
Further along the deck, a covered dining pavilion provides a sheltered place to gather around a table, with views in both directions. There’s also an unexpected addition, two rooftop tents secured to a raised timber platform, offering a glamping experience for larger groups. Together with the outdoor seating, bath and dining area, these additions give the property much more usable space than its small interior might suggest.
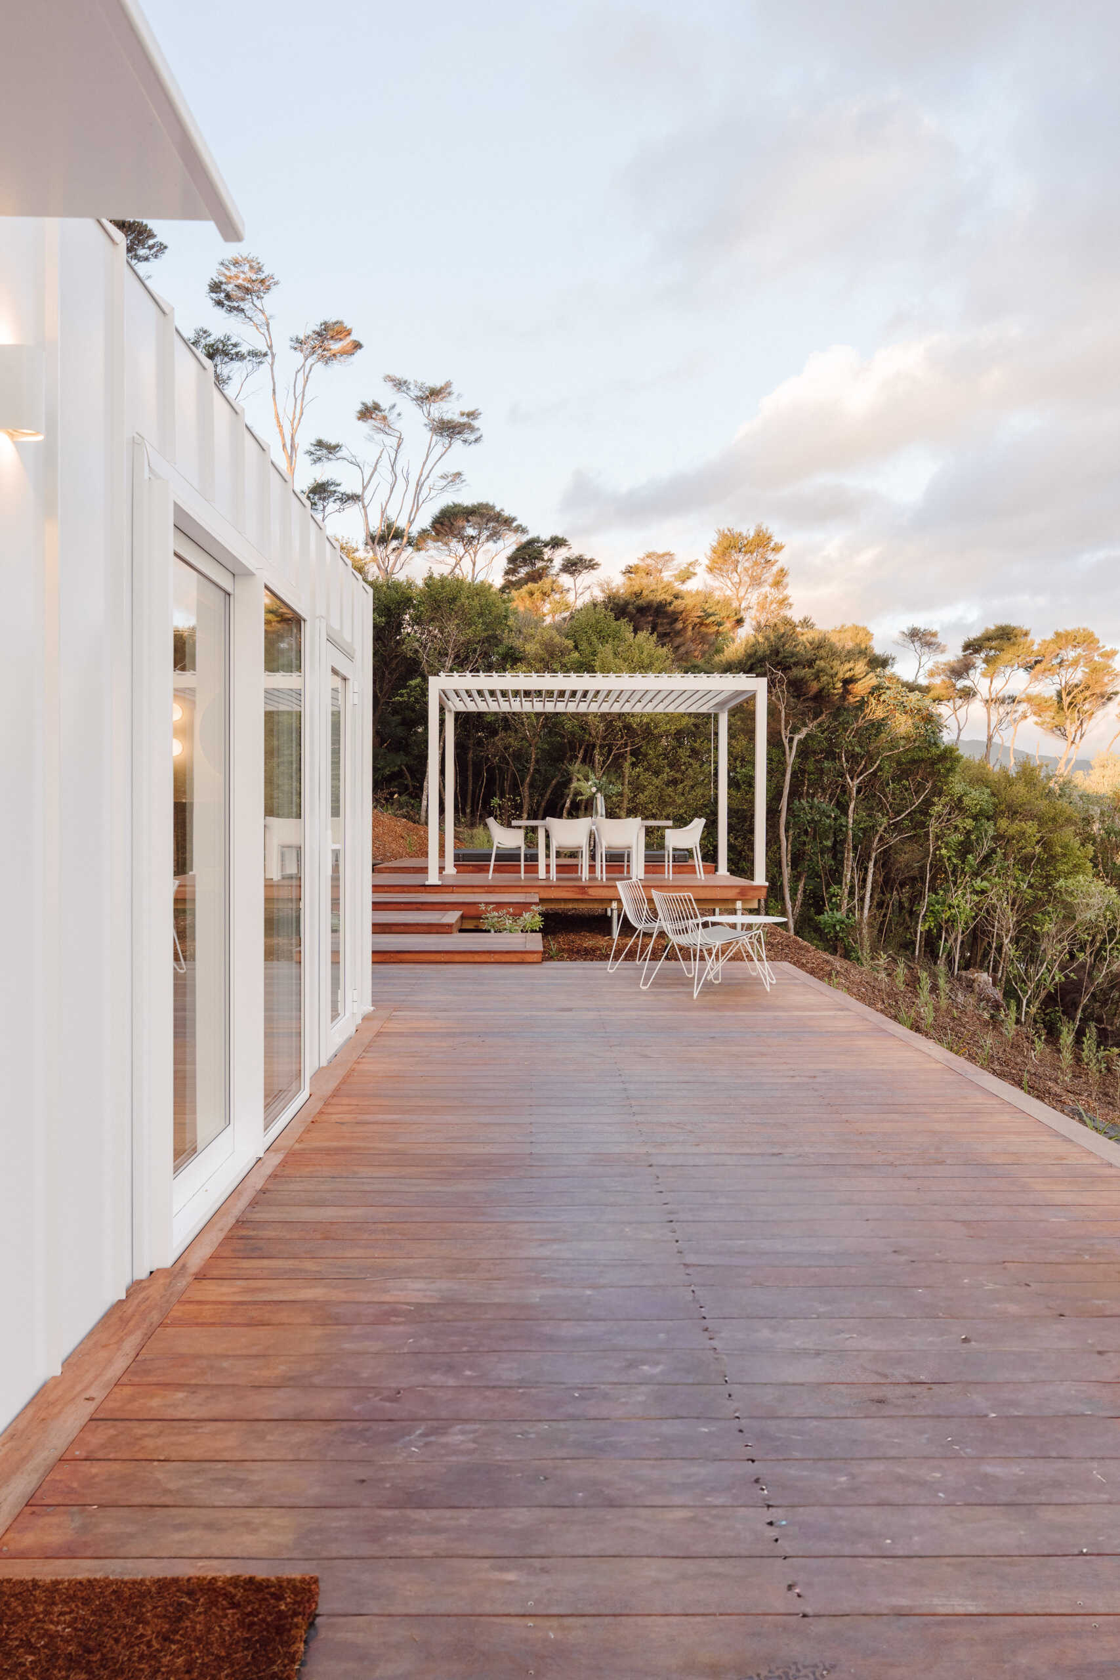
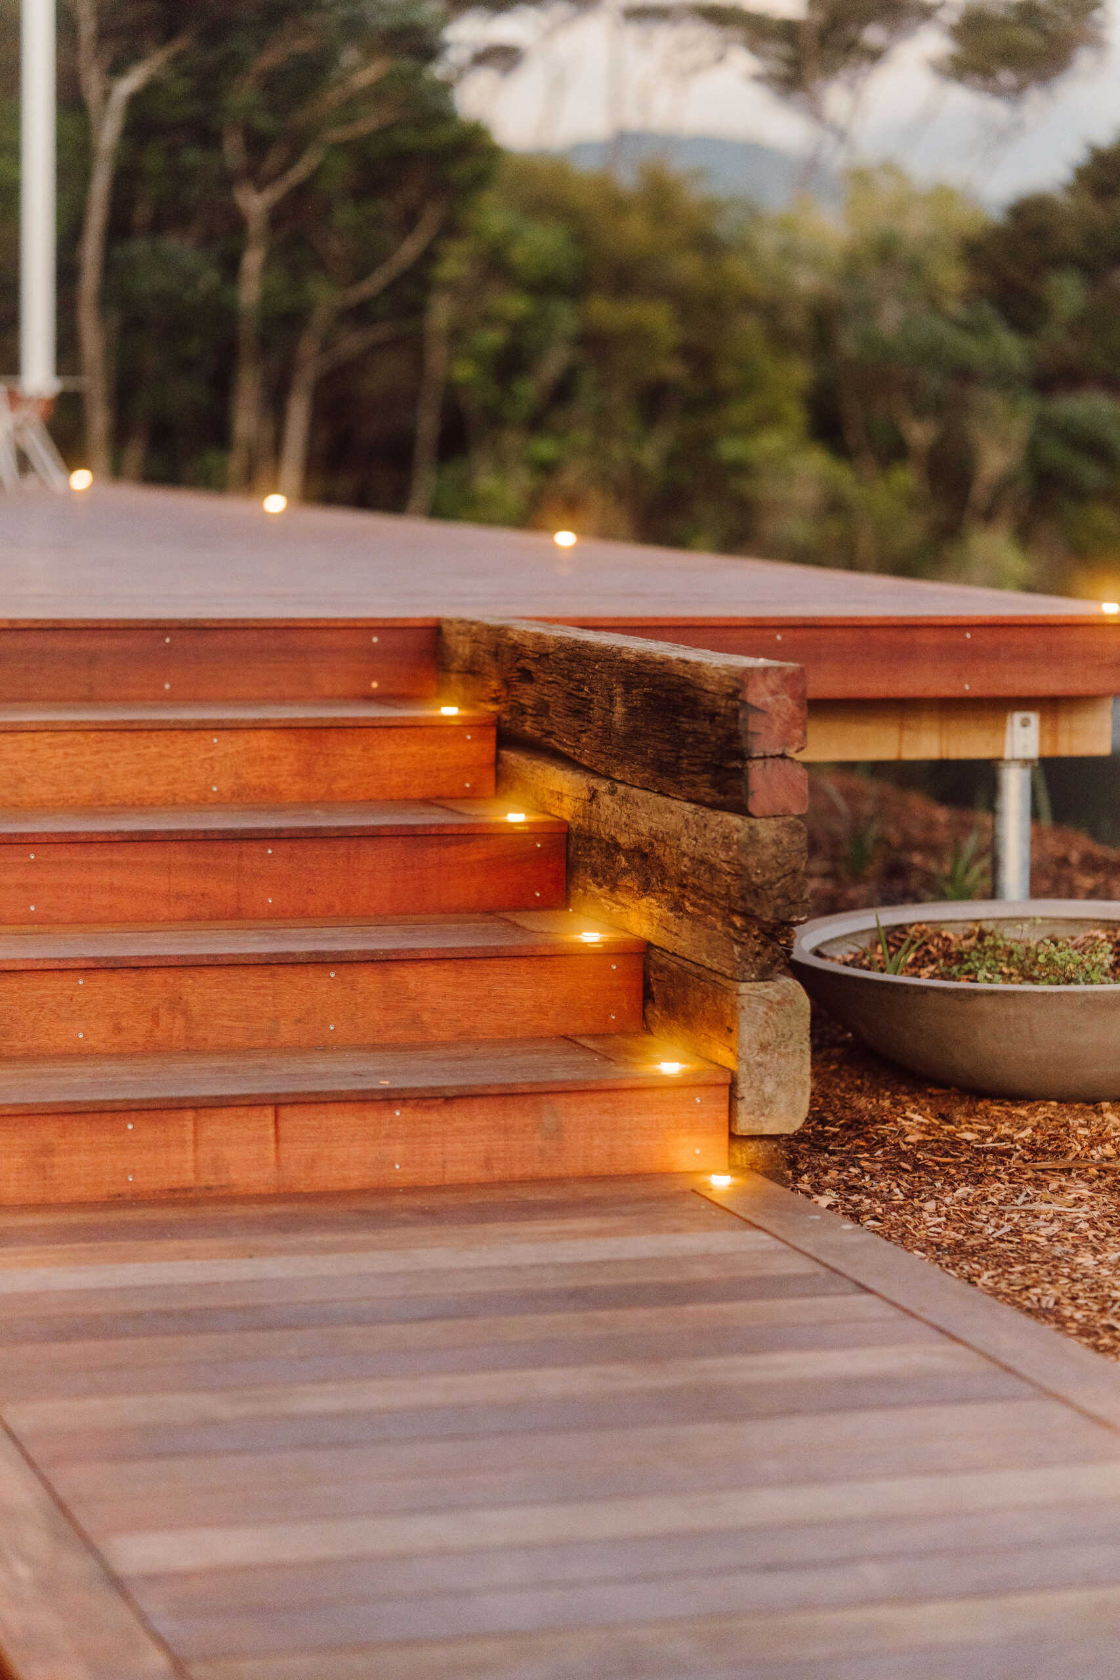
Explore the outdoor living spaces of a modern Coromandel cabin, featuring expansive timber decking, a sunken outdoor bathtub, covered dining pavilion, glamping tents and spectacular coastal views. Inspiration for small holiday homes and outdoor entertaining.

Explore Arc’s Wyuna Bay Cabin

Take a closer look at the cabin and its coastal location in this video introduction to Arc’s flagship New Zealand project.

Today, the cabin serves as both a holiday home for de Beyer and Sharpe and an Airbnb that anyone can book. It also gives prospective Arc customers an opportunity to experience one of the company’s buildings before committing to a project of their own.

For the owners, the finished cabin has opened up a way to enjoy a property they had been planning to build on for years. And while the original larger home may never have gone ahead, the result is an example of how much a smaller building can offer when its interior spaces and outdoor amenities work together.