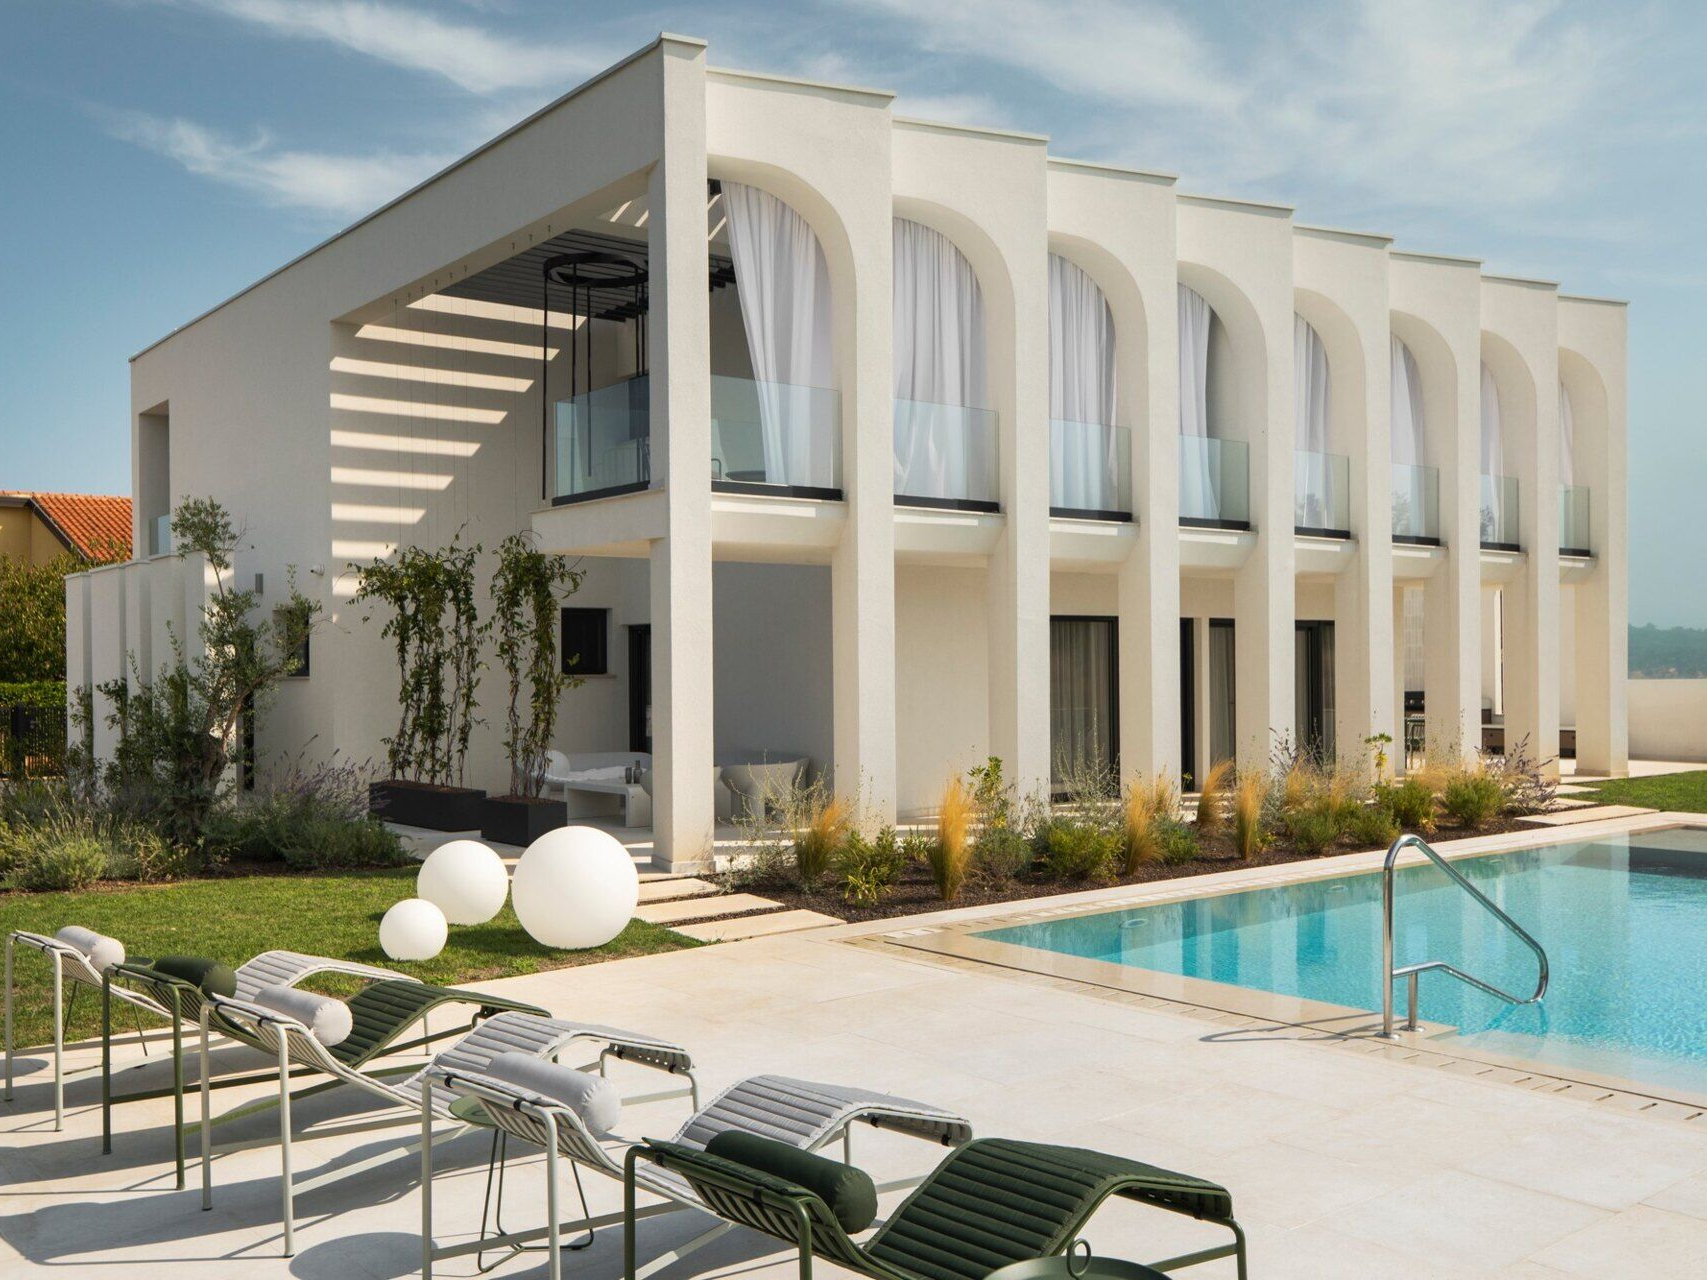
Surrounded by fields and olive trees just a few minutes inland from Umag, Croatia, Arc House brings a contemporary approach to the traditional country villa. Designed by architect Ivan Gavran Vlahovic (IGV), with interiors by Jana Piacun, the two-storey home takes inspiration from classical Palladian architecture, combining its sense of order and symmetry with clean lines, simple materials and a distinctly modern appearance.
Designed to accommodate family, visiting guests and live-in staff, the house offers an interesting approach to shared living. Its spaces can function independently or together, making it equally suitable as a private family residence or a holiday home for a larger group.
Classical Inspiration, Modern Geometry
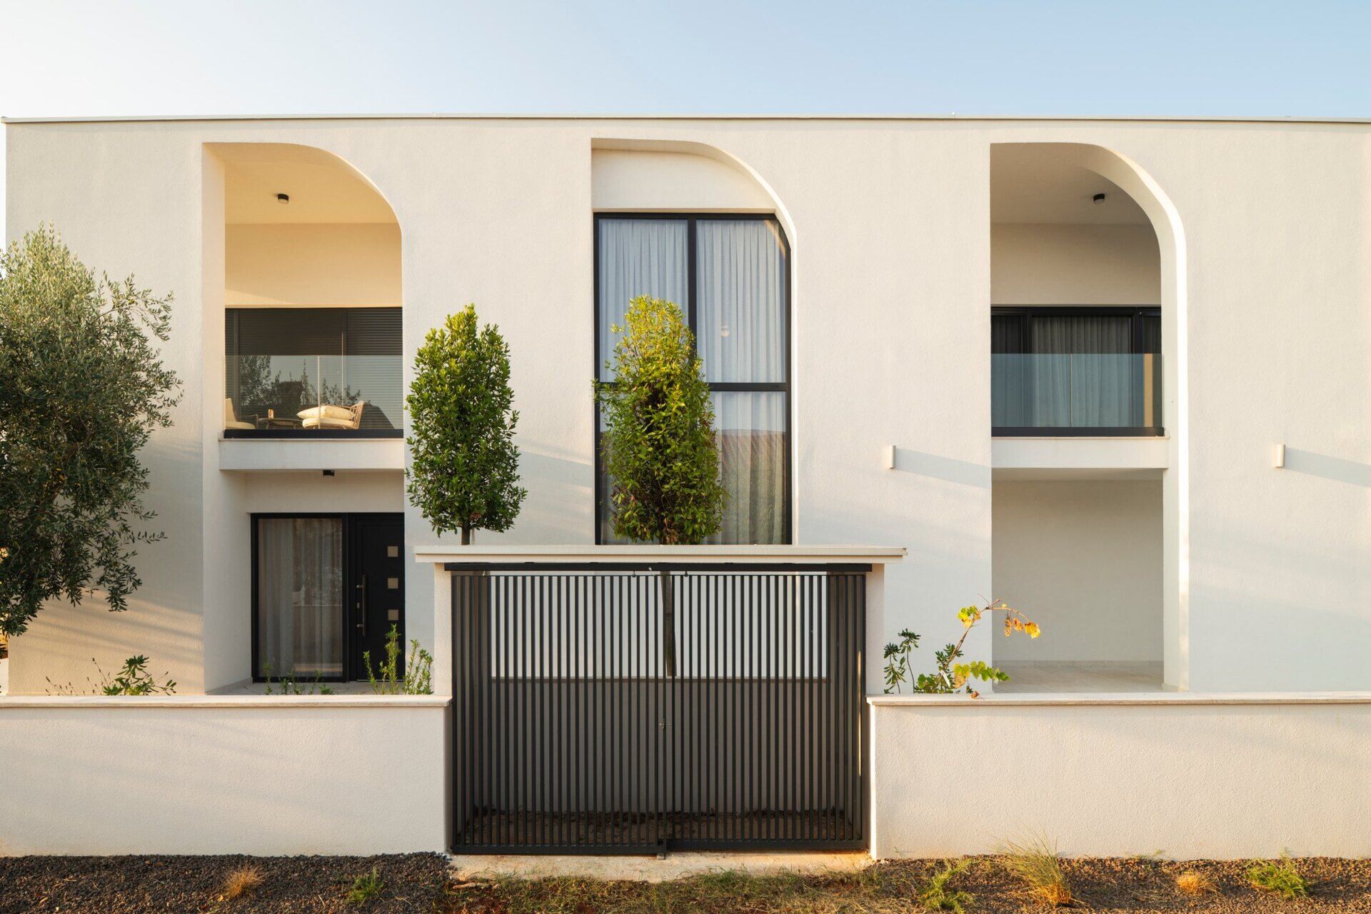
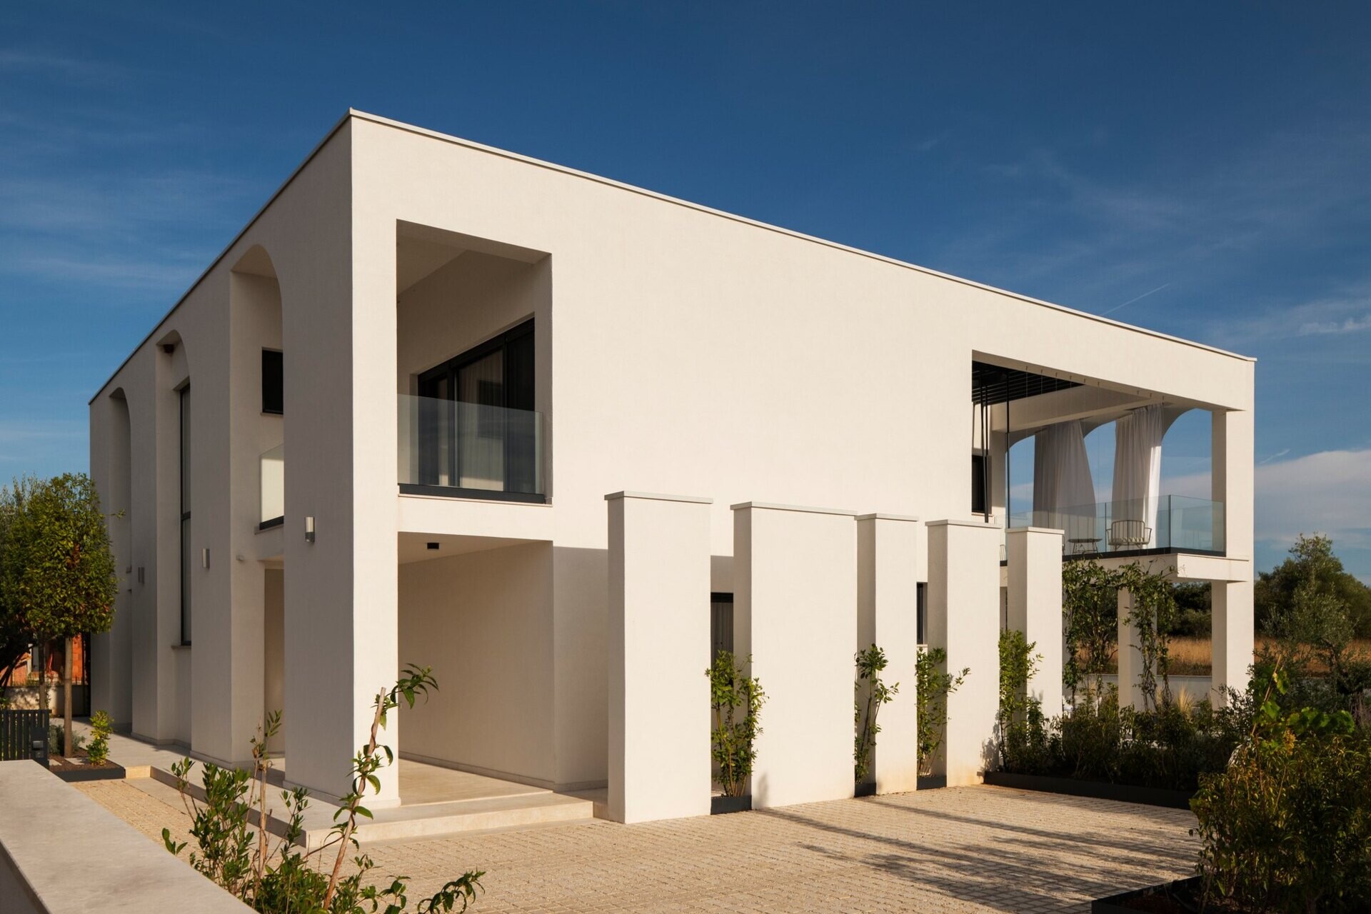
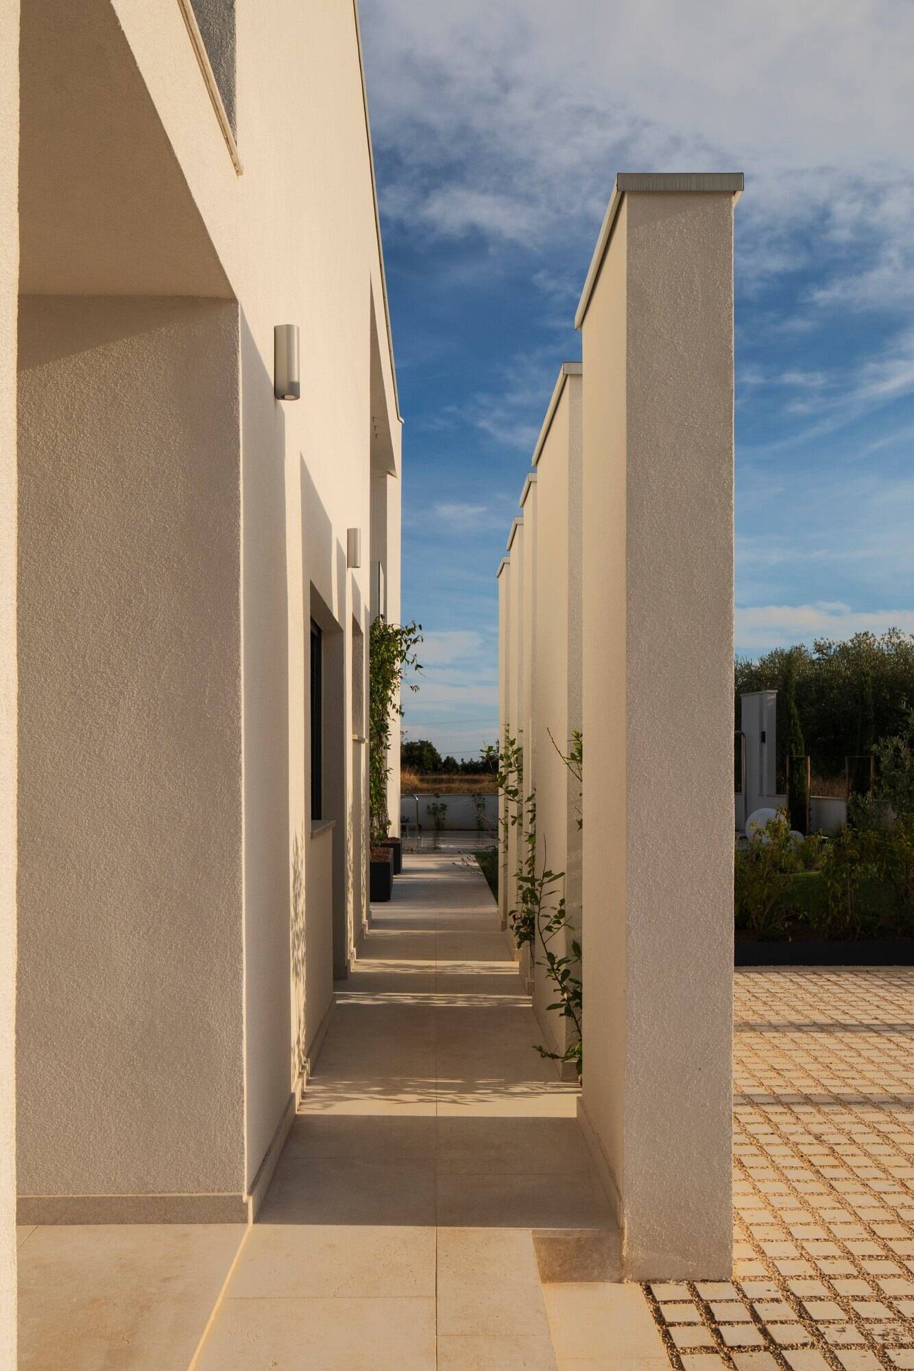
At first glance, Arc House appears to be a simple white rectangular building, but its design draws from the proportions and symmetry of classical country villas. Working within a budget comparable to other Istrian villas of a similar size, architect Ivan Gavran Vlahovic relied on geometry to establish the building’s character. Finished in white mineral render, the exterior follows a central axis, with precisely arranged openings and a flat roof concealed behind a parapet. Three distinctive half-arches define the north-facing entrance facade, with the central arch framing a double-height window that brings natural light into the stairwell.
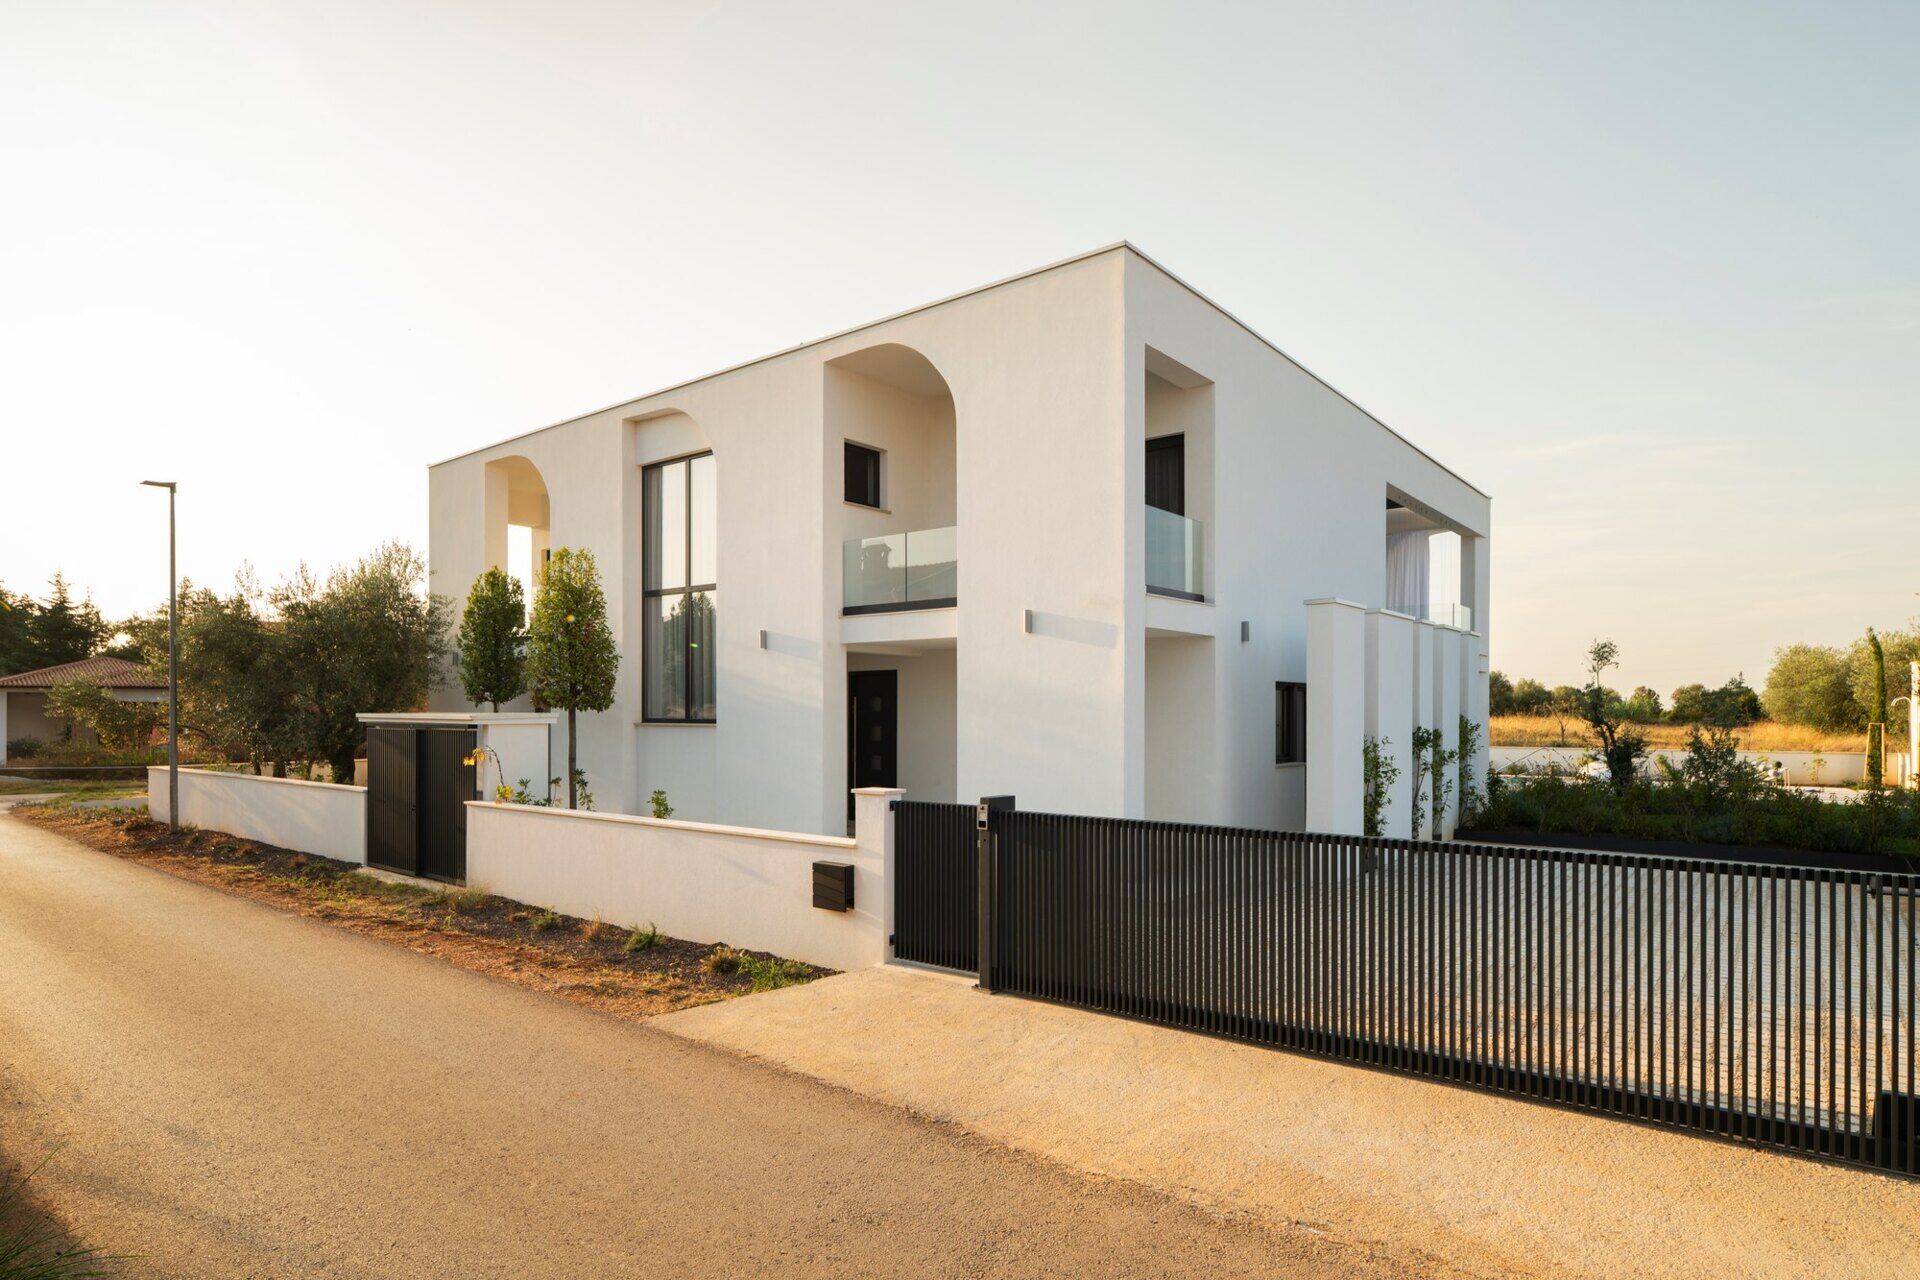
These half-arches take their inspiration from the flat arches traditionally found in Croatian coastal buildings, adapted into a new architectural form. The house combines a reinforced-concrete frame with insulated clay-block walls, while aluminium-framed windows introduce a dark contrast against the white exterior.
Outdoor Living on Both Sides of the House
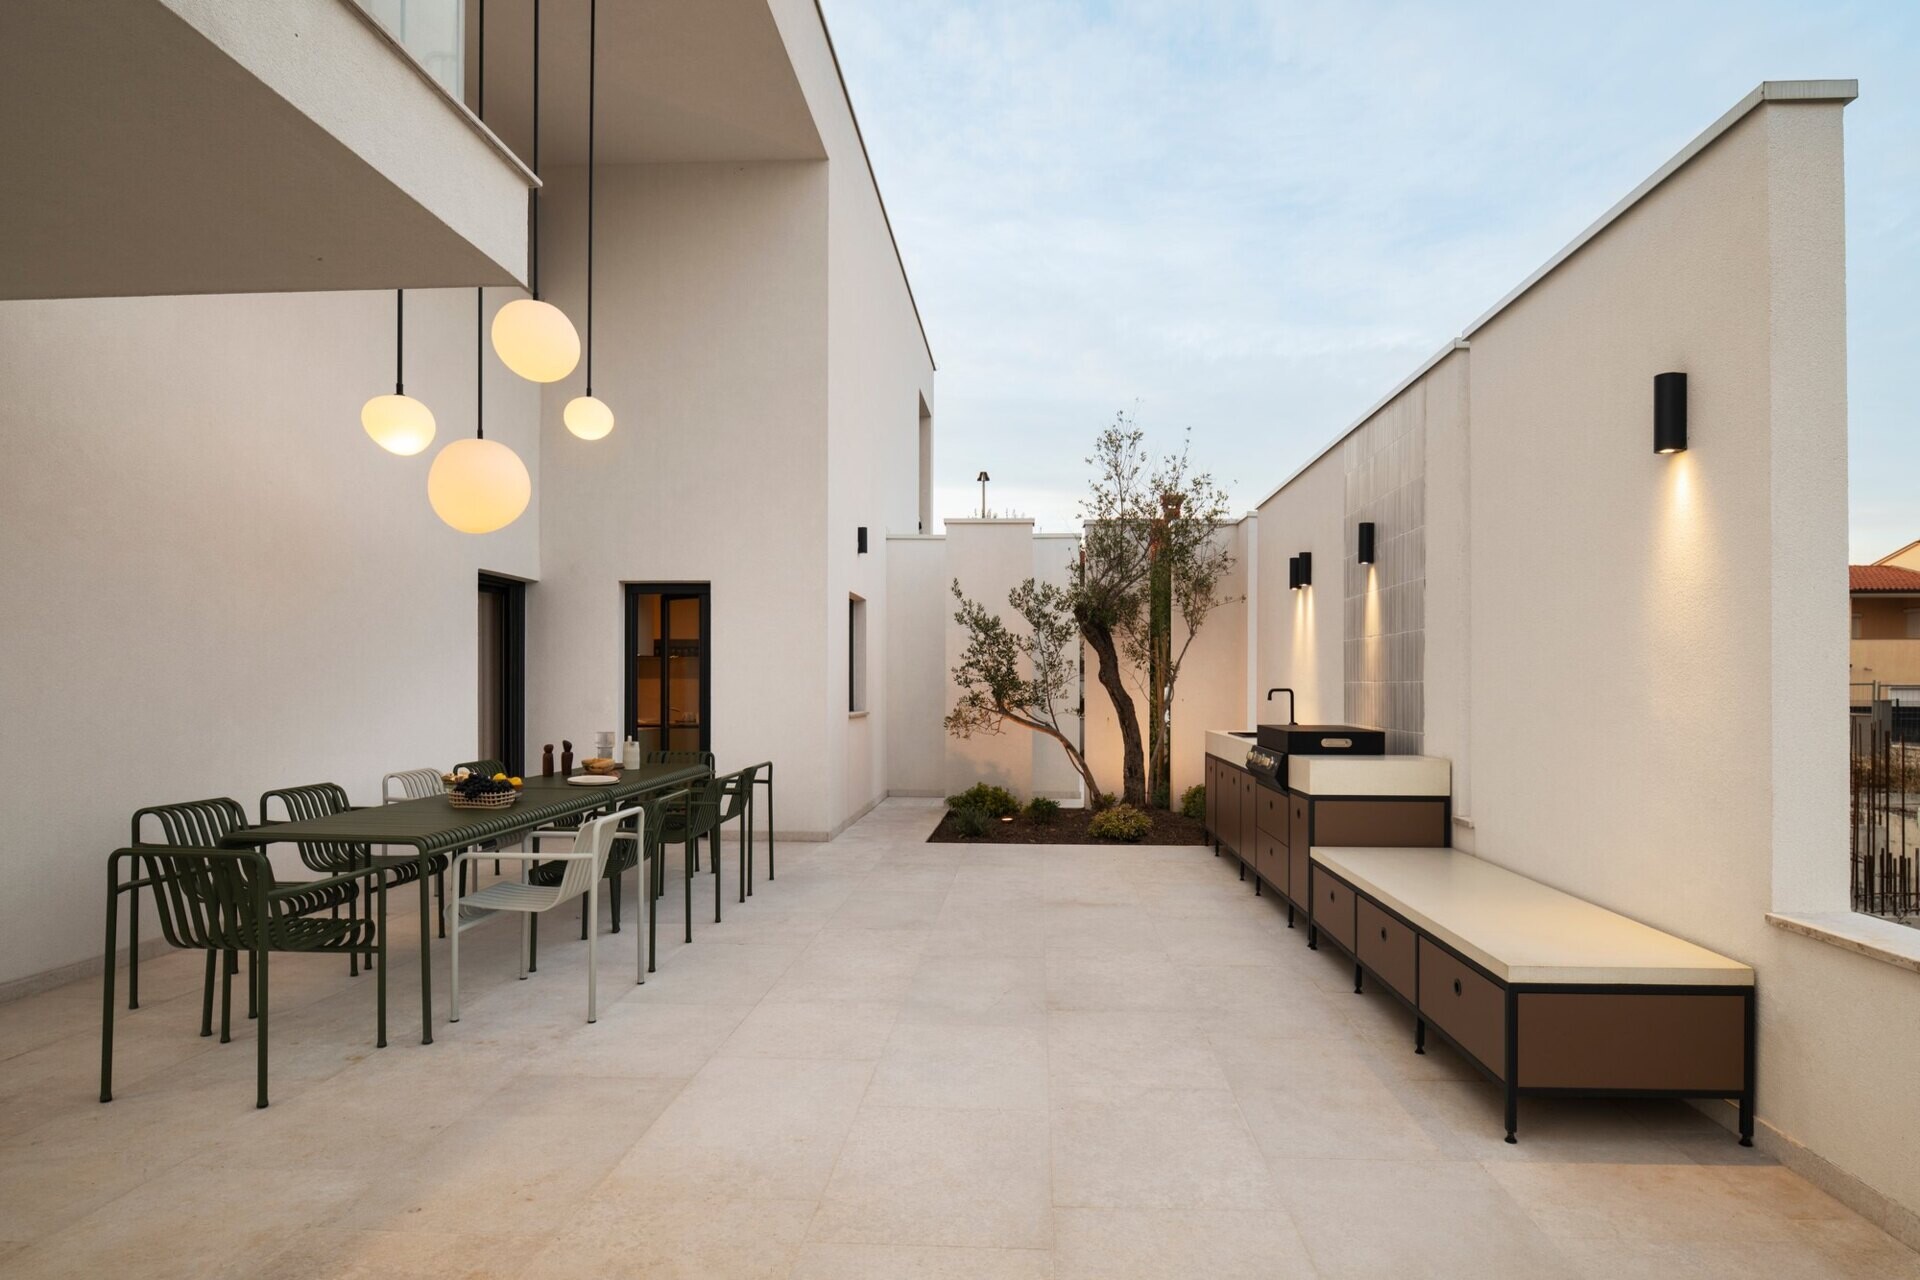
Outdoor living plays a big part in the design of Arc House, with terraces arranged around the building to take advantage of different sun positions throughout the day. To the east, a spacious dining patio features a long green table with a mixture of matching and contrasting chairs. A collection of spherical pendant lights hangs overhead, while an outdoor kitchen runs along the opposite wall, complete with generous preparation surfaces, a sink and cooking facilities. An olive tree and planted borders soften the otherwise minimal white architecture.
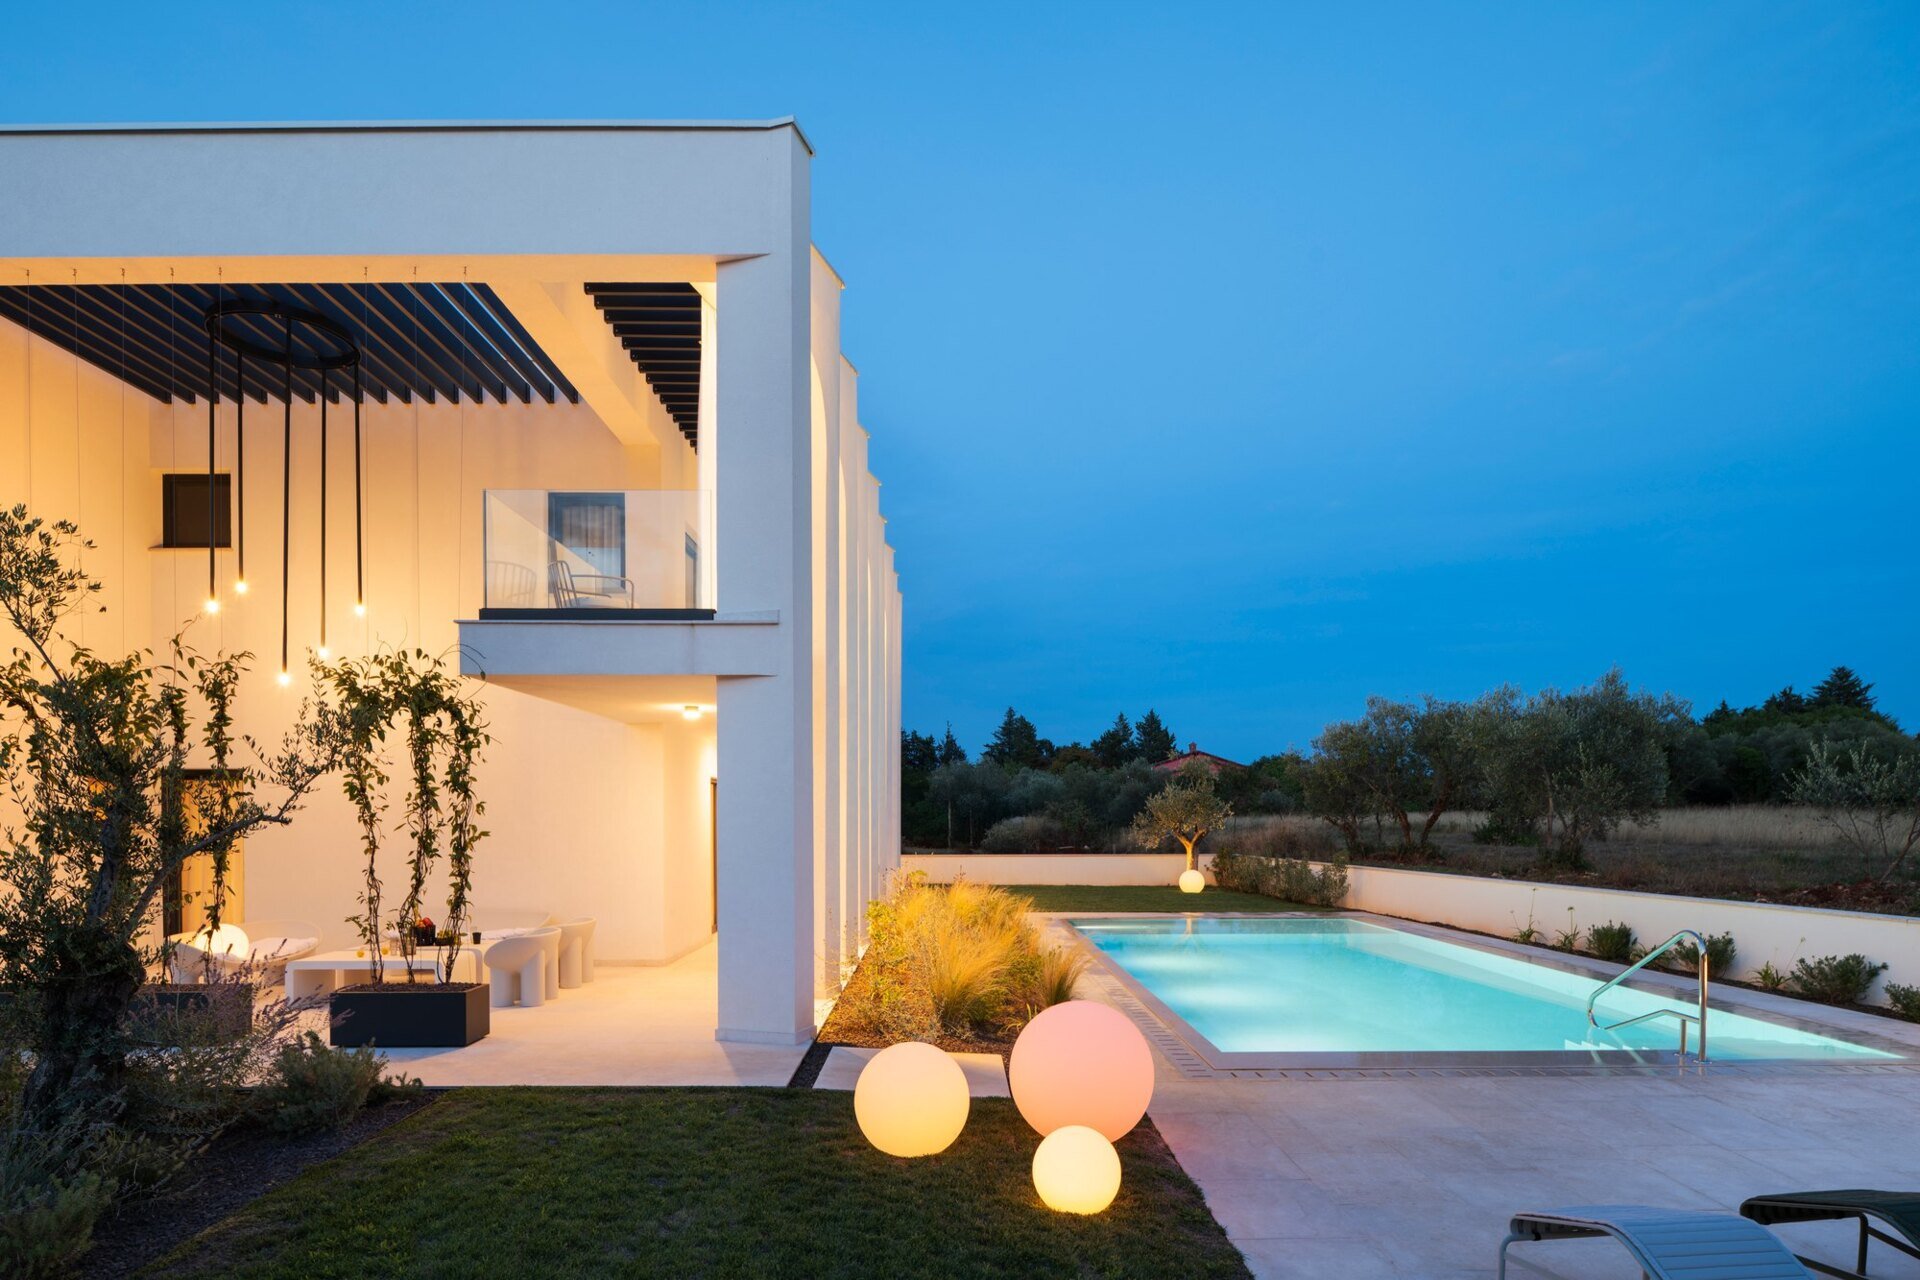
On the western side, the atmosphere is more relaxed. A covered lounge terrace is furnished with curved white seating, low tables and tall planters filled with climbing greenery. The upper-level balcony provides shelter while maintaining views out towards the garden. With Istria’s mild, sunny winters, these outdoor spaces are designed to be enjoyed throughout the year, offering a choice between open sunshine and sheltered seating.
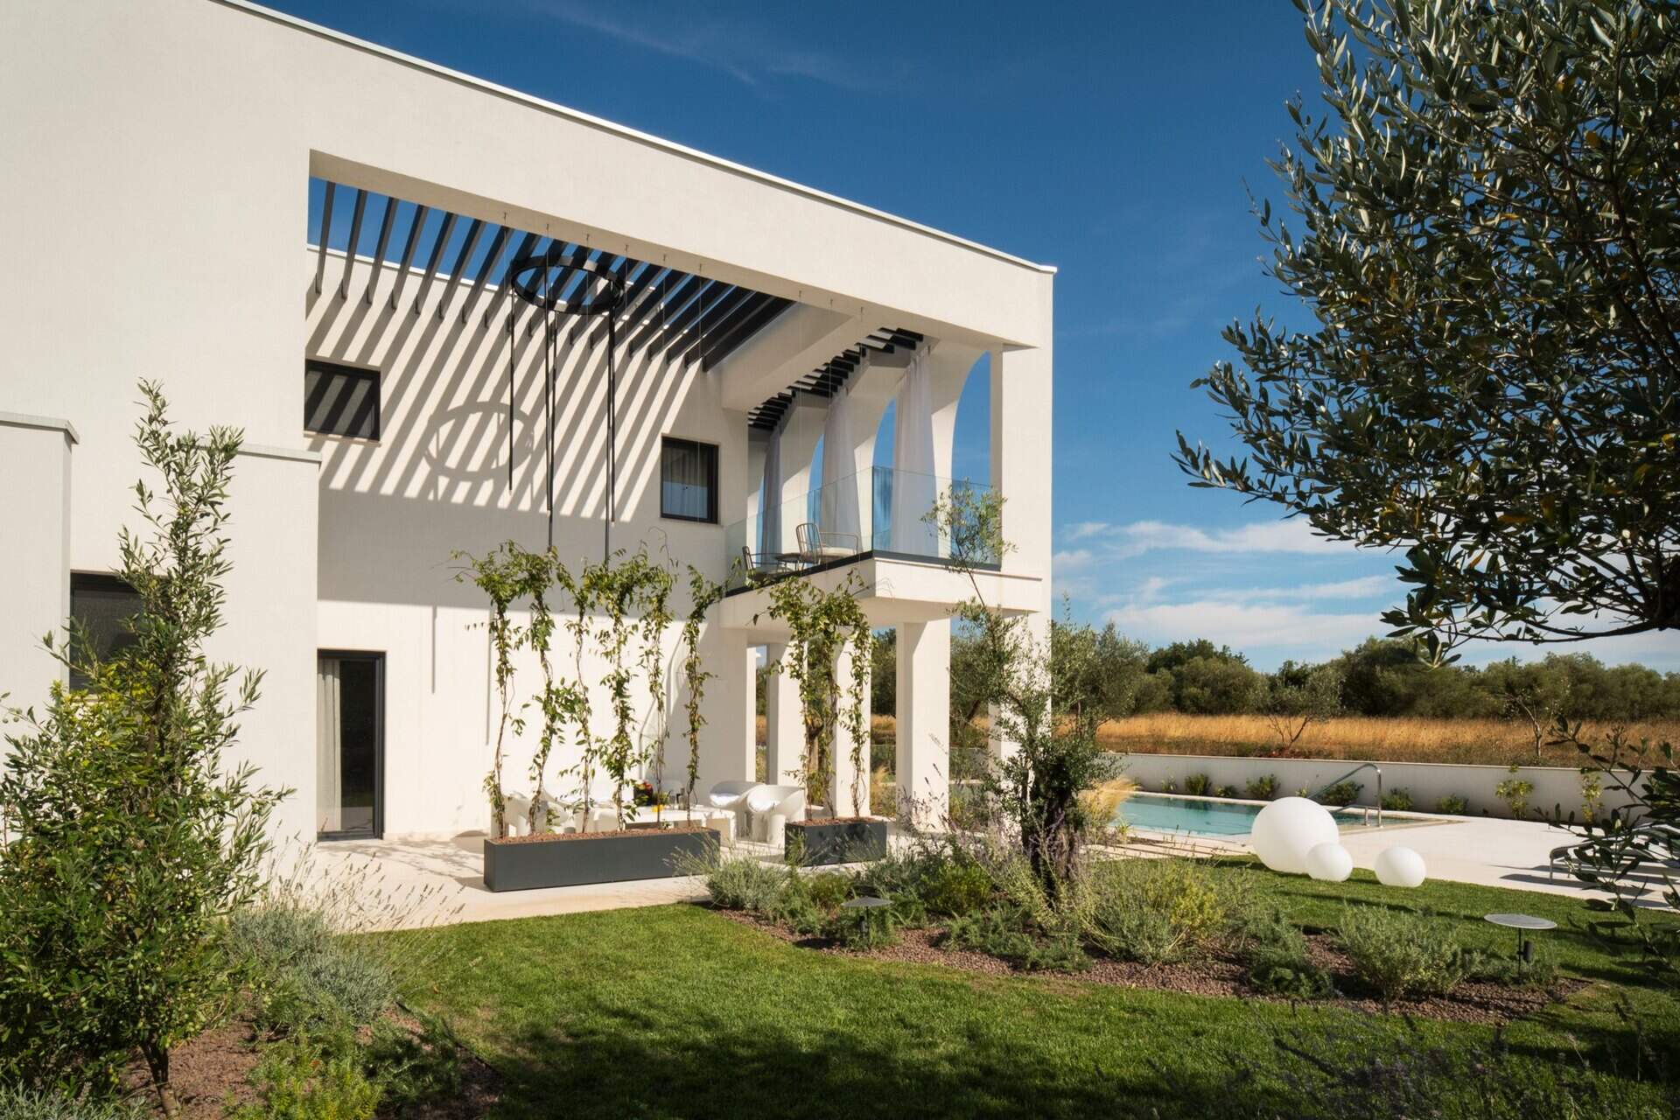
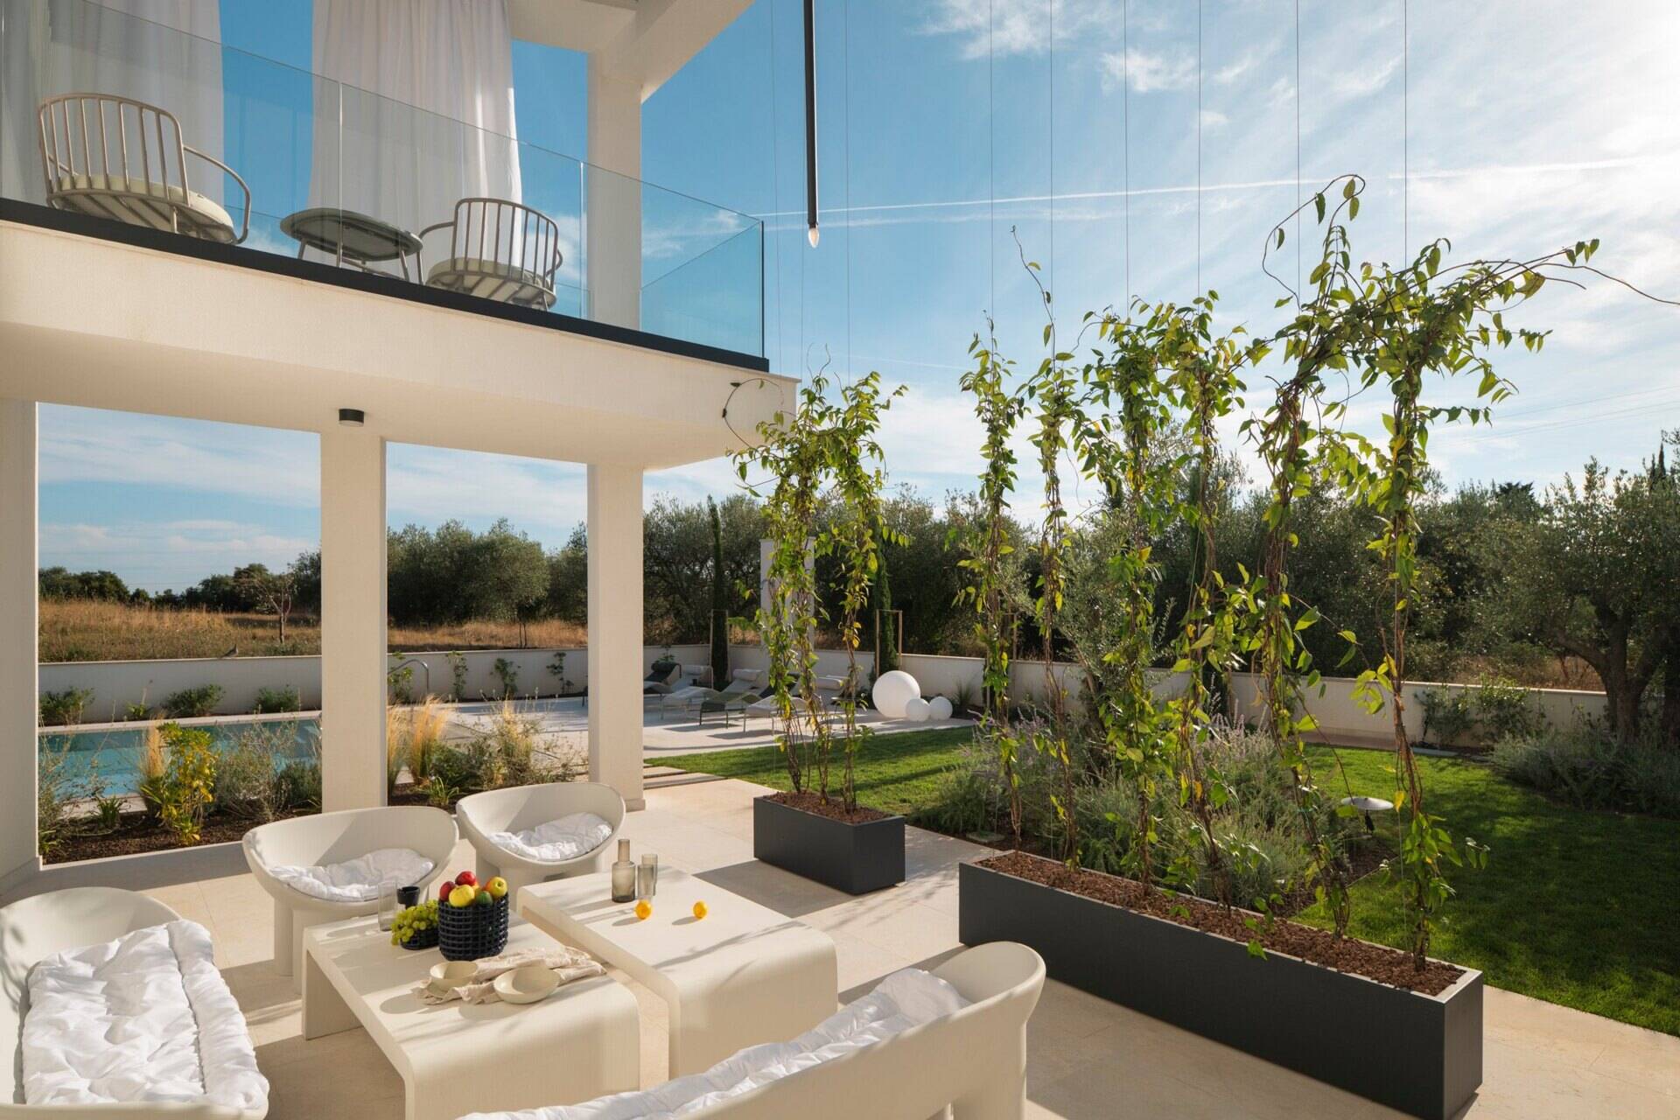
A Row of Arches Frames the Garden
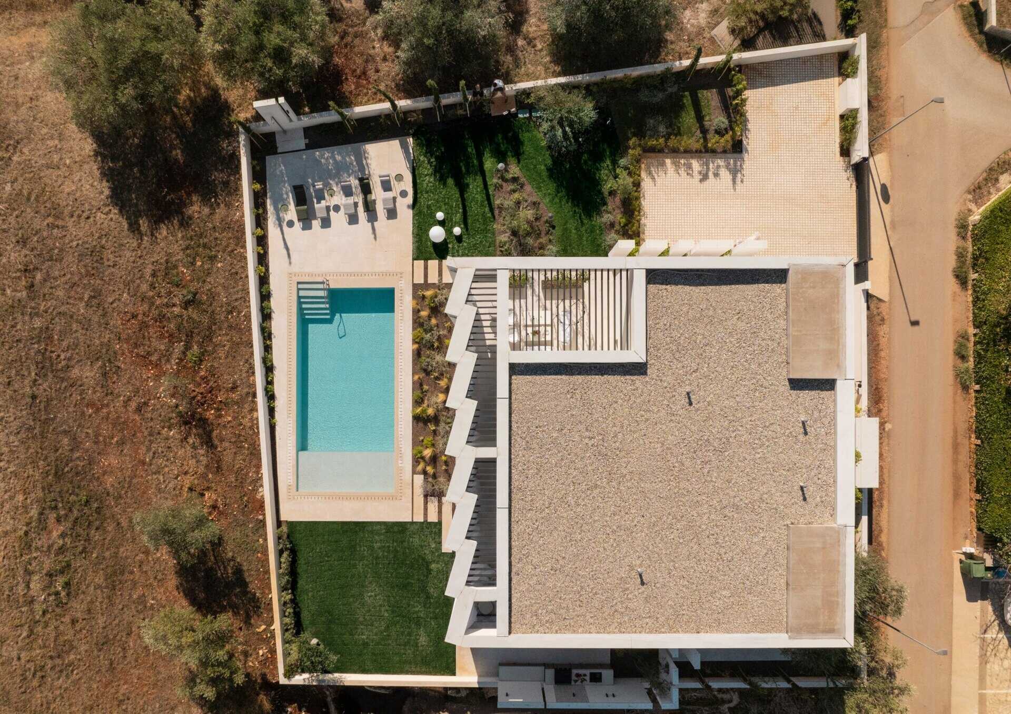
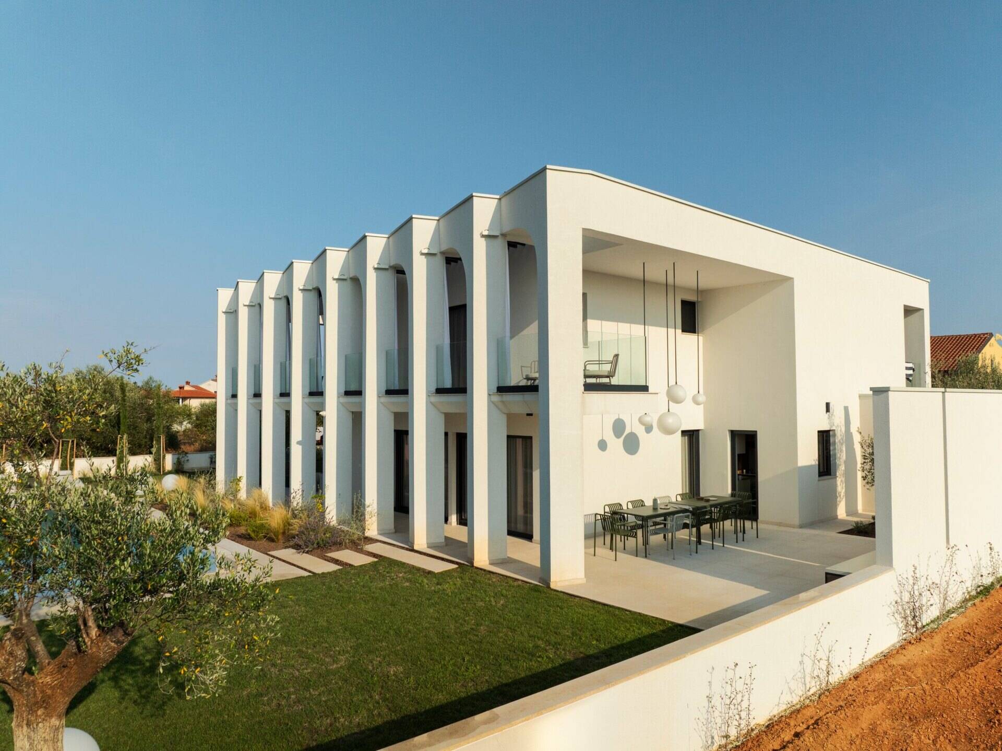
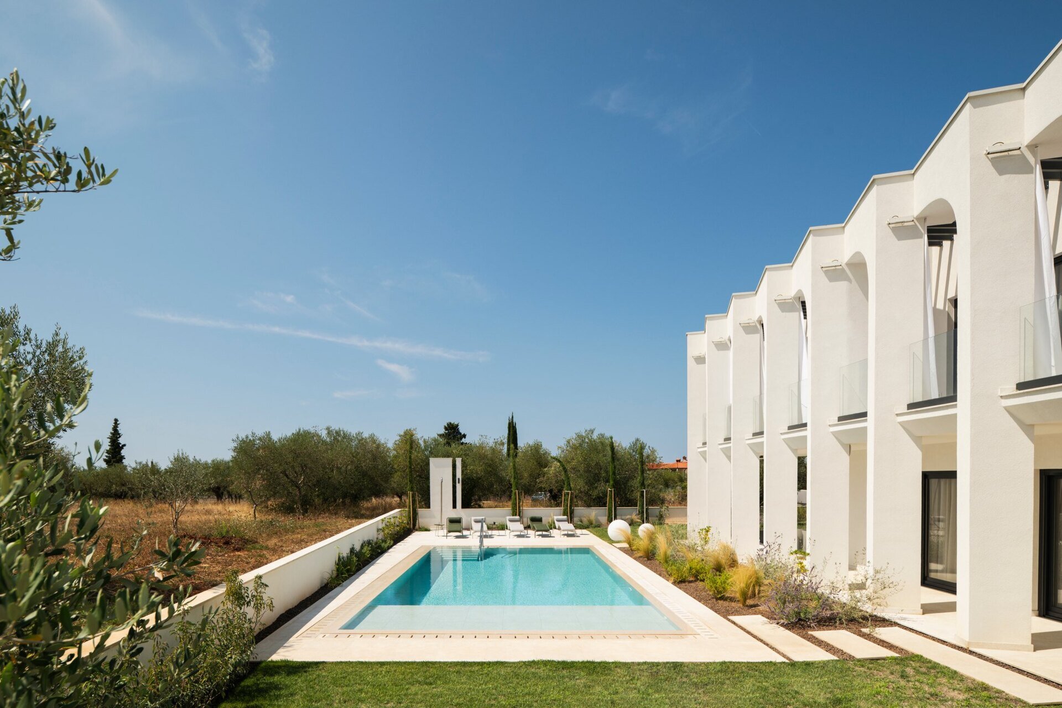
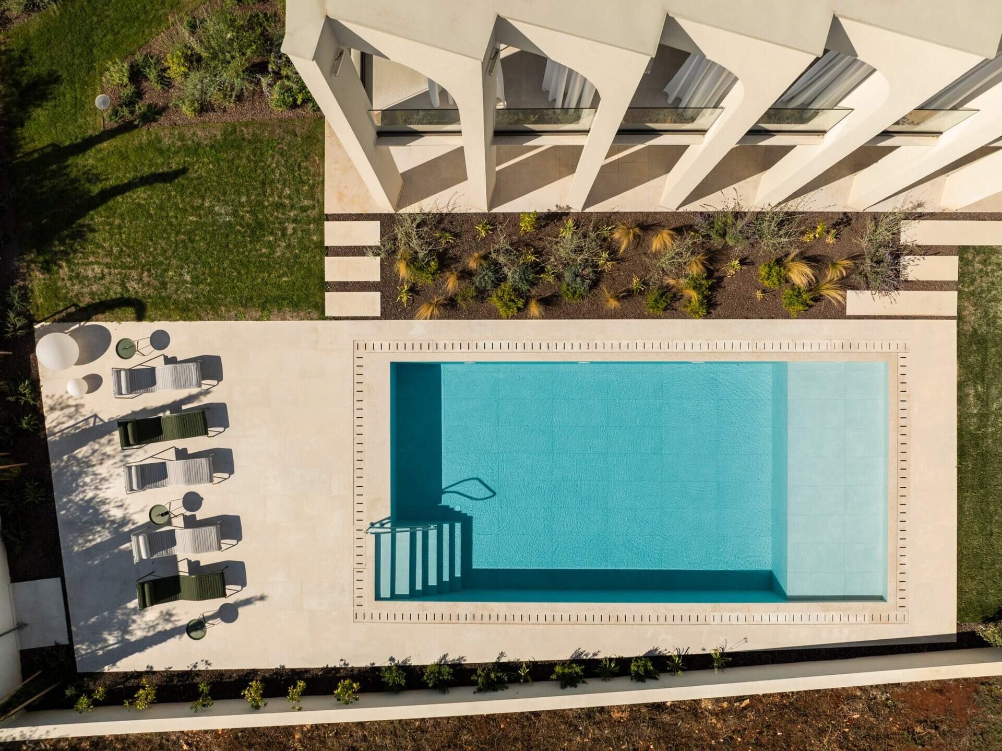
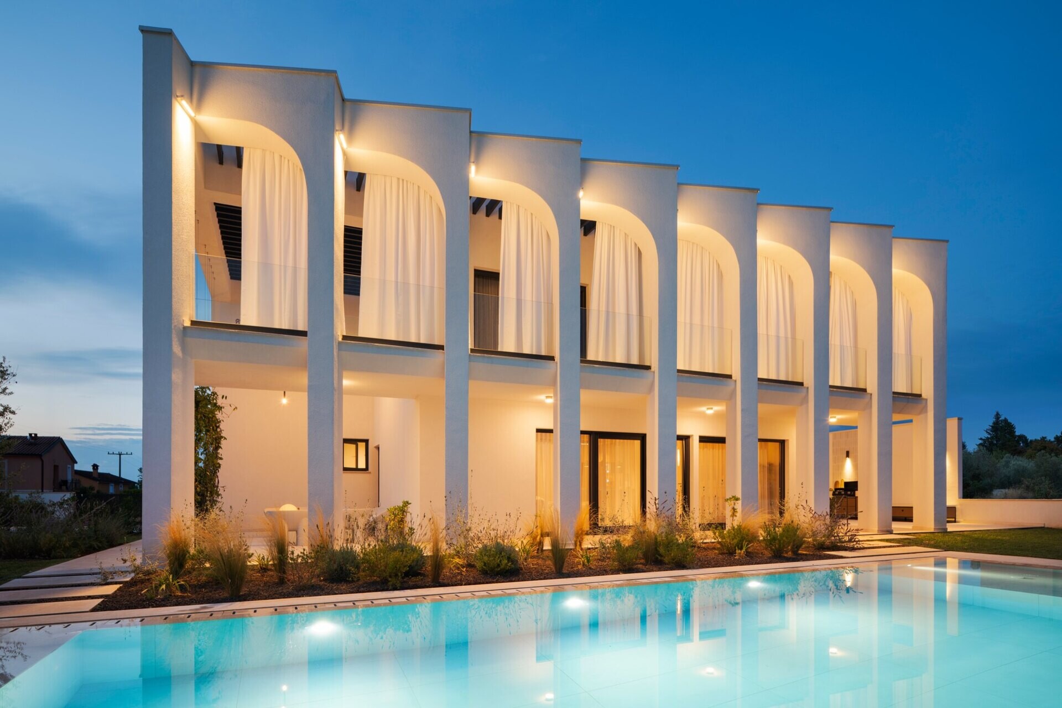
Along the southern side of the house, a 10 × 5 metre swimming pool sits parallel to the building, bordered by pale paving, ornamental grasses and low Mediterranean planting. It’s from this side that the architectural half-arch takes on an entirely different role. A series of angled concrete arches forms a portico along the facade, creating shaded outdoor spaces on both levels. The repeating columns give the building a distinctive appearance when viewed across the water, while the projecting upper terraces feature transparent glass balustrades and flowing white curtains.
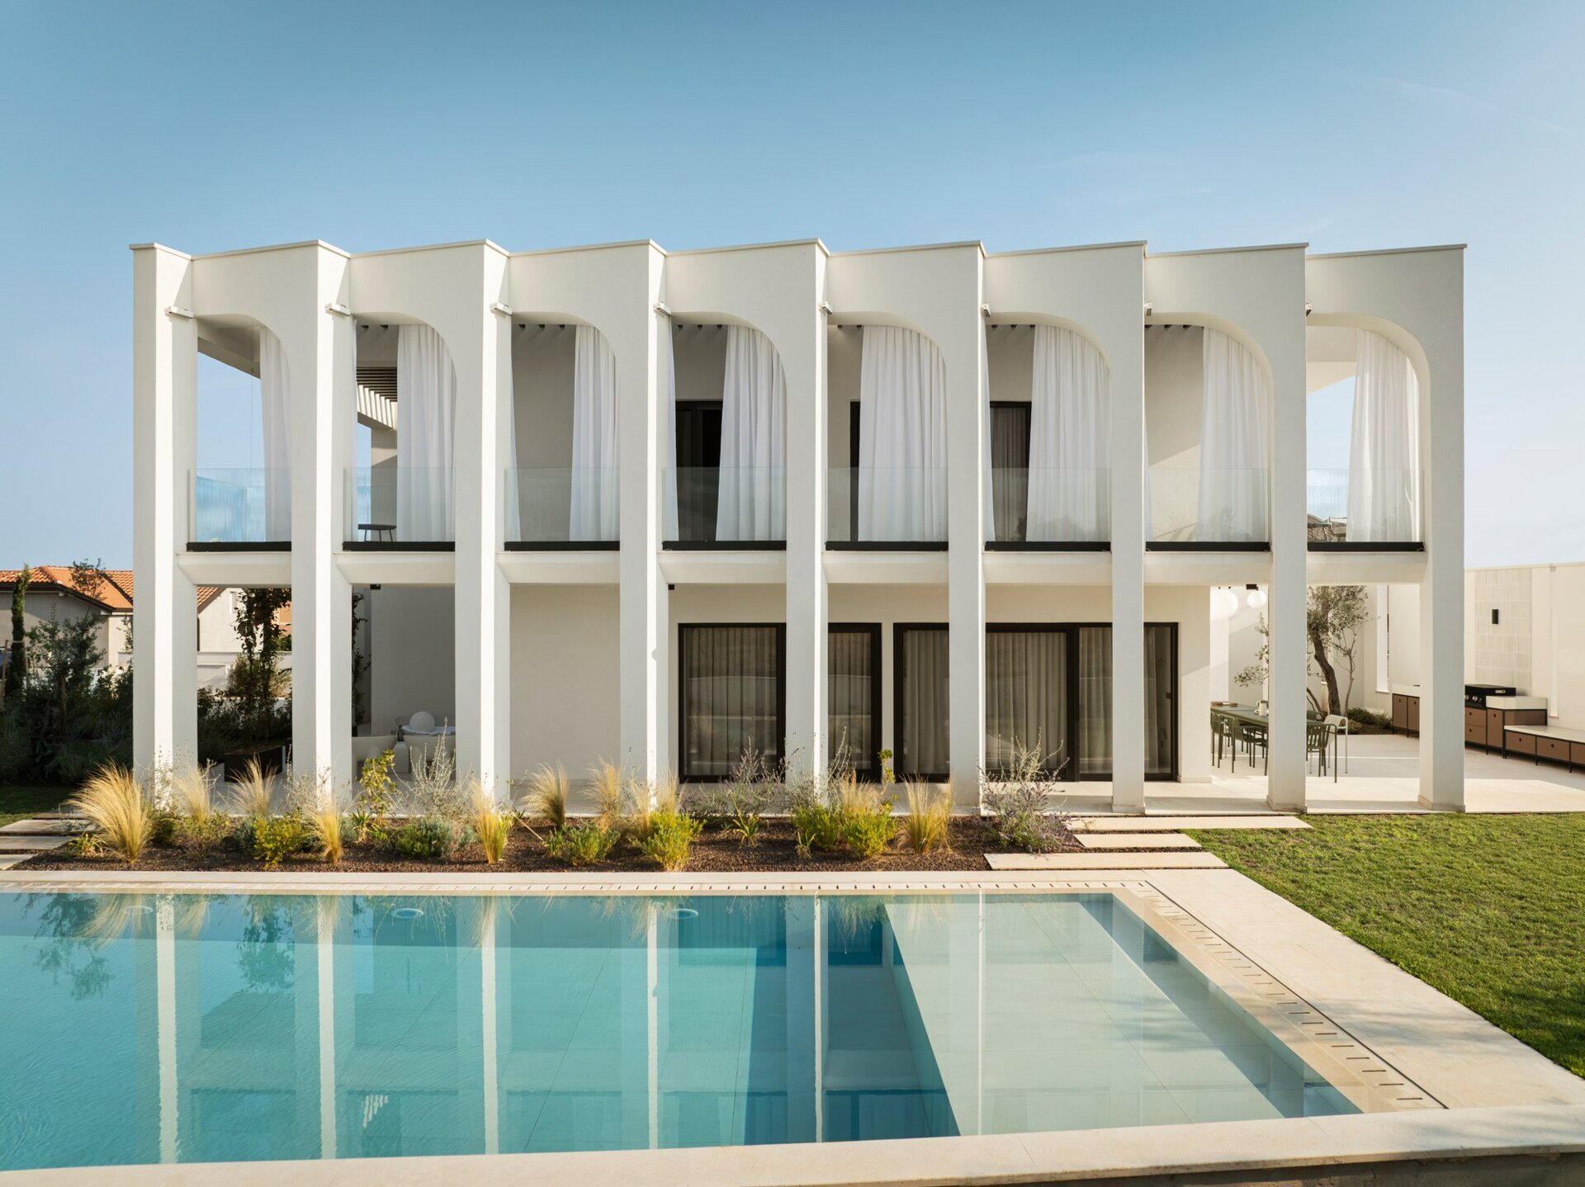
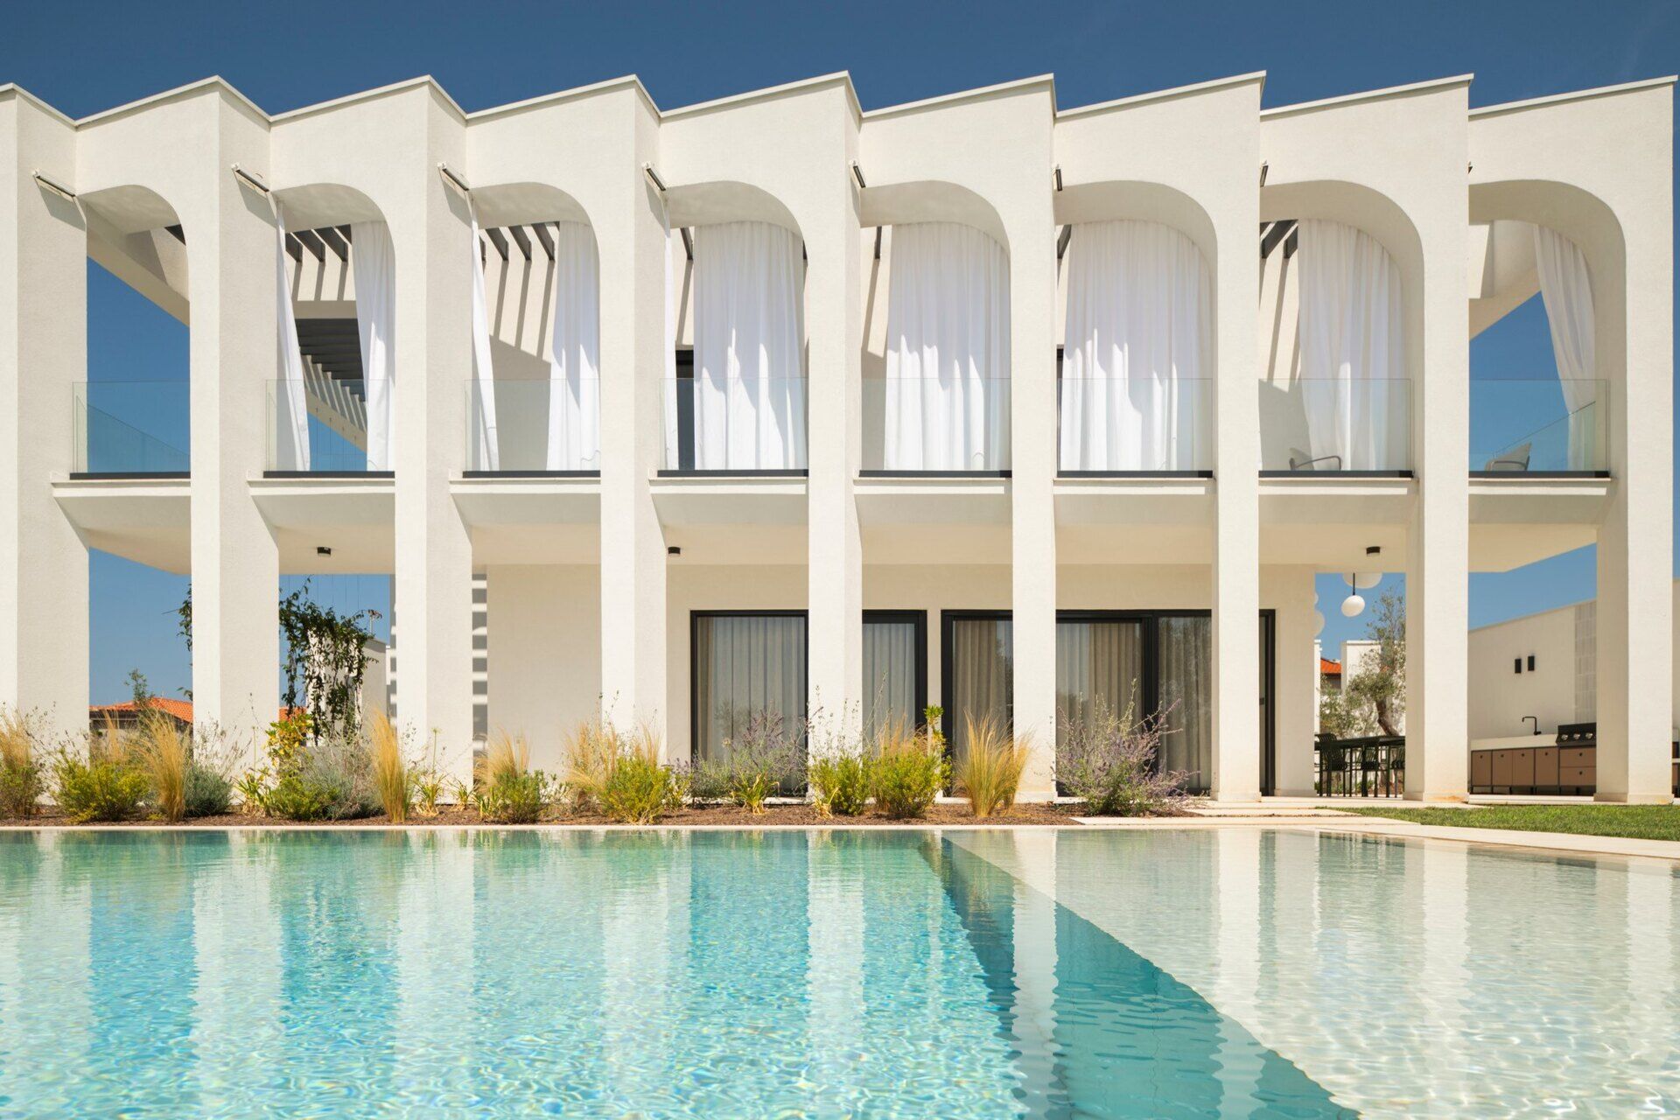
Beyond the pool, sun loungers face the surrounding olive trees and open fields, with a low boundary wall separating the garden from the landscape beyond. The combination of water, planting and repeating white columns gives this side of the house an almost resort-like atmosphere, while the angled portico helps protect the south-facing glazing from direct sunlight.
Warm Timber Welcomes You Inside
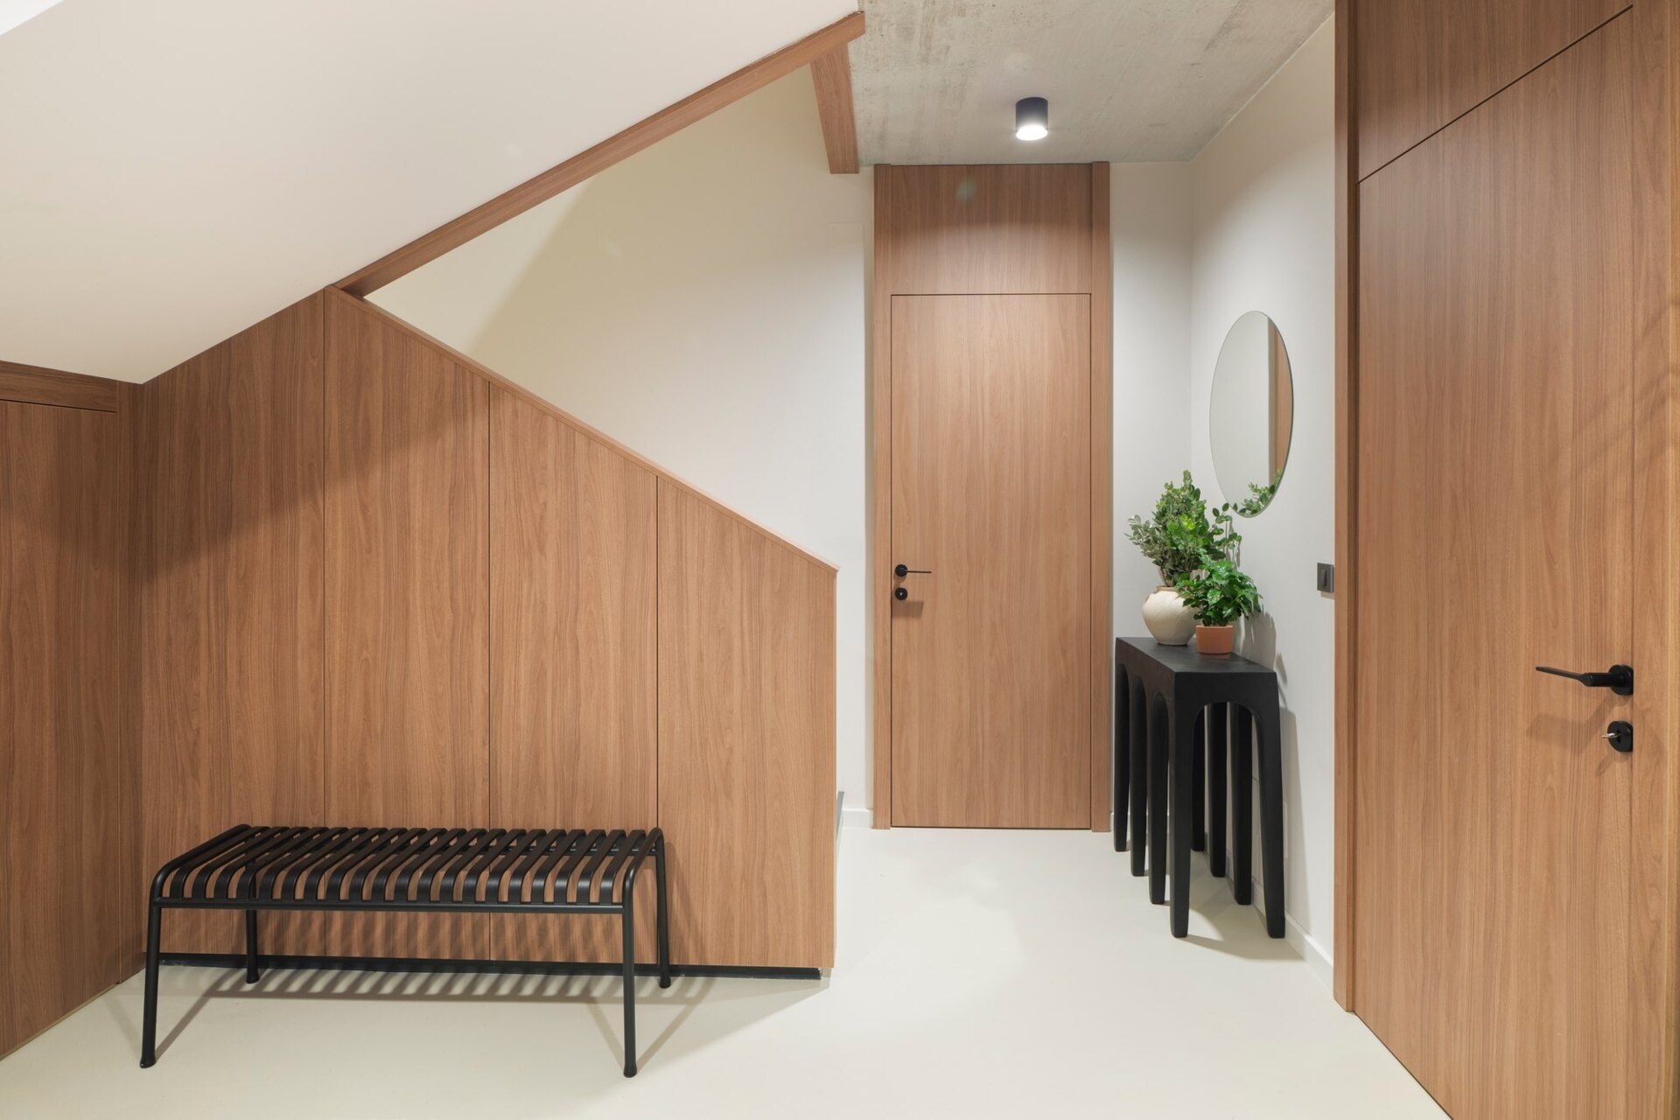
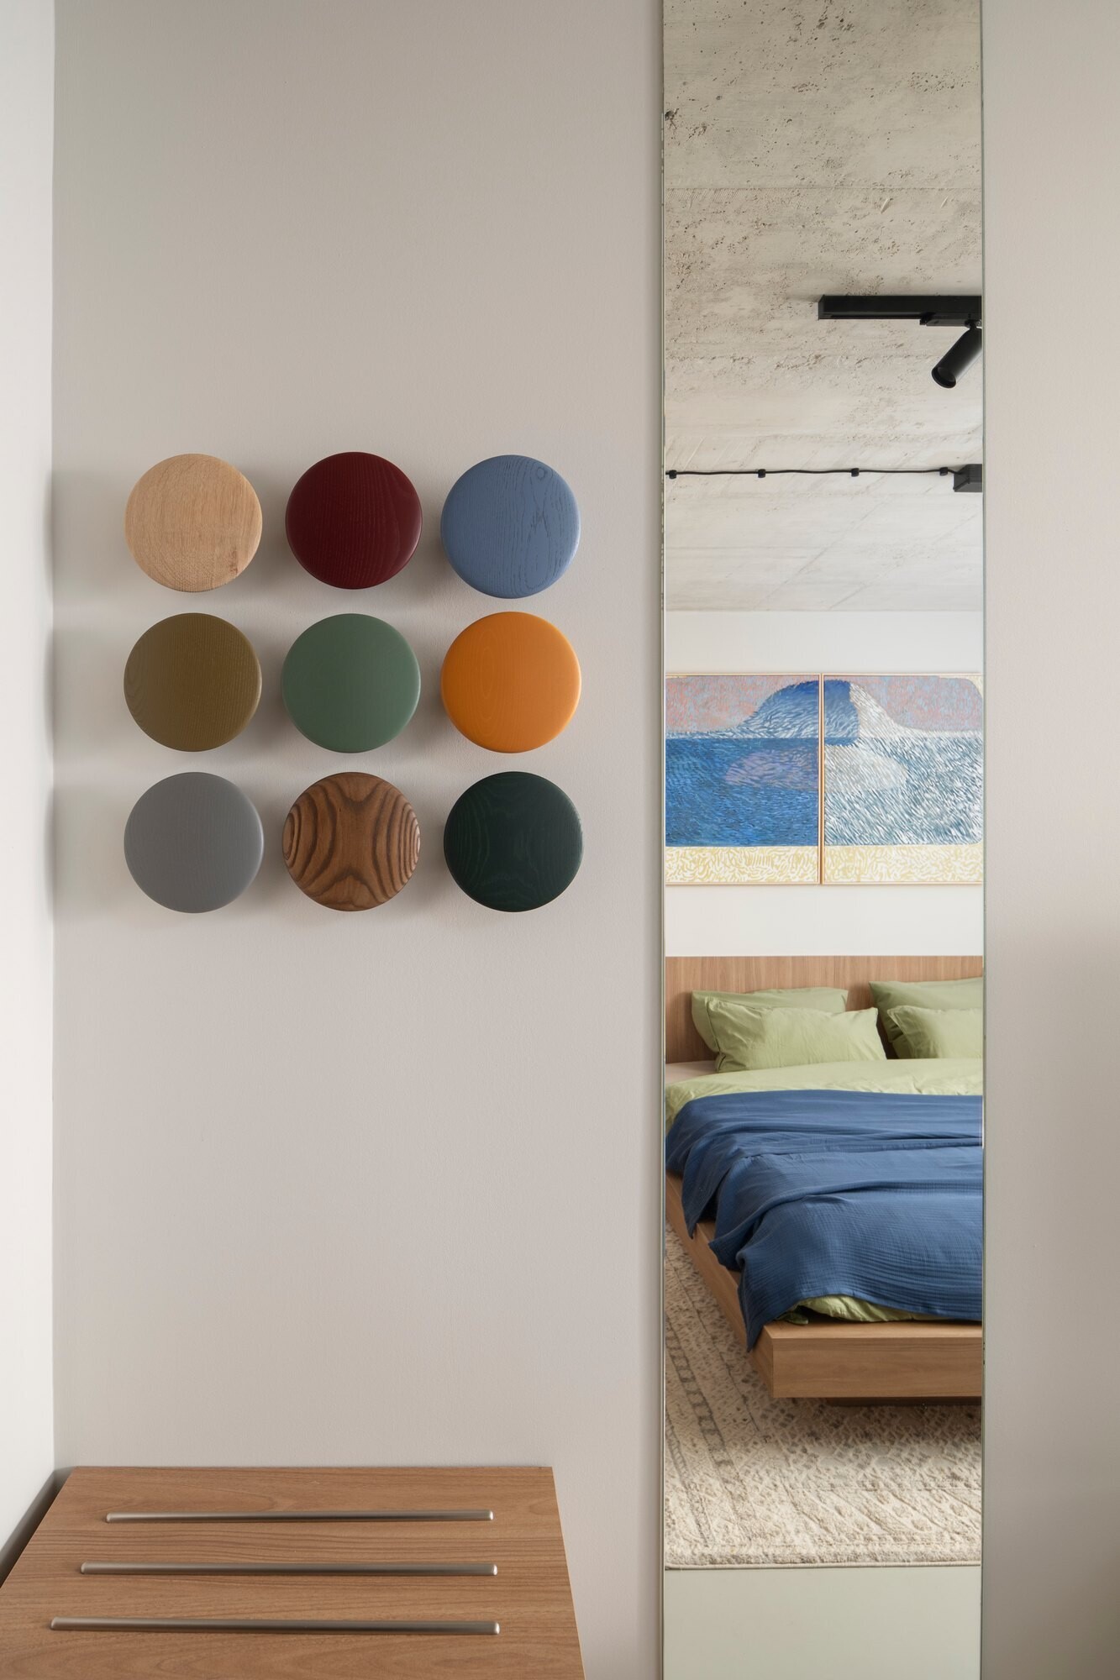
Stepping inside, the architectural language changes from white rendered surfaces to warm timber joinery. In the entryway, floor-to-ceiling wood paneling continues beneath the staircase, creating a continuous surface that incorporates concealed storage. A simple black slatted bench sits against the timber wall, providing a useful place to sit while keeping the space open and uncluttered.
Opposite the stairs, a black console with arched legs introduces a playful reference to the exterior architecture. A circular mirror, a few potted plants and black door hardware complete the space, while a section of exposed concrete ceiling hints at the materials used throughout the rest of the home.
Soft Colors Meet Exposed Concrete
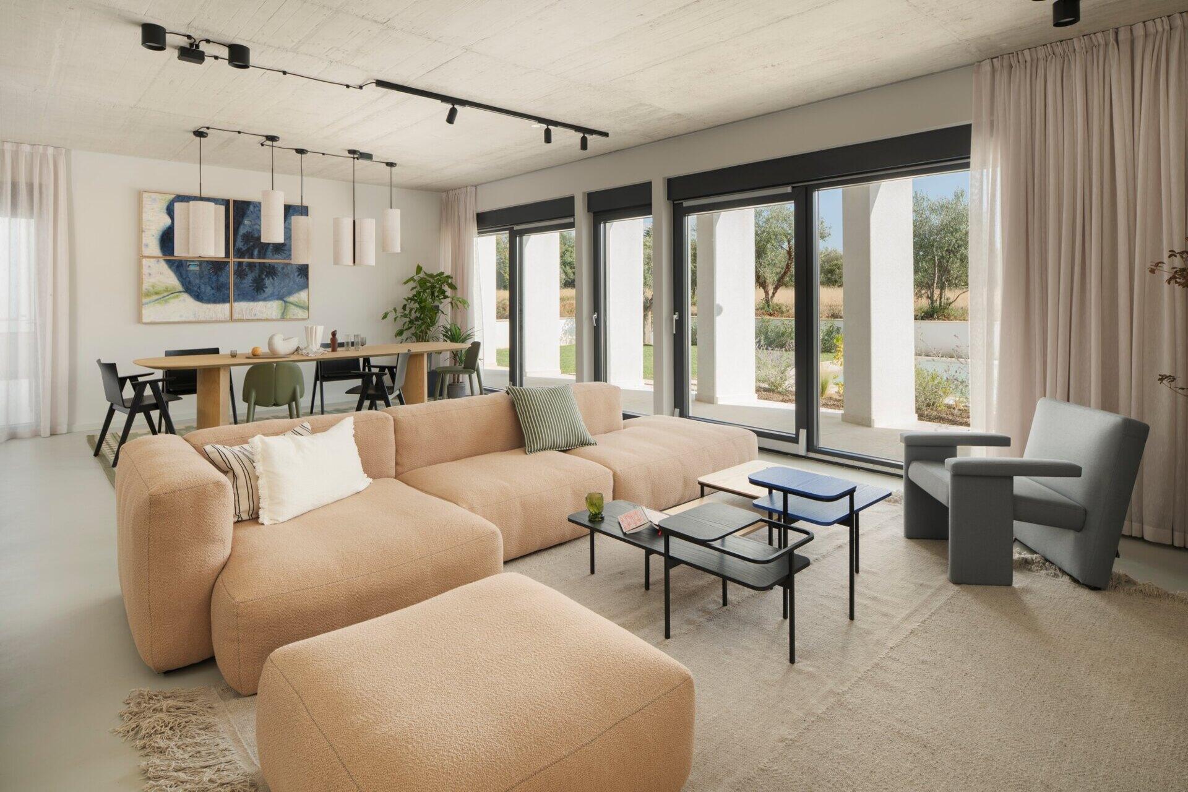
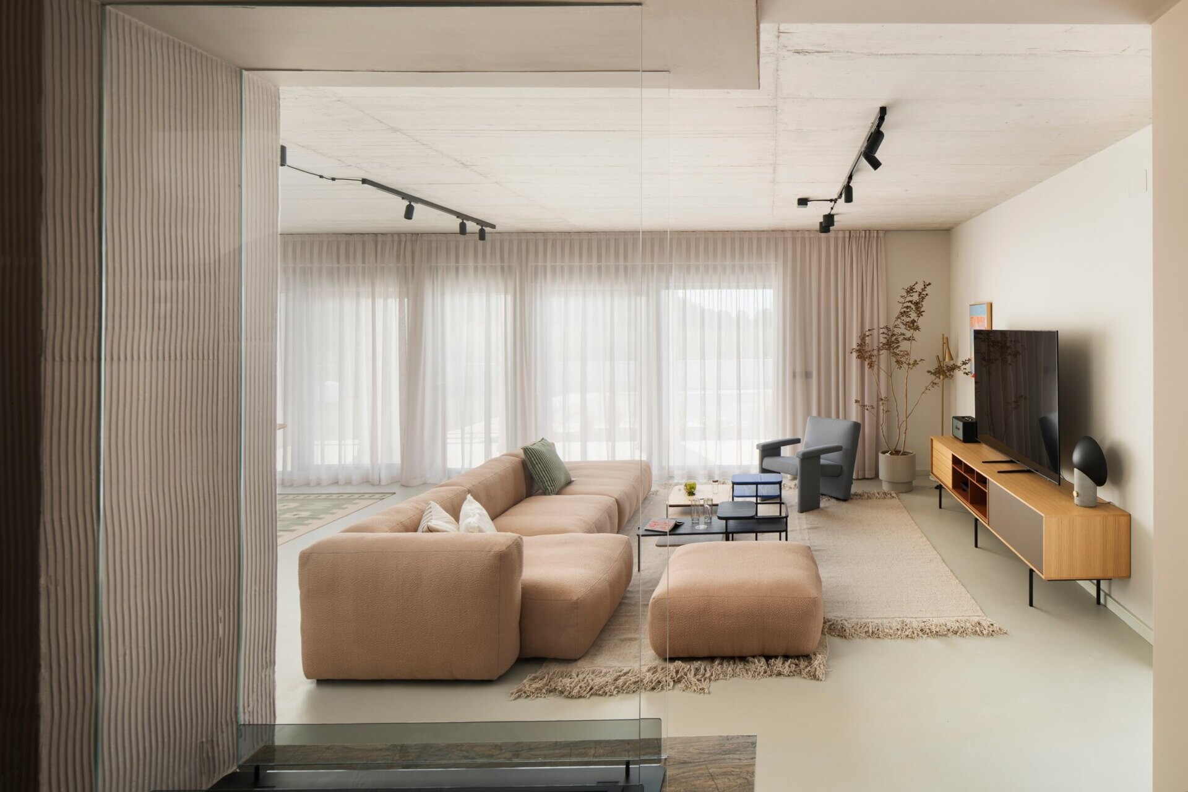
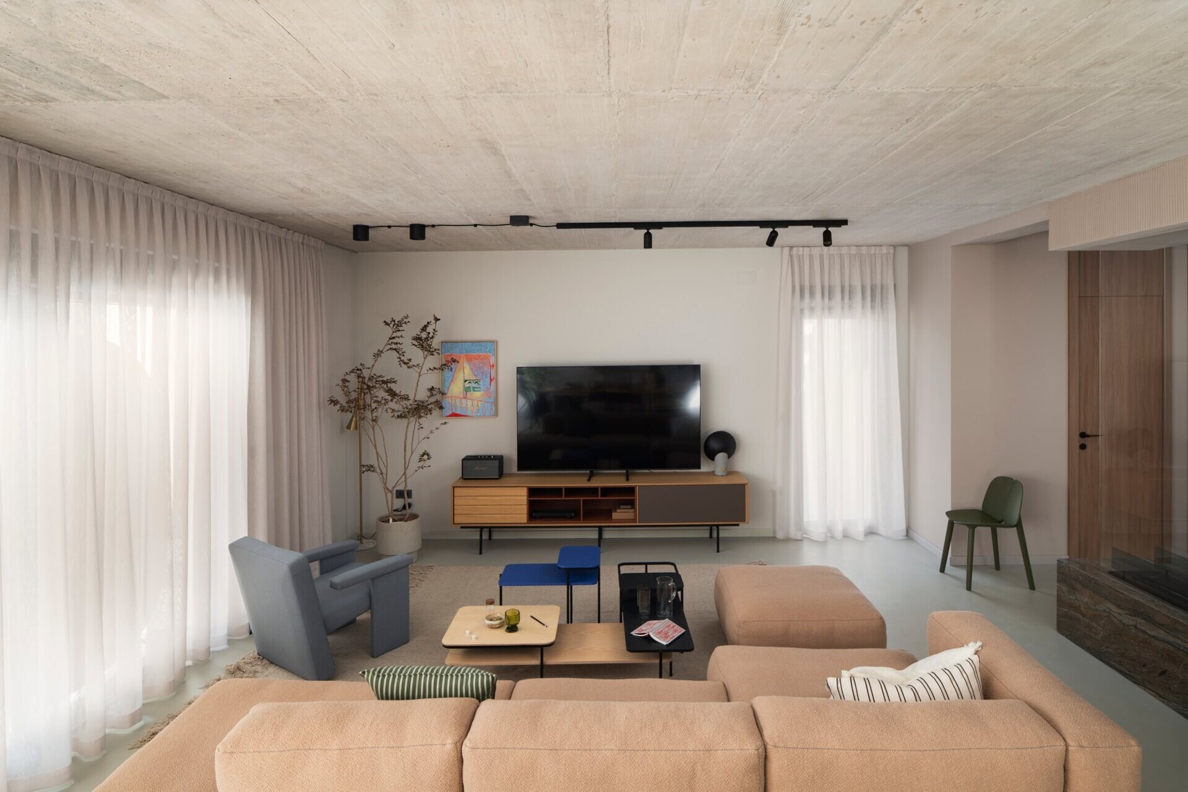
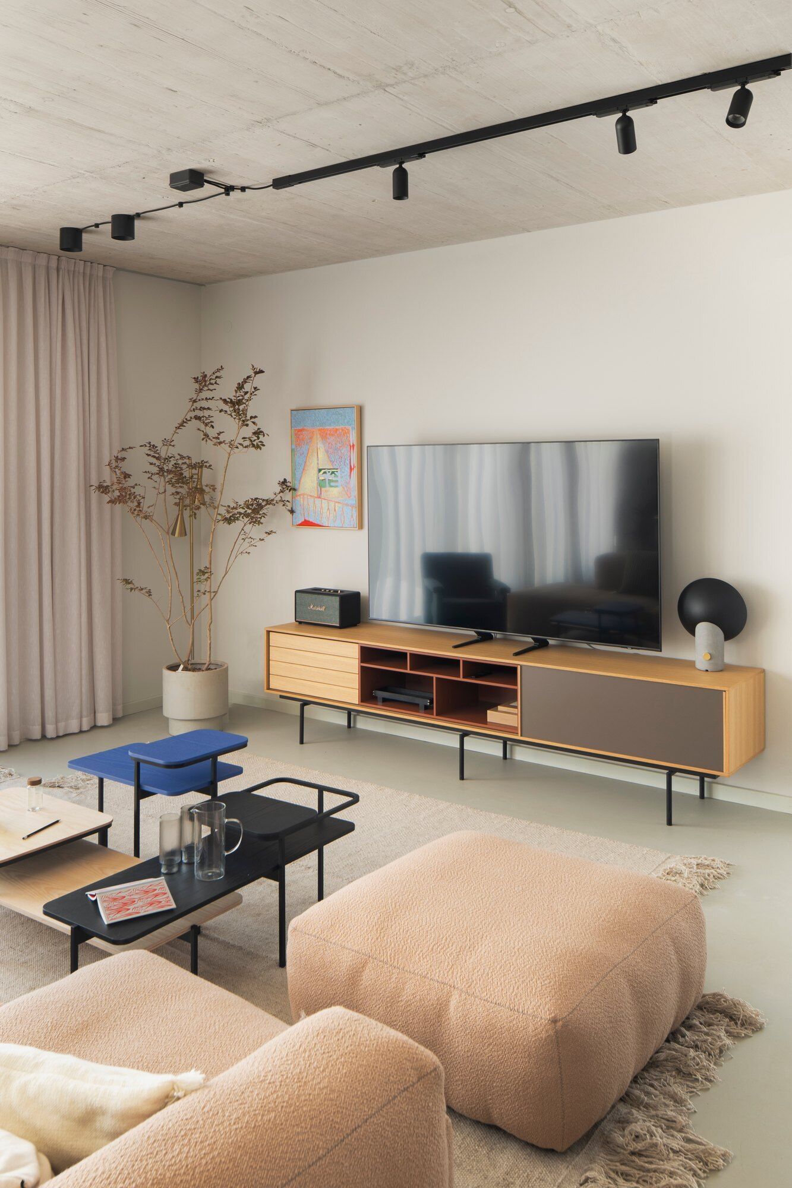
The living room introduces a softer side to the home’s modern architecture. A large peach-coloured sectional sofa anchors the space, accompanied by a matching ottoman, a blue-grey armchair and a collection of low coffee tables in different shapes and colors. Pale rugs add texture beneath the furniture, while a long timber media cabinet provides storage without taking up too much visual space.
Overhead, the exposed concrete ceiling brings an industrial edge to the otherwise warm interior. Large windows and sliding doors are dressed with floor-to-ceiling sheer curtains, filtering the natural light that enters through the surrounding covered terraces. Black track lighting, a sculptural table lamp and small touches of greenery complete the room, creating a comfortable space that balances contemporary furniture with the building’s more architectural finishes.
A Little Color Around the Table
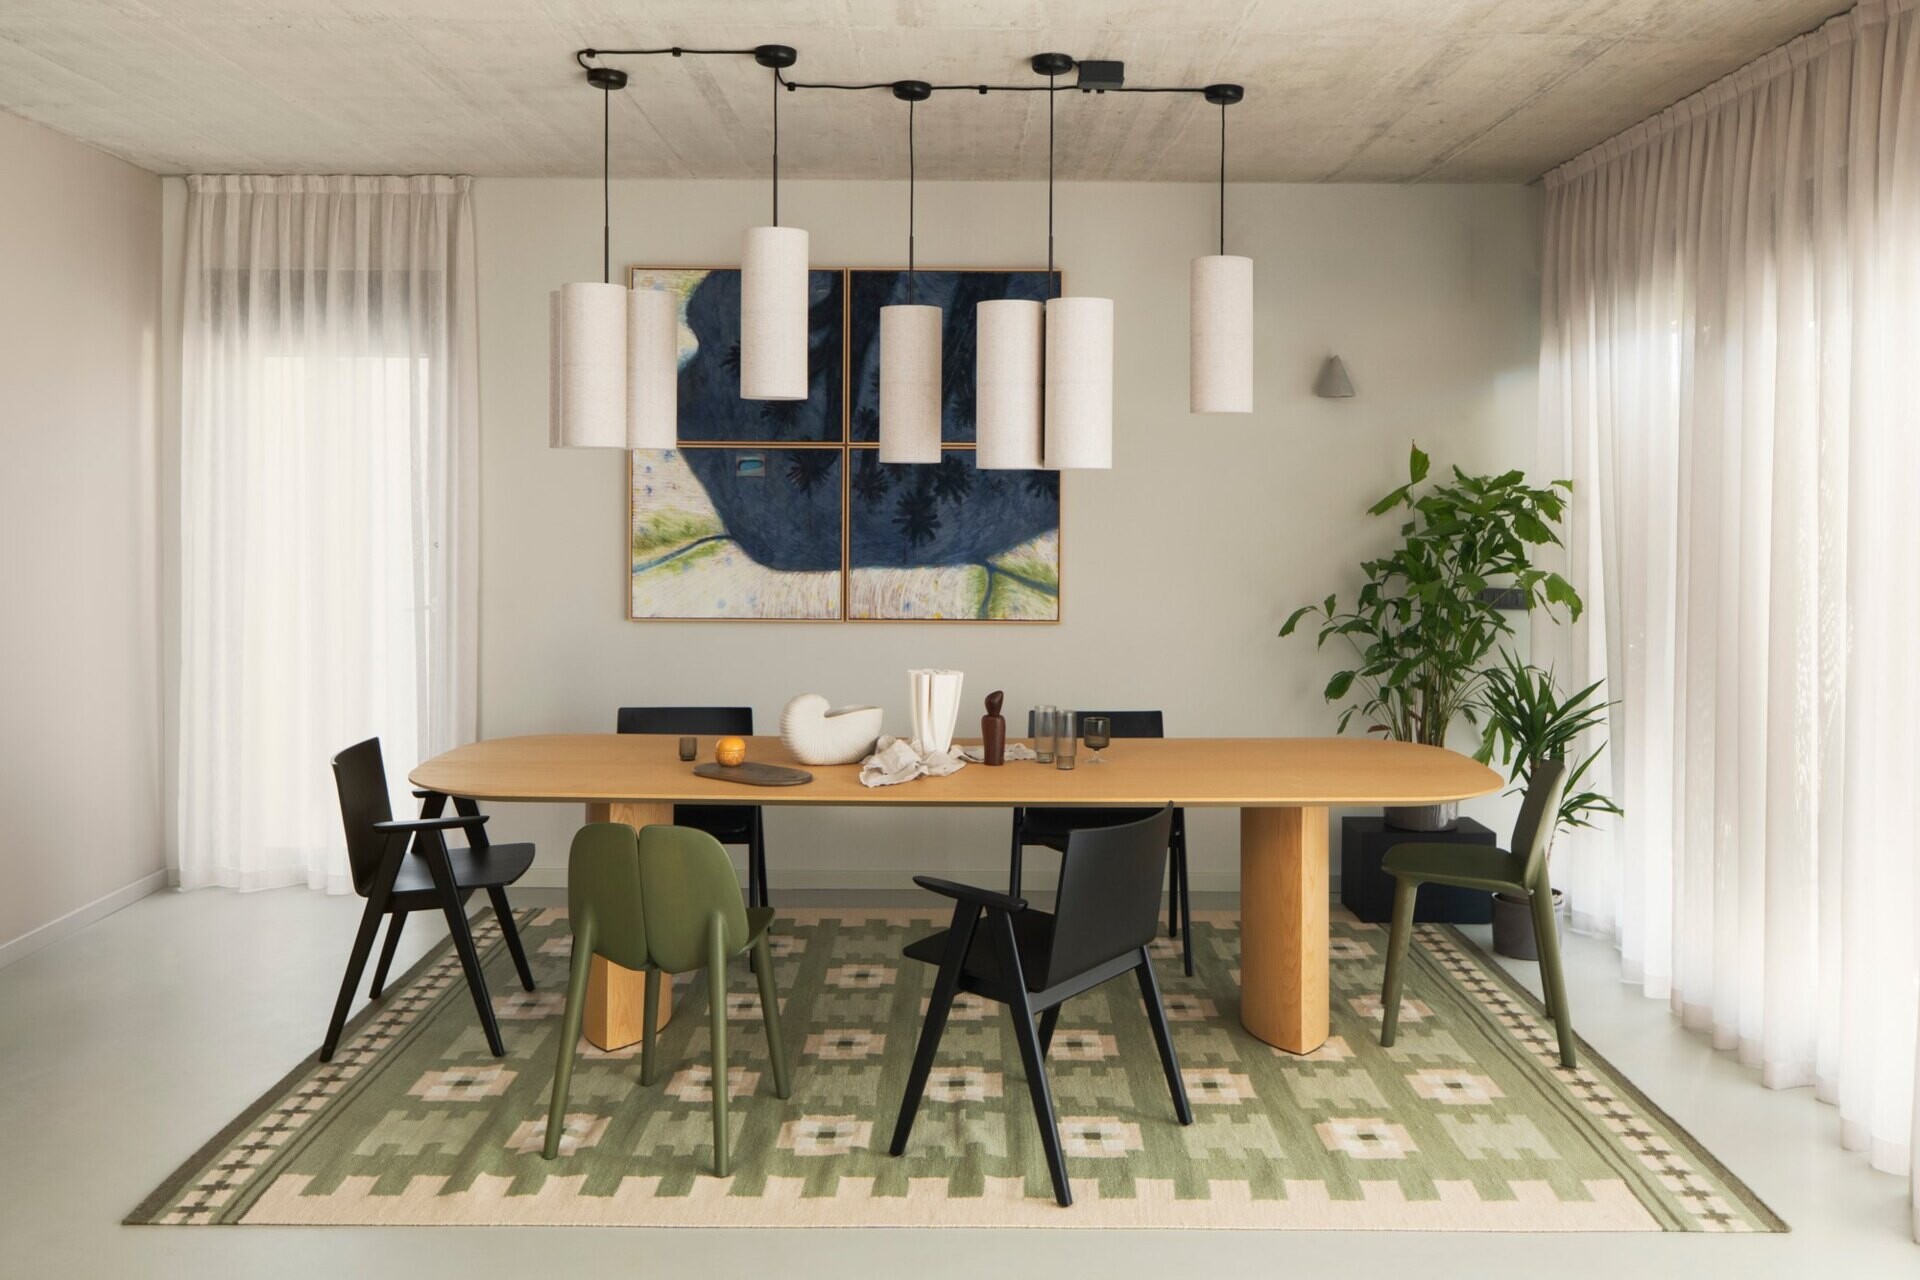
Moving into the dining area, the furnishings take on a more playful character. A long, pale timber table with rounded ends sits over a large green geometric-patterned rug, surrounded by an assortment of black and olive-green chairs. Above, a cluster of cylindrical pendant lights hangs at different heights, creating an interesting sculptural arrangement over the table.
On the wall behind, a large four-panel painting introduces deep blues and softer green tones that work with the surrounding furniture. The artwork is part of a collection by Alba Miocev, selected in collaboration with Kolekcionart, with paintings bringing individual color combinations to rooms throughout the house. Here, the combination of art, lighting and patterned textiles gives the dining area its own identity within the open-plan interior.
Natural Wood With Unexpected Pops of Blue
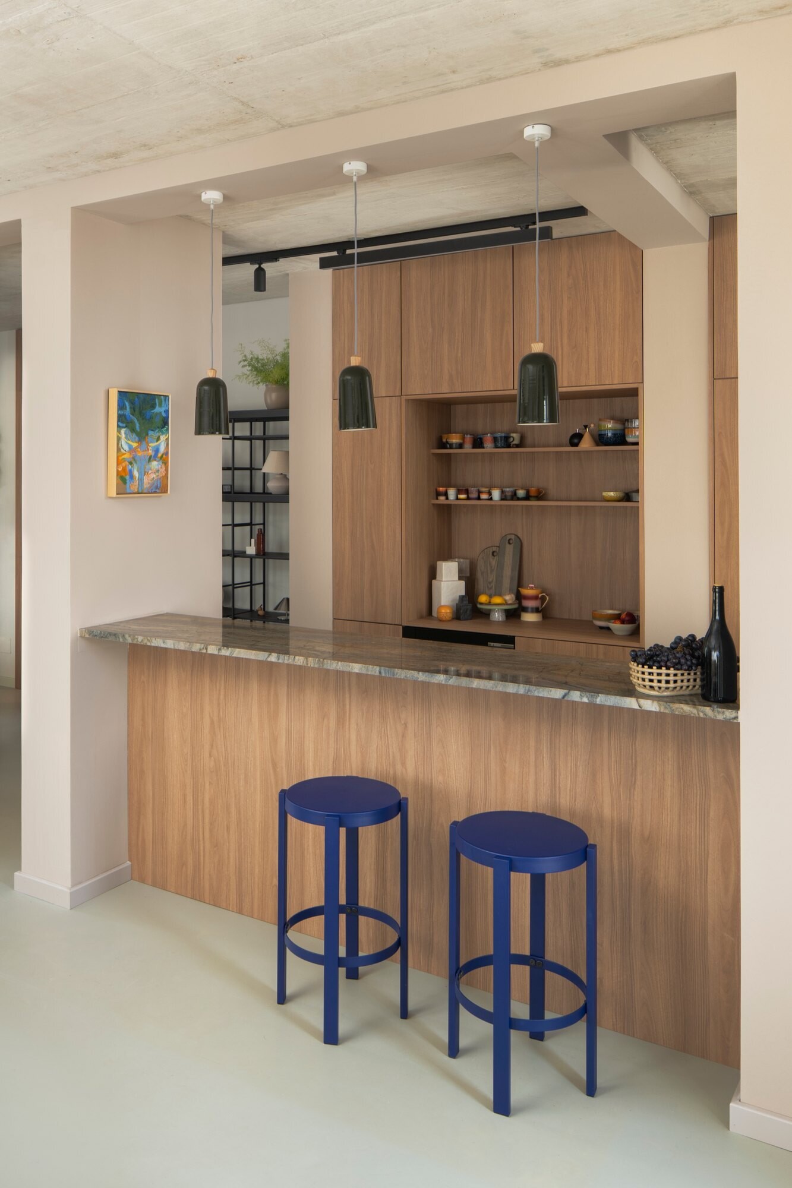
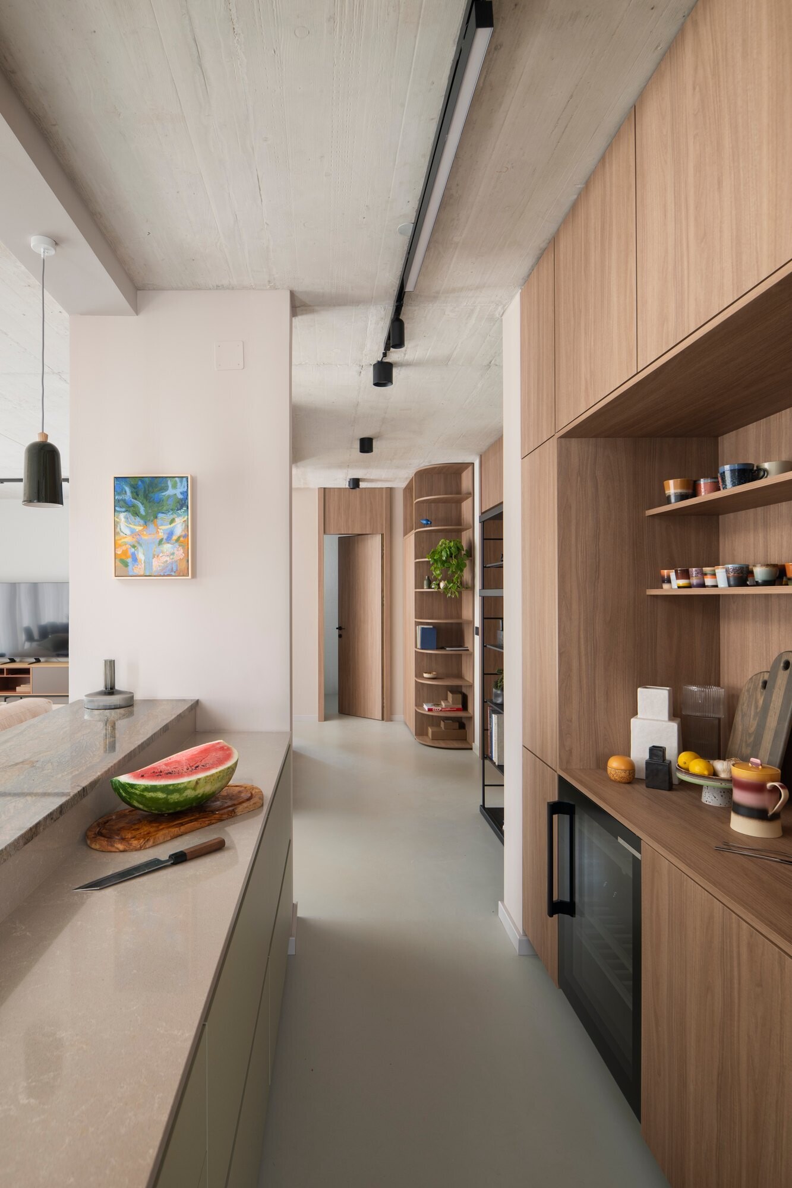
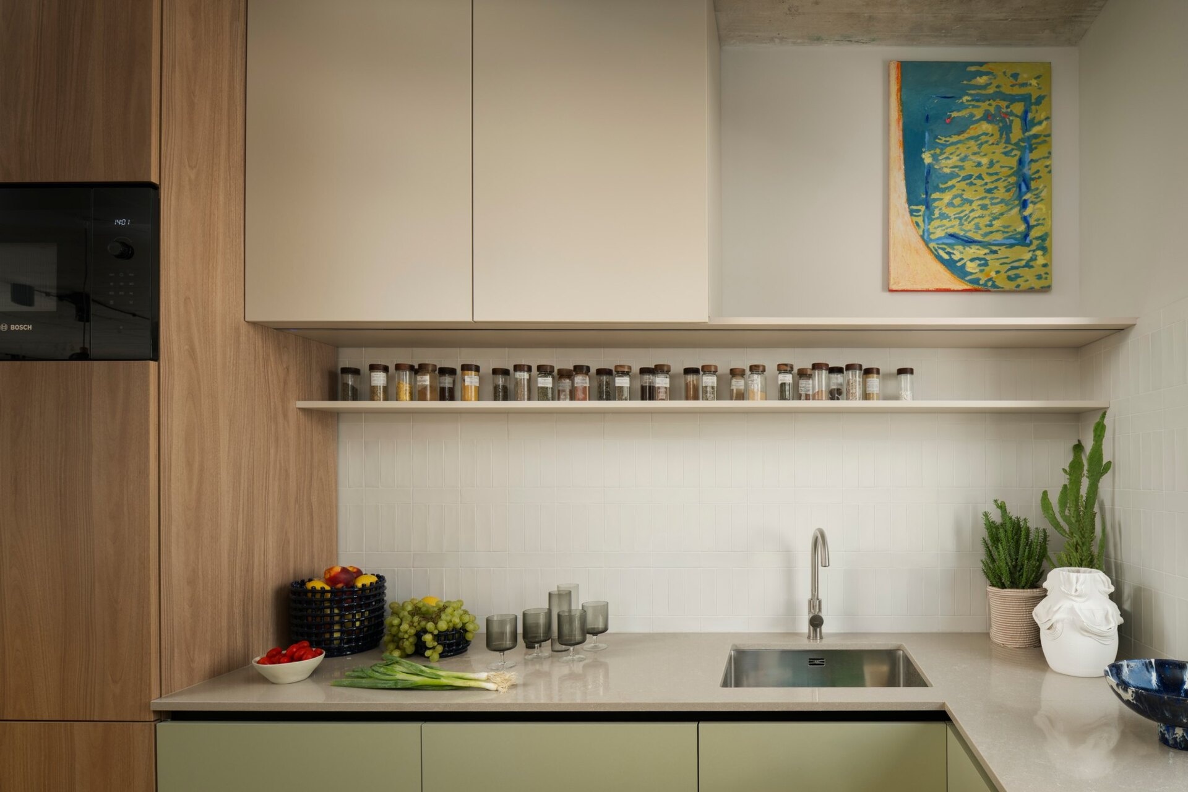
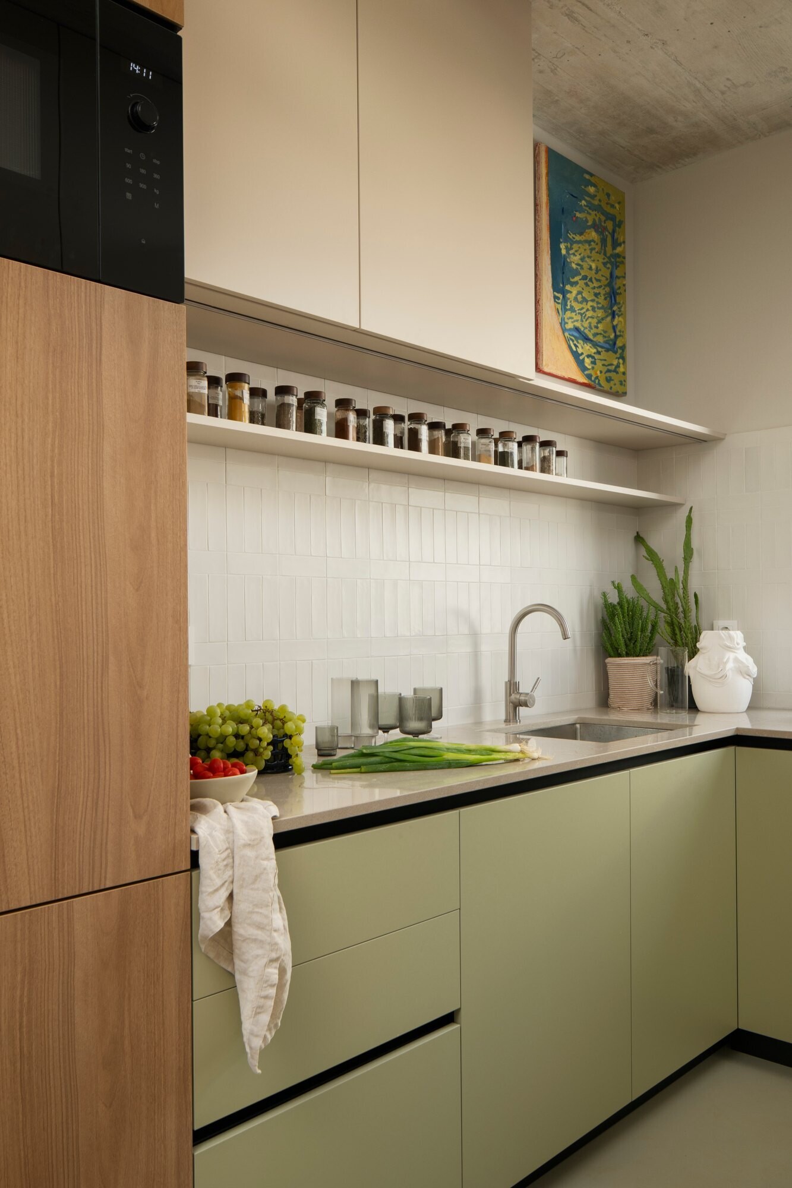
The kitchen continues the timber detailing seen throughout the house, combining tall wood-fronted cabinetry with a contrasting run of muted sage-green cabinets. A white tiled backsplash, open spice shelving and light countertops keep the working area bright, while integrated appliances and simple hardware maintain its clean appearance. A colorful painting and a few plants introduce smaller decorative moments along the walls.
At the centre of the space, a timber-clad breakfast bar is topped with stone and accompanied by two cobalt-blue stools. Three dark green pendant lights hang above, complementing the cabinetry while introducing another layer of color. Open display shelves within the tall joinery provide room for ceramics, dishes and everyday kitchen items, giving the space a more lived-in feel.
A Soft Green Route Upstairs
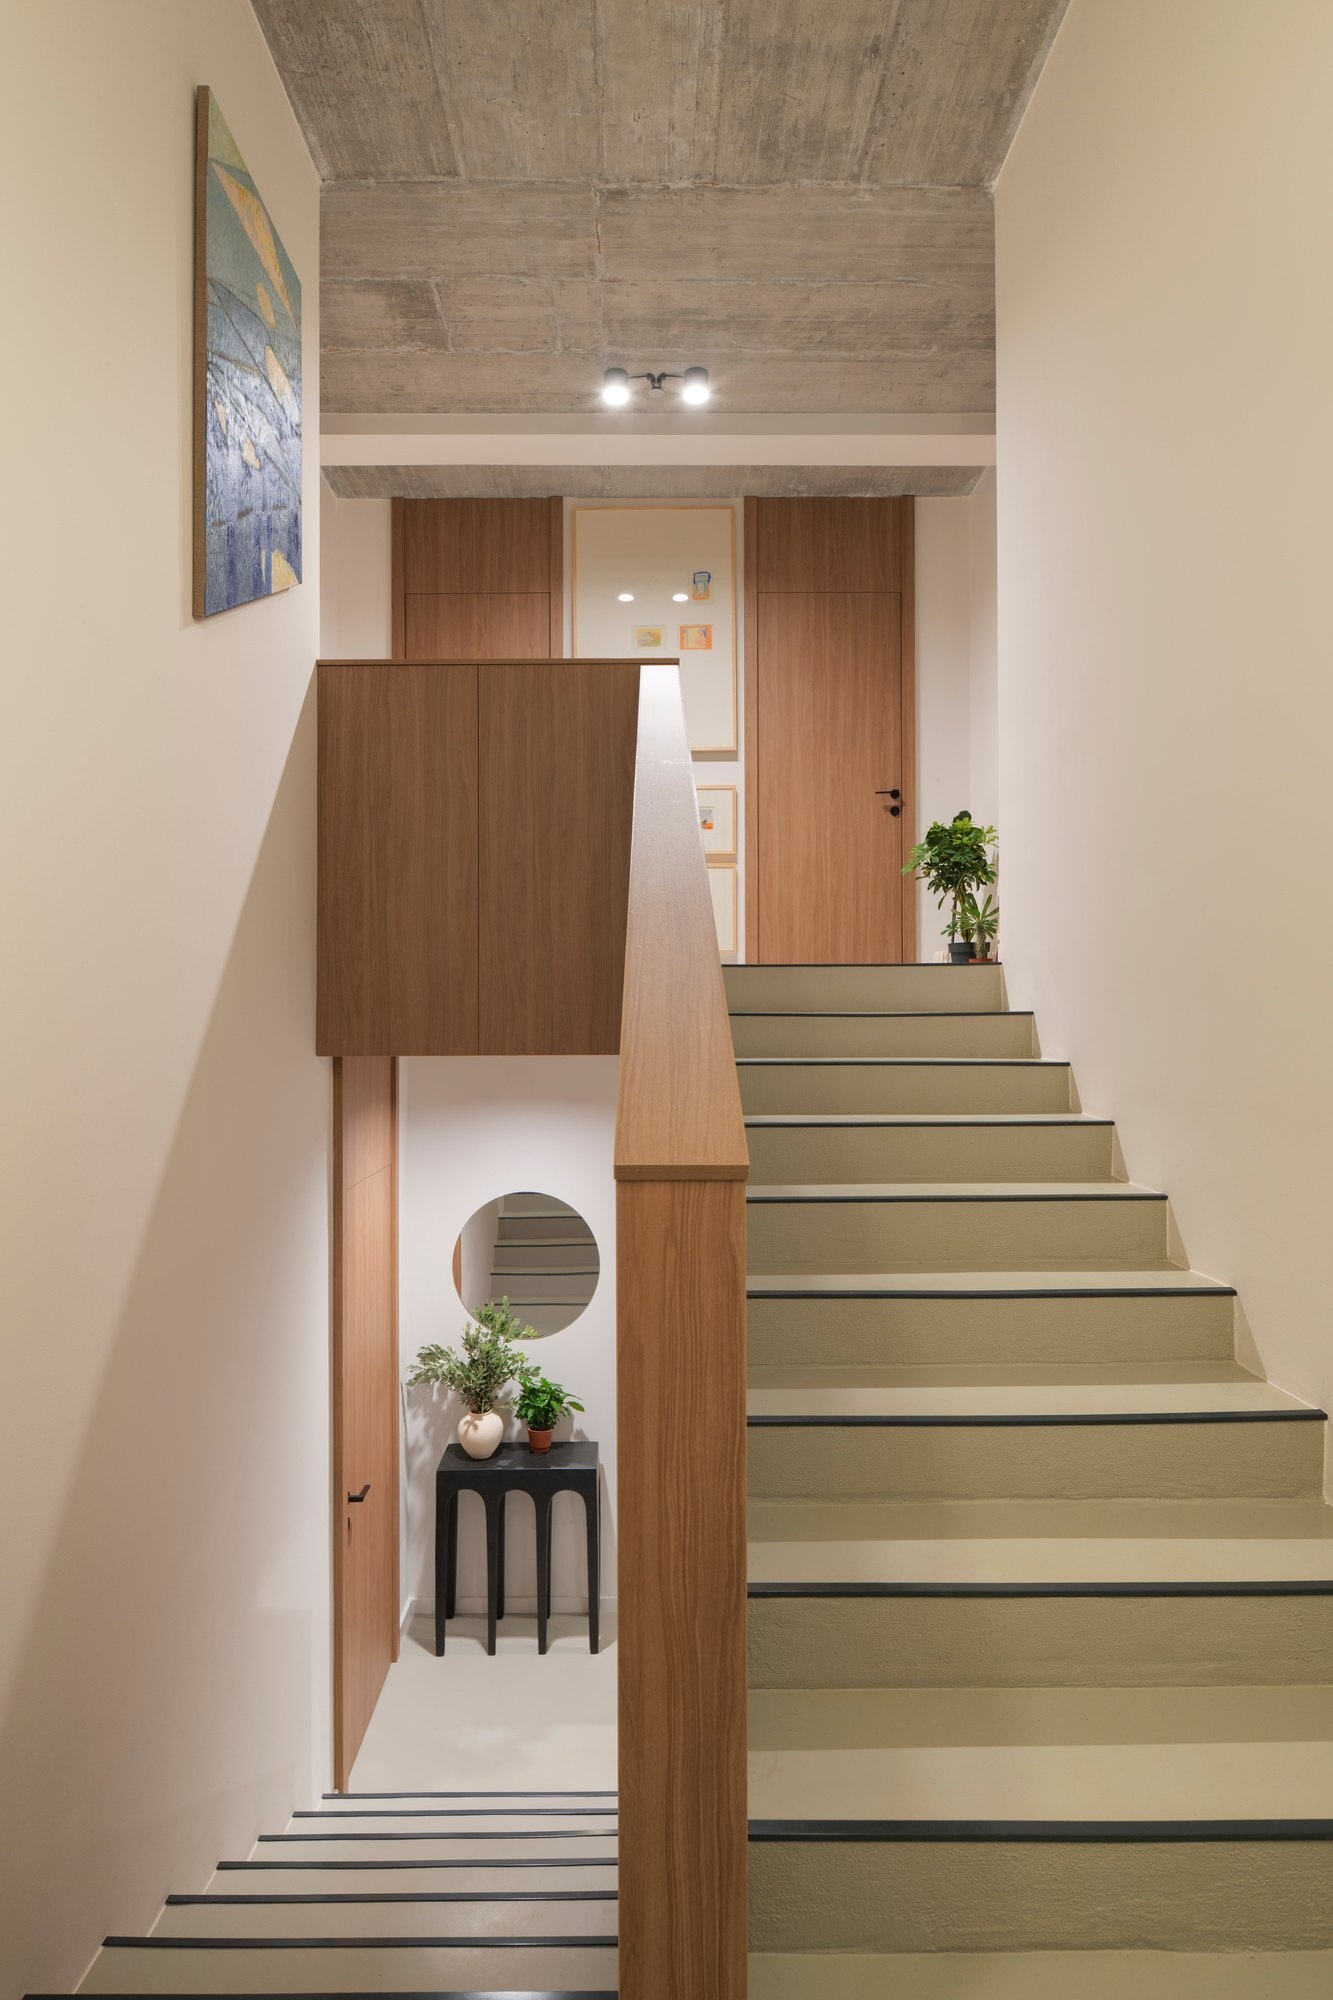
The staircase provides a subtle change of color as you move between the two levels. Its pale green steps are finished with contrasting dark nosings, while a timber balustrade and handrail continue the warm joinery from the entrance below. The exposed concrete ceiling remains visible overhead, with simple black lighting providing illumination along the stairwell.
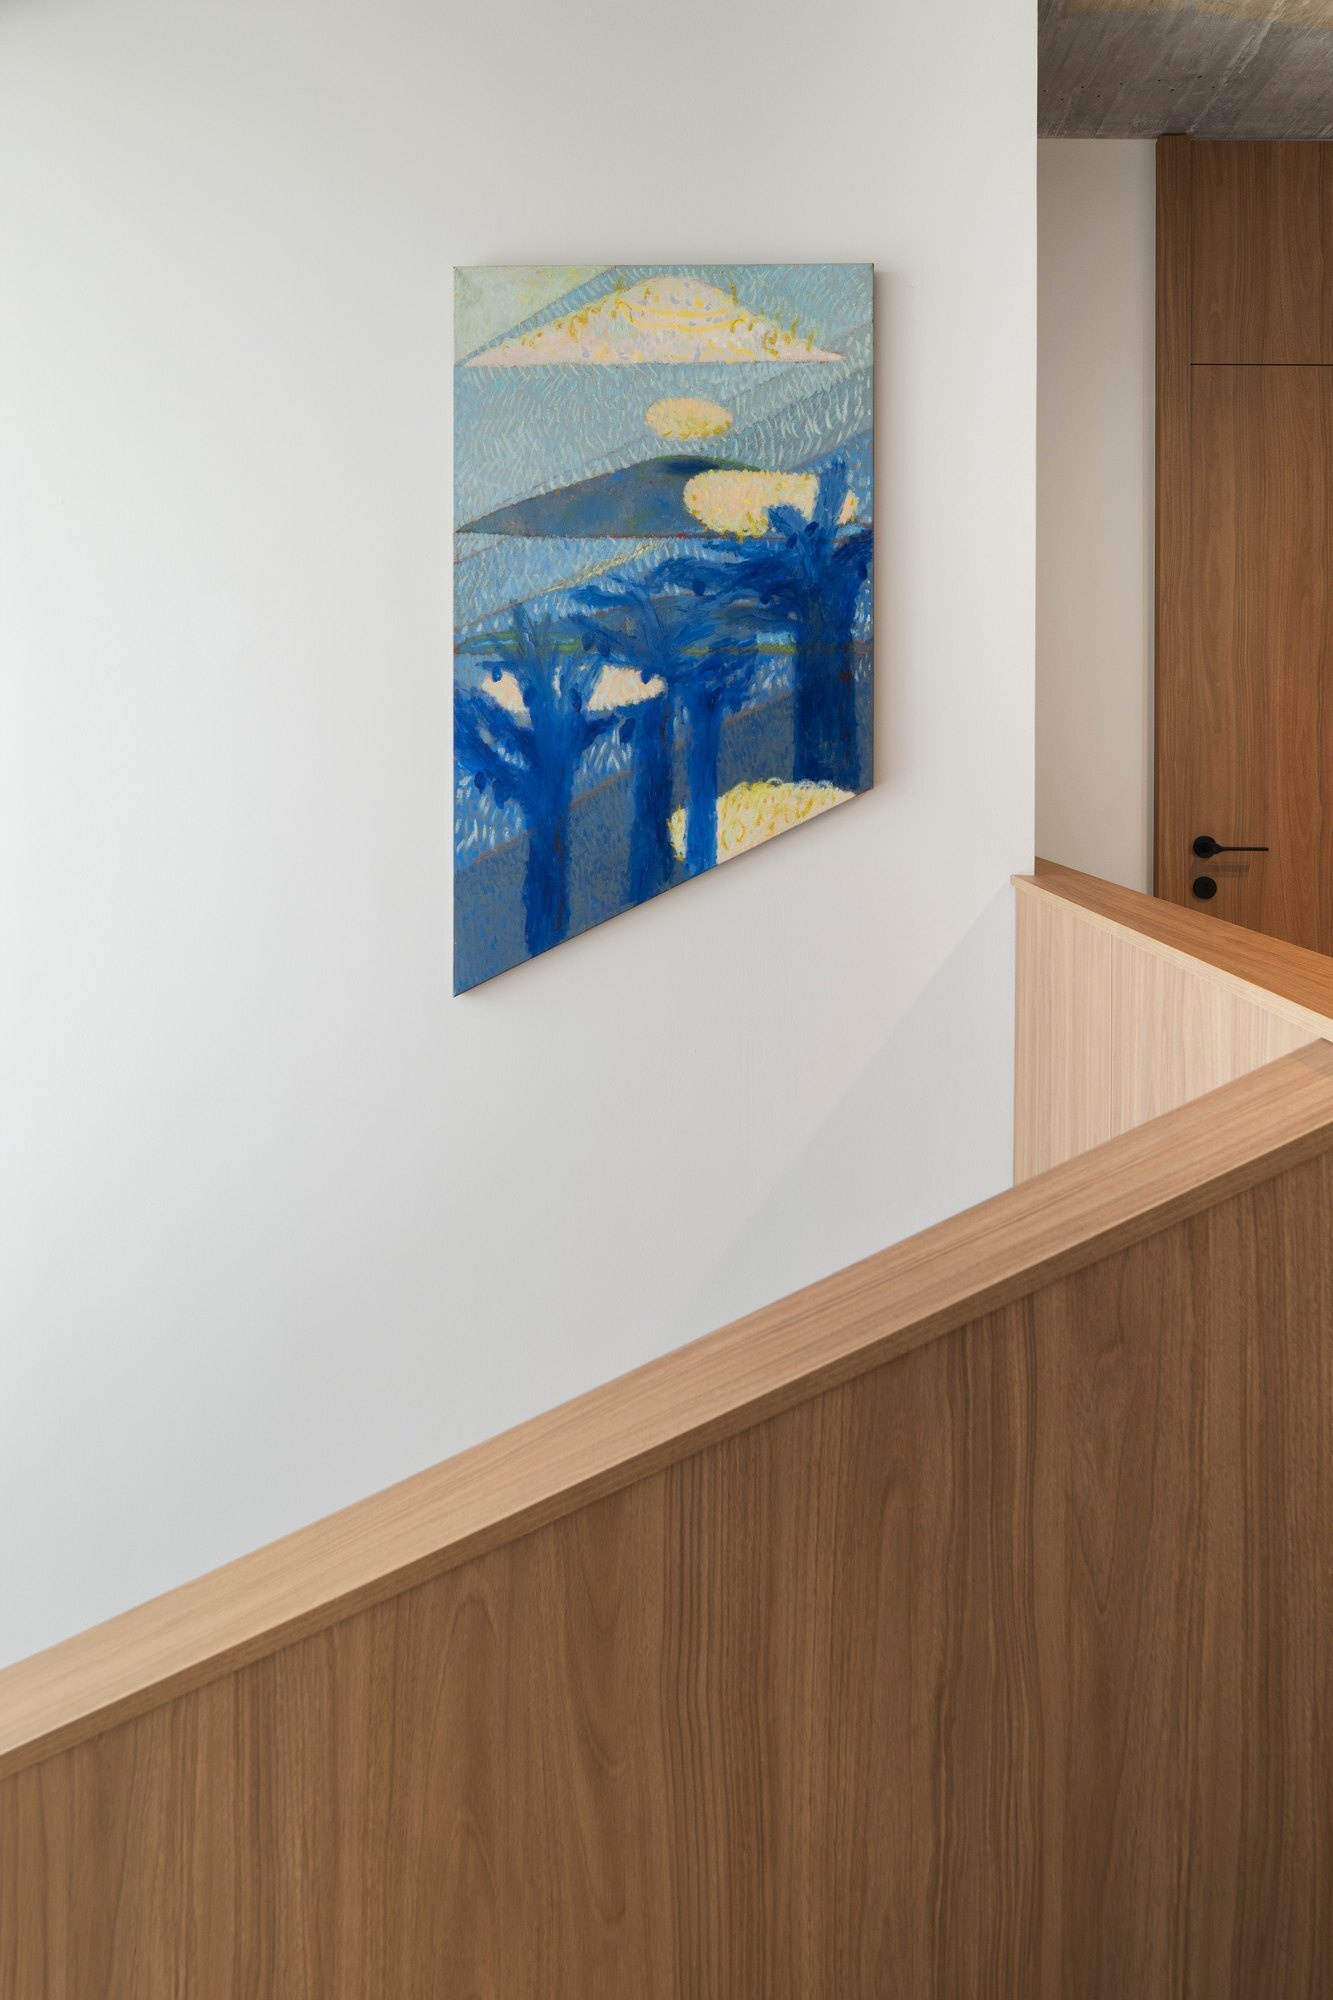
At the upper landing, timber doors lead to the bedroom suites, while a collection of colorful paintings adds interest to the walls. From here, the house transitions away from the shared ground-floor spaces and into its more private accommodation.
A Private Suite With Room to Unwind
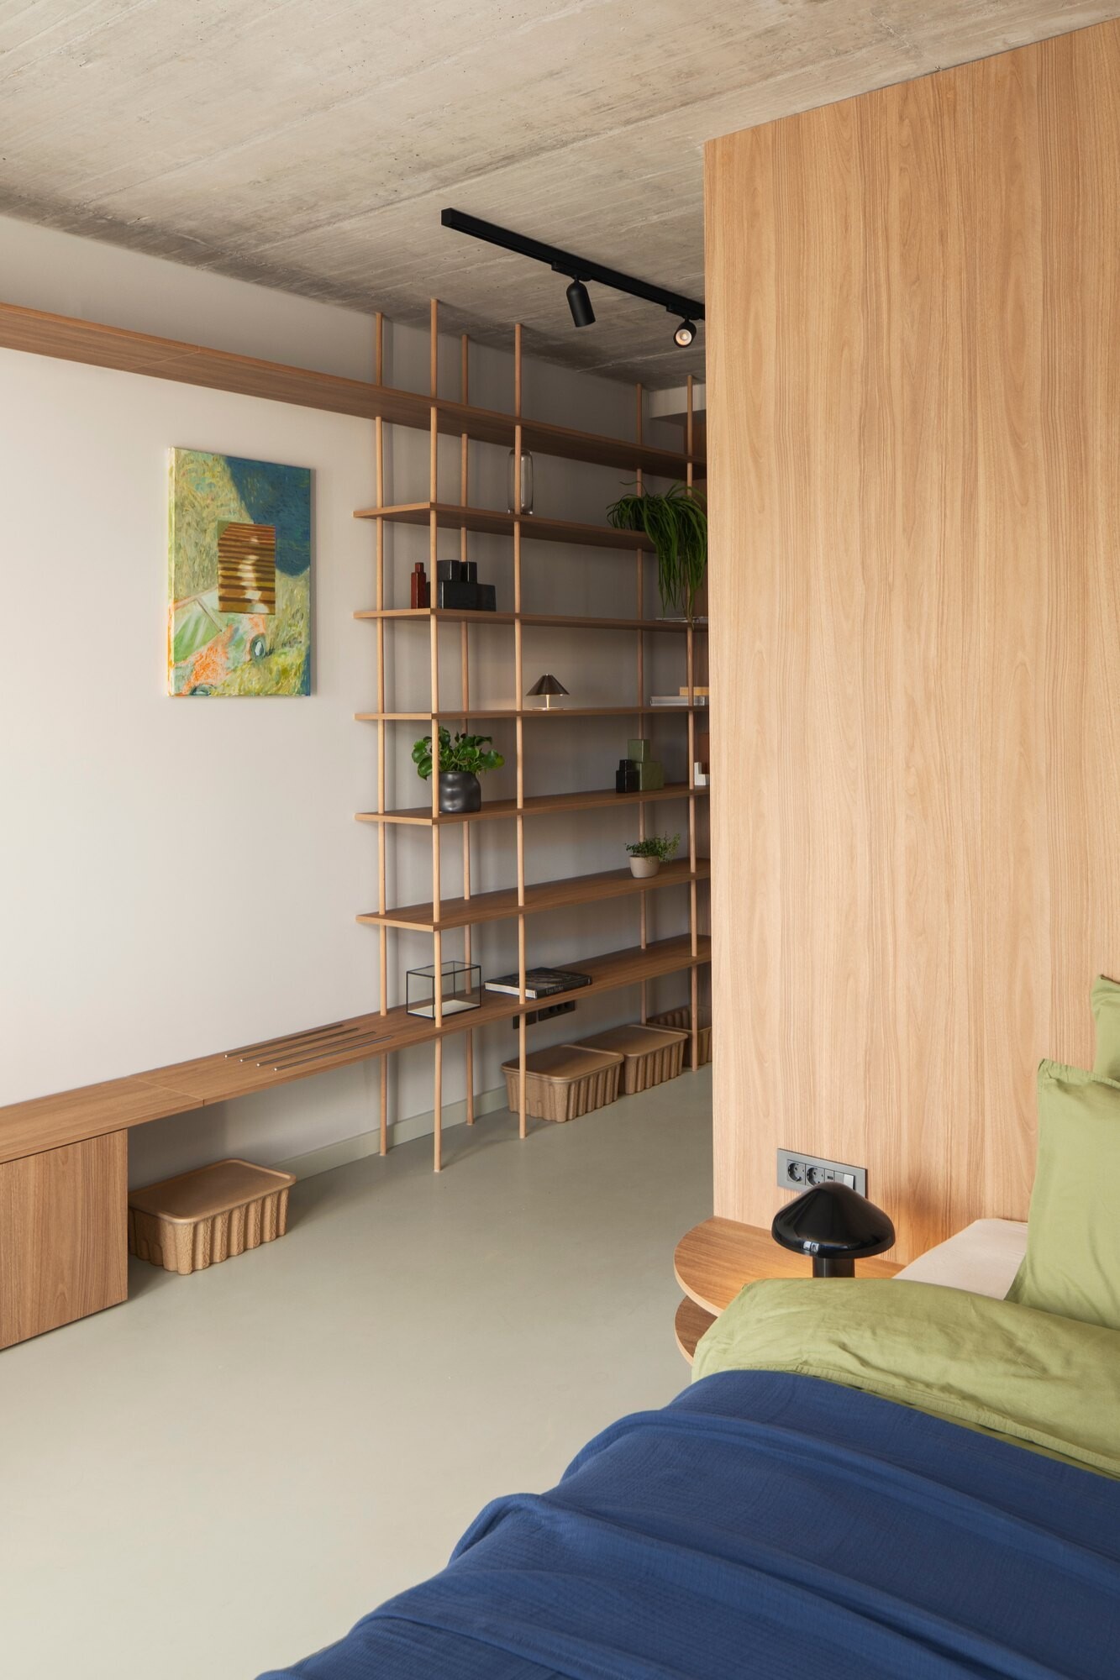
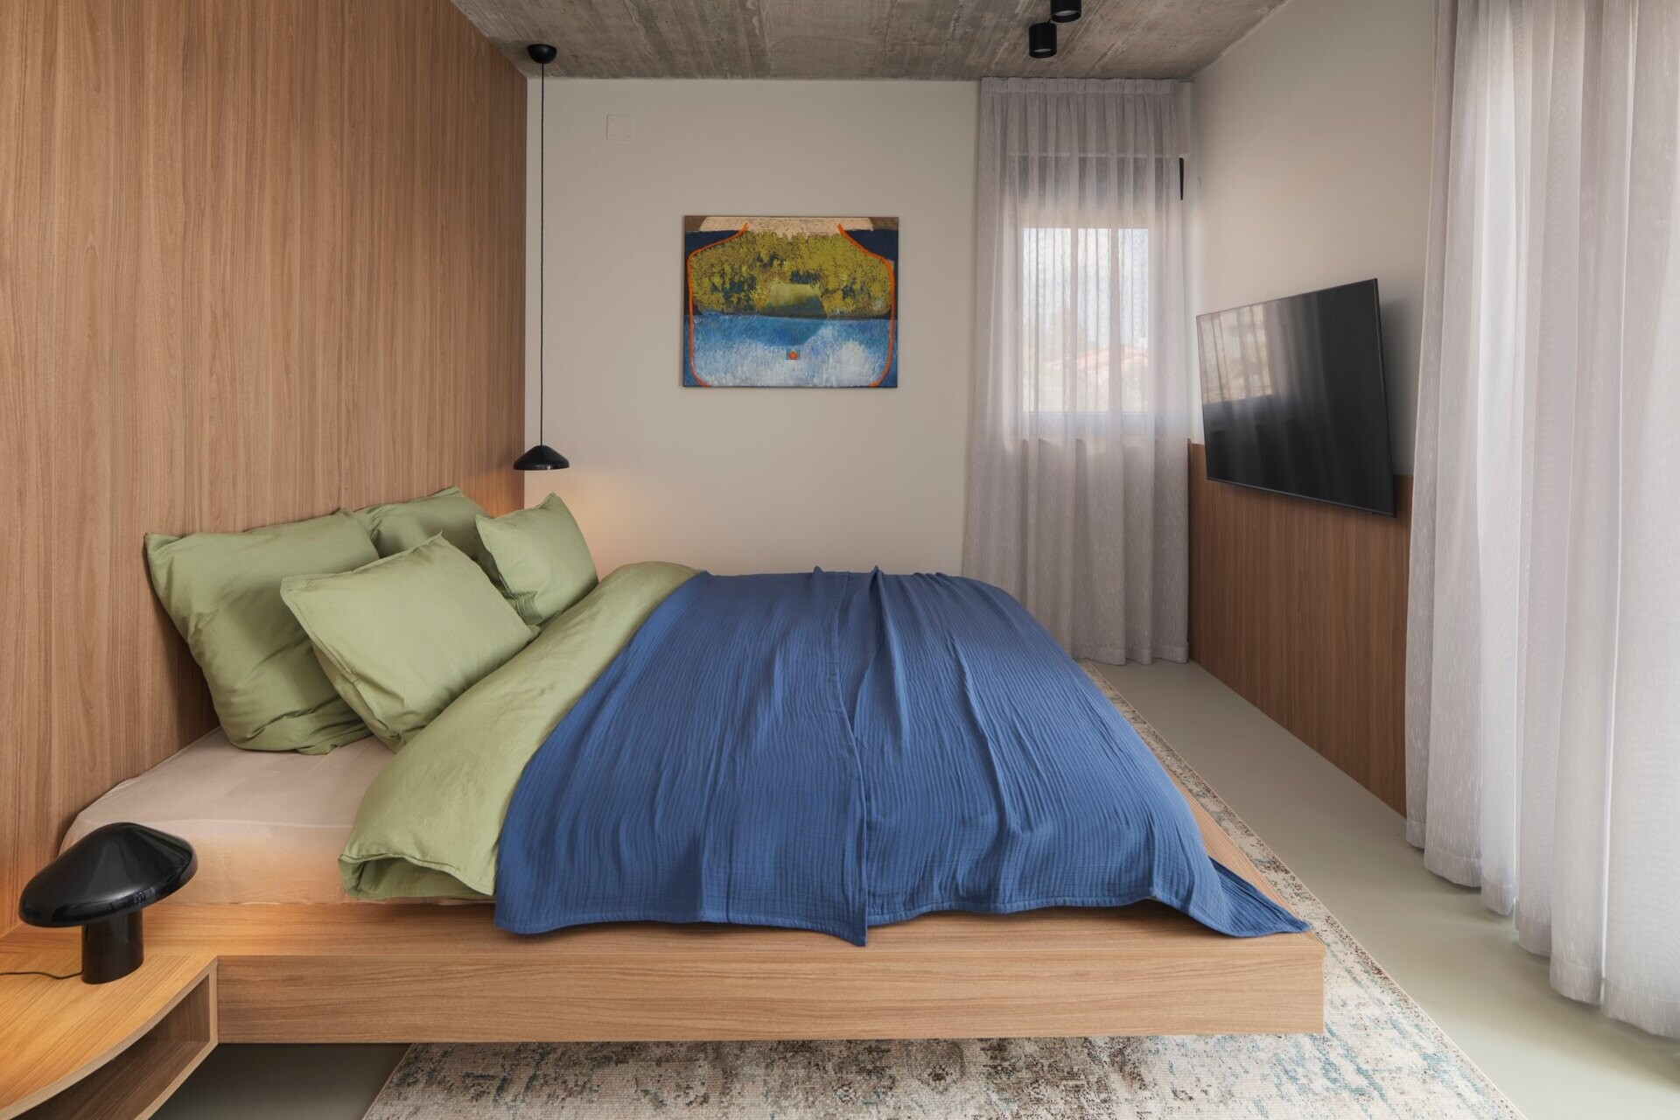
A private bedroom suite combines sleeping, storage and lounging areas within one generous space. Warm timber paneling forms the bed’s headboard, extending into built-in bedside tables and tall wardrobe cabinetry. The bed is dressed in deep blue and soft green linens, with a muted patterned rug beneath and a painting on the wall. Black bedside lighting introduces a small contrast against the timber finishes.
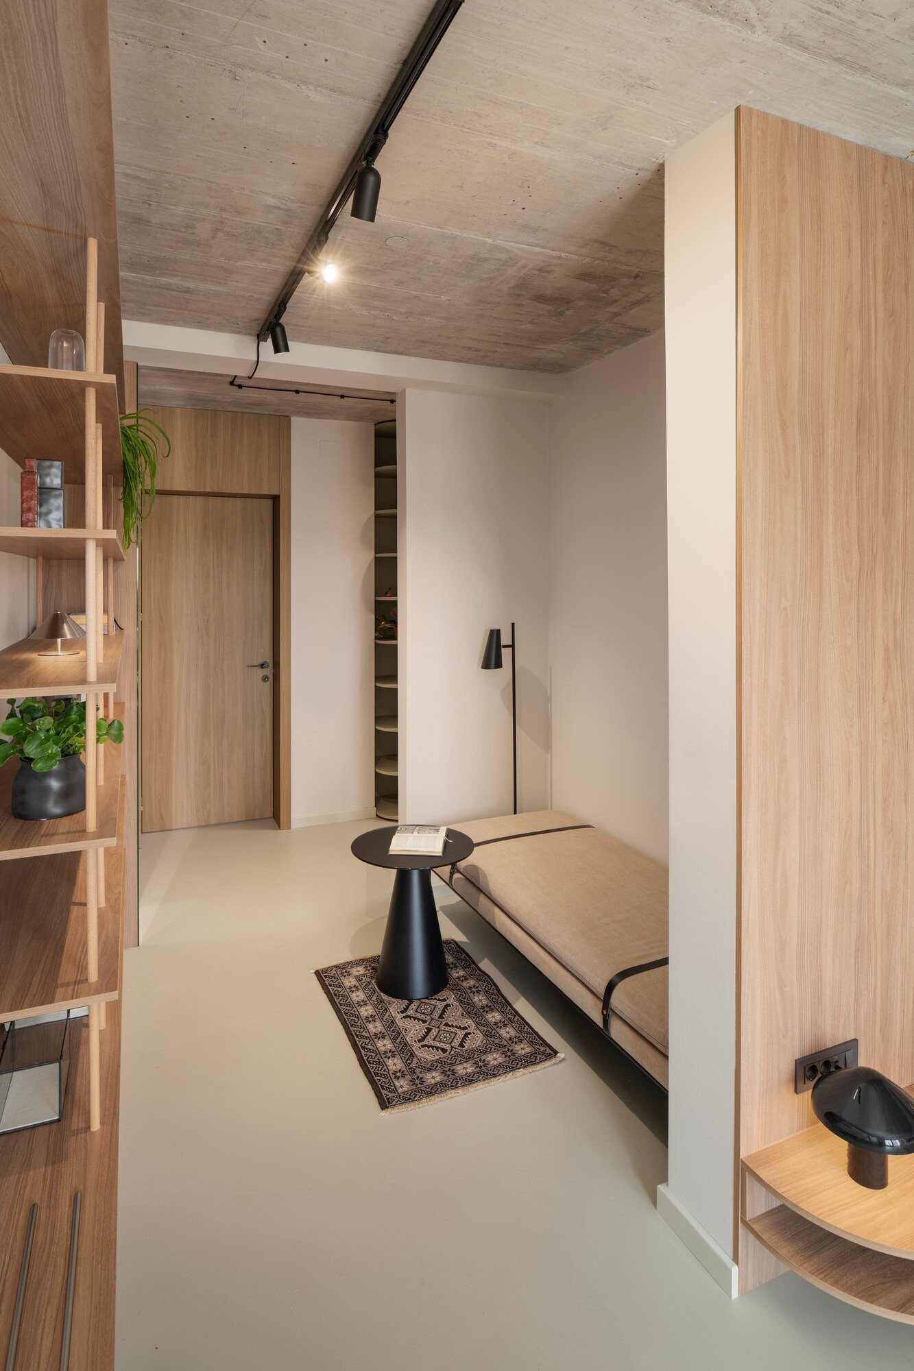
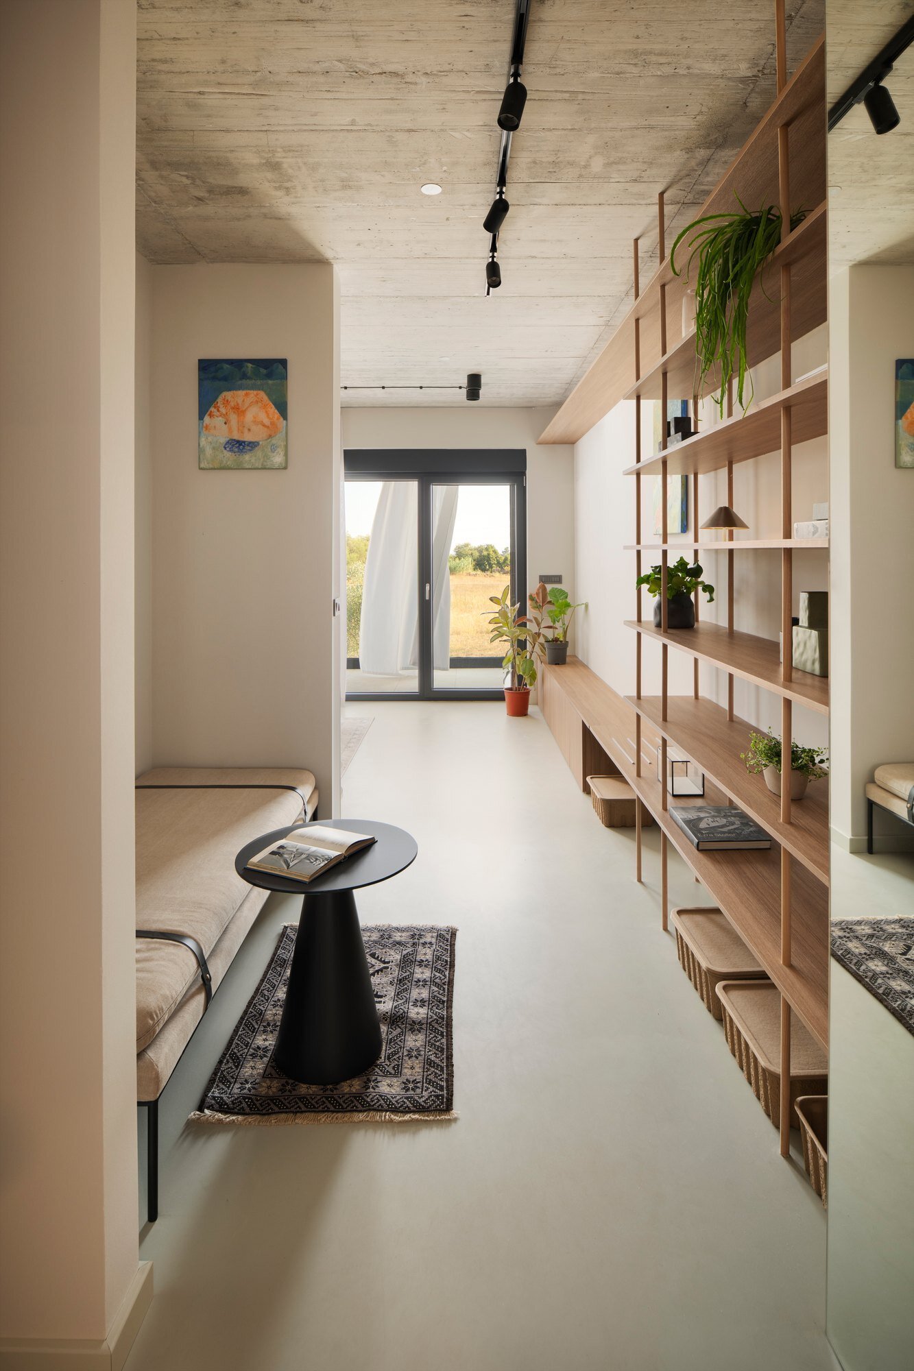
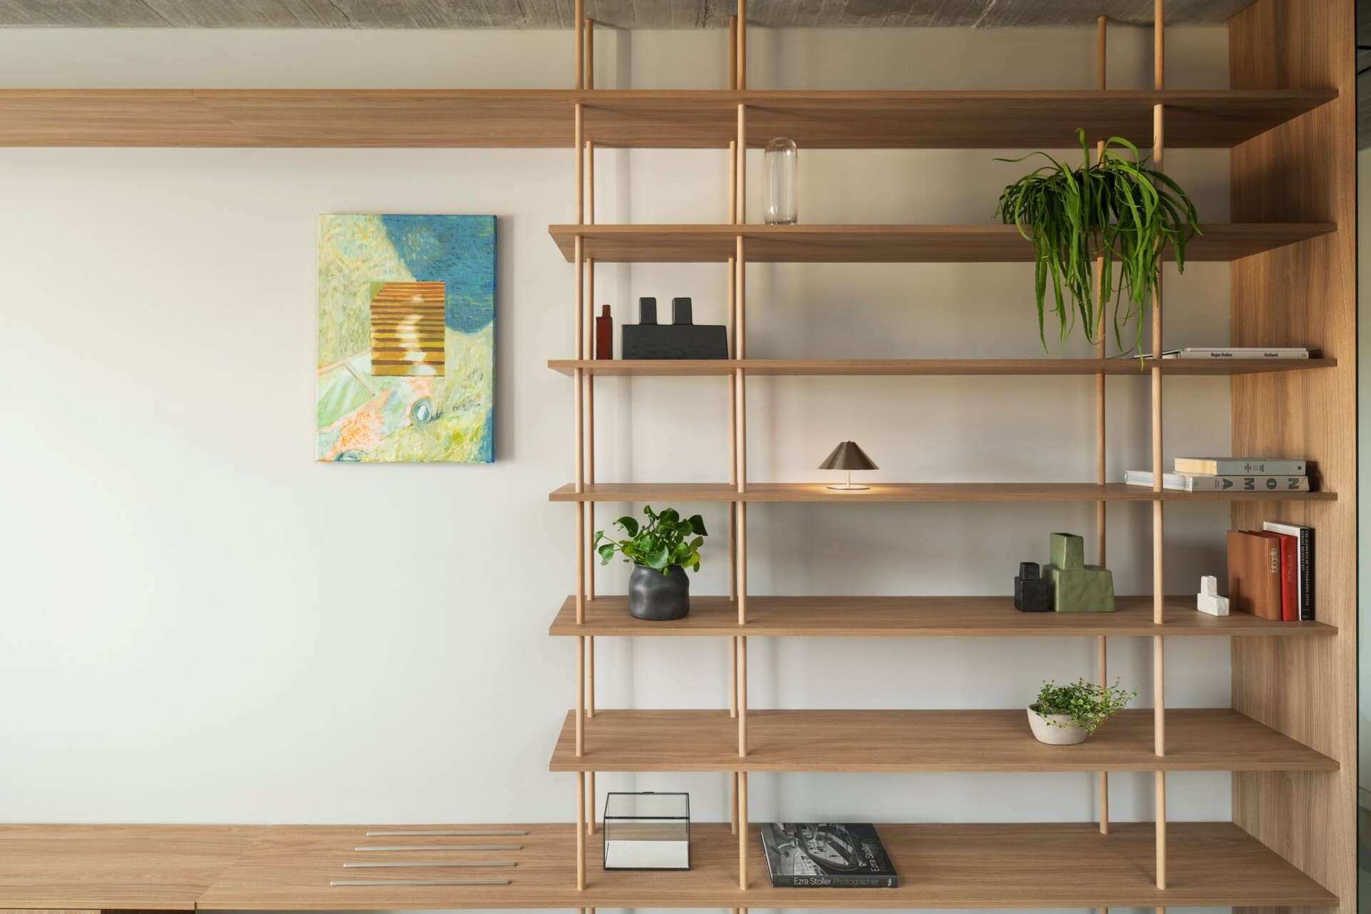
Beyond the sleeping area, a separate sitting space features a low upholstered daybed, a small black table and an extensive open timber shelving system displaying books, plants and decorative objects. Sliding glass doors open onto a covered terrace, bringing natural light into the room and providing a private place to sit outdoors.
Sculptural Furniture and Colorful Art
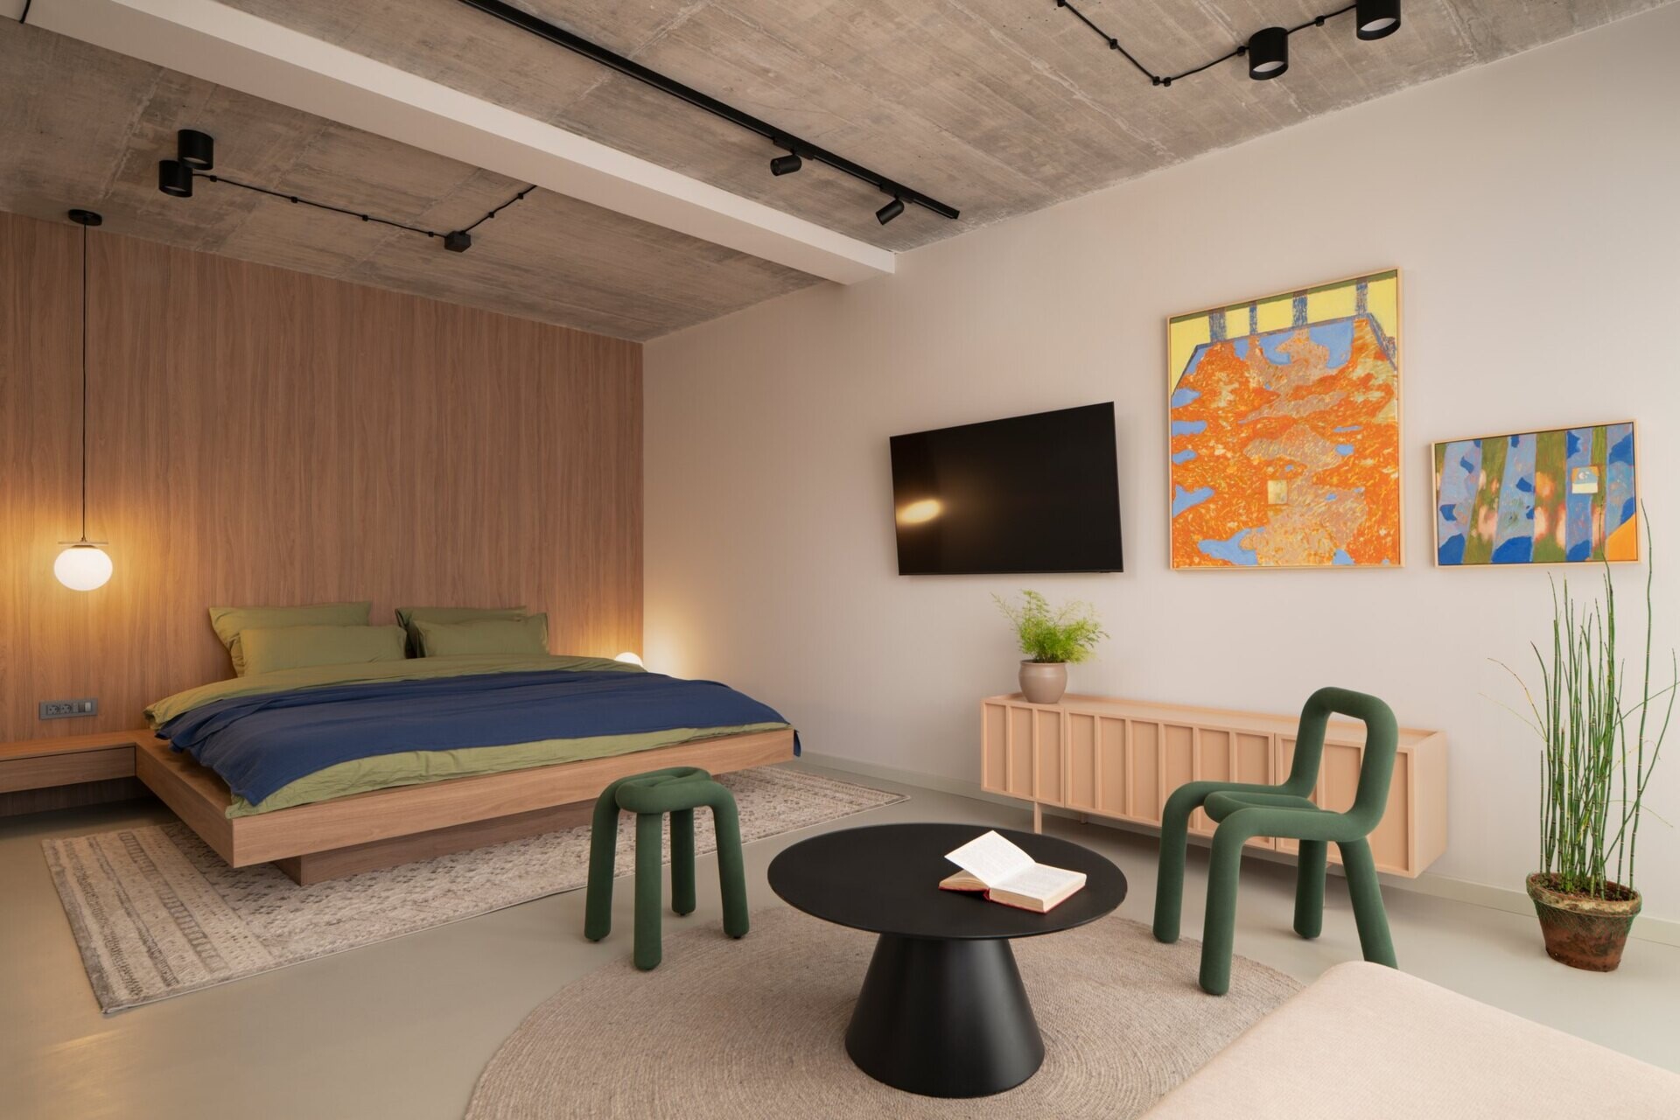
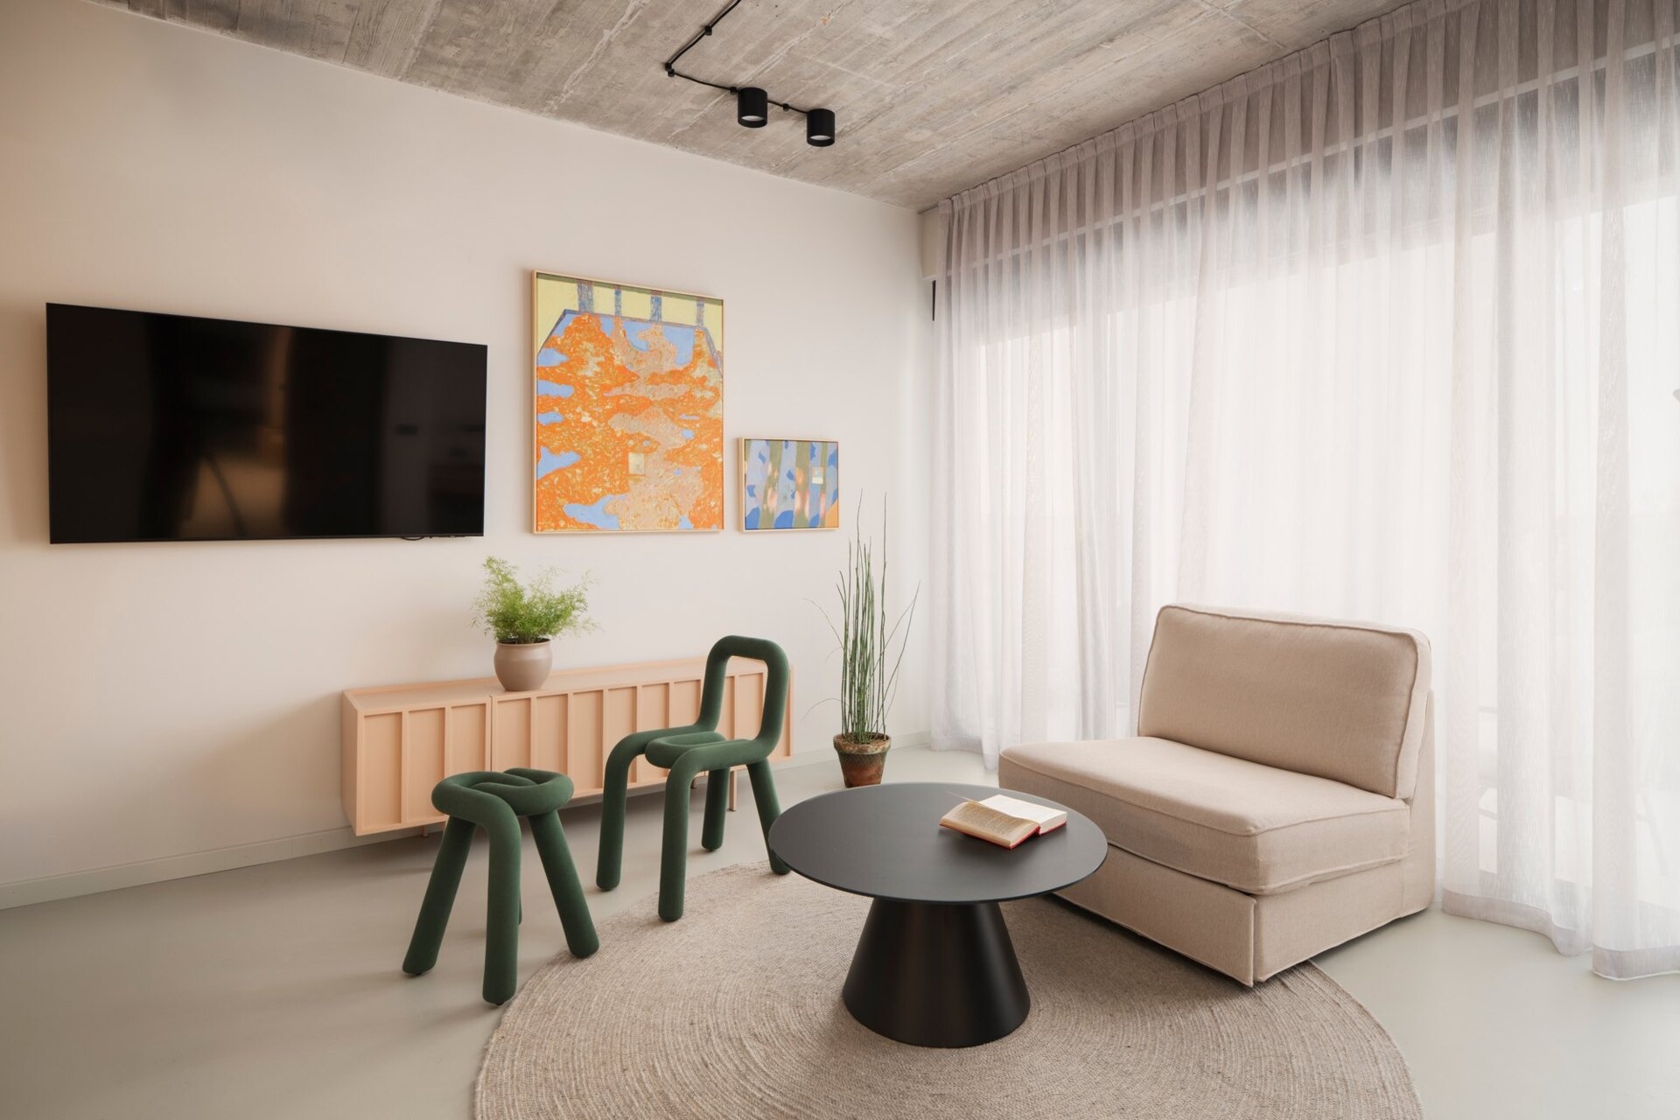
The first guest bedroom pairs a low timber platform bed with deep blue and olive-green bedding, set against a full-height wood-paneled headboard wall. A spacious sitting area introduces two sculptural green seats, a round black coffee table and a pale pink sideboard. Bright orange and blue paintings bring additional color to the white walls, while a globe pendant beside the bed adds a softer lighting element.
Modern Furniture With a Gallery Feel
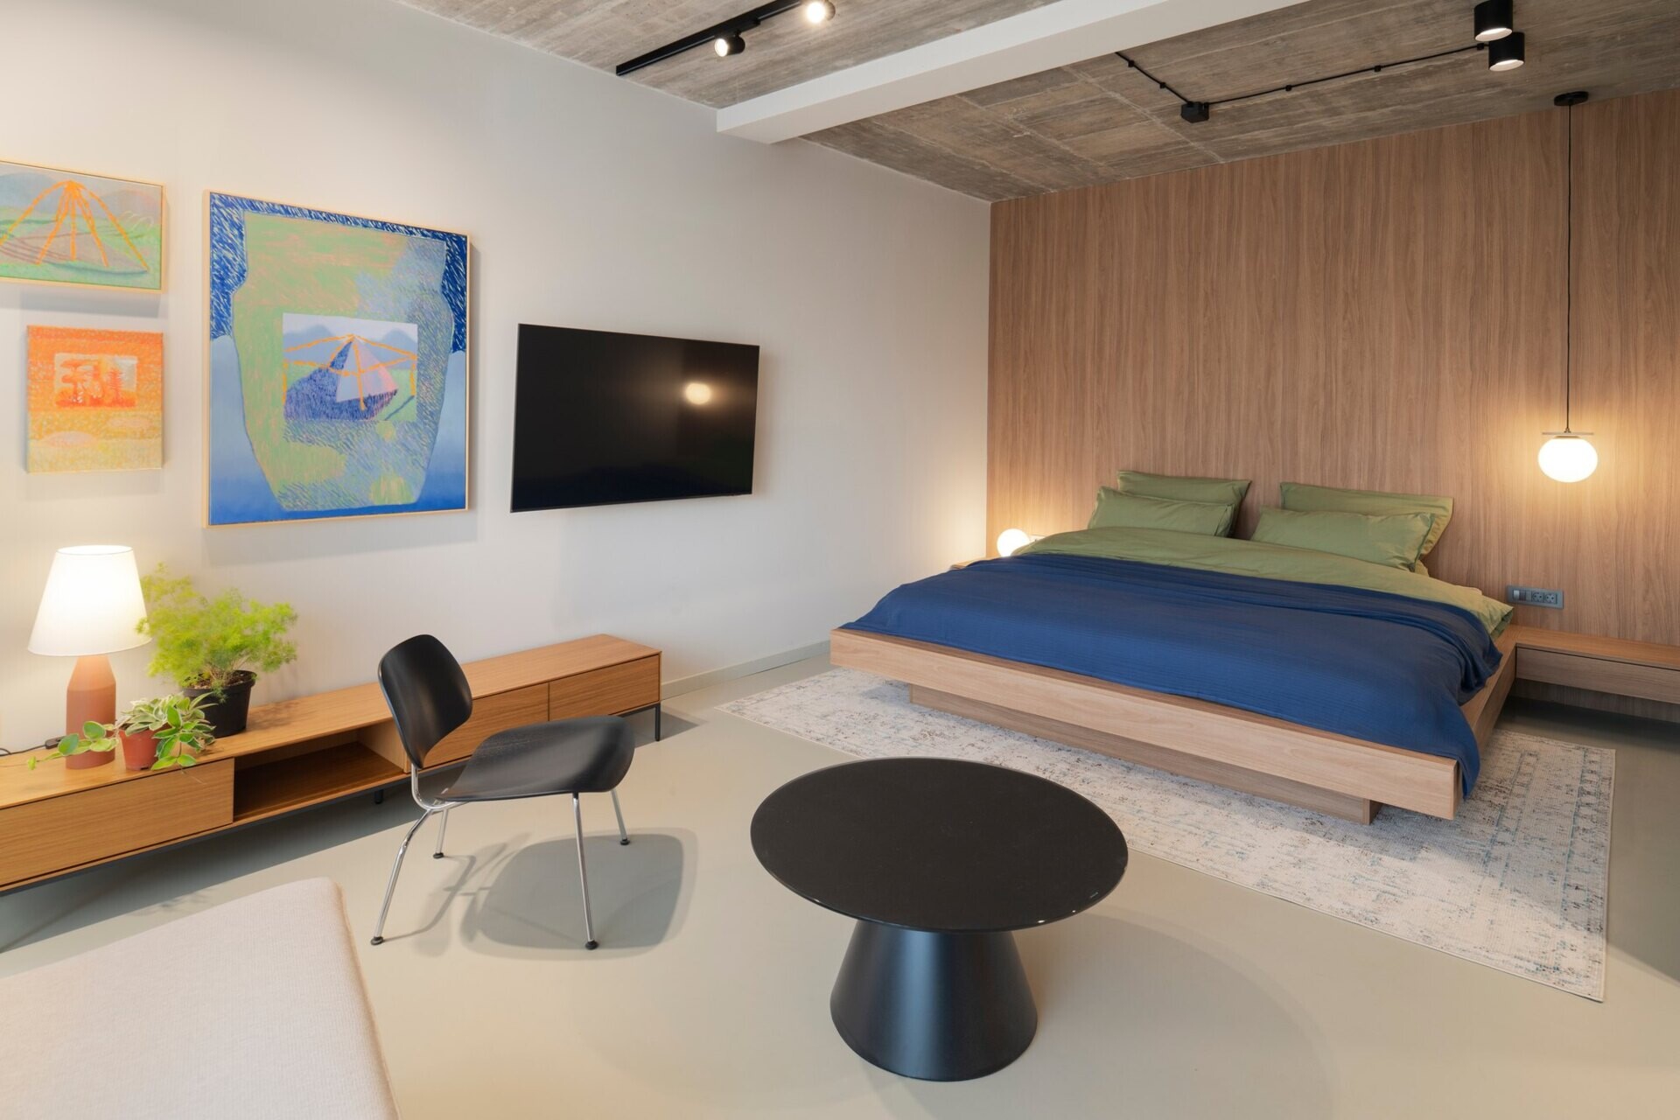
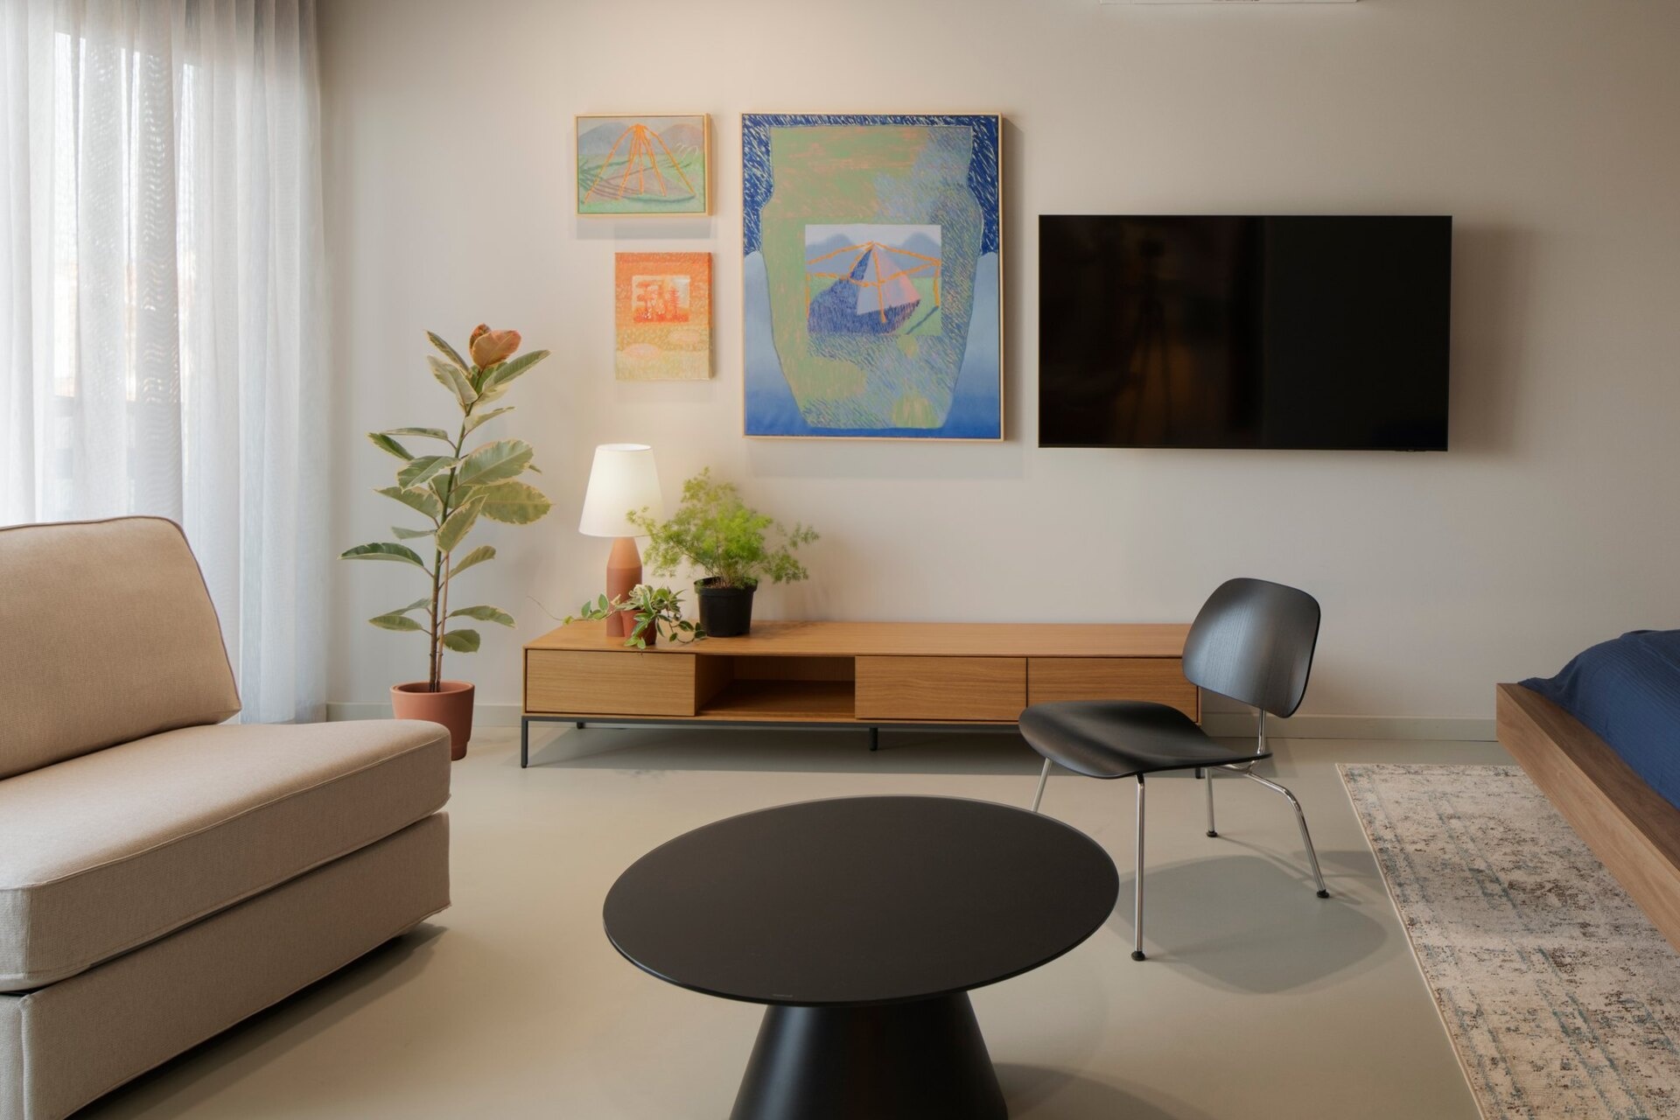
A second guest bedroom takes a slightly different approach, introducing a black upholstered lounge chair with slender metal legs, a round black coffee table and a low timber cabinet extending along the wall. Above the furniture, a collection of colorful paintings creates an informal gallery arrangement, bringing blues, greens and orange accents into the room. A simple timber platform bed sits against a wood-panelled wall, with two small globe lights providing bedside illumination. The open arrangement leaves plenty of room to move between the sleeping and seating areas.
Built-In Storage and Soft Green Details
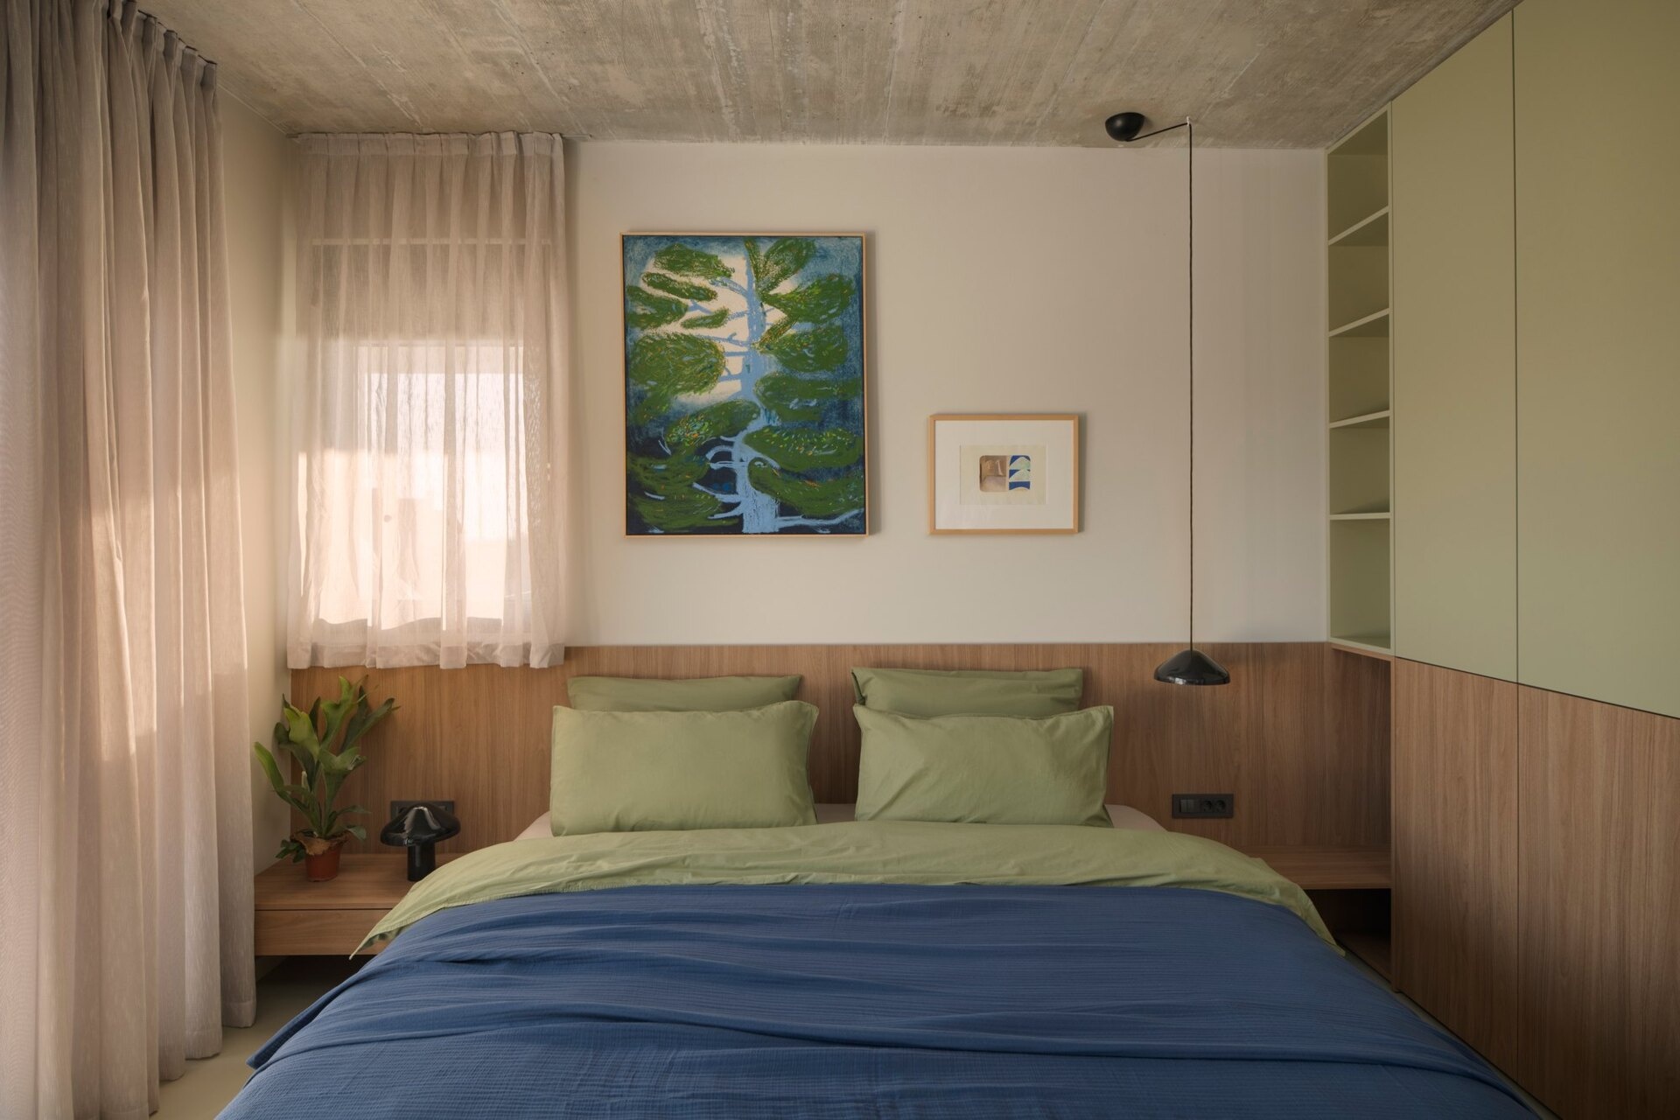
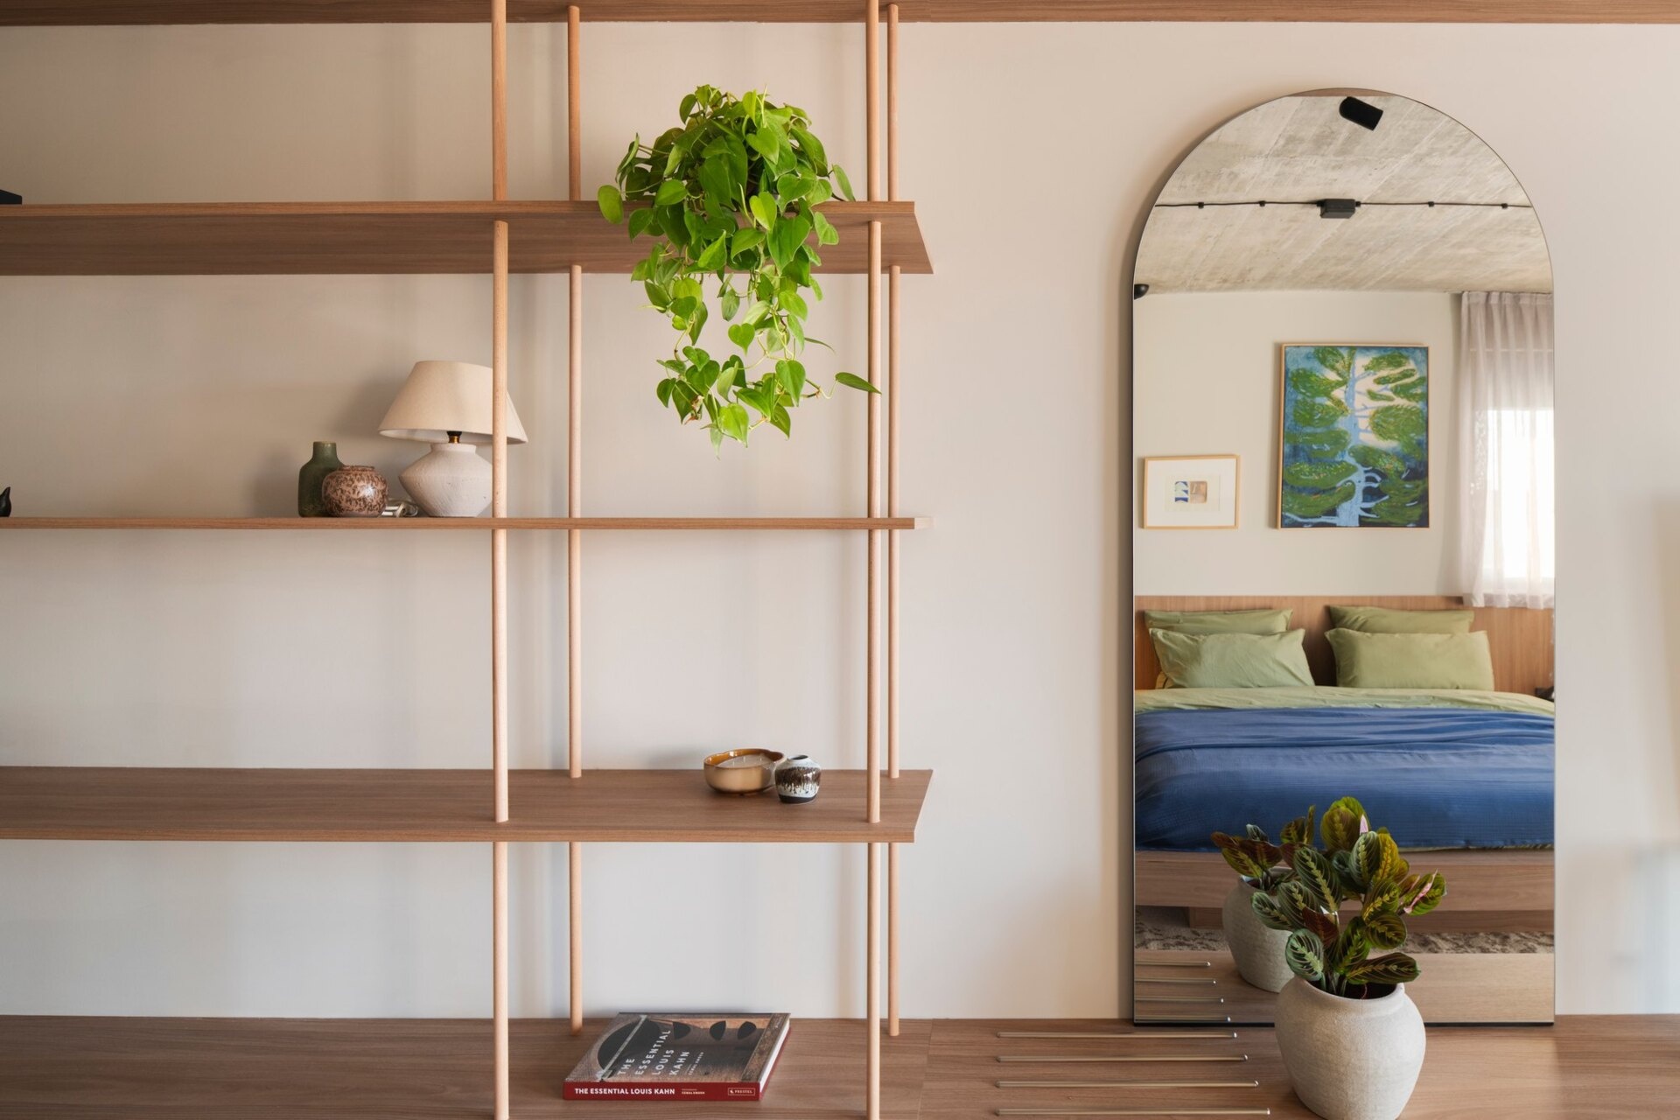
In a third guest bedroom, the timber headboard runs horizontally behind the bed, meeting pale green built-in cabinetry that combines closed storage with open shelves. A painting in shades of blue and green hangs above the bed, complementing the fresh green bedding and darker blue coverlet. Across the room, an open timber shelving unit displays plants, ceramics and decorative objects, while a tall arched mirror reflects the sleeping area.
Simple Details With a Colorful Finish
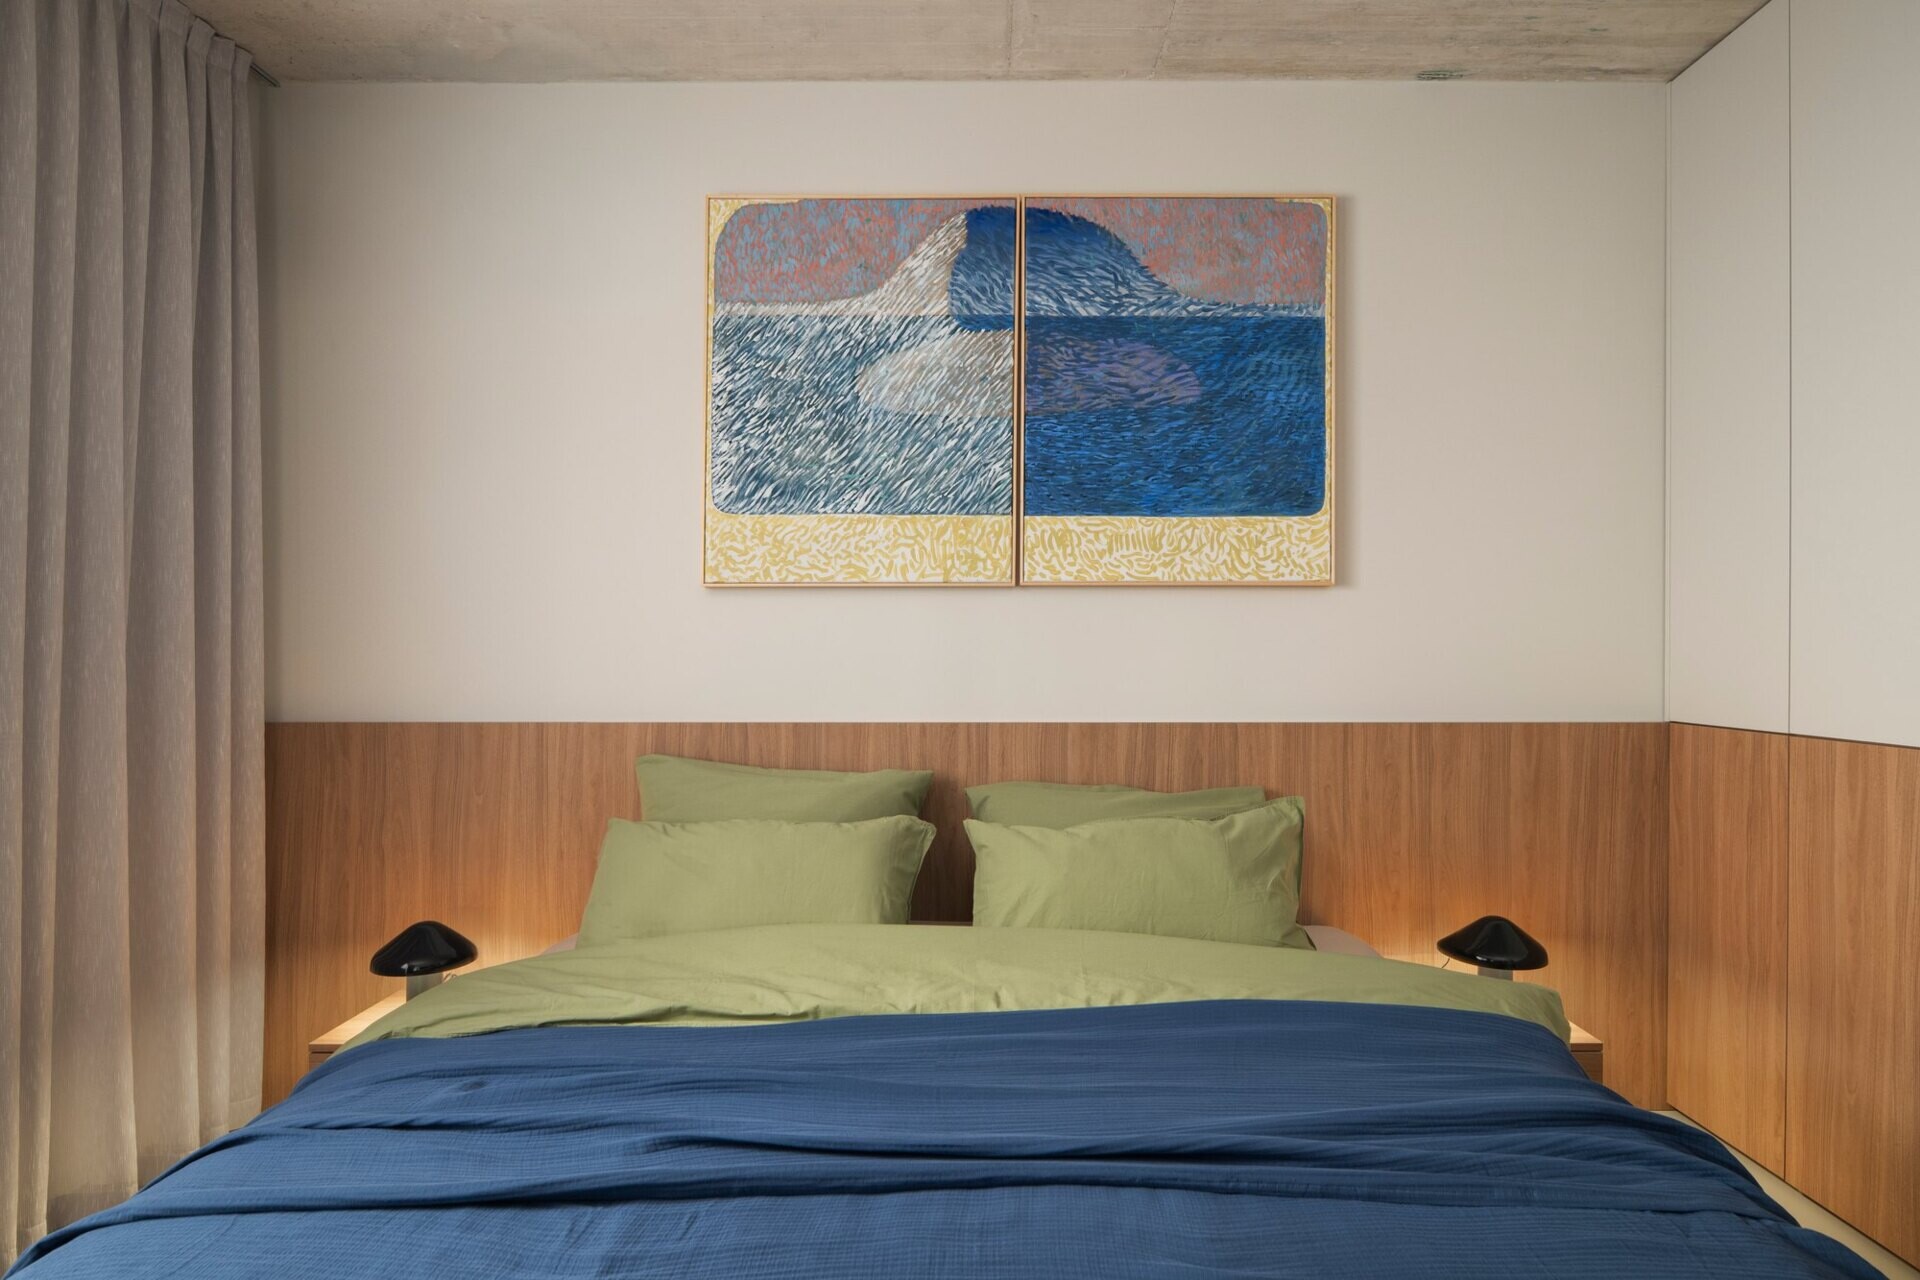
The fourth bedroom has a more pared-back arrangement, with a continuous timber headboard wrapping around the lower part of the walls and white cabinetry above. Two small black table lamps sit symmetrically beside the bed, providing a contrast to the warm wood finish and pale green bedding. The main feature is a large two-panel artwork above the headboard, combining deep blues, pinks and warm yellow tones.
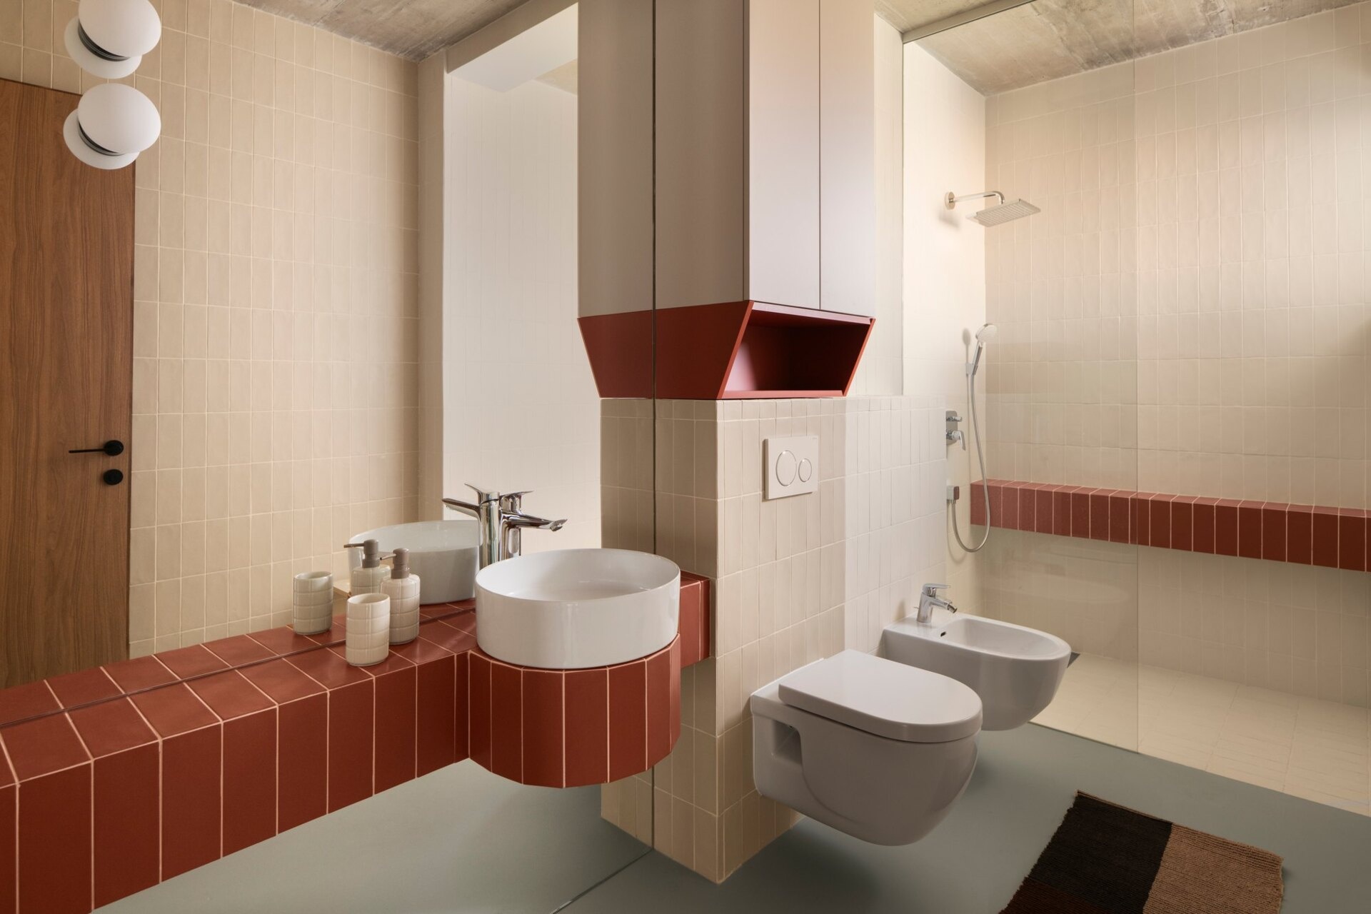
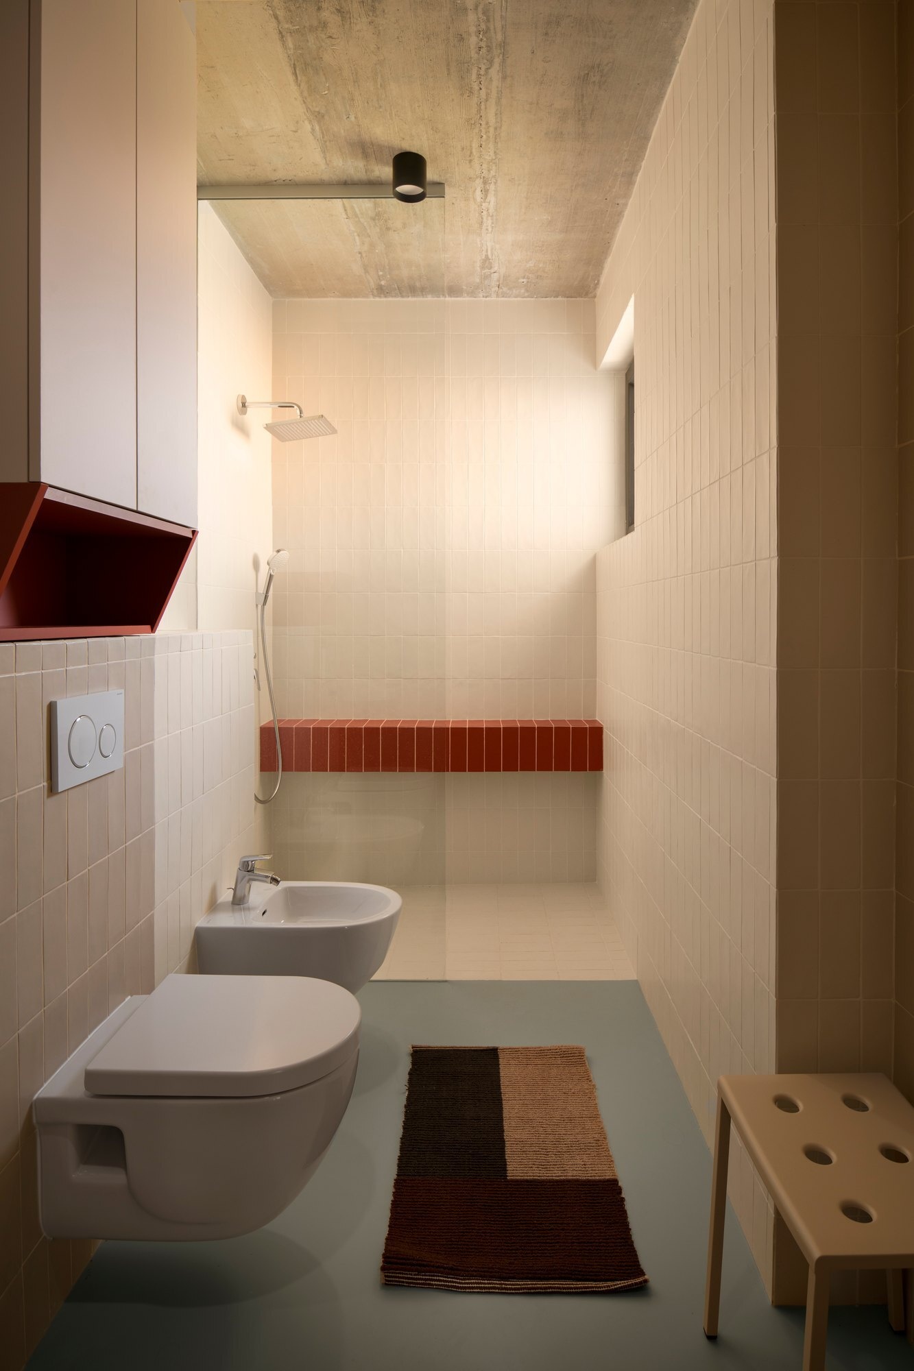
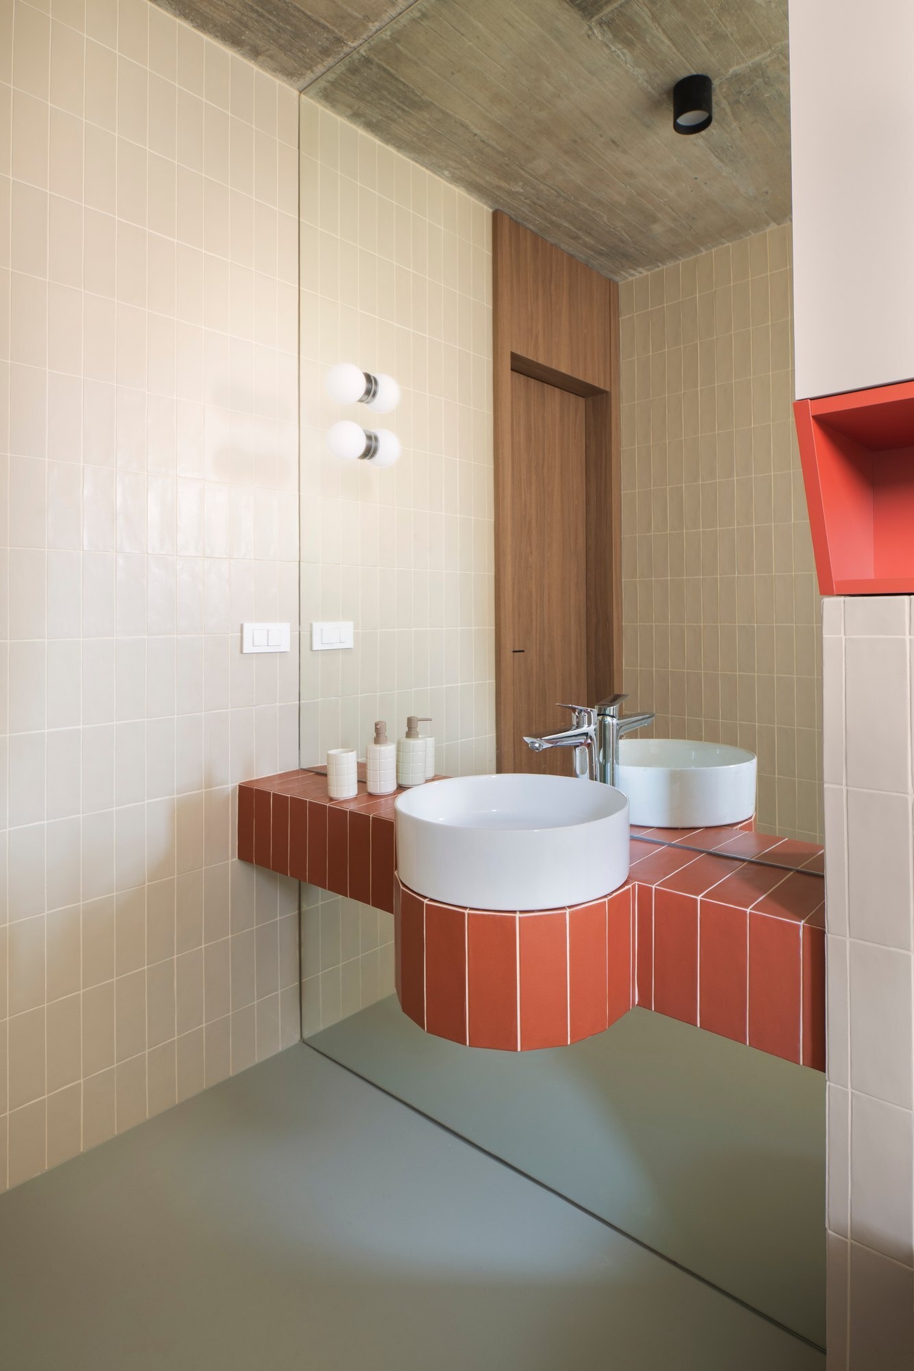
Rust-Red Tiles Bring a Warm Contrast
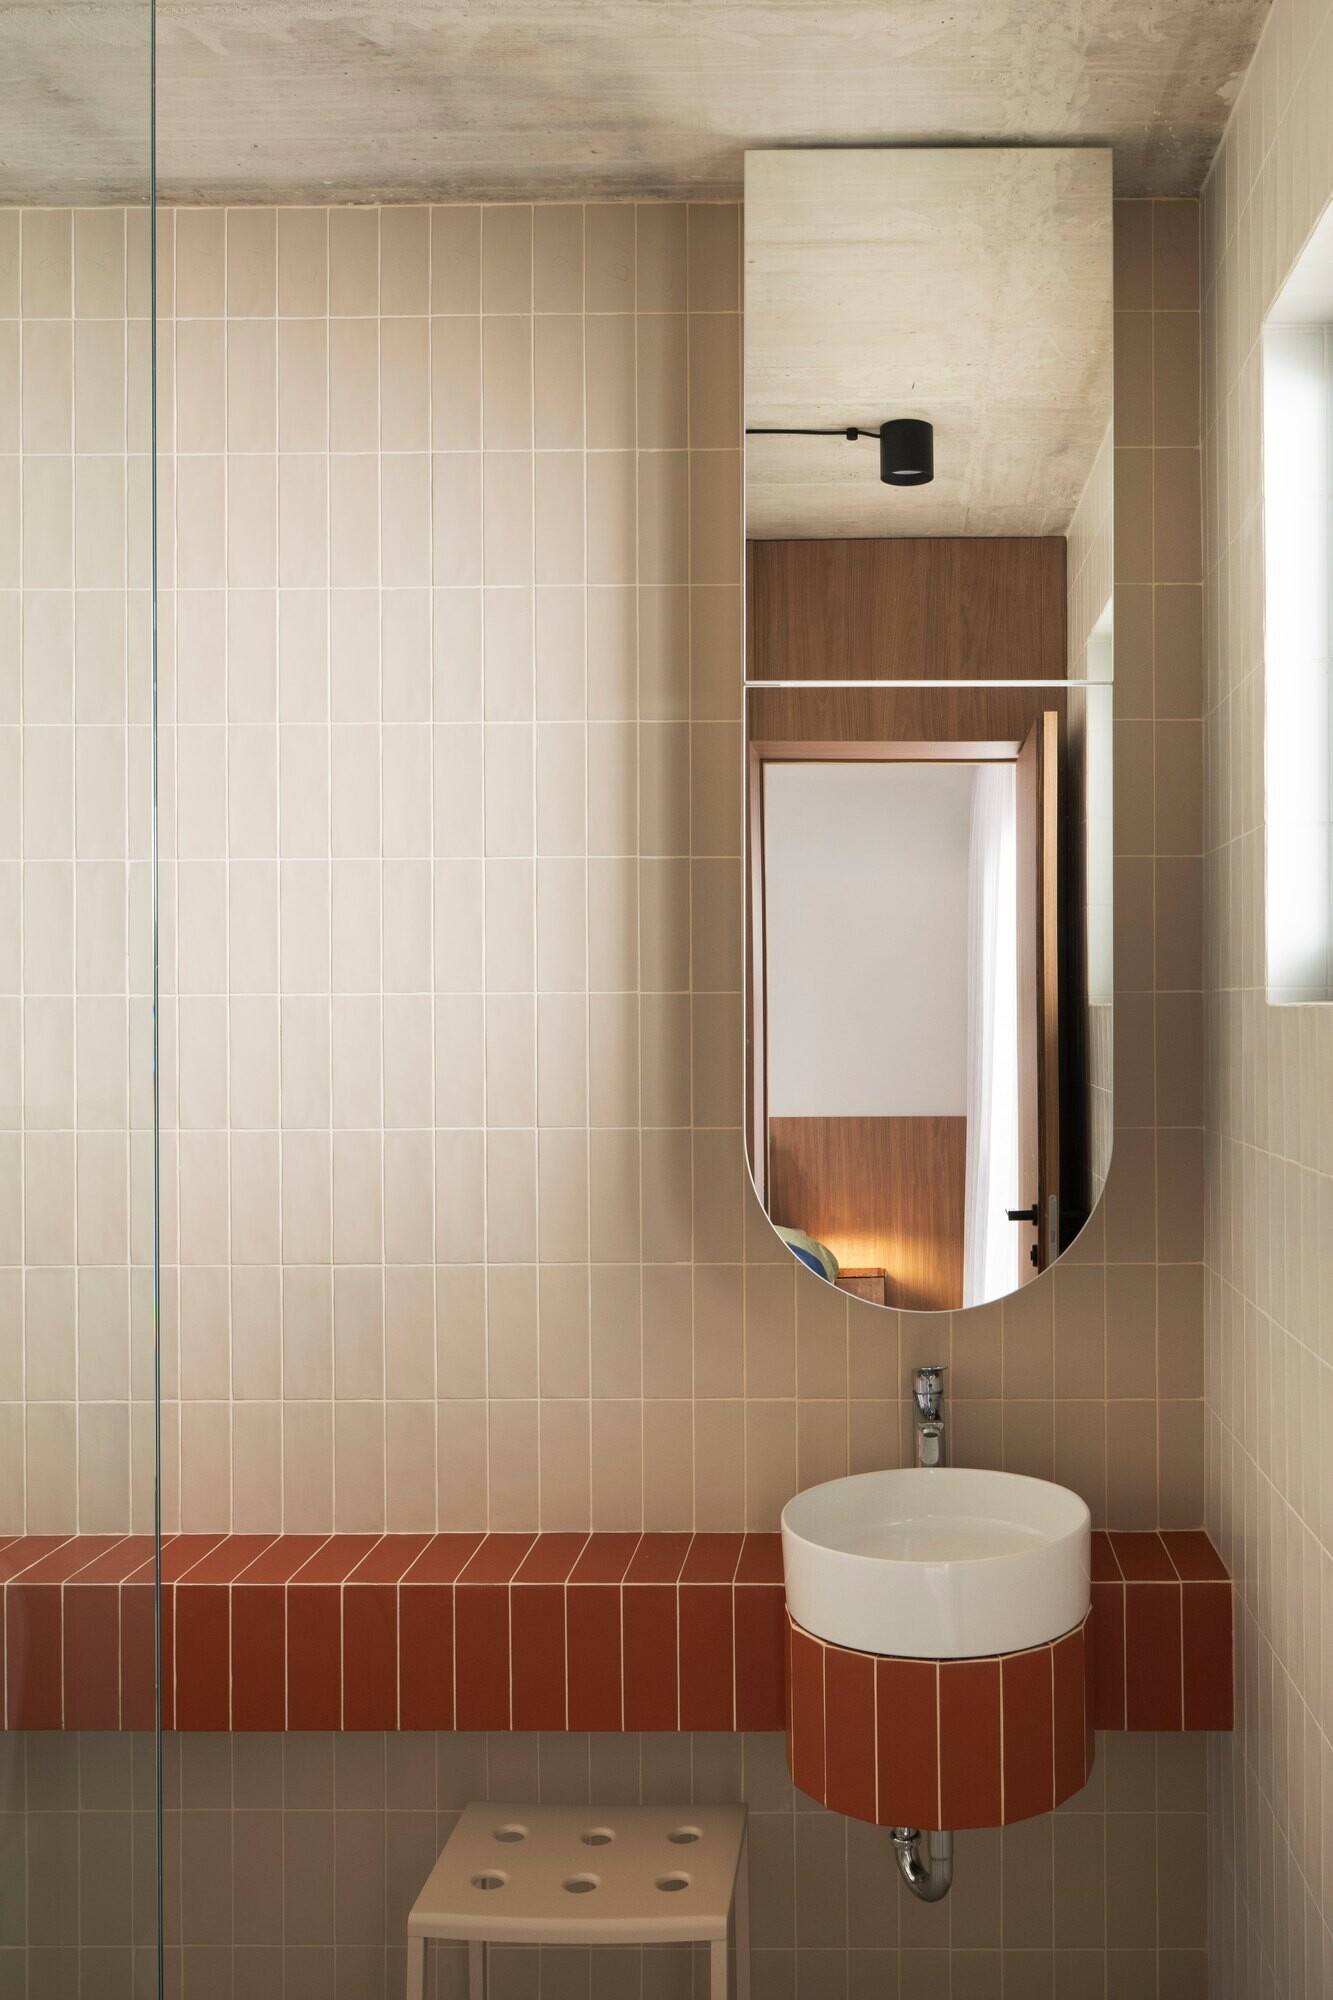
The bathrooms introduce one of the home’s most distinctive interior finishes, rust-red tiles. Used across floating vanity countertops, curved basin supports and built-in shower shelves, the rich terracotta colour adds warmth against pale cream wall tiles and exposed concrete ceilings. Circular white vessel basins sit on the tiled surfaces, with chrome taps and large mirrors keeping the overall appearance clean and contemporary.
Each bathroom has its own arrangement, but the materials and colors remain consistent. Some feature long horizontal tiled vanities, while others use a more compact layout with a rounded basin support and vertical mirror. Walk-in showers are finished with pale tiles and rust-red shelving, and simple black ceiling fixtures complete the design. The result is a collection of bathrooms that feel visually related while responding to their individual layouts.
Understanding the Layout of Arc House
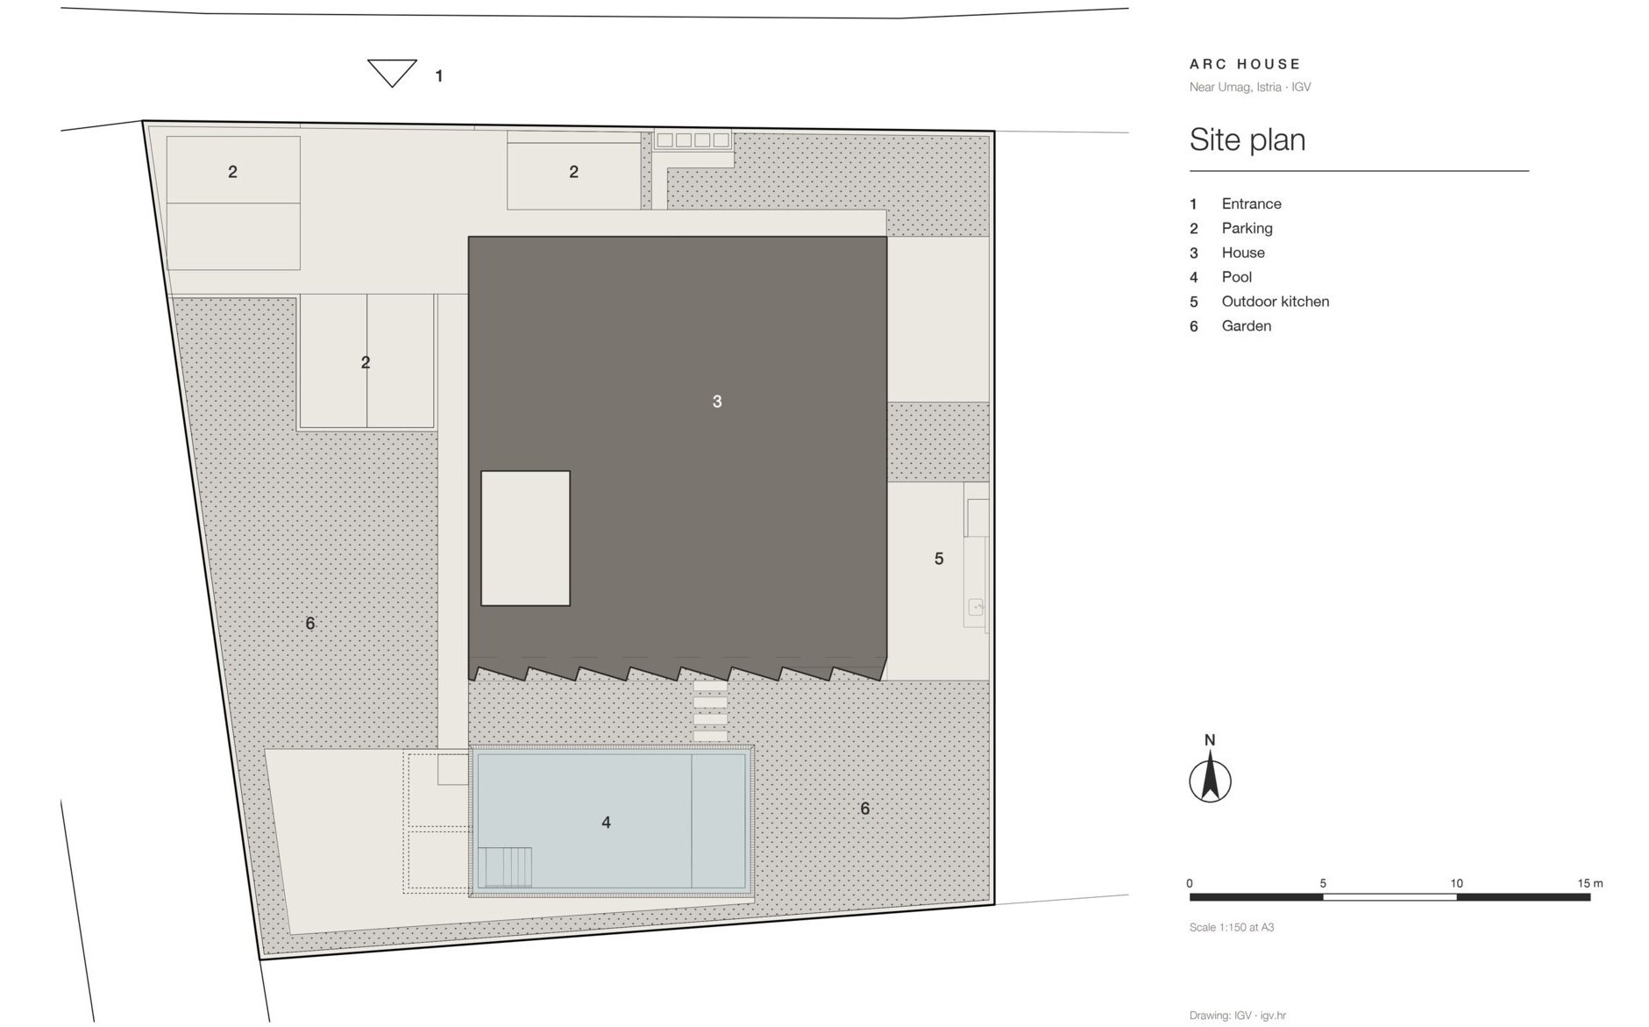
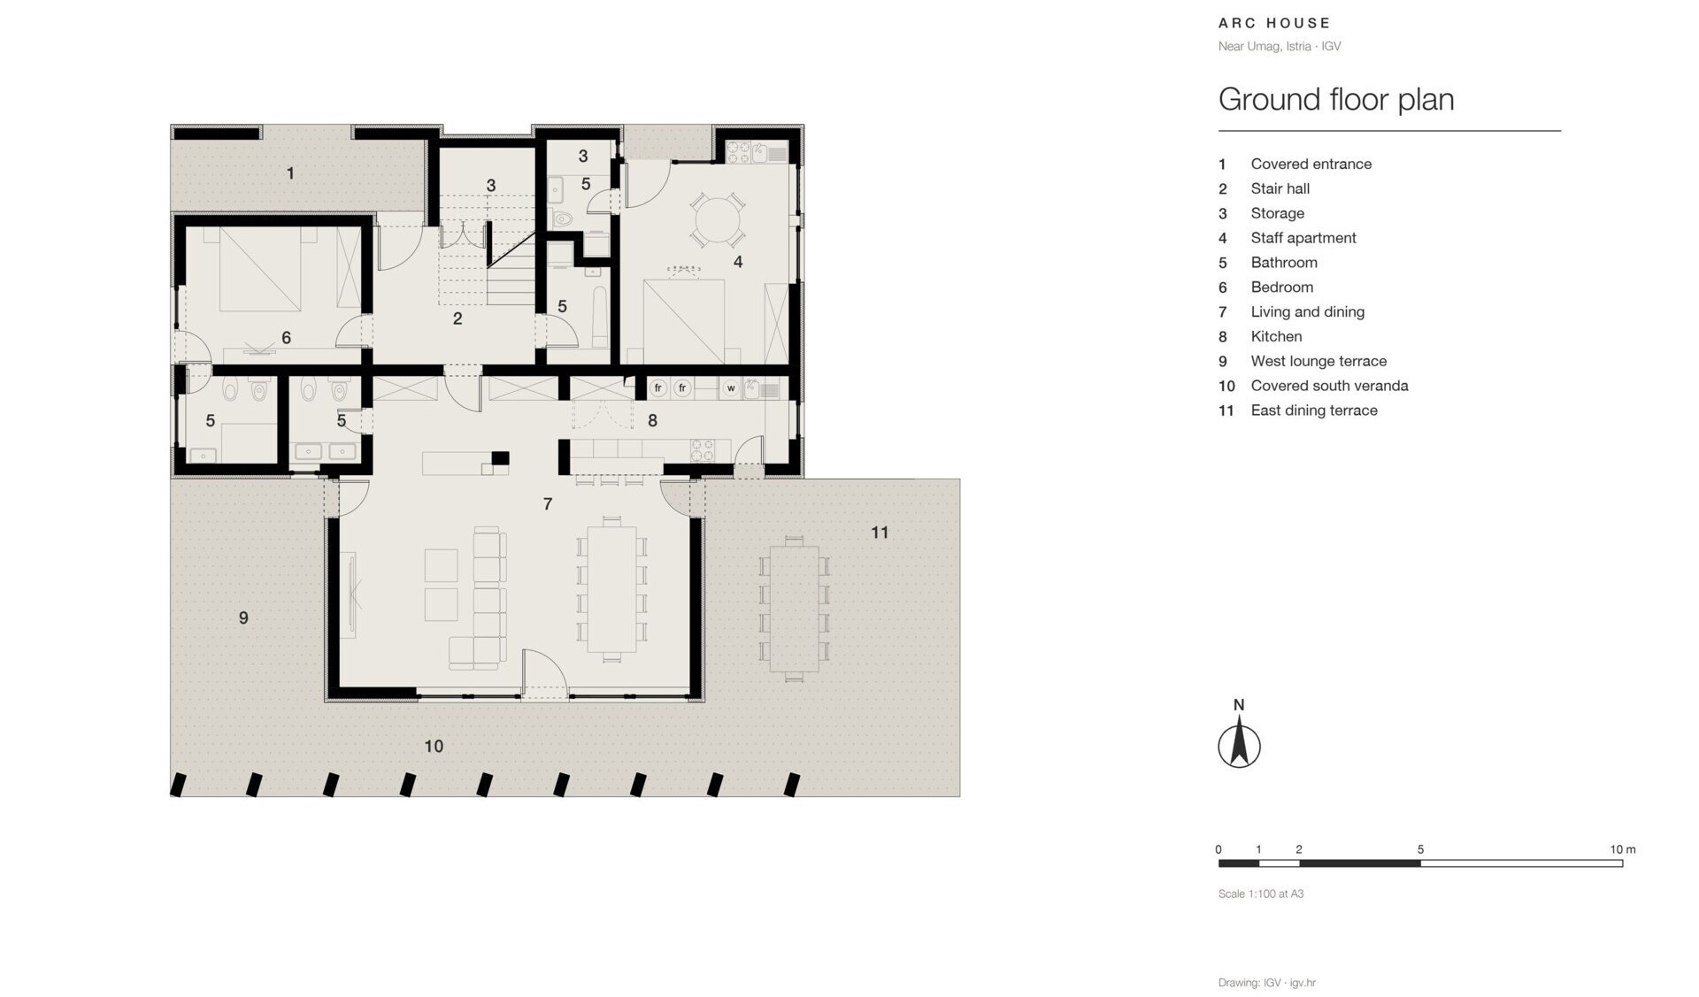
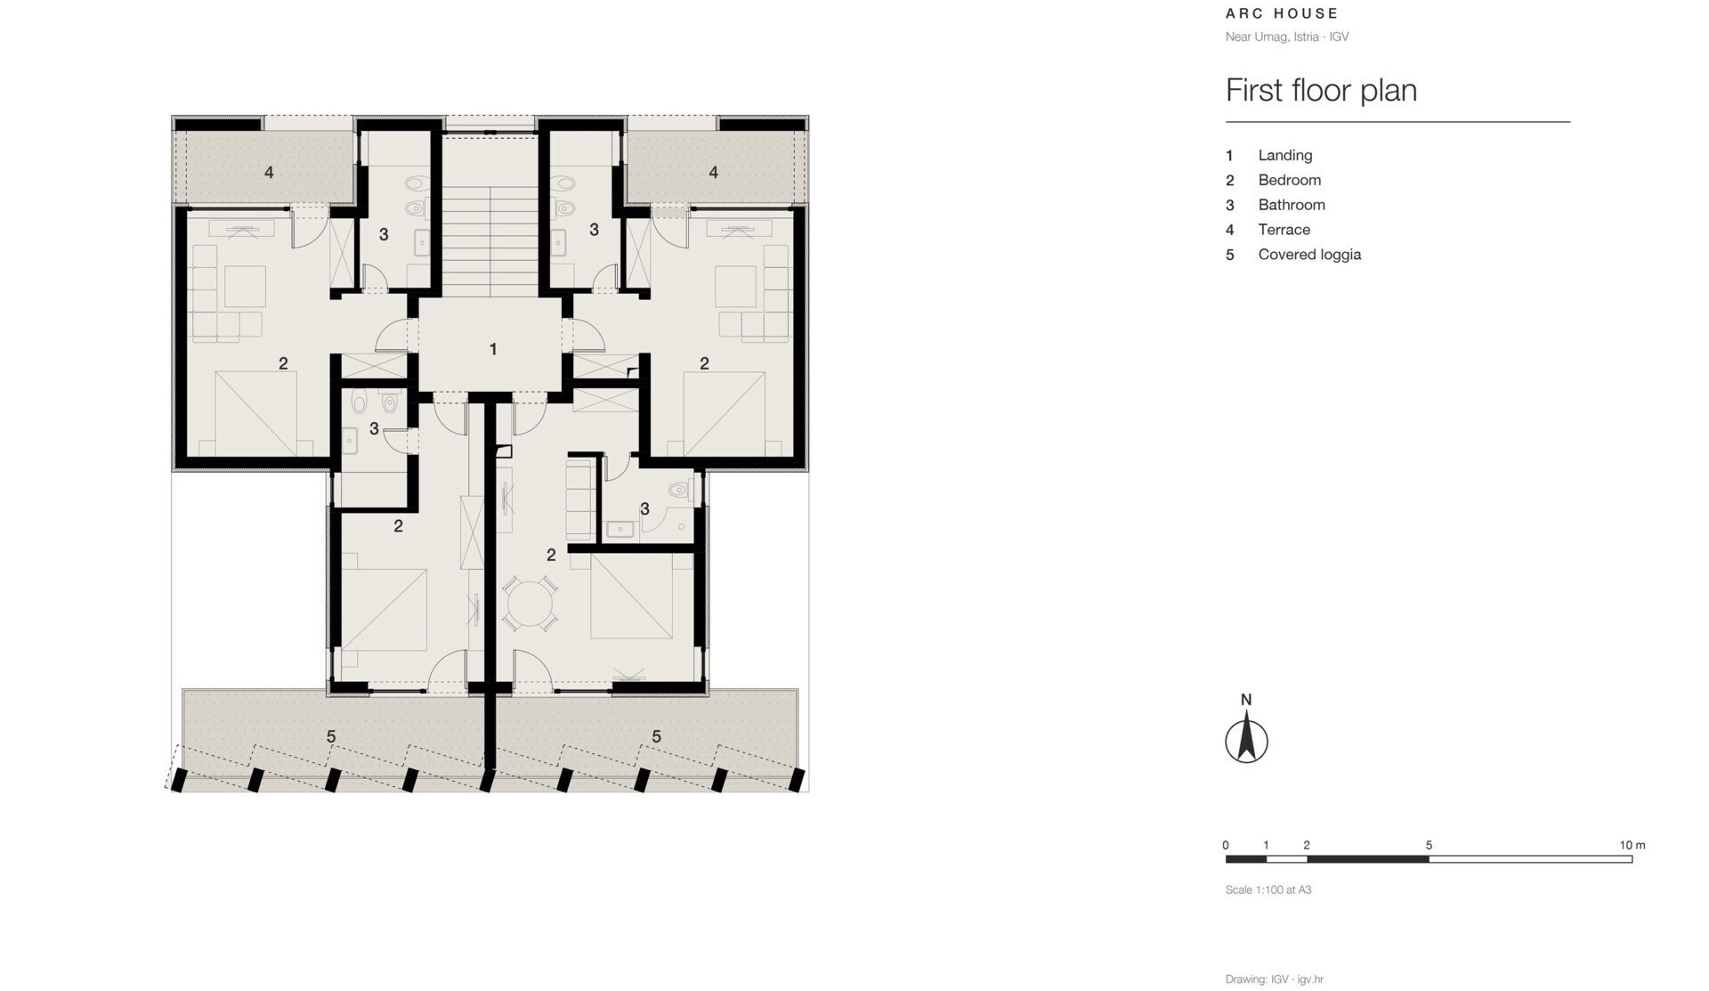
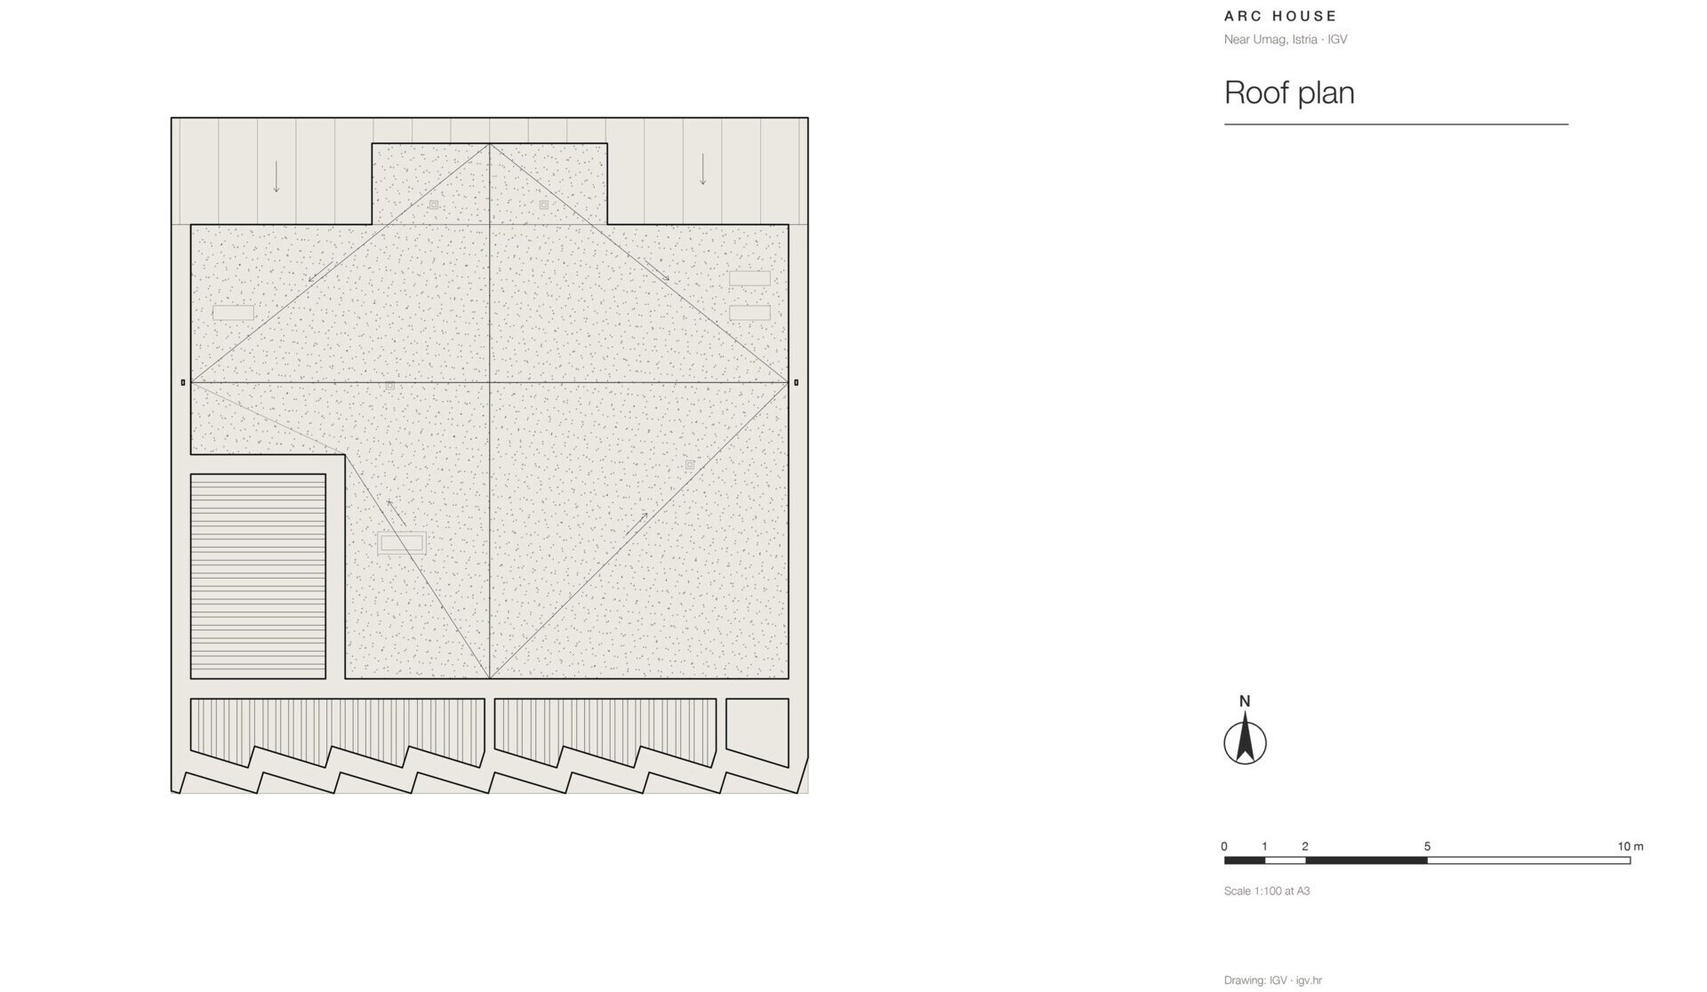
The architectural drawings reveal how the house accommodates several different types of occupancy within a single building. On the ground floor, the living and dining areas occupy the southern portion of the plan, opening towards the garden and covered veranda. The kitchen sits alongside the eastern dining terrace, while a bedroom and bathroom occupy the opposite side. A separate studio apartment for staff is positioned in the north-east corner, with its own bathroom, entrance and terrace. Upstairs, four bedroom suites are arranged around a central landing, each with a private bathroom and access to a covered terrace or loggia.
The site and roof plans also show how the building fits within its plot, with parking for five cars towards the northern entrance and the swimming pool positioned to the south. The design was developed using Vlahovic’s 9A method, which examines nine interdependent aspects of a building, including use, typology, layout, scale, form, structure, envelope, cost and the character of its location. These drawings help explain how the home’s formal symmetry works alongside a surprisingly flexible internal arrangement.
Arc House offers an example of how classical architectural ideas can be adapted for a contemporary home. Behind its white exterior are practical features including double-glazed windows, reversible air-source heat pumps and a fireplace, alongside a layout that accommodates different ways of staying and living together.
From its symmetrical facades to its colorful interiors and generous outdoor spaces, the project shows that traditional architectural principles still have plenty to offer when interpreted through modern materials, furniture and an understanding of how people want to use their homes today.