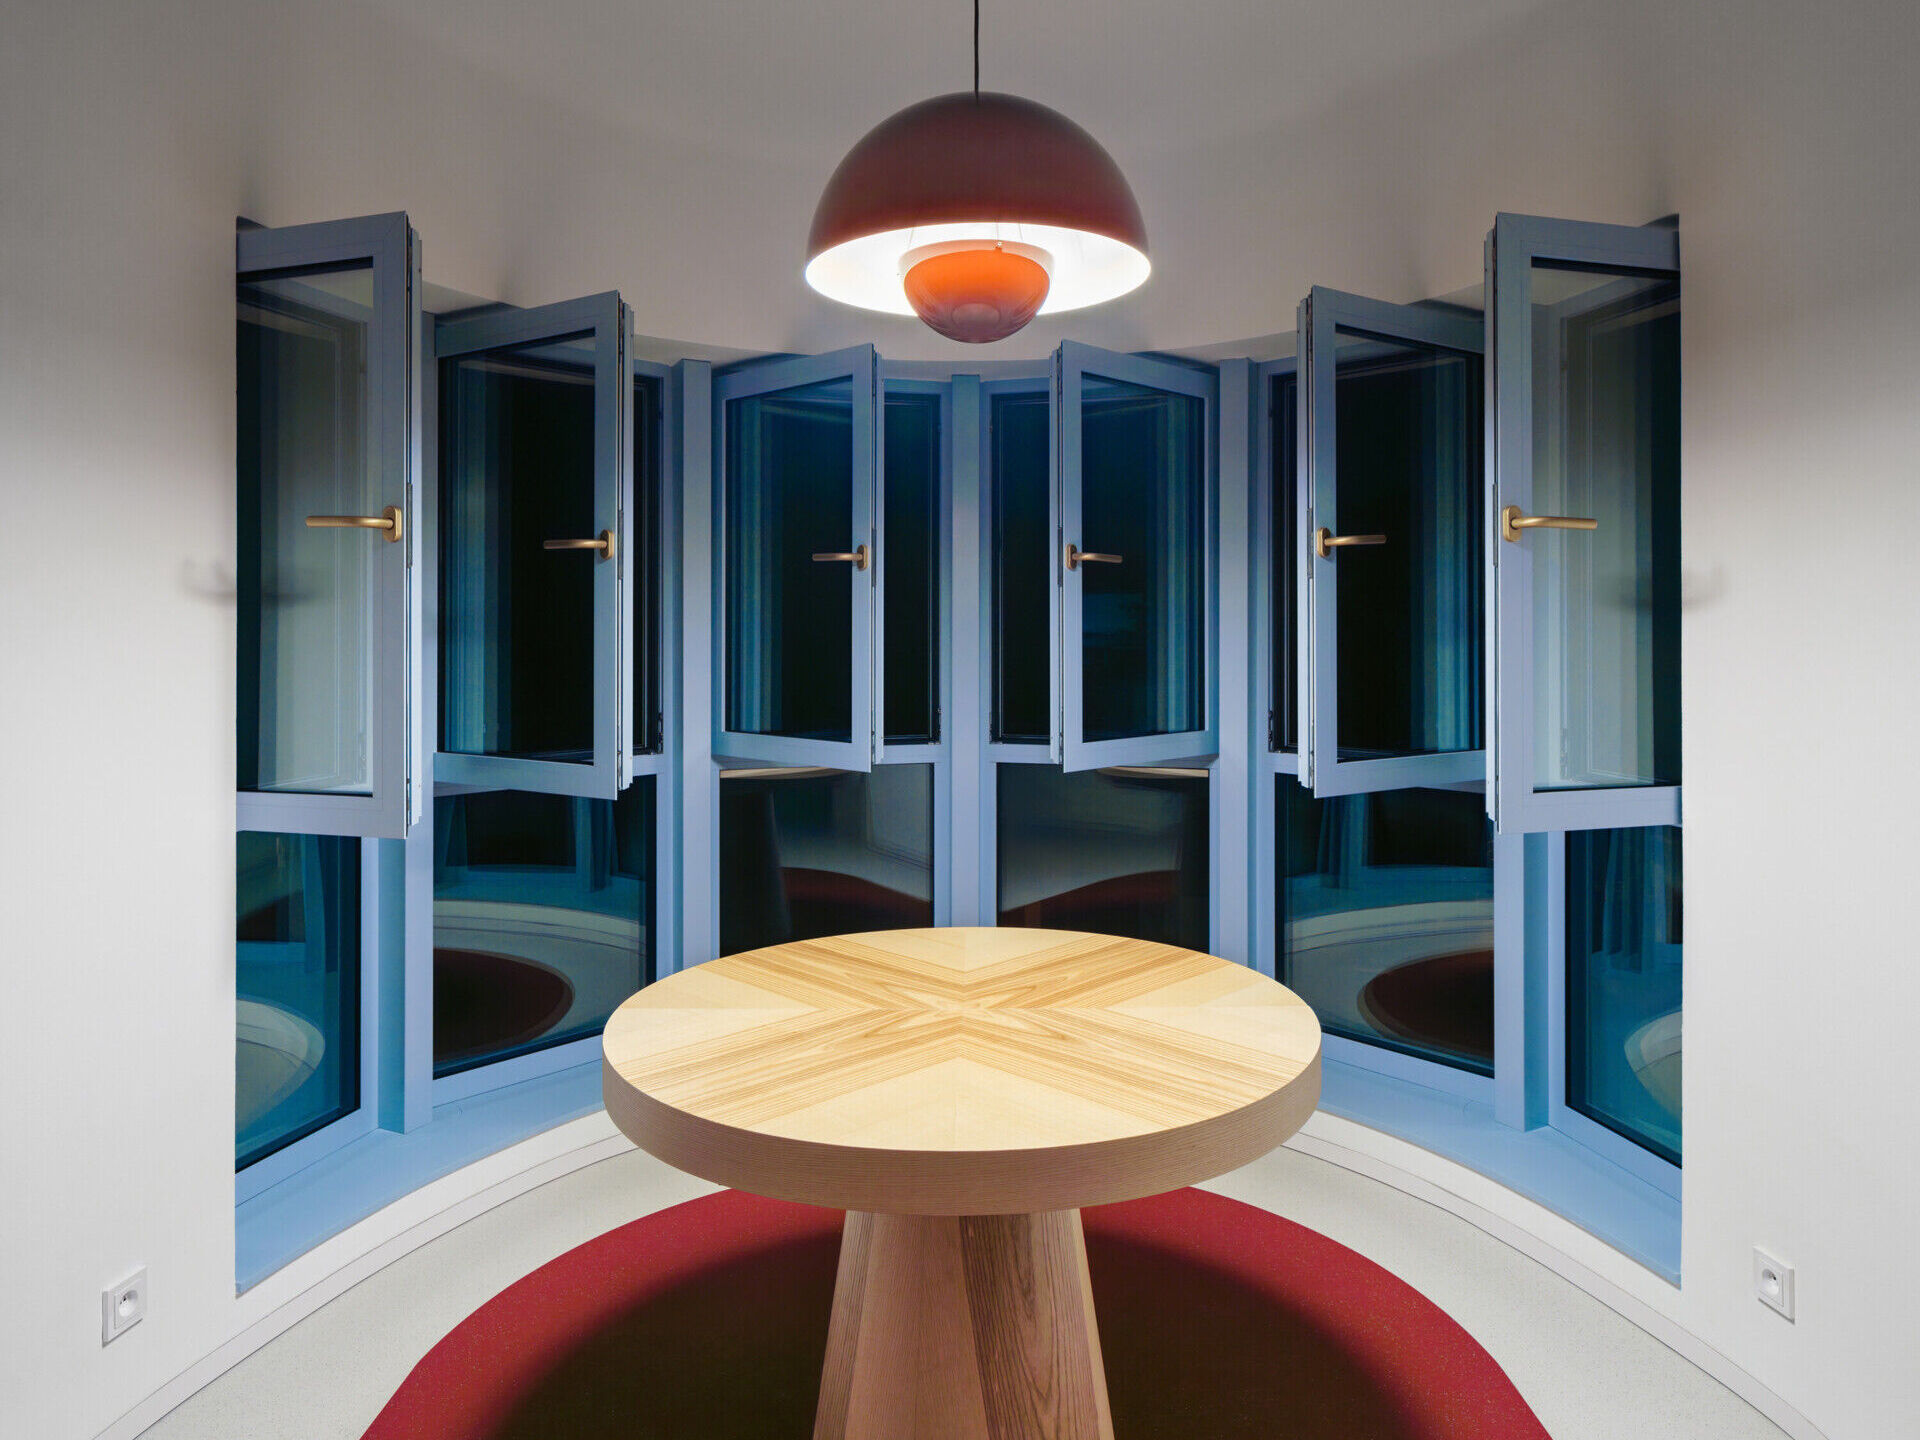
Renovating an older residential building offers something that building from scratch doesn’t, the opportunity to revisit past decisions and make them better. That’s exactly what No Architects has done with a modernist residence in Prague, Czech Republic. The project takes an building with plenty of architectural character and gives it a fresh identity, combining a simplified exterior, colorful contemporary interiors, and smart technology that brings the building into the present.
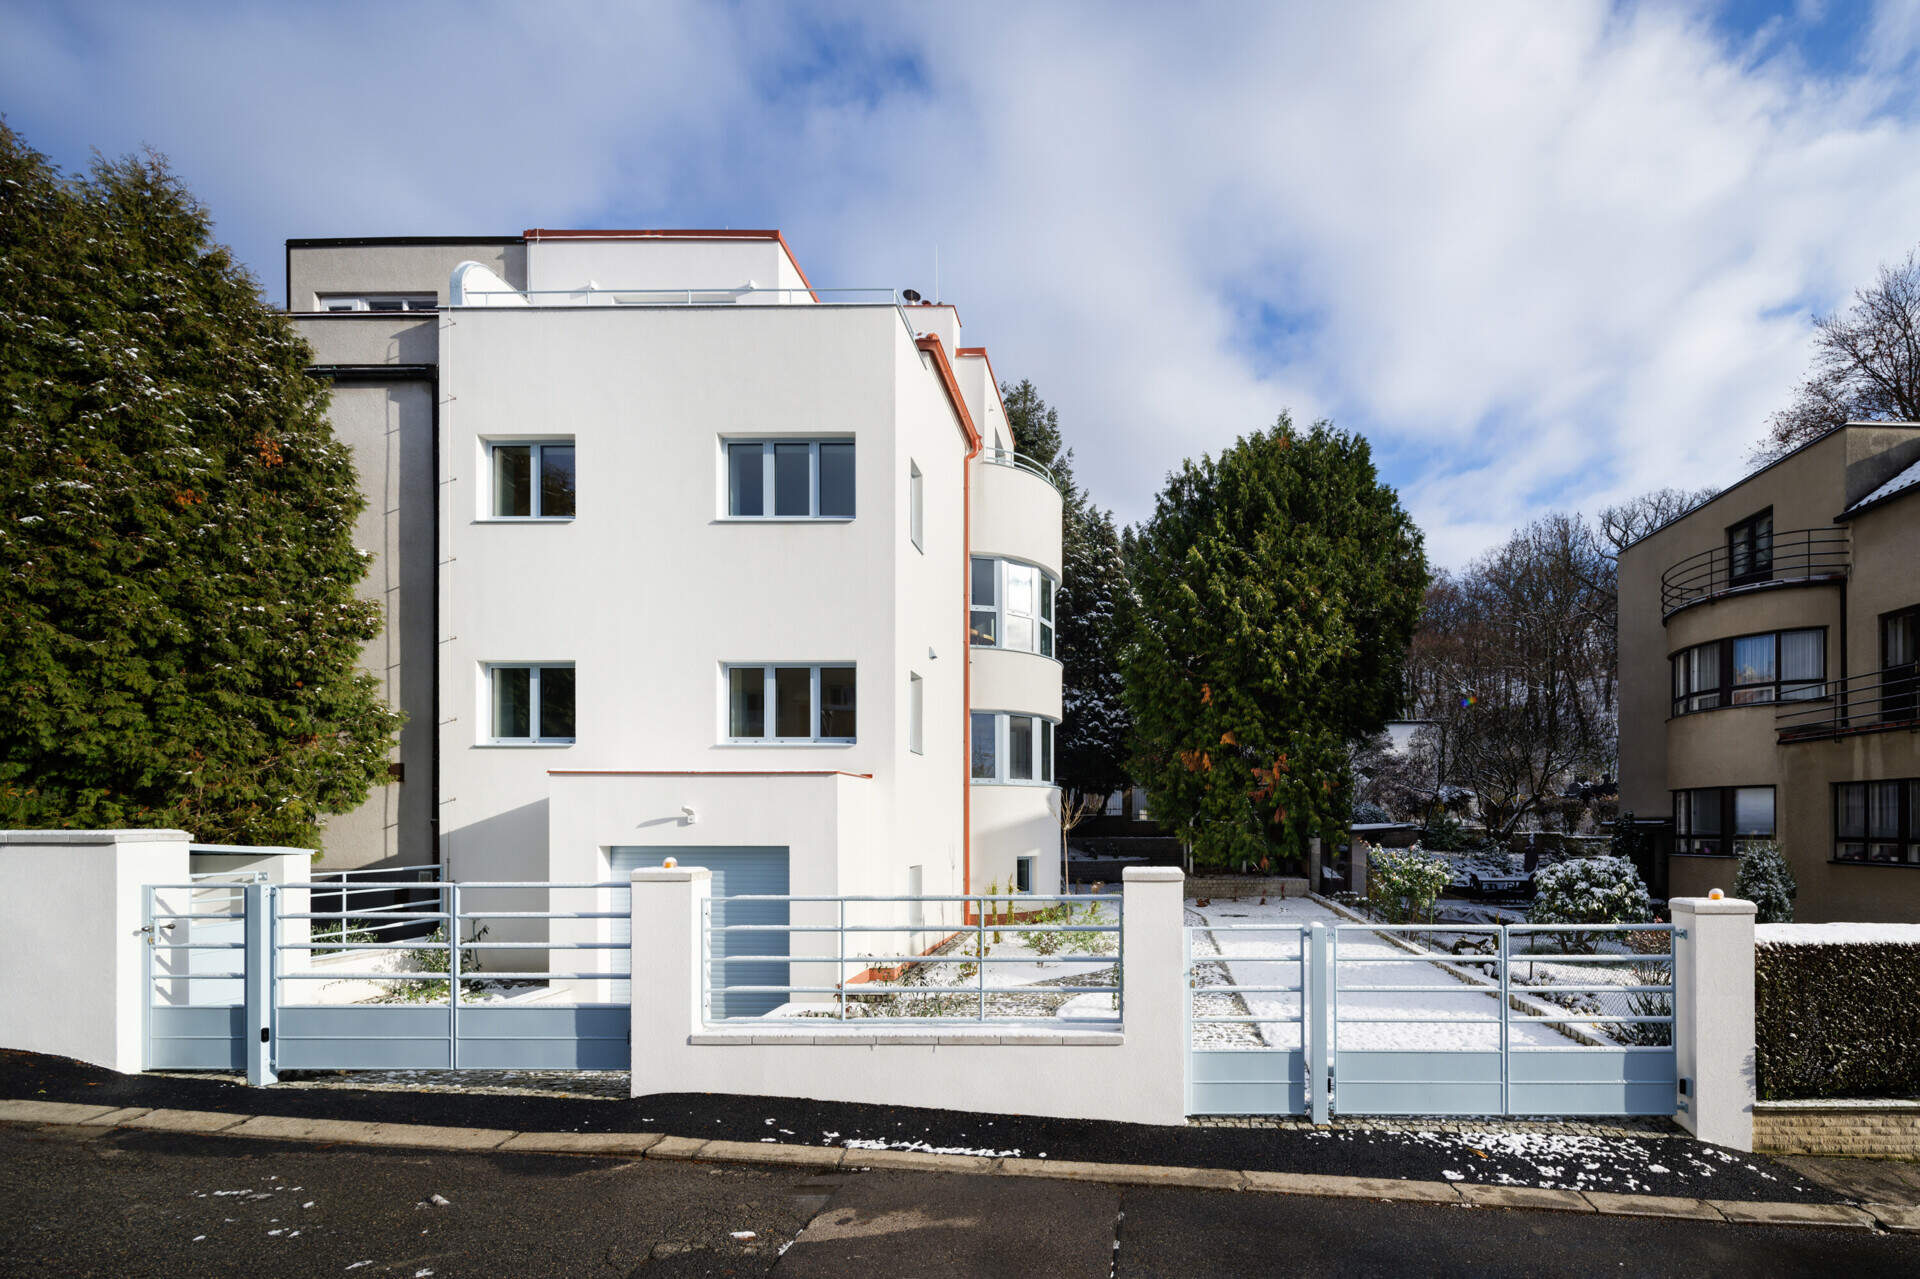
A Modernist Building Renewed with Blue Window Frames
The original building had its share of architectural compromises, from high window sills and impractical railings to a garage that was too short. Renovations in the 1990s introduced an apricot-colored facade and additional insulation that complicated some of the building’s details. No Architects addressed these issues by simplifying the exterior, refining its geometric forms, and introducing a redesigned garden. The predominantly white facade now highlights the curved window bays and strong horizontal lines.
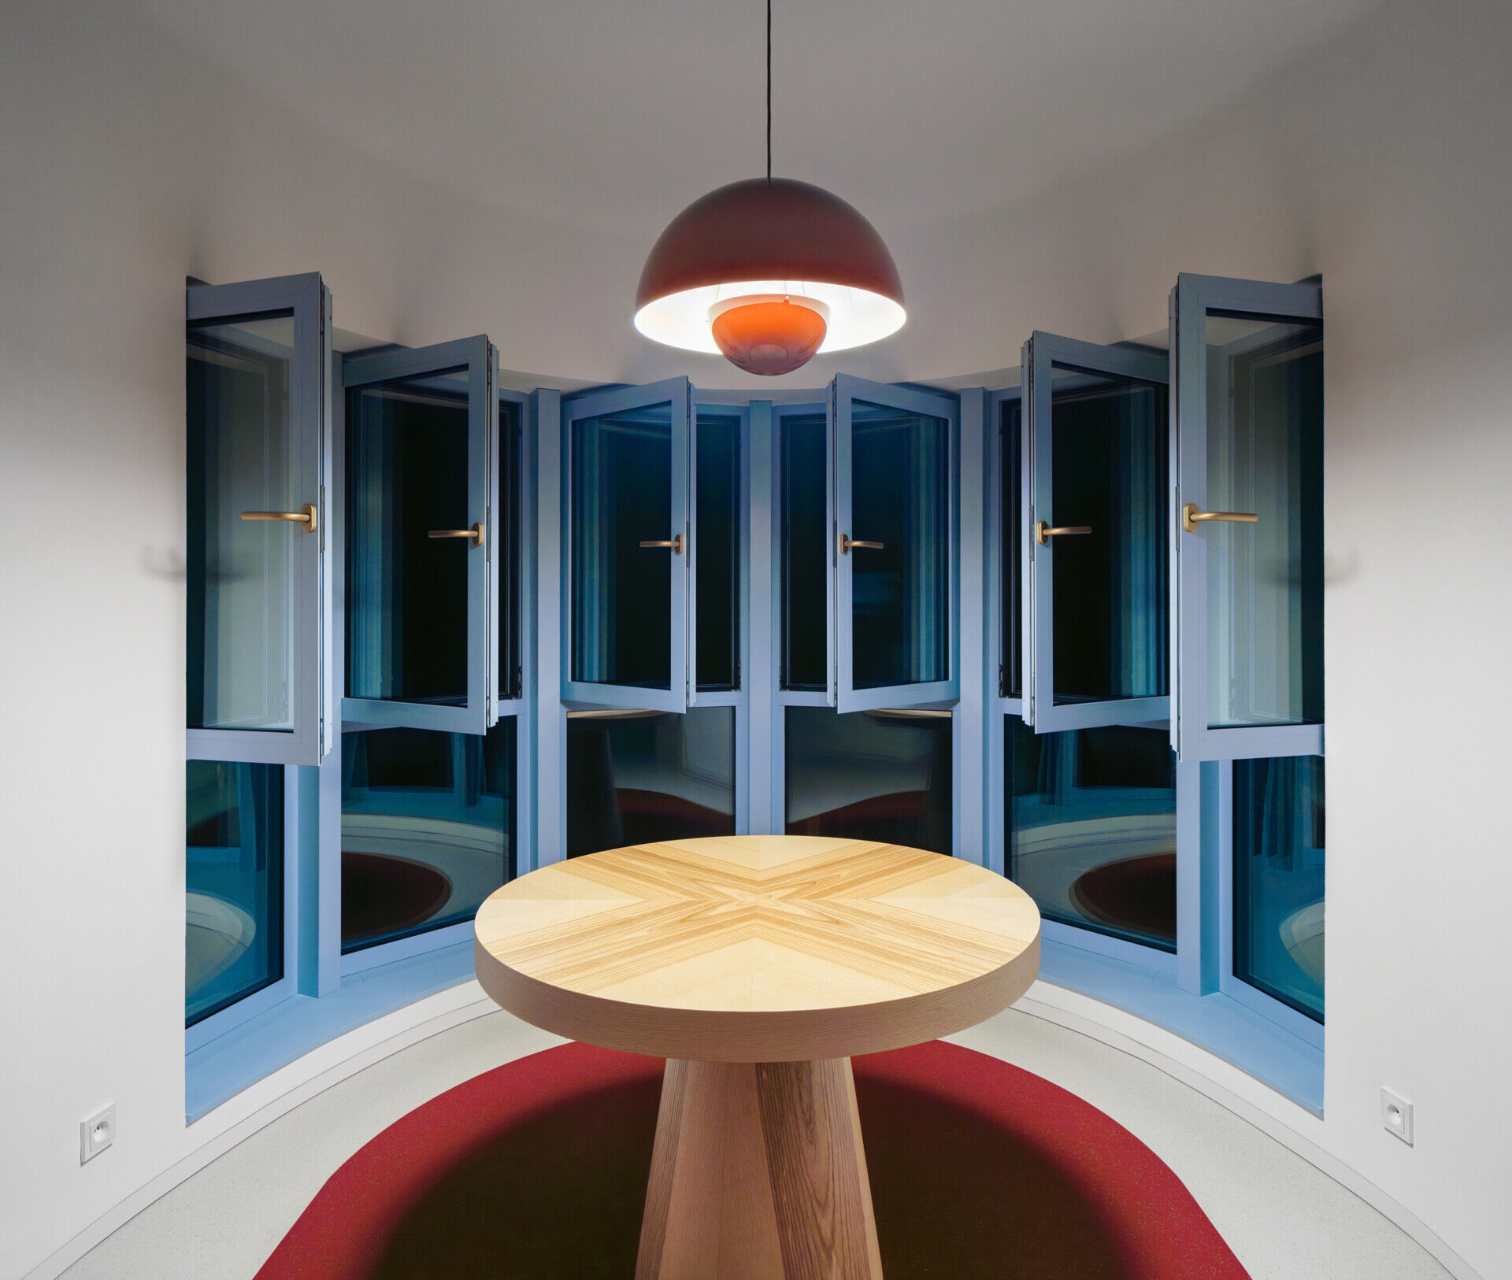
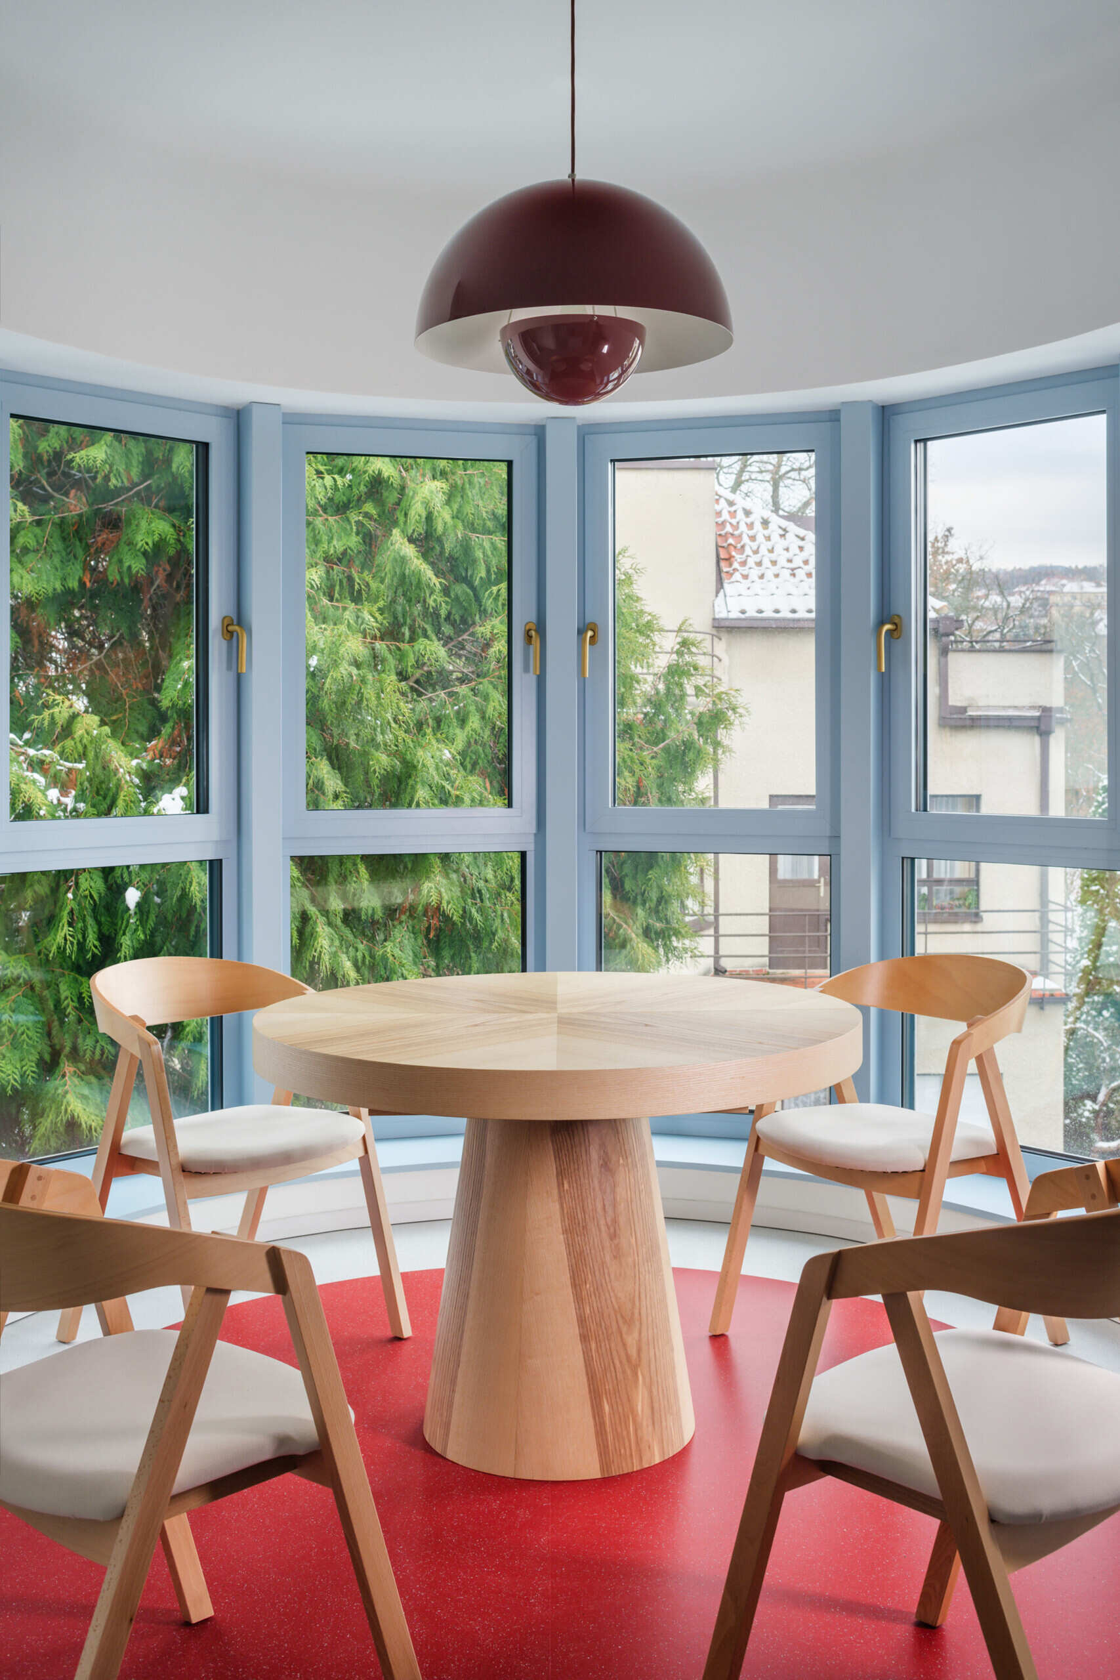
The most distinctive addition is the specially mixed blue used for the aluminum windows and doors. Extending across both interior and exterior window sills, the color follows the building’s curved openings and adds a playful contrast to the white facade, while offering a preview of the colorful interiors.
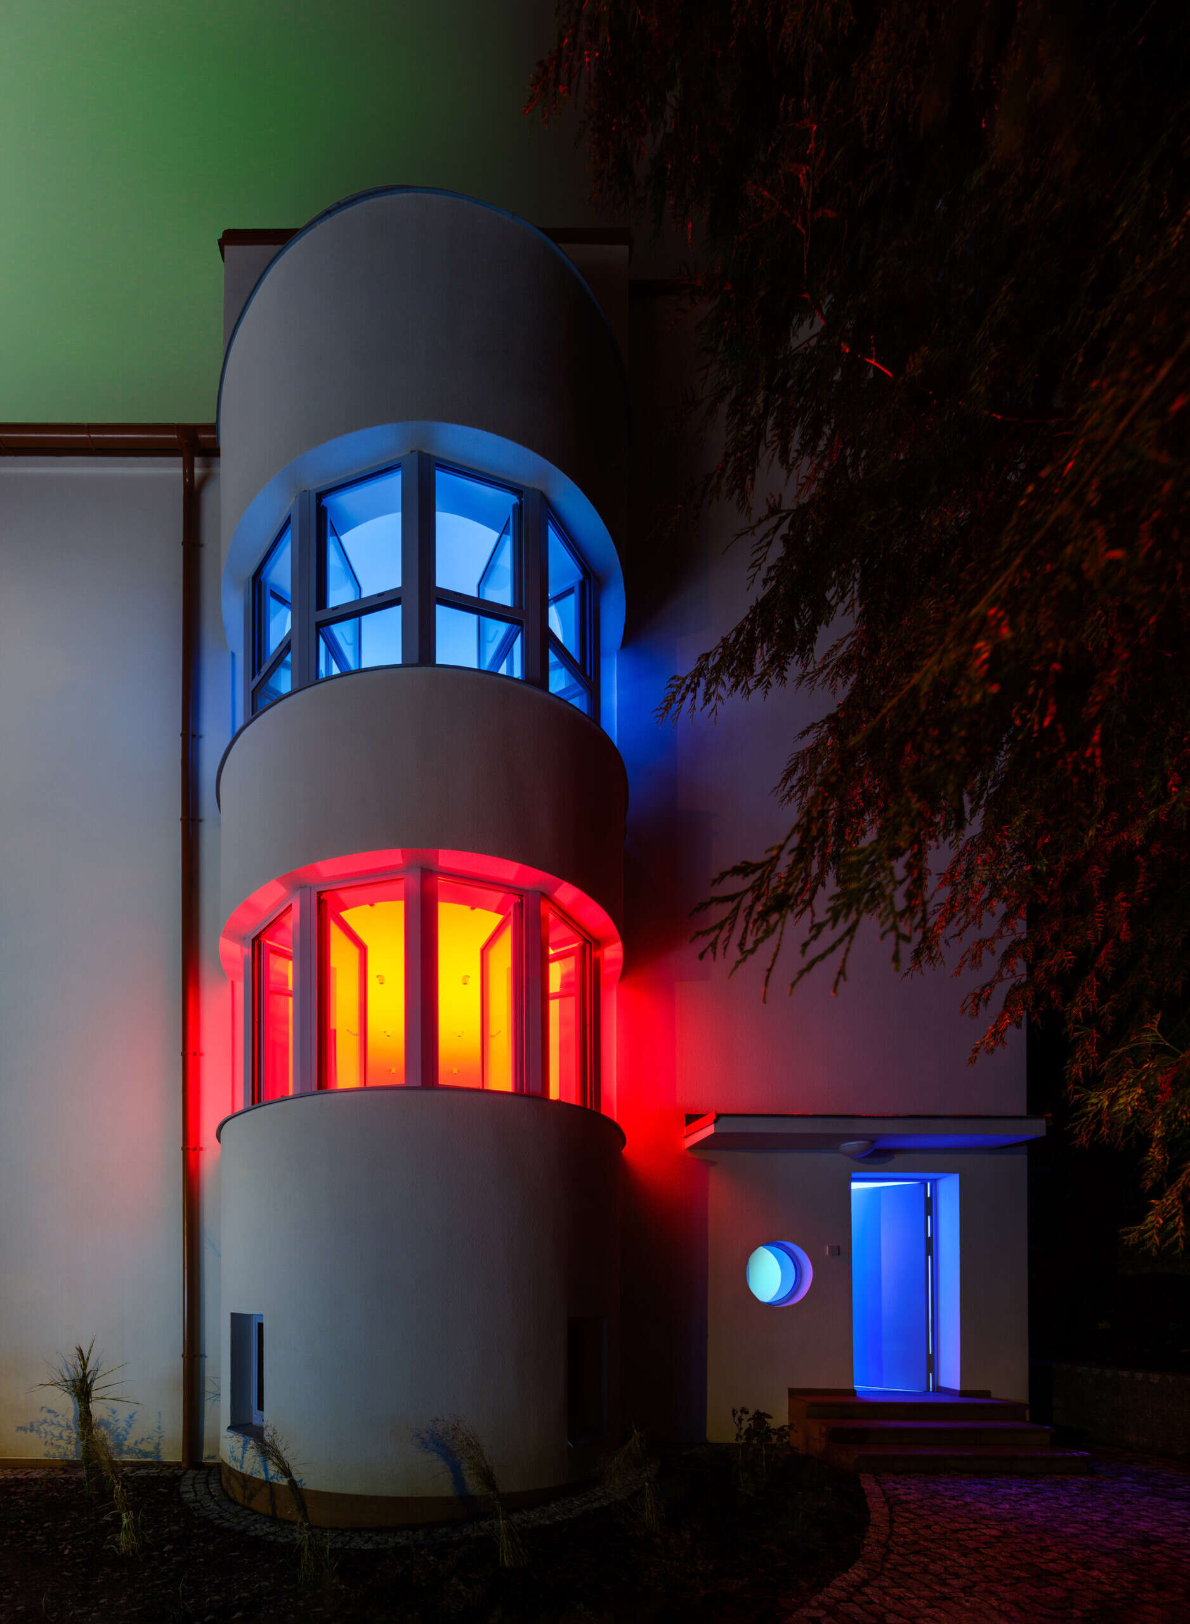
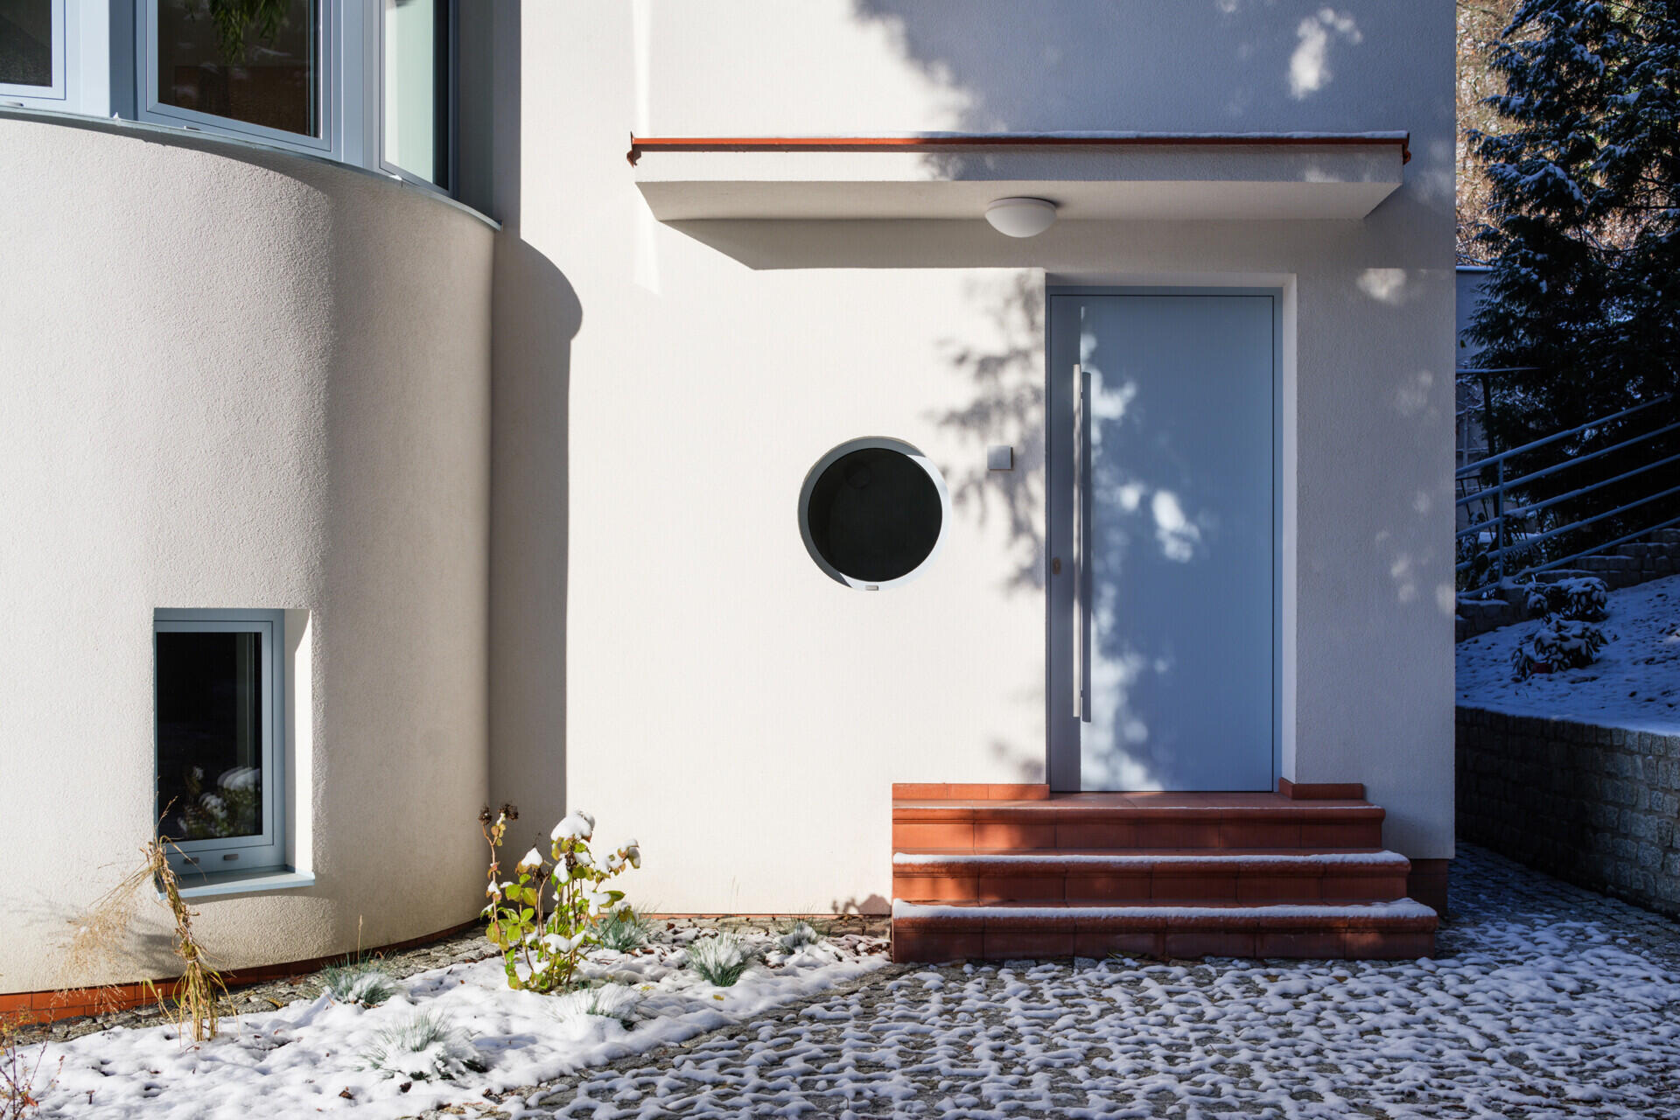
Three Interiors with a Shared Design Language
The building contains three distinct interiors, comprising a shared common area and two separate apartments. Although each has its own character, the spaces share a consistent approach to materials, furniture, and architectural detailing. Custom-made elements have been designed with precise lines and smooth finishes, allowing the interior architecture and furnishings to work together.
Colorful Living Spaces and Custom Furniture
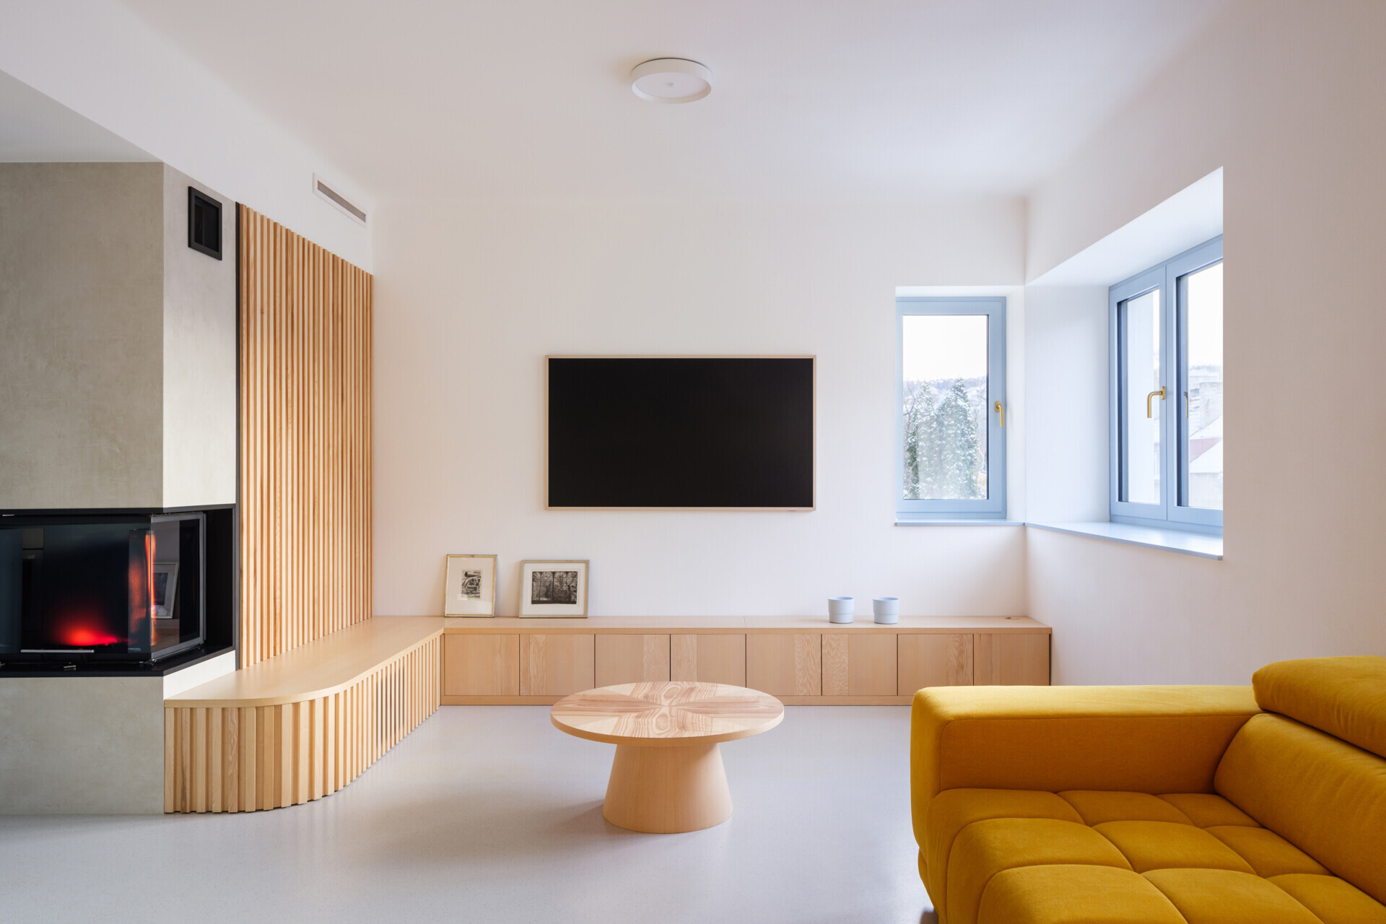
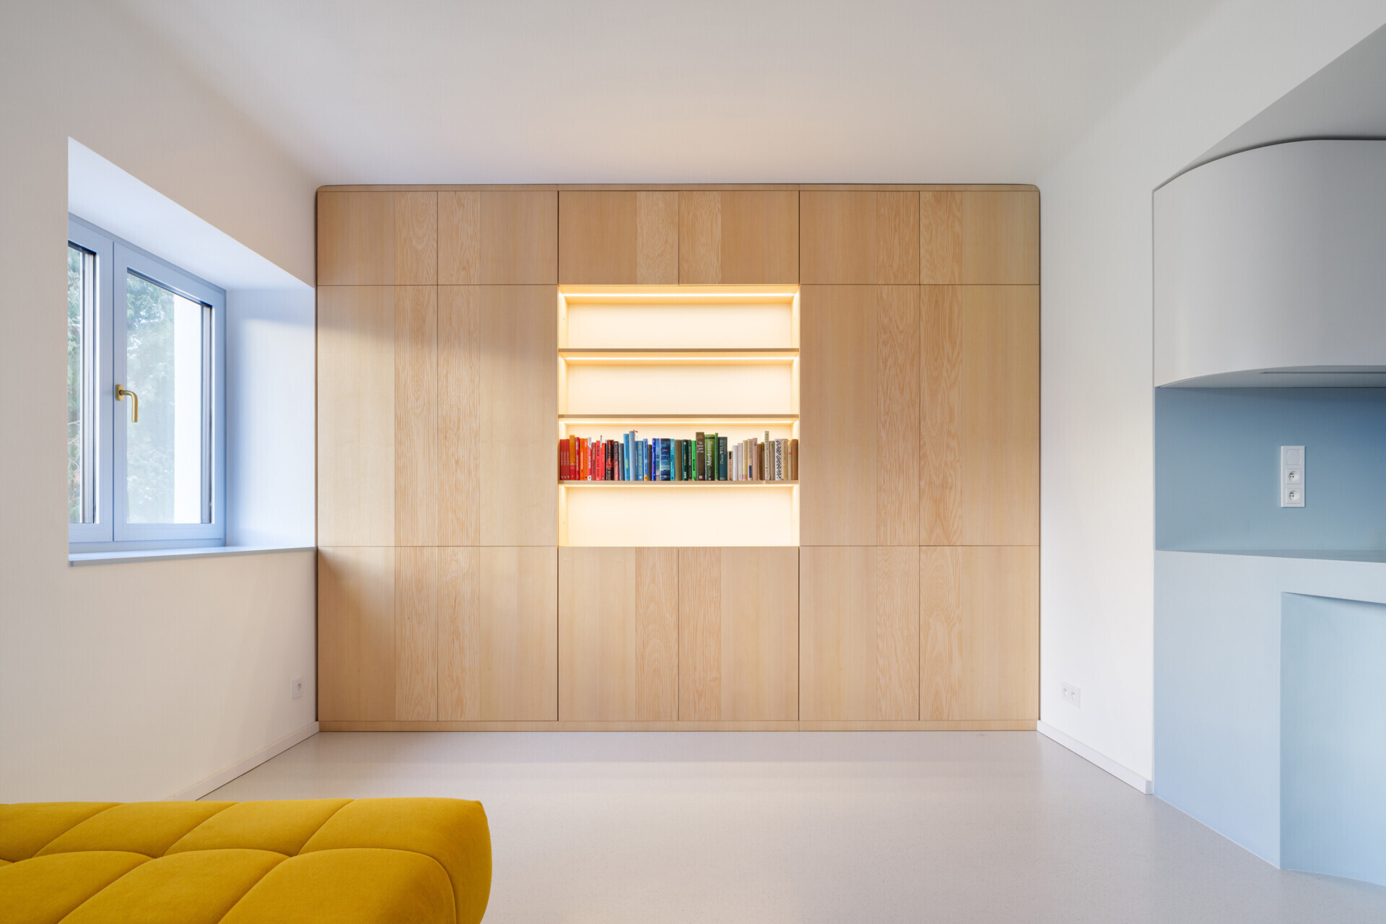
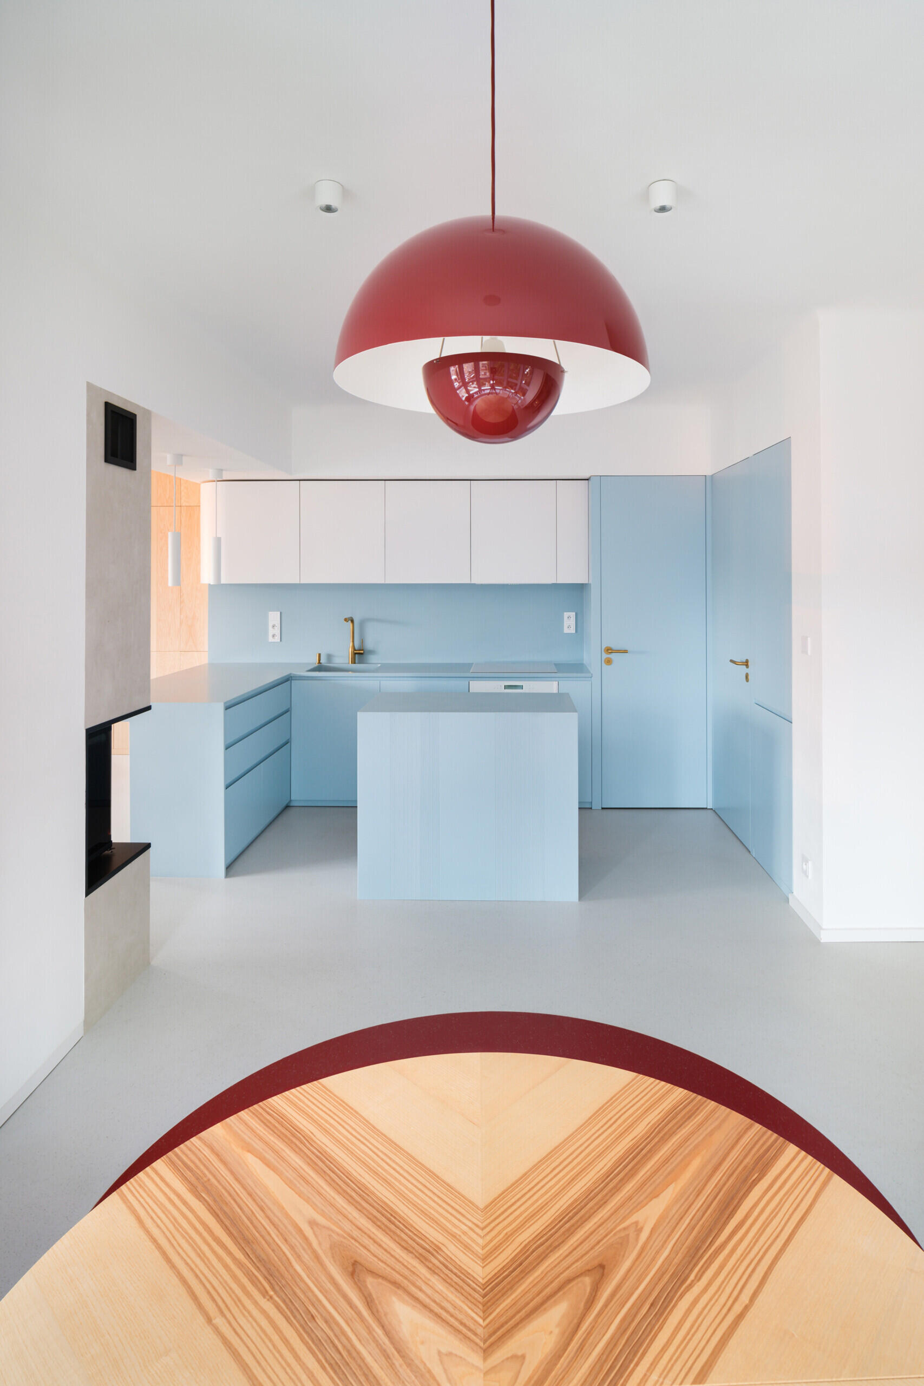
In the living areas, warm timber cabinetry and natural materials are paired with furniture in unexpected colors. A mustard-yellow sofa introduces a cheerful contrast against the lighter finishes, while a fireplace is integrated into the surrounding joinery. Nearby, a curved window bay provides a place for a circular wooden dining table, making use of the building’s existing geometry. Large red pendant lights hang above, adding another layer of color and drawing attention to the dining arrangement.
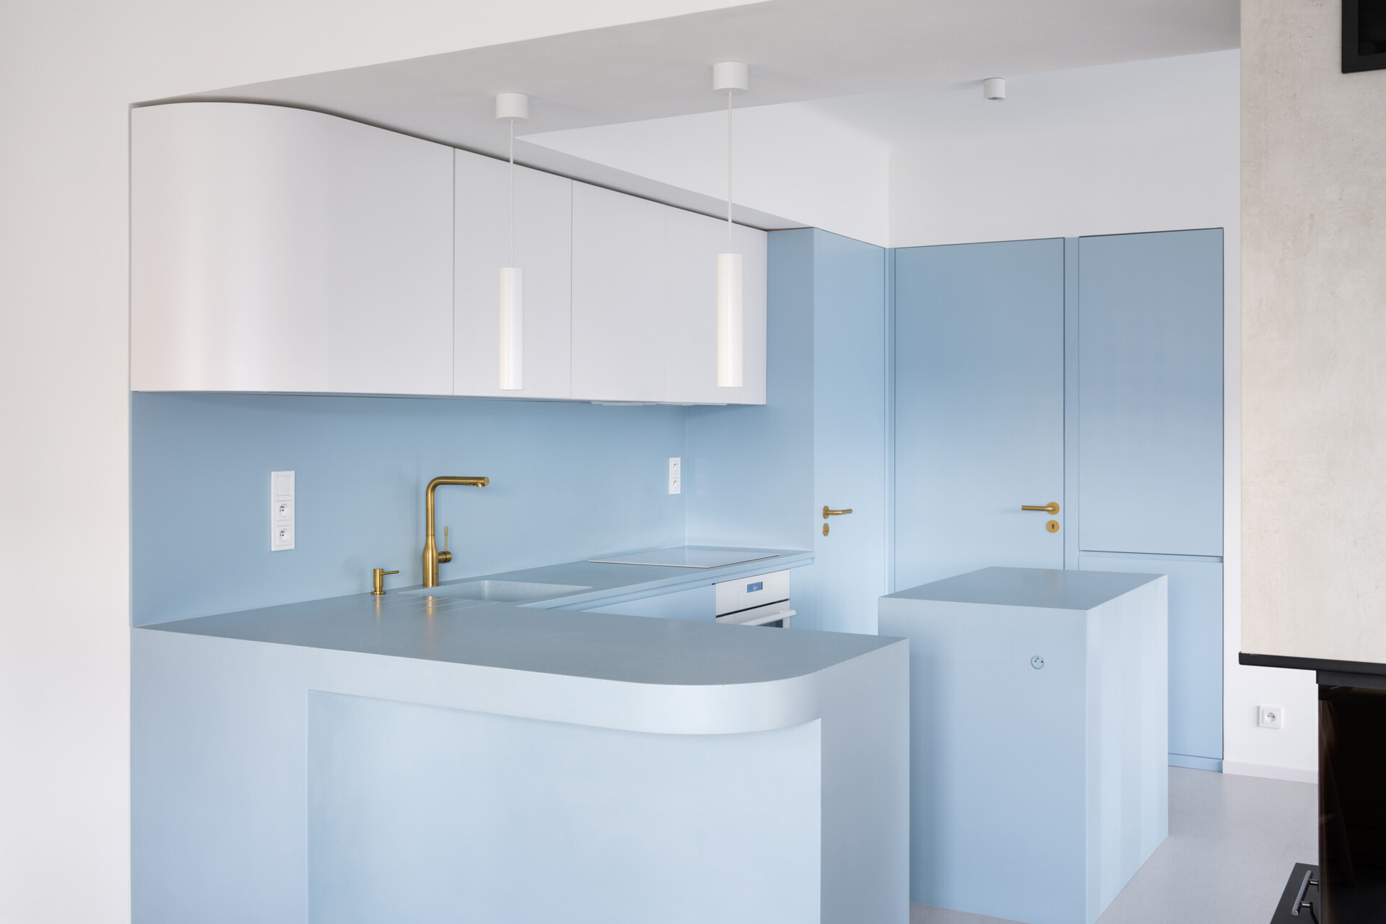
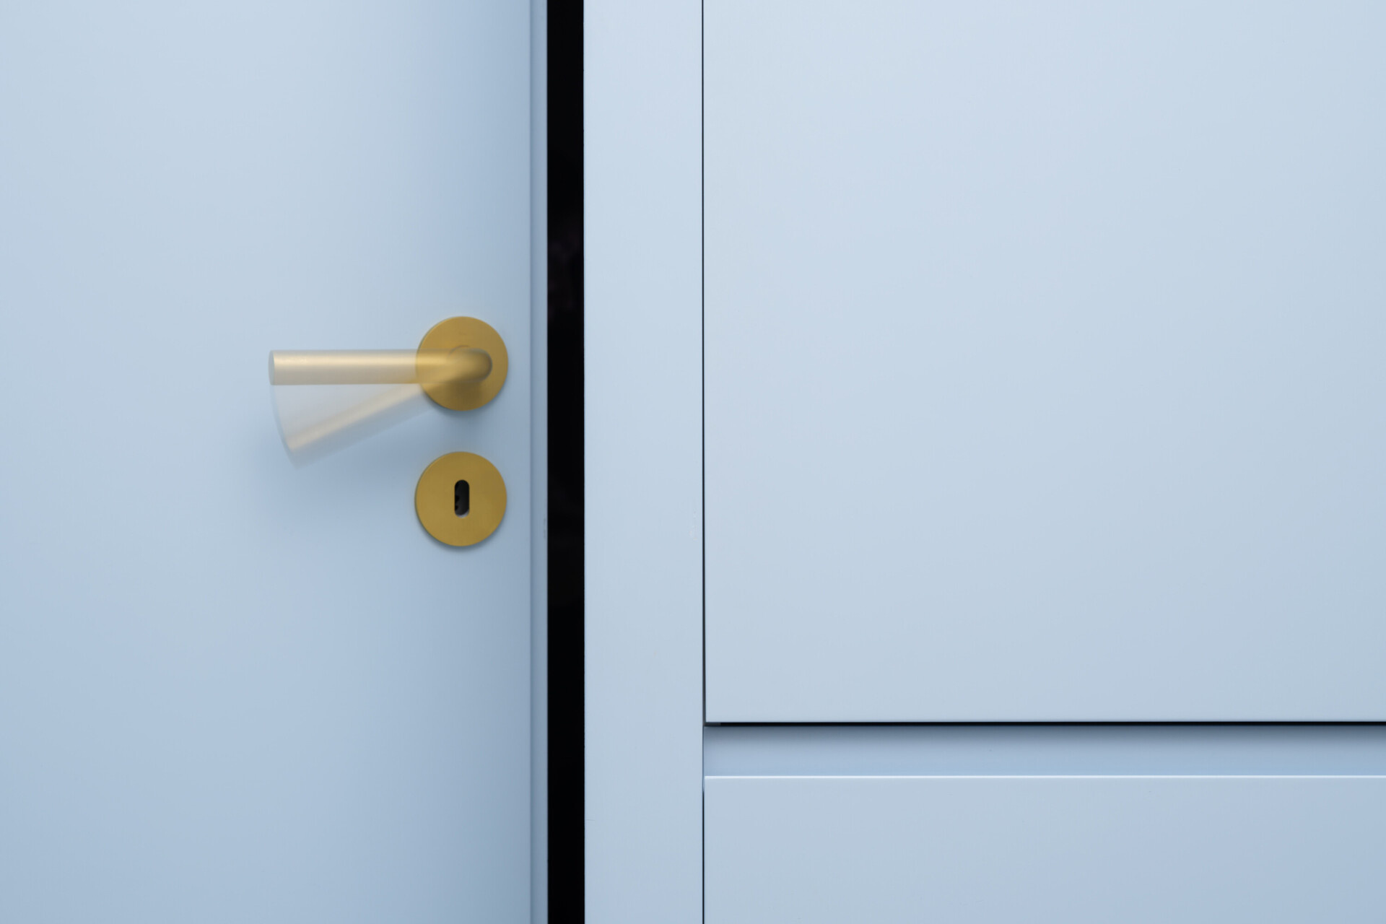
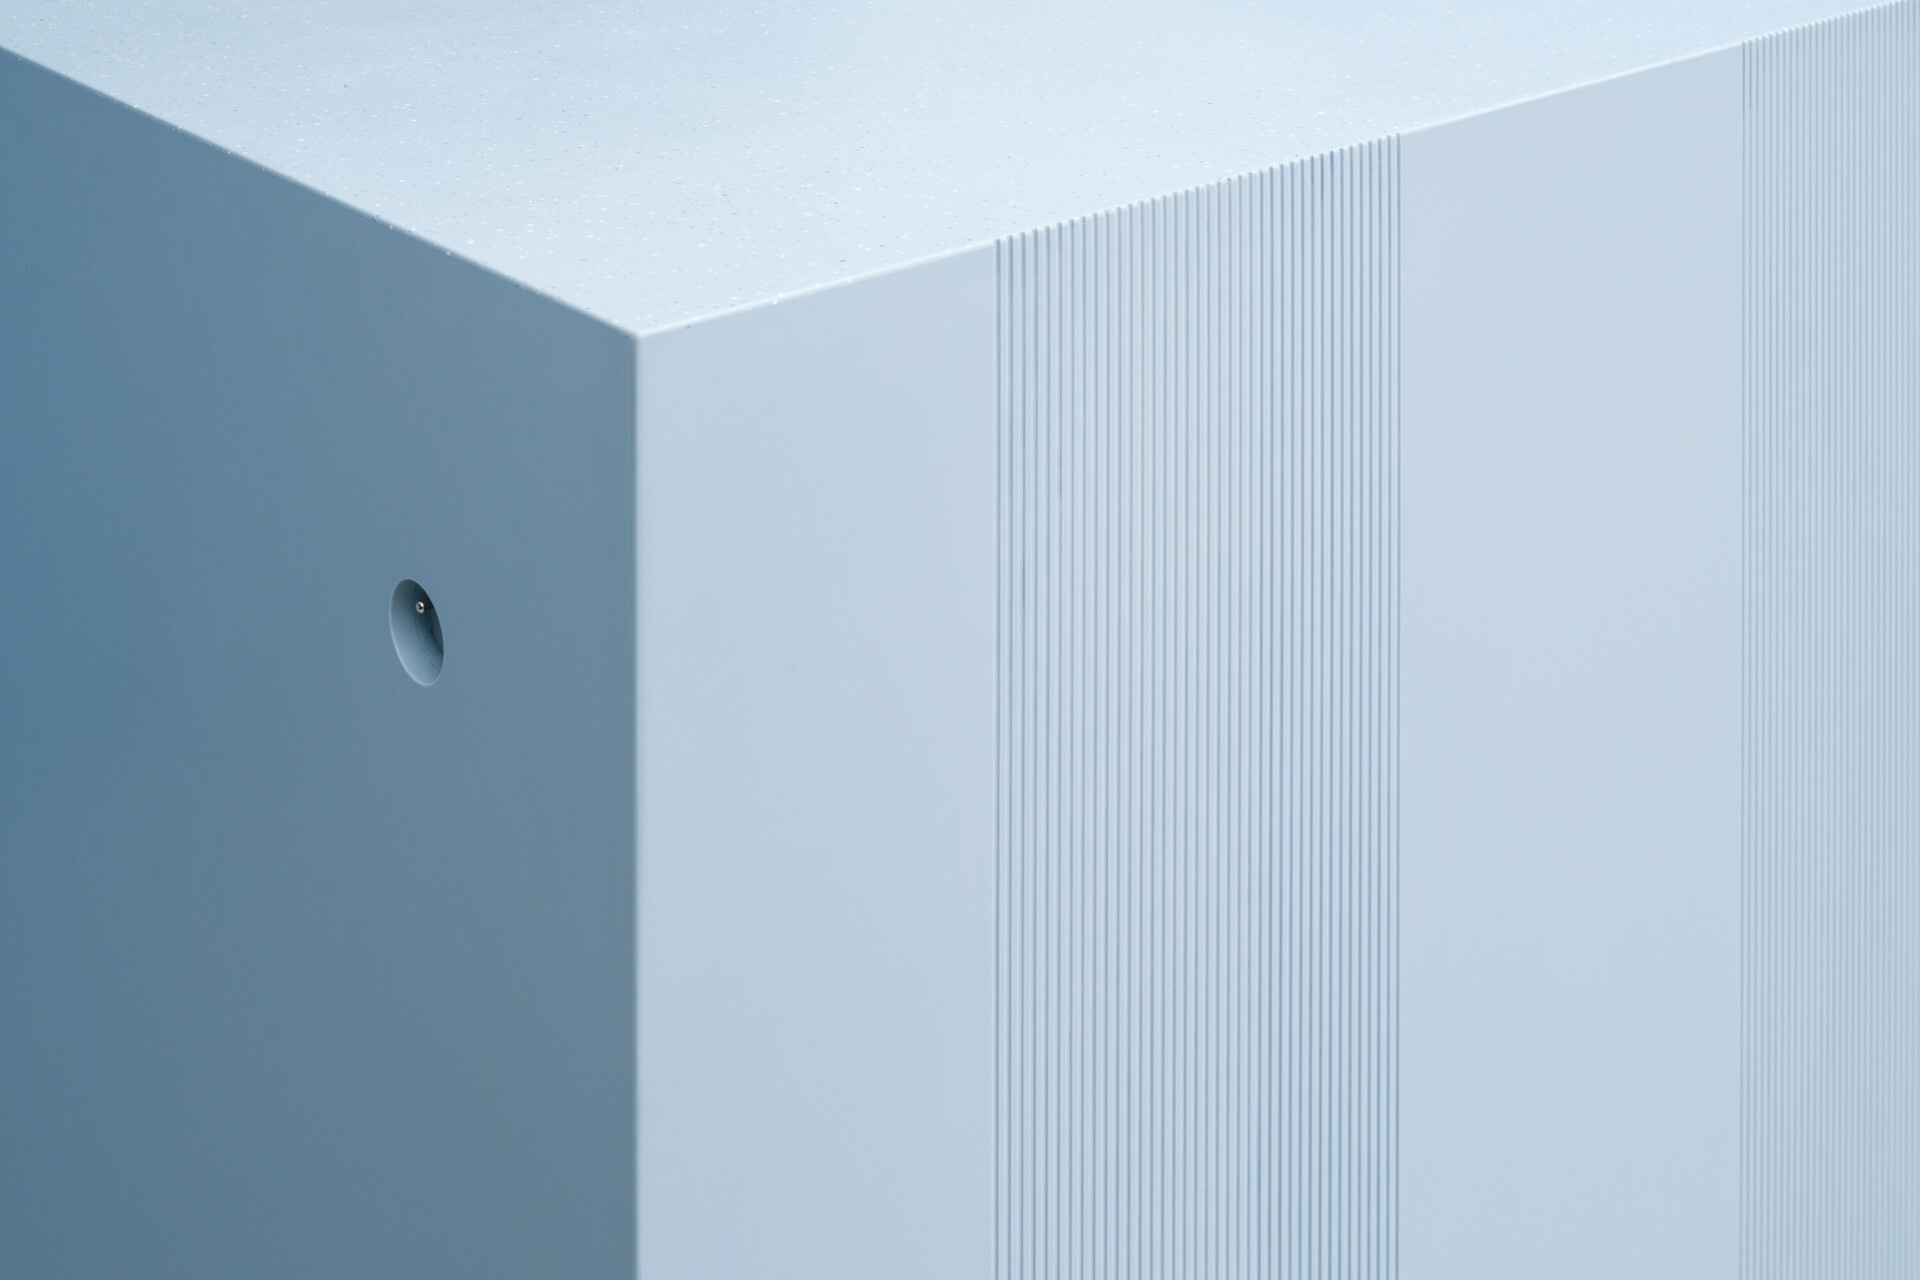
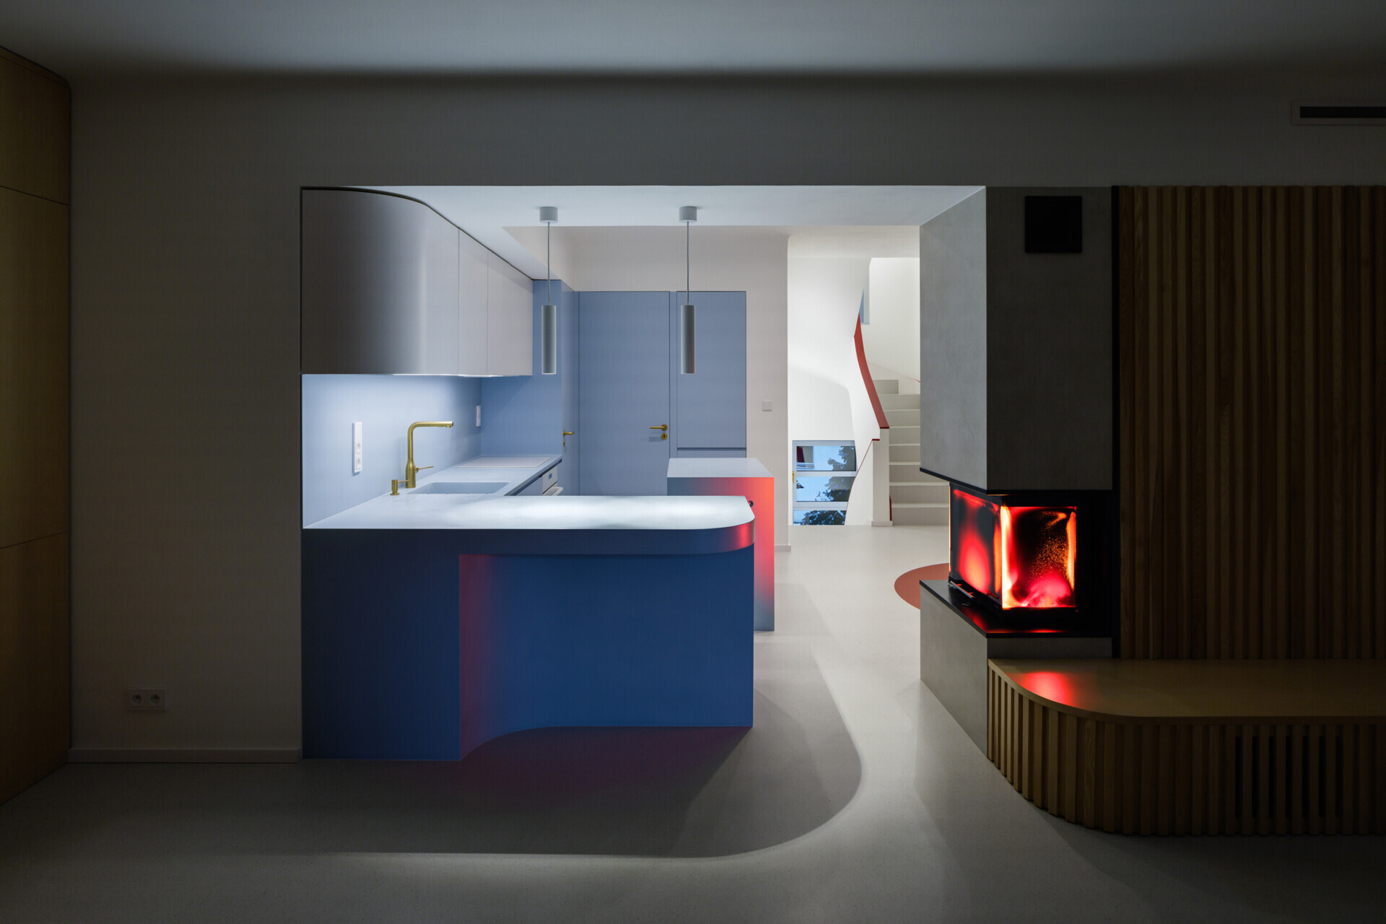
The kitchens take a similarly playful approach, combining pale blue cabinetry with warm wood finishes and streamlined surfaces. Rounded counters soften the otherwise geometric layouts, while built-in appliances and integrated storage keep the spaces looking uncluttered. The cabinetry has been designed to fit naturally within the architecture, including areas where the walls and windows introduce unusual shapes. These subtle adjustments allow the original building to influence the new interior design.
Red Accents and a Curving Staircase
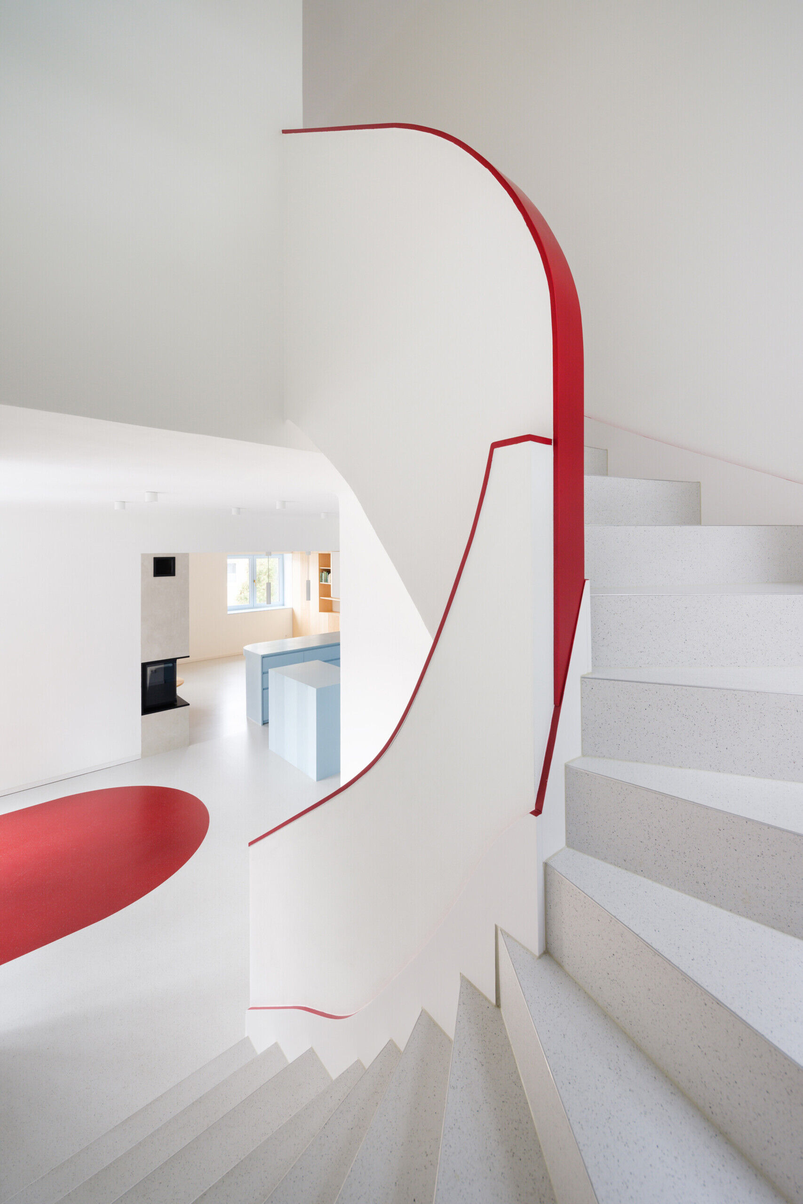
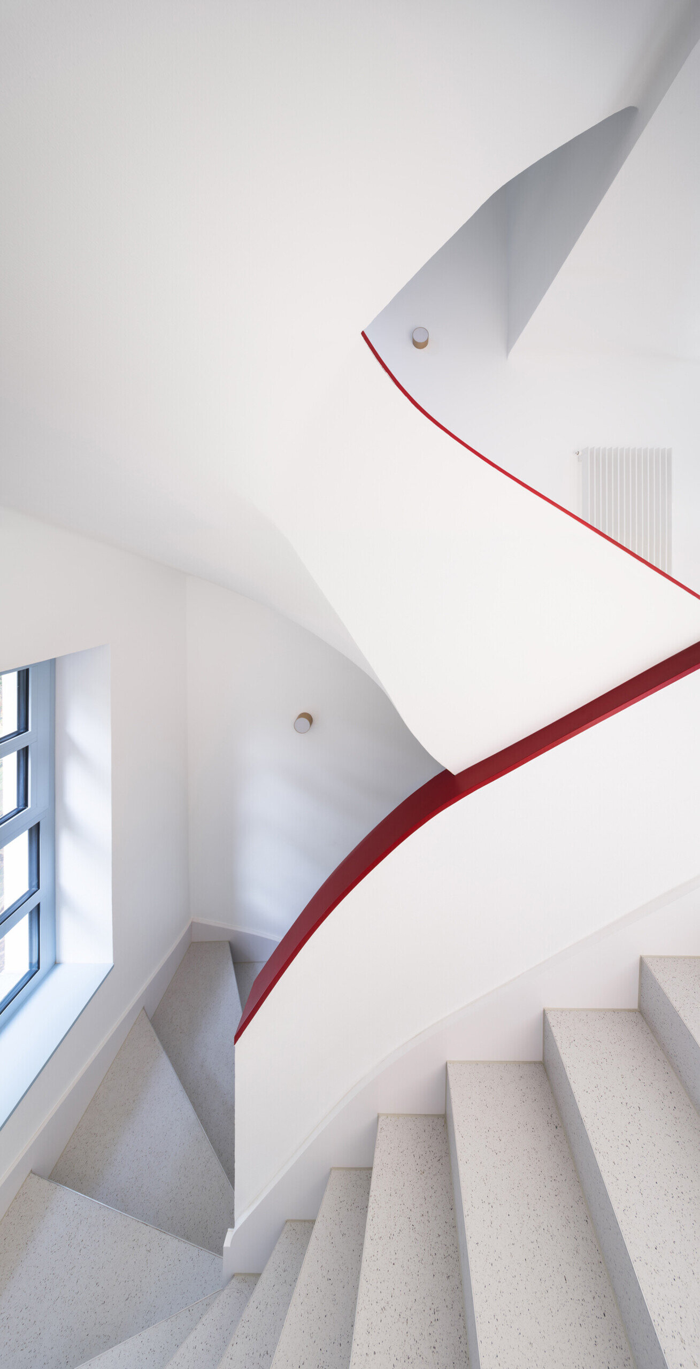
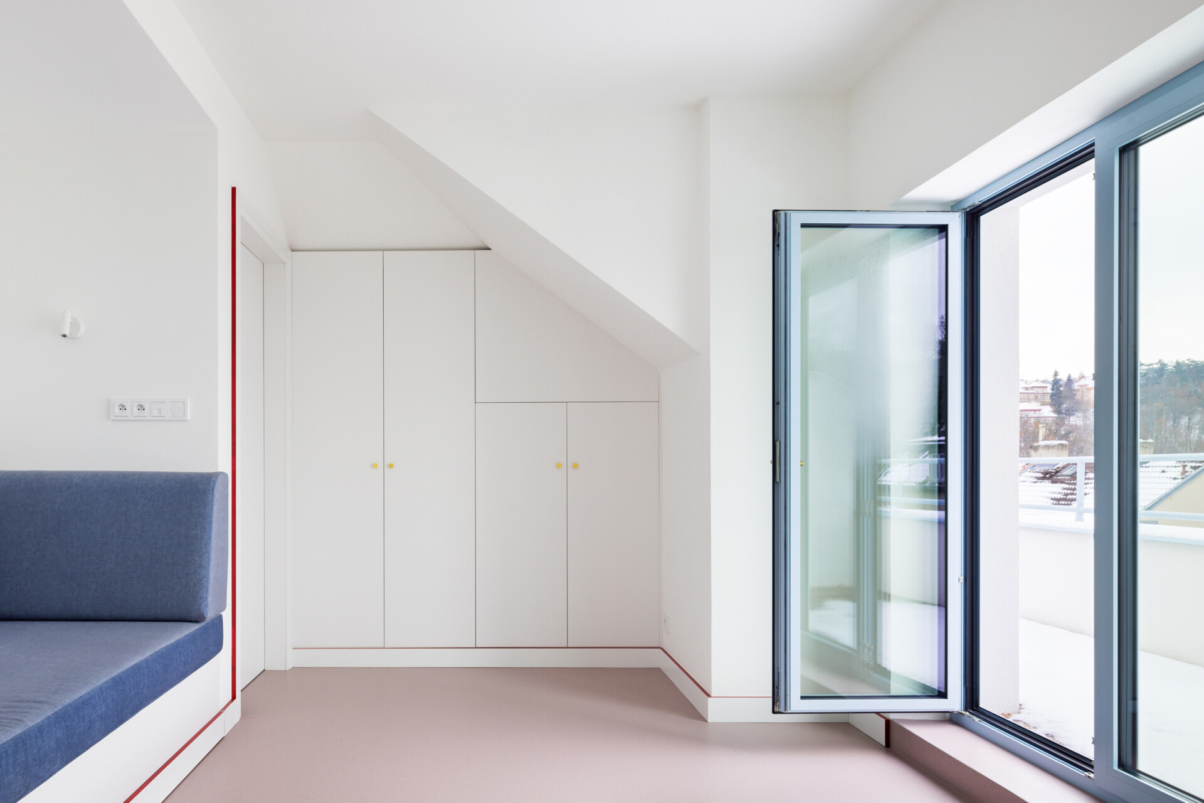
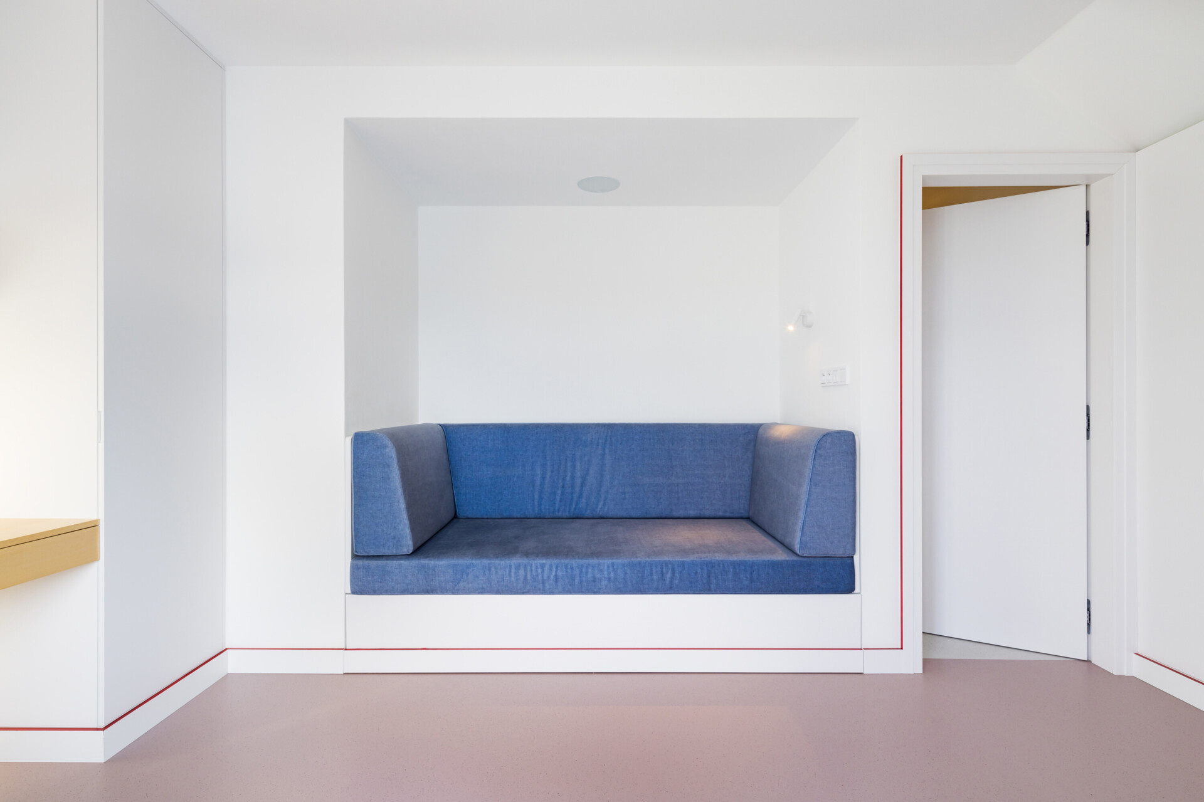
Color also plays an important role in the smaller architectural details. A thin red line makes its way through parts of the interior, appearing along baseboards, door frames, furniture edges, and staircase railings. It’s a simple detail, but one that helps tie together spaces with different finishes and functions. In some areas, the red is carried into circular sections of flooring, creating an interesting contrast with the straight lines of the walls and cabinetry.
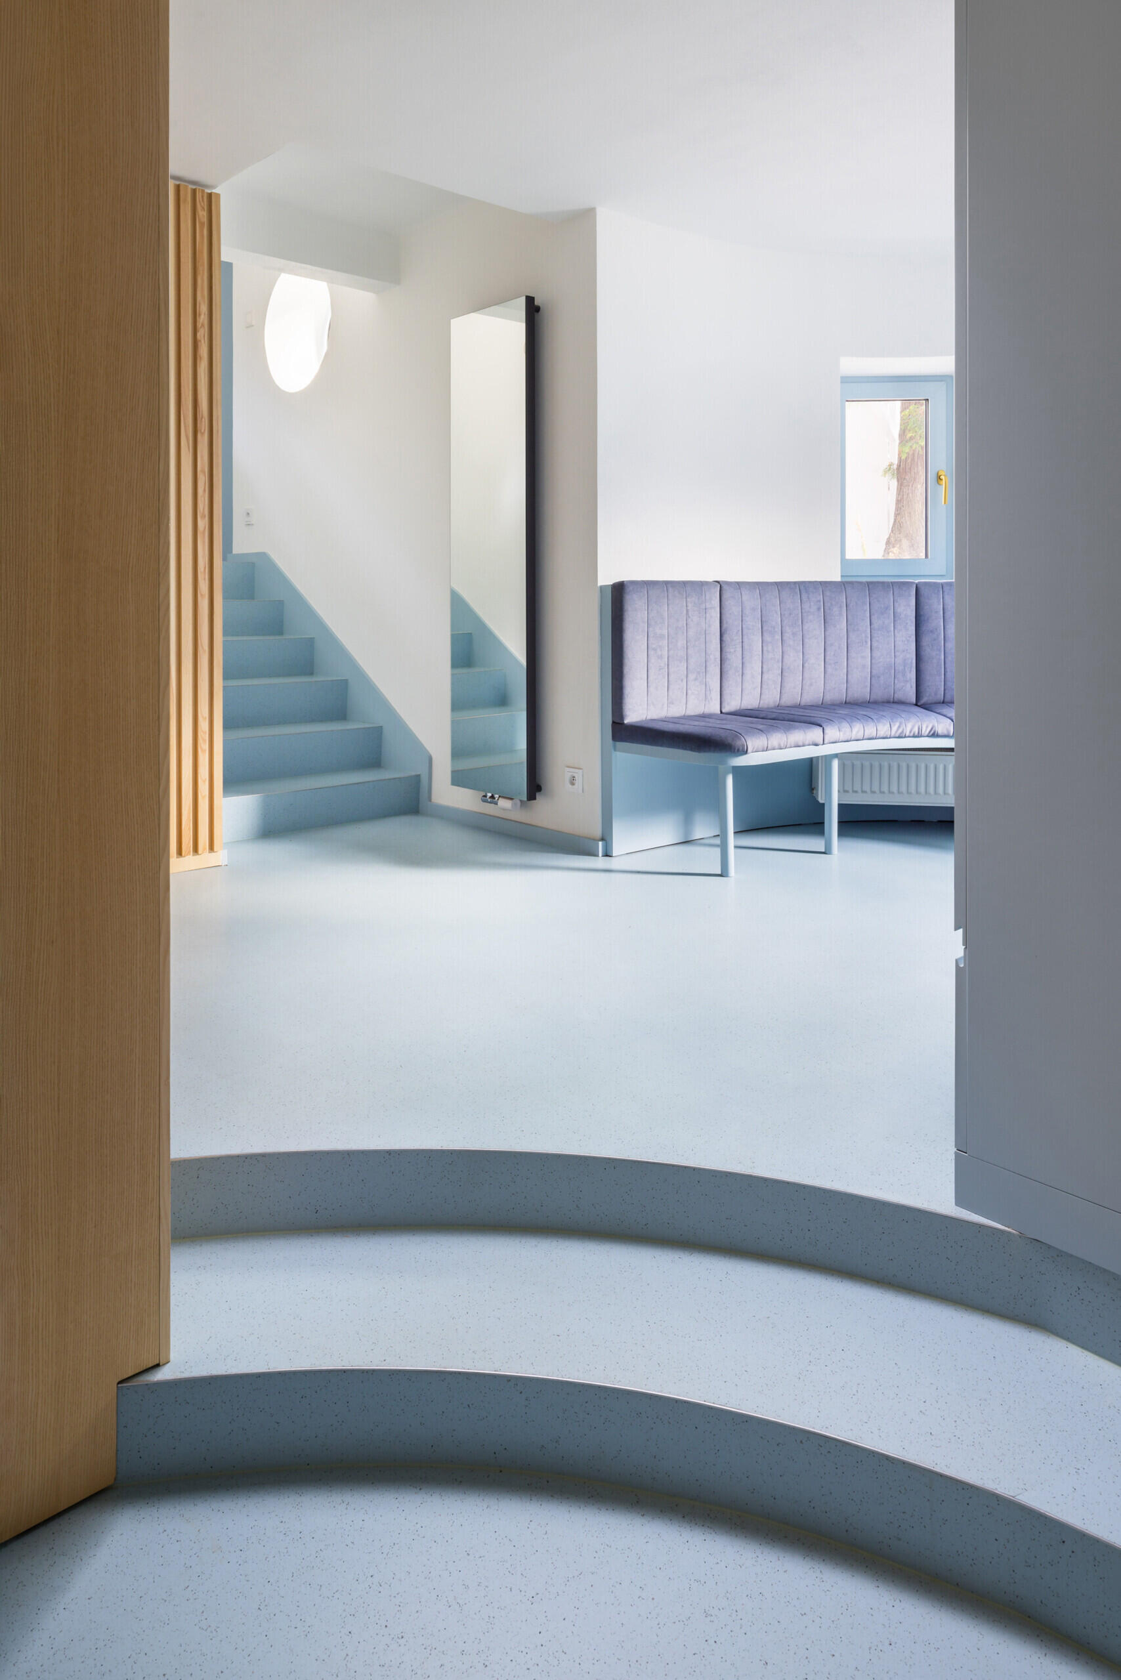
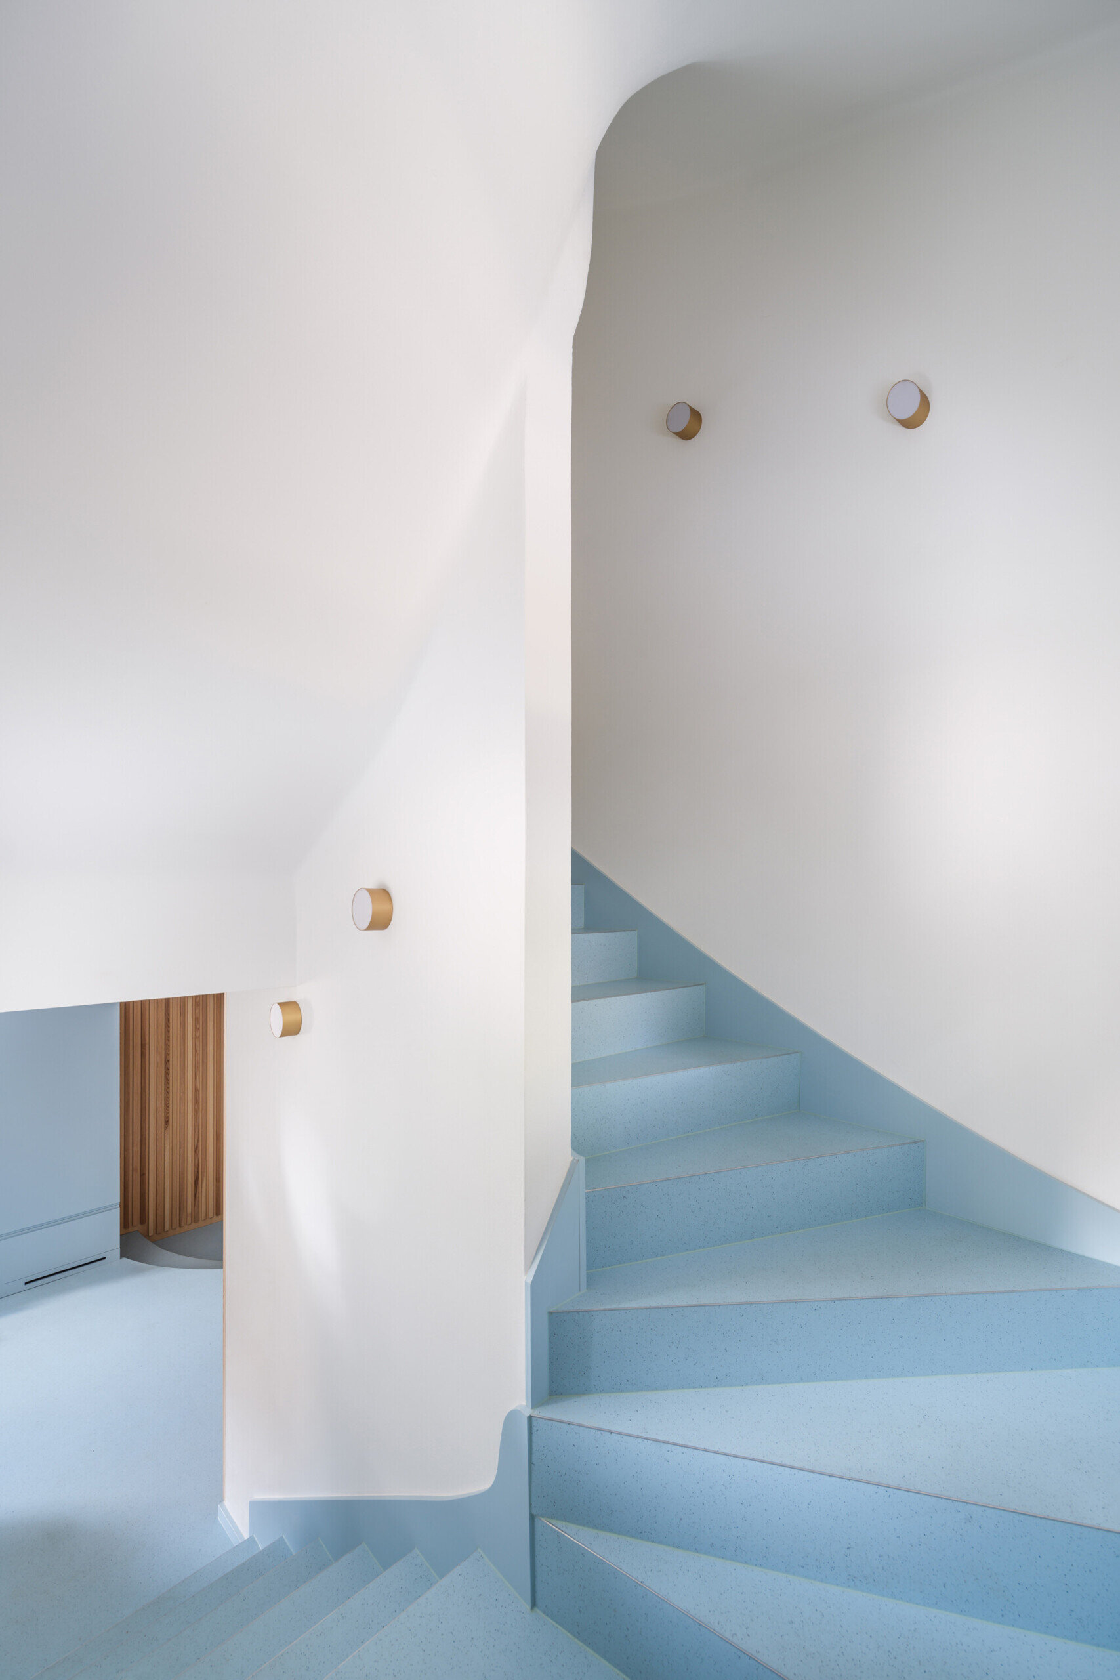
The staircase is another example of how the renovation uses color to emphasize the existing architecture. Pale blue steps curve around white walls, accompanied by a slender railing that follows the movement of the stairs. The restrained combination allows the shape of the staircase to become the main feature, while small details add visual interest without making the space feel overly decorated.
Bedrooms with Warm Wood Finishes
In the bedrooms, the palette becomes softer, with timber surfaces introducing warmth and texture. One room features a wall of vertical wooden slats behind the bed, accompanied by a small integrated bedside shelf and a slim pendant light. A red upholstered bed frame provides a contrasting accent, while the simple arrangement of furniture keeps the room open and comfortable. The natural grain of the timber adds variation to the otherwise clean-lined design.
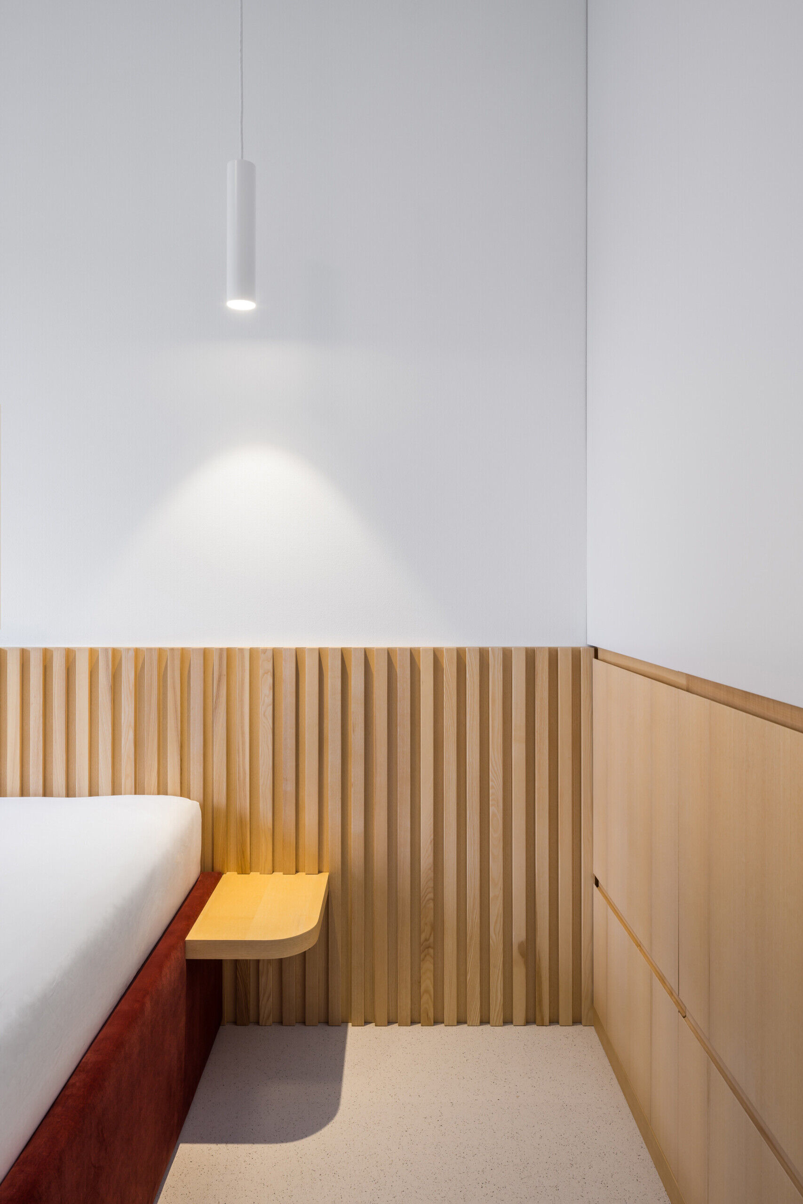
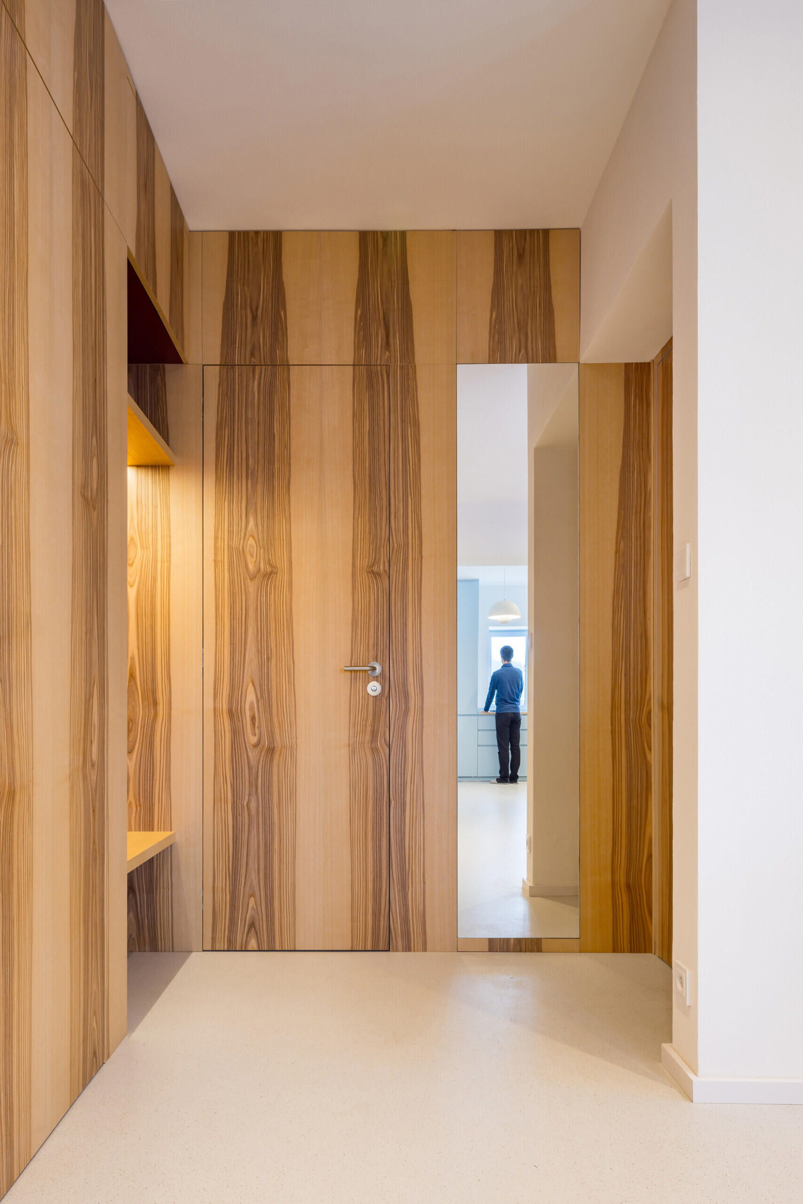
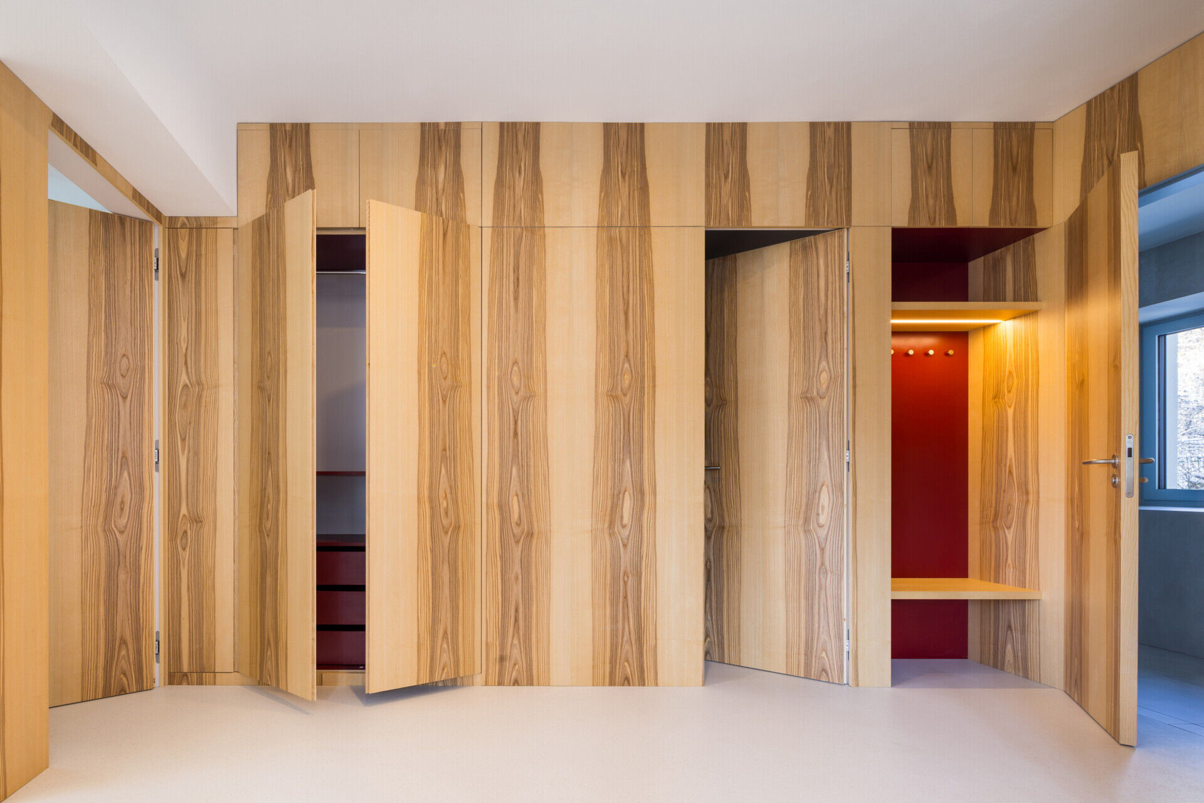
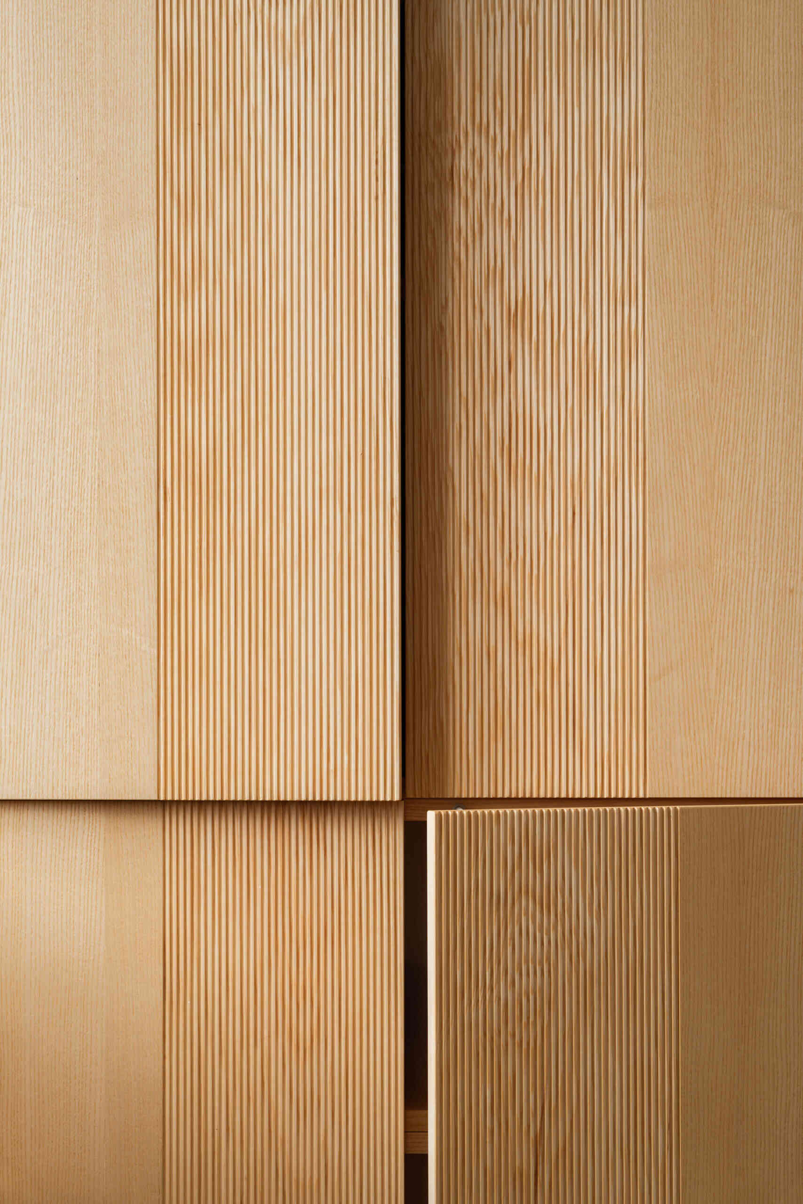
Storage has also been given considerable attention throughout the interiors. Full-height wooden wardrobes feature distinctive grain patterns and precisely fitted doors, while illuminated niches provide places to display smaller objects. Integrated cabinetry helps make use of the available space without introducing unnecessary freestanding furniture. These details are especially effective in the more compact rooms, where every element needs to serve a purpose.
Playful Details in the Bathrooms
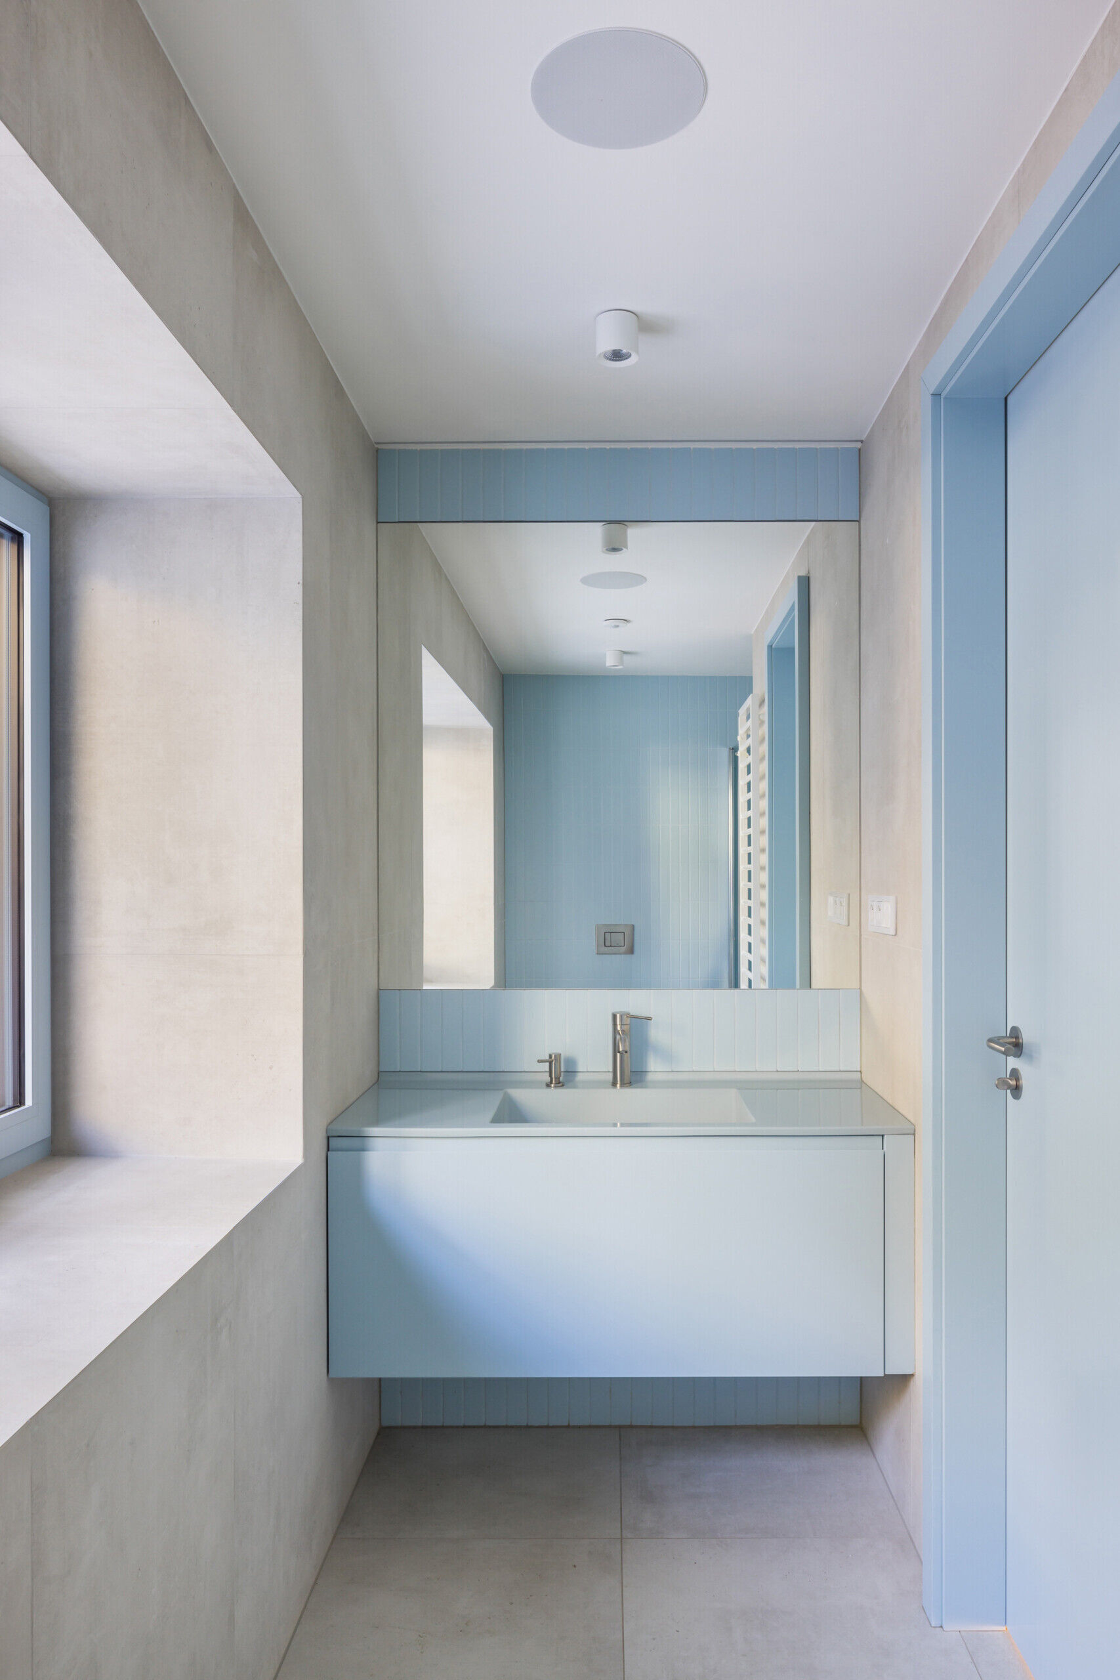
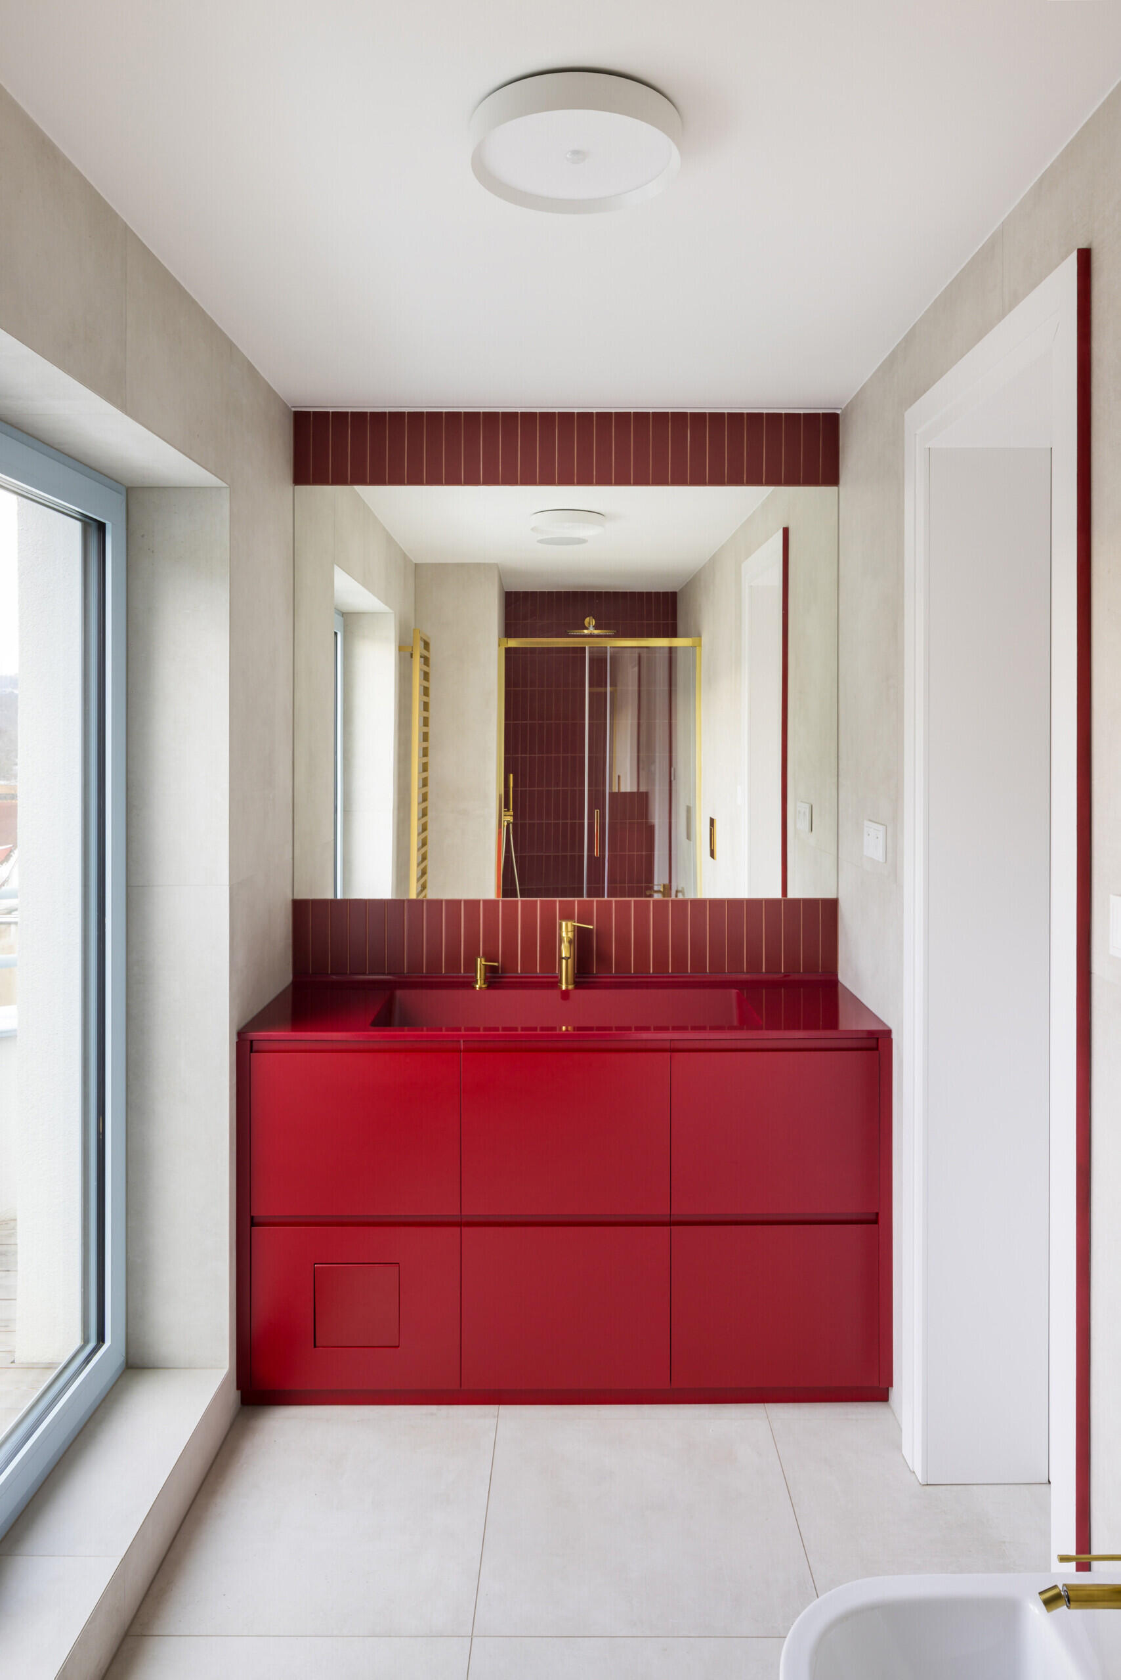
The bathrooms continue the interior’s varied palette, with cabinetry in shades of red and pale blue paired with simple fixtures and streamlined finishes. Small circular wall lights, metallic hardware, and subtle changes in materials add character to transitional spaces and more functional rooms alike.
This building update offers an interesting example of how an older modernist building can evolve without losing the qualities that made it worth keeping. No Architects has addressed the shortcomings of previous renovations while introducing a new architectural identity, expressive interiors, and modern technology.