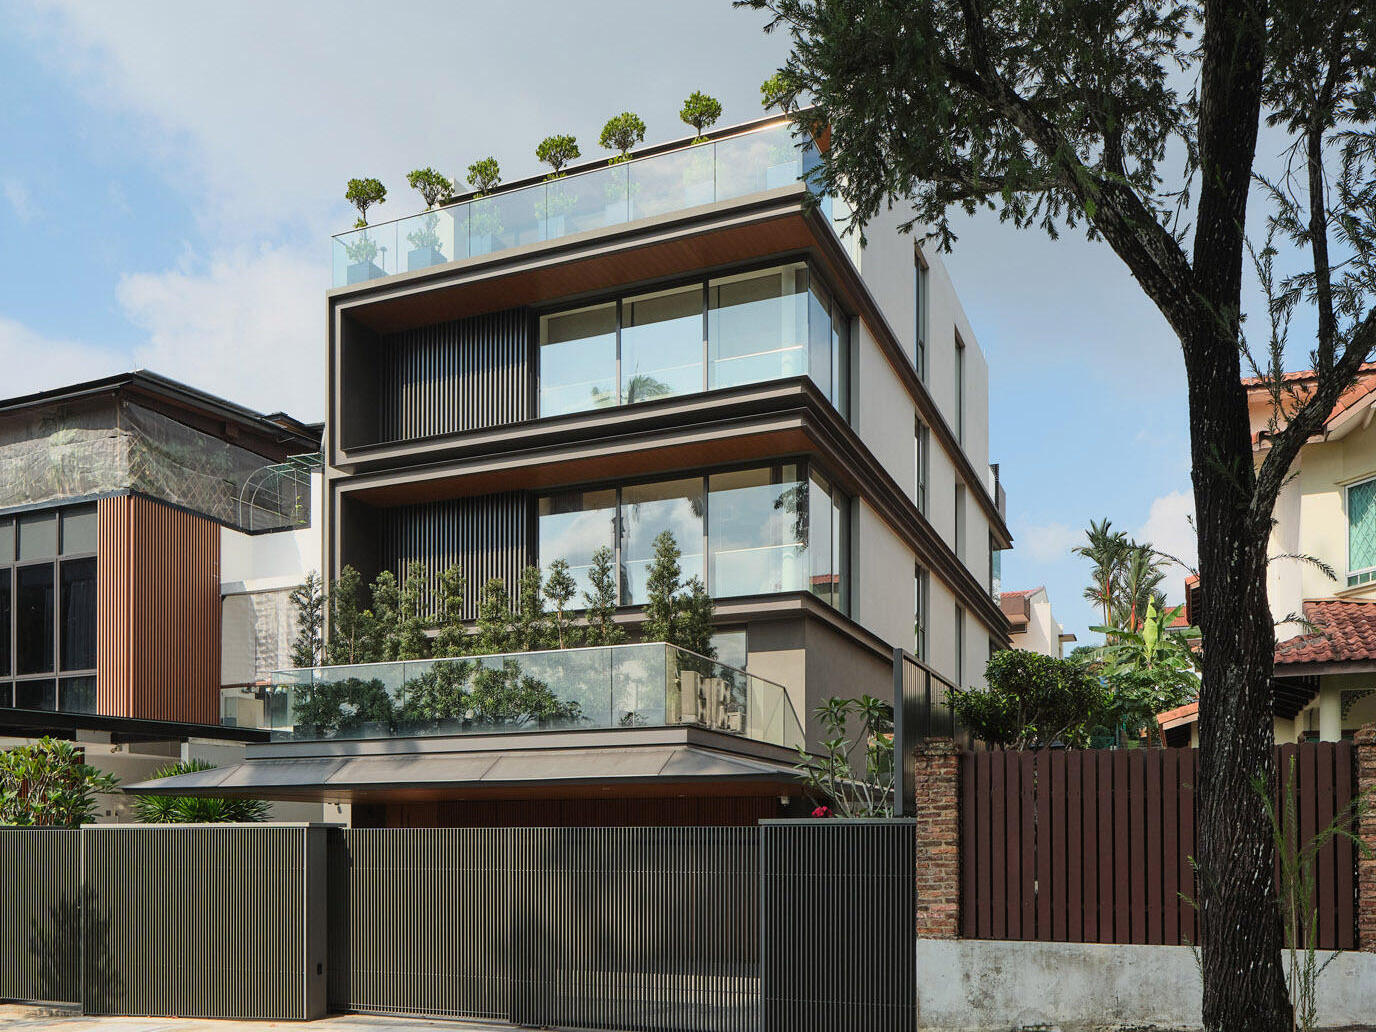
Near the Bukit Timah Nature Reserve in Singapore, JS-House by architecture firm ONG&ONG is a multi-level residence that brings together contemporary design, generous living spaces, and plenty of greenery. Facing a neighborhood park, the home takes advantage of its outlook with expansive windows and outdoor terraces, while inside, warm timber finishes, an impressive art collection, and a variety of spaces for entertaining and relaxing give the house its own character.
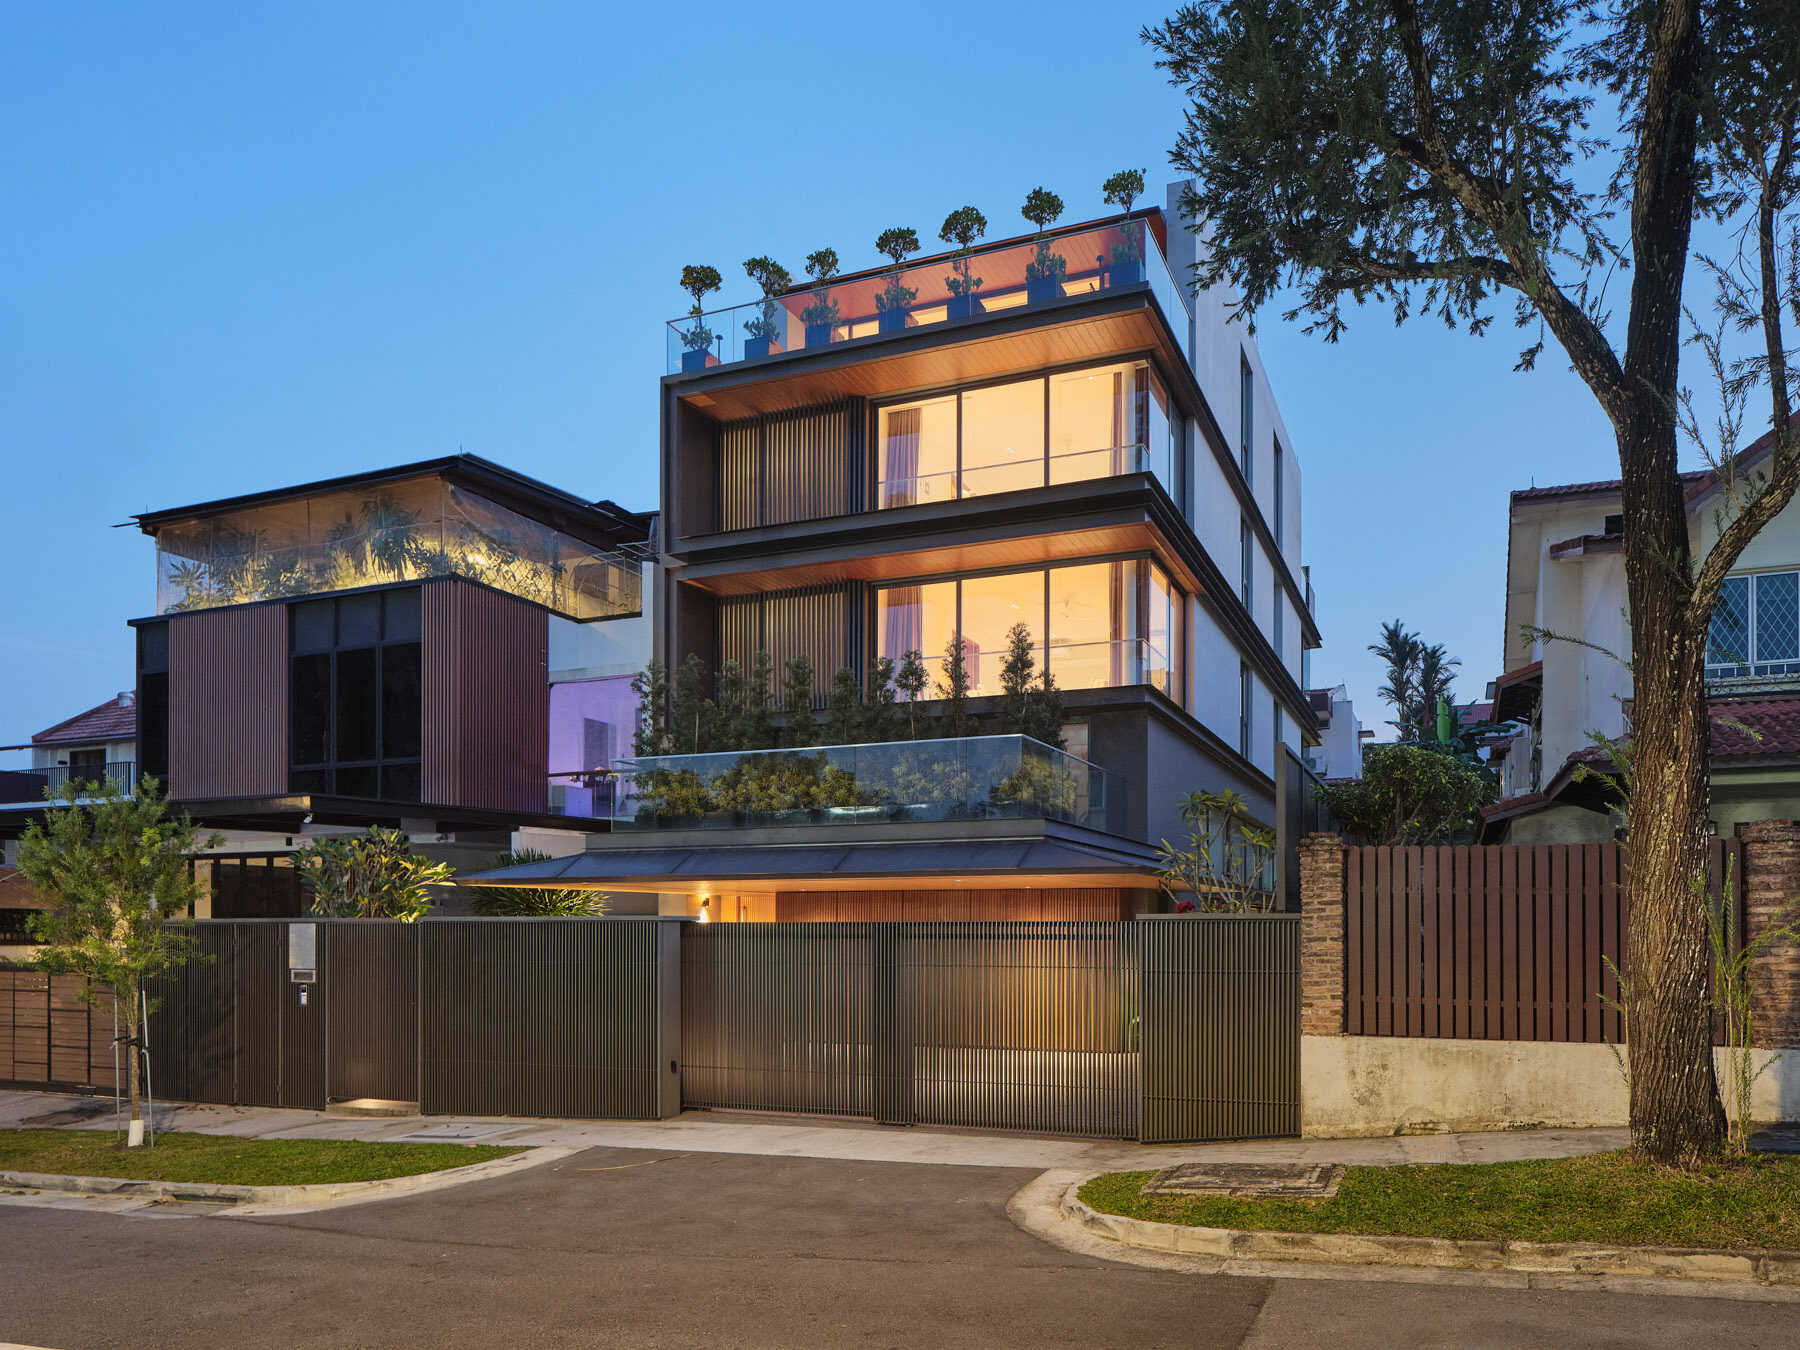
Horizontal Lines, Glass, and Layers of Greenery
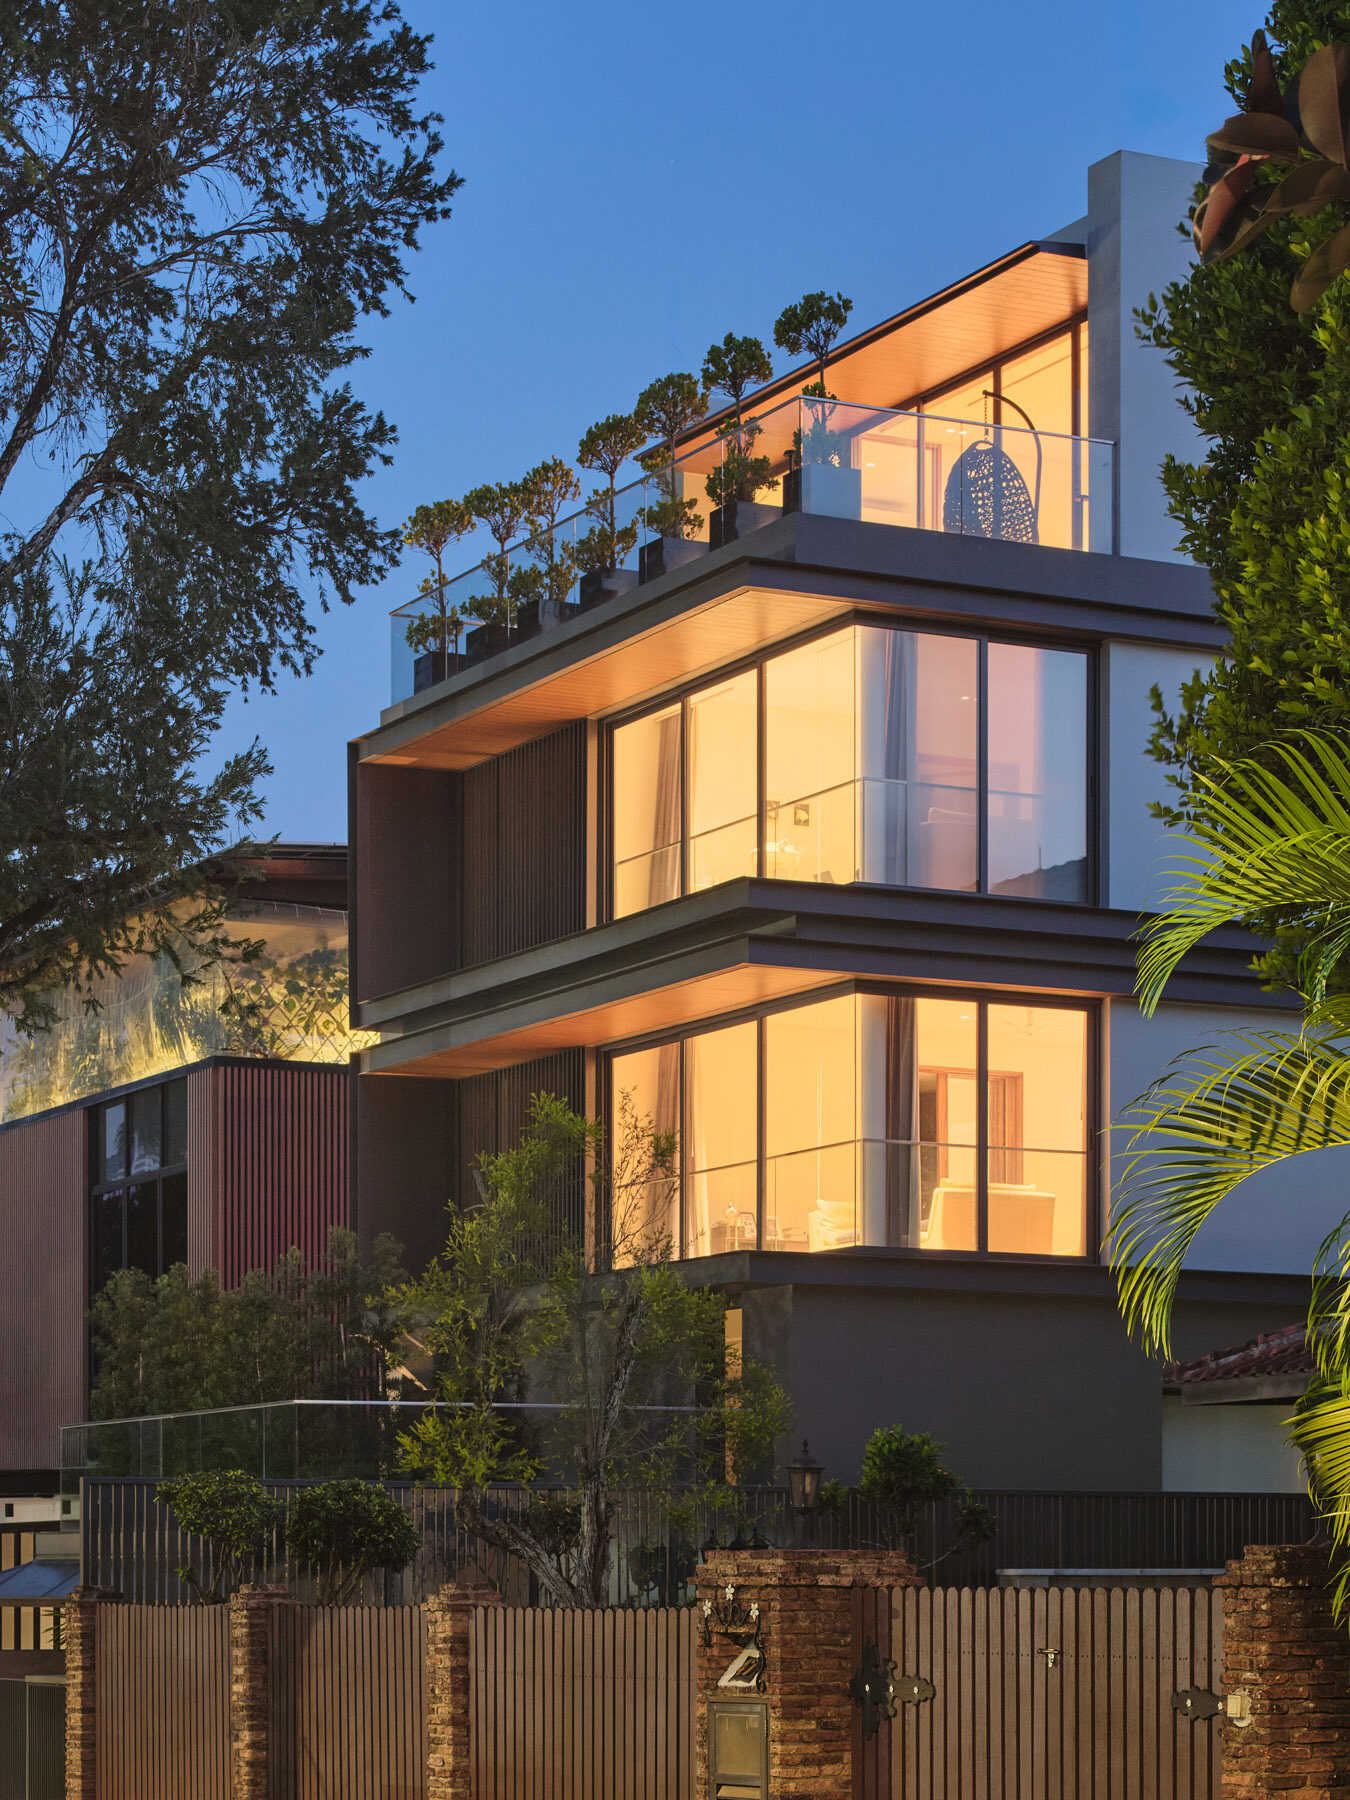
From the street, the house is defined by a series of stacked horizontal forms, with dark metal framing outlining the projecting upper floors. Large corner windows wrap around the facade, while vertical screens introduce privacy without closing off the interiors. Glass balustrades allow the landscaping to remain visible, with shrubs lining the lower terrace and a row of small trees marking the rooftop.
The architecture looks particularly interesting in the evening, when warm interior lighting illuminates the windows and reveals the different levels of the home. Timber-lined soffits bring warmth to the darker structural elements, while the uppermost terrace extends the living spaces outdoors, offering elevated views towards the nearby park.
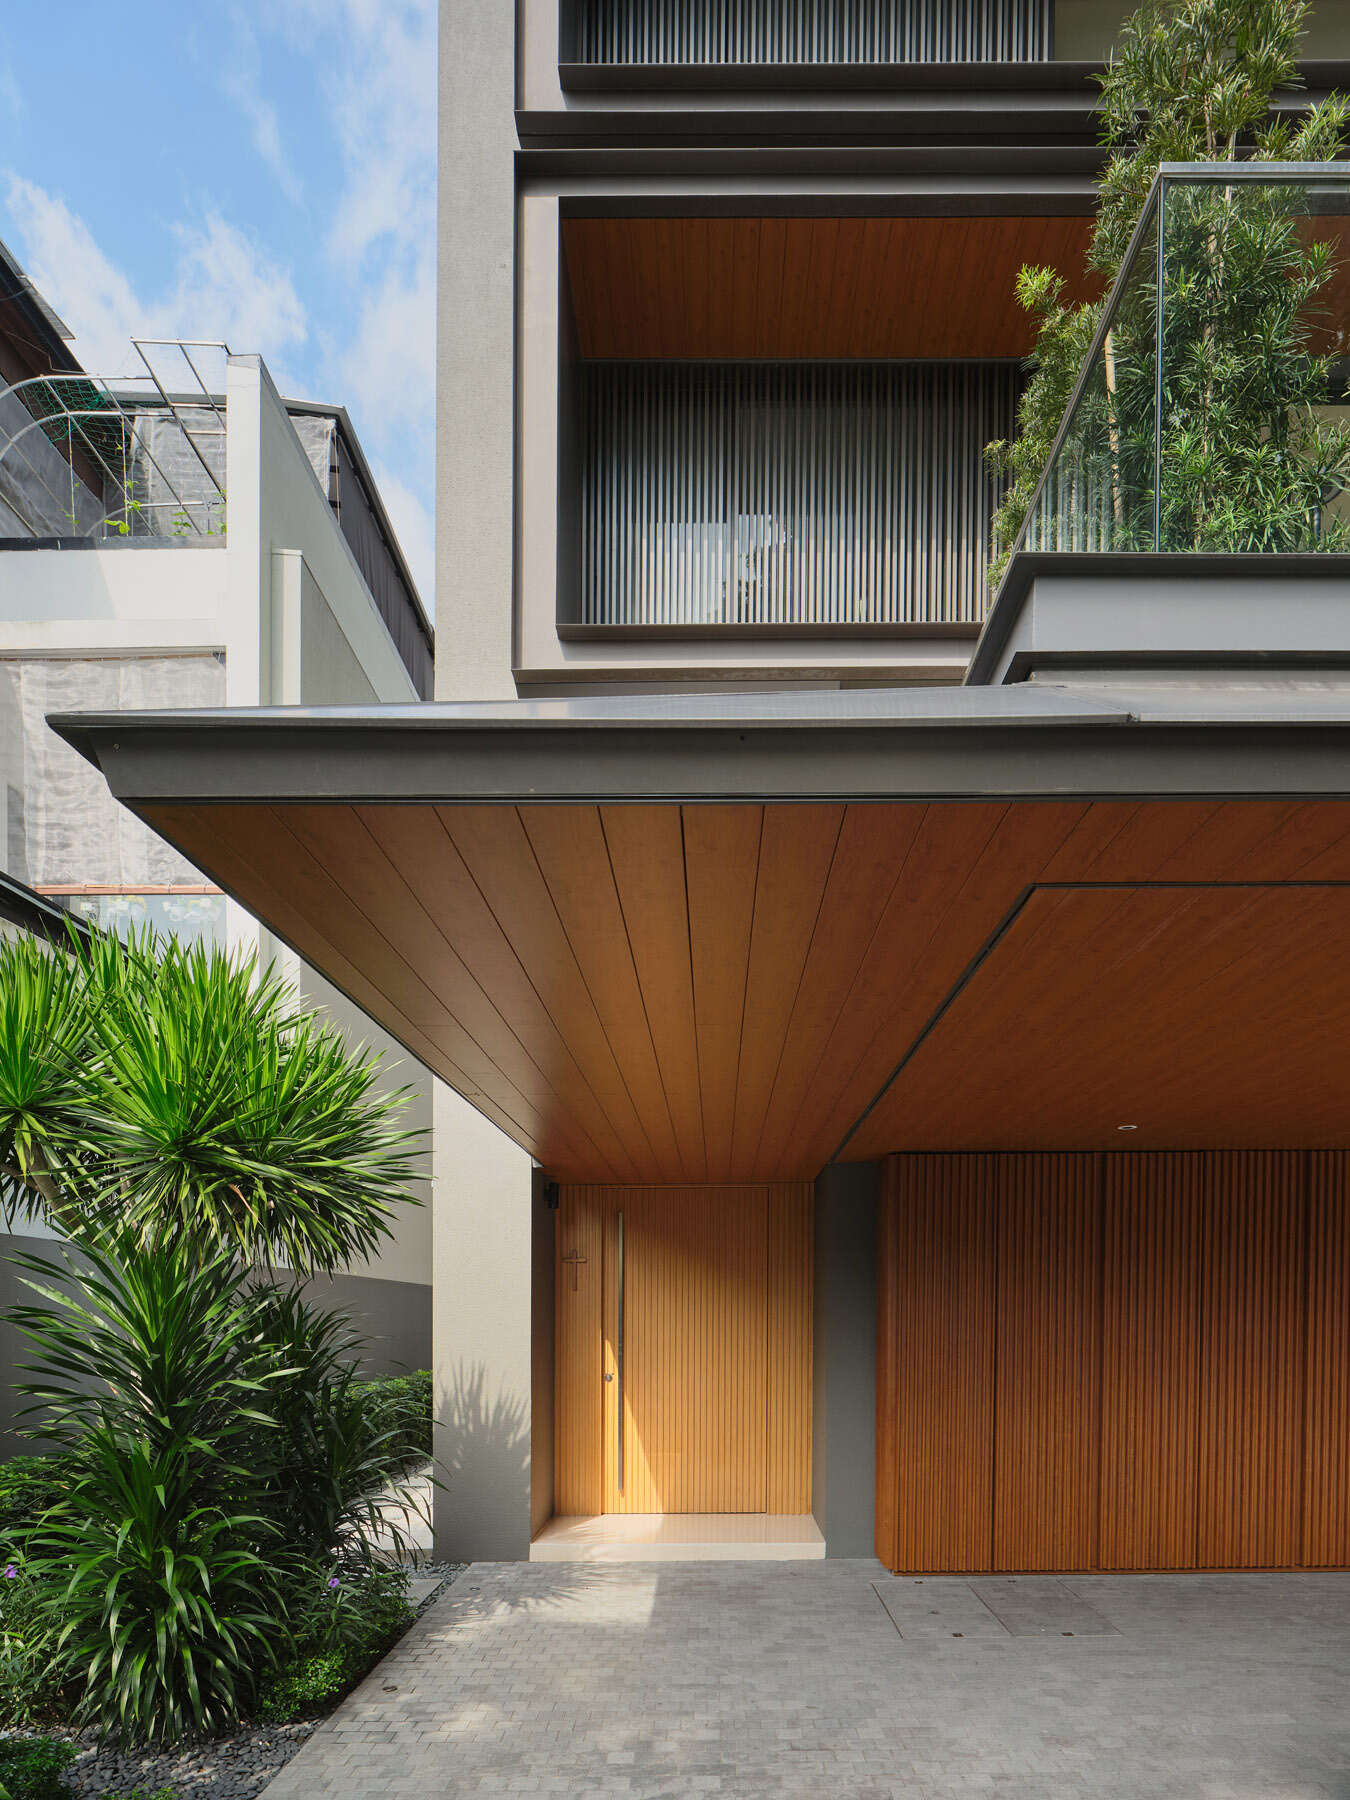
A Warm Timber Welcome
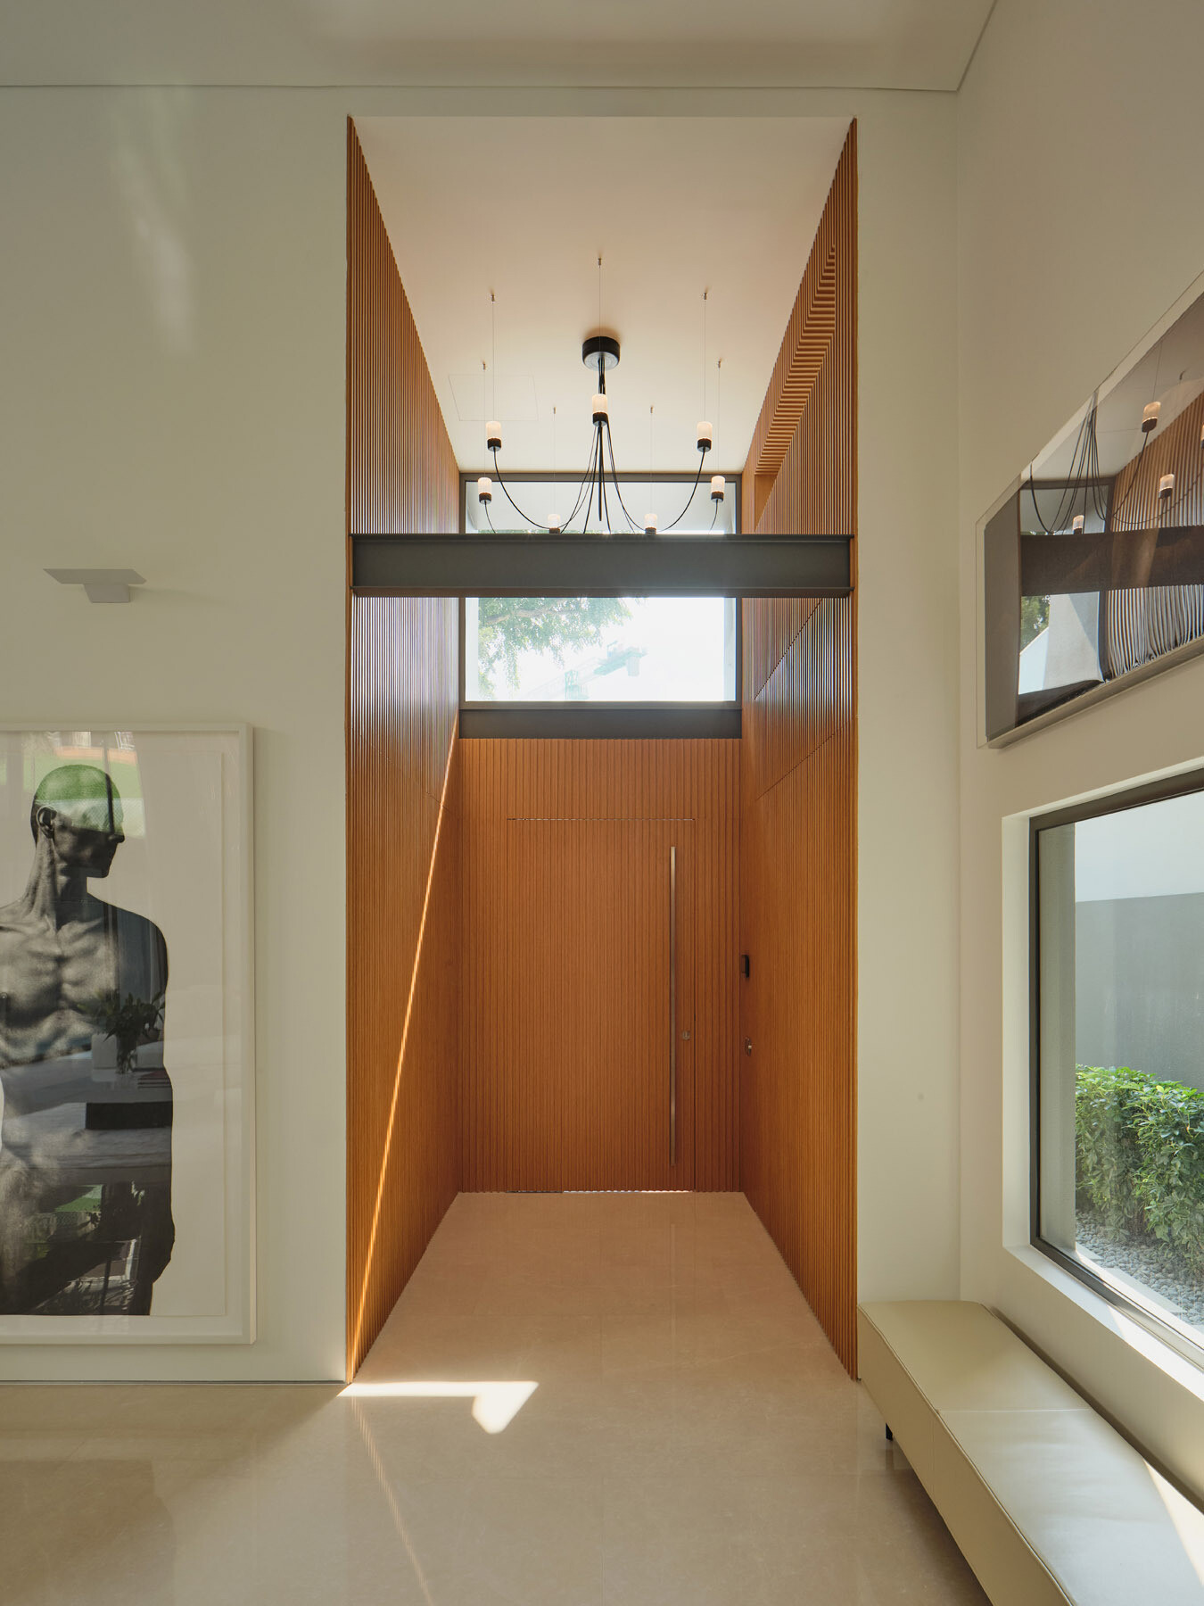
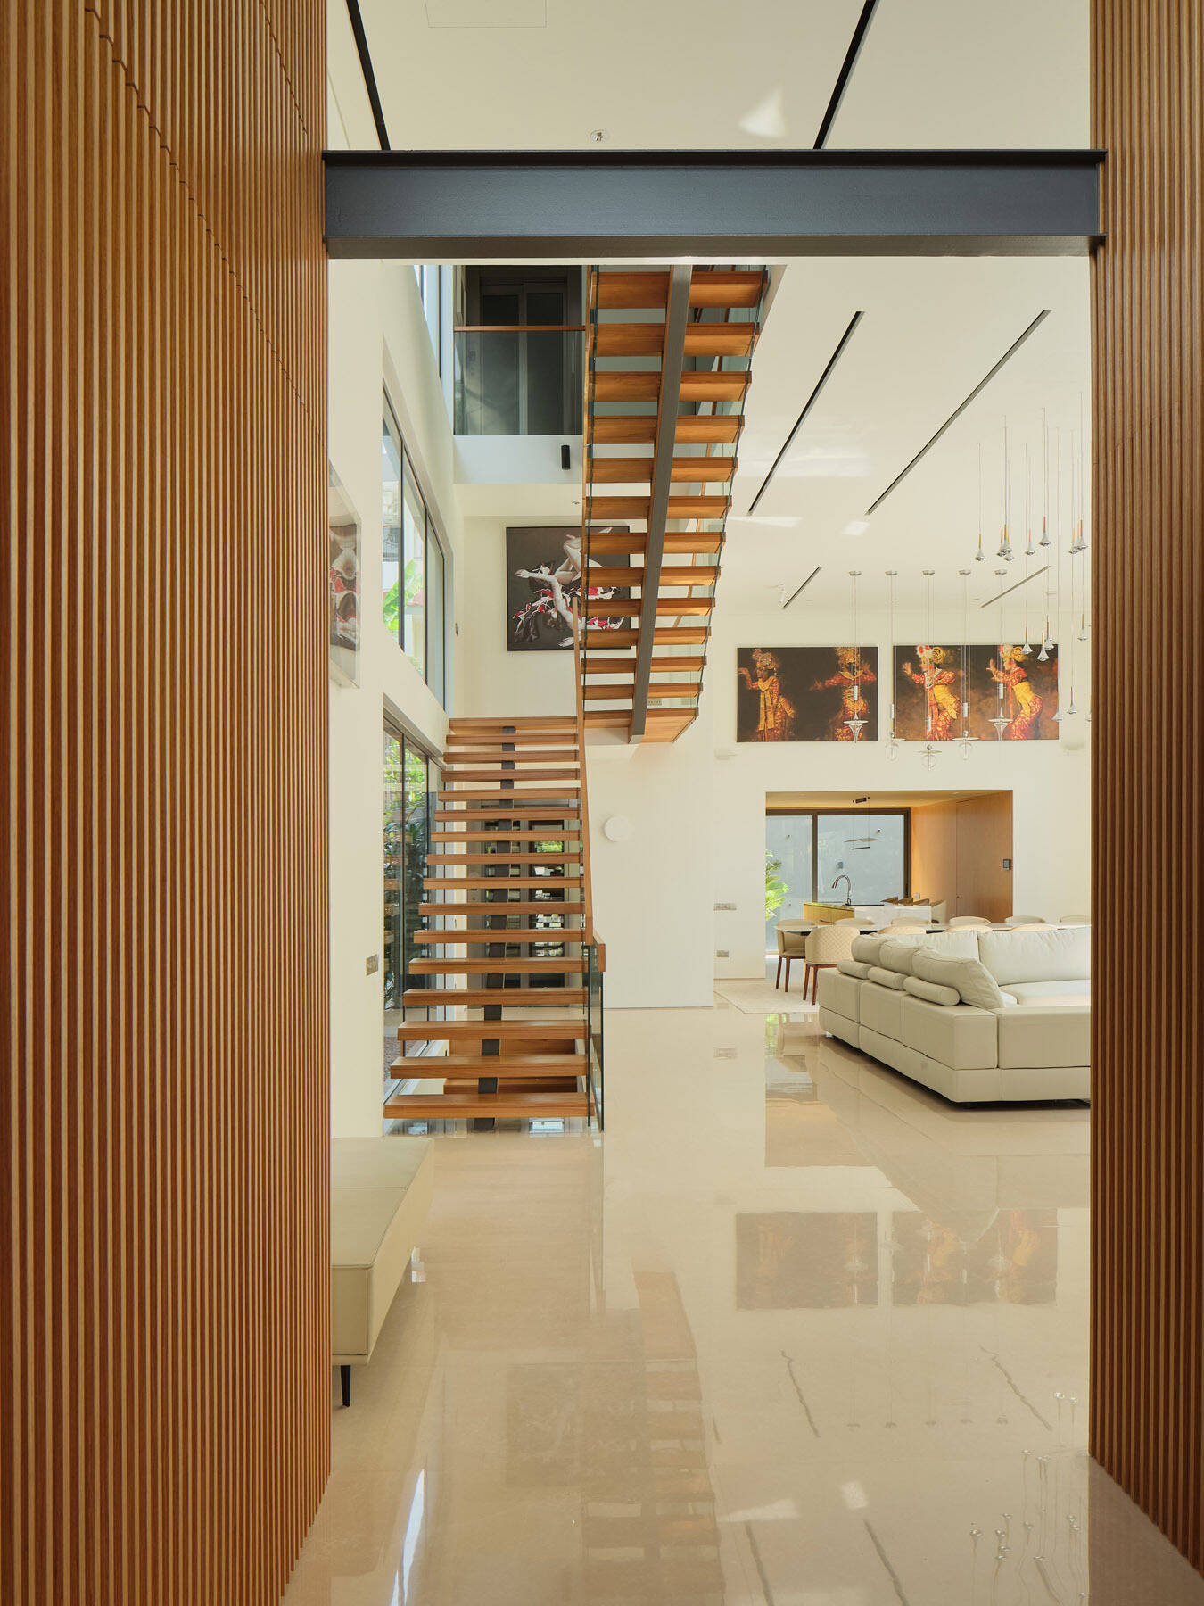
Arriving at the house, a generous car porch extends beneath a wide timber-lined canopy, with tropical planting softening the paved approach. A tall timber front door sits recessed within the entrance, creating a sheltered transition into the home. Inside, the double-height foyer continues the timber detailing, with narrow vertical battens extending up the walls and drawing the eye towards the ceiling.
A sculptural chandelier hangs overhead, pale stone flooring and white walls keep the space bright, with a low bench beside a large window offering a simple place to sit.
A Place for Music and Entertaining
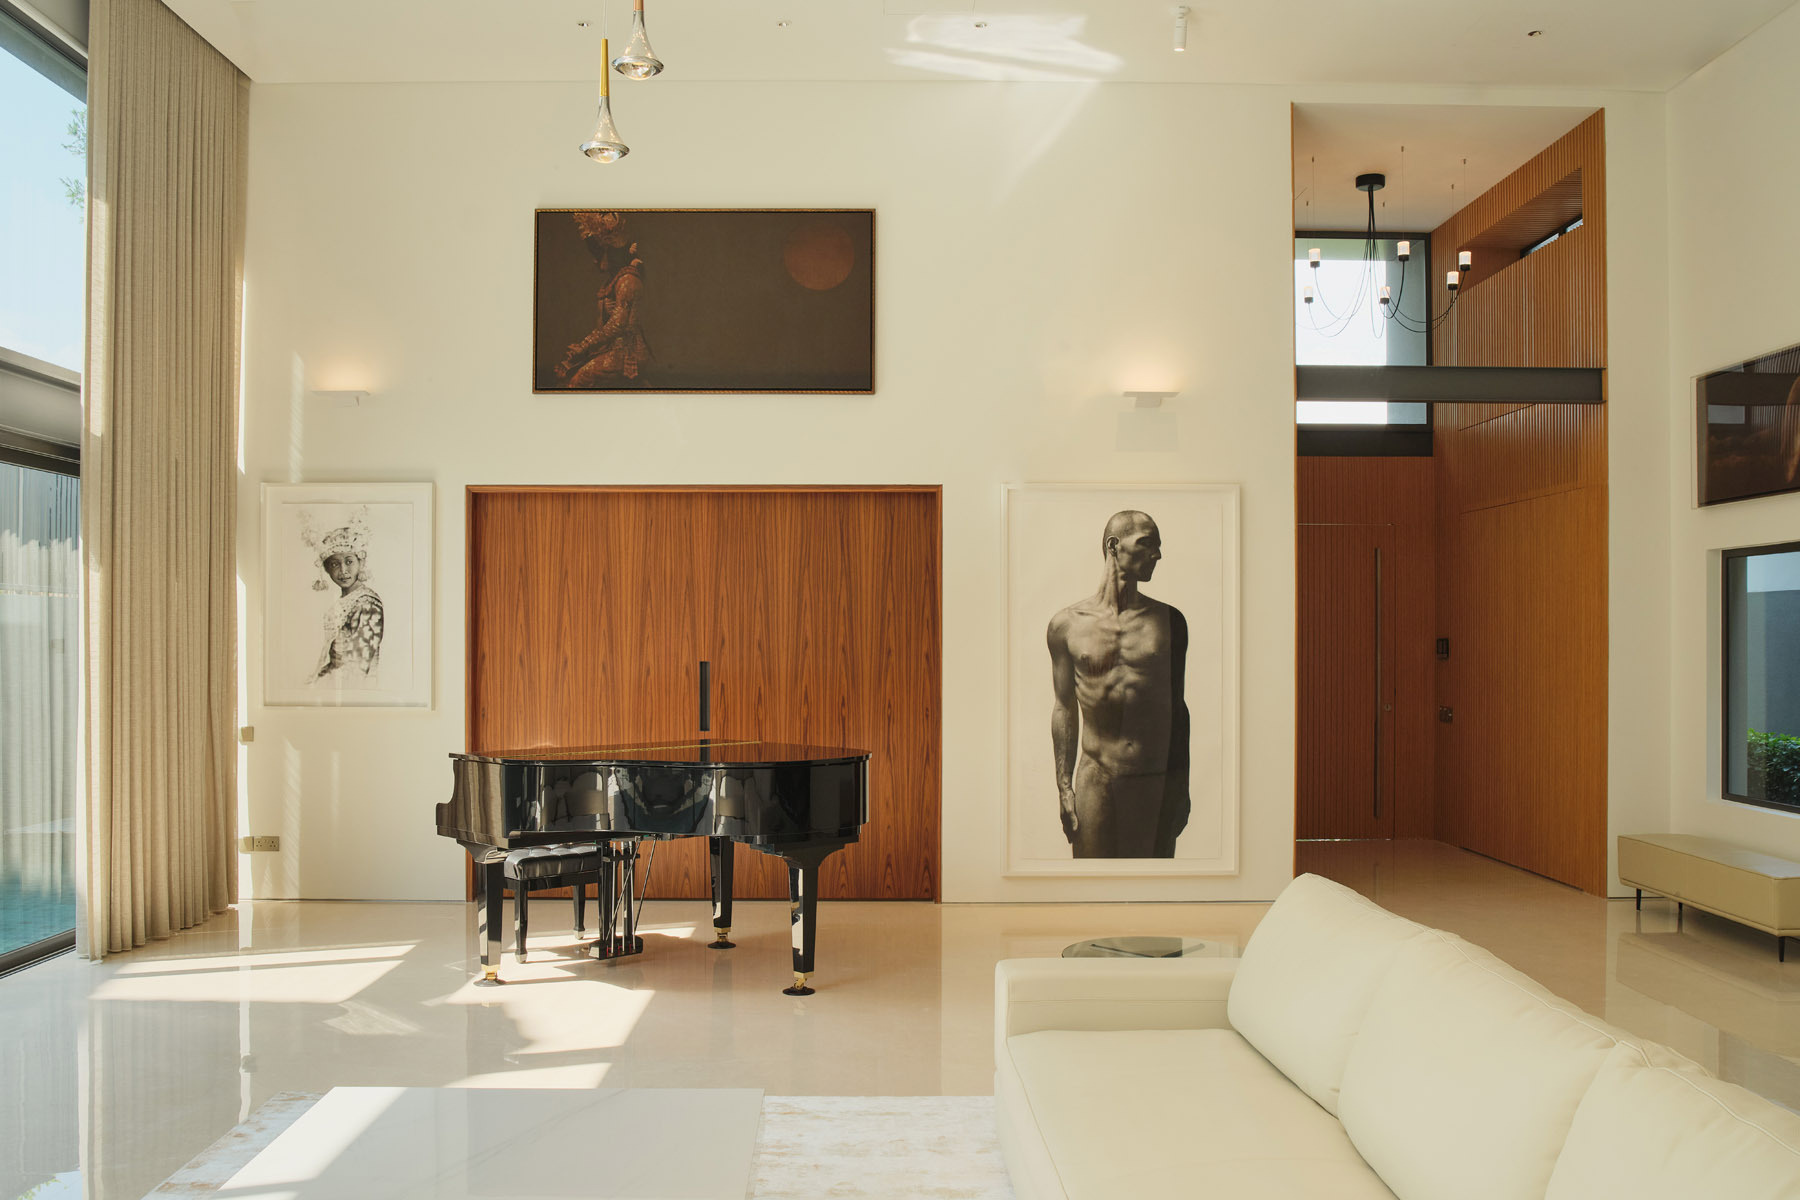
Just beyond the entrance, a black grand piano occupies a generous open space surrounded by some of the owners’ artwork. Large photographic portraits and framed paintings are displayed against white walls, with the piano positioned in front of a set of tall timber doors. Sunlight enters through the nearby glazing, creating an inviting area that brings music and art together.
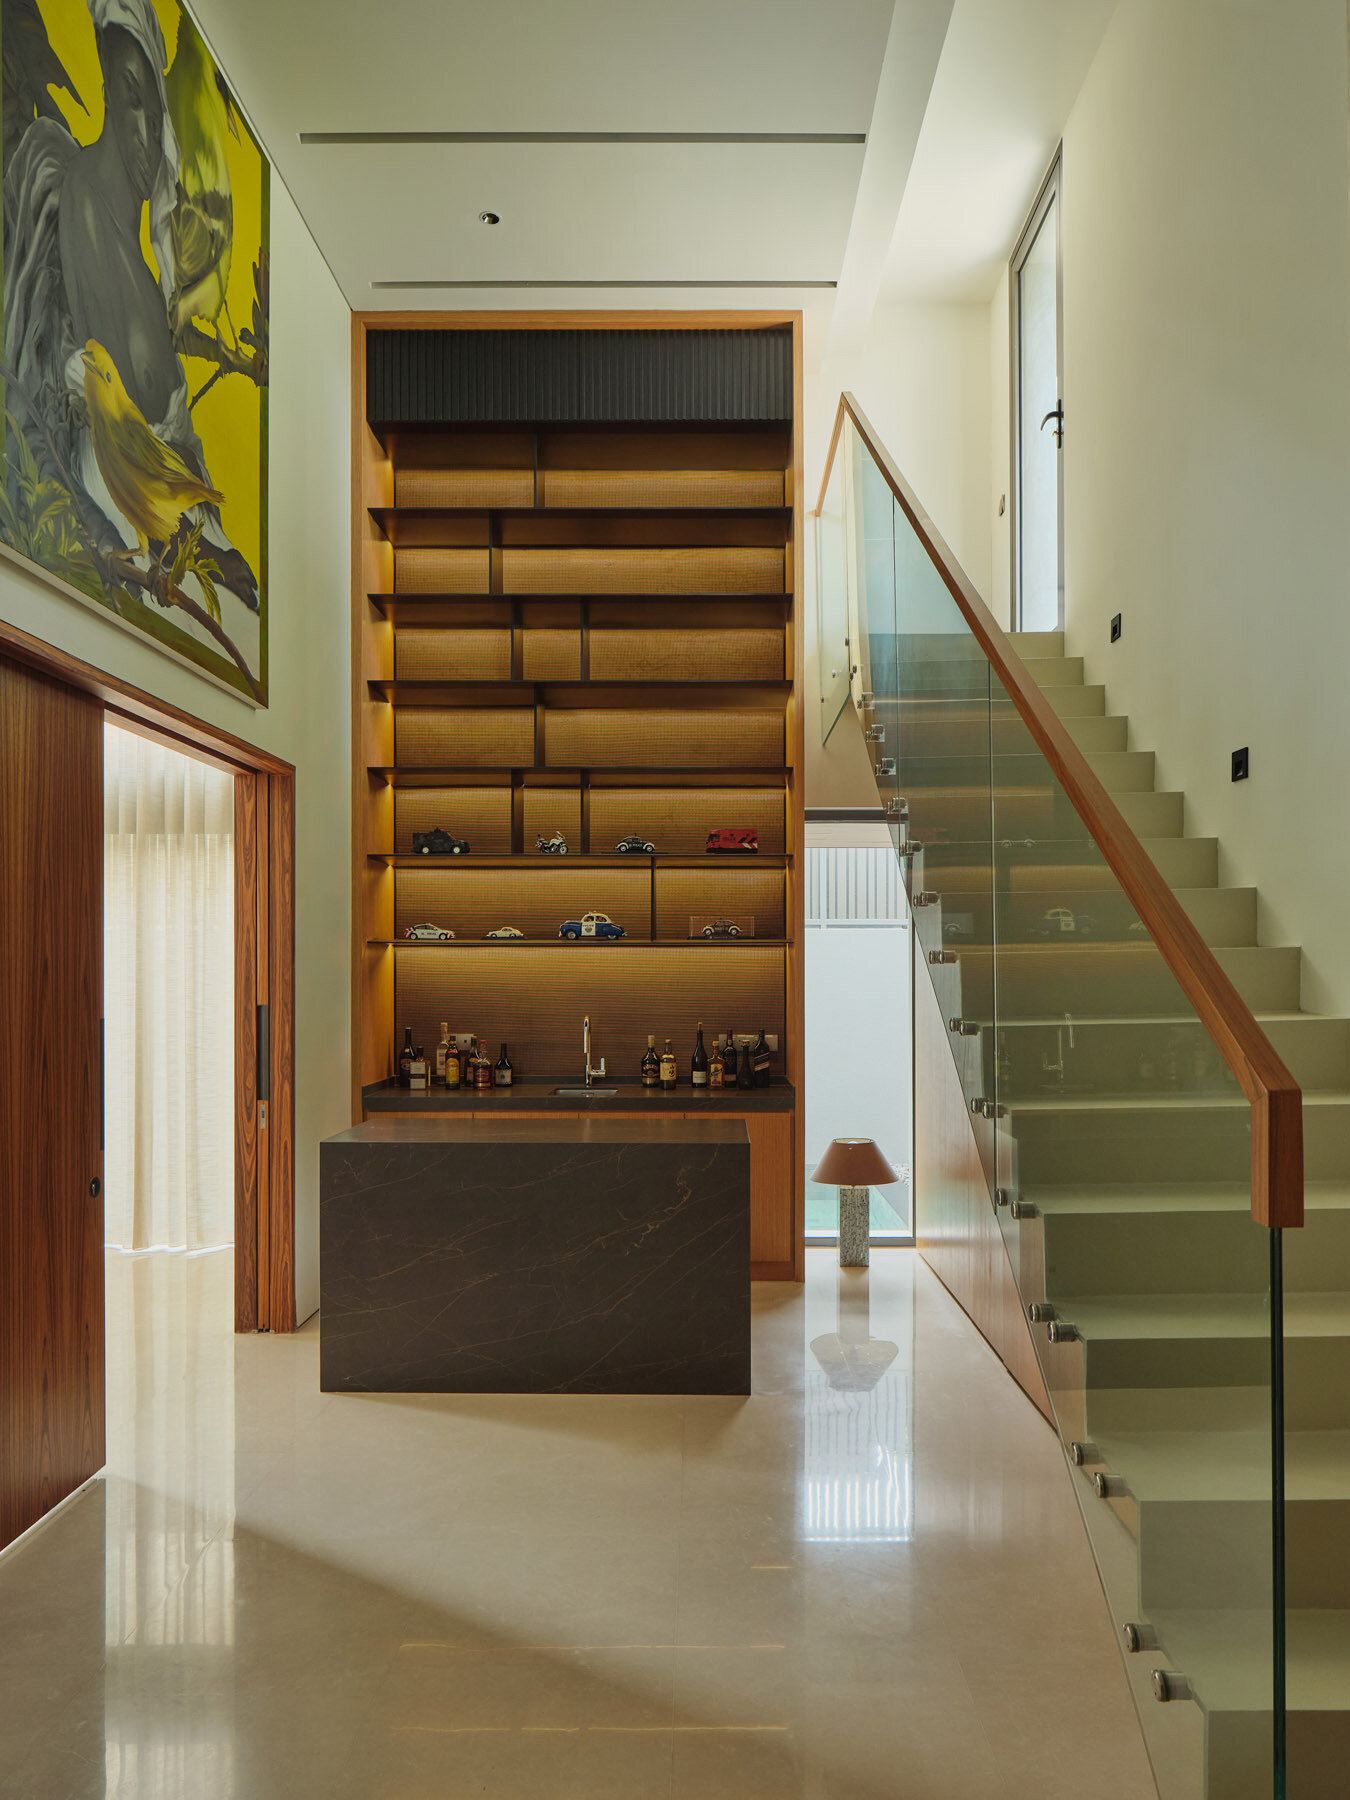
Behind the timber doors is a bar, where the atmosphere shifts to darker materials and more intimate proportions. A substantial dark stone island sits in front of illuminated timber shelving, displaying bottles, decorative objects, and a collection of miniature cars. The bar also sits alongside the staircase, allowing this entertaining area to feel like a distinct destination within the otherwise open ground floor.
An Open Space Overlooking the Pool
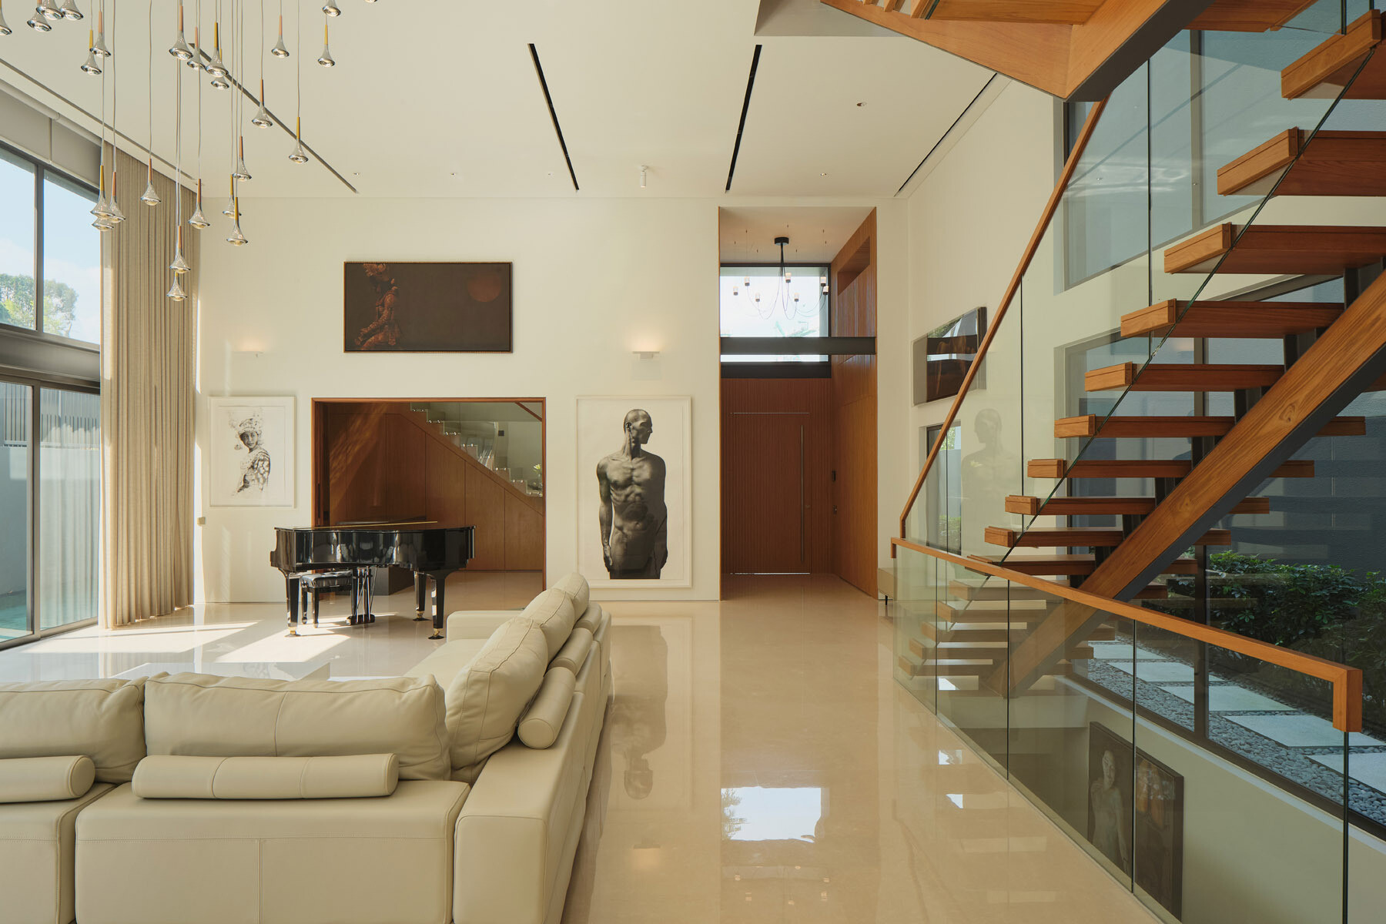
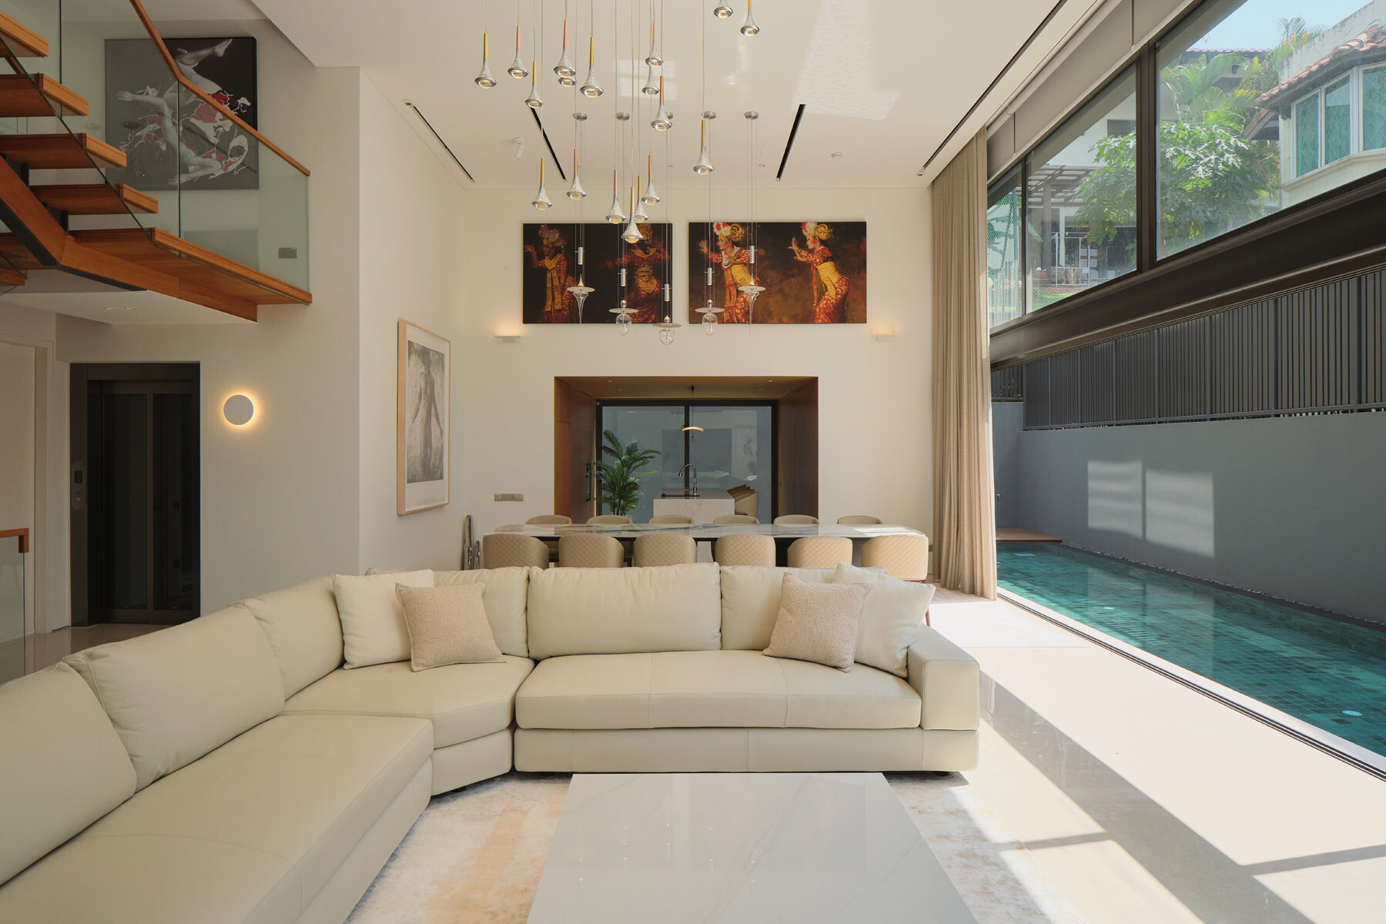
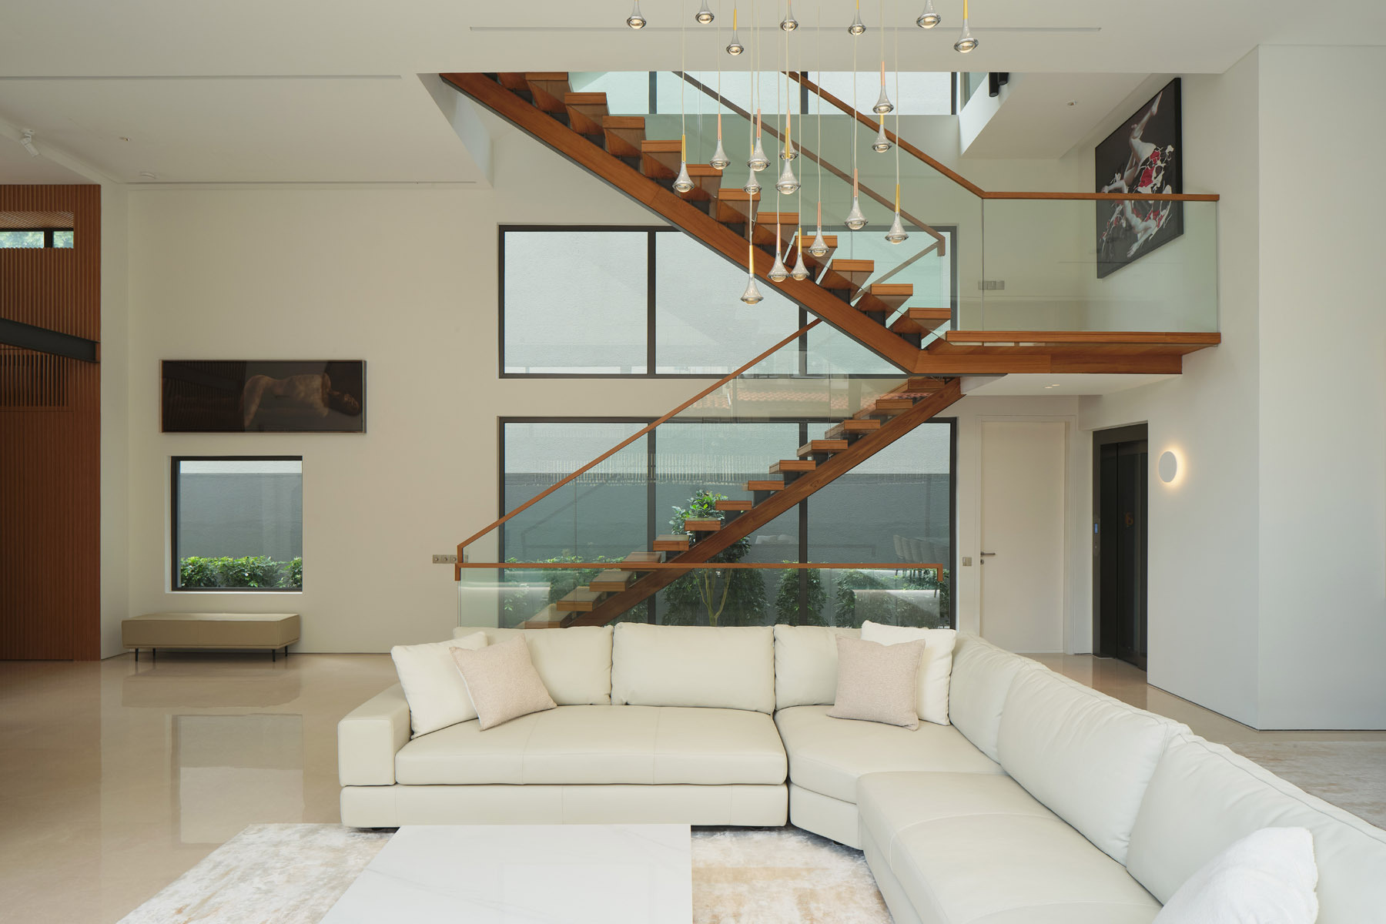
Moving further into the house, the living room introduces a lighter, more relaxed atmosphere. A large cream sectional sofa fills the seating area, accompanied by a low rectangular coffee table and a pale rug. The furniture sits comfortably within the generous proportions of the room, while delicate glass pendant lights hang overhead, bringing a decorative element to the high ceiling.
Along one side, expansive sliding glass doors overlook the swimming pool, allowing daylight to travel across the polished floors. The openness of the layout also provides views towards the dining area, making the ground floor feel spacious and easy to move through, with the different areas remaining visually linked.
Marble Surfaces Meet Warm Timber
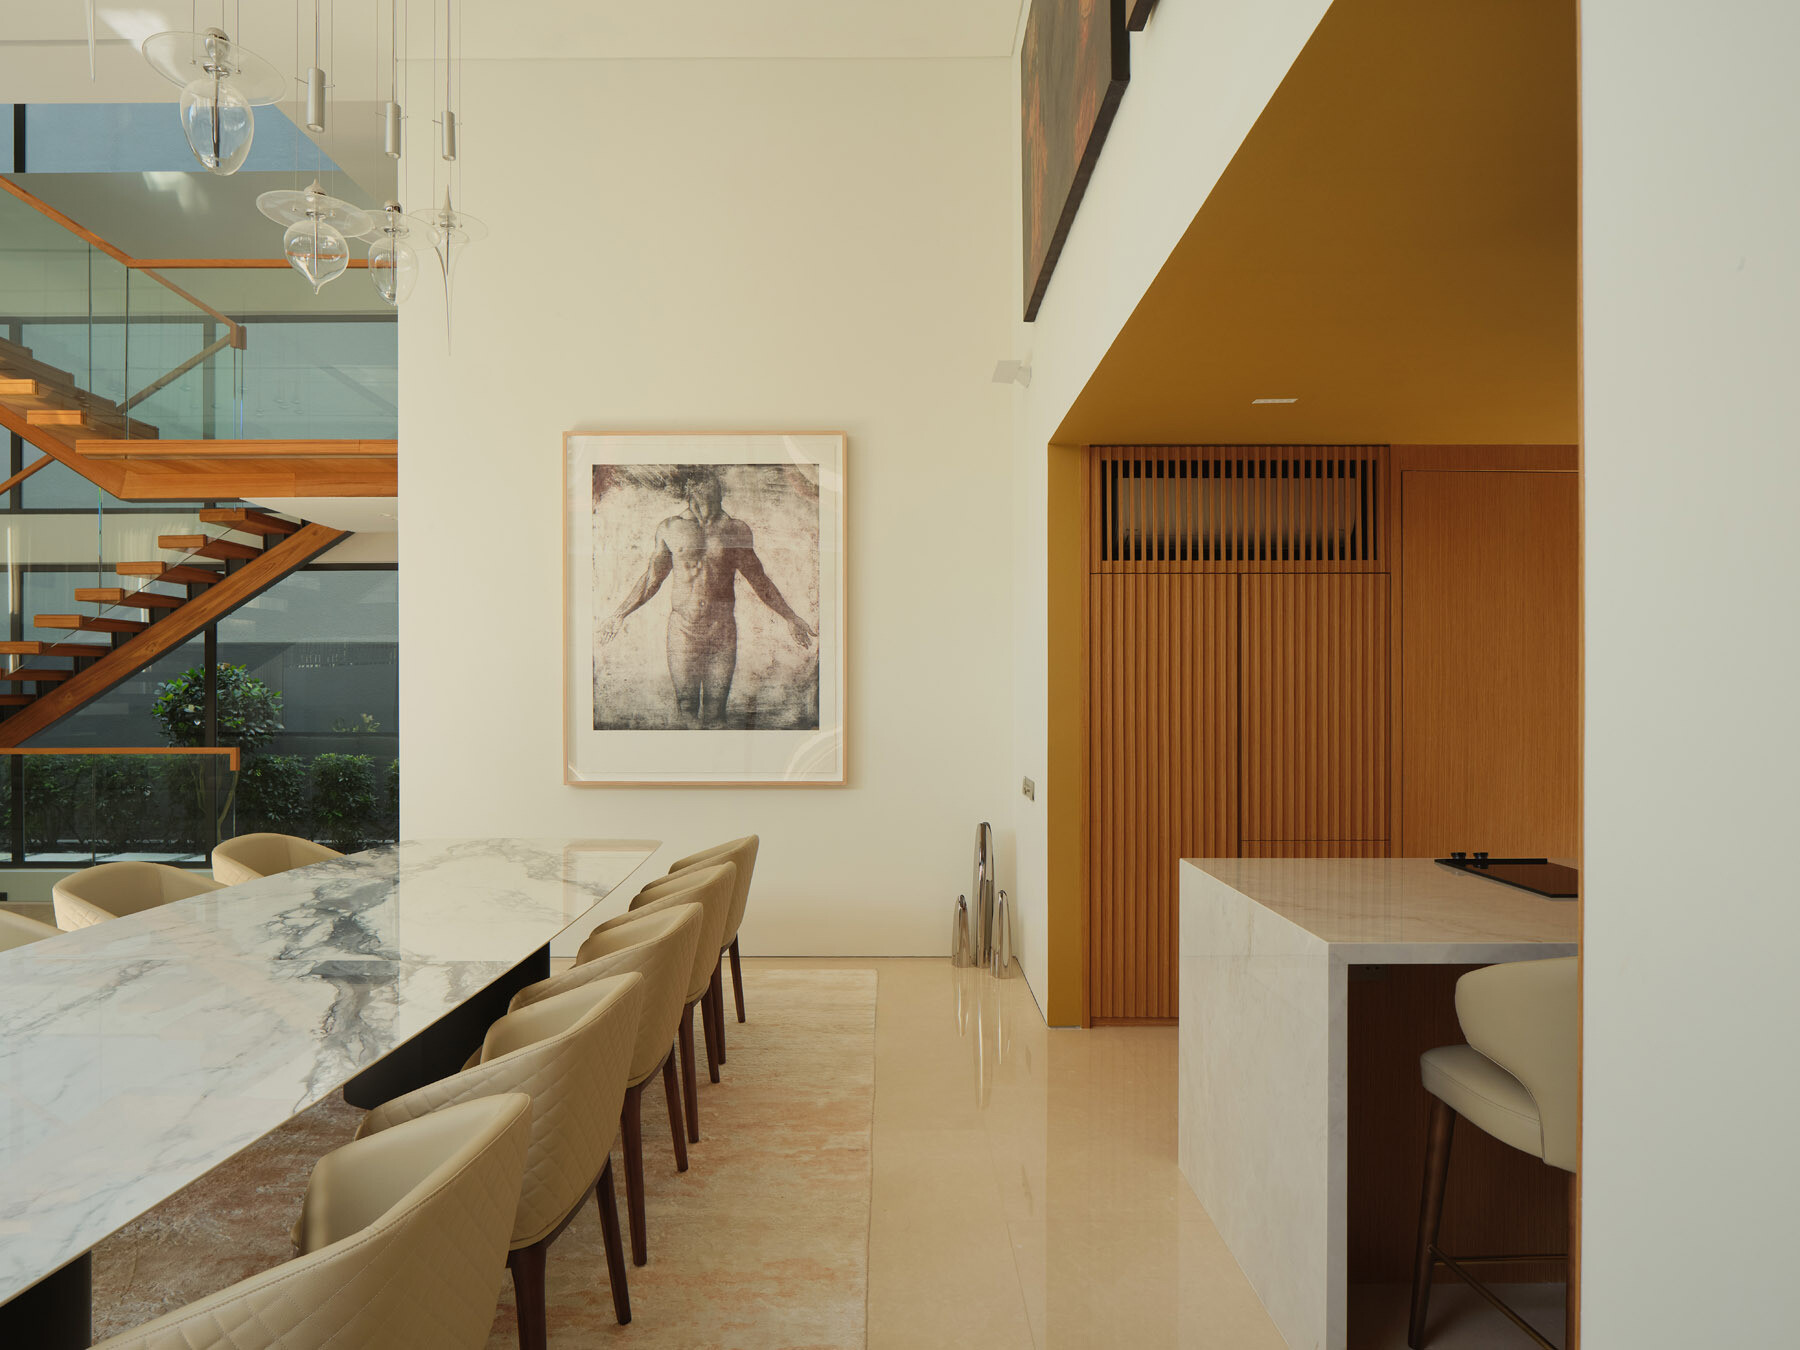
Beside the living area, the dining room centers around a long marble-topped table surrounded by upholstered cream chairs. A collection of delicate glass pendants hangs above, while the neutral finishes provide a backdrop for the artwork displayed on the walls. The table’s generous proportions make it suitable for both family meals and larger gatherings, without interrupting the openness of the ground floor.
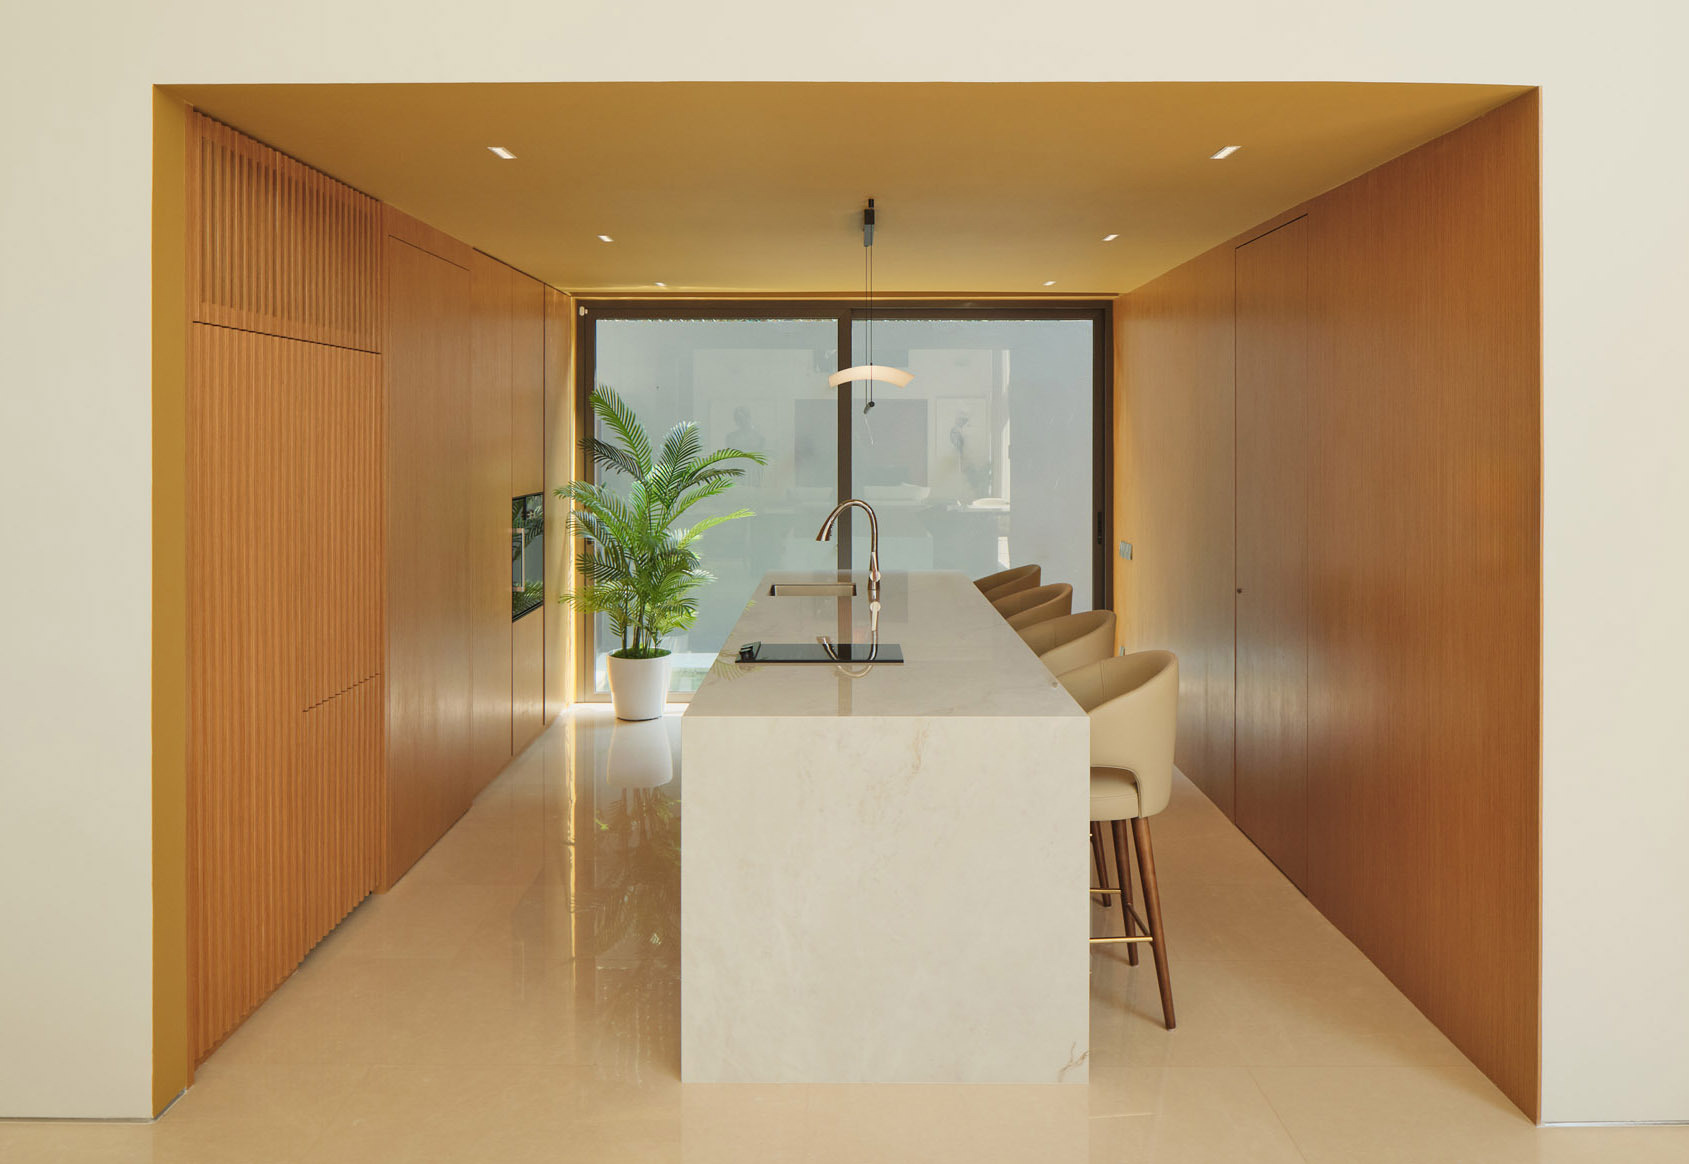
The adjoining kitchen is set within a timber-lined recess, creating a noticeable change in materials as you move from one space to the next. A long pale stone island includes an integrated sink and cooktop, with upholstered stools providing casual seating along one side. Full-height timber cabinetry lines the walls, concealing storage and appliances behind simple paneled doors.
A Narrow Pool Alongside the House
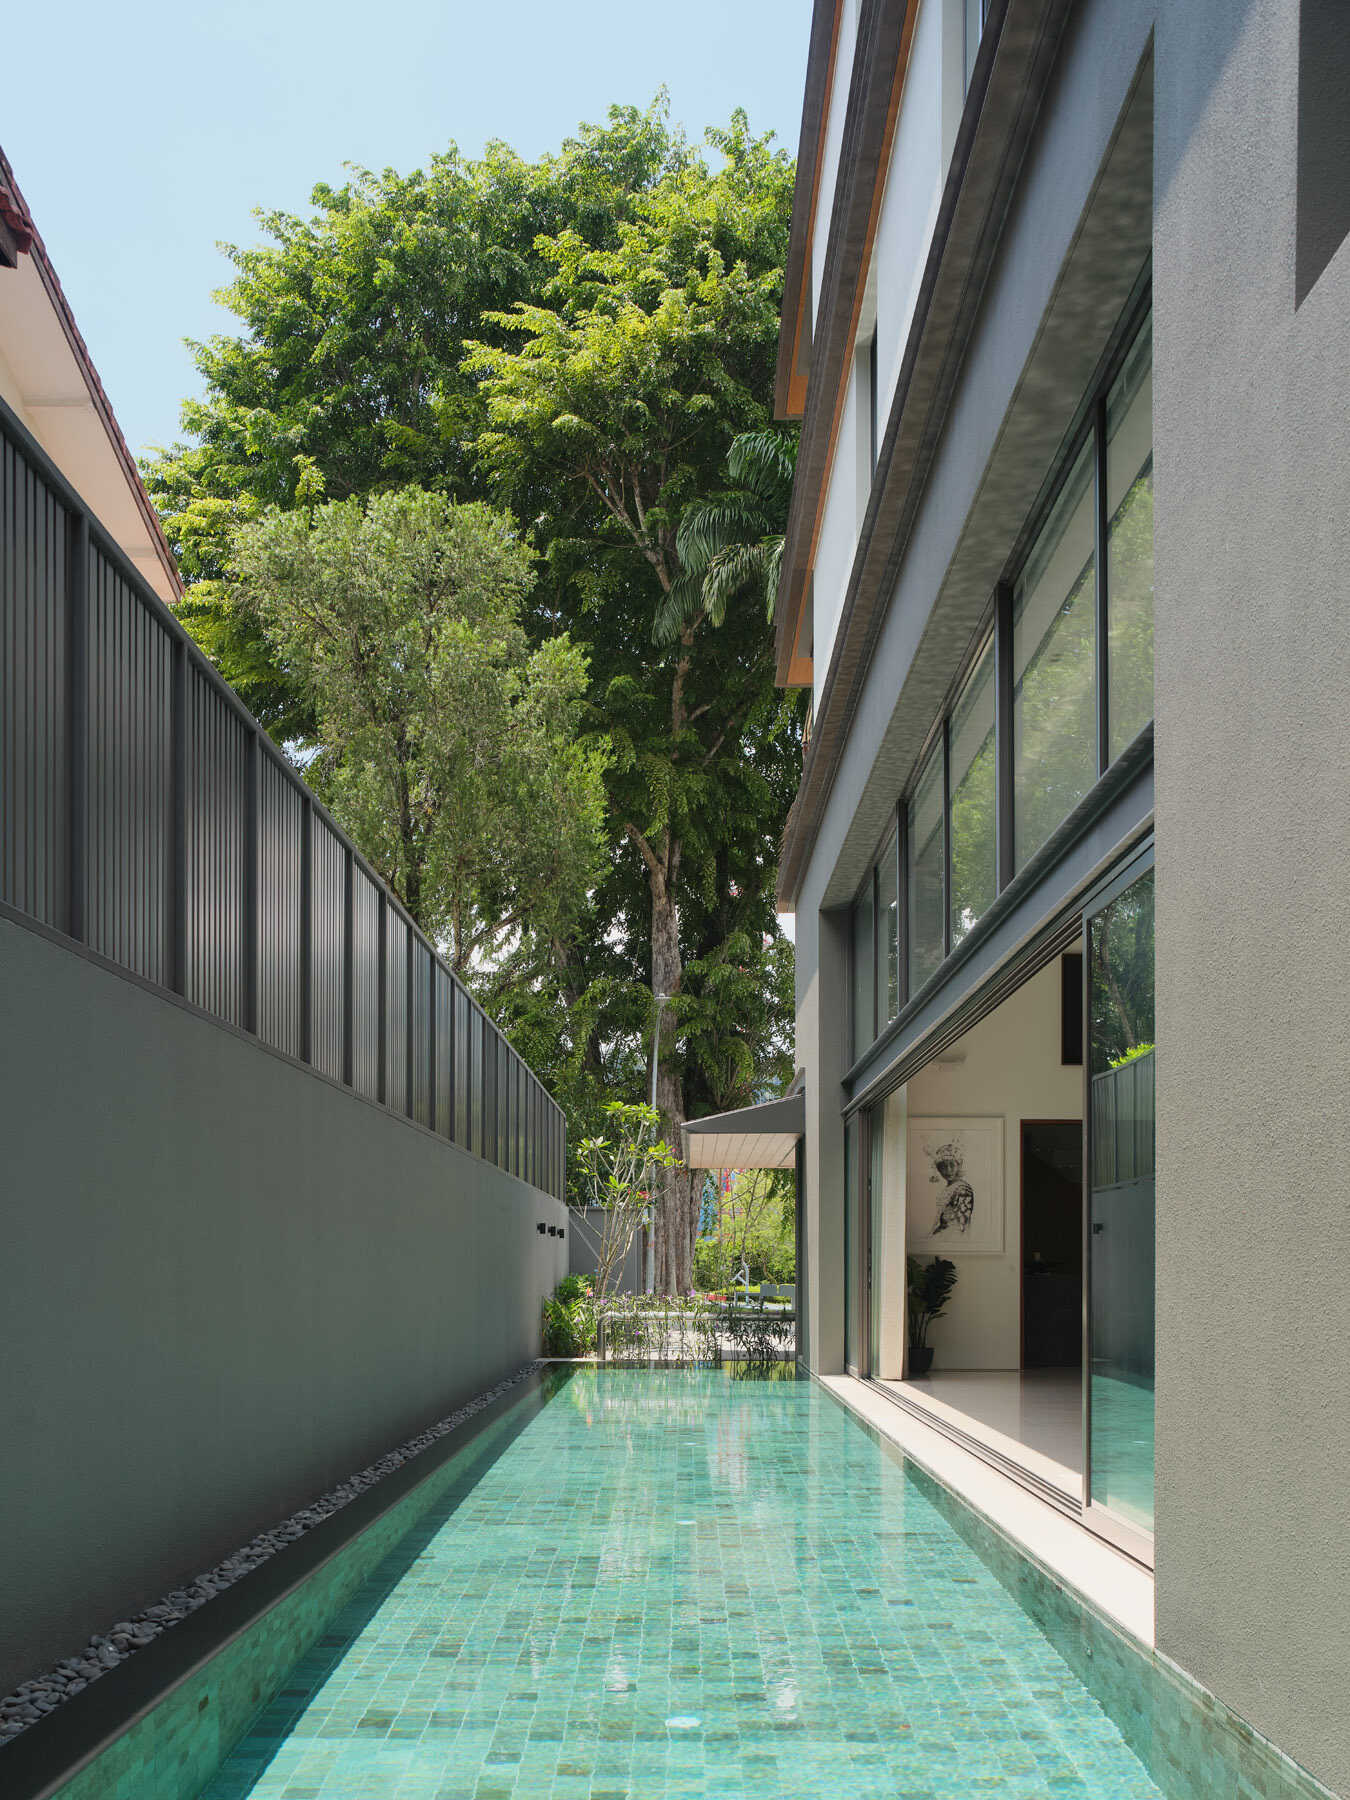
Outside, the swimming pool occupies a long, narrow space running alongside the ground-floor living area. Its turquoise tiles give the water a vibrant color, contrasting with the grey exterior walls and the dark boundary fence. Sliding glass doors open directly towards the water, allowing the pool to become an extension of the interior when the doors are pulled back.
Floating Timber Steps and Natural Light
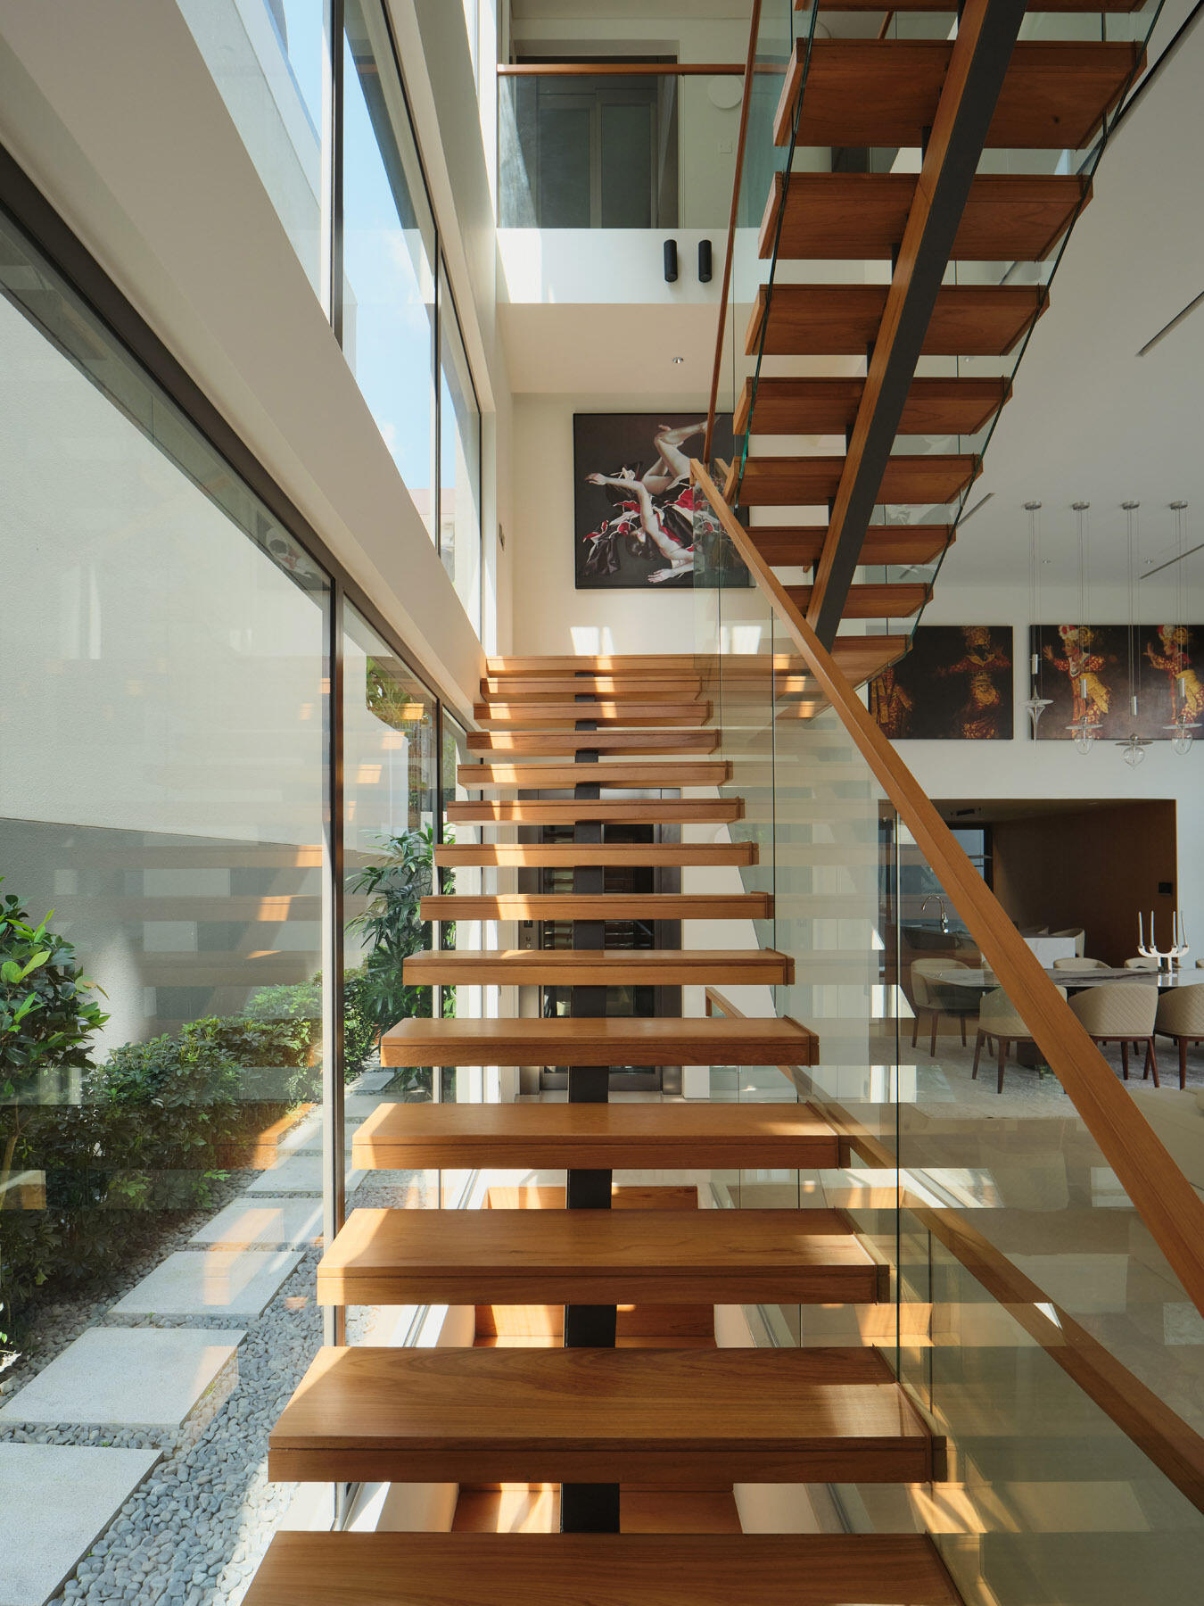
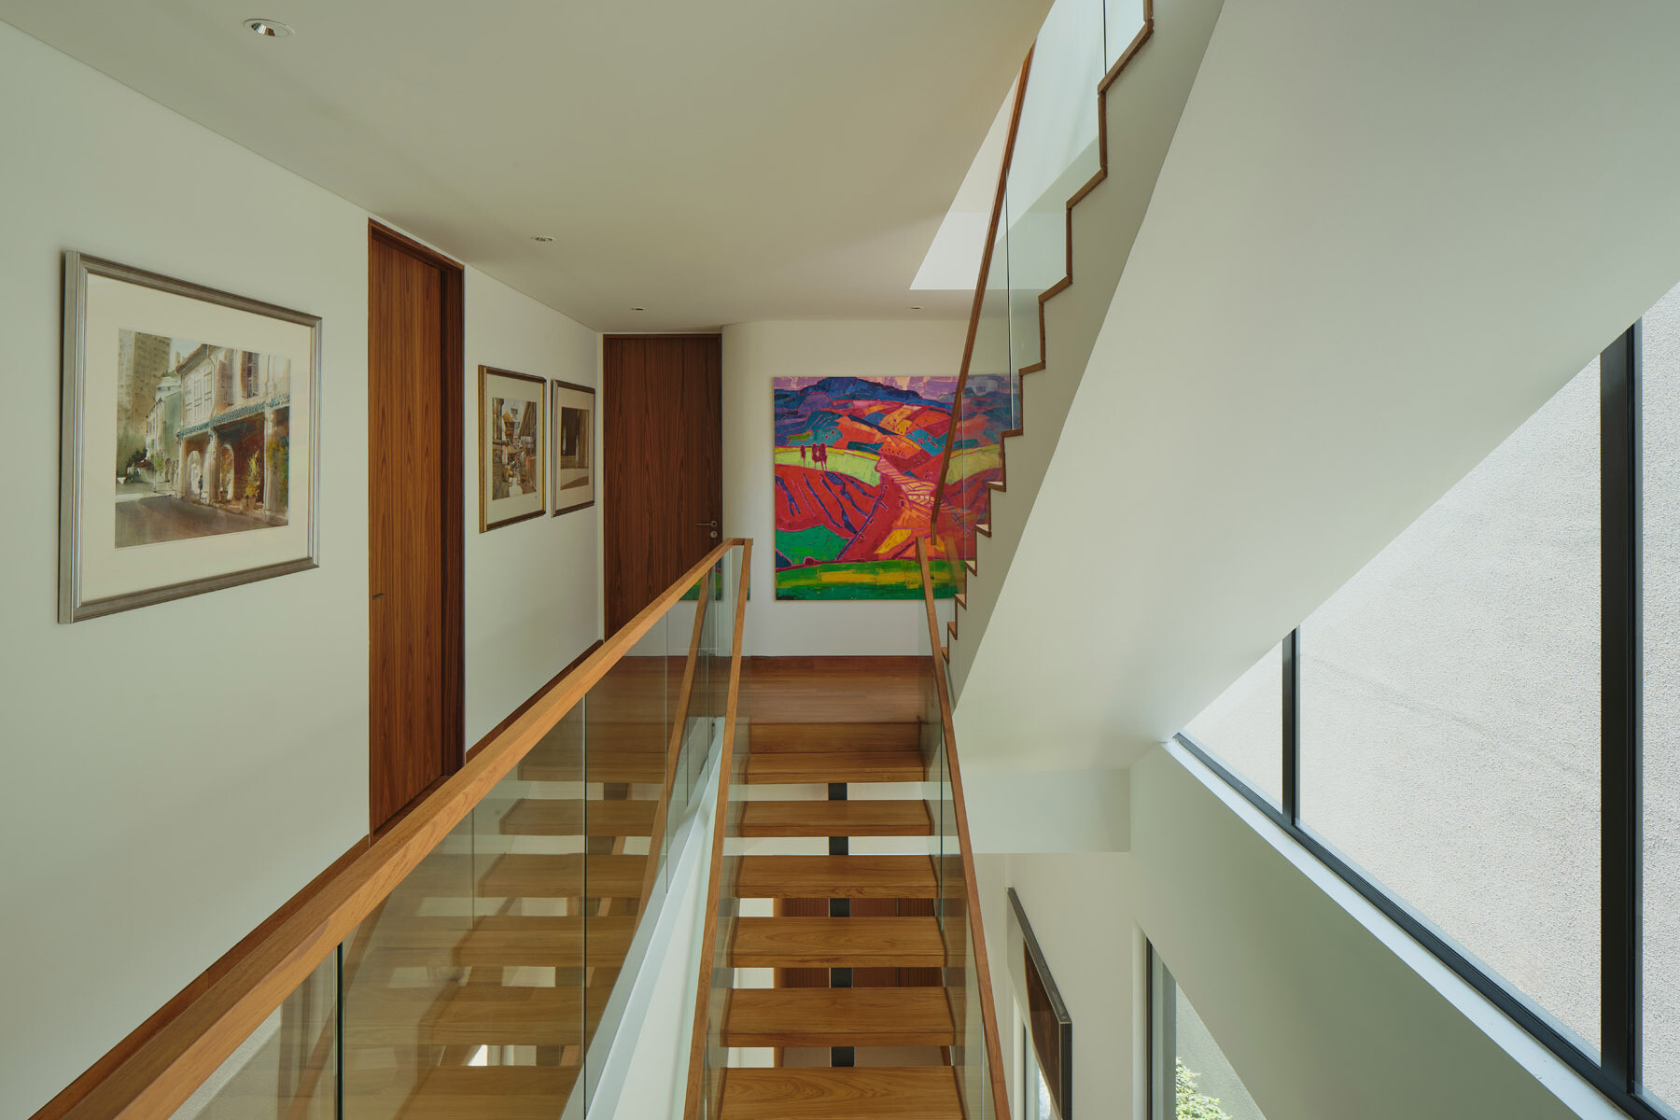
Returning indoors, a staircase connects the different levels of the house. Thick timber treads appear to float around a dark structural support, with open risers allowing light to pass between the steps. Clear glass balustrades and timber handrails maintain an open appearance, while the tall glazing alongside the staircase provides views of the narrow landscaped area outside.
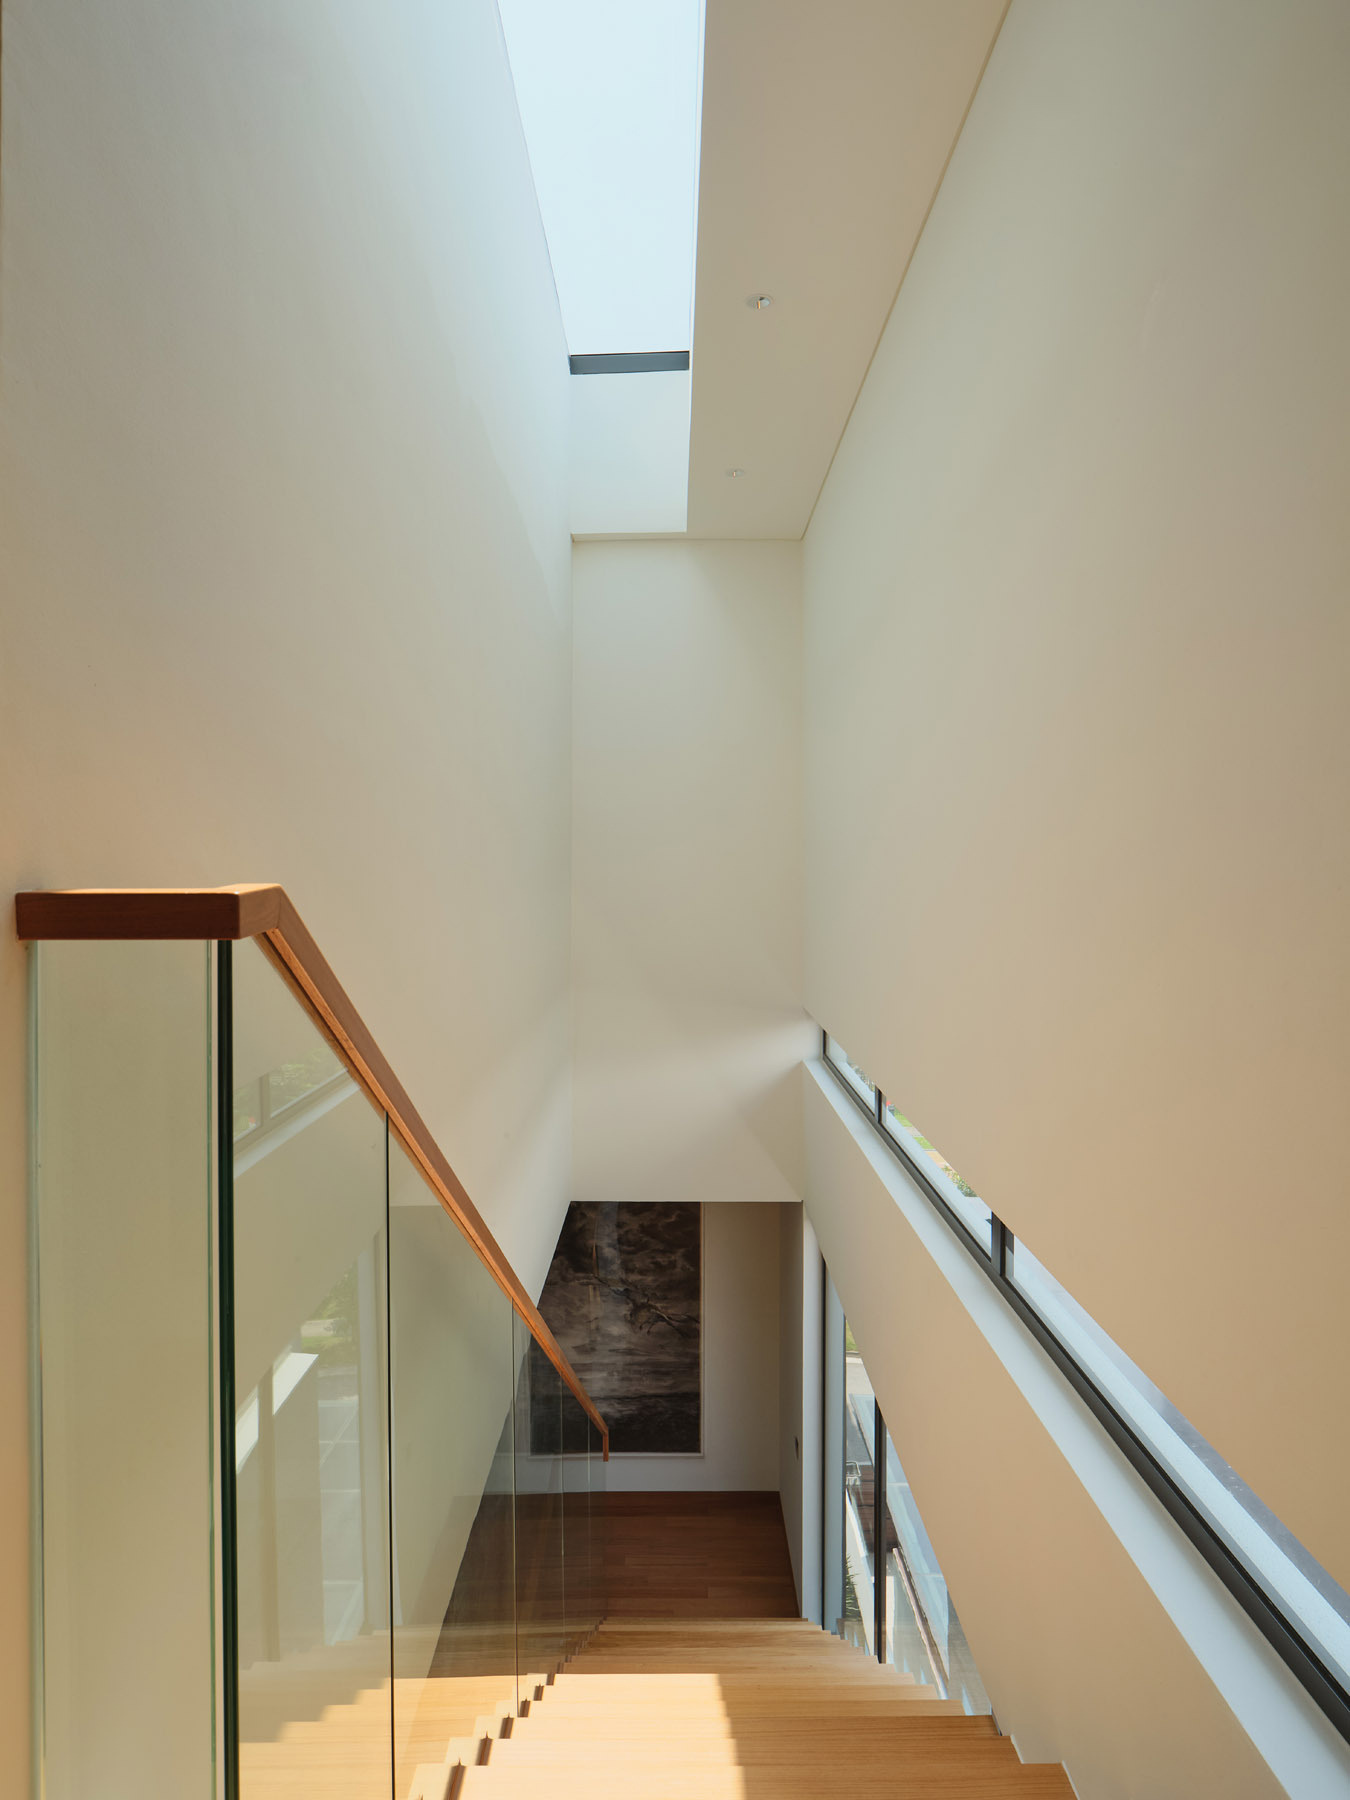
As the staircase continues upward, the surroundings become simpler, with white walls and a long skylight bringing daylight into the upper stairwell. The different levels accommodate a variety of functions, including a mezzanine with a gym, laundry, and utility spaces, followed by a second storey containing junior master bedrooms and entertainment areas. This separation allows the main living spaces to remain downstairs, with additional rooms distributed throughout the upper floors.
A Warm and Relaxed Interior
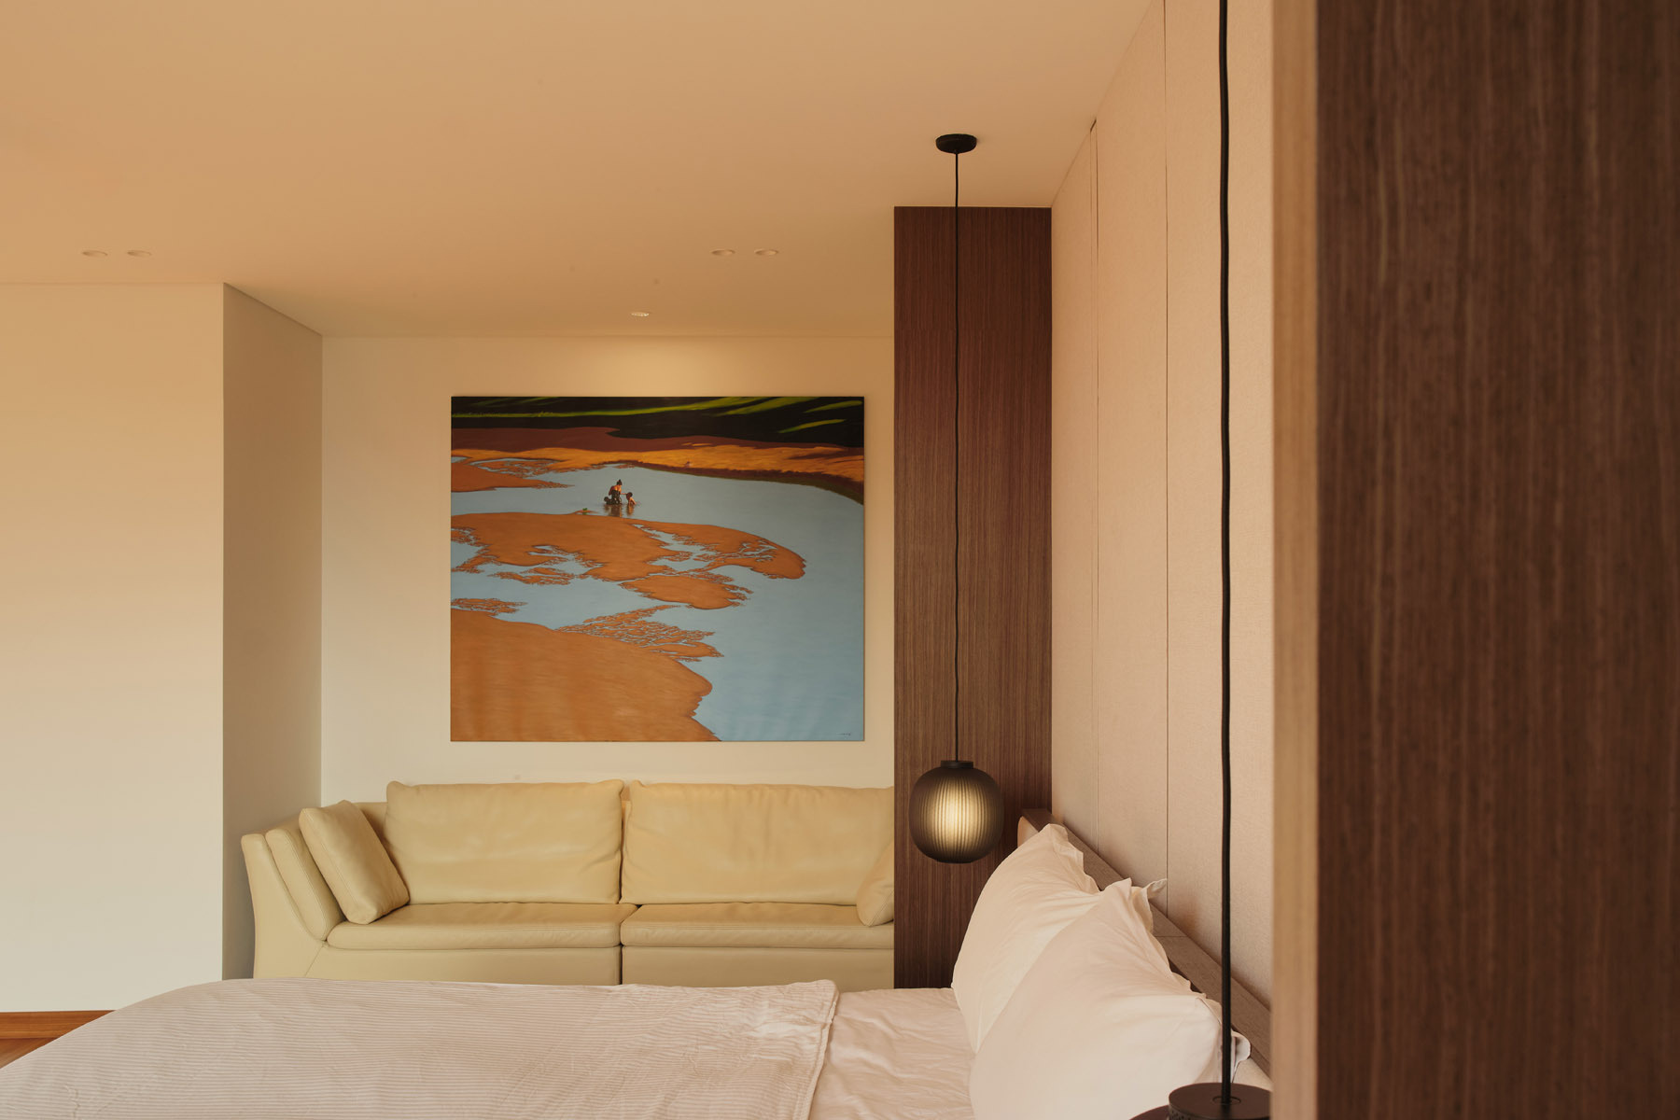
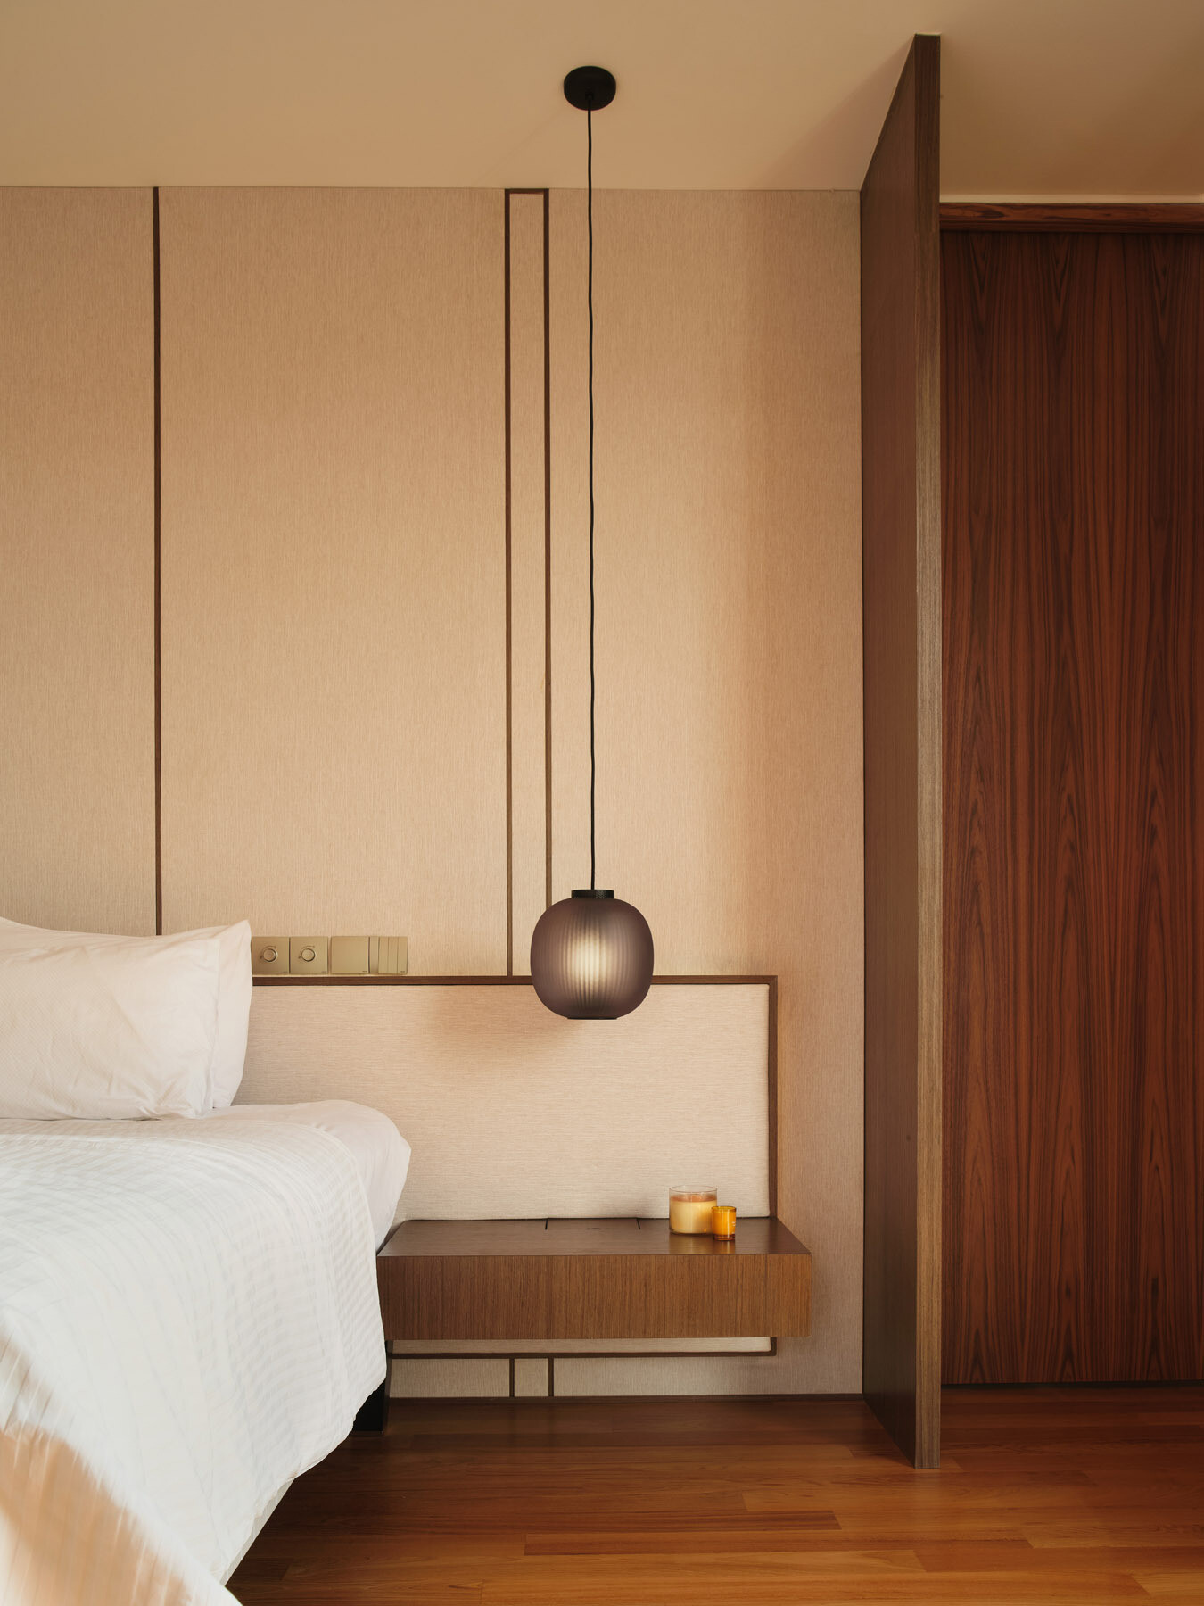
At the attic level, the primary bedroom takes on a softer appearance, with warm timber flooring, upholstered wall panels, and a neutral palette. The bed sits against a fabric-lined headboard wall accented by slim timber detailing, while a floating bedside table and dark spherical pendant light keep the furnishings simple. A full-height timber partition introduces separation between the sleeping area and the adjoining spaces.
Beyond the bed, a small sitting area includes a cream sofa beneath artwork, offering another place to relax away from the main living rooms. The primary suite occupies the uppermost level alongside two studies and roof terraces, creating a more private part of the home with access to outdoor spaces.
Smoked Glass and Custom Storage
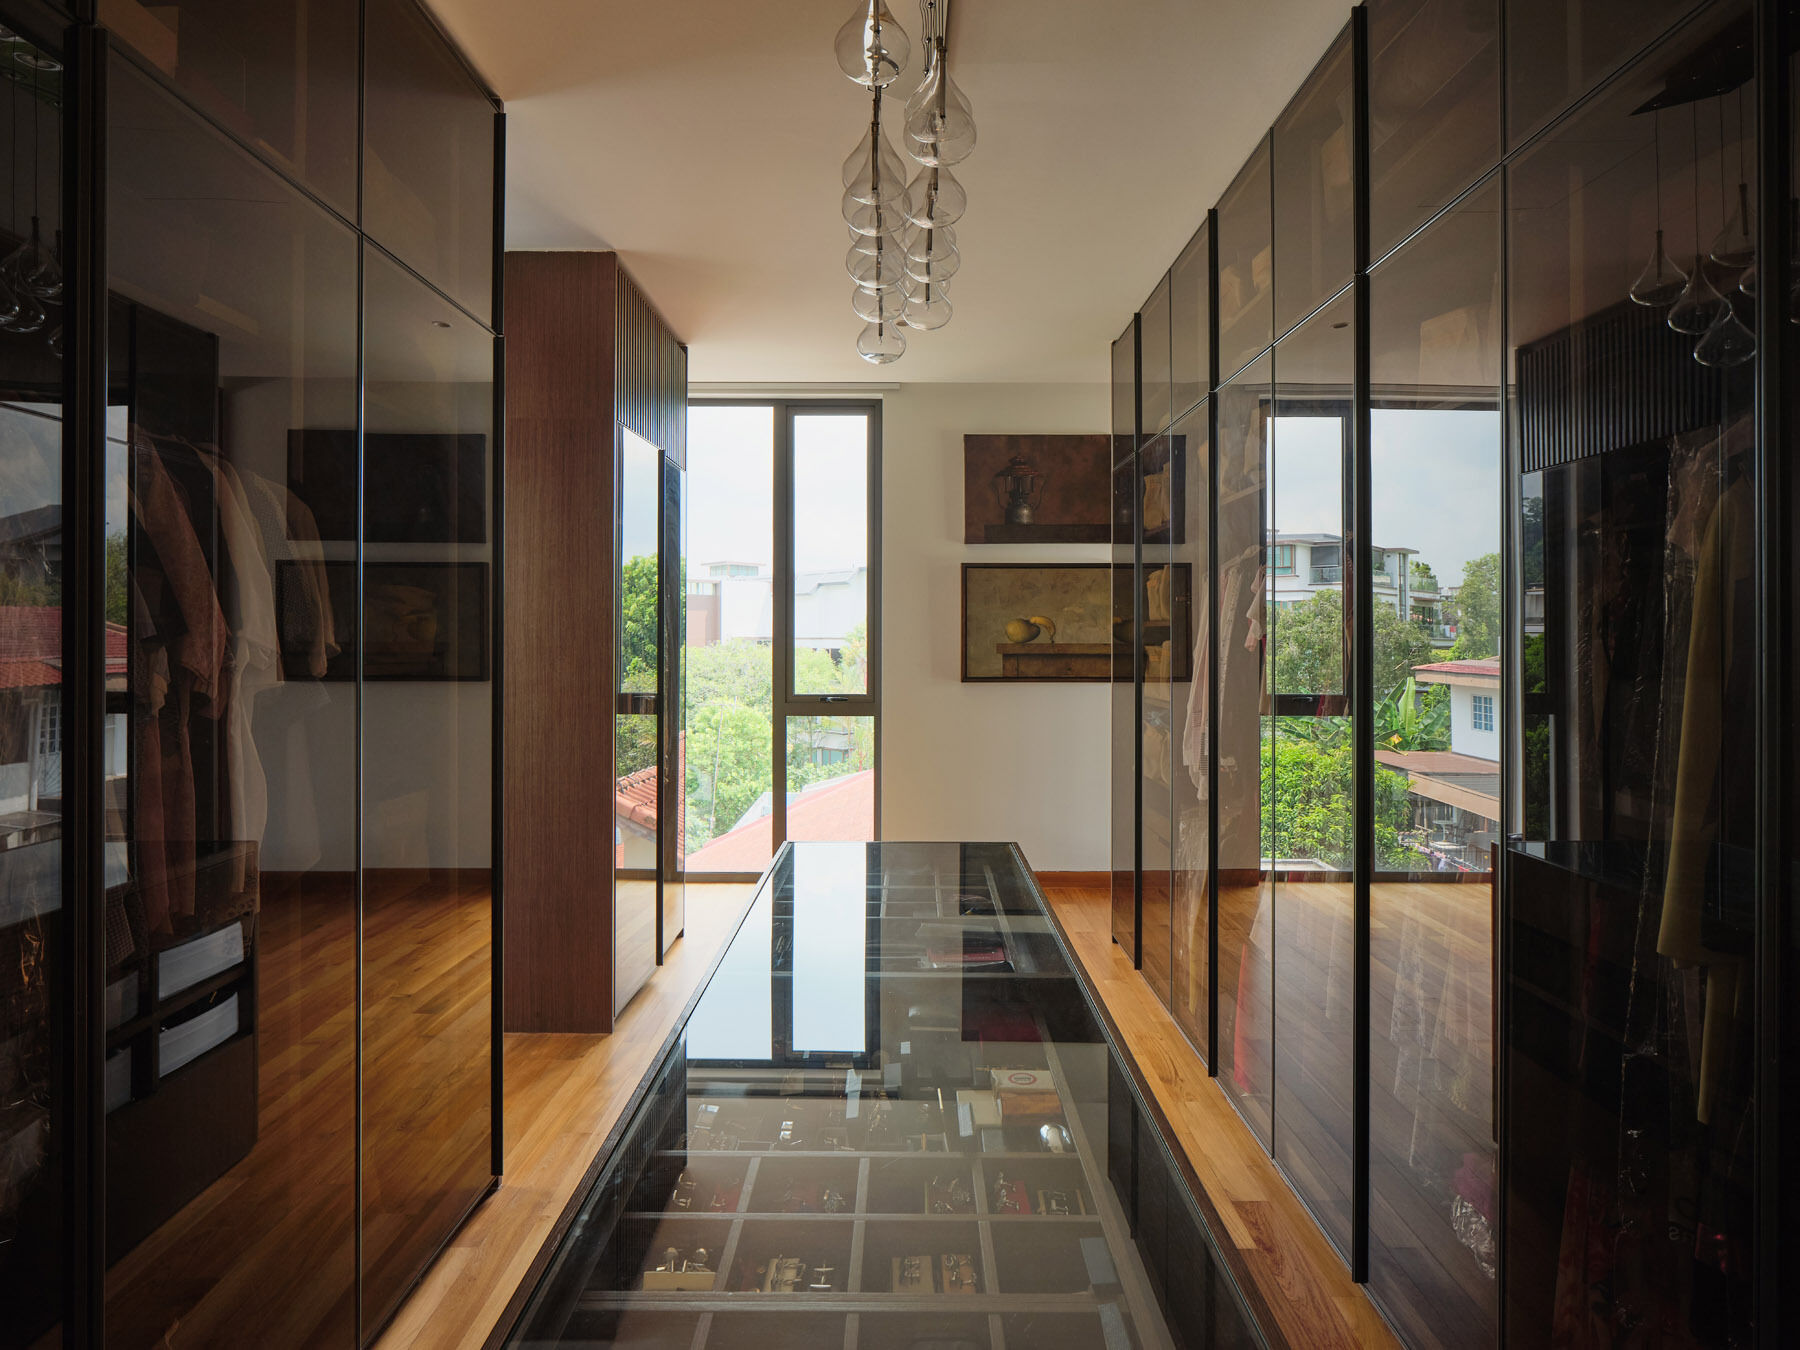
The dressing room continues the warm timber flooring but introduces a darker palette through floor-to-ceiling wardrobes fitted with smoked-glass doors. Storage lines both sides of the space, with clothing and accessories partially visible through the reflective surfaces. A long glass-topped island occupies the center, providing additional compartments for smaller items while creating a dedicated place for organizing clothing and accessories.
A series of clear glass pendant lights runs along the ceiling, bringing a decorative detail to the otherwise streamlined room. At the far end, tall windows introduce natural light and views across the neighboring rooftops and trees, while artwork displayed on the wall adds another point of interest.
Marble, Stone, and a Freestanding Bathtub
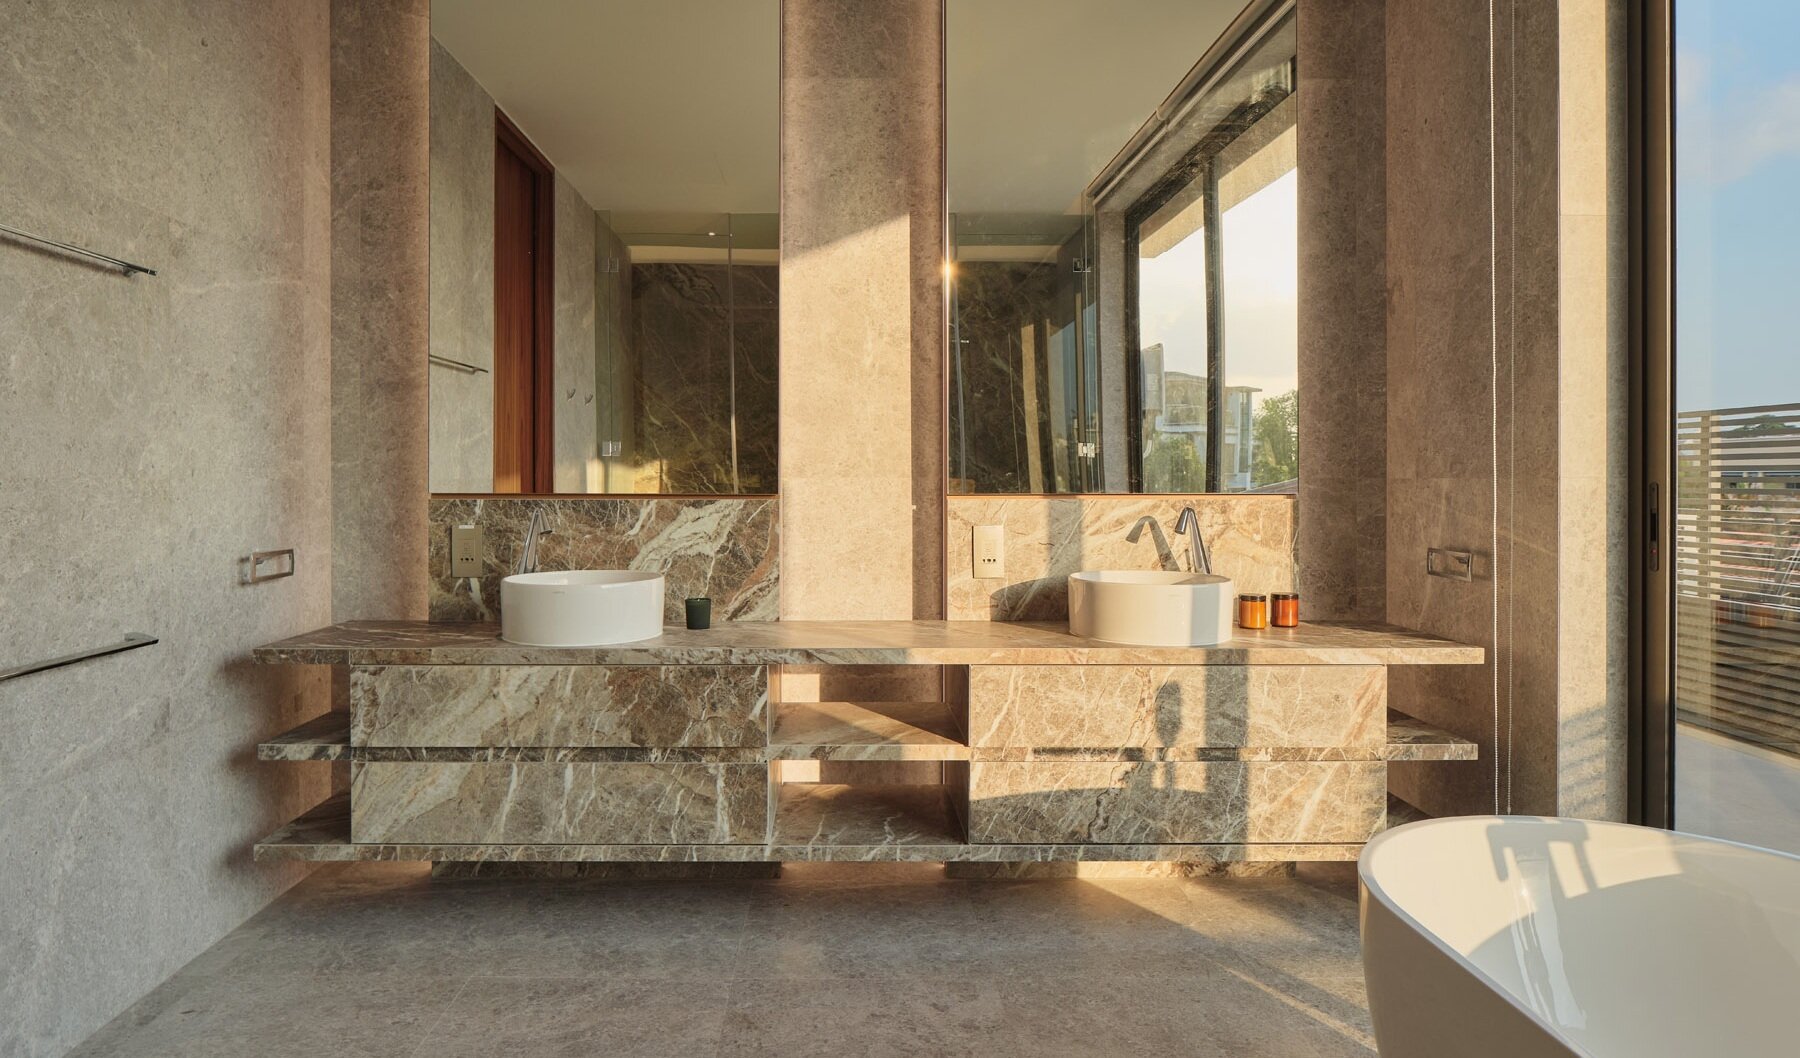
The primary bathroom introduces a cooler selection of materials, with textured stone surfaces extending across the walls and floor. A floating double vanity combines richly veined marble with two white vessel sinks and large mirrors, while open shelving below provides additional space without making the cabinetry appear too heavy.
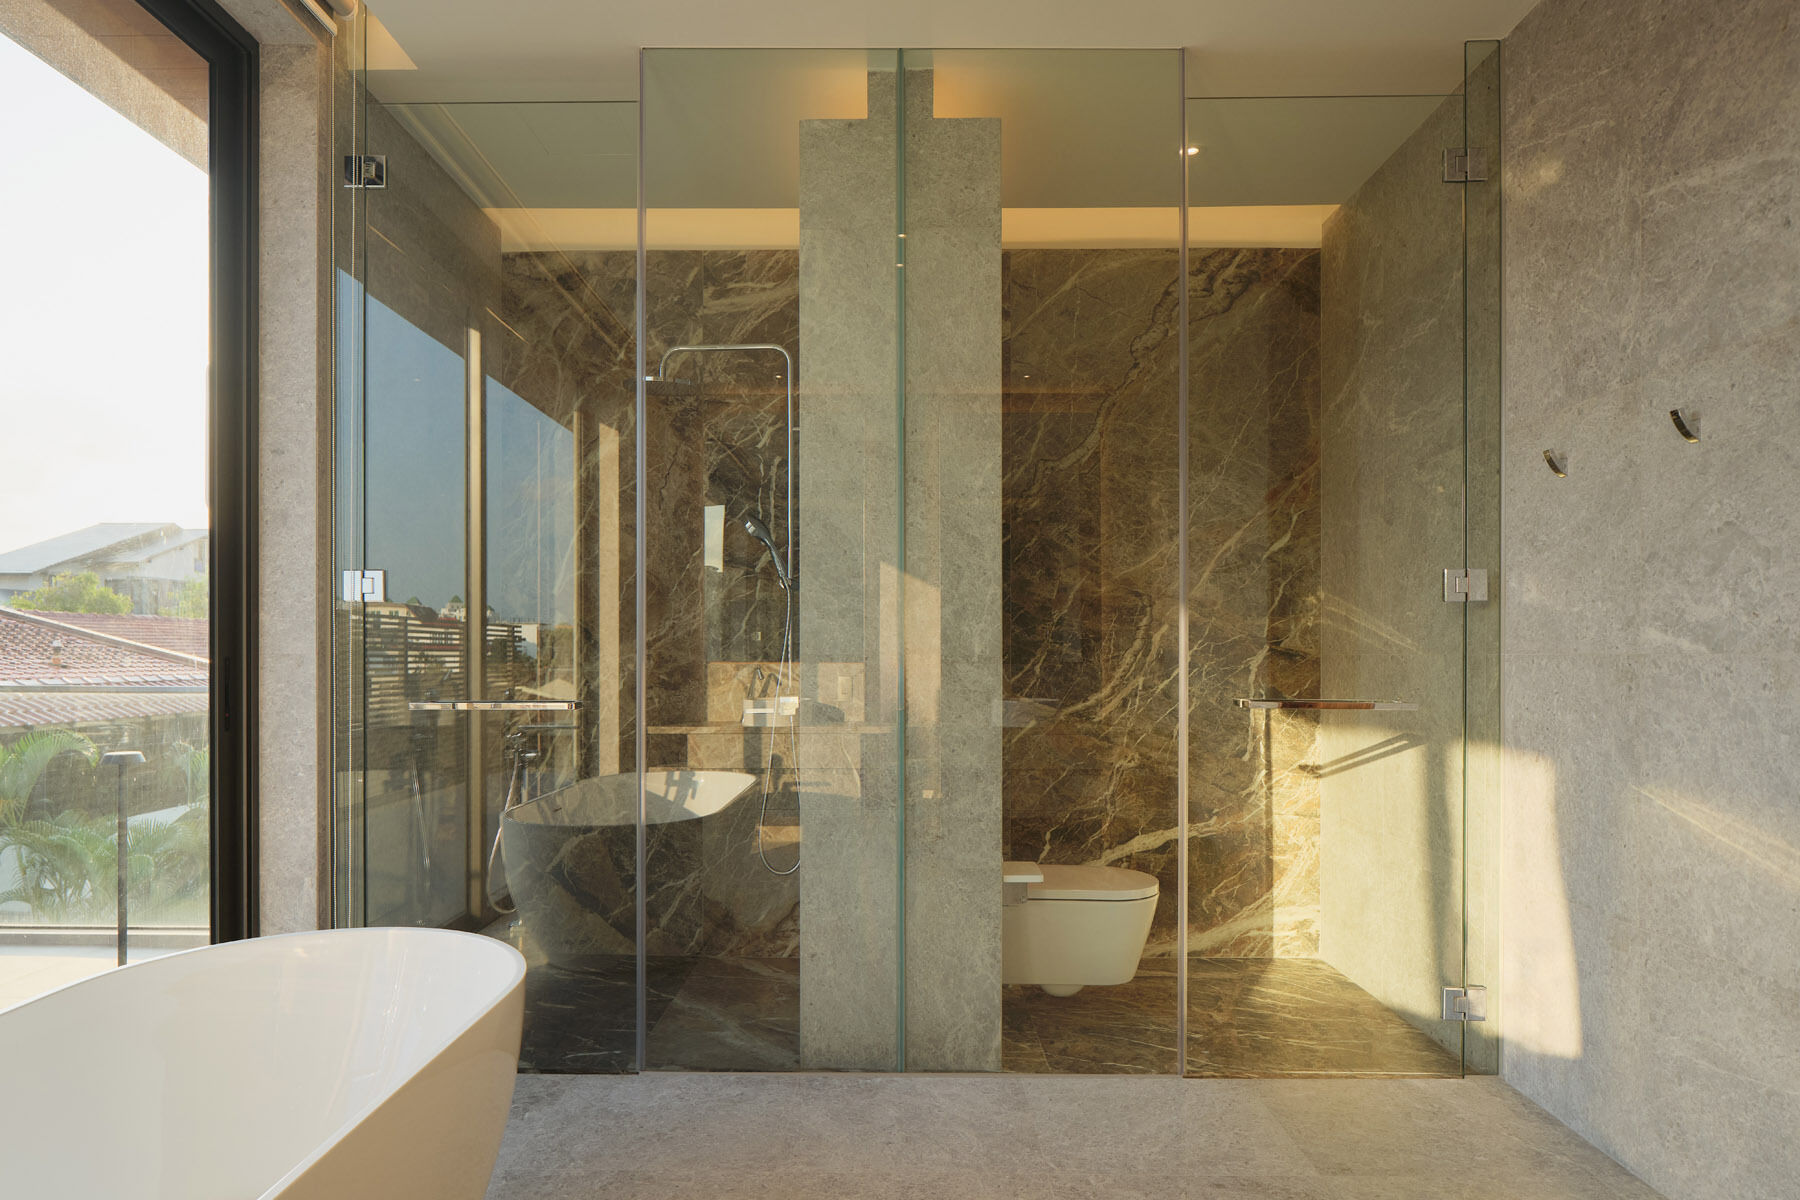
A freestanding white bathtub sits beside a full-height glazed opening, where sunlight enters the room and highlights the natural variations in the stone. Glass partitions separate the shower and toilet areas, with darker marble surfaces adding contrast towards the back of the bathroom.
Different Takes on Contemporary Design
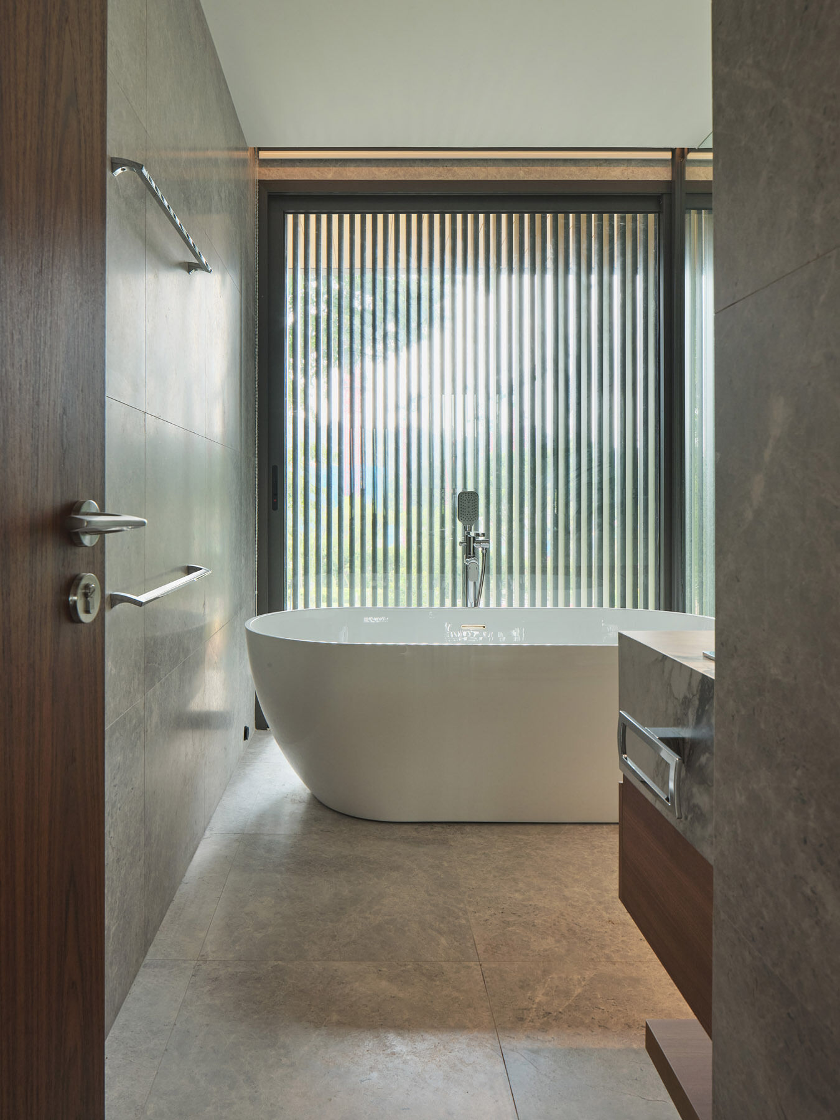
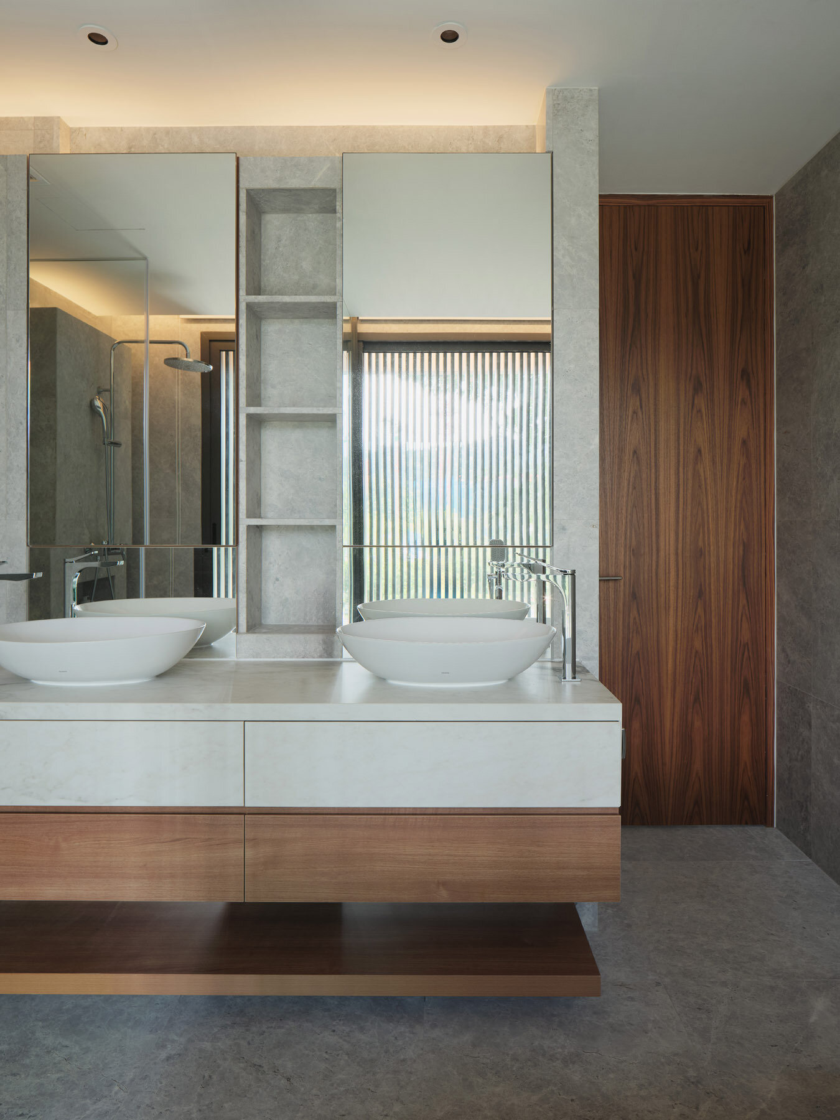
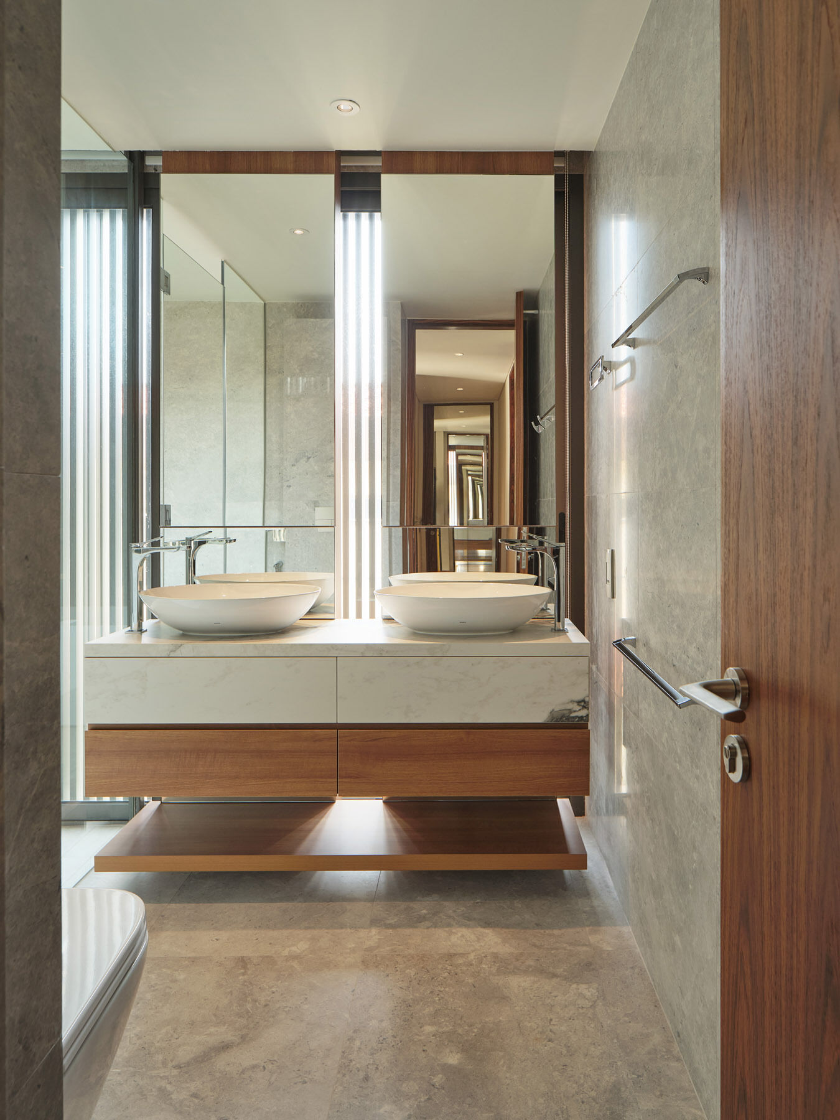
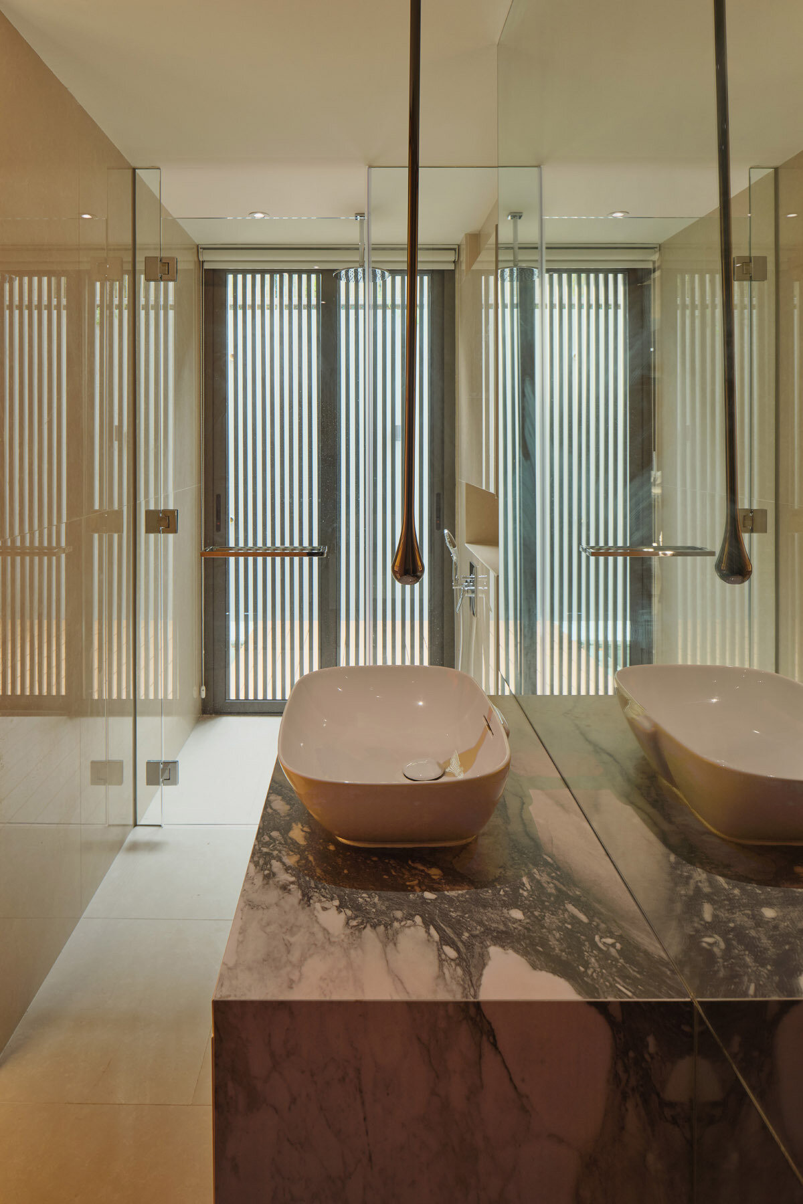
The guest bathrooms each offer their own interpretation of the home’s material palette. In one, a freestanding bathtub sits in front of a full-height window screened by narrow vertical slats, allowing filtered daylight into the room while maintaining privacy. Other bathrooms feature floating timber and marble vanities, paired vessel sinks, large mirrors, and built-in shelving that keeps the storage integrated into the walls.
There are also variations in the color and finish of the stone, from pale grey surfaces to dramatic dark marble veining. One bathroom introduces a warmer accent with a softly colored vessel basin and a slender suspended pendant light. Glass shower enclosures, recessed lighting, and clean-lined fixtures appear throughout, giving each bathroom a contemporary appearance despite the differences in materials and layout.
A Private Home Cinema
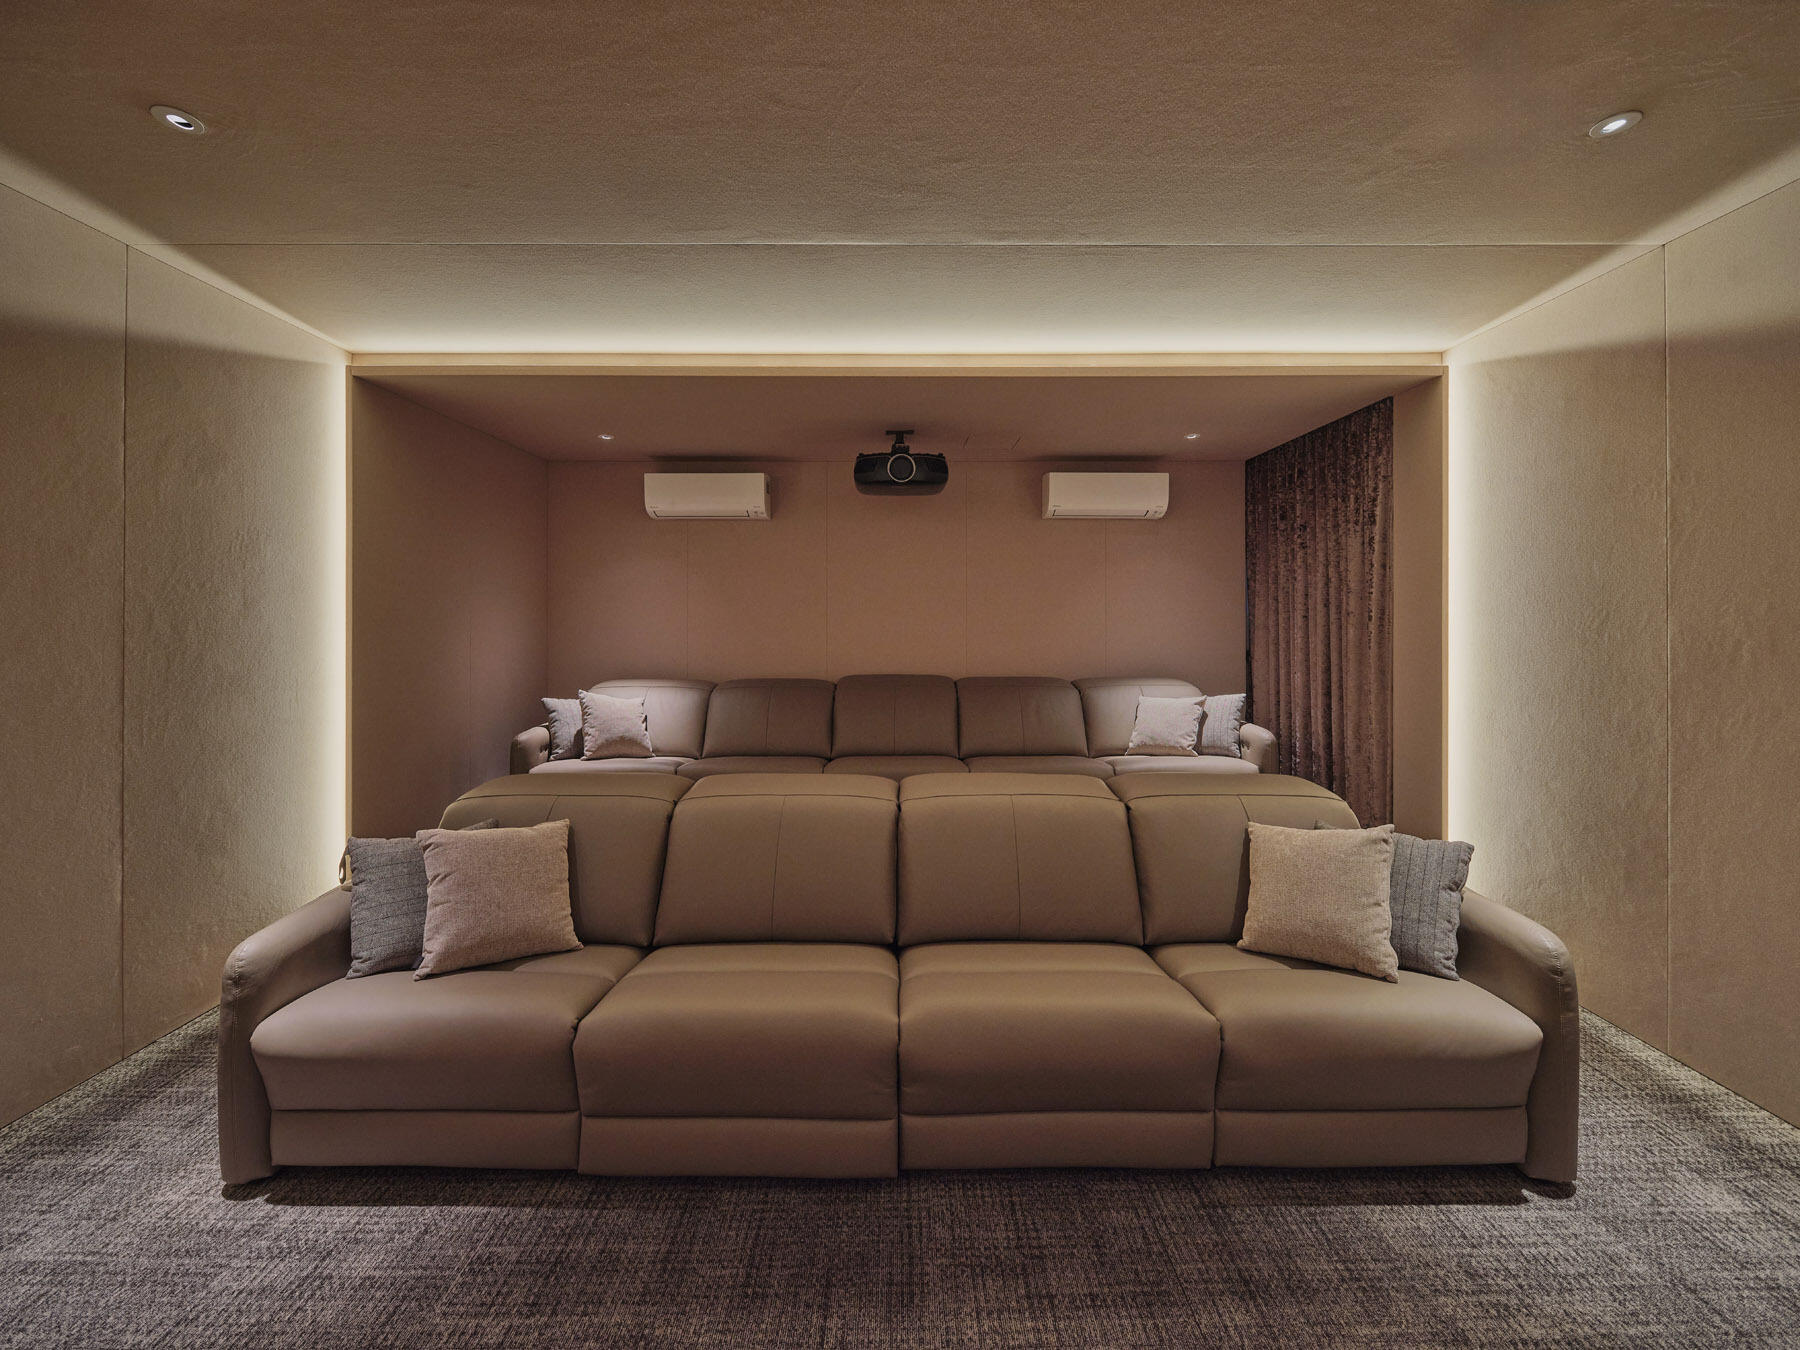
Away from the bright and open living spaces, the home cinema provides an entirely different atmosphere. Located on the second storey, the room features two rows of generously upholstered sofas arranged on stepped levels, allowing everyone a clear view towards the screen. Soft carpeting, fabric-covered walls, and a muted colour palette make the space feel enclosed and comfortable.
A ceiling-mounted projector is positioned above the seating, while blackout curtains help block unwanted light during screenings. Subtle lighting around the perimeter of the room provides gentle illumination without distracting from the viewing experience, creating a dedicated space for watching movies at home.
JS-House brings together the clean lines of contemporary architecture with interiors that balance timber, glass, stone, and natural light, creating a consistent visual language, while the owners’ art collection and dedicated entertaining spaces give the home a distinct identity.